
International Research Journal of Engineering and Technology (IRJET) e-ISSN: 2395-0056
Volume: 12 Issue: 08 | Aug 2025 www.irjet.net p-ISSN: 2395-0072
International Research Journal of Engineering and Technology (IRJET) e-ISSN: 2395-0056
Volume: 12 Issue: 08 | Aug 2025 www.irjet.net p-ISSN: 2395-0072
Pooja B J1 , Dr. S Kavitha2
1PG Student (MTech) in Structural Engineering, Dr Ambedkar Institute of Technology, Bangalore, Karnataka, India
2Professor and Head of The Department of Civil Engineering, Dr Ambedkar Institute of Technology, Bangalore, Karnataka, India
Abstract - Thispaperinvestigatestheperformance-based design of a G+25 reinforced concrete building under the combined effects of windand seismic actions. The structural evaluation was carried out for wind speeds of 33 m/s, 43 m/s, and 53 m/s, along with seismic demands across all Indian zones. Time history analysis was adopted to capture the realistic response of the building and to assess its behavior under varying hazard intensities. The results highlighted the potential damage and collapse mechanisms that may occur in extreme conditions. To enhance safety, supplemental dampers were introduced and re-designed, demonstrating their effectiveness in minimizing displacements, reducing energy dissipation demands, and improving structural resilience. The findings underline the significance of performance-based design in modern highrise construction, enabling a more reliable prediction of failure modes and offering strategies to mitigate collapse risk. This research contributes to advancing safe and sustainable tall building design against multi-hazard scenarios.
Key Words: Collapse, Muti- StoreyBuilding, Performance BasedDesign,Seismic,WindLoad.
The rise of tall buildings has become a prominent characteristic of present-day urban development, mainly duetothegrowingpopulationandthescarcityofavailable land. As the height of buildings increases, they are more exposed to significant lateral forces generated by wind and seismic activities, which directly affect their stability and safety. Conventional design practices based on prescriptive codes provide general safety margins but often fail to reflect the true structural behavior during severe hazard scenarios. This shortcoming has led to the evolution of performance-based design (PBD), a methodology that evaluates the actual performance of structuresundervaryingintensitiesofloadingratherthan solelymeetingcodeprovisions.
Performance-based design provides engineers with the abilityto forecasthowa structurewill behaveinterms of deformation,possibledamage,andcollapseprobability.By employing advanced analysis methods such as time
history analysis, the approach allows a more precise understanding of how buildings react to earthquake ground motions and wind excitations. Unlike traditional linear analysis, PBD evaluates multiple hazard intensities, enabling engineers to check conditions related to serviceability, life safety, and collapse prevention in a systematic manner. This makes PBD especially valuable for high-rise structures, where load interactions are complex and flexibility is higher, thus requiring more refinedmodelingtechniques.
An additional strength of PBD is the possibility of incorporatingsupplementaldampingsystemsandenergydissipating devices into the design. These systems help minimize excessive displacements, increase energy absorption, and enhance the resilience of tall buildings during extreme conditions. By aligning expected performance with safety targets, PBD ensures that buildings can withstand hazards without sudden or catastrophicfailure.Inthisstudy,theconceptsofPBDare applied to a G+25 storey building, focusing on its performance under different wind speeds and seismic zones, and highlighting how damping devices can effectively minimize collapse risks and strengthen overall safety.
Nahom K. Berile et. al (2024) [1] conducted studies applying PBD to tall timber buildings, particularly using post-tensioned cross-laminated timber (PT-CLT) shear wallsastheprimarywindforce-resistingsystem.Findings revealed that code-based design required considerably higher post-tensioning forces, whereas PBD enabled controlled rocking, reduced drift, and improved serviceability under design wind conditions. Nonlinear response history analysis confirmed that PT-CLT structures could remain within safe deformation limits while concentrating inelastic actions in replaceable components. Results also indicated that damping devices are beneficial in taller structures to address excessive across-wind response. Overall, the research demonstrated that PBD not only enhances collapse resistance but also contributestoresilientandsustainabletallbuildingdesign undermulti-hazardenvironments.
International Research Journal of Engineering and Technology (IRJET) e-ISSN: 2395-0056
Volume: 12 Issue: 08 | Aug 2025 www.irjet.net p-ISSN: 2395-0072
Umair Jalil Malik et. al (2023) [2] Emphasized the potential ofEngineeredCementitiousComposites(ECC) as analternativetoconventionalreinforcedconcrete(RC)for achieving greater seismic resilience in high- and mid-rise buildings. Studies indicated that ECC’s lower unit weight significantly decreases seismic demand on structural elements,withreportedreductionsofnearly22%indesign forces compared to RC. ECC also requires less reinforcement, with reductions of over 24% in flexural reinforcement and about 15% in compression reinforcement. Additionally, fibers in ECC provide extra shearresistance,oftenreducingoreliminatingtheneedfor conventional shearsteel. Although ECC has a lower elastic modulus than RC, it displays higher ductility and lateral load capacity. Nonlinear pushover and cyclic analyses showed that ECC maintains stiffness with little strength degradation over repeated cycles, unlike RC which deterioratesfaster.Nonlineartimehistoryanalysesfurther verified ECC’s superior seismic response, with fewer components exceeding collapse-prevention thresholds at the same drift levels. These findings suggest ECC not only satisfies international seismic codes but also offers enhanced durability and sustainability, making it suitable forearthquake-proneregions.
Jose M. Perez-Bella et. al (2023) [3] Applications of the improved BPB framework in European case studies have demonstrated its accuracy and practicality. For façades located in Amsterdam and Maastricht, results indicated thatwatertightnesspredictionsbasedonsimplifiedannual or hourly summaries differed by less than 13% compared to exhaustive datasets, confirming the reliability of the method. Importantly, the framework reduces dependence on long-termclimate records while ensuring more precise façade performance evaluation. Literature also highlights that incorporating such procedures into building codes would bridge the current gap between laboratory watertightness testing and real-world WDR exposure. Thus, performance-based façade design represents a significant advancement toward optimizing durability, reducing failures, and improving sustainability in building envelopes.
Changying Xiang et. al (2022) [4] Studies on reinforced concrete buildings demonstrated that PBD could significantly increase ductility, improve seismic performance,andstillreducematerialquantities,resulting in cost efficiency. Research on engineered cementitious composites (ECC) also highlighted better energy dissipation and reduced seismic damage compared with conventional RC, supporting ECC as a viable material for seismic-proneregions.Parallelinvestigationsontalltimber structureswithpost-tensionedCLTwallsvalidatedtherole of controlled rocking and damping systems within PBD frameworks, ensuring collapse prevention while optimizing design forces. Collectively, the literature establishes PBD as a reliable methodology to enhance
resilience, reduce vulnerabilities, and integrate innovative materials and systems for safe, economical high-rise constructionundermulti-hazardconditions.
Tarec K Hassan et. al (2022) [5]Investigationsonmid-to high-rise reinforced concrete models have demonstrated significant improvements in ductility when optimized throughPBDstrategies.Forinstance,studiesrevealedthat optimized 10-, 20-, and 40-story buildings achieved ductility enhancements of 150%, 120%, and 110% compared to conventional code-based designs. Furthermore,safetymarginsatthelife-safetyandcollapseprevention levels were considerably higher, ensuring reliablestructuralperformanceevenundersevereshaking. In addition to enhanced seismic resilience, the application ofPBDresultedindirectmaterialsavingsofupto14–17%, achieved by reducing section sizes and reinforcement ratios without compromising safety. Collectively, the literature confirms that adopting PBD in reinforced concrete design not only strengthens structural reliability but also offers notable economic benefits, making it a viablealternativeformodernseismiccodes.
3.1
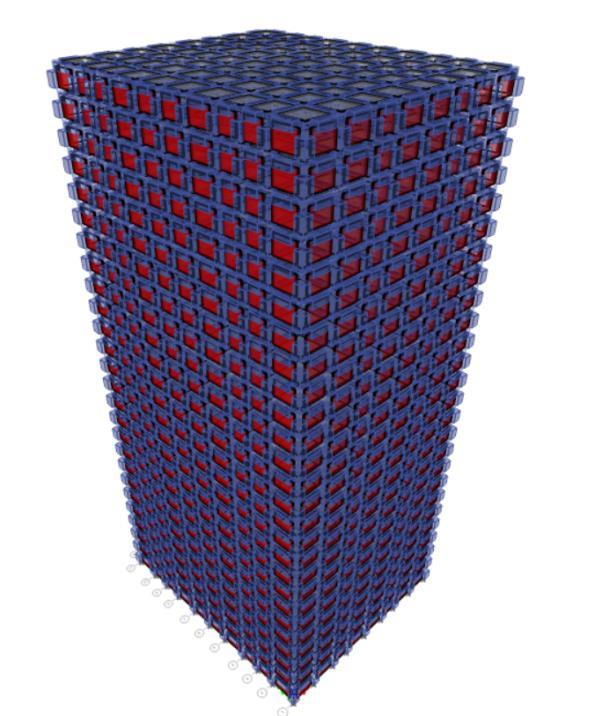
The structural model of the proposed high-rise building was developed inETABS toinvestigate its responseunder combined gravity, wind, and seismic loads. The plan dimensionsofthebuildingare30mintheX-directionand 35 m in the Y-direction. The structure consists of G+25 storeys with a uniform floor-to-floor height of 3 m, resultinginatotalheightofapproximately78mabovethe plinth. Reinforced concrete columns of 1000 × 1000 mm were used as the primary vertical load-resisting elements, while beams of 800 × 800 mm were modeled to support the slab system and transfer loads to the columns. The floor system comprises a 150 mm thick cast-in-place reinforced concrete slab, idealized as a rigid diaphragm at each level to ensure appropriate in-plane stiffness and effective transfer of lateral loads to the vertical resisting elements. To provide lateral stability, 250 mm thick reinforced concrete shear walls were placed continuously alongthebuildingperimeter.Thisshearwallconfiguration ensured effective distribution of lateral forces, torsional stability,andenhancedresistanceagainstwindandseismic effects.
The building was modeled with M30 grade concrete and Fe-550 grade reinforcement to ensure high strength and ductility. For realistic structural performance, cracked section modifiers were applied to beams and shear walls toreflectstiffnessreductionunderserviceconditions.The
International Research Journal of Engineering and Technology (IRJET) e-ISSN: 2395-0056
Volume: 12 Issue: 08 | Aug 2025 www.irjet.net p-ISSN: 2395-0072
mass source was defined based on dead loads and an appropriate fraction of live loads in accordance with seismic design requirements. Modal analysis was carried out to confirm sufficient mass participation in the first three modes, while P–Δ effects were included to account for second-order influences significant in tall buildings. These considerations helped to ensure that the analytical modelcloselyrepresentedtheactualbehaviorofthehighrisestructure.
Theloadconditionsapplied tothestructure weredefined in accordance with standard design codes. Dead loads included the self-weight of structural elements such as columns, beams, slabs, and shear walls, along with superimposedloadsfromfinishes,partitions,andbuilding services.Liveloadswereassignedaccordingtooccupancy type and applied as uniformly distributed loads on floor slabs. For seismic weight calculation, dead loads and a suitable percentage of live loads were considered, ensuringcompliancewithseismicdesignprovisions.
To evaluate the performance of the building under different wind intensities, three basic wind speeds were considered:33 m/s,43m/s,and53m/s. SeparateETABS models were generated for each wind speed, and the corresponding wind pressures were calculated based on codal formulations. The wind pressures were applied as height-dependent profiles to capture the increase in wind velocity with elevation. Both windward and leeward pressures were considered, and torsional effects due to asymmetry in wind loading were included. The analysis providedadetailedunderstandingoflateraldisplacement, inter storey drift, and base shear under different wind intensities.
Table -1: WindParameters
Seismic analysis was performed by developing multiple models corresponding to different seismic zones. Zone factors of 0.10, 0.16, 0.24, and 0.36 were considered, representing Zones II, III, IV, and V, respectively. For each seismic zone, time history analysis was carried out using suitablegroundmotiondatascaledtomatchtherespective zone factor. The structural performance was evaluated in terms of base shear, natural period, modal participation, and storey drift under varying seismic intensities. By analyzing multiple seismic scenarios, the building’s response was comprehensively assessed under both moderateandsevereearthquakeconditions.
Load combinations were formulated in accordance with design codes to envelope the most critical conditions. The combinationsincludedgravity-onlycasessuchas1.5(DL+ LL) as well as combined load cases such as 1.2(DL + LL ± EQ)and1.2(DL+LL±WL).Thesecombinationsaccounted for the simultaneous action of gravity, wind, and seismic forces, ensuring that the most unfavorable structural demands were captured. The resulting responses were evaluated for safety, strength, and serviceability, particularly focusing on inter storey drift limits and stabilityrequirements.
A total of seven dedicated ETABS models were developed to address varying hazard intensities three models for wind speeds of 33, 43, and 53 m/s, and four models for seismicZonesIItoV.Thiscomparativemodelingapproach allowed systematic evaluation of structural response acrossdifferenthazardlevels.Bycreatingseparatemodels for each wind and seismic condition, performance parameters such as base shear, displacement profiles, and drift ratios could be compared effectively. This approach aligns with the principles of performance-based design, which emphasize not only collapse prevention but also safety, functionality, and serviceability under multiple hazardscenarios.
International Research Journal of Engineering and Technology (IRJET) e-ISSN: 2395-0056
Volume: 12 Issue: 08 | Aug 2025 www.irjet.net p-ISSN: 2395-0072
Nonlinear Time History Analysis (NLTHA) is widely regarded as one of the most dependable techniques for evaluating the seismic response of tall buildings. Unlike simplified linear procedures that assume a direct proportionalitybetweenappliedloadsanddisplacements, NLTHA realistically captures the nonlinear material behavior, redistribution of internal forces, and energy dissipation during earthquake shaking. By applying recorded or simulated ground motions to the structural model, this method provides time-dependent responses such as lateral displacements, inter-storey drift, and plastic hinge formation, which are crucial indicators for bothsafetyandserviceabilityassessments.
Within the framework of Performance-Based Design (PBD), NLTHA is especially significant as it allows engineers to check whether a structure meets specific performance targets such as Immediate Occupancy (IO), Life Safety (LS), and Collapse Prevention (CP). Unlike code-basedapproachesthatrelyonreductionfactors,this method directly incorporates inelastic deformation demands,makingit suitable for high-rise buildingswhere flexibilityandlongnaturalperiodsdominatethebehavior.
Inthisstudy,NLTHAwasperformedonaG+25reinforced concrete structure with a height of about 78 meters, large column and beam sections, and continuous shear walls providedalongtheperimeter.Tosimulaterealisticseismic demands, ground motions with predominant time periods of 1.5 seconds and 2.0 seconds were considered. The 1.5second records represent higher-frequency motions, generally producing greater accelerations and force
demandsonstructuralmembers.Conversely,the2-second records reflect long-period excitations, which are more critical for tall buildings as they amplify lateral displacements and storey drifts, particularly in the upper storeys.
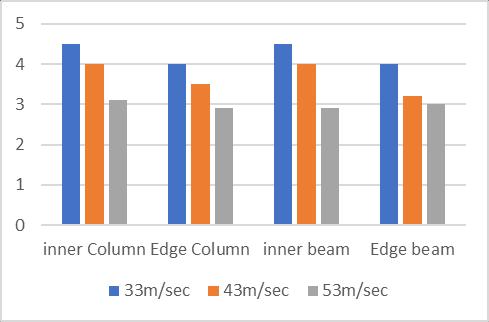
Chart -1:LifeSafetyLevelinWindLoadat1.5SecTime historyAnalysis
The Demand–Capacity Ratio (DCR) is a key indicator in performance-based design, representing the ratio of applied demand to the available strength of structural elements.FortheG+25building,windloadsof33,43,and 53 m/s were examined at the Life Safety (LS) level. At 33 m/s, DCR values remained below unity, indicating safe performance. At 43 m/s, several members reached nearcritical values, reflecting reduced safety margins but still acceptable under LS criteria. At 53 m/s, some elements exceeded unity,suggesting overstressandhighlighting the need for strengthening to ensure resilience against extremewindevents.
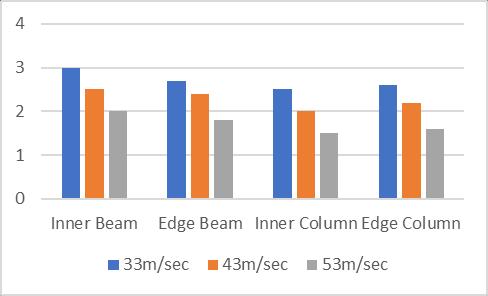
Chart -2:LifeSafetyLevelinWindLoadat2SecTime historyAnalysis
International Research Journal of Engineering and Technology (IRJET) e-ISSN: 2395-0056
Volume: 12 Issue: 08 | Aug 2025 www.irjet.net p-ISSN: 2395-0072
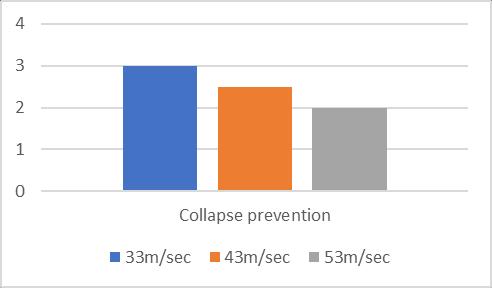
Chart -3:CollapsePreventionLevelinWindLoadat1.5
SecTimehistoryAnalysis
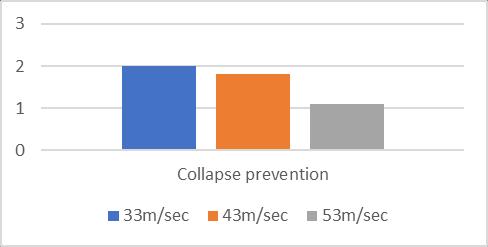
Chart -4:CollapsePreventionLevelinWindLoadat2Sec TimehistoryAnalysis
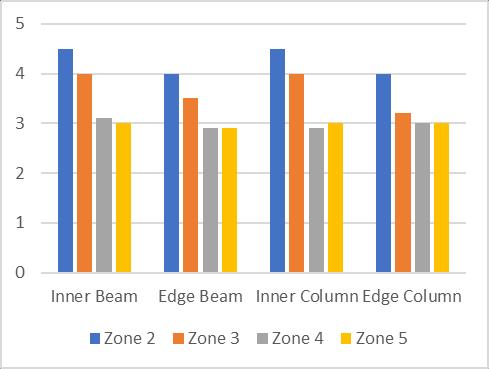
Chart -5:LifeSafetyLevelindifferentSeismiczonesat1.5
SecTimehistoryAnalysis
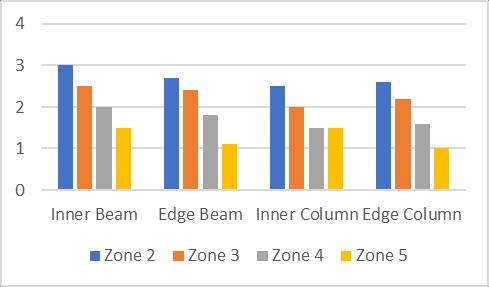
Chart -6:LifeSafetyLevelindifferentSeismiczonesat2
SecTimehistoryAnalysis
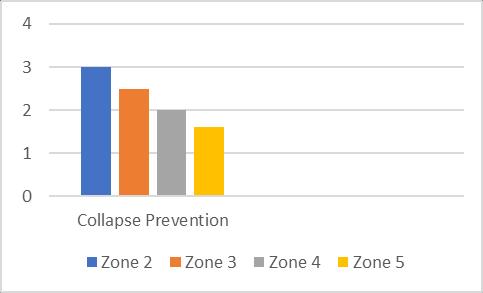
Chart -7:CollapsePreventionLevelindifferentSeismic Zonesat1.5SecTimehistoryAnalysis
Demand–Capacity Ratio (DCR) reflects how close members are to their strength under seismic demand. As seismic hazard increases from Zone II → III → IV → V (higher design spectra/PGA), member and story-level DCRs rise. In Zone II, most beams, columns, and shear walls typically remain DCR < 1.0 (safe at LS). In Zone III, critical components (corner columns, coupling beams) may approach DCR ≈ 1.0. In Zone IV, select elements can exceed 1.0, signaling potential local overstress and drift hot-spots. In Zone V, exceedances are more frequent, requiring detail upgrades, confinement, added walls/braces, or retrofit to meet LS drift/ductility targets underNLTHAorspectrum-basedchecks.
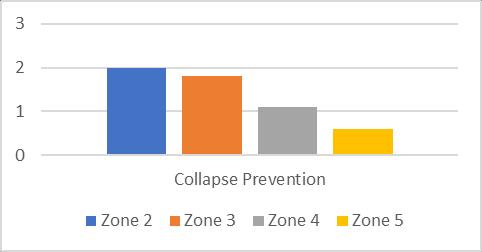
Chart -8:CollapsePreventionLevelindifferentSeismic Zonesat2SecTimehistoryAnalysis
Volume: 12 Issue: 08 | Aug 2025 www.irjet.net p-ISSN: 2395-0072
The nonlinear time history analysis conducted for the G+25 reinforced concrete building has provided significant insights into its performance under varying wind speeds and seismic zones. At the 1.5-second record, the structural demand under 33 m/s wind speed showed innerbeams,edgebeams,andcolumnsperformingwithin acceptable Life Safety (LS) limits, with values around 4.5 for beams and 4.0–4.5 for columns. With increasing wind speedto43m/s,theDCRvaluesreducedtoapproximately 4.0–3.2,andat 53m/s,valuesdropped further to3.1–2.9, indicating reduced capacity margins but still within LS criteria. For the 2-second record, responses were comparatively lower, with maximum values ranging between3.0and2.0for33–53m/s,highlightingthatlongperiod inputs tend to reduce force demand but increase driftsensitivity.
In terms of Collapse Prevention (CP), the structure achieved 3.0 at 33 m/s, 2.5 at 43 m/s, and 2.0 at 53 m/s for the 1.5-second record, while the 2-second analysis indicated further reductions, reaching as low as 1.1 at 53 m/s. Similarly, under seismic zoning, Zone II and Zone III showedhigherLSvalues(around4.5–4.0),whileZonesIV andVrecordedsignificantlyreducedcapacities(as lowas 1.5–1.0at2seconds).Collapsepreventionlevelswerealso weakest in Zone V, dropping to 0.6 under the 2-second record,whichclearlyindicatesvulnerability.
From the results, it can be concluded that the building performs satisfactorily in Zone II and Zone III and under moderatewindspeeds.However,atZoneVandhighwind intensity (53 m/s), both LS and CP performance levels were the least, reflecting critical overstress and potential instability. To address this, energy-dissipating dampers are recommended to control excessive drift, improve damping capacity, and enhance overall seismic and wind resilience. The incorporation of dampers will ensure that the structure maintains Life Safety and Collapse Prevention levels even under the most critical loading conditions.
[1] Nahom K. Berile, Matiyas A. Bezabeh. Performancebased wind design of tall mass timber buildings with coupled post-tensioned cross-laminated timber shear walls Journal of Wind Engineering & Industrial Aerodynamics,13December2024.
[2] Jose M. Perez-Bella, Javier Domínguez-Hernandez, PedroL.Lopez-Julian,AngelSalesa-Bordabana,Martín Orna-Carmona Closing the gap between traditional wind-driven rain studies and the performance-based design of building façades: Case study of the
Netherlands. Building and Environment. 1 December 2023.
[3] UmairJalilMalik,FazalRehman,FawadAhmedNajam, Raja Dilawar Riaz, Sikandar Ali Khokhar Advancing seismic resilience: Performance-based assessment of mid-rise and high-rise engineered cementitious composite (ECC) Buildings Case Studies in ConstructionMaterials 30November2023
[4] ChangyingXiang,BarbaraSzybinskaMatusiak.Façade IntegratedPhotovoltaicsdesignforhigh-risebuildings with balconies, balancing daylight, aesthetic and energy productivity performance. Journal of Building Engineering.13July2022.
[5] Haitham AbdelMalek, Tarek K. Hassana, Ayman Moustafa Nonlinear time history analysis evaluation ofoptimizeddesignformediumtohighrisebuildings using performance-based design Ain Shams EngineeringJournal 22December2022
[6] Liwei Chen, Ye Zhang, Yue Zheng. A PerformanceBased Generative Design Framework Based on a DesignGrammerforearlydesignstage.2July2024.
[7] S. Tachibana, H. Masuya, and S. Nakamura Performance based design of reinforced concrete beams under impact Natural Hazards and Earth SystemSciences 1June2010
[8] Naveed Anwar, Wamiq Ahmed Performance-Based Structural Design: What Are It Buildings. 13 June 2021.