
International Research Journal of Engineering and Technology (IRJET) e-ISSN: 2395-0056
Volume: 13 Issue: 04 | Apr 2026 www.irjet.net p-ISSN: 2395-0072

International Research Journal of Engineering and Technology (IRJET) e-ISSN: 2395-0056
Volume: 13 Issue: 04 | Apr 2026 www.irjet.net p-ISSN: 2395-0072
Tejas Lavate1, Siddesh Patil 2, Ashwinkumar Dange 3, Sahil Lohar 4, Mr. R.V.Khumbhar5
1,2,3,4 Student, of mechanical Engineering, Karmaveer Bhaurao Patil Polytechnic Satara, India
5Lecturer, of Department of Mechanical Engineering, Karmaveer Bhaurao Patil Polytechnic Satara, India
Abstract - The Precision Universal Vice, a specialized workholding tool engineered for high-accuracy machining tasks such as grinding,milling,and jig boring. Its primary feature is a 3-way tilting and swiveling mechanism, allowing the workpiece to be positioned at any compound angle through a360° horizontal rotation, a 0-90° vertical tilt, and a lateral tilt of ±45° on either side. Each axis is equipped with graduated scales for precise setting and positive locking to ensure stability during operation.
Built for durability and precision, the vice is constructed from high-tensile seasoned cast iron with fully hardened tool steel jaws (55 ± 3 HRC). The design emphasizes extreme accuracy, maintaining parallelism and flatness within 0.0012" (30 microns). This level of precision, combined with its ability to handle complex angular setups in a single clamping, makes it an essential tool for creating intricate parts that require multiple machining planes.
•PrecisionUniversalAngleVice(alsocalleda3-WayTilting Vice)
•WorkholdingTool
•CompoundAnglePositioning
Avise(American)orvice(British)isamechanicalapparatus usedtosecureanobjecttoallowworktobeperformedonit. Vises have two parallel jaws, one fixed and the other movable,threadedinandoutbyascrewandlever.
Device consisting of two parallel jaws for holding a workpiece. One of the jaws is fixed, and the other can be moved by a screw, lever, or cam. Vises used for holding a workpiece during hand operations (such as filing, hammering,orsawing)areusuallypermanentlyboltedtoa bench. In vises designed to hold metallic workpieces, the facesofthejawsarehardenedsteelplates,oftenremovable, withteeththatgriptheworkpiece.Woodworkingviseshave smoothjaws,oftenofwood,andrelyonfrictionalonerather thanonteeth.
Workholdingandreleasingisthemostessentialacttocarry out machining. These are commonly used in the machine shop.
•Toholdthejobinproperposition
•Toreleasethejobquickly.
•Toholdthejobrigidly.
•Topreventvibrationofthejobwhilethemachining iscarriedout.
An engineer’s vice, also known as a metalworking vice or filter’s vice, is used to clamp metal instead of wood. It is boltedontothetopsurfaceofaworkbench,withthefaceof thefixedjawsjustforward ofitsfront edge.Thevice may includeotherfeaturessuchasasmallanvilonthebackofits body.
Therearemanytypesofworkholdingdeviceslikemachine vices swivel vices, universal vice, pipe vice, T-bolt’s ‘U’ clamps,Gooseneckclamp,angleplate,Jigsandfixtures,etc. Theseareallmechanicaltypeworkholdingdevices.
Therearethreemajortypesofworkholdingdeviceswhich are:
1. Mechanicaltype
2. Hydraulictype
3. Pneumatictype
Inmechanicaltype,thescrewrodisactuatingthemovable jaw.Oneendisconnectedtothemovablejawanditpasses through a fixed type nut. When we rotate one end of the screw rod it will rotate in the nut and in turn moves the movable job. Here the rotary motion is converted into reciprocatingmotion.
Vices are used as holding device on machines like lathes, milling machine, drilling machine etc. and also by tool makersforholdingjobs.Designwisethreetypesofvicesare verycommoninusenamelyplainvice,swivelviceandtool makersvicewhichiscommonlyknownasbenchvice.
PlainvicesbolteddirectlyontheMillingmachinetable,isthe most common type of machine vice used for milling operations.Thevicemaybefastenedtothetablewiththe jawsseteitherparalleloratrightanglestothetableT-slots. Workpieceisclampedbetweenthefixedandmovablejaws.
B.SwivelVice
International Research Journal of Engineering and Technology (IRJET) e-ISSN: 2395-0056
Volume: 13 Issue: 04 | Apr 2026 www.irjet.net p-ISSN: 2395-0072
Theswivelviceisusedtomillanangularsurfaceinrelation toastraightsurfacewithoutmovingtheworkpiecefromthe vice.Inconstructionitmaybeconsideredasplainvicewhich ismountedonaparticularbasegraduatedindegrees.The baseisclampedonthetablewiththehelpofT.bolts.
Theuniversalvicecanbeswivelledinahorizontalplanelike swivelviceasithasonefixedhorizontalaxiswhichallows theworkpiecetoberotatedatanyanglealongitandcanalso betiltedinanyverticalpositionforangularcutsduetoits fullygraduated360degreeswivel base. Thethirdangular slide with a moving axis allows for any setting in the 3D plane.Thevicenotbeingrigidinconstructionismainlyused in tool room work and hence is called as tool makers universalvice.
AliteraturereviewoftheSuperPrecisionUniversalAngle Vicerevealsitsevolutionfromabasicclampingtoolintoa critical instrument for modern precision engineering. Historically,thedevelopmentoftheparallelviceinthemid18thcentury,creditedtoJosefHeuer,markedthetransition from primitive wedge-and-hammer systems to threaded screwmechanismsthatallowedforrepeatableaccuracy.By the 19th century, the introduction of cast iron bodies in England provided the necessary rigidity for heavy-duty work,thoughmodernliteraturehighlightsthatearlymodels sufferedfrombrittleness.Currentengineeringstandards,as seeninfoundationaltextslikeHazraChoudhary’sWorkshop Technology,emphasizetheshifttowardclose-grained,hightensileseasonedcastironandhardenedtoolsteeljaws(55± 3 HRC), which provide the stability and wear resistance requiredforhigh-stressoperationslikemillingandgrinding. Incontemporaryresearch,suchasstudiesbyM.S.Kadamet al.,theuniversalviceispraisedforits3-axisflexibility,which eliminates the need for expensive custom fixtures by allowing360°horizontalrotationandcompoundtiltingina singlesetup.Technicalmanualsandpatentsunderscorethat theprimaryvalueofthistoolliesinitsextremetolerances maintaining parallelism and flatness within 0.0012" (30 microns).Thisprecisionisdocumentedasvitalformoldand diemaking,whereevenmicroscopicmisalignmentscanlead topartfailure.Ultimately,theliteratureidentifiestheSuper Precision Universal Vice as a key factor in reducing cycle timesandincreasingmanufacturingefficiency,servingasa bridge between manual craftsmanship and high-accuracy industrialproduction.
ClampingMechanism:Aviceisamechanicalapparatusused tosecureanobjecttoallowworktobeperformed onit.It featurestwoparalleljaws,onefixedandtheothermovable,
whicharethreadedinandoutbyascrewandleversystem togriptheworkpiecesecurely.
UniversalPositioning:Thisspecifictypeisauniversalvice, which allows the workpiece to be set at various angles. It typicallyhasmultipleaxesofrotation:afixedhorizontalaxis thatallowstheworkpiecetoberotatedatanyangle,afully graduated360°swivelbaseforcompleterotationalongthe vertical axis, and a third angular slide for setting in a 3D plane.
1.GeometricTolerances(StaticMetrology)
Metrologicalverificationisperformedusingasurfaceplate, dialtestindicators,andprecisionmandrelstoconfirmthe following:
•ParallelismofJaws:Thefixedjawmustbeparalleltothe base and the opposite jaw. Typical tolerance is 0.01mm/100mm.
• Flatness of Base: The accurately ground bearing surface must maintain flatness within 0.03mm (30 microns) to prevent"rocking"onthemachinetable.
•Squareness:Thejawfacesmustbeperfectlyperpendicular (90°)totheslideandthebasewithin0.01mm.
•Surface Roughness: The ground surfaces are typically measuredforan value(RoughnessAverage)toensuresmoothswivelingand sliding.
2.AngularMetrology(AxisVerification)
Sincethisisa"Universal"vice,eachaxisofrotationrequires specificcalibration:
•HorizontalSwivel(360°):Verifiedbyrotatingthebaseand checkingtherun-outofthefixedjawrelativetothemachine spindleusingadialindicator.
•VerticalTilt(0-90°):Thegraduationmarksarecalibrated againsta SineBaroranElectronicInclinometertoensure theactualanglematchesthescale.
•LateralTilt(±45°):Oftenthemostdifficulttomeasure;it requirescheckingthecompoundangleaccuracyusinga3D Coordinate Measuring Machine (CMM) or precision angle blocks.
3.Design&StructuralIntegrity
•Stress-Relieved Casting: The body is made of "seasoned" castiron,meaningthemetalhasbeenagedtoallowinternal stresses to settle. This prevents the vice from warping or losingitsprecisionoveryearsofuse.
• Precision-Ground Slides: The "ways" (the surfaces the movablejawslideson)aregroundtoamirrorfinish.This ensures smooth movement and prevents "jaw lift," where thejawtiltsupwardwhentightened.
•High-Tensile Lead Screw: The internal screw is typically made of alloy steel with a precision-cut ACME thread, providinghighclampingforcewithminimaleffortfromthe operator.
International Research Journal of Engineering and Technology (IRJET) e-ISSN: 2395-0056
Volume: 13 Issue: 04 | Apr 2026 www.irjet.net p-ISSN: 2395-0072
•HardenedJaws:Beyondjustbeinghard(55HRC),thejaws areoftenreplaceable,allowingtheusertoswapthemforsoft jawsorV-jawsforholdingroundstock.
4.AdvancedMetrology&Accuracy
• Zero-Point Alignment: High-end models feature a "zero" notchorpinthatallowstheusertoquicklyreturntheviceto aperfectlylevel,90-degreepositionwithoutre-measuring everytime.
• Vernier Scales: Some super-precision models include a Vernier scale on the swivel base, allowing for angular adjustments down to minutes of a degree (1/60th of a degree)ratherthanjustwholedegrees.
• SquarenessofBasetoJaws:Acriticalmetrologypoint is thattheverticalfaceofthejawsmustbeperfectlysquareto thebottomofthebasewithin0.01mmper100mm.
5.OperationalEfficiency
•One-Time Setup: Its "Universal" nature allows for compoundanglemachining.Youcansetatiltandaswivel simultaneously, which would otherwise require multiple setupsorcustomangledblocks.
• Vibration Damping: The mass of the seasoned cast iron naturally absorbs the harmonic vibrations produced by cutting tools, resulting in a better surface finish on the workpiece.
•CompactFootprint:Despitehavingthreeaxesofmovement, thesevicesaredesignedwithalowprofiletomaximizethe "Z-axis" (vertical) workspace available on smaller milling machinesorgrinders.
6.Maintenance&Longevity
•LubricationPorts:Precisionvicesoftenfeaturededicated oil or grease nipples to ensure the lead screw and swivel bearings remain lubricated and free of fine metal "swarf" (chips).
•WiperSeals:Somemodelsincludefeltorrubberwiperson theslidingjawstopreventgrindingdustfromgettinginto theprecision-groundinternalmechanisms.
• Corrosion Resistance: The non-working surfaces are usually chemically blackened (phosphated) or painted to preventrust,whichcouldotherwisecompromisethefitof theswiveljoints.
5. Present Theory and Practices :
Features:
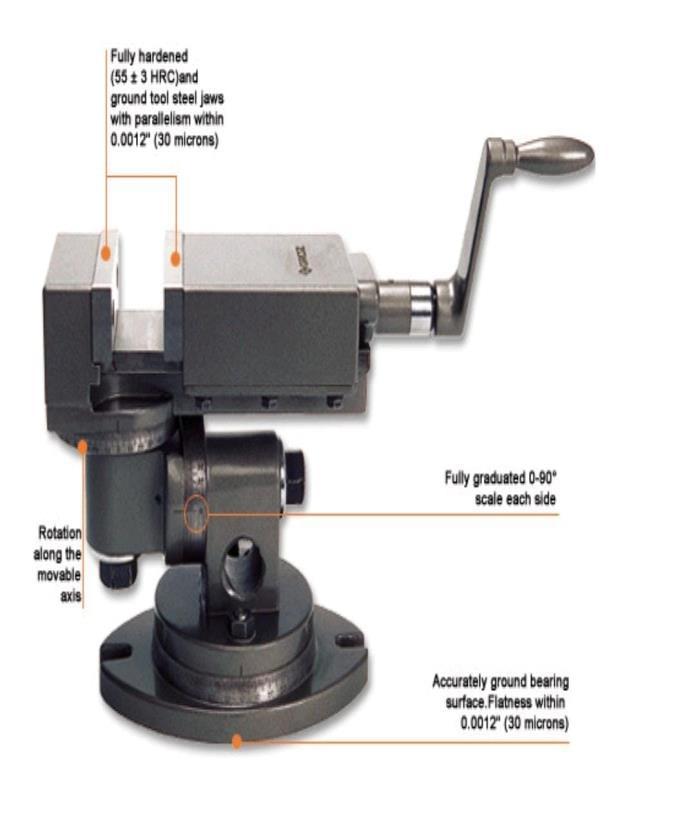
•Themostversatileofallmachineviceswithalldegreesof freedom,theUniversalViceallowstheworkpiecetobeset atanydesiredangle.
•Thespecificadvantageof thisViceisitsabilitytobeset perpendicular to the base, thereby allowing right angle machiningonthesamemachinesetting
•Allows for the job to be set at low heights, particularly suitableforthemostcomplicatedgrindingapplications.
•Fullygraduated360°swivelbaseallowscompleterotation alongtheverticalaxis.Thethirdangularsidewithamoving axisallowsforanysettinginthe3Dplane.
•Slidingjawrunsonaccuratelygroundsurfacesfittedwith hardenedsteelkeepstripsensuringperfectalignmentand rigidity.
•Allswivellingmovementshavepositivelocking.
•Amilledslotinthevicebaseallowsforaccuratelocationof theviceonthemachinetableusingrectangularlocatingnuts.
•HoldDown”Slotsallowforsecureclampingoftheviceon theworktable.
•SpeciallydesignedforsurfacegrindersandUniversaltool andCuttergrinders
•WorkpiececanbepositivelylockedonhardenedJaws,at anycompoundAngle.
6. Construction:
•ViseBodymadeofHightensileclosegrainseasonedCast Ironbycasting.
•S.G.DuctileIronFrame
•JawPlatesaregroundandHardenedto50-60HRC.
• Jaw plates are hardened steel with accurately ground surface.
•Useofhitensilegrade10.8fastenersprovidesstrengthand rigiditytothesevices.
• Vise top surface is ground accurately to facilitate use of magnetictoolholdersandotheraccessories.
•Suppliedcompletewithsteelhandle.
•Viceshaveapremiumpolychromaticfinish.
•Itisassembledonthespindlecrankwithaspringloaded mechanismprovidingpositivegrip.
•Theprocessflowisasunder: 1. Milling 2. Drilling 3. Tapping 4. Grinding/Machining(screwsandnuts) 5. Millingsquareonshanks
6. Inspection
International Research Journal of Engineering and Technology (IRJET) e-ISSN: 2395-0056
Volume: 13 Issue: 04 | Apr 2026 www.irjet.net p-ISSN: 2395-0072

Weight –60lbsor20kg
8. ADVANTAGES & DISADVANTAGES :
Advantages:
1.Idletimeofthemachineisreduced.
2.Itconsumeslesstimeforclampingandunclampingthejob.
3.Itreducesthemanuallabour.
4.Productionrateincreases.
Disadvantages:
1.Initialhighercost.
2.Requiredskilledlabour.
3.Machinehandlingisverycareful
ThecoreresultofimplementingaPrecisionUniversalAngle Vise is the achievement of highly accurate, multi-axis workholdingthatallowsaworkpiecetobesetatanydesired angleina3Dplanewithouttheneedformultipleclampings. Byutilizingits360°horizontalswiveland45°to90°vertical tilting capabilities, users can perform complex grinding, milling,anddrillingoperationswithaconsistentparallelism and flatness tolerance often held within 0.0012" (30 microns).Theuseoffullyhardenedtoolsteeljaws(typically 55 ± 3 HRC) ensures the vise maintains its accuracy and rigidity under high cutting forces, effectively dampening vibrationsthatwouldotherwiseleadtodimensionalerrors or poor surface finishes. Ultimately, this precision result translates to significant time and cost savings by streamliningsetupsforintricatepartsinmold-making,die work, and tool-and-cutter grinding, while simultaneously improving operatorsafetyand extending toollife through superiorstability
ThePrecisionUniversalAngleViseservesasacriticalasset for high-end machining by providing a stable, multi-axis platform that bridges the gap between standard workholdingandcomplex3Dpositioning.Byintegratinga360° horizontal swivel with a 90° vertical tilt, it allows for the precise orientation of workpieces in a single setup, which effectively eliminates cumulative alignment errors and drasticallyreduceslabortime.Theuseofhardenedtoolsteel jaws and high-tensile cast iron ensures that the vise maintainsitsrigoroustolerances oftenwithin0.0012"(30 microns) evenundertheheavypressuresofgrindingand milling.Ultimately,thistoolisthedefinitivesolutionfortooland-die makers and precision engineers who require maximum versatility without sacrificing the rigidity and accuracynecessaryforprofessional-graderesults.
1.Bentzley, Craig (2011). “Installing a Bench Vice ”. WoodcraftMagazine(June/July):50-53.
2.Haan, E.R. (October 1954), Selecting and using a bench vice,PopularMechanics102(4):232-235,ISSN0032-4558.
3.www.google.com/universalvice
4.www.wikipedia.org/vice(,thefreeencyclopedia)
International Research Journal of Engineering and Technology (IRJET) e-ISSN: 2395-0056
Volume: 13 Issue: 04 | Apr 2026 www.irjet.net p-ISSN: 2395-0072
BIOGRAPHIES of Authors:





Author1-TejaskhanduLavate
Author2-SiddeshSunilPatil
Author3-AshwinkumarSharad Dange
Author4-SahilVilasLohar
Author5-R.V.Khumbhar