International Research Journal of Engineering and Technology (IRJET)

Volume: 09 Issue: 04 | Apr 2022 www.irjet.net
e ISSN: 2395 0056
p ISSN: 2395 0072

International Research Journal of Engineering and Technology (IRJET)
Volume: 09 Issue: 04 | Apr 2022 www.irjet.net
e ISSN: 2395 0056
p ISSN: 2395 0072
1 Pursuing ME Construction Management, RMD SSOE , Warje , Pune 411058, Maharashtra, India
2 Asst. Professor, Dept. of Civil Engineering, RMD SSOE, Warje , Pune 411058, Maharashtra, India
***
Building Information Modeling (BIM) is recently becoming popular and a extremely economical resolution for information management in Architecture, Engineering and Construction (AEC) industry. In Indian construction state of affairs most of the projects are still using 2D CAD drawing for his or her execution purpose. These 2D CAD drawings have lot of issues during execution like miscommunication, misunderstanding and time consuming process etc., This sort of errors and cost is reduced while using this BIM process Clash detection tool is an applicationofBIMwhichisemployed for the coordination of building systems within 3D building models. This report gives a short introduction about Clash detection in BIM and it focus the methodology involved conducting clashdetectionanalysisusingbuildinginformation modeling. This work involves searching for, how this clash detection tool helps to optimize of clashes in construction of particular building using BIM Coordination.Themethodology involved in this report will be study of a G+3 residential building which consist of an architectural, structural and Mechanical, Electrical and Plumbing (MEP) BIM models and their subsequent clash detection analysis is done in this study, commercial software like as Autodesk Revit 2021, Autodesk Navisworks Manage 2022 are used. It also focuses on the methods of simplifying and standardizing the methodofClash Detection using Autodesk Navisworks. The entire cost of the project won't be increased and completion of the project on time and avoids overruns of budget.
Key Words: BIM, Clash detection, Navisworks ,Revit etc
Building Information Modeling (BIM) is process that supports virtual design and construction methodologies puttingallplatoonmemberstogetherthroughouttheentire design and construction process and beyond to the operations in conservation of the structure, during its working life. Generally, BIM is one holistic process using real time,intellectualmodelingsoftwareeffectivelyworking in3D,4D(3Dtime),and5D (4D cost),D(5Dinstallations operation)toameliorateproductivity,tosaveplutocratand timeinthedesignandconstructionphases,andtoreduce operatingcostsafterconstruction.Clashresolutionisoneof the tool helps to optimize the time and cost of the
2022,
construction. The National BuildingInformationModeling Norms(NBIMS)commissionofUSdefinesBIMas,“a digital representationofphysicalandfunctionalcharacteristicsof installation. BIM is a participated knowledge resource for information about a installation forming is liable base for opinionsduringitslifecyclei.e.fromforemostgeneralityto obliteration. A introductory premise of BIM is the collaborationbydifferentstakeholdersatdifferentphasesof thelifecycleofainstallationtofitexcerpt,updateormodify informationinBIMto supportandreflecttheplacesofthat stakeholder”.
The aim of the study is to identify barriers to strategic implementation Of Building Information Modeling (BIM) withinconstructionindustry& Minimizationofconstruction wastethroughBIMbasedclashdetectiontool.
1)Toexploretheprocessof BuildingInformation Modelling.
2)ToCreate andintegrateprojectdelivery(IPD)system usingBIM.ThatunifiesDifferentDisciplines(Architecture, Structure&MEPF)
3)ToUseNavisworksforClashDetection.
Inthisproject,AG+3ResidentialmodelofAlamedaPoint Block 9, Atlantic Ave Alameda, California 3D model is modelled.Building architecturehadbeencreatedbyRevit Architecturesoftware.Structuraldetailsofthisbuildinghad been created by Revit Structure software and MEPF (Mechanical,ElectricalPlumbing&Fire)serviceshadbeen created by Revit MEPF software. The Architectural, structural and services models were imported into Navisworkssoftwaretoidentifytheclashesamongvarious disciplines.Theclasheswereidentified.
Themainobjectivesofthisthesisistotestandvalidatethe integrity and correctness of the created 3D parametric modelbyexportingBIMcontentinaformatthatmaintains the integrity of the created objects in the 3D parametric model,notonlyfromageometricpointofviewbutalsofrom
Factor value: 7.529 | ISO 9001:2008 Certified
2458
of Engineering and Technology (IRJET)
Volume: 09 Issue: 04 | Apr 2022 www.irjet.net
adataandinformationpointofview,afterwhichtocarryout an analysis to identify the conflicts between the different disciplines taken into consideration, in this case the architectural,structuralandthemepfone.Inordertoobtain a consistent and as complete as possible data integrity, it was necessary to establish from the early stages of the projectwhichtypesofparameterswereneeded.
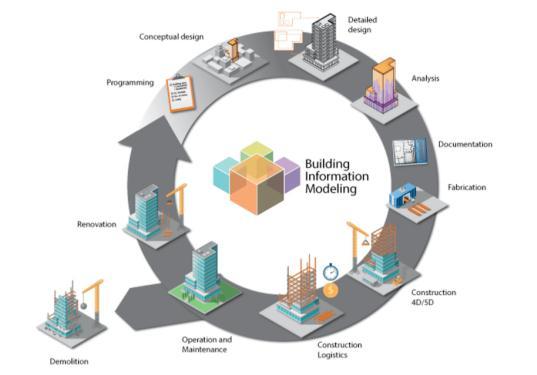
BuildingInformationModeling(BIM)istheholisticprocess ofcreatingandmanaginginformationforabuildingproject. BasedondigitalmodelandcreatedbyaBIMplatform,BIM integratesstructured,multi disciplinarydatatoproducea digitalrepresentationofaprojectthroughitslifecycle,from planning and design to construction, operating and maintenance.
“BIM simulates the construction project in a virtual environment. With BIM technology, an accurate virtual modelofabuilding,knownasabuildinginformationmodel, is digitally constructed. When completed, the building informationmodelcontainsprecisegeometryandrelevant dataneededtosupportthedesign,procurement,fabrication, andconstructionactivitiesrequiredtorealizethebuilding”
AdoptingBIMmethodologybenefitstoagreatdegreeallthe parties concerned with the project, starting with the different designing teams as it enhance the collaboration between them, minimizing the errors that results if each teamworkedseparatelywithoutsharinginformationabout their work, it also helps to have a fast and correct design process as the checking process will be in all disciplines combinedinonemodelsoconflictscanbedetectedbefore construction starts. For the owners with complete BIM model,itiseasiertooperateandapplymaintenancetothe project.
e ISSN: 2395 0056
p ISSN: 2395 0072
Fig 1:ProjectmanagementwiththeBIMmethodology
[source:https://BIMmda.com/en/what is BIM]
Clash detection remains the primary requirement of any multidisciplinaryprojectwhereincompositedesignneedsto beinspectedfortheidentificationofclashes.ClashDetection is the method of inspecting and identifying the various interferences which frequently occurs in coordinating processof3Dmodelscreatedindifferentmodernsoftware’s like Revit Architectural, Revit Structural & Revit MEP .In BIM,3DmodelsfordifferenttypessuchlikeStructural,Civil, and Architectural &MEP(Mechanical, Electrical and Plumbing).Whencombinationofallthesedifferenttypesof modelstocreateacompleteBIMmodeltherewillbechances ofclashbetweentheseelements .Inclashdetectiontestit detectstheconflictsbetweendifferentelementswithin3D Building Information Model before actually construction starts,andthereforetimeoptimizationintheconstruction schedule, reduce costs and change orders. By using clash detection application in AEC industry increase the productivityofdesignandconstructionproject.
Intraditionalmethodorganizationspreparesactivitiesfor the execution stage as establishing contracts with contractors,buyingmaterials,ensuringagoodcoordination andassemblyorderofthedifferentsystemsofaproject.The mostclashesarerecognized whenthecontractorreceives thedesigndrawingsandeveryoneison siteandworking.It is compare with 2D designs to each other to find conflict clashesbetweenthespecialtydesigns.Becausethespecialty contributors i.e. structural engineers, MEP engineers etc. developtheirdesignsseparately,sowhencomparingthese designson differentdrawingsisa process easilyoverlook clashes.Thecontractorsrequireseeingthatthedetailingof structural elements, plumbing, electrical lines and other componentisdonewell.Ifthereissomemistakeinofthese clashes result change orders then these effects on cause delay in project, design modifications, materials costs and budget overruns. Using BIM and the Clash Detection applicationenablespotentialproblemstobeidentifiedearly inthedesignphaseandresolvedbeforeconstructionbegins withmoreeffective
9001:2008
Volume: 09 Issue: 04
Engineering and Technology (IRJET)
Apr 2022 www.irjet.net
e ISSN: 2395 0056
ISSN: 2395 0072
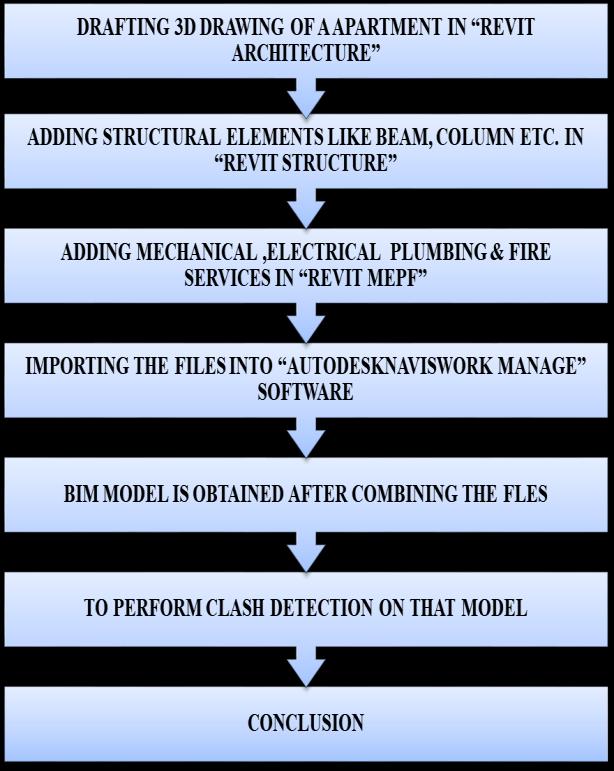
The following flowchart explains the methodology of this report.
4.1.1-Data Collection
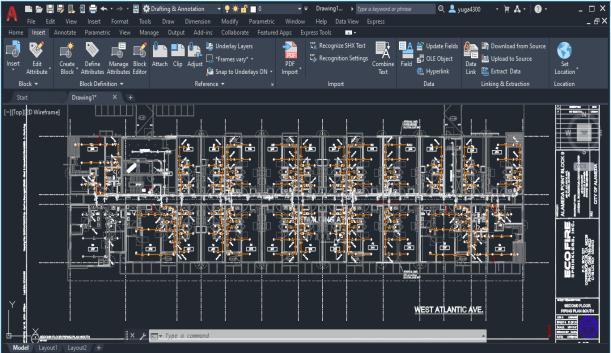
TheplanofaG+3residentialapartment,whichisaproposed projectinAlamedaCAofAlamedapointblock9Abuilding,is takenforstudy.CADfileofextension“.dwg”isbeenusedfor alldisciplinesbeforestartingthemodeling.
Figure 2showsCADdrawingoftheFiresystemof BlockA
InAutodeskRevit,RevitArchitecture,RevitStructureand RevitMEPF(Mechanical,Electrical Plumbing&Fire)areto becreatedseparately indifferentrevitfiles.
Thetemplatesfordifferentdisciplinesshouldbeusedand properlevelsandco ordinatesofprojectshouldbeset,itis veryimportantforcoordinatingmodel atsameplace and finallyitistobecoordinatedwitheachotherbylinkingall modelstogetheraslinkingprocessexplainedinpointno3.4
Each discipline have separate template file for making model.
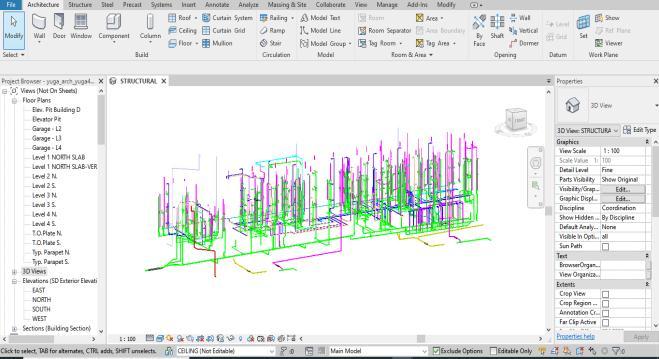
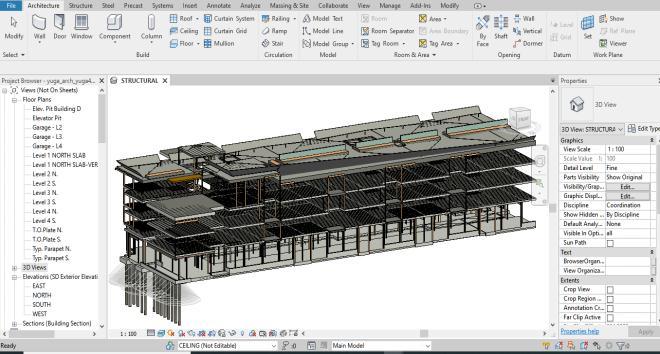
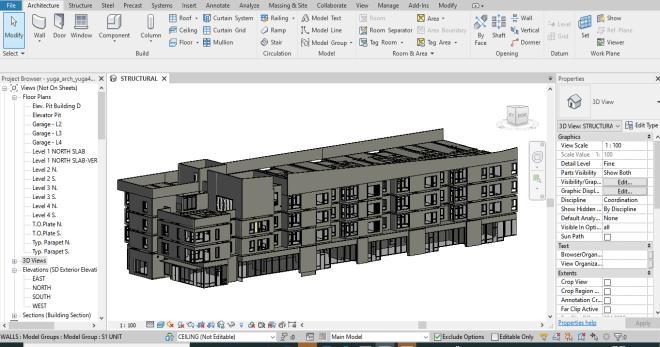
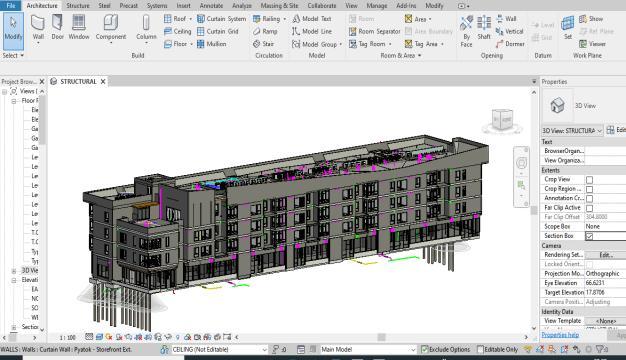
Revit architecture 3Dis represented in figure 3. Revit Structure3Dviewisshowninfigure4.AndRevitMEP3D viewandCoordinationimageareshowninfigure5,6&7
Fig. 3 RevitArchitecture3Dmodel
Fig 2:AutoCADdwgscreenshot
Therearelotofsoftware’savailableforcreating3Dmodel, butAutodeskRevitwhichisthebestsoftwareinthisareais usedhere.
In this project Revit software 2021 version is used for creatingthe3Dfile.
Factor value:
Fig. 5 Revitplumbingmodel
9001:2008
2460
Fig. 4 RevitStructure3Dmodel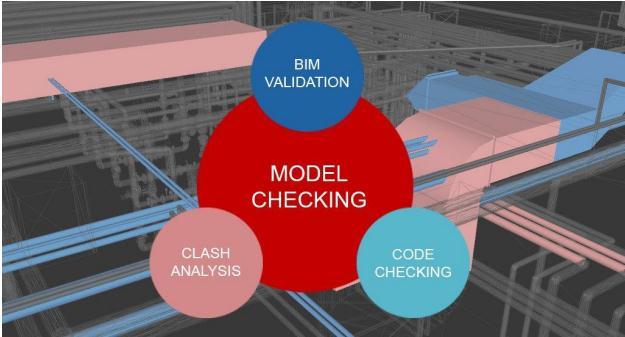
BIM is based on data exchange between the different involvedactorsduringalltheprojectphases,thereforeitis of significant importance to verify these data in order to guaranteereliableresultsinthenextphasessuchasanalysis, operatingandmaintenance.Thecheckingprocessincludes allthedifferentdataimplementedinthedigitalmodeleither geometricalornongeometricalinformationbytestingthe BIMmodelthoroughvalidationdomains.
There are three main phases to carry out model checkingprocess,eachoneisconcernedaboutspecifictype ofmodeltesting,Figure 8showsthesethreephases.
e ISSN: 2395 0056
ISSN: 2395 0072
Thereareseveralplatformsandtoolstodosuchimportant phasesofBIMsuchas:
•usBIM.Checker
•SolibriModelChecker
•AutodeskNaviswork
Nineseparateclashtestswereconducted:
1)ArchitecturalModelversusStructuralModel(ARVs ST),
2)ArchitecturalModelversusMechanicalModel,(AR VsHAVC)
3)ArchitecturalModelversusplumbingModel,(ARVs PHE)
4)ArchitecturalModelversusElectricalModel,(ARVs EE)
5)ArchitecturalModelversusFireModel,(ARVsFF)
6)Structural ModelversusMechanicalModel,(ARVs HAVC)
7) Structural Model versus plumbing Model, (AR Vs PHE)
8)StructuralModelversusElectricalModel,(ARVsEE)
9)StructuralModelversusFireModel,(ARVsFF)
The software was set to detect only hard clashes, with a tolerance of 0.05 mm. There are many BIM software available in market which is useful for design and constructionprofessionalstoincreasetheproductivityofthe project,butinthisstudysoftwareusedforclashdetection process is Autodesk Navisworks Manage 2022. Autodesk NavisworksManagegreateststrengthisclashdetection.Due to this software detecting collisions during design, in real time,givestheBIMstakeholderaveryefficientmethodto improvecoordinationamongmultiplebuildingsystemsand ultimatelyavoidcostlyremediesafterdrawingcompletion andduringConstructionphase.Followingarethestepsfor clashdetectionprocess.
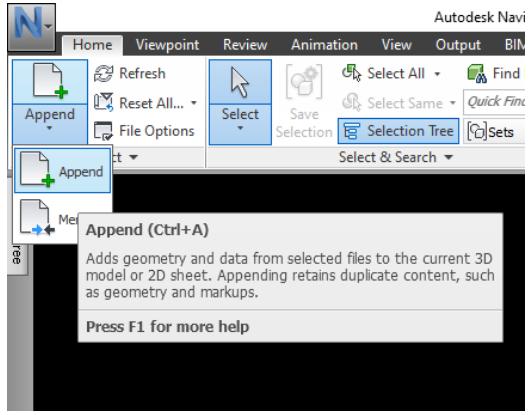
1 The first step to run clash analysis in Navisworks is to openthemodelswhichwewanttocheckconflictsbetween them, to do that from Home tab in Navisworks we can choose Append and then choose the required models as showninFigure9.
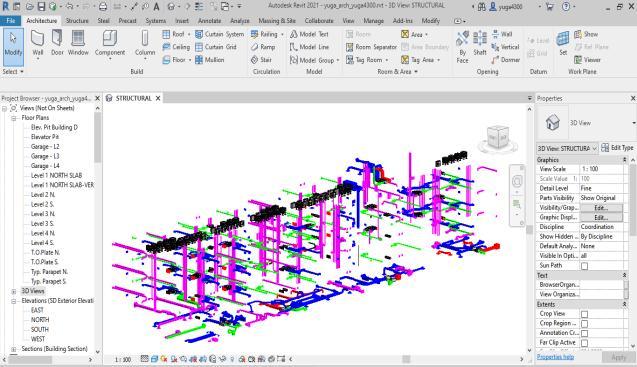 Fig. 6 RevitMEPFmodel
Fig. 7 RevitCo ordination(Architecture,Structure, MEPF)
Fig-8: BIMModelCheckingPhases.
Fig. 6 RevitMEPFmodel
Fig. 7 RevitCo ordination(Architecture,Structure, MEPF)
Fig-8: BIMModelCheckingPhases.
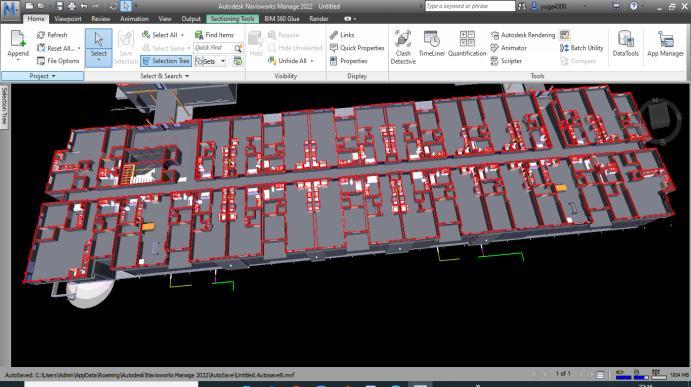
2 Architectural StructuralandMEPFmodelswereopened after exporting each one of them form Revit as NWC files, Figure 10 shows them in navisworks after merging them together.
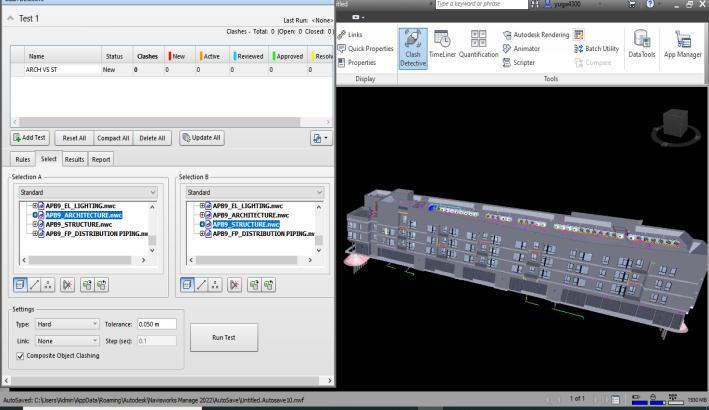
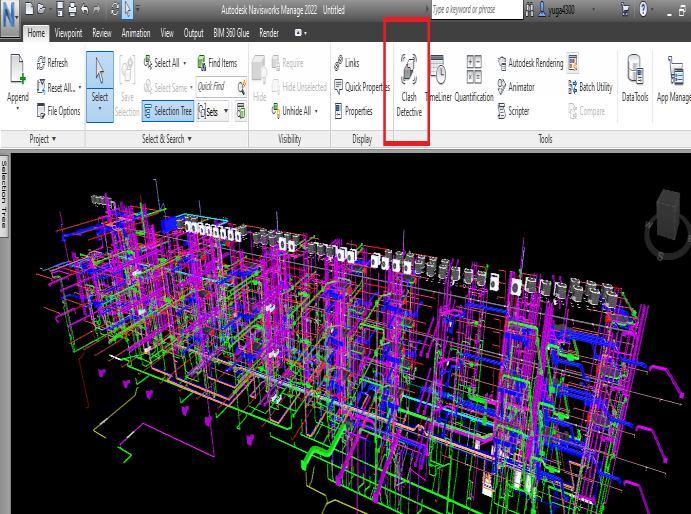
3 To run the clash analysis, it is easy to click on Clash DetectiveiconwhichcanbefoundinHomeribbonasshown inFigure11
ISSN: 2395 0056
2395
Inthebottomofthewindowthereisthezoneofclashtest settings where we can define the rules of the test such as type and tolerance. It was chosen to run test between Architectural StructuralmodelandMechanicalmodelofthe undergroundparkingzone.Itwaschosentorunhardclash testwithtoleranceequalsto0.05masshowninFigure12
4 After that Clash Detective window open where we can clickonAddTest,thengiveitanameandchosethemodels wewanttorunthetestbetweenthem.
5 Aftersettingthecriteriaforthetestandthenclickingon RunTest,thesoftwaretakessomesecondsandthenshows theresultsofthetest,foreachdetectedclash,thesoftware showssomeinformationaboutitintermsoflevel,grid,date and what are the elements which have the clash between eachotherasshowninreportwhichshowselementsIDs.
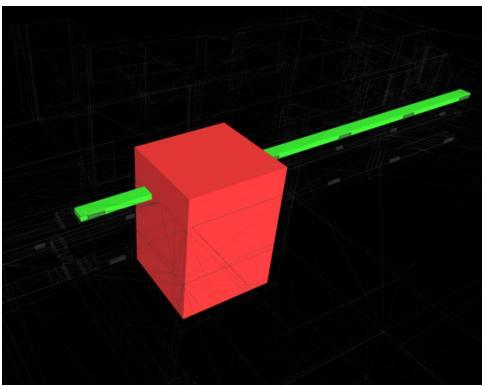
Thesoftwarealsogivesthepossibilitytohighlighttheclash inthemodel,itgivestwodistinctcolors(greenandred)for theclashedelements,inthiswayitiseasiertovisualizeand toknowthepositionoftheclashinthemodelandthetypeof elementsthathasintersectionbetweeneachother,asshown infig 13
Fig 9 : AddingdifferentmodelstoNavisworks. Fig 10 Architectural,StructuralandMEPFmodelsmerged inNavisworks Fig-11 OpeningClashdetectiveinNavisworks Fig 12: DefiningrulesforclashtestinNavisworks. Fig 13: Navisworkshighlightingthedetectedclashes09
04
2022
6 AftertheclashesbetweenelementofArchitecturalModel versusStructuralModel,ArchitecturalModelversusMEPF Model & Structural Model versus MEPF being easily recognized.ResultinspectionisdoneusingResultstab.
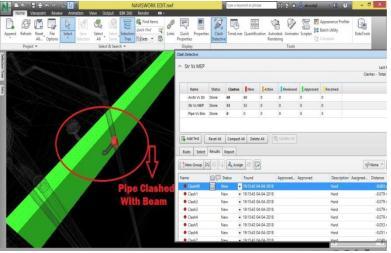
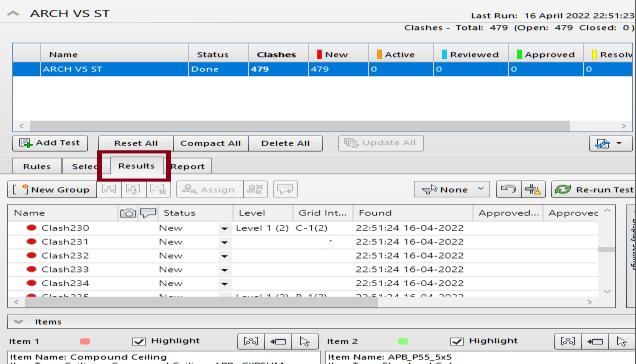
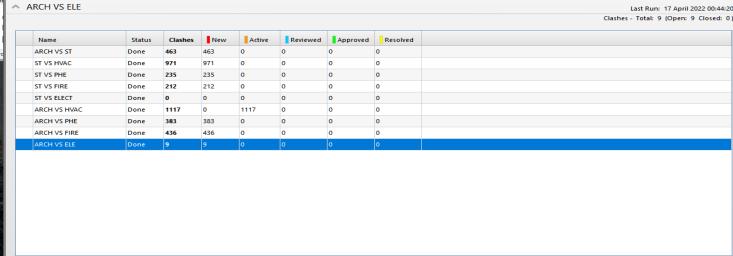
7 AutodeskNavisworksautomaticallygivesastatustoeach clashforfutureuse.TheClashDetectivetoolthatkeepson updatingthestatus oftheclashesaftertheyare identified andarelistedwithinResultstabwhichisshownfigure14
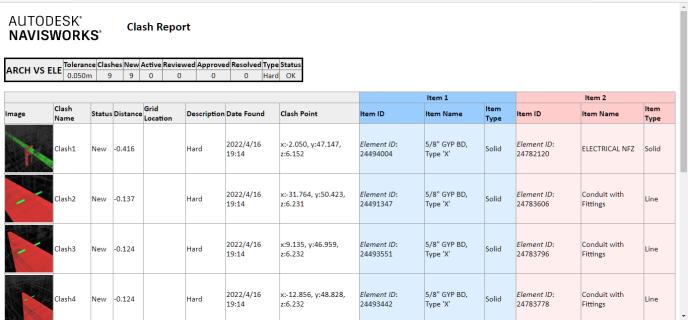
8 Further, for creating report of clash test Report tab is made click on and report created in „.HTML‟ file format whichisshowninfig15
In this project totally around 3826 clashes are detectedinclashtestfromalldisciplines.Andalltheclashes areresolvedusingelementIDexportedinclashreport.The clashweassignedisvisibleinAutodeskRevit,onceweopen itandpastetheelementIDinSelectbyID‟tabinRevit.Each clashcanbeselectedtoknowthelocationofitandseparate labeling can be done too. From Revit Architecture the rectifiedfileisexportedin.nwf‟format.Oncethechanges are done the file Navisworks is opened again to check for clashes. The clash report can be exported as text file or HTMLfile
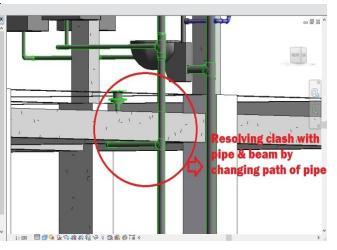
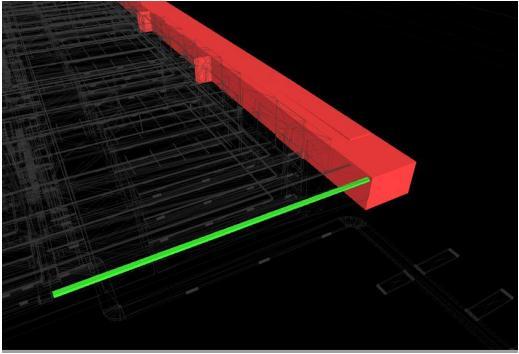
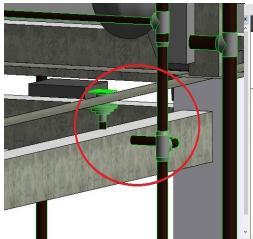
9 ClashescanberesolvedusingclashreportelementIDby changingpositionofparticularelementi.e.figures4.8,4.9& 4.10showstheclashcanberesolvedbychangingthelength ofpipe.
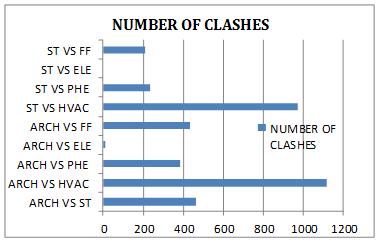
In this study while conducting clash detection test, nine variousdisciplineswerecomparedwitheachother.Thefinal result of clash test reports for Architectural Model versus Structural Model are 463 clashes, Architectural Model versusMechanicalModel1117,ArchitecturalModelversus plumbingModel383,ArchitecturalModelversusElectrical Model 9, Architectural Model versus Fire Model 436, Structural ModelversusMechanicalModel971,Structural Modelversusplumbing235Model, StructuralModelversus FireModel212&StructuralModelversusElectrical0.Each clashwasseparatedbycategoryandresolvedusingelement ID of that clashing members. The element ID was copied from the clash report and that ID pasted into the Revit to locate the clashing elements. Finally it is resolved by changingtheelement.
9001:2008
Fig. 14 ClashDetectiveshowingtheresultstab Fig 15: Exportedreportofclashes Fig 16: Clashbetweenpipe(Red)andStructuralBeam (Green) Fig 17-: PipepositionbeforeclashresolvingVolume: 09
Engineering and Technology (IRJET)
e ISSN: 2395 0056
p ISSN: 2395 0072
Autodesk Navisworks makes theclashdetectionmannerfasterandeasiertogether withabsolutelyloweringthe scope of humanerrorsduringits execution.designclashes thatariseamongconstructingfactorsaresuccessfullyidentif iedviaNavisworks andthey'rewell timedsolved.as a resultwholeeliminationoflayouterrors, optimize time andpricemay be veryimportantfor AECindustrybeforeactualconstructionstartsoffevolvedon site
Aspertheresultsshownthenoofclashesaremorebetween MEPF by resolving this clash a lot of time and rework is savedbeforeexecution.Tosolvetheseclasheswilldepend onthetypeofelementinARC STRmodel,forexample ifthe clash is a wall with duct line it can be easily resolved by making an opening in the wall but if the clash is with structural element such as a column a decision has to be made in the coordination meetings to decide which discipline will modify his work in order to eliminate that clash.
The Indian construction industry is less accustomed to usingthetruepowerofBIMtoolsanditspower.
Usingclashdetectionon thisexaminerather thantraditionalapproachdetects the Clash in3Dviewbeforestartingofrealconstructionso thatit's farbeneficialtodecreasecoordinationmistakes, humanmistakeswhichleadstoexcessivedegreeofaccuracy offashions thereforere workinprojectmaybeavoided
Inthisreporttotally3826clasheswereidentifiedandthey were resolved. So in the result of G+3 apartment building nearly1%ofsavingcanbedonedesignphaseonly,whenin thismodelimplementinrealtimeconstruction,ithelpsto savemoretime&cost.
Therefore, implementation ofclashdetection could be veryimportantforErrorfreemodelwhichleadtolesserror freeclashatactualsite.
ThesupportprovidedbystaffofRMDSinhgadInstituteof TechnicalCampus,theHeadofDepartmentandthePrincipal helpingforthisstudyisverymuchappreciated.
1 MakingaConstructionProjectMoreEfficientusingClash DetectionToolofBuildingInformationModelingProf. Sanjay Karodpati1, Atish Tondale2, Jash Chauhan3, ParthBanpatte41Professor,Dept.ofCivilEngineering, DrDYPatilschoolEngineering,LohegaonPune,India2 4Student(U.G)Dept.ofCivilEnggDrDYPatilSchoolof Engineering,LohegaonPune
2 RavindraSSKMedicharla,inhispapertitled”BimUsage in Construction Industry: An Application of a Modal Integration and Clash Detection Tool in Building Design”,publishedinJuly2020
3 Mr. Swapnesh.P. Raut and Dr.S.S. Valunjkar, in their paper titled “Improve the Productivity of Building ConstructionProjectUsingClashDetectionApplication inBuildingInformationModeling”,publishedinMarch 2017,
4 AbdiSuryadinataTelaga,inhispaperentitled“AReview ofBim(BuildingInformationModeling)Implementation inIndonesianConstructionIndustry”,publishedinMay 2018,
5 Clash Detection and Elimination using BIM MTech Scholar Sanket D. Alone Department of Civil Engineering, Veermata Jijabai Technological Institute, Mumbai,Maharashtra,India
6 Application of BIM in design conflict detection: a case studyofVietnamQuanTNguyen1,2,PhuongQLuu2 andYenVNgo1,21FacultyofConstructionEconomics and Management, National University of Civil Engineering,Hanoi,Vietnam2InstituteofInvestment and Construction Management, National University of CivilEngineering,Hanoi,Vietnam
9001:2008