
Mostly ventilation is required for machine rooms, bathrooms, parking cellar. Elevator machine room, machineryspacesthat contain the operation or motion controller for elevator operation are required to be provided with an independent ventilation or air conditioning system to protect against the overheating of the electrical. To maintain comfort and hygienic environment exhaust ducting technology really helpful. Revit software is used to create 3D model of exhaust ducting system for multistorey building.
1.11.INTRODUCTIONHVAC
International Research Journal of Engineering and Technology (IRJET) e ISSN: 2395 0056 Volume: 09 Issue: 01 | Jan 2022 www.irjet.net p ISSN: 2395 0072 © 2022, IRJET | Impact Factor value: 7.529 | ISO 9001:2008 Certified Journal | Page485 DESIGN OF EXHAUST DUCTING SYSTEM FOR THE MULTI-STOREY BUILDING Mrs. K. Deepika1 , B. Naveen2 , R. Saitarun3 , V. Chandu4 1Assistant Professor, Department of Mechanical Engineering, Guru Nanak Institute of Technology, Khanapur, Telangana, India 2 4Department of Mechanical Engineering, Guru Nanak Institute of Technology, Khanapur, Telangana, India *** Abstract : Prior the utilization of coolingforsolaceobject was viewed as costly, yet presently a day, it has been a need for every single person. Window forced air systems, split climate control systems are utilized in littlestructures,workplaces and so forth However, when the cooling load required is exceptionally high like huge structures, multiplex, multi story structures, emergency clinics and so forth. In Heat Ventilation and Air Conditioning Technology Ventilation throughexhaust ducting system for the multistorey building is efficient and toxinsVentilationcontaminationscanroomsandeffectivefortheremovalofheatairandexcesshumiditycontentfoulsmellandhastomaintainhygienicenvironmentinorclosedspace.Inatotallyshutroomofastructure,aironlywithsignificanteffortleavetheroom,makingairremainandincrementintheroom.iscriticalforweakeninganddislodgingtheseairNowadaysasapartofbeingreducingthespaceof construction of buildings and apartment’s due to small availability, the multistorey buildings are become congested. The air in the room becomes hot and change in humidity percentage isalso increasingaccordingtotheroomavailability.
1.1.1 How does an HVAC system works: The three primary elements of a HVAC framework are interrelated,particularlywhilegivingsatisfactoryindoorair quality and warm solace. Your warming and cooling framework is regularly one of the most confounded and broad frameworks in your home, however when it quits working,you'llknowsoonenough!Thereareninesections toyourHVAC framework thatyououghttobeacquainted with the air return, channel, exhaust outlets, conduits, electrical components, open air unit, blower, loops and blower.
1.2 1.2.1Ventilation:Definition of ventilation: Ventilationmovesoutsideairintoastructureoraroom,and dispersestheairinsidethestructureorroom.Thebroadly useful of ventilation in structures is to give solid air to breathing by both weakening the poisons starting in the structureandeliminatingthetoxinsfromit.
Buildingventilationhasthreebasicelements:
Key Words: Ventilation, Exhaust Duct, Revit Software, Air conditioner.
• Ventilationrate howmuchoutsideairthatisgiven intothespace,andthenatureoftheopenair.
Most importantly, HVAC represents warming, ventilation, andcooling.Thisframeworkgiveswarmingandcoolingto private and business structures. You can find HVAC frameworks anyplace from single family homes to submarineswheretheygivethemeanstoecologicalsolace. Turning out to be increasingly more well known in new development, these frameworks utilize outside air from outside to give high indoor air quality. The V in HVAC, or ventilation, is the most common way of supplanting or tradingairinsideaspace.Thisgivesasuperiornatureofair inside and includes the expulsion of dampness, smoke, scents,heat,dust,airbornemicroorganisms,carbondioxide, anddifferentgasesjustastemperaturecontrolandoxygen renewal.
Fig 1: HVACsystem[7]

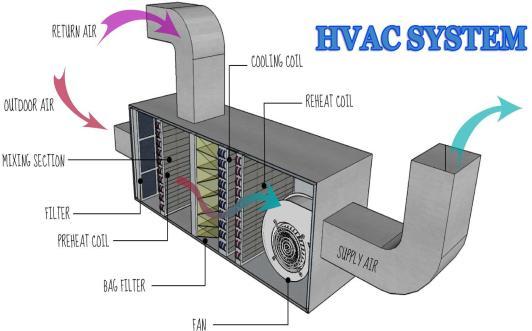
Followingup,issolace.Airiseithershippedoffbewarmed orshippedoffbecooledandhaveoverabundancemugginess eliminated. When the air is spotless, new, and at an agreeabletemperature,itiscoordinatedintothehome.For focal frameworks, this implies traveling through an organizationofconduitsandregisterstovariousrooms.For different frameworks, this generally implies being coordinateddirectlyintothespace.[2]
differentopenings.Thistradeofairisimportanttorenew oxygen,andtoeliminatesmells,carbondioxide,andextreme dampness.[2]
1.2.2 Types of ventilation:
Mechanical ventilation: Mechanical fans drive mechanical ventilation. Fans can either be introduced straightforwardly in windows or dividers,orintroducedinairpipesforprovidingairinto,or debilitatingairfrom,aroom. The kind of mechanical ventilation utilized relies upon environment. For instance, in warm and muggy environments invasion might should be limited or forestalledtodecreaseinterstitialbuildup(whichhappens whenwarm,wetairfrominsideastructureentersadivider, rooftoporfloorandmeetsavirussurface).Inthesecases,a positive tension mechanical ventilation framework is regularly utilized. Then again, in cool environments, exfiltration should be forestalled to lessen interstitial buildup, and negative tension ventilation is utilized. For a roomwithprivatelycreatedtoxins,likearestroom,latrine.
ThepurposeofanHVACsystemismorethanjustwarming orcoolingaspace.Instead, itservestoimproveindoor air qualityandprovidecomfortforeveryoneinsideabuilding. WhilethereareseveraldifferenttypesofHVACsystems,they allbeginwiththesameessentials.[1]
In the first place, there is a wellspring of natural air admissionfromanexternalperspectiveorfrominsidethe home.Thisinteractioniscalledventilation,anditoccursin two unique ways. Regular ventilation is available in many homes and alludes to the manner in which air commonly movesinandoutthroughwindows,entryways,vents,and
Mechanicalventilationutilizesamechanicalframework‐the VinHVAC‐tomoveairinandout.Before,therewasalotof regularventilationinmanyhomesfromholesandbreaksin the development alongside opening and shutting of entryways.Nonetheless,presentdaydevelopmentismaking homesthatareundeniablymorefirmlyfixedsoventilationis turning into an inexorably significant part in home HVAC frameworks.Whentheairisacquired,itisbroughtintoan air taking care of unit where the work starts. Here, air is attracted through channels to eliminate soil, residue, allergens,anddifferentparticles.
There are three methods that may be used to ventilate a building: natural, mechanical and hybrid (mixed mode) ventilation.
2.1 Ventilation: Ventilation is the most common way of trading indoor (dirtied)airwithoutside(probablynewandclean)air.Its fundamentalreasonforexistingistomakeidealconditions forpeopleinindoorconditions,consideringtheirwellbeing, solace, and efficiency by giving air to breathing, for eliminating and weakening indoor toxins, for adding or eliminatingdampness,andforwarmingorcooling.[4]
2. LITERATURE SURVEY
2.1.2 How ventilation system works: An assortment of mechanical ventilation frameworks are accessible to choose from, in view of neighborhood environment and the home's warming and cooling framework. Notwithstanding one of the essential frameworksdepictedbeneath,"spot"ventilationfansought to likewise be accommodated kitchens and showers to eliminate the concentrated dampness and scents that can happen in these rooms. The normal frameworks and suggestedenvironmentsareportrayedbeneath:
• Windcurrentbearing thegeneralwindstreamcourse inastructure,whichoughttobefromcleanzonestofilthy zones;and • Air dissemination or wind current example the outside air ought to be conveyed to each piece of the space in an effective way and the airborne toxins producedineachpieceofthespaceoughttolikewisebe takenoutinaproficientway.
International Research Journal of Engineering and Technology (IRJET) e ISSN: 2395 0056 Volume: 09 Issue: 01 | Jan 2022 www.irjet.net p ISSN: 2395 0072 © 2022, IRJET | Impact Factor value: 7.529 | ISO 9001:2008 Certified Journal | Page486
SupplyVentilationSystems HotorMixedClimates.Outside air is attracted through an air "consumption" vent and dispersedtomanyroomsbyafanandpipeframework.Afan andsetofconduitsdevotedexclusivelytoventilationcanbe utilized,oranexternalairadmissioncanbeassociatedwith theprimaryreturnairchannel,permittingthewarmingand coolingframework'sfanandpipestoconveytheoutsideair. Theadvantageofinterfacingwiththereturnairpipeisthat openaircanbecooledordehumidifiedbeforeitisbrought intothehome.Sincesupplyframeworksconsistentlypresent openair,ahomecanturnouttobesomewhatcompressed. Thus, these frameworks are regularly not fitting for cold
Natural ventilation: Regular powers (for example winds and warm lightness powerbecauseofindoorandopen airthicknesscontrasts) drive outside air through reason constructed, assembling envelopeopenings.Reasonassembledopeningsincorporate windows, entryways, sun oriented smokestacks, wind pinnaclesandstreamventilators.Thisnormalventilationof structures relies upon environment, building plan and humanconduct.
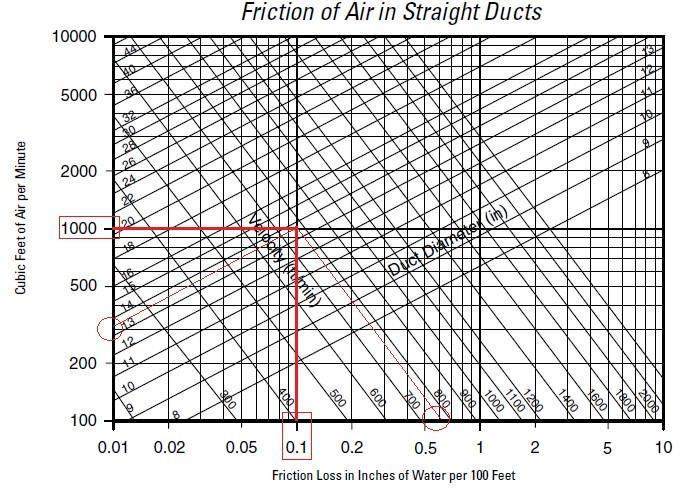
a. Select maximum air velocity in main duct after fan outlet. b. Enterthefrictionchartknowingthecfmandvelocityto determinethefrictionrateper100feetofductlength andselectthediameter(refertochartbelow). c. Fromthefrictionrateobtainedinthepreviousstep,use the same value to determine diameters for all other sectionsoftheductwork.
3.1.2 Duct Components:
The figure underneath shows a schematic and a three dimensionalportrayalofsupplyandreturnairventilation work.Thefocal airtakingcareofunit(AHU) isassociated withtheairplenumatthebeginningstage.AHUfansattract airthroughgrillescalledreturnsandpowerairthroughthe plenumandintotheadaptedspacethroughsupplyregisters.
Procedure: Equivalent rubbing technique utilizes a conduit slide rule, pipemini computer,orerosionratediagramtodecidethe connectionbetweenpipesizeandwindcurrent,forexample how much air will emerge from a given size channel. The procedureisasperthefollowing:
International Research Journal of Engineering and Technology (IRJET) e ISSN: 2395 0056 Volume: 09 Issue: 01 | Jan 2022 www.irjet.net p ISSN: 2395 0072 © 2022, IRJET | Impact Factor value: 7.529 | ISO 9001:2008 Certified Journal | Page487 environmentswhereadangerofwarmedindoorairisbeing pushed through any leftover openings and breaks in the development get together where it could arrive at cold outsidesurfaces,consolidate,andcausedampnessissues. lesseningthedampnesscontentoftheapproachingairthat wouldsomehowmustbedehumidifiedwiththecoolinggear or a dehumidifier. ERVs likewise give extra solace in the coldertimeofyearbyaddingdampnessfromtheactiveair to the approaching air to assist with staying away from unnecessarilydryindoorconditions.[5]
3. DESIGN OF VENTILATION SYSTEM:
Theplanareaoughttobereferredtoandappliedinallnew developmentprojectsjustasanyventuresincludingworkon ventilation parts or frameworks in POAH improvements. This segment ought to likewise be referred to during arranging exercises to direct the extent of forthcoming redesign to existing structures. Ventilation fundamentally affects inhabitant wellbeing, occupant fulfillment with the living climate and on building energy use. Verifiable structureventilationapproachesareprobablynotgoingto give suitable ventilation in present day structures or for current assumptions. It ought not be accepted that new frameworksintendedtosatisfycurrentcodeguidelineswill conveypowerfulandproductiveventilationinmultifamily structures.[6]
3.1.3 Duct Materials: Ductingisbyandlargeframedbycollapsingsheetmetalinto the ideal shape. Customarily, cooling ventilation work is madeofstirredsteel,nextinubiquityisaluminum.Different metals utilized under unique conditions are copper and treatedsteel 3.1.4 Duct Shapes: Conduitsareregularlyframedbycollapsingsheetmetalinto the necessary shape. Conduits generally utilized for conveyingairareofround,square,orrectangularshape.All enjoybenefitsandimpediments,andfindapplicationswhere oneismostcertainlybetterthantheother.
Fig 2: Ovalduct[8] Fig-3:Rectangularduct[9] 3.1.5 Duct Sizing: The most widely used method to size ducting is the equal frictionmethod.Theothermethodsarevelocityreduction andstaticregain. 3.1.6. Equal friction method: TheEqualFrictionplantechniqueestimatesthepipesfora steady"GratingRate",whichportraysthenormalstraindrop per100feetofchannelinaframework.Anextremelynormal contactrateforasensiblyverymuchplannedframeworkis 0.1in. wcper100ft.ofconduitlength.Decreasederosion pacesof0.05in. wcSper100ft.expandstheconduitsize andexpensesby15%,howevercutsthepartoftheabsolute straindropinventilationworkbyhalf,bringingaboutfan energyinvestmentfundsof15%to20%.
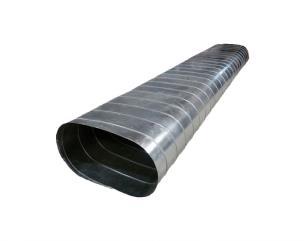
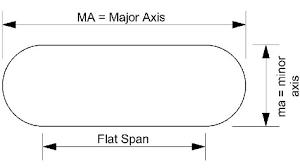
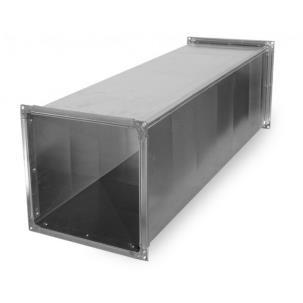
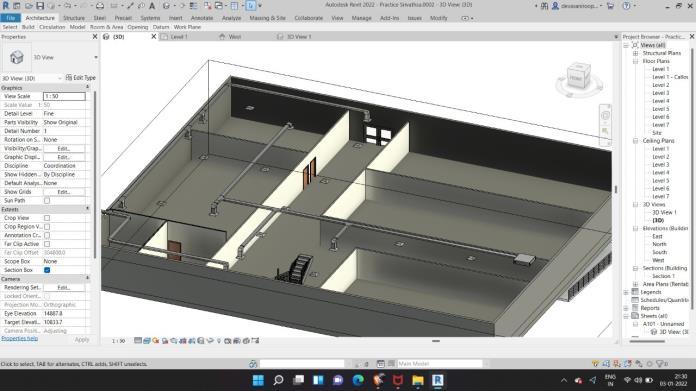
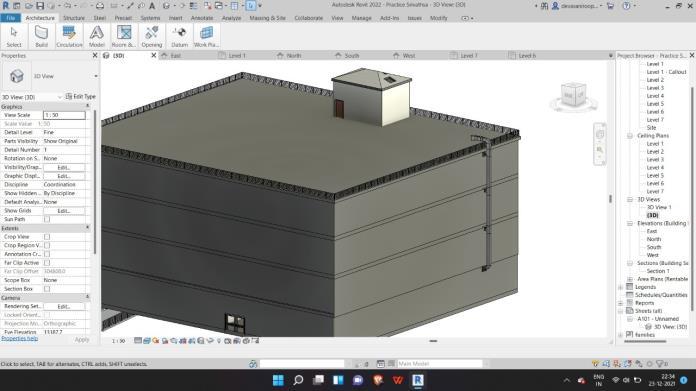
Fig 4: DesignofDuctSystemfor
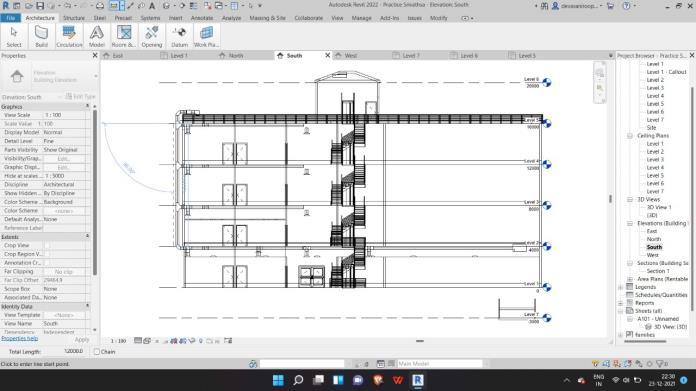
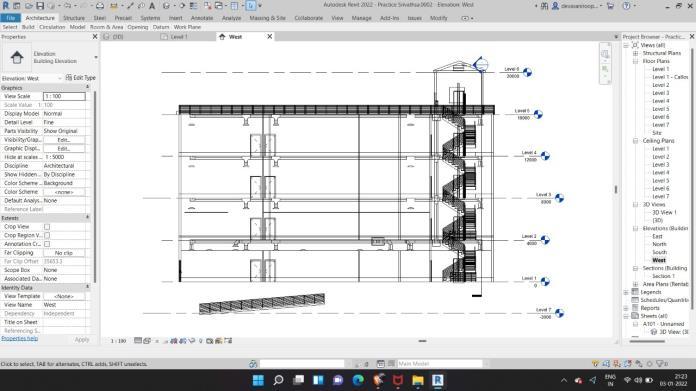
Fig-4:3DViewofDuctSysteminFloor Fig-4: ExhaustDuctforMultiStoredBuilding
AllFloors
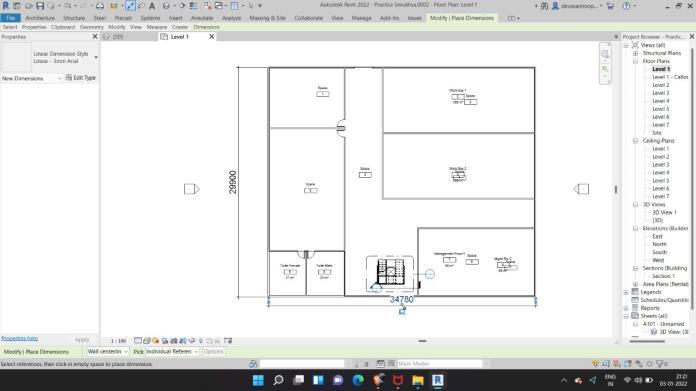
International Research Journal of Engineering and Technology (IRJET) e ISSN: 2395 0056 Volume: 09 Issue: 01 | Jan 2022 www.irjet.net p ISSN: 2395 0072 © 2022, IRJET | Impact Factor value: 7.529 | ISO 9001:2008 Certified Journal | Page488 Thecompletegratingmisfortuneintheconduitframework isthendeterminedbyincreasingtherubbingmisfortuneper 100 footoflengthtothesamelengthofthemostbasicway oftheventilationworkhavinggreatestobstruction Chart 1: Frictionchart There is an assortment of industrially accessible channel instrumentfororassumingthatnumbercruncherinstruments(otherwisecalledductulators)aresimpleandprecisetouseformeasuringconduitsyourealizethestreamrateanderosionmisfortunespeed.Utilizetheaccompanyinggrindingmisfortunerulesestimatingchannelswithapipeaddingmachine 4. RESULT Fig-4:Buildinglayout Fig 5: FloorPlan
The exhaust ducting system is an important aspect to providerequiredventilationforlivingspaceinmultistore buildings. Exhaust duct is important for transferring the excessindoorpollutants,humidityandbadodorsfromthe livingspacetotheexhaust.Inordertoprovidegoodthermal comfort,properventilationsystemisrequired.Theexhaust ductisdesignedaccordingtotheventilationrequiredforthe livingspaceinmultistorebuilding.Exhaustductingsystem
TheabovefigureisthedesignofExhaustductingsystemof theMultistore building. Thedesign iscreatedusing Revit Software.
5. CONCLUSION
International Research Journal of Engineering and Technology (IRJET) e ISSN: 2395 0056 Volume: 09 Issue: 01 | Jan 2022 www.irjet.net p ISSN: 2395 0072 © 2022, IRJET | Impact Factor value: 7.529 | ISO 9001:2008 Certified Journal | Page489 playsanimportantroleinprovidingconferrableairtothe building occupants. By using Revit Software, it is easy to design the buildings and Ducting system models can be created. REFERENCES [1] https://www.petro.com/resource center/what is building,HVAC%20basics.,for%20everyone%20inside%20a%20hvac#:~:text=in%20the%20house. [2] https://www.petro.com/resource center/what is hvac/+ [3] chttp://www.biozonescientific.hk/en/applications/havasystem [4] 0https://onlinelibrary.wiley.com/doi/10.1034/j.1600668.2002.01145.x [5] Ventilationhttps://inspectapedia.com/ventilation/MechanicalEPA.pdf [6] indexhttps://www.poahbod.org/ventilation/#ventilationgeneralinformation [7] parts.jpg?fit=1600%2C867&ssl=conthttps://i1.wp.com/www.civilgyan.com/wpent/uploads/2019/09/HVACSystemComponents [8] ttps://shop.megahvac.com.au/product/oval duct/ [9] https://csiduct.com/rectangular duct/