
A Review of Comparison between Frame Structure & Diagrid under Seismic & Wind Load
Kush Prajapati1 , Dharam Unadkat 2 , Aakash Suthar3
1M.Tech Student, L.J. University, Ahmedabad
2Dharam Unadkat, Assistance Professor, Civil Engineering Department, L.J. University, Ahmedabad, Gujarat, India
3Aakash Suthar, Assistant Professor, Civil Engineering Department, L.J. University, Ahmedabad, Gujarat, India.
Abstract - Adiagridstructureisanarchitecturalstructure. It is diagonally intersecting members, usually forming a triangular structure. This design improves safety standards and increases the efficiency of distribution. The Diagrid concept refers to the sustainability and innovation of infrastructure by providing high-performance standards and unique designs in modern buildings. Diagrid structures are commonly used for skyscrapers and other large buildings due to their ability to efficiently distribute loads reduce material usage, and offer a visually striking appearance. The project entails the planning, analysis, and design of an institutional building made of steel materials. The analysis and design process includes structural planning, load calculation, 3D modeling with Etabs. The equivalent static and time history analysis method are carried out in terms of displacement, story drift ratio and base shear using ETABS software and compared to a regular building.
Key Words: Diagrid Structural System, Time History Method, Displacement, Base Shear, Drift Ratio, Time Period, ETABS
1. INTRODUCTION
Theconstructionoftallbuildingsisincreasingdaybyday,so safetyassessmentandconstruction are requiredforhighrisebuildings,astheheightofthestructureincreases,the lateral load is also very important according to the protection structure to carry gravity loads. Structures commonlyusedforinteriorstructuresincluderigidframes, braced frames, shear walls, and support structures, while exterior structures include tubular, diagrid, pentagonal, hexagonal, and octagonal grid structures. Diagrid is an exterior structural system in which all perimeter vertical columns are eliminated and consists of only inclined columns on the boundary of the building. The axial movement of these diagonals prevents shear forces and overturning moments from occurring compared to the bendingoftheverticalcolumnframetube.Verticalcolumns inthecorearedesignedforcarryingonlygravityloadsand thediagridisusefulforbothgravityandlateralloading.

1.1 Advantages of Diagrids
Theadvantagesofdiagridinbuildingconstruction greatlyenhancethebeautyofthebuilding.
Theuseofdiagridscanreducesteelbyupto20% comparedtoframestructure.
Theconstructionprocessissimple
The glass material can shed more light into the structurewhenusedwithdiagrid.
Theexteriorandinteriorofthesemodelsaremostly column-freeandallowtheuseofcustomizedfloor plans
1.2 Disadvantages of Diagrids
This type of construction requires technical skill and current workers do not have ideas or knowledgeofdevelopingdiagrids.
Afloordesignlanguageisachievedbystacking2to 6floorsonadiagrid.
Onlyhigh-risebuildingscaninstalldiagrids.
Ifdiagridsarenotproperlydesignedorinstalled,it affectstheeconomyandsafetyofthestructure.
2. OBJECTIVES
1. Performanceevaluationofatallbuilding(Irregular) withaDiagridsystem.
International Research Journal of Engineering and Technology (IRJET) e-ISSN: 2395-0056 Volume: 11 Issue: 01 | Jan 2024 www.irjet.net p-ISSN: 2395-0072 © 2024, IRJET | Impact Factor value: 8.226 | ISO 9001:2008 Certified Journal | Page269
***
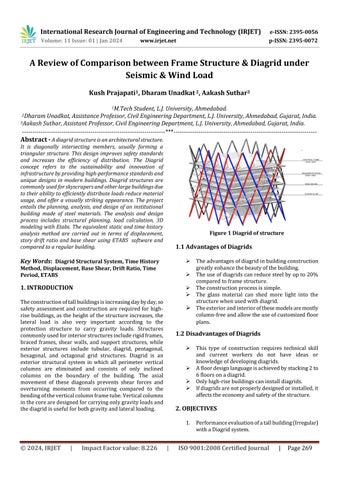
Figure 1 Diagrid of structure
.
2. Tostudythediagridstructurewithplanregularity forseismicloading.
3. Tostudythediagridstructurefordifferent diagonalanglesandverticlecolumns.
4. Tostudythebehaviorofdiagridstructureswith planregularityunderseismicloading.
5. Tostudytheparameterssuchasbaseshear,top storydisplacement,topstoryshear,timeperiod, andstorydrift.
6. Comparethediagridmodelwithstaticregular framebuilding.
3. LITERATURE REVIEW
[1] Tirkey,N.andKumar,G.R.,2020.Analysisonthe diagridstructurewiththeconventionalbuildingframe usingETABS.MaterialsToday:Proceedings,22, pp.514-518.
In this research paper, compares the diagrid structure andtheconventionalbuildingusingETABSsoftwaremainly focusing on seismic and wind analysis parameters. The proposed work was done by the model of G+9, G+20, and G+30 story building. Also, check the displacement, story shear,andstorydrift.
This research paper concludes that as the height of the structure increases, the lateral load-resistant system can withstand gravity better than the structure. The configurationandefficiencyofthediagridsystemreducethe numberofstructures.TheETABSsoftwareisusedtodesign and analyze the results such as axial, shear, and bending moments Diagridstructuresaremorelikelytocollapsedue to severe vibration during an earthquake than traditional structures.
[2] Shah, M.I., Mevada, S.V. and Patel, V.B., 2016. Comparative study of diagrid structures with conventionalframestructures.IntJEngResAppl,6(5), pp.22-29.R.Nicole,“Titleofpaperwithonlyfirstword capitalized,”J.NameStand.Abbrev.,inpress.
In this research paper, compares the diagrid structure and the conventional building using ETABS software. Examinethemaineffectsofexternalforcessuchaswindand seismicforcesonthediagridsystem.Whilecomponentssuch as columns, beams, and diagrids are provided with steel material, floors are considered RCC. Composite boxes are usedfortheconstructionofdiagridsandcolumnsandIndian StandardI-sectionsareusedfortheconstructionofbeams. In this study, various parameters such as simple time, maximumupperdisplacement,maximumbaseshearforce, steel weight, steel weight difference percentage, height
maximum story displacement, and maximum story displacementweredetermined.
This research paper concludes that Diagrid structural systems have better solutions for systems that will withstandexternalloadsofmovingobjects,heavysteel,and rigidity. It is tight enough to resist wind at high altitudes. Displacementsoneachstoryandstorydriftsareobservedto belessindiagridsystemsascomparedtotheconventional frame.
[3] Gorle, A.V. and Gowardhan, S.D., 2016. Optimum performanceofdiagridstructure.IJER,Volume,(05).
In this research paper, For modeling and analysis of building ETABS software is used. A total of five building modelsareconstructedinETABSsoftware.Inthispaper,five diagridmodelsareconstructedbydifferingdiagridangular orientations5011’24’’,6722’12”,7428’12”,7813’48”and 82 5’24” angular orientation of diagrid members and observe the performance of diagrid structure in terms of storydisplacement,storydriftandmodaltimeperiod.
BuildingConfiguration
1. Plan-35.244x35.244m
2. Storeyheight-3.524m
3. Beam-SymmetricIsection
Flange=180x40mm
Web=430x40mm
4. Column
Flange=1300x50mm
Web=1410.10x50mm A=217mm
5. Diagridmember
Pipe–450mm
Thickness–25mm
6. Slab–130mm
ThisresearchpaperconcludesthatAnalyzingtheabove results, it can be concluded that 67 22'12" angle diagrid modelisbetterthanotherangles.Fromtheresults,itcanbe concludedthattheperformanceofthestructuredependson the stiffness of the diagrid elements. The stiffness of the diagrid element depends on the angular direction, length, area,andmaterialoftheelement.Ifthematerialsandareas of the elements are similar, the stiffness of the diagrid structuredependsontheangulardirectionandcanbeused foralongtime.
[4] Panchal,N.B.,Patel,V.R.andPandya,I.I.,2014.Optimum angleofdiagridstructuralsystem.InternationalJournal of Engineering and Technical Research, 2(6), pp.150157.
International Research Journal of Engineering and Technology (IRJET) e-ISSN: 2395-0056 Volume: 11 Issue: 01 | Jan 2024 www.irjet.net p-ISSN: 2395-0072 © 2024, IRJET | Impact Factor value: 8.226 | ISO 9001:2008 Certified Journal | Page270
Inthisresearchpaper,thecomparisonstudyof24-story, 36-story,48-story,and60-storydiagridstructuralsystems with a diagrid angle of 50.2°, 67.4°, 74.5°, and 82.1° is presented here. The comparison of analysis of top story displacement,storydrift,timeperiod,angleofdiagrid,and steelandconcreteconsumptionispresentedhere.
This research paper concludes that Diagrid angles in therangeof65°to75°givethediagridsystemamorerigid structure that shows less ground movement. In regions wherethediagridangleisbetween65°and75°,inter-story driftandinter-storyshearoccuraremuchsmaller.Itshould benotedthattheresultforthediagridangleof82.1°isquite randomwithstorydrift,storyshearandtime. Whentheincreaseinfloorsmeansthatthebuildingheight also increases, diagrid angles between 65° and 75° give betterresultsintermsofupperdisplacement,displacement floor,shearfloor,timeandmaterial.
[5] Jani, K. and Patel, P.V., 2013. Analysis and design of diagridstructural systemfor high-risesteel buildings. ProcediaEngineering,51,pp.92-100.
Inthisresearchpaper,analysisanddesignof36story diagrid steel building. Also, the analysis and design resultsof50,60,70,and80storydiagridstructuresare presented.Theyanalyzetheangleofdiagridis74.5
Thisresearchpaperconcludesthatthestudyfound thatmostoftheexternalloadswerecarriedbytheexternal beams,whilegravitywascarriedbyboththeinternal and external diagrid lines. So, internal columns need to be designed for vertical load. The cross-grid construction systemismoreeffectiveinprotectingtheexternalloaddue totheincreaseinthediagonalarmsofthecross.Lateraland gravity loads are resisted by the axial forces of the circumferentialdiagonalelementsofthemodel,makingthe systemmoreefficient.
[6] Nawale,U.A.andKakade,D.N.,2017.Analysisofdiagrid structural system by E-Tab. Int Adv Res J Sci Eng Technol, 4(6),pp.193-196.
Inthisresearchpaper,high-storybuildingsare increasingrapidlyduetoalackofland.Thedesignofhighrisebuildingsisaffectedbylateralloadscausedbywindor earthquakes.Thelateralloadresistanceofthestructureis provided by wall load, shear walls, braced piers, and tube systems. In recent years, bidirectional grid-cross grid systemshavebeenwidelyusedinhigh-risebuildingsdueto theirgoodperformance.This studypresents ofa 32-story grid without vertical lines on the exterior of the building. Here, we present an analysis and comparison of layer removalandlayerdriftresults.
Buildingconfigurations
1. Story–32m
2. Buildingheight-95m
3. Storyheight-3m.
4. Columnsizes-300X600and230X600
5. Beamsize-230X450
6. Diagonalmember’s(Digrid)-23mmx230mm
7. Liveloadand-3kN/m2
8. Deadload-1kN/m2
9. Earthquakeloadzonefactor-0.16,
10. Soiltype–III
11. Importancefactor–1
12. Responsereduction -5asperIS-1893-2002
13. Windload-39m/s
14. Terraincategory–3
This research paper concludes that that external variation is higher in dynamic analysis data than in static analysis data. It was determined that the wind analysis results were lower than the dynamic field spectrumanalysisandhigherthanthestaticanalysis. Structural efficiency: Diagrid buildings have less external displacement and less energy than conventionalbuildings.
Material Savings: The volume of stone used in both buildingsisestimated.Same,butdiagridsteelismore economical in use. Diagrid buildings can save approximately 33% steel without affecting structural performance.
Betterlateralloadresistance:Diagridgratinghasbetter lateral load resistance due to the diagonal of its perimetersothattheinteriorisrelaxedandcarriesonly gravityloads.Intraditionalbuildings,bothinteriorand exterior lines are designed according to gravity and lateralloads.
Aesthetics:Thefactthatdiagridstructureshaveamore beautifulappearancethantraditionalbuildingsbecomes importantforhigh-risebuildings.
[7] Mashhadiali,N.andKheyroddin,A.,2013.Proposingthe hexagrid system as a new structural system for tall buildings. The Structural Design of Tall and Special Buildings,22(17),pp.1310-1329.
Inthis research paper, a new techniquecalled hexagonaltrussstructure. Modelsusingfourdifferent diagonal diagrid systems and hexagonal grid systems were created for 30, 50, 70 and 90-storey buildings. Unlike the diagrid system, where there are many hexagonalgridsinthebuildingarea.Thesystemusesa diagrid and hexagonal grid system consisting of four differentdiagonals,designedtousestrengthandstressbasedmethodsforbuildingsof30,50,70,and90floors to withstand wind. In this study, the seismic
International Research Journal of Engineering and Technology (IRJET) e-ISSN: 2395-0056 Volume: 11 Issue: 01 | Jan 2024 www.irjet.net p-ISSN: 2395-0072 © 2024, IRJET | Impact Factor value: 8.226 | ISO 9001:2008 Certified Journal | Page271
performanceofthe30-story diagridstructureandthe hexagonalgridstructurewasevaluatedusingnonlinear static and dynamic analyses. The computer software used to analyze and design the model was SAP2000, 2009.
1. Storyheight–4m
2. Width–28m
3. Beamspan–7m
4. Beamspacing–3.5m
5. Floorliveload–500kg/m2
6. Floordeadload–600kg/m2
This research paper concludes that In diagrid models with a ratio less than 7, the required hardness is givenbythebestanglesbetween60°and71°andabove71°. By increasing the diagonal angle, the forces of elements resultingfromtheshearforceswillbeincreased.That’swhy diagonalanglebecomegreaterinsize.Usingsimilarbracing techniquesinbothsystemswillincreasethestrengthofthe six-gridgridbyapproximatelythreetimescomparedtothe diagridgrid.Therefore,itcanbeconcludedthathexagonal carrier systems can enforce the height limit better than diagridsystemsinhigh-risebuildings.
4. CONCLUSION
Diagrid structures represent a compelling fusion of architecturalaestheticsandstructuralefficiency.Extensive research and case studies have demonstrated their advantagesin termsofenhancedlateral stability,reduced materialusage,andtheabilitytocreateiconicandvisually strikingbuildings.
Thewidespreaduseofdiagridframes,especiallyinhigh-rise buildings, shows that they are simple and beautiful in differentcontexts.However,challengespersistintermsof detailing complex connections, fabrication precision, and potentialmateriallimitations.
As technology advances, the scope of diagrid applications mayexpand,withinnovationsinmaterialsandconstruction methods. The continued exploration of sustainable alternativesandtheintegrationofdiagridsinsmartbuilding designs could further redefine their role in the evolving landscapeofarchitectureandengineering.
Inessence,thesuccessofdiagridstructuresliesnotonlyin theirstructuralfacilitybutalsointheirabilitytocaptivate the imagination and push the boundaries of what is architecturallyachievable.Continuedresearch,collaboration between architects and engineers, and a commitment to refined construction practices will likely shape the future directionofdiagridstructuresinthebuiltenvironment.
REFERENCES
[1] Tirkey, N. and Kumar, G.R., 2020. Analysis on the diagrid structure with the conventional building frameusingETABS.MaterialsToday:Proceedings, 22,pp.514-518.
[2] Shah, M.I., Mevada, S.V. and Patel, V.B., 2016. Comparative study of diagrid structures with conventionalframestructures.IntJEngResAppl, 6(5),pp.22-29.R.Nicole,“Titleofpaperwithonly first word capitalized,” J. Name Stand. Abbrev., in press.
[3] Gorle, A.V. and Gowardhan, S.D., 2016. Optimum performance of diagrid structure. IJER, Volume, (05).
[4] Panchal, N.B., Patel, V.R. and Pandya, I.I., 2014. Optimum angle of diagrid structural system. InternationalJournalofEngineeringandTechnical Research,2(6),pp.150-157.
[5] Jani,K.andPatel,P.V.,2013.Analysisanddesignof diagrid structural system for high-rise steel buildings.ProcediaEngineering,51,pp.92-100.
[6] Nawale, U.A. and Kakade, D.N., 2017. Analysis of diagridstructuralsystembyE-Tab. Int Adv Res J Sci Eng Technol, 4(6),pp.193-196.
[7] Mashhadiali,N.andKheyroddin,A.,2013.Proposing thehexagridsystemasanewstructuralsystemfor tall buildings. The Structural Design of Tall and SpecialBuildings,22(17),pp.1310-1329.
International Research Journal of Engineering and Technology (IRJET) e-ISSN: 2395-0056 Volume: 11 Issue: 01 | Jan 2024 www.irjet.net p-ISSN: 2395-0072 © 2024, IRJET | Impact Factor value: 8.226 | ISO 9001:2008 Certified Journal | Page272