STUDY OF PUSHOVER ANALYSIS OF G+10 RCC BUILDING WITH SHEAR WALL

Abstract - The structure in high seismal areas could also be prone to serve damage. conjointly the high rise structures, it becomes vital to adopt each linear & non-Linear analysis procedure for style of structures. thus considering effects of building during this article used pushover analysis toestimate demand of symmetrical buildings.
Seismic loads takenIS 1893 (part I) victimization ETABS software package is employed model & analyz10 floor, Building with completely different Position of shear wall. this text also highlights best positioning system of shear wall. conjointly the parameters base shear, storey drift & Story displacements are been evaluated.
1.INTRODUCTION
Design of civil engineering structures is usually based mostly on prescriptive strategies of building codes. Normally, loads on the ones structures are low and result in elastic structural behavior. However, below a sturdy seismic event, a form may additionally clearly be subjectedtoforces beyond its elastic limit. Although building codes can provide reliable indication of actual average overall performance of man or woman structural elements, it's miles out of their scopetogive an explanation for the anticipated average overall performance of a designed form as a whole, belowlargeforces. Several industries consisting of vehicle and aviation, mechanically assemble full-scale prototypes and perform big testing, in advance than manufacturing plenty of identical structures, that have beenanalyzedand designed with interest of test results. Unfortunately, this option is not available to building corporation as due to the distinctiveness of conventional man or woman buildings, financial device of large-scale production is unachievable. Withthedeliver offast computers, so-known as average overall performance based completely seismic engineering (PBSE), in which inelastic structural assessment is mixedwithseismichazardassessment to calculate anticipated seismic average overall performance of a form, has emerge as increasingly greater feasible. With the help of this tool, structural engineers too, no matter the truth that on a laptop and now now not in a lab, may have a examine anticipated average overall performanceofanyform beneathneath large forces and regulate format accordingly. Nonlinear response statistics assessment is a likely method to calculate structural response beneathneath a strong seismic event. However, due to the large amount of statistics generated in such assessment, it is not considered practical
and PBSE generally consists of nonlinear static assessment, moreover referred to as pushover assessment. From research viewpoint, whilst PBSE staysindevelopmentaldegree in which advanced assessment techniques are being researched.
1.1 Importance of Shear Wall
Shear Wall must give lateral shear strength to the structure to resist the horizontal earthquake forces, wind forces, and transfer these forces to the foundation. Shear Wallsgivelargestiffnesstostructureinthedirectionoftheir exposure,whichreducesthelateralswayofthestructureand thereforereducesdamagetothestructure.
1.2 Type of Shear Wall
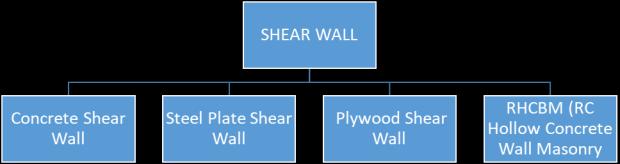
Chart -1:TypeofShearWall
2. METHODOLOGY
The various strategies of understanding the issue are clarified from wording, hypothesis and definition of the modelsforgettingareasonableoutcomeattheend.
2.1 Model Analysis
Generalpropertiesofmodel
1) Lengthinlongitudinaldirection–20meter.
2) Lengthintraversedirection–12meter.
3) Heightofeachstorey–3.0meter.
4) Totalheightofbuilding–33.0meter.
5) Thicknessofslab–100mm
6) Unitwtofconcrete–25KN/M3
7) Deadload–1.5KN/M3
8) Liveloadintensity–3KN/M2
9) Liveloadconsideredinseismicweightcalculationin 50%
Section Sizes
Slab 100mm
Beam 300mmX400
Column 500mmX500mm
ShearWall 250mm
Table -1: sectionproperties
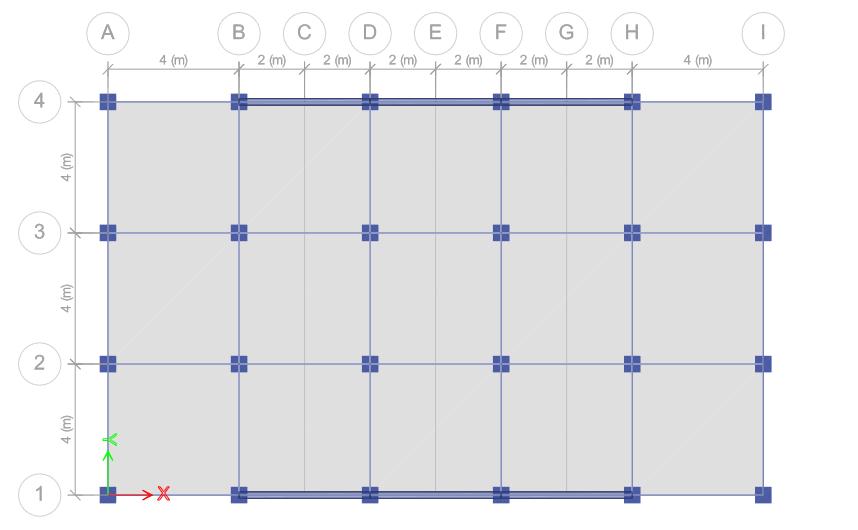
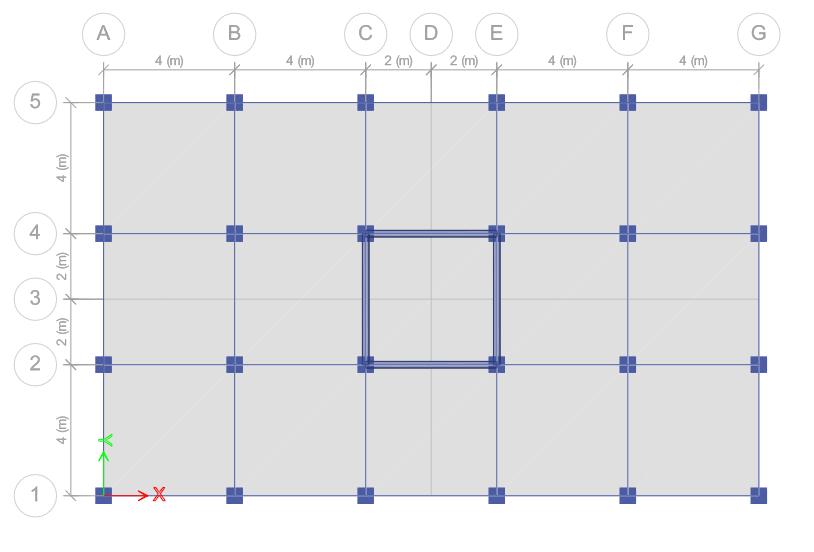
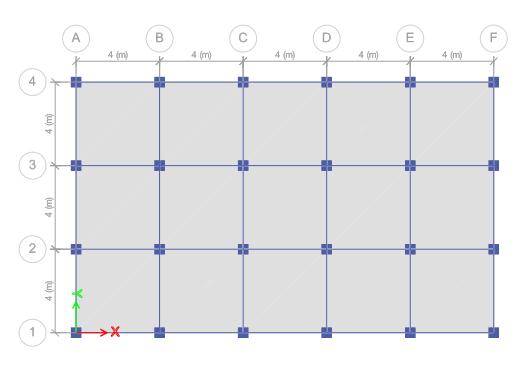
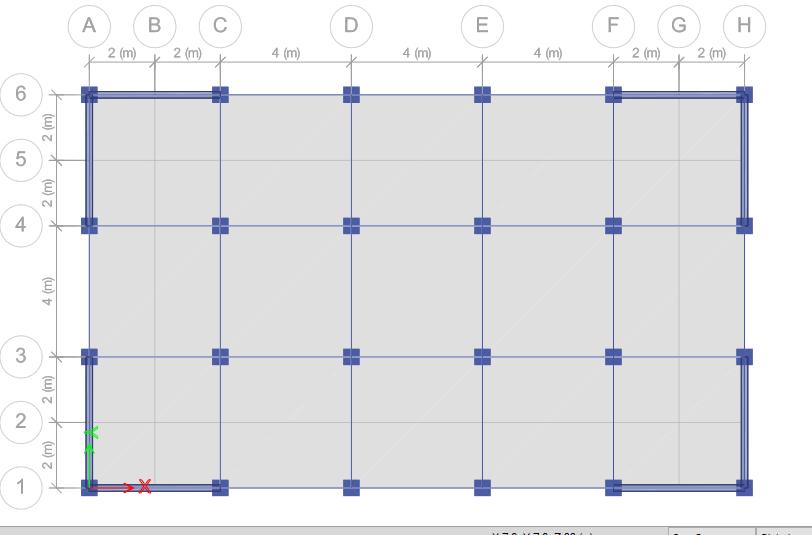
Hereweare4typeofmodelisprepareasfollowingbelow:
Model No. 1
Model No. 3
Model
Model No. 2
3. RESULTS
The investigation did with and without shear wall are appeared. The outcomes got from the investigation are thought about dependent on the point of the examination. Subsequenttogettingtheoutcomesthesearecontrastedwith reachtheinferencefromit
A. Pushover Curve Analysis Graph
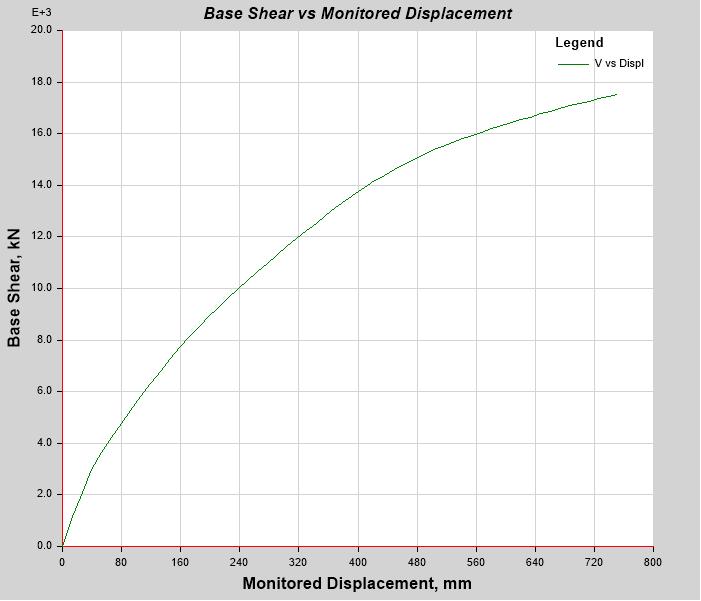

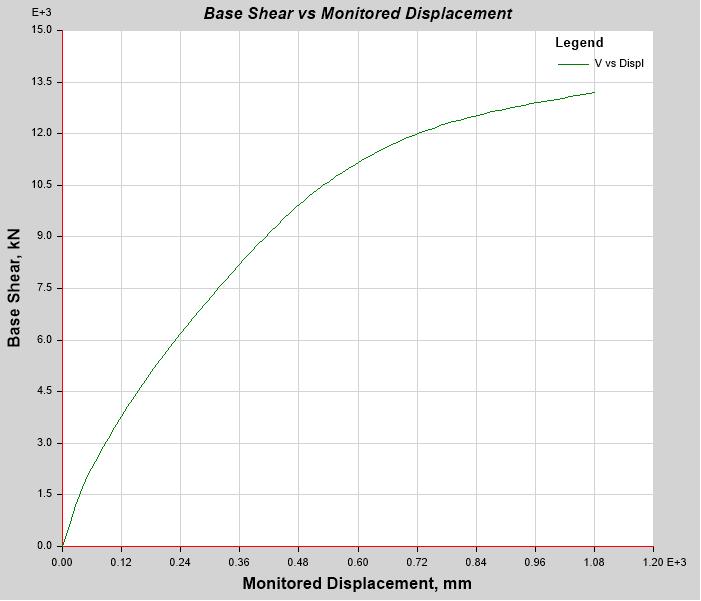
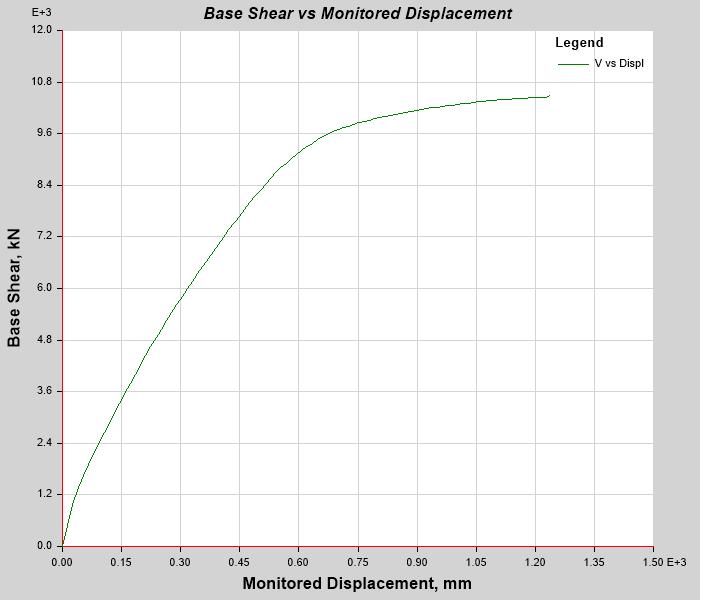
Chart -2:pushovercurvewithoutshearwall
Chart -5:pushovercurvewithadjacentshearwall
B. Storey Displacement Table
Chart -3:pushovercurvewithcoreshearwall
Table -2: StoreyDisplacementcurvewithoutshearwall
Chart -3:pushovercurvewithcornershearwall
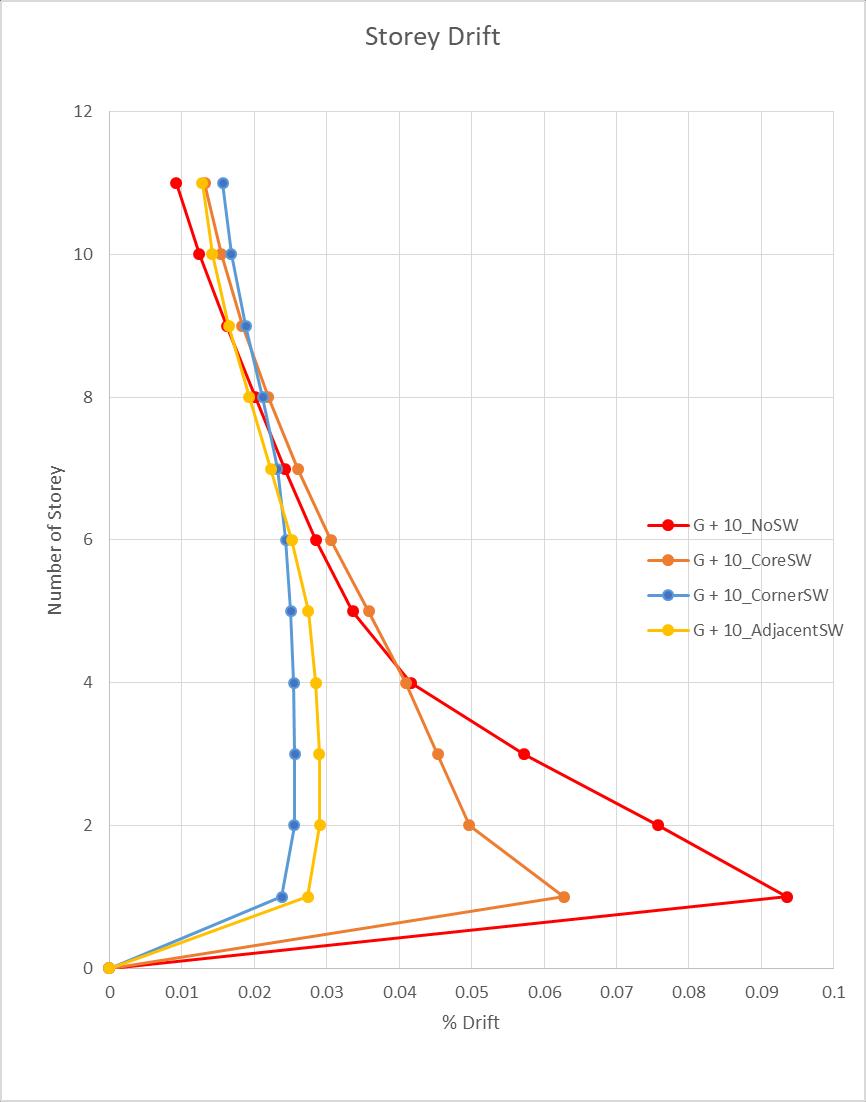
C. Storey Drift Graph Graph -1:comparativeGraphofStoreyDrift
3. CONCLUSIONS
Basedontheresultsand discussiongiveninchapter5the followingconclusionsaredrawn.
1.Fromthestoreyresponsewealsoconcludeddisplacement of building without shear wall is more than 57.14% as comparetocoreofshearwall.
2.Storydriftis70%greaterwhenprovidingshearwallas comparetowithoutshearwallbuilding.
3. Base shear is greater when providing shear wall as comparetowithoutshearwallbuilding.
4. Providing Core shear wall has less displacement as comparedtoprovidingotherpositionofshearwall.
5 Coreplacementofshearwallismoreeffectivethanother provisionofshearwall.
FUTURE SCOPE
Thefollowingarethelimitationshavebeenconsideredwhile arrivingtotheconclusions.
1.Theinclusionoftheshearwallsandeffectofsoil-structure interactioncanbeusedforfurtherstudytoshowtheireffects ontheRCbuildingsfragilityassessment.
2. For better comparison of seismic performance in a probabilistic way, it is highly recommended to use more groundmotionstoobtainmoredependablefragilitycurves.
REFERENCES
[1] BoriaAnya1,TamalGhosh2“AStudyonEffectofShear Wall in Seismic Analysis of Building”, Sikkim Manipal Institute of Technology, Sikkim Manipal University, Sikkim–737136(june-2022)
[2] VidhyaKandSivakumarC.G.“PushoverAnalysisofRC Frame with Shear wall and Openings”. Department of CivilEngineeringPSGcollegeofTechnology,Coimbatore 641004 India, October-December, 2021 ISSN 09745823October-December,2021.
[3] Kulkarni Aniruddha Shailesh1, Dr. M. R. Shiyekar2 “PUSHOVER ANALYSIS OF HIGH RISE RC BUILDING WITHVARIOUSASPECTRATIOSOFSHEARWAL”,Dept. of Applied Mechanics, Government College of EngineeringKarad,Maharashtra,India(oct2021)
[4] PatraVenkataNagaJyothi1,Dr.DumpaVenkateswarlu2 Jami Lakshmi Sudha3 “Pushover Analysis of MultiStoreyed Concrete Building with and Without Shear Wall Using Etabs Software”. M.Tech (student) in structuralEngineering,departmentofcivilengineering, Godavari Institute of Engineering and Technology (Autonomous),Rajahmundry, Velugubanda Village, Rajanagaram (mandal) East Godavari, A.P, India, pin code:533296.(Apr.2018)
[5] NarayanaMaddela1,PrasadBollini2,VenkataNiranjan. Dindi3, “PUSHOVER ANALYSIS FOR 5 X 5 BAYS CONCRETE BUILDING WITH AND WITHOUT SHEAR WALL”, Volume 8, Issue 10, October 2017, pp.1792–1801,ArticleID:IJCIET_08_10_180Availableonlineat http://http://www.iaeme.com/ijciet/issues.asp?JType= IJCIET&VType=8&IType=10ISSNPrint:0976-6308and
ISSNOnline:0976-6316(oct-2017)
[6] J.Parishith1V.Preetha2“PushoverAnalysisofRCFrame Buildings with Shear Wall: A Review” Department of
StructuralEngineering1,2BannariAmmanInstituteof Technology – Sathyamangalam , India IJSRDInternational Journal for Scientific Research & Development| Vol. 4, Issue 12, 2017 | ISSN (online): 2321-0613. Abbashaghollahi, Mohsen B. Ferdous And MehdiKasiri2012“OptimizationOfOutriggerLocation InSteelTallBuildingsSubjectedToEarthquakeLoads.” WorldConferenceOfEarthquakeEngineering2012
[7] Hanafiah1, Saloma2, Yakni Idris3, Julius Yahya4 “The BehaviourStudyofShearWallonConcreteStructureby Pushover Analysis”. #Civil Engineering Department, Faculty of Engineering, Sriwijaya University, Jl.Raya Palembang-Inderalaya KM.32 Inderalaya, OganIlir, SumateraSelatan,30662,Indonesia.ISSN:2088-5334, Vol.7(2017)No.4.
[8] Ashish Daga and Dr. A.S.Santhi and Dr. G Mohan Ganesh“StudyofEffectivePositioningSystemofShear WallsinRCBuildingsusingPushpowerAnalysis”.School of civil and Chemical engineering,VIT University. ISSN:2319-1058,April2016.
[9] N.M.Nikam1, L.G.Kalurkar2 “Pushover Analysis of BuildingwithShearWall.”CivilEngineeringDepartment Jawaharlal Nehru Engineering College, Aurangabad Maharashtra,India.InternationalJournalofEngineering ScienceandComputing,August2016.
[10] Masoumeh Gholipour1, Mohammad Mehadi Alinia2“Considerations on the Pushover Analysis of Multi-Story steel Plate Shear wall Structures.”08/06/2015.
BIOGRAPHIES
Miss.DipaleeVinayakJadhav.
Student, Civil Engineering Department,P.V.P.I.T. Budhgaon, Sangli,MaharashtraIndia
Prof.V.V.Nair.
Professor, Civil Engineering Department, P.V.P.I.T.Budhgaon, Sangli,MaharashtraIndia