
International Research Journal of Engineering and Technology (IRJET) e-ISSN: 2395-0056
Volume: 13 Issue: 02 | Feb 2026 www.irjet.net p-ISSN: 2395-0072
International Research Journal of Engineering and Technology (IRJET) e-ISSN: 2395-0056
Volume: 13 Issue: 02 | Feb 2026 www.irjet.net p-ISSN: 2395-0072
Jay Prakash Mathiya1*, Ankit Goyal1 , Sashi Kumar Jain1 , Priyavrat Kumar1
1Department of Mechanical Engineering, Technocrats Institute of Technology and Science Anand Nagar, BHEL Opposite Hathaikheda Dam, Bhopal, Madhya Pradesh 462021
Abstract - This study presents a comparative analysis of louver shading systems and external shading systems as passivedesignstrategiesforenhancingenergyperformancein low-incomegroupbuildingsundervaryingclimaticconditions.
With growing emphasis on sustainable architecture and energy conservation, especially in economically constrained communities,shadingsystemsofferacost-effectivesolutionfor improving thermal comfort, reducing solar heat gain, and minimizing dependence on mechanical cooling. Louver shadingsystems comprisinghorizontal,vertical,ordiagonal slats areorientation-specificandcanreducesolarheatgain byapproximately55%,offeringflexibilitythroughadjustable configurations and low maintenance requirements. External shading systems, such as overhangs, vertical fins, and perforated screens, provide broader façade coverage and greater thermal performance, with heat gain reductions reaching up to 65%. These systems also enhance visual comfort and ventilation while contributing aesthetically to building design. Through a qualitative and data-driven comparison across key performance indicators including shading effectiveness, cost, retrofitting adaptability, and ventilation potential this research highlights the strengths and limitations of each system. The findings underscore the importance of contextual and climatic considerations in the selection and implementation of shading solutions, particularly in low-income housing, where affordability and energy resilience are critical. By leveraging appropriate shading strategies, architects and urban planners can significantly improve building performance and occupant well-being, contributing to more sustainable and inclusive urban environments.
Key word: Methane micro-combustor, microcombustion, portable power generation.
Introduction
Theglobalfocusonsustainableandenergy-efficientbuilding design has intensified due to rapid urbanization, climate change, and increasing energy poverty. In developing countries, low-income populations often inhabit poorly insulatedbuildingswithlimitedaccesstomechanicalcooling orefficientlighting.Thisexacerbatesenergyvulnerability, particularly in regions experiencing extreme heat or fluctuatingclimates.Oneofthemostaccessibleandeffective passive solutions to address this challenge is the use of louver shading systems, which regulate solar radiation,
enhance daylight penetration, and reduce dependence on artificialcoolingandlightingsystems[1].
Louversarearchitecturalelementsconsistingofinclinedor horizontalslats,traditionallyfixedoroperable,thatallowair andlighttopassthroughwhileblockingdirectsunlightand rain [2]. Widely used across cultures and climates for centuries, modern louver systems have evolved in design and function from simple wooden slats in tropical vernacular homes to sophisticated, sensor-controlled devices in contemporary facades. The appeal of louver systems lies in their dual ability to reduce thermal gains duringpeak solarhoursand toenhancevisual comfortby diffusingdaylight[3].
Studiesshowthatexternalshadingsystems,suchaslouvers, can reduce solar heat gain by up to 80%, depending on orientation, material, and design configuration [4]. Unlike internal blinds, external louvers intercept solar radiation before it enters the building envelope, thus significantly reducing cooling loads. In warm and tropical climates where air conditioning is either unavailable or unaffordable thisreductionhasprofoundimplicationsfor occupantcomfortandhealth[5].Furthermore,innaturally ventilatedbuildings,shadingdevicesassistinmaintaining acceptableindoorairtemperaturesbymitigatingtheheat islandeffectandsolar-inducedindoorheating[6].
Beyondthermalcontrol,daylightingoptimizationisanother crucial benefit of louver systems. By controlling the angle and spacing of slats, designers can allow diffused light to penetratedeeperintointeriorspaceswithoutcausingglare oroverheating.Thispassivelightingstrategycontributesto substantial energy savings typically between 20% and 60%oflightingelectricityconsumption whileimproving occupant well-being and productivity [7]. Hybrid systems that combine vertical and horizontal louvers or dynamic louversthatadjustbasedonsolaranglehavebeenshownto improvedaylightautonomyandreducerelianceonelectric lightingindiverseclimates[8].
Inacomparativesimulationstudyacrossfivecities(Miami, San Diego, Melbourne, Guangzhou, and Milan), a hybrid triangular-horizontal louver system reduced Energy Use Intensity (EUI) by up to 50% while achieving UDI (Useful DaylightIlluminance)andDA(DaylightAutonomy)values over 80%, outperforming traditional fixed systems [9]. Similarly, in classroom environments in Egypt, vertical
International Research Journal of Engineering and Technology (IRJET) e-ISSN: 2395-0056
Volume: 13 Issue: 02 | Feb 2026 www.irjet.net p-ISSN: 2395-0072
externallouversreducedannualcoolingenergyby49%and lightingconsumptionby27%[10].Thesefigureshighlight the potential of well-designed louvers not only for commercialorinstitutionalbuildingsbutalsoforresidential sectors,especiallyinregionswithhighsolarexposure.
However, in the context of low-income housing, the application of louver shading systems remains underrepresented in academic literature and policy implementation. Many studies prioritize commercial or experimental buildings with advanced control systems, overlookingtheconstraints suchascost,maintenance,and constructionsimplicity facedbylow-incomecommunities [11]. In these contexts, fixed or semi-fixed louvers, made fromlow-costmaterialsliketimber,aluminum,orrecycled plastics, offer practical solutions. These designs are lowmaintenance, durable, and effective when tailored to buildingorientationandlocalclimate[12].
Design parameters such as louver angle, slat width, spacing,andreflectivity playcriticalrolesindetermining shading efficiency. For example, a study in Iran demonstrated that louver angles of –20° on south-facing facades minimized lighting energy to just 6.2 kWh/m², whereas larger positive angles significantly increased consumption [13]. Moreover, the orientation of louvers affects both shading and lighting: horizontal louvers are moreeffectiveonnorthandsouthfacadesinthenorthern hemisphere, while vertical or egg-crate systems perform betteroneastandwestfacades[14].
AnotheremergingconceptistheintegrationofPhotovoltaic (PV) panels into louver systems, combining energy generation with shading. These PV-integrated shading devices(PVIS)notonlyreduceindoorcoolingdemandbut alsoproduceelectricity anattractivepropositionforoffgridorlow-incomehomesinsun-richregions.Onestudyin Riyadh,SaudiArabia,showedthatPVlouverscouldreduce total energy use by 18–24% and achieve a return on investmentinunder10years,dependingonconfiguration [15].
Despite the promising potential of louver systems for improving thermal comfort and reducing energy bills, implementation in low-income buildings is hindered by severalchallenges.Theseincludelackofawareness,absence of local design guidelines, insufficient climatic data for precise optimization, and policy inattention to passive designstrategies.Additionally,manysimulationstudiesdo nottranslateintoreal-worldretrofits,andfewfieldstudies examineactualthermalperformanceinlow-costhousing.
To bridge this knowledge and application gap, a comprehensiveunderstandingoflouverenergyperformance under diverse climatic conditions is essential especially when applied to the low-income residential sector, where energy resilience is most needed. This review aims to
critically examine how louver shading systems perform acrossvariedclimates,focusingon:
Energysavings(cooling,lighting,andtotalenergy use)
Daylightingqualityandglarecontrol
Thermalcomfortimprovements
Cost-effectivenessforlow-incomehousing
Climate-responsivedesignadaptations
We organize our analysis by climate zone (hot-arid, hothumid, temperate, and mixed), and by louver type (fixed, dynamic,hybrid,PV-integrated),withspecificemphasison systemssuitableforlow-cost,low-maintenancedeployment. Byconsolidatingempiricalandsimulatedfindings,weaimto guide future research, design practices, and policy interventions that leverage louvers as accessible, passive, and sustainable solutions for enhancing comfort and reducingenergyburdensinmarginalizedcommunities.
2. Louver shading systems
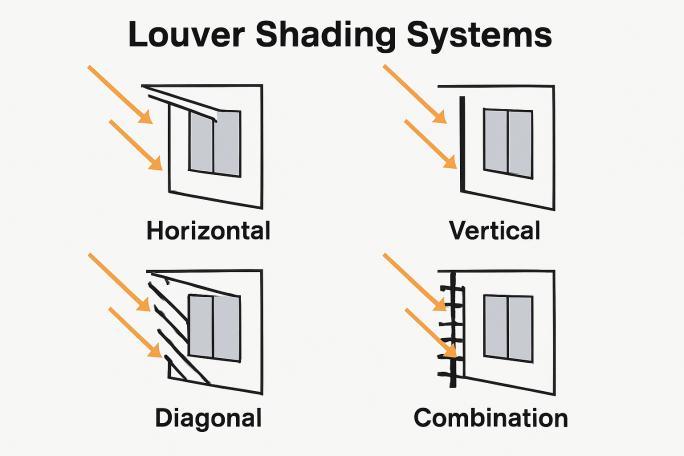
Figure1.Louvershadingsystemsarearchitecturalelements designed to control the amount of sunlight entering a building, thereby reducing solar heat gain, glare, and dependenceonartificialcoolingandlighting.Thesesystems consistofslats typicallyfixedoradjustable arrangedin specific orientations to block or redirect sunlight, making them a highly effective passive design strategy. They are particularly beneficial in low-income housing, where mechanical cooling systems are often unaffordable or unavailable.Theeffectivenessofalouversystemdependson severalfactors,includingitsorientation,material,angle,and location. The image provided illustrates four major configurations: horizontal, vertical, diagonal, and combination louvers each suited to different climatic conditionsandfaçadeorientations.
Volume: 13 Issue: 02 | Feb 2026 www.irjet.net p-ISSN: 2395-0072
Horizontal louvers are installed above windows and are mosteffectiveinblockinghigh-anglesunlight,particularly fromthesouthinthenorthernhemisphere.Theyareideal for hot climates where protection from midday sun is essential.Bypreventingdirectsunlightfromenteringduring peak hours while still allowing indirect light, horizontal louvers significantlyreduceindoorheatgainandimprove comfort.Theirsimpledesign,cost-effectiveness,andminimal maintenancerequirementsmakethemespeciallysuitedto low-incomeresidentialprojects.
Vertical louvers, on the other hand, are positioned on the sides of windows and are most useful on east and westfacingwalls.Theseorientationsreceivelow-anglesunlight during morning and evening hours, which is difficult to shadeusinghorizontalsystems.Verticallouvershelpblock thissunlight,reducingbothglareandoverheating.Theyalso provide privacywithoutsacrificingventilationandcan be fixedoroperabledependingonuserpreferenceandbudget constraints.
Diagonal louvers represent a hybrid approach, combining attributesofbothhorizontalandverticalshading.Installed atanangleacrossthewindowplane,diagonallouversoffer morecomprehensiveshadingcoverage,especiallyinregions wheresolaranglesvarythroughouttheday.Theirslanted configuration can effectively reduce glare while allowing daylight penetration, depending on their tilt and spacing. Though slightly more complex to design and install, they offerastrongbalancebetweenfunctionalityandaesthetics.
The combination louver system integrates multiple orientations usually horizontal and vertical to create a versatilesolutionforbuildingswithdiverseexposure.These systemsprovideexcellentshadingperformanceregardless ofsunpositionandareidealforstructuresoncornerplotsor withmultiplefaçadeorientations.Althoughmoreintricate andpotentiallycostliertoinstall,combinationlouversoffer superior control over daylight and thermal conditions, particularlywhendesignedwithclimateresponsivenessin mind.
In the context of energy efficiency and occupant comfort, louver systems stand out as one of the most impactful passivedesignstrategies.Forlow-incomebuildings,where energyresilienceiscrucialandbudgetsarelimited,louvers offer a practical solution that balances affordability with performance. Constructedfromlocallyavailablematerials suchaswood,metal,orrecycledcomposites,thesesystems canbetailoredtosite-specificneedsandintegratedintoboth new constructions and retrofitting projects. As climate changecontinuestointensifythefrequencyanddurationof heatwaves,especiallyinurbanenvironments,theadoption ofeffectiveshadingsystemslikelouversbecomesnotonly beneficial but essential for sustainable, inclusive housing development.
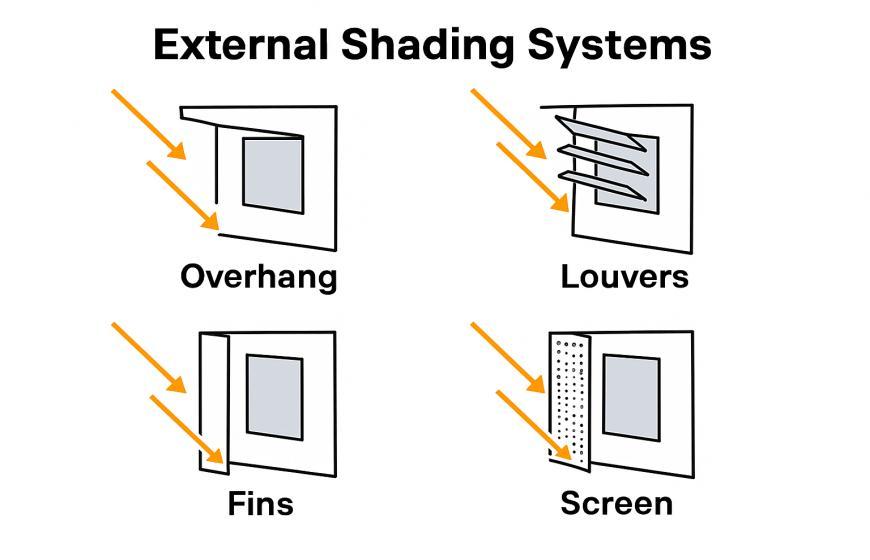
Figure 2.Externalshadingsystems
Figure 2 External shading systems are passive design strategiesusedtocontrolsolarradiationbeforeitpenetrates buildinginteriors,thusreducingcoolingloadsandenhancing occupant comfort. The image provided showcases four common external shading types: overhangs, louvers, fins, andscreens.Eachsystemhasuniquecharacteristicstailored tospecificclimaticandarchitecturalneeds.
Overhangs are horizontal projections installed above windowsoropenings.Theyarehighlyeffectiveinblocking high-anglemiddaysun,especiallyonsouth-facingfacadesin the northern hemisphere. By preventing direct sunlight during peak hours while allowing diffused daylight, overhangshelpminimizeinternalheatgainandglare.Their designissimple,cost-effective,andoftenintegratedintothe building’sstructuraloraestheticelements.
Louvers,shownhereasmultipleslatssetatanangle,offer moredynamicshading.Theycanbehorizontal,vertical,or diagonal,andareoftenadjustabletorespondtoseasonalor dailychangesinsolarangles.Louversbalanceshadingand daylighting, making them especially valuable in buildings aimingforenergyefficiency.Theyarecommonlymadefrom metal,wood,orcompositematerials.
Finsareverticalelementsplacedonthesidesofwindows, particularlyeffectiveoneast-andwest-facingfaçades.These orientationsexperiencelow-anglesunlightinthemornings and evenings, which is difficult to block using overhangs. Finsprovideconsistentshadingwithoutobstructingairflow ornaturallight,andtheyalsoenhancefaçadearticulation.
Screens, often made from perforated or mesh materials, filter sunlight while maintaining visibility and ventilation. Theyarehighlycustomizableandcanservebothaesthetic andfunctionalpurposes.Screensareespeciallyusefulinhot
International Research Journal of Engineering and Technology (IRJET) e-ISSN: 2395-0056
Volume: 13 Issue: 02 | Feb 2026 www.irjet.net p-ISSN: 2395-0072
climates,wheretheyreduceheatandglarewhilepreserving exteriorviews.
Table 1. ComparebetweenLouverShadingSystemsand ExternalShadingSystems
Criteria LouverShading Systems External ShadingSystems
ShadingEffectiveness High (Orientationspecific) Very High (Full façadecoverage)
Solar Heat Gain Reduction(%) 55% 65%
GlareControl ModeratetoHigh High
Cost (Low/Medium/High) Medium LowtoMedium
AestheticFlexibility Moderate High
MaterialVariety Wood, Metal, Plastic Metal, Fabric, Composite
Suitability for Retrofitting Good Excellent
Maintenance Requirements Low Medium
Ventilation Enhancement Good VeryGood
Sunlight Control Adjustability Yes(ifadjustable)Dependsontype
Table1showsLouvershadingsystemsandexternalshading systems are two essential passive architectural strategies aimedatimprovingenergyefficiencyandthermalcomfortin buildings.Whilebothsystemsservetheprimaryfunctionof controllingsolarradiationandreducinginternalheatgain, theireffectiveness,designcharacteristics,andsuitabilityfor variousapplicationsdiffersignificantly.
Louver shading systems consist of horizontal, vertical, or diagonal slats positioned to block direct sunlight while allowingnaturaldaylightandventilation.Thesesystemsare particularlyeffectivewhenorientedcorrectlyaccordingto thebuilding’sfacade,offeringsolarheatgainreductionofup to55%.Louversareoftenmadeofwood,metal,orplastic andaresuitableforretrofittingduetotheirmodularityand relatively simple installation. They also require minimal maintenance and can be fixed or adjustable, providing flexibility in sunlight control. However, their aesthetic flexibility is moderate, and they are most effective when carefullytailoredtospecificsunpaths.
On the other hand, external shading systems such as overhangs, vertical fins, and perforated screens offer broader shading coverage and often achieve higher performance in terms of heat reduction, with solar gain reductions around 65%. These systems can cover entire facades and are particularly effective in climates with intensesunlightorinmulti-storybuildings.Externalshading devicesarehighlyadaptableindesignandmaterials,ranging frommetaltocompositeandfabricsolutions.Theyenhance both the thermal and visual comfort of interior spaces by controllingglare,allowingfiltereddaylight,andpromoting ventilation. Although slightly more complex and costsensitive in terms of design and installation, they provide excellentretrofitpotentialandaestheticvalue.
Insummary,louvershadingsystemsarehighlyeffectiveand economical for targeted shading, while external shading systems offer comprehensive solar protection and design flexibility.Bothplayavitalroleinsustainablearchitecture, especiallyinlow-incomehousing,wherepassivesolutions arekeytomaintainingcomfortwithouthighenergycosts.
Table 2.Compare
PerformanceCriteriaLouver Shading Systems External Shading Systems
Energy Savings (Cooling)
Moderate(30–50%)High(40–60%)
Energy Savings (Lighting)
Moderate High
Total Energy Use Reduction
Upto40% Upto55%
DaylightingQuality Good (orientationbased) Excellent (broad coverage)
GlareControl Moderate High
Thermal Comfort Improvements Improvescomfortin targetedzones Provides uniform thermalcomfort
Cost-Effectivenessfor Low-IncomeHousing High(affordableand low-maintenance)
Moderate to High (depends on materials and design)
Climate-Responsive DesignAdaptations Customizable by façadeorientation
Versatile across climatesandfaçades
Louverandexternalshadingsystemsbothimprovebuilding energy performance, but their effectiveness varies by application. Louvers offer moderate cooling and lighting energysavings,areaffordable,andworkbestwhentailored tofaçadeorientation.Theyareidealforlow-incomehousing due to low cost and easy retrofitting. In contrast, external shading systems provide higher overall energy savings,
International Research Journal of Engineering and Technology (IRJET) e-ISSN: 2395-0056
Volume: 13 Issue: 02 | Feb 2026 www.irjet.net p-ISSN: 2395-0072
betterglarecontrol,anduniformthermalcomfort,especially indiverseclimates.Thoughsometimesmoreexpensive,they offer greater daylighting quality and flexibility across building types. Choosing the right system depends on climate,budget,andtheneedforthermalandvisualcomfort.
4. Conclusion
In conclusion, both louver shading systems and external shading systems play a crucial role in enhancing energy efficiency, thermal comfort, and daylight management in low-income group buildings. Louvers offer targeted solar control with moderate cost, low maintenance, and adaptability to various façade orientations, making them suitable for simple and effective shading in hot climates. Externalshadingsystems,ontheotherhand,providemore comprehensivesolarprotection,improvedventilation,and aesthetic flexibility, particularly beneficial for buildings exposedtohighsolarloadsorcomplexorientations.While externalsystemsmayinvolvehigherinitialcosts,theirlongtermperformancebenefitsoftenoutweightheinvestment, especiallyinretrofittingscenarios.Selectingtheappropriate shading strategy requires consideration of local climate, buildingorientation,materialavailability,anduserneeds.By integrating these passive solutions thoughtfully, stakeholderscansignificantlyreduceenergyconsumption, enhance indoor environmental quality, and promote sustainability in economically constrained housing, ultimately supporting climate-responsive and socially equitablearchitecture.
References
1. Misawa,Y.etal.(2022).PerformanceAssessmentof Shading Louvers in Office Buildings. Journal of FacadeDesignandEngineering.
2. Wikipedia. (2024). Louver. Retrieved from https://en.wikipedia.org/wiki/Louver
3. AsuzacACM.(2023).SunShadingLouvers:Enhance ComfortandEfficiency
4. Omar,H.etal.(2020).OptimizingShadingDevices inCairo’sSchools.Sustainability,12(5),2178.
5. Azadeh,A.etal.(2016).SolarControlStrategiesfor HotClimates.RenewableEnergy,93,120–132.
6. Kim,Y.,&Park,C.(2023).ThermalPerformanceof LouversinKoreanOfficeBuildings.Buildings,13(5), 1209.
7. Mahdavinejad,M.etal.(2021).DaylightandEnergy Simulation in Arid Climates. Journal of Building Performance,12(2),45–57.
8. Mehrabian, M. et al. (2020). Effects of External Louvers on Solar Heat Gain. Building Simulation, 13(4),785–794.
9. Zhao,X.etal.(2024).HybridLouverFaçadeDesign forDaylightandEnergy.EnergyReports,10,451–468.
10. Elmahdy, A. et al. (2019). Passive Cooling in EgyptianSchools.BuildingandEnvironment,148, 137–150.
11. Hashim, H. et al. (2020). Barriers to Energy Efficiency in Low-Income Housing. Energy Policy, 142,111556.
12. Rahman, A. et al. (2021). Cost-Effective Shading DevicesinTropicalUrbanHousing.Sustainability, 13(7),4021.
13. Amiri, H., & Rezaei, M. (2020). Optimizing Louver AnglesforLightingEfficiency.JournalofEnergyand Buildings,225,110324.
14. Gonzalez, F. et al. (2018). Orientation-Specific LouversandCoolingLoads.SolarEnergy,174,332–343.
15. Alshahrani,S.etal.(2022).EconomicAssessmentof PVLouverFaçadesinRiyadh.Buildings,15(2),222.