
International Research Journal of Engineering and Technology (IRJET) e-ISSN: 2395-0056
Volume: 13 Issue: 04 | Apr 2026 www.irjet.net p-ISSN: 2395-0072

International Research Journal of Engineering and Technology (IRJET) e-ISSN: 2395-0056
Volume: 13 Issue: 04 | Apr 2026 www.irjet.net p-ISSN: 2395-0072
V.S. Birajdar1 , Aditya Sarangi2 , Kartik Adam3 , Avinash Konda4 ,
PROF. V.S. BIRAJDAR., Dept. of Civil Engineering, SES Polytechnic, Maharashtra, India.
Abstract - Building Information Modeling (BIM) is a modern digital approach that transforms the way construction projects are planned, designed, executed, and managed. It involves the creation of an intelligent 3D model that integrates both graphical and non-graphical data, includingdimensions,materials,cost,time,andperformancerelated information. Unlike traditional 2D drawings, BIM provides a comprehensive and dynamic representation of a building,enablingbetterunderstandinganddecision-making throughout the project lifecycle.
One of the major applications of BIM is in the design phase, where architects and engineers can create accurate and coordinated models. This reduces design conflicts through clash detection, where issues between structural, architectural, and MEP (mechanical, electrical, plumbing) systems are identified before construction begins. As a result, errors and rework at the site are significantly minimized, saving both time and cost.
BIM also plays a crucial role in project planning and scheduling. With the integration of time (4D BIM), constructionactivities canbe visualizedstep-by-step, helping projectmanagerstoplansequencesefficiently.Similarly,cost estimation (5D BIM) allows accurate budgeting by linking quantities directly to the model. This ensures better financial control and reduces the chances of budget overruns.
Another important application of BIM is in construction management. It enhances collaboration among stakeholders by providing a shared platform where real-time updates can be accessed by all team members. This improves communication,coordination,andtransparencyintheproject.
BIM also helps in site logistics planning, safety management, and resource optimization.
Furthermore, BIMsupportssustainability byenablingenergy analysis, material optimization, and waste reduction. It helps indesigningenergy-efficientbuildingsandpromotestheuseof sustainable construction practices. In the operation and maintenance phase, BIM provides valuable data for facility management, such as maintenance schedules, asset tracking, and lifecycle management of building components.
Key Words: Smart Construction, Sustainable Infrastructure, Construction Automation, Project Management,SmartCities
Building Information Modeling (BIM) is a modern technology used in the architecture, engineering, and construction(AEC)industrytoimprovethewaybuildings andinfrastructureprojectsaredesigned,constructed,and managed.Itisadigitalprocessthatinvolvescreatinga3D modelofabuildingalongwithdetailedinformationaboutits physical and functional properties. This information-rich model helps professionals to visualize the project more clearlyandmakebetterdecisionsateverystage.
Traditionally,constructionprojectswereplannedusing2D drawings,whichoftenledtoerrors,miscommunication,and delays.BIMovercomestheseproblemsbyprovidingasingle integrated platform where all project data is stored and shared. Architects, engineers, contractors, and project managerscanworktogetheronthesamemodel,improving coordination and reducing conflicts between different components such as structural, architectural, and MEP systems.
International Research Journal of Engineering and Technology (IRJET) e-ISSN: 2395-0056
Volume: 13 Issue: 04 | Apr 2026 www.irjet.net p-ISSN: 2395-0072
BIM is not only limited to 3D modeling; it also includes additional dimensions such as time (4D), cost (5D), sustainability (6D), and facility management (7D). These featureshelpinbetterplanning,scheduling,budgeting,and maintenance of construction projects. By using BIM, it is possibletodetectdesignclashesearly,estimatequantities accurately, and simulate construction processes before actualexecution.
BIM technology is an essential tool in project management due to its effectiveness in managing design-phase issues saving construction costs and wasted time. The facilities and above technology enabledadigitalvisualizationofthethemodellingof thenecessaryengineeringdatainvolvedintheproject, whichincludesparameterfunction,materialproperties, tables, quantities, and specifications, which are all stored with the prototype (one model with details, documentation,andcomprehensivedata)tolevelsof transparencyforstakeholdersandatallstagesofthe project. Implementing this method provides several advantages for project stakeholders (visualization, analysis options, sustainability, verification of quantities, cost estimation, site selection, representation of the schedule in a 4D model, and maintenance). These studies provide an overview of thistechnique'spurposeinconstructionplanning.Then therearethefollowingpriorities
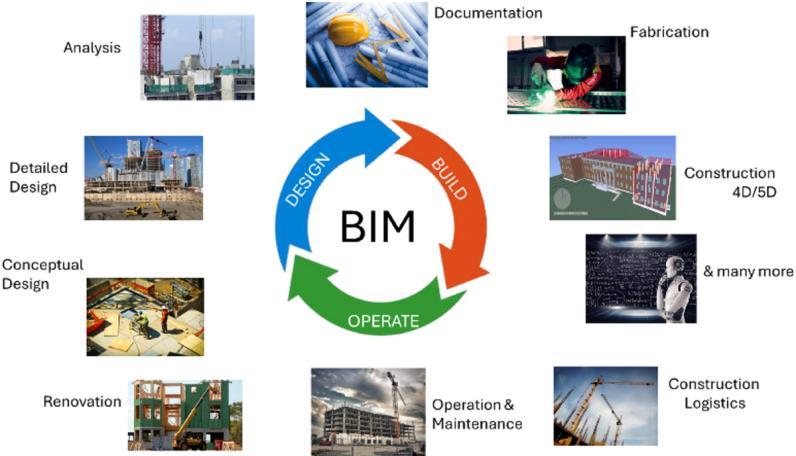
AutodeskRevitisabuildinginformationmodelingsoftware for architects, structural engineers, MEP engineers, designersandcontractors.Itallowsusertodesignabuilding andstructureanditscomponentsin3D,annotatethemodel with2Ddraftingelements,andaccessbuildinginformation fromthebuildingmodel'sdatabase.Revitis4DBIMcapable withtoolstoplanandtrackvariousstagesinthebuilding's lifecycle,fromconcepttoconstructionandlaterdemolition.
1.StartingaNewProjectinRevit
2.SettingUpProjectUnits
3.CreatingLevels(Floors)
Steps:
i. GotoElevationView
ii. SelectLevelTool
iii. Drawhorizontallines
iv. Renamelevels:
GroundFloor
FirstFloor
International Research Journal of Engineering and Technology (IRJET) e-ISSN: 2395-0056
Volume: 13 Issue: 04 | Apr 2026 www.irjet.net p-ISSN: 2395-0072
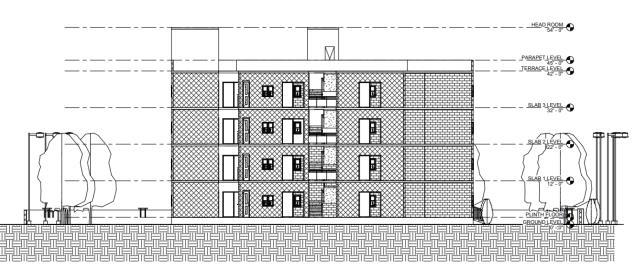
4.CreatingGridLines
5.DrawingWalls
Steps:
i.GotoArchitecture
ii.SelectWallTool
iii.Choosewalltype
iv.Brickwall
v.Drawwallsusing:
a.Line
b.Rectangle
6.AddingDoors
Steps:
i.SelectDoorTool
ii.Choosedoortype
iii.Clickonwalltoplacedoor
Adjustments:
Width
Height
Position
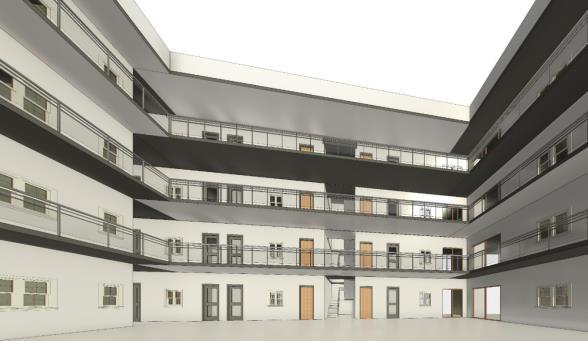
7.AddingWindows
Steps:
i.SelectWindowTool
ii.Choosewindowtype
iii.Placeonwalls
ImportantPoints:
Maintainproperheight(silllevel).
Ensureventilation.
8.CreatingFloors(Slabs)
9.AddingRoof
10.CreatingStairs
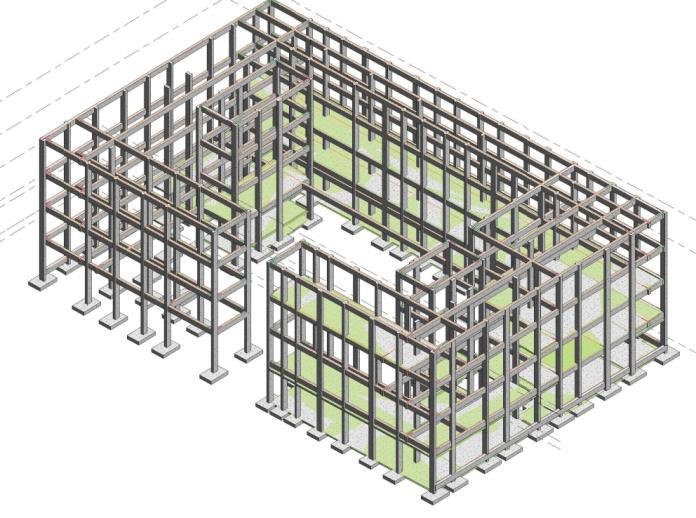
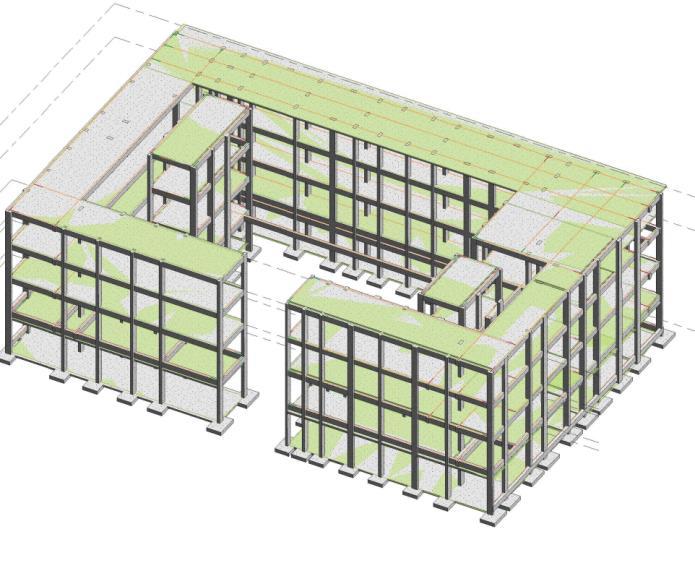
11.AddingColumns
Steps:
i.SelectColumnTool
ii.Choosestructuralcolumn
iii.Placeatgridintersections
12.ApplyingDimensions
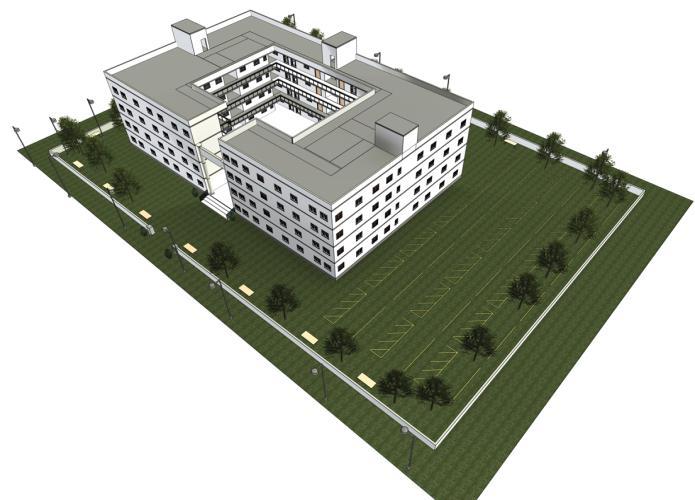
13.3DViewCreation
Steps:
i.Click3DView
ii.Rotatemodel
iii.Visualizebuilding
International Research Journal of Engineering and Technology (IRJET) e-ISSN: 2395-0056
Volume: 13 Issue: 04 | Apr 2026 www.irjet.net p-ISSN: 2395-0072
3. CONCLUSIONS
ThisresearchhasexploredtheprofoundimpactofBuilding InformationModeling(BIM)andmoderncivilengineering, highlighting their collective role in driving digital transformation,enhancingprojectoutcomes,andaddressing industry-widechallenges.
[1] Eastman et al. (2011) defined BIM as a digital representation of the physical and functional characteristicsofabuilding.Accordingtothem,BIM providesa sharedplatform whereall stakeholders
can access and update project information. This improves coordination and reduces misunderstandingsamongprojectparticipants.
[2] Succar (2009) explained that BIM is not just a softwaretoolbutacompleteprocessthatenhances collaboration among architects, engineers, and contractors. He emphasized that BIM helps in sharingaccurateinformationthroughouttheentire lifecycleofaproject,fromdesigntoconstructionand maintenance.



Aditya.K.Sarangi. Dept:-CivilEngg
Kartik.A.Adam Dept:-CivilEngg
Avinash.G.Konda. Dept:-CivilEngg