INTERIORS
July August 2026 / CDN $1 2 .95
CANADIAN
CI J-A.indd 1
2026-06-24 4:29 PM
Nomak Collection. Serene Beauty.
Visual continuity. Designed to last. Nomak defines a contemporary sense of balance through Dekton technology. Designed to bring continuity and calm to a space through light and proportion, its surfaces feature subtle veining —soft details, restrained lines and carefully controlled nuances— adding depth and character without ever dominating.
SILESTONE | DEKTON | ĒCLOS | SENSA
Find inspiration at cosentino.com | @CosentinoCanada
DEKTON NOMAK - CANADIAN ARCHITECT - 9 x 10.875.indd 1 CI J-A.indd 2
5/20/26 3:37 PM 2026-06-24 4:29 PM
// 3 8
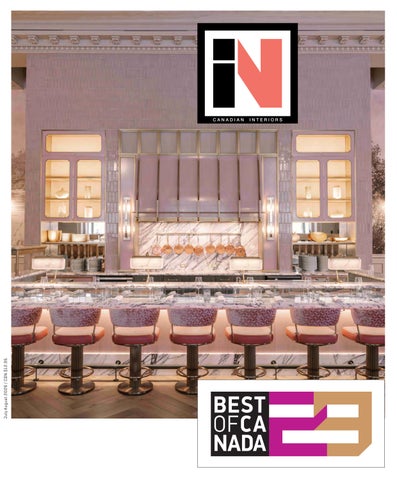
COVER – Wilfrid’s and Zoe’s in the Fairmont Château Laurier, Ottawa, by Frank Architecture. Photography by Chris Amat
PROJECT OF THE YEAR Fairmont Château Laurier, Wilfrid’s and Zoe’s
CANADIAN
INTERIORS
11
22
HOSPITALITY 11 The Loft at Lune 12 JUU KU 15 Muskoka Island Spa 17 ToriDori + De La Dori
OFFICE 22 Torys 23 Calgary House 24 Ontario Power Generation 25 1001 Boulevard Robert-Bourassa 27 Berczy Square
18
29
INSTITUTIONAL 18 Hazel McCallion Central Library 20 Fanshaw Toronto @ILAC 21 York University Markham Campus
RESIDENCE 29 Timbertop House 30 The Fun Client 31 Beaches Retreat 32 Roncesvalles Loft 33 Heritage Home 34 Snider House 35 House 71 36 Camp David Passive House 37 Vanessa
12
18
07/08 2026 38
RETAIL 38 Henri Noël Jewelry Flagship 39 Lightform Vancouver 40 Canada Goose Pop Up 41 Monos Georgetown EXHIBIT 42 Niki de Saint Phalle SINGLE DETAIL 44 Blinds To Go / Le Marché du Store 45 Royalmount Inclusive Washrooms PRODUCTS 46 Una 47 Unifi 48 Marie Kitchen Faucet 49 Éclos Eclectic Veins JUDGES’ PICK
50 G7 Tyndall Stone Tables
32
Jul | Aug 2026 / V63 #4
Editor in Chief
Peter Sobchak Art Director
Roy Gaiot Contributor
ularArts, Inc.
Online Editor
Lucy Mazzucco Awards Support
Natalie Marinkovic
Breeze™ Acoustic Wall Panels ©mod
ts, Inc. Flo™ Acoustic Wall Panels ©modularAr Kruk Photography Eric Ab Design Elements, Scottsdale |
David Lasker
Publisher
Faria Ahmed 416-441-2085 x. 5 fahmed@canadianinteriors.com Vice President / Sales
Steve Wilson swilson@canadianinteriors.com Circulation Manager
circulation@canadianinteriors.com President & Executive Publisher
Alex Papanou
Partners
Flo™ Acoustic Wall Panels ©modularAr ts, Inc. Ab Design Elements, Scottsdale | Eric Kruk Photography
Canadian Interiors magazine is published by iQ Business Media Inc. 126 Old Sheppard Ave, Toronto, ON M2J 3L9 Telephone 416-441-2085 e-mail: info@canadianinteriors.com website: www.canadianinteriors.com Canadian Interiors publishes six issues, per year. Printed in Canada. The content of this publication is the property of Canadian Interiors and cannot be reproduced without permission from the publisher. Subscription rates > Canada $38.95 per year (plus taxes) U.S.A. $71.95 USD per year, Overseas $98.95 USD per year. Back issues > Back copies are available for $15 for delivery in Canada, $20 USD for delivery in U.S.A. and $30 USD overseas. Please send payment to: Canadian Interiors, 126 Old Sheppard Ave, Toronto, ON M2J 3L9 or order online www.canadianinteriors.com For subscription and back issues inquiries please call 416-441-2085 x2 e-mail: circulation@canadianinteriors.com, or go to our website at: www.canadianinteriors.com
shatter expectations
Member of the Alliance for Audited Media s, Inc.
Flo™ Acoustic Wall Panels ©modularArt
ISSN 1923-3329 (Online), ISSN 0008-3887 (Print) H.S.T. # 80456 2965 RT0001
AuralScapes
®
acoustic wall panels
32” self-aligning panels for any sized application modulararts.com 206.788.2410
CI J-A.indd 4
iQ Business Media Inc. Canada Post Sales Product Agreement No. 43096012
2026-06-24 4:29 PM
More than 100 years in the making. Built here.
Made in Canada since 1913
For over a century, our expertise has taken root in Sherbrooke. This is where our story is written by passionate people crafting products recognized far beyond our borders. Designed and manufactured in Canada, our products proudly serve institutional, healthcare, and commercial environments across North America. A strong legacy. Local expertise. Pride that stands the test of time.
american-biltrite.com/flooring/
CI J-A.indd 5
2026-06-24 4:29 PM
The Unearthed Collection
Caesarstone ICON introduces Sedara TM
A new design from Caesarstone's Unearthed Collection. Sedara is soft and quietly complex, featuring a sandy ground base mottled by light beige nuances and darker grains that dissolve into the polished surface - a translucent, parchment-like depth broken up by fine vein clusters that recall the ancient energy of sedentary stone.
CI J-A.indd 6
2026-06-24 4:29 PM
// // 7 7
INSIDE
PRODUCT JURY
By Peter Sobchak
Jordan Sook
W
atching a jury operate during an awards program deliberation can feel a bit like watching a classic ocean wildlife docuseries narrated by Sir David Attenborough, where sometimes there is chaotic frenzy and sometimes a school of fish turns en masse on a dime. It is after winners are chosen and the dust settles that we turn unconsciously to looking for patterns, and then meanings in those patterns. This year, a move away from preservation as replication and toward preservation as reinterpretation could not be ignored, as many of the highest-rated projects embrace existing narratives or vernacular forms but filter them through a distinctly contemporary lens. The Project of the Year winner exemplifies this by using the historical relationship between Sir Wilfrid Laurier and Zoé Lafontaine as a narrative framework while introducing contemporary materials, colours, and spatial contrasts. Similar thinking appears in the Hazel McCallion Central Library revitalization, which reinterprets the building’s postmodern legacy rather than erasing it. Residential projects reinforce the same idea: Snider House integrates a highly contemporary addition into one of Toronto’s oldest surviving homes; Heritage Home in Calgary avoids nostalgic reproduction in favour of atmosphere and historical references; Timbertop House and Vanessa reinterpret rural and agrarian archetypes without becoming literal recreations. Even hospitality projects such as JUU KU and ToriDori demonstrate this tendency: both draw from Japanese cultural references while deliberately avoiding clichés, favouring atmosphere over direct imitation. Speaking of atmosphere, the transformation of nearly every interior into an experience-first environment is evident. At Muskoka Island Spa, ritualized sauna sequences create a wellness experience, yet that same thinking appears in office projects such as Torys, described as feeling more like a private club than a conventional workplace; and Berczy Square becoming an “urban living room.” Retail projects likewise prioritize journey and discovery: Henri Noël Jewelry is organized as a cabinet of curiosities; Lightform slows visitors through theatrical draped environments; Monos Georgetown uses thresholds, framed views, sound, and scent to create a travel-like experience.
CI J-A.indd 7
Kaylyn Belcourt
Marti Gallucci
Tessa Bain
Jude Kamal
Nicola Casciato
Tracy Bowie
PROJECT JURY
Whether designing a university, an office tower lobby, a retail store, or a residence, Canadian designers appear increasingly focused on moving toward meaningful experiential environments that balance contemporary expression with cultural memory, heritage, and narrative depth.
As always, the Project and Product categories required distinct judging exercises, held on separate days and with the generous support of Teknion, which hosted us at their Toronto Collaboration Hub. Our deepest appreciation goes to our volunteer judges: these accomplished professionals dedicated significant time and thoughtfulness to a rigorous evaluation process, carefully reviewing each submission to identify those that exemplify innovation and creativity in Canadian design. For Projects we enlisted four judges with distinctive continua of experience and specialization: Jude Kamal, founder of Sansa Interiors; Nicola Casciato, principal at WZMH Architects; artist and public installation specialist Jordan Sook, and industry advocate Tracy Bowie. On the Products side, three judges tapped in-the-trenches expertise to analyze a difficult category: Kaylyn Belcourt, president of Copernicus Educational Products and president of the Association of Chartered Industrial Designers of Ontario (ACIDO); Tessa Bain, co-founder of House of Digby; and Marti Gallucci, design director at Mason Studio. Ultimately, a total of 34 winners were chosen, which include five Products and 29 Projects representing a truly Canadian spectrum of urban and rural. When it came to selecting Project of the Year, Wilfrid’s and Zoe’s by Frank Architecture was an early and strong favourite. “This beautifully balanced space blends classical grandeur with modern refinement, while a soft blush-pink palette adds warmth, romance, and an understated elegance that feels both timeless and contemporary,” effused Tracy Bowie. The Best of Canada Awards remains committed to showcasing the exceptional talent and ingenuity of Canada’s interior product designers, with Judges’ Pick going to the G7 Tyndall Stone Tables by Thom Fougere Studio. “The table elevates humble, everyday material through precision and intelligence, while the finely resolved detailing introduces a sense of rigor and refinement,” raved Marti Gallucci. “Modular in nature, the piece performs with equal confidence as a singular object or as part of a larger composition, reflecting the idea that collective strength amplifies individual presence.” Congratulations to all 34 winners!
2026-06-24 4:29 PM
8 //
CANADIAN INTERIORS Jul/Aug 2026
Text by Peter Sobchak and David Lasker
PROJECT OF THE YEAR
Fairmont Château Laurier, Wilfrid’s and Zoe’s, Ottawa .... Frank Architecture, Calgary Is there a better story than a love story? Inside Ottawa’s beloved Fairmont Château Laurier, the interior redesign of Wilfrid’s and Zoe’s embraces not just the grandeur of the landmark hotel, but also a deliberate dualism inspired by the extraordinary 50-year romance of Zoé Lafontaine and Sir Wilfrid Laurier. Zoe’s, conceived as an ethereal dining room softens the hotel’s imposing stone architecture through blush tones, lilac marble, botanical upholstery, and reflective finishes that lend the space a lighter, almost jewel-like quality. Across the threshold, Wilfrid’s lounge shifts dramatically in mood. Dark wood, lacquered surfaces, velvet seating, and richly veined stone amplify the depth and masculinity associated with our seventh prime minister, creating a more intimate environment anchored by a sculptural central bar and fireplace. What makes the project compelling is its willingness to be bold within a protected heritage setting. Original mouldings and panelled walls remain visible, but contemporary insertions are handled with confidence rather than deference. The result feels less like preservation than conversation, allowing two distinct spatial personalities to coexist within the larger architectural language of one of Canada’s grand railway hotels. PS
“I was so drawn to Wilfrid’s and Zoé’s because it represents the absolute pinnacle of narrative-driven hospitality design. What makes this project entirely unique is the intentional detailing and striking juxtaposition between the two spaces: the moody, deeply layered sophistication of Wilfrid’s beautifully balances the light-filled, contemporary elegance of Zoé’s. It still honours Ottawa’s historic “castle” heritage while injecting fresh energy that is fun and modern. It made me want to visit and experience the space right away!” — Jude Kamal, founder and principal, Sansa Interiors Inc. “This project is bold and daring while embracing the grandeur and architectural language of the Château Laurier. Its assured energy feels both respectful and unexpected. The balance of heritage, confidence, and contemporary expression is what made it stand out for me as the project of the year.” — Nicola Casciato, principal, WZMH Architects. “There were many amazing designs we looked at, but the Fairmont Château Laurier was the standout interior which spoke to me. This came down to the brilliant execution paired with the level of difficulty the Wilfrid’s and Zoé’s team faced in having to work in a historic pre-existing space. They were able to design something that fit both the elegance and rich history of the building while integrating points of modern design, having the boldness to incorporate unique colour and lighting.” — Jordan Sook, founder, Jordan Sook Studios.
CI J-A.indd 8
2026-06-24 4:29 PM
Photography by Chris Amat
CI J-A.indd 9
// 9
2026-06-24 4:29 PM
Set the tone for years to come.
Colour accuracy is ensured only when tinted in quality Benjamin Moore® paints. Colour representations may differ slightly from actual paint. ©2026 Benjamin Moore & Co., Limited. Advance, Benjamin Moore, Regal, and the triangle “M” symbol are registered trademarks of Benjamin Moore & Co., Limited. 2/26
CI J-A.indd 10
Inner wall: Mesquite 501, Regal® Select, Matte Outer wall: Franklin Lakes 1643, Regal® Select, Matte Wainscotting: Yorktowne Green HC-133, Advance®, Satin Crown Moulding: Swiss Coffee OC-45, Advance®, Semi-Gloss
2026-06-24 4:29 PM
Photography by Niamh Barry
HOSPITALITY
The Loft at Lune, Goderich, Ont. .... Studio Author, Toronto The second phase of a wedding and event venue begun in 2020 transforms a former agricultural barn into a gathering space shaped as much by atmosphere as function. Rather than falling into overt historicism clichés, the design draws selectively from Gothic architecture to create a sense of quiet reverence suited to weddings and communal rituals. Pointed arches, vaulted ceilings, and vertically scaled windows lend the interior a monastic calm, yet the overall effect remains warm and approachable rather than ceremonial. Natural light becomes a defining material, shifting across lime-washed walls and hand-split Italian marble floors throughout the day, softening the building’s monumental geometry. Oversized arched openings and expansive glazing dissolve the threshold between interior and surrounding farmland, grounding the space firmly within its pastoral setting. Sculptural interventions, including a stone-like bar and softly illuminated washrooms, introduce moments of intimacy that balance the Loft’s soaring scale. PS
// 11
12 //
CANADIAN INTERIORS Jul/Aug 2026
Photography by Larry Goldstein Photography
HOSPITALITY
JUU KU, Edmonton .... BOX Interior Design, Vancouver References to Japanese, Chinese, and Korean culture are filtered here through a contemporary hospitality lens that feels atmospheric rather than thematic. Instead of relying on familiar visual tropes, the restaurant builds its identity through materiality and spatial layering. Inspired loosely by lacquerware and the structure of a bento box, the interior wraps diners in deep red tones, softened by textured wood, hand-glazed tile, and low ambient light that counters both the harsh Edmonton climate and the anonymity of its strip mall setting. A suspended screen inspired by traditional folding partitions anchors the soaring dining room, while commissioned murals by artists Van Hoang and Tim Okamura introduce contemporary cultural references without drifting into nostalgia or caricature. Seating remains visually interconnected throughout, balancing intimacy with sociability. The result is polished and transportive, yet relaxed enough to function as a genuine neighbourhood gathering place. PS
CI J-A.indd 12
2026-06-24 4:29 PM
DRS120 DropSpot Bottle
DRS120 DropSpot Filler with Bi-level Cooler Bottle Filler with in Stainless SteelBi-level finish. Cooler in Stainless Steel finish.
DropSpot™™
DropSpot Bottle Fillers & Coolers
Bottle Fillers & Coolers Ounce for ounce, a better option for hydration.
Ounce fornew ounce, a better option for hydration. With our Bottle Fillers and Coolers you can refill style, safety, andand sustainability, With our on new Bottle Fillers Coolers you delivering fresh drinking water with every sip. can refill on style, safety, and sustainability, delivering fresh drinking water with every sip. To learn more visit sloan.com/dropspot Distributed in Canada by Dobbin Sales dobbinsales.com
To learn more visit sloan.com/dropspot Distributed in Canada by Dobbin Sales dobbinsales.com CI J-A.indd 13
DRS100 DropSpot Bottle Filler in
DRS110 DropSpot Bottle Filler with Single-
Stainless Steel finish.
level Cooler in Stainless Steel finish.
DRS100 DropSpot Bottle Filler in
DRS110 DropSpot Bottle Filler with Single-
Stainless Steel finish.
level Cooler in Stainless Steel finish.
2026-06-24 4:29 PM
Photo: Maxime Brouillet
Enhance every space.
CI J-A.indd 14
2026-06-24 4:29 PM
Photography by Shai Gil
// 15
HOSPITALITY
Muskoka Island Spa, Muskoka, Ont. .... Partisans, Toronto In its second life as a sauna, this former ice-storage hut retains its original modest pitched-roof shell. However, the insertion of yellow-trimmed round and capsule-slit windows contrasting against the dark-green cladding hint at the predominance of curving shapes, in plan and elevation, inside. An instant Stonehenge of tall sculptural split-stone slabs frames the adjoining outdoor shower. The retained original heavy-timber door, essential for the hut’s ice-box function, lends weight to the threshold and the sequence of sauna, cold plunge tub, shower-steam room, and massage room. The materials palette draws on the island’s trees and bedrock: Large pieces of Canadian Shield granite flooring with swirling striations add a sense of movement to corridors. The stone surges upward in the sauna and bathing areas to form basins, thresholds, seats and serpentine wall trim. Custom-milled cedar wraps walls and ceilings in continuous vertical grain, shifting from flat boards to curved planes. In the sauna, the cedar bench, backrest and enclosure act as a warm complement to the cool stone. DL
CI J-A.indd 15
2026-06-24 4:29 PM
SURFACES OF TIMELESS REFINEMENT
Natural stone, sintered slabs, porcelain tile, ceramic tile and mosaics.
CI J-A.indd 16
Designed in Canada
2026-06-24 4:29 PM
Photography by Vincent van den Brink
// 17
HOSPITALITY
ToriDori + De La Dori, Halifax .... Breakhouse, Halifax Guided by a mandate to be authentic but not traditional, Japanese references are filtered through a contemporary and coastal lens, avoiding the predictable visual shorthand often associated with pan-Asian resto interiors. Rather than recreating a stylized Tokyo streetscape, the design draws from material atmosphere and cultural overlap, blending the calm restraint of a Japanese teahouse with the rugged textures of Halifax’s maritime vernacular. An unexpected cinematic influence in the form of Studio Ghibli is also present, but appears less as decoration than as spatial mood, informing the softly surreal character of custom furnishings and sculptural communal tables. Burnt wood surfaces inspired by shou sugi ban merge with cedar shake cladding, seen in the vaulted ceilings that transition from charred to raw wood, and copper-clad surfaces around the open kitchen introduce warmth and reflection. Down a hallway past that kitchen leads to De La Dori, a 1990s hiphop-inspired cocktail bar, glowing with neon, mirrors, graffiti, and vintage speakers. PS
ed da
CI J-A.indd 17
2026-06-24 4:29 PM
18 //
CANADIAN INTERIORS Jul/Aug 2026
Photography by Tom Arban Photography Inc.
INSTITUTIONAL
Hazel McCallion Central Library, Mississauga, Ont. .... RDH Architects Inc. (RDHA), Toronto The revitalization of Mississauga’s Central Library approaches renovation as an architectural dialogue between postmodern legacy and contemporary civic life. Rather than erasing the building’s original identity, the project studies and reinterprets it through a newly introduced geometric language that brings greater clarity and openness to the five-level interior. Existing atrium spaces, once fragmented and visually disconnected, are perceptually unified through light-filled interventions that improve legibility and establish stronger relationships between floors. Materially, the project shifts away from the weight and opacity of the original architecture toward a more restrained contemporary palette defined by glazing, luminous surfaces, and minimal detailing. This lighter vocabulary extends outward through a series of glowing orb-like additions that recalibrate the building’s civic presence from the exterior. Throughout, geometry and material operate together as tools of renewal, transforming an aging institutional landmark into a more transparent, connected, and publicly engaging environment. PS
CI J-A.indd 18
2026-06-24 4:29 PM
Bring Seamless Design to New Heights Patty Madden Real Wood Veneer
CI J-A.indd 19
2026-06-24 4:29 PM
20 //
CANADIAN INTERIORS Jul/Aug 2026
Photography by Stephanie Kretzschmer
INSTITUTIONAL
Fanshawe Toronto @ILAC, Toronto .... Chase Architecture Inc., Toronto The new ILAC International Language Academy of Canada campus replaces the stodgy institutional language school model with a playful visual identity defined by vibrant colours used as both atmosphere and orientation tool that guides students through the six-floor vertical campus. Saturated tones animate lounges, breakout areas and circulation zones, however that energy is softened through a spatial language built around organic, rounded forms. Curved walls, circular motifs, and softened edges dissolve the rigidity typically associated with educational environments, encouraging a more fluid and informal experience of learning. Integrated planting and quiet pause areas further temper the visual dynamism, bringing some nature to the interiors and lessening the Technicolor Dream-campus effect. The result feels less like a conventional academic facility than a social landscape bursting with dynamism and optimism. PS
CI J-A.indd 20
2026-06-24 4:29 PM
Photography by doublespace Photography
// 21
INSTITUTIONAL
York University Markham Campus, Markham, Ont. .... Diamond Schmitt Architects, Toronto Like this Toronto suburb’s handling of its own growth, York University’s campus expansion went in the same direction: up, as a compact 400,000-sq.-ft. urban community stacked vertically. The interiors revolve around a soaring five-storey atrium where a ribbon-like stair draws students through classrooms, study areas, and collaborative spaces. Rather than isolating departments, the design keeps activity visually connected, allowing the building itself to encourage interaction. What distinguishes the project is its balance of openness and warmth. Large, glazed areas and carefully positioned vision panels pull daylight deep into the interior, softening the density of the 10-storey building and giving common spaces an unusually calm atmosphere. Curved geometries and rounded circulation zones reduce the institutional feel often associated with higher education, and unified ceiling systems coalesce classrooms, labs, and informal spaces while wood millwork, integrated seating, and restrained accents of York’s signature red create interiors that feel attuned to the collective experience. PS
CI J-A.indd 21
2026-06-24 4:29 PM
22 //
CANADIAN INTERIORS Jul/Aug 2026
Photography by David Boyer
OFFICE
Torys, Montréal .... Artesa Architectes Concepteurs, Brossard, Qué. Perched on the 40th floor of a Montréal tower and framing panoramic views of the downtown, the new Torys office contrasts against the office’s previous, more-austere corporate Modernist iteration and exemplifies the post-Covid trend for high-end office design to unfold less as a workplace and more as a private club. Visitors enter through a reception area that echoes a boutique-hotel lounge, softening the atmosphere and introducing comfort and a sense of belonging rarely seen in traditional legal settings. Narrow lighting troughs trace the ceiling plane while cove lighting washes down wall planes, guiding movement while preserving visual continuity through open corridors. Highly figured, colourful polished-marble slabs pop against a background of wood panelling, sounding a theme of warmth and tactile richness that position the firm as well-established and assured. DL
CI J-A.indd 22
2026-06-24 4:29 PM
Photography by KM Photography Interiors
// 23
OFFICE
Calgary House, Calgary .... Alykhan Velji Designs, Calgary Designed in 1964 and one of the first projects by Toronto architects Webb Zerafa Menkès Housden, Alberta’s 12-storey International Style Calgary House is notable for the lobby’s monumental high-relief sculpture Pan and the Three Graces by Krystyna Sadowska (1912–1994). The Polish-Canadian artist’s work looks like an abstracted Brutalist update of the bas-reliefs symbolizing gods in Babylonian architecture. The artwork’s muscularity, curves and patinated materials palette provided inspiration for the renovation of the lobby and former restaurant as a hospitality-driven arrival and tenant lounge. The lobby has a terracottawrapped concierge desk, patterned stone flooring, a white-oak grid ceiling with glowing globes, and hand-applied plaster walls; oak panelling and custom sconces add warmth. The lounge has seating pockets, meeting nooks, a boardroom and a curved bar organized around a hammered-bronze fireplace that doubles as sculpture and divider. Battered-wall arches connecting the spaces reinforce the monumentality theme. DL
CI J-A.indd 23
2026-06-24 4:29 PM
24 //
CANADIAN INTERIORS Jul/Aug 2026
Photography by A-Frame
OFFICE
Ontario Power Generation, Oshawa, Ont. .... HOK, Toronto By relocating its headquarters into HOK’s retrofit of the former General Motors of Canada head office, Ontario Power Generation was able to consolidate teams and strengthen connectivity across the organization. Employees benefit from closer collaboration, a renewed sense of shared culture, and operational efficiency. Diverse flexible environments replace traditional assigned seating, enabling employees to choose how and where they work throughout the day. Specialty spaces include a cafeteria, fitness centre, auditorium, boardroom complex, atrium, IT tech bar, innovation lab and centralized control facilities. These areas accommodate everything from mission-critical operations to informal collaboration, learning and social connection. Settings that support neurodiversity are integrated throughout. The central rotunda and grand staircase acts as the communal heart, drawing people out of work areas and supporting intuitive wayfinding without heavy reliance on signage. Colossal, colourful statue columns—Ettore Sottsass’s vibrant ceramic Memphis totem poles on steroids—anchor the space. DL
CI J-A.indd 24
2026-06-24 4:29 PM
Photography by Adrien Williams
// 25
OFFICE
1001 Boulevard Robert-Bourassa lobby, Montréal .... Gensler, Toronto, with BLTA, Montréal The existing lobby in this 1980s Montréal office building was not only cold and without character, but its bottleneck entry also caused long wait times and the elevator core and reception desk were hard to find. To reposition the lobby to compete with Class A assets on the leasing market, Gensler transformed the space into an immersive destination capable of hosting up to 300 people, creating an unexpected revenue stream as an event space. The design reconfigured the entry sequence by relocating the entrance and reclaiming space from a former tenant suite, removing a redundant connection to the concourse level below, and raising the ceiling height. A Mount Royal-inspired seating island boasts concave and convex bench seating equipped with power outlets along its flowing edges, allowing it to function as an impromptu work area. A 30x20-ft. LED wall, textured foliage mural and bubble-clustered chandeliers play off against red-oak plank ceilings and horizontally veined dusty-rose Vegas Rock walls. DL
CI J-A.indd 25
2026-06-24 4:29 PM
Lyra® PB Tegular Ceiling Panels; Minneapolis American Indian Center – Minneapolis, MN; Cunningham and Full Circle Indigenous Planning + Design
Inspired by Nature, Designed for Quiet Capture the natural warmth and beauty of real wood with Lyra® PB wood-look ceiling panels. These panels offer superior acoustics with up to 0.95 NRC along with sustainability attributes. Choose from a variety of realistic wood-look finishes and versatile edge details to create a sleek visual that transforms any space.
Visit armstrong.com/inspiredbynature to learn more and order samples.
CI J-A.indd 26
2026-06-24 4:29 PM
Photography by Scott Norsworthy
// 27
OFFICE
Berczy Square, Toronto .... DIALOG, Toronto Berczy Square reimagines the lobby of the 33 Yonge Street tower as an urban living room by transforming the former pass-through atrium—the only atrium-style office lobby in Toronto’s Financial District—into a welcoming destination. Revitalizing and capitalizing on its 13-storey height, the project offers a layered sequence of spaces that balance hospitality, work and social interaction. Visitors are welcomed by a concierge sitting at a reception desk made of massive, rough-hewn blocks of natural stone. Three-storey wood columns define the main gathering space while breaking down the atrium’s scale. Cocooning chairs surround a vortexed reflecting pond. An elevated wooden deck introduces banquettes, communal plug-in tables and a sculptural firepit using water vapour to minimize emissions. A trellis-like structure wrapping the elevator core integrates digital art by Montréal-based Gentilhomme with cascading planting that adds a Hanging Gardens of Babylon note, reinforcing the theme of nature woven through the interior architecture. DL
CI J-A.indd 27
2026-06-24 4:29 PM
Name: ASI Maximum Privacy ad Publication: Canadian Architect
PHENOLIC MAXIMUM PRIVACY ® PARTITIONS
WE'VE TAKEN
PRIVACY
Client: ASI Group
Job#: 00000
TO THE MAX
Phenolic Maximum Privacy® shown in Graphite Grafix 3020. Floor to ceiling configuration.
Introducing Phenolic Maximum Privacy ® Partitions ASI Group's NEW Maximum in Privacy and Comfort.
ASI Group now offers Phenolic Partitions up to 120" high. Floor mounted overhead braced partitions are offered up to 96" high as a standard. Both configurations are mounted 1" above finished floor for the Maximum in Privacy. Available in all ASI phenolic colors. Visit asi-globalpartitions.com/products/maximum-privacy-phenolic
PARTITIONS
CI J-A.indd 28
ACCESSORIES
LOCKERS
MARKERBOARDS
2026-06-24 4:29 PM
Photography by Félix Michaud
// 29
Client: ASI Group Job#: 00000 Name: ASI Maximum Privacy ad Publication: Canadian Architect Colors: CMYK Bleed: Yes Size: 9" x 10.875" Insertion: ASI-0426CA May 2025 Index: ASI Group www.asi-globalpartitions.com/products/maximum-privacy-phenolic
RESIDENTIAL
Timbertop House, Mono, Ont. .... Akb Architects, Toronto The gabled form of this weekend rural retreat with white board-andbatten walls and deeply recessed floor-to-ceiling windows draws on the agrarian vernacular language of single-storey barns and modest farmhouses. The skewed roofline animates the familiar pitched silhouette, responding to the site’s uneven topography while orienting interior spaces toward compelling views. Along the southern edge, floor-to-ceiling glazing opens the house to the landscape, extending the main living areas onto a railing-free deck that incorporates a cedar-clad hot tub adjoining the master suite. Interior circulation flows through a mudroom with laundry and storage to a communal, gable-shaped volume. The kitchen is anchored by a substantial island; white-oak cabinets rise to meet the angled ceiling planes. At the opposite end of the great room, the living area offers a built-in wall library, a fireplace and a wood-burning stove tucked into a corner. Subtle cues guide movement and zoning: Radiant-heated whiteoak floors with wide floorboards shift orientation between private and public areas. DL
CI J-A.indd 29
2026-06-24 4:29 PM
30 //
CANADIAN INTERIORS Jul/Aug 2026
Photography by Alex Lukey
RESIDENTIAL
The Fun Client, Toronto .... Bananarch Design Studio, Toronto Built in the 1990s, this Toronto home was structurally sound but, with its shiny oak stair rails, expanses of beige tile, and compressed ceiling heights, seemed dated. Now, a black modern French arched double entranceway door opens onto the extensive renovation. Ceilings were lifted to 9½ feet, room openings were widened and refined with radiused corners, and the monotonous palette was upgraded with pale oak floors and white walls articulated with detailed millwork. The staircase, formerly incidental, makes a sculptural centrepiece with its new slender, tuning fork-inspired balusters finished in warm brass. Artworks serve as chromatic anchors, their saturated tones reinterpreted in upholstery, custom rugs and lighting. Underfoot, marble slabs were cut into custom tiles and sealed with epoxy to remove grout lines and ease upkeep. A yin-yang dialogue takes place in the kitchen, where perimeter counters and the backsplash are executed in light porcelain with dark veins, and the island and hood wrapped in round-edged dark surfacing with light veins. DL
CI J-A.indd 30
2026-06-24 4:29 PM
Photography by Niamh Barry
RESIDENTIAL
Beaches Retreat, Toronto .... Studio Author, Toronto This primary bedroom was conceived as an open-concept retreat with the spatial logic of a hotel suite while maintaining the intimacy of a private residence. Oak-clad volumes define the sleeping and ensuite areas, maintaining visual continuity while providing separation. Soft, indirect lighting at multiple levels imbues the space with a warm, calming glow while rich wood tones in the flooring and millwork wrap the room in a cohesive, harmonious palette. Integrated storage and clean lines ensure a clutter-free environment. Custom millwork—including a built-in headboard, floating bed and nightstands—enhances functionality while reinforcing the tranquil aesthetic. The custom vanity, with an integrated double-wide sink and stone-clad drawers, spans the length of the space, incorporating a lower plinth that functions as a shower bench, concealed storage and towel display. An illuminated mirror with a concealed medicine cabinet, and the water closet enclosed within a freestanding oak mass, contribute to the open, uncluttered look. DL
// 31
32 //
CANADIAN INTERIORS Jul/Aug 2026
Photography by Riley Snelling
RESIDENTIAL
Roncesvalles Loft, Toronto .... Level Studio, Toronto This apartment in a former candy factory built in 1903 boasts arched windows, an exposed-brick wall and an 18-ft. ceiling. The client wanted a renovation that preserved these heritage signatures while incorporating display shelving to showcase their extensive collection of travel treasures and tchotchkes, ranging from puffin salt-andpepper shakers to a Liberace platter. They also wanted the symmetrical compositions and vivid colour palettes characterizing the films of director Wes Anderson to influence the project’s design. In the kitchen, the existing dropped ceiling with pot lights was removed to expose the original open-web steel joists, thus reclaiming height and the building’s industrial identity. The existing stainless-steel island, which evoked an autopsy table according to the client, was replaced by an island surfaced in engineered quartz with caramel veins echoing the hues of the mid-century pendant lighting overhead. The living area features a full-height custom-millwork gallery wall. As a playful complementary colour pop in the warm-toned ensuite, two ceiling pipes were painted navy blue. DL
CI J-A.indd 32
2026-06-24 4:29 PM
Photography by KM Photography Interiors
// 33
RESIDENTIAL
Heritage Home, Calgary .... Alykhan Velji Designs, Calgary In this Calgary residence, classic architectural language is handled with restraint, avoiding the heaviness and sentimentality that often accompany heritage-inspired interiors. Traditional mouldings, vintage furnishings, and brass detailing are present, but they are balanced through a softened palette and a carefully edited material approach that feels contemporary rather than theatrical. The entry sequence establishes that balance immediately. Black-and-charcoal mosaic flooring introduces historic reference without overpowering the space, while muted sage walls and dusty green millwork temper the formality typically associated with classic interiors. Natural light and organic textures further loosen the composition, allowing antique-inspired pieces and collected artwork to feel lived-in instead of staged. What distinguishes the project is its sense of quiet continuity. Rooms unfold through layered tones and tactile materials that appear accumulated over time rather than installed all at once. The result is a home that respects traditional architecture through atmosphere and craftsmanship rather than reproduction. PS
CI J-A.indd 33
2026-06-24 4:29 PM
34 //
CANADIAN INTERIORS Jul/Aug 2026
Photography by Scott Norsworthy
RESIDENTIAL
Snider House, Toronto .... Giannone Petricone Associates, Toronto Snider House (c.1828), the oldest surviving building in North Toronto, had been altered over the centuries. The current version began by clearing previous additions and meticulously restoring the home’s historic façade. The front of the house stays true to the centre-hall plan, flanked by a dining room and formal living room though with the stairs rebuilt as a dramatic sculptural centrepiece with a coiling handrail and white-oak and metal stairs. The new two-storey rear addition with undulating glass wall was woven through the existing masonry. Wide chrome trim modelled on the heritage wooden baseboards and flipped horizontally to lay flush with the floor, incorporates the air diffuser. The addition introduces an eat-in kitchen and family room: contemporary living spaces lacking in the original house. Pebble-grey marble and back-painted glass cabinets meet walnut millwork, a custom-designed chandelier floats over the kitchen island like a scarf in the wind. Upstairs, the principal suite unspools in plan like a ribbon. DL
CI J-A.indd 34
2026-06-24 4:29 PM
Photography by doublespace Photography
// 35
RESIDENTIAL
House 71, Toronto .... Izen Architecture, Toronto Walls in the public areas of this house are incised with reveals for a meticulously tailored look. Copper-arched portals inserted into the walls add a sense of ritual and choreographed sequence when moving through the house. The arches also frame internal views to windows, making the entire house feel like a continuous entity, a feeling reinforced by the consistent lighting language. The curve of the portals enunciates a theme that recurs in the handrail carved into the sculptural mass of the stairway, and the monolithic arc of the kitchen island. The rear addition feels like an organic extension of the existing home rather than a separate entity. The brickwork references the original material but is reinterpreted through a more-contemporary pattern and paired with brick-toned perforated metal that introduces a softer, more atmospheric layer. This screen filters daylight, casting shifting patterns of sunlight across walls and floors. DL
CI J-A.indd 35
2026-06-24 4:29 PM
36 //
CANADIAN INTERIORS Jul/Aug 2026
Photography by Ema Peter Photography
RESIDENTIAL
Camp David Passive House, Pemberton, B.C. .... Stark Architecture & Interiors, Squamish, B.C. with Postle Construction, Vancouver This 4,110-sq.-ft. Passive Premium-certified residence with tripleglazed windows and an airtight envelope perches on slanting Pickup sticks, creating shaded outdoor areas including a lap pool and sunken outdoor kitchen. On the piano nobile, the kitchen, dining and living areas present as a single open sequence oriented toward panoramic views of Mount Currie through full-height glazing. Oak hardwood runs across the floor plane without interruption at thresholds. Appliances disappear behind integrated panels and bi-fold doors that conceal the main working area. Lighting throughout relies primarily on linear strip systems in coves, under cabinetry and within millwork reveals. Floor-to-ceiling oak millwork conceals the primary bedroom. Wet areas are clad in large-format black tile with 1/16-in. grout joints and mitered external corners, eliminating trim profiles and maintaining the planarity of the wall surface. DL
CI J-A.indd 36
2026-06-24 4:29 PM
Photography by doublespace Photography
// 37
RESIDENTIAL
Vanessa, Toronto .... Ancerl Studio, Toronto This house comprises two L-shaped volumes, one dedicated to private living, the other to the common spaces, connected by a glass bridge. The continuous brick façade is interrupted by garage doors and an oversized oak pivot entry door. Tumbled natural stone flooring and hot-rolled steel wall panels define the foyer, drawing the eye to a courtyard with a specimen tree, lit at night and serving as a focal point from multiple vantage points. Whereupon one turns right to the private quarters or left to cross the bridge to the communal wing. As the designer explains, this project “offers a rich sequence of experiences while challenging conventional expectations of residential scale.” Indeed, the client’s wish for a barn house sensibility resulted in a primary suite with the bed beneath a 14-ft. peaked ceiling, and a 25-ft.-tall A-frame great room, anchored at each end by sculptural forms housing the stove hood and fireplace. DL
CI J-A.indd 37
2026-06-24 4:29 PM
38 //
CANADIAN INTERIORS Jul/Aug 2026
Photography by Riley Snelling
RETAIL
Henri Noël Jewelry, Naples, Florida .... DS Studio Inc., Ottawa “Cabinets of curiosities” (wunderkammern in German) first emerged in mid-16th-century Europe as highly personal, often chaotic collections of rare and unusual objects. This new flagship reframes jewelry retail through that lens, replacing pristine minimalism with a richer culture of discovery. The 2,350-sq.-ft. space unfolds as a sequence of intimate rooms where jewelry is encountered less as merchandise than as collected artifact. Drawing from the historic precursors to modern museums, the design embraces accumulation, concealment, and theatrical reveal, encouraging clients to move slowly through the space and engage with it physically. Custom walnut and white oak millwork conceal drawers, mirrored compartments, and hidden displays that illuminate pieces only through interaction. Marble, travertine, and mosaic flooring deepen the sense of layered material history, while carefully calibrated lighting sharpens moments of sparkle and shadow. Throughout, glimpses into jewellers’ workrooms and domestic-style gathering spaces blur the line between showroom and private residence. PS
CI J-A.indd 38
2026-06-24 4:29 PM
Photography by Mary McNeill Knowles
// 39
RETAIL
Lightform, Vancouver .... Little Giant Architecture and Interiors, Calgary Showrooms usually show lots of stuff. But here, the traditional lighting retail model is dismantled in favour of something slower and more atmospheric. Rather than confronting visitors with a ceiling crowded by competing fixtures, the design reduces visual noise through a sequence of draped enclosures that reveal products gradually. Curved textile partitions carve the showroom into intimate vignettes where individual luminaires can be experienced in relative isolation, allowing both their sculptural form and emitted light to register with unusual clarity. The design strategy also tempers daylight intrusion, creating darker pockets where lighting effects become more perceptible and emotionally resonant. Heavy drapery, plaster surfaces, and fumed oak millwork absorb and soften the environment, establishing a tactile backdrop that privileges shadow, texture, and mood over spectacle. Moveable panels and concealed storage allow the showroom to maintain a broad inventory while displaying remarkably little at any one time, transforming product presentation into a more contemplative experience. PS
CI J-A.indd 39
2026-06-24 4:29 PM
40 //
CANADIAN INTERIORS Jul/Aug 2026
Photography courtesy of Canada Goose
RETAIL
Canada Goose Pop Up, Zhengzhou, China .... dkstudio Architects Inc., Toronto These pop-up pavilions in the Chinese cities of Xi’an and Zhengzhou reconceive the shopping mall atrium as a temporary civic interior rather than a purely commercial zone. Positioned within high-traffic circulation corridors of luxury shopping malls, the installations function as sculptural interruptions that encourage visitors to slow down and occupy space that would otherwise be transitional. Drawing from the brand’s Arctic heritage, the design abstracts the geometry of the iconic disc logo into an inhabitable architectural form. Suspended overhead, the circular ceiling element establishes a strong visual presence from multiple mall levels, transforming the pavilion into a landmark. Below, a continuous deep-blue carpet references the Arctic Ocean and wraps the interior, softening the retail environment and creating a sense of enclosure amid the surrounding commercial intensity. Reflective surfaces and integrated lighting amplify visibility while reinforcing the pavilion’s role as a public-facing destination designed as much for engagement and pause as for transaction. PS
CI J-A.indd 40
2026-06-24 4:29 PM
Photography by Tyler Hooks
RETAIL
Monos Georgetown, Washington, D.C. .... Leckie Studio Architecture + Design, Vancouver, with Leveratto Architecture Group, Washington, D.C. The brick-and-mortar locations of this high-end Canadian luggage and travel accessories brand have been getting noticed recently for how cleverly their spaces are conceived as a spatial journey that mirrors the rituals and rhythms of travel itself. Set within the Washington, D.C. neighbourhood of Georgetown’s historic brick streetscape, this particular store unfolds through a carefully paced sequence of arches, thresholds, and framed views that guide visitors gradually inward. A circular light installation establishes the point of departure, introducing a moment of orientation before the interior begins to reveal itself in stages. The procession through the space relies on subtle shifts between compression and openness, allowing products to emerge slowly rather than all at once. Sound and scent deepen the atmosphere, while floor-to-ceiling mirrors extend sightlines and distort perception, creating the sensation of movement beyond the store’s modest footprint. Materially restrained, a palette of plaster, concrete, and softly painted brick reinforces a sense of calm permanence. PS
// 41
42 //
CANADIAN INTERIORS Jul/Aug 2026
Photography by David Cannon
EXHIBIT
Niki de Saint Phalle. The 1980s and 1990s: Art Unleashed .... Musée national des beaux-arts du Québec, Québec City
The reputation of Niki de Saint Phalle (1930–2002), French-American wife and collaborator of the more-famous Jean Tinguely, the Swiss neo-Dadaist sculptor, is set to rise thanks to a recent exhibition at the Musée national des beaux-arts du Québec. The 150 late works on display featured her fantasy Italian medieval town inspired by the symbols on a deck of tarot cards, and her polyurethane-sculpture Nana series: tall, dancing voluptuously inflated Botero-esque figures in bright, psychedelic Peter Max hues. The 15,000-sq.-ft. exhibit unfolded as an enigmatic landscape of labyrinths, bridges, staircases, fountains, pools, grottoes, vaulted passages and arches, the latter framing views of adjacent galleries. Modular wooden elements and lightweight reusable structures formed the skeletal framework; textured, vibrantly coloured surfaces channelled the artwork’s hyperactive energy while custom mounts presented tactile pieces within arm’s reach while ensuring conservation. Integrated lighting and interactive audiovisual systems further channelled the artist’s vision. DL
CI J-A.indd 42
2026-06-24 4:29 PM
// 43
CI J-A.indd 43
2026-06-24 4:29 PM
44 //
CANADIAN INTERIORS Jul/Aug 2026
Photography by Stéphane Brügger,
SINGLE DETAIL
Blinds To Go / Le Marché du Store, Montréal .... Inside Studio, Montréal At the heart of Blinds To Go’s new Westmount headquarters, two lacquer-red staircases operate less as circulation devices than as spatial choreography. The first rises from the ground-floor showroom with a graphic confidence that immediately collapses the boundary between retail and workplace, transforming movement into a brand gesture. Saturated in the company’s signature hue, the stair introduces a calibrated jolt of colour against an otherwise restrained Scandinavian-inflected palette. On the second floor, its counterpart appears at the terminus of a long corridor, establishing a visual axis that organizes the office across multiple levels. Together, the pair create a legible rhythm through the 25,000-sq.-ft. interior while reinforcing connectivity between teams occupying separate floors. Their sculptural presence offsets the project’s softer residential cues, bringing clarity and momentum to the workplace. More than wayfinding elements, the staircases act as anchors of identity, translating a corporate colour into an architectural experience. PS
Photography by Frédéric Bouchard
SINGLE DETAIL
Royalmount Inclusive Washrooms, Montréal .... Borrallo Interiors, Lemay & Chrome Design,, Montréal Conceived as a restorative pause within Montréal’s sprawling new shopping and entertainment complex, this inclusive washroom demonstrates how accessibility can be embedded within an environment of genuine architectural sophistication. Rather than relying on overt wayfinding or institutional cues, the design uses spatial sequencing to intuitively accommodate a wide range of users, from families to gender-neutral visitors and those requiring full accessibility. A digital artwork by Spanish artist Cristina Mejías establishes a threshold of aquatic projections and ambient sound, softening the transition from mall concourse to contemplative interior. Inside, a sculptural monolithic sink island anchors the space beneath mirrored ceilings and restrained lighting, while rounded custom tilework introduces tactile warmth and continuity. The result rejects the transactional logic of the conventional retail restroom in favour of something more atmospheric and humane. PS
// 45
46 //
CANADIAN INTERIORS Jul/Aug 2026
Photography courtesy of Nienkämper
PRODUCTS
Una Collection .... modusID, Toronto, for Nienkämper, Toronto Leg warmers for table bases? If that sounds like a “stretch,” Nienkämper’s new collection, designed by modus ID, includes wall-mounted tables, media wall tables and smaller meeting tables seemingly inspired by Gumby, the 1950s stop-motion clay animation cartoon humanoid. They boast a tactile feature that adds warmth to any office setting: the Flex-Knit ribbed elastic textile base. Rigid oval rings at the top and bottom of the base act as structural anchors for the knit textile sleeve, which forms a continuous, tensile silhouette. An internal telescoping mechanism allows the top ring to move vertically, enabling smooth height adjustment while the knit material adapts and maintains tension. Even when stretched, the fabric retains its opacity, ensuring a clean, consistent appearance. Its textured surface adds depth and visual interest while remaining durable and functional. The knit-to-shape manufacturing process eliminates the need for cutting and stitching, producing a seamless textile structure with minimal material waste. DL
CI J-A.indd 46
2026-06-24 4:30 PM
Photography by Cadesign form
// 47
PRODUCTS
Unifi chair .... EOOS, Vienna, for Keilhauer, Toronto Picture a cushy sofa with biscuit-tufted (as in Mies’s iconic Barcelona chair) upholstery chopped into segments perching on spindly, lunar excursion module legs with black plastic casters. Designed by EOOS, Unifi is a modular system comprising lounge chairs on casters or a sled base, plus multiple side-chair models, all with tablet options. This breadth allows designers to maintain visual continuity across a wide range of applications, from boardrooms and meeting rooms to reception areas and private offices. The large handle on the back makes reconfiguration intuitive and efficient. Modular components can be grouped to simulate a continuous bench, making Unifi suited to spaces that regularly shift among individual focus, small-group work and larger gatherings. DL
CI J-A.indd 47
2026-06-24 4:30 PM
48 //
CANADIAN INTERIORS Jul/Aug 2026
Photography courtesy of Baril
PRODUCTS
Marie kitchen faucet .... Baril, Trois-Rivières, Qué. Two notable Québec-based entrepreneurs, fashion designer Marie Saint Pierre and Marie-Eve Baril, who heads her eponymous highend faucet company, joined forces to create Marie, the minimalist, sculptural Platonic essence of the kitchen faucet. The spout features a slender one-inch-diameter body with an integrated pulldown spray head, the ensemble designed as a continuous form with no visible breaks. Further to minimize visual clutter, the traditional attached handle is replaced with a separate controller installed a few inches away (there’s a choice of four positions). The controller is a stick atop an asymmetrical sphere that represents, the press release states, “the organic essence of earth-derived shapes.” In the spirit of haute couture, the spout, deck-mounting flange, sphere and stick can be specified in a selection of six finishes; the stick alone is also available in tangelo, the vibrant shade of the fruit obtained by crossing a mandarin orange with a grapefruit. DL
CI J-A.indd 48
2026-06-24 4:30 PM
Photography courtesy of Cosentino
// 49
PRODUCTS
Éclos Eclectic Veins .... Cosentino, Almería, Spain Those engineered-stone disruptions just keep coming. First, the surfacing industry was forced to reformulate its product and reduce silica content to deal with a global surge in silicosis among fabricators. Now Cosentino aims to shake up the industry again with the launch of Éclos, a new mineral surfacing brand standing alongside its existing Silestone, Dekton and Sensa lines. Cosentino pitches Éclos as a new product category: Inlayered Mineral Surface. While most materials simulate depth, the decorative layer was typically separate from the core. Éclos, on the other hand, embeds it into the structure using the firm’s Inlayr 3D design technology to build patterns in layers throughout the material, not just print them on top. Veins and textures run through the slab and continue over edges, creating a fully integrated 3D body with visual and tactile depth tied to the structure. DL
CI J-A.indd 49
2026-06-24 4:30 PM
50 //
CANADIAN INTERIORS Jul/Aug 2026
Photography by Thom Fougere
JUDGES’ PICK
G7 Tyndall Stone Tables .... Thom Fougere Studio, Montréal. What marble is to Florence and travertine is to Rome, Tyndall stone is to Canada. The cream-coloured limestone, quarried exclusively in Tyndall, Man., incorporates contrasting dark veiny mottling that is fossilized remains of arthropods that swam in Lake Agassiz, which covered the region at the end of the last ice age. Tyndall is the noble stone of choice in our country for significant public buildings, from the Saskatchewan and Manitoba legislatures, and Parliament in Ottawa, to the Banff Springs Hotel and Toronto’s College Park. Yet the stone remained largely unexplored in furniture design until former EQ3 design director Thom Fougere launched his Tyndall Vessel collection in 2014, followed by his Tyndall vase, park bench and side and coffee tables. What thrust him into the spotlight was the Government of Canada commission for these twin 1,400-lb. display tables and a side table incorporating a vase for the 2025 G7 Summit at Alberta’s Pomeroy Kananaskis Mountain Lodge. DL
CI J-A.indd 50
“Simplicity is powerful and the designer’s choices here show expertise in their craft. The weight of the stone is balanced with refined yet raw details. No unnecessary ornamentation competes; instead, the details highlight the beauty of the material itself. The stone has a stunning mottling pattern, with fossils of ancient marine life throughout, preserving a one-of-a-kind mark of a moment in history. I love that each precise cut, the negative space created between the tables when side by side, and the sharp angles where the stone slabs meet work to create a powerful finished piece.” — Kaylyn Belcourt, president, Copernicus Educational Products, and president, ACIDO.
2026-06-24 4:30 PM
FEATURING: ARKA GREEN AND TIBUR I TIVOLI BROWN
RICH PIGMENTS, LAYERED TEXTURES AND THE TIMELESS BEAUTY OF ITALY’S TRAVERTINE LANDSCAPES. EUROTILESTONE.COM
CI J-A.indd 51
2026-06-24 4:30 PM
Ceiling & Wall Systems
DECOUSTICS® IMPRESSIONS: ELEVATE ANY SPACE WITH A SLEEK, WOOD-LOOK CEILING A perfect blend of innovation and design freedom, Decoustics Impressions is a ceiling and wall solution that uses fade-resistant, digital printing technology to offer 10 realistic solid wood-look finishes in non-repetitive patterns.
Decoustic® Impressions wall and ceiling solutions enhance acoustics to reduce noise levels and improve occupant comfort.
• Lightweight and ready-to-install • Durable and easy to maintain • NRC up to 0.85 • Available with low VOC Components • Climate and fade resistant • Custom sizes, shapes, forms, and curving capabilities
learn more at certainteed.ca
CI J-A.indd 52
2026-06-24 4:30 PM