SEP/26 V.71 N.06
CA Sep 26.indd 1
$15.00
2026-08-11 9:49 PM
CA Sep 26.indd 2
2026-08-12 3:00 PM
04 VIEWPOINT
EMA PETER
ANDREW LATREILLE
NEW SPACES FOR EDUCATION
CANADIAN ARCHITECT
SEPTEMBER 2026 03
Editor Elsa Lam considers new ways of living and working together in the midst of an affordability crisis.
06 NEWS
Remembering George Blake Phillip Farrow (1934-2026) and Tõnu Altosaar (1943-2026).
31 INSITES
10
18
10 UNIVERSITY OF VICTORIA INDIGENOUS LAW WING
An addition to an existing campus building by Two Row Architect, Teeple Architects, and Low Hammond Rowe Architects hosts the world’s first joint professional degree in common law and Indigenous legal orders. TEXT Elsa Lam
Jennifer Esposito, Shelagh McCartney, Maya Mahgoub-Desai, and Anne-Marie Armstrong assess the state of women in the architecture profession.
34 BACKPAGE
The Bouchier Indigenous Student Centre at Keyano College, designed by Reimagine Gathering and Reimagine Architects, aims to uplift the many First Nations in the Fort McMurray region.
18 UNIVERSITY OF CALGARY SCHOOL OF ARCHITECTURE, PLANNING, AND LANDSCAPE
hcma brilliantly renovates nine floors of the 1982 Valentine building in downtown Calgary, along with three floors in an adjacent annex. TEXT Trevor Boddy
26 MARITIME MUSEUM OF THE ATLANTIC BOAT SCHOOL DOUBLESPACE PHOTOGRAPHY
RHAD’s carefully considered workshop returns a classic maritime craft to the Halifax waterfront. TEXT T. E. Smith-Lamothe
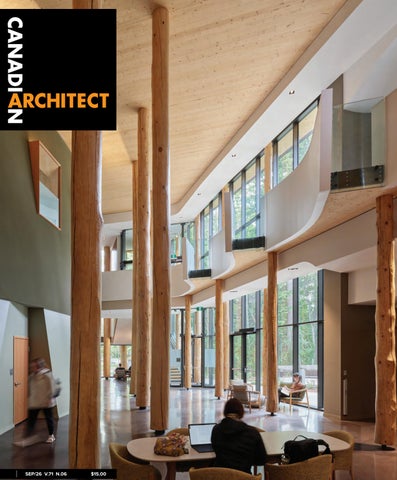
University of Victoria Indigenous Law Wing, BC, by Two Row Architect, Teeple Architects, and Low Hammond Rowe Architects. Photo by Andrew Latreille
COVER
V.71 N.06 THE NATIONAL REVIEW OF DESIGN AND PRACTICE / THE OFFICIAL MAGAZINE OF THE RAIC / THE OFFICIAL
26
CA Sep 26.indd 3
MAGAZINE OF THE AIA CANADA SOCIETY
2026-08-11 9:49 PM
CANADIAN ARCHITECT 09/26
04
VIEWPOINT
EDITOR ELSA LAM, FRAIC, HON. OAA
SHARING SPACE On a recent summer night, dozens of neighbours gathered for an informal concert on a tree-lined laneway in Riverdale, a residential neighbourhood east of downtown Toronto. It’s an area that has long been a magnet for professionals and creative professionals—doctors, lawyers, filmmakers, broadcasters, architects. But as average prices for homes in the area top $1 million, many people—especially those who started their careers after housing costs began their long climb—have been finding inventive ways to live in Riverdale and its surrounding neighbourhoods. At that particular concert, I found myself in a conversation with three other local women, and realized that all of us have taken creative routes towards filling our housing needs. A decade ago, a work acquaintance, Julie, bought a house in Riverdale that has always been too big for her needs. She renovated and subdivided the house to rent out the upper half of the house, and, over time took over rooms to accommodate her growing family. They now live with a housemate who has private living quarters, but they share the corridors. The rent is partially bartered in exchange for childcare and housekeeping— a win-win all around. Julie has also been restoring a 1790s Loyalist homestead in Napanee, Ontario, a project supported by rental income subsidizing the property’s upkeep. She enjoys sharing the home with others; friends, family, and renters appreciate its pre-Confederation heritage elements and old-meets-new renovation. The second woman in our conversation, Caroline, recently co-bought a house in the area with a stranger she met through Husmates, a matchmaking platform for coownership developed by Toronto realtors Leslie Gaynor and Parimal Gosai. The original homeowner had just gone through a separation and couldn’t afford to keep the entire home. By entering a co-ownership agreement, both parties ended up with a space suited to their needs. They are currently going through renovations to convert the house into a duplex; meanwhile, Caroline has moved in and they are sharing use of the kitchen.
CA Sep 26.indd 4
ART DIRECTOR ROY GAIOT
As part of exploring co-ownership, Caroline visited and attended presentations on different models of co-owned properties—from very large houses divided into family-sized units, to bungalows with second-storey additions. In the detached Victorian she now co-owns, both units share a front door, and a pair of added interior doors provides additional privacy. Since Caroline often travels abroad for work, knowing that someone else is living in the home ensures a measure of security against unexpected house emergencies while she’s away. A former classmate has just moved into a house next to Riverdale that she and her partner purchased from friends. They had been contemplating moving to the neighbourhood for several years. The stars aligned when their friends—an architect-couple and their kids—decided to decamp overseas. By purchasing the house directly, they were able to avoid paying the realtor commission normally associated with the transaction. Perhaps more importantly, they had complete confidence in the quality of the renovations that had recently been completed in the home—there was none of the guesswork often associated with purchasing an older house. For my part, rather than working from home, I’ve opted into a co-working arrangement. During workdays, I set up my laptop at a fold-out secretary desk in a large apartment just north of Riverdale, ten minutes from my home. My roommates—four millennials who live in the three bedrooms of the f lat—have over time gone from being casual acquaintances to becoming good friends. The apartment includes large common areas, high ceilings, an in-unit sauna, an in-unit courtyard, and skylights in every room— making the space suitable for hosting gatherings that contribute to life in the flat. These living and working arrangements are grassroots approaches that not only confront the present affordability crisis. They also build community among like-minded people keen to be amidst the life of Toronto—and open to exploring unconventional ways of living and sharing space with others.
CONTRIBUTING EDITORS ANNMARIE ADAMS, FRAIC ODILE HÉNAULT LISA LANDRUM, MAA, AIA, FRAIC DOUGLAS MACLEOD, NCARB, FRAIC ADELE WEDER, FRAIC ONLINE EDITOR LUCY MAZZUCCO SUSTAINABILITY ADVISOR ANNE LISSETT, ARCHITECT AIBC, LEED BD+C VICE PRESIDENT & SENIOR PUBLISHER STEVE WILSON 416-441-2085 x3 SWILSON@CANADIANARCHITECT.COM ASSOCIATE PUBLISHER FARIA AHMED 416 441-2085 x5 FAHMED@CANADIANARCHITECT.COM CIRCULATION CIRCULATION@CANADIANARCHITECT.COM PRESIDENT & EXECUTIVE PUBLISHER ALEX PAPANOU HEAD OFFICE 126 OLD SHEPPARD AVE, TORONTO, ON M2J 3L9 TELEPHONE 416-441-2085 WEBSITE www.canadianarchitect.com Canadian Architect is published 9 times per year by iQ Business Media Inc. The editors have made every reasonable effort to provide accurate and authoritative information, but they assume no liability for the accuracy or completeness of the text, or its fitness for any particular purpose. Subscription Rates Canada: $54.95 plus applicable taxes for one year; $87.95 plus applicable taxes for two years (HST – #80456 2965 RT0001). Price per single copy: $15.00. USA: $135.95 USD for one year. International: $205.95 USD per year. Single copy for USA: $20.00 USD; International: $30.00 USD. Printed in Canada. All rights reserved. The contents of this publication may not be reproduced either in part or in full without the consent of the copyright owner. From time to time we make our subscription list available to select companies and organizations whose product or service may interest you. If you do not wish your contact information to be made available, please contact us via one of the following methods: Telephone 416-441-2085 x2 E-mail circulation@canadianarchitect.com Mail Circulation, 126 Old Sheppard Ave, Toronto ON M2J 3L9 MEMBER OF THE CANADIAN BUSINESS PRESS MEMBER OF THE ALLIANCE FOR AUDITED MEDIA PUBLICATIONS MAIL AGREEMENT #43096012 ISSN 1923-3353 (ONLINE) ISSN 0008-2872 (PRINT)
CANADIANARCHITECT.COM
Elsa Lam ELAM@CANADIANARCHITECT.COM
2026-08-11 9:49 PM
ABDEFENDER
®
Your first line of defense.
When safety is at stake, every detail counts. Meet the requirements of the CAN/ULC-S102.2 standard by choosing ABDEFENDER, a flooring and stair tread system designed to limit the spread of flames and reduce smoke emission in escape routes. Because choosing safer materials also means protecting the people who use them every day. Discover:
Made in Canada
since 1913
CA Sep 26.indd 5
2026-08-11 9:49 PM
CANADIAN ARCHITECT 09/26
06
NEWS
PROJECTS
National accessArts Centre breaks ground
On June 29, 2026, the National accessArts Centre (NaAC), presented by TD, officially broke ground on its Accessible Arts Learning Campus in Calgary, Alberta, marking a major milestone in the development of what will become the world’s first accessible, disability-focused arts learning campus. The event celebrated the beginning of construction of two facilities: the Joseph Chung Centre for Creativity, named in honour of Joseph Chung, the late son of philanthropists Drs. Peter and Stephanie Chung, designed by DIALOG, and the Trico Communities Accessible Arts Centre, an adap tive reuse of a former Scouts building, designed by Iwanski Architecture. The $20-million Chung Centre includes a professional gallery and multipurpose event space, rehearsal studio and social enterprise café. The hybrid mass timber structure will house the Na AC ’s dance, music, and digital media/film programs. The project has received support through investments from the Government of Canada, the Government of Alberta, the City of Calgary, and a network of community partners, successfully raising more than $26 million towards the campus development. accessarts.ca
Hariri Pontarini to lead redevelopment of McMichael Canadian Art Collection
The McMichael Canadian Art Collection, home to one of the world’s foremost collections of Canadian and Indigenous art, has announced
CA_Sept_NewWaterBottle_17_625x5_25.indd CA_Sept_NewWaterBottle_17_625x5_25.indd 11
CA Sep 26.indd 6
ABOVE Hariri Pontarini’s redevelopment of the McMichael Canadian Art Collection will expand and modernize the existing facility with new spaces for exhibitions, education, conservation, and public programming.
a redevelopment led by Hariri Pontarini Architects. The revitalization marks the first major investment in the McMichael’s site in more than 40 years. With commitments of up to $50 million from the Government of Ontario and currently $25 million from the Government of Canada through the Green and Inclusive Community Buildings program, this project will ensure that the McMichael continues to inspire Canadians and visitors from around the world for generations to come. Originally built in the 1950s as the private home of founders Robert and Signe McMichael, the site has grown into a nationally significant institution. Nestled in the Humber River Valley, the building’s mod-
2026-08-11 9:49 PM
ernist timber-and-stone architecture, with its low rooflines and integration into the landscape, has come to embody a deep sense of place and connection for many Canadians. The new design will honour this legacy while expanding and modernizing the facility to meet the needs of diverse 21st-century audiences. The redevelopment will include more space dedicated to exhibitions, education, conservation, and public programming, state-of-the-art classrooms and studios to nurture the next generation of Canadian artists, and purpose-built spaces for events, concerts, lectures, conferences, and banqueting, including a new indoor theatre. It will be built to CAGBC Zero Carbon Design Standards, reinforcing the McMichael’s commitment to environmental stewardship. “We have fallen in love with the vision set before us by the McMichael, as home to the art of Canada. The big, sturdy roof automatically says ‘home’, but it also says longhouse, or cabin in the woods,” said Siamak Hariri. “From the approach, the roof hugs the ground making it welcoming, intimate, warm and inviting. But as you enter, the experience explodes, engaging the extraordinary setting in a number of surprising moments with a rare and uniquely Canadian combination of nature and art.” The renewed McMichael is expected to open in 2029. mcmichael.com
Toronto Pearson awards $1.5-billion Terminal 1 and Terminal 3 revitalization contracts
Toronto Pearson announced that the $1.5-billion investment to launch the Terminal 1 and Terminal 3 Revitalization Program has been awarded to NORR-DIALOG (a joint venture between the two firms), and PCL Construction.
The terminal program will modernize aging infrastructure while providing a faster, more comfortable airport experience for millions of travellers. Investments in gates, passenger processing areas, and customs and immigration facilities are expected to improve passenger flow, helping travellers move more efficiently through the airport and board their flights, while also strengthening airport operations. Planned upgrades across both terminals include expanded terminal spaces, refreshed lounges, expanded in-terminal charging stations, improved baggage processing, modernized check-in areas, and advanced security screening. Construction will be delivered in stages to allow the airport to remain operational while reducing disruption for passengers and airline partners. The T1/T3 Revitalization Program is the second major project under Pearson LIFT, the airport’s long-term modernization plan. In May, the airport broke ground on the first program, a $3-billion investment in airside and baggage systems.
CANADIAN ARCHITECT 09/26
NEWS 07
torontopearson.com
Winning team announced for Guy-Sanche Library
Following an international architectural competition, the City of Gatineau has announced Pelletier de Fontenay and NEUF architectes as the winning architects for the design of the Guy-Sanche Library in Gatineau, Quebec. The competition for the Guy-Sanche Library was divided into three stages. Fifty-two anonymous applications were submitted in Stage 1, presenting a conceptual approach to the project. In Stage 2, six competitors were selected to develop their spatial strategies. In Stage 3, three finalists were invited to refine their architectural concept with the expert input of their multidisciplinary team.
Pursuing better. We Wepioneered pioneeredthe thefifirst rstPVC-free PVC-freewall wallprotection. protection.Now, Now,we’re we’reaiming aimingfor forevery every4x8 4x8sheet sheet of ofAcrovyn® Acrovyn®to torecycle recycle130 130plastic plasticbottles—give bottles—giveor ortake takeaabottle. bottle.Not Notonly onlyare arewe weprotecting protecting walls, walls,but butwe’re we’realso alsodoing doingour ourpart partto tohelp helpprotect protectthe theplanet. planet.Acrovyn® Acrovyn®sheets sheetswith withrecycled recycled content contentare areavailable availablein inWoodgrains, Woodgrains,Strata, Strata,and andBrushed BrushedMetal Metalfinishes. finishes.Learn Learnmore more about aboutour oursolutions solutionsand andhow howwe’re we’repursuing pursuingbetter betterat atc-sgroup.com. c-sgroup.com.
CA Sep 26.indd 7
7/24/26 7/24/26 2:45 2:45PM PM
2026-08-11 9:49 PM
CANADIAN ARCHITECT 09/26
08
NEWS
The winning team also includes NIPPAYSAGE, Lateral, Pageau Morel, and Marchand Houle et associés. The finalists included teams led by Danish firm COBE, and Quebec firm Épigraphe.
parks planning and strategic initiatives, City of Toronto. “This new phase connects people and nature at the edge of the harbour, with additional places for community to gather, access the water and be inspired.”
WHAT’S NEW
Toronto Island airport expansion halted
Biidaasige Park expansion opens
The federal government’s decision to halt Ontario’s plan for a major expansion of Billy Bishop airport will guard Toronto’s waterfront against serious setbacks to its revitalization, advocates say—while proponents of the project dub the move “disappointing.” On July 24, federal Transport Minister Steven MacKinnon said the government is “exclusively” focused on approved safety upgrades already underway at Billy Bishop, rather than on building it out to allow jets to land. He said the conclusion was based on public consultations that garnered more than 87,000 responses. But MacKinnon also left the door open a crack to a potential change of course in future years, framing the decision as “at this stage,” instead of as a final one. Ontario Premier Doug Ford’s proposal to extend the runway 600 metres west—on top of the 150-metre runway end safety zones already in the offing—drew criticism from environmental and community advocates over concerns around the project’s effect on noise, traffic and pollution levels as well as affordable housing and the Toronto waterfront itself. It made up one piece in a broader bid by the Ford government to overhaul the city’s shores. The grand plans include a redeveloped Ontario Place, currently under construction, a possible new island to hold a massive convention centre, and legislation that saw the province take over the city’s role in Billy Bishop Toronto City Airport in order to expand it—an effort that is now grounded. Ken Greenberg, an urban designer who helped lead a group called Reality Check that opposed the provincial plan, said the expansion would have undone five decades of progress in reconnecting Toronto with its place of origin on Lake Ontario. Greenberg described the Toronto harbour, which is formed by the islands that lie just offshore and host Billy Bishop, as the “crown jewel” in the waterline of Ontario’s Golden Horseshoe. “The Toronto waterfront is the most democratic space we have,” he said, pointing to its roughly 18 million annual visitors. “This is cottage country for Torontonians who don’t have cottages.” Critics note that the province has not furnished a detailed business plan or conducted health or environmental studies on the would-be airport expansion, which the port authority projected would cost between $4 billion and $5 billion over 25 years. Anne Golden, former CEO of the Conference Board of Canada, called the economic arguments “bogus.” “Toronto has to be connected to a global world,” she acknowledged, but said Pearson airport plays that role, with a multibillion-dollar expansion underway. In May, a report from city staff warned that an expansion at Billy Bishop could create “adverse effects” for housing, congestion, the environment and the waterfront more broadly.
www.gatineau.ca
Biidaasige Park, Toronto’s largest park in a generation, has expanded further with an additional 10 acres of waterfront parkland on Ookwemin Minising opened to the public in late July. The expansion introduces new public gathering spaces and waterfront features, including the opening of the Lassonde Art Trail (LAT) West, Canoe Cove, and an expanded Water’s Edge Promenade. Biidaasige Park—the name means “sunlight shining toward us” in Anishinaabemowin—is located near Cherry Street on the island of Ookwemin Minising, meaning “place of the black cherry trees.” The park, along with the restored mouth of the Don River waterway, was designed by a team led by landscape architects Michael van Valkenburgh Associates (MVVA), who won a competition for the area’s masterplan in 2008. The opening of Biidaasige Park, which now totals 60 acres of parkland, is a landmark achievement in the $1.4-billion tri-government investment in flood protection and waterfront revitalization, including over $465 million by the Government of Canada, over $471 million by the Government of Ontario and more than $471 million by the City of Toronto. “Biidaasige Park demonstrates how investments in public spaces and strong partnerships between governments can make lasting improvements in terms of resilience, inclusion and joy,” said Paul Farish, director,
12”x12” square top
ACO area drain Max.6.5 L/sec
ACO DRAIN Multipoint
toronto.ca
–With files from Christopher Reynolds, The Canadian Press
IN MEMORIAM George Blake Phillip Farrow (1934 – 2026)
Slot iron
Voronoi iron
Mesh galv
Mesh iron
ACO. we care for water
CA Sep 26.indd 8
Architect George Blake Phillip Farrow, FRAIC, passed away on July 2, at the age of 92, at his home in Oakville, Ontario. George graduated from the University of Toronto’s School of Architecture in 1959. Shortly after, he joined the firm of Dunlop, Wardell, Matsui and Aitken, which opened its first Oakville office in 1959, and rose to partner.
2026-08-11 9:49 PM
Following an illness in 1969 which kept him from work for almost a year, Farrow co-founded Dunlop Farrow Aitken in 1970, which grew into the internationally recognized firm known today as Farrow Partners. Farrow designed more hospitals than any architect in Ontario at the time and served as managing partner for the decade-long design and development of Canada’s national disease control laboratory in Winnipeg. He gave Oakville many of its landmarks, including the downtown Central Library, the performing arts theatre, and the community pool built to celebrate the town’s centennial. He also designed four buildings for Sheridan College and later chaired its Board of Directors. Farrow was a Rotarian for more than sixty-seven years and embodied the motto “Service Above Self.” Beginning with his university thesis on housing for seniors, he helped the Rotary Club of Oakville pioneer affordable and social housing, including Rotary Gardens, Trafalgar Senior Homes, Rotary Centennial Tower, and Normandy Place, helping create hundreds of homes for seniors and residents with special needs. Farrow believed and often said, “Be generous in all that you do; that’s what makes the world go round.” A celebration will take place at Knox Presbyterian Church, Oakville, Ontario, on September 12, 2026.
the Queen Elizabeth at age five with his parents Arnold and Ella, settling in St. Catharines, Ontario, where he grew up helping tend the family orchard. He moved to study architecture at the University of Toronto after a conversation with his grade 12 English teacher, an architect manqué. He then began a lifelong career as an eventual partner in B+H Architects in Toronto while travelling the world. He collaborated with greats such as Santiago Calatrava, Frank Gehry, Daniel Libeskind and Phillip Johnson, contributing to Toronto city landmarks including the TD Centre, First Canadian Place, Toronto Eaton Centre, Brookfield Place Galleria, the Royal Ontario Museum, and TD Terrace at 160 Front Street West. His portfolio also includes work on the Niagara Fallsview Casino Resort and projects overseas. “We extend our heartfelt condolences to Tõnu’s family, friends, and all who knew and loved him,” states a tribute on B+H ’s website. “We are deeply grateful for his remarkable legacy, his enduring impact on B+H, and the joy, generosity, and humanity he brought to a life dedicated to design.”
farrowpartners.ca
Canadian Architect Awards
Tõnu Altosaar (1943 – 2026)
The 59th annual Canadian Architect Awards program is now open for submissions. This year’s deadline for submissions of projects in the design or construction phases is Tuesday, September 15, 2026.
Architect Tõnu Altosaar died peacefully in his home on May 2, 2026, after 82 years of a full life. Altosaar was born October 7, 1943, in Kopli, a suburb of Tallinn, Estonia, and was carried to safety in Sweden by his mother on a boat crossing during the Russian invasion of the Baltics. He arrived in Canada on
CANADIAN ARCHITECT 09/26
NEWS 09
bharchitects.com
MEMORANDUM
www.canadianarchitect.com/awards
For the latest news, visit www.canadianarchitect.com/news and sign up for our weekly
e-newsletter at www.canadianarchitect.com/subscribe 26_009250_Canadian_Architect_SEP_CN Mod: July 17, 2026 2:59 PM Print: 08/04/26 2:54:32 PM page 1 v7
Uline
We provide quality shipping, packaging and office furniture products to businesses across North America. From tables and desks to shelving and chairs, everything is in stock. Order by 6 PM for same day shipping. Best service and selection. Please call 1-800-295-5510 or visit uline.ca
CA Sep 26.indd 9
2026-08-11 9:49 PM
CANADIAN ARCHITECT 09/26
10
NEW LEGAL ORDER AN ADDITION TO THE UNIVERSITY OF VICTORIA’S LAW BUILDING IS TAILORED TO HOST THE WORLD’S FIRST JOINT PROFESSIONAL DEGREE IN COMMON AND INDIGENOUS LAW.
University of Victoria Indigenous Law Wing, Victoria, British Columbia ARCHITECTS An architectural collaboration between Two Row Architect (Prime), Teeple Architects, and Low Hammond Rowe Architects TEXT Elsa Lam PHOTOS Andrew Latreille PROJECT
For many Indigenous peoples, all aspects of life are interrelated— including the notion of legal order. For the Haudenosaunee and other Eastern Woodlands groups, wampum belts are carefully crafted artifacts, but beyond artistic merit, they serve as vital physical representa-
CA Sep 26.indd 10
tions of events, alliances, or political agreements. For the Coast Salish peoples, the potlatch was not only a cultural and spiritual ceremony, but was also integral to affirming kinship, redistributing wealth, and establishing claims to hunting and fishing territories. This interrelationship also works the other way. “Law is so much more than words on a page,” writes Val Napoleon, University of Victoria Professor and Law Foundation Chair of Indigenous Justice and Governance. “It is an essential part of a society’s governance, culture, identity, and way of expressing responsibility to each other.” The University of Victoria is host to the world’s first program to offer a joint professional degree in common law and the evolving field
2026-08-12 1:15 PM
of Indigenous legal orders. In 2018, UV ic set out to expand its midcentury Fraser Building to host the JD/JID (Juris Doctor/Juris Indigenarum Doctor) program. They hoped to do so in a facility that would provide spaces suited to different perspectives and teaching methods— and that would be infused with Indigeneity. The selected team was led by Two Row Architect, with Teeple Architects and Low Hammond Rowe. The architects presented their partnership as a three-legged stool: including an Indigenous lead, a nationally recognized studio, and a local firm. The team was solidified by deeply established ties. Two Row and Teeple had collaborated on previous occasions, Paul Hammond was previously an associate
CA Sep 26.indd 11
CANADIAN ARCHITECT 09/26
11
at Teeple Architects, and Low Hammond Rowe had completed an extensive renovation of the Fraser Building’s law library. The design began with a long process of consultation, engagement, and relationship-building. The project was won at the beginning of Covid, so the team spent time in small group, Indigenous-led conversations on Zoom with Coast Salish Elders, artists, and knowledge keepers, as well as UV ic faculty, staff, and students. These listening sessions crystallized as 13 key values—from the importance of water, to the idea of trees as ancestors. Two Row’s Brian Porter and Matthew Hickey began to translate these notions into architectural ideas and values. The teachings of the cedar tree, for instance, are represented through
2026-08-11 9:56 PM
CANADIAN ARCHITECT 09/26
12
the use of wood throughout the building, including a recurring motif of offset, curved walls that recall the peeled cedar bark used in traditional medicines, canoes, baskets, fish nets, clothing, hats, and buildings. To express the water cycle, rainwater is captured by a mono-slope roof, covering the entire wing, and is directed down sculpted downspouts and rain chains to a water garden. While an indicative design called for a building to be located in an adjacent ravine, the architects suggested instead creating an addition that would occupy a slender space between the Fraser Building and the university’s Ring Road. This would literally give the law faculty a new face: towards the campus, the faculty is visible as a moss-coloured precast concrete façade profiled with designs inspired by Coast Salish canoe paddles. The placement also generates a circulation path that loops into the existing facility, underscoring linkages between the common law and Indig enous law programs. “Instead of creating a silo at one end which was a specific destination with a specific purpose, we were looking at it more as a whole—so the idea is that it’s not Indigenous law down here, common law over here, but it’s a weaving of experience between both,” says Teeple founding principal Stephen Teeple. “The faculty have been thinking about what it means to bring together different ideas of law for a long time, and we were really just trying to deliver on their thinking.”
Equally important, the slim site in front of Fraser minimized impact on the forest that encircles the university. “The community stories [that we heard during consultation] continually foregrounded the importance of trees, the importance of cedar,” says Teeple Architects principal Avery Guthrie. Those stories emphasized the importance of the particular site—not just that forests in general were sacred, but that “this forest was sacred, this Bowker Creek watershed, these trees,” says Guthrie. Several trees were nonetheless removed for the building. Low Hammond Rowe principal Paul Hammond explains that these were blessed and carefully assessed by Elders, arborists, and structural engineers Fast+Epp, alongside a group of trees downed for a concurrent campus construction project. 19 of these trees were selected as sufficiently strong to be cured for a year and a half, and then repurposed as columns within the new building—a difficult feat performed by local mass timber and lumber company Nicola Logworks. The recovered trees are a part of a forest-like collection of 119 peeled-log-columns that line the main circulation route through the Indigenous Law Wing. “The experience of the columns, some fall in front of your pathway—you’re confronted with the columns, you have to deal with them, you notice them,” says Hammond. “And the choice to leave them raw, I think it adds an almost spiritual experience to the space.” The sense of the journey through the building being akin to a walk in the woods is amplified by a clean mass timber ceiling, free of beams and
OPENING SPREAD The Indigenous Law Wing sits on a slender site between the existing Fraser Building and the university’s Ring Road, minimizing impact on the adjacent forest and watershed. ABOVE Facing the campus, a new moss-coloured precast concrete façade is profiled with designs inspired by Coast Salish canoe paddles. OPPOSITE Curved walls recall the peeled cedar bark used in dozens of Coast Salish items, from traditional medicines and clothing to canoes and buildings.
CA Sep 26.indd 12
2026-08-11 9:49 PM
CA Sep 26.indd 13
CANADIAN ARCHITECT 09/26
13
2026-08-11 9:49 PM
CANADIAN ARCHITECT 09/26
14
peripheral devices. A structural design by Fast+Epp’s Robert Jackson point-supports three-metre-wide CLT billets directly on the densely placed columns. In-floor hydronic heating and cooling, underfloor ventilation, side-wall sprinklers, and laser-beam smoke detectors were specified to keep the ceilings pristine. Views from this indoor forest of peeled logs to the actual forest are prioritized throughout the building, seen through floor-to-ceiling windows and capping corridors. This includes a view through an exit stair, which, explains Teeple principal Myles Craig, “we were able to enclose in sprinklered glass, so you don’t lose the view through to the forest from that corridor.” A courtyard garden between the new and existing buildings facilitates fire exiting, and allows for an extension of the forest northward between the two buildings—a reminder of the Indigenous view of land itself as the foremost teacher. Perhaps the most stunning views of the forest are from the second-floor Sky Classroom, which places learners up in the treetops. Offering views to the sky, the wood-lined space forms physical connections to the seasons, as well as to solar, lunar, and celestial patterns. As a first year JD/JID student put it in a video on the faculty’s Instagram feed, “I love this room because it’s showing me things that I grew up seeing. It’s a feeling sort of like you’ve been here before. I feel like a lot of education doesn’t really consider what it’s like to feel when you’re learning—and it feels good in here.” Each of the facility’s classrooms is tailored to allow for different types of education tied to Indigenous pedagogy and ways of knowing and
sharing knowledge. For instance, in the Sky Classroom, a white floor allows for constellations and maps to be projected downwards, with students gathered around in a circle. On the ground floor, a large theatrestyle classroom includes a wider base to allow for teaching law through traditional songs and dancing, and even the introduction of animals. (A therapy wolf has made an appearance in the building.) A making-focused classroom allows for weaving, harvesting, and other embodied practices connected to natural law cycles. Indigenous as well as non-Indigenous professors are finding that they can use these spaces to teach in different ways, says Guthrie. “It speaks to that power of reconciliation, in which practices are enriched by opening your eyes to the knowledge and wisdom around us—as opposed to the way we’ve been doing things in the last few hundred years.” The addition also includes two ceremonial spaces. A small, round gathering space is purposefully free of AV and IT connections, prioritizing oral traditions of learning and knowledge-sharing. A large gathering space combines log-beam construction reminiscent of Coast Salish longhouses, with the flat CLT roof layered a storey above the timbers. The entrance wall is made of live-edge cedar planks laid with intentional gaps left between them—a nod to a story told by an Elder of peeking between the planks of a longhouse during a ceremony, says Teeple. The groupings of four small lights in the ceiling turned out to resemble buttons—a happy accident, says Craig, who after the building was completed learned
ABOVE Peeled log columns are set in dense clusters along the main circulation route, creating an atmosphere akin to a walk in the forest. 19 of the log columns were recuperated from trees felled on campus. OPPOSITE The Sky Classroom offers treetop views and a canopy-like wooden ceiling. A white floor allows for constellations and maps to be projected downwards, providing a different modality for teaching and learning.
CA Sep 26.indd 14
2026-08-11 9:49 PM
GROUND FLOOR
SECOND FLOOR
3
1
4 20
5
2
10
5
2
18 6
7 8
RI
NG
RO
6
19
9 AD
10
13 14
15
9
17
G MC
1 MAKER CLASSROOM LARGE TIERED CLASSROOM LEARNING DECK MULTI-PURPOSE CLASSROOM ATRIUM GENDER INCLUSIVE WASHROOMS 7 MECHANICAL 8 LARGE GATHERING SPACE 9 LOBBY 10 ILW ENTRANCE
7
8 11 12
16
CA Sep 26.indd 15
3
4
1
2 3 4 5 6
CANADIAN ARCHITECT 09/26
15
11 12 13 14 15 16 17 18 19 20
INDIGENOUS INITIATIVES SUITE ELDER IN RESIDENCE SUITE WELLNESS ROOM WELLNESS OFFICES SMALL GATHERING SPACE ELDERS’ GARDEN FRASER & ILW ENTRANCE EXISTING FRASER BUILDING NORTH LINK SOUTH LINK
I LL
RO
AD
1 SKY CLASSROOM MEZZANINE ATRIUM (FOREST OF COLUMNS) MEETING ROOM INDIGENOUS LAW RESEARCH CENTRE INDIGENOUS LAW STUDENTS ASSOCIATION OFFICE 7 OUTDOOR MECHANICAL 8 LOBBY 9 ATRIUM 10 EXISTING FRASER BUILDING 2 3 4 5 6
0
10M
2026-08-11 9:49 PM
CANADIAN ARCHITECT 09/26
16
S G
A so se c w
V ar
of the importance of buttons as representations of kinship in Coast Salish ceremonial robes. “It worked out and became part of the story,” says Craig. “Luck was with us on this journey.” That good fortune was well-earned by the time, dedication, and commitment of all involved. Matthew Hickey credits the university for standing behind the project without significant value engineering cuts, even through Covid price escalations. Two Row founder Brian Porter says that Chandos construction took special care with the project’s extensive shaped and curved drywall—it was the first time Low Hammond Rowe associate Howard Kim had seen a drywall trade voluntarily rip out and rebuild their own work. From the architecture side, care was dedicated to every detail, down to designing a triangular saw-cut pattern for the concrete flooring to accommodate the unorthodox placement of columns. For Guthrie, it has been gratifying to hear how those design moves have been positively received by Coast Salish Elders and other groups that were involved in the initial engagement sessions. “One of the most meaningful things is having those people recognize the stories in the language of the building,” says Guthrie. “People are recognizing themselves and feeling that sense of belonging.” She adds that the building is turning out to be one of the most popular spots on campus both for teaching and study. It’s also a place where faculty and students with families bring their young children. “Children love coming to the building, and [the client] seems to find meaning in the laughter of children through these hallways,” says Gurthrie, “which seems especially beautiful in a reconciliation project.” Ultimately, says Guthrie, the work befits the importance of the program—both for the university, and beyond. “This is one of the few
CA Sep 26.indd 16
building projects that is a Truth and Reconciliation Commission Call to Action. And what they’re doing here [with the JD/JID program] is changing the world,” she says. “To see them taking meaning and doing that work in partnership with a space is pretty magical.” The project team wishes to acknowledge and respect the Lək’ wəŋən (Songhees and Xwsepsəm/Esquimalt) Peoples on whose territory the university stands, and the Lək’wəŋən and W _ SÁNEĆ Peoples whose historical relationships with the land continue to this day.
ABOVE The large ceremony room is fronted by live-edge cedar planks laid with intentional gaps left between them, a nod to a story told by an Elder of peeking between the planks of a longhouse during a ceremony.
CLIENT UNIVERSITY OF VICTORIA | ARCHITECT TEAM TWO ROW ARCHITECT—BRIAN PORTER (FRAIC), MATTHEW HICKEY (MRAIC), JACQUELINE DANIEL (MRAIC). TEEPLE ARCHITECTS—STEPHEN TEEPLE (FRAIC), MYLES CRAIG, AVERY GUTHRIE (MRAIC), RICHARD LAM, JOSH RENSBY, SAHEL TAHVILDARI, AMANDA KEMENY, MINA PAVLOVIC, CHRIS QIU. LOW HAMMOND ROWE ARCHITECTS—PAUL HAMMOND (MRAIC), HOWARD KIM, ROYA DARVISH, JEFF RUSHTON, KEVIN LIN | STRUCTURAL FAST + EPP (ROBERT JACKSON, PRINCIPAL) | MECHANICAL AME CONSULTING GROUP | ELECTRICAL/LIGHTING/ TECHNOLOGY/AV AES ENGINEERING | LANDSCAPE PFS STUDIO | INTERIORS TWO ROW ARCHITECT, TEEPLE ARCHITECTS, LOW HAMMOND ROWE ARCHITECTS | GENERAL CONTRACTOR CHANDOS CONSTRUCTION LP | INDIGENOUS PARTNER CONTRACTOR (CIVIL & EXCAVATION) KHOWUTZUN DEVELOPMENT CORPORATION | ENERGY MODELLING / LEED INTROBA | CIVIL / TRANSPORTATION MCELHANNEY | COMMISSIONING CES ENGINEERING | GEOTECH THURBER ENGINEERING | ARBORIST TALBOT MCKENZIE | CODE GHL CONSULTANTS LTD. | HARDWARE ALLEGION CANADA | COST BTY GROUP | ENVELOPE RJC ENGINEERS | ACOUSTICS RWDI | WOOD SUPPLIER KALESNIKOFF / NICOLA LOGWORKS | AREA 2,682 M2 | BUDGET $37.9 M (CONSTRUCTION COST) | COMPLETION AUGUST 2025 ENERGY USE INTENSITY (PROJECTED) 98.6 KWH/M2/YEAR | WATER USE INTENSITY (PROJECTED) 0.22
M3/M2/YEAR
2026-08-11 9:50 PM
AD_CA_
Specify Specify the the Look, Look, Guarantee Guarantee the the Fit Fit
Armstrong Integrated Lighting delivers a coordinated ceiling and lighting Armstrong Lighting delivers a coordinated ceiling lighting solution to Integrated simplify specifications, protect design intent, andand deliver Armstrong Integrated Lighting delivers a coordinated ceiling and lighting solution to simplify specifications, protect design intent, and deliver seamless from concept through installation. Developed in solution toresults simplify specifications, protect design intent, and deliver ® seamless results concept through installation. in , high-performance linearDeveloped fixtures integrate collaboration withfrom LightArt seamless results from concept through installation. Developed in ® , high-performance linear fixtures integrate collaboration with LightArt with pre-engineered panels ® to ensure fit, finish, and visual alignment. , high-performance linear fixtures integrate collaboration with LightArt with pre-engineered panels to ensure fit, finish, and visual alignment. with pre-engineered panels to ensure fit, finish, and visual alignment. View Armstrong Integrated Lighting Solutions at View Armstrong Integrated Lighting Solutions at armstrong.com/integratedlighting View Armstrong Integrated Lighting Solutions at armstrong.com/integratedlighting armstrong.com/integratedlighting
Scan to View Scan Solutions to Scan to View Solutions View Solutions
WoodWorks® Grille – Forté ceiling panels with Armstrong Integrated Lighting WoodWorks®® Grille – Forté ceiling panels with Armstrong Integrated Lighting WoodWorks Grille – Forté ceiling panels with Armstrong Integrated Lighting
AD_CA_Lighting Integration_Sept26.indd 1
7/30/26 5:03 PM
AD_CA_Lighting Integration_Sept26.indd 1 AD_CA_Lighting Integration_Sept26.indd 1 CA Sep 26.indd 17
7/30/26 5:03 PM 7/30/26 9:50 5:03PM PM 2026-08-11
CANADIAN ARCHITECT 09/26
18
SUPER NOVA THE UNIVERSITY OF CALGARY’S SCHOOL OF ARCHITECTURE, PLANNING AND LANDSCAPE INHABITS—AND TRANSFORMS— THE CITY’S FORMER NOVA TOWER.
CA Sep 26.indd 18
2026-08-11 9:50 PM
School of Architecture, Planning and Landscape (SAPL), Calgary, Alberta ARCHITECT hcma architecture + design TEXT Trevor Boddy PHOTOS Ema Peter PROJECT
On office tower floors high above the corner of 7th Avenue SW and 7th Street SW in downtown Calgary, something marvellous has happened. Where once rows of engineers sat doing natural gas reservoir calculations, there are now architecture students crafting digital drawings of buildings they have designed. Where accountants once complained over coffee about the Calgary Flames’ performance the night before, new faculty members debate the merits of a just-released A.I. platform. Down the hall in a noisy workroom, legal assistants once xeroxed complex contracts; a similar din is now raised by young creators digitally printing miniature walls and roofs. Below all this there is an airy main f loor room facing a park, where plates of prime rib and glasses of Bordeaux were once served: it will be the venue of community action meetings lining up beds for the homeless. Across the street, in what once were laboratories for processing drilling samples from the oil patch, graduate landscape students now laminate contours of plywood to shape a setting for an imagined new foothills park. Near where pallets of copy machine paper and new office furniture were formerly unloaded, a balletic dance of robots frenetically assembles a wooden panel for a house.
CANADIAN ARCHITECT 09/26
19
Within the shiny stainless steel-clad 1982 tower that began life as the corporate headquarters for Nova: An Alberta Corporation, almost ten f loors have been transformed into the new home for the University of Calgary’s School of Architecture, Planning and Landscape (SAPL). The change is most notable during evenings, when new rows of LED lights radiate outwards the varied colours of its newly painted concrete studio floors, the former Nova Tower now glowing in banded hues, unlike any other office block in the vicinity. Even from blocks away, it is clear that something new and vital has happened here. SAPL’s sister architecture schools in Canada’s West were blessed with fine modernist original buildings, but for decades, both have struggled to pull off needed expansions. UBC’s SALA has shared the 1962 Lasserre building with both Planning and Fine Art departments from the beginning, but none of the three, absurdly, have ever been fully accommodated there. Flip a coin, Dons! Manitobans are justly proud of the crisp courtyard pavilion that is Jim Donahue’s 1959 Russell Building, but the Faculty has made do with a changing variety of less noble ancillary spaces, reached through tunnels. How the entirety of Alberta’s only faculty of architecture found a new home in Canada’s most lauded office tower of the 1980s is that rare combination of good timing, good teamwork, good ideas, good personal chemistry—but most of all, good entrepreneurship on the part of longtime SAPL Dean John Brown FRAIC. Under Brown’s watch, SAPL launched its first undergraduate degree program, which will ultimately have an enrolment of 880
SAPL occupies nine floors— levels 5–9 and 11–14—of the newly renamed Valentine Building in downtown Calgary, along with three floors in an adjacent annex. ABOVE The design team emphasized the building’s geometry by extending the existing notches into sharp points wrapped in hot-rolled steel, offering magnetic pin-up surfaces. Open shelving at the windows puts student models on display. OPPOSITE
CA Sep 26.indd 19
2026-08-11 9:50 PM
CANADIAN ARCHITECT 09/26
20
students over four years. Added to this are nearly 400 graduate students, both in professional architecture, planning, and landscape degrees and pursuing thesis-based masters and doctorates, plus some 80 faculty and staff. This means that SAPL is on track to be one of Canada’s largest design schools. (By contrast, when I studied there, what was then the Faculty of Environmental Design solely offered graduate professional programs, and was one of the smallest architecture schools in the country.) This growing school was rapidly running out of space, even with an awkward split in the last three years between undergraduate studios at the suburban University of Calgary main campus, and graduate ones at a frumpy and failing former downtown main city library building. Opportunity arose with seemingly bad news: over the past decade, downtown Calgary’s office vacancy rates have hovered around one third empty space as a result of the transformation of the energy industry in the late 2010s, followed by the pandemic. With faculty and students committed to a new home downtown after their time in the former city library, the University of Calgary initiated an open building selection process. Top of the list was a prismatic 1982 steel tower with a sharp edge and a park at its base, easily the best Late Modern building in Calgary according to Brown, me, and almost everyone else studying or starting practice in that hectic boomtime. We liked its crisp detailing, and how its knife form cut through the bulky uniformity of most Calgary towers of that era. The 1983 jury of the Governor General’s award agreed with us, giving it the only GG Medal ever awarded to a Canadian high-rise tower in the 56 years between 1970, when Arthur Erickson’s Mac-Blo Tower won the predecessor Massey Medal, and 2026, when Chevalier Morales and Brian Elsden Burrow–
CA Sep 26.indd 20
Le Groupe Architex’s 900 Saint-Jacques won a GG. (Appallingly, none of James K. M. Cheng’s Vancouver-transforming residential and mixeduse towers have ever won the award. Even TD Centre and Commerce Court never got Massey Medals or GGs, but Nova did!) The Nova design was by Fred Valentine, FRAIC. Returning back to his native Calgary after more than a decade at the Parkin Partnership, he was appointed senior partner at J.H. Cook Architects and Engineers expressly to design the tower. At his right hand in the crucial early design phases was Dorice Brown, born in Moose Jaw in 1924, a Manitoba and McGill graduate who had worked for Le Corbusier, SOM, Safdie and ARCOP. Brown is the first Western Canadian-born woman to thrive at large-scale commercial architecture. Valentine states flatly of Brown’s role in crafting one of the Nova tower’s standout features, its stainlesssteel exterior panels: “The module of the skin was all her doing.” The Nova tower seems to have “Re-Nova-ed” both key designers— Dorice Constance Brown Walford (her married last name) recently celebrated her 101st birthday with her family in Montreal, and 88-yearold Fred Valentine looks forward to taking part in the September 23rd official public opening of SAPL’s new premises with his architect daughter and SAPL alumnus Liza. Through his Toronto investment firm Ursataur, new tower owner Andrew Cockwell has decided to permanently rename the tower “The Valentine” in Fred’s honour. In this, The Valentine joins the rarified ranks of Arthur Erickson Place, the new name chosen by another Toronto investment consortium for the former MacMillan-Bloedel tower in Vancouver, and Peter Hemingway Swimming Pool in Edmonton, formerly Coronation, renamed thanks to a campaign led by Vivian Manasc FRAIC.
2026-08-11 9:50 PM
In 2000, Nova sold the tower to Nexen, and then it was passed on to China’s national oil firm, CNOOC. In the 2010s, the building was caught up in oil biz litigation and sat empty for more than a decade. In the lingering months of the pandemic, Cockwell saw the huge potential of the building, and made it his firm’s first Calgary real estate purchase in 2022, buying it from a consortium of five Calgary developers who could not make renewal plans pencil. Moreover, Ursataur started investing in the property, clearing out dropped ceilings, partitions, and floor coverings, and engaged Zeidler to upgrade the lobby and the conservatory-like wintergarden, which was originally designed by landscape architect Dick Strong as part of Valentine’s team. That the University of Calgary was able to secure a long-term lease at very favourable terms for nine of the lower floors and a portion of the main floor and adjacent Annex is nothing short of miraculous. That Cockwell saw the good business potential of welcoming the vital young community of designers into his tower is even more remarkable. Students even use the newly renovated fitness centre in the tower, sharing free weights and rowing machines with the rest of his tenants. Time was of the essence in realizing the physical changes needed to transform former office f loors into working studios, classrooms and workshops: less than 18 months from the commencement of design, classes would start in the 180,000 square feet of widely varying spaces. Vancouver-headquartered firm hcma ultimately won the commission,
CANADIAN ARCHITECT 09/26
21
with the design led by founding partner Darryl Condon FRAIC. This was an inspired choice for many reasons: Condon had taught studio at UBC ’s SALA for a decade, and earned his Doctor of Design at SAPL in June 2025, in a new mid-career program Dean John Brown had founded only a few years previously—the first of its kind on the continent. Unusually, Condon could simultaneously approach the complex commission as colleague, student, and designer. Condon soon became enthralled with The Valentine’s virtues and in his words, set a “light touch” for physical interventions, while also proposing a “deep dive” in programming—hcma includes four different types of crit spaces, ranging from dedicated crit pods to informal spaces around the classrooms. The arguments for SAPL’s long-term rental of spaces adapted to its needs, as opposed to erecting a new building, are impeccable from both financial and energy conservation perspectives. The construction budget totalled approximately $30 million dollars, with a financial contribution from the City of Calgary’s Office Conversion Program. This works out to under $170 per square foot, astonishing value for an academic building—a new build, even on ‘free land’ on the main campus, would likely have cost at least five times as much. To achieve this figure, equipment and desks from the old building were moved in, video monitors recycled, bare concrete floors only painted, acoustic ceilings removed and structure/ HVAC sprayed with white f luff for
OPPOSITE The central core is wrapped by a perforated metal bulkhead, while original black steel plating covers the adjacent duct system. The core’s walls host an armature for mobile pin-up boards. Throughout the floorplate, structural and operational systems are left exposed for student learning. ABOVE Classrooms were conceived as dynamic objects with capped ceilings to convey their freestanding presence.
CA Sep 26.indd 21
2026-08-11 9:50 PM
CANADIAN ARCHITECT 09/26
22
acoustic and light-scattering qualities. Luckily, Valentine’s unusual-forits-times “all-air” HVAC system was in good shape, with zonable temperatures and adjustable humidity, a pricey option at a time when peripheral water radiators were more common, which offer no such flexibilities. The savings in embodied energy of reviving unused office spaces over any new build—especially on downtown streets bulging with infrastructure—are even more extreme. It is useful to put SAPL’s accomplishment into context by comparing it with Canada’s other conversion over the past fifteen years of a downtown heritage building into an architecture school. Of course, that is the University of Toronto’s Daniels School of Architecture, Landscape, and Design at One Spadina, the 1874 former Presbyterian Knox College, which has almost exactly the same floor area as SAPL at The Valentine, and is the other Canadian school where I enjoy serving as a nearannual studio critic. Daniels has a library and a large theatre, but SAPL has many more crit spaces/surfaces and a bigger workshop. Both have no land cost, and converting the 2013 Daniels construction budget of $69 million into 2025 values yields a cost of $93 million. Daniels had HVAC upgrades and building conservation changes to ERA’s excellent standards, so even giving an allowance of $15 million for those, it is still twice as expensive as SAPL. Cutting that huge theatre into the centre of its building structure was hugely expensive, as were many of the finishes and furniture, not to mention the NADAAA $ USD fee. As a critic must, giving the two very different buildings names may help highlight the differences in the original values that shaped them: is it “Hipster Presbyterianism at the top of Spadina” versus “MakingDo Minimalism on the Prairie Grid”?
CA Sep 26.indd 22
With SAPL’s various academic departments and program years distributed over the nine-plus floors of the tower, and workshops in the Annex across Seventh Avenue, wayfinding and local identity were crucial to hcma’s strategy from the beginning, with a carefully considered colour palette at its heart. The design team chose primary colours red, blue, and yellow because of their importance in the history of modernism, including in Bauhaus pedagogy and in John Hejduk’s influential drawings of the 1980s. Darryl Condon says, “We thought about the DNA of a Late Modern building, [so these were] in our scope from the beginning.” He goes on to explain: “While most studio zones remained bare, key lobbies and crit areas and some walls were painted with the varying colours in sturdy paint, and supergraphics were crucial to orientation.” The design team decided to align studio desks and linear LED lights above them to the urban grid, not orthogonal to the 45-degree slice mandated by planners to prevent midday shadows on the adjacent Century Gardens park. These decisions combine to form a wondrous optical effect—the most obvious visual presence of SAPL in the city. LED light bounces off the ceiling insulation, then the painted f loors, finally spilling out the floor-to-ceiling windows facing the main commercial intersection every evening—glowing in different hues for every floor. Bravo to hcma and SAPL for proving that architectural pride and presence can be forged out of vapours and imagination. Two of Fred Valentine and Dorice Brown’s tower plan innovations were to opt for a steel structure, in an era when most Calgary towers were framed in concrete, and to locate plenums for HVAC and other vertical building service runs not in the core, as usual, but instead at the acute 45 degree ‘knife-edge’ corner at 7th street and 8th Avenue
2026-08-11 9:50 PM
SW, and the three other somewhat irregular corners in the other quad-
rants. Combined with innovative long-span steel framing (which won the Cook firm’s engineers a Stelco Steel Design Award in 1985), this meant that smaller diameter HVAC ducts could run out from the corners, instead of larger ducts coming from the core. “This saved a few inches in head height per f loor,” says a clearly proud Valentine in a recent interview, “It added up to get us an extra two floors within the same building height.” The design team resurfaced those same plenums in burnished steel plates that meet at an acute point—a move that both resolves the exterior geometries on the interior and creates more distinct zoning of the floor plates without inserting extra walls. The steel plates double as crit walls, with small magnets used to hold up plans and other drawings. With the SAPL f loors changing from ‘office occupancy’ in the building code to the more demanding ‘assembly occupancy,’ new and accessible washrooms had to be added. The architects added a didactic element here, as well, with the turning radius of a wheelchair inscribed in floor tiles, and the legislated height for accessible wash basins and other accessories similarly written on the walls. This building teaches, as any architecture school should, but few do in Canada, with the possible exception of Carmen Corneil and Jeffrey Stinson’s tough but enduring masterpiece at Carleton. Moreover, in a welcome move, SAPL students will soon do some of their own teaching inside The Valentine. Each of the seven studio
CANADIAN ARCHITECT 09/26
23
f loors has a light-wood-framed crit space shelled out at the same location in plan, adjacent the west-facing windows for visibility. Groups of graduate students competed on the initial design of these crit rooms, and are now fabricating their winning enclosures in bespoke ceramic blocks, robot-tooled panels, and other highly imaginative designs. The crit rooms are intended to change and evolve over time, with new designs cycling in. Classrooms are constructed as acoustically isolated freestanding pods holding from between 22 and 110 students. One of these takes inspiration from First Nations’ modes of learning in the round, being circular in plan, and will also double as a space for VR and other immersive learning technologies. The room may well be brilliant for those ever-emerging technologies, but demonstrates some snags for simpler things: ceiling pot lights do not cast illumination onto walls when unintended pinups occur, and the circular geometry was deadly for acoustics (an issue since remedied). The largest lecture room for SAPL at The Valentine cannot accommodate a full undergraduate class of two hundred students, and inserting a fully raked auditorium into the tower would have been heinously expensive. SAPL and hcma did well to avoid this—lecture courses are simply split into two sections, and as part of its lease, 14 times per year, SAPL has use of the splendid light-filled main floor atrium (capacity 600). The only one of SAPL’s many f loor surfaces to get an upgrade from bare concrete is the seventh-f loor Common Room, which got a wooden f loor, along with a finished ceiling. It’s intended as a lunch locale
OPPOSITE Several of the classrooms feature large pivot doors that, when open, establish a porous, gallery-like atmosphere. ABOVE On the administrative floor (level 14), glass-walled meeting rooms invite casual engagement with students.
CA Sep 26.indd 23
2026-08-11 9:50 PM
CANADIAN ARCHITECT 09/26
24 TYPICAL TEACHING LEVEL FLOOR PLAN
EXISTING ELEMENTS NEW INTERVENTIONS
0
10M
EXPLODED AXONOMETRIC
ADMIN
15 - 37
14
GRADUATE
13
12
11
CA Sep 26.indd 24
SOCIAL
8
6
3
5 4 3
WORKSHOPS
UNDERGRADUATE
7
2 2
1
1
TOWER
+15 SKYWALK
HIGH-BAY ASSEMBLY LAB
On each teaching level, painted floors in red, yellow, or blue differentiate the northeast classroom area (right) from the studio space (left) on the southwest side of the building.
ABOVE
9
CITY LAB
and social space, but has largely gone underused in its first term in use. Learning to use new public spaces takes time, and the oldest of SAPL’s students started their university educations under pandemic lockdowns, so they have already come a long way. While those of my generation may feel that the area needs a good pub, students these days tend to other liquids, with the excellent Plus Fifteen and workshop-level espresso bar A-Roma doing a land-office business every morning, and students f locking to a Korean karaoke bar two blocks away for rounds of soju and K-pop at night. The greatest strength of hcma’s new spaces for SAPL is their huge commitment to a rich and plentiful variety of spaces for the public discussion of designs in process. Many of us have spent years teaching and studying in schools of architecture, including at SAPL’s former facilities, in a constant search for available pinup and formal presentation spaces. To say this architecture critic is over the moon about this core design decision by Condon, Brown and their teams is an underestimation. At this point of closing, I have to drop any cloak of critical objectivity, and speak as a Calgary alumnus and current sessional instructor. In its first full term in use, I made a point to experience every one of the new SAPL spaces and services I could—from undergraduate paper pinup spaces, to ceramic panel set-ups fresh from the workshop
UNDERGRADUATE
10
ANNEX
2026-08-11 9:50 PM
kiln, to digitally printed urban design models, to salon-style walkabout presentations in studio spaces, to final M 2 crits with juries, to doctoral dissertations before august visiting panels—in addition to teaching my own history/theory/writing courses in the classroom pods. Aside from some sound bleed that might be inevitable (and frankly, sometimes desirable, instilling a needed air of competition— think of how much you learn from over-hearing colleagues in offices!), the spaces devised by hcma and SAPL faculty all excelled. Kudos to everyone who shaped and built them in mere months on a tiny budget, and this includes Calgary building approval officials and contractor Ellis Don. One moment stands out from these past months at SAPL’s facilities in The Valentine. Digital presentations are often made on large monitors placed in front of The Valentine’s floor-to-ceiling glass windows— a fifth type of crit space not included on Condon’s original list, but now the most important. There, I watched some astonishing A.I.-assisted designs on video produced by my students in mere hours with ultra-fast xFigura and Marble World software, derived from freehand sketches and verbal prompts, no measured drawing at all. As we digitally walked through these hyper-detailed renderings of imagined worlds, all of us could not help but notice the even higherresolution images that framed them—the vistas of the towers of downtown Calgary on top, bottom and both sides of the monitors. Everyone who teaches studio these days knows that plans and sections are way behind the seductiveness of renderings, ever more so with the instant magic of A.I. assist. The floor-to-ceiling glass of Fred Valentine’s tower now provides a permanent reality check to every marvel that passes by on the screens set in front of them. This is the best thing to happen to SAPL in ages. The city will sneak into every crit, like it or not.
THERMAL PERFORMANCE YOU CAN RELY ON Kawneer delivers high‑performance facade and building envelope solutions engineered to meet demanding thermal requirements.
CA Sep 26.indd 25
Besides this, no student can arrive at studio now without encountering the homeless, maybe even learning some of their names. New faculty will soon find out that many of the kids shooting baskets at Century Gardens below are from Morley Reserve and have degrees. Dean Brown will determine, to his delight, that the main floor City Lab he fought so hard to include is busier than the Green Street Restaurant it replaces. We are looking for a shiny black Maitre d’ vest for him, to match his horn-rimmed glasses. SAPL at The Valentine is downtown Calgary growing up.
CANADIAN ARCHITECT 09/26
25
Trevor Boddy FRAIC is a University of Calgary architecture graduate. At that institution he won the Best Thesis Prize and is currently an Adjunct Professor. His critical-biographical essay “ SYSTEMS and SENSIBILITY: Inside Leckie Studio” is forthcoming in a monograph from Simonett & Baer of Basel.
CLIENT TENANT—UNIVERSITY OF CALGARY, SCHOOL OF ARCHITECTURE, PLANNING AND LAND-
SCAPE; BUILDING OWNER—URSATAUR CAPITAL MANAGEMENT | ARCHITECT TEAM DARRYL CONDON (FRAIC), STUART ROTHNIE (FRAIC), DARIN HARDING, DAN PHILIPPOT (MRAIC), STEVE DIPASQUALE, REBECCA HOLT, NATHAN KEEBLER, ROYA MOTTAHEDEH, ANTHONY SCHMIDT, JENNIFER SPARKS, GERALD BALATICO, YOSHIE MORIUCHI, MAIANNE CAPELLAN, MADISEN KILLINGSWORTH, SARAH DELANEY, ALICE ROONEY, JEN COOK, JUDY BAU | STRUCTURAL RJC STRUCTURAL ENGINEERS | MECHANICAL TMP CONSULTING ENGINEERS | ELECTRICAL SMP ENGINEERING | INTERIORS HCMA ARCHITECTURE + DESIGN | CONTRACTOR ELLIS DON | CODE GHL CONSULTANTS | ACOUSTICS RWDI | WAYFINDING HCMA ARCHITECTURE + DESIGN | AREA 16,723 M2 | BUDGET $30M | COMPLETION JANUARY 2026 GLOBAL WARMING POTENTIAL (INTERIOR RETROFIT + DEMOLITION OF EXISTING CONDITIONS) 33.6
KGCO2/M2 (CARBON SAVINGS OF 93% COMPARED TO EQUIVALENT NEW CONSTRUCTION, AS PER CARBON LEADERSHIP FORUM NEW CONSTRUCTION BENCHMARK FOR CANADA)
Scan the QR code to find out more
2026-08-11 9:50 PM
SCIENTIFIC SURFACE SOLUTIONS
FUTURE-PROOFED TO INSPIRE WHERE EXCELLENCE IS THE STANDARD Trespa® is a trademark of Trespa International B.V. TopLab® PLUS, TopLab® PLUS ALIGN, TopLab® VERTICAL, TopLab® BASE are registered trademarks of Trespa International under license by Formica Corporation.
CA Sep 26.indd 26
2026-08-11 9:50 PM
BOATBUILDING AND BELONGING
CANADIAN ARCHITECT 09/26
27
A SHIPBUILDING SCHOOL BRINGS HANDS-ON MAKING BACK TO HALIFAX’S WATERFRONT
Maritime Museum of the Atlantic Boat School rchitects TEXT T. E. Smith Lamothe PHOTOS doublespace photography PROJECT
ARCHITECT RHAD A
Over the past fifty years, the Halifax waterfront has undergone a dramatic transformation, evolving from a working district of tugboats, ferries, fish markets, and industry into one of Atlantic Canada’s most visited destinations. In 2025, 3.3 million tourists experienced an animated boardwalk, cruise ships, million-dollar yachts, boutiques, the Maritime Museum of the Atlantic, outdoor beer gardens and spectacular events from live music to waterfront food festivals. Adding to this waterfront increasingly devoted to serving and sightseeing, the new Maritime Museum of the Atlantic Boat School, designed by Rayleen Hill of RHAD Architects, reintroduces doing and producing. It re-energizes the scene with a delightful, contextually appropriate building for teaching and revitalizing a classic maritime craft. A striking water-facing façade marks the boatbuilding school as a landmark to passing ferries, pleasure boats, and naval and merchant ships on the Halifax harbour. ABOVE
CA Sep 26.indd 27
SITE PLAN
1 MARITIME MUSEUM OF THE ATLANTIC BOAT SCHOOL
6
2 BOAT SHED 3 MARITIME MUSEUM OF THE
9
ATLANTIC SILVA CSS ACADIA HALIFAX BOARDWALK ACADIA WHARF HMCS SACKVILLE INTERPRETATION CENTRE 9 SAIL SCULPTURE
4 5 6 7 8
2 1 5 3
2
7
4
6 8 0
20M
2026-08-11 9:50 PM
CANADIAN ARCHITECT 09/26
28
For more than a decade, Maritime Museum shipwright Eamonn Doorly had taught boatbuilding workshops from modest sheds next to the museum. But as the youth-oriented program expanded in popularity, a larger and more visible facility was needed. Five years ago, RHAD was engaged to do an extensive feasibility study for Build NS. The result, as Canadian Maritime Heritage Foundation President John Henniger-Shuh put it, was “a dream people loved.” This was at the height of the pandemic, with all the restrictive client-architect interactions everyone yearns to forget. Hill recalls how architects of those years had to have hope and believe, after lockdowns and limitations, that the public realm would soon return. Following a hiatus to secure funding from federal, provincial, corporate and private donors, including a $2.5 M investment from Irving Shipbuilding, the Boat School graduated to construction in 2025, with RHAD steering the dream to reality. Located opposite the original school sheds, the new building retains the traditional exterior of an East Coast boat shed, with its water’s-edge location, steep gable roof, and vertical siding—although magnified ABOVE On the side of the building, porthole-like square windows frame views out to the harbour and nearby wharf. LEFT A pair of glass garage doors slide overhead to give passersby front-row access to the boatbuilding activities within. OPPOSITE A wave pattern on the south garage door nods to artwork at the Maritime Museum, and helps mitigate solar glare and heat gain.
CA Sep 26.indd 28
2026-08-11 9:50 PM
CANADIAN ARCHITECT 09/26
29
SECTION DETAIL
in scale to suit the program. Behind this straightforward appearance lies a carefully resolved response featuring functionality, climate resilience, accessibility, and durability. Climate change projections indicated that an additional one-metre elevation was needed to raise the school above future storm surges, whether from rising sea level or hurricanes. However, accessibility was mandated for all the program’s activities: student access, delivery of materials, use of the adjacent floating docks, and the launch of the finished boats. The project brief called for a building which would remain for a minimum of 50 years, so a compromise was reached: in order to meet all the accessibility criteria, it was decided to elevate the building just a half-metre. Structural engineer Gilles Comeau designed a reinforced 254mm-thick slab to sit on the 40 harbour pilings, giving it a weight that would anchor the building during any storm surge. With the threat of flooding in mind, Hill designed the main level’s flooring to be sacrificial—“not precious” as she puts it—and relegated any gypsum board walls to the second level only. The building’s performance was equally important: the RHAD team designed the building to be energy frugal and environmentally sustainable. 70 square metres of photovoltaic panels on the south-facing roof feed energy into the grid at a rate equal to 40 percent of lighting, tool and mechanical needs. When required, an efficient air-source heatpump provides heating and cooling. As the workspace only needs to maintain a temperature around 14-15°C—building boats is an active process—energy demand is reduced. The envelope is deeply insulated
CA Sep 26.indd 29
R01 METAL ROOF DRAINAGE LAYER BREATHABLE MEMBRANE PLYWOOD SHEATHING PURLINS HORIZONTAL RIGID INSULATION PURLINS VERTICAL RIGID INSULATION NON-PERMEABLE WATERPROOF MEMBRANE PLYWOOD SHEATHING NAIL LAMINATED TIMBER WOOD NAILER METAL DRIP EDGE DOUBLE EAVESTROUGH ASSEMBLY WATERPROOF MEMBRANE PLYWOOD BACKING STEEL RAFTER STEEL BEAM STEEL COLUMN W01 METAL CLADDING AIR GAP AIR BARRIER SHEATHING Z-GIRTS FIBERGLASS AIR SPACE ROCKWOOL CAVITY AIR BARRIER LAYER SHEATHING STUD WALL WITH BATT INSULATION VAPOUR RETARDER PLYWOOD WOOD SLATS STACKED
2026-08-11 9:50 PM
CANADIAN ARCHITECT 09/26
30
with R24 walls and a R50 roof. Rainwater is collected and used in flushing the composting toilets. Window placements were designed to harvest maximum daylight. The two expansive garage door openings align to give ample cross-ventilation when weather permits. A swirling frosted pattern on the south-facing garage door—the wavy design is the architect’s riff on artwork within the adjacent Maritime Museum— helps mitigate solar glare and gain. The building’s interior ref lects the craft traditions it supports, with warm wood walls, ceilings, millwork and a minimal, exposed frame painted black. The visual effect of the composition recalls the hull of a boat. Nail-laminated timber (NLT) spans the steel rafters, creating 38mm-wide strips which are matched by the wooden wall cladding. By design, all interior finishes display natural materials and a remarkable sense of craft. It is very evident that the constructors took great care and pride in their work. Hill specified vertical black corrugated metal on the north side, and designed square porthole-like windows which, from inside, frame views to the harbour and nearby wharf. A prominent internal overhead crane reminds visitors that heavy boats—the ultimate creations of the students attending boatbuilding school—must be lifted and moved on their journey from workshop to marina. In usual shop-class style, power outlets are on retractable cables from ceiling mounts to use when needed, and zip out-of-the-way when not in use. In a conscious effort to improve RHAD’s service, Hill stays in touch with the clients of her projects to see how well the building performance matches expectations. She says, “I’m genuinely curious—we spend so much time on the design—did we do a good job?” Already, the project is impressively successful in engaging with passers-by, one of the initial goals. The huge garage door on the boardwalk side doubles as a proscenium arch: a stage where visitors can observe the boatbuilding process and converse with the students as they work. On an early visit to the site, Hill was impressed by the gaps in the wharf which allowed glimpses
to the water below. Instead of plank ramps to the new school, she specified catwalk-style metal grating, which slows down walkers, who then look down and see old pilings and hear seawater lapping them—reinforcing the sense that the building is floating above the harbour. Water operations on the harbour include naval and merchant ships, pleasure boats and the Dartmouth ferries. The striking façade on that side is bevelled, with bright metal strips embracing the second-floor balcony. This marquee gesture identifies the school as a landmark to passing boats. Hill takes pride in the thoughtful use of lighting, and this east elevation is particularly noteworthy at night. The indentation responds, too, to the stern of the CSS Acadia, which will be moored in front of the school—creating a visual choreography between the heritage vessel and the heritage-inspired school. The Maritime Museum of the Atlantic Boat School succeeds because it creates a place where education, inclusion, quality craft, public engagement, and maritime heritage intersect. In a waterfront increasingly shaped by tourism and entertainment, the project restores an important connection to making—ensuring that the traditions of boatbuilding remain visible, relevant, and alive for generations to come. T. E. Smith-Lamothe is an architect-artist and principal at the Halifax firm Architech Ltd.
CLIENT MARITIME MUSEUM OF THE ATLANTIC | ARCHITECT TEAM RAYLEEN HILL (MRAIC), GREG
MURPHY, JODY CLARK (MRAIC), KATIE WIMMER, CODY GAULTON, NICK CINCO, ELIANNE CIO |
STRUCTURAL CAMPBELL & COMEAU | MECHANICAL/ELECTRICAL SMITH + ANDERSEN | CONTRACTOR
(FOUNDATION AND PILES) EAGLE BEACH CONTRACTORS | CONTRACTOR (BUILDING) AVONDALE
CONSTRUCTION | ENERGY MODELLING FOOTPRINT (SMITH + ANDERSEN) | BUILDING ENVELOPE ENGINEERING LINK | CODE/FIRE R.J. BARTLETT ENGINEERING | HARDWARE ATLANTIC HARDWARE CONSULTANTS | COST Q-SOLV | SPECIFICATIONS SCIENTEXT | LEED SOLTERRE ARCHITECTS | AREA 240 M2 | BUDGET $5 M (BUILDING COMPONENTS) + $2.6 M (FOUNDATION/PILES) | COMPLETION APRIL 2026 ENERGY USE INTENSITY (PROJECTED) 113.2 KWH/M2/YEAR | WATER USE INTENSITY (PROJECTED) 0.29
M3/M2/YEAR
The lantern-like water-facing elevation makes the school visible to harbour vessels at night. The bevelled façade nods to the stern of the heritage CSS Acadia, moored in front of the school.
ABOVE
CA Sep 26.indd 30
2026-08-11 9:50 PM
31
TAKING STOCK TEXT
Jennifer Esposito, Shelagh McCartney, Maya Mahgoub-Desai, and Anne-Marie Armstrong Alexandra Berceanu
PHOTOS
25 YEARS AFTER A LANDMARK BOOK EXAMINED THE ABSENCE OF WOMEN IN CANADIAN ARCHITECTURE, A RECENT SYMPOSIUM ASKS: WHAT HAS IMPROVED, AND WHERE ARE WE STILL STUCK? In 2000, a landmark book asked a question the Canadian architecture community had quietly avoided for decades: where are the women? In researching Designing Women: Gender in the Architectural Profession, Dr. Annmarie Adams and the late sociologist Dr. Peta Tancred combed the archives and conducted interviews with many Canadian woman architects who had registered before 1970 (31 of 48 in Quebec and Ontario) to produce a portrait of a profession that had simultaneously depended on women—and systematically failed to see them. Twenty-five years later, the numbers tell a story of both genuine progress and stubborn stagnation. According to the Canadian Architectural Certification Board (CACB)’s 2025 Annual Report, women now account for 62.9% of students enrolled in Canadian architecture programs. Yet 2021 Census data indicates that women comprise 37.9% of licensed architects nationally (34.5% excluding Quebec), while a 2025 RAIC survey found that women hold only 29% of ownership
positions in architecture firms. Numbers alone, however, cannot capture the broader achievements—and persistent challenges—around equity, recognition, labour, and belonging that continue to shape the profession. Against this backdrop, the symposium Taking Stock: Voices of Women in Architecture Across Canada convened at Toronto Metropolitan University (TMU) in early March, marking International Women’s Day. The project was funded by the Social Sciences and Humanities Research Council (SSHRC) and led by Jennifer Esposito (TMU) with co-investigators Dr. Annmarie Adams (McGill), Anne-Marie Armstrong (University of Toronto), Maya Mahgoub-Desai (OCAD U), and Dr. Shelagh McCartney (TMU) along with collaborators Ramona Adlaka (KPMB), Amina Lalor (Laurentian University), and Rhys Phillips (architectural journalist). Over two days, two keynotes and five sessions asked: what has changed, what hasn’t, and—most urgently— what is the profession prepared to do about it. More than 200 architects, academics, students, and advocates came to find out.
CANADIAN ARCHITECT 09/26
REVIEW
CANADIAN ARCHITECT 09/26
32
REVIEW
PREVIOUS PAGE Dr. Annmarie Adams delivers a keynote presentation at the Taking Stock symposium. ABOVE Over 200 gathered for the symposium, which took place at Toronto Metropolitan University on International Women’s Day 2026.
Adams opened the symposium by returning to Designing Women not with nostalgia, but with a reckoning. The historical picture she painted was more complicated—and more inspiring—than the standard narrative of slow, incremental progress, or the American story where women architects were historically siloed into three “ghettos”—housing, interiors, and preservation. In Quebec, one of the main focal points of her research, the Quiet Revolution and Expo 67 created a surge of women on high-profile architecture projects. Eva Vecsei, Blanche Lemco van Ginkel (the first woman Dean of architecture in North America, at the University of Toronto in 1980), Dorice Brown Walford, Sarina Altman Katz, and Janet Mactavish were designing institutional landmarks and leading large-scale projects at the centre of Canadian modernization. Adams identified fifteen shifts in the field since her book project with Tancred—from #MeToo, to intersectionality, to the rise of activism as research. She offered four takeaways: history is not linear; reckonings reshape professions permanently; feminist scholarship has moved far beyond counting women to encompass labour, care, race, and everyday space; and activism belongs in the canon. “Can our students even name a woman architect?” she asked. “Let alone a Canadian woman architect?” The scholarship presented in the morning’s first session, Women in Academia, moderated by Anne-Marie Armstrong, pushed that question further. Dr. Despina Stratigakos (University at Buffalo), Dr. Tania Gutiérrez-Monroy (University of British Columbia), and Dr. Lisa Landrum (TMU) examined how architectural knowledge is produced, preserved, and challenged within and beyond academic institutions. Stratigakos reflected on the ongoing work of recovering women’s architectural histories and the institutional structures that shape visibility, recognition, and historical memory. Gutiérrez-Monroy foregrounded Indigenous women’s knowledge systems and forms of shared resistance, demonstrating how research can operate through relationships, place, and lived experience. Drawing on her experiences as an educator, leader, and researcher, Landrum explored the role of women as agents of change within architectural education, highlighting both the progress made in representation and leadership, and the often-invisible labour required to sustain institutions, mentor future generations, and bring overlooked histories to light. Together, the session speakers argued that the most urgent task is not simply adding women to the record, but reconsidering what the record measures—whose labour is credited, whose informal networks sustain the profession, and whose contributions to public space have too often been misattributed. If the morning focused on recovering what has been rendered invisible in the historical record, the afternoon session, Intersectional Bar-
riers, the Politics of Space, and Rethinking “the Body” in Design, moderated by Maya Mahgoub-Desai, examined the inequities that remain embedded in spaces, systems, and cultures of architectural practice. Farida Abu-Bakare (WXY, BAIDA) addressed community advocacy and the invisibility of caregiving labour within professional culture, arguing that change requires accountability at every level—from firms and institutions to regulatory bodies. Lori Brown (Syracuse University) presented her just-published Bloomsbury Global Encyclopedia of Women in Architecture, bringing visibility to hundreds of international practitioners whose contributions had been absorbed into institutional anonymity. She also described running a post-Roe design studio, asking students to spatialize reproductive access across a fractured legal landscape. Brown’s research in this area also took form as a travelling exhibition now showing at the Center for Architecture in New York and the University of Wisconsin-Milwaukee—a reminder that architecture’s most urgent questions are often those the profession has been slowest to name. Annie Boivin (UC Berkeley) challenged the room to embody radical imagination and to stop treating accessibility as a code-compliance exercise. Instead, she argued that accessibility must be understood as fundamental to design, and as part of a broader shift in recognition: that current environments often fail to meet entirely ordinary needs. The day closed with the announcement of the now-released book Women Changing Architecture, an anthology of 32 architects from Ontario and Quebec, documenting four decades of transformative practice. Day Two opened with Marianne McKenna (KPMB A rchitects) delivering the second keynote. McKenna reflected on the role of leadership in creating more equitable forms of practice. She framed the work ahead through three dimensions of power: power within, power with, and power to. Her talk traced KPMB’s own reckoning: seven new partners were announced on the eve of the pandemic, six of them white men. What followed was deliberate restructuring toward distributed leadership, open design reviews, and a brand identity rooted in plurality. Six years later, KPMB has 21 women in leadership, and recently promoted more women than men to associate level for the first time in its history. Her challenge was direct: “If we make space, we have to take it.” That imperative took on even more relevance in the session that followed, Indigenous Women in Architecture, which confronted the profession’s most acute underrepresentation. Moderator Amina Lalor, the only Indigenous woman currently holding a full-time academic position at a Canadian school of architecture, opened the session with a shocking statistic: only 0.1% of licensed architects in Canada are
Indigenous women. Harriet Burdett-Moulton, Canada’s first registered Métis woman architect with over 200 projects across Northern Canada and the Arctic, spoke bluntly about the layered silencing that kept Indigenous women out for generations. Tiffany Shaw (Reimagine Architects) recounted how she has grounded her practice in motherhood, caregiving, and Indigenous systems of memory and care. Eladia Smoke (Smoke Architecture), the first Anishinaabekwe architect licensed in Manitoba, Ontario, and Quebec, offered the session’s most expansive reframing. She sees the matriarchal governance systems of the Great Lakes region—clan mother councils, consensus-based decision-making—not as history, but as a living model to be reclaimed. “That other reality exists under the surface,” she said. “It’s still there and accessible.” Where that session asked the profession to look beyond its inherited frameworks, the next turned to the practical work of improving from within. Moderated by Jennifer Esposito, Women in Practice brought together three generations, geographies, and scales of practice to examine the barriers between licensure and leadership. Brigitte Shim (Shim-Sutcliffe Architects) linked the early women she had observed working as design architects in Arthur Erickson’s Vancouver office to her own co-founding of Building Equality in Architecture Toronto (BEA Toronto) in 2015. Placing the profession’s recognition problem in stark relief, she noted that over 90% of RAIC Gold Medal recipients since 1930 have been men. Her account of work on the Residence for the Sisters of St. Joseph of Toronto offered a concrete model for construction site culture: as part of the project, she crafted an RFP requiring every trade to sign a code of conduct, making the site the clients’ home from excavation onward. Johanna Hurme (5468796 Architecture) presented her office as a sustained design project shaped by policies including financial transparency, equal profit-sharing regardless of seniority, sabbatical leave after ten years, and Friday afternoons off from May to September. Her demonstration that A.I. image prompts for “two architects” consistently produced two men exposed what the data confirms: leadership is still patriarchal. Roxanne Gauthier (EVOQ Architecture) presented her firm’s methodical structural reform. At EVOQ , women comprise 63% of employees; the practice recently implemented a firm-wide salary scale reviewed simultaneously for all staff, including those on leave, a civility policy extended to every external project team, and four equally valued career paths designed after research revealed that a single project management track was silently filtering out women. “Hard work and excellence must be enough,” she said. “Women’s advancement must not be the exception. It must be the norm.” The closing session, Insight to Action, moderated by Dr. Shelagh McCartney and featuring Adams, McKenna, Smoke, and Rhys Phillips, author of the 2023 “Benchmark Report: Women in Canadian Architecture” brought the presentations from both days together into a set of concrete calls to action. McCartney summarized the symposium’s key themes, returning to the persistent gap between gains in education and professional participation, and the slower pace of change in leadership positions. The panel identified pay equity as the most urgent and most consistently evaded issue—a topic compounded by Phillips’s evidence that the feminization of any occupation drives down salaries across the board. Procurement reform is immediately actionable: the practice of bidding down fees, recency requirements that disadvantage smaller and younger firms, and the persistent failure to value track records of excellence all require direct challenge with clients, governments, and regulators. Speakers called for fuller representation on federal research adjudication panels; for disability to be treated as a matter of justice and design imagination rather than code compliance; for equity to become a required
continuing education component alongside Indigenous content and climate action—and most importantly, for the whole profession, not only its women members, to carry the work forward. Gauthier’s words from the previous session echoed through this final session: “We normalize equity. We take the standpoint that there is no other option. And we embody that attitude.” Furthermore, Indigenous women architects hold singular leverage in a profession—and a political moment—that urgently needs what they offer. “You are in the catbird seat,” McKenna said directly to Smoke. “Ask for what you need to do the work.” Taking Stock leaves behind far more than a final report. It is a living record of many voices—academic, practitioner, Indigenous, disabled, young, and seasoned—that together insist the profession’s most necessary reforms are structural, intentional, and long overdue. Twenty-five years after Designing Women named the problem, the question is no longer whether we see it. It is whether we are ready to act. The Taking Stock symposium, which took place March 6-7, 2026, originated in a conversation in 2023 between symposium organizers Jennifer Esposito, Ramona Adlaka, and the late Shannon Bassett—then a professor at Laurentian University’s McEwen School of Architecture in Sudbury and a founding member of BEA North. Bassett was a committed advocate for gender equity and diversity in the profession, with particular attention to northern communities. She passed away before the symposium could take place. In the opening remarks, participants were asked to honour her memory by engaging in the courageous, collective conversation she envisioned.
• Wind • Snow • Exhaust
• Odour • Noise • Particulate • Ministry Approvals • CFD Analysis
519.787. 2910 spollock@theakston.com www.theakston.com
CANADIAN ARCHITECT 09/26
33
BACKPAGE
GREG HALINDA PHOTOGRAPHY
CANADIAN ARCHITECT 09/26
34
PLACE OF PRIDE TEXT
Elsa Lam
AN INDIGENOUS STUDENT CENTRE AT KEYANO COLLEGE AIMS TO UPLIFT THE AREA’S MANY FIRST NATIONS AND MÉTIS. Located in Treaty 8 Territory, Keyano College’s main campus is in the centre of Fort McMurray. The area is well known to Métis architect Tiffany Shaw, whose family is from the region. There is a large proportion of Indigenous people in the Regional Municipality of Wood Buffalo—about 13 percent overall—and Fort McMurray is a hub for a dozen Nations, including Denesuline, Cree, and Métis peoples. In 2024, the College approached Shaw’s Indigenous-owned consultancy, Reimagine Gathering, to design the Bouchier Indigenous Student Centre, in a new wing of their main building. (Shaw in turn hired sister company Reimagine Architects, where she practices as an architect, to support the project.) Shaw began the project with a commitment to making sure the design was uplifting all of the area’s Nations. The name Keyano, or kiyânaw, means “we, us, our” in the Cree language. Says Shaw, “A community college really needs the efforts of all community to keep it functioning.” The project took shape through speaking to many Indigenous students and community members. From this dialogue emerged a vision
of a space that would allow for a gamut of activities—from oral storytelling, music, craft work, and engaging with Elders, to study areas, to bingo nights for the community. The two-storey space with its overlooking mezzanine is often open to the university, but pivoting doors allow it to be closed off as needed. The region’s cultural and natural heritage are infused through the space. Shaw’s design takes cues from the landscape and the river valley in its sinuous benches, balustrades, and floor patterns. Glass panels are fritted with regional flora representing the different seasons throughout the year—pussy willows, f lowers, berries, and wheat to represent growth, and frost to represent winter and the cycles of life. Copper accents appear in shelving and cabinet hardware. The centrepiece of the space is a gathering circle. Elder Robert Cree directed the creation of a star blanket pattern on the floor, while Knowledge Keeper George Desjarlais helped develop star stories above in the ceiling, illustrated by artist Bruno Canadien. A revolving, electrified two-storey curtain can enclose the
The centrepiece of the space is a gathering circle marked by a star blanket pattern on the floor, and star stories above.
ABOVE
circular space when cultural privacy is required. The artwork on the ceiling shows constellations in the shape of a goose, turtle, fisher, wolf, and Weesageechak, the shapeshifting trickster. The constellations relate to teachings that were shared by Desjarlais with the design team and with Keyano College, says Shaw. “Keyano College has the rights to these stories, but they can only be shared in a very particular way, often orally. And if they wanted to create educational formats around them, then they could go back to Desjarlais and talk about how to share these stories more broadly.” Shaw reflects that her own great-grandmother spoke several Indigenous languages, but would only let their children speak English, because of the cultural assimilation of Indigenous peoples in the area—and in Canada more widely. “While there is a large representation of Indigenous peoples in this area, they have not been able to show pridefulness outwardly in relation to their culture,” she says. “By creating a space like this Indigenous Student Centre, it seeks to shift narratives of harm that happen over time.”
Name: ASI Visual Display Products ad Publication: Canadian Architect Job#: 00000 Client: ASI Group
MASTERPIECE? NO, MARKERBOARD! Introducing our exclusive Elite Reveal markerboard. You won’t believe your eyes. And ASI offers the most comprehensive selection of high-end Visual Display Products on the market. Visit asi-visualdisplayproducts.com to explore the standard for basis of design in markerboards.
PARTITIONS
CA Sep 26.indd 35
ACCESSORIES
LOCKERS
MARKERBOARDS
2026-08-11 9:50 PM
NOT HOW YOU SPECIFY. Up to 60% lower carbon*. 0% compromise on performance.
Easi-Lite® | Type X | GlasRoc®
CarbonLow™ drywall solutions are manufactured at North America’s first zero-carbon (scopes 1 & 2) gypsum wallboard plant and are backed by prospective EPDs. Proven performance, now with *up to 60% less A1–A3 embodied carbon.
Explore prospective EPDs Certainteed.ca/lowcarbonpanel
CA Sep 26.indd 36
2026-08-11 9:50 PM