OCT/26 V.71 N.07
CA Oct 26.indd 1
$15.00
2026-09-17 10:04 AM
EC14372 Print Ad-Full-CANARCH-2.indd 1 CA Oct 26.indd 2
9/15/26 2:42 PM 2026-09-17 10:04 AM
GATHERING PLACES 04 VIEWPOINT
DOUBLESPACE PHOTOGRAPHY
SPUTNIK ARCHITECTURE INC.
CANADIAN ARCHITECT
26 2:42 PM
OCTOBER 2026 03
The Estonian diaspora punches above its weight with an ambitious cultural centre in Toronto.
06 NEWS
2SLGBTQI+ National Monument opens in Ottawa; Espace Riopelle–Michael Audain Pavilion opens in Quebec City.
11 AIA CANADA JOURNAL A conversation with Dr. Brian R. Sinclair and Nooshin Esmaeili on the Quality in Canada’s Built Environment research initiative. 16
20
16 WHITESHELL NATURAL HISTORY MUSEUM
Sputnik Architecture draws on settler and Indigenous histories for an outdoor museum in a Manitoba provincial park. TEXT Lawrence Bird
20 INDIGENOUS HOUSE
32 INSITES
John Lorinc explores whether AI can deliver on its promises of massive productivity gains in the AED sector.
34 BACKPAGE
McFarland Marceau Architects’ Northern Secwépemc Cultural Centre provides an example of reconciliation in action.
Formline Architecture + Urbanism and LGA Architectural Partners craft a hub for Indigenous students at the University of Toronto Scarborough campus. TEXTS Elsa Lam and Taylor Tabobondung
26 GABRIELLE-ROY LIBRARY OLIVIER BLOUIN
Saucier + Perrotte and GLCRM architectes reinvent a brutalist brick building as Quebec City’s luminous central library. TEXT Graham Livesey
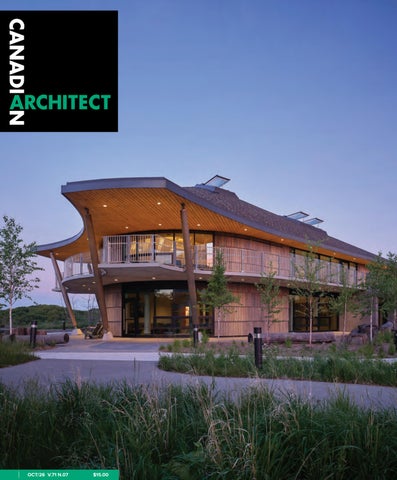
Indigenous House, University of Toronto Scarborough, by Formline Architecture + Urbanism in association with LGA Architectural Partners. Photo by doublespace photography
COVER
V.71 N.07 THE NATIONAL REVIEW OF DESIGN AND PRACTICE / THE OFFICIAL MAGAZINE OF THE RAIC / THE OFFICIAL
26
CA Oct 26.indd 3
MAGAZINE OF THE AIA CANADA SOCIETY
2026-09-17 10:04 AM
CANADIAN ARCHITECT 10/26
04
VIEWPOINT
Keskus, the International Estonian Centre, designed by Kongats Architecture, is currently under construction in Toronto.
RILEY SNELLING
LEFT
CULTURAL GIFTS In late August, hundreds of Estonians gathered in Toronto to celebrate construction progress on KESKUS, the International Estonian Centre near St. George Subway Station in the centre of downtown. The architecturally ambitious building, designed by Estonian-Canadian architect Alar Kongats, exemplifies how diaspora communities contribute significantly to the culture and community resources of Canada’s cities. Some 23% of Canadians were born outside of Canada. In Toronto, that figure rises to 51%, making it one of the most multicultural places on the planet. And immigrants have long found ways to give back to civil society in the city. The original Japanese Canadian Cultural Centre, designed by Raymond Moriyama, embodied Japanese-Canadians’ courageous response to the trauma of internment during WWII: rather than turning inwards and creating a closed community, they faced outward, determined to spread cultural knowledge to others in Toronto. Moriyama was also the architect behind the Bata Shoe Museum, created by Swiss-Canadian Sonja Bata, who studied architecture before her marriage to Czech-Canadian Bata Shoes founder Thomas J. Bata. One of Toronto’s most notable cultural institutions, the Aga Khan Museum, designed by Fumihiko Maki with Moriyama Teshima Architects, is a gift from the global Ismaili community—and a symbol of generational gratitude for Canada’s welcome of Ismaili refugees following their 1972 expulsion from Uganda by dictator Idi Amin. The area around the under-construction KESKUS is rife with public-facing institutions from cultural diasporas. I once took a language course at the Italian Cultural Institute; our class split the evening sessions between grammar instruction in the Institute’s renovated heritage house and conversational time at Bar Mercurio around the corner. There’s also Alliance Française, housed in a Victorian-era building with a handsome recent addition by Hariri Pontarini Architects.
CA Oct 26.indd 4
EDITOR ELSA LAM, FRAIC, HON. OAA ART DIRECTOR ROY GAIOT CONTRIBUTING EDITORS ANNMARIE ADAMS, FRAIC ODILE HÉNAULT LISA LANDRUM, MAA, AIA, FRAIC DOUGLAS MACLEOD, NCARB, FRAIC ADELE WEDER, FRAIC ONLINE EDITOR LUCY MAZZUCCO SUSTAINABILITY ADVISOR ANNE LISSETT, ARCHITECT AIBC, LEED BD+C
While many of these spaces’ offerings are culture-specific, others are not: the Miles Nadal Jewish Community Centre is known locally as simply the JCC, and people of all backgrounds hold fitness memberships to access its saltwater swimming pool. JewishCanadian business giant Miles Nadal was the lead donor behind the 2004 revitalization that added that pool, along with an accessible 300-seat theatre, fitness studio, offices, and meeting rooms. The International Estonian Centre, too, views its mission as polyvalent. Its name, KESKUS, is the Estonian word for hub, and it’s designed as a meeting place, with a public courtyard and through-block passageway at its heart. The surrounding building’s tall, glazed walls form an undulating curtain in the shape of Estonia: a reference intended to pique the curiosity of passersby without being overtly didactic. Inside, the space centres on a soaring event hall and f lanking lobbies. It will also house multipurpose rooms, a credit union, office and retail space, a co-working facility, a café and patio, and a rooftop terrace. When not used by the community, these spaces are intended to be rented for events, including weddings, conferences, concerts, and lectures. It’s an ambitious project for a relatively small community: because of the complexities of building above two subway lines, the budget is currently $56 M—over half of which has come from donations from the global Estonian community of just 1.1 million people. It exemplifies a community punching well above its weight. They’re motivated by a desire to create a stunning home for the international diaspora, as well as a physical manifestation of Estonian innovation in the heart of Toronto. And once funding for KESKUS
VICE PRESIDENT & SENIOR PUBLISHER STEVE WILSON 416-441-2085 x3 SWILSON@CANADIANARCHITECT.COM ASSOCIATE PUBLISHER FARIA AHMED 416 441-2085 x5 FAHMED@CANADIANARCHITECT.COM CIRCULATION CIRCULATION@CANADIANARCHITECT.COM PRESIDENT & EXECUTIVE PUBLISHER ALEX PAPANOU HEAD OFFICE 126 OLD SHEPPARD AVE, TORONTO, ON M2J 3L9 TELEPHONE 416-441-2085 WEBSITE www.canadianarchitect.com Canadian Architect is published 9 times per year by iQ Business Media Inc. The editors have made every reasonable effort to provide accurate and authoritative information, but they assume no liability for the accuracy or completeness of the text, or its fitness for any particular purpose. Subscription Rates Canada: $54.95 plus applicable taxes for one year; $87.95 plus applicable taxes for two years (HST – #80456 2965 RT0001). Price per single copy: $15.00. USA: $135.95 USD for one year. International: $205.95 USD per year. Single copy for USA: $20.00 USD; International: $30.00 USD. Printed in Canada. All rights reserved. The contents of this publication may not be reproduced either in part or in full without the consent of the copyright owner. From time to time we make our subscription list available to select companies and organizations whose product or service may interest you. If you do not wish your contact information to be made available, please contact us via one of the following methods: Telephone 416-441-2085 x2 E-mail circulation@canadianarchitect.com Mail Circulation, 126 Old Sheppard Ave, Toronto ON M2J 3L9 MEMBER OF THE CANADIAN BUSINESS PRESS MEMBER OF THE ALLIANCE FOR AUDITED MEDIA PUBLICATIONS MAIL AGREEMENT #43096012 ISSN 1923-3353 (ONLINE) ISSN 0008-2872 (PRINT)
CANADIANARCHITECT.COM
is complete, those ambitions may extend even further: the community is starting plans for a future
Estonian Museum, designed by Kongats for the slender urban parcel next door. Elsa Lam ELAM@CANADIANARCHITECT.COM
2026-09-17 10:04 AM
Name: ASI Maximum Privacy ad Publication: Canadian Architect
PHENOLIC MAXIMUM PRIVACY ® PARTITIONS
WE'VE TAKEN
PRIVACY
Client: ASI Group
Job#: 00000
TO THE MAX
Phenolic Maximum Privacy® shown in Graphite Grafix 3020. Floor to ceiling configuration.
Introducing Phenolic Maximum Privacy ® Partitions ASI Group's NEW Maximum in Privacy and Comfort.
ASI Group now offers Phenolic Partitions up to 120" high. Floor mounted overhead braced partitions are offered up to 96" high as a standard. Both configurations are mounted 1" above finished floor for the Maximum in Privacy. Available in all ASI phenolic colors. Visit asi-globalpartitions.com/products/maximum-privacy-phenolic
PARTITIONS
CA Oct 26.indd 5
ACCESSORIES
LOCKERS
MARKERBOARDS
2026-09-17 10:04 AM
NEWS
PUBLIC CITY ARCHITECTURE
CANADIAN ARCHITECT 10/26
06
ABOVE Public City Architecture’s Thunderhead, a national monument commemorating the LGBT Purge, has opened in Ottawa.
PROJECTS 2SLGBTQI+ National Monument unveiled
Thunderhead, Canada’s 2SLGBTQI+ National Monument, officially opened in Ottawa on August 21, 2026. The monument, designed by Winnipeg-based Public City Architecture, commemorates the LGBT Purge, and is intended to stand as a permanent declaration of queer resilience. Working in collabora-
tion with artists Shawna Dempsey and Lorri Millan, alongside TwoSpirit Knowledge Keeper Albert McLeod, Public City was tasked by the LGBT Purge Fund with the complex brief of how to represent an entire community with a single object that “doesn’t freeze an evolving narrative in time.” “When we broke ground, the vision was to build something tall, proud, and unabashedly queer,” says landscape architect Liz Wreford, principal in charge at Public City. “To do that, we realized we couldn’t just build an object; we had to build an experience. Thunderhead is a space that embraces the storm of our history, but ultimately transforms the pain of the LGBT Purge into an enduring celebration of joy and renewal.” The design integrates Indigenous teachings of the Thunderers, powerful beings whose storms cleanse and renew the land, with the activism symbolized by a disco ball. The result is a thundercloud formed by the turbulence of hundreds of lost disco balls. “The monument is not the concrete cylinder; it is the mirrored void inside it,” explains Peter Sampson, lead project architect at Public City. “Our greatest technical challenge was translating a cloud—something with no solid geometry or structural logic—into a buildable environment. By shifting our focus to the void, absence became our subject matter. We lined that 30-foot interior with thousands of hand-cut, mirror-backed glass mosaic tiles. Everyone who steps inside is reflected into countless fragments. In this conceptual ref lection, the visitor becomes the story.” Paid for through the proceeds of the historic 2018 class action settlement won by survivors of the LGBT Purge, Thunderhead is a project of the LGBT Purge Fund, developed in collaboration with Canadian Heritage and the National Capital Commission. thunderheadmonument.ca
FACADE CREATOR
Empower Your Vision. Specify Without Compromise.
HIGH-PERFORMANCE ALUMINUM CLADDING MEETS BOUNDLESS CREATIVE POSSIBILITY. From authentic wood textures to custom murals.
CA Oct 26.indd 6
Discover our complete new aluminum line.
2026-09-17 10:04 AM
LES ARCHITECTES FABG
CANADIAN ARCHITECT 10/26
NEWS 07
The MNBAQ’s Espace Riopelle—Michael Audain Pavilion opens on October 22. RIGHT A view of the gallery housing Tribute to Rosa Luxemburg (detail) by Jean Paul Riopelle. The exhibition design for the space is by Philippe Legris.
LEFT
Espace Riopelle–Michael Audain Pavilion opens
The Musée national des beaux-arts du Québec opens its new Espace Riopelle–Michael Audain Pavilion in late October. Designed by Les architectes FABG, the new building honours artist Jean Paul Riopelle (1923–2002) and his legacy as one of the most influential Quebec and Canadian artists of the 20th century. Situated in the heart of the museum complex, between the GérardMorisset and Charles-Baillairgé pavilions, the new three-storey building is over 5,000 square metres in size. The design was awarded
through a 2022 design competition, and will house the largest public collection of Riopelle’s work—some 100 pieces—alongside works by his contemporaries. In addition to galleries, the building also includes a café, boutique, and multi-purpose areas. The terraced building replaces an existing structure, and is constructed atop archival storage areas that remained active throughout construction. Inside, spruce ceilings nod to the artist’s studio, while planted patios recall the northern landscapes of L’Isle-aux-Grues. The public grand opening of the pavilion will be held from October 22–25. mnbaq.org
26_011553_Canadian_Architect_OCT_CN Mod: August 21, 2026 4:01 PM Print: 09/03/26 12:13:41 PM page 1 v7
Uline
The largest distributor of boxes in North America. All sizes in stock. And with thousands of other products also in stock, you’ll love our variety. Order by 6 PM for same day shipping. Best service and selection – that’s how we do business. Please call 1-800-295-5510 or visit uline.ca
CA Oct 26.indd 7
2026-09-17 10:04 AM
NEWS
WHAT’S NEW
Vancouver Cultural Precinct and Diamond Schmitt unveil vision for new performing arts district
Vancouver Cultural Precinct (VCP), an alliance of performing arts and community leaders led by the Vancouver Concert Hall and Theatre Society, has unveiled its vision for a new cultural district in downtown Vancouver. The proposal is informed by a two-year feasibility study led by Diamond Schmitt, which identified a shortage of performance capacity across the city and established the need for four new theatres to address this gap. Diamond Schmitt’s study quantified the scale of this gap, defined the programs required to address it, and designed an initial spatial framework for a more resilient and inclusive cultural ecosystem. At the centre of the proposal are four performance venues designed to address specific gaps in Vancouver’s cultural infrastructure. The precinct brings together these new performance venues with existing cultural facilities, public spaces, transit connections, and walkable streets. The four proposed performance venues are each intended to address a specific need within Vancouver’s cultural infrastructure: an approximately 400-seat small hall, an 850-seat flexible mid-size hall, a 1,750seat concert hall, and a 2,000-seat proscenium theatre with an orchestra pit. Collectively, they would support performance at multiple scales, from chamber music and storytelling to symphonic music, opera, ballet, dance, and large-scale theatrical production. The proposal also identifies potential sites for an interconnected cultural precinct, including the existing Queen Elizabeth Theatre and Playhouse complex, Robson Square, Northeast False Creek, and other
DIAMOND SCHMITT
CANADIAN ARCHITECT 10/26
08
ABOVE Diamond Schmitt’s Vancouver Cultural Precinct study proposes a new concert hall and small hall on Robson Square.
sites capable of supporting future cultural development. Georgia and Granville Streets are identified as defining axes for a future precinct, with each location offering opportunities to connect new venues with Vancouver’s broader cultural and civic fabric. The proposal will guide the next phase of planning, including further technical analysis, partnership development, governance and funding strategies, and engagement with civic, cultural, Indigenous, and community partners. These next steps will help determine how the precinct can be advanced and supported over time. dsai.ca
Toronto waterfront opens two temporary community spaces
• Wind • Snow • Exhaust
• Odour • Noise • Particulate • Ministry Approvals • CFD Analysis
519.787. 2910 spollock@theakston.com www.theakston.com
Two areas of Toronto’s waterfront are hosting temporary public spaces for arts, culture, gathering, and community activity. Public Pier is a collaborative public realm pilot that temporarily transforms Marina Quay West into a waterfront hub for arts and culture, gathering, and public life. The project explores how creative placemaking can bring people to the site and encourages them to enjoy the waterfront in new ways, as well as informing the pier’s evolution into a future public park and cultural platform. A collaboration between The Bentway, Harbourfront Centre, OCAD University, and the Waterfront BIA , Public Pier brings together expertise in public space, arts and culture, design, community engagement, and waterfront destination development. The project is supported by the Toronto Port Authority as lead sponsor. On Ookwemin Minising, a new Waterfront Neighbourhood Space designed by GXN, Ha/f, and AKT II, with Arcana Materials, brings seating, shade, and programming to an underused site along the south side of Commissioners Street. The space was developed with reuse and circularity in mind, using reclaimed and repurposed materials sourced from projects across Toronto, including residential renovations, demolition sites, and infrastructure work. Materials including salvaged lumber, recovered brickwork, concrete blocks, utility materials, milk crates, and Muskoka chairs were incorporated into the final design. Developed in partnership with Waterfront Toronto, C40 Cities, and the City of Toronto, the space reflects the island’s broader goals around community, climate resilience, and everyday public life. thebentway.ca / waterfrontoronto.ca
CA Oct 26.indd 8
2026-09-17 10:04 AM
MEMORANDA
ADFF returns to Toronto and Vancouver
Vancouver Tall Challenge
The Architecture & Design Film Festival (ADFF) is returning to Toronto and Vancouver this fall with a new lineup of films, panel conversations, and events. ADFF’s Toronto edition will take place from November 4 to 7, followed by Vancouver from November 10 to 15.
The deadline to register for the Vancouver Tall Challenge, an international ideas competition exploring the future of tall buildings in Vancouver, is October 29. The competition is organized by Buildner in collaboration with the City of Vancouver and the University of British Columbia’s School of Architecture and Landscape Architecture (SALA). architecturecompetitions.com/vancouvertallchallenge
Mark Sterling Memorial
Mark Sterling—Toronto architect, planner, teacher, urbanist, city builder, RAIC Fellow and portraitist—sadly passed on July 2. A memorial gathering will be held for Mark on October 24 to celebrate his life. www.daniels.utoronto.ca
International Garden Festival
Submissions to the 28th edition of the International Garden Festival are due October 27. Landscape architects, architects, artists, and multidisciplinary teams are invited to imagine new gardens that address the theme “Making Visible: Alternative Geographies.” internationalgardenfestival.com
CANADIAN ARCHITECT 10/26
NEWS 09
adfilmfest.com
National Urban Design Awards
Jointly administered by the RAIC, CIP, and CSLA, the biennial National Urban Design Awards are open for submissions in six categories, including urban architecture. The deadline for submissions is January 11, 2027. raic.org
RAIC Awards
The RAIC is accepting submissions for its Gold Medal, the Architectural Practice Award, the Emerging Architecture Practice Award, the RAIC Advocate for Architecture Award, the RAIC Architectural Journalism & Media Award, the RAIC Research & Innovation in Architecture Award, the Prix du XXe Siècle, and the new RAIC Education Award. The deadline is January 11, 2027. raic.org
For the latest news, visit www.canadianarchitect.com/news and sign up for our weekly e-newsletter at www.canadianarchitect.com/subscribe
MEANINGFUL INDIGENOUS ART. CREATED FOR REMARKABLE SPACES. Site-specific commissions for corporate, hospitality and public environments.
EXPLORE AN ARCHITECTURAL COMMISSION
coastalpeoples.com/architect Vancouver, Canada | 604.684.9222
FINE ARTS GALLERY EST. 1996
CA Oct 26.indd 9
Triptych Panel, Red Cedar Wood Robert Davidson RCA, Haida Nation
2026-09-17 10:04 AM
AIA Oct 26.indd 10
2026-09-15 3:07 PM
11
Canada Journal President’s Letter Re-Visioning Quality through Kinship s architects, we often speak about quality in terms of design excellence, performance, sustainability, and innovation. Yet an important question remains: who defines quality, and how do we know when we have achieved it? This spring, I had the privilege of attending the 2026 Quality in Canada’s Built Environment Convention in Winnipeg, where I participated on behalf of AIA Canada and through Architecture49’s sponsorship of the event. The Winnipeg gathering adopted the theme “Re-Visioning Quality through Kinship,” exploring how Indigenous knowledge can help designers and planners reimagine their relationship with place through stewardship, reconciliation, and a deeper understanding of land as a relative rather than a resource. From the welcoming ceremony and discussions on Two-Eyed Seeing, to land-based learning experiences and sessions featuring Indigenous leaders, a consistent message emerged: quality cannot be measured solely through technical metrics or physical outcomes. It must also be understood through relationships, reciprocity, cultural relevance, and long-term stewardship. This issue’s feature article on Quality in Canada’s Built Environment reinforces many
A
of these same lessons. Its research findings suggest that quality is a shared and evolving understanding shaped by those who experience our places, not simply those who design them. As architects, planners, and designers, our role is not only to create buildings, but also to facilitate conversations, build relationships, and help communities articulate their aspirations for the future. Both the article and the spring Convention invite us to reflect on the future of our profession and how it will be defined not only by what we build, but by how we build it. As architects, we have an opportunity and responsibility to help create resilient, inclusive, and culturally meaningful communities. My challenge to all AIA Canada members is simple: seek out voices not yet at the table, embrace opportunities for shared learning, and continue advancing a more equitable and sustainable built environment for future generations. Together, we can redefine quality not by what we build, but by how we listen, learn, and create lasting impact.
Quality in Canada’s Built Environment – A Calgary Perspective A Conversation with Dr. Brian R. Sinclair and Nooshin Esmaeili Interview by Hannah Allawi
hat constitutes quality in Canada’s built environment? Is it something that can be measured through the physical performance of buildings, or does it also reside in less tangible qualities? These questions sit at the heart of Quality in Canada’s Built Environment, a national research initiative funded through a Social Sciences and Humanities Research Council of Canada (SSHRC) Partnership Grant. Spanning 16 research sites across Canada, the project brings together academics, practitioners, government, students, community organizations, and other stakeholders to reconsider how quality is understood within architecture and the broader built environment. The Calgary site has emerged as one of the project’s largest, most active, and most transdisciplinary. Rather than seeking a single definition of quality, its researchers have used the project as an opportunity to build relationships across disciplines, foreground lived experience, and question what constitutes good design.
W
Pauline Thimm President, AIA Canada Society
NEWS AIA Canada Design Awards 2026
The annual AIA Canada Design Awards program celebrates design excellence and the work of AIA Canada members practising across Canada and internationally. Winning projects will be selected by an independent jury of distinguished professionals. Submissions close October 31, 2026. www.aiacanadasociety.org
AIA Oct 26.indd 11
Women’s Leadership Summit 2026 November 1–3 | Kansas City, Missouri The AIA Women’s Leadership Summit is AIA’s premier leadership event for women in architecture. It brings together professionals from across the AIA community to strengthen leadership skills, expand professional networks, and advance women into positions of greater influence and impact. AIA Canada members are encouraged to take part in this opportunity for professional growth, connection, and leadership development. www.aia.org
AIA International Conference 2026
November 11–14 | Cairo, Egypt AIA International, in collaboration with AIA Middle East, brings together architects, designers, and thought leaders from around the world for talks, discussions, and curated architectural tours. The conference offers AIA Canada members an opportunity to experience Cairo’s architectural heritage while connecting with colleagues from across AIA’s international community. www.aiainternational.org
2026-09-15 3:07 PM
12
AIA Canada Journal
Hannah Allawi spoke with Calgary’s Site Lead Dr. Brian R. Sinclair and researcher Nooshin Esmaeili about the project’s ambitions, challenges, and discoveries, the strengths of the Calgary site, and what its work might mean for the future of architectural research, education, policy, and practice. Hannah Allawi: What is the goal of the Quality in Canada’s Built Environment research project? Dr. Brian R. Sinclair: The project grew out of an interest among architects and professors across Canada in finding a way to bring people together to collectively understand what quality means. From my perspective, it isn’t about solving one problem. It’s much more about a journey and a conversation with unexpected tablemates. The fact that this is a SSHRC Partnership Grant is important. Partnership really is a goal: bringing together people who otherwise might not be in conversation. Our first grant application was unsuccessful because the project was considered too narrowly focused on architects and architecture. We were challenged to become more transdisciplinary and consider quality much more broadly. We subsequently expanded our thinking beyond architecture, landscape, and urban design to include social, cultural, spiritual, legal, and educational dimensions. In Calgary, that has resulted in a spectrum of activities. We’ve studied LRT stations, the +15 system, the Calgary Public Library, and other buildings and spaces, asking what makes them successful, what doesn’t, and what we can learn from them. But early in the project, our community partners told us to slow down. They said the first year needed to be about relationships, trust, and understanding. That changed the trajectory of the project. The goal became more about learning how to work together, and cooperating to discover things—not necessarily to solve a single problem. Nooshin Esmaeili: For me, one of the ultimate goals has been shedding light on how everything connects to architecture. I strongly believe that architecture connects with many different disciplines, and they all have something to contribute. The project also became a thread connecting organizations, schools, and individuals who were often working toward similar goals without knowing about one another. Through it, we’ve connected with organizations such as the Federation of Calgary Communities, Calgary Construction Association, Pedesting, and people locally and nationally who are
AIA Oct 26.indd 12
interested in making change—whether that means changing policy, changing our city, or simply changing the way we think. Another goal is to take the definition of quality out of the box. Quality can mean many different things because people and organizations have different values and different questions. Sometimes we need to stop and ask: What is quality? Who defines it? B.S.: Calgary has also remained interested in the possibility of a national architecture policy. Not every site shares that priority, but we continue to see value in that conversation. One of the most important lessons we’ve learned is simply to listen well, and not judge. In a workshop with the Calgary Construction Association, for example, we asked participants to identify a place they considered particularly high-quality. One builder described a basement noodle shop in northeast Calgary because of how meaningful and enjoyable the environment was to him. That is important. We need to give people the space to tell us what they consider valuable, worthwhile, and meaningful, rather than if architects alone should determine what constitutes good design. H.A.: What were some of the challenges you faced in your research, and how did you address them? N.E.: Bringing together people from different disciplines and backgrounds was challenging at first, because everyone saw things through a different lens and brought different values to the table. One community partner told us after a conference that she hadn’t understood much of the discussion, because academics and architects were speaking their own language and using acronyms that community participants didn’t understand. That was an important realization. We had to adjust. Someone from social work might understand quality very differently from an architect. Industry partners might want outcomes quickly, while researchers might say that we need more time to understand the problem and build trust. One of our challenges—and ultimately one of our solutions—was slowing down and adjusting. We had to create enough trust for someone to feel comfortable saying, “I don’t understand what you’re talking about.” We also learned to listen—not simply to respond, but to understand. That helped us identify gaps in our own thinking. We began asking ourselves: What are we missing as architects and designers? What don’t we see? Who is missing from the table?
B.S.: Our community partners were very clear with us early on: don’t profess. Don’t tell us what to do. Don’t assume that because you’re from the university, you know everything and we know nothing. They also told us, “Don’t consult with us.” They wanted us to cooperate, converse, co-create, co-discover, and co-communicate with them. Rather than the academic being the expert standing in front of everyone else, we’ve tried to create situations in which academics and community members operate on more equal footing. I participated in a podcast that was directed by Meaghon Reid, talking about transdisciplinarity and allowing others to have a voice on what good design is—basically, what we are learning and why it’s valuable to work together. As part of the research structure, participants were expanded from academics alone to academics, professionals, government, and citizen groups. In Calgary, all four groups have been very active. There have also been practical challenges. We constantly need to ground the research locally, while considering its national and international relevance. Funding has also been modest relative to the scale of what we’re trying to accomplish, so we’ve had to leverage other funding, partnerships, and in-kind contributions to make workshops, research initiatives, and other activities possible. H.A.: How do you define “quality” in Canada’s built environment, and how can it be measured for success? B.S.: We’re now in the fifth year of a fiveyear project, and it’s still tremendously difficult to define quality precisely. I also think it’s risky to assume that everything can be distilled into formulas. If there’s one thing we’ve learned, it’s that quality involves both the qualitative and quantitative. The Calgary site introduced the term “lived experience” into the national conversation. For me, that’s important because I’m a great believer, both as an architect and psychologist, that some of the things that matter most aren’t easily measurable. Quality must arise from a broad conversation about what matters to people and what their values are. We shouldn’t automatically favour the head over the heart, or assume everything must be rational. I would also emphasize meaningfulness. An environment should mean something to people in their everyday lives, whether we’re talking about vernacular architecture or high art. People should be able to see their place within that environment. Ultimately, good design is people and place in unison and harmony.
2026-09-15 3:07 PM
13
AIA Canada Journal
N.E.: I agree that there is no single definition of quality. Quality in architecture and the built environment encompasses health, comfort, meaning, purpose, and, ultimately, human flourishing, and it may be experienced and understood differently by each person. A public-health professional may emphasize indoor air quality and technical performance. A social worker may emphasize equity and equality. But quality ultimately needs to align with people—the users—and what they require in their daily lives. If we’re building for people, designing for people and serving people, we need to understand what they need, and how they behave and experience the environments around them. Quality is therefore about bringing head and heart, art and science, tangible and intangible together. Not everything meaningful needs to be reduced to a measurement. I often use poetry as an example. We can see and read the words on the page, but what makes poetry meaningful—its beauty, elegance, emotion, and the way it resonates with us—is much harder to measure. The same can be true of quality in the built environment. H.A.: Were there any findings that surprised you during the research process? B.S.: One thing that surprised me was the willingness of stakeholders and partners to embrace the intangible—the softer side of life and lived experience. We began with case studies that were based heavily on formulaic architectural data, but we quickly realized, collectively, that quality had to involve much more. During one of our early workshops, community participants asked us to leave the generic workshop environment and go into actual buildings so that we could experience them together. We subsequently visited a municipal building in interdisciplinary and intersectoral groups and simply talked about what we experienced: I like this. I don’t like this. This feels warm. This feels cold. This could be better. That taught us that what architects traditionally assume matters may not necessarily be what matters most to everybody else. N.E.: I was surprised by how little we talk to one another. We assume other people understand what we mean, and we also assume that we understand them. But once we really start talking and listening, we realize that there is a lot we don’t understand or see about one another. Another realization was the importance of ordinary spaces. Quality isn’t restricted to celebrated buildings like the beautiful Calgary Central Library. It can be the noodle restaurant that was mentioned, a small park,
AIA Oct 26.indd 13
backyard, a plaza, or a tea shop. These are the environments we experience every day. I’ve also learned how important it is to share resources. Architecture can sometimes be protective of knowledge. Through transdisciplinary work, we started sharing more and, as a result, gaining more. Another lesson learned was that we’re much stronger together. With that, more opportunities came for collaboration. An African proverb I always use is: “If you want to go fast, go alone. If you want to go far, go together.” Students have also become fundamental partners in the project. We never saw students as simply being there to take notes or learn from us; we were all learning from one another. Students from the faculty of medicine, social work, psychology, arts, and other disciplines have worked alongside architecture students and faculty, learning with and from one another. B.S.: A good example is our Calgary Central Library research. Students were primary authors on the research, alongside faculty, and presented the project at a conference in Washington, D.C. Treating students as creators of knowledge rather than simply as producers of work has been an important part of the project. H.A.: How are Indigenous perspectives being considered within the overall research project? B.S.: Indigenous voices have been included since day one—not simply as people being consulted, but as project partners who counsel and guide us. We realized early that we needed separate funding to properly support Indigenous engagement. Calgary became one of the sites with a distinct stream devoted to this work. We’ve held Indigenous-led learning sessions, including sessions led by Métis leaders who challenged us to reconsider our assumptions about quality, land, and the built environment. More recently, Indigenous knowledge holders and Elders have joined us not to lecture us, but to converse, share stories, and help us learn. Several years ago, Sandra Sutter, Cree Elder George Calliou, and I also wrote an op-ed piece entitled “Seeing Through the Eyes of the Other.” The title captures an important aspect of this project: empathy, suspending judgment, and trying to understand where another person is coming from. Respecting Indigenous ways of knowing, seeing, and being has therefore been fundamental to our work. N.E.: Indigenous perspectives have been central from the beginning. We’ve invited Elders to roundtables not simply to provide a land acknowledgement, but to participate in the conversation—to guide us, share their lived
experience, their understanding of quality, and what they believe we may be missing. This commitment also extended into education. In 2023, Indigenous-focused studios in architecture, landscape architecture, and planning created opportunities for learning across disciplines and ways of knowing. Indigenous knowledge holders and Elders were an integral part of this process, bringing their lived experiences, stories, and perspectives into the learning environment. Group visits to Blackfoot Crossing brought participants from all three disciplines together and further grounded this learning in place. Walking on the land and engaging with the history and culture of the place offered a shared experience that deepened their understanding of Indigenous perspectives and ways of knowing. H.A.: What are Calgary’s strengths compared with other research sites across Canada, and what can other cities learn from Calgary? B.S.: One of Calgary’s strengths is a community focused on collaboration. There is a real sense of equity within the team. The university may nominally lead because it manages the funding, but beyond that, the work is genuinely shared. Calgary is also highly transdisciplinary and intersectoral. We’ve been successful in leveraging financial and in-kind resources. Partners have provided spaces for events, for example, and we deliberately prefer to hold many meetings in the community rather than always asking people to come to the university. Another strength is integration and application. Community partners participate in educating our students and introduce subjects that architecture students might not otherwise encounter—poverty alleviation, substance use, protection of women, mental health, and other social issues that are deeply connected to the built environment. The larger project has also seeded many related initiatives, including work around happiness, health, and design in the city, parental leave, and the design of a recovery centre on campus. N.E.: First, I would like to emphasize leadership by Dr. Sinclair and the time invested in relationships with the City of Calgary and all our research partners. We learned early that partners didn’t want to be invited to one event and then forgotten. They wanted an ongoing, mutual relationship. One initiative we developed was “coffee conversations,” where students from different disciplines sat with community partners simply to listen. There were no academics involved. Students asked what partners wanted, what
2026-09-15 3:07 PM
14
AIA Canada Journal
they were learning, and what mattered to them. Those relationships have continued to grow into new partnerships. It’s a continuous back-and-forth, rather than a single research transaction. B.S.: A good example is working with Vibrant Communities Calgary. Rather than us running a design charrette for them, their leadership wanted to explore design themselves. We provided guidance, but they took the reins and brought together non-profit leaders to ask what would make Calgary better through their own eyes. Those conversations resulted in a series of zines—small, accessible publications that brought together people’s ideas, experiences, and visions for the city. It’s a good example of a community organization engaging with design and then using design thinking on its own terms to spark conversation and imagine change. N.E.: That’s the model: walking side by side rather than having one person in front and another behind, learning from one another. It’s also about making people feel that they belong and that their contributions are seen. That extends to students. We wanted students participating in workshops, exhibitions and publications to recognize that their work mattered. Our recent transdisciplinary book, Health, Happiness, Design and the City: Explorations of Critical Forces & Factors Beyond the Pragmatic is a good example. Students, professionals and community participants were all given space to contribute from their own perspectives. The objective wasn’t simply to produce another academic report, but to honour the people and processes that create knowledge and pursue understanding. H.A.: What are the current gaps in the research that require further inquiry? B.S.: Complexity remains a gap. We’re pursuing more holistic approaches to design, but there is still much we don’t sufficiently understand, particularly around interconnectedness. We’ve invited many people to the table, but the question becomes: How do you institutionalize and sustain such amazing synergies? Implementation is therefore a major issue. That includes politics, policy, knowledge mobilization, and knowledge translation. We have to ask the “so what?” question. We’ve spent five years discovering and exploring, but how does that knowledge now influence what actually happens? That relates back to the possibility of a national architecture policy. How do we use
AIA Oct 26.indd 14
what we’ve learned in Calgary to generate further conversations and ultimately effect change in good ways? N.E.: For me, the “so what?” question is also about whether we can actually “make” something. We’ve produced writings, various research publications, and books. Now we’re interested in exploring opportunities to work with community organizations or firms to build, renovate, or design and improve actual spaces based on the qualities we’ve identified. It might involve helping an organization improve the environment in which it provides services or testing these ideas through a new space. We’re still exploring what that might look like. It would require more time, funding, and engagement with people who have decisionmaking power. But it would allow us to begin testing what a more democratic approach to design might mean, whose values determine the design drivers, and how those values become embedded in architecture. We’re also interested in reaching a broader public and students outside architecture. When I was invited as a guest speaker in a social work course, I spoke with students about the built environment and was struck by how quickly they recognized connections between someone’s home or indoor environment and their social and mental well-being. Those conversations open new possibilities for collaboration. B.S.: We also shouldn’t discount the cumulative impact of the project. Academia often searches for one large outcome: What is the big thing you produced? But many people have passed through this project and will go on to teach, research, and practise differently because of it. That matters. Sometimes the effect of many smaller interventions is more significant than one supposedly definitive solution. H.A.: Has this research changed the way you think about architecture? B.S.: For me, it hasn’t fundamentally changed my thinking, because I was already inclined toward what I would call a humanistic or people-centered understanding of architecture, rather than an object-driven one. But I think the project has changed many people. It has created a reason to stop, pause, and question values. I remember someone saying during an early workshop, “Stop talking about common values. We have different values and we must learn how to work together, live together, and progress together.” That was important. The goal isn’t necessarily to make everyone value
the same things. We must learn how to work, live, progress, be healthy, and be happy together despite our differences. The executive director of a homelessness organization may not hold the same values as the head of a professional architectural organization or the president of a university. But the built environment affects all of them. Whether someone is unhoused or the CEO of a company, the city affects them. Architects therefore have a responsibility to think beyond the building as an isolated object and recognize their role in the larger social environment. N.E.: I returned to academia to pursue my Ph.D. after years of professional practice. As a registered architect, I believed strongly in many of these values, but I wanted to explore them more deeply—to question what we might be missing in architecture, and what other disciplines and perspectives could bring to the conversation. What surprised me was discovering how many people outside architecture were asking similar questions and shared many of the same concerns and aspirations. Talking about tangible and intangible qualities may seem unusual to some people. However, we found that many people recognize and value the importance of both. We also learned to keep moving, even when we didn’t know exactly where the project was going. At the beginning, we were constantly searching for the right people. Now people are increasingly finding us. The project has also created opportunities for students to pursue questions that might previously have seemed peripheral to architecture. Research into accessibility in sacred spaces, for example, demonstrates how intangible qualities and lived experience can generate new areas of inquiry. An undergraduate public-health student involved with the project travelled to Valencia, Spain, to present peerreviewed research concerning lived experience and Calgary’s +15 system. Those individual experiences matter. Supporting an undergraduate honours student, helping someone present at a conference, inviting students from different disciplines into a research project—these may appear to be small gestures, but collectively they can have a significant impact. Perhaps that is one of the most important outcomes of this project: not that we arrived at a single definition of quality, but that we created relationships, opened new conversations, and changed the way people think about who has a voice in shaping the built environment. And perhaps quality begins there: not with having all the answers, but with creating the space to listen, learn from one another, and shape better places together.
2026-09-15 3:07 PM
G L EN B OW M U S EU M C A LGA RY, A B
VA N CO U V ER | C A LGA RY | ED MON TON | TORON TO | OTTAWA
AIA Oct 26.indd 15
2026-09-15 3:07 PM
CANADIAN ARCHITECT 10/26
16
IMMERSIVE LEARNING
AN OUTDOOR MUSEUM IS IMAGINED AS A PALIMPSEST OF SETTLER AND INDIGENOUS HISTORIES, ARTIFACTS, AND FORMS OF KNOWLEDGE.
0
10M
Whiteshell Natural History Museum, Nutimik Lake, North Whiteshell Provincial Park, Manitoba ARCHITECT Sputnik Architecture Inc. TEXT Lawrence Bird PHOTOS Sputnik Architecture Inc. PROJECT
In Manitoba’s Whiteshell Provincial Park, lakes and rivers thread around the granite outcrops of the Canadian Shield. Petroforms—stone arrays laid out by the Anishinaabeg and Cree who have inhabited the landscape for 8,000 years—recall snakes, turtles, and other natural and supernatural creatures. Treated for decades as mere tourist attractions, today these are sites of renewed Indigenous ceremony. The Whiteshell’s rivers also have a long history. They were used for millennia for transportation; post-contact, they linked to Hudson’s Bay Company forts in the north, and North West Company trade routes to the east. As Canada modernized, gold mining followed in the footsteps of Indigenous copper fabrication, and the riverways were superseded by rail. The ruins of abandoned steel drill towers are still scattered among the Whiteshell’s pine and birch coppices, as are a few remaining fire watch stations. For decades, this environment was commemorated in the Whiteshell Natural History Museum at Nutimik Lake. But by 2020, 75 years of use had caught up with the humble log cabin-like interpretive centre. In its place, landscape architects Ryan Wakshinski and Rebecca Lauhn-Jensen of Manitoba Parks proposed an outdoor museum that would be accessible year round. They imagined a circular plan organized around artifacts salvaged from the original building, including the museum’s granite fieldstone fireplace. Taking this as the bare bones of a parti, Sputnik Architecture has developed a thoughtful and playful contribution to the Whiteshell’s cultural landscape. Sputnik placed the new ensemble of outdoor spaces and small buildings on a site between a provincial road and a tributary The new museum at Whiteshell Provincial Park centres on a granite fieldstone fireplace salvaged from an earlier structure, surrounded by an ensemble of outdoor spaces and small buildings.
RIGHT
CA Oct 26.indd 16
2026-09-17 10:04 AM
CA Oct 26.indd 17
CANADIAN ARCHITECT 10/26
17
2026-09-17 10:04 AM
CANADIAN ARCHITECT 10/26
18
creek of the Winnipeg River system. It’s a place principal Peter Hargraves sees as a crossroads of colonial and Indigenous transportation routes, collaged over time. The intention of the project was to generate, from the superimposition of times past and present, multiple experiences and moments to engage visitors. At the centre of the composition is the original visitors centre hearth, protected by a weathered steel cowl—as an interior feature newly exposed to the elements, the fireplace had to be sheltered. The cowl is stabilized by a superstructure of five roundwood posts, supporting a steel ring and cable system. The cowl and post system was fabricated by Sputnik’s sibling firm, Anvil Tree (see CA, September 2024), and references the vernacular architecture of both mining outposts and Indigenous structures. The five posts are arranged as three single posts plus a pair, to form a quadripartite composition: a cross. That’s a figure shared by settler and Indigenous cultures, though each has different takes on it. A cross can suggest the four stages of life; the four quadrants of heavens and earth; the cardinal directions on a compass; the reticle of a surveyor’s telescope. The Whiteshell version might be seen as a kind of registration mark aligning present and past, but then intentionally skewed—inf luenced by the orientations of the road, the fireplace, the building’s original porch repurposed as a gateway, and the adjacent creek. A few erratic boulders, stranded in the park by glacial action, were dropped into place to form a loose circle with the posts. The composition acts as a f lywheel of centrifugal forces. Arrayed around the centre are four buildings, including a classroom building preserved from the original museum. The three new buildings accommodate a reception area and museum office, washrooms, and a small exhibition space. A viewing platform adjacent to the outdoor amphitheatre projects towards the creek, restoring a connection to water that had been
CA Oct 26.indd 18
severed by a levee some decades back. The central hearth gathers multiple pathways—from the road, from the parking area, from the old porch, from downstream. A palette of greys, rusts, wood, stone, and steel evokes at once nature and industry. The buildings are clad in diamond-patterned charcoal steel tile; interiors are exposed knotty pine and plywood. Freestanding objects make use of weathered steel and roundwood. Without forcing the connection, or mis-appropriating cultural references, the project offers a palimpsest of settler and Indigenous histories, artifacts, and forms of knowledge. It doesn’t try to resolve them: in fact, as Hargraves puts it, dissonance is what allows the museum to live. That’s probably why the project, while taking its context very seriously, is also eminently playful. For this reviewer, the test of a public space is whether children will spontaneously run across it at full tilt. The new Whiteshell museum passes that test with flying colours. Even on a rainy day, kids can be seen clambering across the erratics, hopping from the base of the fireplace, and racing along the ramps and stairs connecting the buildings. Recovered from fragments of memory and time, Sputnik’s ensemble lives entirely in the now. It forms a new landscape that engages visitors in—and connects them to—the cultural landscape it inhabits. Lawrence Bird, MRAIC, is an architect, city planner, and visual artist based in Winnipeg.
CLIENT MANITOBA ENVIRONMENT AND CLIMATE CHANGE | ARCHITECT TEAM PETER HARGRAVES, LAWRENCE BIRD, DAVID ANDERSON, MATTHEW RAJFUR, MICHELLE PERCHE, COLLEEN FRASER, LEXIS NIZIO, BENITA KLIEWER | STRUCTURAL WOLFROM ENGINEERING | MECHANICAL/ELECTRICAL TOWER ENGINEERING | CONTRACTOR PARKWEST PROJECTS LTD. | AREA 69 M2 (INTERIOR); 735 M2 (EXTERIOR) | BUDGET $2.2 M | COMPLETION DECEMBER 2024
2026-09-17 10:04 AM
CANADIAN ARCHITECT 10/26
19
SITE PLAN
RO
AD
30
2
1
3
2
3
4
PI
5
CK
ET
CR
EE
K
1 RECEPTION BUILDING EXHIBITION AREA WASHROOM AMPHITHEATER EXISTING CLASSROOM BUILDING
2 3 4 5
0
10M
OPPOSITE Pathways and program elements spiral out from the central fireplace, creating a hub that connects Picket Creek to the surrounding park and access roads. ABOVE The reception building’s interior is clad with plywood, and holds interpretive displays and a small office area. BOTTOM RIGHT A digital screen faces an outdoor amphitheatre for presentations and events.
CA Oct 26.indd 19
2026-09-17 10:04 AM
CANADIAN ARCHITECT 10/26
20
CA Oct 26.indd 20
2026-09-17 10:04 AM
CANADIAN ARCHITECT 10/26
21
GROUNDED IN NATURE AN INDIGENOUS CENTRE AT UNIVERSITY OF TORONTO SCARBOROUGH CREATES A WELCOMING HUB FOR INDIGENOUS STUDENTS AND FACULTY. Indigenous House, University of Toronto Scarborough Campus, Toronto, Ontario ARCHITECTS Formline Architecture + Urbanism in association with LGA Architectural Partners TEXT Elsa Lam PHOTOS doublespace photography PROJECT
An unusual, lovely building has appeared at the edge of the University of Toronto’s Scarborough campus, overlooking the Highland Creek ravine, replacing a former parking lot. In contrast to the large concrete, steel, and glass institutional structures nearby, Indigenous House is quiet, low-slung, and built predominantly from wood. Breaking from the largely rectilinear campus grid, it’s all curves, with round gathering spaces inside. Birds and squirrels flit through the surrounding thicket of birch trees. Rumour has it that, early in the morning, deer have been coming up from the valley to nibble at the native grasses. Designed by Formline Architecture + Urbanism and LGA Architectural Partners, the modest building has big ambitions. It aims to renew and strengthen the university’s relationships with Indigenous communities, including its own Indigenous faculty and students. Moreover, it sets an example for how a building can tightly integrate with cultural precedents and with the natural world. “If you take the landscape away, the building can’t stand on its own,” says Formline principal Alfred Waugh. “Everything is interconnected. We humans often forget that we’re so reliant on our ecology and everything around us.” Indigenous culture informs every aspect of the design, which centres on providing a set of gathering spaces that can house ceremonies previously unsupported on campus, along with classes, exhibitions, and other events. The program also includes academic and social spaces, offices for Elders and Indigenous staff, and areas for research and language preservation. The building nestles into its sloped site, and is clad in pre-weathered cedar shingles that nod to the bark cladding of Indigenous wigwams in the region.
LEFT
CA Oct 26.indd 21
2026-09-17 10:04 AM
CANADIAN ARCHITECT 10/26
22
The building’s ovoid form is inspired by wigwam and eastern longhouse structures. “There’s many different versions of the wigwam,” says Waugh, pointing to one type similar to a tipi, and another that was an extruded, longer structure. The architects focused on the most recognizable iteration—a circular, domed form—to anchor the building at its two ends. These are connected by a curved roof, which was a geometrical challenge, made up of arches that progressively diminish in size as the building narrows. Nodding to the bark cladding of wigwams, the building is clad in eastern white cedar shingles from the Ottawa Valley, pre-weathered and stained grey to anticipate the natural silvering of the wood over time. “You have a super modern building, with a real rough material cloaking it that gives that more organic quality, a more human quality,” says Waugh. Inside, the round gathering spaces that bookend the building are topped by curving grids of glue-laminated timber, made of black spruce from Northern Quebec. The structure recalls traditional bentwood construction techniques, and produces a distinct spatial feel from the more common radial geometry of round rooms. Resolving the ceiling was painstaking in the design phase, but allowed the timbers and pine tongue-and-groove infill planks to be machine-cut. Ultimately, says
CA Oct 26.indd 22
project architect Drew Adams, a senior associate at LGA, “every piece fit pretty much exactly where it needed to go, with little exception.” The large gathering space is the star of the show, encircled with windows that overlook a suite of outdoor gathering areas designed by landscape architects Public Work on one side, and the Highland Creek valley on the other. Careful detailing is evident throughout. The wood f looring pattern is subtly skewed to the cardinal axes. Woven felt wallcoverings nod to traditional Indigenous bullrush mats and baskets; they were handmade by Kathryn Walter, working in collaboration with Alysha McMullan of the Oneida Nation of the Thames. Skylights integrated into the wood ceiling invite breezes and a verdant-tinged light through the space. The architects leveraged the naturally sloped site to secure the treetop vistas in this room, while maintaining a direct relationship with the ground—a key aspect of traditional gathering spaces. Earth ramps curve around the sides of the building, allowing visitors to enter at grade from the west and make their way to the large balconies surrounding the gathering space at the east end. When I toured in August, the campus was quiet and the building was closed, but a handful of students were enjoying a long chat on the balcony, sheltered from the summer sun by the building’s generous eaves.
2026-09-17 10:04 AM
OPPOSITE
CANADIAN ARCHITECT 10/26
23
The large gathering space is topped with a curving grid of glulam timber. ABOVE LEFT A skylit atrium welcomes visitors into the Indigenous Centre. A sheltered balcony wraps around the large gathering space, inviting informal meetings and lingering throughout the year.
ABOVE RIGHT
GROUND FLOOR
SECOND FLOOR
24 18
17
23
15
16
14
5
10
4 3 3 3 3
14 11
9 9
8
2
7 6
13 13 12
21
11 20
9 9
22
20
22
24
24 20
2 1
19
1 MULTIPURPOSE MECHANICAL OFFICE ELECTRICAL VESTIBULE ADMIN SUPPORT COMMON ROOM CARETAKING ROOM WASHROOM UNIVERSAL WASHROOM ELEVATOR MULTI-OFFICE
2 3 4 5 6 7 8 9 10 11 12
13 14 15 16 17 18 19 20 21 22 23 24
ELDER’S OFFICE LOBBY GALLERY HALL LIBRARY LOUNGE KITCHEN SMALL GATHERING STORAGE ACCESSIBLE WASHROOM MEETING ROOM LARGE GATHERING LOOP TRAIL
0
CA Oct 26.indd 23
10M
2026-09-17 10:04 AM
CANADIAN ARCHITECT 10/26
24
ABOVE Bespoke wood panels connect meeting rooms to the corridors, allowing for natural ventilation while maintaining acoustic separation. Felt wallcoverings by Kathryn Walter appear as accents throughout the building. OPPOSITE At the west end of the building, the small meeting room’s curved ceiling design echoes the large meeting room, referring to traditional bentwood construction techniques.
The building’s environmental systems are informed by vernacular building principles: Waugh describes how wigwams used a birchbark-lined burrow to provide air to a central fire, and were insulated with grasses to keep the heat inside. In Indigenous House, fresh air passes through earth tubes that preheat or cool the air, preconditioning the fresh air supply to the HVAC system. The exhaust air is blown onto the heat pumps, increasing their efficiency in the winter. This is complemented by a natural ventilation system. During warm weather, and when smoke from smudging (encouraged everywhere in the building) is detected, windows and skylights automatically open in sequence to draw fresh air through the building. Slotted door transoms with internal acoustic insulation baffles allow for individual rooms to exhaust air into the corridors, even when their doors are closed—architecturally expressing how the building breathes. These systems—along with the shade provided by the building’s balconies, eaves, strategically placed louvres, and surrounding trees—mean that, apart from in peak summer, Indigenous House should not need to rely on active cooling. Indigenous House joins Indigenous-focused student spaces across Canadian campuses, including projects led by Formline at the University of British Columbia, University of Victoria, Vancouver Island University, Capilano University, North Island College, and BCIT. Closer to home, Ziibiing, designed by Brook McIlroy, opened two years ago at the
CA Oct 26.indd 24
University of Toronto’s main campus, and the University of Toronto’s Mississauga campus is planning an Indigenous student centre of its own. Adams credits the campus leadership, including CAO Andrew Arifuzzaman, for championing the project among a slate of progressive initiatives. These include the completion of Harmony Commons, which is the world’s largest Passive House residence building (Handel Architects with Arcadis and CORE), and the just-completed Myron and Berna Garron Health Sciences Complex, clad with perhaps the city’s largest expanse of building-integrated photovoltaics (MVRDV with Diamond Schmitt Architects). “The university has a lot of vision that they’ve brought to these endeavours,” says Adams. It’s a view that goes beyond doing the most expedient thing in the moment—to understanding that the university is an active place of learning, and its buildings offer lessons to thousands of young people each year. Through staying in residence, they’ll know what Passive House is. Each time they come to campus, they’ll see photovoltaics at work. And on a former parking lot, they’ll see the Indigenous community represented through a building that actively restores and works in concert with nature. Indigenous House serves and uplifts the Indigenous community in ways that will ultimately benefit the wider community—from the birds and deer, to the students and faculty at University of Toronto Scarborough, and beyond.
2026-09-17 10:04 AM
A HOME AWAY FROM HOME TEXT
CLIENT UNIVERSITY OF TORONTO SCARBOROUGH | ARCHI-
TECT TEAM ALFRED WAUGH (FRAIC), JANNA LEVITT (FRAIC),
DREW ADAMS (MRAIC), MATTHEW HUNTER, HENRY DYCK, NIK LANGROUDI, STUART MADDOCKS, KEVIN MARTIN, JONAH LEWIS, KARA BURMAN, JAKE PAULS WOLF, NEVIL WOOD (MRAIC), EWAN WOTHERSPOON | STRUCTURAL EQUILIBRIUM ENGINEERING | MECHANICAL/ELECTRICAL INTROBA GROUP | LANDSCAPE ARCHITECTURE PUBLIC WORK | INTERIORS FORMLINE ARCHITECTURE + URBANISM IN ASSOCIATION WITH LGA ARCHITECTURAL PARTNERS | SUSTAINABILITY INTROBA GROUP | CIVIL MTE | CODE LMDG | ACOUSTICS SWALLOW I THORNTON TOMASETTI | COST VERMEULENS | FOODSERVICE KAIZEN | ECOLOGY LGL | TRANSPORTATION BA GROUP | BUILDING SCIENCE RDH | WAYFINDING ADAMS + ASSOCIATES | SPECIFICATIONS DGS | GEOTECH GHD | CONTRACTOR MAGIL CONSTRUCTION | AREA 994 M2 | BUDGET WITHHELD | COMPLETION SPRING 2026 TOTAL ENERGY USE INTENSITY (PROJECTED) 130 KWH/M2/YEAR | THERMAL ENERGY DEMAND INTENSITY (PROJECTED) 71.3 KWH/
M2/YEAR | GREENHOUSE GAS INTENSITY (PROJECTED) 6.5 KGCO2E/M2/YEAR
CA Oct 26.indd 25
Taylor Tabobondung
Welcome to Indigenous House: a place where Indigenous students can create community, engage in ceremony and find and achieve academic greatness. The lands of the University of Toronto Scarborough (UTSC) have a storied history; these lands that were settled and slowly developed as the City of Toronto grew possess a long and deep Indigenous history that has been long overlooked. My academic career has revolved around these lands. My thoughts and ideas have been curated by the forest, water, and winds of this area, just as much as by the great minds and mentors of the institution. I feel at home here. When I first began my academic journey, I felt connected to the subjects I was studying and the friends I was making; however, I was young and curious about the world and my place in it. As an Anishinaabe person who grew up in the urban suburbs of Toronto, I wanted to know more about my Indigenous roots. I sought out Elders and the little community that existed on campus to try to learn. However, this was in the early 2010s, and though the thinking was progressive, the spaces were not. An Indigenous academic community slowly grew at UTSC, and I was proudly a part of that growth. However, most of our meetings and interactions were in “rented” rooms designed for specific academic engagement: not rooms designed with Indigenous ways of knowing and needs in mind. For example, it took years of teaching and meeting just to allow Indigenous students, staff and faculty to be able to smudge indoors on campus. As our community grew, the need for a space that was Indigenous became more and more of a priority. Indigenous House was built with the motivation to be that space. The circular rooms, intentional views, and materials used create
an openness that feels like a meeting place or community centre. The design feels purposeful. This is a space for Indigenous people: from office space for Indigenous support staff, to a library for Indigenous students to study and meet in, to the ability for Indigenous faculty to host community-inspired events with the intention of fostering an ever-growing Indigenous community. The new reality is that University of Toronto Scarborough is a place for Indigenous greatness. The magic of the university is a real thing, and our space of academic greatness is also a space of great personal growth. Sometimes belonging begins with something simple: seeing yourself reflected in the space you want to be in. Imagine a student whose first experience leaving and living outside of their home community is when they join us here at UTSC. The presence of a space like Indigenous House, especially for those leaving and living outside their communities for the first time, can make all the difference in their success. When students feel that sense of belonging, that there is a network of cultural, social, and academic supports available to them, it opens the door to greatness. It allows them to focus not just on passing their courses, but on thriving within the university. It creates room for leadership, creativity, scholarship, and community building. Years from now, when Indigenous students walk through these doors, they will know that they are welcome at UTSC, that there is space for them to be who they are and there is a community they can contribute to. They will gather here to study, to laugh, to learn from Elders and Knowledge Keepers, to support one another through challenges, and to celebrate achievements together. That matters because spaces shape experiences. They shape whether people feel welcomed, respected, and empowered to imagine futures for themselves. Indigenous House is a reflection of an academic community that is continuing to grow in its understanding of reconciliation. Creating dedicated Indigenous spaces is one way that institutions can demonstrate that commitment. I hope Indigenous House becomes a place where Indigenous students feel seen and strengthened. And I hope it serves as a reminder to all of us that Indigenous knowledge systems are living, vibrant, and central to the future of education and community.
CANADIAN ARCHITECT 10/26
25
Taylor Tabobondung’s doctorate studies at the Department of Physical and Environmental Sciences in the UTSC Climate Lab focused on understanding the impacts of climate change on Indigenous communities and cultures in Northern Canada.
2026-09-17 10:04 AM
CANADIAN ARCHITECT 10/26
26
CA Oct 26.indd 26
2026-09-17 10:04 AM
SITE PLAN
0
CANADIAN ARCHITECT 10/26
27
50M
LIBRARY RENEWAL QUEBEC CITY’S CENTRAL LIBRARY ENLARGES AND REJUVENATES A BRUTALIST BRICK BRANCH LIBRARY. Bibliothèque Gabrielle-Roy, Quebec City, Quebec Saucier + Perrotte / GLCRM architectes TEXT Graham Livesey PHOTOS Olivier Blouin PROJECT
ARCHITECTS
There is no doubt that Quebec City is one of the most unique cities in North America. Beyond the historic fortified city lies a thriving metropolis. As a capital city it boasts a set of municipal institutions and the national institutions of Quebec; these are scattered throughout the fabric of the city. The historic Hôtel de ville (City Hall) and the Moshe Safdie– designed Musée de la civilisation are in the Old City, whereas outside the historic walls are the Grand Théâtre de Québec (Victor Prus, recently renovated by Lemay with Atelier 21) and the Musée national des beauxarts du Québec (recently expanded by OMA with Provencher_Roy). Standing apart from these is the Bibliothèque Gabrielle-Roy—the central library of Quebec’s municipal library system, which is managed by the Ville de Québec and operated by L’Institut canadien de Québec, the oldest francophone cultural organization in North America. Named The revamped library retains the predecessor building’s structure, while remaking its interior and replacing its brick façades with clear and fritted glass.
LEFT
CA Oct 26.indd 27
2026-09-17 10:04 AM
CANADIAN ARCHITECT 10/26
28
ABOVE The original square atrium was reconceived as a circular hub, from which a dramatic stair branches like a tree to make connections through the building. Micheline Beauchemin’s sculpture Il semble y avoir comme une pluie d’or (It Seems There Is Something Like a Rain of Gold) was carefully reinstalled in the new atrium. OPPOSITE On the three upper levels, a long bespoke bookcase acts as a unifying element.
after the great French-Canadian writer, the library is located on Rue Saint-Joseph Est in the Saint-Roch district in the lower city. Saint-Roch is a former working-class district associated with shipbuilding and manufacturing; in the last 25 years, thanks to government support, it has become a rejuvenated neighbourhood focused on creative and technology industries. The project is also a story of revitalization: the original Bibliothèque Gabrielle-Roy was opened in 1983 as a brutalist brick building that had become increasingly dilapidated and user-unfriendly. In 2017, a competition was held to determine the architects for a reconceptualized library. The competition resulted in the selection of the scheme by Saucier + Perrotte Architectes and GLCRM, who were chosen over three other finalist consortiums (Dan Hanganu with BMD, Chevalier Morales with ABCP, and Lemay with Group A). In their design, Saucier + Perrotte and GLCRM made a series of intel-
CA Oct 26.indd 28
ligent decisions about the organization of the building, along with applying a consistent tectonic logic. The final scheme closely matches the competition project, although the larger of the two rooftop terraces was eliminated, and some refinements to the design were undertaken. The resulting project is straightforward and boldly proportioned, and yet nuanced and transformative. The form of the new library embodies the pre-existing building. In early conceptual sketches, the four levels of the building are articulated and “delaminated,” so that the ground and the third levels, which are more public, are inset and clad in transparent glass, while the more private second and fourth levels sit forward and are clad in white-fritted glass. The original atrium was square; it has been reconceived as a circular movement hub, with dramatic stairs branching like a tree to reinforce connections throughout the building. The design is reinforced by the
2026-09-17 10:04 AM
SKETCH
CANADIAN ARCHITECT 10/26
29
THIRD FLOOR
GROUND FLOOR
strategic use of furniture, particularly a long bookcase element that appears on the three upper levels as a unifying element. In several locations, there is a subtle landscaping of the slab to create gathering moments. The conception of what a public library is has changed significantly in recent years, with the introduction of more diverse programming and the notion of the library as a “third space.” Inspired by Scandinavian precedents and in consultation with the public, Quebec City’s library leadership decided to develop the new building around ten innovative themes or “foyers”: cuisine, children and youth, life of the citizen, language and literature, bande dessinée (comics and graphic novels), music and cinema, creation, travel, nature/sciences/technology, and culture and society. The foyers are comfortable, f lexible, and inspiring spaces that are interlinked; each foyer is defined by a distinct colour, and by furniture, location, and organization. Beyond the ten foyers,
CA Oct 26.indd 29
0
5M
2026-09-17 10:04 AM
CANADIAN ARCHITECT 10/26
30
Within the library, ten themed areas—dubbed foyers—are each marked by distinct furnishings and a bold use of colour. OPPOSITE The library’s volume is articulated with inset ground and third floors topped with gold-toned ceilings. A third-floor balcony stretches across the main façade.
ABOVE
the building is also home to a multipurpose auditorium, the city archives, a balcony that stretches across the main façade on the third level, and a small rooftop terrace. Along with reading and borrowing books, users can participate in the culinary arts, have gatherings, screen movies, analyze archival material, experiment with new media, learn to paint, enjoy performances, borrow artworks, and contemplate. The use of colour throughout the building is both bold and understated. In the last decade, Saucier + Perrotte’s work has evolved away from dark tones to a dominant use of white and large zones of glass. At the Bibliothèque Gabrielle-Roy, the use of white for the interior walls and the fritted external glazing is harmonized by a calibrated use of the colour gold. Gold is used for the ceilings of the ground and third levels to reinforce the formal articulation of the building. It suggests refinement and theatrical performance, and is a direct reference to a remarkable work of art suspended in the atrium. Entitled Il semble y avoir comme une pluie d’or (It Seems There Is Something Like a Rain of Gold), the piece by the distinguished artist Micheline Beauchemin was present in the original building, and was carefully reinstalled in the new atrium. The predominant use of white and gold provides a background for the ten foyer colours that supports wayfinding and atmosphere. Vertical and horizontal circulation are vitally addressed in the design. The addition of primary stairs within the revised atrium space both enhances and clarifies circulation within the building. Beyond the atrium, the floor slabs are generally open, extending out to the building’s envel-
CA Oct 26.indd 30
ope, zoned by the foyers and various service and back-of-house uses. From the main lobby, a separate gold-coloured stair system accesses the auditorium located on the second and third levels, while a white stair underneath descends to the basement level where book sorting is handled. The gold-coloured stair arrives in a lobby where an unusually discreet door accesses the auditorium. The general concept supports a range of exploratory routes through each level. Architect Gilles Saucier was intent on using the properties of glass to achieve a dematerialization of the building. The details of the glass façade—including how the soffits, transitions, and spandrels are executed—achieves a largely seamless design. The use of fritted glass is carefully considered, with an even white tone controlling the amount of light passing into the building, while preserving views out, and creating a responsiveness to changing light conditions. A subtle adjustment to the curtain wall on the main façade signals the presence of the rooftop terrace, along with an inf lection that accommodates the sloping f loor of the terrace. The extensive use of glass on the façade does result in additional energy consumption: this can be considered a trade-off between an architectural vision and the realities of operating a building. The project is thoughtfully considered given the relatively low construction budget, and with the inevitable challenges that are involved in the preservation and modification of a pre-existing structure. The COVID pandemic also caused delays to construction and resulted in unexpected cost increases. Nevertheless, the renewed library has
2026-09-17 10:04 AM
CANADIAN ARCHITECT 10/26
31
EXISTING AND NEW STRUCTURE FOOTPRINT OF THE EXISTING BUILDING
EXISTING BUILDING PRESERVED
EXPANSION
been very well received by the community. It accommodates a broad range of users, including the unhoused, over the course of a week, and participates in the public life of Saint-Roch. It simultaneously achieves an intimacy for library patrons while also producing inventive community programming. Quebec City’s new central library is a social machine that organizes users, spatial zones, movement, materiality, and knowledge/information; as a result it balances tranquility and activity, creating endless experimental possibilities.
Graham Livesey, FRAIC, is a Professor Emeritus of Architecture at the University of Calgary. He lives in Kingston, Ontario. He would like to thank Gilles Saucier (Saucier + Perrotte architects) and Yasmina Lacasse (Ville de Québec) for graciously providing information for this article.
CLIENT VILLE DE QUÉBEC | ARCHITECT TEAM GILLES SAUCIER (FRAIC), MARC LETELLIER (RAIC),
ANDRÉ PERROTTE (FRAIC), DOMINIQUE DUMAIS, SIMON BROCHU, PATRICE BÉGIN, GABRIEL LÉGARÉ-BISAILLON, MICHAËL BARRET, CHRISTOPHE LAFLEUR-CHARTIER, REBECCA TAYLOR, TRISTAN LEAHY, FRANÇOIS BÉCOTTE, FRANÇOIS PARADIS (MRAIC), MÉLISSA ALLARD, ANNIE MALOUIN, CHRISTIAN POTVIN-GINGRAS, JOCELYN MARTEL, RAPHAËL HAMELIN, FRÉDÉRIC ASSELIN | STRUCTURAL EMS | MECHANICAL/ELECTRICAL BOUTHILLETTE PARIZEAU | INTERIORS SAUCIER + PERROTTE / GLCRM ARCHITECTES | CONTRACTOR RONAM CONSTRUCTIONS INC. | AREA 10,500 M2 | BUDGET $43.4 M | COMPLETION MARCH 2024 ENERGY USE INTENSITY (PROJECTED) 222.8 KWH/M2/YEAR
CA Oct 26.indd 31
2026-09-17 10:05 AM
CANADIAN ARCHITECT 10/26
32
INSITES
GENERATIVE AI ARRIVES AT ARCHITECTURE’S STOOP
TEXT
John Lorinc
HOW MUCH WILL—OR CAN—AI DELIVER ITS MUCHHYPED PROMISES OF PRODUCTIVITY GAINS IN THE AED SECTOR? A third party has begun to quietly insinuate itself in the meetings Office OU co-founder Uros Novakovic has with clients. Typically, they all jump on a Zoom call to bat around ideas for a project, often sharing early Revit-generated renderings on Miro, a collaboration platform. But recently, he says, “we come to a meeting, and the client has taken some of our renderings, spoken to AI, and now has their version of our renderings.” It reminds him of the way clients will bring photos of existing buildings to explain what they have in mind—but with a technological twist. “Now, instead of just bringing a precedent image, they can use AI to apply the precedent images to [a rendering] and actually get something much closer to what they maybe are imagining.” So far, Novakovic adds, “I really feel it’s very constructive.” Heather Dubbeldam, principal and creative director of Dubbeldam Architecture + Design, has had similar encounters, but feels less sanguine about being presented with a client’s prompt-driven AI images. She recounts how a client uploaded a rendering to an AI, asking for a change to one element. The resulting image didn’t make sense from an architectural point of view. “It took us extra time to explain why that wasn’t appropriate aesthetically, but more importantly, why that actually didn’t meet code,” Dubbeldam says. “It was a lot of back and forth on that one small thing that they thought they could improve using AI.” Such client-generated AI renderings, she says, feel like “an erosion of the relationship.” Generative AI has landed in the broad collection of professions and industries that design, plan, regulate, and construct buildings, albeit in the form—so far—of a patchwork of discrete solutions and mixed results. As in many sectors, practitioners now increasingly turn to AI for routine administrative tasks, from bookkeeping to drafting memos and even translation. “How are we finding it most useful?” asks architect Evan Saskin, president of Blue Lion Building in Halifax. “It is the basics, ChatGPT-level stuff of getting it to play with a spreadsheet, to play with a Word document, to play with QuickBooks, to play with our emails.”
CA Oct 26.indd 32
2026-09-17 10:05 AM
Yet the application space has expanded to include a growing portfolio of specific tools. Some architects and municipal code examiners, for example, have begun using purpose-built AI tools (Symbium, CivCheck) to evaluate zoning and building code compliance. In techforward U.S. jurisdictions like California, these platforms generate automated building permits for simple projects, such as garden suites and solar installations. On the construction end, a few applications have surfaced that aim to remove some of the friction in general contracting by checking PDFs or paper-based working drawings for missing elements. Luigi La Corte, a civil engineer and founder of Provision, a software platform for general contractors, has developed applications that do risk reviews and also identify gaps in scoping. “When we were talking to our customers after the launch of our first product,” he says, “a lot of them kept coming back to this term called ‘scope gaps.’ Basically, somebody has missed something, and now there’s a problem, and it’s incredibly common.” Other entrepreneurs have turned to AI to help with factory-built housing projects, but are proceeding cautiously. Oliver David Krieg, president of Intelligent City, a B.C.-based mass timber builder that links digital design tools to factory robotics and automated supply chain management, says the firm “trialled” AI to write some of its software for panel design, but hasn’t yet gone further. “In construction, high precision is needed and the current state of AI large language models is not such that we could rely on that without layers of human control,” he says. “We will still need deterministic algorithms to ensure the outcome is controlled.” Krieg’s experience suggests that the current state of generative AI, which is built around algorithms that make countless fine-grain predictions, isn’t quite reliable enough to replicate the human judgment and reasoning required to make buildings. Janna Levitt, partner at LGA Architectural Partners, says her firm has no philosophical issues with AI, and has started to use these tools regularly for the kind of time-consuming drudge work that architects must deal with routinely. Case in point: looking for inconsistencies between RFP documents and the associated contracts. The technology saves a lot of time but must be accompanied by vetting and fact-checking. “Like many things with AI, when you’re using it like that, it gets you about 50 or 60 percent of the way there,” she says. “As we’ve gotten better acquainted with the prompts, we’re able to go maybe to 75 to 80 percent, just by asking more nuanced questions.” Useful design applications are more elusive. AI tends to generate cartoonish building and landscape renderings, although the platforms can be helpful in burnishing the details of an existing render. Dubbeldam points out that asking an AI to make changes to a rendering can backfire because the platform will start from scratch instead of adding details iteratively. “It’s all over the map. You say, ‘don’t change the façade. Just give us a better street view or trees,’ and then it changes the façade material.” A few AI platforms have come on the market, promising to support other aspects of design work. Finch, for example, has an AI agent named Archie that will automate repetitive tasks, such as f loor layouts in multi-unit residential buildings, as well as fine-grain work, like door placements. But Dubbeldam says her associate principal Derek McCallum has been doing multi-unit residential projects for years and can leverage that experience to rapidly complete tasks like floor layouts. The missing piece in the AI, she adds, is the informal back-and-forth as they finetune designs. “When we design something, there’s things you get stuck on and then you need a fresh set of eyes. We’re constantly talking about things. Derek’s working independently and then I come in and I’m like, ‘Hey, can we not change this unit to reduce this corridor?’”
CA Oct 26.indd 33
Perhaps the most useful and potentially disruptive architecture-oriented AI application involves building and safety code compliance. Designers, as well as municipal planning and building officials, are querying AIs to get quick answers to technical questions about codes. “I ask [Anthropic’s] Claude questions about code,” says Novakovic. “It doesn’t always get the right answers. However, it really feels like it should be possible for AI to do this very efficiently. It should be possible to give it floor plans and do code review on its own.” Trax, a Toronto software firm that provides a building code “co-pilot,” has been offering AI tools inside the platform since 2023, allowing users to ask questions about provincial and national building, energy, fire, and plumbing codes, and get answers with specific citations. Co-founder and CEO Azam Khan says the company licenses the documents and is therefore able to keep up with new versions, a perennial headache. The platform also generates deficiency letters, which are used by both architects and their consultants as well as municipal code inspectors to check for complete applications and technical compliance. “We find that architects in particular will use Trax to quickly get an answer for something,” he says. “They still might use their code consultant, who are the experts.” But the quick look-up does streamline workflows. Khan adds that the company is looking to eventually add zoning and land-use bylaws to its library of documents that can be queried. Ultimately, the question is whether AI will or can deliver on the much-hyped productivity gains in a sector, housing, that has become a target for policy-makers looking to solve a stubborn affordability crisis. La Corte says that if general contractors use AI to purge the scoping gaps that creep into the thick sheaths of architects’ working drawings, they’ll be able to ensure their subcontractors don’t miss anything, and thus reduce legal conflict over contracts. But there are limits, he adds. “It’s the value engineering which is very hard to automate.” Levitt, in turn, says that using AI for mundane tasks frees up time for her team to focus on detailed design and strategic work that can’t be automated, but now involves another digital tool alongside older software platforms. “We might start off with a photograph or something in Revit, and we take it out of Revit and we put it in AI and we move it around and we do some things in AI and we put it back into Photoshop. So we’re starting to use it like a tool.” Saskin agrees. His firm takes on finicky infill projects in older parts of Toronto, and he regards AI as part of an iterative design process that relies on both the LLM as well as his professional intuition and experience. “There’s the City of Toronto zoning bylaw map and a Google spreadsheet and a Chat GPT window [open], and I’m just going back and forth, [asking], ‘What’s the buildable width? What’s the buildable depth? What if we inset 10 feet on the second f loor? What if we come back out? What’s that doing to our total GFA?’” Dubbeldam is less persuaded, and fears that AI will become more like a crutch. She’s also concerned that clients will eventually grow to expect that everything must be done at the speed of a prompt, including all the challenging, creative, and human aspects of the job. “The expectations for architects are higher and higher,” she says. “Clients and the public are like, ‘why can’t you do it in three days?’ Because it takes us two weeks. That’s how long it takes.” Given the speed with which AI is evolving, few practitioners doubt that more powerful tools will soon emerge. What has yet to take shape, however, is an integrated end-to-end platform that takes an architect’s digital design from AutoCAD, makes it machine readable, and then dispatches the digitized versions to code examiners, general contractors, trades, and suppliers, triggering a cascade of AI applications to identify errors, issue approvals, solicit bids from contractors, and generate purchase orders. “Everything is encoded in a document,” observes La Corte. “It should be completely automated, and that’s what we’re moving toward.”
CANADIAN ARCHITECT 10/26
33
2026-09-17 10:05 AM
BACKPAGE
MICHAEL ELKAN
CANADIAN ARCHITECT 10/26
34
NORTHERN SECWÉPEMC CULTURAL CENTRE TEXT
Shane Hauser
A MULTIPURPOSE INDIGENOUS HALL IS CRAFTED WITH CARE BY MCFARLAND MARCEAU ARCHITECTS. As the northbound highway 97 carves a shallow arc around the corner of 108 Mile Lake, B.C., it breaks out of the forest, revealing water to the south and the rolling ranchers’ hills to the north. It’s from here, looking back toward the aspen and evergreens, that one can catch a glimpse of a quiet steel box ribboned in wood slats, elevated just above the flood plain, nestled into the side of a gently sloping wooded hill. Designed by McFarland Marceau Architects, the Northern Secwépemc Cultural Centre was commissioned by the Northern Secwépemc Cultural Society, a group of five local bands. Challenged with an ambitious program and a small budget, McFarland Marceau helped reduce the program to two essential components: a large hall that design director Craig Duffield refers to as a “universal space”—acting as art gallery, meeting space, or classroom to suit the day—and a museum-grade backof-house for repatriating and storing artifacts currently held at more established institutions. According to Duffield, the economical approach was to create “just a clean, clear modernist box.” His modest description
CA Oct 26.indd 34
belies the care with which the office crafted that box. This starts at the site itself, which holds cultural significance for the Northern Secwépemc communities as the location of their traditional spring gathering, and a regular stopping point for travellers to camp and fish. Making use of the lake’s f lood plain as a narrative landscape element, the approach to the building begins with a f lat wooden bridge that leads into a naturalized landscape of grassy berms and hardy regional plants. The path winds upward toward the building—a journey accompanied by the historic flora that sustained locals for generations. The building’s size was carefully considered. The long dimension of the hall is based on the maximum distance at which faces are still recognizable—an invisible architectural gesture toward the human scale and the idea of fostering community connections. Wood slats serve as a brise-soleil, while tying the building to its forested setting. The tight project budget could have placed the selection of weathering steel cladding in jeopardy. Taking a DIY approach, McFarland
ABOVE To save on the cost of weathering steel, the architect team processed the centre’s steel cladding panels themselves, using muriatic acid.
Marceau opted to forgo costly name-brand weathering steel, instead processing panels themselves using muriatic acid layered onto the panels in several stages. The resulting colour is not a factory-consistent vibrant orange but a soulful reddish brown with blue and purple undertones. It’s as if—like the artifacts the building holds—the panels had been scattered across the land, hiding in old barns and under the dirt, before being brought together to serve a greater purpose. In a profession where we live so deeply in the digital, it is no small feat for a team of architects to directly engage with the physical realities of material and labour. Through that work, McFarland Marceau went well beyond the normal task of stretching a budget— providing an example of what a small act of reconciliation might look like. Shane Hauser is an architect based in Vancouver. He co-directed Roots / Rising, a short documentary on the Northern Secwépemc Cultural Centre and The Butterfly, the winners of the 2025 Lieutenant Governor of British Columbia Awards in Architecture.
2026-09-17 10:05 AM
10939TR_Canadian Archt Oct 2026_PROD.pdf
1
2026-09-08
14:28
DESIGN, DOWN TO THE DETAIL
Create contemporary spaces by arranging our assortment of distinct tiles. Vary the shades, the geometric shapes, as well as the orientation—and bring your vision to life through every detail.
info@3rtiles.com • 1 (833) 838-4545 • 3rtiles.com
CA Oct 26.indd 35
2026-09-17 10:05 AM
build
BRILLIANTLY
Global Wafers Facility Sherman, Texas — Optimo Smooth and KS Micro Rib
The Future of Building Envelopes is Here Kingspan delivers unparalleled performance and aesthetic freedom in a single, revolutionary component. With exceptional thermal performance, airtightness and moisture control, our insulated metal panels empower you to create stunning, energyefficient buildings that stand the test of time. Choose Kingspan for a faster, smarter and more sustainable construction process. Unleash your design potential while championing a more sustainable world with Kingspan at www.kingspanpanels.ca
Optimo®
kingspanpanels.ca
32858_KIP_9x10.875_CanadianArchitect_Ad-Release.indd 2 CA Oct 26.indd 36
7/1/26 10:39 AM 2026-09-17 10:05 AM