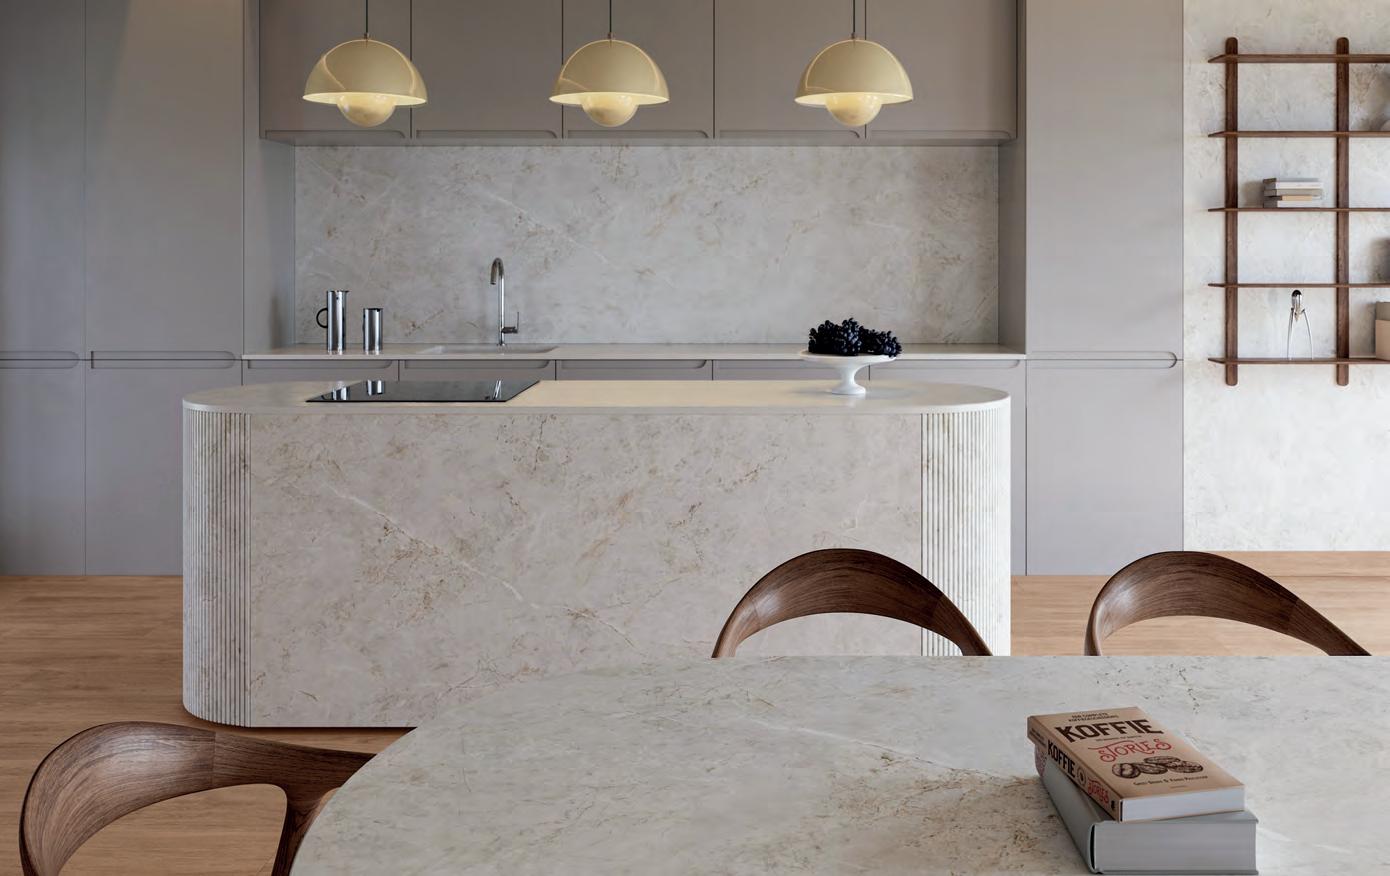
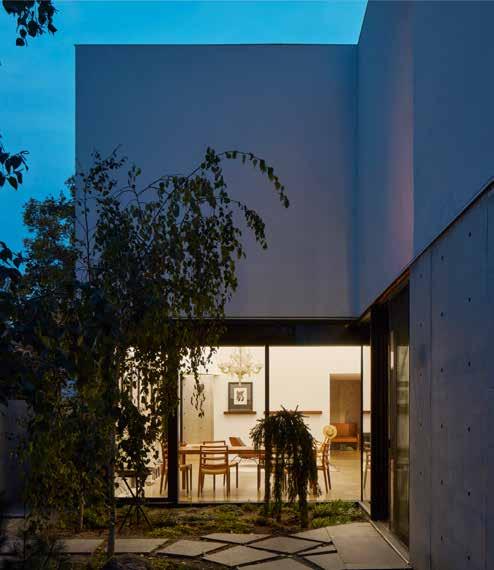
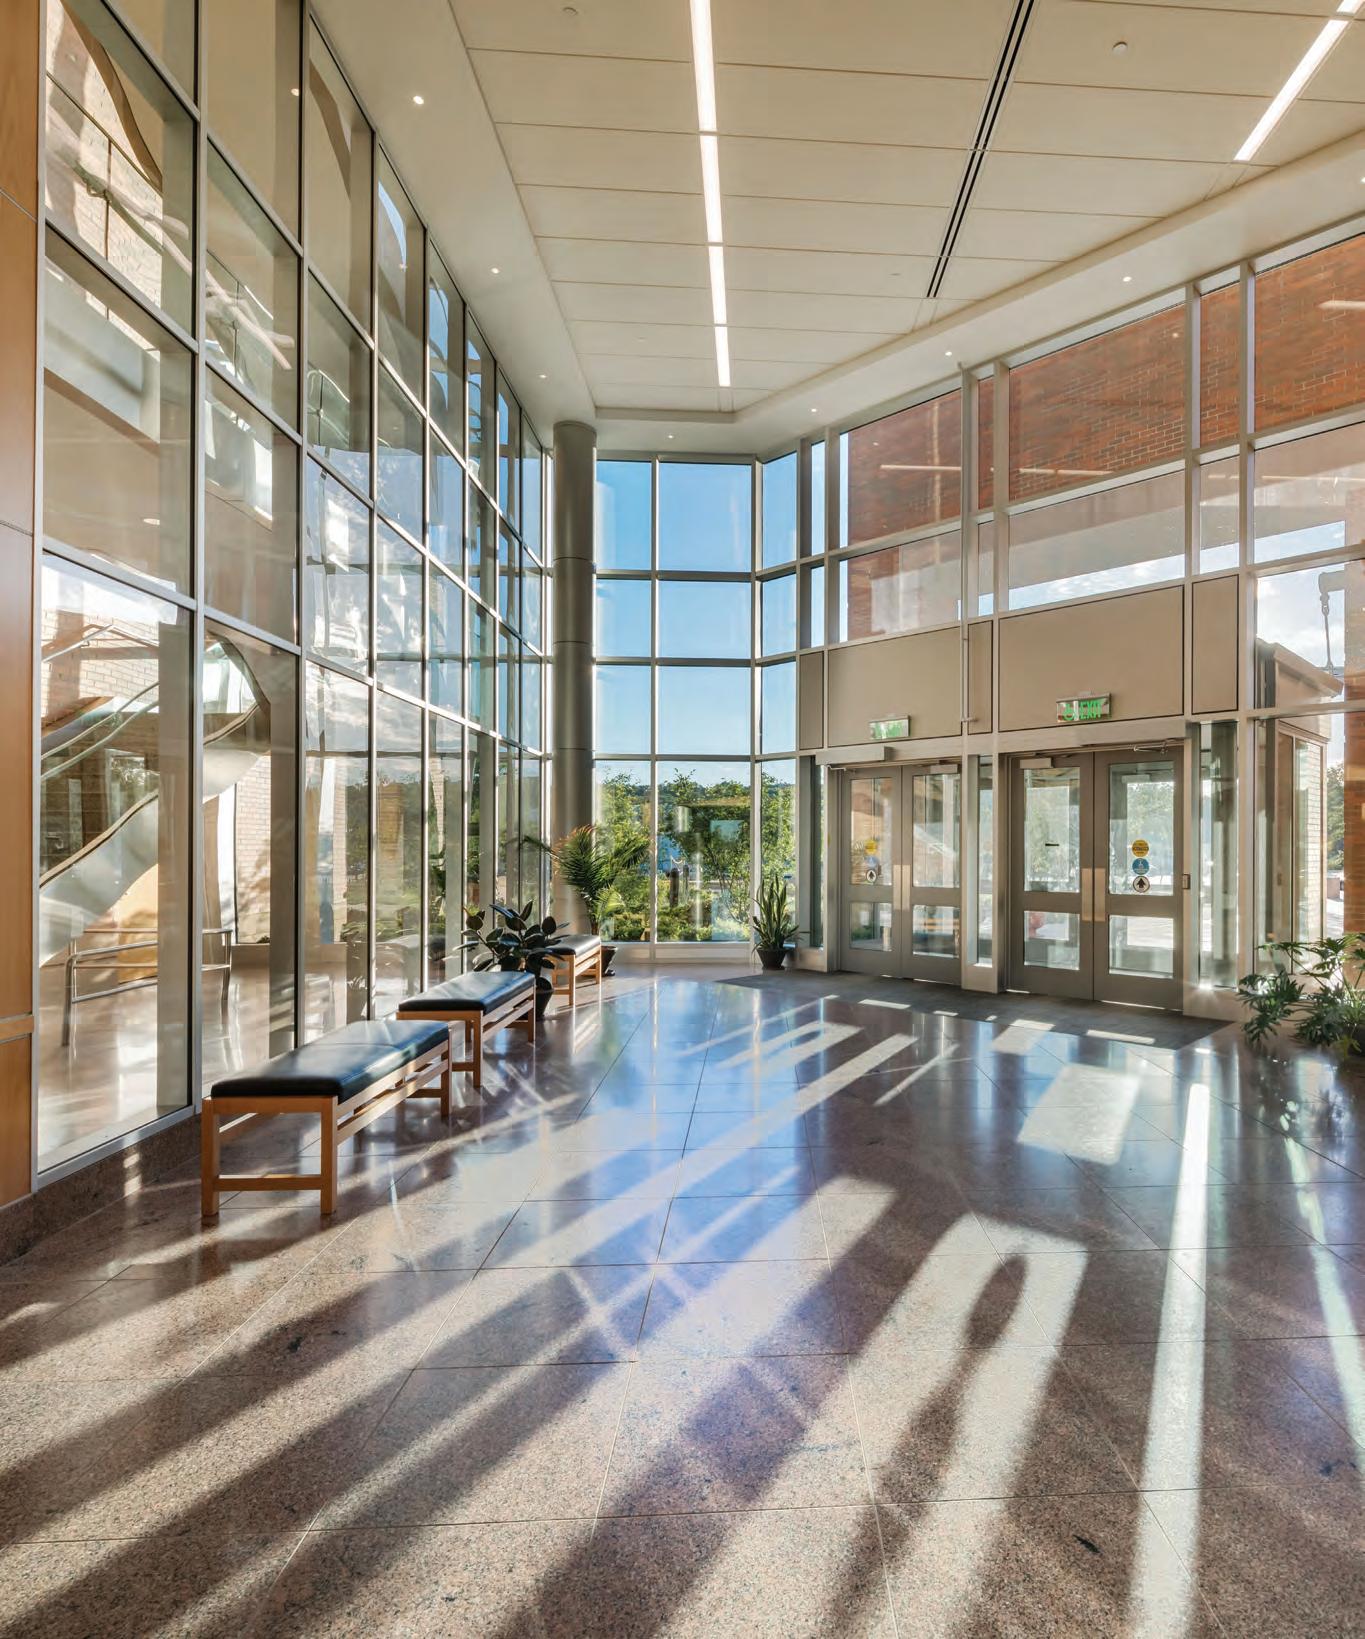
Nomak defines a contemporary sense of balance through Dekton technology. Designed to bring continuity and calm to a space through light and proportion, its surfaces feature subtle veining —soft details, restrained lines and carefully controlled nuances— adding depth and character without ever dominating.
WESTERN VISTAS
13 CORONATION PARK SPORTS AND RECREATION CENTRE
A joint venture between hcma architecture + design and Dub Architects in collaboration with FaulknerBrowns yields a dynamic facility that layers a velodrome with general-use sports functions. TEXT Brian Allsopp
23 ARTHUR HOUSE
5468796 Architecture crafts a boundary-pushing Regina home for an emergency physician and her finishing carpenter partner. TEXT Trevor Boddy
28 HALL STREET PIER
A new community gateway and gathering space by MBAC and Stanley Office of Architecture graces Nelson, British Columbia. TEXT Graham Livesey
4
VIEWPOINT
An address to the graduating class of 2026.
6
NEWS
Winners of OAQ, OAA, and New Brunswick Lieutenant-Governor’s Awards.
9 AIA CANADA JOURNAL
Celebrating the winners of this year’s AIA Canada Society Student Awards.
33
BOOKS
New books on Ontario’s architectural heritage.
34
BACKPAGE
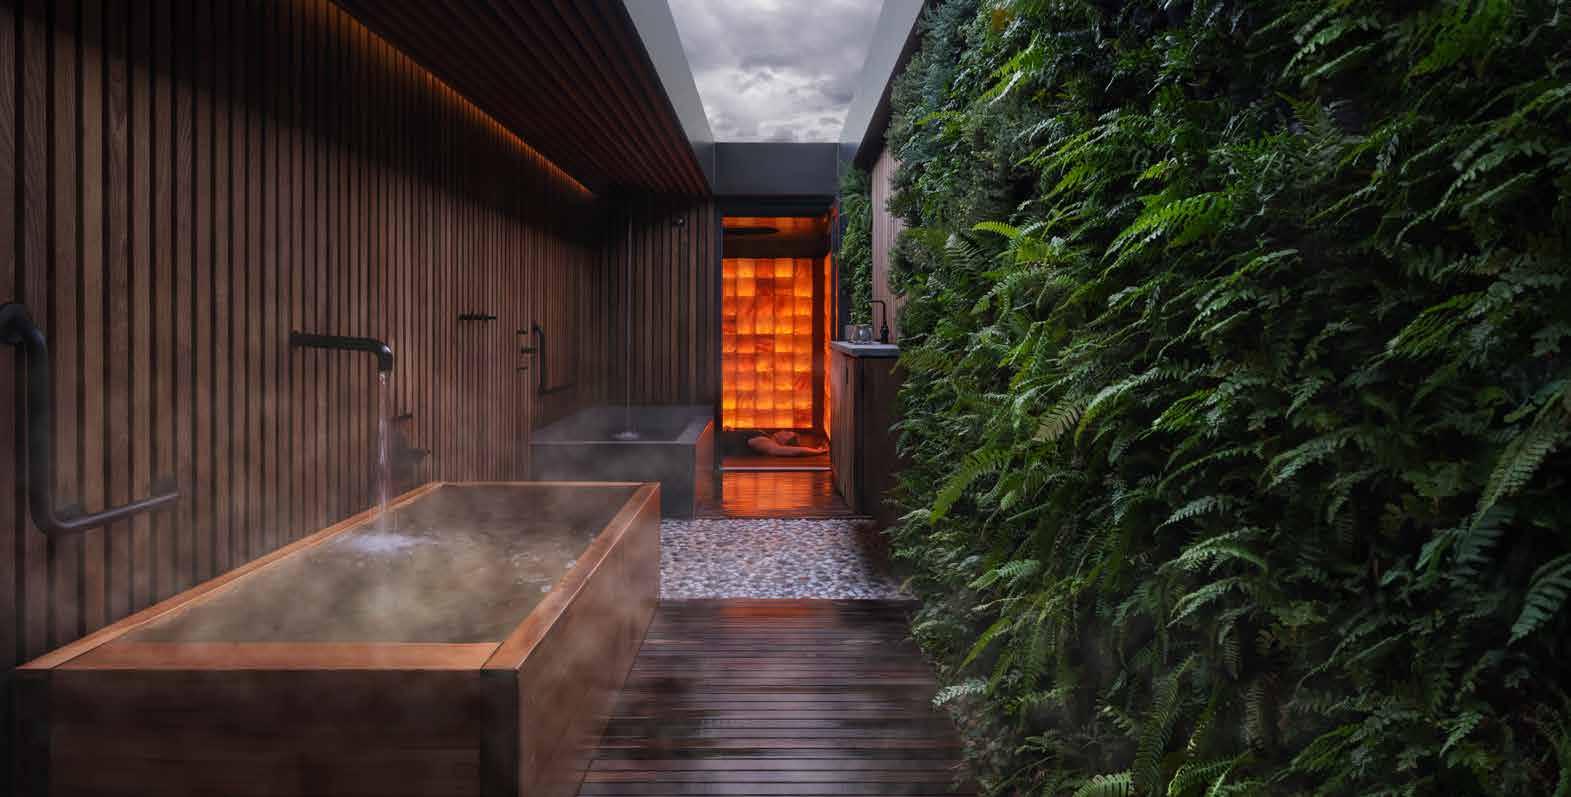
Carscadden Stokes McDonald Architects designs a wellness sanctuary on Vancouver’s Granville Island.
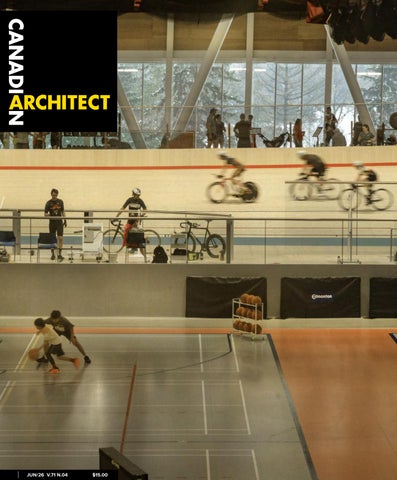
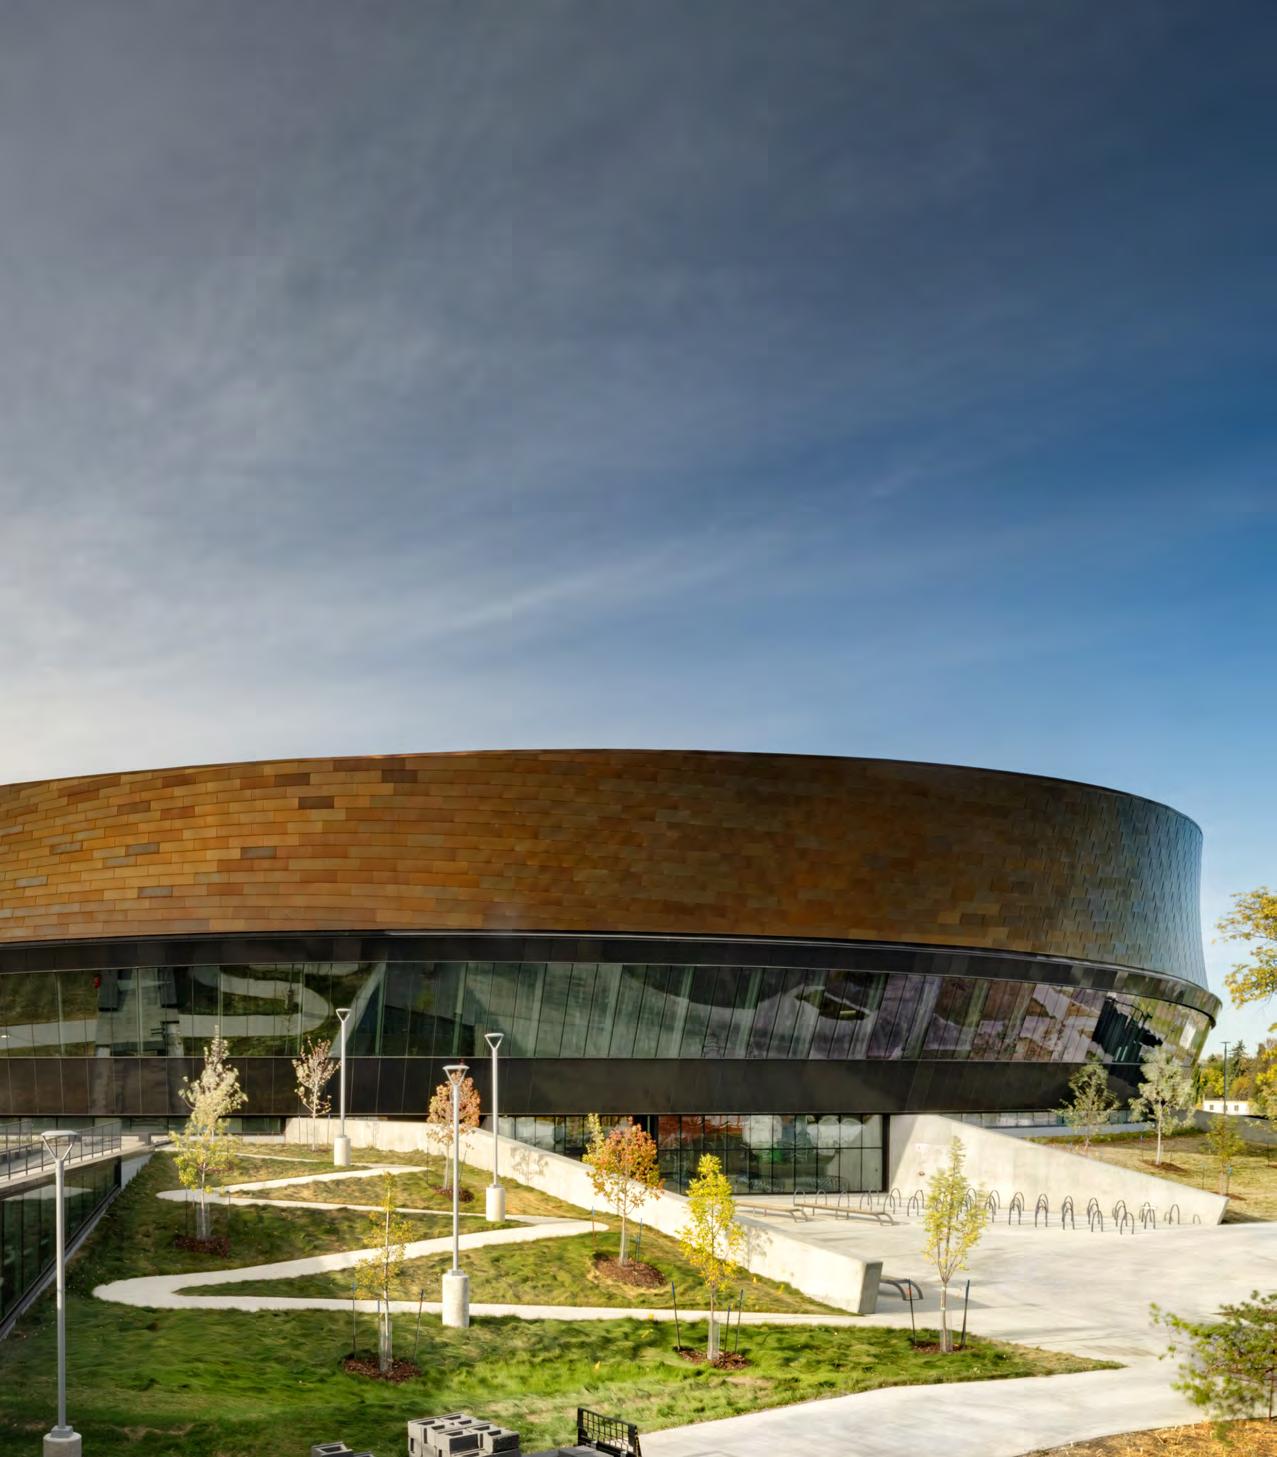
COVER Coronation Park Sports and Recreation Centre, Edmonton, Alberta, joint venture between hcma architecture + design and Dub Architects, in collaboration with FaulknerBrowns. Photo by Nic Lehoux
NOTES TO A GRADUATING CLASS
This month’s Viewpoint is excerpted from editor Elsa Lam’s convocation remarks to the 2026 graduating class of the Daniels Faculty of Architecture, Landscape, and Design.
Congratulations grads! You have reached the end of a major chapter in your lives. I wish I could say that you are graduating into a world where every opportunity is open to you. The truth is that economic times are uncertain. Just two or three years ago, architecture firms were competing for talented staff. Now, many firms are reducing staff as work dries up.
But this has happened before, and we made it through. In the early 1990s recession, many architecture firms closed entirely. Some recent graduates used their design training to pivot, becoming professional photographers, filmmakers, graphic designers, woodworkers, or even boatbuilders. Others had the privilege and tenacity to stick it out in architecture, sometimes even working for free. Eventually, they built thriving careers as architects.
My own career was also one of twists and turns. When I completed my architecture school undergraduate degree, I wasn’t sure that I wanted to become an architect. I hid out in graduate school, obtaining my Masters and then my PhD in architectural history and theory. And then, another crisis: I wasn’t sure that I wanted to teach.
One of the best pieces of advice I received was that finding a career path is like finding the square root of a number. There is no mathematical formula. You need to guess, check by multiplying the number against itself, and then guess again higher or lower. I had guessed architecture, and then academia. The next guess was museums: I worked at the Canadian Centre for Architecture for a stint.
In the midst of all this, I had been building up my writing skills. When applying for PhD programs, I wrote a piece for Canadian Architect, an article for a campus newspaper, a text for a local magazine. One of my pieces mentioned Montreal’s Lipstick Forest, a project designed by the late Claude Cormier. I was bold enough to knock at the door of his home office with the published article. And he was generous enough to offer me some writing work. I wrote his firm’s website texts. All through graduate school, I continued writing for architecture magazines and design firms.
So, when the position of editor for Canadian Architect opened, I had the portfolio to apply. I recognized this was my dream job, even without really knowing what the job entailed. I’ve now been here for almost 15 years.
Designing a career is like designing a building, a landscape, or an exhibition. It may start by dreaming big, but then gets shaped by reality. In the case of a building, the real constraints of materials, clients, and budgets. In the case of a career, the real constraints of your interests, abilities, and qualifications, your need to pay the rent most of us can’t afford to work for free! and the limits of what opportunities you can find or create for yourself.
But as you’ve hopefully experienced in grad school, constraints and setbacks can be your friends. The first version of a design is rarely the best one. Bringing an initial idea to a higher level takes many iterations, much feedback, and reality checks of all sorts. Similarly, your initial vision for a career might not match with the reality of what’s happening out there right now. If you’ve got a straightforward career path that looks good, go for it but if your path is twisty, it’s also okay. Guess, check, guess again.
Just like design is a messy process, so is life. AI will soon be able to design a building in five minutes, and can already write a career plan in five seconds. But none of this accounts for the grit and beauty of the real world. The best AI building design doesn’t account for the hopes of the client whose life savings are going into that project, a particular bricklayer’s special technique, or your finely honed sense of beauty. Reality is imperfect and complicated. And that complicated reality is what makes us and our world wonderfully human. Speaking of reality, take a look around you. Your classmates are your future colleagues, your future collaborators, your future clients, and the friends that you will still be in touch with decades from now, through all the twists and turns. Cherish those relationships while you cultivate new relationships your success will be intertwined with the success of those around you. In short, be kind, stick to your values, do your best at everything you take on and, with a bit of luck, things will fall into place.
EDITOR
ELSA LAM, FRAIC, HON. OAA
ART DIRECTOR
ROY GAIOT
CONTRIBUTING EDITORS
ANNMARIE ADAMS, FRAIC
ODILE HÉNAULT
LISA LANDRUM, MAA, AIA, FRAIC
DOUGLAS MACLEOD, NCARB FRAIC
ADELE WEDER, FRAIC
ONLINE EDITOR
LUCY MAZZUCCO
SUSTAINABILITY ADVISOR
ANNE LISSETT, ARCHITECT AIBC, LEED BD+C
VICE PRESIDENT & SENIOR PUBLISHER
STEVE WILSON 416-441-2085 x3
SWILSON@CANADIANARCHITECT.COM
ASSOCIATE PUBLISHER
FARIA AHMED 416 441-2085 x5
FAHMED@CANADIANARCHITECT.COM
CIRCULATION
CIRCULATION@CANADIANARCHITECT.COM PRESIDENT
PROJECTS
Banff 200-Block winner announced
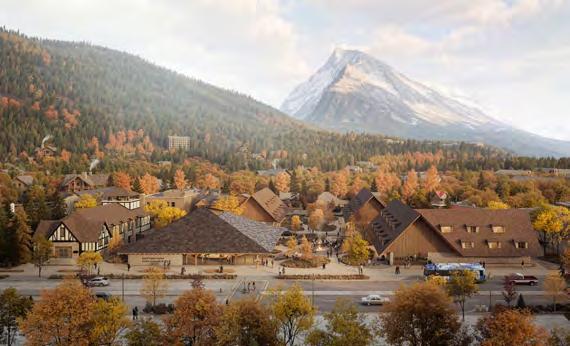
Parks Canada, in partnership with the Royal Architectural Institute of Canada (RAIC), has announced Paul Raff Studio and Kengo Kuma & Associates as the winners of an international design competition for a reimagined visitor centre and community space in Banff National Park.
The design proposes a restrained, landscape-led scheme composed of low-profile wood, stone, and glass structures arranged around a central public plaza. The design frames views toward the Bow Valley and Mount Rundle while integrating visitor services, interpretive programming, mobility infrastructure, and adaptive reuse of the historic Parks Canada administration building. Consultation and collaboration with local Indigenous communities informed the project’s broader approach to stewardship, gathering, and materiality.
The jury identified that the design featured a strong and credible sustainability approach, an important value placed on landscape and architecture, a balanced approach to conservation, heritage, Indigenous perspectives, and visitor experience, as well as flexibility and resilience offering a concept that was technically feasible, while able to be refined without compromising its original intent or spirit.
The winning entry was selected from designs by six shortlisted teams, including Alison Brooks Architects with Kumlin Sullivan Architecture Studio, EVOQ + Ryder, KPMB Architects, Revery Architecture, and Stantec Architecture.
The project is expected to serve approximately one million visitors annually upon completion between 2030 and 2032. letstalkmountainparks.ca
Ramsden Park shortlist announced
The City of Toronto has announced the five design teams advancing to Stage 2 of the design competition for a new landmark downtown community recreation centre at Ramsden Park in Toronto.
The shortlisted design teams are: Adamson Associates Architects with Kengo Kuma and Associates, KPMB Architects with hcma architecture + design, Moriyama Teshima Architects with SHAPE Architecture Inc., NORR Architects & Engineers Limited with Zaha Hadid Architects, and Teeple Architects with 3XN Architects and SOCA
The Ramsden Park Community Recreation Centre marks the first City of Toronto design competition held for a community recreation centre since 1987. The facility will include a 25-metre six-lane pool, a leisure pool, a full-size gymnasium with a running track, and multipurpose community spaces. Groundbreaking is anticipated in 2028, with the centre to open in 2034. toronto.ca
AWARDS
OAA Awards winners
The Ontario Association of Architects (OAA) has revealed the winners of its 2026 Design Excellence Awards, as well as its Service Awards program.
The 10 winners are: Angle of Repose (Algonquin Highlands, Ontario) by Reasonable Projects Inc.; Beaverton Heights Modular Transitional Housing (Beaverton, Ontario) by Montgomery Sisam Architects; Carmen Corbasson Community Centre (Mississauga, Ontario) by Diamond Schmitt Architects; Kìwekì Point (Ottawa, Ontario) by Janet Rosenberg & Studio Inc. (Prime Consultant and Landscape Architect) and Patkau Architects Inc. (Architect); Koffler Scientific Reserve (Toronto, Ontario) by Montgomery Sisam Architects; Schwartz Reisman Innovation Campus, University of Toronto (Toronto, Ontario) by Teeple Architects Canada (Architect of Record) and Weiss/Manfredi Architecture/Landscape/Urbanism (Design Architect); The Marianne and Edward Gibson Art Museum (Burnaby, British Columbia) by Hariri Pontarini Architects (Design Architect) and Iredale Architecture (Architect of Record); Toronto and Region Conservation Authority Headquarters (Toronto, Ontario) by Bucholz McEvoy Architects and ZAS Architects Inc; Toronto Public Library – Bridlewood Branch (Toronto, Ontario) by Ken Fukushima Architecture in association
ABOVE Paul Raff Studio and Kengo Kuma & Associates’ design for the Banff 200-Block has been selected through an international design competition.
Long-time Savings by Design participant Michelle Xuereb has completed the program more than a dozen times as part of project teams involved in the multi-residential and commercial building sectors. Here, she shares how the program benefits architects and helps participants achieve their goals.*
Q: What’s the value of participating in Savings by Design?
A: The real value comes from the discussions. The program brings together a diverse group of stakeholders, including the client, their design team, subject-matter experts and energy modellers provided by Enbridge Gas We spend the day together, outside our day-to-day environment, which allows us to focus our attention on solving complex design issues informed by real-time energy modelling.
Q: How is the program different from simply bringing in consultants?
A: I think the difference is that the workshop is peer to peer. For example, a mechanical engineer may present new technologies and ideas to the project mechanical engineer in the room. It may be a technology that is new to the team or it may be something they were already considering and now have the support to bring forward. I love the collaborative aspect of the program.
Q: What’s a typical day like in the Savings by Design full-day workshop?
A: After introductions and reviewing the overarching project goals, the energy modeller shares the model that they’ve prepared in advance of the workshop. Then there’s a series of presentations and discussions with subject-matter experts, which can be anything from windows to
wellness. The subject-matter experts make suggestions for energy-conservation methods and explain how those methods can help the project reach its goals. Over the course of the day, you’re building on these different discussions, selecting energy-conservation methods you want to test, while the energy modeller is doing live modelling. At the end of the day, the final results are presented.
Q: What part of the workshop is most relevant to you?
A: As an architect, the part that is most relevant to me is the discussion around passive strategies, specifically the building envelope (windows and wall construction). The program focuses on passive strategies before active ones to increase the building’s resilience, while also increasing energy performance. The building envelope is key to how a building looks, how it performs and, most importantly, how it both protects and connects the occupants with the environment.
Q: How do you get a client to buy into a more energy-efficient building?
A: In my experience, it’s really important to understand a client’s “why” for each project. For some building owners, energy savings are the driver. For others, it’s their reputation; they want to sell a certain quality of building. Once you understand the why, you can work towards solutions that respond to their goals.
How you can benefit
Free building science consulting.†
Lower energy use.
Enhance occupant health and wellness.
Avoid costly changes during construction.
Increase building resilience against extreme weather.
Sector-specific expertise, tailored to your needs
Contact our experts in the early design stage to make the most of your next project.
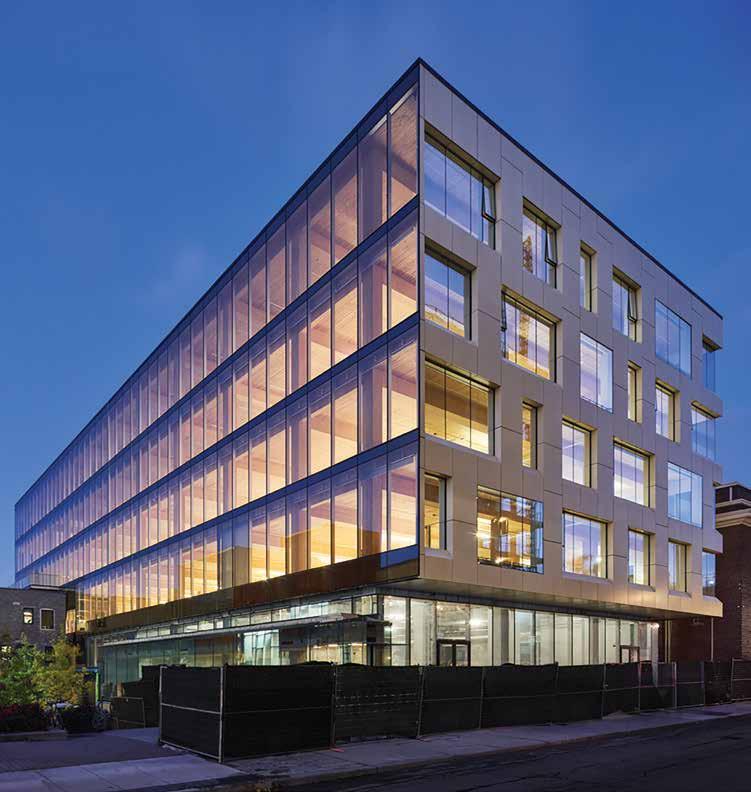
Hullmark’s new timber-frame office building at 80 Atlantic Ave. in Toronto, designed by BDP Quadrangle.
Photo: Doublespace Photography
with David Fujiwara Architect; and Ulster House (Toronto, Ontario) by LGA Architectural Partners Ltd.
The OAA also recognizes Brigitte Shim and A. Howard Sutcliffe as joint recipients of the Lifetime Design Achievement award. The Ottawa/Gatineau-based Juxta Architects Inc. is the winner of Best Emerging Practice. Michael McClelland is the recipient of the 2026 Medal of Service. William N. Greer, William Lobban, and Jacqueline Toi Mei Chan have been added to the Honour Roll, which recognizes prominent deceased members of the profession.
oaa.on.ca
OAQ Awards winners
The Ordre des architectes du Québec (OAQ) has announced the winners of its 2026 Awards of Excellence.
The Grand Prix for Architecture was given to Pôle municipal de Vaudreuil-Dorion (Vaudreuil-Dorion), by Lapointe Magne and Associates + L’OEUF Architects. Awards of Excellence went to: À contre-pente (Potton) by yh2 – Yiacouvakis Hamelin Architects; Center Sanaaq (Montreal) by Architecture49 + Pelletier de Fontenay + Atelier Zébulon Perron + CIMA+; Chambly Secondary School (Montreal) by Lemay + Leclerc architects + Prisme architecture; Externat Saint-Jean-Berchmans (Quebec City) by Jérôme Lapierre Architecte; Aubé House (St-Eustache) by yh2 – Yiacouvakis Hamelin Architects; Drolet House (Montreal) by La Shed Architecture; Mellem Grace Dart (Montreal) by Provencher_ Roy; Roberval Courthouse (Roberval) by Group A / Annex U + GLCRM Architects + ATSH Architects; Oratoire Saint-Joseph du Mont-Royal Welcome Pavilion (Montreal) by Lemay; Place Tenaquip (Lachine) by L.
McComber – architecture vivante; Triplex Durham (Montreal) by La Shed Architecture; and VIVRE 2 (Montreal) by ACDF Architecture. The People’s Choice Award went to Expansion of L’Octogone Library (Montreal) by Anne Carrier Architects + Labonté Marcil.
The Medal of Merit was presented to architects Josette Michaud and Pierre Beaupré in honour of their joint commitment to the profession. Architect Alain Fournier received the Social Commitment Prize, while the Emerging Talent in Architecture Award was presented to IVY Studio. The Ambassador of Quality in Architecture Prize, awarded to a non-architect or organization, was presented to Sépaq. oaq.qc.ca
New Brunswick Lieutenant-Governor’s Award winners
The 2025 Lieutenant-Governor’s Award of Excellence in Architecture has been presented to two firms: KPMB Architects for the Harrison McCain Pavilion project in Fredericton, and MacKay-Lyons Sweetapple Architects Limited for Hilltop Cottage, overlooking the St. John River. Awards of Merit went to ACRE Architects for Garrison Stage, Fredericton, and to Nordais Architecture for Sommarhus.
Given every three years, the Award of Excellence in Architecture celebrates outstanding architectural design in recently completed projects by New Brunswick architects and recognizes the important role architecture plays in shaping communities across the province. www.aanb.org
For the latest news, visit www.canadianarchitect.com/news and sign up for our weekly e-newsletter at www.canadianarchitect.com/subscribe
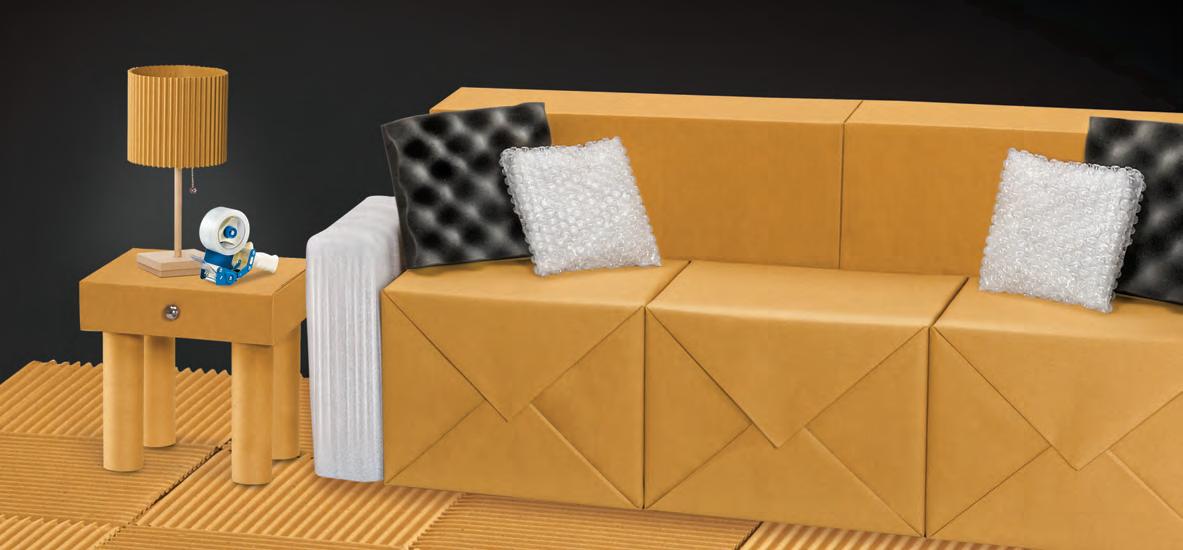
Uline’s cushioning gives you the best seat in the house. And with tons of products always in stock, you’ll love our variety. Order by 6 PM for same day shipping. Best service, products and selection – experience the difference! Please call 1-800-295-5510 or visit uline.ca
Canada Journal
President’s Letter
Pauline Thimm President, AIA Canada Society
The Spring has been a busy and heartening season for AIA Canada, filled with moments that speak directly to our shared mission: bringing people and resources together, welcoming new members, strengthening partnerships, and creating more opportunities for learning and professional growth across our community.
In this issue of the AIA Canada Journal, we are proud to showcase the winning projects from the 2026 AIA Canada Student Design Awards, a national program celebrating the imagination, talent, and promise of students in architecture and architectural technology programs across Canada. This year brought a record number of submissions from across the country. The winning work engages thoughtfully with some of the profession’s most pressing c hallenges, from resilience and communitybuilding to sustainability, while demonstrating a striking balance of practical thinking and poetic vision. More than strong ideas, these projects offer a hopeful glimpse of the voices shaping the future of our profession.
That sense of momentum was also reflected in gatherings on both coasts this month: in Vancouver during the RAIC Conference, and in Halifax for our first Atlantic AIA C anada meet-up.
At the RAIC conference, we were delighted to welcome an AIA delegation from Washington, including CEO Carole Wedge, AIA;
NEWS
President-Elect Yiselle Santos Rivera, FAIA; Senior Director of International Affairs Derek Washam; and immediate Past President Kimberly Dowdell, AIA, FRAIC. Their presence— a nd their continued support of our growing Canadian chapter—was deeply meaningful. An evening of conversation, food, and drinks also gave us the chance to hear an inspiring presentation from Aik Ablimit, AIA, on the possibilities for creative collaboration at the policy level.
On the conference’s final day, we were also honoured to witness the RAIC conferring of Honorary Fellowship on Angela Brooks, FAIA, and Lawrence Scarpa, FAIA, whom we featured in this newsletter in October 2022 following their AIA Gold Medal recognition. Their work— and their enduring commitment to more equitable and sustainable built environments— continues to inspire and resonate deeply on this side of the border.
In Halifax, we had the pleasure of gathering with members from across the Atlantic region and hearing about urban transformation in the Maritimes, alongside ongoing responses to infrastructure growth and affordable housing needs. What stood out most was the clear appetite for stronger connections among practitioners, a deeper sense of community, and a more active regional voice in advocacy.
AIA National Conference
June 10–13, San Diego, California
AIA26 brings the profession together for four days of ideas, tours, CE sessions, and the industry’s largest expo. AIA Canada and AIA International will be on the program with two featured events in San Diego:
The Edge Condition in Global Architecture Practice | June 10, 2026
A big-picture session on global practice today, this half-day workshop
AIA Canada Student Design Awards 2026
Emerging Voices Shaping the Future of the Built Environment
The 2026 AIA Canada Student Design Awards celebrate the vision, technical skill, and critical thinking of students enrolled in architecture and architectural technology programs across Canada. Supported by the AIA Component Matching Scholarship Grant, the awards provide a national platform for emerging designers to showcase bold ideas while gaining professional recognition.
This year’s winning projects address some of the most pressing questions facing the built environment today: climate resilience, adaptive reuse, social infrastructure, material innovation, public space, and civic identity. Together, they demonstrate a generation of designers deeply engaged with architecture’s responsibility to create spaces that are equitable, sustainable, and socially meaningful.
T he jury included Jeanne Ng, Partner at MJMA Architecture + Design, and Dong Kim, Partner and San Francisco Studio Chair at DIALOG. Their combined perspectives ensured a r igorous and inclusive review process, resulting in a compelling group of winners representing the breadth and vitality of architectural education across Canada.
We extend sincere thanks to our esteemed jury for their thoughtful evaluation and dedication.
explores the edge conditions reshaping architecture across borders and disciplines. Featured voices include Illya Azaroff, Chris Williamson, Arne Emerson, and AIA International leaders from around the world.
A n Age of Uncertainty: Trade Policy & Architecture | June 11, 2026
Don’t miss this timely discussion on how architects in Canada and the U.S. are responding to trade pressure, rising costs, and policy change. Pauline Thimm and Johanna Hurme join moderator Derek Washam for a conversa-
tion on resilience, innovation, and the f uture of practice.
ByDesign partnership
AIA Canada has teamed up with ByDESIGN™, the global TV series that showcases standout architecture and the ideas behind it. Filming begins in July, and we’re looking for more Canadian projects that reflect design excellence—members are invited to send suggestions.
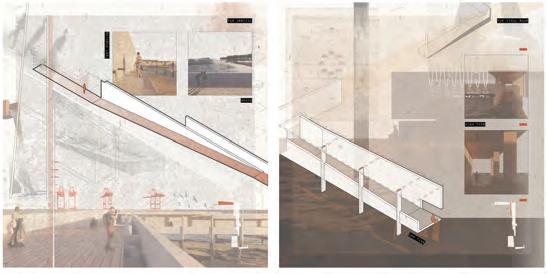
FIRST PLACE
The Water Edge as Thermal Commons |
Camila Lima, Dalhousie University
Using Halifax as a prototype, this thesis explores public bathing as social infrastructure through a dispersed network of thermal commons anchored by a currently neglected urban beach. Responding to the commodification of water in urban development, the project positions temperature and seasonal change as tools for re-engaging the body with the waterfront. Through collage-based methodologies and speculative reassembly of fragmented site conditions, the proposal reimagines the urban edge as a shared civic landscape reconnecting city and ocean through collective experience.
Jury Commentary :: Thermal Commons reimagines Halifax’s fragmented shoreline as experiential infrastructure. Its strength lies in translating ideas about the rituals of bathing, the dynamics of a shoreline and the shifts of the seasons into a rich sensorial experience, that operates across scales from urban strategy to landscape art to architectural detail. Beautifully crafted collages evoke atmospheres, transforming the vastness of the ocean into immersive settings for human connection.
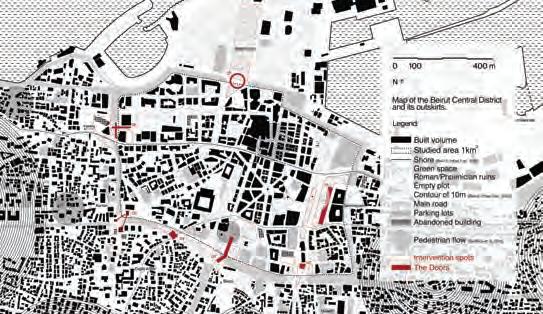
SECOND PLACE
The Doors of Beirut | Albert Assy, McGill University
This project reimagines Beirut’s Central District as a democratic framework for civic renewal, confronting the fragmentation created by war and the city’s car-centric ring highway. Through a strategy of urban acupuncture, the proposal introduces a network of interventions inspired by Beirut’s historic gates, reconnecting the urban core with surrounding communities. Grounded in lived experience and on-site analysis, the project promotes accessibility, communal interaction, and shared civic identity, positioning architecture as a catalyst for social reconciliation and urban resilience.
Jury Commentary :: Grounded in a deep understanding of Beirut’s historical, social and urban conditions and driven by a palpable passion, The Doors of Beirut convincingly proposes a series of human-centred, context-specific interventions to repair urban fragmentation, restore connectivity and transform Beirut’s under-utilized city centre into a renewed and vibrant collective domain. The proposed framework offers an inspirational approach to reclaim public spaces overwhelmed by car-centric priorities.
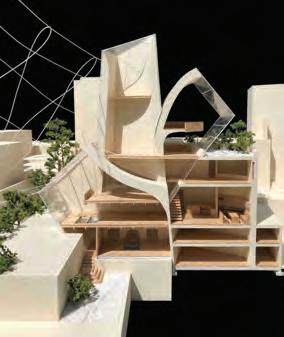
THIRD PLACE
Designing With Daylight | Nicolea Apostolidis, McGill University
Conceived as a theoretical environment for observation, experimentation, and design, the Daylight Lab reframes daylight as a primary architectural material rather than simply a performance metric. Integrating testing spaces, workspaces, and calibrated observational environments, the project bridges the gap between technical analysis and lived experience. Guided by orientation, material modulation, and sensory perception, the proposal advances a design methodology in which light becomes a generative force shaping atmosphere, spatial experience, and architectural form.
Jury Commentary :: Through a thoughtful integration of research, experimentation, and design, the project balances the technical performance of light with its experiential and ethereal quality, proposing a design process where light shapes space and form. The work stands out for its conceptual clarity and rigorous process.
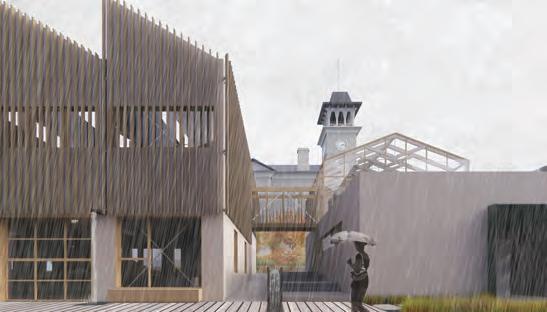
HONOURABLE MENTION
It All Started With Water | Michael Salib & Audrey Chen, University of Waterloo
This proposal for an extension to the Cambridge Farmers’ Market uses water as both environmental infrastructure and civic organizer. Structured around a linear rain garden, the design strengthens the site’s historic relationship to the Grand River while creating new opportunities for gathering, stewardship, and exchange. Integrating water across multiple scales — from public leisure spaces to building systems — the project reinforces the market’s role as a vital community hub while supporting local food systems, expanded programming, and environmental performance.
Jury Commentary :: Carefully considered at every stage, the project contemplates the importance of water and uses design to emphasize its presence in day-to-day life. A market and its social spaces are organized around water as it moves through the site, blending beautiful gathering spaces into the historic centre of Cambridge.
HONOURABLE MENTION
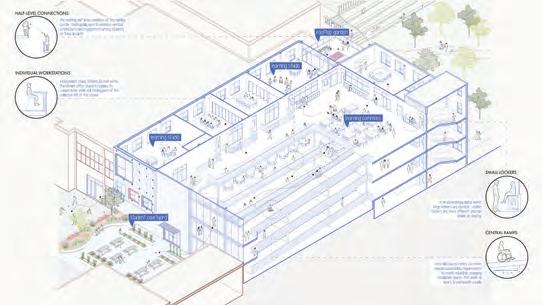
Reimagining High School | Meaghan Roberts, University of Waterloo
This project reconsiders the outdated spatial models of postwar secondary schools in Ontario through a framework of adaptive reuse focused on flexibility, inclusivity, and climate-conscious design. By transforming circulation areas into learning commons, introducing vertical connectivity, and creating diverse educational environments, the proposal repositions the school as a shared civic resource. Combining quantitative analysis with qualitative observation, the project offers a holistic understanding of educational space that extends beyond conventional performance metrics and outdoor spaces.
Jury Commentary :: This project is commended for addressing the common challenge of outdated institutional buildings with renewal rather than defaulting to building demolition. Based on an in-depth and comprehensive survey of a postwar high school located in Waterloo, Ontario, the project identifies typical shortcomings derived from inaccessible, under-utilized or suboptimal educational spaces and reimagines them with precise interventions to support contemporary pedagogy and to open the school to support wider community life.
HONOURABLE MENTION
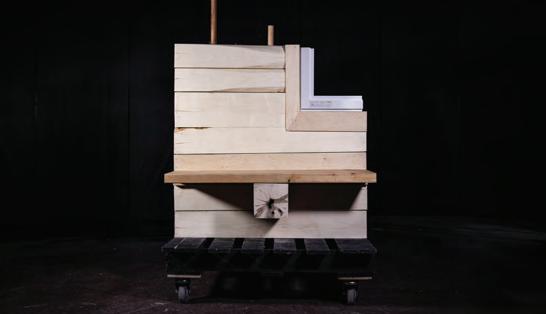
Prototyping Forest Resilience | Oscar Lallier, McGill University
Positioning material specification as an act of forestry, this project challenges the construction industry’s reliance on spruce-pine-fir monocultures through a trait-based ecological framework mapping 74 Quebec species. Five candidate species inform an envelope prototype capable of achieving high thermal performance with reduced density. Incorporating Norway maple as a structural material and designing for disassembly, the proposal establishes a salvage pipeline for urban tree removal, reframing urban forestry as a regenerative resource system linked directly to architectural production.
Jury Commentary :: Prototyping Forest Resilience is recognized for bridging architectural practice with material resource stewardship. By looking beyond conventional and often unconsidered supply chains, the project creates an analytical framework that identifies lesser-used hardwood species for new design possibilities. Through extensive research, prototyping and cataloguing, the project demonstrates how architecture can transform the construction industry by determining a regenerative building sector.
Walls Reinvented
Low carbon. High circularity. No compromise.
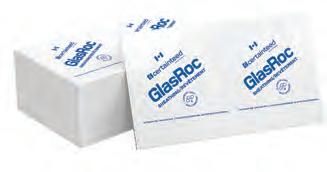
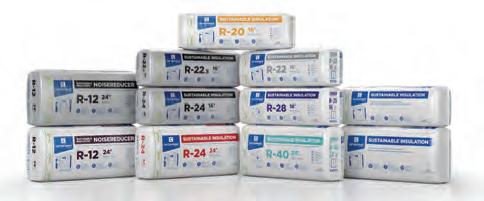
Sustainable Insulation™
A brighter solution for a better tomorrow.
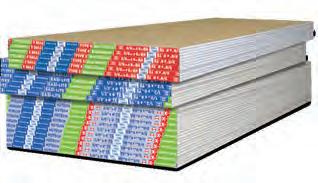
Sustainable Finishing Products
Select products available with GREENGUARD Gold certification, contributing to healthier indoor air quality.
Scan the QR code to learn more
* Lanaé logo is a trademark of Saint-Gobain Isover
MIRACLE ON THE PRAIRIES
A STRIKING NEW SPORTS FACILITY COMBINES AN OLYMPIC-STANDARD VELODROME TRACK WITH COMMUNITY RECREATION PROGRAMS.
PROJECT Coronation Park Sports and Recreation Centre, Edmonton, Alberta
ARCHITECTS Joint venture between hcma architecture + design and Dub Architects, in collaboration with FaulknerBrowns
TEXT Brian Allsopp
PHOTOS Nic Lehoux
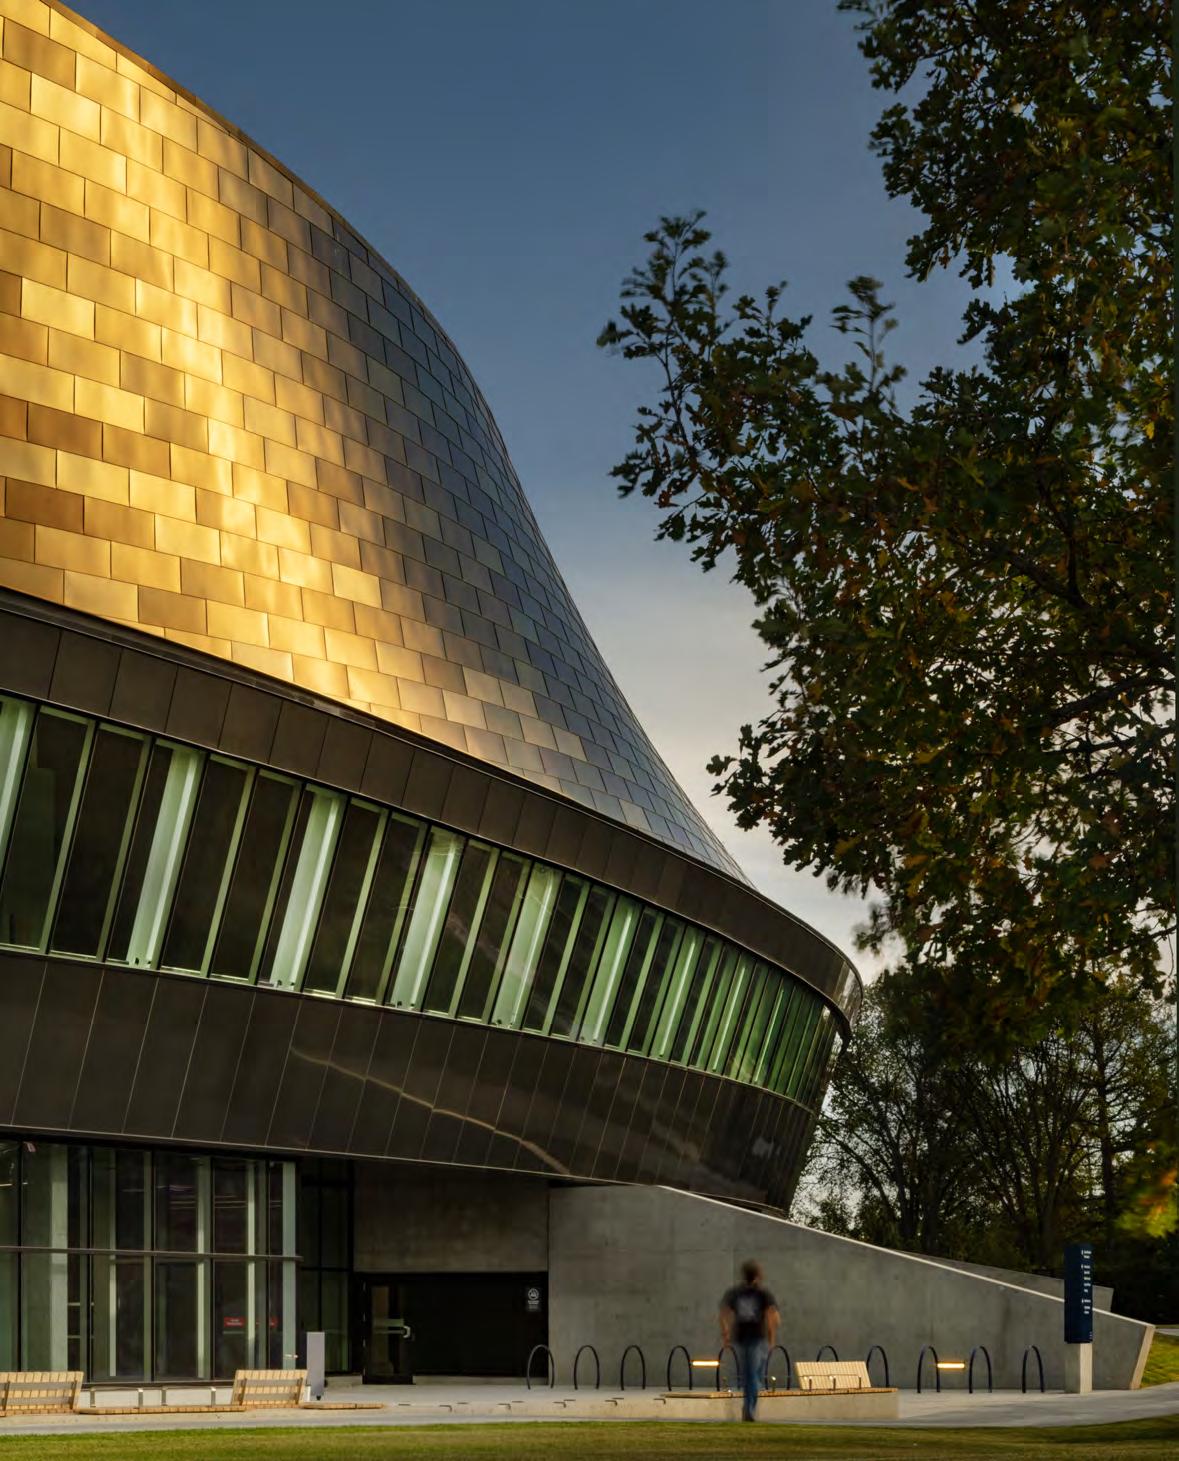
The winter northern Prairie sun reflects off the copper-hued panels of a mysterious large object in the park. In the chilly air, a skiff of snow on the ground, the panels glint in shades of light and dark. The panels are sloped not quite a wall, not quite a roof. The form is not a perfect circle, nor an exact ellipse. The mass first appears to be leaning away, but as one walks around the building, it shifts to leaning towards the viewer. A band of clear glazing rings the oval, so that the copper-clad mass is lifted from the ground. The earth is bermed up to the transparent ring, reducing the volume’s visual impact, and grounding the mass like any good Prairie building.
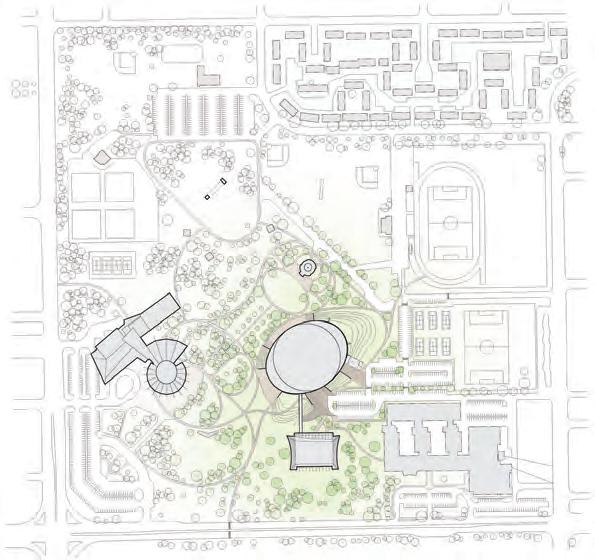
Edmonton’s Coronation Park is a vast green space in a postwar neighbourhood; I know it well from having attended the high school on its southeast corner. Over the decades, the park has become the location of several significant works of modern architecture. The Queen Elizabeth II Planetarium (R.F. Duke and W. Tefler, 1959), the first public planetarium in Canada, is a tiny gem of a building that was opened by the Queen herself. This was joined by Coronation Pool (Peter Hemingway, 1970), now called the Peter Hemingway Aquatic
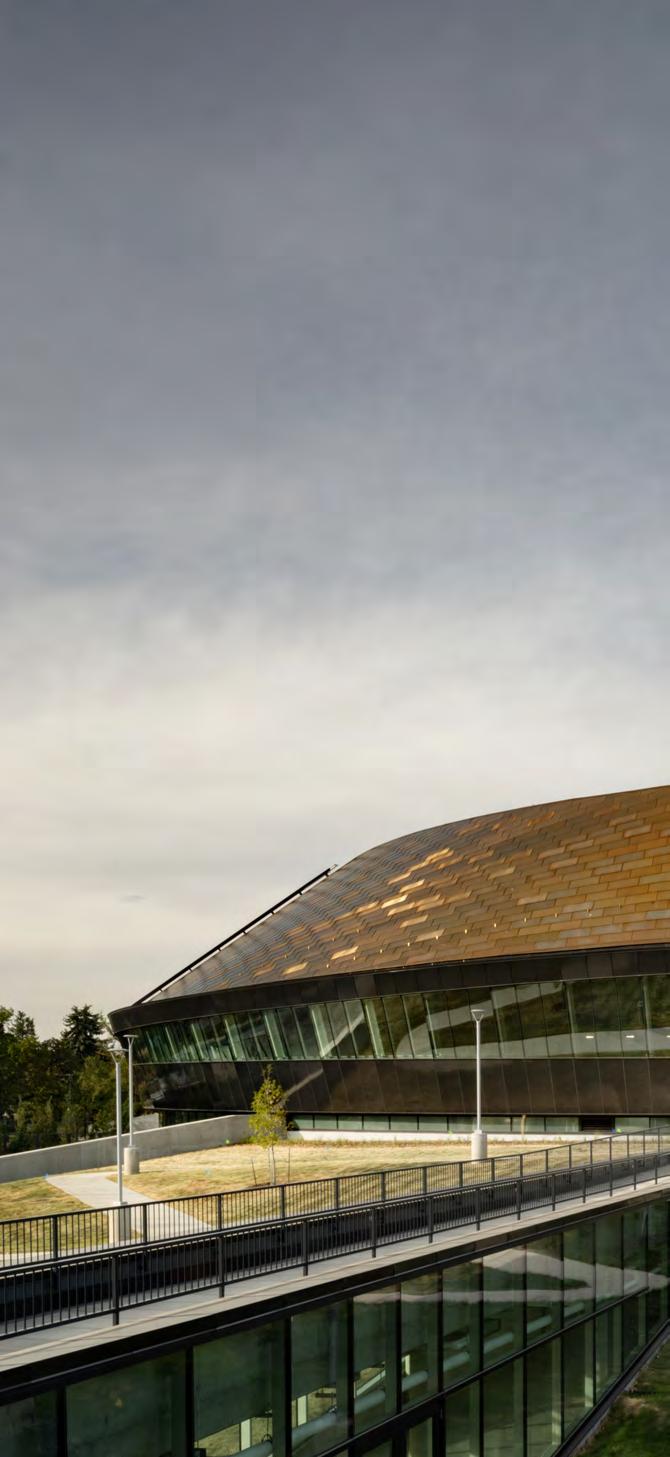
PREVIOUS PAGE The copper-clad building has a striking presence in Edmonton’s Coronation Park. A ring of windows angled outward allows for glimpses of the layers of activity inside. RIGHT A glass link connects the new facility to the Peter Hemingway Aquatic Centre, creating North America’s first year-round indoor triathlon training space.
Centre. And lastly, Telus World of Science (Douglas Cardinal Architect, 1984) is the largest science centre in Western Canada.
The new Coronation Park Sports and Recreation Centre, designed in joint venture by hcma architecture + design and Dub Architects, in collaboration with FaulkerBrowns, not only joins this illustrious trio, but celebrates and links them in new ways. A tunnel connects the Peter Hemingway Pool to the new centre, creating North America’s first indoor triathlon space supporting year-round training and events. Further, the curtain wall on the main floor of the rec centre aligns view corridors to the neighbouring landmarks.
At the core of the new facility is a bold proposition: the program combines a world-class velodrome with general-use recreational sports facilities.
Cycling has a long history in Edmonton. In 1986, local resident Alex Stieda was the first North American to wear the yellow jersey in the Tour de France. In 2020, Sherwood Park native Kelsey Mitchell won Olympic Gold in the women’s sprint at the Tokyo Games. Neither of these inspirational leaders had an indoor velodrome in which to train. The local cycling community started talking about the need for such a place over 15 years ago. Around the start of the pandemic coinciding with a major renovation and rehabilitation of the Peter Hemingway Pool the Coronation Park Sports and Recreation Centre was greenlit.
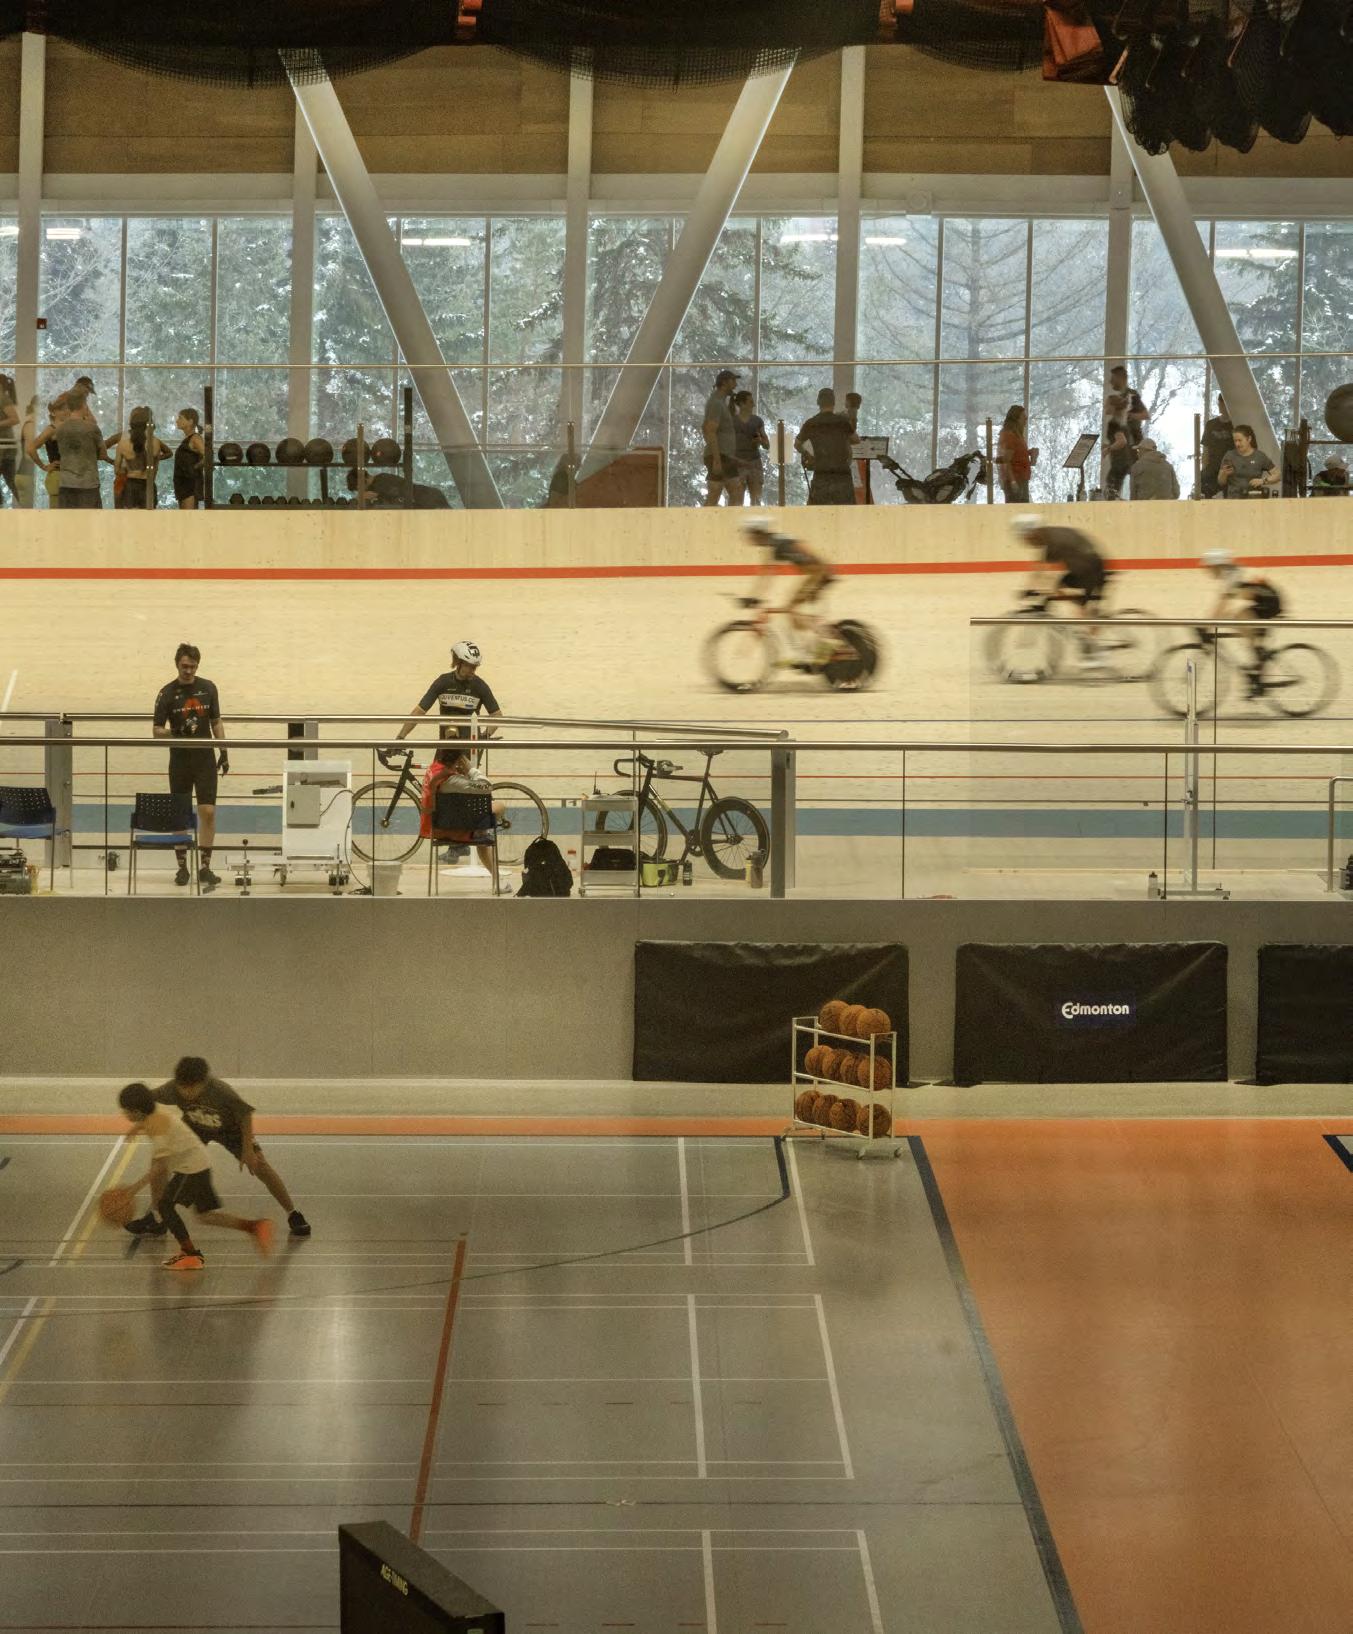
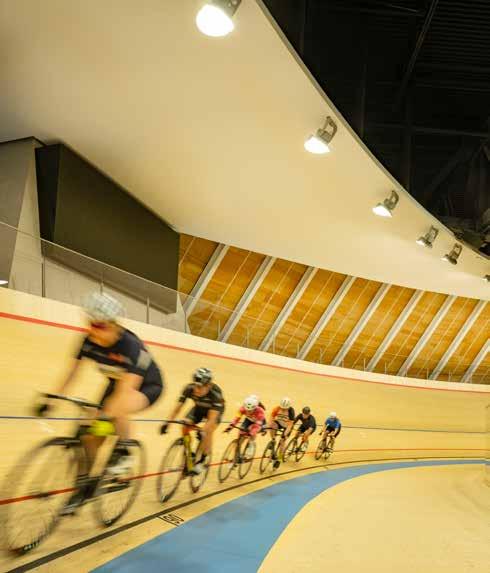
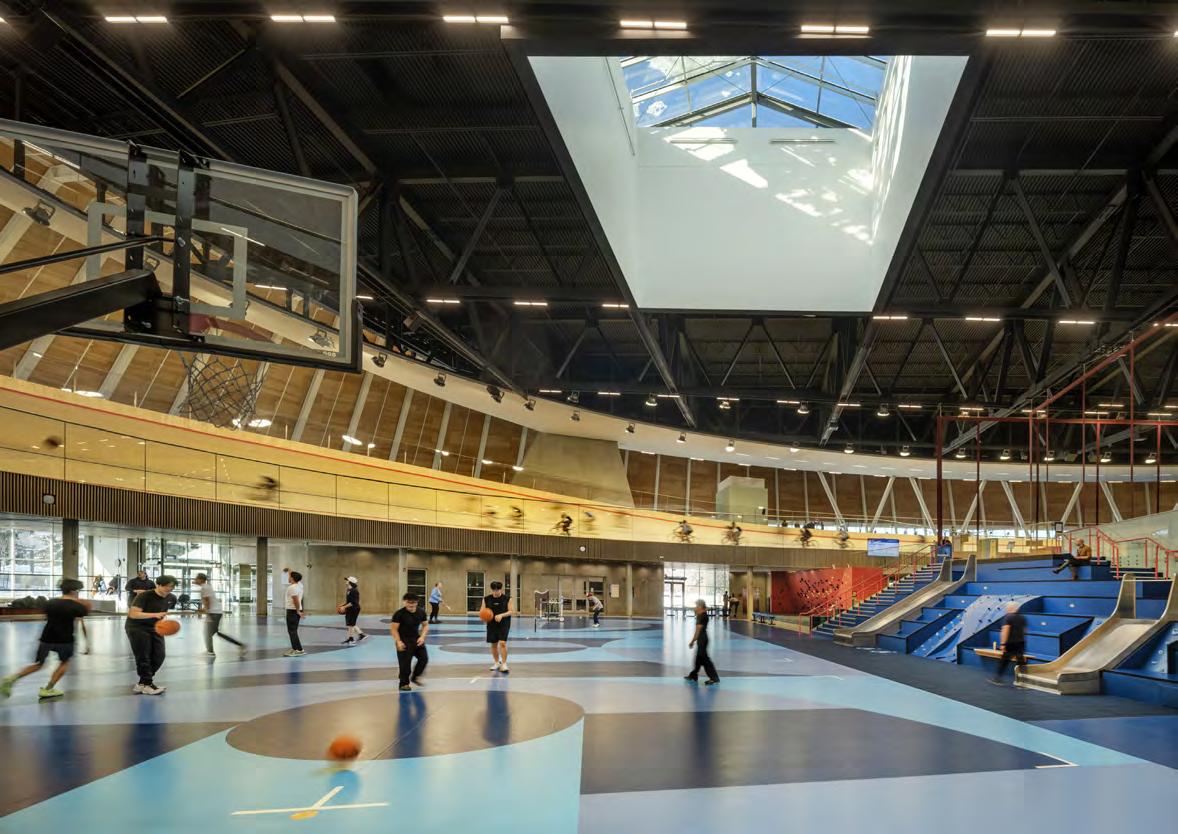
The facility’s impressive qualities continue to unfold within the building, entered between concrete retaining walls. Once inside, senses are immediately awakened by the warm air. There’s the sight of the massive wood surface of a steeply banked oval, suspended overhead in seeming defiance of gravity, and the sound of racing bikes humming at high speeds. Straight ahead, there’s an urban basketball court with a pick-up game in progress.
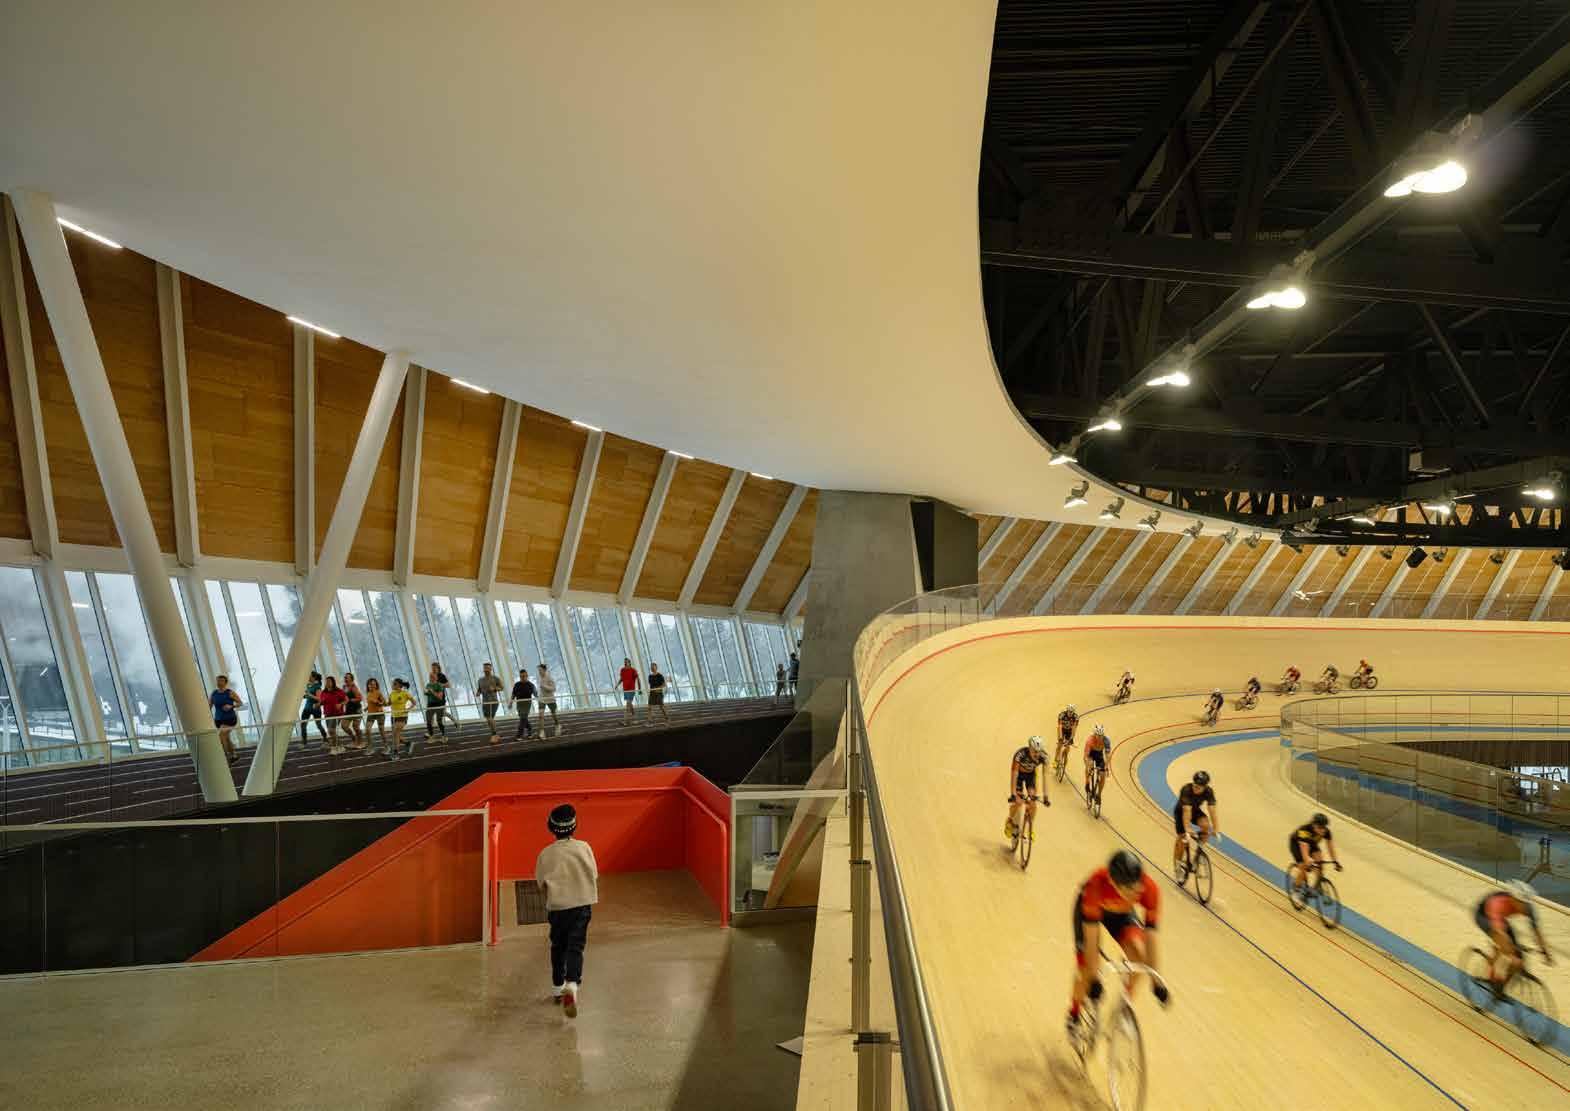
Raising the velodrome track on four massive concrete columns is counterintuitive: most velodromes are set into the earth, and visitors enter from above, looking down into a bowl. The novel move of entering from below is key to creating a place that is so much more than just an elite training centre for cyclists. It is, in fact, a gathering place, a community building, a centre for casual fitness activities, and a place to come in from the cold.
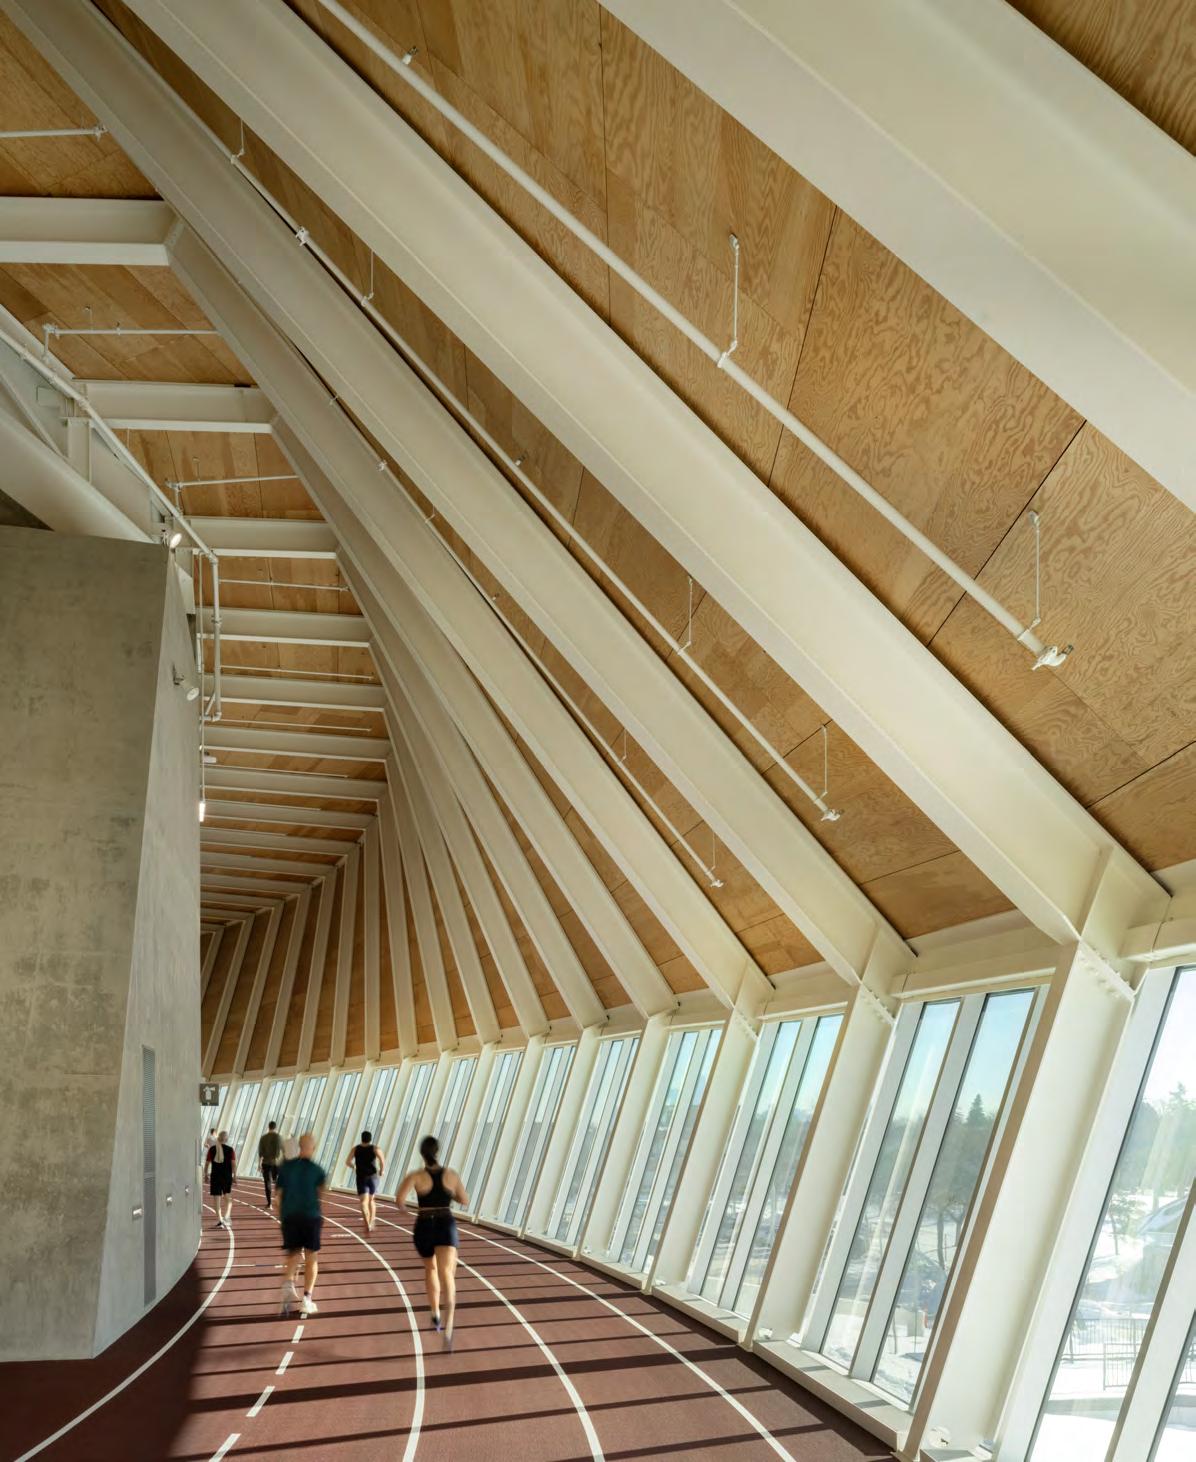
The volume below and around the cycling track is taken up by the full program of a multi-use recreation centre. A multi-lane walking and running oval wraps the cycling track, just inside the ring of glass seen from the outside. Each runner or walker has continuous views to the outside, at the level of the horizon: a true connection to the Prairie sky. On the ground level, a full suite of sports courts, exercise rooms, multiuse studios, well-executed washrooms, and locker rooms support all the sporting and recreational functions. A couple of commercial spaces off the entry enhance the urban court. It is an active and engaging place clearly intended not just for top athletes, but for everyone.
Throughout the facility, the architects display precise and highly skilled control of details. A displacement ventilation system is cleverly concealed behind perforated panels, under millwork, and below the track. This eliminates the usual spaghetti of exposed ductwork collecting dust in the roof joists. Even the sprinkler lines are precisely spaced, with attention to order and symmetry.
The interior material palette is equally clean, controlled, and authentic. The facility’s dynamic shape is created with radiating steel
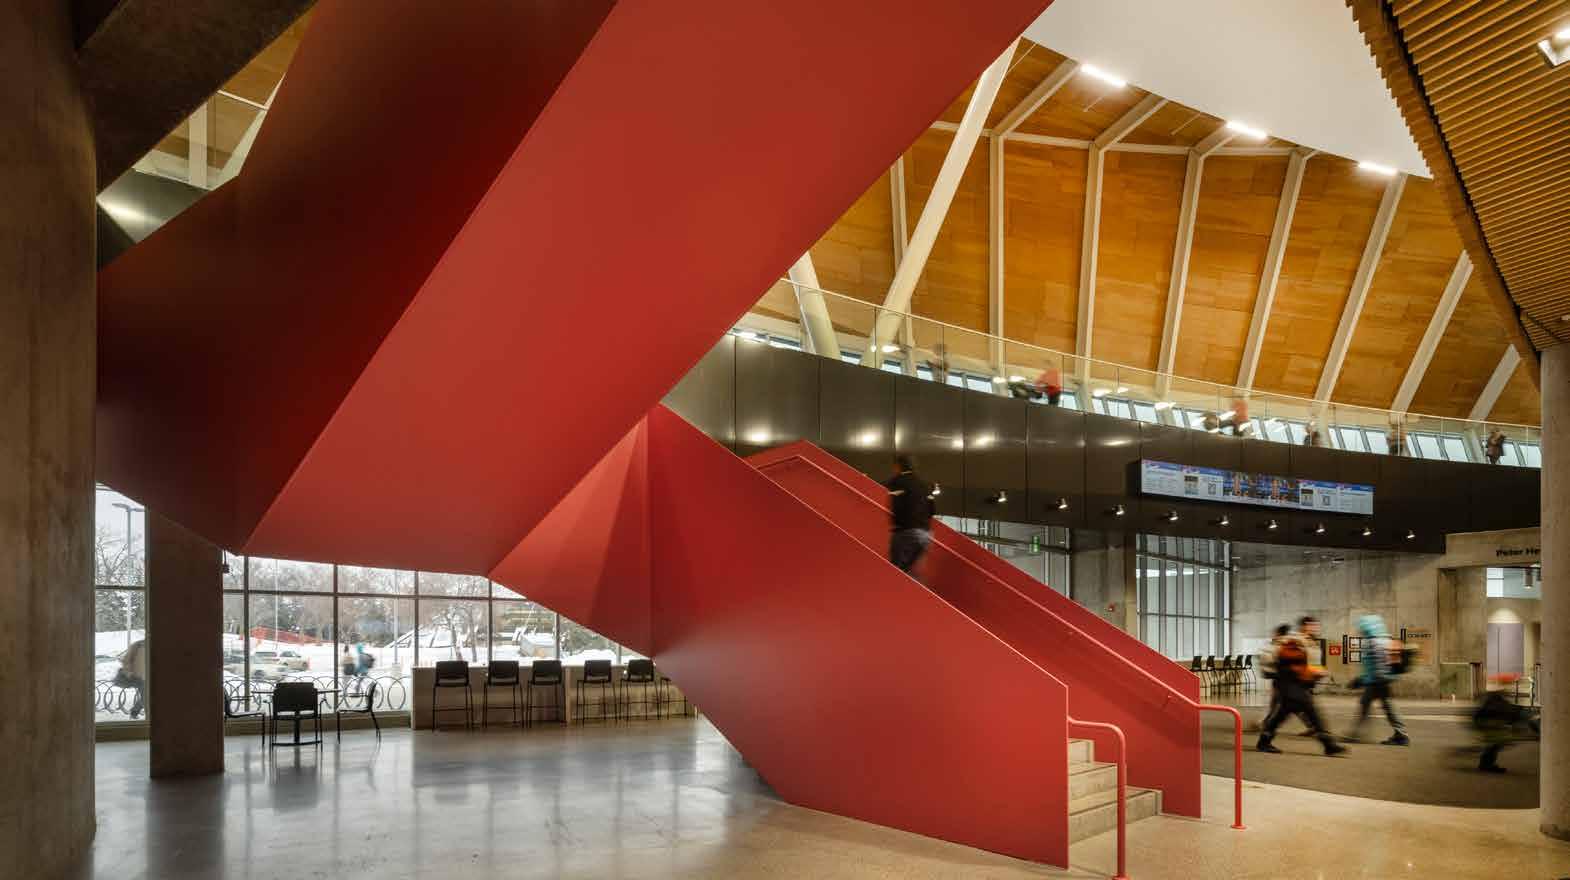
ABOVE A coral-toned stair connects from the main level’s entrance and urban court up to the velodrome. OPPOSITE A multi-lane walking and running oval wraps the cycling track.
ribs and a mass plywood diaphragm. The exposed Mass Ply Product Douglas Fir panels form a ceiling above the ring of walking and running tracks and are visible from other parts of the interior. Natural, clear-coated wood also abounds in the millwork, adding warmth to the interiors. The main support piers are kept as raw and expressive concrete. Blue and coral accents just two colours, rather than a rainbow of tones are used on the sport flooring and painted block, over a clean, neutral white background. Everything is honest, functional, and durable, with no pretence at decoration.
Simple wayfinding graphics, designed by hcma, reinforce the already intuitive navigation through this complex facility. Straight axial views down long corridors are capped with clear glass windows to the exterior, providing consistent cues for orientation: visitors are in the constant presence of park views and daylight, along with catching glimpses of neighbouring buildings.
Even before its completion, the Coronation Park Recreation Centre’s design won a Canadian Architect Award of Merit, and accolades from
ABOVE The juxtaposition of programming allows for dynamic views between casual recreation centre visitors and professional cyclists.
OPPOSITE Three sports courts, including a ground level urban court, sit within the cycling track.
the World Architecture Festival and World Architecture News. In my view, it deserves every architectural prize for which it is eligible. But perhaps even more significant is the remarkable degree to which it has captured the public imagination. I continually hear comments from non-architects asking me about the building: they all love it as much as I do. This beautiful space is bound to inspire a new generation of competitive cyclists and triathletes, while also enhancing the daily lives of scores of Edmontonians. It’s a place that has been truly worth waiting for: a miracle on the Prairies.
Brian Allsopp is a practicing architect based in Edmonton, Alberta, and Naramata, British Columbia.
CLIENT CITY OF EDMONTON ARCHITECT TEAM HCMA—DARRYL CONDON, MICHAEL HENDERSON, PAUL FAST, MICHAEL RIVEST, DARIN HARDING, DEREK HARRIS, JEN SPARKS, CARTER GALLANT, WENDY LI, JASMINE LAM, GENEVIEVE SIMMS, JAMES KOKOTILO, NATHAN KEEBLER, MARCUS VAN VLIET, ALICE ROONEY, AARON BOHNERT. DUB ARCHITECTS—MICHAEL DUB, BOBBY HARRIS, GENE DUB, CASS MILFORD, STEPHEN SMOLSKI, CIARAN BONAR, CHRIS WOODROFFE, GRAEME HAUNHOLTER. FAULKNERBROWNS—MICHAEL HALL, SHERIEF EL-SALAMANI, PAUL RIGBY, ARCHIE WANG, DAVID NOBLE, ANDREW PARKIN, SHIRLEY LUI, CRISTINA UBEDA | STRUCTURAL FAST+EPP MECHANICAL/ELECTRICAL WILLIAMS ENGINEERING | CIVIL WSP | LANDSCAPE PFS STUDIO | WAYFINDING HCMA |
Seastrand:
A Case Study in Restorative Architecture
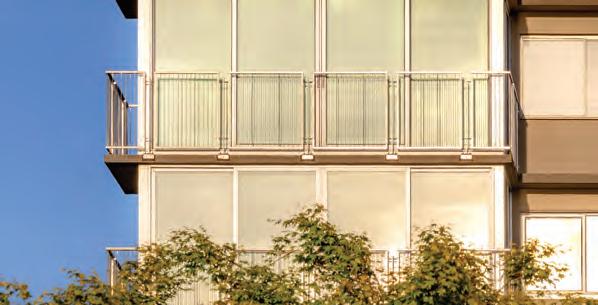
,,Over time, the Seastrand’s façade had lost its architectural cohesion beneath layers of piecemeal alterations and competing aesthetic decisions. Our approach to the cable railing design was rooted in restoring visual continuity and restraint — introducing a contemporary system that quietly unified the façade while allowing the integrity, rhythm, and modernist character of the original 1960’s architecture to re-emerge.
As Canada’s mid-century buildings age, there is an increasing need for inventive renewal that modernizes both building systems and aesthetics through responsible design. Since the post-war boom of the 1950s and ’60s, urban environments have become denser, building codes have evolved, and environmental challenges have intensified. Collectively, these new realities underscore a necessity for durable, high performance materials and innovative retrofit solutions.
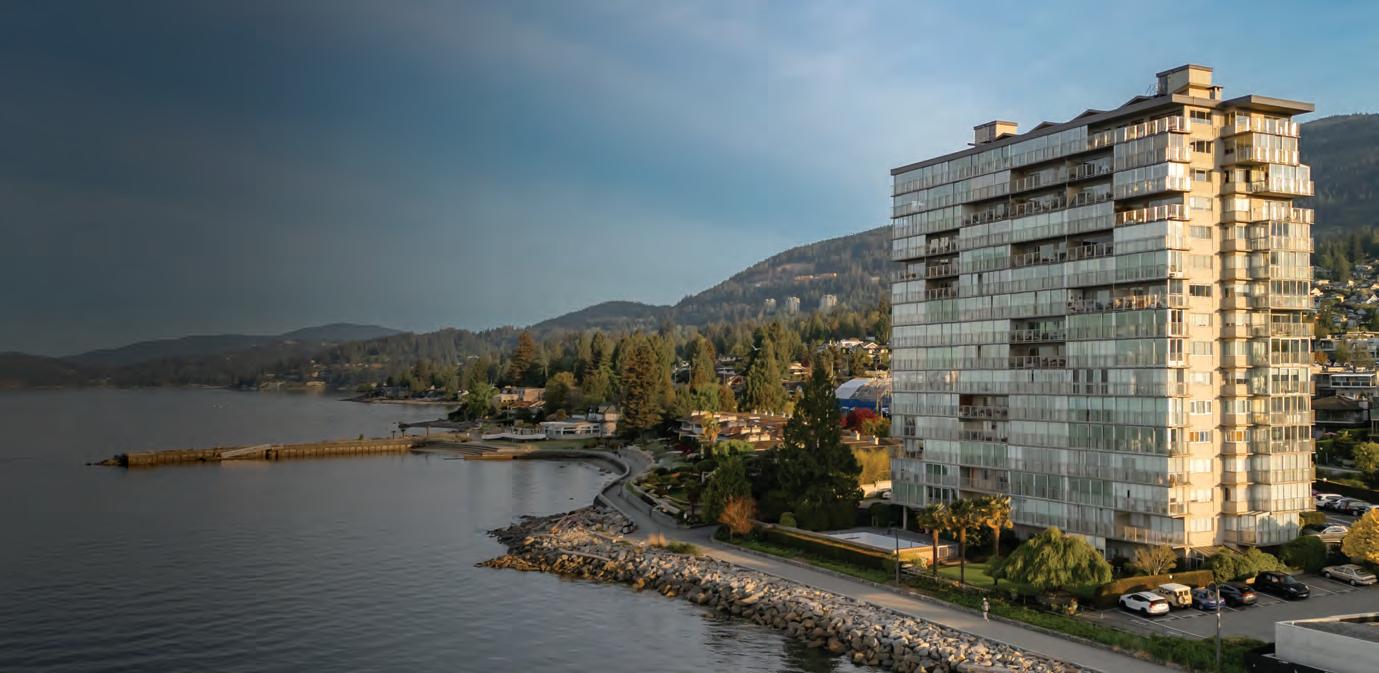
In West Vancouver, an ambitious waterfront high-rise project stands as a prime example of this approach. The Seastrand, a prominent and highly visible 16-storey tower built in 1963, recently underwent a complete balcony guardrail renewal that resolved critical code and safety requirements, while completely transforming the visual identity of its façade. Turning a problem into an opportunity, an insightful strata council and resourceful consultant team focused on long-term benefits to guide the project toward a transformative and elegant modernization.
Engaging Latera Engineering and ATA Architecture, the strata explored various options for replacing outdated balcony railings. Traditional methods, like tempered glass panels and metal pickets, posed unique challenges. Many owners had enclosed their balconies, creating awkwardly narrow gaps that would complicate the maintenance of any future installation. For homes gifted with panoramic views of English Bay and the North Shore Mountains, the prospect of constantly dirty glass, along with the high lifecycle maintenance costs of weathering glass and aluminum pickets, became a major deterrent for discerning owners.
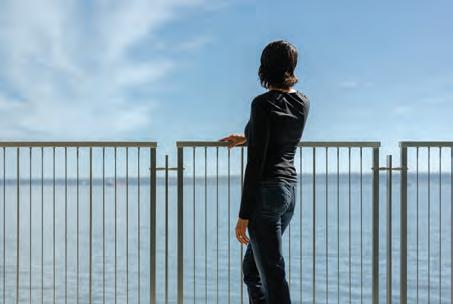
Beyond these site-specific constraints, while glass offers a modern look in some settings, it can also create thermal barriers that trap heat, restricting airflow and ventilation. To resolve the compliance issue while prioritizing views — something that traditional metal pickets would partially obstruct — the team explored alternatives.
Ron Schwenger, President. Architek Rope and Cable
Innovative Rope and Cable Design Transforms West Vancouver Tower
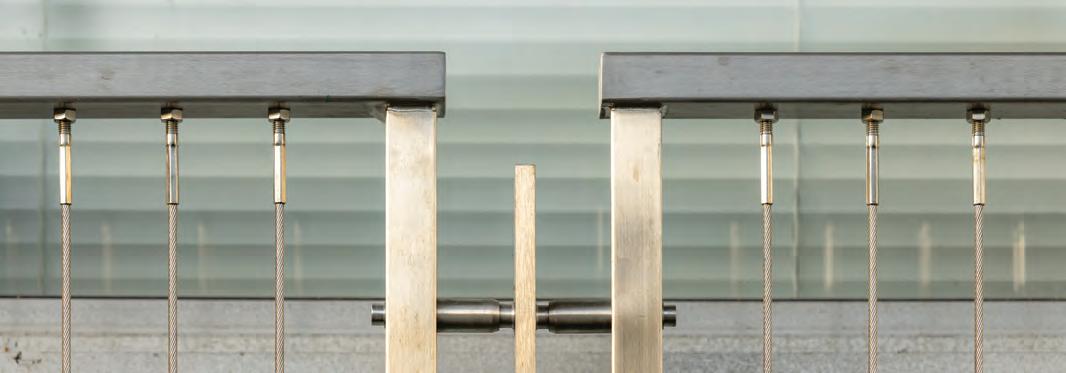
Collaborating with Architek Rope and Cable, Canada’s leading provider of high-performance structural cable systems, the team developed a first-of-its-kind vertical tensioned cable frame to replace the outdated guardrails. “Navigating the structural demands of a 16-storey seaside retrofit required an intensely collaborative approach,” says Cameron Robinson, President of Latera Engineering. With the help of Architek Rope and Cable’s specialized design-assist capabilities, the team iterated design options, creating prototypes for review and approval by residents and regulators. Together, they arrived at a custom-designed solution: a stainless steel frame featuring vertical cables resembling traditional pickets. Made of marine-grade AISI 316 stainless steel, these cables are highly resilient in exterior environments, providing durability and requiring virtually no maintenance. While their ultra-thin profile fades quickly into the background compared to metal alternatives, it’s a solution that preserves those scenic views.
Overcoming engineering challenges, the team used digital load cells during installation to meet strict structural deflection codes. Completed in early 2026, the project successfully updated over 100 balcony units using more than 3,750 linear feet of stainless-steel vertical cables.
The project offers a shining example of how creativity and collaboration can pave the way for restorative architecture. Reflecting in an optimistic tone, Robinson shares, “We heard resounding compliments of success. This is a solution that could be applied to any other tower or older balcony replacement project,” making it a potential blueprint for the future.
Photography: Brett Ryan Studios
NO FLATLINING IN FLATLAND
A REGINA HOME’S UNEXPECTEDLY RICH INTERIOR IS A DIALOGUE SPOKEN IN THE TECTONICS OF MASS AND LIGHT.
PROJECT Arthur House, Regina, Saskatchewan
ARCHITECT 5468796 Architecture
TEXT Trevor Boddy
PHOTOS James Brittain
Regina is a city that keeps its architectural wonders hidden. Saskatchewan’s most famous modernist building Clifford Wiens’s Heating and Cooling Plant is hard to find at the very edge of the University of Regina’s suburban campus. Downtown, the only hint of the catenary steel plate roof of Wiens’s former office is a discrete curve along its Albert Street elevation. In-between these, the domestic works of Kiyoshi Izumi selected by curator Bernard Flaman in a fine 2025 MacKenzie Gallery retrospective were a revelation to most Reginans for their richly detailed interiors and gardens because these were often concealed behind modest street faces.
The Arthur Residence continues this Regina tradition of buildings that withdraw into privacy. As a design dedicated to discretion, this house offers a curt but polite hello to the public street, but has an unexpected richness inside: an engaging interior dialogue spoken in the tectonics of mass and light.
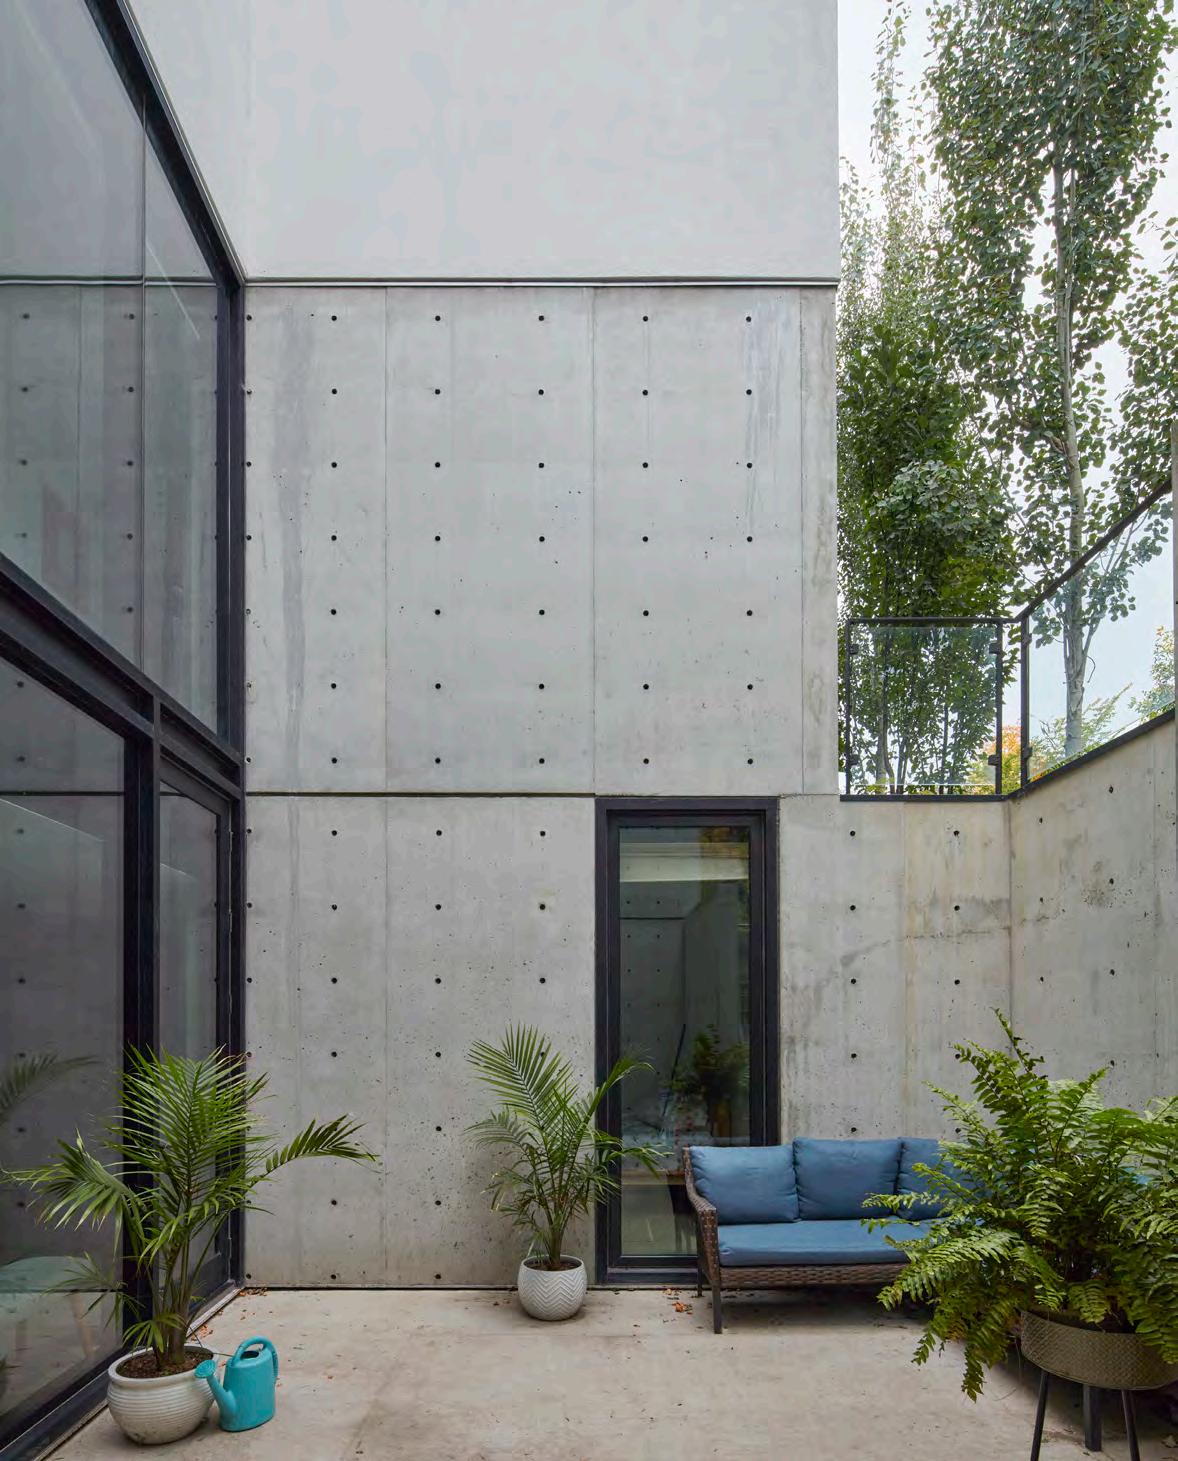
The Arthur residence is set in Cathedral, a neighbourhood near to downtown and to the provincial Legislature. The home’s sense of withdrawal into a bright and calming domestic realm begins with those most banal but essential rules governing single family houses: zoning setbacks for side, front, and rear yards. Winnipeg’s 5468796 saw potential in what are usually the dark and leaf-strewn no-man’s-lands between houses. There is a bungalow against the Arthur’s southern property line, while to the north the house has been demolished, allowing the couple to temporarily rent the site as a huge vegetable and flower garden. In lieu of typical wooden fences, the design opts for concrete walls along the north and south lot lines, forming small courtyards in the set-back zones an open-air version of what Charles Moore promoted as ‘saddlebag rooms.’ Large windows are provided for the rooms facing the courtyards, imbuing the interiors with abundant sunlight, shielded from glare. (Note that Regina is one of Canada’s sunniest cities.) The courtyards themselves are punctuated with pots of flowers, palms and succulents from the Arthurs’ former home of South Africa the outdoor pockets act as micro-climates that allow these plants to thrive.
LEFT The Arthur House’s concrete walls along its lot lines create framed courtyards that act as outdoor rooms for the home, providing abundant sunlight shielded from glare to the interior.
5468796 partner and project architect Colin Neufeld asserts that the flanking courtyards amplify the perceived space of interior rooms, while still conforming to side yard rules. This kind of imaginative revision of supposed ‘givens’ is a 5468796 speciality, evident since their early Bloc 10 on Winnipeg’s Grant Avenue, which eliminates corridors in a three-storey walk-up apartment building (see CA, May 2012).
Neufeld says of the Arthur residence that “there is no excess, no extras, everything is needed, nothing is lavish.” Minimalist houses are notoriously difficult to pull off, and 5468796 agrees to design a custom house only “every one or two years,” by Neufeld’s estimation.
The Arthurs’ son occasionally lives with them, and when he is not there, the full basement suite is rented out, having its own separate entrance through a courtyard and made very livable by its delivery of light from above. Neufeld points out that nearly all Regina houses are set on concrete foundations because of clay soils and a high water table. “These walls usually go from five feet below grade to escape the frost line, up to three feet above grade to complete the basement, with the first floor elevated above grade by that amount,” says Neufeld. The architects instead extended those walls down to form the basement suite, and up to enclose the first storey, which is entered at grade. By contrast, the second floor, devoted exclusively to bedrooms, is wrapped in wooden pre-fab panels. The panels were produced by Holz Constructors; Neufeld says they were “flat-packed, then dropped into place from a boom truck in a single day,” once the two concrete floors below were set and cured.
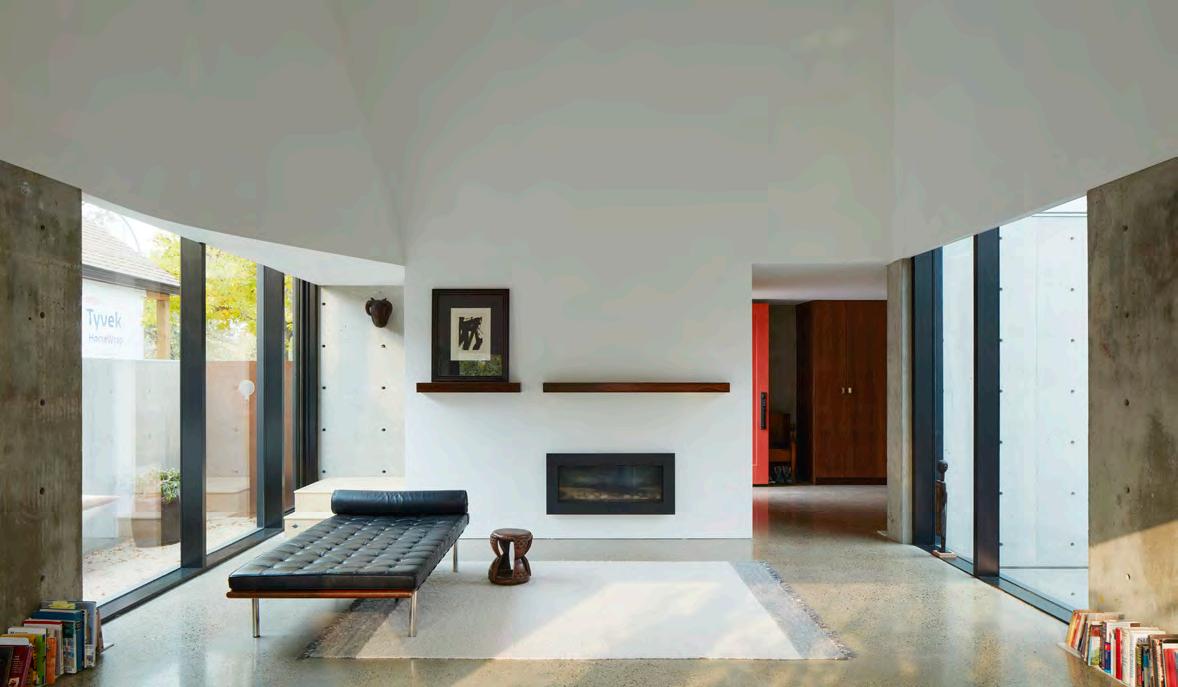
LEFT One of the courtyards serves as an entry and private outdoor space for a separate lower unit. ABOVE The double-height living and dining room includes raw concrete walls below, and contoured drywall above.
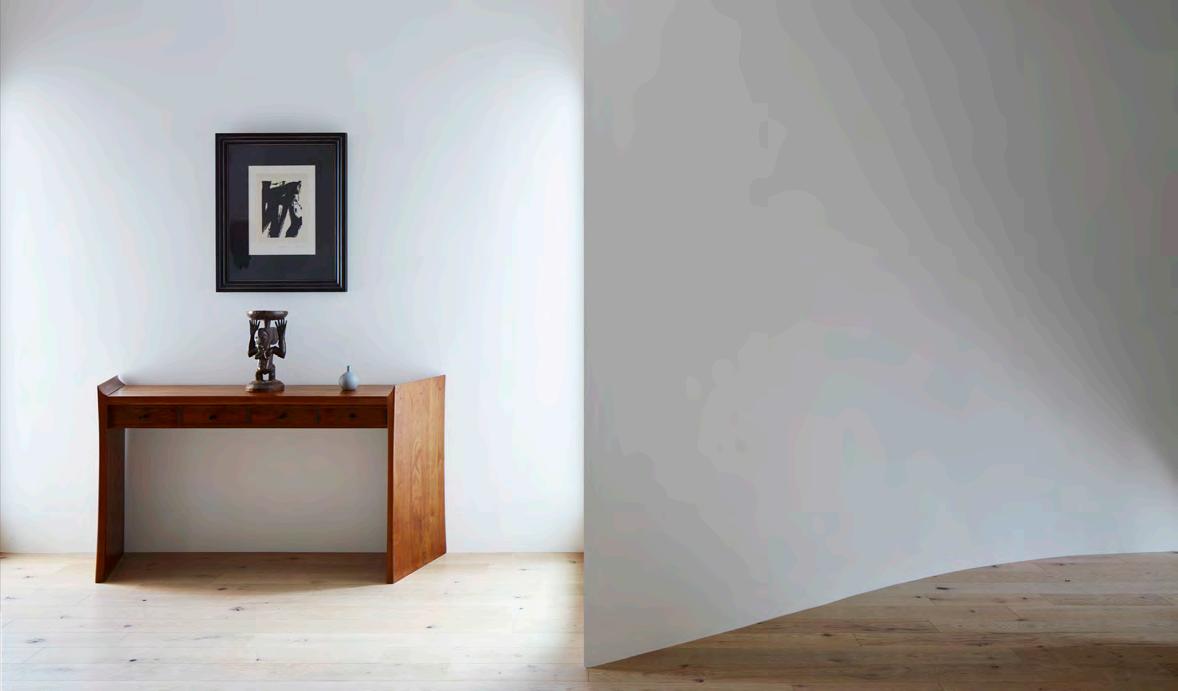
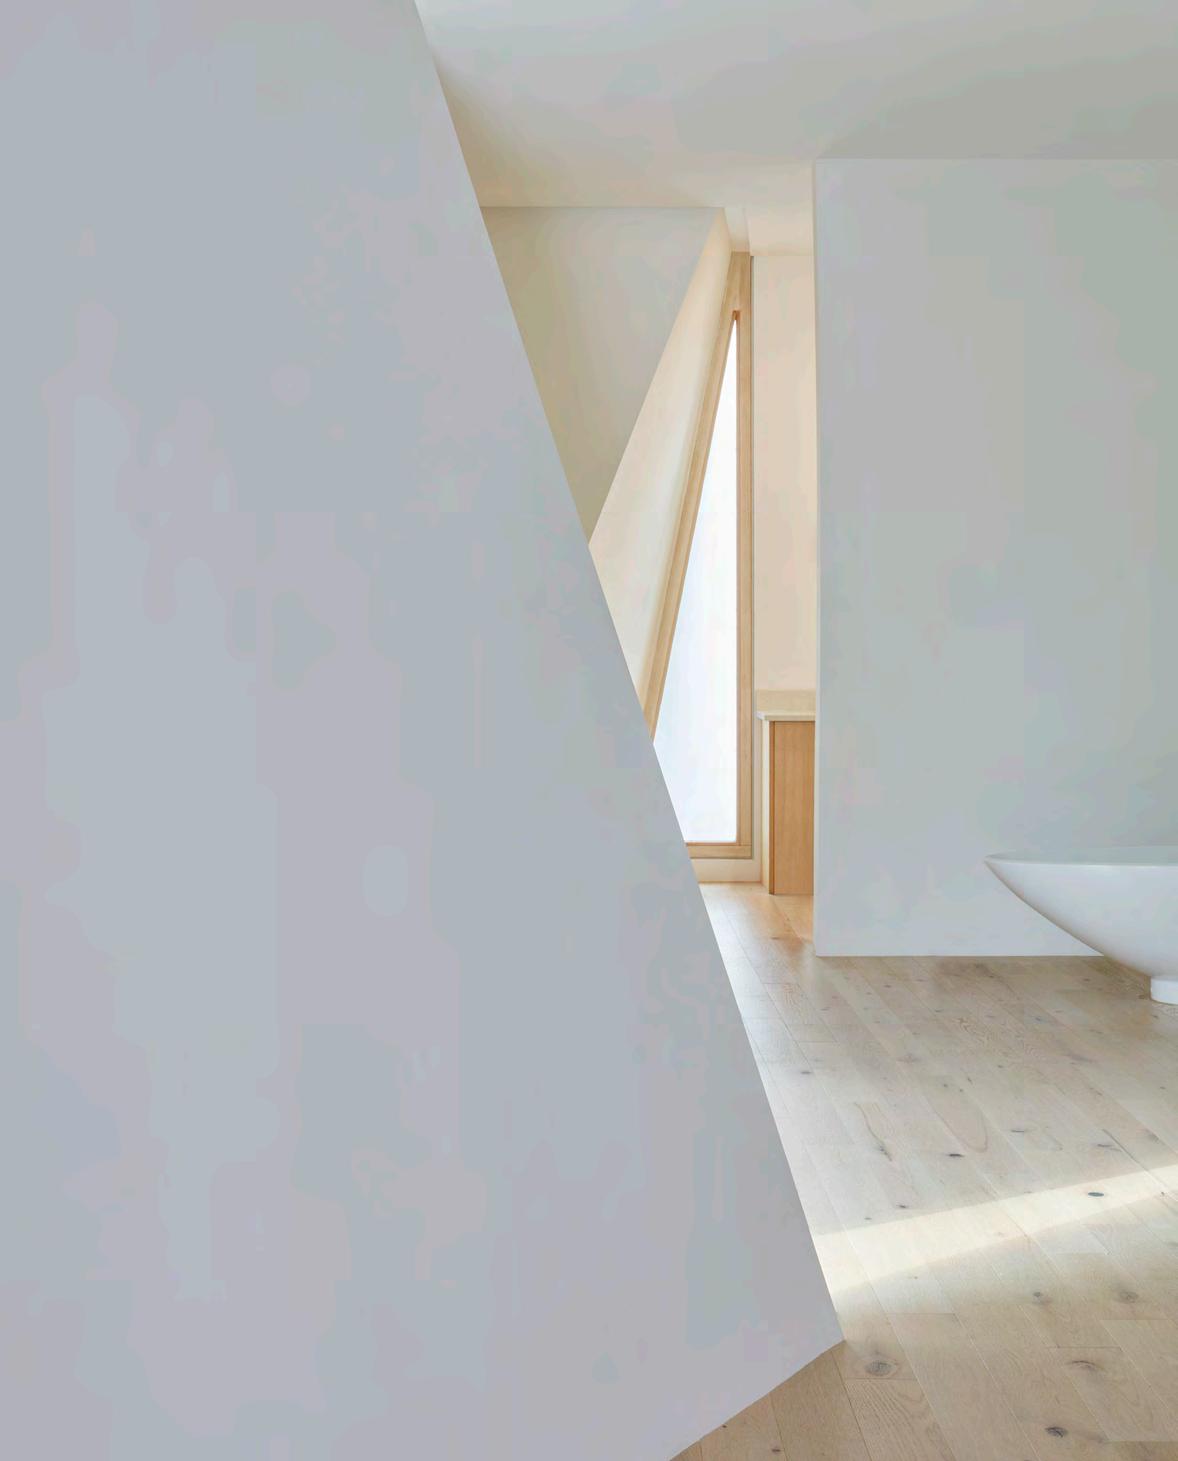
This radical material distinction between concrete below and wooden pre-fab panels above is one of this house’s most rigorous and brilliant accomplishments. Enforcing the ethos of privacy, the bedroom windows upstairs are triangular, with the wall panels they sit within peeled inwards. Obviating direct views to neighbours while adding some voluptuous curves to the realm of sleeping, their rounded surfaces radiate soft light. These were fabricated with a line of two-by-sixes, angled out increasingly off vertical along a consistent floor seat easy to do when assembled in a pre-fab factory, all but impossible if attempted by conventional framers working outside. There is an analogous exploration of drywall to form contoured curving upper walls above the double-height living/dining room all the more dramatic for their contrast with the rough concrete walls wrapping much of the space.
One does not need to subscribe to psychoanalytic notions of the interpretation of dreams to admire 5468796’s upstairs and downstairs distinctions for the Arthur residence: contrasting construction materials, differing enveloping geometries, and the diffusion of light bundled with a restriction of views. Below is set the realm of earthy fixity, above is the vaporous and gauzy home of dreams. This is a small house with ample ambitions.
The Arthur residence also embodies a minimalist streak within Winnipeg domestic architecture that begins with James Donahue and Gustavo Da Roza’s modernist house designs of 60 years ago, continues with the boxy and whittled-back houses of Neil Minuk (DIN Projects), and extends with the Red River residence for his own family designed by Sotirios Kotoulos, conceived before even commencing his architec-
ABOVE Upstairs, curved wall panels angle out around triangular windows. OPPOSITE The triangular windows restrict views into bedrooms, while imbuing them with gauzy, diffuse light.
tural studies at Cooper Union. The flat landscape, intense cold, and radiant light here seems to infuse these Manitobans with a taste for the degree zero of domestic enclosure.
The design process that produced the Arthur residence, for its part, was anything but austere and monk-like. Coming from Johannesburg, Jane Arthur is an emergency room physician who resided in Saskatchewan for three decades with her finishing carpenter husband, David, before discovering the work of 5468796 in a magazine. This house represents their shared commitment to inventive detail shaping an enclave that is intentionally “far from the madding crowd” in the words of 18th-century British poet Thomas Gray.
Sasa Radulovic and Colin Neufeld travelled to Regina several times before a contract was signed. The dialogue continued with the Arthurs making multiple six-hour drives to Winnipeg, and design discussions invigorated by wine and spectacular dinners. No need for faux austerity you can have fun while shaping profoundly minimal architecture. Indeed, the Arthur residence is most serious when it relaxes, and most relaxing when its rigour kicks in.
Trevor Boddy, FRAIC, has kept up his Prairie passports with his nationally touring exhibition Telling Details: The Architecture of Clifford Wiens, and his authorship of the introduction to 5468796’s platform.MIDDLE (Arquine, 2024).
GATEWAY TO THE KOOTENAYS
A REDEVELOPED PIER OFFERS RECREATIONAL AND MUSEOLOGICAL SPACE CONNECTING DOWNTOWN NELSON, BC, TO ITS WATERFRONT.
PROJECT Hall Street Pier, Nelson, BC
ARCHITECTS MBAC (Urban Design) with Stanley Office of Architecture Inc. (Architect of Record)
TEXT Graham Livesey
PHOTOS Tamarack (Addison Rickaby)
A century ago, the lakefront of Nelson a city in the Kootenay region of southeastern British Columbia was taken up with logging, mining, and shipping-related activities. To make room for industry, the downtown was pushed a few blocks back from the West Arm of Kootenay Lake. Today the waterfront hosts the runway of the municipal airport, a hotel, a shopping centre parking lot, and a roadway. A thin linear pathway attempts to tie these disparate elements together, culminating in the expansive Rotary Lakeside Park. But more was needed to connect “stores to shores,” or the downtown to the lakeside.
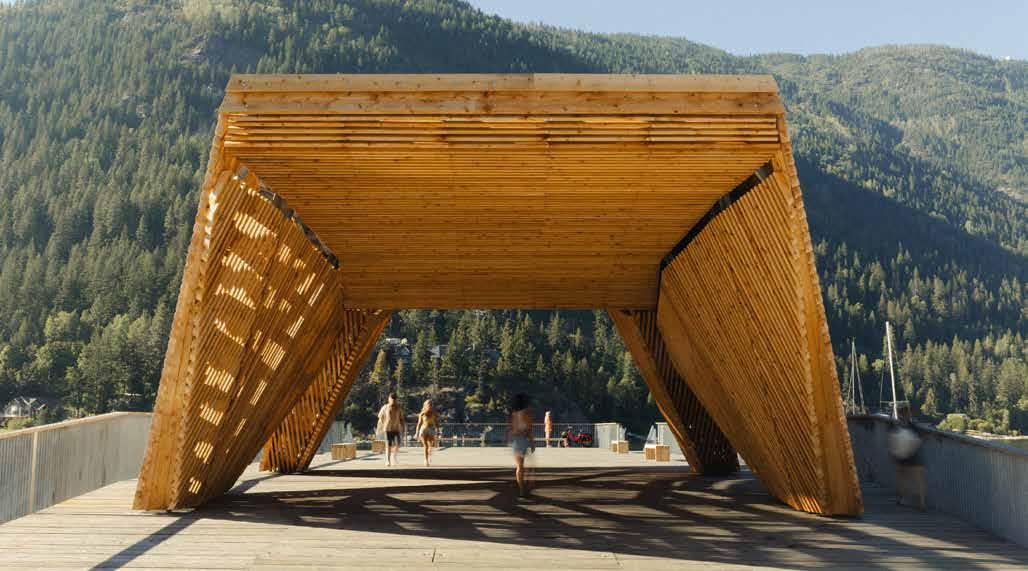
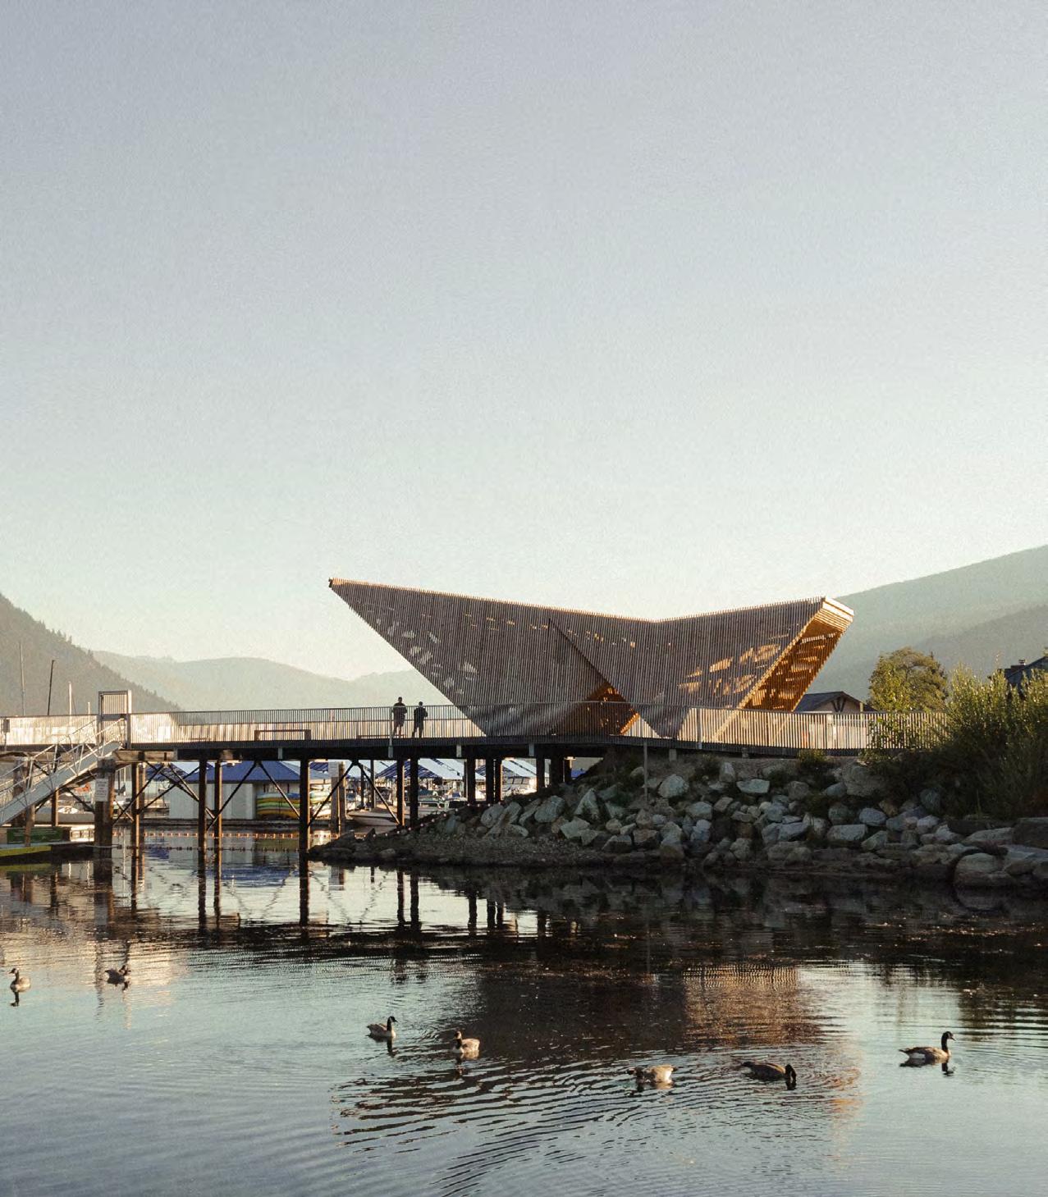
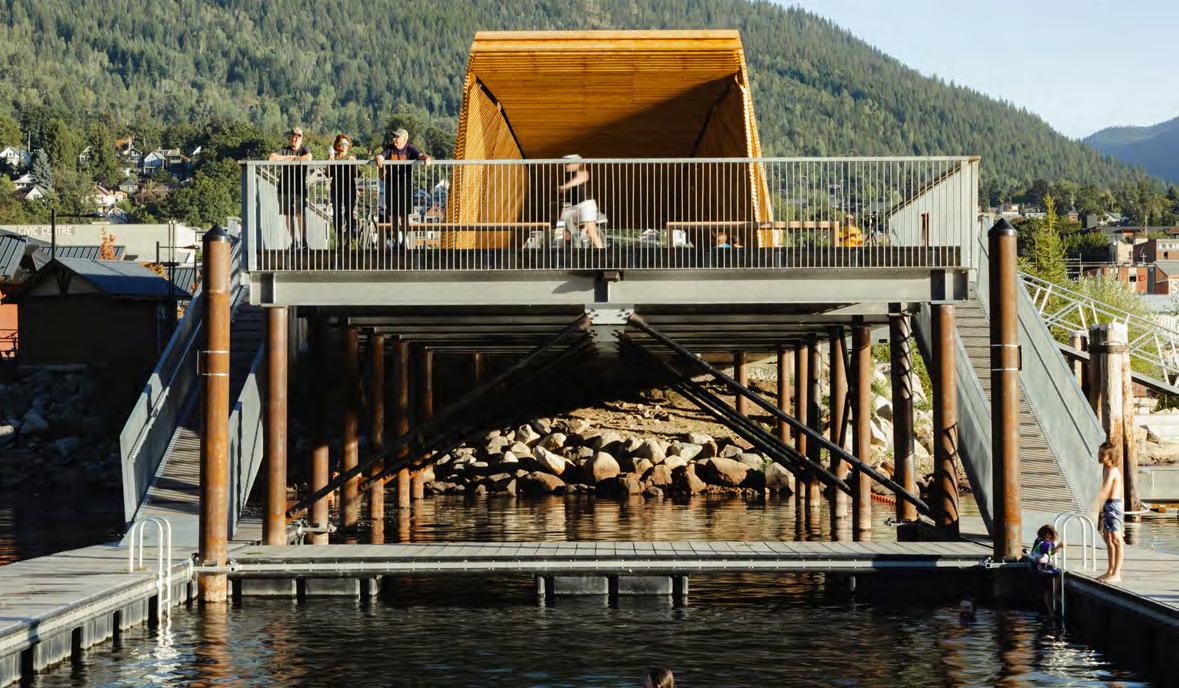
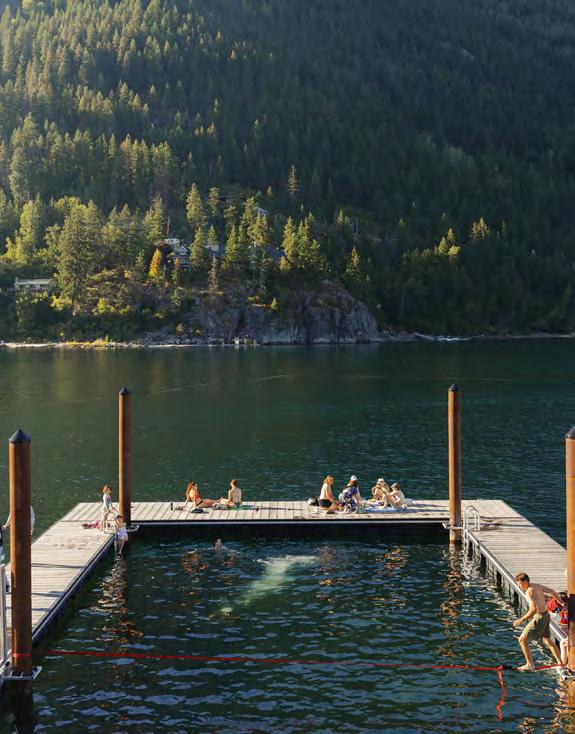
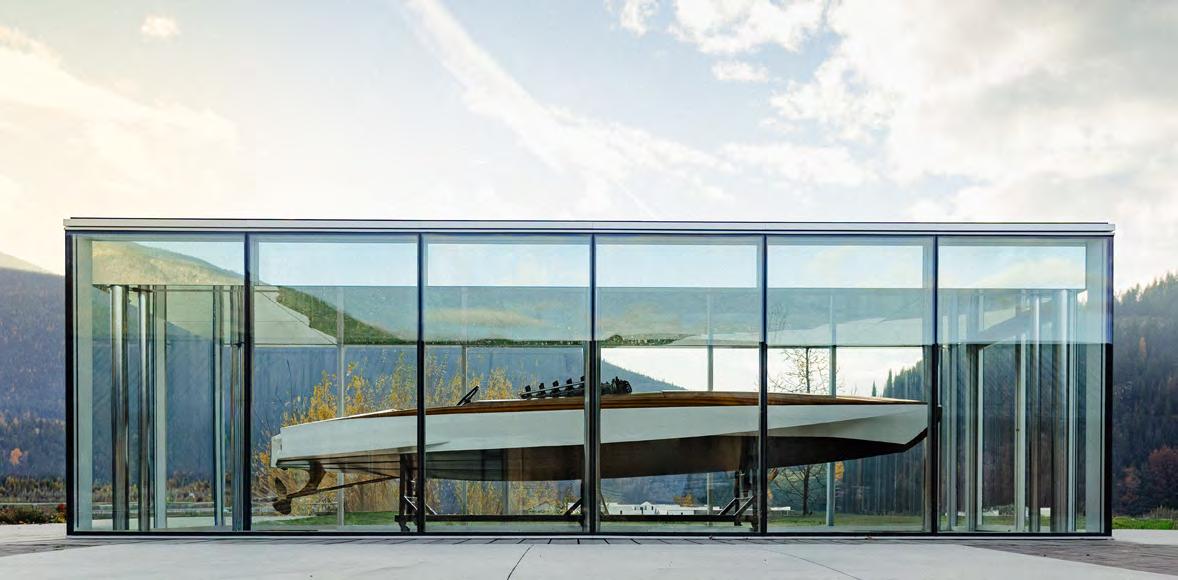
In 2019, the city decided to replace an old pier with just such a place. The new Hall Street Pier by Calgary-based MBAC, responsible for the urban design, and Nelson-based Stanley Office of Architecture (SOA), the architect of record, helps rectify the scrappy collection of waterfront functions by providing an important civic space that punches through the line between town and water. Terminating Hall Street, which descends from downtown, the new project replaces the older City Wharf with a striking new pier and swimming area, a wood canopy, and a glass pavilion for the legendary Ladybird racing boat that belongs to the Nelson Museum. Dating from 1922, the Ladybird was a Nelson-built boat that briefly held a world record in 1933. It is a testimony to the notion that beauty and speed can be unified in one object.
MBAC has a strong record of producing evocative public space projects that often incorporate a European flair. The recently completed Centennial Plaza redevelopment in Edmonton, and their projects in Calgary, are indicative of their approach. For Nelson, in close collaboration with SOA , MBAC has produced one of their most disciplined schemes to-date. Prioritizing a satisfying linearity, it extends the thrust of Hall Street into the water. It also integrates well with the river pathway and acknowledges the adjacent runway and flight path.
RIGHT The new public pier includes a sculptural wooden canopy and a swimming area within Kootenay Lake. On the town end, a glass pavilion houses the historic 1922 Ladybird racing boat.
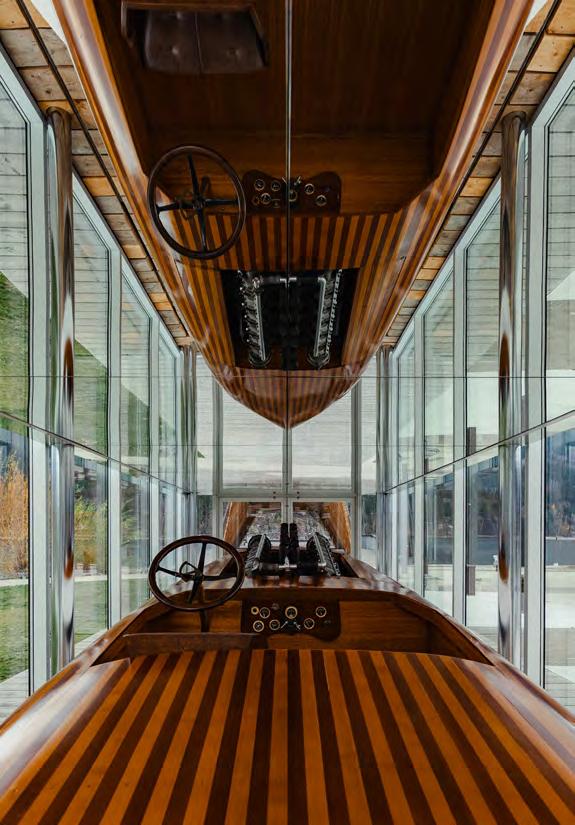
The two structures that anchor the design are the glass pavilion, designed to house the racing boat, and the dramatic wooden canopy that is intended, in its final iteration, to recall shapes found in local waterfowl. The pavilion is a precisely executed glass box that recalls the simplicity of Mies van der Rohe’s architecture. Essentially a large vitrine, it must sustain museum levels for interior temperature and humidity. A mechanical space under the pavilion houses the equipment necessary for this. Some difficulties were encountered in getting the mechanical engineering correctly fine-tuned, which delayed the installation of the boat. However, these have been rectified. A mirror-finished ceiling helps viewers understand the design of the Ladybird especially how a Liberty V-12 aircraft engine is jammed into its hull.
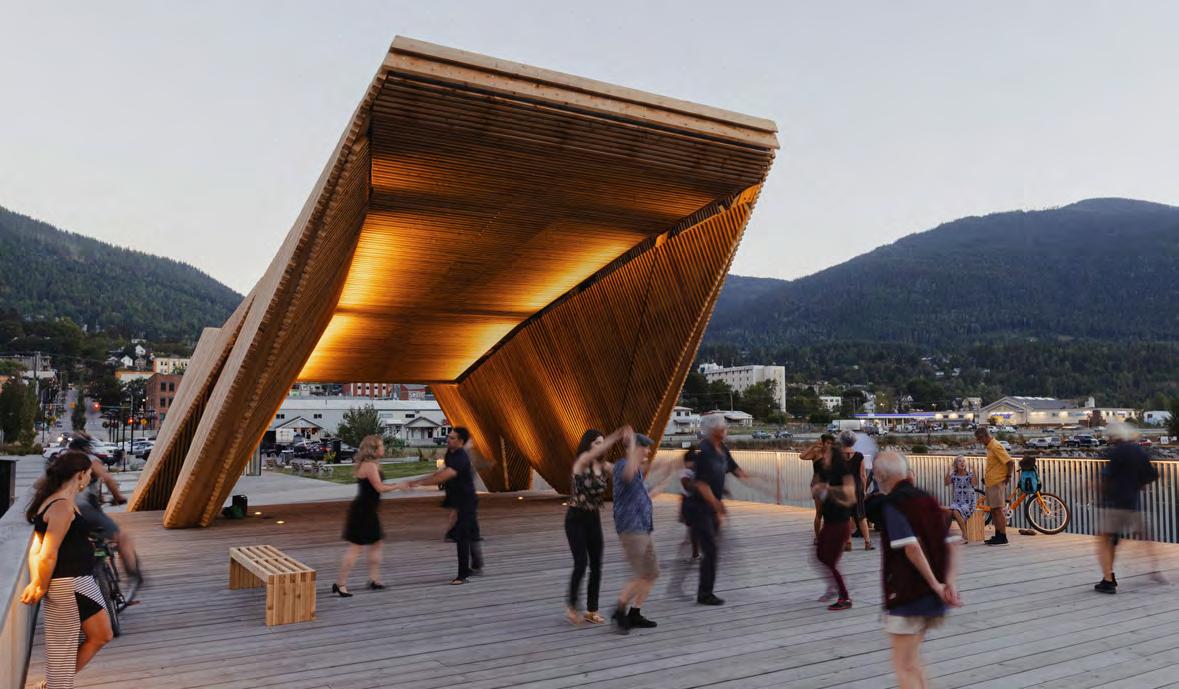
The wooden canopy is intended as a visual landmark a kind of ceremonial gate for those departing from and arriving at Nelson via the water while also serving as shelter for various public functions. Its design shows a high level of resolution between its steel structure, heavy tim-
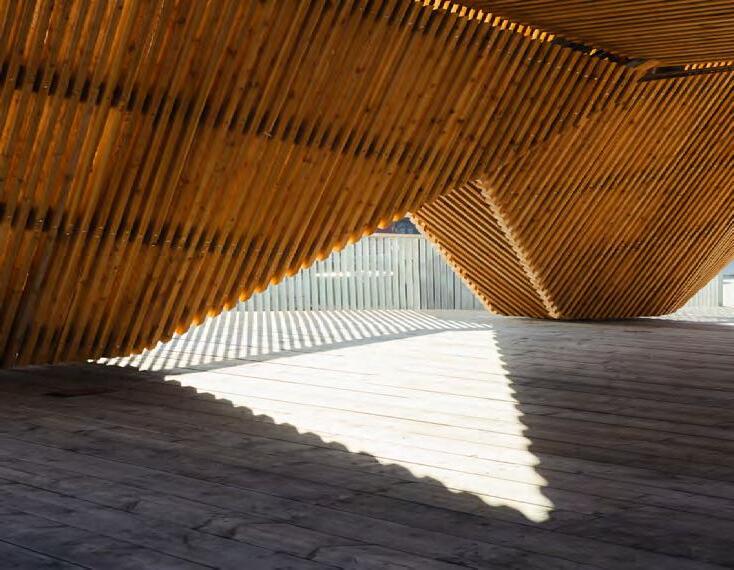
ber nailers, and layers of wood cladding. The result is a canopy that has a solid presence, and yet filters light in a diaphanous manner. It’s also evidence that the production of clear, detailed, and precise working drawings remains crucial in architectural practice, especially in projects that involve unique assemblies. The construction documents developed for the Hall Street Pier especially a sectional drawing through the canopy are satisfyingly comprehensive. Overall, the details throughout the project and its various elements, from the canopy detailing to the lighting design, are carefully considered and well-executed.
A sophisticated ecosystem of wood suppliers and advanced fabricators exists in the Nelson area. These include Spearhead, Kalesnikoff Mass Timber, and Porcupine Wood Products: all three were initially involved in the project. As the design evolved and Covid disrupted progress, the approach to realizing the design changed. Ultimately, North Mountain Construction was engaged as the general contractors. The steelwork was fabricated and erected by Apex Precision Fabrication, and the wood
ABOVE The wooden canopy is a gateway for those arriving to Nelson by water, and serves as a shelter for public events. OPPOSITE TOP AND BOTTOM RIGHT The end of the pier frames a swimming area within Kootenay Lake. OPPOSITE BOTTOM LEFT Touching the pier lightly, the canopy is designed with a nod to the speed and elegance of the racing boat honoured alongside it.
cladding installed by Flat Rock Contracting. Tara Primeau, co-owner of Flat Rock Contracting, confirmed that although they were brought into the project relatively late in the process, the architectural construction drawings provided clear guidance through the construction phase. Normally, Flat Rock uses a substantial amount of digital fabrication in their projects, based on 3D digital models. However, for the Hall Street Pier, a relatively small percentage of the wood was digitally cut most was cut on-site to meet the complex construction requirements. There was some controversy in the local press over the scheme, which took five years to complete, especially as costs rose due to Covid and other factors. Fortunately, the project was championed by former mayor John Dooley, who was a key advocate at crucial moments. Today, according to architect Matt Stanley, the project has been overwhelmingly well-received by the community, providing an important public space in Nelson. As a destination, the Pier allows for both spontaneous and programmed events, including swimming, gathering, fishing, boating, dancing, shopping, lounging, and celebrating. Ultimately, in this community that is relatively isolated from major centres, the Hall Street Pier holds its own as a piece of contemporary architecture, while successfully showcasing local designers, suppliers, and fabricators.
Graham Livesey, FRAIC, is an Emeritus Professor in the School of Architecture, Planning and Landscape at the University of Calgary. He lives in Kingston, Ontario.
ABOVE The locally built Ladybird racing boat, displayed in a glass pavilion, held a world record in 1933. RIGHT A mirrored ceiling allows a close examination of the boat’s construction, including how an aircraft engine was inserted into its hull.
CLIENT CITY OF NELSON | ARCHITECT TEAM MATTHEW STANLEY, MARC BOUTIN FRAIC, NATHANIEL WAGENAAR, JOSH TEBOKKEL, KALIE WIDMER, TONY LEONG, MIRIAM NAVARRETE, FATIMA REHMAN, RICHARD COTTER MRAIC, TIM SMITH MRAIC, TREVOR STECKLY | STRUCTURAL FAST+EPP, APEX STRUCTURAL DESIGN LTD., EFFISTRUC MECHANICAL/ELECTRICAL PRISM ENGINEERING | ENVIRONMENTAL MASS ENVIRONMENTAL | GEOTECHNICAL PENNCO ENGINEERING, DEVERNEY ENGINEERING, SNC LAVALIN | PROJECT MANAGEMENT UNITECH | CONTRACTORS NORTH MOUNTAIN CONSTRUCTION, FLAT ROCK CONTRACTING | AREA PROJECT TOTAL—330 M 2 ; LADYBIRD ENCLOSURE—41 M 2 ; CANOPY—260 M 2 BUDGET $4.5 M COMPLETION SUMMER 2024
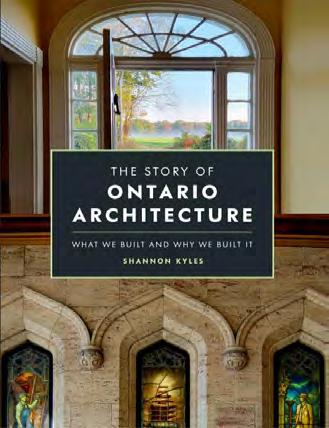
The Story of Ontario Architecture: What We Built and Why We Built It
By Shannon Kyles, 2025
Heritage in Ontario is increasingly threatened by deregulation and the imperative for new developments, making Shannon Kyles’ book
The Story of Ontario Architecture: What We Built and Why We Built It particularly timely. Building on her website OntarioArchitecture.com, launched in 1999, Kyles undertakes the immense task of providing a comprehensive, accessible history of architecture in the province. Her account goes beyond traditional classification frameworks, delving into the social forces, economic conditions, technological developments, and cultural values that have influenced the built environment over the past three centuries and beyond.
The book is structured chronologically, beginning with a look at Indigenous longhouses shaped by climate and local materials, and extending to how the rise of automobiles and suburban expansion impacted one another. References to the architecture of the past 25 years are sprinkled throughout the book, and are the subject of a closing chapter.
Kyles’ writing style is clear and restrained, the book is lushly illustrated with over 1,200 photographs, most of which were taken by Kyles herself from the 1990s to 2025.
Each era has left its mark on the cities and towns of Ontario. Even as their original contexts fade, these buildings continue to shape the places that we live. Kyles’ rich architectural history of Ontario reminds us that the buildings we make record our history, and remember our decisions.
–Yanlin Chen
By Lynn D. DiStefano and Dan Schneider (Figure 1, 2025)
The Ontario Cottage combines short essays with photos by Steven Evans and drawings by Ho Yin Lee in an effort to offer in the authors’ words “a tribute to a centuries-old house form that graces landscapes across the province.”
The typical Ontario cottage is a one-storey, three-bay, hipped-roof building, often with a porch or partial veranda. Variations are not unusual a larger cottage, for example, may have five bays, but retains a symmetrical façade; often, a small gable breaks the eaves above the front doorway.
The book traces the Ontario cottage’s development and enduring appeal from examples as early as 1817, with the bulk of the documentation focusing on homes from the 1830s through to the 1870s. The book situates the form within its broader architectural lineage, and unpacks its adaptation to local materials, climate, and settlement patterns.
Evans’ photos are crisp portraits of these handsome abodes, often captured in bright sunlight and framed by wisps of greenery. Nearly all the images depict exteriors only occasionally lingering on windows or doors as a reader, one longs for a peek inside.
All-in-all, The Ontario Cottage offers an accessible overview of an overlooked architectural type, with images that encourage the reader’s eye to linger: an invitation to celebrate a distinctive form of vernacular Ontario architecture.
–James Haynes
Hidden Toronto
By Dave LeBlanc (Firefly Books, 2026)
For over 20 years, writer Dave LeBlanc has delighted Canadians with his weekly Architourist columns for the Globe and Mail. Now, his rich knowledge of Toronto buildings and places comes to the foreground in a new book, Hidden Toronto. Blending history and observation, the book looks at some 50 places and elements that make up our cityscape. The selection ranges from quirky, oddball surprises, such as terrazzo storefront aprons and ghost signs, to modern architectural gems like the Leaside Coca Cola factory, to the Spadina neighbourhood shaped by Benjamin Brown, the first registered Jewish architect in the city. A keen observer of fine detail and unusual minutiae, LeBlanc is devoted to telling our history through oft-ignored elements, like signage and logos, in witty texts laced with insider information.
LeBlanc loves urban neighbourhoods, and is bemused watching them evolve. He considers infrastructure and art as urban essentials “to spark joy,” and sees ravines as unexplored public realm. The book introduces readers to oddities like gas bars and hydro substations, artists Sorel Etrog and Ron Baird, and forgotten cemeteries. I have always admired the raw elegance of the Hamilton Gear factory on Dupont Street, but have never heard of many of the places featured in the book Eric Arthur’s Trend House is a new discovery for me. It is nice to see the idiosyncratic, but highly influential work of the Piccaluga Brothers featured. These places are all part of the story of Toronto and Canada’s architecture.
–Bill Curran
The Ontario Cottage: Perfect of its Kind
BACKPAGE
CIRCLE WELLNESS
TEXT Elsa Lam
CARSCADDEN STOKES MCDONALD ARCHITECTSCRAFTS A SERIES OF PERSONAL SPAS SLIPPED INTO BESPOKE SHIPPING CONTAINERS.
At the eastern edge of Vancouver’s Granville Island a dense tangle of industrial buildings rendered into a lively marketplace and artisan hub in the early 1980s a place of quiet stands out. This building, like many of its neighbours, is clad in corrugated metal and assembled from shipping containers. But a gently uplit wood slat wall, fronted by a spray of ornamental grasses, hints at something different inside.
Circle Wellness, designed by Carscadden Stokes McDonald Architects, renders the nowfamiliar sauna-and-cold-plunge most often experienced in group settings into a personal ritual. The facility’s owners initially approached architect Michael Leckie with their vision for a series of shipping-container-sized spas; Leckie’s firm took the project to schematic design before passing it along to Carscadden, a firm whose previous experience in aquatic work allowed it to more efficiently bring the project to completion. “It was familiar territory,” says Carscadden partner Ian Ross McDonald, noting their firm’s knowledge of wet room materials, “fussy” tiling details, and interaction with staff at Vancouver Coastal Health.
For visitors, the weathered steel entry doors are a portal into another realm: the noise and
bustle of Granville Island melt away, replaced by the trickle of stone-slab fountains. A ramp slows one’s pace, leading to a minimal reception area, where one of six modules is assigned.
The shipping containers, entered from alternating ends, are each divided into three zones: a compact changeroom with a Japanese toilet, an open-air segment with an outdoor shower, cedar soaking tub, warm pebble mat, and cold plunge pool, and finally, a salt-block lined infrared sauna. Gentle audio cues, layered into a soft soundtrack of spa music, prompt movement from one area to the next.
Within the sauna conceived as the centerpiece of the ritual soft lights set behind the pink-salt-block walls dim gradually over the course of a half hour, leaving the visitor in darkness. From that darkness, a round fabric inset in the ceiling begins to glow in a barely visible red; evoking the dawn sun.
“The owners were really involved there was a lot of clear direction provided early on, they had the sequence dialled in,” recalls McDonald. As a result, he says, “The project had the intimacy and importance of a singlefamily home.” Informed by this vision, the architects honed in on detailed execution:
ABOVE Designed as private sanctuaries, each spa pod includes a cedar soaking tub, cold plunge, and salt-block-lined infrared sauna.
partner Mark Woytiuk traveled to Alberta to verify that the custom-fabricated shipping containers were in conformance with building code requirements; lights were carefully selected to withstand the heat of the sauna. The seasonal flux from summer to winter was also taken into account: the cedar tubs, notes Macdonald, expand and contract in the extreme temperatures.
Because of the nature of the project, nothing short of perfection would do. Outdoor showers are set on large-format stone tile walls, a cedar soaking tub is filled to the brim with steaming hot water that overflows deliciously from an inset spillway when one steps in. A personal-sized cold-plunge pool is made of stone, living walls are lush with ferns, not a single yellowed leaf in sight. Says McDonald: “The owners understood that if any one component was anything other than the most luxurious version of itself that you can imagine, it would diminish the quality of the experience.” Most architects will be familiar with revisiting projects that they worked on, and seeing only the areas where it fell short. But this is a place where even McDonald comes to relax.
OPEN FOR ENTRIES AUGUST 1
CANADIAN ARCHITECT INVITES ARCHITECTS AND PHOTOGRAPHERS TO ENTER THE 2026 AWARDS OF EXCELLENCE
Since 1967, our annual national awards program recognizes the architectural excellence of projects in the design and construction phases.
Submissions will be accepted in PDF format , up to 12 pages with dimensions no greater than 11” x 17”. Total file size is not to exceed 25MB . There is also the option to submit a video up to two minutes in length.
This year, we are also presenting the eighth edition of the Canadian Architect Photo Awards of Excellence.
Winners of the architectural project and architectural photo competitions will be published in a special issue of Canadian Architect in December 2026.
Architecture project entry fee: $249 *
Architectural photo entry fee: $75 *
For more details and to submit your entry, visit: www.canadianarchitect.com/awards