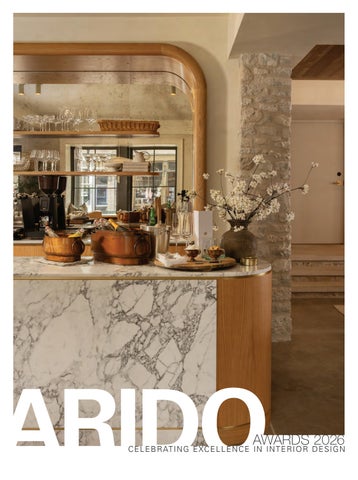
AWARDS 2026
C E L E B R AT I NG E XC E L L E NC E I N I NT E RIOR D E S IG N
ARIDO 26_bbm_2.indd 1
2026-09-17 4:44 PM
PLEAT
design: REPUBLIC OF II BY IV
ARIDO 26_bbm_2.indd 2
T
2026-09-17 4:44 PM
Construction Managers & General Contractors
Congratulations to all 2026 award recipients!
TORONTO / OTTAWA / KITCHENER-WATERLOO
ARIDO 26_bbm_2.indd 3
WWW.MARANT.CA
2026-09-17 4:44 PM
Client: Henein Client: Hutchison Henein Hutchison Robitaille Robitaille LLP | Architect: LLP | Architect: KPMB Architects KPMB Architects | Project| Director Project Director & Design & Collaboration: Design Collaboration: Modernist Modernist 67 | Photography: 67 | Photography: Adrian Ozimek Adrian Ozimek
Pentacon Pentacon DPS 2026.indd DPS 2026.indd 1 ARIDO 26_bbm_2.indd 4 1
2026-09-17 4:44 PM
ek
ARIDO 26_bbm_2.indd 5
2026-08-17 2026-08-17 4:58 PM 4:58 2026-09-17 4:44 PM
workplace workplace education education healthcare healthcare
comprise comprise
260003_CDN-INT-ARIDOaward-DPS_Comprise_01FA.indd 1 260003_CDN-INT-ARIDOaward-DPS_Comprise_01FA.indd 1 ARIDO 26_bbm_2.indd 6
2026-09-17 4:44 PM
C
T
to
c
e
Comprise™ advances the benchmark for healthcare in waiting areas, community and consultation Comprise™ advances the benchmark for healthcare seatingseating in waiting areas, community spacesspaces and consultation rooms.rooms. The injection nylonand arms and legs are gently contoured, warm the touch, to and clean and impervious The injection moldedmolded nylon arms legs are gently contoured, warm to the to touch, easy toeasy clean impervious to infection cleaning protocols. Available five colors, frame colors, twoheights, back heights, freestanding and modular to infection controlcontrol cleaning protocols. Available in five in frame two back freestanding and modular configurations, with optional and a moisture configurations, with optional sealed sealed seams seams and a moisture barrier.barrier.
globalfurnituregroup.com globalfurnituregroup.com
2026-08-13 2026-08-13 10:33 AM 10:33 AM ARIDO 26_bbm_2.indd 7
2026-09-17 4:44 PM
Bring bold to life to with designdesign Bringvisions bold visions lifeinnovative with innovative solutions from award-winning Armstrong brandsbrands solutions from award-winning Armstrong ® ® ® ® ® like Turf, 3form, and Arktura. like Turf,® 3form, and Arktura. Leverage specialty expertise acrossacross a variety Leverage specialty expertise a variety of materials for striking spaces that deliver of materials for striking spaces that deliver acoustic excellence, sustainable performance, acoustic excellence, sustainable performance, and unmatched aesthetics—no mattermatter how how and unmatched aesthetics—no creative the vision. creative the vision.
Empower your creativity Empower your creativity at armstrong.com/bold at armstrong.com/bold
ARIDO 26_bbm_2.indd 8
2026-09-17 4:44 PM
ign nds
y
ce,
ARIDO 26_bbm_2.indd 9
2026-09-17 4:44 PM
NU SI TUEI T L U LXUUXR U Y RKY I TKCI THCEH NE S S ELSI KL EI K E
NoOne OneElse Else No ™
™
LEGENDARY PERFORMANCE AND INDUSTRY-LEADING INNOVATION LEGENDARY PERFORMANCE AND INDUSTRY-LEADING INNOVATION
OAR . C A THET RH MEARDMOARD. C
Design: Lisa Brooks(Kitchen) Designs (Kitchen) and Design: Lisa Brooks Designs and JamesDesigns Wheeler(Interior) Designs (Interior) James Wheeler Photographer: EmilyPhotography Followill Photography Photographer: Emily Followill ©2026 Home Appliances Corporation. ©2026 BSH HomeBSH Appliances Corporation. Rights Reserved. All RightsAll Reserved.
BSHTHR26023 Interiors DPS 1v2.indd 1 BSHTHR26023 CanadianCanadian Interiors DPS v2.indd Untitled-3 2 10 Untitled-3 2 ARIDO 26_bbm_2.indd
2026-09-17 4:44 PM
) and
raphy
ration.
202 ARIDO 26_bbm_2.indd 11
2026-08-14 2026-08-14 4:50 PM 4:50 2026-09-17 4:44 PM
Tucker™ PANELS @modularArts, Inc.
ARIDO Awards magazine ARIDO EXECUTIVE DIRECTOR
Jeremy Vandermeij 416-921-2127 jvandermeij@arido.ca ARIDO EVENTS AND MARKETING COORDINATOR
Gia Bantoc gbantoc@arido.ca EDITORIAL CONSULTANT
Peter Sobchak psobchak@canadianinteriors.com
Ansel™ PANELS @modularArts, Inc.
DESIGN
Roy Gaiot, Barbara Burrows PUBLISHER
Faria Ahmed
416-441-2085, x 5 fahmed@canadianinteriors.com VICE PRESIDENT / SALES
Kush™ PANELS @modularArts, Inc.
Steve Wilson swilson@canadianinteriors.com
Shayle™ PANELS @modularArts, Inc.
PURE GYPSUM WALLmade PANELS in the USA
ARIDO Awards magazine 2027 Limited Space Available! Book Now! FOR ADVERTISING INQUIRIES PLEASE CONTACT:
Faria Ahmed 416-441-2085, x 5 fahmed@canadianinteriors.com www.canadianinteriors.com
Published by:
Sofia™ PANELS @modularArts, Inc. Interior Designer, Sensitori | Andy Phan Photography
Greta™ PANELS @modularArts, Inc. CANADIAN
12
ARIDO 26_bbm_2.indd 12
INTERIORS
A RIDO AWA RDS 2026
2026-09-17 4:44 PM
Unearth your dreams.
The Unearthed Collection Caesarstone ICON TM
The Unearthed Collection connects with elements rooted in everyday life – nature, soil, memories, traditions – revealing beauty that comes from within, gently uncovered and seen in a new light. Featuring a range of neutral shades and authentic patinas, these surfaces recreate today’s trends as timeless designs.
ARIDO 26_bbm_2.indd 13
*May contain up to 1% crystalline silica.
2026-09-17 4:44 PM
PA RT N E R S A N D S P O N S O R S
Thank you to our 2026 ARIDO Awards Gala Partners and Sponsors!
RED CARPET SPONSOR
VELVET LOUNGE SPONSOR
FINALISTS RECEPTION SPONSORS
EAST LOUNGE SPONSORS
CATEGORY AWARD SPONSORS
WINE SPONSOR
ENTERTAINMENT SPONSOR
GARY HEWSON MEMORIAL AWARD SPONSOR
SECOND ACT SPONSOR
AFTERGLOW SPONSOR
PHOTO BOOTH SPONSOR
STARSTRUCK SWEETS SPONSOR
POPCORN SPONSOR
SUPPORTING SPONSORS
PUBLISHING PARTNER
T w
G i
P a CANADIAN
INTERIORS
g 14
A RIDO AWA RDS 2026
Gerflor - A ARIDO 26_bbm_2.indd 14
2026-09-17 4:44 PM
To the spaces that inspire us, and the designers who make these possible. Gerflor congratulates the ARIDO Awards recipients for transforming ideas into interiors that enrich how people live, learn, work and connect. Proud to support the interior design community in Ontario and across Canada.
gerflorcanada.com
Gerflor - Arido Award AD 2.indd 1 ARIDO 26_bbm_2.indd 15
2026-08-06 11:27 AM 2026-09-17 4:44 PM
Photo: Maxime Brouillet
Authentic by design. Lifetime utility, timeless character and styles that align with any personality or brand. Our genuine, unique-in-the-world masonry products satiate the need for deep connection and authenticity in your designs.
ARIDO 26_bbm_2.indd 16
2026-09-17 4:44 PM
uillet
A R I D O AWA R D S 2 0 26
Message from the President The 2026 ARIDO Awards recognize exceptional work. Throughout my time as President, I have carried one message: before we are interior designers, we are people first. Projects bring us together, but our connections make the celebration meaningful.
2026 ARIDO Awards Judges
For the first time, the Awards are being held at Meridian Hall as a theatre-style ceremony, recognizing our members’ accomplishments while bringing our community together. That togetherness feels especially important right now. We all experience disagreement and conflict in our own lives and through what we witness around us. Community does not require agreement. It asks us to remain open, listen with curiosity, and recognize one another’s humanity when we see things differently.
Zinnia Bookwala, ARIDO Allied Properties REIT
The Awards allow us to pause and reconnect. In celebrating our peers, we are reminded that our profession is more than individual practices and projects. It is a community contributing to something larger than ourselves.
Dyonne Fashina, ARIDO Denizens of Design
This year, 66 projects were submitted across 11 categories and reviewed anonymously by a five-member judging panel over several days. My sincere thanks to our judges for sharing their time and expertise. The care and integrity they brought to this difficult task give the recognition its meaning.
Tracy Ho, ARIDO Aligned Vision Group
My deepest thanks also go to Awards Gala Committee members Dayna Bradley, Isabelle Talbot, and Anthony Orasi, whose dedication brought this year’s vision to life. I also recognize Gia Bantoc, Jeremy Vandermeij, and the ARIDO operations team for their extraordinary work behind the scenes. To our partners and sponsors, thank you for supporting ARIDO and making this celebration possible.
Alexandra Palmer, ARIDO O4 Architecture
Congratulations to every finalist and award recipient. Each project reflects significant talent and collaboration, and every person recognized has earned their place here. As you explore the work celebrated in this magazine, I hope you also see the people behind it. Design may bring us together, but our relationships are what make us a community. It is a privilege to celebrate both with you.
Stanley Sun, ARIDO Mason Studio
Thank you.
This year, judges’ own studios could enter; judges recused fully from those subcategories.
Jeremy Cheff Registered Interior Designer ARIDO President, 2025-27
CANADIAN
INTERIORS
A RIDO AWA RDS 2026
ARIDO 26_bbm_2.indd 17
17
2026-09-17 4:44 PM
s on i at ul at r g Con to this year’s ARIDO Award winners.
Thank you for continuing to shape workplaces that support people, purpose, and performance. We're proud to partner with the design community by bringing together architecture, furniture, and technology to create integrated workplace experiences.
poi.ca
ARIDO AWARD MAG AD V01.indd 1
2026-07-20 4:07 PM
ARIDO 26_bbm_2.indd 18
2026-09-17 4:44 PM
CONTENTS
2026 ARIDO AWARD WINNERS
WINNERS
.
COVER IMAGE: Kat Florence Hotels
21
CARE 21 Grandview Kids Ajax – The Jerry Coughlan Building
22
DISTINCT 22 801 Seventh Avenue
25
EAT + STAY 25 Kat Florence Hotels – Hotel Lobby
26
GATHER + PLAY 26 Carrville Community Centre, Library and District Park 29 Miskin Law Community Complex 30 Rouge Valley Community Recreation and Child Care Centre
33
IMPACT 33 Limberlost Place
34
LEARN 34 Limberlost Place 36 University of Toronto – Huron Commons
Interior designers: Kourtney Rapp, Rachel Birch
37
LIVE TOGETHER 37 429 Walmer 38 Queen + Ashbridge/Bridge 39 Westbend Residences
40
PRESERVE + RESTORE 40 Collège Boréal Toronto Campus 41 Innovation Arena, University of Waterloo
42
SHOP 42 Simons at Yorkdale Shopping Centre
45
WORK 45 Cassels 46 Co-operators 47 Ontario Power Generation
49
FINALISTS
Photographer: Lauren Weiler Photography
Design the experience. We’ll engineer it. We translate design intent into coordinated building systems that support exceptional commercial interiors – from early concept through construction. Mechanical and electrical engineering, lighting, audio/visual, security and communications.
Let’s talk about engineering your next interior project sam.cabral@hhangus.com paul.marjin@hhangus.com jimmy.ma@hhangus.com
Vancouver | Calgary | Toronto | Ottawa | Montreal | Dallas | Chicago hhangus.com/services/tenant-improvements/
A RIDO AWA RDS 2026
19
20 4:07 PM ARIDO 26_bbm_2.indd 19
2026-09-17 4:44 PM
More than 100 years in the making. Built here.
Made in Canada since 1913
For over a century, our expertise has taken root in Sherbrooke. This is where our story is written by passionate people crafting products recognized far beyond our borders. Designed and manufactured in Canada, our products proudly serve institutional, healthcare, and commercial environments across North America. A strong legacy. Local expertise. Pride that stands the test of time.
american-biltrite.com/flooring/
ARIDO 26_bbm_2.indd 20
2026-09-17 4:44 PM
CARE
PROJECT
GRANDVIEW KIDS AJAX— THE JERRY COUGHLAN BUILDING
INTERIOR DESIGNER:
OCCUPANCY DATE:
Rosalynn Carito, ARIDO
November 2024
DESIGN FIRM:
SQUARE FOOTAGE:
Parkin Architects Limited
100,306 sf
DESIGN TEAM:
PHOTOGRAPHER:
Lynne Wilson Orr, Retired Member,
Tom Arban Photography Inc.
ARIDO LOCATION:
Ajax, Ontario
The Grandview Children’s Treatment Centre was designed as a place of hope, belonging, and discovery for every child, youth, family, and staff member it serves. Every design decision, from the regional animal-inspired wayfinding system to the riverside-inspired circular forms, was rooted in the client’s five core values and informed by meaningful community engagement. Balancing clinical functionality with warmth and joy, the facility incorporates biophilic materials, nature-themed murals, sculptural tree columns, and acoustic sky installations to create an environment that feels familiar, safe, and uplifting. A carefully considered four-floor layout organizes programs by traffic and function, while dedicated family zones, inclusive millwork, and intentionally developed colour palettes establish a cohesive design language. The result is a facility that goes beyond housing treatment services, actively supporting healing, learning, and growth for the community it serves.
A RIDO AWA RDS 2026
ARIDO 26_bbm_2.indd 21
21
2026-09-17 4:44 PM
DISTINCT
PROJECT
801 SEVENTH AVENUE
INTERIOR DESIGNER:
OCCUPANCY DATE:
Sean Crawford, ARIDO
January 2025
DESIGN FIRM:
SQUARE FOOTAGE:
Zeidler Architecture Inc.
37,625 sf
LOCATION:
PHOTOGRAPHER:
Calgary, Alberta
Adrien Williams
801 Seventh reactivates an underused public interior within a downtown office tower, transforming the lobby, atrium, and Plus-15 level from transitional space into a vibrant civic environment connected to the street, transit network, tenants, students, and visitors. The design elevates circulation into a destination. Rather than dispersing amenities, activity is concentrated through highly visible interventions, including a sculptural social stair that supports movement, seating, gathering, and events; a spiral stair that strengthens the connection between the ground floor and Plus-15; and a large-scale digital installation that reinforces the tower’s identity along the street and transit corridor. Together, these elements create an active social spine supported by natural light, warm materials, planting, durable finishes, and adaptable seating. The result is a repositioning strategy that extends the life of an existing downtown asset, enhances public and tenant experience, and contributes to renewed activity in Calgary’s core. 22
ARIDO 26_bbm_2.indd 22
A RIDO AWA RDS 2026
2026-09-17 4:44 PM
ARIDO 26_bbm_2.indd 23
2026-09-17 4:44 PM
Every Surface Tells a Story Discover wallcoverings designed to shape memorable interiors
ARIDO 26_bbm_2.indd 24
2026-09-17 4:44 PM
E AT + S TAY
PROJECT
KAT FLORENCE HOTELS— HOTEL LOBBY
INTERIOR DESIGNERS:
OCCUPANCY DATE:
Kourtney Rapp, ARIDO Rachel Birch, ARIDO
January 2026
DESIGN FIRM:
1,240 sf
MSS Architects Inc. LOCATION:
Elora, Ontario
SQUARE FOOTAGE: PHOTOGRAPHER:
Lauren Weiler Photography
The Hotel Lobby of Kat Florence Hotels redefines the hotel arrival experience, transforming the lobby from a transactional threshold into an immersive hospitality environment rooted in residential comfort, local identity, and heritage preservation. Located within a restored 1840s limestone building, the project leverages the existing architecture as both a cultural asset and a design driver, allowing its historic character and materiality to shape the guest experience. The planning approach prioritizes intuitive circulation, layered programming, and opportunities for guest engagement, creating spaces that support both retreat and social connection. Material selections emphasize authenticity, tactility, and longevity, reinforcing a strong sense of place. A key strategy is the integration of hospitality functions directly into the guest experience, including a visible pastry kitchen, blurring traditional service boundaries and fostering a more personalized model of boutique hospitality. The result is an arrival experience that feels contextual, memorable, and deeply connected to its setting.
A RIDO AWA RDS 2026
ARIDO 26_bbm_2.indd 25
25
2026-09-17 4:44 PM
G AT H E R + P L AY
PROJECT
CARRVILLE COMMUNITY CENTRE, LIBRARY AND DISTRICT PARK
INTERIOR DESIGNERS:
OCCUPANCY DATE:
Tsvetelina Rabashki, ARIDO Martha del Junco, ARIDO Lana Shahin, ARIDO
June 2025
DESIGN FIRM:
PHOTOGRAPHERS:
Perkins&Will LOCATION:
Vaughan, Ontario
SQUARE FOOTAGE:
91,000 sf Doublespace Photography, Lisa Logan Photography
Carrville Community Centre, Library and District Park was conceived as the heart of a growing neighbourhood, integrating aquatics, fitness, library, daycare, and multi-purpose spaces into an inclusive community hub. As one of Canada’s first facilities of its kind to achieve Zero Carbon certification, the project sets a new benchmark for sustainable design excellence. The facility brings together diverse civic programs, each with distinct spatial, technical, and experiential requirements, within a sculptural building that responds to complex topography and ambitious sustainability goals. Inside and out, the design prioritizes accessibility, invitation, and long-term performance. Intuitive circulation, strong visual connections, generous daylighting, and a durable material palette create a range of programmed and flexible spaces that support community gathering. The result is a civic landmark that serves a growing and diverse population while elevating everyday experience through thoughtful design, material richness, and environmental stewardship. 26
ARIDO 26_bbm_2.indd 26
A RIDO AWA RDS 2026
2026-09-17 4:44 PM
sales@federalglass.ca +1 905-718-2515 Divide the Room, Not the Light! Suite I - 101 Gordon Baker Rd. North York, ON. M2H 0B1
ARIDO 26_bbm_2.indd 27
2026-09-17 4:44 PM
Elevating Life’s Spaces Furniture Modular Construction Design & Planning
coi.ca
ARIDO 26_bbm_2.indd 28
2026-09-17 4:44 PM
G AT H E R + P L AY
PROJECT
MISKIN LAW COMMUNITY COMPLEX
INTERIOR DESIGNER:
OCCUPANCY DATE:
Martha del Junco, ARIDO
January 2025
DESIGN FIRM:
SQUARE FOOTAGE:
Perkins&Will
120,523 sf
DESIGN TEAM:
PHOTOGRAPHERS:
Tsvetelina Rabashki, ARIDO
Lisa Logan Photography Scott Norsworthy
LOCATION:
Peterborough, Ontario
Miskin Law Community Complex reimagines the traditional arena program as a welcoming and inclusive civic destination for people of all ages and abilities. It is organized as a series of distinct program pavilions connected by expansive glazed thresholds and shared public spaces, allowing activity to remain visually connected across the building while maintaining a clear spatial identity. A bold yet disciplined interior palette clarifies wayfinding, supports durability, and creates a strong sense of place, with orange surfaces anchoring the arena and calmer green and wood-toned finishes shaping the library and public areas. Interior glazing, double-height volumes, and carefully scaled gathering spaces bring daylight deep into the complex while supporting flexibility for everyday use and large events alike. The result is a resilient, community-focused environment that balances functionality, warmth, and identity, fostering connection and engagement throughout the community.
A RIDO AWA RDS 2026
ARIDO 26_bbm_2.indd 29
29
2026-09-17 4:44 PM
G AT H E R + P L AY
PROJECT
ROUGE VALLEY COMMUNITY RECREATION AND CHILD CARE CENTRE
INTERIOR DESIGNER:
OCCUPANCY DATE:
Martha del Junco, ARIDO
September 2025
DESIGN FIRM:
SQUARE FOOTAGE:
Perkins&Will
94,000 sf
LOCATION:
PHOTOGRAPHER:
Scarborough, Ontario
James Morley
Rouge Valley Community Recreation and Child Care Centre established a new benchmark as Canada’s first Net Zero Carbon and Energy aquatic facility, demonstrating how high-demand recreation buildings can support both climate goals and community needs. Located on a constrained park site in a rapidly growing and diverse neighbourhood, the project brings aquatics, a cricketready gymnasium, fitness, multipurpose spaces, and childcare together within a compact, vertically organized hub that maximizes program access while preserving outdoor parkland. A comprehensive net-zero strategy integrates a high-performance envelope, full electrification, heat recovery, and on-site solar generation to reduce and offset energy use. Equally important, the facility prioritizes a clear and welcoming user experience, with intuitive circulation, strong visual connections, and daylit interiors that support accessibility and ease of use. Together, these strategies create a resilient and inclusive community hub that successfully aligns environmental performance with everyday recreation and programming. 30
ARIDO 26_bbm_2.indd 30
A RIDO AWA RDS 2026
2026-09-17 4:44 PM
Untitled-1.
MASTERPIECE? NO, MARKERBOARD! Introducing our exclusive Elite Reveal markerboard. You won’t believe your eyes. And ASI offers the most comprehensive selection of high-end Visual Display Products on the market. Visit asi-visualdisplayproducts.com to explore the standard for basis of design in markerboards.
PARTITIONS
Untitled-1.indd 22 ARIDO 26_bbm_2.indd 31
ACCESSORIES
LOCKERS
MARKERBOARDS
2026-08-11 10:41 AM 2026-09-17 4:44 PM
ARIDO 26_bbm_2.indd 32
2026-09-17 4:44 PM
I M PA C T
PROJECT
LIMBERLOST PLACE
INTERIOR DESIGNER:
LOCATION:
Kayley Mullings, ARIDO
Toronto, Ontario
DESIGN FIRM:
OCCUPANCY DATE:
Moriyama Teshima Architects
March 2025
DESIGN TEAM:
SQUARE FOOTAGE:
Miranda Del Plavignano, ARIDO Natalia Alicja Zuchniak, Intern
187,442 sf
ARIDO
Younes Bounhar/Doublespace Tom Arban Photography Inc.
JOINT VENTURE:
Russel Acton Acton Ostry Architects
PHOTOGRAPHERS:
Limberlost Place redefines institutional design by integrating sustainability, wellbeing, and education into a single architectural experience. As North America’s first mass timber post-secondary building of its scale, and Canada’s first to source all exposed mass timber components domestically, it makes environmental performance visible. Designed for students, faculty, and the broader community, the building supports choice, accessibility, and connection through intuitive planning, flexible furnishings, and carefully considered colour. Two-storey “breathing rooms” on every floor create a connected social landscape that encourages collaboration, learning, and daily exchange. Community-serving amenities, including a childcare centre and Indigenousfocused spaces, strengthen inclusion, while the building acts as a living laboratory for sustainable construction and design. Through passive and active systems, Limberlost Place achieves net-zero carbon operations, reduces energy use, sequesters carbon, and shows how design excellence can improve user experience and environmental stewardship.
A RIDO AWA RDS 2026
ARIDO 26_bbm_2.indd 33
33
2026-09-17 4:44 PM
LEARN
PROJECT
A
LIMBERLOST PLACE
Y o
INTERIOR DESIGNER:
LOCATION:
Kayley Mullings, ARIDO
Toronto, Ontario
DESIGN FIRM:
OCCUPANCY DATE:
Moriyama Teshima Architects
March 2025
DESIGN TEAM:
SQUARE FOOTAGE:
Miranda Del Plavignano, ARIDO Natalia Alicja Zuchniak, Intern
187,442 sf
ARIDO
Younes Bounhar/Doublespace Tom Arban Photography Inc.
JOINT VENTURE:
Russel Acton Acton Ostry Architects
W
PHOTOGRAPHERS:
Limberlost Place sets a new standard for institutional design where material honesty, environmental performance, and human comfort work together. Exposed mass timber defines the interior experience, making the building’s low-carbon ambitions visible to occupants every day. Classrooms are positioned along the perimeter to maximize daylight, while flexible layouts support a range of teaching and learning styles. A furniture strategy organized around learning, community, and support spaces empowers students to choose environments that best suit their needs. Colour psychology reinforces this framework, creating an intuitive visual language across focus, social, and collaborative zones. Exceeding Toronto Green Standard Tier 4 and achieving net-zero carbon operations, Limberlost Place demonstrates that a high-performance building can also foster wellbeing, engagement, and a strong sense of community. 34
ARIDO 26_bbm_2.indd 34
A RIDO AWA RDS 2026
2026-09-17 4:44 PM
M C A s a e
B p d
D
ABDEFENDER
®
Your first line of defense.
When safety is at stake, every detail counts. Meet the requirements of the CAN/ULC-S102.2 standard by choosing ABDEFENDER, a flooring and stair tread system designed to limit the spread of flames and reduce smoke emissions in emergency exit stairways Because choosing safer materials also means protecting the occupants who use them every day. Discover:
Made in Canada since 1913
ARIDO 26_bbm_2.indd 35
2026-09-17 4:44 PM
LEARN
PROJECT
UNIVERSITY OF TORONTO HURON COMMONS
INTERIOR DESIGNER:
OCCUPANCY DATE:
Valerie Gow, ARIDO
October 2025
DESIGN FIRM:
SQUARE FOOTAGE:
Gow Hastings Architects Inc.
4,500 sf
LOCATION:
PHOTOGRAPHER:
Toronto, Ontario
Scott Norsworthy
The University of Toronto Huron Commons transformed student spaces for Arts & Science students on the historic St. George campus. The project upgrades outdated facilities to enhance the user experience for a diverse student community, including strong Indigenous representation. By integrating Indigenous cultural elements and creating a visually and texturally compelling design with built-in flexibility, the space supports a wide range of learning, gathering, and study activities. Indigenous and non-Indigenous students alike benefit from an interactive, multi-functional environment designed to meet their specific needs. The result is a dynamic hub that supports student-led learning, fosters connection and belonging, and empowers students throughout their educational journey. 36
ARIDO 26_bbm_2.indd 36
A RIDO AWA RDS 2026
2026-09-17 4:44 PM
LIVE TOGETHER
PROJECT
429 WALMER
INTERIOR DESIGNER:
OCCUPANCY DATE:
Kelly Cray, ARIDO
October 2025
DESIGN FIRM:
SQUARE FOOTAGE:
U31
3,175 sf
DESIGN TEAM:
PHOTOGRAPHER:
Neil Jonsohn, ARIDO Christianne Barbuto, Intern ARIDO
Jac Jacobson
LOCATION:
Toronto, Ontario
429 Walmer was designed to resonate with affluent local residents seeking to simplify and elevate their lifestyle while remaining in the neighbourhood they love. Reflecting the residence’s focus on wellness amenities and specialty conveniences, including valet parking and executive concierge services, the space conveys a distinctly refined living experience. The design was shaped by the luxury project itself, centering on well-appointed living room, kitchen, and bathroom vignettes that immerse purchasers in an authentic representation of their future home. From arrival, the environment feels soft and layered with classic and organic elements. A tranquil reception and waiting lounge offers visitors a moment to pause before meeting the sales team, while a tour through the vignettes paints a detailed picture of future suite living. Digital and traditional marketing elements are integrated to enhance the experience without overwhelming it, keeping the focus on the vignettes and their essential tactile impression.
A RIDO AWA RDS 2026
ARIDO 26_bbm_2.indd 37
37
2026-09-17 4:44 PM
LIVE TOGETHER
PROJECT
QUEEN + ASHBRIDGE/BRIDGE
INTERIOR DESIGNERS:
OCCUPANCY DATE:
Stanley Sun, ARIDO Ashley Rumsey, ARIDO Marti Gallucci, ARIDO
February 2025
DESIGN FIRM:
PHOTOGRAPHER:
Mason Studio
SQUARE FOOTAGE:
862,480 sf Scott Norsworthy
LOCATION:
Toronto, Ontario
Queen + Ashbridge / Bridge demonstrates how design can bring diverse residential communities together through shared experience. The project connects ownership, market rental, affordable housing, and geared-to-income residents within a common social framework while maintaining distinct identities for each residential component. A shared podium serves as the connective tissue between the two residential towers, bringing together amenities including the lobby, fitness facilities, sauna, lounges, and social spaces. Positioned where daily paths naturally intersect, these spaces create opportunities for interaction, visibility, and belonging. Rather than separating residents by housing tenure, the design prioritizes shared experiences that support dignity, wellbeing, and community. Drawing from the surrounding waterfront and parkland context, the result is a thoughtful and welcoming residential environment rooted in its neighborhood and designed to foster connection. 38
ARIDO 26_bbm_2.indd 38
A RIDO AWA RDS 2026
2026-09-17 4:44 PM
LIVE TOGETHER
PROJECT
WESTBEND RESIDENCES
INTERIOR DESIGNERS:
Marcella Au, ARIDO Sunhwa Kim, ARIDO DESIGN FIRM:
BDP Quadrangle LOCATION:
Toronto, Ontario
OCCUPANCY DATE:
December 2025 SQUARE FOOTAGE:
205,774 sf PHOTOGRAPHER:
Riley Snelling
Westbend Residences was conceived as a warm, tactile, and communityoriented residential environment inspired by Toronto’s Bloor West neighbourhood, its heritage masonry, and proximity to High Park. A highly collaborative design process integrated architecture and interiors from the outset, creating a seamless transition between exterior and interior experiences through complementary materials, proportions, and detailing. Throughout the project, white brick tile, terrazzo-inspired surfaces, warm wood finishes, bronze accents, woven textures, and handcrafted details establish a rich yet approachable material palette. Amenity spaces, including co-working, social, fitness, and rooftop environments, support contemporary lifestyles while fostering connection, comfort, and flexibility. The result is a cohesive residential experience that balances sophistication with warmth, strengthening residents’ connection to both community and place while making amenity spaces feel like natural extensions of home rather than conventional condominium facilities.
A RIDO AWA RDS 2026
ARIDO 26_bbm_2.indd 39
39
2026-09-17 4:44 PM
PRESERVE + RESTORE
PROJECT
COLLÈGE BORÉAL TORONTO CAMPUS
INTERIOR DESIGNERS:
OCCUPANCY DATE:
Marcella Au, ARIDO Julie Sumairski, ARIDO
2024
DESIGN FIRM:
52,300 sf
BDP Quadrangle DESIGN TEAM:
Stephanie (Wiebe) Hebbes, ARIDO
SQUARE FOOTAGE: PHOTOGRAPHER:
Nick Caville
LOCATION:
Toronto, Ontario
Collège Boréal, Toronto Campus blends heritage restoration with forwardlooking academic innovation. Set within Toronto’s Distillery District, the project transformed a historic warehouse into a vibrant campus while paying homage to the college’s Northern Ontario roots. Original wood and brick features are preserved and celebrated, creating a warm, light-filled learning environment. The design prioritizes compact, interconnected spaces equipped with advanced technology to support hybrid learning and flexible program delivery. Colour-coded wayfinding and volumetric lightwells enhance navigation, while sustainable mechanical systems and inclusive design interventions promote accessibility, comfort, and wellness. The result is a distinctive campus that reflects Collège Boréal’s cultural values and educational mission, balancing historic character with contemporary learning opportunities. 40
ARIDO 26_bbm_2.indd 40
A RIDO AWA RDS 2026
2026-09-17 4:44 PM
PRESERVE + RESTORE
PROJECT
INNOVATION ARENA, UNIVERSITY OF WATERLOO
INTERIOR DESIGNER:
Iva Radikova, ARIDO DESIGN FIRM:
Diamond Schmitt Architects DESIGN TEAM:
Robin Zhao, ARIDO
OCCUPANCY DATE:
November 2024 SQUARE FOOTAGE:
45,000 sf PHOTOGRAPHER:
Brandon Marsh
LOCATION:
Waterloo, Ontario
The Innovation Arena of the University of Waterloo transformed a former 1964 seed warehouse into a new interior environment for entrepreneurship, collaboration, and health-tech innovation. Located within Kitchener’s innovation district and home to Velocity, the University’s flagship startup incubator, the project reimagines an industrial shell as a highly adaptable workplace and research setting where founders, researchers, students, and community partners work side by side. The design responds directly to the needs for expanded capacity, stronger integration between lab and office functions, and a more connected experience for the people using the space every day.
A RIDO AWA RDS 2026
ARIDO 26_bbm_2.indd 41
41
2026-09-17 4:44 PM
SHOP
PROJECT
SIMONS AT YORKDALE SHOPPING CENTRE
INTERIOR DESIGNER:
LOCATION:
Andrew Gallici, ARIDO
Toronto, Ontario
DESIGN FIRM:
OCCUPANCY DATE:
Gensler
November 2025
DESIGN TEAM:
SQUARE FOOTAGE:
Abigail David, ARIDO Mhay Trinidad, ARIDO Kayley Shin, Intern ARIDO
110,000 sf PHOTOGRAPHER:
Ben Rahn/A-Frame
JOINT VENTURE:
LemayMichaud Architects
Simons at Yorkdale Shopping Centre responds to a changing retail landscape, as Quebec-based retailer Simons continues to expand its operations in Canada’s most competitive market. The design strategy was rooted in repurposing and transforming a vacant department store into a 110,000-square-foot space capable of attracting a variety of demographics, catering to new consumer preferences, and taking customers on a journey of discovery, while expanding the Simons brand in Toronto. 42
ARIDO 26_bbm_2.indd 42
A RIDO AWA RDS 2026
2026-09-17 4:44 PM
© 2026 CAMBRIA || 3329900_AD
MAKE A STATEMENT WITHOUT SAYING A WORD From the purest, natural quartz to endless design possibilities—discover how to bring all your visions to life. Experience the Cambria Difference. CambriaUSAcom KENWOOD™
ARIDO 26_bbm_2.indd 43
2026-09-17 4:44 PM
FEATURING VITRIM: A CRYSTALLINE CANVAS LACED WITH DELICATE GOLDEN VEINING, CAPTURES THE ETHEREAL BEAUTY OF QUARTZITE—ILLUMINATED FROM WITHIN.
OTTAWA • TORONTO • MONTREAL • KINGSTON • EUROTILESTONE.COM • @EUROTILESTONE
ARIDO 26_bbm_2.indd 44
2026-09-17 4:44 PM
WORK
PROJECT
CASSELS
INTERIOR DESIGNER:
OCCUPANCY DATE:
Caitlin Turner, ARIDO
November 2025
DESIGN FIRM:
SQUARE FOOTAGE:
HOK Calgary
40,000 sf
LOCATION:
PHOTOGRAPHER:
Calgary, Alberta
Eymeric Widling
Cassels is organized around a continuous spatial experience rather than discrete rooms. On Level 38, a dual-access client space forms a looping, meandering lounge that replaces the typical corridor condition, connecting meeting environments while framing a rare triple-aspect view across the city. Movement is deliberate and experiential, with long sightlines and constant visual orientation to the horizon. The space operates as a flexible framework. Operable walls allow rooms to expand and contract, shifting from focused meetings to large-scale gatherings without loss of clarity. Sculptural ceiling forms maintain hierarchy as the plan transforms. Across both floors, program, circulation, and material are tightly aligned to create a workplace that feels unified, legible, and connected to its position at the top of the tower.
A RIDO AWA RDS 2026
ARIDO 26_bbm_2.indd 45
45
2026-09-17 4:44 PM
WORK
PROJECT
CO-OPERATORS
INTERIOR DESIGNERS:
LOCATION:
Caitlin Turner, ARIDO Pia Green, ARIDO
Guelph, Ontario
DESIGN FIRM:
July 2024
HOK DESIGN TEAM:
Hayley Lavigne, ARIDO Kristina Kamenar, ARIDO
OCCUPANCY DATE: SQUARE FOOTAGE:
225,000 sf PHOTOGRAPHER:
Eric Laignel
JOINT VENTURE:
Neo Architecture
Co-operators Headquarters is guided by a values-driven strategy that integrates sustainability, inclusivity, and human-centred workplace design. Rooted in the concept of “From Acorn to Oak,” the project expresses growth, resilience, and cooperative identity through both spatial planning and material narrative. Flexible, hybrid-ready floorplates support a range of working styles, from collaboration to focused work, while wellness amenities, neuroinclusive environments, and universally accessible features foster inclusion and belonging. Sustainable strategies, including on-site renewable energy, low-carbon materials, and intelligent building systems, reduce environmental impact while enhancing occupant comfort. The result is a cohesive, purpose-driven workplace that reflects the client’s mission, strengthens culture, and supports long-term environmental responsibility. Recognized as one of Canada’s first net-zero-led, LEED Gold, and WELL Platinum buildings, the project demonstrates how high-performance design can support both people and the planet. 46
ARIDO 26_bbm_2.indd 46
A RIDO AWA RDS 2026
2026-09-17 4:44 PM
WORK
PROJECT
ONTARIO POWER GENERATION
INTERIOR DESIGNER:
OCCUPANCY DATE:
Caitlin Turner, ARIDO
August 2025
DESIGN FIRM:
SQUARE FOOTAGE:
HOK
275,000 sf
LOCATION:
PHOTOGRAPHER:
Oshawa, Ontario
A-Frame
Ontario Power Generation Headquarters is rooted in a people-centred vision that brings together workplace performance, cultural evolution, and long-term sustainability. A fully activity-based workplace model replaces assigned seating with a mix of flexible environments that support focus, collaboration, and social connection across the organization. Neighbourhood-based planning strengthens clarity and cohesion, while a central rotunda serves as a shared destination for interaction, connection, and wayfinding. The project also champions adaptive reuse, maximizing existing systems to reduce embodied carbon while enhancing energy performance. Inclusivity is embedded through neuroinclusive design principles and accessible planning, while Indigenous collaboration shaped both the spatial and cultural expression. The result is a resilient, future-ready headquarters that supports innovation, wellbeing, and organizational unity.
A RIDO AWA RDS 2026
ARIDO 26_bbm_2.indd 47
47
2026-09-17 4:44 PM
Untitled-1.indd 24 ARIDO 26_bbm_2.indd 48
2026-08-17 4:44 9:54 PM AM 2026-09-17
-17 9:54 AM
FINALISTS
PROJECT
PROJECT
JONES DESLAURIERS CORPORATE WORKPLACE
PRESCOTT GROUP
PROJECT CATEGORY:
LOCATION:
IMPACT
Toronto, Ontario
INTERIOR DESIGNER:
SQUARE FOOTAGE:
Stephanie Panyan, ARIDO
18,770 sf
DESIGN FIRM:
PHOTOGRAPHER:
B+H
A-Frame Photography
PROJECT CATEGORY:
LOCATION:
IMPACT
Halifax, Nova Scotia
INTERIOR DESIGNERS:
OCCUPANCY DATE:
John Tanfield, ARIDO Rebecca Van Gurp, ARIDO
2025
DESIGN FIRM:
15,500 sf
SGH Design Partners
SQUARE FOOTAGE: PHOTOGRAPHER:
SGH Design Partners
DESIGN TEAM:
Sabrina Ash, ARIDO
PROJECT
PROJECT
UNIVERSITY COMMONS
YONGE & DUNDAS PENTHOUSE
PROJECT CATEGORY:
OCCUPANCY DATE:
PROJECT CATEGORY:
LOCATION:
LEARN
September 2025
LIVE
Toronto, Ontario
INTERIOR DESIGNER:
SQUARE FOOTAGE:
INTERIOR DESIGNERS:
OCCUPANCY DATE:
Sean Crawford, ARIDO
405,000 sf
August 2024
DESIGN FIRM:
PHOTOGRAPHER:
Luca Campacci, ARIDO Vinh Le, ARIDO
Zeidler Architecture Inc.
Adrien Williams
DESIGN FIRM:
675 sf
LOCATION:
Level Studio Inc.
PHOTOGRAPHER:
Vinh Le
Edmonton, Alberta
A RIDO AWA RDS 2026
ARIDO 26_bbm_2.indd 49
SQUARE FOOTAGE:
49
2026-09-17 4:44 PM
FINALISTS
PROJECT
PROJECT
ADAGIO
CONFIDENTIAL RESOURCES COMPANY
PROJECT CATEGORY:
LOCATION:
PROJECT CATEGORY:
OCCUPANCY DATE:
LIVE TOGETHER
Toronto, Ontario
WORK
February 2025
INTERIOR DESIGNERS:
OCCUPANCY DATE:
INTERIOR DESIGNER:
SQUARE FOOTAGE:
Dominic De Freitas, ARIDO Tamara Poyato-Rooks, ARIDO
2025
Annie Bergeron, ARIDO
33,573 sf
SQUARE FOOTAGE:
DESIGN FIRM:
PHOTOGRAPHERS:
DESIGN FIRM:
4,600 sf (lobby & amenity space)
Gensler
PHOTOGRAPHER:
LOCATION:
Barrie Underhill/Upper Left Photography + Ema Peter
Steve Tsai
Vancouver, British Columbia
Figure3 DESIGN TEAM:
Simon Tibbo, ARIDO
PROJECT
PROJECT
FORD WORLD HEADQUARTERS
KAIROS COWORKING
PROJECT CATEGORY:
JOINT VENTURE:
PROJECT CATEGORY:
LOCATION:
WORK
WORK
Toronto, Ontario
INTERIOR DESIGNER:
Jennifer Kolstad, Ford Design Group
INTERIOR DESIGNERS:
OCCUPANCY DATE:
Joseph Pettipas, ARIDO
LOCATION:
2025
December 2025
Suzanne Wilkinson, ARIDO Darryl Balaski, ARIDO Tamara Poyato-Rooks, ARIDO Jamie Gruenwald, ARIDO
SQUARE FOOTAGE:
DESIGN FIRM:
Steve Tsai
DESIGN FIRM:
Michigan, United States
Arcadis Architects (Canada) Inc.
OCCUPANCY DATE:
DESIGN TEAM:
Michael Machnic, ARIDO Jane Juranek, ARIDO Erin McDermott, ARIDO Victoria Erwin, ARIDO Alexandra Samouk, ARIDO Brittany McQuarrie, ARIDO Harini Meda, ARIDO Rie Sasaki, ARIDO
50
ARIDO 26_bbm_2.indd 50
2,200,000 sf
Figure3
PHOTOGRAPHER:
DESIGN TEAM:
Garrett Rowland
SQUARE FOOTAGE:
15,000 sf PHOTOGRAPHER:
Heather Woods, ARIDO Brianna MacArthur, Intern ARIDO
A RIDO AWA RDS 2026
2026-09-17 4:44 PM
Untitled-1.
Ceiling & Wall Systems
DECOUSTICS® IMPRESSIONS: ELEVATE ANY SPACE WITH A SLEEK, WOOD-LOOK CEILING A perfect blend of innovation and design freedom, Decoustics Impressions is a ceiling and wall solution that uses fade-resistant, digital printing technology to offer 10 realistic solid wood-look finishes in non-repetitive patterns.
Decoustic® Impressions wall and ceiling solutions enhance acoustics to reduce noise levels and improve occupant comfort.
• Lightweight and ready-to-install • Durable and easy to maintain • NRC up to 0.85 • Available with low VOC Components • Climate and fade resistant • Custom sizes, shapes, forms, and curving capabilities
learn more at certainteed.ca
Untitled-1.indd 20 ARIDO 26_bbm_2.indd 51
2026-08-14 2026-09-17 5:02 4:44 PM PM
BUILD THE EXTRAORDINARY eventscape.com
ARIDO_BACKCOVER.indd 2
2026-08-13 2:40 PM
ARIDO 26_bbm_2.indd 52
2026-09-17 4:44 PM