Scan the QR code to download a digital copy of this book. Share it with your clients to spark their creativity and explore the endless possibilities of mouldings!


Scan the QR code to download a digital copy of this book. Share it with your clients to spark their creativity and explore the endless possibilities of mouldings!
Every interior is shaped by the details, both seen and unseen. Timber mouldings play a quiet but important role in defining proportion and framing spaces. When considered early in the design process, they help bring cohesion and intention to every element within a space.
From skirting and architraves to wainscoting, wall panelling, and ceiling treatments, mouldings bring structure and rhythm to an interior. They articulate surfaces, guide the eye, and contribute to a sense of balance and permanence.
This edition of Invision brings together a focused selection of projects and profile applications that reflect how mouldings are used across contemporary residential and commercial spaces. It is both a visual reference and a practical guide, supporting informed decisions and thoughtful design outcomes.
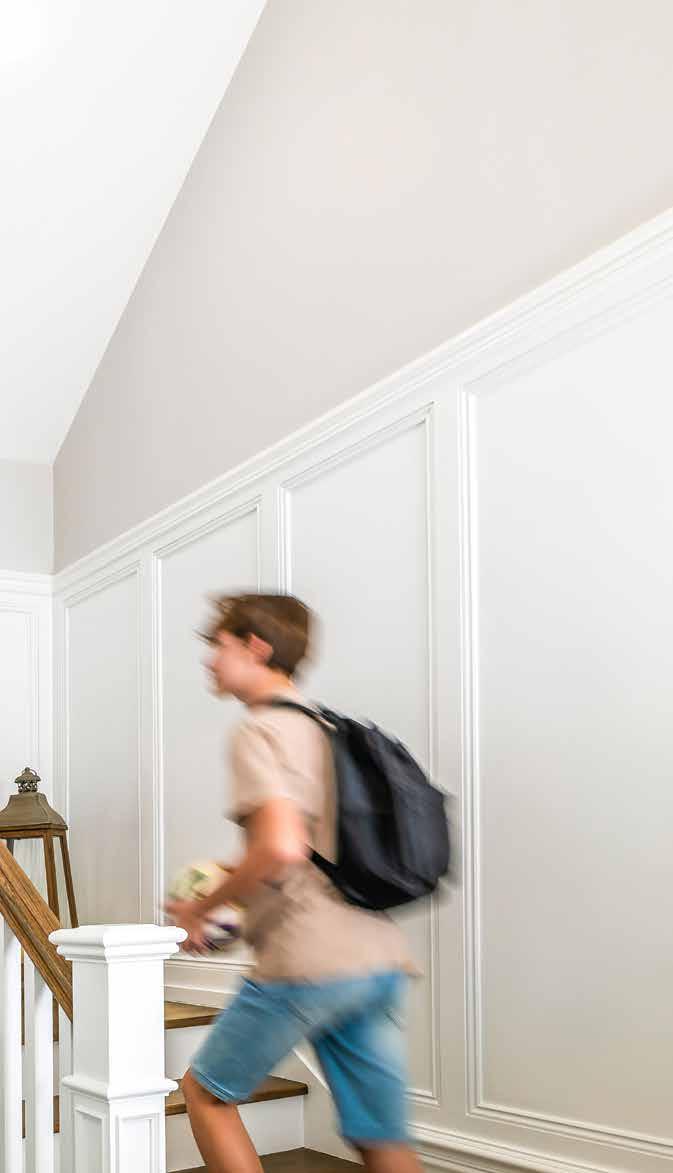
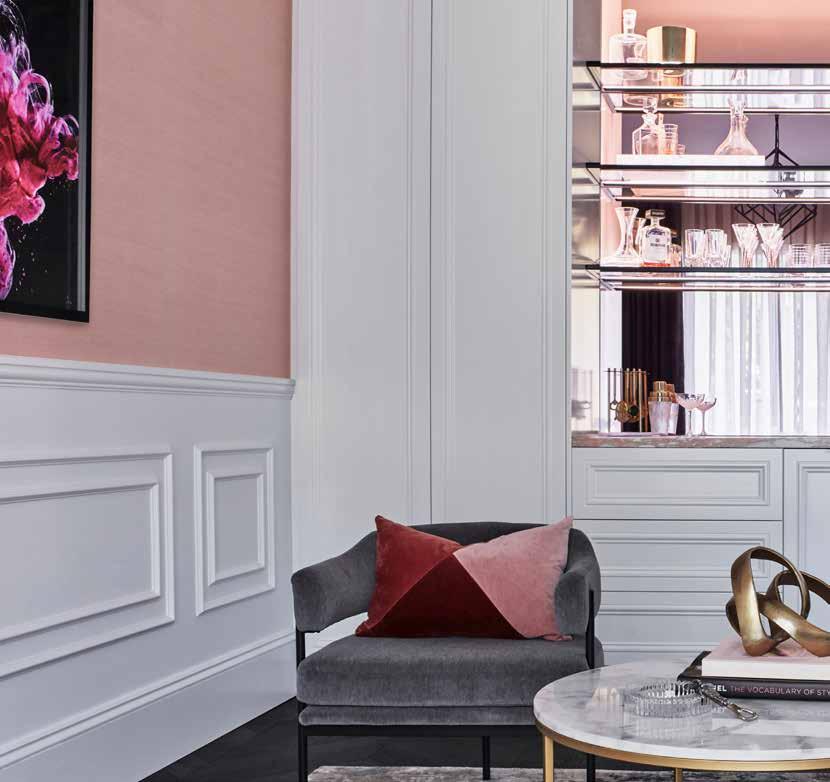
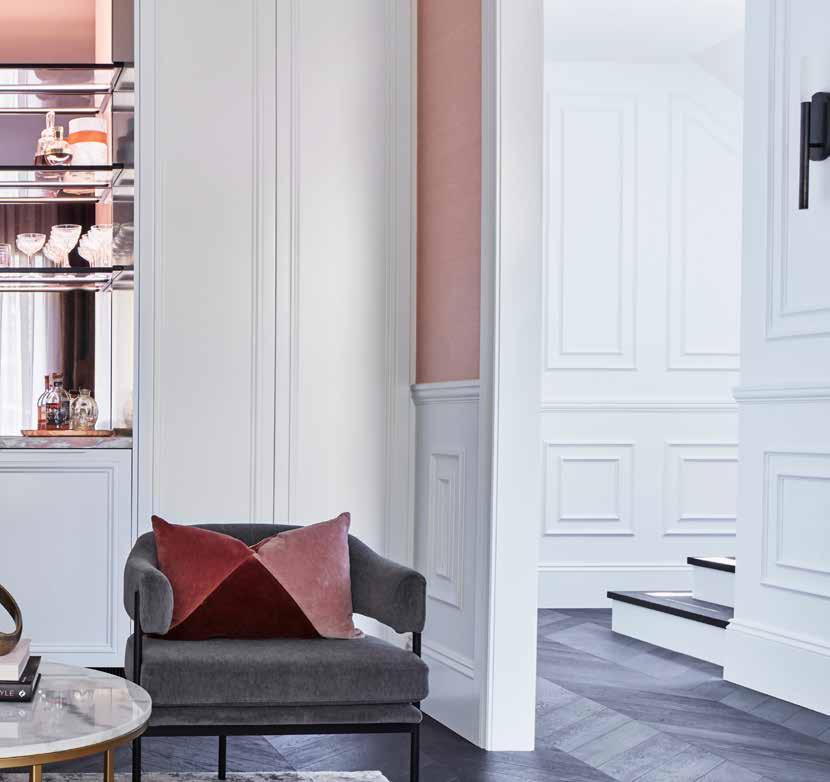
Intrim is an Australian-owned manufacturer specialising in finely crafted timber mouldings. For more than three decades, we have worked closely with designers, builders, and architects to support interiors defined by clarity, proportion, and considered detail.
Our approach is grounded in the belief that well-designed spaces are shaped through thoughtful decisions. Mouldings play a quiet but important role in this process, bringing structure, balance, and refinement to both residential and commercial environments. We focus on helping designers achieve outcomes that feel resolved, purposeful, and enduring.
Founded in 1987 by Fred Quinsey as a staircase manufacturing business, Intrim evolved to specialise in timber mouldings as the demand for architectural detail grew. While the business has expanded significantly over time, our values remain consistent. We continue to work collaboratively, valuing long-term relationships, craftsmanship, and integrity in everything we do.
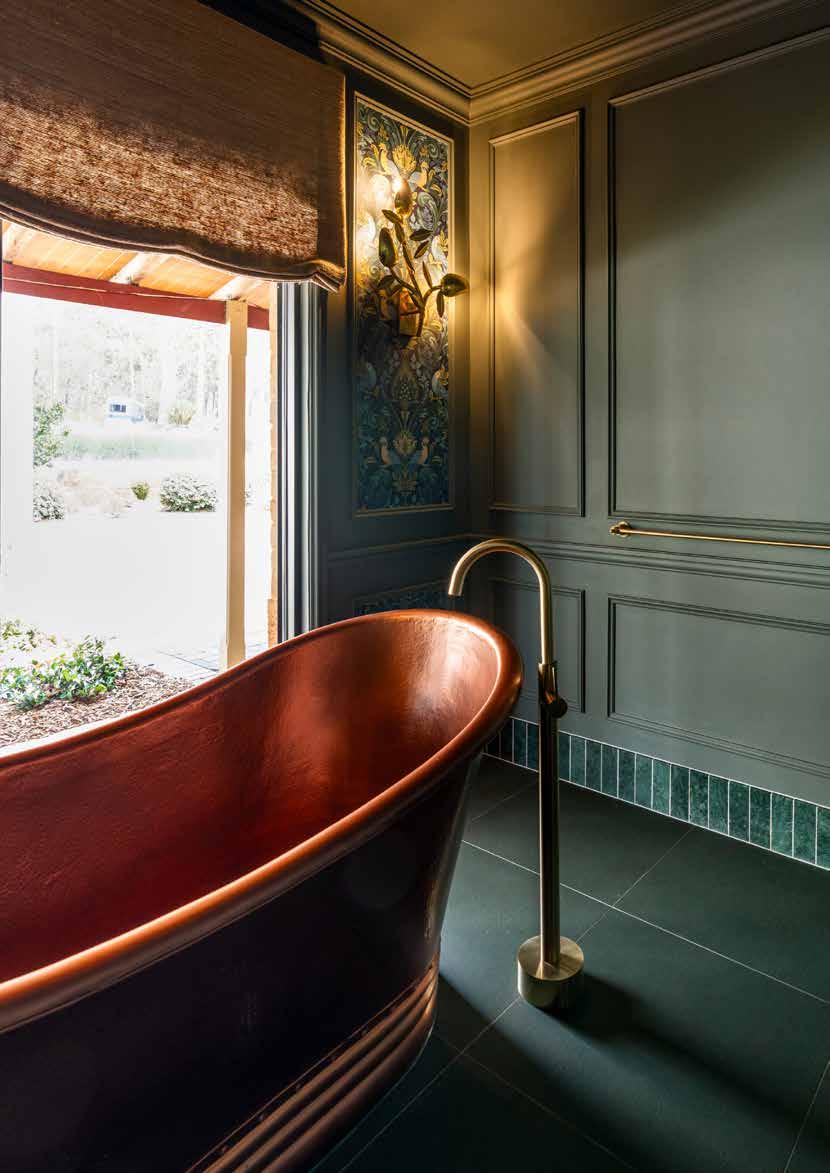

We work across a broad range of sectors, supporting projects that span residential, multi-residential, hospitality, retail, and commercial environments. Each presents its own design considerations, and our team works closely with industry professionals to understand these nuances and provide informed guidance.
While much of this book focuses on residential applications, the principles of proportion, materiality, and detail apply across all project types. Our experience across diverse settings allows us to support design outcomes that feel cohesive, functional, and refined.

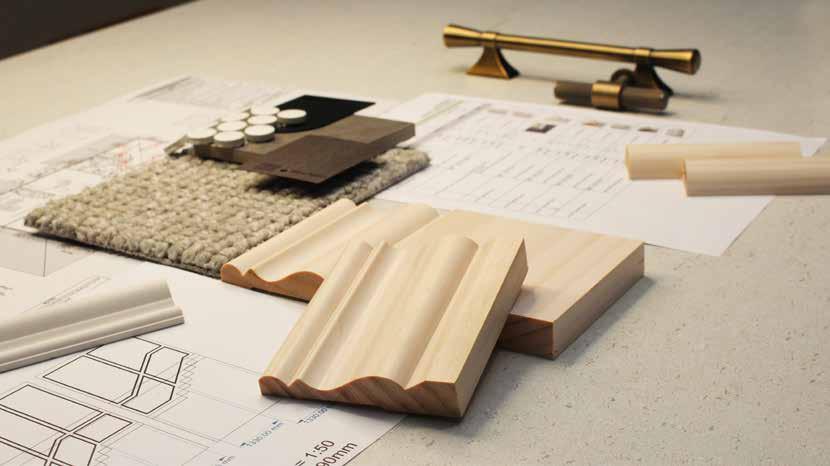
We offer design consultations and tailored moulding presentations for industry professionals. Available both in person and online, these sessions are designed to support confident decisionmaking and a deeper understanding of how mouldings can be used to enhance spatial outcomes.
We provide a comprehensive suite of technical resources to support accurate planning and execution, including:
• High quality 3D renders that showcase each profile in detail.
• Technical data sheets outlining precise dimensions.
• DWG files for seamless integration into designer applications.
To assist with specification and selection, we provide complimentary samples for design professionals. These can be curated to suit individual projects or selected from a range of our sample boxes, developed to reflect popular and emerging style applications.
To support early-stage planning and specification, Intrim features on leading industry platforms including Programa, ArchiPro, and Style Sourcebook, making it easy to reference profiles, build finishes schedules, and develop mood boards.
Our presence across these tools ensures Intrim profiles can be seamlessly integrated into your workflow. Each platform provides up-to-date product details, imagery, and technical information, helping streamline collaboration and decision-making throughout the design process.

by Bravia
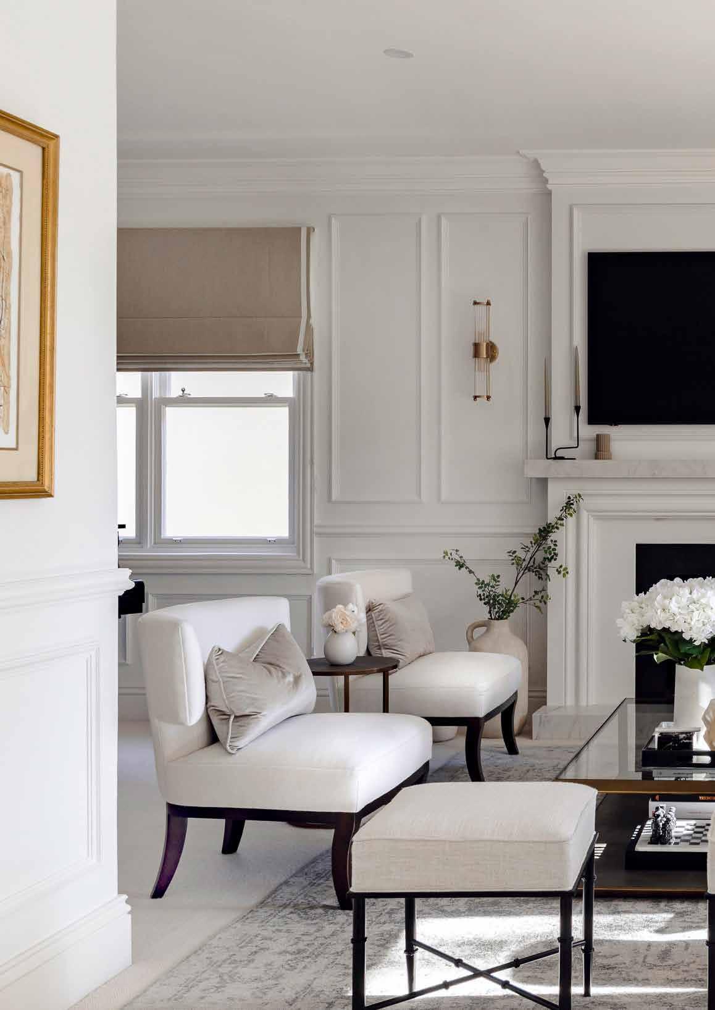
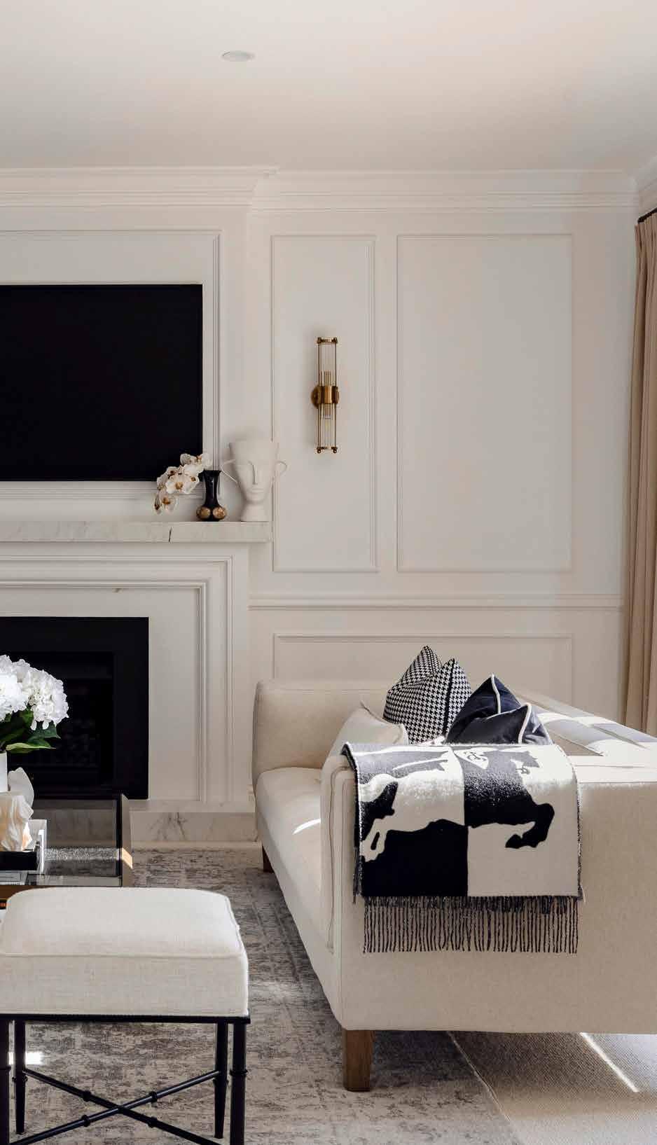
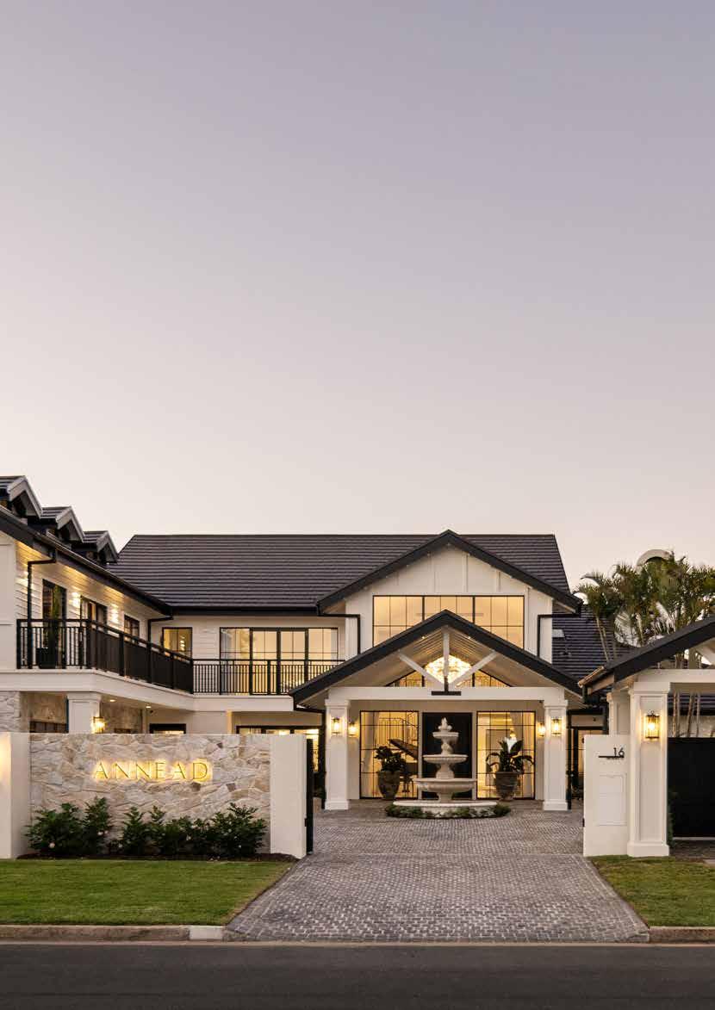
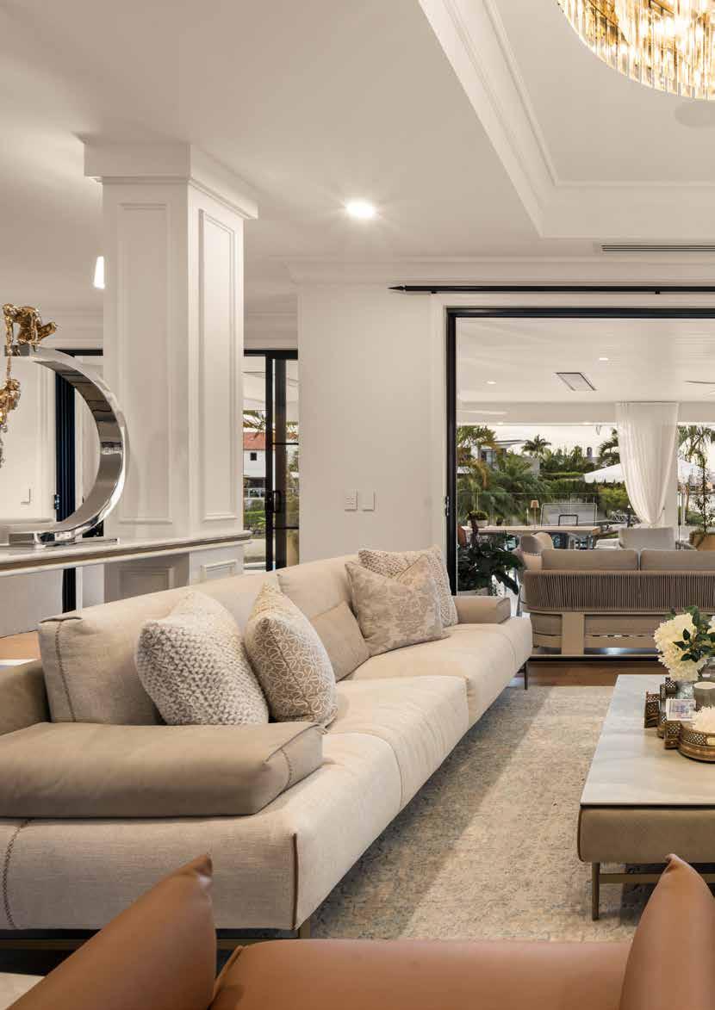
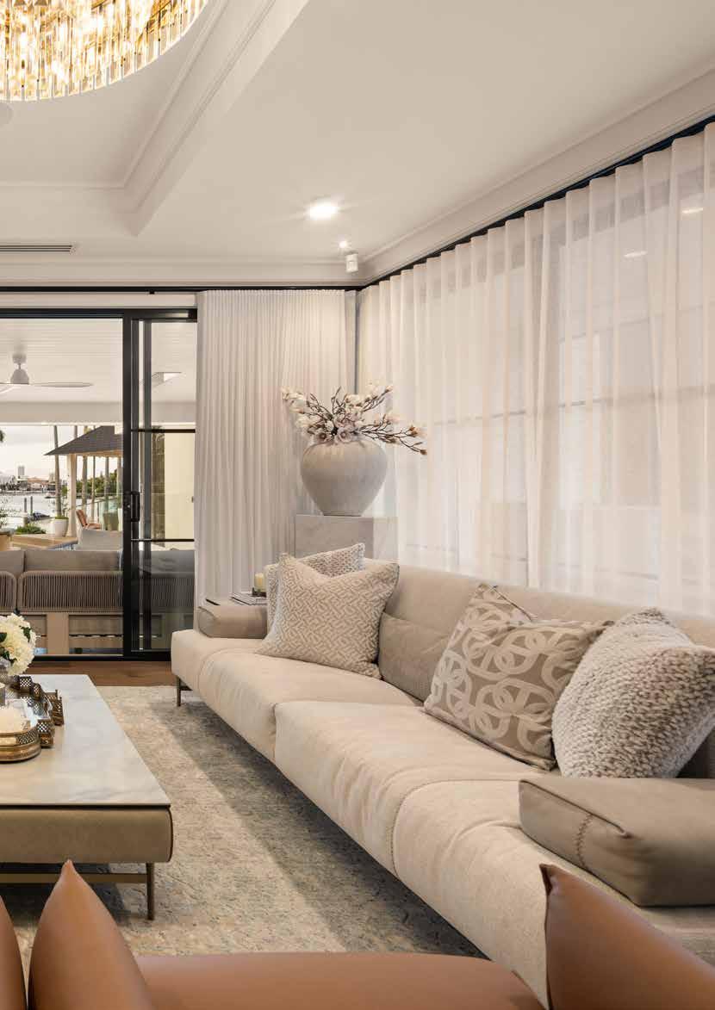
Set along the sun-drenched shores of Broadbeach Waters, the Annead Residence is as a masterclass in contemporary luxury. Designed and built by Bravia, this is a home where architectural grandeur meets the rhythm of everyday life – a place where family moments unfold against a backdrop of exceptional craftsmanship.
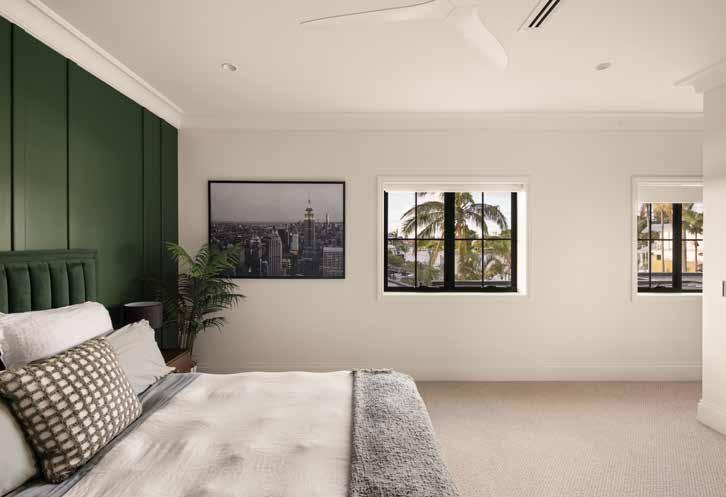
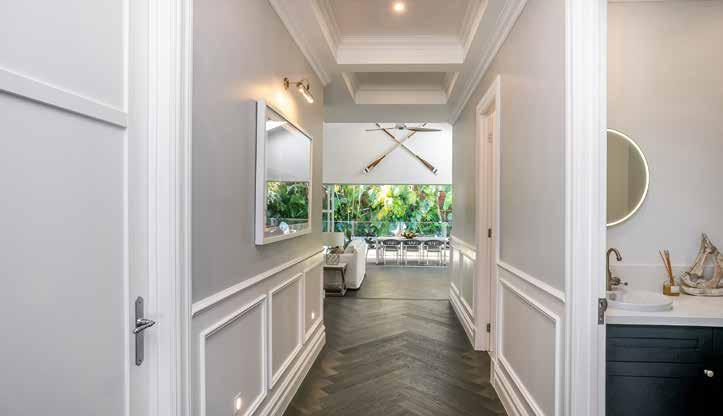
The six-metre foyer makes an immediate impression. Floor-toceiling wainscoting featuring Intrim’s IN16 inlay moulds creates sculptural depth and sets the tone for the meticulous detailing that follows. Throughout the residence, Intrim’s SK498 skirting and architrave profile unifies each space with modern yet classical precision. In the bedrooms, board and batten wainscoting adds visual interest.
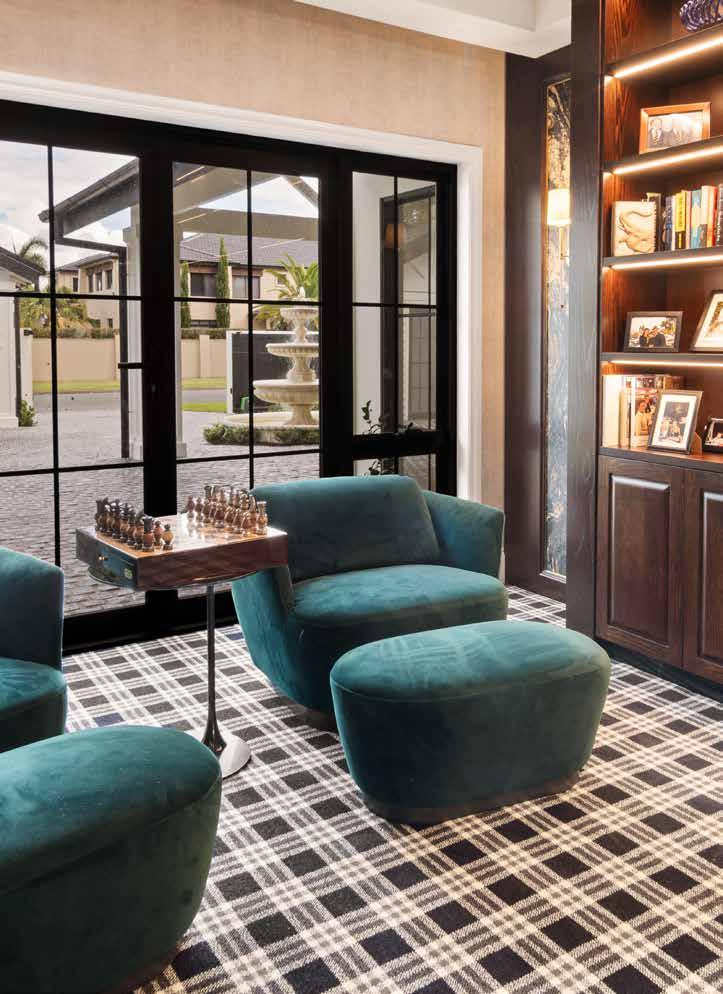
Beyond the main living spaces, the home reveals its full scope: a library for quiet retreat, a cinema for evening gatherings, and a private wellness sanctuary complete with steam room, massage room, and gym. Outside, the architecture extends into resort-style living – pool, Palm Beach-inspired pavilion, and tennis court create a seamless dialogue between indoor refinement and outdoor ease.
This is a residence where every detail earns its place, where thoughtful moulding selections enhance proportion and create cohesion, and where luxury is defined not by excess, but by its simplicity.
Build/Design: Bravia Photography: Desire Media
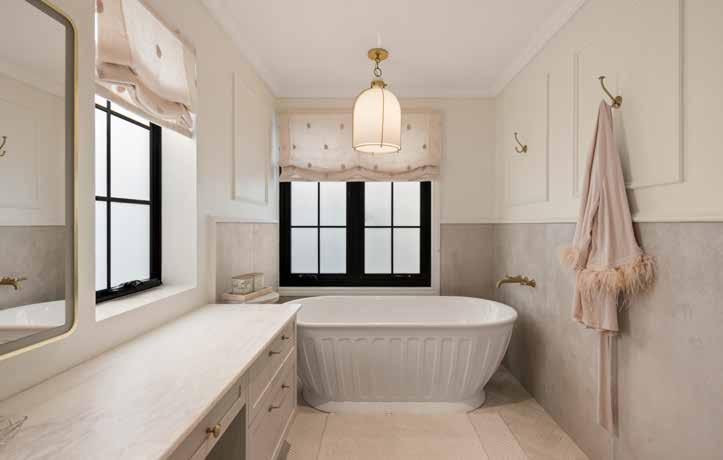
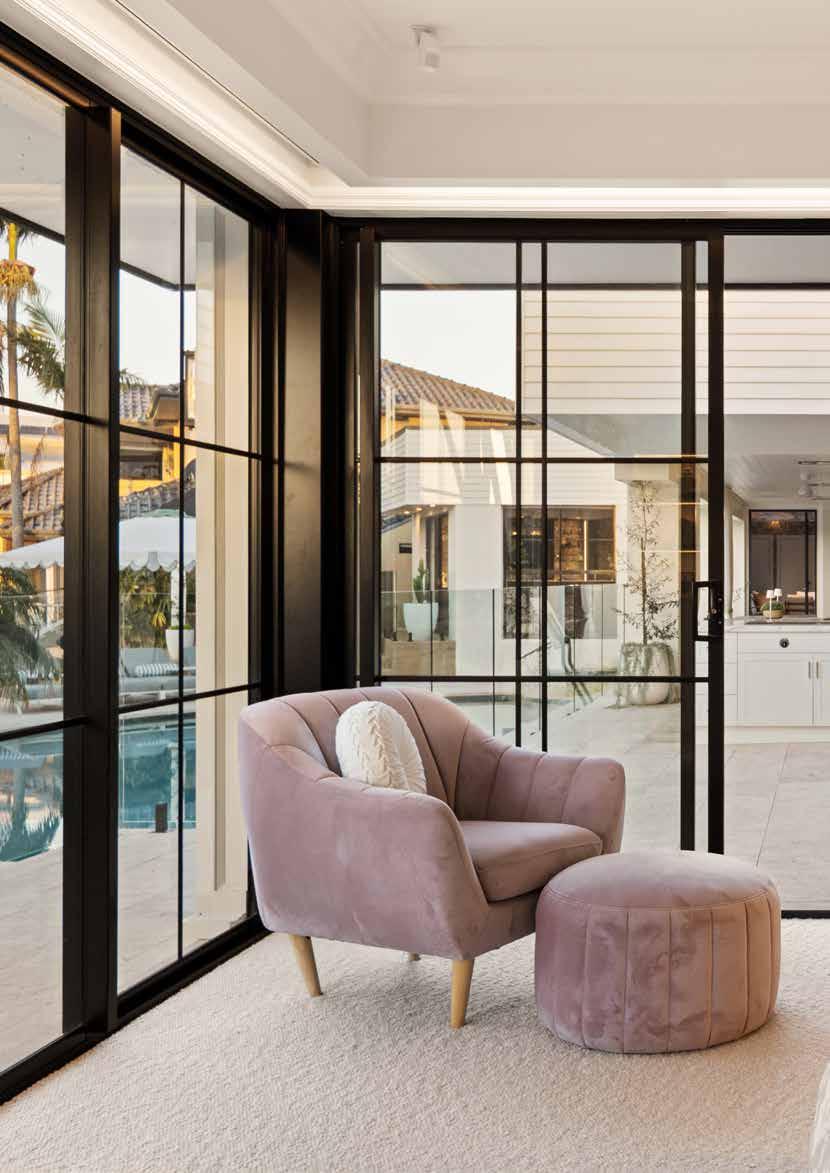
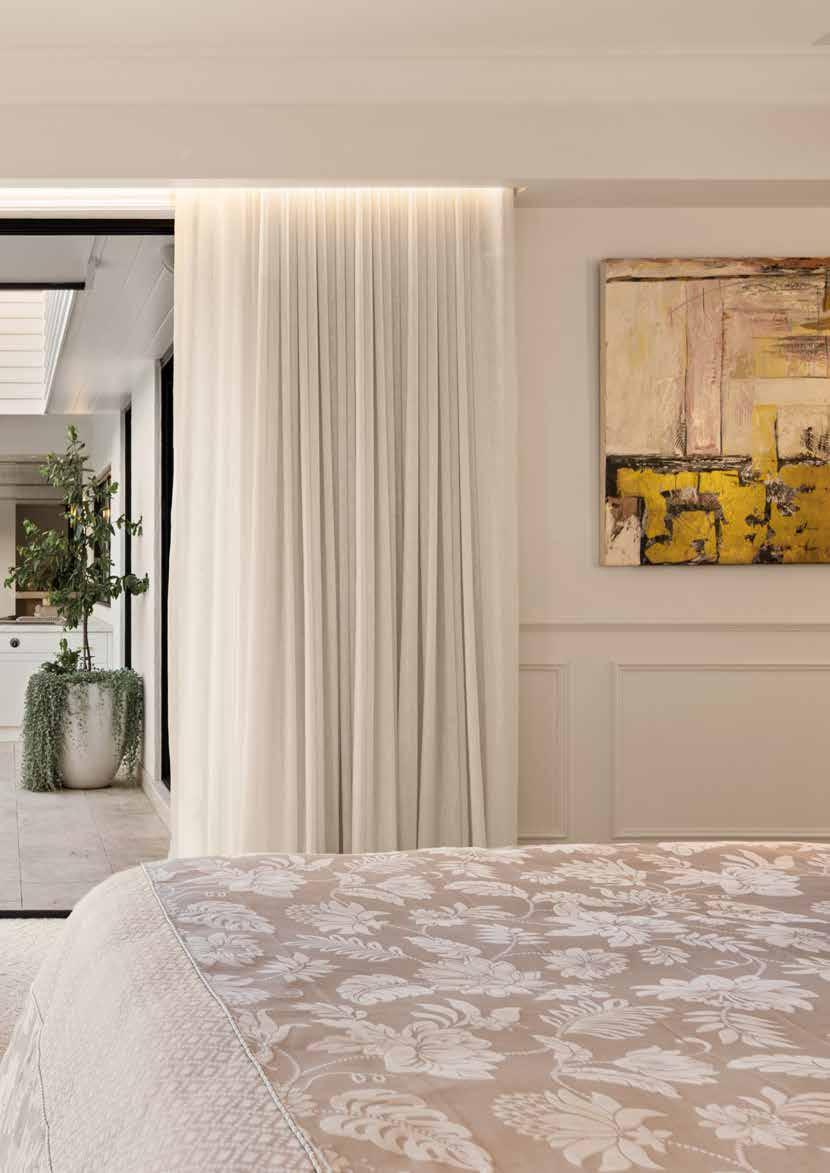
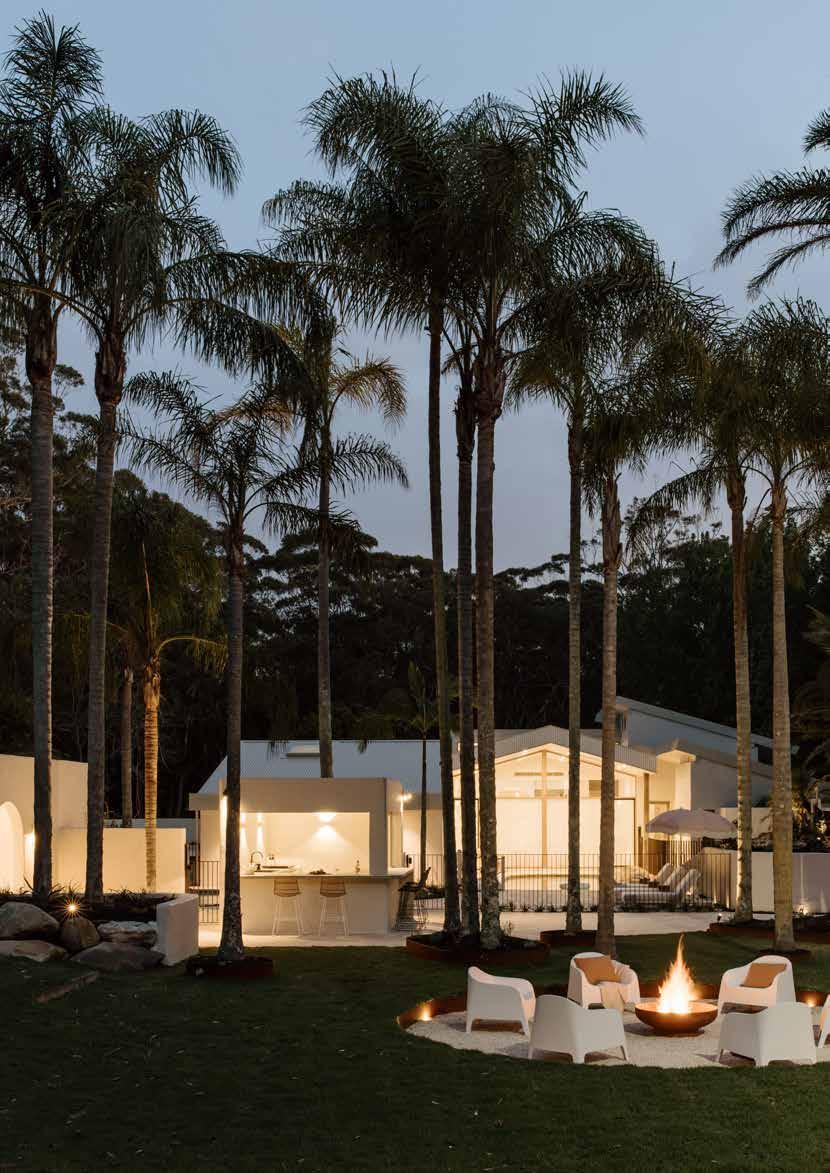

Set on five acres in Port Stephens, The Ambers is the latest project from the team behind boutique holiday stays Salt at Shoal Bay and Talm Beach House. What began as a family home has been transformed entirely into a destination that moves with ease between intimate escapes and larger occasions.
Seven bedrooms and seven bathrooms accommodate up to 22 guests, yet the home never feels institutional. Instead, the layout balances privacy with togetherness – a considered rhythm of shared spaces and quieter retreats that allow a large group to feel genuinely at home.
At the heart of the design, a sunken lounge that anchors the main living area and opens directly to the pool and outdoor entertaining zones. Beyond, the property unfolds across a generous sequence of spaces: a pool with slide, outdoor bar and BBQ area, tennis court and sweeping lawns. Inside, a billiards room, media room, and a dedicated kids’ zone – complete with built-in bunks and a rumpus room – ensure every age group finds its place.
The interiors are grounded in modern coastal design – relaxed without being casual, refined without being formal. Intrim’s SK23 skirting and architrave run consistently throughout the home, including a curved wall that softens the overall aesthetic.
The result is a home shaped by a clear understanding of how it will be used – carrying the ease of a private retreat and the generosity of a gathering place, designed not to just be beautiful, but to be lived in fully.
Architect & Build: Greenbuild Constructions
Interior Design: Lauren Charge & Jenn Bliss
Photography: Nat Spada & Muse Photography
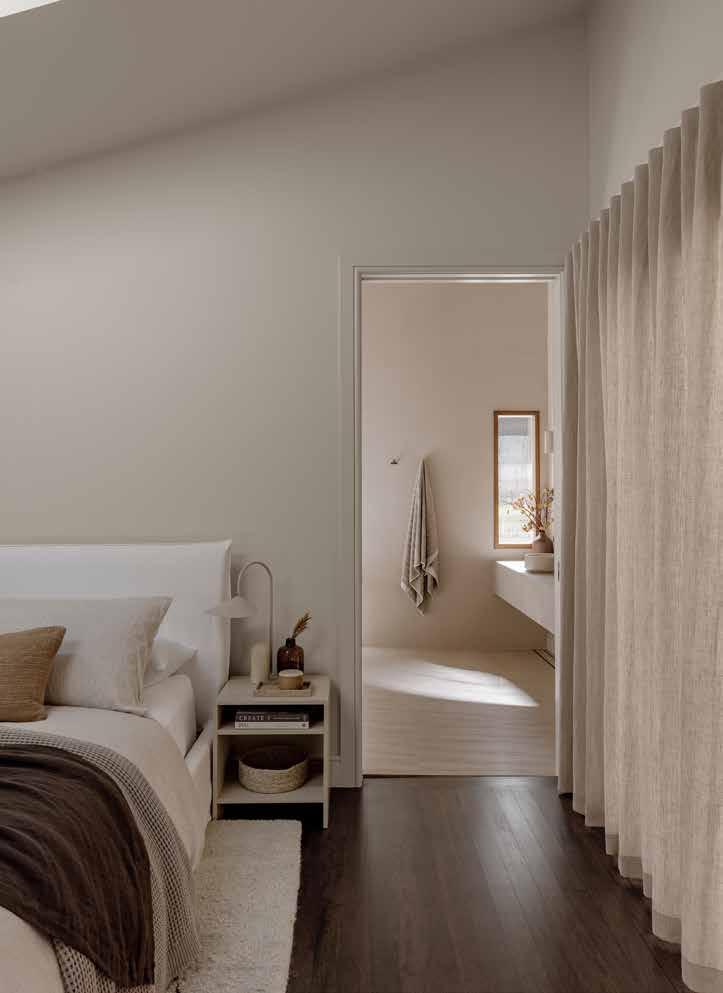
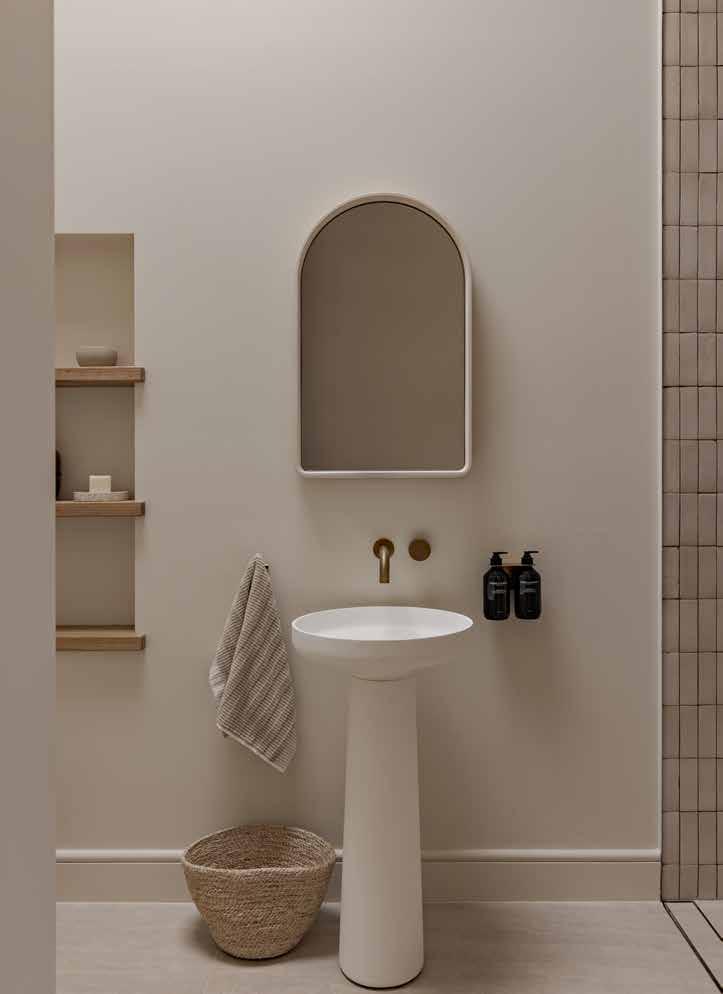
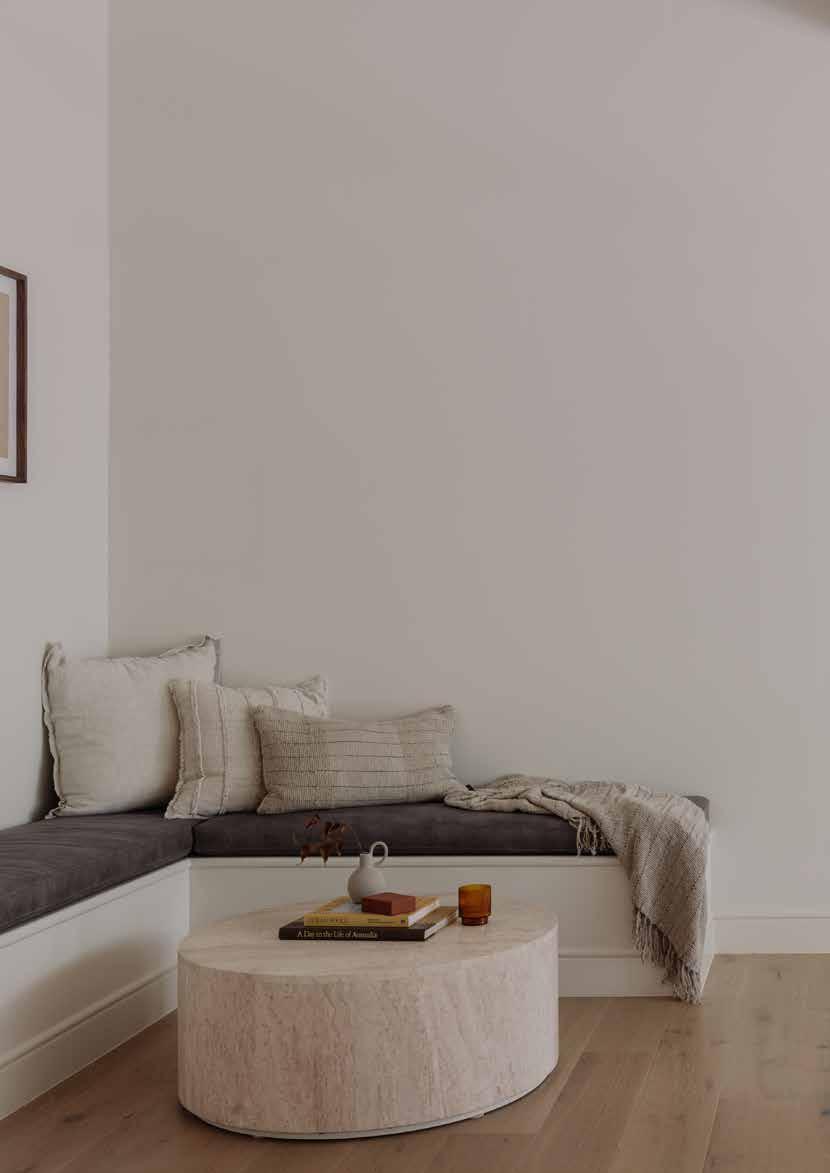
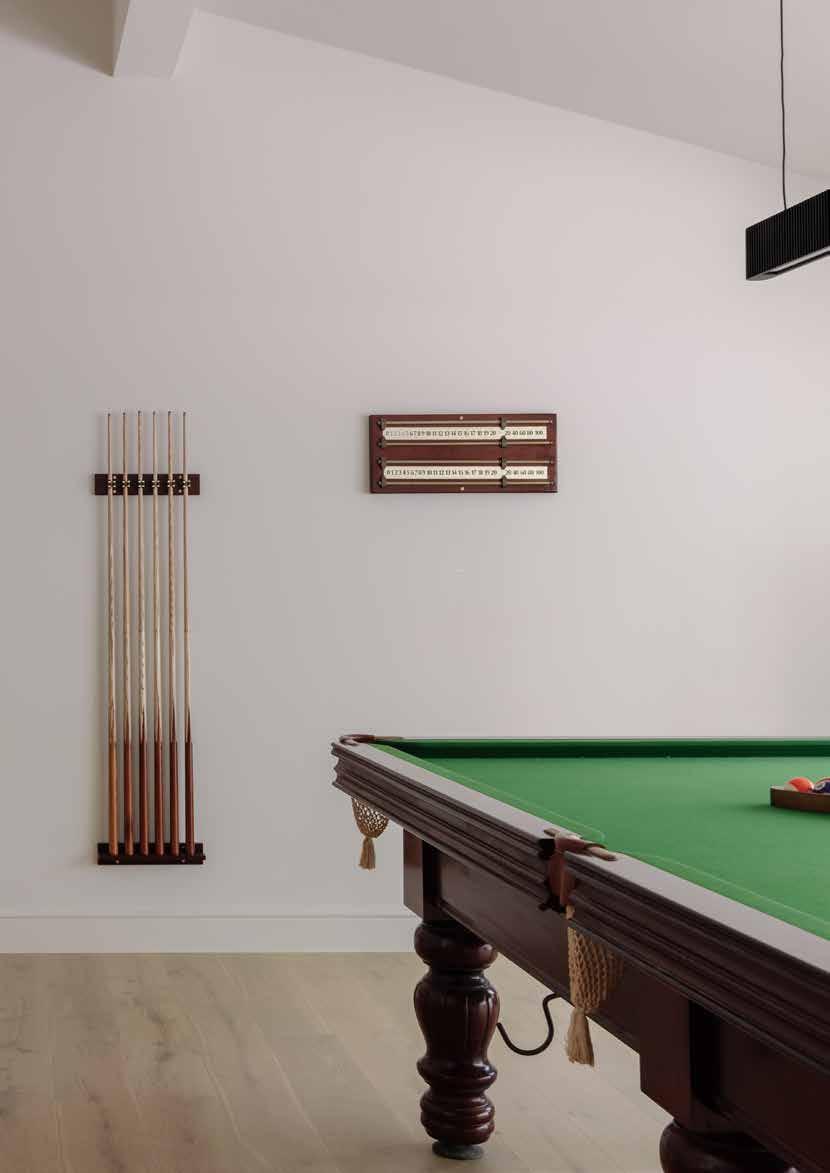

French Grandeur in Toorak
by Thomas Hamel & Associates
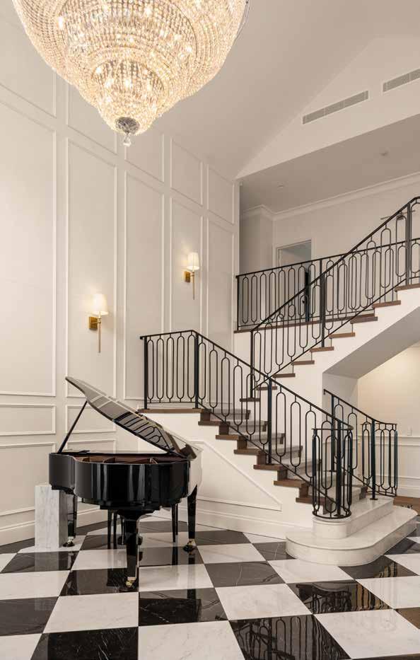
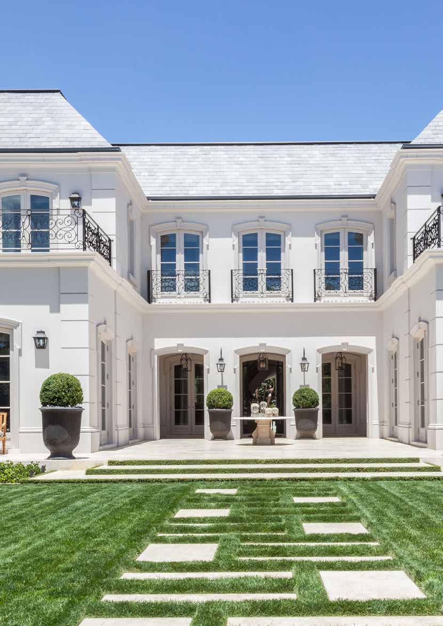
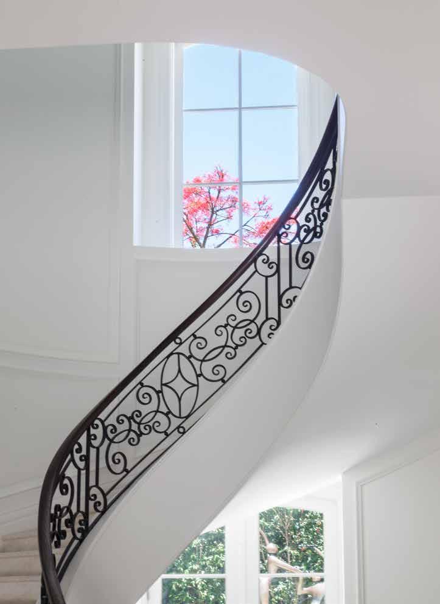
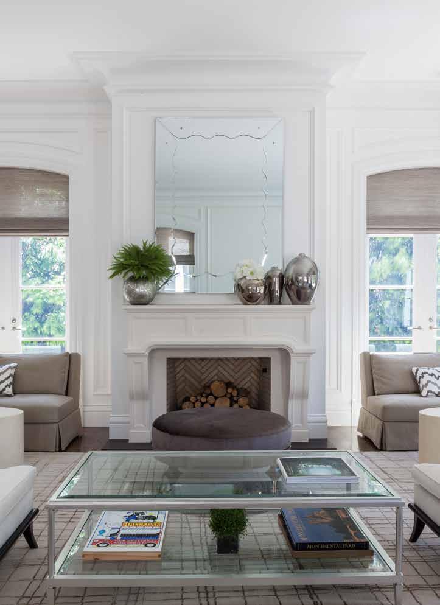
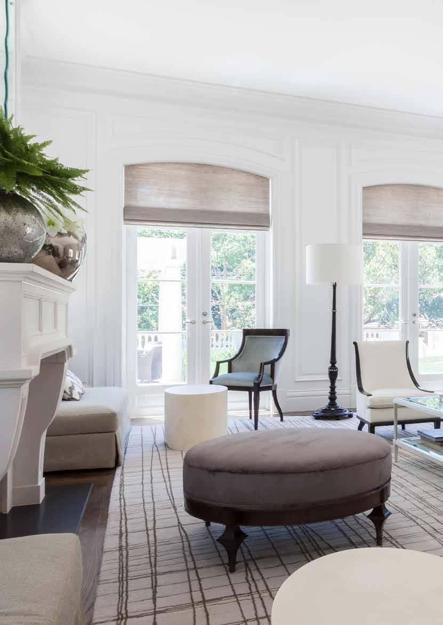
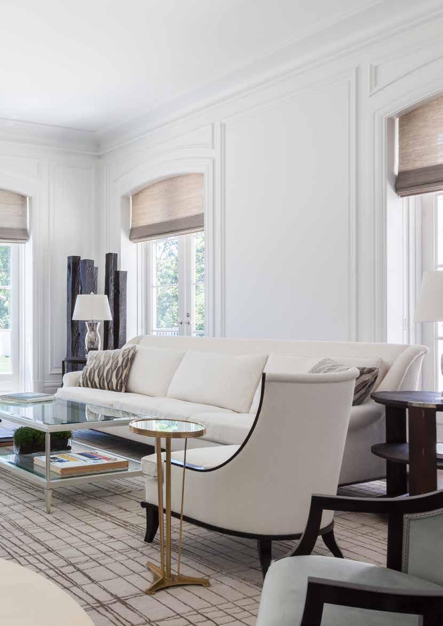
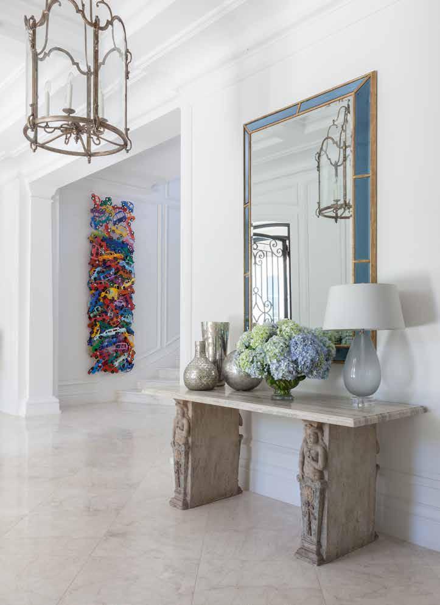
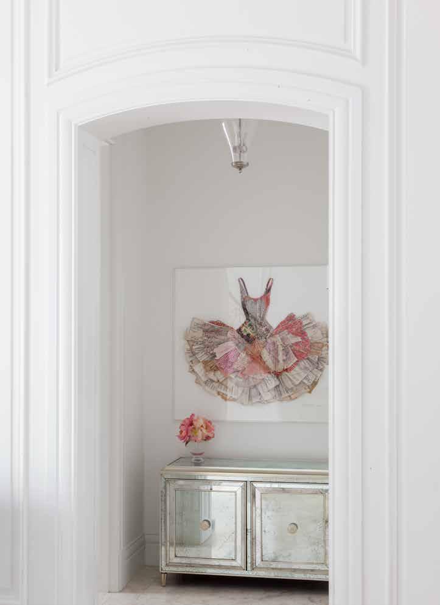
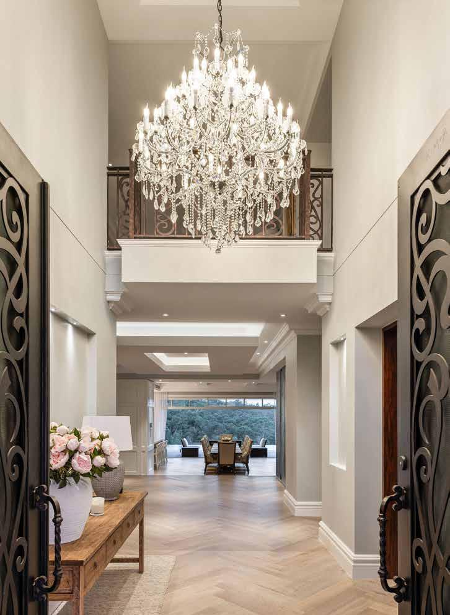
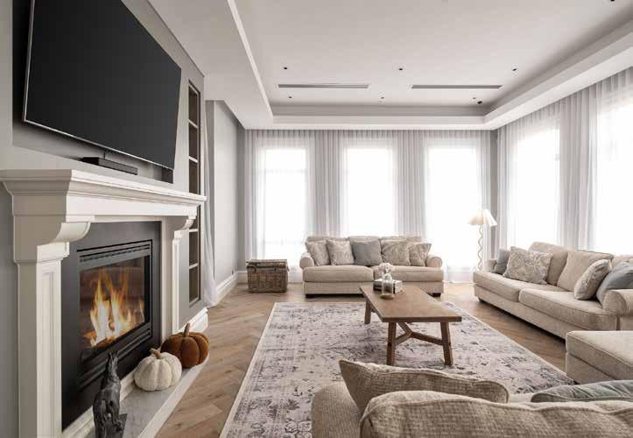
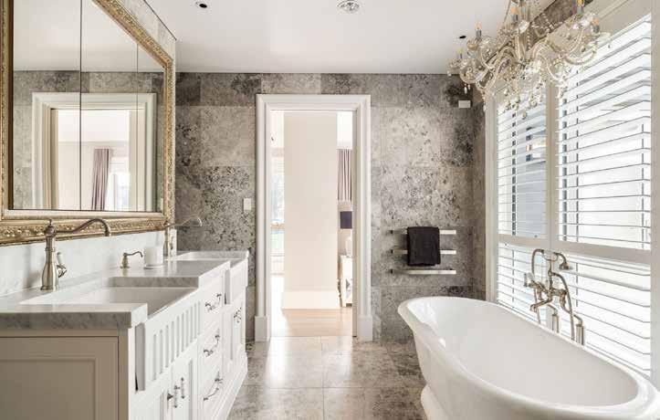
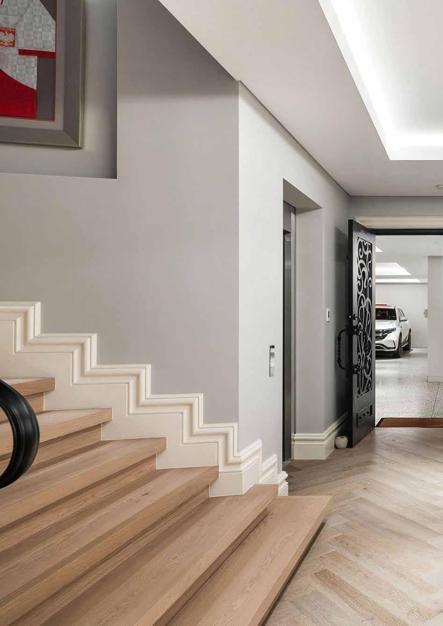
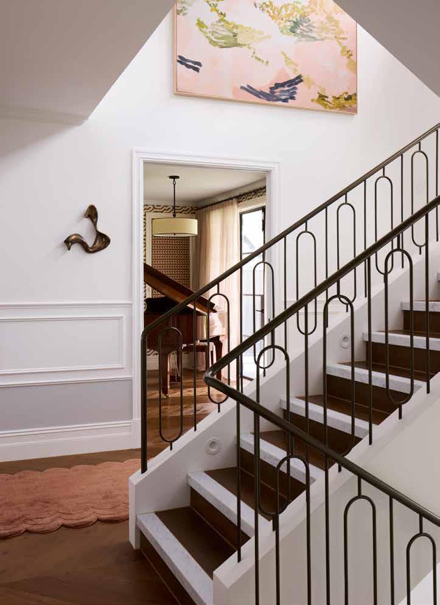
This grand family residence in leafy Toorak by Thomas Hamel & Associates marries classic French-inspired interiors with the ease of Australian living. Taking cues from San Francisco's grand residences – wrought-iron detailing, marble finishes, and French Colonial motifs –this home is equal parts sophisticated showpiece and relaxed family retreat.
Behind a classic French wrought-iron entry door, a magnificent marble staircase sets an elegant tone. The interiors showcase a light-filled palette with pure white walls that amplify natural light, with colour introduced thoughtfully through furnishings, textiles, and curated artwork.
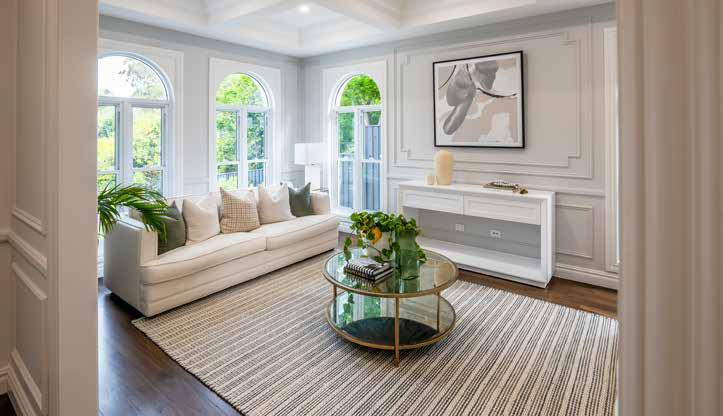
The architectural detailing throughout is elevated by Intrim's bespoke timber mouldings. While this project featured custom skirting and architraves, the same considered look can be achieved using SK945B or SK522 skirting and architrave. Both profiles deliver the soft lines and elegance that suit French-style interiors. IN09 inlay mould creates classic wainscoting in key zones, adding depth and craftsmanship to the expansive white walls.
From crystal chandeliers to the interplay of textures across marble, timber, and textiles, every detail reflects Hamel's signature balance of timelessness and modern liveability. The result is a home that is architecturally rich yet family-friendly with details designed to endure.
Design: Thomas Hamel & Associates
Photography: Matt Lowden
Grandeur
French Grandeur in Toorak
French Grandeur in Toorak

by Hilton Residential
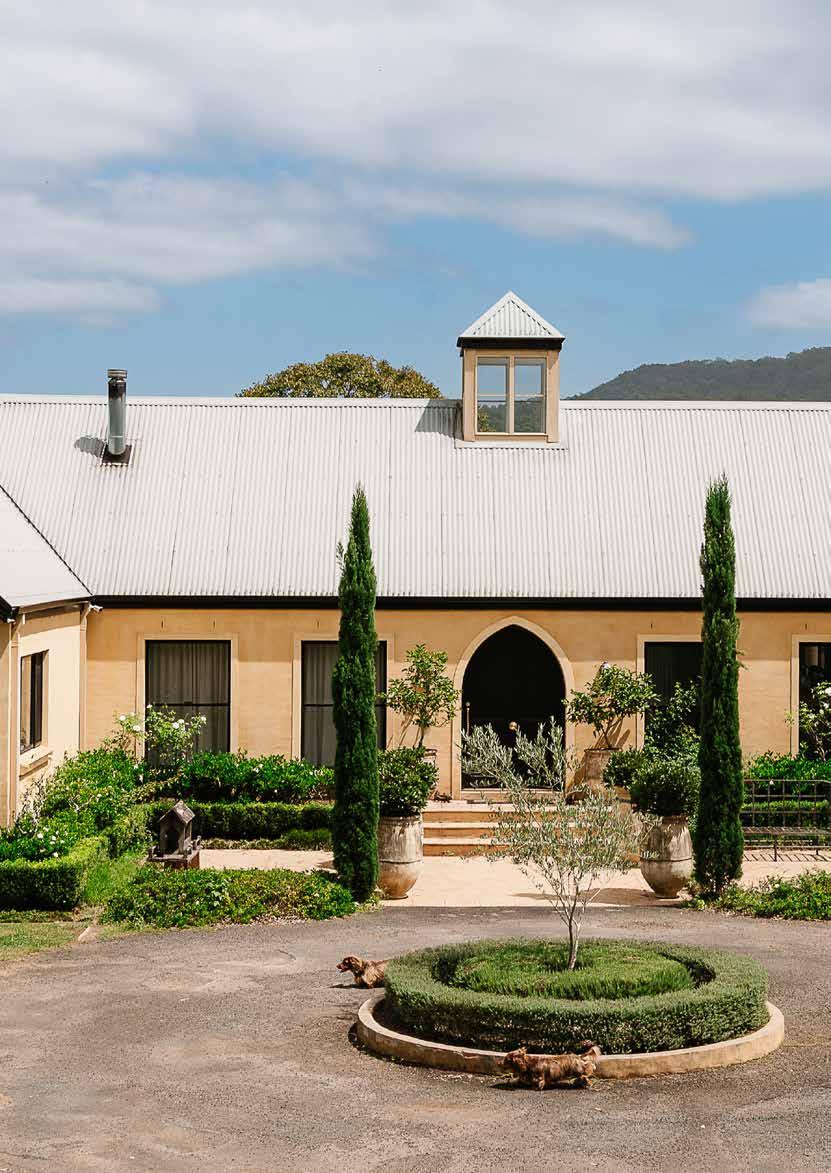
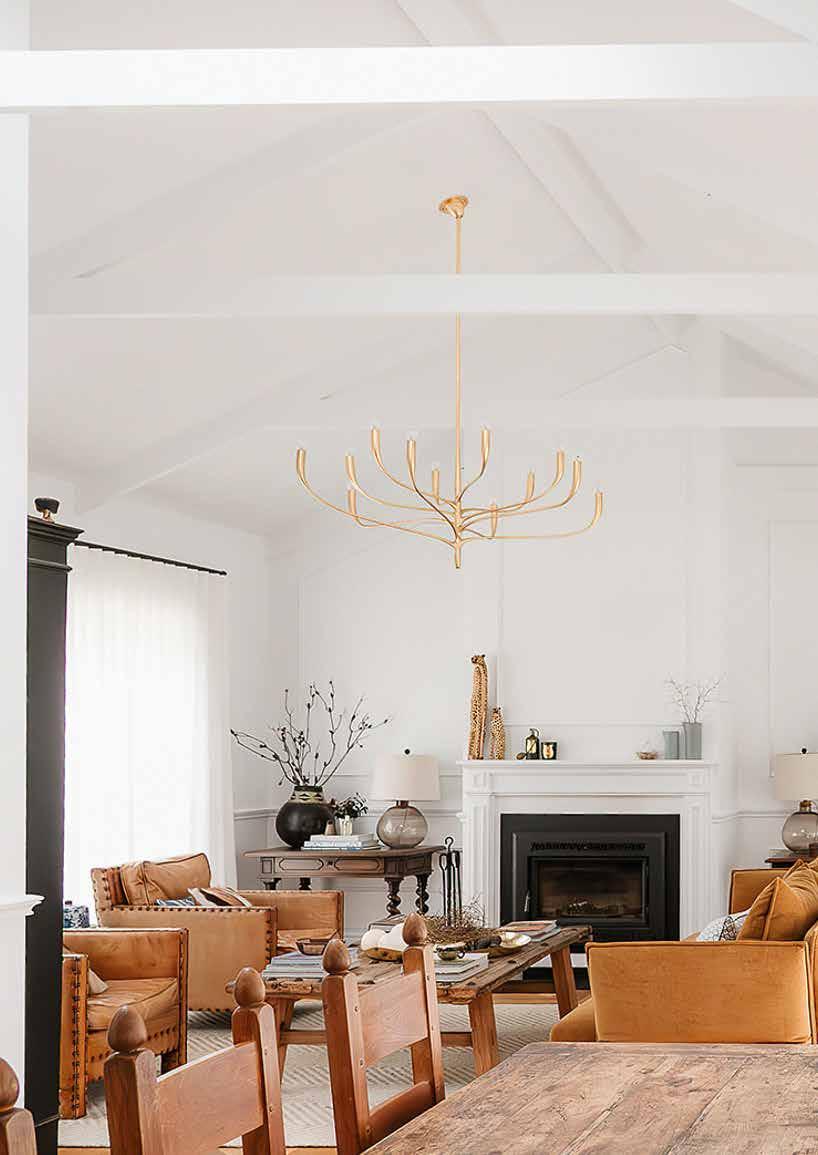
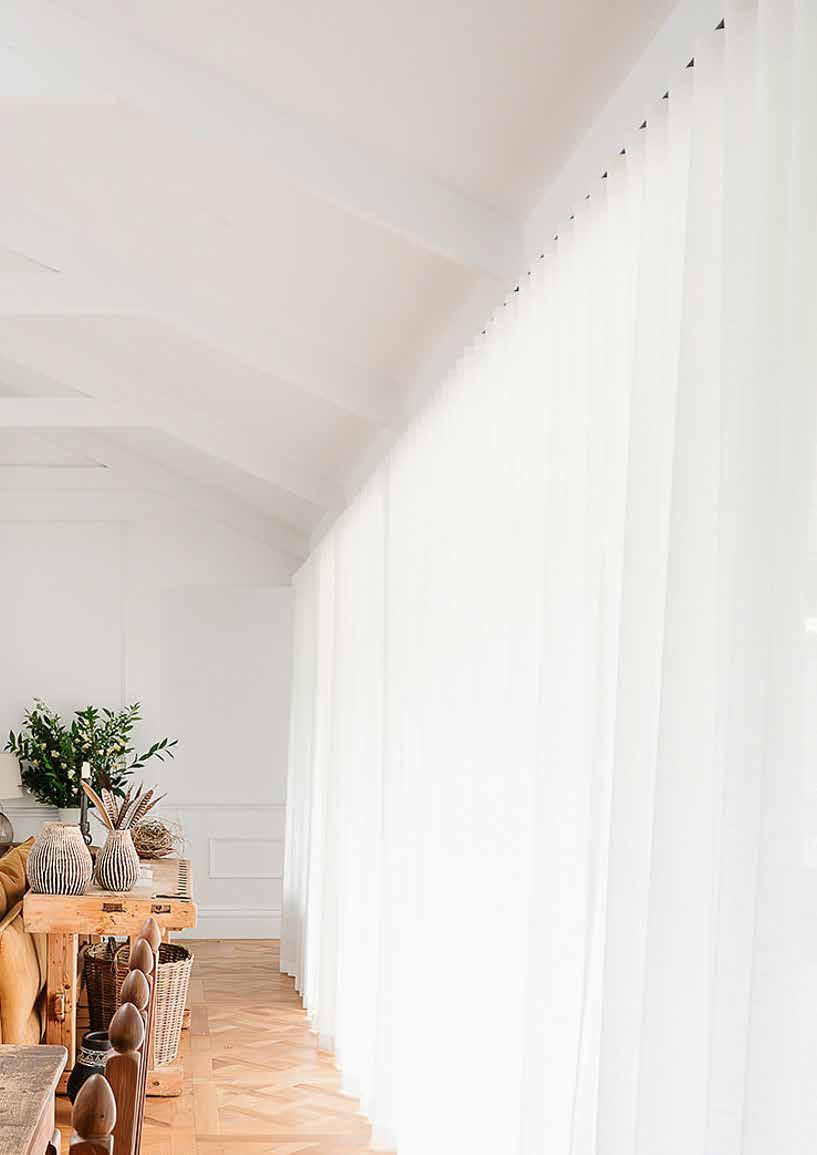
Just outside Berry on the NSW South Coast, a fourbedroom farmhouse has been transformed by Hilton Residential into something both timeless and utterly contemporary. This is a family home where warmth and function drive every decision, where the simplicity of rural living is elevated through meticulous attention to proportion, texture, and architectural detail.
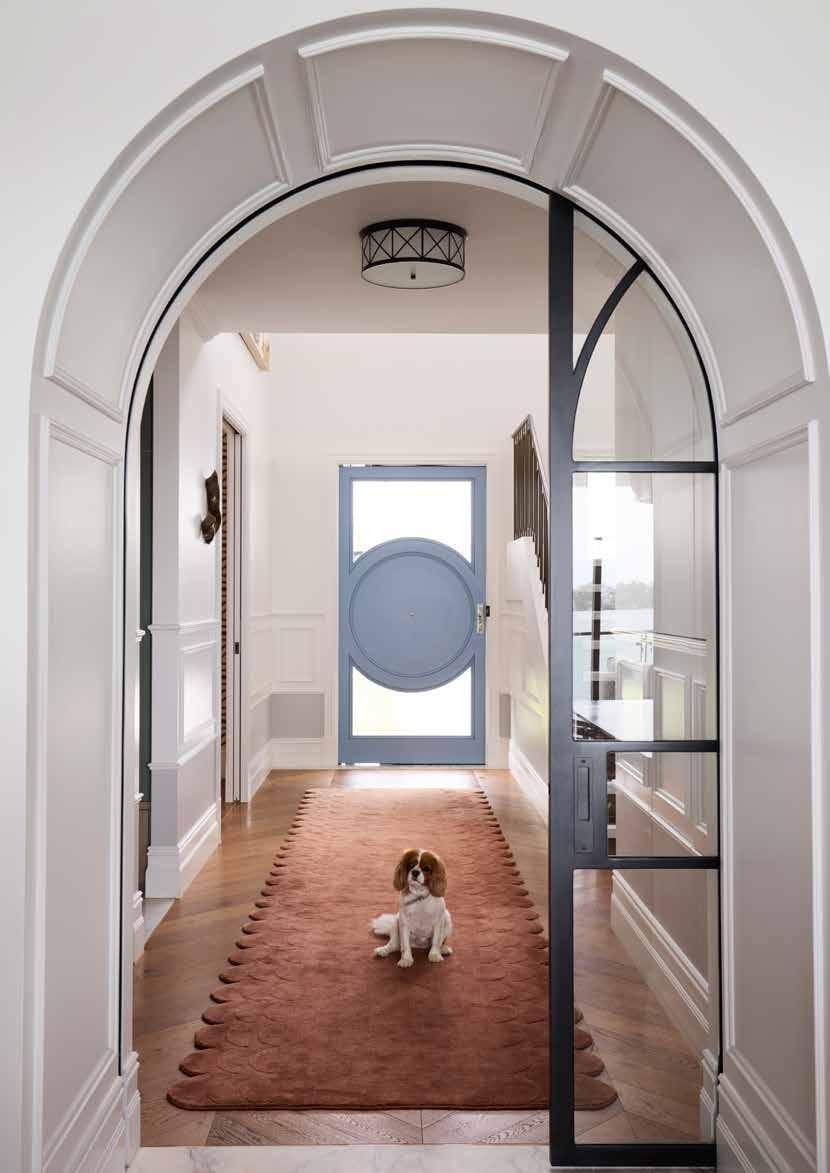
From the moment you step inside, there's a sense of calm. Intrim's SK497 skirting and architrave profile frames each room. In the kitchen, SK498 skirting beneath the island cabinetry replaces traditional kickboards, seamlessly tying joinery into the architectural language of the home.
Wainscoting runs throughout – not as decoration, but as a deliberate design thread connecting hallways, bedrooms, and living zones. Created using IN09 inlay moulds and topped with CR99 chair rail, the panelling adds definition without demanding attention. Doors receive the same thoughtful treatment with IN33 inlay moulds, while CR77 chair rails and SN03 sill nosing provide an elegant finish around windows. Where skirting meets architraves, SB01 skirting blocks create neat transitions on the doorways.
This is a home that proves restraint and character aren't opposing forces. Here, timber mouldings aren't an afterthought. They're essential architecture, shaping not just surfaces, but the way a space feels – cohesive, grounded, and designed for the long term.
Build/Design: Hilton Residential
Interiors: Caroline Sinclair
Photography: Ainslie.Co
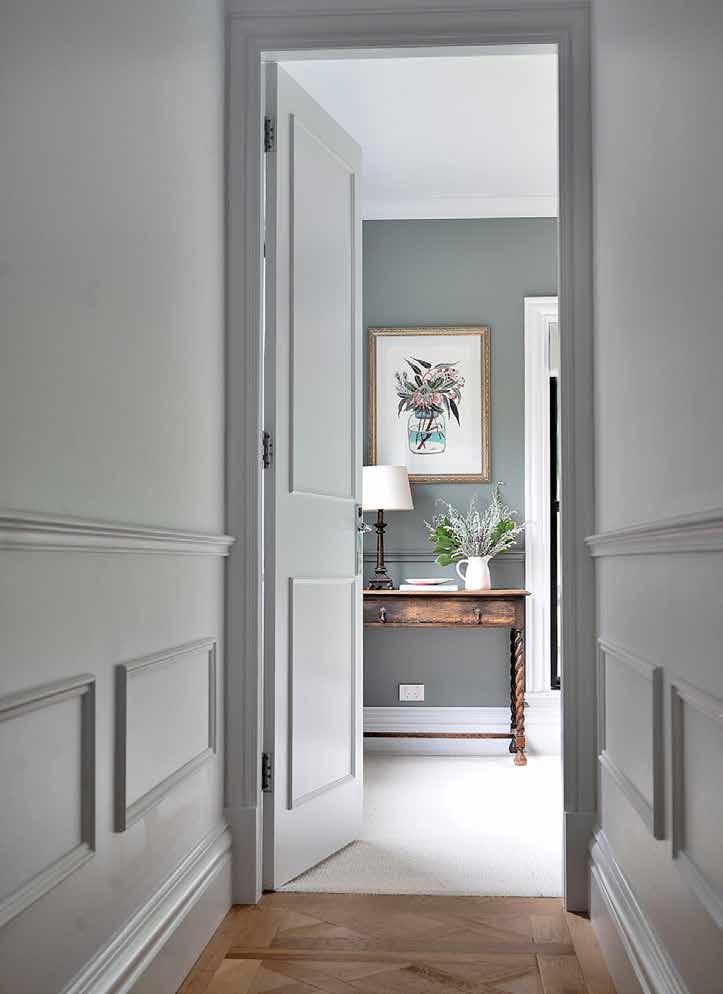
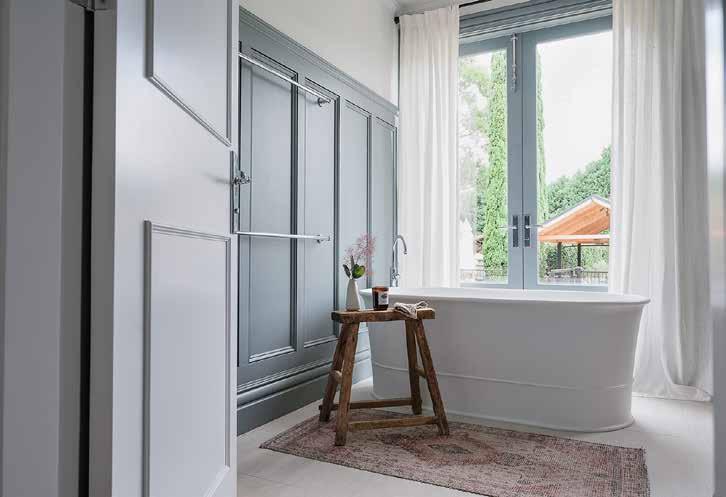
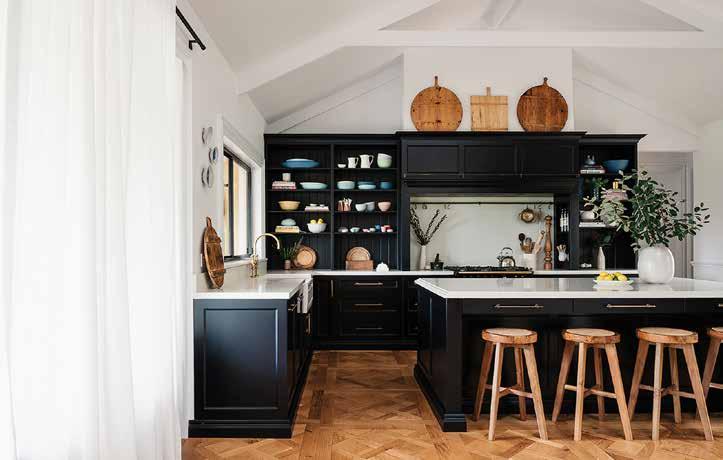
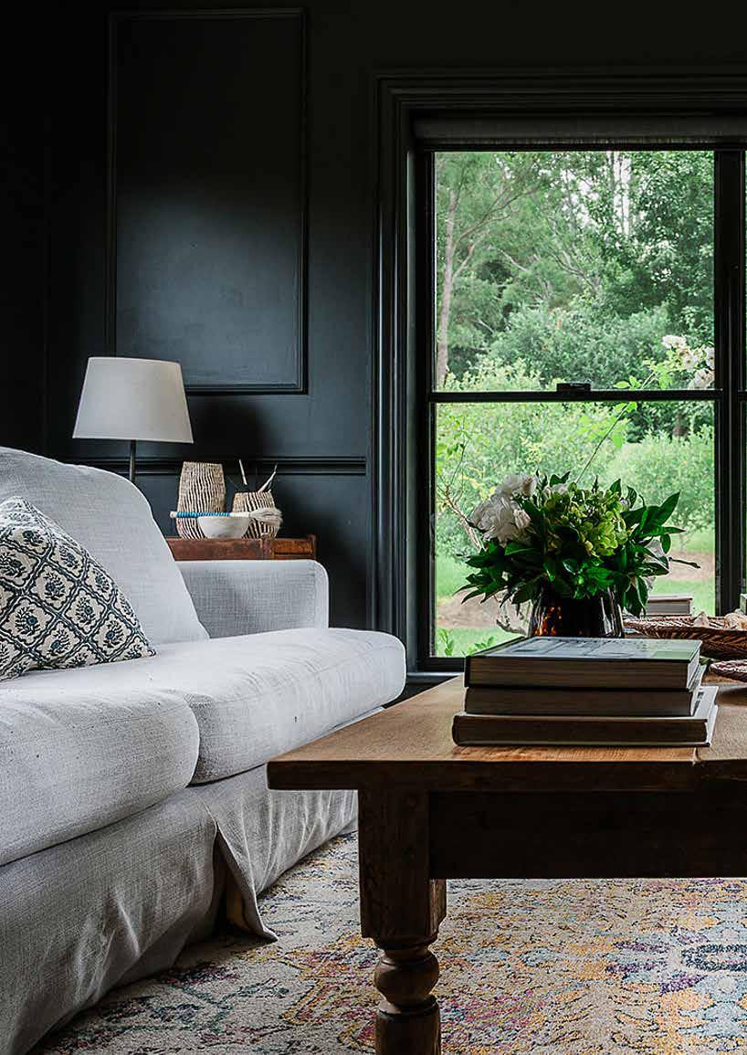
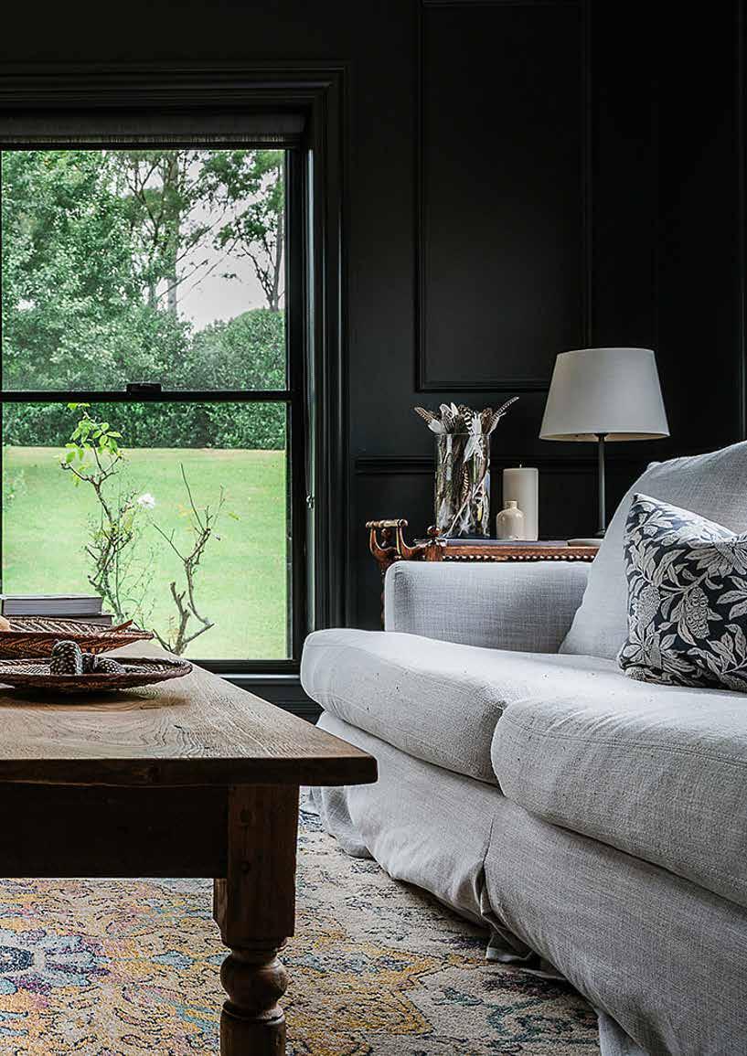
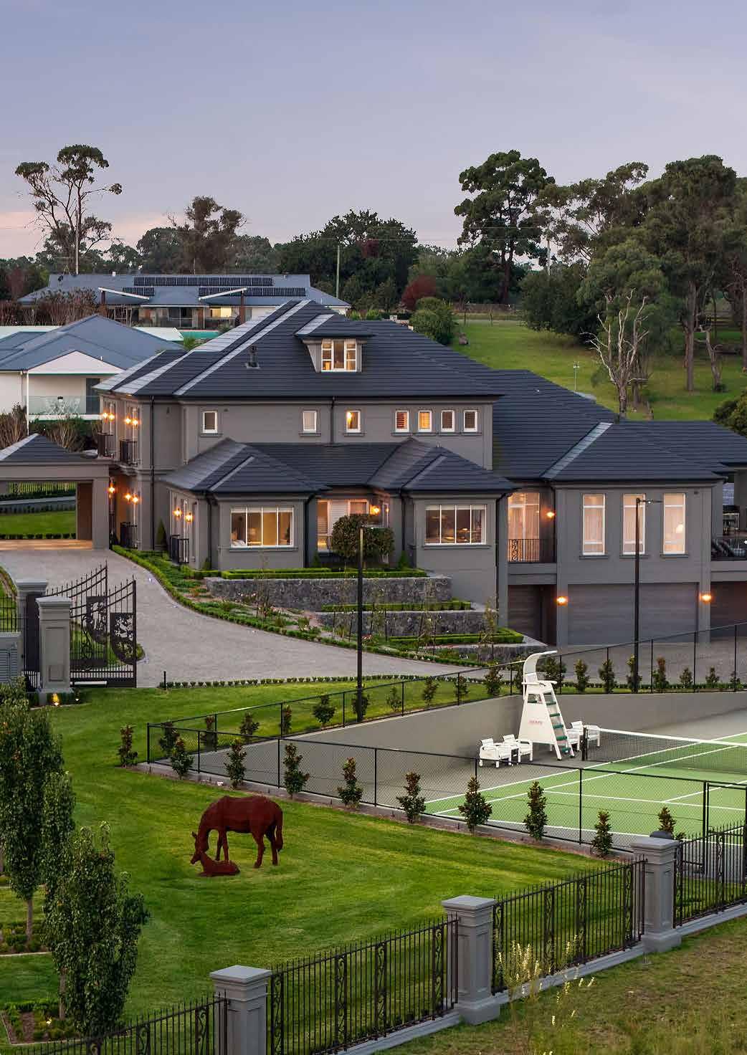

Nestled among sweeping bushland in northwest Sydney, ‘The One’ Le Mansion Residence is a home designed to be lived in as much as admired. Created by JS Architects, this European-inspired estate achieves something rare - generous scale that never sacrifices warmth or the comfort of family life.
From its dramatic entry to its light-filled interiors, the home invites both gathering and retreat. Entertaining zones flow effortlessly around an open-plan kitchen and living area, creating a natural hub for both everyday moments and grand celebrations. Coffered ceilings and layered architectural detailing add depth and presence, enriching each space with character and substance.
Beyond the main living areas, the home transitions into quieter, more intimate zones. Bedrooms are thoughtfully planned as private sancturies, while the master suite offers a refined escape, complete with spa-like amenities designed for rest and restoration.
Outdoors, landscaped grounds and resort-style leisure spaces extend the living experience, creating an environment that encourages both entertaining and easy outdoor living.
Throughout the residence, Intrim’s carefully selected profiles reinforce the French Provincial character with precision and restraint. SK179 skirting and SK141 architraves bring structure and elegance, to each room. SB01 skirting blocks refine the transition between skirting and door architraves. and CR55 chair rails beneath the window architraves complete the composition. These details create architectural cohesion and timeless appeal. Proof that grandeur and livability are not opposing forces, but complementary ones.
Interior Design: Joanna Ochudzawa - JS Architects
Architect: Simon Ochudzawa - JS Architects
Photography: Joshua Hill & Simon Ochudzawa
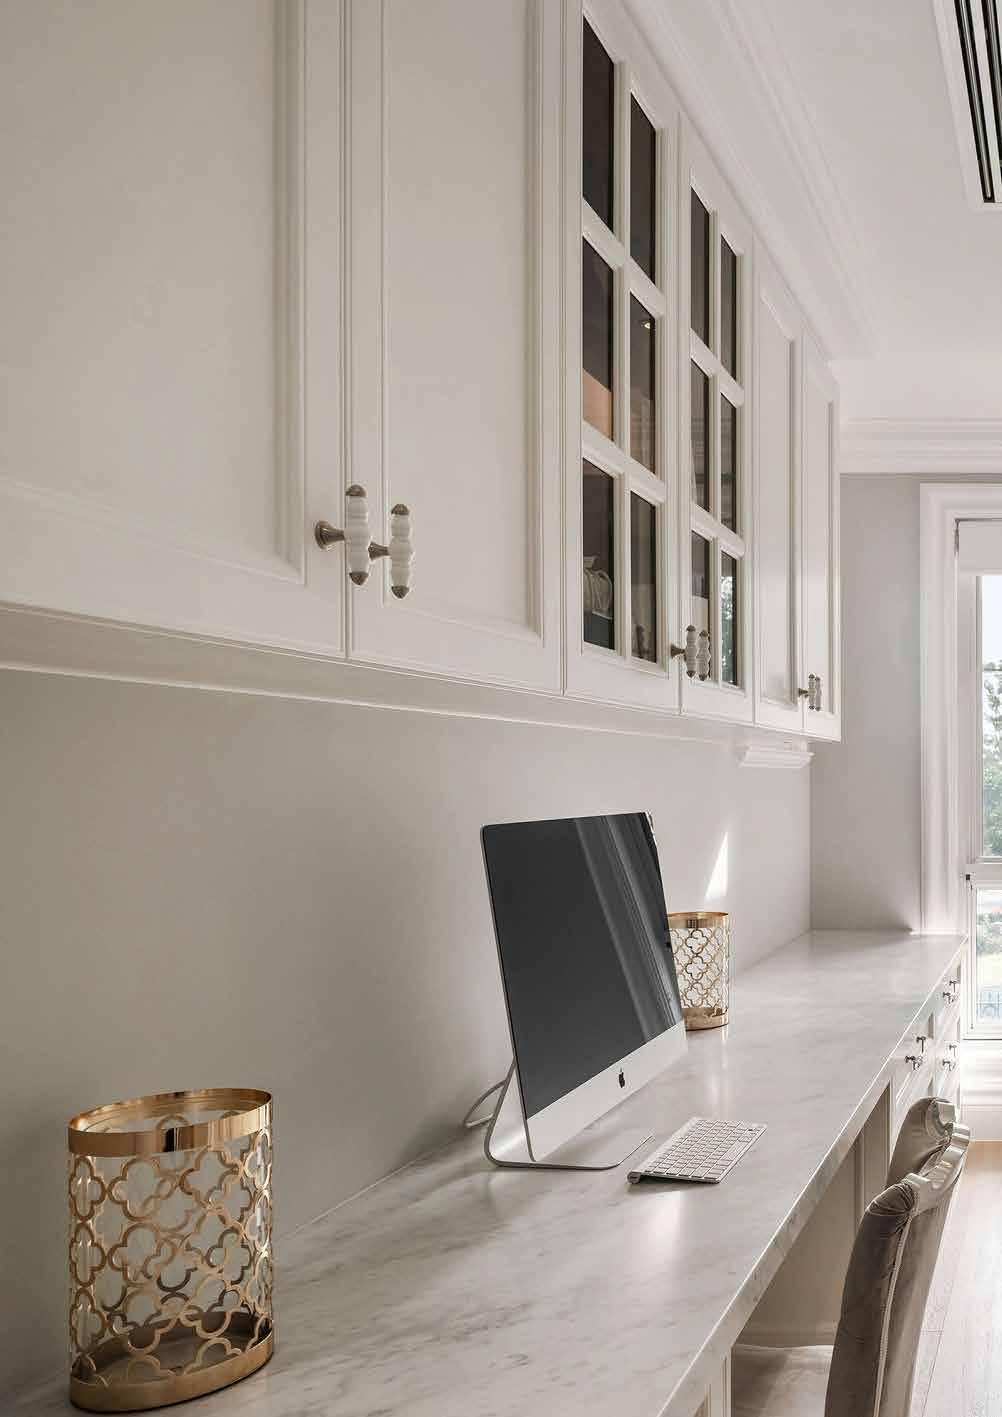
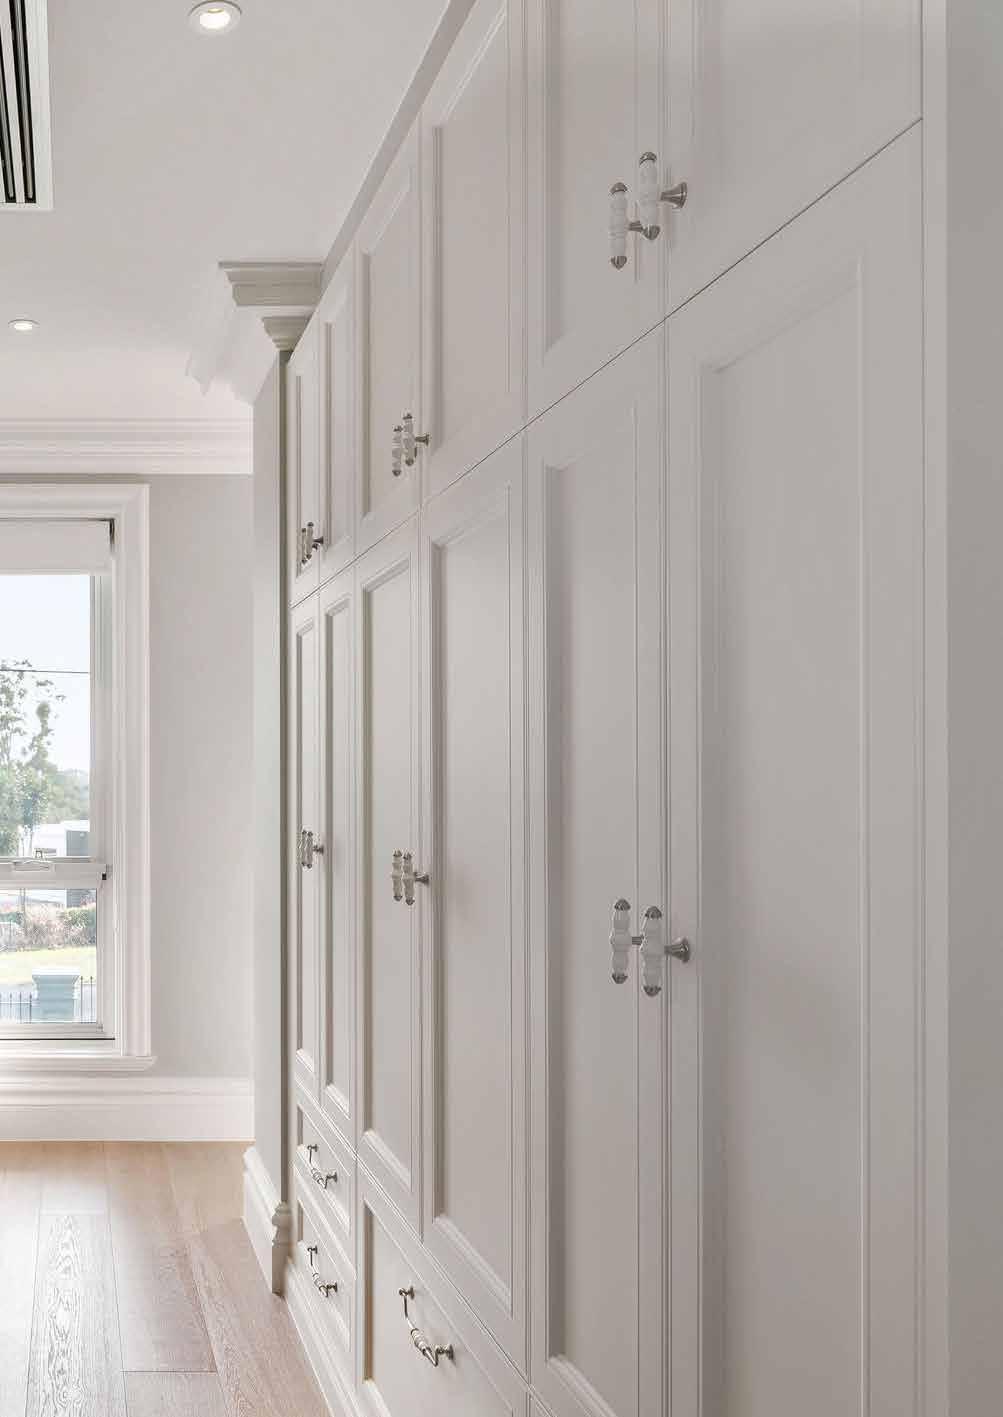

Dover Heights Nautical Deco
by Danielle Victoria Design Studio
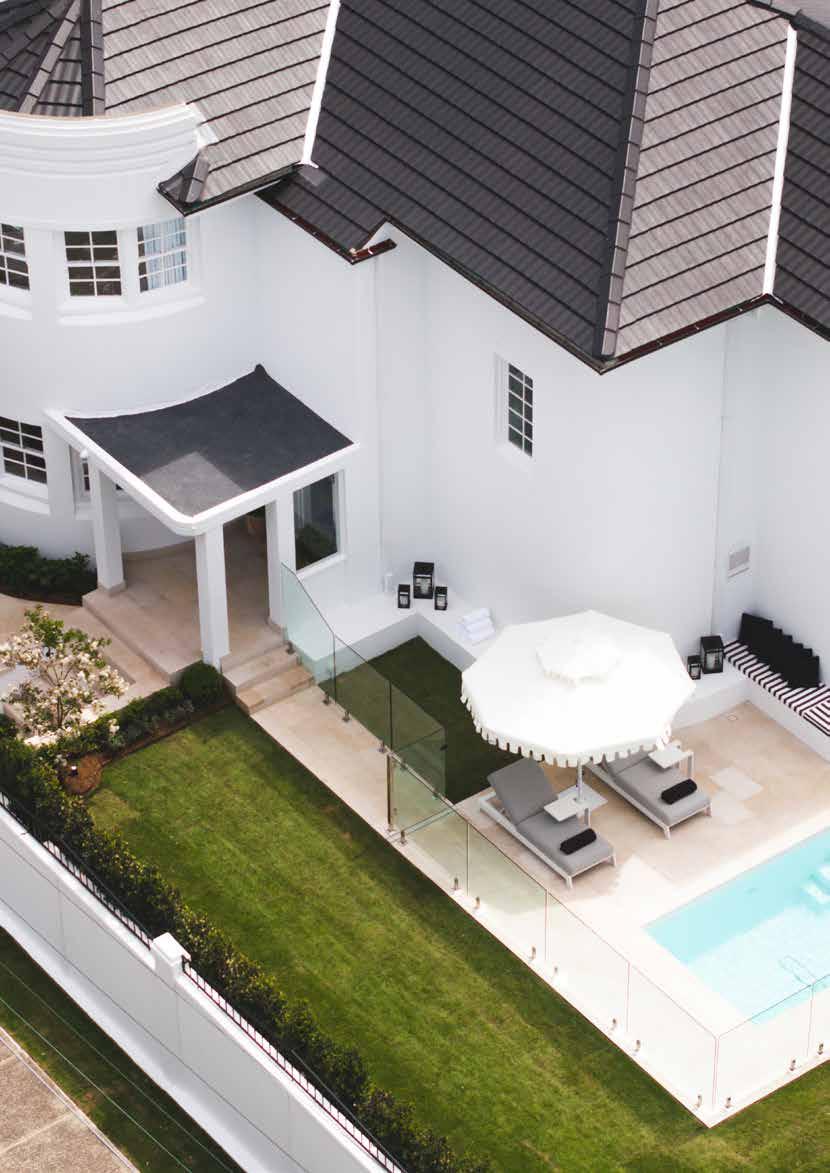
Perched on a prominent corner block with sweeping city views, this Dover Heights residence is a masterclass in respecting heritage while embracing contemporary life. Originally built in the 1930s P&O style - that distinctive architectural movement inspired by the sleek elegance of luxury ocean liners - the home had exceptional bones and undeniable character. What it needed was a complete reimagining for modern family living.
Danielle Victoria Design Studio transformed the property into a residence that honours its nautical-deco glamour while delivering the comfort and functionality today's families expect. The iconic façade remained untouched while the internal floor plan was entirely redesigned to improve flow and create balanced symmetry throughout.
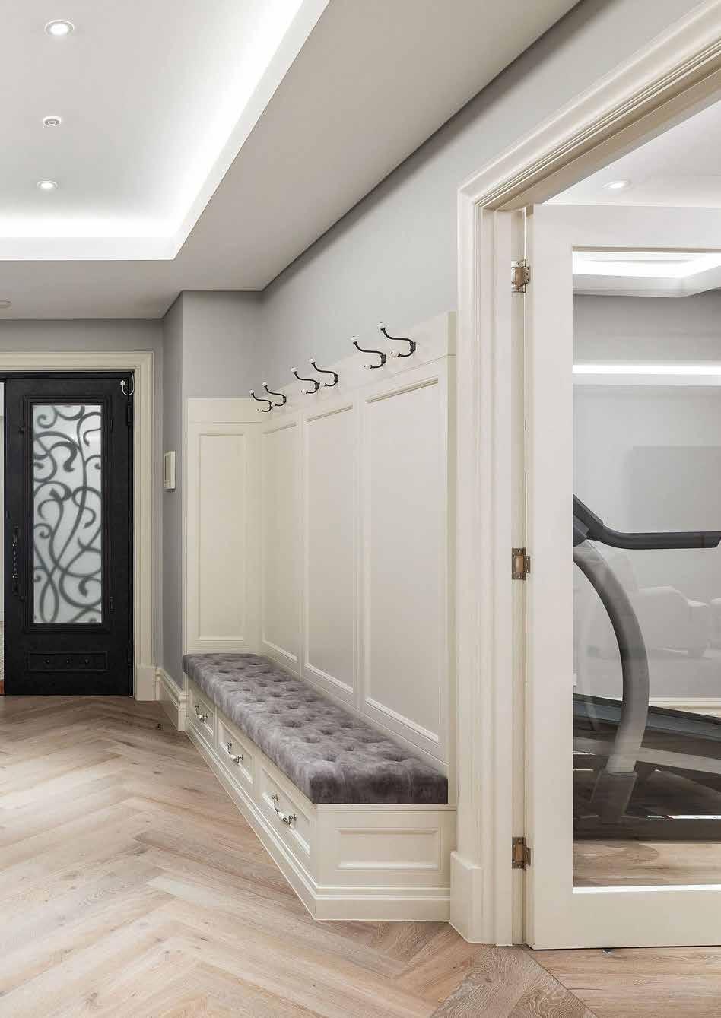
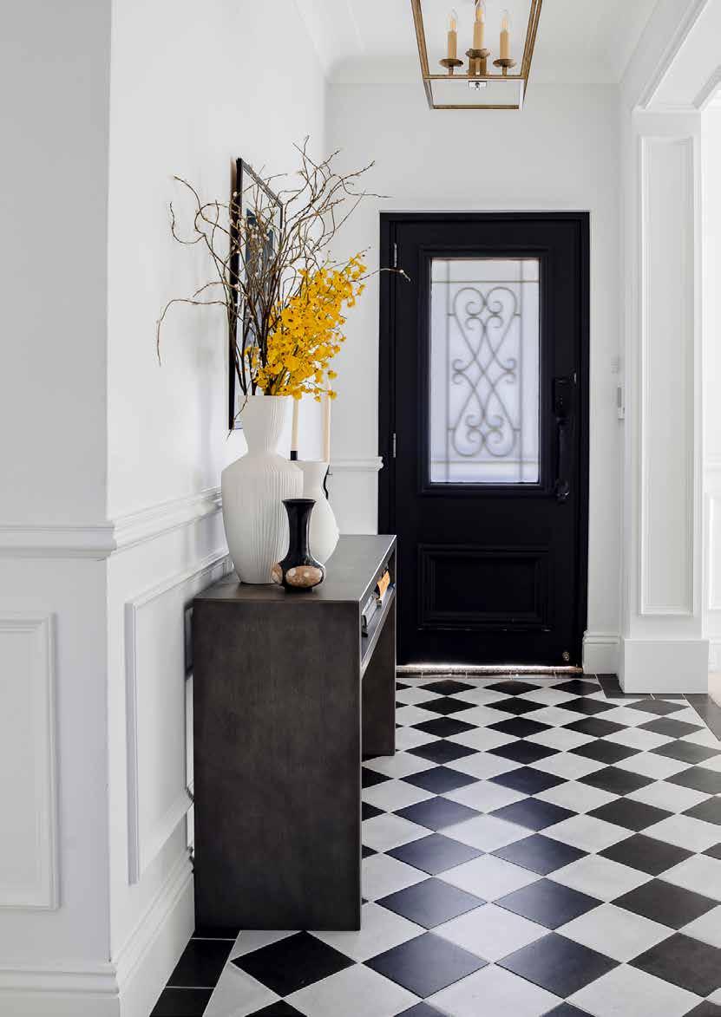
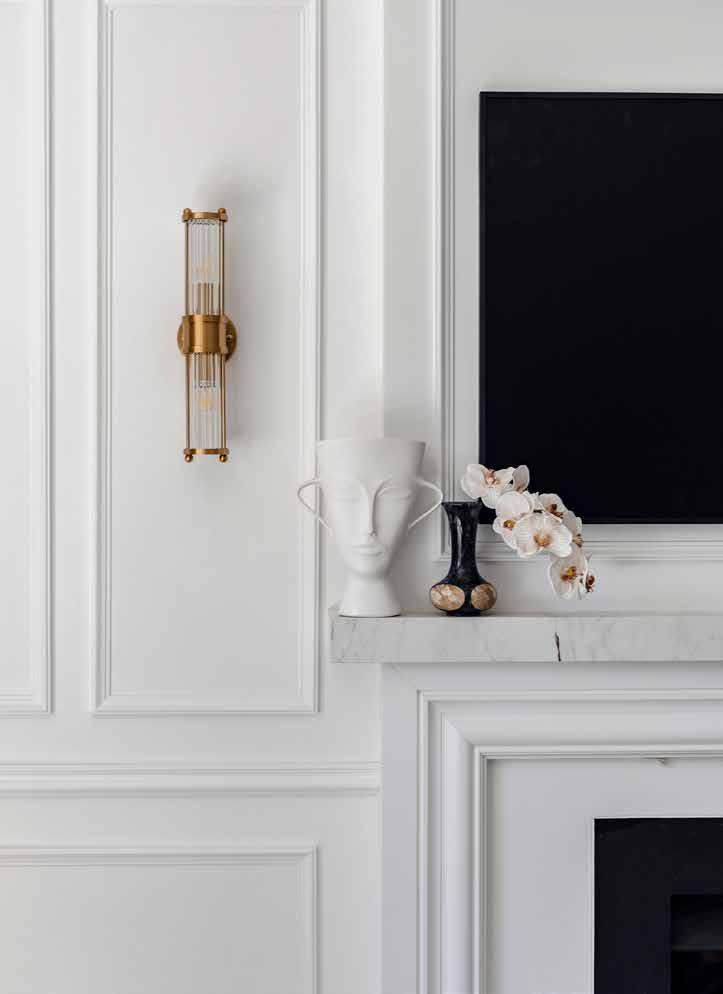
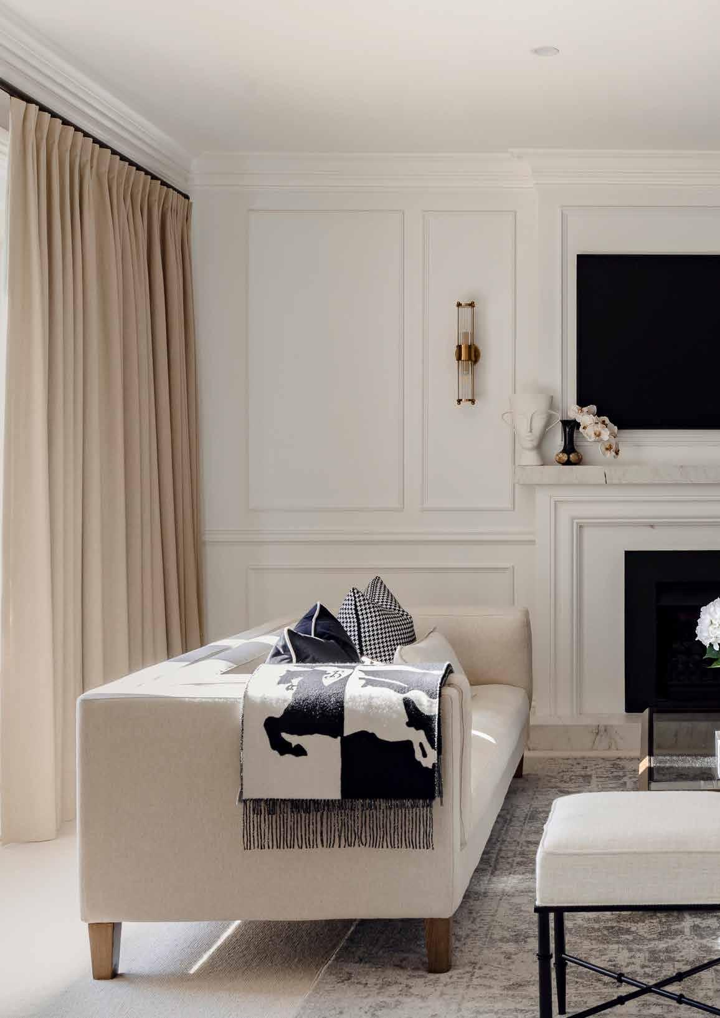
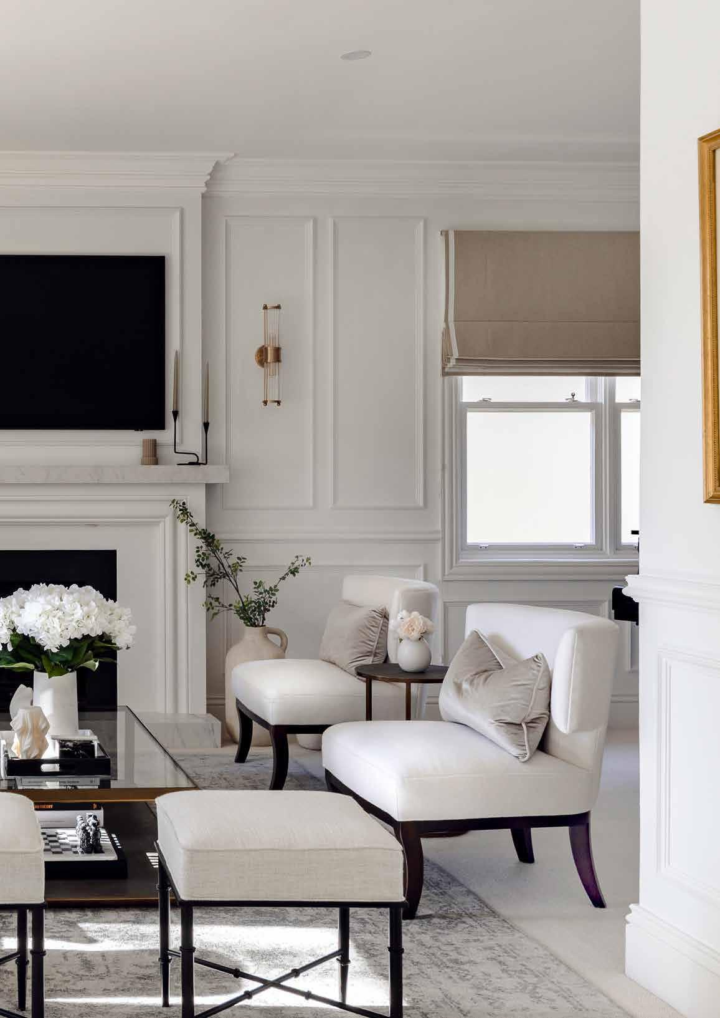
Intrim's SK37 skirting boards and architraves frame each room with clean lines and subtle Art Deco influence, bringing structure without competing with the home's heritage. In the main living space, IN32 inlay mould creates statement wainscoting around the fireplace and frames the television above, adding depth and a bespoke focal point.
This renovation proves that thoughtfully selected mouldings can elevate streamlined architecture without overwhelming it. Here, detailing works in service of the original vision – creating a home that feels both timeless and utterly of the moment.
Interior Design/Landscape Design: Danielle Victoria Design Studio
Build: Corvus Primesite
Styling: Jamee Deaves
Interior Photography: Simon Whitbread
Exterior Photography: Josh Hill

Dalkeith Riverfront Residence
by Indah Island
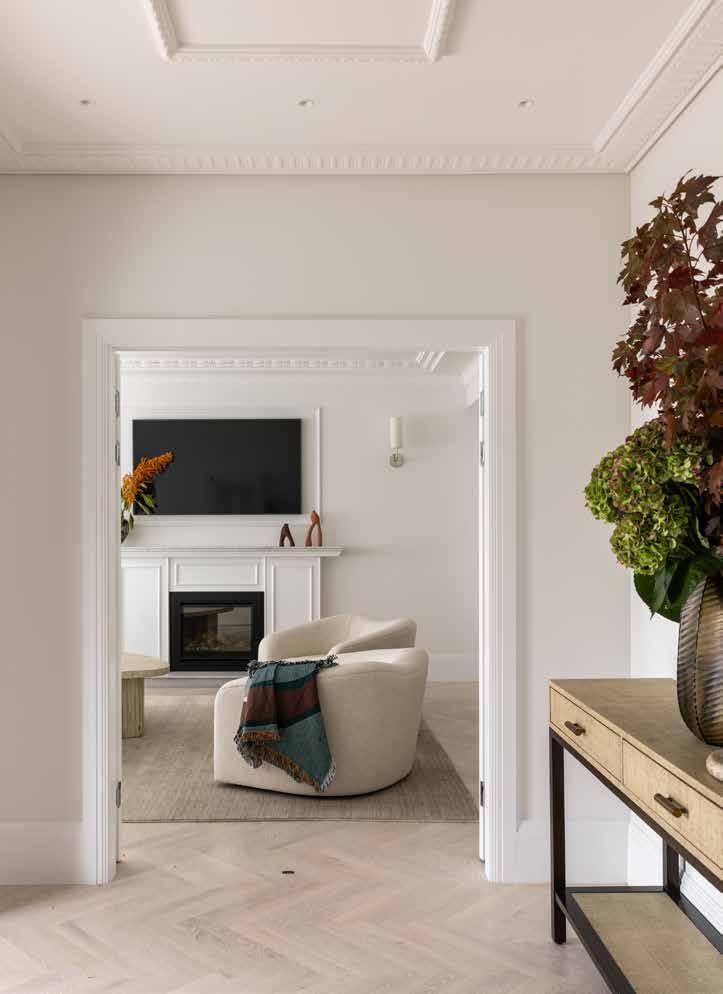
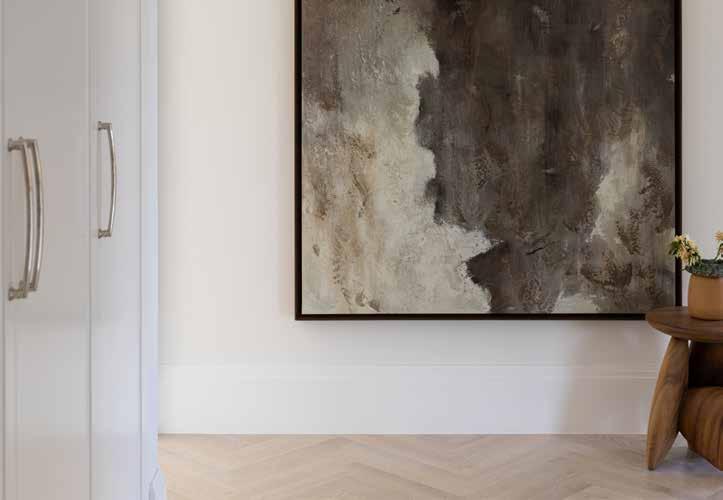
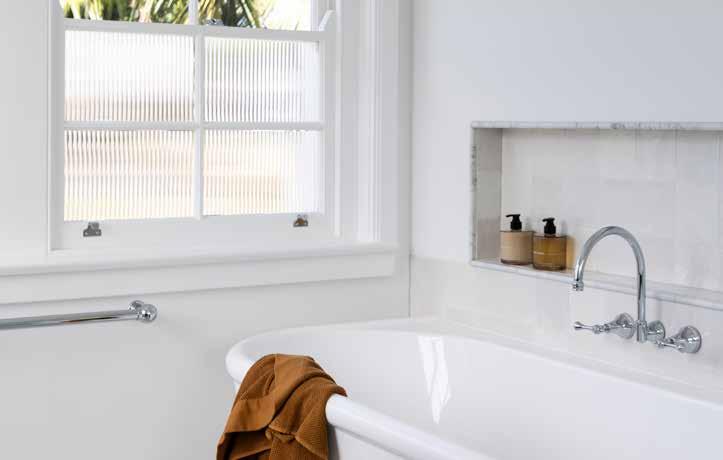
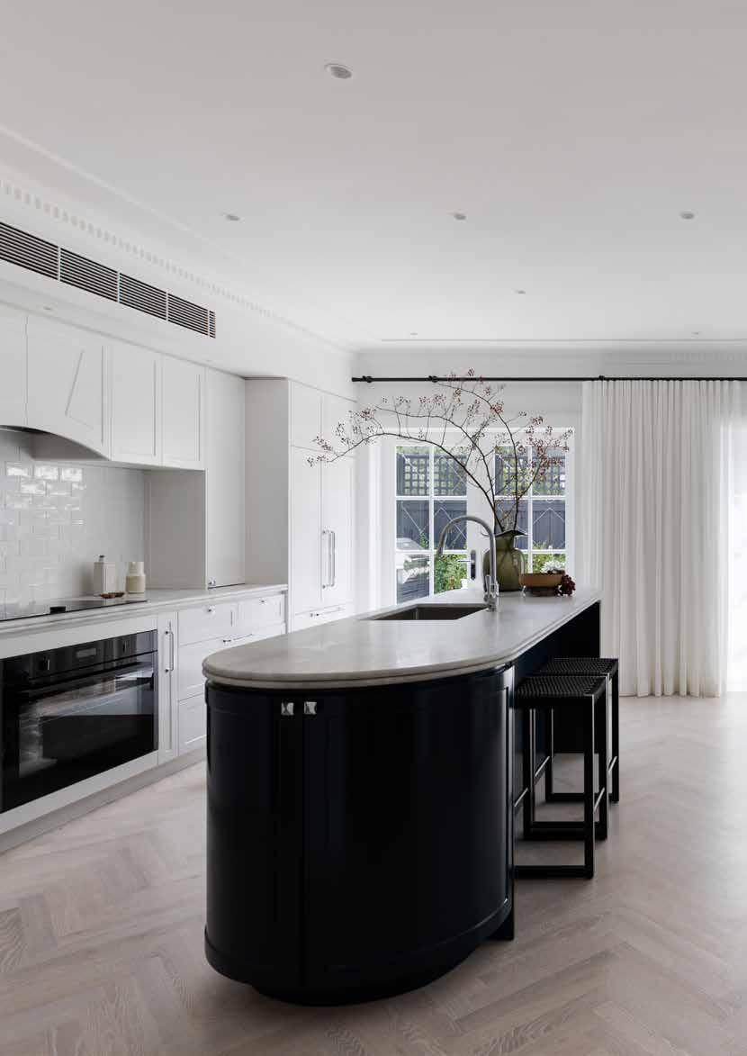
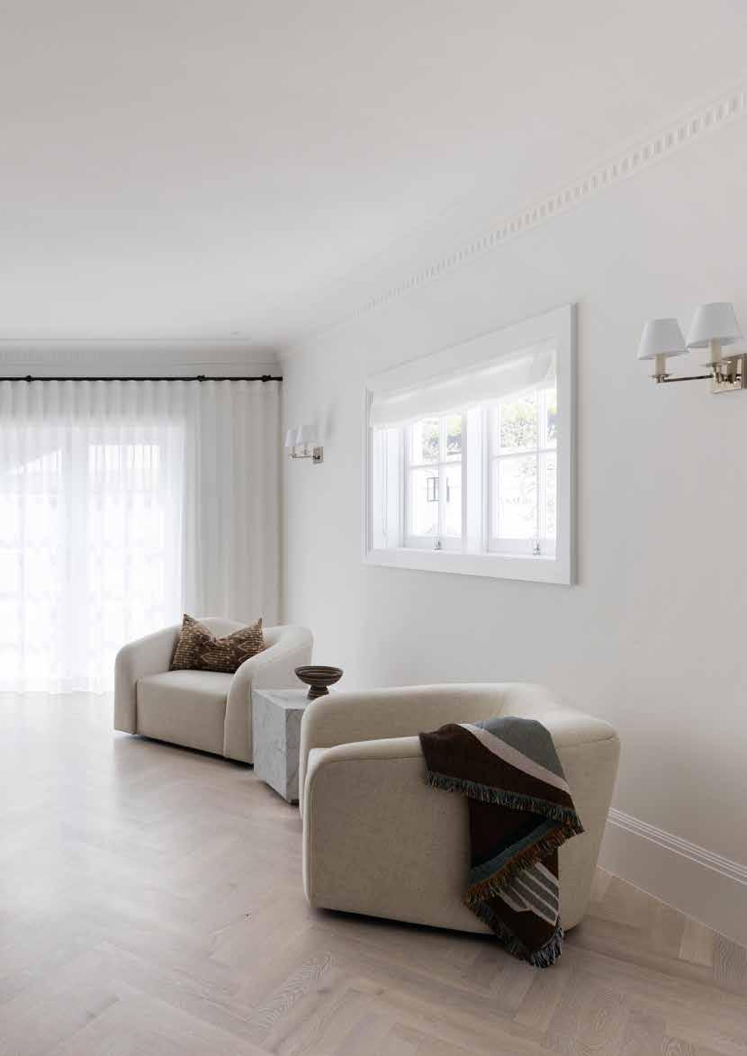
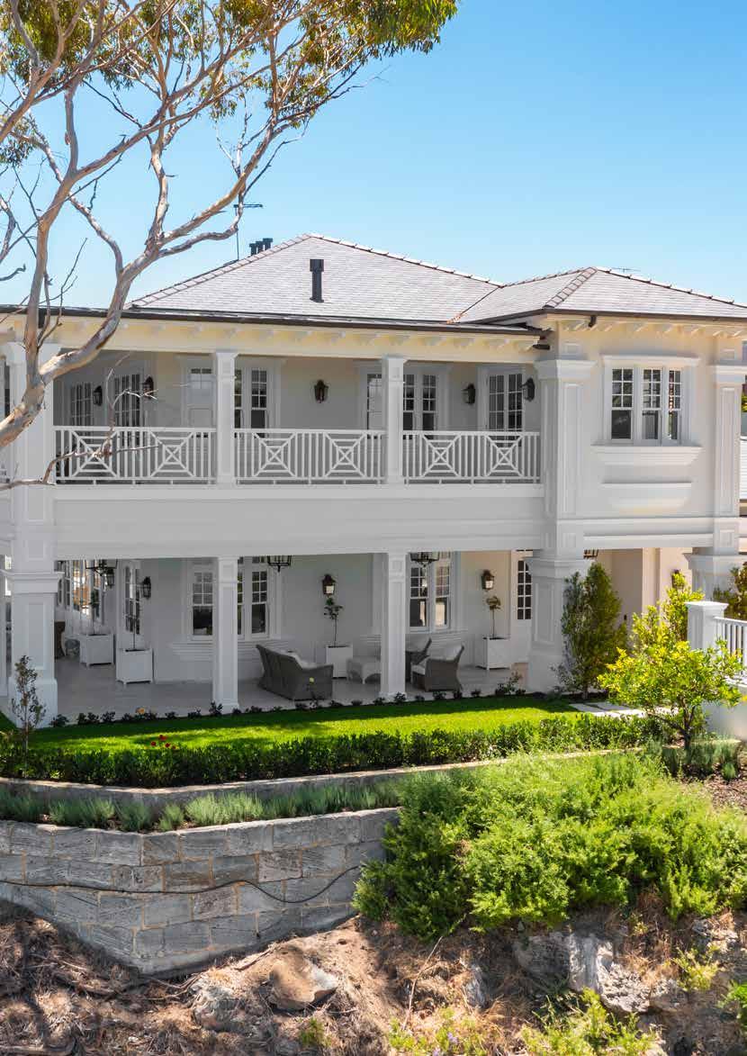
Set on the escarpment of Dalkeith, one of Perth's most exclusive riverfront locations, this residence by Indah Island is a testament to classic Hamptons-inspired design. Designer Natalee Bowen has created a home that channels the relaxed elegance of the Florida Keys while remaining unmistakably Australian.
The vision was clear: create a home that feels like the world's finest hotels. The floor plan centres around open living zones and an entertainer's kitchen, with a dedicated guest wing and resortinspired private spaces. An entire personal wing houses the owner's study, bedroom, wellness area, spa, sauna, and plunge pool, while a glass conservatory at the heart creates a graceful transition between personal and shared domains.
Intricate mouldings, coffered ceilings, and detailed cabinetry were integrated from day one so that architecture, furniture, joinery, and lighting all speak the same language. The owner, an avid collector of antiques and art, needed interiors that could hold their own alongside these treasures - spaces with architectural integrity and considered proportion.
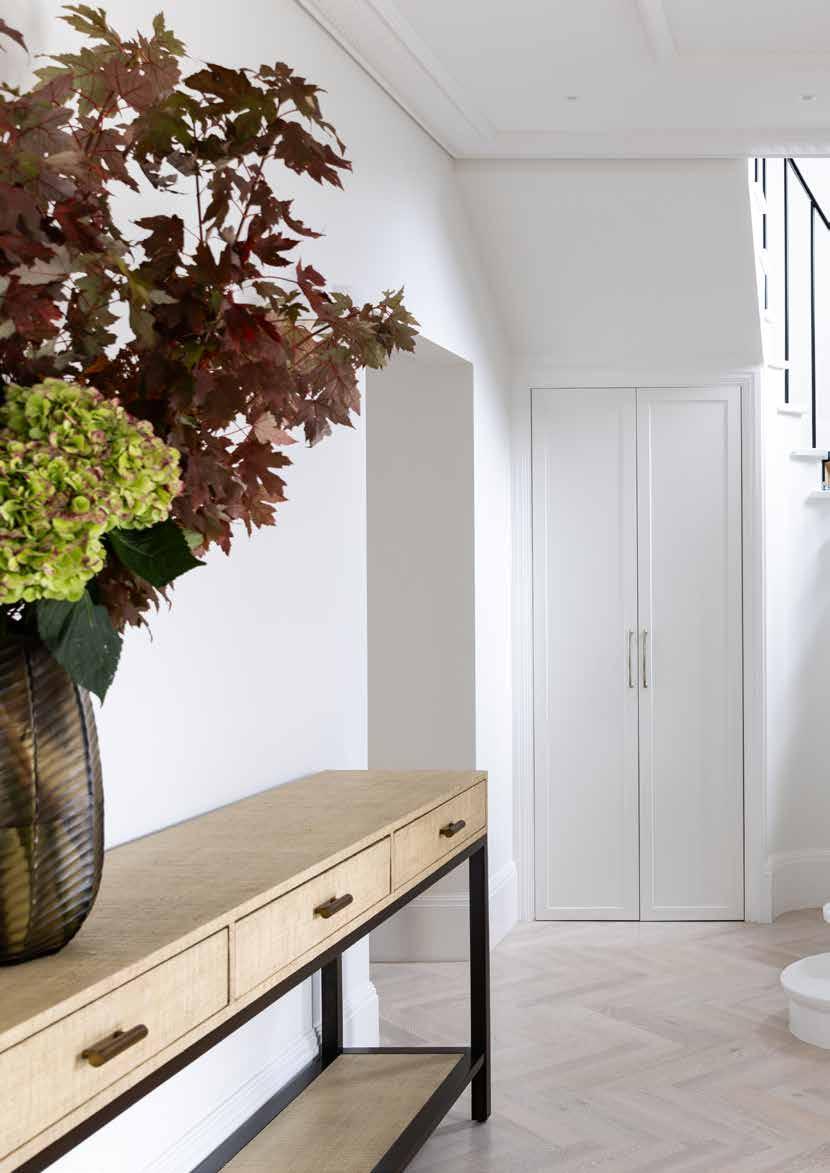
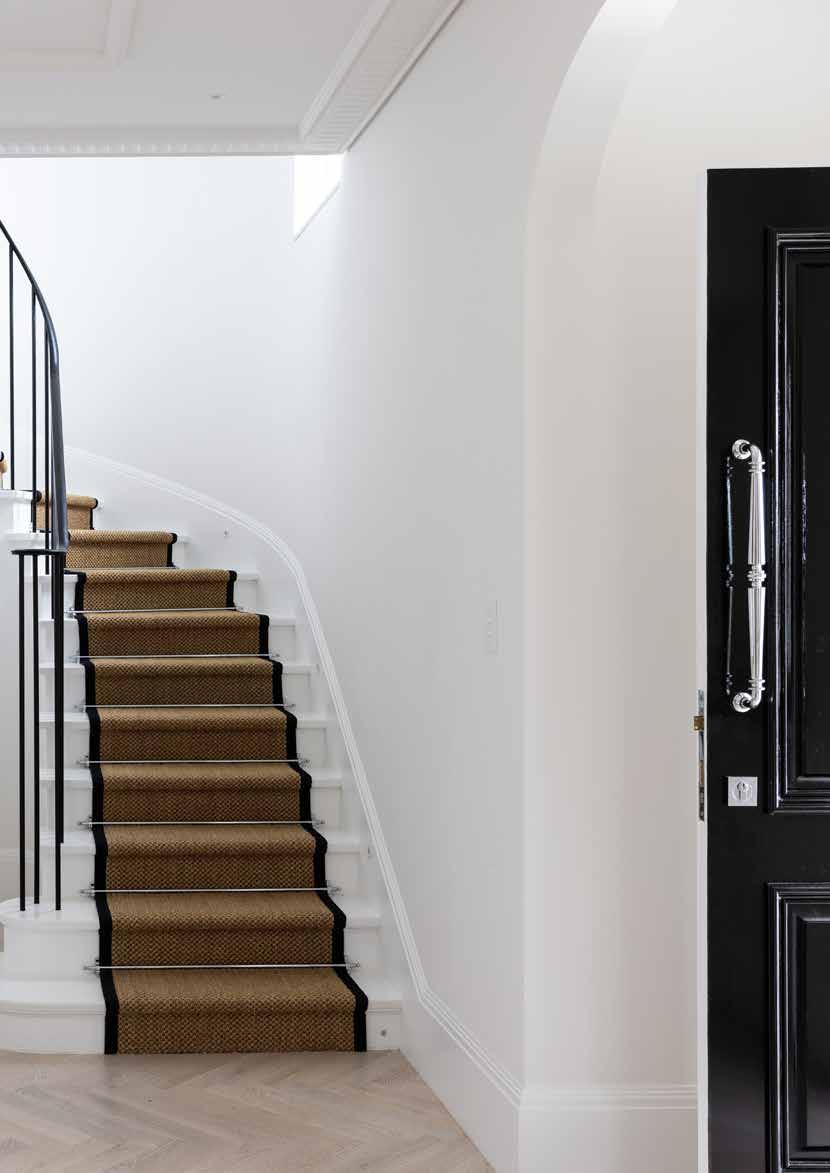
Intrim's SK505 skirting, SK799 architraves, SB01 skirting blocks, and traditional wainscoting using IN09 inlay moulds topped with CR46 chair rails create the cohesive classical framework. These carefully selected profiles work quietly but powerfully, allowing the home's layers of luxury to unfold naturally.
Build/Design: Indah Island
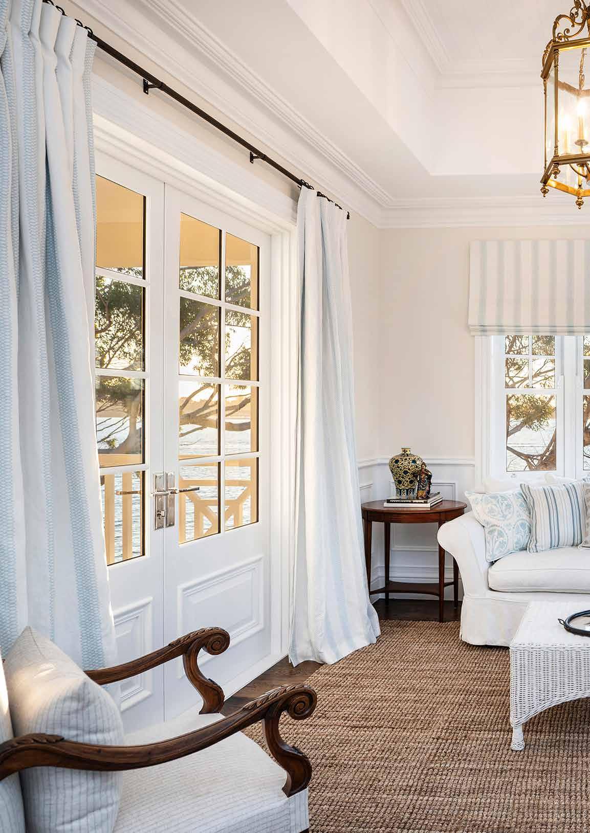
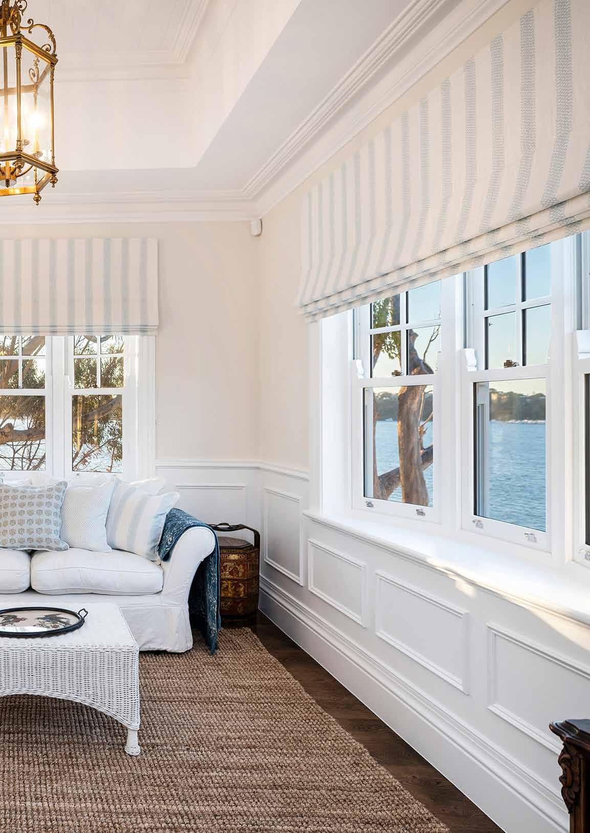
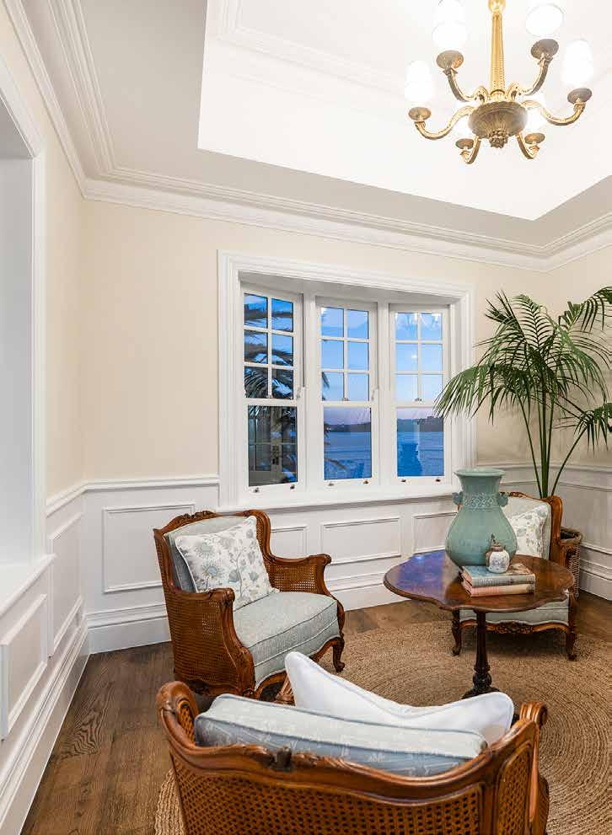
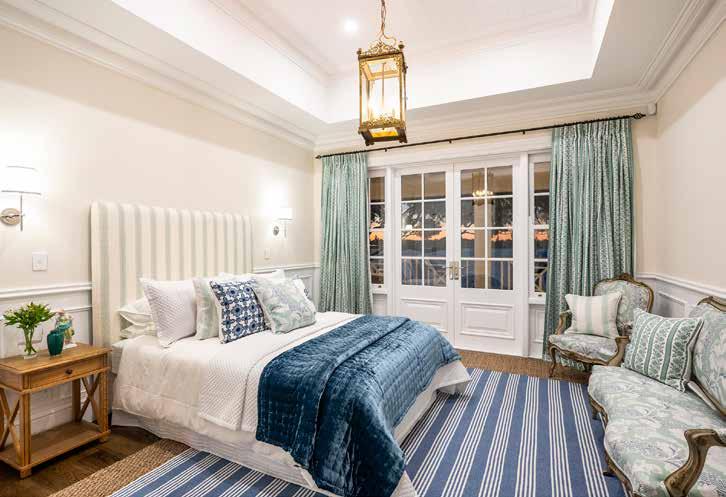
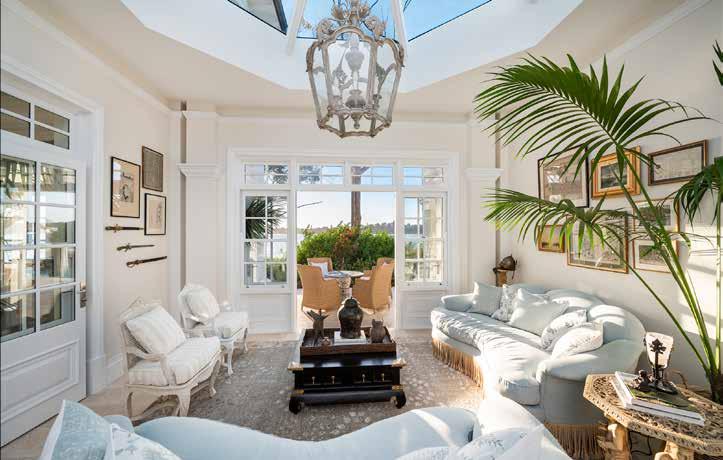
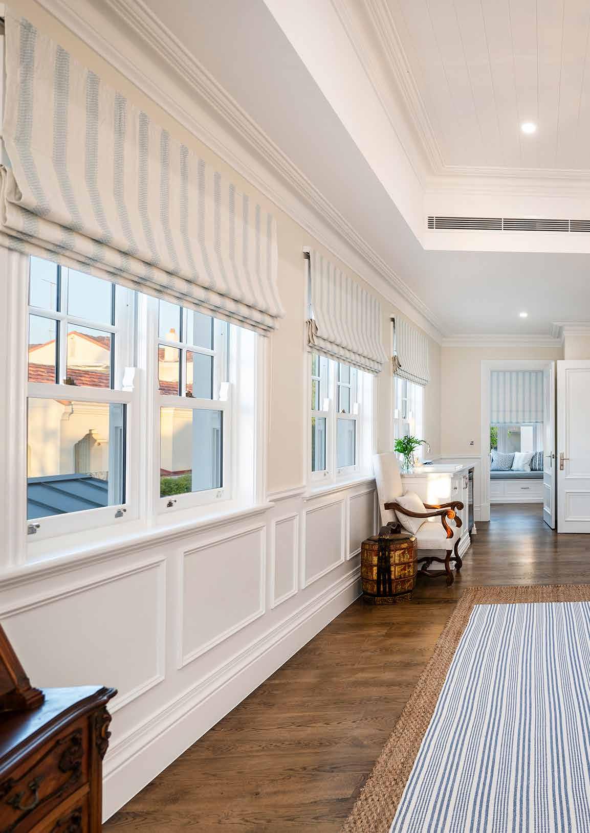
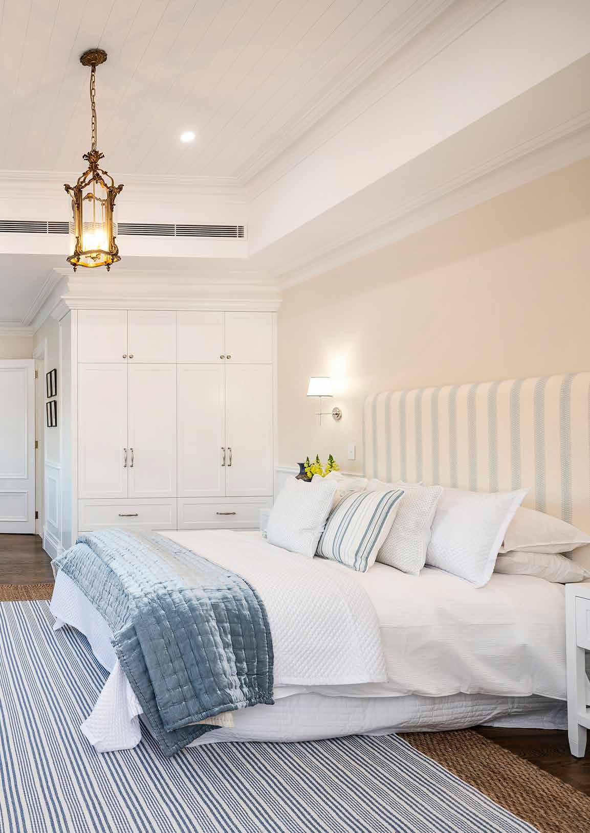
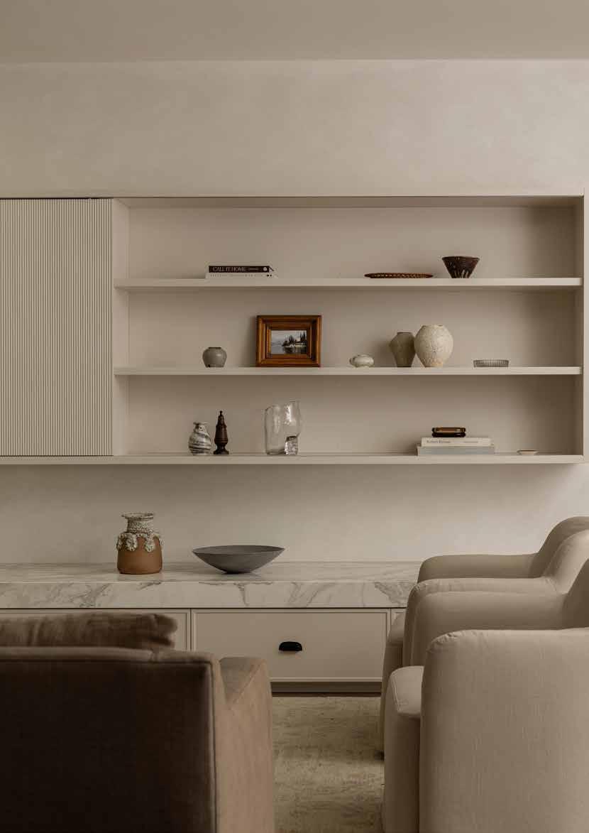

In Sydney's leafy inner west, Bone Made delivers a masterclass in balancing heritage character with modern comfort. This Federation-era residence has been thoughtfully reinterpreted for a young family, proving classic architecture can be both respected and revitalised for contemporary living.
Arched thresholds, wall panelling, decorative mouldings and coffered ceilings pay homage to Federation roots but are executed with intention, creating an interior that feels current, liveable, and quietly luxurious. A palette of warm neutrals and muted tones creates seamless flow, while natural light animates layered textures throughout.
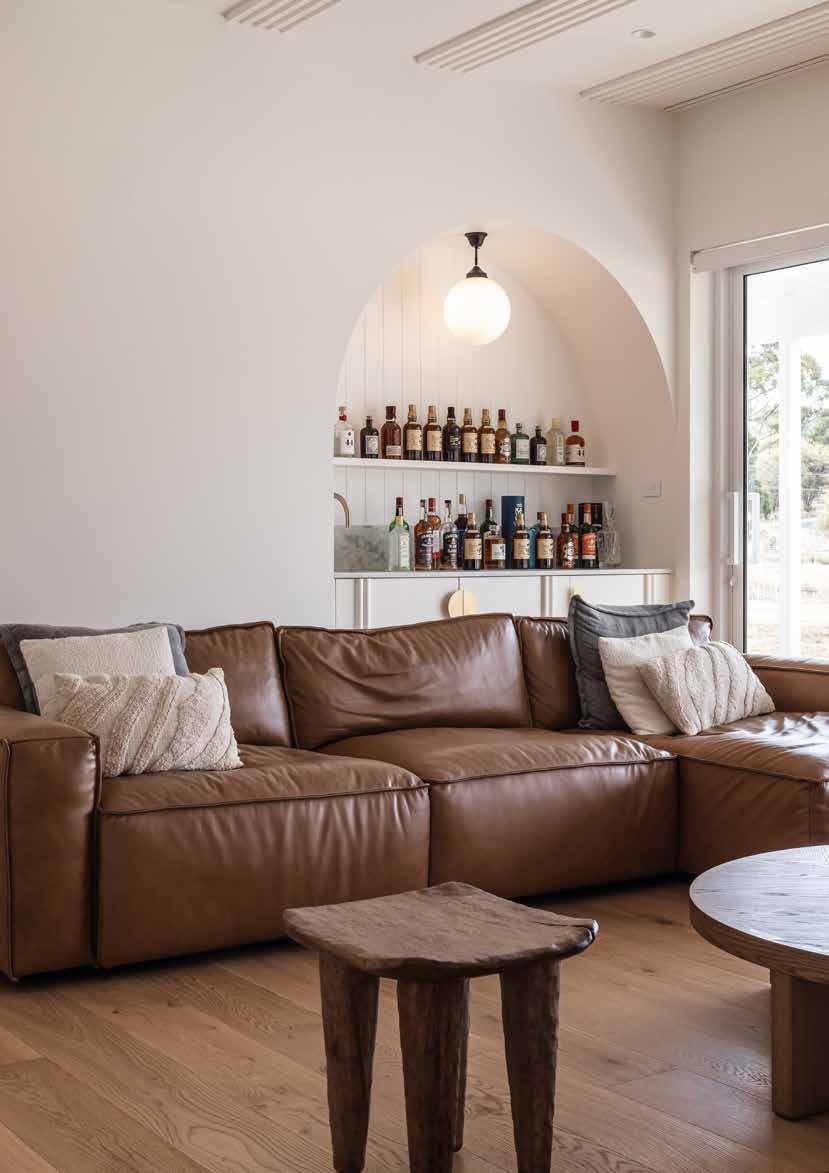
Intrim's SK945B skirting creates cohesion throughout. Board and batten wainscoting, crafted using LB100 lining boards and CR23C chair rail, introduces vertical structure and interest without overwhelming the interiors.
The kitchen balances function with warmth. A muted green banquette nook invites casual gatherings, while sintered stone benchtops and joinery in beige, green, and walnut tones feel fresh yet familiar.
This is a home where Federation-era charm exists not at the expense of modern comfort, but in service of it. Shaped by natural materials, timeless detailing, and thoughtful design.
Interior Design: Bone Made
Building Designer: SDC Building Design
Styling: Fiona Gould
Photography: Nat Spada
Flooring: Woodcut
Joinery: Mii Kitchens
Pavers: Gather Co
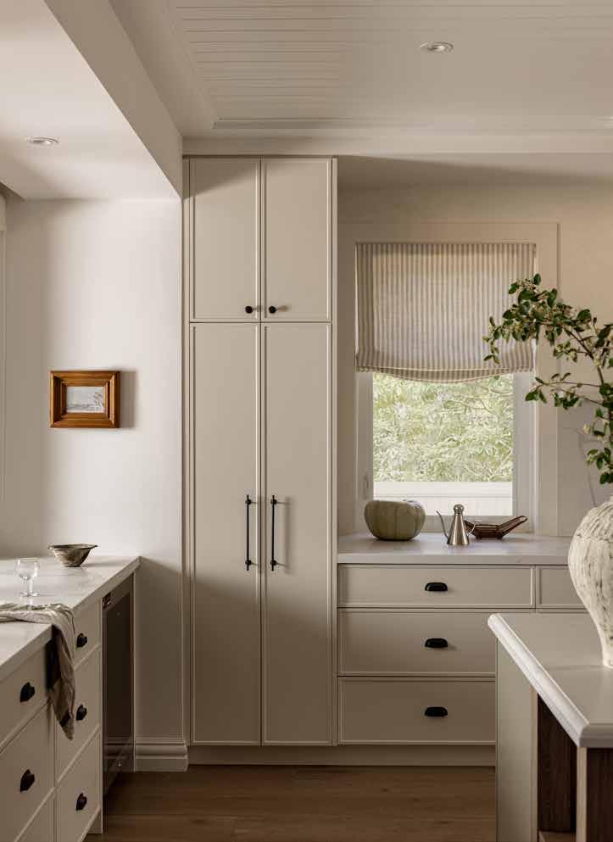
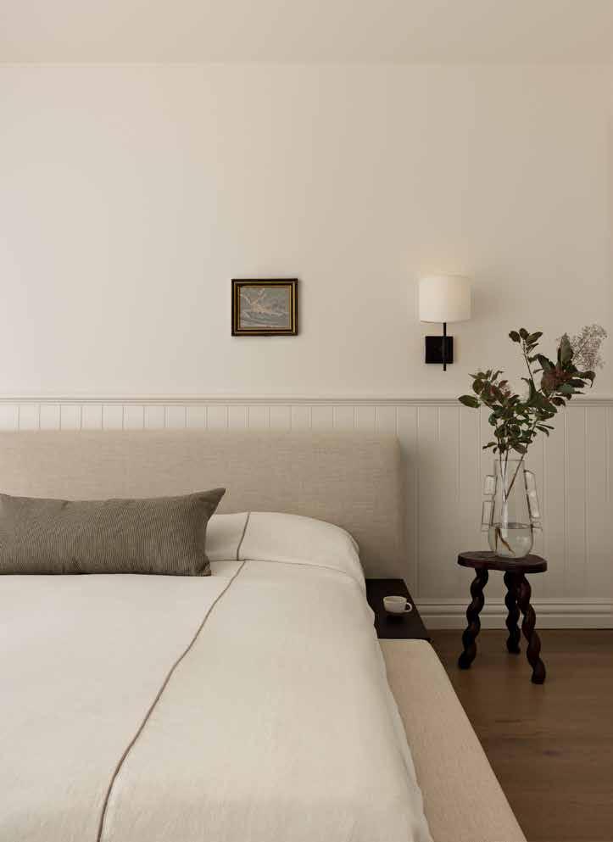
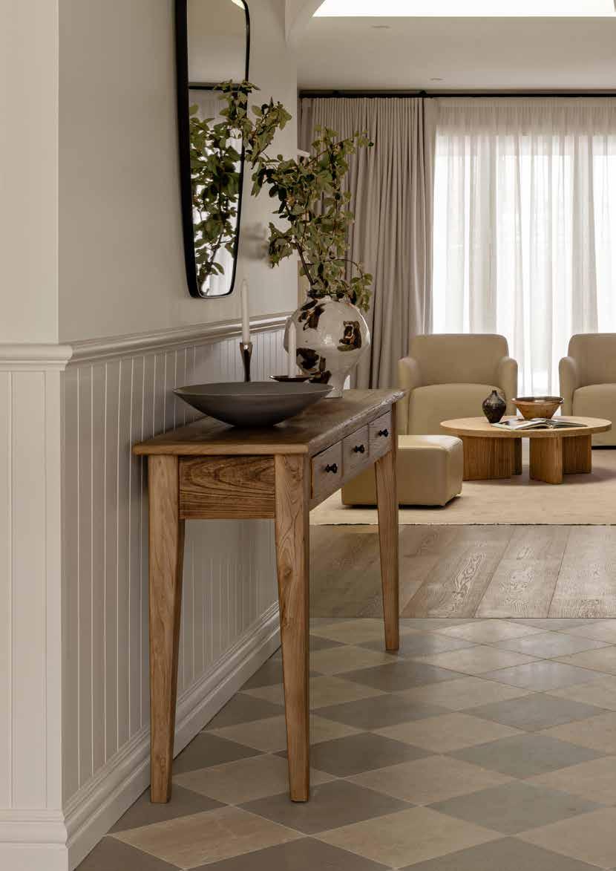
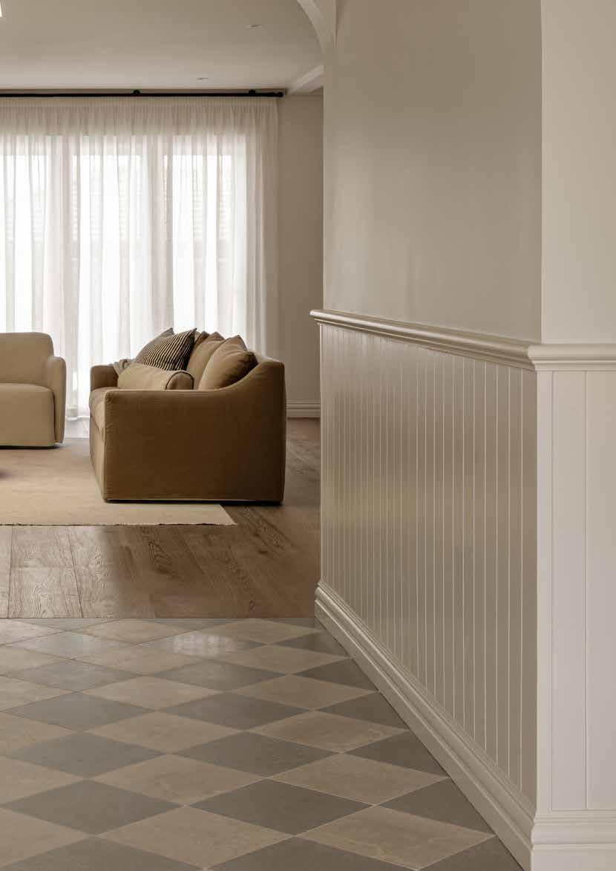
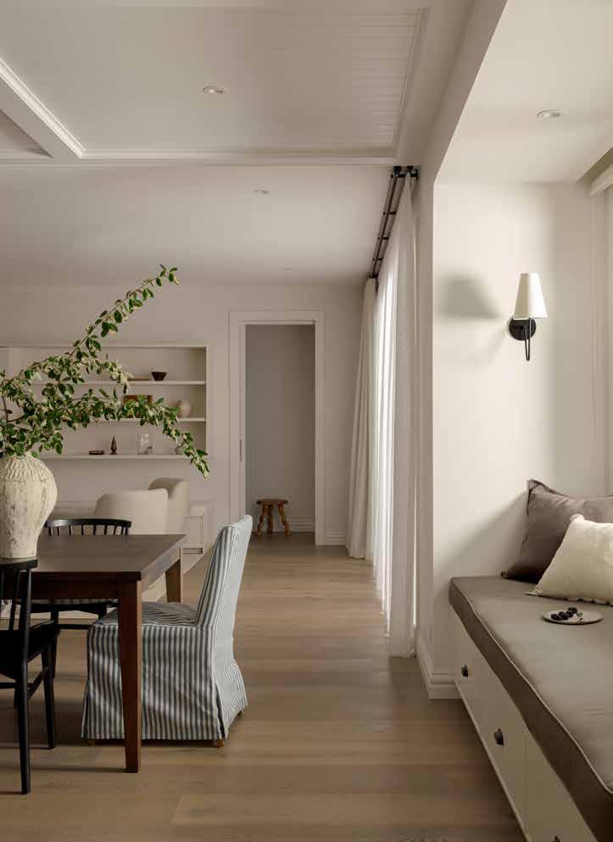
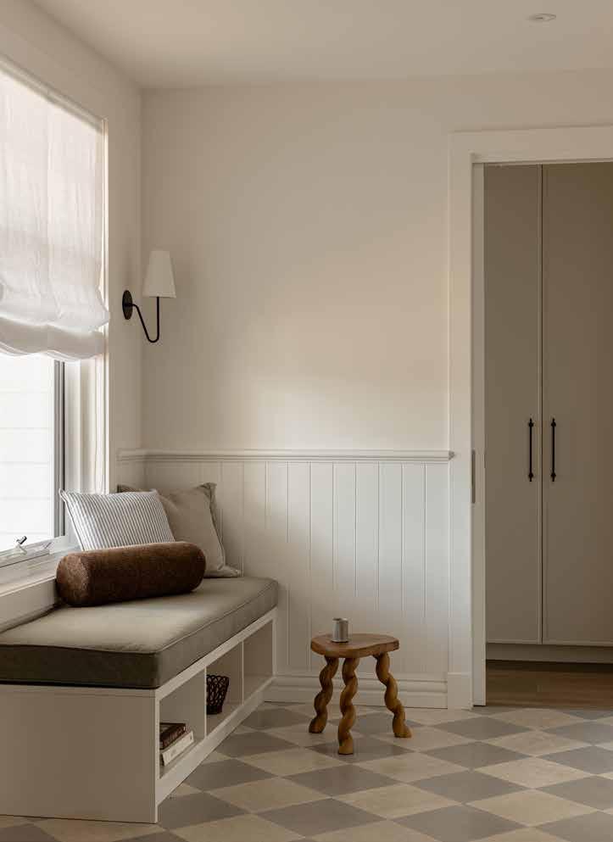
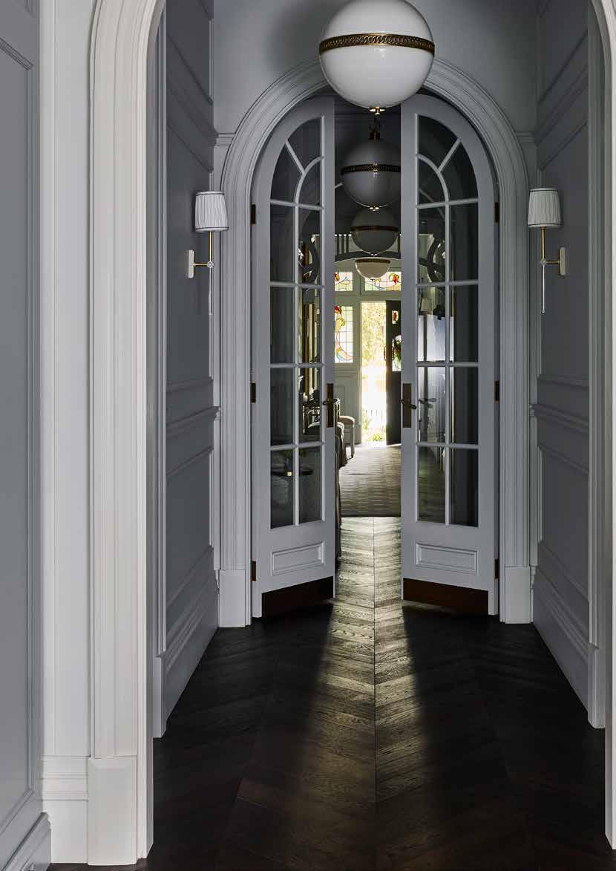

by Studio Trio
Russellville 1913 is Studio Trio founders Steven and Lauren's thoughtful restoration of their own 1913 Federation home in Sydney's inner west. Located within a conservation heritage area, the project balanced respect for the home's historical significance with the needs of contemporary family life.
Working within heritage guidelines, the renovation involved a full-scale transformation. The rear was completely reconfigured to create a functional, light-filled living zone, while original architecture was carefully preserved. Key heritage elements were reinstated – original ceilings, cornices, tuck-pointed brickwork, chimneys, and fireplaces – restoring the home's Federation-era character. Inside, the interiors were reworked with a fresh pastel palette, blending colour, texture, and detail to create a home that feels both expressive and authentic.
Studio Trio collaborated closely with Intrim to develop custom skirting and architrave profiles suited to the home's period detailing, including bespoke solutions for curved arches. SB03 skirting blocks were used where skirting meets architraves at door bases, while LB100 lining boards feature throughout. Traditional wainscoting was introduced using IN31 inlay mould paired with CR50 chair rail, reinforcing classic proportions and craftsmanship.
For those looking to achieve a similar heritage look, Intrim's SK227 or SK189 profiles offer a close match to this custom detailing – both suit Federation and period-style homes, providing the same depth, scale, and traditional character seen throughout Russellville 1913.
Design: Studio Trio
Styling: Studio Jack Milenkovic
Photography: Pablo Veiga
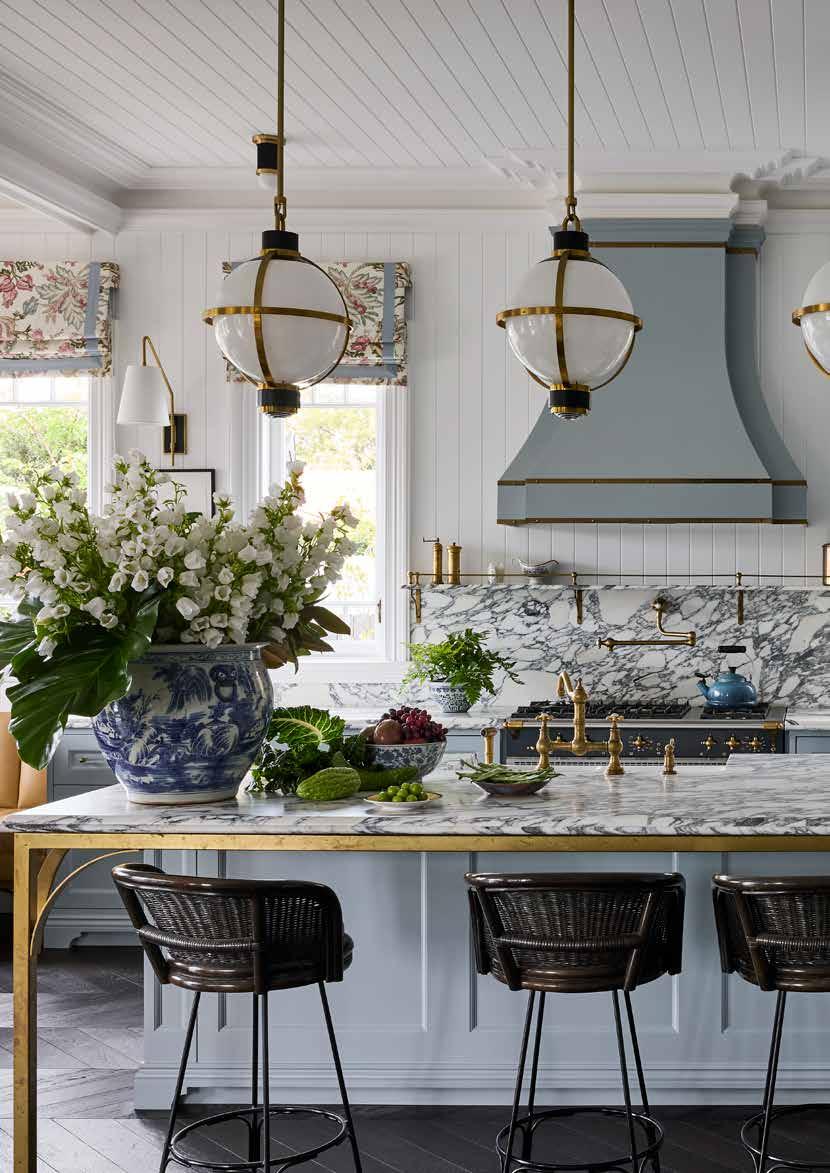
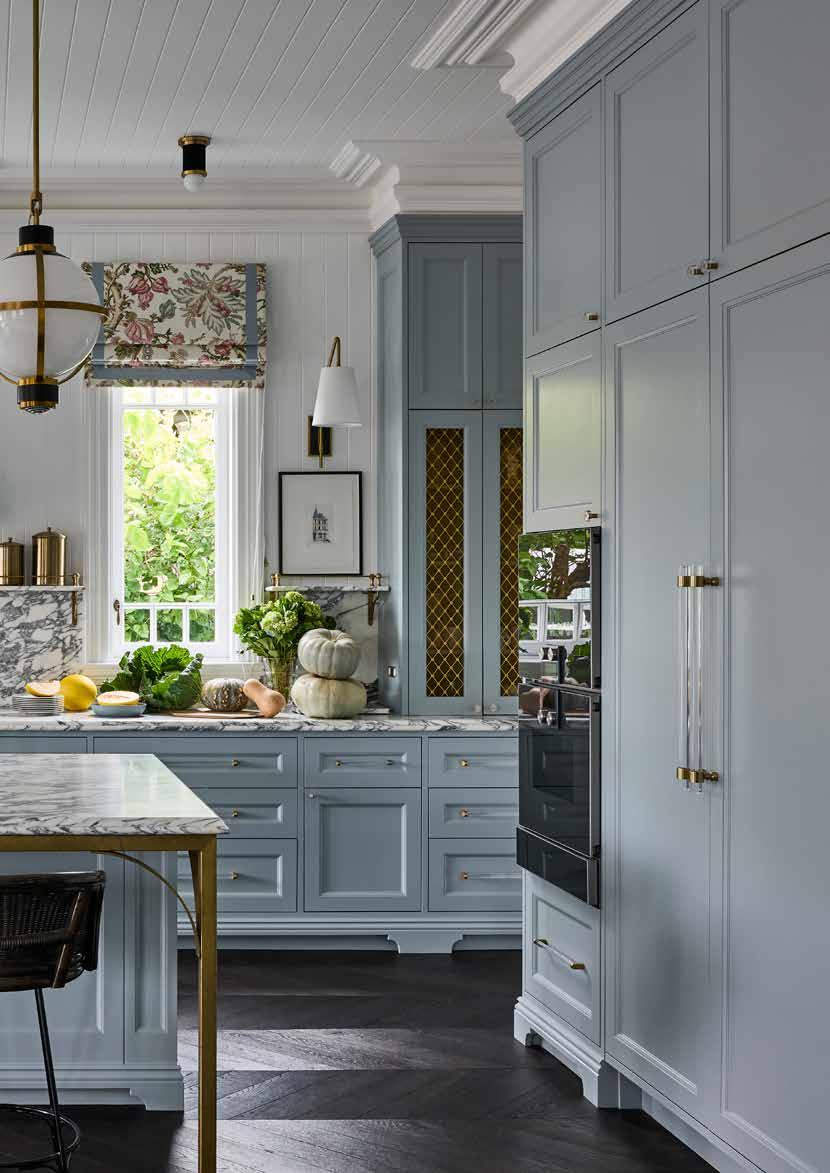
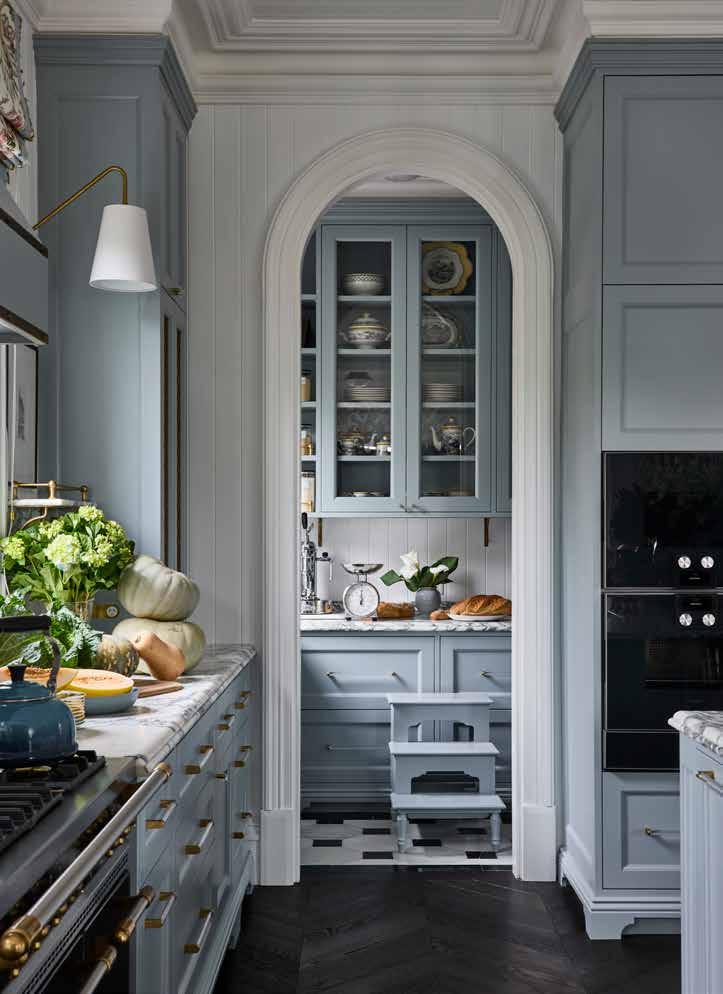

Front Porch
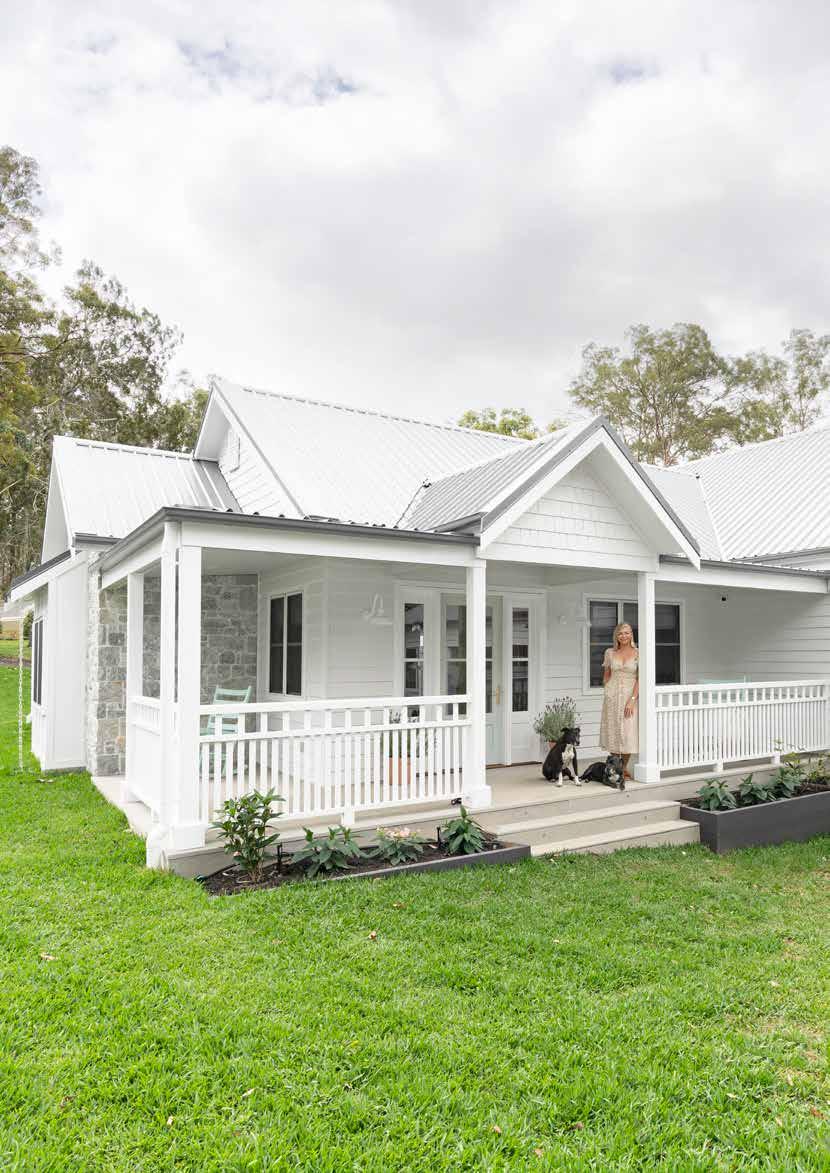
When Rachael Turner of Front Porch Properties set out to design this Brookfield residence, the guiding principle was clear: create a forever home that could grow and evolve alongside the family. The result is a home that feels both timeless and lived-in from day one – where every detail serves a purpose and nothing feels forced.
From the street, the home announces itself with quiet confidence. The signature front porch invites you closer, while layers of texture –weatherboard, board and batten, cedar shingles, and natural stone – tell the coastal farmhouse story.
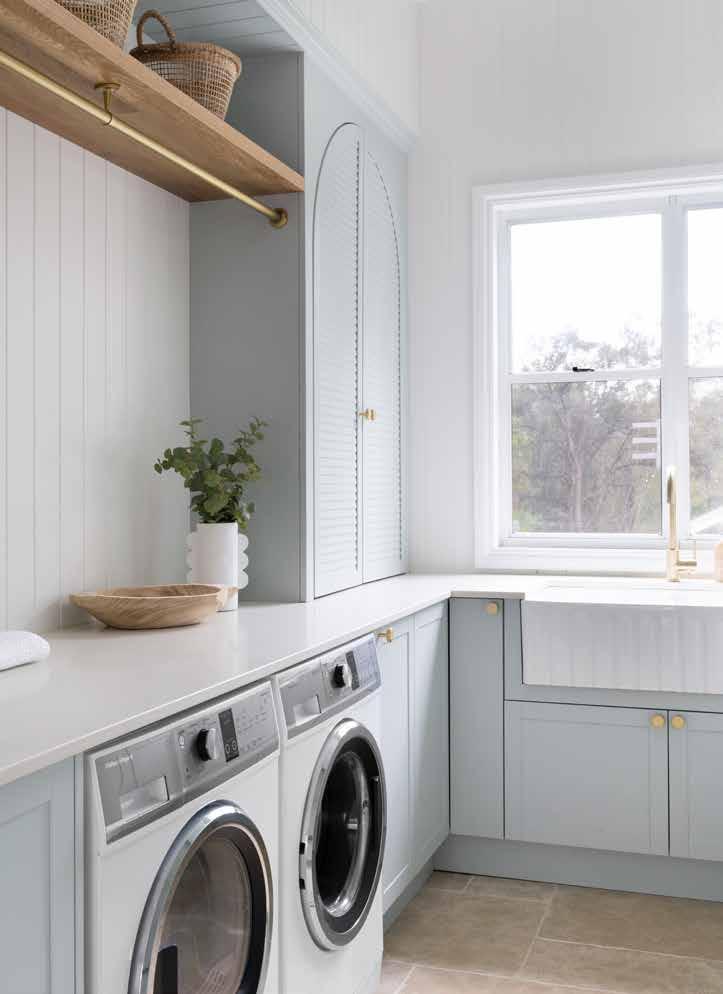
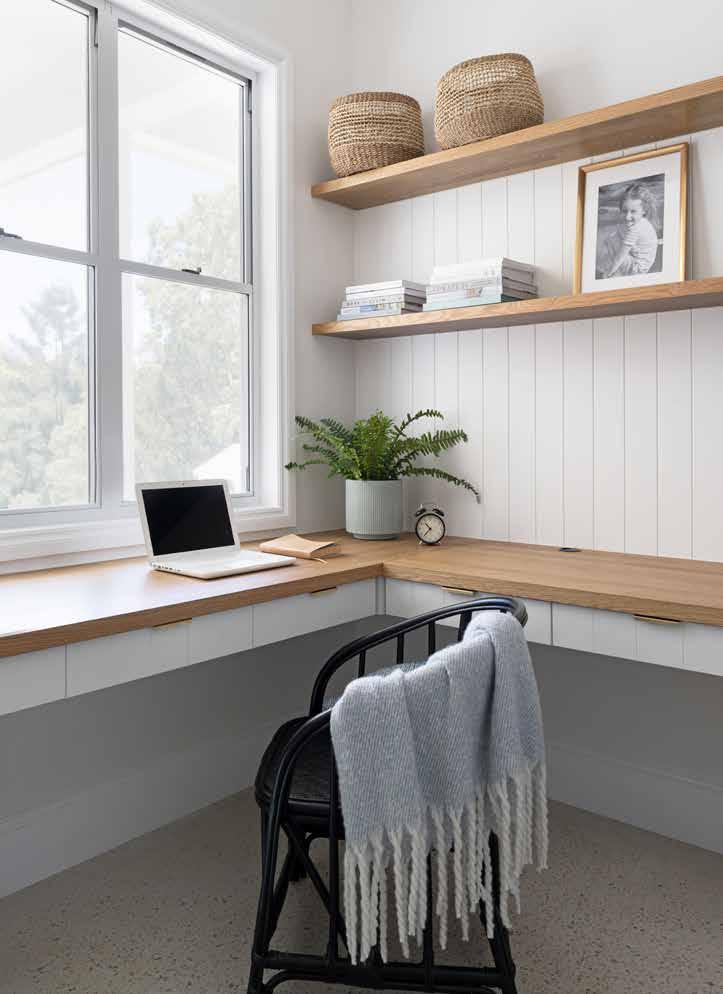
Inside, the home opens into a generous kitchen, living, and dining space where family life naturally unfolds. Intrim's SK1006 skirting and architrave frame each room with measured simplicity, creating visual consistency throughout. LB100 lining board introduces feature walling across key living spaces, adding warmth and texture.
A generous butler's pantry keeps the main kitchen clutter-free, while a combined laundry and mudroom handles the practical realities of a busy household. These aren't afterthought spaces, they're integral to how the home functions, supported throughout by custom joinery that showcases Rachael's attention to detail.
This is a home designed for longevity and everyday comfort, embodying the relaxed coastal farmhouse aesthetic that has become Front Porch Properties' signature. Versatile, liveable, and built to last. Brookfeld Coastal Farmhouse
Build/Design: Front Porch Properties
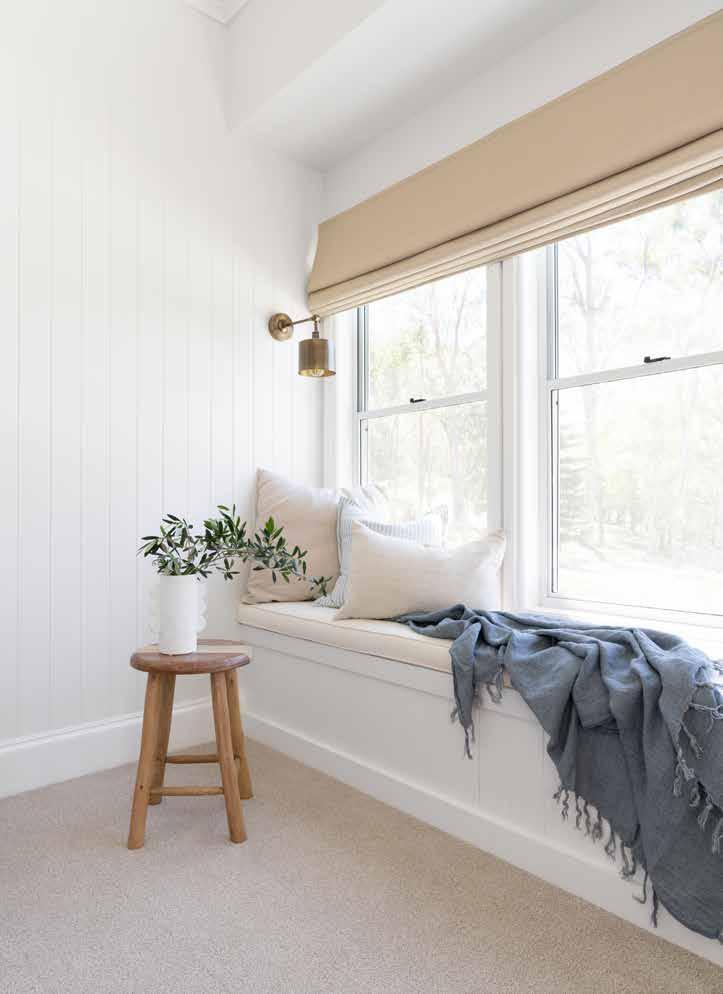
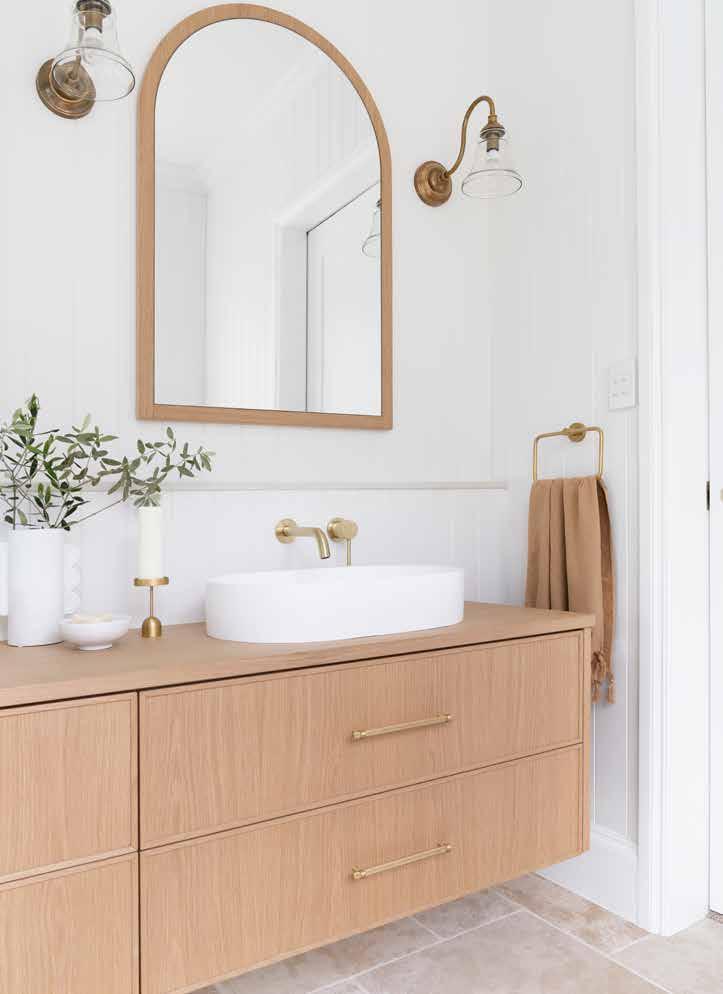
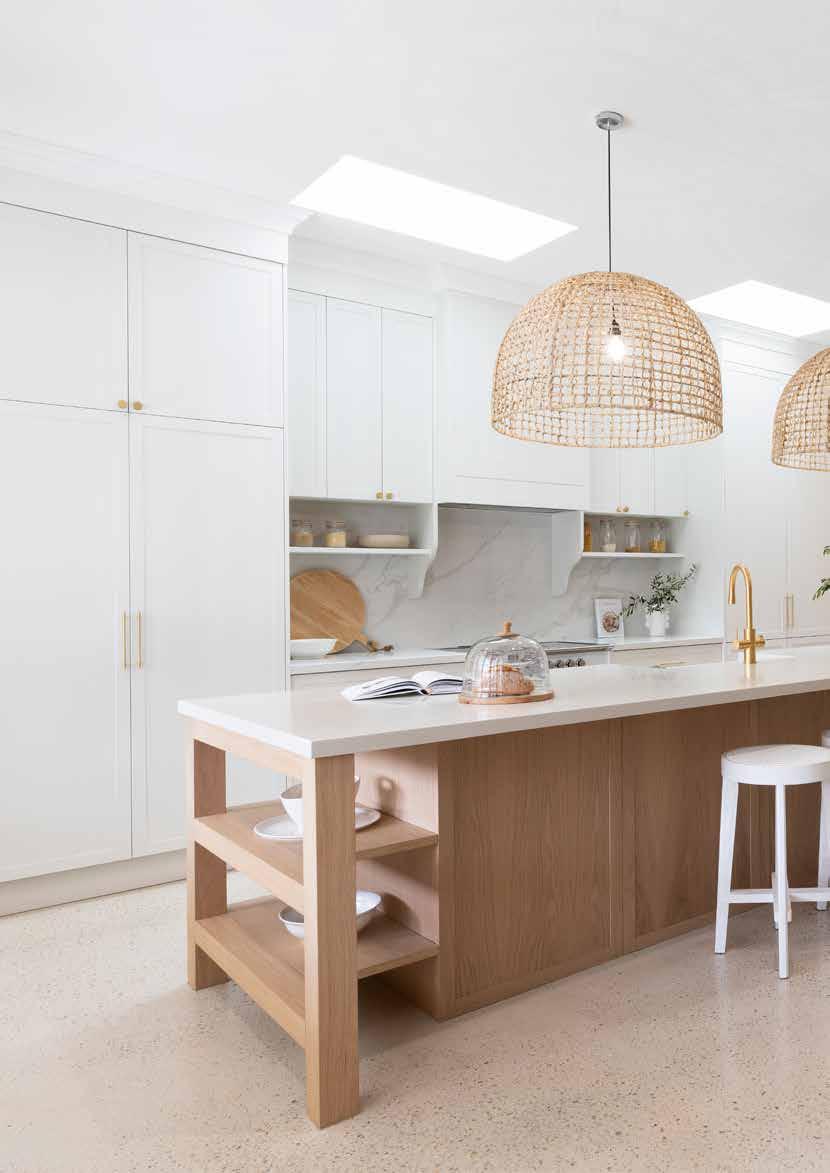
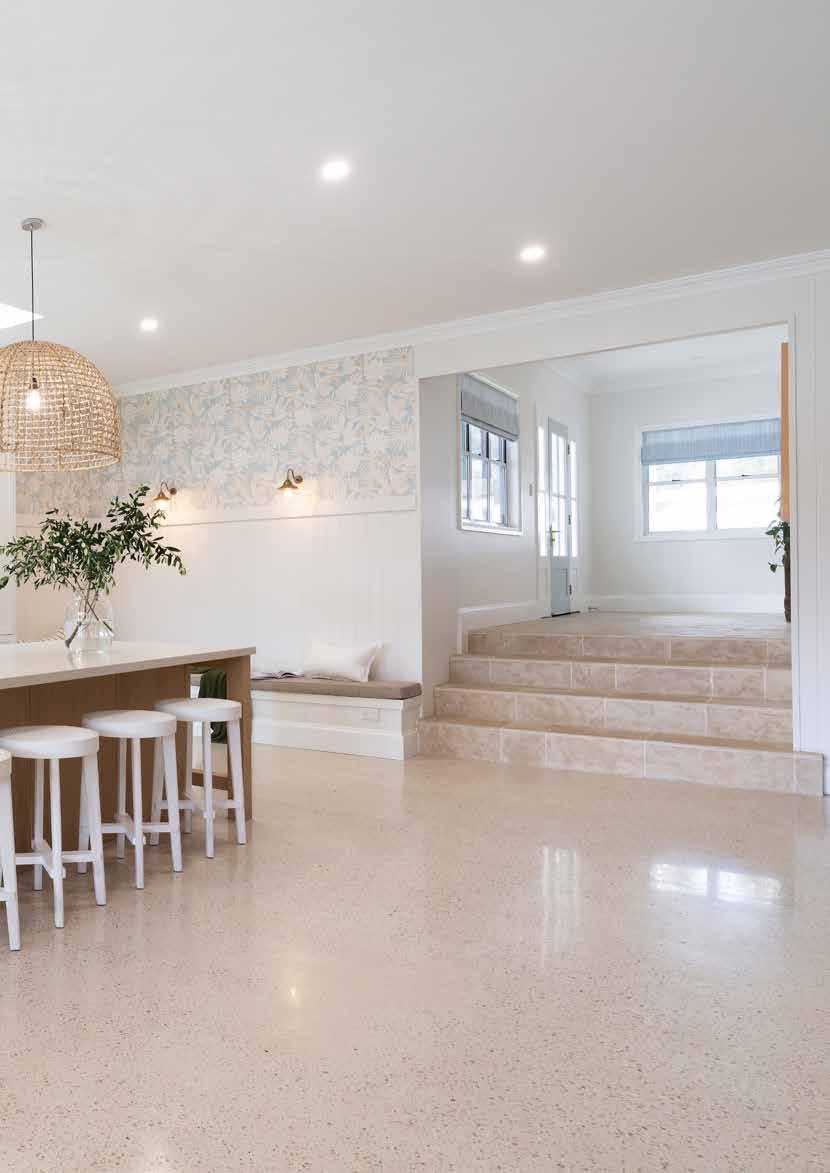
LB100 Lining Board

by Sarah Remaili House of Design
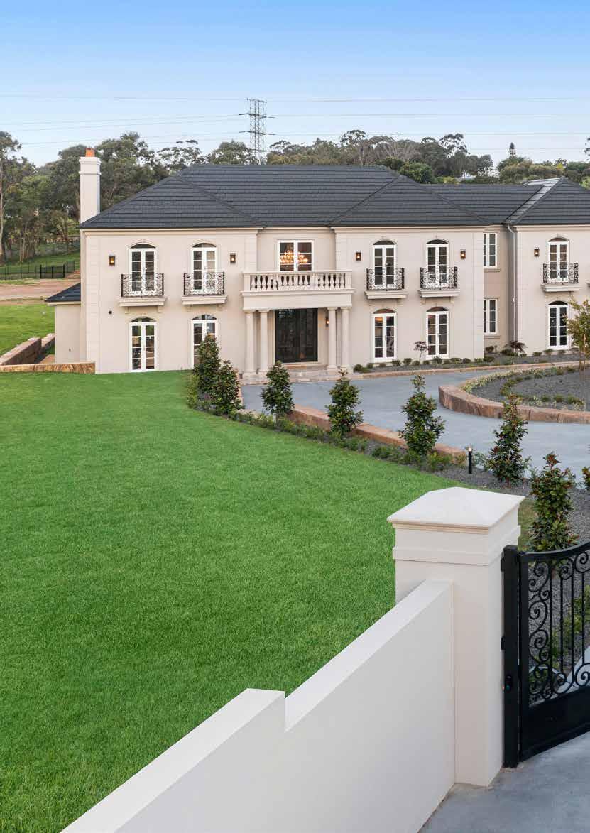
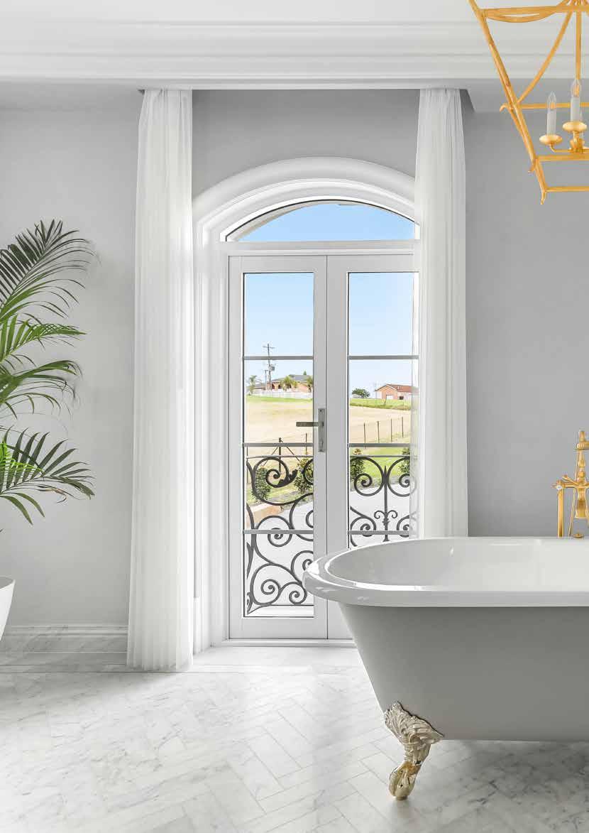
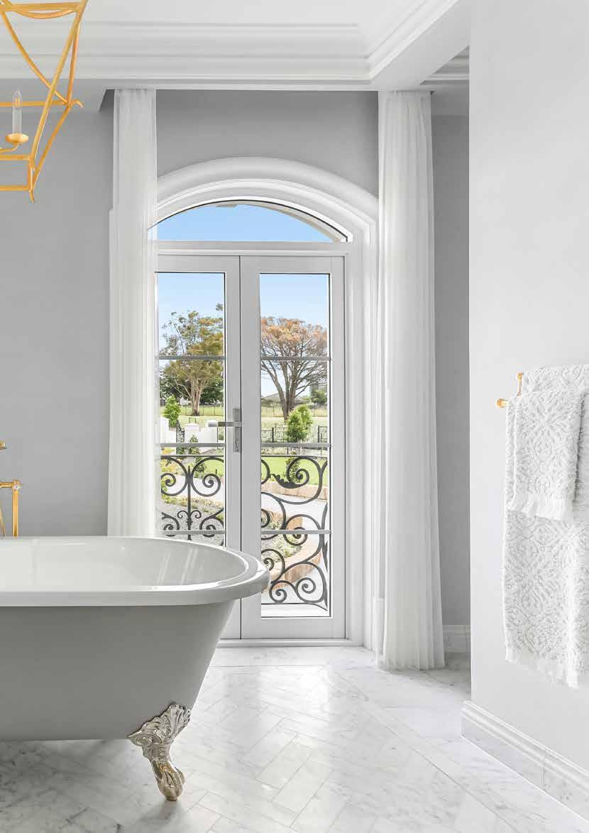
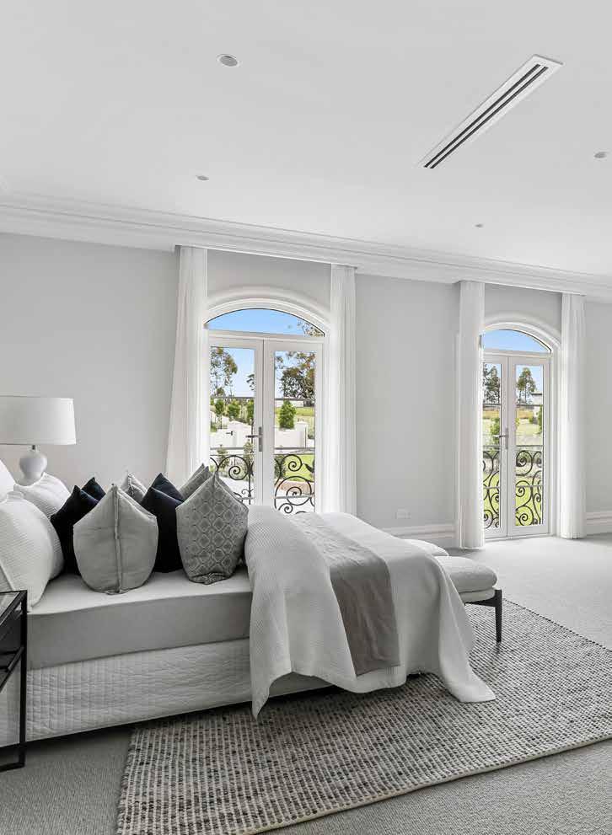
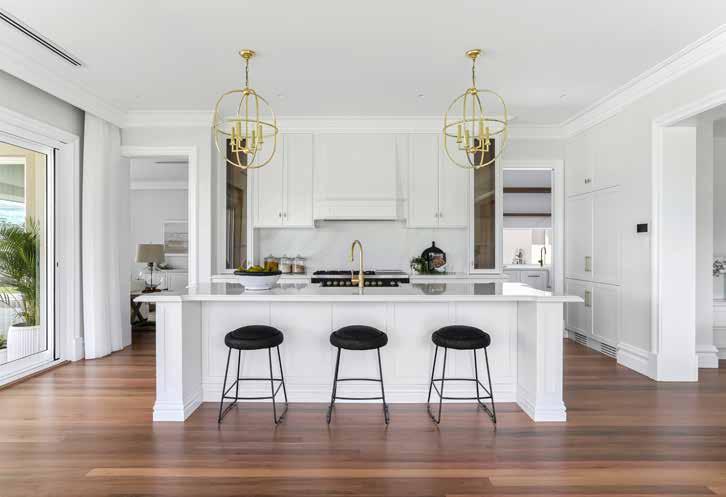
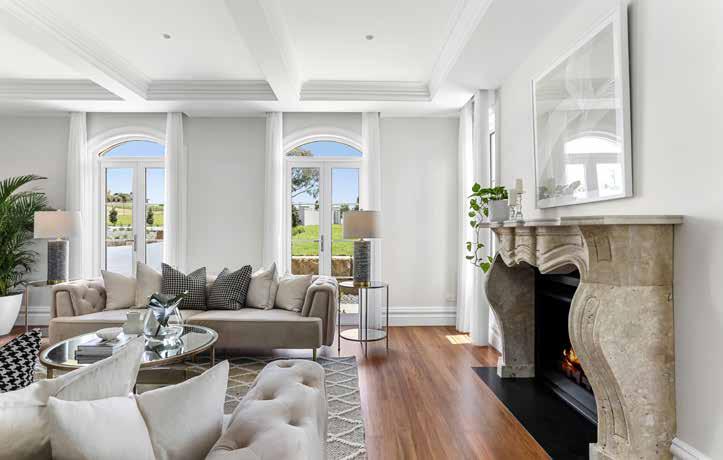
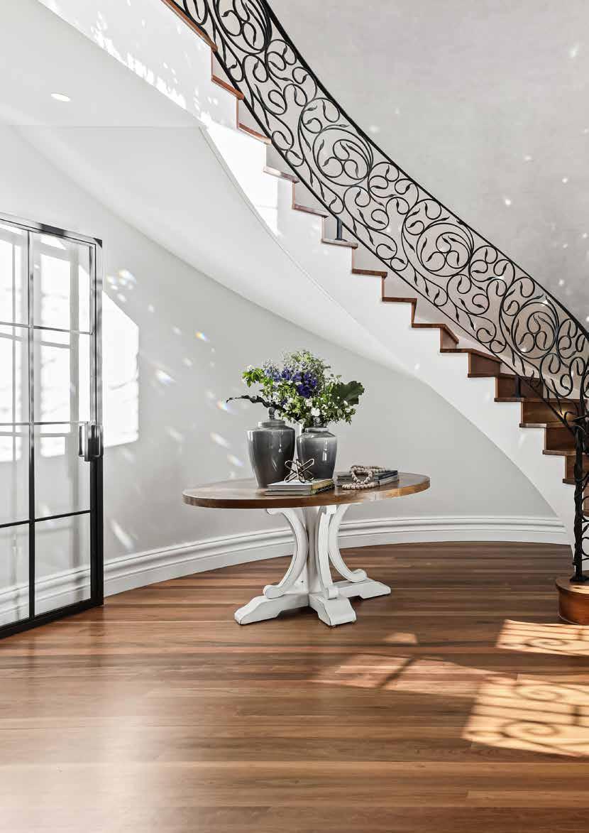
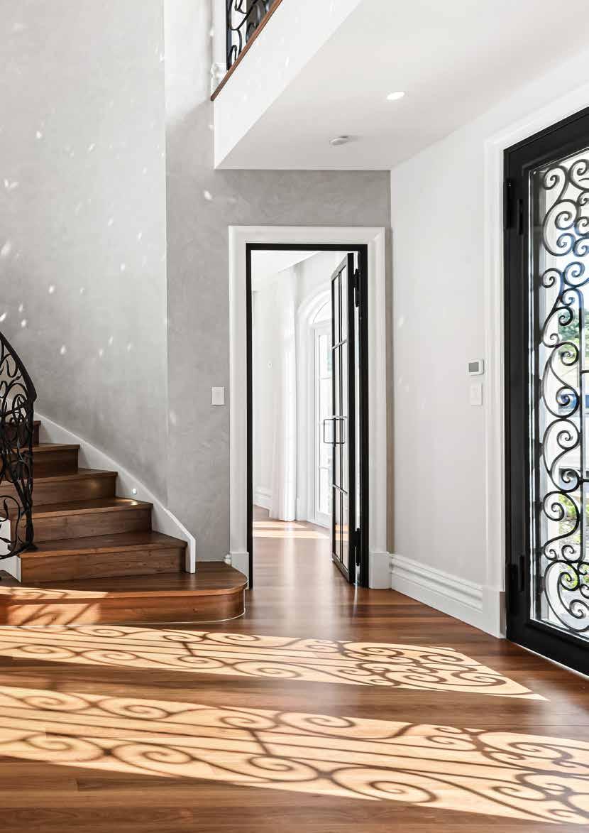
From the moment you sweep through the wroughtiron gates and along the sandstone-lined drive, this French Provincial residence signals a love of craft and ceremony. A custom front door opens to a soaring foyer where an ornate spiral staircase draws the eye upward to a bespoke crystal chandelier.
Throughout the home, curved motifs bring refined softness. Arched openings, sculpted fireplaces, and custom curved architraves using Intrim's SK961 profile create elegant sightlines, setting the tone for classic French style with contemporary polish.
A richly appointed reception room anchors formal entertaining with coffered ceilings, a carved fireplace, and a stone-topped bar accented in warm brass. Day-to-day living flows across a casual lounge, showpiece kitchen, and sun-lit dining space that opens to a sparkling pool and spa.
SK245 skirting boards complement the grand ceiling heights and curved walls, adding rhythm and proportion throughout. SK961 curved architraves deliver signature French swells around openings, while SB01 skirting blocks provide quiet transitions where profiles meet – an elegant solution that elevates every doorway.
Design: Sarah Remaili House of Design
Build: B&C Projects
Photography: Melrose Estate Agents

by Enclave Architects
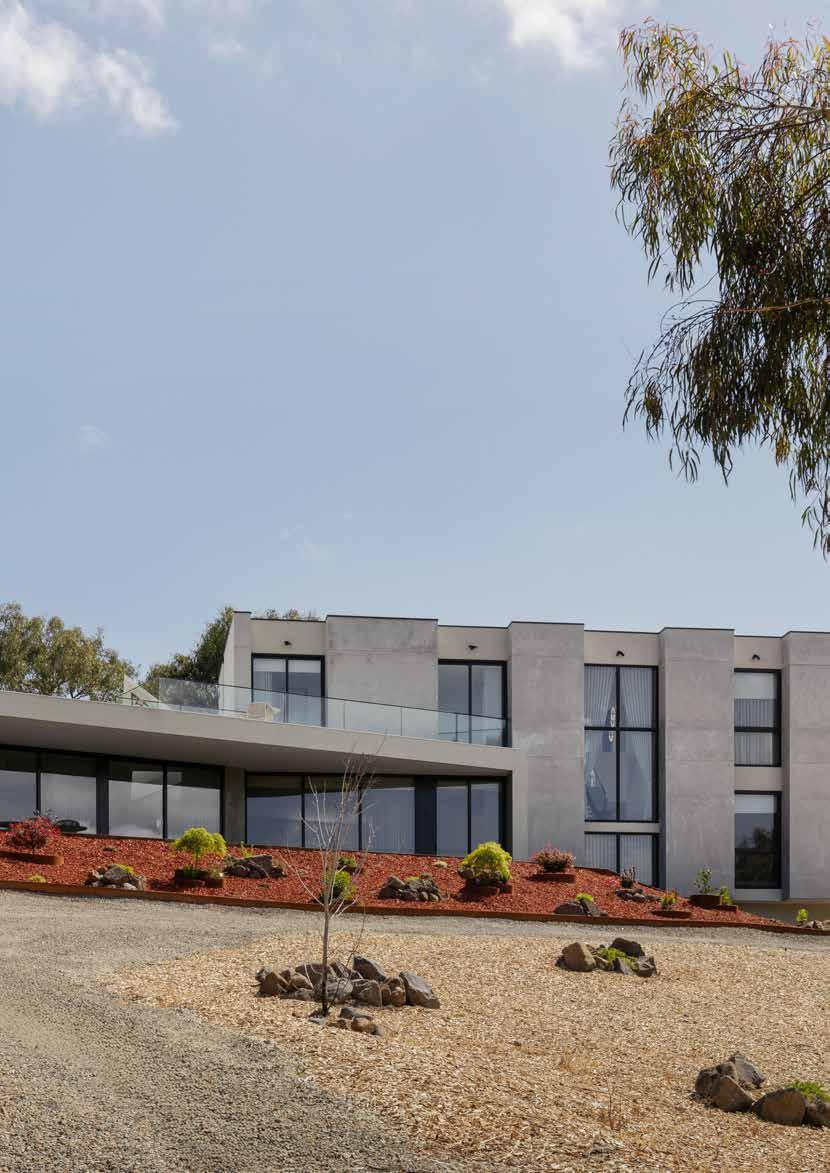
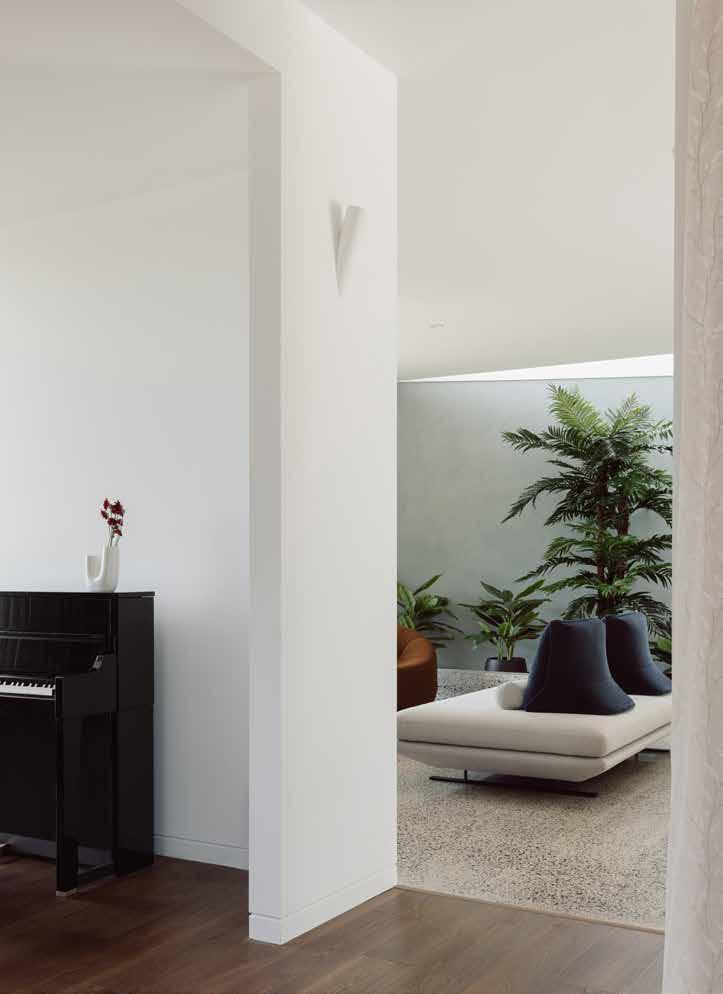
Set on a steeply sloping site in Melbourne's southeast, House on the Hill is a contemporary family home designed by Enclave Architects in direct response to its landscape. With a dramatic 35-degree fall and uninterrupted views across Lysterfield Park, the site's irregular topography became the starting point for this generous 520sqm residence.
Constructed from aerated concrete panels and concrete-rendered masonry, the house is arranged as interconnected pavilions ranging from single to three storeys. A landscaped promenade of stairs leads to a dramatic entry lobby, where views are carefully curated rather than revealed all at once. Celestial windows and skylights introduce natural light deep into the interior, while polished concrete and dark-stained timber floors provide a quiet backdrop.
The main living wing is skewed to embrace the northern aspect and valley outlook, with a butler's kitchen supporting everyday family living. A separate wing accommodates guest and utility spaces, while upstairs, the main bedroom suite includes ensuite, walk-in dressing room, and private lounge retreat.
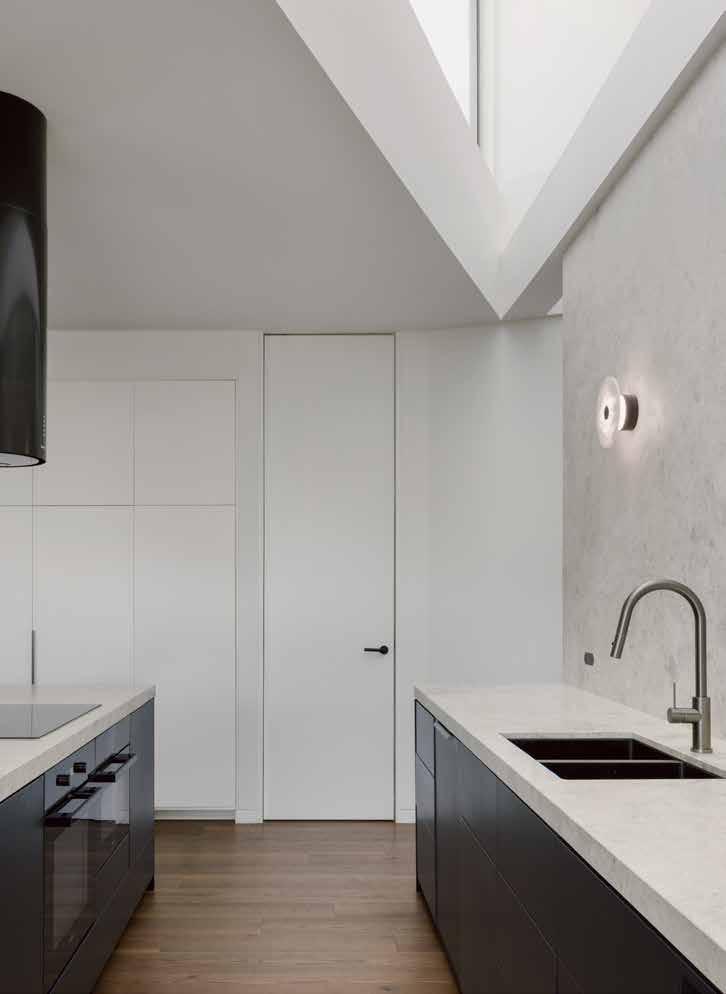
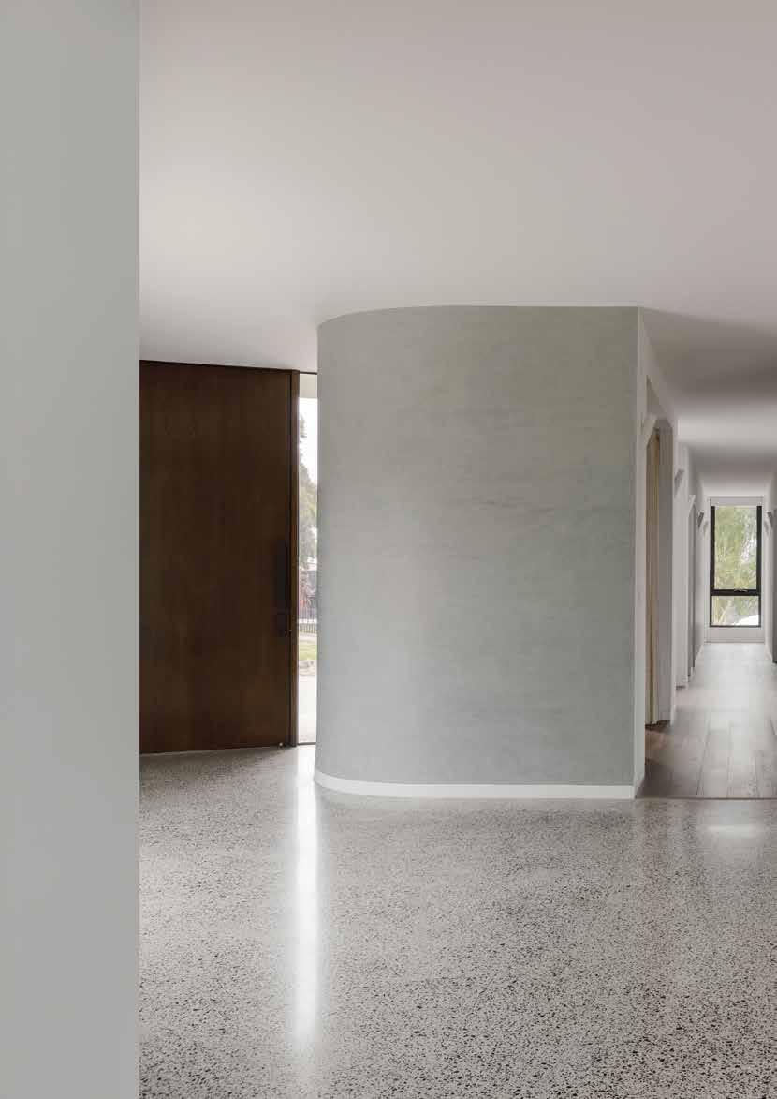
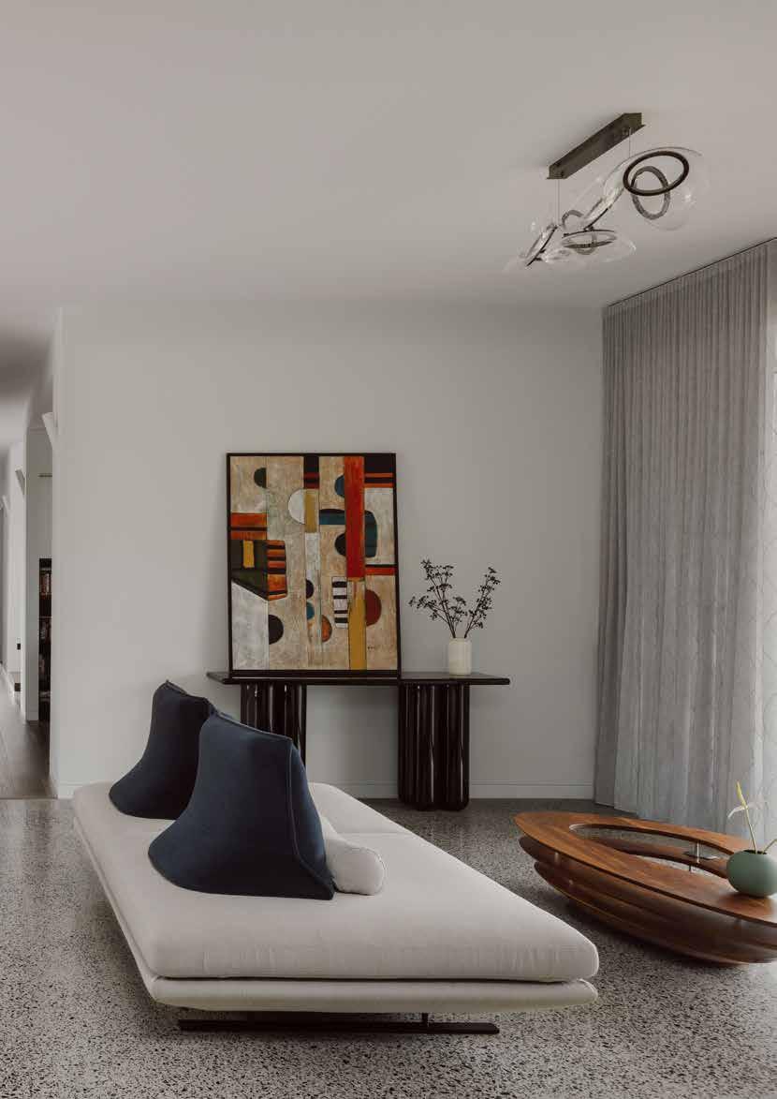
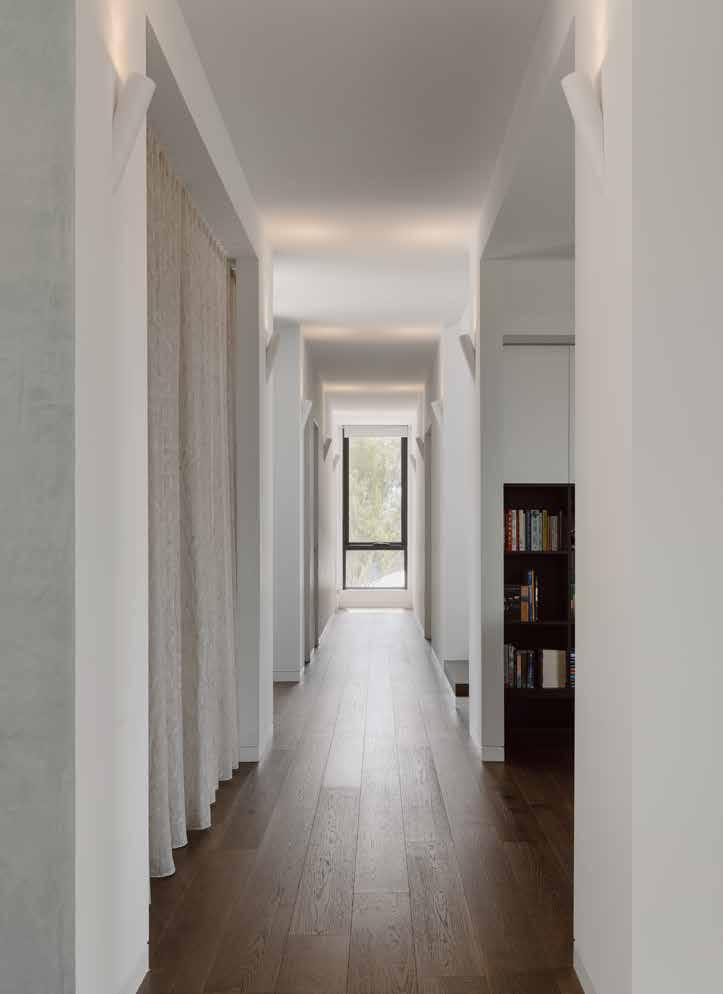
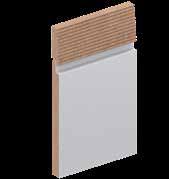
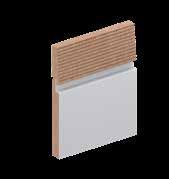
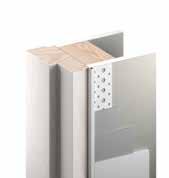
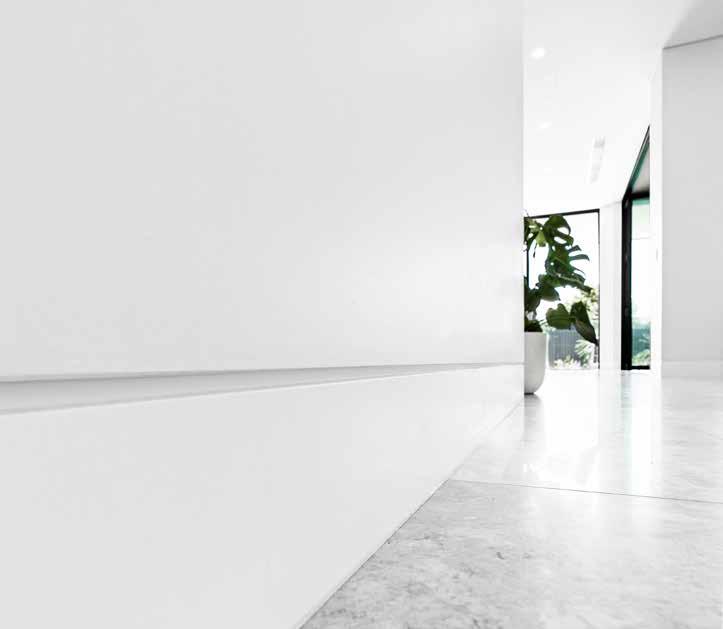
Intrim Shadowline® SK800B skirting and DJ800 door jambs feature throughout the ground floor, creating a clean, flush-finish aesthetic. The recessed shadowline detail allows walls, floors, and joinery to meet seamlessly, unifying the varied spaces across the multi-level plan. This is a home that doesn't dominate its surroundings but works with them – creating light-filled spaces that balance modern living with a strong sense of place.
Architect: Enclave Architects
Photography: Elise Scott
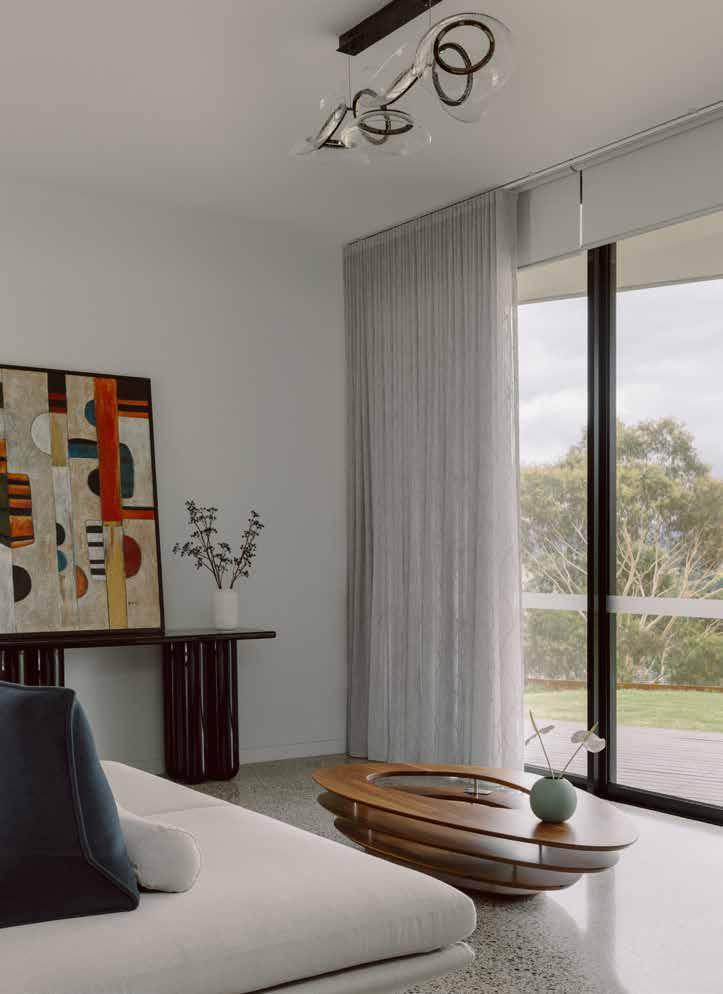
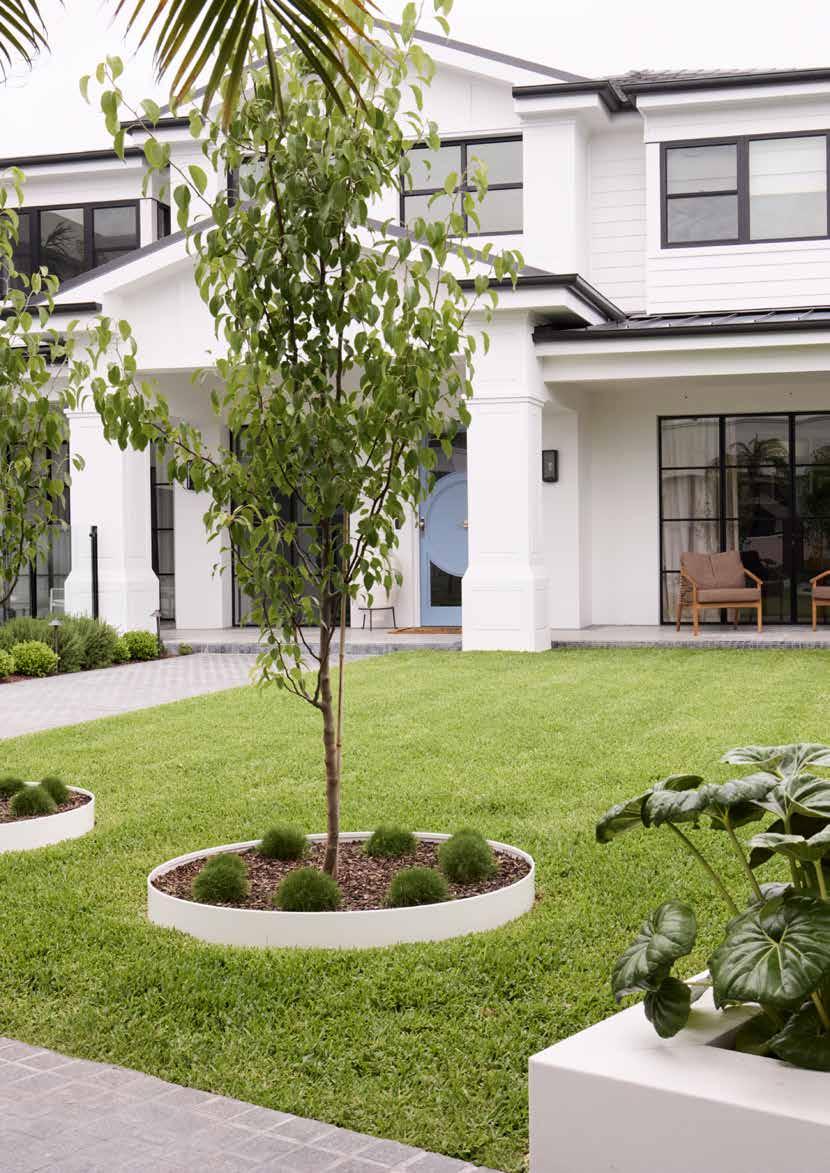

by EB Interiors
The Riverhouse by EB Interiors offers a fresh perspective on Hamptons style, blending classic detail with the easy rhythm of modern family living. Drawing on the charm of East Coast American design, this home uses soft colours, timber floors, and natural textures to create an atmosphere that's both relaxed and elegant.
Each area has its own distinct identity, with colour palettes that define zones while maintaining visual unity throughout. Architectural details like coffered ceilings add structure, while Intrim’s mouldings provide the consistency and proportion that holds it all together.
Throughout the home, SK79 skirting gives each room scale and understated elegance, while SK24 architraves frame windows and doors with precision. Decorative wainscoting, created with IN09 inlay mould and CR54 chair rail, also plays a central role in the home
A standout curved archway, finished with kerfed IN09 inlay moulds, showcases the level of craftsmanship involved, and the openplan living, dining and kitchen opens to an alfresco area, creating seamless indoor-outdoor flow ideal for entertaining and family gatherings.
This is a thoughtful design that feels effortless – a home where every detail earns its place.
Design: EB Interiors
Build: Lifestyle Building & Design
Photography: Prue Ruscoe
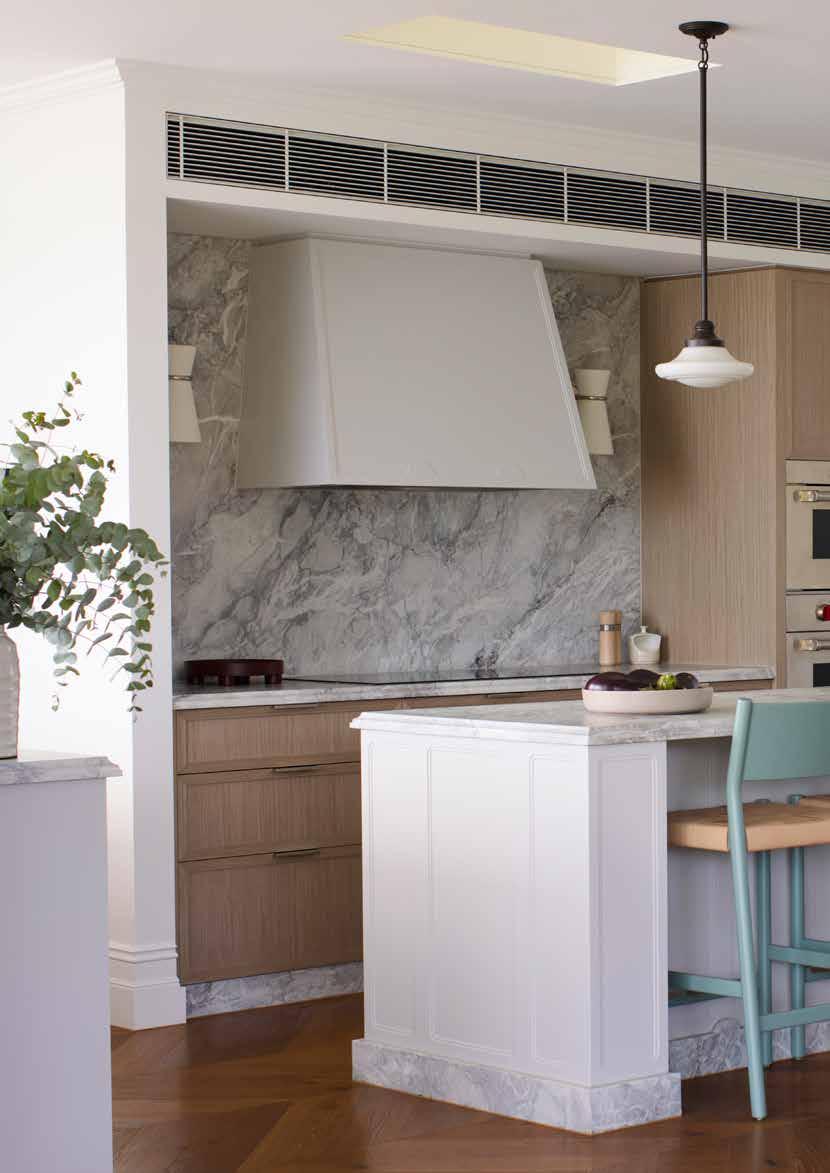
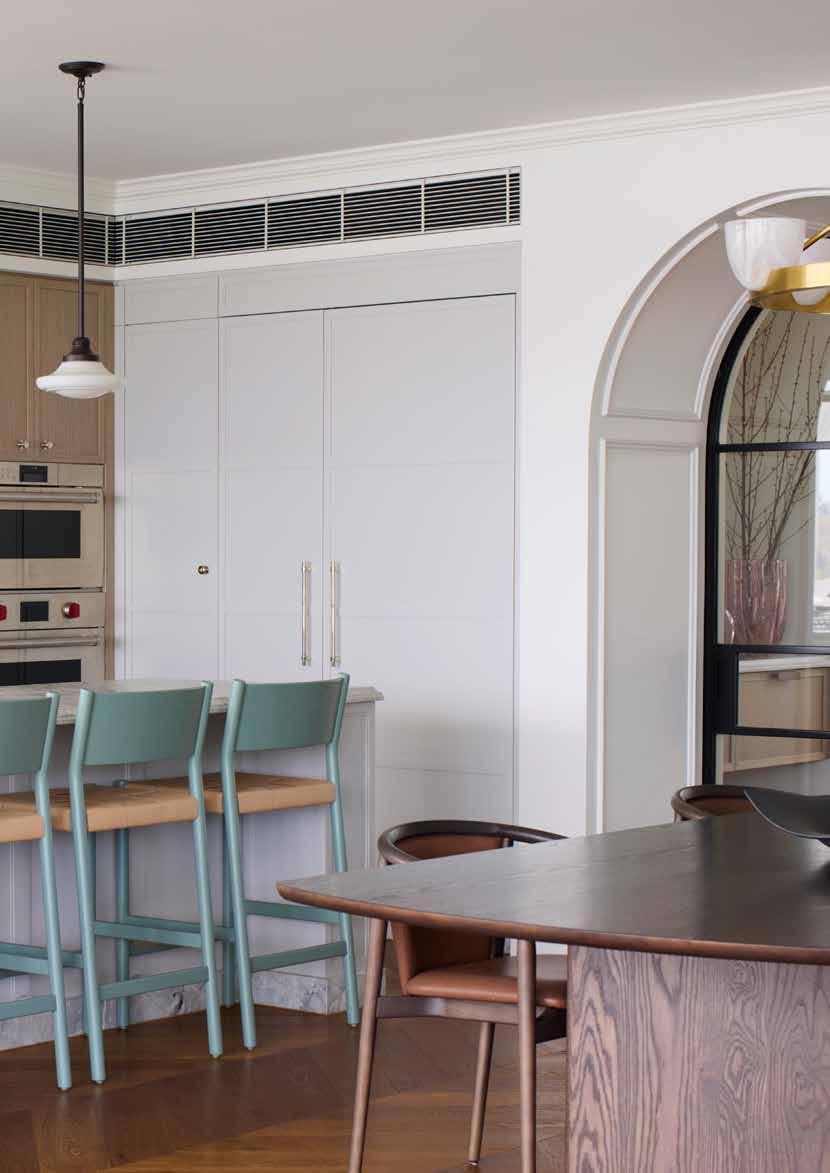

Nixon Studio
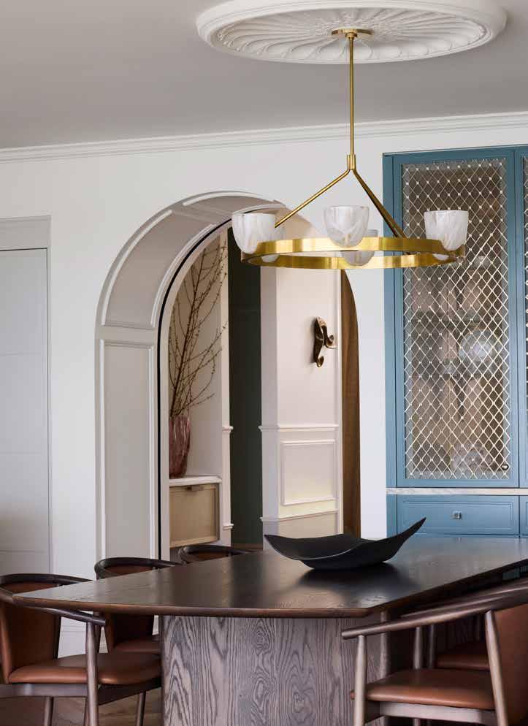
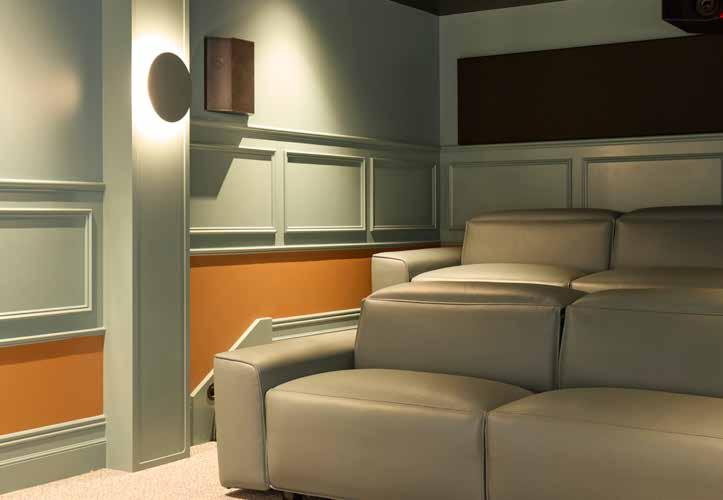
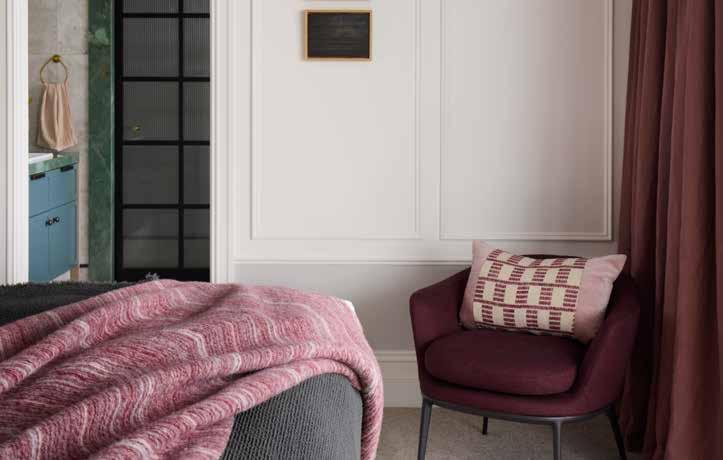
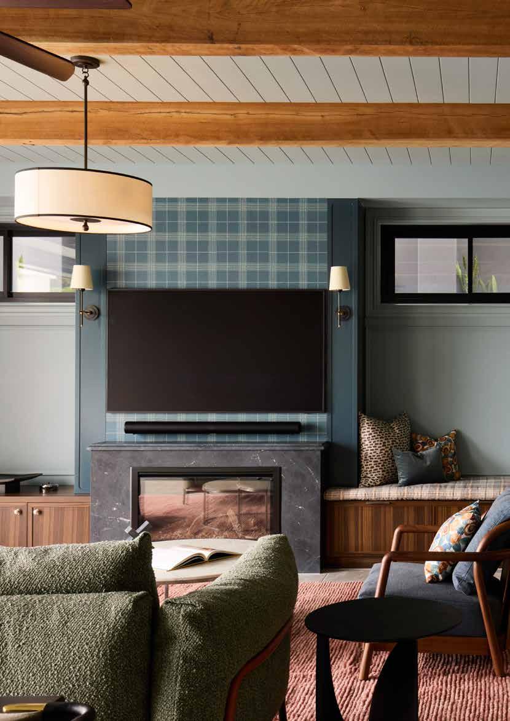
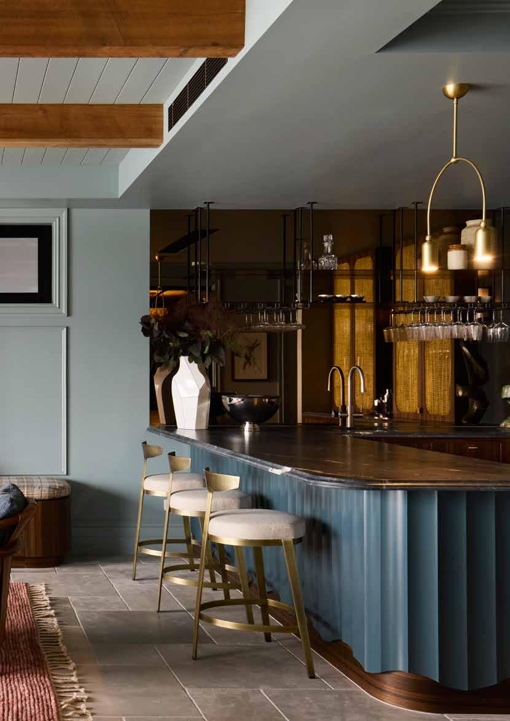
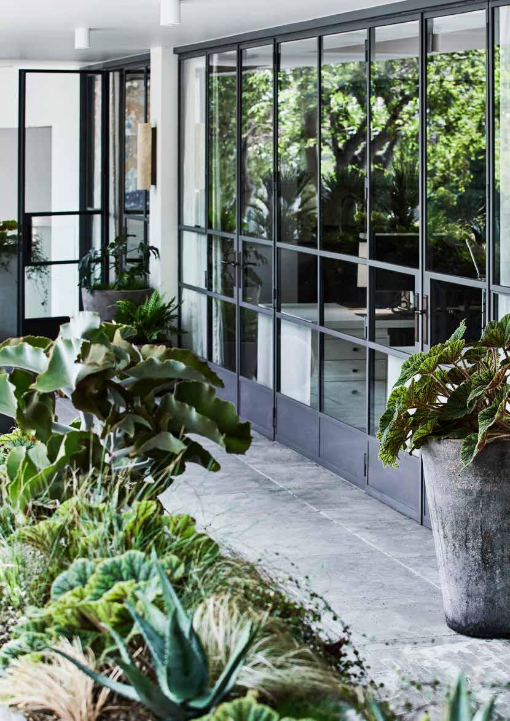
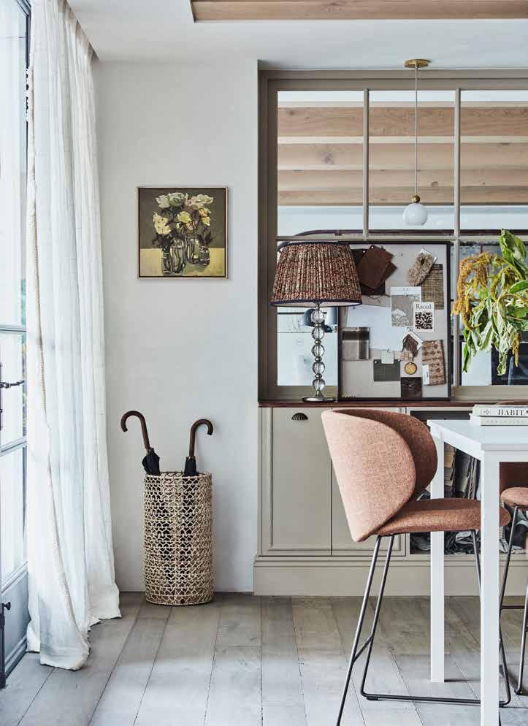
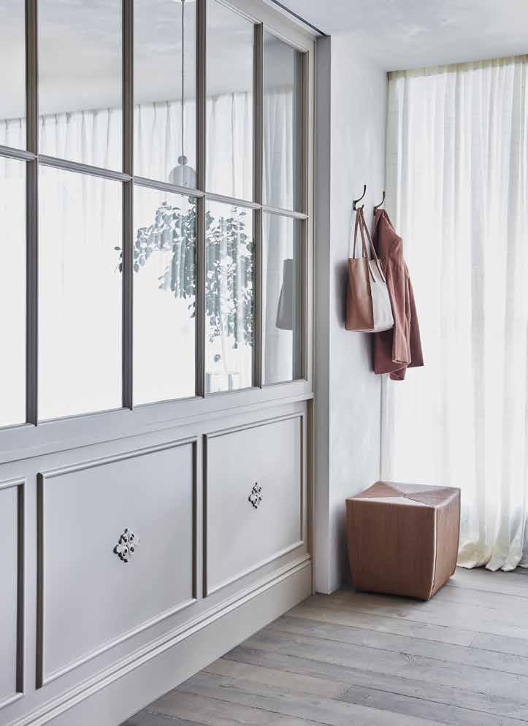
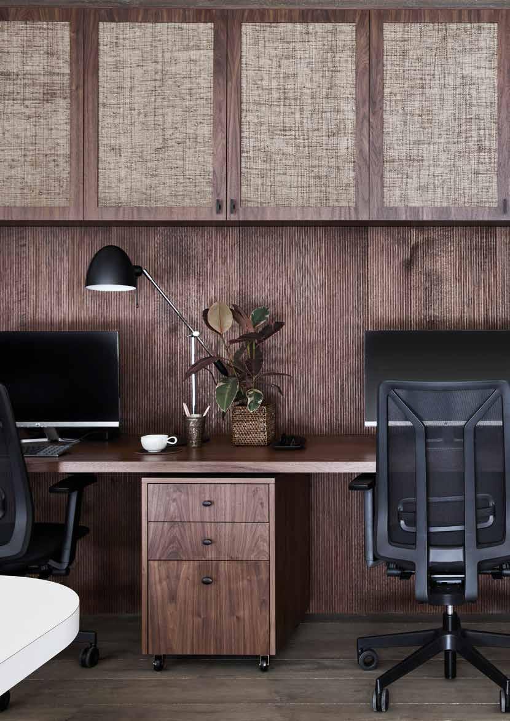
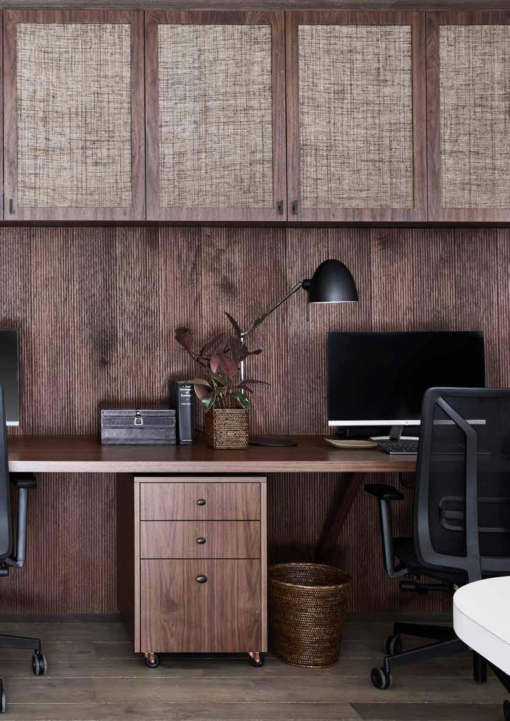
A former East Sydney restaurant has been transformed into the working studio for multi-award-winning interior designer Kate Nixon. A space designed to function as both a workplace and a portfolio in its own right.
The renovation was built around flexibility and flow. Natural tones and layered textures keep the atmosphere relaxed and inviting, while the layout comfortably supports everything from focused solo work to client meetings without feeling corporate or overly polished.
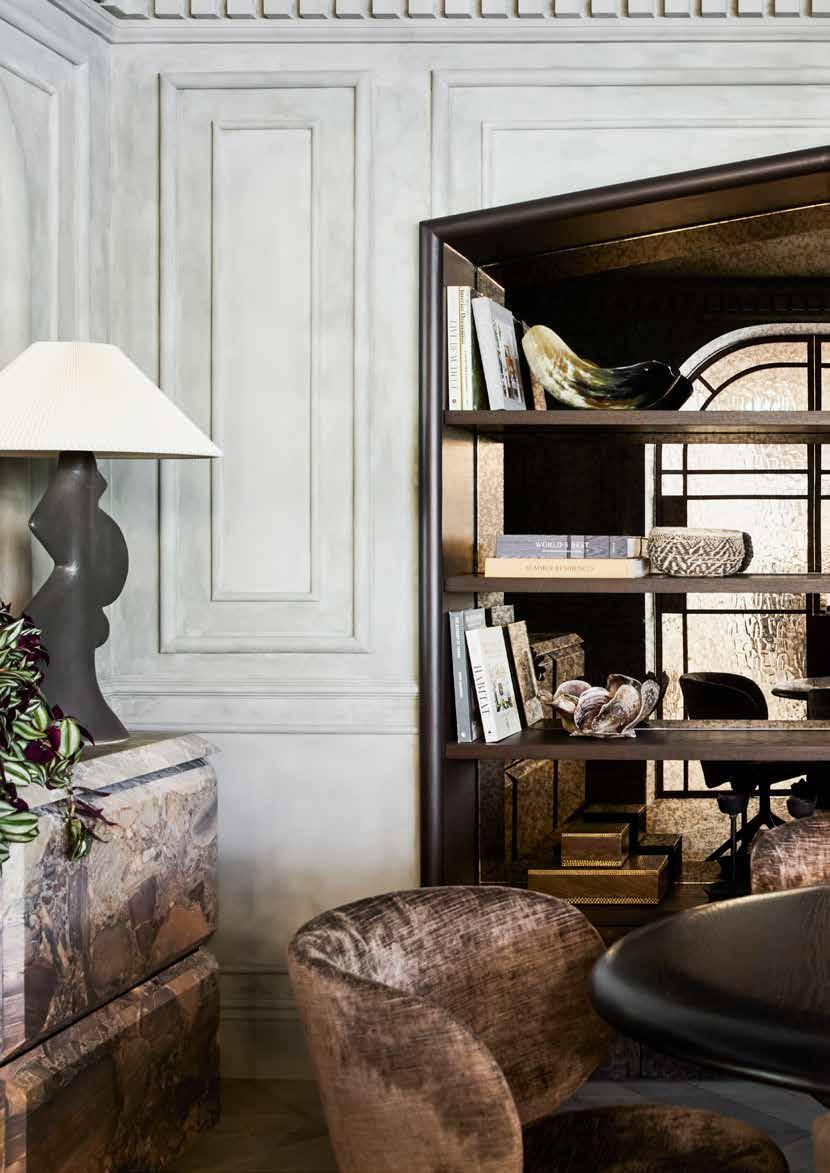
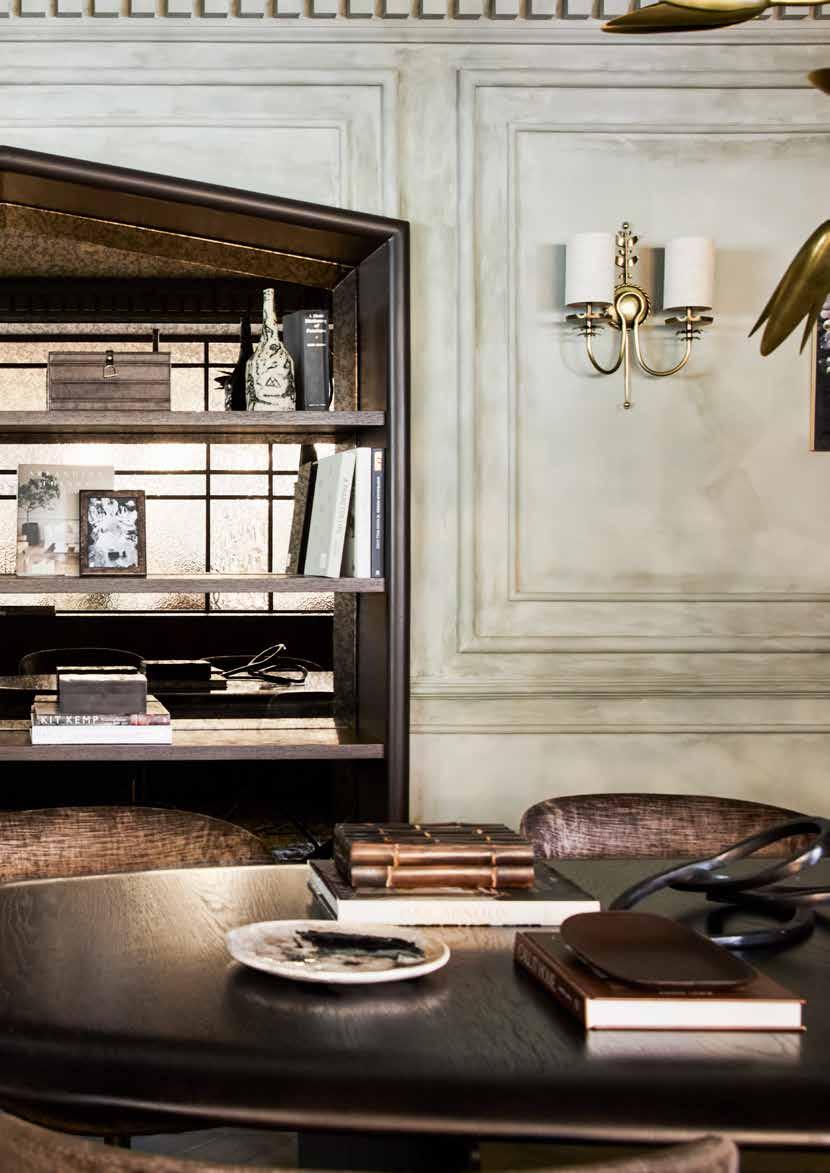
The formal meeting room sits at the heart of the studio. Enclosed within a Bauwerk limewashed shell, it has a calm, tactile quality that puts people at ease. Intrim's SK466 skirting, CR84 chair rail and wainscoting crafted from HR20 and HR60 half round profiles add architectural depth and a sense of considered permanence to the space.
In the open plan workspace, LB35 lining boards in American Oak bring warmth underfoot and on the walls. A separate breakout space carries the same thread – SK466 skirting beneath cabinetry, HR40 half rounds on cupboard joinery, and the same profile framing the doorway to the library, quietly tying the zones together.
The result is a studio that works hard without showing it –comfortable, considered, and very much a reflection of the practice it houses. A Design Studio Reimagined
Design: Kate Nixon Studio
Photography: Maree Homer
Build: iBuild
Landscaping: Spirit Level
Styling: Kate Nixon & Nicholas Bryan-Brown
A Design Studio Reimagined
A Design Studio Reimagined

by Becc Burgmann
This full home renovation in Pymble reimagines a solid but dated residence through the lens of American classic interior design. Led by interior designer Becc Burgmann, the project focused on renewing the interiors while respecting the home's original framework. With the exception of the kitchen, the interior was fully gutted and rebuilt, allowing the existing structure to guide a more well-reserved and contemporary layout.
Classic architectural detailing defines the updated interiors. VJ cathedral ceilings add height and texture, while wainscoting features throughout, crafted using Intrim's IN32 inlay moulds paired with CR46 chair rail, adding visual structure and reinforcing the American classic aesthetic. The result creates cohesion across living spaces while introducing layers of character.
The renovation included new parquetry flooring, fresh paint, decorative wall mouldings, and updated lighting. A new bar area provides dedicated entertaining space, alongside a spacious master walk-in robe. All bathrooms were completely renovated, incorporating SK60 skirting and architrave to maintain consistency and refinement.
A carefully curated palette and layered natural and ambient lighting bring warmth and balance throughout. The result is an interior that feels elegant yet practical – traditional detailing meeting contemporary comfort for modern living.
Design: Becc Burgmann
Build: Sid Construction
Photography: Jasmin Connor

by AFG Services
This modern Hamptons-styled home in Sydney's Hunters Hill by Alex Garcia of AFG Services proves that whiteon-white is anything but boring. From grand coffered ceilings to spacious open-plan living and dining, it's the magnificent use of wainscoting throughout that transforms the home from simply elegant to truly exceptional.
Modern raised panel wainscoting, installed by CAA Carpentry, features prominently in key living areas using Intrim’s IN25 inlay moulds paired with CR05B chair rail. SK433 skirting boards run throughout, with SB01 skirting blocks providing crisp transitions where skirting meets doors. SN02 sill nosing adds architectural detail to window sills, completing the framework.
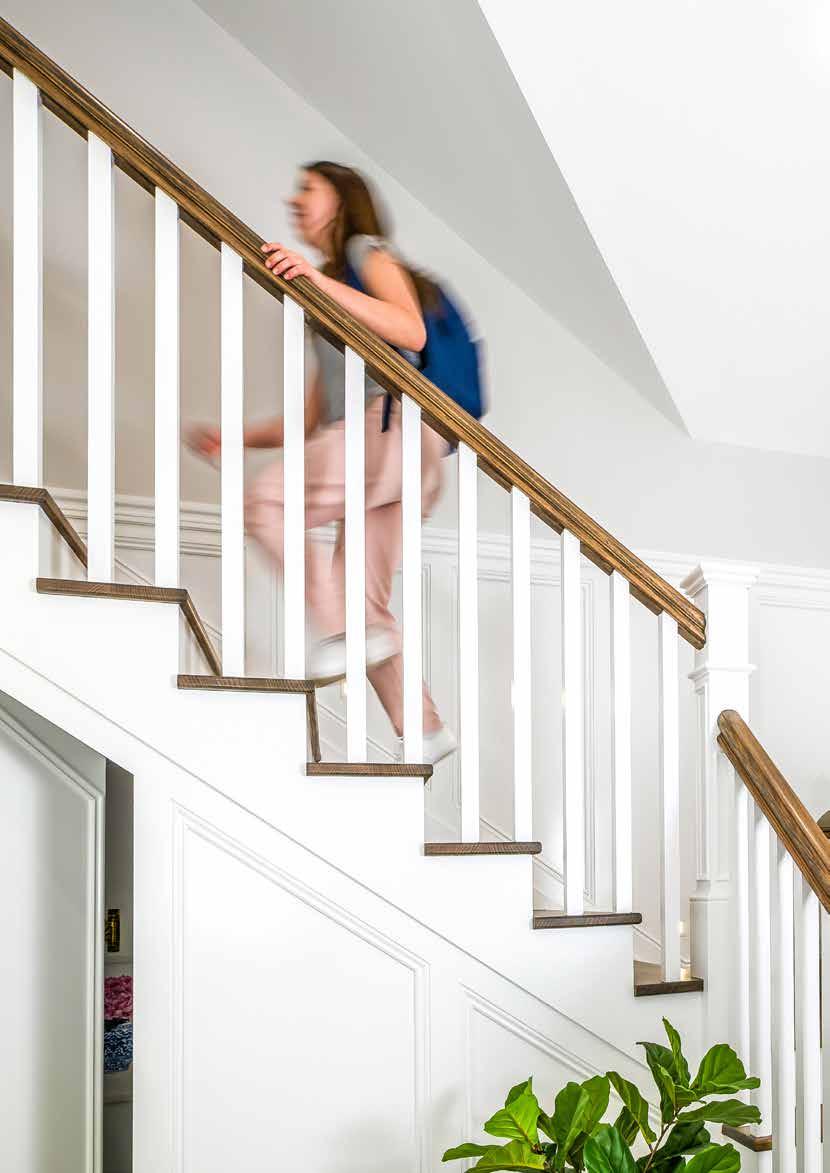
Wainscoting in the staircase, landing, and hallways carries the Hamptons aesthetic seamlessly from downstairs through to the upper level. In the bathrooms, Alex added an unexpected touch: CR56 chair rails used as frames for the mirrors, demonstrating how traditional moulding profiles can be reinterpreted in creative ways.
This is thoughtful detailing that understands a modern Hamptons aesthetic, and how subtle variations in pattern can define spaces while maintaining overall cohesion. White on white has never looked so intentional.
Build/Design: AFG Services
Install: CAA Carpentry

by AJL Studio
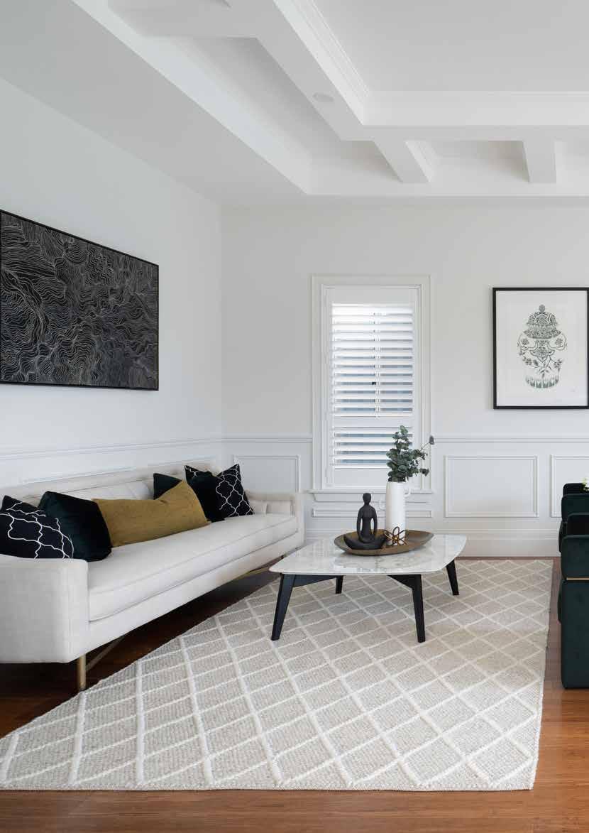
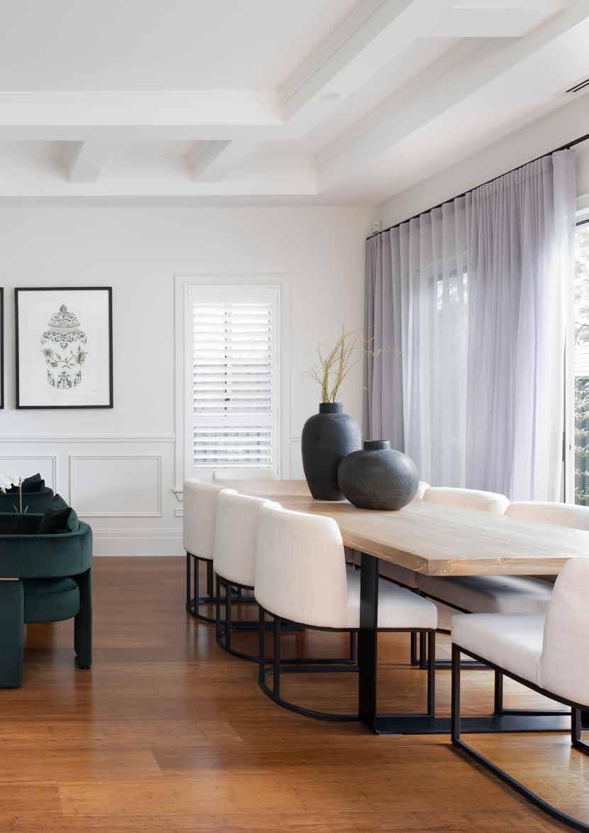
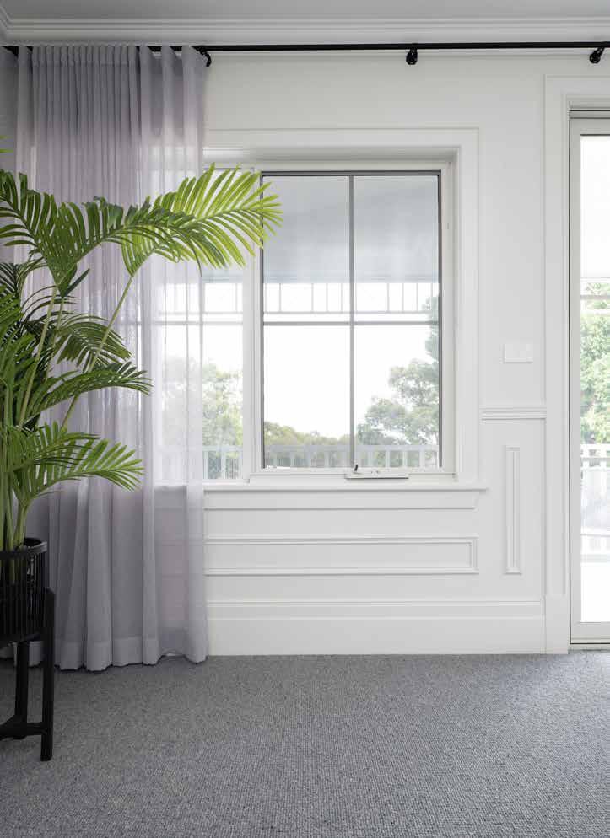
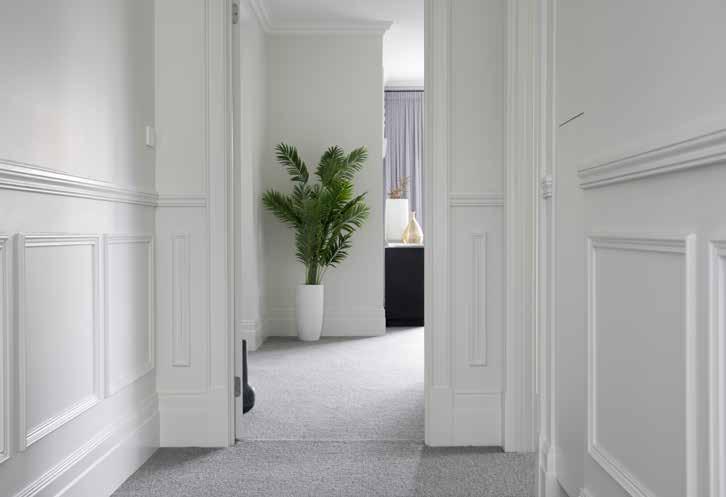
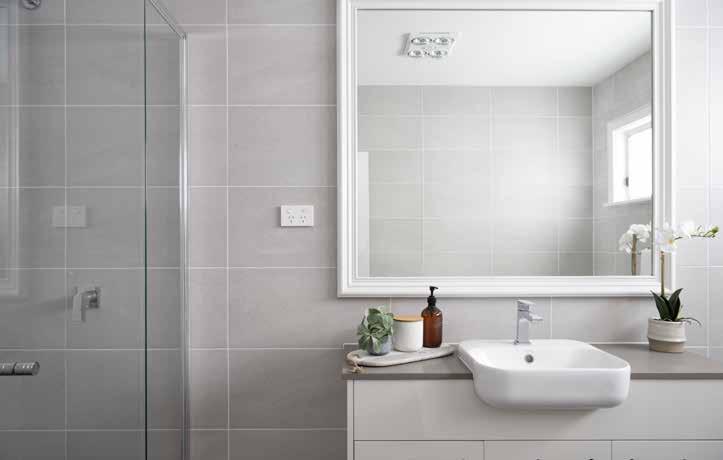
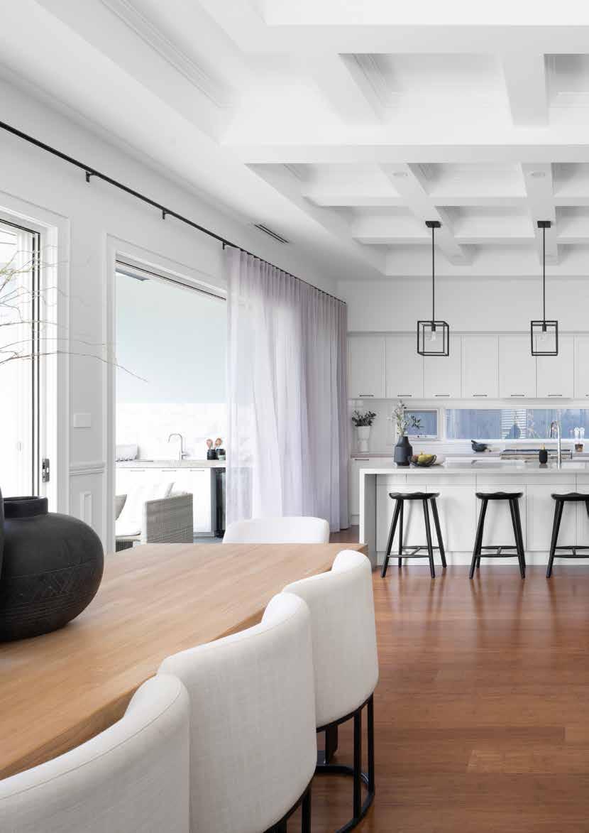
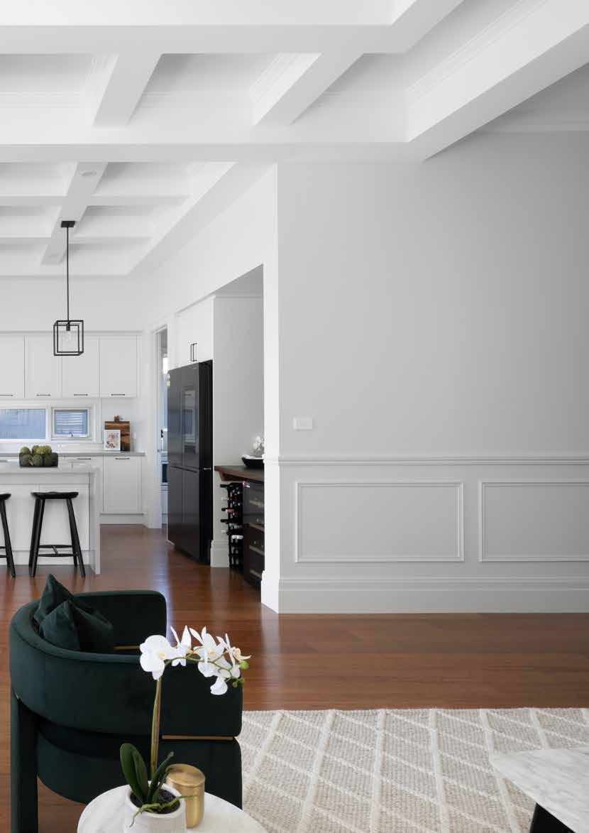
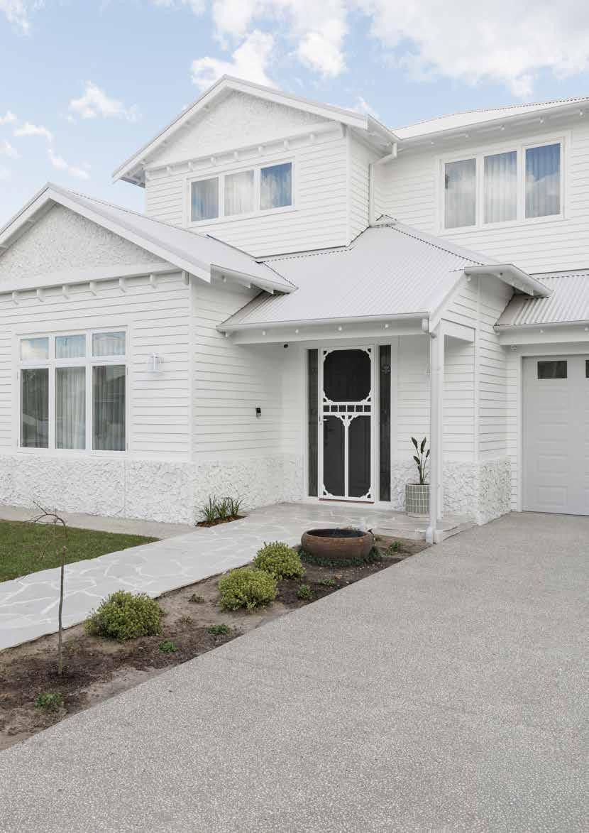
This modern coastal renovation by AJL Studio reimagines a family home in Williamstown, southwest of Melbourne. The brief was clear: modernise the interiors while preserving existing character, creating spaces that feel bright, functional, and timeless.
AJL Studio focused on creating cohesion and harmony, pairing contemporary materials with warm, textural finishes. A neutral palette runs throughout, complemented by natural tones and layered textures that add depth without overpowering the spaces. Flow and usability were central considerations in the renovation, with the interiors shaped to support family life.
Functionality is carefully integrated into every area and finishes selected for longevity as well as aesthetics. Intrim's SK800 Shadowline® skirting throughout reinforces the clean architectural lines and minimalist coastal aesthetic. The recessed shadowline detail allows walls and floors to meet seamlessly, enhancing continuity across the interiors.
The result is a contemporary coastal home that feels neutral, timeless, and welcoming – where modern sophistication and practical living sit comfortably side by side.
Design: AJL Studio
Build: Saaoud Architectural Construction
Photography: Maxwell Chew & Timothy Kaye

by Rosewood Homes
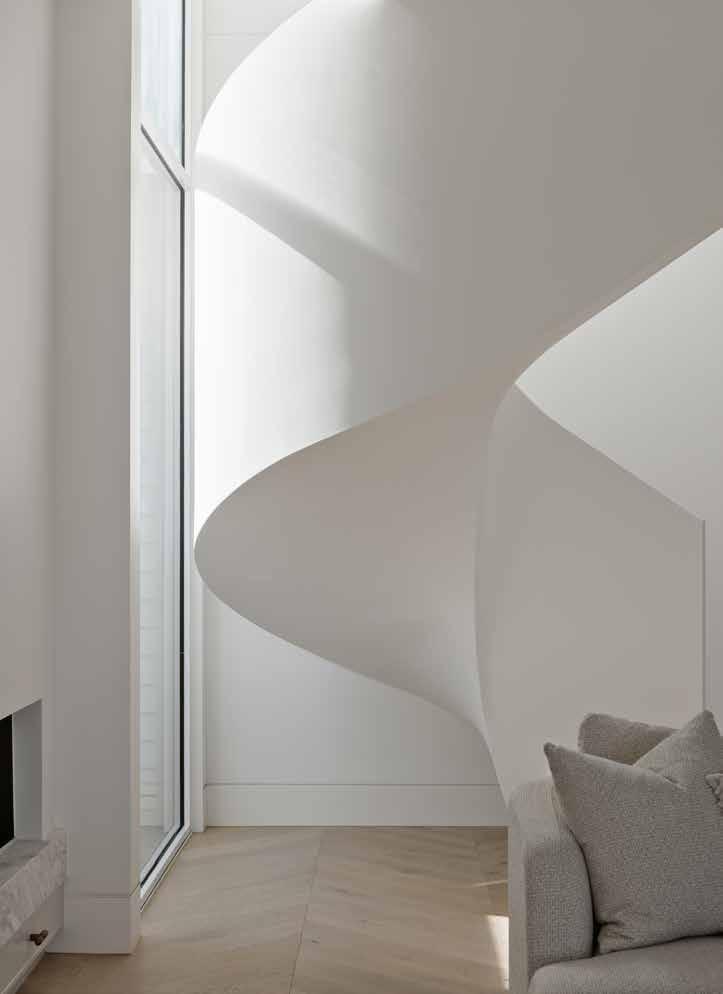
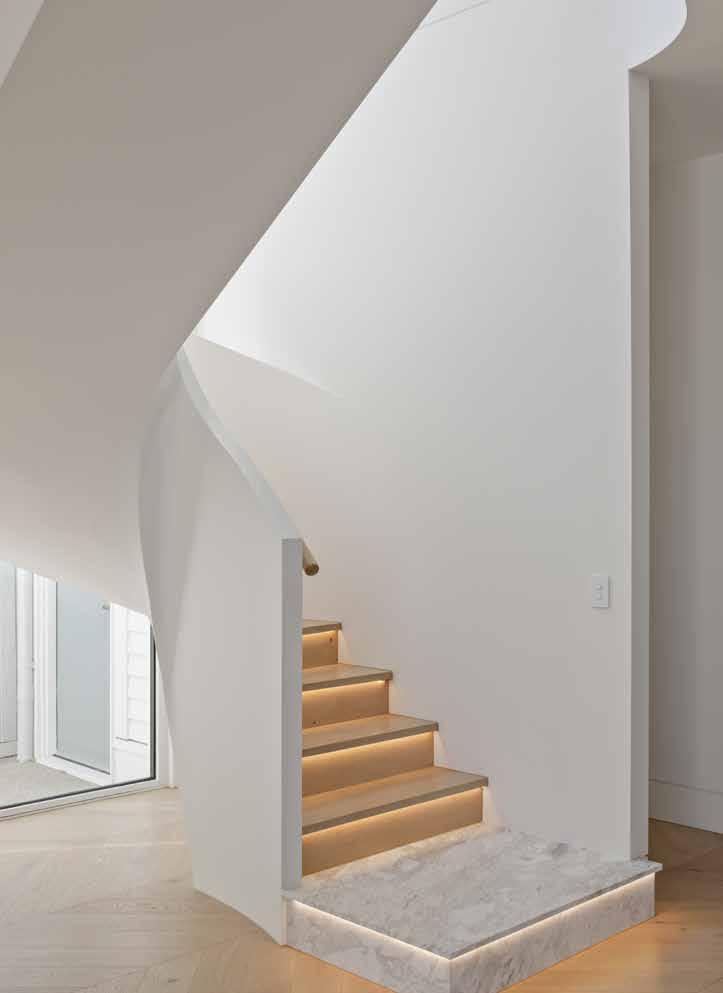
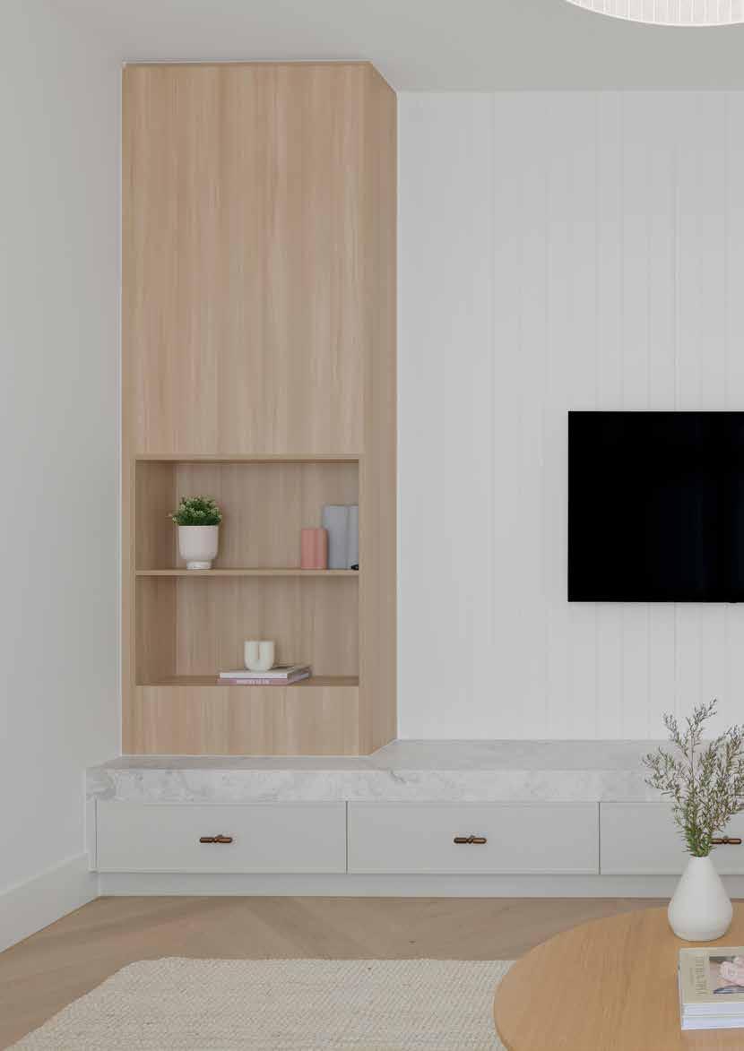
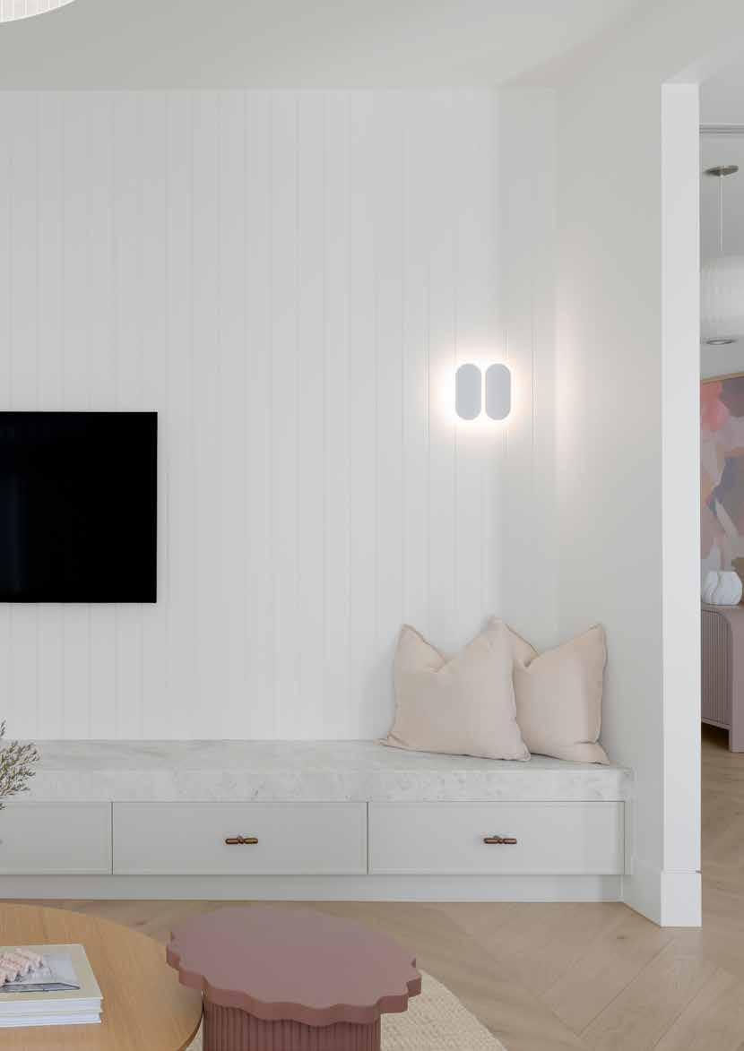
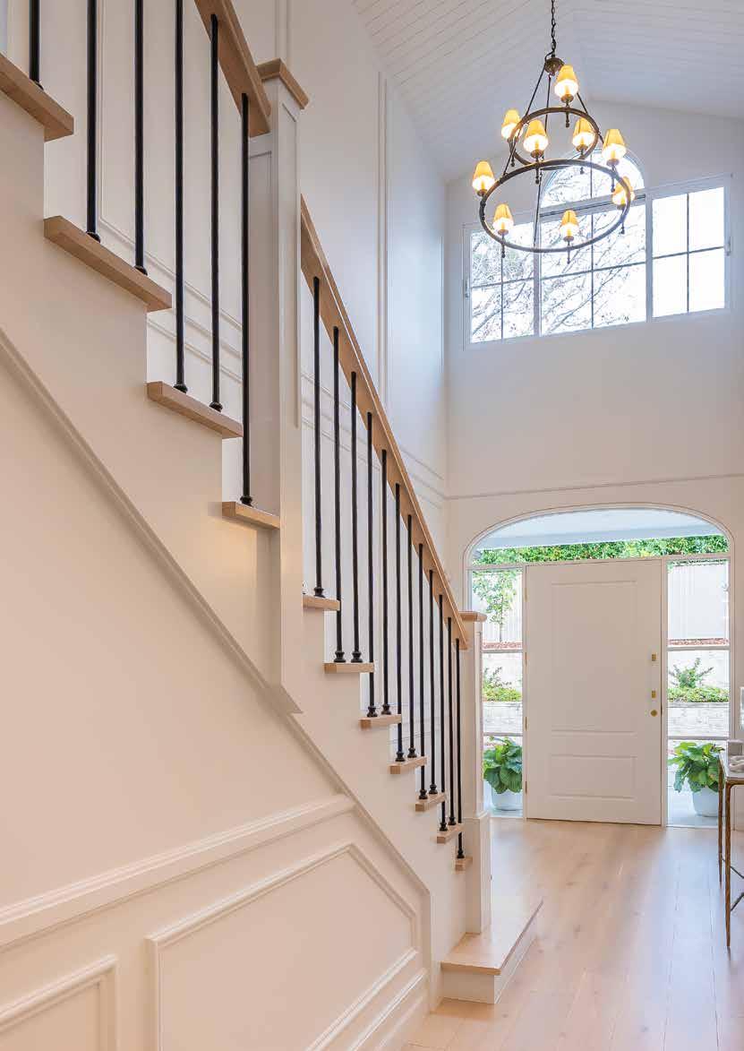
Set on half an acre on Sydney's North Shore, Hamptons on Hampden by Rosewood Homes is a knockdown rebuild reimagined as a refined Australian Hamptons home. Rather than replicating traditional American architecture, the design takes a more grounded approach that reflects the surrounding landscape. Inside, the interiors shift toward a softer Hamptons expression, with a focus on light, flow, and subtle detailing.
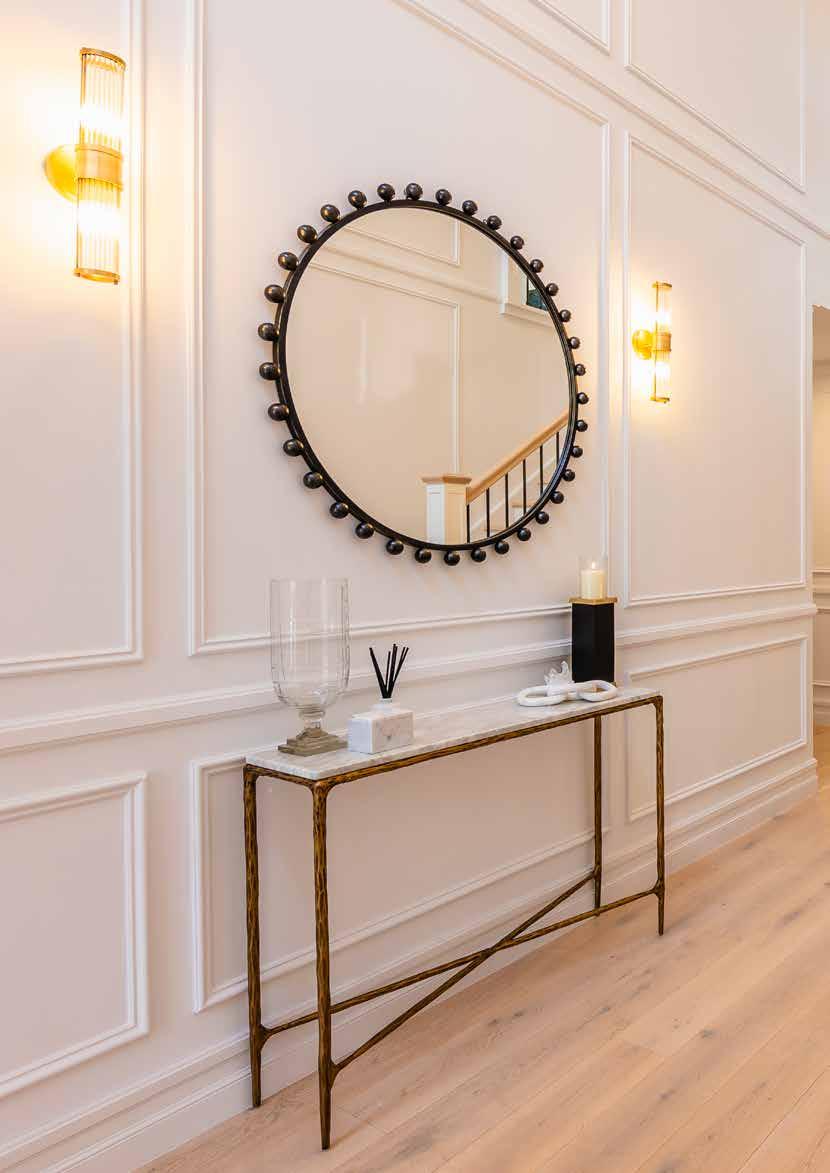
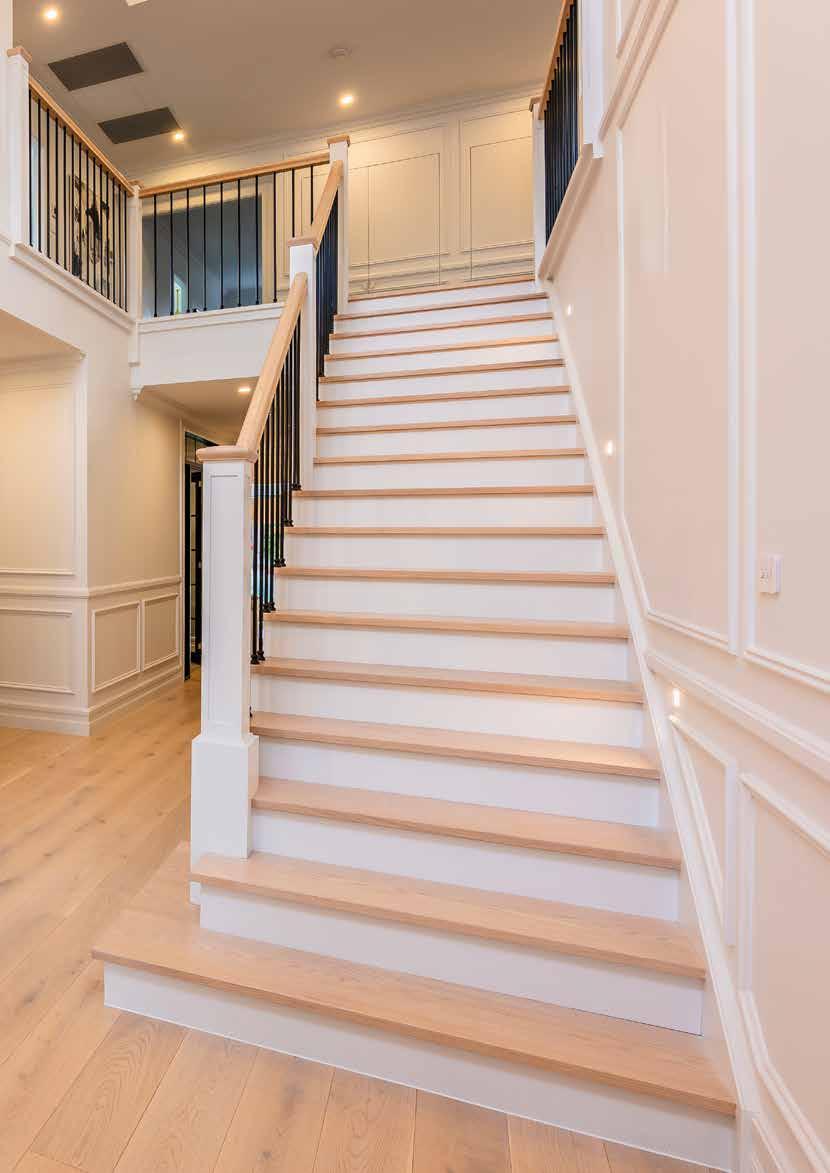
The entry sets the tone with a 6.5-metre void and raked ceilings. Floor-to-ceiling wainscoting, created using CR09 chair rail paired with IN13 inlay mould above and IN26 below, introduces structure and proportion. LB100 V-groove lining boards across the ceiling add texture and warmth, ensuring the space feels inviting rather than overly formal. Throughout the open plan kitchen, living, and dining areas, wainscoting continues as a defining feature, with V-groove ceilings framed with DAR and finished with IN02 inlay mould.
A key feature is the custom skirting profile developed in collaboration with Intrim. Gina Krajc from Rosewood Homes designed a bespoke profile by combining a traditional base with a chair rail as the top detail, creating a distinctive finish. This design has since been introduced as Intrim's newest skirting and architrave profile – SK1800.
The result is a home where craftsmanship, proportion, and materiality are consistently resolved – a contemporary Australian Hamptons residence designed for long-term living.
Interior Design: Gina Krajc
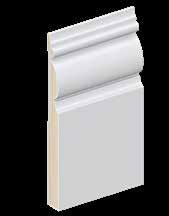
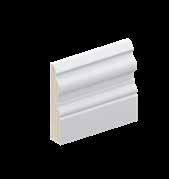
Intrim® SK945B
Styles: French, Classic
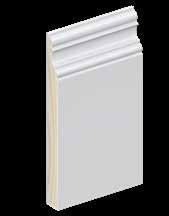
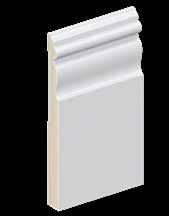
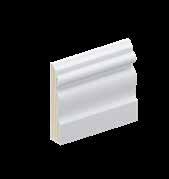
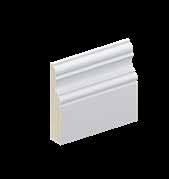
Intrim® SK767
Styles: French, Classic, Hamptons
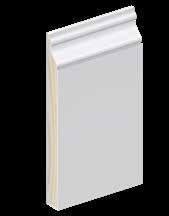
Intrim® SK498
Styles: Farmhouse, French, Hamptons
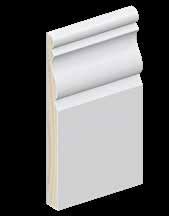
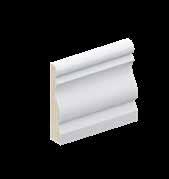
Intrim® SK460
Styles: French, Classic, Hamptons
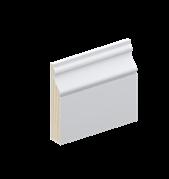
Intrim® SK1006
Styles: Farmhouse, French
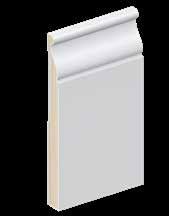
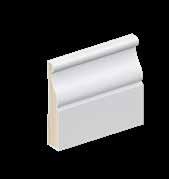
Intrim® SK445
Styles: Farmhouse, Classic, Hamptons
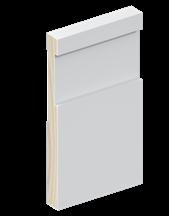
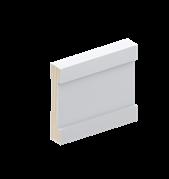
Intrim® SK1474
Styles: Farmhouse, Modern, Coastal
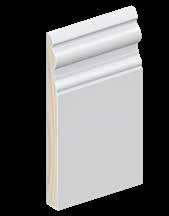
Intrim® SK60
Styles: Classic
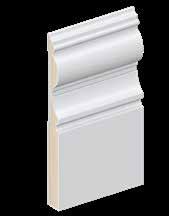
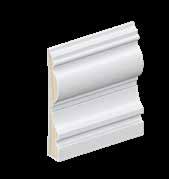
Intrim® SK452
Styles: French, Classic
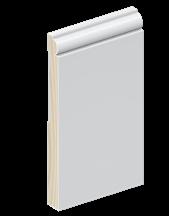
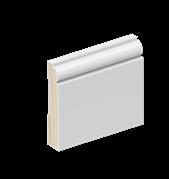
Intrim® SK52 Styles: Modern, Coastal
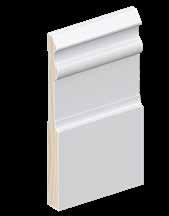
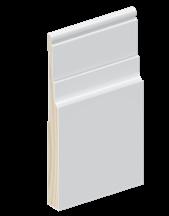
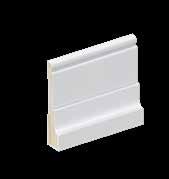
Intrim® SK29 Styles: French, Classic
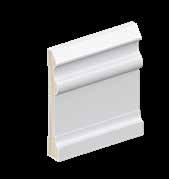
Intrim® SK77 Styles: Classic
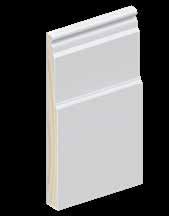
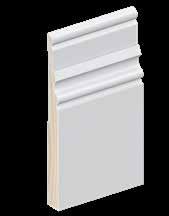
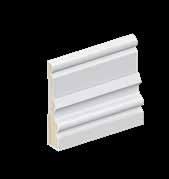
Intrim® SK92 Styles: Farmhouse, Classic
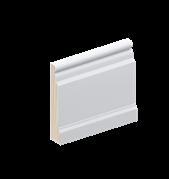
Intrim® SK433 Styles: Farmhouse, French, Modern
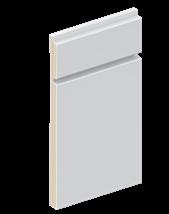
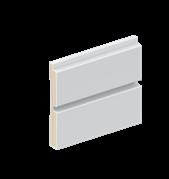
Intrim® SK1032B Styles: Modern
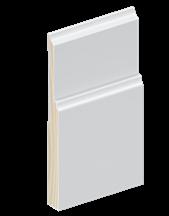
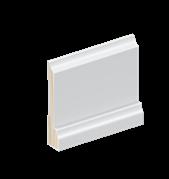
Intrim® SK366 Styles: French, Classic, Modern
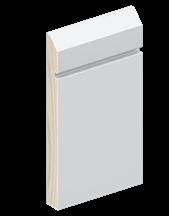
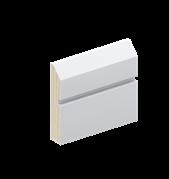
Intrim® SK399 Styles: Modern
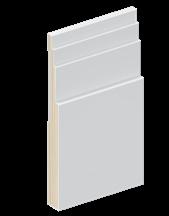
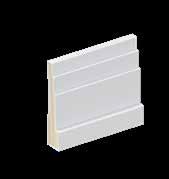
Intrim® SK862 Styles: Modern, Coastal
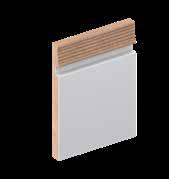
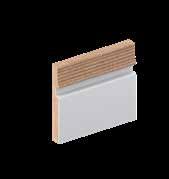
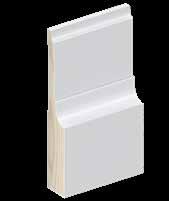
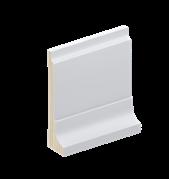
Intrim® SK187 Styles: French, Classic
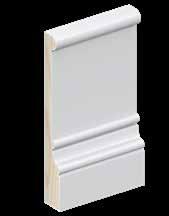
Intrim® SK551 Styles: Farmhouse, Classic, Hamptons
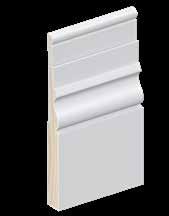
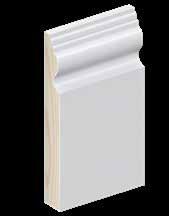
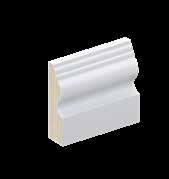
Intrim® SK110 Styles: French
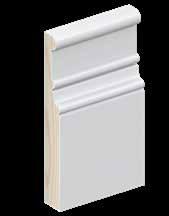
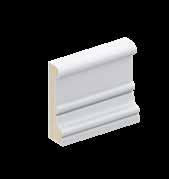
Intrim® SK552 Styles: Farmhouse, Classic, Hamptons
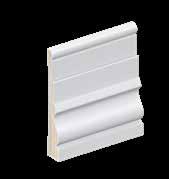
Intrim® SK81 Styles: Farmhouse, Classic
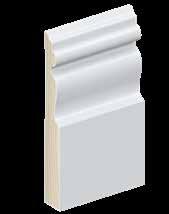
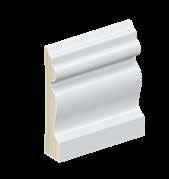
Intrim® SK115 Styles: French, Classic
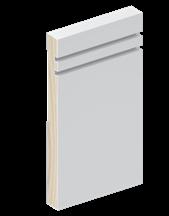
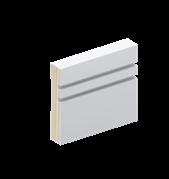
Intrim® SK1607 Styles: Modern, Coastal
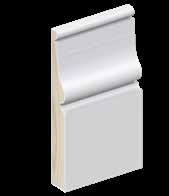
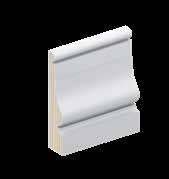
Intrim® SK505 Styles: French, Hamptons
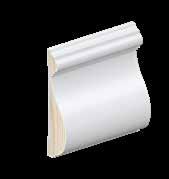
Intrim® SK961 Styles: French
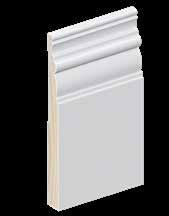
Intrim® SK71
Styles: French, Classic
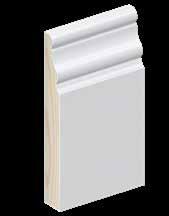
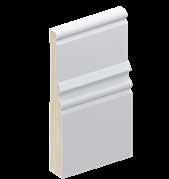
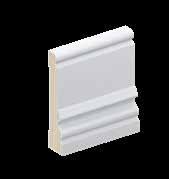
Intrim® SK117B Styles: Farmhouse, Classic
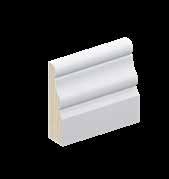
Intrim® SK132
Styles: French, Classic, Hamptons
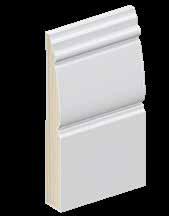
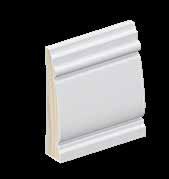
Intrim® SK522
Styles: French, Classic
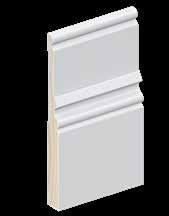
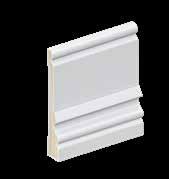
Intrim® SK91 Styles: Farmhouse, Classic
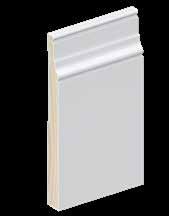
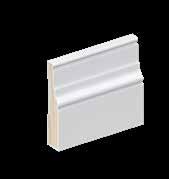
Intrim® SK348 Styles: Farmhouse, Classic, Hamptons
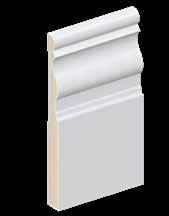
Intrim® SK799 Styles: French, Classic, Hamptons
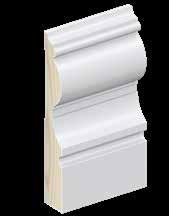
Intrim® SK245 Styles: French, Classic
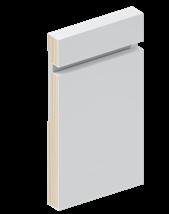
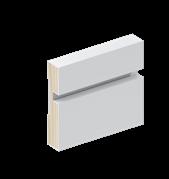
Intrim® SK494 Styles: Modern
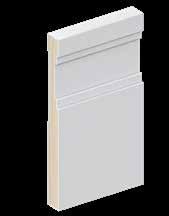
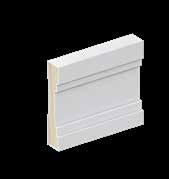
Intrim® SK392 Styles: Modern, Coastal
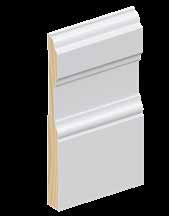
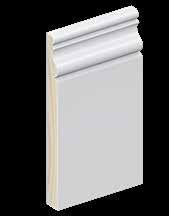
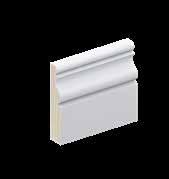
Intrim® SK450 Styles: French, Classic, Hamptons
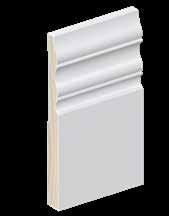
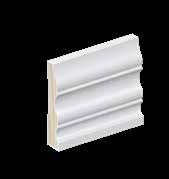
Intrim® SK343 Styles: Farmhouse, French, Classic
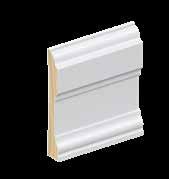
Intrim® SK1800
Styles: French, Classic, Hamptons
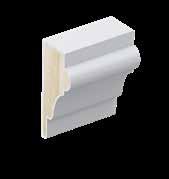
Intrim® IN32
Styles: Farmhouse, French, Hamptons, Classic
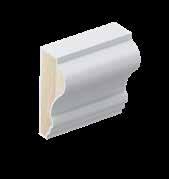
Intrim® IN09
Styles: Farmhouse, French, Hamptons
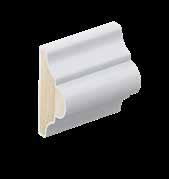
Intrim® IN04
Styles: Farmhouse, French, Hamptons
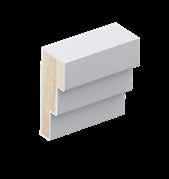
Intrim® IN106
Styles: Modern
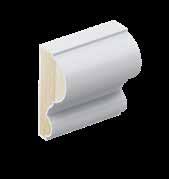
Intrim® IN16
Styles: Farmhouse, French, Hamptons
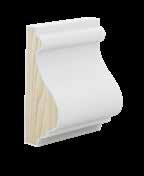
Intrim® IN27
Styles: Classic, Hamptons
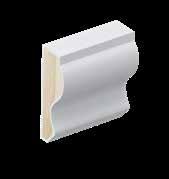
Intrim® IN13
Styles: Farmhouse, French, Hamptons, Classic
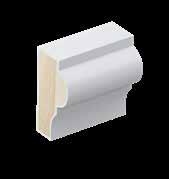
Intrim® IN31
Styles: Farmhouse, French, Hamptons
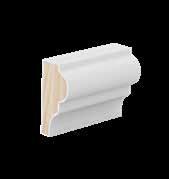
Intrim® IN33
Styles: Hamptons
Inlay Mould
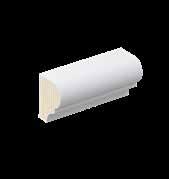
Intrim® IN107 Styles: French, Classic
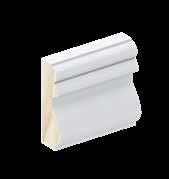
Intrim® IN16 Styles: Classic
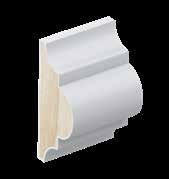
Intrim® CR84
Styles: French, Hamptons
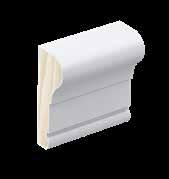
Intrim® CR62
Styles: French, Classic, Hamptons
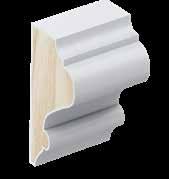
Intrim® CR30
Styles: French, Classic
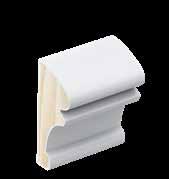
Intrim® CR99
Styles: Farmhouse, French, Hamptons
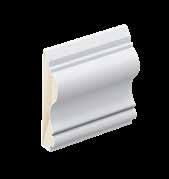
Intrim® CR280
Styles: French, Classic
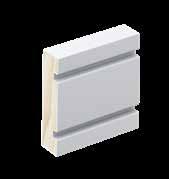
Intrim® CR190
Styles: Modern, Coastal
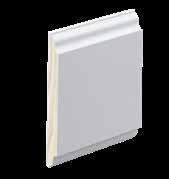
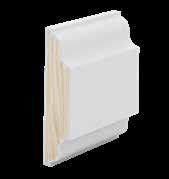
Intrim® CR09
Styles: Farmhouse, Modern, Hamptons, Classic
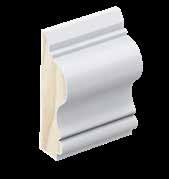
Intrim® CR46
Styles: French, Classic, Hamptons
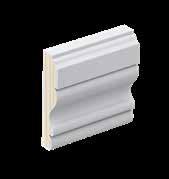
Intrim® CR05B
Styles: French, Classic, Hamptons
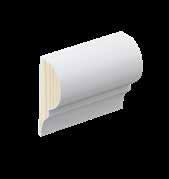
Intrim® CR23B Styles: Farmhouse, Coastal, Hamptons
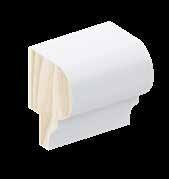
Intrim® CR23C Styles: Farmhouse, Coastal, Hamptons
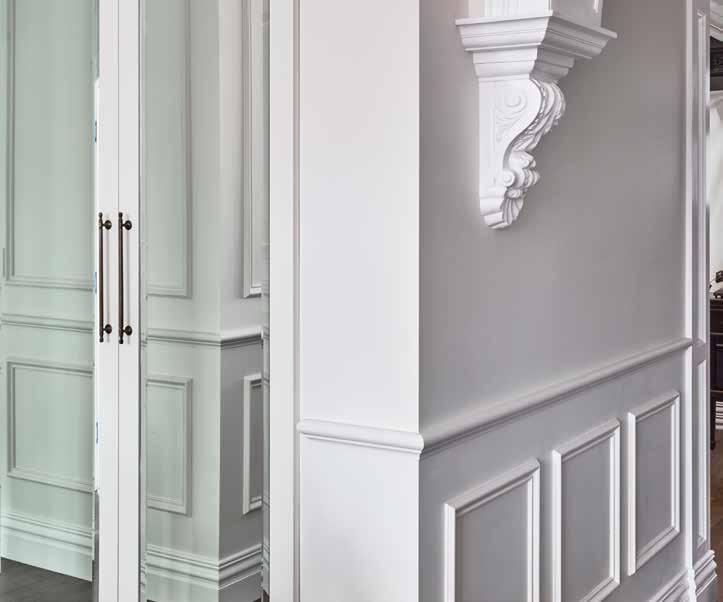
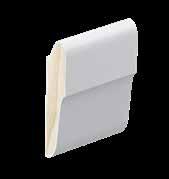
Intrim® PR01 Styles: Farmhouse, Classic
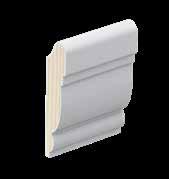
Intrim® PR20 Styles: Farmhouse, Classic
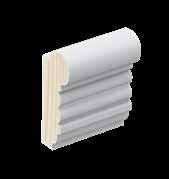
Intrim® PR27 Styles: Hamptons
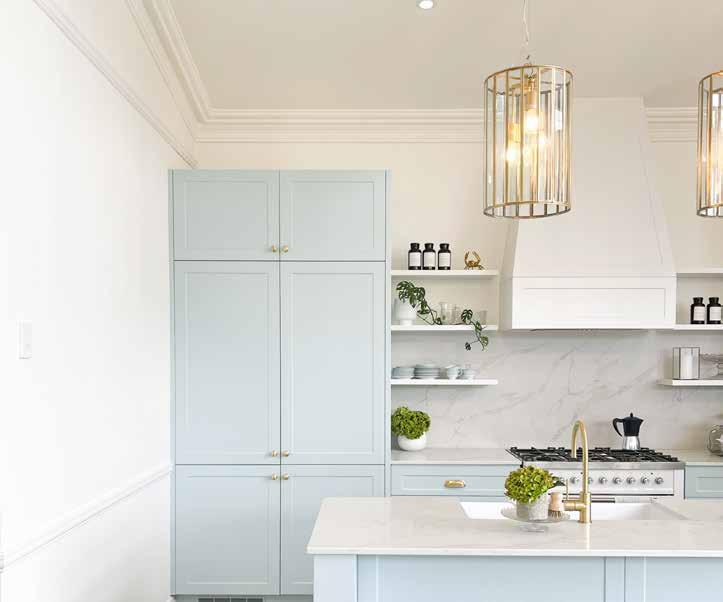
Build/Design: Naomi Findlay
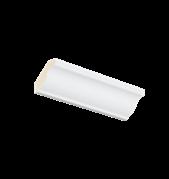
Intrim® CM14
Styles: Hamptons
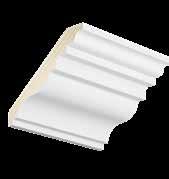
Intrim® CM25
Styles: French, Coastal, Hamptons
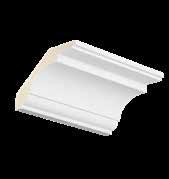
Intrim® CM36 Styles: Farmhouse, French, Classic, Hamptons
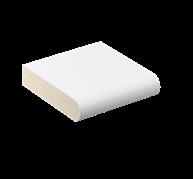
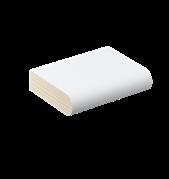
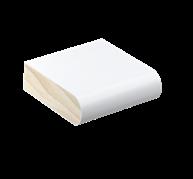
Styles: French, Classic
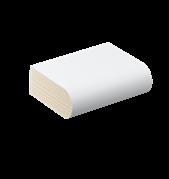
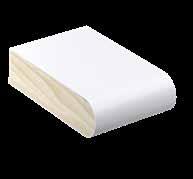
Styles: French, Classic
Styles: French, Classic
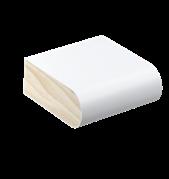
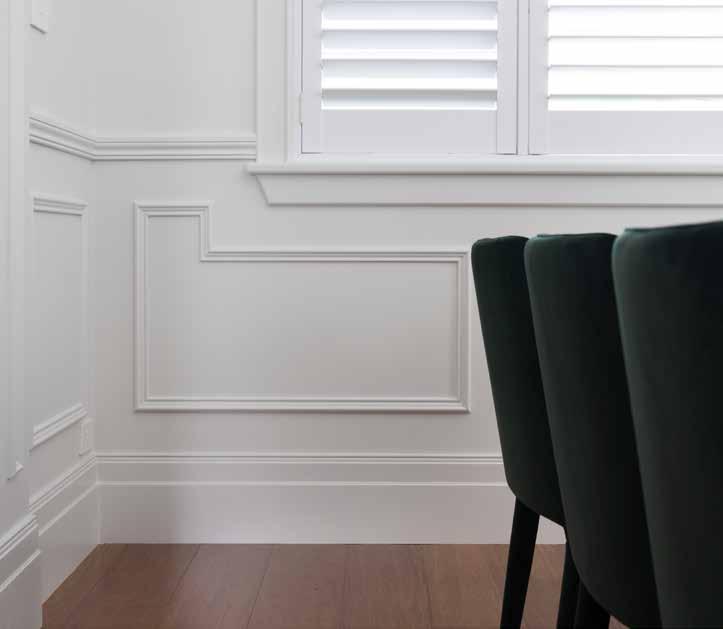
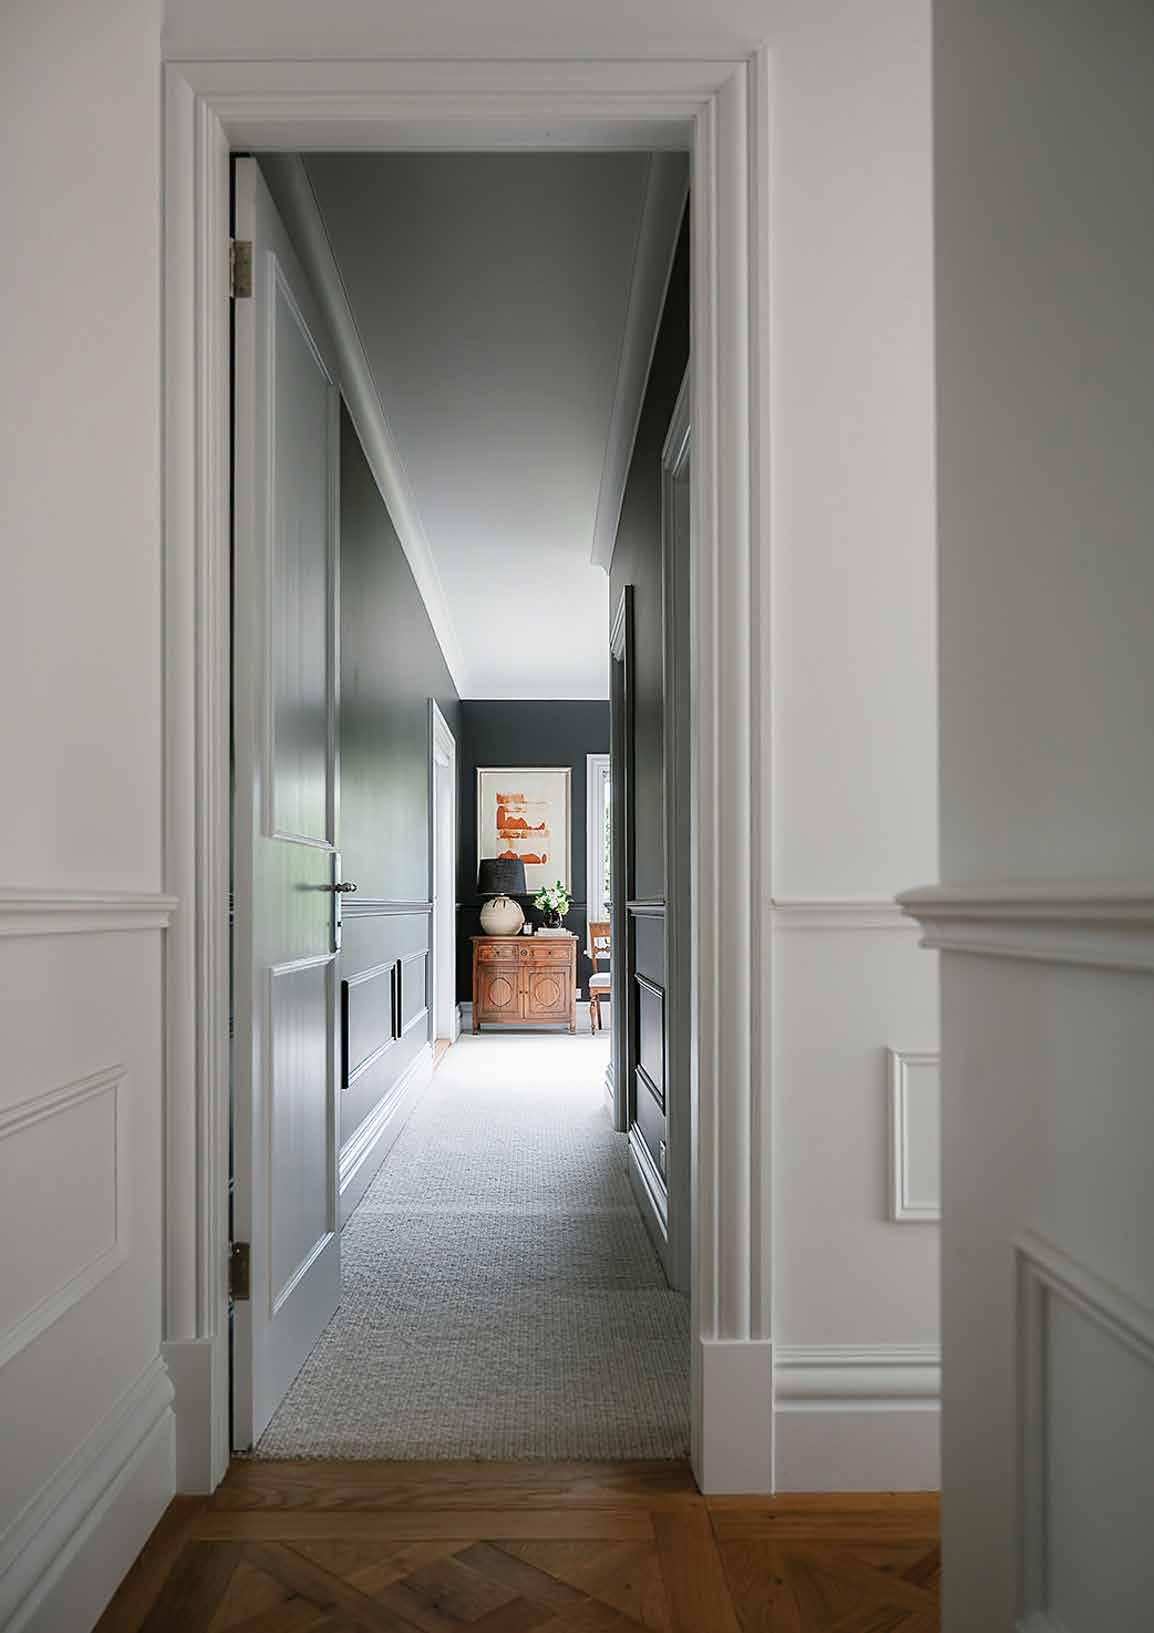
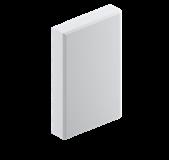
Intrim® SB01
Styles: Farmhouse, Classic, Hamptons
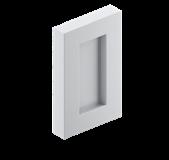
Intrim® SB05
Styles: Modern, Coastal
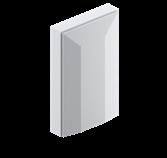
Intrim® SB03
Styles: French, Modern, Classic, Hamptons
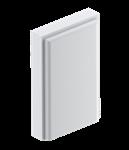
Intrim® SB04
Styles: Farmhouse, French, Classic
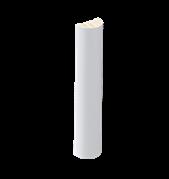
Intrim® HR20
Styles: Modern, Coastal
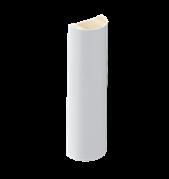
Intrim® HR30
Styles: Modern, Coastal
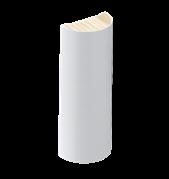
Intrim® HR40
Styles: Modern, Coastal
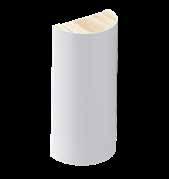
Intrim® HR50
Styles: Modern, Coastal
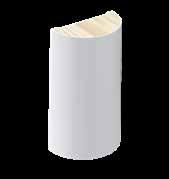
Intrim® HR60
Styles: Modern, Coastal
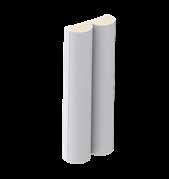
Intrim® DHR20
Styles: Modern, Coastal
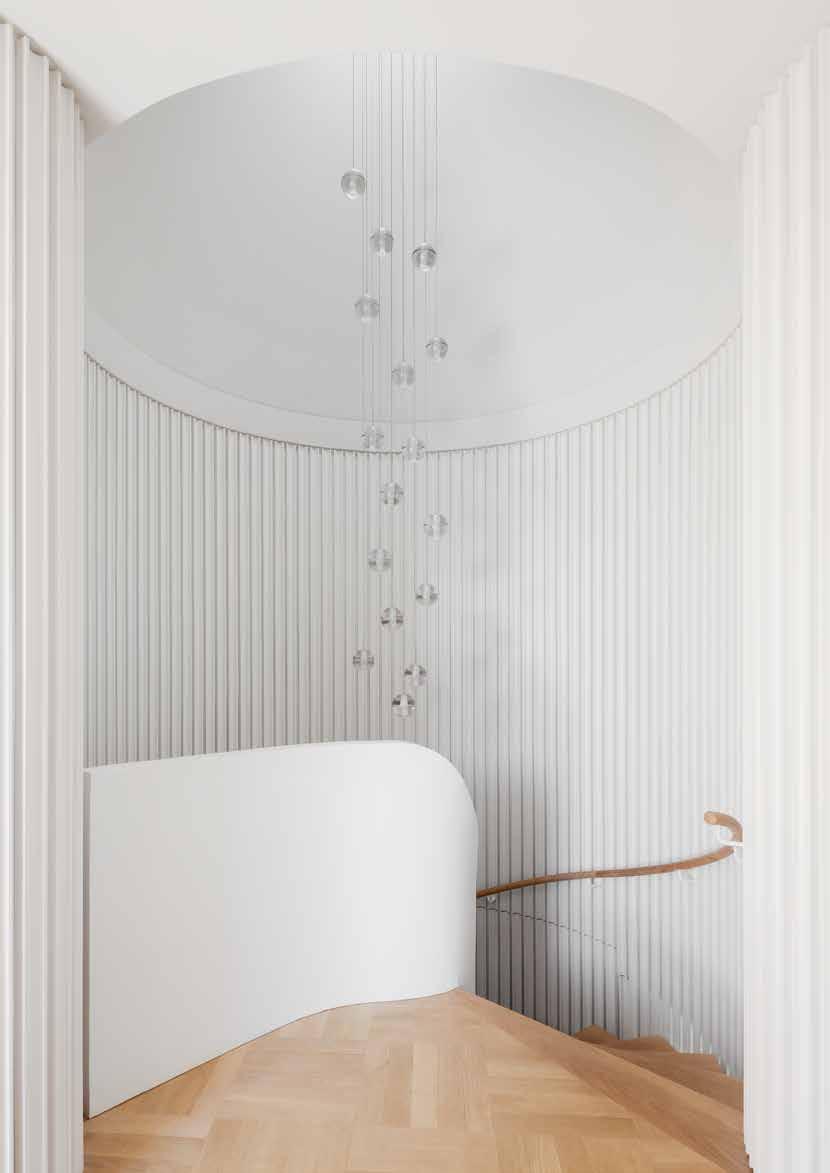
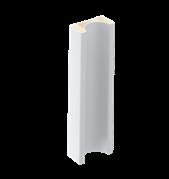
Intrim® CC20 Styles: Modern, Coastal
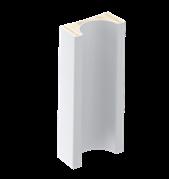
Intrim® CC30 Styles: Modern, Coastal
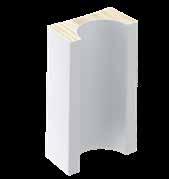
Intrim® CC40 Styles: Modern, Coastal
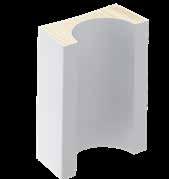
Intrim® CC50 Styles: Modern, Coastal
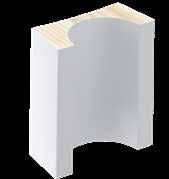
Intrim® CC60 Styles: Modern, Coastal
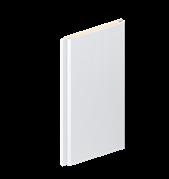
Intrim® LB100 Styles: Farmhouse, Modern, Coastal, Hamptons
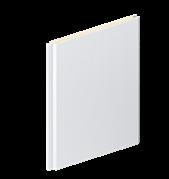
Intrim® LB150 Styles: Farmhouse, Modern, Coastal, Hamptons
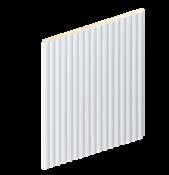
Intrim® LB35 Styles: Farmhouse, Modern, Coastal
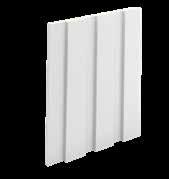
Intrim® LB72 Styles: Modern, Coastal
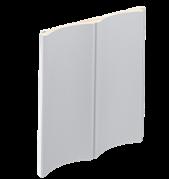
Intrim® LB43 Styles: Modern
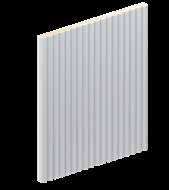
Intrim® WB35 Styles: Farmhouse, Modern, Coastal
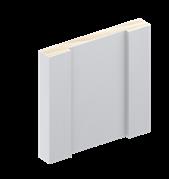
Intrim® WB44 Styles: Modern, Coastal
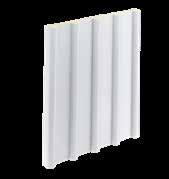
Intrim® WB42A/B Styles: Modern, Coastal
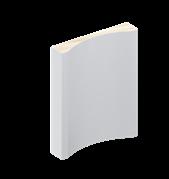
Intrim® WB43 Styles: Modern, Coastal
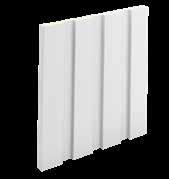
Intrim® WB72 Styles: Modern, Coastal
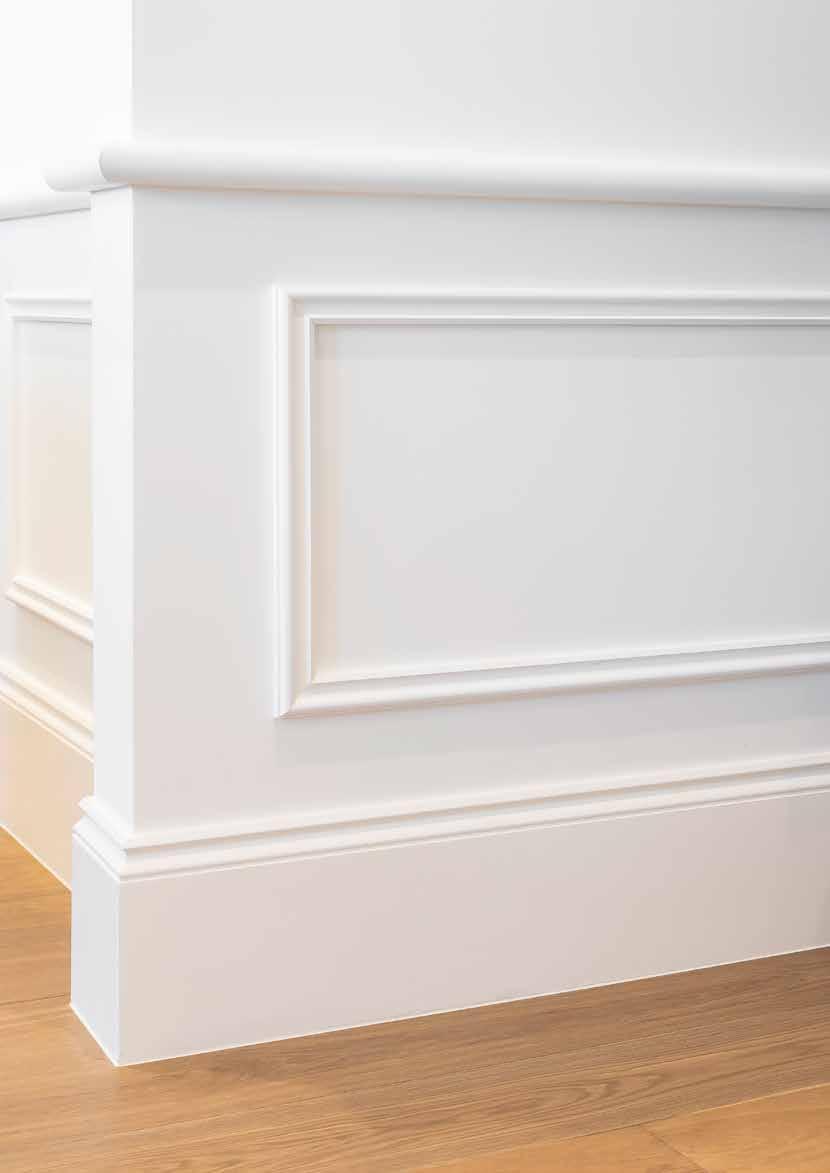
Design: Mia Lake
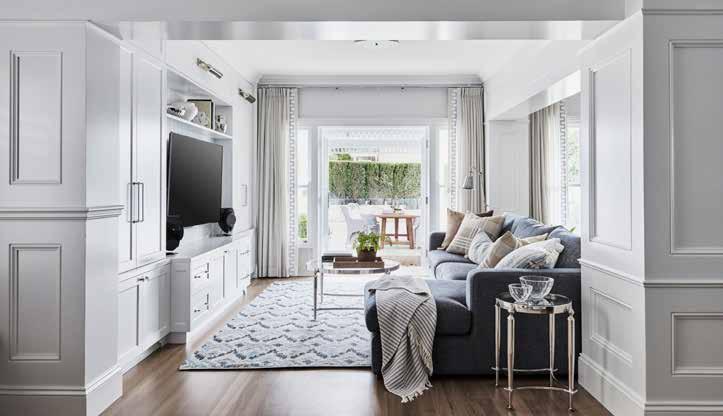
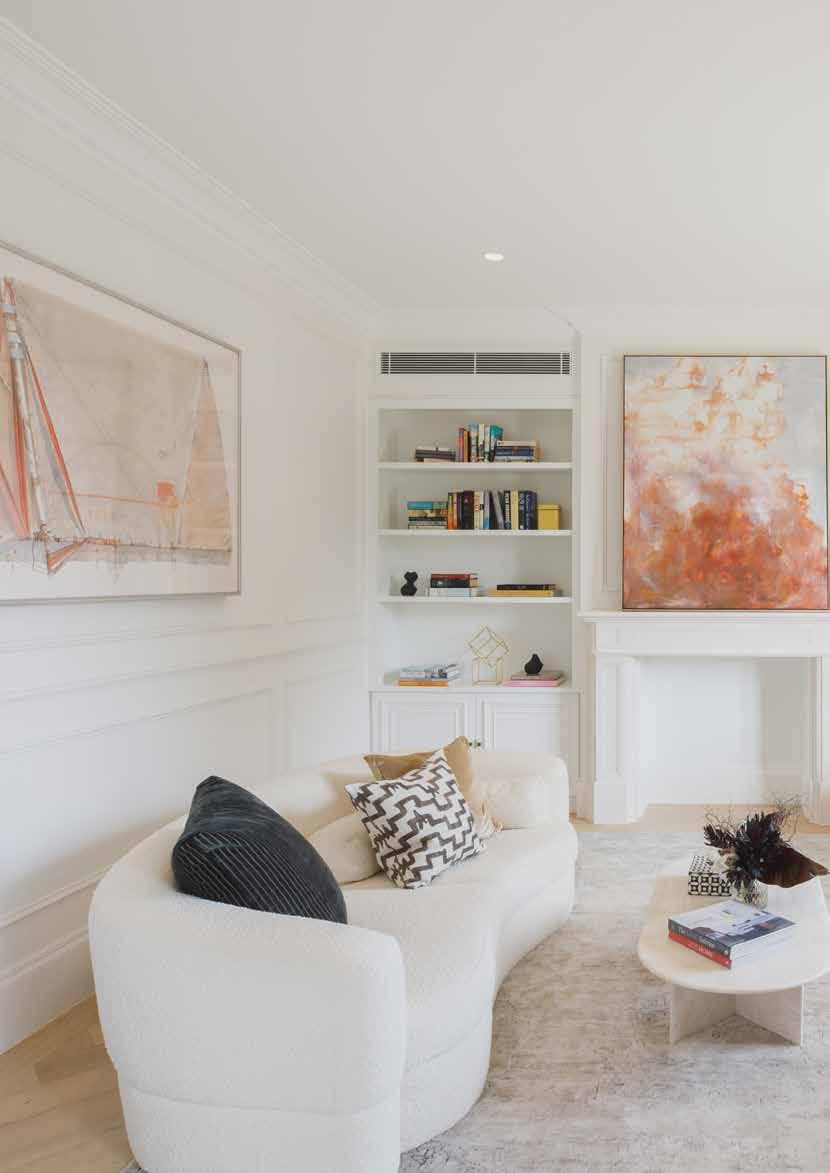
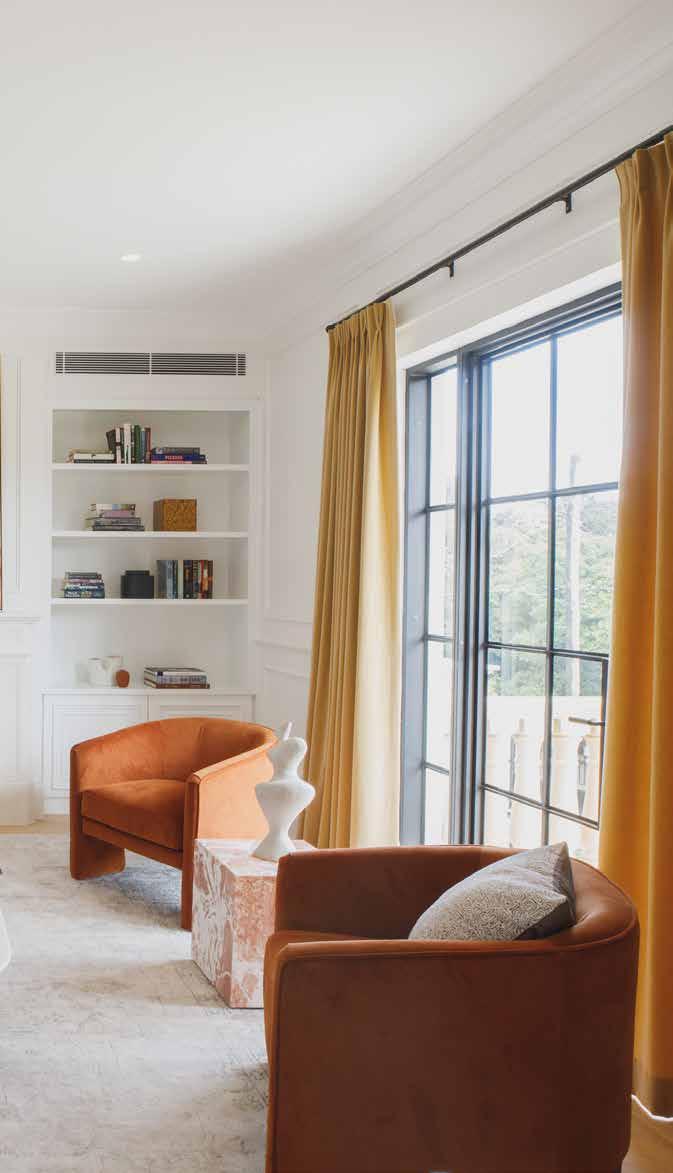
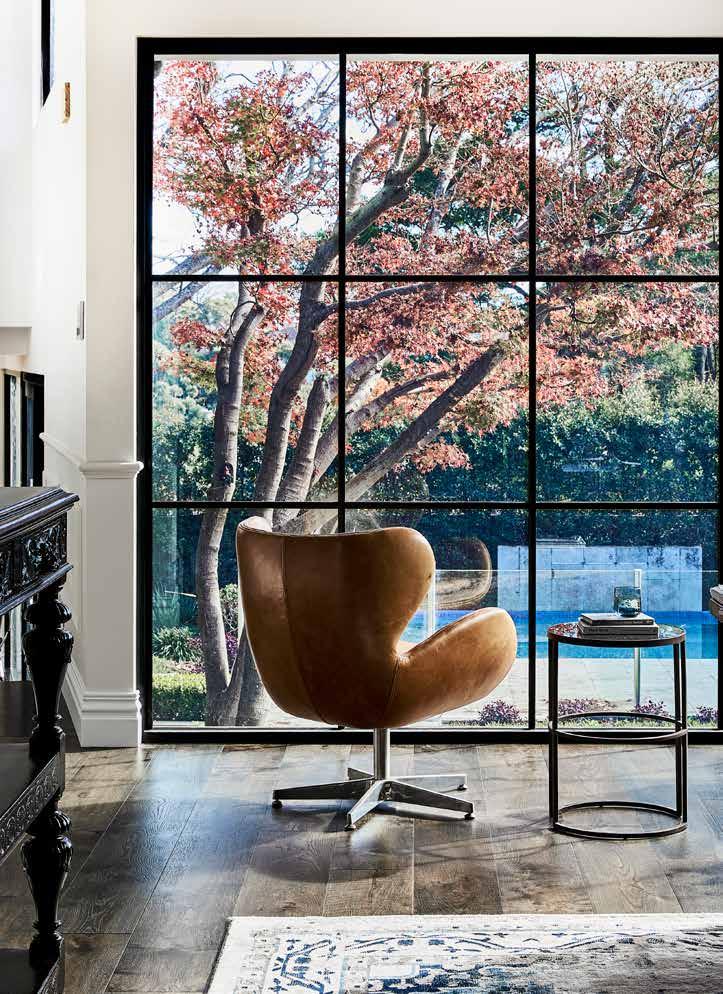
Choosing the right material is as important as choosing the right profile. Each option has distinct properties, and understanding them ensures the best result for your project.
The go-to choice for most applications. Finger jointed pine offers durability, moisture resistance and a smooth, consistent finish that takes paint beautifully – making it the preferred material for builders and designers alike.
A premium choice for projects where natural timber is non-negotiable. Oak's distinctive grain responds beautifully to staining and lacquering, and its natural moisture resistance adds longevity. It requires more considered cutting and handling, but the result is unmatched in character and quality.
A cost-effective option suited to lowerimpact interior areas. MDF delivers a clean finish but requires careful handling during installation – it can chip and split under stress. Best used in conjunction with joinery cabinetry.
The specialist material for curved walls and architectural detailing. Flexible Polyurethane delivers crisp definition with controlled flexibility, bending smoothly around curves without cracking, splitting or distorting. Lightweight and simple to install, it is moisture-resistant and suitable for both internal and selected external applications.
Getting the scale right is as important as getting the profile right. Incorrectly sized mouldings are one of the most common specification pitfalls, and the most avoidable. The best installations feel effortless precisely because the proportions have been considered from the outset.
Always assess available wall space before specifying. Pay close attention to wall space around door openings on both sides. Doorway openings should sit farther from the corner than the width of the architrave to allow for clean installation and proper detailing.
Account for all elements that contribute to wall depth to ensure reveals sit correctly. As a rule, architraves should be the same depth as – or slightly thicker than – skirting boards to achieve a cohesive, well-proportioned finish.
For side-by-side windows, adjust architrave widths to suit the gap between them rather than forcing a standard size. Choose a width that avoids edge trimming, which compromises the profile's integrity. Also consider dropped ceilings, which can create conflicts with the cornice line.
Skirting and architrave heights should be guided by ceiling height, but your design intent matters just as much. Whether the goal is drama, intimacy or openness, use ceiling height as your starting point and let the desired atmosphere decide your skirting height.
We’re inspired by interiors that continually push the boundary ofcreativity and upend the status quo of what’s possible.
We believe that no-one deserves to live in a dull and boring interior. Our mission is to make stylish interiors simple and achievable.
Imagination lets us step outside of what we know to explore the unknown and dream of new possibilities.
‘INVISION’ definition: imagine as a future possibility; visualise.