
Instruction Manual
Intrim SK800 Shadowline® Fire Rated MDF Skirting Board Installation
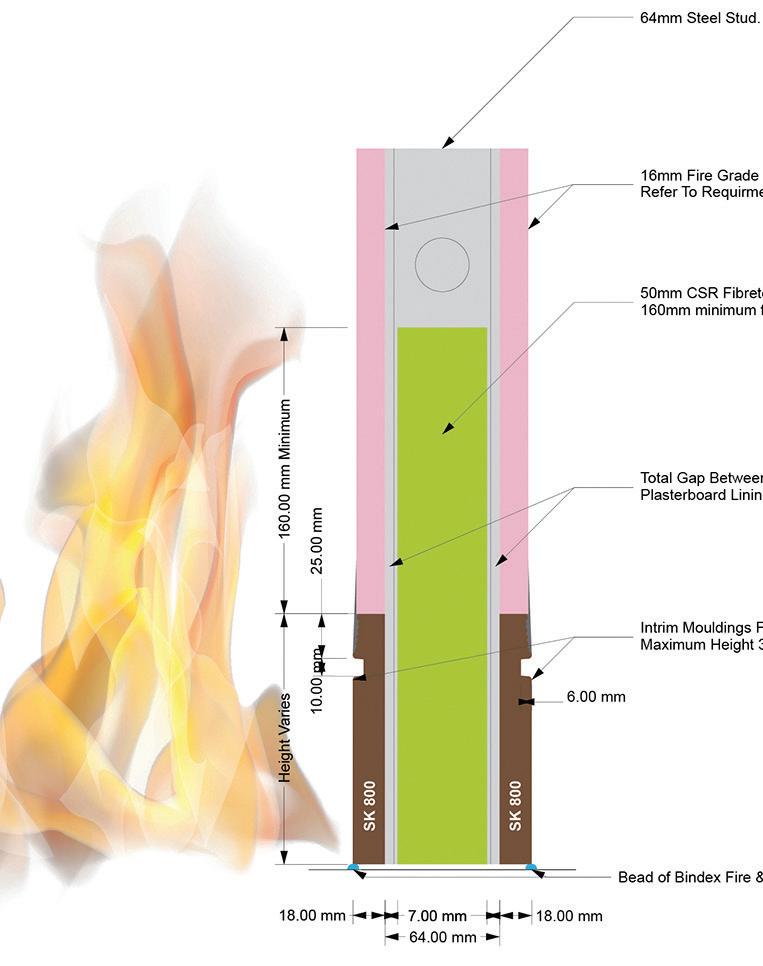
The configuration of the components for this system must be as follows.
Plasterboard lined wall system incorporating 64mm steel stud wall framing, lined on both sides with 16mm thick CSR Fyrchek plasterboard (or another brand with same fire rating standards), and the 18mm thick SK800 Shadowline® FR MDF skirting board, screw fixed along the bottom of the steel framing, on both sides of the wall frame.
The bottom of the wall frame cavity must be lined with 50mm thick x 60kg/m3 Bradford Fibretex 350 Rockwool insulation board continuously behind the skirting board and between the steel studs and must have a minimum distance of 160mm between the top edge of SK800 skirting and the top of the insulation board. (Refer to figure 1)
1. Installing the Skirting
Cut SK800 skirting to required lengths to fit neatly between door jambs and internal and external corners of framework. Cut SK800 skirting with 45-degree mitre cuts for internal and external corners.
FR MDF SK800 must be screw fixed to steel frame, into every stud at a maximum distance of 600mm centres. (minimum of 2 fixings per stud up to 90mm wide, minimum of 3 fixings per stud for 135 to 185mm wide, and minimum of 4 fixings per stud for 235 to 285mm wide). These fixing points must include 1 fixing 20mm from base of skirting board and another fixing must be through the centre of ribbed section at top of skirting board. Install with 5mm packers between the bottom edge of skirting and floor to allow for any subframe movement. (Refer to figure 2).
Apply a Bead of Bindex Fire & Acoustic Sealant between base of skirting and floor substrate as shown in Figure 1.
2. Rockwool Insulation
Installation
50mm CSR Fibretex 350 Rockwool
Cut and fit in between framing studs and rear faces of skirting boards allowing a maximum distance between the face of the insulation and the rear face of skirting of 14mm.
The height of the insulation must be 160mm minimum height above top edge of skirting as per figure 1.
3. Plasterboard Installation
16mm Fire Grade Plasterboard
Install plasterboard sheet to framework as per manufacturer’s specifications. Cut and fit plasterboard sheet as close as possible to door jamb and skirting edges. Preferable to have the factory finish plasterboard edge sitting on the top of SK800 skirting edge. (Refer to figure 3)


4. Setting Skirting & Plasterboard Joint
Brush down the top ribbed section of the skirting to remove all dust prior to plaster setting. Set all plaster joints including the joint where the bottom edge of wall plasterboard sits on top of the Shadowline® skirting, using paper joint tape or FibaFuse tape. (Any tape used that does not meet the recommended tape types will void all warranty). The tape should be positioned within the joint so the bottom edge of the tape comes within 5 – 10mm of the bottom edge of the ribbed section of skirting. All plaster set and accessories must be installed to manufacturer’s specifications and instructions. (Refer to Figure 4)
5 Finishing
Apply all coats of plaster set including top coats to all plaster joints and sand. All plaster set and accessories must be installed to manufacturer’s specifications and instructions. (Refer to Figure 5)
TIP: To avoid the join between the skirting & plasterboard from cracking, you must allow the jointing compound to dry fully between coats as per the manufacturer’s specifications and instructions. Drying times are approximately 24 hours in normal conditions or 48 hours in cool conditions between each coat. See USG Boral instructions here
Proposed Variations
The proposed construction shall be a steel plasterboard lined wall that includes an Intrim Mouldings FR MDF skirting board backed with 50mm CSR Fibretex 350 rockwool insulation as tested in FSP 1997 and subject to the following variations.

• The wall linings may vary to include other proprietary brands of 16mm Fire grade plasterboard provided they have been tested or assessed to be fixed to each side of a 64mm steel stud without cavity insulation and achieve an FRL of at least -/60/60.

• The wall may increase in height.
• If the wall increases in thickness the maximum difference between the insulation thickness and the cavity size shall be as tested at 14mm.
• Refer to Figure 1 for a summary of the construction.
Prepared in accordance with testing application and conditions noted in the CSIRO report “Fire-resistance of various plasterboard lined walls that include an Intrim FR MDF skirting detail when tested in accordance with AS 1530.4-2014.” Report number: FCO-3351 Rev B