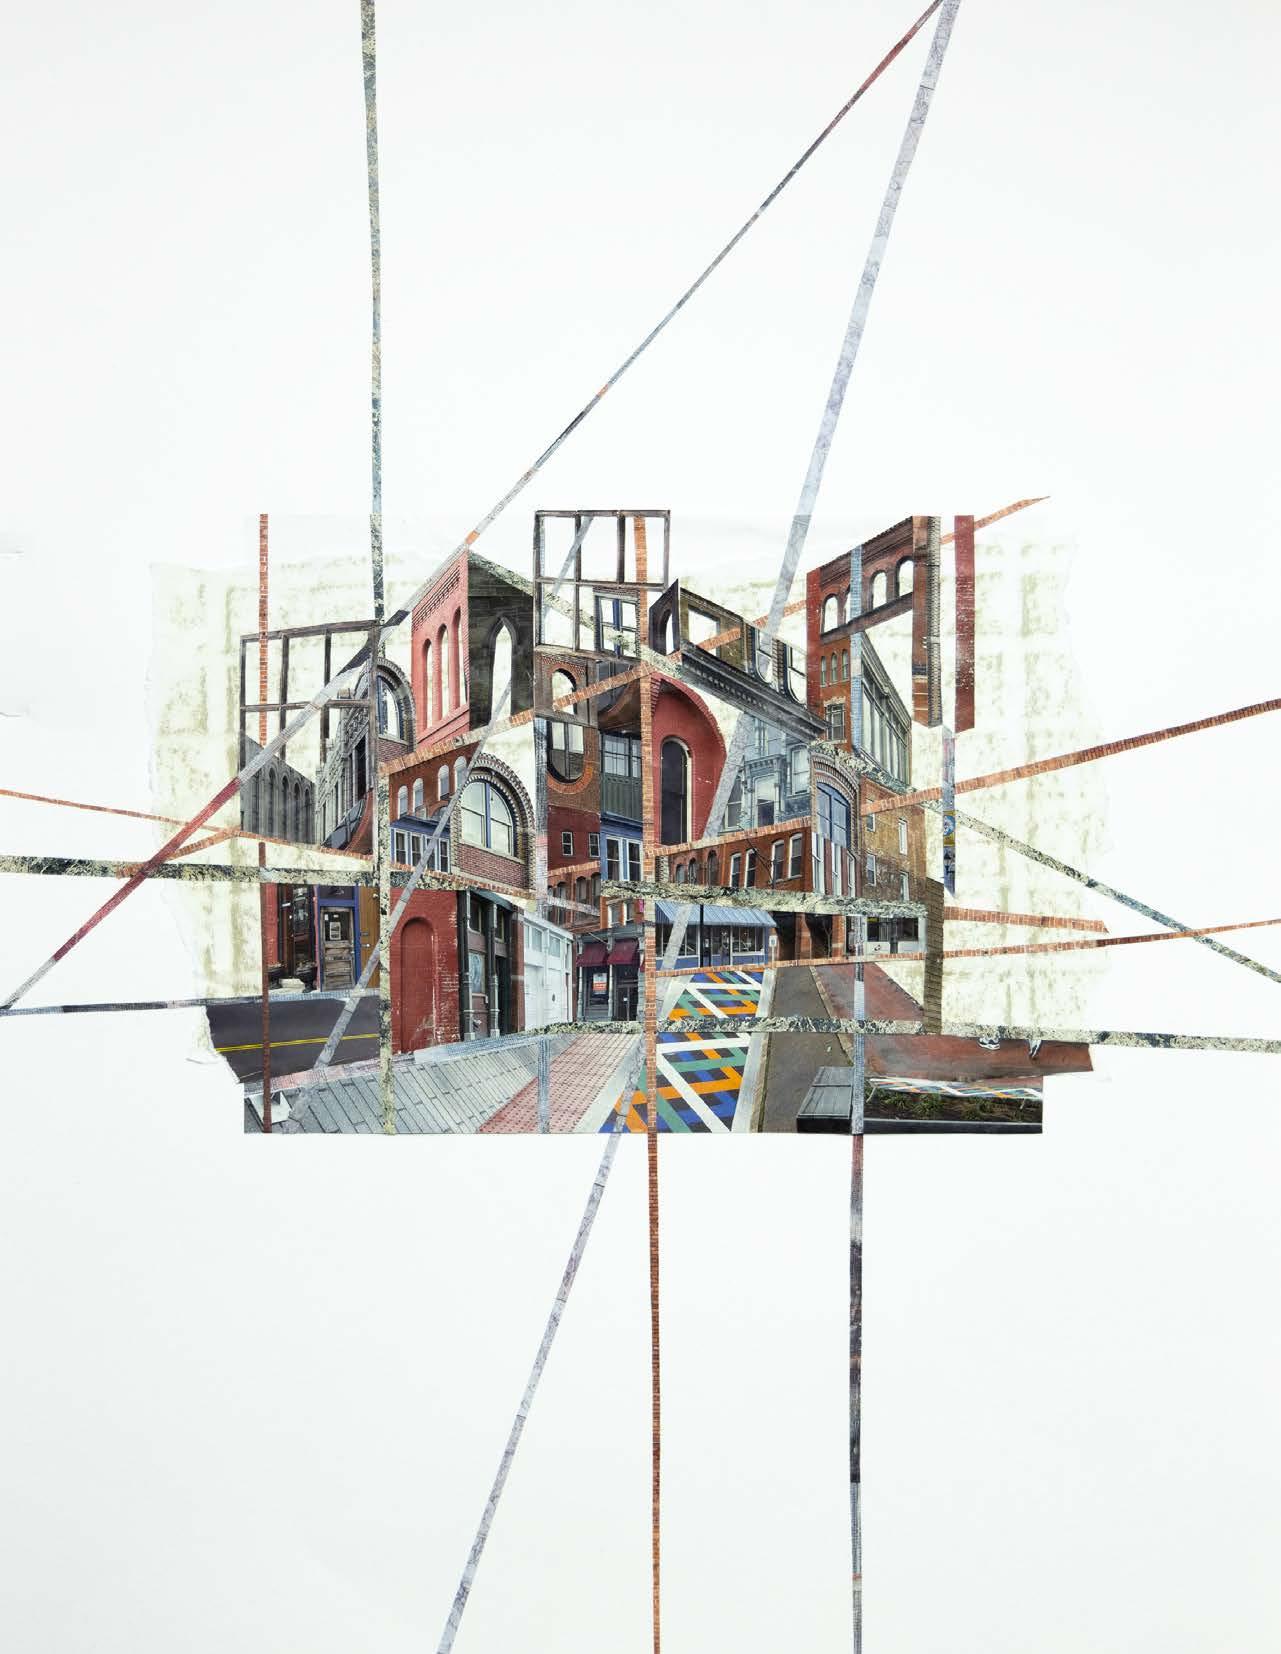
Ingie El-Khazindar
Cornell University Bachelor of Architecture (Dean’s List)
GPA: 3.88
Cornell in Rome (Fall 2024); Cornell AAP NYC (Spring 2025)
HOK - Architecture Intern; London, United Kingdom
+ Diagrammed spatial and programmatic strategies for an international sports venue
+ Designed a catalogue of hospitality types to be integrated into the larger scheme
+ Presented design updates, site analysis, and research to the client and consultants
Cornell AAPNYC - Designer & Photographer; New York City, USA
+ Designed the architecture workshop at Cornell’s new NYC campus on Roosevelt Island
+ Photographed events and lectures boosting engagement on university social media
+ Facilitated the running of a seminar course for an architect at SO—IL
HOK - Architecture Intern; London, United Kingdom
+ Designed a golf academy for a competition, collaborating with a team to create the proposal including drawing plans, sections, isometrics, elevations, and site plans
+ Developed a Grasshopper script to determine residential building volumes based on variables in a masterplan
Cornell AAP - Sibley Hall Exhibitions Planning Assistant; Ithaca, NY, USA
+ Coordinated architecture department exhibitions, rotating on a weekly / monthly basis
+ Updated Cornell AAP website to reflect past, present, and future exhibitions
Aug 2021 - June 2026
Jun - Aug 2025
Jan - June 2025
Jun - Aug 2024
Nov 2023 - Jun 2024
DeMicoli and Associates - Architecture Intern; St. Julian’s, Malta Jun - Jul 2023
+ Designed massings for a mixed-use project considering environment and program
+ Presented drawings, renders, and data to the client periodically throughout the process
AWARDS & HONOURS
Addison G. Crowley Prize: Honourable Mention for Best Model; Cornell University
+ Constructed a 3x3x3 ft (1:15) housing section detail model
Mar 2024
Edwin A. Seipp Memorial Prize Winner; Cornell University Feb 2024
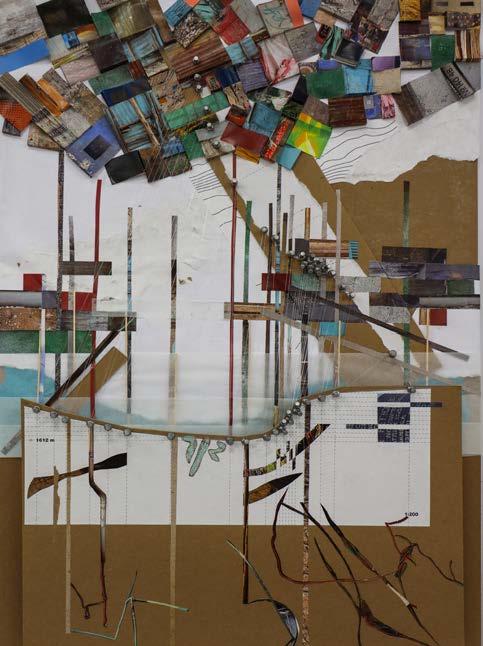
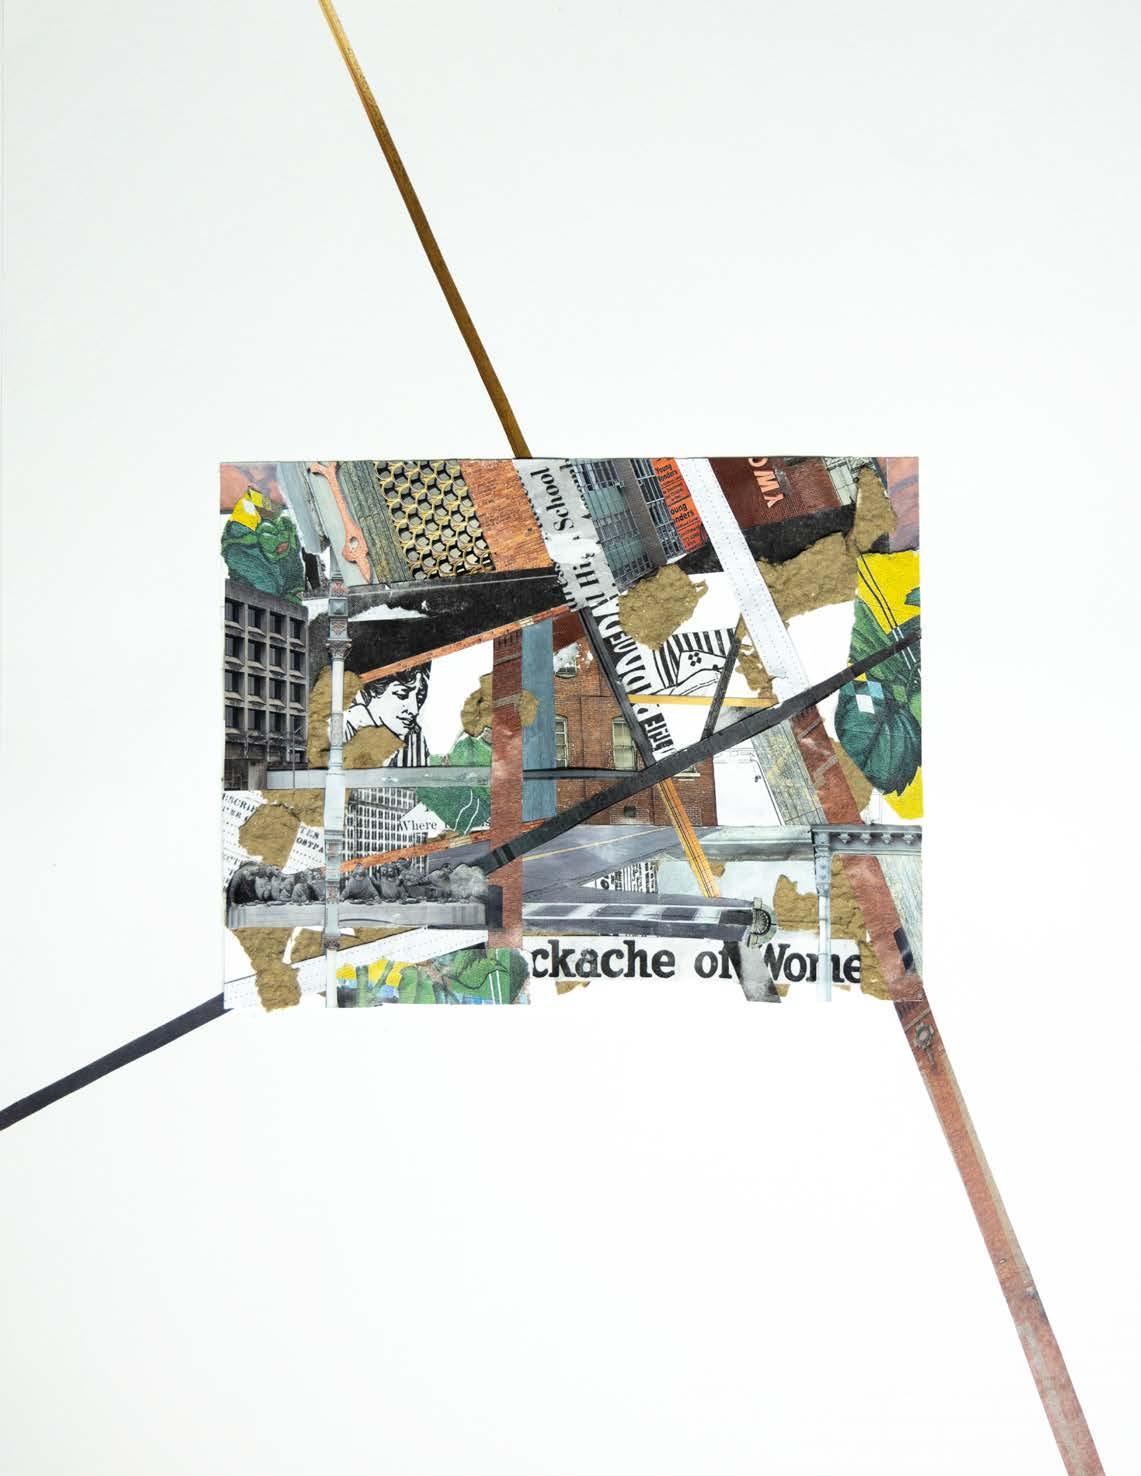
+ Created a series of handmade collages for a hybridized artist housing project
Enfield Food Pantry: Faculty-selected Outstanding Project; Cornell University Sept - Dec 2023
+ Designed a food pantry included in a book to raise money for the Enfield Food Pantry
Baird Prize Competition Award Winner; Cornell University Sept - Oct 2022
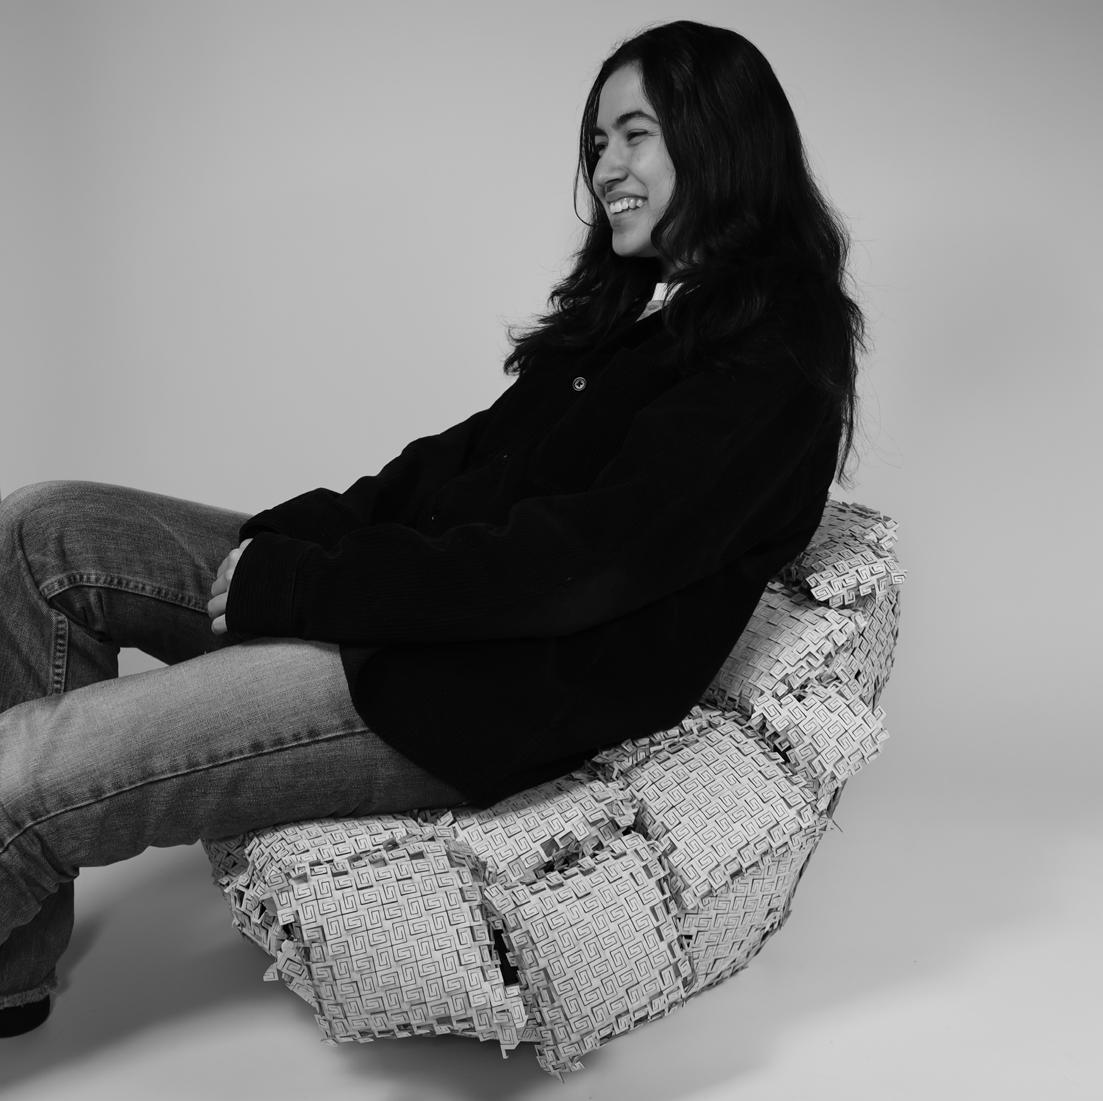
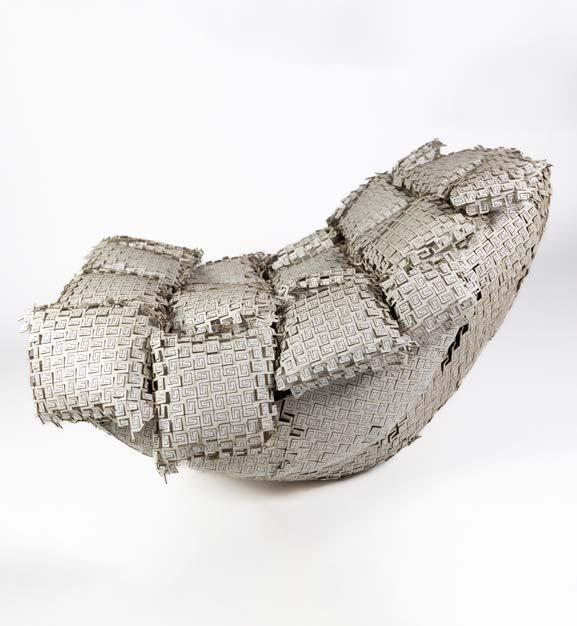
+ Designed & built a chair made of 100% paper that could structurally support a 90kg person
NOMAS Competition Award Winner; Cornell University Apr - Oct 2022
+ Collaborated with 12 students to design an intervention reviving music heritage in Nashville
PUBLICATIONS & EXHIBITIONS
ASSOCIATION (Cornell AAP Student Publication) - Director of Finances
Featured in “Identity Crisis” exhibition by Prof. Catherine Wilmes
Languages: English (Fluent), Arabic (Fluent), French ( Advanced)
May 2023 - Jun 2024
Apr 2024
Skills: Rhino3D, Revit, AutoCAD, Grasshopper, V-Ray, Photoshop, InDesign, Illustrator, Model-making, QGIS
Work Eligibility: Eligible to work in the UK, EU, and US with no restrictions
In-Situ Bamboo
Informal Housing in Mathare 4B, Kenya
RE-PRATT
Masterplan for Pratt Institute / New Athletic Centre
Archaeological Performance
Museum for Excavation and Restoration
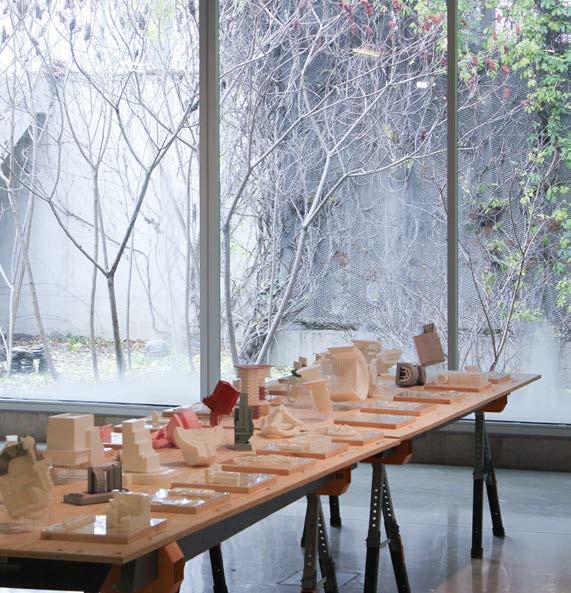
Château La Coste Structural Model
Structural System Model Paper Fabric Chair
100% Paper Chair, Baird Prize Competition Award Winner
2025
Mathare 4B, Nairobi, Kenya
Instructed by Felix Heisel
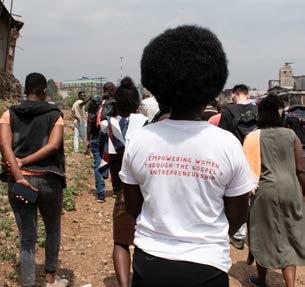
Special thanks to Slum Dwellers International (SDI Kenya) and Muungano wa Wanavijiji for hosting our studio trip to Kenya.
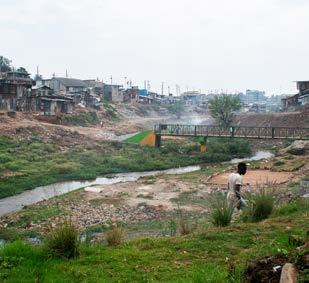
The studio engages with the unique challenges of Mathare 4B, an informal settlement in Nairobi. Mathare 4B, an “island” between two converging rivers, experienced tragic flooding in 2024 leading to the clearing of any structure within 30 m of the river centerline, even if it was not in the flood zone. The settlement has contested access to infrastructures including electricity, water, and human waste management, with only three public bathrooms servicing the village.
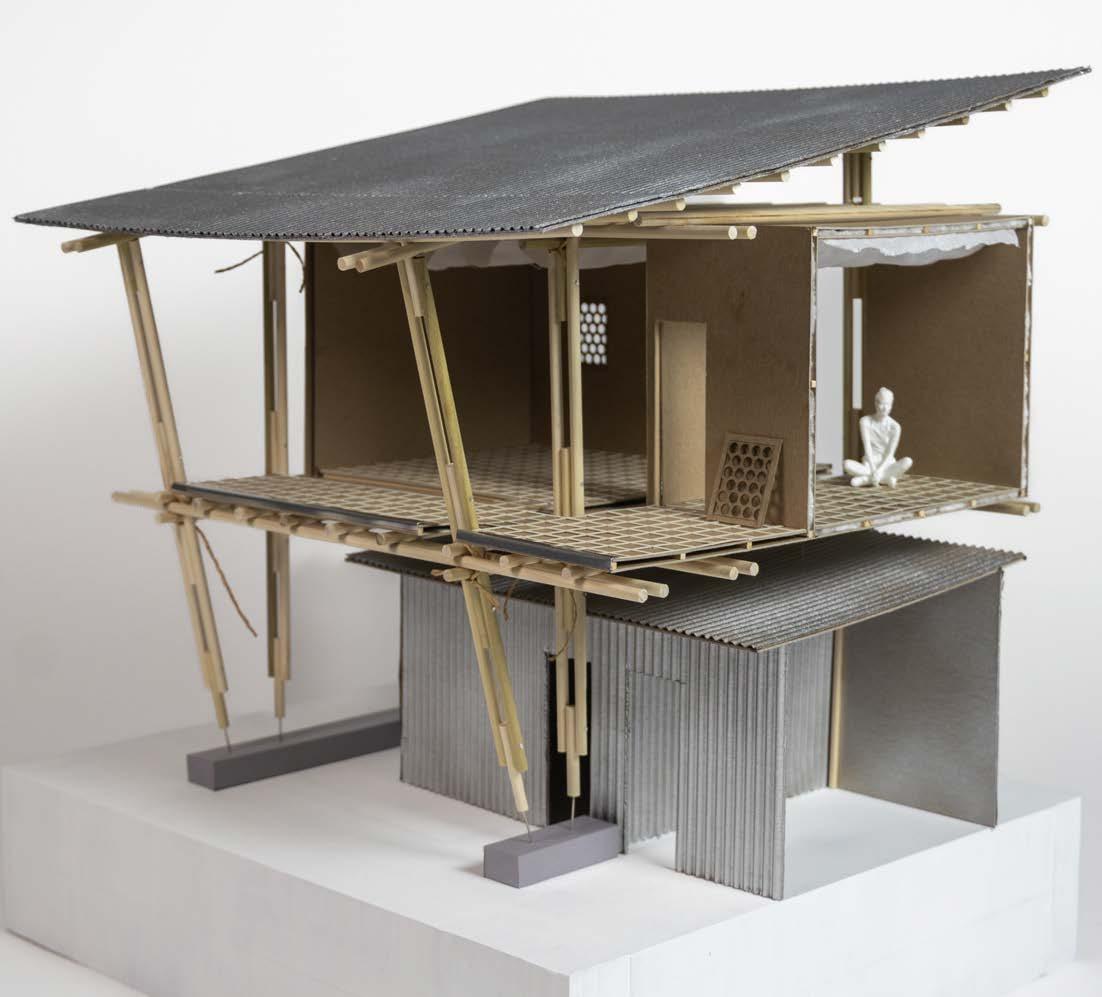
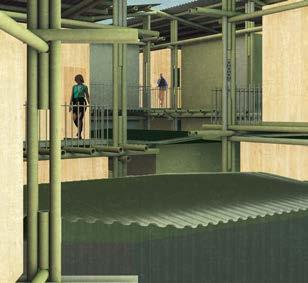
In-Situ Bamboo acts as a structural and strategic framework that produces more dignified homes. The structure has the capacity to hold the units as they infill overtime and services as they become available.
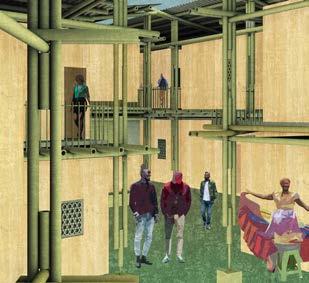
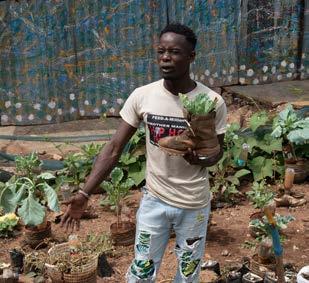
The project follows a phasing sequence so that the existing granularity of Mathare’s morphology generates the upgrades. By reducing ground density and building two storeys of housing, meaningful public spaces for community gardens and markets are created. The process leaves behind new footprints and a public realm. The order of operations depends on community discussions and local savings groups. This is one scenario of many.
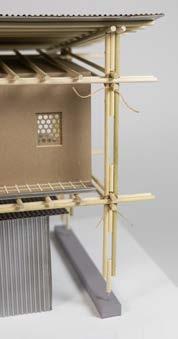
The buildings are composed of a bamboo (Dendrocalamus Giganteus) structure on a 5x5 m grid. Each bamboo measures 15 cm in diameter. Each unit spans across the structure to have access to light and air. Most units infill one bay; some are combined to accommodate larger families.
Iron sheets are the predominant building material in the settlement. Bamboo has the potential to produce new futures. The “Why Not Academy” in Mabatini, Mathare, built in 2015, employed timber and bamboo, with the skill to build being adopted by residents. Bamboo was sourced from the Kenya Forestry Research Institute (KEFRI), 4km away from the settlement. According to another Nairobi bamboo producer, “We Do Bamboo”, the cost of bamboo for a three-bay structure is 500,000 KSH (~$4,000).
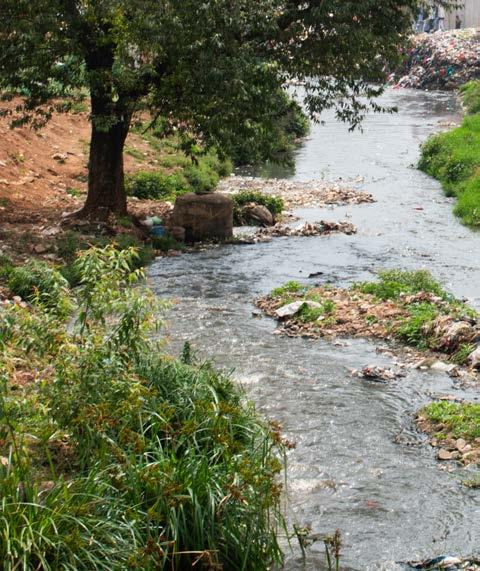
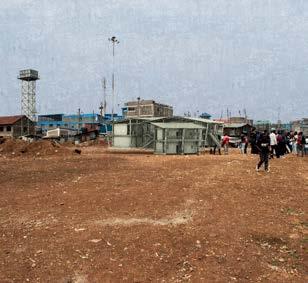
The site is at the easternmost point of Mathare 4B, where the two rivers converge. In front of the site is a cleared area that has been infilled with unstable and contaminated earth from unrelated affordable housing construction sites across Nairobi.
As-Built
Corrugated ironsheet construction defines the settlement. Each unit measures about 3x3 m, housing 5 residents on average. The urban plan is based on topographic levels.
The bamboo structure is constructed around existing shacks. No demolition is required. Residents of those shacks move up into new units above.
The bamboo structure is constructed around the existing shacks. Partial demolition is required. Residents of demolished shacks move into new units.
Ground floor shacks are removed and replaced with new construction.
26 shacks are replaced with 26 new units.
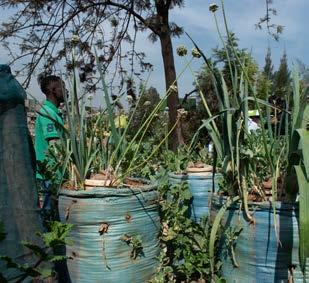
Public spaces emerge from this process: community gardens, a public square, and walkable paths.
The ground plane is de-densified as half of the housing stock is elevated.
Plan 01
Phase 02 1:50
The in-situ upgrading is built upon the existing urban morphology. Through the phasing process, a new morphology emerges providing more dignified private living spaces and more meaningful public spaces.
Plan 00
Phase 02 1:50
Section Phase 02 1:50
Section Phase 03 1:50
Plan 00
Phase 03 1:50
The bamboo structure is defined on a 5x5 m grid. On the ground level, units take up the entire bay, while on the upper level, units are setback to generate circulation space and balconies.
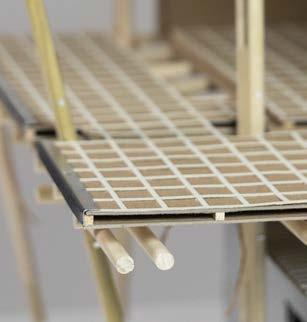
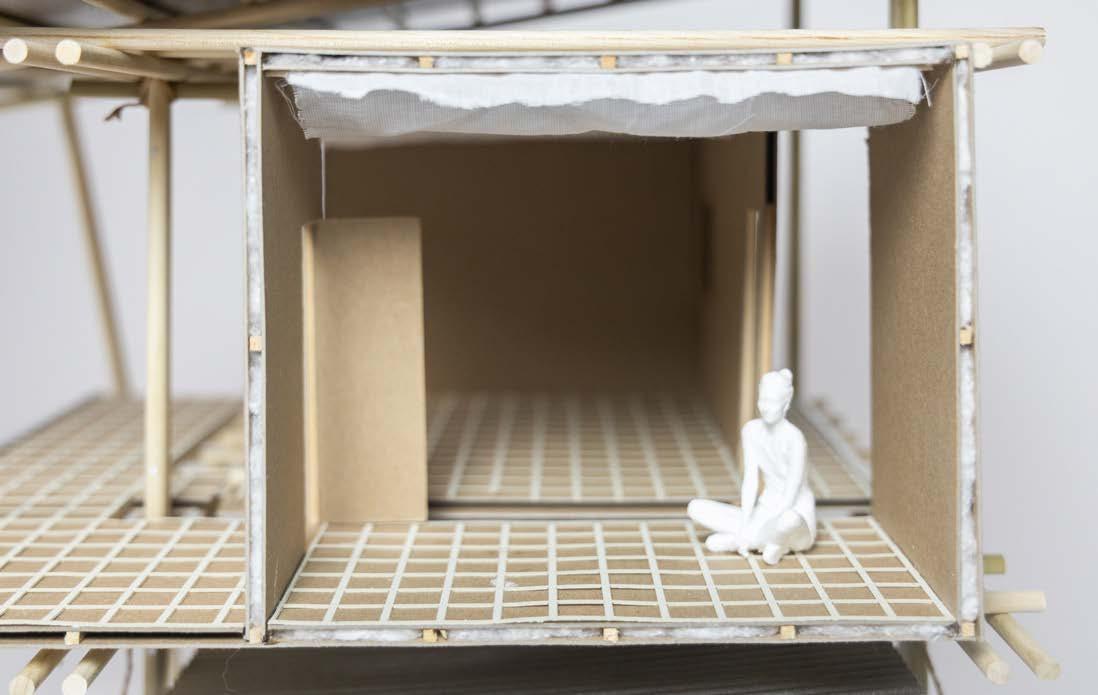
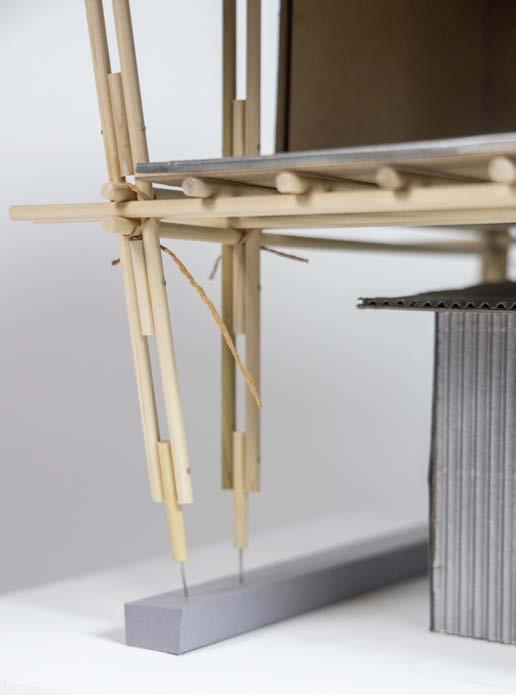
The bamboo structure provides space for future insertion of a plumbing system as plumbing pipes measure similarly in diameter to the bamboo.
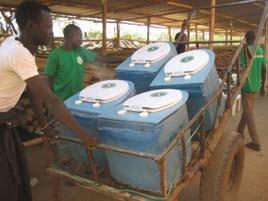
As there is no sewage system in Mathare, Container Based Solutions are a great alternative and improvement from the current use of “flying toilets”. Sanivation, a service in Kenya, provides residents in informal settlements with a free CBS toilet, which is collected once a week in exchange for a small monthly fee. The waste is converted into fuel and agricultural products.
There is space in each unit for a CBS toilet. Public toilets are also integrated to serve the residents of the upgraded units as well as the surrounding homes.
Structure
1. 150mm bamboo (Dendrocalamus Giganteus)
2. Threaded rod w/ hexagonal nut
3. Rope knot connection
4. Steel rebar
5. Concrete to stabilize rebar
6. Concrete foundation, poured in place
Wall
7. Treated bamboo plywood on a 2x4in timber frame, w/ wool insulation
8. Window: timber mullion holding operable glazing w/ exterior barrier (safety and privacy) made of circular bamboo offcuts.
Floor (int.)
9. Treated bamboo plywood on a 2x4in timber frame, w/ wool insulation. Ceramic tiles on a layer of mortar on top. Floor on ground floor thickened to span concrete foundations.
Floor (ext.)
10. Treated bamboo plywood on a 2x4in timber frame. Ceramic tiles on a layer of mortar on top. Flashing covers the end of mortared tiles.
Ceiling
11. Treated bamboo plywood on a 2x4in timber frame, w/ wool insulation. Linen fabric suspended from ceiling.
Roof
12. Corrugated iron sheet
13. Solar panels attached w/ aluminium U-channels
14. Rain chain for water collection
2025
Pratt Institute, Brooklyn, NY, USA
Masterplan by Ingie El-Khazindar, Katie Wang, & Raihaan Bose. Athletic Centre by Ingie El-Khazindar. Architecture school by Katie Wang. Student Housing by Raihaan Bose.
Instructed by Florian Idenburg and Marlena Fauer (SO-IL) at the Cornell AAP NYC Campus.
Special thanks to Brendan Enright, the Virginia Thoren and Institute Archivist at Pratt Institute.
RE-PRATT reimagines the Pratt Institute campus, placing creative unpredictability at the centre of the scheme. As an art school, there is a certain uncertainty, instability, and tension that is a part of that creative pursuit, a certain messiness and unpredictability that is integral to expression and creation. Pratt’s goal to move their architecture school onto their main campus provides us with the opportunity to re-think what it means to be a campus in the city, engaging with the urban conditions around us.
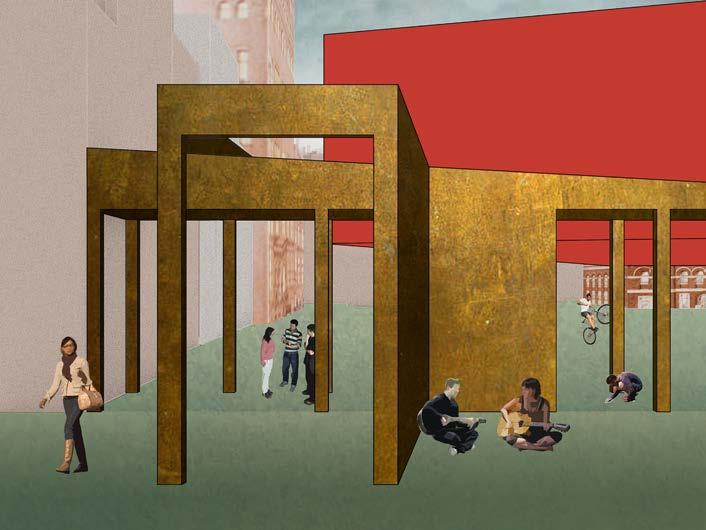
NYC’s new “City of Yes” initiative prompts us to repopulate the large parking surfaces that are no longer required by the building code. The masterplan involves three moves: one, creating a permeable border around the five-city-block campus in the form of a portico to replace the current flimsy fence; two, introducing “anomalies” (pavilions) across campus to create moments of surprise and places for outdoor learning, presenting, and artcreation; three, turning the ground into a field condition of surfaces (grass, pavement, and hybrid) to defamiliarize the campus from the typical quad with straight, directional paths.
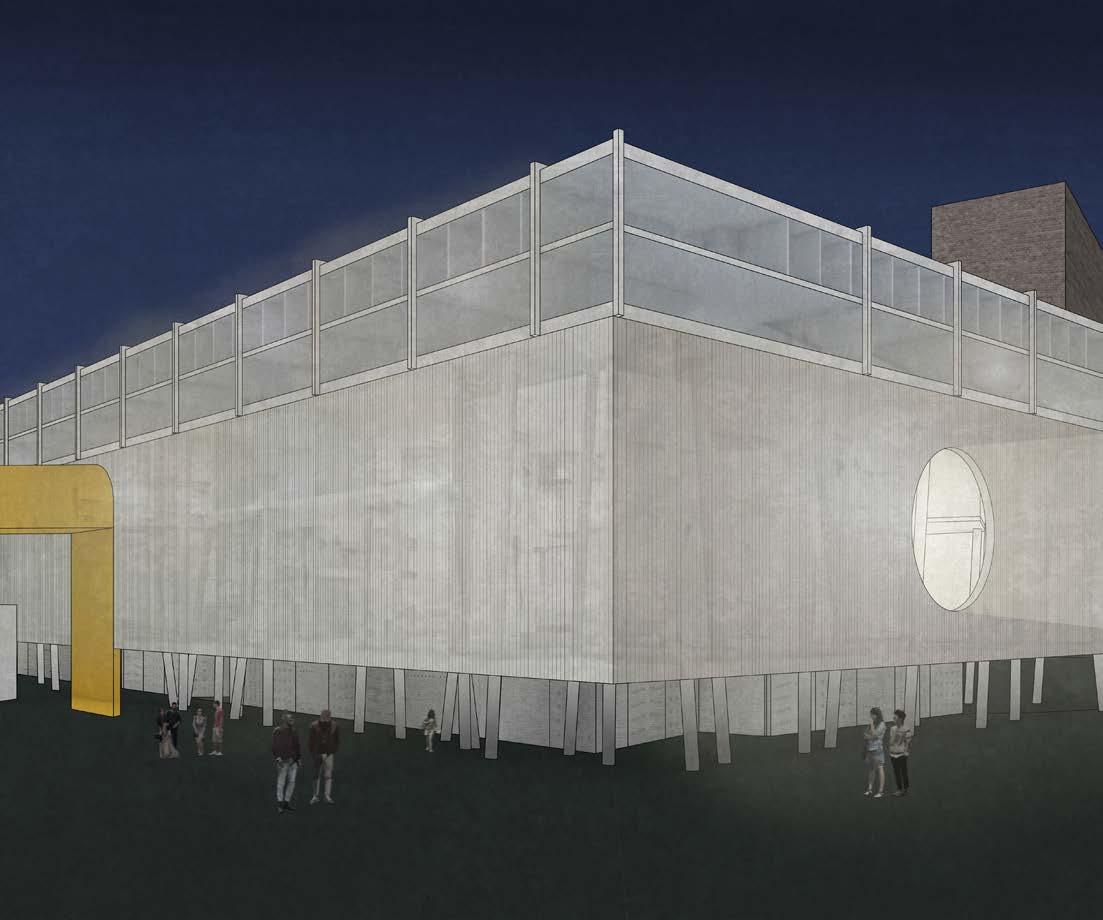
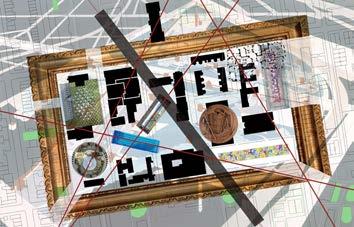
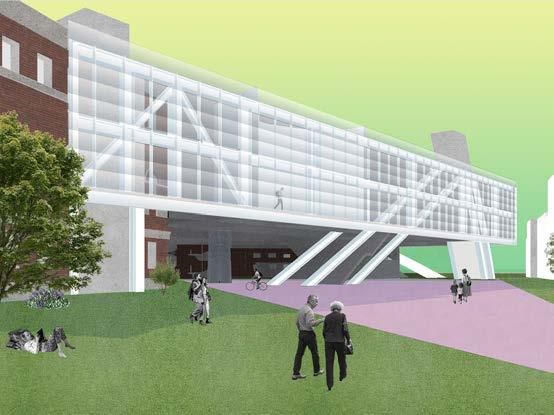
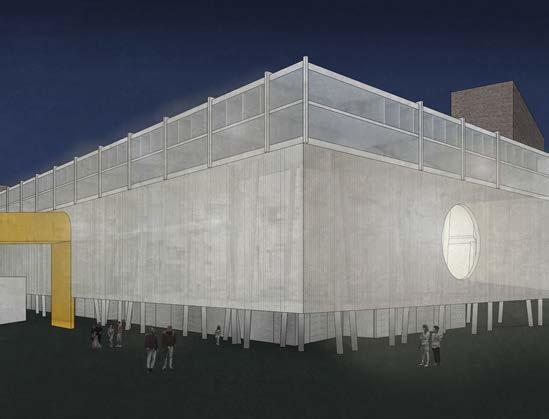

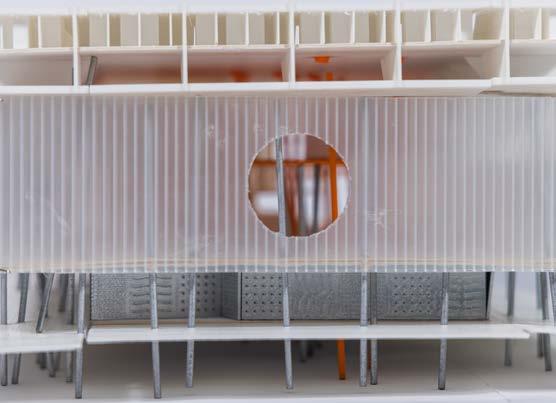
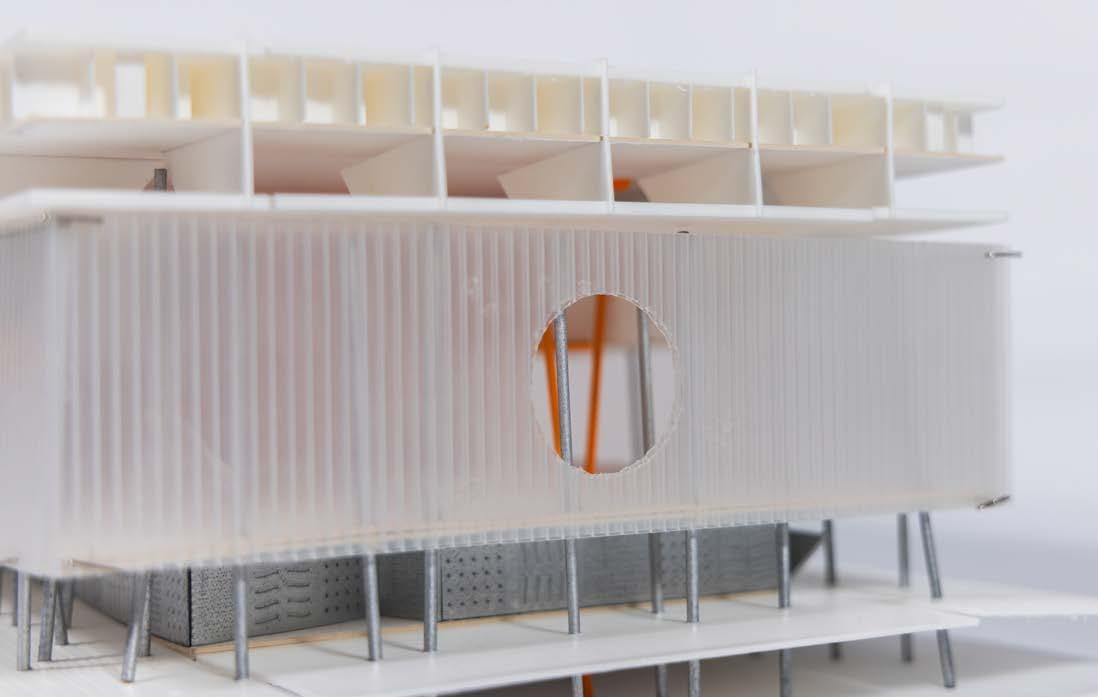
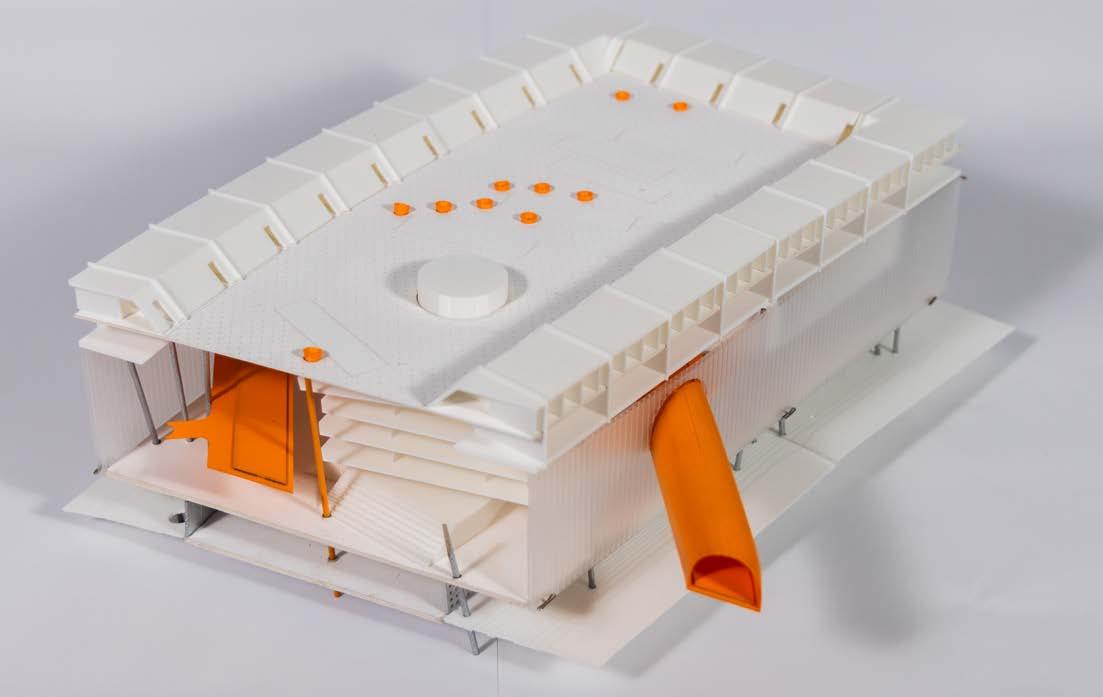
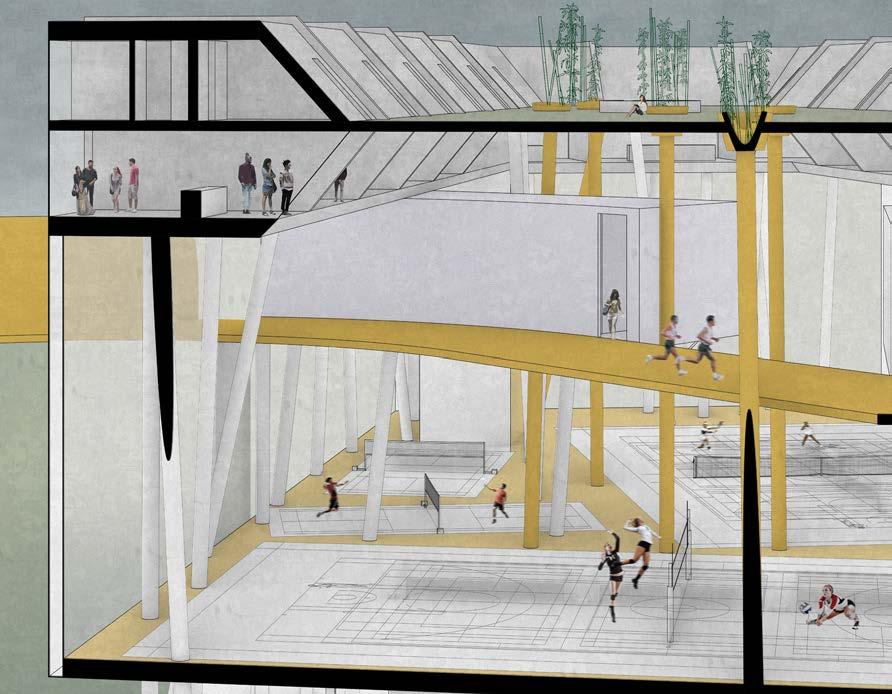
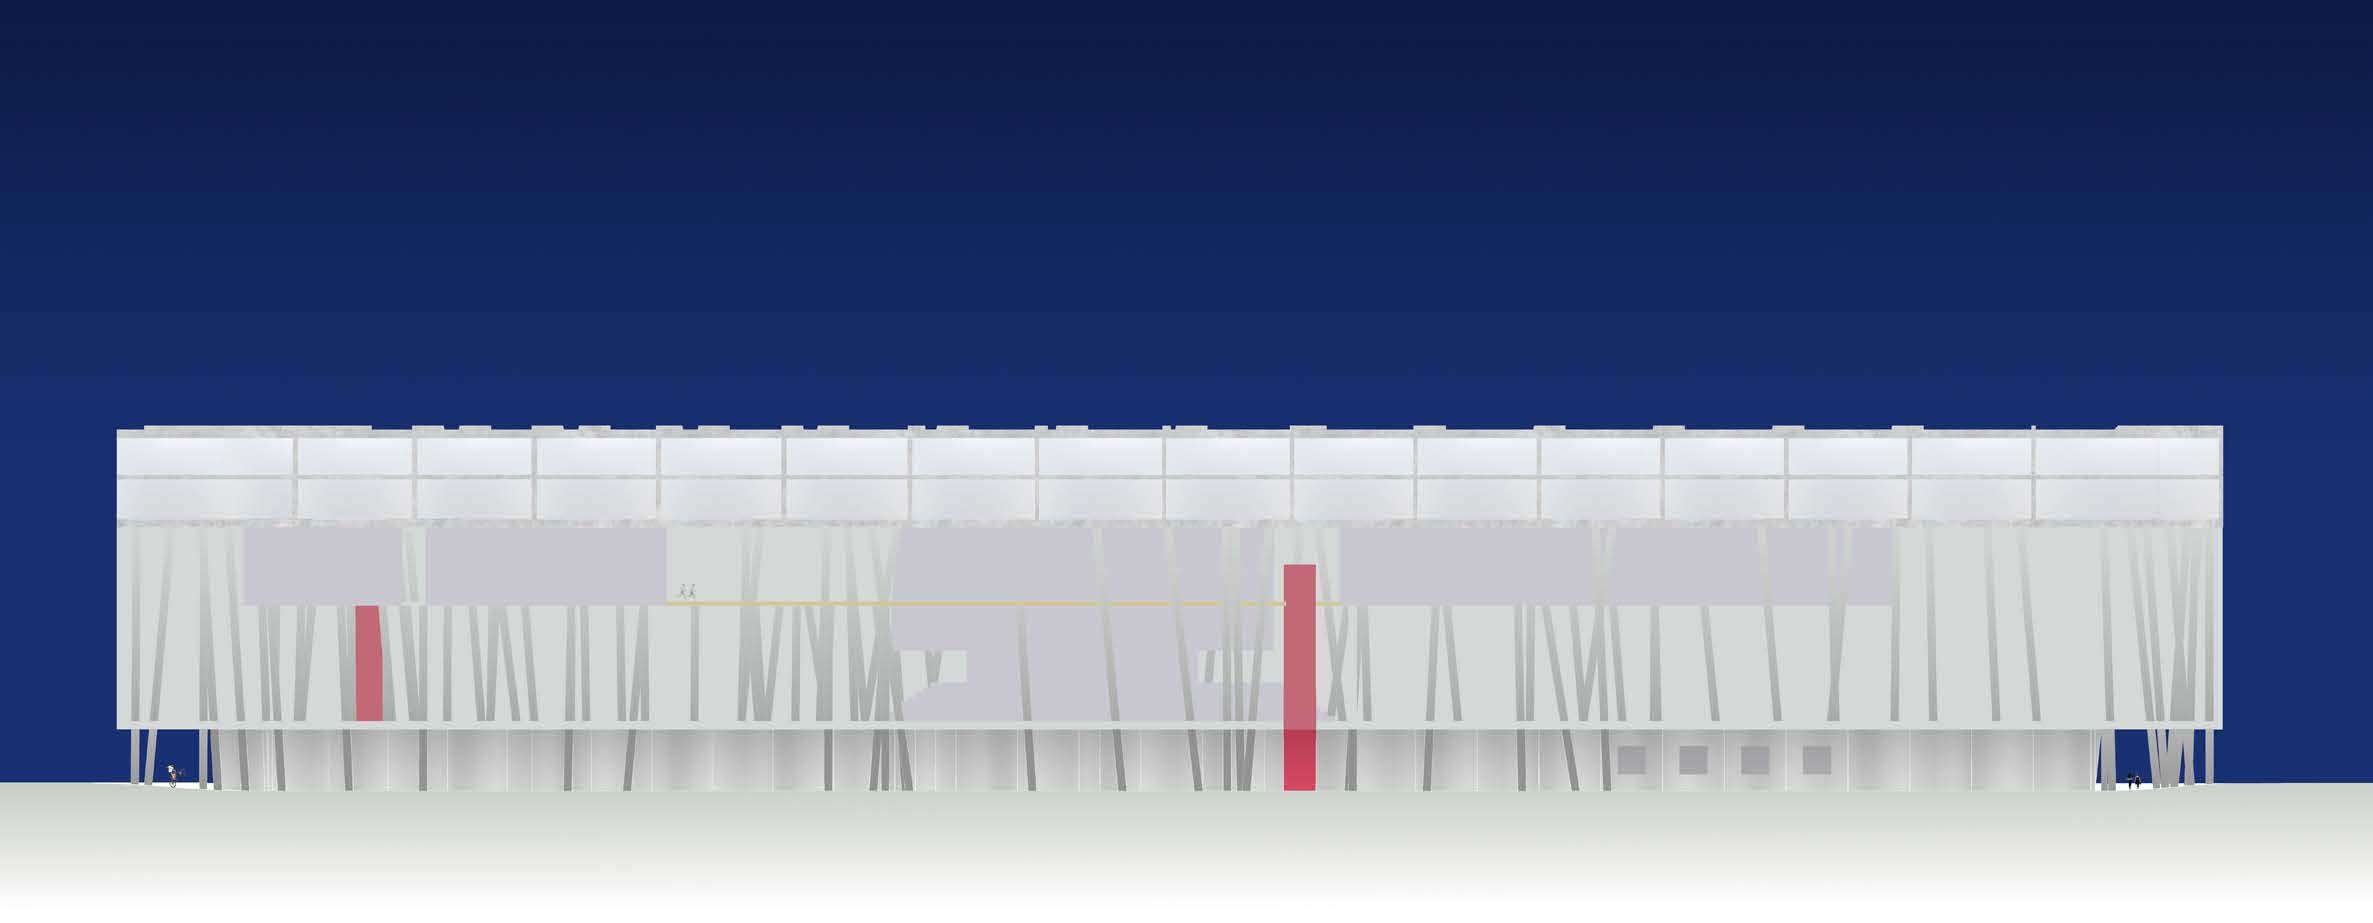
The three buildings, while having a primary function, have an element of the other two integrated in their design. The new athletic centre hybridizes student-athlete housing, the departments of math, science, and photography, and the athletic facilities.
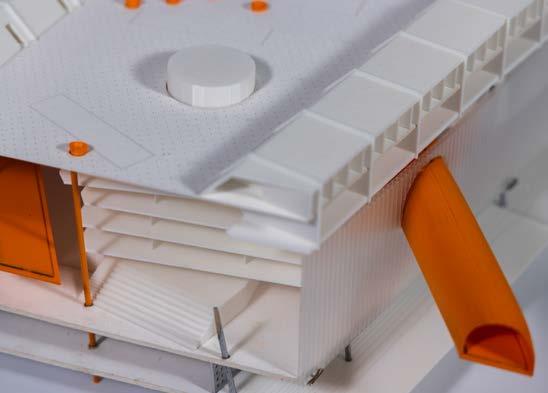
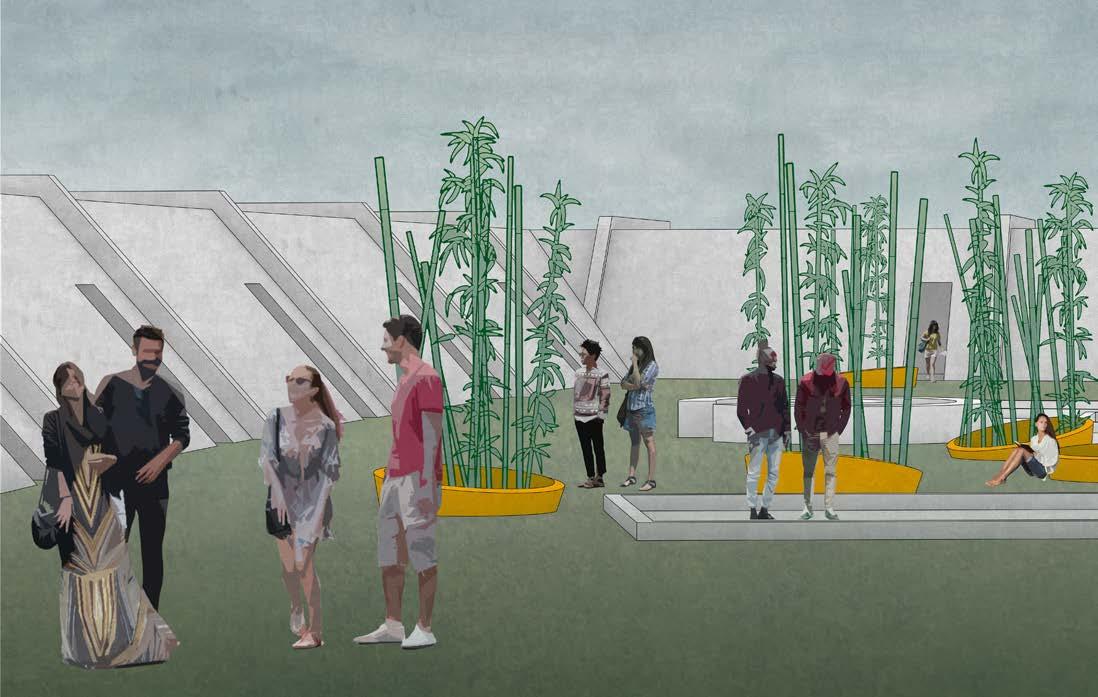
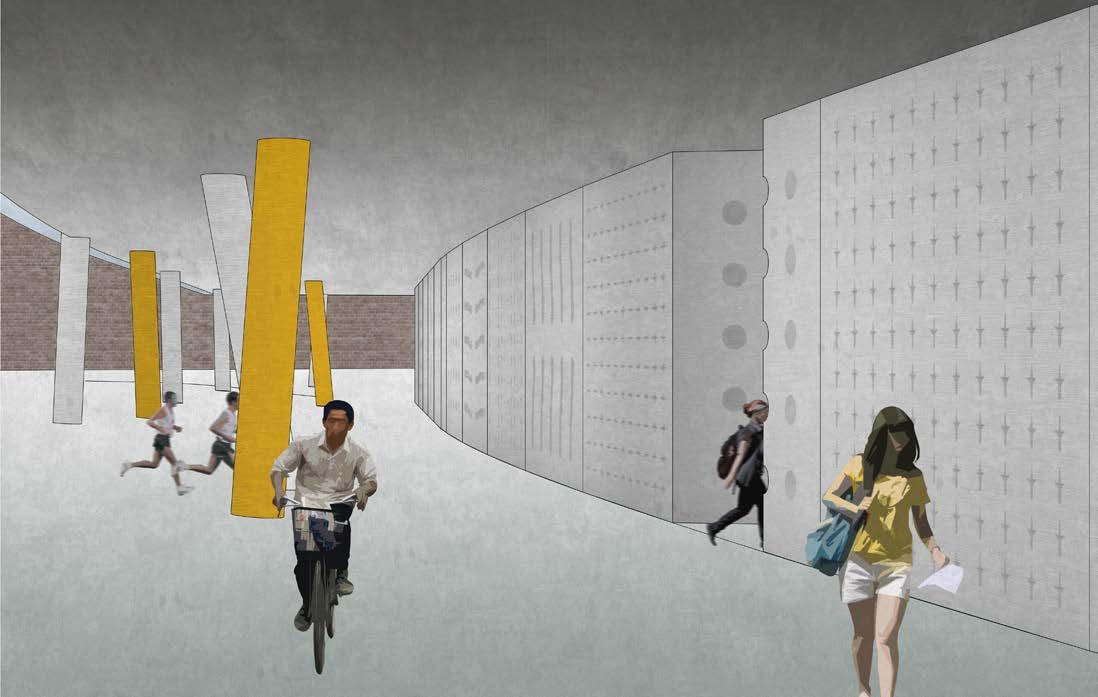
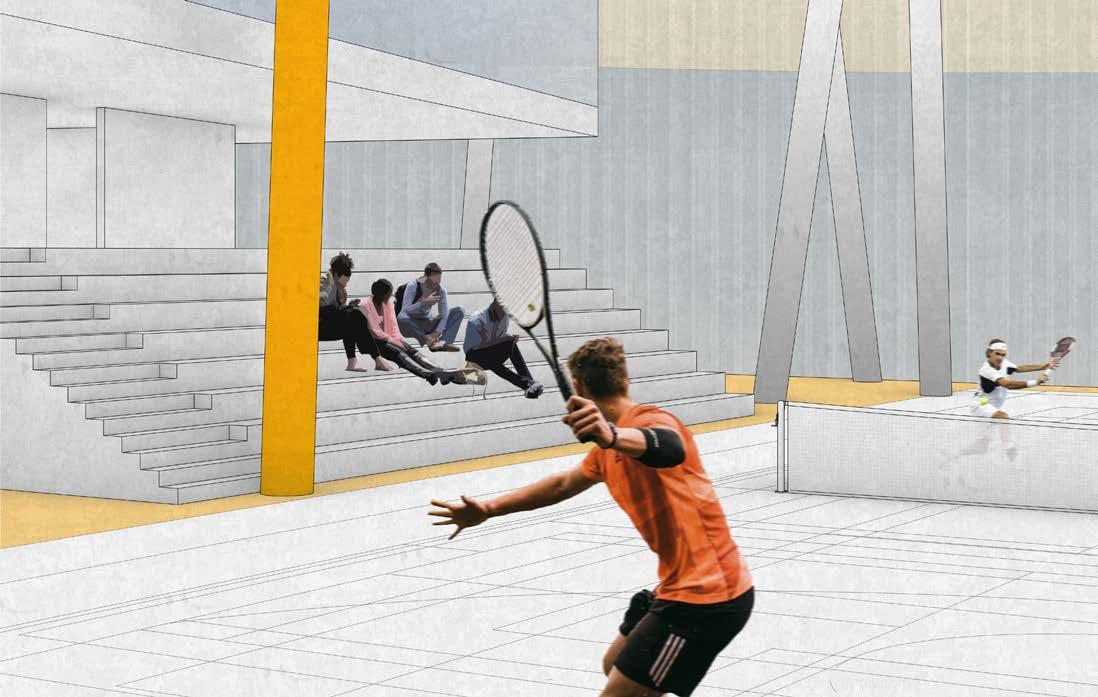
At ground level, students find changing rooms, a “fuel bar”, equipment-rental and other facilities to prepare them for the activities above. Upon ascending, a collage of multi-use sports courts covers the ground. Although the courts seem to occupy two-dimensional space, they exist as three-dimensional volumes due to their height clearance requirements. At the centre of the collage of courts emerges the learning core with bleachers at its base. A 200 m running track which exits and re-enters the building floats above the courts. Secondary athletic spaces - spa/sauna, gym, boxing gym, and dance and yoga studios - flank the running track. A ring of two-storey townhouses for student athletes is located at the top, with the lower level having direct views to the sports facility, and the upper level having a common green-roof space to play the leisurly sport of petanque.
To further defamiliarize the centre from the typical bigbox trussed gym structure, diagonal columns developed through Grasshopper, and inspired by Christian Kerez’s Bahrain Pavilion, populate the volume. It was essential to code the script so that the columns do not intersect the volumetric spaces of the athletic courts. The columns which rise to the green-roof emerge as pots for the NYCagreeable bamboo: Phyllostachys Bissetii.
2024
Roman Forum, Rome, Italy
Instructed by Labics (Claudia Clemente & Francesco Isidori), Luben Dimcheff, and Matilde Mellini at the Cornell in Rome Campus.
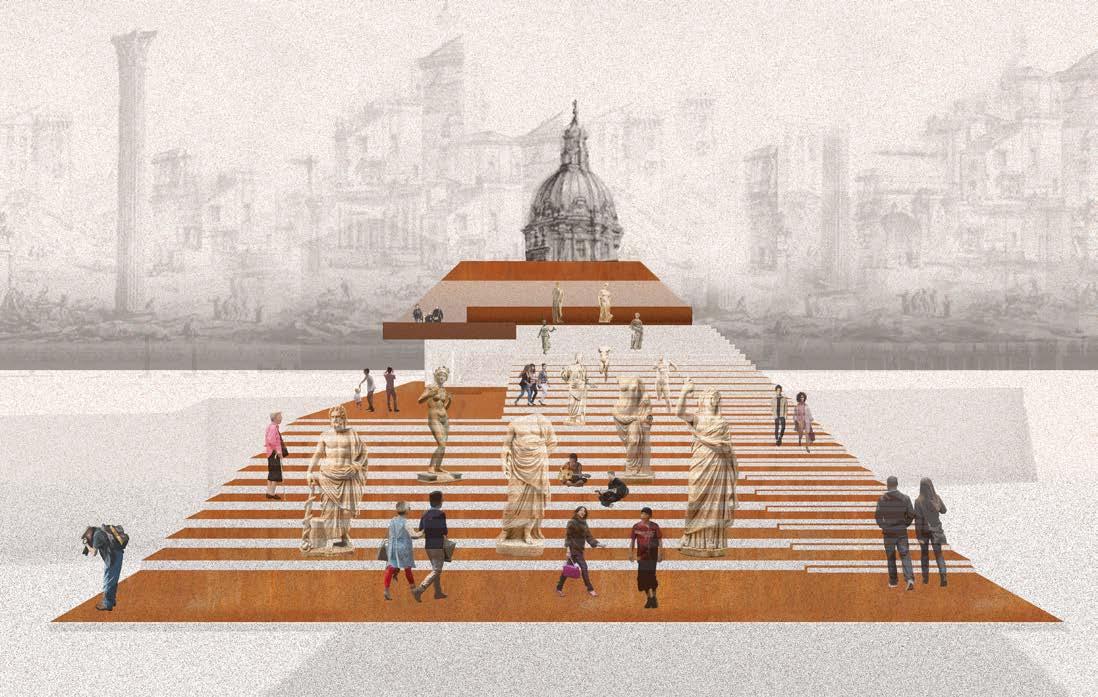
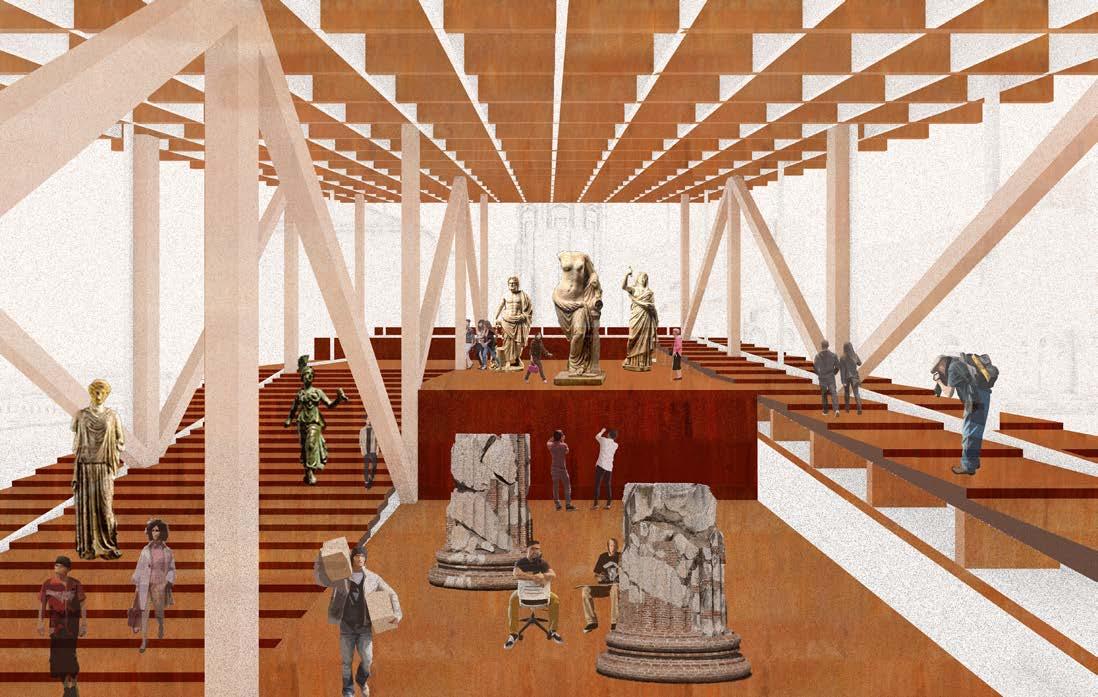
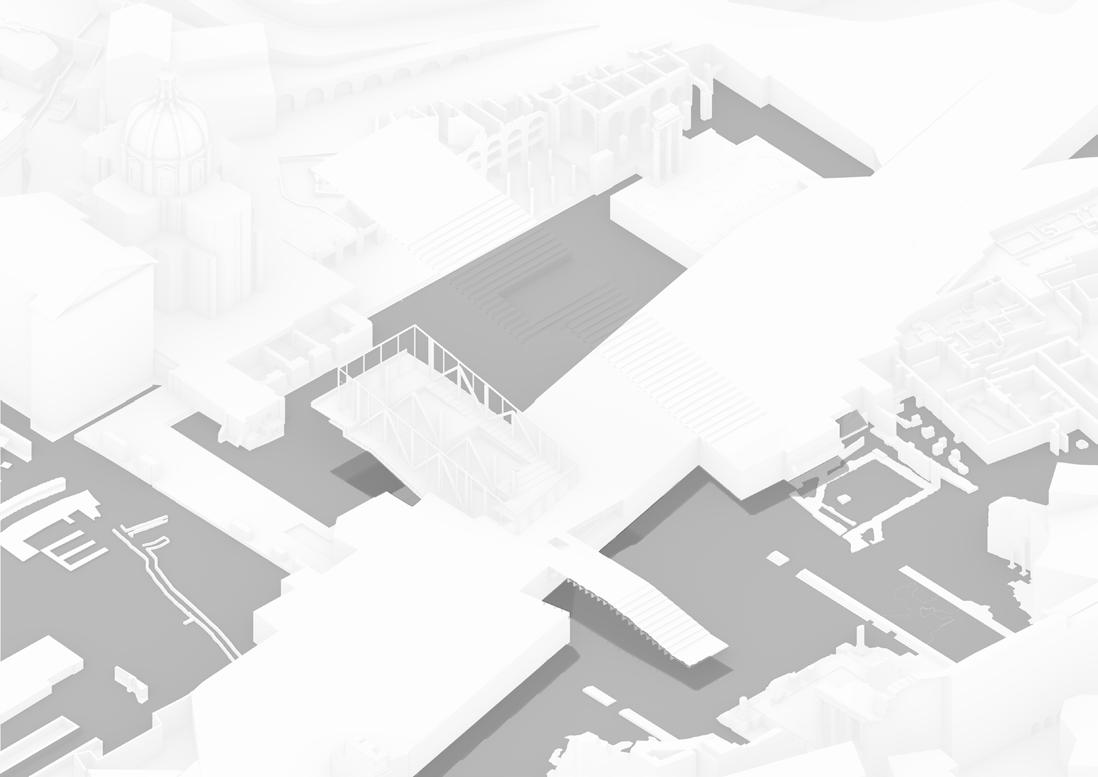
Archaeological Performance hinges on the Via dei Fori Imperiali to descend to the level of the Forum of Augustus on one side and to rise towards the Chiesa dei Santi Luca e Martina Martiri on the other. Creating a diagonal gesture across the site, the museum connects antiquity to the renaissance with the contemporary world as a medium. Via dei Fori Imperiali, originally built by Mussolini for processions, is transformed into a pedestrian artery through the archaeological site. Excavation and restoration labs in the museum allow for archaeological study to take place amongst the layers of history of the Forum and for visitors to experience the process as they descend and ascend the museum. An open-air amphitheatre with a backdrop of the Forum of Augustus creates a stage for the display of found objects. The museum is envisioned as a folded Corten steel sheet with the scale of the fold creating steps, seating, and spaces.
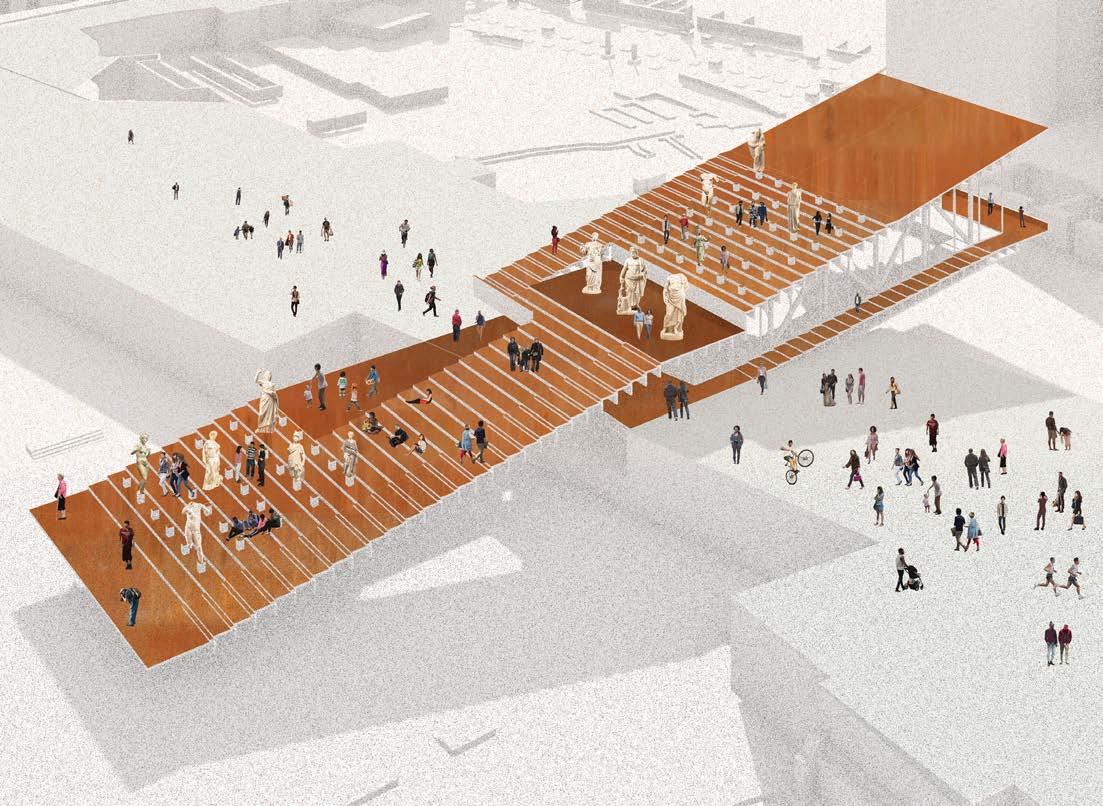


The museum is sited on Via dei Fori Imperiali, along the ring framing the ancient archaeological site.
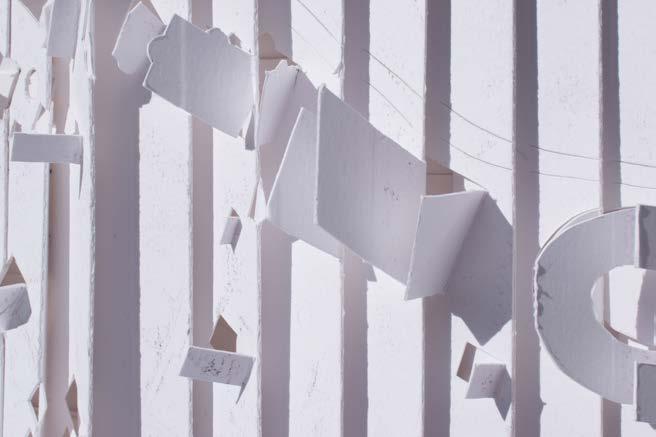
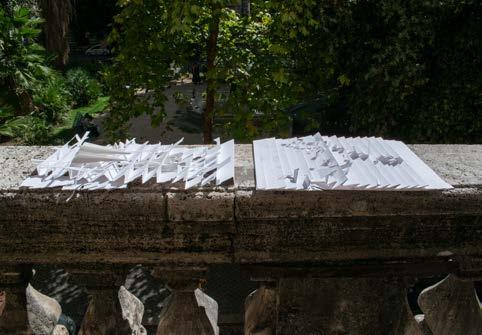
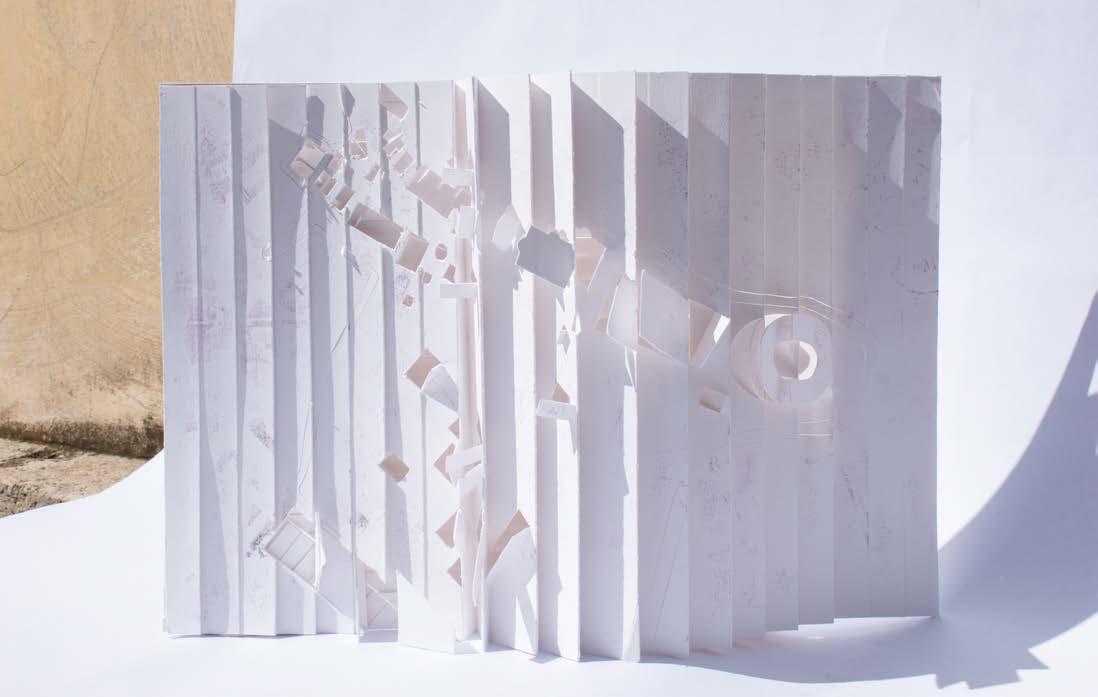
Bas-relief model of the Roman Forum illustrating republican, imperial, and medieval architecture.
the level
the
northeast
Model by Ingie El-Khazindar, Ben Pahucki, & Jonathan Wilmers
Instructed by Mark R. Cruvellier
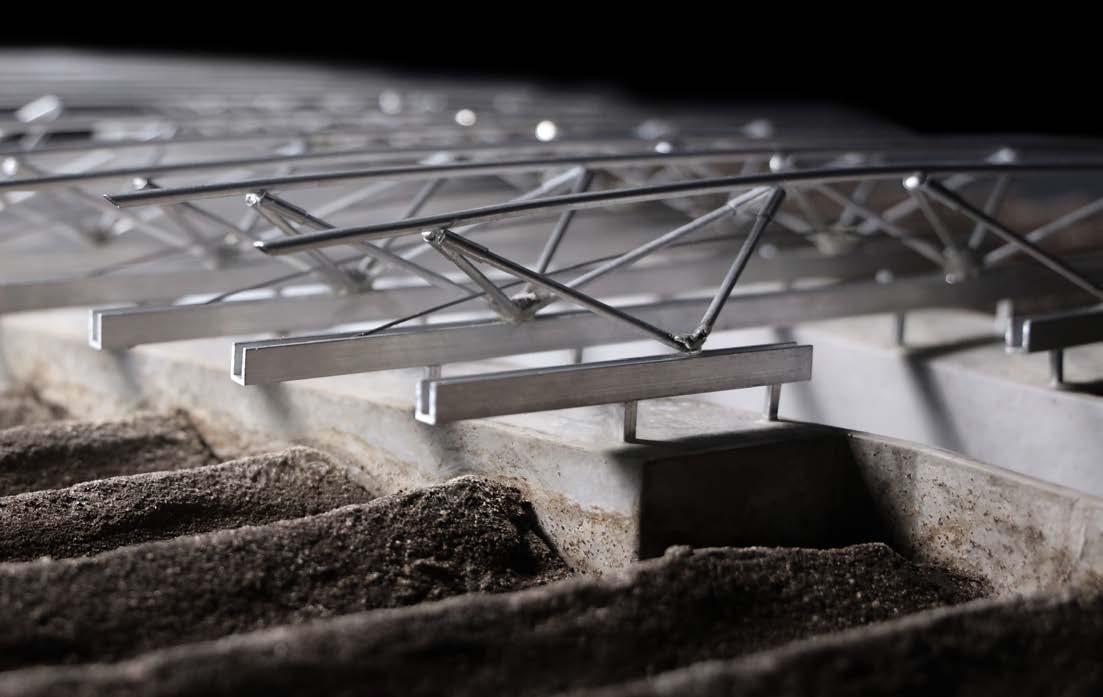
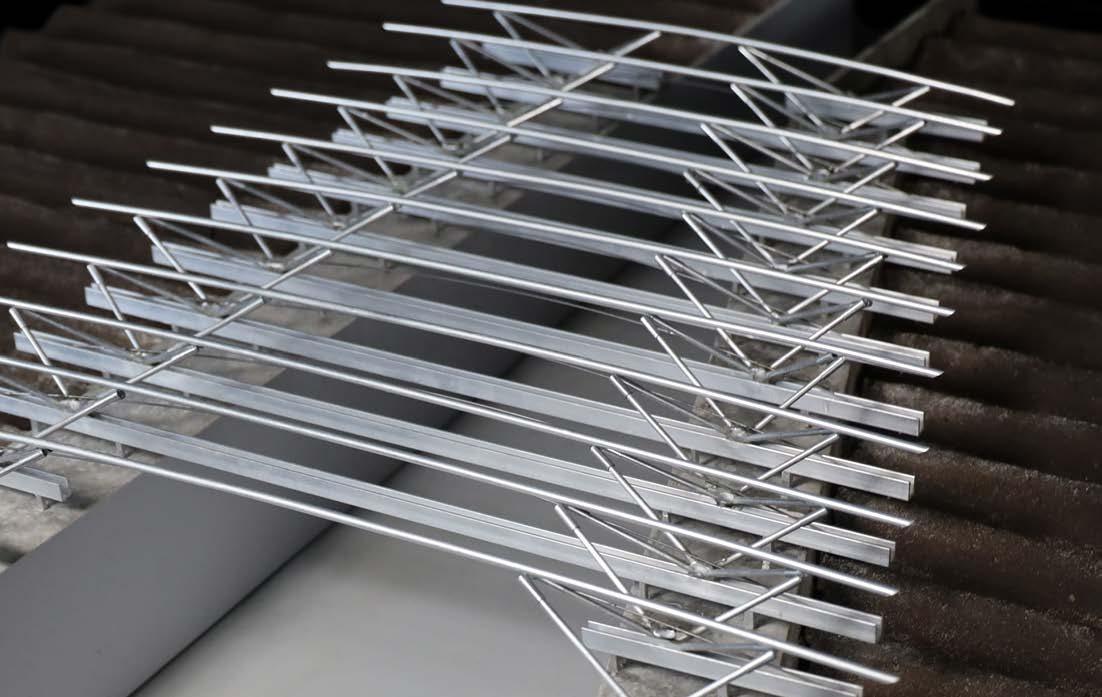
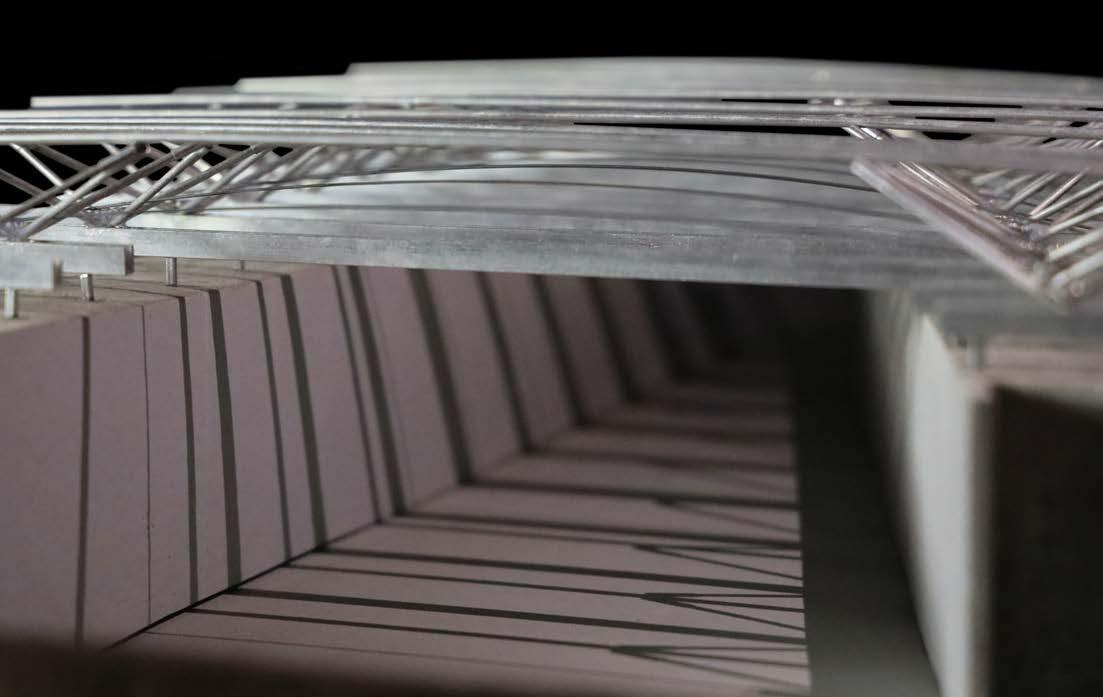
The architectural effect of the building became a structural driver as various structural technologies are employed. The siting of the building 6 metres below grade to integrate the structure into the surrounding vineyard results in the thick retaining walls on either side of the pavilion. Above and between the two walls, a steel and tensile fabric roof structure made of five distinct elements acts as a lightweight and visually unobstructive solution. A series of 12 horizontal beans are positioned above the concrete walls. These beams are pin connected to 3-dimensional diagonal members which elegantly respond to lateral loading in all directions. Each eight of these members support a slightly bowed steel tube defining the top edge of the structure. Between each of these tubes, a tensile fabric is stretched creating a waterproof membrane and solar shading solution. To stabilise this membrane, steel cables run through the center of the tensile fabric parallel to each tube, arching and attaching to each of the lower steel beams. This creates a double curvature geometry which ensures the stability of the tensile structure.
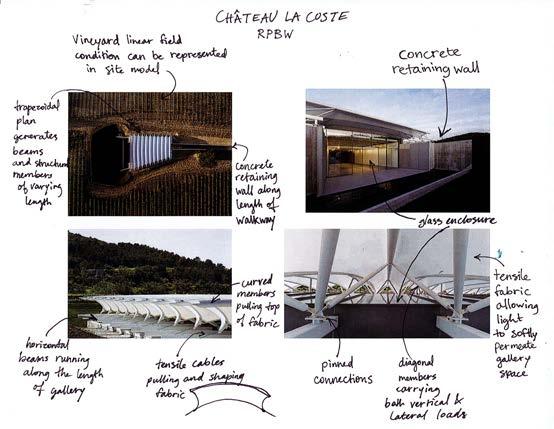
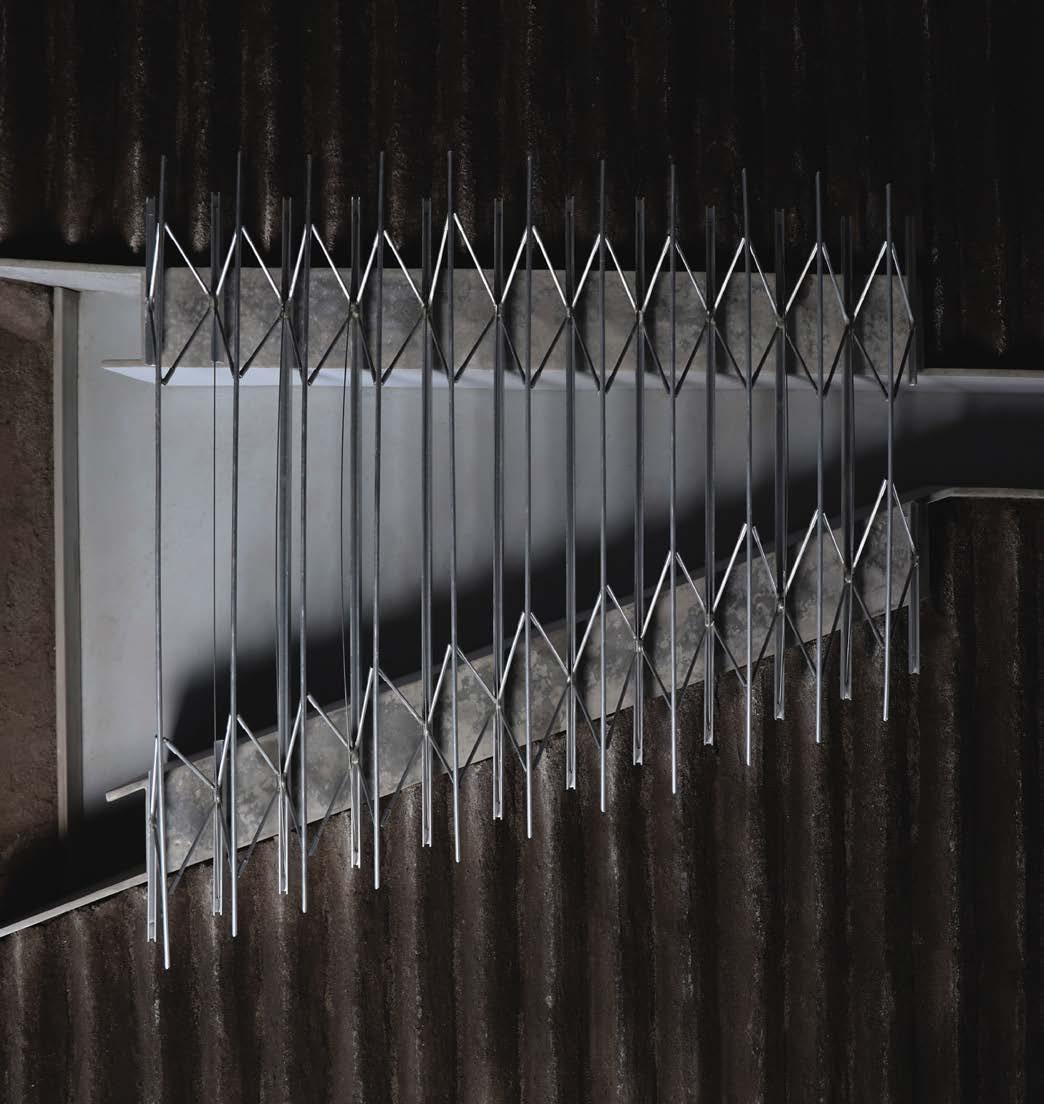
Horizontal Beams
Extruded aluminium with rectangular U-shaped profiles are supported by small rectangular columns on the retaining walls.
Curved Members
Hollow tubes are bent along laser-cut chipboard jigs as each tube has a different curvature due to the trapezoidal plan.
Diagonal Members
Using a concrete jig, four aluminum members at different angles are soldered at one point, simplifying the pinned connection.
Retaining Walls
Rockite is poured into precise laser-cut formwork. Acting as the intermediary between the building and the site, the retaining walls are attached to a rockite base.
Vineyard Site
To represent the parallel lines of the vineyard aligning with the gallery’s structure, loam made of glacial dirt and sand is cast into a mold.
Ithaca, NY, USA
Instructed by Christopher Battaglia
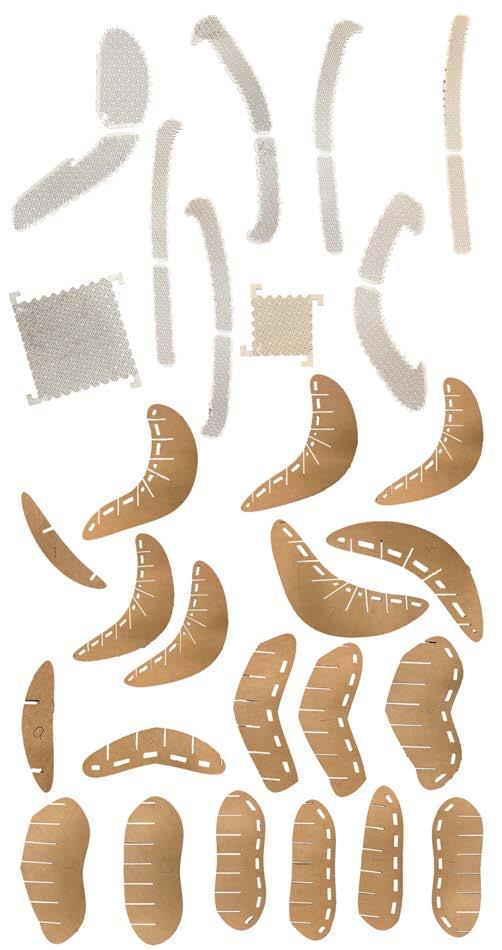
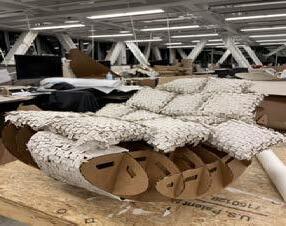
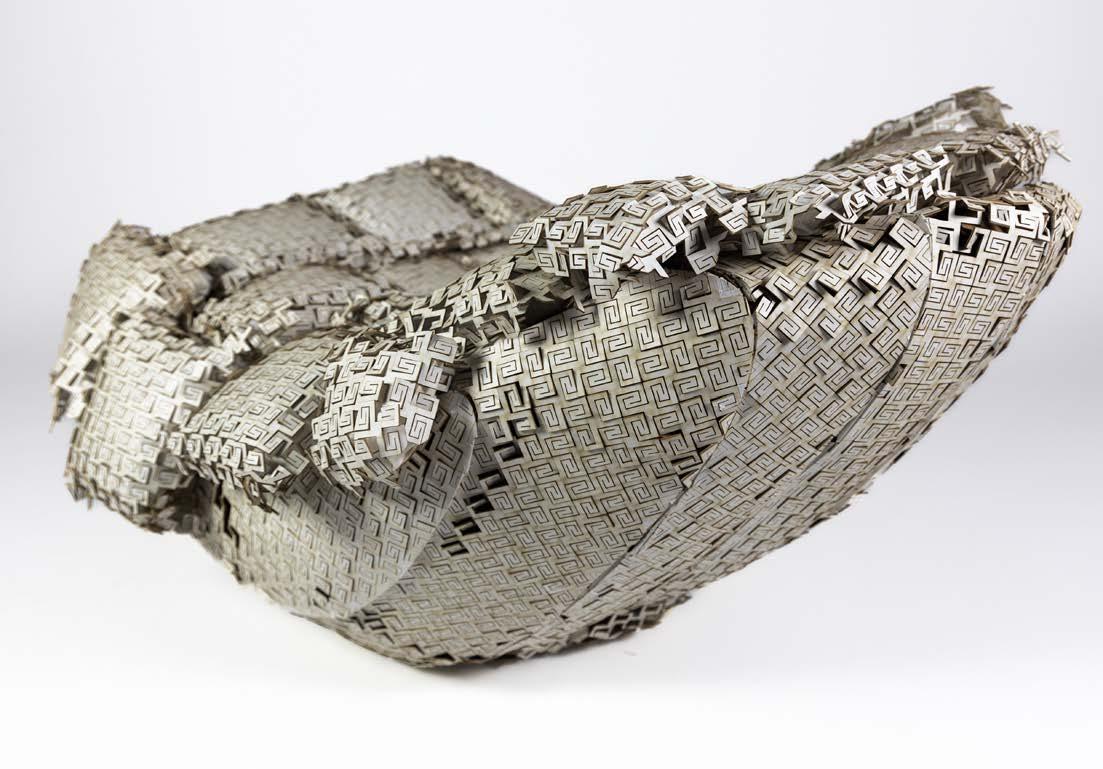
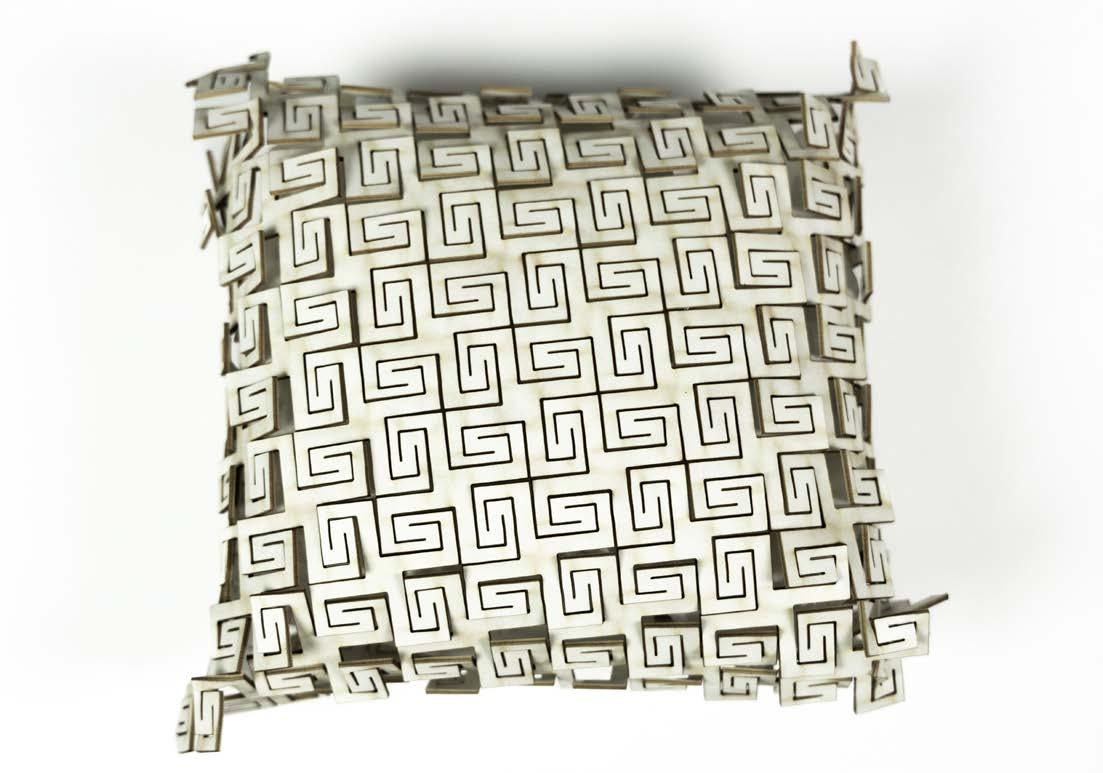
The Paper Fabric Chair pushes the material properties of paper. Typically a planar and flat material, I design a 100% paper chair exhibiting fluidity and flexibility. The form is ever-changing, never linear. Upon researching ways to manipulate paper and flat sheets of wood, I discovered lattice hinges; with this concept, I developed a flexible paper fabric that could be cut and bent into any shape for the curvilinear chair. The laser-cut lattice hinges soon became the essence of the chair as they function in two ways: creating soft, plush, and volumetric pillows covering the top of the chair, and smooth surfaces covering the bottom showcasing the chair’s contours.
To construct the chair, the pillows, which retain their shape with a hook in the back, are attached to slots in the underlying cardboard grid structure. Smaller pillows are attached at the perimeter for a tailored appearance. For the back of the chair, smooth strips of the paper fabric, which have tabs that are placed flush to the structure, are fitted at each cardboard element seamlessly.
Cornell University B.Arch
iye2@cornell.edu
Ingie El-Khazindar