INGENIA LIFESTYLE
Blueys Beach
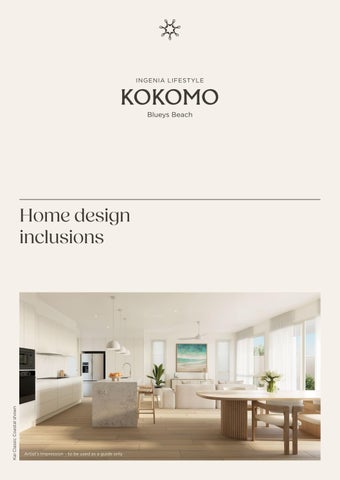
Kai Classic Coastal shown
Home design inclusions
Artist’s Impression – to be used as a guide only
Inclusions
Kitchen • 20mm stone benchtops • Entertainers island benchtop with 20mm stone waterfall edges • Undermount sink with pull out sink mixer • Soft close pot drawers throughout • Pull out bin drawer • Stone splashback • Plumbed fridge provision • Pendant lights to island benchtop • Walk in pantry with tiled splashback (subject to house design)
Interior colour schemes shown opposite:
Laundry • 20mm stone benchtops • Overhead and base cabinetry with trough • Tiled splashback • Linen cupboard with shelving (subject to house design) • Broom cupboard with powerpoint for vacuum (subject to house design) Floors • High quality European laminate floors through living areas and multipurpose room • Tiles to bathrooms and laundry • High quality carpet to bedrooms • Tiled porch and alfresco
Ensuite/Bathrooms • 20mm stone benchtops • Wall hung vanity units with wall mounted basin mixer and outlet • Shaving cabinet to ensuite vanity and frameless mirror to bathroom vanity • Floor to ceiling wall tiles to shower and feature wall • Semi-frameless showerscreens • Dual head shower rail to ensuite shower • Single head shower rail to bathroom shower • Tiled ledge to all showers • Overheight toilet suites • Double towel rail to ensuite and bathroom Appliances Appliance pack including: • Pyrolytic self-cleaning oven • 4 zone induction cooktop • Concealed rangehood • Built-in microwave with trim kit • Fully integrated dishwasher
Disclaimer: The amenities and inclusions are current as of November 2025, and may be subject to change based on availability and relevant approvals.
Artist’s Impression – to be used as a guide only
Artist’s Impression – to be used as a guide only
Artist’s Impression – to be used as a guide only
Classic Coastal
Modern Coastal
Eclectic Coastal
Kai Kitchen shown
Marella Kitchen shown
Tarni Kitchen shown
Environmentally Sustainable Design • Homes are designed to achieve 7 star NatHERS rating • All paint and finishes meet air quality standards — low VOC • Solar system
Services • 2,000L water tank for sanitary system and irrigation • 200L Electric Heat Pump HWS • Electric ducted heating and cooling • Smart meter for water and electricity • Fold down clothesline to rear yard • Sectional panel lift garage door • Digital door lock to front door • Provision for future EV charger in garage • Ceiling fans to bedrooms, living area and alfresco (excludes balconies)
Misc. Joinery • Built in drawer tower(s) to walk-in robes • Feature panelling to rear of island benchtop and master bedroom wall • LED downlights throughout
General • Security screen door to front door • Plantation shutters to front facade windows (not standard throughout home) • Square set plaster throughout • Aggregate concrete driveway and pathways • Epoxy concrete to garage • 2,700mm nominal ceiling heights throughout (excludes raked ceiling areas) • 2,400mm nominal window and door head heights • Flyscreens to all openable windows
Aging In Place Design • Blocking to bathrooms walls for future installation of grab rails • Step-free entry • 2,340mm high internal doors at 870mm wide • 2,340mm high front door at 920mm wide
Call: Jason Hellyer 0408 623 865
Visit 321 Boomerang Drive, Blueys Beach NSW 2428 ingenialifestyle.com.au/kokomo
Artist’s Impression – to be used as a guide only
Retro facade scheme 3 shown
Important Disclaimer: This document reflects the proposed development at the time this document was published in November 2025. The information and representations of the development included in this document are provided for general information and illustrative purposes only. In particular, any designs, maps, plans, images, sizes and areas, amenities and inclusions, infrastructure, number of homes, configurations and other information contained in this document may change depending on a number of factors, including but not limited to, development approvals, planning consents, or government, local council or legislative requirements. As a result, the information and representations of the development in this document are indicative only and may change without notice. We strongly recommend you undertake your own enquiries and inspections, obtain independent legal advice, and confirm all information in relation to the property prior to entering into any purchase contract. Ingenia Communities Holdings Limited (ABN 92 154 444 925) and its related bodies corporate, officers, employees and agents do not make any warranty or representation as to the accuracy, reliability or completeness of the information contained in this document, and do not accept any liability for any reliance on this document.