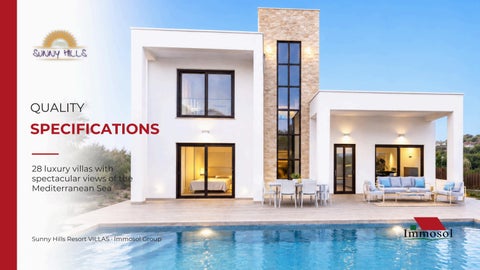
QUALITY
SPECIFICATIONS 28 luxury villas with spectacular views of the Mediterranean Sea
Sunny Hills Resort VILLAS · Immosol Group
WELCOME TO SUNNY HILLS RESORT VILLAS
Detached Villas in an Exclusive Setting Immosol Group presents development, Sunny Hills Benidorm-Finestrat.
its new Resort, in
The residential complex comprises 76 bungalows and 28 luxury villas with spectacular views of the Mediterranean Sea. Located on the Costa Blanca, just 3 km from the beach, the development offers a wide range of services and amenities and is surrounded by golf courses, including Puig Campana Golf, as well as shopping centres and leisure facilities. Quality in every detail, well-being in every space.
In accordance with the geotechnical study carried out, the foundation system consists of isolated footings interconnected by ground beams at ground-floor level, designed to ensure enhanced structural performance under seismic loads.
The structure of the villas will be constructed using reinforced concrete columns. The floor slabs will consist of waffle slabs with permanent void formers, with solid reinforced concrete slabs used for both porches and terraces.
FOUNDATIONS & STRUCTURE
The interior staircases will be constructed with reinforced concrete slabs, in full compliance with current regulations. A grounding system will also be installed.
The roof is designed as a flat, accessible roof in the solarium area, with slopes formed using lightweight aggregate concrete (expanded clay type), thermal and acoustic insulation with rigid extruded polystyrene (XPS) panels, and waterproofing with an enhanced PN-7 doublelayer membrane bonded to the substrate. The final finish consists of wood-effect tiles laid with low-shrinkage cement mortar over a screed suitable for outdoor exposure.
The interior partitions of each villa will be constructed using double-layer gypsum plasterboard. Both sides will be finished with joint compound and smooth paint, except in wet areas, where the walls will be finished with ceramic tiles fixed with tile adhesive.
ROOFING & MASONRY
FLOORING & TILING
Wood-effect porcelain stoneware flooring throughout the villa, except in the first-floor bathrooms, laid with high-adhesion tile adhesive.
INTERIOR
Wall tiling on the kitchen splashback, as well as in the bathrooms.
The plot finishes are available in 2 types: ➤ Type 1: Outdoor wood-effect porcelain stoneware flooring laid over a concrete slab.
EXTERIOR
➤ Type 2: Premium-quality artificial grass finish.
INTERIOR White lacquered MDF internal doors with stainless steel handles. Built-in wardrobes with sliding doors featuring the same finish as the internal doors. Fully lined wardrobe interiors, including drawer units.
EXTERIOR Exterior joinery throughout the villa in PVC with thermal break technology. Climalit-type glazing will be installed throughout the villa. Motorised aluminium roller shutters with the same finish as the windows. Oak-finish entrance door with security lock.
JOINERY & GLAZING
Fully fitted kitchen with wall and base cabinets.
Soft-close drawer units, ceilingmounted extractor hood and single-bowl sink.
Compac worktop or equivalent, with installation for a dishwasher.
KITCHEN
Breakfast bar integrated into the kitchen cabinetry, finished in Compac or equivalent, with integrated lighting.
EXTERIOR METALWORK Security railings around the plot perimeter, made of lacquered metal sheeting with a finish matching the exterior aluminium joinery.
RESIDENTIAL COMPLEX
FINISHES & DETAILS
The development is fully enclosed around its perimeter with masonry walls and metal fencing, with access gates at the entrance walkways. The residential complex features landscaped gardens, open areas for walking and relaxation, and other communal spaces.
SWIMMING POOL & SOLARIUM
Swimming following:
pool
including
the
➤ Automatic water chlorination and pH control system with dosing pump. ➤ Electrical control and protection panel for the swimming pool. ➤ Complete swimming pool filtration system. ➤ Solarium with shower, tap and lighting point.
BATHROOMS
Privacy, comfort and design. Our bathrooms combine these three essential elements to create spaces designed for your enjoyment and wellbeing. The quality of the materials is reflected in every detail, including wall-hung sanitaryware with concealed cisterns. The bathrooms also feature single-lever mixer taps, allowing you to easily adjust the water to your desired temperature.
FACADE Constructed with a double-leaf system, comprising an outer leaf of ceramic brickwork and an inner leaf of double-layer gypsum plasterboard, separated by a cavity with sprayed polyurethane foam for thermal and acoustic insulation. The exterior surface will be finished with a single-coat render. The interior surface will be finished with joint compound and smooth paint. Projecting elements, such as pergolas, canopies and similar features, will also be rendered and painted.
CLIMATE CONTROL & COMFORT
Pre-installation for ducted air conditioning (heating and cooling) in the living room and bedrooms, using high-density rigid natural mineral wool panels, with an external aluminium foil facing reinforced with fibreglass mesh.
ELECTRICAL INSTALLATION The villa features a high-level electrical installation with a power capacity of 9.2 kW. The installation includes circuits for lighting, power outlets, oven and hob, washing machine, dishwasher and water heater, as well as power outlets in the bathrooms and kitchen and a dedicated circuit for the swimming pool. Conduits and wiring will be installed in accordance with the Spanish Low Voltage Electrotechnical Regulations (REBT 2003). Electrical fittings will be LEGRAND brand.
PLUMBING & DRAINAGE
Interior plumbing installation using approved random copolymer polypropylene (PP-R) pipes, suspended from the ceiling. Domestic hot water pipes will be thermally insulated with elastomeric foam sleeves.
Every detail has been carefully considered to offer you a truly unique way of life.
+34 965 047 843
+34 672 742 968
info@immosol.com
www.immosol.com