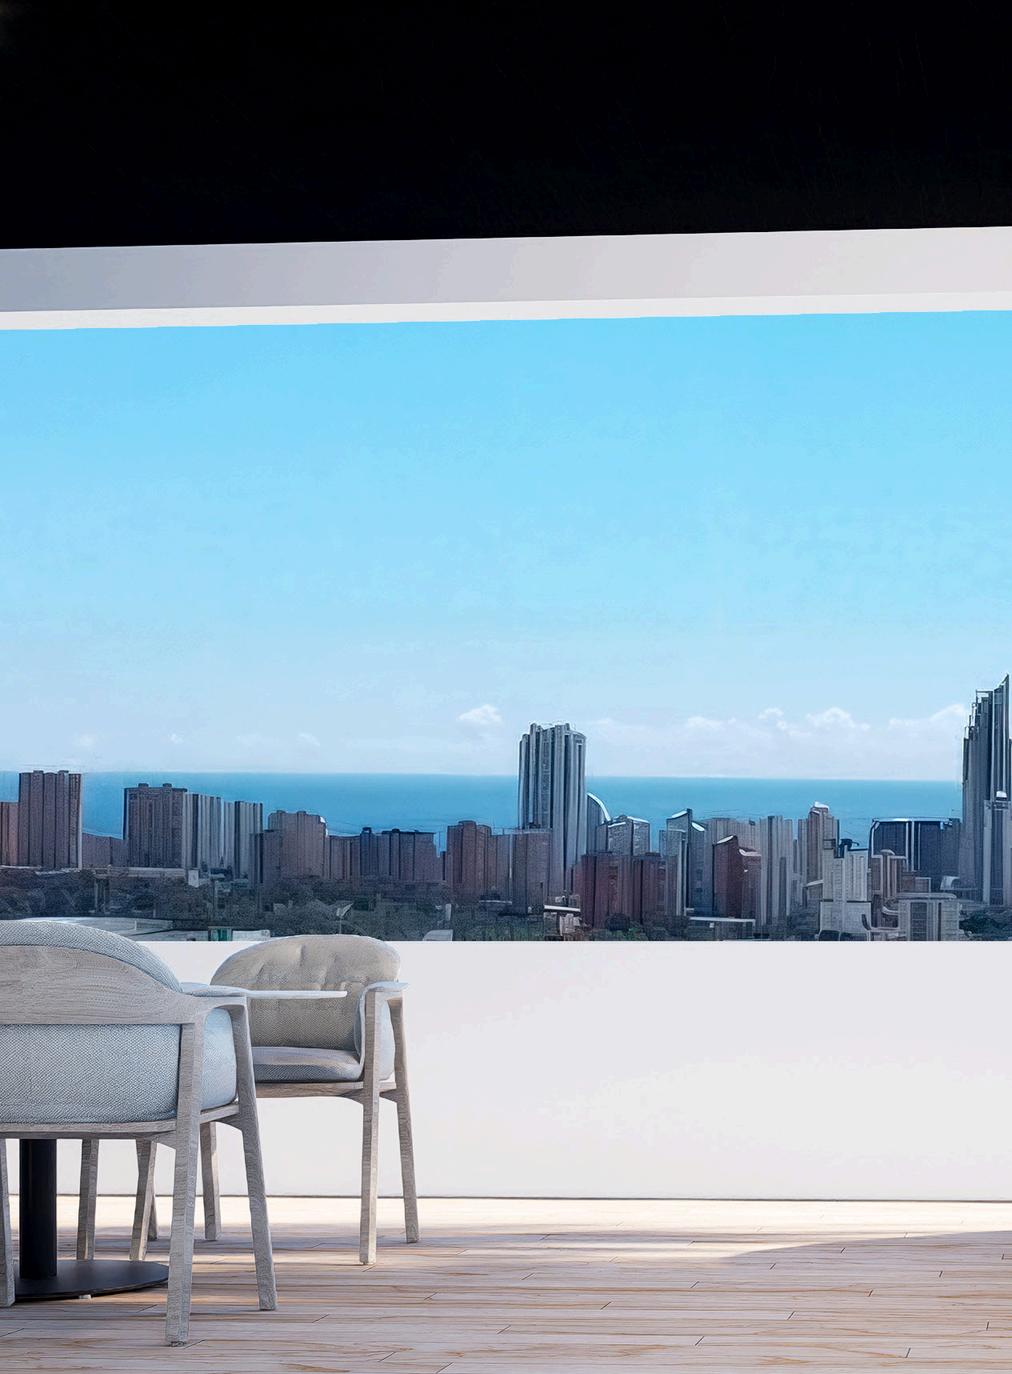
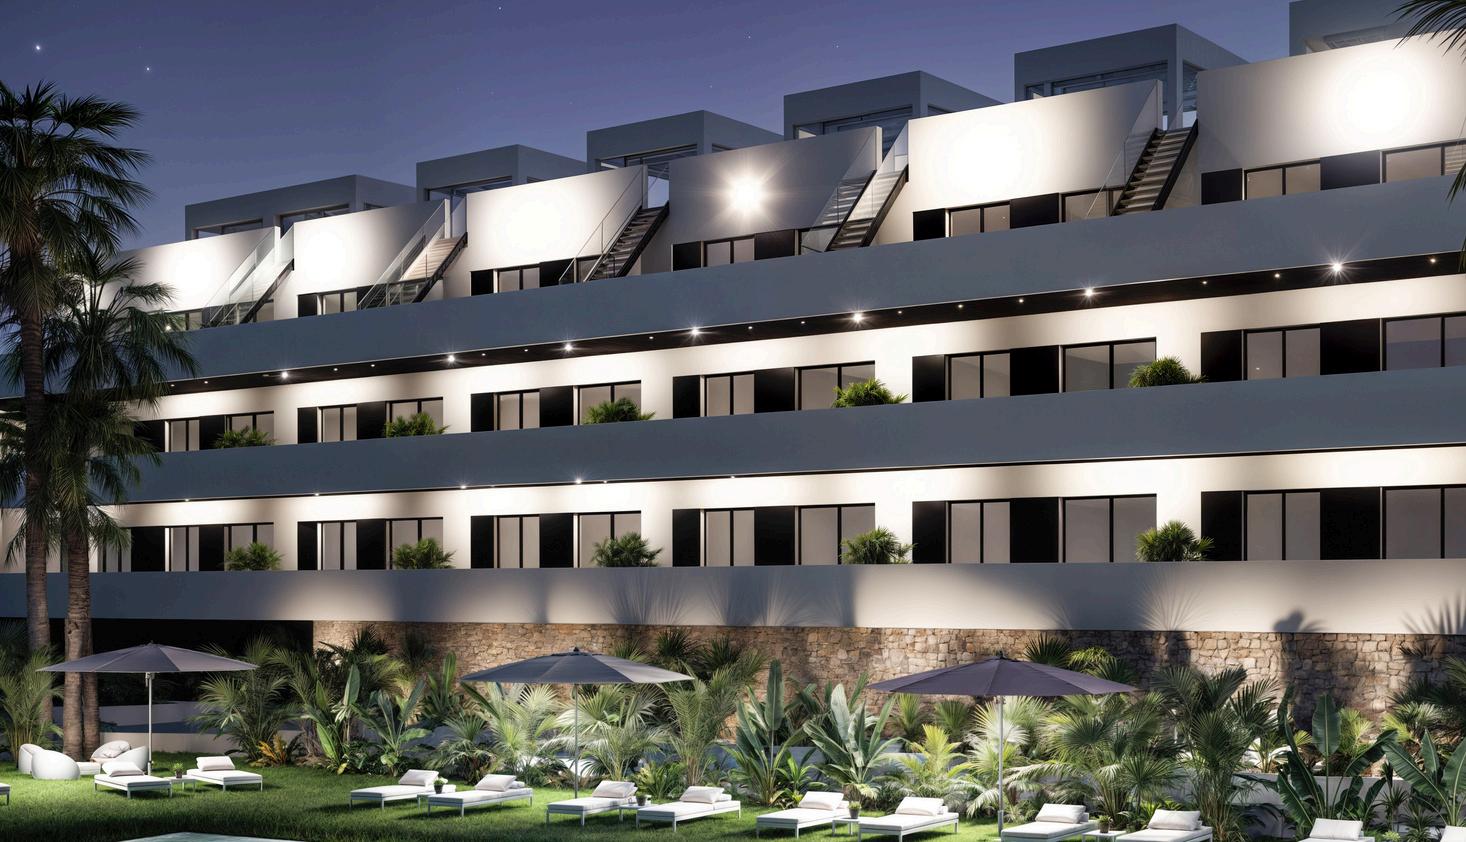
At My White Resort, quality is a constant and a guiding principle. That is why we have carefully considered every detail of your new home.
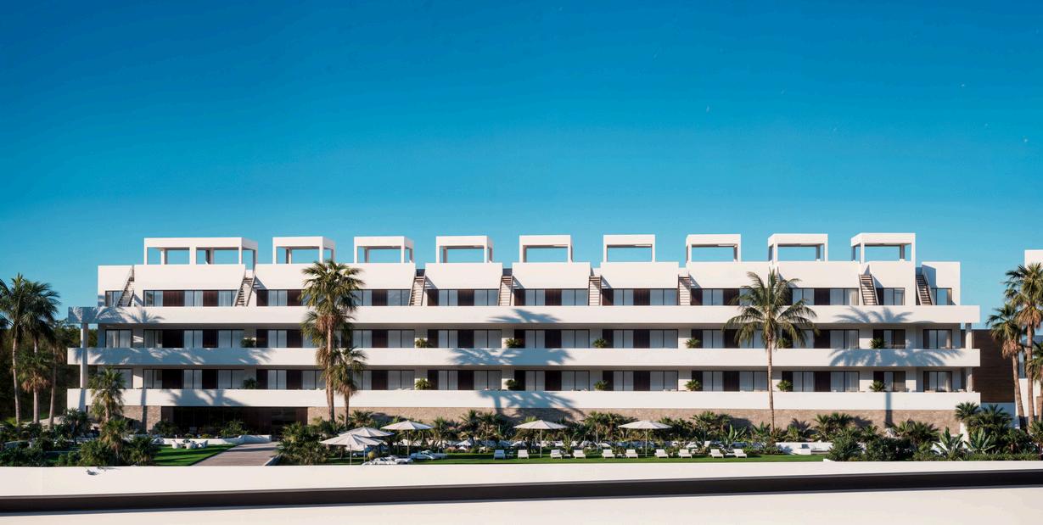
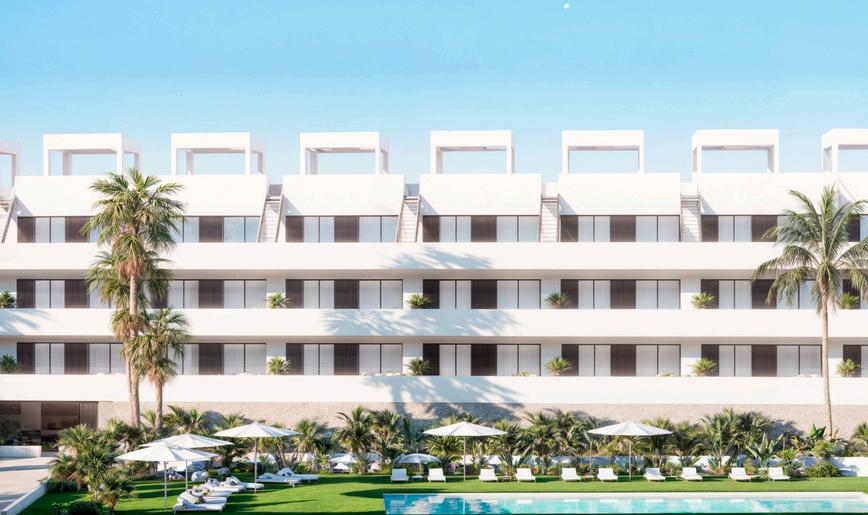
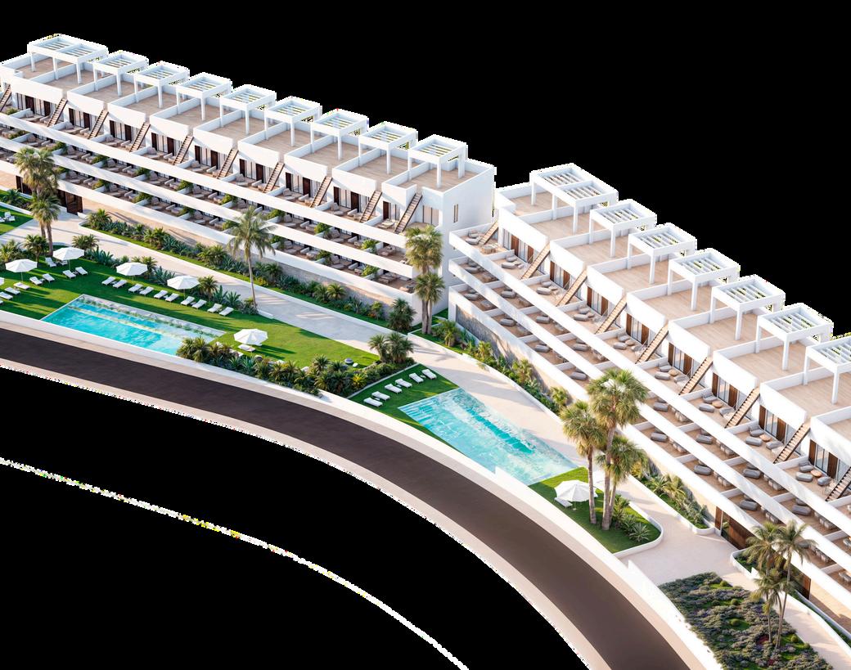
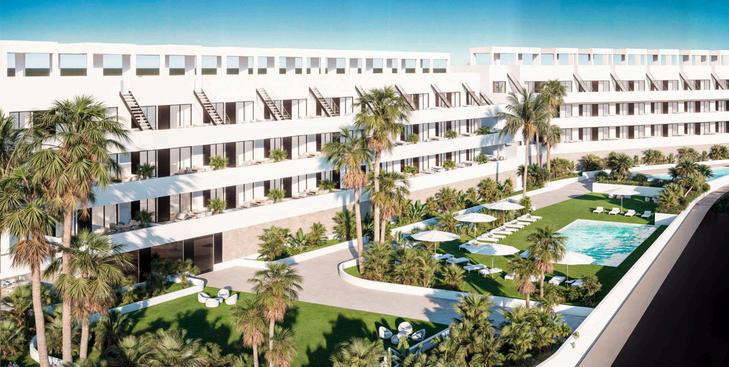
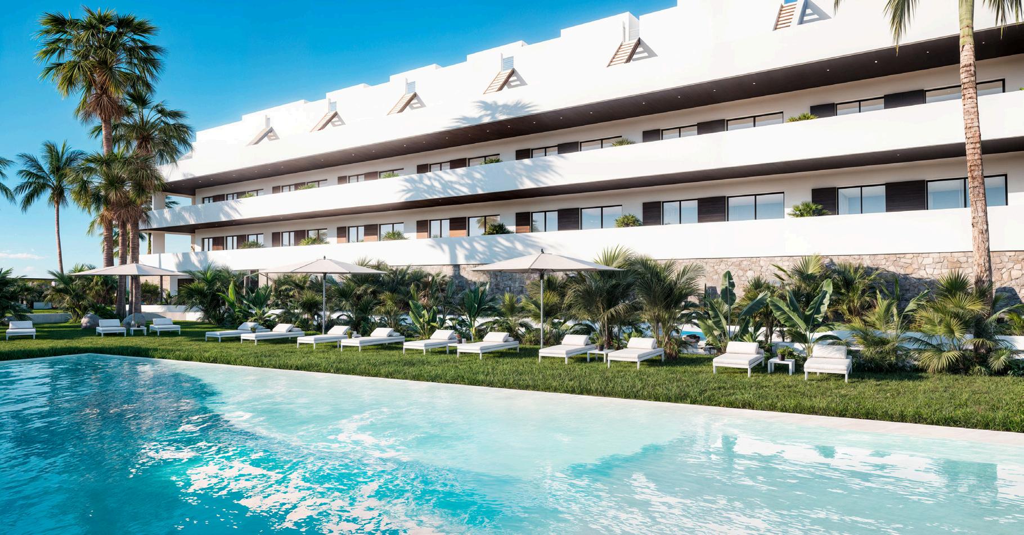
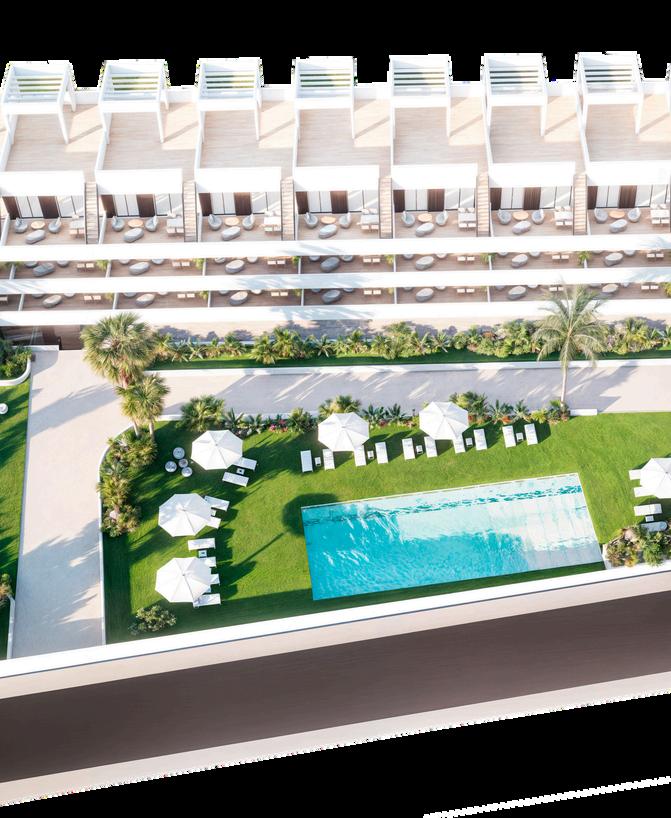
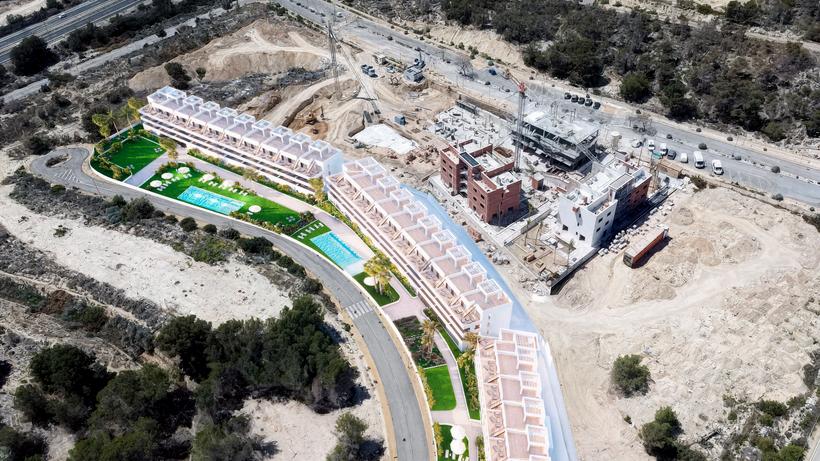
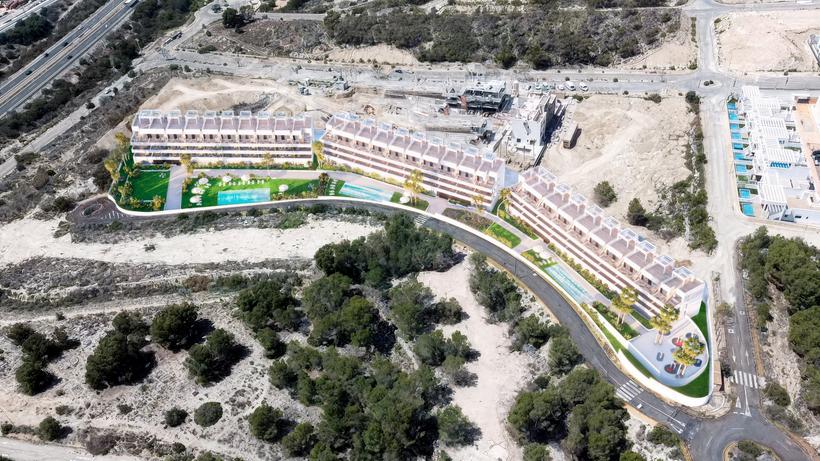
The residential complex has been designed to make you feel proud of your new home even before you step inside. My White Resort is a gated community featuring sports and wellness facilities designed for your comfort and enjoyment.
The development will include three communal swimming pools, each with an integrated children's area, as well as a children's playground, bicycle parking facilities and an outdoor fitness area
AREAS
At My White Resort, every detail of the communal areas has been carefully considered. The flooring in the interior communal areas will be finished with ceramic tiles, while the walls will feature a combination of different materials depending on the location.
Technology will also play an important role through a lighting system equipped with motion sensors assigned to different areas and floors. This will contribute to significant energy savings by optimising resource usage and energy consumption.
The lifts, providing access from the underground garage to every floor of the building, will feature cabin finishes in keeping with the overall design of the development and dimensions that comply with current Accessibility Regulations. The lift doors will be automatic and finished in stainless steel, and each lift will be equipped with an alarm system and an emergency telephone service
ENTRANCE HALL, LIVING
ROOM, HALLWAY & BEDROOMS
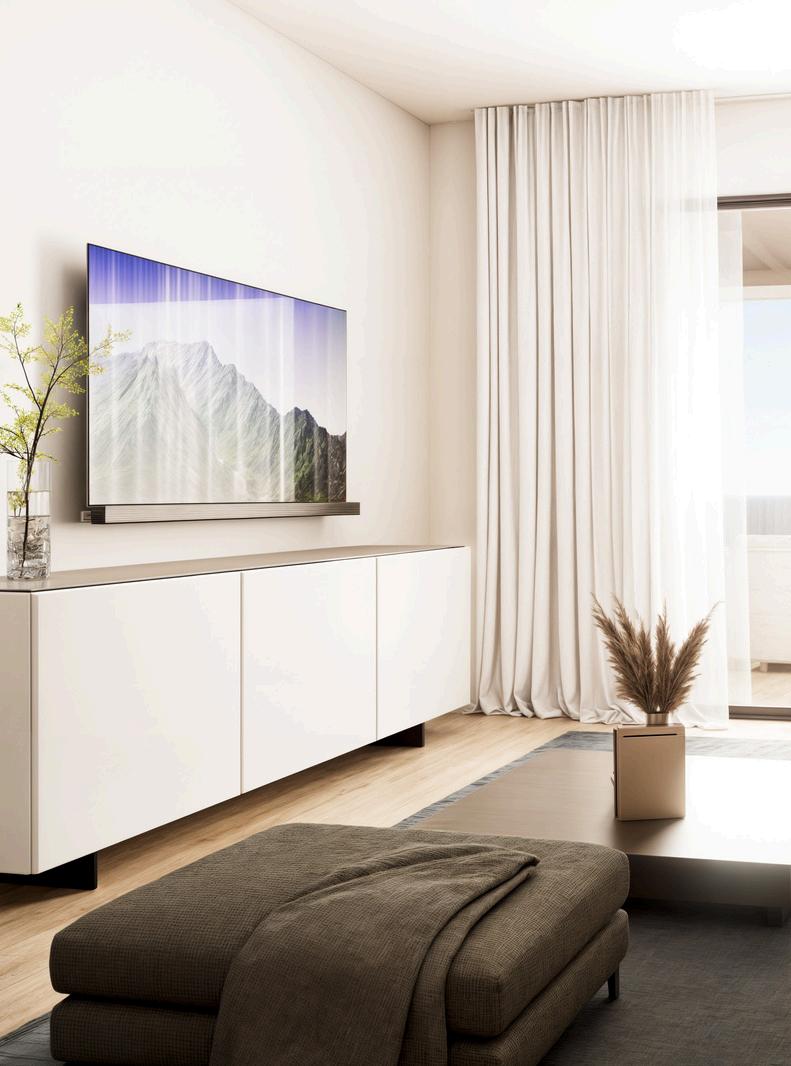
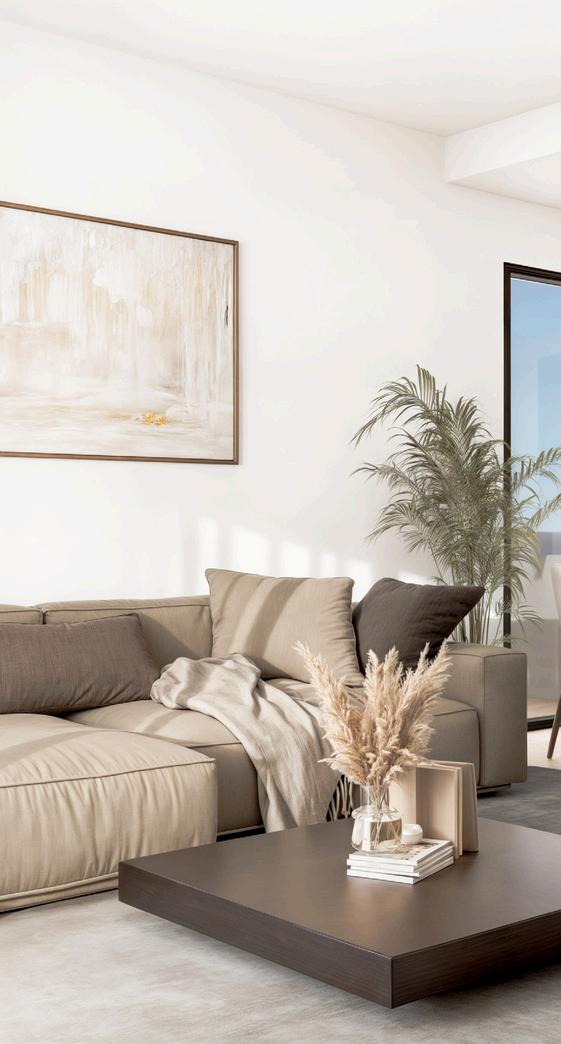
The flooring throughout the living room, bedrooms and hallways of your new home will be finished with porcelain tiles. The flooring will be complemented by white lacquered skirting boards, matching the internal joinery to create a harmonious and fully integrated design throughout the home.
The walls will be finished with smooth plastic paint. A suspended plasterboard ceiling will be installed in the living room, hallways and bedrooms, finished with smooth plastic paint.
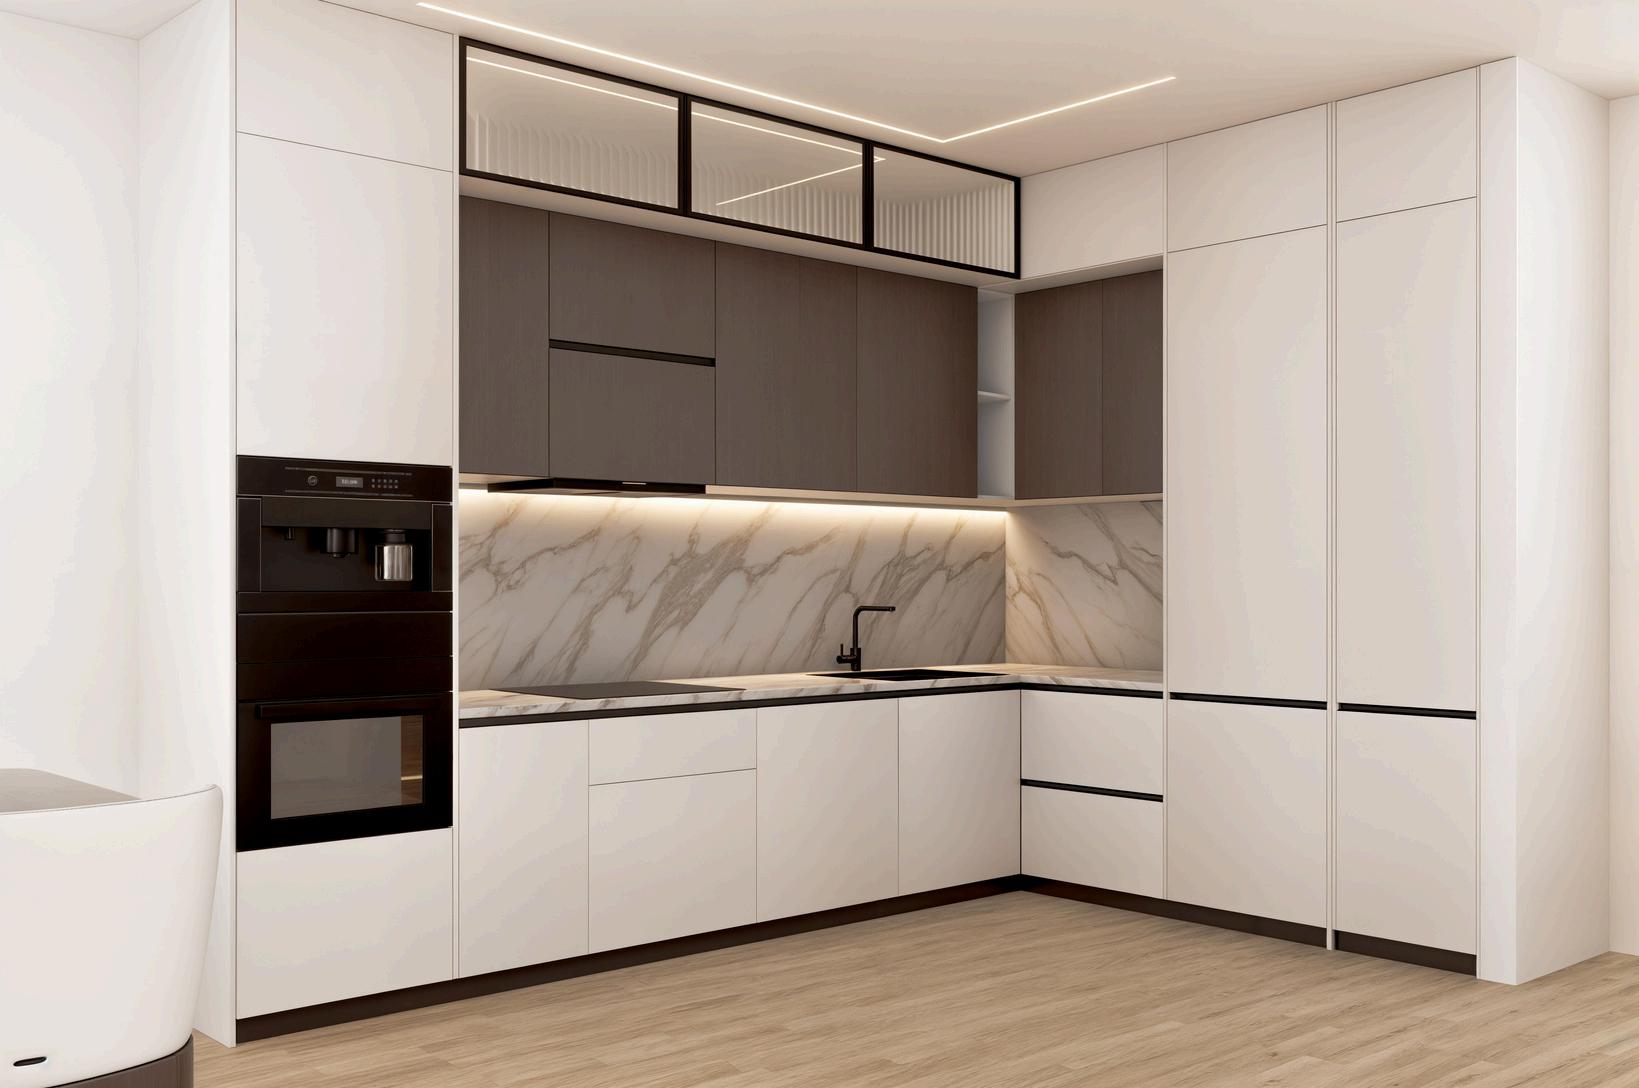
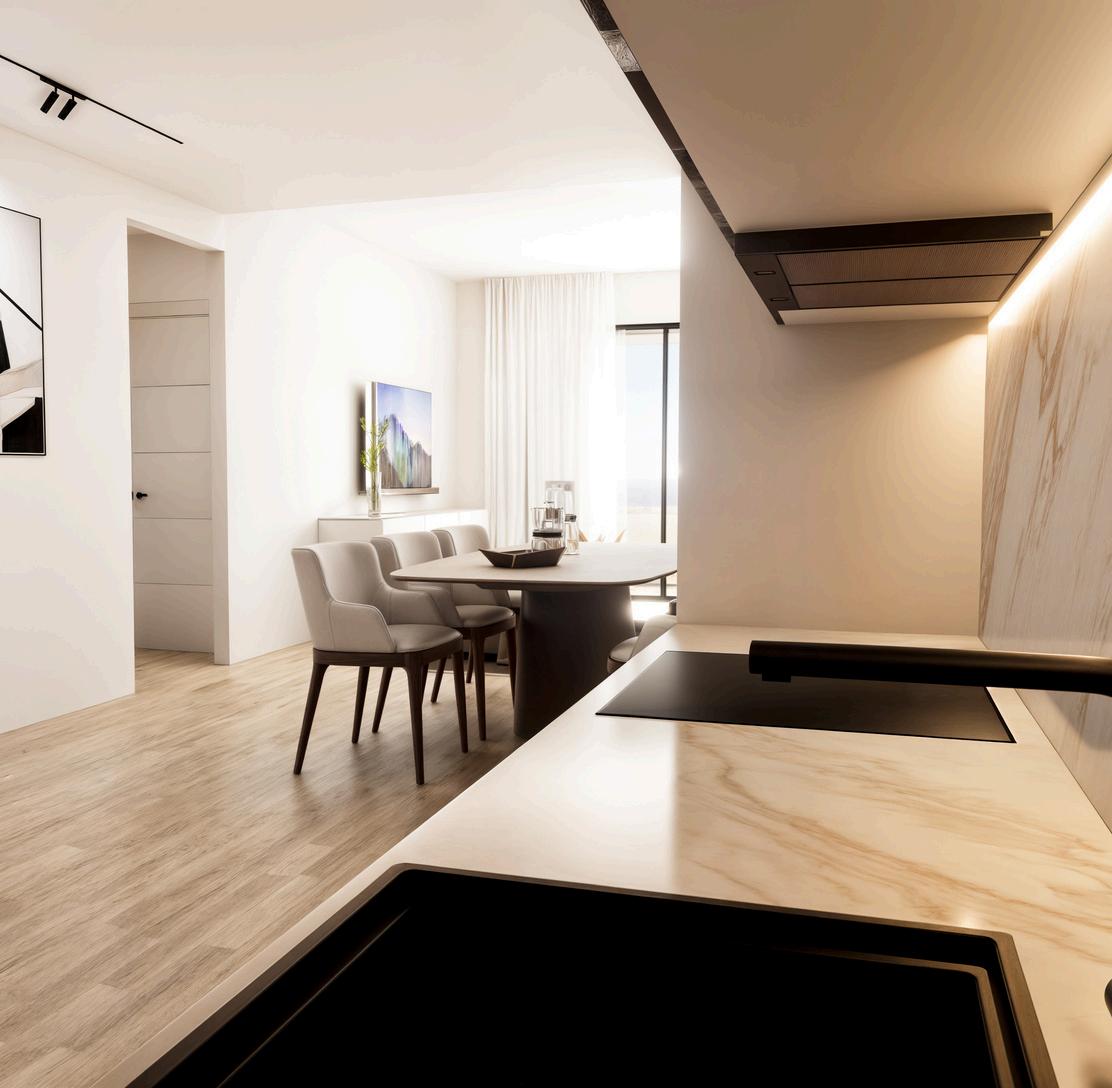
Preparing your favourite dishes will be much easier in a space designed with you in mind.
These are the specifications and finishes that will be included in your new kitchen at My White Resort.
FLOORING
Porcelain tile flooring with white lacquered skirting boards. The walls will be finished with smooth plastic paint applied over laminated plasterboard.
CEILING
Suspended plasterboard ceiling finished with smooth plastic paint.
KITCHEN UNITS
The kitchen will be delivered fully fitted with a contemporary design featuring high and low cabinets with ample storage capacity.
In addition, the kitchen will include the following equipment:
Silestone worktop and matching upstand.
Sink with a single-lever mixer tap.
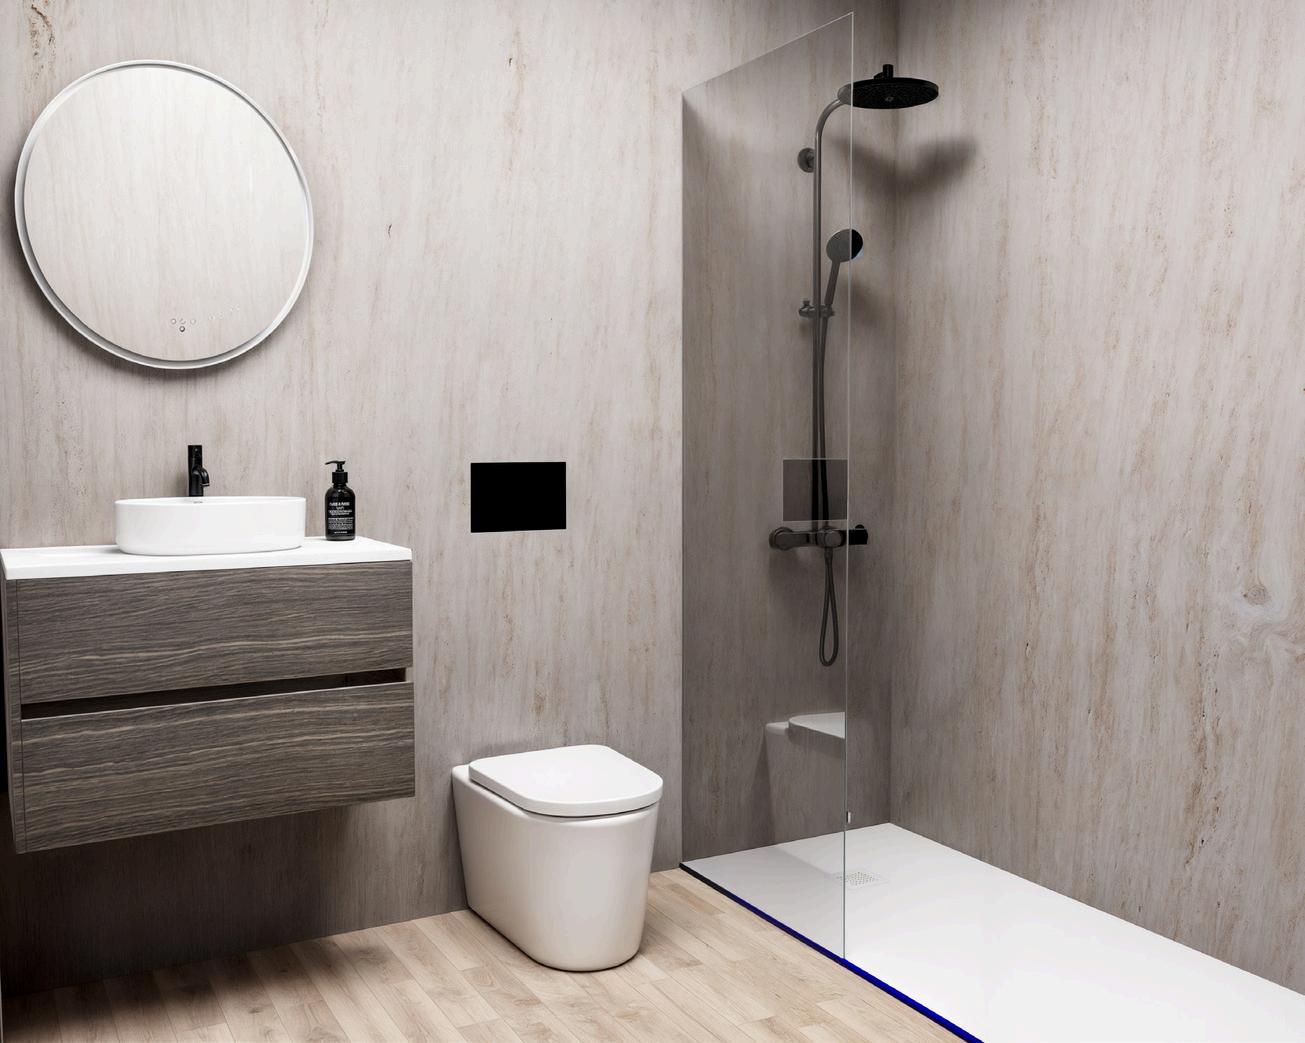
The walls of both the main and secondary bathrooms will be finished with ceramic wall tiles, coordinated with porcelain floor tiles. Moisture-resistant suspended plasterboard ceilings will be installed and finished with smooth plastic paint.
For your maximum comfort, the preinstallation for the ducted air conditioning system will include an access panel in the suspended ceiling of one of the bathrooms, allowing future maintenance of the indoor unit.
Both bathrooms will be fitted with contemporary white sanitary ware and single-lever mixer taps. The main bathroom will also feature a ceramic washbasin with vanity unit, a shower tray with thermostatic mixer tap, and a shower screen.
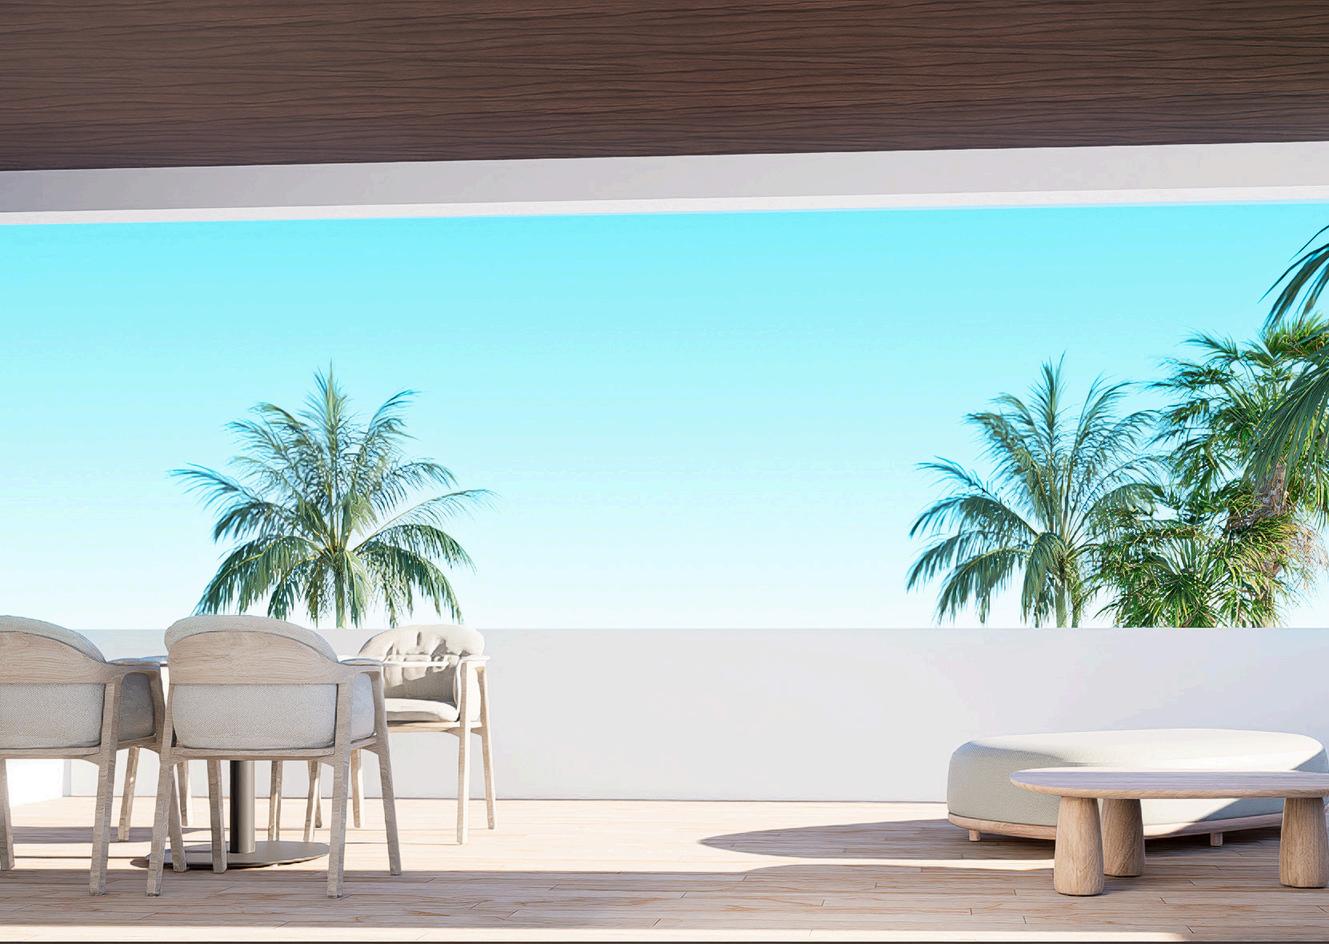
PRIVATE TERRACES AND/OR GARDENS
BUILDING ENVELOPE
ROOF
Accessible flat roof designed as a private solarium, waterproofed and provided with thermal insulation.
ORIENTATION
The orientation of the homes and their interior spaces has been carefully planned to optimise climate control and energy efficiency.
AEROTHERMAL SYSTEM
Aerothermal system for the production of domestic hot water.
EXTERNAL JOINERY
Black lacquered aluminium joinery with thermal break technology. Double-glazed windows.
Bedrooms will be fitted with roller shutters in the same colour as the aluminium frames, with insulated shutter boxes to provide effective blackout and enhanced thermal performance.
FACADE
Brick facade with thermal insulation, finished with a single-coat mortar render and combined with other exterior cladding materials.
THERMAL INSULATION
Thermally insulated walls.
LED LIGHTING FOR THE HOME
Optional LED lighting throughout the home.
LIFTS
Energy-efficient lifts equipped with variable frequency drives to reduce energy consumption during start-up and stopping.
LED LIGHTING IN COMMUNAL AREAS
The communal areas of the residential development will be fully equipped with LED lighting.
ENTRANCE DOOR
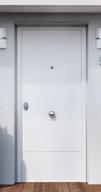
The entrance door will be reinforced, with a white lacquered interior finish and fitted with a wide-angle spyhole
INTERNAL DOORS
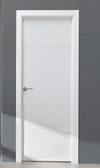
The internal doors will have a white lacquered finish with mattfinish metal handles, giving the home an elegant and contemporary appearance. In general, they will be hinged doors, except where sliding doors are recommended to improve the functionality and use of the adjoining space.
WARDROBES
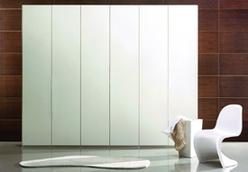
The wardrobes will generally feature hinged doors, except where sliding doors are recommended to maximise the available space. They will have a white lacquered finish to match the rest of the internal joinery The interior will be modular and finished in textile-effect melamine, complete with a hanging rail and shelf.
INSTALLATIONS
PLUMBING
The internal hot and cold water installation will be carried out using cross-linked polyethylene (PEX) pipework, with insulation on the hot water pipes and individual shut-off valves in each wet area.
DRAINAGE
The building's drainage system, including soil and waste pipes, will be made of PVC. All sanitary fittings will be equipped with individual traps or accessible trapped gullies, as appropriate.
VENTILATION
Your home will be equipped with a ventilation system designed to ensure healthy indoor air quality and comply with the Spanish Technical Building Code (Código Técnico de la Edificación – CTE).
ELECTRICAL AND TELECOMMUNICATIONS INSTALLATIONS
The electrical installation will be designed with a high level of electrical capacity to meet current power requirements and allow for the future expansion of systems and technologies.
Electronic video entry system.
Telecommunications installation with RJ45 data outlets and TV points in the living room and bedrooms, in accordance with the telecommunications project.
FACADE AND ROOF
To ensure you can enjoy your new home even before stepping inside, the facades have been designed using a combination of prefabricated panels and other materials, creating an attractive and contemporary appearance.
The decorative finishes combine excellent thermal performance with a modern design, meeting the demands of 21st-century living.
The facade will also incorporate an air cavity with thermal and acoustic insulation, providing significant energy savings while enhancing comfort inside the home.
The interior face of the external walls will be finished with a dry lining system.
The roofs have been designed according to their intended use and will be fully waterproofed to ensure complete weather protection in all cases.
ELECTRICAL AND TELECOMMUNICATIONS INSTALLATIONS
Your home will be equipped with the electrical outlets and telecommunications connections required by current regulations, as well as a video entry system providing communication with the building entrances and the main access to the residential development.
The communal areas of the residential development will be fully equipped with LED lighting, installed and ready for use upon completion.
MY WHITE RESORT WILL FEATURE:
External Joinery. Aluminium frames with thermal break technology, incorporating different opening systems depending on their location.
Glazing. Double glazing with a dehydrated air cavity.
Roller Shutters. Aluminium roller shutters with insulated slats and manual operation, finished in a colour matching the external joinery.
Foundations and Structure. Foundations designed in accordance with the recommendations of the Geotechnical Survey. Reinforced concrete structure above ground level, designed in compliance with current regulations and the Spanish Technical Building Code (CTE).
Staircases and Floor Lobbies. Staircases and floor lobbies finished with ceramic floor tiles, matching skirting boards and walls finished with smooth plastic paint.
Garages and Storage Rooms. Automatic garage doors equipped with an anti-crushing safety device and remote control.
Storage Rooms. Finished with painted walls and a metal door, in compliance with the regulations applicable to their location.
Internal partitions and insulation.
The dry partitioning system used in your new home offers several advantages. It minimises the need for wall chases and reduces acoustic bridging by allowing building services to be routed within the cavity between the partitions. It also provides an excellent surface finish for the application of smooth paint.
Internal partitions between rooms will be constructed using a dry partitioning system.
Partitions between adjoining homes will be constructed using a dry partitioning and/or mixed system with insulation, in accordance with the Spanish Technical Building Code (Código Técnico de la Edificación – CTE).
Partitions between the home and the communal areas will be constructed using a dry partitioning and/or mixed system with insulation.
Internal joinery
At Grupo Immosol, every detail of the internal joinery has been carefully considered, allowing you to enjoy the quality and finish of every element in your new home.
Heating and air conditioning
The home will include pre-installation for a ducted air conditioning system, providing the necessary infrastructure for the future installation of the equipment by the homeowner. The system has been designed to distribute conditioned air through ductwork and supply grilles in the living room and bedrooms.
Plumbing and drainage
The plumbing installation in your new home will include water supply points for every sanitary fitting in the bathrooms and the kitchen sink, as well as connections for household appliances in the kitchen, including the washing machine and dishwasher.
In addition, your home will be fitted with a main shut-off valve and independent shut-off valves in each wet area to facilitate maintenance.
Domestic hot water for all homes within the development will be produced by a highly energy-efficient aerothermal system.
Each sanitary fitting within the home will be connected to the drainage network using PVC pipework, with acoustically insulated soil stacks running through service ducts adjacent to the home.