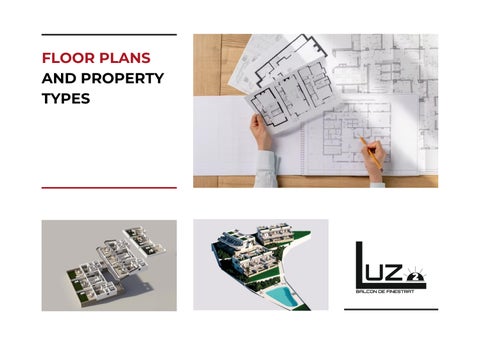
FLOOR PLANS AND PROPERTY TYPES
Indicative plans subject to project modifications. This document is not contractual. It will be replaced by an updated version at the time of signing the purchase agreement. The layout of the kitchen furniture, as well as all other decorative elements, is for illustrative purposes only.
Living-Dining-Kitchen 40,05 m²
Bathroom 2 4,55 m²
Bedroom 2 16,78 m²
Hallway 2,70 m²
Terrace 100,00 m²
Bedroom 1 19.93 m²
Bathroom 1 5.99 m²
GROUND FLOOR 2-bedroom home AREA Ground Floor
90,00 m²
Terrace
70,00 m²
Total
160,00 m²
Bedroom 3 9,90 m²
Terrace 1 87,50m²
Hallway 3,51 m² Bathroom 2 4,14 m²
Terrace 2 17,94 m²
Bedroom 1 13,95 m²
Living-Dining-Kitchen 40,25 m²
Bedroom 2 12,61 m²
Bathroom 1 4,91 m²
Hallway 7,42 m²
GROUND FLOOR 3-bedroom home AREA Ground floor
96,69 m²
Terrace 1
61,25 m²
Terrace 2
17,94 m²
Total
175,88 m²
Living-Dining-Kitchen 40,05 m²
Bathroom 2 4,55 m²
Bedroom 2 16,78 m² Hallway 2,70 m²
Terrace 41,00 m²
Bedroom 1 19.93 m²
Bathroom 1 5,99 m²
UPPER FLOOR 2-bedroom home AREA Upper floor
90,00 m²
Terrace
41,00 m²
Solarium
90,00 m²
Total
221,00 m²
Solarium 90,00 m²
PLANTA SOLARIUM 2-bedroom home AREA Upper floor
90,00 m²
Terrace
41,00 m²
Solarium
90,00 m²
Total
221,00 m²
Bedroom 3 9,90 m²
Bedroom 2 12,61 m²
Bathroom 2 4,14 m²
Terrace 35,87 m²
Bedroom 1 13,95 m²
Hallway 3,51 m²
Bathroom 1 4,91 m²
Living-Dining-Kitchen 40,25 m²
Hallway 7,42 m²
UPPER FLOOR 3-bedroom home AREA Upper floor
96,69 m²
Terrace
35,87 m²
Solarium
96,69 m²
Total
229,25 m²
Solarium 96,69 m²
UPPER FLOOR 3-bedroom home AREA Upper floor
96,69 m²
Terrace
35,87 m²
Solarium
96,69 m²
Total
229,25 m²
OUR OFFICES IN SPAIN
INTERNATIONAL OFFICES
CONTACT
Alicante Airport, Alicante City Centre, Almoradí, Benidorm, Orihuela Costa, Torrevieja, Playa de la Mata, Ciudad Quesada
Switzerland Luxembourg France Belgium
+34 965 047 843 +34 672 742 968 info@immosol.com immosol.com