PORTFOLIO
of selected works
Iman Akbar Ali fall 2021 - spring 2026
Iman Akbar Ali fall 2021 - spring 2026
Bachelor of Architecture (B. Arch) | American University of Sharjah, UAE
College of Architecture, Art and Design
British High School Diploma | The Westminister School, Dubai, UAE
IGCSE, AS & A Level
Architectural Intern | tkdp, Design District, Dubai, UAE
• Contributed to concept development and design iterations across 3 architectural project proposals, producing drawings, diagrams, and visualizations for client presentations.
• Participated in client presentations and consultant meetings, gaining experience in design coordination and interdisciplinary collaboration.
Furniture Design Associate | Red Dot Industries, Dubai, UAE
• Designed and visualized custom furniture through digital drawings, 3D models, and renderings, including cabinetry, shelving, paneling, and tables.
Event Guide and Data Coordinator | Sharjah Media City event, Sharjah, UAE
• Coordinated gaming tournaments, managing participant engagement while analyzing and reporting data to ensure accurate and timely results.
Customer Support Guide | Arab Health and Medlab Exhibition, Dubai, UAE
• Facilitated attendee check-in, venue access, and visitor support in a fast-paced event environment.
• TURAB Prize Earthen Futures in the Gulf | Cultural Award - First Place
• Abu Dhabi Art Pavilion Prize 2025 | Shortlisted in top 6
• 2026 RIBA Silver President’s Medals | Final Nominee
• Dean’s list and Chancellor’s list recipient
AutoCAD | Rhinoceros | Grasshopper | V-Ray | Lumion | KeyShot | Photoshop | InDesign | Illustrator | Houdini | Mandelbulb | Microsoft Suite
Detail-oriented | Research | Collaborative | Presentation | Problem Solving | Dependable
Modeling | Drafting | Casting | Laser-cutting | CNC milling | 3D printing | Clay 3D Printing | Woodworking
sept 2021 - may 2026 cgpa: 3.62
Education Work Experience Awards Software Proficiency Skills Languages Contact imanakbaralii@gmail.com +971 55 7330047
En glish | Urdu | Hindi
aug 2016 - june 2021
june 2024 – august 2024
feb 2023 - july 2023, project based august 2023 july 2021
01 Printed Ecologies Towards earthen futures
02 Healing as Spatial Experience Nourishing the senses
03 Architecture as Game Erosion as spatial negotiation
04 The Vessel Where tradition, community and learning unite
05 The Wave Layered Curvature
Project Type: Visitor’s centre
Location: Ras Al Khor, Dubai, UAE
Instructor: Prof. Marcus Farr
Partner: Areebah Siddiqui
Dubai’s rapid urban expansion has been shaped by concrete, a material whose high embodied carbon footprint contributes significantly to global emissions while placing increasing pressure on the natural systems that surround it.
Nowhere is this more evident than in Ras Al Khor Wetland, a protected landscape enclosed by dense urban development. As a vital carbon sink, the wetland’s capacity to store carbon is increasingly threatened by rising temperatures, altered rainfall, and increasing salinity driven by climate change, exposing the fragile relationship between material-driven urban growth and ecological resilience.
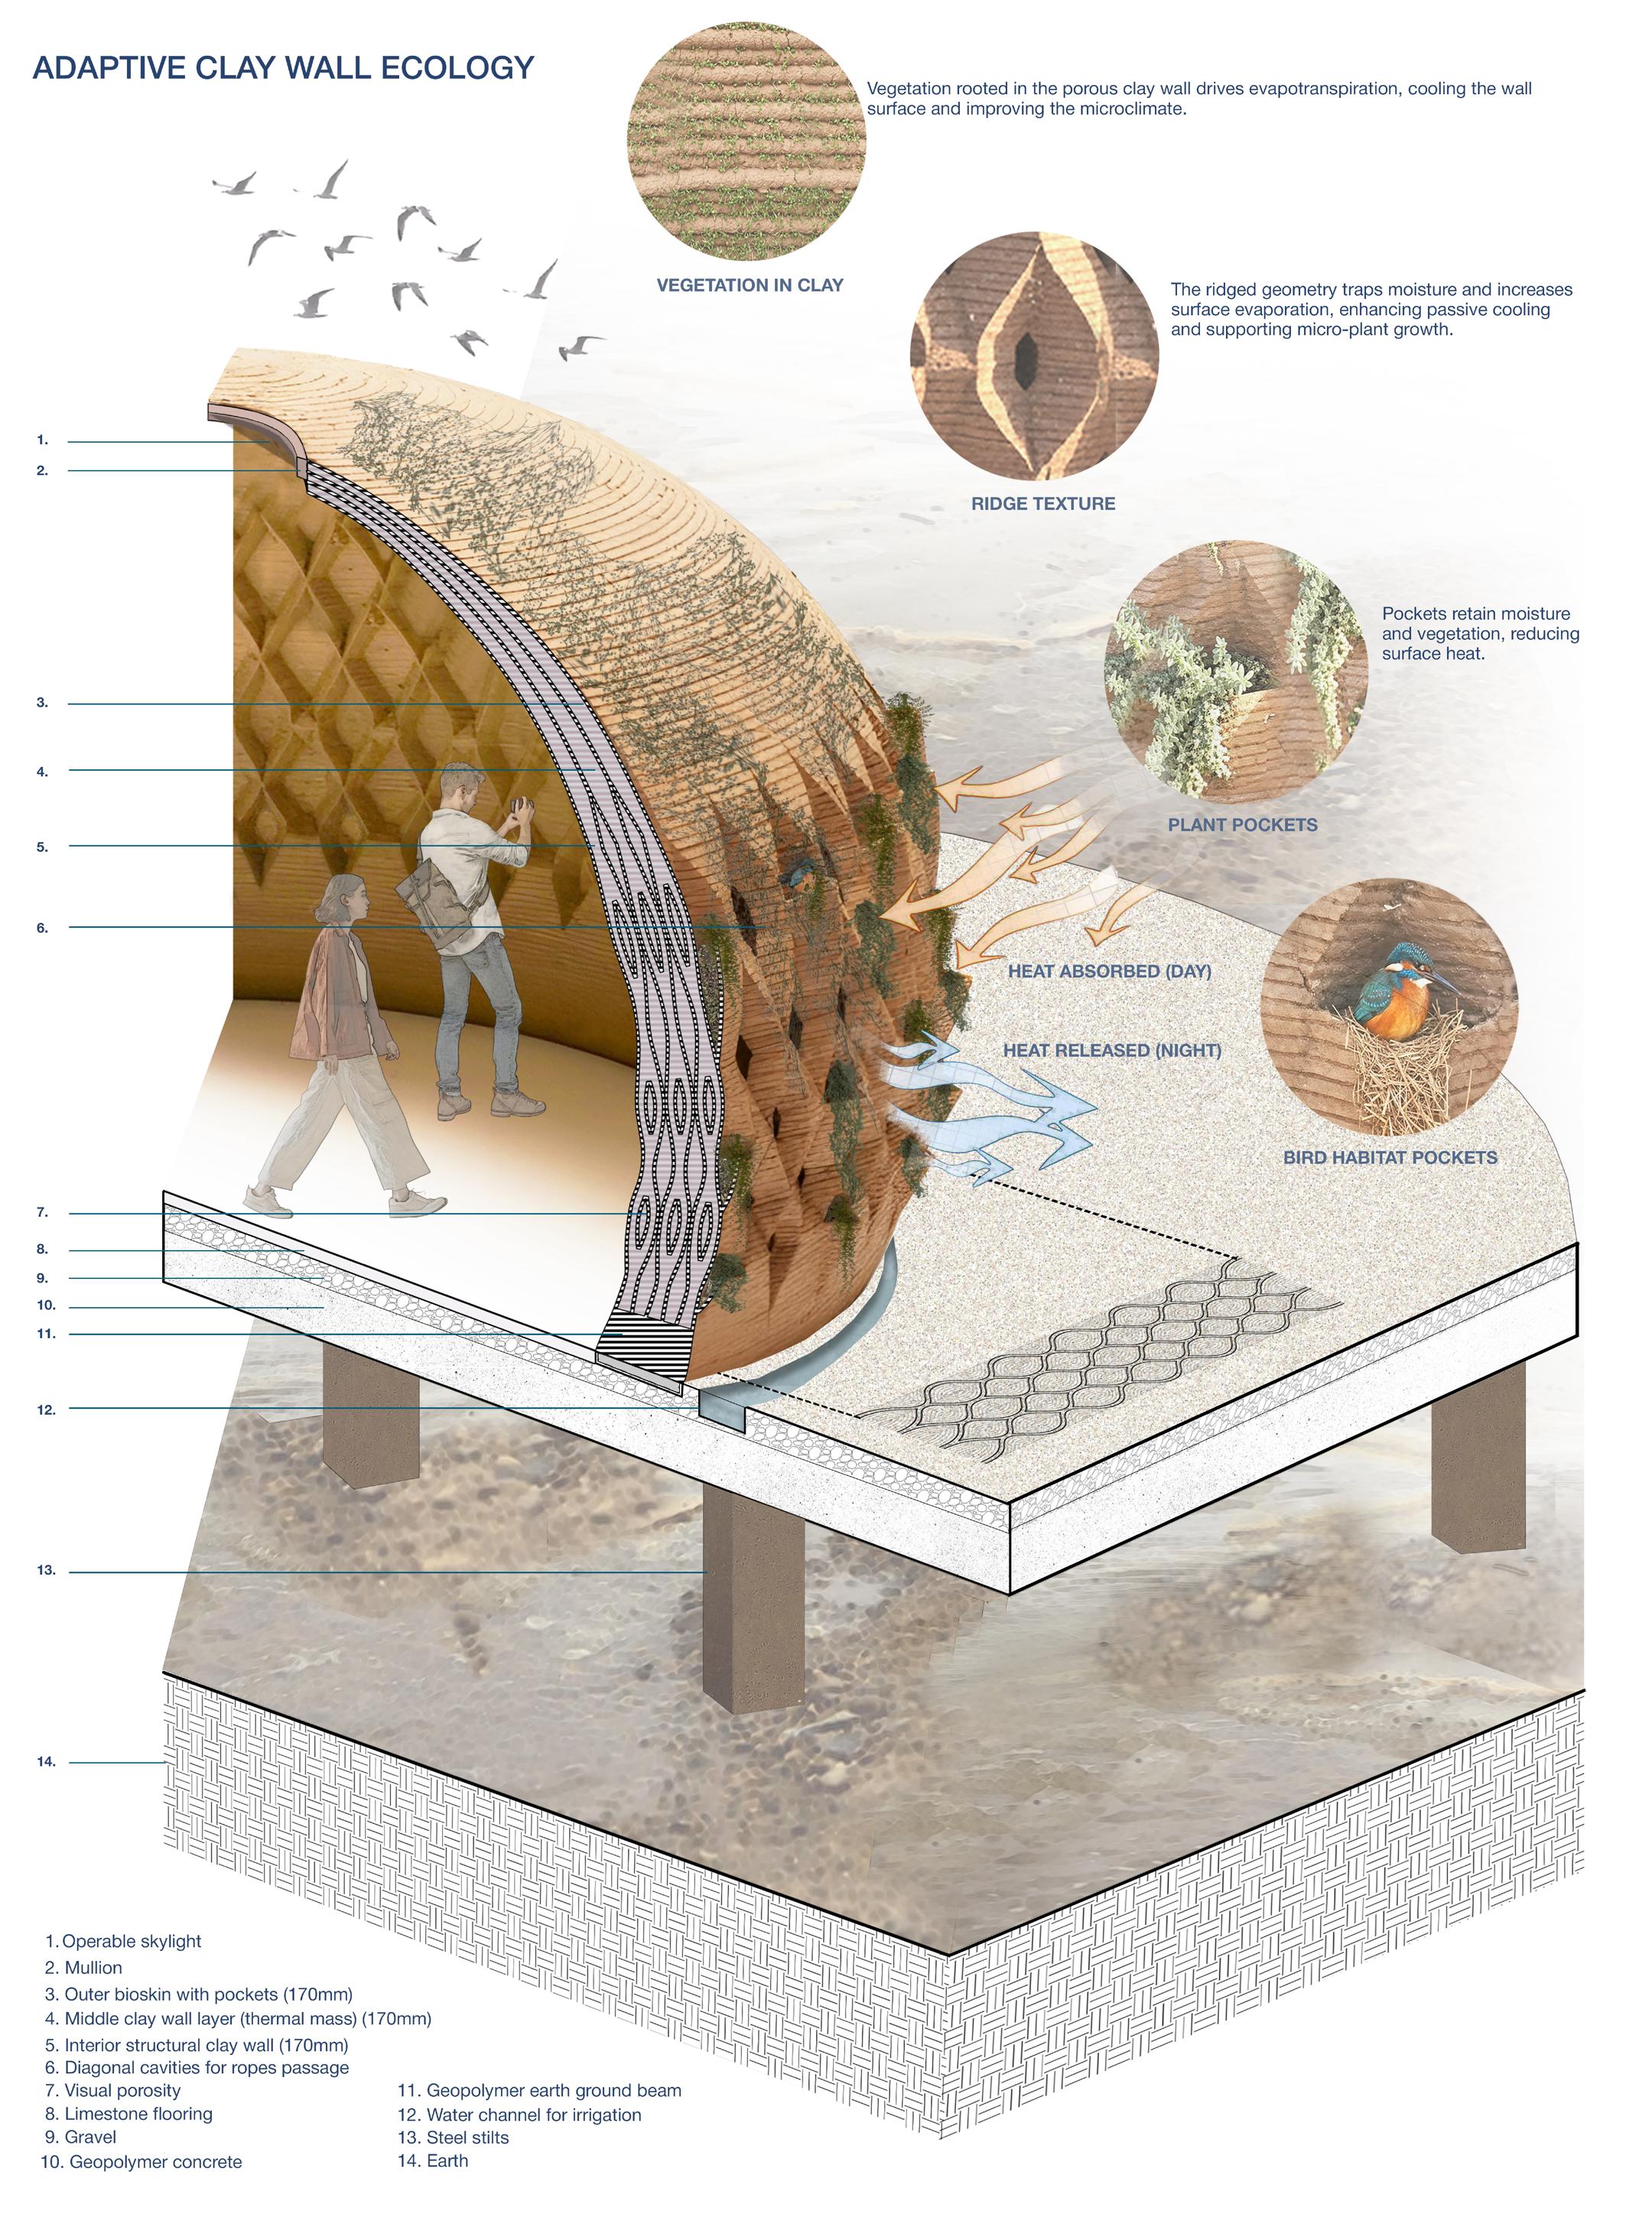
In response, the project proposes low-carbon, 3D-printed clay architecture that grows with the ecology of Ras Al Khor rather than against it. Instead of treating architecture as a fixed object imposed on the landscape, it becomes a living system that evolves over time. Printed directly on-site, layered clay walls integrate plant pockets, cavities, and openings that support native halophytic species, insects, and birds. As weathering, biological growth, and material decay unfold, the architecture enters a circular lifecycle in which erosion, regeneration, and material return become part of its continued existence.
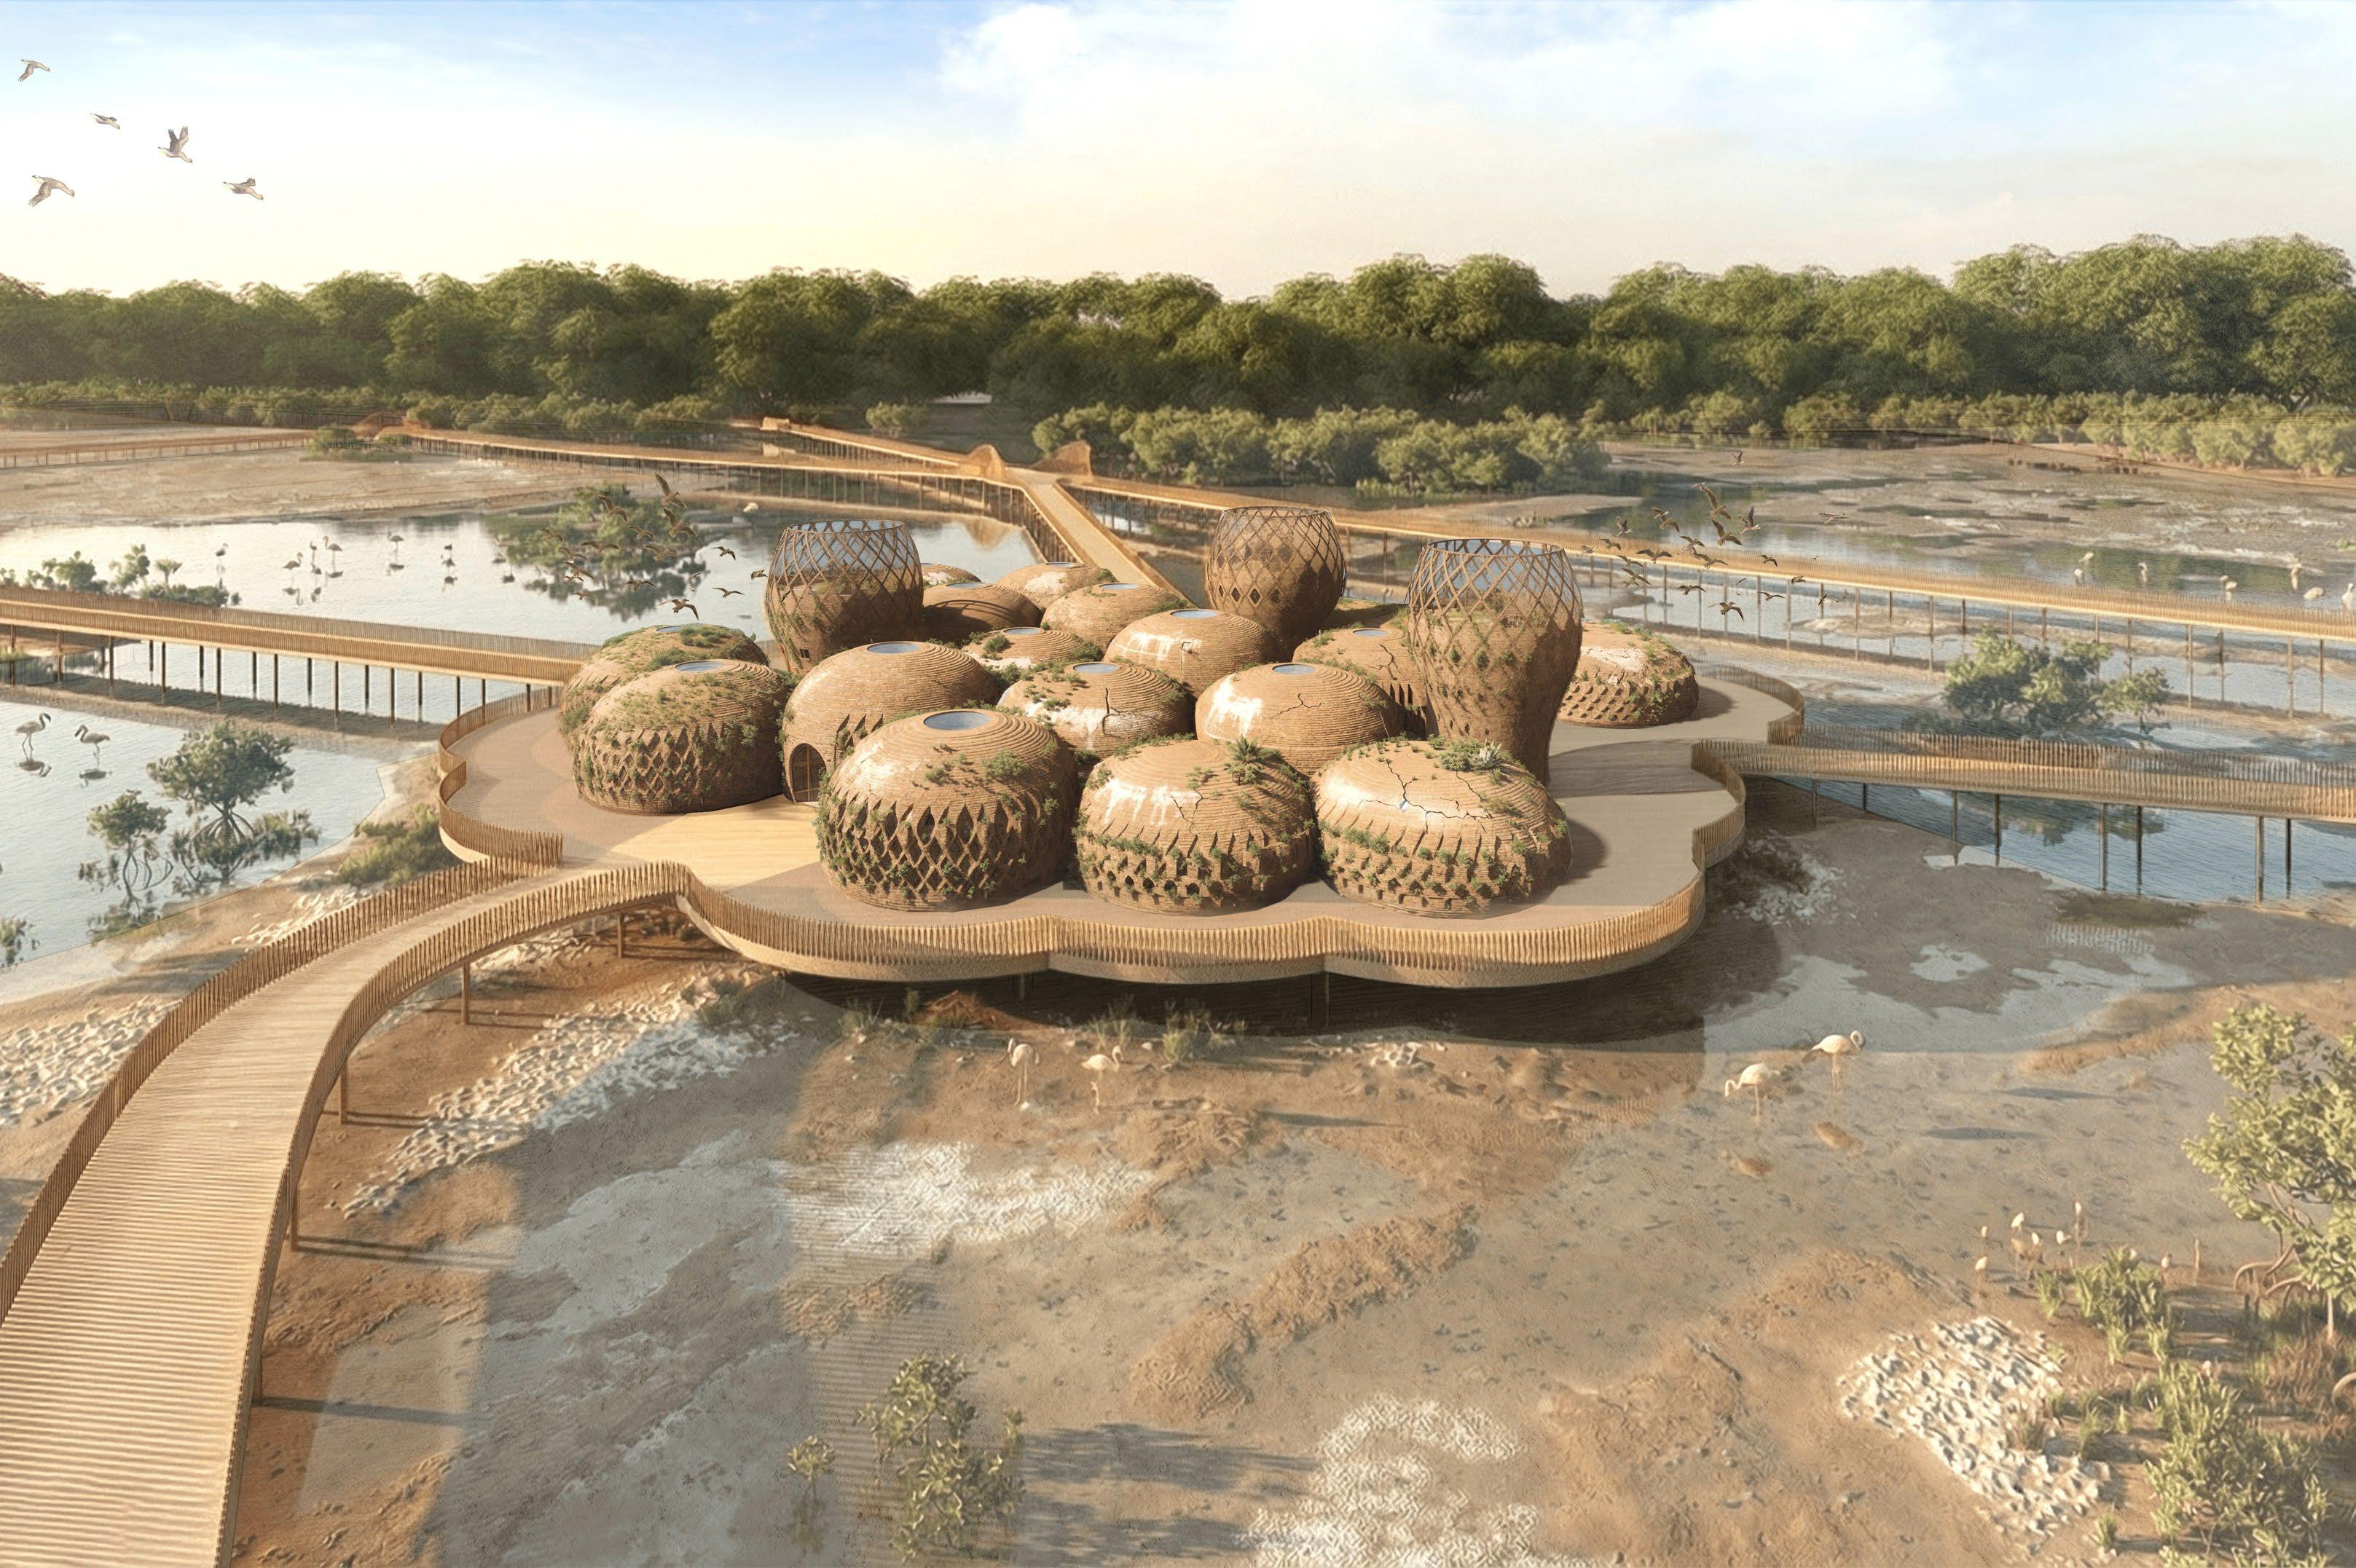
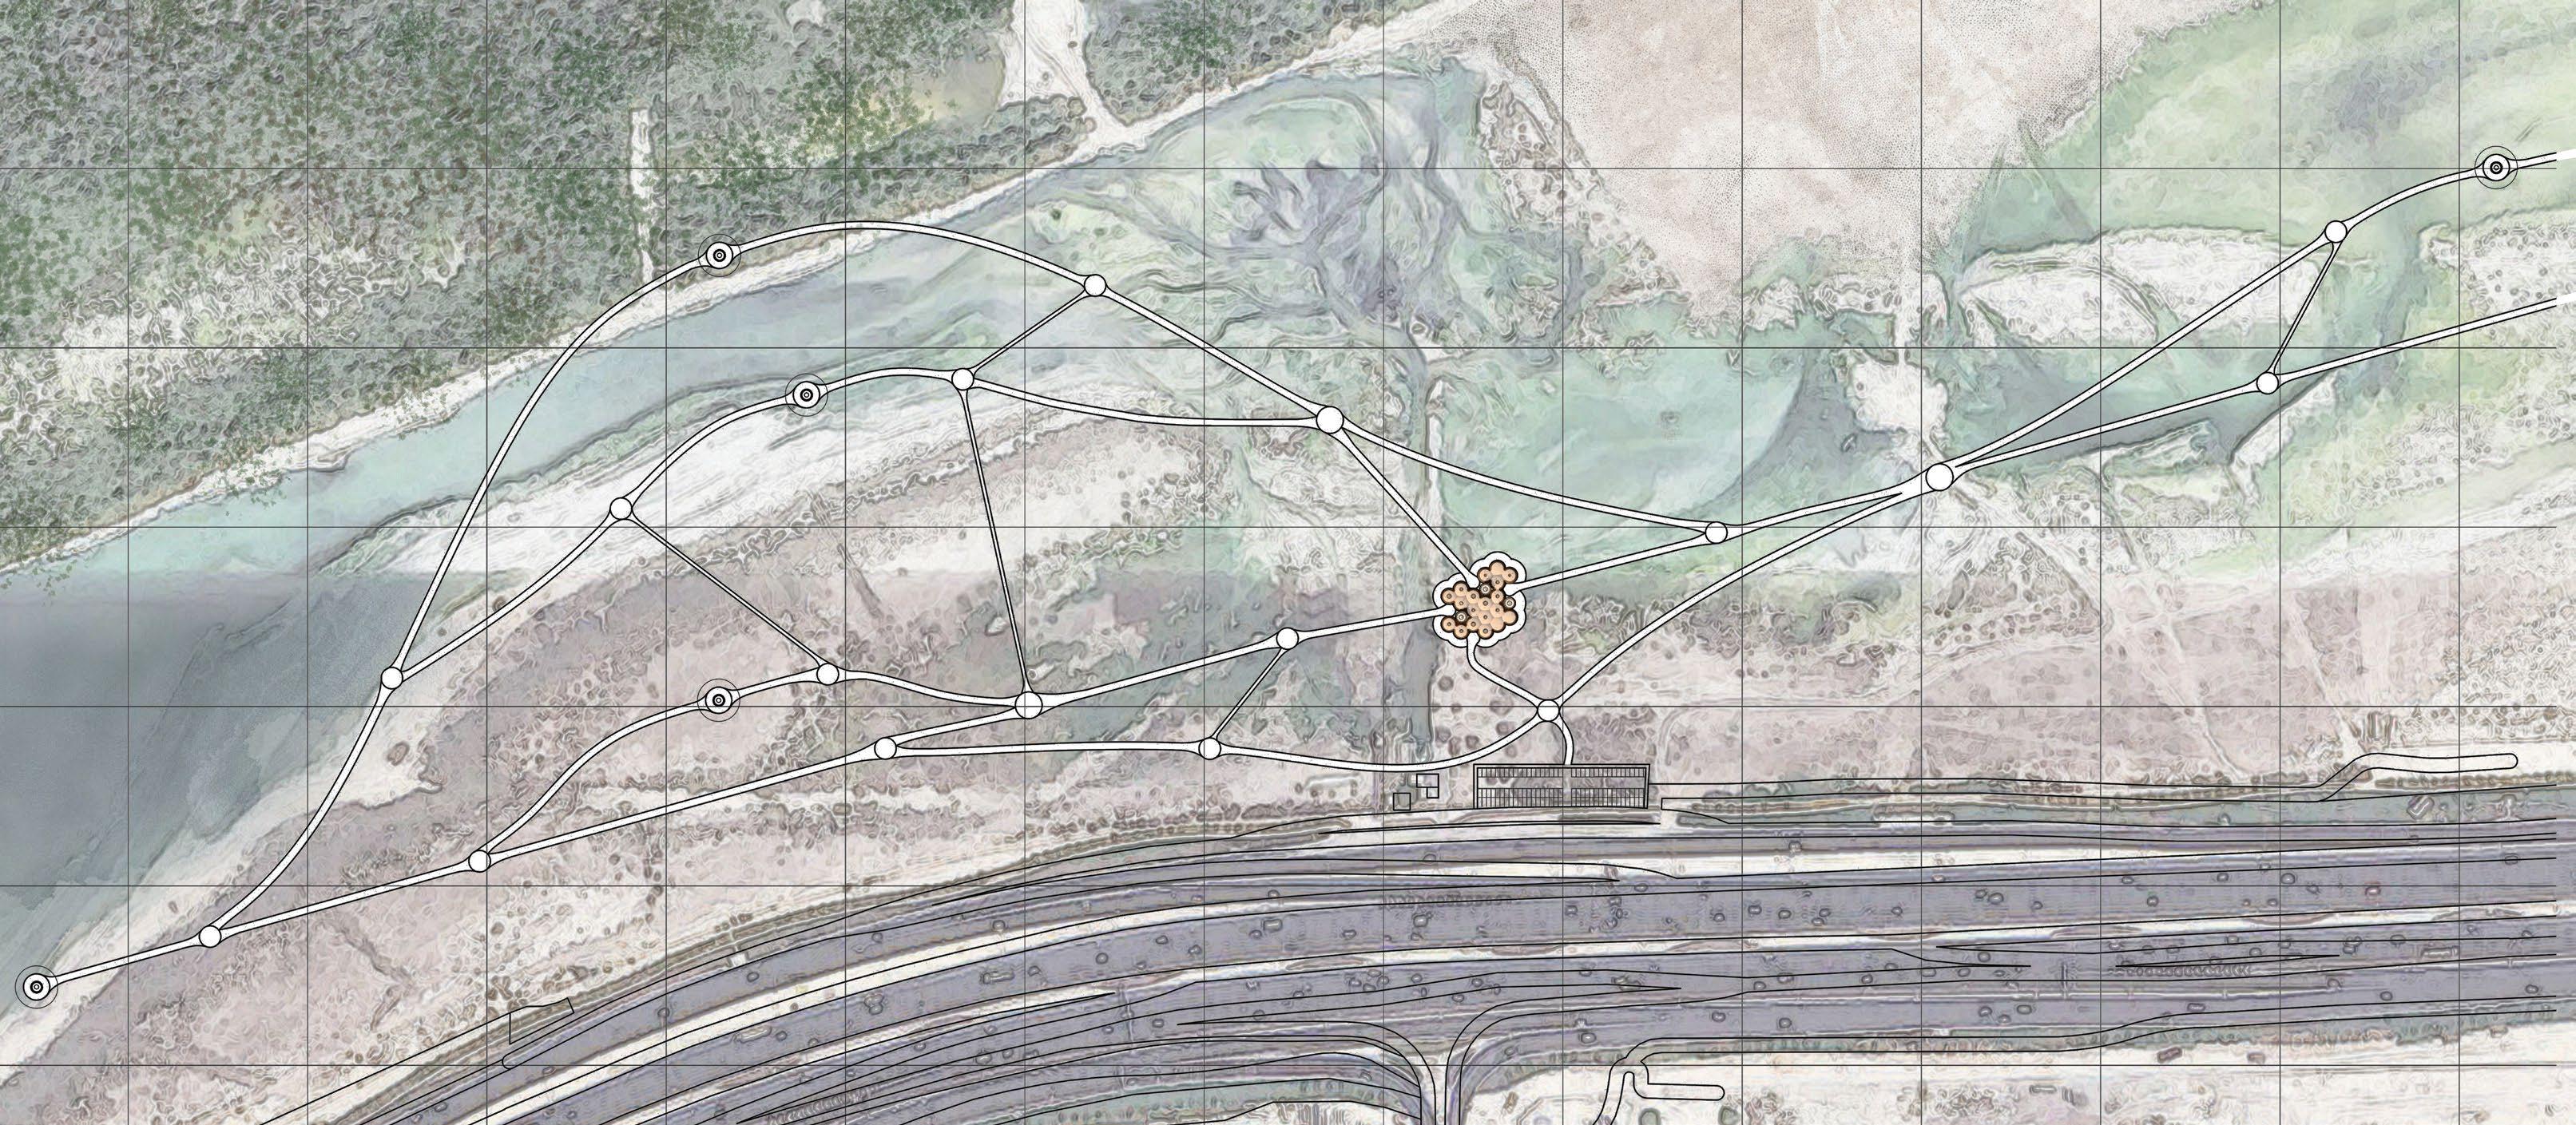
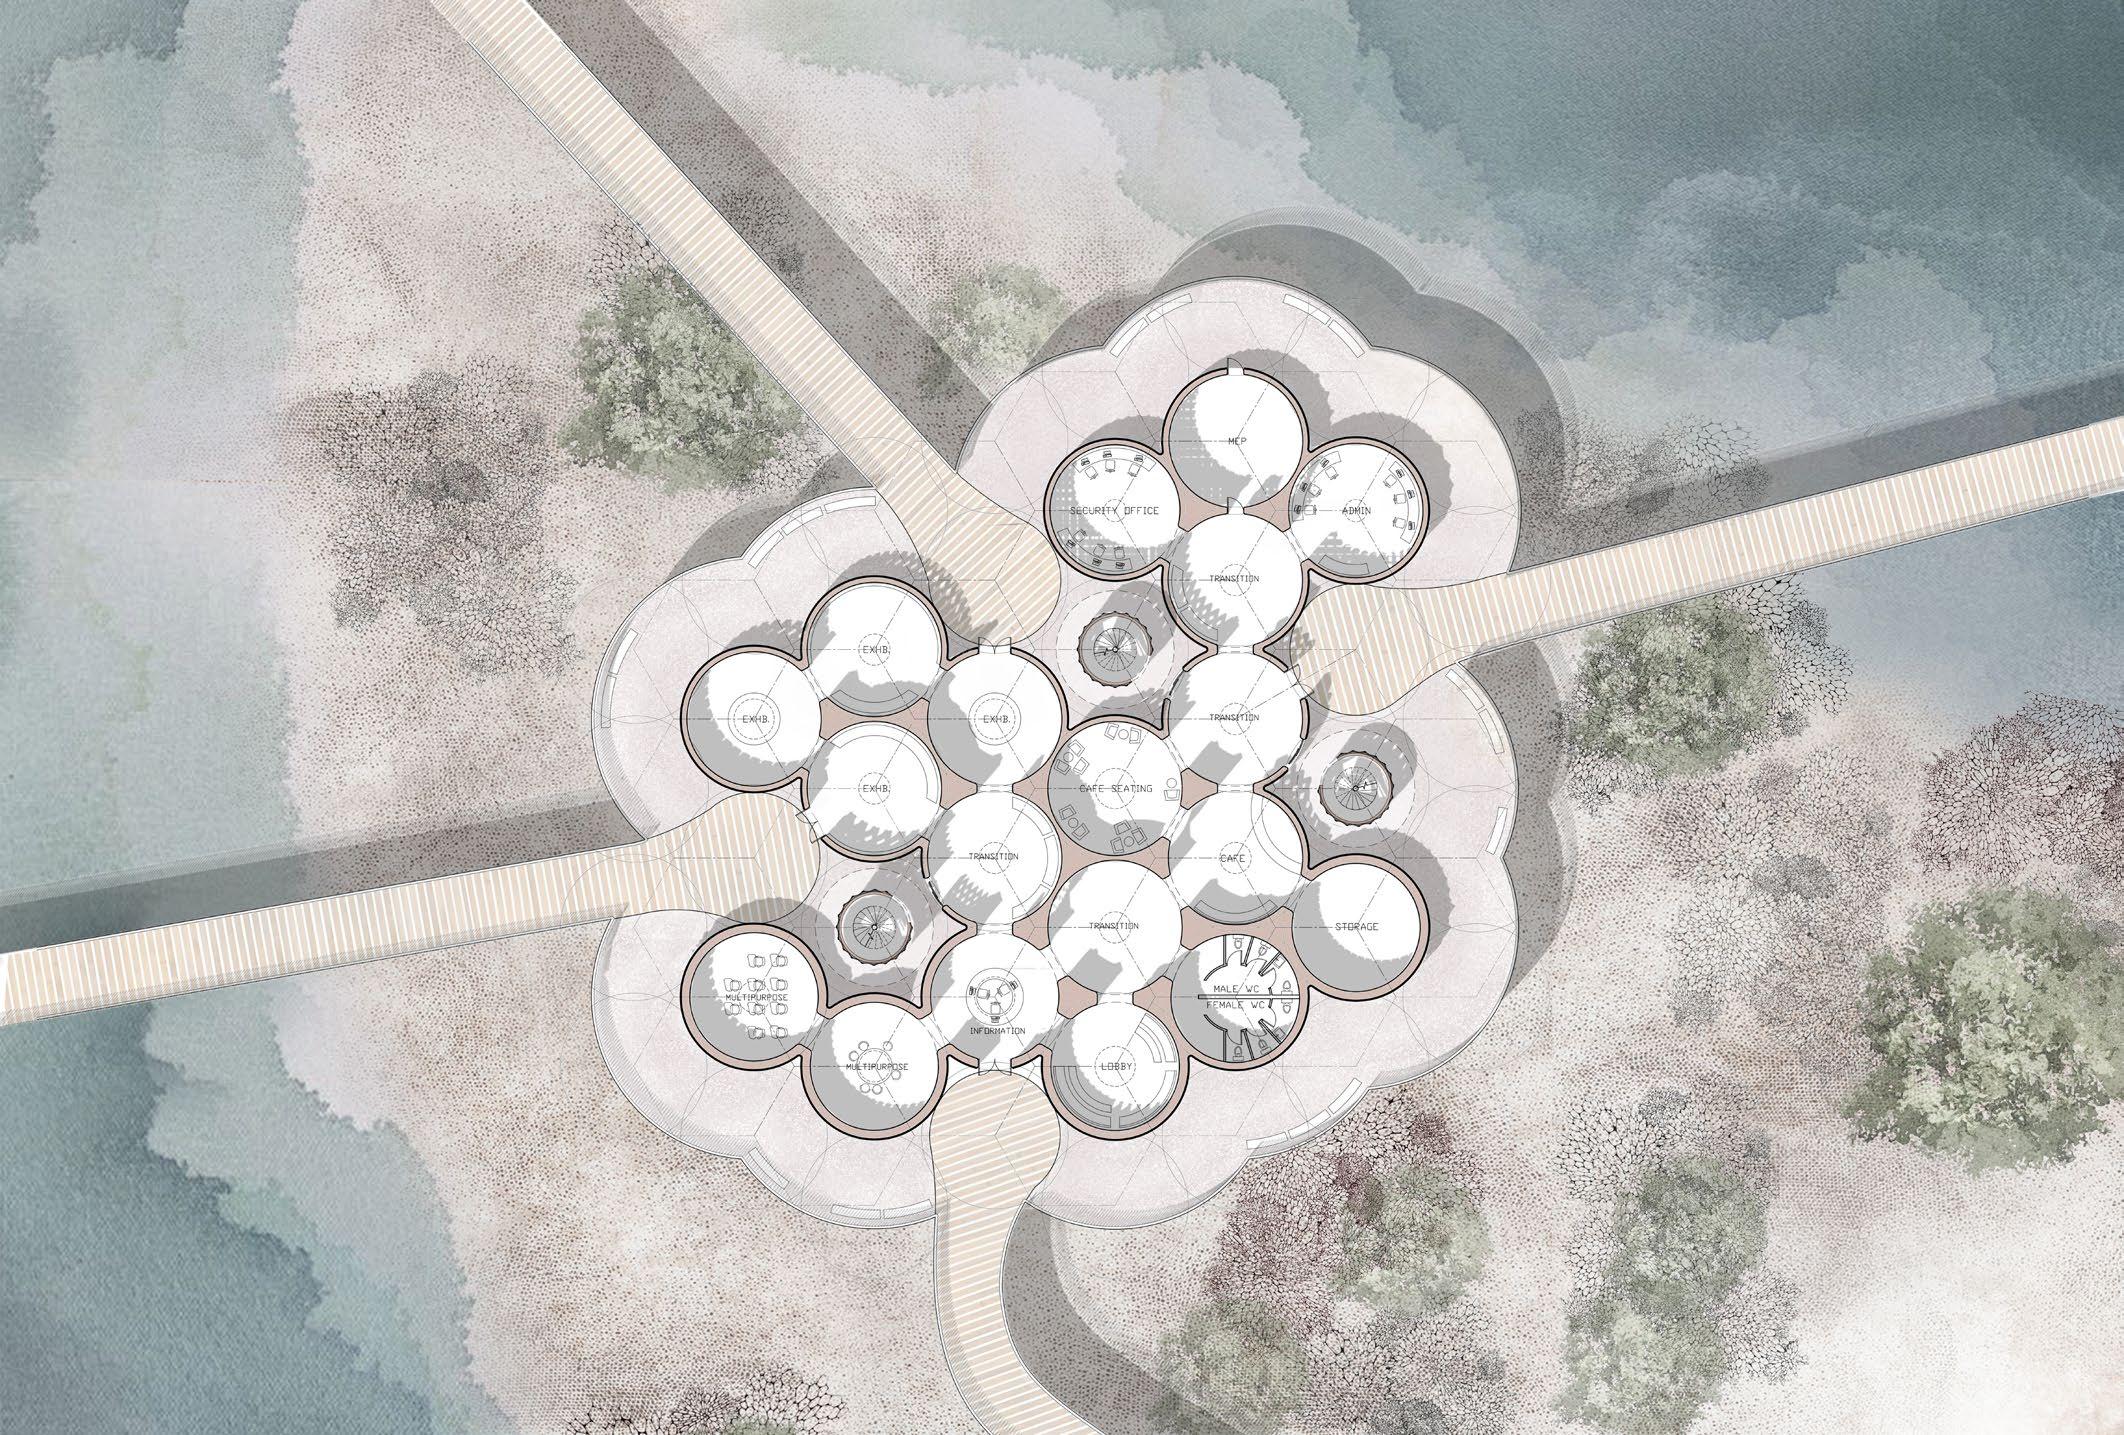
Situated at the sanctuary entrance, the visitor centre is comprised of circular dome-shaped units that are lifted above the landscape on a plinth, their heights varying with program. Four primary exterior nodes extend toward the mangroves, flamingo pool, and sabkhas, with smaller secondary nodes creating circular gathering spaces. Bird towers are integrated along these pathways, providing elevated views without disturbing wildlife
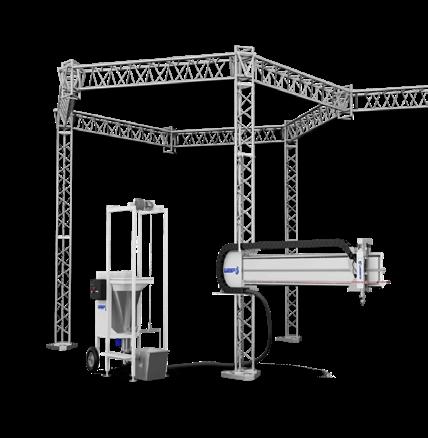

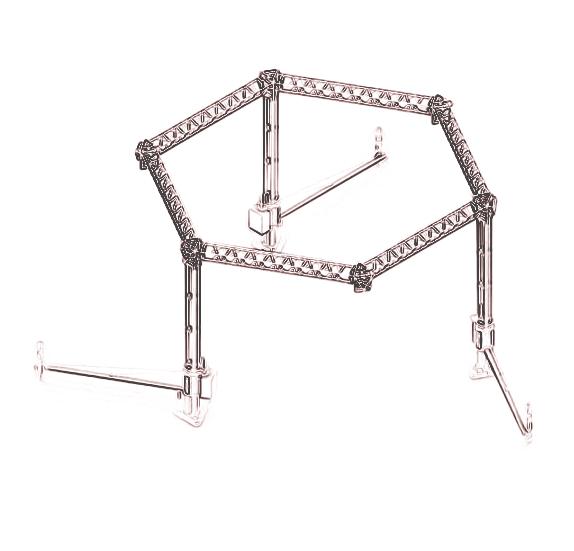
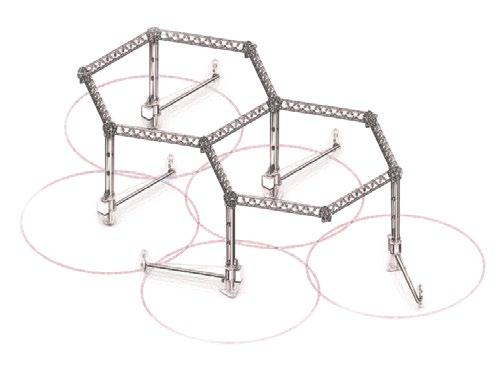
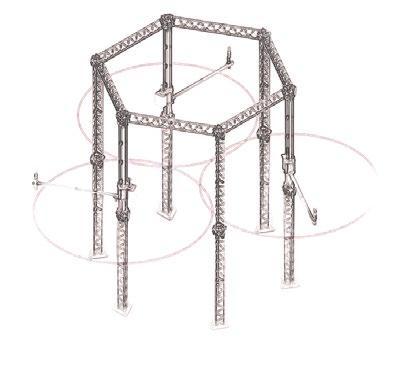
The centre is realized through on-site 3D printing using Crane WASP technology, transforming earth into modular architecture while minimizing material waste and transportation emissions. Organized through a hexagonal grid, clay modules span up to 8.2 m in diameter and 4 m in height, with the ability to stack vertically
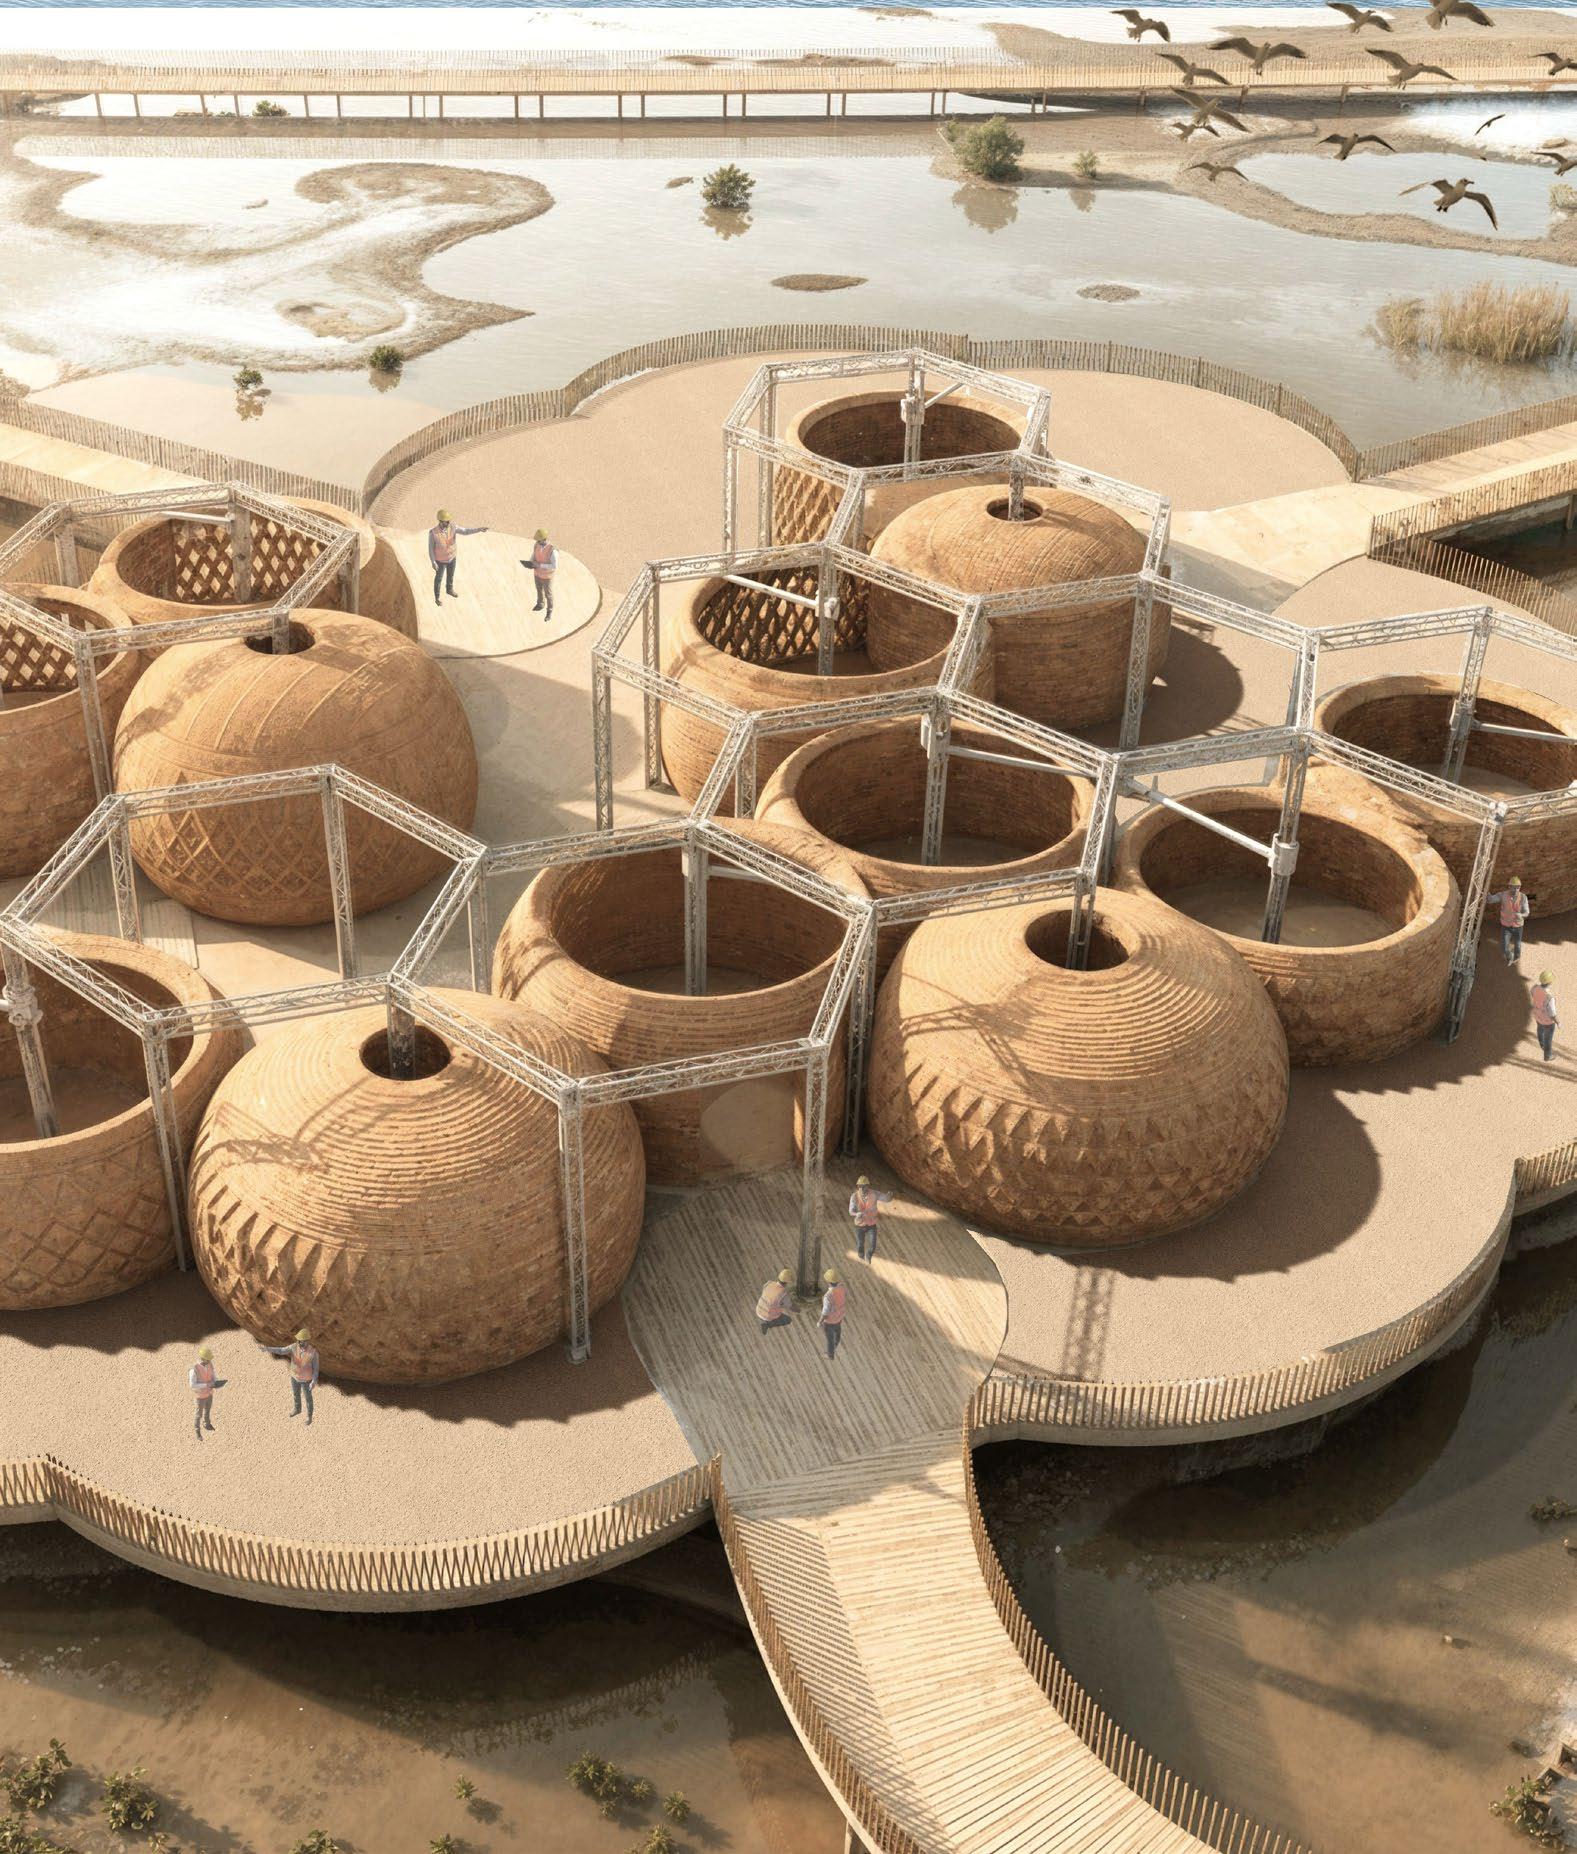
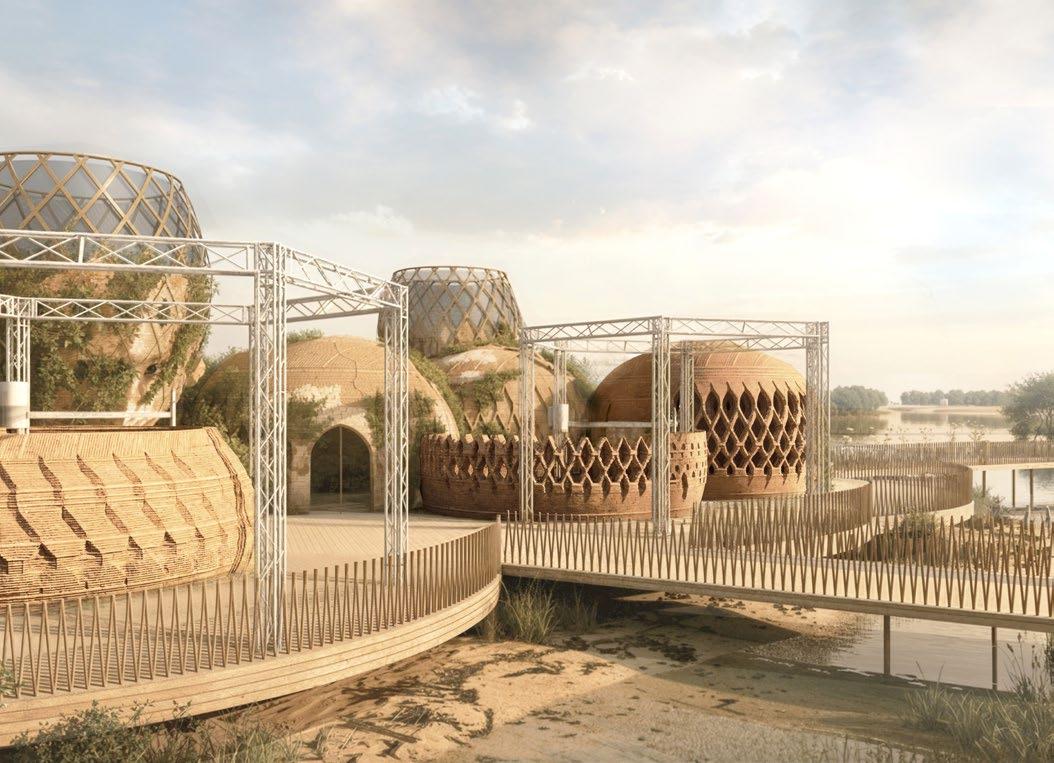
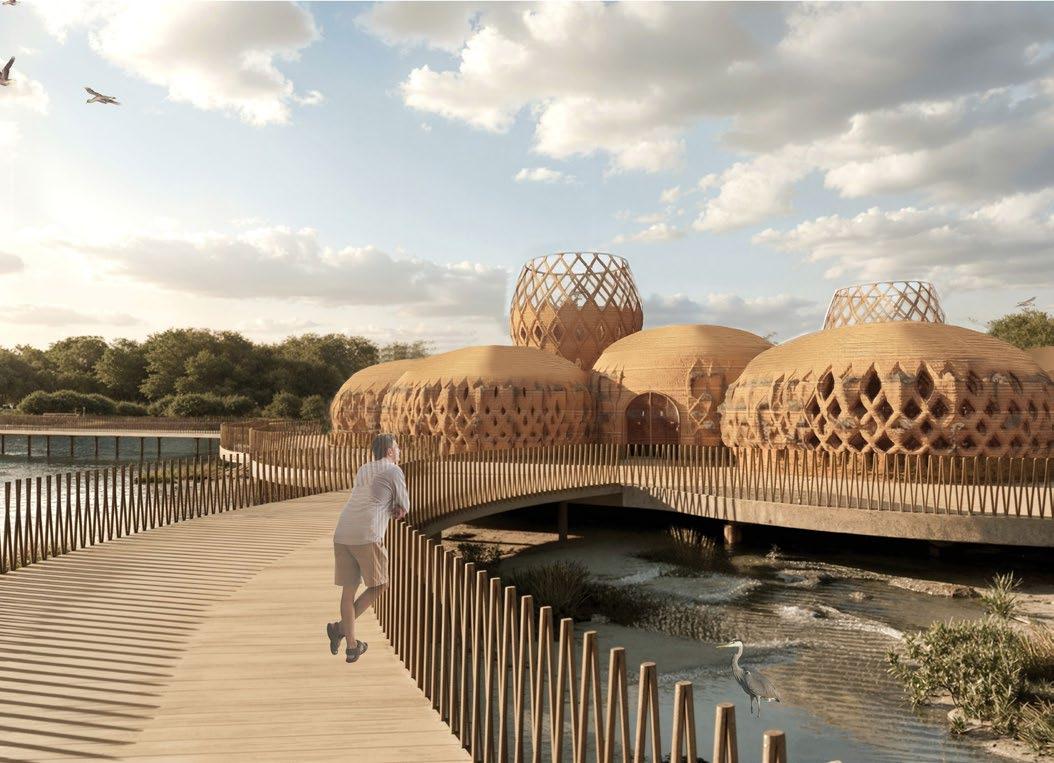
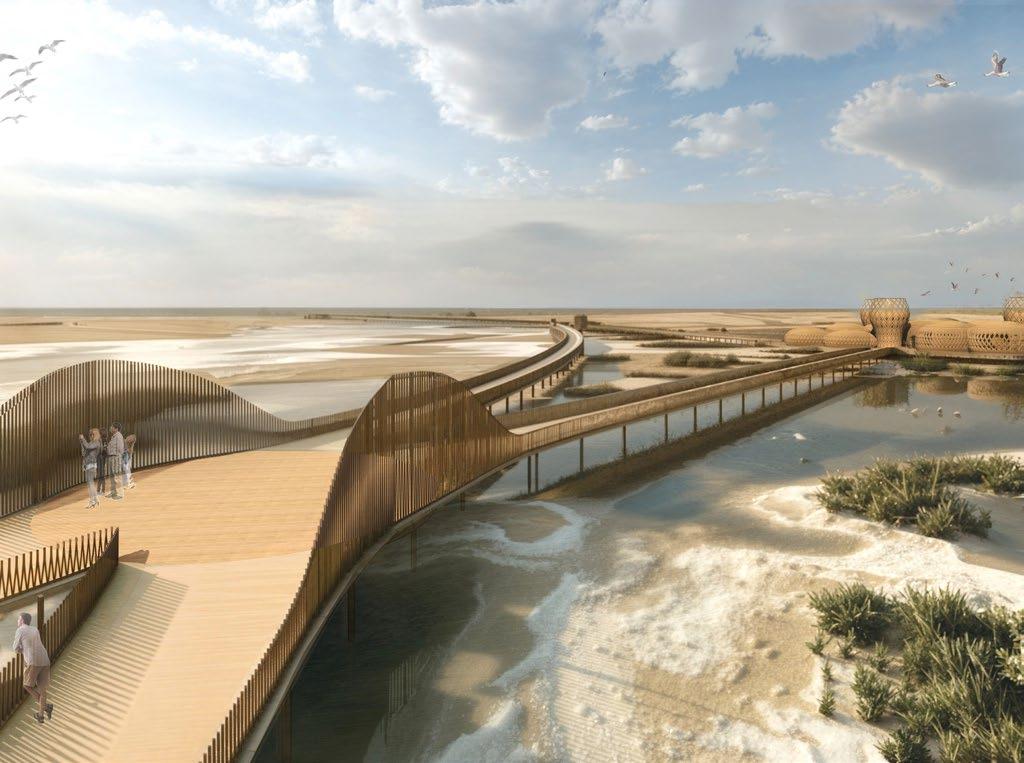
Sourced from Oman, clay is the project’s primary material, enriched with common natural additives that enhance its performance. Material composition shifts across the two wall layers, transitioning from a durable structural layer to a living outer surface enriched with binders, moisture-retaining additives, and seed mixtures
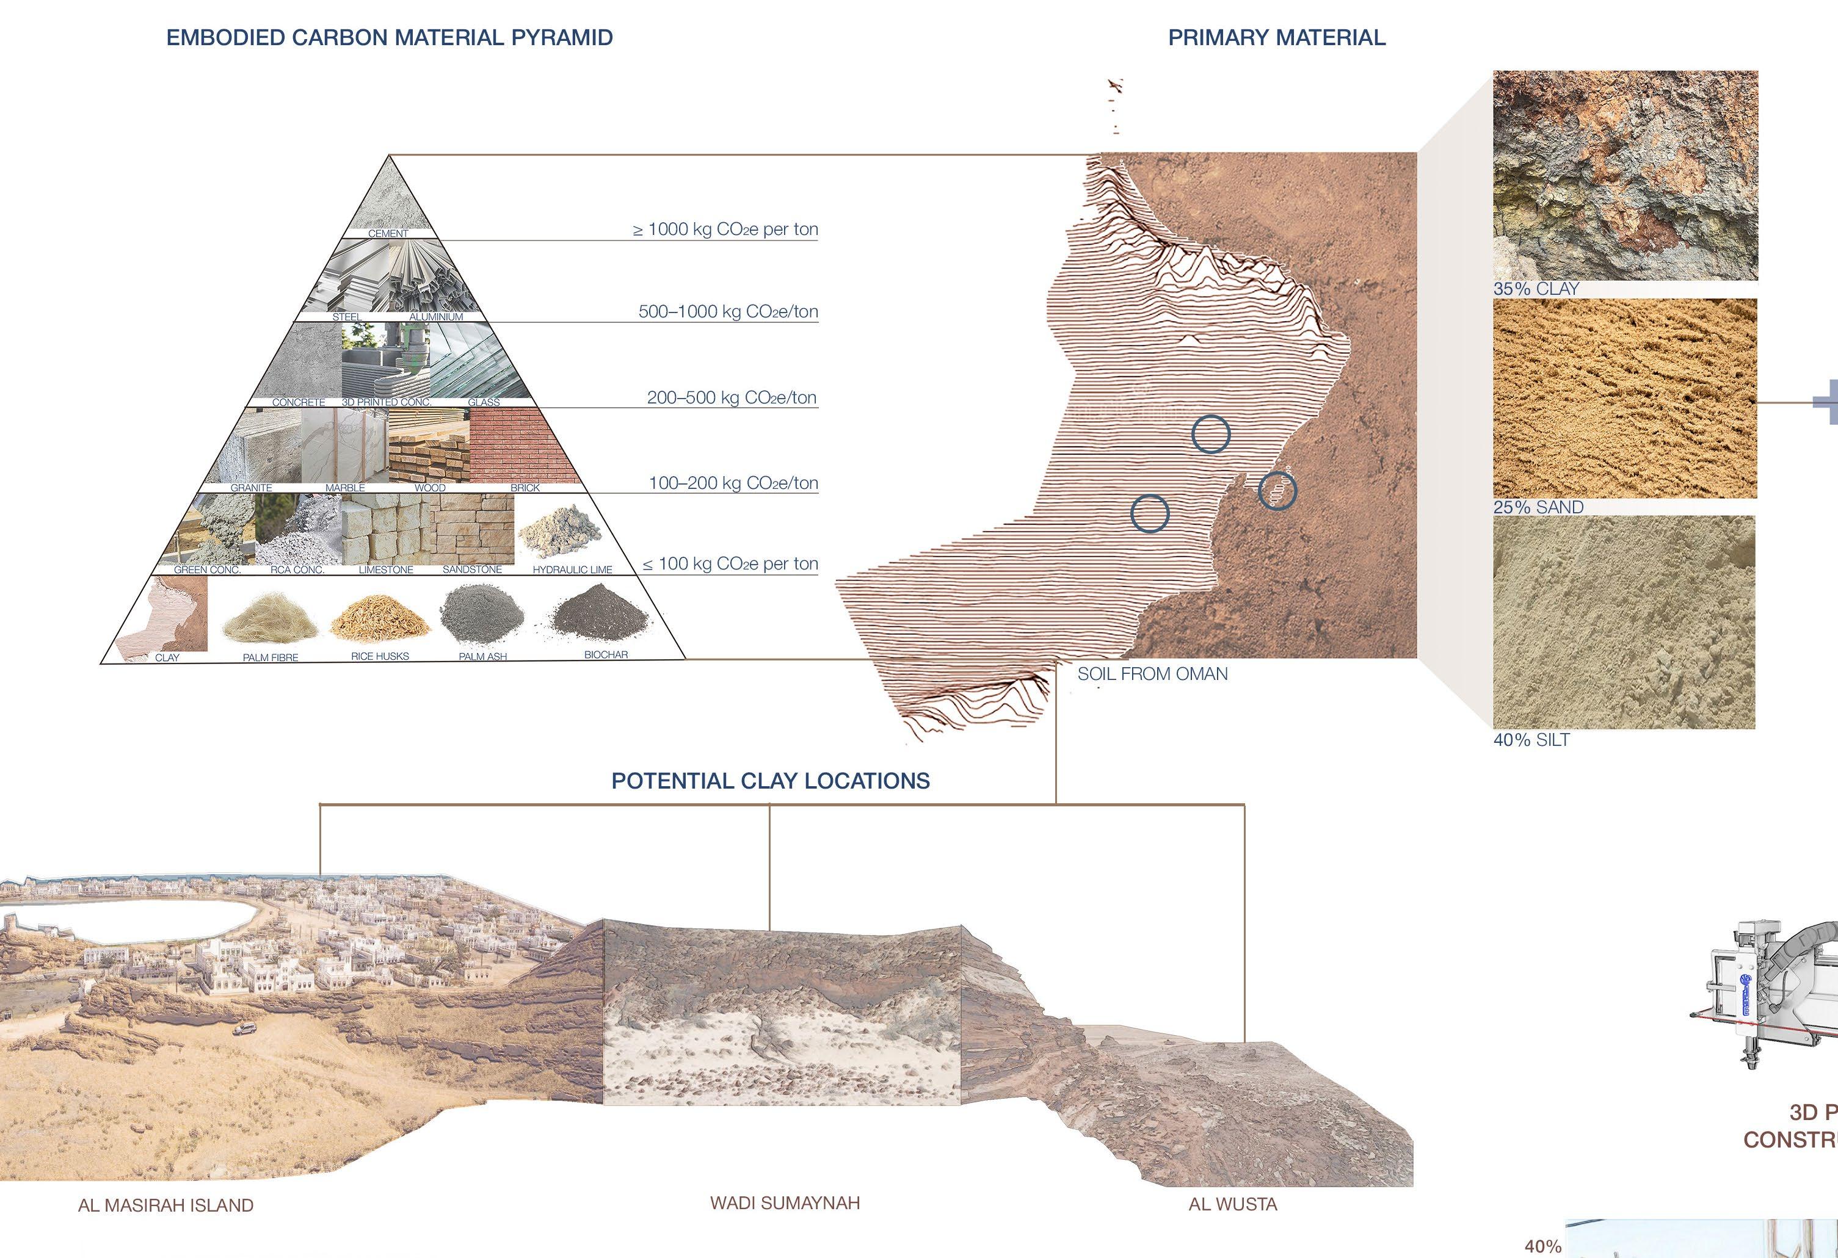
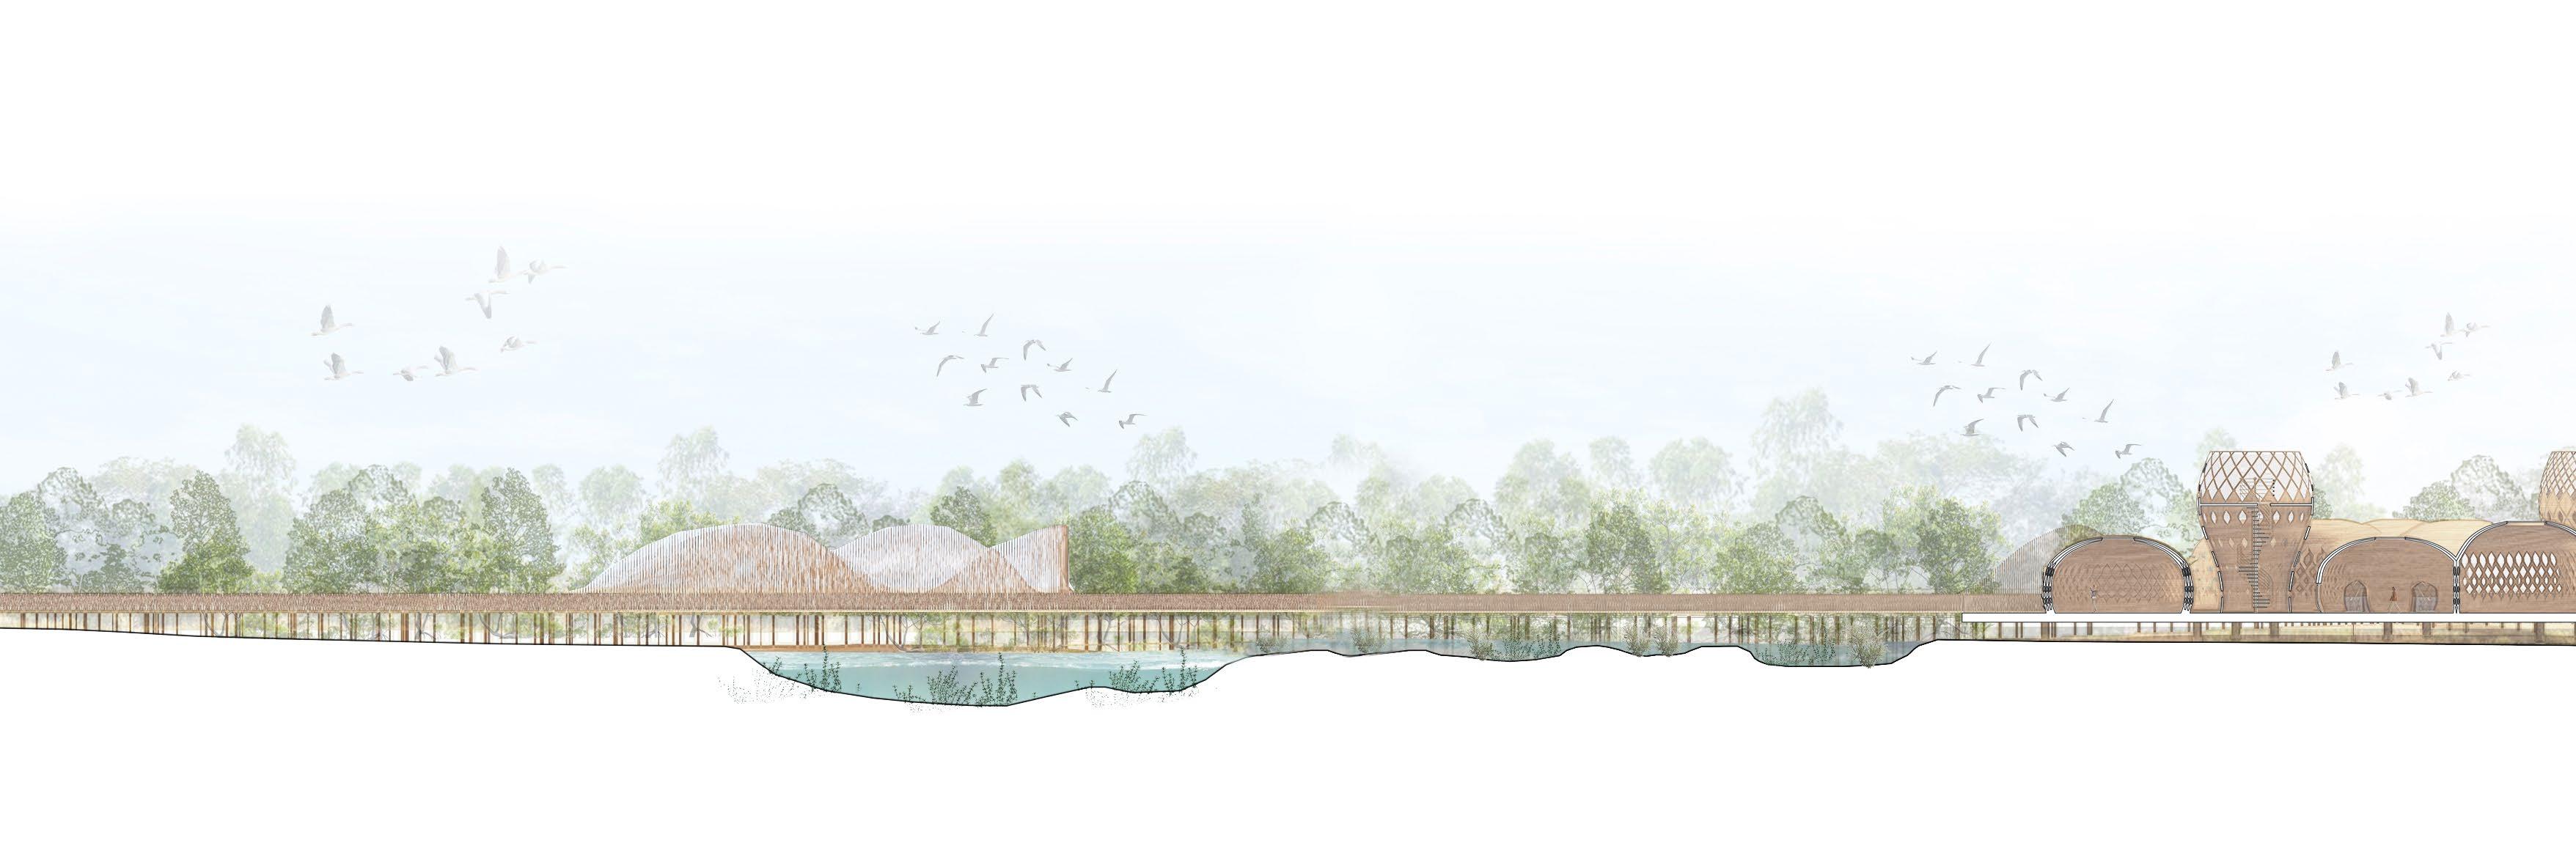
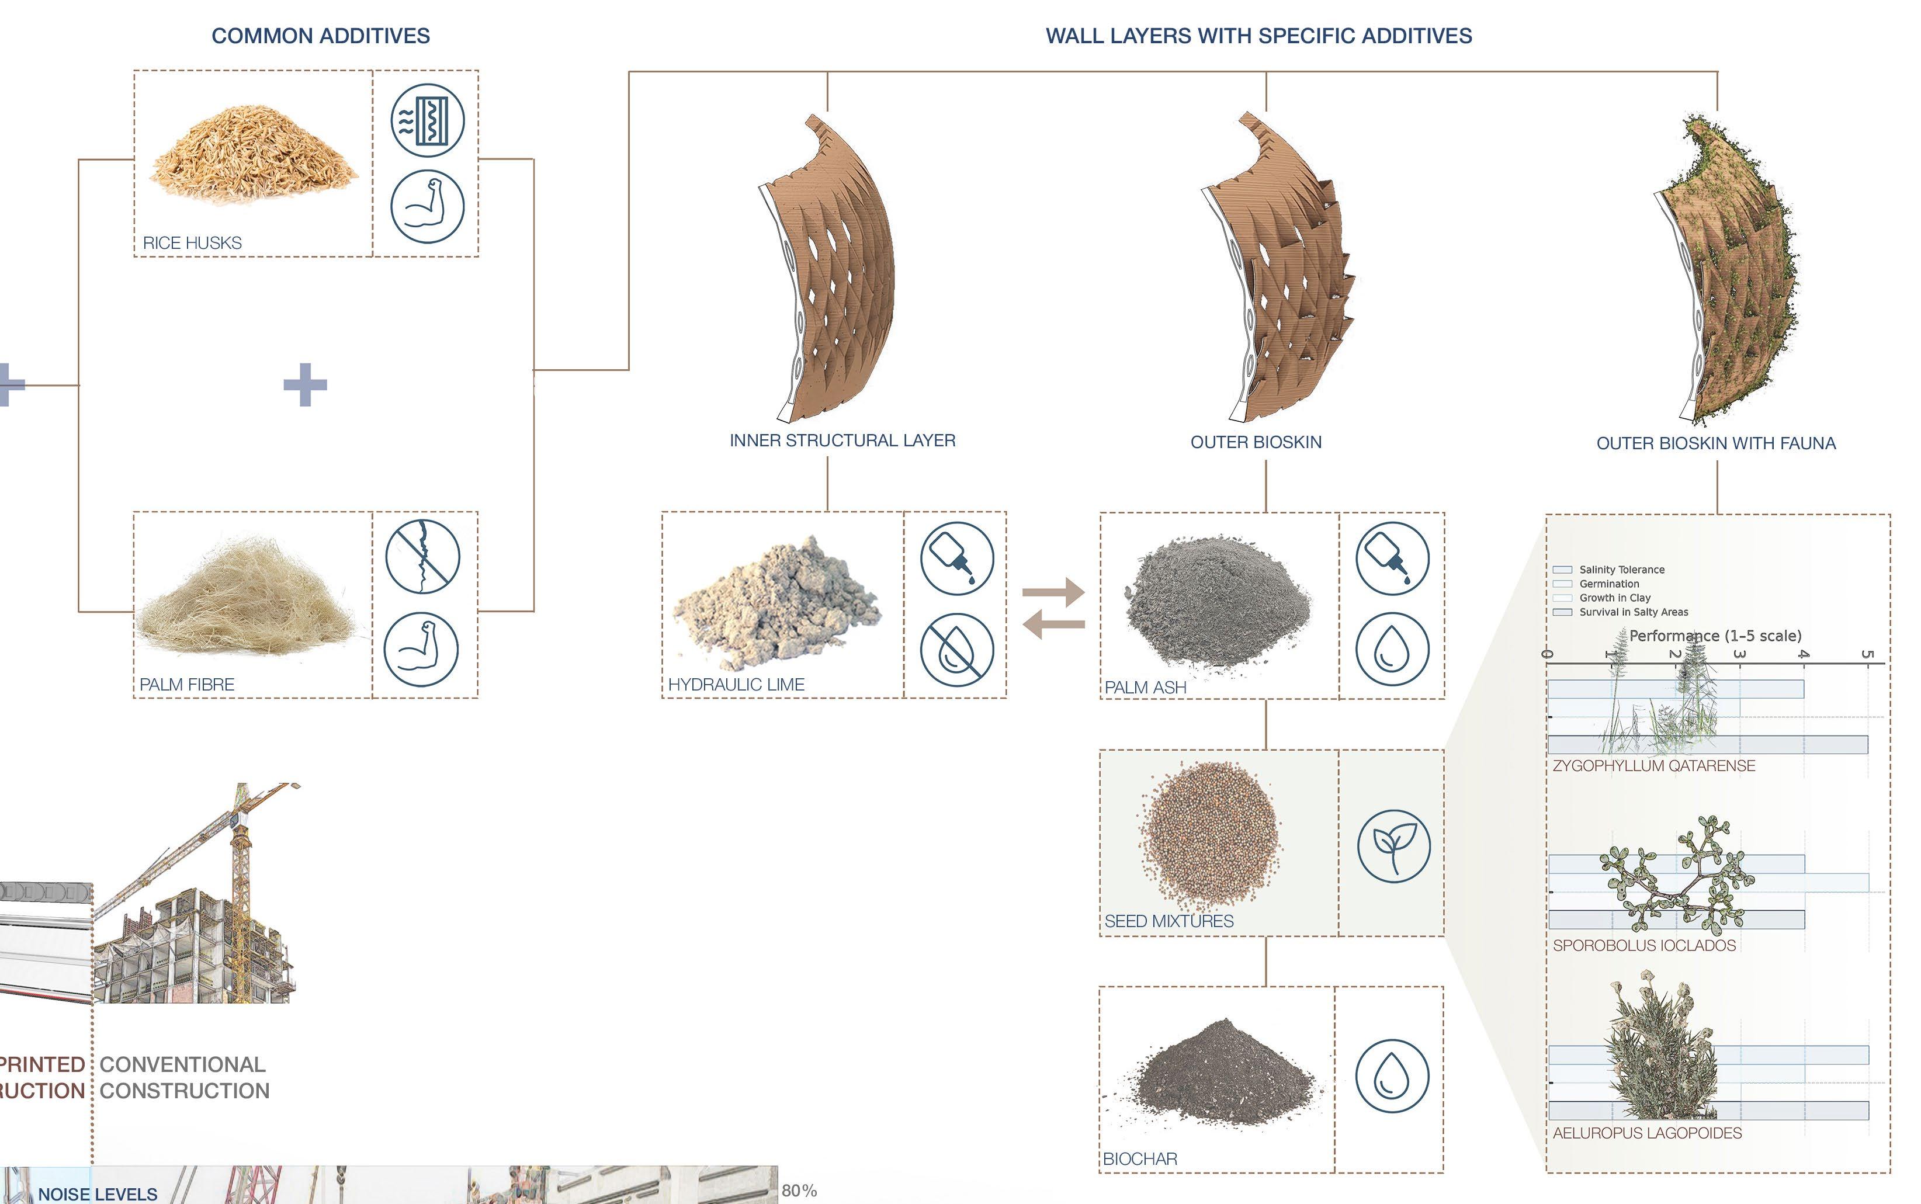
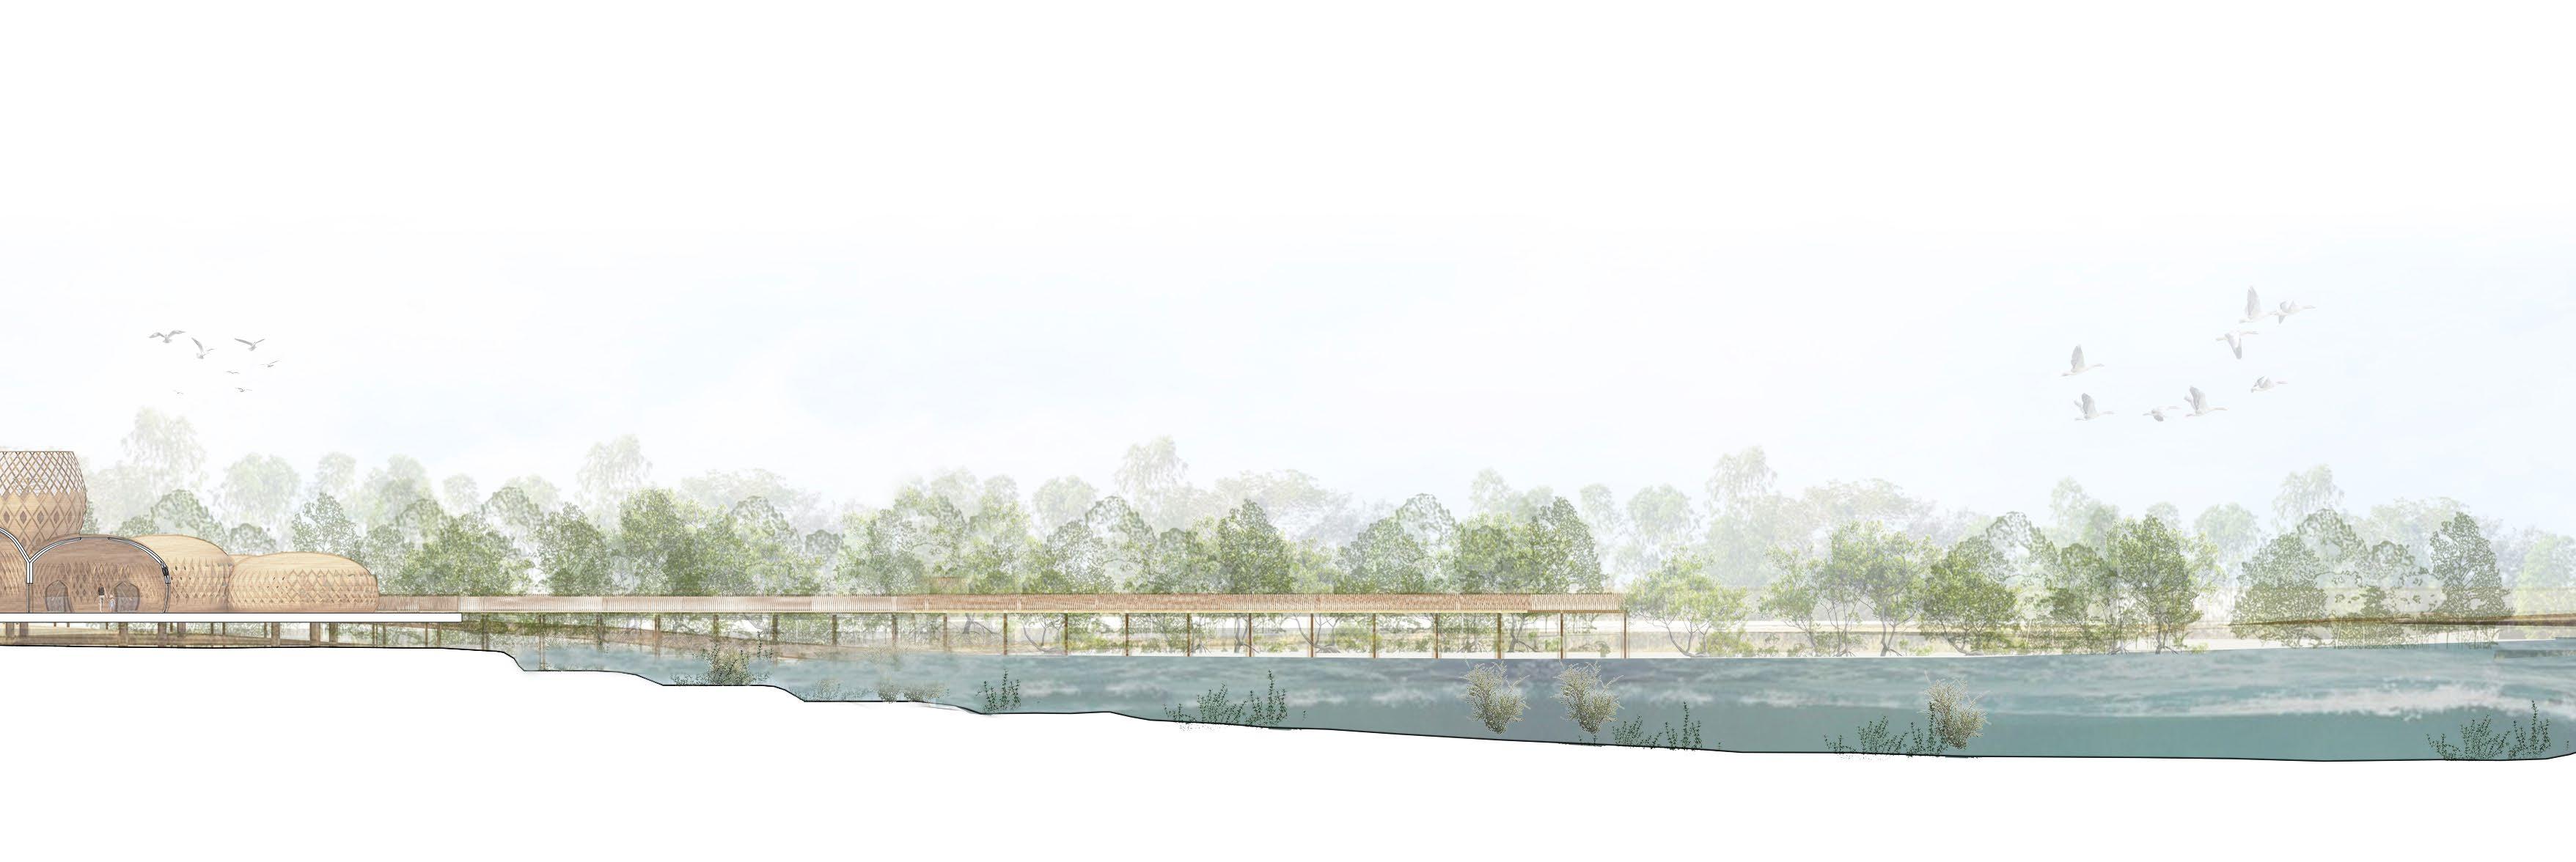
Site Section: Relationship between the architecture, tidal landscape, and wetland ecology.
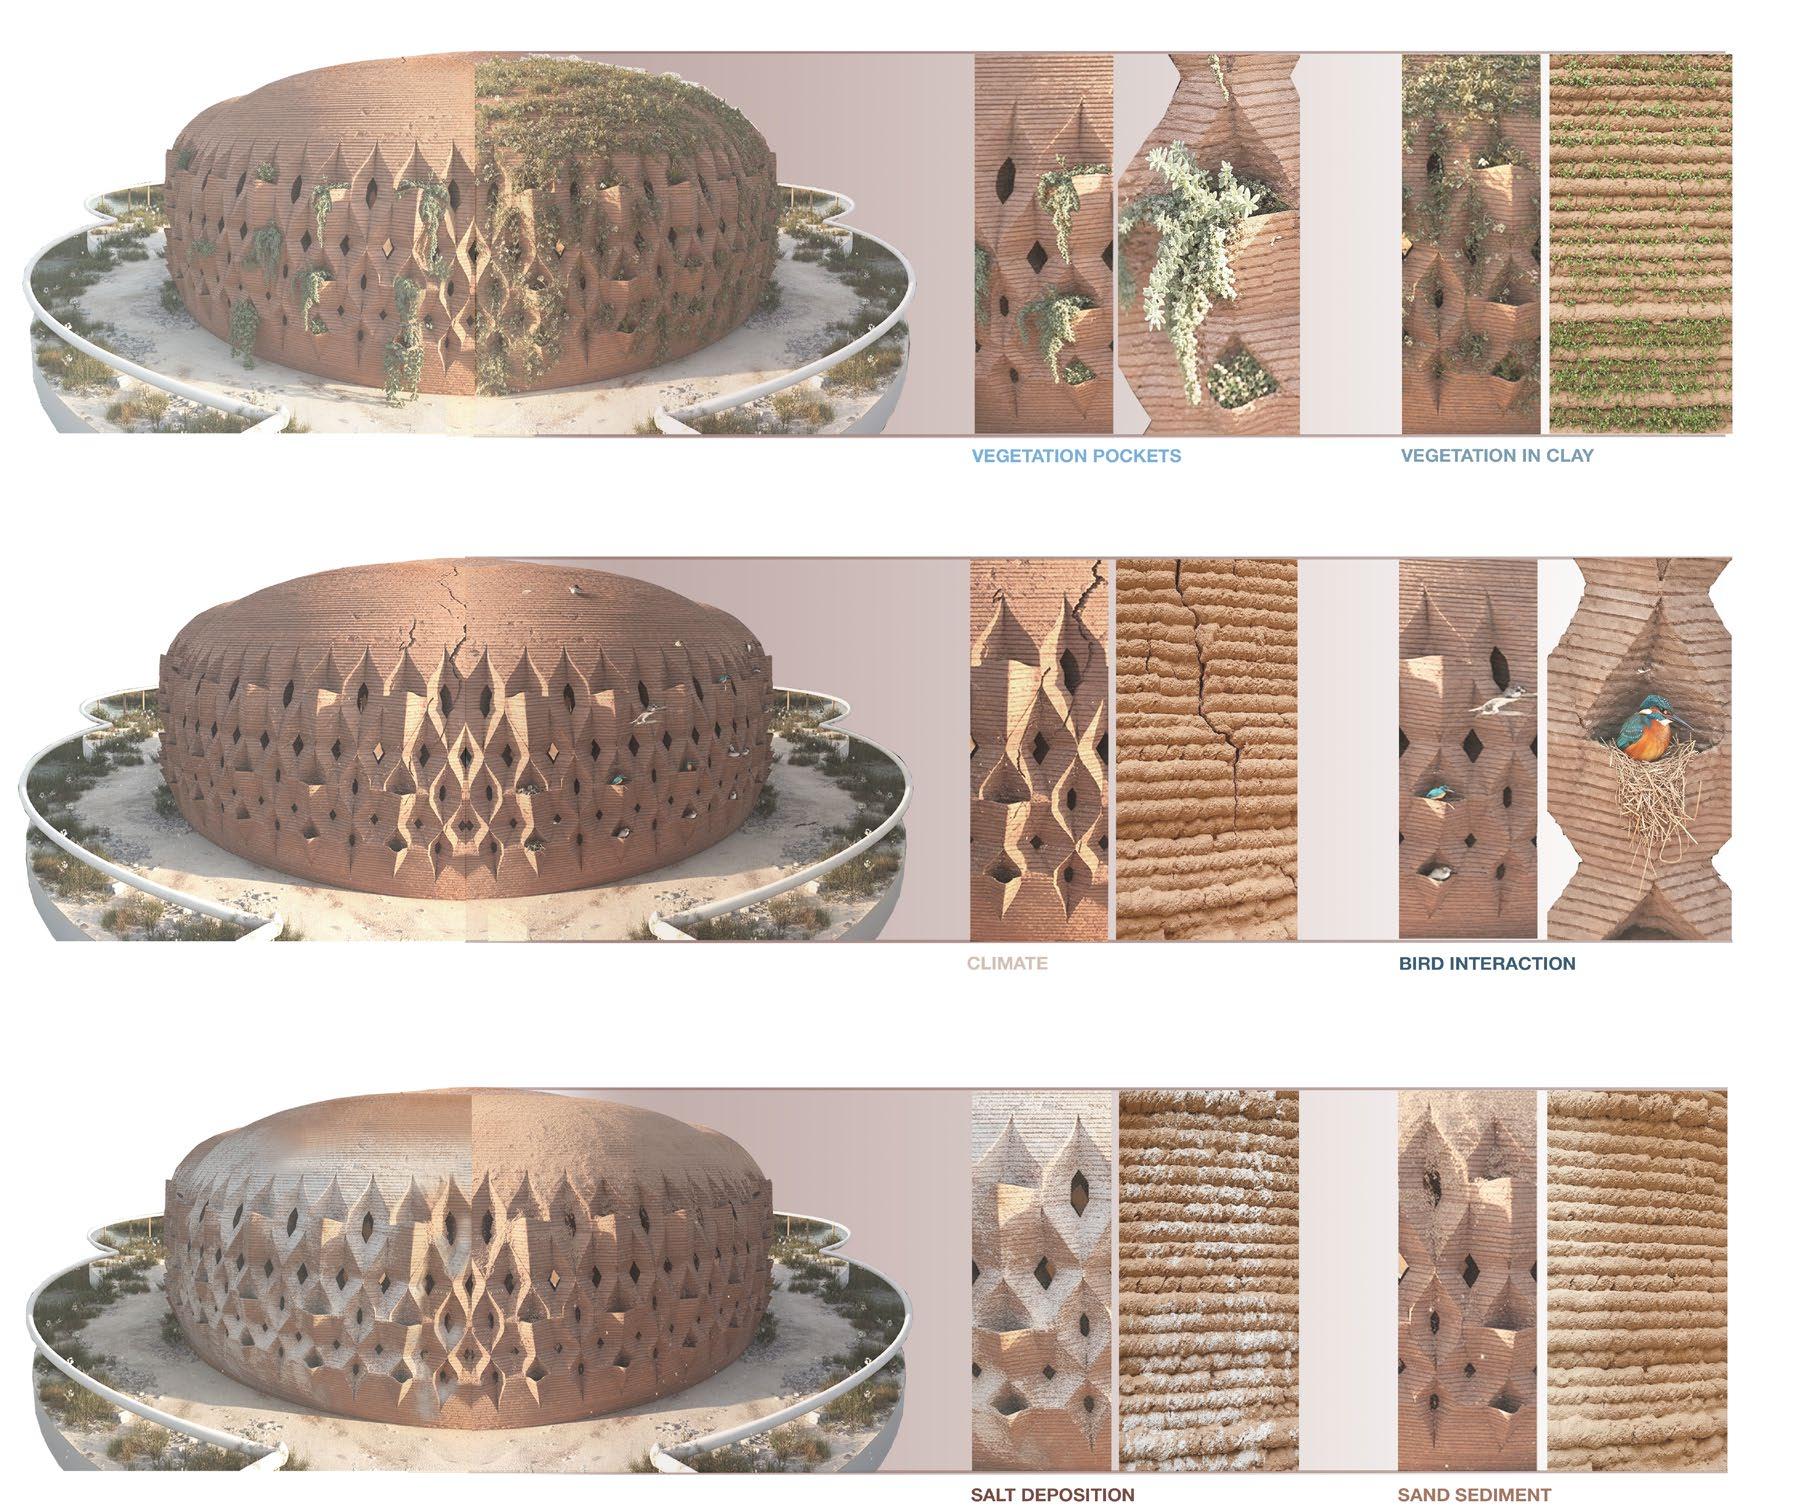
Agents of change: Environmental and biological processes shaping the architecture over time
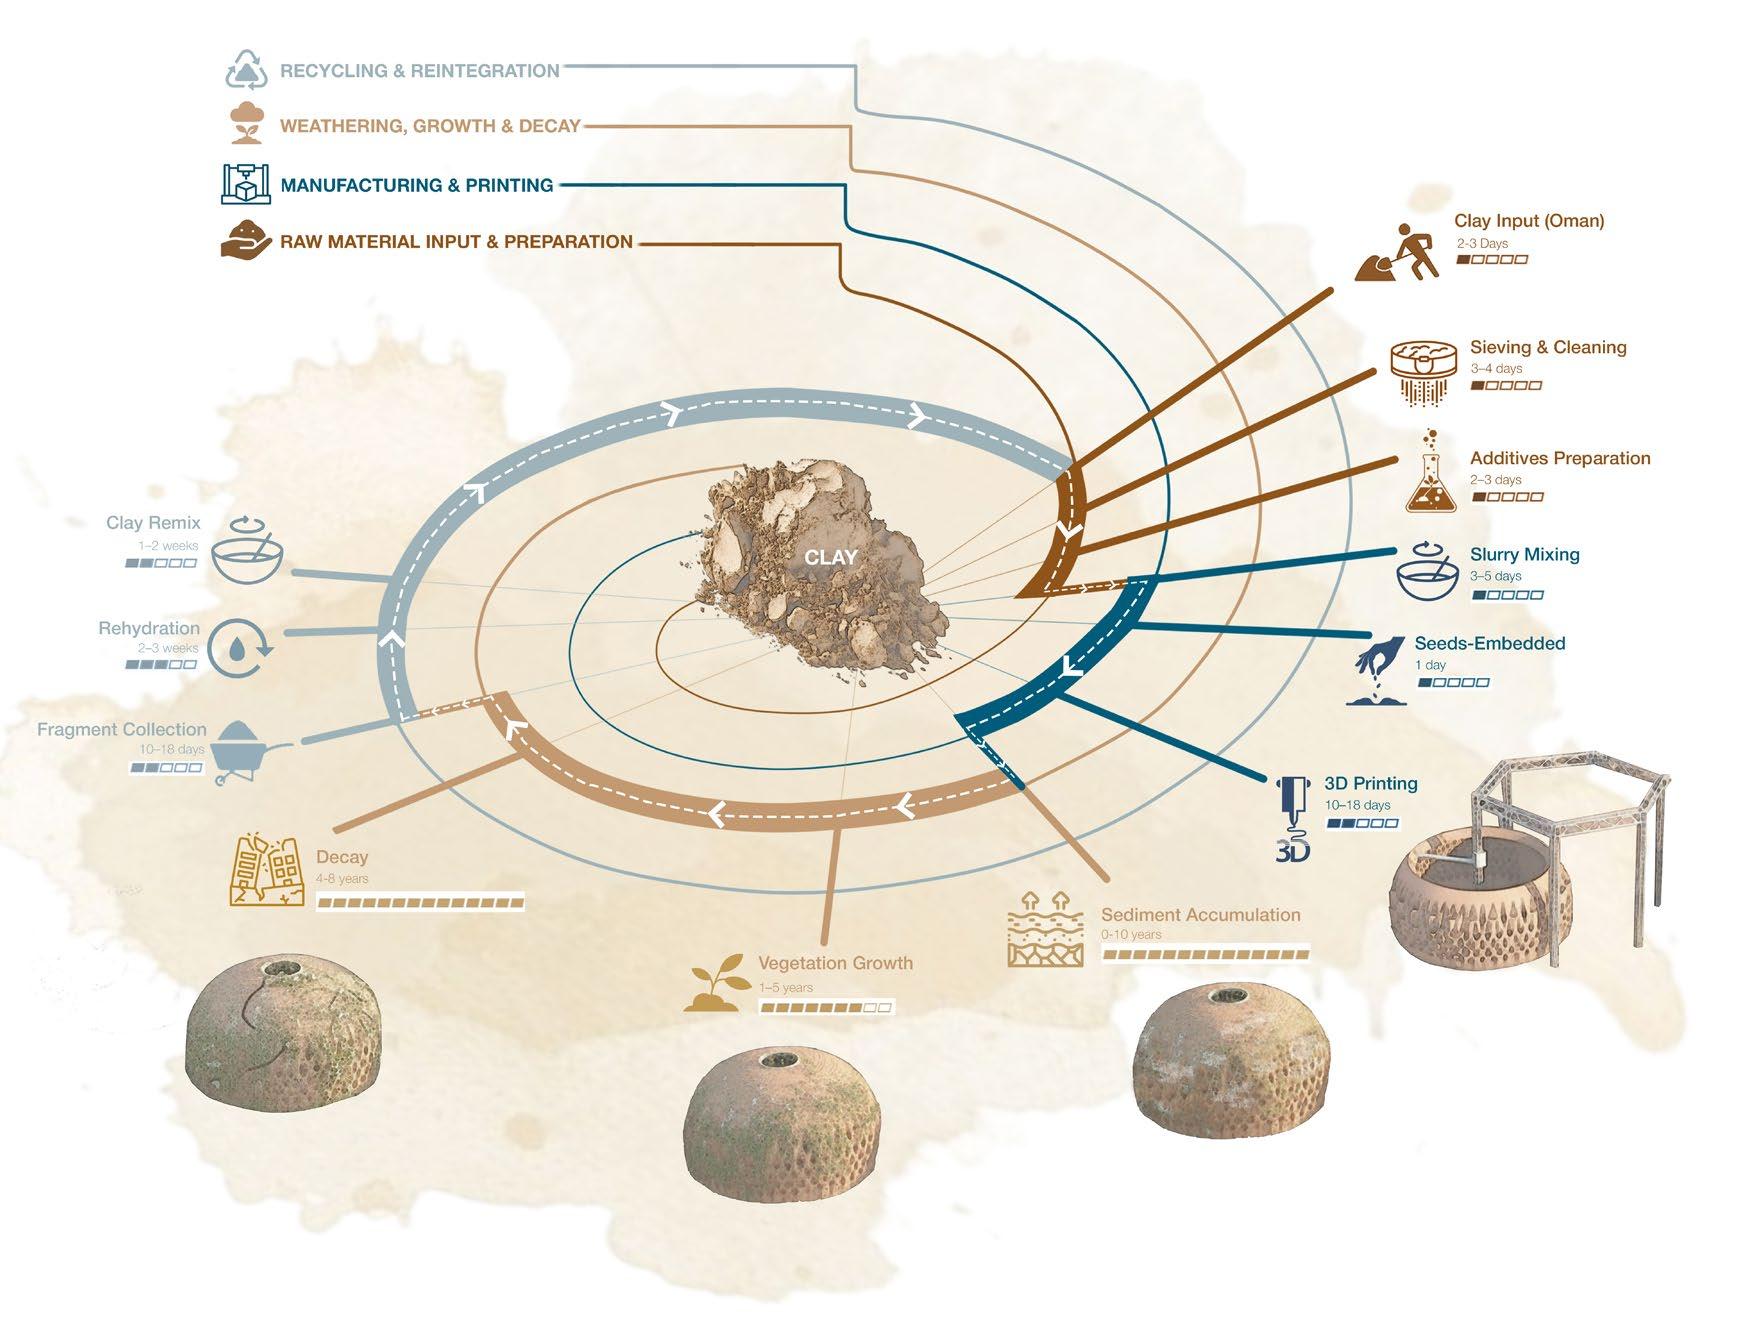
Material Lifecycle: From earth to architecture, and back again
Project Type: Maggie’s centre for cancer care
Location: Beside Cleveland Clinic, Abu Dhabi, UAE
Instructor: Prof. Igor Curiel
Partner: Areebah Siddiqui
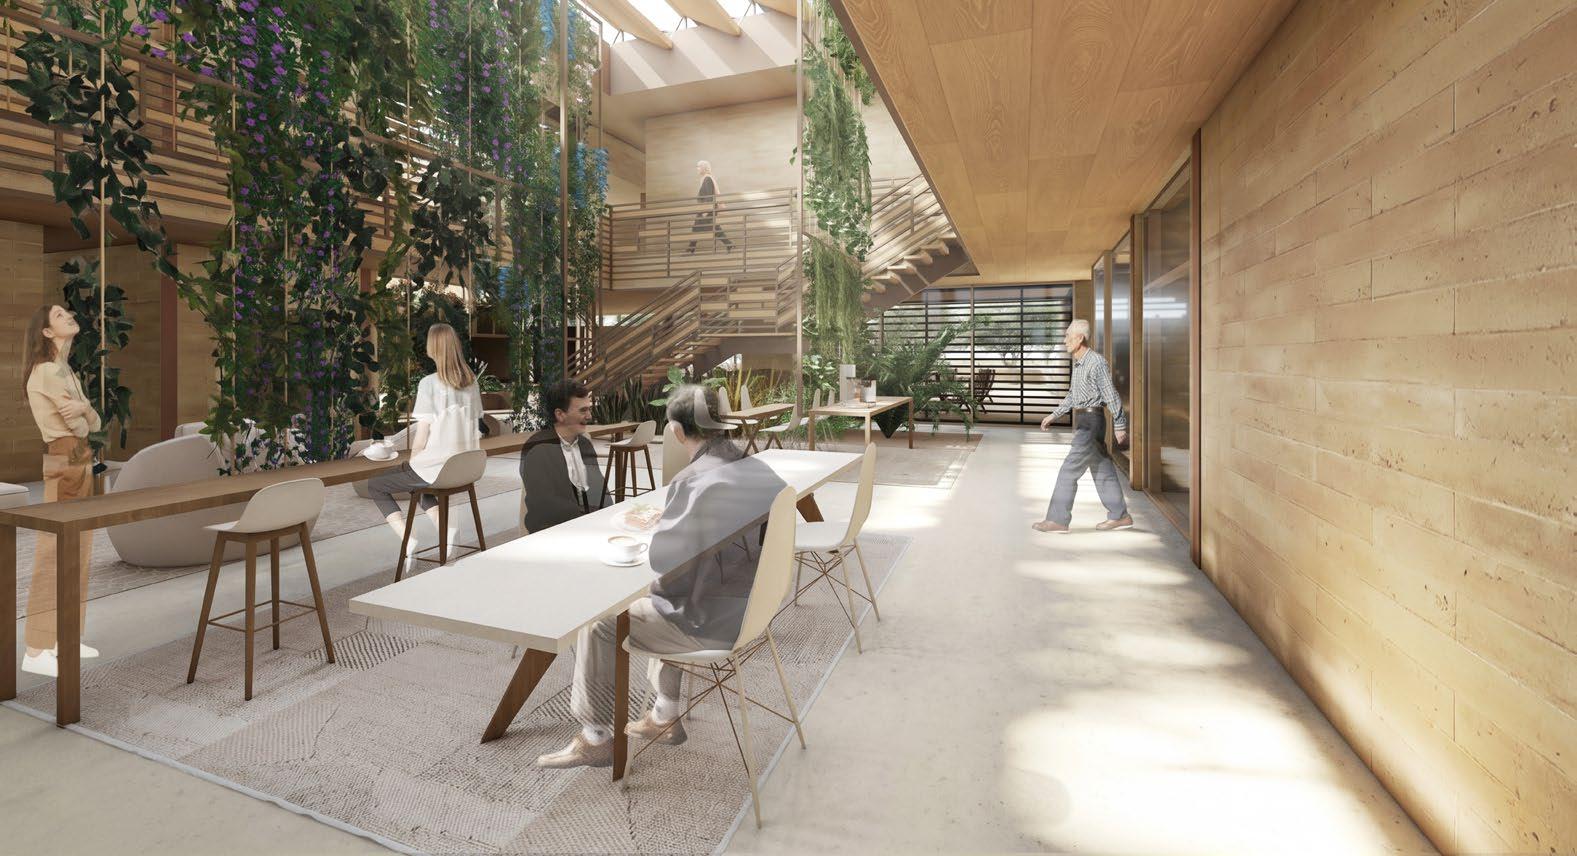
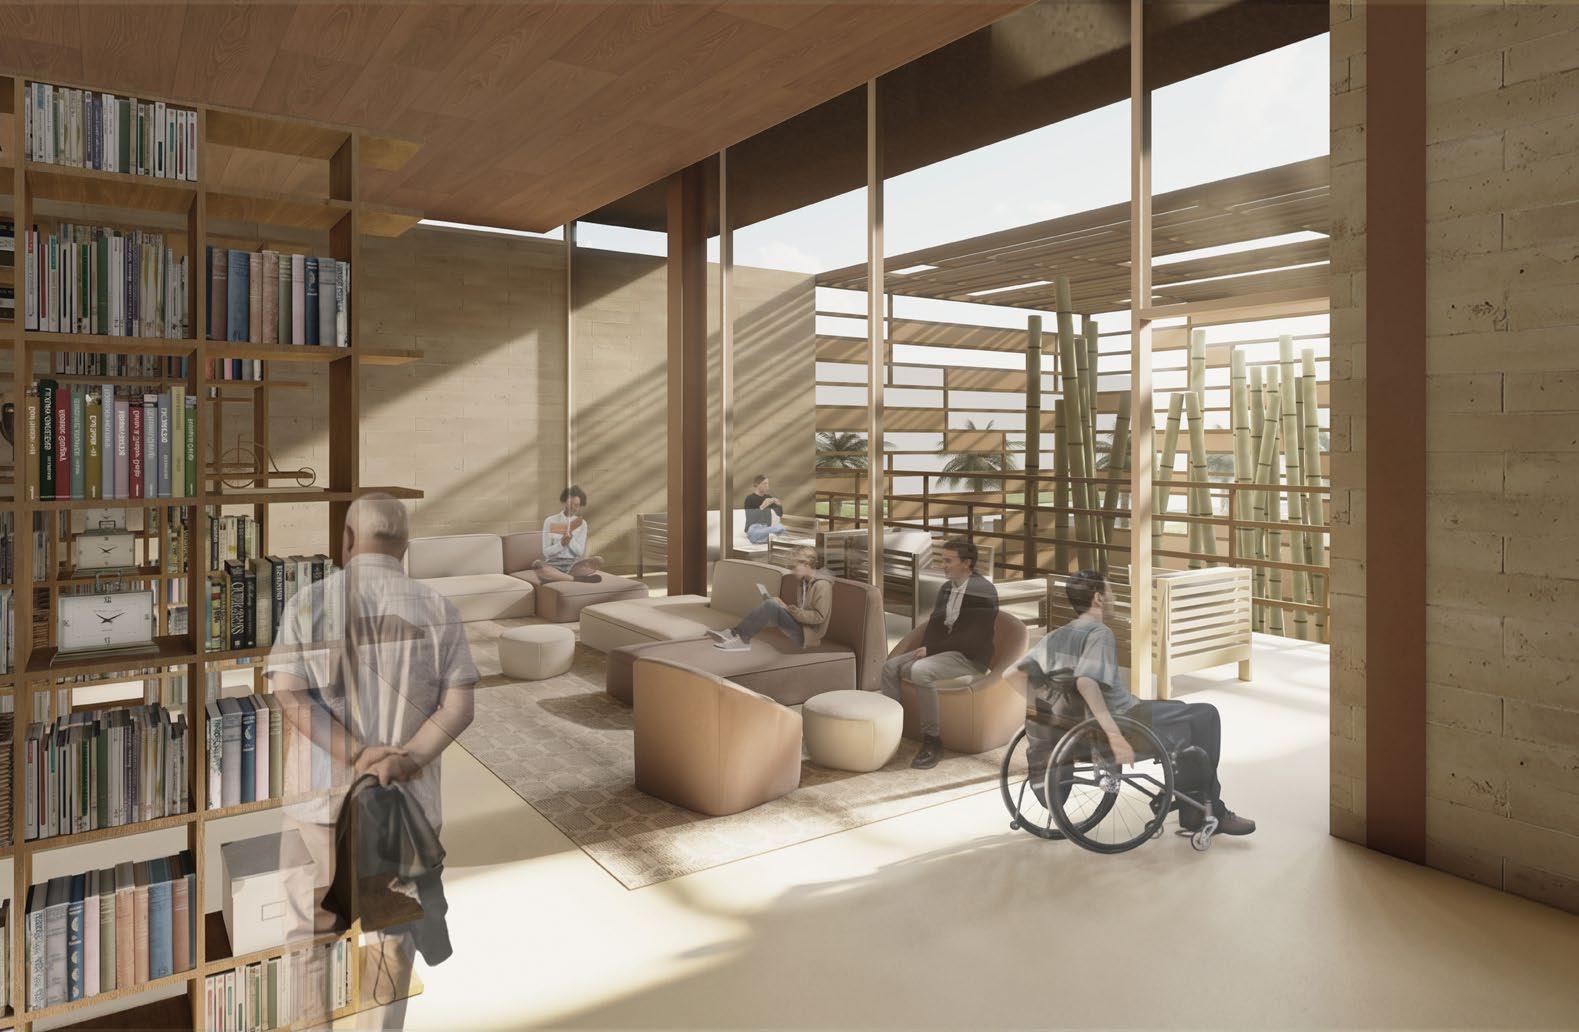
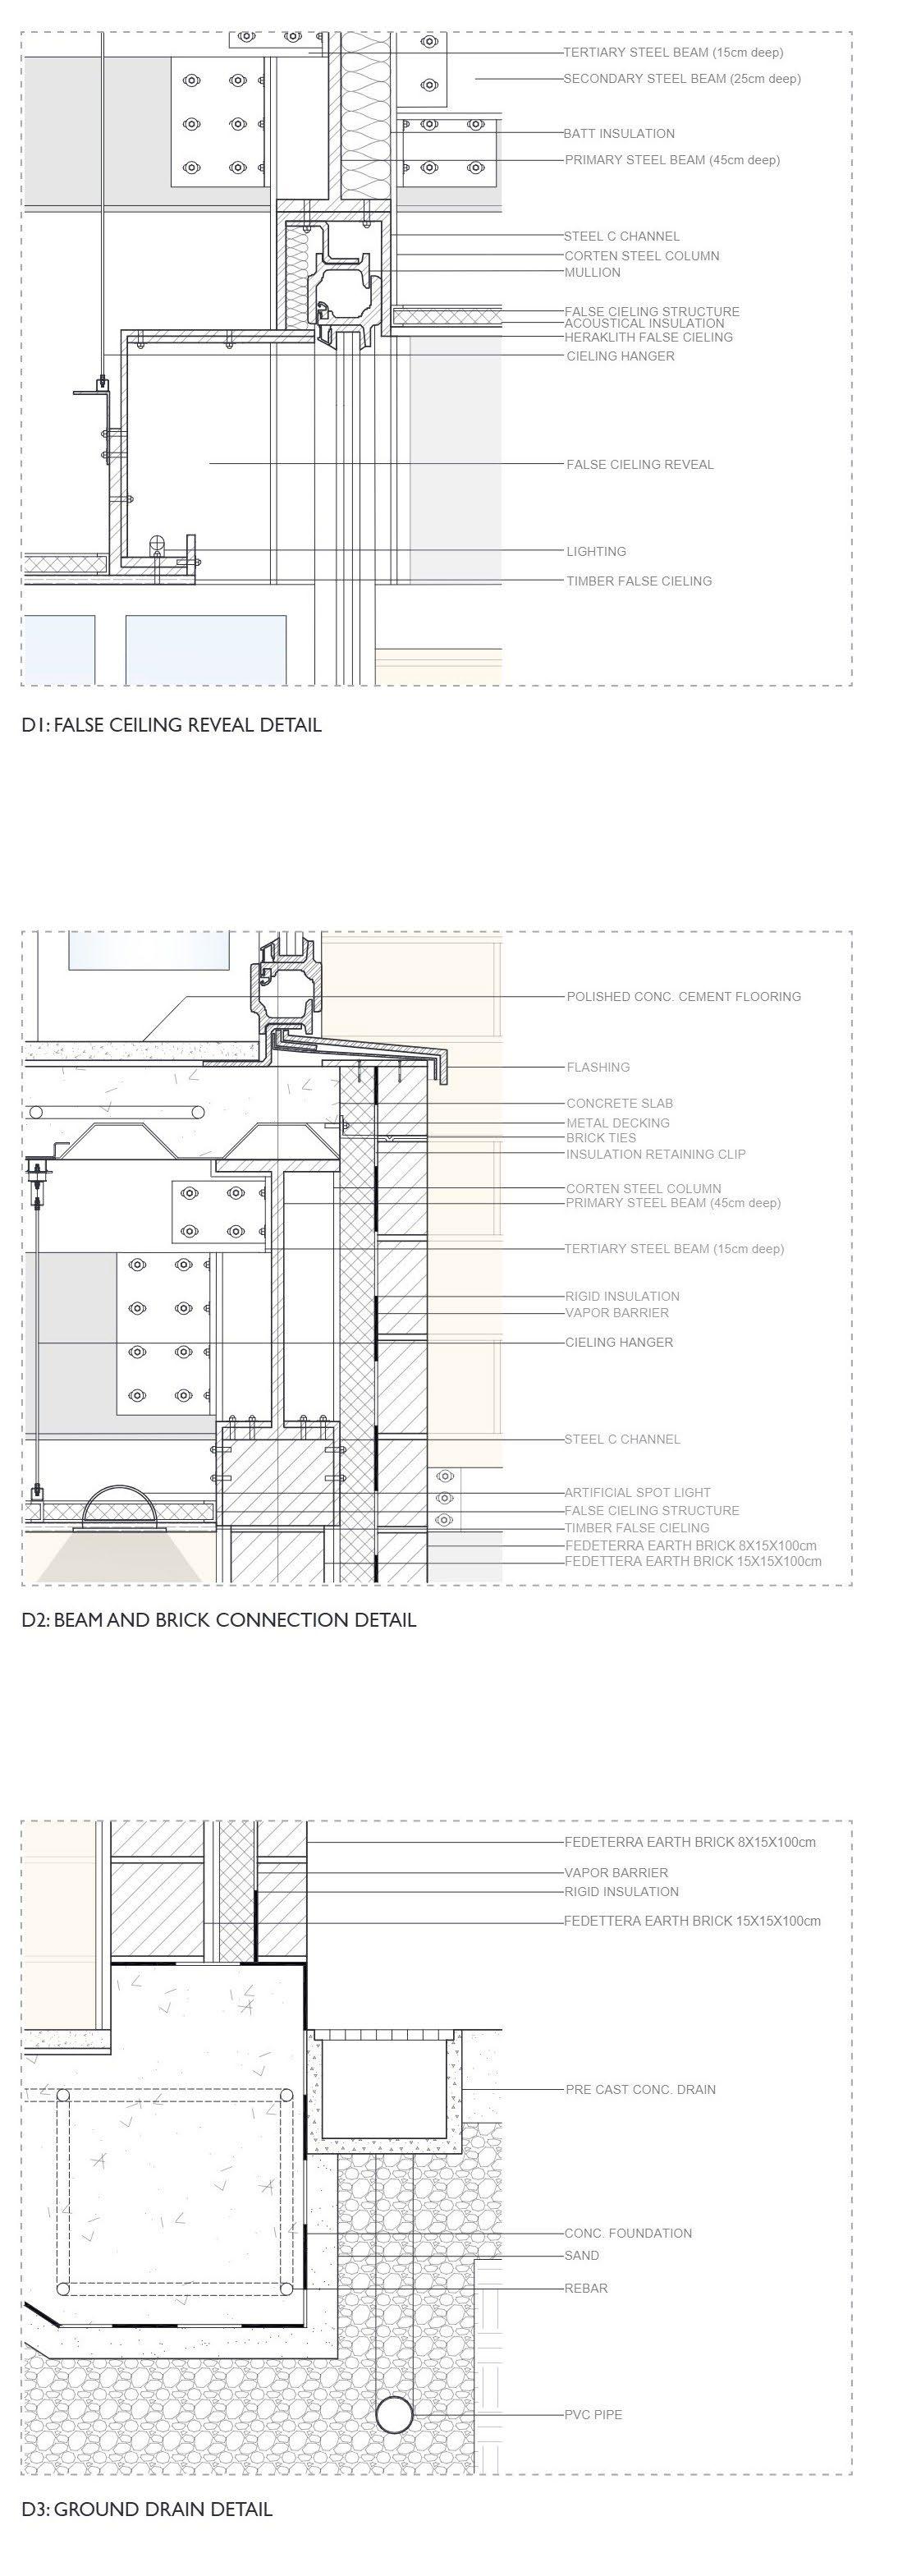
This project proposes a Maggie Centre for cancer care, exploring healing through two interconnected ideas: nourishing the human senses and understanding nature as a healer.
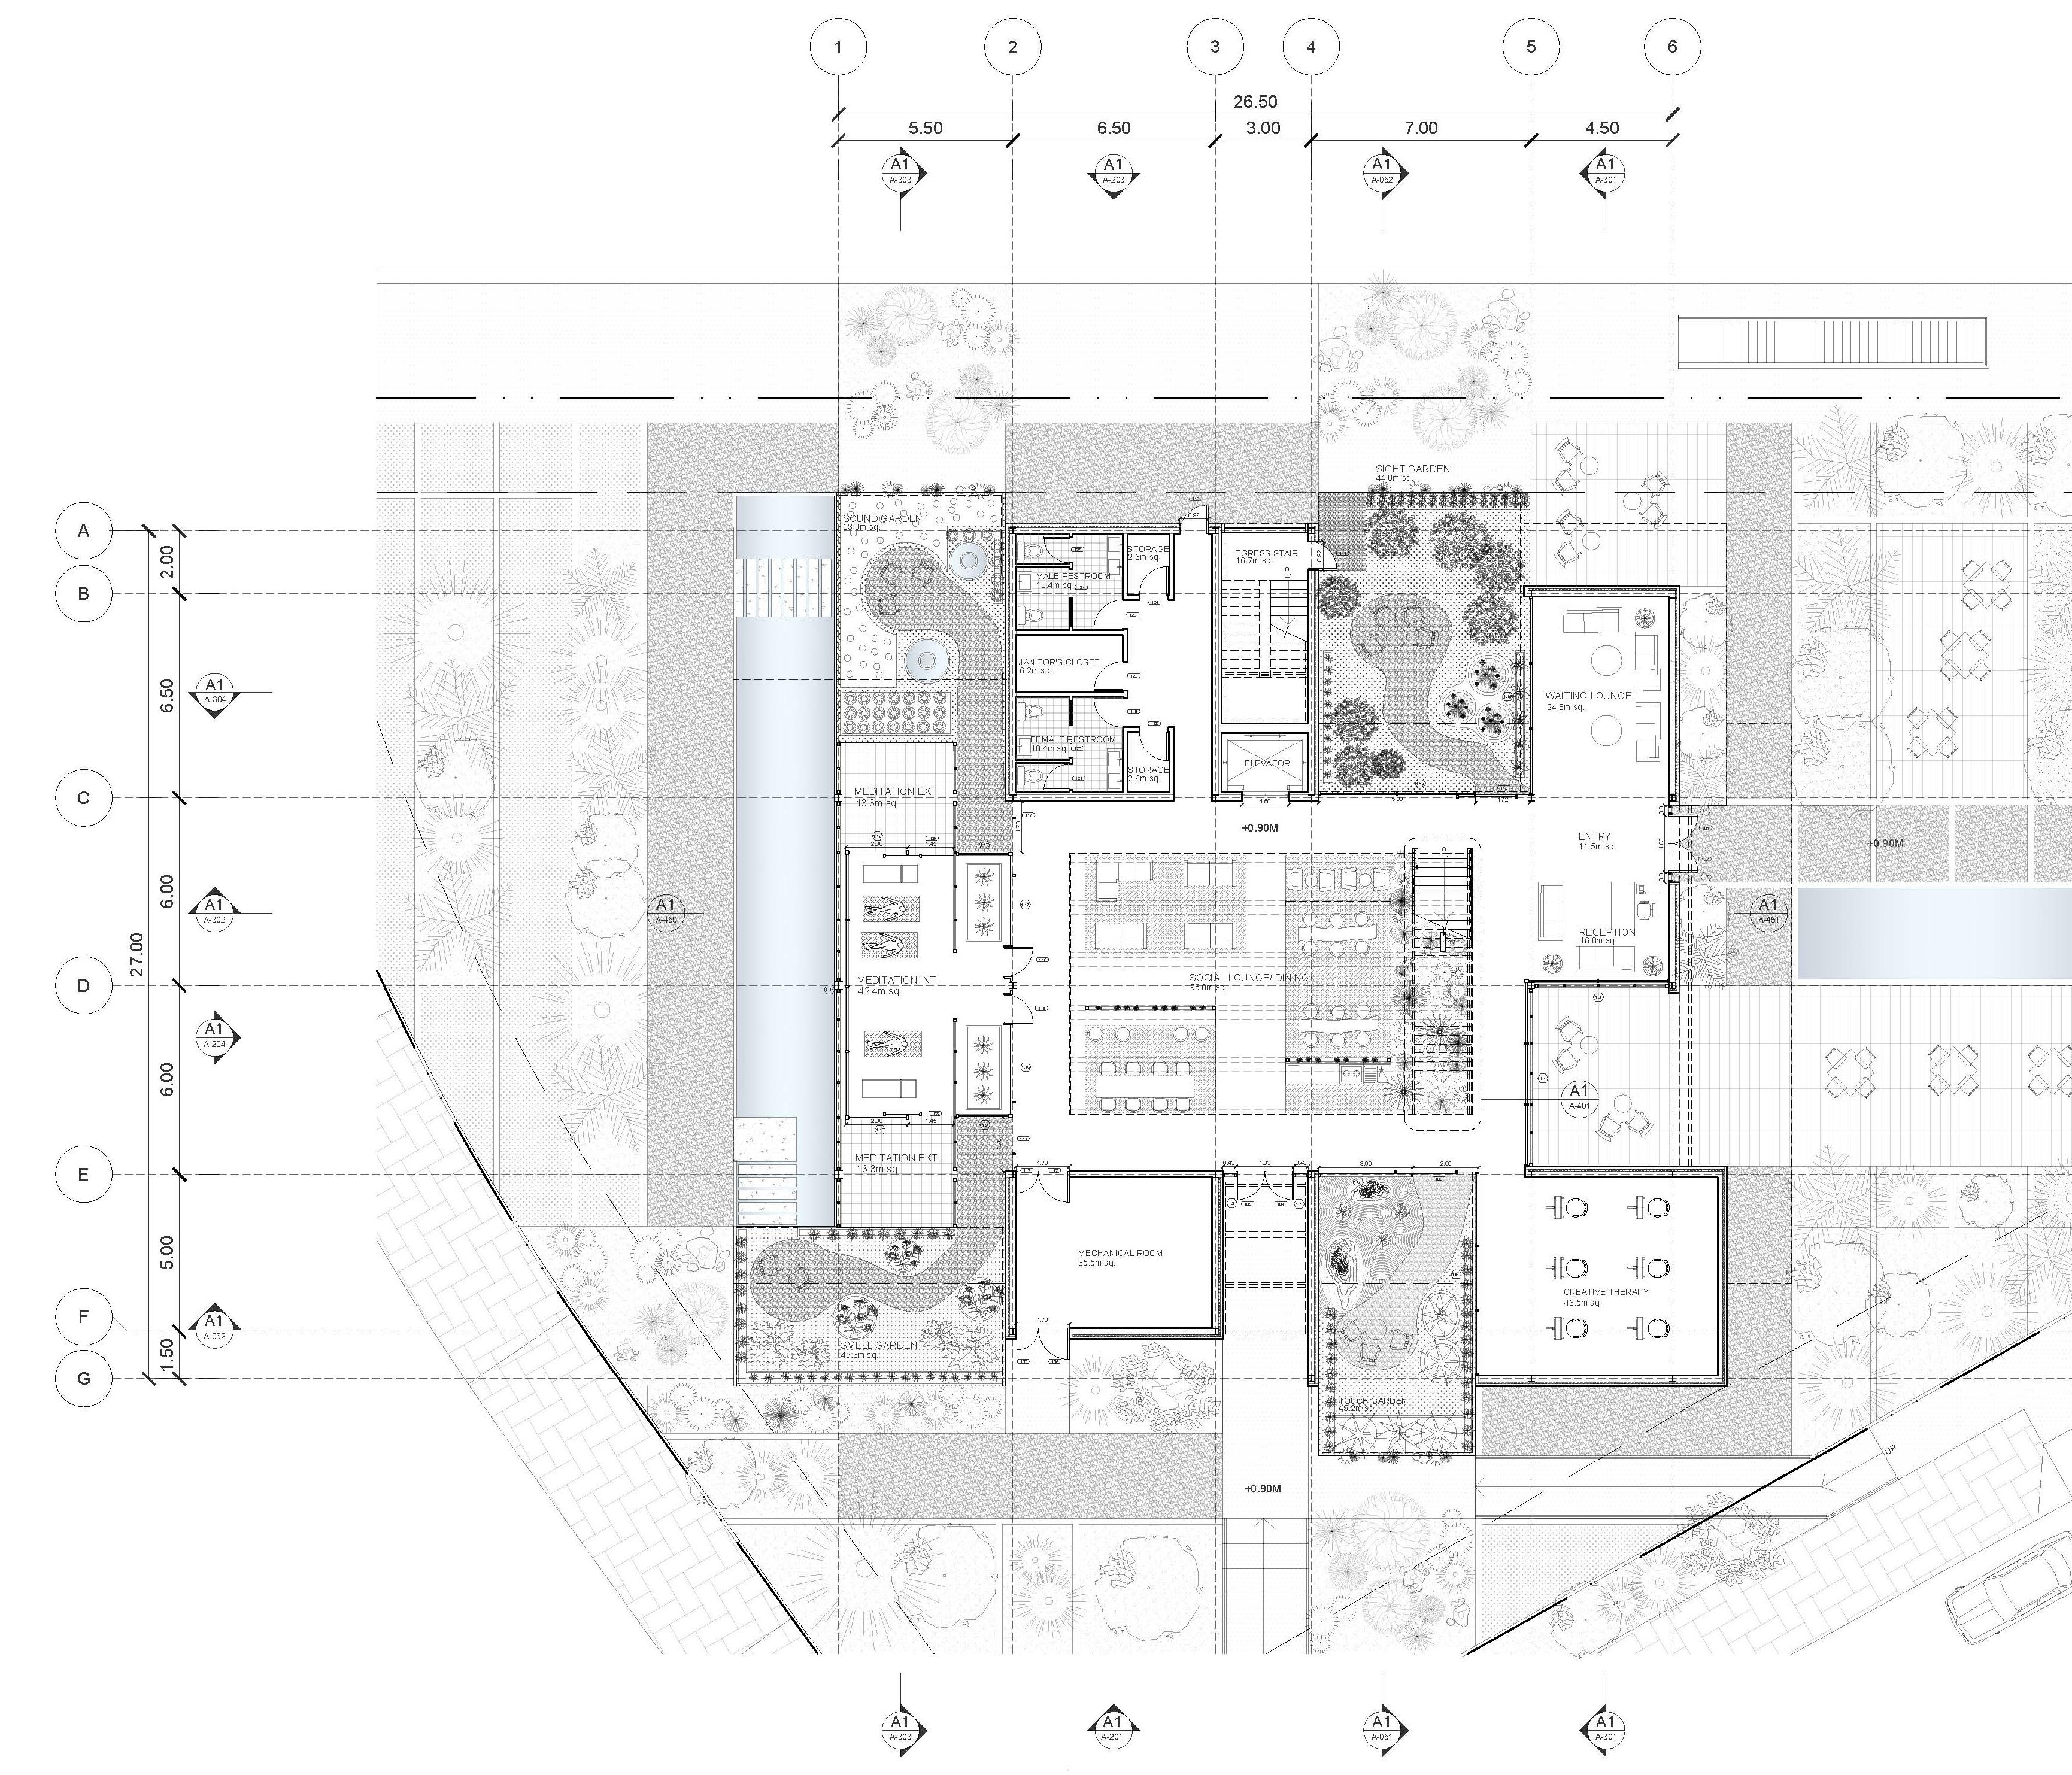
Four sensory gardens, centred on sight, touch, smell, and sound, become the primary organizing system. Each garden informs its adjacent program, with meditation and library spaces aligned with the sound and smell gardens, the waiting lounge opening to the sight garden, and the touch garden supporting creative therapy. Defined by mashrabiyas that filter light and air, the gardens cultivate distinct atmospheres for each sensory experience.
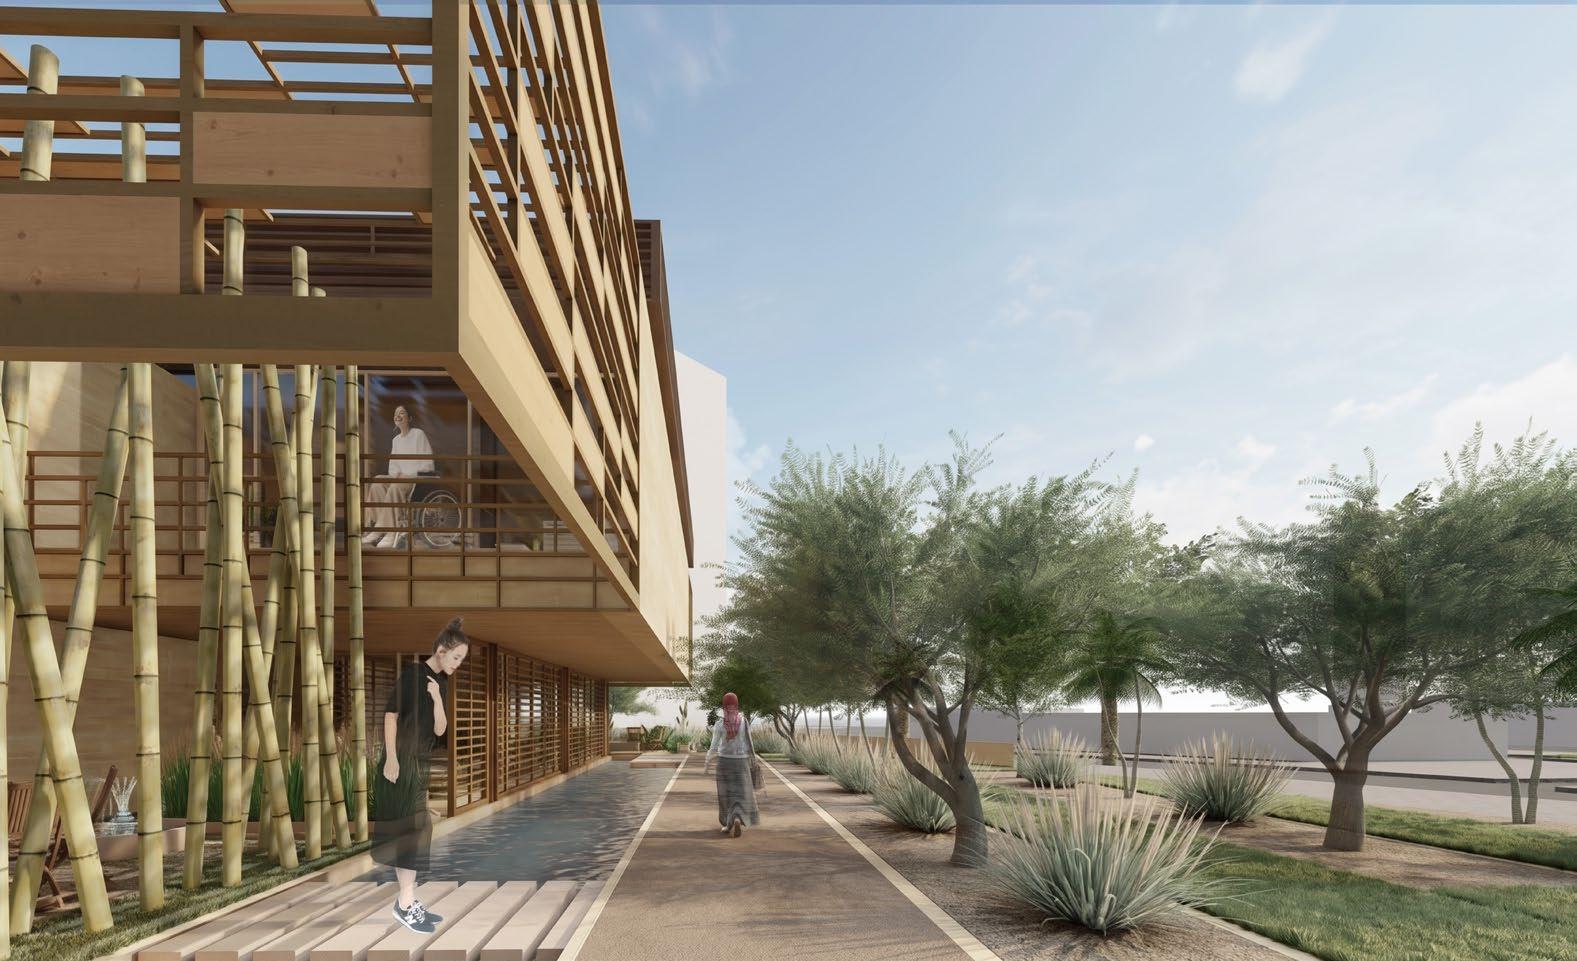
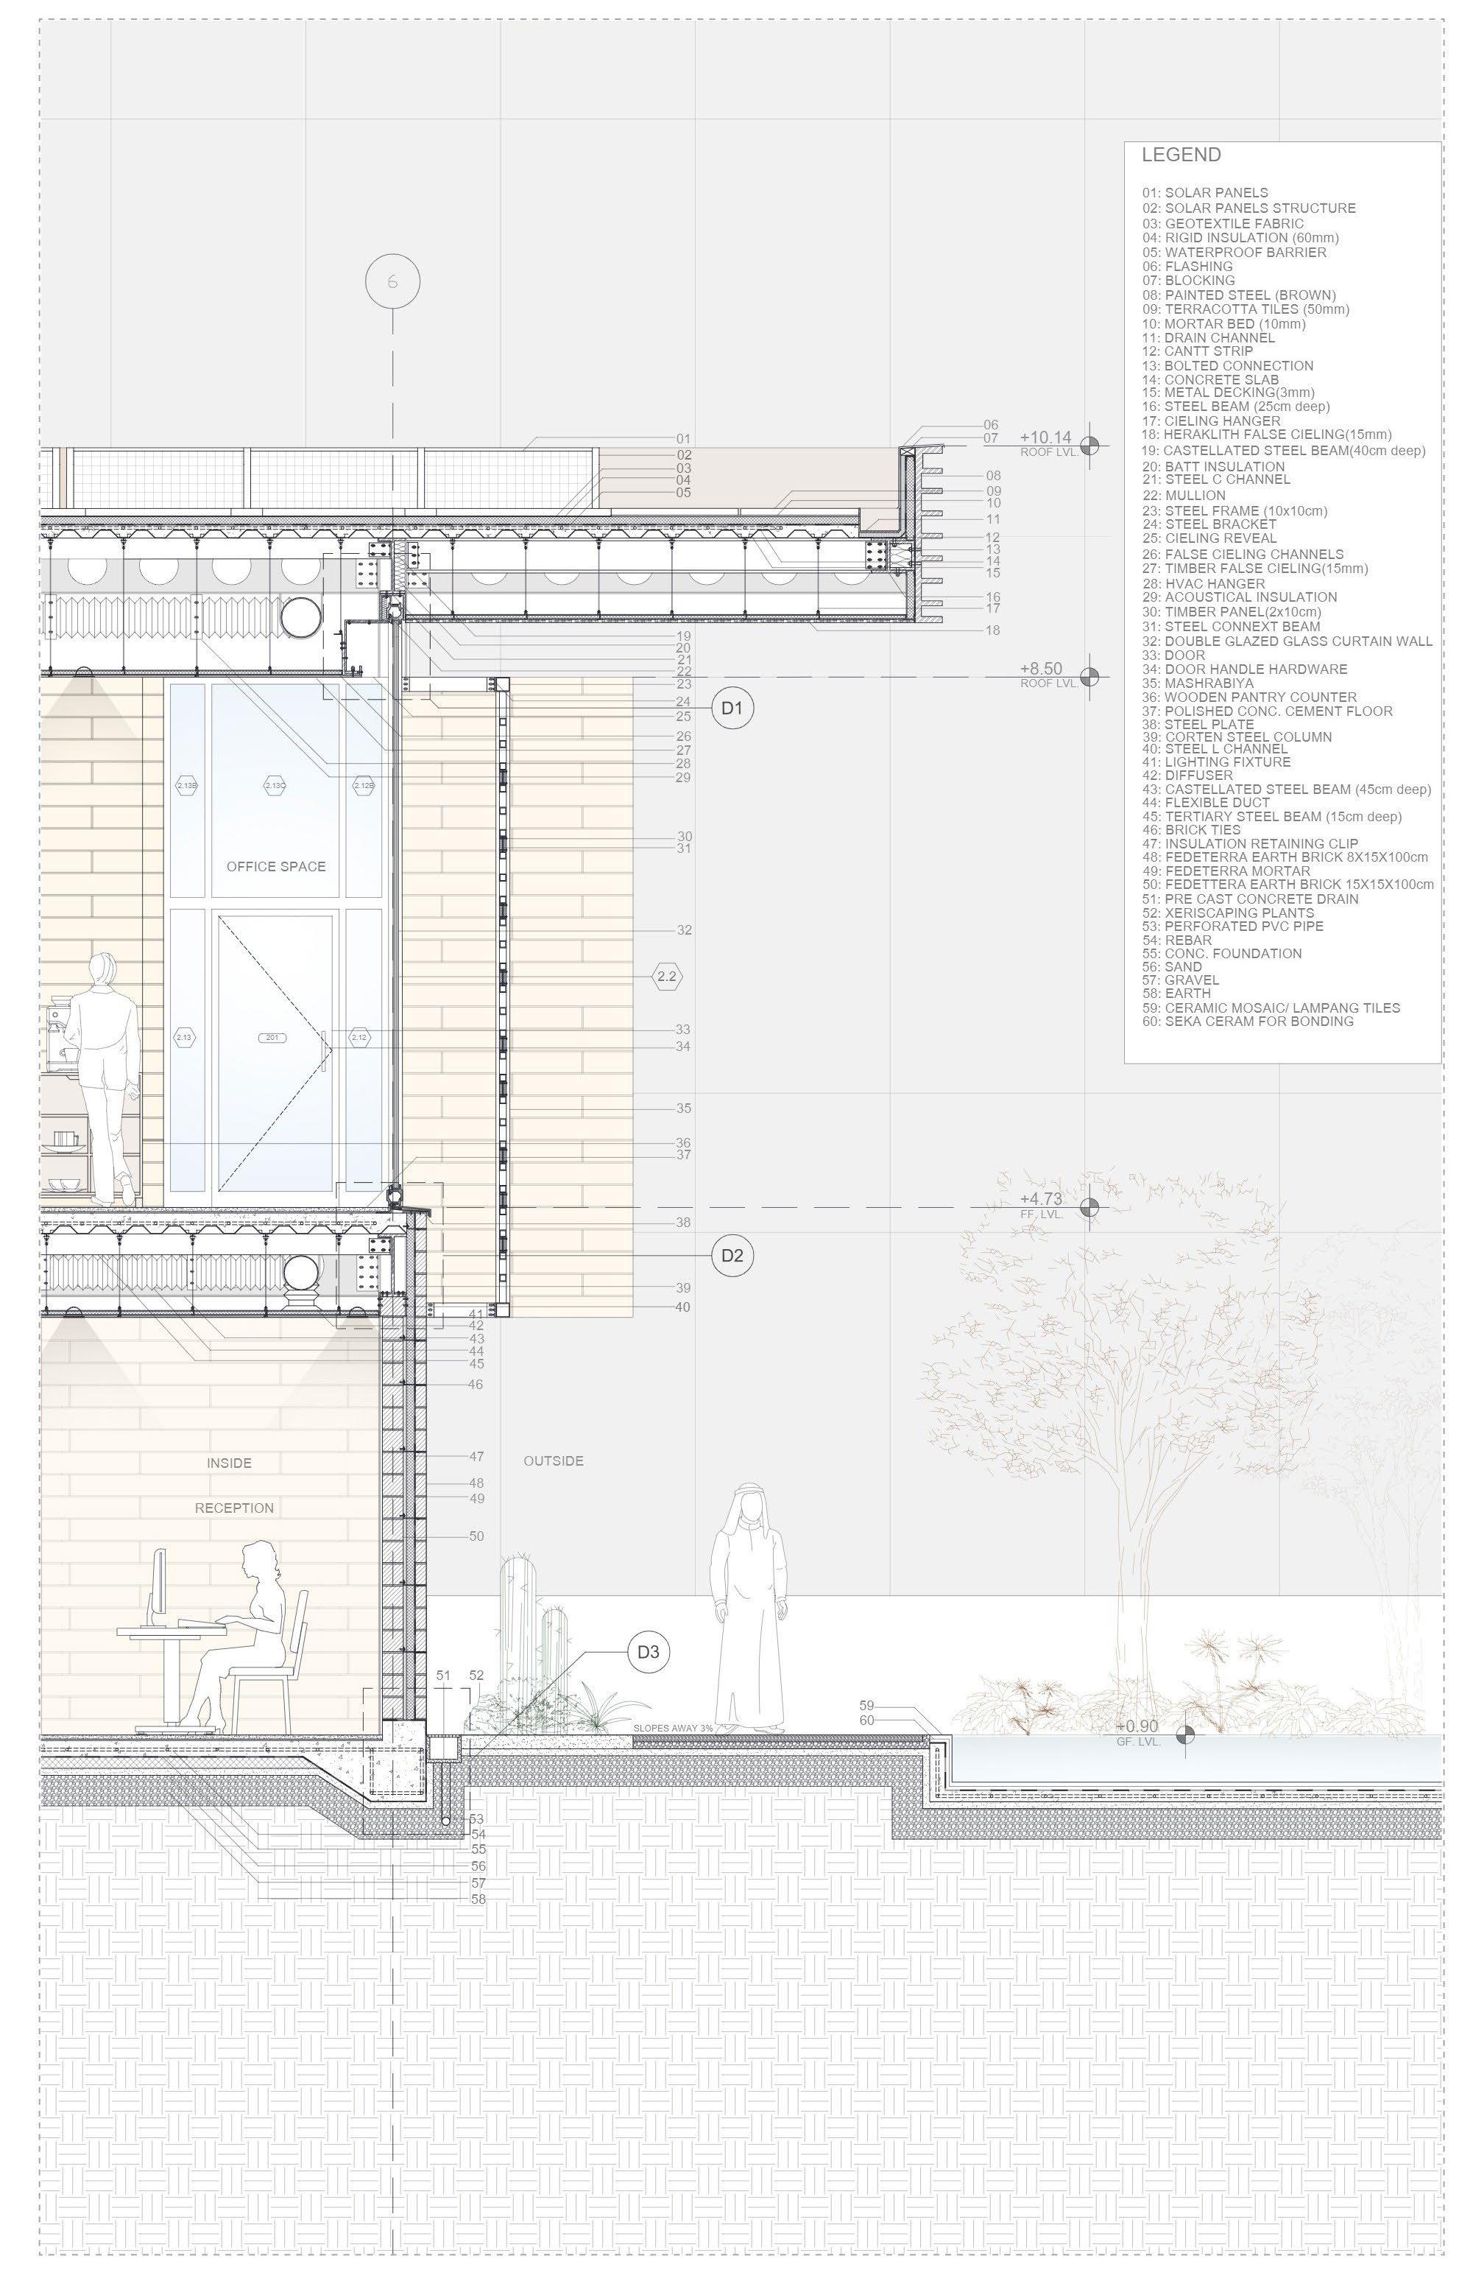
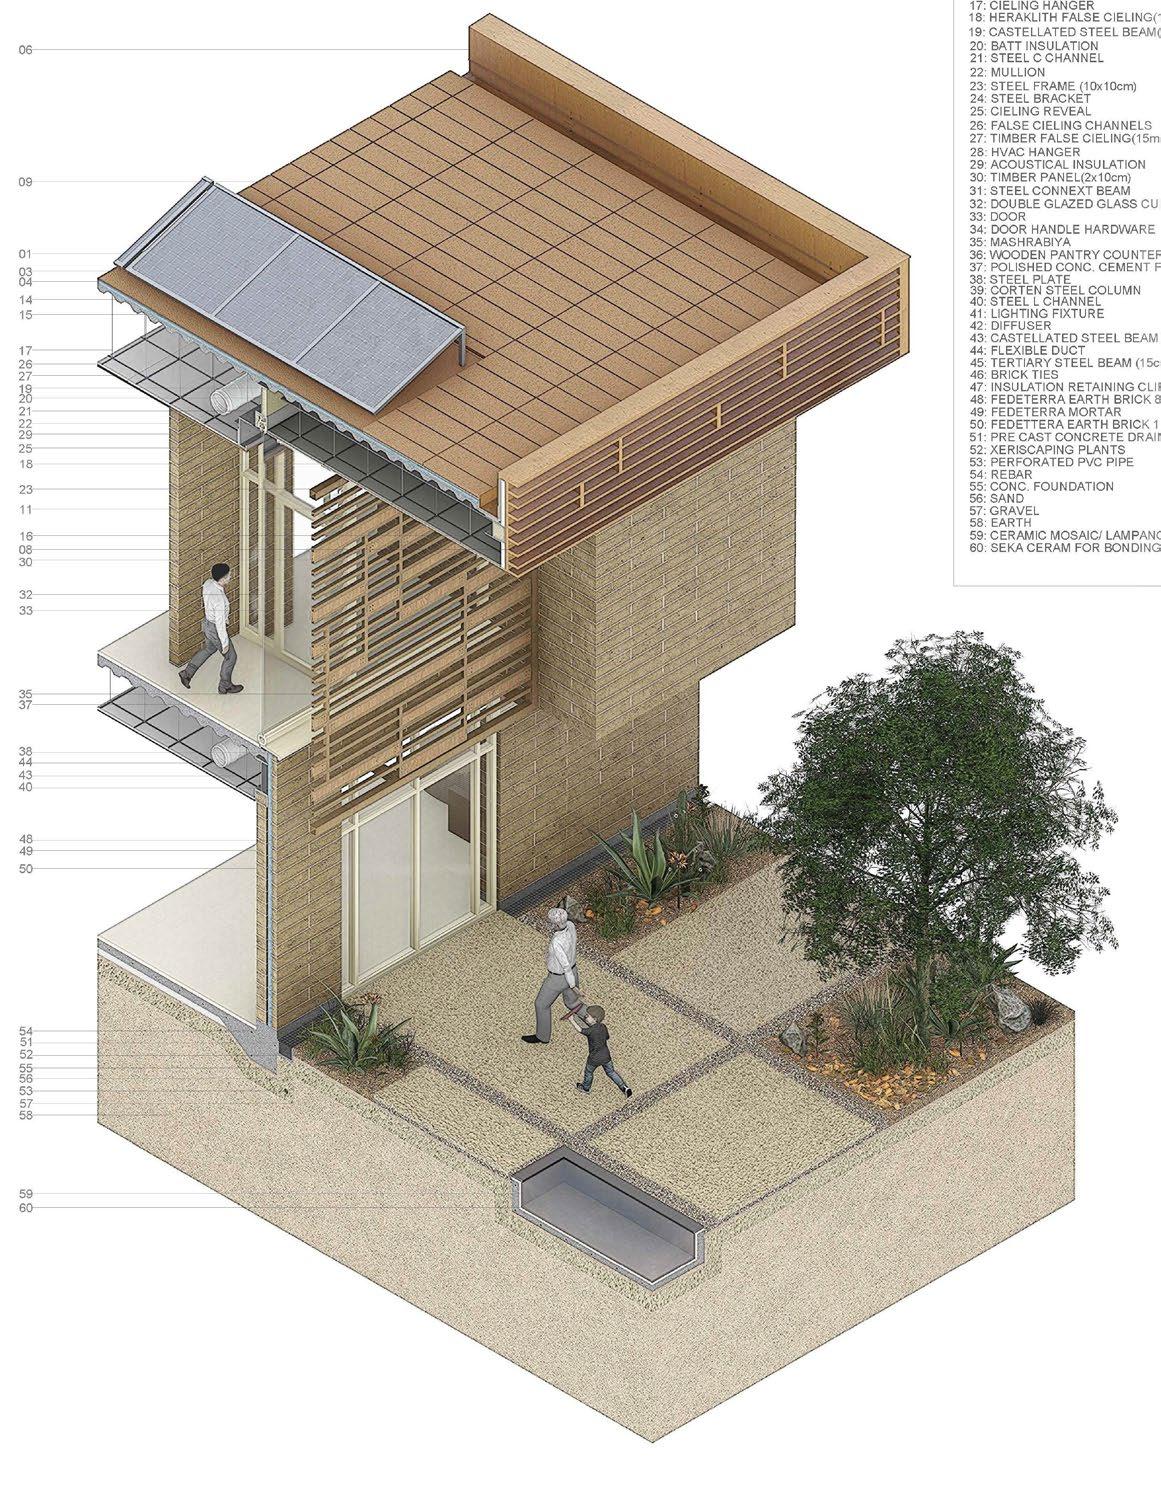
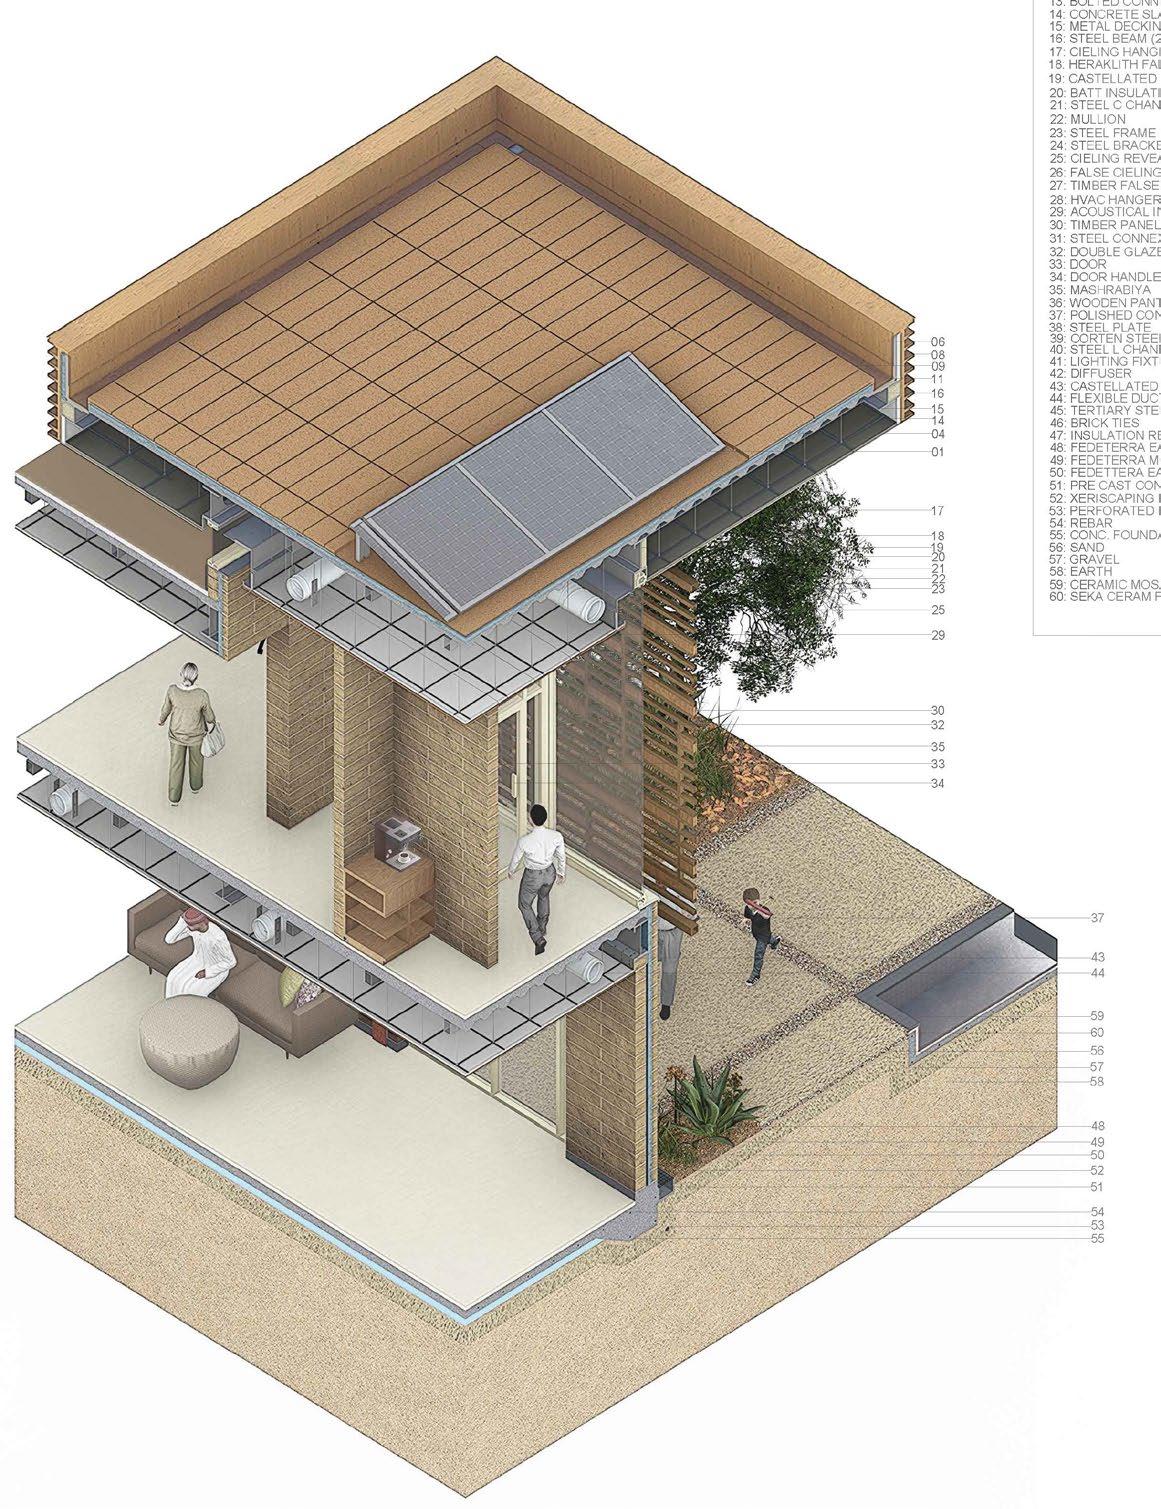
A central atrium draws the spaces together, with skylights washing the interior in soft natural light while roof overhangs temper the harsh desert sun. Situated beside the Cleveland Clinic and Cancer Center, the building offers a calm, non-clinical refuge within a medical setting. Through locally sourced earth brick, solar panels, xeriscaping, and living wall panels, the project weaves sustainability with warmth, framing healing as an everyday spatial experience.
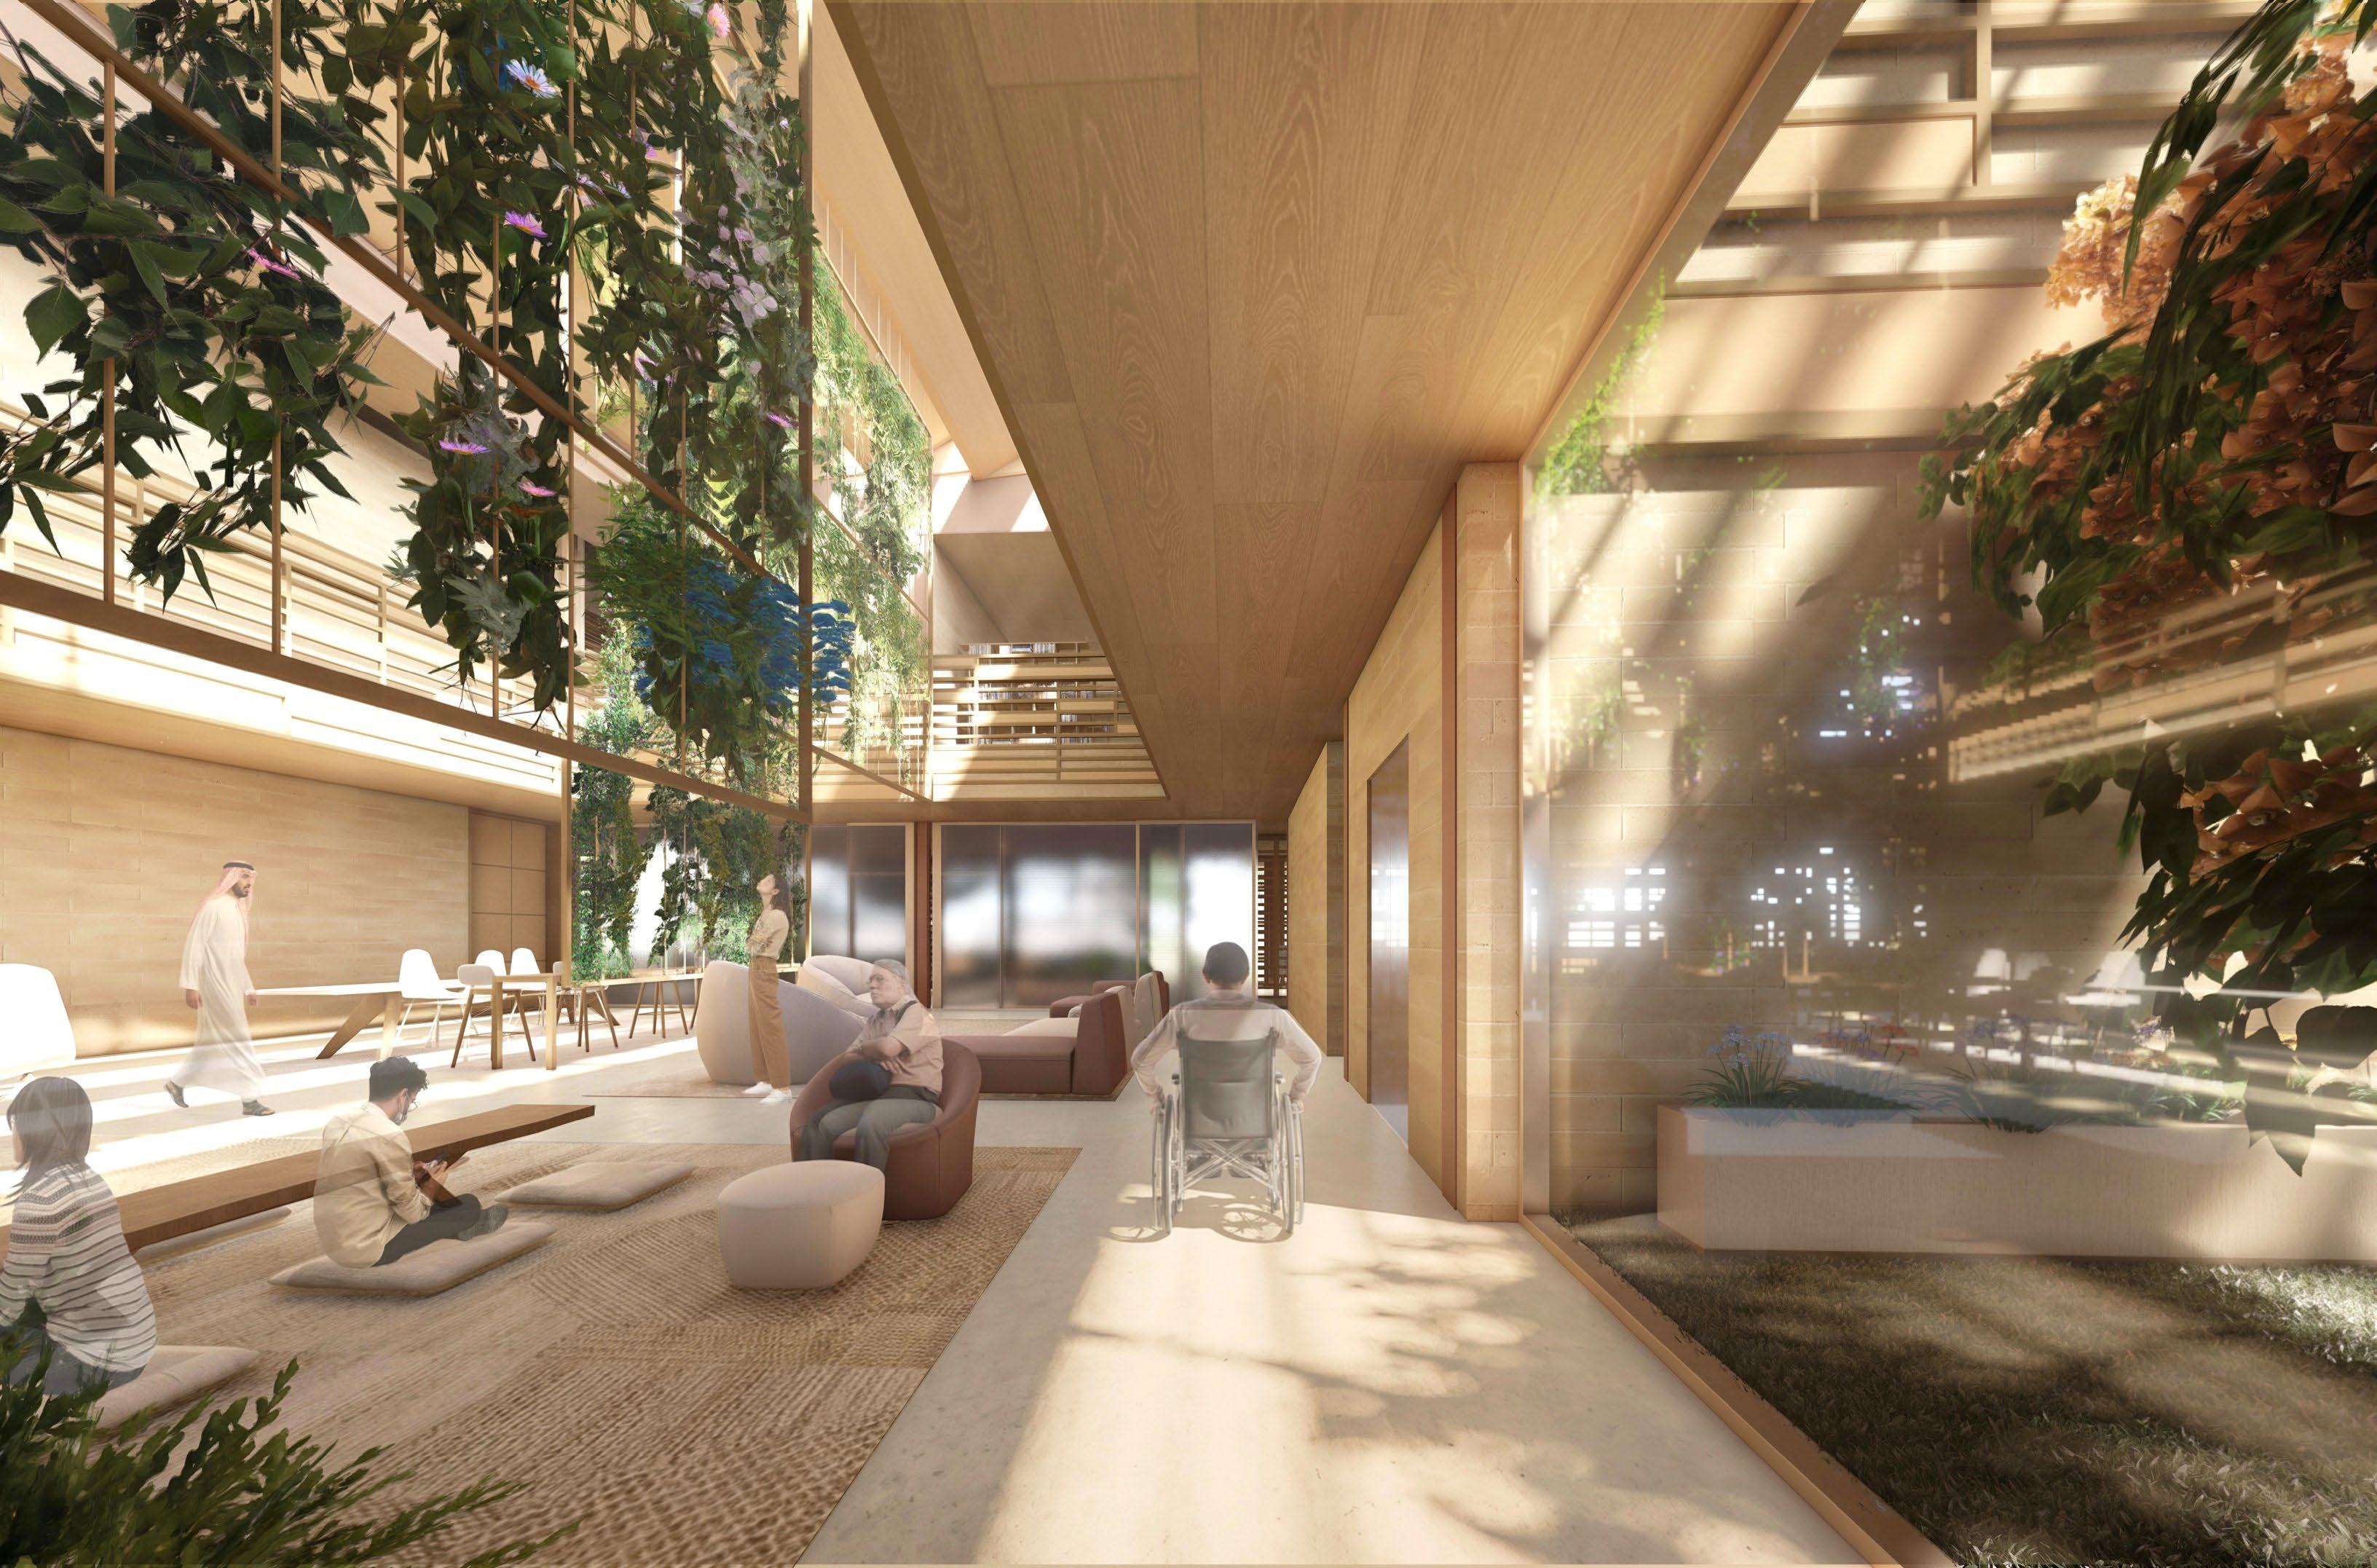
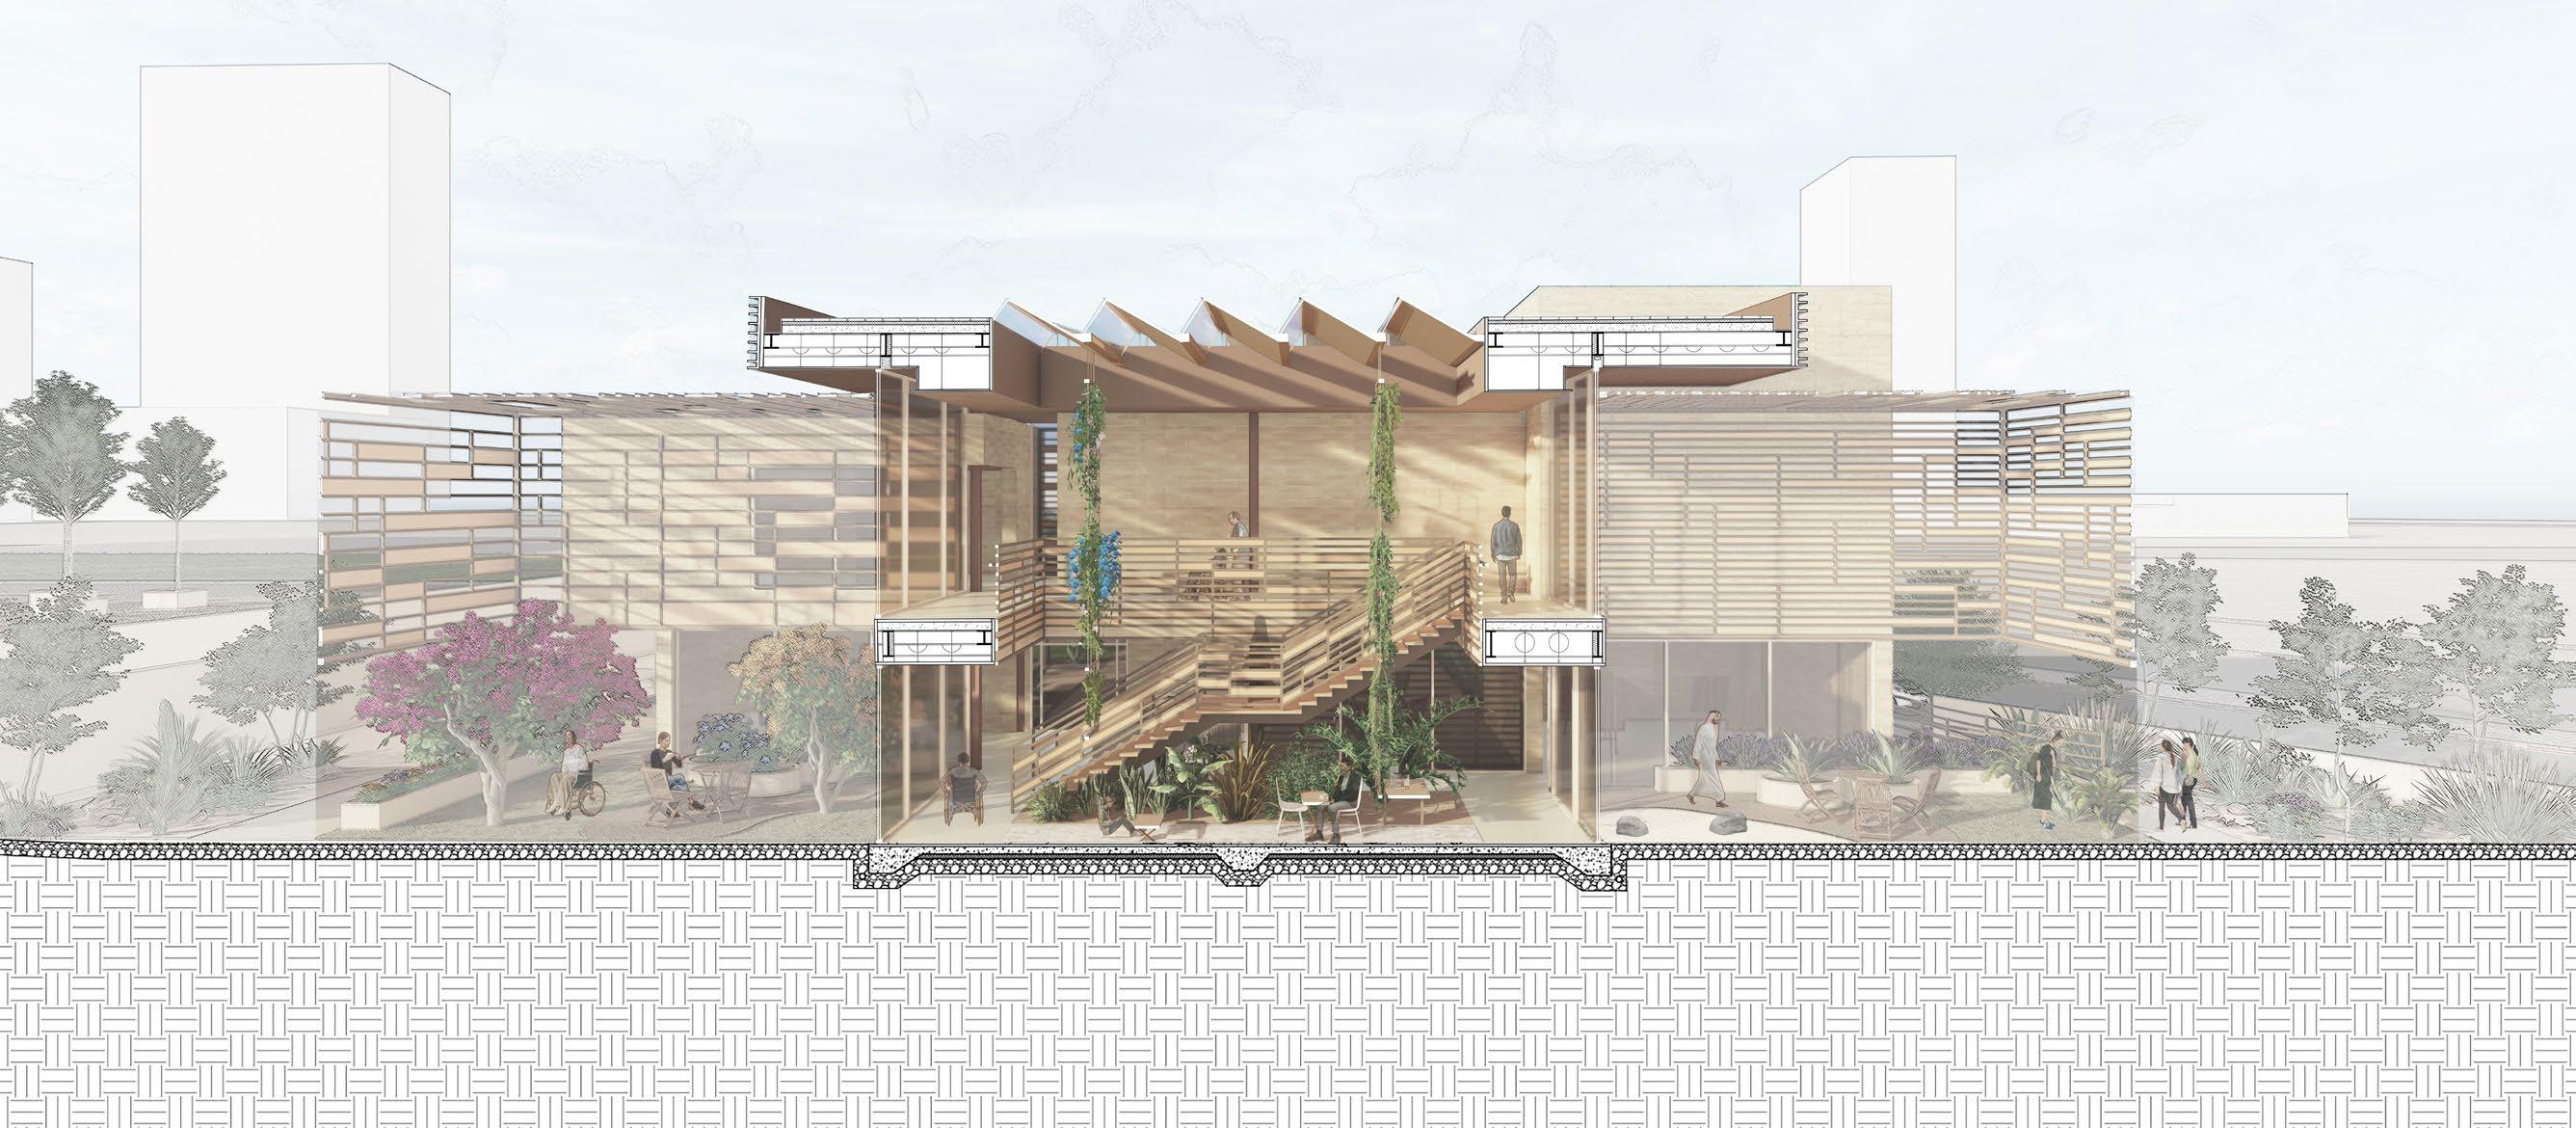
Sectional Perspective: Relationship between sky-lit atrium and gardens
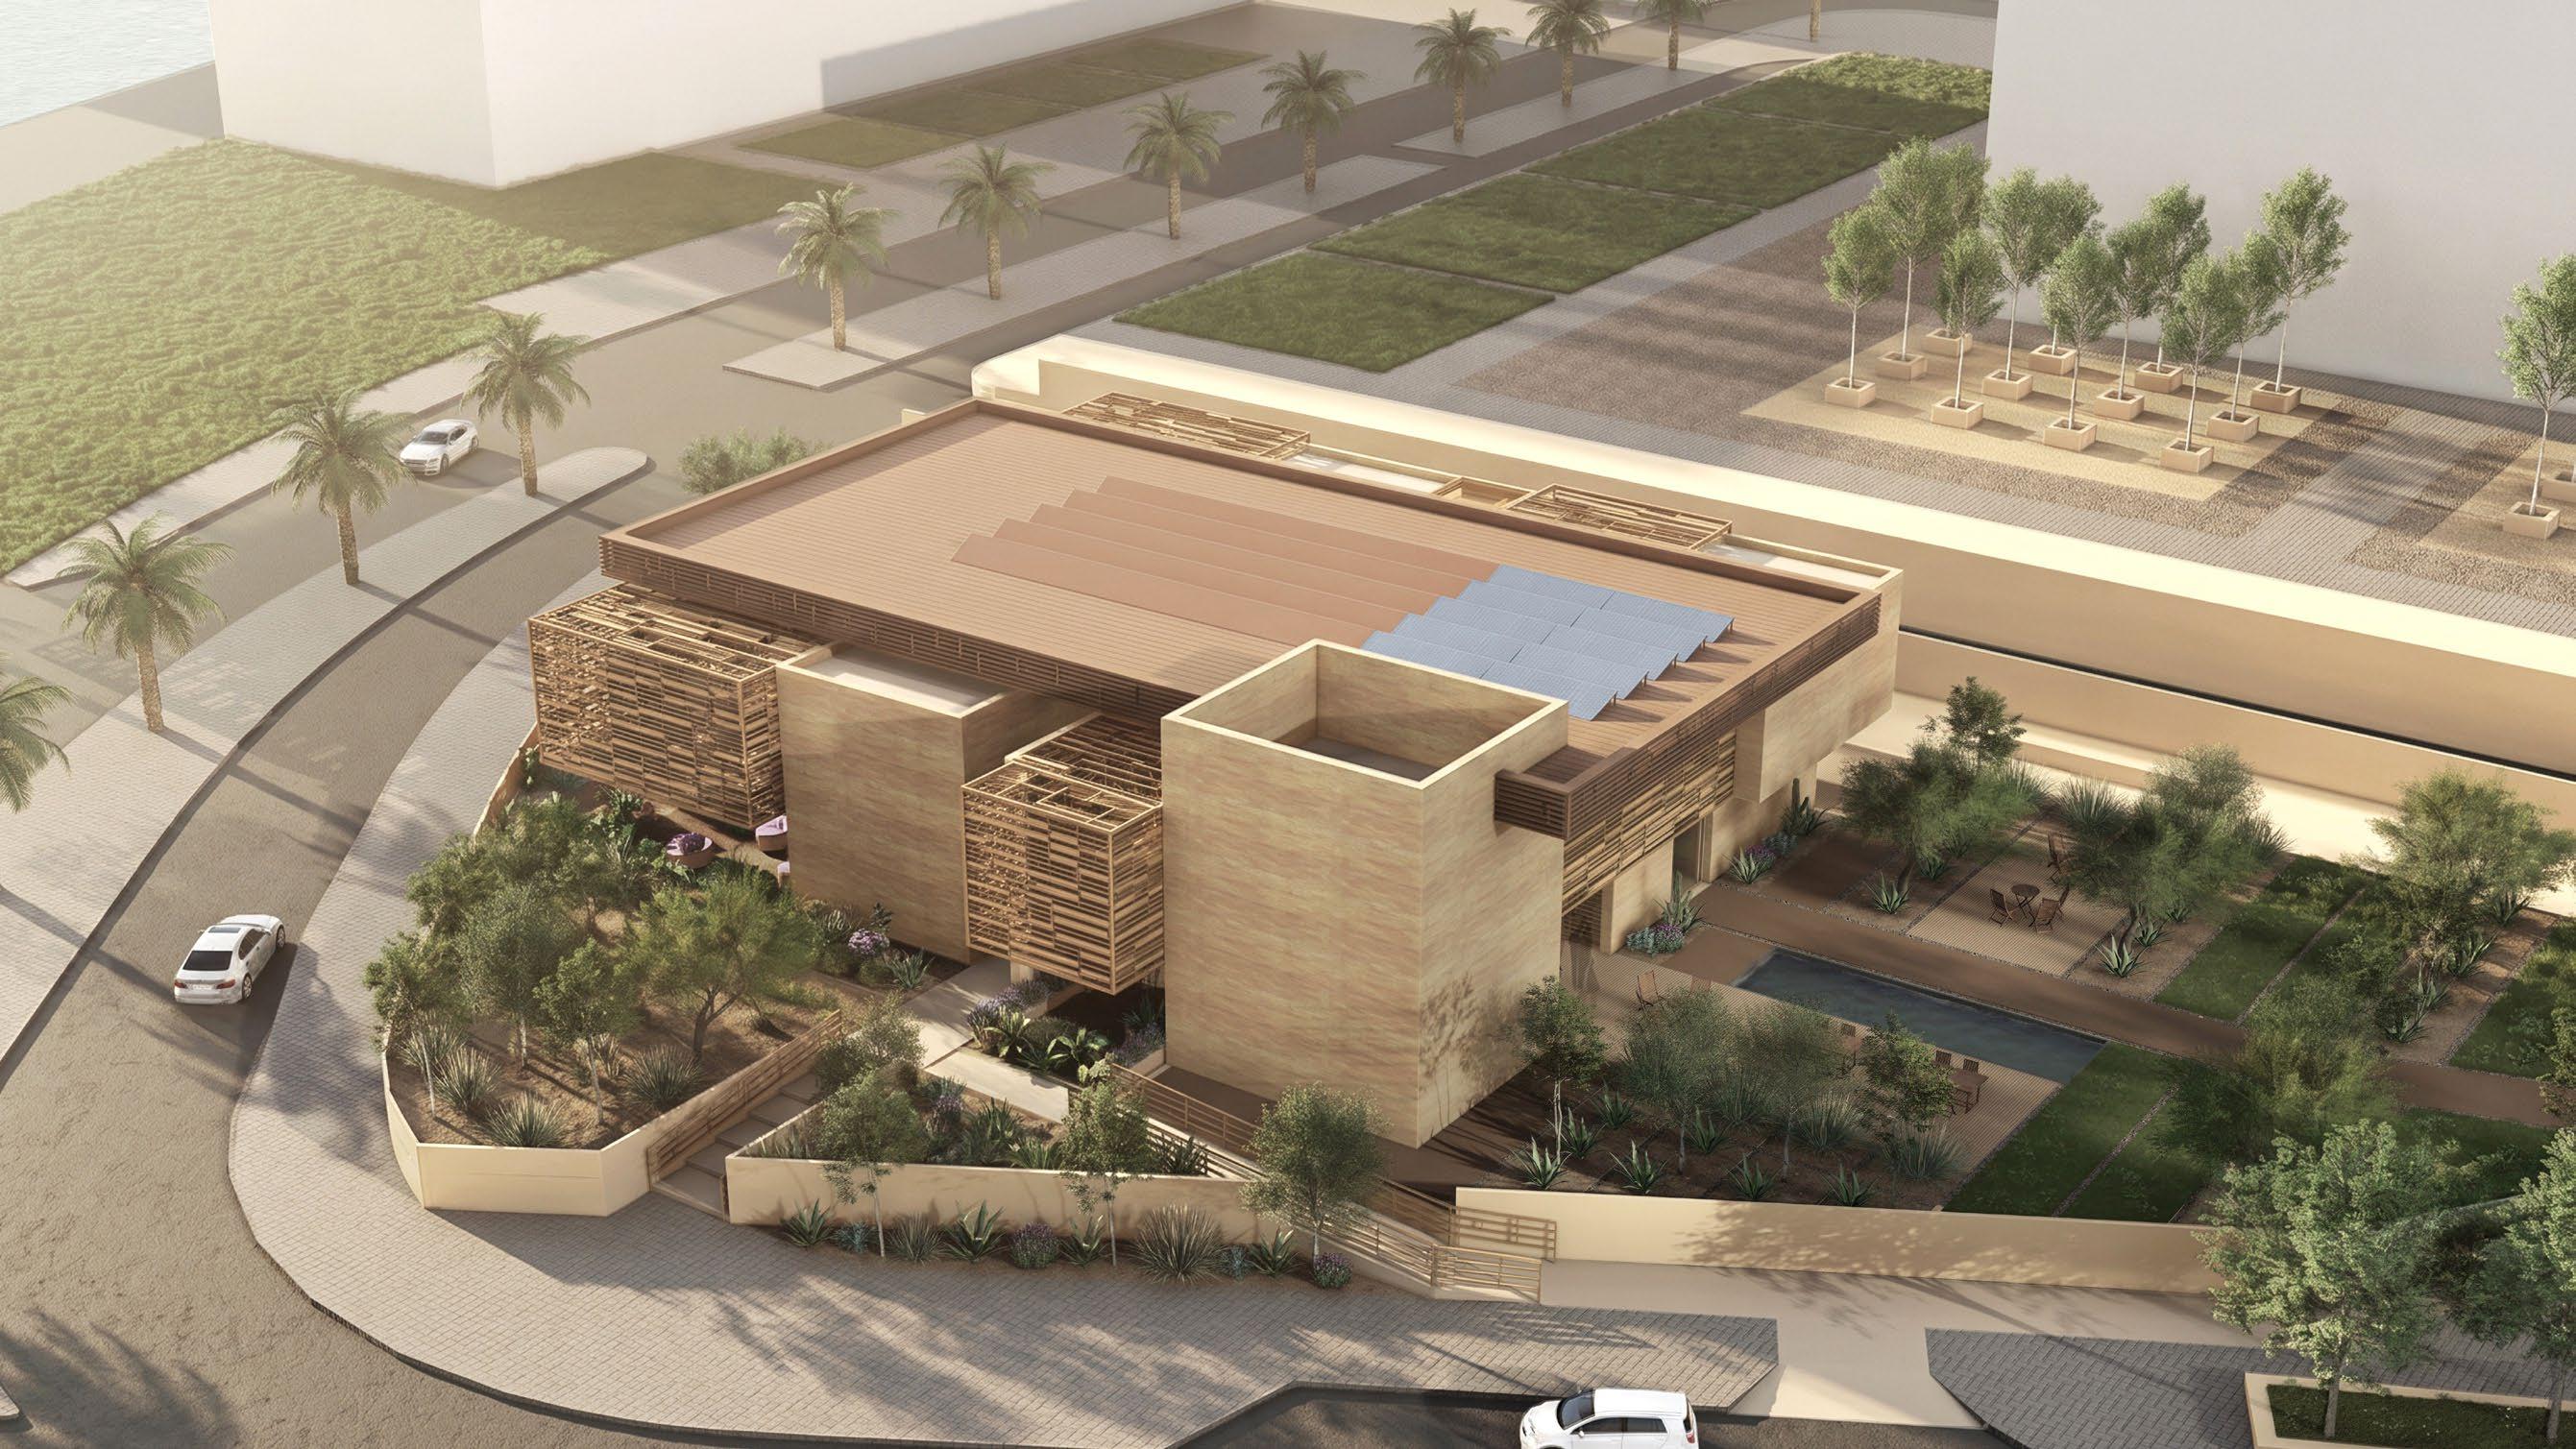

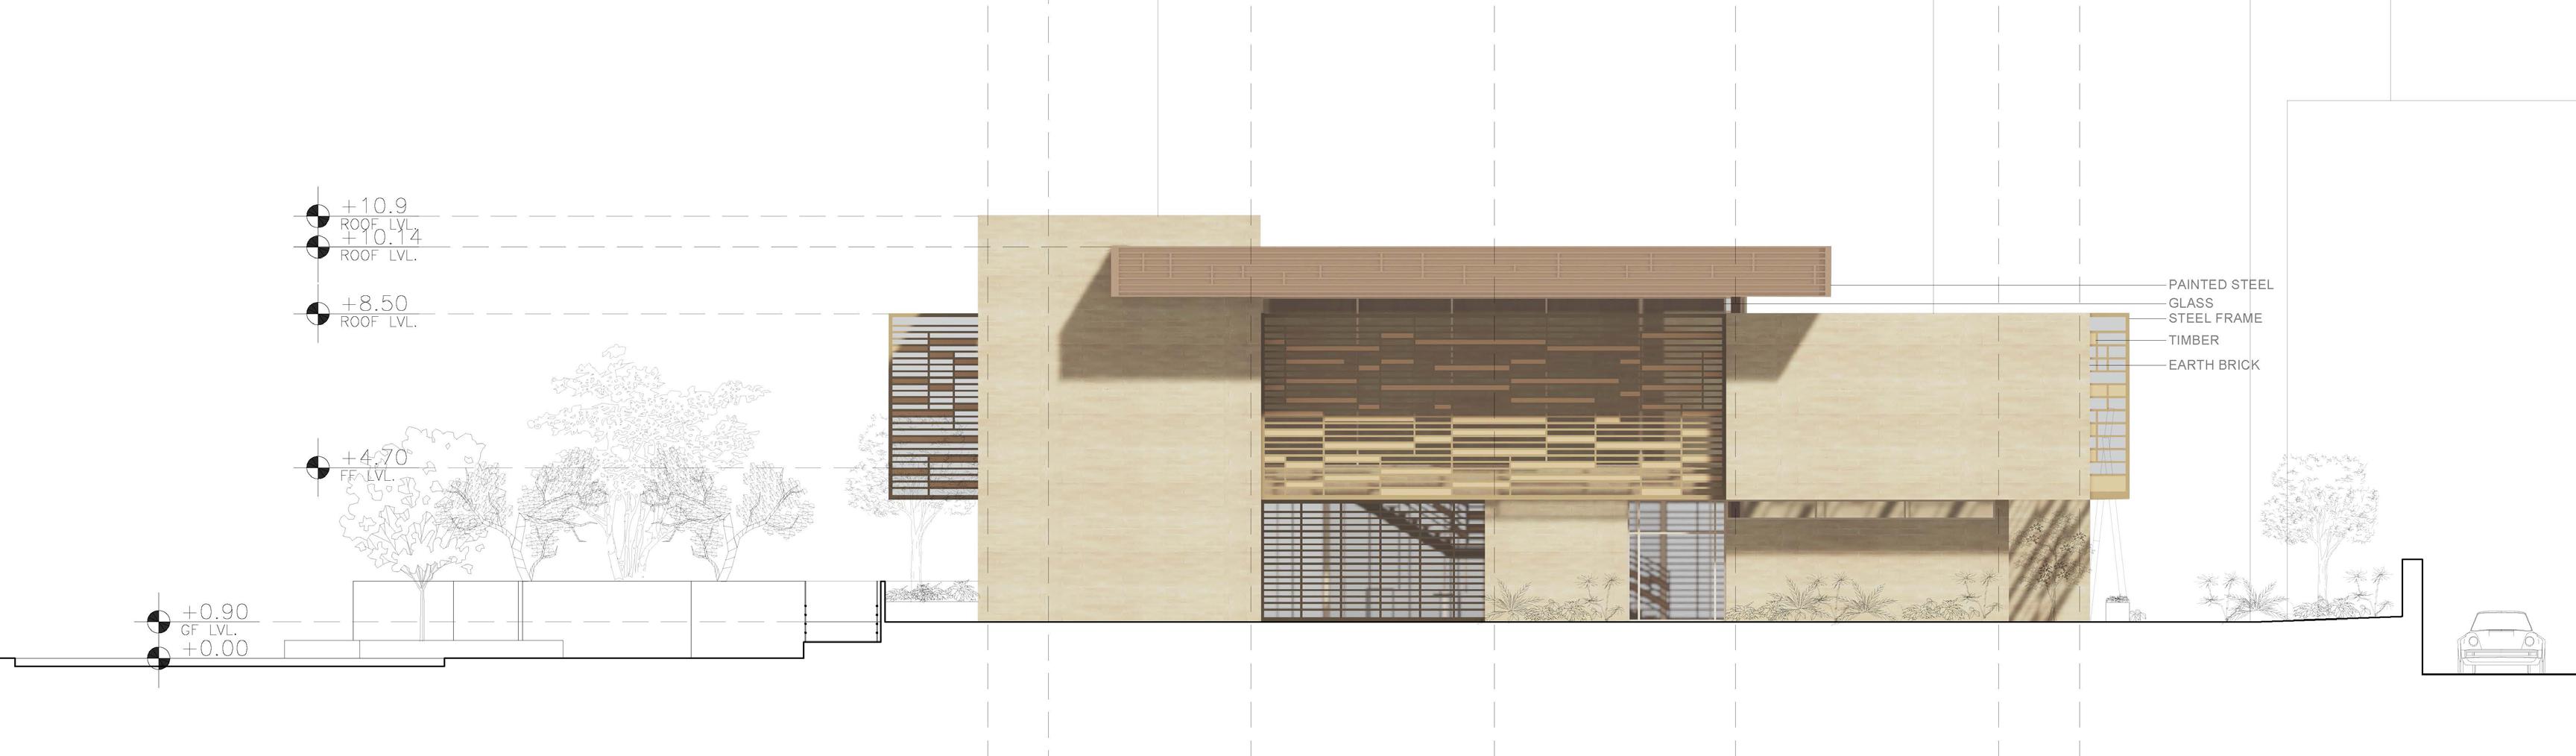
East Elevation: Material expression and environmental response through overhangs and screens
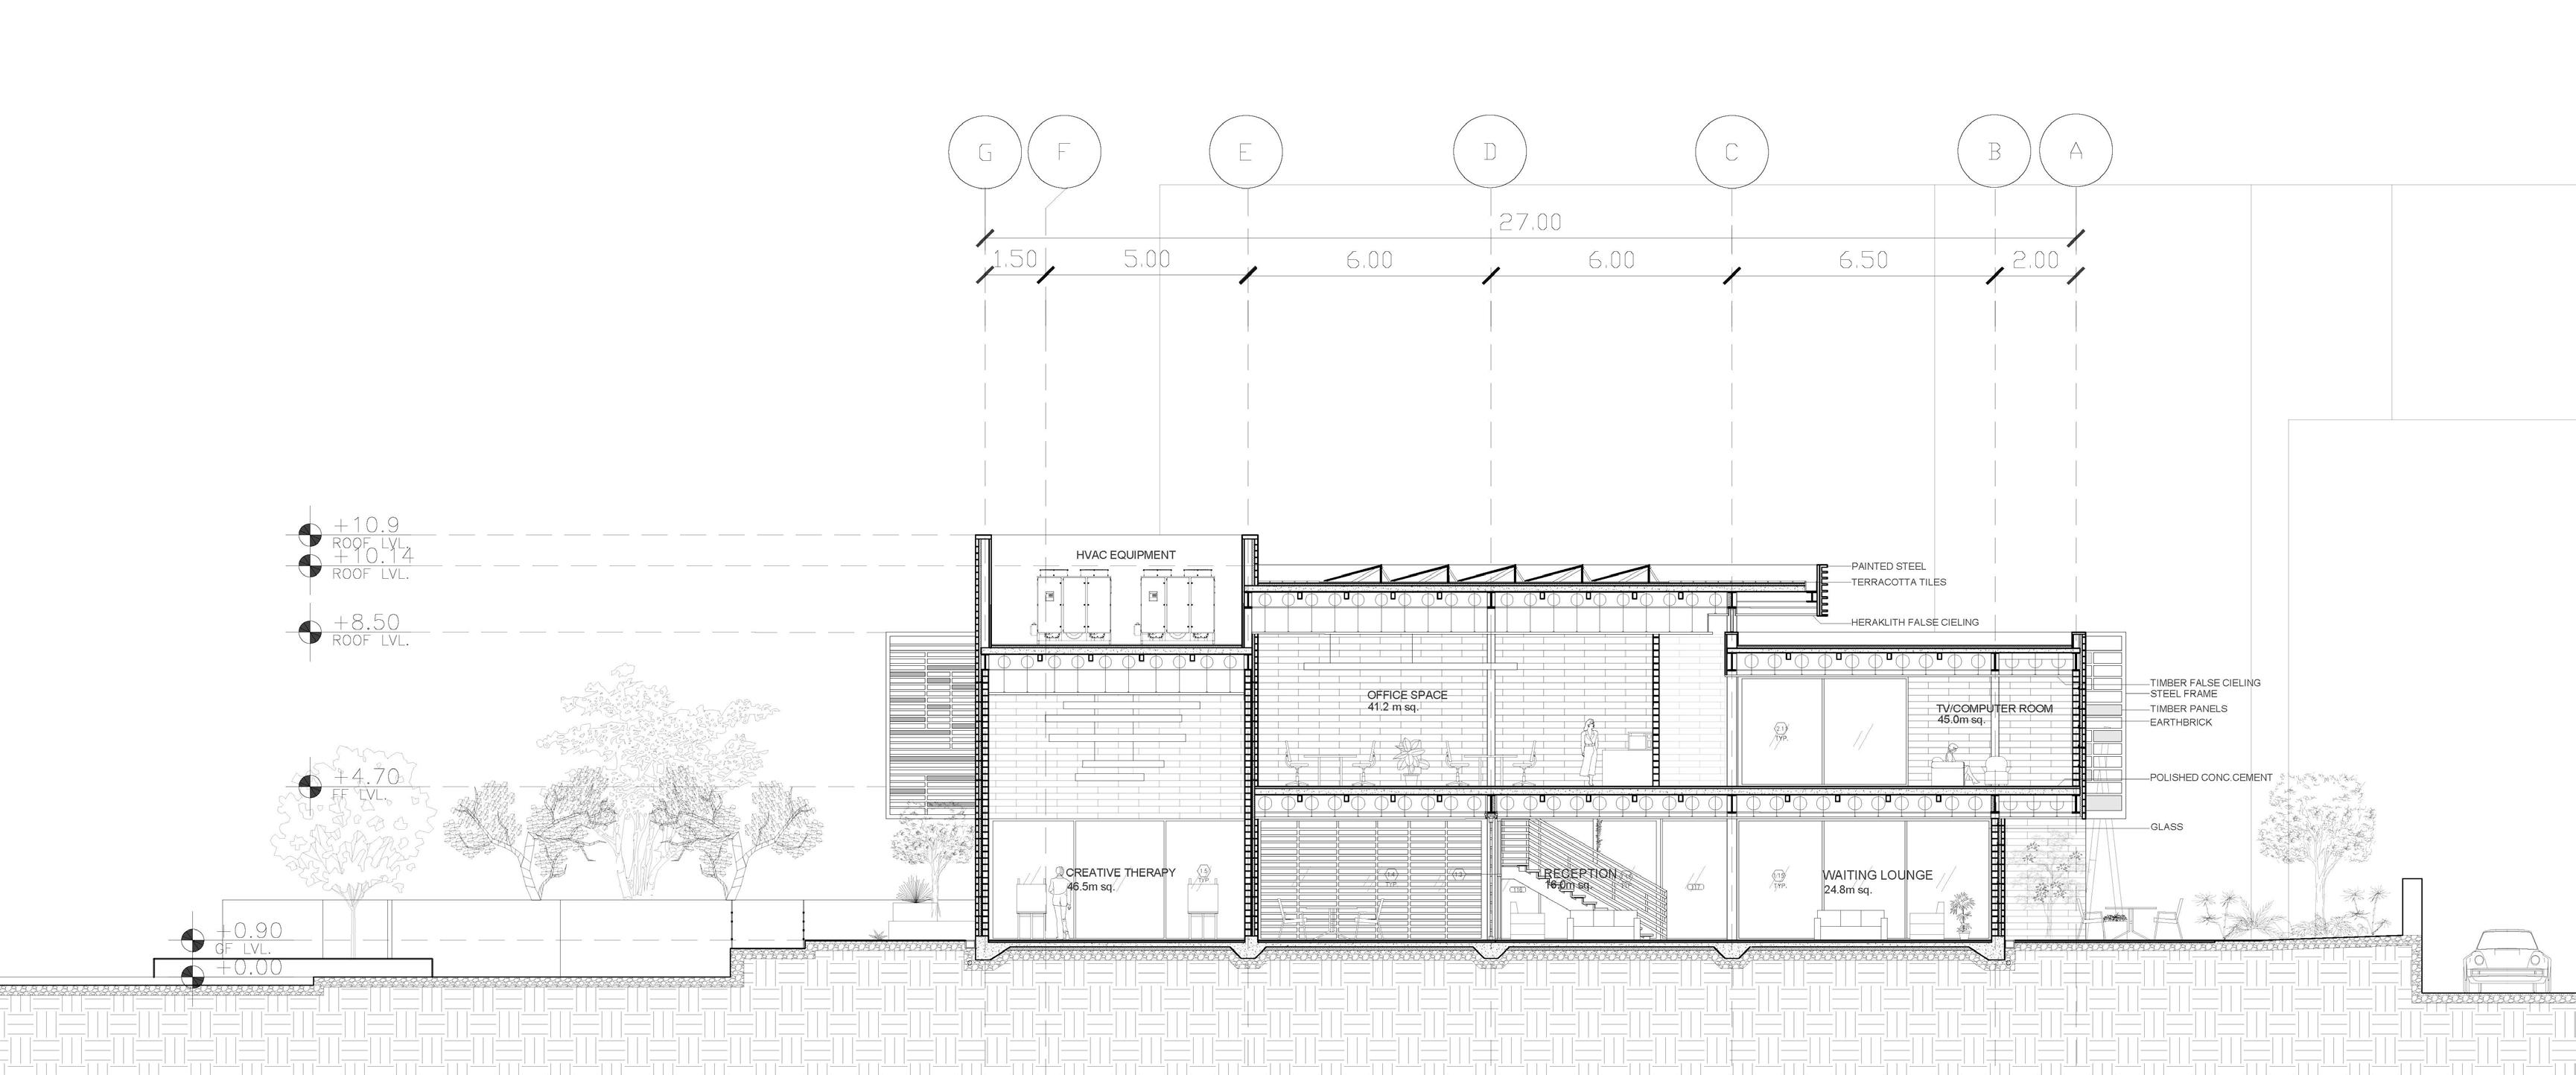
Section: Program Distribution

Project Type: Industrial foodscape, factory
Location: Khor Khuwair quarry, Ras al Khaimah, UAE
Instructor: Prof. George Katodrytis
Partner: Areebah Siddiqui
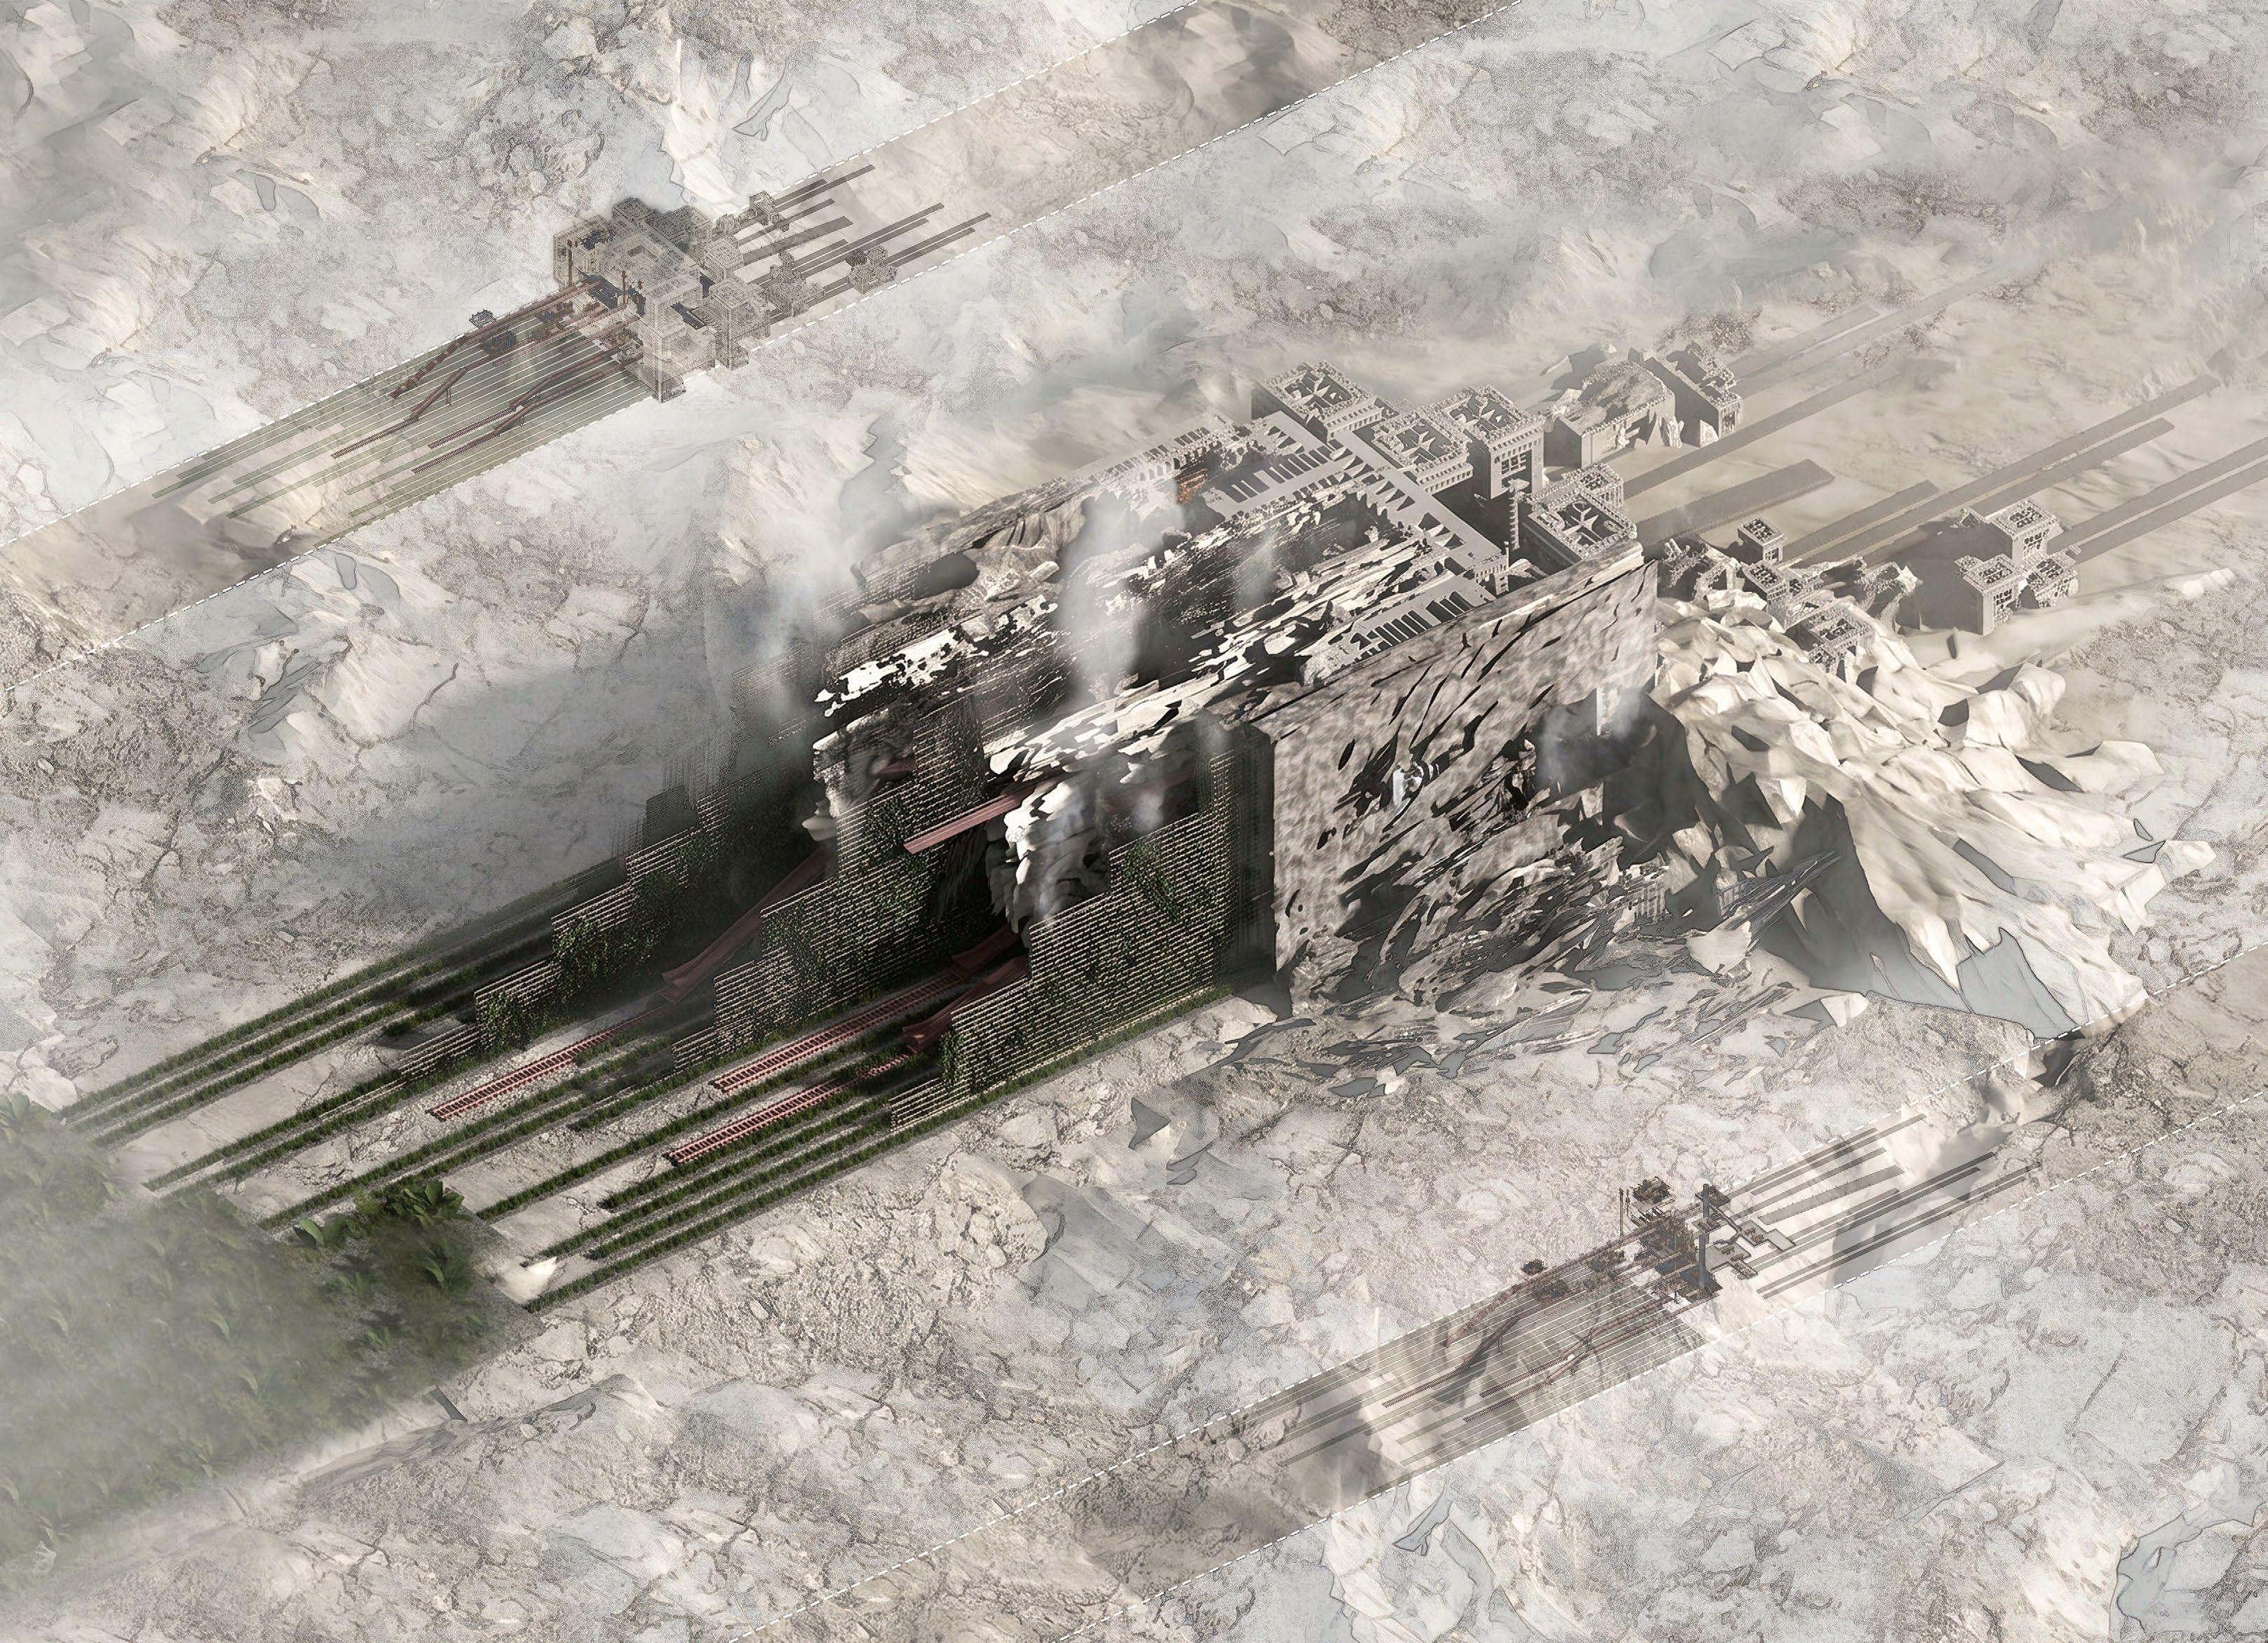
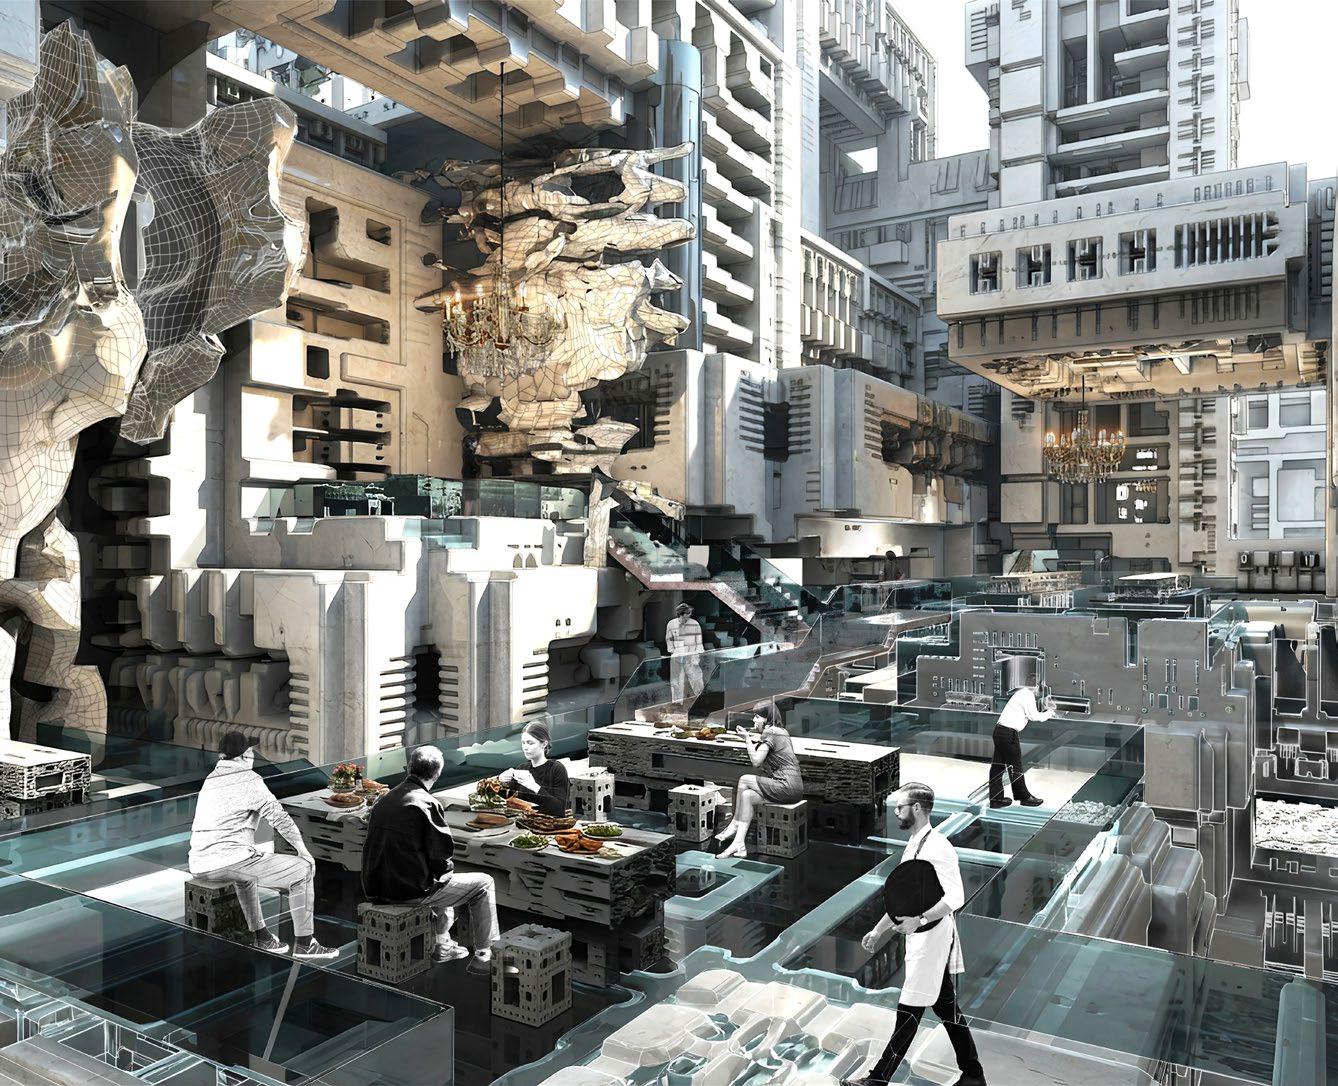
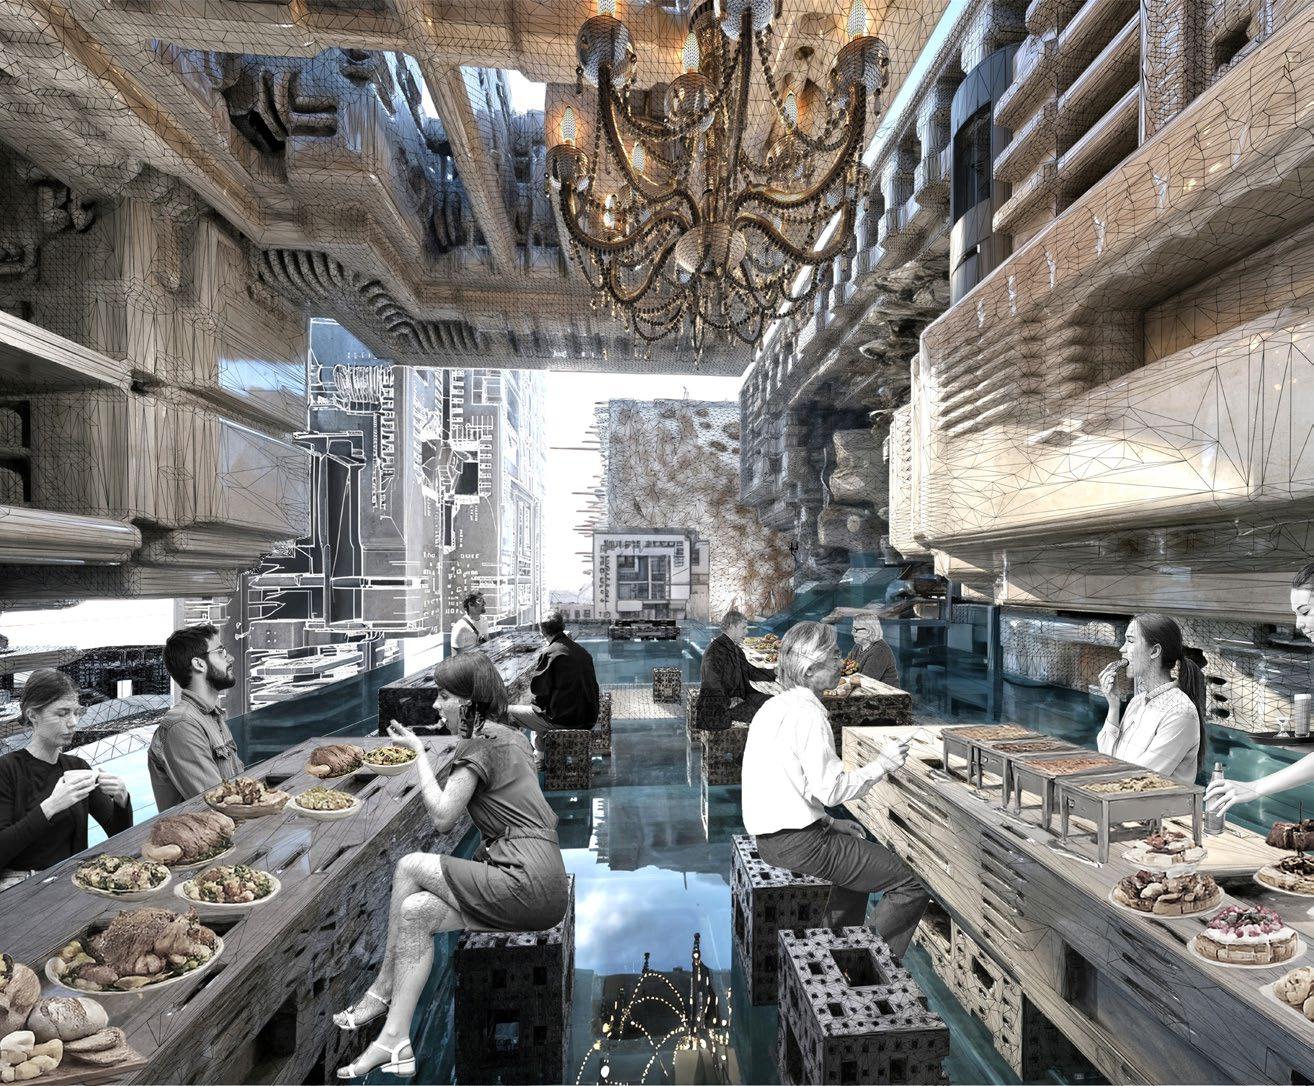
Erosion is often understood as a force of decay, yet this project reimagines it as a process capable of generating architecture. Rather than resisting material change, it questions architecture’s dependence on permanence by embracing transformation as a spatial and material condition.
Situated within a limestone quarry in Ras Al Khaimah, the proposal investigates two forms of erosion: domestic erosion, where cooking transforms materials through heat, steam, grease, and humidity, and controlled erosion through deliberate extraction of the quarry.
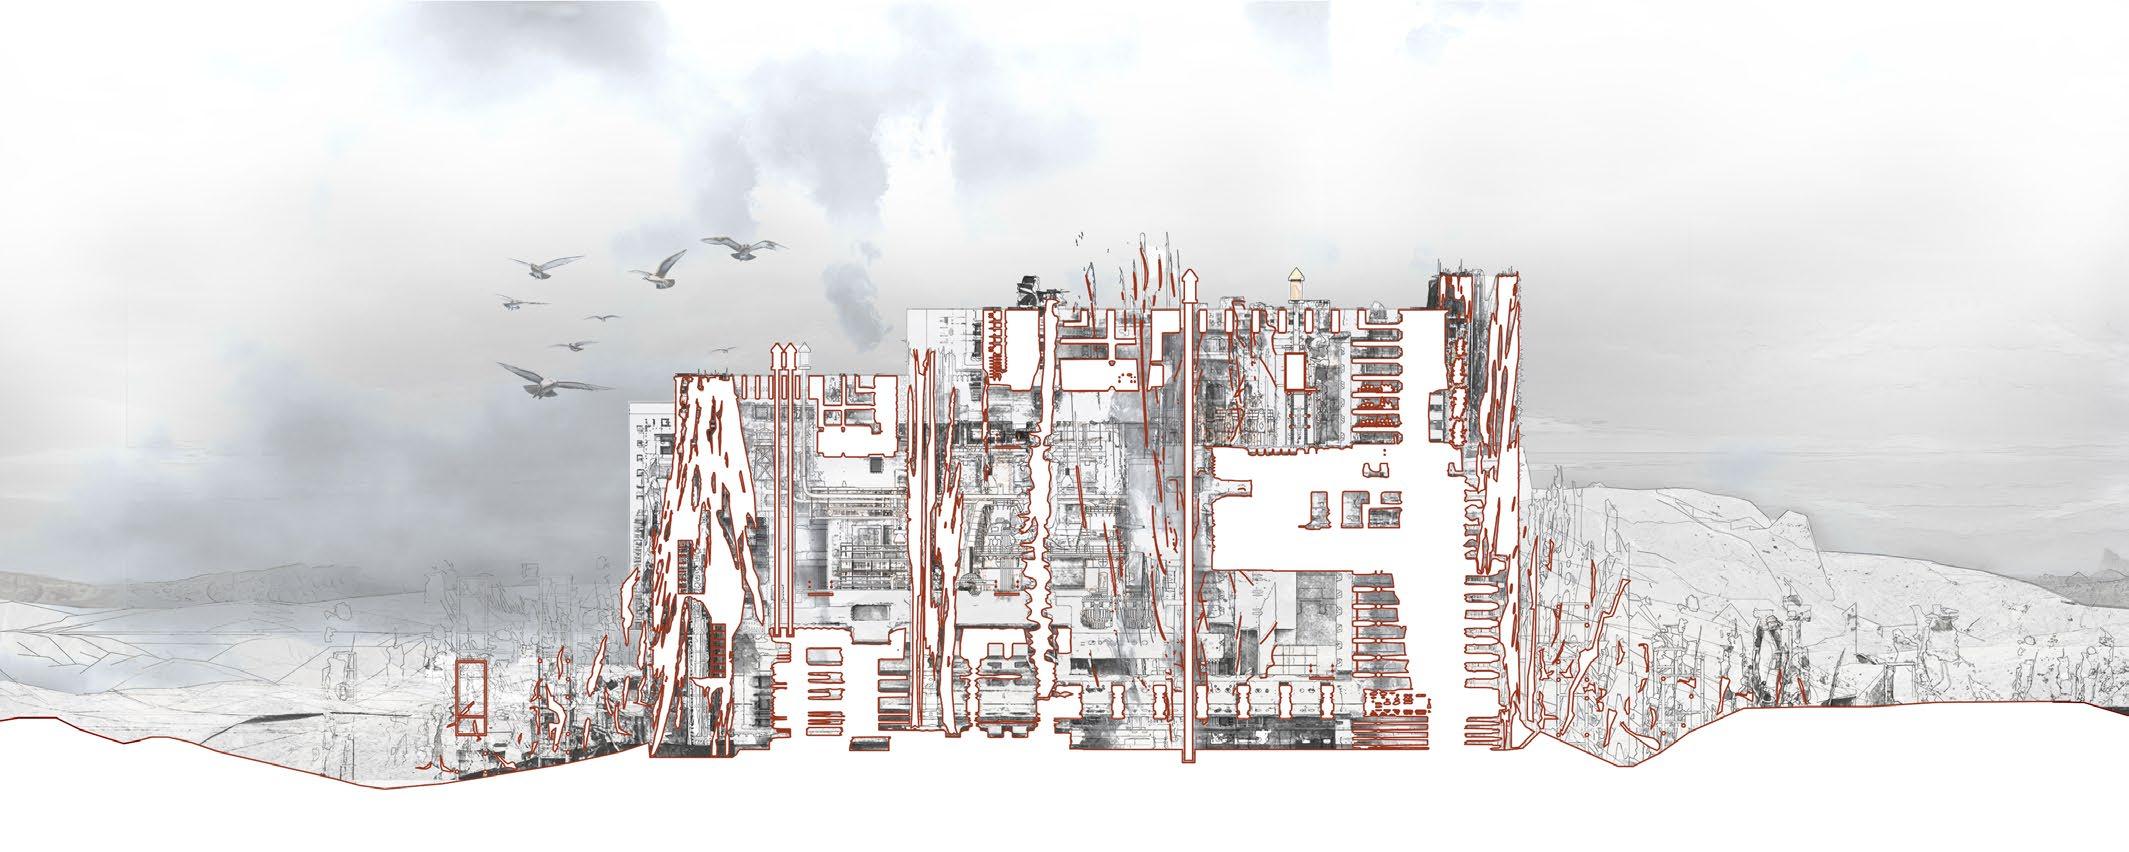
Conceived as an industrial foodscape, the project integrates agriculture, cooking, and dining into a continuous architectural system, dissolving the boundaries between production and consumption. Together, these systems propose an architecture that remains unfinished, where material transformation, occupation, and extraction continuously reshape space over time.
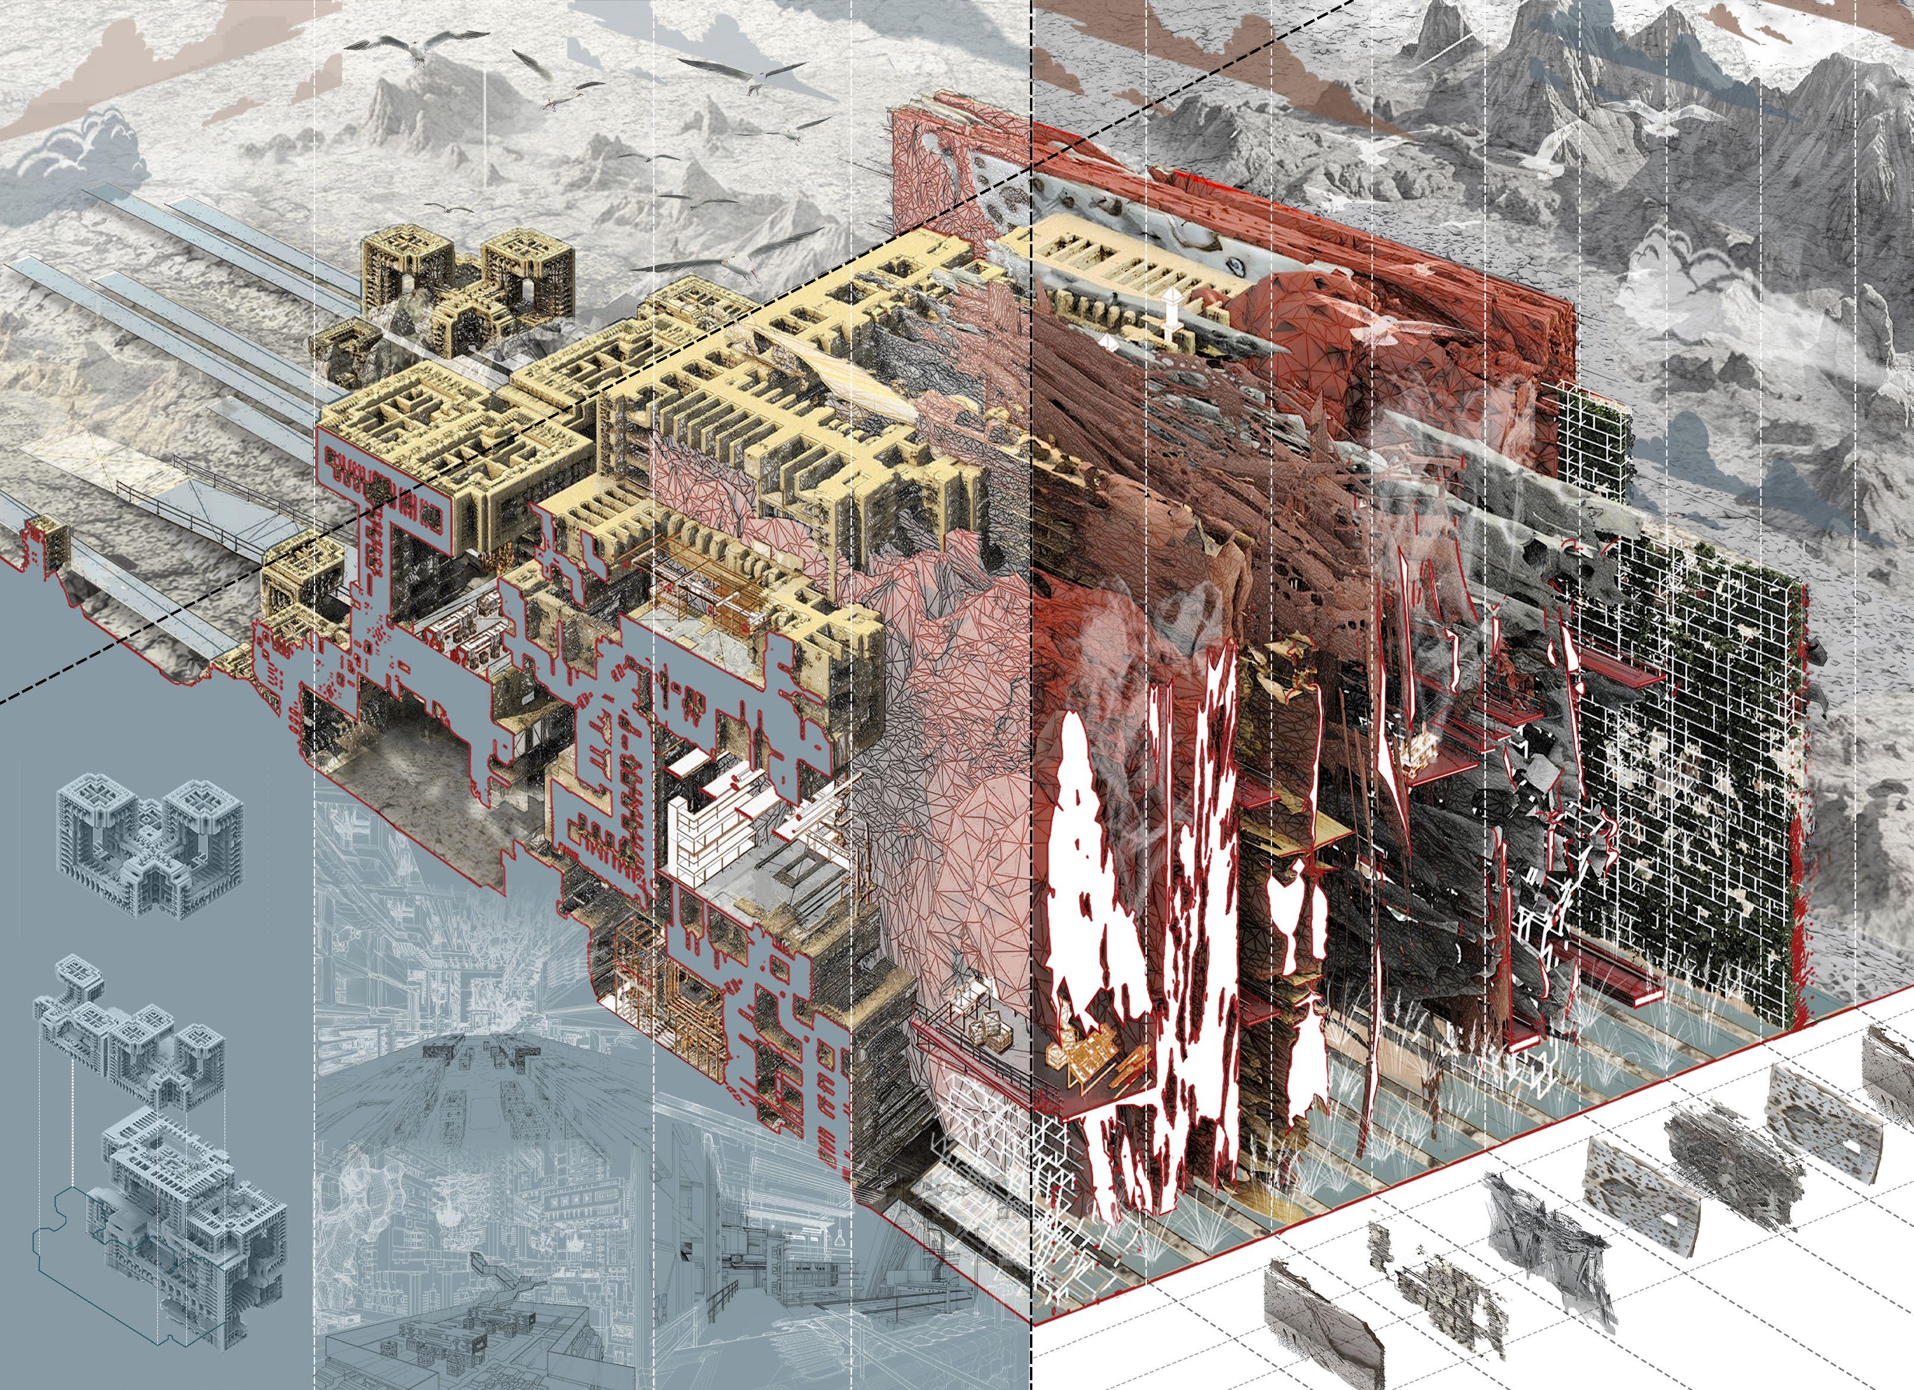
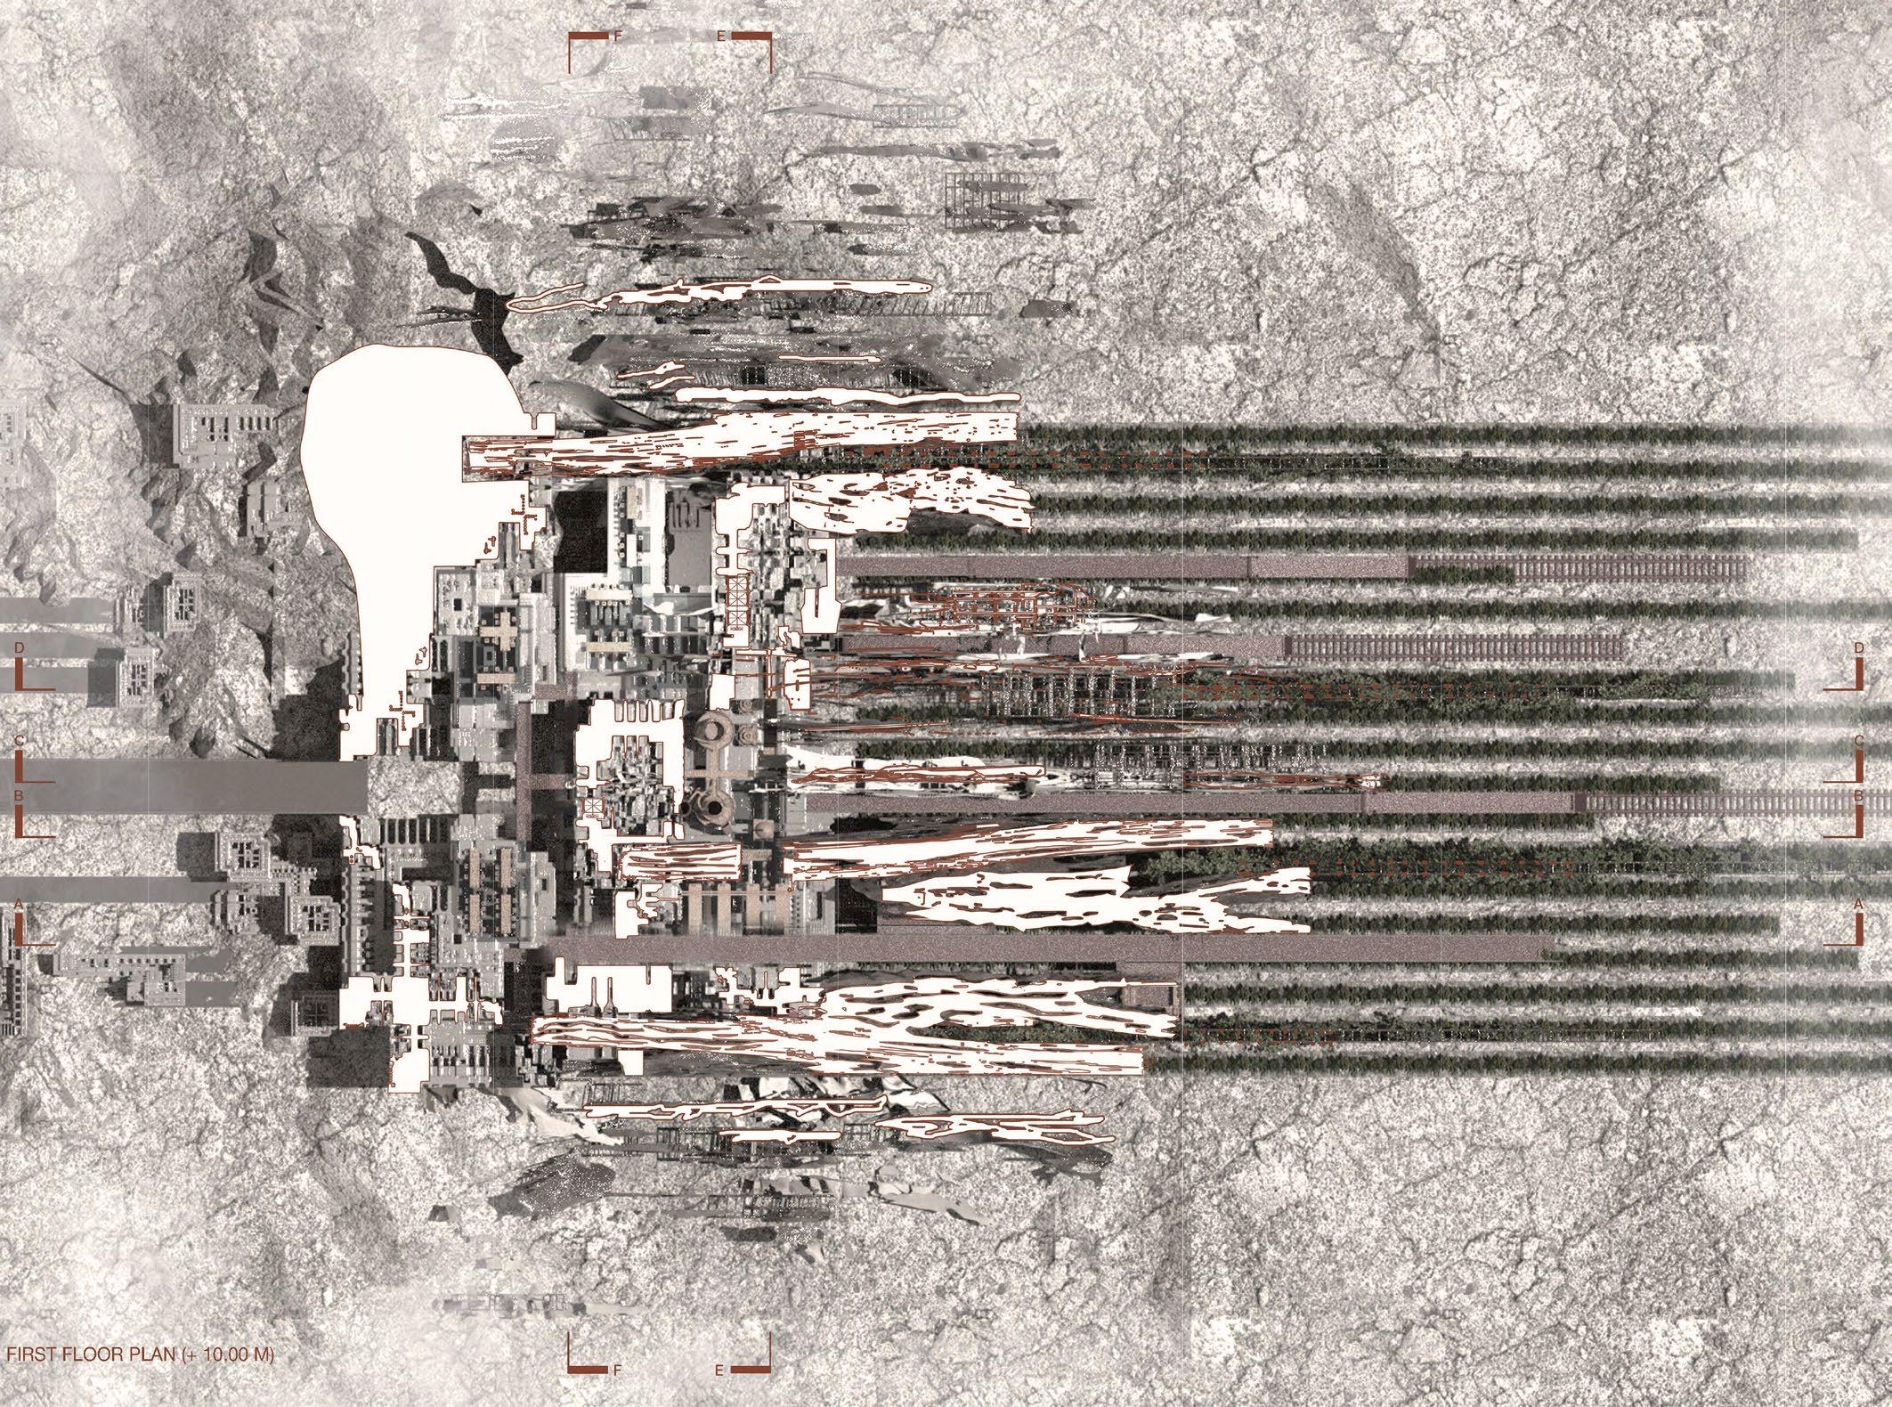
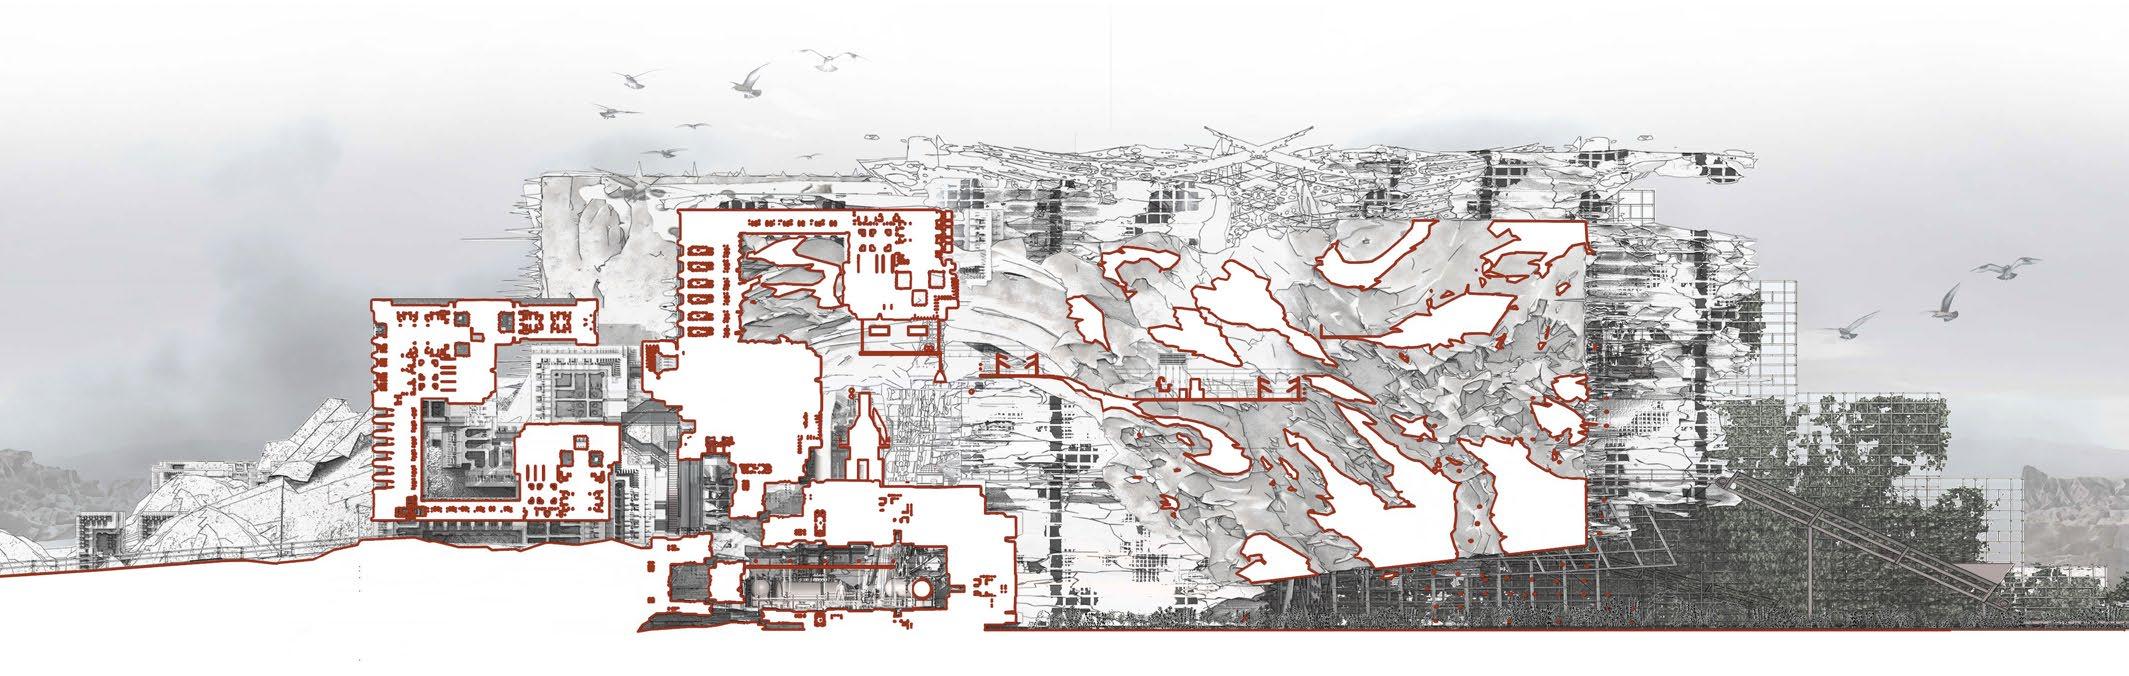
Agriculture, cooking, and dining unfold as three overlapping zones rather than distinct programs. Farming strips extend beneath the architecture before rising vertically as mesh frameworks alongside thickened walls. These walls embed cooking platforms, circulation catwalks and ramps, storage, and services, gradually eroding and reshaping through everyday acts of cooking. They then transition into the carved quarry mass, where more refined dining spaces complete the journey from production to consumption
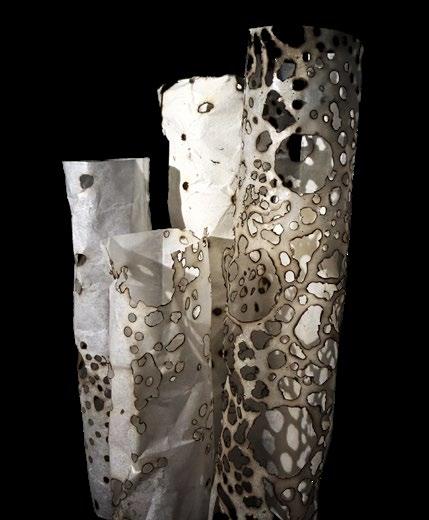
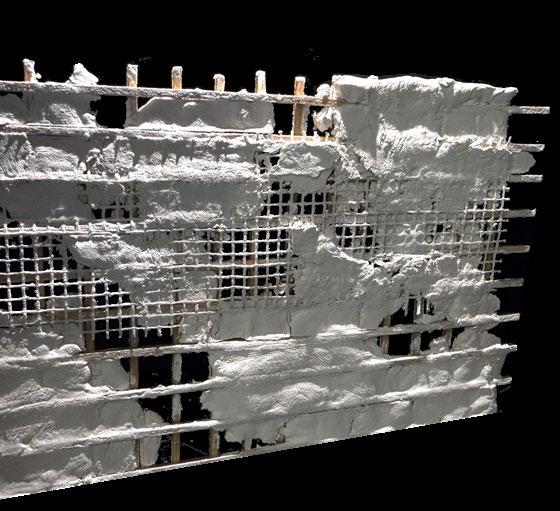
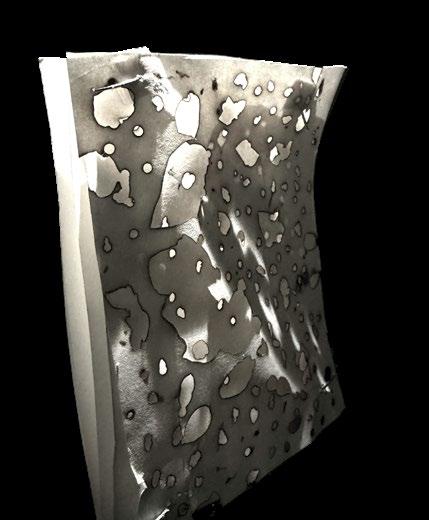
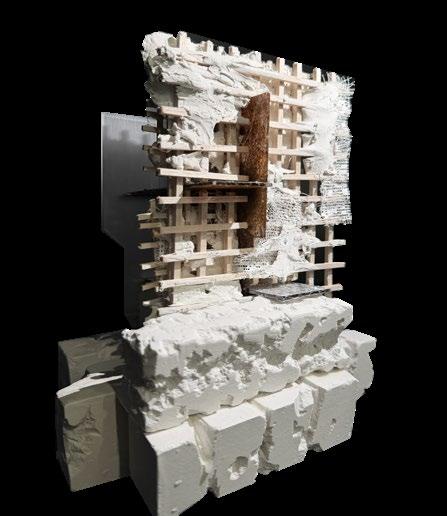
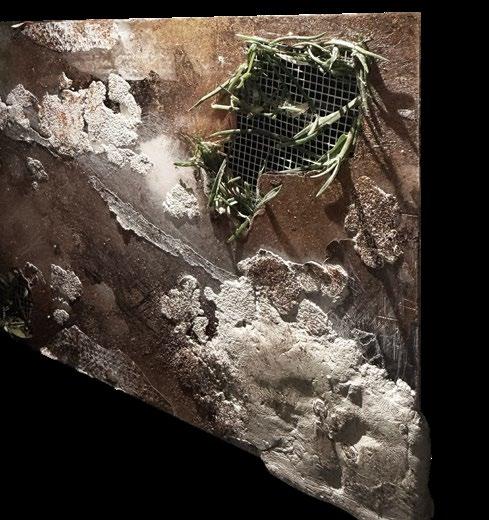
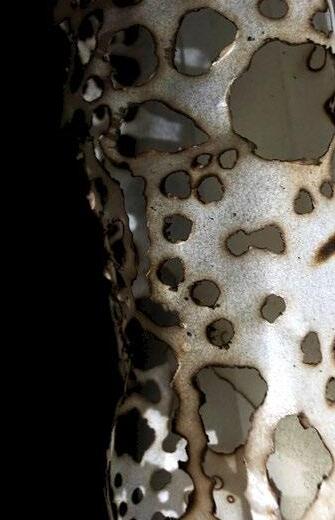
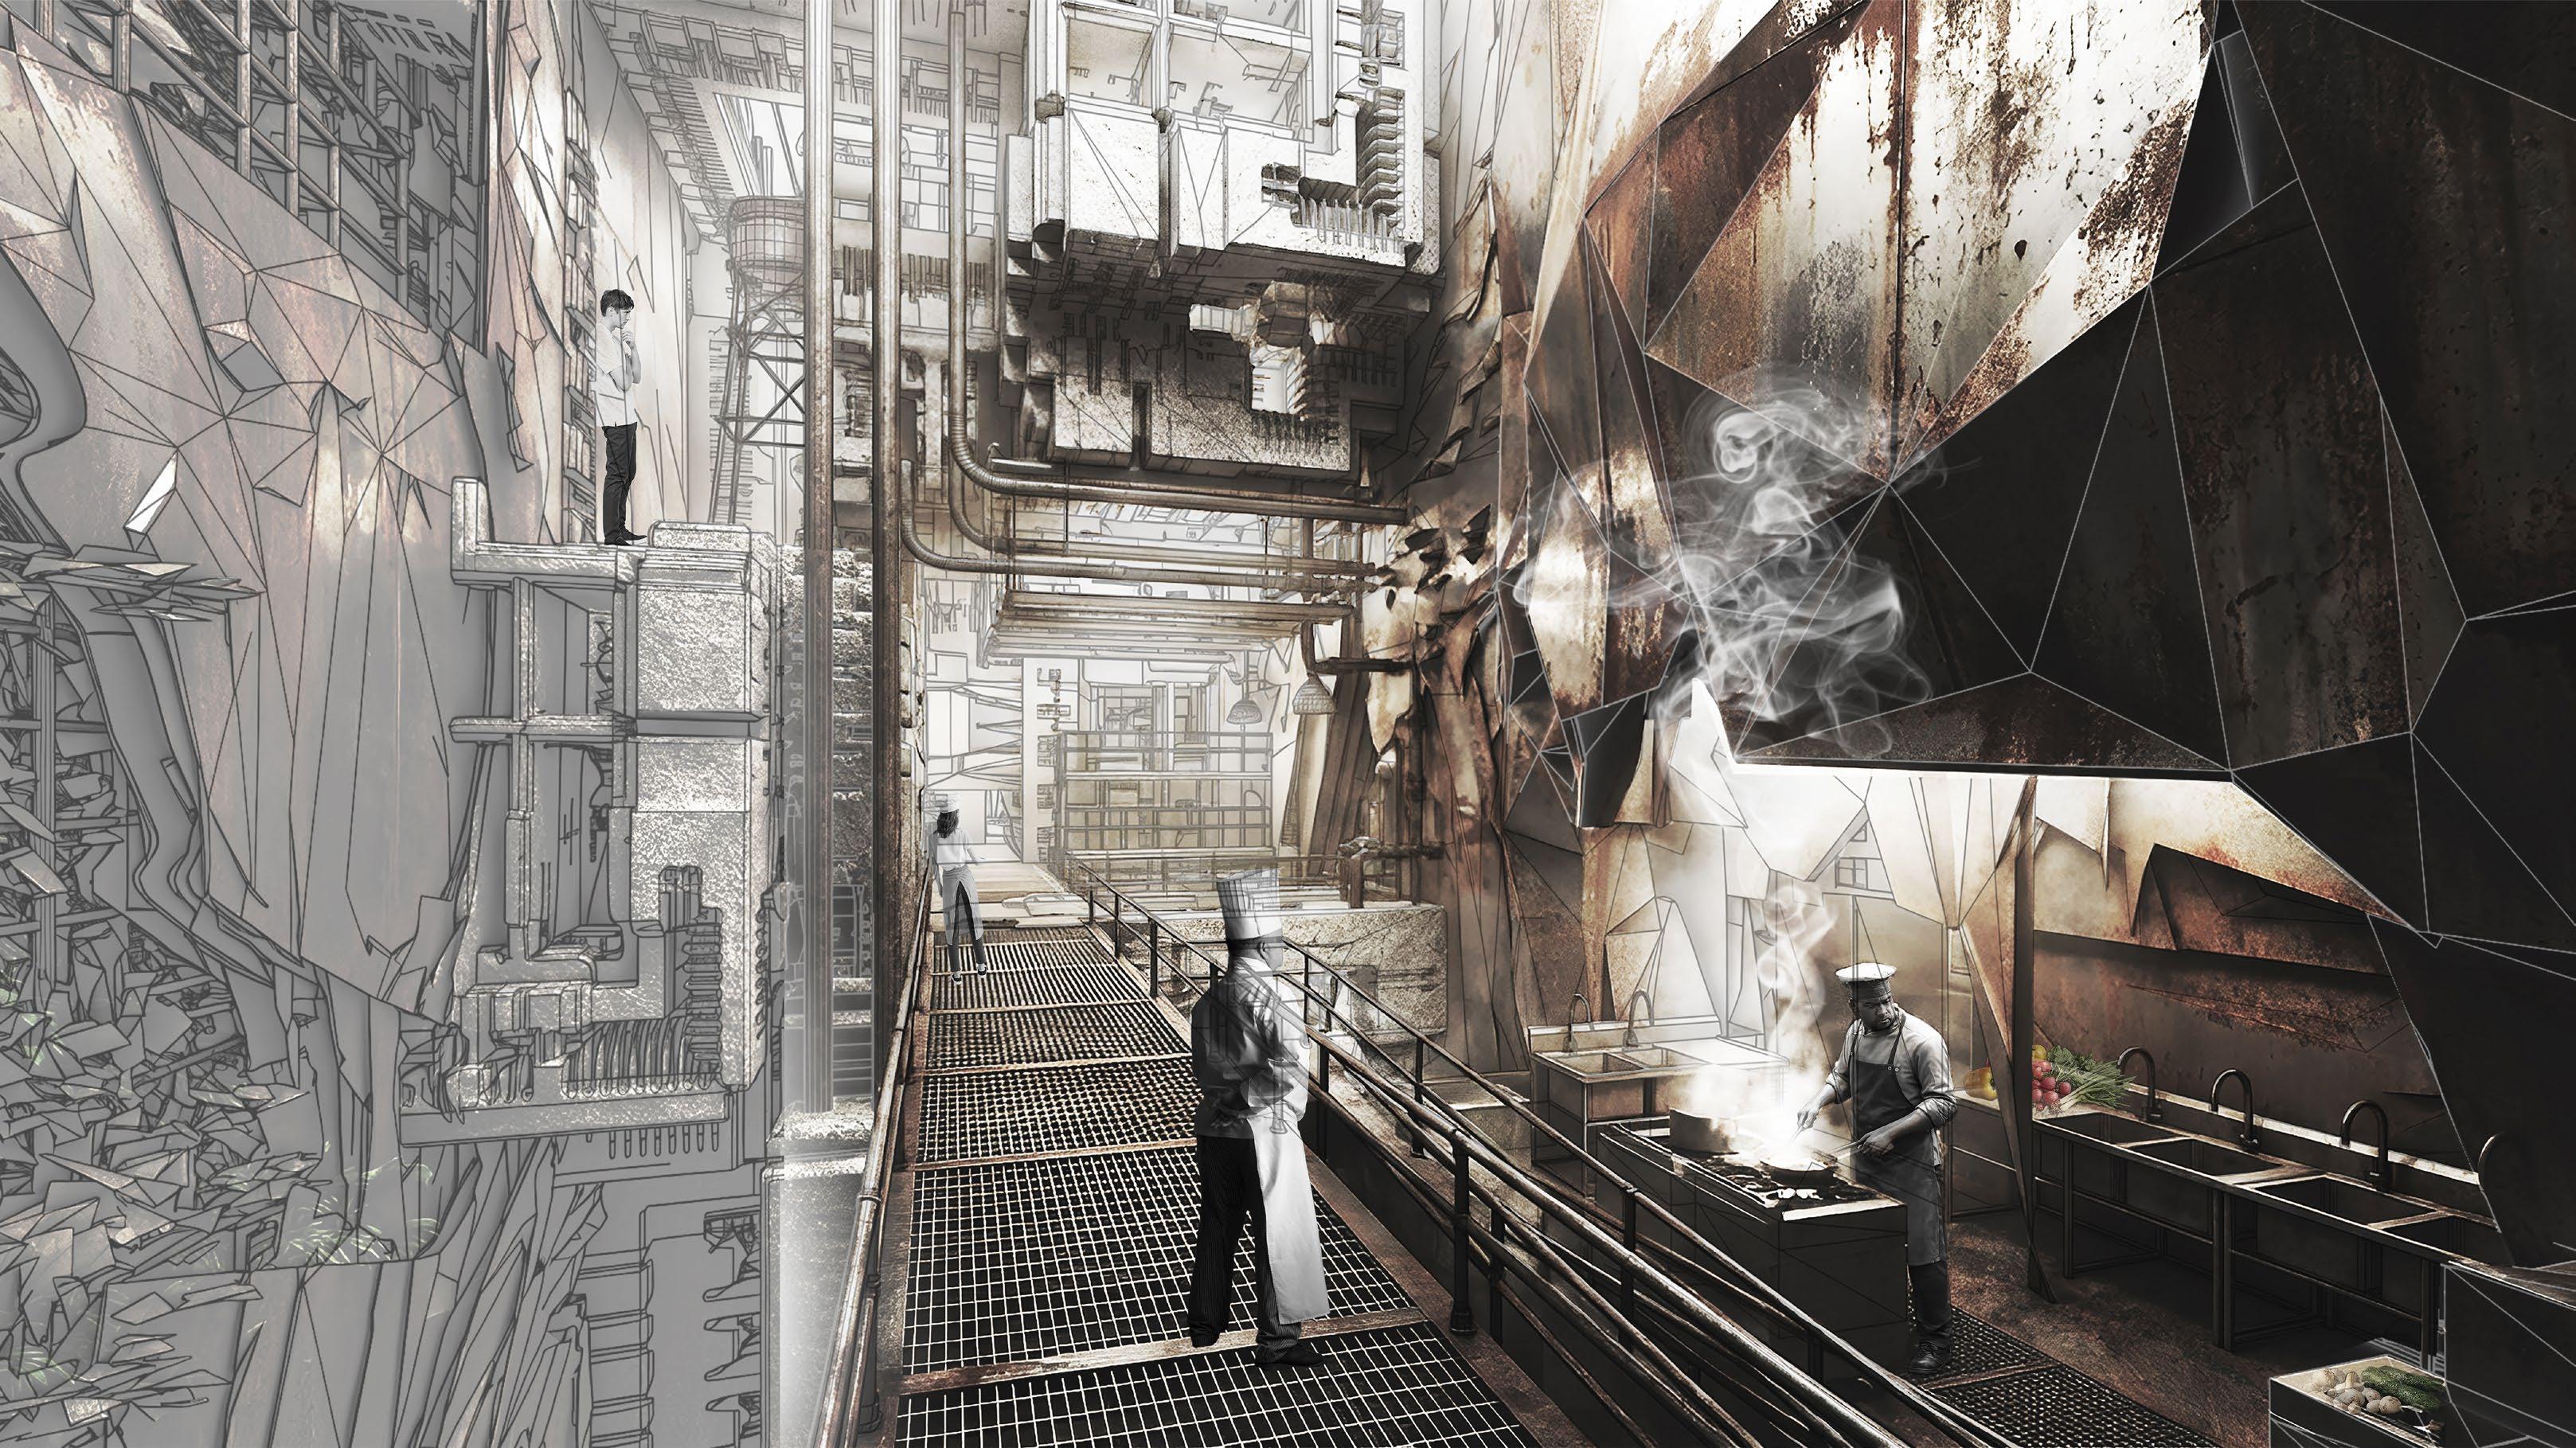
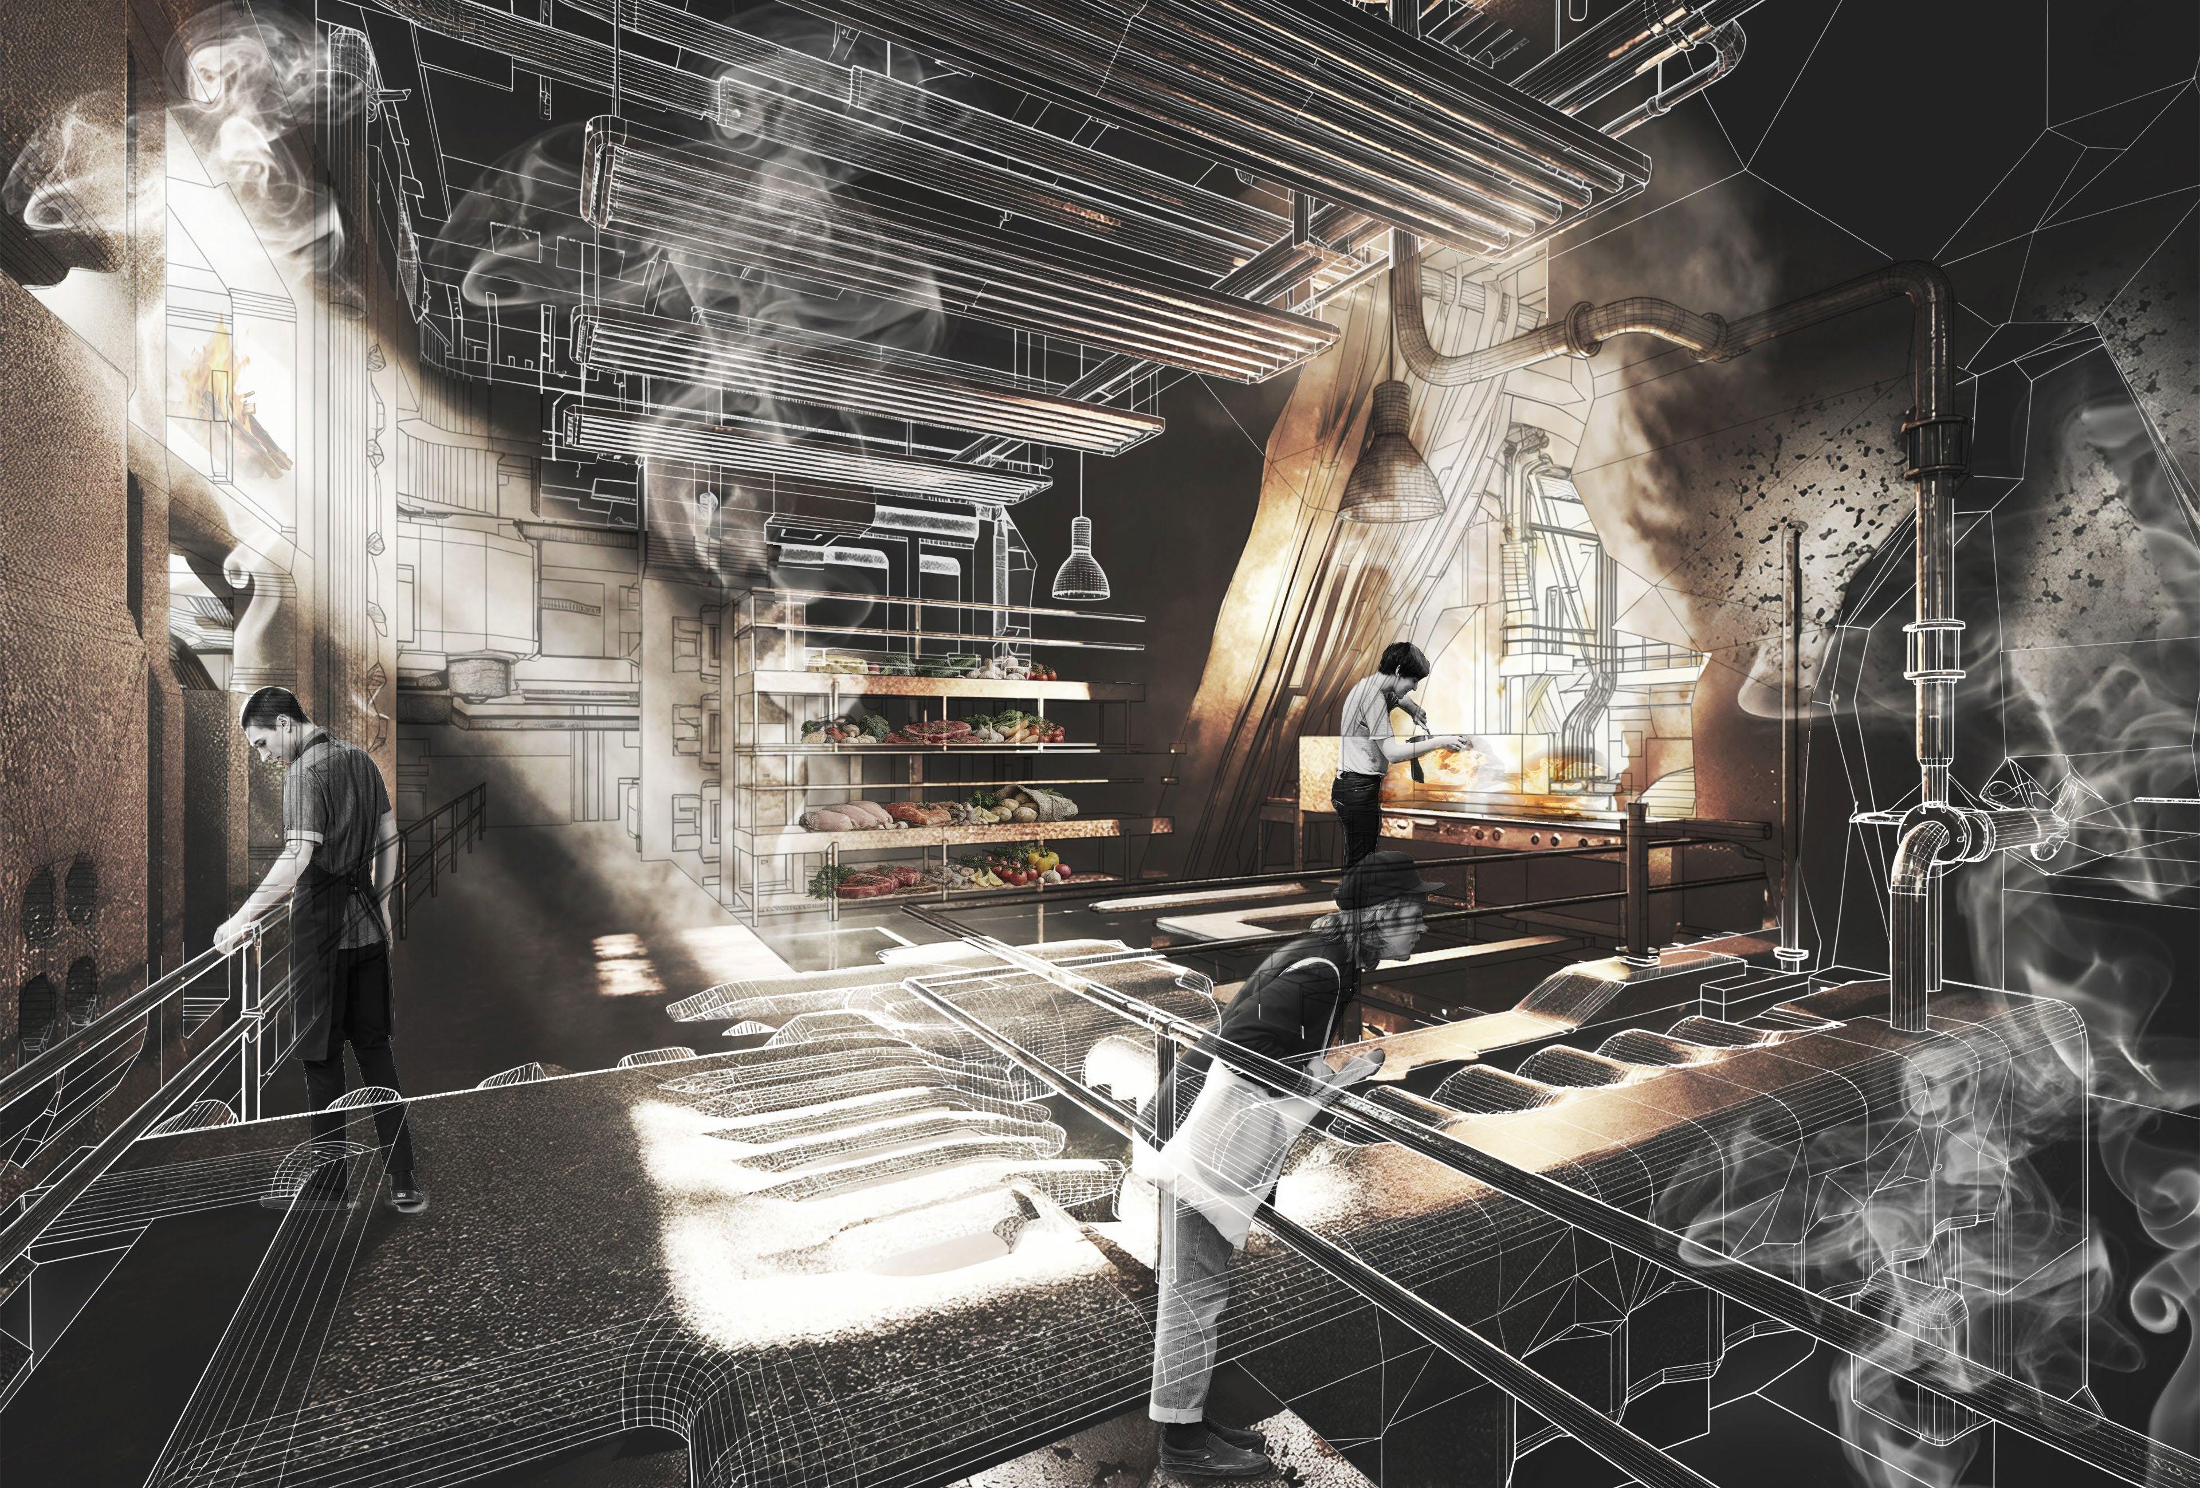
Within the kitchen, architecture becomes a record of cooking. Heat, steam, grease, and humidity slowly accumulate across surfaces, leaving behind an atmosphere of continual transformation. In contrast, the dining spaces remain more polished, creating a refined environment for public occupation
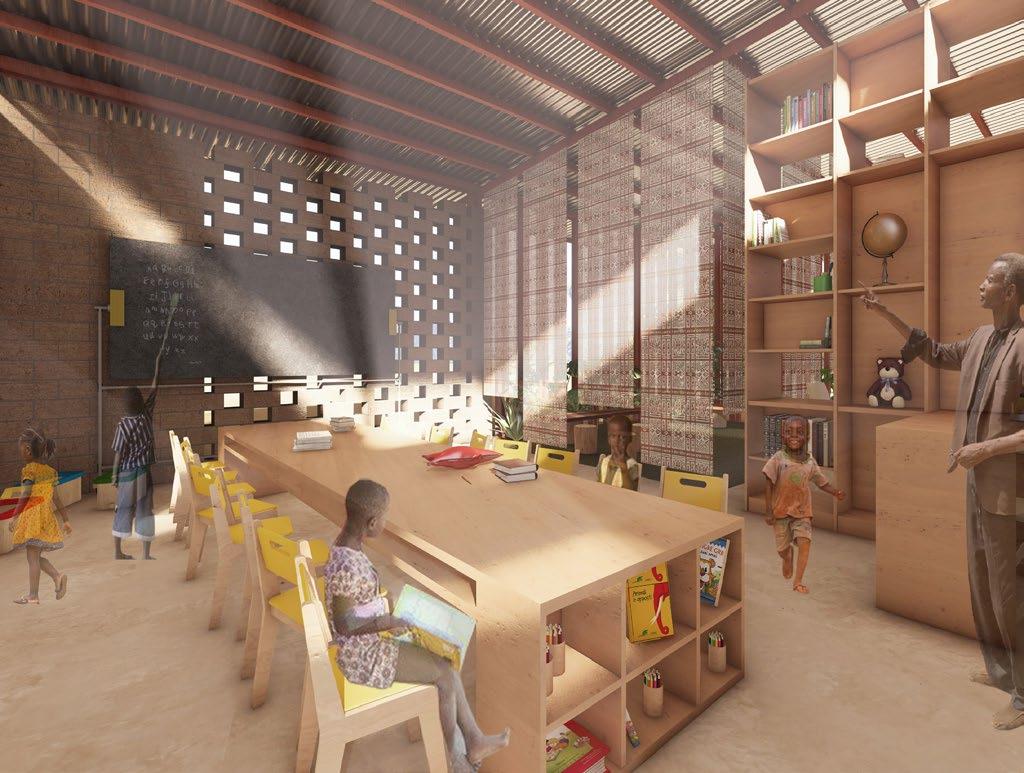
Project Type: Children’s nursery school
Location: Edioungou, Casamance, Southern Senegal
Partners: Snikita Moka, Ananya Chauhan & Areebah Siddiqui
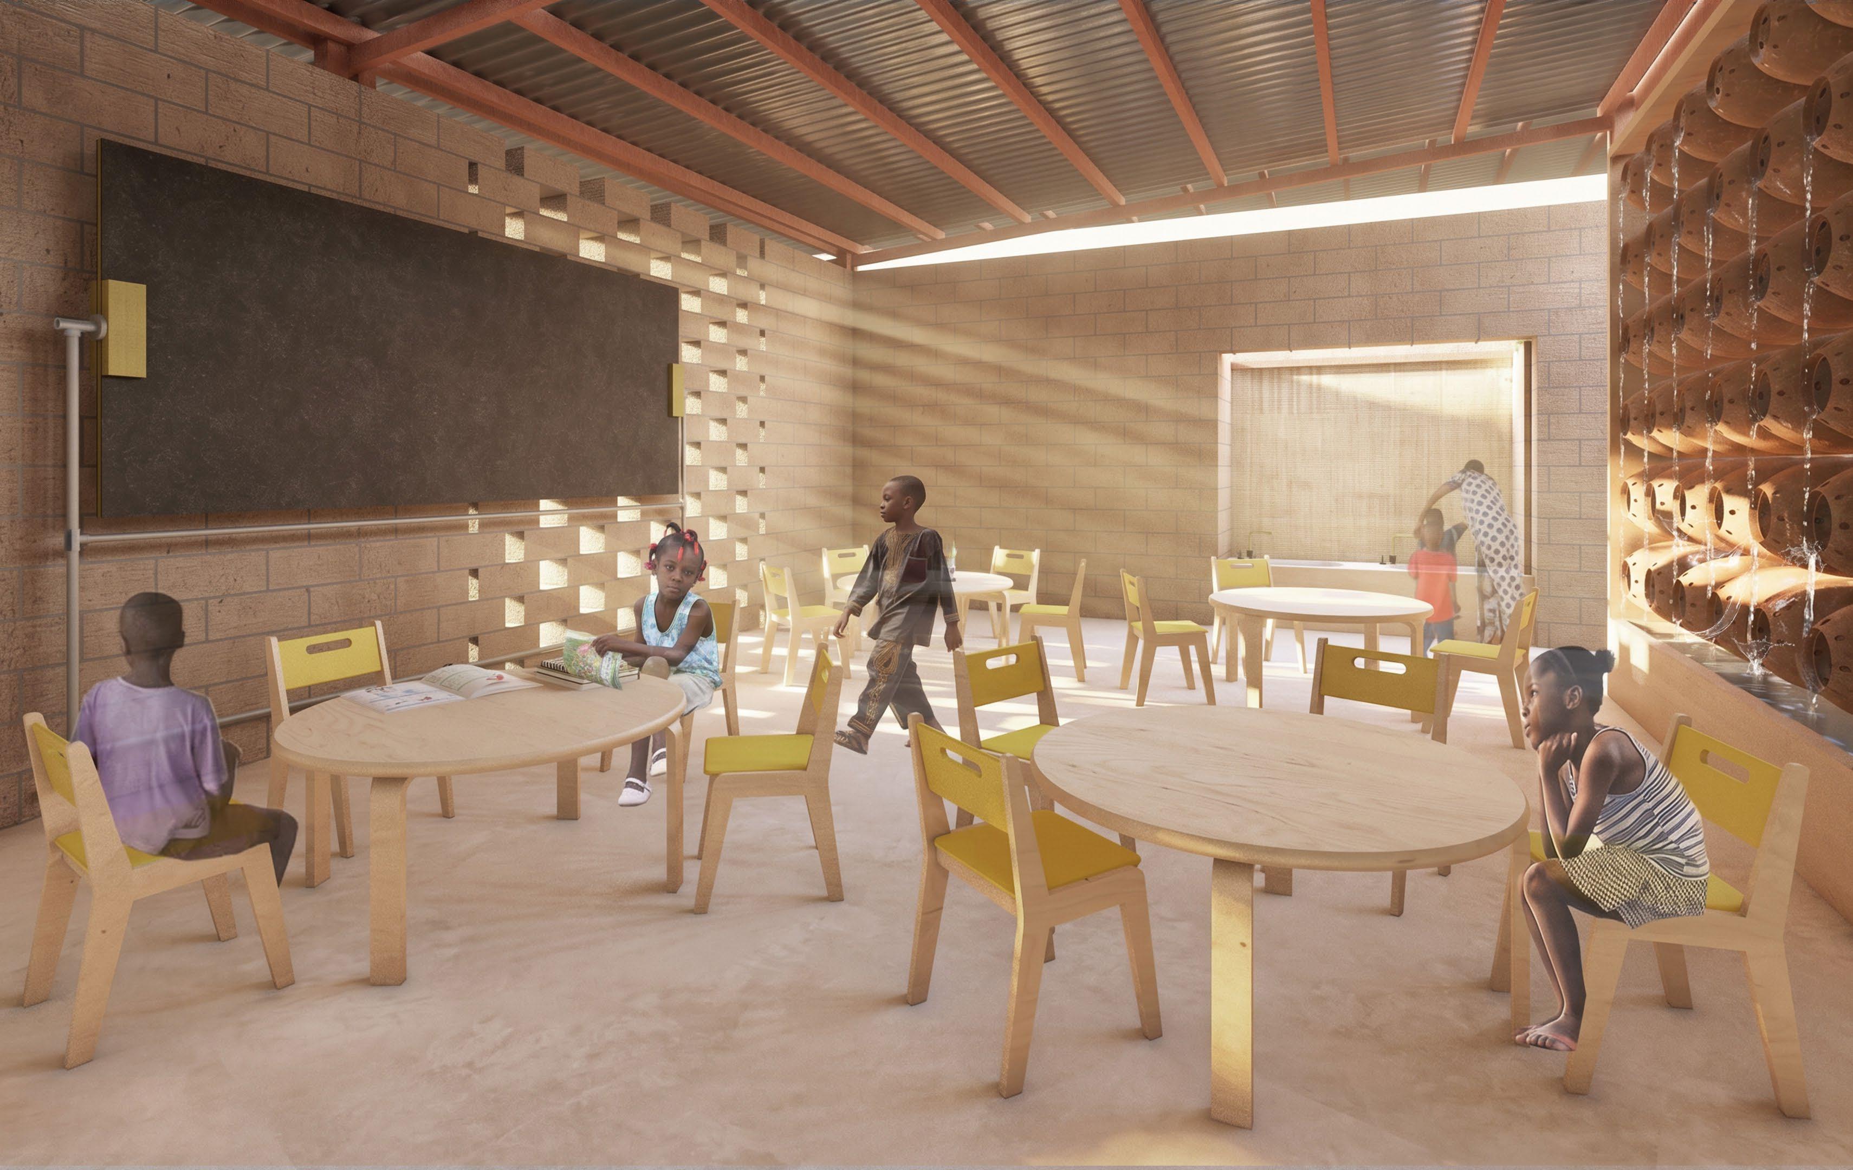
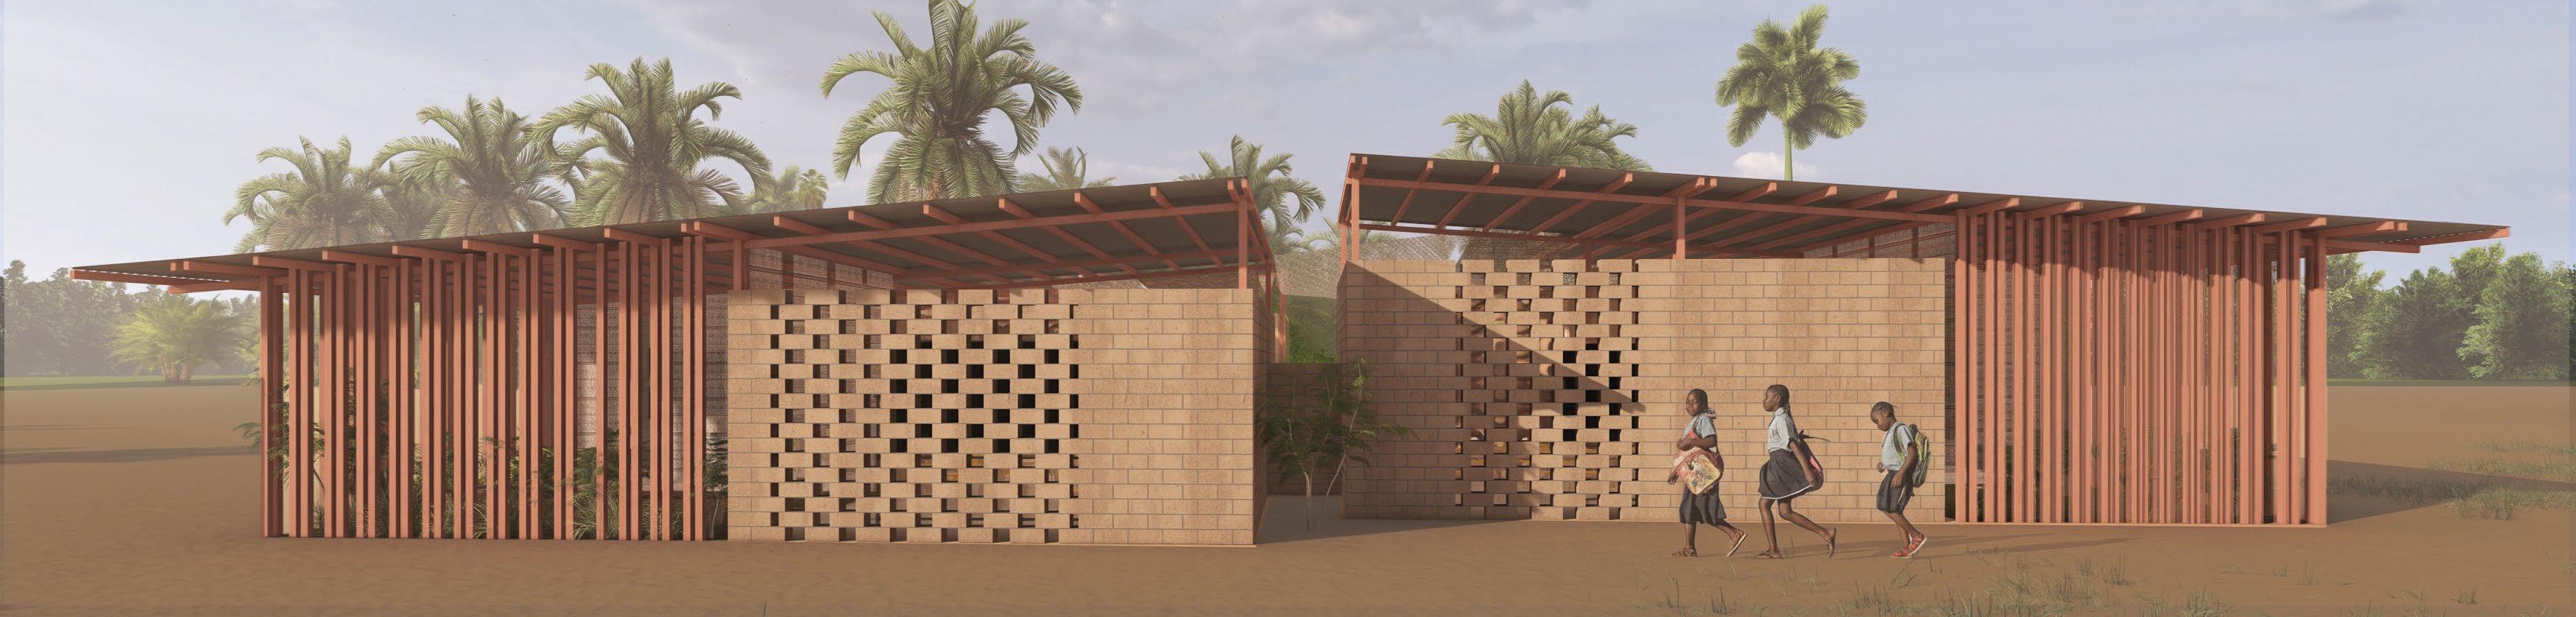
In Edioungou, southern Senegal, education unfolds within a landscape rich in craft yet limited by resources. The spaces intended for learning remain overcrowded, dimly lit, and disconnected from the communities they are meant to support.
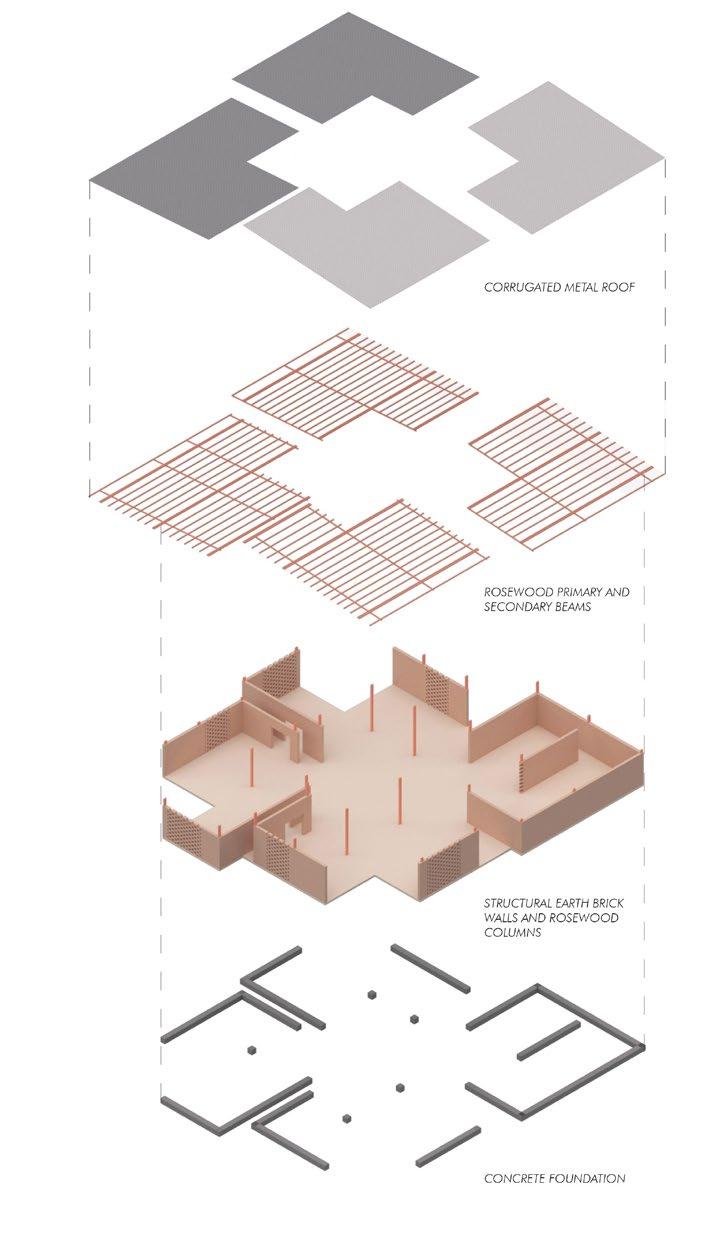
Designed to be built by local artisans using familiar construction techniques, the nursery school is constructed from locally sourced compressed earth blocks, a rosewood structure, and corrugated metal roofs, drawing directly from the region’s material traditions.
Rooted in the village’s longstanding pottery heritage, carried through generations of women potters, the proposal also reinterprets the handcrafted clay pot as a passive cooling system, where water slowly evaporates through its porous surface to naturally cool the surrounding air. More than a climatic strategy, the project demonstrates how local materials, craftsmanship, and cultural knowledge can generate architecture that is both environmentally responsive and deeply rooted in place.
Floorplan: Programmatic arrangement

Section: Shared cooling walls between courtyard and classrooms

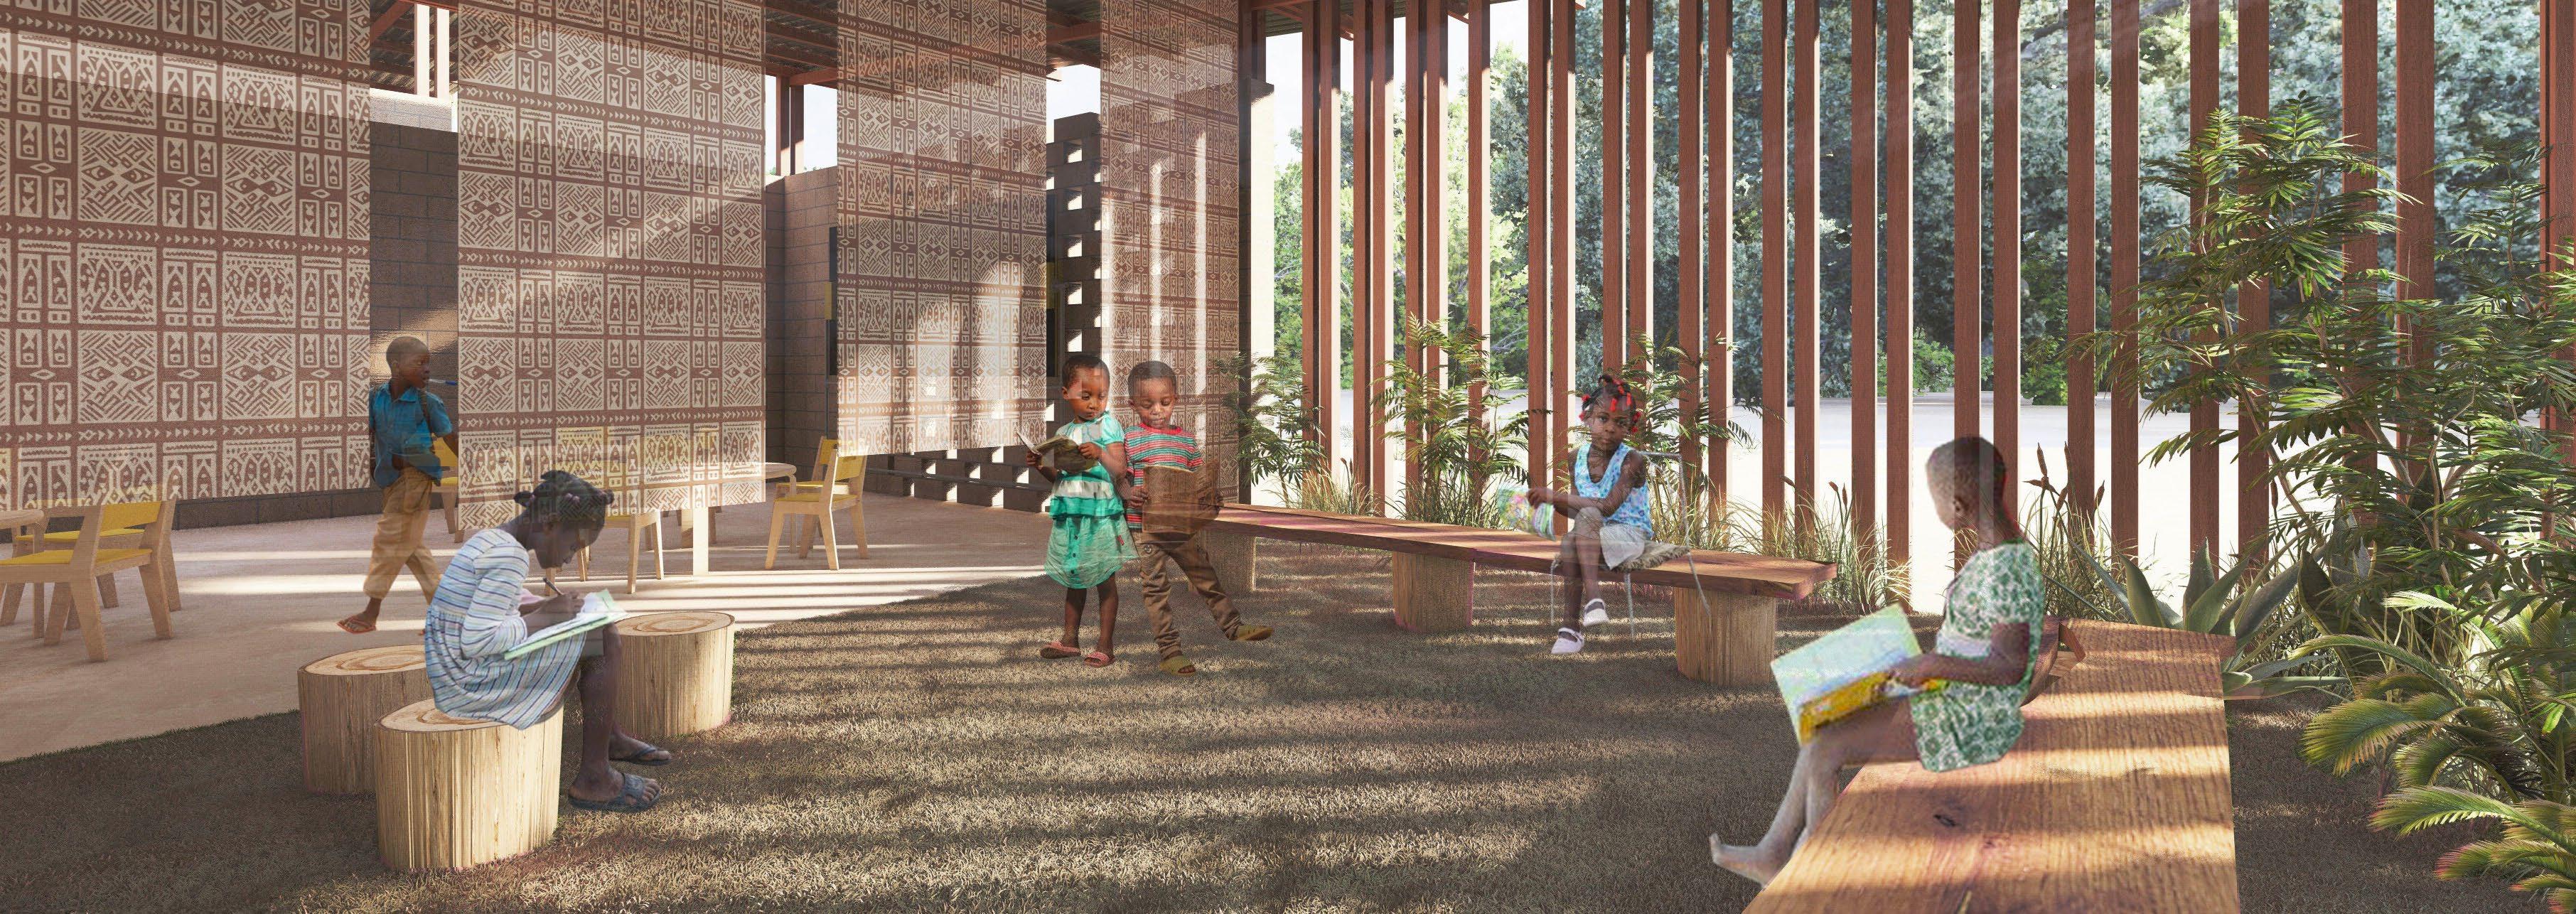
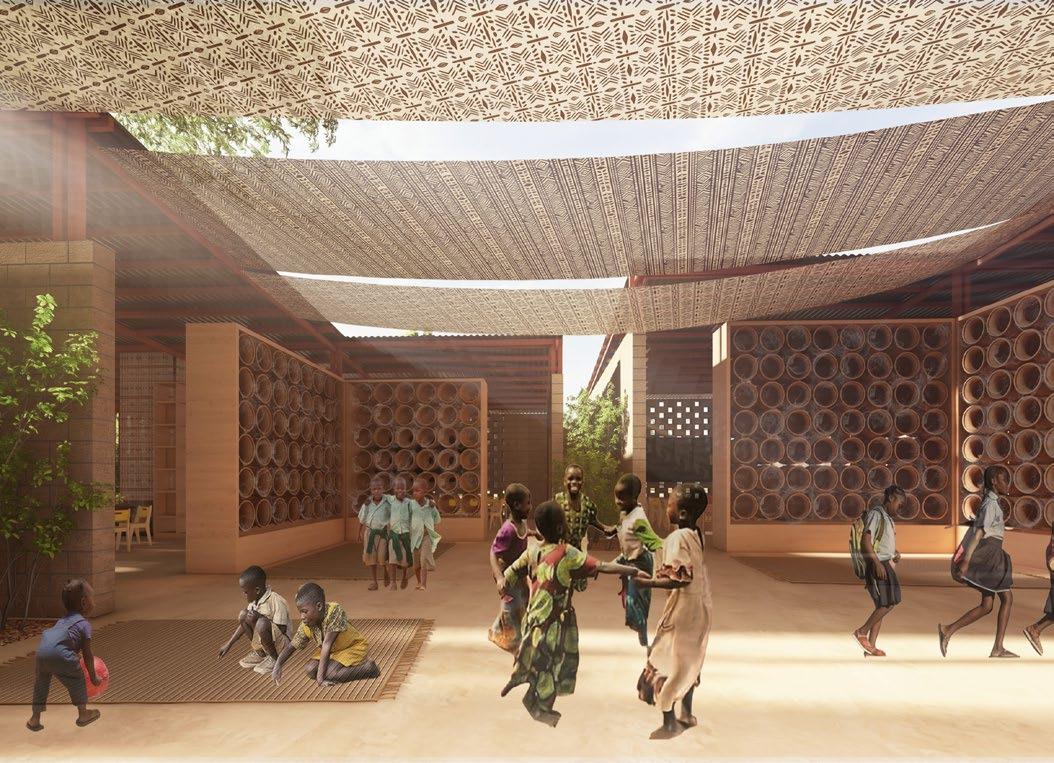
At the heart of the nursery school, an open-air courtyard framed by walls of stacked clay pots becomes a shared space for learning, play, markets, and festivals. Four L-shaped clusters unfold around it, carrying the clay pot walls into the classrooms. Each cluster extends into its own outdoor learning space, allowing education to unfold between inside and out
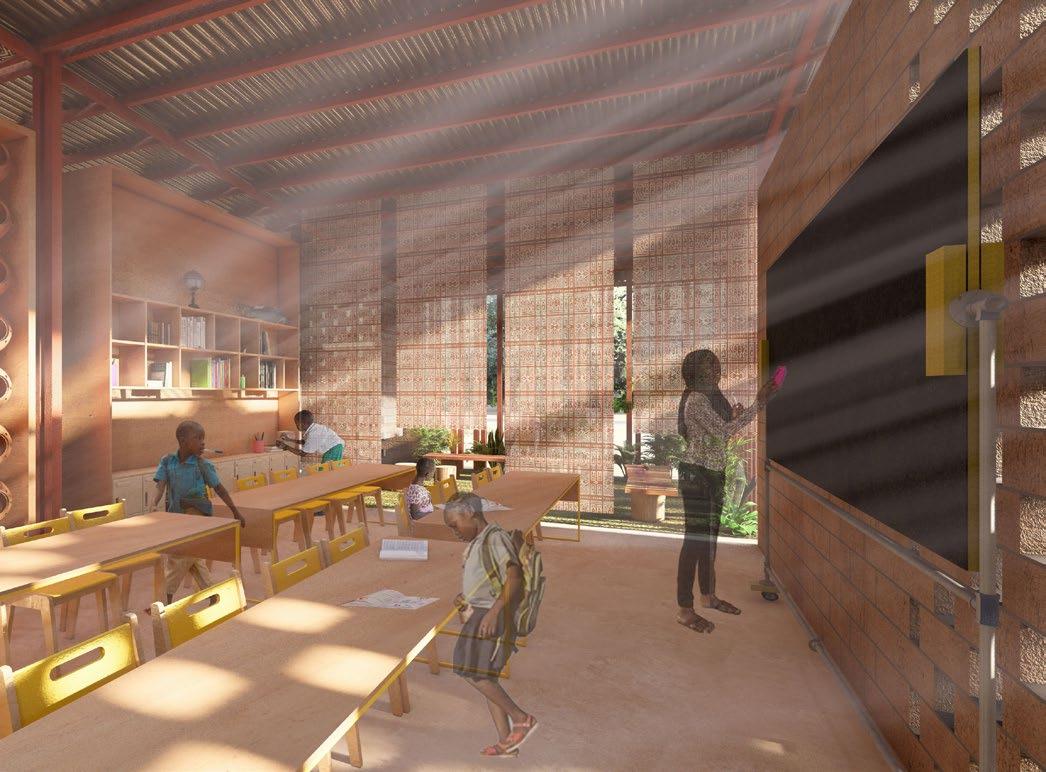
Soft fabric thresholds dissolve the boundary between inside and out, creating breathable transitions between learning and landscape. Above the central courtyard, a suspended fabric canopy filters sunlight into a cool, shaded communal space. Within the classrooms, clerestory windows and perforated brickwork wash the interiors with natural light, creating bright, naturally ventilated spaces for learning
Project Type: Seating design
Location: Sharjah, UAE
Instructor: Prof. Ammar Kalo
Partner: Sarvani Pagadala
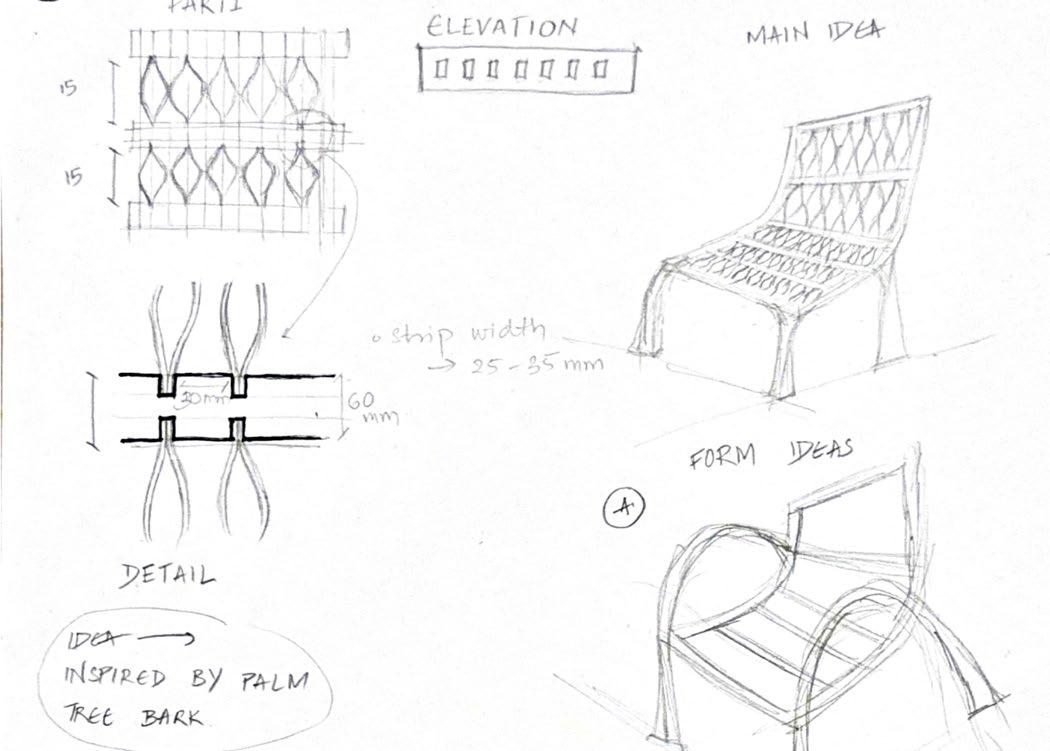
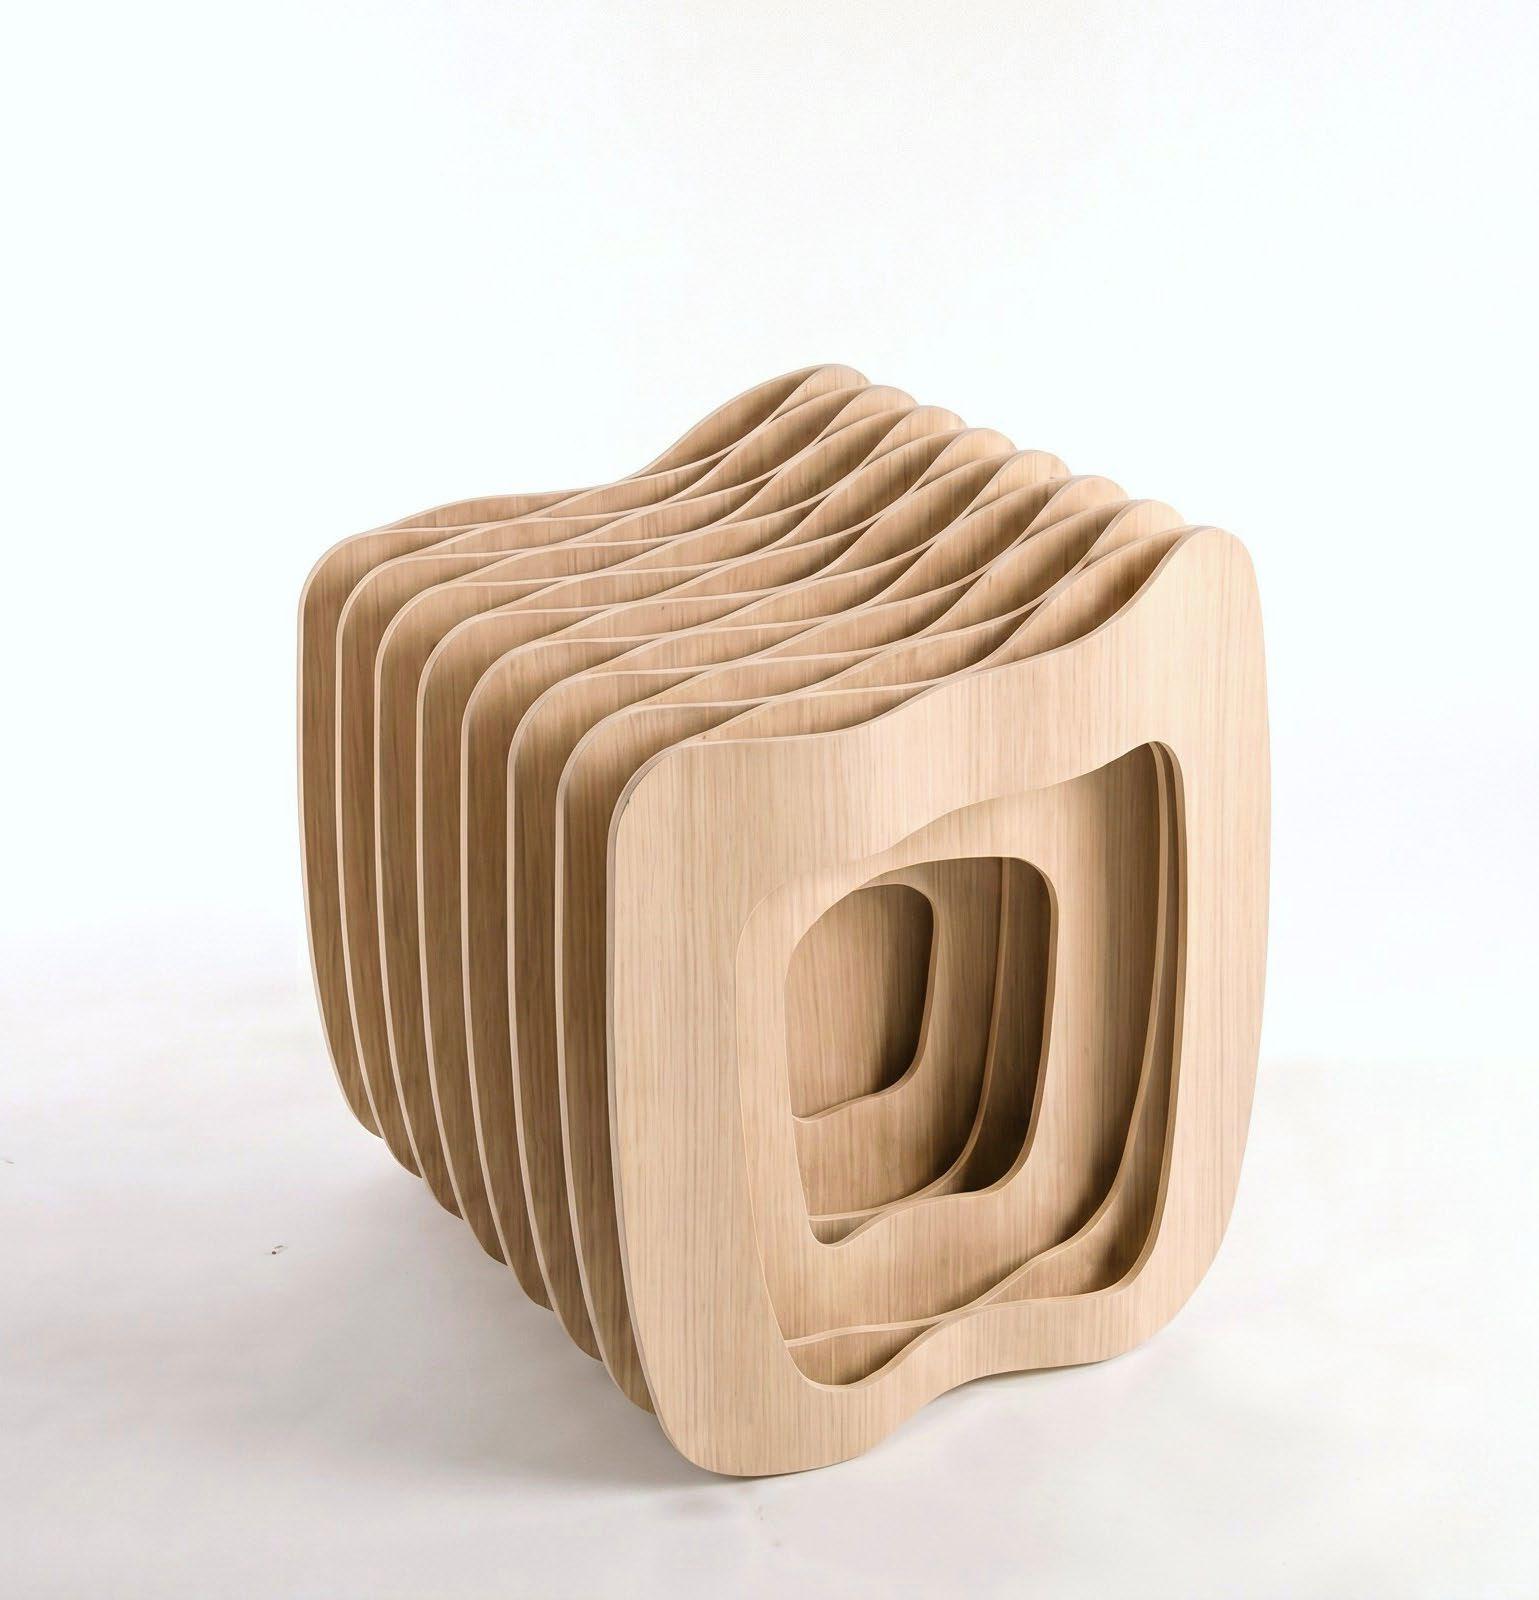
The layered bark of the UAE palm tree reveals a natural rhythm, translated here into furniture. The Wave is constructed from thin sheets of white oak veneer, laminated and vacuum-pressed over a high-density foam mold to form its continuous wavy profile.
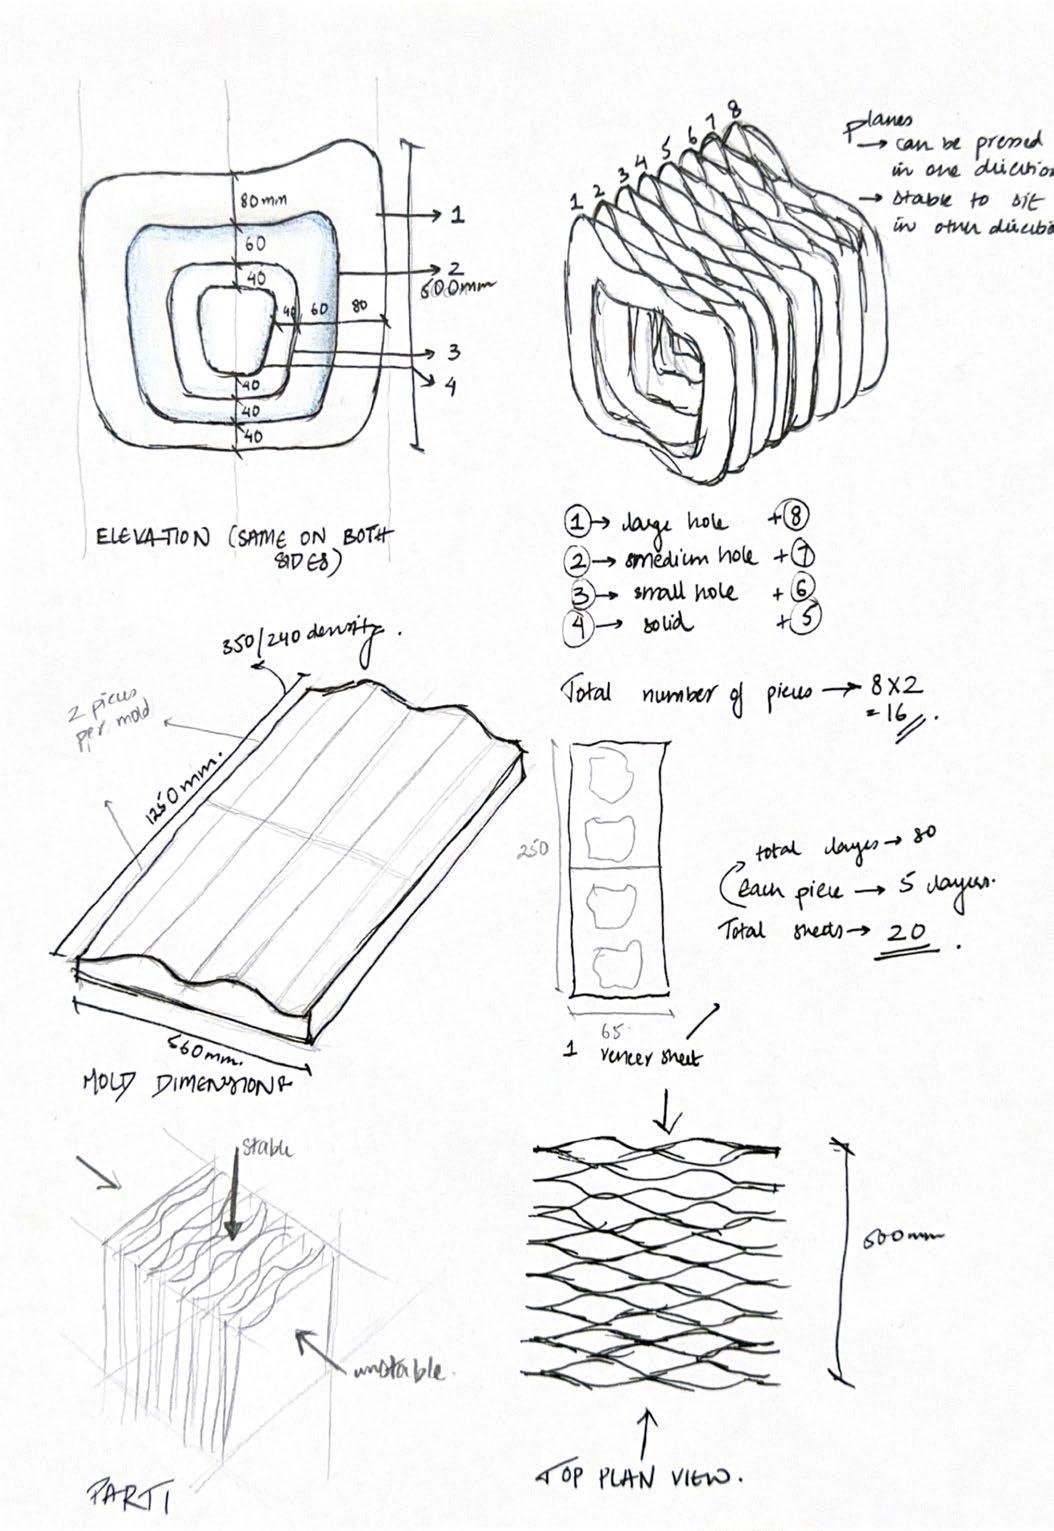
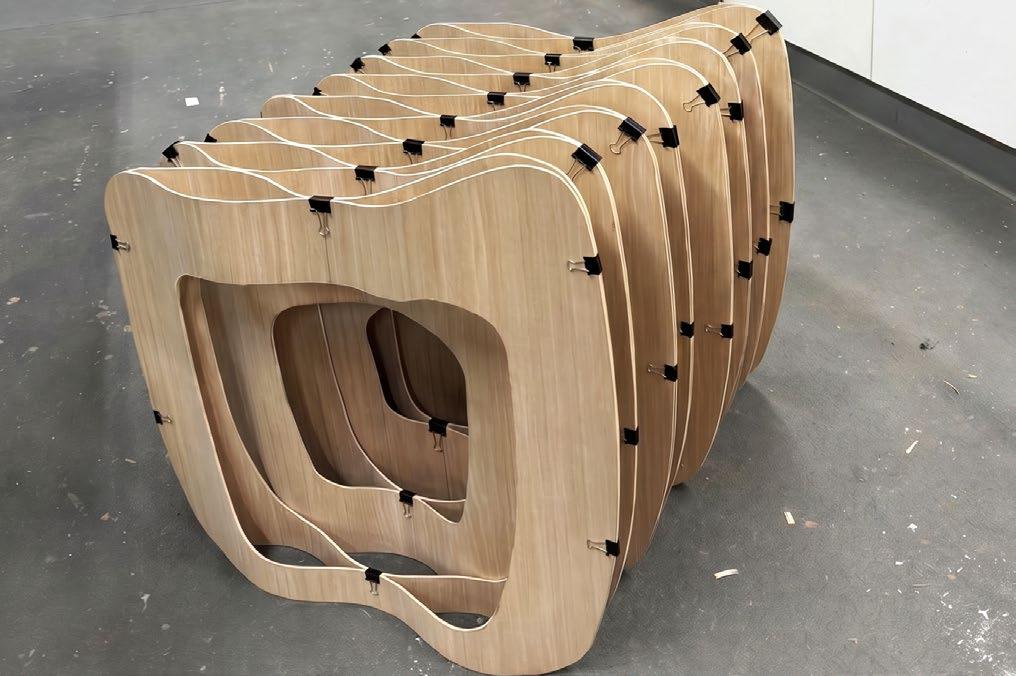
Offset contours are progressively cut toward the centre from both sides, exposing the layered interior, reducing visual weight, and emphasizing the fluidity of the form. A subtle extension rises to provide ergonomic back support while remaining integrated within the chair’s continuous geometry.
While the laminated veneer provides structural strength in the vertical direction, the layered construction allows the chair to compress and expand across its width, much like a harmonium. Through material, fabrication, and form, the project reinterprets a familiar natural pattern as a lightweight yet structurally resilient piece of seating.
*visualization* project still in progress
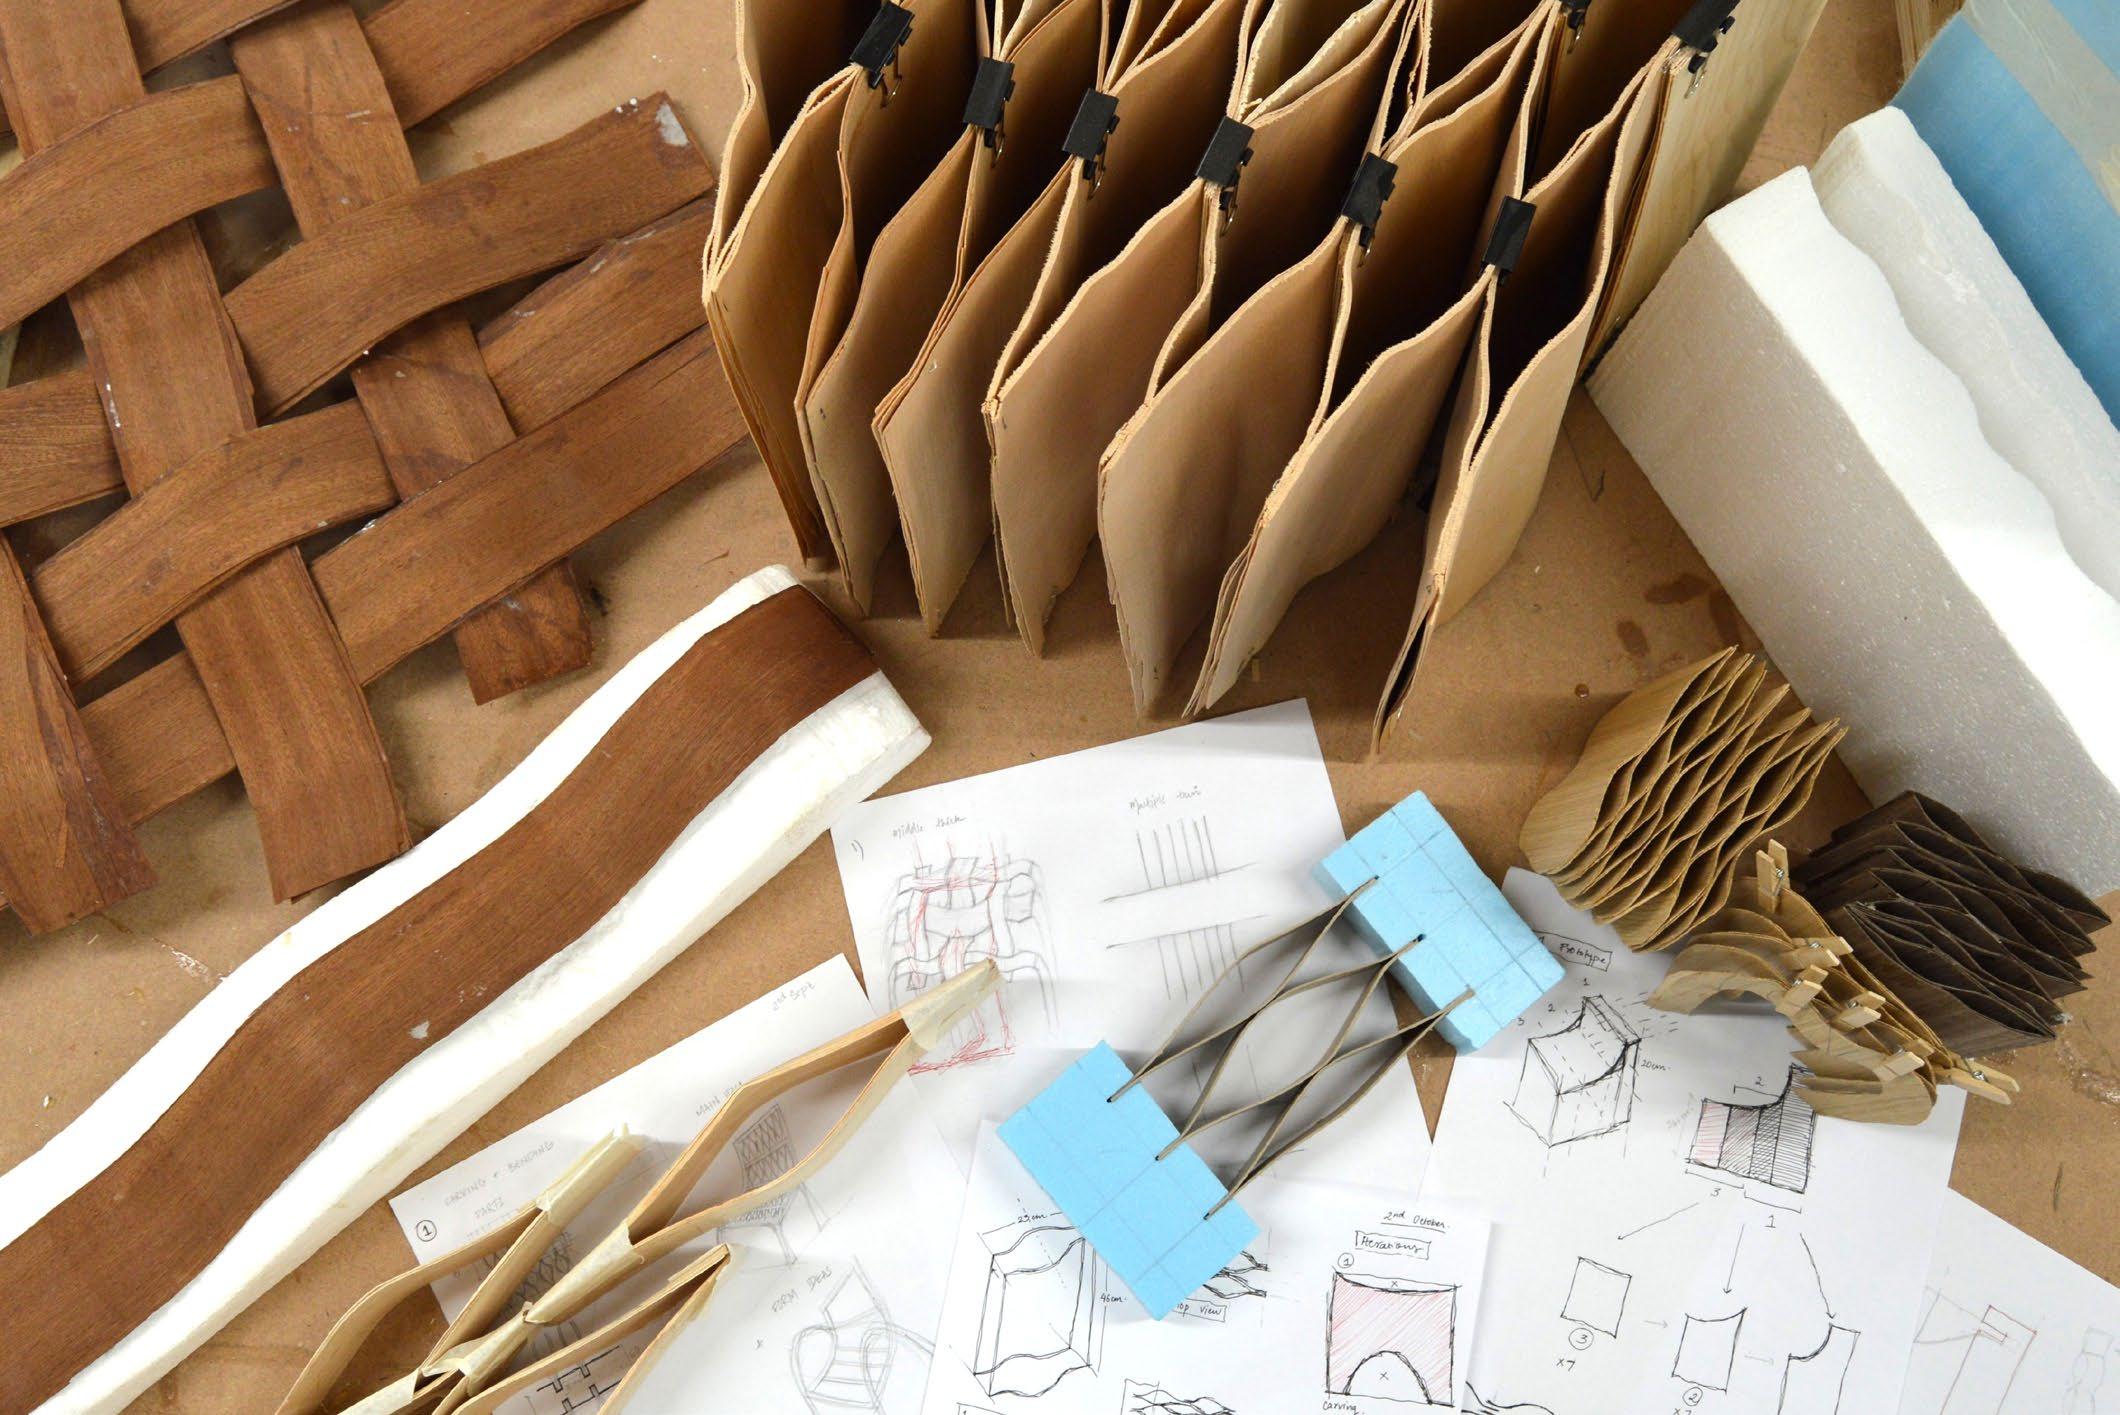
The design evolved through an iterative process, beginning with sketches and progressing into a series of study models that explored both the overall form and individual connections. Each iteration became a step toward the next, with prototypes gradually increasing in scale from small material explorations to full-scale (1:1) prototype fabrication
Overall chair profile
The individual pieces: Progression of the internal contour geometry
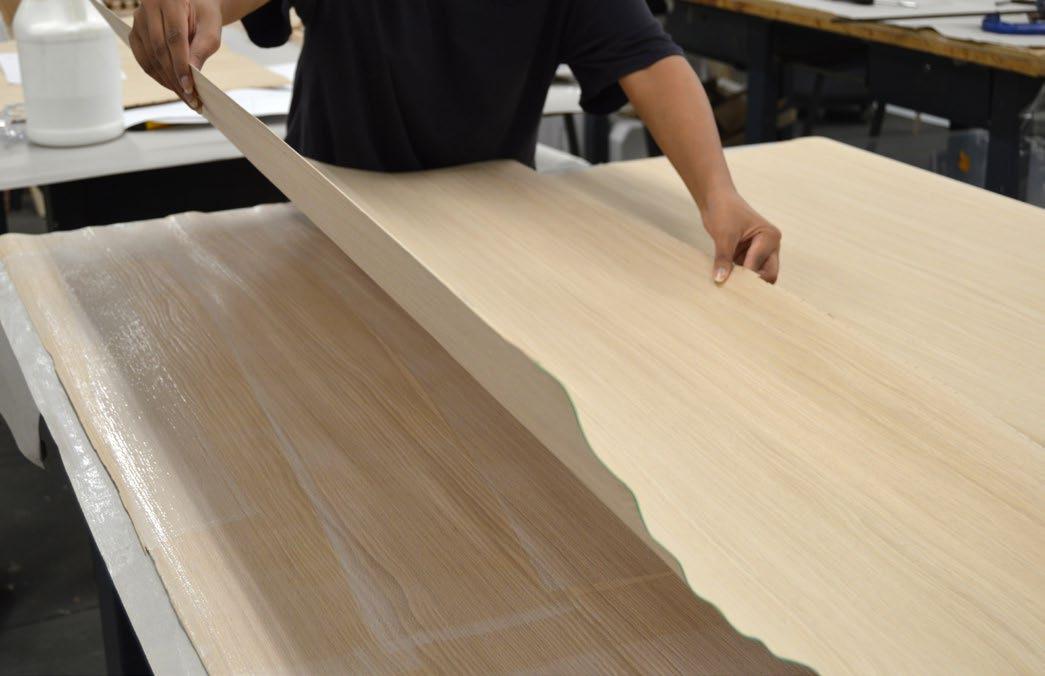
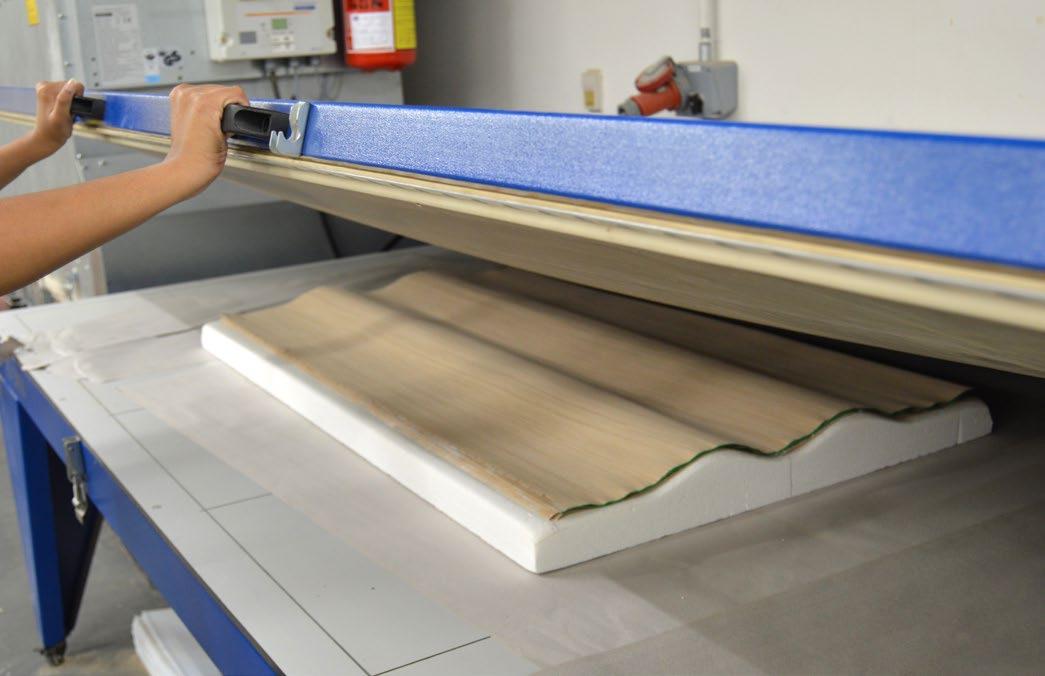
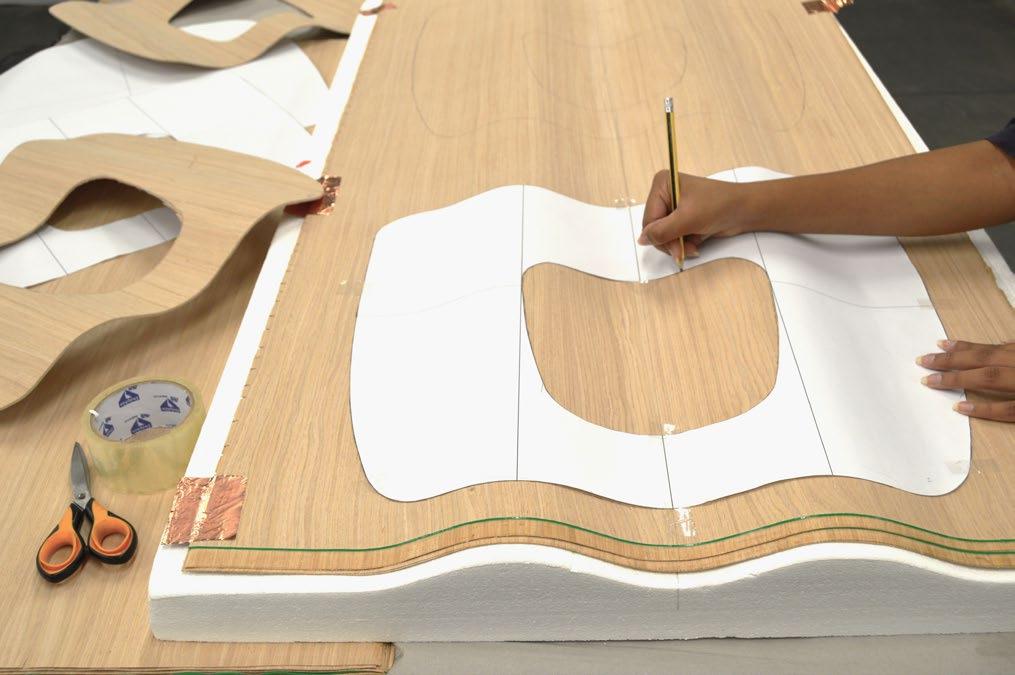
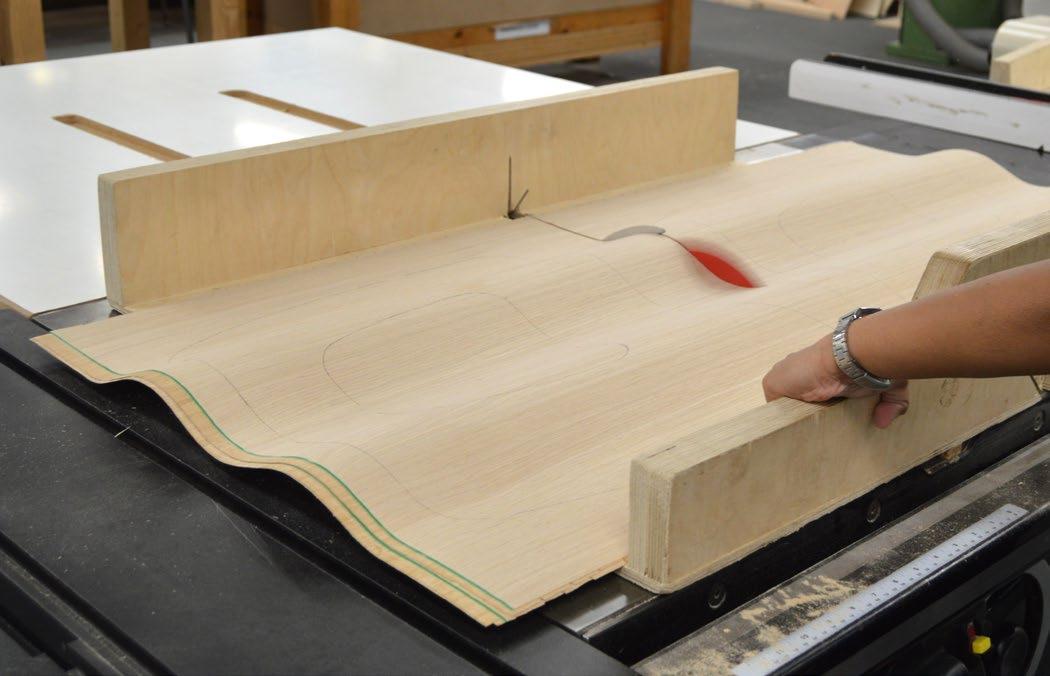
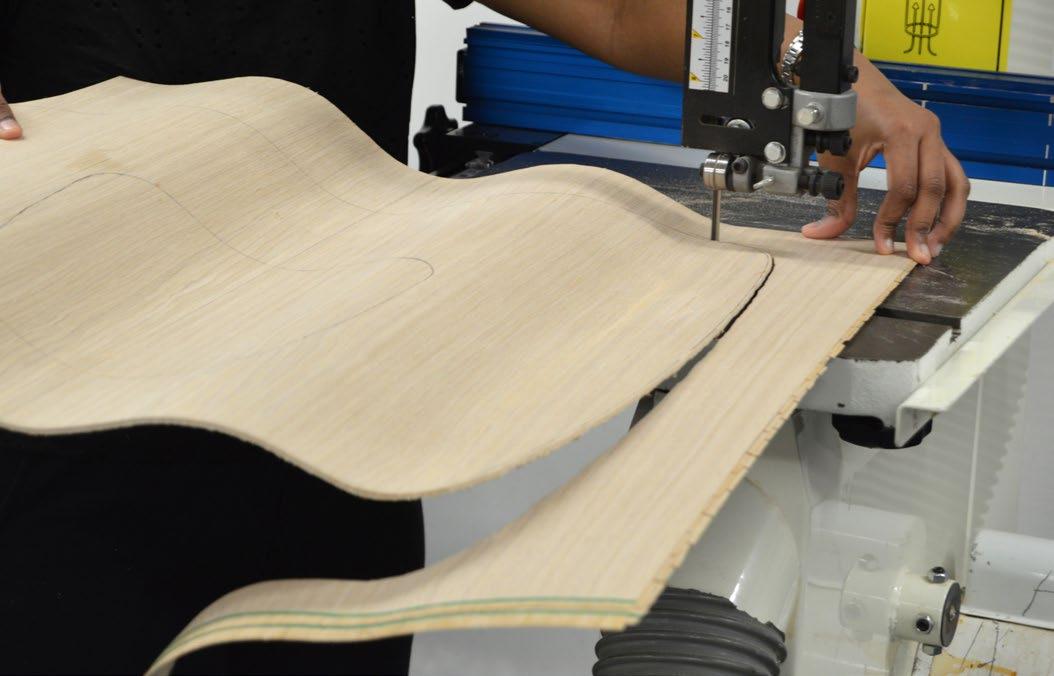
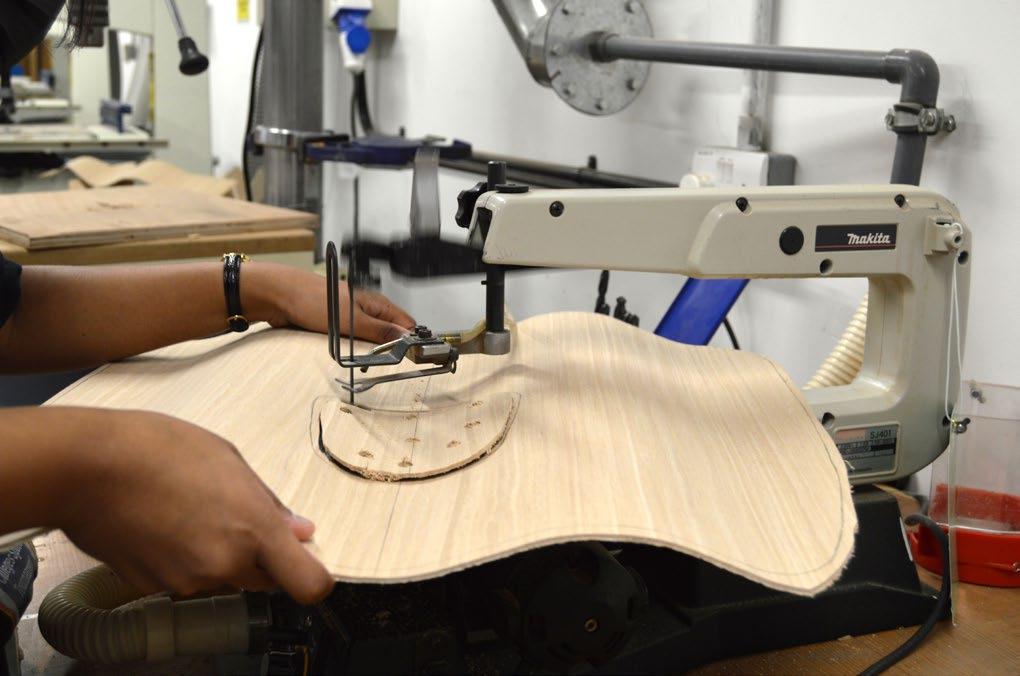
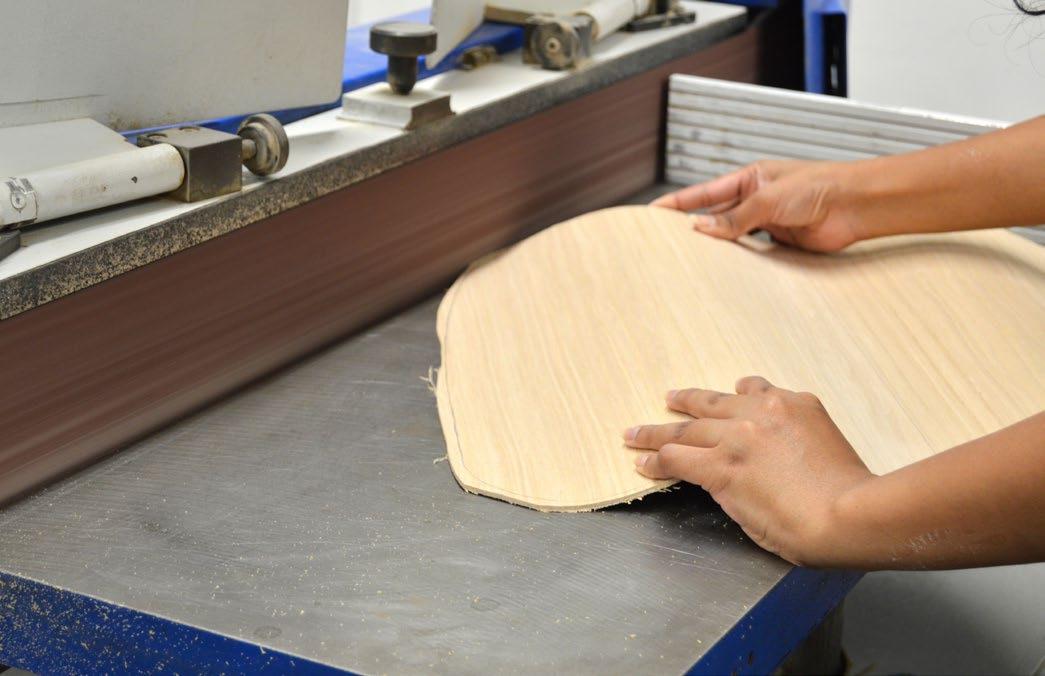
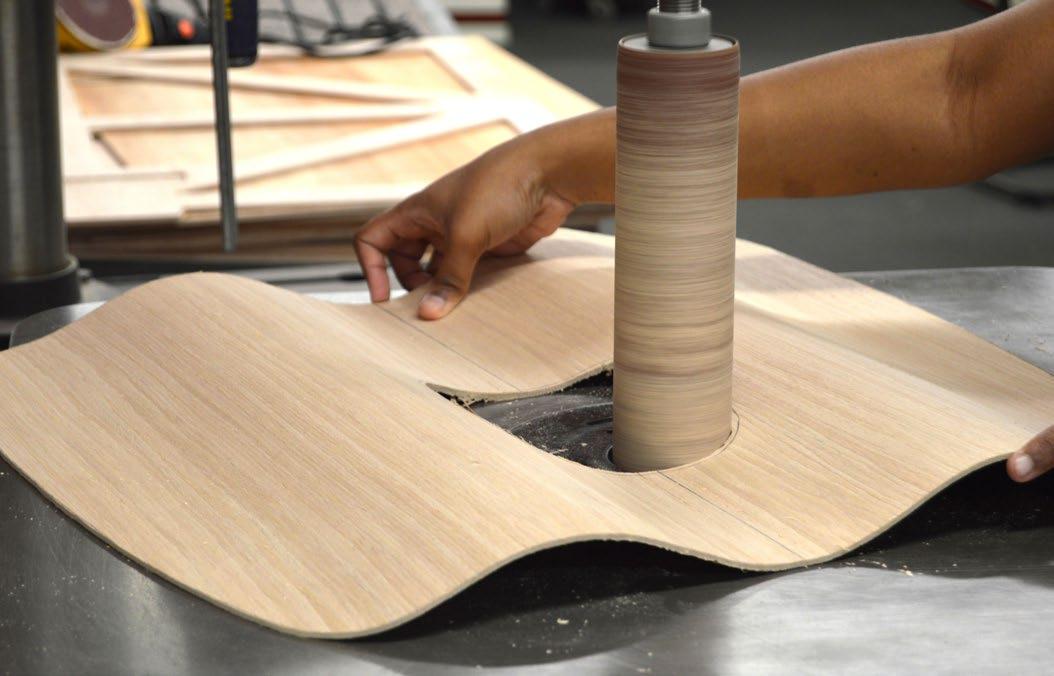
Thin sheets of white oak veneer were glued together before being vacuum-pressed over a high-density foam mold for a few hours, allowing the material to retain its curved profile. Full-scale templates of the individual pieces were then traced onto the formed veneer, with each component cut, sanded, and temporarily assembled using clips to test the final form
Ali fall 2021 - spring 2026