


Created by IMAGINE Developments, this modern masterplanned lifestyle community combines well-designed homes, vibrant shared spaces and everyday essentials in one secure environment.
The Residences at Coverley is thoughtfully designed for people who want more from where they live – more connection, more convenience and more confidence in their investment.
Click below to take a virtual aerial tour of The Residences at Coverley:

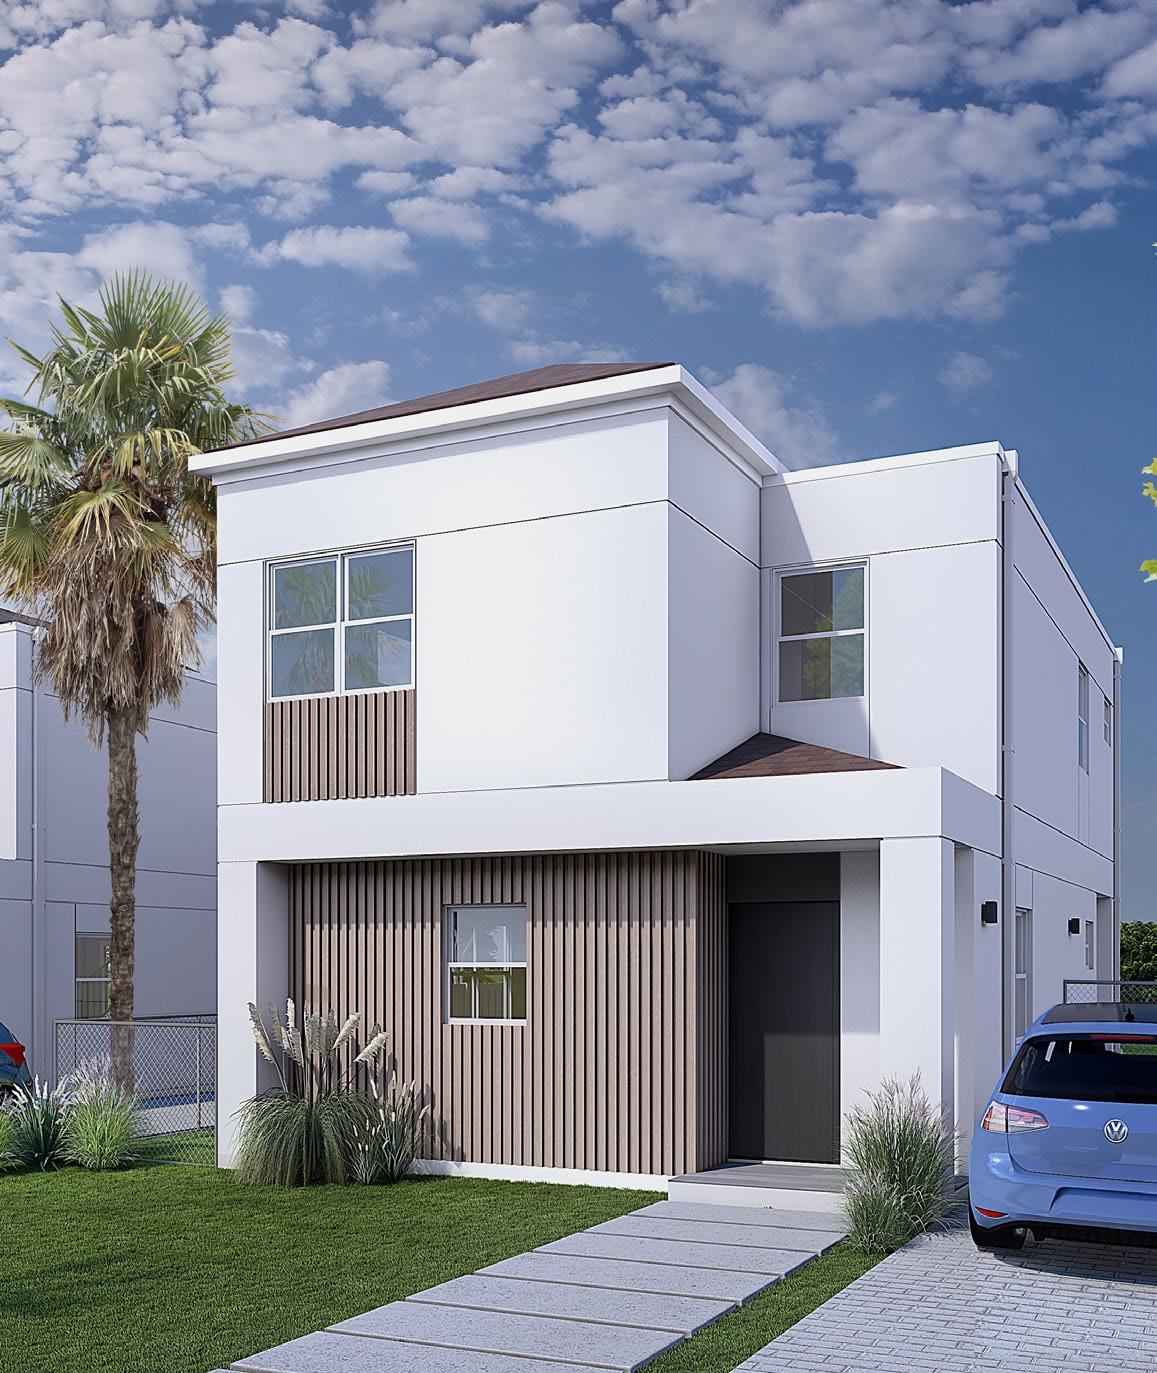
Discover all that makes The Residences at Coverley unique – the community, lifestyle amenities, homes and investment potential.
Click to navigate straight to the section you want to explore:






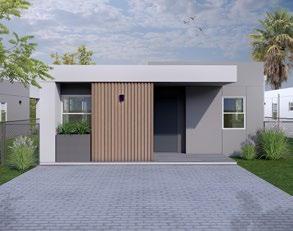
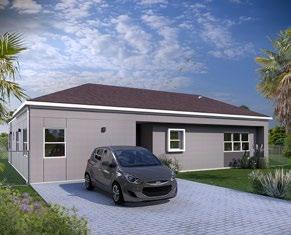
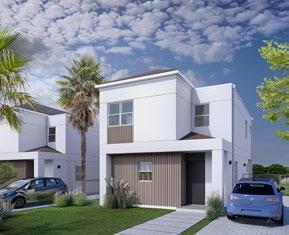
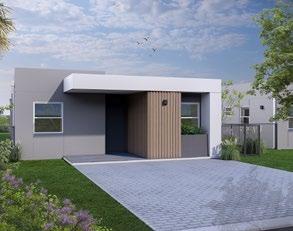
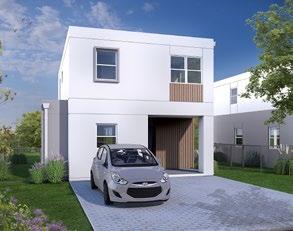
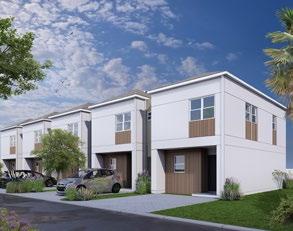
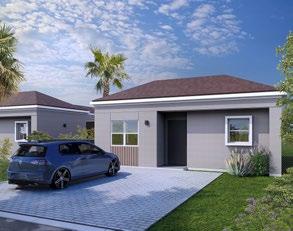
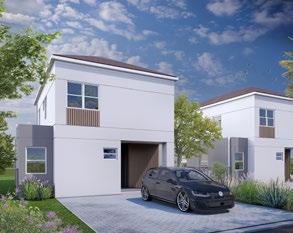
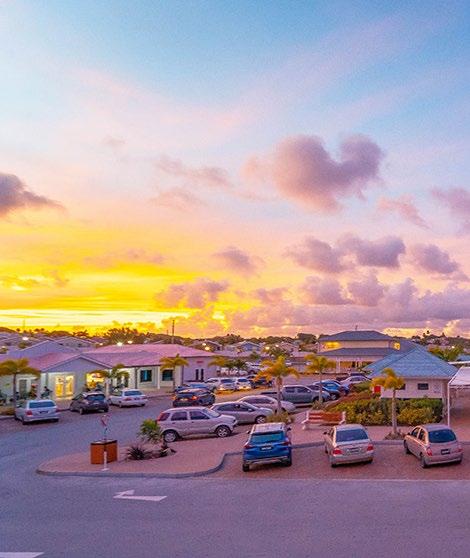
The creation of The Villages at Coverley transformed residential living in Barbados.
As the island’s first large scale master-planned lifestyle community, it introduced a new standard, combining advanced neighbourhood design, security, shared amenities and everyday convenience in one integrated environment.
The response was unprecedented.
√ Multiple neighbourhoods sold out rapidly.
√ Property value performed strongly.
√ Demand continues to exceed supply.
The Residences at Coverley builds on this proven formula for success.

Lifestyle is not an add-on, it’s the foundation
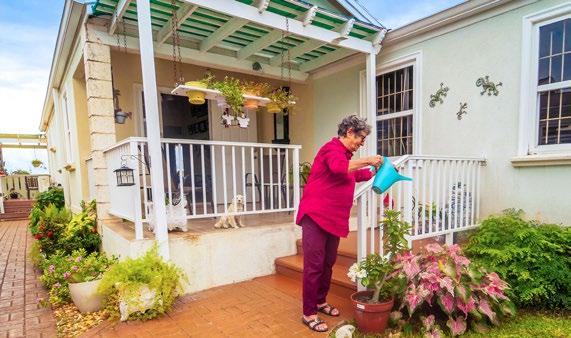
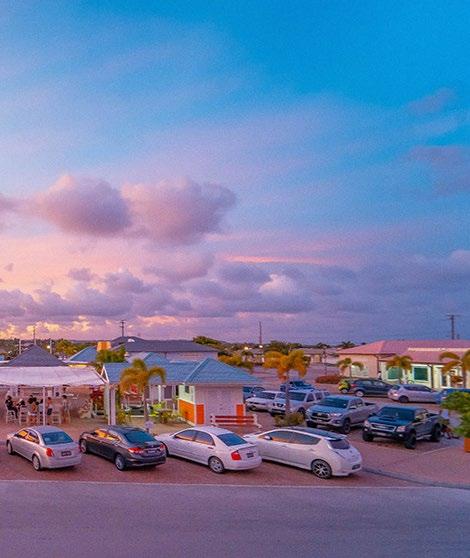
The Residences at Coverley has been designed to support real life, real routines and real relationships. It’s about creating an environment where neighbours are familiar faces, and shared spaces naturally bring people together.
For young professionals and growing families
A safe, walkable neighbourhood with green spaces and playgrounds along the IMAGINE Nature Trail, and everyday amenities close at hand.
For retirees and downsizers
Low-maintenance homes within a secure and socially-active community – ideal for those seeking simplicity without sacrificing comfort or connection.




The Residences at Coverley offers a compelling opportunity for both owner-occupiers and investors seeking reliable, long-term value in Barbados’ residential rental market.
Investors can expect:
• Strong rental demand from local professionals, families and overseas students
• Broad tenant appeal from multiple lifestyle segments
• Resilient resale value based on limited supply of comparable developments
• Consistent long-term appreciation associated with established master-plan communities.
Whether purchasing as a primary residence or building a rental portfolio, owners benefit from stability, desirability and ongoing growth of The Residences at Coverley community.
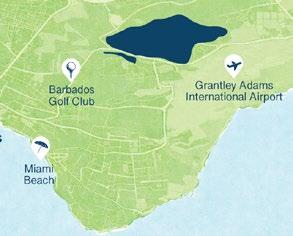
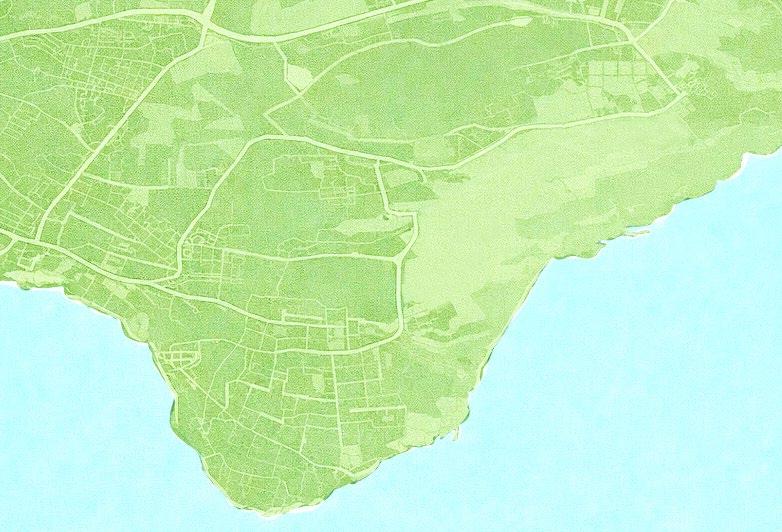
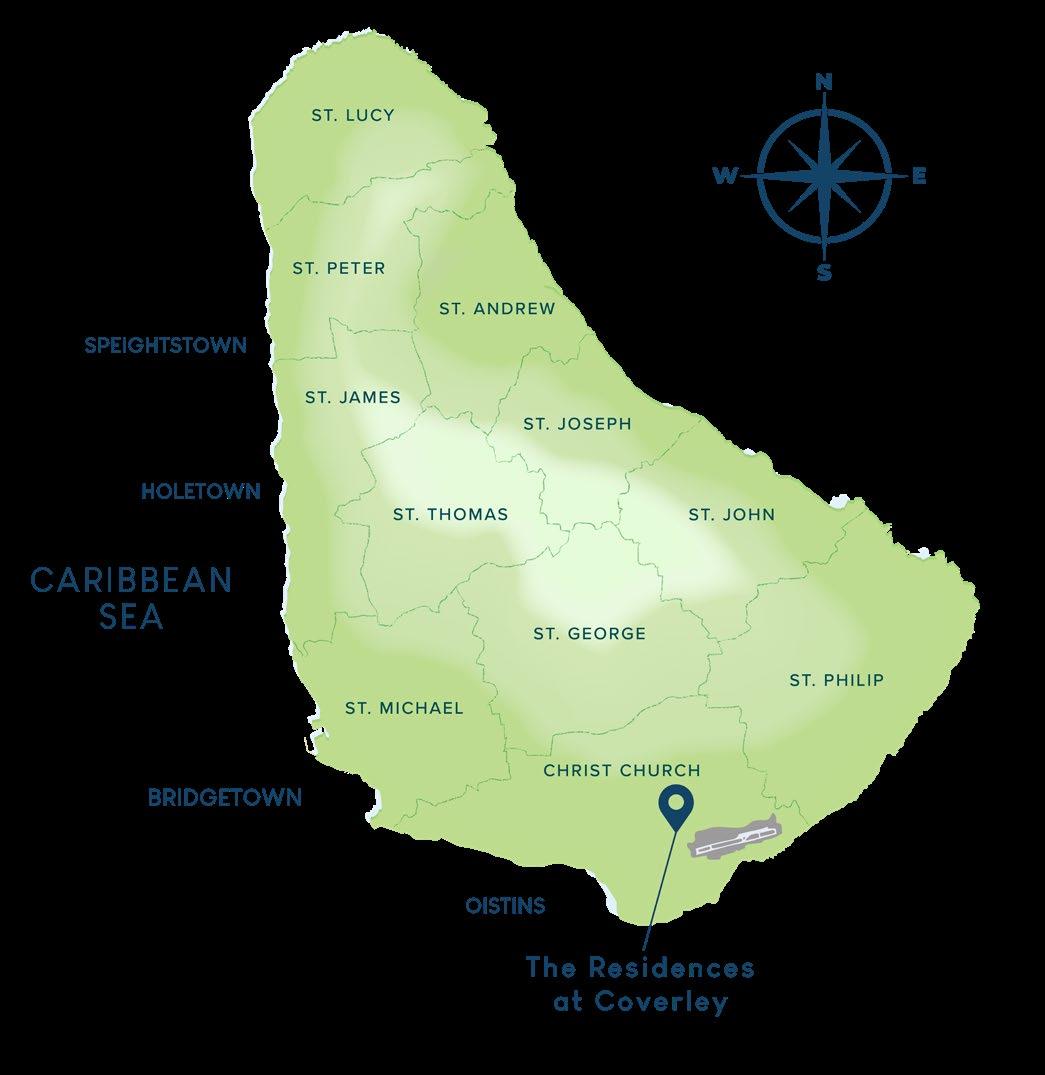
Perfectly positioned in the south of Barbados, The Residences at Coverley places work, daily life and leisure all within easy reach.
With direct access to the island’s main ABC Highway, every corner of Barbados is easily accessible – yet everything you need day-to-day is right here within The Residences at Coverley.





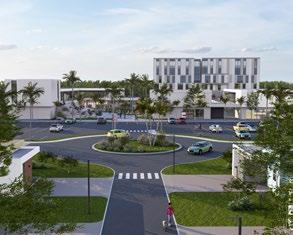
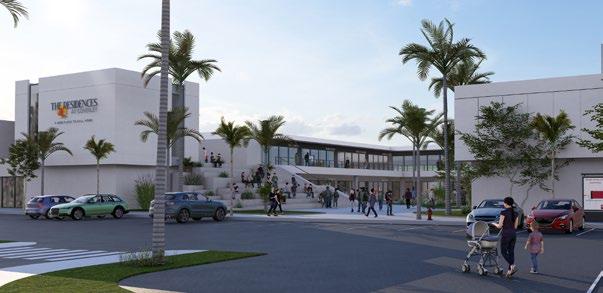
The heart of The Residences at Coverley is its vibrant Town Centre.
Residents enjoy immediate access to:
• A full-service mega supermarket
• Pharmacy and essential services
• Hardware and home stores
• Diverse retail spaces
• Caféééeés, international fast food brands and full service restaurants.
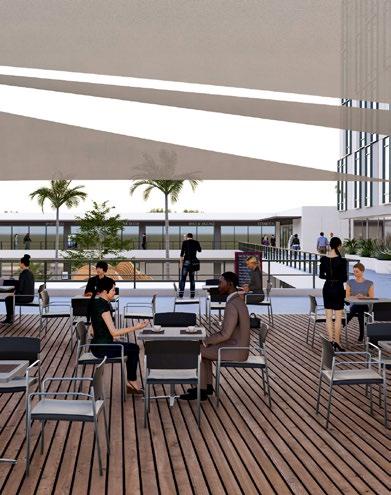
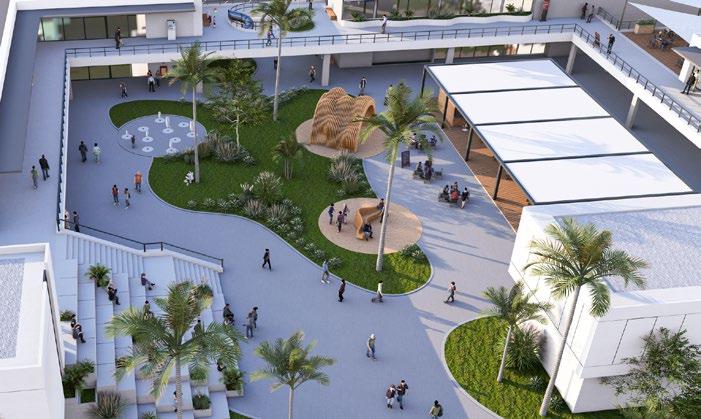
The Town Centre is designed to offer convenience, connection and community – a social space as much as a retail destination – with landscaped seating areas, open gathering zones and community activity spaces.








Residents enjoy access to:
• The IMAGINE Nature Trail – over a mile long – encircling the development
• Outdoor exercise stations and activity zones
• Padel and Pickleball facilities
• Children’s playground
• Secure dog park
• Refreshment and concession stands along the trail.
Scheduled community events, from fitness classes to social gatherings and activities encourage residents to connect, participate and truly feel part of their neighbourhood.
The Residences at Coverley is a professionallymanaged community with 24-hour security.
The private IMAGINE Nature Trail is exclusively for residents, creating a safe, secure environment for families, walkers, runners and pet owners.
Peace of mind is not a feature – it’s a standard.


Sustainability has been thoughtfully integrated into the design of the communal spaces and homes at The Residences at Coverley – from construction materials, to the way the community is run.
Key features include:
• DuraTile roof shingles made from recycled PET bottle waste
• Meridian UPVC windows with energy-efficient solar e-glass
• Wastewater reclamation system
• Solar-powered street and pathway lighting.
Every element of The Residences at Coverley has been thoughtfully masterplanned – from the placement of homes and green spaces to the flow of streets and community amenities – creating a neighbourhood where nothing is left to chance and every detail enhances the way you live.
The community will evolve seamlessly over time, in 4 phases, with 8 home designs. Which one will you choose to call home?
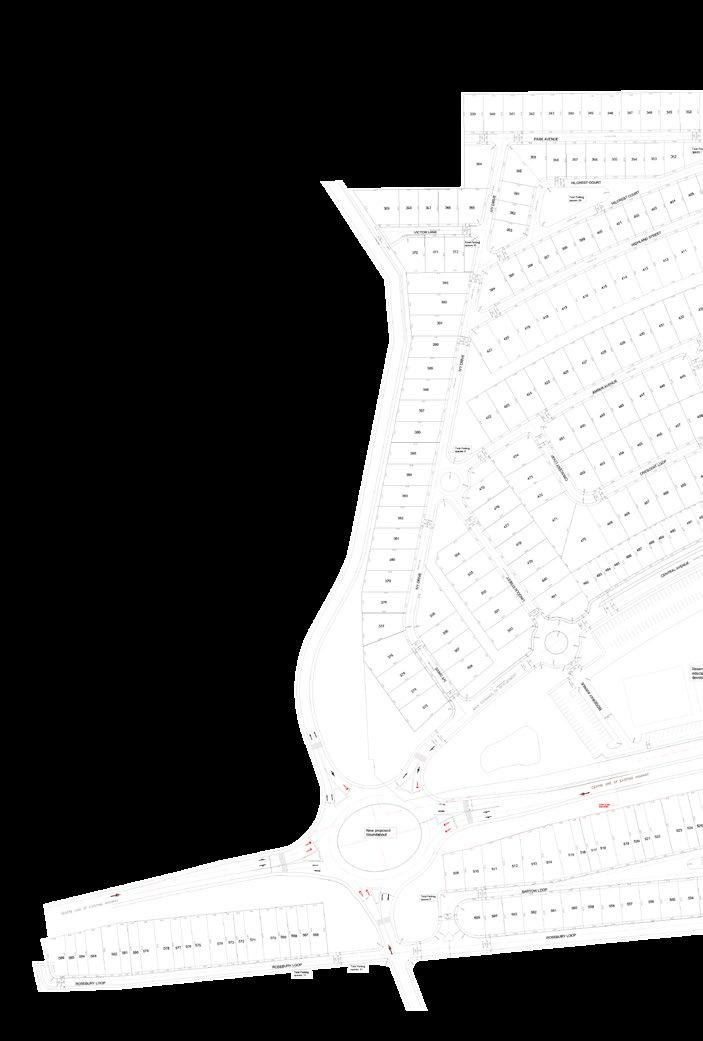
Phase 4: • 78 homes
Phase 2: • 118 homes
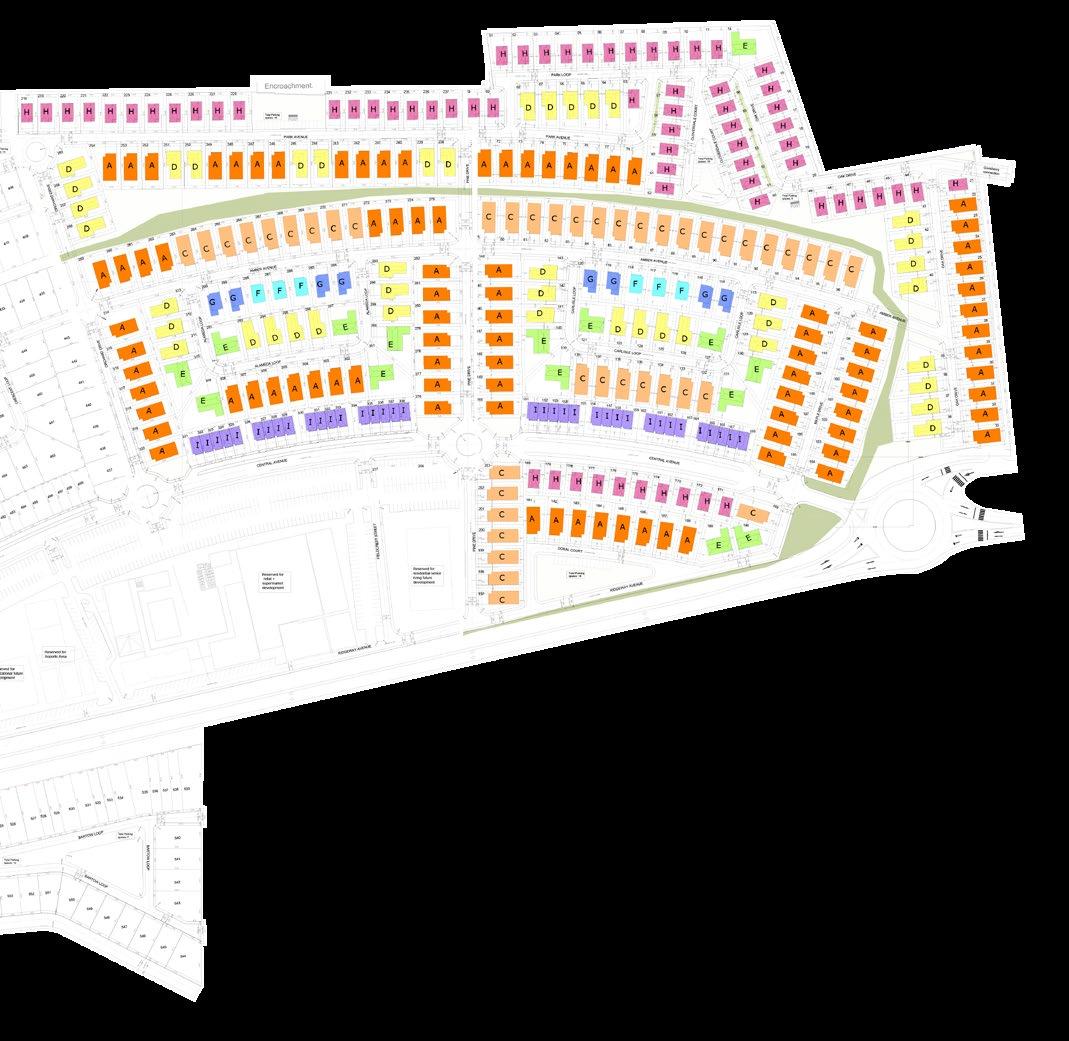
Town Centre
Phase 1: • 191 homes


HOUSING TYPES REFERENCES
Meadowview-Detached villa
Serene-Detached villa
Sycamore-Detached villa
Oakridge-Corner detached villa
Rosewood-Detached villa
Oasis-Detached villa
Evergreen-Detached villa
Cascade-Town House
ROOF TYPES REFERENCES


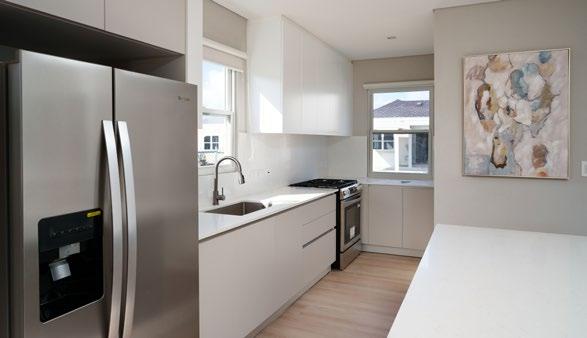
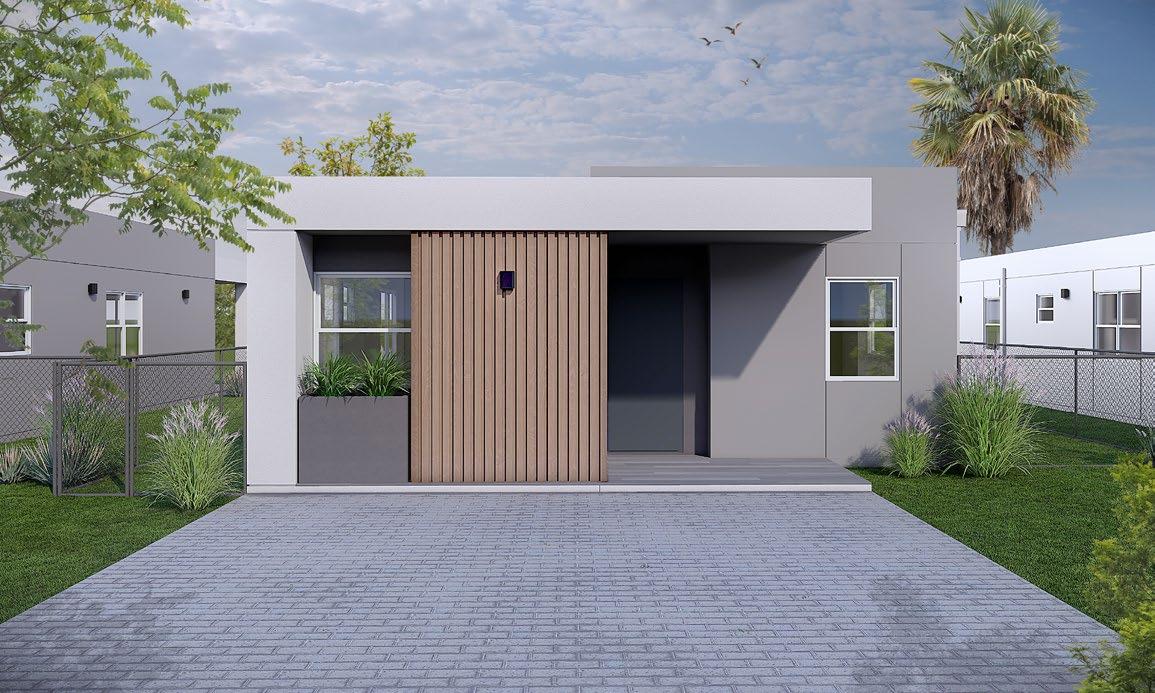
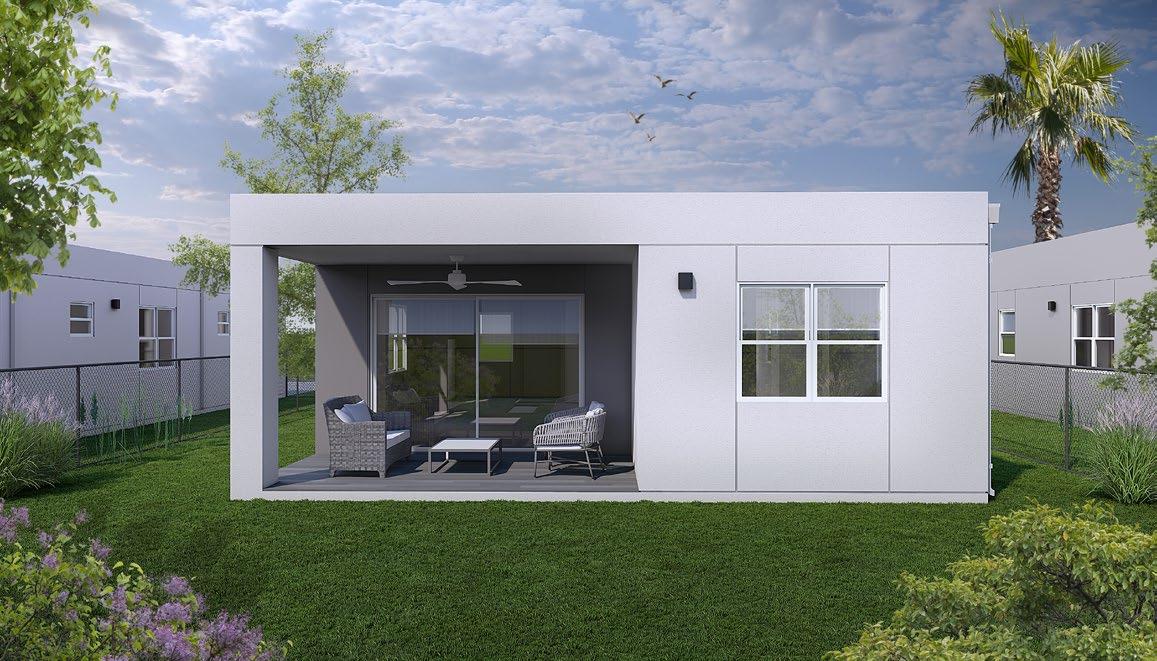
A thoughtfully designed single-storey home that combines simplicity, comfort and seamless flow.
Ideal for easy living, Meadowview offers well-proportioned spaces all on one level.
Click below to view plans and more details:
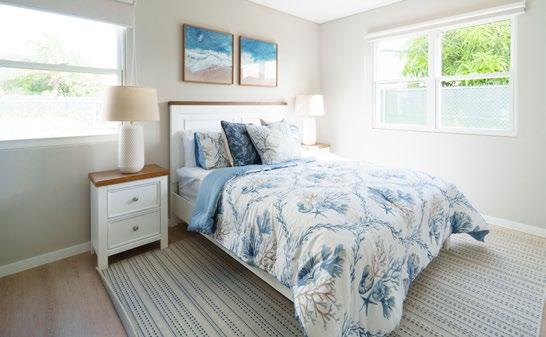

A spacious single-storey home designed for flexibility, comfort and modern family living.
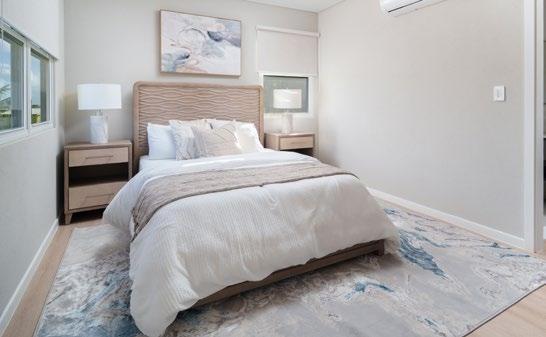
With four bedrooms and generous open-plan living spaces, Serene adapts effortlessly to your lifestyle.
Click below to view plans and more details:
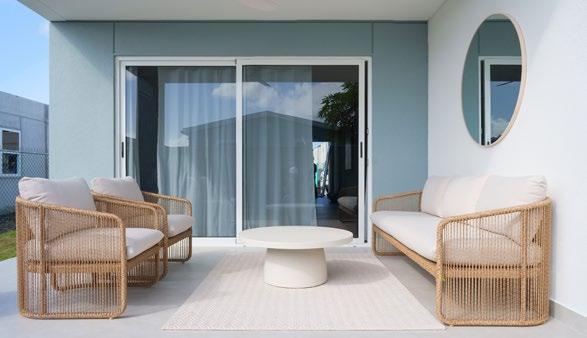
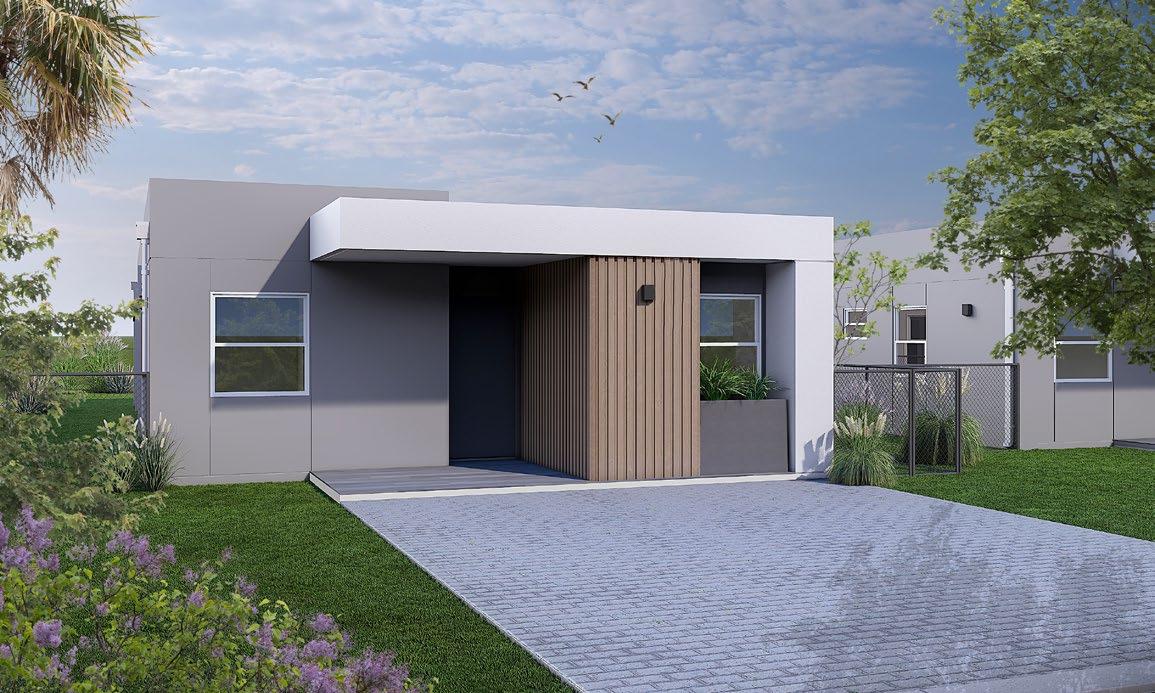
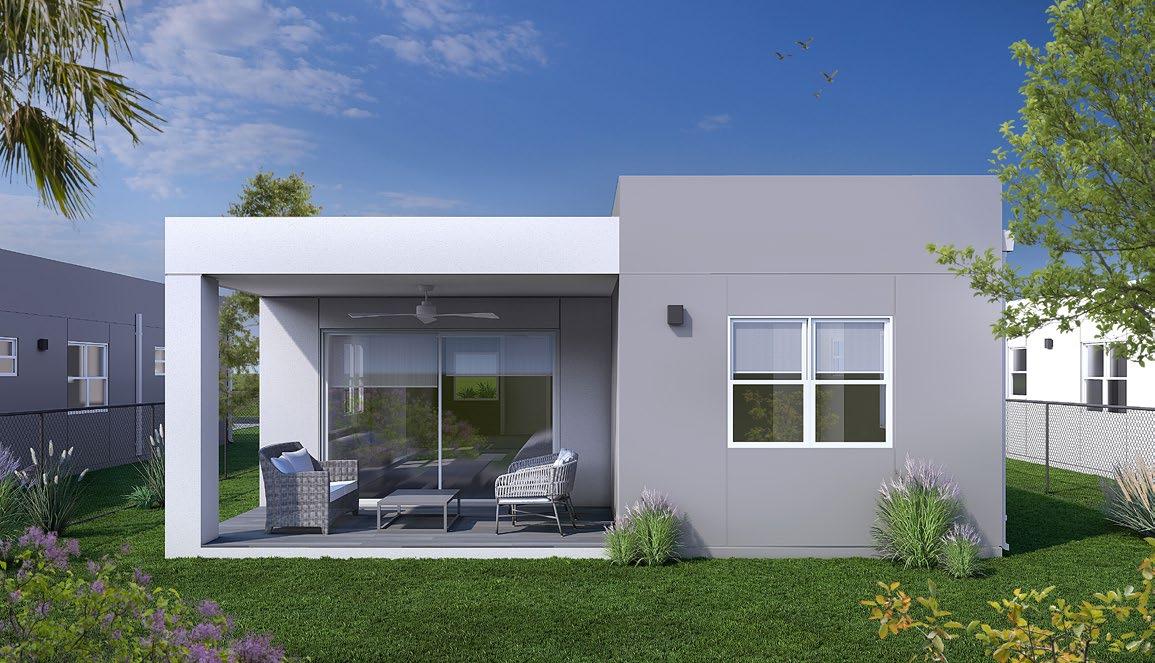

A thoughtfully planned home centred around indoor-outdoor living and contemporary comfort.
Sycamore’s unique layout creates bright, connected spaces designed for modern everyday living.
Click below to view plans and more details:
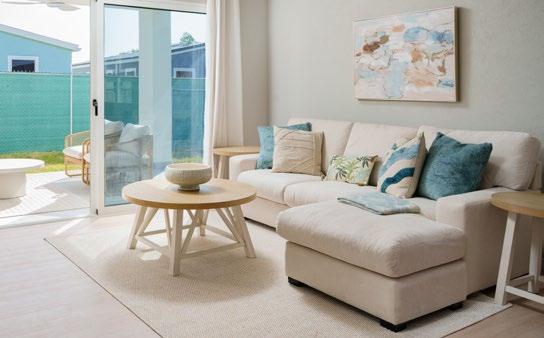
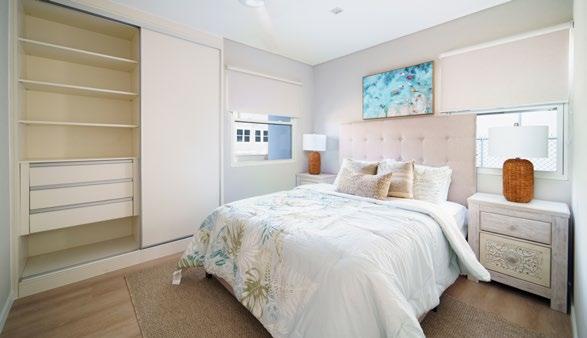
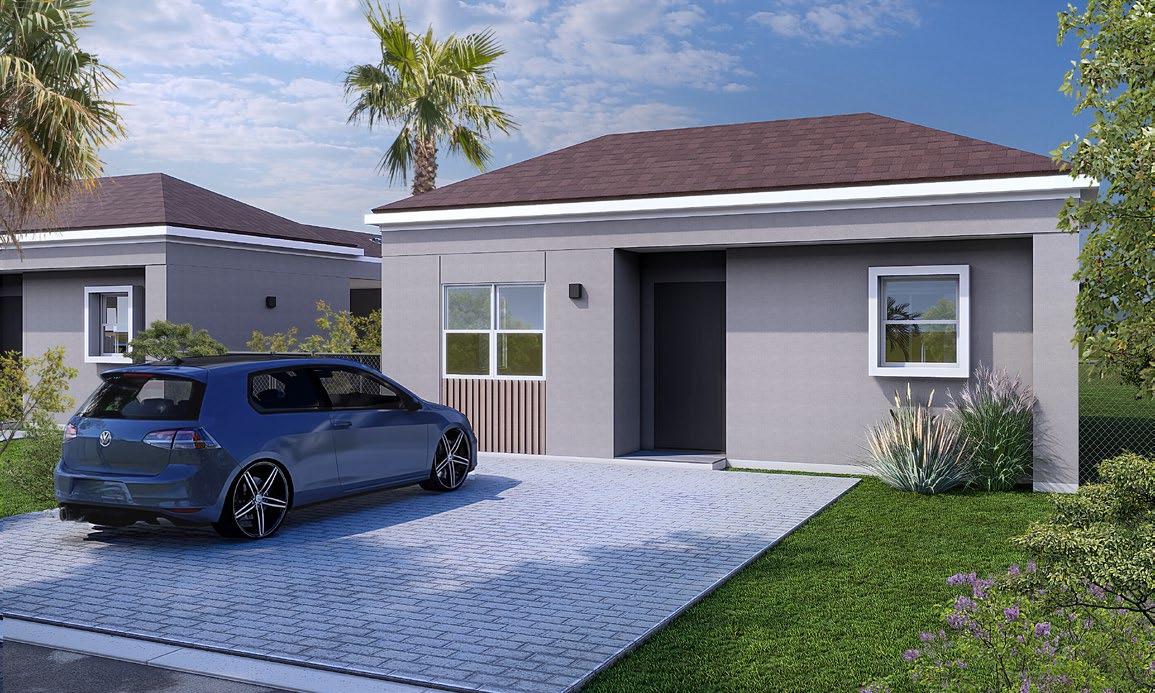
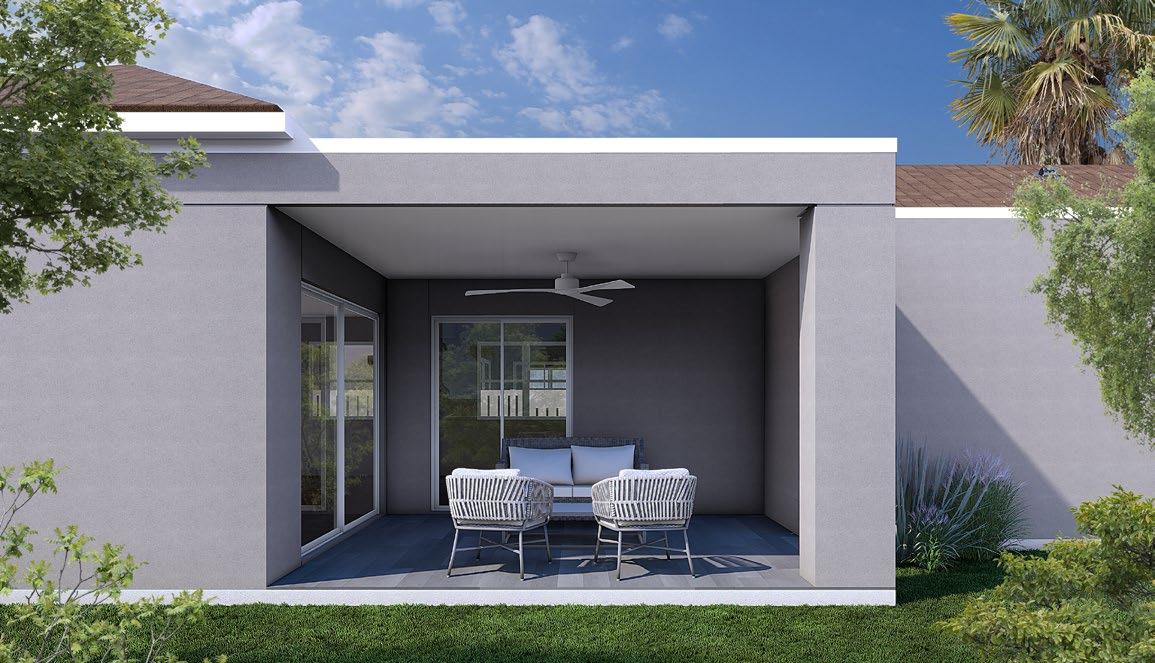
A spacious corner-plot home offering enhanced outdoor living and contemporary comfort.
Oakridge combines generous interiors with a larger garden setting, designed for relaxed living.
Click below to view plans and more details:
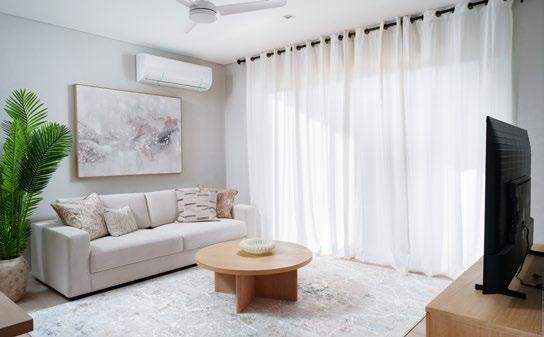
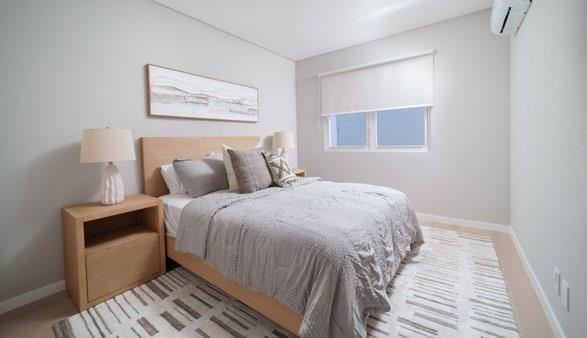
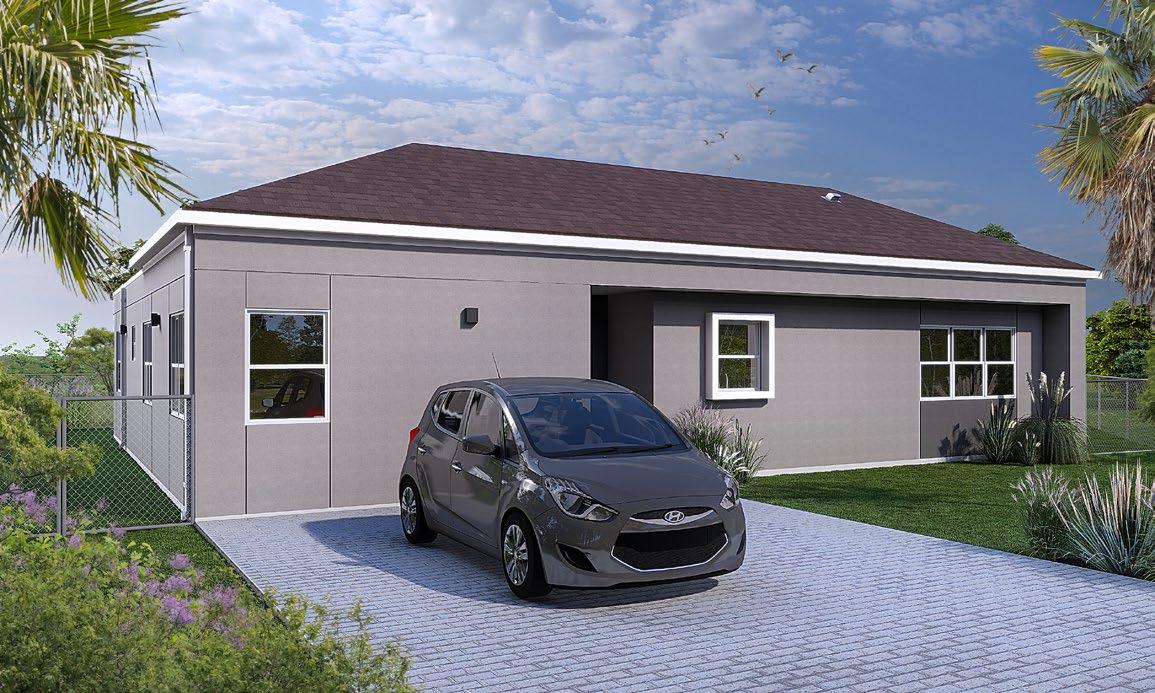
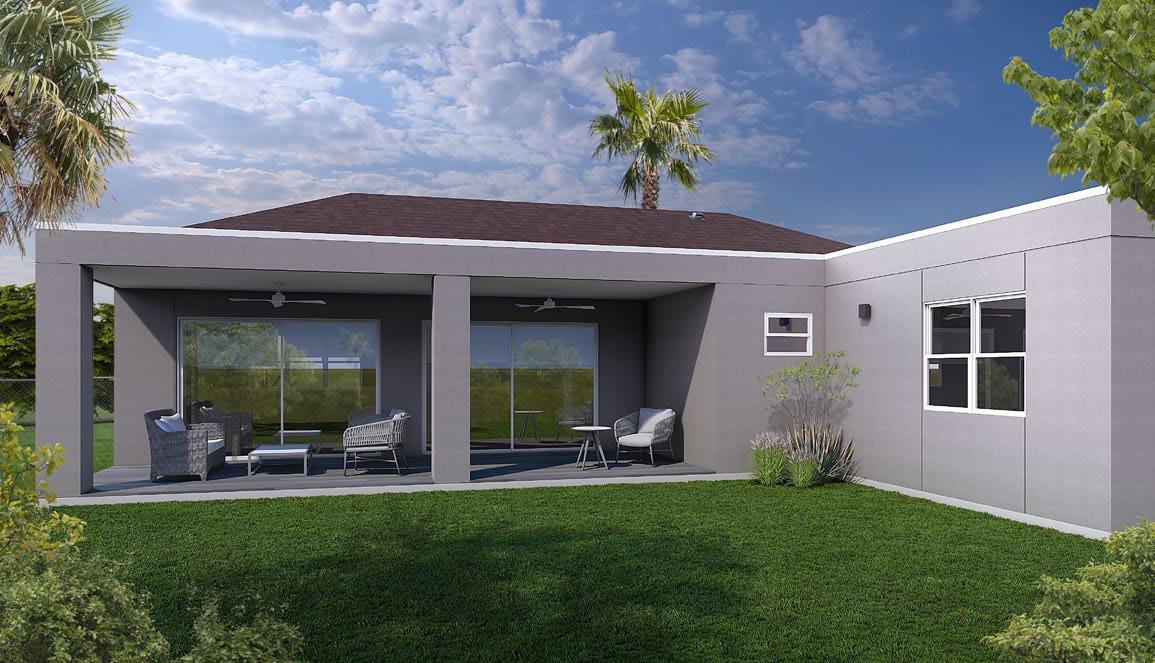

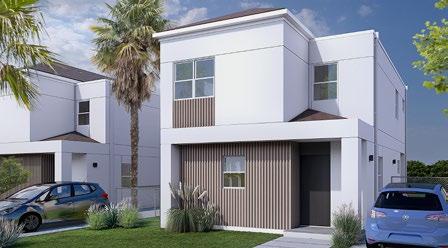
A stylish two-storey home designed for modern living and effortless entertaining.
Rosewood offers spacious open-plan living with private bedroom spaces upstairs.
Click below to view plans and more details:
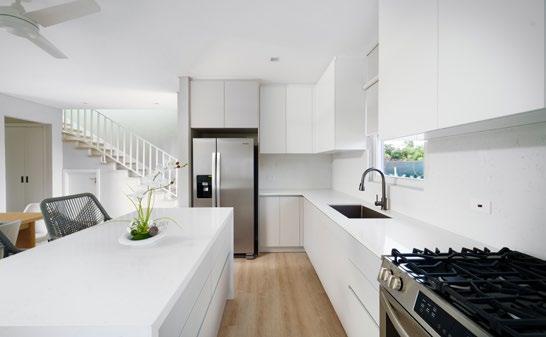
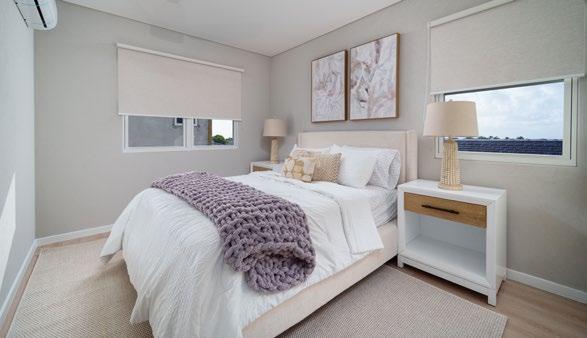
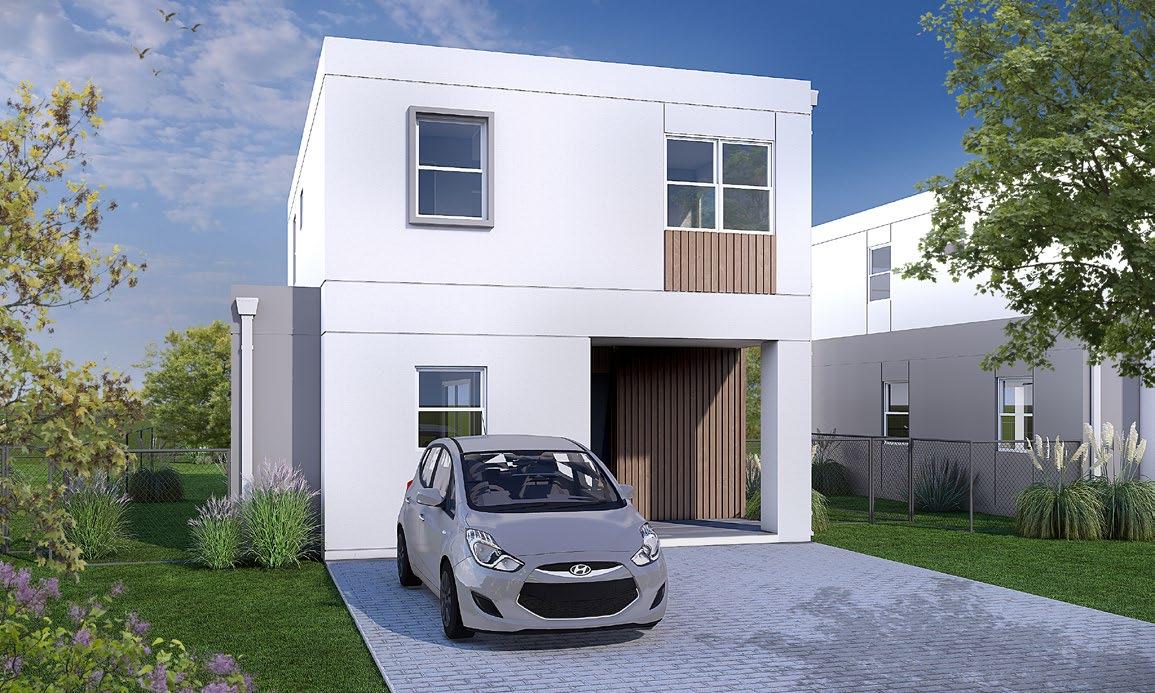
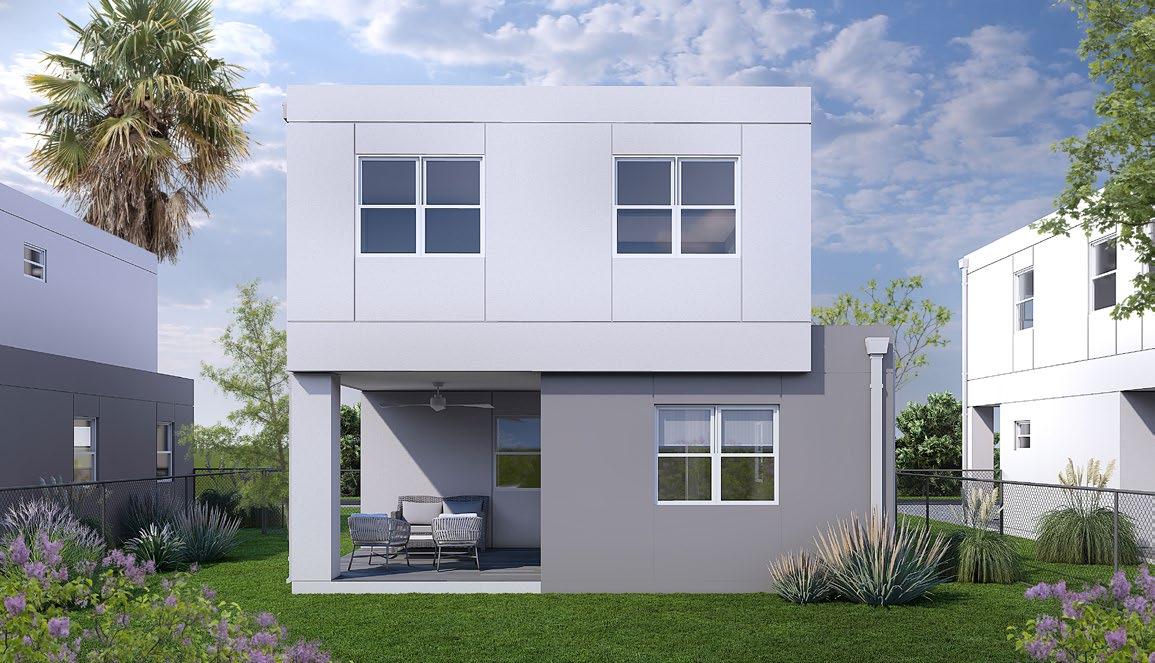
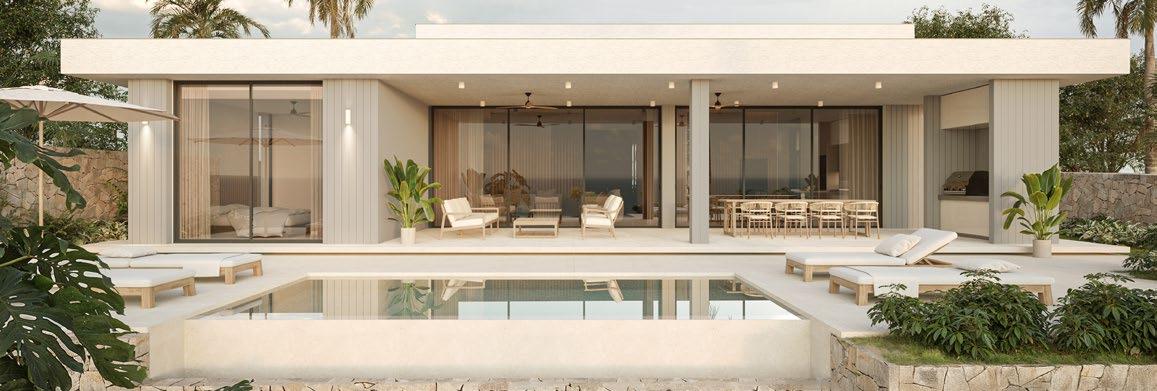
A spacious and versatile two-storey home designed to adapt to modern lifestyles. With flexible living spaces and four bedrooms, Oasis offers comfort for growing families and entertaining alike.
Click below to view plans and more details:
Oasis
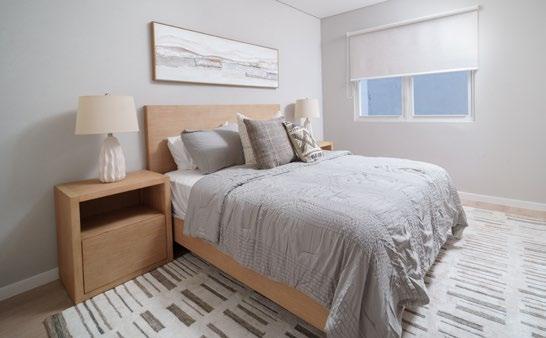
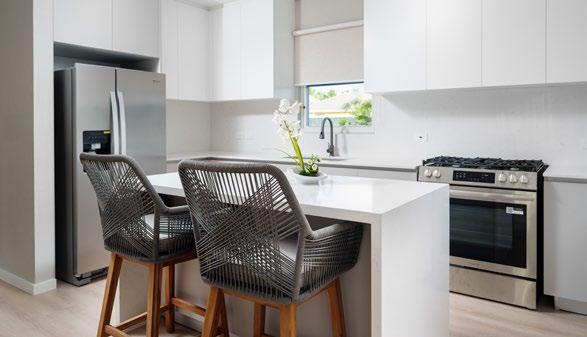
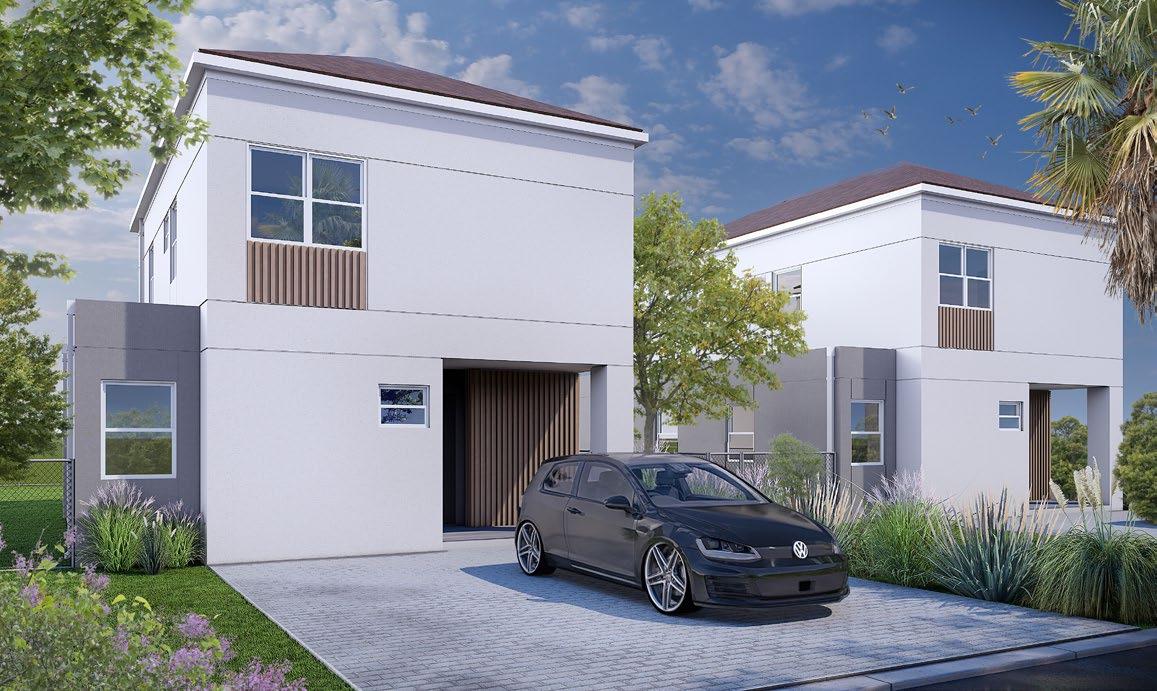
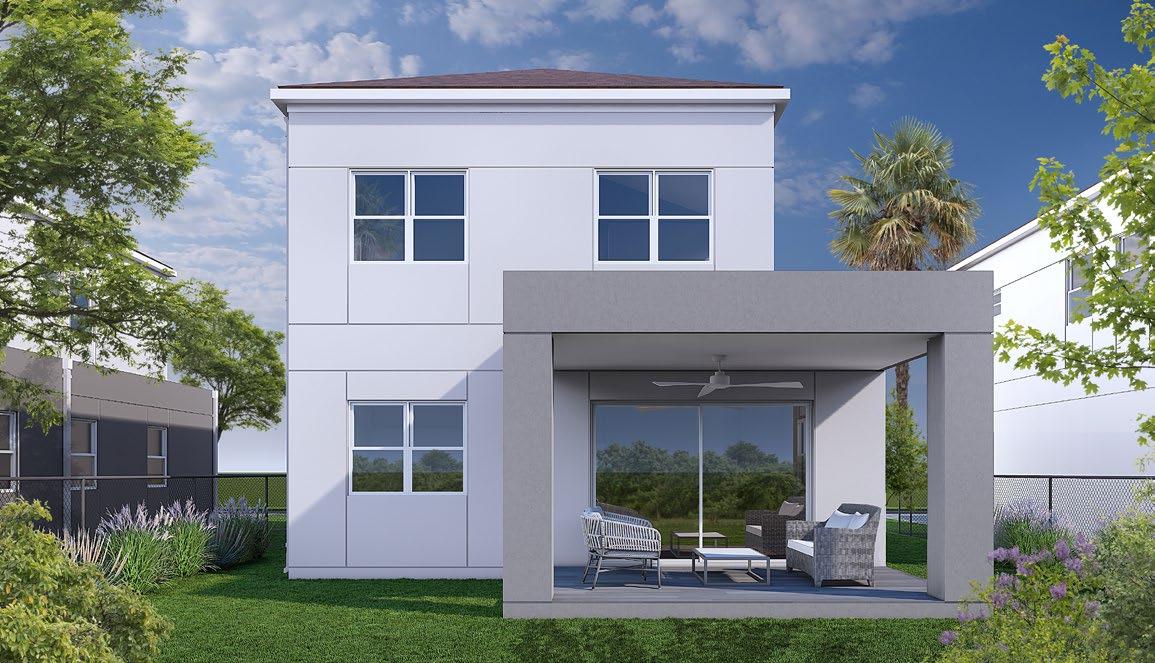
A thoughtfully designed two-storey home balancing comfort, style and practicality.
Evergreen offers bright open-plan living spaces alongside private retreats upstairs.
Click below to view plans and more details:
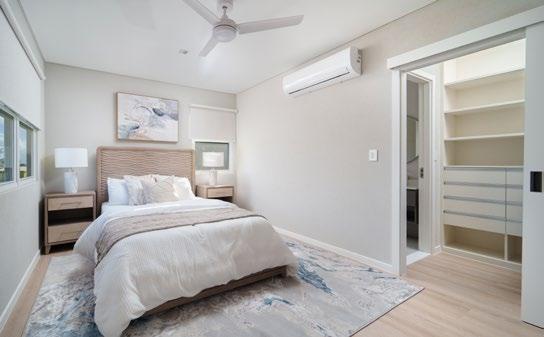
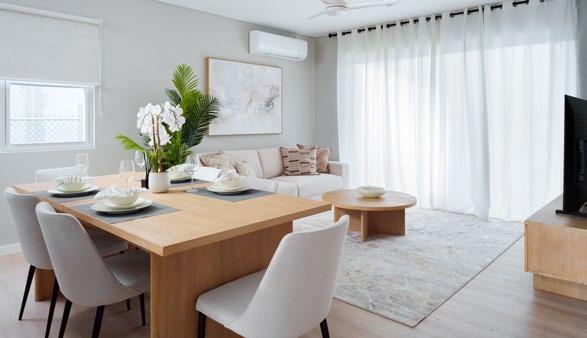
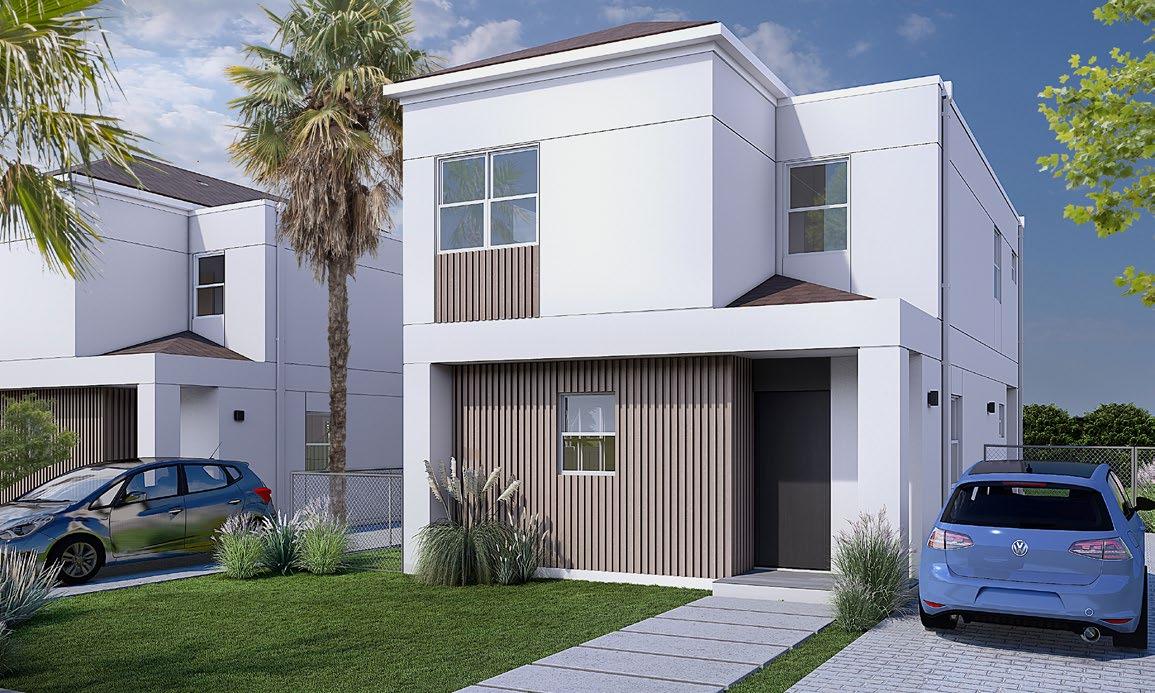
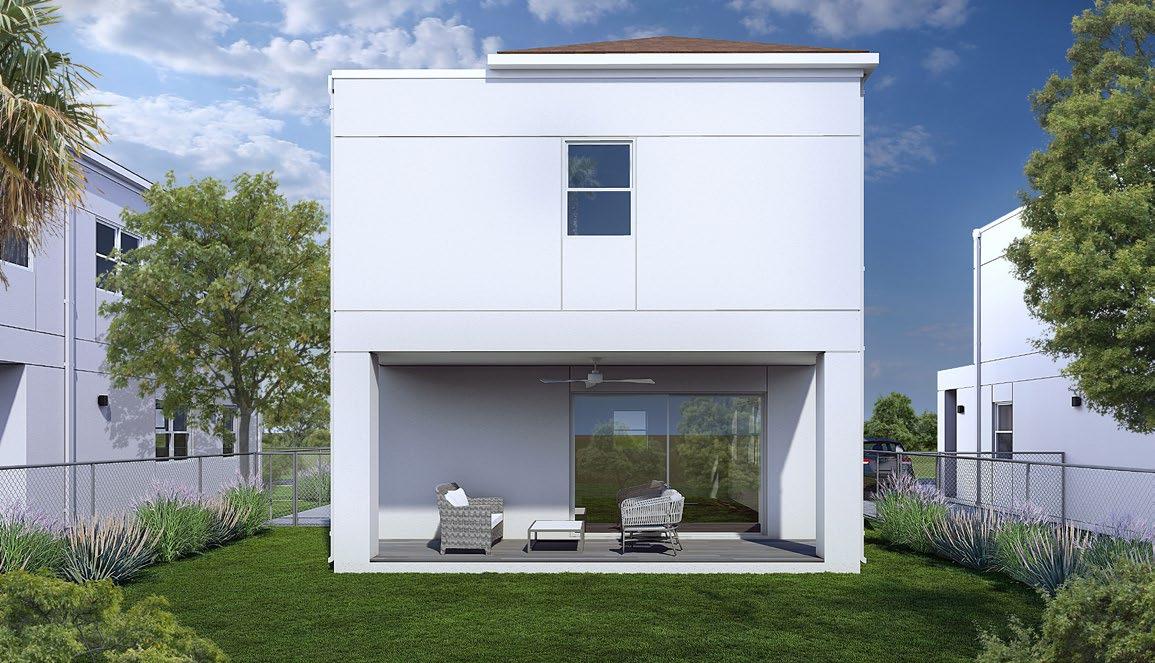
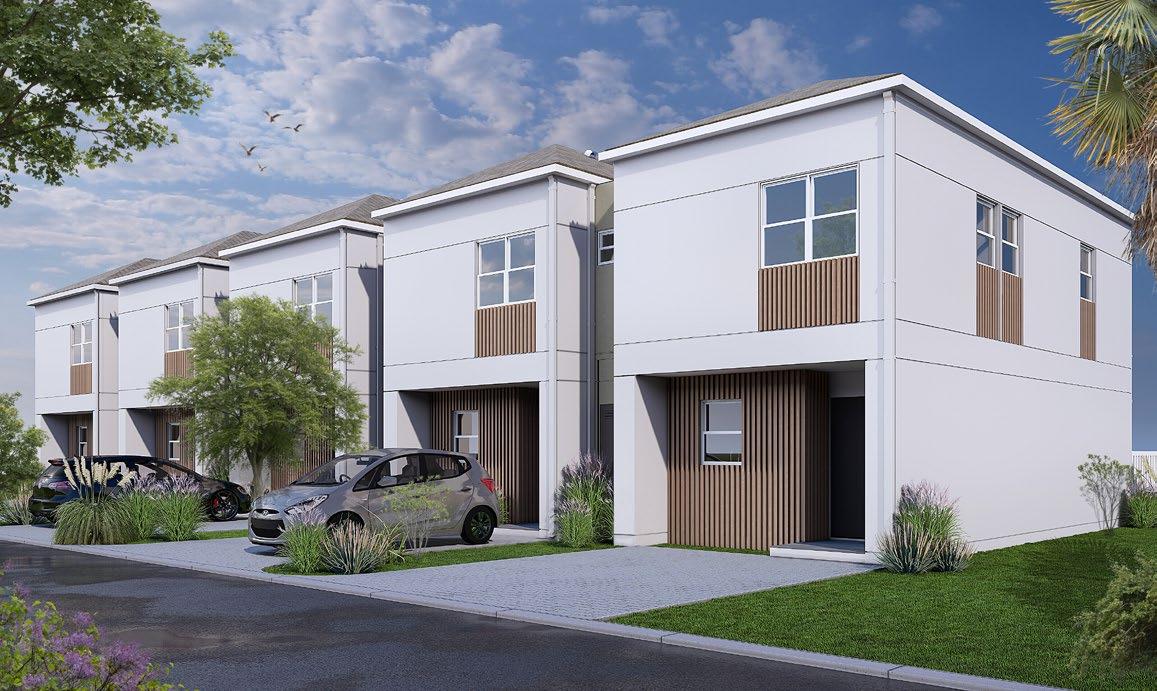
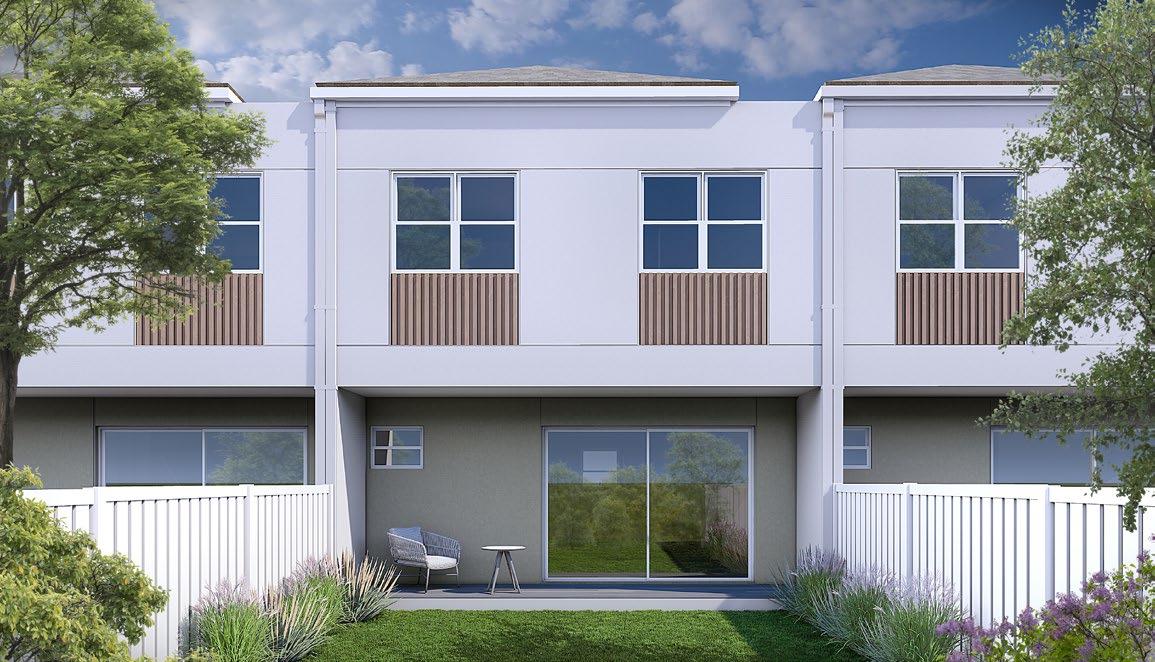
A modern townhouse designed for stylish, lowmaintenance living.
Cascade combines smart design with comfortable open-plan spaces across two levels.
Click below to view plans and more details:
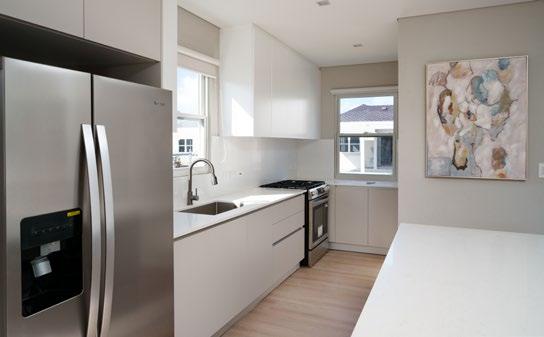
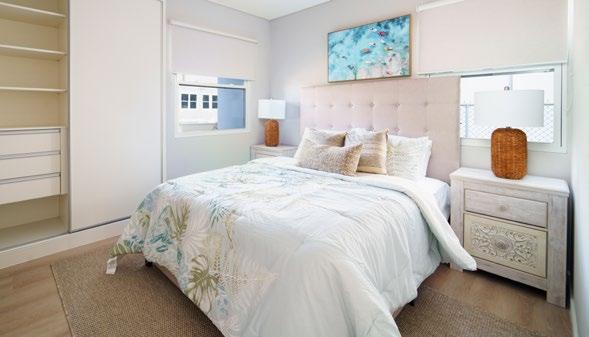
A selection of enhancement options allows you to personalise your home, and create a turnkey solution.
Available upgrades include:
• Designer carports (not available for Cascade)
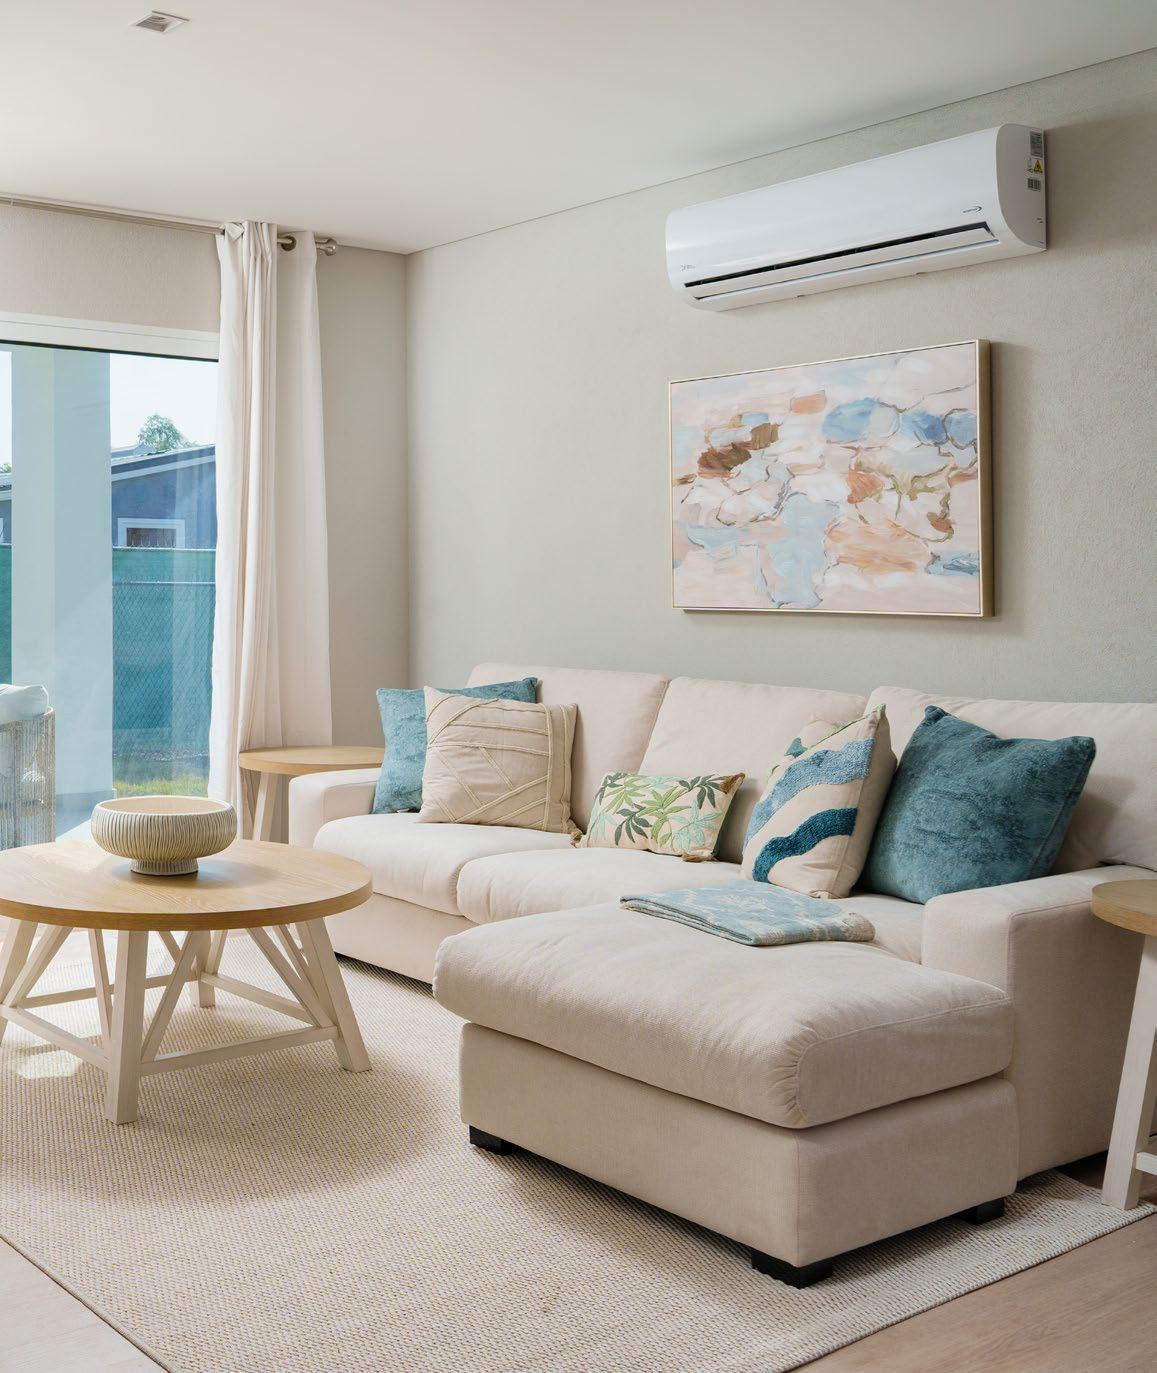
• Furniture and interior packages from Dwellings Home Store
• Selected appliance and finish upgrades
• Air-conditioning package
• Hybrid solar-powered battery systems from Solar Watt Systems Inc.
Enhancement Options






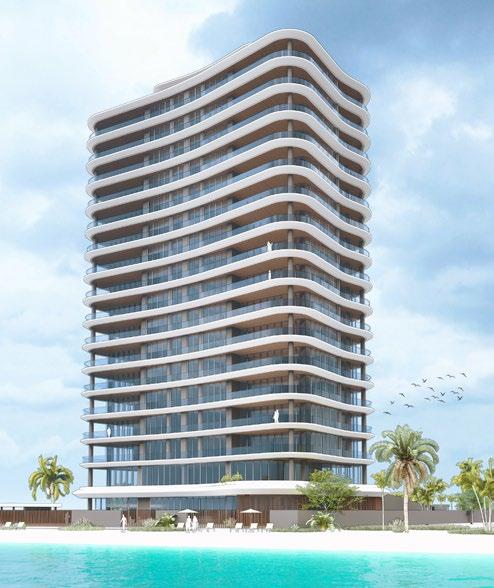
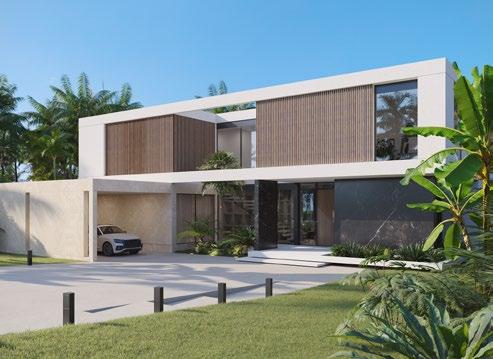
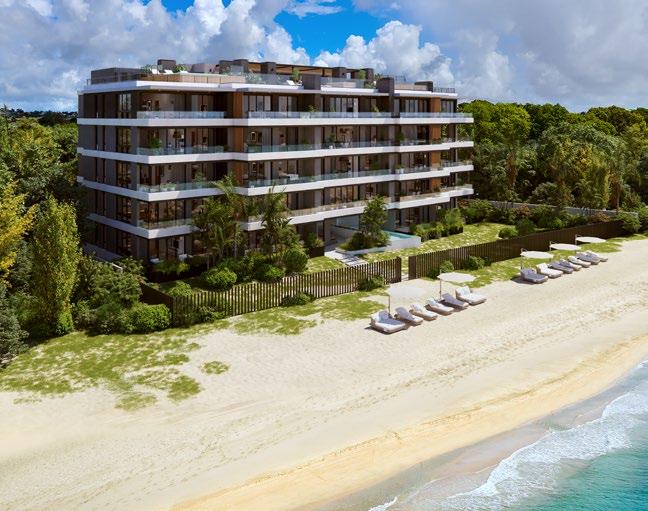
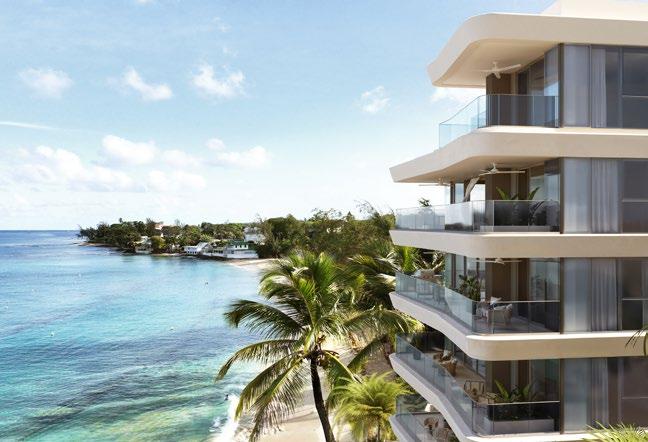
IMAGINE Developments is a pioneering force in the Caribbean’s property landscape, dedicated to creating world-class residential, commercial and community spaces that reflect the region’s natural beauty and culture.
Part of the Maloney Group, IMAGINE combines visionary design with precision construction and an unwavering commitment to detail. Every development is crafted to the highest standards, with a focus on innovation, sustainability, and lasting value.
Each IMAGINE project embodies a clear philosophy: to enhance the way people live, work and experience life in the Caribbean –where imagination becomes reality.
Click to explore more from IMAGINE Developments:




©2026 Imagine Developments. Published May 2026. All renders, images, and plans shown in this brochure are artistic representations intended for illustrative purposes only. The developer reserves the right to make changes to the design, specifications, materials, finishes, and layouts. Final construction details may vary from those depicted.