A lifestyle brand
.Wonder x Visionnaire
There is one defining value that has always guided Visionnaire with consistency and clarity: giving shape to objects and spaces of universal beauty. A philosophy expressed through an aesthetic that transcends time and context, founded on balanced proportions and formal harmony, on the excellence of materials that infuse spaces with enduring sensory appeal, and on a profound dialogue between tradition and contemporaneity, drawing upon the manufacturing expertise of Italian design culture and translating it into a language that remains forever relevant. Pursuing these values, Visionnaire has built a distinctive and recognisable brand, while pushing far beyond the boundaries of furniture design. It has embraced a broader vision of living, creating immersive environments and enveloping atmospheres where every object, furnishing piece and work of art enters into dialogue with one another. The result is a true lifestyle, reflecting an equally sophisticated and exclusive way of being. Visionnaire has thus become a global icon, creating bespoke living scenographies –from high-end residences and contract spaces to hotels and yachts – where every creation and every environment becomes a place of memory, stories and values, designed to enrich the lives of those who inhabit them.
Tailored design for a life of beauty and wellbeing
Universal beauty, Italian at its core and global in its vision: Visionnaire transforms every space into a timeless experience
The atelier of style
Visionnaire transforms design into a bespoke experience, blending manufacturing tradition with a contemporary vision
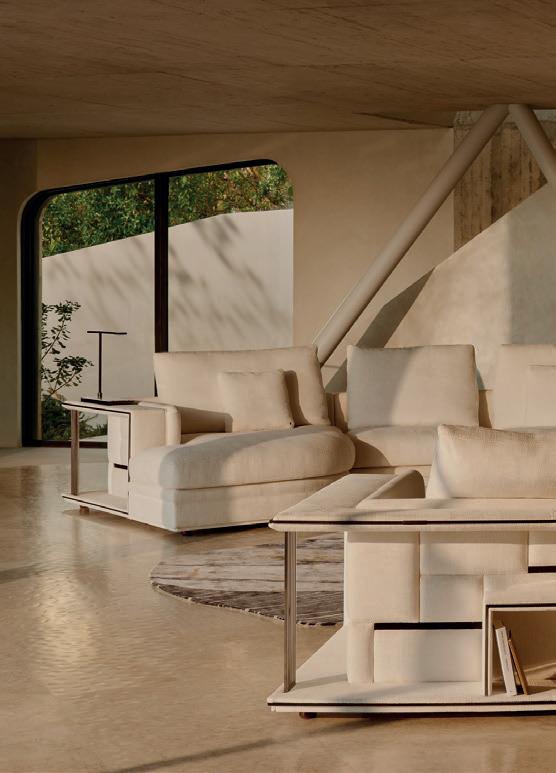
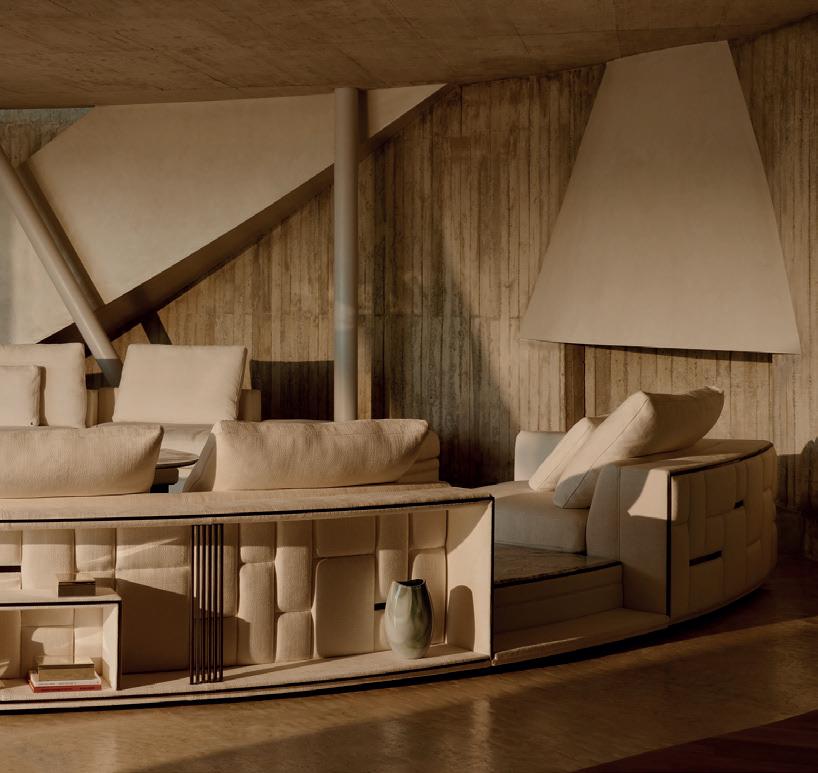
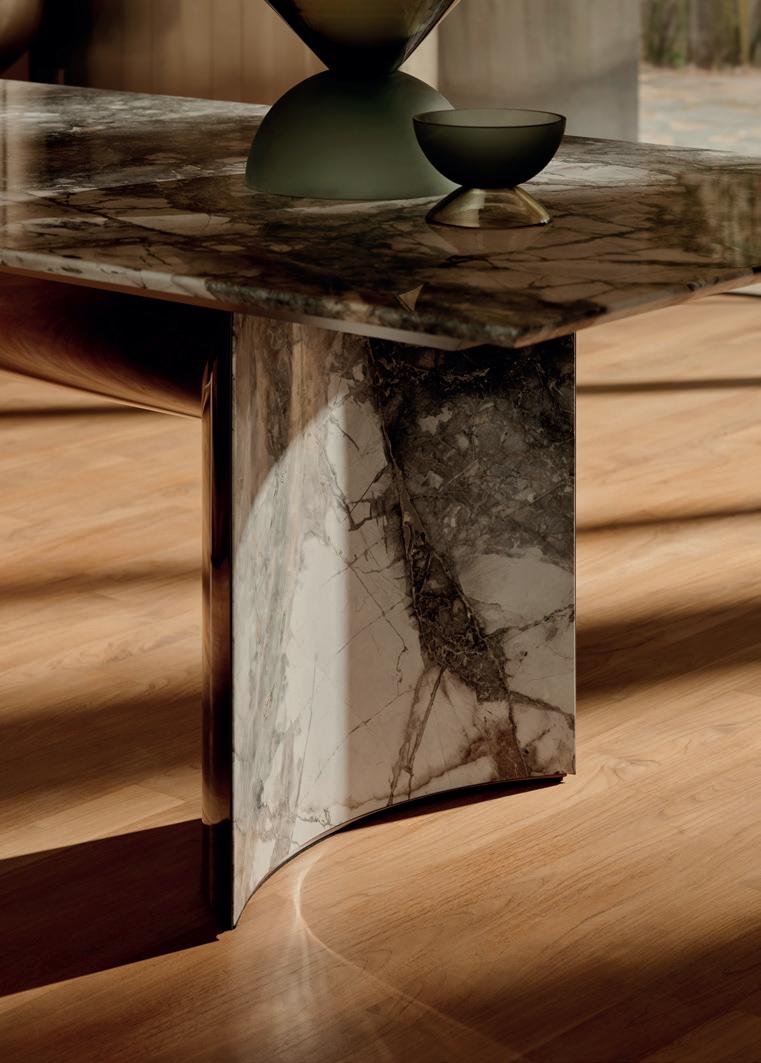
For Visionnaire, design is like a haute couture garment: tailored to the people who will experience it. This approach is made possible by the company’s savoir-faire, which combines exceptional craftsmanship with continuous research into cutting-edge production techniques, achieving a sartorial level of quality that remains deeply human while looking confidently towards the future. Visionnaire’s creations emerge from artisanal processes developed together with more than 40 specialised ateliers across Italy. This extensive network of expertise captures the genius loci of each
territory and translates it into extraordinary furnishing creations through complex manufacturing techniques and rare, precious materials. It is thanks to this “distributed” and highly manufacturing-oriented identity that Visionnaire brings to life projects that are always unique and unrepeatable. Supporting and orchestrating every creation is the company’s in-house Sartorial Design Service, which transforms ideas into bespoke realities through every stage of development – from spatial analysis and mood board creation to technical drawings, renderings and final installation.
Living one’s dreams
A project in Monte Carlo becomes the perfect representation of the Visionnaire lifestyle. Villa Dream Catcher is a story of beauty, identity and emotion
Overlooking the coastline of Monte Carlo, Villa Dream Catcher redefines contemporary living through a timeless balance between individuality and a sense of belonging. Spread across seven floors and more than 2,703 square metres of interior space, the residence
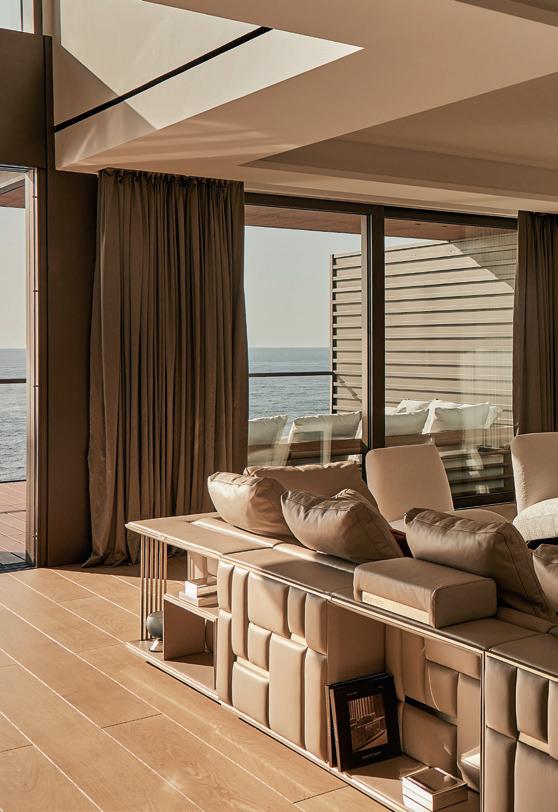
features expansive living areas, eight bedrooms and twelve bathrooms, alongside dedicated wellness facilities including swimming pools, a spa, gym and private cinema, complemented by panoramic terraces and a landscaped garden. Located within the exclusive
Mareterra district, the villa perfectly absorbs and reflects the Mediterranean spirit and the sophisticated allure of its setting through meticulous architectural detailing and the skilful interplay of glass, wood and stone. This fluid and continuous dialogue with
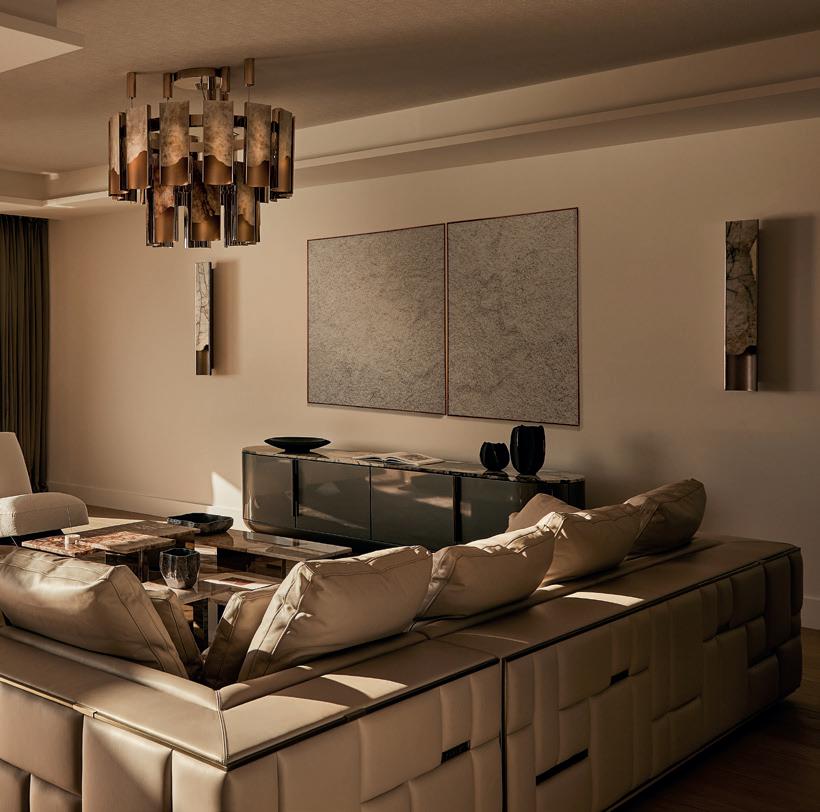
the surrounding landscape also guides the interior design project by Visionnaire, which brings the light and natural suggestions of the Mediterranean into everyday life through furnishings that enhance an atmosphere of comfort and refinement.
Every furnishing element is conceived as a unique piece in harmony with its context. A notable example is the Babylon Rack sofa, the focal point of the main living area: with its generous modular design, it opens towards the large panoramic terrace, extending visually towards
the horizon. Developed in collaboration with Italian Design and Build, the project stands as a testament to the synergy between a company specialised in turnkey luxury developments and a brand that embodies Italian savoir-faire in its broadest and most sophisticated expression.
A new paradigm for liveable wellbeing
Visionnaire and The Longevity Suite join forces to define a new frontier of living where design, architecture and longevity science converge
This pioneering scenario looks towards the future of living through a new paradigm of health and wellbeing applied to everyday environments. Visionnaire and The Longevity Suite – Europe’s most advanced Biohacking & Anti-Aging City
Clinic network – have developed a collaboration built around a fundamental question: how should the spaces in which we live be designed to support a long and high-quality life? The result is a design concept that reimagines domestic
environments as pathways of energy, balance and continuous regeneration, where Italian craftsmanship, bespoke interior architecture and advanced longevity expertise converge into a seamless and integrated residential experience.
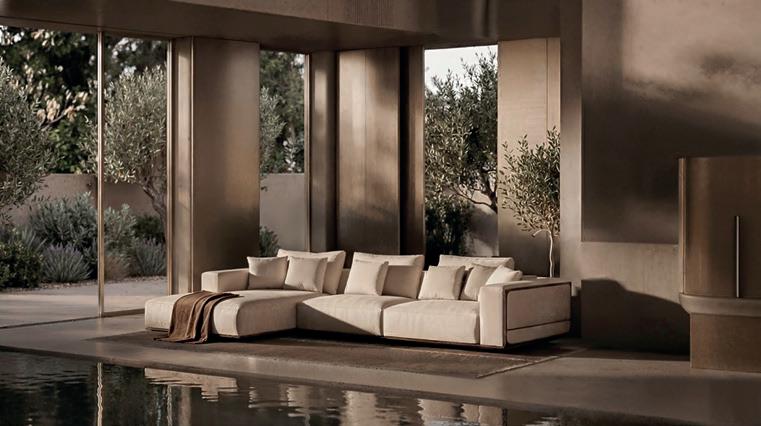
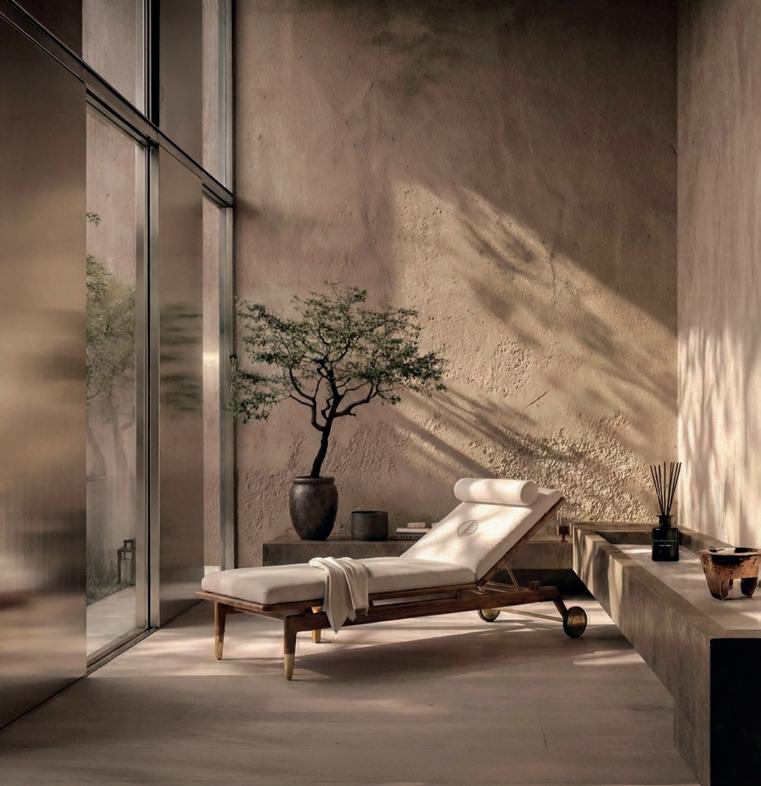
What characteristics should a home possess in order to become an active infrastructure for wellbeing and longevity?
The project is founded on a holistic architectural approach, in which every element is designed to support both physical and emotional wellbeing. This means addressing indoor air quality, the use of low-emission materials, the reduction of electromagnetic exposure, water quality, circadian lighting
systems and overall physiological comfort. These high-level technical and architectural solutions translate into a tangible contribution to individual wellbeing in everyday life. In this way, the home – conceived as “Longevity Ready” – is transformed from a passive space into an active environment.
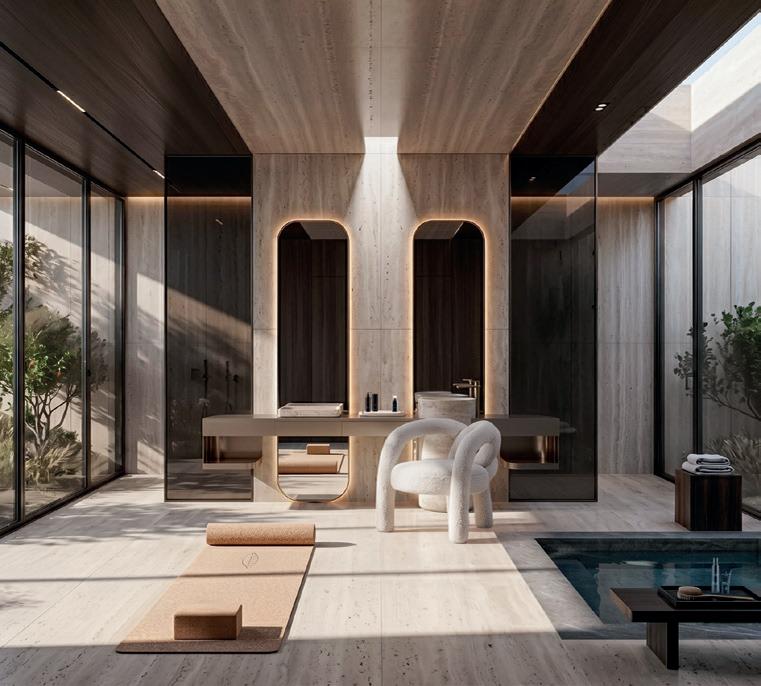
The Longevity Suite
Residences: three living models, one shared vision
The partnership between Visionnaire and The Longevity Suite takes shape through an integrated and scalable design approach, expressed through three distinct solutions. The first consists of Longevity residential buildings and compounds: an urban living model that combines Longevity Ready residences featuring bespoke Visionnaire interiors with a wide range of shared services, from wellness facilities to a dedicated
The Longevity Suite clinic. The second focuses on Longevity Resorts and Private Villas, based on the concept of Longevity-Ready Homes, designed to function as active and integrated infrastructures for wellbeing across every dimension of living. The third interprets this approach on a more intimate scale through Signature Spa and Home Wellness concepts: spa environments specifically designed for residential settings.
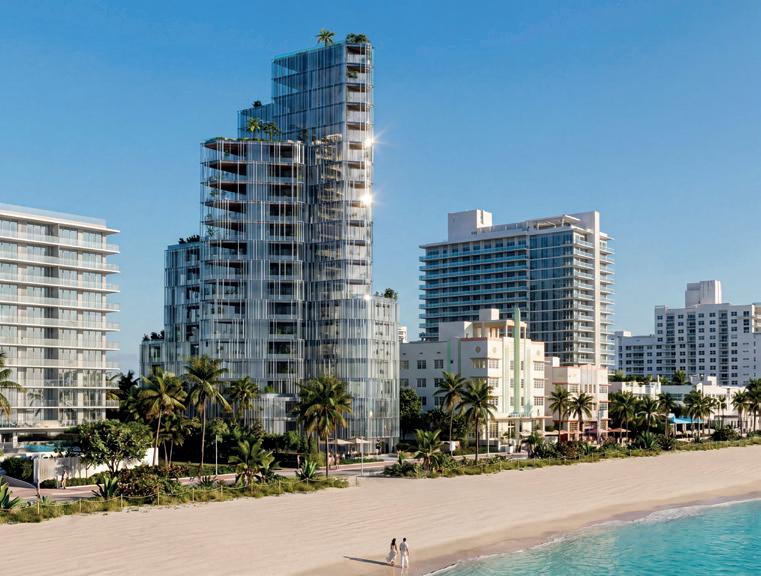
The ideal embodiment of this exclusive partnership and visionary design philosophy is Hydor Tower. Designed by Luca Dini Design & Architecture, the building reimagines architecture as a living organism capable of interacting with natural elements and transforming them into active instruments of wellbeing. Developed across twelve floors plus two underground levels, the tower accommodates The Longevity SPA, service and social areas, as well as residential units arranged across four different apartment typologies. A defining feature
of the project is its “intelligent” façade – inspired by the imagery of water and characterised by leaf-shaped tubular brise-soleil elements – which captures light, filters air and contributes to the building’s overall energy performance. For this reason, the first developments of the concept will be located in coastal settings. In these environments, the architectural language translates the relationship with the waterfront through advanced glass façade systems capable of establishing a continuous dialogue between interior and exterior spaces.
The first project: Hydor Tower, designed by Luca Dini Design & Architecture