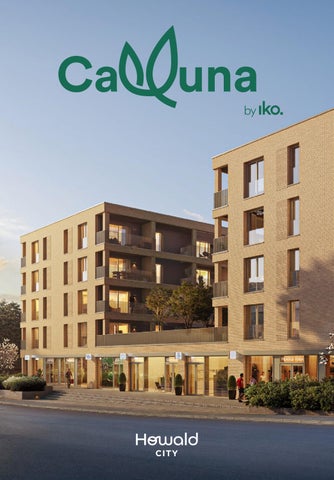
When nature becomes part of your daily life.
The neighbourhood and immediate surroundings Living differently in Howald City
6
Howald City, the new quarter south of Luxembourg City
8
The comfort of having everything close by
10
Calluna, a peaceful interlude in the city
12
The architectural and residential project An understated architecture in soothing tones
14
Outdoor spaces designed for open‑air living
17
A green interlude on the first floor
18
Refined, elegant communal areas
21
Comfortable apartments with quality finishes
22
Commitments and benefits Energy efficiency and cooling system in every apartment
26
Why choose to live in the Calluna residence
28
Illustrative apartment configurations
30
Your purchase timeline
37
The benefits of buying a new home from IKO
39
Living differently in Howald City Calluna is a place where city life and nature blend effortlessly. Here you enjoy tranquillity while staying connected to what matters: transport links, shops, services and the nearby Howald Forest. Situated in the heart of Howald City, the residence offers a living environment designed for everyday ease, combining practicality, comfort and tranquillity. At IKO Real Estate, we create sustainable projects rooted in their time, blended seamlessly into their surroundings while simplifying residents’ lives. Calluna, conceived in partnership with CBA Architects, fully embodies this vision, delivering well-located homes that are functional and open to the outdoors.
6
Howald City, the new quarter south of Luxembourg City Located in the municipality of Hesperange, close to Cloche d’Or and the city centre, Howald City combines urban energy with residential calm. The new quarter is aimed at anyone wishing to experience the city differently: staying connected without giving up nature or everyday comfort. Tram, train, bus, vel’OH! stations, cycle paths and a park‑and‑ride with EV charging points, everything here is designed to make getting around simpler, limit car use and save time. Luxembourg’s main business hubs are only minutes away. Calluna sits at the heart of this expanding neighbourhood, offering future residents the perfect balance between city life and greenery.
Accès
5 min
to Howald Gare & Scillas tram stops
TRAM
TRAIN
8 min
to Cloche d’Or
12 min
to Luxembourg‑City railway station
5 min
to Luxembourg‑City railway station
8
35 min to Kirchberg Luxexpo
40 min to the airport
tio
a
bo
n—
re
Lea
rn mo
rn mo
Lea
re
a
the loca
ut
n—
bo
ut
the loca Luxexpo
tio
To Arlon
Luxexpo To Sandweiler Luxexp
To Arlon
To Arlon
To Arlon City Center
To Arlon
To S
Central City Center CityStation Center City Center City Center
Cloche d’Or
P+R P+R
P+R
Ger
To
A1
Cloche d’Or
P+R
Train
Forest
Road
Highway
Airport
Hesperange
Hesperange
To Bettembourg
Train station
Bus
T
City center
Tram
e anc - For Metz
Kockelscheuer
To Bivange
To Frisange
To Bettembourg
Tram
P+R
A3
T
To Bivange
e anc - For Metz
Kockelscheuer Kockelscheuer
Tram
A3
e anc - For Metz
Kockelscheuer
Hub multimodal
Cloche d’Or
Hesperange
P+R
Hub
P+R P+R
T
A3
e anc - For Metz
T
A3
ce
P+R
multimodal
Tram
P+R
Hesperange
Tram
To Bettembourg
Hub multimodal
P+R
To Bettembourg
Hub
- France
Cloche d’Or
Luxembourg City
Itzig GasperichVers
multimodal
ran
Legend
P+R
Vers Itzig
Kockelscheuer
Gasperich
P+R
P+R
Hub multimodal
Tram
To Bettembourg
Gasperich
A4 Alzette To Esch-sur-
P+R
Bonnevoie
A1 -
elgium
Tram
P+R
ce - F etz A4 - FranAlz A3etteTo M To Esch-sur-
A1 -
A6 - B
elgium
- France
A4 Alzette To Esch-sur-
- France
A4 Alzette To Esch-sur-
- France
A4 Alzette To Esch-sur-
P+R
Bonnevoie
Central Stat
Cloche d’Or
P+R
Central Station
Bonnevoie
P+R
Gasperich
elles To Brux
A6 - B
elgium
elles To Brux
A6 - B
elles To Brux
To
elgium A6 -BrBuxelles
Gasperich
man
Central Station
To T many rève s
Central Station
Ger
Bonnevoie
P+R
Ger
To
To T many rève s
elgium A6 -BrBuxelles
To Bivange
Shopping center Stadium
Howald Forest
ToFrisange Bivange To
Bi ToTo Fris
The comfort of having everything close by Living at Calluna means enjoying a practical and functional living environment:
Urban convenience
Within a few steps of the business hubs of Howald, Cloche d’Or and Luxembourg City.
Everyday amenities—shops, restaurants, services— are only a few minutes’ walk away.
Nature and well-being
A tranquil setting between the Howald Forest and Gasperich Park, where you can breathe in harmony with nature.
Sport and relaxation
A tennis club and fitness centre just steps away let you combine exercise, well-being and leisure.
Family and education A tranquil environment for children to grow, with nurseries and renowned schools nearby: Vauban, ISL, and the future Lycée Technique du Centre.
10
servic
es Le arn
arn more a
b
the
—
o
ut
ut
the
servic
es
—
school
house
house
running
trees
plus
parking
parking
house
house
house running
Legend
Shops or retail
Restaurants
Sport
leaf Park
Nursery
School
Gas station
Howald Forest
Tram
Offices
house
Residence
Multimodal hub (Bus, tram, bike, car)
Hotel
plus
Luxembourg Red Cross House
school
parking
11
P+R Parking
o
school
ab
Le
more
leaf
Calluna, a peaceful interlude in the city Calluna is a five‑storey mixed‑use residence offering 61 apartments spread harmoniously across two wings, with offices and retail spaces on the ground floor. Tucked away on a quiet street just steps from Howald forest, it enjoys a serene setting in the heart of a transforming district. Access to the shops is entirely separate from the residential entrances, ensuring everyday tranquillity for occupants. Calluna is intended for those seeking a practical, well‑connected home shielded from urban bustle. 12
13
Glass balustrade
Loggia
An understated architecture in soothing tones 14
Suspended garden
Shared rear garden
Metal balustrades
Primary brick façade
Designed by CBA Architects, the residence comprises two light‑coloured buildings of sober, contemporary design. The façades combine light‑beige brick, soft‑toned mineral render and subtly contrasting loggias, creating a gentle rhythm of materials and vol‑ umes. Vertical metal balustrades emphasise the building’s lines, while glazed guardrails punctuate certain windows, letting in maximum light while ensuring safety and transparency. Light‑bronze aluminium window frames are paired with integrated motorised blinds, providing thermal comfort and solar protection without compromising aesthetics. The overall composition is discreet and contemporary, naturally blending into the urban‑green surroundings in echo of the nearby forest.
15
Outdoor spaces designed for open‑air living At the rear of the residence, a carefully landscaped shared garden becomes a genuine green haven for residents. Designed as a natural extension of the homes, it invites relaxation. The landscaping, in harmony with the building’s clean architectural lines, softens the urban surroundings. Ground-floor apartments benefit from a private garden, allowing residents to fully enjoy the peaceful setting.
A green interlude on the first floor On the first floor, two apartments enjoy a private hanging garden, a true open-air extension of their living space. Carefully landscaped, this elevated garden creates a unique atmosphere that blends privacy and well-being. A real cocoon in the heart of the city, it invites residents to savour peaceful moments in a lush, calming setting.
18
Refined and elegant communal areas From the very first steps, Calluna reveals the greatest care given to common areas, designed to guide residents with comfort, elegance and sobriety. Halls and landings feature mineral terrazzo tiles, walls in calming light shades and bronze‑tone metal balustrades, creating a warm, contemporary atmosphere. Discreet, well‑chosen lighting and signage reinforce the overall coherence. All materials were selected for their durability, ease of maintenance and low ecological impact, ensuring true longevity. Every detail makes the communal spaces a natural, high‑quality extension of the apartments.
21
Comfortable apartments with quality finishes Calluna’s apartments, from 1 to 3 bedrooms, stand out for their functional design, openness to the outside and high‑quality layout. Each apart‑ ment benefits from a private outdoor space (loggia, terrace or garden), naturally extending the living area. Attention to volumes, natural light and interior organisation translates into: • an open‑plan living room with kitchen, maxi‑ mising daylight; • fluid circulation towards the night areas; • generous picture windows for optimal visual comfort. All ground-floor apartments enjoy a 3.39 m ceiling height. Top‑floor units feature large loggias with open views. Everything has been conceived to guarantee lasting comfort in a practical, peaceful setting.
22
Wide triple-glazed picture window
Generous ceiling heights
Large terrace and garden with forest view
Under‑floor heating High-quality and summer floor finishes cooling system
Apartment delivered fully painted
Open-plan kitchen adjoining the living room
Continuous loggia with unobstructed views over Howald Forest.
Energy efficiency and cooling system in every apartment Calluna is designed to meet the highest standards of sustainability and energy efficiency, ensuring year‑round comfort thanks to innovative technologies.
AAA energy certificate Attesting excellent thermal insulation and low CO₂ emissions alongside minimal energy consumption.
Carbon Footprint Optimised certification Reduced carbon footprint through the use of low‑carbon concrete and steel plus eco‑friendly construction practices.
Cooling system in every apartment Reversible heat pumps provide heating in winter and cooling in summer, guaranteeing pleasant indoor temperature even during heatwaves.
26
Why choose to live in the Calluna residence A lifestyle open to the
Thermal comfort and
– Loggias for every apartment; – Shared rear garden ideal for relaxation; – Hanging garden for two first-floor apartments; – Terrace and garden for the groundfloor units.
– AAA energy rating; – Enhanced insulation for controlled consumption; – Reversible heat pumps: warm in winter, cool in summer.
outdoors
energy efficiency
Renewable energy and
Everyday comfort and
sustainable management
tranquillity
– Photovoltaic panels on the roof; – Rain-water harvesting for landscaping and surroundings; – Low-carbon-impact material.
– Human-scale residence on a quiet street close to the Howald forest; – Separate entrances for shops and for the apartments; – Most apartments feature two-sided orientation to guarantee ample natural light.
Practical features
– Waste rooms with recycling; – Private cellars; – Laundry rooms in some apartments.
Active mobility made easy – Secure bicycle storage rooms; – Pre-wiring for electric-vehicle charging stations; – A few steps from the tram and the Howald multimodal hub.
28
Example of a one-bedroom apartment A thoughtfully designed interior, an outdoor space to breathe.
Cadastral area: 46–54 sqm
Loggia: 9–20 sqm
Calluna offers 34 one‑bedroom apartments, including 30 on upper floors with loggia and 4 on the ground floor with garden and terrace. 30
31
Example of a two-bedroom apartment Dual exposure, bathed in sunlight.
Cadastral area: 76–88 sqm
Loggia: 10–29 sqm
Calluna offers 22 two-bedroom apartments: 20 on the upper floors with loggias—one of which features a hanging garden and terrace on the first floor—and 2 on the ground floor. 32
33
Example of a three‑bedroom apartment Generously proportioned spaces with a calming view of the forest.
Cadastral area: 101–105 sqm
Loggia: 18–29 sqm
Calluna offers 5 three‑bedroom apartments on upper floors, one has a suspended garden and terrace on level 1. 34
35
Your purchase timeline Project discovery
You are here
Opening of your client portal
Customization of your apartment’s interior spaces
Interior fittings selection (tiles, parquet flooring, etc.)
Handover of your apartment
Notarial deed signature
Visits and information about your future home
Meet an agent and sign your reservation contract
First co‑owners’ meeting
You move in in 2029
37
After‑sales service and guarantees
The advantages of buying a new home from IKO
Completion guarantee (construction)
Two‑ and ten‑year warranties
Environment‑friendly project
Reduced consumption
Modern design Personalisation options A dedicated advisor at every step
Qu
a l i t y Ch a r
te
r Mor
M o re a bout
he
—
t
Bespoke digital client space
e a b ou
Qu
a l i t y Ch a r t
er
39
h
—
tt
IKO Real Estate is a signatory to the Chambre Immobilière Quality Charter, ensuring transparency, security & reliability throughout your purchase.
e
A project designed by IKO Since 1989, IKO Real Estate has boldly developed sustainable, flexible places to live & work. With a keen eye on societal and environmental change, IKO acts for a decidedly positive future: every place is unique, every concept puts people at the centre. Calluna perfectly embodies IKO’s vision of creating modern, sustainable living spaces where resident comfort meets an environmentally respectful approach. Located in a district undergoing transformation, the project reflects IKO’s commitment to delivering quality housing that optimises functionality, soft mobility and green technologies – meeting the expectations of today’s urban dwellers.
IKO references
Aurea
Rout Lëns First Carbon Neutral & WELL Community pre‑certified district
First apartment building with recycled‑aluminium façade
Esch-sur-Alzette
Differdange
Livvy
Maison de la Croix-Rouge New HQ of the Luxembourg Red Cross
Perfect balance between city and nature near Cloche d’Or
Howald
Howald City
www.ikorealestate.eu 40
me
nt— Sched
ul
edule an
du
le a
n appoin
tm
e
Property developer IKO www.ikorealestate.eu
Project www.ikorealestate.eu/en/ projet/calluna
This brochure and all its illustrations are non-contractual.
Architect CBA Architects
he
sales@ikorealestate.eu +352 26 18 87 336
Sc
— nt
Sch
pointment —
Contact our sales team
e ap
ap
p
nt
an
oi