Live Beautifully
TheThe Story Story of of a Life a Life Well Well Crafted Crafted ™
™
® ® House House of Rohl, of Rohl, a portfolio a portfolio of luxury of luxury decordecor brands, brands, connects connects artistry, artistry, provenance provenance and and passion passion through through storied storied details details that that bringbring endless endless curated curated design design possibilities. possibilities.
® House House of Rohl of Rohl is a®portfolio is a portfolio
of luxury of luxury decor decor brands brands curated curated fromfrom around around the the world world allowing allowing you to youtell to tell youryour own own storystory of a life of a life well well crafted. crafted.
PLUMBING PLUMBING APPLIANCE APPLIANCE SHOWROOMS SHOWROOMS GALLERIES GALLERIES ORANGE ORANGE FOUNTAIN FOUNTAIN VALLEY VALLEY LAGUNA LAGUNA NIGUEL NIGUEL SOLANA SOLANA BEACH BEACH ENCINITAS ENCINITAS LONGLONG BEACH BEACH
faucetsnfixtures.com faucetsnfixtures.com
THIS NO-CONTAINER-AVALANCHE MOMENT WAS BROUGHT TO YOU
BY
©2026 California Closet Company, Inc. All rights reserved. Each California Closets® franchised location is independently owned and operated. Local contractor licenses available at californiaclosets.com.
MORE ROOM FOR WHAT MATTERS™
PANTRY
AND
CALIFORNIACLOSETS.COM LOCATIONS
THROUGHOUT
HOME
STORAGE
800.274.6754 SOUTHERN
AND
SOLUTIONS
OR VISIT A SHOWROOM NORTHERN
CALIFORNIA
UNMISTAKABLY JAQUE. ENTIRELY YOURS.
Schedule Your Private Design Consultation.
342 W. PASEO DE CRISTOBAL San Clemente | $12,800,000 Standing Gracefully Above the Pacific at San Clemente’s Iconic T-Street Beach
valiaOC.com
DRE# 01911636
Photographer: Josh Busto • Builder: Corbin Reeves • Designer: Fullen Enany
50 Years of Coastal Architectural Excellence INTERNATIONALLY RECOGNIZED ENERGY CONSCIOUS DESIGN
AMY CREAGER AND BRION JEANNETTE, ARCHITECTS
470 Old Newport Blvd., Newport Beach (949) 645-5854 • customarchitecture.com
CHIC DESIGN GROUP Stonemill Design Center - 2915 Red Hill Ave F106 - Costa Mesa 657.232.0001 - info@chicdesigngroupco.com - chicdesigngroupco.com KITCHEN
L IV ING
BATH
OUTDO OR
245 Fischer Avenue, Suite D8 Costa Mesa, CA 92626 714.540.3700 • www.corbinreeves.com
200 Lexington Ave Suite 808, New York, NY 10016 | (212) 812-9852 | orders@royalbotania.net | www.royalbotania.com
transform your outdoor space into a stunning oasis with so-cal’s award-winning landscape designs
ORANGE COUNTY’S PREMIER
FULL-SERVICE LANDSCAPE DESIGNER Exceptional Hardscape | Plant Expertise | Prompt Attentive Service | Professional Construction & Installation
call or visit us online to schedulE a consultation 949.306.1055 • socallandscapedesigns.com
CONTENTS
UP FRONT
32
The I List: Cloud Dancer
34
Must Haves: Nature’s Pull
38
Coastal Getaway Debuts Redesign By Jennifer Lee
40
Wings Over Terranea
By Madeleine Perich
36
And Beyond: Artful Form, Everyday Function
38 44
California-izing the American Diner By Kris Ann Valdez
50
LAST WORD
112
I Questionnaire: Lorenza Luti By Jennifer Lee
Meander Inside a Masterpiece
By Kris Ann Valdez
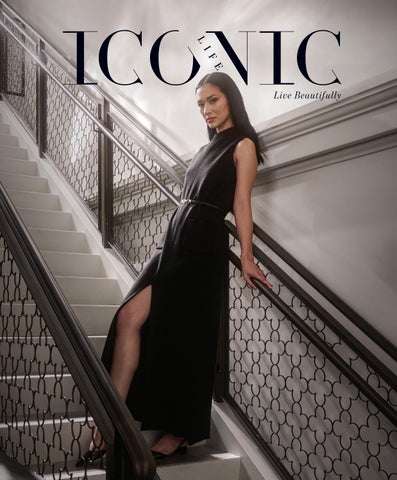
ON THE COVER
22
ICONICLIFE.COM
Live Beautifull y
PHOTOGRAPHER Brendan Mainini. FASHION DIRECTOR Jennifer Lee. EDITOR Madeleine Perich. HAIR & MAKE UP Lupe Del Toro. TECH Dan Simmons. LIGHTING & PHOTO ASSISTANT Miles Mainini. MODEL Alana Burns. WARDROBE Navy Wool Sheath Dress, Vintage Geoffrey Beene, Price upon request, Available at Torso Vintages. Black Patent Belt, Stylist’s Own. Black patent flats, Manolo Blahnik $895, manoloblahnik.com. LOCATION Saint Joseph’s Arts Society, saintjosephsartssociety.com.
Where It All Comes Together Discover a new way to shop for your project. Ferguson Home has the bath, kitchen and lighting products you need to bring your vision to life. Whether you’re refreshing the look of a single room or building a new home, our experts are here to help every step of the way, from product selection through delivery. Start your project or find your local showroom at fergusonhome.com.
COSTA MESA | MISSION VIEJO ©2026 Ferguson Enterprises, LLC 0726 9729309
CONTENTS
62 FEATURES
56
A Storied Boutique Reborn
By Stephen Watson
80
Open Studios: The “More is More” Designer By Jennifer Lee
62
Puttin’ On The Ritz
By Rebecca L. Rhoades
88
Open Studios: The Color Maestro By Jennifer Lee
70
Open Studios By Jennifer Lee
72
Open Studios: The Unexpected Designer
By Madeleine Perich
24
ICONICLIFE.COM
96
Open Studios: The Maker’s Mind By Madeleine Perich
104
Form + Function By Jennifer Lee
72
RDMGC.COM 714.546.1130 LIC # B815872
True luxury is measured by the details that endure. As the builder behind Inner Peace, the 2026 Gold Nugget Grand Award winner for Best Custom Home Under 5,000 Square Feet, RDM General Contractors creates a select number of exceptional residences each year—defined by precision, integrity, and uncompromising craftsmanship.
Architect: Anders Lasater Architects | Photographer: Mellon Studio
PUBLISHER’S POV
THE GIFT OF DESIGN I
n this special Top Designer issue, we’re celebrating so many of the things we love; from exceptional interior design that transforms our homes into places of comfort and inspiration, to fall fashion that encourages self-expression. This issue is filled with creativity, beauty, and inspiration! One of the unexpected gifts of my journey with ICONIC LIFE has been the opportunity to get to know some of the most talented designers in our community. Every conversation has taught me something, not just about design, but about creativity, passion, and the deeply personal ways our homes reflect who we are. I carry those experiences with me, and I’m grateful to play a part in sharing these beautiful stories with you.
Meg Perich Publisher meg@iconiclife.com @iconiclifemag
I’m constantly in awe of the many talented interior designers I’ve had the pleasure of meeting over the years. Time and again, I’ve noticed that they share a strong sense of personal style. Their unique fashion perspective often translates beautifully into the extraordinary spaces they create, reflecting their ability to help clients express who they are through the places they call home. For them, design isn’t simply about selecting beautiful furnishings; it’s about telling a story, evoking emotion, and creating spaces that enrich the way we live. And, of course, we’re celebrating the arrival of fall! The Autumnal Equinox arrives on September 22 at 5:05 p.m. Pacific Time, to be exact. It ushers in a season of cooler mornings, rich textures, warm palettes, and fresh beginnings. Interior design, fashion, and the arrival of autumn, I can’t think of a better combination to inspire a beautiful season. This year also marks the fifth year of ICONIC LIFE’s celebration of OC Top Designers, and we’re thrilled to unveil our Top Designers of 2026. We’re proud to honor four exceptional talents: Tim Hawkins, Kim Duensing, Melissa Van Zee, and Page Sigband. Congratulations to each of them on this well-deserved recognition. We are grateful to them for sharing their stories with us and allowing us to celebrate their remarkable work. We invite you to get to know their stories, discover what inspires them, and step inside the creative process behind their work. Each designer brings a unique perspective and personal style, but they all share a genuine love for creating spaces that feel as beautiful as they are meaningful. They remind us that living beautifully isn’t just about the rooms we design, it’s about the lives we live within them. Happy Fall! Kindest Regards,
26
ICONICLIFE.COM
HOM E FURNISHINGS
|
H O M E D É CO R
|
OUTDOOR LIVING
|
I N T ER I O R D ES I G N
TOMMY BAHA M A HOME NEWPORT BEACH
TOMMY BAHA M A HOME PAL M DESERT
Fashion Island Across from Anthropologie
Across from The Gardens on El Paseo
949.706.9928 | tbfurniturenewport.com
442.282.8275 | tbfurniturepalmdesert.com
EDITOR’S POV
A SEASON OF CHANGE I
n the publishing world, the September issue stands as the most anticipated edition of the year. Its presence signifies a shift of the season and sets the tone for the journey forward. As the Fall season approaches, it brings a natural moment to reset and recalibrate. For some, it invites new beginnings and a turning of the page. For ICONIC LIFE, this issue carries an even deeper significance: it marks a new chapter in our leadership team.
Jennifer Lee Editorial Director jennifer@iconiclife.com @iconiclifemag
Stepping into the role of Editorial Director during this pivotal issue is both a privilege and a commitment. A change in leadership is not only an internal transition, but the promise of a new journey. Just as the September issue signals a turn for the season, this new direction represents our intention to build upon our robust foundation with sharper editorial focus and deeper storytelling. In the pages ahead and issues to come, you will notice subtle yet deliberate shifts - from deeper dives into architecture and design to broader coverage of luxury and culture. We are excited to bring this specific issue to you. Inside you’ll find stories of legendary properties revamped and community experiences catching our eye. We are especially excited to highlight the stories of four Orange County based creatives, ICONIC’s choices for our annual Top Designer list. Stepping into their private sanctuaries to witness their creative magic while telling their stories was a true privilege and we hope it sparks as much inspiration in you as it did for us. The editorial evolution is not a solo journey, but a shared one, with you, our readers. We are excited to invite you along as we step forward, together, into a new chapter, guided by curiosity and a commitment to excellent storytelling. Thank you for turning these pages with us. Sincerest regards,
28
ICONICLIFE.COM
THOUGHTFUL. INTELLIGENT. DESIGN.
Portrait photo by Lauren Ford. Project photos by Darlene Halaby.
TOP DESIGNER
2023
949.290.6722 www.SandraVila.com @SandraVilaDesignHouse
CONTRIBUTORS
KRIS ANN VALDEZ
Kris is an Arizona-based freelance journalist, the editor of Queen Creek City Lifestyle magazine and a columnist for DiningOut Phoenix. She is the author of this month’s featured stories about the public Noguchi garden and the culinary experience at an elevated diner with a culinary pedigree. Her work appears in Afar, Travel & Leisure & Fodor’s, among others. krisannvaldez.com
Rebecca is a Phoenix, Arizona-based writer and photographer. She covers travel, food and beverage, architecture, sustainability, and culture. Her work has been featured in publications such as Food & Wine, Toronto Star, Saveur, Passport, TravelAge West, and more. She lends her travel expertise in this month’s piece on the $50 million dollar renovation of the iconic oceanside property, the Ritz Carlton Laguna Niguel. rebeccalrhoades.com
STEPHEN WATSON
Stephen is a New York–based writer and editor specializing in luxury watches, jewelry, fashion, and design. A former editor at Men’s Vogue, Watch Journal, and Revolution USA, his work has appeared in Town & Country, Robb Report, L’Officiel USA, Elle Decor, and other leading publications. He also writes the Stevie Watches Substack, where he explores the stories, history, and culture behind exceptional timepieces. For ICONIC Life, he writes about the re-opening of the newly renovated Tiffany boutique at South Coast Plaza.
30
ICONICLIFE.COM
MARK SACRO
For nearly two decades, Mark has been telling stories through the lens, building a career defined by curiosity, craftsmanship, and a deep understanding of what makes people connect with a brand. His work moves fluidly between fashion, commercial, architecture, and editorial photography, always with an emphasis on creating imagery that feels both intentional and timeless. Along the way, his photographs have earned industry recognition, received multiple awards, and been published in magazines and campaigns around the world. Today, as Co-Founder and Creative Director of Crown Creative Agency, Mark continues to shape the visual identity of brands, blending strategy with storytelling.
Away from his keyboard, Stephen is an avid gardener, happiest tending his ever-growing landscape and looking after the birds, deer, foxes, rabbits, and other neighborhood wildlife that regularly wander through his yard.
For this issue, Mark photographed the portfolio of Orange County’s Top Designer. Working with each designer in their private and creative spaces, he was able to visually interpret their personal and professional stories.
steviewatches.substack.com
@marksacrophotography
Stephen Watson photo by Julian Pircher
REBECCA L. RHOADES
VOLUME 03.26
TRACY THOMAS II | President & CEO MEG PERICH Publisher
JENNIFER LEE Editorial Director
DOROTHY COSTELLO Associate Publisher, Orange County
MADELEINE PERICH Editor
MICHAEL DAVIS Associate Publisher, Palm Desert
ERIN SUWWAN Publication Designer
RENEE M. DEE Publisher Emeritus
NANCY ERDMANN Features Editor
CONTRIBUTORS Stephen Watson, Kris Ann Valdez, Mark Sacro and Rebecca L. Rhoades Advertising Queries, contact meg@iconiclife.com. Editorial Queries, contact editorial@iconiclife.com. 8145 E. Evans Road, Suite 7 Scottsdale, AZ 85260 480.577.0399 Subscribe NOW: ICONICLIFE.COM Follow us @iconiclifemag
ICONICLIFE.COM Live Beautifully © 2026 ICONIC LIFE. All rights reserved. All material in this magazine may not be reproduced, transmitted or distributed in any form without the written permission of ICONIC LIFE.
ICONICLIFE.COM
31
THE
LIST Van Cleef & Arpels Vintage Alhambra Bracelet, $5,300. vancleefarpels.com
Jimmy Choo Love Slingback 85 Pumps, $795. jimmychoo.com
Cloud Nine
Loro Piana Corvetta Jacket, $3,735. loropiana.com
YSL Cassandra Thin Belt, $500. ysl.com
From tailored coats to timeless accessories, these luxury pieces celebrate Pantone’s Cloud Dancer, the soft neutral defining sophisticated style this season.
P
antone’s Color of the Year, Cloud Dancer, proves that understated can still make a statement. The creamy off-white hue offers a softer alternative to crisp white, bringing warmth and refinement to everything from tailored wool coats and flowing silk separates to buttery leather handbags and timeless jewelry. The result is a fresh take on monochromatic dressing that’s polished, effortless and undeniably chic. Explore our favorite pieces embracing this elegant neutral.
Bottega Veneta Maxi Venetam, $9,200. bottegaveneta.com
Brunello Cucinelli Cashmere Sweater, $3,100. brunellocucinelli.com 32
ICONICLIFE.COM
LUXURY HOMES DESIGNED TO YOUR VISION
ARIZONA’S EXPERT IN BUILDING CUSTOM HOMES FOR OVER 40 YEARS.
International Awardwinning Architects Our architects partner with the land and optimize the painted surroundings, mountain landscape, and each view as they design your dream home to nestle in the stunning terrain. We craft every home perfectly catered to each individual’s comforts, lifestyle, and expectations with pristine materials, luxurious finishes, amenities, and, of course, unbeatable views from every window in your home. Schedule a Discovery Tour Today!
520.214.6773 OneOakAZ.com ROC 310200 / ROC 337358
MUST HAVES
San Diego Toile Cabinet Knob, $955. sandiegohardware.com
Armac Martin Highbury Lemon Bronze Cabinet Pull, $399. armacmartin.com
Nature’s Pull From branches to botanicals, natureinspired cabinet pulls prove the smallest details can have the biggest impact.
Mi and Gei, $50. miandgei.com
N
ature has a pull, and so does cabinet hardware. Designers are embracing pulls and knobs inspired by branches, leaves and other organic forms, bringing a subtle connection to the outdoors into kitchens, baths and built-ins. These sculptural details add texture, warmth and personality without overwhelming a space. Whether finished in aged bronze, warm brass or hand-crafted metals, nature-inspired hardware proves that sometimes the smallest details leave the biggest impression. Take inspiration from these nature-inspired cabinet pulls that blend artistry with function.
Schaub & Company Nature Woodpecker Pull, $318. nyhardware.com
34
ICONICLIFE.COM
Michael Aram Twig Hardware Pull, $100. perigold.com
Rosetta Door Handle, $475. glittershardware.com
Michael Aram Orchid Small Pull, $35. neimanmarcus.com
W H E N C A N C E R S H OWS U P, O U R 2,000 C A N C E R E XP E R T S S H OW U P ST R O N G E R Our only focus is curing cancer.
Angela, a motorcycle rider and rock climber, refused to let a cancer diagnosis slow her down. Today, Angela’s back to living life at full speed. As one of the nation’s largest and most advanced cancer research and treatment organizations, our singular focus on cancer drives breakthrough discoveries, advanced treatments and outcomes that surpass national standards — bringing more victories to more patients worldwide.
Ending cancer starts with Hope © 2026 City of Hope
CityofHope.org/OC | 888-333-HOPE (4673)
Angela
City of Hope Patient
AND BEYOND
Artful Form, Everyday Function Collaborating with furniture designer, Holly Hunt, Moss & Lam release their Walking Bear Table.
T
oronto-based art studio Moss & Lam has partnered with renowned furniture designer Holly Hunt to release the Walking Bear Table. The piece brings a gentle playfulness to both indoor and outdoor environments through crafted
faceted surfaces offering everyday utility with sculptural aesthetics. Built for all season performance with a durable combination of resin, stone aggregate and fiberglass, the hand finished functional art piece is lightweight yet sturdy. “The outdoor Walking Bear is designed to interact with the landscape as an emotional, shifting element – useful, beautiful, sculptural. Placed in the open air, its presence changes with the passing light and the seasons, creating a powerful, quiet dialogue between nature, art and what it means to be human,” says Deborah Moss, co-founder of Moss & Lam. Moss & Lam is an interdisciplinary art studio focused on the dialogue between sculpture and space. Curating the intersection of fine art and architectural design, the studio crafts immersive installations and expressive pieces—from bold, statement-making objets d’art to monumental sculptures suspended within soaring atriums and grand foyers. Price available upon request. hollyhunt.com • 800-320-3145 mossandlam.com
36
ICONICLIFE.COM
OCTOBER 29-31
Coastal Getaway Debuts
REDESIGN By Jennifer Lee
S
itting alongside an enviable 500 feet of pristine California shoreline, Surf & Sand Laguna Beach has unveiled a comprehensive redesign centered on refined, unpretentious coastal living. Each space has been intentionally revised to foster a seamless connection with the Pacific Ocean. The transformation begins in the open-air lobby, where clear ocean views meet clean 38
ICONICLIFE.COM
architectural lines and neutral tones. Honoring Laguna Beach’s rich creative community, the space doubles as a curated gallery, displaying works by prominent artists including Dale Chihuly, Ran Ortner, Eric Zener, Geoffrey Gersten and Kelsey Irvin. The newly reimagined guest rooms and suites, all 165, have private ocean-view balconies accessible through floor to ceiling
sliding glass doors, creating spatial continuity. Inside, the design relies on bespoke furnishings, soft textures, and Italian marble finishes. Smart room controls and motorized window treatments keep the overall experience easy and effortless. The refreshed Splashes restaurant now features a brighter atmosphere with windows that open onto the Pacific.The blue toned hand blown Chihuly light fixture brings the colors of the ocean into the dining room, creating a seamless atmosphere with the coastline. Outside, the Bella Vista Terrace provides an al fresco setting complete with fire pits and unobstructed ocean views. The revitalized Aquaterra Spa offers guests a bright, new atmosphere with eight serene
Photos Courtesy of Surf & Sand Laguna Beach
Surf & Sand Laguna Beach resort reveals a multi-million dollar renovation blending cool coastal charm with modern luxuries throughout the guest rooms, spas, dining spaces and scenic terraces.
treatment rooms, including an ocean view couple’s suite. To complement traditional treatments, the spa offers a broader wellness program that includes beach yoga, boot camps, and sound baths. The final impression is one of a quiet, modern oceanfront retreat that captures the easy elegance of Southern California. “This breathtaking transformation represents a significant repositioning and reinvestment by JC Resorts into Surf & Sand, Laguna Beach,” said John Doane, President at JC Resorts. “Our exceptional location set directly on the sand, paired with our thoughtfully redesigned oceanfront spaces, accommodations, and enhanced amenities and service, provides the ideal backdrop for guests and locals to forge unforgettable memories deeply connected to the restorative power of the ocean.” Surf & Sand Laguna Beach 1555 S. Coast Highway, Laguna Beach, CA 92651 888-579-8544 • Surfandsandresort.com ICONICLIFE.COM
39
Wings Over Terranea
40
ICONICLIFE.COM
For more than 15 years, resident falconer Joe Roy III has used the ancient art of falconry to naturally deter nuisance birds while giving Terranea Resort guests an unforgettable connection to nature. By Madeleine Perich
A
t most coastal resorts, outdoor dining comes with an unwelcome companion: seagulls. They swoop between tables, circle patios and linger near guests, hoping for an easy meal. At Terranea Resort, the award-winning oceanfront retreat found on California’s Palos Verdes Peninsula, visitors quickly notice something different, and that is no accident.
Photography Courtesy of Terranea Resort
The views are uninterrupted, and outdoor terraces remain remarkably free of disruptive birds. Guests can enjoy breakfast overlooking the Pacific, relax on private balconies and linger over sunset cocktails without competing with seagulls for space. The secret isn’t technology or deterrents. It’s the ancient practice of falconry. For more than 15 years, Resident Falconer Joe Roy III has quietly helped preserve Terranea’s guest experience through one of the oldest partnerships: the bond between falconer and bird of prey. Roy’s work extends far beyond bird management. Equal parts conservationist, educator and storyteller, he has become one of the resort’s most beloved ambassadors. “The work that I do here at Terranea allows
ICONICLIFE.COM
41
me to be full-time with my birds, and that I enjoy,” says Roy. “There’s a vicarious aspect of my falconry in that when my birds are flying, they take a piece of me with them.” That passion is immediately evident during Terranea’s complimentary Falconry Experience, where guests are introduced to hawks, falcons and owls while learning about their unique behaviors, hunting instincts, and ecological importance. “It affords me the opportunity to interact with guests in ways that few people can do here,” he says. For many visitors, the experience becomes one of the most memorable moments of their stay. Watching a hawk launch from Roy’s gloved hand and soar effortlessly above the Pacific Ocean offers a rare connection to the natural world. One that feels both intimate and awe-inspiring.
42
ICONICLIFE.COM
Beyond the spectacle, Roy is driven by education for the resort’s guests. “I enjoy being able to help people better understand the roles that these birds of prey play in our ecology,” he says. That mission is especially important as birds of prey continue to prove their value in modern wildlife management. Rather than relying on artificial deterrents or disruptive control measures, Terranea uses trained raptors to naturally discourage nuisance birds from gathering throughout the 102-acre property. The presence of a hawk or falcon signals to seagulls, pigeons, crows and other birds that a predator is nearby, encouraging them to move elsewhere. “Birds of prey are becoming viable options for pushing these birds out of these spaces and hopefully making them a little more well-behaved if they’re not entirely leaving,” Roy
explains. The result is an elegant solution that benefits both guests and the environment. “The ultimate success would be no pigeons, no seagulls, no grackles, no crows or ravens in the complex,” says Roy. Achieving that goal requires dedication not only from Roy but also from the birds themselves. Young falcons undergo daily conditioning and flight exercises designed to build strength, stamina and confidence. That training creates the trust and partnership necessary for successful falconry. Unlike common misconceptions, birds of prey are not controlled. Instead, they choose to work alongside their handlers through a relationship built on consistency, respect and mutual understanding. For Roy, witnessing those birds thrive in their natural role is among the most rewarding aspects of his work. “They belong here, and having them around is a positive thing.”
That belief reflects Terranea’s broader commitment to environmental stewardship and responsible hospitality. By embracing a natural approach to wildlife management, the resort protects its outdoor spaces while creating meaningful opportunities for guests to learn about local ecosystems and conservation. As hawks soar above the coastal cliffs and guests gather to watch in wonder, the program offers something increasingly rare in modern travel, an authentic connection to nature. For Roy, it is simply another day spent doing what he loves most. For guests, it is a reminder that some of the most extraordinary luxury experiences aren’t found in a spa or a fine-dining restaurant. Sometimes, they arrive on the wings of a falcon. Terranea Resort 100 Terranea Way, Rancho Palos Verdes, CA 90275 310-494-7891 • terranea.com
ICONICLIFE.COM
43
California-
the
American 44
ICONICLIFE.COM
-izing
At Le Hut Dinette, a historic Quonset hut and a chef’s fine-dining background come together to serve comfort food with a California soul. By Kris Ann Valdez Photography by Ron De Angelis
P
ositioned in the heart of Santa Ana’s historic French Park neighborhood, Le Hut Dinette is difficult to pass without sneaking a second glance. Housed inside a classic Quonset hut, this retro-inspired diner is an immediate head-turner. Originally developed for the U.S. Navy during World War II, Quonset huts once served as military housing, hospitals, and storage buildings because they required no internal support beams or posts, allowing for maximum use of floor space. After being sold off by El Toro Air Base, this one operated as a diesel repair shop for many years before Daniel and Brenda Castillo converted it into the restaurant concept it is today.
Diner
Far from feeling utilitarian, however, Le Hut’s architecture is a showpiece, defined by its distinctive barrel-shaped roof clad in corrugated galvanized steel and floor-to-ceiling glass windows that bathe the interiors with natural light. Often, a restaurateur begins with a vision, then molds a space to fit it. An Italian eatery. A fast-casual burger joint. A high-end steakhouse. But in this case, the Castillos and executive chef Ryan Garlitos let the space speak for itself. A process that revealed itself in the
ICONICLIFE.COM
45
little details, Garlitos shares, starting with sourcing repurposed Formica “cracked ice” patterned diner tables. Due to the building’s World War II history, Daniel Castillo says the space gave off an unmistakable diner vibe. “So what we did was kind of a hodgepodge, a collective or eclectic version of what something like a ’50s diner would look like if it existed during the atomic era.” Castillo sourced almost everything secondhand, including the silverware and platewear in thrift shops and the barstools from a defunct diner, and had the floors epoxied in a pink terrazzo. The Castillos are veterans of the restaurant industry. Besides Le Hut Dinette, they own and operate the wildly popular Heritage Barbecue in San Juan Capistrano, which earned a Michelin Bib Gourmand in 2021 for its quality, affordable smoked meats, as well as Heritage Beer, a small but mighty cocktail bar in Oceanside. Chef Garlitos, too, comes with an impressive résumé. He’s worked in diverse settings throughout his culinary career—from food trucks to the Michelin-starred Taco Maria— and helped open four restaurant concepts, including his own Filipino concept, Irenia. Faced with Garlitos’ challenge of reimagining American diner fare, he ambitiously chose to apply what he learned in fine dining to Le Hut. He wondered, “How can I take those sensibilities and those standards, maybe some of those techniques, and apply them to a chicken salad sandwich?” Garlitos says he was especially drawn to the project because of the opportunity to reach a wider audience. Unlike tasting-menu restaurants that often cater to a narrower audience, diners have long been casual, welcoming gathering places. That’s exactly the atmosphere Garlitos hopes guests experience at Le Hut. “It’s different to be able to cook at a restaurant where three generations of families come in. It doesn’t matter who you are, how you grew up or where in Orange County you’re from,” he says. 46
ICONICLIFE.COM
ICONICLIFE.COM
47
48
ICONICLIFE.COM
Unlike high-end concepts, Garlitos knew the menu would ultimately be determined by what people wanted and craved. Still, it’s a chef-driven concept, with a flavor profile influenced by Garlitos’ own Filipino roots, his wife’s Mexican-American heritage, and his years cooking in Mexican restaurants. It’s also drawing from its craft barbecue partnership with its sister concept, Heritage Barbecue. “Barbecue is kind of an underlying connective thread,” says Garlitos, tying the two restaurants together. Yet Le Hut has carved out a distinct identity by taking classic American diner fare and mixing things up. Modernizing. Or rather, California-izing. It’s a philosophy bent on reimagining classic diner food with techniques, ingredients, and flavors borrowed from the state’s diverse culinary landscape. The result? A menu that’s creative, yet approachable.
The menu includes breakfast burritos smothered in brisket barbacoa, French toast made with Japanese milk bread soaked in vanilla egg custard, and smoked brisket pastrami topped with coleslaw and garlic mayo.
It’s classic comfort food for the chef—and, as it turns out, one of the restaurant’s most popular menu items. Because, as Garlitos teaches his kitchen staff, “The best food is the food you love to eat.”
Garlitos says the highest compliment he received since the concept opened over a year ago came from a Jewish man from New York who pulled him aside to tell him he’d grown up eating at the famed Katz’s Delicatessen, but that Le Hut’s pastrami, cured and smoked at Heritage Barbecue, was actually better.
Another reason to make Le Hut a destination is its strong support for the community. The restaurant sources bread from the nextdoor modern sourdough bakery, 61 Hundred Bread, and partners with local businesses whenever possible.
A sacrilegious compliment that Garlitos took great delight in. If one wanders into Le Hut for a meal, Garlitos recommends the chicken salad sandwich with garlic aioli. Or try one of the menu’s more personal dishes: arroz caldo, his version of the Filipino rice porridge he grew up eating, prepared with mushroom broth and roasted maitake mushrooms.
Whether visiting for the daring menu, the groovy interiors, or simply to admire one of Orange County’s most distinctive buildings, Le Hut proves nostalgia and innovation can share the same (Formica) tabletop. Wherever one sits, Le Hut is well worth a visit. Le Hut Dinette 730 Poinsettia St. N., Unit A, Santa Ana, CA 92701 lehutdinette.com ICONICLIFE.COM
49
50
ICONICLIFE.COM
Meander Inside a
MASTERPIECE Isamu Noguchi’s California Scenario transformed a Costa Mesa office plaza into one of Southern California’s most renowned public works of art. By Kris Ann Valdez
A
t first glance, Suncoast Plaza in Costa Mesa, California, appears to be a collection of commercial office buildings, a relic of the late 1970s with its reflective glass high-rise architecture.
time between Japan and the American Midwest. That upbringing shaped his distinctive way of interacting with space and material, but it also meant he wasn’t deeply connected to his birthplace.
Scenario so unique. “It was the only one in which he was given carte blanche by the client to create freely,” she says. “Like many of his projects, California Scenario confounds categories—is it a garden? A landscape? A plaza?”
But tucked between a parking lot and two office buildings is an unexpected wonder: a 1.6-acre public sculptural garden designed by the great Japanese-American artist Isamu Noguchi. One might call it a hidden gem. Though the phrase is overused, it’s difficult to describe California Scenario any other way.
Thus, in 1979, when developer Henry T. Segerstrom approached Noguchi about creating a fountain adjacent to his new office complex in Costa Mesa, roughly 40 miles south of Los Angeles, the artist wasn’t particularly interested.
Noguchi always considered himself a sculptor rather than a designer, but experts agree his career defied convenient labels. Besides sculpture and gardens, he also created plazas, memorials, playgrounds, theatrical sets, furniture, and even lighting.
“Noguchi was in the phase of his career where he was only taking on projects that were creatively rewarding for him,” says Matthew Kirsch, curator and director of research at The Isamu Noguchi Foundation and Garden Museum in New York.
It is said that he refused to play within the tidy lines dividing fine art from applied art or aesthetics from practical use. Among his best-known examples of this philosophy are Playscapes, the playground in Piedmont Park, his iconic furniture designs for Knoll and Herman Miller, including the celebrated IN-50 coffee table and Costa Mesa’s California Scenario.
Secluded and quiet, most people don’t seek out the garden—they simply stumble upon it, says Charles Dahms, a longtime security officer at the plaza and a self-proclaimed Noguchi enthusiast. “People find it a sort of tranquil place and enjoy being here and the points of interest,” Dahms says—a place to meditate, to contemplate life. Although Noguchi was born in Los Angeles to American writer and editor Léonie Gilmour and Japanese poet Yonejiro Noguchi, he spent his childhood splitting
In what Kirsch calls “standard Noguchi fashion,” the artist pushed for a more ambitious project: transforming the entire site. “Segerstrom’s willingness to consider it impressed Noguchi,” Kirsch says, as did his willingness to give the artist creative freedom. Exhibition curator Monica Obniski says that this creative freedom is what makes California
“It was a process of learning about where he was from,” says Kirsch. “He studied the different terrains and ecosystems of California to come up with a concept, but there is also an element of commentary. He communicates his understanding of how people came
ICONICLIFE.COM
51
52
ICONICLIFE.COM
to populate California’s different terrains and the ecological toll on its natural resources.” Three years later, the garden opened to the public. Those who wander through the space encounter elements representing California’s diverse ecosystems: towering redwoods, Sierra white granite, massive boulders, and desert plantings such as mesquite and palo verde trees, yucca, prickly pear and barrel cactus. Noguchi wanted the garden to be made of natural materials that would weather and blend with the landscape. He was such a perfectionist, says Bonnie Rychlak, assistant to Noguchi for eight years and a curator at The Noguchi Museum in New York for an additional 22 years, that he even “had the rocks in the stream positioned so that they would flow a particular way.” Begin at the 30-foot sandstone triangle known as Water Source, then follow the stream toward Forest Walk, where redwoods, approximately 60 to 85 feet tall, stand guard. Other notable points of interest include the 25-foot Energy Fountain, constructed of brick and stainless steel, and The Spirit of the Lima Bean, a playful reminder that this site was once a lima bean farm. More than four decades later, California Scenario is considered one of Noguchi’s defining landscape works and remains one of Southern California’s most accessible public art experiences. The garden continues to draw visitors. “This is the hallmark of a good public project,” says Obniski, “that people are still engaged, that they want to be there.” “Compared to everything else he did, it’s the most authentic for me,” says Rychlak. “It incorporated some of the formal structures, like the pyramid. But other than that, everything else was science fiction.”
ICONICLIFE.COM
53
It’s especially exquisite at night, as Noguchi worked with a lighting consultant to ensure the sculptures were illuminated in a particular way. “So there are shadows that are cast from the artificial lights that are just remarkable, against the wall, against other structures,” Rychlak explains. “And then it’s just bouncing off of each other and playing. And of course, you or other people, as they’re wandering through, their shadows are cast throughout, and that’s also very, very beautiful.” Noguchi considered the entire landscape, not simply its sculptures, to be the artwork. “It’s not a passive garden,” Kirsch says—for the artist, the plantings, benches, surrounding buildings, and even the open sky were all part of a single composition. “Noguchi understood sculpture as something the viewer coexists with and participates with,” Kirsch says. Perhaps that’s why the space feels so much like a stage. Throughout his career, Noguchi enjoyed a long collaboration with choreographer Martha Graham, creating more than 18 stage designs for her company. It seems fitting, then, that the Martha Graham Dance Company performed in California Scenario. “It’s also very much like his dance sets,” says Rychlak. “It feels like a big dance set for me.” Likely, that was Noguchi’s vision all along. Because visitors do not simply observe California Scenario. They become part of it. California Scenario Pacific Arts Plaza, 611 Anton Blvd., Costa Mesa, CA 92626 noguchi.org/artworks/public-works/view/ california-scenario
54
ICONICLIFE.COM
ICONICLIFE.COM
55
A Storied Boutique
REBORN Walk into Tiffany & Co.’s newly redesigned South Coast Plaza flagship, and the first thing you notice isn’t the jewelry. It’s confidence. By Stephen Watson
F
or anyone who knows the Fifth Avenue Landmark in New York, the feeling is instantly familiar. This is unmistakably Tiffany. Yet Peter Marino’s newest expression of the House feels uniquely Californian, lighter, brighter, and more relaxed without sacrificing a single ounce of grandeur. Spanning more than 15,000 square feet, the new store carries the weight and permanence of one of America’s great luxury institutions while embracing the easy elegance that defines Orange County at its best. There are moments when retail becomes design, and design becomes storytelling. Marino understands this better than almost anyone. Pale carpeting softens the experience underfoot. Luminous marble catches the Southern California light. Tiffany Blue appears sparingly but purposefully, overhead on ceilings, inside vitrines, and in subtle moments that remind you this isn’t simply a color. It’s one of the most recognizable design signatures in the world.
56
ICONICLIFE.COM
MAIN SALON The journey begins beneath Tiffany Blue skies, where craftsmanship, artistry, and imagination come together under one remarkable roof.
ICONICLIFE.COM
57
DESIGN DETAILS Custom furnishings, hand-selected materials, and historically important decorative touches create an atmosphere that feels as thoughtfully curated as the collections themselves.
58
ICONICLIFE.COM
HIGH JEWELRY SALON An intimate setting designed for Tiffany’s rarest creations, where exceptional gemstones and extraordinary craftsmanship take center stage.
The cases themselves evoke New York’s Art Deco heritage without slipping into nostalgia. They feel airy, almost streamlined, allowing extraordinary objects room to breathe. Fresh flowers, carefully selected artwork, and thoughtfully placed decorative objects personalize the environment in a way that recalls a great collector’s home rather than a traditional jewelry store. The effect is calming and luxurious without ever feeling intimidating. That has always been Tiffany’s secret. Unlike many European maisons built around dynasties or royal patronage, Tiffany represents something distinctly American. Charles Lewis Tiffany founded the company in New York in 1837 with an ambition that was as democratic as it was aspirational: exceptional objects,
impeccable taste, and the belief that beauty should become part of everyday life. Jewelry, yes, but also silver, crystal, entertaining, home objects, and gifts that marked life’s milestones. Few luxury houses have shaped American taste as completely. That legacy is inseparable from the remarkable creative visionaries who have shaped Tiffany over nearly two centuries. Edward C. Moore established the House’s artistic DNA in the nineteenth century, elevating American silver through an extraordinary blend of global influences and uncompromising craftsmanship. Decades later, Jean Schlumberger brought an irrepressible imagination to high jewelry, transforming birds, blossoms, ribbons, and fantastical sea creatures into wearable works of art that remain among the most coveted jewels ever created.
Then came Elsa Peretti, whose sculptural minimalism forever changed modern jewelry. Her Bone Cuff, Bean, and Diamonds by the Yard proved that extraordinary luxury could be effortless, sensual, and profoundly understated. Paloma Picasso followed with bold color, graphic geometry, and unmistakable New York confidence, perfectly capturing the optimism and glamour of the 1980s. Watching over these creative legacies for more than forty years was John Loring, Tiffany’s legendary Design Director and perhaps its greatest historian. More than anyone, Loring understood that Tiffany was never simply a jewelry company. It was an American design institution whose influence extended to architecture, interiors, entertaining, decorative arts, and the rituals of everyday life.
ICONICLIFE.COM
59
One can feel that lineage throughout the new South Coast Plaza store. This isn’t merely a showcase for today’s collections— it is a carefully choreographed expression of Tiffany’s evolving design language. Schlumberger’s world is celebrated in its own gallery, while museum-worthy Tiffany Studios objects, archival treasures, and contemporary works by Damien Hirst, Michelangelo Pistoletto, Vik Muniz, Urs Fischer, and others reinforce the House’s ongoing conversation between jewelry, art, and architecture. It feels less like entering a boutique than stepping inside a living museum of American taste. South Coast Plaza has long been one of America’s great luxury destinations, a place where the world’s finest fashion and jewelry houses naturally congregate. Tiffany doesn’t simply occupy a storefront here—it belongs. The House feels completely at home among Orange County’s sophisticated clientele, where appreciation for craftsmanship, architecture, art, and entertaining often intersects. Perhaps that’s why Tiffany & Co. continues to resonate after nearly two centuries. It isn’t merely selling diamonds or jewelry. It is selling a dream—one rooted in history, optimism, artistry, graciousness, and enduring taste. Few brands have defined what American luxury looks like, fewer continue to evolve while remaining unmistakably themselves. Walking through South Coast Plaza, surrounded by touches of Tiffany Blue, extraordinary craftsmanship, and echoes of New York design history filtered with California sea and sun, it’s easy to understand why generations have projected their dreams onto Tiffany & Co. Holly Golightly famously sought refuge there, believing that within Tiffany’s walls the world somehow felt calmer and more orderly. Nearly 65 years later, that reassuring sense of optimism still lingers. The jewelry may draw one inside, but it’s the atmosphere—the confidence, beauty, and unmistakable sense of occasion—that stays long after. Tiffany- South Coast Plaza 3333 Bristol St., Suite 1509, Costa Mesa, CA 92626 tiffany.com
60
ICONICLIFE.COM
HOME & ACCESSORIES SALON Beyond jewelry, Tiffany’s world extends to objects of beauty for the home, blending artistry, craftsmanship, and the unmistakable spirit of Tiffany Blue.
ICONICLIFE.COM
61
Puttin’ On the
RITZ The Ritz-Carlton, Laguna Niguel, celebrates 40 years with a multimilliondollar renovation that captures the essence of its Pacific Coast setting. By Rebecca L. Rhoades
62
ICONICLIFE.COM
ICONICLIFE.COM
63
J
ust south of Los Angeles on the Pacific Coast Highway, the small oceanside town of Dana Point is renowned for its steep cliffs that offer breathtaking views and cascade down to the sandy shores of “Surfin’ USA” fame. Here, crashing waves meet verdant bluffs, and warm breezes give way to golden sunsets that cast a fiery glow across the endless horizon. Looking out over it all is the Ritz-Carlton, Laguna Niguel. For 40 years, the Spanish Mediterranean-style property has stood as a symbol of Southern California’s iconic blend of laidback lifestyle and timeless elegance. Set 150 feet above Salt Creek Beach, the landmark resort — the world’s first for the Ritz-Carlton brand and the first beach accommodations along the shores of Orange County — redefined coastal hospitality when it opened in 1984. Designed by international architecture firm WATG, then just a small studio in Honolulu, the property showcases architecture that’s rooted in the Golden State’s Mission heritage and lush landscaping that honors the spirit of the region’s ranching history. 64
ICONICLIFE.COM
To commemorate its 40th anniversary, the resort unveiled a $50 million renovation that elevates the guest experience and re-connects the rooms and suites to the architecture and natural surroundings. “The Ritz-Carlton, Laguna Niguel has long been part of the fabric of Dana Point, perched atop a coastal bluff overlooking the Pacific Ocean for nearly four decades,” says General Manager Kelly Steward. “As we undertook this remastering, our vision was not simply to refresh spaces, but to create a deeper connection to the spirit of this remarkable destination.”
GROUNDED IN PLACE AND HISTORY
Global design firm Wimberly Interiors led the renovations, which included all 373 guestrooms and specialty suites as well as the Club Lounge, an exclusive retreat-within-aretreat that’s available only to guests staying in Club-level rooms. Wimberly, which has worked on other Ritz-Carlton properties around the world, specializes in luxury hospitality design. And, in a stroke of serendipity that brings the project full circle, it’s also an independent branch of WATG.
ICONICLIFE.COM
65
66
ICONICLIFE.COM
“Luxury design has evolved over the years, and now people want more than just a pretty hotel. They want to connect with the location, they want to feel a sense of place, so we try to balance that and come up with a thoughtful narrative,” says Liana Hawes Young, Wimberly’s creative director and associate principal. “The hotel was always a beautiful property, but changes over the years gave it more of a glam look that didn’t connect to the architecture or the location, with features rolling hills, ranch lands, and direct views onto the ocean.” With a directive from the resort to not incorporate blues — a common color choice for waterfront properties — into the interiors, Hawes Young and her team turned to Mother Nature for inspiration. “We tried to frame the views with something that felt more intentional to the surroundings. There are these deep verdant greens that you find all around, and that became part of the color story,” she explains. A mural of large-scale native flora anchors the headboard wall and serves as the focal point of each guestrooms’ design. Set on a background of soft taupe, its botanical print echoes the gardens outside and establishes the overall color scheme. “The rooms are more about the landscape than the ocean,” Hawes Young says. “We chose colors that are complimentary to blue, so it feels very natural. To me, blue and green are neutrals. They’re the colors of nature, and they look beautiful together.” Soothing hues of cream and beige complete the palette, while natural wood accents in rich walnut tones reflect the aesthetic of the property’s traditional Spanish-Mediterranean architecture. Bolder colors form the foundation of decor in the one and two-bedroom suites. Rich aubergine and vibrant leaf green pop against a background of warm cream walls, saddle brown furnishings, and gold accent pieces. Organic touches, including sleek marble countertops and backsplashes in shades of green, gray, and a boldly veined white; wicker light fixtures and rattan seating; and raffia-like textiles, add visual interest and texture. “We tried to keep the overall palette light and bright but also not void of color or pops of interest,” Hawes Young says. “We used more color and pattern than we do in other properties.” Bathrooms in the guestrooms and suites received complete overhauls. “A bathroom from 40 years ago definitely has constraints, and the expectations of guests back then aren’t the same as they are now,” Hawes Young says. “We wanted to make the bathrooms feel more like a luxury experience.”
ICONICLIFE.COM
67
In the standard guestrooms, the plumbing remained in place, but the designers removed a wall and expanded the vanity. “The room didn’t get any bigger. It just feels bigger,” Hawes Young notes. The walls are clad in marble for a fresh stone palette. In the suites, the bathrooms were completely reworked. Plumbing was relocated, the bathroom’s footprint was expanded, and closet space was added. “We tried to come up with unique ways to open up the space,” Hawes Young points out. “Overall, we wanted the suites to feel residential,” she continues. “We used styles of furniture, textiles, and wall coverings that you would generally see in a home, and we expanded the kitchen with a large island.”
A SENSE OF BELONGING
Boston-based Parker-Torres Design was brought in to give a new look and feel to the resort’s Ritz-Carlton Spa.
68
ICONICLIFE.COM
The former beige-on-beige color scheme has been updated with deep hues that evoke coastal forests and underwater grottos. Layered shades of leafy greens and toffee-colored woods, accented with pops of antique gold and aqua blue, ground the rooms and provide a rich backdrop for the flowy, cream-colored amorphous furnishings and stone sculptures. The spa’s refresh also includes the addition of a new co-ed lounge, dubbed The Cove, where guests can relax together while enjoying herbal spritzers and snacks. And the treatment menu offers a new cold plunge experience that’s designed to awaken the senses and provide nourishing elements from the ocean. “Every design element was inspired by the beauty, culture, and history of coastal California — from the colors and textures of the ocean and surrounding landscape to subtle references to the area’s indigenous roots,” Steward says. “What has been especially rewarding is hearing
guests describe how the spaces make them feel: restored, inspired, and fully immersed in the coastal lifestyle that makes Dana Point so special. The renovation has elevated not only the aesthetic experience but also the emotional connection guests have with the destination and with their time here.” While other resorts and beachfront accommodations have popped up along the shores of Dana Point over the years, the Ritz-Carlton, Laguna Niguel remains the gold standard for oceanside luxury that’s grounded in its surroundings. A AAA Five-Diamond property since 1984, it has received numerous accolades, including being named one of Travel & Leisure’s World’s Best Hotels, Condé Nast Travelers Readers’ Choice winners, and U.S. News & World Report’s Best California Hotels. “With so much information out there and so many things that people can see, it’s a tall task to keep up with the luxury traveler,” Hawes Young says. “Giving them something that reflects where they’re going is important, and I think we did that in a really beautiful way.” The Ritz-Carlton, Laguna Niguel 1 Ritz Carlton Dr., Dana Point, CA 92629 949-240-2000 • ritzcarlton.com
ICONICLIFE.COM
69
Op H
istorically, the concept of Open Studios has long been associated with artists. It’s an invitation into the artists’ private, messy, sacred workspaces. It’s an intimate conversation that takes place behind the curtain where collectors and enthusiasts view works in progress, half finished canvases, and splays of raw materials. The dialogue shifts from the final products to the processes. For a designer, before any room is completed, any walls built, or any unveiling of a new space, there is their studio. Some call it an atelier or even a private sanctuary. But the studio, chaotically filled with swatches, blueprints, sketches, marble slabs and various objet d’arts collected in transit, is where the true creativity and artistry transpires. In the following special 32-page feature, readers are invited to step into the studios. Bypassing the manicured showrooms, the story enters the intimate, creative ecosystems of four of ICONIC LIFE’s visionary design minds. By opening their doors, these designers offer a rare, unfiltered glimpse into how inspiration is captured, contemplated, and ultimately cultivated.
The journey begins with the light-filled sanctuary of Kim Duensing, whose work and aesthetic is defined by the intentional integration of the exterior with the interiors. The narrative then transitions into the exuberant style of Melissa Van Zee, who embodies the adage of “more is just enough.” The next feature explores the colorful and theatrical world of Tim Hawkins. Finally, the exploration enters into the unexpected space of garage design with Page Sigband.
The four studios are more than work spaces of the featured designers, it’s the physical manifestation of their creative minds on full display.
70
ICONICLIFE.COM
pen Studios
An exclusive 32-page look inside the private workspaces, creative philosophies, and portfolios of four of Orange County’s top design visionaries.
ICONICLIFE.COM
71
KIM DUENSING
72
ICONICLIFE.COM
OC TOP DESIGNERS 2026 » KIM DUENSING
The Unexpected Designer By Madeleine Perich \\ Portrait Photography by Mark Sacro
B
efore Kim Duensing transformed an abandoned Laguna Beach church into one of Orange County’s most celebrated homes, she had to accomplish something few designers ever face: convert a place of worship into a family residence.
Tucked into Bluebird Canyon on nearly three acres, the former Lutheran church had lingered on the market for years. Most prospective buyers saw a teardown. Duensing saw possibility. “I fell in love with the property before I fell in love with the building,” she says. “The land was incredible. It was peaceful, private and unlike anything else in Laguna.” For three and a half years, she and her husband pursued the property, submitting the same offer each time it came back to market. Again and again, they were turned away. Just as they were ready to move on to another project, their realtor had heard from the church elders. “They told us they had prayed about it,” Duensing recalls. “They believed we were meant to have the church.” Before the building could legally become a home, it first had to undergo the desanctification process, formally removing its sacred designation so it could serve a new purpose. Because the structure had been zoned for commercial use, it also required extensive code upgrades, including fire sprinklers, a new carport and residential approvals before the real transformation could begin and the family could move in. “We were literally living in a church,” Duensing says with a laugh. Instead of rushing into demolition, Duensing spent months studying the property. She watched how sunlight traveled through the former sanctuary, how the surrounding canyon
revealed itself through different windows and how the architecture connected, or didn’t, to the landscape. “I always believe a space has a voice,” she says. “If you slow down enough, it’ll tell you what it wants to be.” Rather than preserving every square foot, Duensing realized the building needed less. She removed nearly 1,500 square feet, opening the home to the canyon and allowing the architecture to breathe. The stained-glass windows, pews and organ were carefully donated to another congregation, while the steeple was shortened to soften the building’s ecclesiastical silhouette and help it settle naturally into its new life as a residence. Inside, soaring volumes once filled with pews became intimate living spaces through thoughtful furniture groupings, custom millwork and carefully scaled furnishings. Much of the furniture had to be custom designed by Duensing since conventional pieces disappeared beneath the dramatic ceiling heights. The Church House would go on to earn widespread recognition, proving that exceptional design doesn’t always begin with a blank slate. Sometimes it begins by recognizing potential that others overlook. That ability to see possibilities where others see problems has become one of Duensing’s defining strengths. Another memorable project, Soaring Eagle in Maine, presented a completely different challenge. What began as a charming cottage came with an unexpected addition: a former commercial cattery that had been used to board cats. The two structures couldn’t have felt more disconnected. Together they stretched nearly 175 feet long, creating a floor ICONICLIFE.COM
73
plan that risked feeling more like a bowling alley than a home. “We had to figure out how to blend these two masses together,” Duensing says. Ceilings as low as seven feet, eight inches added another layer of complexity. Rather than simply renovating, she reimagined the home’s proportions, opening spaces where possible and introducing outdoor rooms that visually broke up the long footprint and connected the house to the surrounding landscape. The finished residence became a multigenerational retreat for a Washington, D.C.-based family who envisioned children and, eventually, grandchildren gathering there for years to come. Projects like these are exactly where Duensing thrives. “I love the big, complicated projects,” she says. “The stranger they are, the happier I am.” It’s a surprising destination for someone who never planned to become an interior designer. Long before she was reimagining historic buildings and designing luxury residences, Duensing built a successful career in technology. Armed with degrees in international business, French and Spanish, she landed at Cisco Systems during the height of the dot-com boom, managing sales in a fast-paced corporate environment. “It was really fast-paced and really fun when it was fun,” she says. “But eventually it became spreadsheets and offices, and I realized I hadn’t found my passion.” That passion revealed itself through a fixer-upper. At 25, she purchased her first home, renovated it and sold it for a significant profit. Then she did it again. And again. What began as an investment quickly became a hands-on education in architecture, construction and design. Unlike many designers, Duensing never attended design school. “I learned by doing,” she says. “Every project taught me something new.” Looking back, she credits that unconventional path as one of her greatest advantages. “I wasn’t afraid of breaking rules because I didn’t know what the rules were.” In many ways, the groundwork had already been laid. Growing up, her parents regularly purchased land and renovated homes. Her father held a general contractor’s license while working in technology, while her mother managed the construction projects. “My mom basically ran the jobs,” Duensing says. “Watching her gave me the confidence to think, ‘Why couldn’t I do this, too?’” Her corporate background sharpened her organizational skills, budgets and project management, while renovation satisfied her creative side. “I’ve always loved solving puzzles,” she says. “A house is really just another puzzle. You’re looking for the potential that’s already there.”
74
ICONICLIFE.COM
OC TOP DESIGNERS 2026 » KIM DUENSING
ICONICLIFE.COM
75
76
ICONICLIFE.COM
OC TOP DESIGNERS 2026 » KIM DUENSING
Over the next two decades, Duensing quietly built an impressive portfolio of speculative homes and renovations. Before she ever had paying clients, she imagined the families who might someday live in the houses she was creating. “I would create these make-believe families,” she says. “I’d think about how they would live, where they would gather and whether they entertained often. I designed the home around those people.” Unlike many designers known for a recognizable aesthetic, Duensing doesn’t begin with a signature style. “I don’t want someone to walk into a house and immediately know I designed it,” she says. “I want them to walk in and know exactly who lives there.”
Nature also plays an important role in her creative process. Long hikes often inspire entire color palettes, while weathered stone, native plants and changing light influence her selection of textures and materials. “I’m constantly looking at what’s happening outside,” she says. “The landscape tells incredible color stories.” Those observations naturally find their way indoors through handcrafted materials, layered textures and palettes that feel curated. Ask Duensing about her favorite project, however, and she rarely names a completed home. Instead, she talks about the ones still under construction, the projects that continue to challenge her. “I
Photo by Mark Sacro
Every project begins with conversation. She pays attention to details clients rarely realize they’re sharing—the clothes they wear, the art they’re drawn to, how they interact with one another and even the pace at which they move through a room. “I want to understand their essence,” she says. “That’s what the design should reflect.”
For Duensing, the best homes aren’t showcases for a designer’s style. They’re personal reflections of the people who live in them. That design philosophy has attracted clients seeking more than just beautiful interiors. Many return for multiple homes over the years, while others purchase houses she’d originally designed for previous owners. “Creating beautiful spaces is wonderful,” she says. “But building relationships with the people who live in them—that’s really what stays with me.”
ICONICLIFE.COM
77
don’t like doing the same project over and over,” she says. “The unusual ones are where I find the most joy.” Whether she’s converting a church into a residence, transforming a former cattery into a family retreat or designing a new coastal home from the ground up, every project begins the same way: with curiosity. Looking ahead, she hopes to expand into boutique hospitality, bringing the same residential warmth to intimate hotels where every guest can experience the emotional connection she creates in private homes. She’s also eager to continue taking on the kinds of projects that most may shy away from. Until then, she’s exactly where she wants to be: walking construction sites in Birkenstocks with a sketchbook in hand, and imagining possibilities long before anyone else can see them. “I pinch myself every day,” she says. “I get to solve puzzles, work with amazing people and create homes that truly reflect the lives lived inside them. I can’t imagine doing anything else.” For Duensing, great design isn’t about imposing a style. It’s about uncovering what’s already waiting to be discovered. Kim Duensing Projects kimduensingprojects.com
78
ICONICLIFE.COM
OC TOP DESIGNERS 2026 » KIM DUENSING
ICONICLIFE.COM
79
MELISSA VAN ZEE
80
ICONICLIFE.COM
OC TOP DESIGNERS 2026 » MELISSA VAN ZEE
The “More is More” Designer By Jennifer Lee \\ Portrait Photography by Mark Sacro
F
or Melissa Van Zee, rearranging hotel furniture, upon arrival, because something didn’t “feel right” isn’t something out of the ordinary. It’s just something that she does. This recently occurred on a group trip to Saint-Tropez. While her companions were busy changing for the evening, she was dragging furniture across the floor and repositioning them to match her aesthetic expectations. When her friends returned to the room to find the quick transformation, she responded by letting them know, “I did move it! And don’t move it back!” The compulsive talent to optimize the space isn’t a quirk, it’s the fundamental engine that drives Van Zee’s design career. Whether she’s designing a private residence or a high end resort, she believes that furniture and interiors should serve a specific purpose. “If I want to sit in the chair and look out the window while I have my coffee or wine, I move it because that’s its purpose,” she explains. Her determined focus on “how a space should feel rather than just how it looks” has defined her career, guided by her “More is More” credo of purposeful and intentional design. Van Zee’s journey into the arena of luxury design began with a degree in Interior Design from California State University of Fresno. Her early career was formed in San Francisco during the era of the internet boom, working as the lone interior designer at the architectural firm of Aston Pereira & Associates. She compares the thrillingly fast paced experience of working in the 1990s during the “dawn of venture capitalism” like riding a rocket ship. “Yahoo and Google were coming up. So every 26 year old with a great idea was getting funded to start a company and the city was bursting at the seams. Design was absolutely like an amusement park,” she exclaims.
Charged with executing difficult ideas with excruciatingly tight deadlines, she learned to be technically efficient while challenging the principles of design. “You just have to be willing to jump off the cliff and figure it out,” she says. In a current design environment trending with minimalism, Van Zee advocates for the complex, the layered, and the textured. She utilizes visual contrast, complementary patterns, and bright spots of colors as tools to create a space that delivers a fully sensorial experience. Much like the larger than life personalities of entrepreneurs and “idea pushers” she counts in her roster of clients, her methodology involves a persistent pushing of boundaries - both of her own and her clients’. She aims to deliver a “home run” that checks every box for the clients’ requirements, but insists on presenting an alternate idea that stretches beyond the comfort zones. For Van Zee, establishing trust is one of her greatest design tools. She begins each project by listening and observing what is being said and what isn’t. It’s her curiosity and her ability to draw out their aesthetic expectation and how they intend to live in the space that informs how she proceeds. Trust, built through “hundreds of little ways” from supporting her clients through difficult decisions, ensuring deadlines are timely, and delivering creative solutions based on the patterns of their lives. “I think there is a lot of discovery in developing what their story is going to be, so being attentive to the things that are unsaid. I’m good at listening and then weaving it into the visual technical space planning.” One of the most profound validation of Van Zee’s “More is More” approach came through a deeply personal project from a vendor relationship. The clients were a couple who had suffered the loss of their daughter, an employee at a Daltile showroom. The showroom and the parents approached Van Zee with the meaningful project of remodeling their primary bathroom in a ICONICLIFE.COM
81
homage to her. The only request was that she sourced every tile and stone from Daltile for the entire project. To begin, Van Zee stepped into her “trust bubble.” While the daughter’s passing was the premise of the project, it was never referenced during the creative process. Building a deep and intuitive relationship with her clients was essential in creating a space that carried the extra weight of emotional responsibility. Given “carte blanche” by her clients, Van Zee set out to create a space that felt like a “five-star resort.” She pushed the capabilities of the materials designing a custom waterjet limestone floor that served as the foundation for the room. Throughout the process, she kept challenging the boundaries of design by continually adding layers. “Let’s put something on the ceiling. Let’s add lighting here. Let’s add furniture,” as she explains how the space came together.
Photos by Josh Bustos
The result was a room that not only honored a memory, but provided a refuge for her clients. Projects like these remind
82
ICONICLIFE.COM
OC TOP DESIGNERS 2026 » MELISSA VAN ZEE
ICONICLIFE.COM
83
84
ICONICLIFE.COM
OC TOP DESIGNERS 2026 » MELISSA VAN ZEE
Van Zee that her role as designer occasionally goes beyond the mere aesthetics, but contains a responsibility to create a space that allows its inhabitants to live through the human condition including the “tears, heartbreak, and grief.” In the years since establishing her design studio, Van Zee has cultivated close relationships with her clients. She counts many of them as lifelong friends having navigated through weddings, births, and, occasionally, divorces, alongside them. She now finds herself in a position to design her clients’ children’s homes, bringing the same design fervor to the next generation of home owners.
A year ago, she launched flo, an acronym for Furnished Luxury On Request, a highly curated, condensed process of her design services that is completed, from start to finish, in just 45 days.
Photo by Mark Sacro
Photo by Hako Photo
While she continues to work on multi-year projects, including a “cool” Surfside beach house and a bachelor pad in Harbour Island, she recently expanded her business to address one of the “greatest luxuries of all,” time.
ICONICLIFE.COM
85
The service assists those who have recently purchased a turnkey property and want the space to feel lived in immediately, without the back and forth of a time consuming process. Van Zee describes it as a blend of “magic and practicality.” It begins with an interview to determine an aesthetic. Once established and the budget has been agreed upon, the client steps away. She describes the final stages of the process as “faith, trust and pixie dust.” On the day of installation, the client is sent off to lunch or a spa day only to return to a home where every design element such as lighting fixtures, wall treatments or a central furniture piece, is in place.
Presently, her primary focus remains on the people inhabiting the spaces she creates. To her, a home is truly never “done” because it evolves, following parallel to life itself, holding the best and worst days of one’s lives. For Van Zee, the ultimate success of a project is when a space feels “unmistakably like the client,” and not like a “Van Zee design project.”
Photo by Mark Sacro
Van Zee Design Interiors 909 Electric Ave., Suite 210, Seal Beach, CA 90740 vanzeedesign.com
Photo by Sterling Reed
flo represents a scalable addition to Van Zee’s design studio, made possible by her close vendor relationships and intuition she has honed over her career. She sees it as a first foray into the design world for nervous but eager younger clients. Looking towards the future, Van Zee envisions a world where flo branded design trucks are seen roaming the cities of the United States.
86
ICONICLIFE.COM
Photo by Sterling Reed
OC TOP DESIGNERS 2026 » MELISSA VAN ZEE
ICONICLIFE.COM
87
TIM HAWKINS
88
ICONICLIFE.COM
OC TOP DESIGNERS 2026 » TIM HAWKINS
The Color Maestro By Jennifer Lee \\ Portrait Photography by Mark Sacro
T
im Hawkins’ love affair with color began with his earliest memory as a child growing up in Kansas City, Missouri. His bedroom was painted bright tangerine and purple accessorized with matching bedsheets and pillows. It was a bold color choice for a child’s room but as Hawkins fondly remembers, his parents were never ones to stifle his creativity. Now, with a successful interior design studio in Laguna Beach, surrounded by the muted beachy color palettes of Southern California, Hawkins feels the current trend of neutrals is less than appealing for him. Stepping into his studio, one can visualize his brightly hued projects as told by the various design elements lying around: colorful rolls of printed wallpaper furled on the wall like gift wrapping, grand blueprints, a wired cage-like object centered among a cornucopia of shells seated next to a pair of turquoise Fu dogs, and a corner table filled with colorful ceramic jars and lamps of chinoiserie. It’s a place that inspires his best ideas. “We’re living through this whole beige white epidemic that real estate agents and home stylists have really terrorized us with,” he jokes, with a smirk. Known for his patterned and colorfully whimsical interiors, his use of color can be interpreted as an accessory or a canvas that sets the tone for the space. One can immediately see the infused colors carry a statement, one of belonging, giving it a sense of place. Picking a color for Hawkins is intentional and decisive, used to create moments of vignettes in each of the homes he designs. In one noted project, he considered the changing light throughout the day within the house before deciding on a color palette for the space.
If one detects a flair for the theatrical in seeing his work, it’s a nod to Hawkins’ time in the film industry, where he worked as a Production and Set Designer. It’s a period in his life that he refers to affectionately and attributes it with an educational process that still serves him in his role as a designer today. He describes the cinematic process as the art of creating “magic” from a series of laboriously repetitive tasks. In film, every set must instantly communicate a consistent story, from the first visual. It serves as a supporting role in the movie. Hawkins created that “magic” with the keen ability to fabricate authentic sets that stylistically and consistently carried the theme throughout the film. “It might be set in a ghetto in Brooklyn, or it might be in a mansion in Atlanta. You have to know the diversity of being able to create and stay with the story,” he explains. The ability to “adapt” a story became the cornerstone of his design approach. He views each of his clients’ projects as a sanctuary to inhabit and helps them articulate their own aesthetics rather than impose his own. He emphasizes his ability to meticulously listen and quietly observe how his clients move through their homes, what their routines entails, and the various colors and patterns that resonate. In spite of the outwardly playfulness of Hawkins’ designs, he adheres to a strict design formula introduced by a previous colleague at Universal Studios, Monte Westmore, a legendary make up artist in the past era of glamorous Hollywood movie stars. He refers to the “60-30-10” framework as his “algebra for design” and it has yet to fail him. Hawkins explains that when determining the distribution of color and pattern, applying this formula creates an atmosphere
ICONICLIFE.COM
89
of intentional balance rather than overwhelming fatigue. The formula is structured around specific percentage allocations: • 60% Dominant Color. The main background color which could include the walls or a large rug. • 30% Secondary Color. The supporting color which provides contrast, such as curtains or furniture. • 10% Accent Color. The pop of color which could be pillows or artwork, which draws your eye to the focal points. Westmore’s own father, who worked with Max Factor during the golden era of Hollywood, would use the same proportion of makeup on some of cinema’s most famous actresses. Legendary designers, Tony Duquette and Dorothy Draper, were also known to apply this formula to both fashion and interiors.
Photo by Stephen Reed Photography
Its impressive high brow names like these, to whom Hawkins references in casual conversation, that demonstrate his volume of knowledge and love of design history. Although he never completed a formal training in design, he cultivated his education as a life long learner with various classes and specialized workshops,
90
ICONICLIFE.COM
OC TOP DESIGNERS 2026 » TIM HAWKINS
ICONICLIFE.COM
91
92
ICONICLIFE.COM
Photo by Stephen Reed Photography
OC TOP DESIGNERS 2026 » TIM HAWKINS
one of which included a white gold-leafing class in Venice. He describes his educational journey as a “modular approach” where he would learn a specific skill, and once completed, move on to the next on his own terms, rather than the pursuit of a diploma. His artistic journey included time spent at the Kansas City Art Institute and Otis College of Art and Design in LA. A stint at film school, where he studied the creation of miniatures - model building, forced perspective, and specialized lighting to achieve realistic scale - ultimately proved invaluable when a client approached him with an unusual commission.
Photography by Jason Anderson
She had recently returned from her visit to Amsterdam, where she picked up a seven foot tall antique cabinet. Inspired by an exhibition she viewed at Rijksmuseum, she commissioned Hawkins to build a dollhouse to scale inside the cabinet. Hawkins was bemused by the project and immediately began sketching ideas on paper.
ICONICLIFE.COM
93
“It’s about scale. The miniature’s scale is one-inch equals one-foot in designing miniatures,” Hawkins explains about the precision and rigor with which he will proceed with this project of creating an intricate world at a very small scale. He refers to his hand drawn drawings and sketches, preferring the tactility of taking pencil to paper than to a digital rendering. Beyond his private practice, Hawkins is dedicated to mentoring the next generation of creatives. In a recent project for the Marriott Autograph Hotel in Indiana, he collaborated with 50 Laguna art school students to curate fifty original paintings on the theme of the American Songbook. He hopes the interactions with the next generation of artists may help stem the use of “beige” in the future. In Hawkins’ latest pursuit to evangelize his love of color, he has written a book. Eight years in the making, “No More Beige: Diary of a Mad Interior Designer” is finally completed and is in the process of being published. For him, design is not merely a profession, it’s his lifelong mission to ensure that the environments that one inhabits are as vibrant and nuanced as the lives themselves.
Photos by Mark Sacro
Tim Hawkins Interiors 1178 N. Coast Hwy., Laguna Beach, CA 92651 949-235-3937 • @timhawkinsinteriors
94
ICONICLIFE.COM
OC TOP DESIGNERS 2026 » TIM HAWKINS
ICONICLIFE.COM
95
PAGE SIGBAND
96
ICONICLIFE.COM
OC TOP DESIGNERS 2026 » PAGE SIGBAND
The Maker’s Mind By Madeleine Perich \\ Portrait Photography by Mark Sacro
M
ost people think of the garage as a place to park a car, store holiday decorations or hide the clutter of everyday life. Page Sigband sees something entirely different.
One piece from that collection still lives in her home today: a fiberglass trunk designed to represent greed, its sides bulging as though overfilled. Today, it stores fabric remnants and treasured materials she can’t bear to part with.
To the founder of Joyride Garage Design, the garage is often the most personal room in a home: a place where passions are pursued, collections are displayed and memories are preserved. It’s where prized automobiles sit alongside family heirlooms, where hobbies become rituals and where stories unfold.
Another keepsake, a curved lounge chair she designed and built more than 30 years ago, still occupies a place in her studio. The chair once traveled to Paris to represent her school at an international furniture exhibition, and today serves as a reminder of where her creative journey began.
“For a lot of people, the garage is an afterthought,” Sigband says. “For me, it’s my favorite room in the house.”
Those early experiences established two principles that continue to guide her work today: a deep understanding of how things are made and a belief that every object should tell a story.
It’s that perspective that has made Sigband one of Orange County’s most distinctive designers working today. In a world where most designers focus on kitchens, great rooms and primary suites, Sigband has carved out a niche few saw coming: luxury garages, automotive showrooms and collector spaces designed around the things people love most. Sigband originally thought she would become a graphic designer. After earning her undergraduate degree, she discovered a furniture design program at Savannah College of Art and Design and pursued a master’s degree, immersing herself in the world of making, materials and craftsmanship. Even then, storytelling was at the center of her work. While many students focused on form alone, Sigband built her graduate thesis around the Seven Deadly Sins, creating furniture pieces inspired by each sin. Her professors questioned whether seven pieces would be too ambitious, but Sigband pushed forward. “When I have an idea, I go big and I go all in,” she says.
After graduate school, Sigband worked for a multidisciplinary design firm in Washington, D.C., creating immersive museum exhibits, including projects for the International Spy Museum. Unlike traditional galleries, these environments blended history, storytelling, graphics, audio and interactive experiences. “It was almost like theme parks meeting history,” Sigband says. That emphasis on narrative would become central to her future work. California gave Sigband the opportunity to explore another side of design. She worked in home furnishings, managed retail showrooms and spent years buying and selling antiques. When she and her husband purchased a new home during the pandemic, she didn’t start with the kitchen or living room, she started with the garage. Drawing on her background in furniture design and woodworking, Sigband created a space that was equal parts workshop and studio. As she shared the transformation, requests from friends started
ICONICLIFE.COM
97
rolling in. Soon after, producers from Garage Rescue reached out, inviting her to design garages for the television series: a project that introduced her to the world of automotive collectors and ultimately inspired Joyride Garage Design. “I loved working with collectors,” she says. “I thought, why isn’t anyone focusing on this?” For Sigband, the starting point isn’t a color palette or design trend. She wants to understand what excites her clients, what they collect and how they want to experience the space. “I don’t design rooms,” she says. “I design experiences around the things people love the most.” Sometimes that’s a showroom for a rare car collection. Other times it’s a garage condo with views of the runway or a place where grandparents can spend weekends with their grandchildren surrounded by the cars they love. Those types of conversations become the foundation for the design. “It always comes back to storytelling,” Sigband says. Interestingly, Sigband doesn’t consider herself a car collector. But she understands the mindset. Her own home is filled with flea market finds, antiques, handmade furniture and objects gathered over decades. One wall of bookshelves in her kitchen displays an eclectic collection of treasures that others may have overlooked. “I don’t necessarily collect cars,” she says, “but I understand the collector mentality.” Though she no longer spends her days building furniture, Sigband still approaches design through the eyes of someone who understands construction, materials and craftsmanship. “I have a sense of how things are built,” she says. “It changes the way that I design.” That mindset shapes everything from custom furniture and cabinetry to lighting and flooring selections.
Many of today’s luxury garage spaces feature soaring 25-foot ceilings, car lifts, climate control systems, entertainment areas and wet bars. Some include racing simulators, pinball machines and collector displays. As garage condos and luxury automotive spaces continue to grow in popularity, Sigband finds herself working on increasingly ambitious projects, including a 3,000-square-foot collector space overlooking John Wayne Airport. The client’s vision? A place where family and grandchildren can gather, surrounded by cars, games and memories. “It’s not just about storing vehicles,” Sigband says. “It’s about creating experiences.”
98
ICONICLIFE.COM
Renderings Courtesy of Joyride Garage Design
Lighting, she says, is one of the most important elements in a garage environment. “The car is the star of the space,” Sigband explains. “The design around it should support it, not compete with it.” She often favors porcelain flooring, polished concrete, dimensional wall graphics, custom installations, murals and quotes inspired by her museum exhibit days.
OC TOP DESIGNERS 2026 » PAGE SIGBAND
ICONICLIFE.COM
99
100
ICONICLIFE.COM
Photography by Garrett Stoffell
OC TOP DESIGNERS 2026 » PAGE SIGBAND
She struck up conversations with collectors, photographers and enthusiasts, learning not only about cars but about the people behind them. “I discovered what an incredible community it is,” she says. Over time, relationships formed, opportunities followed and her reputation grew. Today, she can point to garages she designed, television appearances, collaborations with major brands and projects that have earned her a respected place within the automotive community. Back home, Sigband’s own garage tells a story, too. There’s an early-1900s woodworking bench. A chalkboard wall where her daughter once drew as a child. Surfboards belonging to her husband. Labeled drawers of tools. Above it all is a quote her father repeated throughout her childhood: “Measure twice, cut once.” It’s advice that has stayed with her, both in woodworking
Photography by Mark Sacro
Renderings Courtesy of Joyride Garage Design
Breaking into the automotive world wasn’t easy. Sigband describes herself as an introvert, and entering a largely male collector community felt intimidating at first. Someone had suggested she attend local Cars and Coffee gatherings. At first, she simply observed; photographing details, studying reflections on polished paint, admiring hood ornaments and discovering design elements she’d never noticed before. Curiosity became her guide.
ICONICLIFE.COM
101
and in life. And there is, inevitably, a bit of chaos. “My garage is usually messy,” Sigband says with a laugh. “We have an active family, so there’s no way to keep everything behind cabinet doors.” Her nine-year-old daughter often helps with projects, handing over material samples or experimenting with ideas of her own. Through years of home renovations, Sigband has used her house as a testing ground, trying out trades, materials and concepts before recommending them to clients. “She’s seen design in action,” Sigband says of her daughter. It may be no surprise that her daughter now builds imaginative worlds through drawings, miniature creations and Legos. The next maker may already be in the making. Looking ahead, Sigband’s work continues to expand beyond traditional garages. Along with a growing portfolio of luxury garage condos, she has several private jet hangar projects in development, spaces that blur the line between automotive showroom, aviation lounge and luxury retreat. While each project is different, the goal remains the same, creating environments that celebrate what clients are most passionate about.
For Sigband, designing a garage is never really about the cars. It’s about the people. It’s about preserving memories, passions and creating spaces that feel personal. And in a world where garages are too often overlooked, Page Sigband has shown that sometimes the most meaningful room in the house is the one hiding behind the garage door.
Photography by Mark Sacro
Joyride Garage Design joyridegaragedesign.com
Renderings Courtesy of Joyride Garage Design
Sigband intentionally keeps Joyride Garage Design functioning as a boutique studio, taking on projects that inspire her and leave room for creativity. “I just want enough work to keep my creative soul happy,” she says. That is what has allowed her to stay connected to each project and every client.
102
ICONICLIFE.COM
Renderings Courtesy of Joyride Garage Design
OC TOP DESIGNERS 2026 » PAGE SIGBAND
ICONICLIFE.COM
103
+
FORM By Jennifer Lee \\ Photography by Brendan Mainini
A
t the intersection of form and function, architecture and fashion speak a shared language of structure, line, and volume. For Fall, ICONIC LIFE visits the vaulted creative space of Saint Joseph’s Arts Society, where the soaring ceilings and historic moldings provide a striking canvas for modern design. In timeless black and white, the story spans eras, pairing contemporary silhouettes with rare, archival vintage couture. It’s a conversation where silhouettes and construction echo the surrounding environment, proving that true style, like great architecture, is built to last.
PHOTOGRAPHER Brendan Mainini. FASHION DIRECTOR Jennifer Lee. EDITOR Madeleine Perich. HAIR & MAKE UP Lupe Del Toro. TECH Dan Simmons. LIGHTING & PHOTO ASSISTANT Miles Mainini. MODEL Alana Burns.
104
ICONICLIFE.COM
FU
+
UNCTION Custom Made 1970’s Metallic Jumper, Price upon request, Available at Torso Vintages. Lock Metallic Stiletto Sandal, Tom Ford, $1,420. Cast Bronze and Stainless Steel Sculpture: Shad by Jim Bergeron, Saint Joseph’s Arts Society.
ICONICLIFE.COM
105
Oversized White Cotton Button Down Shirt, Sofie D’Hoore $495. Black Tulle & Pleated Mesh Skirt, Sara Shepherd $865, sarashepherd.com, Available at MAC Modern Appealing Clothing. Ivory Pointed Collar Blazer, Alexander McQueen, $2,590. Black Leather Sandals, Model’s own.
106
ICONICLIFE.COM
Gray Cut Out Dress, Acne, Stylist’s own vintage archive.
ICONICLIFE.COM
107
108
ICONICLIFE.COM
THE LOCATION A former neoclassical Roman Catholic Church, Saint Joseph’s Arts Society is an artistic haven born from the visionary mind of designer Ken Fulk. Merging interior design, gallery exhibits, and design storefront, the reimagined space serves as a vibrant beacon for creative conversation and community. Saint Joseph’s Arts Society 1401 Howard St., San Francisco, CA 94103 saintjosephsartssociety.com
THE CLOTHING Torso Vintages San Francisco’s premier vintage couture archive. Exclusively, by appointment only. John Hadeed - 503-348-9195 John@torsovintages.com Black and White Pleated Shell, Vintage Issey Miyake, Price upon request. Black Mermaid Skirt, Vintage Thierry Mugler, Price upon request, Available at Torso Vintages. Black patent flats, Manolo Blahnik, $895, manoloblahnik.com.
MAC Modern Appealing Clothing 387 Grove St., San Francisco, CA 94102 macmodernappealingclothing.com
ICONICLIFE.COM
109
Black Leather Teardrop Dress - Vintage Thierry Mugler, Available at Torso Vintages, Price upon request. Black Pointed Boots, Stylist’s own.
110
ICONICLIFE.COM
Hand Painted and Illustrated Limited Edition, Lemon Twist x MAC, Shirt, $395, Tie, $195, Skirt, $430, Available at MAC Modern Appealing Clothing. Black Boots - Stylist’s own.
ICONICLIFE.COM
111
QUESTIONNAIRE
LORENZA LUTI Global Brand Director of Kartell What’s your signature workday beverage? A very strong espresso. No sugar. What texture best describes your personality? Velvet: soft to the touch, but with a strong, decisive character.
L
orenza Luti’s entry into the design world began as a child. Her grandfather, a chemical engineer, founded Kartell, Milan’s powerhouse home furnishing design company, best known for their innovative colorful polycarbonate pieces and sculptural silhouettes. Milanese to her core, she focused on Marketing and Strategic Management at Bocconi University, and after a brief stint at Ermenegildo Zegna, she joined the family business. Currently, Luti oversees all communications, co-branding initiatives, special projects and directs the Kartell Museum, winner of the Guggenheim Award for Best Industrial Museum. She also serves on the Italian Industrial Museums Committee. During an afternoon, she revealed some of her inner design secrets.
112
ICONICLIFE.COM
Which color do you secretly find overrated? Beige—when it becomes a safe choice rather than an intentional one. What’s your ultimate design guilty pleasure? Beautiful, accessible design that brings color to everyday life; and a new Kartell piece now and then. What object in your home would you never part with, no matter how dated it might be? Two green velvet armchairs, once my grandmother’s; a family heirloom filled with memories. Sentimental value never goes out of style. What immediately bothers you in a room or product? Poor lighting. It can undermine even the most beautifully designed space.
What soundtrack powers your deepwork mode? Depends on the moment: something energizing, or something calmer to help me focus. Form or function? Both. The best design makes the distinction irrelevant. What material do you wish you could use more often? Recycled materials with unexpected tactile and visual qualities. In one word, how should good design always make you feel? Emotional. kartell.com
Living The Cullum Way
Custom Estates
Signature Neighborhoods
Renovations
Cullum Care
Create Without Compromise Handcrafted, Custom Made Jewelry for Those Who Define Their Own Style.
Scan To
See More