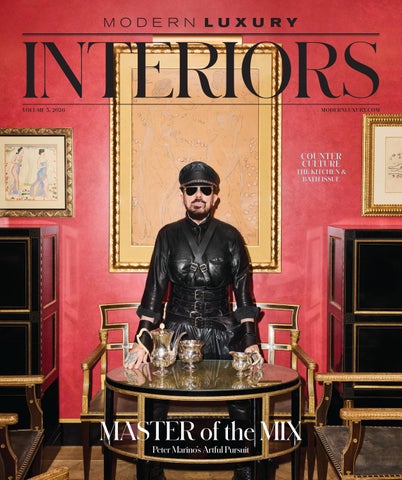
VOLUME 3, 2026
MODERNLUXURY.COM
COUNTER CULTURE
THE KITCHEN & BATH ISSUE
MASTER of the MIX Peter Marino’s Artful Pursuit
by MADISON DUDDY photographed by NEIL LANDINO
ROOTED IN PLACE Rustic, agrarian character meets a modern feel in this Martha’s Vineyard home.
The home is set on 13 stunning acres, surrounded by pastures, meadows and woodlands.
“The clients came to the project with an open mind, no fixed style
in hand, just a clear sense that this had to feel like their family home, rooted within their land.” –PHIL REGAN
Taking cues from the surrounding pastures and woodlands, this residence feels like a natural extension of its 13-acre setting. Rather than approach the house in isolation, Hutker Architects considered its relationship to the existing farm buildings and landscape from the outset. The result is a 6,731-square-foot home shaped by its surroundings and the way its owners wanted to live within them. “The clients came to the project with an open mind, no fixed style in hand, just a clear sense that this had to feel like their family home, rooted within their land,” says Phil Regan, design partner at Hutker Architects, of the fourbedroom, 5 ½ bath home. “That instinct, paired with the farm itself and their art collection, shaped the architectural language: timber, simple forms and materials chosen for their honest connection to place.” Drawing from the existing farm buildings, gabled forms and flat rooflines meet expanses of glass, whitewashed brick, cedar, heavy timbers and bronze. “White brick in combination with cedar siding became the base material palette that helped to ground the new home
Greenery climbs the home’s white brick walls. Opposite page: In the primary bedroom, Wired Custom Lighting’s Montreal 40 chandelier in polished nickel and clear art Hermes glass hangs overhead.
in its surrounding landscape,” says Hutker project designer Tom Shockey. Inside, white brick is paired with 12-inch-wide oldgrowth white oak floors, hand-finished in Breadloaf, and walls painted in Benjamin Moore’s (benjaminmoore.com) China White. Susan Bible of Five Hills Design worked with the homeowner, the owner’s representative Carlos Orlando, Hutker Architects and Holmes Hole Builders on the finishes, furnishings and custom details. The social spaces surround the primary entry, remaining informally connected while offering distinct views across the farm. In the great room, exposed timbers and oversize windows bring in views of the property. Above hangs a custom chandelier by Sapphire Manufacturing, while a brick and Churchill soapstone fireplace grounds the space. Nearby, the kitchen is visually connected to the indoor and outdoor social spaces, yet has a distinct sense of separateness. South Shore Millwork (southshoremillwork.com) cabinetry surrounds a La
The home features 12-inch-wide solid oldgrowth white oak floors installed by Amaro Flooring. Opposite page: A custom chandelier by Sapphire Manufacturing hangs in the dining room.
Cornue Château range in Cloud Gray with polished brass trim. Churchill soapstone countertops, a Wicked White quartzite island and First Snow ceramic tile from Platform Surfaces (platformsurfaces.com) add subtle shifts in color and texture. Industrial art deco glass pendants by Vint-In-Haus (vintinhaus.com) illuminate the island, while a custom alabaster fixture with leather strapping hangs over the eating nook. There, a custom Belgian bluestone tabletop on a 19th-century base is surrounded by Lily dining chairs, both by a New York artisan. Further informing the layout was the homeowner’s extensive Asian art collection, acquired during their time spent in China. “The homeowner’s vision was to create a home in which the structure was as beautiful a palette as the artwork it was designed to showcase,” notes Tim McGinn of Construction Program Management, LLC. Walls were sized for specific pieces, niches were created for jade sculptures and sightlines were planned so works could be viewed from adjoining spaces. Along the entry hallway, Belgian bluestone flooring passes a Buddha niche finished in Churchill soapstone and set into whitewashed brick. Between the kitchen and primary suite, an exterior sculpture garden appears as if it is interior space. White brick walls extend outside, where climbing plants soften their surfaces and connect the garden to the surrounding landscape. The primary bedroom shifts to a lighter, more decorative mood. Frontgate’s (frontgate.com) Marion French Cane Shelter bed is joined by an Eichholtz (perigold.com) Björn upholstered bench, with handpainted Gracie (graciestudio.com) wallpaper in Robins Egg covering the ceiling. Outside, Dan Gordon Landscape Architects developed an arrival sequence of pathways, planted landscape, garden spaces and an attention to the architecture while maintaining important views across the property. A bronze-finish Orlando bench from JANUS et Cie sits within the garden. The finished house feels specific to both its owner and its setting, from the artwork positioned along key sightlines to the pasture views. Regan concludes: “The house supports the family’s daily connection to the farm. Carefully framed views bring the farm into the home, while the relationship between social and private spaces inside has a sense of exterior involvement.”
From top: Industrial art deco glass pendants by Vint-In-Haus hang over the Wicked White quartzite island; in the primary bath, Mélange white tile from Artistic Tile complements a Calacatta Caldia marble shower bench and unlacquered brass Waterworks fixtures.
Opposite page: An outdoor fire pit surrounded by Adirondack chairs creates an inviting gathering place amid the landscape.
Design Details Type Single Family Home Interior Designer Susan Bible, Five Hills Design fivehillsdesign.com Landscape Architect Dan Gordon Landscape Architects dangordon.com Architect Hutker Architects hutkerarchitects.com Builder Holmes Hole Builders holmesholebuilders.com Curator of the Homeowner’s Vision Carlos Orlando RESOURCES Sapphire Manufacturing Chandelier, dining room Pendants, stairwell Chandelier, living room Light fixture, kitchen sapphiremanufacturing.com La Cornue Range, kitchen lacornueusa.com JANUS et Cie Bench, outdoor janusetcie.com
hutkerarchitects.com BUILDER: YOUNGBLOOD BUILDERS, LANDSCAPE ARCHITECT: MATTHEW CUNNINGHAM LANDSCAPE DESIGN, PHOTOGRAPHER: MICHAEL J. LEE