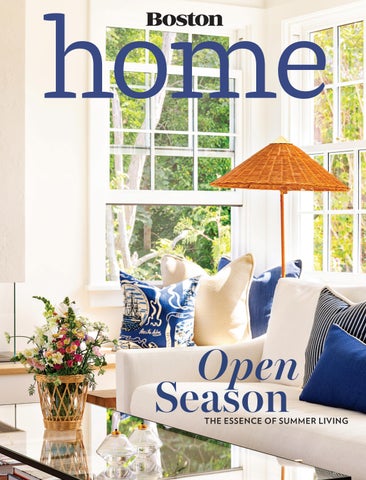
Open Season
THE ESSENCE OF SUMMER LIVING
112 BOSTON HOME
A Home for all
Seasons IN DUXBURY, THIS WATERFRONT RESIDENCE IS FINE-TUNED FOR YEAR-ROUND FAMILY LIFE. BY JACI CONRY / PHOTOGR APHS BY MICHAEL J. LEE
The outdoor fireplace and seating area are tucked back toward the side of the home to block the northeast winds, which are stronger during the shoulder seasons, ensuring the spot is still usable.
SUMMER 2026 113
THE SMALL RESIDENCE THAT ONCE SAT ON THIS STRETCH OF DUXBURY BAY
wasn’t much to look at. But the view beyond it told a different story. “There was an existing cottage here from the 1950s,” Eric Pontiff says. “But every time we came by, we’d walk past the house and just stand there looking at the water. The view was mesmerizing.” The waterfront property had exactly what Pontiff, a custom home builder whose firm worked on his own residence, and his wife, Janine, were looking for: a setting that felt unmistakably coastal yet close enough to town for everyday life. With four kids ages 5 to 14 and a very busy household, the couple envisioned building a comfortable year-round home that would take full advantage of the outlook and access to the water while supporting the rhythms of family. 114 BOSTON HOME
The couple turned to Thomas McNeill of Hutker Architects to design a shingle-style residence rooted in the coastal traditions of New England. They were drawn to the firm’s ability to thoughtfully frame views while maintaining a strong sense of place. According to McNeill, the design was shaped around the family’s description of their “perfect day”—spending time on the water with their children, fishing or boating, and then returning home to relax outside around the pool or grill. Because the lot is relatively narrow, McNeill was careful to keep the front of the house more modest so it would relate to neighboring homes. On the bay side, however, the design rises higher and incorporates large expanses of glass in order to fully capture the views. Clad in Alaskan yellow-cedar shingles that will weather into
clockwise from left
Among the requirements for furniture selection was that none impede the views. For example, says Stiving-Nichols, one can see through the rope-and-wood Palecek chairs. From the front, the home looks like a relatively modest two-level house, while the back rises to three stories to incorporate a broader view. The wet-bar cabinetry, backsplash, and ceiling are drenched in Farrow & Ball’s “Light Gray.” A custom mirror was designed to reflect the exterior views on the opposing sliding glass doors. SUMMER 2026 115
Lighting, procured through Bespoke Abode, feels modern and sculptural throughout the home. The walnut-topped Dunes and Duchess kitchen table aligns with the one in the dining room, also crafted by the brand.
a soft gray patina, the house references the iconic homes found throughout Martha’s Vineyard and Nantucket—places the Pontiffs love and hoped to evoke in their own year-round home. Large glass doors along the back slide into hidden wall pockets, allowing the first floor to open completely to the lawn and pool overlooking the bay. When the doors are open, the interior spaces feel visually and physically connected to the outdoors, allowing children and guests to move easily between the house and yard. As the house neared completion, the Pontiffs frequently visited Bespoke Abode, the retail shop connected to Martha’s Vineyard Interior Design. Through those visits, they connected with design 116 BOSTON HOME
director Liz Stiving-Nichols, who ultimately joined the project to help refine and personalize the spaces. What began as a smaller consultation gradually expanded into a broader collaboration led by Stiving-Nichols and Bespoke Abode project manager Tyler Sowizral, whom she mentored throughout the process. “Janine and Eric were an absolute dream to work with,” she says. “They had their priorities, but they were very open to the ideas we brought to the table.” The design team focused on layering warmth, texture, and personality into the interiors while respecting the home’s more traditional architecture. The goal was to create spaces that felt
The pantry is painted in Farrow & Ball’s “Treron,” a soft, muted green, which, when paired with the brass accents and walnut countertop, introduces depth and richness.
SUMMER 2026 117
comfortable for the family while also supporting the couple’s love of entertaining. Lighting updates became one of the most effective ways to subtly shift the tone of the interiors. Above the dining table in the open-plan first floor, for example, a sculptural chandelier by SkLO suspends handblown glass globes from slender brass cords, bringing in a contemporary nod. Natural materials appear throughout the home, including walnut surfaces and woven furnishings that add warmth and texture. In the living area, chairs with rope detailing frame the water views, while a custom swing made in Brazil—constructed from leather and braided cord—adds a playful focal point that remains visually light and open. Color appears in more concentrated bursts throughout the house. The mudroom, painted 118 BOSTON HOME
in Farrow & Ball’s deep “Inchyra Blue,” creates a dramatic moment that continues into a nearby powder room wrapped in a whimsical blowfish wallcovering. Elsewhere, smaller architectural adjustments helped introduce warmth and depth. Stiving-Nichols designed cased openings with oak V-groove paneling, and the ceiling in the sunroom is clad in natural wood, rather than painted white, making the space feel more relaxed when the doors are open and people move easily between the house, lawn, and pool. After building several houses over the years, the Pontiffs see this one as their final project. Though just minutes from town and school, it’s an oasis that strikes a balance: a home that feels both connected and worlds away.
from far left
The wood ceiling in the sunroom is unpainted to evoke a stronger connection to the landscape when the glass walls are open to the deck. A cased opening was added at the mudroom entry where it connects to the rest of the home. That architectural moment allowed the designers to fully drench the space in Farrow & Ball’s “Inchyra Blue,” giving it its own identity while still maintaining flow with the rest of the connected spaces. The peacock-blue palette extends into the adjacent powder room, where Abnormals Anonymous’s “Mr. Blow” wallpaper was custom colored to match the exact tone of the mudroom’s walls, ceilings, and trim, which created continuity between the two spaces.
ARCHITECT HUTKER ARCHITECTS CUSTOM BUILDER E.J. PONTIFF CUSTOM BUILDERS INTERIOR DESIGNER MARTHA’S VINEYARD DESIGN & BESPOKE ABODE
SUMMER 2026 119