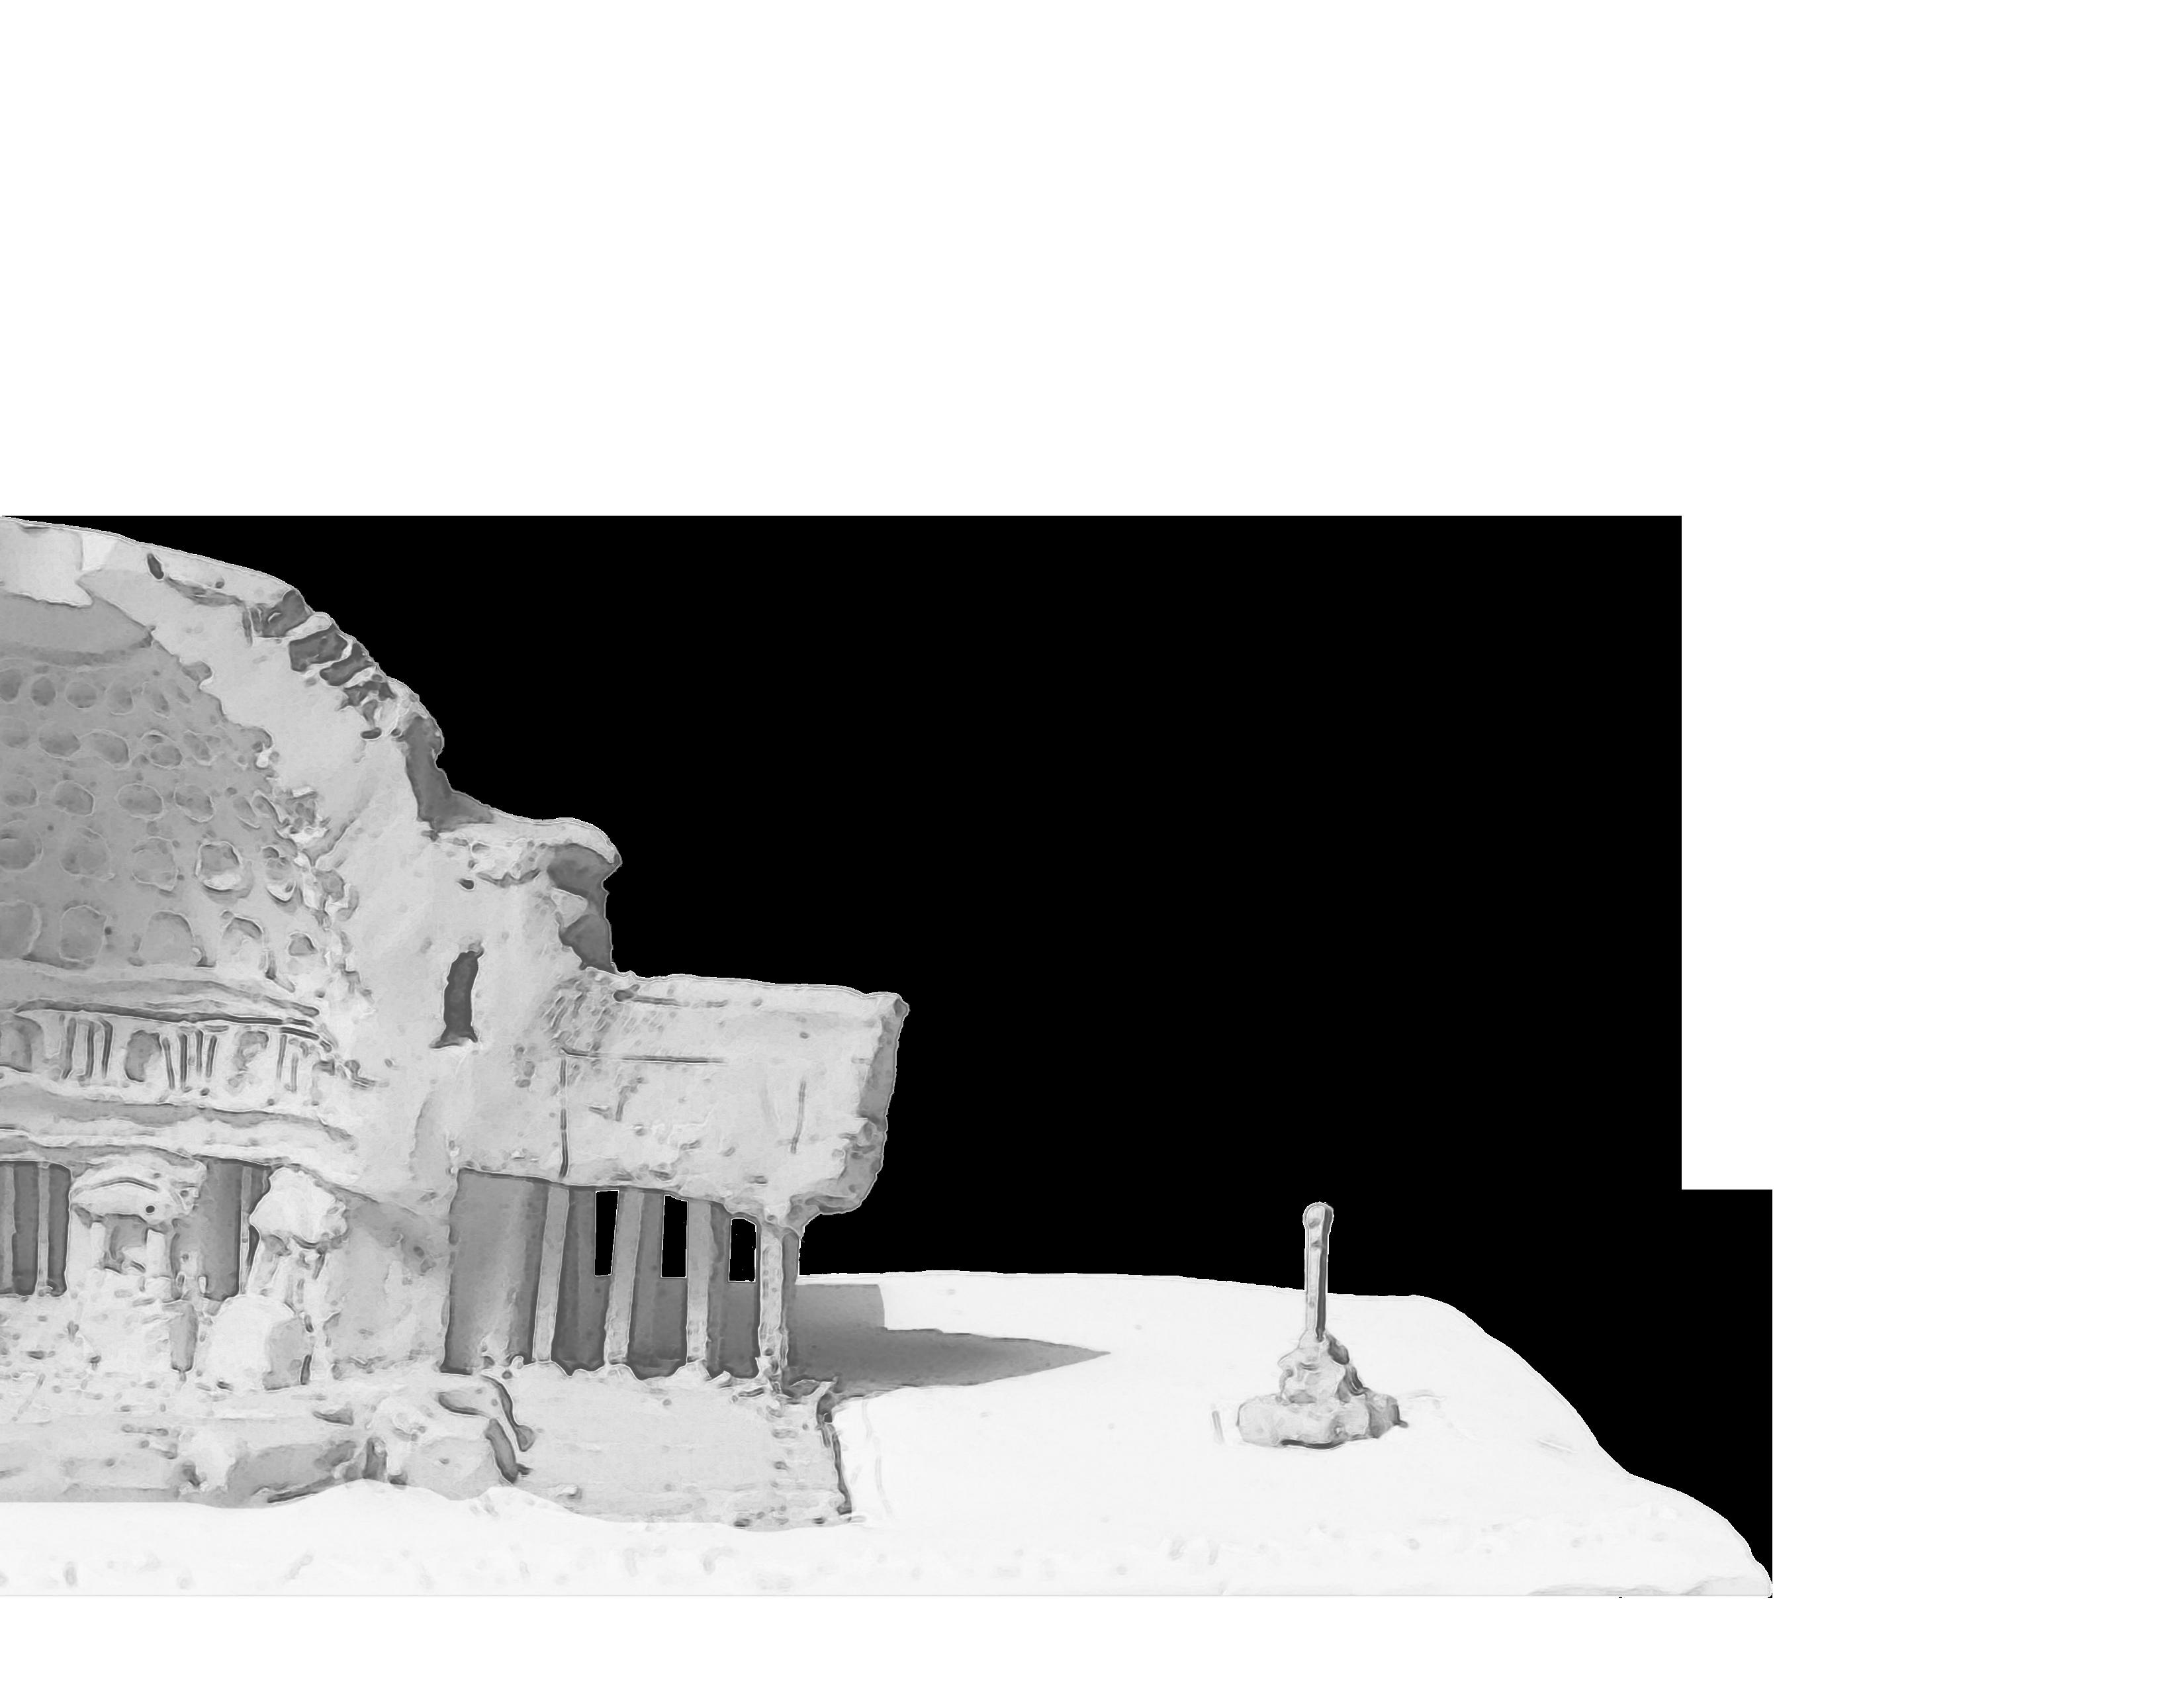
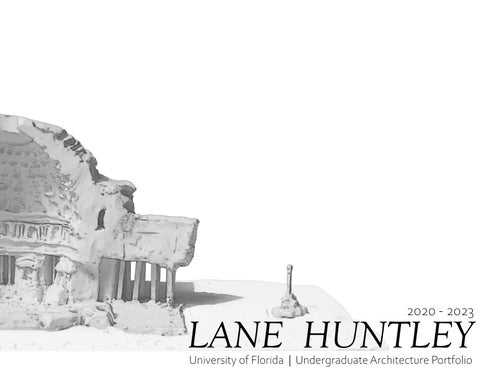
LANE HUNTLEY University of Florida | Undergraduate Architecture Portfolio 2020 - 2023
LANE HUNTLEY
lane.a.huntley@gmail.com
(850) 460-1099
Niceville, FL 32578
linkedin.com/in/lane-huntley/
lane.a.huntley@gmail.com
(850) 460-1099
Niceville, FL 32578
linkedin.com/in/lane-huntley/






Research | Residential
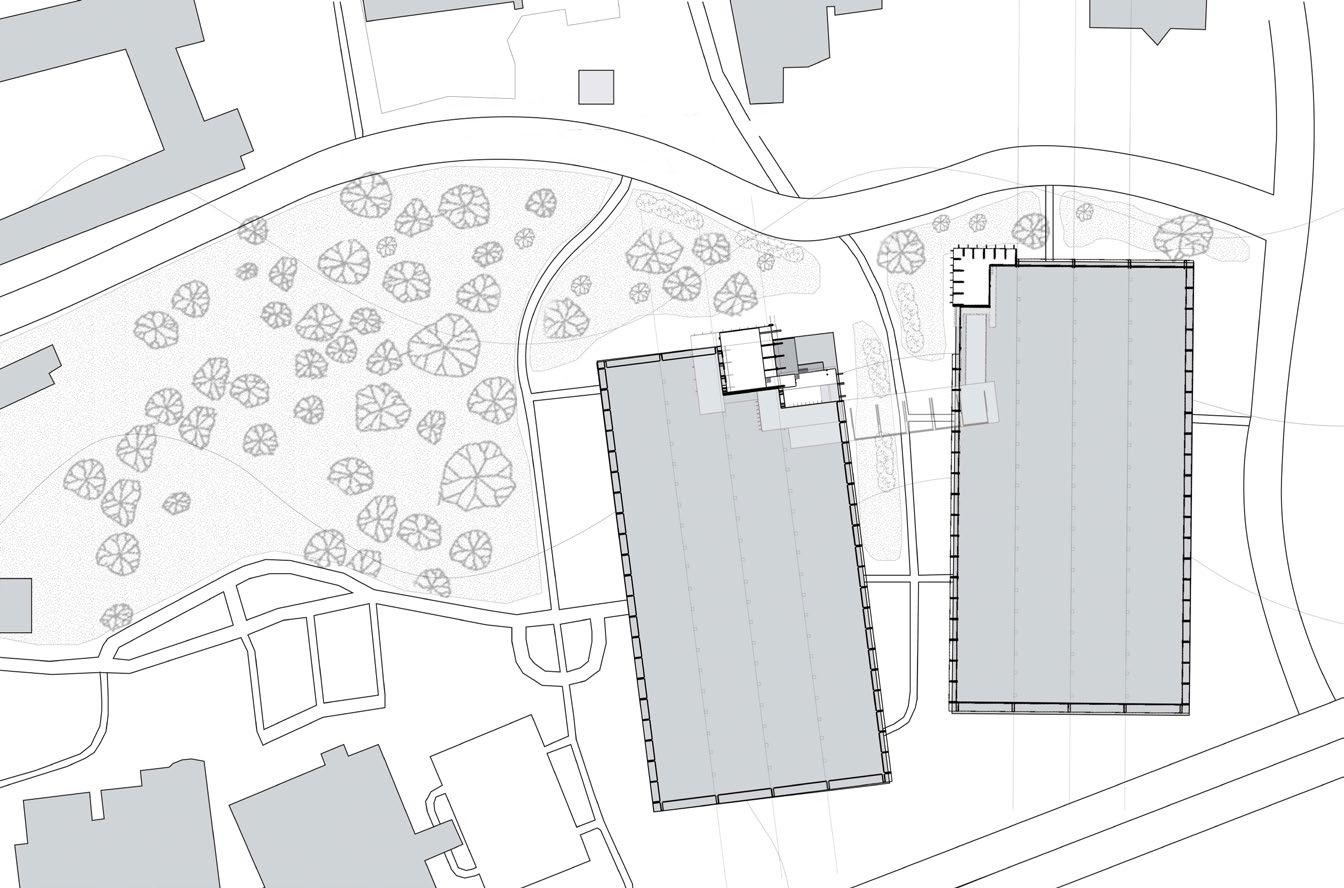
Context - Wilmot Gardens and Garages, Gainesville, FL
Academic - Design 4 with Professor Michael Montoya
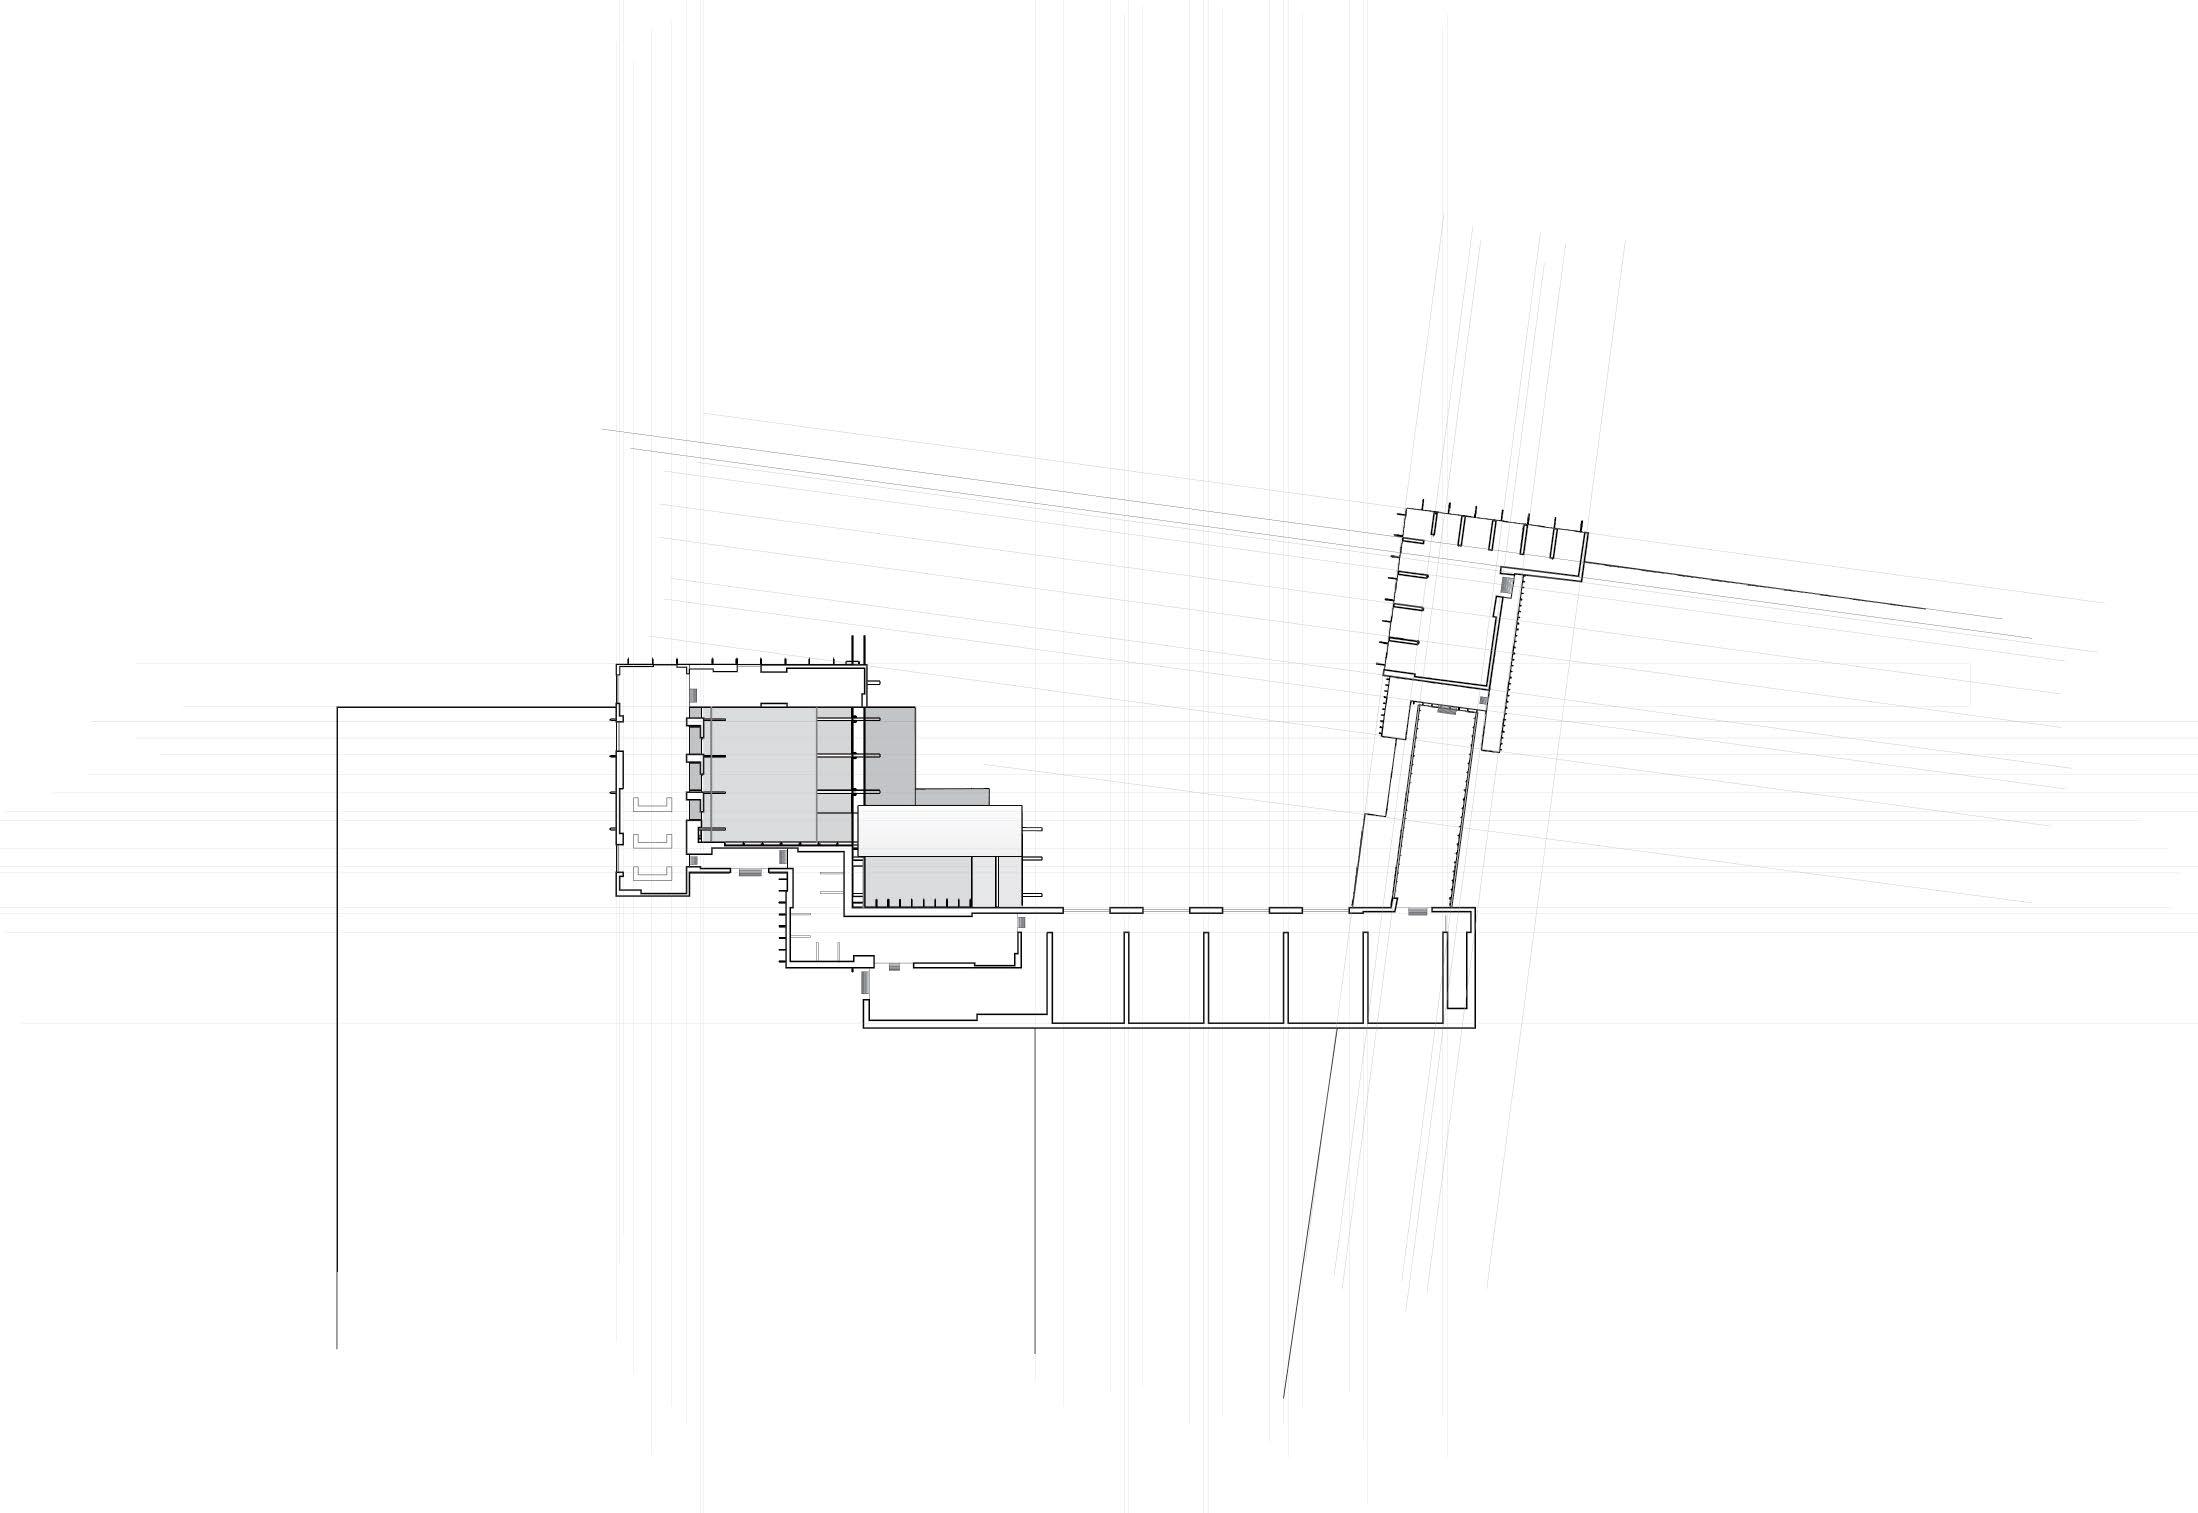
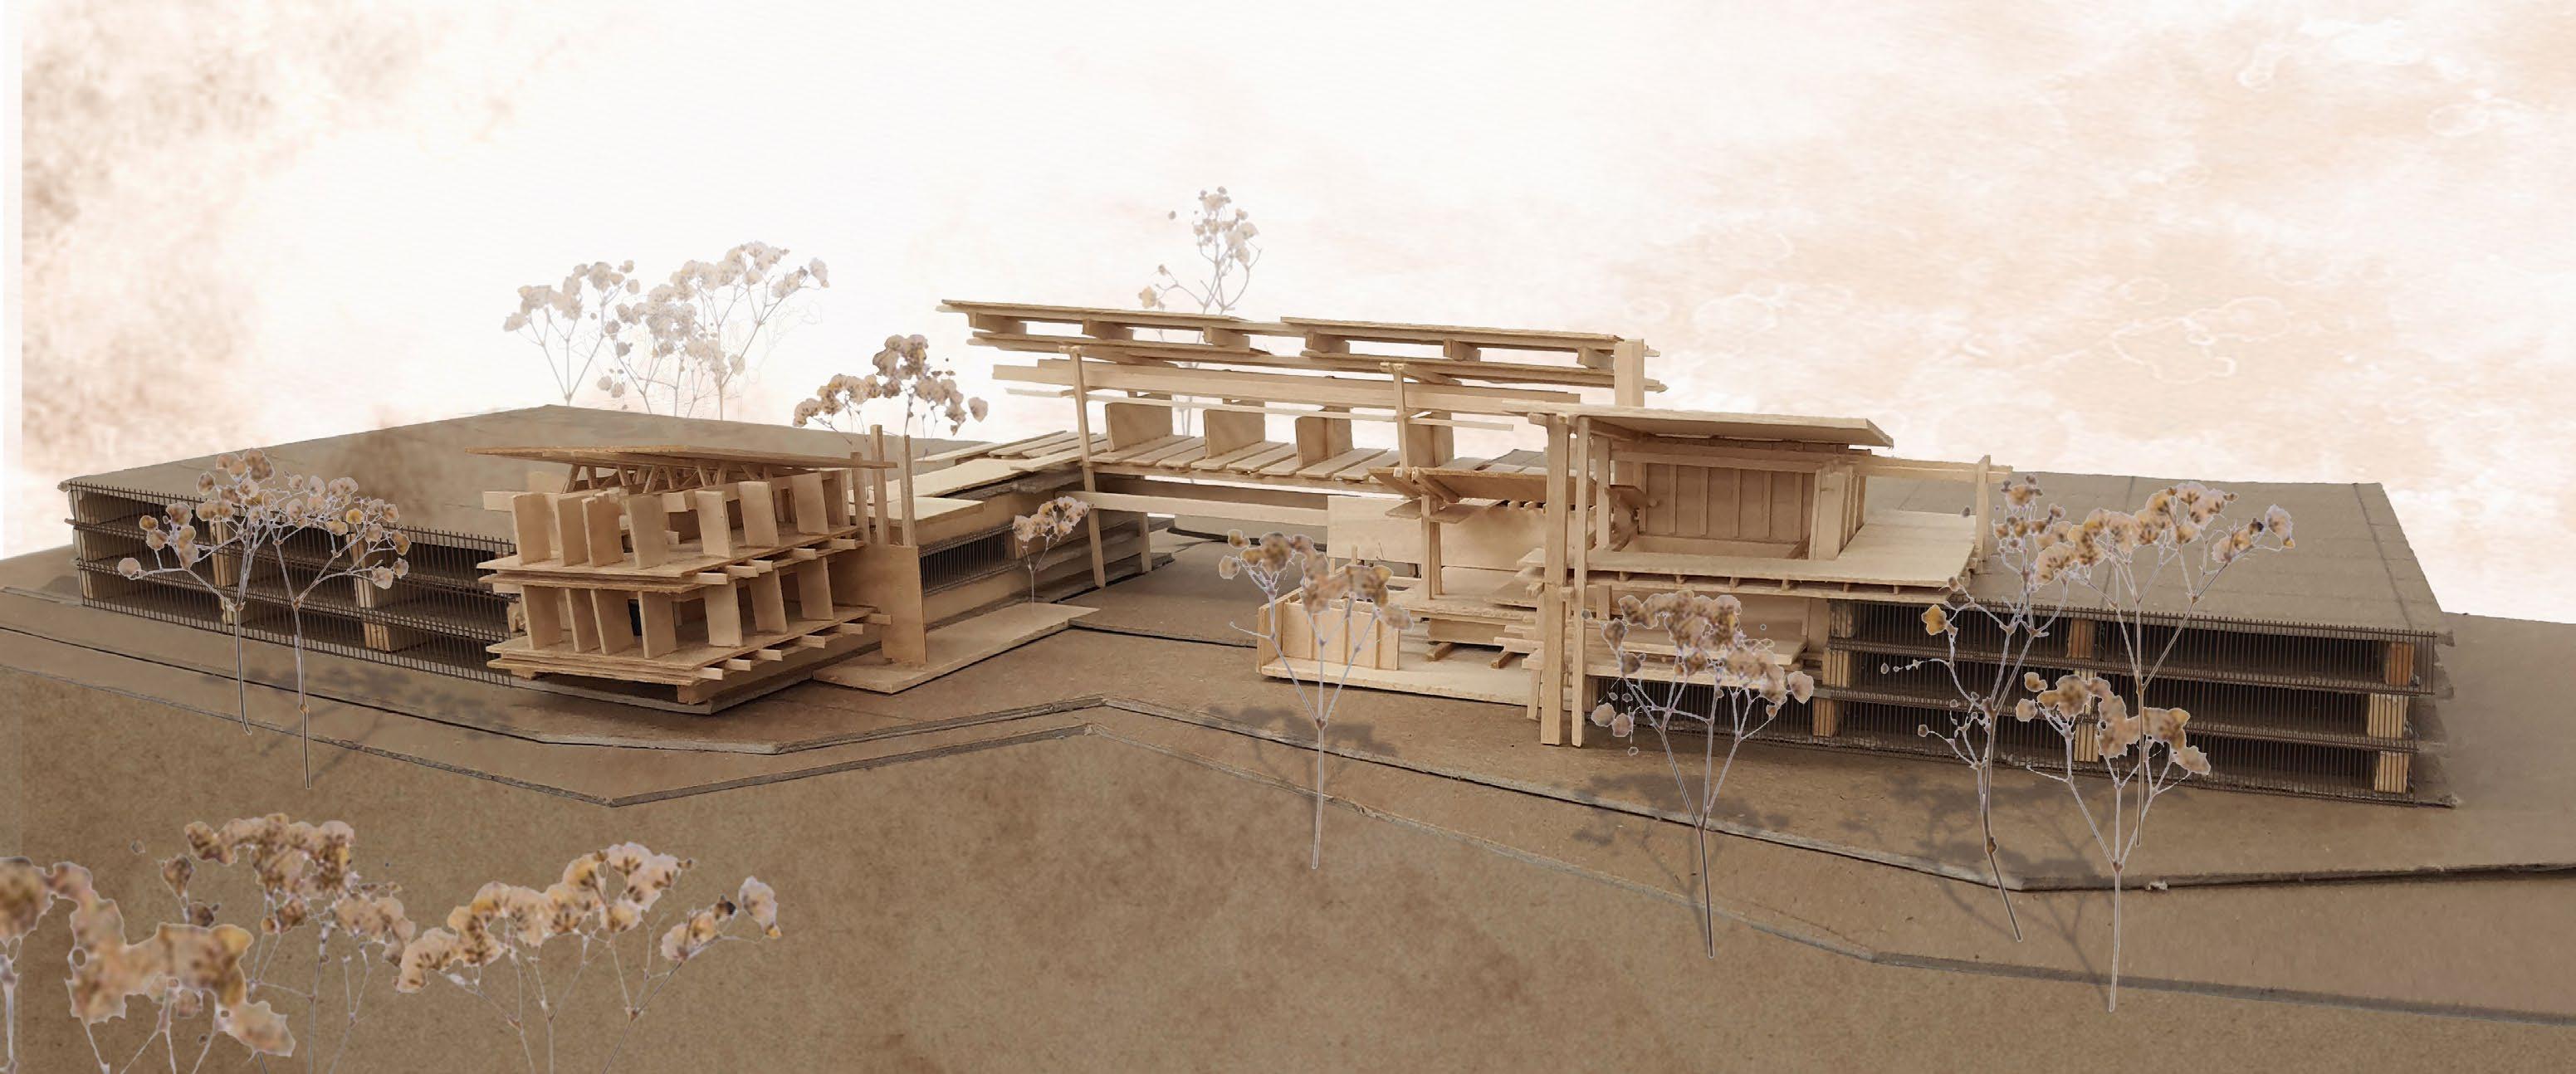
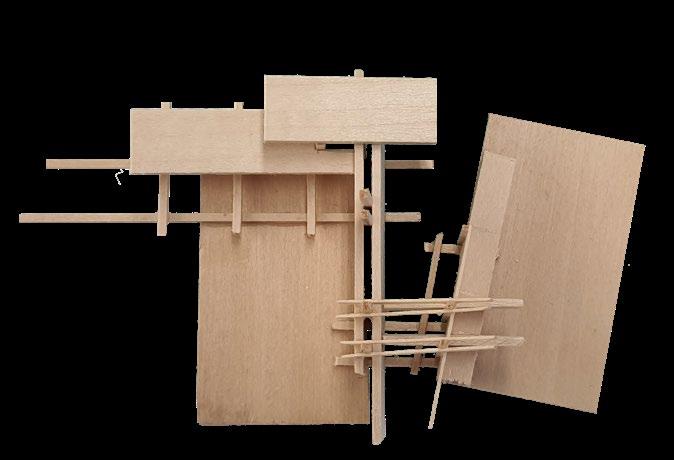
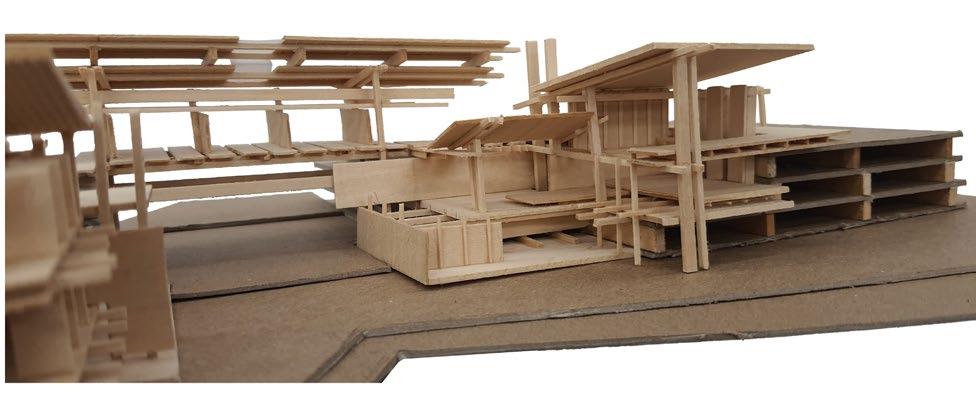
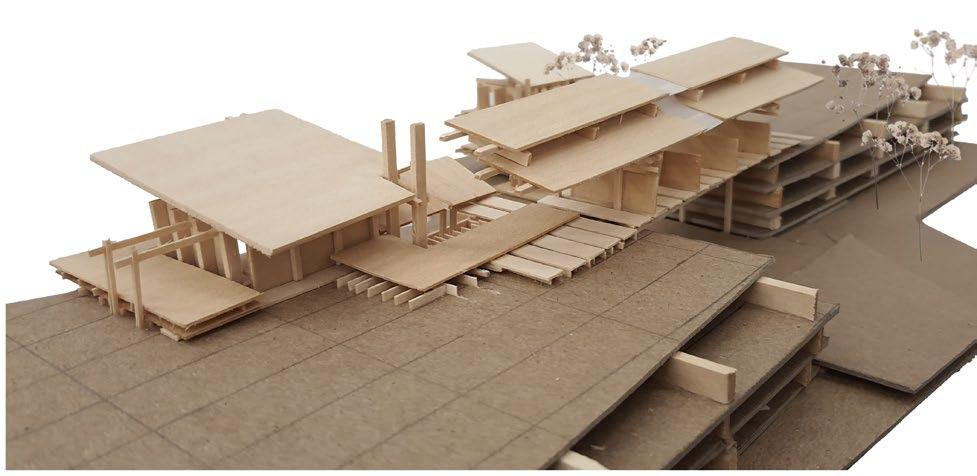
The Institute of Aging responds to conditions presented in different levels of community, and the intensity of time, memory, and emotion associated with each. The structure is grafted onto the sides of two parking garages and interacts with a nearby public garden.
The project culminates at the residential space, intensifying memory and slowing down time while progressing through each section. In the residential space, the old regain youthful traits. Forgotten memories return, and new ones are made. Laughter rings through the building, and physical ailments are forgotten. This space hinges on the beauty and joy found in healthy elderly communities.
Performance | Education | Historical Context - Telfair Square, Downtown Savannah, GA Academic - Design 6 with Professor John Maze
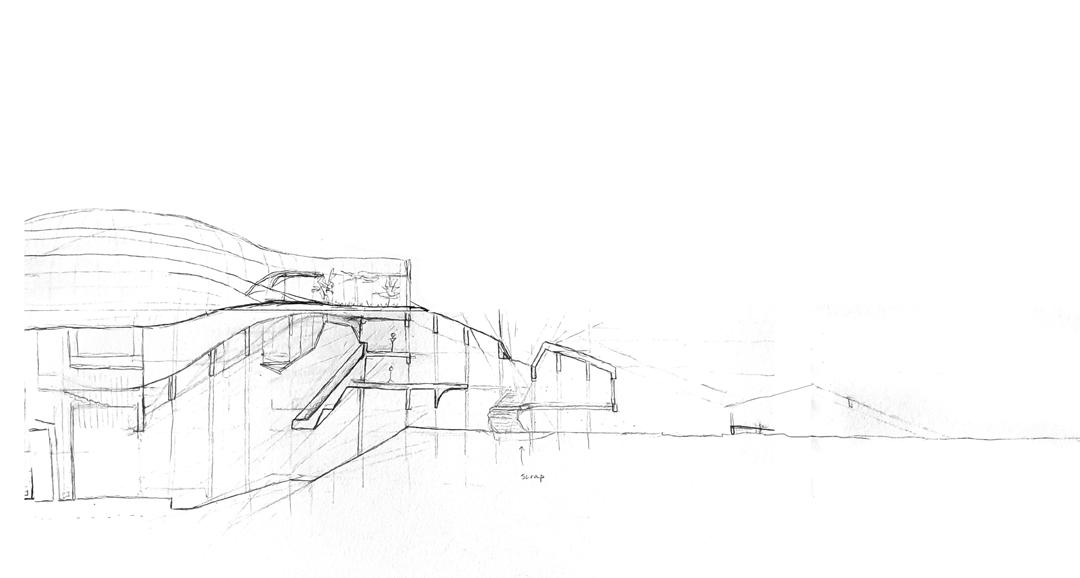
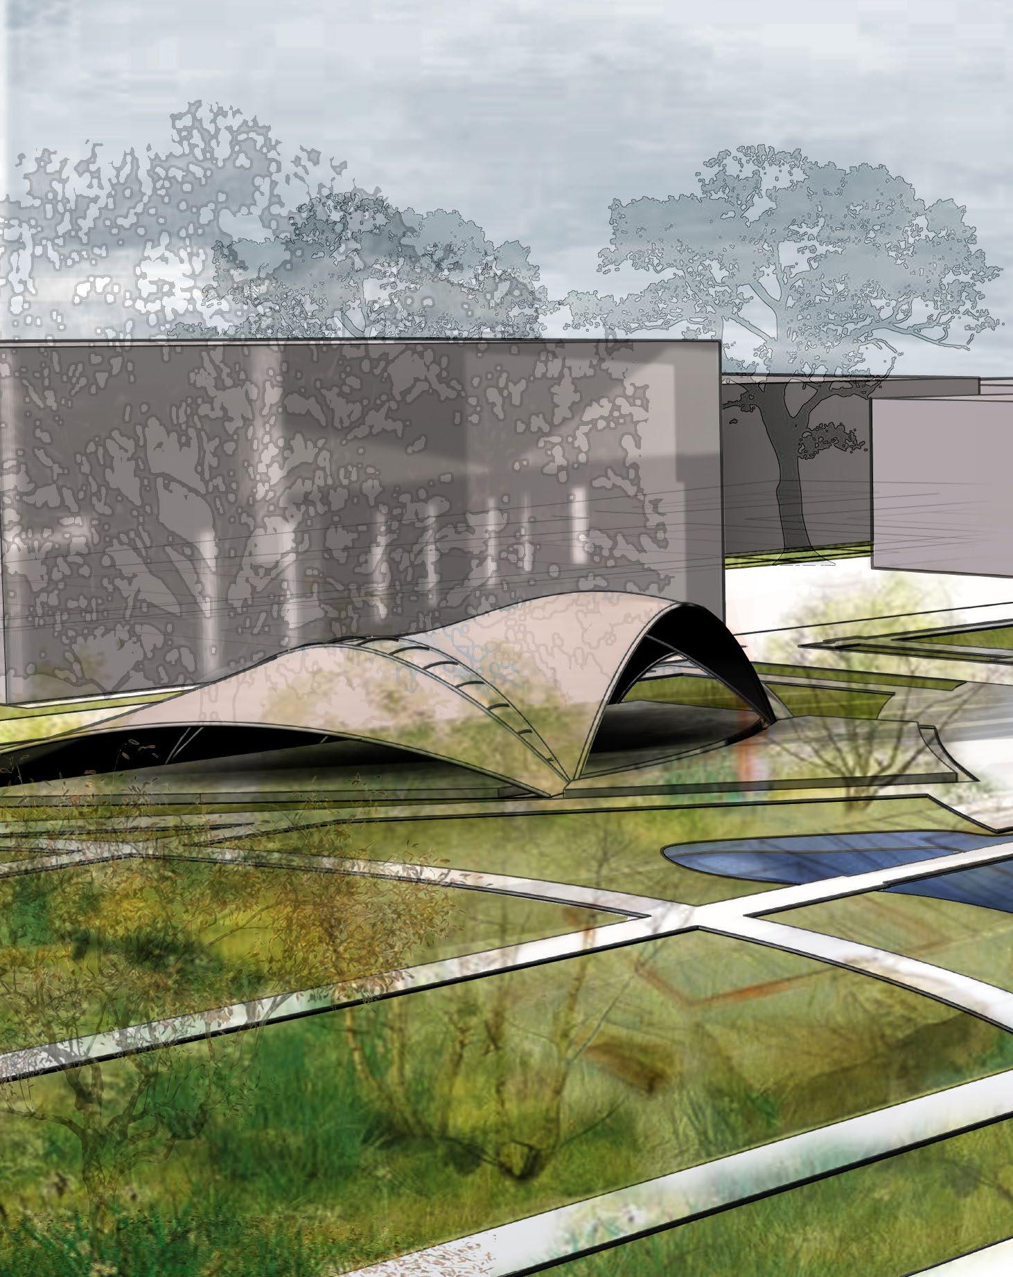
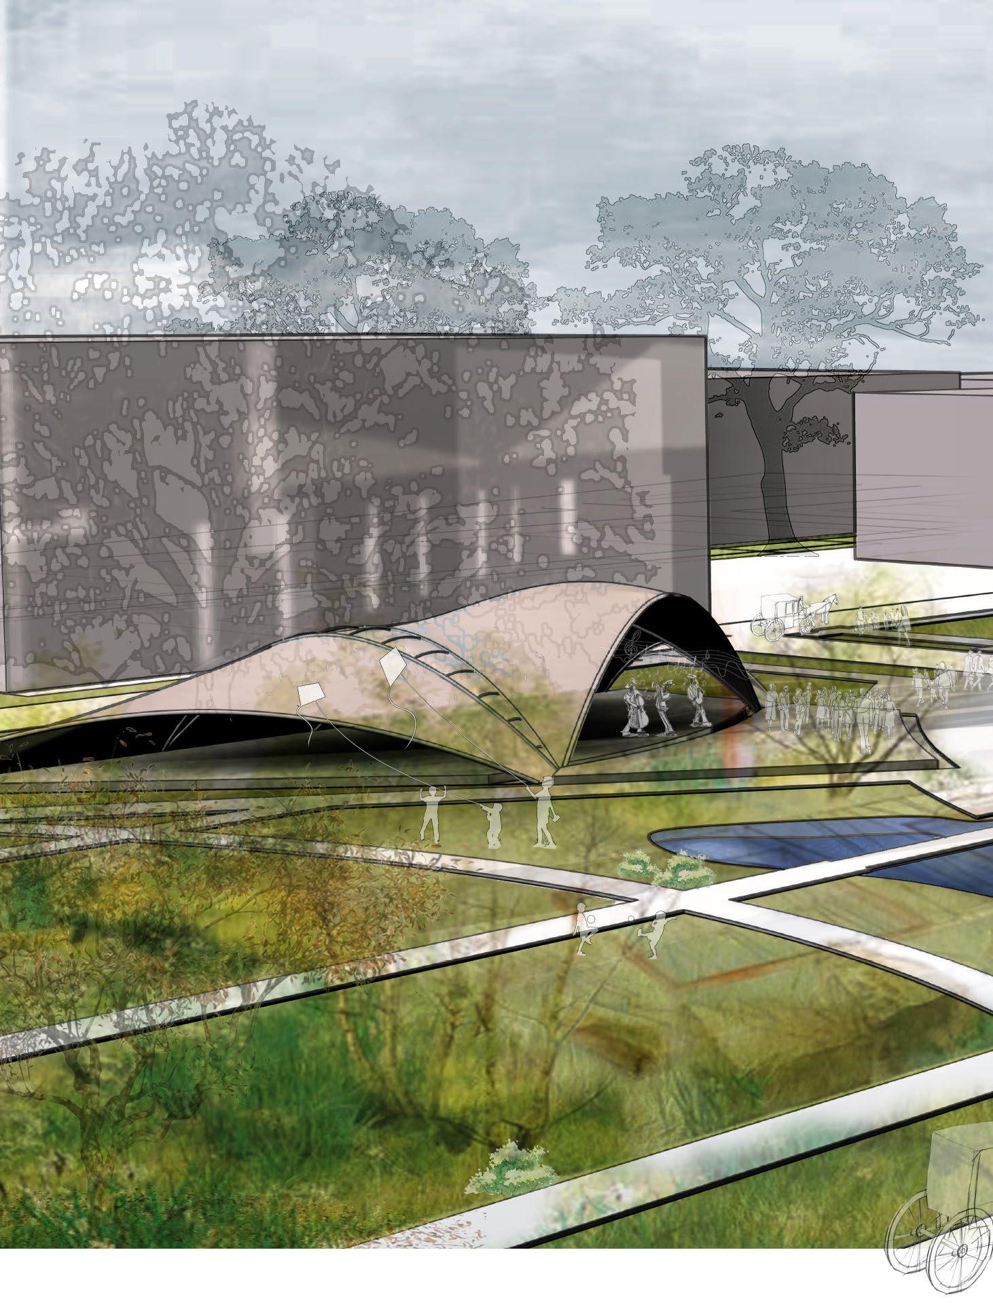
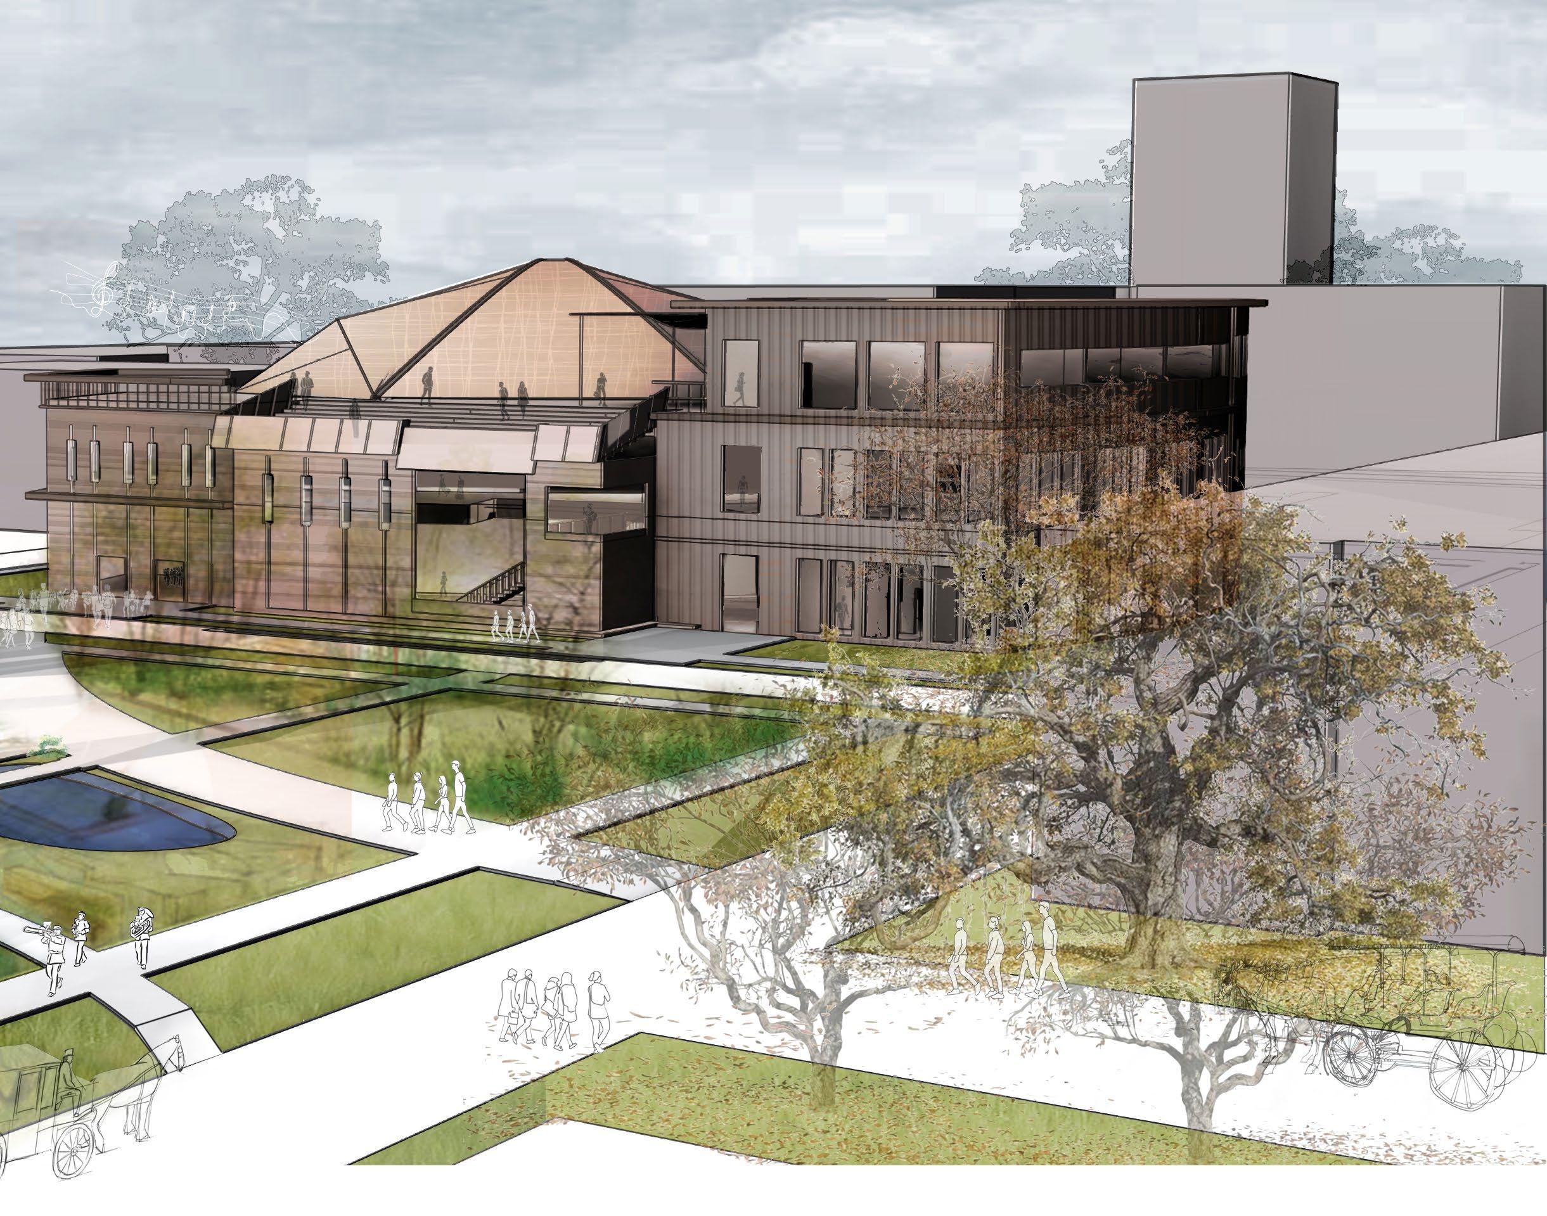
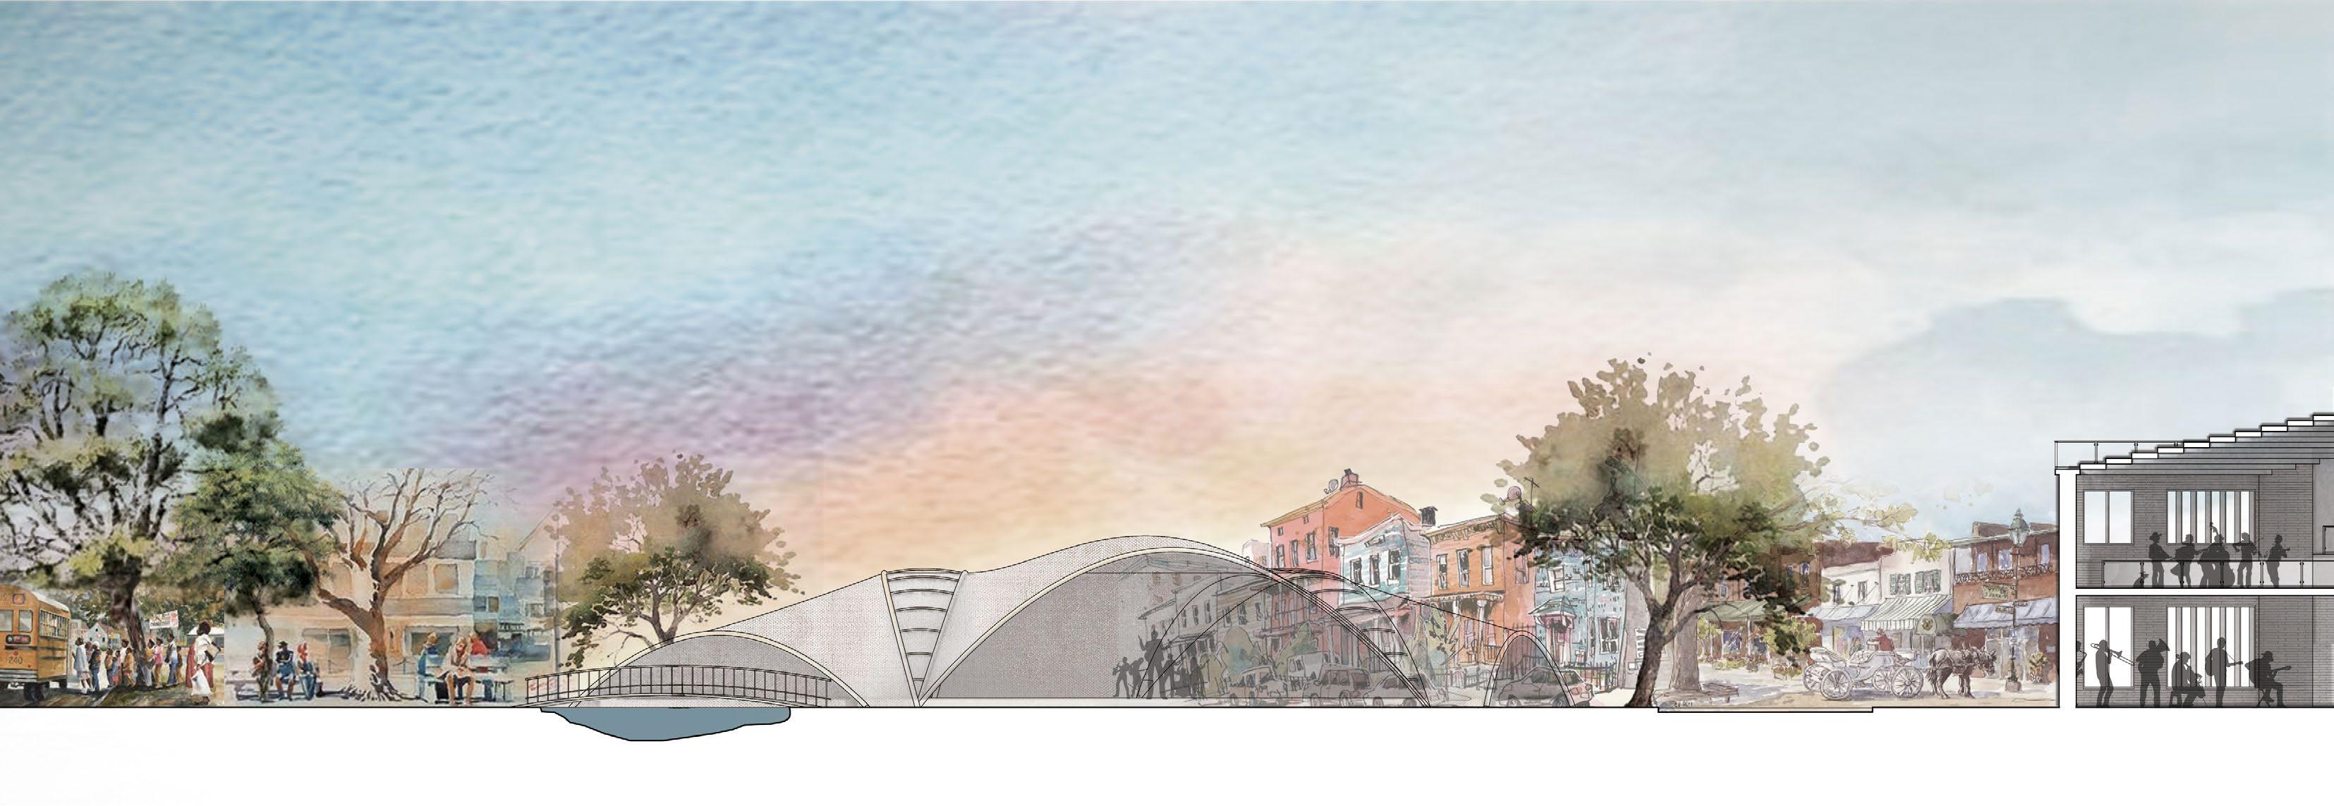
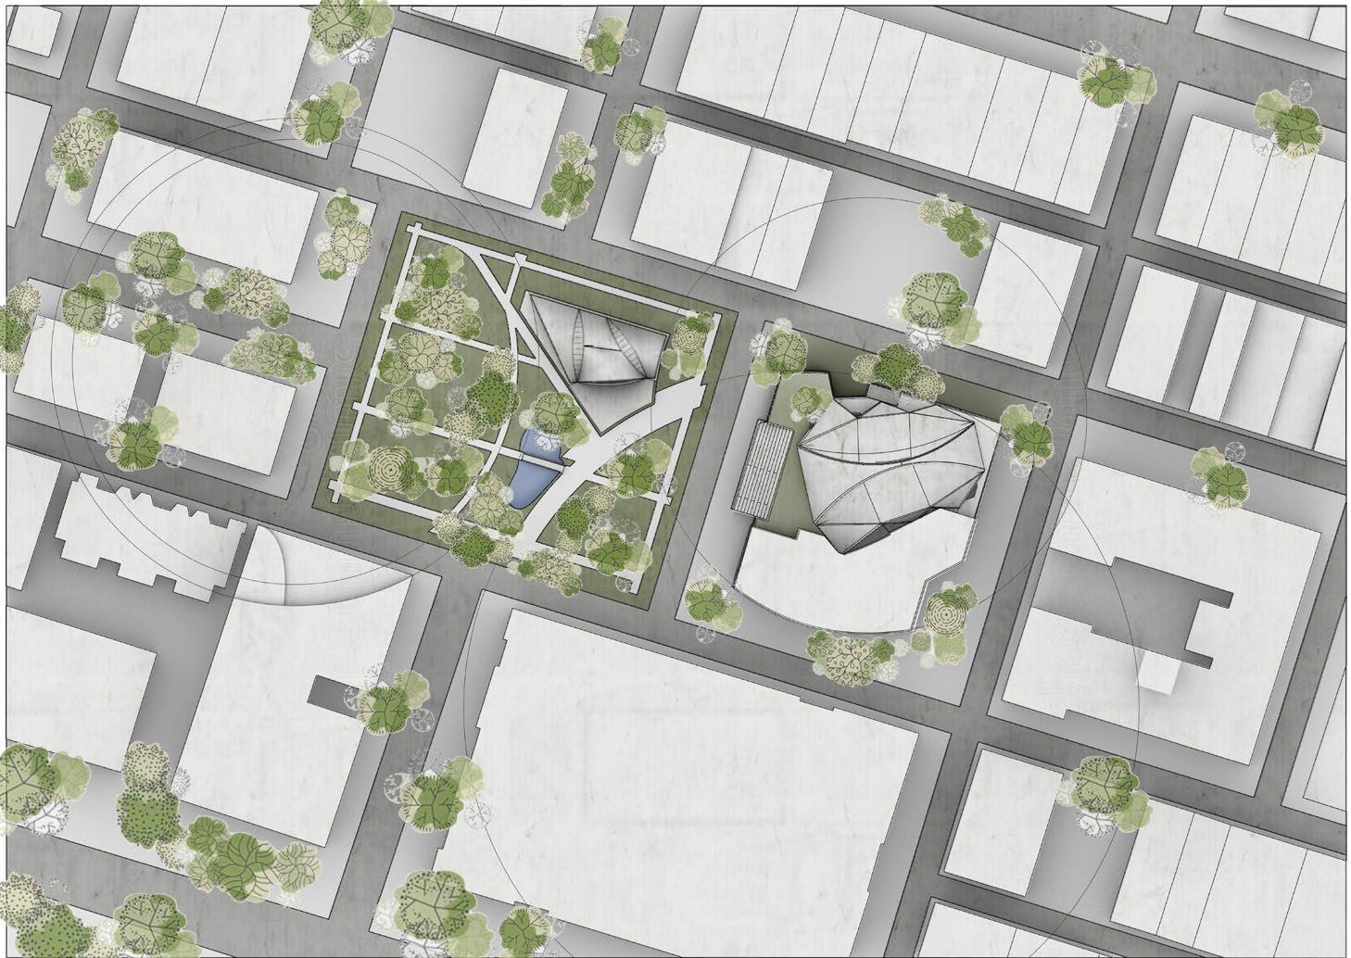
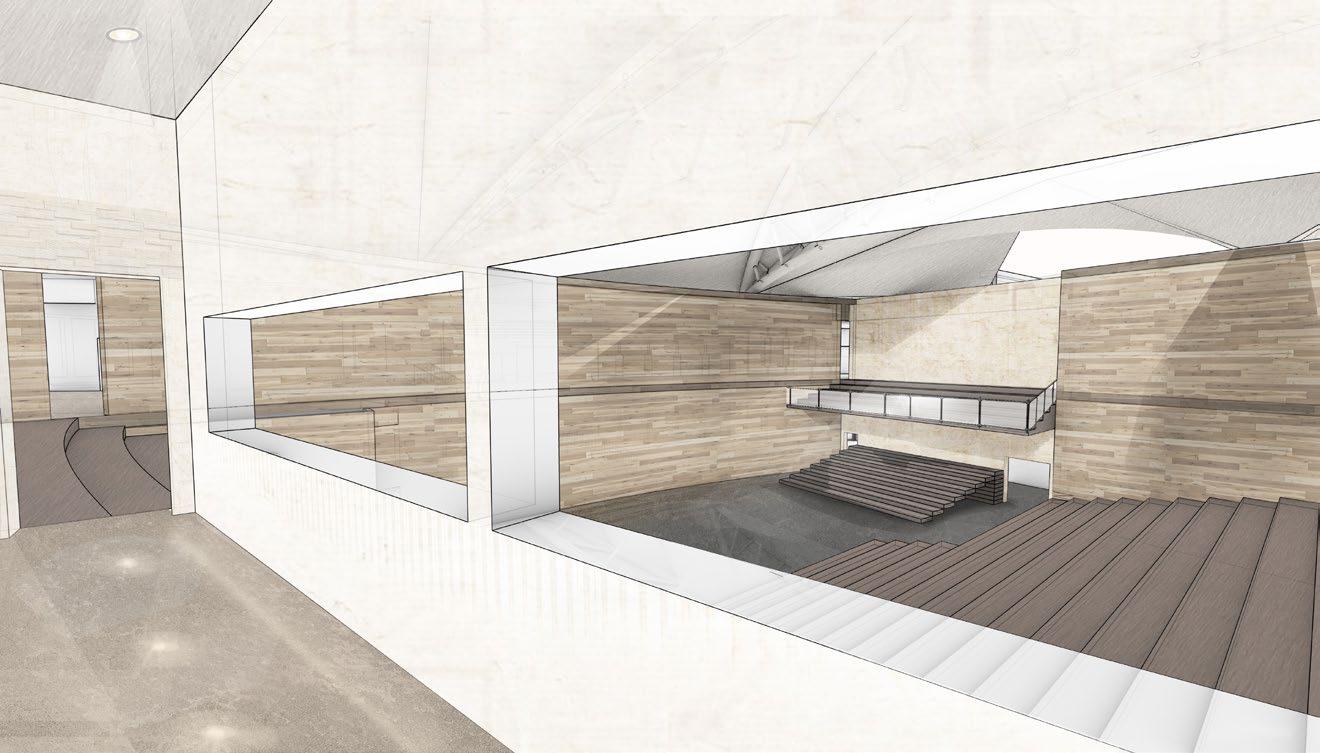
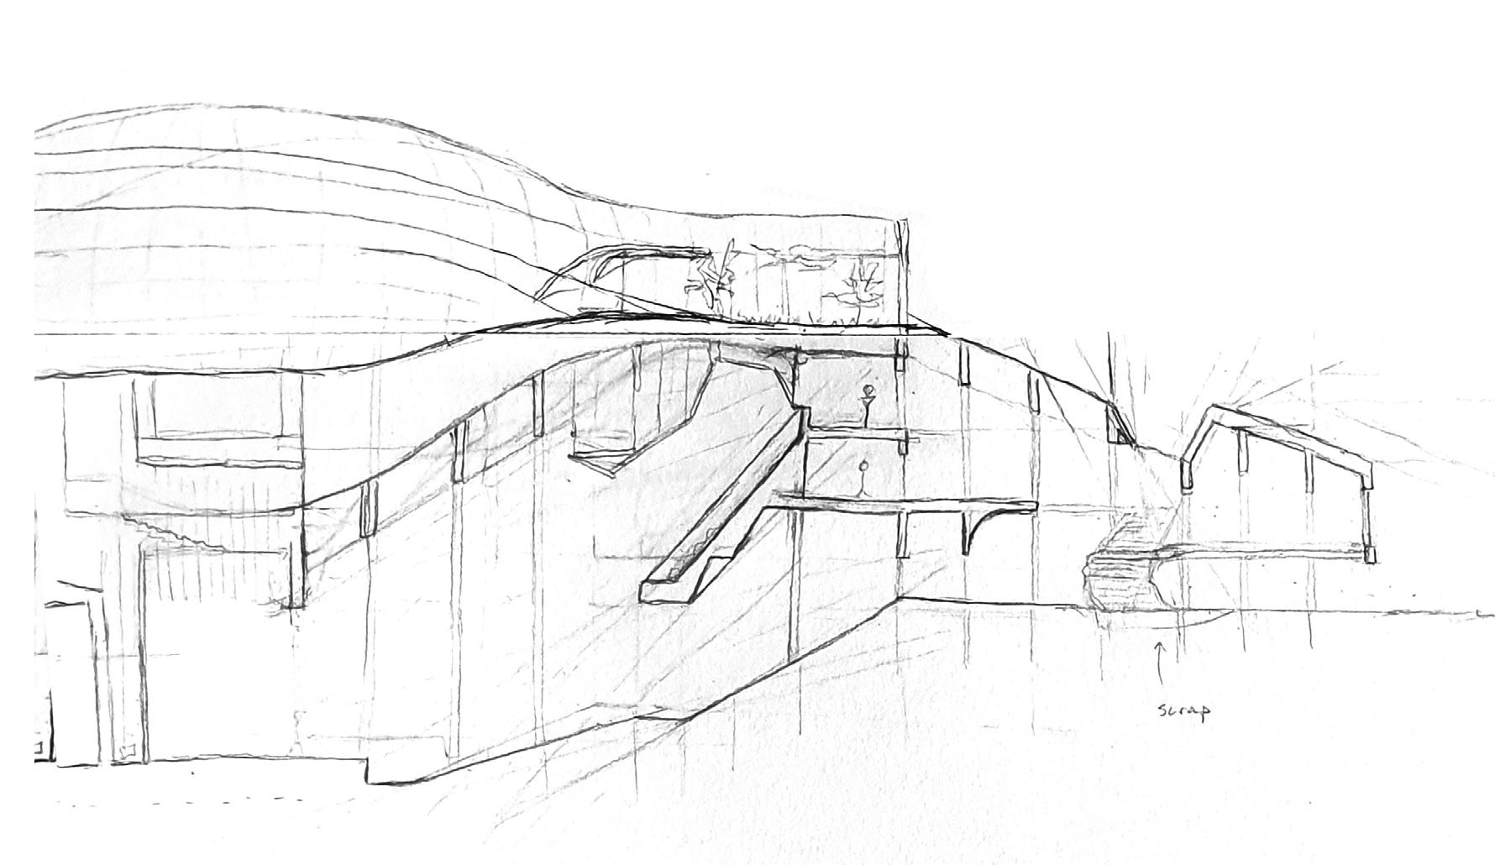
Located in the heart of Savannah, Georgia, the Hartensol Center combines various elements of the city’s life and culture in a bright and energetic interposition that opens to the park and historical center adjacent. The music center focuses on the deeply dug history of bluegrass music and corresponding dances, seemingly lively and energetic tunes that strike dark undertones of dissonance and sadness through lyrics and tonal variation. In the heart of the complex lies the auditorium, an open-air dance floor and operable roof conditions that can accommodate large dances or formal audiences. Local musicians and dancers train in the chambers surrounding the auditorium, their work and development becoming the soul and energy of the place.
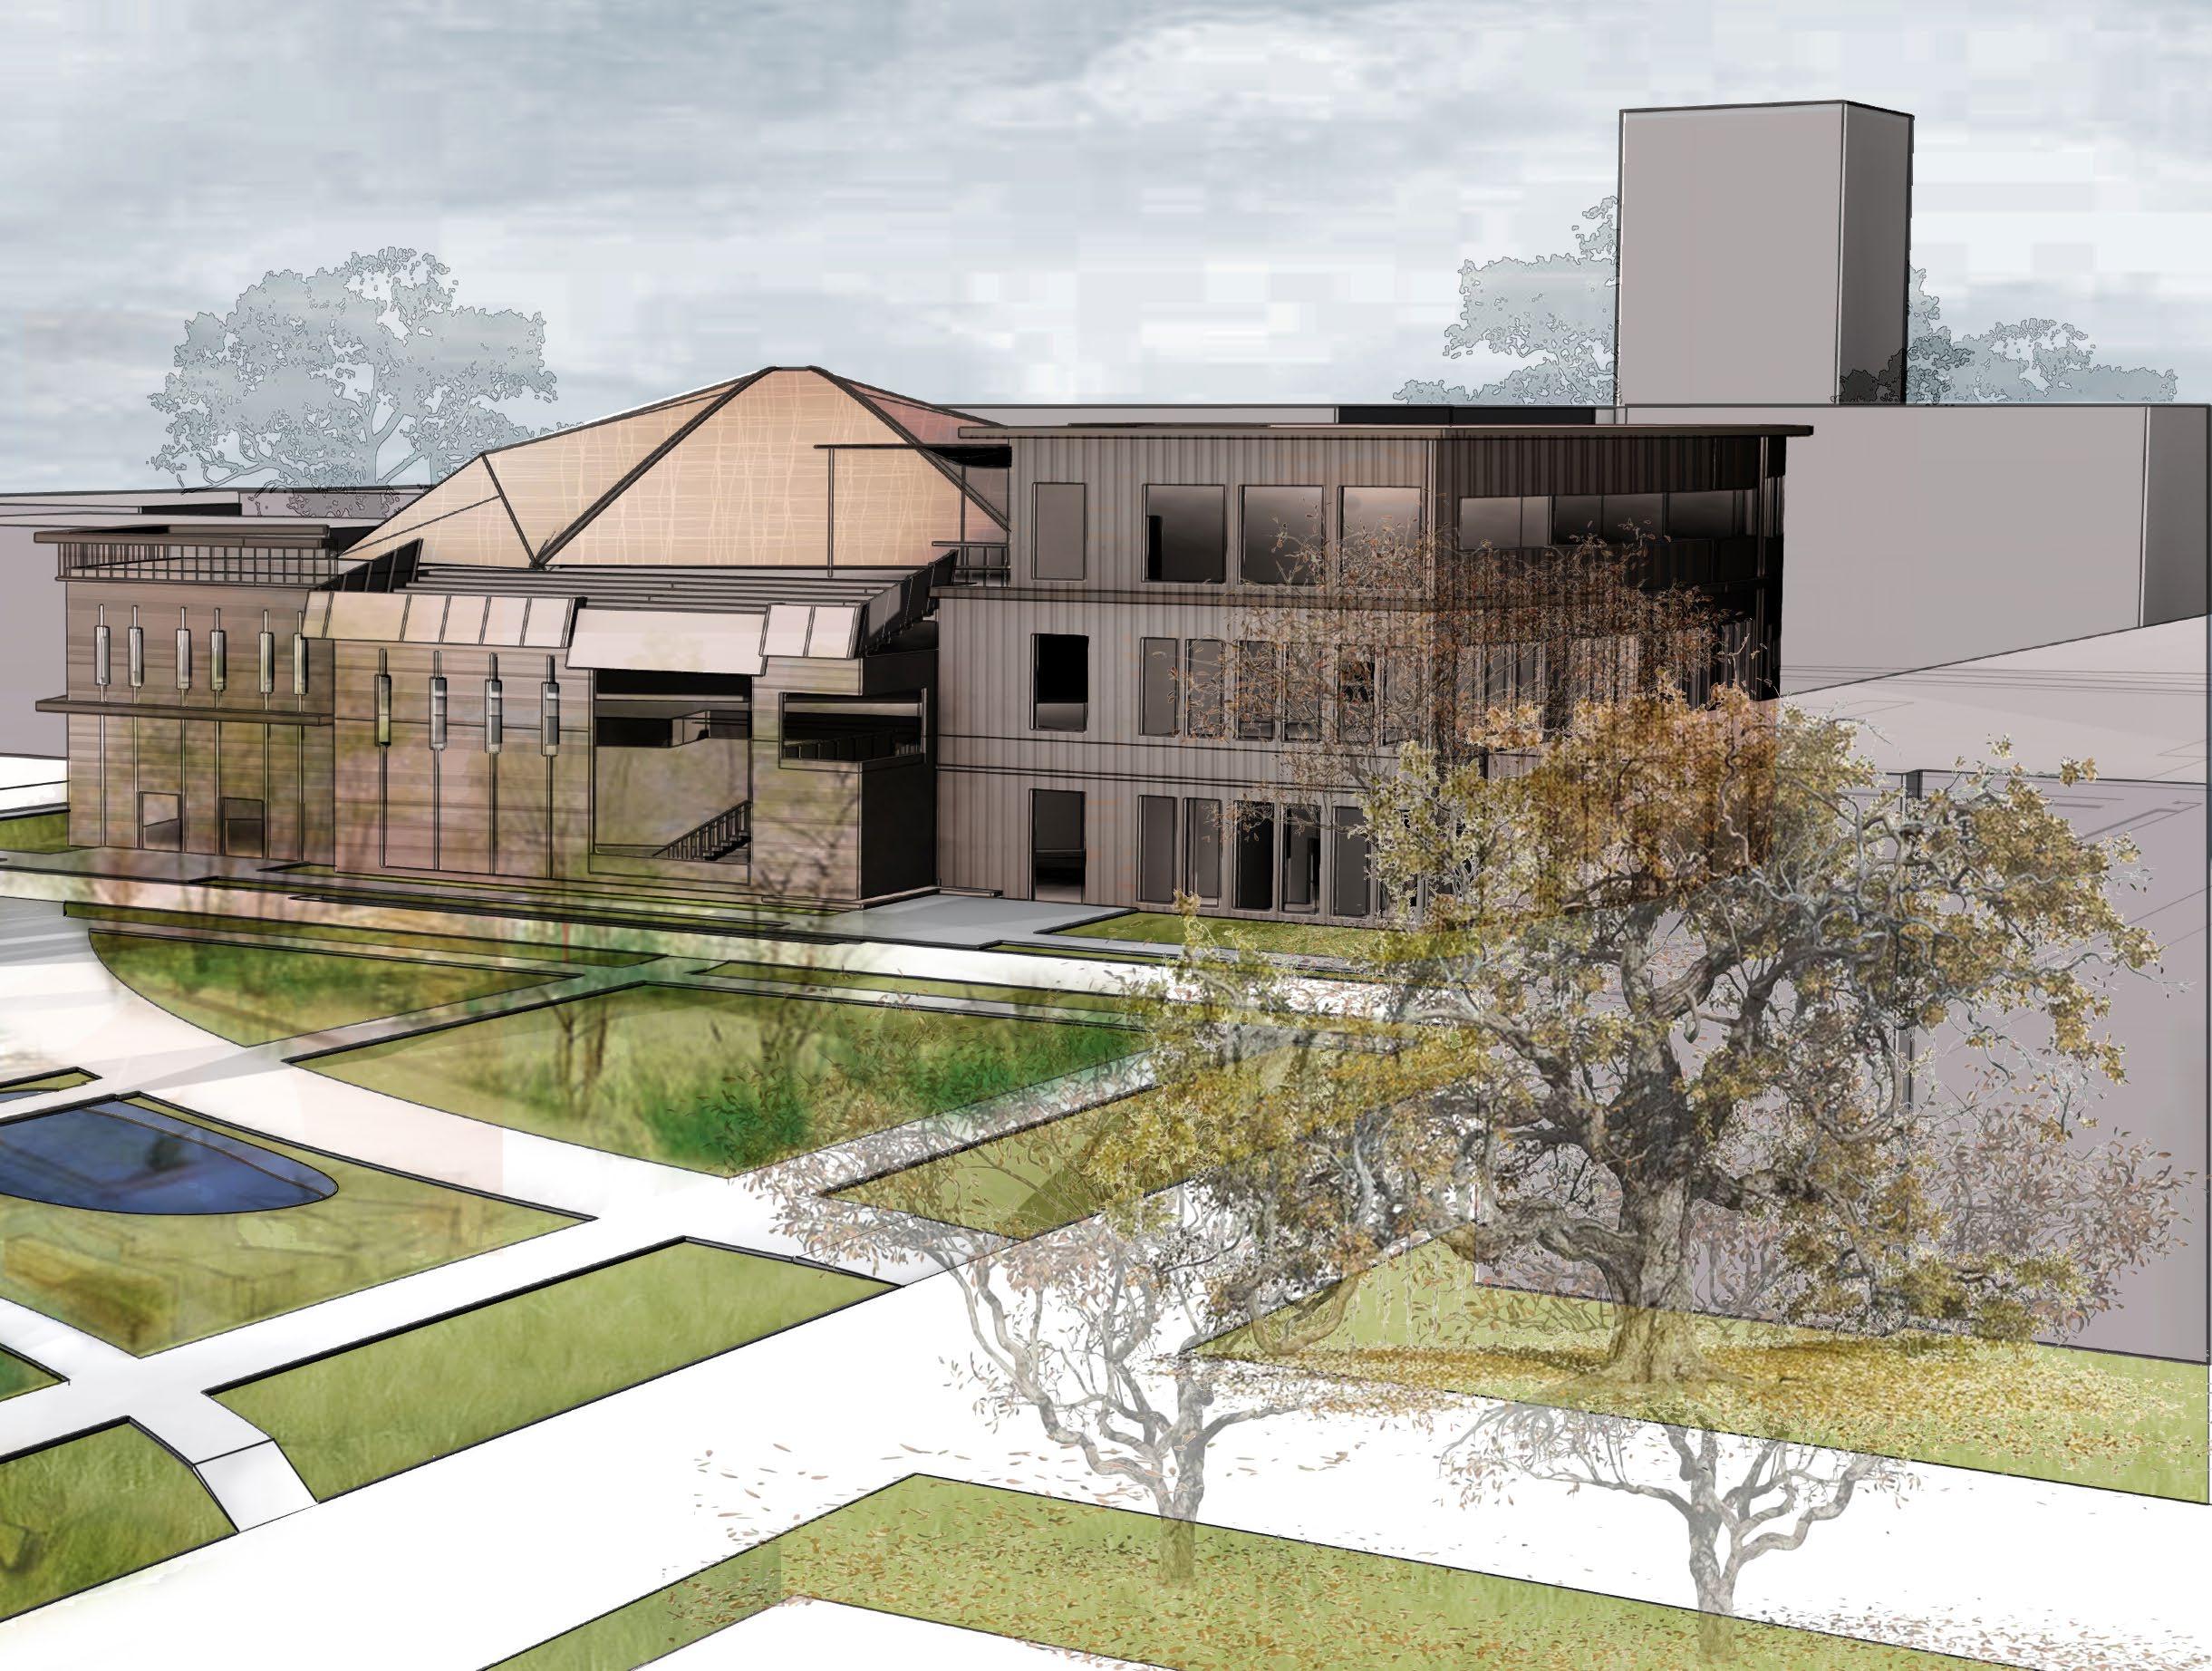
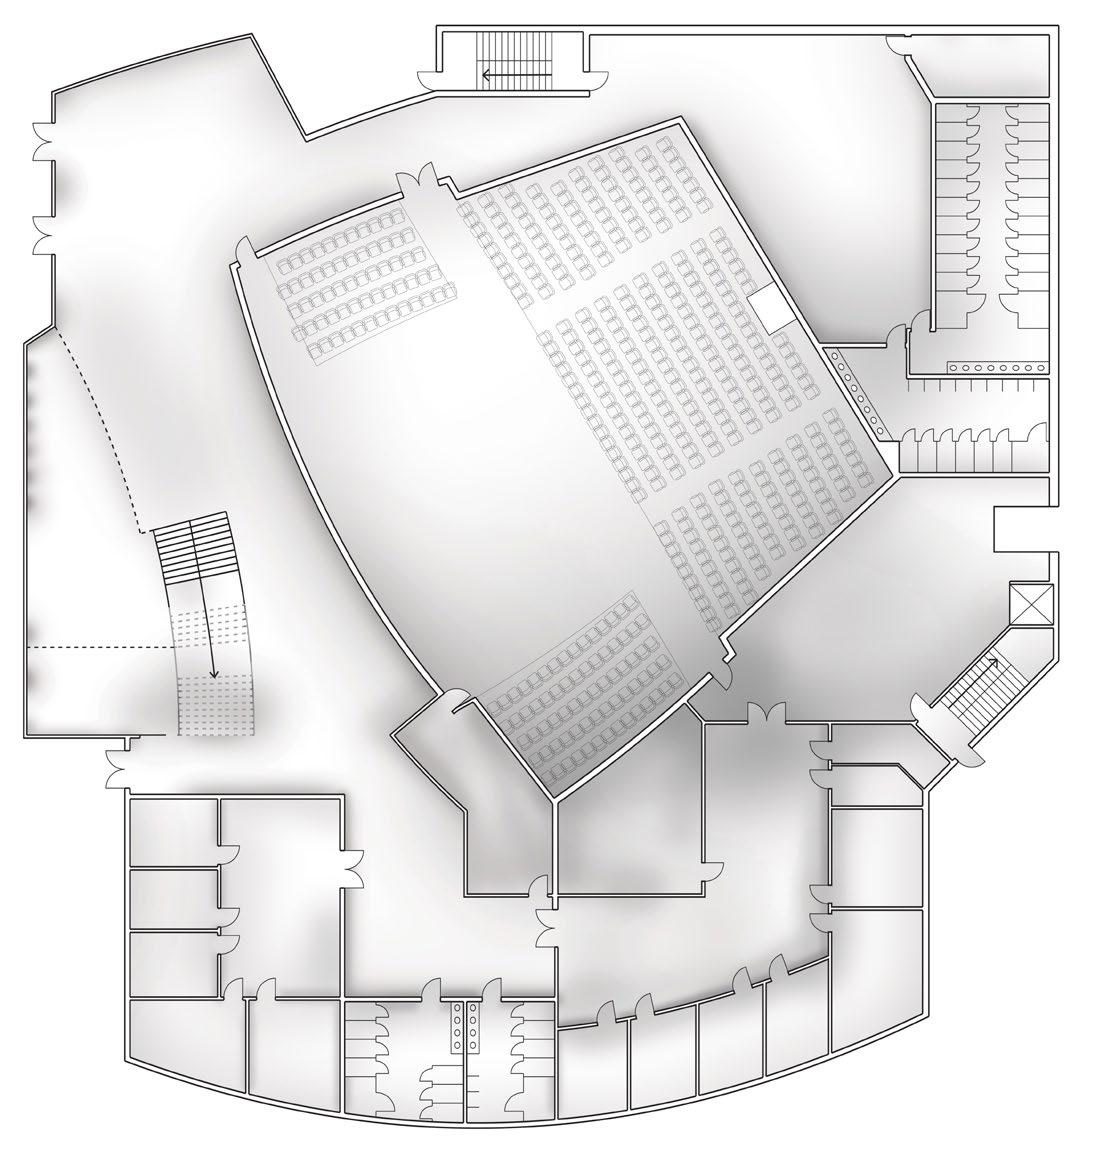
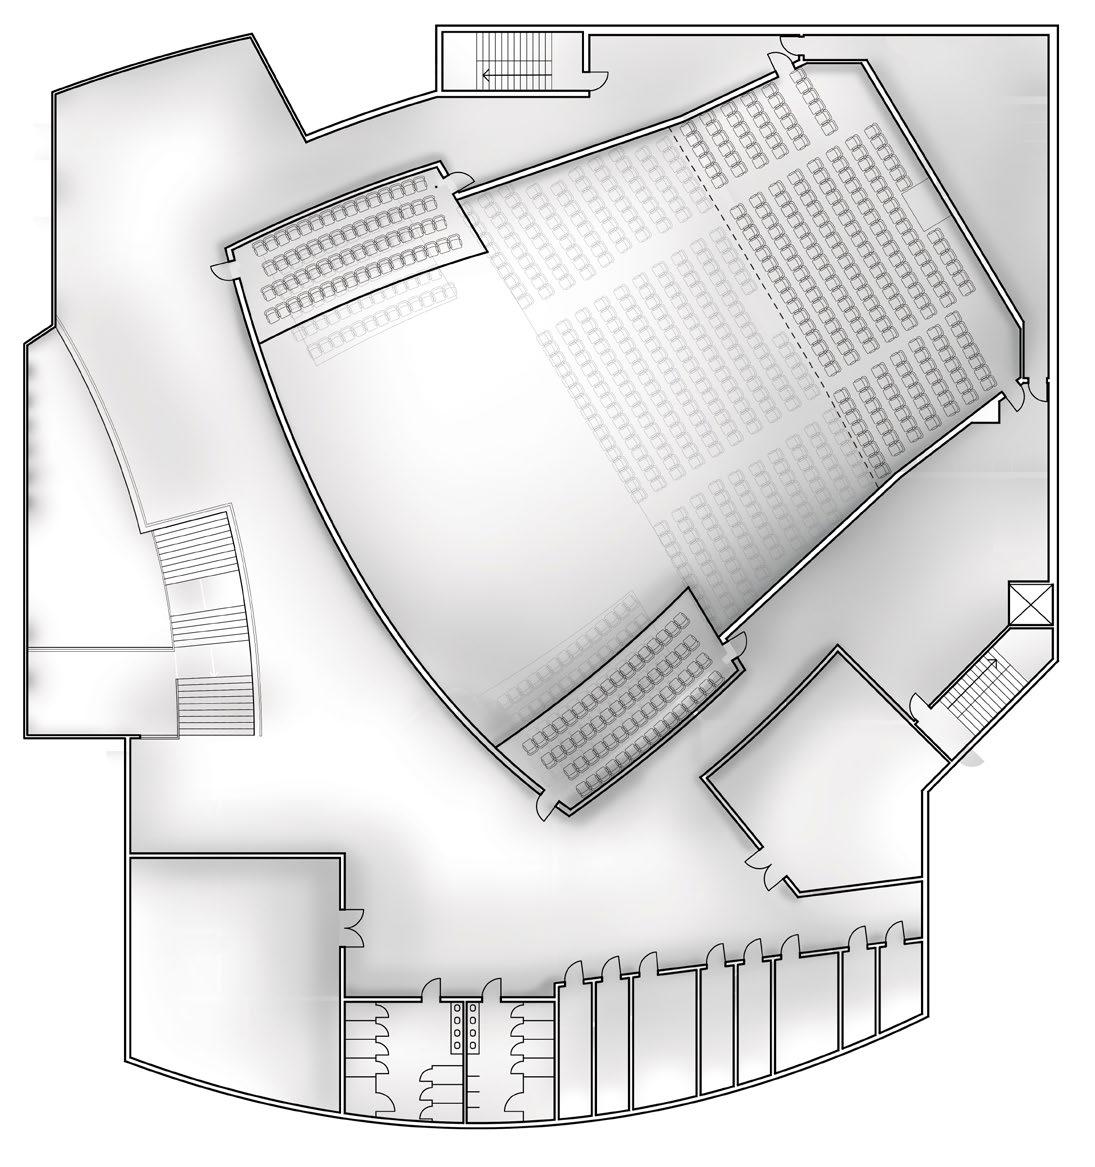

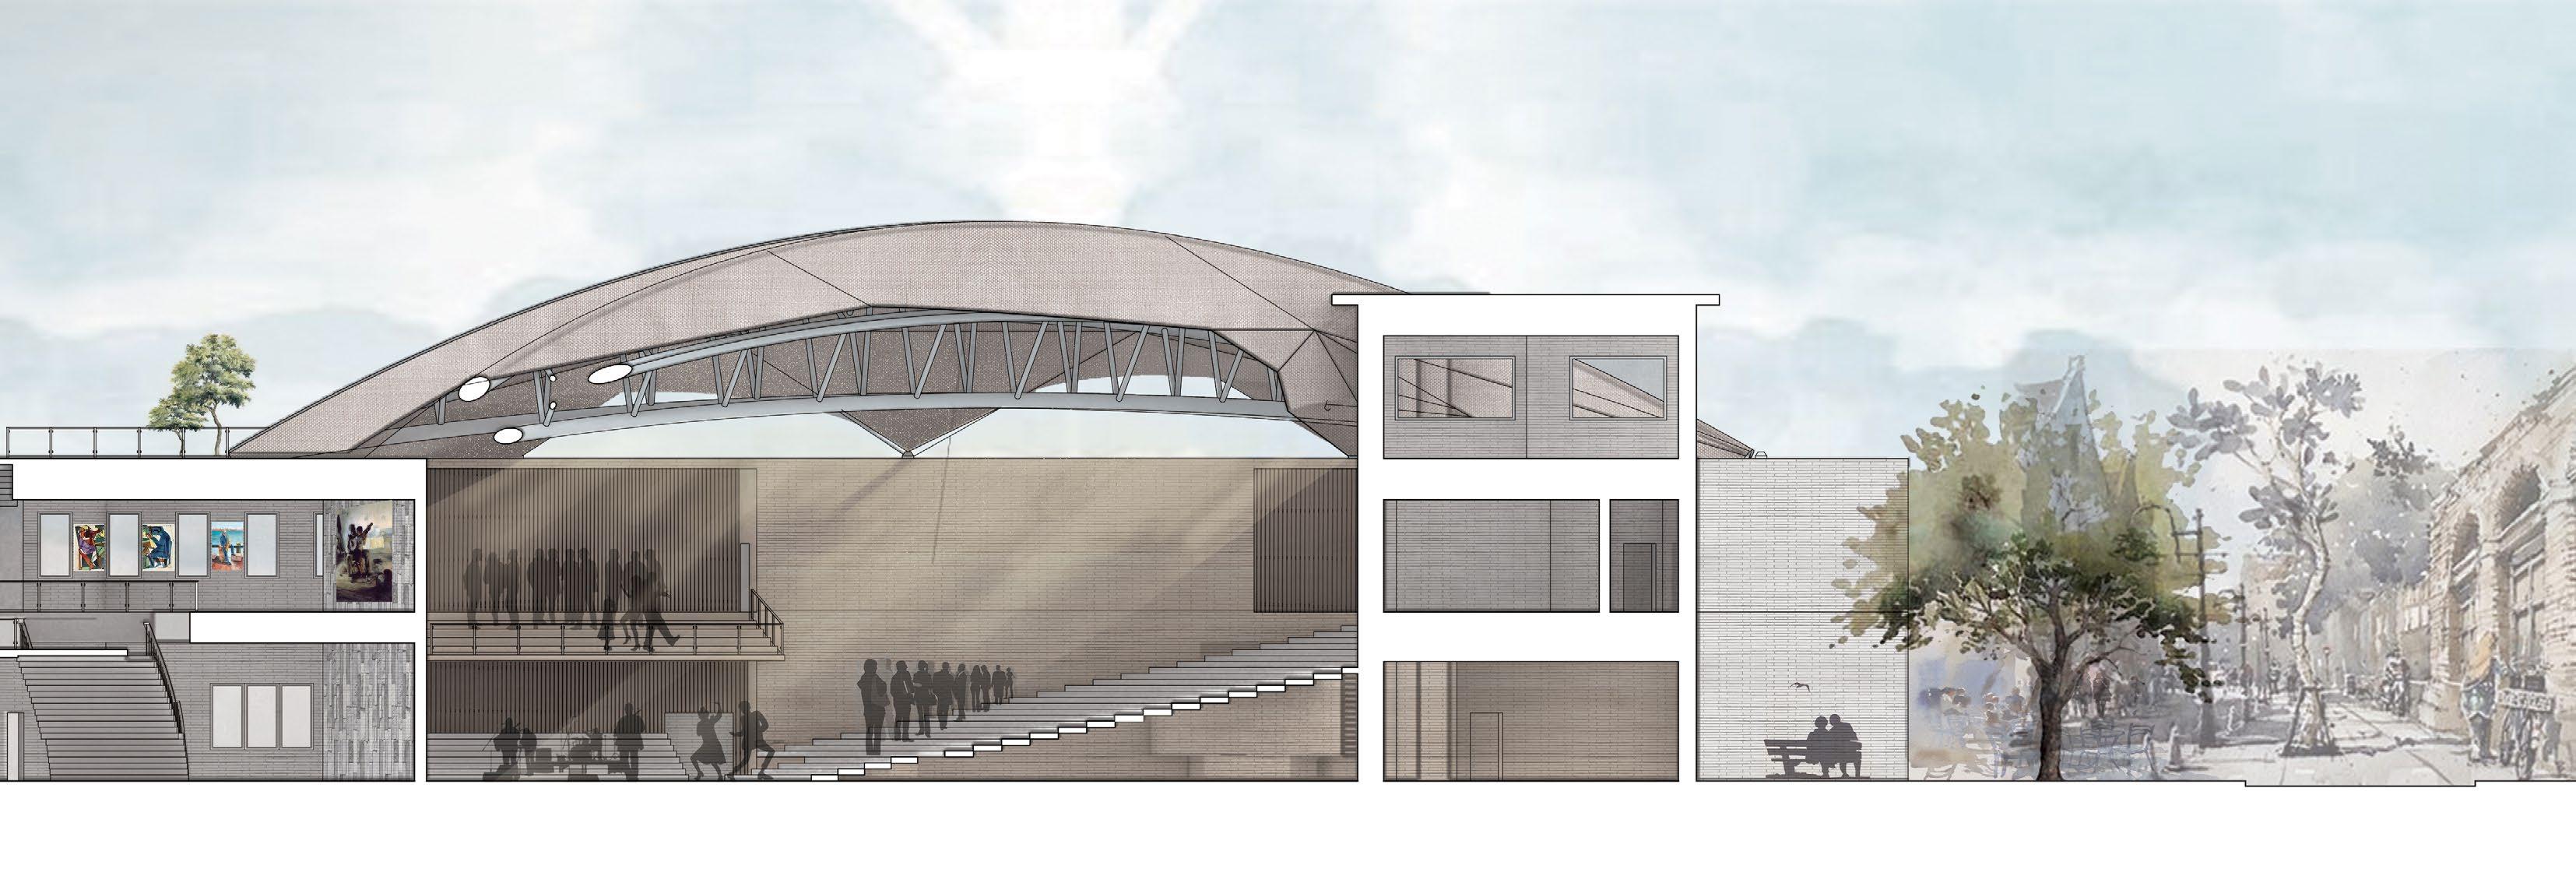
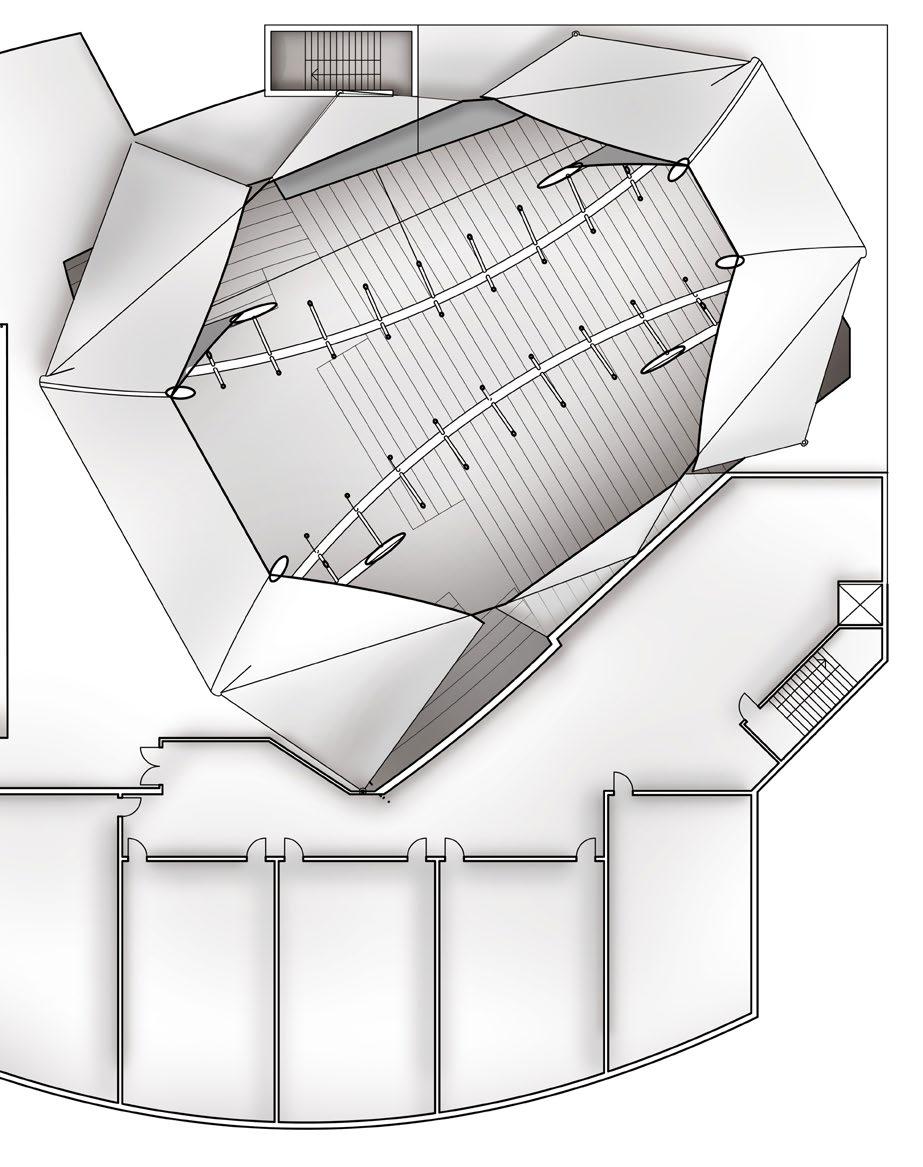
SCHEDULE OF SPACES:
1. Lobby
2. Informal Performance Stage
3. Gallery and Walk
4. Theater Stage
5. Stage Tech
6. Theater Administration
7. School Administration
8. Dance Studio
9. Practice Rooms
10. Music Classrooms
11. Instrument Storage
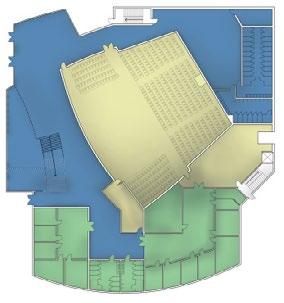
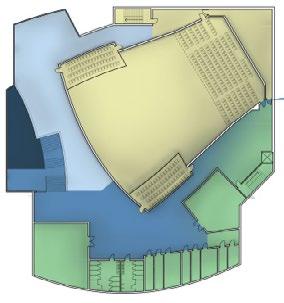
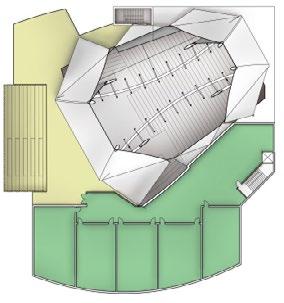
Performance
Education Lobby
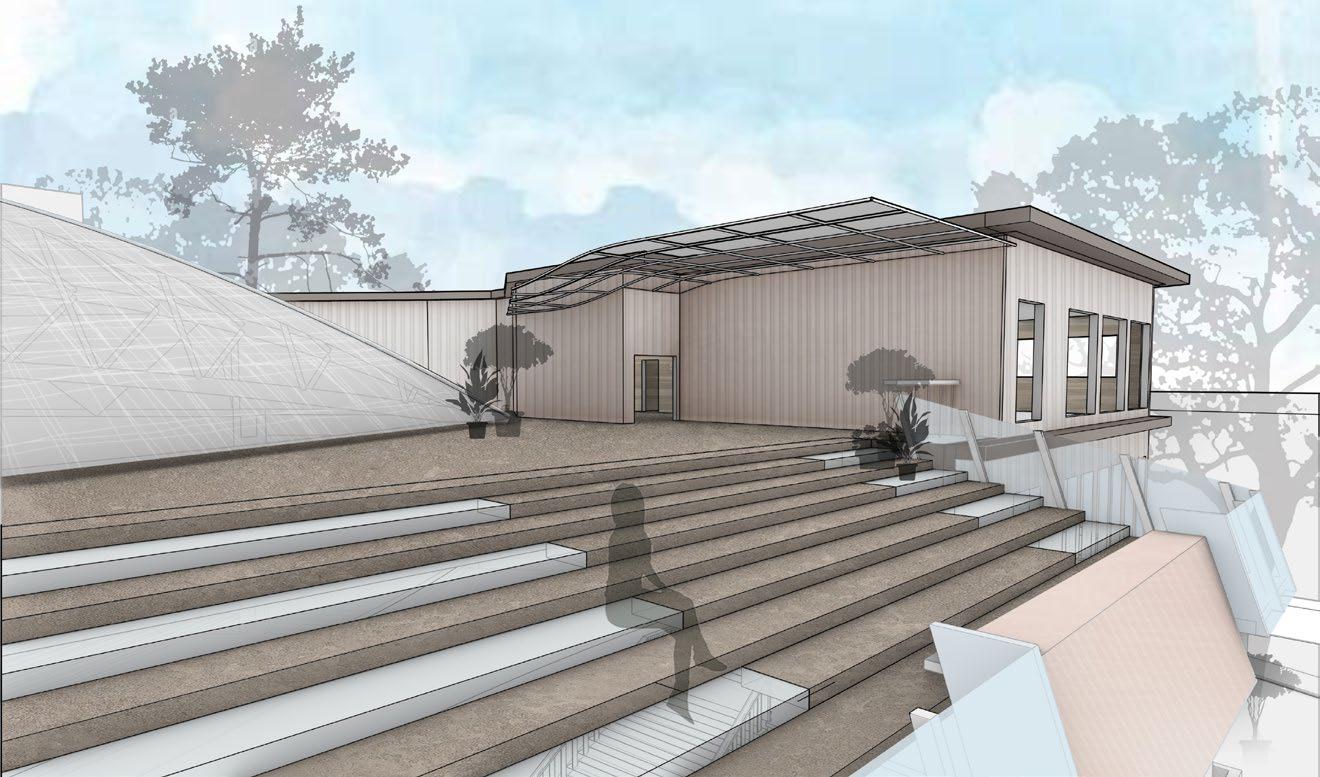
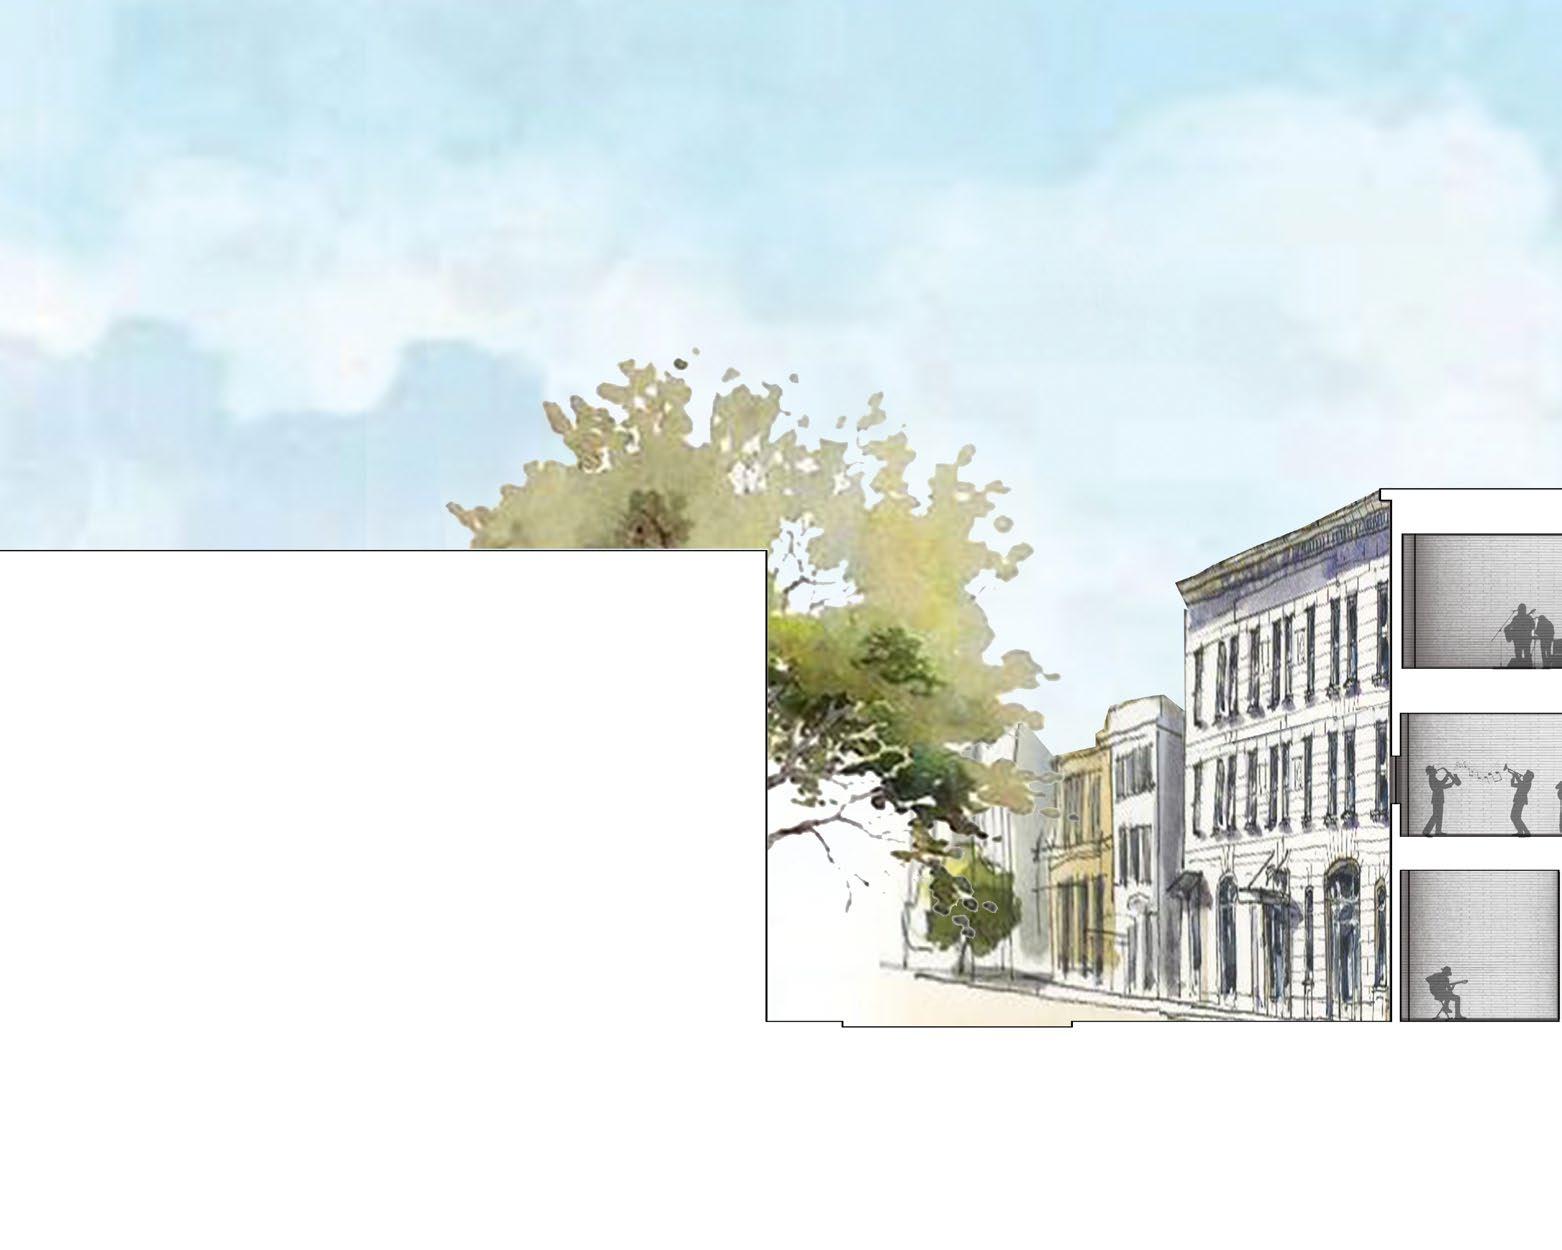
 Perspective Collage | Rooftop seating area
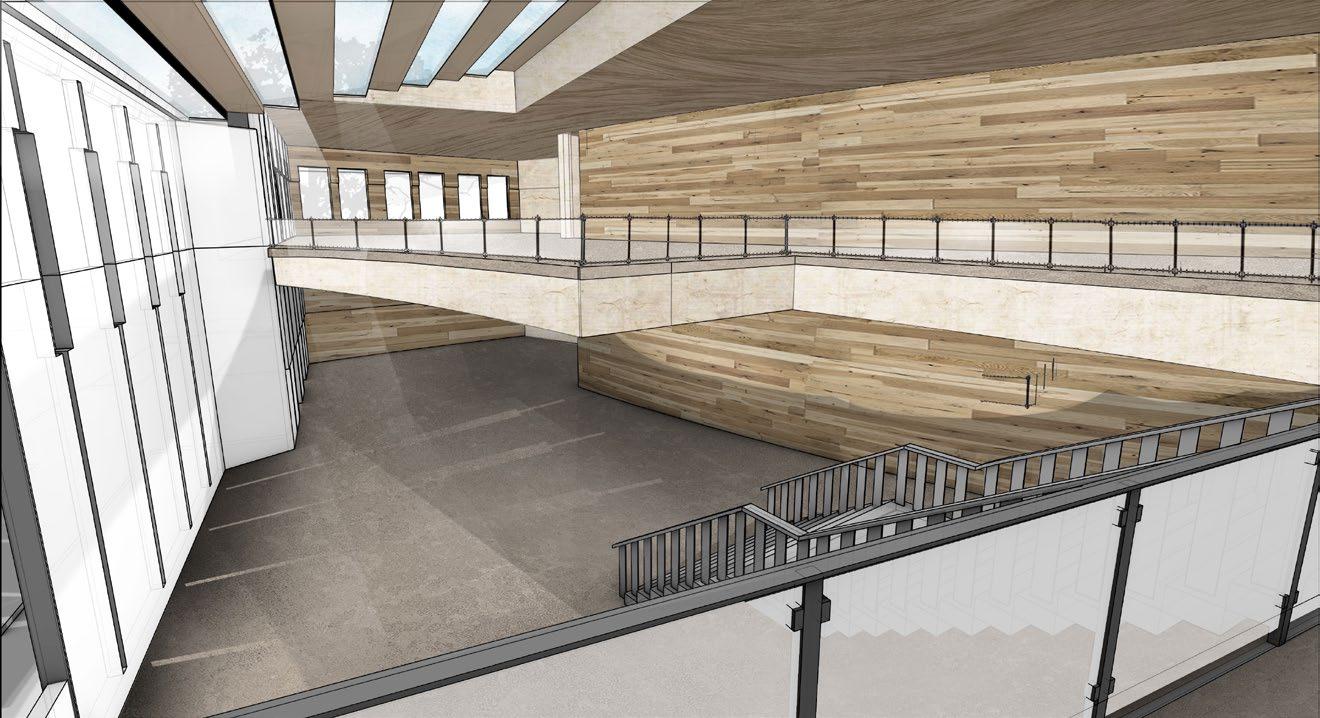
Perspective Collage | Lobby and art gallery from elevated informal stage
Perspective Collage | Rooftop seating area
Perspective Collage | Lobby and art gallery from elevated informal stage
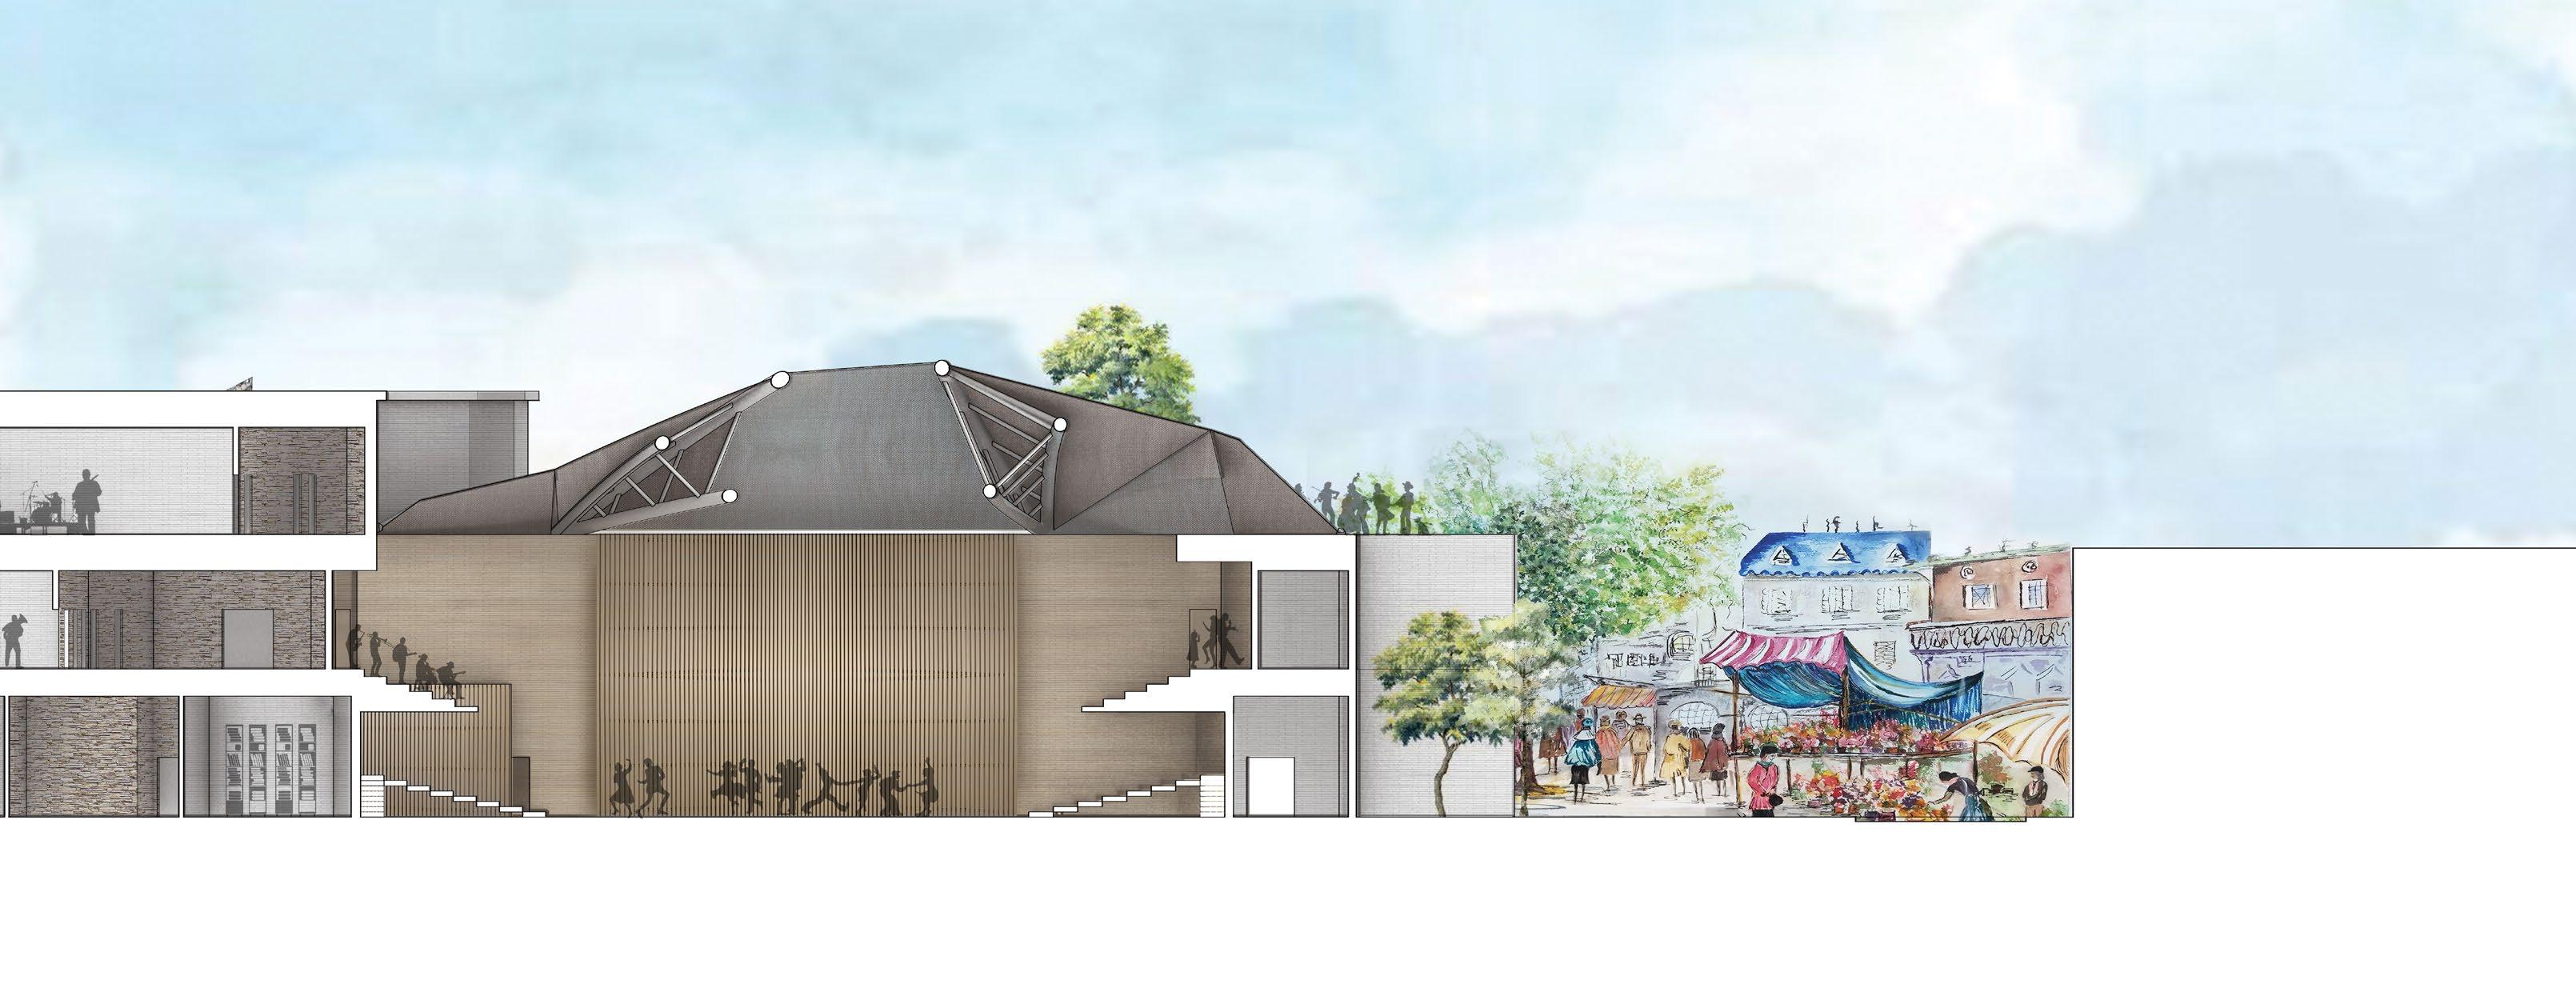
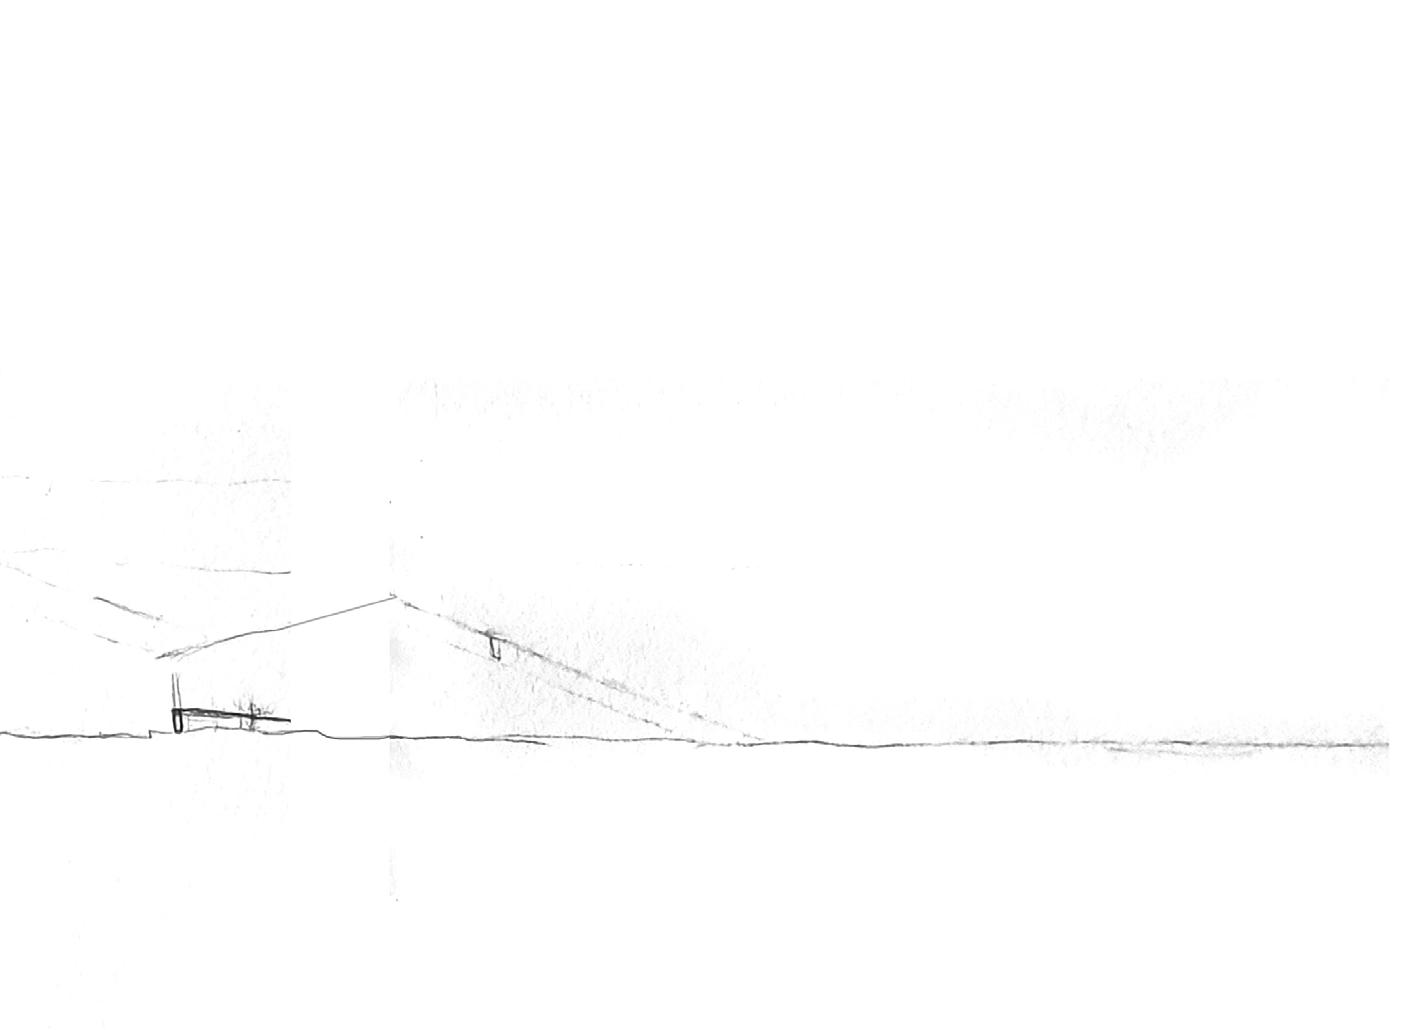
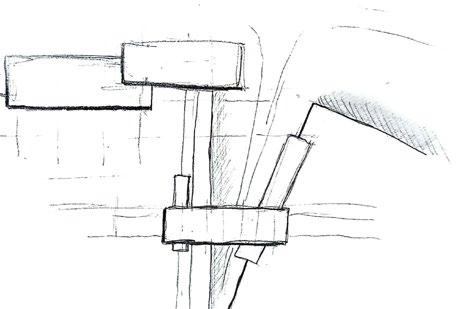
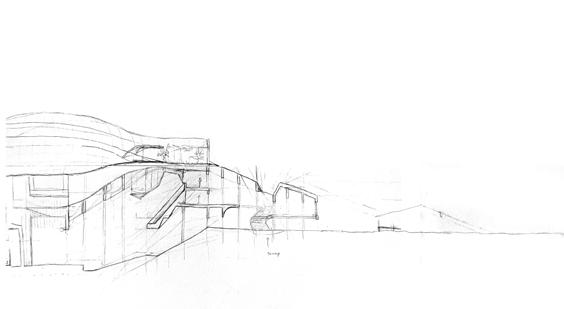
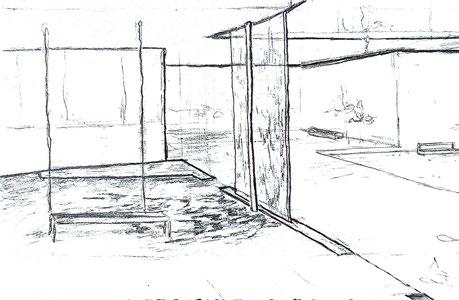
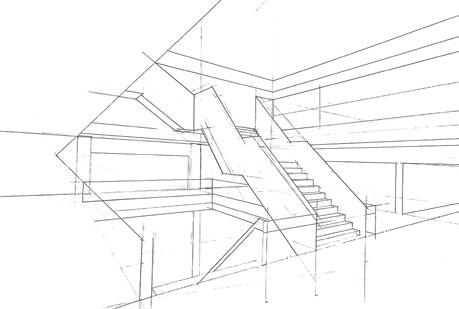
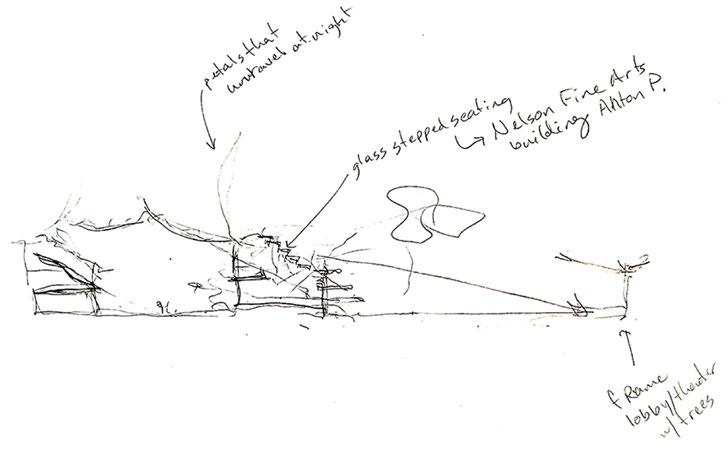
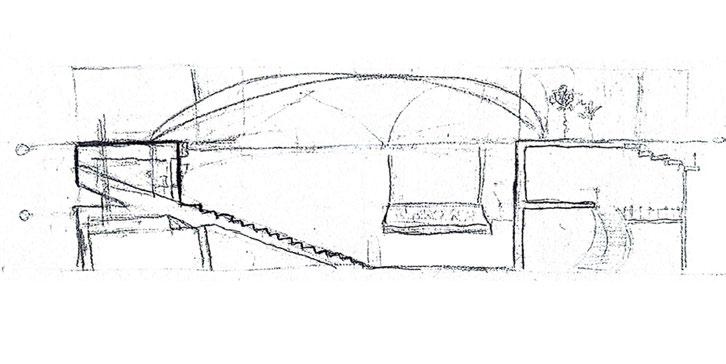
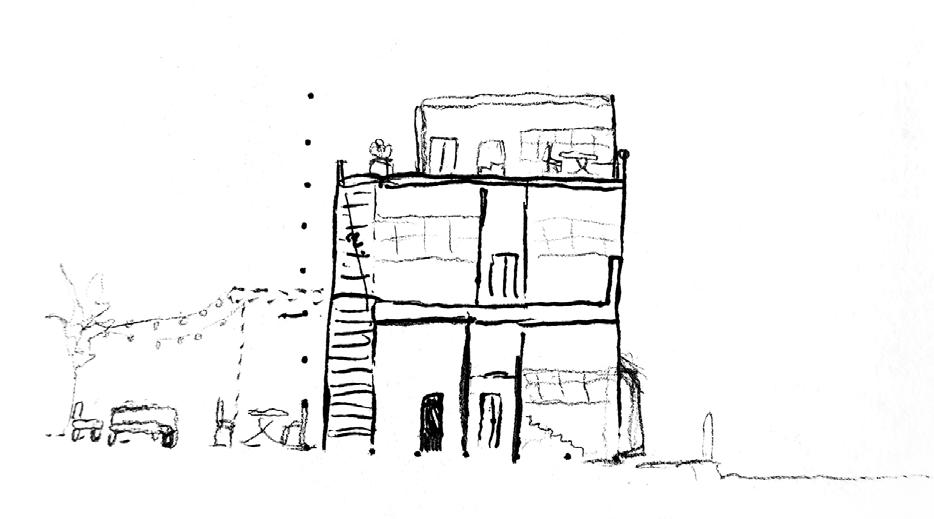
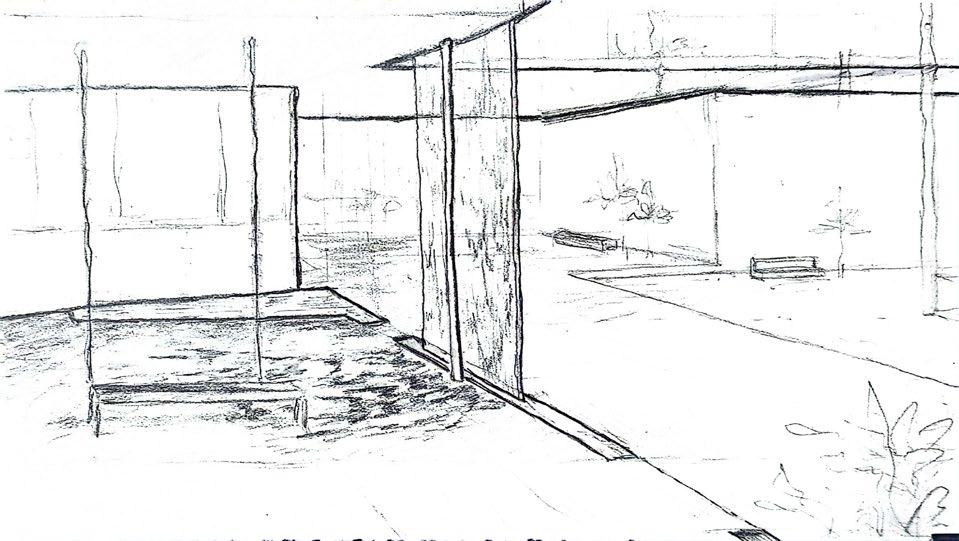
Sketching is vital to my developement process during each stage of the project. In the concept phase, sketching sections helped me hone in on a driver for program: openess in the auditorium and visual connection to the park. Initially inspired by the structure of a heart (organ), I used hand drawn sections to visualize a structural language to speak to this concept. This structural ribcage developed into the retractable roof in the final design.
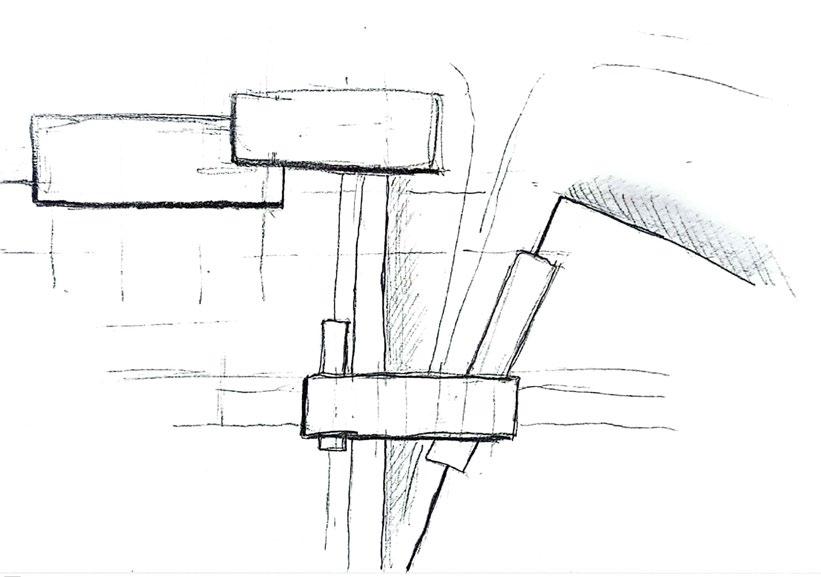
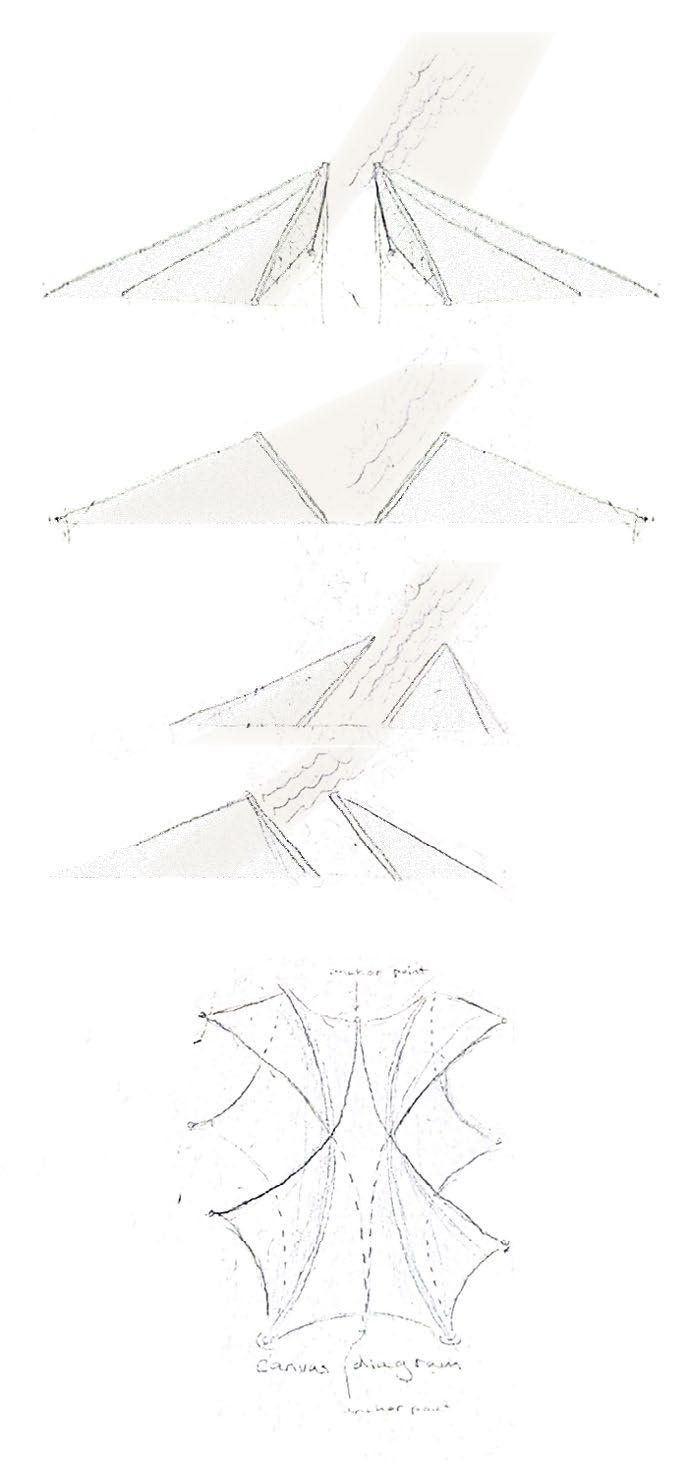
Later in the design phase, sketching helps me diagram systems and operations and determine how to communicate the project through illustration. The illustration to the right is an example of a diagrammed system sketch created post inital design phase that helped me figure out the nuances of an operable structure.
Restaurant| Event | Urban
Context - SW 1st Ave, Downtown Gainesville
Academic - Design 6 with Professor John Maze
Awarded in class as a top three proposal
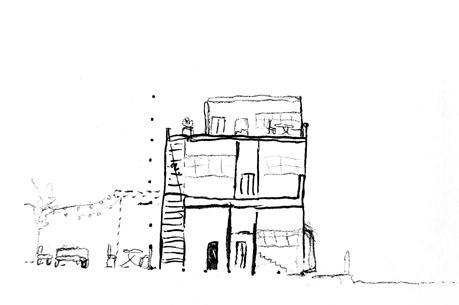
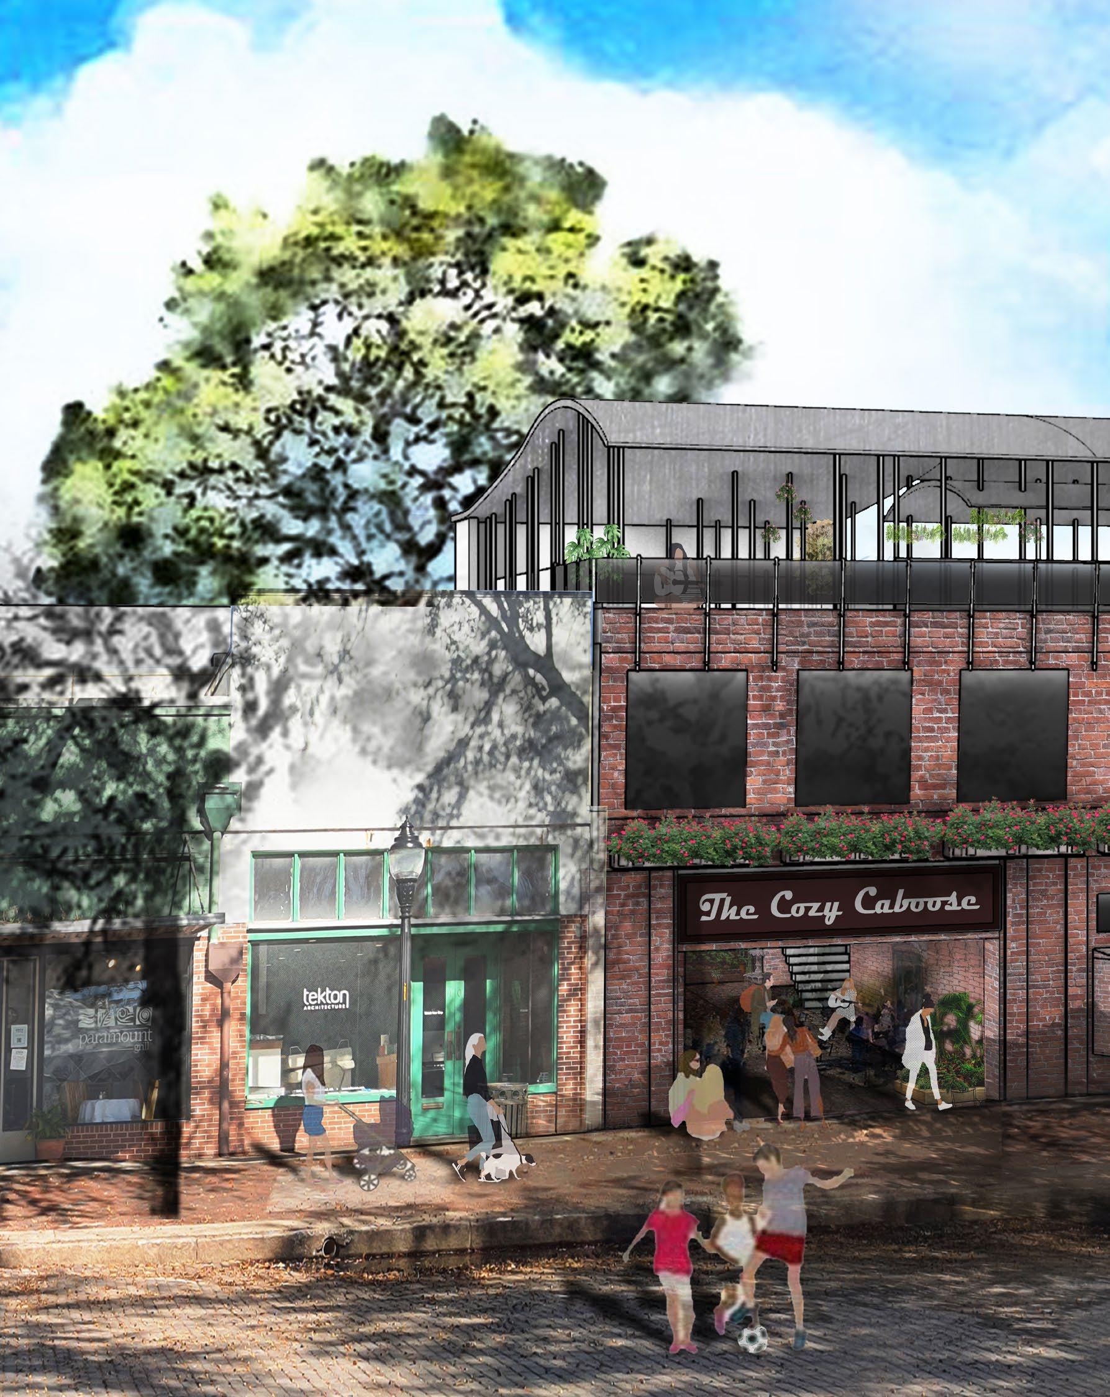
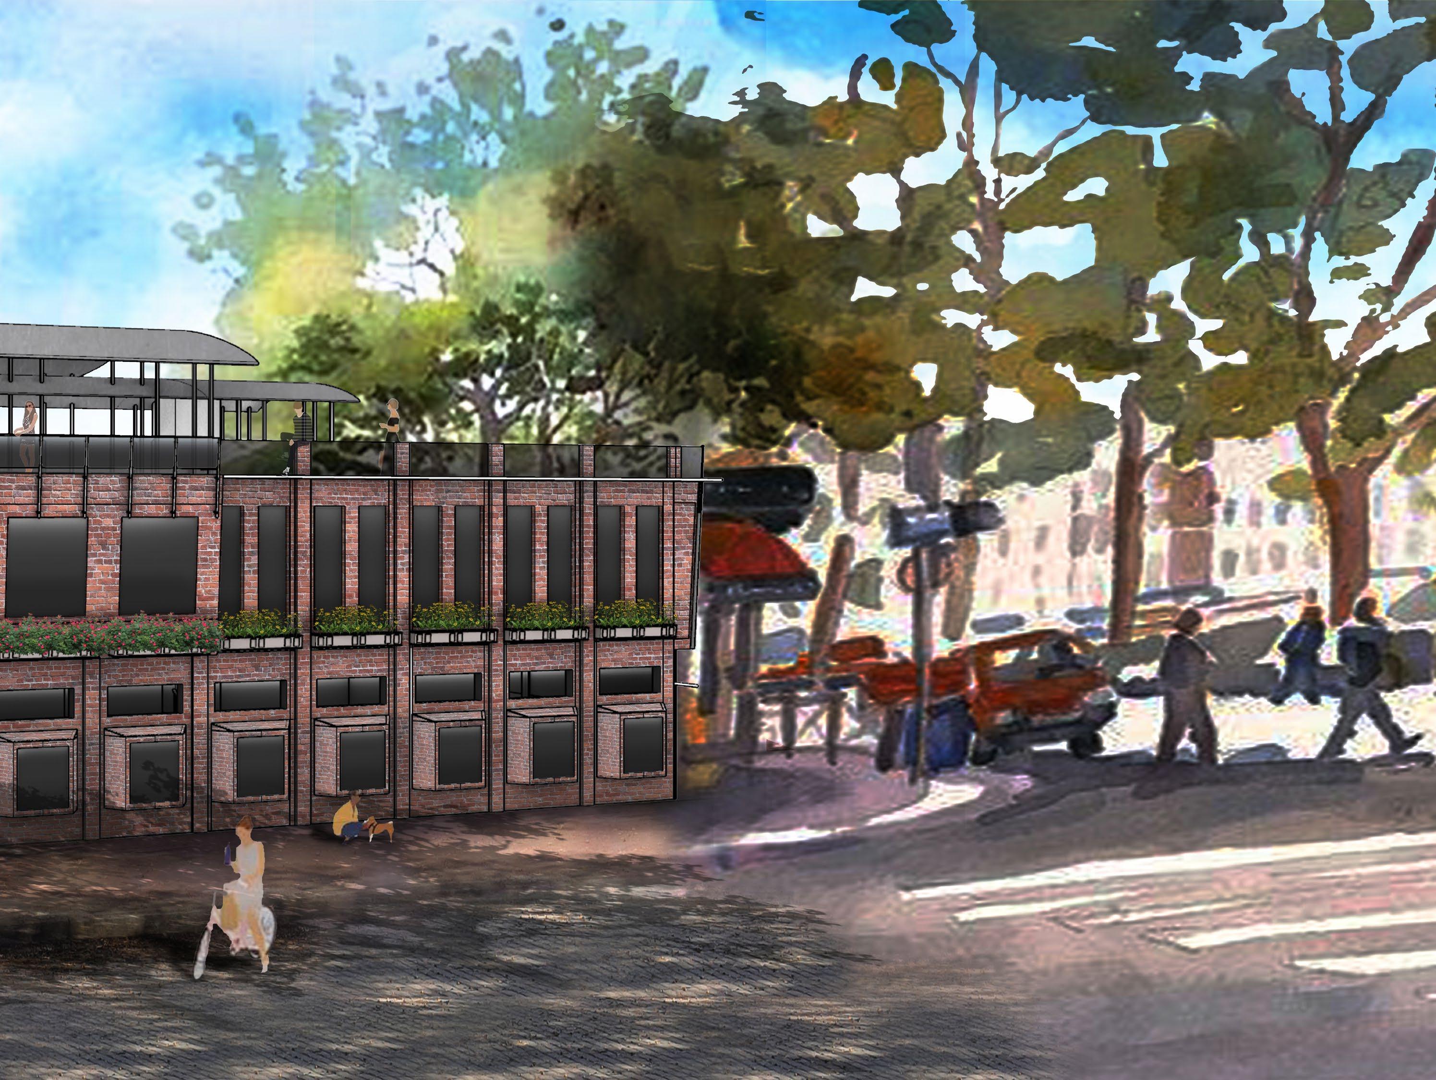
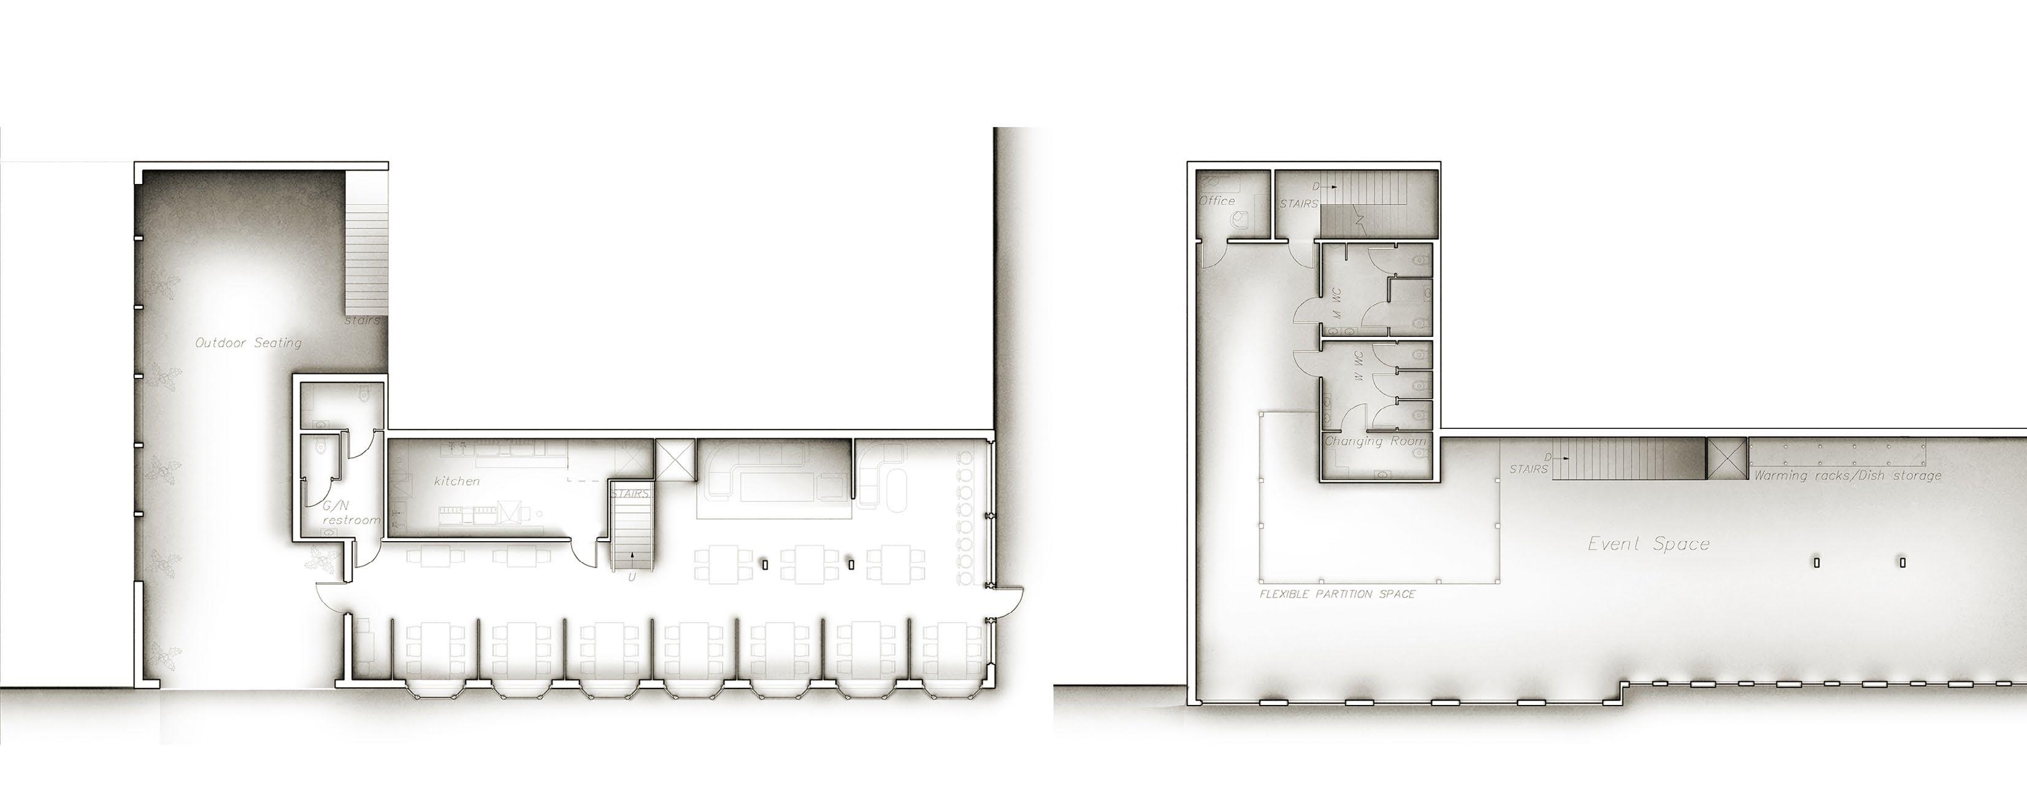
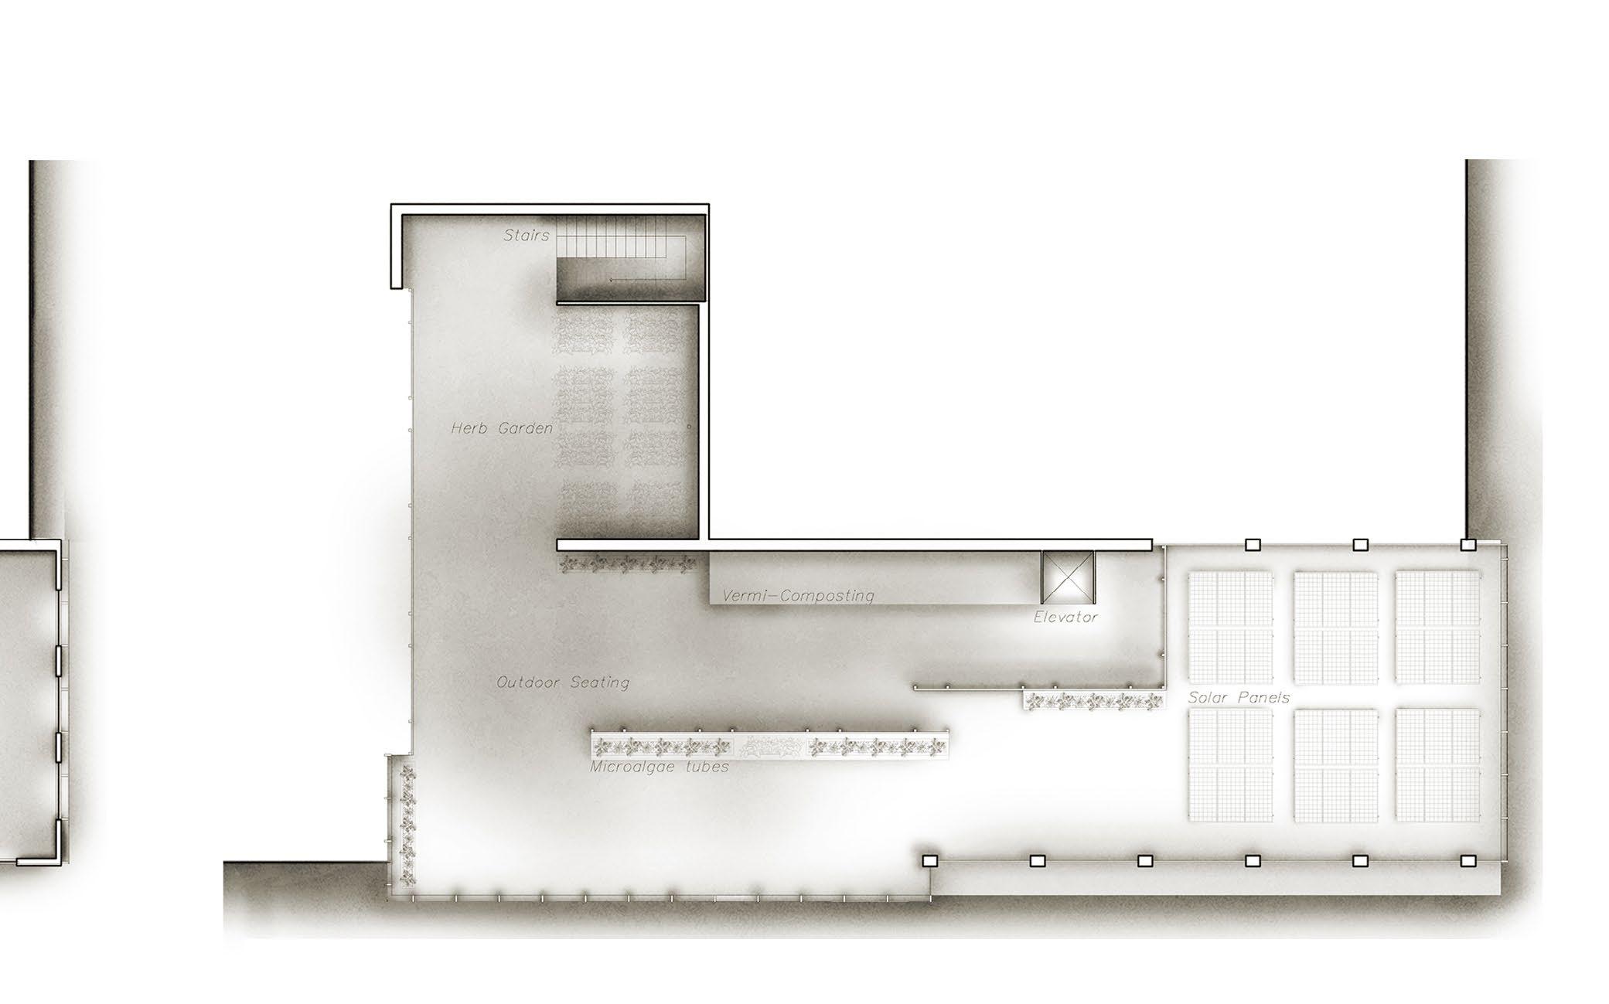
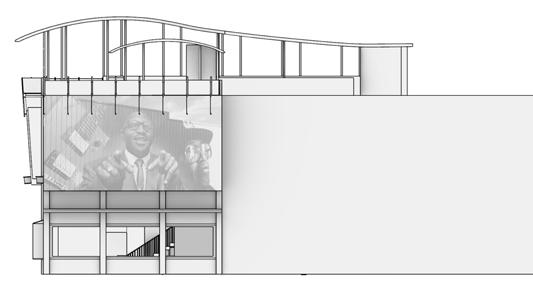
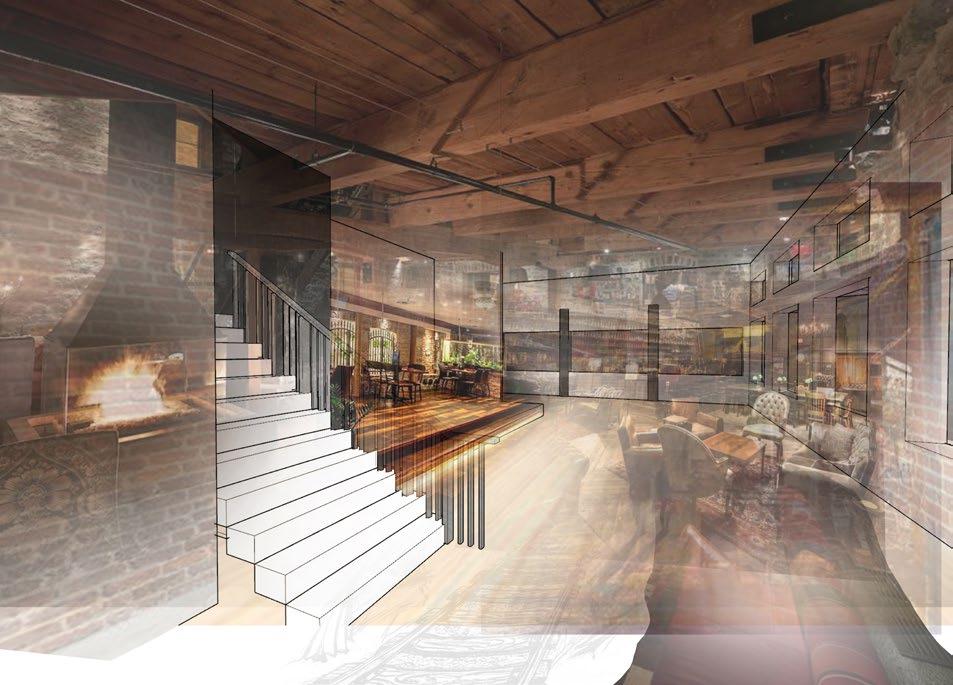
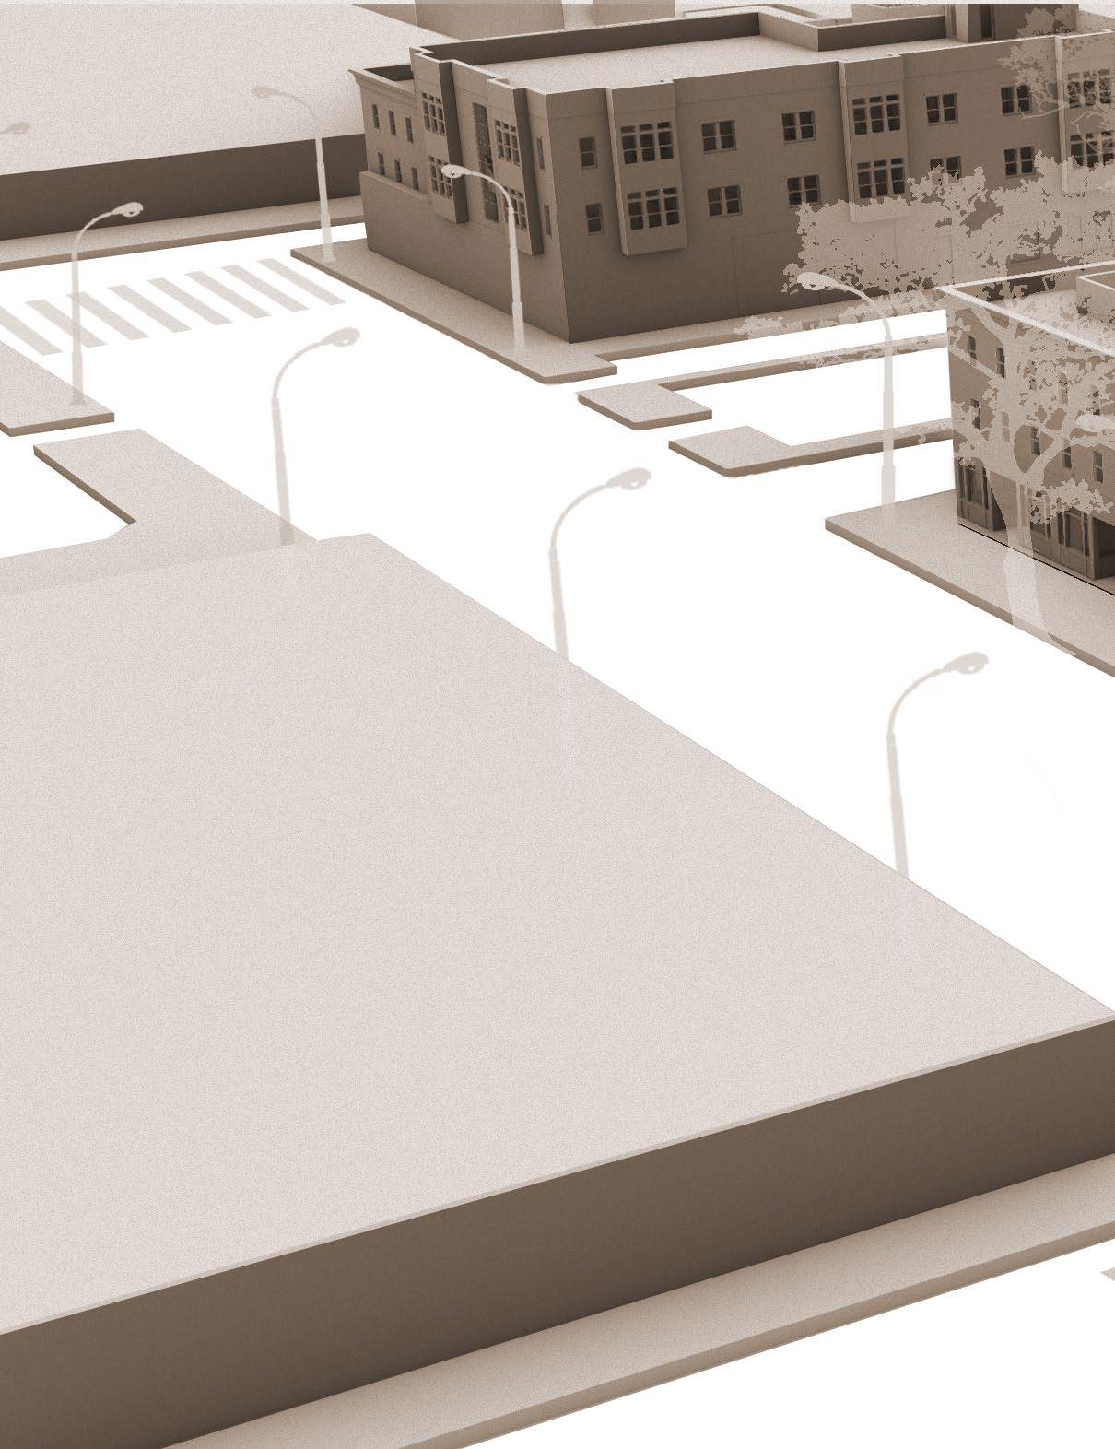
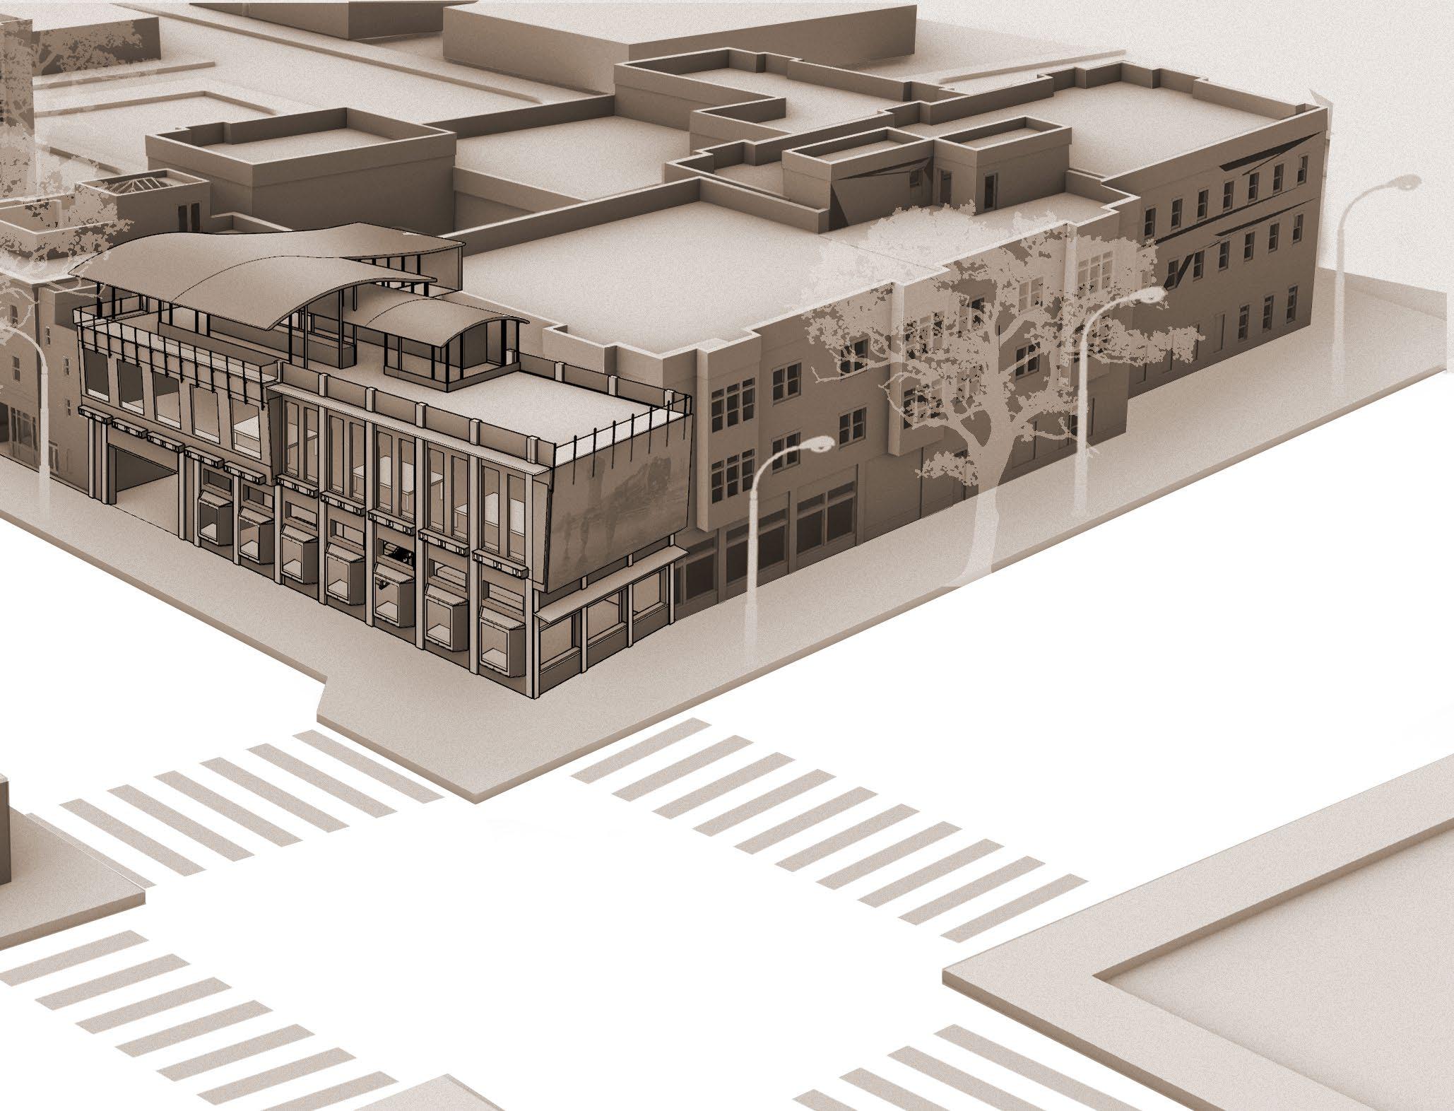
The Cozy Caboose is a restaurant and event space placed in the heart of downtown Gainesville. The bottom floor restaurant integrates the historical and contextual influence of trains into the rustic industrial design. Customers are invited to linger in a variety of seating and sensorial experiences (dining booths, skytop garden, and streetside lounge) that echo the structural, spatial, and material palette of luxurious lounge and dining cars of the past.
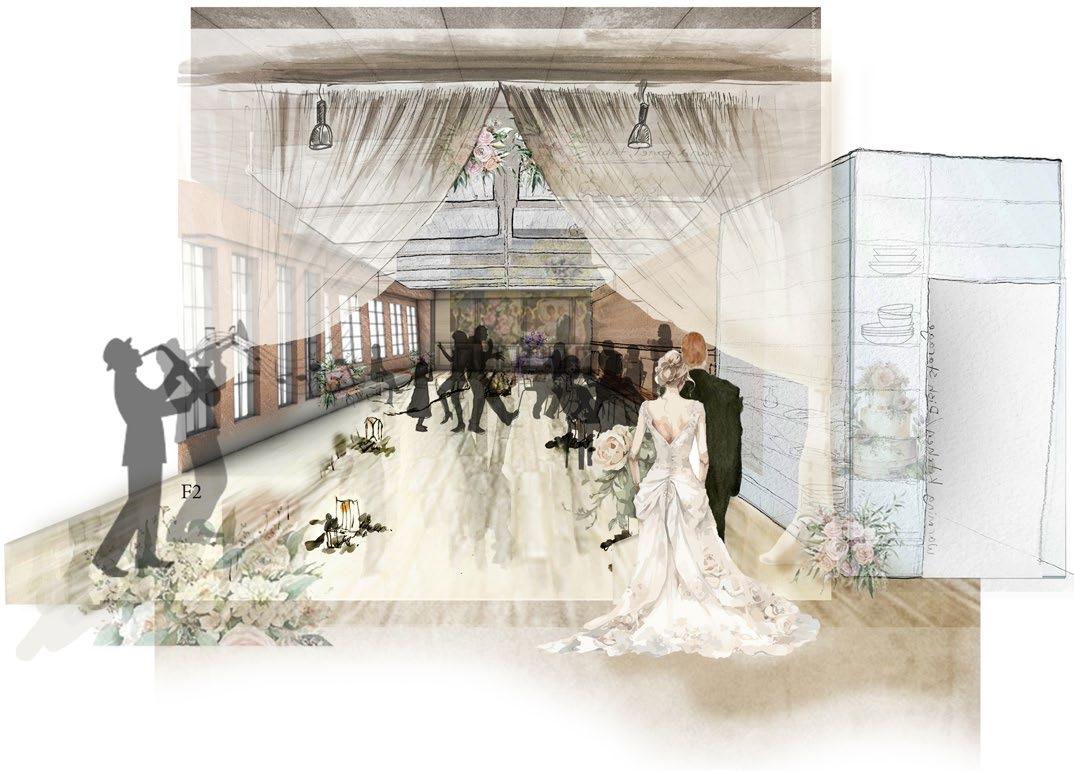
The second floor event space is a warm and welcoming space that caters to rustic and contemporary themes. The layout is carefully designed to maximize hosting space and provide unobtrusive access to business, catering and preparation spaces. Structural repetition, seated windows and functional wall panels continue undertones of railroad influence. Additionally, the implementation of intensive space saving solutions and sustainable strategies maximize functionality for the client’s wishes.
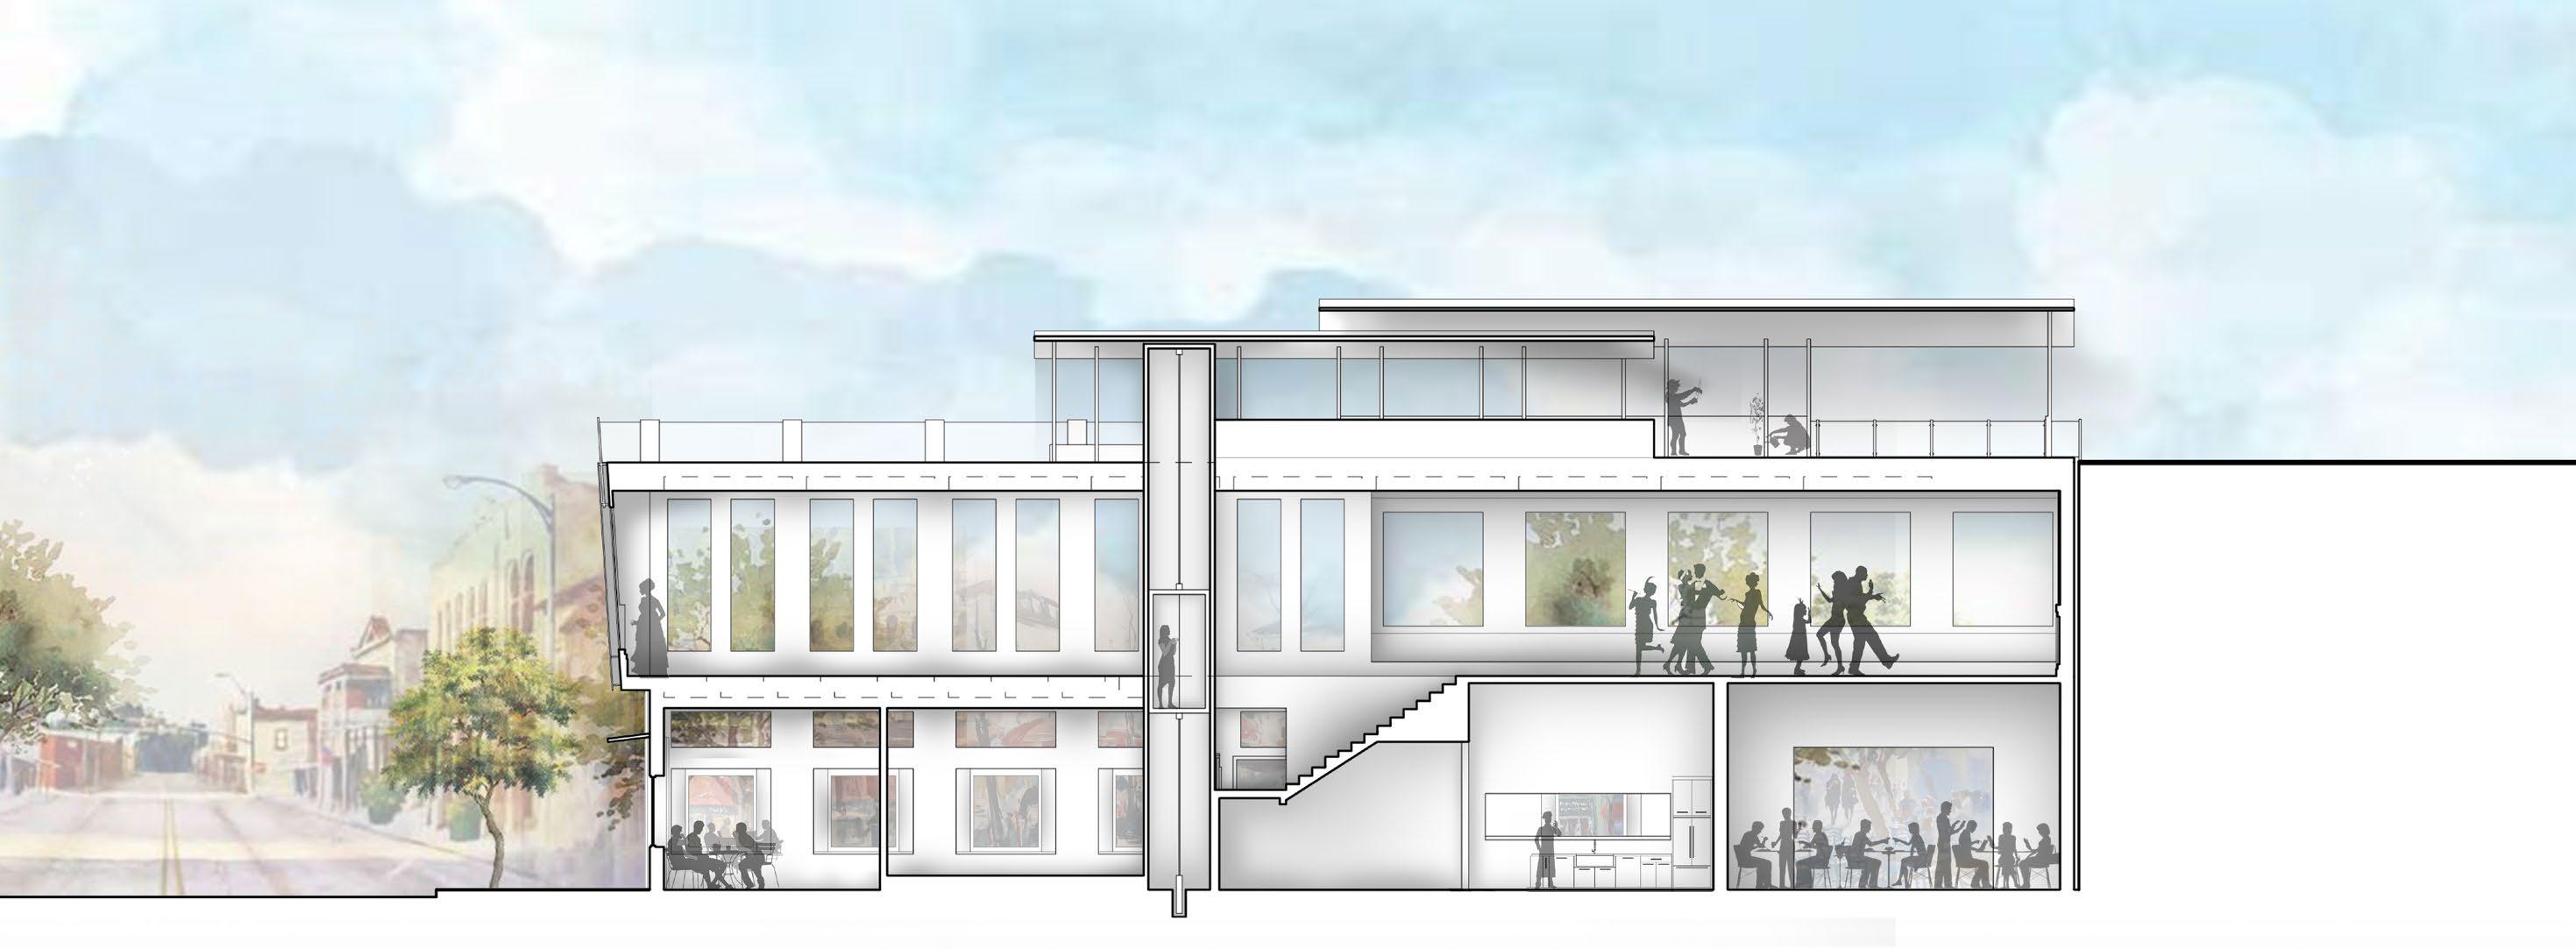

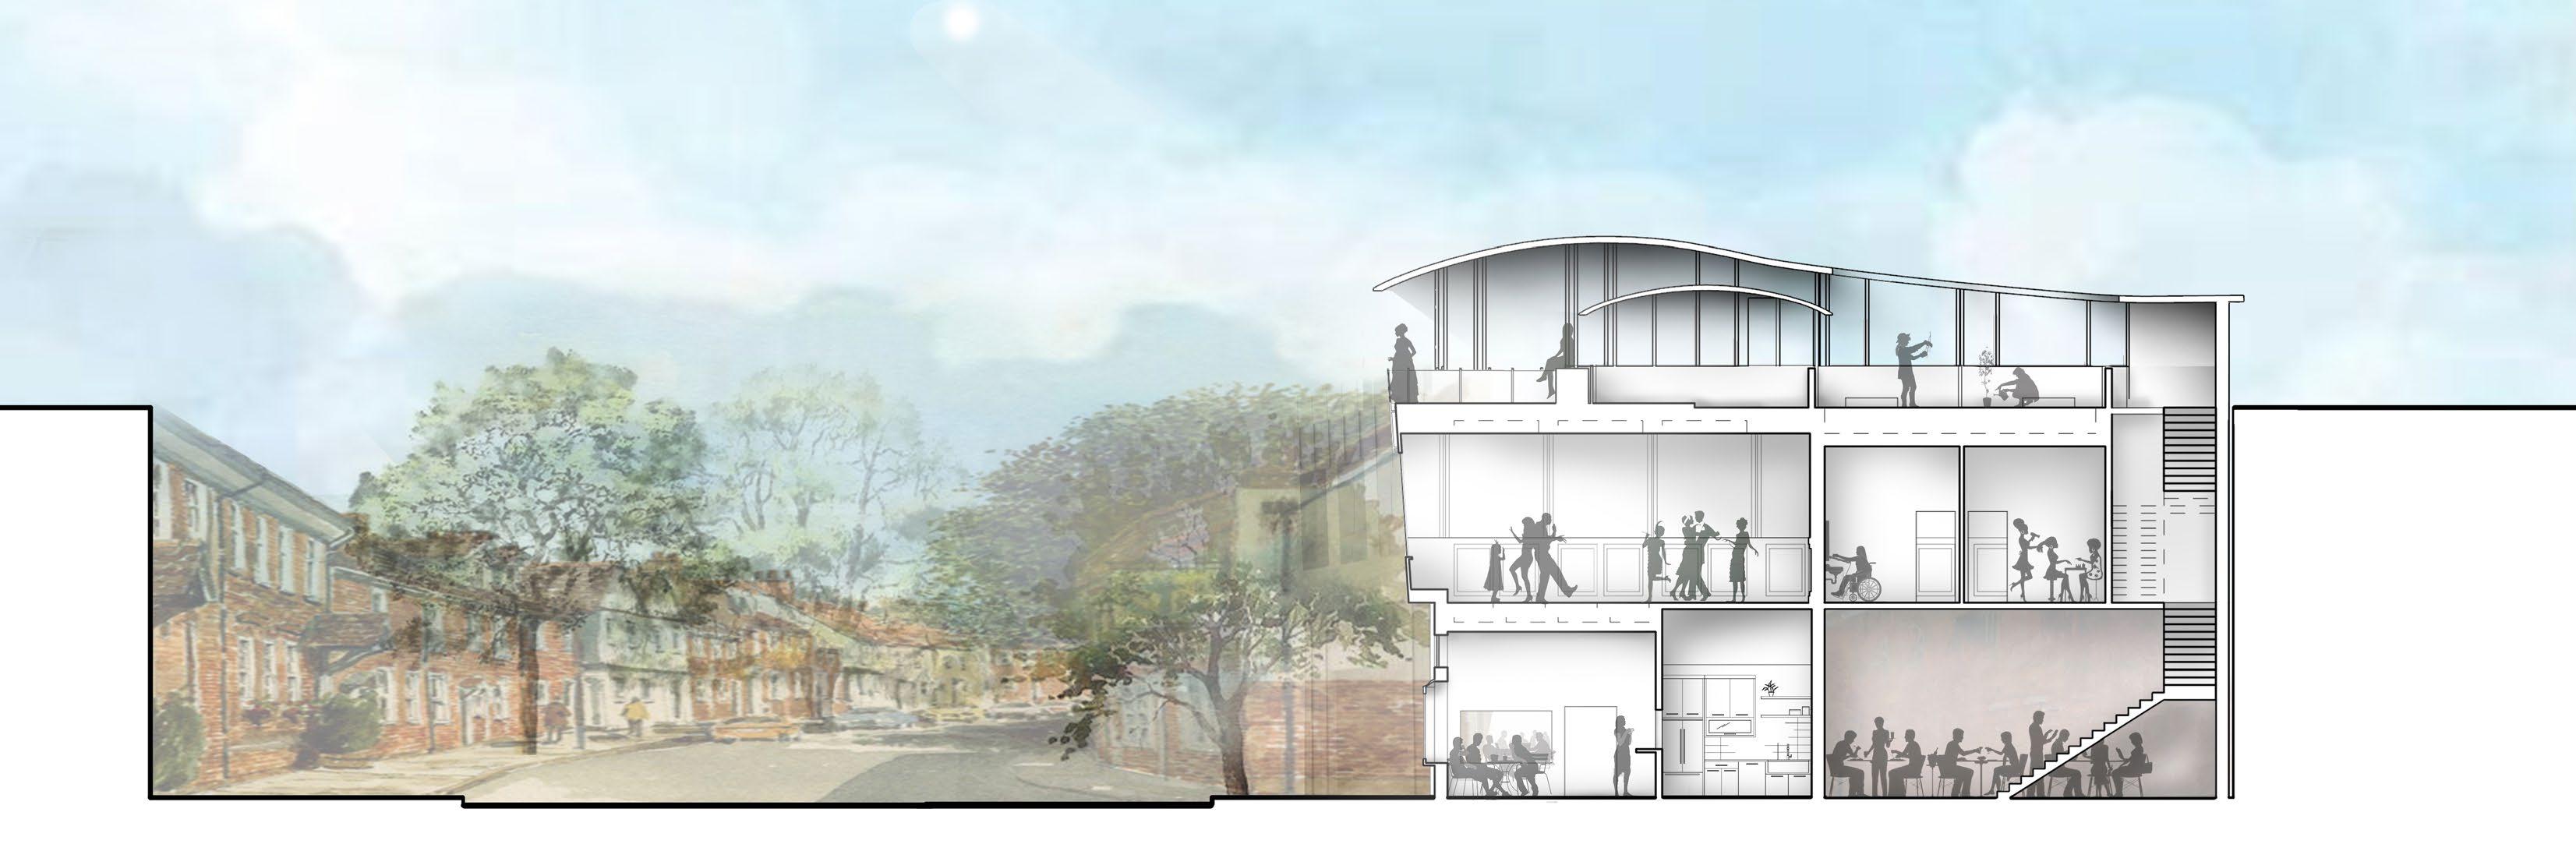

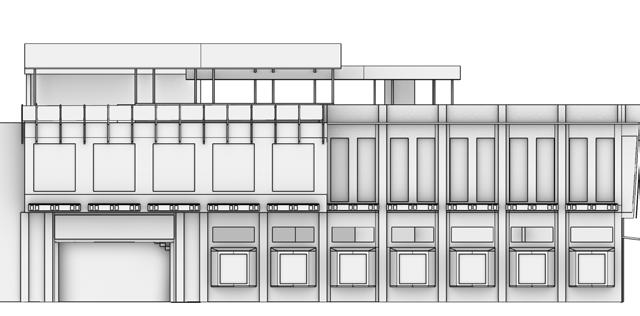
• Tables are lifted into coffered ceilings
• Chairs are lowered into paneled flooring pits
• Accordion walls provide flexible event space, particularly with storage, without sacrificing aesthetics. Event planner has option to customize sectioned off parts of the room to suit the event
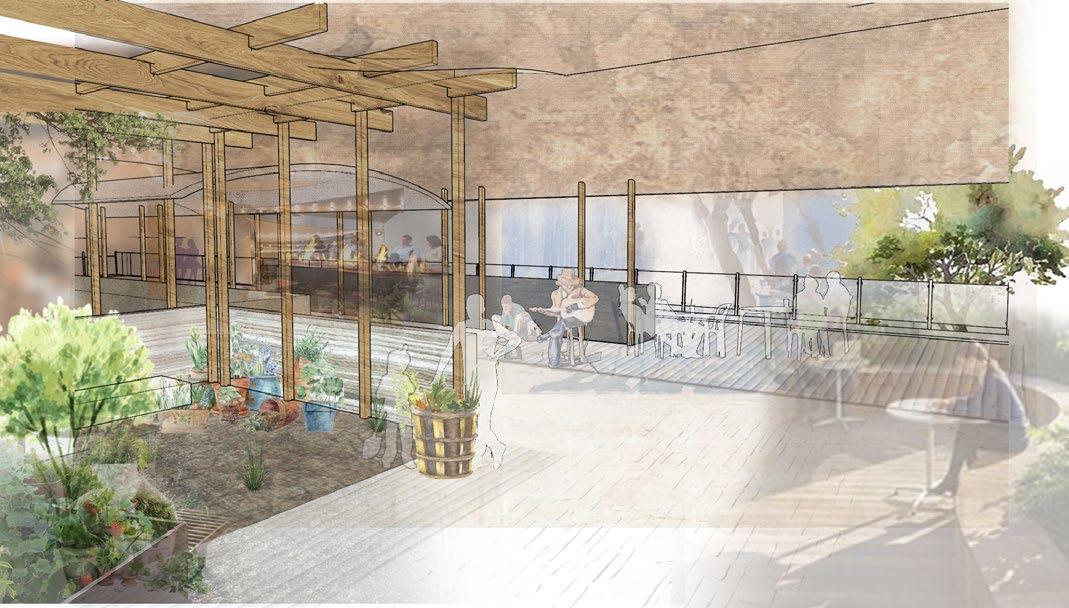
 Rooftop | Garden and Seating
Art Education | Residential |Publishing
Context - Midtown Manhatten, NYC, NY
Academic - Design 7 with Professor Judy Monk
Done in collaboration with Ruth Iglehart
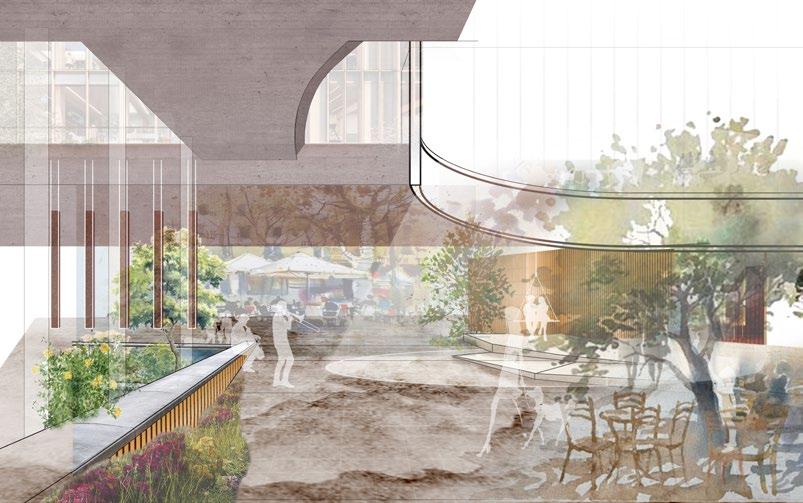
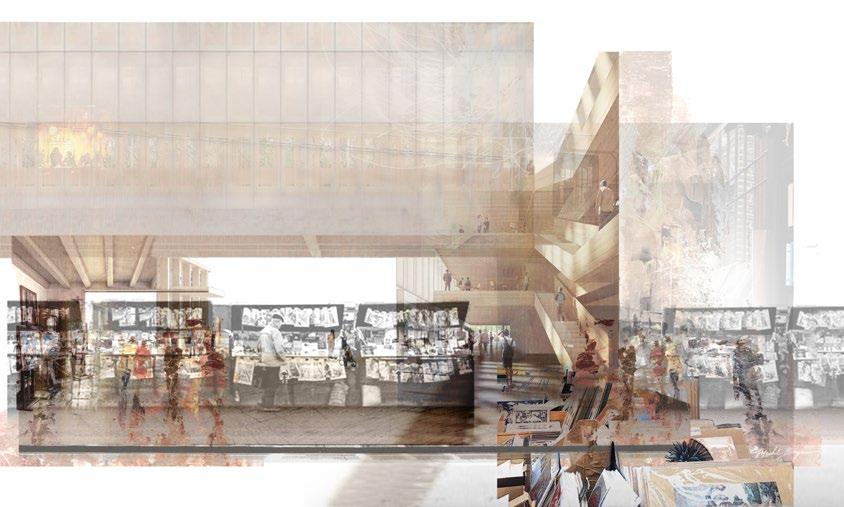
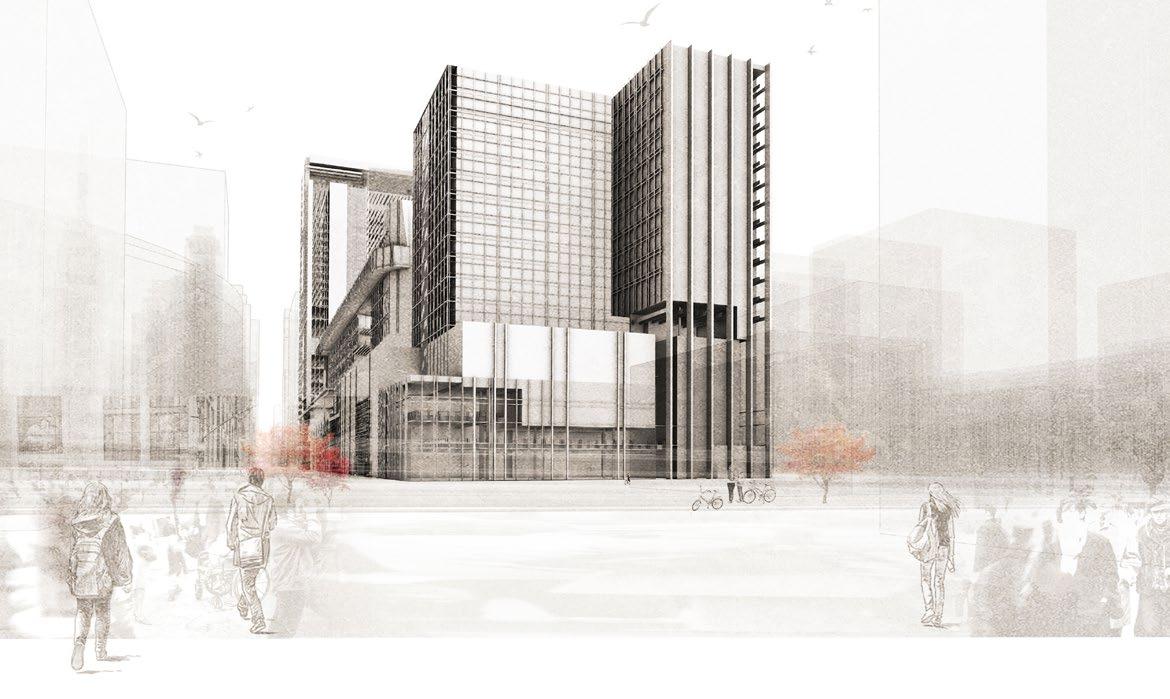
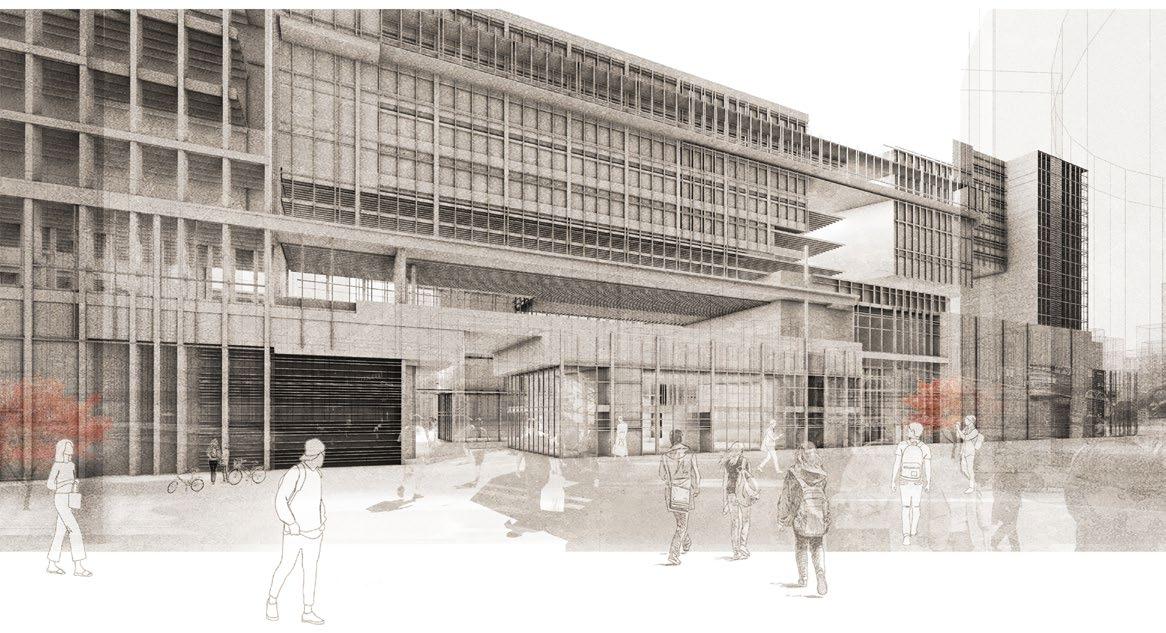
The ACA North Campus is an extension of the Atlantic Center for the Arts foundation in New Smyrna Beach, FL. Located in Midtown Manhatten, the North Campus serves as a joint between the surrounding arts districts and connecting to the broader Penn Station. This program would encompass the fine arts of painting, sculpture, textiles, theater, dance and poetry, while offering interdisciplinary collaborative spaces for art education.
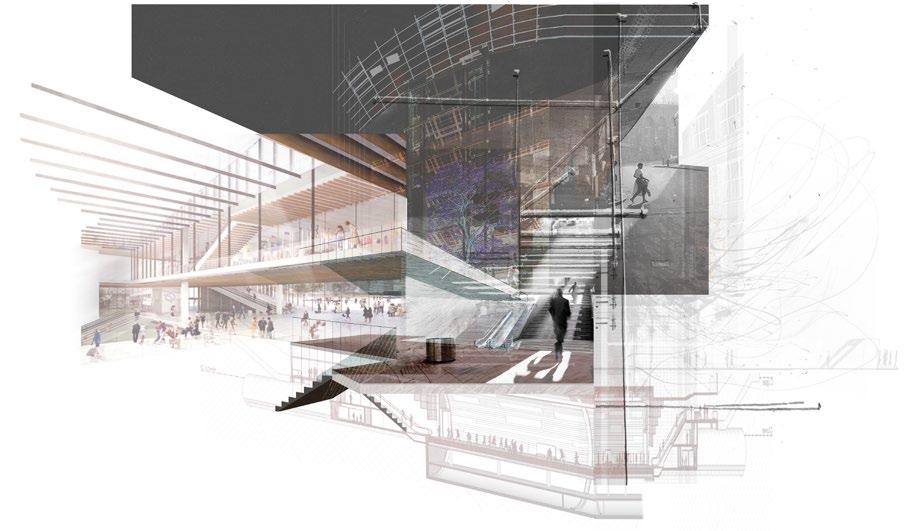
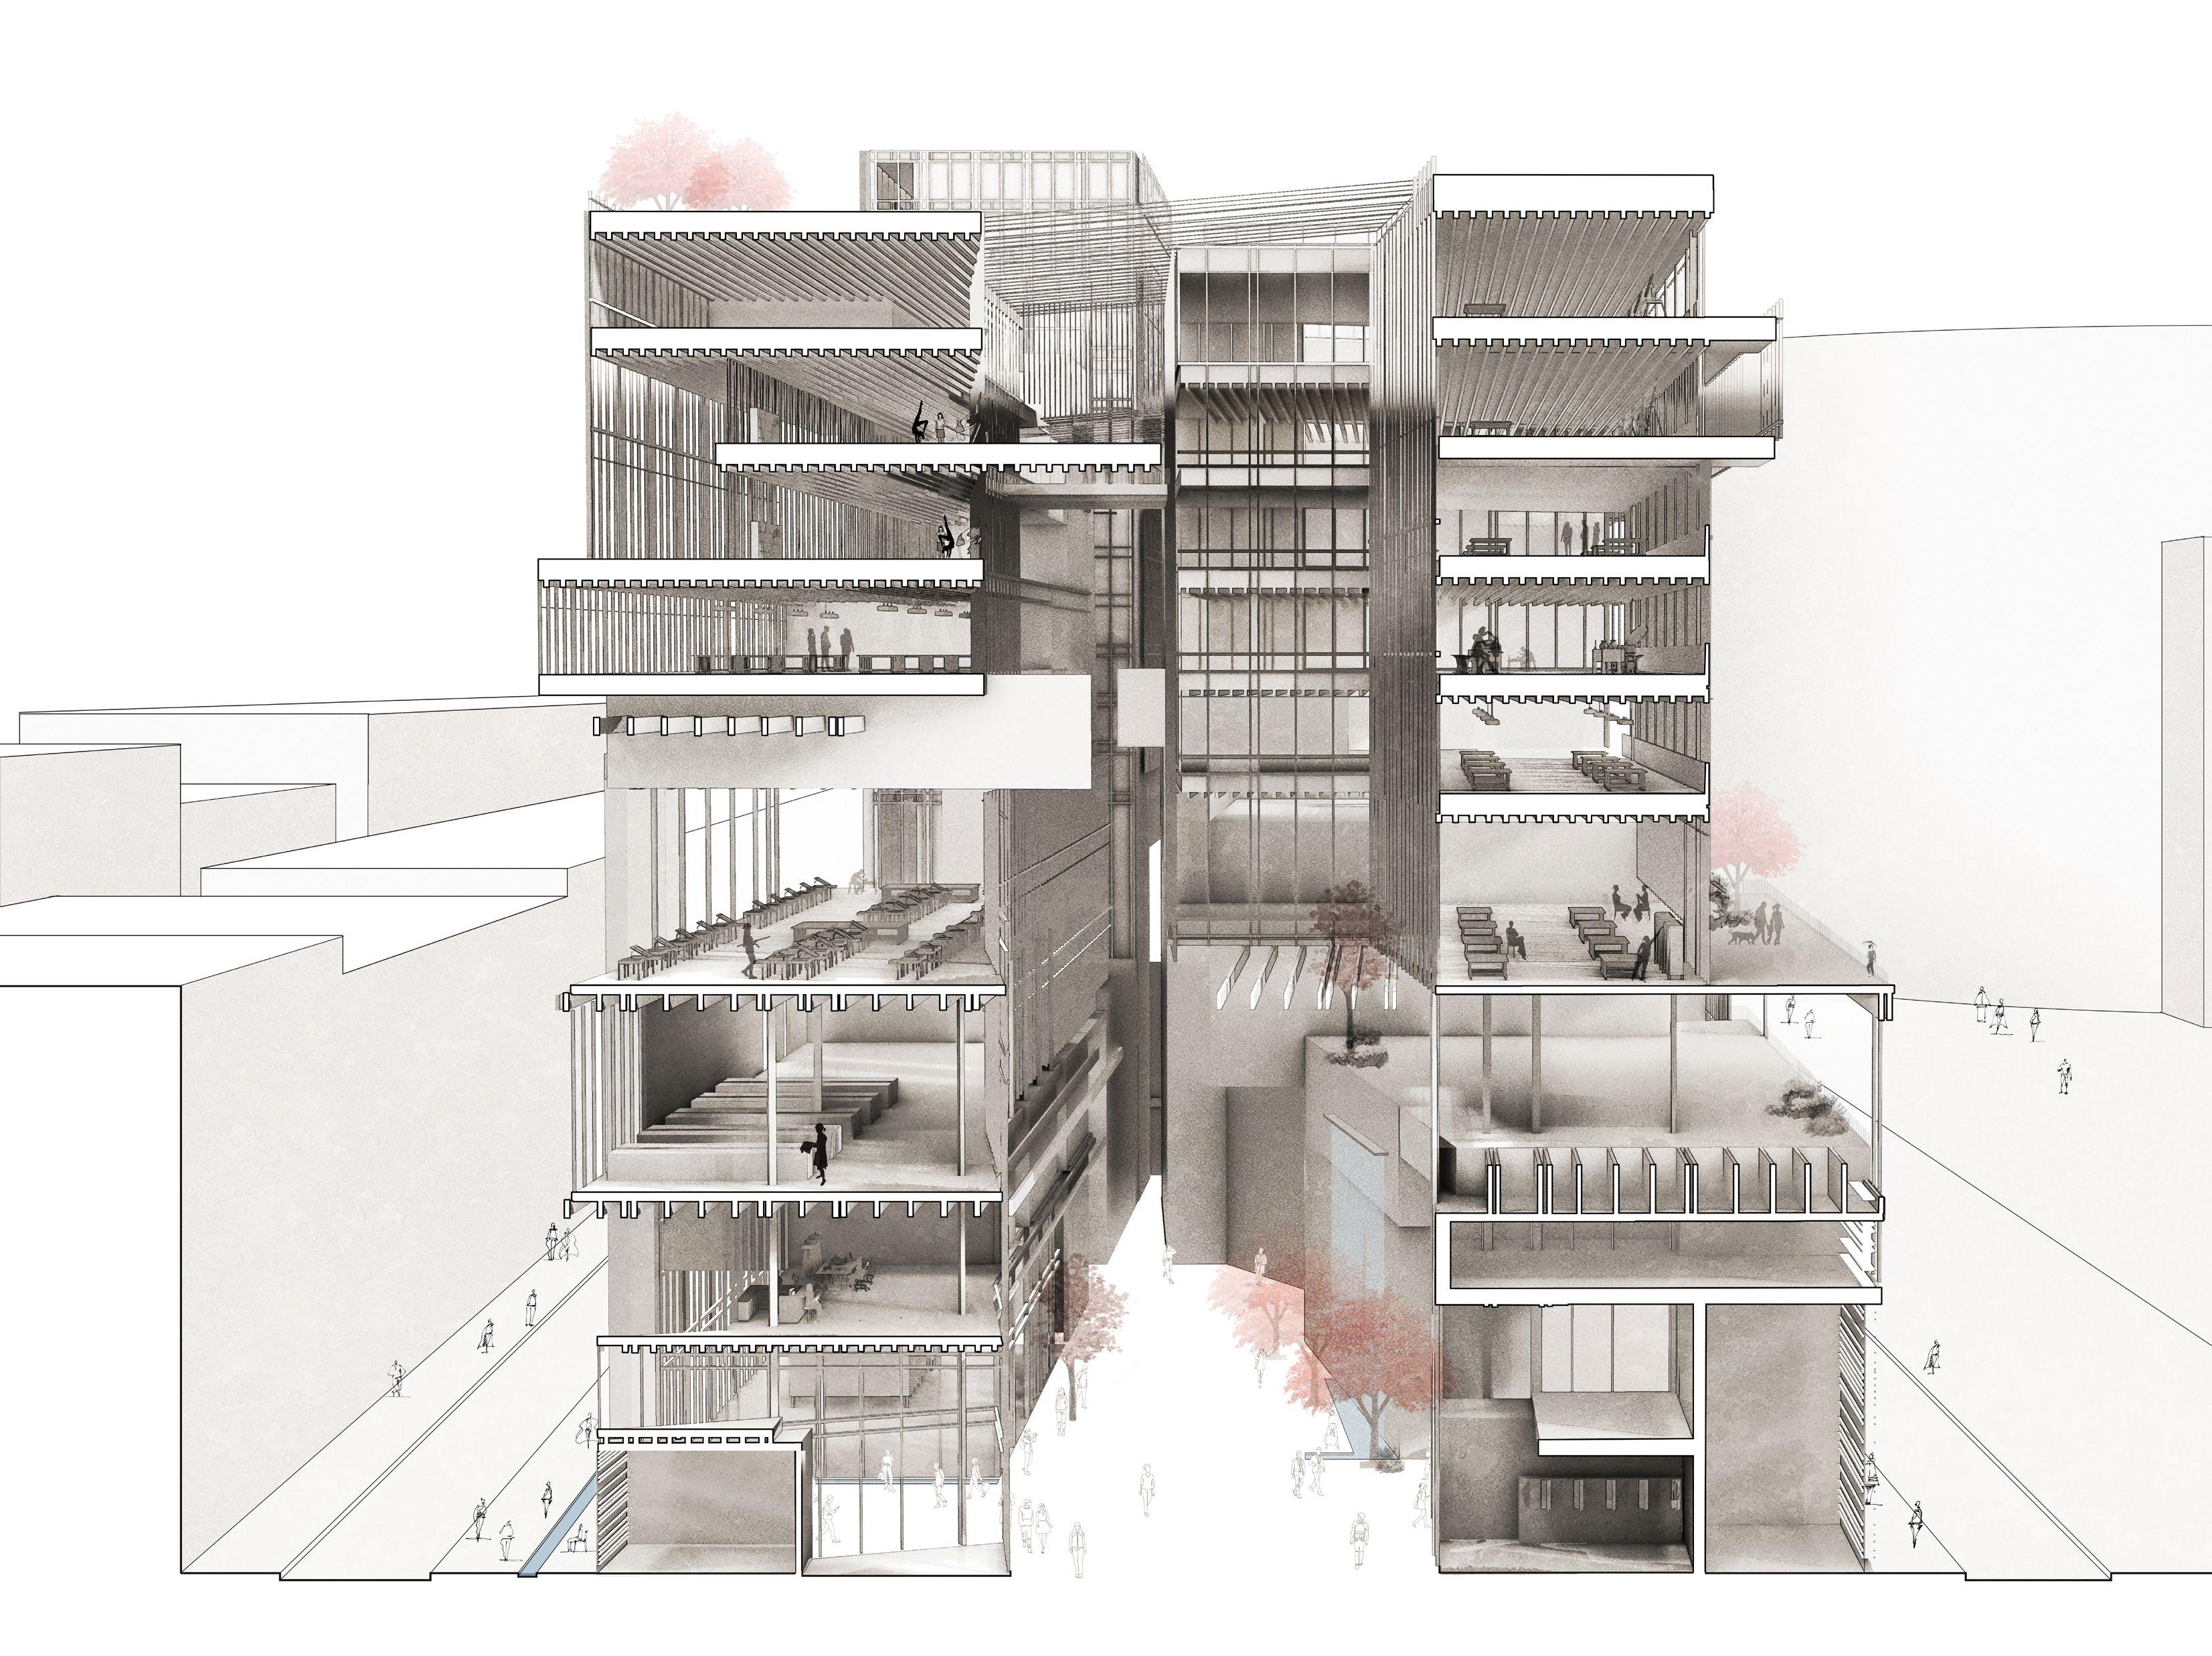
Through the building, the central oculus acts as a datum, forming a vertically open space to allow light to touch the inner reaches of the building. This oculus and its atrium become a traceable element that connects the different programmatic elements.
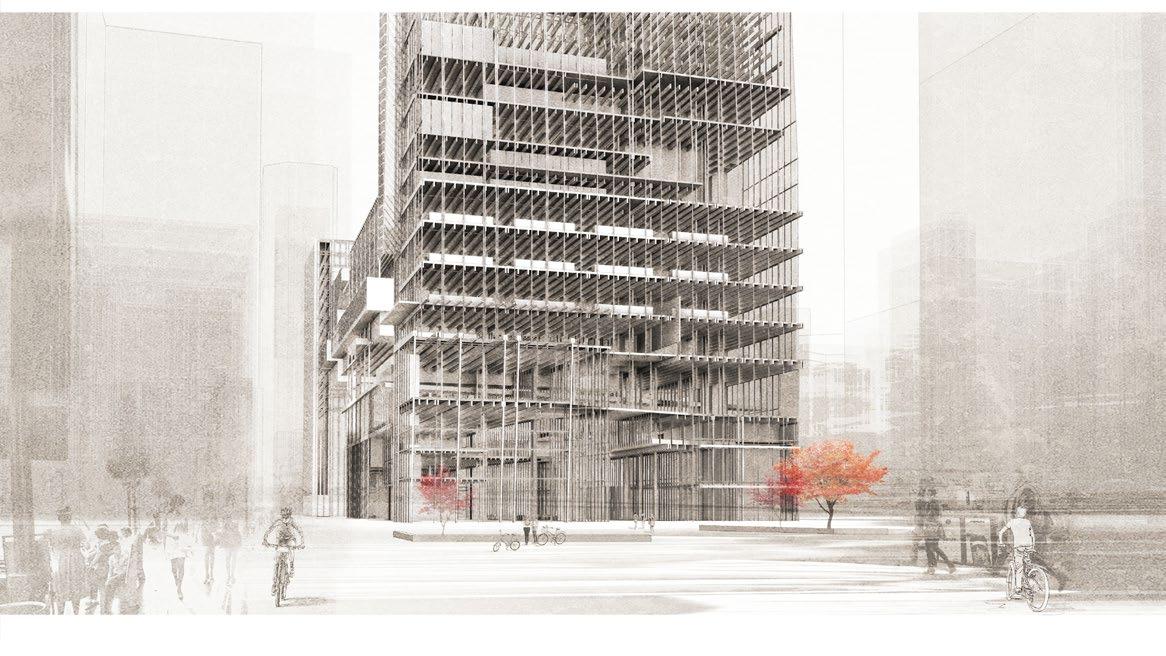
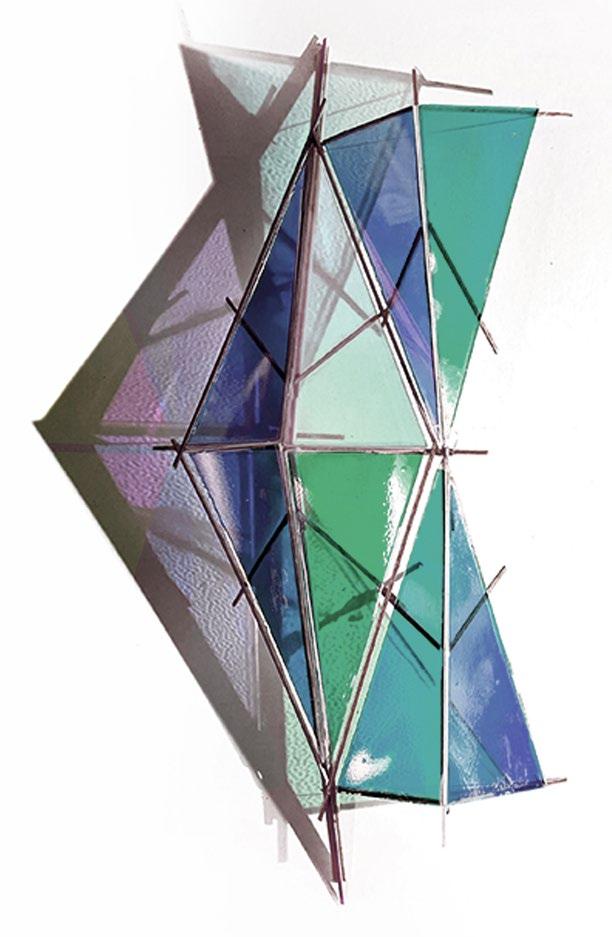
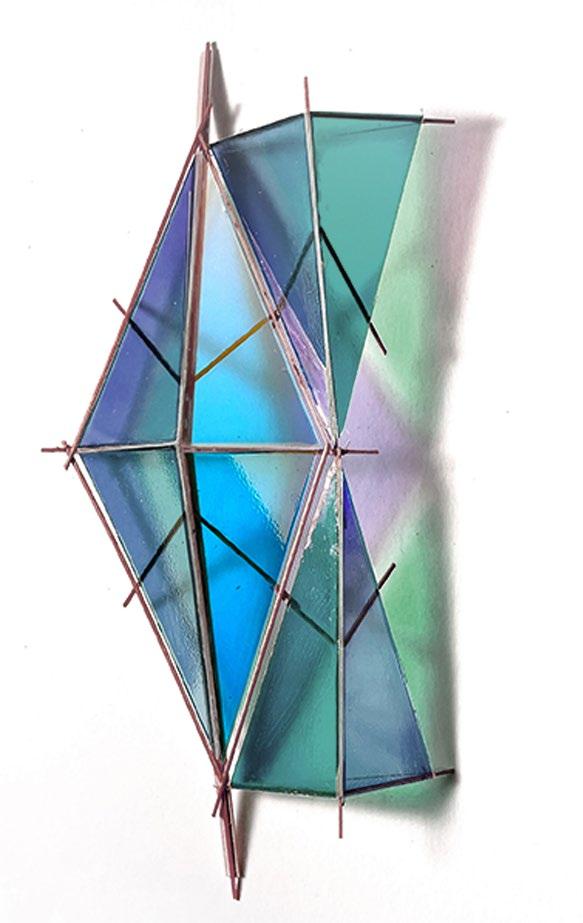
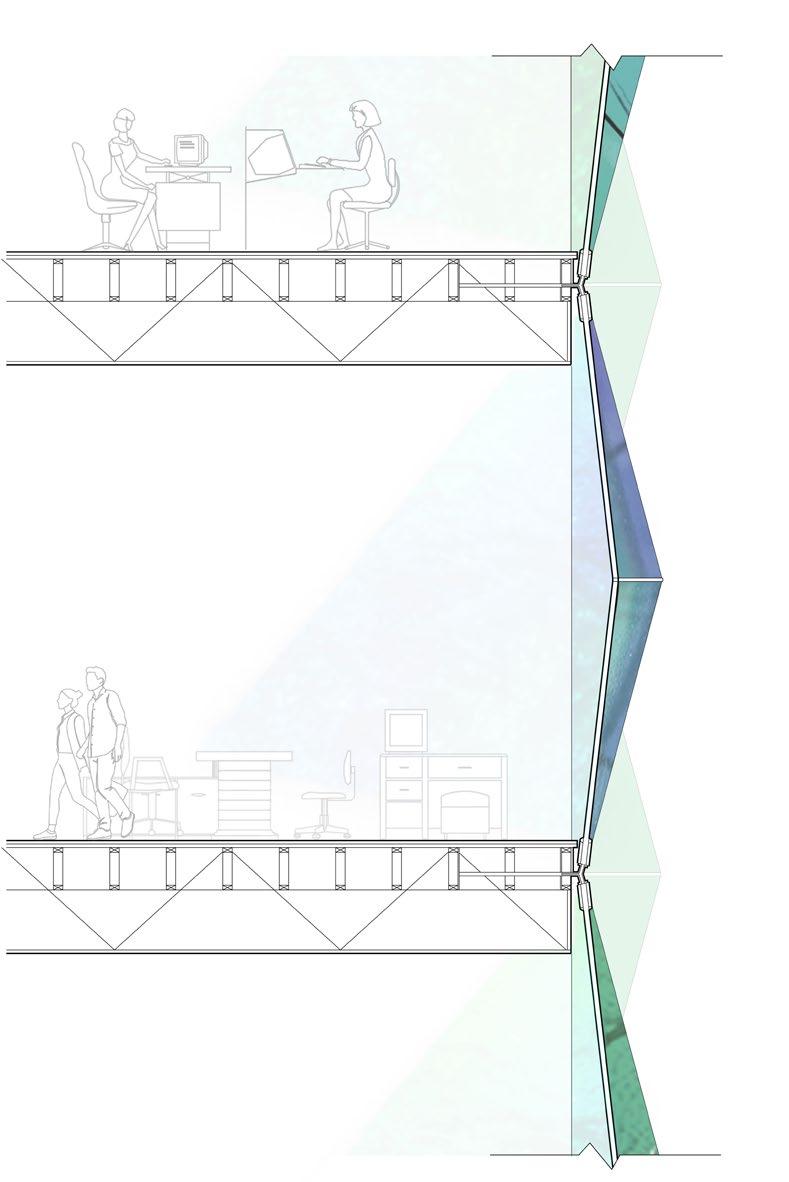
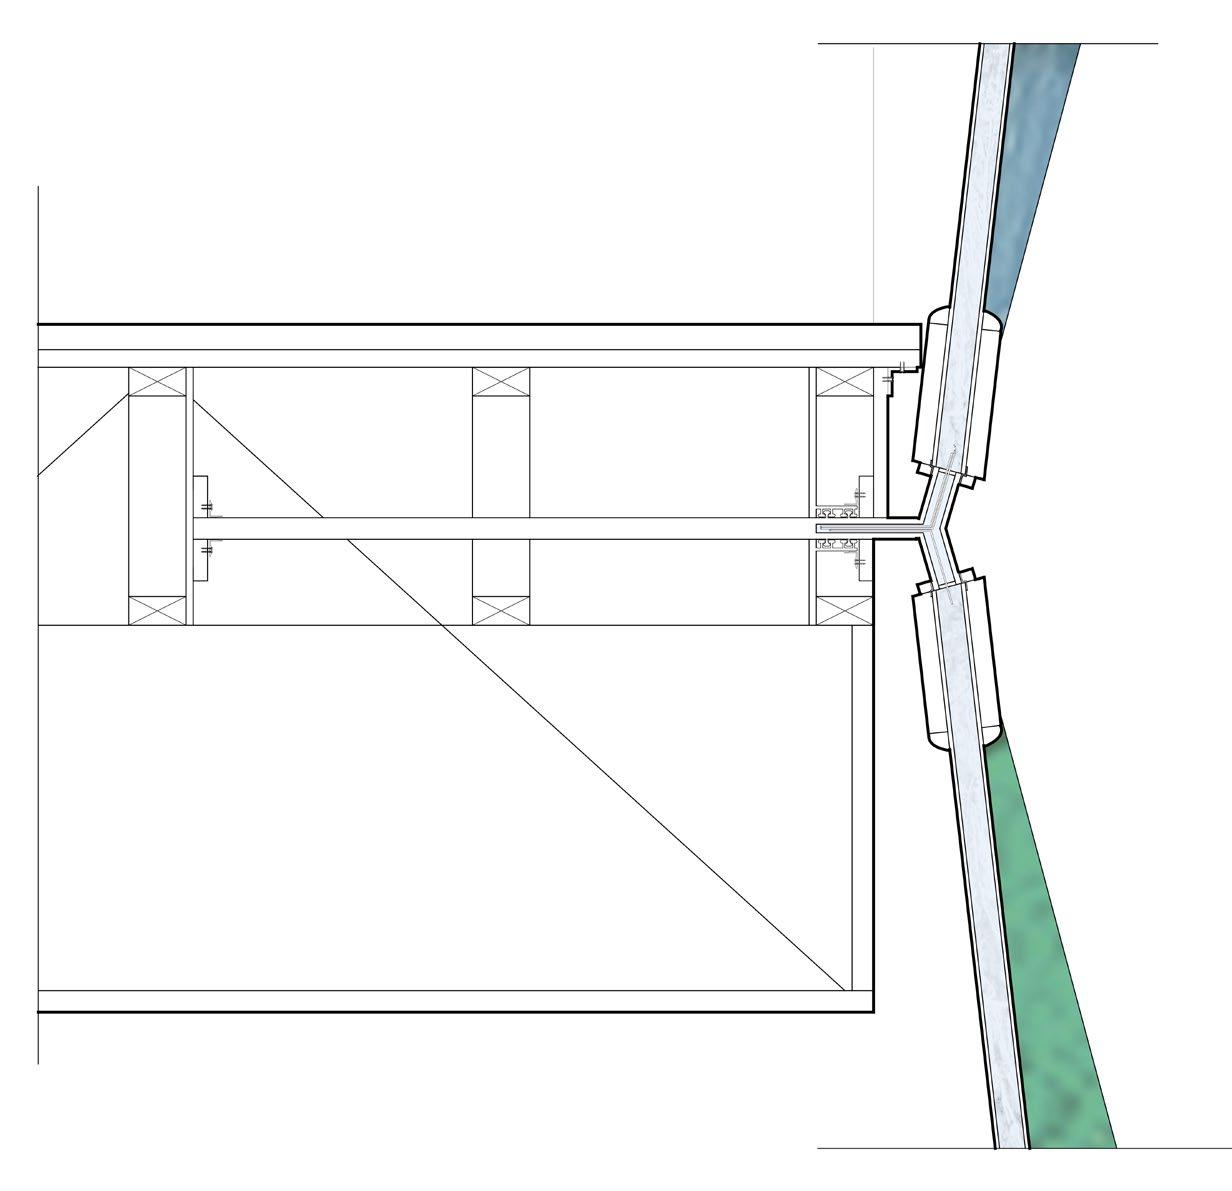
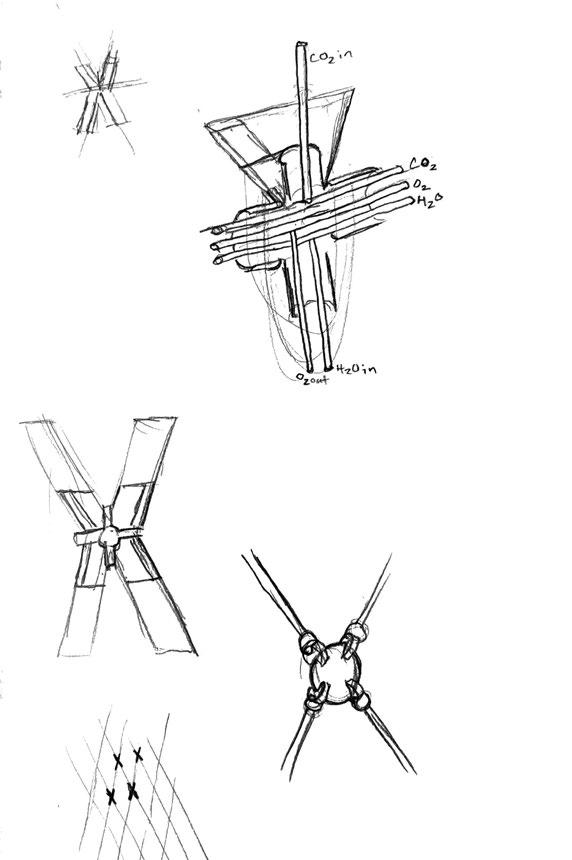
Staying true to the character of the founder, Doris Leeper, the façade of ACA North Campus focuses on transparency, environmentalism, and color. It utilizes a combination of microalgae photosynthesis systems and dichroic glass to provide sun shading while maintaining a culture of openness.
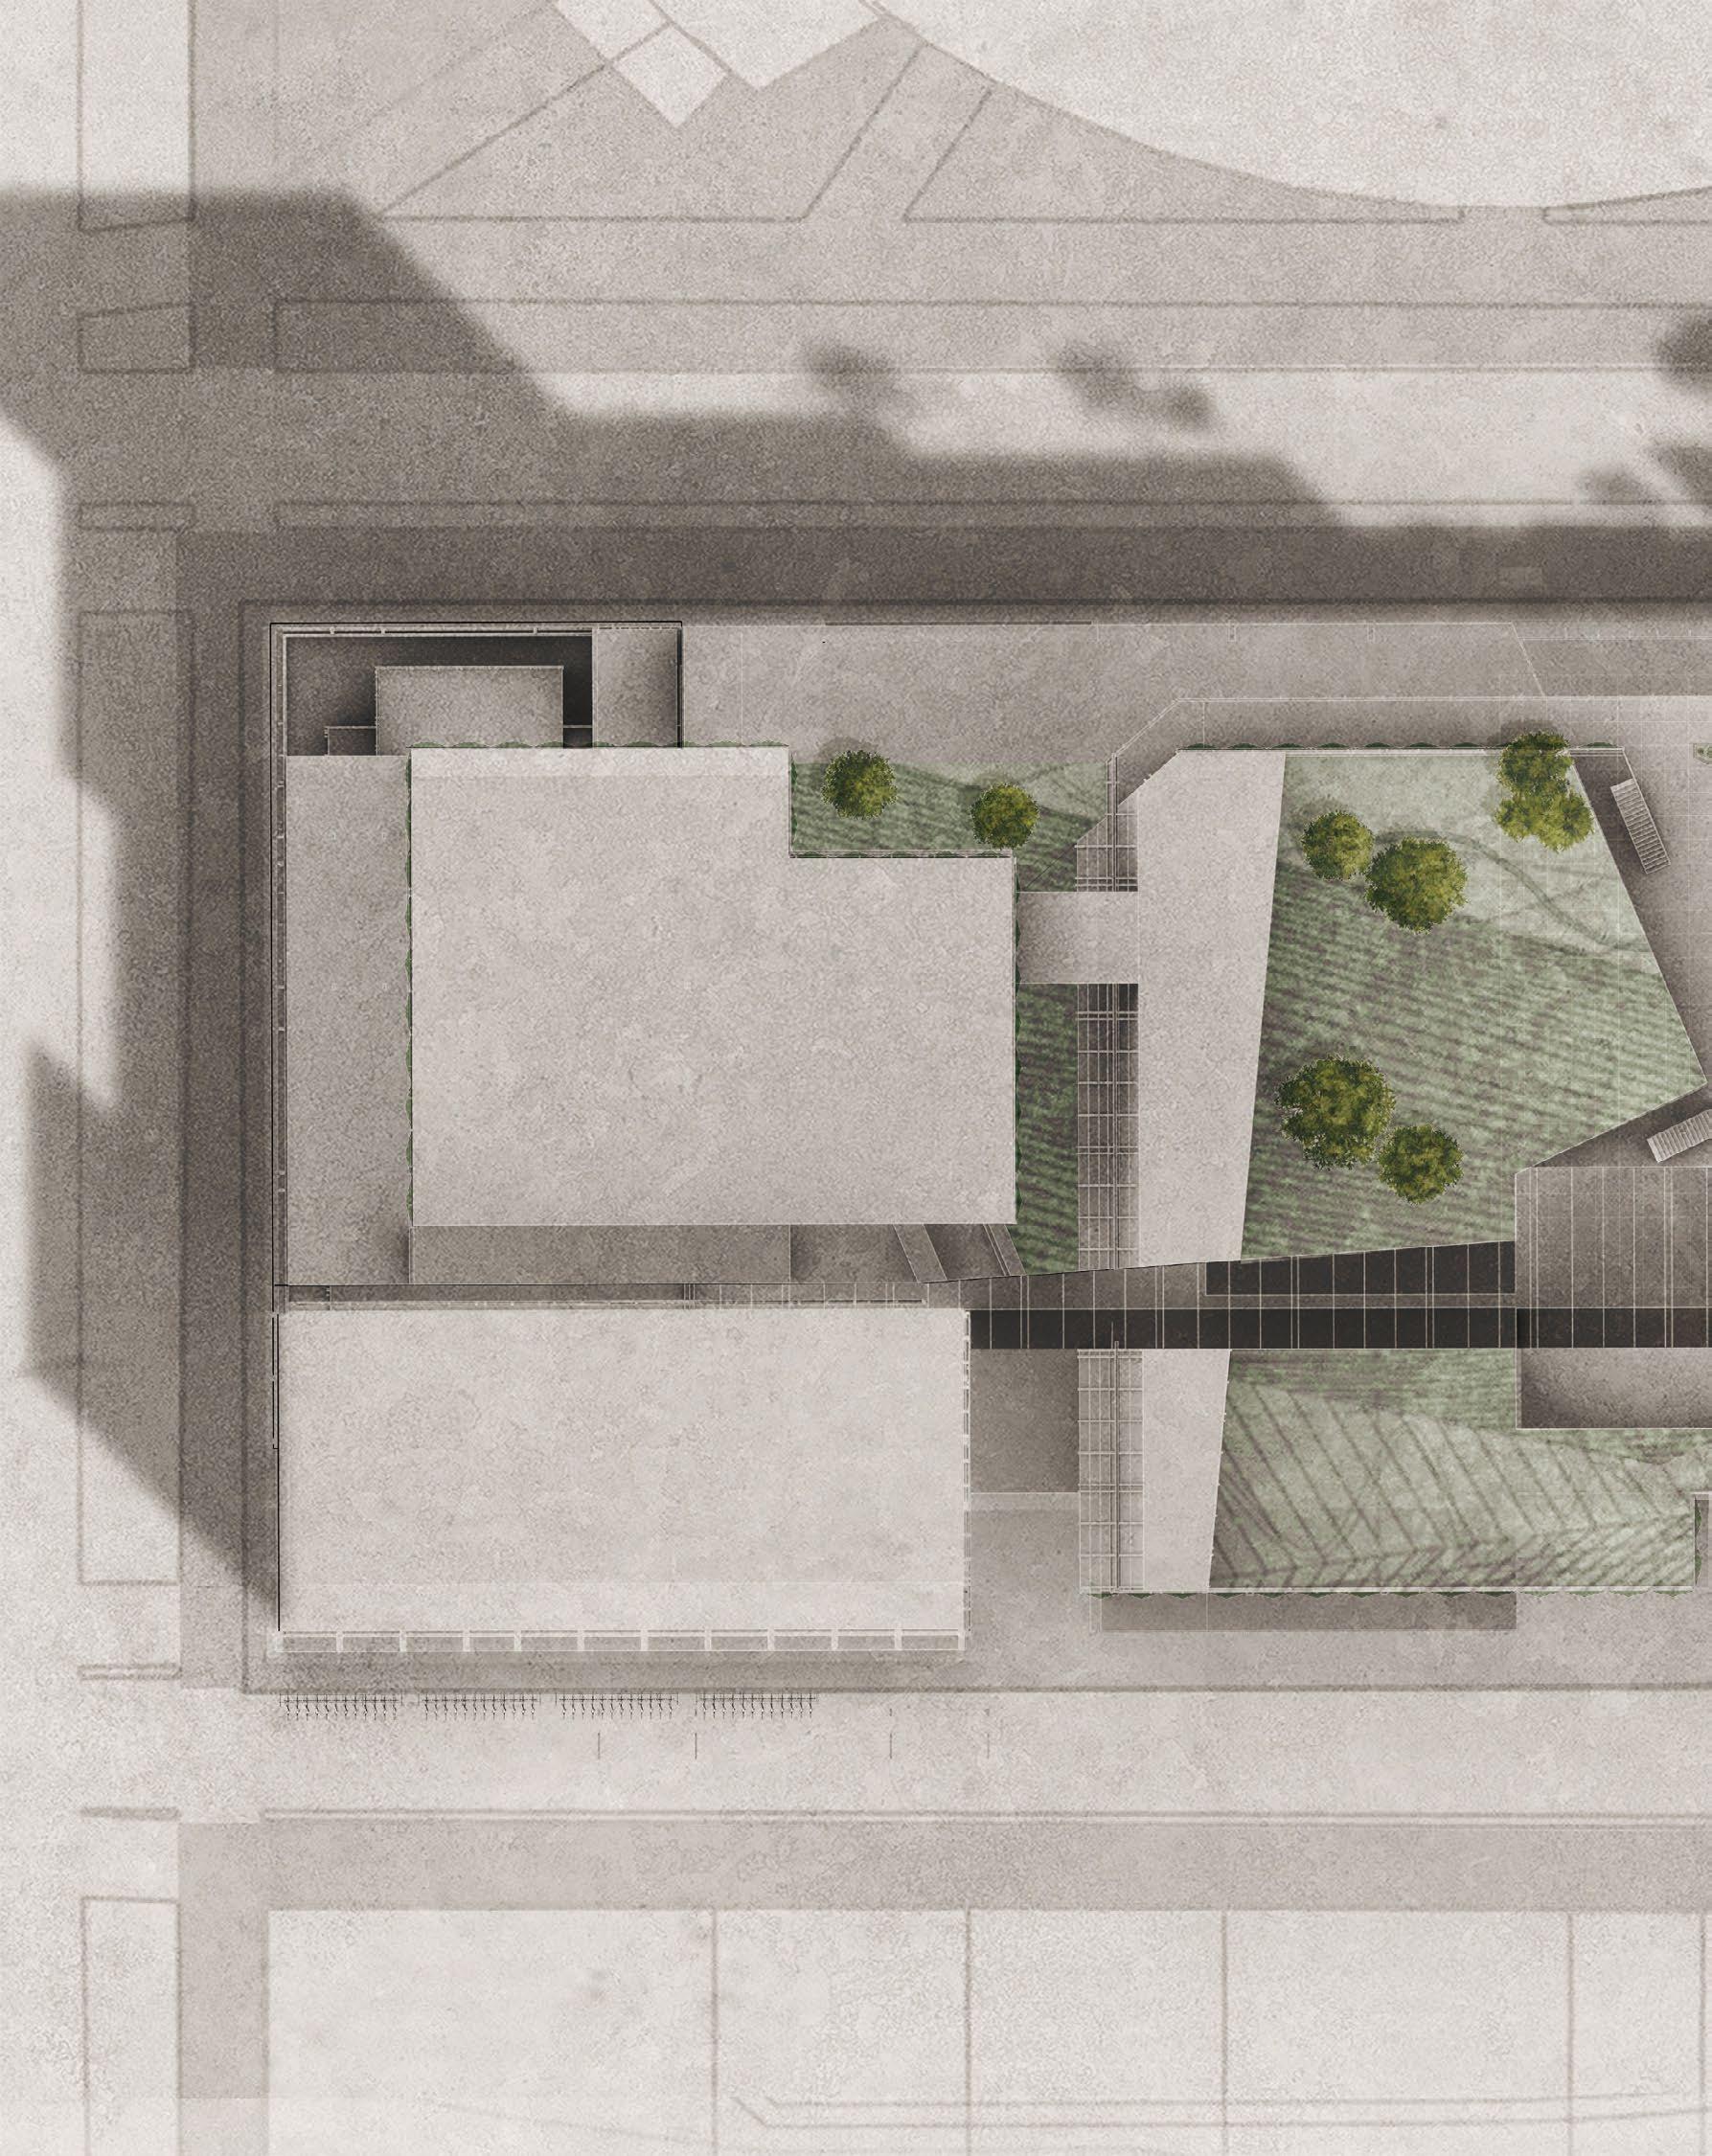
Roof Plan | with Ruth Iglehart
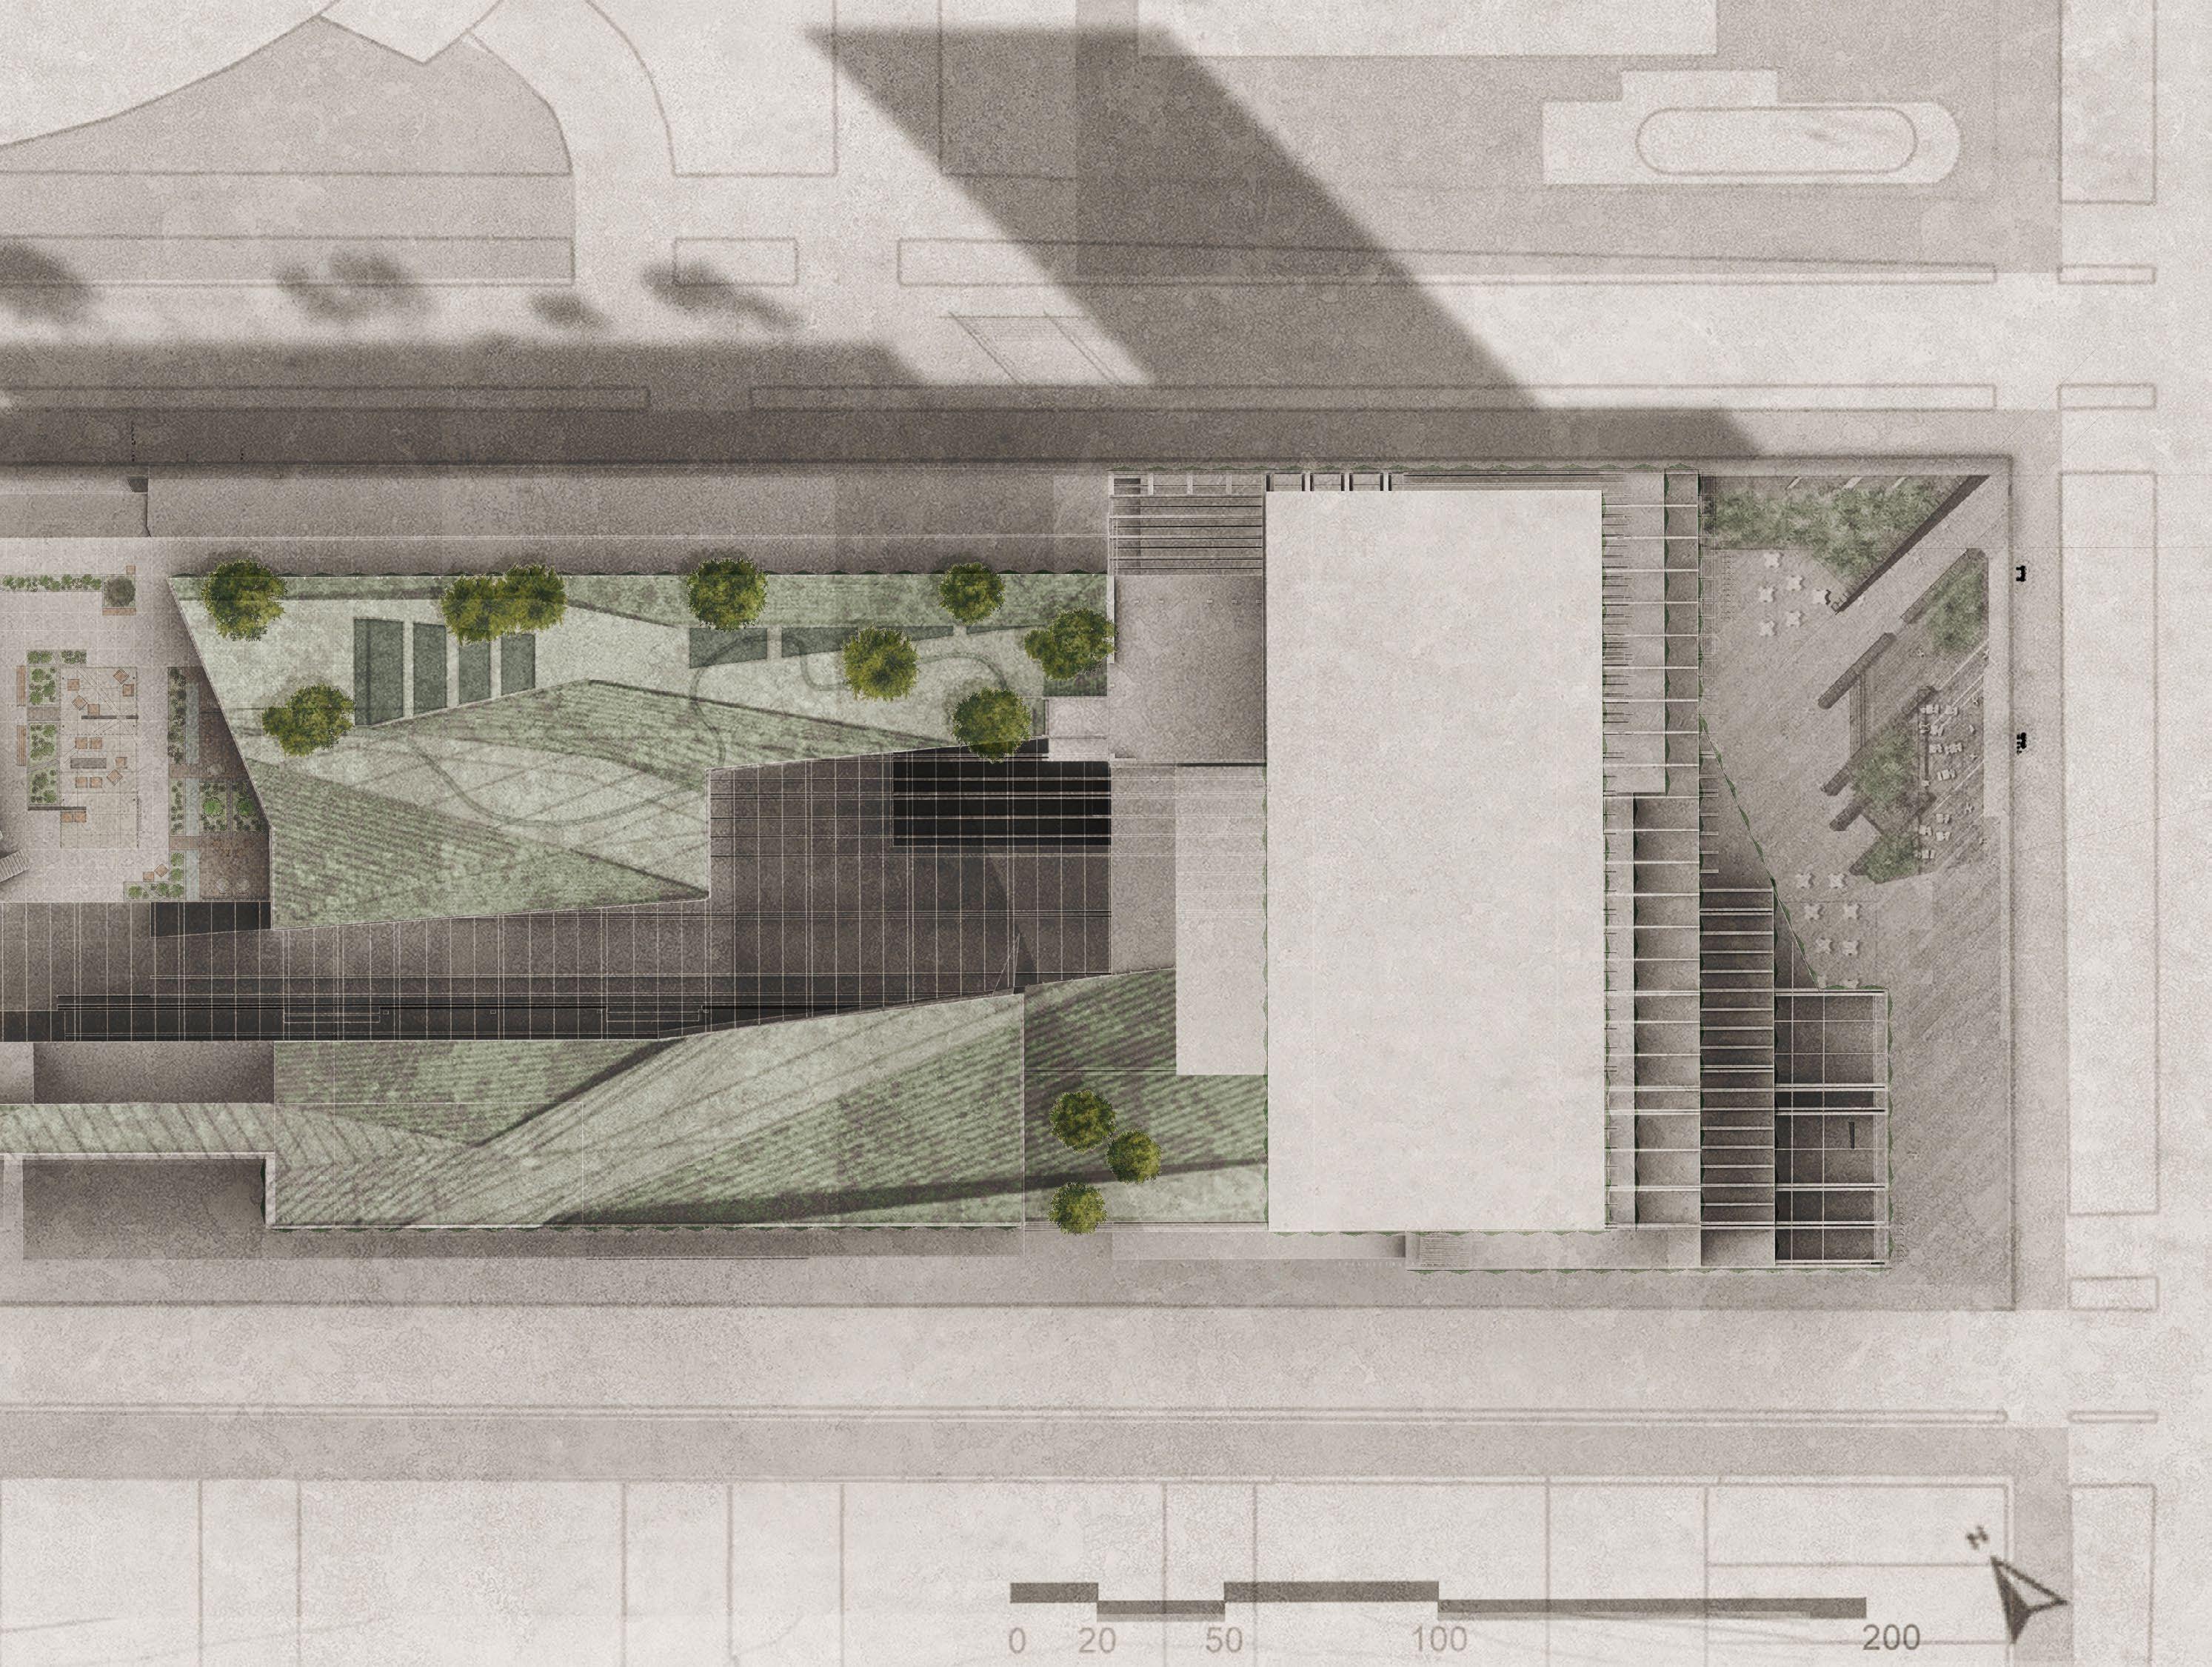
Publishing Tower
Commercial Sector
Community-Use Spaces
Privately-Owned Public Parks (P.O.P.s)
Subway Entrance
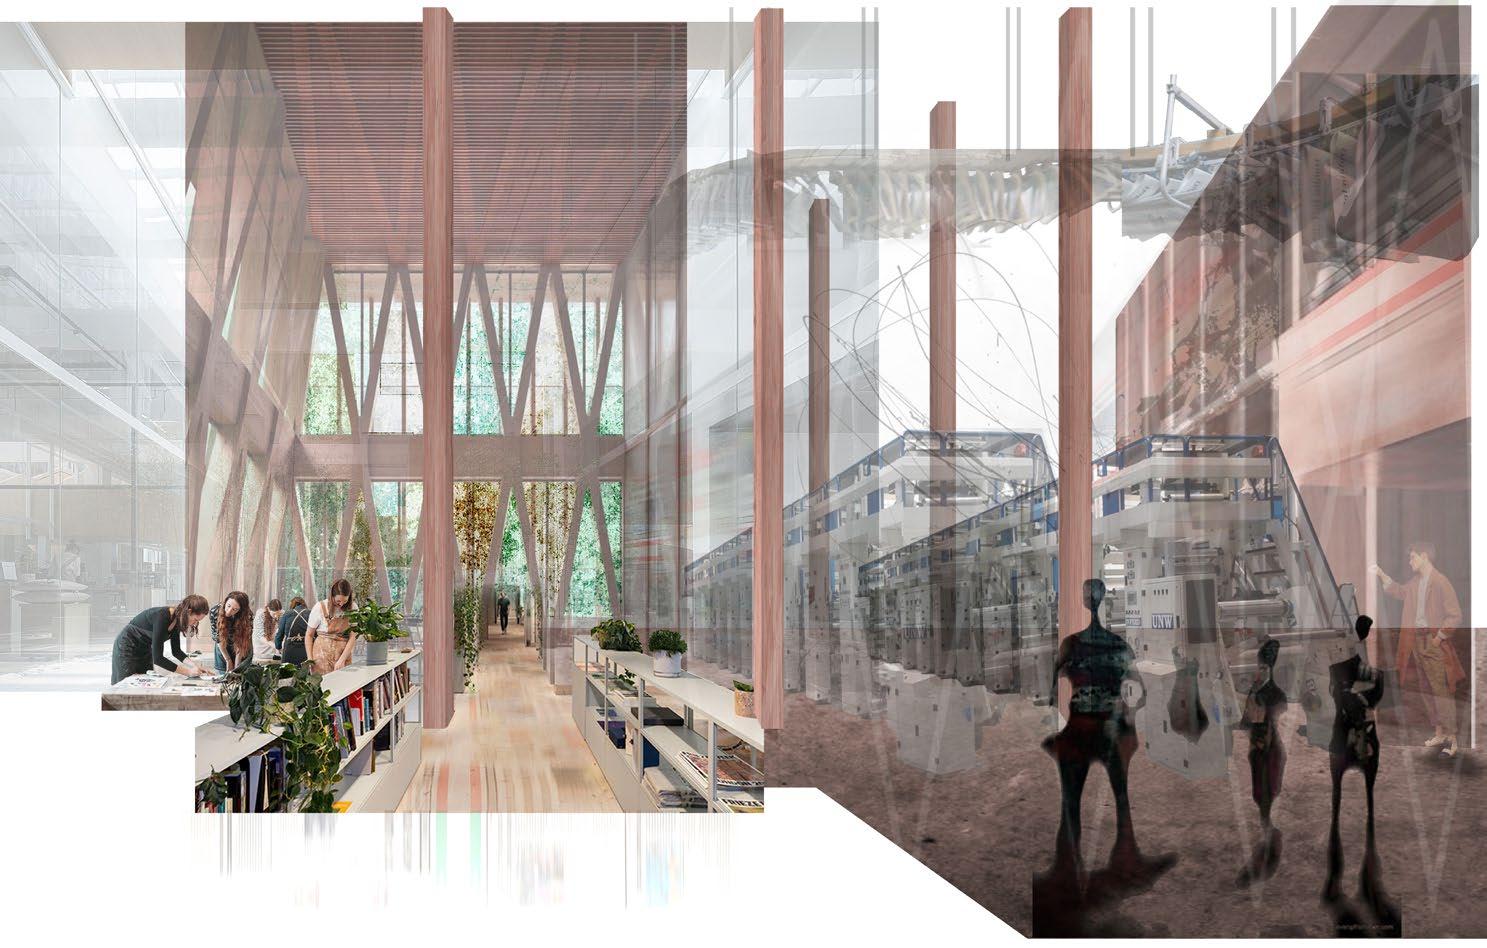
Bulk programmatic element; studios clustered around the oculus, ensuring natural light to all its workspaces. Skywalks allow occupants to cross over and commune in informal settings.
Displays the art of printing and spectacle by allowing the immediate skin of the building to have visual occupancy, in contrast to the traditional warehouse.
Transient in nature; hosts a series of rotating faculty, lecturers and students.
The storefront is on ground level and will recycle and sell second-hand art supplies. An artisan vender space exists along the auditorium edge.
Accessed through the ground floor and available to the public, including libraries, auditoriums, and research facilities.
The parks act as a sanctuary away from the urban buzz of the city–upholding the spirit of the church that was once here.
Connected to Penn Station, this major transit hub allows a substantial amount of foot traffic on the site.
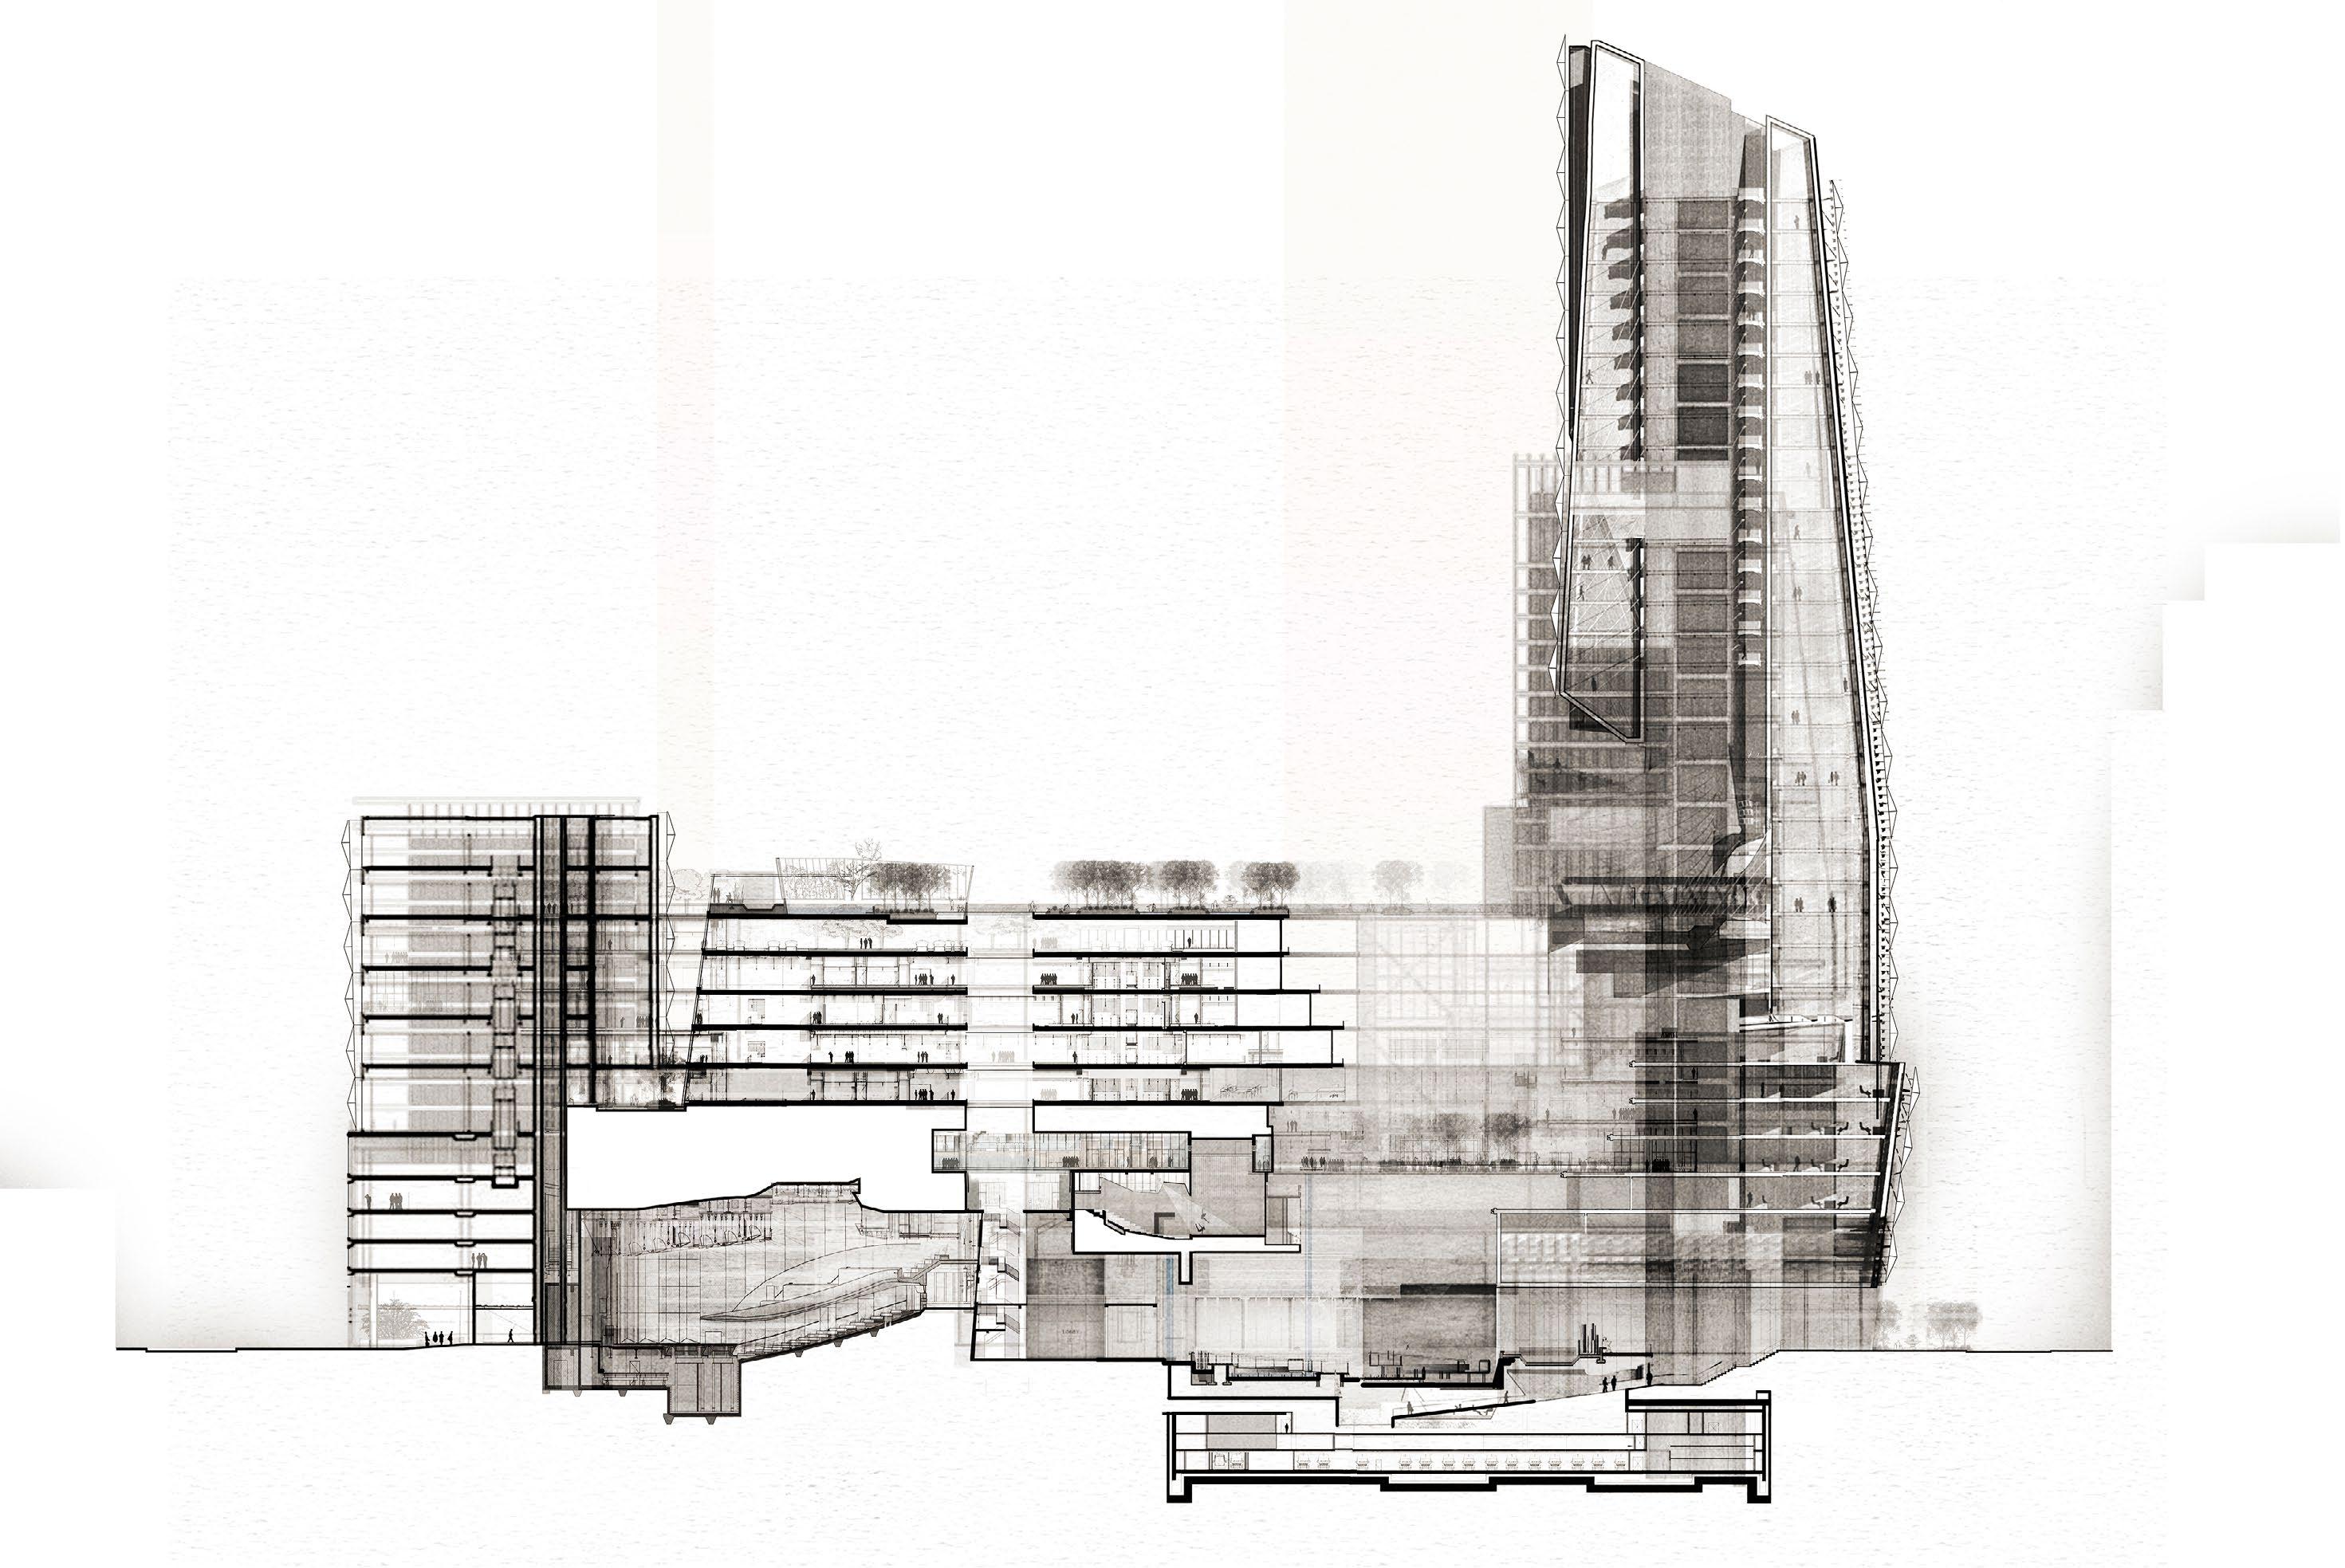
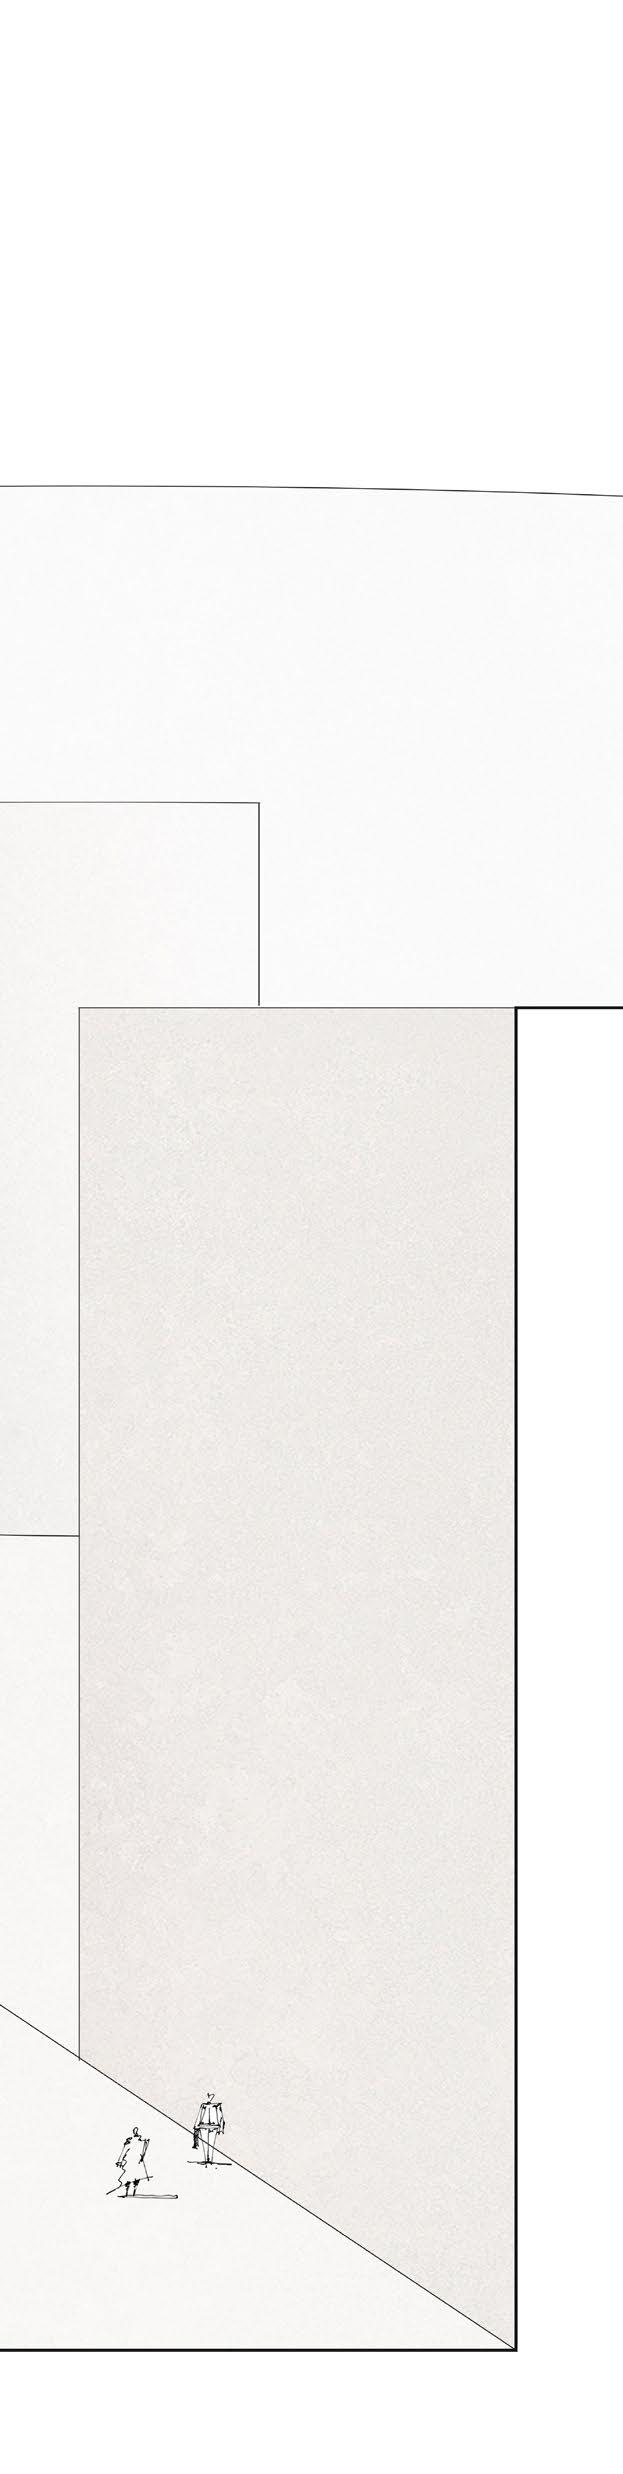
Longitudinal Section Collage | with Ruth Iglehart
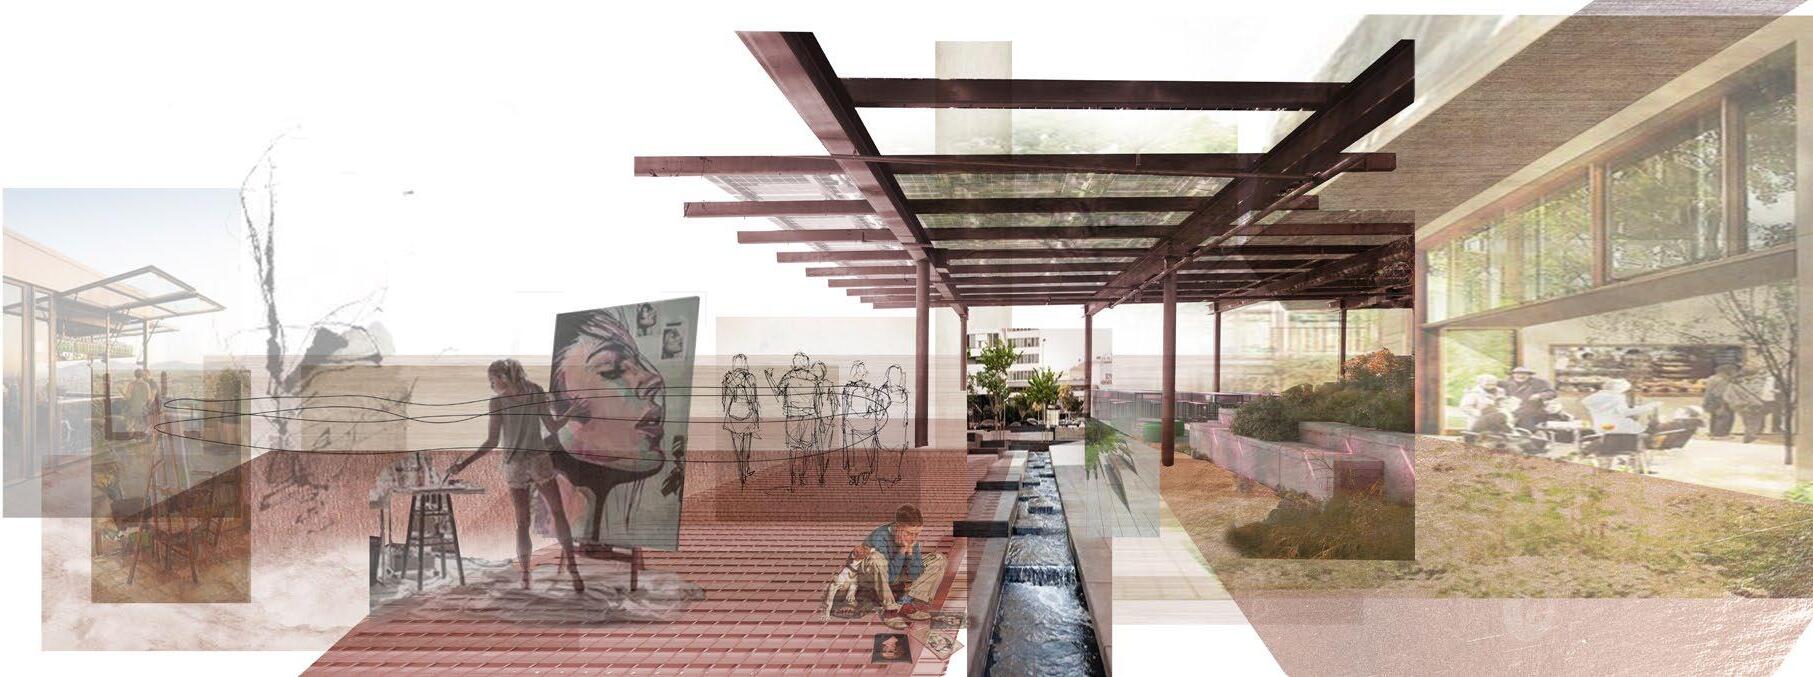
The roof contains the largest garden facilities that are nested around the oculus, including wooded landscaping, shallow reflection ponds, walking trails, collaborative work and resting areas, and play spaces.
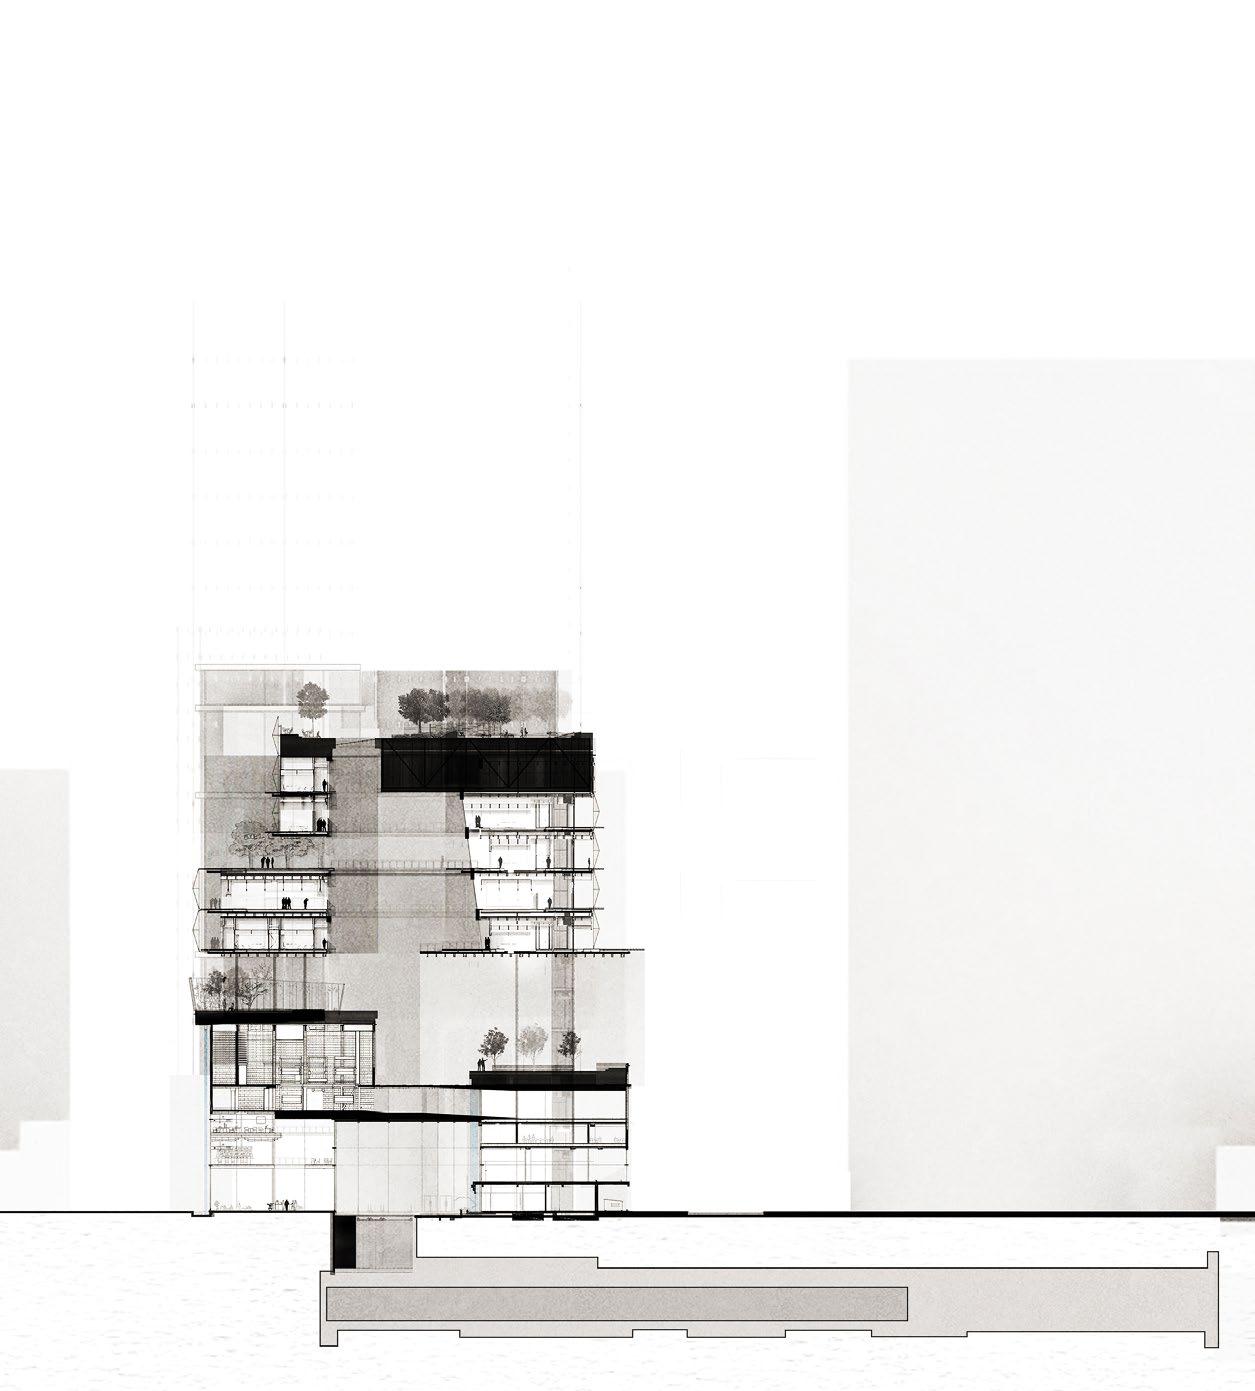
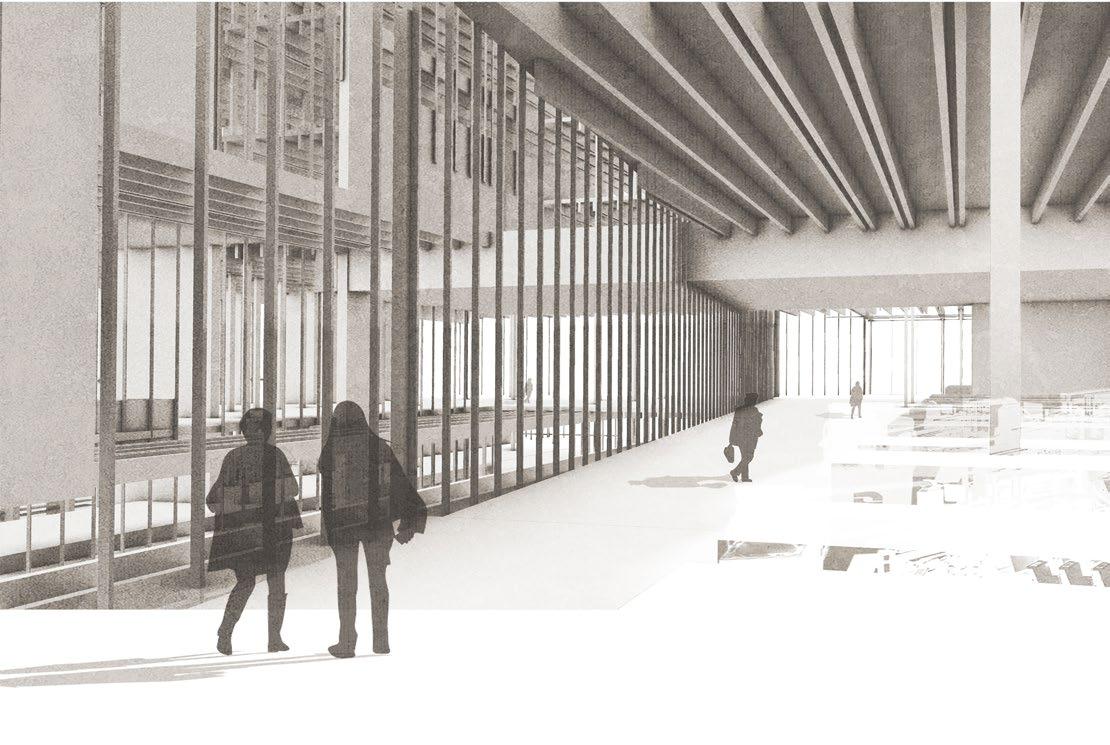
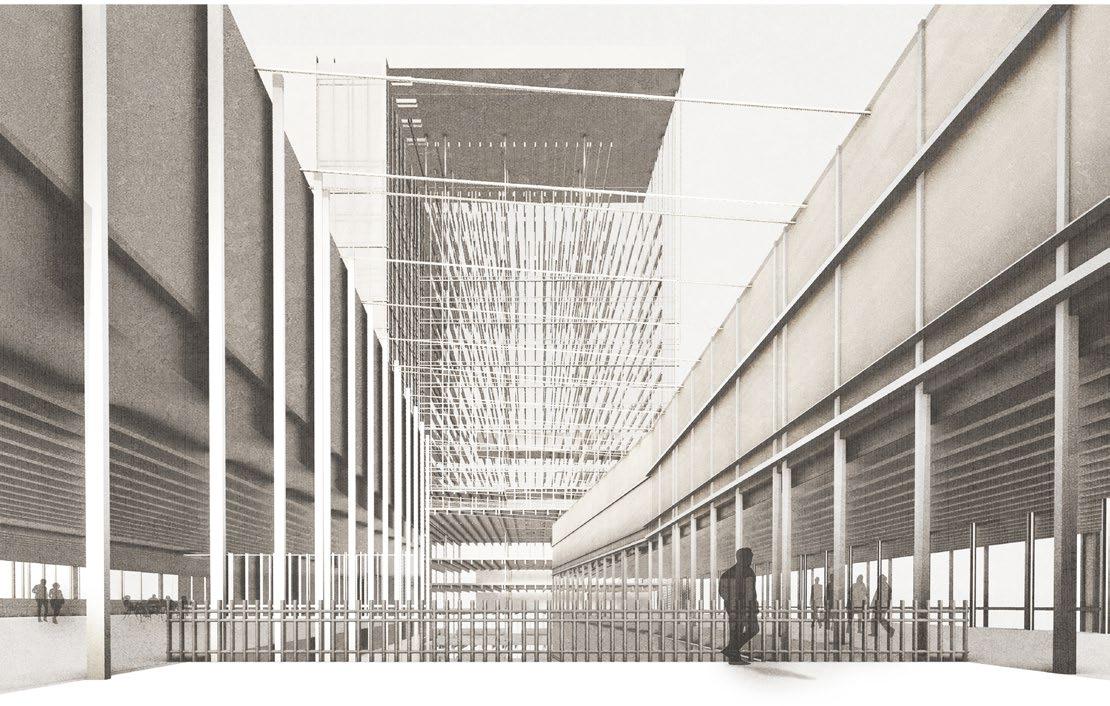
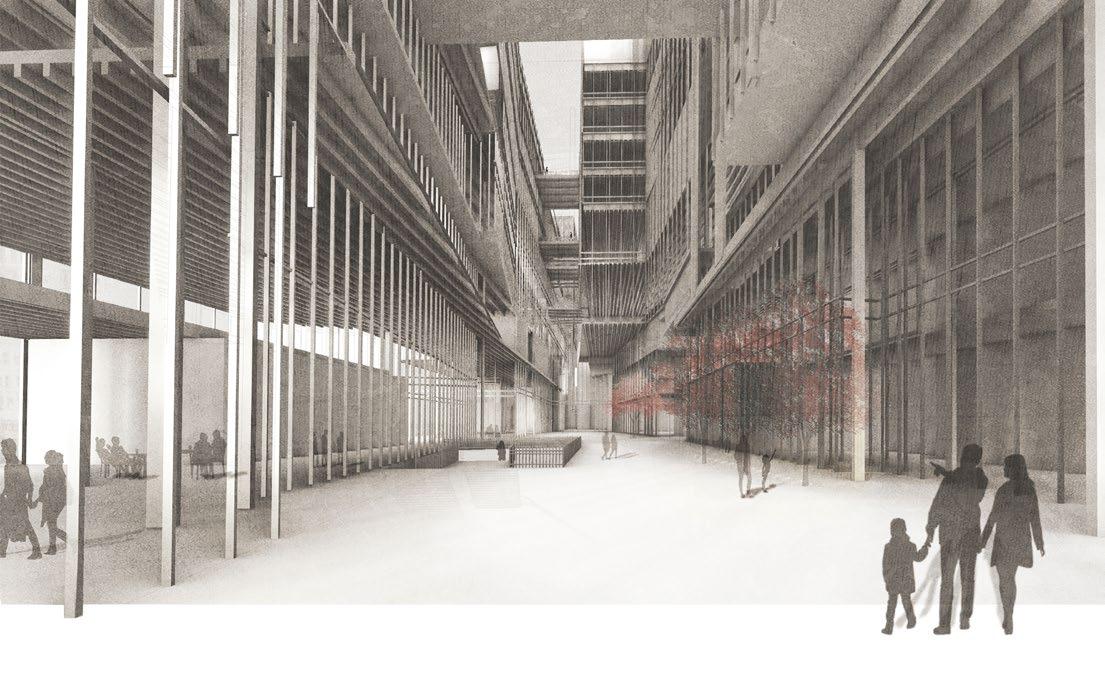
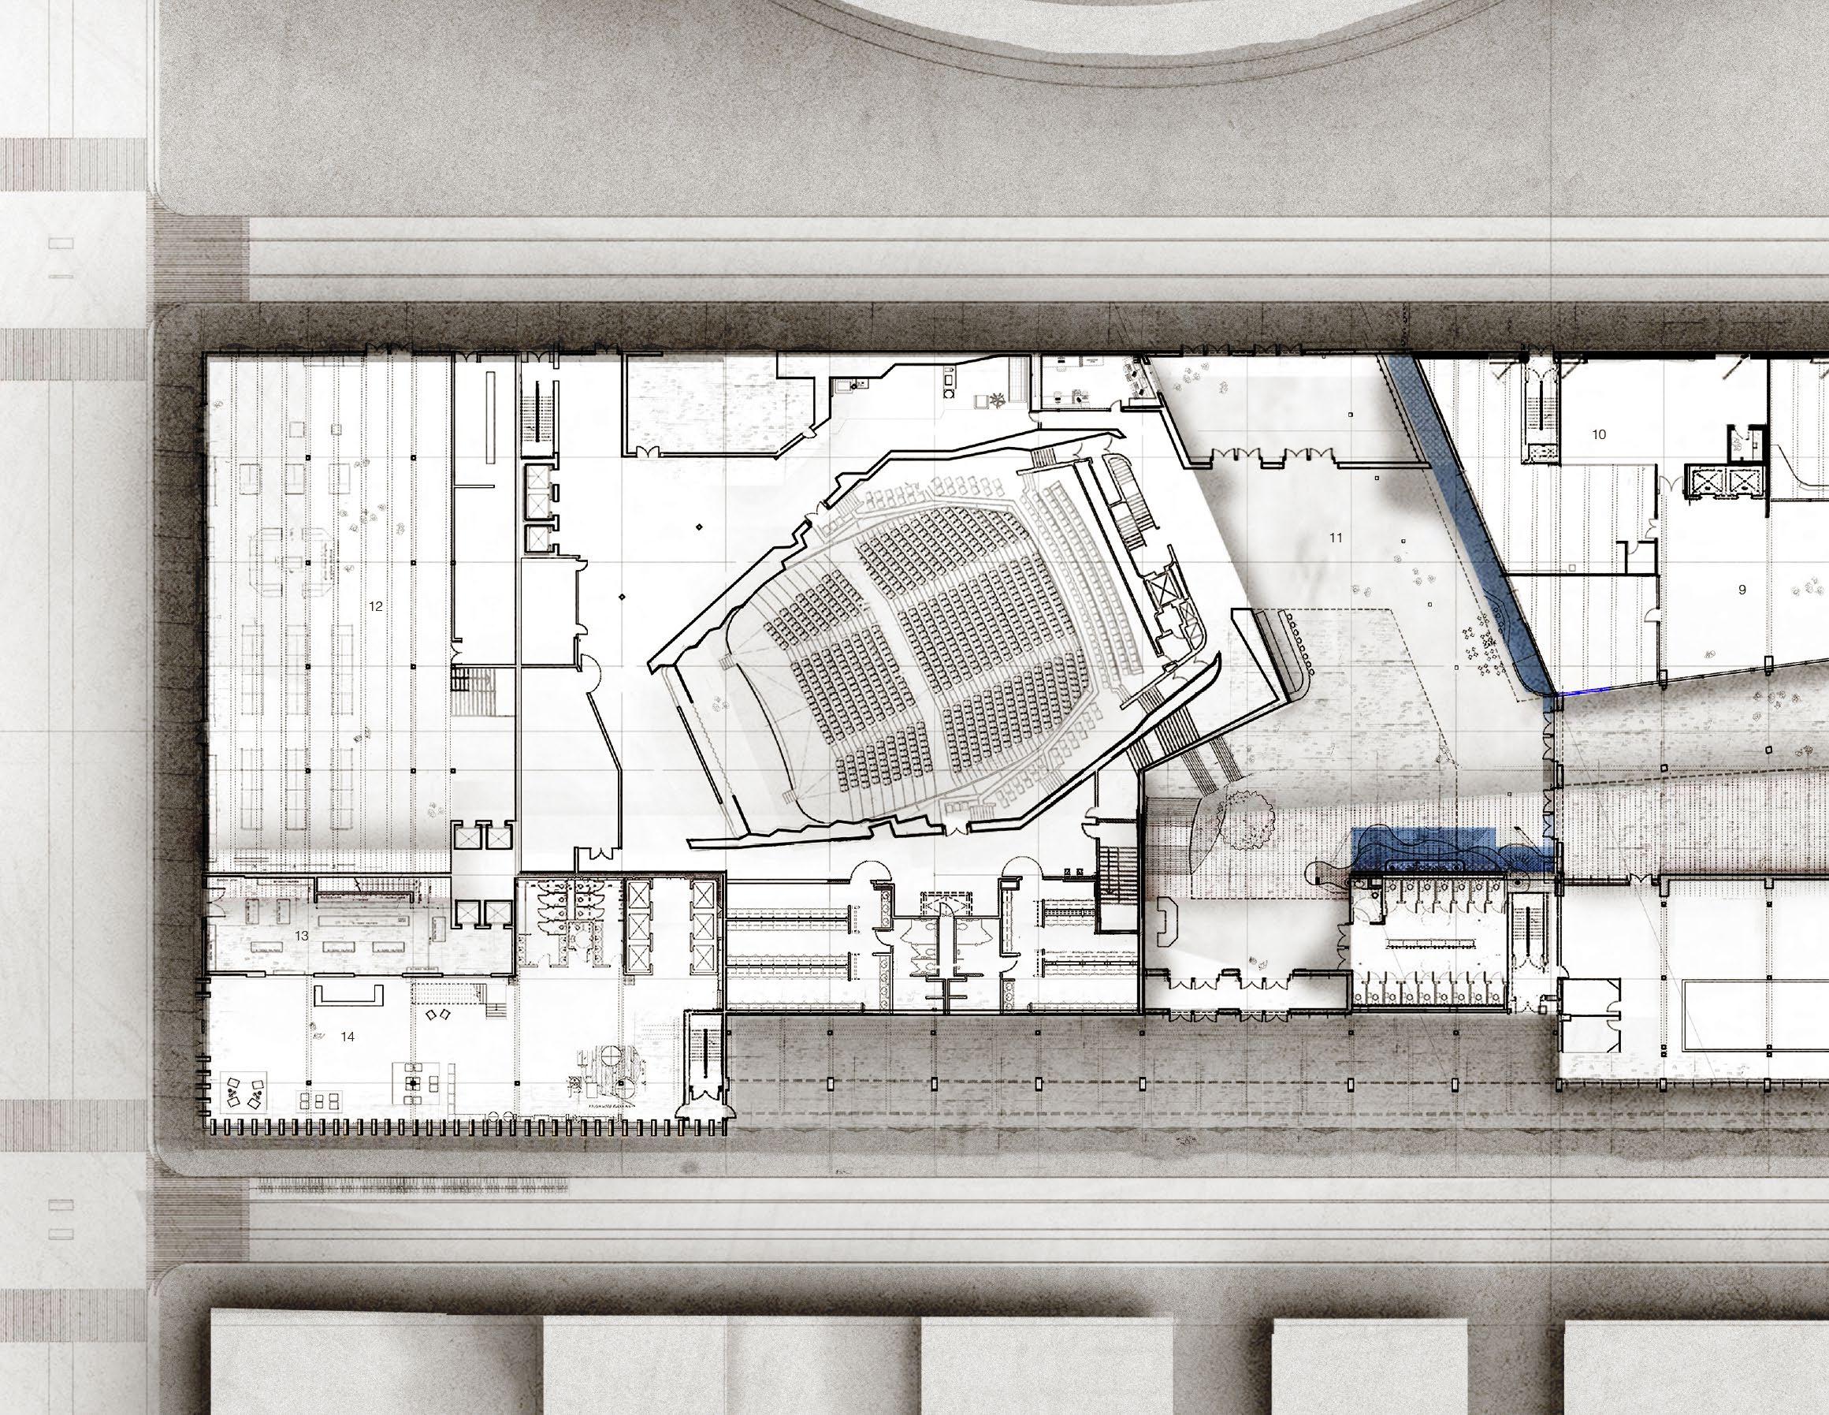
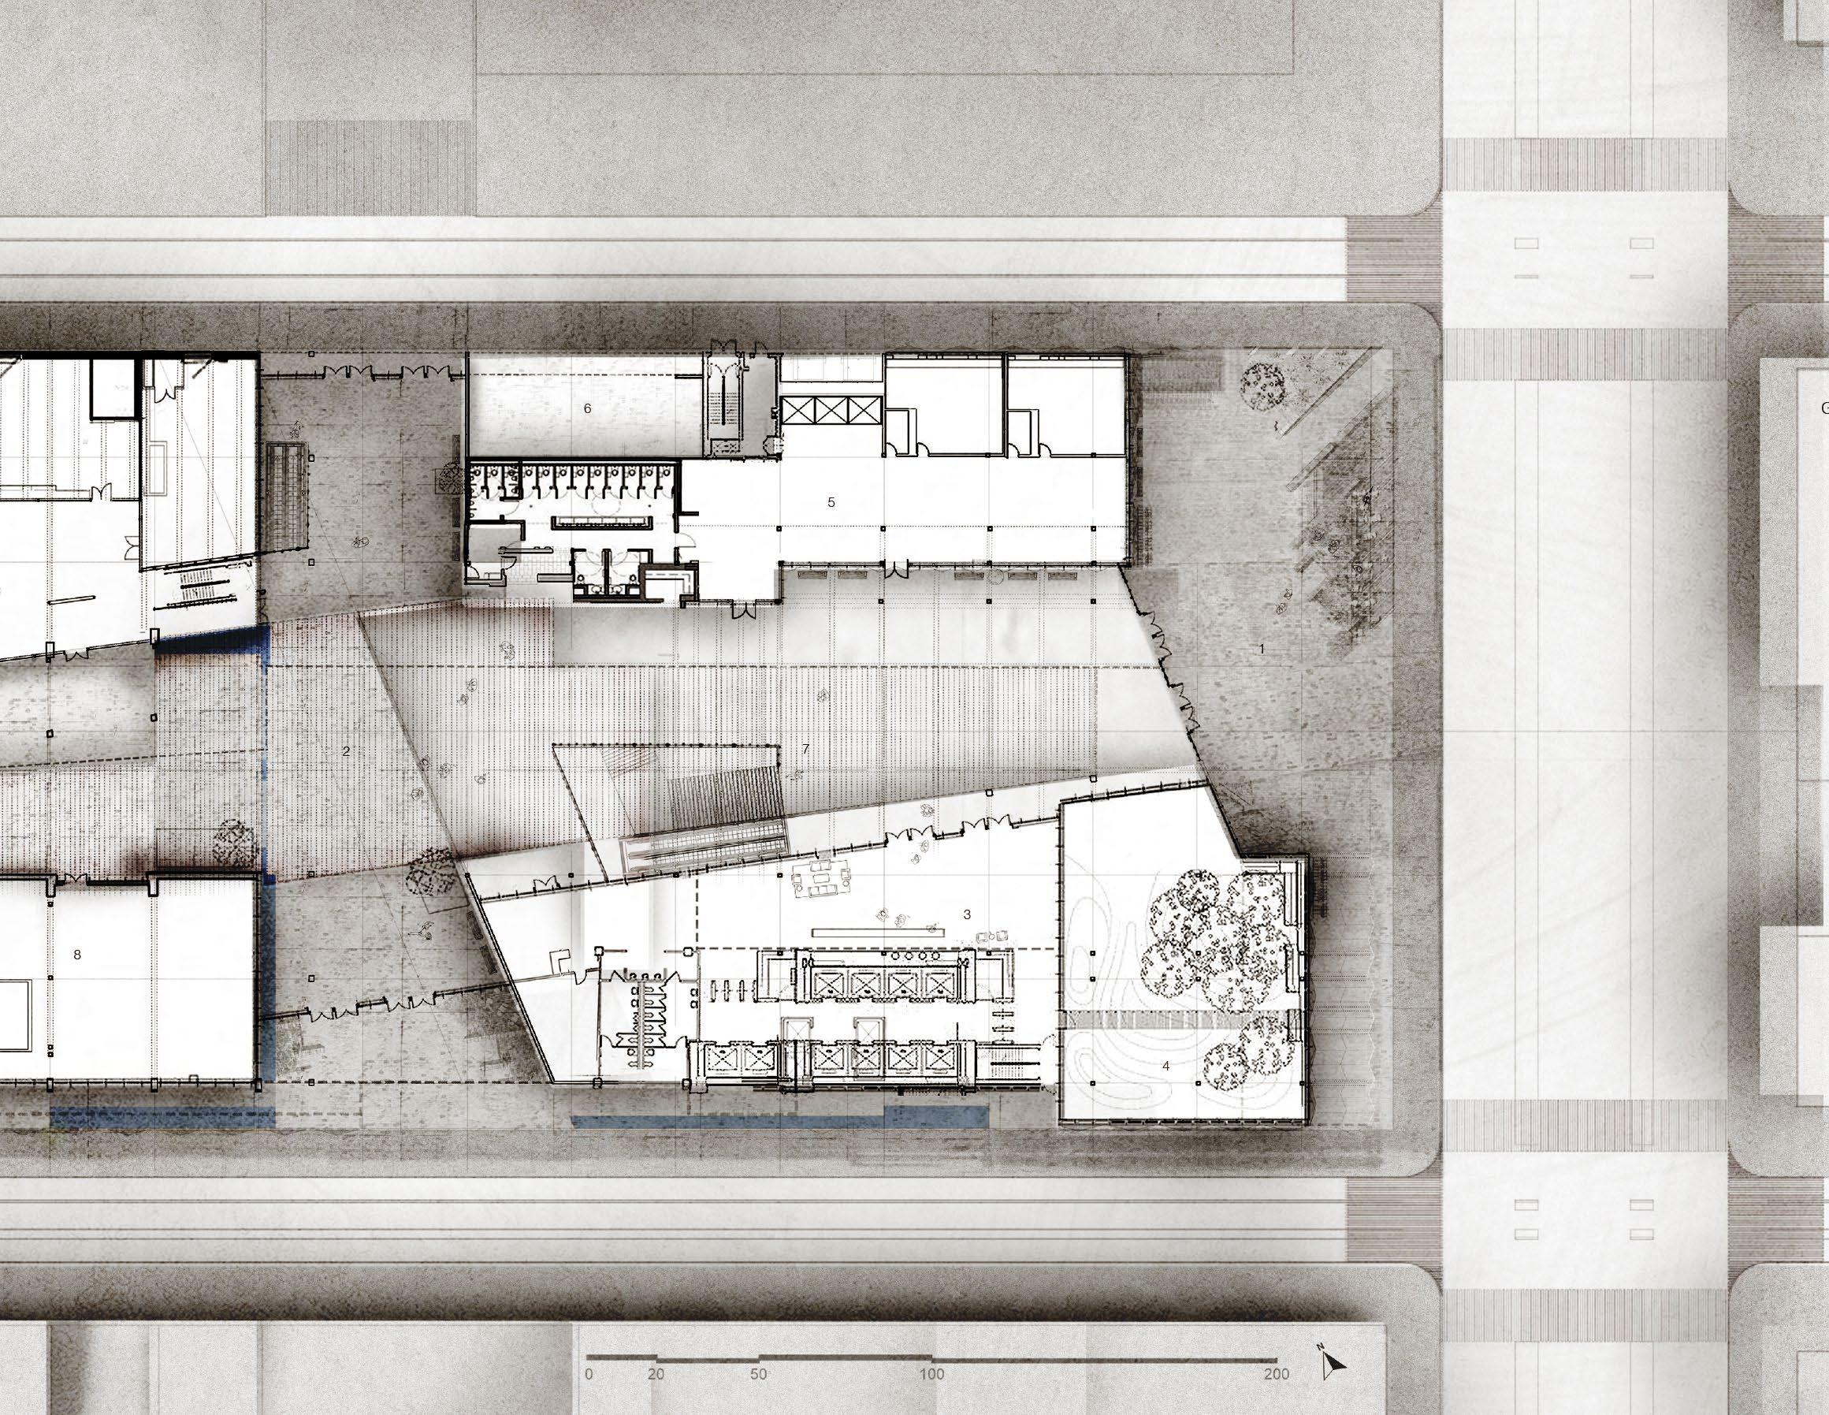
Ground Level:
1 PUBLIC PLAZA
2 PUBLIC FORUM AND LOBBY
3 PUBLISHING LOBBY
4 WINTER GARDEN
5 MANUFACTURING LOBBY
6 LOADING BAY
7 SUBWAY ACCESS
8 GALLERY
9 STUDIO LIBRARY
10 KILN ROOM
11 AUDITORIUM LOBBY
12 ART RESALE CENTER
13 LIBRARY ACCESS
14 MAIN RESIDENTIAL LOBBY
15 ARTISAN MARKET
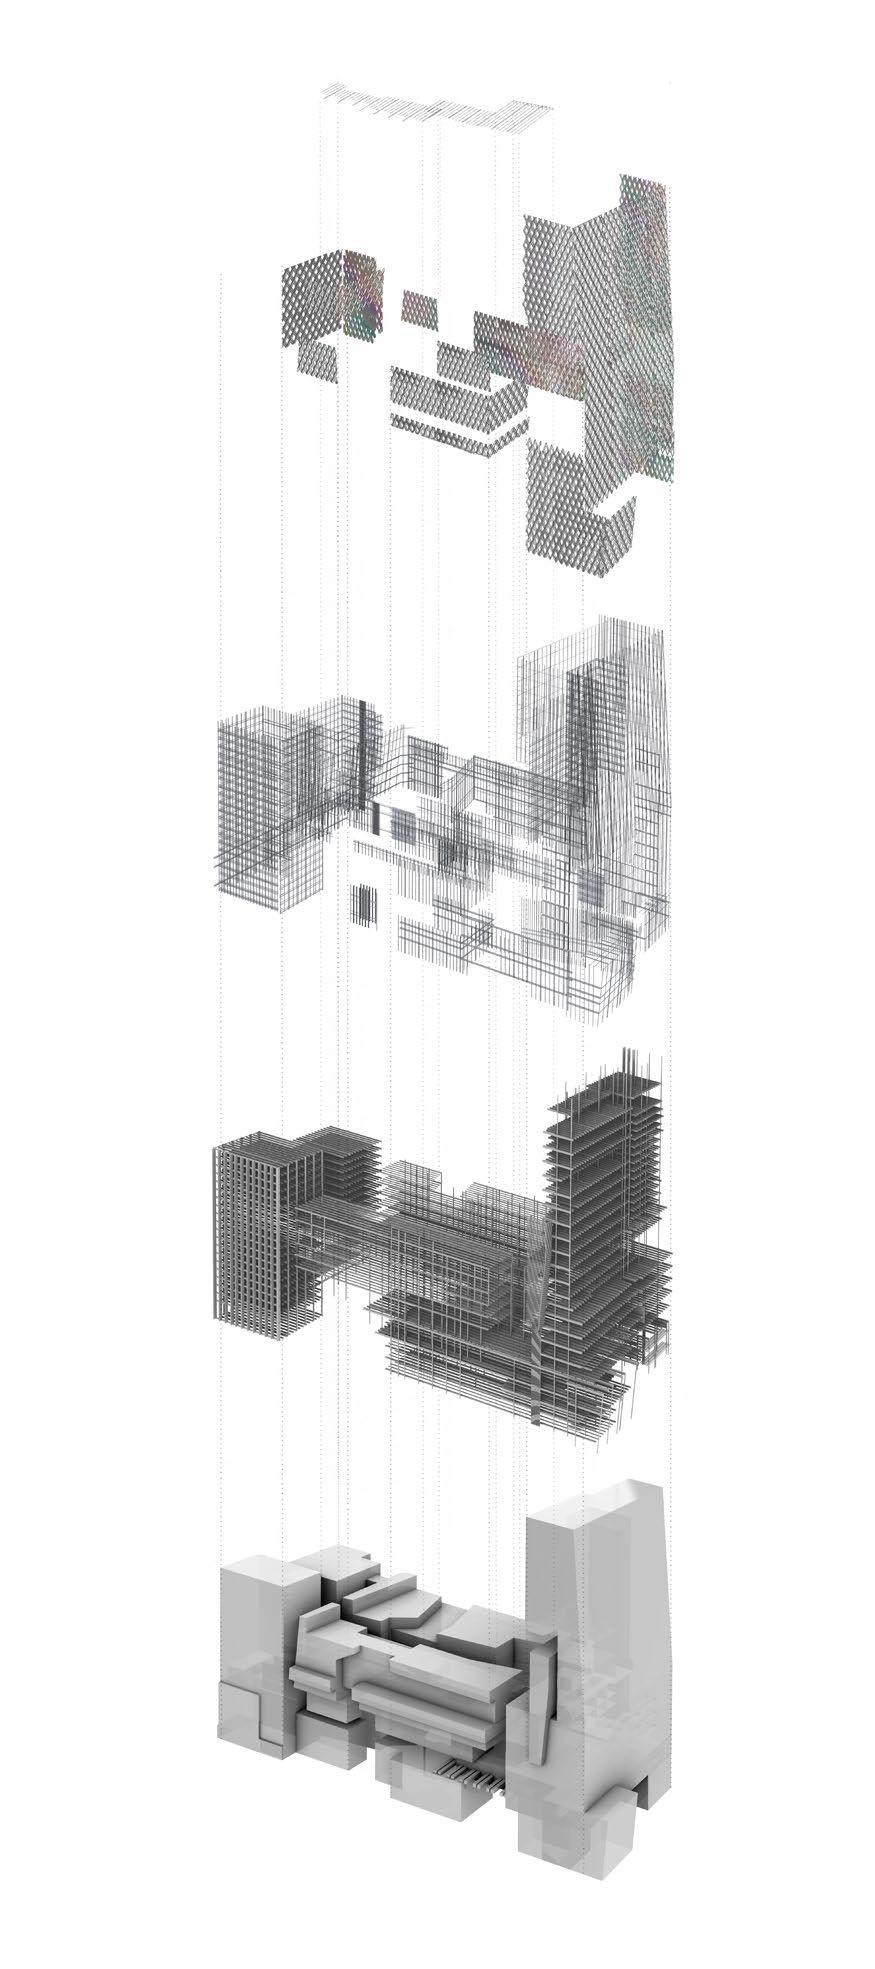
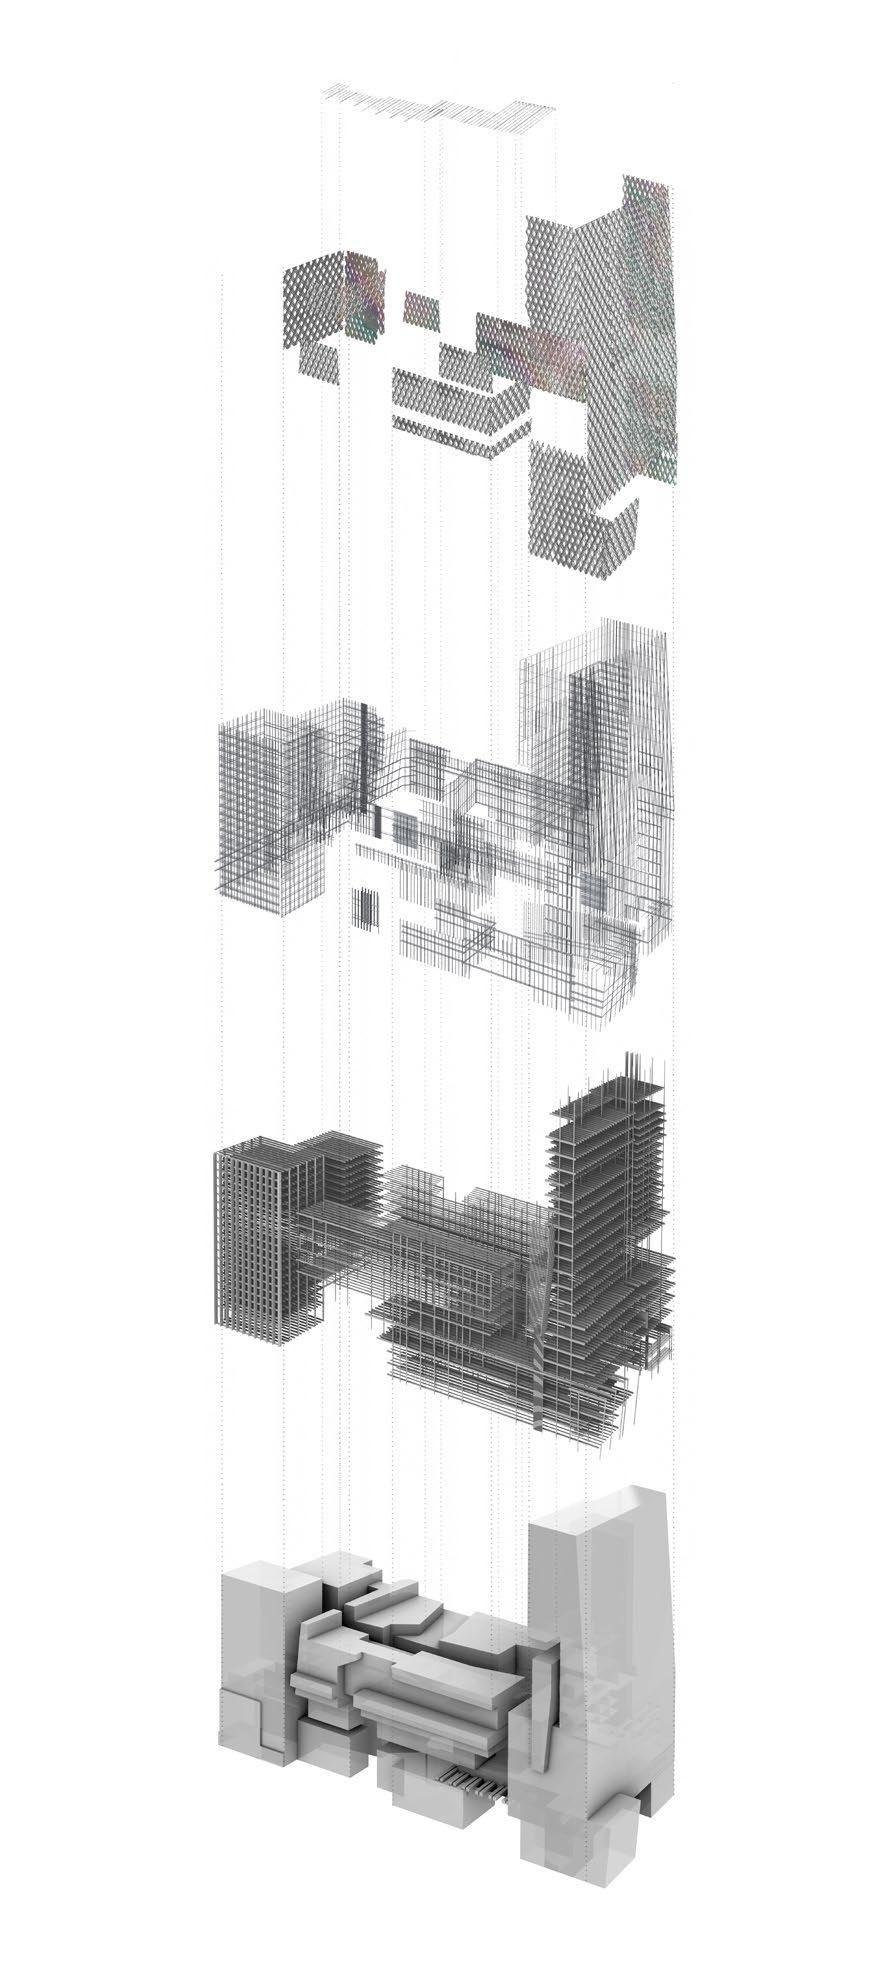
Exploded Axo | by Ruth Iglehart
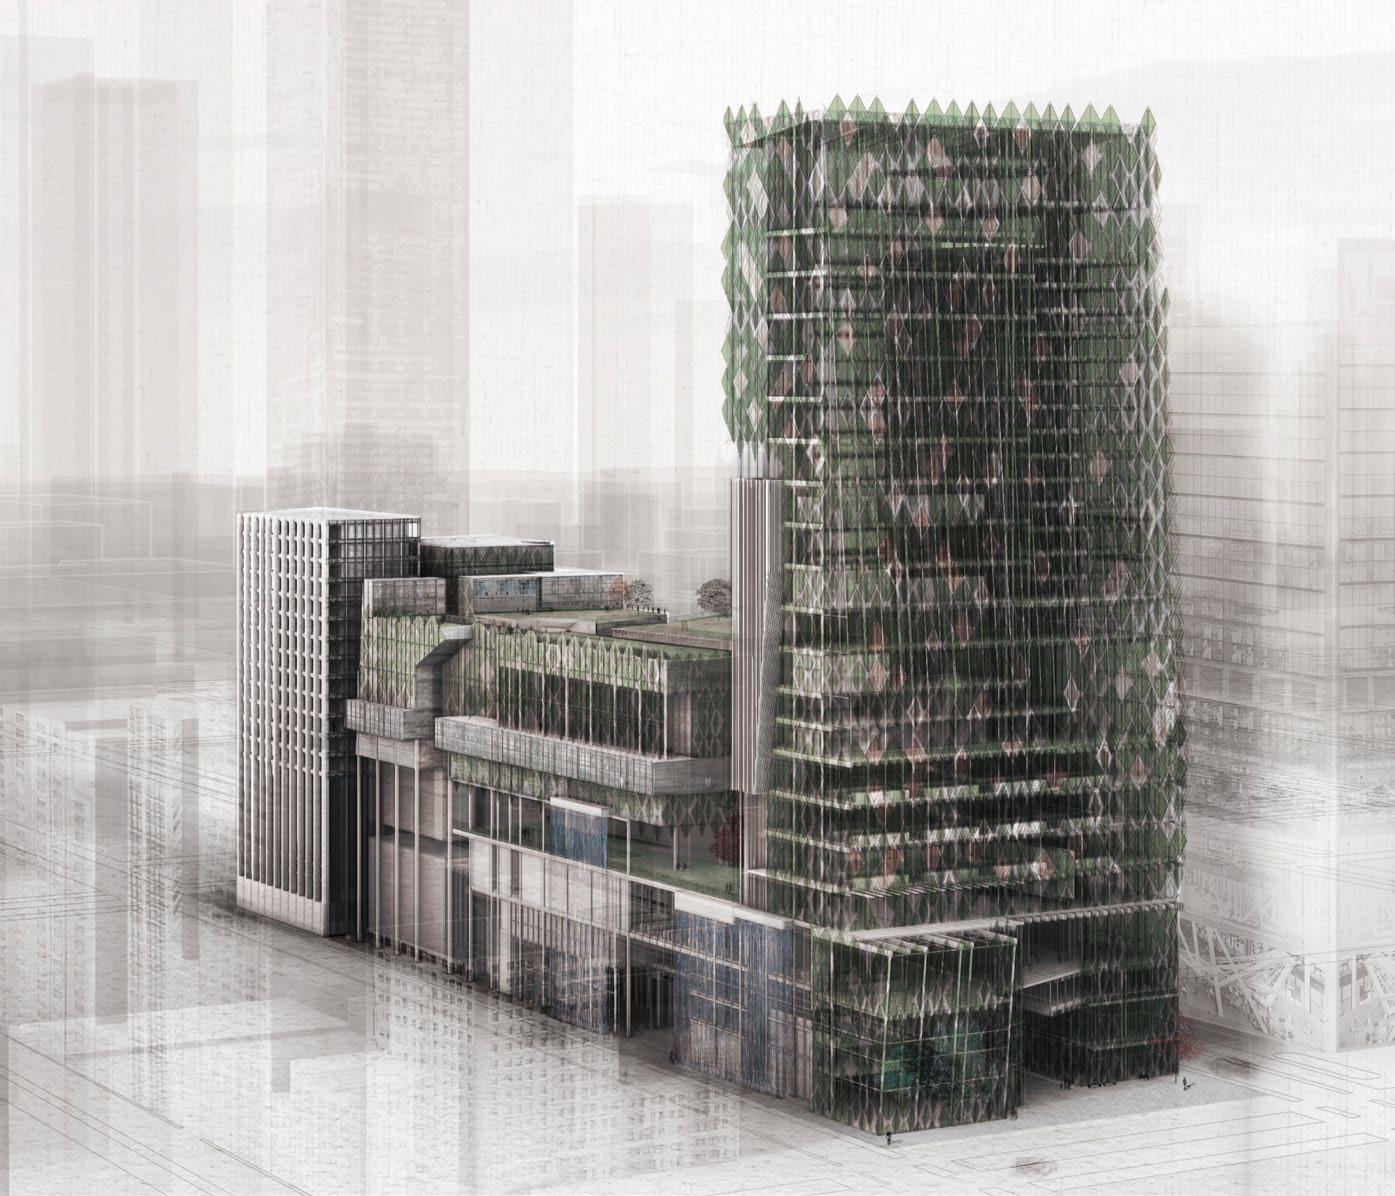
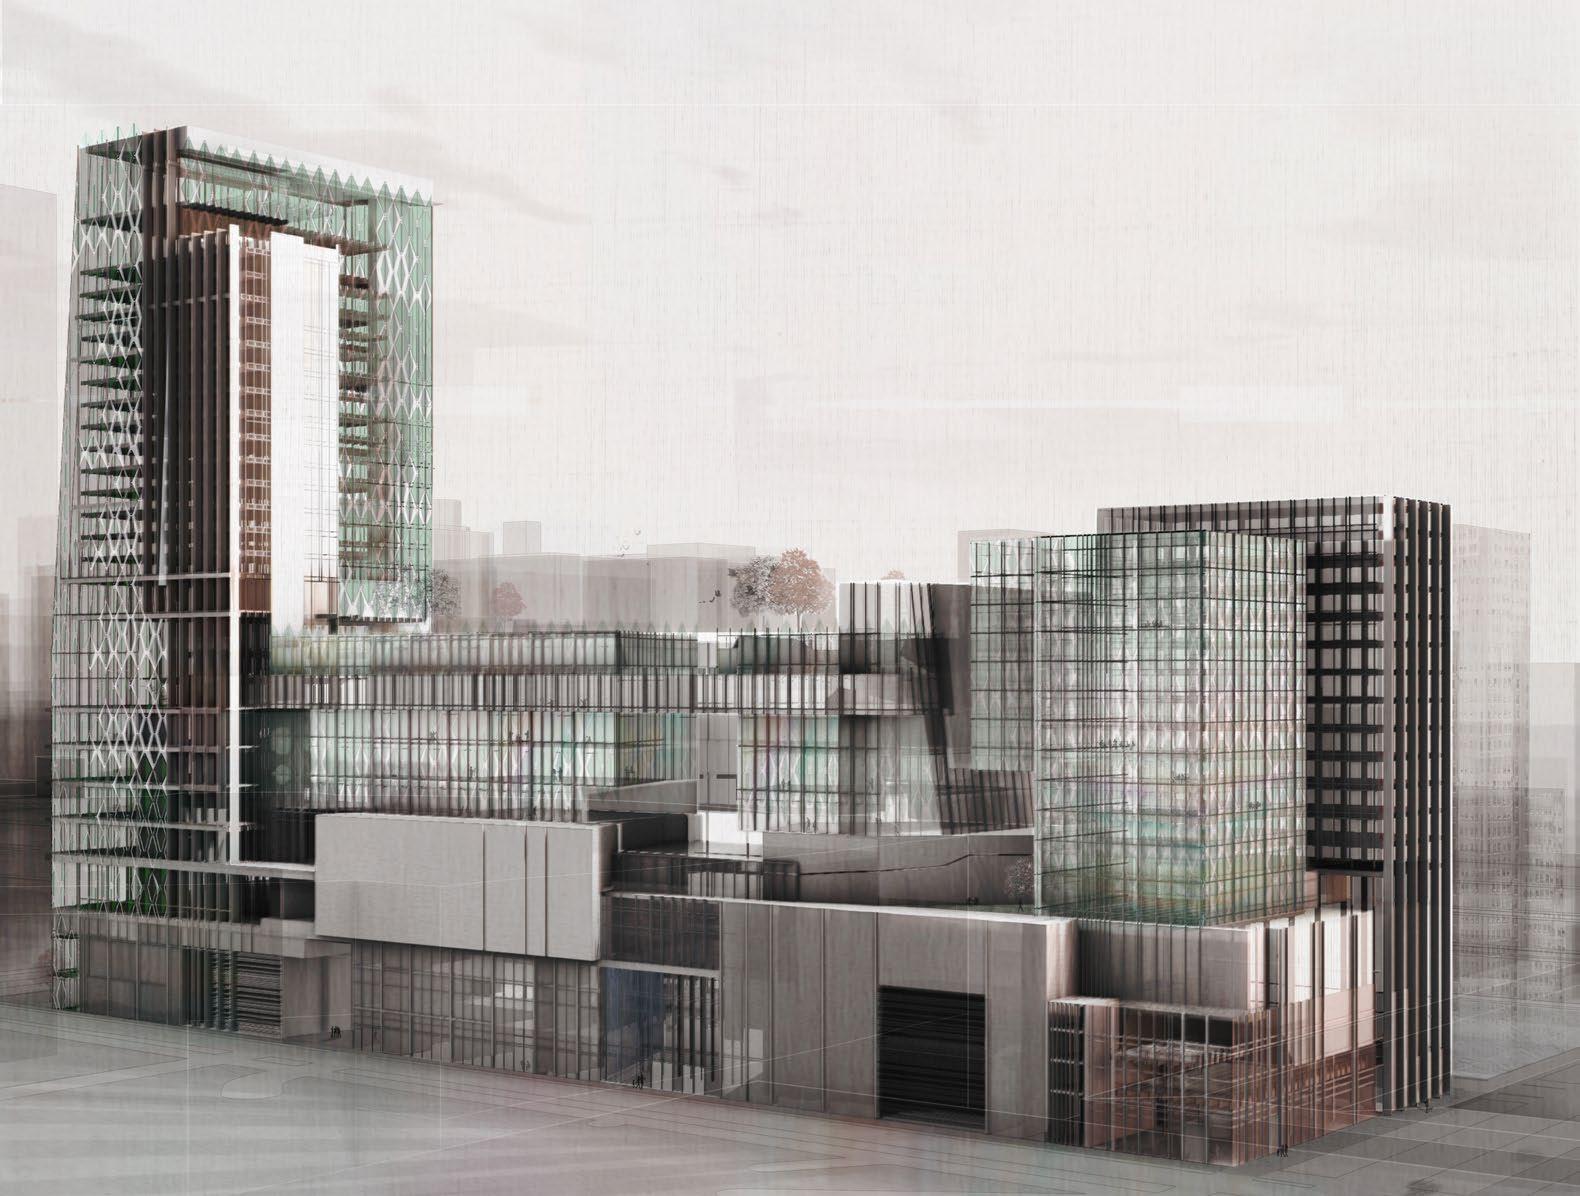
To stay true to the character of our client, we constructed the ACA North Campus with the same light tectonic expression and environmental consideration. This lightness and permeability allows for ‘breathability’ between programs, further encouraging interdisciplinary exchange of ideas.
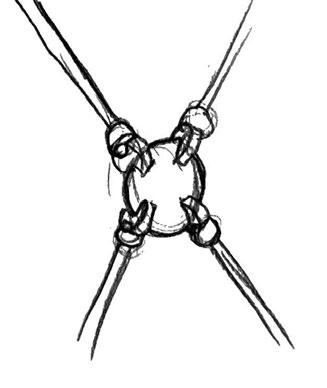
This tectonic system is expressed both through its structure and diagrid façade attaching a permeable microalgae photosynthesis system and dichroic glass with a light joint. The bold color of these façades responds to urban and climate conditions by shifting colors with weather and light conditions, displaying the bright colors that were so important in Doris Leeper’s artwork.
 Dichroic Glass Illustration | by Ruth Iglehart
Microalgae Façade Illustration | by Ruth Iglehart
Massing Structure
Glazing
Dichroic Glass Illustration | by Ruth Iglehart
Microalgae Façade Illustration | by Ruth Iglehart
Massing Structure
Glazing
Boating Facility | Dining | Solstice
Context - Shell Mound, Cedar Key, FL
Academic - Design 5 with Professor Jamie Lindsey
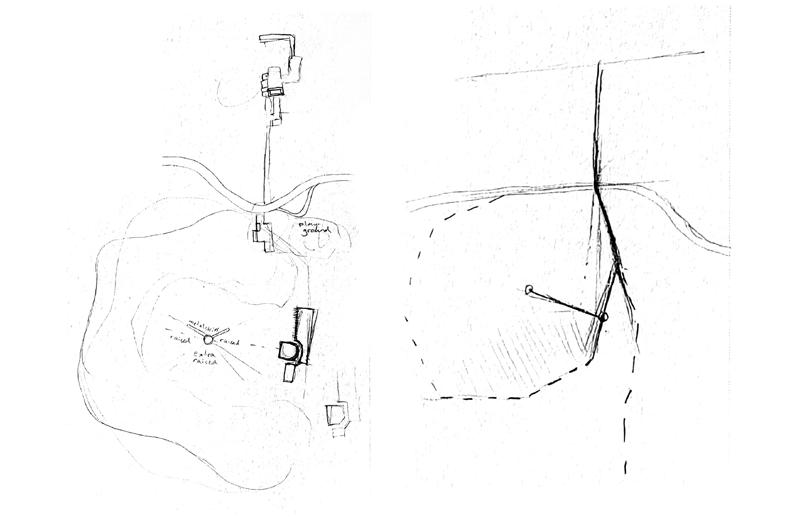
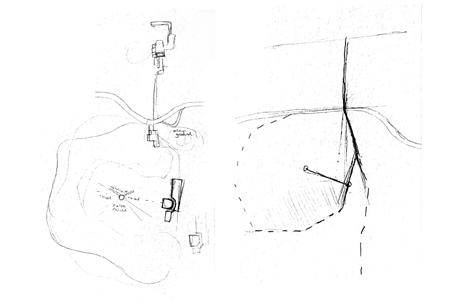
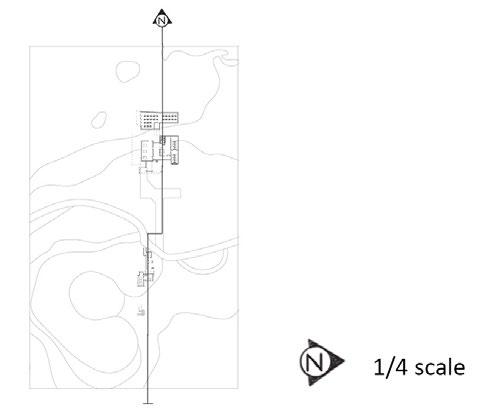
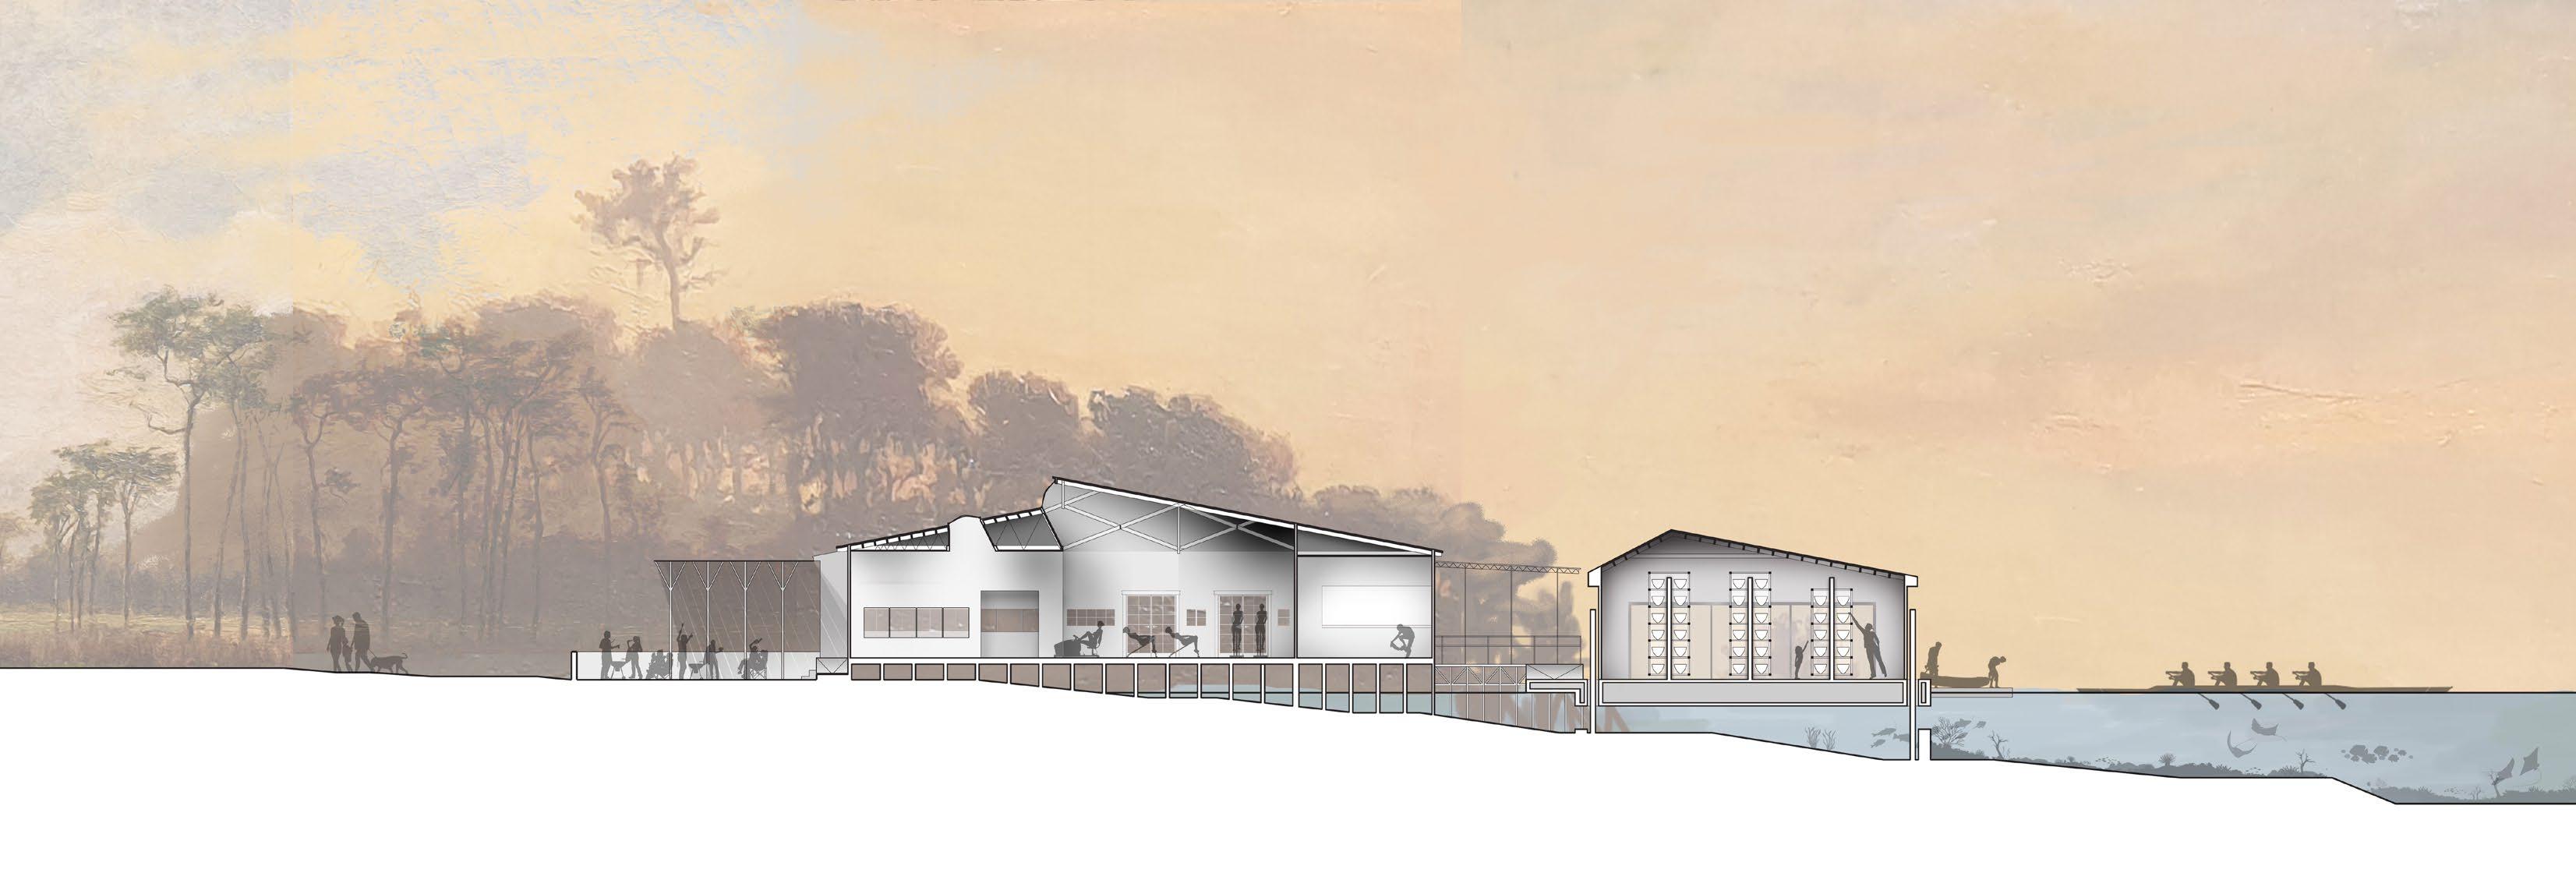
Shell Mound, located just north of Cedar Key, is an ancient ceremonial ground of Florida Paleo-Indigenous tribes at the end of a peninsula; “a portal into another world” that was shaped by ritual activities of fishing and feasting.
This boating and recreation facility utilizes concepts of solstice and harvest celebration while responding to primary forces of place—the scale of the landscape, the direction of the sun, the transition from the greater landscape to the inner realm of occupation. By taking a campus approach, it allows visitors to traverse the historical site as they engage in activities that echo the origins of the site. The journey culminates at a sculptural reprieve, an isolated chamber where visitors can experience the changing effects of the solar path that leads into a larger gathering space to celebrate the solstice.
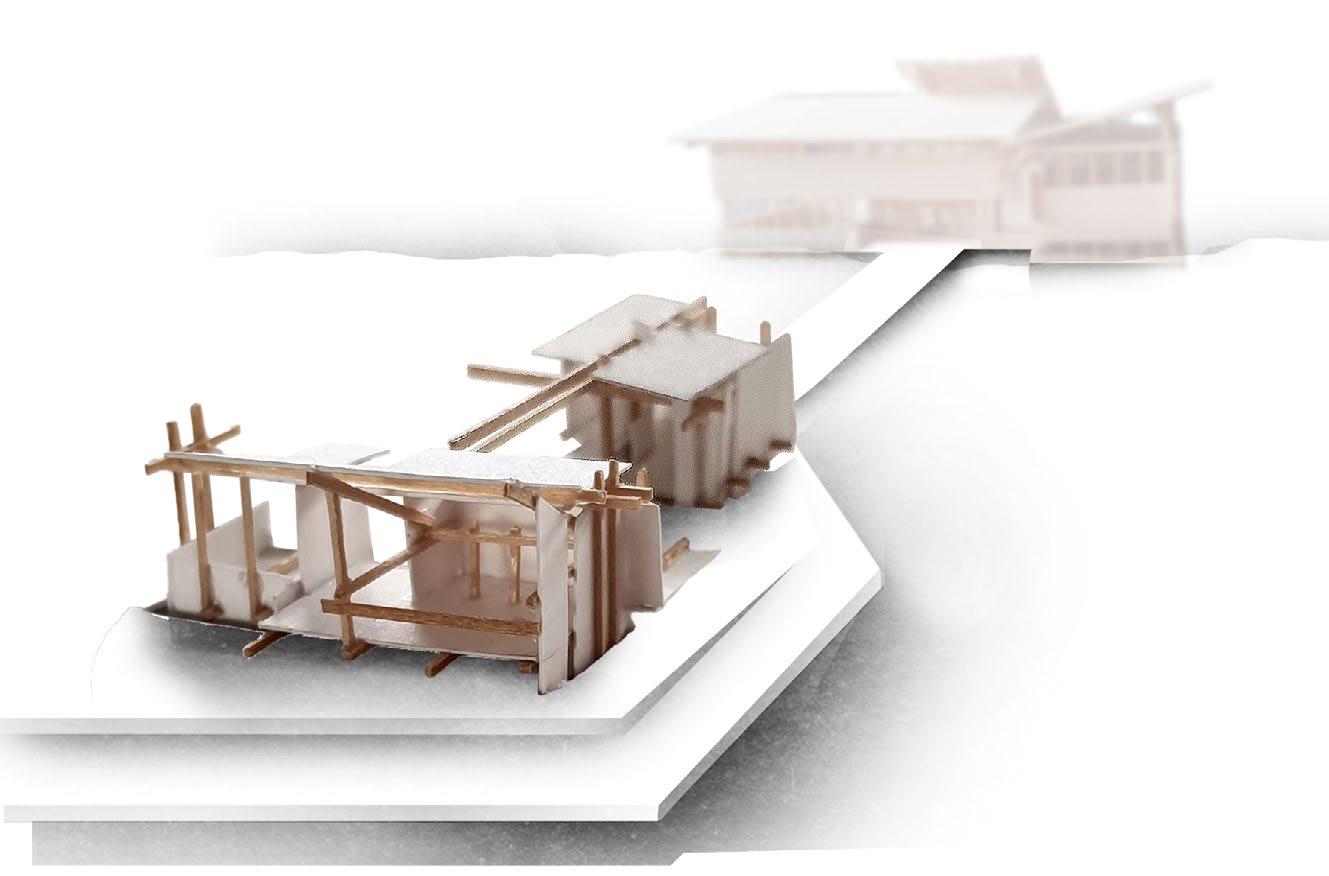
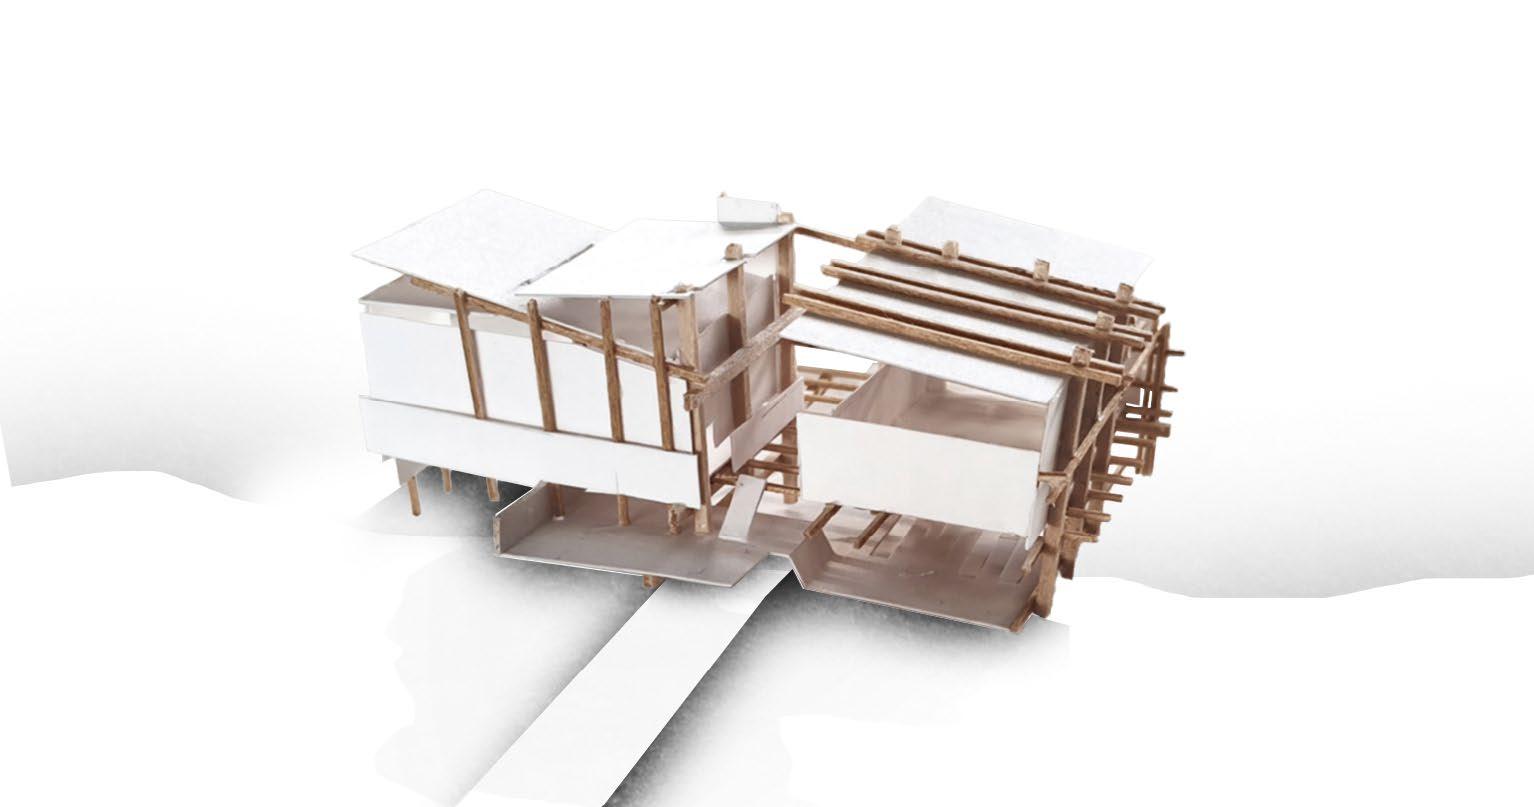
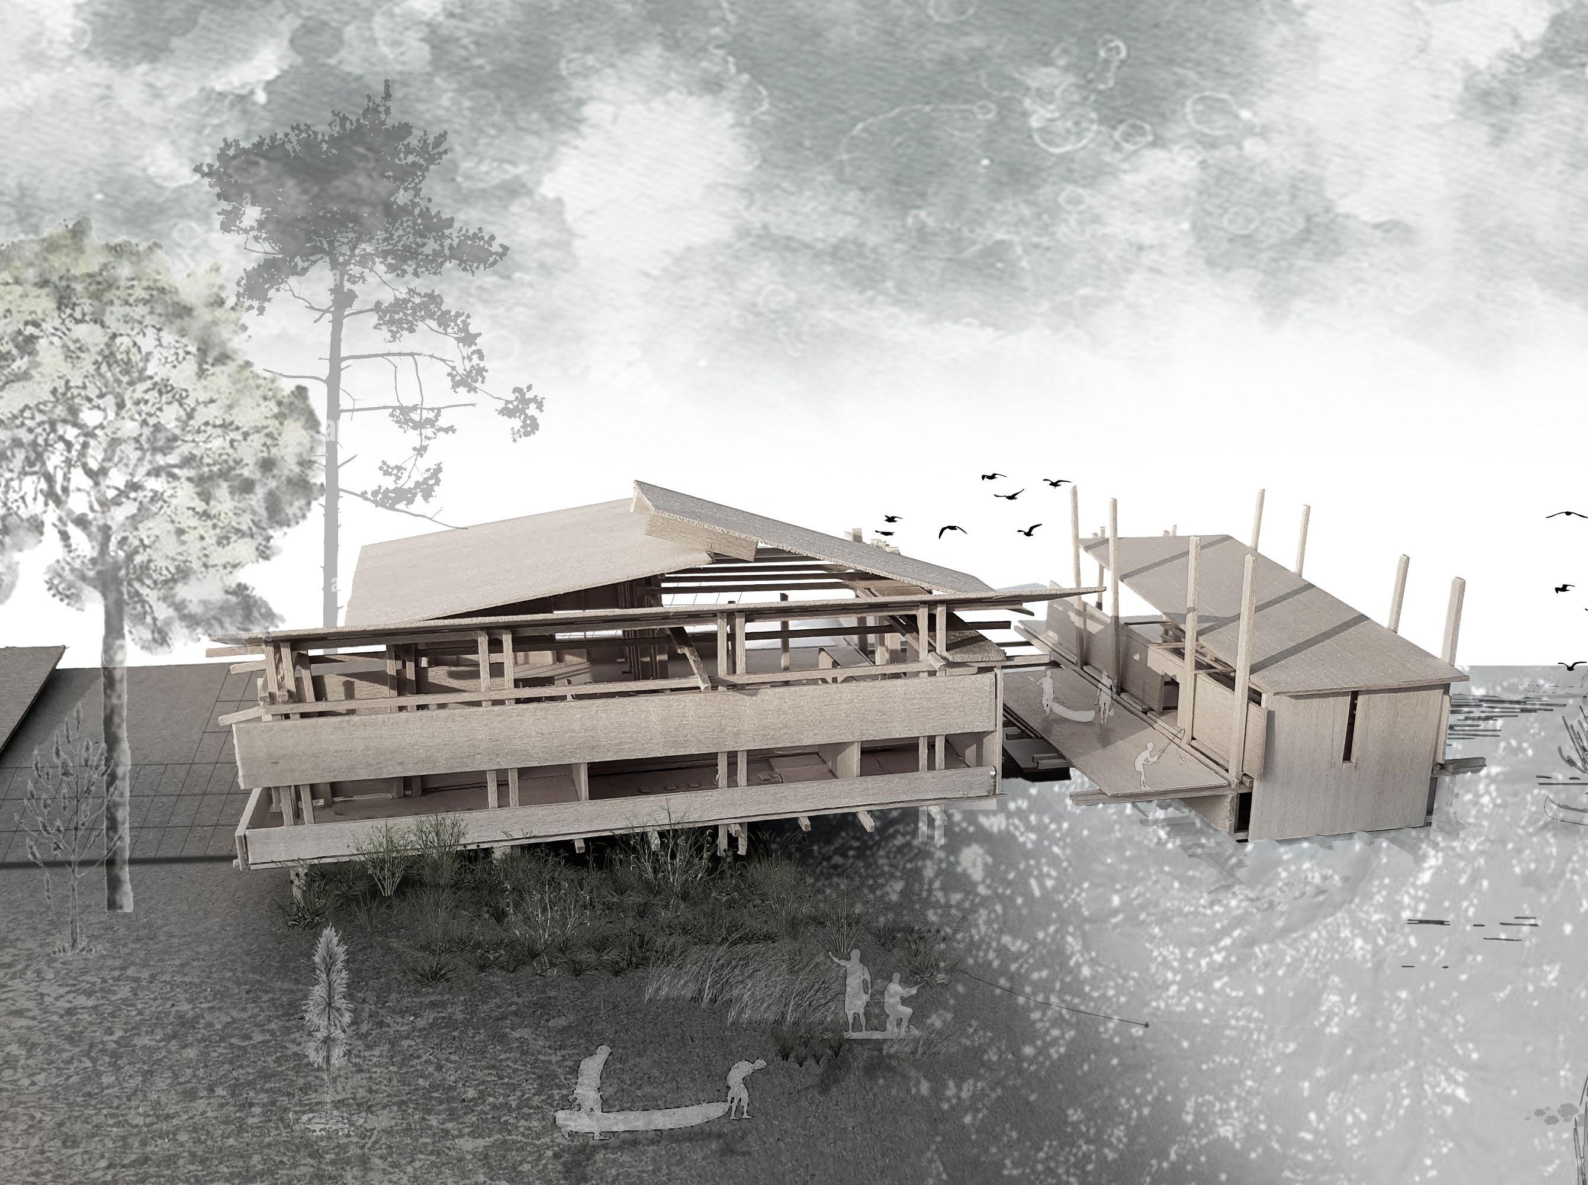
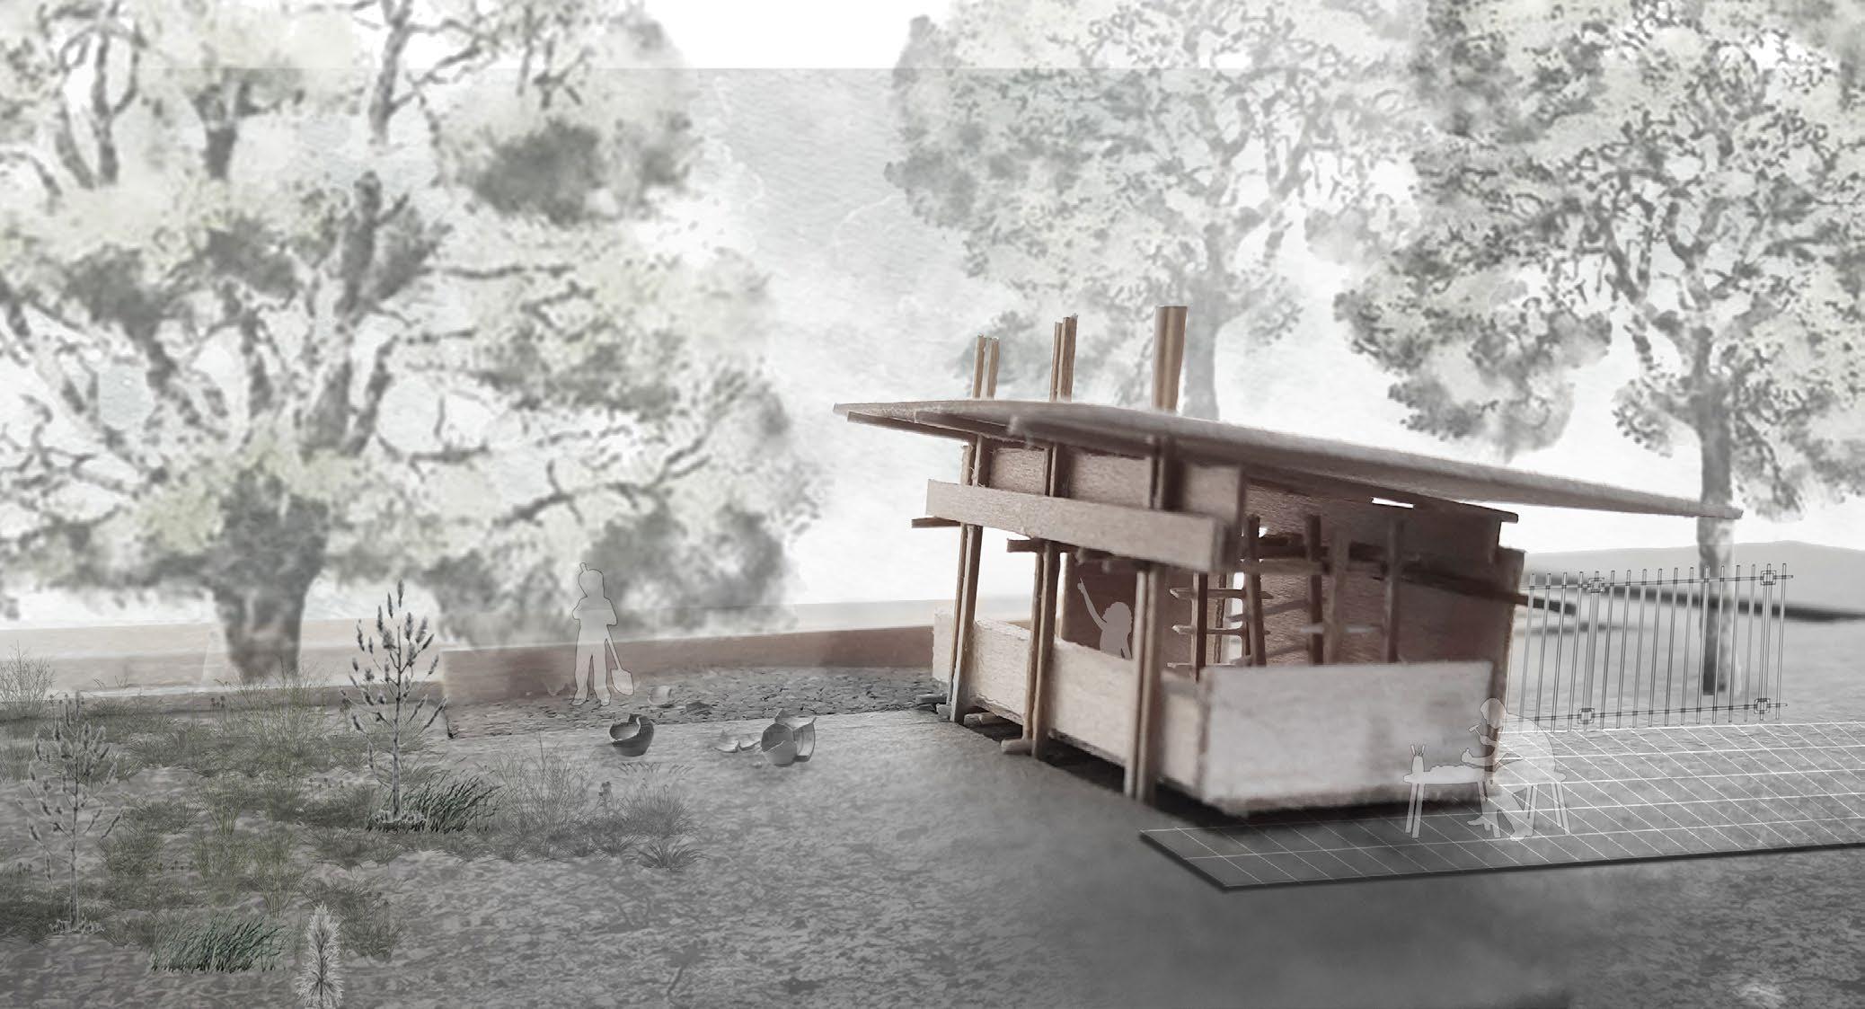
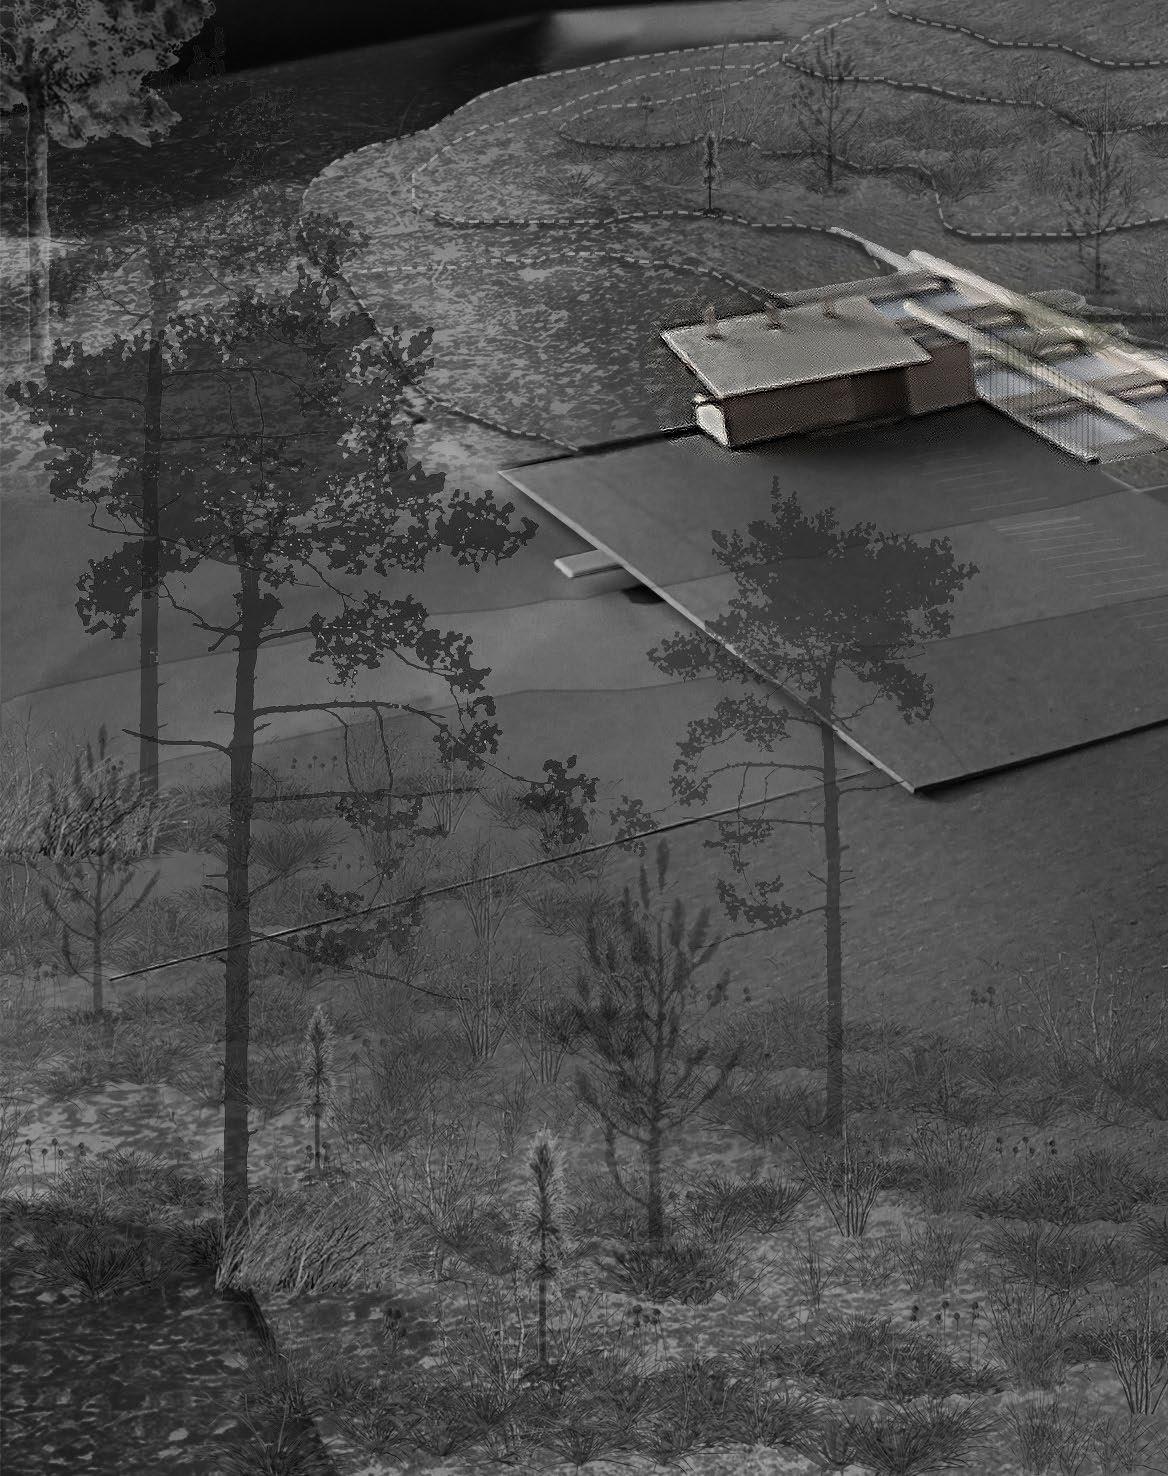 Basswood Model Collage | Boathouse and Pottery
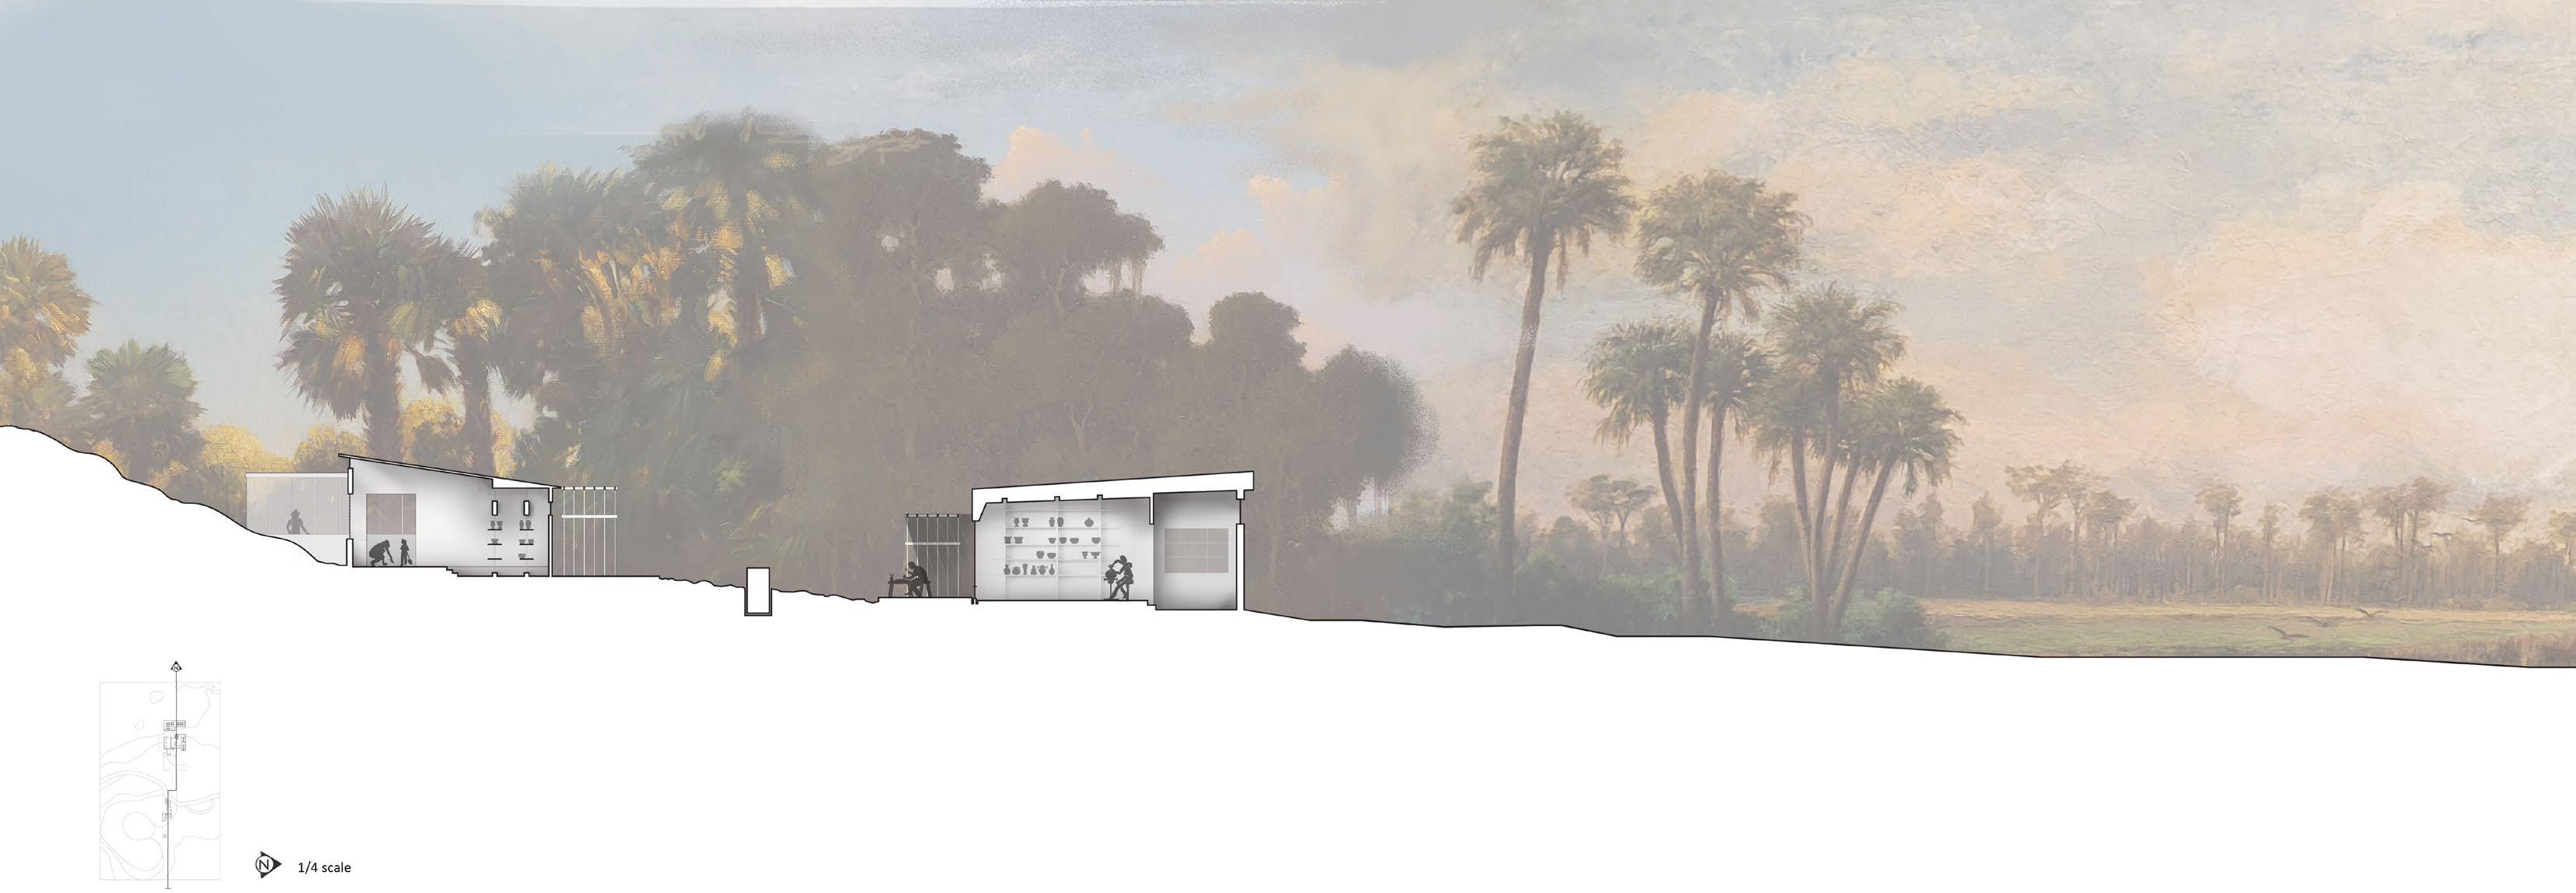
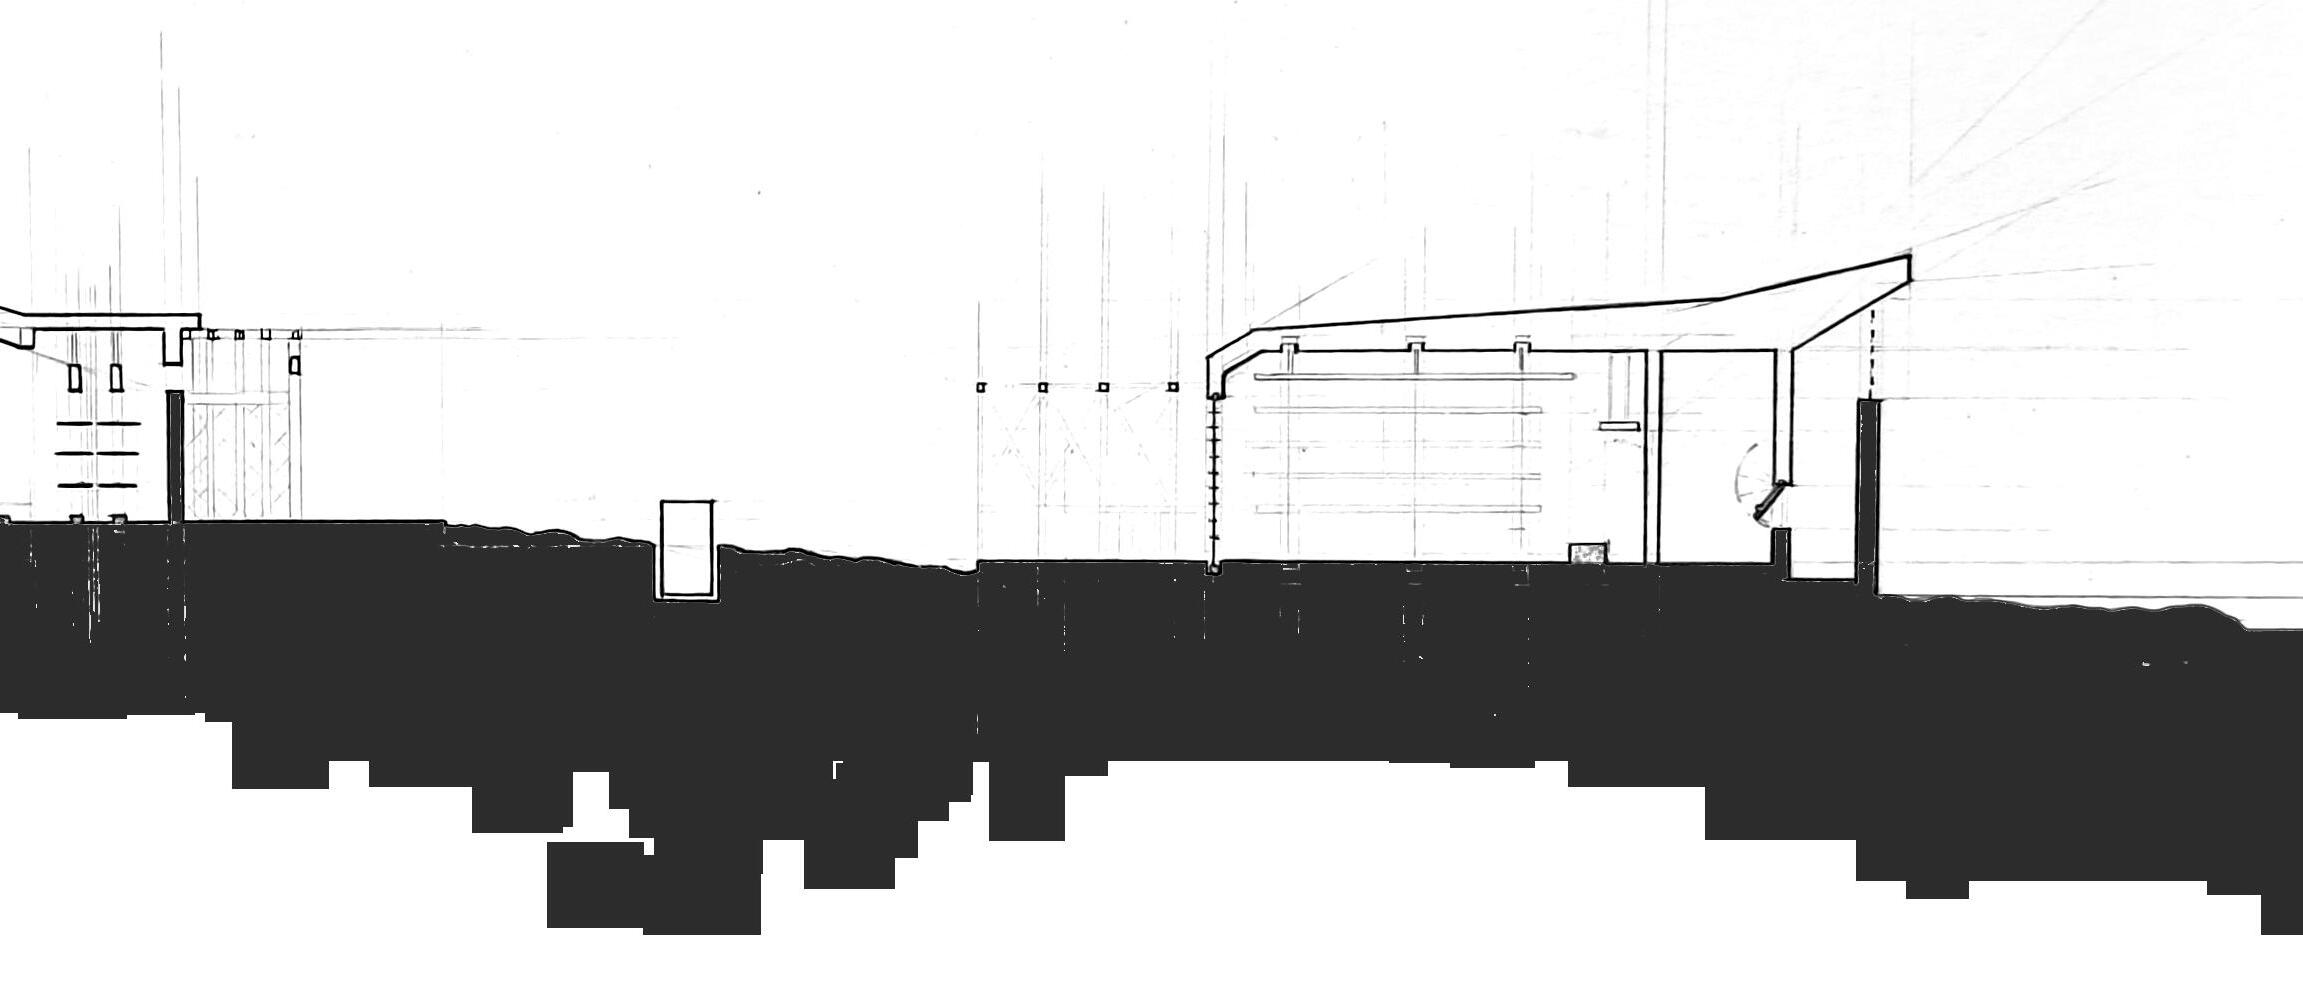
The section focuses on bringing out the qualities specific to the Florida landscape, through colors, transparencies, tectonic expression, light quality, gently sloping topography, and overhead conditions. The background was created with a collage of Florida landscape paintings acquired from the Harn Art Museum in Gainesville.
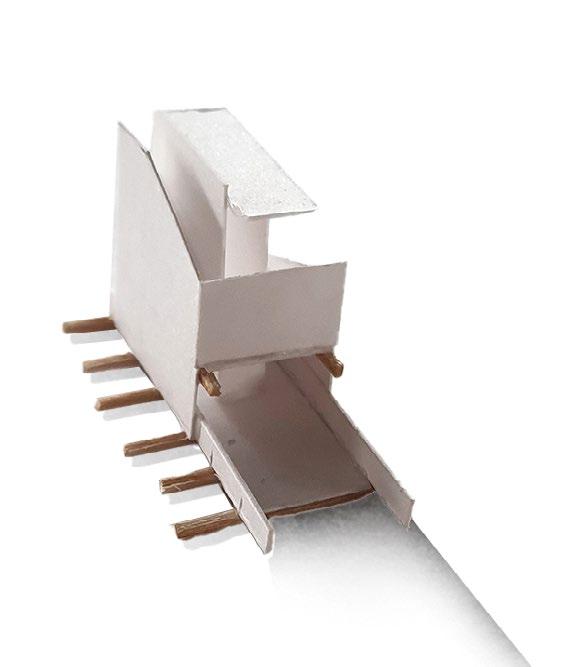
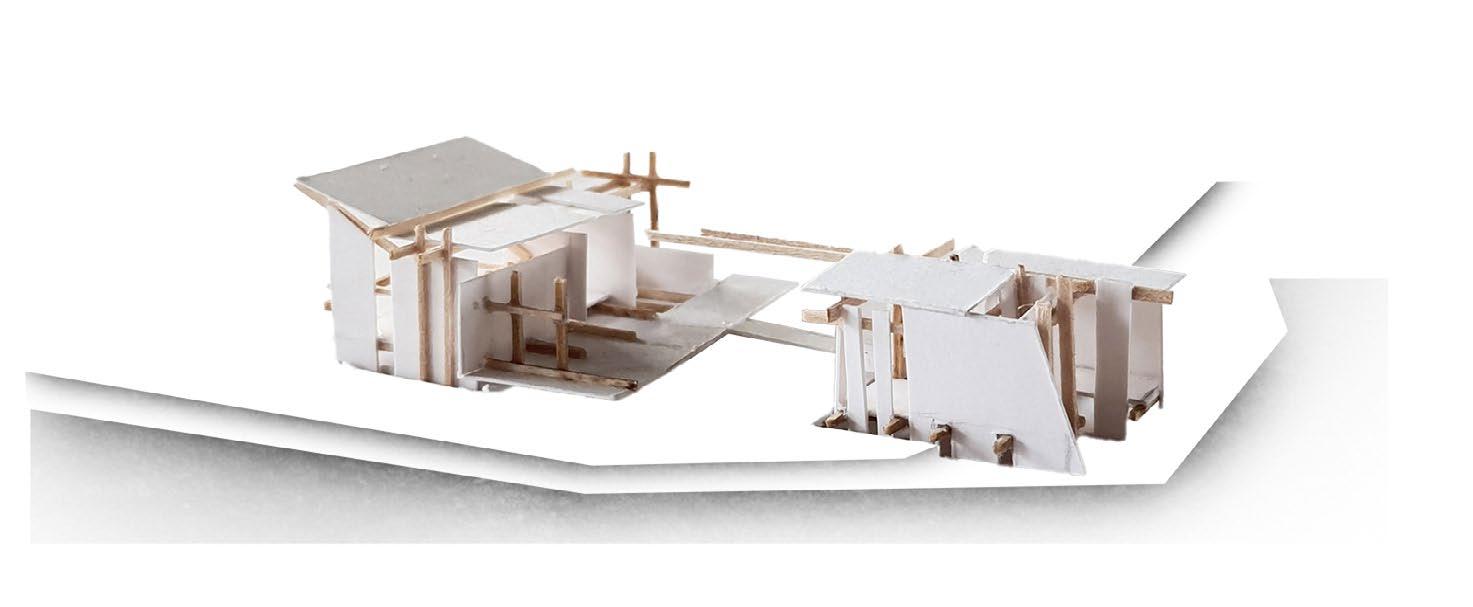
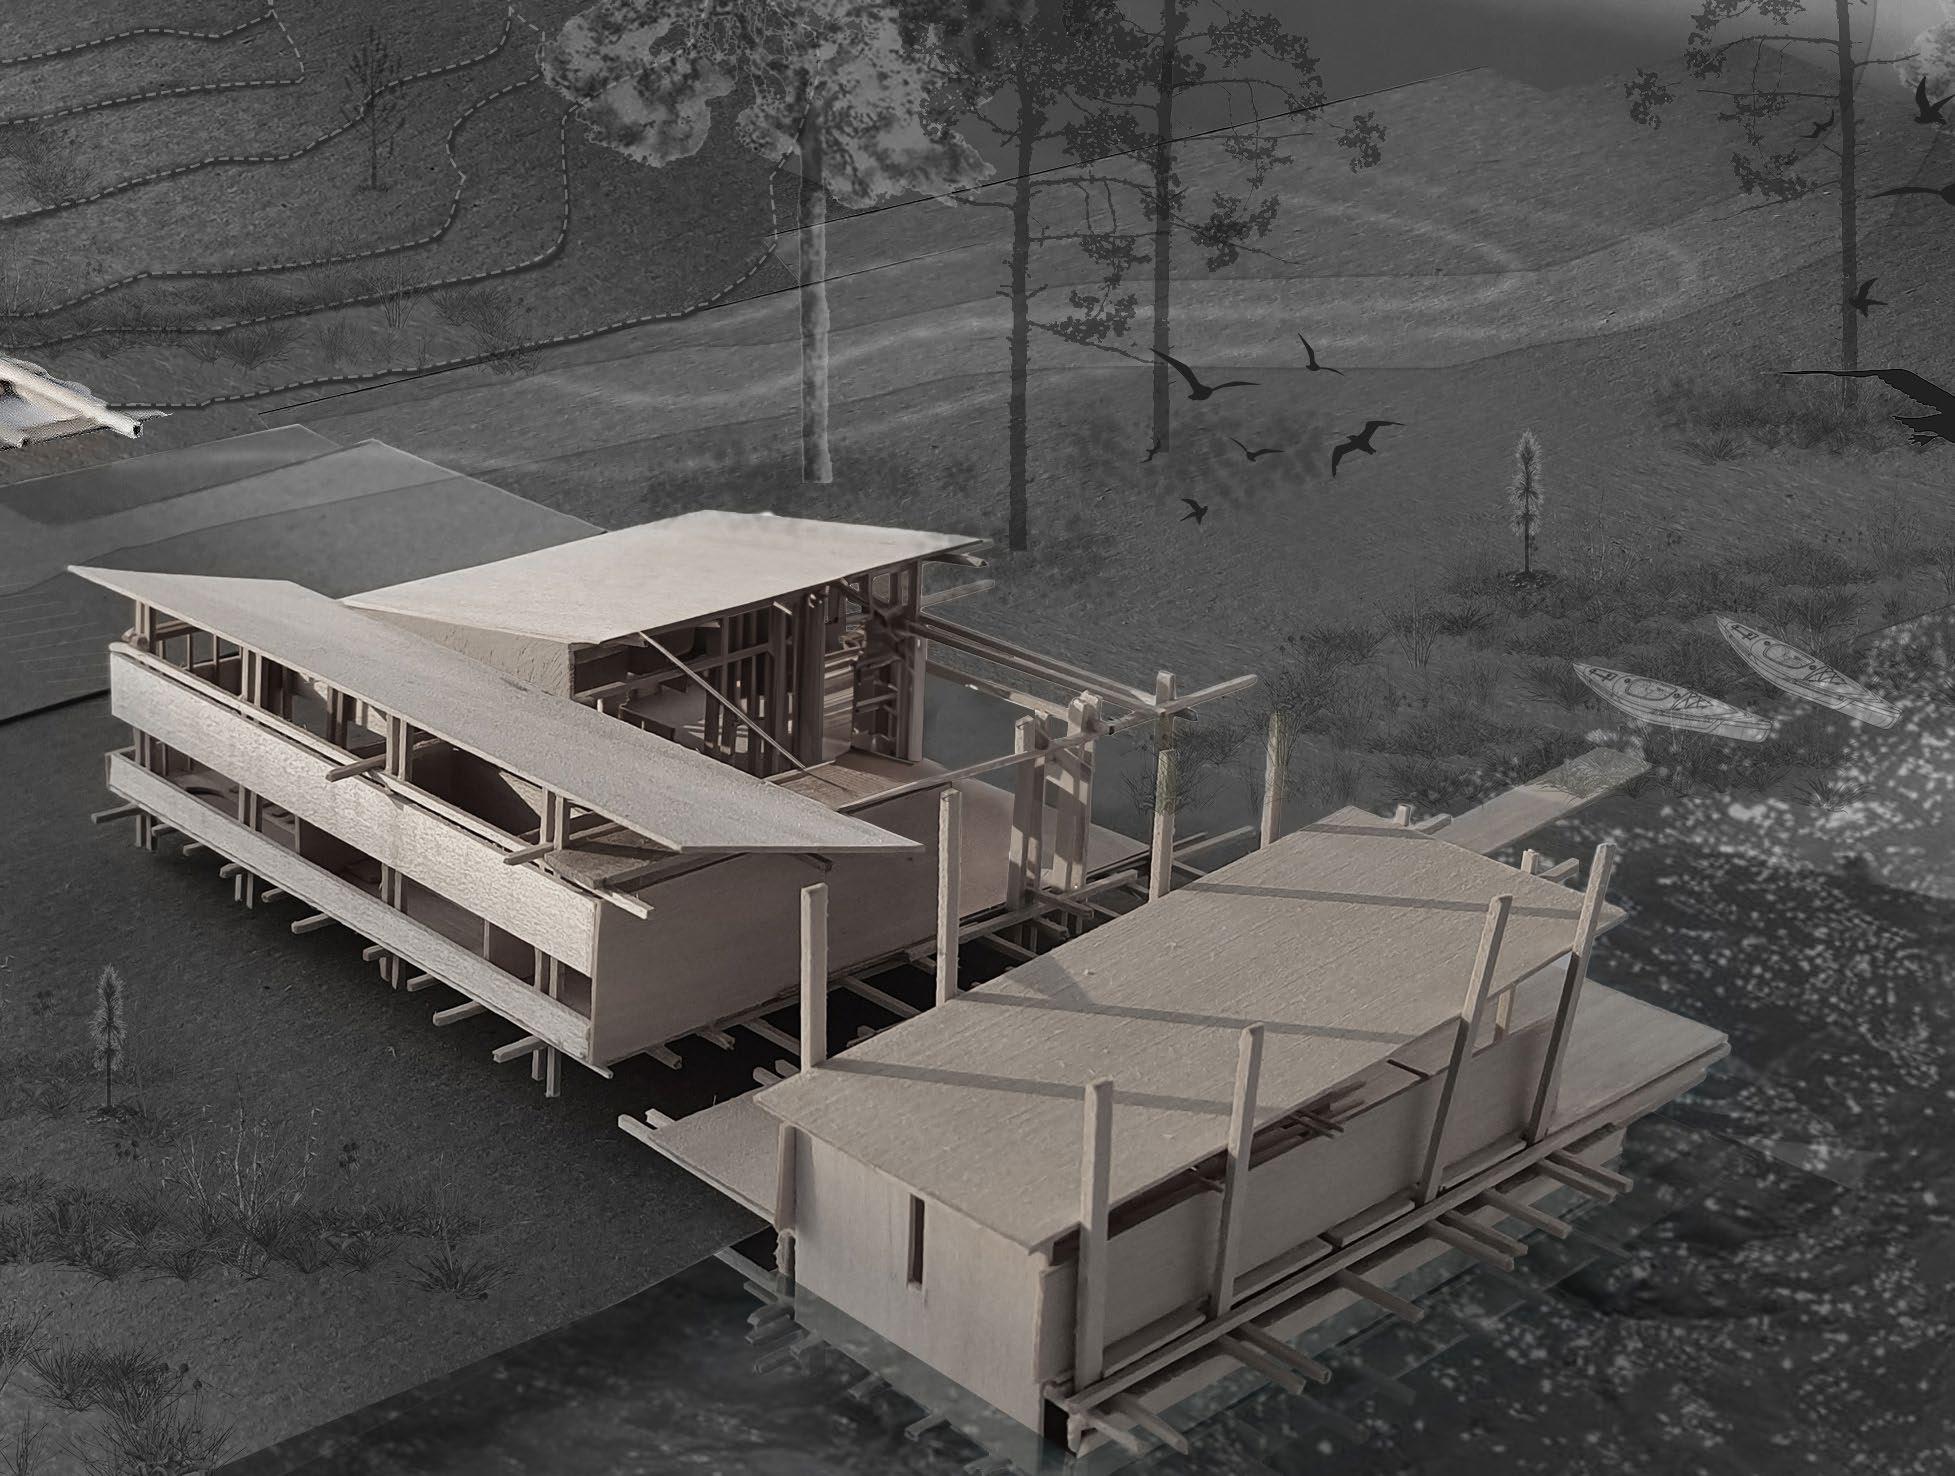
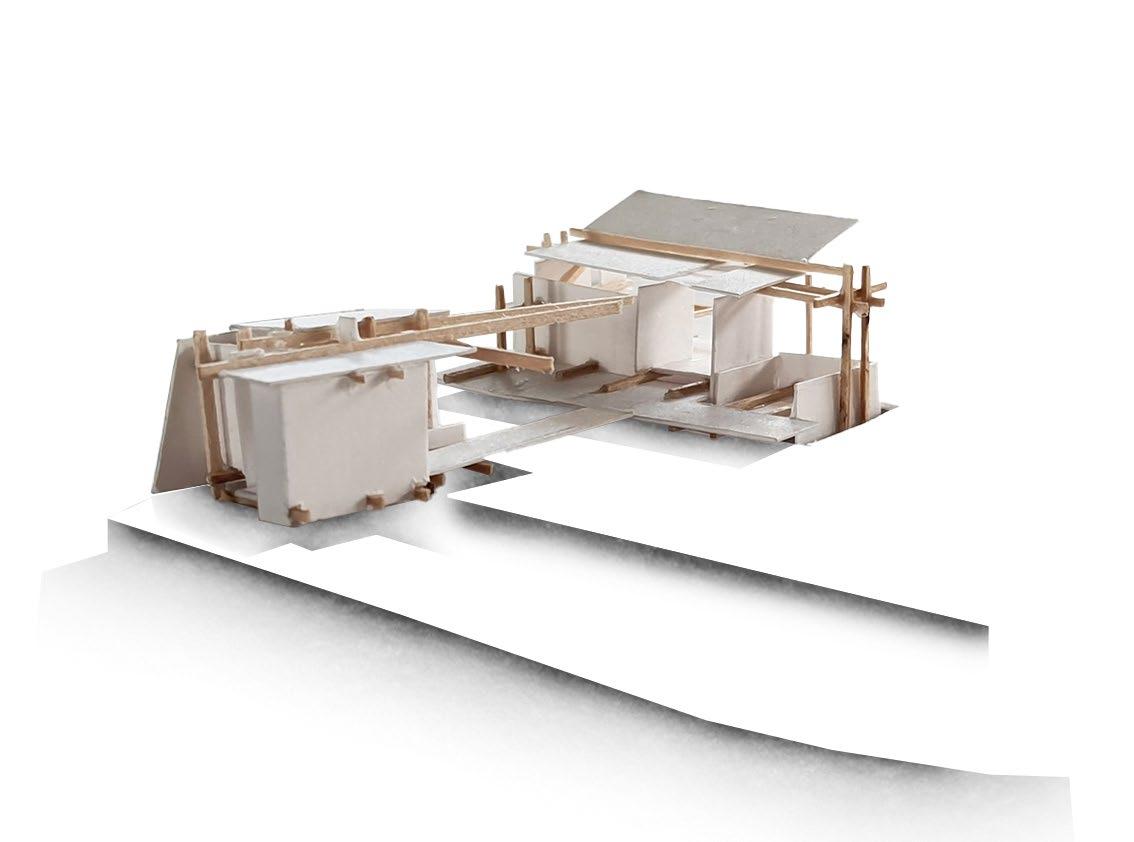 Basswood and Bristol Process Models | Solstice, Pottery, Boathouse

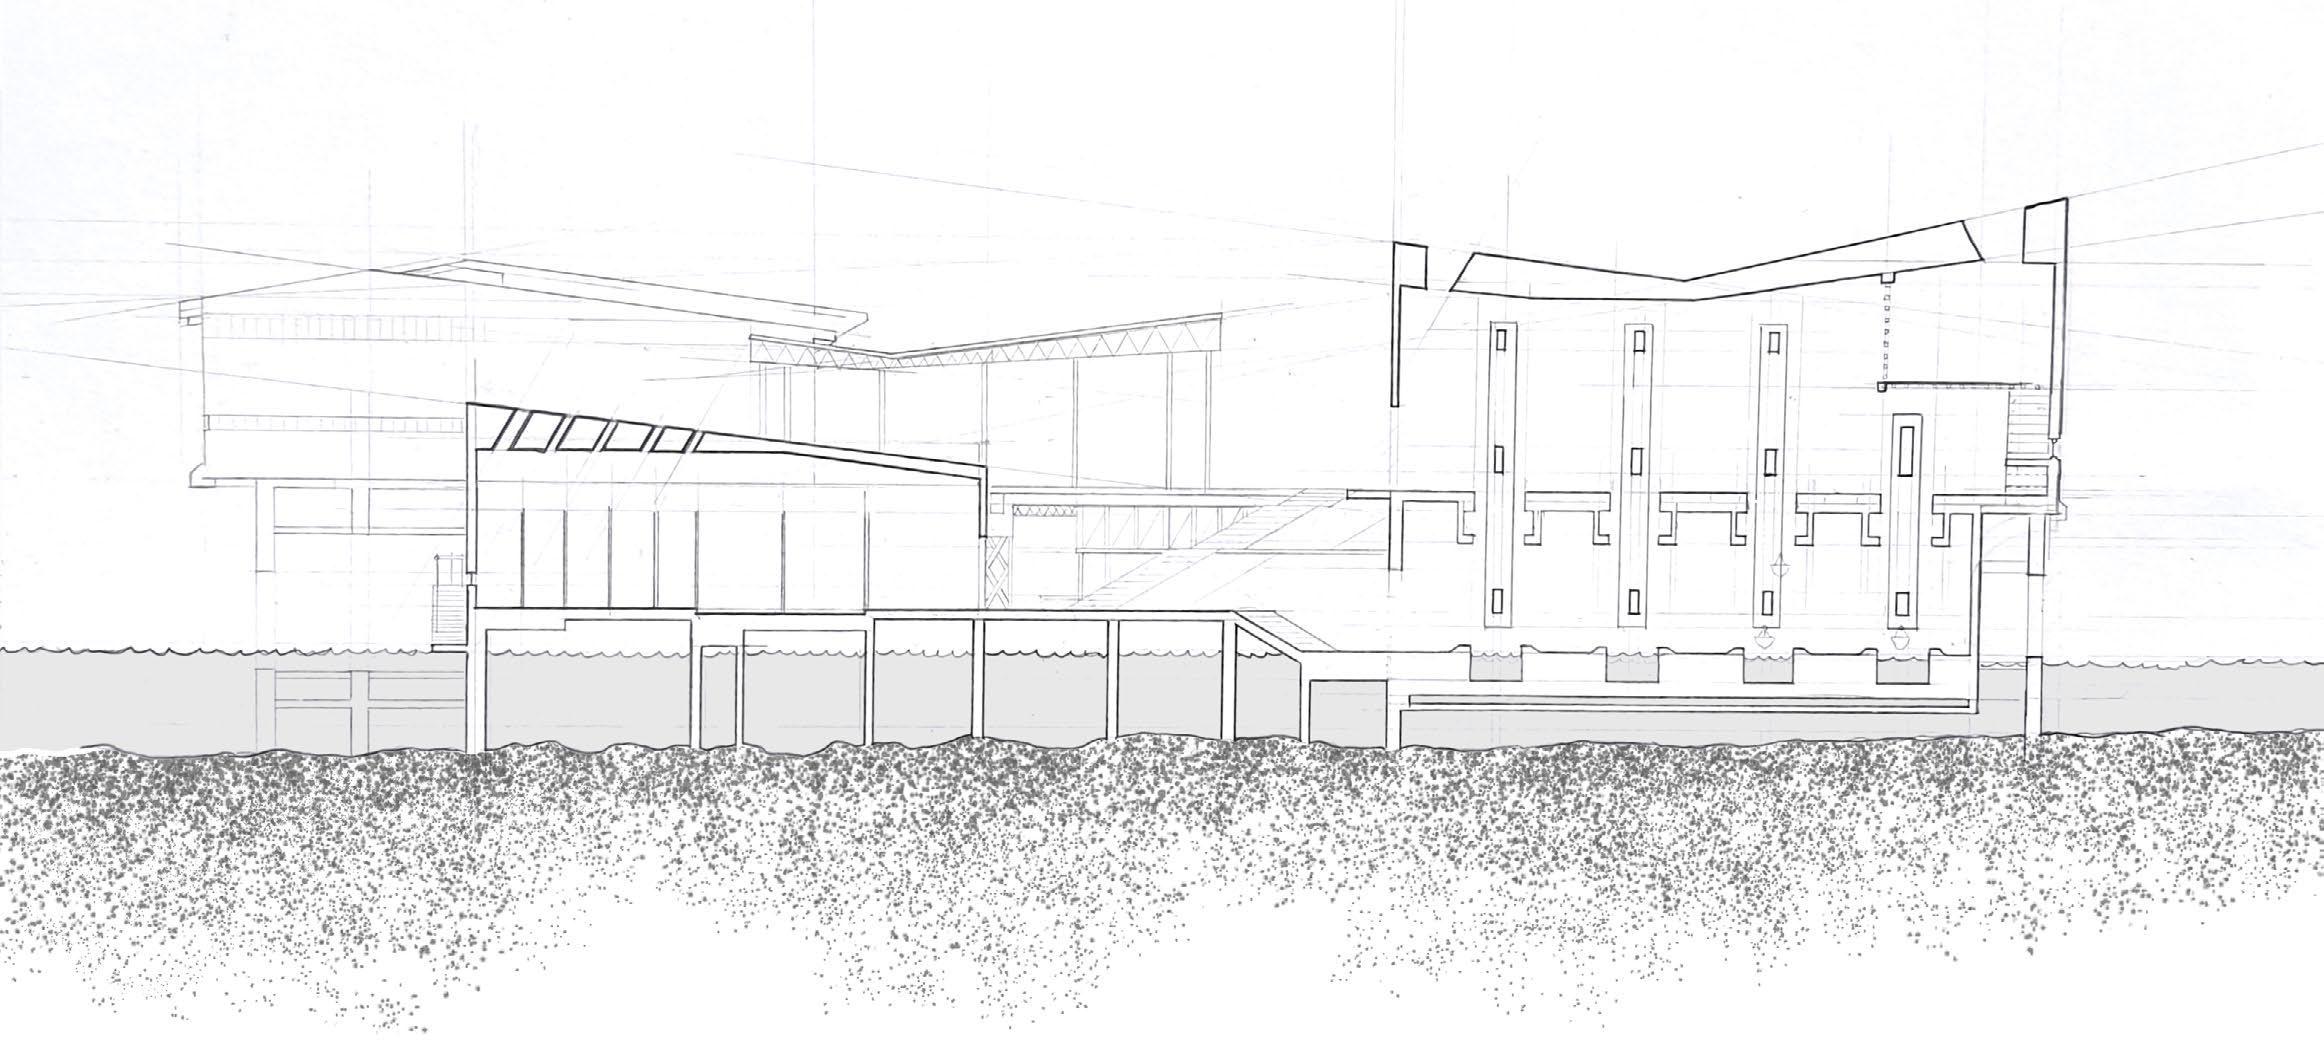
Process Section Drawing | Boathouse Storage and Training
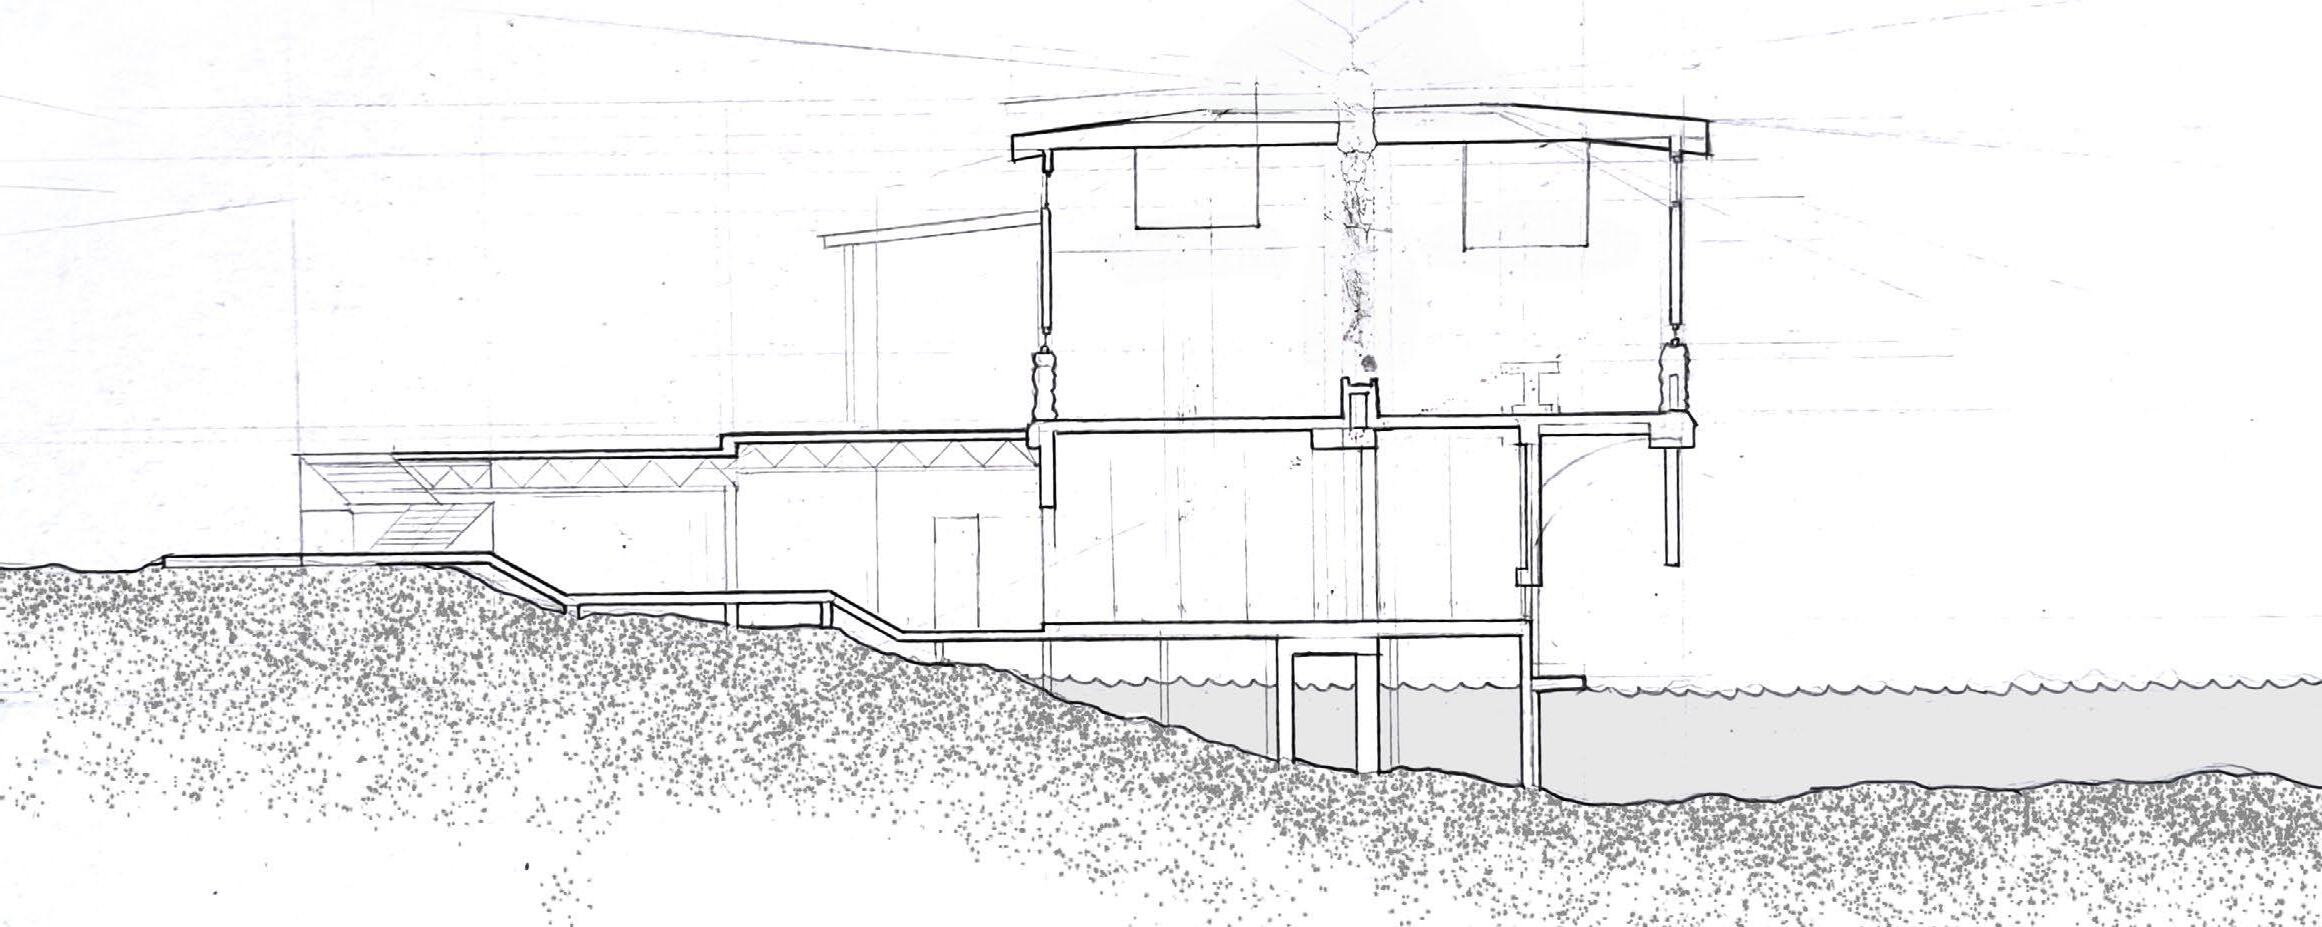
Process Section Drawing | Dining Space
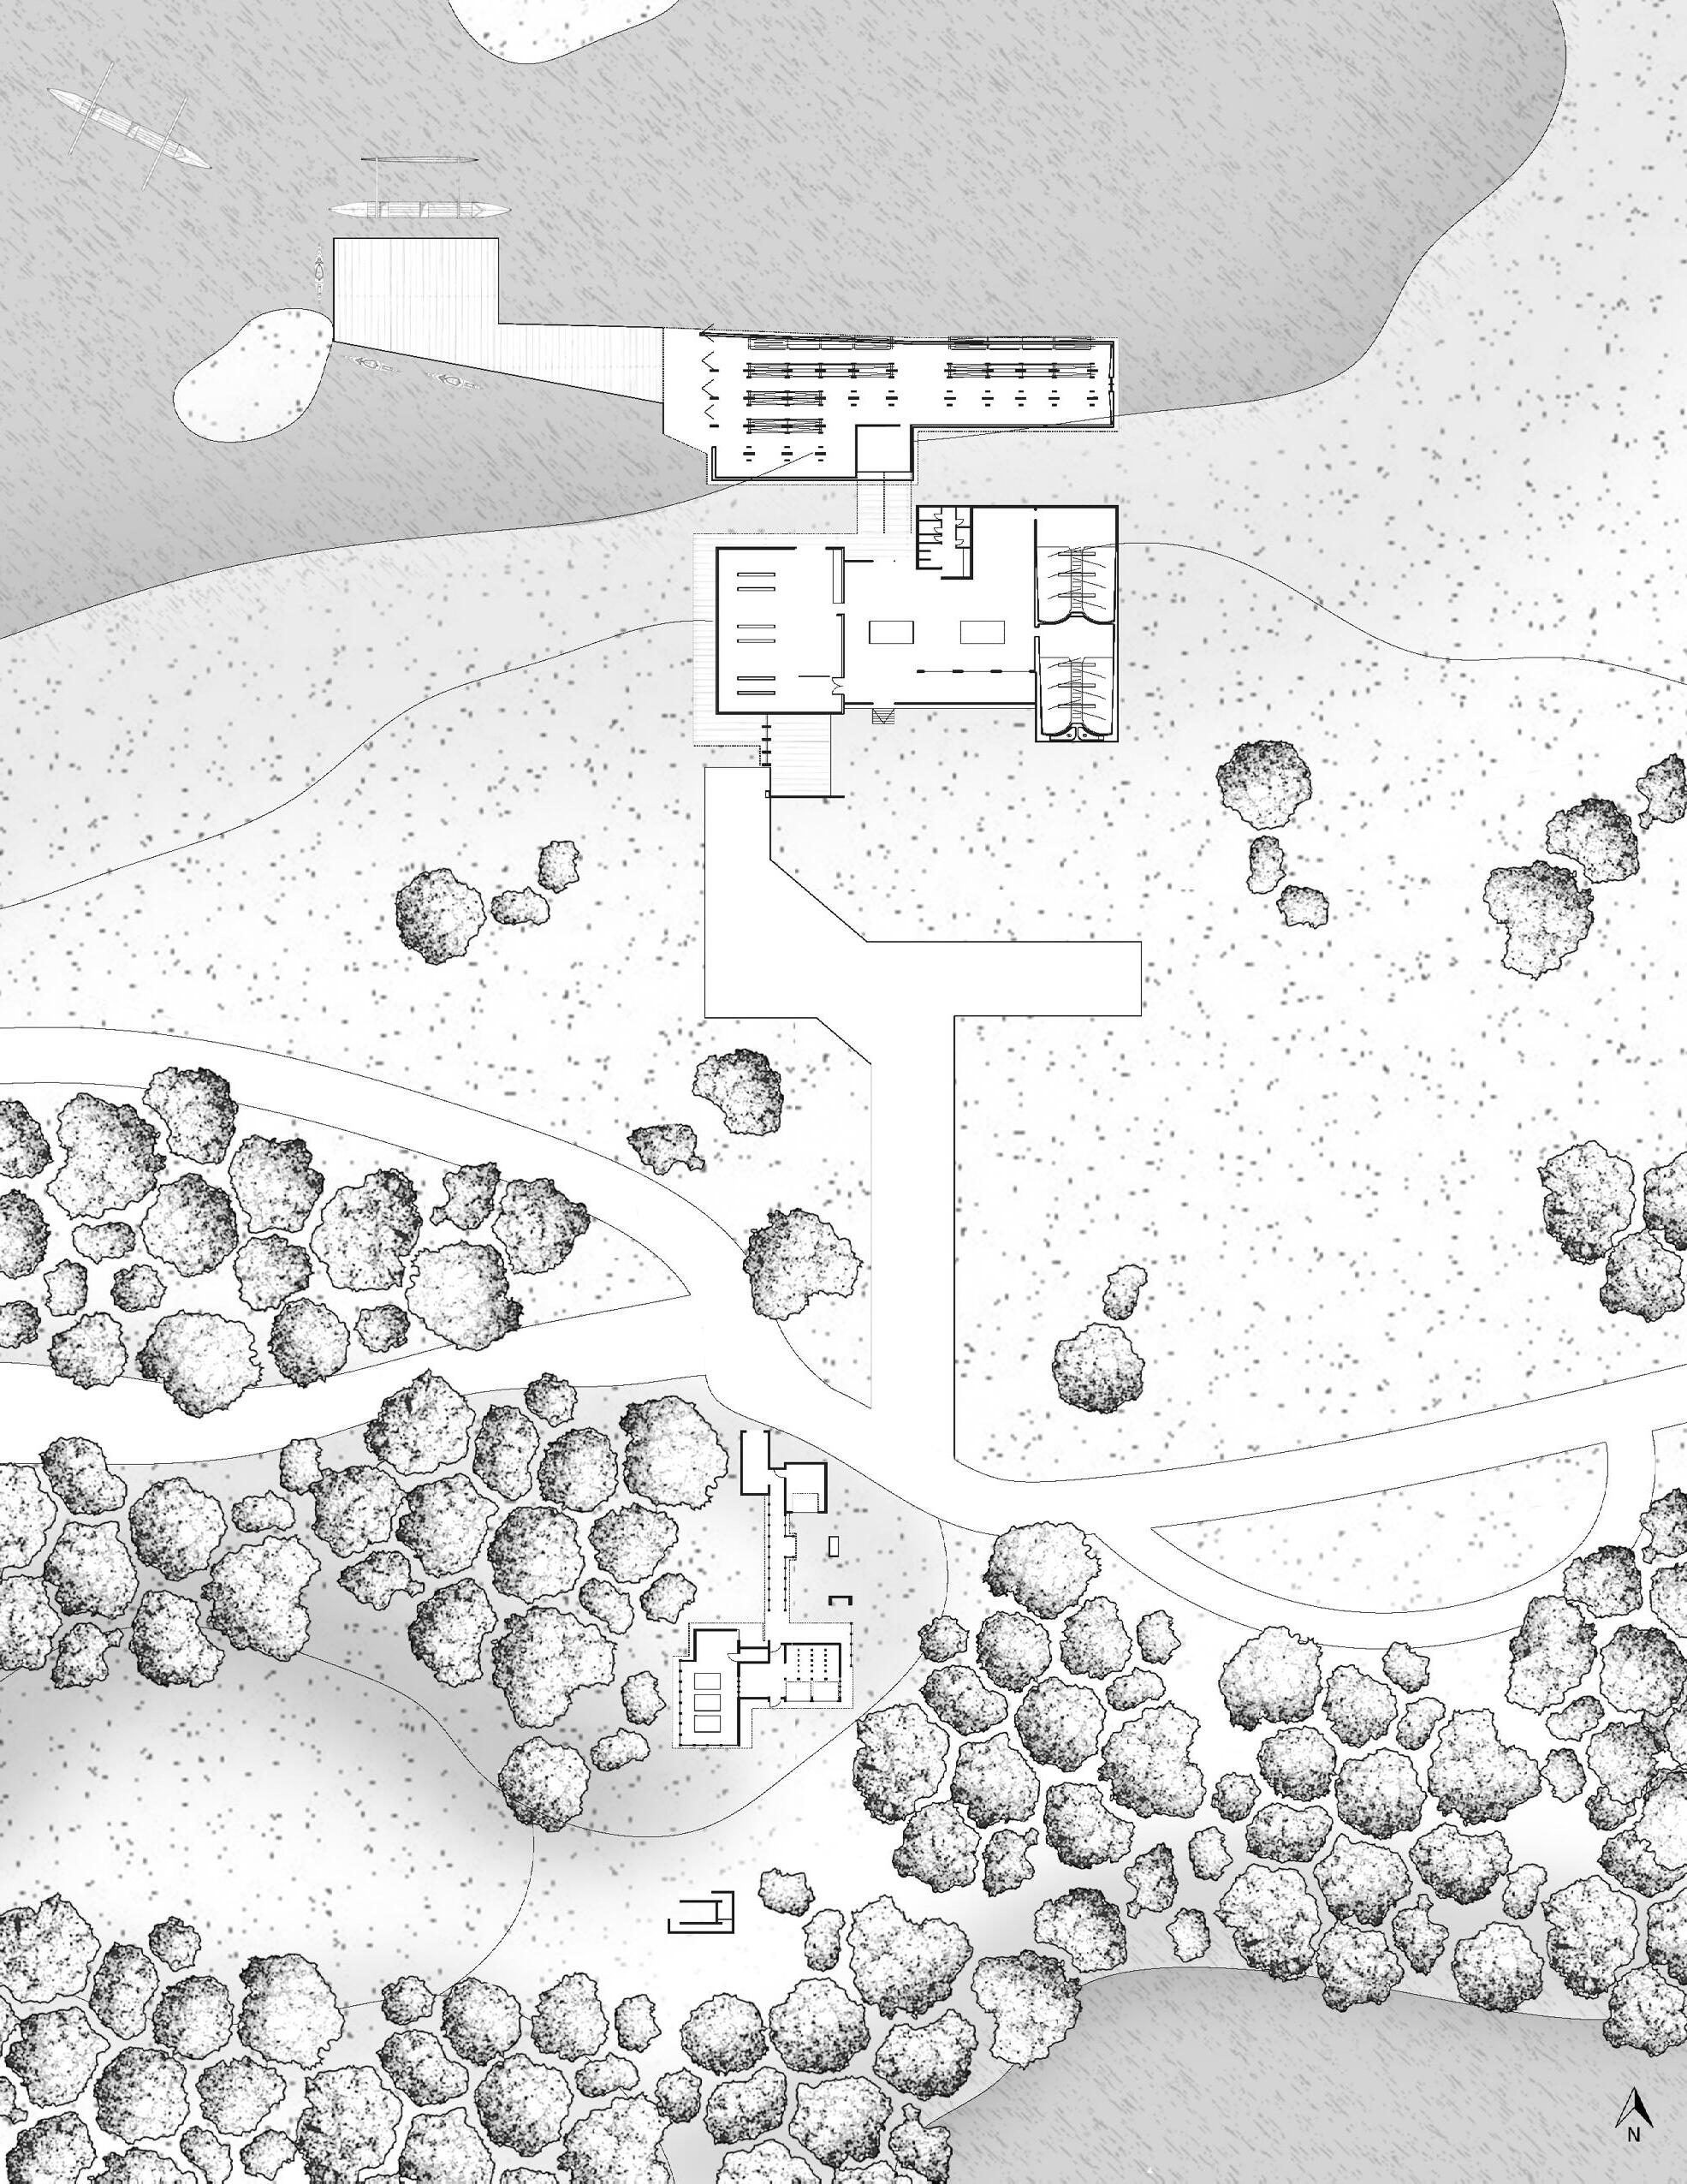
1. Boat Storage House
2. Training Facilities
3. Dining Space
4. Pottery Workshop
5. Archaeological Dig
6. Solstice Space
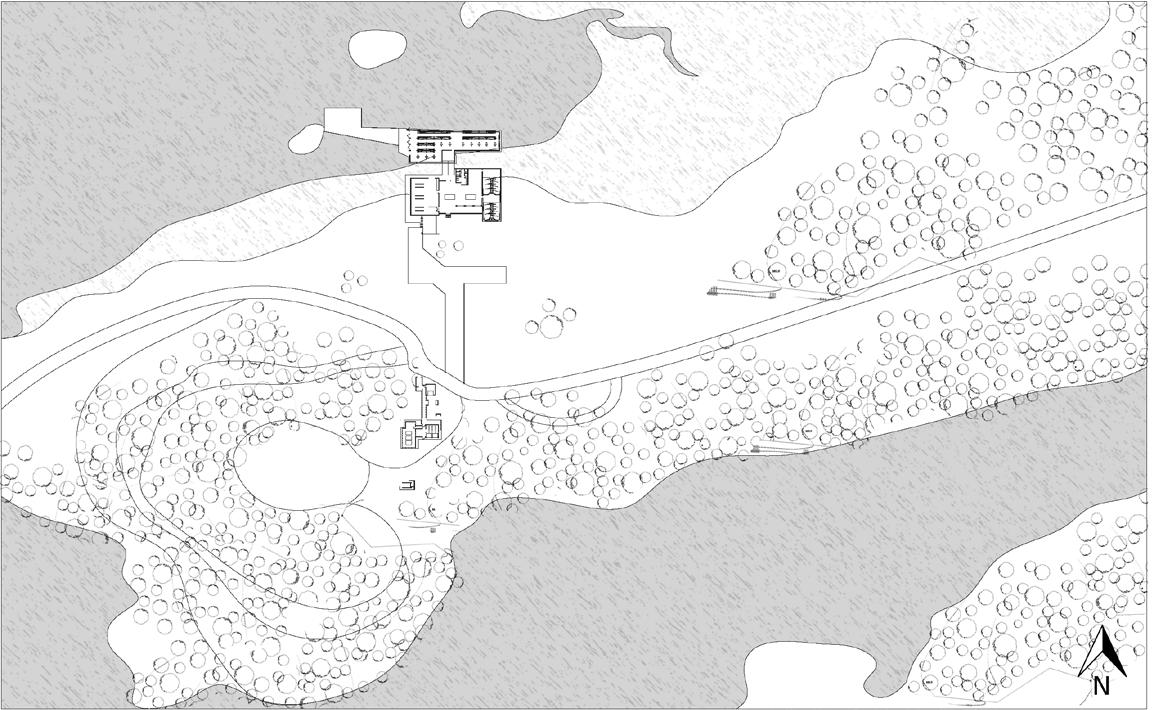
The project features four separate structures oriented on a Northern axis.
The campus integrates the deep-rooted site history into the engagement of the user through activity and observation. The spaces include a boathouse, dining space, pottery workshop, archaeological dig, and solstice space. Each space explores feelings of community through shared experiences that hearkens back to the original function of the site.
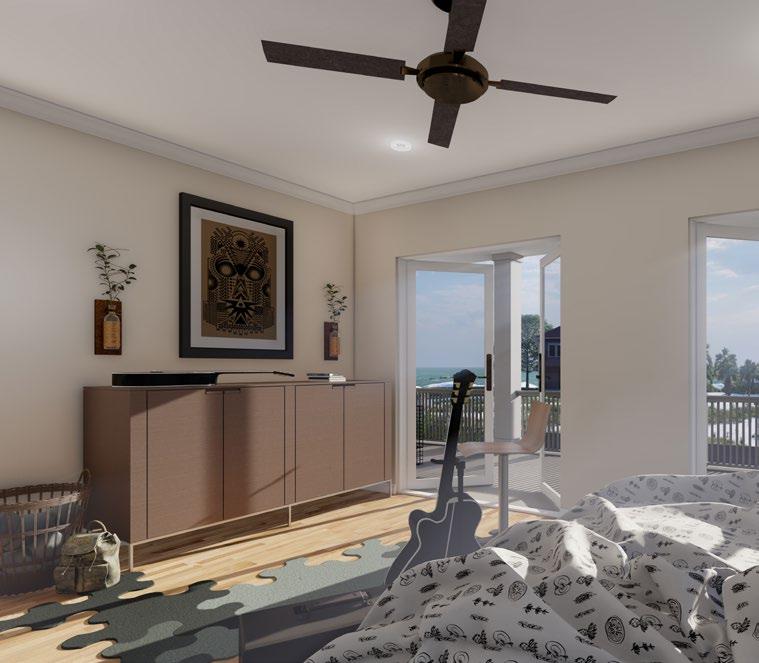
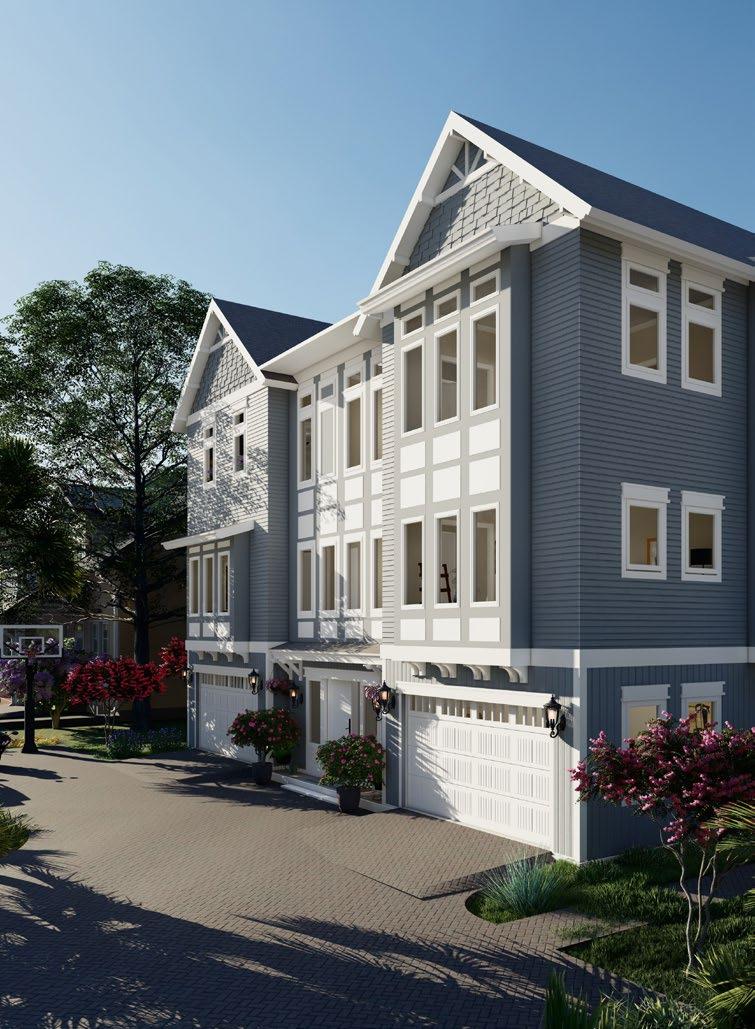
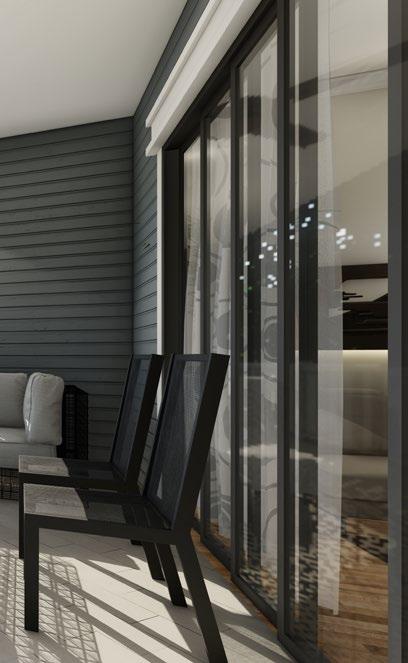
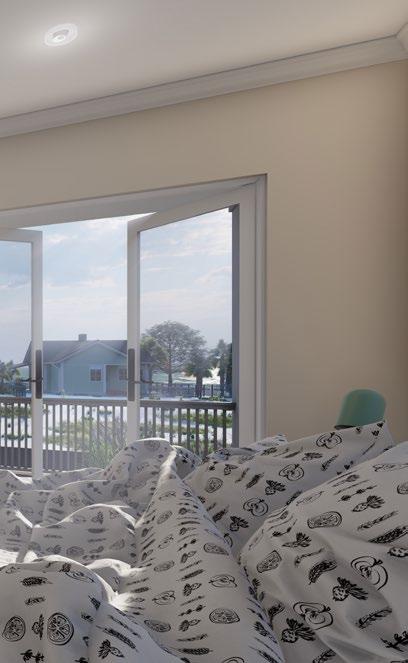
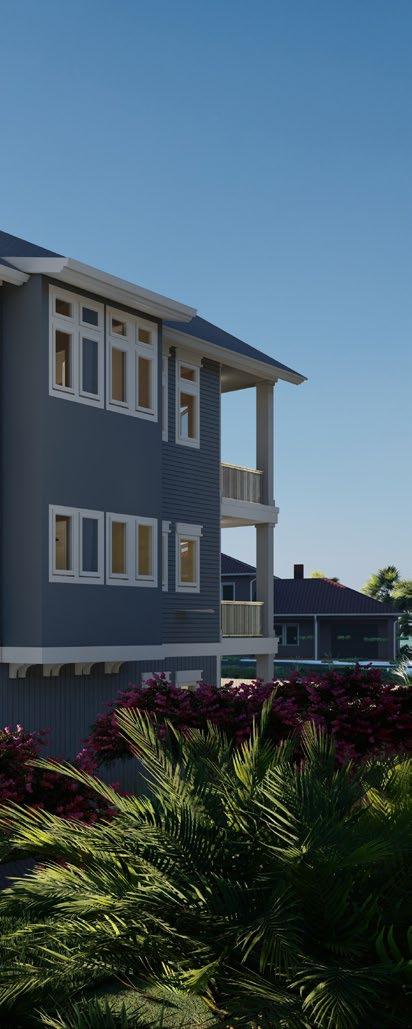
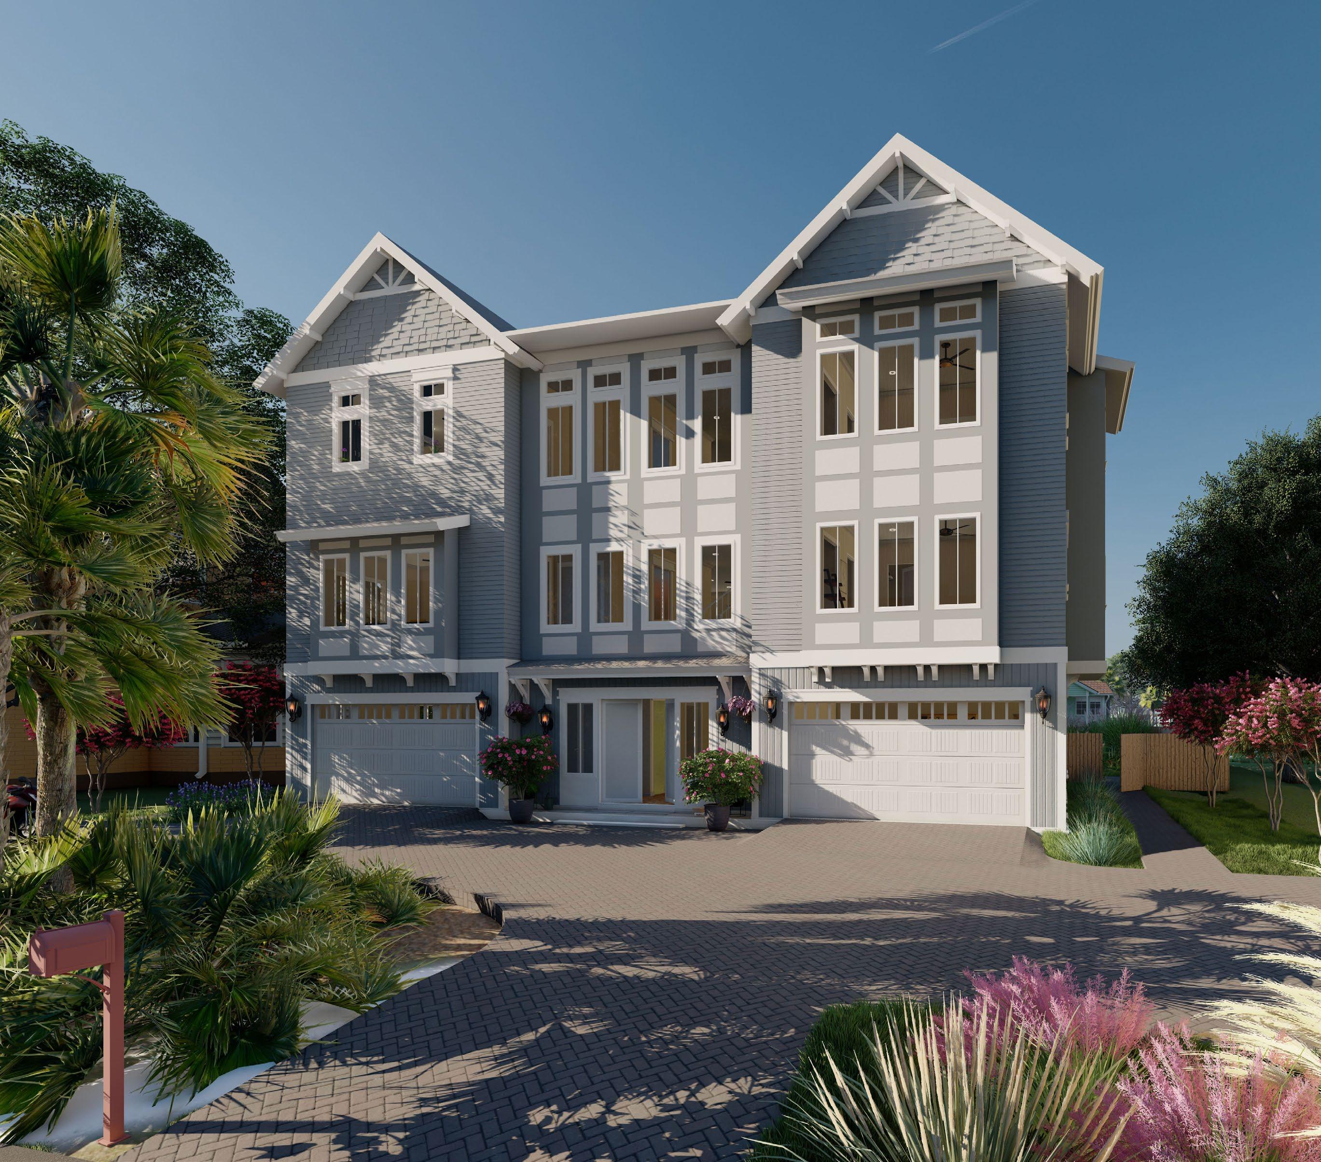
Residential |Photo-realistic Renderings | AutoCad
Context - Destin, FL
Professional - Summer 2022 Internship with Jeff Prescott
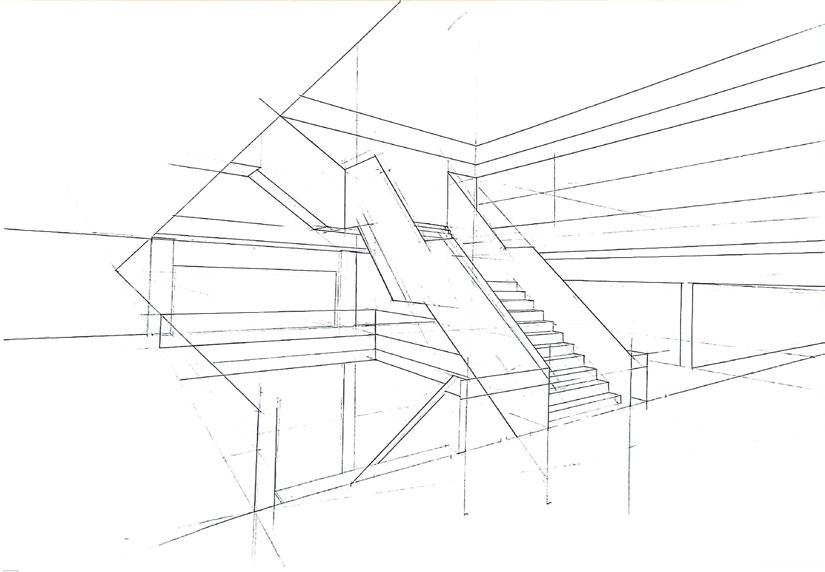
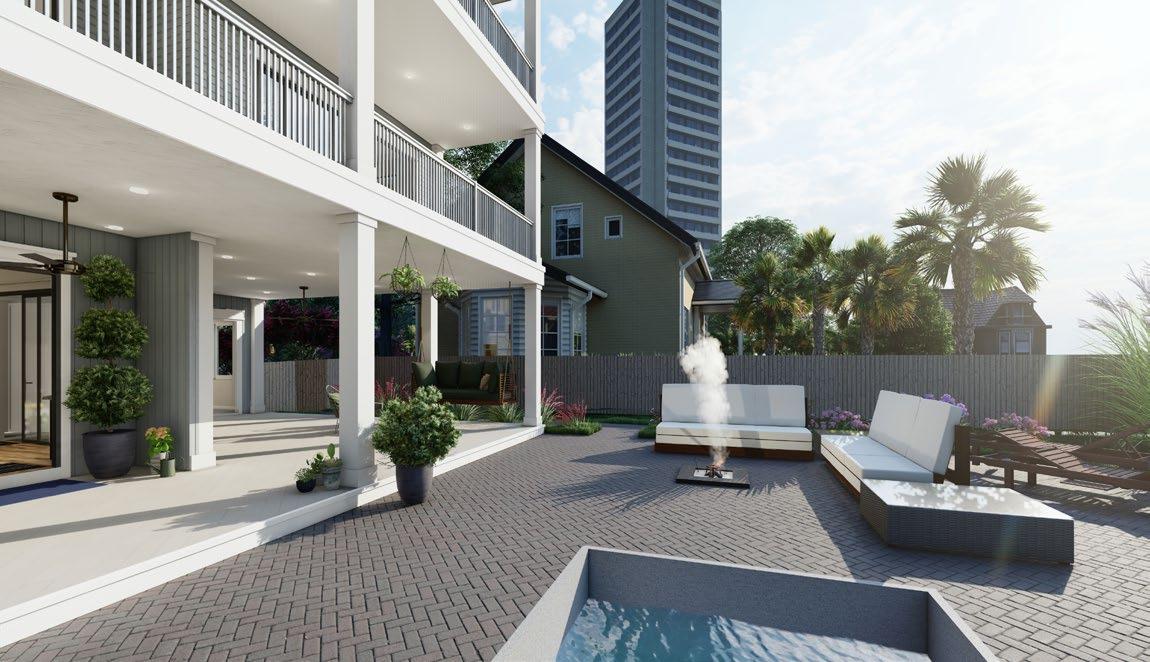
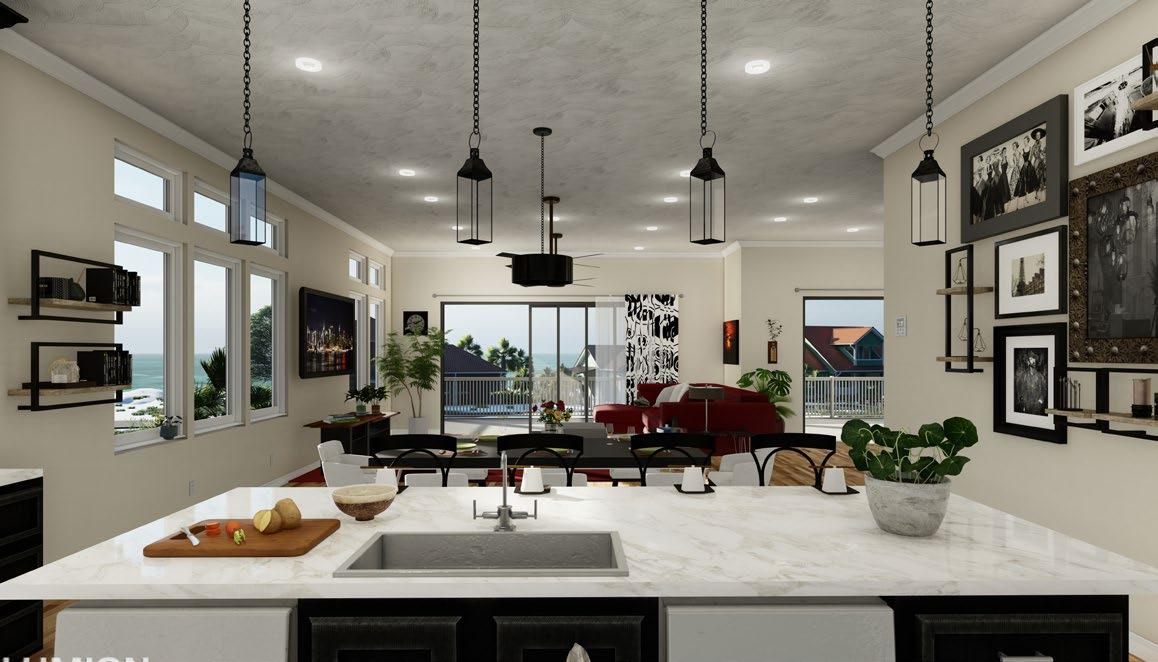
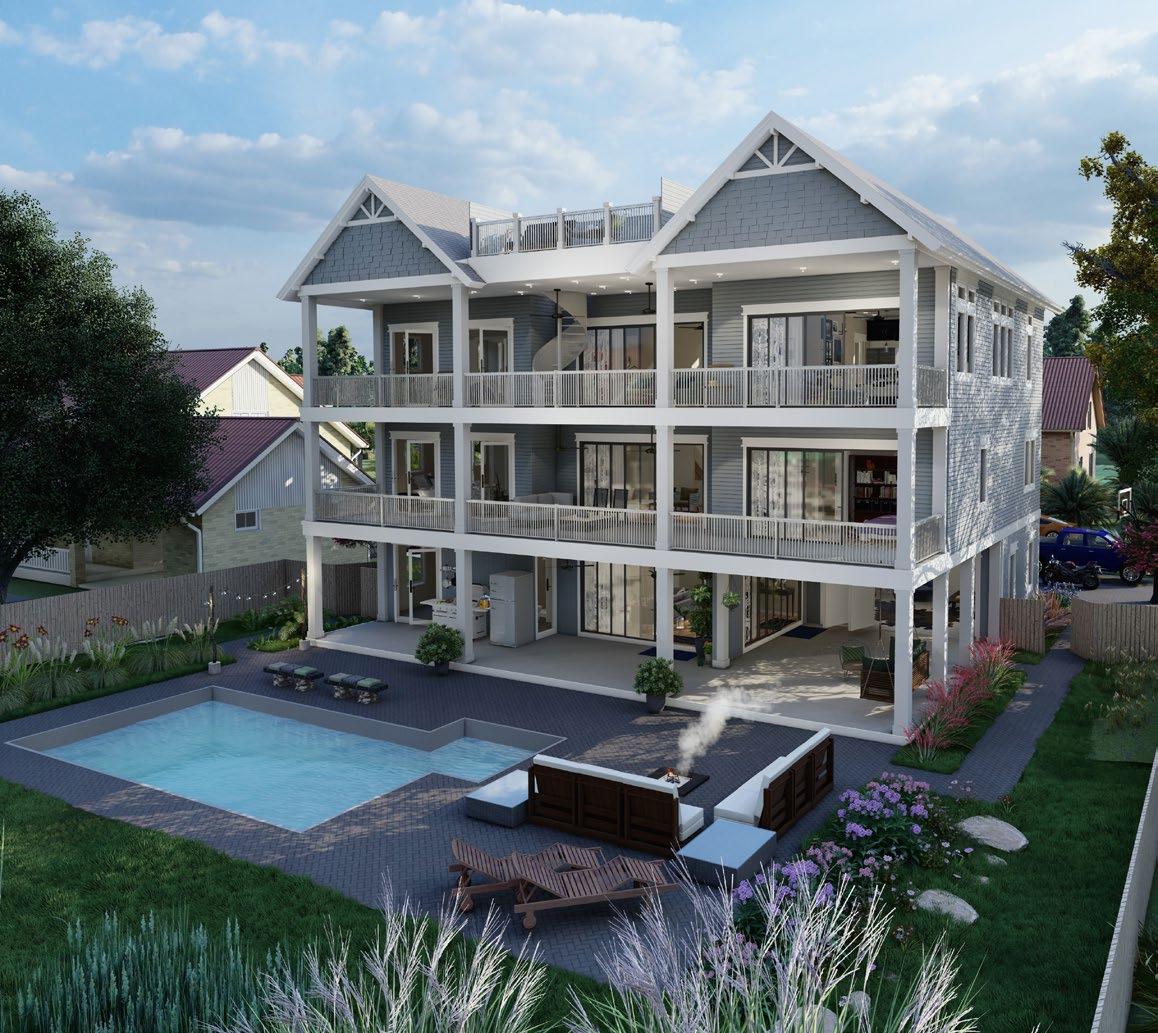
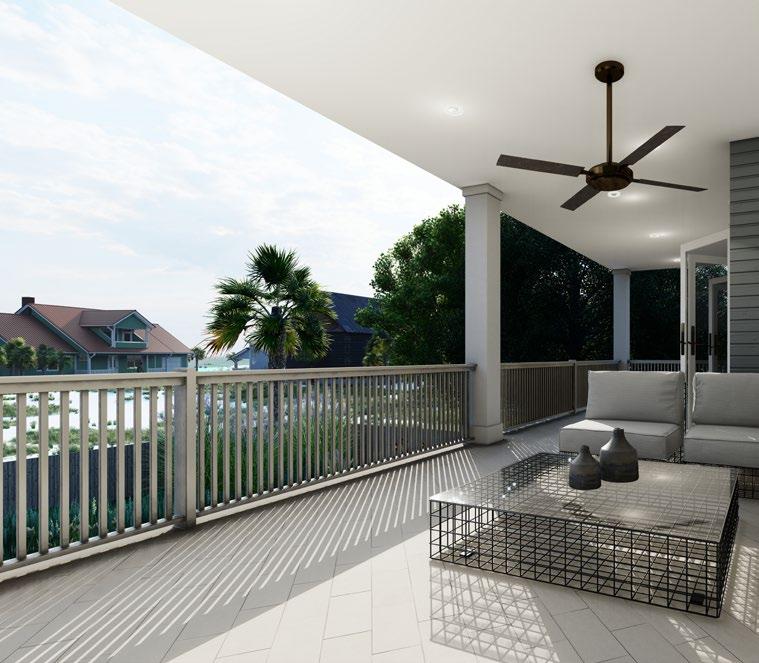
The displayed photos are a sample from a rendering package provided for client visualization. Included in the rendering package were 20 images and a 3D site and building flythrough video
These renderings were an individual assignment during my internship. Using existing architectural, site, and electrical drawings, I constructed a detailed digital model in Rhino. I then independently learned and transferred the files to Lumion, where materials, lighting, and interior design elements where added.
During this internship, I also utilized AutoCAD to revise architectural, electrical, and site drawings for singlefamily homes to prepare for the final seal. Additionally, I assisted in site visits and field testing and analysis looking at rainwater management systems.
lane.a.huntley@gmail.com
(850) 460-1099
Niceville, FL 32578
linkedin.com/in/lane-huntley/
I am a dedicated senior architecture design student looking to start a full time position at an architectural or design-build firm in the Florida Panhandle beginning in June 2024.
STRENGTHS
Training and Team Building
Collaboration
Technical Details
Sustainable Design
Innovative Solutions
Creative Approach
University of Florida, College of Design, Construction and Planning
Bachelor of Design
- Minor in Sustainability
- GPA 3.63/4.0
- ASC Sustainability Competition | 3rd Place Nationally
- LEED Green Associate
- Green Globes Emerging Professional
- NAHB Student Competition Team | 5th Place Nationally
- UF DCP Witters Competition | Urban & Regional Planning Award
- Carpentry Core Curriculum Certification
Whiting Turner – Tallahassee, FL
Virtual Design & Construction (VDC) Engineer Intern
Prescott Architects – Destin, FL Architectural Intern
ASC Sustainability Competition Team – President, Member
Mission Board at Chapel Incarnation – Governing Board Member
NAHB UF Student Competition Team – Product Design
Habitat for Humanity – Volunteer
UF DCP Interdisciplinary Witters Competition Team
AIAS Mentorship with Gainesville Architect, Adam Gayle
May 2024
Gainesville, FL
Feb 2024
Nov 2023
Dec 2021
Feb 2021 Feb 2021 Oct 2019
Jun - Aug 2023 May - Aug 2022
2021-present
2021 - present
2020 - 2022
May-Aug 2021 Feb 2021
2020-2021
- Proficient in Photoshop, Rhino, Lumion, Bluebeam, ArcGIS, Solidworks, ProCore and InDesign
- Experience with AutoCAD, Revit, SketchUp, Navisworks, Grasshopper, and Climate Consultant