$2,500,000 3bd | 3/0ba | 4639sqft
Status:Active
List Date:5/7/2026
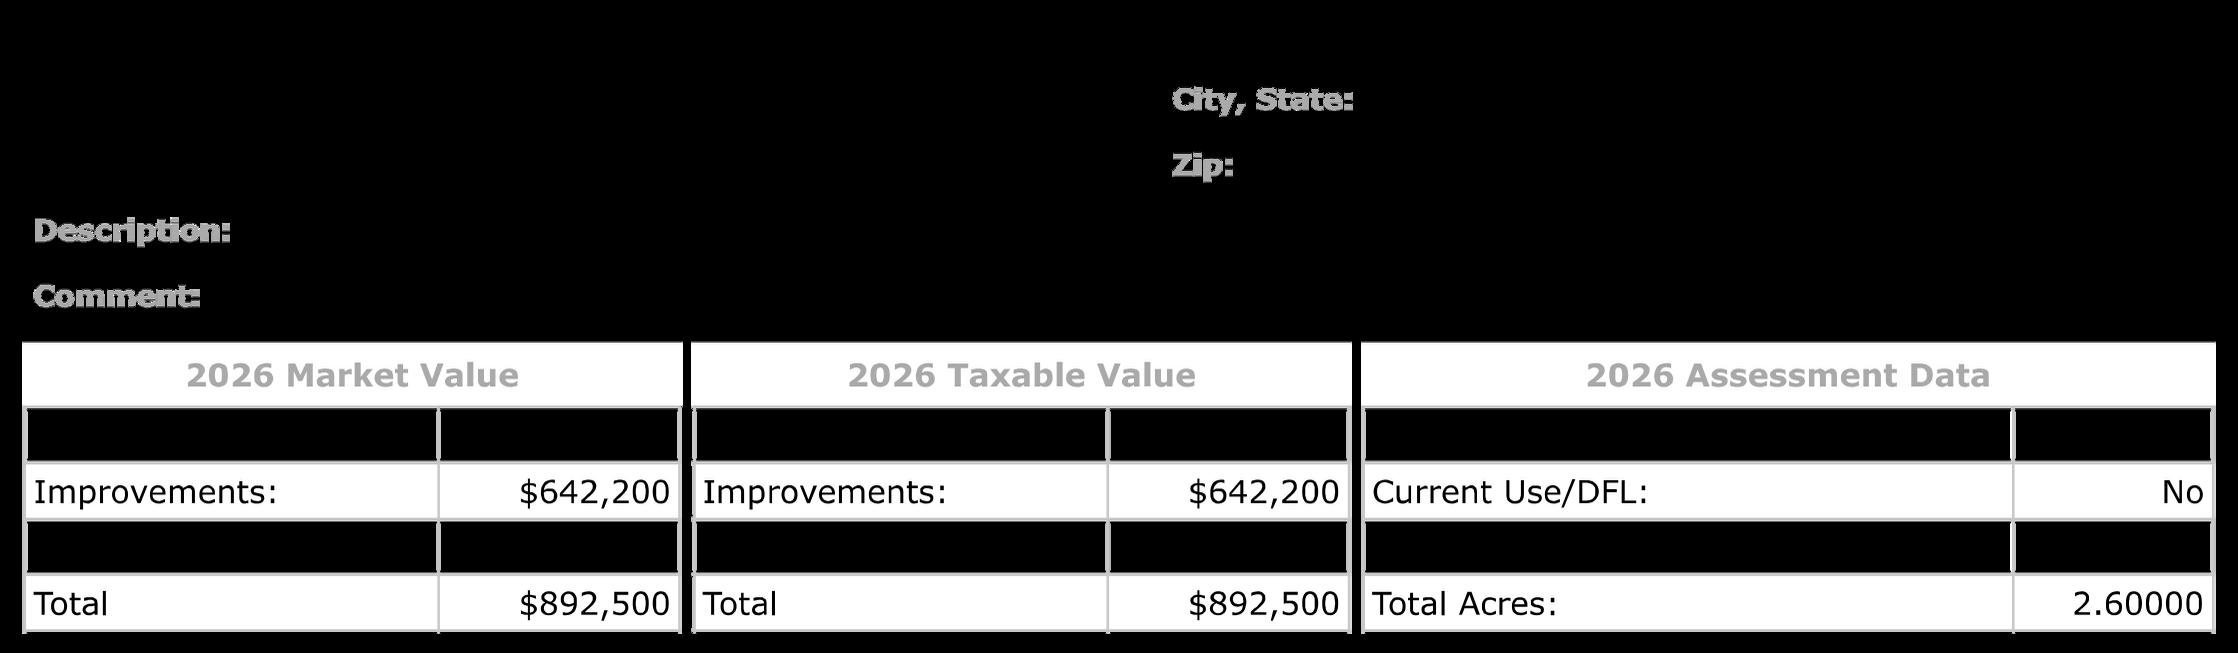
DOM: 0 Acres: 19 6
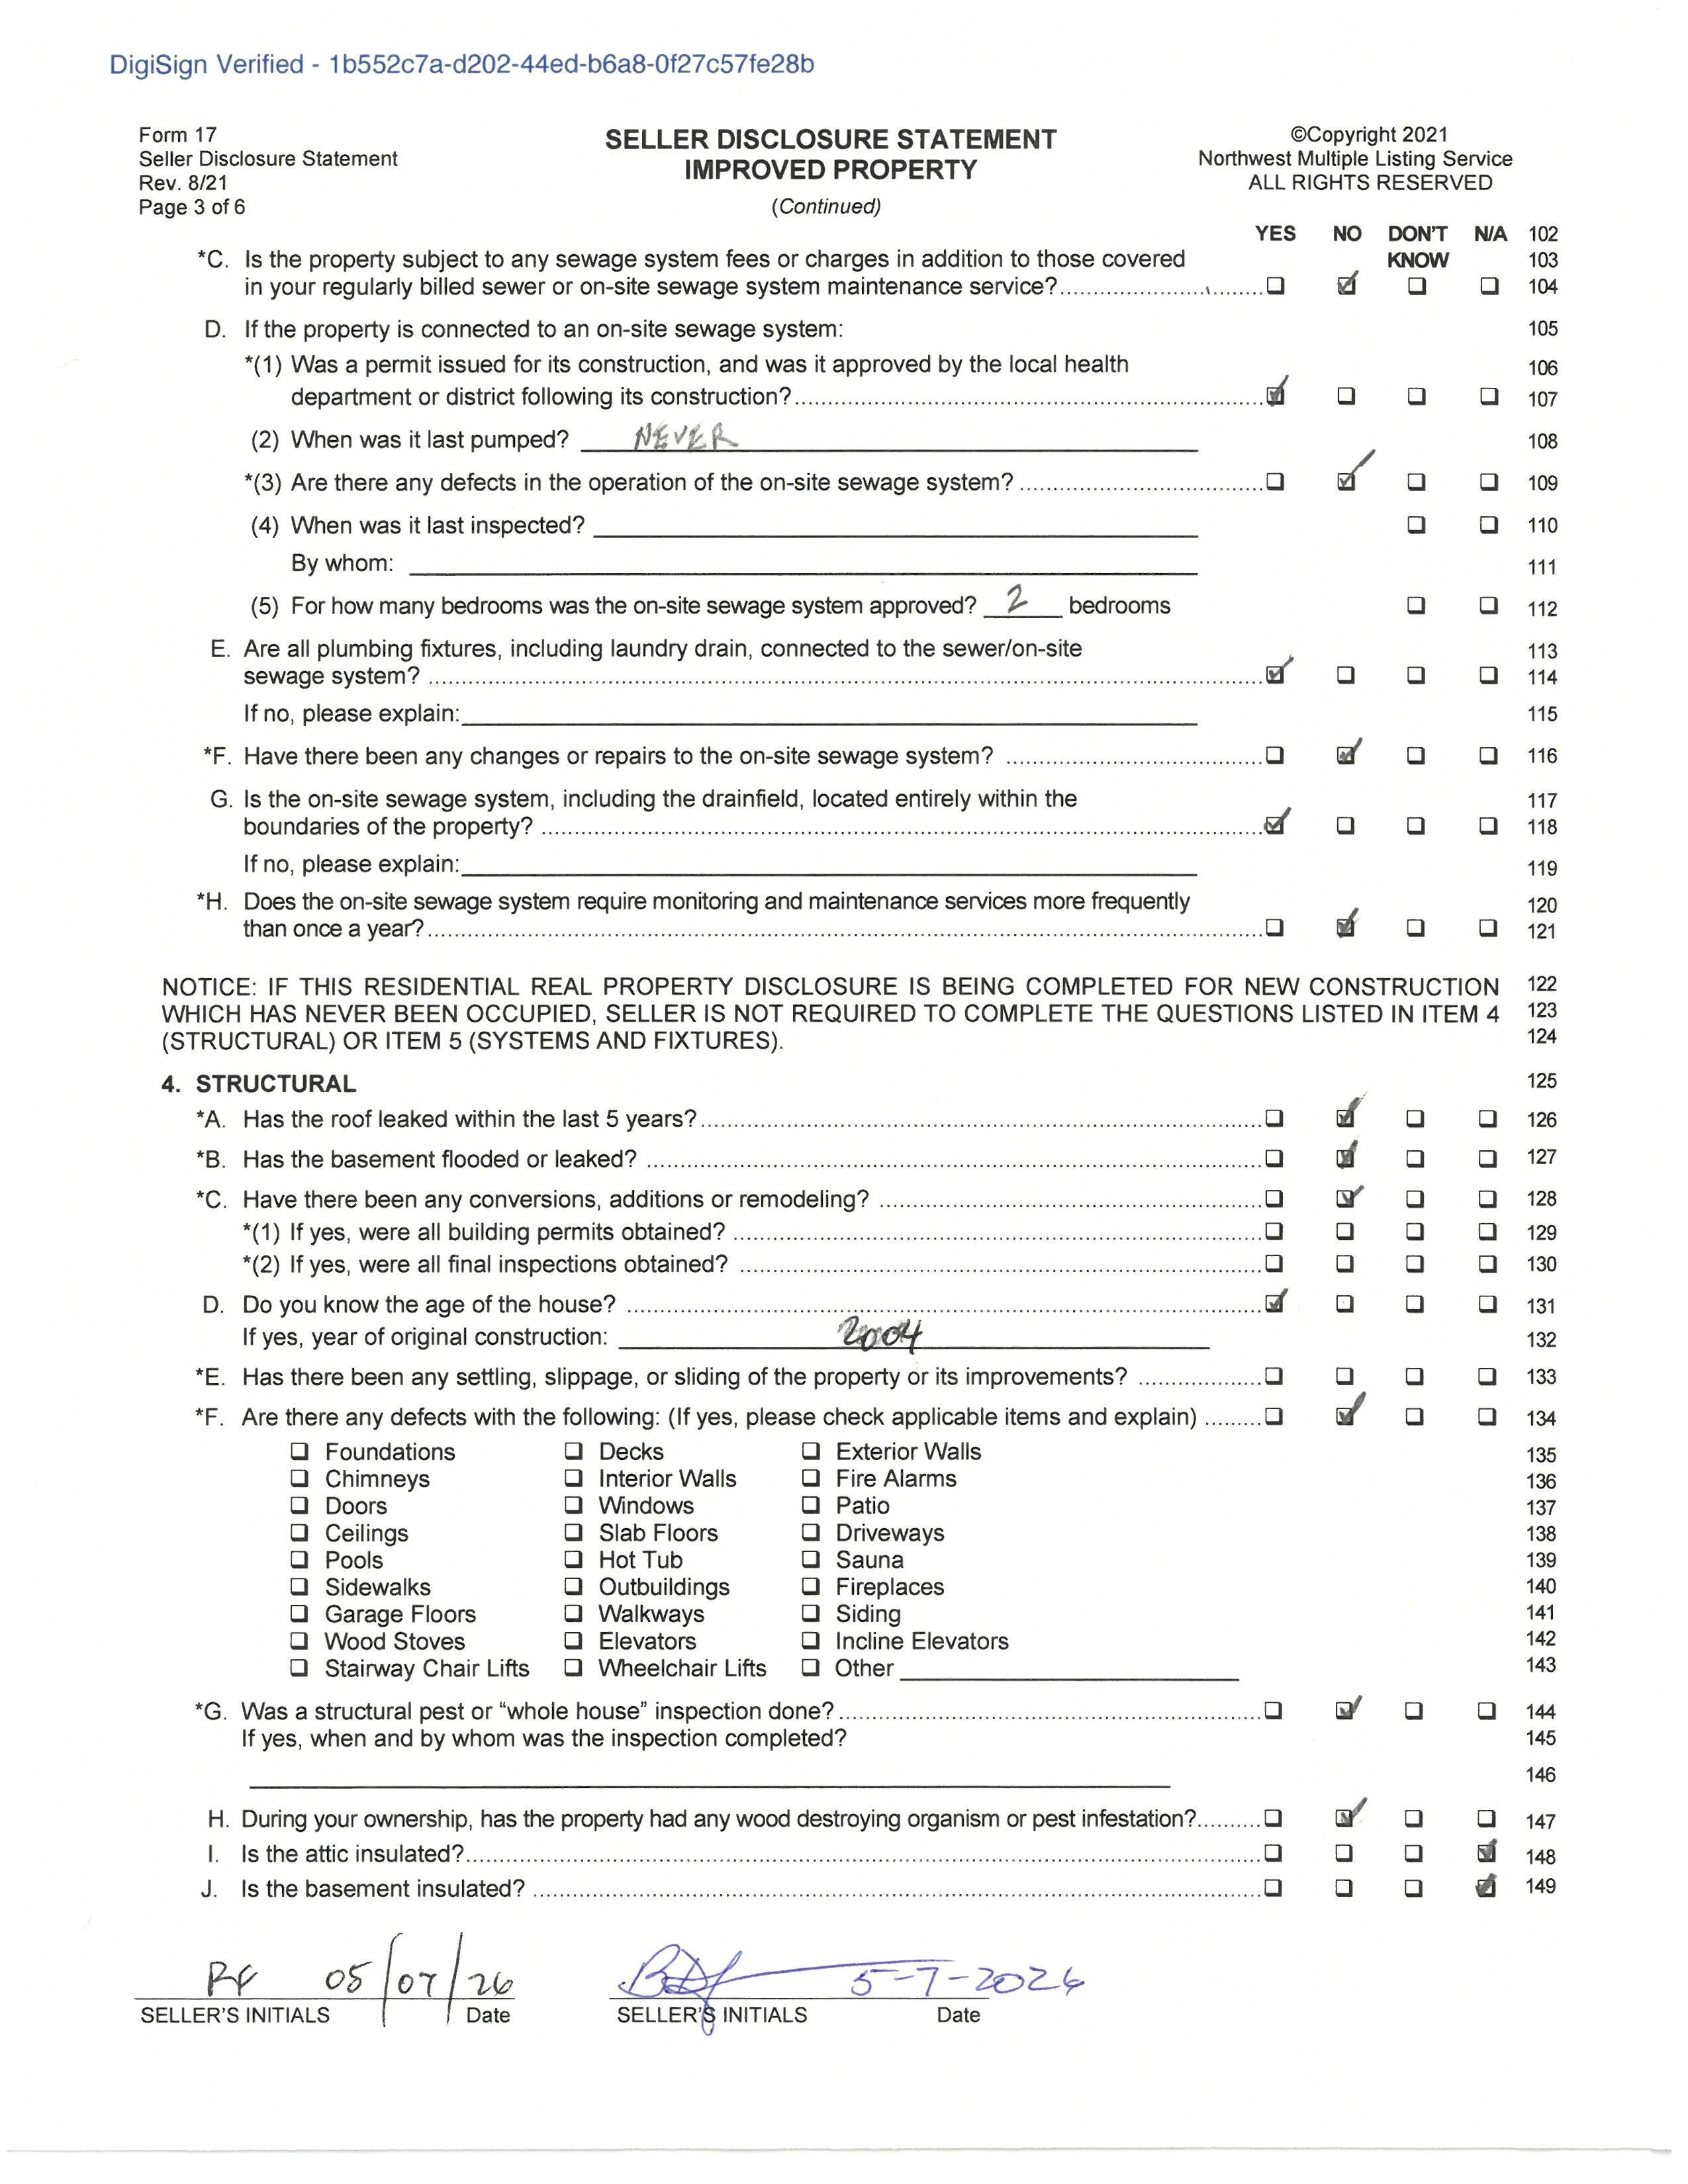
Year Built:2003 / APPROX
MLS#: 379783634
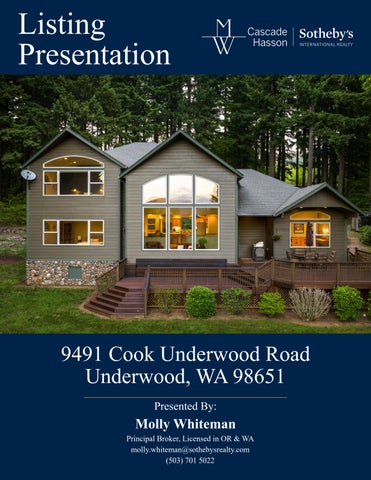
9491 COOK UNDERWOOD RD Underwood, WA 98651
Unit #:
Condo Loc:
XST/Dir:CookUnderwoodRoad to 9491 Cook Underwood Road
Property Details:
PropertyType:Detached/Farm Style:Custom Style, NW Contemporary County:Skamania
Nhood/Bldg: CC&Rs:No
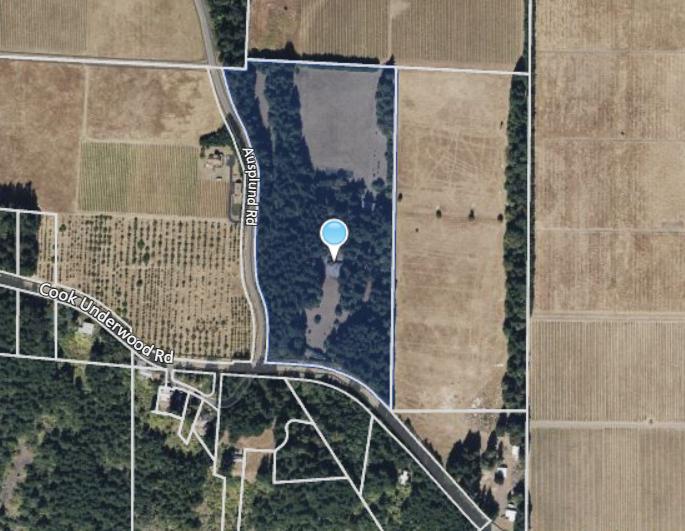
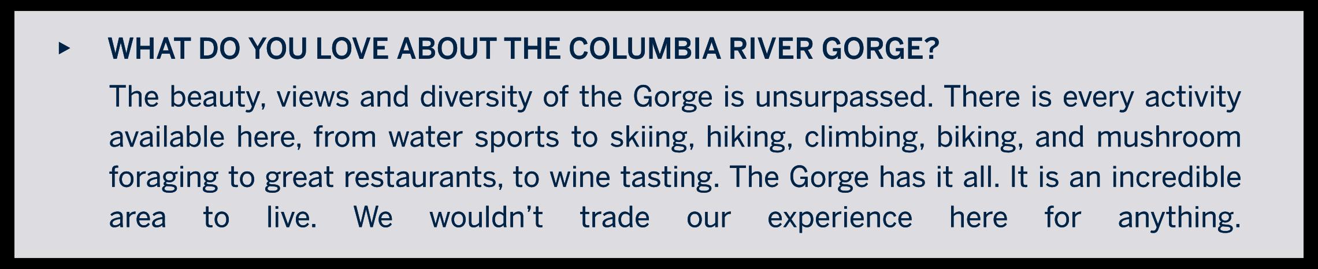
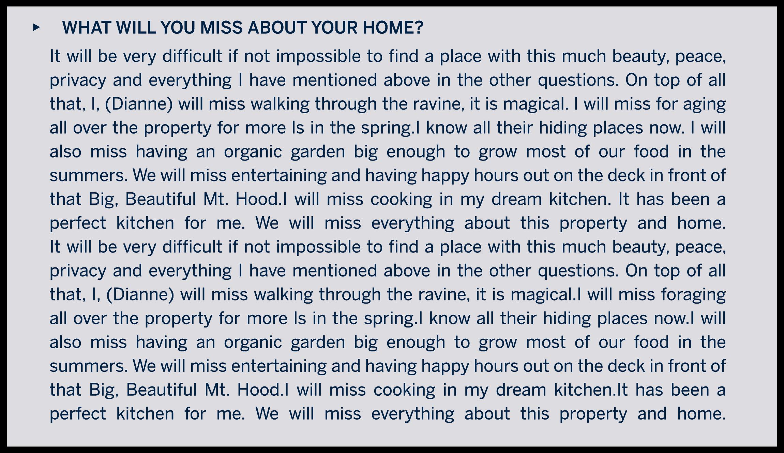
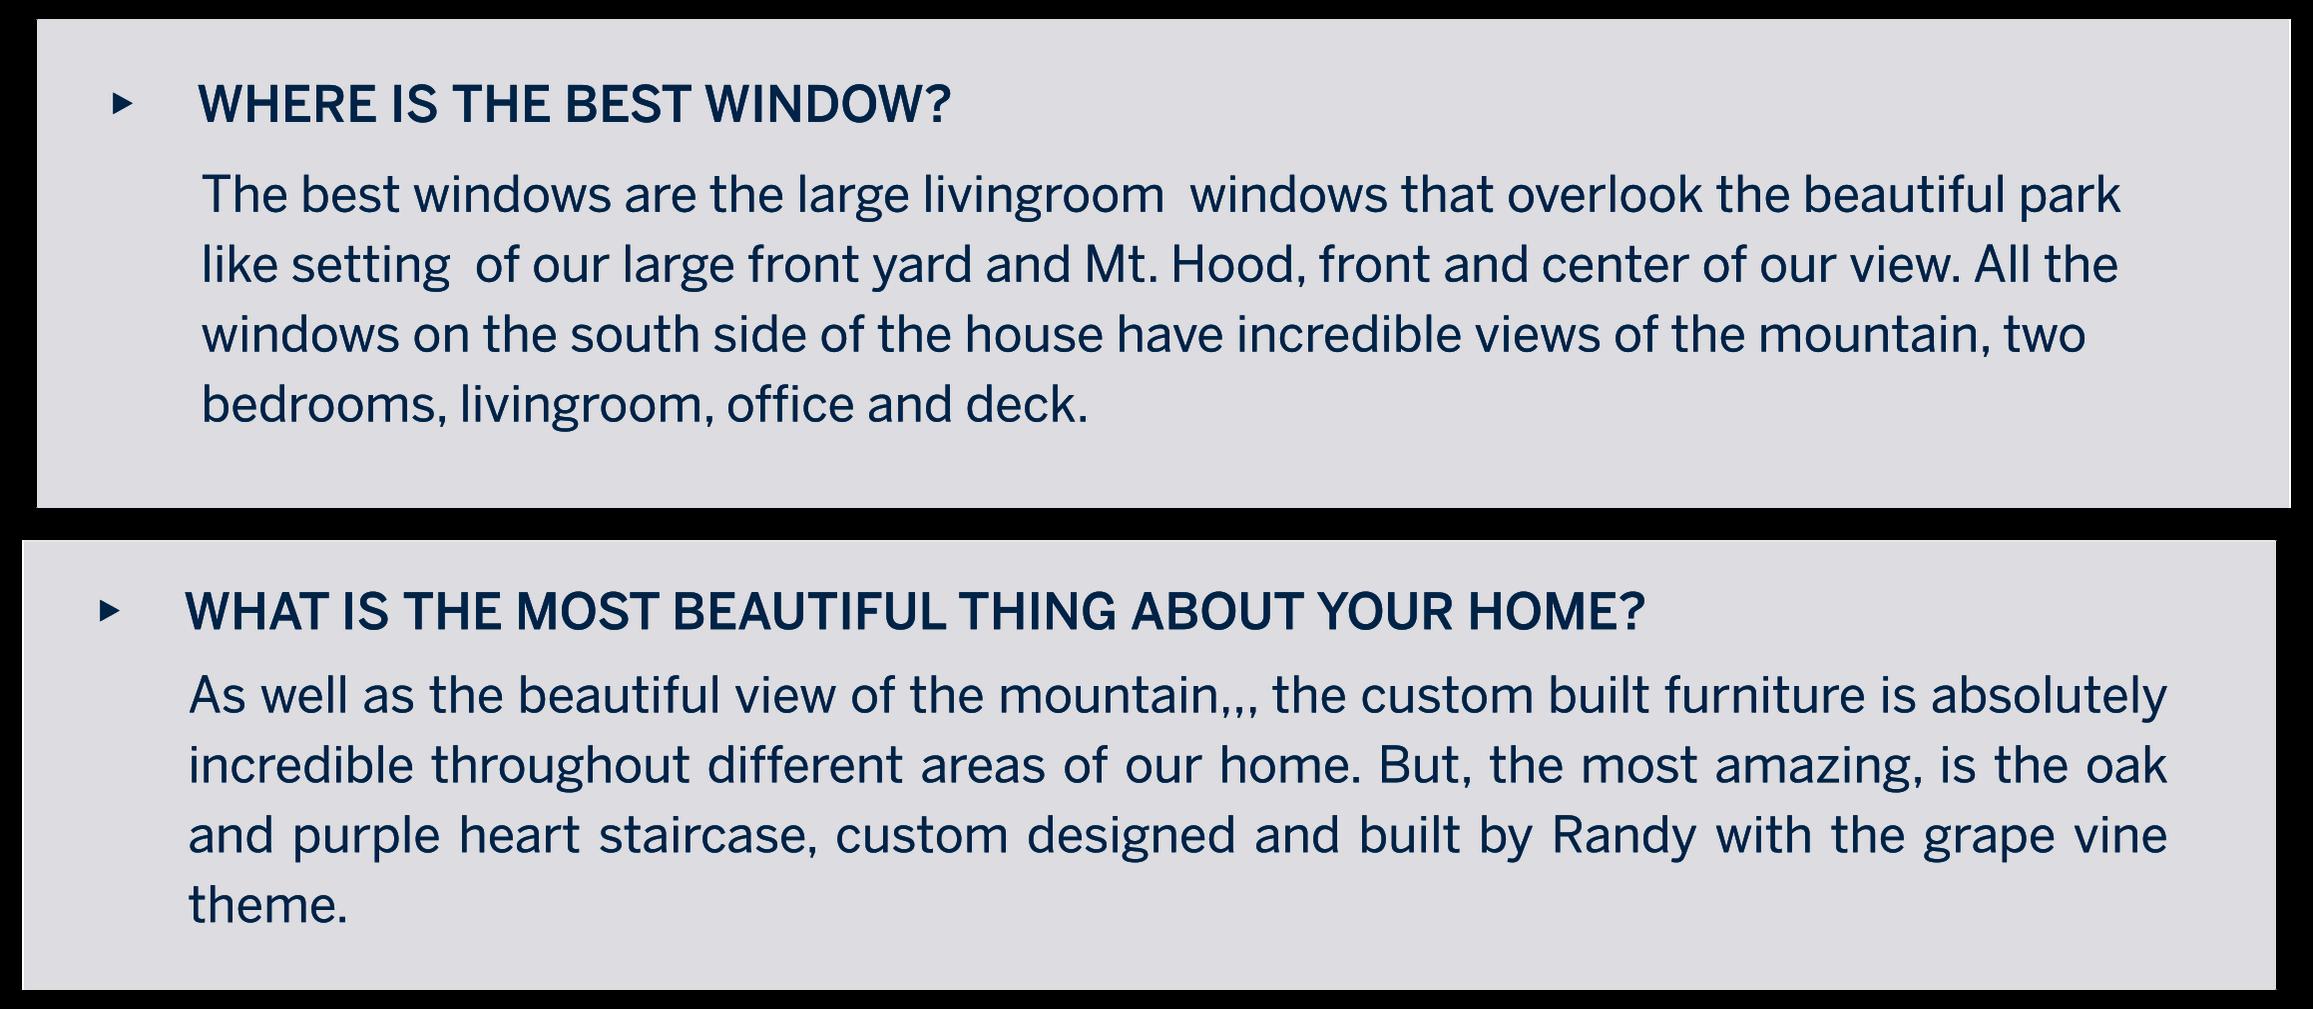
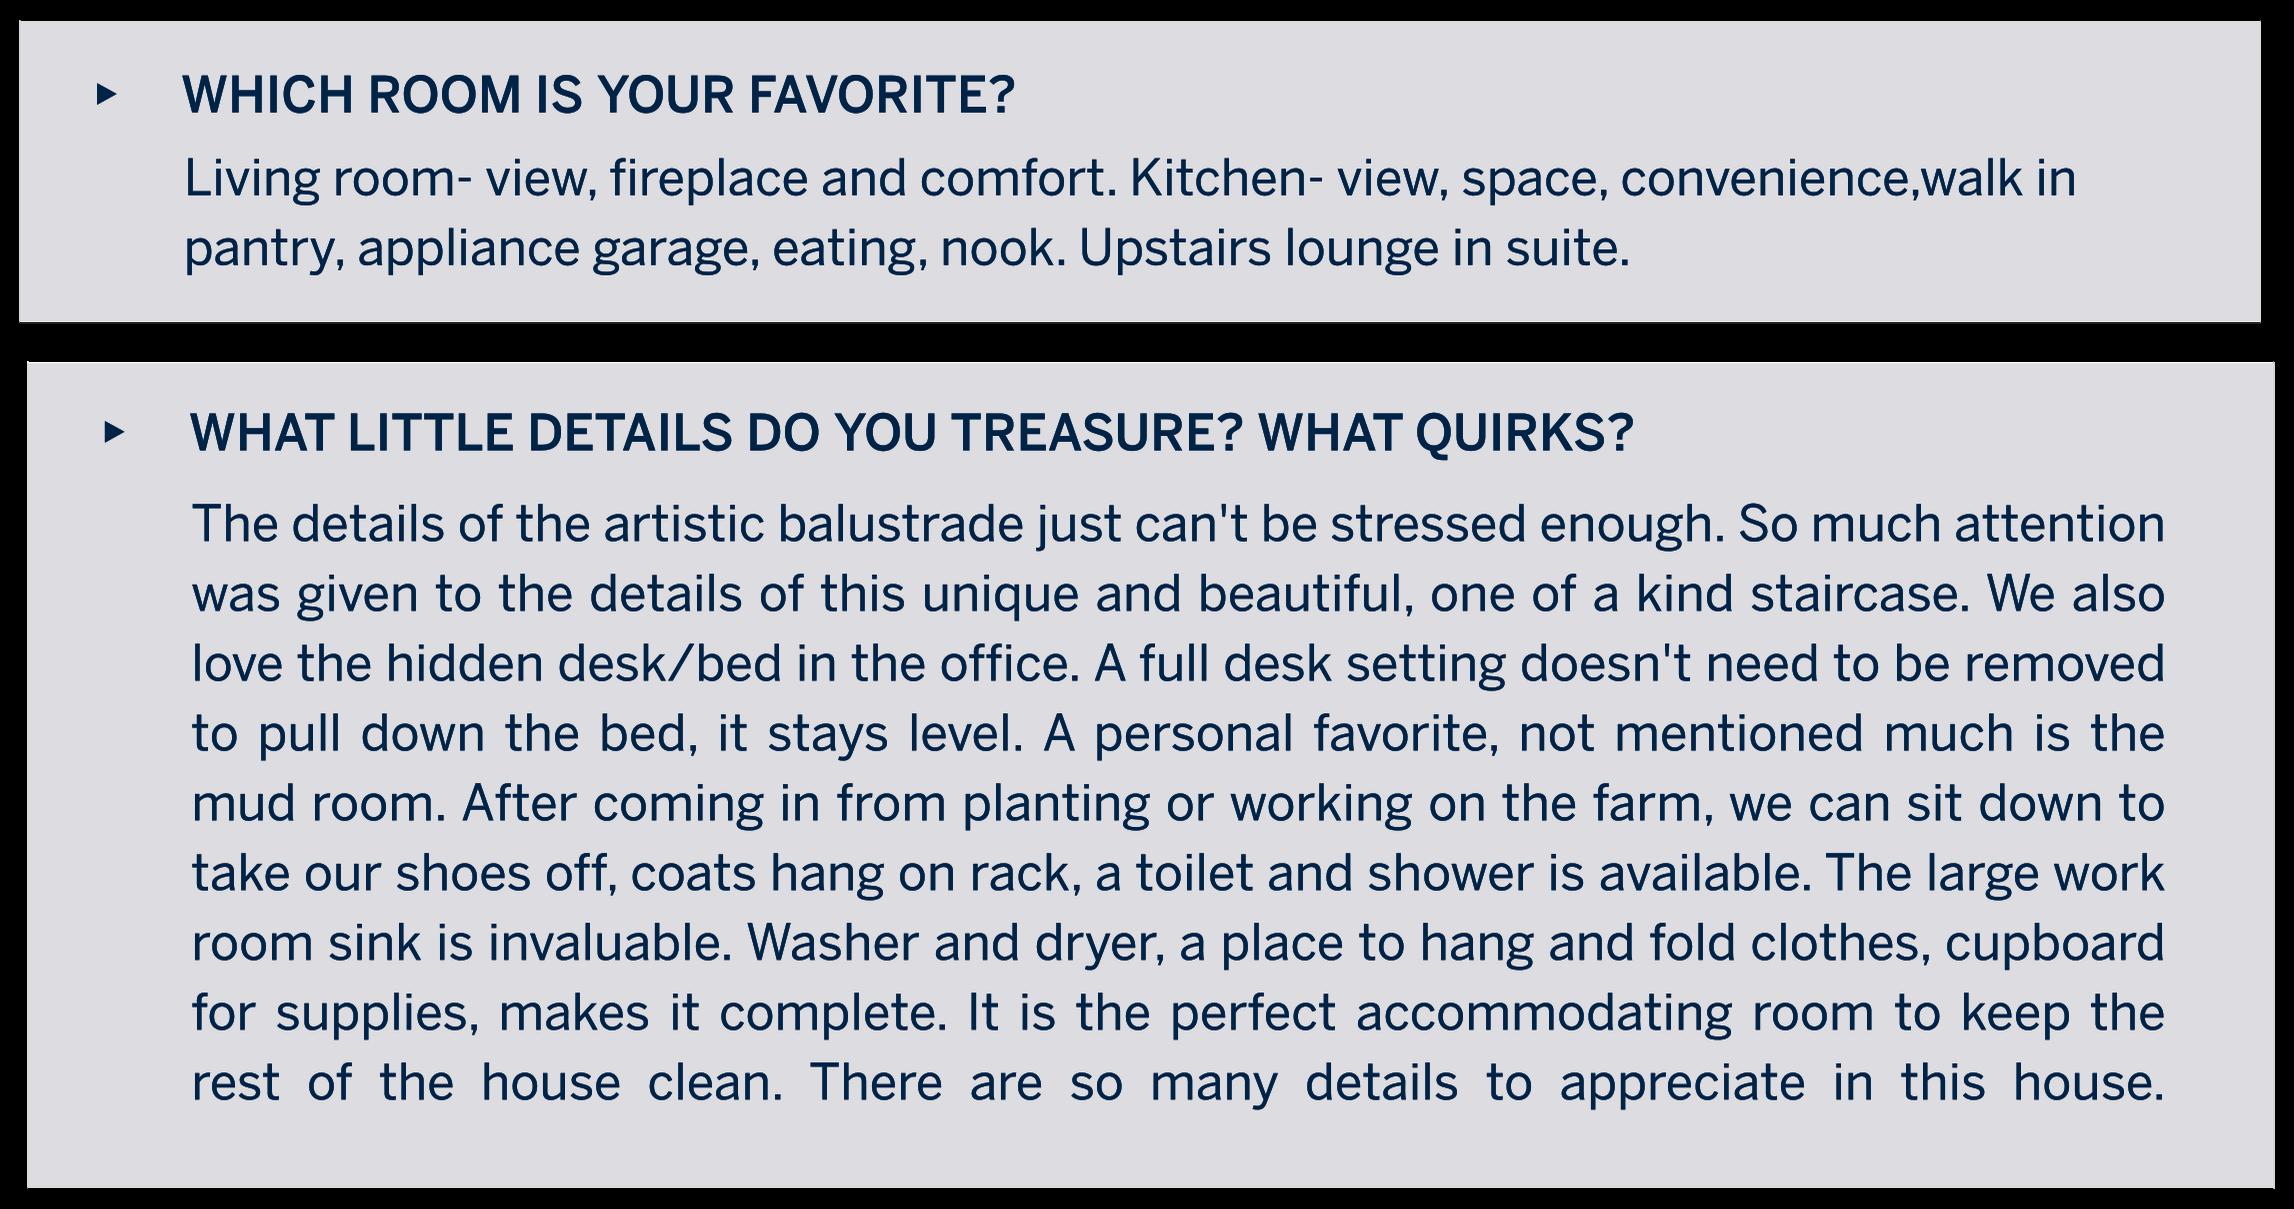
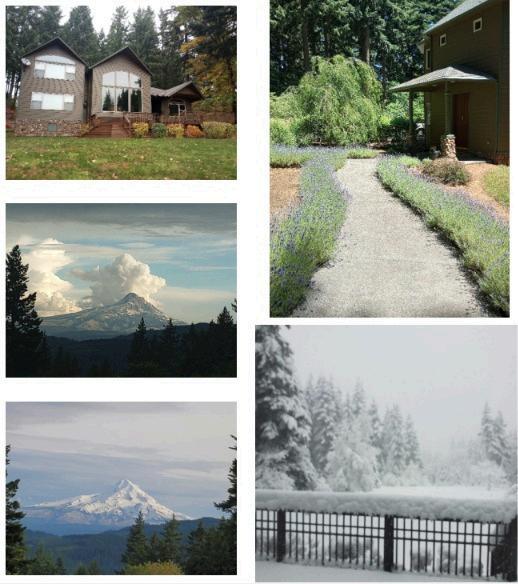
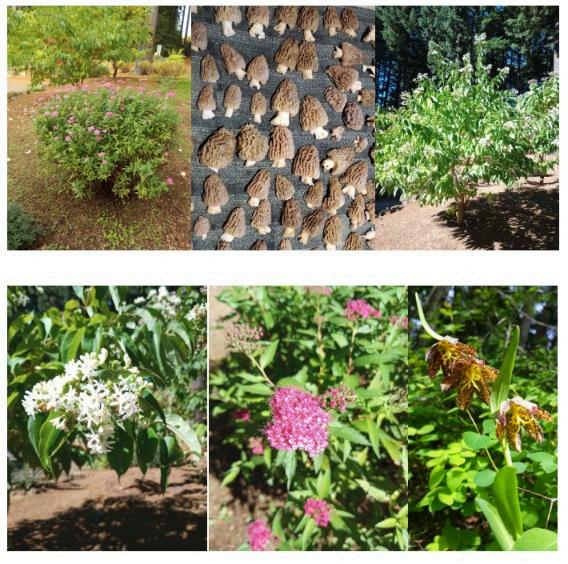
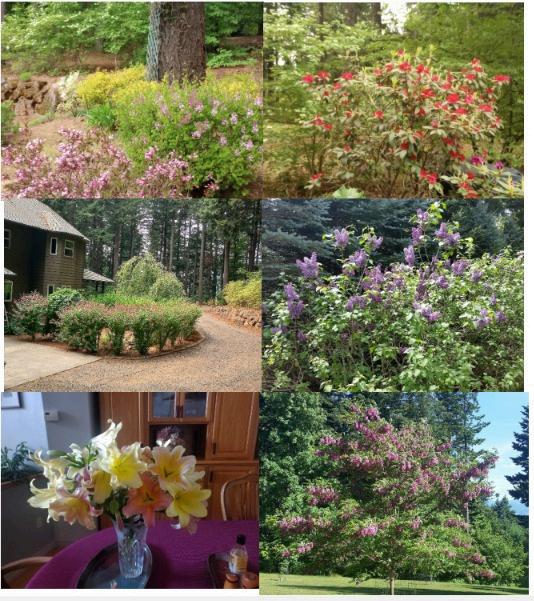
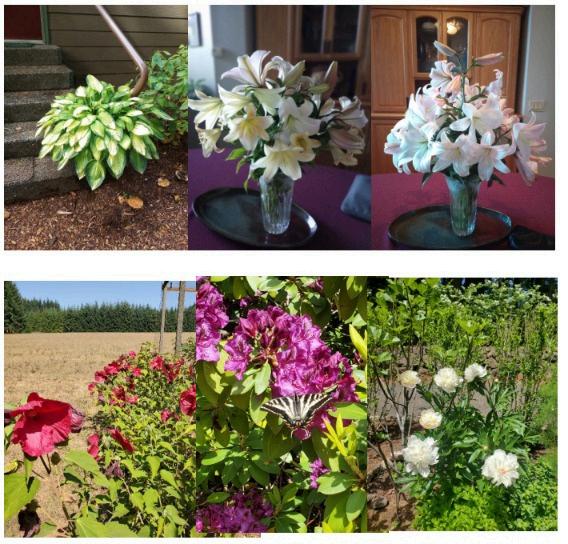
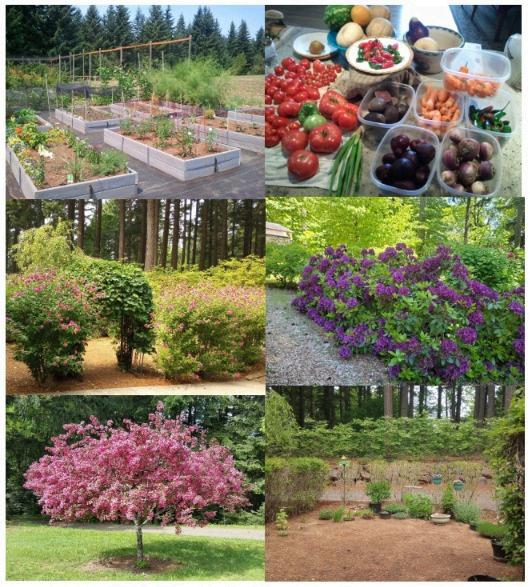
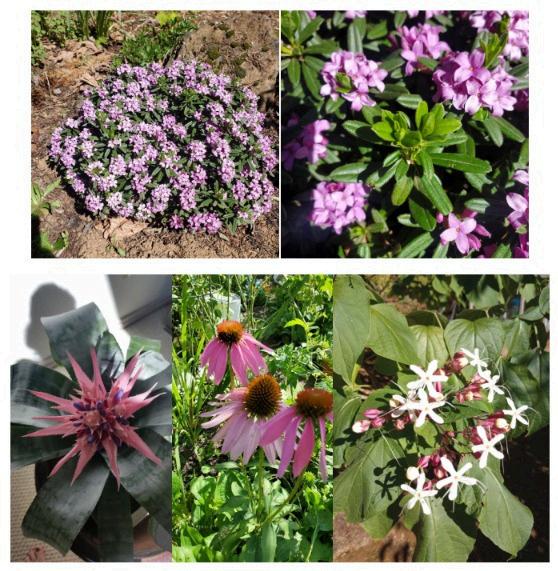
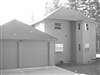
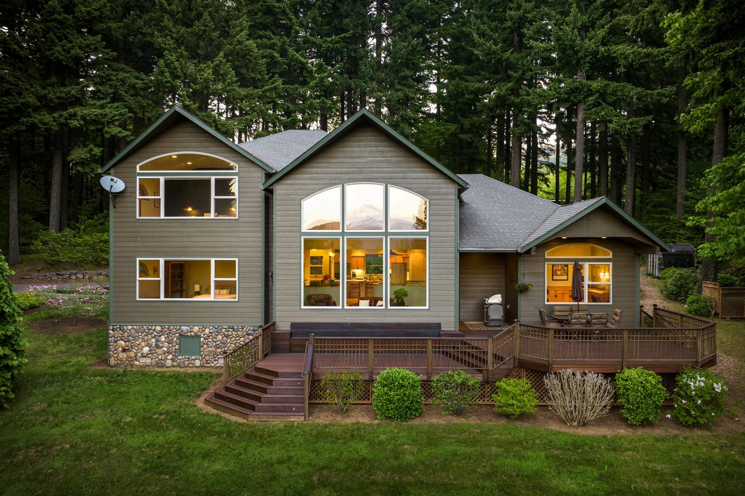
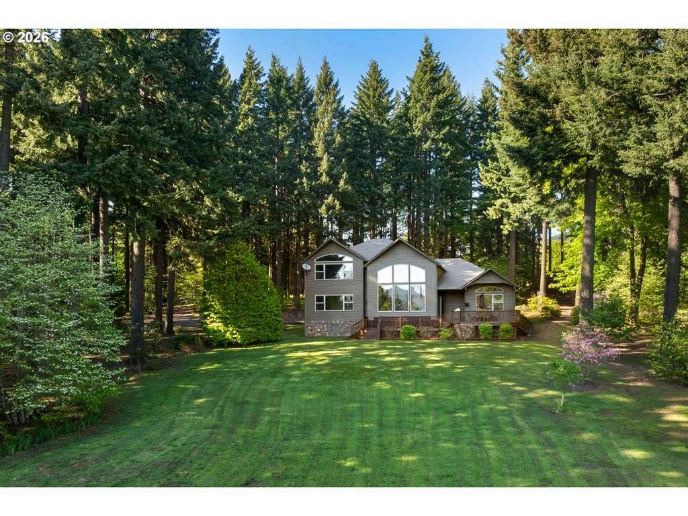
Welcome to your private sanctuary in prestigious Underwood Washington an exceptional 19 6-acre estate offering timeless beauty, modern craftsmanship, and incredible potential. With 4 acres of prime, south-facing organic agricultural land, this property is perfectly suited for establishing your very own vineyard or boutique winery in the heart of the Columbia Gorge Set amid 11 acres of merchantable timber and a lush, forested ravine, the land also boasts a thriving organic orchard with plums, cherries, nectarines, peaches, apples, and pears A 90’ x 35’ fenced garden is rich with mature blueberries, raspberries, and raised irrigated beds, ideal for sustainable farming or expanding your agricultural vision The striking custom-built home is a true work of art, featuring elegant Purple Heart wood nishes, a gourmet kitchen with stainless steel appliances, and a spacious walk-in pantry Picture windows frame panoramic views of Mt Hood, while vaulted ceilings elevate the open-concept design. The serene primary suite includes a spa-like steam shower for total relaxation.A 60’ x 40’ metal agricultural building adds exibility for equipment storage, workshop space, or future wine production Every inch of this estate has been thoughtfully designed for both lifestyle and long-term potential Owner nancing is available, making this an extraordinary opportunity for the right buyer to invest in land, lifestyle, and legacy Whether you dream of starting a vineyard, embracing a sustainable lifestyle, or simply enjoying the peace and beauty of the Gorge, this Underwood estateoffersitall privacy, productivity, and promise
Residence Information:
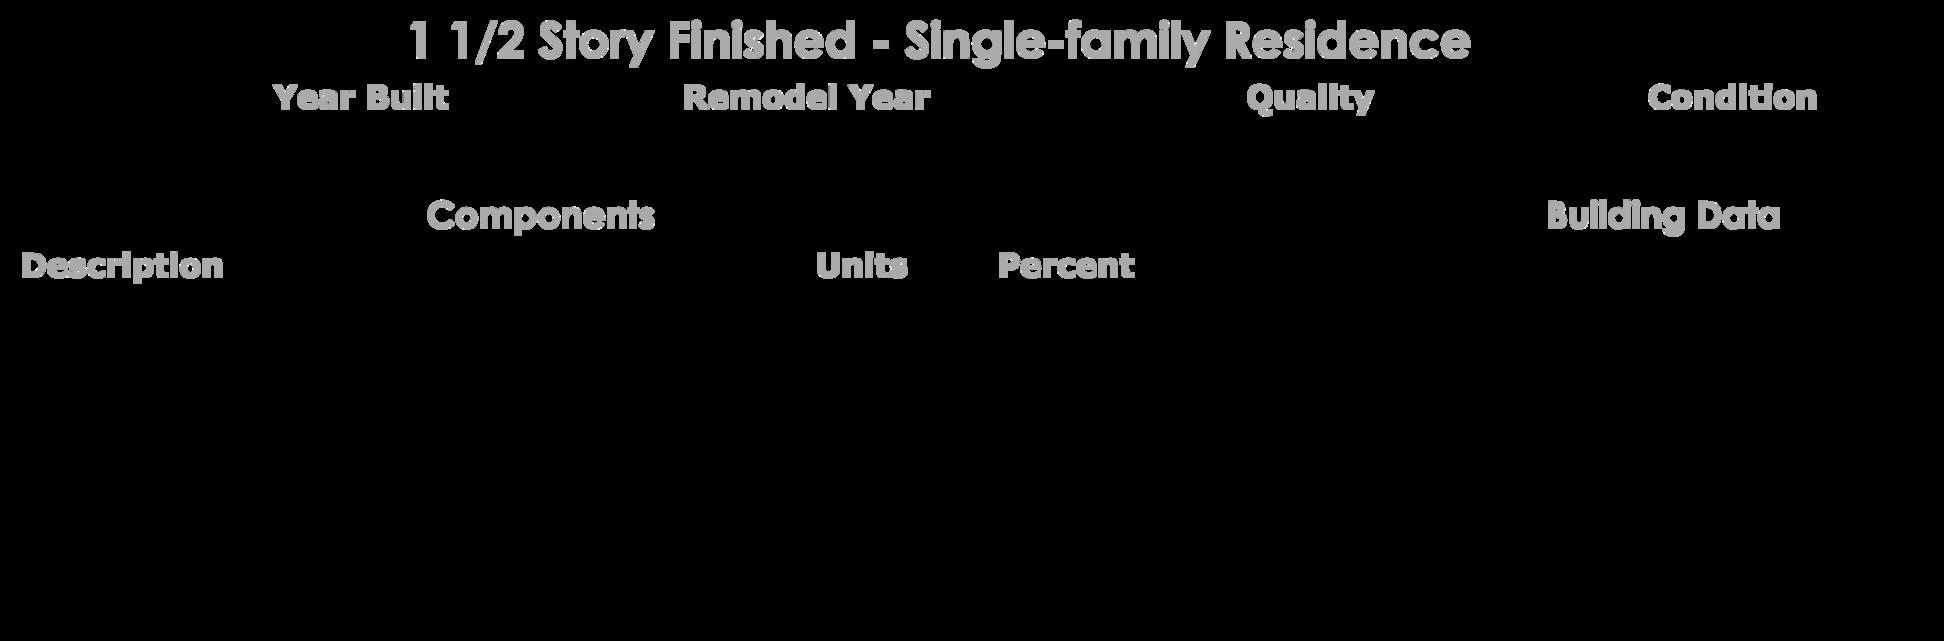
Upper SQFT:1157
Main SQFT:2839
Lower SQFT:0
Additional SQFT:Lower / 643
Unreinforced Masonry Building:
SQFT Source:Seller
Total Up/Main:3996
Fireplaces:2
Garage:2 / Attached, , Foundation: Slab
Approximate Room Sizes and Descriptions:
Eating Area:
Dining:
Family:
Laundry:
Primary Bedroom:
2nd Bedroom:
3rd Bedroom:
Baths - Full/Part
Area:116
Zoning:G-AG-1
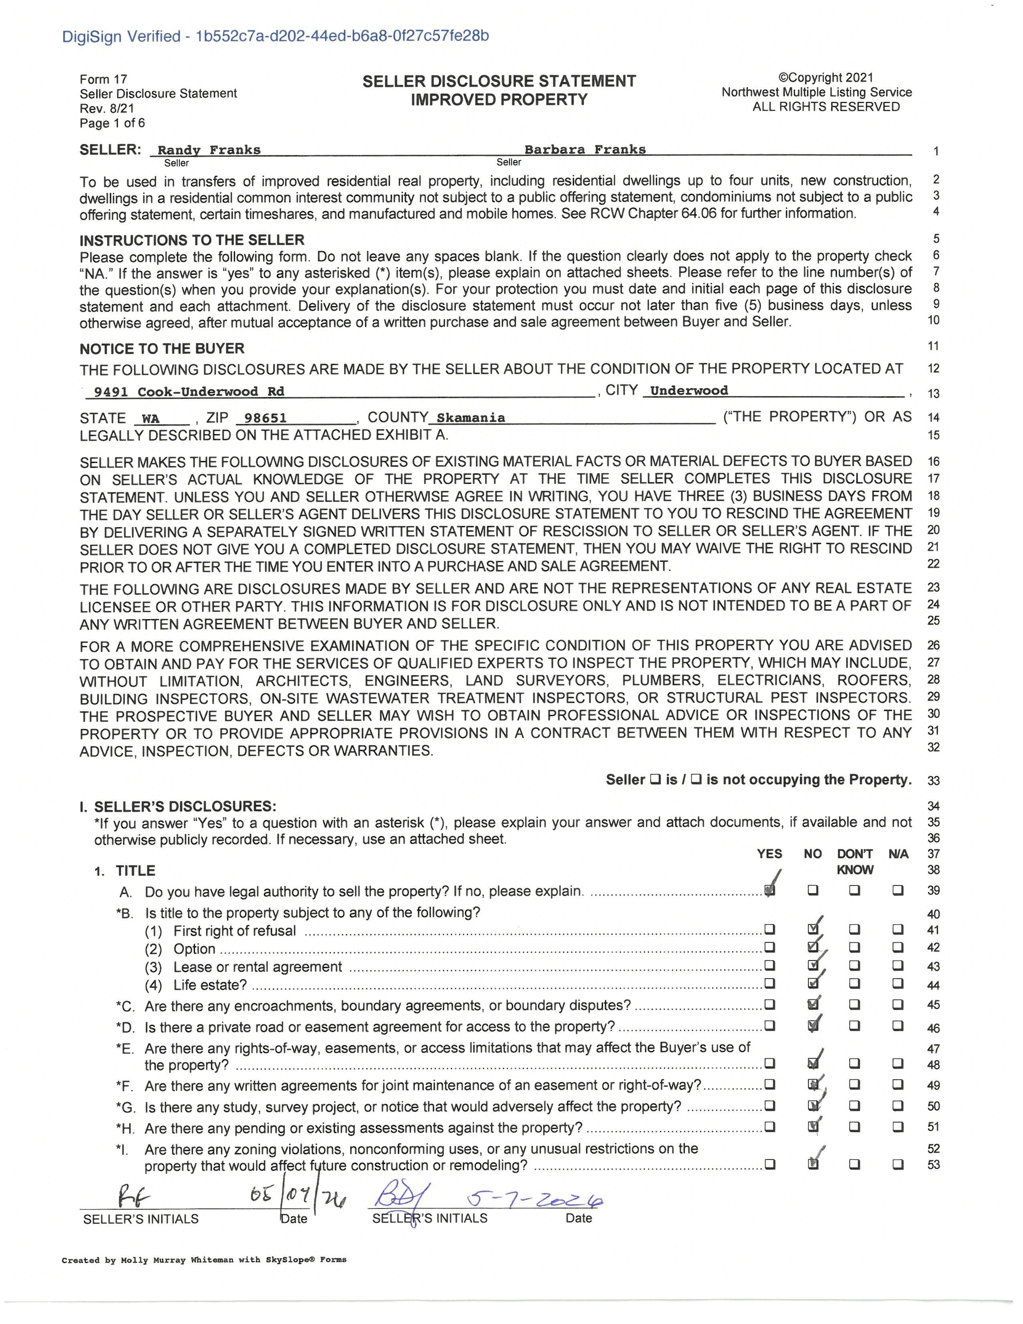
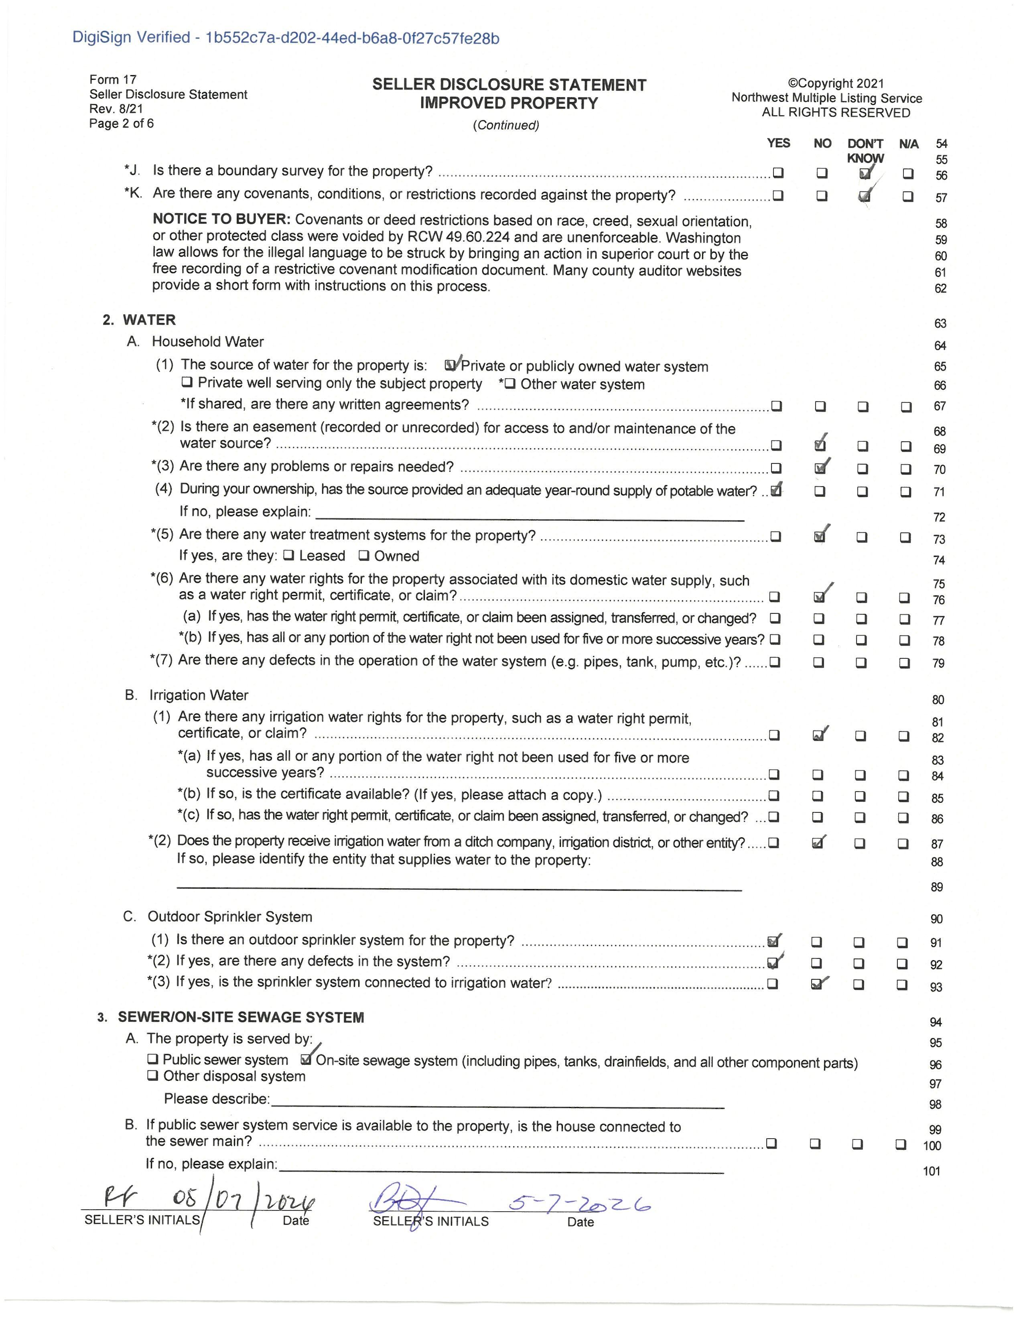
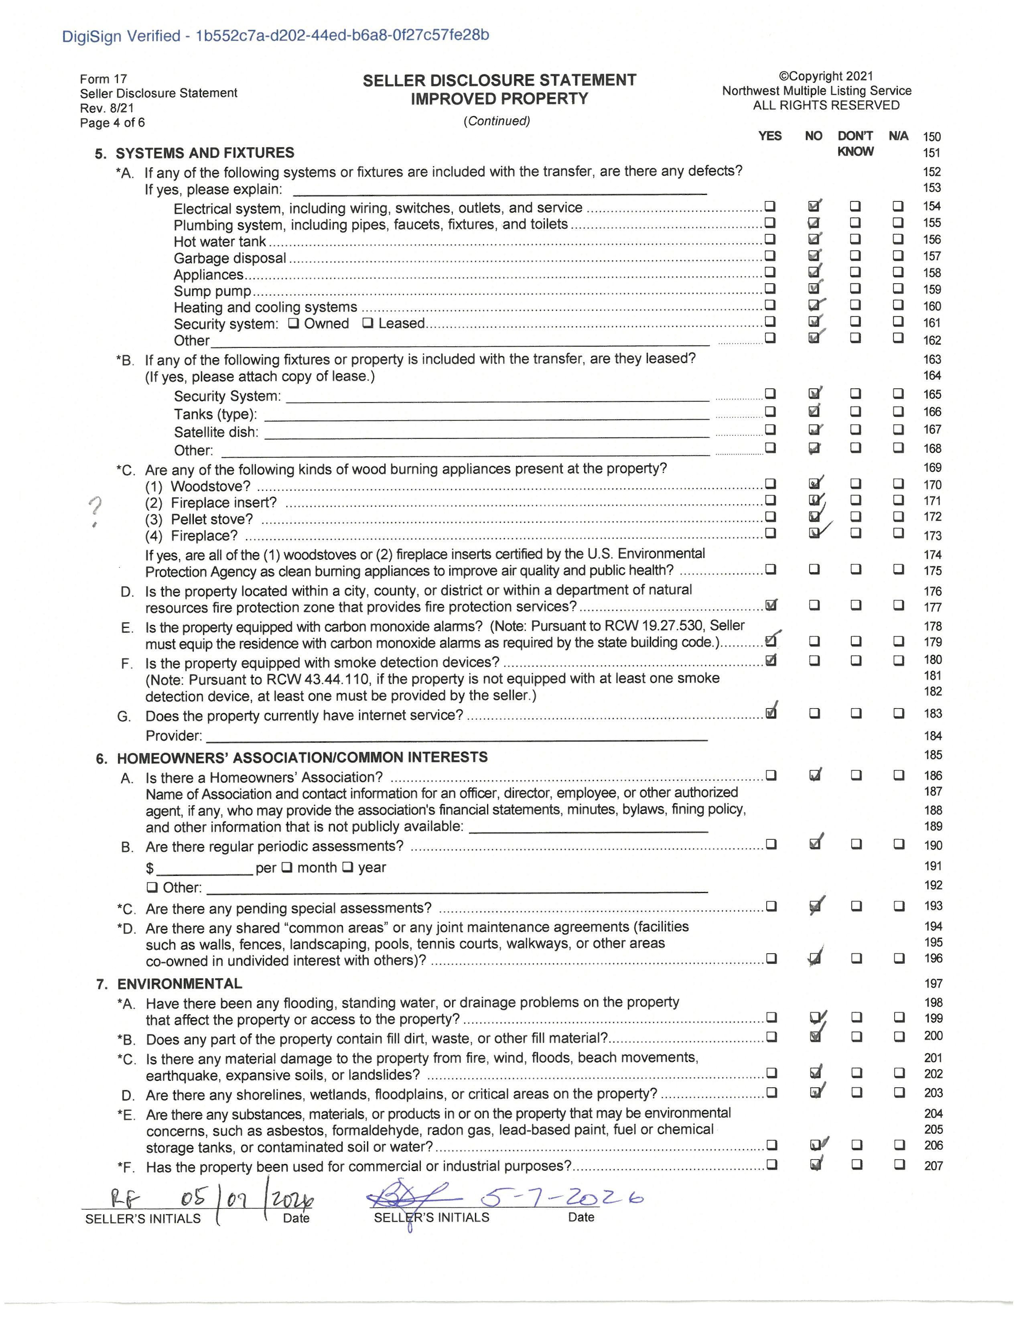
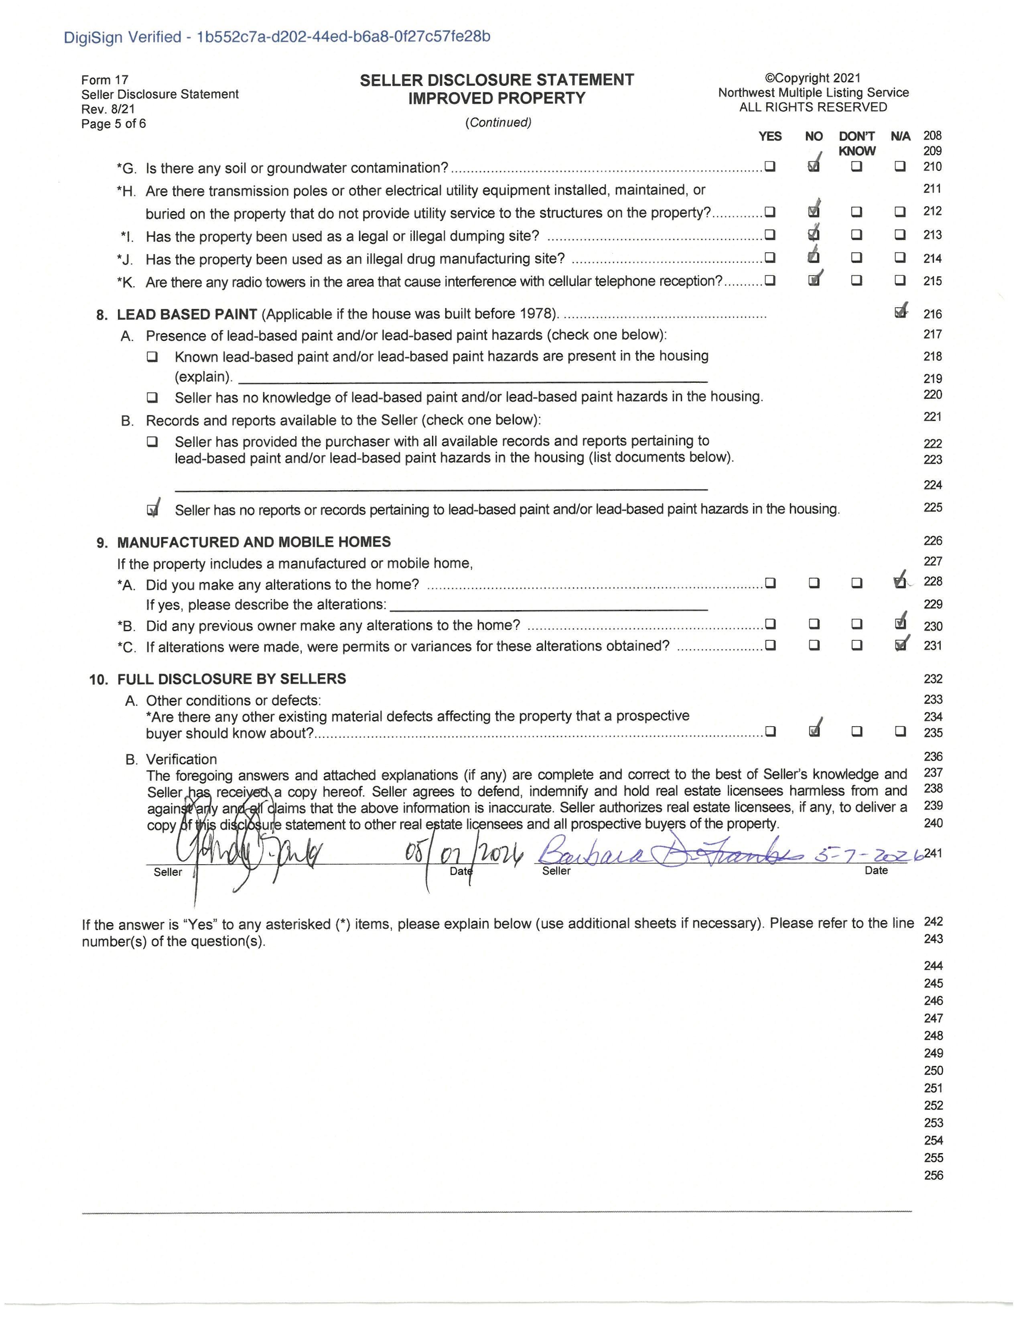
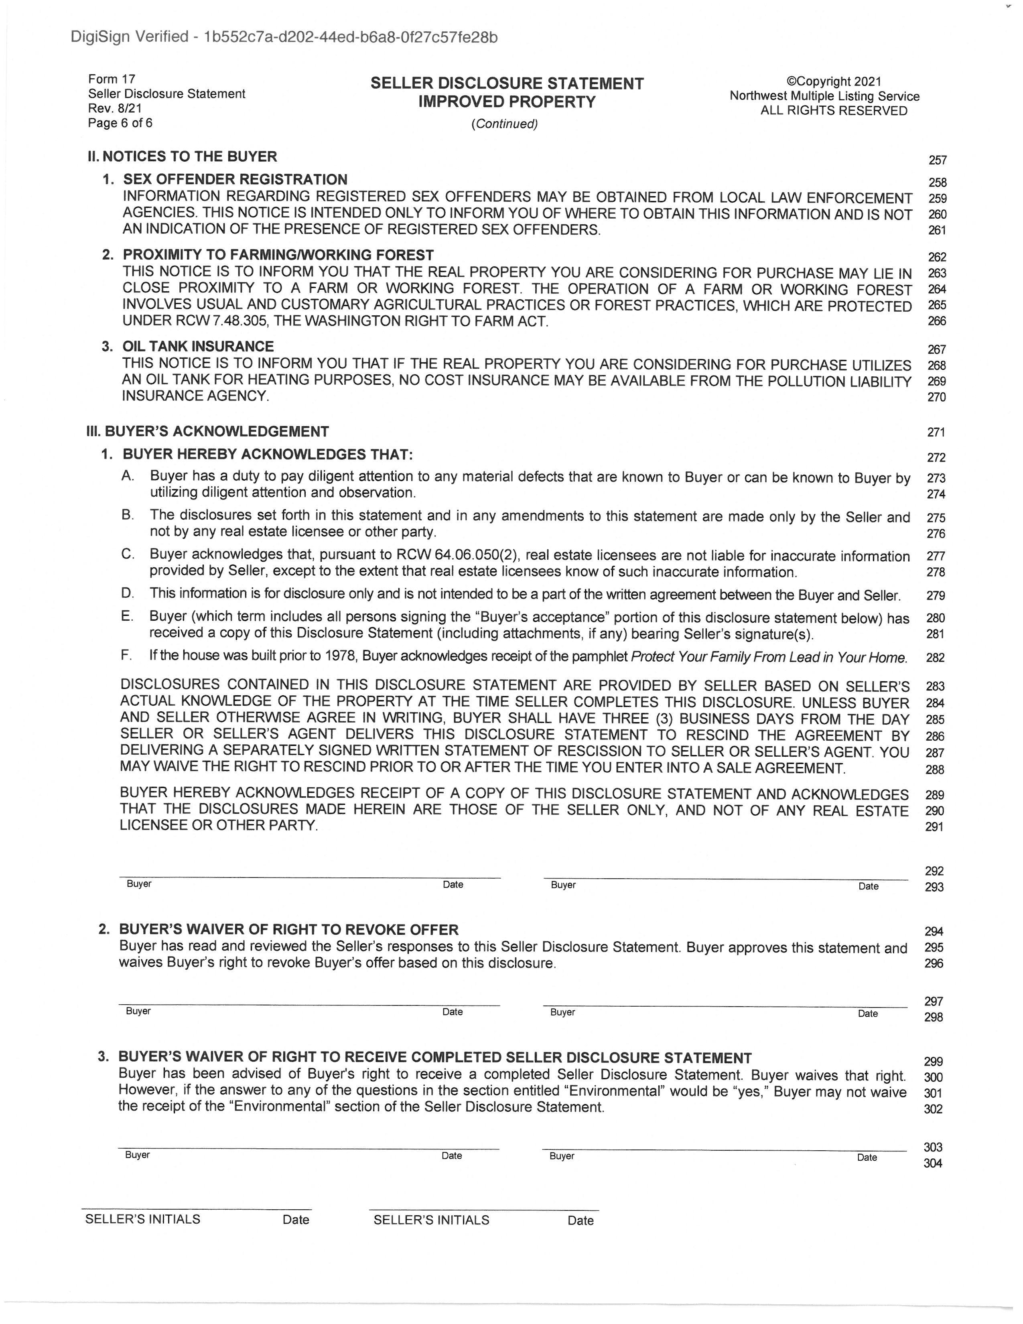
Seller Disclosure:Disclosure
Waterfront:
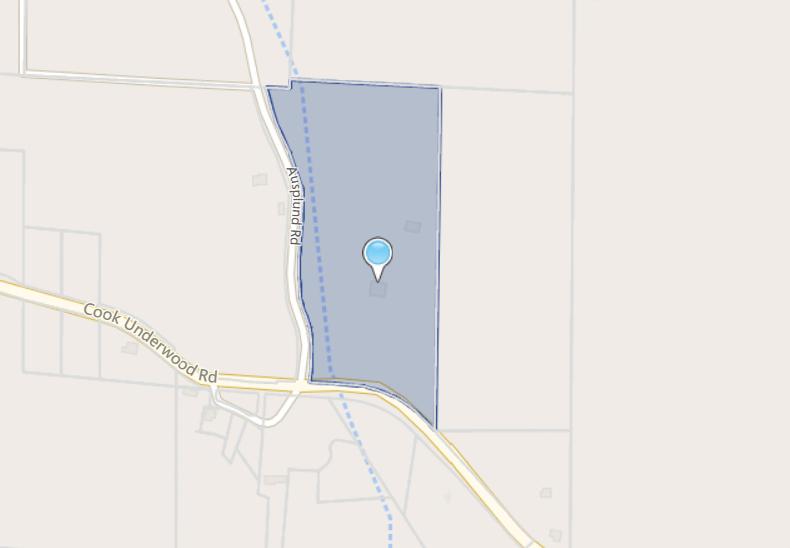
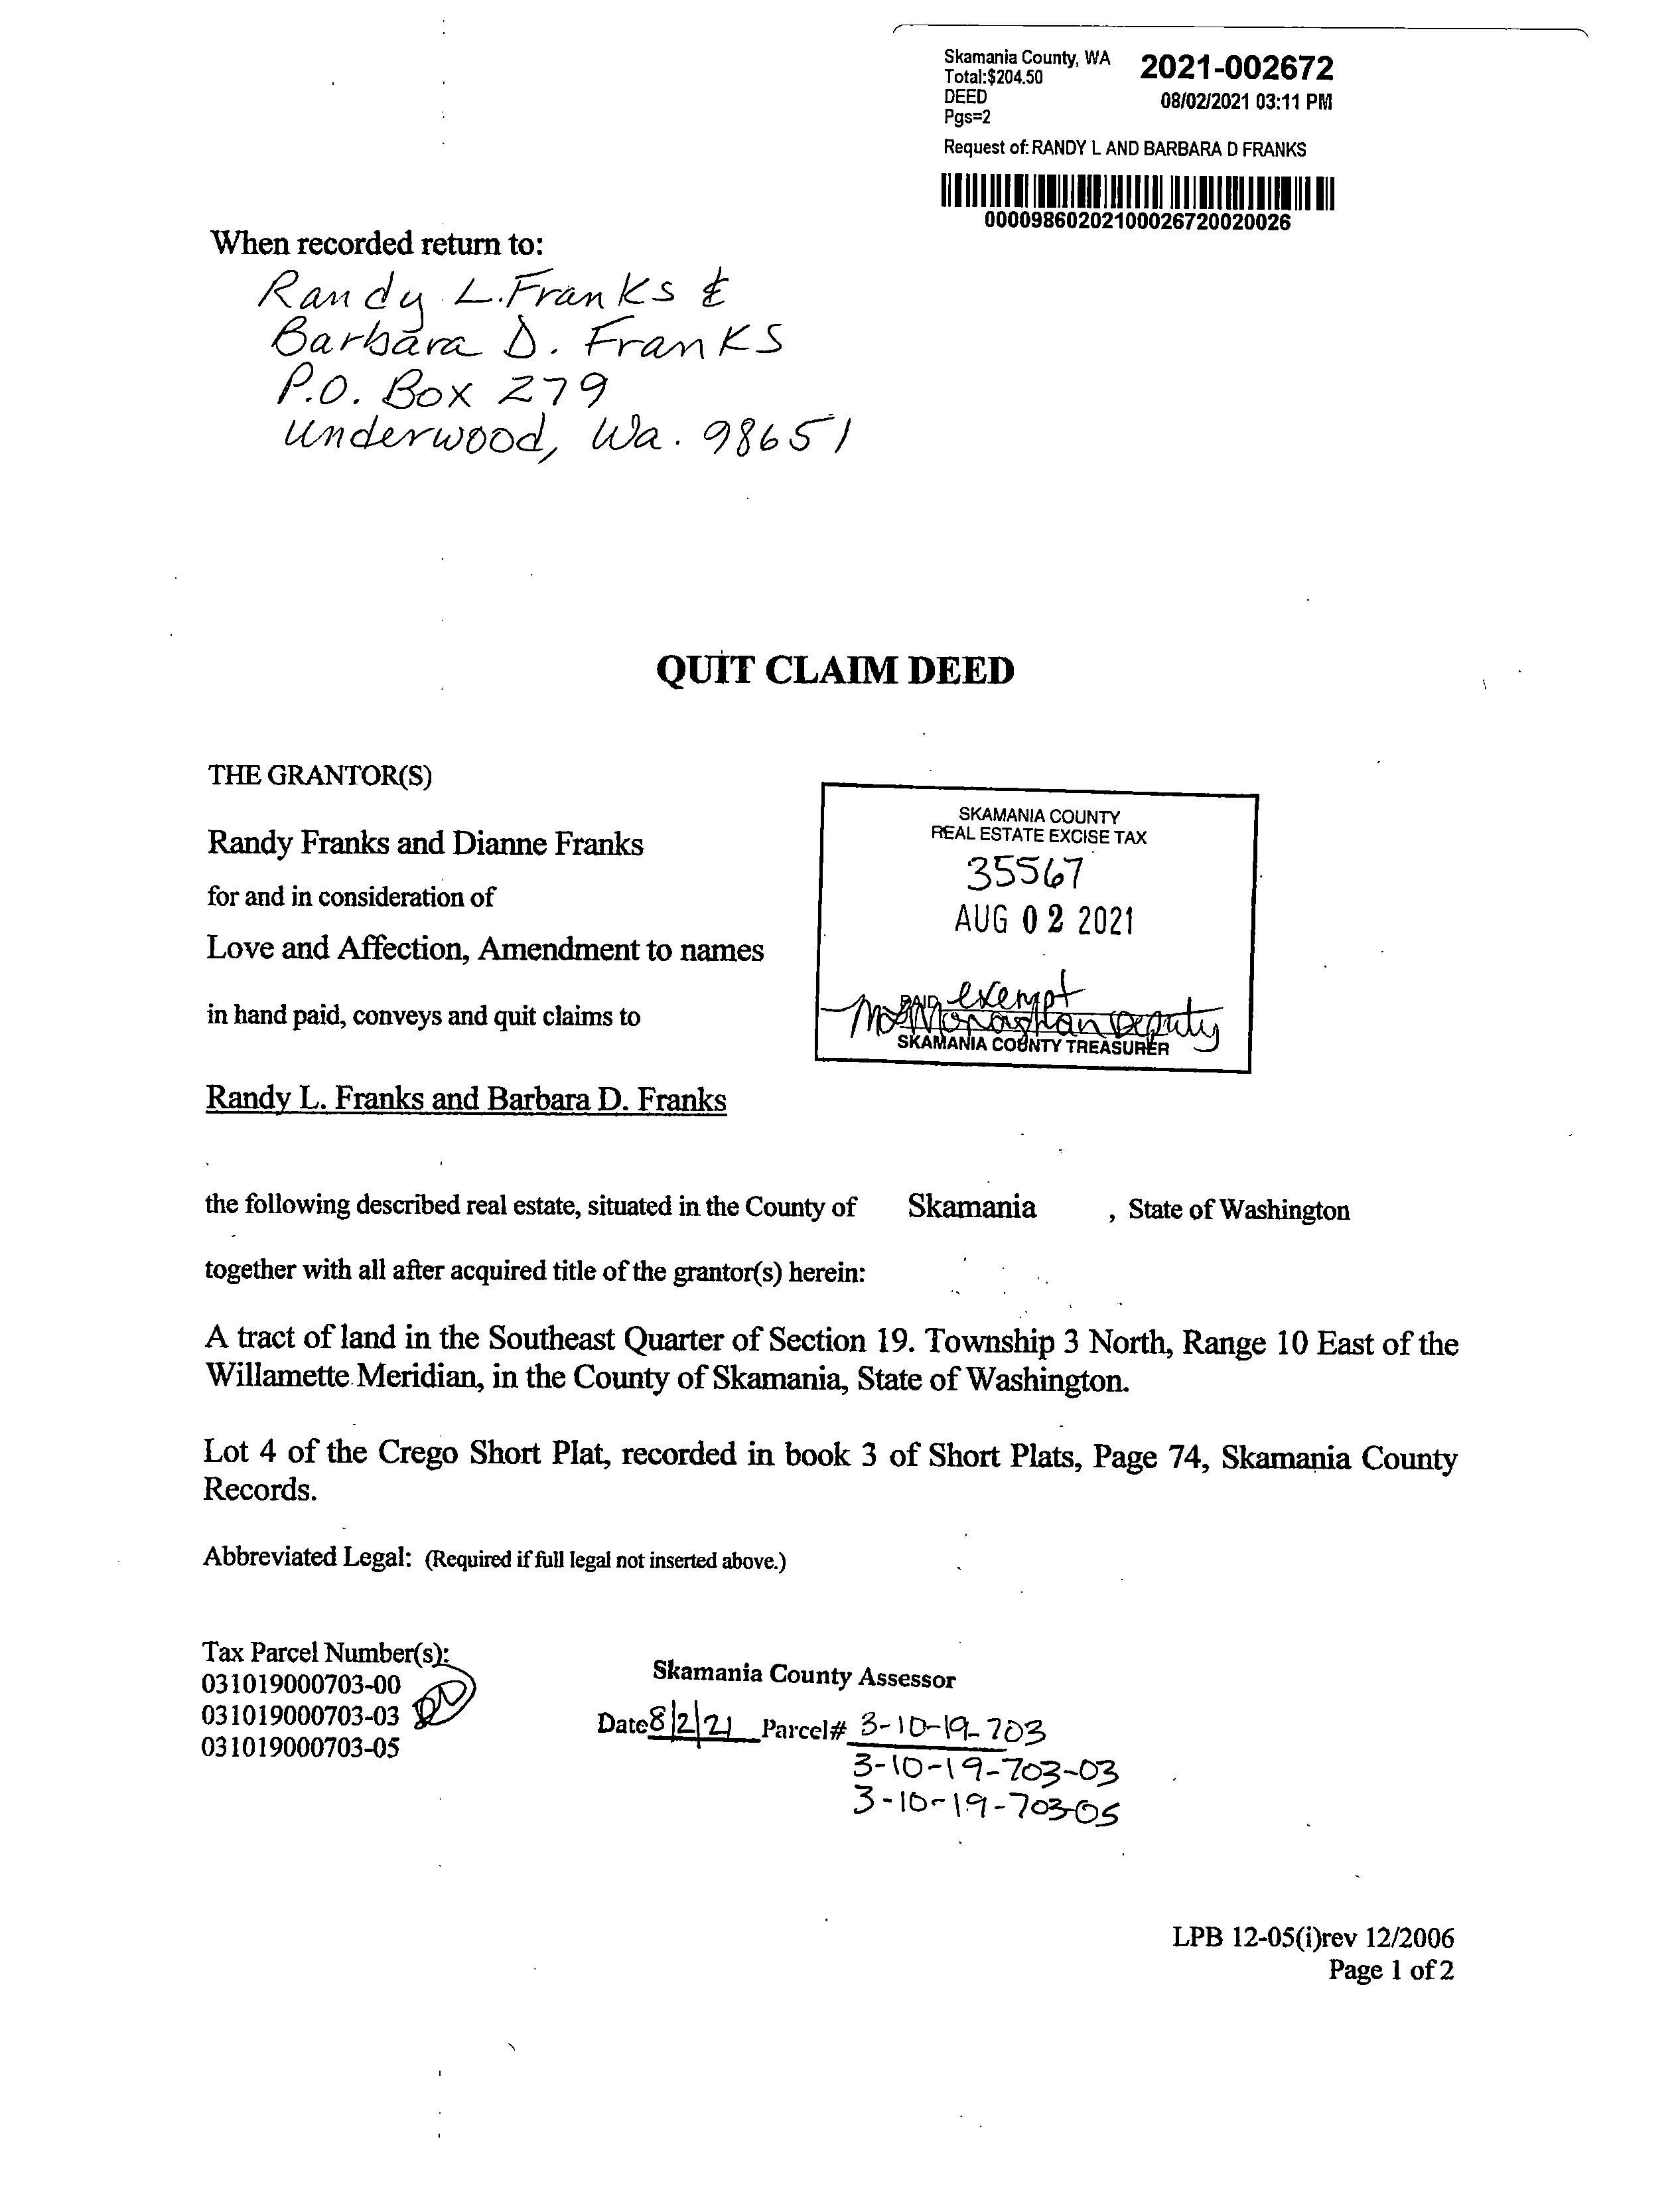
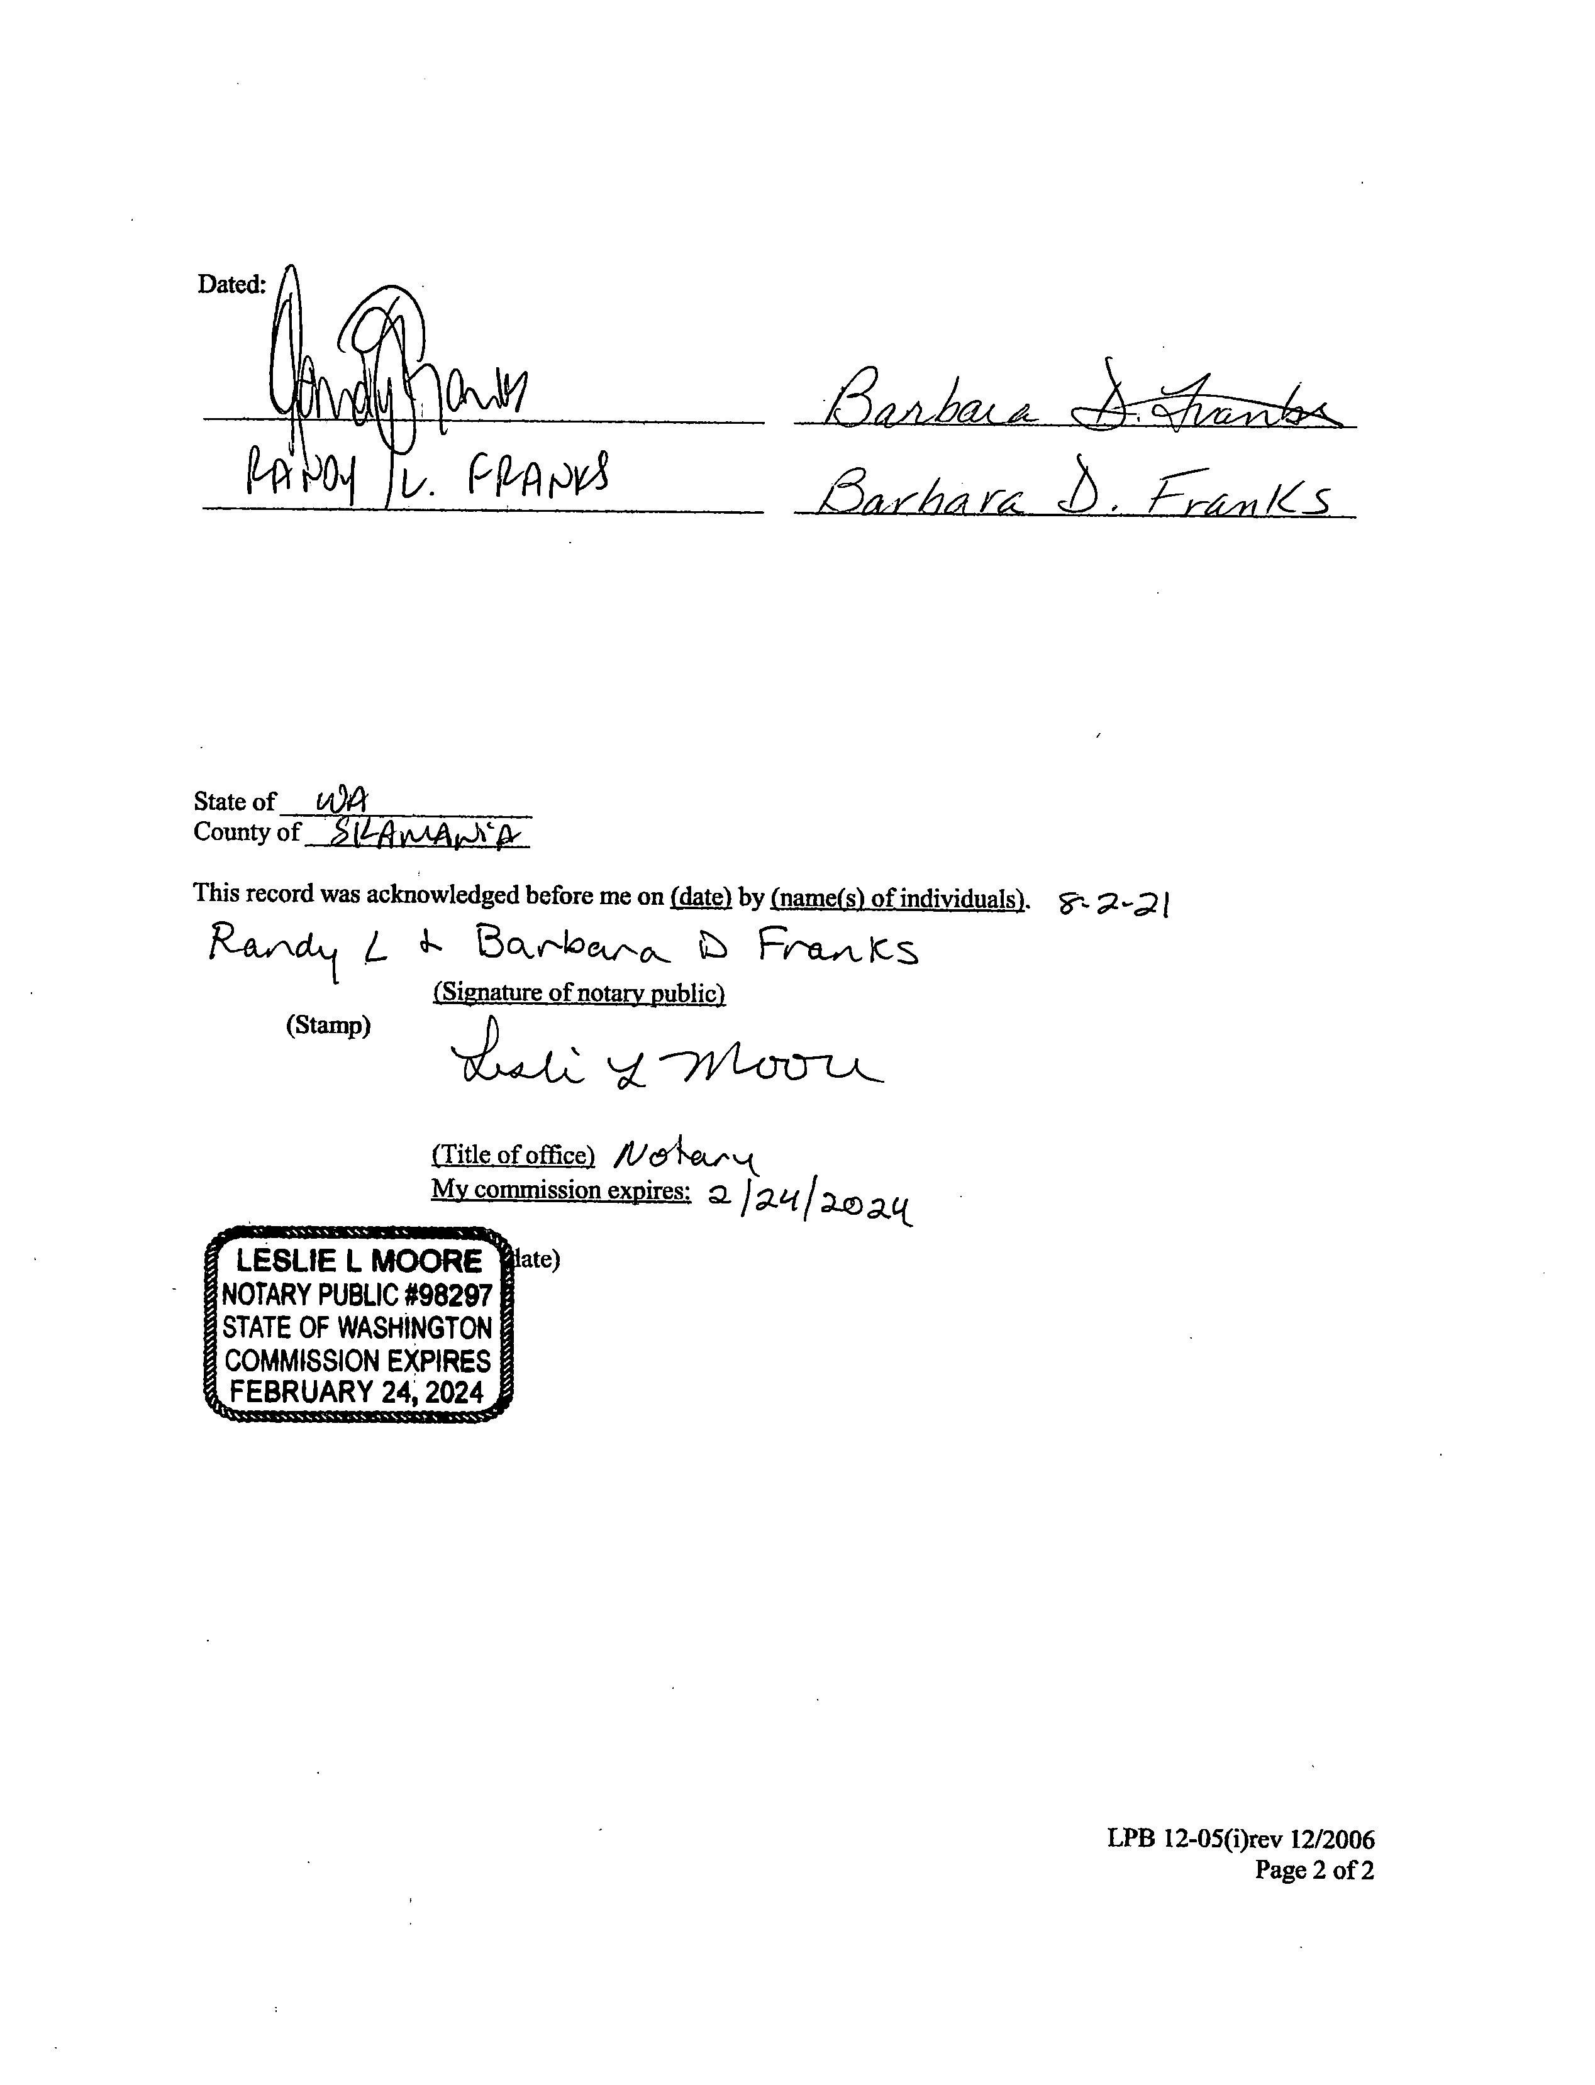
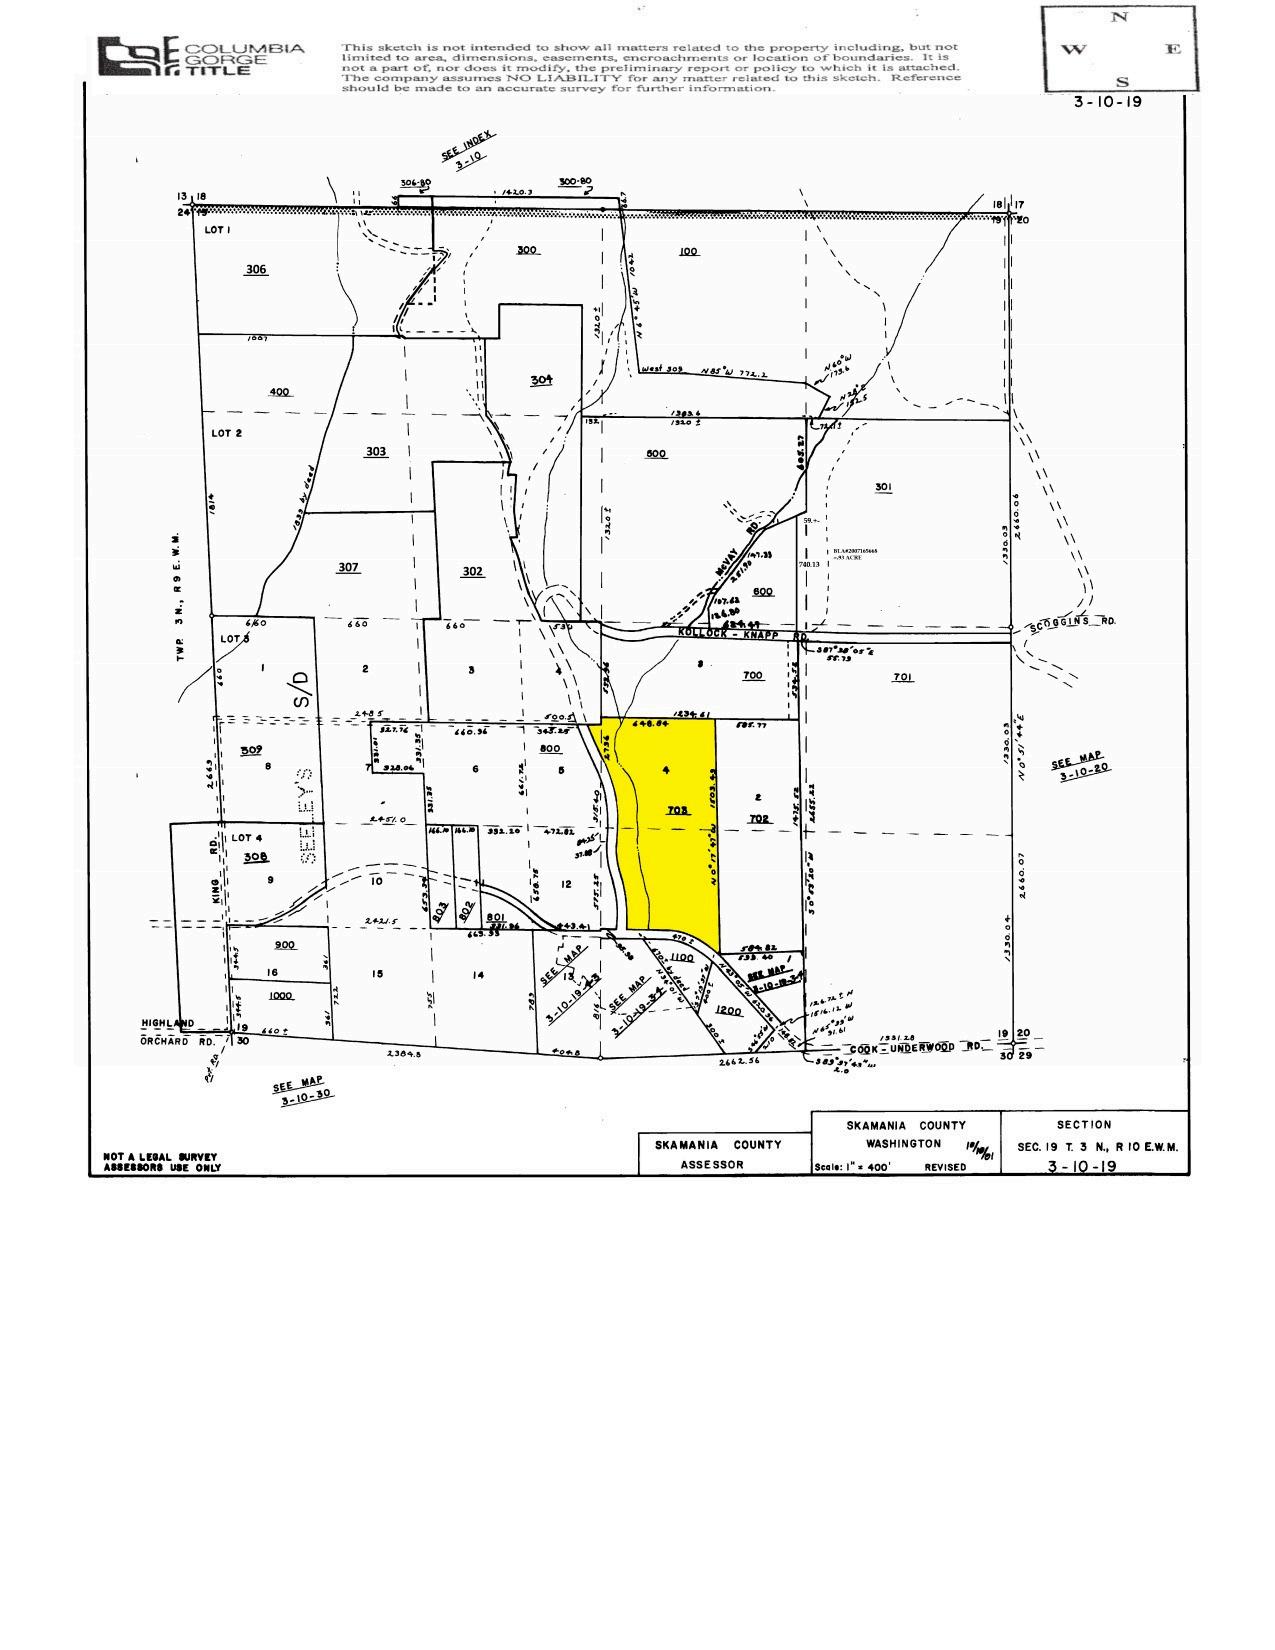
Lot Desc:Corner Lot, Merchantable Timber, Orchard, Pasture, Private, Legal:LOT 4 CREGO-FEST SP BK 3PGWooded 74
Warranty: 55+ w/Af davit Y/N:No Open House:
Lot Size:10 to 19.99 Acres
Lot Dimensions:
View:Mountain(s), Territoria Trees/Woods
Body Water: Tax
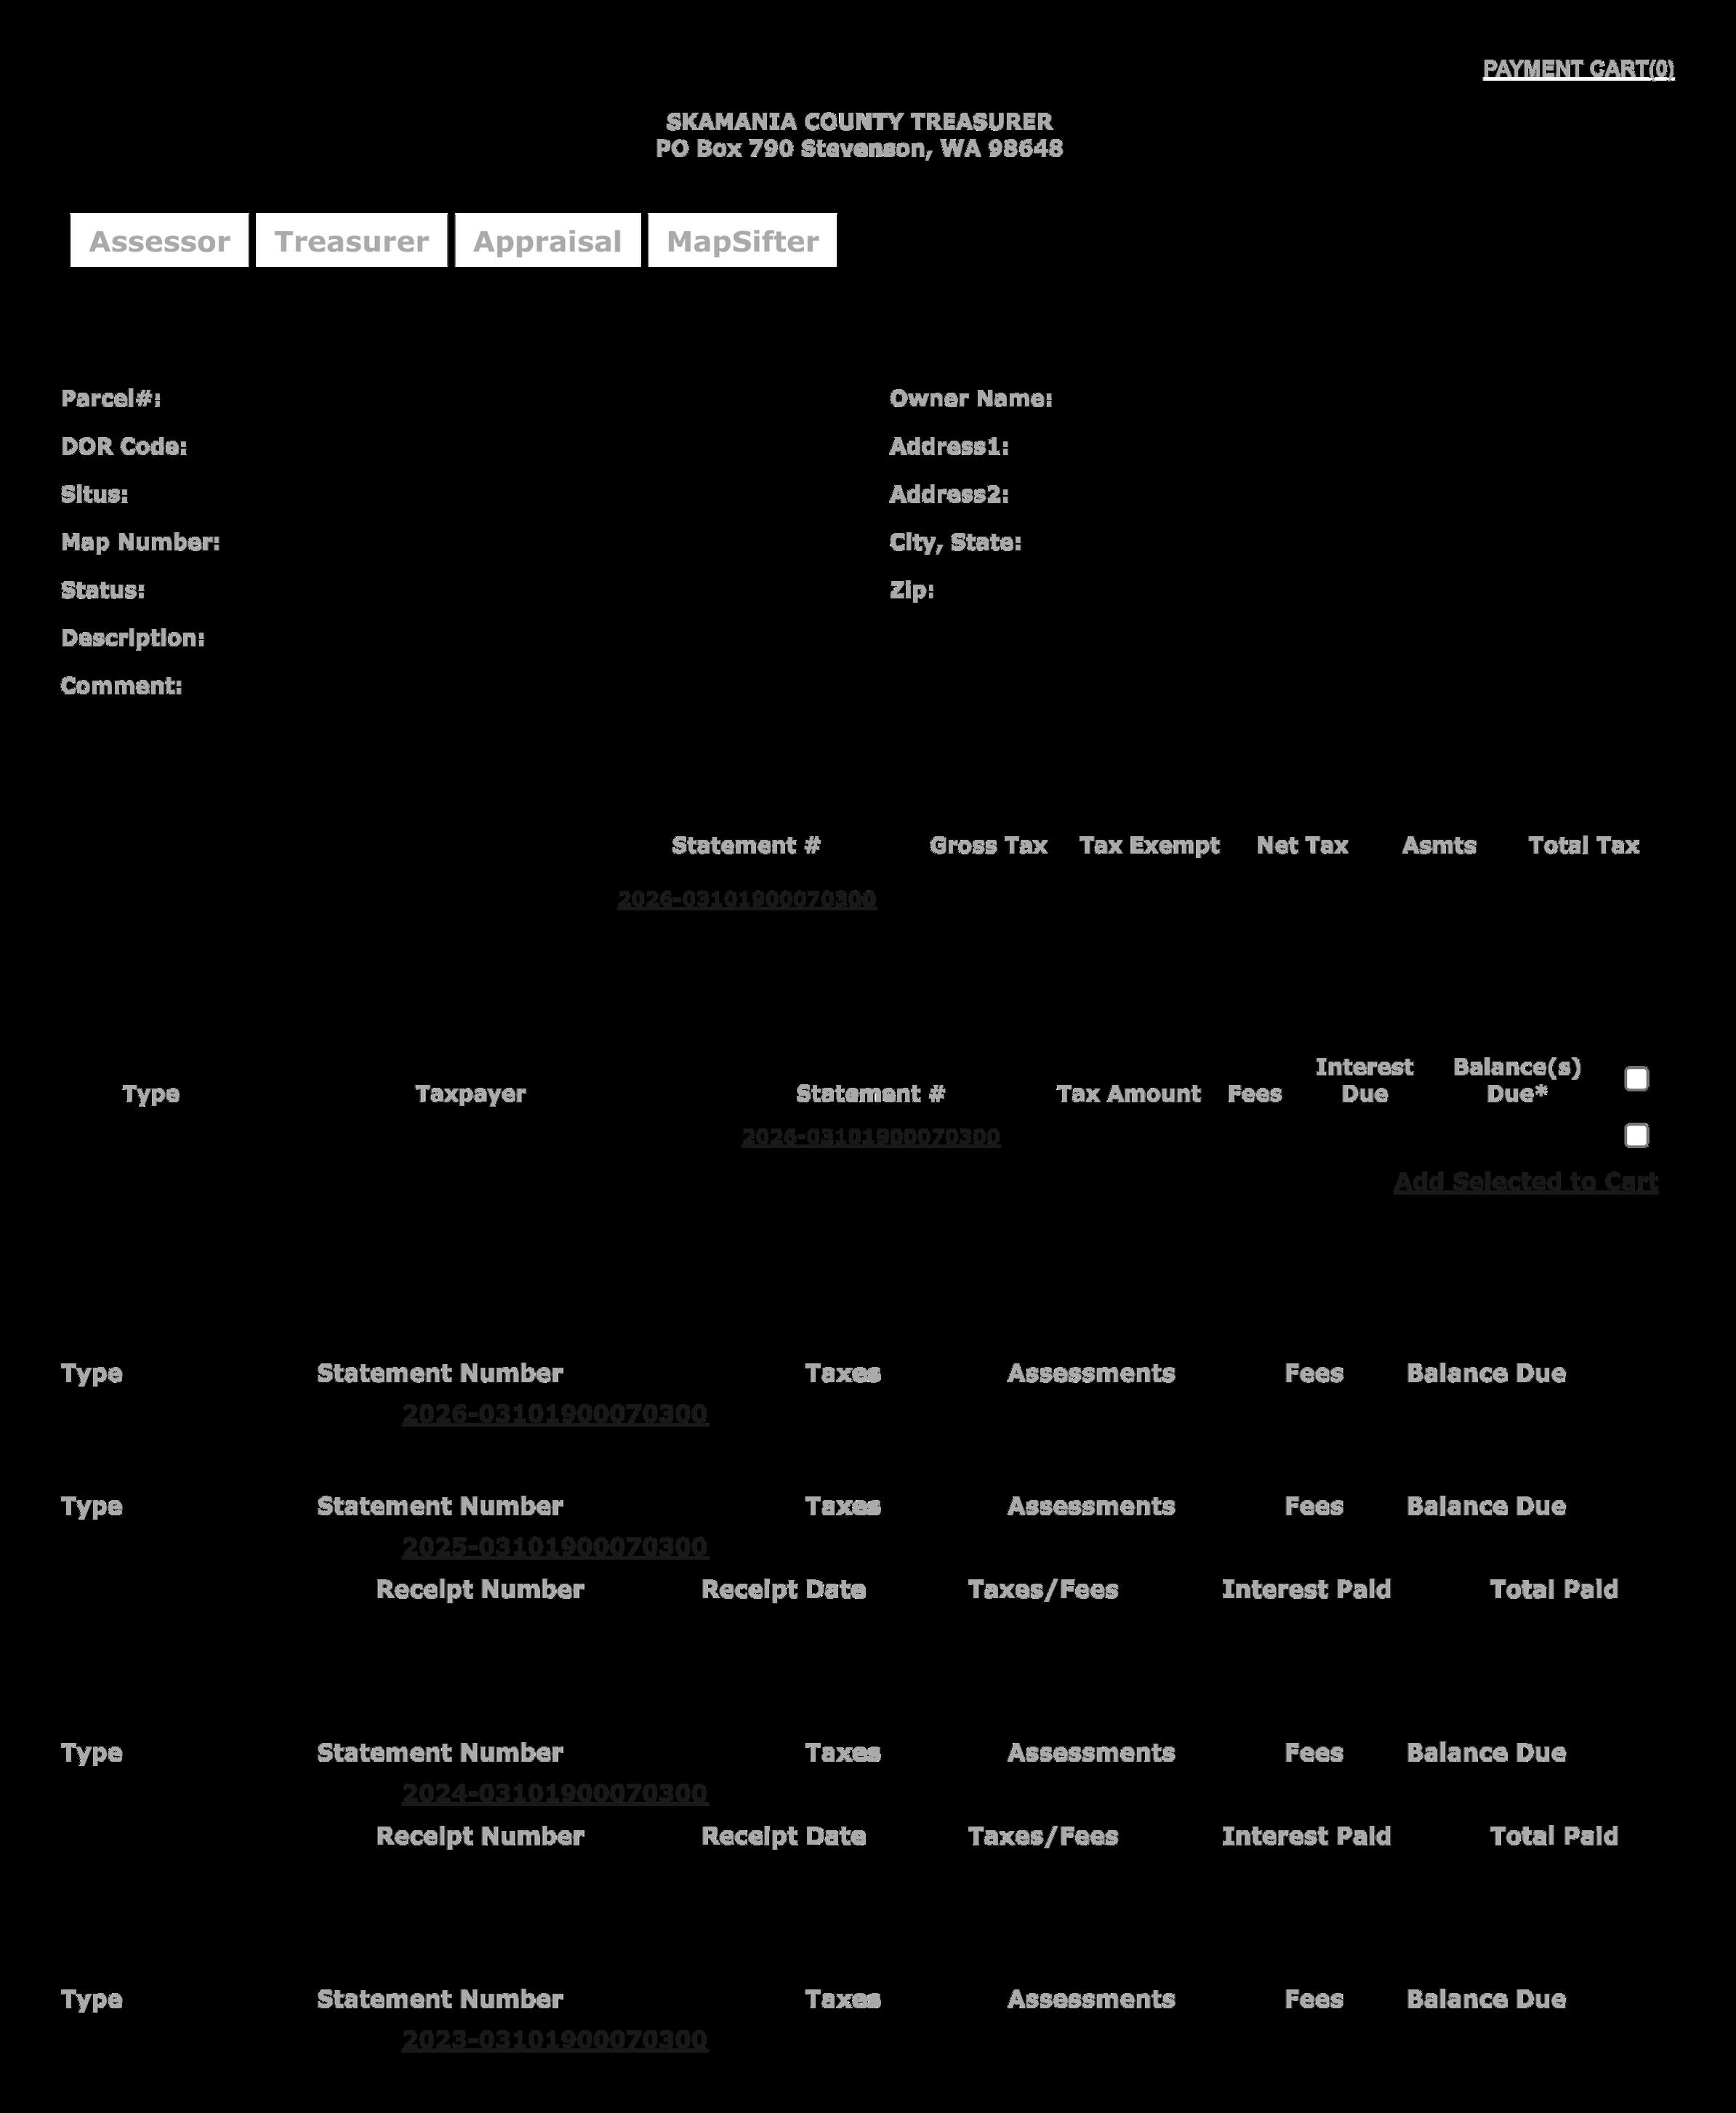
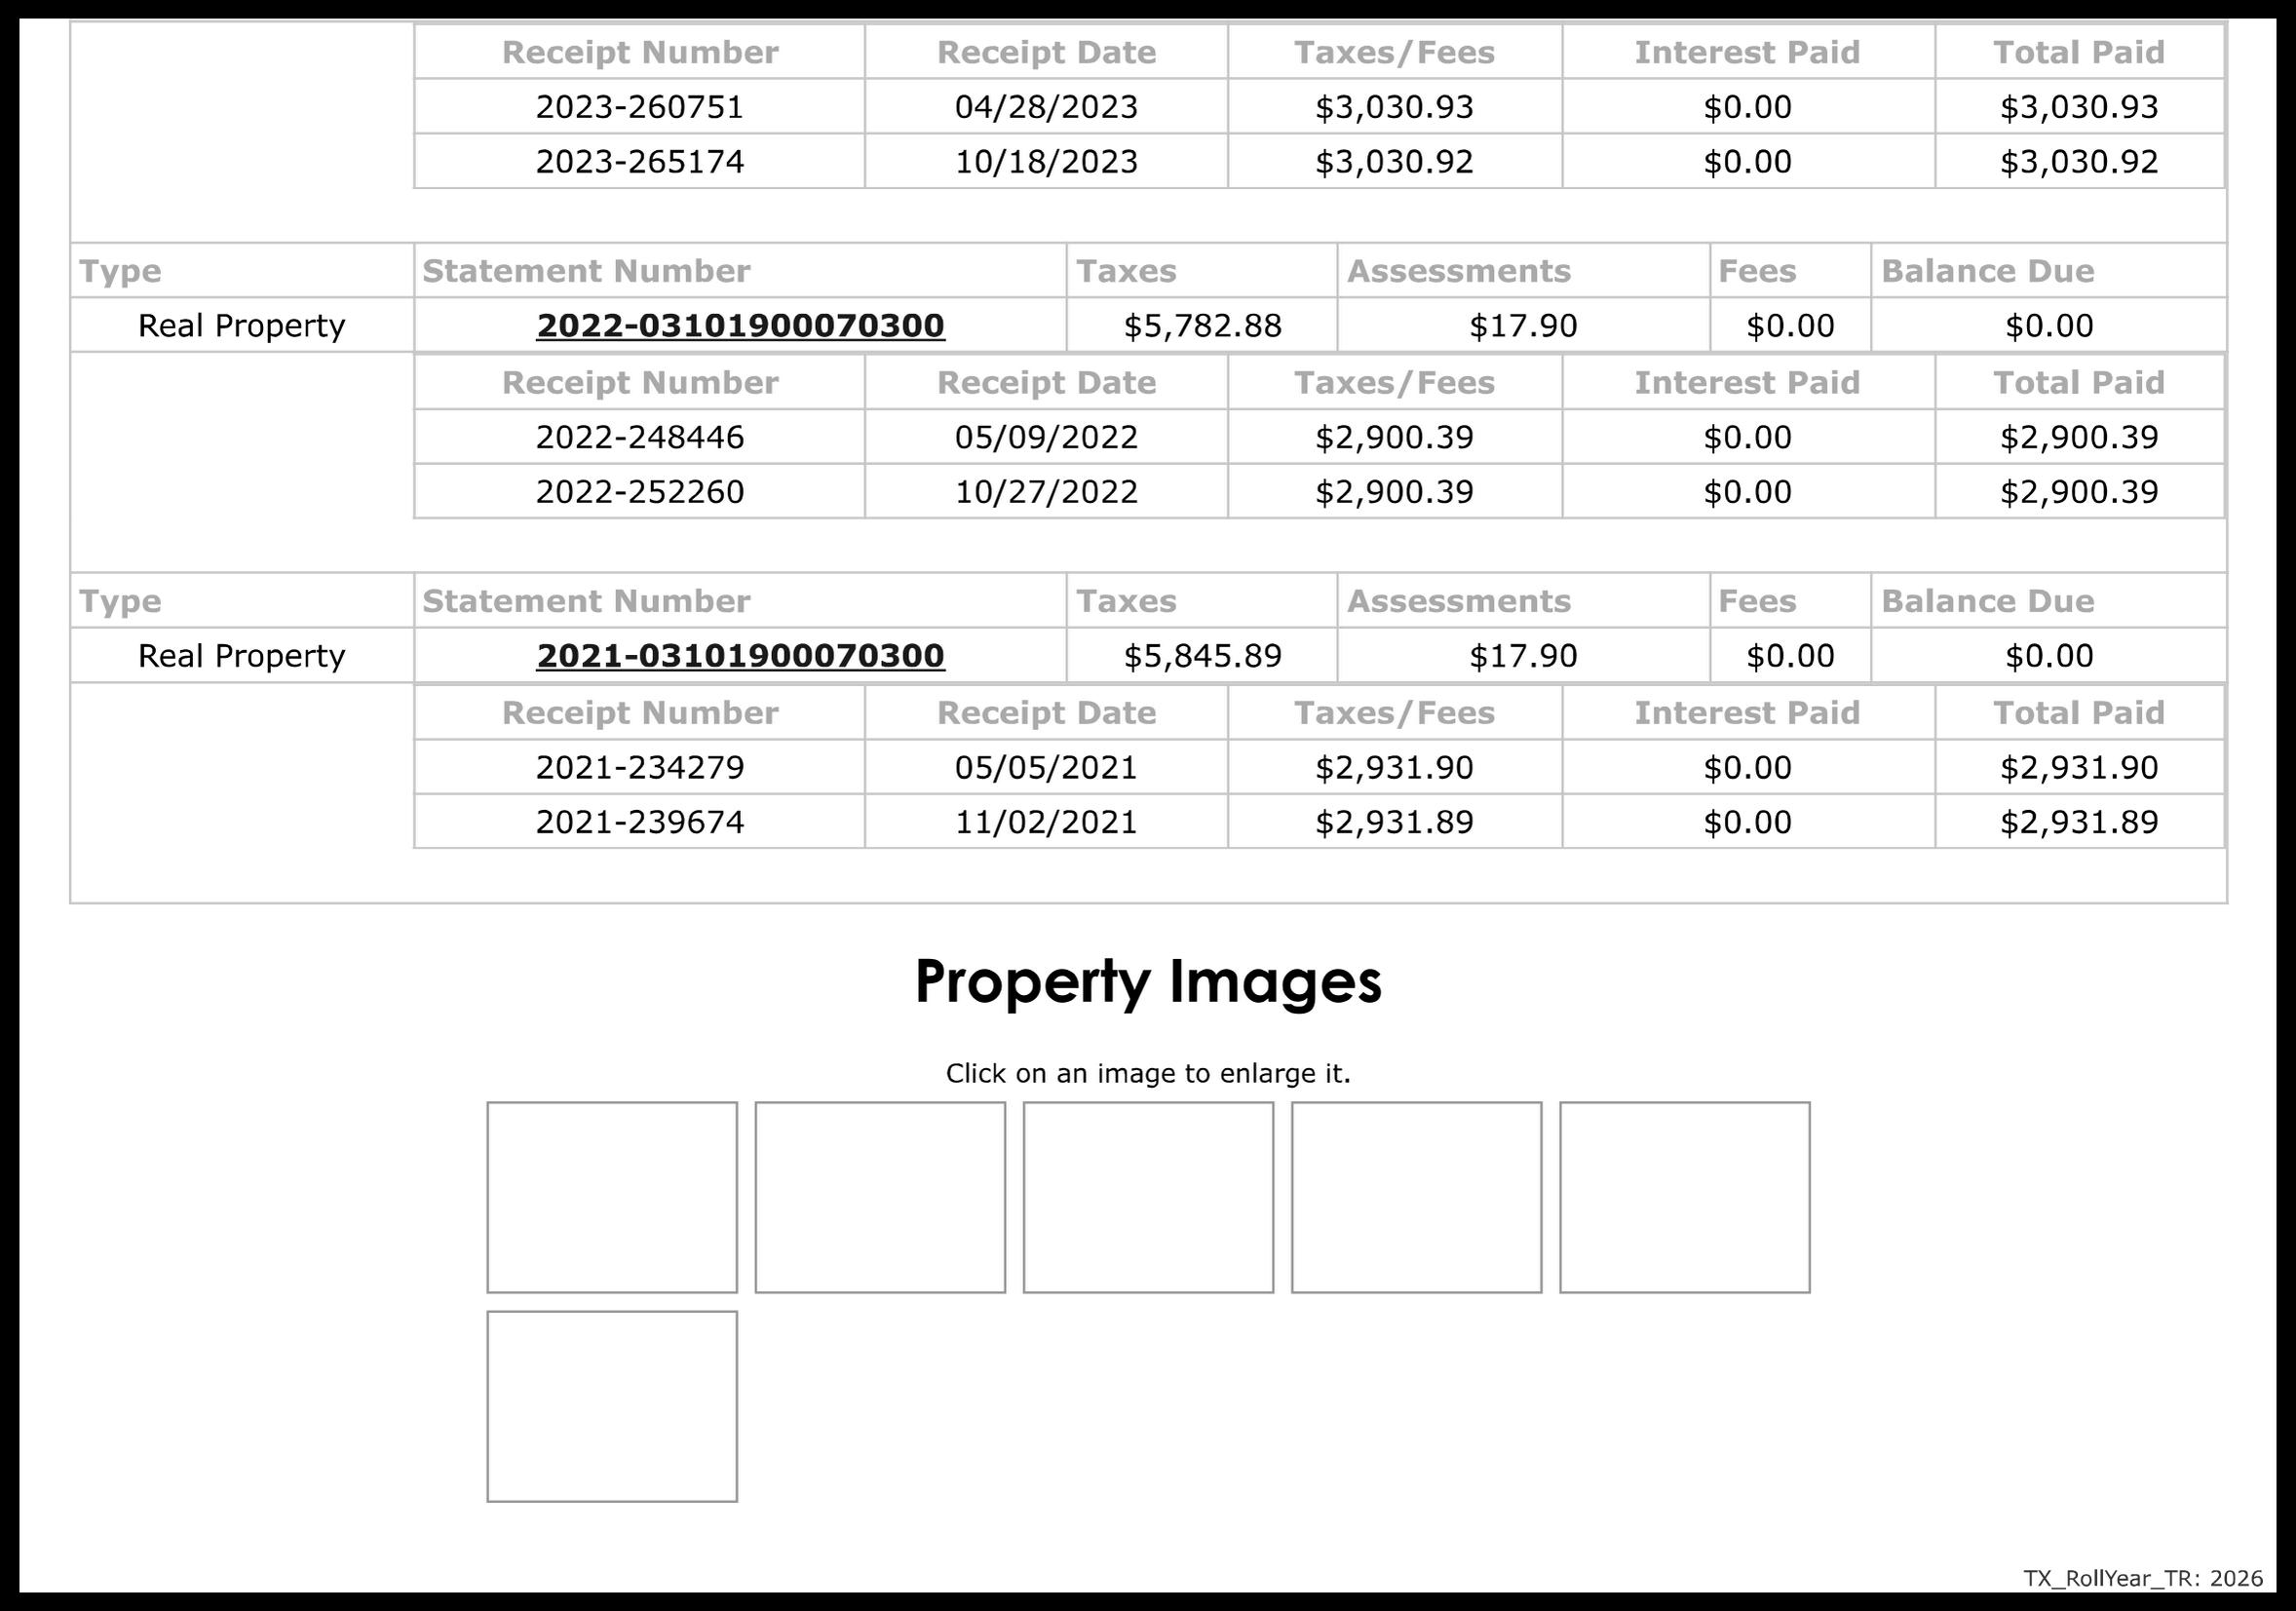
ID: 03101900070300 03101900070305
# Supplements: 2
Opportunity Zone:No
Short Term Rental Allowed:No
Floor #:
Upcoming Open House:
Lot/Land Lease/Rent Payment:/ Lot/Land Lease:No
Schools:
Elementary:Stevenson
Middle:Henkle
High: Columbia
Levels:2
Roof:Composition
Green Certi cation: Energy Ef ciency: Parking:Driveway, RV Access/Parking Exterior:Fiber Cement, Stone
Basement:Crawl Space Road Surface:Dirt, Gravel
RV Description:RV Parking, RV/Boat Storage
M
MBuilt-in Features
MBuilt-in Features
M Bathroom
MDressing Room, Ensuite, Fireplace, Jetted Tub, Shower, Suite
MBuilt-in Features
MBuilt-in Features
Features and Utilities:
Kitchen:ApplianceGarage,Convection Oven, Built-in Dishwasher, Disposal, Free-Standing Range, Free-Standing Refrigerator, Granite, Pantry, Stainless Steel
Appliance(s)
Interior:Garage Door Opener, Hardwood Floors, Jetted Tub, Laundry, Murphy Bed, Vaulted Ceiling(s), Washer/Dryer, Wood Floor s
Exterior:Second Garage, Covered Deck, Garden, Outbuilding, Private Road, Raised Beds, RV Parking, RV/Boat Storage, Tool Shed, Workshop, WaterSense Irrigation, Yard
Accessibility:Main Floor Bedroom w/Bath, Natural Lighting, Utility Room On Main
Security:Entry, Security Gate, Security Lights
Internet:Other, Satellite
Windows:Double Pane Windows, Wood Frames
Cool:None
Water:PublicWater
Financial:
Heat:Forced Air, Heat Exchanger
Sewer:Septic Tank
PropertyTax/Yr:$6,696.92 / 2025 Rent, If Rented: Dues:
HOA: No
Association Amenities:
Terms Considered:Cash, Conventional, FHA, VA Loan
Assumable Interest Rate:
Assumable RemainingMonthsEnding:
Comparable Information:
Original Price: $2,500,000
Short Sale:No Other Dues:
Fuel:Electricity, Gas Hot Water:Electricity, Other Bank Owned/Real Estate Owned:No
© RMLS™ 2026 ALL RIGHTS RESERVED - INFORMATION NOT GUARANTEED AND SHOULD BE VERIFIED SQUARE FOOTAGE IS APPROXIMATE & MAY INCLUDE BOTH FINISHED & UNFINISHED AREAS - CONSULT BROKER FOR INFO SCHOOL AVAILABILITY SUBJECT TO CHANGE