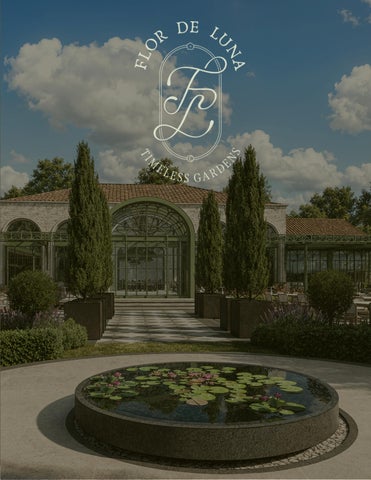
An Immersive Experience Set amid stunning landscapes and designed to reconnect, create, and transcend in complete privacy.
ANTIGUA GUATEMALA The Strategic Hub for Global Events Guatemala City
International Prestige Designated a UNESCO World Heritage Site, the city is a globally recognized destination for exclusivity, elevating the profile and prestige of any corporate gathering.
Effortless Connectivity Located just 58 minutes from La Aurora International Airport (GUA), the venue ensures smooth, efficient transfers.
High-Impact Incentives An authentic setting that blends colonial history with fine dining, creating the perfect backdrop for premium incentive programs and cultural experiences.
Antigua Guatemala Atitlán
Alotenango
Colonial Splendor in Its Purest, Most Authentic Form An enchanting setting that inspires global leaders and opens the door to exclusive exploration—from coffee tastings to private art experiences and chef-driven fine dining.
UNDER THE WATCHFUL GAZE OF AGUA, ACATENANGO, AND FUEGO Our privileged location offers your event an iconic backdrop: the breathtaking skyline of Antigua’s three majestic volcanoes. An exceptional, exclusive setting designed to captivate global leaders and inspire strategic thinking.
Spaces Designed to Make Every Event Memorable. Flor de Luna goes beyond a venue—it is a setting that elevates the way corporate events are experienced. Indoor and outdoor spaces feature flexible layouts, integrated event infrastructure, and volcano views. Every detail is designed to make your event feel distinctive from the very first moment.
“A space that does more than host your event—it enhances your brand experience.”
MASTERY
SYMBIOSIS
ALCHEMY
Expertise in every detail.
A profound connection
Extraordinary moments
We create environments designed to foster a deep connection between people, place, and experience— settings that inspire bold, unconventional thinking.
We transform corporate gatherings into memorable milestones through unexpected details and personalized experiences. We challenge the traditional narrative of corporate events.
Our standard is understated excellence: flawless, thoughtful, and carefully curated execution.
An exceptional setting that evolves with the rhythm of the sun. OUTDOOR SPACES Surrounded by magnificent gardens, open terraces, and uninterrupted panoramic volcano views, Flor de Luna’s outdoor spaces provide a distinctive setting for networking sessions, cocktail receptions, coffee breaks, and memorable brand experiences.
INDOOR SPACES Designed for conferences, presentations, workshops, and high-level corporate gatherings, our indoor spaces combine flexibility, functionality, and integrated infrastructure within a beautifully refined setting.
Media luna
Ideal for business dinners, executive gatherings, and intimate networking events. The round-table arrangement encourages conversation while maintaining the structure of a staged event.
Designed for corporate celebrations, recognition dinners, and social events that call for more than a meeting room. It combines stage presentations with an elevated dining experience for any occasion.
La opción de mayor escala para galas, cenas de premiación y eventos de gran formato. Permite estructurar una noche completa con visibilidad total hacia el escenario y experiencia de mesa para todos los asistentes.
A round-table layout with a stage, designed for dinners, celebrations, and social events that bring together atmosphere, capacity, and a formal program in one space.
Media Luna S Maximum capacity:
60 guests (total) 30 guests per room.
Included Infrastructure:
Platform / stage One table/one water station outside the room.
Media Luna M Maximum capacity: Capacidad Máxima: guests 72 personas.
Included Infrastructure:
Platform / stage One Table/ one water station outside the room.
Media Luna L Maximum capacity: Capacidad Máxima: 132 personas. 132 guests
Included Infrastructure:
Platform / stage Two tables/two water stations inside the room. Two additional screens are recommended for improved visibility.
Auditorium Designed for keynote addresses, luxury product launches, annual conventions, and symposiums where sharing a vision calls for an impressive stage.
Our auditorium layouts replace the rigidity of traditional meeting rooms with seating arrangements designed for viewing comfort, seamlessly complemented by natural light and the serenity of our beautiful surroundings.
A theater-style layout with an integrated stage, designed for conferences, launches, and presentations that require clear sightlines, maximum capacity, and a highimpact experience.
Auditorium S Maximum capacity:
112 guests (total) Included Infrastructure: Platform / stage in each room. One table/One water station outside the room.
Auditorium M Maximum capacity: Capacidad Máxima: 154 guests personas. 154
Included Infrastructure: Platform / stage One table/one water station outside the room.
A versatile configuration for congresses, launches, and institutional events that require a stage and audience seating in one space.
Auditorium XL Maximum capacity: Capacidad Máxima: 164 guests personas. 164
Included Infrastructure: Platform / stage One table/one water station outside the room.
AuditoriumXL Our largest-capacity space for major events, including annual conventions, keynote presentations, and crosssector gatherings.
Capacidad Máxima: Maximum capacity: 276 personas.
276 guests
Included Infrastructure:
1 Platform / stage Two tables/two water stations inside the room. Two additional screens are recommended for improved visibility.
Classroom
Ideal for specialized workshops and training sessions where smaller groups allow for more direct interaction between the facilitator and participants.
Designed for medium-sized training programs, certification courses, and technical sessions. The layout ensures direct views of the stage and dedicated workspace for each participant.
Our largest-capacity option for training conferences, orientation programs, and large-scale educational events.
Designed for training sessions, workshops, and educational programs that require individual workspace and a direct view of the stage for every participant.
Classroom S Capacidad Máxima: Maximum capacity:
48 guests (total) 24 guests per room.
Included Infrastructure: One platform / stage in each room. One table/one water station outside the room.
Classroom M Maximum capacity: Capacidad Máxima: 60 guests personas 60
Included Infrastructure: 1 platform/ stage. One table/one water station outside the room. *Please note: If the stage is not used, an additional row can be added at the front.
Classroom L Maximum capacity: Capacidad Máxima: 104 guests personas. 104
Included Infrastructure:
1 platform/ stage, two additional screens are recommended. Two tables/two water stations inside the room.
U-Shape
Ideal for team meetings, strategic planning sessions, and executive workshops for small groups. This layout encourages active participation and real-time decision-making.
Designed for working meetings, negotiations, and collaborative sessions that require group interaction, shared visibility, and active participation from every attendee.
U-Shape - S Maximum capacity: Capacidad Máxima: personas 4020guests (total) por salón. (40) 20 guests per room.
Included Infrastructure: One screen in each room. 1 table/one water station inside the room.
Designed for board meetings, larger working groups, and co-creation sessions that encourage group interaction while keeping the presentation in focus. Dual screens ensure clear visibility from every seat.
Our largest-capacity Ushape configuration, designed for leadership meetings, working sessions with larger teams, and events where interaction among all attendees is a key objective.
U-Shape - M Maximum capacity:
40 guests Included Infrastructure: Two screens. 1 table/one water station inside the room.
U-Shape - L Maximum capacity:
Capacidad Máxima: 80 80 guests personas. Included Infrastructure:
Two or four screens. Two tables/two water stations
Banquet
Perfect for executive dinners, partner meetings, and intimate corporate events that call for a formal yet welcoming atmosphere. Its scale allows conversation to flow naturally across all tables.
The ideal option for company celebrations, year-end dinners, and medium-sized recognition events. It combines the structure of a staged event with the warmth of a full dining experience for every guest.
Designed for formal dinners and corporate events that require structure, capacity, and a complete experience for every guest.
Banquet S Capacidad Máxima: Maximum capacity: 36 personas 72 porguests salón. (total) (72) 36 guests per room
Included Infrastructure: One platform / stage in each room. One table/ one water station outside each room.
Banquet M Maximum capacity:
90 guests Included Infrastructure: One platform / stage in each room. One table/ one water station outside each room.
Limitless Versatility Beyond its event rooms, Flor de Luna offers space to expand your horizons. The outdoor area features the infrastructure to accommodate a large marquee, ideal for grand-scale events that seamlessly blend indoor and outdoor settings.
A flawless solution for increasing your event’s capacity with full technical support.
Discover a setting designed to inspire high-impact corporate experiences in one of Guatemala’s most extraordinary locations.
Now accepting reservations for February 2027.
BOOKING AND SALES CONTACT
Karin Rivera
Ana Paula Zedán
Sales Manager
Sales Executive
ventas@grupoalta.net
eventos@grupoalta.net
502 42187838
502 42187335