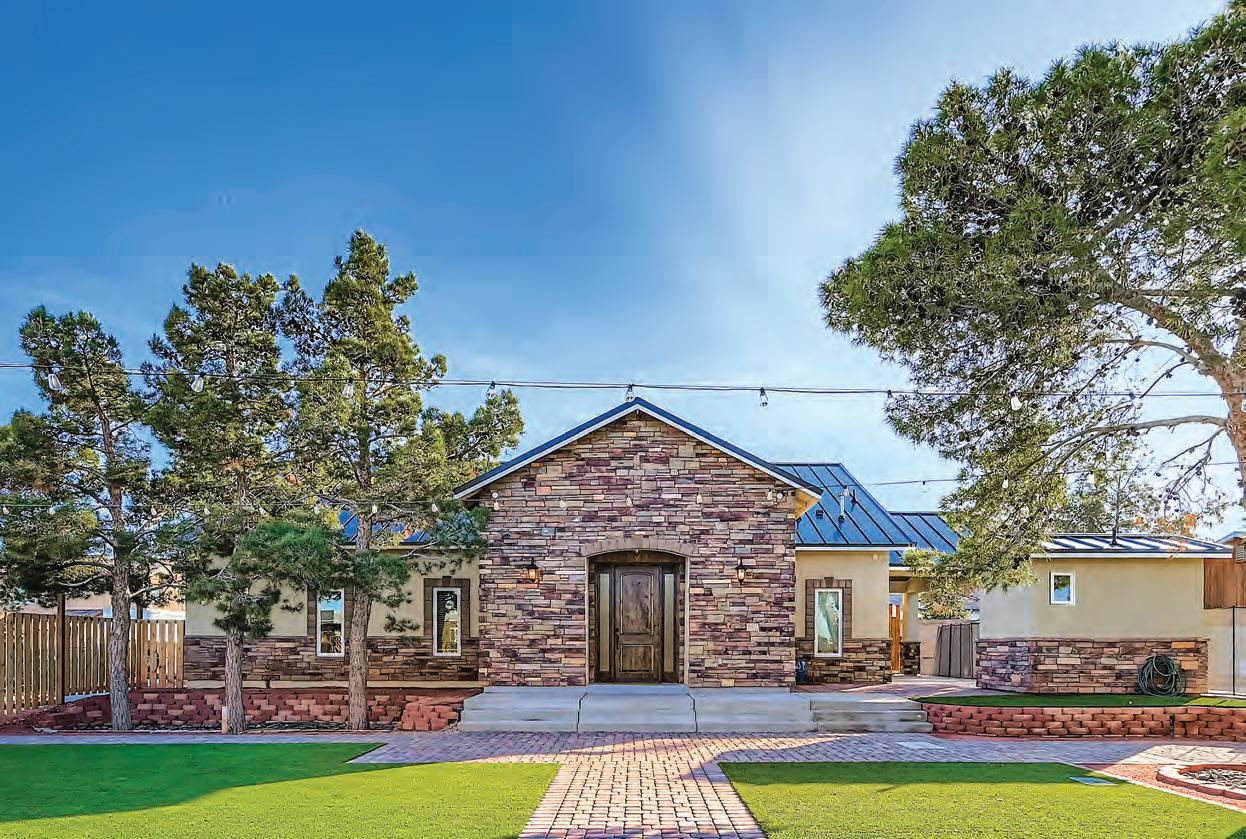
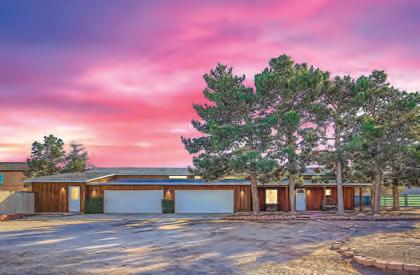
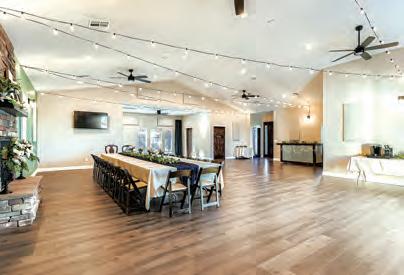
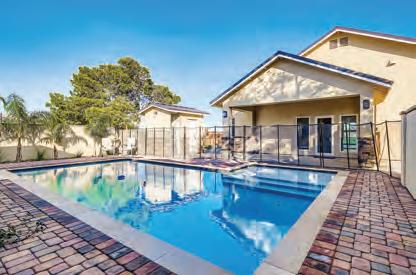



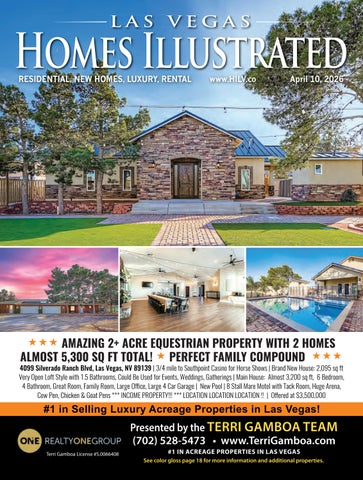




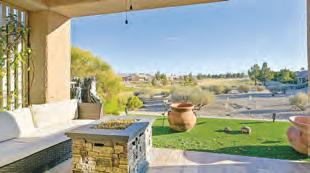
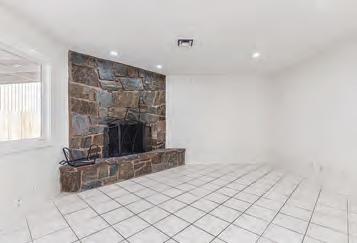
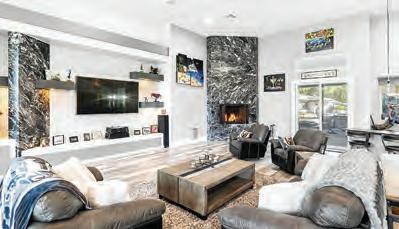
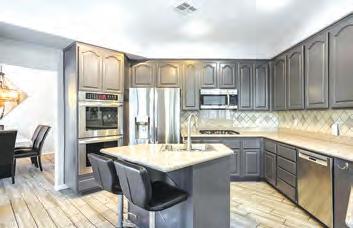
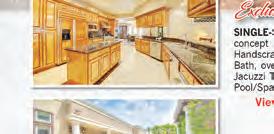
or attached casita. The main kitchen has extensive upgraded cabinetry, center island with dining/breakfast bar with additional storage beneath. Kitchen sliding doors lead to dura-kool breezeway to the family room with freestanding, wood burning replace. Living room has a spectacular natural stone, full wall framing the
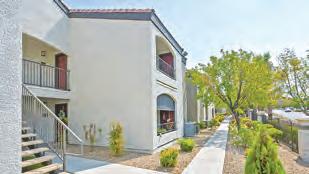







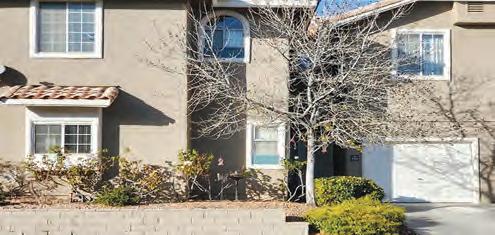
LOCATION, LOCATION! ONLY $335,000!
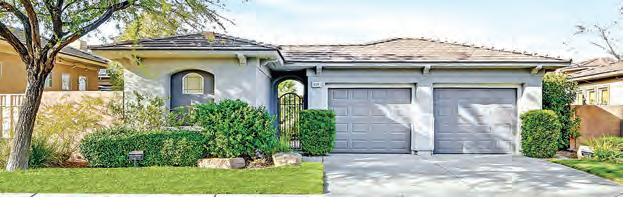
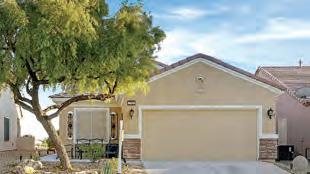
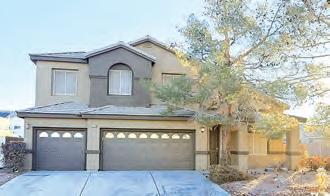
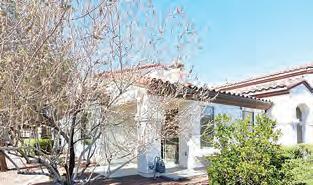
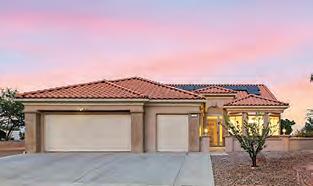
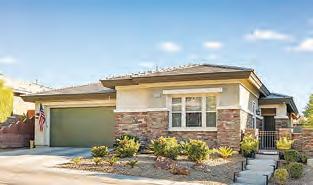
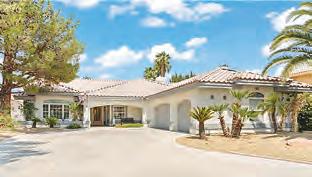
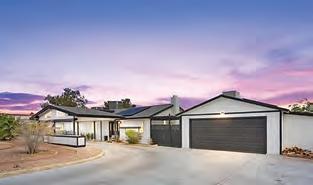
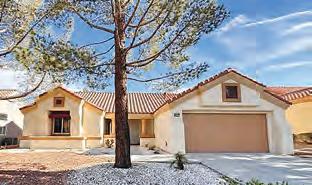
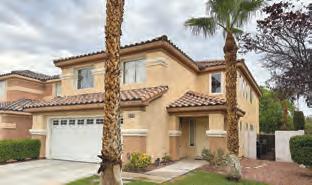
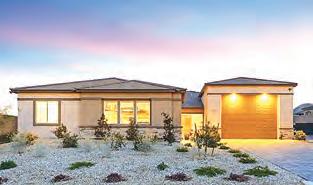
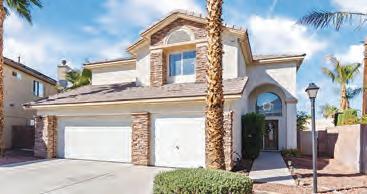
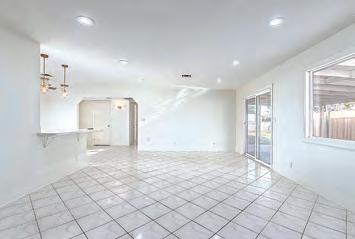
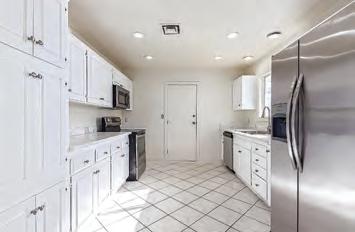
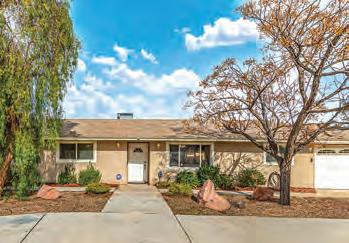
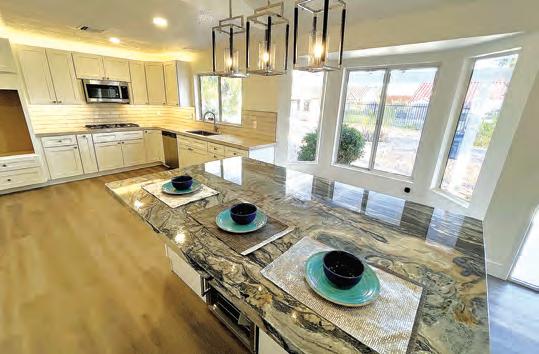
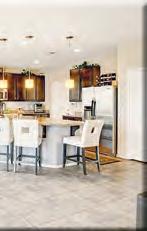
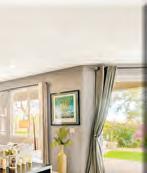
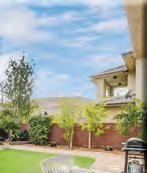
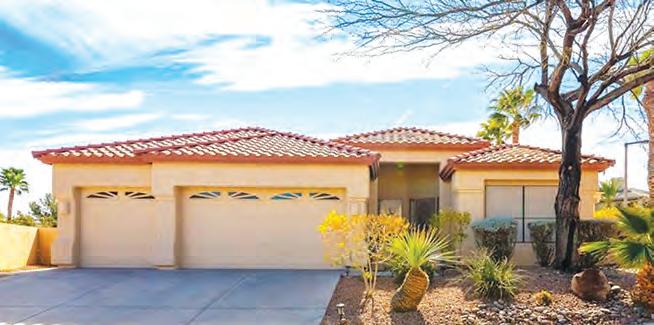
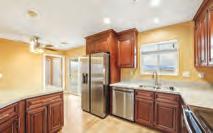
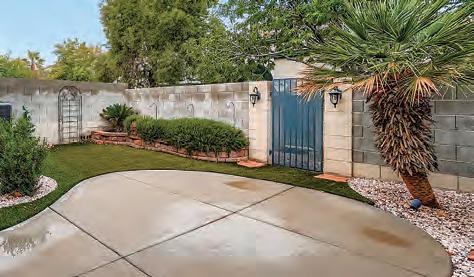
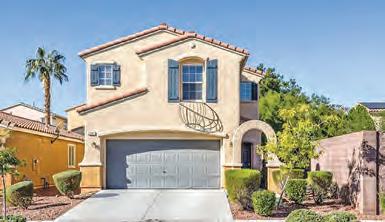
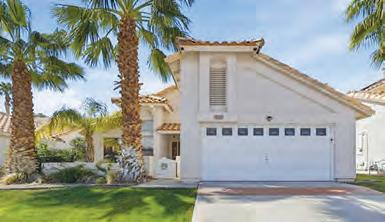
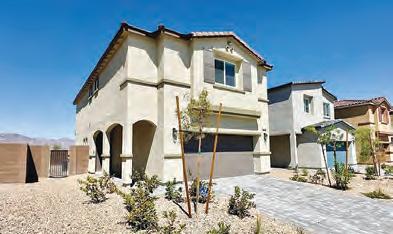
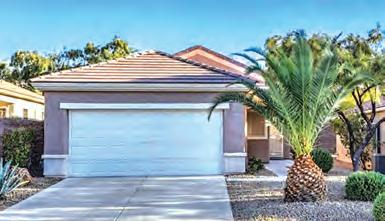
GORGEOUS HOME IN ELKHORN-CIMARRON ESTATES ON LARGE LOT! Open concept with large living room entrance, leads into the kitchen with island and ows into dining/family room in rear with exit to the covered patio and carefree yard. 3 BR, 2.5 BA, 2-car garage. Tile oors throughout, granite countertops. Large primary bedroom with walk-in closet. Kinetico Water System, Rolladen rolling shutters. ➠ SEE THIS ONE FIRST! *Note: All furniture & décor for sale under separate bill of sale.
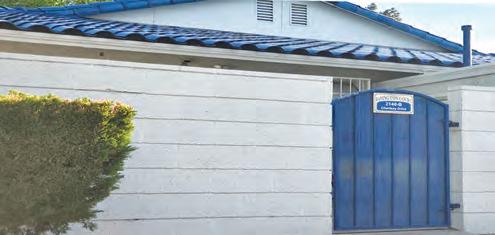
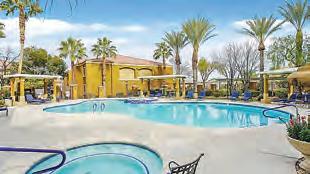
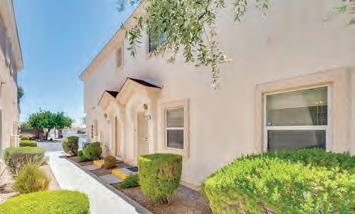
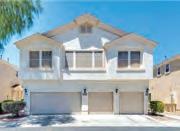
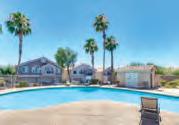
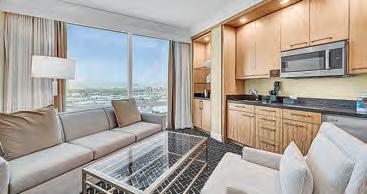
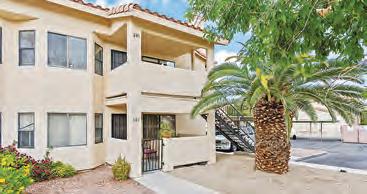
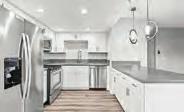
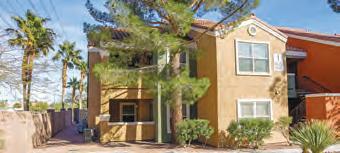
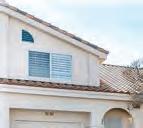
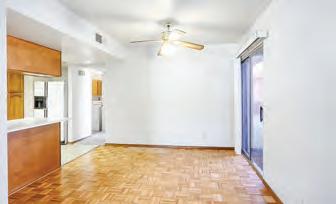
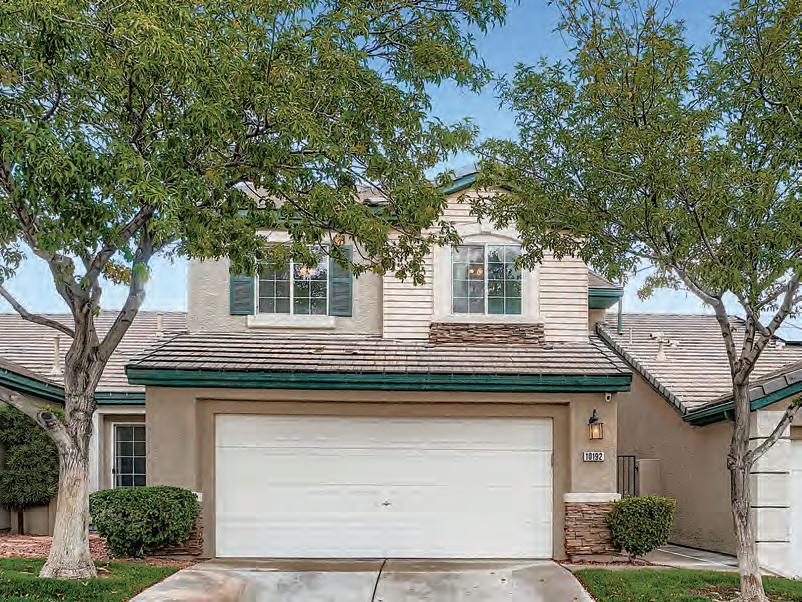
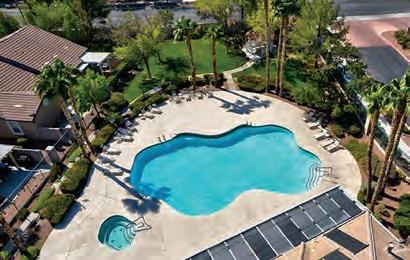
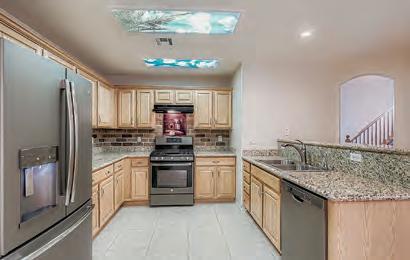
TWO BEDROOM, 2.5 BATH TOWNHOME IN GATED “APACHE SPRINGS”! Located on the bus line; be in Chinatown, The Strip, Raider Stadium and Summerlin shopping in minutes! Enjoy amenities; Clubhouse, Pool, Spa, Tennis Court and Basketball Court. Open oorplan, kitchen with stainless steel appliances. Large living/dining room with replace. Upstairs, 2 large bedrooms each with their own bath. Private patio! ➠ SEE THIS ONE FIRST!
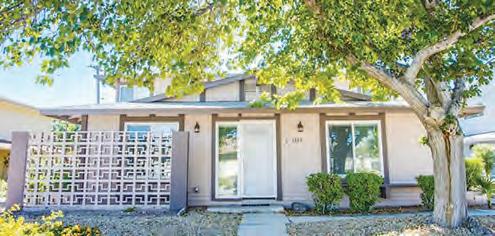
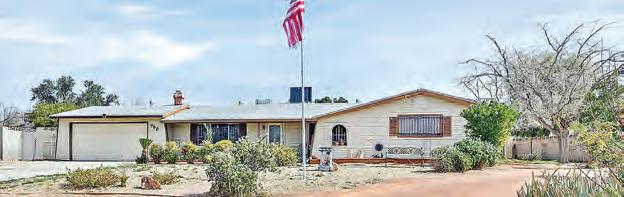
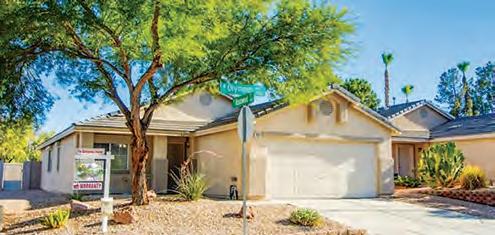
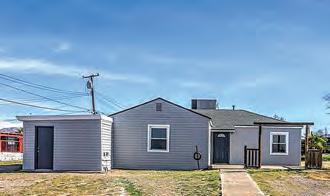
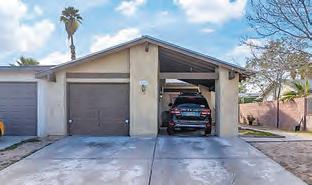
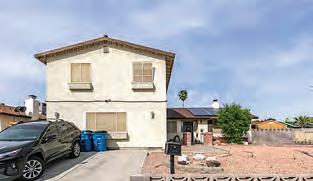
covered parking. ➠ 1ST TIME HOME BUYERS, THIS IS YOUR CHANCE TO GRAB THIS ONE FOR YOURSELF!
SINGLE STORY ON LARGE LOT – ONLY $429,000! SOLD!
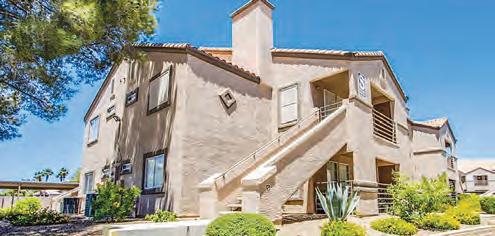




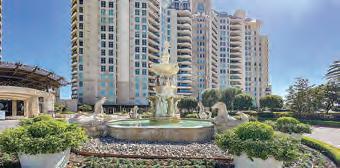
RESORT-STYLE LIVING AWAITS AT THE V IN LAKE LAS VEGAS! Experience Breathtaking Views of the Lake, Golf Course & Magni cent Waterfall!
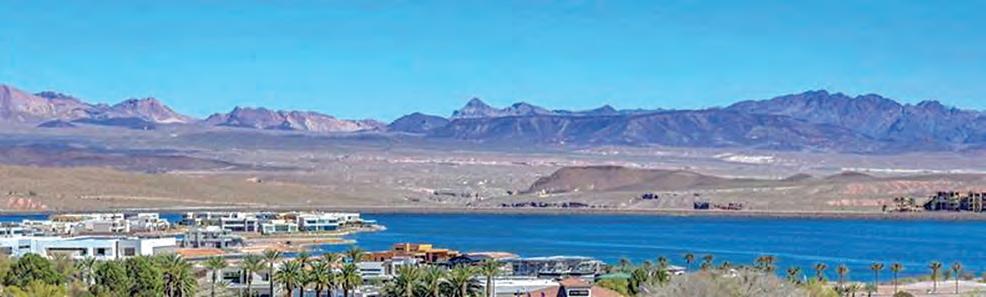
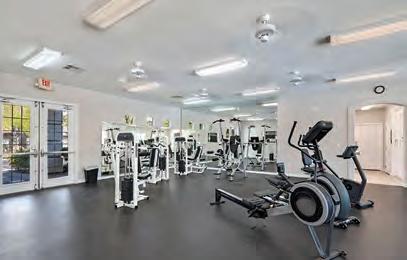
Community offers array of amenities including clubhouse, spa, pools/cabanas, fitness center, full kitchen, BBQ area, gazebos & cozy fireplace. This private, end unit provides stunning views from every angle! Approx. 1265 SF, 2 BR, 2 BA, 1-car garage. Open floor plan features an efficiently designed kitchen, center island with wine fridge, stainless steel appliances. Primary bedroom opens directly onto the private patio. Ensuite bathroom boasts jetted tub & walk-in shower. Enjoy flexible living & dining areas, featuring double doors opening to patios with views. Travertine floors. Crown molding. Upgrades in 2023: interior paint including kitchen cabinets, laminate wood floors installed in bedrooms, KitchenAid dishwasher, microwave, washer/dryer. Hot water tank-5 years old. Fabulous Lake Las Vegas offers walking and biking trails, village shops, restaurants, and water activities at your doorstep! OFFERED AT $455,000
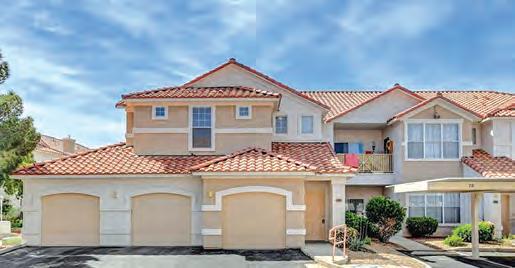
WELCOME TO YOUR NEW HOME IN A CHARMING GATED
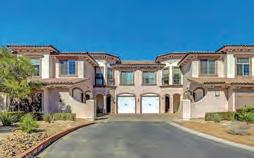
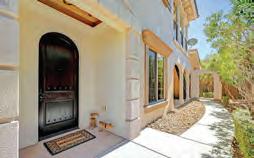
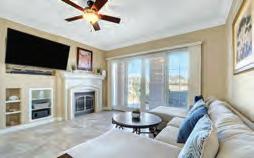
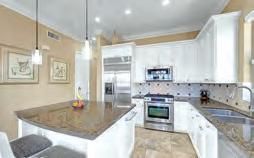
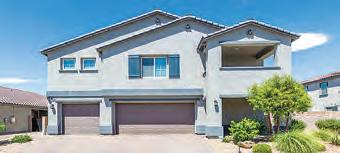
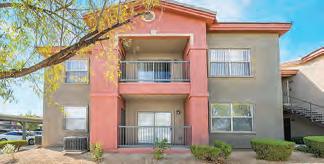
COMMUNITY! Discover the perfect blend of comfort and convenience in this move-in-ready condo, situated in a delightful gated community that offers a wealth of amenities, including a community pool, spa, exercise room, and clubhouse – just a short stroll from your front door. Step inside to find an inviting open floor plan that features a spacious living room, complete with a cozy fireplace and a private balcony, ideal for entertaining guests or enjoying quiet evenings at home. Kitchen features a breakfast bar and brand-new stainless steel appliances. Lovely condo 2 bedrooms/2 baths, 1-car garage with direct access to your home. Newer flooring and paint throughout, enhance the airy and bright ambiance of space. Cruise the neighborhood, for easy access to shopping, dining, and freeways, as well as the lively Strip area.The HOA covers trash, sewer, and water services. COME SEE–COME BUY! OFFERED AT $274,995 NEXT GEN 2-STORY HOME WITH SOLAR IN A PRIVATE GATED HENDERSON COMMUNITY!
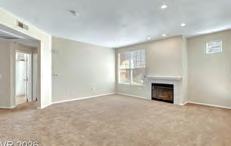
This 3,341 SF masterpiece on a cul-de-sac is the ultimate multi-generational living solution. Breathtaking 360° VIEWS of city, mountains & partial Las Vegas Strip! The fully-contained CASITA features a separate entrance, kitchenette, laundry, bedroom, bath, living area & patio. Totaling 5BR/4.5BA + loft, the home boasts separate dual primary suites. The main retreat features a large custom spa-like walk-in shower and balcony. The heart of the home features a chef’s kitchen, a massive island, walk-in pantry and extensive cabinetry. Car enthusiasts: expanded driveway fits 7 cars + 3 car garage with 220V EV outlet & epoxy floor. Backyard entertainer’s oasis with professional landscaping, extensive hardscaping & multiple patios, covered patio, shed, privacy fence & no rear neighbors. Minutes to I-11/215/95, Lake Mead, Water St and River Mountain bike loop. PRIME LOCATION! OFFERED AT $749,900
CHAMPAGNE WISHES!
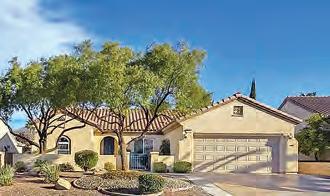
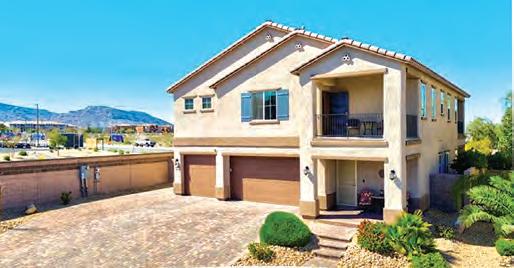
Spacious yard with plenty of room. Move-in ready! CALL FOR CURRENT PRICE AND INFO!
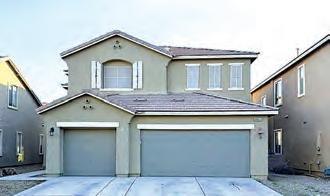
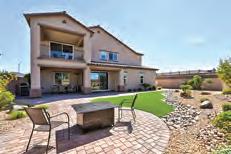
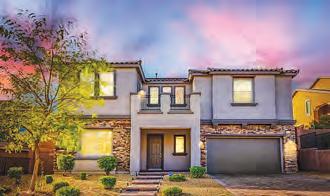
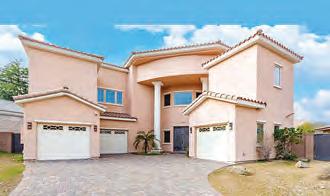
Discover luxury living in this stunning 5 BR, 4 BA home inside a gated community. Chef-inspired kitchen. Primary suite with balcony. Expansive backyard, covered patio! CALL FOR CURRENT PRICE AND INFO!
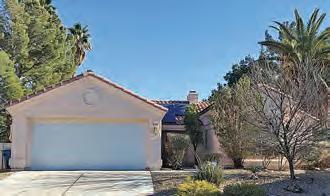






HENDERSON WAY TOO GOOD TO BE TRUE! Wonderful 55+ community with exceptional amenities! Popular Lincoln oorplan with over 2,000 SF. Spacious great room,
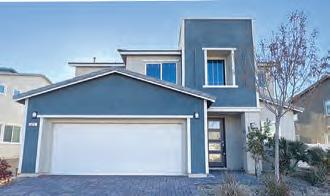



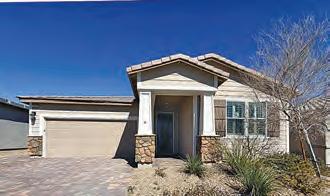
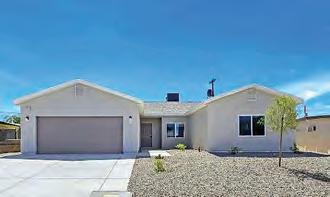
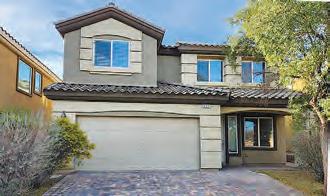
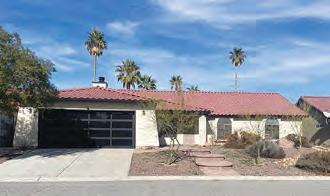
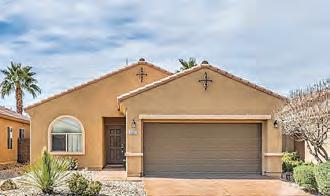
Kitchen with laminate counters & tile ooring. Gas replace in the living room. Rear covered patio! CALL FOR CURRENT PRICE AND INFO!
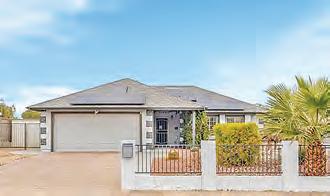
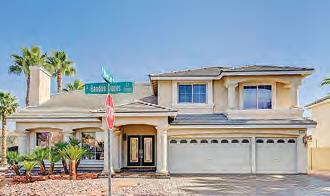
OH MY, WHAT A BUY!
POOL HOME! Luxurious living in a highly desirable guard-gated community! Stunning 5,400 SF home is perfect for entertaining. Full basement and 3-car garage! CALL FOR CURRENT PRICE AND INFO! BANKOWNED EAST
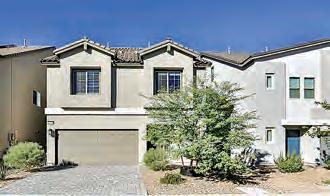
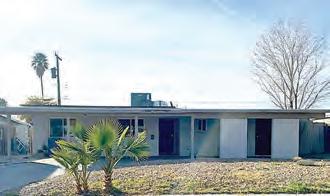
OLDIE BUT A GOODIE!
POOL HOME! Nice 3 BR, 2 BA home near shopping areas and parks. Inviting
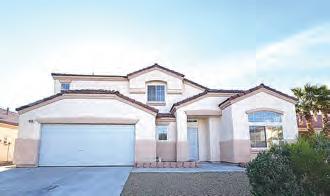






















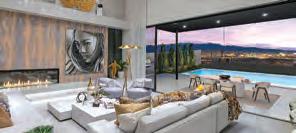



















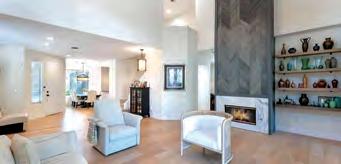
EXPERTLY REMODELED IN SUMMERLIN $799,999
Rare opportunity to own a one-of-a-kind two-story residence in the highly sought-after gated enclave of Summer Trails. First-floor primary suite. Elegant solid French oak flooring flows throughout. Chef’s dream kitchen offers stunning GE Café appliances, custom cabinetry and quartz counters. Backyard opens to matures landscaping and no rear neighbors. Community pool & spa!
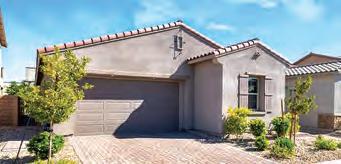
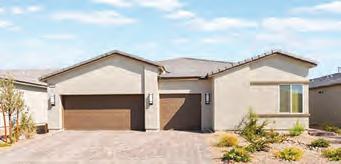
GORGEOUS HOME IN THE SW $700,000
Like new! This beautifully designed home offers 3 BRs, 3 BAs, a versatile study/office or workout room and a 2-car garage. Chef’s kitchen with stainless steel appliances, quartz counters and extra large walk-in pantry. The private primary suite features a walkin shower and generous walk-in closet. Backyard offers privacy with covered patio. Close to the 215, shopping and dining!
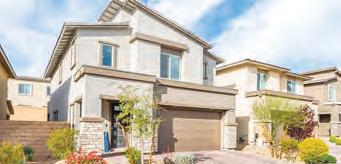
SKYE CANYON, GATED COMMUNITY $539,999


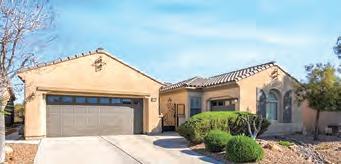
STALLION MOUNTAIN GOLF CLUB $599,999
This 4 BR + den, 2 BA home sits on an elevated golf course lot with views of the fairway, water features and mountains. Large kitchen features extended breakfast bar and nook leading to great room and dining area. Private primary suite with remodeled luxurious spa-like bathroom. Step out back to your own paradise with views of the golf course!
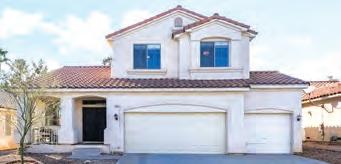
GATED COMMUNITY! STUNNING $510,000
closet. Relax under the covered patio & enjoy the low-maintenance backyard!
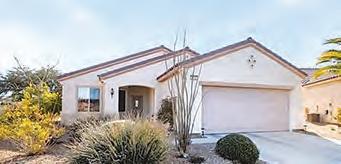
Built in 2022, this like-new 4 BR, 3 BA home features an open floorplan with a spacious family room that flows into the kitchen. Modern kitchen offers granite counters and stainless steel appliances. Large primary suite with dual walk-in closets and spa-like bathroom. Private backyard with a covered patio and low-maintenance landscaping. Move in ready!
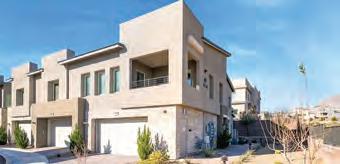
Step into this amazing 3 BR, 2.5 BA home with bright and open floorplan. LVP flooring throughout. Front living and dining room. Chef’s dream kitchen is a true showstopper with custom cabinetry! Separate sunken family room with fireplace. Spacious primary suite offers a cozy fireplace and private balcony. Oversized backyard with covered patio!
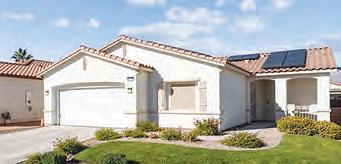

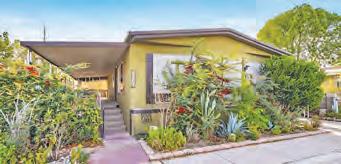
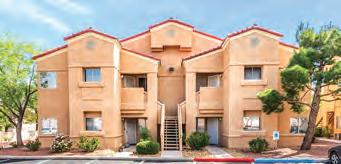
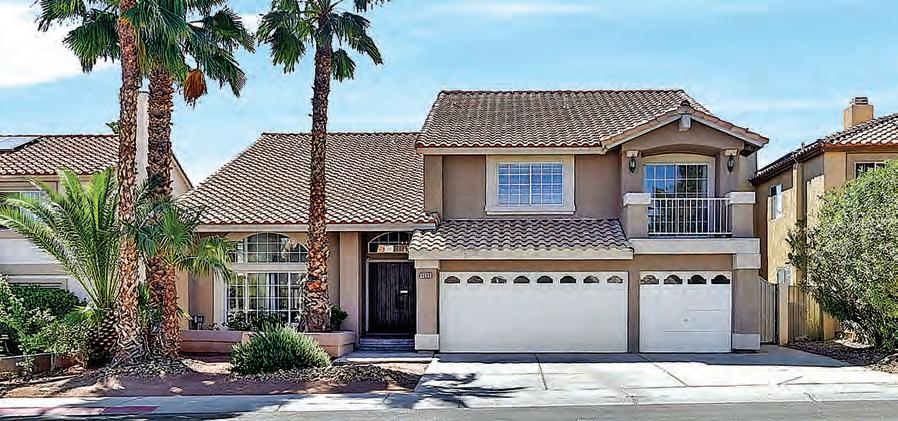



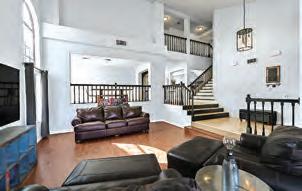





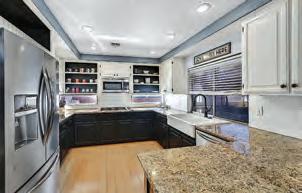


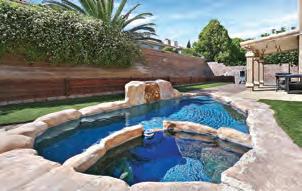





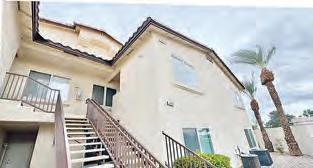
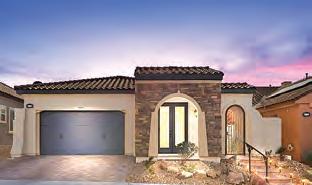
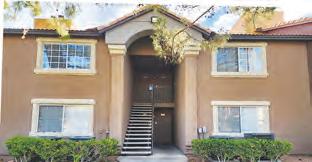
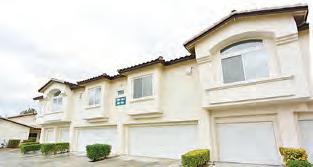




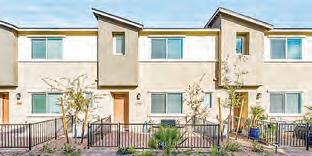

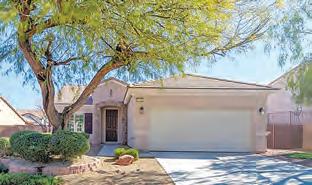
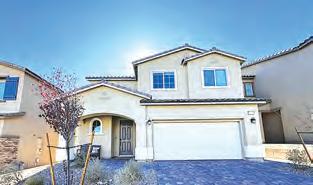
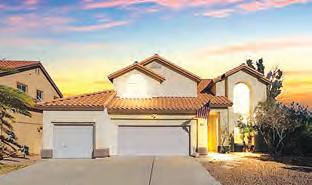
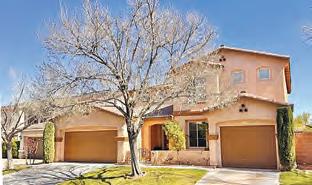















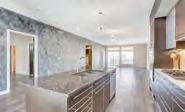
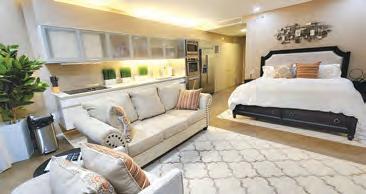

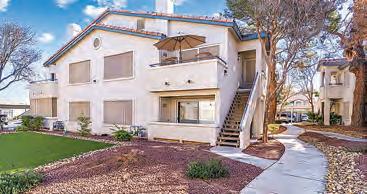
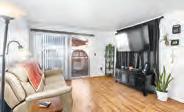

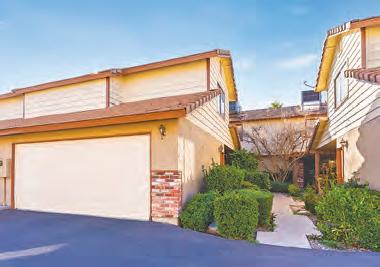
BEAUTIFUL TWO-STORY TOWNHOME
NESTLED WITHIN A CHARMING PARK-LIKE GATED COMMUNITY!
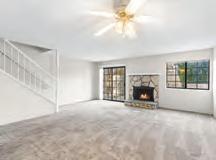
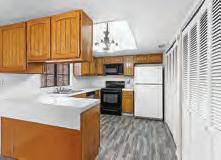
CENTRAL – This well-designed home features dual primary bedrooms, each o ering spacious walk-in closets and en suites – perfect for privacy and comfort. The inviting living room opens to a private patio, ideal for outdoor entertaining, grilling, or simply relaxing. All appliances are included, making this home truly move-in ready. Residents enjoy exceptional community amenities including a tennis court, clubhouse, pool and spa, and separate RV parking – a rare nd. Conveniently located near I-95 and just minutes from the world-famous Las Vegas Strip, this home o ers both tranquility and unbeatable access to everything Las Vegas has to o er. Don’t miss your opportunity to own a piece of vintage Vegas charm! Call for price.
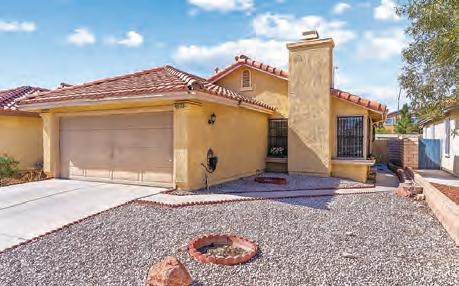
PRESENTING A WONDERFUL NEW LISTING IN THE ESTABLISHED NEIGHBORHOOD OF SPRING VALLEY!


Lee
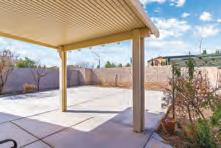
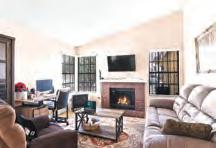
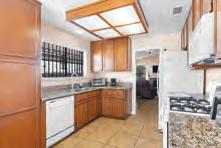
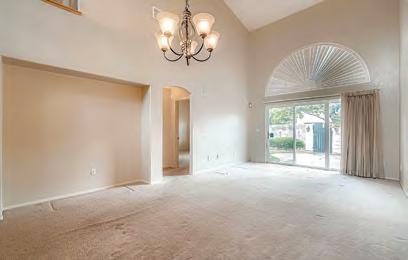
SPRING VALLEY – This charming 2 BR, 2 BR home features a spacious living room with vaulted ceilings, a cozy replace, and abundant natural light. The kitchen and dining area are located at the back of the home with a sliding glass door leading to a perfectly sized backyard, ideal for entertaining or relaxing. The laundry room o ers convenient access to the attached two-car garage. Just minutes from Summerlin, the Las Vegas Strip, Harry Reid International Airport, plus shopping, dining, and entertainment. Don’t miss this opportunity! Call for price.











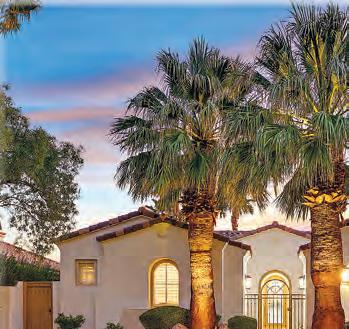






Located adjacent to the GOLF COURSE, this property has AMAZING VIEWS! IMMACULATE AND TURN KEY, this lovely 2160 SF home will impress you. All appliances convey. Furniture available if desired. Large kitchen with breakfast nook and eat at bar. Formal entry opens to elegant living room and dining room. Large primary bedroom has access to backyard and is completely separate from others. Backyard is fully landscaped including SPA/POOL, firepit, covered patio and built in BBQ... perfect for entertaining or relaxing.Guard gated community features golf courses,









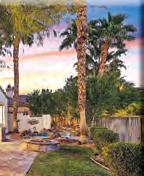


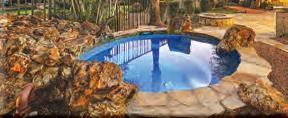





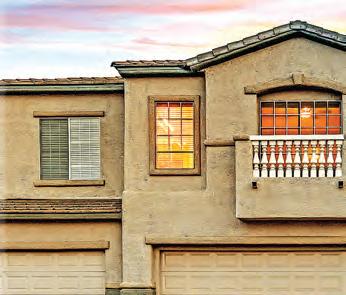

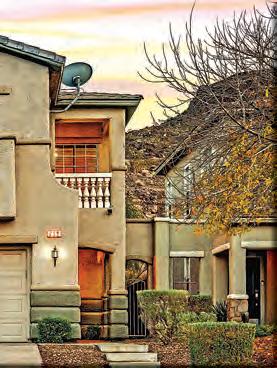
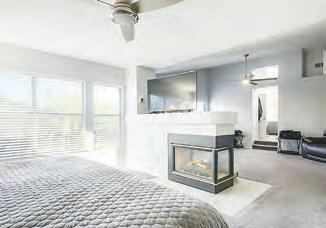
Home In desirable GATED community of VIEWS AT BLACK MOUNTAIN with wonderful amenities including pool and park. CAPTIVATING entry into home adorned with HIGH CEILINGS, NATURAL LIGHT and HILLSIDE VIEWS. OPEN FLOORPLAN with 3-WAY FIREPLACE surrounded by lovely living room and dining area. KITCHEN has granite counters and eat-at breakfast bar. ALL APPLIANCES CONVEY. Powder bath, walk-in shelved closet and ATTACHED 2 CAR GARAGE entry downstairs. Upstairs has 2 large bedrooms, one being a double-doored PRIMARY with its own BALCONY! Has a BIG WALK-IN CLOSET and an attached bathroom with 2 sinks, separate tub & shower. Other bedroom separate from primary next to a full hall bath. LARGE LOFT and laundry closet upstairs. The private and cozy backyard is complete with a LARGE COVERED PATIO and easy care landscaping. Call for details and pricing. DO NOT MISS THIS ONE!! CALL DIANE AT 702-994-3161 FOR YOUR PERSONAL TOUR!























“We interviewed many luxury agents that all claimed the same thing. We saw steve on TV and heard his radio show straight talk with the hawk. It made sense his high impact luxury marketing the use of the latest technology and professional photographer. Steve’s infomercials, bus tours for china cash buyers and California residents escaping taxes brought in more potential buyers for our home. STEVE sold our house in 16 days. It was a California buyer too. Steve’s High Impact marketing program is no joke. I told Steve to show us the money and he came through.”
Richard J
“We called Steve Hawks the (1st) week in February of 2015, within a couple of days he had a “For Sale” sign in our front yard. Within another day the “Photographer” was at my house and he took over 40 pictures and within another day everything was on the Internet. We had over 20 people look at our home. Our house closed escrow in less than 30 days We couldn’t believe it. Candace his o ce lady is the most knowledgeable and sweet and understanding person I have ever dealt with and believe me I called her 3 times a week and she never got upset. Steve Hawks is in this to help people get what they (Deserve) to get out of their home. He charged us 1% We received what we were asking.. Hallelujah!!!!! ank you Steve Hawks, Candace and ALL o ce sta who was involved with our sell. We “WILL” use you again.”
Kevin & Diana C





























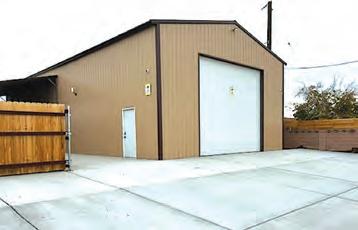




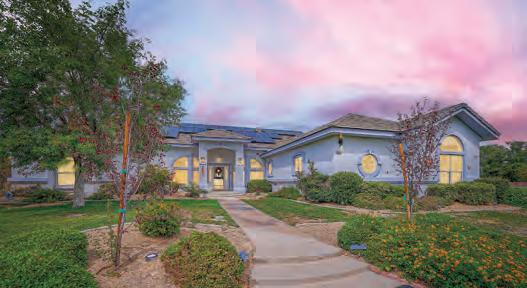
OVER 1 ACRE!! UNIQUE PROPERTY ➠
3,100 SF OF GARAGE SPACE AND ALMOST 3,100 SF
10
8640 HORSE DRIVE, LAS VEGAS, NV 89143 Great for Entertaining, Open Floor Plan, Vaulted Ceilings: 4 Bedroom, 4 Bathroom plus 1/2 Bath in Garage, Huge Primary Bedroom, Bathroom & Closet plus 2nd Primary Bedroom with Ensuite * Solar System Owned, Huge Kitchen with NEW countertops * Custom Bathrooms with NEW Counter Tops * Custom Wood & Tile Flooring * 12X12 Attic Storage *** Beautiful Landscaping, Sparkling Pool Solar Heated * MOUNTAIN VIEWS * Incredible Night Lighting around Whole Property * 2 Car Epoxied Garage Attached and 8 Car Detached * Newly Surfaced Asphalt Driveway * 45’ Covered RV
2 Full RV Hookups & Dump Stations * Large Storage Shed & Smaller
Back Yard with Tons of Room for Projects, Games, Toys &
*
or PARTLY FURNISHED OPTIONAL *** WALKING TRAILS & 1/2 MILE FROM FLOYD LAMB PARK, THE BEST TRAIL RIDING IN LAS VEGAS!! *** A MUST SEE !! *** $1,390,000
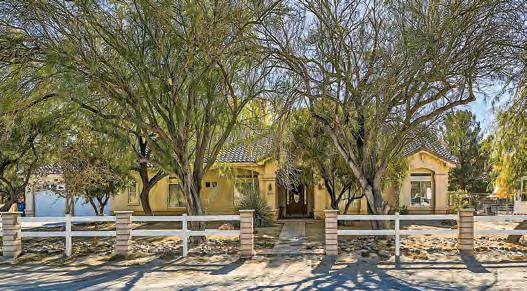
AMAZING 10 ACRE EQUESTRIAN FACILITY OF 4 SEPARATE PARCELS IN THE BEAUTIFUL GREAT OUTDOORS OF THE NORTHWEST 6325 GUY AVE & 6320 HORSE DRIVE LAS VEGAS, NV 89131 Located in a very Popular Equestrian Neighborhood next to Floyd Lamb State Park with GREAT access to the Softest Trails! *** Consisting of 2 Private Wells and 2 Homes of 3,041 & 2,000 SF - Total of 5,041 SF, 8 Bedrooms + Den and 6 Bathrooms in both Homes Combined *** 4 Arenas in Total: Jumping Arena, Dressage Arena, Warm Up Arena, General Purpose Arena. Round Pens, Turnouts, 38 Barn Stalls & 12 Corral stalls = 50 Stalls in Total. Tack Sheds, Wash Areas, Hay Shed, all Beautifully Landscaped with Mature Trees *** Blue Ribbon Equestrian is Leasing & Managing the Facility & Wanting to Stay!! Boarders also Wanting to Stay! A Premier Las Vegas Boarding & Show Facility for Over 20 Years Full of very Passionate Equestrian Enthusiasts who Seriously want Someone to Come In and Continue Everything as-is. Call for showing & details. Parcels can be Purchased Separately. $6,920,000


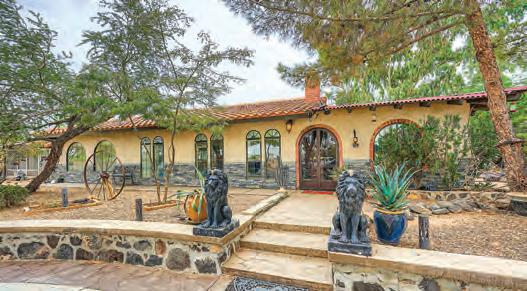
A PEACEFUL PARADISE ONE ACRE PROPERTY – ALL FENCED AND GATED!
10410 LA CIENEGA STREET LAS VEGAS, NV 89183 Complete with Stalls, Chicken Coops, Dog House, Shaded Area for a Turnout or Small Arena, all Fenced and Gated for Safety and Security of Kids & Animals *** BRING ALL YOUR ANIMALS AND ENJOY THIS UNIQUE DISNEYLAND TYPE OF PLACE !! ***
2,712 SF, 4 Bedroom, 3 Bathroom, Remodeled and Updated with 2 Sunrooms at both Front & Back Entries, Attached Workshop/Gym and Small Cabana out back - not included in square footage *** 2 Car Garage *** ON A WELL!! Well is shared with one neighbor *** BEAUTIFUL Swimming Pool with Stone Wall, Built-in BBQ and Sitting Areas all around to Enjoy this Beautiful and Peaceful Atmosphere *** Adults, Kids and Animals will ALL Enjoy this Wonderful Ambience *** A MUST SEE !! *** $1,150,000
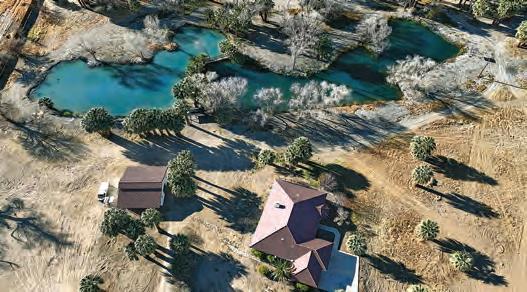
Tons of Room to Roam *** This sale includes both properties: 4255 & 4185 State Hwy 168, Moapa, NV 89025, parcel #’s 030-09-801004 & 005 Totaling 17 Acres *** SELLER WILL FINANCE WITH 50% UP FRONT AT 10% INTEREST FOR 3 YEARS!! *** AN INCREDIBLE OPPORTUNITY!! **** $5,395,000




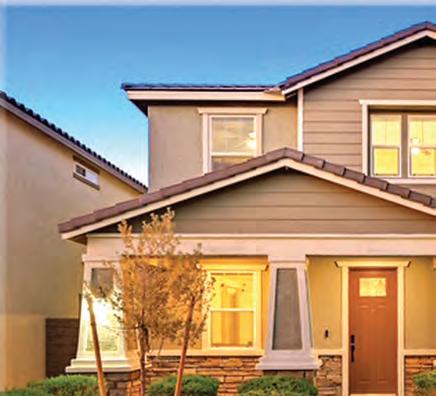





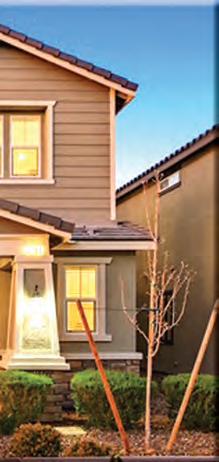
Built 2023, this TURN-KEY home has a stunning OPEN FLOORPLAN. LARGE GREAT ROOM attached to a beautiful kitchen with a LARGE EAT-AT ISLAND, dining area, GRANITE COUNTERTOPS and WALK-IN PANTRY. TANKLESS WATER HEATER and WATER CONDITIONER. 3 Zone HVAC. Garage freezer & BarbQ can convey. Upstairs you will find a sizable LOFT with 3 nice sized bedrooms. PRIMARY BEDROOM has a lovely suite with separate tub/shower and BIG WALK-IN CLOSET. EXTERIOR COMPLETELY FINISHED!... with PAVERS and TURF. Highly sought after COMMUNIUTY has a low HOA and SO MANY AMENITIES like pool, parks, basketball & tennis courts and more! Call for details and pricing. THIS HOME IS A MUST SEE! CALL DIANE AT 702-994-3161 FOR YOUR PERSONAL TOUR!

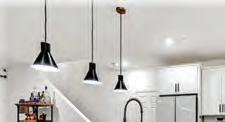
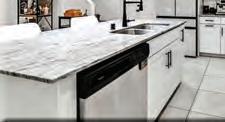
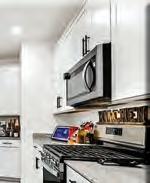


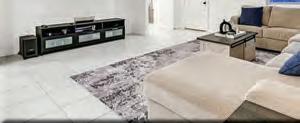






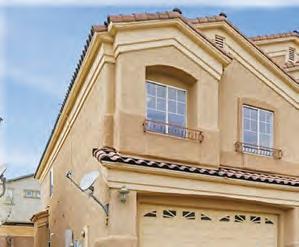

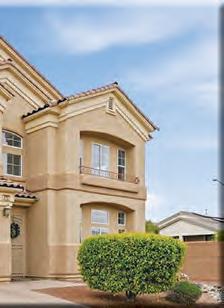


EXPANSIVE HOME SET ON A CUL-DE-SAC AND INSIDE A GATED COMMUNITY, WHERE SPACE, COMFORT & LIFESTYLE COME TOGETHER!

This expansive 4,850 SF, 5 bedrooom plus den, 2.5 bathroom home offers the perfect balance of grandeur and everyday livability. Soaring ceilings, sun-filled living spaces and a thoughtful layout are designed for both entertaining and relaxing. Multiple living areas create space for gatherings large and small, while the inviting family room with fireplace sets the tone for cozy evenings. The kitchen is the heart of it all – featuring breakfast nook, granite countertops, double ovens, walk-in pantry and large island. Upstairs, the spacious primary suite offers its own sitting area, balcony, fireplace and spa-inspired bathroom. Oversized secondary bedrooms and flexible spaces are perfect for an office or fitness studio with mountain views. Solar installed for energy efficiency. The backyard offers a covered patio and spa perfect for weekend gatherings or quiet desert evenings. Minutes to parks, walking trails, shopping, dining and easy freeway access. $799,999
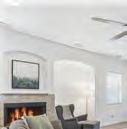
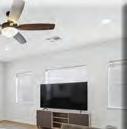

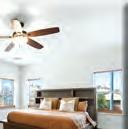

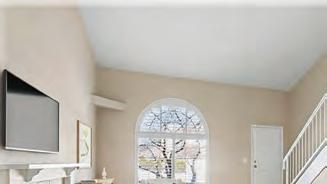

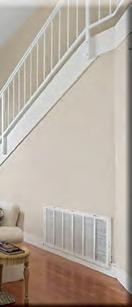



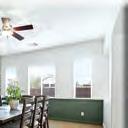
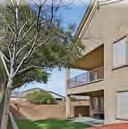
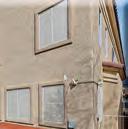
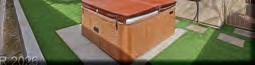
STEP INSIDE TO DISCOVER AN INVITING FLOOR PLAN FILLED WITH SKY-HIGH CEILINGS, NATURAL LIGHT AND THOUGHTFULLY DESIGNED LIVING SPACES!
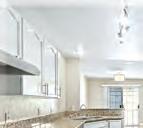




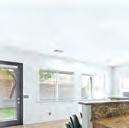
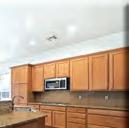
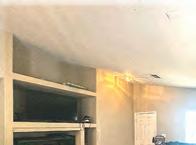
The kitchen with granite countertops and stainless steel appliances opens seamlessly to the main living area with gas fireplace and modern shutters, creating a warm and connected atmosphere. Two generously sized bedrooms with full on-suite bathrooms provide comfort and privacy, primary with large walk-in closet. All appliances, new carpet and BBQ included! A/C and hot water heater replaced in 2024. The backyard is designed for enjoyment — perfect for relaxing evenings or weekend gatherings. Enjoy low-maintenance living at its best - the HOA handles the front landscaping for you year-round! This beautifully maintained townhome offers the perfect blend of style and functionality. Situated in an established neighborhood near shopping, dining and parks and also just a short drive to the Strip, Summerlin and airport. This property checks all the boxes and is ready for you to make it your own. $329,500






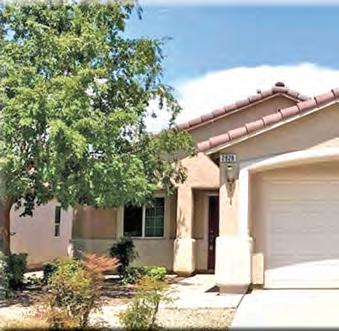

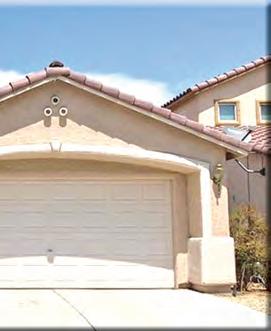
1293 SF, 3 bedroom, 2 bath home features an open floorplan with two-tone paint, vaulted ceilings and vinyl flooring in main areas with carpet in the bedrooms. A/C replaced in 2021 and heater replaced in January 2024. Living room with vaulted ceilings and built-in shelf. The bright kitchen features a breakfast bar, laminate counters, oak cabinets, eat-in dining nook, recessed lights, pantry and stainless steel appliances. A spacious primary suite with 2 walk-in closets, vaulted ceilings, ceiling fan & light. Primary bath with oak cabinets, vinyl floors and tub/shower combo. Bedroom 2 with closet and bedroom 3 with mirrored closet doors. Second bath with dual sinks & tub/shower combo. Enjoy outdoor living in the private backyard with covered patio, desert rock










• Marcella Quezada ...................................
•
Michael Guthneck lll
PRESTIGE REALTY • Justin Goodman ...................................... 4-5, 7 • Georgiana

Harbison ........................................ 54-55
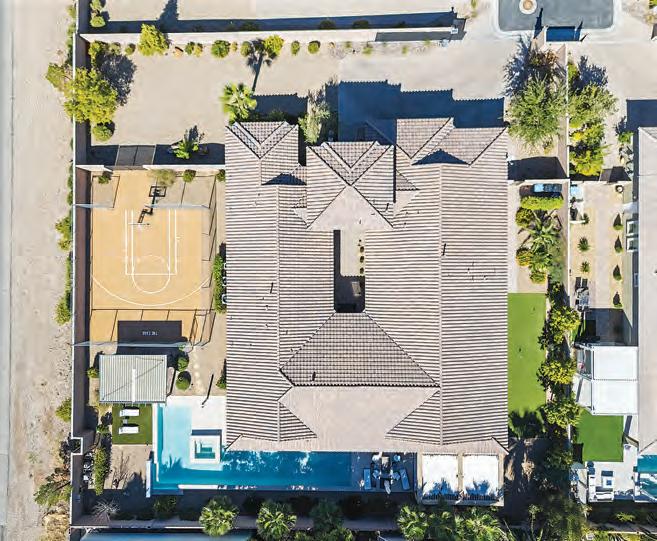
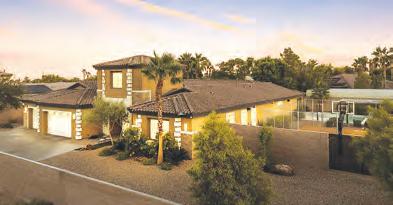
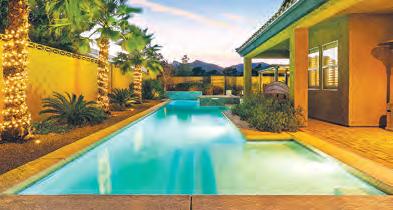
This home is located in the Lone Mountain corridor and offers everything you can imagine! Private gated entry, RV Parking, gated courtyard & resort-style outdoor living with heated self-cleaning pool/spa, stucco pavilion with outdoor kitchen, separate pergola with motorized-shade & fireside lounge, mini put golf, full-backyard extended pavers & gated ½ basketball court. Interior features include leathered marble countertops throughout, Electrolux stainless steel appliances, soft-close cabinetry with pull-out drawers and an oversized kitchen island. A smart-home data center with indoor/outdoor audio/security system. Five bedrooms are en-suite. The primary wing features a spa-inspired dual-shower system, deep soaking tub, dual vanities, dual closet entries & couture dressing mirror. $2,399,999 A r A re resort-c A liber estAte designed for elevAted dA ily living A nd unforgettA ble entertA ining.
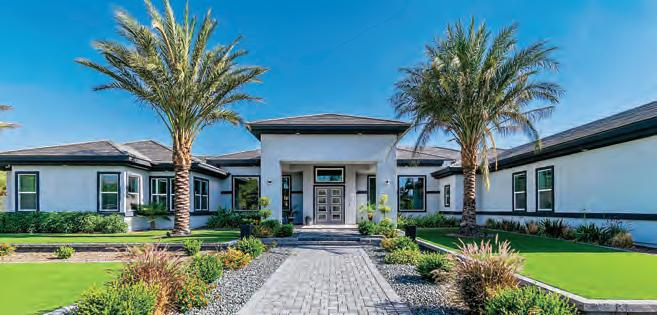
c usto M M odern estAte on 2.60 Acre s !
• 10 Bedrooms, 10 Bathrooms • 3700 SF R V Garage
• Main House Plus 3 Casitas • Gated Retreat
• Resort-Style Pool with Fountains
• Outdoor Kitchen

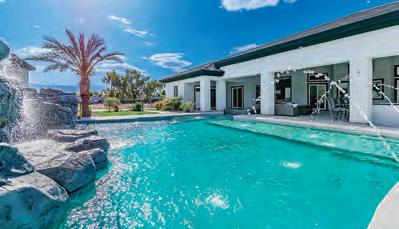





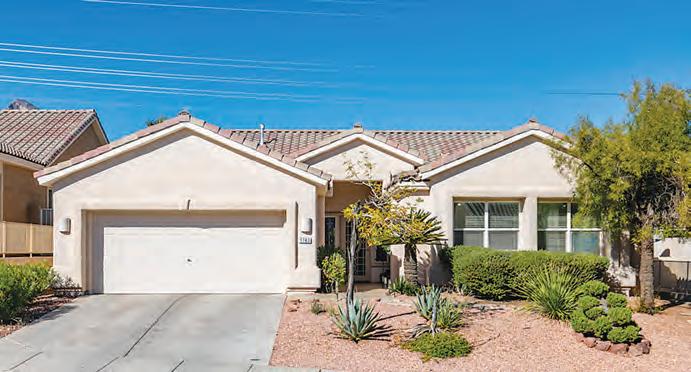
This exceptional home o ers incredible comfort and coziness, boasting four spacious bedrooms and a large yard with beautifully completed landscaping. Equipped with upgraded appliances and cabinets, this residence stands out. Don’t miss your chance to experience this fantastic living opportunity o ering fantastic parks throughout with a plethora of activities happening!
O ered at $750,000



This prime location puts you just moments away from the ballpark, vibrant shopping areas, top-notch restaurants, business parks, jogging trails, parks and more!
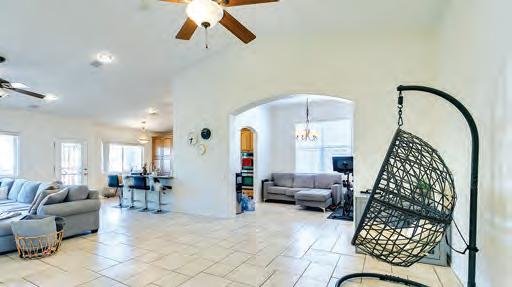
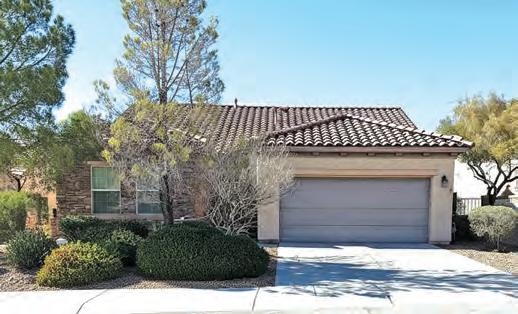
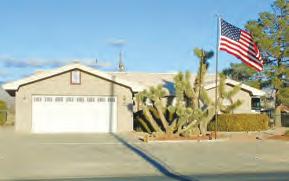
This wonderful single-story home is located in the age-quali ed Anthem City area. It features 2 bedrooms, an open den/o ce, and 2 full bathrooms. The backyard is spacious and designed with a desert landscape. The front yard also boasts desert landscaping, complete with a bench for enjoying the morning sun. The home is ready for you to move in! FOR RENT $2,110/MO.








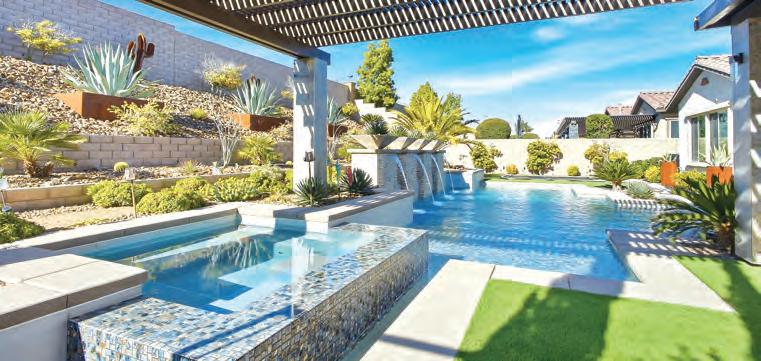
Resort-Style Living Awaits in this Stunning Single-Story with Attached Casita, Toll Brothers Home in the Gated Los Altos Community of Summerlin!
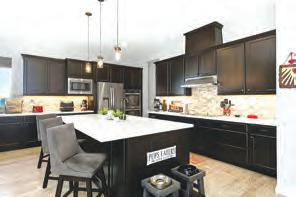




and decorative iron security door. Close to parks, trails, dining & shopping. Offered at $1,847,000. SCHEDULE YOUR PRIVATE TOUR TODAY!
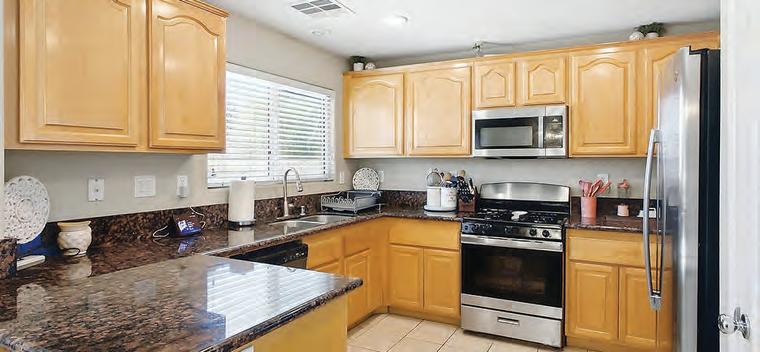
to this Beautifully Maintained 2-Story Home Located in the Desirable Shadow Springs Community of North Las Vegas!
4 BR + DEN + LOFT | 2.5 BA | 2,043 SF
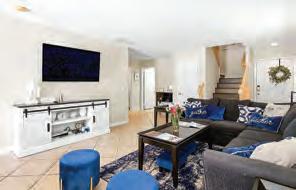
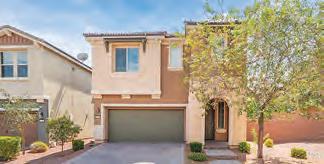
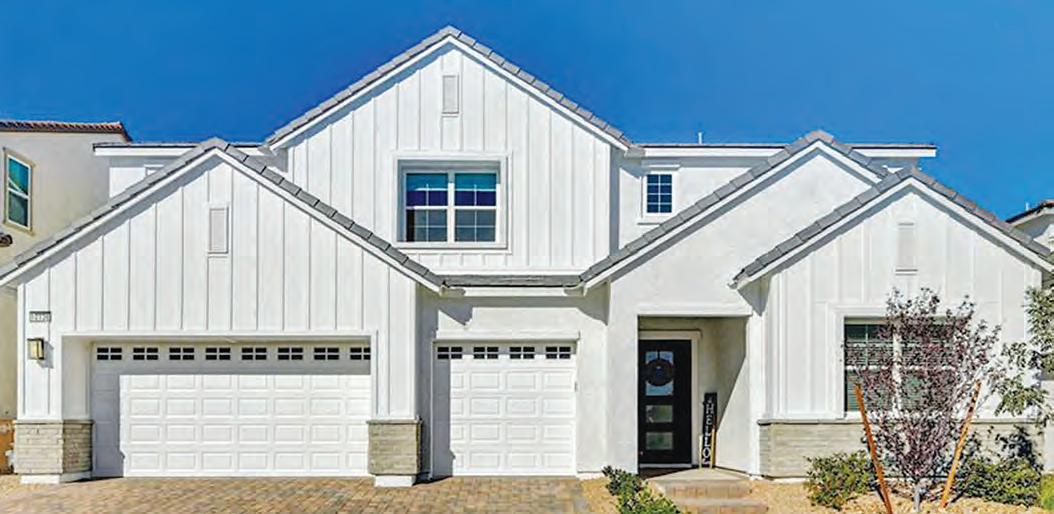
Offering over 2,000 SF of thoughtfully designed living space, this 4-bedroom home with a versatile loft and downstairs den provides flexibility for today’s lifestyle. The spacious kitchen features granite countertops, stainless steel appliances, recessed lighting and pantry, opening seamlessly to the dining and living areas, perfect for everyday living and entertaining. Faux wood stairway leads to the upstairs primary suite, which is expansive! Space for a relaxation area & sleeping area, all-in-one! En-suite bath with tub/shower combo and a spacious walk-in closet. Additional highlights include ceiling fans throughout, dual-zone HVAC, desert landscaping, covered patio & 2-car garage. Conveniently located near parks, shopping, and freeway access, this home combines comfort, functionality, and value. Don’t miss out on this amazing home! Offered at $415,000. SCHEDULE YOUR PRIVATE TOUR TODAY!





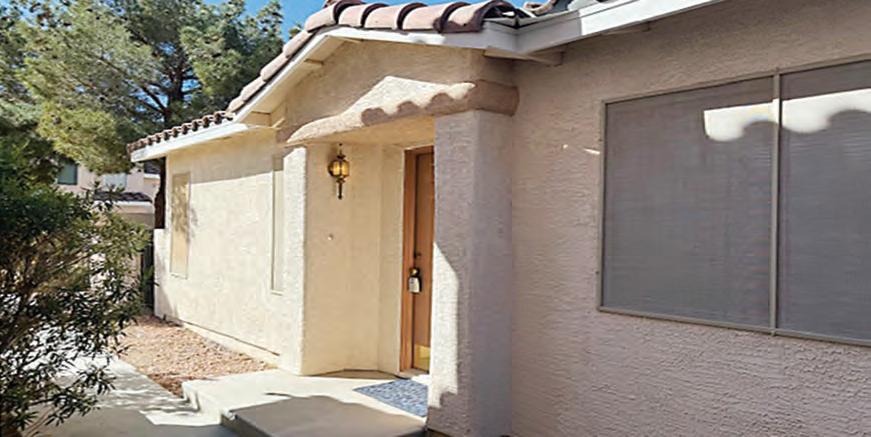
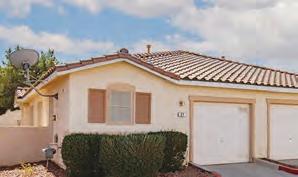
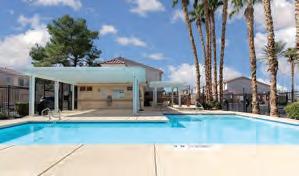
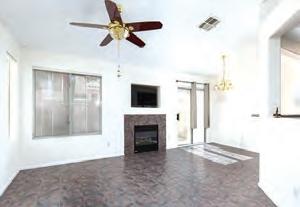
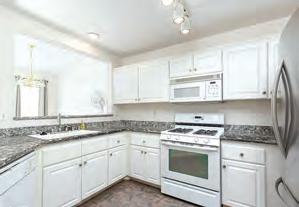
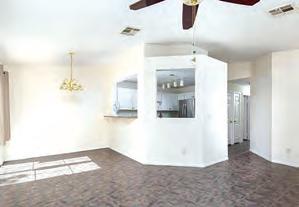
















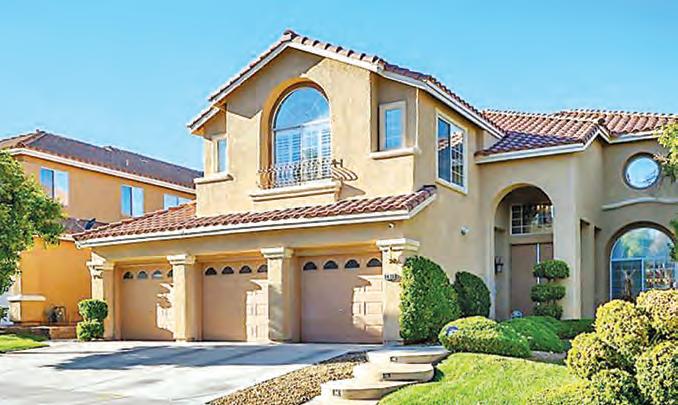


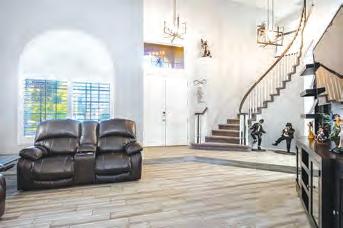
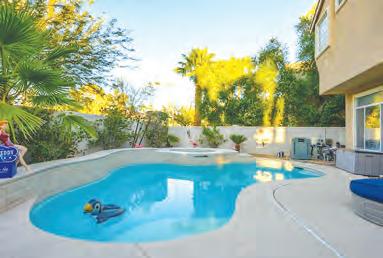
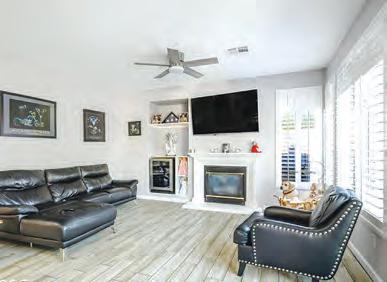
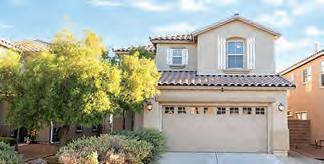
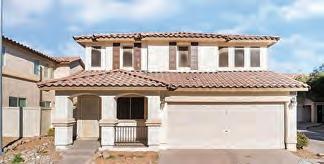
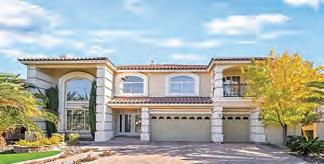
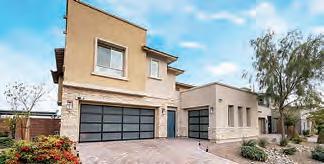
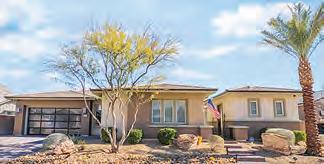
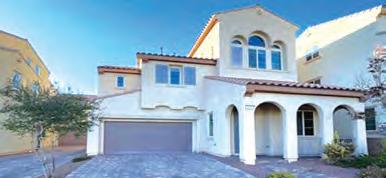
This exceptional 4-bedroom, 3-bath, 3-car garage home offers a perfect blend of comfort and sophistication. Step inside to find beautiful ceramic tile and plush carpet flooring, along with elegant window shutters throughout. Open floor plan including formal living room with vaulted ceilings, formal dining and comfy family room with access to patio. The gourmet kitchen is a chef’s dream, featuring granite countertops, a spacious island with sink, upgraded stainless steel appliances and double ovens. Retreat to the incredibly spacious primary suite with its private sitting area and wraparound two-way gas fireplace. The ensuite bath includes a separate shower, soaking tub, dual vanities, and two walk-in closets. Highlights include an upstairs laundry chute, a fully equipped laundry room with sink and storage. Enjoy the private backyard paradise featuring an outdoor kitchen, sparkling pool & spa. Furniture is for sale, inquire if interested. PRICED TO SELL ➠ $744,500.



























































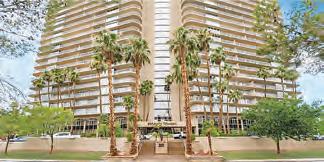
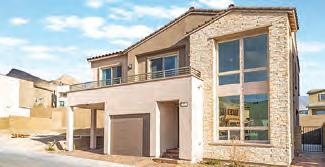
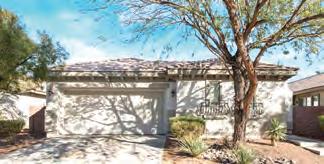
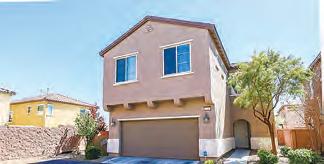











LOCATED IN THE HIGHLY DESIRABLE GATED COMMUNITY OF SPINNAKER COVE AT
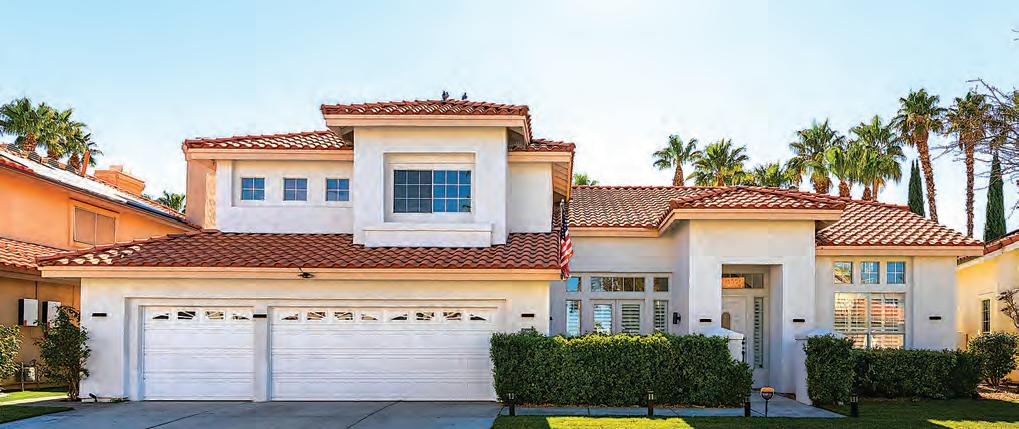
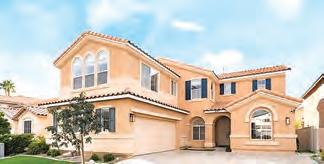
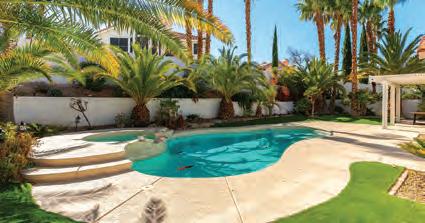
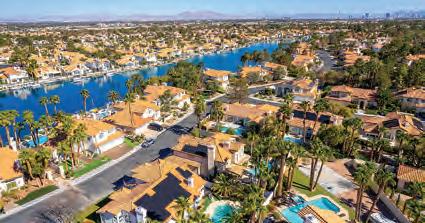
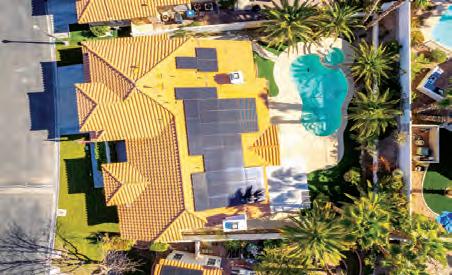
This beautifully upgraded two-story home o ers 4 bedrooms and a peaceful setting on a quiet street with sweeping mountain views. The open-concept oor plan showcases a chef-inspired kitchen featuring upgraded countertops, custom cabinetry, stainless steel appliances, and a bright breakfast nook. Enjoy the exibility of separate living, family, and dining areas, complemented by a stylish wet bar and a convenient downstairs primary suite highlighted by a cozy two-way replace. The spalike primary bath is thoughtfully designed with re ned details, a separate soaking tub, and walk-in shower. Step outside to a resort-style backyard perfect for entertaining, complete with a sparkling pool, relaxing spa, and generous outdoor space. An owned solar system helps reduce energy costs and adds long-term value. Enjoy the exceptional Desert Shores lifestyle with access to four scenic lakes, a lagoon-style beach, parks, and upscale waterfront dining, all conveniently located near freeways, shopping, and top-rated schools. O ered at $1,125,000









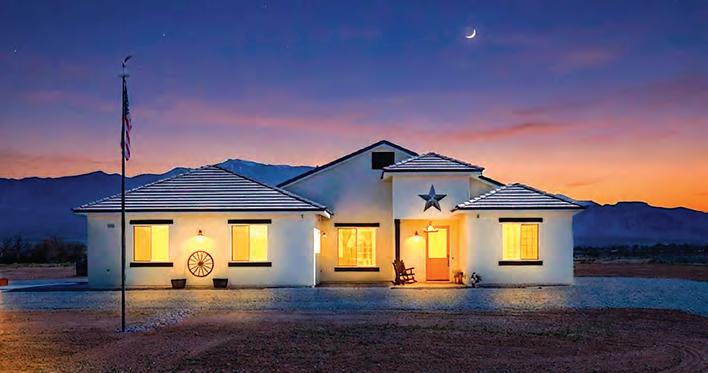







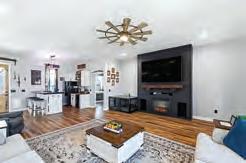
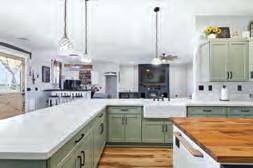









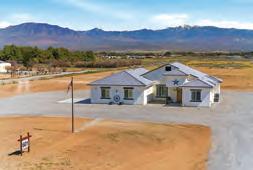
This beautifully crafted 2x6-built single-story modern farmhouse set on 5 acres with stunning 360° mountain views. This 4-bedroom, 3-bath home features a thoughtfully designed open-concept layout that blends style and functionality. The spacious interior showcases custom cabinetry, quartz countertops throughout, double ovens, a well-appointed butler’s pantry, wet bar, and dedicated AV closet – perfect for everyday living or entertaining. Positioned west to east, the home captures breathtaking sunrises and vibrant sunsets. A horseshoe driveway adds convenience and curb appeal, while the extra-long 2-car garage offers ample storage and parking. The expansive acreage provides endless opportunities for outdoor living, recreation, or future expansion. A 400-amp electrical panel near the septic area allows for potential RV hookup. Enjoy peaceful nights under star-filled skies with the privacy of wideopen space, all while experiencing the comfort of a nearly new home in a truly scenic setting.
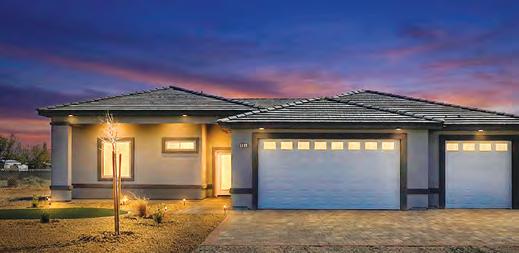






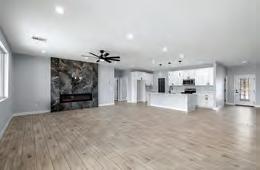

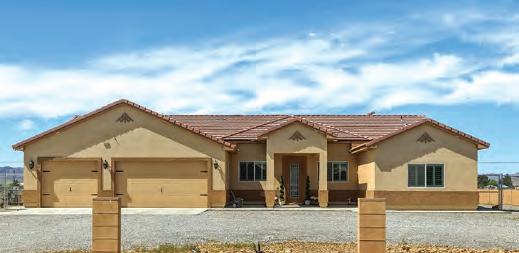

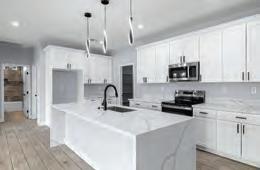


unwind. Thoughtful landscaping surrounds the property, which is fully fenced for privacy and security. With plenty of room to roam and entertain, this home blends comfort, style, and functionality in a serene setting. Move-in ready and built to impress!


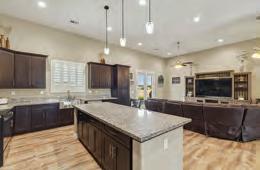


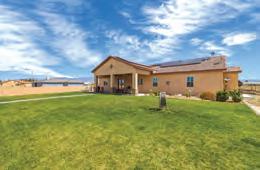
Spacious 2,803 sq ft home situated on 1.14 acres, offering comfort, functionality, and room to entertain. This 5-bedroom, 3-bath residence features a desirable split floor plan. The custom kitchen is designed to impress with granite countertops, stainless steel appliances, and ample cabinetry. The primary bathroom includes a luxurious walk-in shower. French doors lead to the backyard, creating a seamless indoor-outdoor flow. The fully fenced yard combines block and chain link for security and flexibility, while the lush lawn offers a welcoming outdoor space. Enjoy warm days in the above-ground pool or relax under the gazebo. A 3-car garage provides plenty of storage and parking, completing this well-appointed property!























This beauty has been remodeled, offering a 3 BR, 2 BA home on 1.1+ acres. This home features a 2,400 SF heated/cooled RV-size workshop with its own office & bath. Updated electrical system, car lift (2019), & front/rear RV doors. Kitchen remodel in 2019, upgraded cabinetry, granite counters, backsplash, stainless steel appliances & coffee nook. Primary suite offers double sinks, tiled shower with granite countertops. Major updates include water softener & RO system (2019), a new well tank (2023), new 50-gal water heater (2023), a new HVAC system and an attic upgrade (2024). LED lighting throughout the home & workshop. Gas fireplace insert with custom mantel & granite. Landscaped backyard with rock work, waterfall feature, firepit, gazebo area, fruit trees, & solar screens. Oversized attached garage with ample space for your off-road toys!
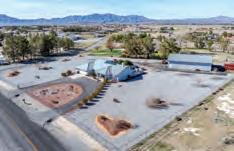
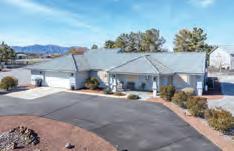


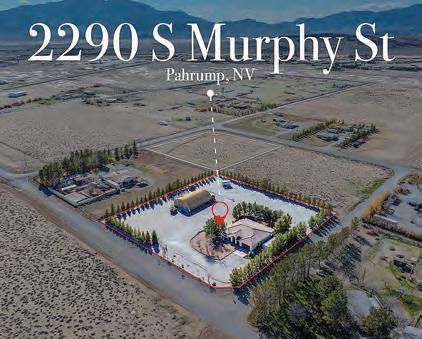
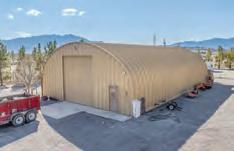
Built in 2006, this custom single-story home sits on 2.17 fully chain-link-fenced acres with an electric gate for entry, offering privacy, space, and endless possibilities. The 2,142 SF residence features an attached two-car garage and a new HVAC system for year-round comfort. A standout feature of the property is the expansive RV workshop, complete with a mezzanine, bathroom, new car lift, and a Generac generator – perfect for hobbyists, mechanics, or serious toy storage. Additional improvements include a Quonset hut, two Tough Sheds, and a covered garden area. The grounds are beautifully enhanced with 105 mature pine trees, and wide-open space ideal for horses, off-road vehicles, or outdoor recreation. This property is perfectly suited for those seeking an equestrian lifestyle, room for off-road toys, or a well-equipped rural retreat with exceptional utility and storage.

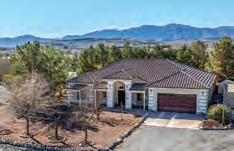


Don’t miss this one!
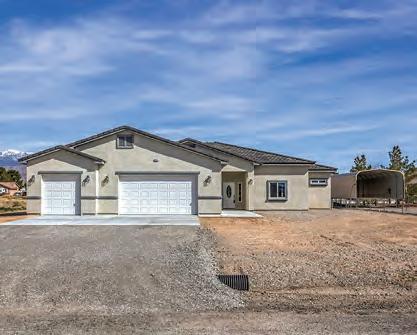
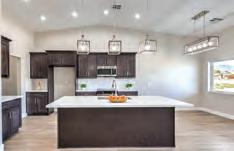
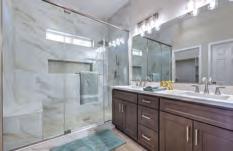
This beautifully designed 1710 SF, 3 BR, 2 BA home is perfectly situated on a full acre with no HOA, offering peaceful rural living and stunning wide-open mountain views. The south-facing lot provides exceptional privacy with no rear neighbors, while the impressive 986 SF oversized garage offers ample space for storage, hobbies, or recreational vehicles. Inside, you’ll find a spacious layout with vaulted ceilings and 10-foot ceilings throughout, complemented by durable and stylish LVP flooring. The home is upgraded with quartz countertops throughout and a custom fireplace media wall featuring built-ins and accent lighting. Step outside to enjoy the full-length covered patio, ideal for relaxing or entertaining. Additional highlights include a 50 AMP RV hookup, private well and septic system, and a reverse osmosis system with water softener included.
































































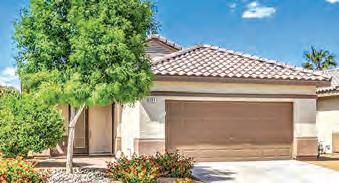
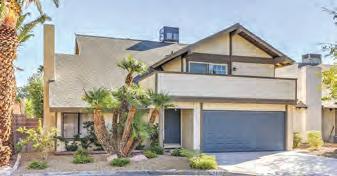






























- Kenny Guinn

Las Vegas Homes Illustrated
Serving Las Vegas For Over 45 Years!
P.O. Box 31852
Las Vegas, NV 89173
702-367-3439
lvhomes@lvcoxmail.com
For advertising information & to view our current issue, go to: www.HILV.co
Police Departments
Non-Emergency Dial 311 –Emergency Dial 911
City of Henderson
City of Las Vegas
City of North Las Vegas
Nevada Highway Patrol
Utilities
Basic Utilitites
NV Energy
Southwest Gas
Republic Services (Garbage)
Internet, TV, Phone
Century Link
Cox Communications
Direct Satellite TV
Dish Satellite TV
Clark County Resources
Southern Nevada Health District
Immunizations
RTC –Public Transportation
Southern NV Water Authority
Clark County Election Dept.
Clark County Library District
Education
Clark County School District
Nevada State High School
University of Nevada Las Vegas
College of Southern Nevada
Nevada State College
General Information
City of Henderson
City of Las Vegas
City of North Las Vegas
Clark County
Fire Departments
702-597-5000
702-828-3111
702-633-9111
702-486-4111
702-402-5555
877-860-6020
702-735-5151
702-244-7400
702-383-4000
888-504-3545
888-661-8432
702-759-1000
702-759-1000
702-228-7433
702-862-3400
702-455-8683
702-734-7323
702-799-5000
702-953-2600
702-895-3011
702-650-2276
702-992-2000
702-267-2323
702-229-6011
702-633-1000
702-455-0000
Non-Emergency Dial 311 –Emergency Dial 911
City of Henderson
City of Las Vegas
City of North Las Vegas
Clark County
Water Utility
City of Henderson*
City of North Las Vegas*
Las Vegas Valley Water District
702-267-2222
702-383-2888
702-633-1102
702-455-7311
*Water, Sewer and/or Trash Combined 702-267-5900 702-633-1484
Parks & Recreation
City of Henderson
City of Las Vegas
City of North Las Vegas
Clark County
Nevada Resources
Human & Health Services
US Postal Service
McCarran International Airport
Department of Employment
Department of Motor Vehicles
Emergency Road Conditions
Poison Control Domestic Violence
Suicide Prevention Rape Crisis Child Abuse
702-870-2011
702-267-4000
702-229-7529
702-633-1607
702-455-8200
702-486-5000
702-361-9200
702-261-5211
702-486-0350
702-486-4368
877-687-6237
888-222-1222
800-486-7282
800-273-8255
702-366-1640
702-399-0081























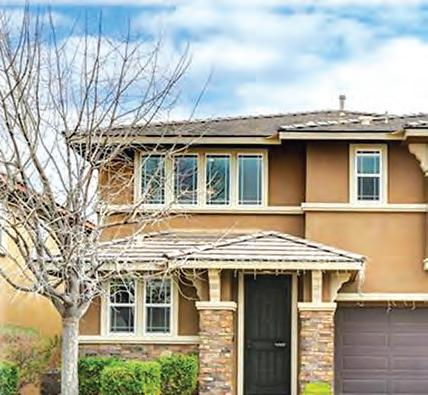


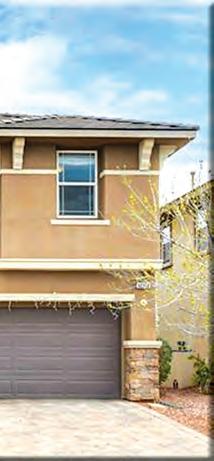
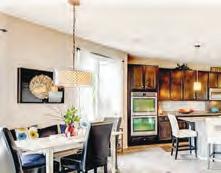




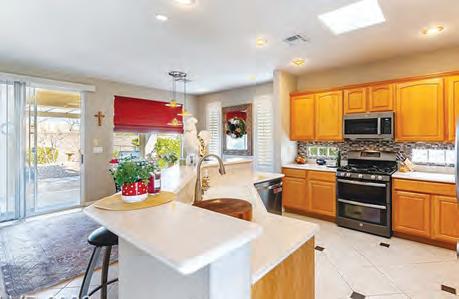
Over 2600 SF, 3 BR plus loft, 2.5 BA, 2-car garage home. The open-concept kitchen serves as the heart of the home and includes granite countertops, an oversized island with seating, abundant cabinetry, pantry, and seamless connection to the main living area. Versatile loft can be converted to 4th bedroom. The primary retreat offers a private sitting area creating a relaxing personal retreat and dual walk-in closets. Enjoy mountain views from the balcony. An upstairs laundry room adds everyday convenience. The backyard is designed for easy outdoor living with artificial turf, lovely landscaping, and a covered patio ideal for entertaining and low-maintenance enjoyment. Situated on a cul-de-sac across from the community park. Conveniently located near Bishop Gorman, Downtown Summerlin, parks, shopping, dining, and entertainment. An outstanding opportunity awaits it's new owner. $739,000














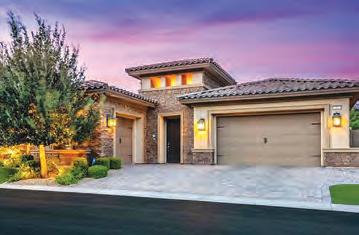
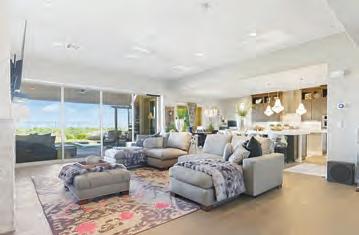
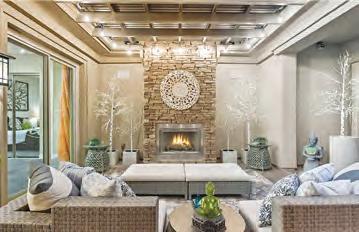
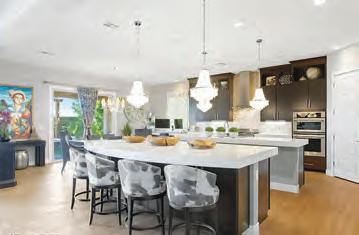
32 OLYMPIA CHASE DRIVE
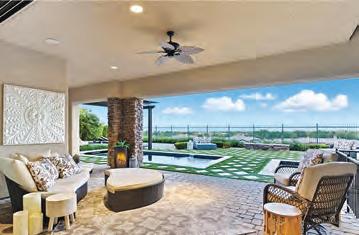
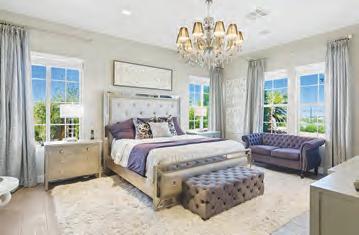
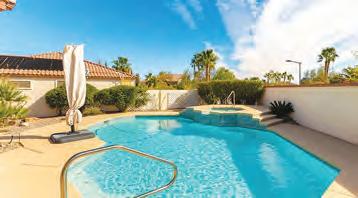
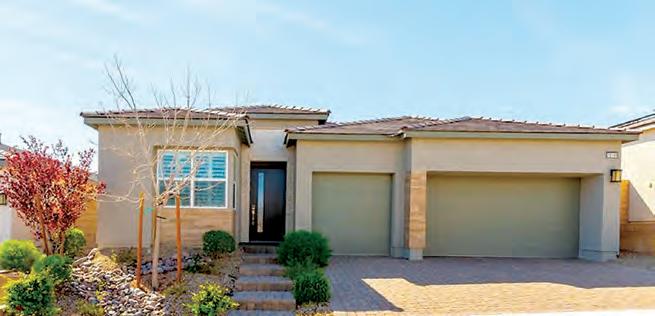
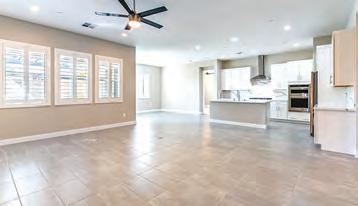
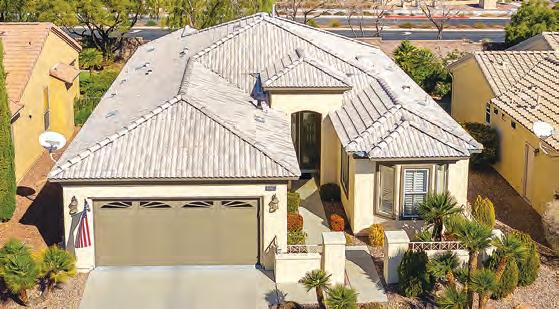
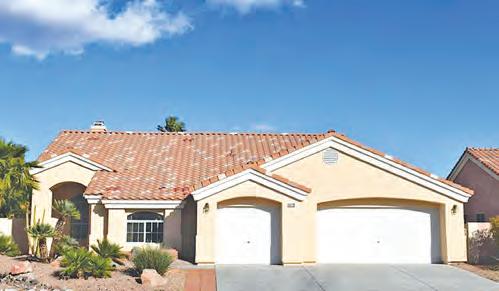
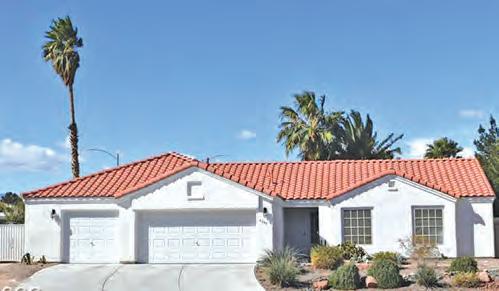
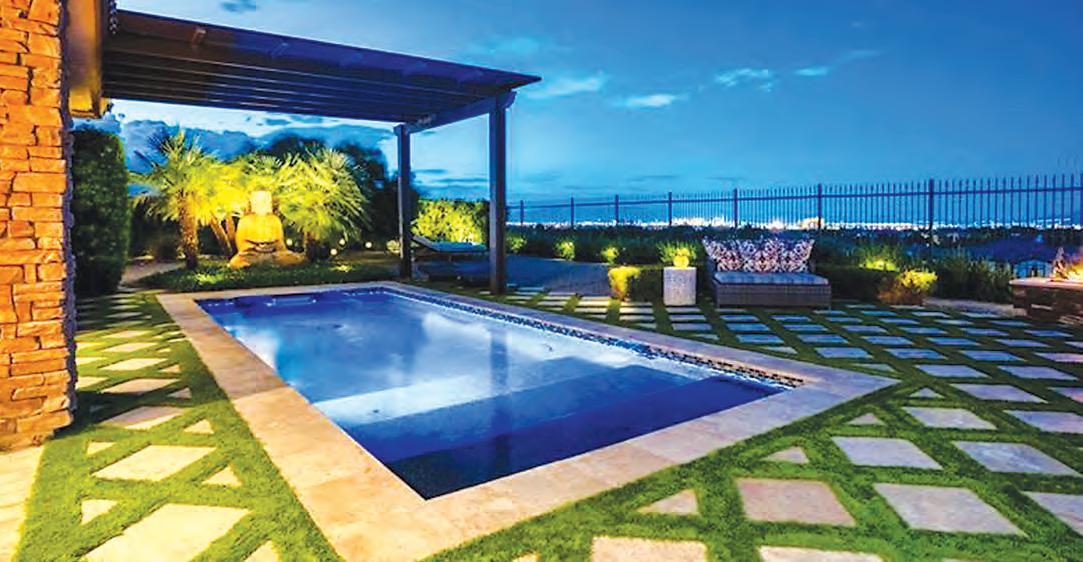
$3,500,000 RARE SINGLE-STORY HOME FEATURING 4119 SF, 4 BEDROOMS, 4 BATHROOMS, A 3-CAR GARAGE, AND A PRIVATE CASITA/NEXTGEN WITH SEPARATE ENTRANCE. SPACIOUS CHEF’S KITCHEN, EXPANSIVE LIVING AND DINING AREAS, AND DIRECT ACCESS TO A RESORT-STYLE BACKYARD. ENJOY A SPARKLING “ENDLESS SWIMMING” POOL, SPA, AND A COVERED ROOFTOP DECK WITH PANORAMIC VIEWS OF THE LAS VEGAS STRIP & MOUNTAINS. AN ENTERTAINER’S DREAM!












For over 50 years, HOMES ILLUSTRATED has been connecting Real Estate Professionals with Buyers and Sellers.






































Homes Illustrated is a full service marketing solution for REALTORS®, brokers, property managers and new home builders. We are committed to providing affordable, creative and effective advertising media to the Real Estate community. Our magazines reach consumers where they live, work, shop and play through targeted distribution - on line and in print.

Homes Illustrated is printed bi-weekly with a circulation of 12,000 every 2 weeks. Homes Illustrated circulates thousands of magazines to readers both in print and online. Our publication is targeted to reach people who are looking to buy, sell and rent in Southern Nevada. In addition to our distribution in the Las Vegas Valley, Homes Illustrated is also distributed in SOUTHERN CALIFORNIA at over 50 locations in Los Angeles, Orange County, Inland Empire and San Diego!
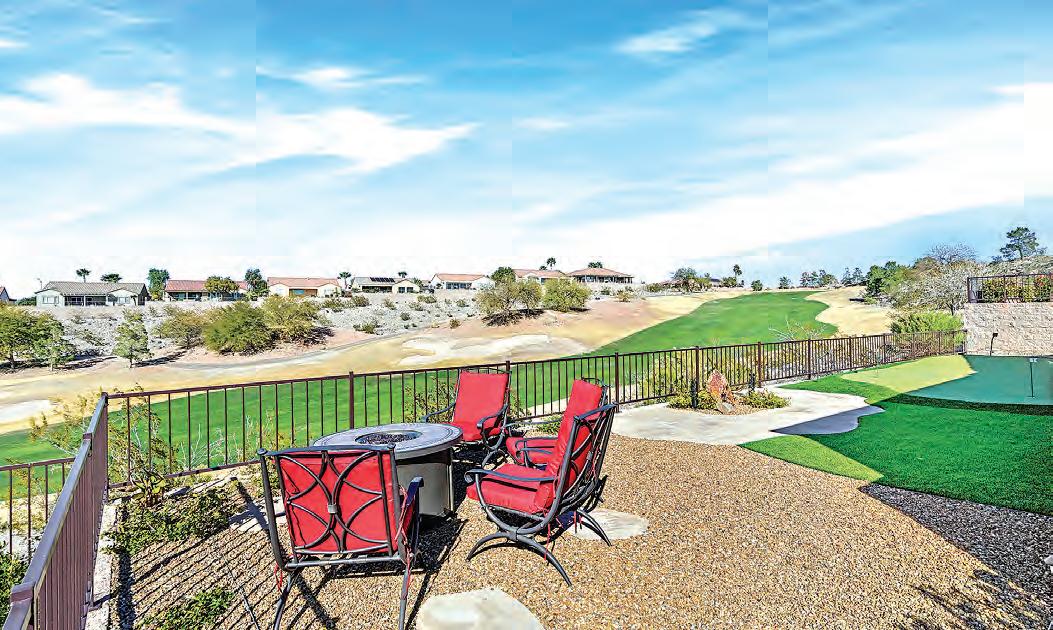

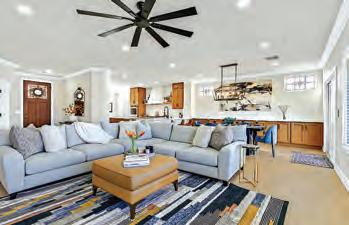
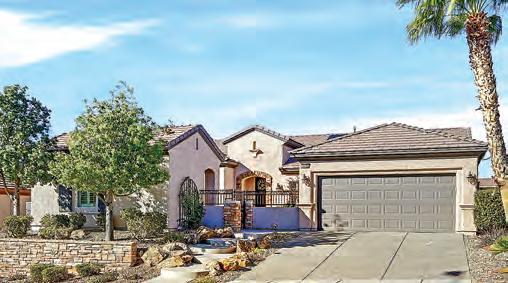
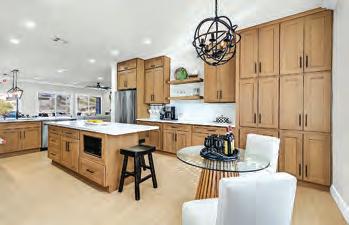
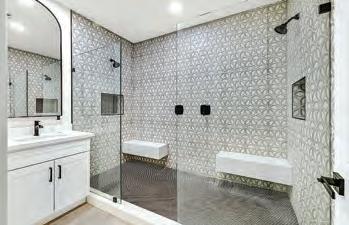
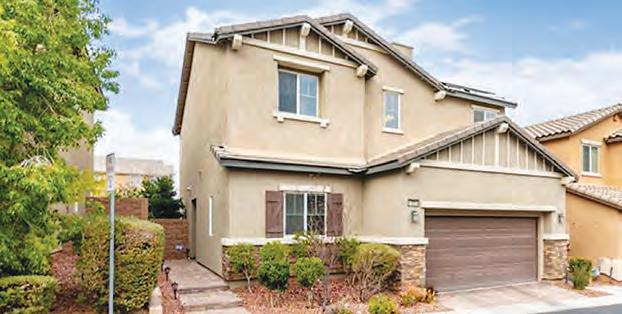
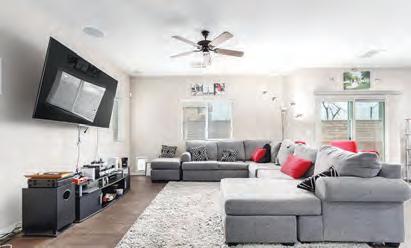
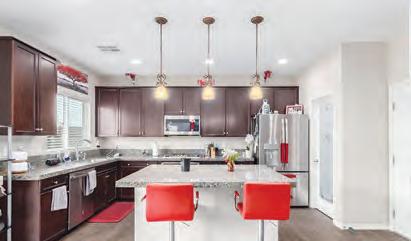
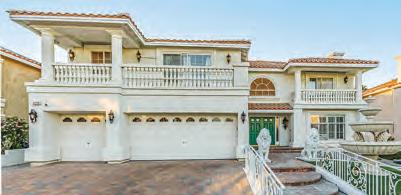
This 4-bedroom home (4th is a private casita) is sure to please with impeccable craftsmanship and attention to detail. Step inside to discover consistent LVP wood floors and new baseboards throughout that create a warm and inviting ambiance with a kitchen that has been transformed, brand new shaker cabinets additional cabinetry throughout, quartz counter tops, a center island and new stainless steel double ovens, gas cooktop, microwave and refrigerator. Every bathroom has been completely renovated boasting contemporary fixtures and stylish finishes that exudes luxury. Expansive primary suite is infused with elegance and abundant in natural light and a large walk-in closet. Backyard features BBQ grill, putting green, observation area with a firepit for those twilight evenings to see the Las Vegas lights! Upgrade list available. Fabulous 55+ community with amenities. Offered at $1,195,000. CALL TODAY FOR YOUR PRIVATE TOUR! AMAZING VIEW HOME COMPLETELY REMODELED IN 2025 WITH

















































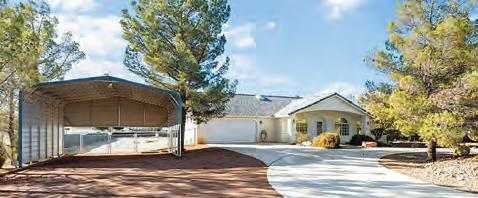



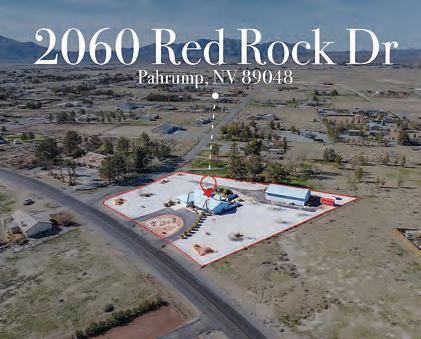
a formal dining room, flexible office/sitting area, and an open split floor plan with a spacious living room with woodburning fireplace. The kitchen shines with stainless appliances and granite countertops. The primary suite offers covered patio access and a bath with handicap grab bars. Natural light fills the home through two skylights. Laundry room has cabinets. Outside, enjoy a fully fenced 5-ft chain link fenced backyard with 2 RV gates, an RV cover, and a storage container. Well recently deepened to 240-ft with new pump, tank and casing. Plenty of space, updates, and privacy… this home has it all! 2950 Windchester Ave., Pahrump, NV 89048














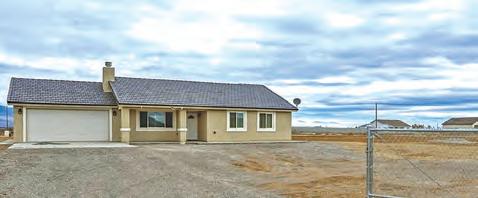

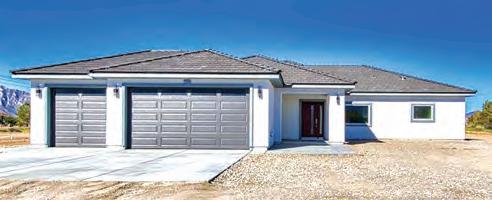
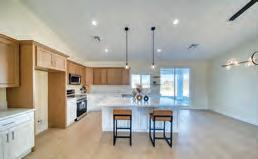
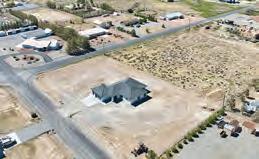
2 BR • 2 BA • 1367 SF • 2-CAR GARAGE BUILT IN 2021 AS A CASITA, this home features include stucco & tile construction, sidewalks alongside the home, covered front and back patios, and stunning mountain views. Inside boasts an open kitchen with quartz countertops, stainless steel appliances, custom cabinets, and breakfast bar, plus luxury vinyl flooring and a wood-burning fireplace. The primary bath is handicap-accessible with a roll-in shower. Well was drilled in 2020 with septic put in 2021 with 1250 gallon tank. Fully fenced 2.5 acres with a 6-ft chain link fence & RV gate. Room to add your dream main house, RV garage, or barn. 3711 Ness St., Pahrump, NV 89048
















➠ 100% Commission
➠ $400 Transaction Fee
➠ In House Property Management
➠
➠
➠ Personal Marketing Service
➠ Free Notary
➠ Onsite Broker
➠ Bilingual Staff & Broker
➠ GREAT LOCATION in Downtown Summerlin!










✓ Perfect for referral agents, investors & license parkers!

DELIGHTFUL TOWNHOUSE IN A VIBRANT COMMUNITY!
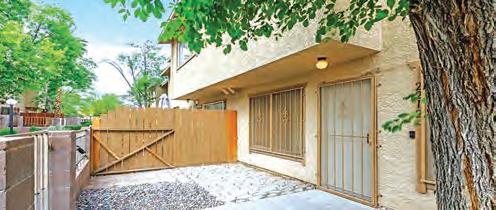
This charming 3 BR, 2.5 BA home provides ample space for all your daily routines. The open oorplan invites natural light, creating a warm and inviting atmosphere. Located in the heart of Las Vegas, you'll enjoy easy access to local amenities, dining and entertainment options! $1,850/MO.
UNWIND IN THE CHARMING COMFORT OF THIS TOWNHOME!
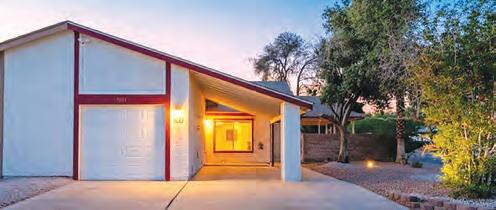
Nestled in the heart of Las Vegas, this inviting 3 BR, 2 BA home o ers a harmonious blend of style and functionality. Imagine starting your day in a sunlit kitchen, ready to inspire culinary creativity and memorable meals. This is where comfort meets convenience in a location that truly has it all! $1,650/MO.
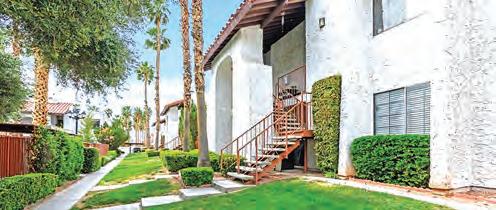
This 2 BR, 2 BA apartment stretches across 1173 SF, o ering a perfect blend of comfort & style. Each bedroom is designed to be a cozy haven, with plenty of room for personalization to t your lifestyle. A modern kitchen awaits your culinary adventures. Living area is ooded with natural light! $1,200/MO.





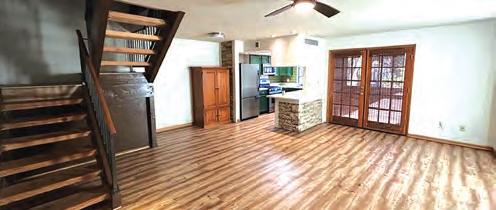
CHARMING END UNIT WITH OUTSIDE PATIO!
Open living and dining area lled with natural light, laminate ooring and a versatile den. The galley kitchen boasts stainless steel appliances, oak cabinetry, and ample granite countertop space. The primary bedroom o ers a private exit, a full en-suite bathroom, and a walk-in closet. $1,700/MO.
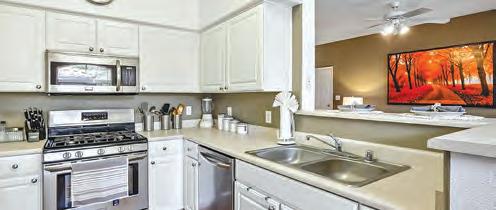
FULLY FURNISHED IN GATED COMMUNITY WITH GARAGE!
This 1 BR, 1 BA condo is located within the guard gated community of Sedona on the Blvd! All furnishings included as well as utilities, internet & cable! Community o ers pools, tness center and BBQ area. Easy access to freeways, airport, schools, entertainment, etc. Separate detached garage! $1,500/MO.
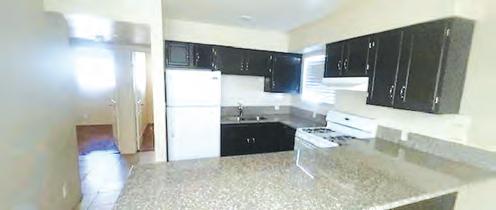
2 BR, 2 BA condo. Rent includes sewer, water, and trash for added convenience. The property o ers a gated building, a spacious courtyard for outdoor enjoyment, and open parking for residents and guests. Conveniently located and available for immediate occupancy! $850/MO.



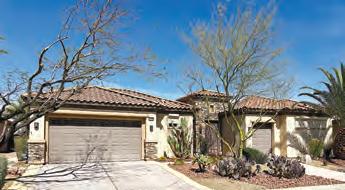
PINNACLE VILLAGE AT SUN CITY ANTHEM Spectacular Trenton floorplan on premium elevated lot with city and mountains views! Approx. 2782 SF, 3 BR + 2 den/office spaces, 3.5 BA, 2.5-car garage. Owned solar electri system. Spacious great room with gas fireplace, wet bar and built-in Curio cabinets. Island kitchen features granite counters, upgraded cabinets, breakfast bar, nook with bay window, walk-in pantry and stainless steel appliances. Owner’s suite with sitting area, two walk-in closets and bathroom with dual sinks, jacuzzi tub and separate shower. Fully fenced rear yard features a covered patio with ceiling fan and extension, Kool deck and wrought iron fencing. Gated 55+ community with amenities! $1,077,888
CODE: 0410A4
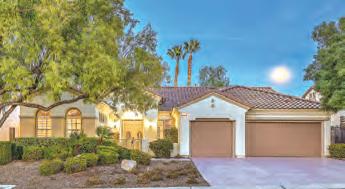
SUN CITY ANTHEM Popular Concord model! Approx. 2576 SF, 2 BR + den/office, 2.5 BA, 3-car garage. Gated courtyard entry opens to an inviting layout with island kitchen featuring Corian countertops, upgraded cabinetry, breakfast bar, nook with bay window, built-in desk, skylights and all appliances. Spacious great room showcases a gas fireplace with raised hearth, built-in bookshelves, wet bar, and recessed lighting. Owner’s suite includes walk-in closet, dual sinks, garden tub, separate shower and make-up vanity. Two-tone paint, plantation shutters, blinds, alarm & security doors. Backyard features covered patio, BBQ and mature low maintenance landscaping. Fabulous 55+ community with amenities! $675,000
0410A7
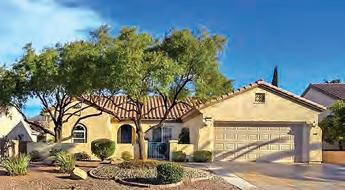
2146 IDAHO
SUN CITY ANTHEM Popular Lincoln floorplan with fresh two-tone interior paint and new carpet! Approx. 2096 SF, 2 BR + den, 2 BA, 2-car garage. Gated courtyard entry leads you into the spacious great room with built-in entertainment center, and formal dining area with sliding glass door to the backyard. Island kitchen features granite counters, upgraded white cabinets, breakfast bar, nook, pantry and stainless steel appliances. Owner’s suite offers a walk-in closet, patio access and bathroom with raised vanity, dual sinks, garden tub & separate shower. Fully fenced rear yard with covered patio and low maintenance landscaping. Wonderful 55+ community with exceptional amenities!! $549,000
CODE: 0410A2
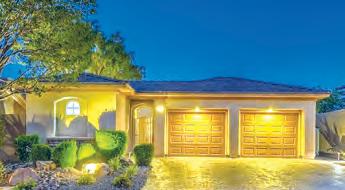
ANTHEM COUNTRY CLUB Gorgeous Allegretto floorplan with casita/guest quarters! Approx. 1833 SF, 3 BR, 3 BA, 2-car garage. Circular formal entry foyer, great room with surround sound and tile flooring and dining area with recessed lighting. Island kitchen boasts granite countertops, custom cabinets, breakfast bar, pantry, recessed lighting, pendant lights. Owner’s suite with walk-in closet, dual sinks, raised vanities, shower and garden tub. Casita/ guest suite with bathroom. Private backyard with covered patio with stamped concrete patio extension. Guard gated community with fabulous amenities! $789,900
CODE: 0410A5
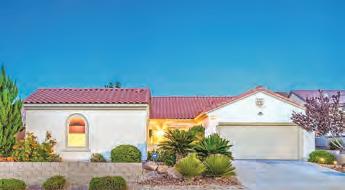
SUN CITY ANTHEM Highly sought-after Lincoln floorplan with detached casita! Approx. 2400 SF, 3 BR + den, 3 BA, 2-car garage. Gated courtyard with covered patio. Spacious great room and formal dining area. Island kitchen with granite counters, upgraded maple cabinets, breakfast bar, nook, pantry and stainless steel appliances. Owner’s suite offers a walk-in closet, patio access, and bath with dual sinks, garden tub and shower. Detached casita with full bath. Laundry room with cabinets, sink and washer & dryer. Backyard features a covered patio with ceiling fan, gas BBQ stub and mature low-maintenance landscaping. Enjoy all the amenities of Sun City Anthem’s 55+ community! $595,000
CODE: 0410A8
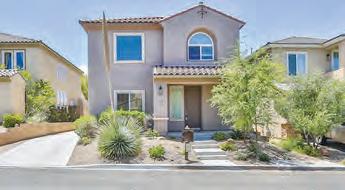
2687 BOTHWELL
ANTHEM HIGHLANDS Upgraded 2-story home features fenced rear yard with patio! Approx. 2438 SF, 3 BR + loft, 2.5 BA, and detached 2-car garage. Island kitchen with granite counters, stainless steel appliances, upgraded maple cabinets, pantry, nook,

CODE: 0410A3
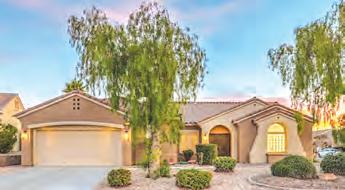
SUN CITY ANTHEM Beautifully upgraded Arlington model on premium corner cul-de-sac lot! Approx. 2235 SF, 3 BR, 2.5 BA, oversized 2.5-car garage. Luxury vinyl plank flooring throughout, custom two-tone paint, upgraded baseboards and solar electric system. Remodeled kitchen showcases quartz countertops, custom shaker cabinetry, breakfast bar and stainless steel appliances. Living room with gas fireplace, family room and formal dining room. Owner’s suite offers walk-in closet, custom shower with bathtub, and dual sinks. Laundry room with utility sink and washer & dryer. Hunter Douglas blinds, solar screens plus so much more! Premier 55+ community with amenities! $678,888
CODE: 0410A6
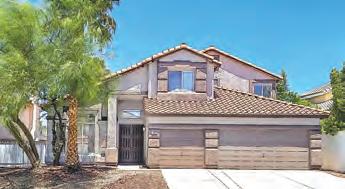
FOOTHILLS RANCH SOUTH Spacious 2-story home with fresh twotone interior & exterior paint, new LVP and carpet throughout! Approx. 2575 SF, 3 BR, 2.5 BA, 3-car garage and RV gate access. Double door entry leads you into the formal living and dining room combo with dramatic vaulted ceilings. The open-concept kitchen boasts new granite countertops, white cabinets, pantry, breakfast bar and nook. The bright and airy gathering room is the heart of the home showcasing soaring vaulted ceilings and gas fireplace. The owner’s suite includes a walk-in closet and bath with dual sinks, soaking tub and separate shower. Large loft upstairs with of the Las Vegas Strip! Fully fenced rear yard with patio! $584,900
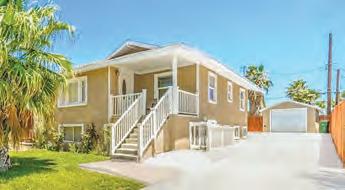
623
BOULDER CITY HISTORIC DISTRICT Charming updated Vintage home, turnkey with all furnishings! Approx. 1845 SF, 4 BR + den/ office, 3 BA, 1-car detached garage. Island kitchen featuring a butcher block island, white cabinetry, recessed lighting and stainless steel appliances. Great room with dual ceiling fans. Dining area with ceiling fan. Two family rooms – upstairs family room with sliding glass door to deck/patio, and downstairs family room with exterior access. Owner’s suite includes a private entrance. Den, laundry room with washer & dryer. Outdoors, enjoy a beautifully landscaped backyard with deck, patio, mature palm trees and front & rear lawns. No HOA! $498,800
PM.0164922BKR ABR, AHWD, BPOR, BS, CDPE, CRS, DRB, GRI, PSA, RSPS, SRES
CODE: 0410A10
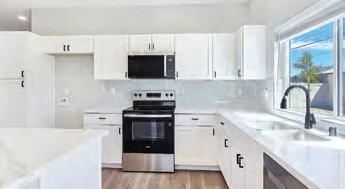
DESERT HILLS Gorgeous brand new custom 1-story home. Approx.
1865 SF, 4 BR, 2 BA, 2-car garage. Designed with an openconcept floor plan, this home features a spacious great room with recessed lighting, ceiling fan and stylish LVP flooring. The island kitchen showcases white shaker-style cabinets, white quartz countertops, breakfast bar, pantry and new stainless steel appliances. The owner’s suite offers a walk-in closet and a private bath with dual sinks and a glass enclosed shower. Laundry room with cabinets, two-tone interior paint, matte black fixtures, dual pane windows with blinds and a fire sprinkler system. Large rear yard with patio and low maintenance landscaping! $459,900
CODE: 0410A13
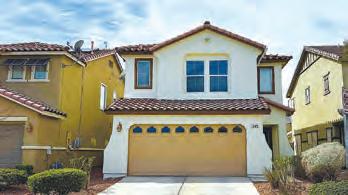
HORIZON HEIGHTS Fantastic two-story home on premium culde-sac lot in gated community! Approx. 1577 SF, 3 BR, 2.5 BA, 2-car garage. Great room with ceiling fan and laminate wood flooring. Kitchen features a pantry, laminate wood flooring and all appliances. Dining area with tile flooring. Owner’s suite with ceiling fan, walk-in closet, and bathroom with dual sinks and soaking tub. Large 2nd floor laundry room with washer & dryer. Fresh two-tone interior paint, new carpet in bedrooms with new vinyl flooring in bathrooms and laundry room. Fire sprinkler system. Fully fenced rear yard with patio. Desirable gated community with community pool & spa, park, playground and guest parking! $425,000
CODE: 0410A16
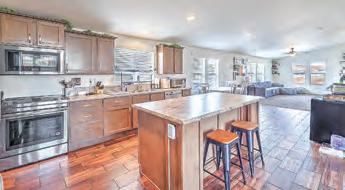
4893 E. TWAIN AVENUE
DESERT INN ESTATES Beautiful manufactured home with solar electric system! Approx. 1792 SF, 3 BR, 2 BA, and ample parking. Built in 2019, converted to real property. Island kitchen boasts granite countertops, breakfast bar, nook, recessed lighting and stainless steel appliances. Living room with vaulted ceiling, dining area and family room with vaulted ceiling. Owner’s suite with ceiling fan, walk-in closet and bathroom with dual sinks, tub/shower combination. Laundry room with washer & dryer. Dual pane windows and blinds, raised panel doors, Ring doorbell. Spacious, fully fenced backyard with gazebo, storage shed and fire pit. Low maintenance landscaping. No HOA! $325,000
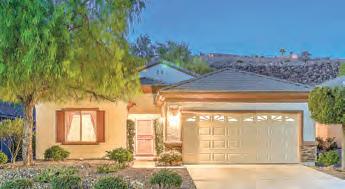
SOLERA AT ANTHEM Highly sought-after Whitney Floorplan, Solera’s most popular model! Approx. 1596 SF, 2 BR +den/office, 2 BA, 2-car garage. Enjoy a beautiful view and added privacy with no neighbors behind! The island kitchen offers Corian counters, breakfast bar, upgraded cabinets, recessed lighting, pantry and all appliances. Great room with ceiling fan plus a dining area with patio access. Owner’s suite includes a walk-in closet, dual sinks and enclosed shower. Backyard features covered patio, gas BBQ stub, artificial grass and mature low maintenance landscaping. Newer 4-ton 16 SEER HVAC unit and new gas water heater, two-tone paint, blinds & more! Fantastic 55+ community with amenities! $445,000
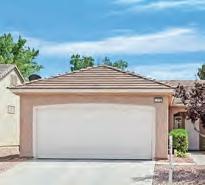
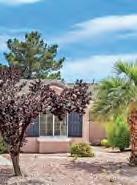
SUN CITY ANTHEM Upgraded Washington Model with a new HVAC system, new carpet and new stainless steel appliances! Approx. 1280 SF, 2 BR, 2 BA, 2-car garage. The great room includes an electric fireplace. The updated kitchen showcases gorgeous quartz countertops, white cabinetry, breakfast bar, recessed lighting, tile flooring, spacious nook with bay window and all appliances. The owner’s suite features a bay window, walk-in closet, dual sinks, shower and linen closet. Laundry room with cabinets, washer & dryer. Enjoy the covered patio, gas BBQ stub, and decorative fountain, surrounded by mature low-maintenance landscaping. Fantastic 55+ community with amenities! $405,000
CODE: 0410A17
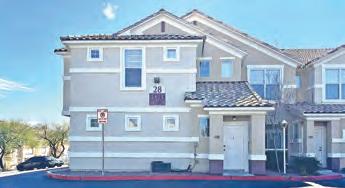
JASMINE RANCH Premium corner unit condo with dual suites and attached garage in gated community! Approx. 1056 SF, 2 ensuite BRs, 2 BA, loft, attached 1-car garage. Fresh interior two-tone paint, new carpet installed on stairs. Great room with ceiling fan, luxury vinyl plank flooring, and door to balcony. Kitchen features a breakfast bar, track lighting, LVP flooring and appliances. Loft area with built-in desk. Primary suite features a ceiling fan, walk-in closet, and bathroom with tub/shower combo. Laundry room with washer & dryer. Alarm system, blinds, fire sprinkler system. Fabulous community amenities include a community pool & spa, clubhouse, fitness facility and ample guest parking! $249,900
CODE: 0410A12






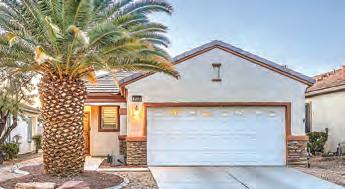
SOLERA AT ANTHEM Highly upgraded Clark floorplan on premium elevated lot with mountain views! Approx. 1248 SF, 3 BR, 2 BA, 2-car garage. New HVAC system installed in 2024! Kitchen boasts corian counters, breakfast bar, upgraded cabinets and stainless steel appliances. Great room with ceiling fan. Large dining area. Owner’s suite with walk-in closet and bathroom with dual sinks and shower. Laundry closet with washer & dryer. Dual pane windows and Plantation shutters. Gorgeous upgraded wood-look tile flooring. Finished 2-car garage with cabinets and refrigerator. Backyard with covered patio and gas BBQ stub. Fabulous 55+ community with amenities! $429,900
CODE: 0410A15
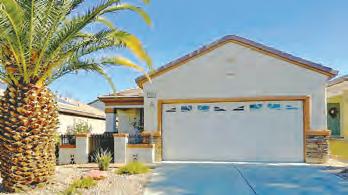
SOLERA AT ANTHEM Fantastic Clark floorplan in the desirable 55+ Anthem community with amenities! Approx. 1248 SF, 3 BR, 2 BA, 2-car garage. The inviting gated courtyard and front security door lead into an open layout featuring a great room and large dining area. The kitchen boasts Corian counters, breakfast bar, upgraded cabinets, pantry and all appliances. The owner’s suite includes a walk-in closet, and bath with raised vanity, dual sinks, shower and linen closet. New carpet, fresh two-tone paint, Plantation shutters, alarm & smart box, laundry closet with washer & dryer, exterior stone accents and finished garage with cabinets. Fully fenced backyard with a covered patio with tile flooring and gas BBQ stub! $394,888
CODE: 0410A18
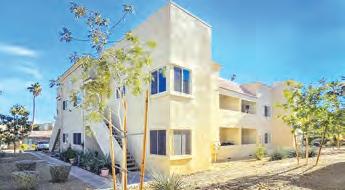

Since you’re reading this article, there’s a good chance you’re considering buying a new home sometime soon. Well, as we’ve been discussing recently, your timing seems to be improving. The local housing market continues to tilt in a positive direction for buyers.
The latest indication of this shift toward a buyer’s market came from Realtor.com, which released a report in January showing the inventory of homes for sale increasing 10% compared to the previous year, marking the 27th straight month of increased inventory nationwide.
This holds true here in Southern Nevada, where statistics from Las Vegas REALTORS® show the local housing supply has also been on the rise. LVR data from that same month of January showed 6,190 single-family homes listed for sale without any sort of offer. That was up 18.7% from one year earlier. The 2,377 condos and townhomes listed without offers represented a 25.4% increase from one year earlier.
At the same time, LVR reported a total of 1,825 existing local homes, condos and townhomes sold in January. Compared to that same month the previous year, local sales were down 8.4% for homes and down 8% for condos and townhomes.
That local sales pace in January equates to nearly a five-month housing supply. One year earlier, Southern Nevada had a housing supply of just over three and half months.
Meanwhile, the median price for both homes and condos sold here that month was down by about 3% from one year earlier.
So, does this add up to a buyer’s market?
While it’s difficult to say with certainty, we’re checking most of the boxes. According to the Realtor.com report, the key indications of a buyer’s market are high inventory, slower sales, price drops and concessions from sellers.
Danielle Hale, chief economist for Realtor.com, was quoted in the report as saying “the best single indicator for this is months of supply.”
“When measured by months of supply, Miami, Austin and Orlando rank as the strongest buyer’s markets right now. Tampa, New York City, Las Vegas and Riverside, (California) follow, respectively,” the Realtor.com report stated.
Hale added that another sign of a buyer’s market is when homes are taking longer to sell. That’s also happening here in the Las Vegas area.
Of course, mortgage interest rates are another big factor for buyers – who increase their buying power when rates go down, as they did earlier this year.
On that note, Realtor.com reported that “buyer activity certainly increased in January, as pending home sales – listings under contract – grew by 1.2% year over year, but that number could continue to increase in February and March as mortgage rates finally hit a three-year low and actually fell below 6% on Feb. 26.”
Since March, world events have been affecting many aspects of the economy, from the stock market to the housing market.
Still, it’s spring. Historically, when the weather starts to warm up, so does the local housing market.
So, if you’re looking for a home, get pre-approved for the amount you expect to pay for a mortgage, find a qualified local REALTOR® and get out there.


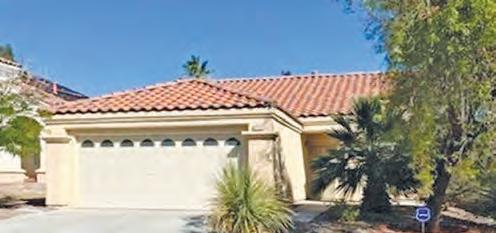
Spacious 3 BR, 2 BA home with a 2-car garage. Living/dining combo and kitchen provides access to the backyard with paver patio and low-maintenance landscaping. Cozy gas fireplace. Washer & dryer included. Wood plank floors and blinds throughout. / $1,895 PER
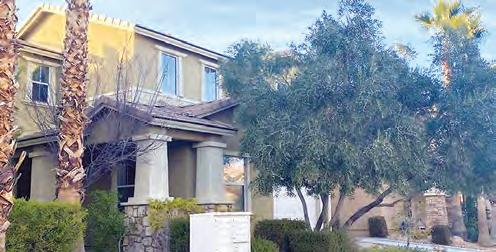






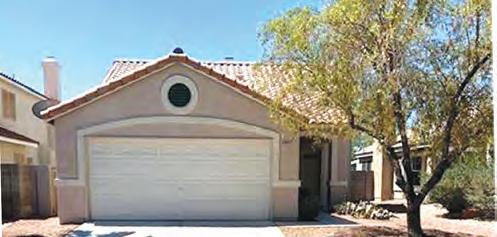
UPGRADED
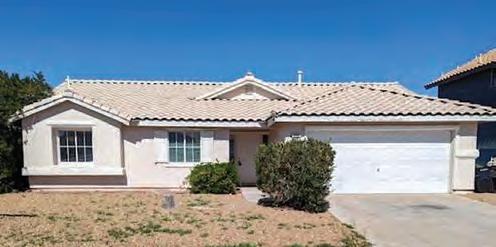
IN
Almost 1300 SF, 3 BR, 2 BA home features lovely, fenced backyard with covered patio. Island kitchen with nook and stainless steel appliances. Living room with gas fireplace. Spacious primary bedroom with oversized 3-door sliding closet. Ceiling fans throughout! / $1,800 PER MONTH





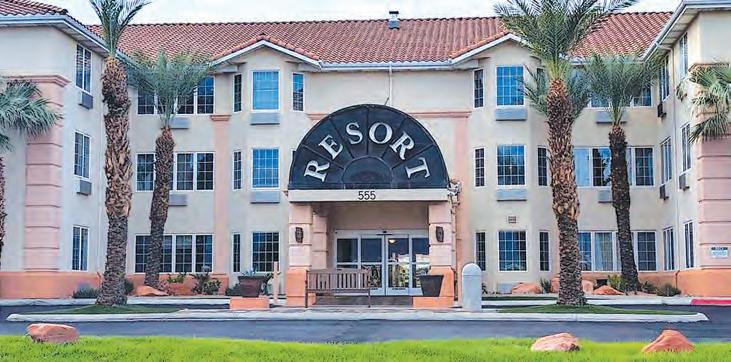
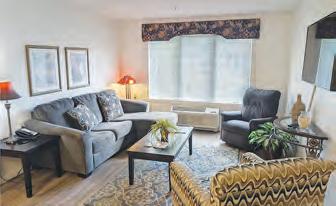
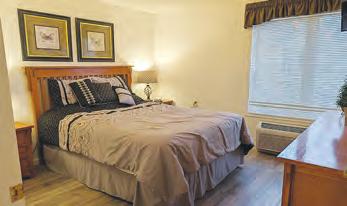
• ONE Bedroom / ONE Bath – FURNISHED
• Close to multiple Golf Courses, Utah Theatre, Virgin River and Eureka Casinos for fun, dining, and more!
• No minimum tenancy requirements.
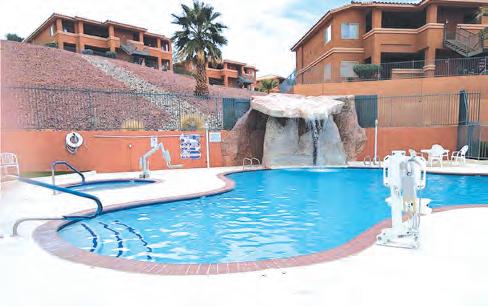
• Fantastic amenities include two pools, tennis court, BBQ area, fitness center, shuffleboard, library, laundry facilities, meeting room and so much more
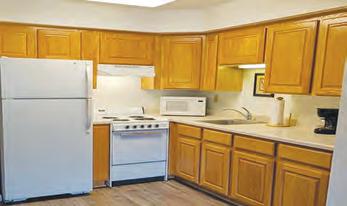
• HOA fee includes ALL utilities, power, water, trash, high-speed internet, cable tv, sewer and elevator.
• The Cinnamon Café on the first level is a great go-to for breakfast, lunch and dinner.
• There is ON SITE Rental Management for Owners who want to rent without the hassle of doing it themselves!






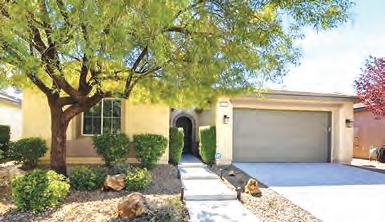
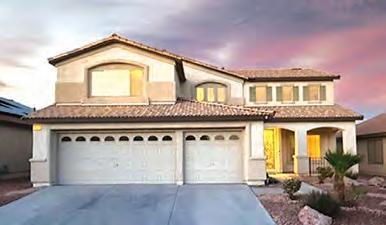
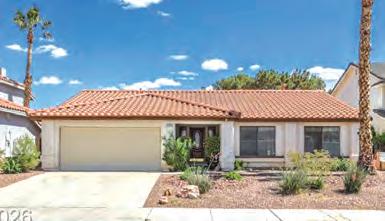
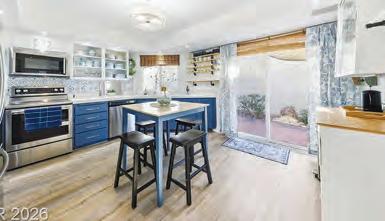


Close to Summerlin Centre, community parks, Red Rock Recreation, shopping, restaurants & services. RARE single story, 3 BR + study/den, 2.5 BA home. This property is in practically perfect condition & clean. GREAT ROOM FLOOR PLAN! Open kitchen with island, stainless steel appliances, granite countertops and pantry. Dining bar & dining nook. Media niche, gas fireplace, plus surround sound and ceiling fans throughout. Primary with large walk-in closet, bay windows and private bath. EASY CARE lush green backyard, covered patio, artificial turf & paver walkways.
Located in the highly sought-after Eldorado masterplanned community! This 4 BR, 3 BA, 3-car garage home features a desirable floorplan, including a downstairs bedroom. Inviting family room with gas fireplace and custom bar. Florida room created additional flexible space. Formal dining and living room with lots of natural light and soaring ceilings! Eldorado residents enjoy access to over 1,000 acres of parks, trails and recreational areas!
3 BR, 2 BA, 2-car garage. Entry foyer with stained glass door and side windows. Sunken living room with wood flooring, fireplace, and vaulted ceiling! Formal dining room with bay window. Kitchen has granite countertops, breakfast nook and stainless steel appliances. Primary suite has French doors to rear yard, ensuite and walk-in closet. Ensuite is accompanied with dual sinks, granite counters, octagon window with spa tub/shower with tile surround. Fantastic central location!
This single-story 3 BR, 2 BA home, which has recently been painted inside and out, offers a blend of comfort and elegance. The kitchen features all stainless steel appliances, recessed lighting and a beautiful garden window. This all electric home is crowned with a real wood burning fireplace. This jewel is located in the heart of vintage Las Vegas, just minutes from the Strip, Arts District and Medical District. Guard gated community with fabulous amenities!
summerlin beauty & minutes from downtown
Spacious 3 BR, 2.5 home with two-tone paint, tile and neutral tone carpet. Kitchen with granite countertops, all stainless steel appliances, pantry closet, peninsula/breakfast bar with cabinets. Dining area just off the kitchen. Living room with ceiling fan and wired for surround sound. Primary suite features large walk-in closet and ensuite. Upstairs family room/loft. Backyard with patio! Homeownership comes with the use of the Willows pool, parks and all amenities!
pick this one up for a great rehab
Close to Summerlin Centre, shopping, services, parks and recreation. Nice floorplan, vaulted ceilings. 3 bedrooms, 2 baths, 2-bay garage. Gas fireplace, surround sound throughout. Kitchen with stainless steel appliances, nook area. PRIVATE BACKYARD, covered patio. Three active ponds on property! This home offers both tranquility and convenience!
This brand new 4 BR, 2.5 BA home is located at the Villages at Tule Springs, a newer community near Aliante Casino off the 215 freeway. Granite countertops throughout, stainless steel appliances, upgraded finishes and Smart Home System. Brand new reverse osmosis and water softener, builder appliances in the garage can be included in the sale. This home is impeccably clean! FHA assumable loan below 5%. Call today for more information!
Spacious 2 BR, 2 BA home features two-tone paint and updated tile floors throughout! Kitchen has plenty of cabinet and counter space, countertops are granite with glass backsplash. Kitchen and dining space is open to the living room. Primary suite is separate from secondary bedroom with ceiling fan/light and ensuite. Rear covered patio, security screen door entry, solar screens and ceiling fans throughout! Fabulous 55+ community with amenities!



















1 - Rate Internal Production Report: 2018 - 2025

















2 - VA loans are eligible for a waived lender fee. Offer is subject to termination without notice. This offer does not extend to Housing Finance Agency loans. ‘Triggered RESPA’ in accordance with Regulation X, is defined as lender receipt of all six pieces of information received in a secure format; applicant name, property address, home value, loan amount, income and SSN. Not all borrowers will be approved. Borrower’s interest rate will depend upon the specific characteristics of borrower’s loan transaction, credit profile and other criteria. Offer not available from any d/b/a or operations that do not operate under the Rate name. Restrictions apply.
Guaranteed Rate, Inc. dba Rate is a private corporation organized under the laws of the State of Delaware. It has no affiliation with the US Department of Housing and Urban Development, the US Department of Veterans Affairs, the Nevada Department of Veterans Services, the US Department of Agriculture, or any other government agency. No compensation can be received for advising or assisting another person with a matter relating to veterans’ benefits except as authorized under Title 38 of the United States Code.
Applicant subject to credit and underwriting approval. Not all applicants will be approved for financing. Receipt of application does not represent an approval for financing or interest rate guarantee. Refinancing your mortgage may increase costs over the term of your loan. Restrictions may apply, contact Rate for current rates and for more information. (040125-3450709)





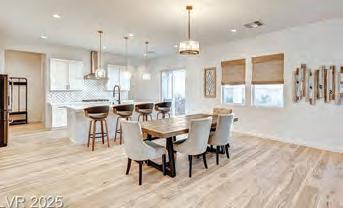
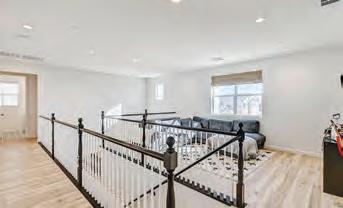
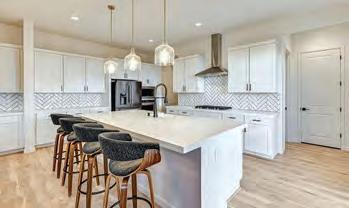
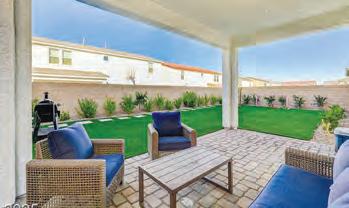
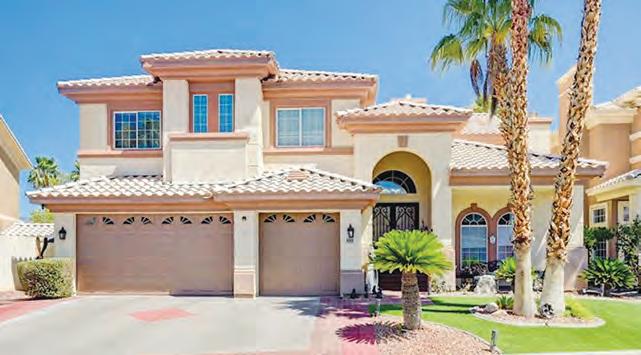
spacious loft is
or guest retreat.
1 full bedroom and
for guests or multigenerational
Features real wood flooring, abundant natural light, and stylish finishes throughout. The chef’s kitchen boasts a commercial-grade fridge, double ovens, and stainless steel appliances. The primary suite offers a tranquil escape with its own fireplace and spa-style bath, complete with a large soaking tub and striking. Outside, enjoy a resort-style yard with a heated, self-cleaning inground pool and spa. The 3-car garage offers ample storage, and the red paver brick-lined driveway adds standout curb appeal. All on an oversized 11,000+ sq ft lot with desert landscaping. Call today for your private tour!
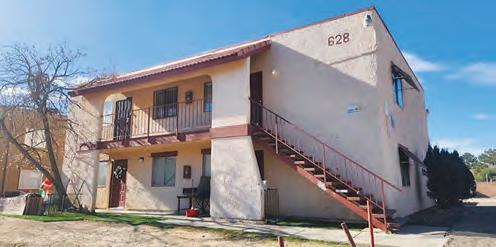
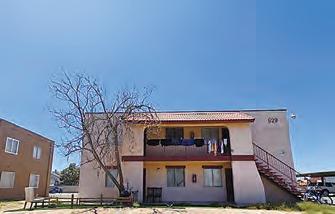
No HOA payments! Professionally managed with all leases and ledgers available. 2 Bedroom/1 Bathroom units, inviting living space, kitchen with generous cabinet and counter space. Appliances included. NEW ROOF in January 2026. Great investment opportunity! $610,000 $624,950
$5,995,000
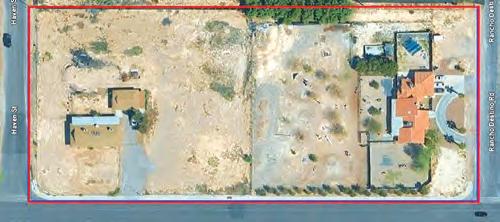
Approved CG Zoning and fully entitled plans in place. Development approvals remain valid for 1.6 years, with an optional 1-year extension available. The site is approved for 3 drive-thru concepts. Water & sewer hook-ups are already established for the two corner lots. Strategically located with strong visibility and access. Ready for immediate development!
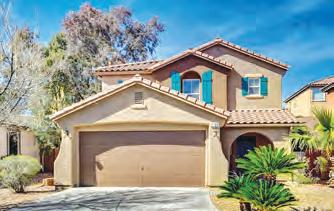
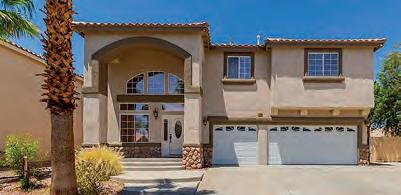
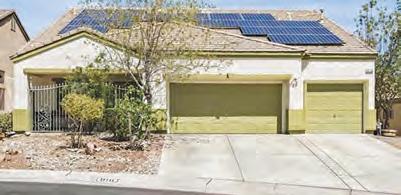
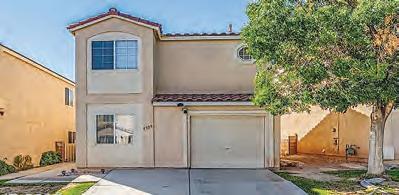
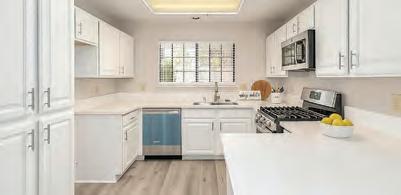
Why settle for less when you can have a home that checks every box! This 3 BR, 2.5 BA stunner features a flexible downstairs room. The upgraded kitchen shines as the centerpiece of the home. Ceiling fans in every bedroom. Professionally landscaped, low-maintenance yard.
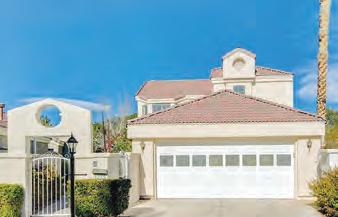
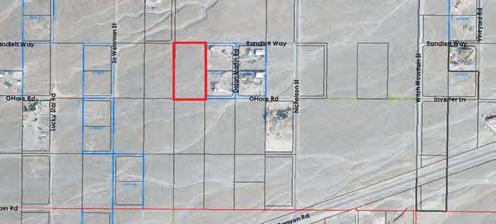
$2,900,000
Invest or build your dream ranch! Love horses? You will have room to ride steps out your door! Do you need a next-gen home? Plenty of room here to do whatever your dreams are! The booming area just off Kyle Canyon on the way to Mount Charleston is fabulous and filled with so much potential! Star gazing at its best! UNLIMITED POTENTIAL!
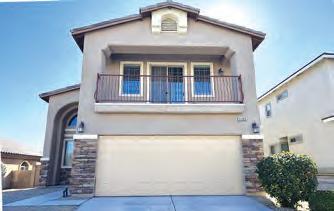
Thoughtfully designed 3 BR, 2.5 BA home with mix of tile, carpet and luxury plank flooring. Granite countertops and sleek stainless steel appliances throughout. Expansive primary suite with private balcony with views! Beautiful backyard with large covered patio!
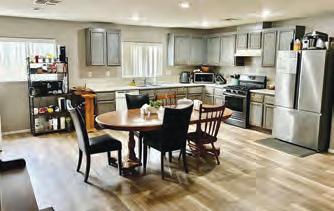
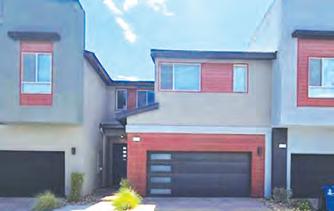
LIVING IN INSPIRADA!!
Built in 2022, this stylish 3 BR, 2.5 BA townhouse offers 1641 SF of open-concept space with designer finishes throughout. The kitchen features large island that flows into the living and dining areas. Spacious loft upstairs! Private backyard plus epoxy-coated 2-car garage!
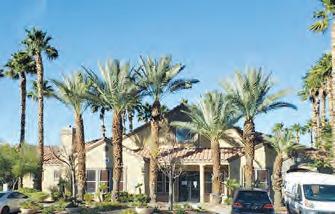
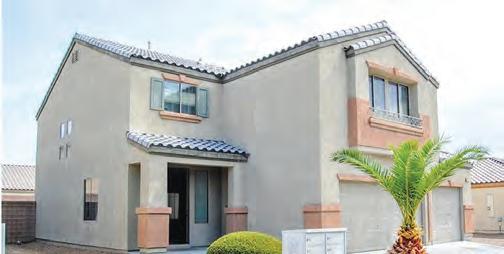
Very open and airy floorplan! If you need a few of the bedrooms to be good size, thisi sit!! Spacious downstairs with formal living and dining rooms. Convenient kitchen with island and large walk-in pantry with extra storage. All new paint and flooring! Big backyard and 3-car garage!
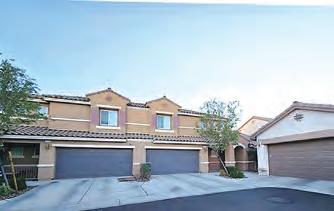
Spacious 3 BR, 2.5 BA, 2-car garage townhome with carpet and tile flooring throughout, solidsurface countertops, and a full set of stainless steel appliances included. Open-concept layout offers living room, dining area and ktichen combo. Ceiling fans throughout. Low-maintenance backyard!
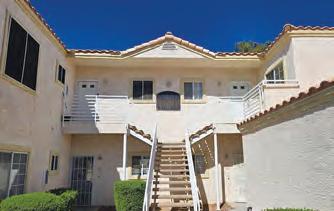
FABULOUS 2 BEDROOM CONDO!
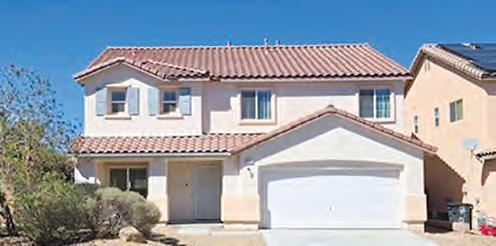
BEAUTIFULLY MAINTAINED IN THE NW!
This 4 BR, 2.5 BA, 2-car garage home features a spacious floorplan and fresh paint throughout. The downstairs boasts luxury vinyl plank flooring, while the upstairs and all bedrooms are carpeted. Large kitchen with island. Generous loft upstairs. Large backyard with covered patio!
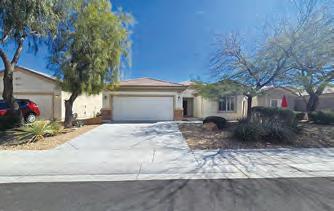
Single-story, 3 BR, 2 BA home boasts an open floorplan featuring a seamless living, dining and kitchen combination, along with a separate formal dining room. Enjoy a spacious family room with ceiling fan. Step outside to the covered patio and enjoy the beautiful golf course views. 55+ community with amenities!
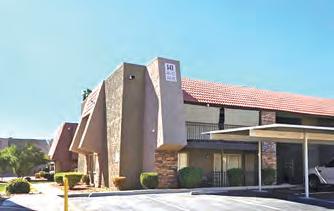
WELL-MAINTAINED CONDO!
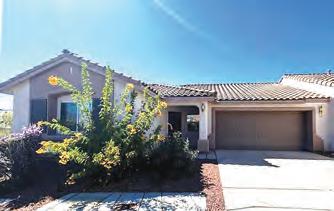
Beautifully maintained single-story 3 BR, 2 BA townhome with a 2-car garage. This home features luxury vinyl plank flooring throughout and ceiling fans in all the rooms. Spacious kitchen offers solid surface counters and stainless steel appliances. Enjoy a low-maintenance back patio for relaxing.
H O M E S F O R R E N T
Fabulous 2 BR, 2 BA first-floor condo features stylish laminate wood-like flooring throughout and a modern kitchen complete with sleek granite countertops. Brand new in-unit washer & dryer included! Private balcony right off the living room. Ideally located and designed for easy, low-maintenance living! $1,500/mo. $1,250/mo. FORRENT FORRENT FORRENT $1,030/mo.
Inviting living space featuring a blend of tile and carpet flooring throughout, this home combines practicality with warmth. The kitchen is well-appointed with generous cabinet and counter space, and comes with appliances. The unit is move-in ready and just waiting for you!
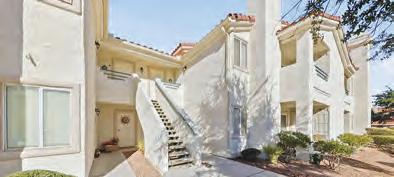
This well-maintained unit offers tile flooring throughout the living areas and carpet in the bedrooms. The kitchen boasts all stainless steel appliances. Spacious living and dining room combo with a cozy fireplace. Gated community with pool and BBQ area. PRIVATE 1-CAR GARAGE! LOVELY 2 BEDROOM, 1 BATH UNIT!