AA home of this scale isn’t born from a single vision but from collaboration among people who share an eye for timeless beauty. For this Mediterranean-inspired coastal retreat, the homeowners once again turned to Michelle Miller, Owner and Principal Designer of Michelle Miller Design, whose expertise they’ve trusted through multiple residences over the past two decades. From the start, they shared a clear understanding of what mattered most: enduring materials, effortless livability, and a team capable of bringing the vision to life with minimal oversight. “Having worked with them for many years, I have a strong understanding of their preferences,” says Miller. “When he mentioned wanting a Mediterranean feel, I immediately knew the direction that would resonate with them. Their schedules are extremely busy, so they rely on me to take the lead. I keep them informed and review key decisions, but they trust our process and the selections we make on their behalf.” u
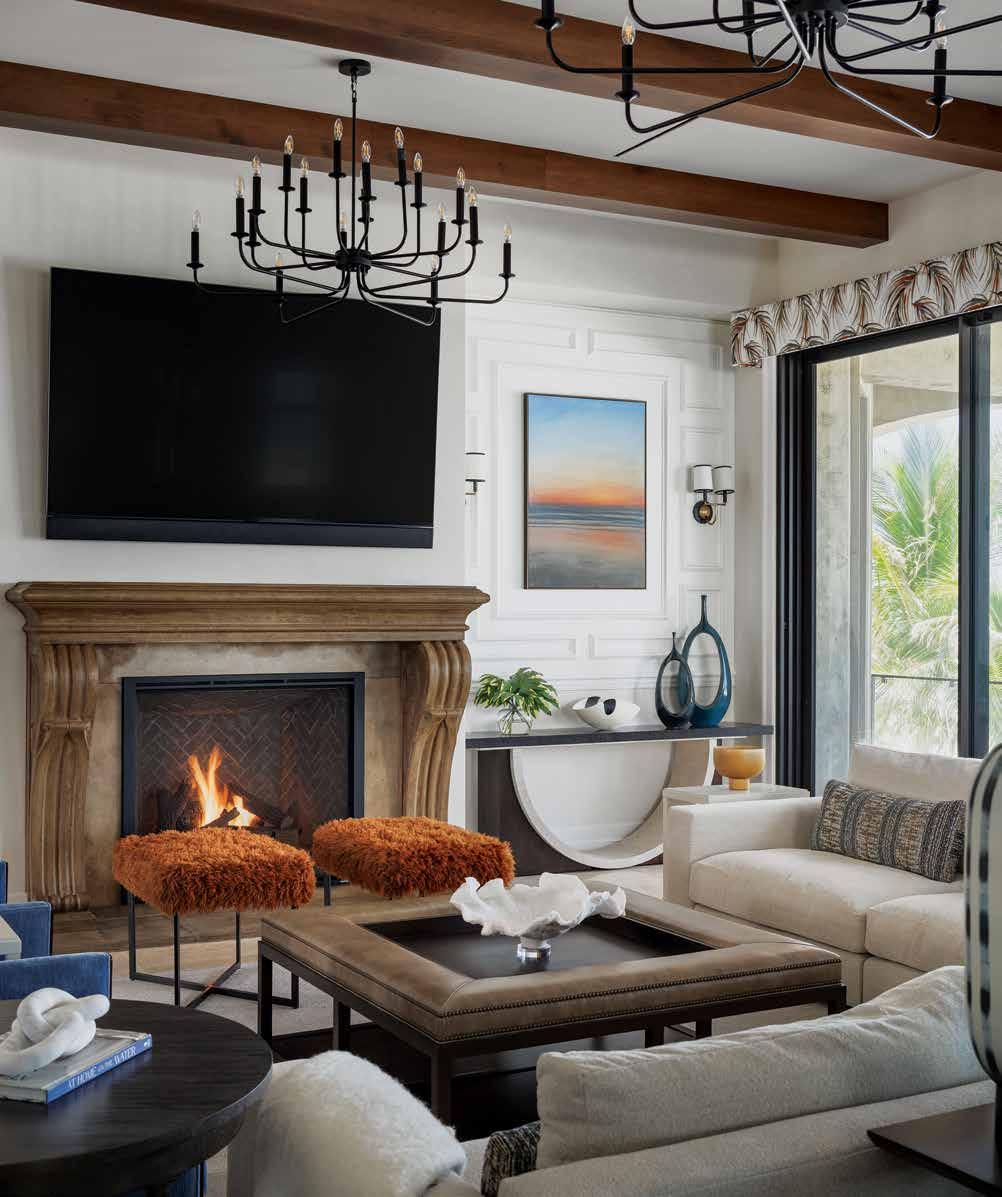
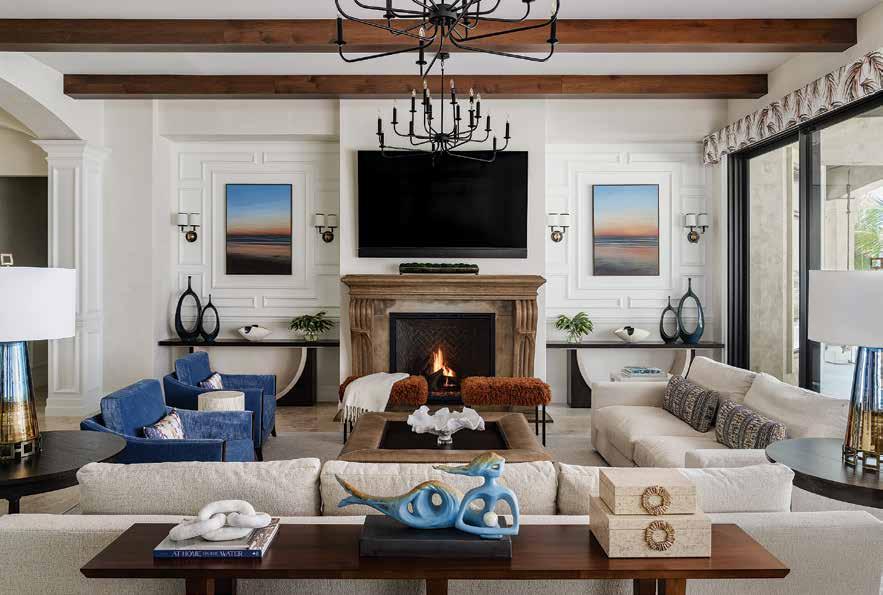
Living Room: Venetian plaster walls, a carved François & Co. mantel, and a palette of layered neutrals ground the living room in warmth and sophistication. Deep blue Lily Koo chairs and rust-toned accents introduce a touch of Mediterranean richness, while custom Vanguard consoles and wrought-iron lighting echo the home’s architectural detailing. “I intentionally design in a way that complements the view, allowing it to remain the focal point rather than compete with it,” says Miller. Outfitted in high-performance, treated fabrics — including Huntington House sofas — the space blends elegance with durability, ideally suited for a family who lives and entertains with ease.
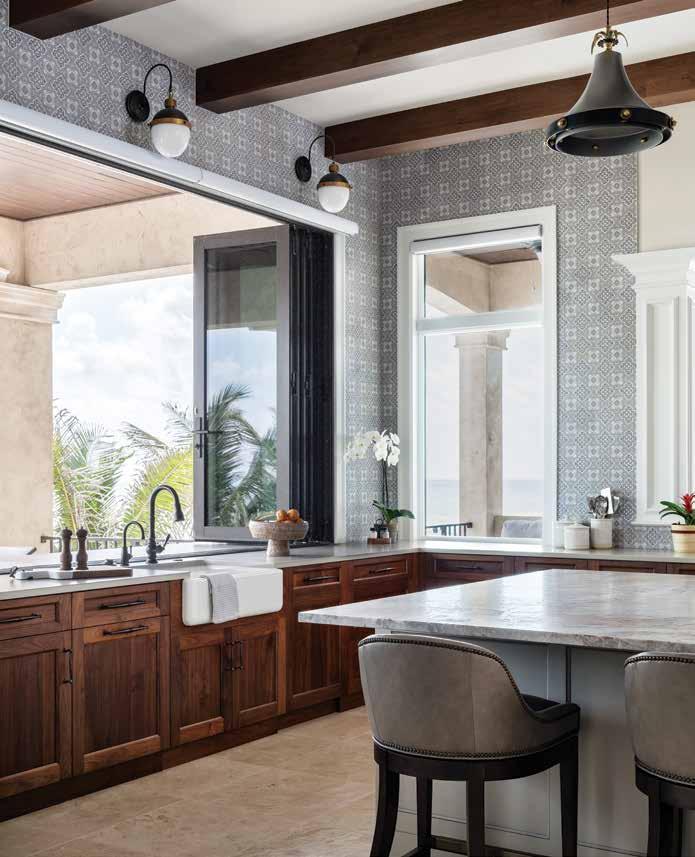
Kitchen: Walnut perimeter cabinetry grounds the expansive kitchen in warmth, echoing the home’s beamwork and travertine floors. A softly painted blue-green island adds a subtle wash of color — fresh yet timeless. Designed for effortless entertaining, the space features a wide accordion window that opens to the terrace, creating a seamless connection between indoors and out. Thoughtful, durable finishes and inviting seating strike the perfect balance between everyday practicality and refined elegance, making them ideally suited for a family.
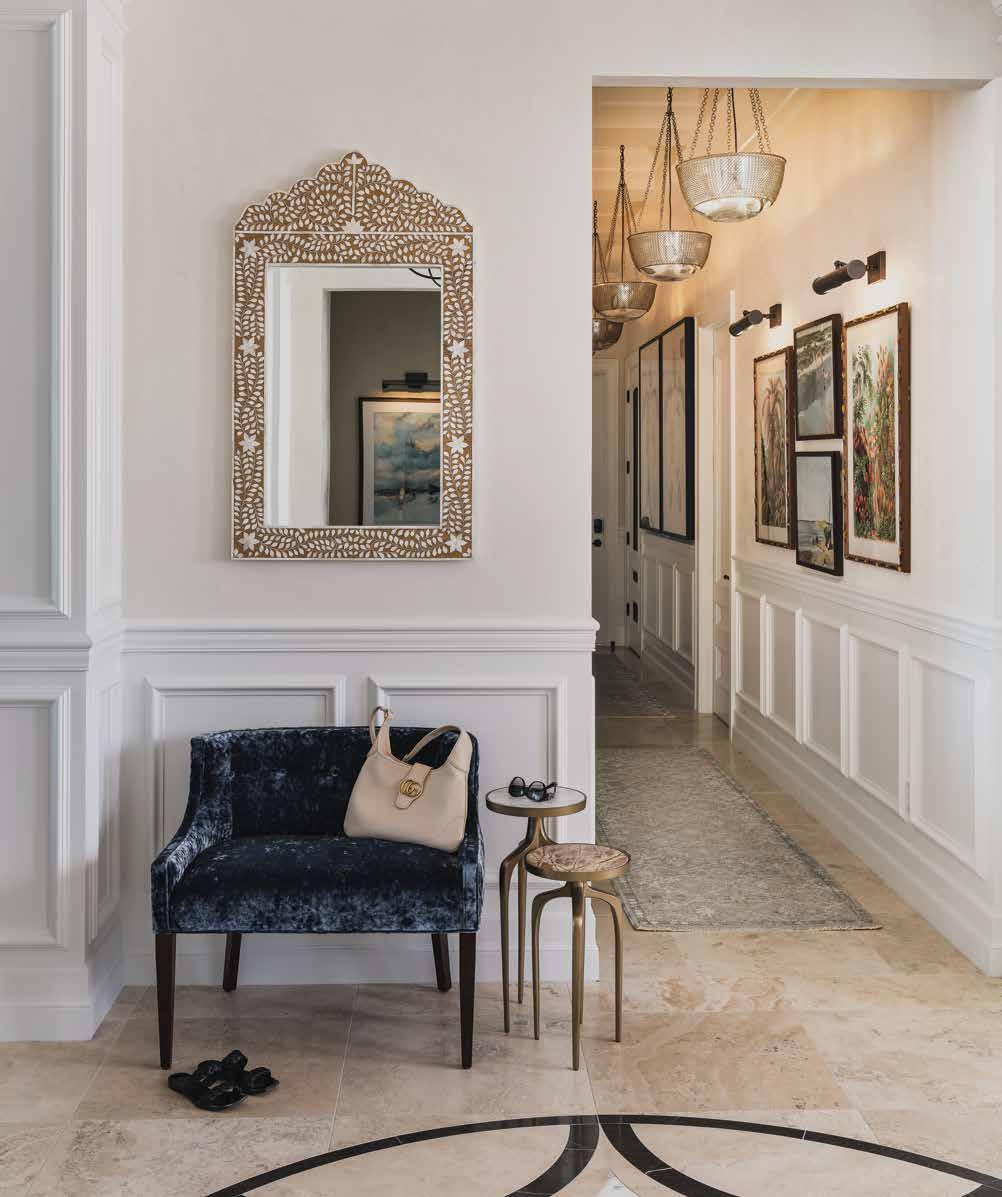
Foyer & Guest Hall: The foyer establishes the home’s timeless character with a hand-designed marble medallion inset into Coliseum Travertine flooring that continues through the main living areas. Its motif is echoed in the staircase above, creating a graceful architectural rhythm that ties the spaces together. Paneled wainscoting and shallow coffers draw the eye toward the guest hall, where softly burnished Venetian plaster walls reflect the shifting light throughout the day. A Jessica Charles velvet settee softens the stone and wood, offering a moment of quiet luxury between the entry and the private suites. Art-lined walls and thoughtfully layered details make this transitional space feel curated rather than purely functional.
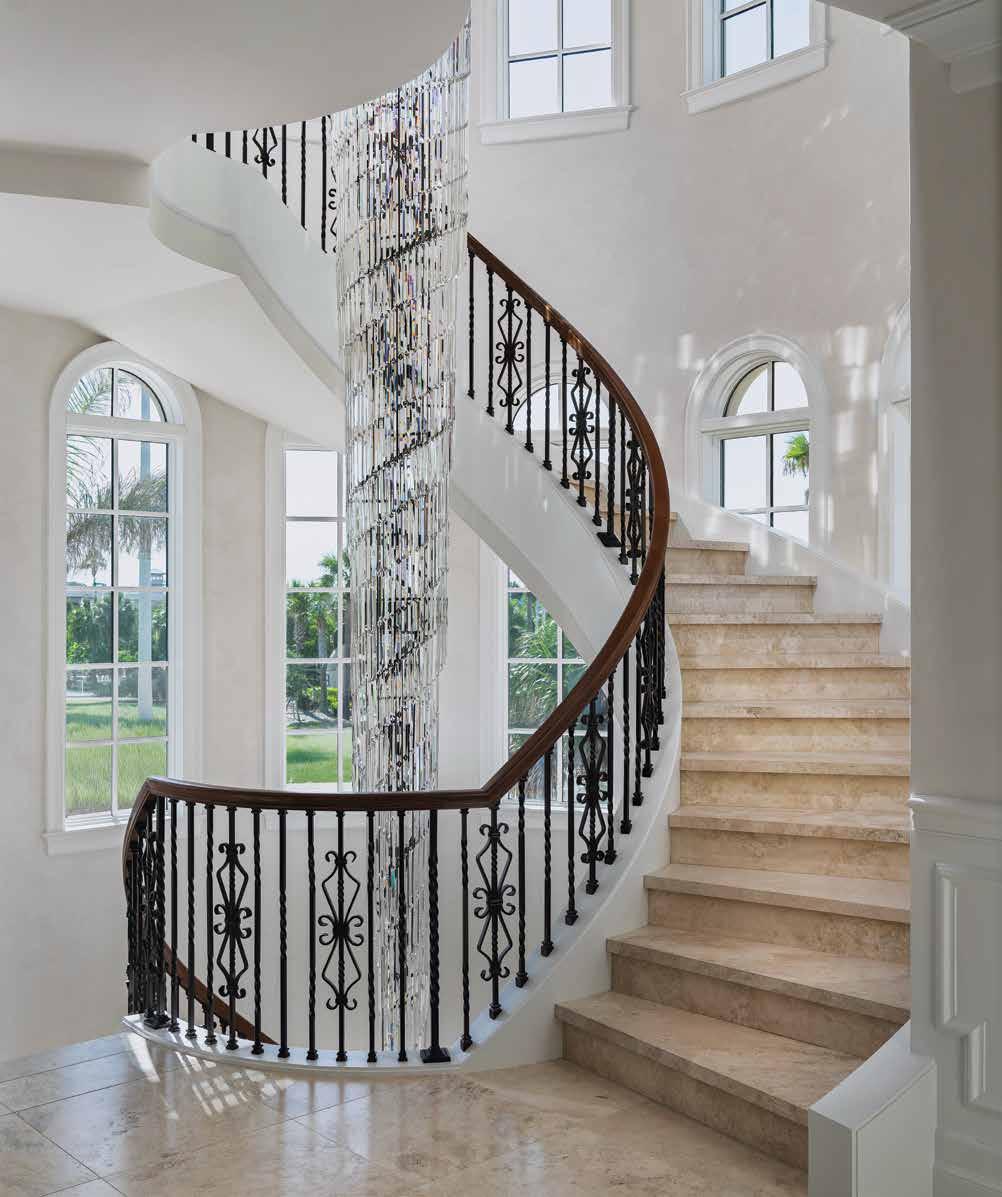
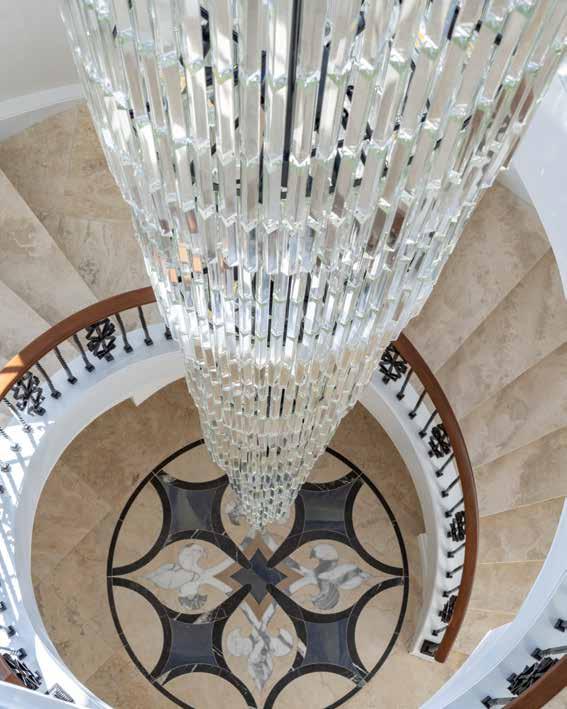
Staircase: A grand three-story staircase serves as the home’s architectural centerpiece. Wrought-iron railings spiral up toward a 35-foot custom crystal chandelier, designed by Michelle Miller Design and specifically engineered for the rotunda. “The design needed to feel luxurious and refined, with smart, durable materials that blend Mediterranean influences with coastal character,” Miller says. Above, a stained-wood medallion and cross-beam ceiling nod to Mediterranean tradition while welcoming natural light to cascade through tall windows, scattering reflections across the plaster walls and patterned marble medallion below.
With that strong foundation of trust established, Miller knew precisely who to assemble for the team. She brought in Residential Designer Michael McCoy to collaborate with Carmine Pici, President of Tom Pici & Son Builders — trusted professionals with nearly three decades of shared projects and an intuitive rhythm that makes even the most intricate homes come together with ease. “There’s no room for ego,” McCoy says. “A successful project requires all eyes and all hands working toward the same goal.”
From the earliest stages, that synergy guided every decision. McCoy began with the lot itself — a rare, extra-wide coastal site where sweeping views and strict setbacks shaped the architecture from the ground up. His schematic designs prioritized capturing the Gulf from as many spaces as possible: the great room, kitchen, dining room, primary suite, office, and upper-level terraces. The clients had long admired a dramatic rotunda from a previous project, so McCoy incorporated a striking three-story spiral staircase at the home’s heart — confident that Miller would elevate it into a defining architectural focal point. u
And she delivered. Miller envisioned a 35-foot cascading crystal chandelier designed exclusively for the stairwell, collaborating with an international manufacturer to bring the custom piece to life. From the earliest stages, Pici’s team coordinated the structural engineering to support its scale and weight. “We knew this was going to be something extraordinary,” he says. “It had to be hung with absolute precision.”
Construction came with its share of challenges. Two hurricanes swept through during the build, driving sand into the lower level and forcing sections to be dismantled and rebuilt. Even so, Pici remembers the process as remarkably seamless. “Everyone shared the same goal and vision,” he says. “With a team like that, the process flows more smoothly — and the final result is always stronger.” u
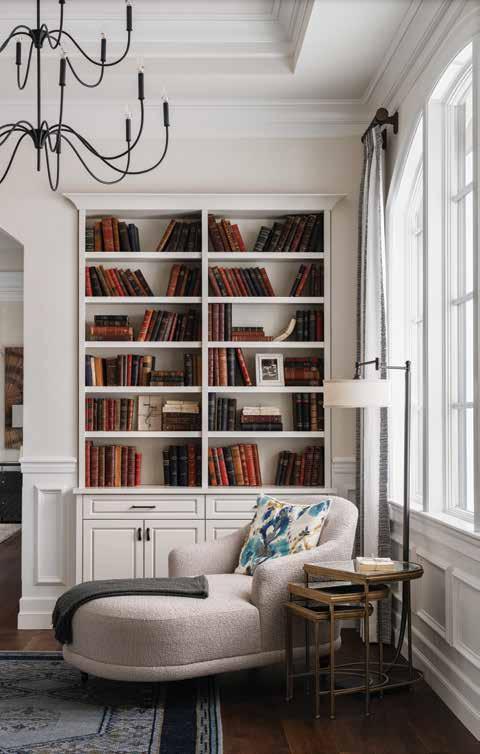
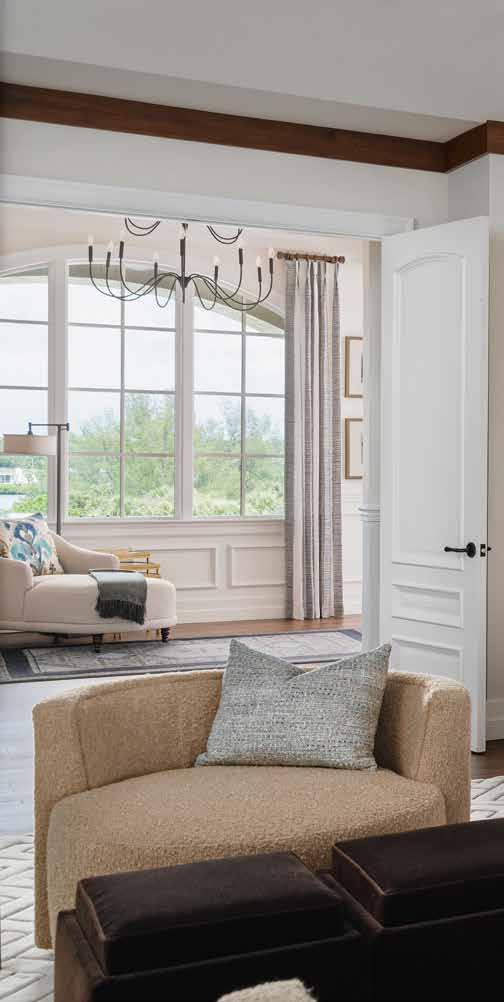
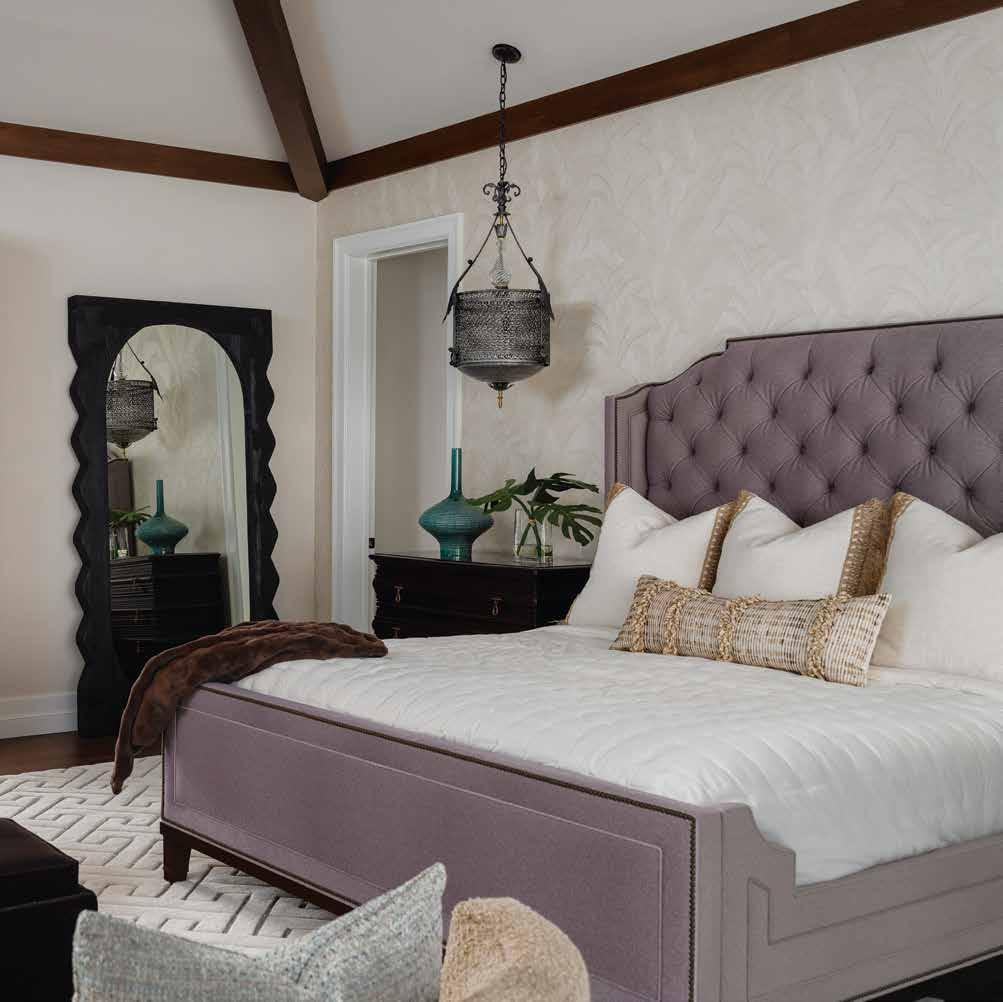
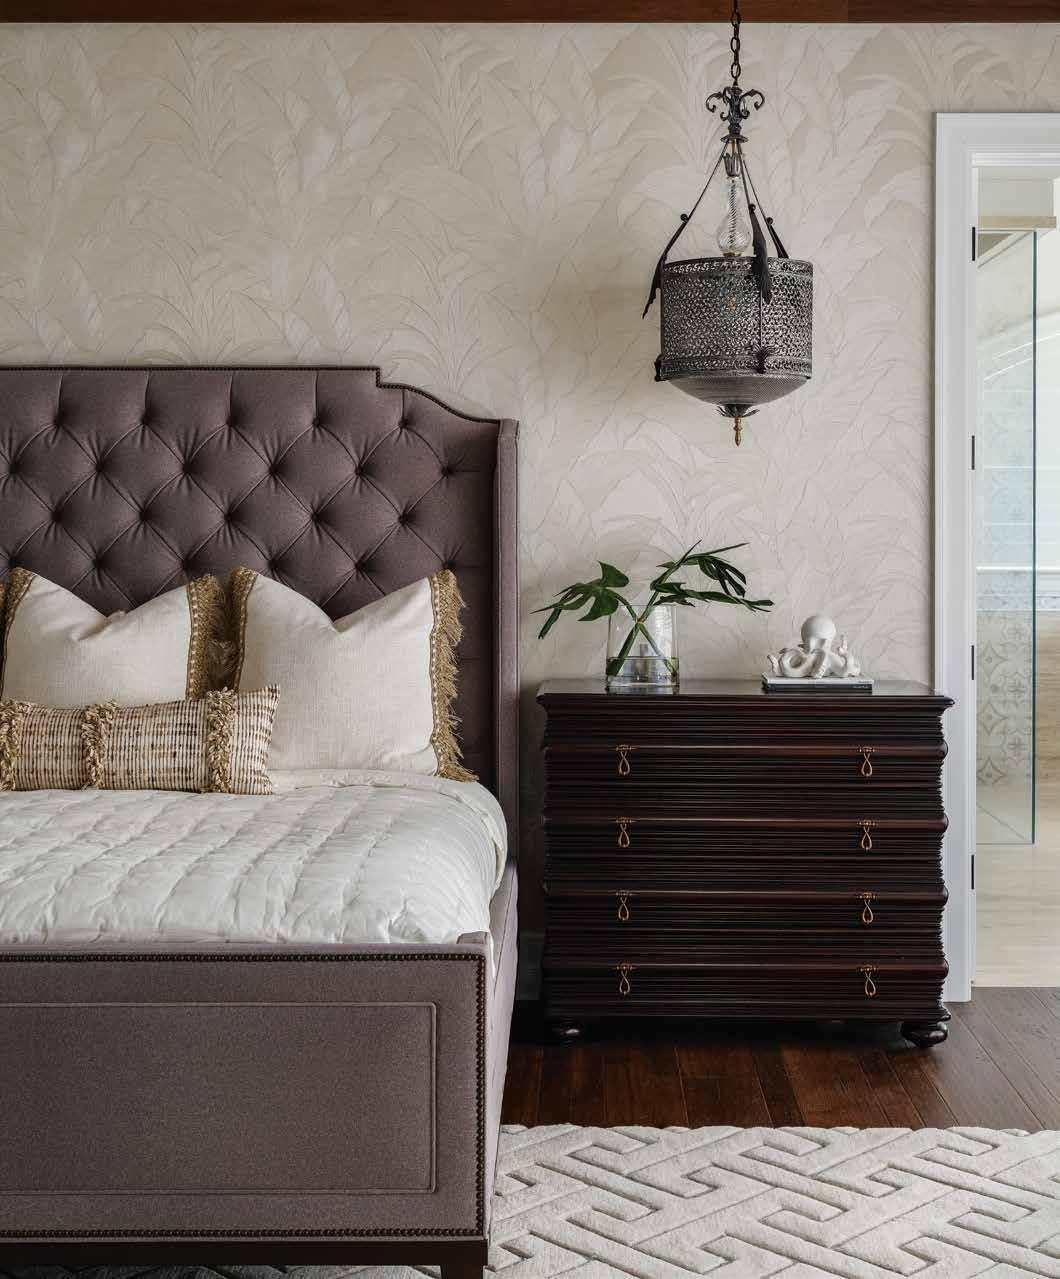
Primary Suite & Reading Nook: The primary suite unfolds as a serene retreat, where warm wood floors, stained ceiling beams, and an embossed leaf-patterned wallcovering from Arte International frame a tufted Vanguard headboard. A palette of soft neutrals enriches the sense of calm, while Rowe Furniture swivel cuddle chairs and versatile ottomans form an inviting sitting area for relaxed evenings. Beyond the bedroom, a builtin reading nook — featuring a Four Hands chaise and the homeowner’s curated book collection — adds a deeply personal touch. Designed as a private sanctuary, the suite opens to its own terraces with sweeping Gulf views. Across the upper level, Natural Choice American Hickory flooring in a hand-scraped, wire-brushed finish lends rich texture and seamless visual continuity.
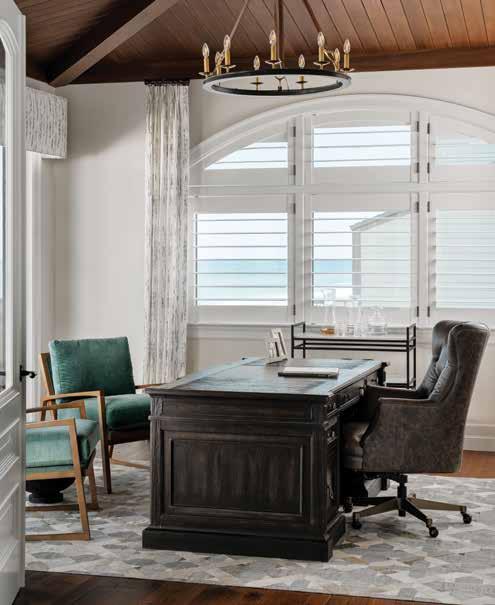
Office: Connected directly to the primary suite, the office blends masculine textures with a calm, coastal palette. The homeowner’s favorite desk — carried from residence to residence — anchors the space. Stained beam ceilings and a hide-pattern rug from Global Views add warmth and depth, while soft teal accent chairs from Rowe Furniture subtly echo the Gulf views framed by arched windows. Built-in niches conceal work essentials, maintaining a polished, uncluttered aesthetic.
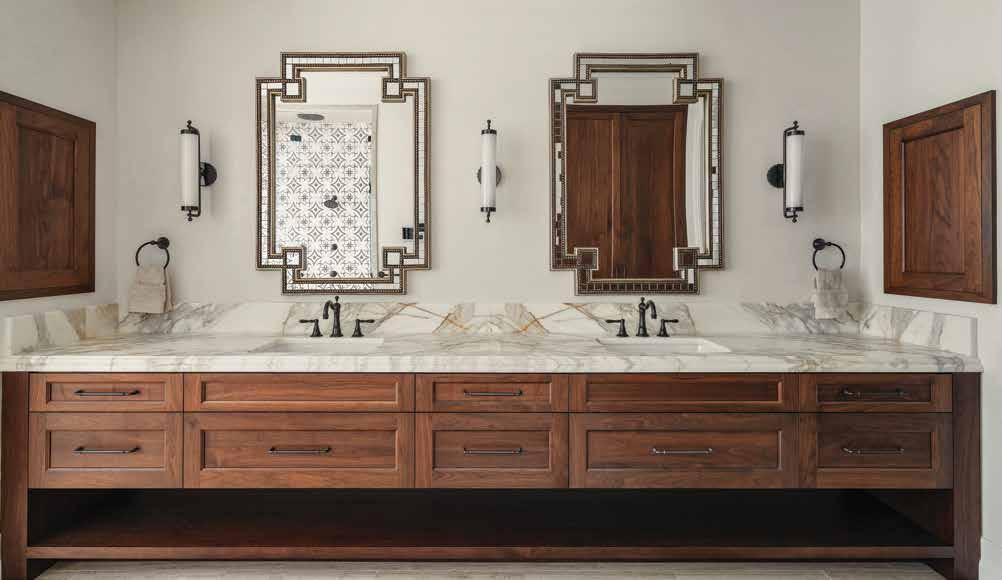
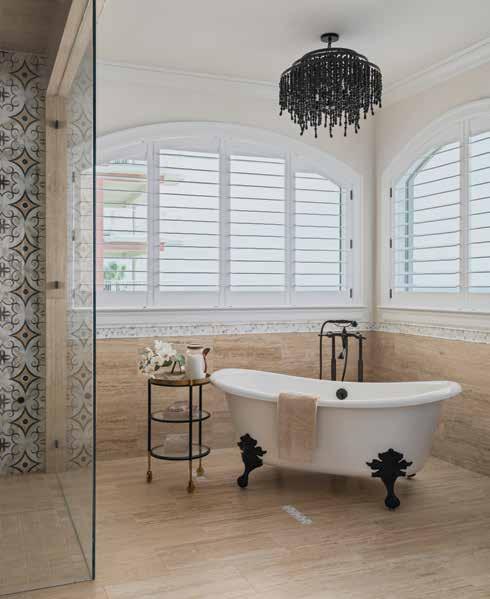
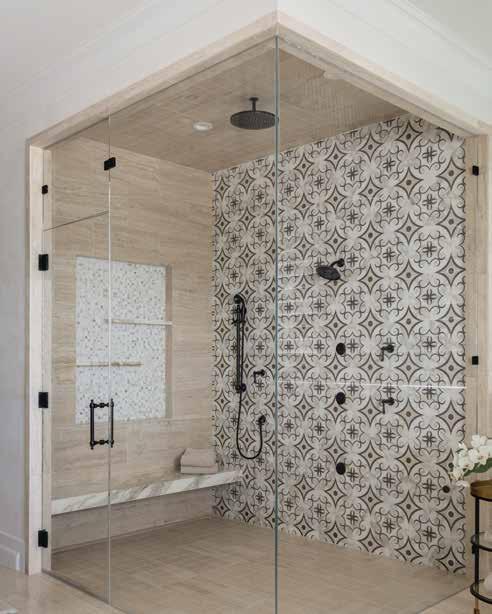
Primary Bathroom: This spa-inspired retreat blends Mediterranean detailing with a fresh coastal sensibility. Water-jet marble inlays form an intricate feature wall within the steam shower, their pattern echoed in the mosaic niche beyond. Miller selected statement mirrors from John-Richard for their layered mix of bronze, gold, and nailhead trim — an elegant contrast to the warmth of the wood cabinetry. A freestanding Kohler tub from Ferguson Home, centered beneath a Crystorama chandelier, anchors the space in understated luxury, while travertine floors and thoughtful details — such as refrigerated drawers — underscore the suite’s serene, effortless functionality.
Inside, Miller masterfully balanced Mediterranean character with refined coastal ease: intricately carved paneling, Venetian plaster walls, travertine floors inlaid with marble medallions, and rich walnut cabinetry accented by warm metals. A sophisticated palette of soft neutrals, deep blues, and sunbaked rust tones layers warmth and depth throughout. Every detail — from the profile of each molding to the paneled walls and bespoke furnishings — was selected for enduring elegance rather than fleeting trend. The home was delivered fully turnkey, thoughtfully appointed down to the linens and dishware.
The finished home stands as a testament to what’s possible when design, architecture, and construction move in complete harmony. It’s a residence shaped as much by artistry and engineering as by the enduring trust among longtime collaborators — each empowered to bring their finest work to life. n
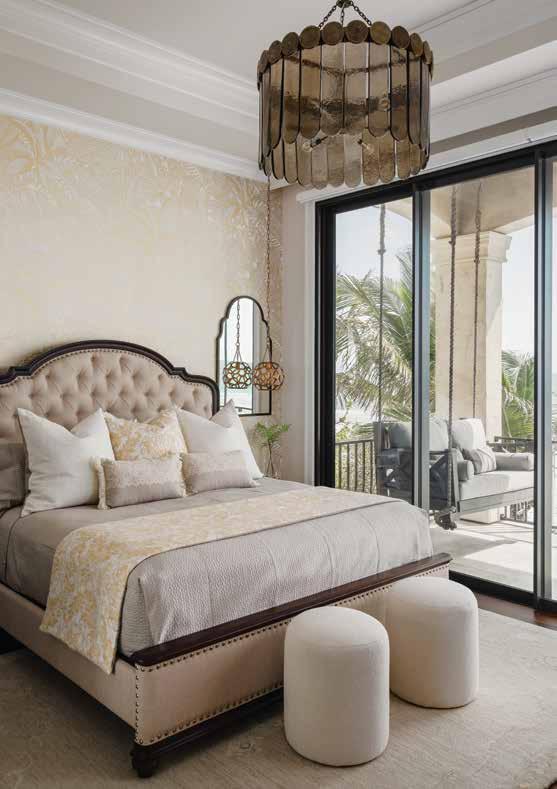
Guest Bedroom (Left): Soft golds with a subtle metallic sheen and warm neutrals define the daughter’s bedroom, where an ornate, tufted Hooker Furniture headboard rests against a shimmering wallcovering that catches the natural light. Smoked-glass Murano-style chandelier from Arteriors introduces a touch of glamour, while pendant fixtures above the nightstands free up surface space, allowing for a full-size bed without overwhelming the room. A private balcony with a swing completes the suite, adding a breezy, coastal sophistication.
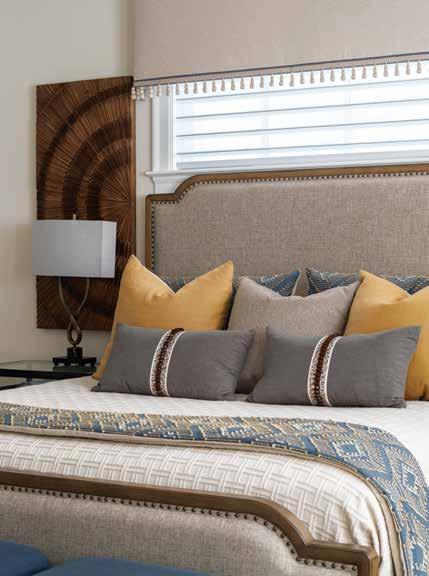
Guest Bedroom (Right): Designed for the homeowners’ youngest son, this guest bedroom leans masculine with carved wood accents, iron detailing, and a warm palette of soft browns and goldenrod, including an Eastern Accents cornice fabric in rich chocolate tones. Clean-lined bedding and tactile materials keep the space grounded and inviting. Miller artfully reflected each family member’s personality while maintaining a cohesive design language throughout the home. The result is a room that feels deeply personal yet seamlessly aligned with the home’s Mediterranean-coastal aesthetic.
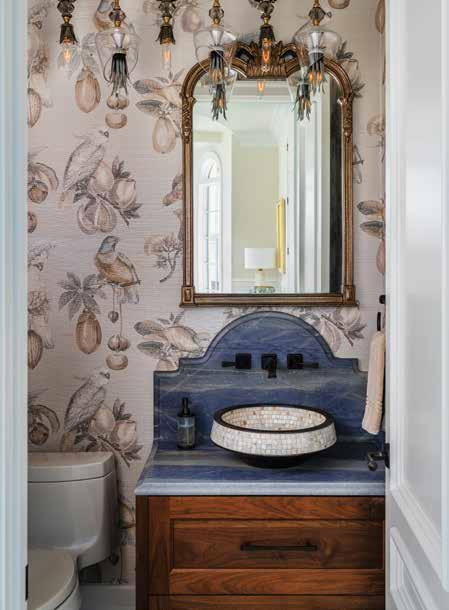
Powder Room: Playful yet refined, the powder room pairs a custom blue Macaubas quartzite countertop and backsplash with a copper sink edged in delicate shell detailing, all set against whimsical parrot-patterned Phillip Jeffries wallpaper. Staggered crystal-and-metal pendants from Luna Bella introduce captivating sparkle and movement. “I wanted something unexpected and fun,” says Miller. The floor’s small-scale water-jet insets subtly echo the wallpaper’s motifs, proving that even the smallest space can showcase craftsmanship and personality in equal measure.
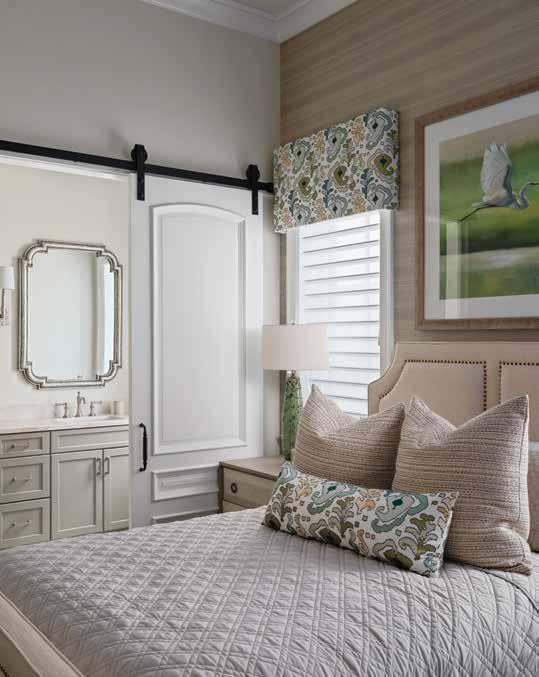
Guest Bedroom: Adorned with soothing green and soft turquoise hues, this guest bedroom reflects the vibrant landscape visible just beyond its windows. A textured fabric wall covering from S. Harris adds natural dimension, paired with low-maintenance bedding chosen for both comfort and simplicity. A sliding barn door leads to the en-suite bath, streamlining circulation and keeping the layout open and unobtrusive. The result is a space that balances serene neutrals with subtle color, offering guests a restful retreat within the home.
Written by Heather Shoning
Interior Designer: Michelle Miller Design 3637 4th Street North, Suite 330 Saint Petersburg, FL 33704 727.258.0600 www.michellemillerdesign.com
Luxury Home Builder: Tom Pici & Son Builders 7211 1st Avenue South Saint Petersburg, FL 33707 727.363.8910 www.tompiciandson.com
Resources: Ferguson Home
302 North Willow Avenue Tampa, FL 33606
813.251.1690 www.build.com/ferguson