CCruising through Little Sarasota Bay on a quiet afternoon, a couple from the Northeast slowed their boat as a house under construction came into view — its clean lines, West Indies-inspired silhouette, and deep overhangs standing out against the shoreline. They hadn’t planned to find their next home that day, but there was something about the way it met the water: confident yet relaxed, sophisticated yet unmistakably coastal. Curious, they circled back, spotted the Phipps Home Design sign, and picked up the phone. That spontaneous call, born of instinct and the rhythm of the tide, would set the course for a home designed with the same sense of ease and connection to place.
“They did the right thing,” says Residential Designer Brian Phipps of Phipps Home Design. “The client found me after seeing one of my completed homes and it spoke to them. A custom home should reflect the client’s feeling and personality. You want to work with someone who aligns with your vibe. If you ask a designer known for relaxed, coastal, personal work to design a plain box, it doesn’t serve either of you. This isn’t something you pick off a lot. It’s custom, and it’s a big investment, so it’s important to already feel connected to the designer’s work.”
After finding a narrow but spectacular waterfront lot overlooking Little Sarasota Bay, the couple — both veterinarians from the JerseyPhilly area — knew precisely what they wanted and reached out. Their vision was clear: a light-filled home with indoor and outdoor living, private suites for visiting family, welcoming spaces for gathering and cooking, and as many rooms oriented to the water as the site would allow. Traveling often with their dogs, they needed thoughtful spaces for them, too. Above all, they wanted to collaborate with a designer who would listen, interpret, and transform their ideas into something cohesive, enduring, and unmistakably their own. u
The first meeting set the tone for everything that followed. The couple spent hours with Phipps, talking through lifestyle, priorities, and the emotions they wanted their Florida home to evoke. “We’d talk for two hours, sometimes longer,” Phipps recalls. “I handwrite every note, every idea they share, every reaction, because that’s the foundation. You don’t move forward until you truly understand what they want.”
That early commitment to dialogue paid off. The initial preliminary design — a hand-drawn site plan, front elevation, and floor plans — landed almost exactly where the clients had hoped. “They could see that I had placed that house on the lot just so,” he says. “I couldn’t have moved it to the right or left, not one inch.” Thanks to that thoughtful groundwork, only minor refinements were needed as the design evolved.
The couple envisioned a home generous enough to welcome their adult son, now in veterinary school, as well as the extended family who gather often for holidays. The resulting residence spans roughly 4,000 square feet and includes four bedrooms, five and a half baths, a club room, a library, an in-law suite, and expansive outdoor living areas. Designed with intimacy rather than grandeur in mind, it was conceived as a welcoming retreat in quiet dialogue with its site, rather than an imposing statement.
The site itself helped shape the design. Set along a quiet bend of Little Sarasota Bay, the property offers sweeping views, abundant wildlife, and a natural sense of seclusion from the busier channel beyond. Its beauty came with challenges, though — the lot was narrow, and as the plan evolved, the footprint extended to every allowable setback. “We used every available square inch,” Phipps says with a laugh. “And for good reason. When land values are this high — and the view this extraordinary — you make the most of every bit of it.” u
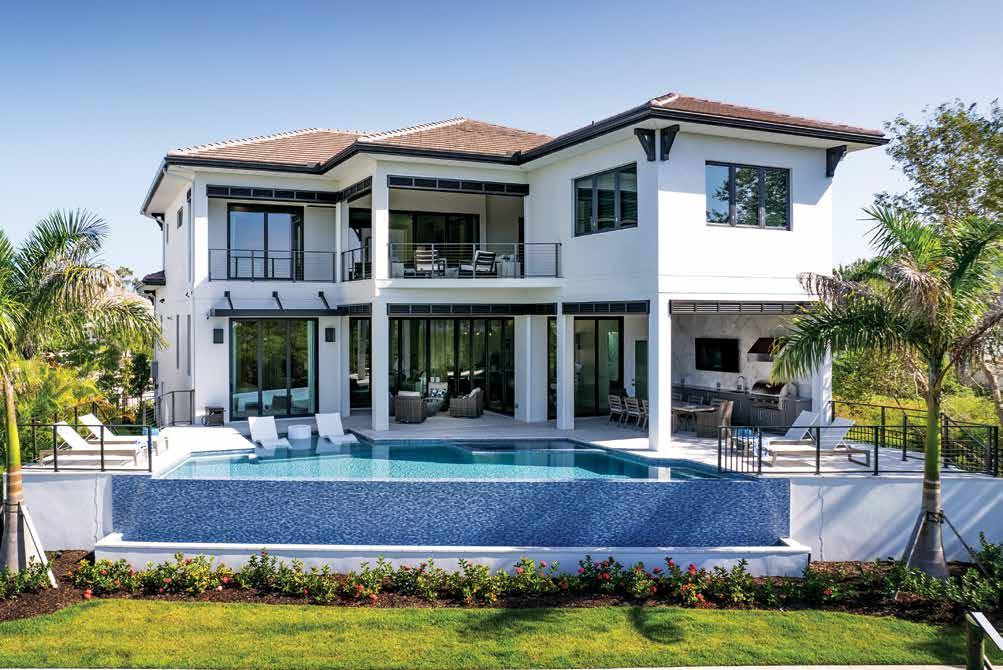
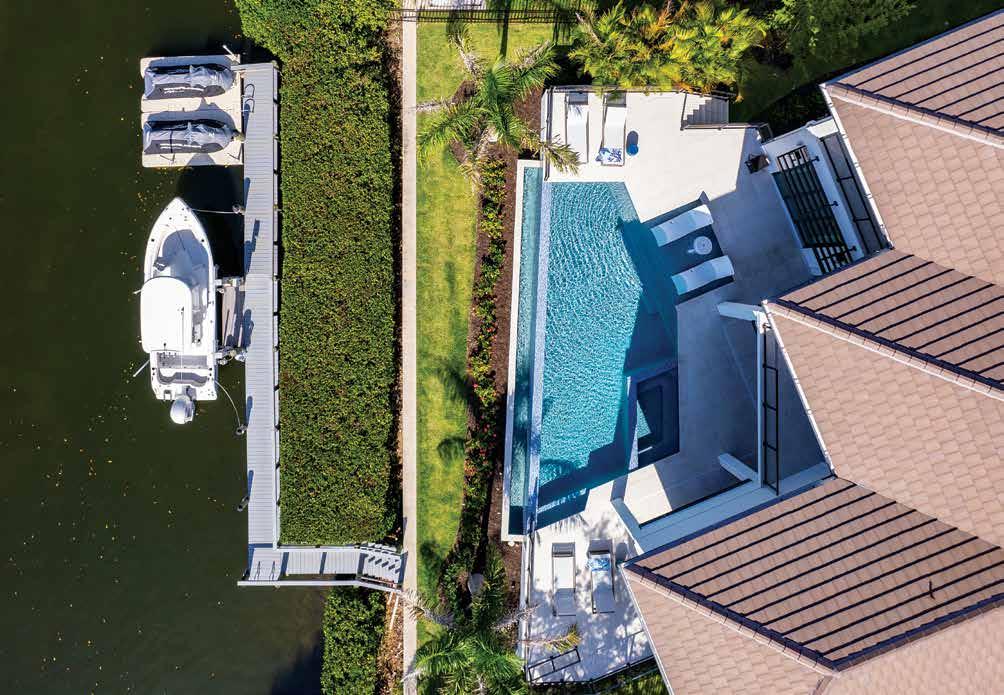
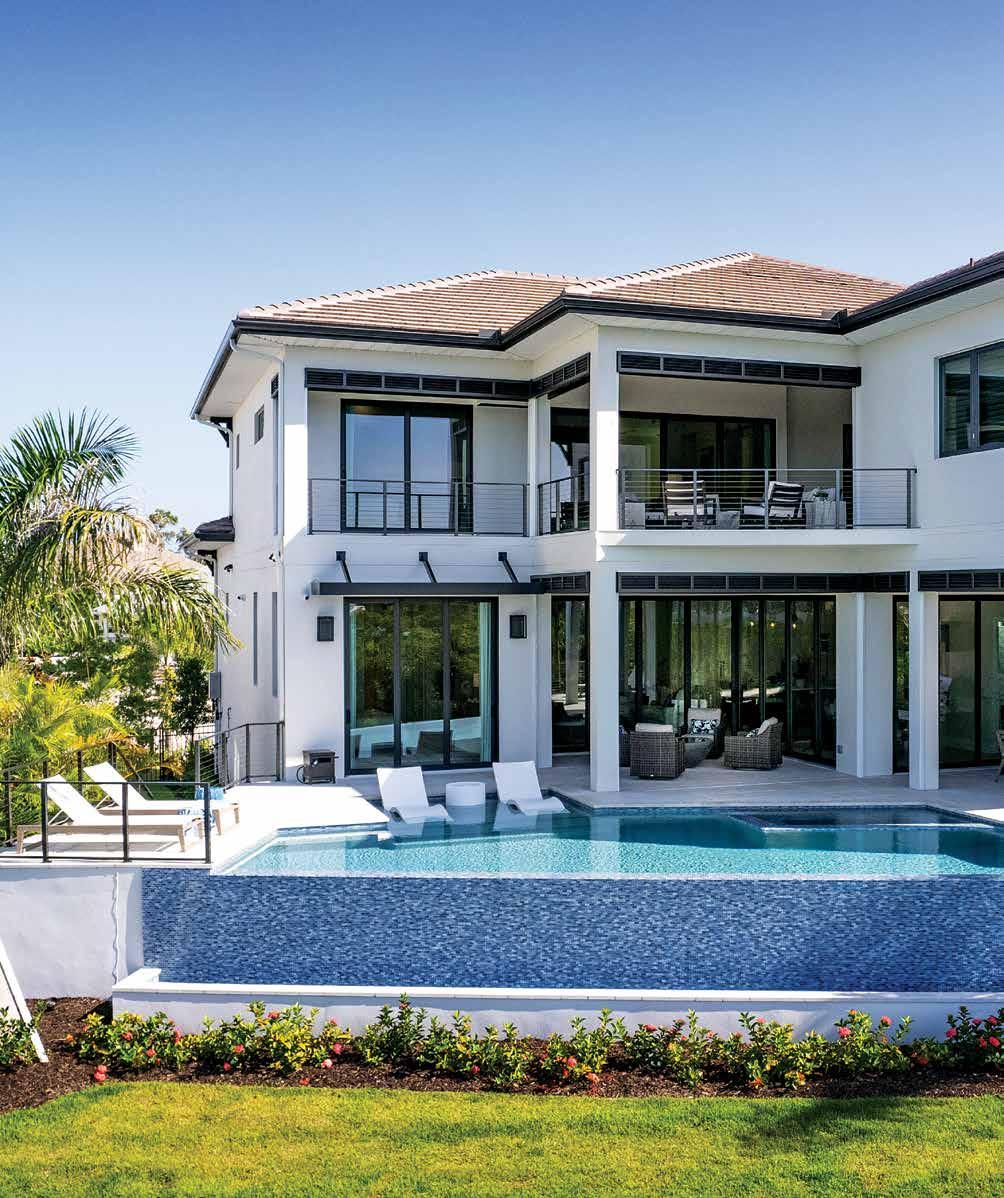
What began as a constraint quickly became a defining feature. The rear property line sits at an angle, inspiring a pool design that’s neither strictly rectangular nor freeform, but shaped precisely to the site’s geometry. What might have been a challenge instead evolved into one of the home’s most memorable design moments. The angled pool fits seamlessly against the lanai, creating the illusion that the bay begins at the very edge of the great room. “It was a shoehorn job,” Phipps says. “But when you stand inside and look out, it feels like the bay flows straight into the infinity pool. That’s what matters.”
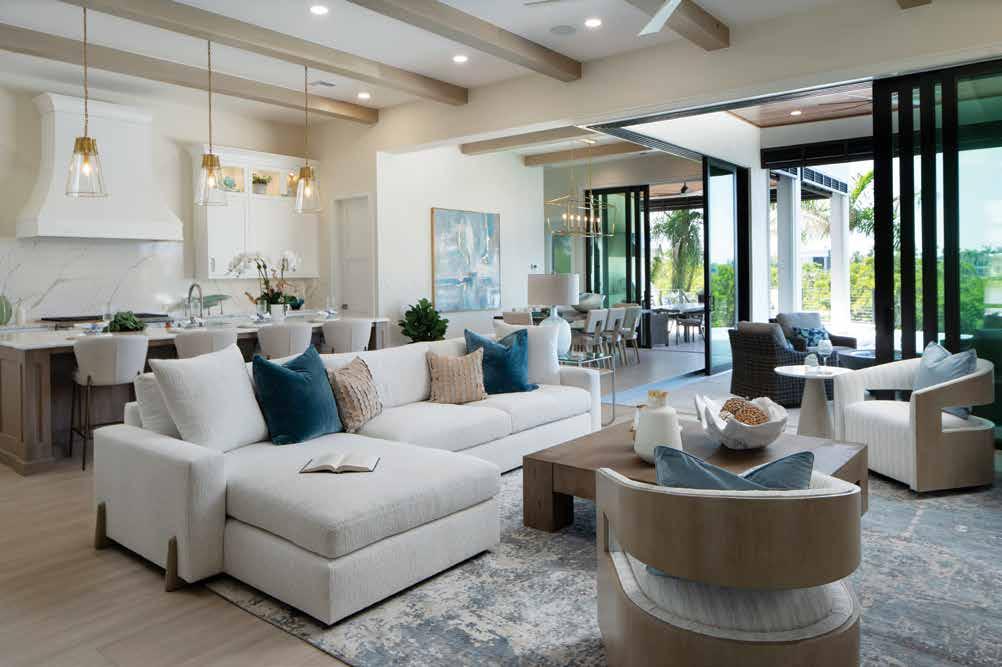
Inside, the home unfolds with a sense of warmth and clarity that reflects both the clients’ focused vision and Phipps’ disciplined design approach. The kitchen, dining, and great room flow together within a single open floor plan, defined not by walls but by subtle ceiling variations. Achieving that balance required close collaboration between Interior Designer Kristin Raybon, who guided the palette and many hard-surface selections, and Builder Mark Caithness of Caithness Construction. “I’ve got a great team — from design to project management to the superintendents,” Caithness declares. “I’m really just there to walk the job, solve problems, and make sure everything is moving the way it should.”
Phipps concentrated on the architectural framework — beam placement, patterning, and precise alignment. “Everyone wants big, open plans now, so the ceilings are what define the rooms,” he explains. “I’m not the color person — she’s the color person. But when it comes to the bricks-and-sticks details, I want every beam exactly where it belongs.”
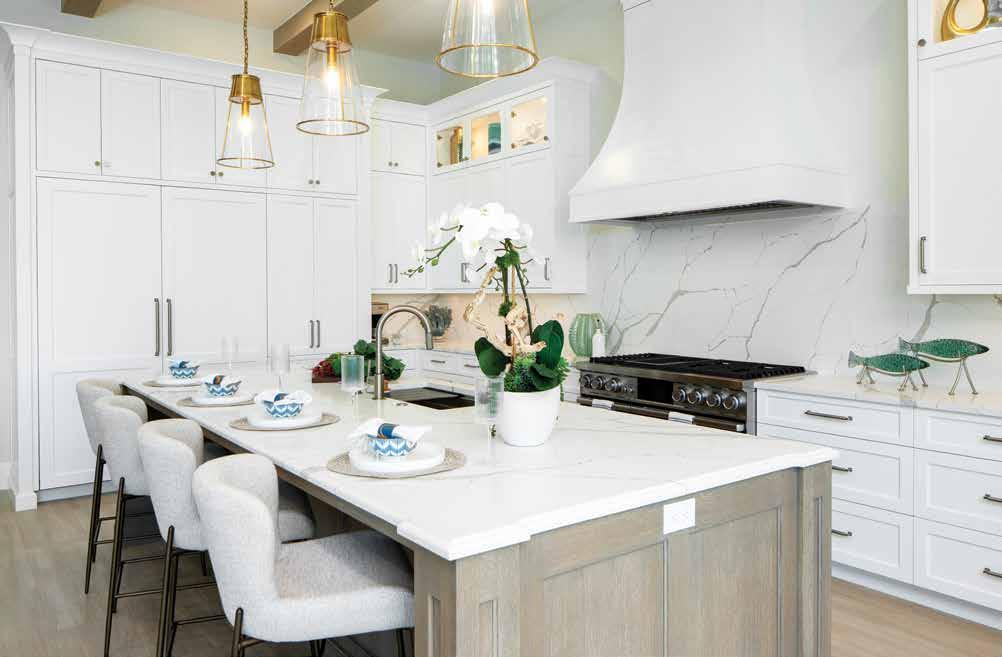
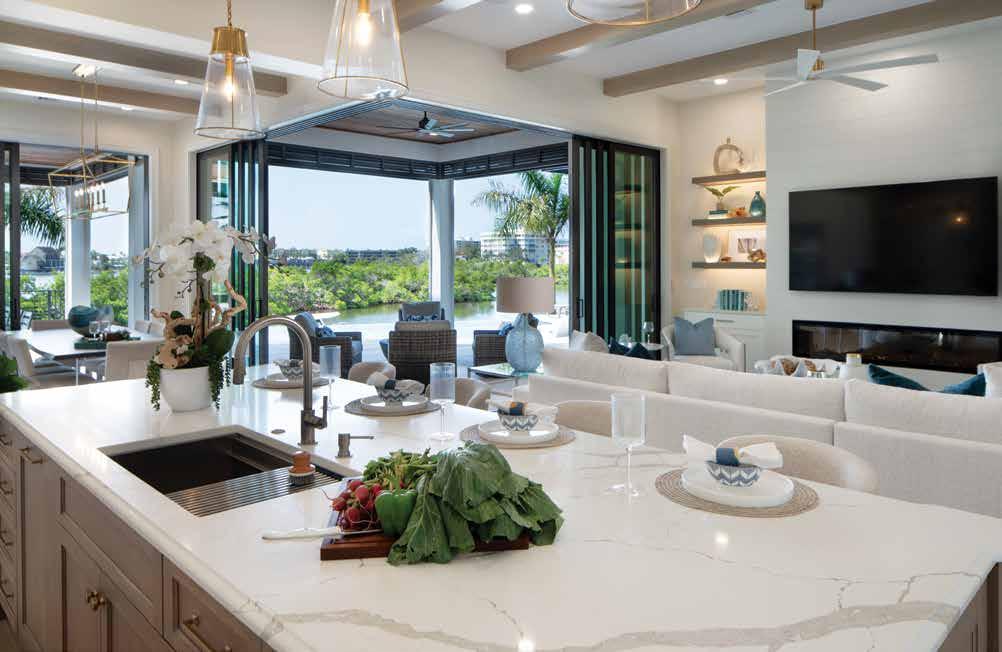
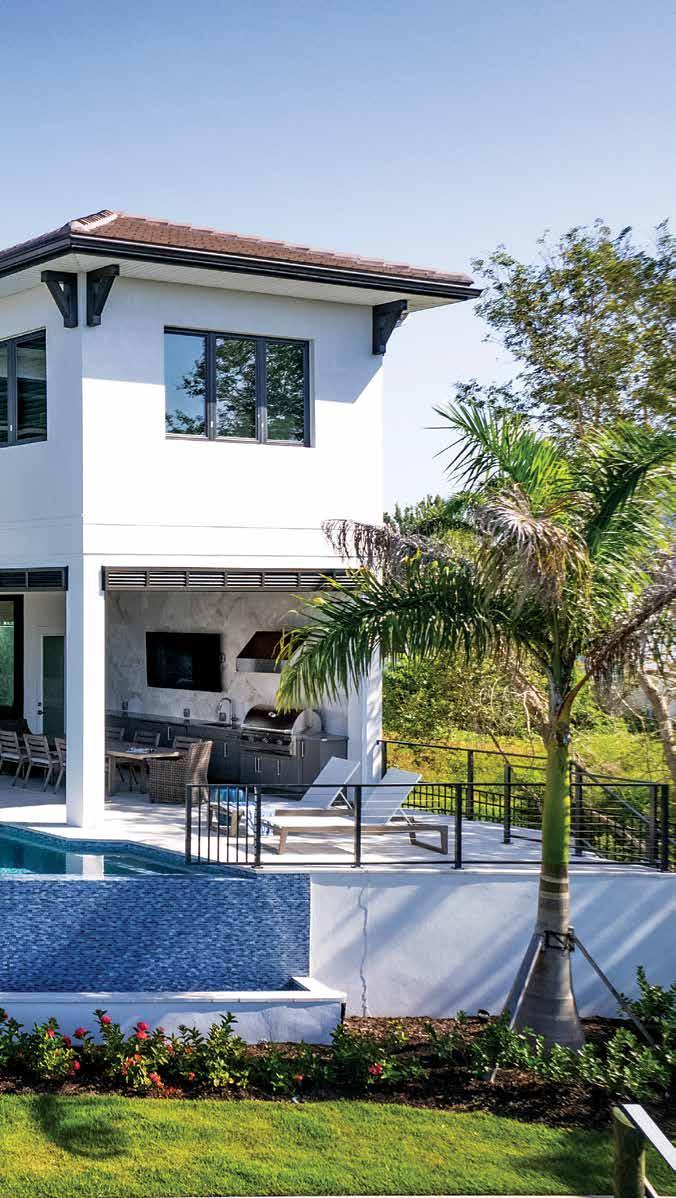
The kitchen anchors the main level — a bright, expansive space that reflects the homeowners’ love of cooking and gathering. With Italian roots, they envisioned a kitchen that could perform at a professional level yet still feel warm and inviting. Luxury appliances and finely crafted cabinetry by Campbell Cabinetry Designs deliver both precision and polish, while a two-tone finish adds depth and visual layering. The space opens seamlessly to the outdoor kitchen, blurring the boundary between indoor and outdoor living. “They love to cook,” Phipps says. “So the outdoor kitchen is fully appointed. Everything they need is right there.” u
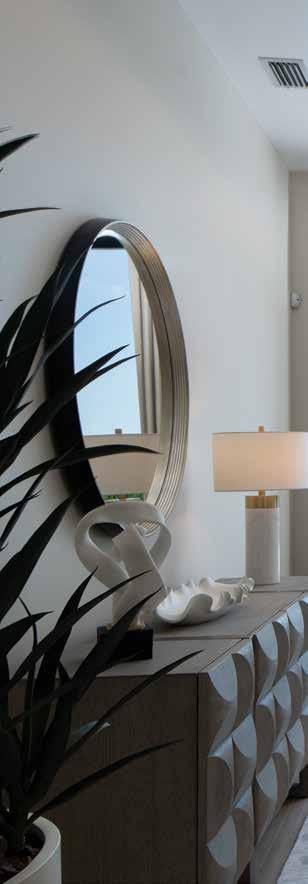
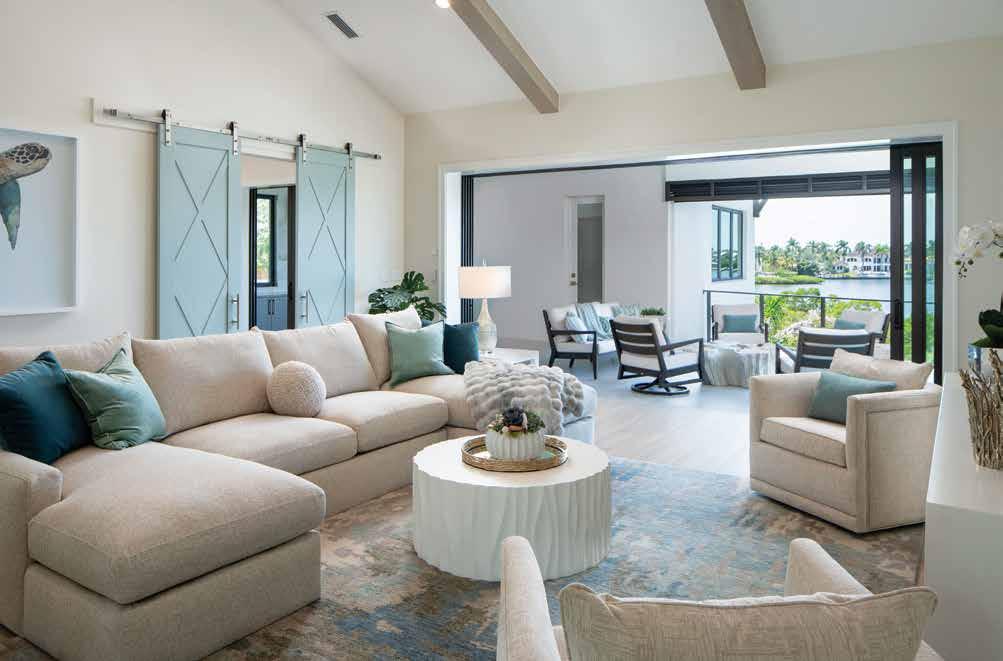
The great room unfolds seamlessly from the kitchen, where tall, retractable sliders dissolve the boundary between the interior and the lanai. Furnishings are soft in profile and restrained in palette, allowing the bay beyond to remain the focal point. At the heart of the plan, the dining area feels both open and grounded, introducing a sense of continuity across the main level — fluid and balanced, without a hint of repetition. u
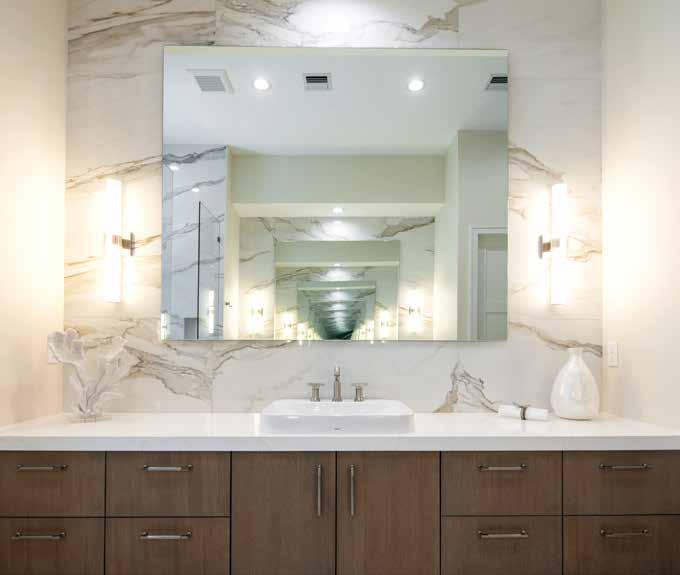
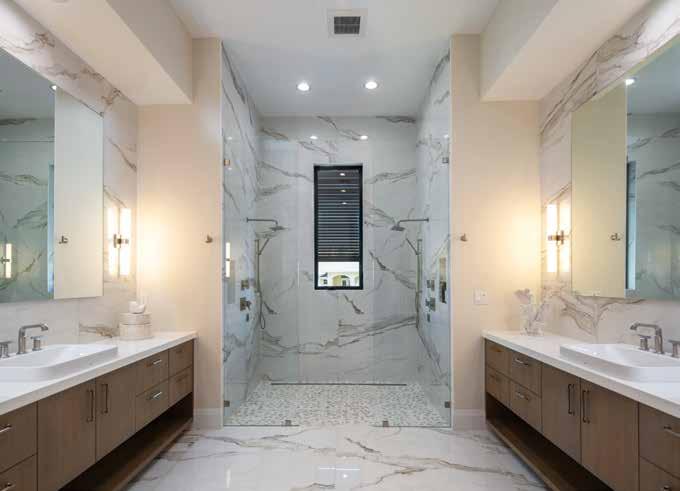
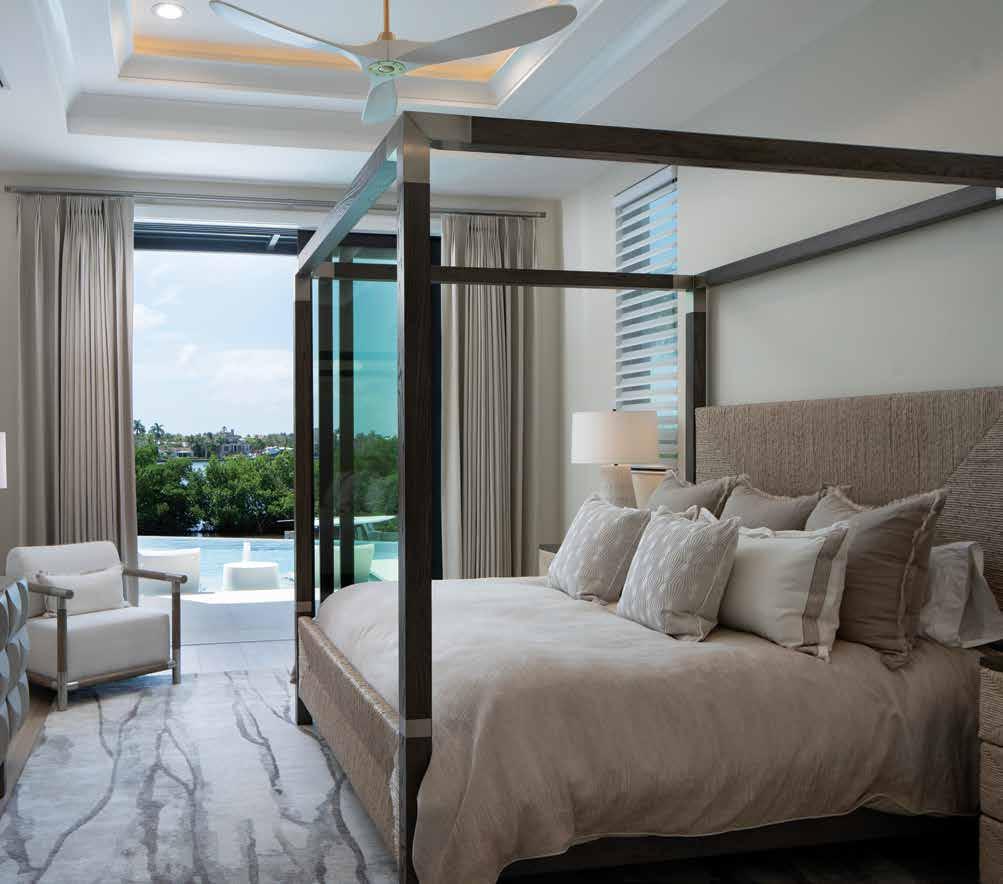
The primary suite occupies a secluded wing on the main level, oriented to capture uninterrupted water views. In the bedroom, soft natural light and a direct outlook over the pool and bay create an unmistakable sense of calm. The adjoining bath enhances tranquility, blending fluid lines and organic warmth with driftwood-look vanities by Campbell Cabinetry Designs and minimalist glass panels from AQUA Shower Doors. Here, luxury is expressed quietly — through clarity, proportion, and the tranquility of waking each morning to the water just beyond.
Upstairs, the architecture takes on a more social yet intimate character. The space functions as a relaxed second living area — ideal for family movie nights, games, or quiet gatherings. Expansive doors open to a private lanai that Phipps calls one of the project’s highlights. “You step out from the media room into this breezeway with a small bar,” he explains. “You’re covered and protected, completely private, yet still connected to this beautiful view. It’s the perfect spot to sit with friends and a glass of wine.” This sheltered terrace links the media room to the in-law suite, creating a quiet, self-contained retreat on the upper level. u
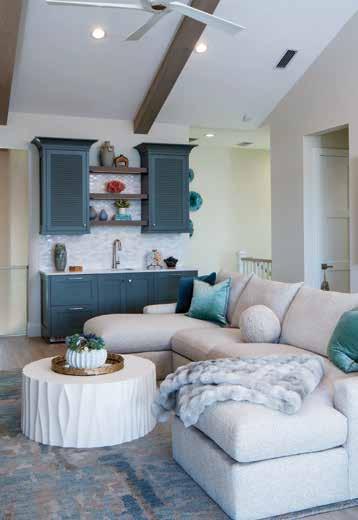
Positioned along the rear of the home, the in-law suite captures some of the most striking views on the property. Its placement was deliberate — offering a sense of connection yet maintaining clear privacy. “I love that the in-law suite sits at the back,” Phipps says. “You pass through that breezeway and it really feels like a retreat, with its own sense of calm and its own view.”
Upstairs, the guest bedrooms are comfortable and self-contained, each with its own bath to ensure privacy and ease for family and visitors. Soft coastal tones and relaxed furnishings, in keeping with the home’s overall aesthetic, lend a sense of calm continuity to every space.
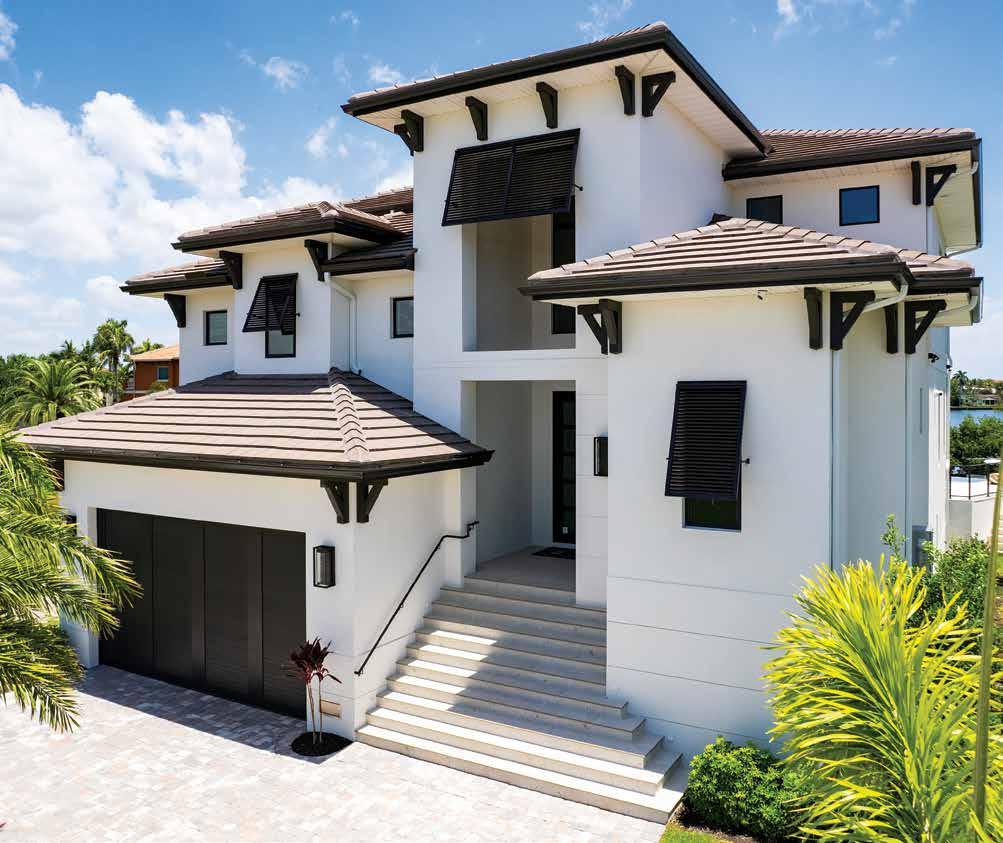
The home’s exterior continues the West Indies influence that first drew the homeowners in. It’s stepped massing strikes a balance of presence and approachability, articulated through varied heights and proportioned planes. Crisp white forms create the architectural framework, while deep overhangs, dark brackets, and Bahama-style shutters add rhythm, shadow, and depth.
The outdoor spaces reflect the family’s active lifestyle. Beyond the lanai and pool, a discreet staircase leads down to a dog run — an essential feature for a family who never travels without their Labradoodles. At the dock, jet skis and a boat await, ready for weekends on the water and quiet morning rides along the bay. u
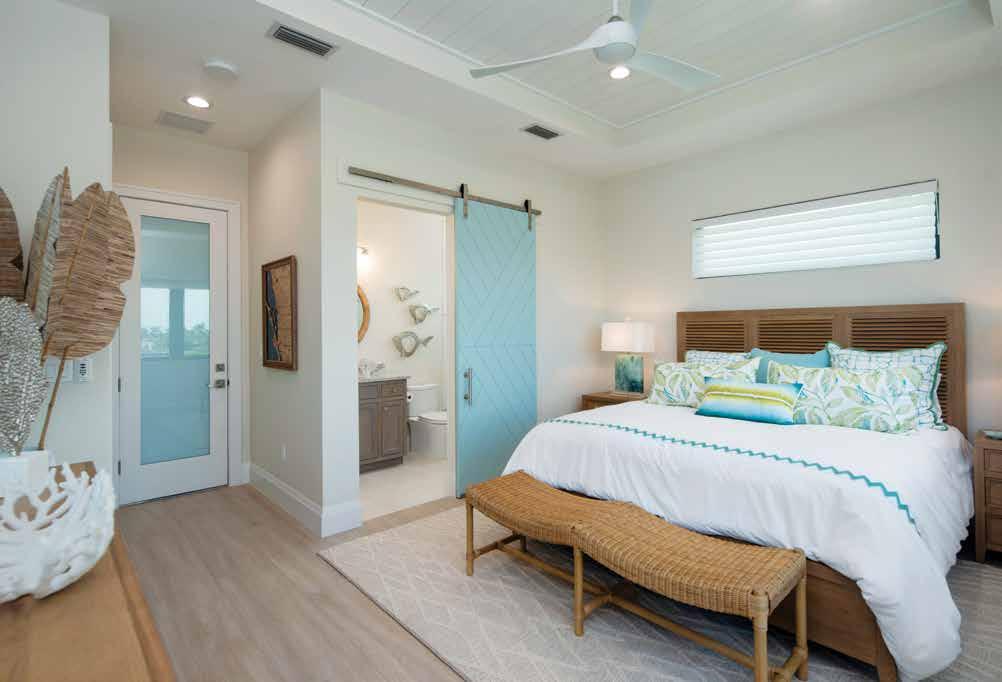
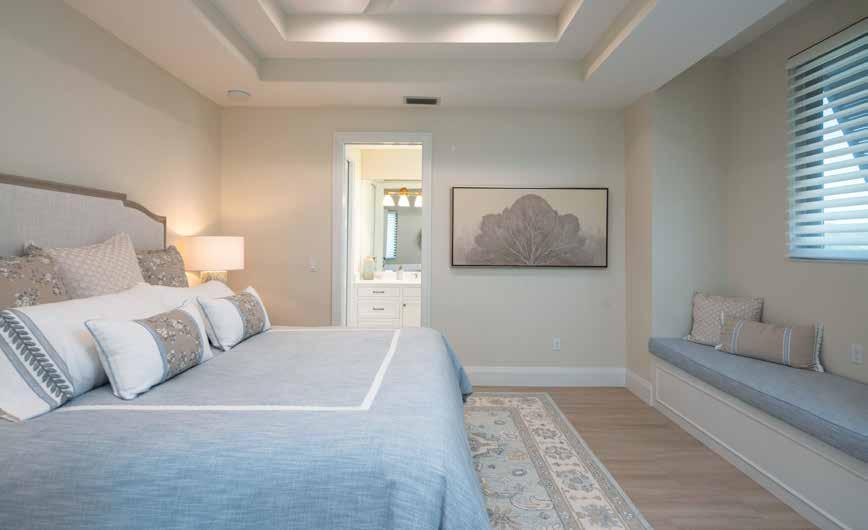
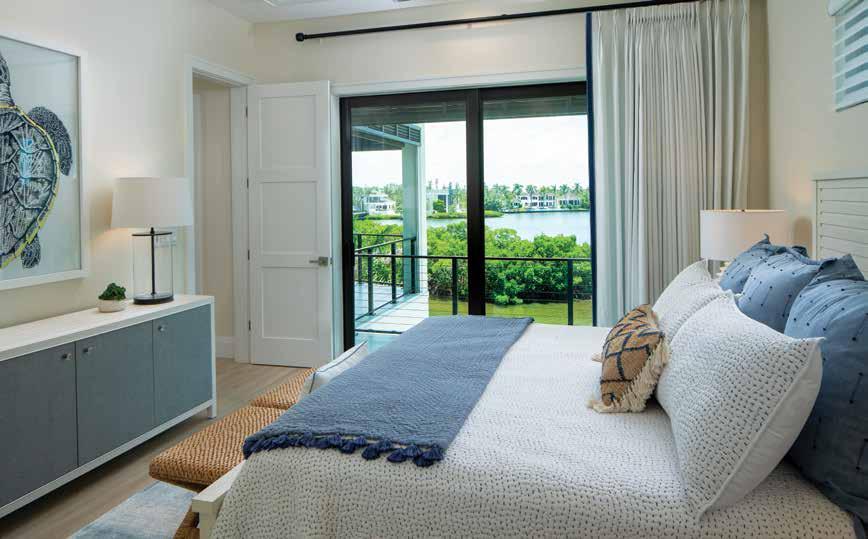
Despite the scale and technical challenges of building on a narrow waterfront lot, the process unfolded with ease. The homeowners were decisive yet open, communicating clearly and making timely decisions. Raybon refined the palette with precision, while Caithness kept the schedule tight and the details aligned. “When the project came to us, the plans were already done, and we’re really good at stepping in and executing at that point,” Caithness states. “It was a smooth process and a really positive experience all the way through.”
Through it all, Phipps’ steady hand anchored the architecture, ensuring every line and proportion supported the shared vision. “We had very few changes,” he says. “Because I sat down and listened. We spent the time upfront. And they could see that everything was placed exactly where it needed to be.”
The finished home reflects that harmony. It feels cohesive, serene, and deeply tied to its site — a place shaped by family gatherings, holiday traditions, and the rhythm of life on the water. Here, sliding doors disappear, ceilings lead the eye outward, and light and breeze move effortlessly through every room. Above all, it’s a home defined by trust and collaboration: clients who believed in their team, a team who honored their vision, and a result that feels entirely their own.
“They were great clients,” Phipps says. “We loved how it turned out.” n
Luxury Home Builder: Caithness Construction 908 Old Venice Road Osprey, FL 34229 941.918.2417 www.caithnessconstruction.com
Residential Designer: Phipps Home Design 2937 Bee Ridge Road, Suite 4 Sarasota, FL 34239 941.955.1912 www.phippshomedesign.com
Resources: AQUA Shower Doors 4531 Samuel Street Sarasota, FL 34237 941.363.1431 www.aquashowerdoors.com
Campbell Cabinetry Designs 1531 Main Street Sarasota, FL 34236 941.378.3922 www.campbellcabinetrydesigns.com