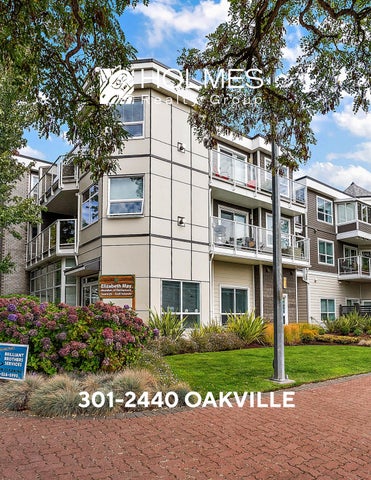
301-2440 OAKVILLE
Bright & Spacious Top-Floor Condo in the Heart of Downtown Sidney!
home, featuring a cozy gas fireplace — perfect for relaxing evenings.
Welcome to this beautifully updated 2 bedroom, 2 bathroom top-floor home offering 1,278 sq ft of comfortable living space and not one, but two private balconies to enjoy the coastal lifestyle Sidney is known for.
The large primary suite is a true retreat, complete with its own balcony access, a convenient walk-through closet, and an updated 3-piece ensuite bathroom. The second bedroom offers versatility with a space-saving wall bed, ideal for a guest room, office, or hobby space.
Being on the top floor, this bright unit is filled with natural light throughout. The spacious living room is the heart of the
An updated 4-piece main bathroom serves the second bedroom and guests
with style. Added convenience comes with in-suite laundry, making day-to-day living easy and efficient. Location doesn't get much better than this! Just a short stroll to the charming shops, cafes, and restaurants that make up Sidney by the Sea, with quick and easy access to the ferry terminal and Victoria International Airport — perfect for commuters, travelers, or those wanting to be close to everything. Whether you're downsizing, investing, or simply looking for a bright, lowmaintenance home in a fantastic seaside community, this top-floor condo checks all the boxes. Don't miss your chance to call Sidney by the Sea home!
301-2440 Oakville Avenue
Legend
1: 1,000 50.8
NAD_1983_UTM_Zone_10N © Capital Regional District
0
25.4
50.8 Meters
Important: This map is for general information purposes only. The Capital Regional District (CRD) makes no representations or warranties regarding the accuracy or completeness of this map or the suitability of the map for any purpose. This map is not for navigation The CRD will not be liable for any damage, loss or injury resulting from the use of the map or information on the map and the map may be changed by the CRD at any time.
Notes
BALCONY 5'-1"x10'-7"
AREA (SQ. FT.) BALCONY 249
FR
NORTH
3'
4 PC. BATH
3 PC. ENSUITE
HW
PRIMARY BEDROOM 12'-0" x 16'-8"
UNIT 301 - 2440 OAKVILLE AVENUE 1278 SQ. FT.
W/D
LAUNDRY 5'-8" x 4'-5"
BEDROOM 10'-0" x 11'-10"
BALCONY 36'-10" x 6'-0"
8'-0" CEILING HEIGHT
DINING ROOM 10'-7" x 19'-7"
6'
WALLBED
FP
LIVING ROOM 19'-0" x 12'-7"
DW EAT-IN KITCHEN 15'-4" x 8'-0"
UNIT 301 - 2440 OAKVILLE AVENUE SEPTEMBER 1, 2026
1278
FINISHED
PREPARED FOR THE EXCLUSIVE USE OF THE HOLMES REALTY GROUP PLANS MAY NOT BE 100% ACCURATE, IF CRITICAL BUYER TO VERIFY.
FLOOR
THIRD
0'
SCALE
ENTRY 4'-0" x 10'-0"
Coldwell Banker Oceanside Real Estate - 2481 Beacon Ave. Sidney, BC V8L1X9 Canada Phone: 250-656-0911 - Fax: 250-656-2435 - Toll Free: 1-877-656-0911 reachus@holmesrealty.com
The information contained herein has been obtained through sources deemed reliable by Coldwell Banker Oceanside Real Estate., but cannot be guaranteed for its accuracy. We recommend to the buyer that any information, which is of special interest, should be obtained through independent verification. All measurements are approximate.
This publication is protected by international copyright © Coldwell Banker Oceanside Real Estate