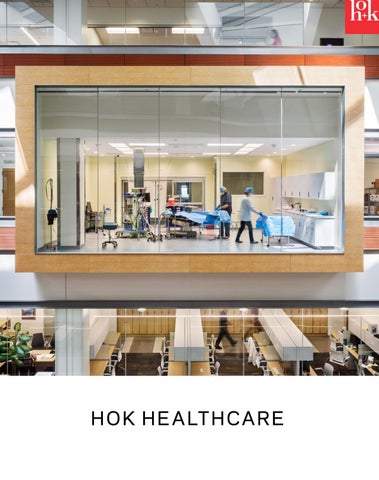
HOK H E A LT HCA R E
ii
Table of Contents 01 FIRM INFORMATION 02 PROJECT EXPERIENCE
iii
David H Koch Center, The NewYork-Presbyterian Hospital
iv
01 Firm I nfo rm a tio n v
HOK is a global design, architecture, engineering and planning firm with a staff of 1,700 people across 27 offices. With experts across the globe dedicated to healthcare design, HOK helps clients solve complex problems, addressing the topics and trends that are of importance. With a legacy of projects that achieve clients’ needs, goals and ambitions, the firm blends a collaborative spirit with progressive, solutionsoriented thinking to enliven organizations and better serve patients and communities.
200+ Healthcare clients on five continents
$8B Value of HOK Healthcare projects currently in design or under construction
Sidney & Lois Eskenazi Hospital
1
16 HOK has worked with 16 of the Top 20 Medical Centers recognized in US News and World Report’s Best Of Honor Roll
60
Years HOK has planned and designed healthcare facilities
HOK FIRM OVERVIEW H O K H E A LT H C A R E HOK has specialized in the planning and design of healthcare facilities for more than 60 years. In the past 10 years, we have completed a variety of scale and scope of projects totaling over $5 billion in construction costs. With more than 200 dedicated healthcare planning and design staff, we draw upon the resources and experiences of an international firm while simultaneously providing localized personal knowledge and relationships. Our integrated team of healthcare designers, researchers and consultants are redefining operational efficiencies, quality standards and safety enhancements to create environments that enhance patient care and help our clients improve the health of patients and their communities. T H E N O R T H E A S T E R N R EG I O N A L STUDIOS In New York, Philadelphia and Boston, our Healthcare practice is diverse, frequently published, and client centered. We have a strong multi-disciplinary Healthcare practice that includes strategic, operational, as well as traditional planning and design services. Over 50 of the 250 staff in the Northeast Region are committed members of our Healthcare practice. The New York office of HOK opened in 1972. The Philadelphia office opened in 2006, and has experienced steady growth through working with remarkable clients who demand the best in creative solutions and innovative thinking. We are pioneers in healthcare environments that are tailored to specific client requirements and evolving functions.
O U R H E A LT H C A R E M IS S I O N S 1. EXPERTLY FUNCTIONING SYSTEMS Effective healthcare planning starts at the system and campus levels. We uncover elegantly simple campus solutions while helping you reign in costs and moving your development forward. 2. SUSTAINABLE + REGENERATIVE We embrace the importance of our role in the protection of the environment and recognize that we have an important duty to incorporate sustainable practices within our design solutions. 3. COMMUNICATIVE OF A LARGE IDEA Many of our clients enjoy the benefit of contributing to a broader body of knowledge. All clients deserve a building which can express these ambitions. 4. BEAUTIFUL OBJECTS + SPACES We balance the functional requirements of healthcare facilities with sophisticated design to provide an architectural response commensurate with their inherent value. 5. CONTRIBUTING TO THE HEALTH OF COMMUNITIES Our understanding of the impact evolving population health trends, as well as contemporary reimbursement models will assist clients with optimized solutions.
2
ACADEMIC & SPECIALT Y MEDICINE HOK has an extensive portfolio of large-scale healthcare projects that demonstrate our diverse capability to execute design of clinical work and specialty health spaces at any scale. The complex infrastructure, advanced MEP systems, specialized medical environments, and stringent regulatory compliance required for healthcare facilities directly translates to smaller projects, where the same expertise in infection control, patient flow optimization, surgical suites, imaging centers, and laboratory spaces can be applied with precision and efficiency. This depth of experience in navigating the most demanding healthcare environments—from Level 1 trauma centers to specialized research facilities—demonstrates our team’s technical knowledge, regulatory understanding, and construction expertise to seamlessly adapt these capabilities to projects of varying scales, ensuring that even smaller specialty clinics or outpatient facilities benefit from the same rigorous standards and innovative solutions developed through work on major medical complexes.
IU Health Adult Academic Health Center
New York Presbyterian Hospital David H. Koch Center
The Ohio State University James Cancer Hospital & Solove Research
BJC Healthcare & Wash U Medical Center
The University of Michigan, The Kahn Pavilion
University of Pittsburgh Medical Center, Mercy Pavilion
University of Miami, Griffin Cancer Research Building
Ochsner Health, Gayle & Tom Benson Ochsner Children’s Hospital
Eskenazi Medical Center Public Safety Net Hospital
RWJ Barnabas Health, Rutgers Cancer Institute of NJ - Cancer Center
Grady Health System Correll Pavilion
Harlem Hospital
3
AC U T E & A M B U L ATO RY CARE HOK brings extensive global experience in planning and designing healthcare facilities spanning millions of square feet across both acute inpatient care and contemporary outpatient settings. Our comprehensive portfolio includes emergency departments, intensive care units, medical surgical floors, ambulatory surgery centers, specialty clinics, and diagnostic imaging centers. We apply evidence-based design principles to create healing environments with natural light, intuitive wayfinding, and advanced infection control for acute care, while developing flexible, hospitality-inspired outpatient facilities that adapt to evolving healthcare delivery models and differentiate our clients in the competitive ambulatory market.
S P ECI A LT Y C A R E HOK designs dedicated spaces for particular disciplines that require specialized evidencebased solutions. These services and sub-service specialty design includes: • • • • • • • • • • • • • • •
Behavioral Health Cancer Care Cardiovascular Services Critical Care Diagnostic and Interventional Emergency and Trauma Imaging Neurosciences Orthopedics Optometry Pediatrics Rehabilitation Surgical Services Transplant Services Women’s Health
D I V E RS E E X P E R T IS E HOK provides adaptable and sustainable care environments that are patient and caregiver focused. Both affordable and aspirational, our projects strive to enhance user experience and improve patient outcomes. • • • • • •
• • • • •
•
Dr. D.Y. Patil University Multispecialty Hospital Mumbai, India
NIH, Surgery, Radiology & Lab Medicine Bethesda, Maryland
Academic Medical Centers + Health Sciences Facilities Health Systems (Public and Private) and Partnerships Ambulatory Care + Outpatient Facilities Primary Care Clinics Children’s Hospitals + Pediatric Centers Cancer Centers + Translational Research Facilities Community Hospitals and Systems Medical Office Buildings Optometry Healthcare Buildings Behavioral Health Centers Sports + Human Performance Healthcare Facilities Rehabilitation Facilities
Scripps Cardiovascular Institute La Jolla, California
4
HE ALTHCARE ADVISORY & STR ATEGY
WHAT'S NEXT? NOT JUST WHAT'S NOW. HOK’s Healthcare Consulting Group fuses interdisciplinary thinking with innovation, transforming stakeholder vision into designing tomorrow’s healthcare solutions. We’re helping organizations of all sizes build stronger futures. From complex health systems to specialty clinics, we transform data into actionable strategies that optimize our clients’ resources and enhance patient care, assisting in the realization of all types of services – geographical or typology, etc. By focusing on what matters, including strategic growth and partnerships, operational efficiency, service optimization, quality care delivery, patient and staff satisfaction, and financial sustainability, our approach turns complicated data into clear insights, empowering clients to make confident decisions that best serve their missions and communities.
5
BEYOND DATA. DELIVERING THE ESSENTIALS Strategy We analyze healthcare markets at all levels — local to international — to identify growth opportunities. Using advanced modeling tools, we help you navigate market trends, regulatory changes, and competitive dynamics. Capital Planning We create prioritized investment roadmaps that balance strategic initiatives with infrastructure needs. Our approach ensures your capital investments align with both immediate needs and long-term goals. Operations We maximize your clinical processes and resource distribution to build sustainable, profitable care models. Our analytics-driven approach helps you increase efficiency, improve access, and enhance quality of care.
E XPERIENCE DESIGN & WAY FINDING
People’s experiences define them. We help define those experiences. Each touchpoint in a physical space is an opportunity to convey a message, memory or feeling. HOK’s team of experiential and graphic designers creates immersive experiences where people live, work and play. By creating authentic, branded interior environments that are inseparable from the architecture, we help organizations celebrate their culture and tell powerful stories. We craft experiences moment by moment. Together with our clients and project partners, we map out the journey and leverage brand strategy, so everyone can visualize your unique personality. And we recommend a variety of media platforms —seamlessly integrated with interiors and architecture—and intentionally selected for the most effective engagement, flow and impact.
BRAND DESIGN
Identity and Logo Design Brand Applications Media Integration Change Management Naming and Positioning
PL ACEMAKING
Experiential Graphics Public Art Sponsorship Donor Recognition Exhibits
W AY F I N D I N G
Design and Standards Assessments ADA and Life Safety Master Plan Strategies Identification and Numbering
D I G I TA L E X P E R I E N C E
Interactive Content Immersive Environment Content Design VR + AR Visualization
6
COL L ABOR ATION & QUALIT Y
We believe that successful projects are built on strong cultural alignment with contractor partners and transparent communication. By fostering early discussions around project responsibilities for all parties—including subcontractors and consultants—we see to it that projects progress efficiently and that issues are addressed at the right time. HOK’s collaborative approach allows us to achieve outstanding outcomes and uphold the highest standards of quality and service.
INTEGRATED PROJECT DELIVERY HOK brings extensive integrated project delivery experience to healthcare projects, utilizing collaborative approaches that optimize efficiency and value. Our process begins in programming with early contractor involvement to validate space allocation decisions against real-time market costs. This proves especially valuable for specialized healthcare spaces like cancer centers and critical care units. Our cost alignment process leverages target value design sessions in a shared Big Room environment, where designers work directly with estimating teams to evaluate solutions against budget. We maintain a rolling cost model to identify shared efficiencies across buildings and utilize set-based design to develop multiple cost-conscious options that meet clinical objectives. The Big Room environment enables continuous informal cost conversations alongside structured budget reviews, allowing immediate constructibility and cost feedback. We track key cost drivers and opportunities through a living document, identifying areas where design decisions can leverage economies of scale across buildings. Regular cost-reduction workshops bring together the full team to generate creative, value-driven solutions. Our deep understanding of regulatory requirements for ambulatory and acute care facilities helps anticipate and address regulatory requirements impacting cost. We select engineering partners experienced in healthcare who understand the balance between systems performance and cost efficiency, ensuring technical solutions align with program requirements and budget constraints.
7
PROJECT DELIVERY
HOK and our consultant team have a great deal of experience delivering projects with both traditional and alternative delivery models. Integrated Project Delivery is about partnering, grouping economies of scale, and eliminating wasteful practices. It goes hand in hand with the fundamental practices of LEAN planning. It is an approach to deliver the greatest value while consuming the least resources. CLEVELAND CLINIC INNOVATION DISTRICT Cleveland, Ohio Project Contractor: Gilbane The development program schedule is aggressive, delivering a complex arrangement of two new forward-thinking research buildings, knit into the existing campus by 2025. HOK has entered into an Integrated Project Delivery (IPD) arrangement with the client and contractor to “act as a unit” to achieve this commitment and allow the team to deliver greater value and cost control from the project’s outset. Through the design process, the IPD team has sought ways to manage challenges around cost, flexibility needs, a lightning-fast schedule, and a tight construction labor market in the region.
OHIO STATE UNIVERSITY – WEXNER MEDICAL CENTER / THE JAMES CANCER HOSPITAL& SOLOVE RESEARCH INSTITUTE Columbus, Ohio Project Contractor: Turner Construction The New James Cancer Hospital and associated 100,000 sq. ft. of renovations, is the single-largest project in the Ohio State’s history. A true collaboration with Turner/Lendlease the architects and owner identified $25 Million in savings related to construction reform and the modified delivery method was identified early enough in the construction process to allow the University the opportunity to reinvest these funds into the project to complete an additional floor as well as additional Operating Rooms. 1.1 million sq. ft.
CEDARS SINAI ADVANCED HEALTH SCIENCES PAVILION Los Angeles, California Project Contractor: PCL Construction A partnering, design-assist approach and building information modeling helped the team contend with a dense urban site at the largest freestanding hospital in the Western U.S. $350 Million /450,000 sq. ft. of clinical space, 400,000 sq. ft. of parking LEED-Gold Certified.
8
SUSTAINABL E HE ALTH & WEL L-BEING
Two decades ago, when we wrote The HOK Guidebook to Sustainable Design, green design was an emerging field. Today, sustainability is ingrained into our culture and design processes. The resilient buildings we create contribute to the business success of our clients and to the health and wellness of their people. We track the projected energy performance of every project and have committed to achieving a carbon-neutral design portfolio by 2030. But don’t just take our word for it. We have won 10 AIA COTE awards for sustainable design excellence and ENR’s recent survey ranked HOK as the No. 1 green building architecture/engineering firm. Organizations of all types are searching for ways to help their people thrive: physically, mentally and socially. At the same time, the links in the built environment between sustainability, health and well-being have never been clearer. HOK designs healthy places. In each project we look for ways to incorporate the restorative effects of nature. Our approach emphasizes accessible and lush outdoor spaces for work and play. We also create healthy interior environments that prioritize the biophilic principles of daylight, natural ventilation, nontoxic materials and indoor greenery. We were an early adopter of the International WELL Building Institute’s WELL Building Standard, a performance-based system for measuring, certifying and monitoring building features that can improve health and well-being. Regardless of whether a project is seeking certification, we look for every opportunity to apply WELL-inspired design concepts related to air, water, nourishment, light, movement, thermal comfort, sound, materials, community and mind. The people who occupy these healthy spaces can amplify the impact by carrying their positive feelings and behaviors back into their communities.
130 M+
sq. ft. of space designed for sustainability
USGBC
Organizational Excellence Award
9
#1
GREEN A /E FIRM ENR Magazine
345+
number of LEED, BREEAM, & WELL certified projects.
HOK FIRSTS
We deliver sustainable solutions for every building type, region and budget. This has led to numerous sustainable firsts and accolades: • • • • • • • • • •
LEED-Certified Airport Terminal LEED-Certified Embassy LEED-Certified Professional Sports Facility LEED-Gold Project in Latin America LEED-CI Certified Project in Singapore LEED-NC Platinum Project in Saudi Arabia LEED-CI Gold Project in the UK LEED Platinum NFL Stadium LEED Gold Airport Building in India LEED Certified Professional Sports Stadium in North America
• • • • • • •
LEED v2 Silver Aviation Project Largest LEED Homes Project Outside of North America Largest LEED Project in the MENA region Envision Silver Community Development Project in the Middle East WELL v1 Project in the World WELL v2 Platinum Project in North America One of the First LEED for Neighborhood Development Pilot Project
10
Pennsylvania Hospital’s Crisis Response Center, Penn Medicine
11
02 Proj e ct E x pe ri e nc e 12
New York Presbyterian Hospital DAV I D H . KO CH A M B U LATO RY CAR E CEN T ER ( DKACC) I NTE G RAT I V E H E A LT H A N D WE LLBEIN G New York, New York
SERVICES
This project involved designing a distinct,
Solution
patient-centered space for three large-
•
The consolidation of services,
scale programs within a single, vertically
along with dedicated spaces for
stacked building. The Integrative Health
exams, therapy and staff support,
and Wellbeing Center was designed
streamlined patient flow and
DKACC: 734,000 sq. ft. Integrative Health & Wellbeing Center: 20,000 sq. ft.
with a dedicated entrance and a unique
improved staff collaboration.
STATUS
experience for patients and staff.
space utilization, resulting in a highly
Operational and Utilization Goals /
elevated the standard of care.
Executive Architect Interior Design SIZE
Completed: April 2018
identity that adhered to NY Presbyterian standards while focusing on a hospitality
Efficiency Drivers •
Meet the growing demand for holistic care through a seamless patient journey.
•
Drive efficiency by strategically co-locating a comprehensive suite of services, from medical consultations to acupuncture and pain management.
13
•
An intuitive layout led to better efficient, patient-centric model that
14
Medcan OA K V I LLE W E L LN E S S CL I N I C, TORO NTO D E R M ATO LO GY CL I N IC Oakville and Toronto, Canada
HOK translated Medcan’s brand into SERVICES
Interior Design Signage & Wayfinding SIZE
Building on our success planning their
meet the specific needs of each
first public-facing dermatology clinic,
location.
we designed their multi-service clinic in Oakville, dedicated to care the
STATUS
such as acupuncture, massage therapy
complements traditional medical care
Solution •
utilization, contributing to a optimized
and nutrition.
patient flow between specialties and
Operational and Utilization Goals / •
Create an intuitive, hospitalityfocused experience.
•
streamlined staff operations. •
and MEP services allow for future
Maintain flexibility to position for
Streamline staff operations and enhance the client experience.
Careful planning of spatial adjacencies, circulation paths expansion with minimal impact.
future growth. •
Strategic space planning to create an intuitive layout and increase space
Efficiency Drivers
15
Maintain the high-end, client-centric Medcan brand while innovating to
Oakville: 12,000 sq. ft. Toronto: 3,000 sq. ft. Oakville: Completed: March 2022 Toronto: Completed: March 2018
•
two distinct clinical environments.
•
Use established brand principles to create unique experience at each location.
16
D.Y. Patil Wellness Center D . Y. PAT I L S U P E R S P E CI A LT Y H O SPITAL Navi Mumbai, India
SERVICES
Architecture Interiors Experiential Graphics Signage & Wayfinding SIZE
Wellness Center: 10,700 sq. ft. STATUS
Estimated completion: Q4 2027
HOK translated the client’s aspirations
Solution
for a distinctive Wellness Clinic as part of
•
the new Superspecialty Hospital for D.Y.
floor with a separate entry to a
Patil’s Academic Medical Center Campus.
discrete public elevator core.
The solution creates a serene, spa-like experience for their targeted clientele.
•
Organizing exam and treatment spaces around a centralized
Operational and Utilization Goals /
caregiver core, increasing daylight
Efficiency Drivers
and views for patients.
•
Create a distinctive and luxurious hospitality environment for Mumbai patient population.
•
Provide a discrete entry for patients of the wellness center.
•
Provide easy access to clinical and building support.
17
Locating the clinic on the second
•
Selecting lighting and finishes that create a premium client-focused environment that expresses quality and personalized attention.
18
Institute for Specialized Medicine and Intervention (ISMI) Kirkland, Quebec
SERVICES
The Institute for Specialized Medicine and
Solution
Intervention (ISMI), a radiology clinic with a
•
Using strategic patient journey
Interiors Experiential Graphics Brand Design Signage
focus on breast health, showcases HOK’s
mapping to ensure accessibility
ability to develop a highly specialized,
and optimized flow between exam
patient-centric environment that aligns
rooms and post-procedure relaxation
SIZE
with a unique mission, all while navigating
spaces.
the complexities of renovating an existing
4,100 sq. ft. STATUS
Completed: April 2022
space.
environment.
Efficiency Drivers Create a seamless and calming patient journey that sets a new standard of elevated care for these sensitive services. •
Design a space that fits in ISMI’s brand standards without compromising strict infection prevention and control standards.
•
Achieve a high-end, custom feel while minimizing extensive and costly renovations.
Incorporating hospitality design elements to create a spa-like
Operational and Utilization Goals / •
19
•
•
Adapting the existing tenant fit-out where possible to minimize costly alterations and renovations.
20
Confidential Medical Institute M E DI CA L I N S T I T U T E & LA B Atlanta, Georgia
Design Excellence
Sustainability
This project exemplifies a commitment to
The design prioritizes sustainability,
meticulous detail and refined aesthetics.
incorporating responsibly sourced
Every surface is sculpted with intention,
materials chosen for their durability and
SIZE
and each material is chosen to create
minimal environmental impact.
16,500 sq. ft.
a layered experience of depth and
STATUS
dimension. The design balances restraint
SERVICES
Interiors Architecture
Completed: May 2025
and drama, resulting in a sophisticated and impactful environment.
This space is designed to empower the next generation of aesthetic experts by providing an environment that mirrors
Forward Thinking
their precision and dedication. It is a
More than just a clinic, this space is a
place for learning, innovation, and growth,
calibrated environment designed for an
fostering clarity, comfort, and peak
immersive experience. The spatial flow
performance to elevate the educational
is optimized for both clinical excellence
experience and support those who are
and educational engagement, featuring
shaping the future of the industry.
strategic sightlines and dedicated training zones. Integrated media walls, live-streaming capabilities and a 360° simulation room transform the facility into a dynamic, tech-enabled showcase for the future of aesthetics.
21
Empowering People
22
Morristown Medical Center West Pavilion ATL A NT I C H E A LT H Morristown, New Jersey
HOK has designed the New West
•
Five levels of 36 ICU capable patient
Pavilion at Morristown Medical Center in
rooms, (for a total of 180 state of the
Architecture, Interiors, Planning + Urban Design, and Landscape Architecture
Morristown New Jersey. The new West
art private patient rooms). The 36
Pavilion provides a new patient friendly
room bed floors are organized into (3)
arrival experience to the campus. The
12 bed clusters.
SIZE
building takes full advantage of the site by
SERVICES
500,000 sq. ft.
providing 11 Levels of flexibly designed
•
This organizational approach allows the unit to be flexibly operationalized
STATUS
space totaling 500,000 BGSF. The new
On-going
building includes:
into various combinations of acuity
•
A ground level drop-off entry to
“off stage zone” for staff and material
the west campus, including valet
management spaces and dedicated
parking, main lobby, new cafeteria,
elevators supports a safe, quiet, and
registration, and discharge waiting
efficient healing environment for
lounge as well as an Imaging Suites
inpatients and staff.
which includes CT, MRI, and X-ray services. •
23
levels and specialties over time. An
•
A rooftop helipad sized to accommodate presidential
Two levels of operating rooms (20
helicopters supports patient
total) supported by 26 universally
transport to Morristown’s Level 4
designed prep and recovery rooms.
Trauma Unit.
Building Stack Helipad
Ortho / Spine (36 Beds) Surgical (36 Beds) Surgical (36 Beds) Surgical ICU (24 Beds) Stepdown (12 Beds)
SURGICAL ICU (24)
Neuro ICU (12 Beds)
PATIENT BEDS (12) (STEPDOWN)
Stepdown (24 Beds) Surgery Pre-op + Recovery Surgery Pre-op + Recovery Lobby, Café & Imaging Sterile Processing Kitchen
ARRIVAL
WOMEN’S ASSOCIATION PARKING GARAGE (Staff)
CAFE
TERRACE
Elevators
Staff Entry at Level D
DISCHARGE LOBBY RECEPTION REGISTRATION
GAGNON
WEST PARKING GARAGE (Patients & Visitors CANCER CENTER
24
Jack & Sheryl Morris Cancer Center R W JBAR N A B AS H E A LT H | R U TG ER S CAN CER IN ST IT U T E OF N EW JER SEY New Brunswick, New Jersey
SERVICES
Programming, Medical Planning, Laboratory Planning, Architecture Interiors, Site Planning, and Landscape Design SIZE
As part of a system-wide strategic
The new center will be 510,000 square
master planning project, HOK completed
feet, housing between 100 and 120
a feasibility study and program for the
inpatient cancer care beds. The pavilion
Rutgers Cancer Institute of New Jersey
also features outpatient services, such
facility on the New Brunswick campus.
as chemotherapy and radiation therapy,
Developing market research and
as well as advanced imaging and surgical services.
52,000 sq. ft. new addition 29,000 sq. ft. renovations
volume projections, HOK defined the programmatic requirements for
Further, the building features research
STATUS
ambulatory clinical care and research.
laboratories, including wet labs, to
Completed 2024
The site studies developed options to allow for flexibility and the incorporation of inpatient beds as a part of a long term strategy. Following the study, HOK was awarded the design and project implementation of this state-of-the-art new cancer facility.
25
enable physician-scientists to more rapidly translate scientific findings from laboratory bench to patient bedside, officials said. The project has an urgent care center specific to cancer patients to help the often immunosuppressed patients avoid being mixed with the general population in emergency departments.
PARKING
J
A
F E
G
Hardenberg Street
Division Street
MAIN ENTRANCE
B D C
South Drop-Off
H
G Somerset Street
K
L
Project Objectives & Challenges •
Develop the premier state of the art cancer institute for the state of New Jersey
•
Complex and dense urban site requiring multiple complex access and entry points
•
Creating appropriate in and outpatient experiences particularly within the diagnostic and treatment core
•
Providing a calming healing experience within a chaotic site
•
Integrating state of the art research and patient care spaces within the same building
26
NYU Winthrop University Hospital CA M P U S M AS T E R P L A N & P H AS E I IMPLEMEN TAT ION : N EW LIF E C E NTE R E X PA N S I O N & R E N O VAT ION PAVILION Mineola, New York
Winthrop University Hospital is a teaching
As part of a campus facilities
hospital for Stony Brook University with
masterplanning effort, an expansion of the
Master Planning, Programming, Medical Planning, Architecture, and Interior Design
591 licensed beds, occupying 574,000
New Life Center was identified as an initial
sq. ft. at its Mineola campus. There are
priority for implementation.
SIZE
located proximate to the Hospital and
SERVICES
574,000 sq. ft. (Campus Master Plan)
over 80 satellite locations, with several many situated more remotely. The Mineola
STATUS
campus consists primarily of conjoined
Completion January 2021
buildings ranging from one to six stories in height. Winthrop recently built a free standing New Research Building of 95,000 sq. ft. that was occupied in 2014. Capital improvements for the near-term will focus on clinical programs. HOK was selected to develop a Master Plan to provide a strategic rationale for
New Life Center Expansion and Renovation project consists of several components, the construction for which will be phased, including: •
Two additional floors (31,200 sf)
•
NICU/Nursery (6,675 sf)
•
ObGyn. Beds Renovation (3,160 sf) at existing Nursery location
•
(12,500 sf)
identifying, prioritizing and implementing capital improvement projects, on both short- and long-term time horizons, within the limitations of Winthrop’s Capital Budget.
27
Ob/Gyn. Cosmetic Renovations
•
ObGyn./Triage Renovation (4,935 sf) at existing NICU location
Master Plan Result Winthrop University Hospital (WUH) engaged HOK to develop a 10-year strategic and facility master plan. The key drivers of the plan were to: Resolve challenges that have arisen over the years as programs have changed and the facility has grown on a limited urban site, Identify potential growth opportunities and recommend the facility responses that will most effectively support WUH in the future. HOK performed a market assessment to determine the current and future utilization of inpatient services, as it relates to market conditions and appropriate distribution of services. The expected service mix
PROJECTED ED ROOMS
was refined based on the market data, demand and overall strategy. The services complement and projected demand drove high level recommendations for facility sizing and configuration. The master plan recommends a series of new construction and renovation projects over the next 10 years to increase the overall bed capacity at Winthrop University Hospital and resolve some key operational
90 80 70 60 50 40 30 20 10 0
10 10 43
7
7
19
20
54
Projections
issues by expanding or relocating key clinical programs to improve way finding, reduce cost and increase efficiency.
Main ED Rooms
7 15 43
With LOS Reduction Pediatric ED Rooms
7 16
56
Projections
44
With LOS Reduction
Fast Track Rooms
28
South Nassau Communities Hospital CA M P U S M AS T E R P L A N & I M P LEMEN TAT ION Oceanside, New York
The new four-story, 58,000-square-
The Southwest Addition was designed
foot Southwest Addition is part of a
to complement the architectural style of
multiphased expansion and renovation
the existing structures of the 435-bed
project that doubles the size of the
Oceanside campus. The project benefits
Emergency Department, updates and
the community by adding capacity,
adds operating rooms and critical care
improving patient and care-giver access,
beds at South Nassau Communities
and providing increased patient care and
Completed April 2019
Hospital Oceanside campus.
comfort
SUSTAINABILITY
The HOK team was selected for this
SERVICES
Site, Landscape, Programming, Medical Planning Architecture, and Interiors SIZE
58,000 sq. ft. STATUS
LEED Silver
significant project which provides 50+ new treatment spaces, accommodations for pediatric and behavioral health emergencies, new operating room, 24 ultramodern critical care beds , a new central utility plant, parking and several infrastructure upgrades.
29
Master Plan Result The four-story addition in Oceanside would increase the number of treatment spaces in the Emergency Department with expanded and improved waiting areas and separate treatment areas for pediatric, geriatric and behavioral patients. The new structure will house additional critical care beds to meet growing demand for critical care services and new operating suites. The new operating rooms will allow for renovation of existing operating rooms, some of which are 40 years old and do not meet current space needs for operating suites. “This project will allow us to meet the future needs of the communities we serve all along the South Shore of Nassau County, We are seeing increased demand for emergency services as well as for critical care beds. This addition will double the size of our Emergency Department while also updating our operating suites. The addition will benefit the entire Southern tier of the county, including residents of Long Beach and the barrier island.” Richard J. Murphy, President and CEO.
30
Harlem Hospital NE W M U RA L PAV I LI O N New York, New York
Harlem Hospital is a campus of disparate
that will substantially improve the physical
and unconnected buildings built over
and therapeutic environment and provide
ninety years on an urban site in upper
additional state-of-the-art services to the
Manhattan. The site lacks a strong
Harlem Community and its surrounding
overall plan for departmental location and
neighborhoods. This will be the hospital of
growth as well as a coherent institutional
choice for the present and future Harlem
1,200,000 sf master plan 192,000 sq. ft - New Mural Pavilion
image. Certain buildings are no longer
community, meeting community needs
appropriate for health care, and a new
for growth of key programs including
STATUS
master plan study indicated that a new
surgery and ambulatory surgery, dialysis,
Phase One Completed 2012 - On-going
central pavilion with reconfiguration of
endoscopy, cardiac catheterization,
existing buildings was a strong solution
behavioral health, as well as network-wide
for modernization and future growth. The
access for children, growth of medical
architects were guided by the primary
specialties and subspecialties as well as
objectives of providing an upgraded and
research with affiliated medical schools.
SERVICES
Programming, Facility Assessment, Facilities Master Plan, Medical Planning Campus/Urban Planning, Design Implementation, and Interior Design SIZE
fully interconnected facility under one roof, and creating a new front door that gives
The building establishes a link with the community that is unique
the Harlem community.
- the WPA Mural “The Pursuit of
The project is a $325 million modernization and expansion program
31
•
the facility a vital new image that engages
Happiness” by Vertias Hayes, tells the migration story of African Americas.
•
We used panels from this Mural, reproduced on glass, using ceramic dust technology, as the basis for the five-story high glass image wall which faces the entry street.
•
By speaking intimately to the community the building connotes the importance of the community in the larger city
•
It further reinforces the bond between the community and the hospital, thereby making healthcare a more regular part of the lives of the community and the lives of the individuals the hospital serves.
•
The first phase is portrayed here nearing completion of construction. Subsequent phases can extend the mural an additional city block in length across the existing hospital, and can also allow for future floors to be added.
•
Because the project spans from 135 th to 137th streets, an atrium links the new and existing parts of the hospital, occupies the footprint of 136th street, and is accessible and transparent at both ends, thereby maintaining the view corridor of the original street.
32
Cook County Health HE A LTH CA R E S E R V I CE S LO N G T ER M PLAN Greater Chicago Region, Illinois
SERVICES
Strategic Master Planning System-wide Analysis Incorporates previous Master Plans Market + Utilization Trends Analysis Inpatient Bed Need Analysis Ambulatory Growth Plan Demographic Analysis Growth Projection Space Use + Utilization Analysis SIZE
Serve 5.2 million people 2 Hospitals (1 Level 1 Trauma Center) 15 Ambulatory Health Centers STATUS
Phase 1, 2017- 2020 Phase 2, 2023-Ongoing
The CCH Long Term Plan will culminate in a
Accounting for External Factors: The
strategy for the County’s physical assets,
plan had to consider demographic
while a twofold planning effort includes
trends, uncertainties surrounding the
long-term planning for healthcare facilities
Affordable Care Act, Medicaid expansion,
and identification of a development
reimbursement changes, and market
strategy for marketable assets adjacent to
competition.
John H. Stroger Hospital.
incorporate detailed demographic and
market demographics and locations of
healthcare needs data from the Phase 1
healthcare needs that was developed
study.
over several years, which the team is responsible for incorporating.
Creating a “Living Document”: The plan
Challenge
changing healthcare needs and project
Aligning with Strategic Goals: The plan
developments over time.
needed to align with CCH’s 2023-2025 Strategic Plan, which focused on patient safety, clinical excellence, health equity, workforce development, fiscal resilience, patient experience, optimization and growth.
33
Data Integration: The plan needed to
The plan includes detailed analysis of
had to be flexible enough to adapt to
Since the results of the study will be a guide for managing the growth of key healthcare infrastructure and creating financial return for the
County, the plan must soundly present the number, types, locations and costs for hospital, primary health care centers, pharmacies and major medical equipment required up to the year 2029. Solution HOK worked closely with Cook County’s internal teams throughout the assessment, analysis and plan development. The process involved frequent meetings and coordination to ensure alignment with CCH’s strategic priorities. HOK also incorporated data from the Phase 1 study and considered various external factors that could impact the healthcare landscape. This ensured that the plan could function as a “living document,” capable of evolving over time to meet changing needs. Results The resulting ‘living document’ evolves over time as projects are completed or refined to align with shifts in healthcare needs. The plan centers on analysis and recommendations of the Cook County Health facility needs, strategies for growth and financial return. Demand for new and expanded healthcare facilities and equipment requires a comprehensive background from which to evaluate and justify future expenditures. The CCH Long-Term Plan will provide a quantified justification of future allocations throughout the Cook County Health system. The expected outcome of the Phase II analysis and planning effort will be: Facility Roadmap: A comprehensive facility roadmap was created to guide CCH’s future investments in healthcare infrastructure, ensuring alignment with strategic goals and financial sustainability. Alignment with Strategic Plan: The plan evaluated the CCH Strategic Plan’s alignment with existing facilities, identifying opportunities to improve care delivery and increase performance in the primary and secondary healthcare markets.
ACHN Plan Validation: The plan validated
The plan will address the health desert
CCH’s Ambulatory and Community
area in Cook County South and West
Health Network (ACHN) plan, providing
neighborhoods and increases the
recommendations on acquiring,
performance and location of primary and
consolidating, relocating, or expanding
secondary healthcare services.
physician practices and ambulatory care facilities.
The long term plan is to incorporate Cook County’s overall sustainability goals into
Quantified Justification: The plan
any new facilities recommended by the
provided a quantified justification for
Long Term Plan. The County’s Clean
future expenditures on new and expanded
Energy Plan is to achieve 100% renewable
healthcare facilities and equipment.
electricity for all its facilities by 2030 and
The plan accounts for demographic trends
carbon neutrality by 2050.
in the County, uncertainties in the future structure of the ESG Outcomes + Sustainability Between 2001 and 2021, nine hospitals were closed in Chicago’s south and west sides, creating health services gaps, especially for those most affected by the COVID-19 pandemic.
34
Baycare Health System ST. JOS E P H M A I N TOWE R A D D I TION Tampa, Florida
The new six-story tower features 90
This new inpatient bed tower adds a new
private patient rooms, a two-story covered
six-story (plus basement) located in front
drop-off entrance and convenient patient
of the existing hospital. The new tower is
registration access on the ground floor.
approximately 156,000 sq. ft., which will
St. Joseph’s Hospital is a part of the BayCare Health System and offers advanced healthcare in an existing nine story hospital, initially opened in 1934,
hospital currently has semi-private rooms, the overall bed count will not change. The project also includes minor renovation
The 971,000 square feet facility sits on a
in the existing hospital basement and levels
27-acre campus.
1, 2, and 5 where the new tower connects.
care, internal medicine, cardiology, gastroenterology, imaging, neurology, and surgical services.
35
various support functions. As the existing
currently containing 534 licensed beds.
The facility provides emergency
• 90 Bed Inpatient Tower • New Hospital Entrance • Connecting Sky Bridge
add 90 private patient beds as well as
In addition, a new elevated conditioned skybridge on level 2 connects the new tower to the existing St. Joseph’s Women’s Hospital, allowing patient and staff movement between buildings.
Orlando Health L A K E L A N D H I GH LA N D S H O S P I TAL Lakeland, Florida
Orlando Health Lakeland Highlands
facilities include advanced imaging suites,
Hospital, set to open in summer 2026, has
laboratory spaces, pharmacy, and dining
been significantly expanded in scope to
areas, all arranged to ensure efficient
address the growing healthcare needs of
workflow for healthcare providers and
Lakeland and greater Polk County.
comfortable navigation for patients and
The design has evolved from an initial 136bed facility to a comprehensive 300-bed
Site planning prioritizes accessibility, with
hospital, with approval for future expansion
the campus layout designed for intuitive
to 360 beds.
wayfinding and convenient entry points.
The architectural vision features a striking 7-story structure whose design integrates nearly 30 ICU/progressive care rooms, 16
• 300 Bed Greenfield Hospital • Campus Design with Outparcels • Modular Central Utility Plant
visitors.
The facility’s aesthetic combines clinical functionality with welcoming environments that reflect
specialized patient rooms for a women’s
Orlando Health’s commitment to
birthing program, and space allocated for a
patient-centered care. This accelerated
future neonatal intensive care unit.
development timeline responds directly to
The emergency department has been sized to accommodate 48 beds, reflecting the anticipated demand in one of Florida’s
the community’s urgent healthcare needs while establishing a foundation for future service expansion.
fastest-growing regions. Supporting
36
Orlando Health W I RE G RAS S RA N CH H O S P I TA L Wesley Chapel, Florida
Orlando Health Wiregrass Ranch Hospital,
The facility will initially open with 102 beds,
scheduled to open in April 2026, is an
with capacity for expansion to 300 beds at
advanced healthcare facility designed to
full build-out. Patients will have access to
serve residents of Pasco and northern
exceptional emergency and inpatient care
Hillsborough counties.
delivered by clinical experts across various
Located at the northeast corner of State Road 56 and Wiregrass Ranch Boulevard in Wesley Chapel, the hospital will be built on a spacious 47-acre plot.
• 102 Bed Greenfield Hospital • Campus Design with Outparcels • Modular Central Utility Plant
37
specialties, providing a convenient and comprehensive healthcare solution for the growing communities in the region. This strategic location ensures the new medical center will be easily accessible, bringing quality healthcare services closer to home for residents throughout the area.
Cleveland Clinic 5TH F LO O R R E N O VAT I O N Weston, Florida
Cleveland Clinic expanded its Weston
The project included comprehensive
Hospital Main Campus near Ft. Lauderdale,
interior architectural and engineering
Florida with the build-out of shell space on
design for patient rooms, provider support
the fifth floor of the Weston Patient ICU
spaces, waiting areas, and administrative
Tower.
functions.
This development transformed 23,800 gsf
HOK completed Program Validation and
into a specialized Intensive Care and Step-
space requirement confirmation with
Down Unit within the 203,000 gsf tower
owners and end-users before beginning
that was constructed in 2018.
design.
The new floor features 30 patient
Working with Cleveland Clinic’s established
rooms—16 ICU rooms and 14 Step-Down
design and brand standards, the team
(IMCU) rooms, with four of these designed
delivered the design in under four months
to be convertible into two VIP suites with
to meet urgent timelines for adding patient
adjoining sitting areas.
capacity. Construction planning carefully considered impact to adjacent active
• 30 Bed ICU and Step Down Unit • Shell Space Fit-Out • VIP Specialty Suites
patient floors to minimize disruption.
38
Will McConnell Regional Leader of Healthcare will.mcconnell@hok.com 312.254.5344
Neil Schneider Director of Design, Interiors neil.schneider@hok.com 312 254.5414
130 E. Randolph Street 14th Floor Chicago, Illinois 60601 hok.com