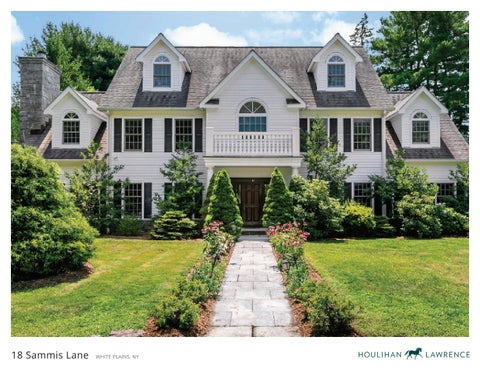
18 Sammis Lane WHITE PLAINS, NY
6 BATHROOMS 4.5 SQ FT 4,260 ACRES .36
BEDROOMS
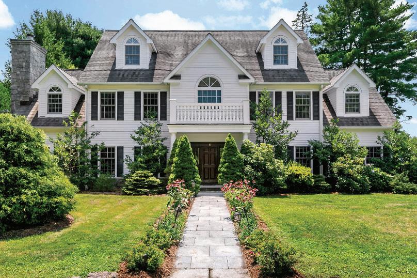
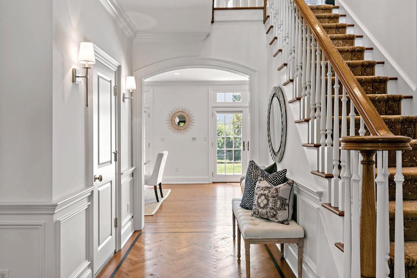
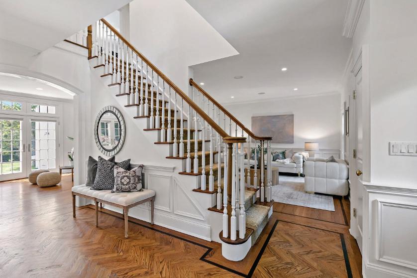
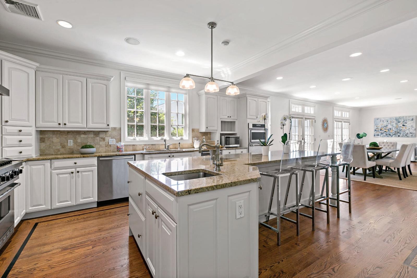
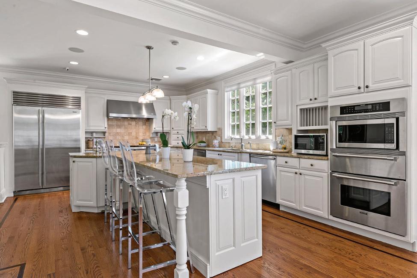
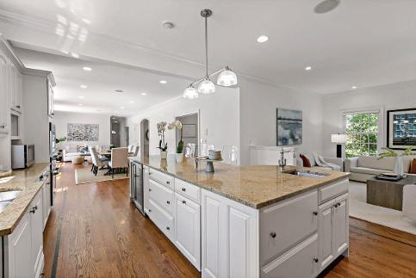
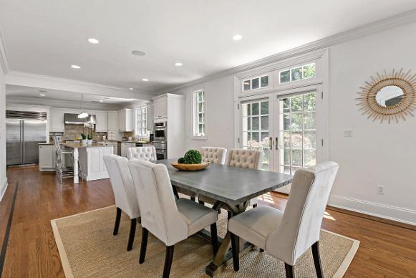
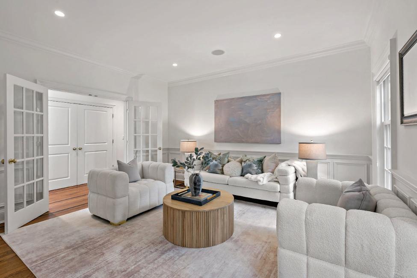
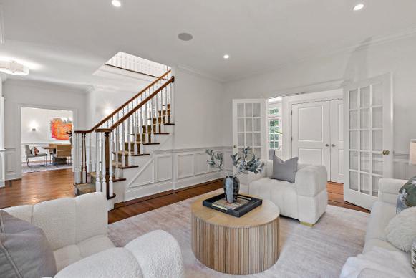
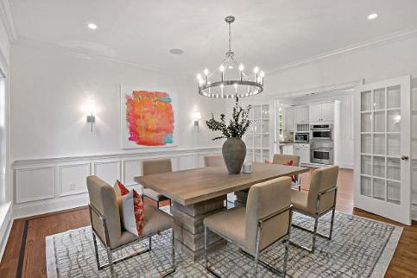
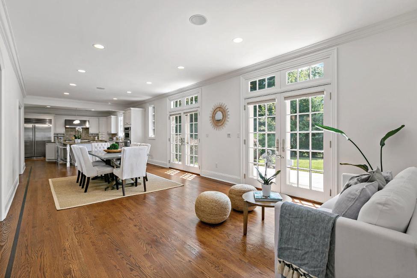
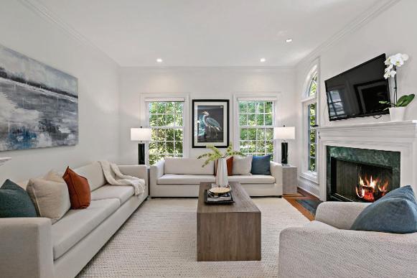
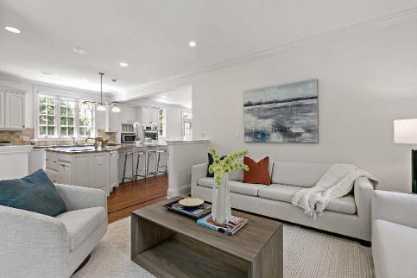
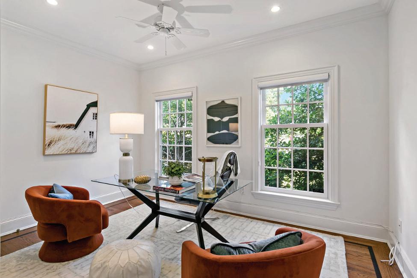
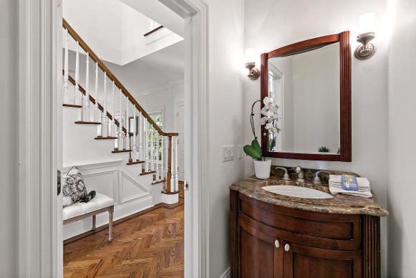
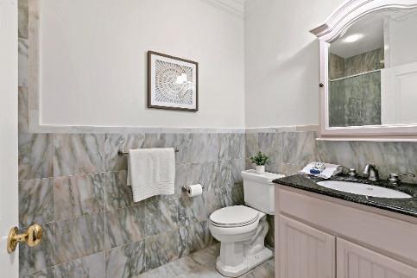
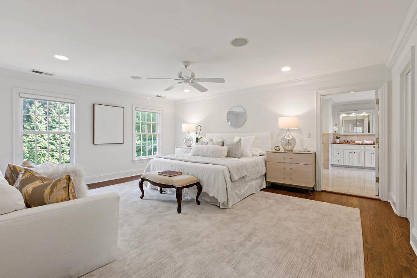
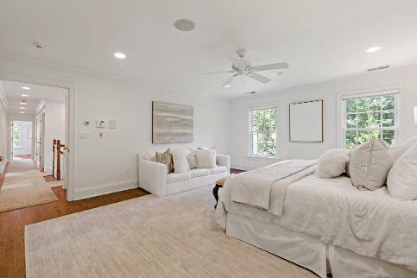
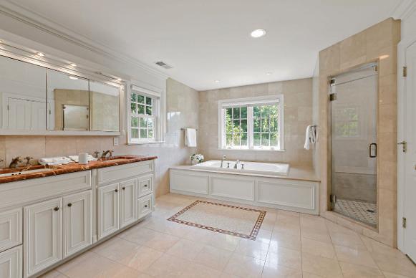
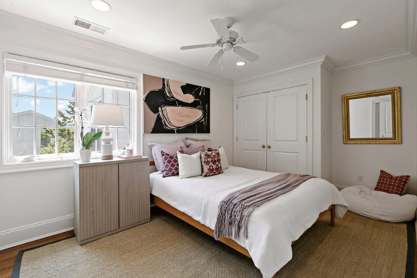
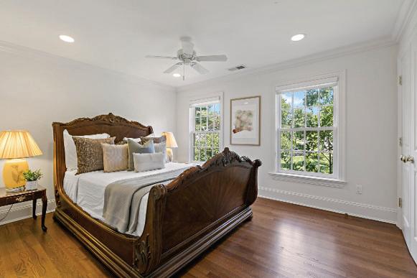
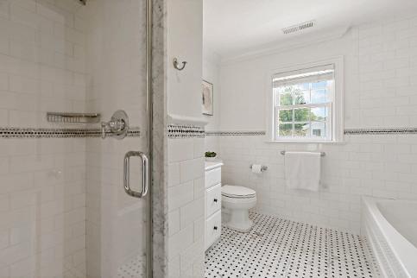
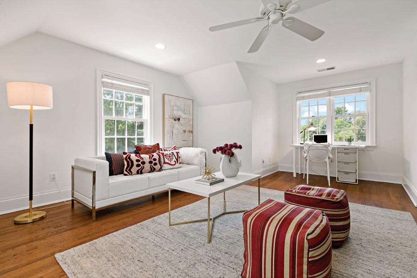
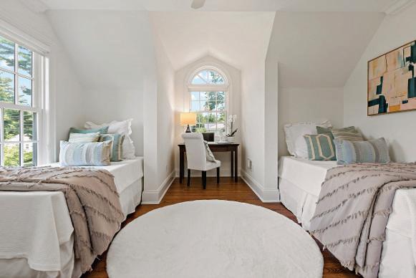
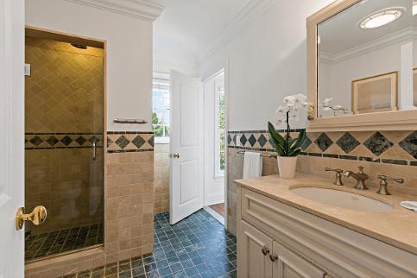
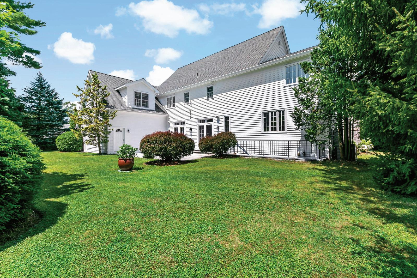
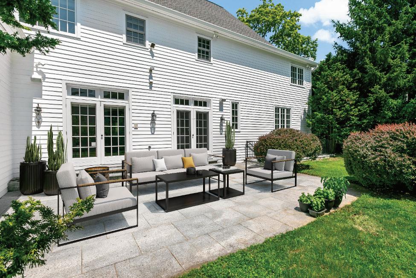
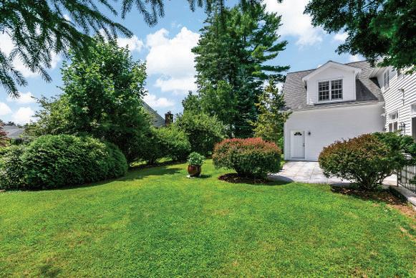
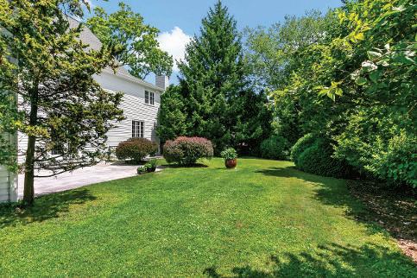
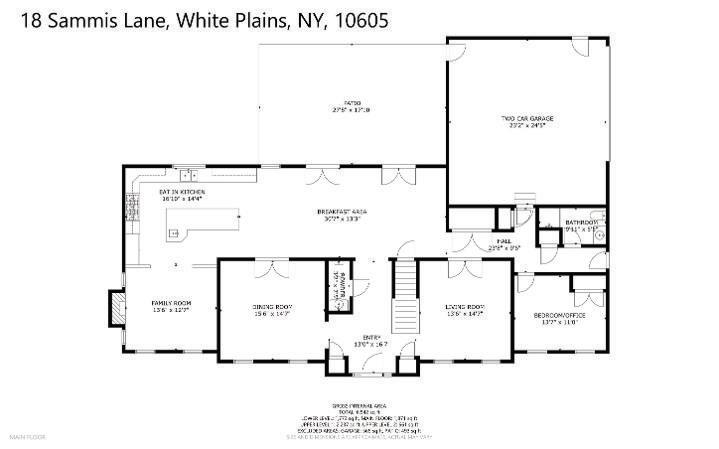
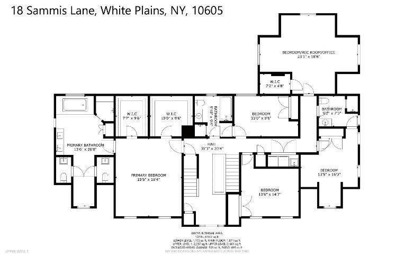
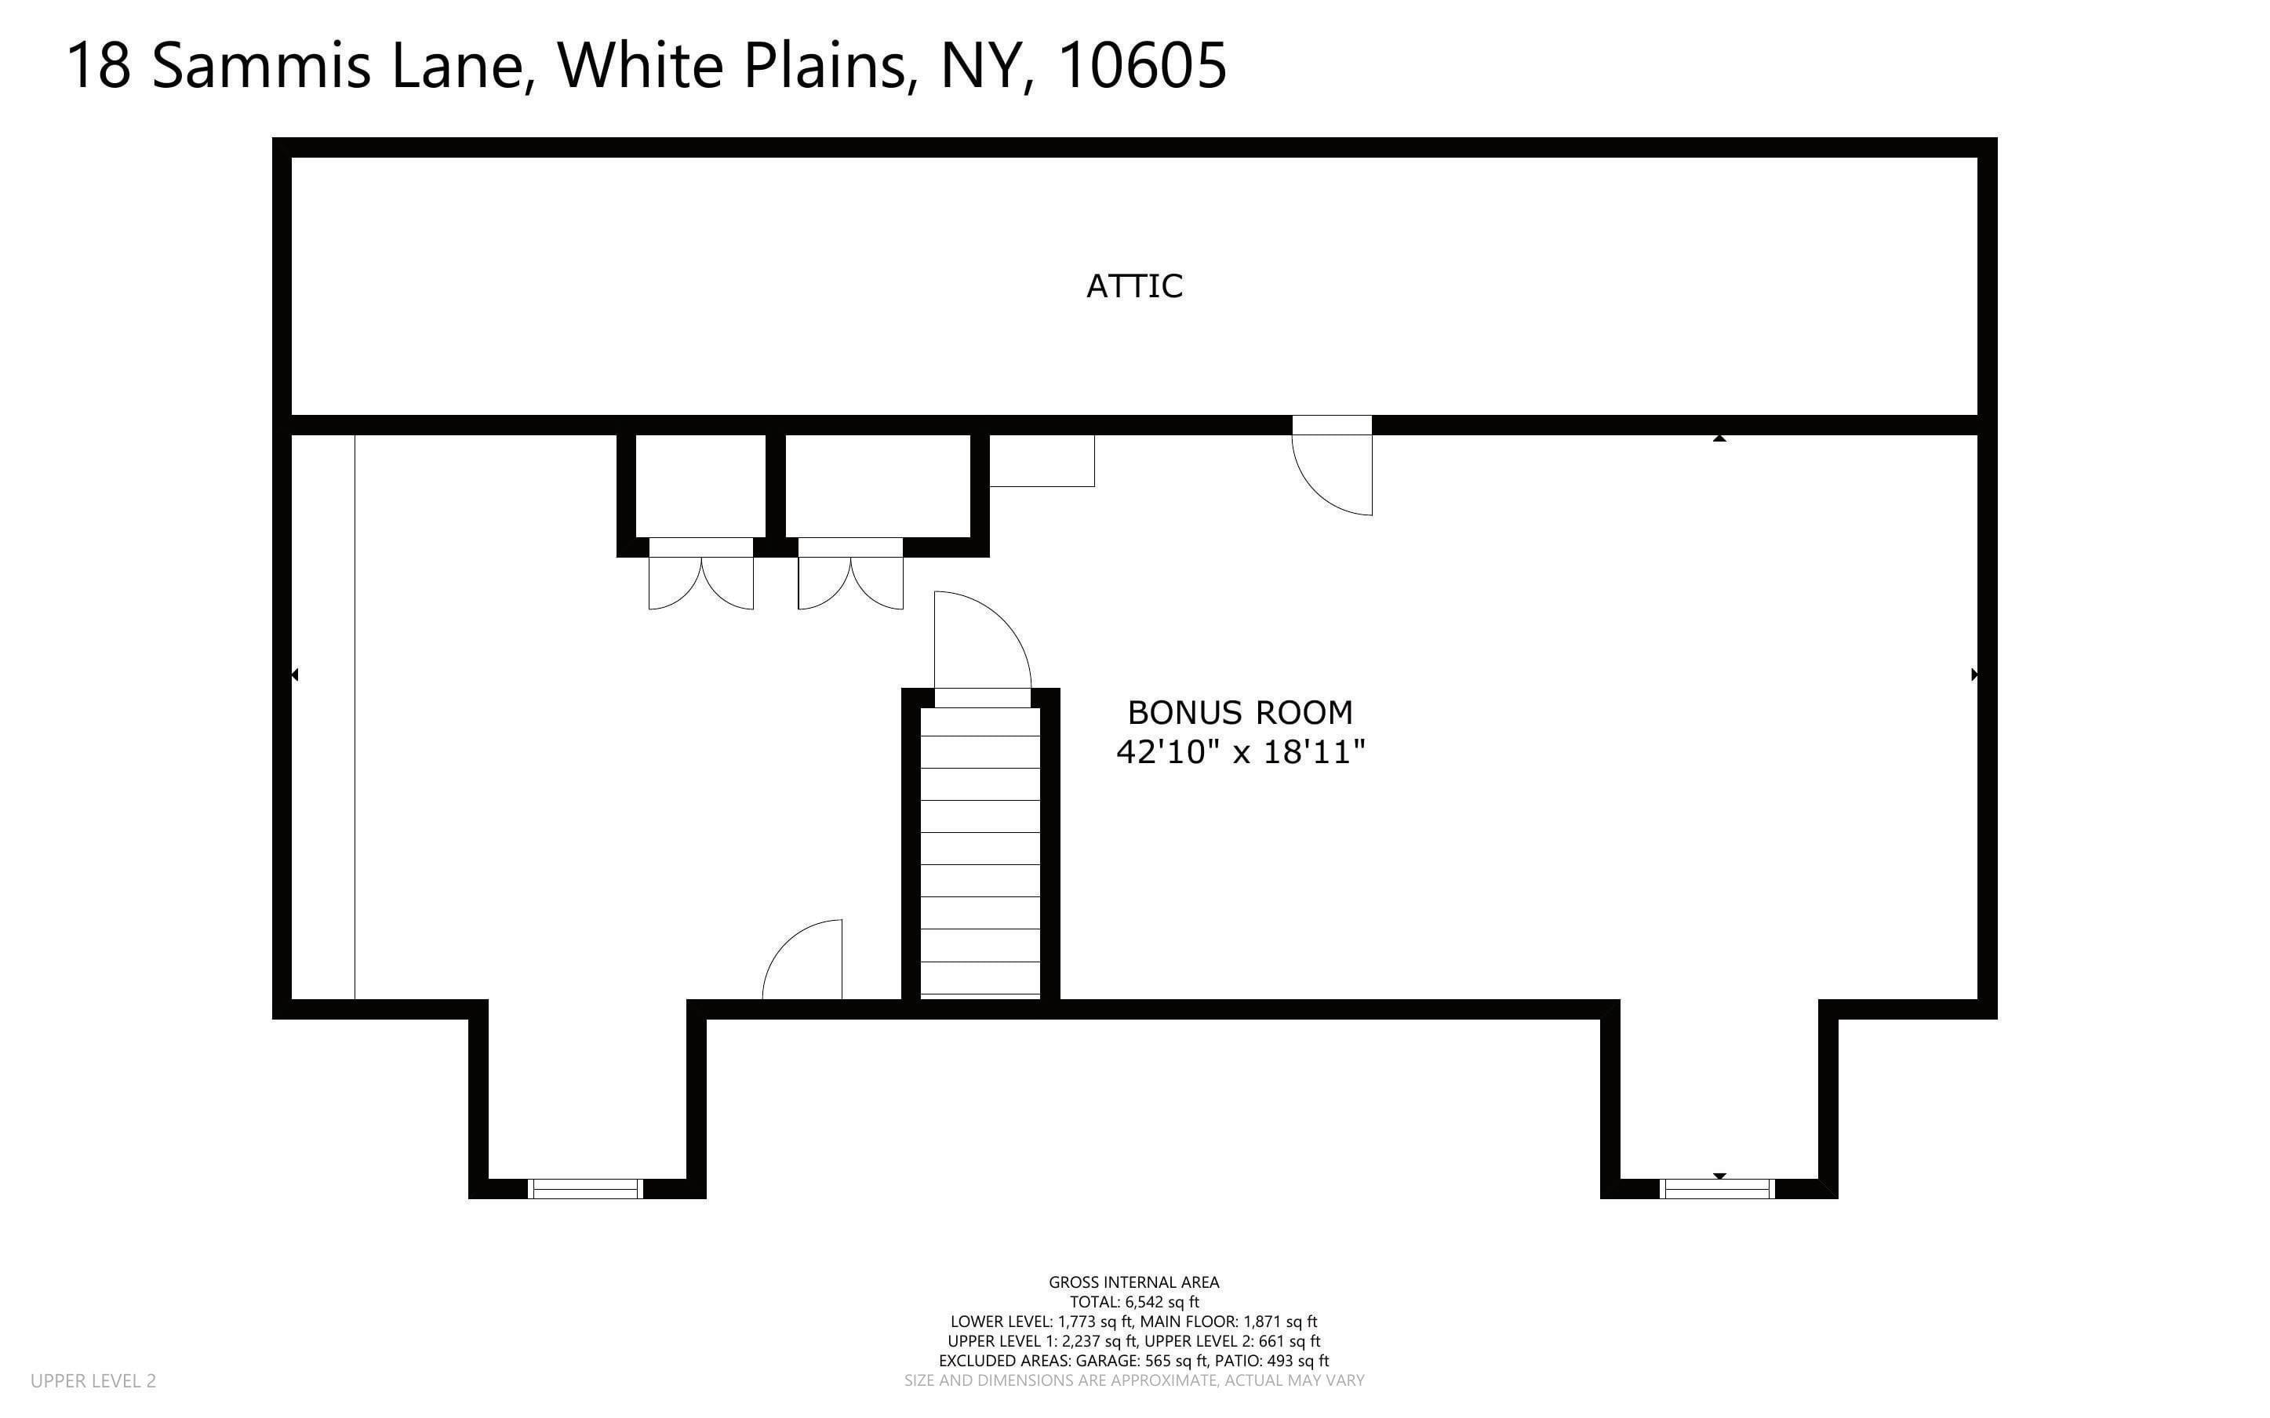
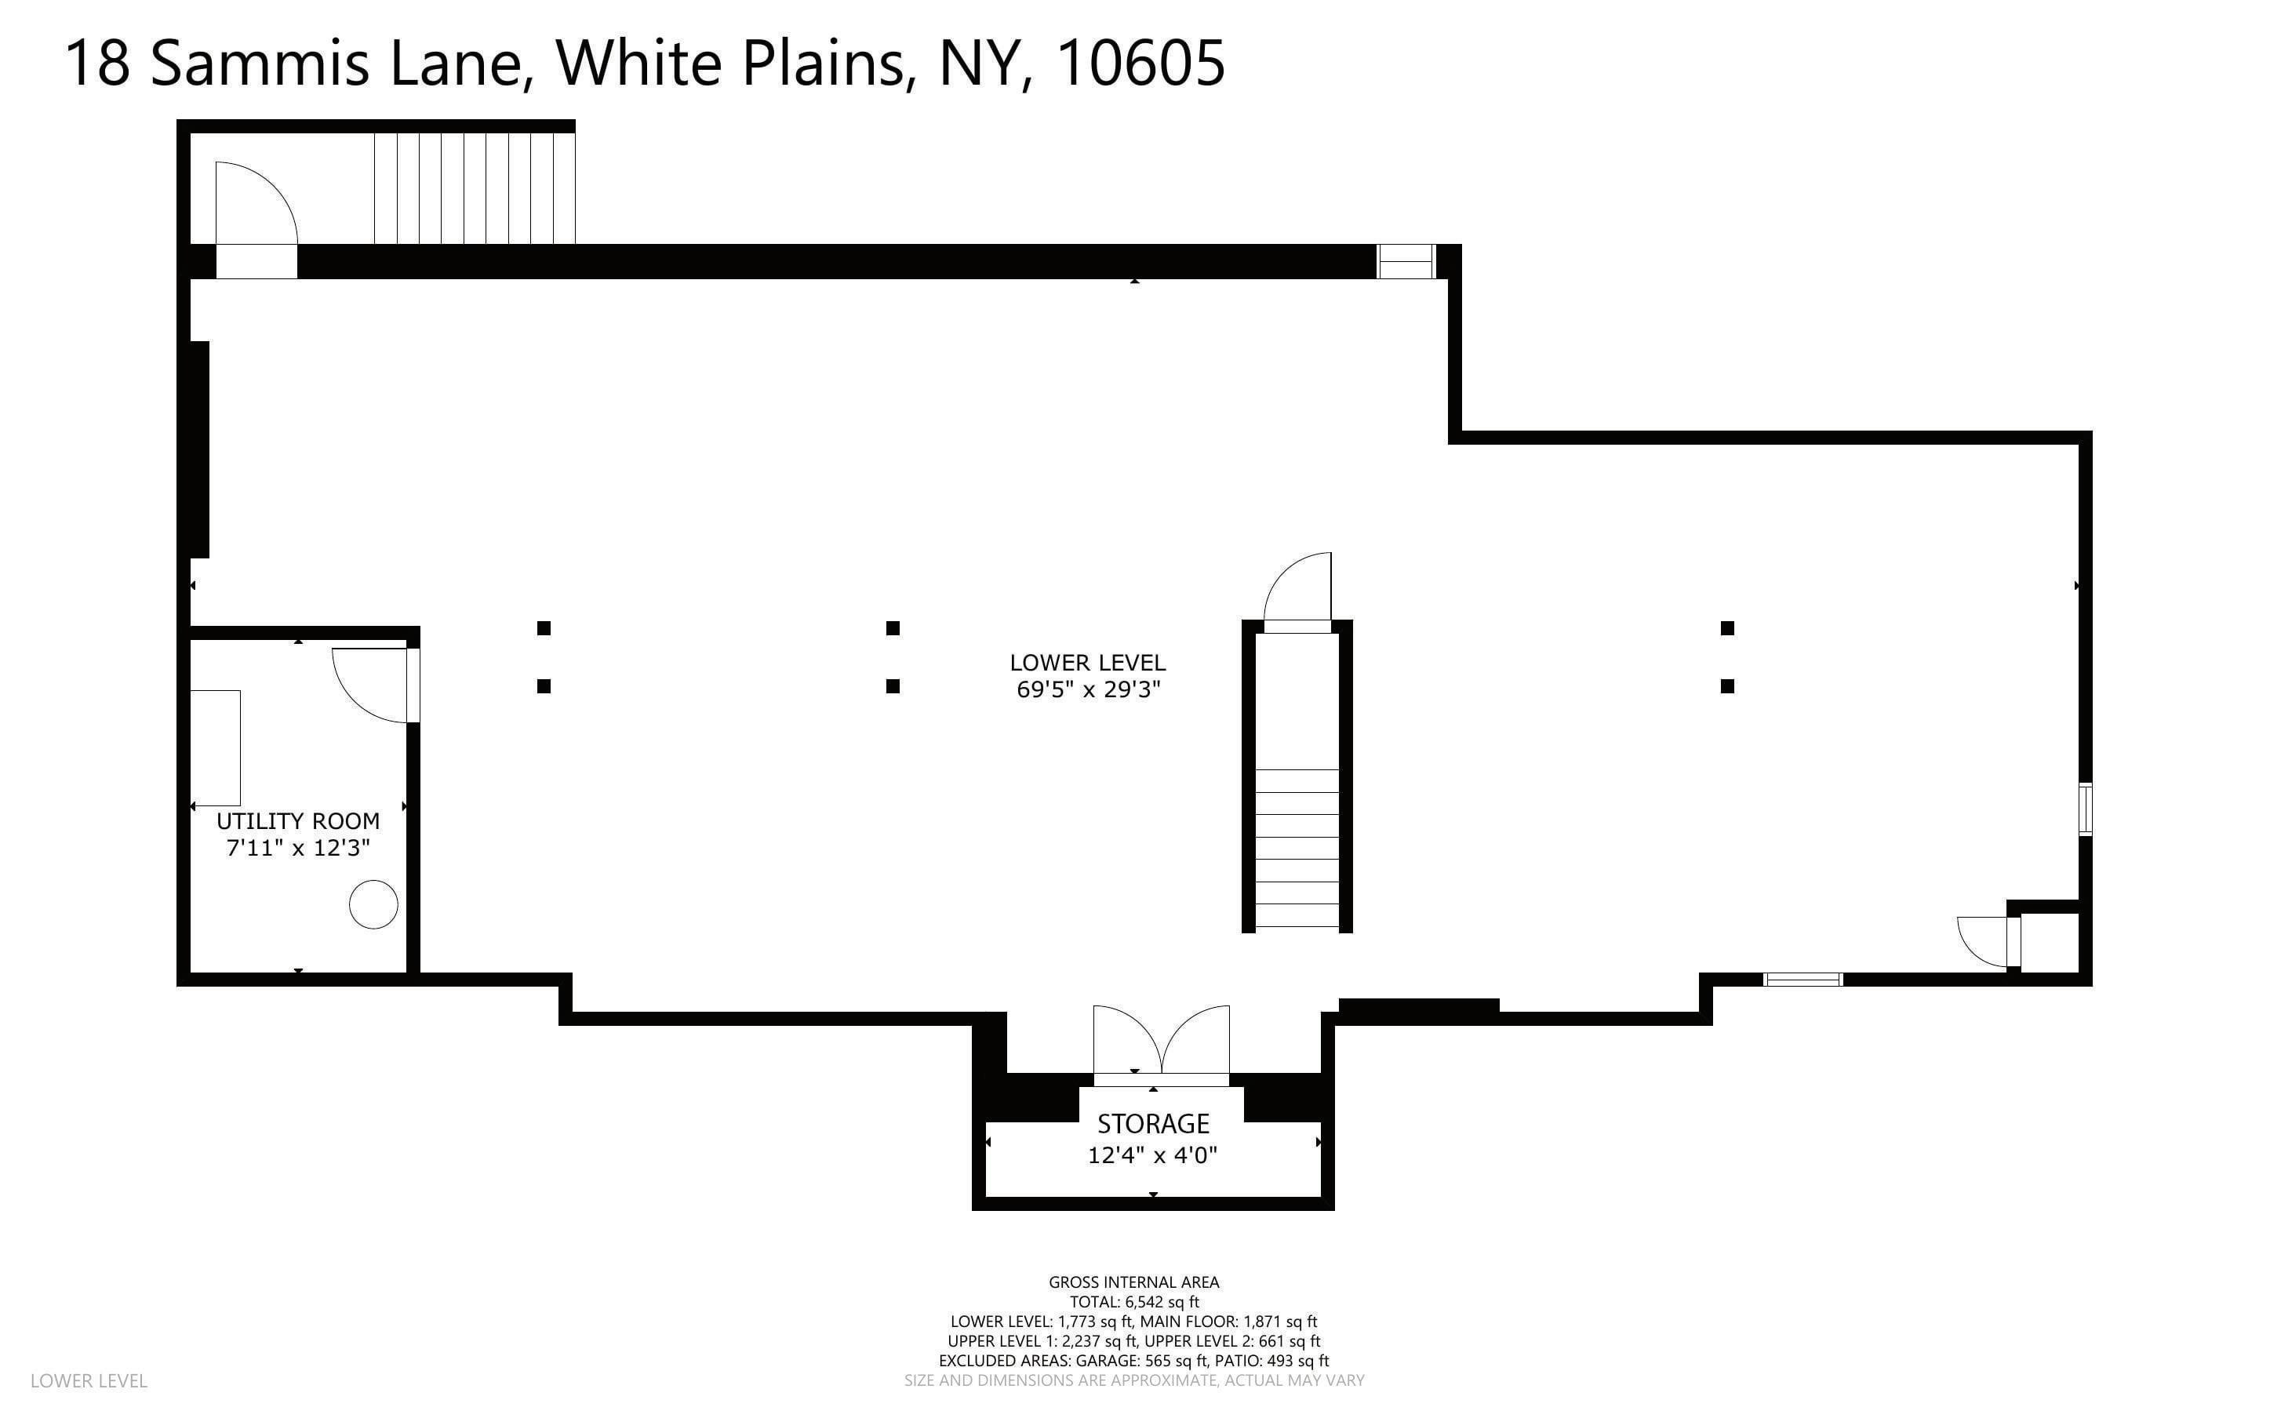
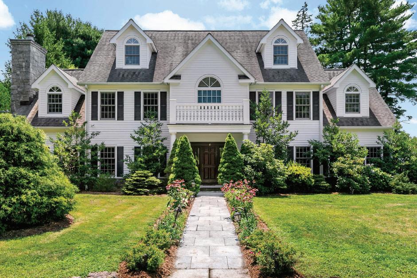
Set on beautifully landscaped,level property alongoneofWhitePlains most picturesquetree-linedstreets,thiselegant 2006 Colonial offerstimelessarchitecture,sun-fil edinteriors,exceptional craftsmanship,andafloor plan designedfor modern l ving? all just minutesfromvibrant downtown WhitePlains,outstandingrestaurants,premier shopping,andMetro-North expressservicetoManhattan.A graciousfoyer withoak herringbonefloors,classicwainscoting,anddual coat closetscreates awarm andsophisticatedfirst impression.Sunlight poursthroughoutthethoughtfully designedinterior,wherebeautifully appointedformal livinganddiningroomswithdetailedmillwork andbuilt- nspeakersprovideelegant spacesfor entertaining andspecial occasions Designedfor theway today'sbuyerslive,theheart ofthehomeisan expansiveopen-concept kitchen andfamily room that seamlessly blendsluxury with everyday comfort Thechef'skitchenisanchoredby anoversizedgranite islandandappointedwith custom oak cabinetry,aV kingsix-burner rangewithgriddleanddoubeovens,an additional Thermador wal oven,built-inmicrowave,twodishwashers,awinerefrigerator,andagenerouspantry Theadjoining breakfast areaissurroundedby natural light andopensthroughtwosetsofFrenchdoorstothepatioandlevel backyard, creatingeffortlessindoor-outdoor l ving Theinvitingfamily room,completewithawood-burningfireplaceandbuilt-in speakers,istheperfect gatheringplacefor friends A versatilefirst-floor bedroom withan adjacent fu l bath offersexceptiona flexibility asaprivateguest suite,homeoffice,or multigenerational livingspace A thoughtfully designedmudroom withtwo additional coat closetsprovidesconvenient accesstotheoversizedtwo-car attachedgarage Thesecondlevel ishighlightedby an expansiveprimary suitedesignedasatrueretreat,featuringtwogenerouswalk-inclosetsandaluxuriousspabath witha Jacuzzi soakingtub,shower,doublevanity,andtherareconvenienceofdual privatewater closets,each withitsownsink Four additional bedroomsprovideoutstandingflexibility,includingonewith an ensuitebath,oneconnectedtoaJack-and-Jill bath that alsoservesthehallway,andaspaciousfifth bedroom ideal asarecreation room,med aroom,fitnessstudio,or second homeoffice A second-floor laundry center withautility sink addseveryday convenience Thepossibilitiescontinuewith a full walk-upthirdlevel offeringabundant spacefor futureexpansion,astudio,playroom,or exceptional storage Thewalk-out lower level providesanother expansiverecreation areawithdirect accesstothebackyard,alongwith utilitiesandgenerous storage Whilethehome'srecordedlivingareaisapproximately 4,260 squarefeet,thethirdlevel andlower level contribute morethan2,000 additional squarefeet,offeringover 6,000 squarefeetoftotal interior spaceandtheopportunity tocustomize for futureneeds Outside,theprivate,leve backyardisbeautiful y landscapedandcenteredaroundaspaciouspatio,providing theperfect settingfor outdoor entertaining,a frescodining,or simply relaxingin apeaceful setting Offeringexceptional scale, quality construction,abundantnatural light,andan outstandinglocation,th selegant Colonial presentsarareopportunity to enjoy refinedsuburban livingwithevery conveniencejust momentsaway.
REPRESENTED BY

SHEPPE MILLER