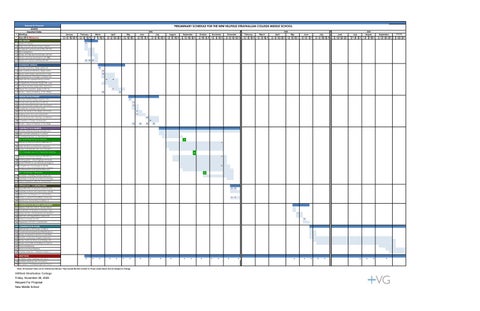
PRELIMINARY SCHEDULE FOR THE NEW HILLFIELD STRATHALLAN COLLEGE MIDDLE SCHOOL
Request for Proposal LEGEND Important Dates * Meetings * Kick-Off & Milestones
2026 January 1
February
March
April
8 15 22 29 5 12 19 26 4 11 18 25 1
May
2028
June
July
8 15 22 29 6 13 20 27 3 10 17 24 1
August
8 15 22 29 5 12 19 26 2
September
October
November
9 16 23 30 7 14 21 28 4 11 18 25 2
December
February
9 16 23 30
March
5 12 19 26 4 11 18 25 1
April
2029 May
June
July
8 15 22 29 6 13 20 27 3 10 17 24 1
June
8 15 22 29
2
9 16 23 30
July
August
7 14 21 28
4 11 18 25
1
September
October
8 15 22 29 8
15 22 29
1.0 PRE-DESIGN 1.1 Award of Contract 1.2 Project Kick-Off: Review Scope, Program,
*
Schedule, Budget with Hillfield's (HSC) Communications Plan withProject HSC 1.3 Coordinate
1.4 Site Investigations 1.5 Review all Collected Data/Studies with HSC consultants as required Review all zoning requirements with HSC, 1.6 & planner,21st civil, geo, LA (others retianed Century Learning with HSC by 1.7 Review Personnel
* * *
1.0 SCHEMATIC DESIGN
*
1.1 Develop Schematic Design options for and review by HSC Select preferred Preliminary Design option 1.2 discussion
* *
HSC Review M/E/S design approaches & make 1.3 with Design Schedule Briefs Ongoing Review ofinBudget, and 1.4 recommendations Applicable Codes &toSPA Meet with CityStatutes, representatives review 1.5 All
*
permit approval process and timing
* *
1.6 Complete the Schematic Design with close to education design Provide Schematic Design Brief,benchmarks Draft Room 1.7 reference Data Sheets & Opiniondesign of Costto for Owner the schematic HSC for 1.8 Present
*
Information and comments + Approval Meeting of the design 1.9 Review
*
floor plans, test fits, etc.,. with HSC
*
2.0 DESIGN DEVELOPMENT 2.1 Develop Detailed Design based on the
*
Approved Schematic Design: Draft Specifications tosections, HSC for 2.2 Provide
*
review and comment the Schematic Design with Consultants 2.3 Vet
*
HSC Technical staff and owner Coordinate consultant 2.4 & Design Share the details ofinto the the Design with School 2.5 recommendations Principal & select senior staff & students Building permit document preparation,
*
*
2.6
submission package 2.7 In House Production, Planning, and Review of Drawings of Design Development Completion
* *
2.8
Drawings 2.9 Review + Approval Meeting of the design floor plans, test fits, etc.,. with HSC
*
*
*
*
3.0 CONTRACT DOCUMENTS 3.1 Develop Working Drawings and Specs for HSC review & tender all Finish Materials & in contract 3.2 Select etc.,Input with on input from HSC & Commissioning Mechanical 3.3 equipment Electrical required HSC GarthasStreet Entrance Opening
10
3.4 Prepare and forward minimum 80% WD's to
* *
cost consultant cost estimate 3.5 Make Revisions as required by regulatory forEstimate permit and follow up Review Cost withresubmit, cost consultant 3.6 authorities and - (reviseLaunch if necessary) HSC HSC Campaign & Corporation Meeting
29
* *
3.7 Prepare and forward minimum 90% WD's to cost consultant cost estimate
3.8 Costing period + Value Engineer and revise meet budget requirements Submit to 95% WD'sHSC & cost estimate package(ifto 3.9 design HSC for approval go to tender 3.10 Complete the CDto package for tender
*
based on value engineered design changes
3.11 Coordinate front end specifications and
review processes with HSC HSC 125tender "Birthday" Celebration
24
3.12 Submission of Building Permit(s) Application
Documents & Drawings 3.13 and Submission of Tender Documents & Drawings 3.14 Period of Respite to Allow for Achievement
of Fundraising Goals (Duration TBD By HSC)
4.0 APPROVALS + CONSTRUCTION of General Contractor and 4.1 Prequalification PROCUREMENT
* *
Sub-Contractor(s) where Into applicable Assemble Contract Documents a Tender 4.2 Major & submit For Review & Approval by Respond To And Resolve Any Outstanding 4.3 Package Conditions of permit applications Advise successful Pre-Qualified Contractors
* *
4.4
subcontractors Resolve Any Outstanding Conditions of 4.5 & Building Permit
5.0 CONSTRUCTION TENDER ASSESSMENT of Bid Documents / Tender Period/ 5.1 Release + AWARD Meeting Coordination of Questions & Answers / Issue 5.2 Bidder's and Addenda as required Advise the HSC with Bid Review & Evaluation 5.3 clarifications
*
5.4 Assist HSC with Negotiations/ Approvals/ Award of of contract Contract by To General Contractors HSC 5.5 Award
*
5.6 Preparation of CCDC 2 Construction Contract
6.0 CONSTRUCTION PHASE 6.1 Administration & Site Review of Work & Progress General Review/Field Review & 6.2 Coordinate Comment Throughout Construction of General Contractor’s Submittals, 6.3 Review Interference DrawingsProgress and Shop Drawings Construction Assessment 6.4 Monthly and Draw Review claims for Extras, Issue findings, site 6.5 Review notices & change Review and change Certify for Building Occupancy, 6.6 instructions, Substantial Performance & Deficiency Commissioning 6.6 Final
6.7 Move in & School Opening 6.8 Contract close out | Warranty reviews - 1 Year Warranty Review
7.0 MEETINGS
7.1 Bi-Weekly Project Meetings with HSC & Consultants Meetings with Consultants / 7.2 Bi-Weekly
*
*
*
*
*
*
*
General Contractor & HSC Commissioning/Hand-Over & 7.3 Occupancy, Substantial Performance
*Note: All Itemized Tasks are for Preliminary Review; They Include But Not Limited To Those Listed Above and are Subject to Change
Hillfield Strathallan College Friday, November 28, 2025 Request For Proposal New Middle School
New Middle School
*
*
*
*
*
*
*
*
*
*
*
*
*
*
*
*
*
*
*
*
*