FENNELL AVENUE WEST
main entrance S TA F F PA R K I N G P E R M I T T E D O p e r at i o n s s ta f f pa r k i n g o n ly
8
7
bus lane only
B
T
buildings:
foxcroft circle
2
GARTH STREET
2
1 1
11
3B 3
6 3
A
g a r t h S t. e n t r a n c e
A2
A3
10
P5
4a
P4
8
9 5
4b
6
7 D
4b
5
C
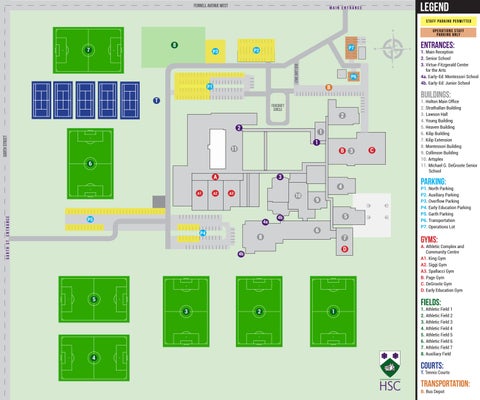
1. Holton Main Office 2. Strathallan Building 3. Lawson Hall 4. Young Building 5. Heaven Building 6. Kilip Building 7. Kilip Extension 8. Montessori Building 9. Collinson Building 10. Artsplex 11. Michael G. DeGroote Senior School
parking:
4
P1. North Parking P2. Auxiliary Parking P3. Overflow Parking P4. Early Education Parking P5. Garth Parking P6. Transportation P7. Operations Lot
gyms:
A. Athletic Complex and Community Centre A1. King Gym A2. Siggi Gym A3. Spallacci Gym B. Page Gym C. DeGroote Gym D. Early Education Gym
fields: 3
4
1. Main Reception 2. Senior School 3. Virtue-Fitzgerald Center for the Arts 4a. Early-Ed: Montessori School 4b. Early-Ed: Junior School
P6 P6
P1
A1
entrances:
P7
P2
P3
2
1
1. Athletic Field 1 2. Athletic Field 2 3. Athletic Field 3 4. Athletic Field 4 5. Athletic Field 5 6. Athletic Field 6 7. Athletic Field 7 8. Auxiliary Field
courts:
T. Tennis Courts
transportation: B. Bus Depot