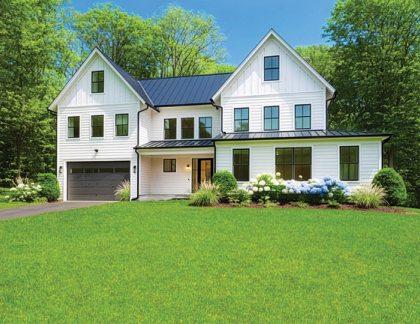
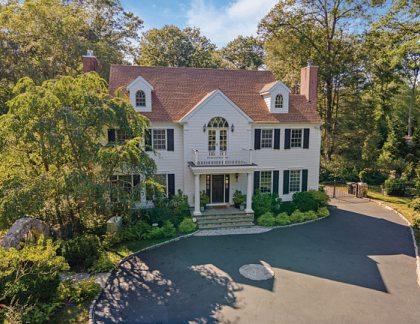
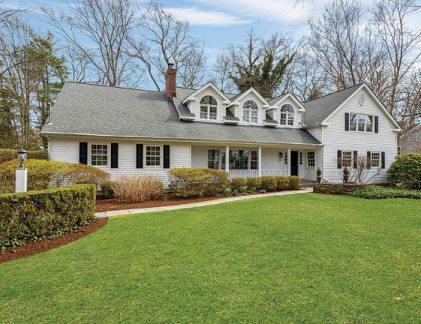
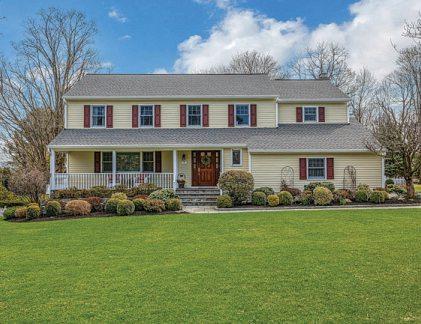
whatqualifiesa home to be called a“mansion?” Theterm is sometimes liberallyused; however, formal definitions often to refertothree primary attributes.First, thedimensions andproportion of thehome mustbelarge, spacious and grand. They’rearchitecturally significant, with ahighlevel ofcraftsmanshipand bespokefinishes. Finally,mansions aren’t just sited on lots. Theypreside over acreage.
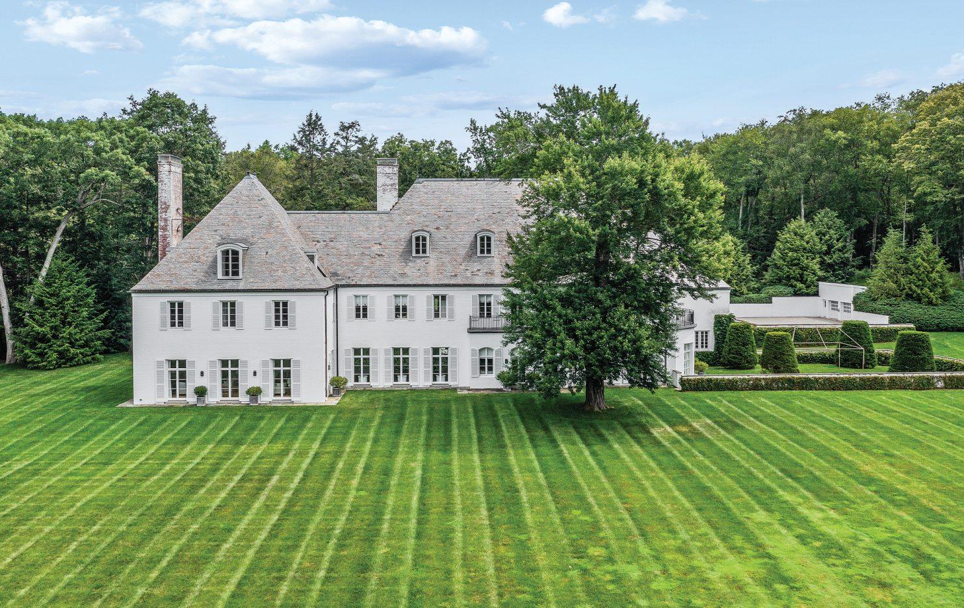
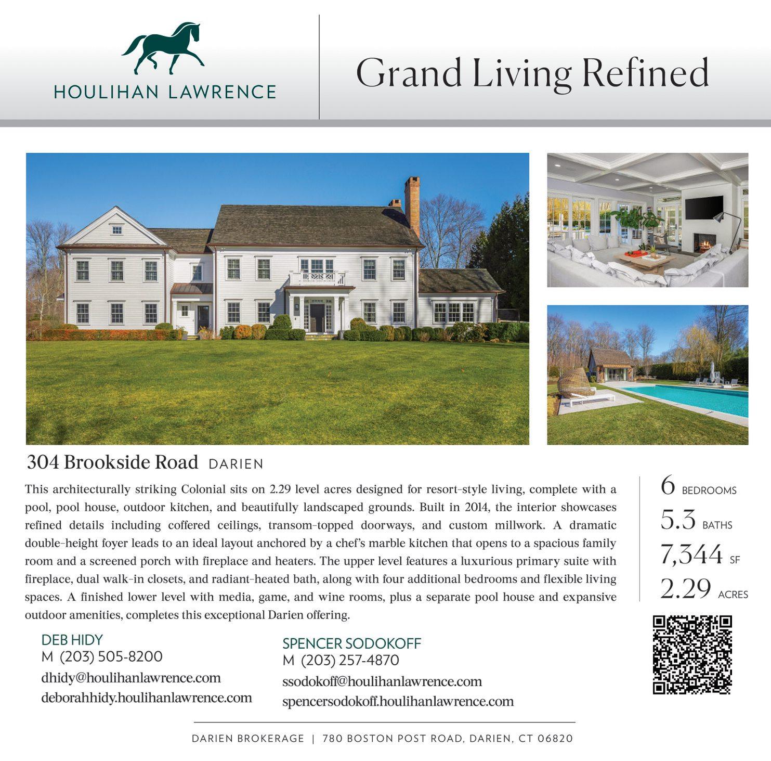
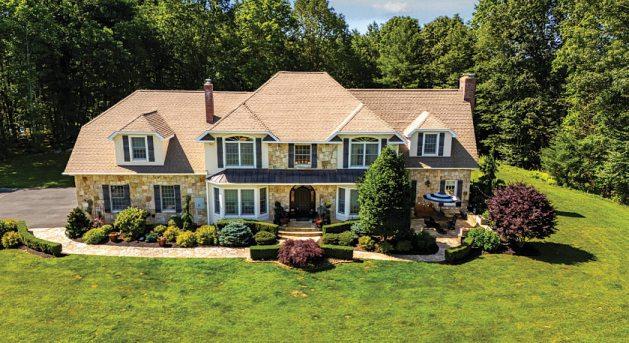
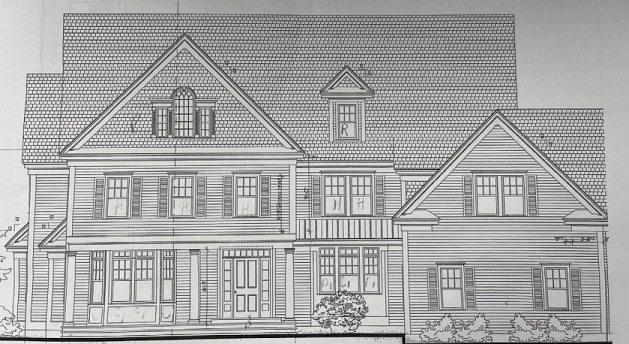
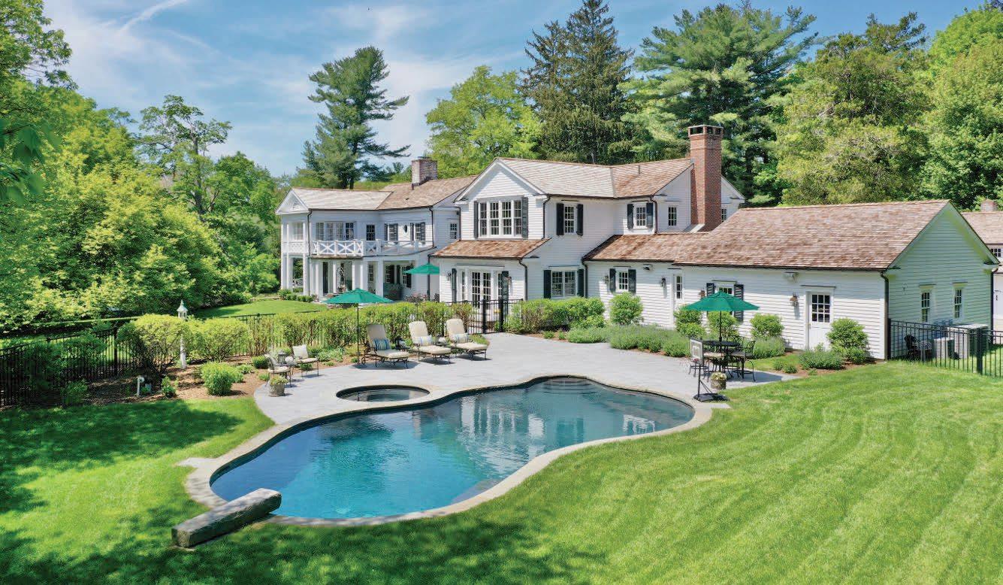
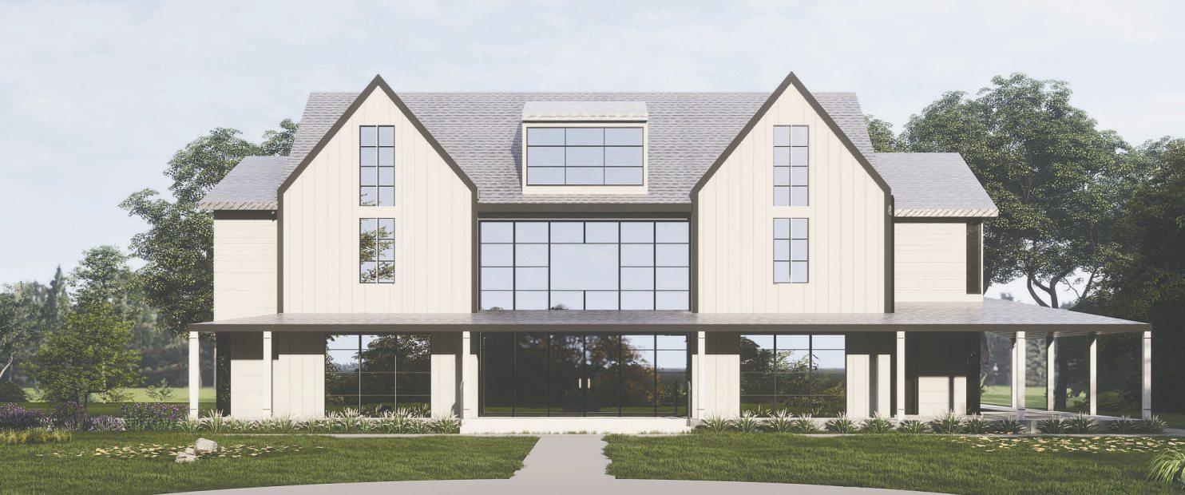
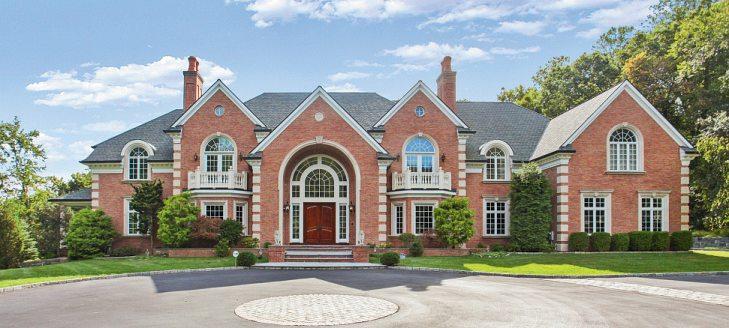
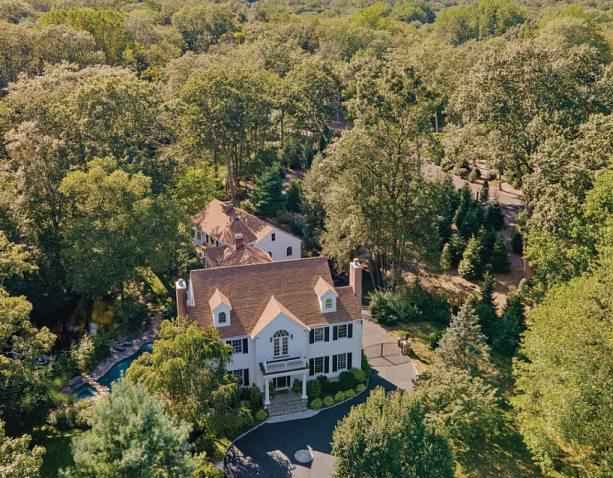
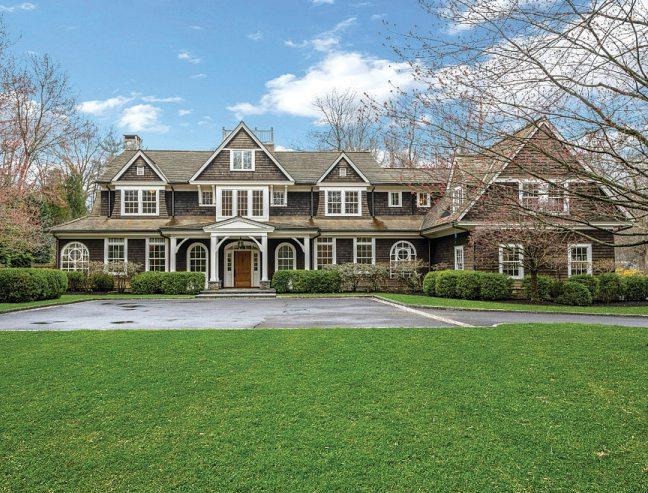
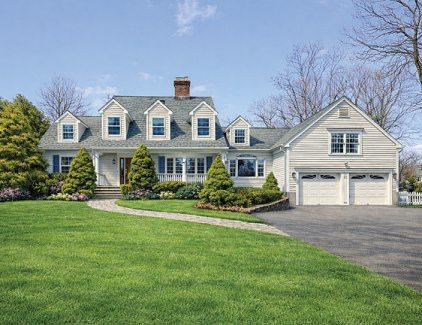
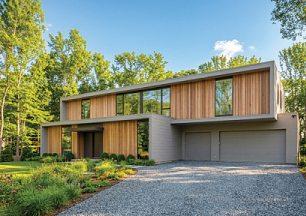
Based on the“mansion”definition, MichelleGenovesisaidthe five-bedroom Nantucket-likeshingle-stylehouse at253 Rivergate DriveinWilton checksevery box.” Genovesileads “Michelle&Team” at William Raveis Real Estate inWesport. “There’s over 9,000squarefeetontwo privateacres, bordering ona 21-acre preserve, and astrong sense of architectural
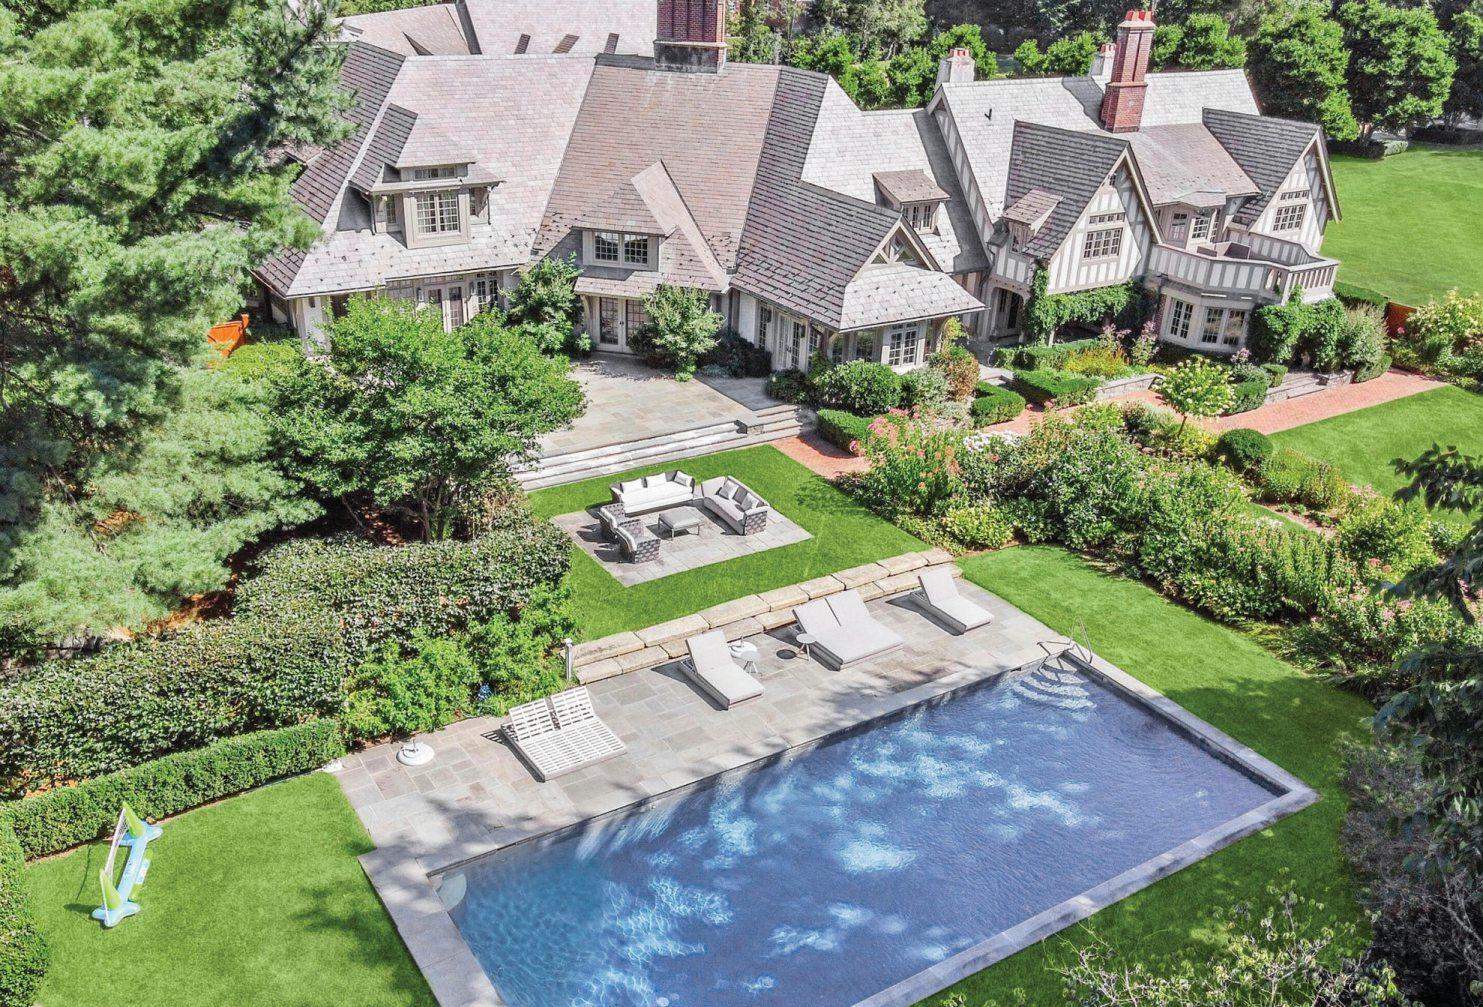
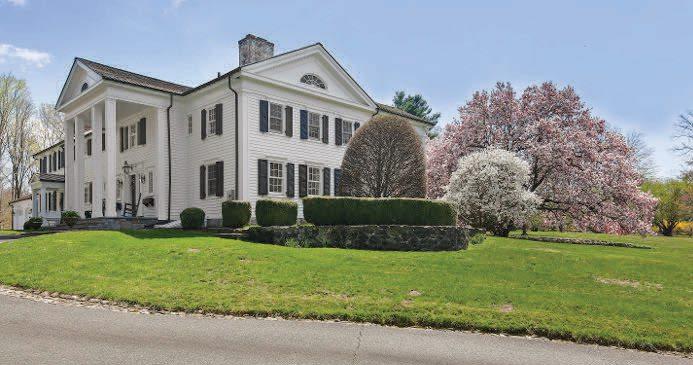
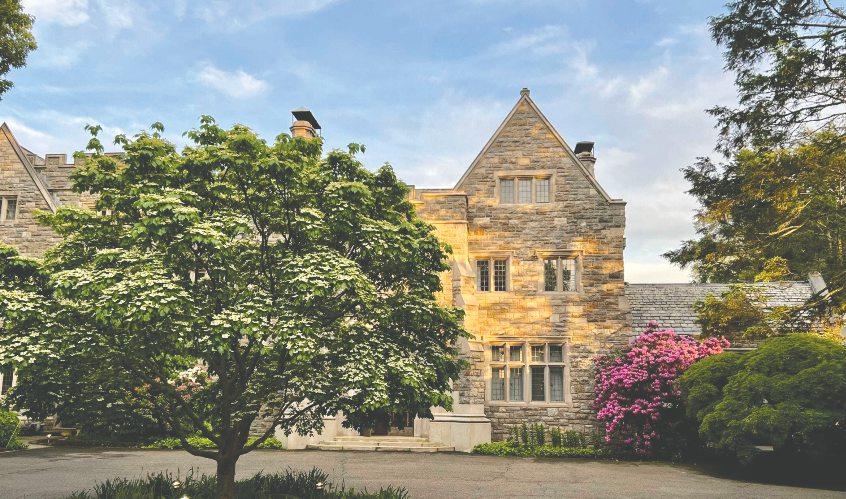
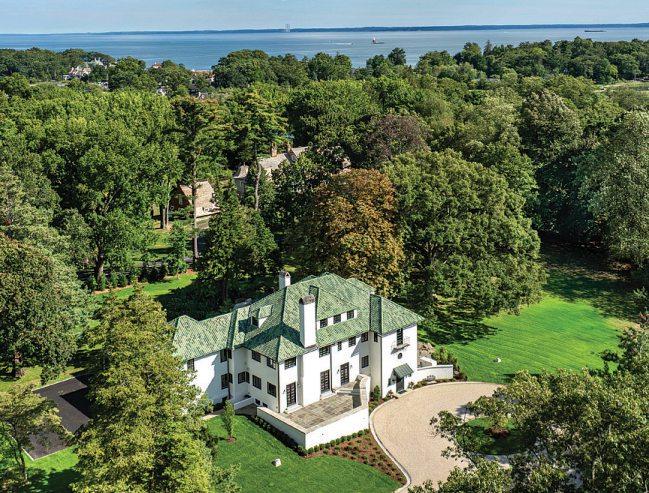
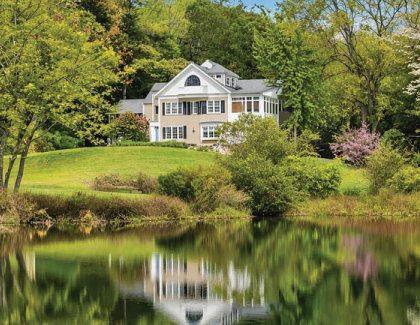
Listing agentLeslie Razook—a Realtor withWilliam PittSotheby’sNew Canaan brokerage, describes thelisting at 104Dans Highway,New Canaan, as reminiscentofa French hunting lodge.The 51.93-acre property,known as “The ClarkHouse,” is offered to themarketfor $25.5million
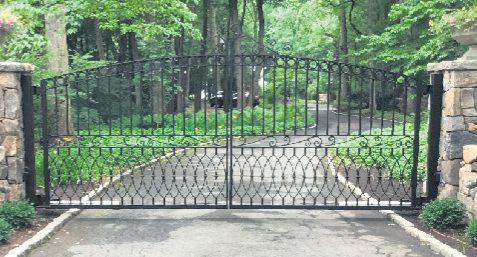
“Thewindingapproach, as theresidence is slowly revealed, andthe stone courtyard hint at thegrandeurand proportion of the interiorrooms,”Razooksaid.She notedthe exterior ironworkand said allthe interior hardware throughout thehomewas forged in France.
“The residence and property were frozen in time—never occupiedexcept brieflywhen
presence,”she said. “Designed by Tim Geitz, it blends timelessstyle with stand-out features,like thetwo-story glass-walled office, achef’s kitchenand aspa-like primary suite. It’s thecombinationofscale,setting andcustom design that definesit.”
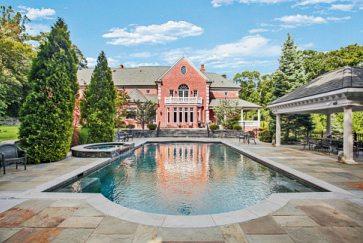
Theproperty,listed for$3.495million, is replete withamenities, includingapool, spa andoutdoor kitchen,a media room, fitness center,billiards room,bar and wine cellar
“What’sreallyspecialare thesubtle moments—the waylightfills thespaces, theseamless flow between rooms, the outdoorspaces, andthe privacy createdby protected land along theSaugatuck River, Genovesisaid. “Rivergate wasexceptionally well builtand thoughtfully designed from thestart and has been meticulously maintainedand continually refined.Recent
TheClark House
purchased by Huguette Clark in the1940s,” Razook explained. “The structureitselfwas a fortress, made of brick, concrete and steel; however,a full renovationwas required.”
Delphine andReed Krakoffare credited with a2014 renovation of the 14,266-square-foothome. “They used the extraordinary proportion and volume of the rooms to create alight-filled, airy environment of understated luxury,” thelisting agent observed. “The primary suite was expanded to include asitting room,dressingroomand exquisite bath.The former servant’s quarters wereconvertedinto generousbedrooms. Thelower-level laundry andtheaterwerethoughtful
updateshave focusedonenhancing outdoorliving andoverallsystems, while ensuring everything feels current, turnkey and readyfor today’sbuyer.”
There’salso its compelling location. “Wilton offers aquieter,moreprivate lifestyle while stillbeing closely connected to Westportand theFairfield County coastline,” Genovesi added. “It’sknown for its natural beauty,top-rated schools and strongsense of community.This particular locationisespecially compelling, set along theSaugatuck River and bordering protected land. It feels peaceful and tucked away, yet you’restill minutes to town,trains and neighboring Westport. It’s that balance of privacyand accessibility that we find today’sbuyers, especially those from New York, find so appealing.”
additions, and acottage was converted to agym.”
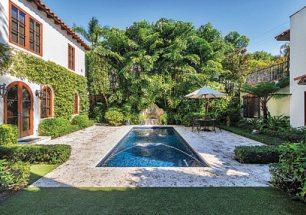
“Justoutside thedining room thereisan enclosedgarden, whereawhite tented pavilion is set up forsummer entertaining,” Razookadded.
Thelandscapingand hardscaping were designedbyPerry Guillot
“What truly stands outisthe seamless sense of privacy andpeace that flowsfrom exterior to interior,”she said. “Waking to thesound of awaterfall, thelight and views of aprivate park from each window,and knowingthat everypartofthismagnificent structure has been touched andcan be lived in comfortably? Priceless.”
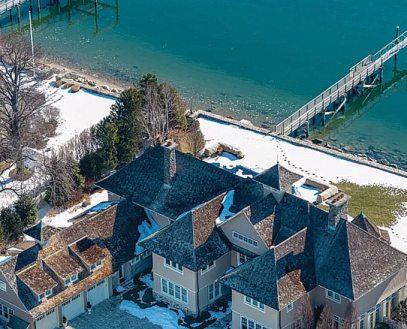
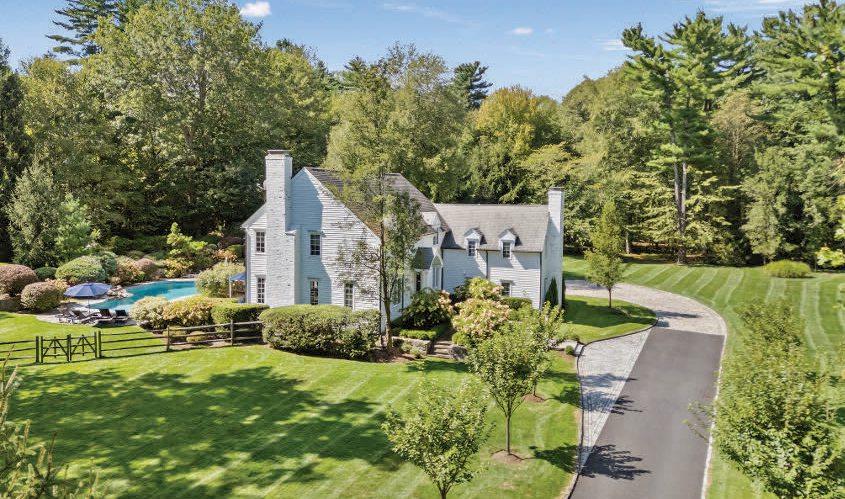
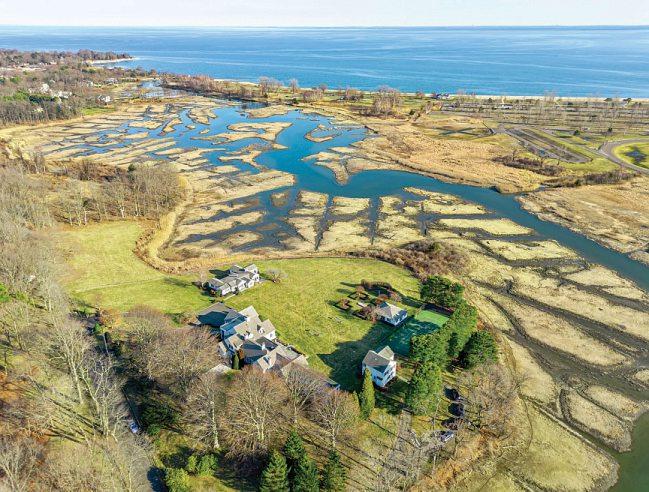
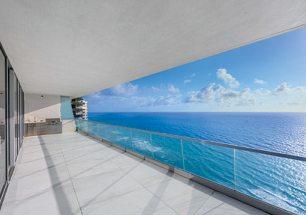
Picturedabove:253 Rivergate Drive, Wilton, is offeredtothe market for$3.495 million. Photo contributed Pictured below: Located in Shorehaven, 10 Shorehaven Road, Norwalk, isoffered to themarket for $13million by listingagent Laurie Morris, with the KMSTeam at Compass Connecticut.Photo contributed.
Pinnacle of Coastal Living
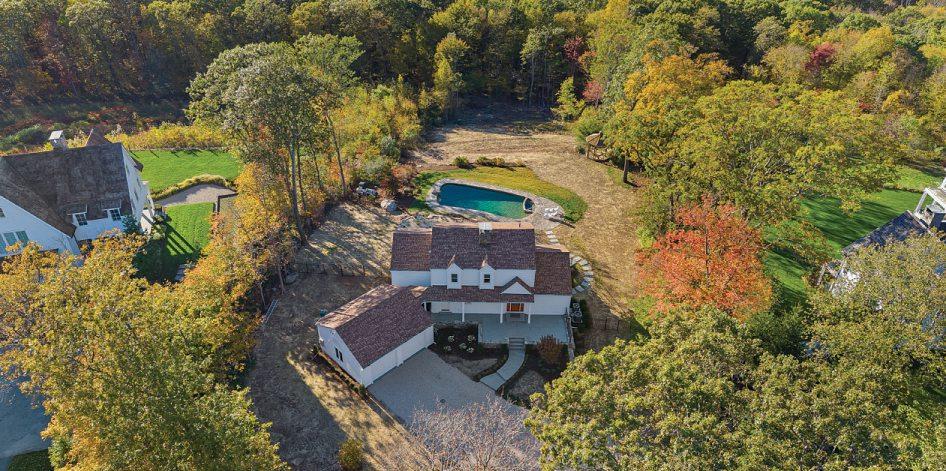
Unquestionably worthyofthe term mansion,” 10 Shorehaven Road, Norwalkis afive-bedroom, 9,564-square-foot home, builtin2000 on 1.01acres,waterfront.The propertyislisted for $13million by Laurie Morris, Realtorand partnerwiththe KMS Team at Compass’Westport brokerage
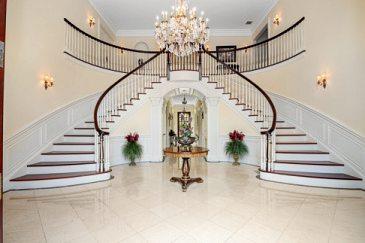
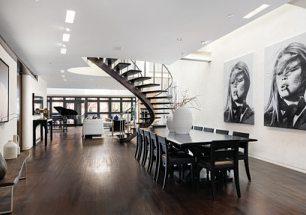
“This home is unusualinthatitislocated on a1-acre waterfront property,” Morris said. “Thehomeitself is graciousand elegant and yetfeels verycomfortable.…It was designed by Bruce Beinfeldand is an incredibly detailedhome,” she said,drawing attention to thegentlycurvingmain stair-
case that ascends to thesecondlevel. “The interiordesigner is WendyValliere; her company is called SeldomScene Interiors. Shehas donemultiple projectsfor my clients acrossthe country.”
The mansion is locatedinShorehaven, a coastal enclave of remarkable homes
“This location is amazing,” Morris added. “Itisjustoverthe line from Westport.Shorehaven is an enclaveofspecial waterfront homes. It is walkable to theShorehaven Golf Club andall that it has to offer, as well as being just down thestreetfromthe launch to SpriteIsland, aprivate club.”
ENJOYTHIS VIRTUAL STROLL AROUND THE GROUNDS &GARDENS AT THREE DISTINCTIVEFAIRFIELDCOUNTYHOMES
by Gretchen A. Peck
atlong last, Fairfield County residents arestarting to spyhintsofspringall around—tinybudson thedeciduous trees,crocusesand daffodils blanketing lawns
withvibrantcolorinshadesofwhite, lavender, yellowand purple. Foravid gardeners—orthose who simply admiretheir labors—spring brings thepromise of threeseasons of color
Picturedattop:164 RoundHill Road, Greenwichis4.17acres in a2-acrezone—offeredtothe marketfor $15.6million. Photo contributed
andtexture ahead. Imagine thetime spentamong thegardens at remarkable luxury homesincommunities like Greenwich New Canaanand Stamford
Built in 1911inmid-country Greenwich, theeight-bedroom 17,121-square-foot Europeanmanor at 164 Round HillRoad wasthe subject of afour-yearproject of restorationand renovation. JulieChurch, aRealtor with Houlihan Lawrence and thelisting agent, offered some insight into thehouse and itsgardens
It is ahome with history.According to thebook“The GreatEstates:Greenwich,Connecticut,1880–1930,” it was constructedby architect WilliamF.Dominickasa summer housefor theSiedenburgfamily, who fondly calledtheir home“Fort Hills Farm.” Thenext owner wasHelenHooker O’MalleyRoelofs, an artist, sculptor,photographer,stage and fashiondesigner.
Thehouse—listedfor $15.6 million—was extensively renovatedinthe late 1990s. Theexterior wasreimagined by Sam Mitchell, in collaboration withNordicBuilders. Theinteriors wereredesigned by Mars Silver,the listing agent explained Additional renovations were completedin2006, anda more recent refresh”—including interiorpainting and newcarpeting—wasdonethisyear, Churchexplained.
“The 4.17-acresetting is atruehighlight of this exceptional property, offeringa blend of privacy,beautyand thoughtful design.Itis4.17acres in a2-acre zone—thereforetwicethe size of astandardmid-country lot,” Church said. “Tuckedat theend of along,gateddriveway on prestigious RoundHill
Road,the estatefeels like asecluded retreat, surrounded by European-inspired gardens designed by renowned landscape architect JamesDoyle.
“Thegrounds arebothexpansive and intimate, withlush landscaping,matureplantingsand open lawns that create a senseoftranquility andtimelesselegance. Asparkling pool and abeautifully appointed three-bedroom guest house furtherenhance thesetting, making it idealfor bothgrandscale entertainingand relaxed everyday living. What makes this settingspecialisthat every element of thearchitecture and landscape hasbeencarefullyconsidered,resulting in a private,resort-likesetting that feels timeless and is perfectly suited to modernliving.”
wherenature& designexistin perfectharmony
Your Next Move Starts with the Right Team
TrustedDarienadvisors, guidingyou from listing to closingwithconfidence.
lower levelwithsoaring 10-footceilings. This thoughtfully designed home seamlesslyblendscontemporarylivingwith remoteworkfunctionality.InteriorExcellence: Gourmetkitchen,fivebedrooms, sevenbathrooms,and grandmaster suite exceeding 1,000sqftwithspa-likebath. Flexible third-flooroffice andlibrary showcasestunning outdoorvistas. Fireplacesand outdoor access on everylevel enhancethe living experience.Premium Amenities: Privategym,lower level ideal forspa or yoga studio conversion,and 2,000sqftofversatile outbuildings.Extraordinary Grounds: Meticulously landscapedestatefeaturescurated NewEngland arboretumwithwalking paths, tranquil koipond, andexpansive outdoor entertainingspacesacrossmultiplelevels. This remarkable property transcends traditionalluxuryliving—it's acarefully crafted lifestylesanctuary integratingmodernconvenienceswithConnecticut Gold Coastelegance. Perfectfor discerning buyersseeking sophisticatedlivinginnatural tranquility 203.273.3916 |Richard.Breglia@cbrealty.com
AStamfordnative, anda Realtorsince 1993 Previous to herrealestatecareer shewas a Director foraninternational marketing corporation. AconsistentTop Producer, Anita's marketingand technology background allowher to developa successful strategy in preparingand marketingyourhomefor sale.For buyers, Anita leaves no stoneunturned, with constant communicationasevery step is important in achievinga satisfactory closing. Anita approaches each real estate transactionwitha deep understandingofits'importancetothe familiesinvolved. This commitment is the foundation of Anita’spromise to clients. Anita hasanextensive networkofsatisfied clients, whoappreciate herhonesty,integrity and knowledge of thecurrent real estate values, whichresultinhelping them to achievetheir real estate goals.
Looking fora newhome?
Letusbeyour resource.
From aGreenwich estate to asplit levelinGroton, go to thisnewspaper’s website, andclick on “RealEstate” fora comprehensive listingofpropertiesfromacrossthe state, along withinformative storiesand interestingprofiles.
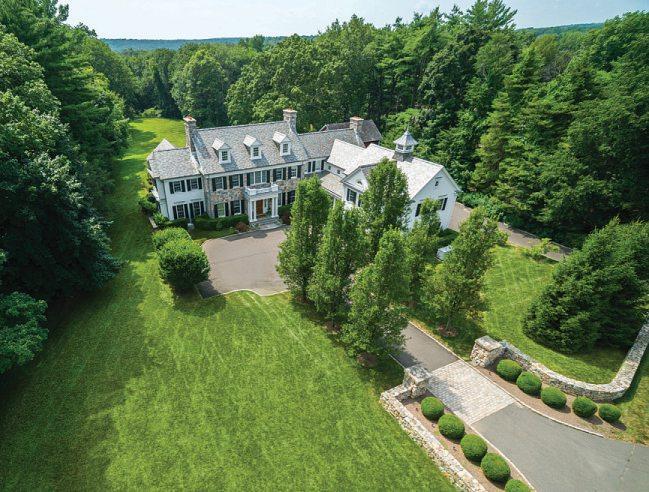
At 63 Turney Road in Redding, Connecticut, thereisanother exceptional home that certainlyqualifiesasa mansion.
At thecenter of the39.23-acreproperty is aseven-bedroom main house, with 9,420 squarefeetofinteriorlivingspace, plus astudio apartment above adetached garage. RealtorRoniAgress,who is affiliated withWilliam PittSotheby’s Ridgefield-Reddingbrokerage,isthe listing agent. She described thehouse as grand, classical, lavish and comfortable.
“The ownerpurchasedthe landand
ANod to Antebellum
workedwithhis architect to create and executethe design as yousee it now—alabor of loveand adream realized,” Agresssaid.
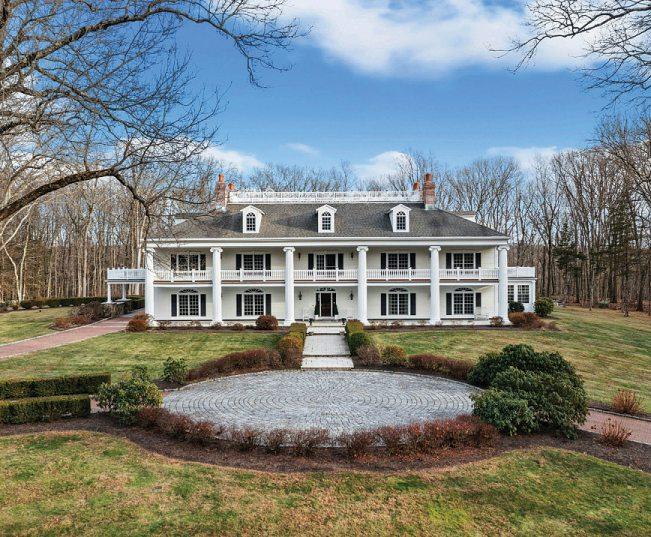
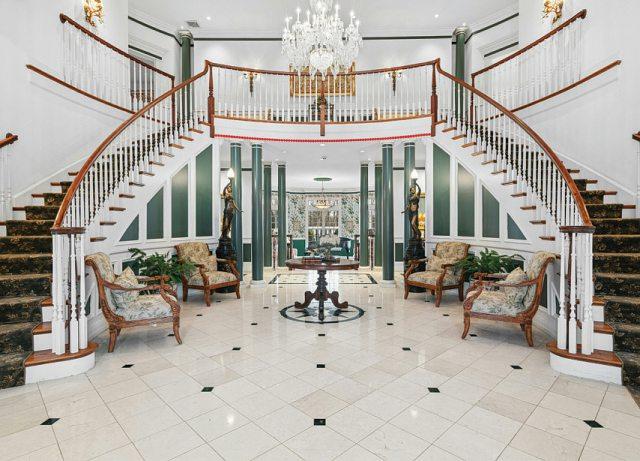
“The homewas customdesignedby theowner to ahighstandardina plantation-style—anod to Antebellum architecture, grand in scale, with asymmetricalfaçade, massive stately columns,a wraparound veranda, balconiesand large windows throughout,” Agress continued. “The interior grandeur features wide, sweeping curvilinear staircasesand atwo-story foyer crowned
by adomedceiling adornedwithintricate, colorfulrosettes andcovelighting, ornatetrimand architecturaldetails throughout thehome.”
Thehouse has 17 rooms, seven fireplaces,abanquet-worthy dining room,two offices and interior décoroptions.
“The space in this home allows forany décorpreference—antique, contemporary eclectic,and forthose who collect art,large and small, there’sroom forthat, too,”the listing agent suggested.The asking price is $8.6million
Left&Right:The seven-bedroomplantation-style custom-built mansion at 63 Turney Road in Redding, Connecticut,islisted for $8.6 million.The housewas built in 2000,withcolumns, verandas and asymmetrical façade. Thehome boasts 17 rooms, generously proportioned rooms, seven fireplaces, twoofficesand agrandfoyer.Realtor Roni Agress, with William Pitt Sotheby’s International Realty,isthe listingagent. Photos contributed.
RefinedModernLuxury
Listedfor $4.195 million,98IndianWaters Drive, New Canaan is afully renovatedcolonial, with freshinteriors that thelisting agent SeemaDohil describesas“refinedmodern luxury.” Dohilisa Realtor with BrownHarrisStevens’ Stamford brokerage.Ithas achef’skitchen, hardwood flooring, indoor-outdoor transitions andfourfireplaces.
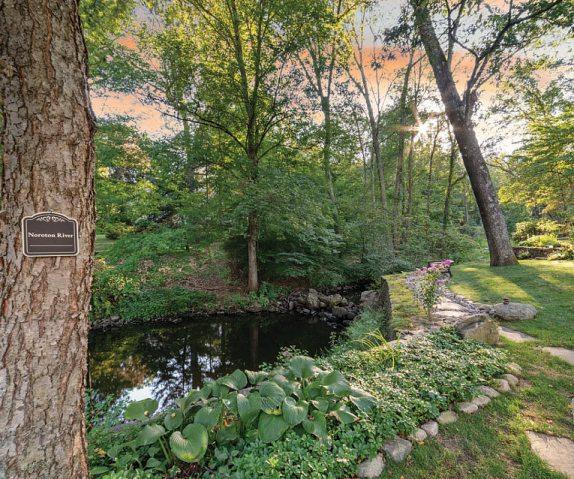
“The setting is genuinely magical, featuringaprivate 2.07-acreparcel overlooking theNoroton River and its cascading waterfall,”Dohil said. “What elevates it abovemost of theWestside propertiesisthe combinationofnatural dramaand completeseclusion. Youarrive viaa magnificent tree-linedentry to acobbledcirculardrive,and thesense of removal from theoutsideworld is immediate. Despite that senseoftotalprivacy, thehome is located on one of New Canaan’smostcovetedWestside streets, with aclose-knit neighborhoodknown for familygatherings. It is simultaneous-
ly aserene retreatand agenuinelyconnected community whichisa rare balance.”
Thegardens at 98 Indian Waters Drive arecoming into season, offering ashowofcolorand texture. Among theacres, thereare flowering specimen trees, and perennials like peonies, azaleas andRose of Sharon
“The ownershave transformedthe groundsintosomething truly layered and alive,” Dohil said. “Sweeping ornamental grasses addmovement and texture throughout theproperty, while athriving organic vegetable garden reflectshow thoughtfullyand personallyeachplanting hasbeen installed. Whattruly sets these groundsapart is theedible landscape woventhroughout,including peach, sweet cherryand sour cherrytrees,black andchampagnecurrant bushes,and blackberry and huckleberrybushes—all coming into their own this season.”
Pictured below, top row, left &right:98Indian Waters Drive, New Canaan is afreshly renovated five-bedroom colonial, with eight baths, 7,870square feetofinteriorliving space, achef’skitchen,attached three-car garage and indoor-outdoorliving. Thehouse is situated on 2.07 acres, with river views, apool, fruittrees and avegetable garden, and stonepathways.The ownerisasking$4.195millionfor the property; Seema Dohil, aRealtor with Brown Harris Stevens, is thelisting agent. Photos contributed.
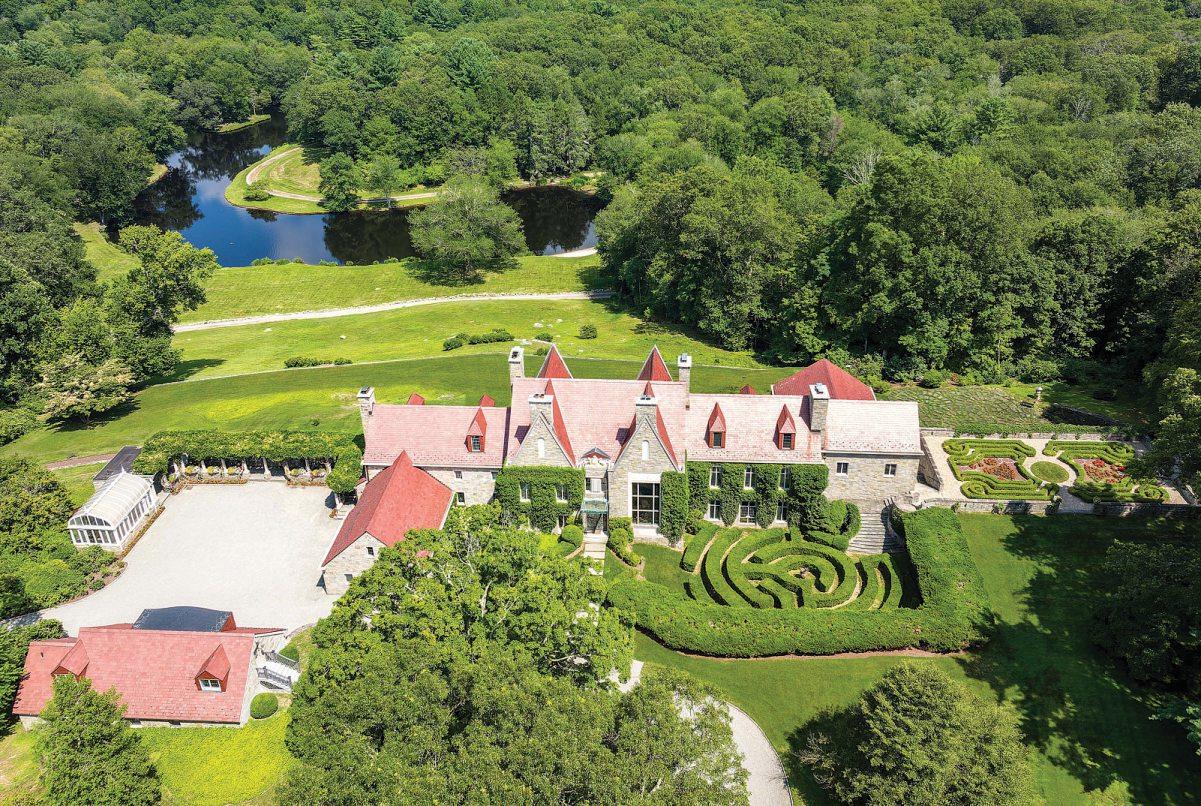
1233 RockRimmon Road–“Hillandale”—in Stamfordislisted for $75million. Thecenterpieceofthe property is a1900-periodEuropean manorstyle home,witheight bedrooms,14baths and 15,944 squarefeet of interior livingspace.The houseissituatedon268.2acres along the New York-Connecticut border,withsweepinglawns, formal gardens, aprivatelake, woodlands with trails andahedge maze. Sotheby’sRealtor Leslie McElwreathisthe listingagent.Photocontributed.
Hillandale
The magnificent gardensat1233RockRimmon Road, Stamford, arejustpart ofthe property’s compelling proposition. This is ahomewithhistory andgrandeur.Itwas designed withanod to European manor-stylearchitecture,witheight bedrooms, nearly 16,000 squarefeet of interior living space, impressiveformalentertaining rooms, 11 fireplaces, two elevators, and aconservatory.The main house is complementedbya pool house and amenitiessuch as indoor andoutdoor pools,a gymand sauna, abilliardsroomand lighted tennis court. Knownas“Hillandale ”the property is offeredtothe marketfor $75million
Leslie McElwreath, asenior global advisorwithSotheby’s InternationalRealty, is thelisting agent.Asked about the historyofthe remarkablehouse,built in 1900,McElwreath explainedthatitwas builtfor George W. Hill, atobacco baron “Thus,the name‘Hillandale,’” shesaid.Mr. Hill latersold the propertytothe Sulzberger familyofThe NewYork Timesfame.
“Everyelementofthisland hasbeen preserved and shaped not simply for beauty,but forexperience—forgatheringand solitude, forcelebrationand contemplation,” McElwreath said “It is aplacewhere natureand design exist in perfect harmony, whereeachacrereveals anew perspective,and wherethe rare luxuryofspace is matched only by thedepthofits tranquility This is morethan land; it is alegacy landscape,timelessinits elegance and boundless in its possibility.
“The current gardenswerestarted in 1991 by thecurrent owner,”McElwreath added. “She reimagined theentire estate, inside andout.Highlightsinclude classic European-style boxwoodparterregardens, an arched breezeway enveloped in cascadingwisteria, dramatic Japanese maple trees and more. ”
Mike DeLuca
PUBLISHER
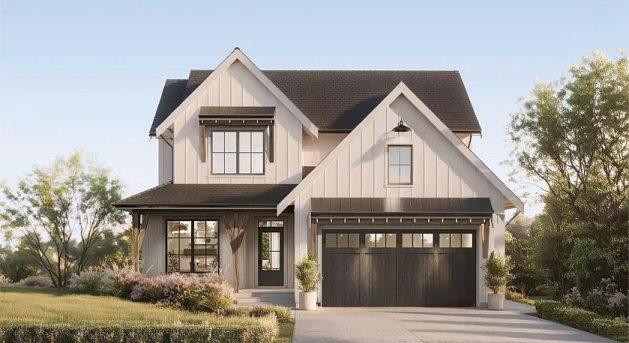
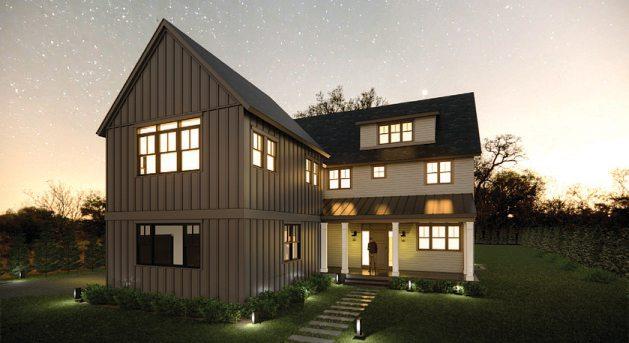
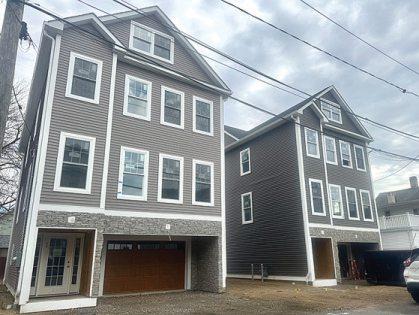
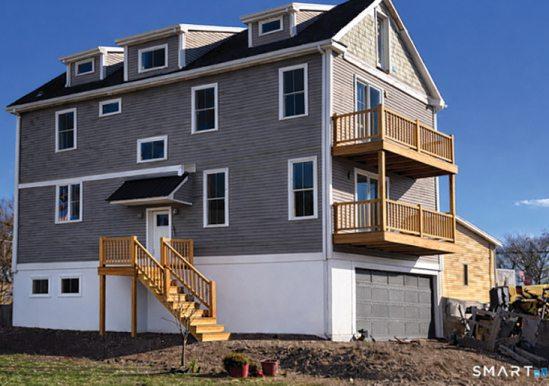
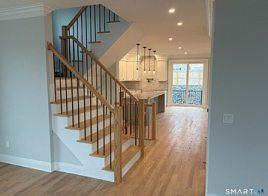
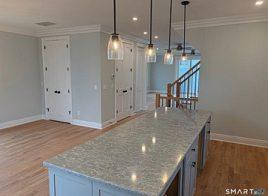
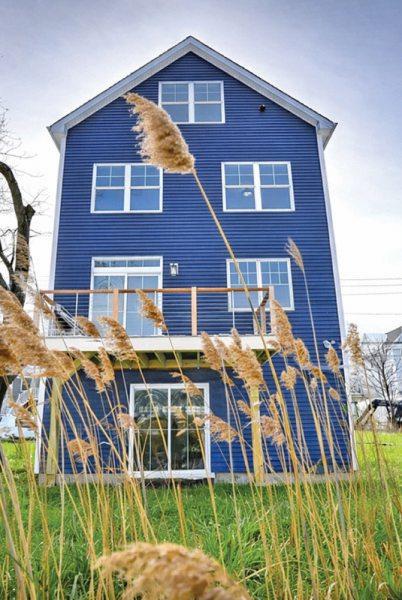
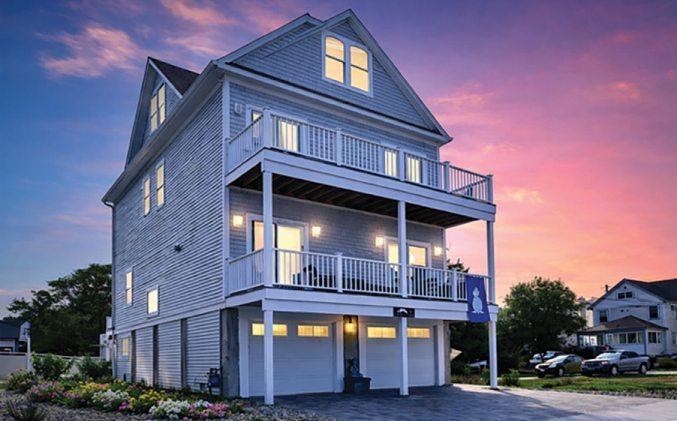
NewConstruction, StepstoWater’s Edge in Walnut Beach Newfor 2026! Open floorplan, light-filledrooms, sleek kitchens, 3bedrooms, 2.5baths,walk-in closets, HW floors,third floor.
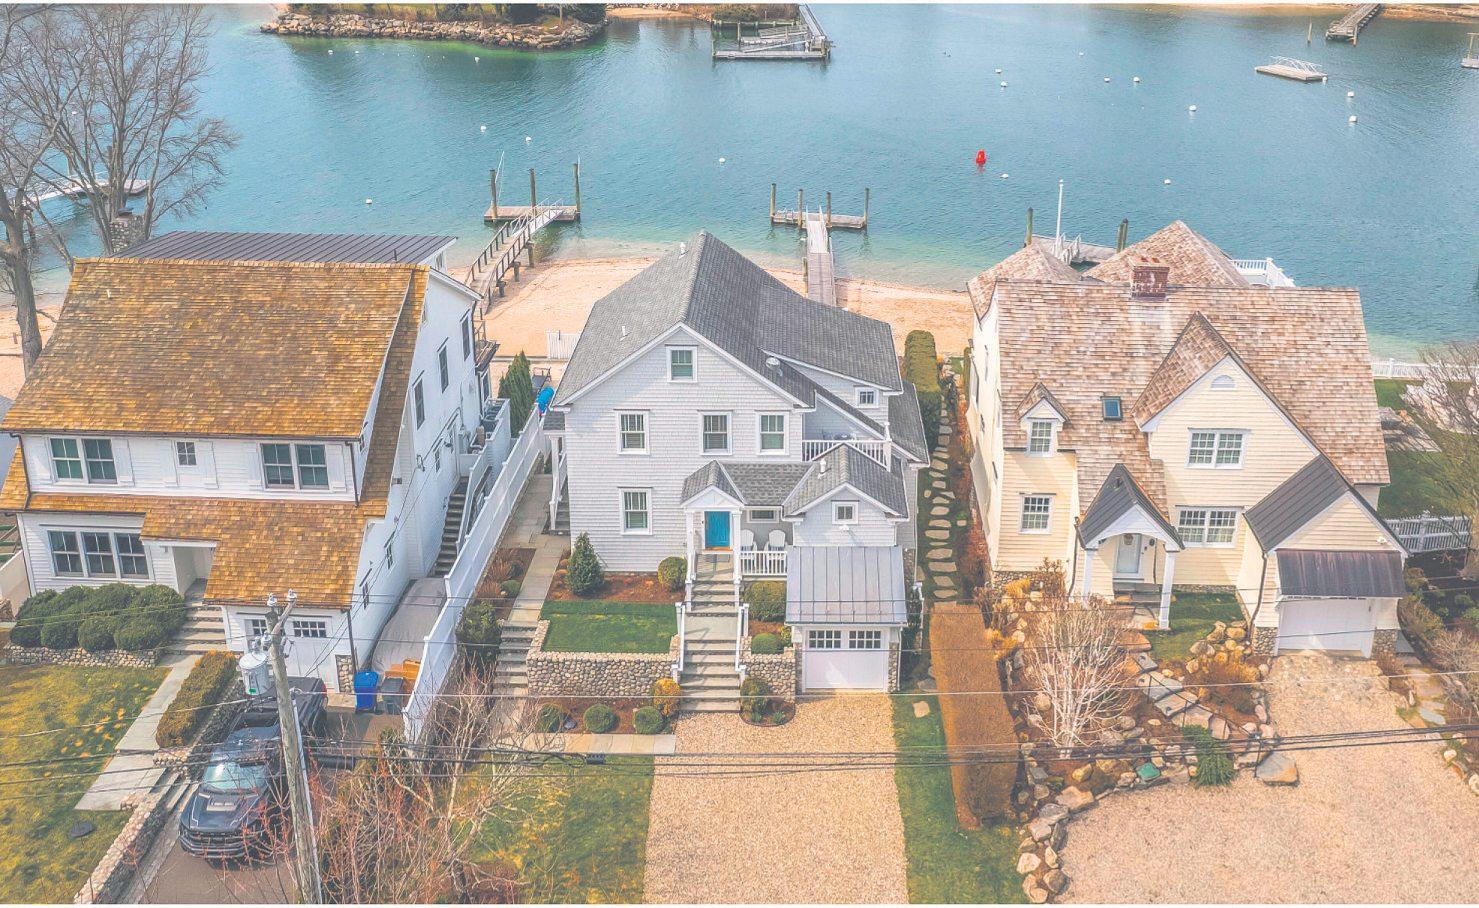
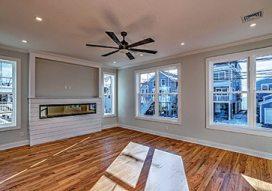
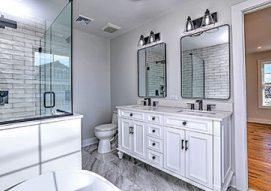
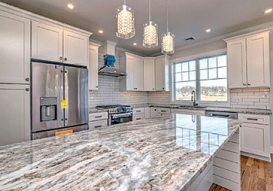
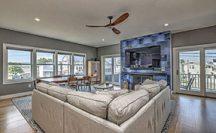
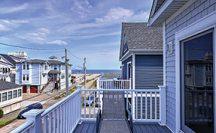
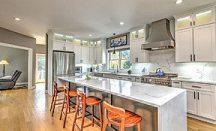
with Designer’sTouch! Custom home is only 128 stepsfromthe beach. Some features includea largeopen layout boasting3 decks& waterviews of LI Sound. Custom chef’s kitchen. oversizedquartzislandw/high-endstainless appliances, extra-tall cabinetry,under-counter lighting, pantry.OpentoDR. LR with agas fireplace. Hardwood floorsthroughout allthree floors. Thesecondfloor offers twospacious bedrooms, full bath with built-ins,and adeck. PrimaryBedroom on this floor,customspa bathroom, heated floors, his/hers honedvanities, custom glasstile &oversized shower that must be seen!Fenced-in yard, outside shower.Crown molding. Two-car garage under thehouse.
Marshand Long
3Beds| 2.5Baths
Make this home yours, with stunning viewsofthe marsh, offering thetranquilityof nature.Sandy beachaccess. Twodecks to enjoysummerbreezes.Granite counters, SS appliances,spaciouspantry.Openfloor plan Tiledbathrooms.Third-floor loft/familyareawith more viewsand many possibilities- quietreading, relaxing,painting& more.Paver driveway,four-car garage.Shortdrive to Downtown Milford& Green. Quaint shopping,restaurants, harbor,train station andeventsthroughout theyear.Warrantee
4Baths |3,034 SF |$1,695,000 This meticulously maintained property,whichisonlyfour yearsold,isready to move into It featuresall the quality& personal touches that makea house ahome! Just steps away to expansive sandy beach. Walk to the AudubonCenter Firstfloor openfloor plan features kitchen w/10’ quartz center island, quartz backsplash, luxuryappliances, incredible pantry. Den anda bathroom. Thereare sliderstothe frontand back decks.The second floor has three bdrms, twofullbaths,laundry, and sliders to yetanother deck.The third-floorloftoffersa picturesquetop-floorview. Paverdriveway, 26’X39’ patiowith firepitaccent the outsidespace,making foreasyentertaining Justa short drivetoWalnut Beach, theBoardwalk of Silver Sands StatePark. MilfordCenter,Restaurants,Shopping, Harbor andTrain Station all nearby.