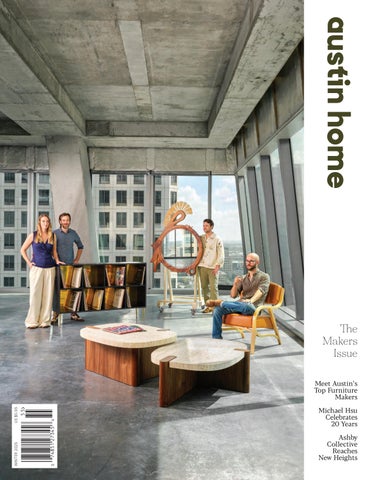
The Makers Issue
WINTER 2025
US $5.95
Meet Austin’s Top Furniture Makers Michael Hsu Celebrates 20 Years Ashby Collective Reaches New Heights
Introducing the latest chapter from the timeless collaboration.
Visit our South Austin flagship to shop:
B U I L T TO B U I L D
rishermartin.com
CUPPETT KILPATRICK ARCHITECT & DESIGN • WHIT PRESTON PHOTOGRAPHY
Spread holiday cheer and save more than ever. Give $50 or More to Charity and Save Hundreds on Stressless Seating! ®
Donate $50 per Stressless® seat and save $400 on Stressless® Mayfair recliners and ottomans in all Paloma leather colors. Or enjoy $300 off Stressless® Max and Mike power recliners; $300 off per Stressless® sofa seat purchased; $300 off any Stressless® recliner, Classic Power™, or Stressless® Office chair*; or 10% off the new Stressless® Sky mattress. *On qualifying items, see store for details.
Stressless is proudly endorsed by the American Chiropractic Association.
Now through January 20th, 2026
contemporary furniture & accessories
AUSTIN 4501 W. Braker Lane at Hwy. 183 512-451-1233 • SAN ANTONIO 18603 Blanco Road 210-545-4366
www.copenhagenliving.com
unique accessories & gifts The Ambienti collection of decorative sculptures is a whimsical interpretation of both human and animal forms. Accented in bright colors, these unique pieces are sure to bring life to any environment. Creativity born in Italy, each piece is hand painted, so no two are exactly alike. Several styles and sizes are available, and selection varies by location.
Gold Queen sculpture 9" x 14.5" x 22.5" tall $469
Star Lady sculpture 16" x 14" x 26" tall $475
My Happy Horse sculpture 6" x 22" x 14" tall $469
Grey Bull sculpture 9" x 18" x 10" tall $365
Sitting Snoopy sculpture 8" x 9" x 17" tall $325
Featured items are representative of our accessories collection. Selection varies and some items may not be available at all locations.
www.copenhagenliving.com phoenix
scottsdale
gilbert
tucson
san antonio
austin
el paso
EXQUISITE HOMES, EXCEPTIONAL REPRESENTATION.
Compass is a licensed real estate broker and abides by Equal Housing Opportunity laws. All material presented herein is intended for informational purposes only. Information is compiled from sources deemed reliable but is subject to errors, omissions, changes in price, condition, sale, or withdrawal without notice. This is not intended to solicit property already listed. Photos may be virtually staged or digitally enhanced and may not reflect actual property conditions.
F I N D YO U R A DV I S O R L U X U R YATC O M PA S S . C O M /A U S T I N - A D V I S O R S
At Compass, we understand that luxury homes require a unique level of expertise and discretion. We’ve established a new designation for the agents who specialize in the Austin luxury real estate market. This group boasts proven track records, extensive industry connections, and unparalleled access to exclusive market information. Whether you’re buying or selling, trust a Compass Austin Luxury Advisor to provide an elevated experience tailored to your unique needs, ensuring privacy, sophistication, and results.
lizmacphail INTERIORS
Landscapes that work 24/7.
WINTER 2025
CONTENTS FEATURES
88
Form & Function
PHOTO: WILLIAM ABRANOWICZ OF ART + COMMERCE
We celebrate Austin’s vibrant community of furniture makers and woodworkers as they showcase custommade pieces. BY KAREN ZABARSKY BLASHEK
98
Burning Love A ceramicist and her husband bring a personal touch to their home renovation, designed by Murray Legge Architecture.
106
Material Conversations
BY PAUL L.
Amity Worrel & Co. transforms a Tarrytown home into a vibrant, joy-filled menagerie of purpose and whimsy.
UNDERWOOD
BY NICOLE HADDAD
116
Where Turrell, Chihuly, and Hopper Co-Exist McKinney York crafts a stunning remodel that serves as both art gallery and accessible retreat.
122
Best Real Estate Agents & Mortgage Brokers We polled homeowners and industry pros to create this list of the top real estate agents and mortgage brokers in the Austin Area.
BY LAUREN JONES
ON THE COVER FOUR AUSTIN-BASED FURNITURE MAKERS POSE WITH THEIR CUSTOM-MADE PIECES. SHOT BY ROBERT GOMEZ.
13
WINTER 2025
CONTENTS 18 Editor’s Letter 34 Elements Stay up to date with Austin’s art and design scene this winter.
36 Sky High | Ashby Collective Goes Vertical At Residences at 6G, the firm brings its residential sensibility to Austin’s skyline, with penthouses and amenities that feel like home.
42 Design Futures | French Cowboys Two French-Americans are transforming overlooked hotels into soulful destinations across Hill Country.
50 Get the Look | Killy Scheer Scheer & Co.’s cohesive approach enlivens a 42-year-old abode.
56 Michael Hsu Celebrates 20 Years From Uchi to Rainey Street skyscrapers, the architect reflects on how his office has grown alongside the city over two decades—and what comes next.
64 “Citrus Season” Local writer Hannah Smothers explores a garden addition that embraces a legacy in this piece of prose, paired with a photo shot by her husband, Marshall Tidrick.
66 Cranfill Legacy From the midcentury intelligentsia to today’s creative class, the Thomas M. Cranfill House and Apartments remain Austin’s most magnetic intersection of architecture and art.
78 Art | Felipe Gomez The Austin artist builds work that insists on experimentation, community, and constant growth.
134 In Photos | Fall Editor’s Preview Stream Realty hosted us at Old 6th as we connected, heard some big ideas from leaders in the issue, and partied the night away.
136 Green Living Machine
138 Curtains | Cat Alexander This artist draws on centuries-old marbling techniques to transform her original ink artworks into wallpapers and textiles.
14
JETT BUTLER
Now in its 50th year, a local, groundbreaking institution feels more relevant than ever.
Editorial
EDITOR-IN-CHIEF
Karen Zabarsky Blashek CONTRIBUTING WRITERS
Kiernan McCormick, Kathryn Streeter, Hannah Smothers, Paul L. Underwood, Nicole Haddad, Lauren Jones
Art
CREATIVE DIRECTOR
Mara Esquivel CONTRIBUTING PHOTOGRAPHERS
Andrea Calo, Dror Baldinger, Lindsay Brown, Robert Gomez, Chase Daniel, Jett Butler, Blaine Davis, Kiran Topiwala/ CMPBS, Jessica Attie
Digital
DIGITAL MANAGER
Abigail Stewart Katie Canales
Advertising
ADD DIRECTOR OF SALES
Julie Lee SENIOR MARKETING DIRECTOR
Sara Bryant ACCOUNT EXECUTIVES
Dana Horner Jennifer Tully Teddy Ivanova Kiely Whelan
Hearst Media GENERAL MANAGER
Randi Stevenson
Circulation CIRCULATION MANAGER
Kerri Nolan
Contact MAILING ADDRESS
8000 Metropolis Dr., Bldg. A, Suite 100 Austin, TX 78744 SUBSCRIPTION INQUIRIES
512-263-9133 or subscriptions@austinhomemag.com ADVERTISING INQUIRIES
advertising@austinhomemag.com STORY IDEAS
editor@austinhomemag.com POSTMASTER
Send address changes to Austin Home, Hearst Newspapers P.O. Box 2171 San Antonio, Texas 78297-2171
Events EVENTS DIRECTOR
Lauren Sposetta
© Copyright: Austin Home is published by Hearst Newspapers, LLC. No portion may be reproduced in whole or in part by any means, including electronic retrieval systems, without the express written permission of the publisher. Editorial content does not necessarily reflect the opinions of the publisher of this magazine. Editorial or advertising does not constitute advice but is considered informative. Austin Home is locally operated.
Statement of Ownership, management and circulation (required by 39 U.S.C. 3685). 1. Austin Home Magazine 2. Publication No. USPS 001-514 3. Oct 1, 24. 4. Quarterly, 5. No. of issues published annually. 4, 6. Annual subscription price $14.95; 7. PO Box 2171, San Antonio, TX 78297-2171 9. Names and addresses of Publisher and Editors are: Publisher, Mark Medici, P.O. Box 2171, San Antonio, Texas 78297-2171. Editor, Karen Zabarsky Blashek, P.O. Box 2171, San Antonio, Texas 78297-2171. 10. Owner: Hearst Newspapers, LLC, mailing address: 8000 Metropolis Dr., Bldg. A, Suite 100, Austin, TX 78744. Members of Hearst Newspapers, LLC are: Hearst Communications, Inc. (Managing Member), and Newspaper Holding, Inc., mailing address: 8000 Metropolis Dr., Bldg. A, Suite 100, Austin, TX 78744. See Item 10 above. 15. A. Total no. copies printed (Net Press Run). Average no. copies each issue during preceding 12 months, 14,885. Actual no. copies of single issue published nearest to filing date 17,850. B. Legitimate Paid and/or Requested Distribution. 1. Outside-County Subscriptions. Average no. copies each issue during preceding 12 months, 2,746. Actual no. copies of single issue published nearest to filing date, 2,706. 3. Sales through dealers and carriers, street vendors, counter sales and other outside USPS. Average no. of copies each issue during preceding 12 months, 1,683. Actual no. copies of single issue published nearest to filing date, 4,584. C. Total Paid and/or Requested Circulation. Average no. copies each issue during preceding 12 months, 4,429. Actual no. copies of single issue published nearest to filing date 7,290. D. Nonrequested Distribution. 1. Outside County, Average no. copies each issue during preceding 12 months, 7,053. Actual no. copies of single issue published nearest to filing date, 7,159. 4. Outside the Mail, Average no. copies each issue during preceding 12 months, 2,398. Actual no. copies of single issue published nearest to filing date, 2,560. E. Total Nonrequested Distribution. Average no. copies each issue during preceding 12 months, 9,451. Actual no. copies of single issue published nearest to filing date, 9,719. F. Total Distribution. Average no. copies each issue during preceding 12 months, 13,880. Actual no. copies of single issue published nearest to filing date 17,009. G. Copies not Distributed. Average no. copies each issue during preceding 12 months, 1,005. Actual no. copies each issue published nearest to filing date, 841. H. Total Average no. copies each issue during preceding 12 months, 14,885. Actual no. copies of single issue published nearest to filing date, 17,850. I. Percent Paid and/or Requested Circulation. Average no. copies each issue during preceding 12 months 32%. Actual no. copies of single issue published nearest to filing date 43%. 17. I certify that the statements made by me above are correct and complete. Mark Medici, Publisher.
16
KAREN ZABARSKY BLASHEK EDITOR-IN-CHIEF @KZBLASHEK
It’s a warm morning in October, and I’m standing on the 20th floor of the Indeed Tower: a vast, empty space playing backdrop to our photoshoot featuring nineteen Austin-based furniture makers. As each designer-slashwoodworker loads in with their custom-made piece, I find myself audibly gasping at the richness, diversity, and creativity introduced, one by one. The contrast of the artisanal, handmade quality of the furniture against the sharp steel and glass of one of our city’s most innovative high-rises hits at the heart of this issue. We have here in Austin some of the most talented makers in the country – furniture and textile designers, fabricators and craftsmen. Some use
18
3D-modeling software to create, while others use pen-to-paper calculations and ancient techniques. Whatever their approach, they are all driving the future of design through the integrity of their hands-on craft. Design, after all, is an act of memory as much as imagination. This truth is beautifully captured by the Thomas M. Cranfill House and Apartments, a midcentury jewel in West Campus restored and protected by its tenants. Its origin story brings together the intelligentsia of 1950’s Austin – a Shakespearean scholar who loved to break out into operatic arias, a world-renowned photographer, and the first dean of the UT School of Architecture – with a present-day collection of our city’s cultural
elite who live there and protect its heritage. This dialogue between legacy and innovation runs through every story in this issue. We celebrate 20 years of Michael Hsu Office of Architecture shaping Austin’s everyday landmarks, the French Cowboys’ reinvention of boutique hotels across Hill Country, and awardwinning artist Felipe Gomez’s playful, kinetic explorations of form. We are reminded that the art of making is never about abandoning what came before, but building on it with an open mind. Our community of makers, in all forms, is precious and unique. This issue aims to shine a light on their work and invite our readers to appreciate, invest in, and celebrate them.
MOONTOWER *"'%#-&'-,"&+ )$!.-",'-#$!+ (!-&"#$".+
Photography by Andrea Calo Landscaping by SOMOS Construction & Architecture by Moontower !
!
BarleyPfeiffer.com
512.476.8580
Sourcing the highest quality marble, quartzite, quartz, granite, and soapstone for a meticulously curated collection to ensure your search for surfaces ends with Architectural Surfaces. Visit a showroom today.
Natural Stone | Featuring Breccia Viola Marble
To learn more and nominate today, head to austinhomemag.com/ nominate. Nomination deadline: February 13, 2026.
Austin Home is seeking nominations for the Best Landscape Designers in town. The annual list is part of our mission to showcase standouts in a region that provides international inspiration. Groups with the most nominations will be highlighted in an upcoming issue of Austin Home and online. We invite you to nominate your favorite firm or your own, and to share the opportunity with colleagues and collaborators. Designers who do residential work in Austin or a surrounding county are eligible.
26
IMAGE COURTESY OF ISTOCK BY RUDCHENKO
CALL FOR ENTRIES Best Landscape Designers
Are you one of Austin’s Best Landscape Designers?
S AV E T H E D AT E
Y O U A R E I N V I T E D TO
THE 2026
HOME & DESIGN AWARDS APRIL 2, 2026
J O I N U S A S W E C E L E B R AT E A W O R L D - C L A S S PA N E L O F J U D G E S , N E W C AT E G O R I E S , A N D T H E B E S T O F A U S T I N D E S I G N I N A N I G H T TO R E M E M B E R .
A U ST I N H O M E M AG . C O M
AUSTIN GRANITE DIRECT KITCHEN | FIREPLACES | SHOWER WALLS | VANITIES | BACKSPLASHES
Visit our showroom P. 512.825.5625 www.austingranitedirect.com 6600 Burleson Rd. Austin, TX 78744
BRINGING ARCHITECTURAL VISIONS TO LIFE THROUGH AWARD-WINNING CRAFTSMANSHIP ARCHITECT
Ted Young, Young Architecture and Design Leonid Furmansky
PHOTOGRAPHER
YOUR PARTNER IN BUILDING EXCELLENCE 512.451.8050 | TXCONSTRUCT.COM
THE BEST OF THE BEST IN AUSTIN REAL ESTATE Elite 25 Austin, founded in 1994, is the oldest and most prestigious organization representing top-tier luxury residential real estate professionals. Members are annually vetted from Austin’s leading brokerages. With insider knowledge, strong relationships, and high-end service, Elite 25 agents represent exceptional homes and symbolize luxury market excellence. FOR AN INSIDE LOOK AT WHAT MAKES THE ELITE 25 AGENTS STAND OUT, FOLLOW OUR NEW PODCAST!
CRYSTAL OLENBUSH
AMY DEANE MORELAND PROPERTIES
ANDREW WARE MORELAND PROPERTIES
ANNA LEE MORELAND PROPERTIES
BETH DREWETT COMPASS
BRIDGET RAMEY KUPER SOTHEBY’S INTERNATIONAL REALTY
BRIDGETTE HAGER ENGEL & VÖLKERS
BROOKE MOZERSKY KUPER SOTHEBY’S INTERNATIONAL REALTY
DARA ALLEN CHRISTIE’S INTERNATION REAL ESTATE
DARIN WALKER MORELAND PROPERTIES
DAVE MURRAY KELLER WILLIAMS
DIANE HUMPHREYS MORELAND PROPERTIES
ERIC MORELAND MORELAND PROPERTIES
GARY DOLCH COMPASS
GREG WALLING MORELAND PROPERTIES
JANA BIRDWELL COMPASS
JENNIFER WELCH GOTTESMAN RESIDENTIAL REAL ESTATE
JESSICA YATES MORELAND PROPERTIES
JOANIE CAPALUPO COMPASS
KATHRYN SCARBOROUGH ENGEL & VÖLKERS
KEVIN BURNS URBANSPACE
KRISTI LARKAM COMPASS
KUMARA WILCOXON KUPER SOTHEBY’S INTERNATIONAL REALTY
LAURA GOTTESMAN GOTTESMAN RESIDENTIAL REAL ESTATE
LEAH PETRI MORELAND PROPERTIES
MICHELE TURNQUIST ENGEL & VÖLKERS
MONICA FABBIO CHRISTIE’S INTERNATION REAL ESTATE
NATALIE KOPP GOTTESMAN RESIDENTIAL REAL ESTATE
NICOLE KESSLER COMPASS
SCOTT MICHAELS COMPASS
STEPHANIE PANOZZO COMPASS
SUSAN DOYLE COMPASS
TAMMIE BENNETT KUPER SOTHEBY’S INTERNATIONAL REALTY
TREY PHILLIPS MORELAND PROPERTIES
WADE GILES COMPASS
WENDE PARKS MORELAND PROPERTIES
WILL STEAKLEY DEN PROPERTY GROUP
MEET OUR MEMBERS AT ELITE25AUSTIN.COM
AUSTINREALESTATE.COM
Historic Gems. Modern Masterpieces. And everything in between. Austinite since 2003
Global Real Estate Advisor | Austin Specialist lesley.taylor@sothebysrealty.com @lesleytaylor_realty
S AV E T H E D AT E
Y O U A R E I N V I T E D TO
THE 2026
HOME & DESIGN AWARDS APRIL 2, 2026
J O I N U S A S W E C E L E B R AT E A W O R L D - C L A S S PA N E L O F J U D G E S , N E W C AT E G O R I E S , A N D T H E B E S T O F A U S T I N D E S I G N I N A N I G H T TO R E M E M B E R .
A U ST I N H O M E M AG . C O M
PHOTO BY CYDNEY HOLM
ACCENTS
Annie Downing introduces ADI Tile, a collection of hand-crafted concrete tiles made by Marrakech’s globally renowned tile workshop, Popham Design.
33
ACCENTS WHAT’S NEW
ELEMENTS
WRITTEN BY KIERNAN MCCORMICK
Podcast With Purpose
Craft Your Comfort Zone
In August, Laura Williams, founder of Living Oak Interior Design, launched Here With Laura, a weekly podcast during which she speaks with inspiring creatives and entrepreneurs about living a life with intention. Some guests include publicist for interior designers, Caroline Pinkston, and interior design styling company Post Script Styling founder, as well as Etch Design Group’s creative and brand director, Samm Hammel. Listen on Apple Podcasts, Spotify, and YouTube. herewithlaura.com
Tawa Threads Co., an online home decor and accessory shop founded by multidisciplinary designer and artist Tabria Williford, features nature-inspired pieces. Williford infuses colors, textures, and shapes influenced by the great outdoors in each product she designs, such as her National Park Tapestries. She also organizes exhibitions, namely September’s “Quirk and Comfort” at Canopy, which included a curated collection of decor that reimagined the meaning of feeling at ease and yourself in your space. tawathreads.com
34
LEFT TO RIGHT: HEREWITHLAURA; TAWA THREADS CO.; CYDNEY HOLM; ROGELIO POLESELLO; LAUREN FRANCES.
Stay up to date with Austin’s art and design scene this winter.
Tile That Smiles The perfect companion to interior designer Annie Downing’s debut fall 2024 wallpaper line is her latest project, ADI Tile, a collection of hand-crafted concrete tiles made by Marrakech’s globally renowned tile workshop, Popham Design. Reflecting Downing’s joyful, collected, and cheeky design language, the line takes inspiration from travel, antique textiles, architectural details, and the playful moments that enliven a room. Downing designed four patterns across 20 vibrant colorways to be mixed, matched, and lived with. shop.anniedowning.com
Love Letter to Latin American Printmaking “Paper Trails: Latin American Art in Print (19501995),” an upcoming exhibition at the Blanton Museum of Art, highlights important portfolios of modern and contemporary Latin American printmaking. As a result of the increased interest in Latin American art internationally during the 1960s, curated groups of prints emerged as portable exhibitions presenting the region’s art to audiences abroad. The show, on display from December 20 to April 19, will feature print sets produced in influential workshops in Mexico and Puerto Rico, as well as those from other countries. blantonmuseum. org/exhibition/paper-trails/
Meaningful Mirrors Artist Lauren Frances’s Reflections series features 19 one-of-a-kind ceramic bubbleframed mirrors, 17 of which will serve as style guides for custom orders. Each piece acts as a witness and window, encouraging viewers to look beyond the surface and embrace both the past, present, and future. Reflections was most recently exhibited at Ceramigos last month during the Austin Studio Tour. The series is part of Frances’ online business, Arroyo Art House—an evolving collection of her paintings, ceramics, and mixed-media pieces. arroyoarthouse.com
35
RENDERING : CLAYTON KORTE; HISTORIC PHOTOGRAPHY: AUSTIN HISTORICAL CENTER
ASHBY COLLECTIVE GOES VERTICAL At Residences at 6G, the firm brings its residential sensibility to Austin’s skyline, creating penthouses and amenity spaces that feel like home.
WRITTEN BY KAREN ZABARSKY BLASHEK PHOTOGRAPHY DROR BALDINGER
37
ACCENTS SKY HIGH
Previous page: The Ashby team leading Residences at 6G design: Principal Anne Grandinetti, Designer Cori Pfaff, and Commercial Project Manager Arti Patel. Left: Residences at 6G on the skyline. Right: Amenities at 6G.
ASHBY COLLECTIVE, LONG KNOWN FOR ITS TIMELESS RESIDENTIAL WORK, HAS MADE ITS FORAY INTO HIGH-RISE DESIGN. 38
As well known as Austin is for single family residential design, abodes are starting to look more and more vertical for many of us. But few high rises capture the intimacy of home like the Residences at 6G. Rising above downtown, the 66-story tower by developer Kairoi features 24 penthouses and a series of amenity spaces that feel less like shared facilities and more like a carefully curated extension of private living. The credit for that sensibility belongs to Ashby Collective, long known for its thoughtful residential work and timeless commercial interiors like Jeffrey’s, that is now making its first foray into high-rise design. Anne Grandinetti, principal at Ashby and lead designer for 6G, describes the project as both challenge and opportunity: “We really strongly wanted to mix in the modern and the vintage for that layered, inviting feel, truly as if you’re coming home.” That guiding principle is evident from the lobby to the penthouse lounge, where every choice—art sourced from Round Top and local and national artists, furniture layered over time, even the placement of a fireplace—was made to
39
ACCENTS SKY HIGH
40
resist the impersonal feel of many towers and instead create warmth and belonging. The scope was expansive. In addition to finishing out the penthouses, Ashby designed the first-floor entry sequence (complete with lobby, meeting lounge, coffee bar, and mail and bike rooms), the dramatic club level on 34 with its pool deck, podcast and theater rooms, and a poker lounge and amenity suite on 53. The crown jewel, however, is the penthouse-only lounge on level 61: an intimate living room in
the sky, complete with dining area, kitchen, fireplace, outdoor terrace, and dipping pool, plus personal wine lockers for residents. The design approach avoids heavy-handed gestures. Instead of leaning on clichés of Texas regionalism, the team layered in subtler references: artifacts collected over years, textures that nod to local craft, and artistic moments that feel distinctly Austin without veering into kitsch. “We steered away from the campiness of Texas… and were strategic about how we placed
and sprinkled it in,” Grandinetti notes. The result is a building where residents actually use the spaces: working from laptops in lounges, hosting friends on the club level, or taking in the city from the highest pool in Austin. For Ashby, a firm that built its reputation on single-family homes, Residences at 6G represents a bold scale shift while staying true to their DNA. The tower may be new to Austin’s skyline, but its spirit—curated, layered, and deeply livable—feels right at home.
41
ACCENTS DESIGN FUTURES
THE ART OF THE STAY
WRITTEN BY KATHRYN STREETER
PHOTOS COURTESY OF FRENCH COWBOYS.
How the French Cowboys are transforming overlooked hotels into soulful destinations across Hill Country.
42
Opposite: Portrait of Dylan Petrich and Franklin Dusserre, founders of French Cowboys. Left: Blacksmith Quarters, an 11-room property in Fredericksburg, from above and an interior living room.
Reviving forgotten hotels into charming stays, two French-American friends are working to reshape hospitality in the Hill Country. Co-founders Dylan Petrich and Franklin Dusserre are the duo behind French Cowboys, a vertically integrated hospitality company which touches every step of the process. Both sons of French fathers and American mothers, Dylan was raised in London and Paris, while Franklin grew up in Paris. The two met as students enrolled in University of Pennsylvania’s prestigious Huntsman Program, graduating with dual degrees from Wharton before forging separate careers — Dylan in banking and Franklin in real estate. Eventually, they reunited in Austin to start what became known as French Cowboys. In many ways, it seems like French Cowboys was inevitable. Sprinkled across the region, each of their eight hotels is a unique endeavor designed to preserve the local legacy while fostering positive community impact. From the newly unveiled Hacienda del Rio in New Braunfels, which underwent a two-year renovation, to the recently acquired Heidelberg Lodges surrounded by pecan trees on the unforgettable Comal River, French Cowboys are on the move. The goal? To deliver boutique design-driven escapes at accessible prices that, according to Franklin, exude a touch of French and a whole lot of cowboy.
THEY DON’T START MAKING IMPROVEMENTS RIGHT AWAY. INSTEAD, THEY TAKE ABOUT SIX MONTHS TO OBSERVE AND LISTEN TO GUESTS TO LEARN WHAT’S WORKING AND WHAT’S NOT.
VISION & APPROACH In 2020, Dylan and Franklin started pivoting from one major ground-up build to focus instead on restoring boutique hotels, lodges, and inns of up to 100 rooms. Dylan says they spent a lot of time in the Hill Country, driving around and meeting with business owners and brokers because the gems they look for aren't listed for sale. Franklin recalls how they'd discovered weary properties in iconic towns with beautiful views—but with musty carpets, old bathrooms, no food and beverage service, and no amenities or marketing. Among their
43
DESIGN FUTURES ACCENTS
Opposite: Communal table at Camp Comfort. Above: Hacienda Del Rio communal pool. Below: A guest bedroom of Gruene River Inn.
finds were inns occupying a historic stagecoach shop and an old German bowling alley. The challenge lay in injecting a dash of cool and sexy while preserving authenticity and affordability. To build trust, they conduct a charm offensive, a slow approach brimming with TLC. They engage with residents, stressing their desire to partner and fit into the neighborhood — not to disrupt or displace anyone. Dylan recalls that some property owners are simply relieved to sell while for others the decision is bittersweet — especially when repeat guests have been coming for 40 years. Though the properties may be tired, they’re memory-soaked and welcoming. "You can feel the magic," Dylan says.
DESIGN ETHOS & CRAFT After an acquisition, French Cowboys sit and listen. “When we purchase these properties, we deliberately do not start making improvements right away,” Franklin emphasizes. Instead,
45
ACCENTS DESIGN FUTURES
Heidelberg Lodges sits on the Comal River in New Braunfels, Texas, and has hosted visitors since the 1930s.
they take about six months to observe the asset and listen to the guests to learn what’s working and what’s not. Dylan believes their collaborative approach is essential to building a sustainable brand. The process means each project looks different. Though the brand is anchored in an eclectic mix of high design with lived-in comfort, hotel to hotel, the design aesthetic varies to seamlessly cohere with the character of each place. “We don’t want a rinse-andrepeat model so every room looks the same,” Franklin says. “Every hotel has a different story, bones, guest demographic, and tone, so we curate to that.” Instead, they find one-of-a-kind pieces from small-scale vendors and antique shops on main street. As a result, every hotel pops with personality and tells a layered story of past, present and future.
COMMUNITY & ECONOMIC IMPACT Franklin cautions against thinking of Hill Country as one market; it's a diverse collection of small towns, each with a unique feel. Understanding what’s appealing to each locale guides their approach. “We're building [each property] in a way that it can hopefully be an extension of the local community center,” Dylan explains. So, neighbors are always welcome to make use of the amenities, whether it’s having coffee or happy hour, a pickleball game or pool play. French Cowboys is a job-generator, from low-wage workers to six-figure salaried managers. “When we come in, we're creating jobs because we are looking for new employees on the housekeeping side, on the front desk side, and, we're [also] looking for managers,” Franklin says. It’s an unmistakable win for everyone when they come to town and hire townsfolk. “We're always looking for ways to collaborate with locals, because the only way that we succeed is if these places become a foothold within the community,” Franklin says. They bring in Hill Country talent like artists and musicians for live music, gallery shows and paint-sip parties. To power their culinary program, they tap nearby farms, local food
46
47
FRENCH COWBOYS CURRENT PORTFOLIO
Heidelberg Lodges NEW BRAUNFELS, TX
48 rooms. Mid-renovation.
The Meyer Hotel COMFORT, TX
38 rooms. An old stagecoach stop on Cypress Creek.
Webber East EAST AUSTIN, TX
6 Rooms. Wellness retreat with sauna, plunge, hot tub.
trucks and source from one-of-a-kind artisans like OroBianco, Texas’ only Italian-inspired water buffalo dairy which produces decadent gelato. The vibe created is a genuine expression of Hill Country culture.
LOOKING AHEAD French Cowboys aspires to create iconic hangouts, a la Hotel San José on South Congress, but with rates in the Courtyard
48
Marriott range. Dylan says they can borrow from these places which see a beehive of business from Austinites who drop in for a drink at the poolside bar. Recognizing they’re part of something bigger, they work closely with local tourism offices to help the area grow more prosperous. In the future, French Cowboys hope to continue growing, working on slightly larger projects, and collaborating with hotel owners and real estate companies who like the look
and feel of their platform. “They're going to seek us out because they see we're good managers, but also because the brand speaks to them,” Dylan says. In fact, this is already happening: they were approached to manage and operate projects like Blacksmith Quarters on Main Street in Fredericksburg and Webber East in East Austin. One property at a time, the signature blend of French flair and cowboy swagger is reimagining Hill Country hospitality.
DESIGN FUTURES ACCENTS
Blacksmith Quarters FREDERICKSBURG. TX
11 Rooms. Property on Main Street.
Gruene River Inn NEW BRAUNFELS. TX
14 Rooms. Rebranding into the Moon Wrangler. On the Guadalupe River.
Camp Comfort COMFORT, TX
17 Rooms. German community center with bowling alley, cabins + airstream.
Hacienda Del Rio NEW BRAUNFELS, TX
48 Rooms. Fully renovated and on the River.
49
ACCENTS GET THE LOOK
GET THE LOOK: CRAFTSMANSHIP OF BALANCE
How Scheer & Co.’s cohesive approach enlivened a 42-year-old abode. WRITTEN BY KIERNAN MCCORMICK PHOTOGRAPHY LINDSAY BROWN
Scheer & Co. Interior Design’s transformation of this 1983 traditional Texas limestone home marries timeless and bold elements. While the homeowners—young professionals with classic, traditional, tasteful, and enduring style—possess a penchant for perennial design, they purchased an abode with Spanish Colonial interiors. The Scheer & Co. team, spearheaded by founder and principal Killy Scheer, aimed to design a space that better aligned with the couple’s taste while prioritizing functionality as a future family home. “Our overarching objective was to unify disparate elements into a cohesive vision that reflected the clients’ sensibilities while respecting the architectural features they valued,” Scheer says. “In some areas, this meant introducing new architectural detail to add character; in others, it required restraint, softening or refining existing elements.”
51
ACCENTS GET THE LOOK
1
4
6
5
7
2
PARLOR: 1. Chair: Roland Chair by Highland House. Photo courtesy of Highland House. 2. Bar Cart: Early 20th-Century French Rouge Painted Bar Cart with Gilt Chinoiserie Motifs. Photo courtesy of 1st Dibs. DINING ROOM: 3. Side Chair: Prytania Grey Side Chair by French Market Collection. Photo courtesy of French Market Collection. 4. Chandelier: Wood Carved Chandelier by Regina Andrew Detroit. Photo courtesy of Regina Andrew Detroit. POWDER ROOM: 5. Washbasin: Soho Basin by The Water Monopoly. Photo courtesy of The Water Monopoly. 6. Sconce: Nyhavn Sconce by The Urban Electric Co. Photo courtesy of The Urban Electric Co. 7. Wallpaper: Hydrangea Wallpaper by Trustworth Studios. Photo courtesy of Trustworth Studios.
3
The parlor room, inspired by the homeowners’ vintage MG Roadster, demonstrates Scheer & Co.’s blend of classic yet striking design. In place of a lackluster brick fireplace and underscaled mantle, a redesigned custom marble shines, flanked by antique Savonarola chairs. Intended to be a formal reception space with the character of a gentlemen’s club, the velvety-hued custom wall paneling, tufted leather Chesterfield sofa, and Highland House lounge chairs ooze cozy sophistication. A Persian rug from Austin’s to-the-trade rug showroom, Black Sheep Unique, provides the perfect base for a modern burled wood table. Drinks find a refined resting spot on a Louis XVI Bouillotte table and a mid-century tea cart.
52
53
ACCENTS GET THE LOOK
“THE MOST REWARDING ASPECT OF THIS PROJECT WAS THE PROFOUND TRANSFORMATION THAT CAME FROM EMBRACING THE BALANCE OF OPPOSITES.” - KILLY SCHEER
54
“Together, these elements create a room that not only reflects our clients’ love of travel and appreciation for timeless design but also stands as a true centerpiece of the home’s story,” Scheer says. A softer color palette is found in the formal dining room. The space’s hand-painted custom mural wallcovering by Nashville-based artist Charlotte Terrell sets an elegant tone. Scheer & Co. curated new and vintage traditional furnishings to strike the proper balance of timelessness and character. The rich, dark wood dining table, sourced at Round Top and refinished locally, grounds the space, illuminated by a Regina Andrew Detroit French Country-inspired reproduction chandelier. Blue and white French Market Collection reproduction Louis XVI-style chairs complement the wallpaper and low-paneled wainscoting, the latter of which creates the illusion of a taller ceiling. As the clients’ main gathering space for reading, casual meals, television, and entertaining, the living room embodies comfort without compromising refinement. “To give the space greater architectural presence, we added beams to the existing wood ceiling, introducing structure and delineation between adjacent spaces,” Scheer explains. “The original dark-stained ceiling and Saltillo tiled floors provided a rich backdrop, which we balanced with lighter-toned furnishings and window coverings to keep the room feeling fresh and inviting.” A Turkish Oushak rug contributes to the room’s relaxed yet polished look. The fireplace’s custom mantle pays homage to the original limestone surround, beloved by the couple. “Hydrangea,” an 1896 pattern by prolific British textile designer Lindsay P. Butterfield, inspired the powder room’s design. An English console sink by The Water Monopoly purchased at J&L Hardware features a faucet sourced from France. A vintage oval walnut mirror references the past, while contemporary sconces by The Urban Electric Co. act as reminders of the present. With each room containing a blend of contrasting aspects, this project is a testament to the power of balance in design. “The most rewarding aspect of this project was the profound transformation that came from embracing the balance of opposites— compression and expansion, old and new, dark and light—allowing us to play with scale, color, and form in ways that created rooms with a strong sense of history and place,” Scheer says. “The result was a home that feels layered, intentional, and deeply personal to our clients.”
55
20 Years of Michael Hsu:
DESIGNING AUSTIN’S EVERYDAY LANDMARKS From Uchi to Rainey Street skyscrapers, the architect reflects on how his office has grown alongside the city over two decades—and what comes next. INTERVIEW BY KAREN ZABARSKY BLASHEK
MH: There are some good ones. One I’m excited to see is the Austin airport. We competed for it, and we’re on a team with SOM. We won the headhouse, the building that will do what Barbara Jordan Terminal does right now. It will have the new check-in, baggage drop-off and pick-up, security, a little F&B.
56
I really like it, because it’s one of these places that everyone goes, and that’s what we like. But we do projects all over. A little international work. We just did some projects in Seoul. It’s not very often, but people are interested in seeing their brand through the lens of an Austin designer. Austin has a bit of clout out there in very different ways, in technology, in entrepreneurship, in education. We’re making a name for ourselves.
So you feel like there are some folks that are seeking you out, obviously for the talent of your firm, but also for a bit of that Austin mystique? Yeah, I think so. We don’t necessarily have an aesthetic [in Austin] because we don’t have a deep historical context in this city. We’re a very new city. It’s not like Chicago where you go to a city’s iconic buildings. We’re still figuring out who we are and who we want to be when
ROBERT GOMEZ
KZB: What is your favorite project right now? I’m sure you have many contenders for that title.
ACCENTS MICHAEL HSU CELEBRATES 20 YEARS
58
Hsu standing outside of his office’s recently revived Uptown Sports Club in East Austin.
we grow up, and that’s the excitement of the city. So the way we’ve grown, and the way we go about creating places, has been super organic. We don’t really plan. There are no districts that were planned. Like South Congress, no one said: Hey, let’s plan this to be a mixed-use district. So I think that organic nature keeps it really exciting and fresh. Your firm is celebrating 20 years in Austin, and so much has changed here. In many ways, your firm has been an integral part of that because you’ve had a hand in shaping iconic spots and neighborhoods. How do you see the parallels between the direction of your firm and the direction of Austin, and how you've grown up together? Yeah, they absolutely have been in parallel. And we've been very fortunate because of that. I mean, a lot of it is just good timing. A good story is designing little Uchi on South Lamar for one of our first clients, Daryl [Kunik] and Tyson [Cole], and they're all over the country now and in L.A. They expanded and they sold a lot of the equity. But as these Austin brands grew, we kind of grew with them. P. Terry’s, same thing. We still work for all these people. So we still very much are attached to our roots. And it's absolutely parallel to the emergence of Austin as a place nationally and internationally. What are you most proud of looking back on the last 20 years? That is a great question because as a designer, my mind immediately goes towards buildings. But of course, it's really the office. I didn't understand what I was doing when I opened it 20 years ago. I thought: I just want my own place. I just want to design. I just want projects.
59
ACCENTS MICHAEL HSU CELEBRATES 20 YEARS
What were you doing right before? I worked for Dick Clark for 10 years. He passed away a few years ago. Quite a few firms came out of there. And he was one of the few people that was doing hospitality projects because he loved restaurants. My family has a deep history with restaurants, and I've worked with them, worked in them. My son works for MML right now. He’s a high schooler. So that hospitality perspective stuck with me, and it has informed everything we do, no matter if it's a house or an office. Everyone wants that. You mentioned some of your first clients and your first work. There are a lot of budding architects in the city, many of whom I meet with. Some are immediately thriving, some are still figuring it out, but many of them reference your firm as inspiration. That's nice. And I'm wondering if you have memories of what that was like launching your firm, and if you have advice for them. I think there were a few things that allowed us to be successful. One is timing. When we started, Austin was a small city. The big letter firms weren't here. There was great design, but it was pretty much homes, and the office buildings were done by larger offices. So there was a real divide between residential and corporate. And I was like, oh, I really want to fill in the space in between with the hospitality sort of bet. It's amazing that you saw that opportunity. Yeah. I don't know if it's in hindsight only or not. But back at the time, I just thought that design should be relevant in what I think of as the everyday places and spaces of life. That's why we love a P. Terry’s. Everyone drives through a P. Terry’s. Doesn't matter where you come from, what you're doing. You could be a construction worker, you could be a Tarrytown mom. It's all cool. So we are always like, this is how you impact people's lives. Architects tend to want the projects that are “the best,” right? High budget, high profile client. And they tend to get to be a little too choosy sometimes. So my attitude at that time was really, I'll take any work and I'm just going to make it better than they ever thought it could be. Any budget, I don't care what the budget is, we'll figure it out. So I think in those early days, try to just take any job and make it a little bit better. And that was the attitude. And was Uchi the first project that really put you on the map, so to speak?
60
MH: Yeah, it was. Uchi was really the first one, and I remember designing it with Daryl [Kunik, of TOPO], and we just did it at each other's kitchen tables and stuff. It was amazing. It was very, very low key. And he's been a client for over 20 years. I did Uchi and then I brought jobs into Dick's office. But Daryl now is more into development. We're doing development for him. Like this building [826 Houston Street, where we are sitting] is Daryl. He and I partnered together on it. We did Canopy, Springdale General. He’s an interesting guy and a good friend. His mission is high quality, community-oriented development. We're doing a neighborhood mixed-use project in Leander. We've done lots of things like that. On that note, you have such a wide breadth of typologies that your office designs. I'm just wondering whether you see a throughline among all of them that embodies your general approach? Or is every project through fresh eyes? This has something to do with some of your other questions. How does being an immigrant, especially coming from an Eastern culture, inform your design sensibilities? And I think our approach is what you might call a really human-centric, experience-driven sort of design process. And it starts with observation, which is, to me, that's the thing I think maybe some eastern sensibilities bring into design. Just pay attention to people first and then design afterwards instead of: I have a vision, a heroic sort of pursuit of architecture and design. It is just a little bit of a different approach. I don't even know if it's more humble or a little more process-oriented and less about the aesthetics of the thing. I'm thinking about the airport specifically now as you're talking about this. Can you tell us a little about how you're approaching that process of observation, the initial steps of wrapping your mind around this? It’s such a different beast from what you normally do. It's been great, especially working with SOM and asking questions. We've all been to airports. We all love them. We all dislike them. They are joyful moments sometimes because we're about to leave our home and go do something. Even for work, it's a bit entrepreneurial. So we are really just trying to think as a traveler; what is it that would make an airport more memorable, more calming, more like Austin? But not in a way that is kitsch or based on tropes of the city, which would be easy to do. I think one of our jobs in Austin is to not necessarily hold a mirror up to ourselves, but try and predict and create where we're going.
P. Terry’s Flagship, photographed by Chase Daniel.
Do you feel like there are cities around the world that we could learn from? Yeah. I think there are a lot. The ones I tend to gravitate to are the ones that I choose to go on vacation to. I always ask my clients: Where do you go on vacation, aside from a beach? What cities, what experiences do you go for? And it's really informative because we’ve gone from creating “place” in a singular or interiors project, to small buildings, to larger and mixed-use buildings, and now entire districts. And the basis is always starting with how we planned cities before the automobile essentially. So for you, what are some of those cities? Oh, in recent memory, it would be Kyoto, because it is so small-scale. The streets can be minuscule. Some are generous, but there's human scale everywhere. It’s all about the construction. Not a lot of tall buildings, but it's highly dense and sort of low scale, detaildriven. More nearby, certain districts like Roma and Mexico City or parts of New Orleans. And of course Barcelona. A city in China that is really magical is Lijiang. There are a couple of cities and towns in China
that are kind of like the Venice canals and rivers forming them, with bridges everywhere. So that's an incredible place. And the organizational principles are super organic, like Venice. In Venice, you get lost. So to me it's a scale and it goes back to what we're about, which is experience and human-centric sort of design. One of Austinites’ favorite hobbies is to bemoan the changes happening in the city. Do you feel like some of those qualities that you see in these other cities are still possible to incorporate as we grow? It's tough for 20th century American cities because we were just formed around the automobile. But the upside is that in Austin, we can't build freeways in the way that Houston or Dallas could. We're sort of cornered on the West by geology and geography. So that to me is exciting because what's going to happen is Austin will continue to densify and will continue to try and form neighborhoods. I think people want to be associated with a smaller and smaller radius of where they live, because venturing outwards takes time, takes energy, it's effort. So you choose what little community you want to be in, whether it's Hyde
61
ACCENTS MICHAEL HSU CELEBRATES 20 YEARS
Above: Springdale General. Below: Uchi Austin. Photographed by Chase Daniel.
62
Park or Cedar Park, and then you invest in that. That's what excites me about Austin, the towers downtown, which people bemoan. It should be highly dense, and that's totally okay. But how are we going to make these neighborhoods a little bit more diverse in housing type, in uses? I live in Clarksville near 12th and West Lynn. And those nodes are so desirable. There are ones in Hyde Park, South First Street in Bouldin. You look at the neighborhoods, and these are the places that build a sense of identity for a place. It's not just the homes, it's the combination of the homes. And these older neighborhoods also have old apartment buildings, which are essentially affordable housing. They have small homes. There's just a mix of people living in these areas, different income levels, racially diverse. Well, hearing your approach in general, but also your thoughts about growth and human scale, makes me feel personally happy that you have a big hand in some of these high rises. Because growth is good, but we have to grow in the right way. And I'm happy that there's someone involved who has that lens. Oh, that's nice. It is interesting because we are hired on quite a few giant tall buildings to sort of shape the public realm, which is essentially a new term, because developers now understand the importance of that. It's not a marble lobby. That’s not enough. If anything, that's a negative, that's a minus when you're choosing a place to work. Instead, we think: How do you make this feel more like a neighborhood, more like a place you want to spend time in? There's natural relief, there's green spaces, there's a little bit of mixed use, there's a little F&B and alternate places to work. So we do that on very, very large projects, which has been fun. And obviously, as you were saying, as the square footage we're living in gets smaller and smaller, those spaces are more and more important. That's right. Those third spaces are everything. The restaurants and cafes. They could be membership clubs, they could be where you go for fitness. Those become really important. Makes me think of your upcoming work on Paseo by LV Collective, a new high rise on Rainey Street.
It's awful. If I could change one thing, it'd be that. Because they would make big buildings okay. When you're on the street, you don't see the 60th floor. No one sees it. I can't even tell you what a facade looks like. But I can tell you what that first 30 feet feels like. And if it sucks, it's there forever.
guiding foster kids. We have some foster kids in the office. They're definitely people who fall between the cracks sometimes. And Austin Angels has an incredible program led by an amazing CEO. So we did that for him in 2023, and they just broke ground on their new facility. So it was like, well, this is actually working.
I couldn’t agree more. And at Paseo, it seems like they're raising the bar in all of these cool and different ways: the F&B, they’re bringing on AvroKO. It’s a cool project.
Incredible. When you and I are sitting here again 20 years from now, and we're celebrating the 40 year anniversary of Michael Hsu Office of Architecture, what do you hope we’ll be talking about?
The more progressive developers who have a longer term perspective, they understand the value of this. It costs more money, it takes more effort, but they know how important it is to what they're trying to build above it – now. That's the difference. It used to be: I don't care what's in the lobby as long as I can rent out this office building right now. Now it’s: Why would I rent out this office building if it's not in a cool place to be? Aside from all these high rises and largescale projects, you also have the Design For All Partnership, which is incredible. Launched in 2022. And that commitment to community feels so fundamentally Austin and in line with the ethos of the city. Tell us about the partnership and what's happening in 2025. This idea came from a leader in the office: What if we just did a reverse grant where we take applications and then we select someone who's ready for what we can do for them? I'm familiar with enough organizations, nonprofits, and sit on enough boards to know how hard it is to dream about trying to build a facility or take that next step. But it's such a mysterious place. And we thought, man, if we could just provide a little bit for them so they can go tell their story, go to their board, their board could go out to the public, and then raise the money. And if they can go out and raise millions and expand what it is they do, it's amplifying what we believe is an incredible organization doing incredible things that people just maybe don't know about. So that's all it was. And it's a financial commitment. So we have to budget for it, but we build it in, and now it's just part of what we do.
Yeah, we are doing the ground plane for food and beverage and storefront. Because a lot of these large towers, they just come straight to the ground. They don't address the sidewalk or the street.
For 2025, we're working with American Youth Works, which a lot of people might know. They're an established nonprofit. They do a lot of incredible things. And it's so interesting because we think about the entrepreneurial and creative spirit of Austin, but this happens also in the nonprofit world. Foundation Communities, Mobile Loaves and Fishes.
I can’t tell you how that kills me when I see it.
A big success story has been Austin Angels. They deal with educating, supporting, and
I would hope that we can continue to have a real presence in Austin and a larger presence in Texas. I think the lessons from Austin are easily translated to Houston and Dallas and San Antonio, where we do a lot of work. So I think that idea of neighborhood placemaking, human scale projects, and trying to create the everyday spaces for people can become really broad. And that's it. So there’s no real aspirations for a landmark building, for example. It's all just little things here and there. It's like on South Congress. I think we counted up all the projects and I've worked on almost 20 over the years. And that's a district that's completely unplanned. It's so organic. And it's changing dramatically, of course. But it starts with these little bitty places. And those can be really powerful when you add them all up. But that is what Austin has been good at. We are not great planners, but we're good at making little things. If there's one thing that you would hope to see change in Austin in the next 20 years, what would it be? I wish there was more change in the land development code, because that is the blueprint for what the city will look like in the future. Transit won't work unless we get real neighborhoods. We can't be sustainable until we get out of our cars, live in smaller places, live in denser areas, stop paying to water our front green lawn that no one uses, no one even steps on. Get away from some of these things that we think, especially in Texas, are what residential success looks like, which is single family homes. So when I say land development code, I mean more mixed use, small-scale, more diverse housing types. And we're moving in that direction, with ADUs, garage apartments, decreasing parking requirements. That's all good stuff. That missing middle housing that we've talked about. Let’s change the code for the better. Because if we don't, we're going to continue to get what we have now. I think we can be more like neighborhoods in Mexico City or Kyoto or Barcelona. Or even Paris, right? It's five stories, but it is dense as heck. And the streets are filled with life.
63
Shot by Hannah’s husband, Marshall Tidrick, Windsor Park @marshalltidrickphoto
64
Citrus Season A perfect scene: A late summer morning and Marshall is already up, watering the garden. A grapefruit tree in a blue pot sits at the center. Our two dogs, both named after country music stars, stand nearby but out of the spray. It was a winding path to get here: All the apartments in New York, the apartment in San Marcos, the apartment in West Campus, the rat-infested house off Airport, and then, finally, this home in Windsor Park. The first one to really be ours. After we painted all the walls, the first thing we did was start a garden. Friends and family come over and say things like, “the yard is so lush,” and I can’t take any credit—Marshall handles all of it, it’s his garden. My grandfather was a gardener, too. Until his knees had enough, there were rows of tomatoes and shelling peas. We used to squat in the driveway, shucking the peas into buckets under the high afternoon sun. My favorite things he grew were his grapefruit: A single tree, bought from a man in town who promised it would bear the sweetest fruit. For decades, it did—juicy ruby reds, bright and pink and plump, so sweet off the branch that they needed no sugar. We were rich in grapefruit every winter until, a few months after my grandfather died, the 2021 winter storm froze the tree down to its roots. Taste is a portal for memory. When the tree died, we mourned anew, wondering what pieces of my grandfather had gone with it. Marshall brought our grapefruit tree home on Valentine’s Day in 2023, a one-year-old sapling, barely old enough to bear fruit. He’d called my grandmother, who remembered the man who sold the tree to my grandfather all those years ago, who remembered the type of tree he’d sold my grandfather. We planted in the blue pot. Marshall watered it and we watched it flower and grow, marveling at how the petals smelled like perfume. During freezes and storms, Marshall carried the growing tree into kitchen, setting it gently on a bed of blankets. We got engaged, we got married, we watched as two blossoms gave way to two tiny, hard knots of green fruit. We watched the tree grow, forming bark where soft limbs had once been. Winter is citrus season. We learned that the fruit grows sweeter with time. On New Year’s morning, we picked them—one grapefruit for each of us. Inside was a miracle: the sweetness I remembered, a sweetness I associate with my grandfather and with love.
Written by Marshall’s wife, Hannah Smothers, Windsor Park @hannahsmo
Home means something different to everyone. What does it mean to you? Austin Home is seeking to spotlight the unparalelled cultural talent in our city though poetry and short stories about home. Please send submissions to editor@austinhomemag.com. 65
LIVING INSIDE A CONCEPT
WRITTEN BY KAREN ZABARSKY BLASHEK PHOTOGRAPHY JETT BUTLER PHOTO:
From midcentury intelligentsia to today’s creative class, the Thomas M. Cranfill House and Apartments remain Austin’s most magnetic intersection of architecture and art.
66
67
ACCENTS CRANFILL LEGACY
“I’d kept my eyes on the property for almost 20 years,” Benjamin Stelly confesses. “It never left my mind.” Stelly, interior designer and founder of Austin/London-based Stelly Selway, first encountered the Cranfill Apartments in architecture school at UT. As he’s grown his career, and now his own practice, the magnetic pull to live here stayed with him—until he finally moved in this Fall. “I am overwhelmed with inspiration coming back home each day. It’s a wonderfully special place.” Learning about the Thomas Cranfill Apartments, and the Cranfill House up the street that goes with it, feels a bit like stepping into Narnia. Pull back the veil on this development – designed in the 1950s by the first dean of the UT School of Architecture, Harwell Hamilton Harris—and reveal a world of midcentury intelligentsia, opera, galas, photography, and most importantly, love. Perhaps even more astounding than the sepia-tinted founding of these properties is the mystique of it all that continues to draw Austin’s elite creative class to this day. In a city sometimes characterized as dazed, confused, or weird—mostly by those who don’t know it very well—this dazzling spot of cosmopolitan glamour and architectural lore is downright hypnotizing.
68
Previous page and this spread: The Thomas Cranfill House, recently painstakingly restored by its current owner.
SPARKS OF A DESIGN MOVEMENT
Every possible original detail, from kitchen cabinetry to skylights to flooring, was meticulously maintained and restored in this stunning revival.
Much of Austin’s street cred as a global architectural hub can be traced back to the influence of one man: Harwell Hamilton Harris. Originally from the west coast, Harris studied under the founding fathers of California modernism, Richard Neutra and Rudolph Schindler, before going out on his own. Frank Lloyd Wright and Alvar Aalto called him an American genius. In 1951, after years of making a name for his own signature brand of modernism, he was invited to serve as the very first Dean for the School of Architecture at the University of Texas. Harris kicked up quite a bit of dust during his four short years there. His innovative belief “that architecture, like delight, is ephemeral, and that ideas often outlast buildings,”1 was in direct tension with the traditional BeauxArts approach still prevalent across the state. He also brought on board new, even more radical faculty members—among them Colin Rowe and Robert Slutsky—later called the “Texas Rangers,” who countered old school methodologies further. The tension was so great that Harris left in 1954, but his imprint on the city far outlasted his tenure.
We can clearly see this in the Thomas Cranfill House and Apartments, designed by Harris while he was here, and tucked into a quiet, tree-lined corner of West Campus. The house, a cypress board-and-batten structure built in 1952, is considered one of the most striking examples of Harris’ California modernist signature, reinterpreted for a Texas climate. Along with the triplex built a few years later down the street, these two structures form a private creative compound that marks an unforgettable era in Austin history.
A LEGENDARY COSMOPOLITAN PARTNERSHIP As epic as Harris’ role was in shaping these landmarks, their commissioner, Dr. Thomas M. Cranfill, infused it with soul. Texas born and bred, and enamored with all things literary and artful, Cranfill was known for his effusive personality early on in life. When asked about his hobbies and recreation on his application to Harvard, he answered: “Dancing around the maypole and frigging on the green.” I’ll let you google that one and come to your own conclusions. (He was immediately accepted.) 1. Fellowship Park by Frank Harmon, FAIA, February 2010
69
70
CRANFILL LEGACY ACCENTS
This house once set the stage for Cranfill’s parties, gathering the cultural elite of the city and gaining a reputation as a social center of gravity in Austin.
After an illustrious teaching career between Georgia Tech, Harvard, and Northwestern University, he made his way to Austin in 1945, where he became an English professor and was long the leading Shakespearean scholar in residence. But his passions went far beyond education; he had a reputation as an extensive art historian and collector, whose personal archive included more than 1,000 pieces of European, American, Latin American, and Oriental art. He was also a big fan of opera and a singer himself, known to break out in boisterous classical song during his many parties.2 Those gatherings were a thing of legend. Hosted in his Harris-designed house on Cliff Street, these regular shindigs became known as the hub of Austin’s cultural elite, playing constant host to any visiting authors, artists, or performers coming through town, bubbling with music, champagne, and lively conversation. To imagine the cultural encounters that must have taken place here is more fascinating than fiction. But telling Cranfill’s story is incomplete without the inclusion of Hans Beacham, his
contemporary and a renowned cultural figure in his own right. Beacham, also a Texan, chose Austin as his lifelong landing spot and quickly became known for his striking photography in Mexico and across Europe. He was particularly noted for his portraits of artists, writers, actors and poets, including Katherine Anne Porter, T.S. Eliot, Charles Umlauf, and Laurence Olivier. According to friends who knew both men, Cranfill and Beacham were life partners. They were intimate collaborators across many academic and artistic projects, and owned a house together in Mexico. Given Beacham’s private nature and the times they were living in, the full nature of their relationship is left to the pages of history. Regardless, it is widely acknowledged that Cranfill’s main motivation for commissioning the triplex apartments down the street from his house in 1959 was to provide a nearby dwelling for Beacham. Though the three apartments, designed by Harris, are nearly identical, the third apartment was augmented to include a darkroom and photography studio specifically for Beacham’s work.
2. Phoebe Allen, “Cranfill-Beacham Apartments Narrative,” Cliff Street Condominium Owners Association, 2011, via USModernist.org.
71
LIVING INSIDE A CONCEPT The magic inherent in the design of the apartments, as well as the intangible aura of energy left there by its inhabitants, has inspired several generations of stewards to take good care of it. These include local architectural legend Paul Lamb, partner at Alterstudio Architecture, Ernesto Cragnolino (who successfully submitted the application for the structure’s landmark status several years ago) and his wife, architect Krista Whitson of Moontower Design & Build, just to name a few. More recently, Jett Butler and his wife Lesley Taylor have taken up residence in Beacham’s original digs, Unit No. 3. Butler is the founder of FÖDA, an Austin-based creative studio that has developed brands globally and locally for the likes of the Houston Symphony, Michael Hsu, and Sixth&Blanco. His clear eye for design, along with that of his wife, a luxury real estate agent, made them immediately attracted to the exceptional condominium. They also recognized, though, that this would not be your average home experience. “We’re going to be living inside a concept,” Butler acknowledged even before moving in. “Inside an idea about how living is supposed to work.” While all three apartments are organized around a massive oak tree anchoring a communal entry courtyard, Unit No. 3’s intimate 1,400 square feet are so efficiently organized that they leave little room for interpretation. The double height space – with living room, kitchen, and a guest bedroom on the ground floor, and main bedroom with an airplane-size bathroom on the second floor – is grounded by a massive floor-to-ceiling window that stretches all the way up, with no curtains to be found, of course. “I come downstairs most mornings with my sunglasses because there is so much light,” Taylor says. “Your circadian rhythms are definitely reset living here.” In the kitchen, “If you’re in it by yourself cooking, it’s really amazing,” Butler explains. “The minute there is a second human being in the kitchen with you, it’s grounds for divorce.” This prescriptive plan for living was inherent and intentional in the work of modernists like Harwell, which is what makes life here such a unique experience. “It’s striking how commanding the architecture is,” muses new resident in Unit No. 2, Benjamin Stelly. “The space very simply tells you where to look and when, which spaces are for personal reflection and which are to enjoy with community. I love adjusting to the nuances of the architecture on a daily basis as the seasons and light change.” Thomas Cranfill’s house up the street has also found a new steward in Andrew Echols, who purchased and painstakingly restored the house to its original glory in just the past couple of years. “I wasn’t a hardcore midcentury fan,” Echols admits. “This house changed that.” Echols
72
On this spread: The Cranfill Apartments, situated on Cliff Street just a stone’s throw away from the Cranfill House. Pictured above are Lesley Taylor and Jett Butler (and their loyal sidekick, Biz), current residents of Unit No. 3.
CRANFILL LEGACY ACCENTS
73
JETT BUTLER
CRANFILL LEGACY ACCENTS
75
76
CRANFILL LEGACY ACCENTS
Originally designed for renwowned photographer Hans Beacham, this unit is one of three that continues to attract the creative class of Austin as a place to call home.
was struck by the way that everything from that modernist era was “done for a reason… purpose, utility, and beauty.” Echols worked with architect Michael T. Landrum out of Houston, builder Monte Goertz Company (their fifth such collaboration), and decorator Cathy Echols on the restoration. Walking through the house, if guests manage to pull themselves past the original travertine screen along the entryway, the mint green bathroom tiled from tip to toe, and the fully revived midcentury millwork throughout the kitchen—not to mention Echols’ stunning art collection from around the world—they are rewarded with a million-dollar view of Downtown enjoyed from the house terrace. A view which, of course, looked very different in 1952. Experiencing the meticulous restoration and global works of art on the walls, one might be fooled into thinking that Dr. Cranfill still lives in this house. However, as confirmed by Echols, the tradition of raucous late night parties was not included in the revival. Should the homeowner
ever be inspired to restart them, this editor has been promised the first invitation.
THE FUTURE OF THE CRANFILL APARTMENTS As so often happens in our growing Austin, competing needs are swiftly molding the future of West Campus. City planner Paul Books announced in April this year that updates to the University Neighborhood Overlay (UNO) are being reviewed to allow a new wave of taller development over a broader swath of land. While the purpose of this expansion, beyond accommodating the reported 28,000 new residents to the area, is to encourage “walkability and affordability” near UT, there is a clear need to hold on to our city’s irreplaceable gems at the same time. In order to ensure that this sacred pocket of architectural history is preserved, occupants of Unit No. 2, Butler and Taylor, are on a mission to designate Cliff Street as a historic district.
They are working together with Preservation Austin, which will advocate for the designation and host the treasured property on their annual 2026 homes tour. Like so many residents before them, Butler and Taylor recognize the gravity of development encroaching on this enclave. “Leslie and I both have a degree of wanderlust,” Butler says. “We love to travel and love to experience new things. But it didn’t take long for this house to create a magnetic desire to return home… I can’t imagine living anywhere else in Austin now because the things I love about this house are irreplaceable.” If Dr. Thomas Cranfill—surely with Hans Beacham and Harwell Hamilton Harris by his side – were still alive, there is no doubt he’d raise a glass to the cast of new custodians keeping Cliff Street alive. Both the house and the apartments prove that Austin’s characteristic creativity wasn’t always loose and sporadic; in some cases, it was equal parts rebellious and rigorous, creating disruptive, timeless beauty through a concept built in stone.
77
ACCENTS ART
FELIPE GOMEZ AND THE ART OF MAKING IT From layered wood reliefs to civic steel monuments, this Austin artist builds work that insists on experimentation, community, and constant growth.
Felipe Gomez’s work sits at the intersection of material rigor and civic intent, a practice shaped as much by discipline as by a belief that art can be social infrastructure. Bogotá-born and Austin-based, Gomez came to sculpture through the city’s maker ecosystem, translating early experiments in screen printing into a precise relief language in wood and, more recently, steel. His methodology is exacting—drawings refined into vector files, laser- and CNC-cut veneers, stains and varnishes built up into moving strata. As he puts it, “For one artwork, I’m drawing 12 layers, which is 12 art pieces.” Over the past decade, Gomez’s career has spanned from exhibiting at Austin-Bergstrom International Airport to co-founding a materials and products company called DYAD, winning international grants like ArtPrize, and earning major public art commissions with the City of Austin—markers of a practice that is both locally rooted and nationally recognized. The results are not stylized trophies; they are objects built for encounter. This year, Gomez completed a public commission for SAFE Alliance’s new center for women and children—a trio of blackened steel monoliths conceived as a participatory altar. Far beyond simply delivering beauty, the artwork serves a function: a place to gather, to attach photographs and small offerings, to register passage and resilience. In Gomez’s words, the goal was for survivors to “take ownership of the sculpture,” to claim it not as distant
78
PHOTOS COURTESY OF FELIPE GOMEZ
WRITTEN BY KAREN ZABARSKY BLASHEK
Opposite: Gomez’s sculpture made for the SAFE Alliance and unveiled at a ribbon cutting earlier this year. On this page: Gomez with “A Fading Blaze Across the Plains” on canvas. A wood relief piece by Gomez highlighting the many layers culminating in a single artwork.
décor but as a working part of the space. The project culminated with a ribbon cutting and a city proclamation, recognition that his work is helping define how art operates in Austin: not as afterthought, but as integral to care. Gomez is deeply embedded in the Austin maker scene. He works from Asmbly, the collaborative North Austin facility where wood, metal, textiles, electronics, and digital fabrication take flight—what he calls an “incredible group of creators, fabricators, business owners.” His path models a porous, public version of authorship: studio pieces and commissions, yes, but also community organizing and skill-sharing that loop new makers into the city’s production networks. Despite the achievements, the ethos underneath all of this is stubbornly antimythic. Gomez resists the idea of a single arrival point. “You’ve only ‘made it’ when you’re making it,” he says, success defined as the daily act of showing up, iterating, and absorbing rejection into the feedback loop of craft. For those starting out, his counsel is blunt and generous: “You just have to get started. You have to jump in.” That process is not joyless; it’s the whole point. “It’s a lifestyle and it’s beautiful, and I love it.” In a discipline that often fetishizes the glossy finish, Gomez insists on process as public value. His layered reliefs and steel forms extend the vocabulary of Austin’s material culture—and, crucially, they invite the community to use it.
79
GUIDING YOU HOME, EVERY STEP OF THE WAY. Staci Wimbush, GRI, Realtor® Certified Luxury Home Marketing Specialist
35+
Years of Expertise in Austin Real Estate
15+
Years Specializing in Luxury Home Sales
512.576.3649 Staci@StaciWimbushRealtor.com StaciWimbushRealtor.com
15+
Years Guiding Clients into Their Dream Homes
20+
Years Working with New Home Builders & Developers
Discover Your Dream Home!
LEGEND INTERIORS KITCHEN + BATH | DESIGN + BUILD
Photo by Rob Gómez
GOVALLE HOMESTEAD BEFEATURED FEATUREDIN INTHE THEAIA AIA HOMES AUSTIN HOMES TOUR ON OCTOBER 25TH + 26TH. THE PROJECT ABOVEWILL WAS TOUR AT THE GOVALLE HOMESTEAD.
THANKSFOR TO EVERYONE WHOVISIT CAME OUT AND TOURED THE PROPERTY TICKETS, PLEASE AIAAUSTINHOMESTOUR.COM
INFO@LEGENDNOLA.COM | NOLA + ATX | 504.251.4024
ON THE MARKET A monthly roundup of Austin’s luxe listings, delivered to your inbox. Austinhomemag.com/newsletters
701 W Elizabeth Offered at $3,900,000
1403 Meriden SOLD For $9,150,000
4814 Rollingwood SOLD For $5,625,000
Abby Alwan Luxury Real Estate Expert 512.924.7548 abby.alwan@redfin.com License #628026 @thealwangroup
H OM E FU RN ISH I N GS | H OM E D ÉCO R | O U TD O O R LIVI N G | D ESI GN SERVI CES
TOMMY BAHA M A HOME DOM AIN NORTHSIDE
Next to Perry’s Steakhouse | 512.782.4255 | tbfurnitureaustin.com
PHOTO BY BLAINE DAVIS
FURNITURE MAKERS OF AUSTIN
CERAMICIST HAVEN
SCHULLE PROJECT
LAKE AUSTIN OVERLOOK
PAGE 98
PAGE 106
PAGE 116
PAGE 87
FEATURES
BEST REAL ESTATE AGENTS
BEST MORTGAGE BROKERS
PAGE 122
PAGE 130
A ceramicist and her husband bring a personal touch to their home renovation designed by Murray Legge Architecture.
87
FORM & FUNCTION 88
WRITTEN BY KAREN ZABARSKY BLASHEK PHOTOGRAPHY ROBERT GOMEZ
A vibrant community of furniture makers and woodworkers thrives within our city limits. Here, we celebrate them and their work as they showcase pieces they’ve crafted exclusively for our 2025 furniture show, Form & Function.
89
FEATURES FURNITURE MAKERS
WHERE THIS WAS SHOT
This magnificent collective of makers gathered on the 20th floor of 200 W 6th street (aka Indeed Tower), owned and operated by Kilroy Realty Corporation, developed by Trammell Crow Company, and designed by Page. Commanding an entire city block in the heart of Austin, this development is a premier 36-story office destination offering approximately 733,000 square feet of cutting-edge workspace. In addition to being recognized with LEED Platinum Certification, AEGB 4-Star, and Fitwel 1 Star, it is home to Page (now Stantec), Austin’s leading architecture and design firm and host of our inaugural furniture show, Form & Function. 90
2 1
1 ADRIENNE ROMINE HALF HALT STUDIO
3
Poet, painter, and furniture maker Adrienne Romine fuses her disciplines to craft deeply personal works. Her latticed side table, carved with whimsical restraint, explores a play of light and shadow. 2 LEO LITTO LEO LITTO CUSTOM FURNITURE
Litto crafts exquisitely detailed furniture from luxurious materials, guided by a deep respect for historical styles. His mahogany buffet features beaded pomelle sapele panels and 19th-century brass hardware, blending tradition with timeless elegance. 3 CHRISTOPHER HAWLEY, CHILTON MENDEZ + MATTHEW FULARA MULE STUDIO
Mule Studio, led by Hawley, Mendez, and Fulara, builds bespoke furniture and millwork from their East Austin workshop. Their carved-door credenza pairs organic handcraft with the precise geometry of knife hinges, balancing creativity with technical mastery.
91
FEATURES FURNITURE MAKERS
5 4
4 JORDAN GOETZ GROWLER DOMESTICS
5 BROOKE M. DAVIS BROOKE M. DAVIS STUDIO
Growler Domestics produces functional art pieces that bring warmth and individuality to everyday spaces. The Pebbles Coffee Tables— hand-shaped and organically formed—embody playful imperfection and wabi-sabi beauty.
Davis combines curiosity, CNC precision, and traditional craft to create distinctive sculptural furniture. Her Serafim Sofa transforms seating into art, its floral-inspired curves embodying both grace and timeless allure.
92
6
8
7
6 RHODES HINMAN RHCD STUDIO
7 CRAIG SPACEK CRAIG SPACEK STUDIO
8 MARK MAČEK MAČEK FURNITURE COMPANY
Hinman creates fine furniture and custom built-ins that emphasize craftsmanship and character. His Creature Cabinet series transforms function into joy, exploring whimsical forms that enliven everyday spaces.
Spacek’s work investigates the relationship between form, technique, and human interaction in design. His red oak table, defined by strong grain and non-rectilinear geometry, reimagines structural logic through sculptural exploration.
Log cabins in the forest, TV’s shaped like astronaut helmets, and the music of Sly & the Family Stone all factor into Maček’s work. He is also the co-founder of Splinter Group, a longstanding woodworking studio for makers in East Austin. His Kathleen Desk, born from collaboration with designer Ann Tucker, celebrates the creative synergy between makers and interior designers.
93
FEATURES FURNITURE MAKERS
10
9 AUSTIN WALDO WALDO FURNITURE CO.
Waldo builds enduring, design-forward furniture with a focus on form, comfort, and craftsmanship. He is also the founder of Austin Furniture School and the co-producer of this show. His Solis Lounge Chair, made of bent ash veneers and leather upholstery with brass details, marries technical precision with sculptural sophistication. 10 CARSON LEH & SANDRA ERNSBERGER OBSIDIAN LEATHER GOODS
At Obsidian Leather Goods, husband-and-wife team Leh and Ernsberger combine craftsmanship and artistry to create refined leather furniture. Their record storage cabinet features bold leather wrapping, intricate stitching, and brass inlay for a distinctive tactile presence. 11 DANIEL MORRISON YUCCA STUFF
Yucca Stuff channels the textures and materials of central Texas into refined, contemporary design. Featured here, the Palmetto Mirror is shown in oiled walnut and natural tampico fiber; its form references beetle morphology and traditional broom making techniques. The Odessa Coffee Tables are shown in oiled walnut and Mexican travertine.
94
9
11
12
13
12 MATT KRESSIN SAWTOOTH DESIGNS OF AUSTIN
A one-man shop, Kressin creates art-driven, one-of-a-kind furniture, sometimes inspired by historic design movements. His sideboard, influenced by Jean-Michel Frank’s Art Deco marquetry, highlights Texas ash veneer in a composition of understated sophistication. 13 SHOTA YAMAGUCHI SYD (SHOTA YAMAGUCHI DESIGN)
Yamaguchi designs custom furniture through collaboration with architects, designers, and homeowners, emphasizing craft and experimentation. His Sia Bench is inspired by the Mikoshi, a portable Shinto shrine carried around by people during certain Japanese Shinto festivals (Matsuri) and incorporates a Danish paper cord woven for the seat.
95
FEATURES FURNITURE MAKERS
14
15
16
14 PHILIP D. HERNANDEZ PHILIP DOUGLAS STUDIO
15 ERIC YOCOM YOCOM FURNITURE STUDIO
16 KRIS BURNS HARVEST LUMBER CO.
Hernandez designs collectible, sculptural works that blur the line between art and furniture. His Oscura Chest doubles as a storage solution and a bench with an interior sliding tray and book/magazine storage on the ends. It was crafted from ebonized white oak with polished copper details.
Yocom, a Marine veteran, specializes in handcrafted, custom furniture defined by clean geometry and quiet elegance. His demilune table reinterprets a neoclassical silhouette with subtle asymmetry and modern refinement.
Burns leads Harvest Lumber Co., a sustainable urban sawmill and furniture studio dedicated to giving new life to Austin’s felled trees. His ash coffee table, featuring turned legs and a woven shelf, celebrates the beauty of local material and honest joinery.
96
17 18
17 MICHELLE MYERS EMIKO WOODWORKS
18 WAYNE LOCKE LOCKE DESIGN & WOODWORKS
Myers creates minimalist, custom furniture and built-ins that balance simplicity and refinement. Her ash and walnut case piece juxtaposes rectilinear structure with graceful curves, revealing a winged surprise within its drawer: an in-laid wooden artwork of a butterfly.
Veteran maker Wayne Locke merges digital design with traditional handcraft, evolving nearly fifty years of experience into contemporary works. His DEI Chairs, each uniquely composed through wood selection and backrest form, interact playfully with one another in posture and attitude.
97
PORTRAIT: GIDEON TSANG
FEATURES MURRAY LEGGE
BURNING LOVE
A ceramicist and her husband bring a personal touch to their home renovation
WRITTEN BY PAUL L. UNDERWOOD PHOTOGRAPHY BLAINE DAVIS
“As an artist, I enjoy making things for my home,” says Amanda Rivera of the beloved Austin ceramics studio Mother of God, sitting in the living room of the charming Spanish Colonial in Travis Heights near an immense painting by the local artist Alexandra Valenti. She shares the home with her husband, Luke Borders, and their child. “A lot of the things that I make, I’ll test out in my home first, and just sit with it. Every little thing matters — the way it feels, looks, and responds to its surroundings.”
99
FEATURES SPANISH COLONIAL
Naturally, a woman who makes things with her hands for a living has strong feelings about what she puts in her home, which has stood for nearly 100 years. That’s why she chose Murray Legge Architecture, a firm with a longtime reputation for careful craftsmanship, to renovate the home’s kitchen and bathroom, introducing two airy new spaces that augment and complement the original home. To enter the property, one must first crouch down beneath the low-hanging branches of a 700-year-old large oak before stepping into the spacious front yard. This experience is doubled when one steps into the home, into a low-ceilinged foyer, before walking down an arched passageway into the kitchen. The experience is a showstopper, shepherding you again from a slightly cloistered feeling into an open and welcoming one. It’s all the result of a partnership so close that both parties independently described it with the same word: collaborative. “Murray seemed excited about the project and working together, and I was thrilled
100
FEATURES SPANISH COLONIAL
102
103
FEATURES SPANISH COLONIAL
104
Spanish Colonial ARCHITECTURE MURRAY LEGGE ARCHITECTS INTERIOR DESIGN AMANDA RIVERA CONSTRUCTION LEVEL ON THE LEVEL
to work with him, so it felt like the start of a good thing,” Rivera says. She first encountered Legge’s work in 2019, riding her bike through East Austin, where she saw his modernist Maude Street project, a house that offers a stark contrast to her own. Nonetheless, she felt Legge was the right fit for her own project. “[Amanda’s] house already had incredible historic details, and it’s already quite eclectic,” Legge says of the Spanish Colonial. “It was fun to take a back seat to the existing house and try to fit in with it. There’s some innovation in it, like the scalloped ceiling in the kitchen and dining room, but it is a bit of a departure from our previous work.” The space feels open and personal, with a window looking out on a sycamore (that, sadly, is scheduled for removal due to its health issues). A long kitchen island with a Dekton by Cosentino countertop anchors the room, augmented by a nearby adjacent square wood table, a flow made possible by knocking down a wall that once separated the kitchen from the dining room — a move that means the room also doubles as a fantastic race track for their toddler, whose play kitchen rests next to the real one in the corner. The table and island chairs are the work of Jack Haggerty, who also built the bookshelves along the room’s wall, and the green room’s built-in seating. (“He can do anything you want. Go find yourself a friend like Jack,” Amanda says with a laugh.) She also added a freestanding fireplace by Malm, next to a painting by Johnny Floyd, and a floor lamp of her own creation. But perhaps the most eye-catching feature is the white backsplash tile, created by Rivera herself. She produced 1,200 squares in her kiln, ultimately using most of them, with one
out of every five featuring a small, button-like protrusion in the corner. She managed to do all this while nine months pregnant with her first child. “I ultimately decided to keep it safe and not do anything too wild the first time around,” she says of the neutral white design. “I love the way they came out.” It’s a small thing with an outsized impact, much like another critical piece of craftsmanship in the other room Legge redesigned: The cubic wood cabinet pulls in the upstairs primary bathroom, custom created by Legge and Blake Smith of Level on the Level, the builder on the project. “I don’t get the opportunity to make door hardware very often, so that was kind of a fun little thing,” Legge says. The room also features a tub by Claybrook, oversized flora
from Austin Flower Co., tiles by Zia Tile, and Watermark Design hardware. The entire project took about a year to complete, and arrives just in time for two new arrivals: Luke and Amanda’s first child, and Amanda’s new line of tiles under her own name, inspired by the ones created for her home. Look for those in spring. “During this project I had a lot of time to research tiles and tile design and became pretty enthralled with its capacity to transform a space,” she says. “I ended up designing so many tiles that I am still in love with, and instead of letting them collect dust I’ve decided to create a collection.” Just like the house itself, the collection shows there is often beauty to be found in taking something found, and making something new.
105
MATERIAL CONVERSATIONS Amity Worrel & Co. transforms a Tarrytown home into a vibrant, joy-filled menagerie of purpose and whimsy.
WRITTEN BY NICOLE HADDAD PHOTOGRAPHY WILLIAM ABRANOWICZ
Schulle Residence INTERIOR DESIGN AMITY WORREL & CO. ARCHITECTURE DK STUDIO CONSTRUCTION LBR HOMES LANDSCAPE DESIGN THE LANDSCAPE WITCH PHOTO STYLIST ADAM FORTNER
FEATURES SCHULLE RESIDENCE
Oftentimes, the act of seeing someone’s home for the first time lends a certain poignancy. And when it was designed and remodeled by Amity Worrel & Co.—one of Austin’s top interior design studios with an affinity for cultivating their clients’ creative natures—the allure is palpable. This enigmatic Tarrytown home is no exception. Amity Worrel and her team collaborated closely with the homeowner and her daughter to create a living fresco of a home, where each room unfurls with the delight of a Russian Matryoshka doll, splendidly revealing layers of pattern, color, texture, and more. Once an unassuming, nondescript home, the upper portion of the house was newly outfitted in cedar shakes, while the lower portion was repaneled and painted in an inviting blue. Now, the exterior projects a Nantucket-like charm that belies the explosion of energetic mélange that welcomes one as they
enter the home. A vast, ill-used entrance hall was restructured to maximize square footage: in one area, a makeshift home office became a seriously chic pink watermelon-hued mudroom that connects to a creative space where cork walls provide function and whimsy. But it’s the reimagined entry that truly stuns: a curved, dropped ceiling, clad in an embossed wallpaper painted blue, frames a theater-like music area for the homeowner. A former teacher and a multi-talented pianist, classical singer, and writer, this client was intimately engaged in shaping every detail of the home’s design. “She is brilliant and has a beautiful, artistic spirit,” says Worrel. “She was a dream client, a true gotta-be-me. Passionate about every aspect of her home and eager to personalize it to the Nth degree.” The homeowner’s love of blue, particularly Farrow & Ball’s Lulworth Blue No. 89, prompted
a thematic thread visible throughout. “At first glance, it’s a pretty, light to medium blue. But as soon as you start to hold it up to fabrics and wallpapers, you realize it’s a very unique blue,” says Chalaron. “It was challenging to find elements that complemented that particular shade.” So when the team found Voutsa’s floral-like Maude grasscloth wallpaper—which now defines the entry stairwell and extends up to the landing—one of the designers, Andrée Chalaron, says it felt like they “won the lottery.” They played around with swatches to finalize the custom Kyle Bunting patchwork hair-onhide rug that artfully enlivens the space. From the entry, a door on the right leads into a guest bathroom and bedroom; straight ahead, another opens into a coupled living and dining room, its dual natures perfectly delineated. In the living room, 60s-era Murano lamps, a Tuareg mat of leather and palm reed, a glossy Malabar
FEATURES SCHULLE RESIDENCE
PHOTO:
SCHULLE RESIDENCE FEATURES
“AS [THE HOMEOWNER] DISCOVERED THE FULL BREADTH OF WHAT WE COULD ACHIEVE THROUGH... DESIGN, SHE BEGAN TO DREAM OF WHAT ELSE MIGHT BE POSSIBLE.” - AMITY WORREL
console, a sofa upholstered in a wide wale corduroy and its floral counterpart converge to form a space that is warm and inviting. A woven grasscloth wallpaper ties the rooms together, allowing the dining area—distinct as it is—to feel seamlessly integrated. A vibrant Heather Chontos artwork fits beautifully with a dramatic sculptural chandelier by Rosie Li Studio, set over a custom dining table by Austin maker, Mockingbird Made. Chairs in an expressive textile add the perfect touch. Bordering the area, a wet bar featuring architecturally intricate curved cabinetry with cane-panel insets fabricated by Benchmark, offers a natural continuity into the adjacent kitchen—a sublime space bathed in Hague Blue cabinetry and Calacatta Viola marble. “As the light shifts, the color changes—sometimes it looks green, sometimes it looks navy—it’s really beautiful,” says Chalaron. “[The homeowner] has an incredible sense of color.” Off the kitchen, a screened porch addition functions as a second living and dining space, fireplace and all. Serene views include a reflecting pool, where a sculpture from By Cloudia stands watch amid landscaping by Alexis Bearer of Landscapewitch. The downstairs guest bathroom received star treatment with a verre églomisé panel design by decorative painter Caroline Lizarraga, a 60s Gio Ponte sconce, and art by Christina Zimpel. The neighboring guest room is just as mesmerizing, swathed in a variously scaled tartan wallpaper and fabric by Counterpart Studios—Chalaron’s brand with fellow creative Stacy Bain—and a ceiling painted in an arresting aubergine. “I try to be very careful presenting my brand to clients, because I don’t want them
SCHULLE RESIDENCE FEATURES
to feel pressured to choose it,” laughs Chalaron. “So it was really fun to see [this homeowner’s] excitement when she found out it was mine.” But ascend, and it’s the rooms upstairs that leave the deepest impression. “The bedroom wallpaper was one of the first things [the homeowner] chose with me,” says Chalaron, who joined the project a bit late due to other constraints. “Once she designed her bedroom, she was so incredibly inspired—she pushed for as much clashing as possible and she really drove the project. She loves all juxtapositions.” A spellbinding wallpaper, Menagerie Chinoiserie Vert De Terre by Voutsa, forms the backdrop for a custom bed frame upholstered in Miles Redd for Schumacher fabric topped with custom sheets and a vivid blue coverlet by
Matthew Remy. Vintage D&W lamps, refined with custom Ottoline shades, add a welcoming glow, while a pair of dressers—a Dorothy Draper for Kindel and a more masculine vintage Jean Marc Frey piece—flank the bed to complete the captivating tableau. The daughter’s room, which she herself had a big hand in, is just as dazzling. An enchanting rug from Etsy, a nod to her love of cats, pairs beautifully with the forest-green walls, plumhued linen curtains, a jewel-toned bed throw, and Fermoi pendants. The upper landing is quite the architectural feat as well. Worrel & Co. redid the stairs in collaboration with LBR Homes. From above, the view down reveals a striking symmetry. The previously underutilized landing was
revamped into a brilliantly functional space. Custom built-in beds offer a comfortable cozy spot for reading yet are wide enough to accommodate overnight guests. The Voutsa wallpaper that winds up the stairs flows into the space, enriched by Kate Breakey art, cushions in an eye-catching Kristy Strafford fabric, and pillows in variously patterned textiles. The home is a tour de force in originality and ingenuity. “We started the journey with function in mind, but as [the homeowner] discovered the full breadth of what we could achieve through decoration, customization, and design, she began to not only dream of what was needed, but what else might be possible,” says Worrel.
PHOTO:
WHERE TURRELL, CHIHULY, AND HOPPER CO-EXIST
McKinney York crafts a stunning remodel that serves as both art gallery and accessible retreat.
WRITTEN BY LAUREN JONES PHOTOGRAPHY ANDREA CALO
FEATURES XXX
LAKE AUSTIN OVERLOOK FEATURES
It began with one sentence: a request for an elevator. Yet architect Heather McKinney and her team soon discovered that their client, David Stevenson, would need much more than that to re-envision his Lake Austin home—both for better accessibility and as the backdrop for his modern art collection. Stevenson, who worked for an energy company in Houston for 40 years, was drawn back to Austin for retirement, purchasing a 5,400-square-foot, 1980s-built home for its Pennybacker Bridge views. By 2020, he was ready to remodel, aiming to remove the extraneous steps customary of the era, level the first floor, and create just the right exhibition setting for his near-100-piece portfolio.
Stevenson, who has a balance disorder and detached retinas, required a home where safety and style could exist in tandem. “It was slightly scary to move around the house without really paying attention,” McKinney says. “You don’t want to have anxiety in your own home.” What began as a simple update turned into a multi-year remodel after structural and electrical issues, as well as mold and mildew, were discovered during construction. Eliminating trip hazards and re-imagining a graceful, sloping walkway established a new impression of the home. Outside, guests encounter an entry procession where a floating bridge and flowing landscape encircle a blue John Clement
119
FEATURES LAKE AUSTIN OVERLOOK
Lake Austin Overlook ARCHITECTURE MCKINNEY YORK ARCHITECTS CONSTRUCTION RAUSER CONSTRUCTION LANDSCAPE DEIGN SITIO DESIGN GROUP LIGHTING DESIGN ARCHILLUME LIGHTING
sculpture. “It’s a really nice lyrical way to come into the house,” McKinney says. “At one point, you look through and see the other side of Lake Austin.” The firm partnered with Sitio Design to implement the sloping walkway entry, design landscape lighting, protect the property’s historic oaks, and “retain the wilderness of the site.” The interiors were shaped with gallery-led precision. Minimalist furnishings like classic black and chrome-cradled chairs accompany Stevenson’s boldly colored collection, which
120
INTERIORS WERE SHAPED WITH GALLERY-LED PRECISION, WHILE FLOW THROUGH EACH SPACE WAS MADE SEAMLESS.
includes glass works, sculpture, and photography amassed over nearly 30 years. He has Donald Judd and John McCracken sculptures, James Turrell hologram, Dale Chihuly glass works, Agnes Kartin drawings and Helen Pashgian objects. “I knew basically where each piece would go, and Heather and I think alike,” Stevenson says. It’s not a cozy house, but one with an innate meditative quality filled with air and light. Plaster artist Sloan Montgomery finished the walls as “a soft and subtle foil to the two- and three-dimensional pieces,” McKinney notes. The main living room opens to the dining room and study, while a powder room and vestibule create small chambers for more intimate works. The home’s circulation reflects that curatorial intent. A wide hallway doubles as a gallery leading to a glass-cylinder elevator encircled by a sculptural stair. Downstairs, vitrines fabricated by local craftsman Mark Macek showcase delicate glass and clay pieces, while three bedrooms and terraces open to the water. “It’s all about flow—up, down, and around,” McKinney says. “You never get stuck anywhere.” For Stevenson, the expanded west-facing deck is as important as any gallery wall. Once a narrow walkway, it is now a shaded terrace oriented to catch sunsets over the lake. Principal Will Wood devised a louvered canopy system using humble metal studs, transforming an offthe-shelf material into a refined shading device that filters light and channels water. “It’s actually comfortable in the Texas sun,” McKinney says. Throughout, artisans left their mark. Ironmonger Natalie Monson crafted the bronze handrail that encircles the elevator and the balcony railings at the west deck, a detail that stirred memories for Stevenson of his father’s brass foundry in Dallas, as well as steel windows and doors from Rehme Windows and Doors, executed with rigorous detailing. The result is a home that functions as both a comfortable sanctuary and ever-expanding gallery space, where architecture and art converge. As McKinney reflects: “You put a piece in a different context, and suddenly it does something new and wonderful for you. That’s what this house does, it keeps opening itself up.”
121
IMAGE COURTESY OF ISTOCK BY JARNBEER19
AUSTIN’S BEST REAL ESTATE AGENTS
122
BEST REAL ESTATE AGENTS
We polled homeowners and industry pros to create the list of the top real estate agents in the Austin area.
Alejandro Medina Keller Williams Realty alejandromedina.kw.com 512-750-2109
Darsh Parikh | Darsh Advisory Group Compass austinrealestatedarsh.com 512-593-313
Lindsay Neuren | The Speed & Neuren Group Compass speed-neurengroup.com 512-913-6987
Ami Davis Christie’s International Real Estate Lone Star amidavisaustin.com 512-297-8251
Hanalei Myers Coldwell Banker Realty hanaleimyers.com 512-573-1432
Amy Reinarz Compass amyknowsaustin.com 512-589-0953
Heather Powell | Heather Powell Residential Group Compass heatherpowellgroup.com 512-921-3417
Megan Gallagher & Emily Waldmann | Next Move Group Douglas Elliman nextmoveaustin.com 407-922-7182, 425-442-0727 Meghan Hughes Christie’s International Real Estate Lone Star athomewithmeghan.com 303-263-0904
Henry Valles Christie’s International Real Estate Lone Star henryvalles.com 512-905-5654
Meredith Alderson | The Heyday Group eXp Realty theheydaygroup.com 512-969-1260
Anthony Gibson | Realty Haus Keller Williams Realty realtyhaus.com 512-699-8507 Benée Arndt Christie’s International Real Estate Lone Star atproperties.com 512-669-2455 Beni Aguirre | The Listing Firm beniaguirre.com 512-576-1349 Betsy Smith | The Eberly Group Christie’s International Real Estate Lone Star betsysmithsellsatx.com 512-348-5888 Brad Baker | The Morshed Group Christie’s International Real Estate themorshedgroup.com 970-778-7026 Brooke Roeder | Roeder Group Christie’s International Real Estate Lone Star brookeroeder.com 512-964-8379 Cara Keenan | Keenan Group Compass thekeenangroup.com 512-917-2326 Christine White Christie’s International Real Estate Lone Star atproperties.com 512-784-6684 Claire Moore | Roeder Group Christie’s International Real Estate Lone Star brookeroeder.com 512-638-8078
Jennifer Martin Christie’s International Real Estate Lone Star jennifermartinrealtor.com 512-537-1147 Jenny Kim | June & Co Residential Group eXp Realty juneand.co 512-971-0299 Justyn LeFebvre Christie’s International Real Estate Lone Star atproperties.com 512-217-6837 Katie Wehrli | June & Co Residential Group eXp Realty juneand.co 260-341-2829 Kennedi Ledesma | June & Co Residential Group eXp Realty juneand.co 832-276-4259 Khani Zulu Christie’s International Real Estate Lone Star khanizulu.com 512-975-5235 Kristofer Kasper Compass compass.com 512-966-9781
MJ McFarland Christie’s International Real Estate Lone Star mjmcfarland.com 512-717-1567 Naomi Thurston Christie’s International Real Estate Lone Star theaustinrealestateagent.com 424-757-3411 Paul Smith | Twelve Rivers Realty twelveriversrealty.com 512-228-8074 Preston Salce | Legacy Real Estate Group Compass legacyrealestategrp.com 512-721-8760 Ross Speed | The Speed & Neuren Group Compass speed-neurengroup.com 512-626-6694 Tamara Moritz | Coldwell Banker Realty austinareapropertiesforsale.com 512-422-3706
How This List Is Made Using an online survey, Austin Home solicited peer and public nominations, asking voters to nominate up to three real estate agents they’ve worked with or know to produce outstanding work. Austin Home then tallied the results, selecting the top percentage of vote recipients before submitting the final list to our fact-checking process. Companies do not and cannot pay to be a part of the list. We recognize that many good real estate agents are not included on the list; this is only a sampling of a huge array of talented professionals within the region. We encourage all consumers to do their own research before selecting a real estate agent. Austin Home uses best practices and exercises great care in assembling content for this list. It does not warrant that the data contained within the list are complete or accurate. Austin Home does not assume, and hereby disclaims, any liability to any person for any loss or damage caused by errors or omissions herein whether such errors or omissions result from negligence, accident, or any other cause. All rights reserved. No commercial use of the information in this list may be made without written permission from Austin Home. If you see an error in the information listed, please contact editor@austinhomemag.com. Real Estate Agents: Congratulations! If you’d like to display this accomplishment with a plaque, please visit our official store at austinhomemag. com/plaques.
Tarek Morshed | The Morshed Group Christie’s International Real Estate themorshedgroup.com 512-368-8078 Tina Hambly | Compass tinahamblyrealestate.com 512-426-6998
123
A Brand like
No Other.
SPECIAL ADVERTISING SECTION
E
NTS
BEST R
L
GE •
•
E S TAT
20 25 A
A
E
TOP REAL ESTATE AGENTS
Next Move Group Emily Waldmann & Megan Gallagher
Megan and Emily know a simple transaction is simply not enough. They seek to cultivate a more genuine relationship— part colleague, part confidant—that allows you to achieve your short and long-term goals in real estate. The process, after all, should be as enjoyable as it is successful. With over $130 million in Central Austin sales, they maintain a vital pulse on the market. This grants them the true knowledge and the ability to offer honest advice on everything from design trends to market direction. They’re here to craft a curated experience for you that feels both proven and uniquely fresh. nextmoveaustin.com
SPECIAL ADVERTISING SECTION
E
NTS
BEST R
L
GE •
•
E S TAT
20 25 A
A
E
TOP REAL ESTATE AGENTS
Realty Haus™ Group
Anthony Gibson
A longtime Zilker resident and one of Austin’s most trusted real estate professionals, Anthony Gibson brings a refined eye for design and a deep understanding of the city’s evolving landscape. Known for his calm confidence and people-first approach, Anthony has guided families, investors, and builders through some of Austin’s most dynamic neighborhoods. His perspective goes beyond transactions, rooted in connection, craftsmanship, and the character that makes each home distinctly Austin. Featured by Austin Business Journal and Platinum Top 50, Anthony is celebrated not only for his results but for the relationships and communities he helps shape. As a founder of Realty Haus, he continues to raise the bar for thoughtful, modern representation, anchored in expertise and authenticity. anthony@realtyhaus.com 512-699-8507
Good homes come to those who Waitlist Join the Waitlist for homes you love that aren’t for sale—yet. www.UnlistedHomes.com
@UnlistedForYou
IMAGE COURTESY OF ISTOCK BY JARNBEER19
AUSTIN’S BEST MORTGAGE BROKERS
130
BEST MORTGAGE BROKERS
We polled homeowners and industry pros to create the list of the top mortgage brokers in the Austin area. Sharon Barney CMG Home Loans cmghomeloans.com 512-775-2558
Ryan Gordon University Federal Credit Union ufcu.org 512-997-2392
Dan Peterson Citywide Home Mortgage citywidehm.com 512-645-5408
Chad Bowman Veterans United Home Loans austin.veteransunited.com 512-646-0800
Melanie Hadley Edge Home Finance edgehomefinance.com 512-799-8117
Nick Pronsky Fairway Independent Mortgage Corp nickpronsky.com 512-709-4372
Clare Branson American Bank americanbank.com 512-306-5516
Tiffany Hentrup First United Mortgage Group firstunitedteam.com 512-789-8778
Daniel Reagan Edge Home Finance edgehomefinance.com 512-947-1700
Cameron Breed SWBC Mortgage swbcmortgage.com 512-531-1805
Josh Hiller LoanPeople loanpeople.com 512-300-4813
Gary Reimers Amplify Credit Union goamplify.com 877-858-0780
Josh Brown Fairway Independent Mortgage Corp fairway.com 512-776-1413
Tyler Hughes CMG Home Loans cmghomeloans.com 512-777-8518
Jackson Roberts ATX Mortgage Lending atxmortgagelending.com 512-799-9271
Candy Buzan University Federal Credit Union ufcu.org 512-797-5580
Joe Krupp Highlander Mortgage highlandermortgage.com 512-695-4580
Tony Ruff Movement Mortgage movement.com 512-999-1257
John Campbell Prodigy Mortgage myatxmortgage.com 512-983-4108
Russ Laing Network Funding LP DBA Vista Lending nflp.com 512-497-6966
Mark D. Smith Legacy Mutual Mortgage legacymutual.com 512-776-1363
Kristen Campos ATX Mortgage Lending atxmortgagelending.com 512-380-1893
Max Leaman LoanPeople loanpeople.com 512-710-1400
Brandon Sparks Barton Creek Lending Group bartoncreeklending.com 512-796-4569
David Cockrell Prodigy Mortgage loansbyteamcockrell.com 512-502-5444
Amanda Lombardi Lombardi Lending lombardilending.com 781-248-6904
Amanda Stewart LoanPeople loanpeople.com 512-716-3525
Terry Council Amplify Credit Union goamplify.com 512-784-0710
Christina Maquet Fairway Home Mortgage themaquetgroup.com 512-585-6894
Melanie Taliaferro Fairway Independent Mortgage Corp melanietaliaferro.com 512-825-1196
Ian Craig Pennybacker Mortgage pennybackermortgage.com 512-968-5874
David Medrano First United Mortgage Group medranoteam.com 512-593-1684
Michael Task Supreme Lending 512-350-3660 local.supremelending.com
Sonia David University Federal Credit Union ufcu.org 512-997-4656
Michael Nasserfar Supreme Lending MichaelLoan.com 512-797-8916
Greg W. Vesely SouthStar Bank southstarbank.com 512-831-8782
Michelle de Haro Fairway Independent Mortgage Corp atxbestlender.com 512-676-0765
Bonnie Neel Canopy Mortgage canopymortgage.com 512-666-7379
Katie White Fairway Independent Mortgage Corp katieshomeloans.com 512-922-7602
Jesica Garza SouthStar Bank southstarbank.com 512-688-5093
Josh Penland Fairway Independent Mortgage Corp fairway.com 512-776-1420
Sam Whitworth Movement Mortgage movement.com 512-913-7088
How This List Is Made Using an online survey, Austin Home solicited peer and public nominations, asking voters to nominate up to three mortgage brokers they’ve worked with or know to produce outstanding work. Austin Home then tallied the results, selecting the top percentage of vote recipients before submitting the final list to our fact-checking process. Companies do not and cannot pay to be a part of the list. We recognize that many good mortgage brokers are not included on the list; this is only a sampling of a huge array of talented professionals within the region. We encourage all consumers to do their own research before selecting a mortgage broker. Austin Home uses best practices and exercises great care in assembling content for this list. It does not warrant that the data contained within the list are complete or accurate. Austin Home does not assume, and hereby disclaims, any liability to any person for any loss or damage caused by errors or omissions herein whether such errors or omissions result from negligence, accident, or any other cause. All rights reserved. No commercial use of the information in this list may be made without written permission from Austin Home. If you see an error in the information listed, please contact editor@austinhomemag.com. Mortgage Brokers: Congratulations! If you’d like to display this accomplishment with a plaque, please visit our official store at austinhomemag. com/plaques.
131
From left to right: Sonia David NMLS# 177662, Ryan Gordon NMLS# 1607796, Candy Buzan NMLS# 179412
congratulations! We are proud to celebrate loan officers Candy Buzan, Sonia David, and Ryan Gordon for being recognized in Austin Home Magazine for excellence in mortgage lending.
B
ERS
•
•
RT
OK
Subject to credit approval. Restrictions may apply. UFCU Mortgage Services | NMLS ID #441215. 8303 N Mopac, Suite A105 Austin, TX, 78759. Equal Housing Lender | Federally Insured by NCUA.
GAGE
20 25
O
R
scan to learn more
BEST M
UFCU is built around one simple mission — empowering you to achieve your dreams of homeownership with honesty, integrity, and heart. Whether you’re buying, refinancing, or unlocking your home’s equity, our award-winning team is here to guide you.
A NEW GENERATION OF COASTAL LIVING
Whitecap NPI is Corpus Christi’s only masterplanned coastal community. Five miles of canals, parks, and a 30-acre Preserve frame Coastal Contemporary architecture with an effortless island rhythm only minutes from Whitecap Beach.
Visit the Sales Center and see for yourself. 14353 Commodores Drive, Corpus Christi TX 78418
WhitecapLivingNPI.com (361) 600-7986 Sales@WhitecapLivingNPI.com
HOMESITES From the mid $300s EQUAL HOUSING OPPORTUNITY. Models do not reflect racial or ethnic preferences. Not an offer or solicitation to sell real property. Whitecap NPI does not discriminate against any class of persons protected by federal, state or local law. ©2025 Diamond Beach Holdings, LLC - All information and services are subject to change. Availability, prices, materials, and options may vary. All photographs, renderings and other depictions are for the sole purpose of illustration and are subject to change. Imagery is representational and does not depict specific buildings, views or future architecture, community, amenities or other details. Marketing & Sales by Strategyst LLC. V31291-251104-AHM
CURTAINS IN PHOTOS
IN PHOTOS: FALL EDITOR’S PREVIEW 1
2
3
4
5 Thank you to everyone who joined our epic Fall Editor’s Preview gathering on Tuesday! More than 350 Austinites showed up for design. Beyond getting a first look at The Memory & Motion Issue, guests heard from local leaders Ingrid Spencer, Candace Wong, Jill McLennon, and Juliette Fray. Another bigs thanks to Clayton Korte and Stream Realty for hosting us at the Dive on Old 6th as we connected, heard some big ideas from leaders in the issue, and partied the night away. Also, special thanks to Marlow for providing cocktails, Topo Chico for keeping everyone hydrated, Parkside for fantastic snacks, DJ Chorizo Funk for the tunes, and World Interiors for the furniture.
134
PHOTOGRAPHY KENNEDY BOX
6
8
11
7
9
10
12
13
1. We were out on the town for this block party edition of Editor’s Preview. 2. The principals of Reclamation Design Studio - three of our Rising Stars with their crew. 3. Pre-panel cocktails and hang. 4. Lyn Girdler, Malabar Fabrics. 5. Our largest crowd yet gathers for the panel. 6. Our panel, moderated by Editor-in-Chief Karen Zabarsky Blashek, with panelists Ingrid Spencer, Candace Wong, Jill McLennon, and Juliette Fray. 7. Amity Worrel and Carly Eagle of Amity Worrel & Co. 8. Talia Reid and Taylor Green of Stream Realty Partners. 9. DJ Chorizo Funk brought the tunes. 10. Alexandra Chaves of Restructure Studio, along with Rising Stars Paula Cano of SOM and Kayla Quilantang of Gensler. 11. Dana Horner of Hearst, and interior designers Mitzi Avila and Begonia Barbancho. 12. Bailey Tipps of DEN Property Group. 13. Peter Pfeiffer of Barley|Pfeiffer Architects with his wife, Patricia Martinez.
135
GREEN LIVING MACHINE
Now in its 50th year, a local, groundbreaking institution feels more relevant than ever. WRITTEN BY AARON SEWARD
PHOTO:
PHOTOGRAPHY KIRAN TOPIWALA, CMPBS
Imagine you have decided to build your own house. What do you do? Do you go to the building supply, buy materials off the shelf that fit your cost/quality comfort spot, some of which may have come from halfway around the world, then get to whacking them together with the idea of plugging the finished article into the municipal power, water, and sewage utilities? Or do you study your region’s geology, ecology, culture, industry, and social structure; derive from this research an assembly of materials that can be sourced or made locally, balancing the carbon cycle of each with their effects on environmental and human health; and arrange them into a system that works in tandem with nature to generate its own electricity and capture its own water while sending no waste downstream? If the latter sounds more up your alley, you should get to know the Center for Maximum Potential Building Systems. Located in East Austin and affectionately known as Max’s Pot, the center has been around since 1975. In fact, it just turned 50 in October. It is one of America’s first design-build studios, one of its first green-building nonprofits, and in its five decades of operation has turned out a dizzying array of projects and initiatives that have defined a generation of sustainabilityminded policy makers, planners, architects, landscape architects, and builders. Their list of accomplishments is too long to list here, but just to give you a taste: They were instrumental in developing Austin’s green building program (the first of its kind in the nation). They worked on the greening of the Pentagon, the first wing of which had just wrapped up when it was hit by Flight 77 on 9/11, a boon because they had replaced miles of PVC coated wiring that, in burning, would have poisoned the first responders and soldiers who continued working through the conflagration. They have served as sustainability consultants on several large projects in the Austin area, including the Seaholm Ecodistrict, Dell Children’s Medical Center of Central Texas, the Mueller development, and Block 21. And in the 1990s, on the grounds of Max’s Pot, they designed and constructed a showcase of many of their sustainability ideas: the catchily named Advanced Green Builder Demonstration Home. It still stands today, in use as their office and locale of a monthly open house. You, dear reader, should go check it out. The Demo Home is not just a masterpiece of green building, it is also an aesthetic triumph, if you like experimental patchworks that toe the line between future and past, nature and technology. It is familiar enough that you could use it without thinking, and yet strange enough to make you wonder whether you’ve wandered through a wormhole into an adjacent universe
THE DEMO HOME IS NOT JUST A MASTERPIECE OF GREEN BUILDING, IT IS ALSO AN AESTHETIC TRIUMPH, IF YOU LIKE EXPERIMENTAL PATCHWORKS THAT TOE THE LINE BETWEEN FUTURE AND PAST, NATURE AND TECHNOLOGY.
where another race of big-brained, bipedal apes have cultivated a low-impact lifestyle while exploring the galaxy on solar sail gliders. The structure is a spaceframe system built from rebar made in Seguin, Texas out of the melted steel of wrecked cars. Some of the walls are made of clay and straw, others from locally sourced caliche—a calcium carbonate soil accumulation that is particularly abundant in Texas—stabilized with low-carbon fly ash cement. The galvanized steel roof directs rainwater into cisterns for daily consumption and wastewater flows through an on-site constructed wetland, where it is cleaned by gravel and plants before being used to irrigate the landscape. A solar water heater, photovoltaic panels, passive ventilation, a wood stove, composting toilets, and a kitchen that can be wheeled outside for cooking on hot days round out this machine for living in harmony with nature, and in comfort. Well, that last bit, comfort, is relative. It does get really hot in Texas and the Demo Home’s passive approach to cooling, while surprisingly effective, isn’t going to get you a 68-degree bedroom at night (there is an open-air sleeping porch on the roof). And while the rainwater catchment system is impressive, the giant, galvanized cisterns dominate the site and even still only provide 25 gallons a day per member of the household, a far cry from the 82 daily gallons used by the average American according to the EPA. No, after 30 years of flaunting its stuff, the Demo Home prototype has not become the standard of house construction in Central Texas. One reason must be that it asks you to get along with less, to think about how your actions affect the world around you. That apparently is too big a pill to swallow. Not to end on a sour note, it’s helpful to look at the Demo Home, at Max’s Pot generally, as utopian in nature. Much has been said about utopias: that they lead to tyranny, that they are doomed to fail. But utopias also propel our progress, lead us to new technologies, new ways of organizing society, of understanding ourselves and the universe. They rarely work out as planned, but they show us that there is more to the story than the status quo, and you never know when they might prove useful. We stand now at a troubling inflection point. Climate change is worsening and powerful forces are demolishing green initiatives. Meanwhile, the artificial intelligence boom is making greater demands on our energy and water infrastructures, threatening to drive up the cost of these resources to the point that many of us will have no choice but to use less. In a world where humans don’t just compete with robots for jobs, but also for electricity and the wet stuff (source of life), suddenly, Max’s Pot doesn’t seem like such a crazy idea after all. It starts to look like exactly what we need.
137
Austin designer Cat Alexander draws on centuries-old marbling techniques to transform her original ink artworks into wallpapers and textiles that capture the rhythm of nature. This fall, she introduces three new patterns: Orsay, inspired by Impressionist skies; Roots, drawn from Colorado’s Elk Mountains; and Snowmelt, evoking the renewal of spring. Together, they bring depth, movement, and authenticity to interior spaces. Visit austinhomemag.com to read the full story.
138
JESSICA ATTIE
CURTAINS
The art of living well
Visit us at your nearest Austin store.
North Austin The Domain 11701 Domain Blvd. Suite #124 Austin, TX 78758 512.333.1664
DESIGNED FOR MODERN LIFE DWR.COM
Downtown Austin 500 N. Lamar Blvd. Suite 150 Austin, TX 78703 737.263.4522
Photo by Kelly Marshall, shot on location in Ojai, CA