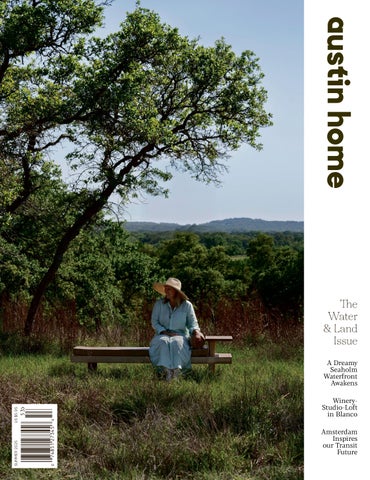
The Water & Land Issue
SUMMER 2025
US $5.95
A Dreamy Seaholm Waterfront Awakens WineryStudio-Loft in Blanco Amsterdam Inspires our Transit Future
Make Space for Life
Live life at home, on your terms. Shop the new collection at our South Austin flagship showroom.
FURMAN + KEIL ARCHITECTS • THE RENNER PROJECT • DROR BALDINGER
rishermartin.com
Bring an organic, contemporary aesthetic to your bedroom sanctuary with the innovative Steel Collection. Steel’s hewn-from-nature design showcases the beauty and graining of solid wild oak wood, welcoming you to embrace simple elegance and natural craftsmanship. Made by Thielemeyer of Germany with sustainably forested wood and environmentally responsible manufacturing practices. Available from stock in solid wild oak with a black matte frame, matching headboard trim, and LED accent lighting. King $2,998 Queen $2,798 Nightstand $1,848 Double Dresser
$3,698
High Chest $2,598
the beauty of rest introducing steel organic elegance meets sustainable design Available locally at Copenhagen.
since
furniture & accessories for your modern lifestyle
AUSTIN 4501 W. Braker Lane at Hwy. 183 512-451-1233 SAN ANTONIO 18603 Blanco Road 210-545-4366 PHOEN I X | T U C SON | GIL BER T | SC OT TSDAL E | SAN AN TO NIO | AU ST IN | EL PASO
www.copenhagenliving.com
EXQUISITE HOMES, EXCEPTIONAL REPRESENTATION.
Compass is a licensed real estate broker and abides by Equal Housing Opportunity laws. All material presented herein is intended for informational purposes only. Information is compiled from sources deemed reliable but is subject to errors, omissions, changes in price, condition, sale, or withdrawal without notice. This is not intended to solicit property already listed. Photos may be virtually staged or digitally enhanced and may not reflect actual property conditions.
F I N D YO U R A DV I S O R L U X U R YATC O M PA S S . C O M /A U S T I N - A D V I S O R S
At Compass, we understand that luxury homes require a unique level of expertise and discretion. We’ve established a new designation for the agents who specialize in the Austin luxury real estate market. This group boasts proven track records, extensive industry connections, and unparalleled access to exclusive market information. Whether you’re buying or selling, trust a Compass Austin Luxury Advisor to provide an elevated experience tailored to your unique needs, ensuring privacy, sophistication, and results.
Visit Our Showroom! South Austin | 6600 Burleson Rd. Austin, TX 78744
LIVE THE ROUGH LIFE,
YOUR WAY.
WATERFRONT COMMUNITY ON SPECTACULAR LAKE TRAVIS FROM THE $600s • SEMI-CUSTOM, LOCK & LEAVE, & CUSTOM OPPORTUNITIES ROUGHHOLLOWLAKEWAY.COM
DISCOVER AVAILABLE
HOMES & HOMESITES
Managed and exclusively marketed by Rough Hollow Lakeway Development. Obtain the property report required by federal law and read it before signing anything. No federal agency has judged the merits of value, if any, of this property.
FSBCUSTOM.COM
SUMMER 2025
CONTENTS
FEATURES
78
88
96
104
112
On a 50-acre stretch along the Blanco River, Hunter Jones is developing a creative respite where nature calls the shots—and the architecture listens.
For a family of three generations, architect Burton Baldridge redefined a lake house—not just as a summer escape, but as a lasting legacy on the water.
Annie Downing effortlessly reimagines an old friend’s family retreat on Lake Travis into an inviting escape—infusing it with character and unexpected moments of pure delight.
Jeff and Karen Gunning’s modern Hill Country home is a place of quiet magic— where every detail was made to last, and the sunrise is always center stage.
We polled homeowners and industry pros to create this list of the top landscape designers in the Austin area.
BY GIL ZABARSKY
BY PAUL UNDERWOOD
CASEY DUNN
Domaine de la Vigne
Packsaddle Boathouse
Lago Verde
BY NICOLE HADDAD
Reed Park Residence
Best Landscape Designers
BY JILLIAN ANTHONY
ON THE COVER HUNTER JONES ON HER ESTATE, DOMAINE DE LA VIGNE, SELF-SHOT.
13
N OW S E L L I N G
Coastal Living Redefined Pelican’s Landing is just the beginning. This wellness-focused amenity features a resort-style pool, splash park, and fitness center—just steps from your coastal contemporary home. Experience life surrounded by scenic canals, lush pocket parks, and the Nature Preserve with its connected trail network—all just minutes from Whitecap Beach.
Tour Phase One Today Visit our Sales Center at 14353 Commodores Dr, Corpus Christi, TX 78418
WhitecapLivingNPI.com
Pelican’s Landing ARTIST’S CONCEPTUAL RENDERING
T: (361) 600-7986 E: Sales@WhitecapLivingNPI.com ©2025 Diamond Beach Holdings, LLC - All information and services are subject to change. Availability, prices, materials, and options may vary. All photographs, renderings and other depictions are for the sole purpose of illustration and are subject to change. Imagery is representational and does not depict specific buildings, views or future architecture, community, amenities or other details. Marketing & Sales by Strategyst LLC. V31109-250422
EQUAL HOUSING OPPORTUNITY. Models do not reflect racial or ethnic preferences. Not an offer or solicitation to sell real property. Whitecap NPI does not discriminate against any class of persons protected by federal, state or local law.
lizmacphailinteriors.com
CONTENTS
SUMMER 2025
18 Editor’s Letter 34 Elements The latest releases, collabs, and openings by local Austin brands.
36 Design Futures | UNS + Project Connect A poignant essay about the firm’s vision for Project Connect, inspired by Amsterdam, and the future of Austin transit.
42Affordable Art Fair + Fern Santini
62 Emily Eisenhart + Red Bud Isle
The Affordable Art Fair teams up with Fern Santini and Four Hands to meld interior design and art collecting in Austin.
Eisenhart lets us into her mind with a self-designed spread and reflections on her development of an impending sculpture for Red Bud Isle.
44 Community Voices | Matt Fajkus
68 Seaholm Becomes an Arts Hub
Fajkus reflects on quietly challenging the norms of infill housing, offering a spatially rich alternative in the heart of Zilker.
Once a forgotten landmark on the shores of Lady Bird Lake, the Seaholm Building is poised to become Austin’s most inspiring new cultural hub.
48 “My Childhood Home”
74 Art | Meghann Riepenhoff
We spotlight the unparalelled cultural talent in our city though poetry, short story, and photography submissions about home.
Artist Meghann Riepenhoff invites the tides, storms, and sediment to leave their mark, creating cyanotypes that evolve with every moment.
50 Designer Challenge | Sarah Carr
116 Home & Design Awards Recap
Sarah Carr paints a picture of a hotel garden that helps guests connect with the Texas landscape.
More than 500 movers, makers, and design obsessives packed the house to celebrate the best of the best of Austin Design.
118 Spring Editor’s Preview Recap
As Muny approaches a crossroads, a community-led effort works toward a future that honors its past.
Preservation Austin hosted us in their majestically restored McFarlandMcBee house as we connected, heard some big ideas from leaders in the issue, and partied the night away.
54 Get the Look | 809 Columbus by Brita
120 Red Flag
Lantern House by Bercy Chen Studio, Holm Design, and Digs provides endless inspiration for timeless yet distinctive interior design.
In the disorienting glow of a Fredericksburg wildfire, celebration and catastrophe share the same light.
60 Book Releases
122 Curtains | Loraloma
From hidden wine caves to garden marvels and thoughtfully designed interiors, these five new books by Austin designers reveal the heart, strategy, and soul behind great spaces.
Get a sneak peak at one of the most unique residential offerings in the Hill Country.
16
EMILY EISENHART
52 Save Muny Campaign
MOONTOWER *"'%#-&'-,"&+ )$!.-",'-#$!+ (!-&"#$".+
Photography by Andrea Calo Landscaping by SOMOS Construction & Architecture by Moontower !
!
Editorial
Hearst Media
EDITOR-IN-CHIEF
GENERAL MANAGER
Karen Zabarsky Blashek
Randi Stevenson
CONTRIBUTING WRITERS
Circulation
Jillian Anthony, Nicholas Campbell, Kiernan McCormick, Matthew Fajkus, Emily Eisenhart, Nicole Haddad, Mikaiah Okasili, Aaron Seward, Kathryn Streeter, Paul Underwood, Gil Zabarsky
CIRCULATION MANAGER
Tom Nork
Contact MAILING ADDRESS
Art CREATIVE DIRECTOR
Mara Esquivel CONTRIBUTING PHOTOGRAPHERS
Ani Bradberry, Lindsey Brown, Casey Dunn, Emily Eisenhart, Leonid Furmansky, Margaret Gallagher, Jinni J., Hunter Jones, Elijah Zane Echeveste
Digital DIGITAL MANAGER
Abigail Stewart
Advertising CHIEF REVENUE OFFICER
Kate Weber SENIOR MARKETING DIRECTOR
Sara Bryant
Austin Home, Hearst Newspapers P.O. Box 2171 San Antonio, Texas 78297-2171 Phone 512-263-9133 SUBSCRIPTION INQUIRIES
512-263-9133 or subscriptions@austinhomemag.com ADVERTISING INQUIRIES
advertising@austinmonthly.com STORY IDEAS
editor@austinhomemag.com POSTMASTER
Send address changes to Austin Home, Hearst Newspapers P.O. Box 2171 San Antonio, Texas 78297-2171
Events EVENTS DIRECTOR
ACCOUNT EXECUTIVES
Lauren Sposetta
Dana Horner Jennifer Tully Teddy Ivanova Kiely Whelan
© Copyright: Austin Home is published by Hearst Newspapers, LLC. No portion may be reproduced in whole or in part by any means, including electronic retrieval systems, without the express written permission of the publisher. Editorial content does not necessarily reflect the opinions of the publisher of this magazine. Editorial or advertising does not constitute advice but is considered informative. Austin Home is locally operated. Statement of Ownership, management and circulation (required by 39 U.S.C. 3685). 1. Austin Home Magazine 2. Publication No. USPS 001-514 3. Oct 1, 24. 4. Quarterly, 5. No. of issues published annually. 4, 6. Annual subscription price $14.95; 7. PO Box 2171, San Antonio, TX 78297-2171 9. Names and addresses of Publisher and Editors are: Publisher, Mark Medici, P.O. Box 2171, San Antonio, Texas 78297-2171. Editor, Karen Zabarsky Blashek, P.O. Box 2171, San Antonio, Texas 78297-2171. 10. Owner: Hearst Newspapers, LLC, mailing address: 300 West 57th Street, New York, NY 10019. Members of Hearst Newspapers, LLC are: Hearst Communications, Inc. (Managing Member), and Newspaper Holding, Inc., mailing address: 300 West 57th Street, New York, NY 10019 11. See Item 10 above. 15. A. Total no. copies printed (Net Press Run). Average no. copies each issue during preceding 12 months, 14,885. Actual no. copies of single issue published nearest to filing date 17,850. B. Legitimate Paid and/or Requested Distribution. 1. Outside-County Subscriptions. Average no. copies each issue during preceding 12 months, 2,746. Actual no. copies of single issue published nearest to filing date, 2,706. 3. Sales through dealers and carriers, street vendors, counter sales and other outside USPS. Average no. of copies each issue during preceding 12 months, 1,683. Actual no. copies of single issue published nearest to filing date, 4,584. C. Total Paid and/or Requested Circulation. Average no. copies each issue during preceding 12 months, 4,429. Actual no. copies of single issue published nearest to filing date 7,290. D. Nonrequested Distribution. 1. Outside County, Average no. copies each issue during preceding 12 months, 7,053. Actual no. copies of single issue published nearest to filing date, 7,159. 4. Outside the Mail, Average no. copies each issue during preceding 12 months, 2,398. Actual no. copies of single issue published nearest to filing date, 2,560. E. Total Nonrequested Distribution. Average no. copies each issue during preceding 12 months, 9,451. Actual no. copies of single issue published nearest to filing date, 9,719. F. Total Distribution. Average no. copies each issue during preceding 12 months, 13,880. Actual no. copies of single issue published nearest to filing date 17,009. G. Copies not Distributed. Average no. copies each issue during preceding 12 months, 1,005. Actual no. copies each issue published nearest to filing date, 841. H. Total Average no. copies each issue during preceding 12 months, 14,885. Actual no. copies of single issue published nearest to filing date, 17,850. I. Percent Paid and/or Requested Circulation. Average no. copies each issue during preceding 12 months 32%. Actual no. copies of single issue published nearest to filing date 43%. 17. I certify that the statements made by me above are correct and complete. Mark Medici, Publisher.
18
ARCHI T ECT URE
INT ERIORS
CONST RUCT ION
J A U R E G U I www.jaureguiarchitect.com
512.328.7706
H OM E FU RN ISH IN GS | H OM E D ÉCO R | O UTD O O R LIVIN G | INTERIO R D ESIGN
TOMMY BAHA M A HOME DOM AIN NORTHSIDE Next to Perry’s Steakhouse | 512.782.4255 | tbfurnitureaustin.com
Does AI Even Work?
Seems legit to us.
Sourcing the highest quality marble, quartzite, quartz, granite, and soapstone for a meticulously curated collection to ensure your search for surfaces ends with Architectural Surfaces. Visit a showroom today.
Natural Stone | Featuring Breccia Viola Marble
KAREN ZABARSKY BLASHEK EDITOR-IN-CHIEF @KZBLASHEK
Sitting at the Peacock in the Proper Hotel–and feeling very comfortable as I look out my window onto the 95-degree day outside–the rugged, survivalist origins of Central Texas architecture feel a bit far away. The dogtrot houses, deep porches, and metal roofs we’ve come to associate with traditional regional design were born from a need to comply with the whims and mercies of the often merciless water and land around them. Houses were built not to dominate nature, but to endure alongside it. I sip my oat milk cappuccino, and I can’t help but wonder: Does the legacy of those solid practices live on, despite the age of A/C and triple-pane glass? The aesthetic of frontier pragmatism certainly continues to pervade our culture (don’t ask me—ask Pharrell). But our reality of a changing climate and unsecured natural
26
resources lends more credence than ever to the bona fide foundations of building as our German, Mexican, and Czech predecessors once did here. In this issue, we shine a light on several Austinites who are bringing our heritage of working with rivers, limestone, and sun into the future. Our cover star, Hunter Jones, is a Hill Country Renaissance woman: she is an art director and furniture designer turned land developer and visionary of her 50-acre parcel in Blanco. Before transforming the land into a winery, furniture design studio, and events loft, she spent a year walking the property, communing with the trees, and taking their feedback on where to build—and where not to. On our cover, she can be found admiring the land and lounging on a chaise of her own design.
Before touring through breathtaking lakehouses by Burton Baldridge and Annie Downing, we hear directly from Frans van Vuure, Managing Director of UNS (United Network Studio). In his poignant essay, this Netherlands transplant describes how UNS and their partners take inspiration from Amsterdam to shape the future of Austin transit. Artist Emily Eisenhart also speaks directly to readers in this issue, with a self-designed spread and reflections on her development of an impending sculpture for Red Bud Isle. The work of these Austin leaders is pushing our city into its next iteration, while holding on to many, sometimes forgotten, pillars of design wisdom. As you flip through, I hope you find yourself wondering: what might it look like to be a bit more attuned to the land, light, and quiet cues around us?
The Design Studio at Barton Springs Nursery At The Design Studio at Barton Springs Nursery, we believe every landscape tells a story. We were honored to be part of the design and installation of this beautiful project in Blanco, where thoughtful plant selection and creative solutions brought the space to life. Our team brings passion, expertise, and a love for plants to every project, from intimate garden spaces to large-scale landscapes. Offering both design and installation services, we work closely with our clients to create environments that feel personal, inspired, and rooted in place. We’re proud of our talented team and the vibrant spaces we help create.
The Design Studio at Barton Springs Nursery Email Us for a Consulation! Design@ Bartonspringsnursery.com BartonSpringsNursery.com
CALL FOR ENTRIES Real Estate Agents + Mortgage Brokers
Are you one of Austin’s Best Real Estate Agents or Mortgage Brokers? To learn more and nominate today, head to austinhomemag.com/ nominate.
Austin Home is seeking nominations for the Best Real Estate Agents + Mortgage Brokers in town. The annual list is part of our mission to showcase standouts in a region that provides international inspiration. Groups with the most nominations will be highlighted in an upcoming issue of Austin Home and online. We invite you to nominate your favorite firm or your own, and to share the opportunity with colleagues and collaborators. Real Estate Agents + Mortgage Brokers who do residential work in Austin or a surrounding county are eligible.
28
IMAGE COURTESY OF ISTOCKPHOTO
Nomination deadline: August 15, 2025
BRINGING ARCHITECTURAL VISIONS TO LIFE THROUGH AWARD-WINNING CRAFTSMANSHIP
ARCHITECT
FAB Architecture Andrea Calo
PHOTOGRAPHER
YOUR PARTNER IN BUILDING EXCELLENCE 512.451.8050 | TXCONSTRUCT.COM
EVOLUTION SERIES BY NORTH AMERICAN CABINETS DISCOVER NAC’S MODERN VISION FOR THE KITCHEN AND BATH WORLD. DRAWING INSPIRATION FROM BAUHAUS PRECISION, ITALIAN SEXY, AND ATX MINIMALISM, THIS COLLECTION INVITES YOU TO TRANSFORM YOUR SPACE WITH REFINED CONTEMPORARY STYLE. SCAN QR TO LEARN MORE
CALL FOR ENTRIES
THE 2026
HOME & DESIGN AWARDS
Discounted Early Bird entries are open for the 2026 Home & Design Awards. Early Bird Deadline: July 16, 2025 Final Deadline: October 11, 2025 To learn more and nominate today, head to austinhomemag.com/designawards. For the competition, a panel of nationally renowned design professionals will judge entries in more than 40 categories, including best in residential architecture and interior design, indoor and outdoor spaces such as bedrooms, kitchens, and decks, and local showrooms and shops that supply all the details.
PHOTO BY ANI BRADBERRY
ACCENTS
The Seaholm Water Intake Facility is transforming into Austin’s next great arts and culture hub. Case in point is Anahita Bradberry’s installation, “Sun Poem.”
33
ACCENTS WHAT’S NEW
ELEMENTS
WRITTEN BY KIERNAN MCCORMICK
Drop Dead Chic
Decked Out
Avery Cox of Avery Cox Design brings her colorful and layered design perspective to new quarterly drops of one-of-a-kind goods. These include a combination of antique and vintage items, plus a few new pieces, like pillows. Hosted in studio and on Instagram solely for local pick up, each one-day-only drop follows a theme based on Cox’s travels and life experience. While the curations feature items within a range of prices, they’re mainly part of the luxury goods bracket. averycoxdesign.com
Outdoor furniture company Tupelo Goods’ new Deck Modern Chaise Lounge Chairs are built for some serious summer fun. Made for inpool use, the seats feature marine-grade polyethylene and a durable ergonomic design that naturally suits the body’s contours. Deck out the loungers with the brand’s Sunbrella cushion and pillow available in five colors. Both include a quick-drying reticulated foam core and a UVresistant, easy-to-clean Sunbrella fabric. SwiftStrap hook-and-loop fasteners ensure a proper fit. tupelogoods.com
34
FROM LEFT: COURTSEY OF AVERY COX; TUPELO GOODS
These Austin lines will help keep your space cool this summer.
FROM LEFT: MOLLY CULVER; COURTNEY BIANCHI; STUDIO MARCHANT
Wall Power Shannon Eddings of Shannon Eddings Interiors combined her love of vintage art and interior design with the recent launch of her online art store. The former UT Austin art major’s home, with walls covered in gathered works, is evidence of her lifelong passion for collecting. Eddings’ shop offers a curated mix of European and American vintage artwork in several sizes and styles. Pastel Colored Landscape, one of her favorite pieces, depicts a muted seascape with soft tones perfect for a kitchen or gallery wall. shannoneddings.com/shop-living-room
Relazioni Pubbliche Courtney Bianchi, the PR guru behind local firms such as CG&S Design-Build, Twistleaf Land Design, and Austin NARI, is reintroducing her platform as CB Collettivo. The latter word references her Sicilian roots and passion for collaboration. Through this experiential marketing and PR studio, Bianchi curates home tours, intimate gatherings, and brand activations. Focusing on events and marketing campaigns that feel both personal and polished, Bianchi leaves her thoughtfully detailed and layered mark on each project she undertakes. cbcollettivo.com
Showing Face Part of Studio Marchant’s Living Art hardware collection, She Pull combines artistry and practicality. Made in Europe by a family-run foundry, each piece was hand-sculpted and then hand-cast in solid 100% recycled brass using traditional techniques. The hardware comes in a right and left side version to form a complete female face. She Pull is available in twelve metal finishes to suit various furnishings and can be purchased with mounting for thicker doors and mirrors or as shower door pulls. studiomarchant.com/products/she-pull
35
ACCENTS DESIGN FUTURES
ESSAY BY FRANS VAN VUURE
WHAT WOULD BE YOUR CHOICE?
Amsterdam-based architecture powerhouse UNS (United Network Studio) has officially landed in Austin—literally and figuratively. Tapped by the Austin Transit Partnership, along with HKS and Gehl, to lead the design vision for Project Connect, the city’s game-changing light rail and transit expansion, UNS is reimagining how Austinites move through their city.
ILLUSTRATIVE MAP OF THE AUSTIN LIGHT RAIL SYSTEM, COURTESY OF HUG
As they step on the gas, the firm has opened a local office to anchor its presence, signaling a long-term commitment to shape Austin’s urban future. In this issue, we share a poignant essay by Managing Director and Senior Architect at UNS North America (and newly minted Austinite), Frans van Vuure.
Austin’s urban landscape is dynamic, layered, and at times, all-consuming. Its diverse ecological zones—limestone canyonlands, creeks, springs, the Colorado River, and Lady Bird Lake—set the stage for a distinctive quality of outdoor life. These natural resources are essential to both mental and physical well-being. They are cared for by the people of Austin and form the foundation of the city’s identity. Living in Austin is good. Having a place for yourself in this vibrant city is even better, especially when you can share it with others. Coming from a city with a great, long history, like Amsterdam, we understand that maintaining a vibrant urban landscape in a growing city requires more than design. It
demands thoughtful policies of how to grow and change the city. But how do we keep the city healthy and get people to walk, to play, and to balance outdoor with indoor? How do people meet each other? How do we create the backdrop for shaping new, and supporting older, communities? The answer is in mobility, making sure people can travel from point A to point B. In Amsterdam, we decided long ago that cars are just one of many forms of transit, and come with a disadvantage of needing much space for roads, and, of course, for parking. In a small country like the Netherlands, riding a bicycle is so much more effective when paired with transit. We created a network that is safe,
37
Arnhem Centraal, designed by UNS, is a major redevelopment of Arnhem’s central railway station in the Netherlands, including a transfer terminal, bus terminal, and surrounding urban areas. The project was a 20-year endeavor that resulted in a modern, efficient transportation hub connecting multiple modes of transport.
comfortable, and even shared with cars (instead of vice-versa). Bicycling we do for leisure and fun, but most importantly, for commuting to work—every day, in wind, rain, and sun. Trams, metro, and buses are an integral part of Dutch cities; we grow up with them and use them naturally, like our cars and bikes.
MOBILITY SHAPES IDENTITY
PHOTO COURTESY OF UNS
When we were invited to design the framework for the implementation of Austin’s Light Rail system, we immediately turned to the heart of the city: its people. What does it mean to live here? How do people experience and move through our city? Growth is inevitable in a city like this, like in most cities around the world. With growth comes opportunity, not just to expand, but to evolve together. Austin’s Light Rail represents more than just a transportation project. It’s an opportunity to shift culture in the city of Austin, to accelerate the use of different mobility modes to comfortably move through the urban landscape, and to redefine how people interact with our city. That’s why we set out clear principles as a promise to future users:
1
Bring big infrastructure down to the human scale.
2
Focus on integrated place-based solutions that support the city’s long-term development.
3
Create a sustainable and equitable approach designed for an ever-changing present.
4
Foster a collaborative design process.
A people-focused approach is key to breaking boundaries and engaging everybody.
39
ACCENTS DESIGN FUTURES
To truly design for Austin, we needed to understand how people behave in real environments. We performed a thorough cognitive and behavioral assessment of various profiles of urban and transit users with a multitude of wearable technologies. This gave us insight into both conscious and subconscious reactions to urban and transit conditions—insights that directly informed our design decisions. The future integration of new mobility in Austin’s urban landscape asks for a systematic approach to sustainability and climate comfort.
That means paying close attention to thermal comfort, year-round usability, and the integration of ecological systems into the city fabric. Our approach leans on passive design strategies, local materials, and carbon-conscious execution. And it places human experience— comfort, safety, and beauty—at the center. The new light rail stops herald a transformative era for the City of Austin. The stations have the potential to activate surrounding neighborhoods, unlock economic potential, and invite community life to flourish. Pairing these stops with lush greenery, rich canopies, distinct paving,
ALL RENDERINGS: ARTIST CONCEPTUAL VISUALIZATION, AUSTIN TRANSIT PARTNERSHIP
The stops of the new Austin Light Rail, paired with greenery, distinct streetscapes, pedestrian walkways, and other activations, have the potential to become new, vibrant community nodes.
40
MOBILITY IS MORE THAN JUST A FUNCTION — IT’S A WAY OF SHAPING THE FUTURE.
and varied street furniture, will create a comfortable, vibrant and attractive urban environment. When seamlessly integrated into existing city infrastructure as well as culture, the stations can evolve into dynamic destinations, inviting both recreational activities and a thriving urban lifestyle. In synergy, these stops promise not just movement but profound change, shaping an urban landscape where connectivity meets commerce and leisure. Acknowledging input from local people and local context in relation to performance is key. Across the globe, younger generations are
asking for cities that offer more choice, more comfort, more opportunity, and more balance. In Amsterdam, different modes of transport have become the foundation for a healthy and dynamic urban landscape. Mobility is more than just a function—it’s a way of shaping the future. In Austin, we see that same potential. The Light Rail isn’t just about transit; it’s about creating a marvelous backdrop for new and old communities alike. As a proud new Austinite, I’m excited to be part of this city’s transformation—one that puts people and possibility at the center.
41
ACCENTS COLLABORATIONS
A DESIGN-DRIVEN FUTURE FOR ART COLLECTORS The Affordable Art Fair teams up with Fern Santini and Four Hands to meld interior design and art collecting in Austin.
WRITTEN BY KAREN ZABARSKY BLASHEK PHOTOGRAPHY ELIJAH ZANE ECHEVESTE
When the Affordable Art Fair launched its second U.S. location in Austin last year (after over 20 years in New York and London), it marked a major milestone: an international fair recognizing our city’s growing creative capital. The global Fair team tapped longtime local, artist, and now director of the Affordable Art Fair in Texas, Cori Teague, to lead the charge. “Having been [in Austin] for nine years and seeing the industry evolve,” says Teague, “I now think, yes – we are those people that we think we are.” Now back for its second annual edition, the fair returns not just with global galleries and accessible price points (relative to the global arts world), but with a theme that hits especially close to home: “Make a House a Home.” The concept emphasizes the connection between art collecting and interior design—an intersection that Austin’s design community has long understood, and one that the Affordable Art Fair is now championing front and center. To bring the theme to life, the Fair collaborated with local interior design legend Fern Santini to highlight this year’s campaign artwork. In the campaign photo, Pullin’ Back the Reins—a bold, modern-meets-Western piece by Austin-based artist B. Shawn Cox—is the focal point. Teague chose the piece for its distinctive Austin flavor, only to discover that it already had pride of place in one of Santini’s residential projects. “It was one of those meant-to-be moments,” says Teague. “I picked it for the campaign, and
42
THE FAIR EMPHASIZES THE CONNECTION BETWEEN ART COLLECTING AND INTERIOR DESIGN — AN INTERSECTION THAT AUSTIN’S DESIGN COMMUNITY HAS LONG UNDERSTOOD
Affordable Art Fair hosted its inaugural season last year to rave reviews, thousands of attendees, and inspiration for its second round.
Fern’s client had already selected it. That kind of overlap just shows how tightly knit and aligned the art and design communities are here.” For Santini, Cox’s work is more than a visual complement—it’s a storytelling device. “Shawn’s work ends up in so many of our projects,” she says. “In this case, the client discovered it before I even got to it. It’s whimsical, it’s colorful, it’s casual, and it’s Texas.” The Fair’s new theme is a natural fit in a city where the lines between lifestyle, creativity, and home are beautifully blurred. “Art is the most important thing that we do,” Santini emphasizes. “Every house we do—no matter how great the architecture, the furniture, the lighting—it doesn’t look like someone lives there until the art goes on the wall. It’s what makes it personal.” The Affordable Art Fair wants to demystify art collecting for exactly that reason: so more people can create spaces that feel lived-in, expressive, and personal. “When you’re looking at art, it needs to either make you gasp or laugh out loud,” Santini says. “You need to have a reaction to it. Don’t buy a prop. Love what you buy. There is a story behind a lot of art, and life is about story.” Further emphasizing the fair’s focus on the interiors community is an exceptional partnership with local furniture phenom Four
Hands, who will be curating a lounge at the show, and hosting a private preview event specifically for the design trades. “We’re building real bridges between the art and design worlds,” says Teague. “We want this to be a place where you can style your home, buy the art, and connect with the community—all right here in Austin.” The result is something that feels entirely unique to this city. “We can be these high-end people with style and funk, and still do it on a budget–or not a budget!” Teague laughs. In other words, you can make a house a home—with personality, with local flair, and with art that speaks to you. For Santini, the opportunity to be part of this moment was as natural as it was exciting. “A lot of people are intimidated by going into galleries,” she says. “They don’t know what’s out there. The Affordable Art Fair is wonderful because it puts so many galleries in front of people. It feels accessible, it doesn’t feel too stuffy. And it allows people to see a huge smorgasbord of what’s out there.” For Teague, it’s all part of a bigger mission: “Austin is ready. We have the artists. We have the collectors. We have the designers. This is about creating a home base for all of it—and making it last.”
43
PHOTO:
ACCENTS COMMUNITY VOICES
COMMUNITY VOICES: MATT FAJKUS ON VAULTED HOUSE Fajkus reflects on quietly challenging the norms of infill housing, offering a spatially rich alternative in the heart of Zilker.
ESSAY BY MATTHEW FAJKUS PHOTOGRAPHY LEONID FURMANSKY
Matt Fajkus is the principal of Matt Fajkus Architecture, an award-winning architecture and interior design firm based in Austin, Texas, specializing in sustainable residential and commercial projects. Within the frenzy of Austin’s housing crisis and intense demand, Vaulted House tucks into Zilker’s leafy neighborhood. As interest in increased density has risen, and as the City’s codes and zoning have begun to catch up by allowing smaller and more numerous housing units near the city center, we designed this to optimize its compact lot with thoughtful design, wellness consideration, and overall environmental response. Addressing the human scale and touch, the architecture blurs the line between indoors and outdoors, modulating daylight through carefully-placed and sized windows, as well as a calibrated trellis—creating a calming place of repose to rest, connect, and recharge.
We designed the Vaulted House as a speculative residence, and it sets a market precedent for clever design and contextual reference on an urban infill lot. Situated in a neighborhood with a mix of moderately-sized houses including bungalows featuring pitched roofs, porches, and punched openings, the “vaulted” moniker is derived from the modified gable roof form, the vaulted ceilings on the upper floor, and a unique interpretation of dormer windows. Furthermore, we stacked the attic and HVAC spaces above the bathrooms, closets, and utility room to allow for vaulted ceilings. The upper level utilizes simple and spartan interior materiality as a backdrop for naturally daylit spaces, with a plaster wet zone for taking a peaceful shower or bath, drenched in ambient daylight from the skylight window above. We envisioned the interior material palette as rich yet restrained, as each functional volume (including cabinetry, built-in furniture, and the kitchen island) is clad in white oak, and
considered as part of a cohesive ensemble. A cozy built-in dining banquet maximizes space, and the overall combination of warm tones and natural wood have a soothing effect. Vaulted House also achieved an Austin Energy Green Building 5 Star rating, not for flashy green tech, but for solid building practices, energy efficiency and a thoughtful response to the climate and site. We created an efficient footprint with two stacked levels to minimize foundation costs and designed a tight building envelope to optimize energy performance. We established the quality and comprehensiveness of the design to raise the bar on spec house quality expectations in the Austin market from both a sustainability and aesthetic standpoint. As an example of thoughtful design in tight quarters, as the City of Austin has relaxed development requirements, the intent of Vaulted House is to provide intimate and comfortable spaces within the density of a leafy and walkable neighborhood in the city center.
45
ACCENTS COMMUNITY VOICES
46
Banked along the side of its small lot, this house forgoes a typical front yard-backyard relationship and embraces an expansive side yard instead. Vaulted House won for Best Indoor/ Outdoor Relationship in the 2025 Home & Designer Awards.
47
Shot by Margaret Gallagher, Hyde Park @maggie_g_
I forgot where the tin foil was today in my childhood home. Only upon trying the third drawer did I remember it would be found in the fourth. The wooden, catch-all drawer, with broken chip clips and worn oven mitts. The one that you have to jiggle open, with a few sharp tugs. The drawer my mother’s hands knew well—the left to open, the right steady with tongs. How did I forget? For years, I had known this kitchen like my own hands. The way the frames above the sink had earned their time, eyes convinced they’ve molded with the wall. The exact stretch needed from your arms and toes to reach the spice cabinet above the microwave. The shelf with just enough strength to carry my brothers’ school work and my dad’s bananas. And yet, standing here now, eyes glazed, How did I forget? Funny, the things that make a place feel like home. The details that stick with us. Bare feet that have traipsed through to the dismay of a parent. Heat stains from meals shared on a once new wooden table. “What’s for dinner?” trapped in the walls like cigarette smoke. So, in my new home, I placed the tinfoil in a similar drawer. A small act of preservation. A tether. Wondering if that feeling can be traded between places. Is it so specific that it would only hide in that one sticky wooden drawer? The feeling of home rolled into those aluminum sheets, tucked away for safekeeping. Written by Mikaiah Okasili, Hyde Park @mikaiahokasili
Home means something different to everyone. What does it mean to you? Austin Home is seeking to spotlight the cultural talent in our city though poetry and short stories about home. Please send submissions to editor@austinhomemag.com.
49
ACCENTS DESIGNER CHALLENGE
DESIGNER CHALLENGE
Outdoor Rug by Nanimarquina
This rug, “Shade” in Palette 3, combines the aquamarines of the pool with the rosy colors of the sky, creating a double mirror as the pool reflects the light.
THE CHALLENGE: On a mission to highlight the transformative power of landscape design, we tasked an Austin-based landscape designer to manifest a hotel garden that helps guests connect with the Texas landscape.
THE CHALLENGER: Sarah Carr
Principal and Co-Owner of Word + Carr Design Group
For this challenge, I’ve chosen to introduce hotel guests to our majestic Texas landscape at its most gentle time: magic hour after sunrise. This outdoor space is a private garden, just large enough for dense plantings to take on the feeling of overlapping textiles around a small plunge pool. The experience of the sky, the changing colors of light and the singing of the birds are the principal actors. Plant textures and chosen furnishings play supporting roles as this restful vacation begins. A single knock at the door announces the arrival of coffee and breakfast.
50
Plant Palette
200 year old live oak trees; Pineapple guava; Little bluestem (Schizachyrium scoparium); Northwind switchgrass (Panicum virgatum) Early morning sunlight slips in under the horizontal spread of live-oak beams. Wispy grasses make a gauzy backdrop for the pool— When backlit by the sun’s low angle they’ll glow like a mass diffuser. Pineapple guava’s heavier leaves add density and structure.
Lazy Hammock
by Ferm Living
Once the sun has risen high enough, the live oak canopy wiill castt a cooll sh had dow over a corner off the gard den. Where else to decide how to spend this new day?
Dining Table and Chairs by Ellison Studios
Both visually and physically sturdy, this dining set includes an “Earth Outdoor” table in Concrete Husk, and the “Arch Anywhere” dining chair in Pebble. It contrasts beautifully with the texture of the plantings. By keeping the coloring of the patio, the pool plaster and the furnishing in the same neutral-pale range, the emphasis stays on the garden and the trees.
Pool Patio A Lueders Limestone in a warm buff sets the right tone.
Handmade Pots
by Orca Living
The soft shapes of these handmade pots, called “Raked Clay” in Off White, cut a tidy figure against the greens and silvers of the garden. The best potted specimen plants that I would choose include: citrus, aloe ferox and spineless prickly pear. 51
ACCENTS SAVE MUNY CAMPAIGN
As Muny approaches a crossroads, a community-led effort works toward a future that honors its past.
PHOTO:
THE DOLLARS AND SENSE BEHIND SAVING MUNY, FOR GOOD
WRITTEN BY KATHRYN STREETER
When it comes to the 100-year-old Lions Municipal Golf Course (Muny), there’s arguably no bigger fan than retired professional golfer Ben Crenshaw. A lifelong resident of West Austin, he played golf at Muny as a child, sparking a love for the game. In many ways, it’s a foundational piece of his illustrious golf career, which includes winning two Masters. But today Muny is in trouble: its lease is expiring. The University of Texas, Crenshaw’s alma mater, has long held the 141-acre tract of land with an eye toward eventual development. The prospect of losing this historic course unleashed a passionate effort called The Muny Conservancy, with Crenshaw serving as co-chair. Together with his wife Julie, he is leading the charge to preserve the course. Here, we talk with them about the conservancy and how to get involved. Kathryn Streeter (KS): TheMunyConservancy. com articulates well the mission of the nonprofit, including the endeavor to build financial partnerships, purchase the land
Muny sits on, and save it for good. Can you describe The Muny Conservancy and its primary goal? Ben Crenshaw (BC): It’s a coalition of business people who want to save the golf course. At the very least, we’d like to extend its life through leases and other vehicles. But the crux has always been to save it, preserve it in any way possible. We’re trying to take care of what we’ve got. The thing is, the University of Texas (UT) had ideas to develop the property. They have had that mindset for a good while. Obviously, UT means a great deal to me. I went there. I’m very, very proud of the fact that I went there. Julie Crenshaw (JC): We have the Conservancy and the Muny board and they both function separately but with the same goal. It’s a great partnership. We know the university has responsibilities, but they also have responsibilities to the city of Austin and its community, and we want to work with them to find a win-win situation for both entities. We bleed orange. We’re all trying to work
together. So hopefully, we’ll get it done soon. KS: The website has direct links to donate as well as sign a petition. How else can people get involved? JC: The main focus of our campaign is hosting a gala every year at Austin City Limits. It’s a very successful, popular gala and a great way to bring together the community that wants to save Muny. We also host a golf tournament every year and that’s a very fun sort of Caddyshack-ish fundraiser—people dress up and do fun things. So, support the galas, play in the golf tournaments, and go to the conservancy website and donate—that’s the biggest way. KS: Why is Muny valuable to the community and worth saving? BC: In my mind, I’ve classified it as parkland— I liken it to Zilker Park. I think Muny has been a calming presence for so many years in a really growing community, providing enjoyment and recreation for so many. It’s sacred to a lot of people, and it would be very difficult to conceive of it being gone. I just can’t imagine that. And a lot of people would say that as well. It’s also very important historically. In 1952, it became the first desegregated golf course in the South. It’s moderately priced, a great draw as well. Over 70,000 rounds of golf are played annually. JC: We have the most beautiful oak trees— the setting is absolutely stunning. It’s a very popular course and brings the community together. We have every age, from young to old. People from all over the city come to play it —it’s not just a West Austin golf course. KS: Austinites have a strong record of caring for the environment and fighting for open land. Why is preserving open land an important value for Austin to maintain? JC: We need to save our greenspace —you cannot ever get it back. There’s so little of it, we cannot allow it to be built on. It’s being good stewards of our land in Austin. We must save as much as we can, especially land in close proximity to downtown. BC: People are dedicated to preserving all the space they can all over the city. I think it has been part of the thrust from a long-time commitment to taking care of our assets. Austin is a beautiful city, there’s no question about it.
Masters Champions Ben Crenshaw and Sergio Garcia pictured at Lion’s Municipal “Muny” Golf Course with children from the Austin Golf Academy next to the famous Lion statue on the putting green.
Muny is part of that combination —and it’s historical. It’s been there for such a long time, and the people know what it provides to the community in the form of peace and recreation. I definitely classify it as greenspace— it’s well worth preserving.
53
ACCENTS GET THE LOOK
GET THE LOOK: BRANCHING OUT IN BOULDIN CREEK
Lantern House by Bercy Chen Studio, Holm Design, and Digs provides endless inspiration for timeless yet distinctive interior design.
WRITTEN BY KIERNAN MCCORMICK PHOTOGRAPHY CASEY DUNN
55
ACCENTS GET THE LOOK
Dramatic incisions throughout the shell of the house create a true indoor-outdoor dynamic reminiscent of a glowing lantern.
THANKS TO BERCY CHEN, LIVING SPACES FLOW TOGETHER SEAMLESSLY, WHILE STILL SOMEHOW FEELING INTIMATE AND DISTINCT.
56
Honoring the winding oak trees on site, earthy and organic tones define this Bouldin Creek home, designed by Bercy Chen Studio. Brita Wallace, real estate developer and founder of Digs, joined forces with Joe Holm of Holm Design and Viviene Ngo and Tyler Reinhart of design-driven staging company LightFrame Staging to bring her vision to life. Fans of shadows and light, the team used the site’s context to guide the interiors. “We chose white oak for the flooring and cabinetry, and went through several whites to make sure we had a perfect all-day, all-night color for the walls,” Holm says. “The bathrooms are made up of two distinct personalities: the first is clean and modern for the primary suites, and the second is earthy and moody for the secondary bedrooms and offices. When light peeks in from one of the many skylights, it dances on a variety of soothing and calm materials.”
1
2
3
6
4
5
7
9
8
10
LIVING ROOM: 1. Chair: Clement Meadmore Model 248 Cowhide and Chrome Sling Chair. Photo courtesy of incollect. 2. Sofas: George Nelson Cube Sofas in “Butterscotch Chiaro Leather. Photo courtesy of Herman Miller. 3. Coffee Table: Ludwig Mies van der Rohe “Barcelona” Table. Photo courtesy of Knoll. KITCHEN AND DINING AREA: 4. Pendant Light: &Tradition Formakami JH5 by Jaime Hayon. Photo courtesy of &Tradition. 5. Faucet: Dornbracht TARA ULTRA Single-Lever Mixer Pull-Down Faucet With Spray Function in Chrome. Photo courtesy of Dornbracht. 6. Chairs:: Thorvald & Design Danish Dining Chair in American Ash. Photo courtesy of Thorvald & Design. 7. Table: Poly & Bark Lisbon Dining Table. Photo courtesy of Poly & Bark. FRONT PATIO: 8. Pendant Light: Bocci 28s Hand-Blown Glass Pendant Light in Opaque Green 7. Photo courtesy of Bocci. BATHROOMS: 9. Tile (primary bathroom only): Alkusari Stone Lueders Vigor in Honed Finish. Photo courtesy of Alkusari Stone. 10. Faucets: Gunther Widespread Bathroom Faucet in Brushed Nickel by Signature Hardware. Photo courtesy of Signature Hardware.
57
ACCENTS GET THE LOOK
Opposite: 12x12 Buff Lueders Central Texas Limestone from Alkusari Stone in the primary bathroom and Inax tile in the red bathroom enliven each space.
58
Efficient use of space, especially in the primary suite, makes the house feel more extensive. Wallace and Holm worked with a local cabinet maker and his installer to dream up a custom medicine cabinet—a wall with mirrors, shelves, and lighting. They also designed a oneof-a-kind closet with drawers and doors that blend into the bedroom, instead of a typical walk-in closet. Wallace wanted the furniture to follow the abode’s white oak theme, with color and additional materials mixed in. 12x12 Buff Lueders Central Texas Limestone from Alkusari Stone in the primary bathroom and Inax tile in the red bathroom enliven each space. Brushed Nickel faucets by Signature Hardware in the bathrooms provide subtle uniformity. The project’s simple and elegant architecture, along with its material palette of white brick, steel,
and glass, inspired Ngo and Reinhart. “The weight of the masonry base contrasting the floating steel roof, as well as the layers of glass that reveal the interior spaces and blend inside and outside, informed our decisions,” Ngo says. “Other secondary materials used, such as chrome fixtures, clay tiles, white oak cabinetry, and hand-blown glass lighting fixtures throughout the house, were also a significant factor for us to consider during the furniture curation process.” Floor-to-ceiling windows welcome natural light into the kitchen and dining area, which reflects off the Dornbracht chrome faucet. The space features a solid white oak table by Article, mirroring the space’s cabinetry. Wishbone chairs from Thorvald & Design provide variation. Above, a &Tradition Formakami JH5 pendant light provides illumination.
HOLM’S FINISH SELECTION PLAYS WITH SHADOW AND LIGHT, MOODINESS AND CLARITY.
A pair of George Nelson Cube Sofas in Butterscotch Chiaro Leather in the downstairs living room suits the white brick and additional white oak storage. The glass and chrome base of the Ludwig Mies van der Rohe “Barcelona” coffee table references the steel and glass layers used throughout the home’s design. A vintage Clement Meadmore Model 248 cowhide and chrome sling chair disrupts yet complements the material palette. On the front patio, a warm glow from Bocci’s 28s green hand-blown glass pendant light enhances the hues of the nearby palo verde tree and Mexican feathergrass. Other key contributors include builder Matt Sitra Custom Homes, structural engineer Structures, and Pro Lawn Cut & Landscaping. “The big takeaway is that it takes a great team to ‘get the look,’” Wallace says.
59
ACCENTS BOOK RELEASES
Highland Park | Alterstudio (Masterpiece Series) Austin-based Alterstudio Architecture’s Highland Park Residence is the latest star of Oscar Riera Ojeda’s Masterpiece Series. The Dallas family home, designed for a client with a keen interest in art and a substantial collection, contrasts with the contemporary Tudor mansions and French chateaus of its neighborhood. Essays by Marlon Blackwell, Robert McCarter, and Carlos Jimenez, accompanying lavish photography, architectural plans and details, offer insight into the home’s design and construction process. oropublishers.com
Gardens of Texas | Pam Penick Award-winning writer and gardening expert/ enthusiast Pam Penick is releasing her third book on October 14. Gardens of Texas, featuring over 600 photographs, highlights the range of the Lone Star State’s garden landscapes. Penick, author of Lawn Gone! and The Water-Saving Garden, brings 27 uniquely Texas gardens to life through in-depth conversations with their makers, informing readers how these landscapes adapt to heat, drought, cold snaps, and the changing climate. hachettebookgroup. com
The Romance of Home | Marcus Mohon with Kyle Hoepner Explore several of Mohon Interiors’ standout projects in founder Marcus Mohon’s new book with design and lifestyle writer Kyle Hoepner. Readers will find photographs and details of interiors with Mediterranean influences, intimate foyers behind carved wooden doors, dining rooms with embellished chandeliers, and sitting rooms possessing a luxurious mix of color, texture, and modern and antique furnishings. Mohon’s watercolor sketches contribute additional insight. rizzoliusa.com
Find Your Way Home | Laura Burton This self-published book by Laura Burton, principal designer of Laura Burton Interiors and founder of hardware line Finery, acts as a roadmap for those building or remodeling their home. The Love the Home You’re With blog writer simplifies the oftentimes overwhelming processes involved in home projects through expert advice, strategies, and insider tips. Readers will learn to plan, budget, and confidently make the space of their dreams a reality. store.bookbaby.com
60
WRITTEN BY KIERNAN MCCORMICK
FRESH OFF THE PRESS
BOOKS BY DESIGN From hidden wine caves to garden marvels and thoughtfully designed interiors, these five new books by Austin creatives reveal the heart, strategy, and soul behind great spaces.
Hill Country Wine Cave | Clayton Korte From Oscar Riera Ojeda Publishers, architectural firm Clayton Korte’s debut monograph focuses on the private wine cave hidden along a secluded bend, a short walk away from the amenities of the nearby ranch. The book provides context on the cave, conceptual design evolution, detailing, and the construction process. Illustrations, photographs by Casey Dunn, Korte Photography, and Brodie Kerst, and writings by Tom Kundig, Jordan Mackay, and Canan Yetmen offer an inside look into how Clayton Korte conceived, planned, and executed this tucked-away marvel. oropublishers.com
61
ACCENTS COMMUNITY VOICES
WHERE LAND MEETS WATER
WORDS + PHOTOGRAPHY BY EMILY EISENHART
Artist Emily Eisenhart shares her photography, sketches, and reflections in her development of a commissioned sculpture for Red Bud Isle.
A foggy morning on the lake, where the horizon disappears and the line between water and sky blurs.
62
Ripples echo across water and land— on the lake’s surface and atop the rain-marked trail, nature repeats its patterns in quiet symmetry.
Tucked away at the far western edge of Lady Bird Lake, Red Bud Isle feels like a secret–an island where land, water, and sky converge in quiet harmony. Towering cypress trees cast shifting shadows over winding trails while granite boulders and limestone ledges hint at a layered geological and human history. Kayakers glide past as birds and butterflies weave through dappled light. Dogs splash at the water’s edge and visitors find stillness on sun-warmed stones. It’s wild yet serene—an ever-changing landscape where nature leads and we are invited simply to be present. Red Bud Isle is more than just a park. It’s a place where the natural and human worlds collide gently, almost melodically. You feel it when your footsteps crunch along its leaf-littered trails, when the wind stirs the trees above, with the rustling of herons across shore, and the shimmering sunlight on the water’s surface. It’s a rare sanctuary in a growing city, where the land tells stories if you know how to listen. Nature was my first teacher. I was raised in coastal Seattle, Washington, where I lived at the edge of tidal places—where land never stood entirely still, and water was always shifting, arriving, retreating. That rhythm of change taught me to observe closely, to move slowly, to sit with impermanence. I came to understand that boundaries—between land and sea, between past and present—are never fixed. Instead, they blur and overlap. They breathe. That early understanding continues to shape me as an artist. My creative practice is rooted in this kind of attentive presence—of tuning in to place and creating in response to it. When I first came to Red Bud Isle, I recognized something familiar in the way its shoreline flexed and folded, in the way it held both memory and movement. There’s a quiet power here, not just in the landscape itself, but in how people engage with it. It’s a place that invites you to slow down, to appreciate the ground beneath your feet, to notice how light shifts throughout the day, to listen to the lake lapping on shore. To stand on Red Bud Isle is to be reminded that we are not apart from nature—we are nature.
63
ACCENTS COMMUNITY VOICES
64
65
ACCENTS COMMUNITY VOICES
A yellow ceramic tile, affixed to a granite boulder from the old dam, now shares its surface with black and blue lichen—an evolving artistic collaboration between humans and nature.
66
For months, I’ve been visiting Red Bud to explore, research, and gather inspiration for my upcoming sculptural installation (I’ve been approved as the selected artist by the Austin Arts Commission and AIPP for a substantial public artwork commission on the Isle). I am most tapped into my creativity—most open to possibility—when moving through nature. I pause to collect intricate dried leaves, to admire a lichen pattern on a rock, to spot an egret elegantly in flight, and to appreciate the brilliant peach sky at sunset. My palette, made of textures, patterns, and colors from the Isle is dynamic and evolving. Each time I visit, the site has shifted in some way, just as the seasons do. Nature is constantly sharing clues that we are moving through time. I am captivated by the concentric ripples that form around a submerged stone, the mimicked patterns on both the lake surface and rain-soaked soil, the evidence of animals who have traipsed around this spit of land and left their tracks in the mud. Red Bud Isle is a living, breathing place. It’s never the same twice, and that’s what makes it extraordinary. As I walk through an opening in the canopy to a clearing, I pause, close my eyes and imagine the inklings of a sculpture. It’s something that can be moved through, touched, and that beckons you to linger here. It invites curiosity and child-like wonder, encouraging one to see a familiar space with fresh eyes— whether it’s the first or fiftieth time to the island. I take a seat on a massive granite block from the old Austin Dam, imagining the opportunity to repurpose this stone into something new, connecting present-day visitors to the Isle’s history and the legacy of the 1900 disaster that fundamentally reshaped this part of the lake. I take cues from what’s around me, translating and transforming them into the tenets that will guide the piece. I want the art to belong, to listen, to amplify what’s already there. As an artist intimately aware of and deeply connected to our natural world, I seek to be a steward of our environment. At its heart, this project is about the relationship between people and place. Between history and ecology. Between the past and what we choose to carry forward. I intend for this piece to foster a sense of shared space between the human world and the wild one that still thrives, quietly, just beyond the edge of our city.
Emily Eisenhart is an award-winning multidisciplinary artist and designer with a background in Cultural Anthropology, known for creating vibrant, story-driven work that connects people with each other and the natural world. As Founder of Studio Eisenhart, she collaborates with architects, designers, and organizations to transform spaces through site-specific art rooted in culture and community.
67
A SLEEPING WATERFRONT GIANT DREAMS IN COLOR
SEAHOLM ACCENTS
Once a forgotten landmark on the shores of Lady Bird Lake, the Seaholm Intake Building is poised to become Austin’s most inspiring new cultural hub. WRITTEN BY KAREN ZABARSKY BLASHEK
For nearly three decades, the Art Deco shell of the Seaholm Water Intake Facility has sat like a stranded vessel on the shores of Lady Bird Lake—gorgeous, intriguing, and largely forgotten. Built in two phases between 19501955 to pump cooling water into the adjacent Seaholm Power Plant, the structure is a rare civic example of midcentury industrial elegance, its cast concrete silhouette rooted in Public Works ambition and municipal pride. Once the only source of power for a city of 134,000, it was decommissioned in 1989 and left behind as the rest of downtown Austin boomed around it. Now, after multiple stalled attempts to bring the space back to life, a real plan is in motion. The Trail Conservancy, which officially took over stewardship of the Ann and Roy Butler Hike-and-Bike Trail from the City of Austin in 2022, has launched a bold, community-driven campaign to transform the building and its surrounding parkland into an educational
69
ACCENTS SEAHOLM
The Trail Conservancy has burst onto the arts and culture scene with visually stunning productions. Below is Water Work, a projection-mapped show that transformed the building’s exterior into a canvas of light and motion. On the opposite page is site-specific sculptural laser installation created by dadaLab.
70
and cultural hub. After enclosing the large well openings in the floor, adding interior and exterior lighting, and cleaning up the entire building, the Conservancy is moving on to the next phase of its big vision. The $15 million effort, already backed by years of community engagement and design research from Studio Gang, is poised to give the building a second life as the only indoor public facility along Austin’s most iconic trail. “We have a jewel box sitting right here,” says the Trail Conservancy team. “Now, for the first time in this building’s history since it was orphaned, there is real hope.” That hope is grounded in the belief that spaces like Seaholm can do more than offer shade and shelter—they can educate, inspire, and connect. The Butler Trail itself was born from that vision, dreamed up in 1971 by Lady Bird Johnson and Ann Butler as a way to bring nature back to the heart of the city. Now, the Trail Conservancy’s goal is to return that spirit to the waterfront, creating an interior destination for the five million visitors who use the Trail each year. The new Seaholm Waterfront will be open to the public most days—imagine garage doors rolled up, flexible public seating inside, and a concession café at one end. On select days,
it will be available for rental use, helping fund year-round operations. Programming is envisioned to include field trips, art installations, birding classes, live performances, and conservation workshops. “There’s so much opportunity to educate about water quality and Austin’s history,” the Conservancy team notes. “We could have kids gaze down into the [preserved] old well and learn about how all water drains into Lady Bird Lake. That link between what we do on land and what ends up in the water—it’s vital.” The vision includes a reinvigorated lawn outside with shade trees, seating, and new native plantings. Inside, the facility will feature amenities that have long been missing from this stretch of trail: restrooms, drinking fountains, and an air-conditioned gathering space for hot Texas days. Critically, this is a chance to spark a citywide dialogue about one of Austin’s most precious resources. “Our community is becoming more and more aware of water quality,” the Conservancy team says. “All of our flooding issues, our ecological challenges—they center around what we’re doing on land and how it affects the lake.” By bringing people into an architecturally stunning, historically significant space and immersing them in conversations
ACCENTS SEAHOLM
72
“WE HAVE A JEWEL BOX SITTING RIGHT HERE. NOW, FOR THE FIRST TIME IN THIS BUILDING’S HISTORY SINCE IT WAS ORPHANED, THERE IS REAL HOPE.” - THE TRAIL CONSERVANCY
Programming in the new arts hub is envisioned to include field trips, art installations, birding classes, live performances, conservation workshops, and much more.
around ecology, water, and resilience, the project aims to turn awareness into action. Last year, the creative energy began to stir. In a stunning preview of what the space could become, The Trail Conservancy, in partnership with Design Austin, launched its inaugural art installation, Water Work, a projection-mapped show that transformed the building’s exterior into a canvas of light, motion, and meaning. Featuring the work of local artists like Emily Eisenhart, Ani Bradberry, and Justin Rankin, the show reintroduced Austinites to Seaholm— not as a relic, but as a living, expressive part of the city’s cultural fabric. The Seaholm Waterfront is also an emotional homecoming of sorts. The Trail Conservancy, which began as a grassroots
effort—a literal tip jar under a bridge—has become a powerhouse of urban stewardship. Their current campaign reflects that origin story: neighbors taking care of something they love, and inviting others to help. The campaign to revitalize Seaholm is as much about people as it is about place. It’s the city coming full circle, returning a building once run by civic infrastructure into the hands of its citizens. And while $15 million is no small ask, there’s a palpable sense that Austinites are ready to meet the moment. “This campaign is about the community stepping back up,” says the Conservancy. “It’s about doing our part to bring it to life.” To learn more or contribute to the campaign, visit SeaholmWaterfront.com.
73
ACCENTS ART
SALT, LIGHT, AND TIME Artist Meghann Riepenhoff invites the tides, storms, and sediment to leave their mark—creating cyanotypes that evolve with every moment, just like the landscapes that shape them. For artist Meghann Riepenhoff (courtesy of Lora Reynolds Gallery), nature is not merely a subject—it is a collaborator, an author, an unrelenting force of creation and destruction. Her cameraless cyanotypes, developed in direct contact with the elements, reveal the ceaseless dialogue between land and sea. In an age where the photographic image is often fixed, pixelated, and endlessly replicable, Riepenhoff’s work remains gloriously unstable. Her pieces are never truly finished; rather, they exist in a state of perpetual becoming, subject to the same erosions, tides, and transformations as the landscapes that shape them. This fluidity makes Riepenhoff’s work a perfect embodiment of Land and Water, the theme of this issue. Her practice does not merely depict nature—it allows us to witness it, to feel its movement and volatility. Sheets of sensitized paper are submerged in ocean waves, left to the mercy of rainstorms and snow, and draped in forests. As water washes over them, the elements paint their own compositions: textures emerge
74
Our arts contributor, Nicholas Campbell, is the founder of Campbell Art Advisory and Campbell Art Collective. Having worked as an independent art advisor in the United Kingdom since 2010, Nick moved to Austin with his wife, Kelly, in 2022, and now lends our city his inimitable taste in art.
like windblown sand, blues deepen into celestial storms, surfaces crackle like drought-parched earth. These works are not only seen; they are lived. Riepenhoff invokes the lineage of 19th-century cyanotype pioneers like Anna Atkins while upending the premise of photographic permanence. Her prints reject the notion of artistic control. Instead, they surrender to time itself, evoking Turner’s roiling seascapes or Monet’s dissolution of form into light. To engage with Riepenhoff’s work is to accept a paradox: we are looking at something that is, and simultaneously something that will be. We see the present and glimpse the inevitable—a cyanotype still damp with salt spray, an image darkening as it dries, a coastline eroding as we gaze upon it. Land and See, indeed. In an era marked by environmental fragility and digital saturation, Riepenhoff’s work is a call to slow down and observe. Not just to look, but to see—to witness the impermanence that defines our world and, perhaps, to find beauty in its unpredictability.
75
PHOTO BY LINDSAY BROWN
DOMAINE DE LA VIGNE
PACKSADDLE BOATHOUSE
PAGE 78
PAGE 88
LAGO VERDE PAGE 96
FEATURES
REED PARK RESIDENCE
BEST LANDSCAPE DESIGNERS
PAGE 104
PAGE 112
Annie Downing collaborates with an old friend on a Lakeway abode on the water.
77
PHOTO:
WHERE THE LAND LEADS
On a 50-acre stretch along the Blanco River, Hunter Jones is developing a creative respite where nature calls the shots—and the architecture listens. WRITTEN BY GIL ZABARSKY PHOTOGRAPHY HUNTER JONES
“IF I WANT TO RESPECT THE LAND, THEN I HAVE TO DESIGN THINGS DIFFERENTLY. A LOT OF THESE TASKS ARE A KIND OF COLLABORATION WITH NATURE.” - HUNTER JONES
80
DOMAINE DE LA VIGNE FEATURES
81
FEATURES DOMAINE DE LA VIGNE
Domaine De La Vigne LAND DEVELOPMENT, ARCHITECTURE, LANDSCAPE HARDSCAPING AND GARDEN DESIGN HUNTER JONES DESIGN STUDIO CONSTRUCTION BLUE HORSE BUILDING/DESIGN BOTANICAL DESIGN/INSTALLATION THE DESIGN STUDIO AT BARTON SPRINGS NURSERY
One portion of Domaine de la Vigne is dedicated to a new winery and vineyard that will only produce wines from French varietals. The landscape of Hill Country is very similar to that of Provence, and the estate blends a French sensibility with Hill Country authenticity.
82
At a time when many U.S. cities are falling alarmingly short in their conservation efforts, Austin continues to earn its reputation as a touchstone of sustainability efforts. Now, I’m not going to name those cities here, because I’m a great guy, but they’re a Google search away. In fact, only a handful of cities will occasionally beat Austin out on these types of rankings (if they do at all), but I, again, am a great guy and don’t want to start any trouble so I won’t name them. It’s San Francisco. Also Portland. Austin’s success as an environment-forward city is made possible by policy, and a local government thoughtful, strategic, and creative enough to enact it. But, also, by its people. Austinites who have something no law can plan code amendments for: a sincere, transcendent connection to and concern for the land they call home. It’s when policy and populace come together that ecological magic happens. One example: Austin sits on the Edwards Aquifer, one of the most productive on the planet, that two million people rely on for their drinking water. The aquifer is also highly vulnerable to pollution generated by human activity, which can seep through limestone to contaminate the water. Because of this, in 1998, Austinites voted to implement wide-
ranging conservation efforts to protect the Barton Springs segment of the Aquifer, which resulted in the Water Quality Protection Lands (WQPL) program. Since then, the purview of the effort has grown to more than 34,000 acres of land designated for conservation. The people of Austin engage respectfully with the land and the water, and local government comes in to make that respect institutional and long-lasting. One such Austinite, who embodies this ethos to a poetic degree, is designer and entrepreneur Hunter Jones. Cool name, even cooler backstory. Hunter grew up in Virginia, went to college for fashion design, and then moved to New York, where she worked as a talent agent at a fashion agency for many years. She then bounced around between Yosemite, Los Angeles, and Austin, before finally returning here over five years ago for good. Her creative and business efforts are now focused on a sprawling property on the banks of the Blanco River. This 50-acre parcel is being transformed into a burgeoning vineyard, tasting room, furniture design studio, event space, and residence, with the vision of inviting visitors into a wholly unique experience of the land. But it didn’t start that way, and the idea didn’t start in Austin. “I was in Yosemite,
FEATURES HUNTER JONES RANCH
DOMAINE DE LA VIGNE FEATURES
dreaming of starting something there,” Hunter says. “It was intended to be remote and in nature… not a public-facing thing, or to even necessarily be used for a specific purpose, but just to be a creative space.” While in Yosemite, Hunter was tipped off to a secret spot right outside the Park, and reconnected with something profound. “You wouldn’t know it was there unless you knew, because you can’t see it from the road.” The hidden place she found there offered an intensely private moment, surrounded by the beauty of nature, and it shifted something. “I’ve learned that spending time around trees is the quickest way to lower cortisol.” Eager to create a space in nature, but realizing that Yosemite was too remote and the wildfire risk too high to reliably execute on her designs, Hunter returned to Austin. Driven by a desire to “build something creative that has a business infrastructure,” Hunter and her business partner purchased the Blanco, Texas property in 2021 and, prioritizing a need to “connect this land to itself,” she spent
a year just walking the property in hiking boots, getting to know it, not breaking ground. The land itself is stunning, comprised of “meadows and springs, rolling hills, limestone shelves, ravines, wet weather creeks and fields of wildflowers,” inhabited by more classic Texas critters than you can shake a stick at and (my favorite detail) sprinkled with full nautilus shells from when the area was a seafloor, millions of years ago. After getting to know the land intimately, Hunter began to design ferociously, conceptualizing use of the land as one with its surroundings. The aforementioned vineyard and tasting room, which will create and showcase Hunter’s wine brand, Domaine De La Vigne, and the event space, where the property will host parties, pop-up dinners, and events in collaboration with other brands under the name the Galerie Lofts, will invite reservation-only visitors into the also aforementioned one-of-a-kind communal experience of the land. “It’s a place where nature can be the show,” Hunter says. “The land is the star, that’s what’s
special.” The intended journey for guests is one in which you “marry nature and socializing in a way you just don’t get in cities,” Hunter explains. “I want to have a place that is architecturally beautiful and also has the magic that you get from nature.” Key to this is Hunter’s keen eye for design, both architectural and natural. “There’s a way to allow people to feel comfortable and enjoy the land, whether they’re outdoorsy or not, and sort of get out of the way and let them enjoy [it], in a way that feels elevated and not uncomfortable.” There will be hiking trails that will allow an immersive nature trek, but Hunter has also spent years designing large-scale custom steel windows so that “even if you’re just sitting in the most comfortable spot, in air conditioning, you have beautiful views of the property that are intentional. So, people can have whatever experience they want.” Wide open spaces in front of buildings and tall walls with high pitches contribute to an expansive feeling, flowing with the landscape as opposed to shutting it out. A road through
85
FEATURES DOMAINE DE LA VIGNE
Hunter Jones Design Studio, built just yards away from the winery, where Hunter’s furniture collection is taking shape.
86
the property has also emerged, literally shaped by Hunter’s reluctance to cut any trees unless absolutely necessary. “It kind of like it created itself,” Hunter says.“Nature dictated where the road went for me.” Hunter also emphasizes how much having a great business partner and excellent relationship with her builder makes all of this possible: “I have ideas, and they really make them happen.” Amy Hovis, who provided botanical design and installation for this project, feels the same way. “It was such a joy getting to know her,” Amy says. “And let’s be honest, how many people can you spend hours with debating the subtle nuances of gravel colors?” Hunter’s mindset about her relationship to the land is indicative of broader Austin culture and, to bring it back around, policy. From a local government standpoint, Austin, as Hunter accurately puts it, has “this amazing respect for trees.” Every single tree in Austin is tagged and, if it’s a mature tree over a certain size, someone purchasing the property isn’t allowed to touch the tree. It leads to a lot of remarkably inventive design choices, as “people will build a little courtyard in the middle of a house because they need to have this one tree.” And, as trees do this thing where they, you know, grow (I just learned this), sometimes people will redesign and open up their roofs to accommodate. While the tree-tagging policies don’t necessarily apply in the Hill Country, where Hunter’s property is located (her philosophy aligns with the policies regardless), other measures certainly do, such as being watershedconscious and mindful about how water flows through properties (which can impact how much of the land can be built on, and how large houses can be), and a wildlife tax exemption, which incentivizes thoughtful building that honors wildlife and creates beneficial habitats for animals and plants. If you have enough land, you can significantly lower your taxes by benefiting nature. Those other cities I didn’t mention earlier could learn a thing or two. As the property continues to come to life, Hunter nature-walks the-walk of the ecologicalminded-talk she talks. She goes out of her way to find HVAC access points that won’t interfere with the natural surroundings, doesn’t jump to cut down certain trees that “may not grow again to that size in my lifetime,” and holds back from tapping all the water she’s legally allowed to. She has found herself, more than once, “compromising cool design ideas if they don’t work for the [natural environment].” The way Hunter will continue to evolve the property is true to the spirit that is solidifying her spot on the Blanco River as such a remarkably special place: “You could clear cut a piece of land and make any shape of building or any idea work, because you don’t have limitations…If I want to respect the land, then I have to design things differently. A lot of these tasks are a kind of collaboration with nature.”
87
88
A LAKE HOUSE BECOMES A LEGACY For a family of three generations, architect Burton Baldridge redefined a lake house—not just as a summer escape, but as a lasting legacy on the water.
WRITTEN BY PAUL UNDERWOOD PHOTOGRAPHY CASEY DUNN
89
PACKSADDLE RESIDENCE FEATURES
The Packsaddle Residence + Boathouse ARCHITECTURE BALDRIDGE ARCHITECTS BUILD CLASSIC CONSTRUCTORS
“I’m not looking for a house. I’m looking for a hotel.” With those words, an aging client—the male half of a married couple, originally from Midland—made clear his ambitions for his family’s lake house in Marble Falls. The existing home no longer had room for their extended family, which now spanned three generations, and they wanted to expand. Moreover, they wanted to do so while keeping the existing home, despite its ample flaws, including a design charitably described by someone familiar with it as “expressive and difficult.” They delineated that the end result should allow up to 16 people to sleep comfortably, while somehow both preserving and improving what was already there. But where some architects might see only challenges, Burton Baldridge also saw opportunity. After all, the property is beautiful — nestled on a peninsula with 270 degrees of lake views, and dotted with mature live oak trees that offer unparalleled shade. Moreover, there was a touch of serendipity about it all. Unbeknownst to Baldridge, who first heard about the project from a contact in the industry, the client was an old family friend — in fact, he had been college roommates with Baldridge’s father at Southern Methodist University. The couple had known Baldridge’s mother even longer — since middle school back in Midland. His dad died in 1982, so the connection between him and his client offered a window into his own family’s history, and gave him a chance to “come full circle,” as Baldridge puts it. He began envisioning an airy approach to the design, replete with generous helpings of Douglas fir and glass. The existing home had been built in the 1970s, then renovated in the 1990s, and
was energy inefficient in the extreme—the house had single-pane glass glazing, which provides nearly zero insulation in the Texas heat. And then there was the design. “It was just an explosion of different things going on,” Baldridge says. “Our main goal was to try to find a way to bring some logic to the site.” Toward that end, Baldridge added a glass-ensconced primary wing, with a bedroom that looks out on Blue Lake. He added an automated shading system, which offers shade, privacy, and energy efficiency—and, per the client’s request for minimal maintenance, ease of use. (No getting tangled in cords.) There are automated pocket doors throughout, as well. Many of the materials used for both the renovated and new parts of the house are repurposed from the existing structure—for example, the home’s stunning original stone flooring was stockpiled and used throughout the property. (Where materials couldn’t be repurposed, the firm went back to the original quarry.) Baldridge also took advantage of the property’s unique shape, surrounded by water on three sides. “That allowed us to do things we couldn’t do anywhere else,” Baldridge says. “And not a lot of clients allow you as much latitude to do what we got to do.” That meant adding a hidden outdoor kitchen, with a grill behind a sliding door, just off the existing house. The patio is ideal for large family gatherings, with breathtaking views for whoever’s manning the grill (or merely enjoying the fruits, or maybe meats, of their labor.) “You can’t beat the views on this property,” Baldridge says. “You could swing a bat” just about anywhere “and hit something beautiful.” Baldridge reinforced this with gestures like the lakeside placement of the swimming pool, which
93
FEATURES PACKSADDLE RESIDENCE
lets swimmers look out at the water or back at the elegant house. He positioned the walls of the home to shield views of the less-glamorous surrounding areas, and provide privacy. The seven bedrooms are spread throughout the home, including two kid-oriented spaces upstairs, and in an apartment within the semi-detached boathouse. (More on that in a moment.) This allows the family to be together without feeling like they’re on top of one another. The primary bedroom rests on the ground floor, the better for the aging couple who would call it home all year round. The client “was like, ‘I’m never going upstairs. Just give me an elevator in case I have to,’” Baldridge says with a laugh, so there’s a central elevator, too.
94
Which brings us to the boathouse. From a distance, it appears to hover over the water, as if by magic, a testament to the innovation of Baldridge and the builder, Classic Constructors. Generous zoning rules also played a part; in other lakefront areas, builders sometimes need to leave as much as 75 feet between a structure and the water. “To have living spaces literally floating above the water has been pretty, pretty special,” says Shawn Solsbery of Classic Constructors. “It really creates a unique feeling.” Unfortunately, the patriarch of the family passed away not long after the home was completed. The house he has built, however, will remain his legacy—a gift for generations of his family to savor.
95
96
WHAT F R I E N D S A R E FOR
It’s not often old college friends reconnect to wax poetic over the attributes of 200-year-old terracotta tiles, Japanese soaking tubs, and the tactile allure of hand-woven rugs over cocktails.
WRITTEN BY NICOLE HADDAD PHOTOGRAPHY LINDSEY BROWN
But that was precisely the case when Lauren Biggs and Annie Downing reunited for a second design project—this time involving the transformation of an uninhabitable, 2,000-square-foot home and artist studio into an impeccably designed weekend retreat in Lakeway, Texas. This particular journey began more than a decade ago when Biggs and her husband were on the hunt for an idyll on the lake in Austin, after humorously assuming their adventurous days would be over with the arrival of their first child. What they found, after scouring sections of Lake Austin, were sprawling, densely packed estates that did not suit the tranquility they craved. A visit to the secluded, lakefront neighborhood of Lago Verde—nestled at the base of the Balcones Canyonland Preserve on Lake Travis in Lakeway—changed everything. “It was completely undeveloped, and all the
homes on the street were straight out of 1970— there was a beautiful, old Austin nostalgia to it,” reflects Biggs. The couple snapped up a small cottage on the lake before a rare opportunity popped up a few years and two more kids later. Their neighbors wanted to quietly unload their twobedroom home and 800 square foot artist studio. “They didn’t want to put it on the market because they had three Great Danes that practically destroyed it. Nothing worked, they barely had running water,” says Biggs. “But it had 20-foot-tall ceilings and it felt like the entire lake unfolded before you when you stepped inside.” With the lake’s allure at hand, the decision was made. Biggs decided to act as contractor, supervising tradesmen she brought in from Houston to combat an increase in labor and
97
PHOTO:
FEATURES LAGO VERDE
material costs. Downing, meanwhile, focused on the interiors and refurbishing the neglected, brown-hued exterior stucco into a gorgeous, contemporary white envelope. Upon entering, shafts of sunlight spill inward, drawing the eye downward towards the exquisitely handcrafted 200-year-old French terracotta tiles that line the floor throughout. A glance up yields an enchanting surprise. A verdant landscape laden with lush, wind-kissed foliage seems to nearly dance through the floorto-ceiling windows—a jewel-toned lake shimmers steps away, bordered by a dramatic cliff. “We didn’t need to change the footprint, but adding the windows was absolutely essential,” says Downing. “Even with the doors closed, it feels as if you’re embraced by nature,” agrees Biggs. In the corner of what forms an openconcept entertaining area, a thriving fig tree keeps the ambiance, stretching skyward to form an inviting cocoon over the dining table. Nearby, Downing balanced the living area’s contemporary, earthy-hued furniture with
a 1940s woven French bench she and Biggs found on a shopping trip to Round Top and an intricate tapestry she procured in Istanbul— which now artfully hides the TV. Vintage wicker ottomans covered in Kelly Wearstler’s Graffito fabric and an eye-catching patchwork rug add a graphic appeal to the 70s-style palette. By the window, a media closet turned cozy reading nook features a plush cushion in an alluring Christopher Farr textile. Large rice paper lamps illuminate the open stretch denoting the living/dining areas. To the left of the entrance, a vibrant kitchen is outfitted with chic Cafè Appliances, open shelving, and a window overlooking the bucolic front garden. The counters are made of Texcrete, an elegant yet durable concrete and resin material Biggs fell in love with. “You can literally leave spaghetti sauce on it overnight and it will come right off the next morning—it’s such a cool material,” she says. To fashion a more curated aesthetic, Downing specified the warm wood cabinet
99
FEATURES LAGO VERDE
fronts from Semihandmade, which she then had inset into a Texcrete frame. Attractive, round brass knobs on the cabinetry play off the appliances’ bronze hardware, while tomato red dining chairs add a pop of color in the nearby dining area—enhanced by a saturated artwork by Patrick Puckett depicting Barton Springs. The bedrooms are equally beckoning—the primary features a soothing earthy palette of creams, terracottas, and soft pinks. A jute rug, linen bedding, and a handwoven basketweave hanging lamp from La Embajada inject texture and dimension, while draperies in a vintage-inspired Brook Perdigon fabric spark interest. In the elegant, cream-toned bathroom, a Japanese soaking tub, a minimalist vanity formed out of Texcrete, and charming cafe curtains form an arresting tableau. A wider grout joint on the tiled walls ensure a 70s-style appeal while a wine-hued Allied Maker sconce
100
PHOTO:
DOWNING EFFORTLESSLY REIMAGINED THIS FAMILY RETREAT INTO AN INVITING ESCAPE FLUSH WITH CHARACTER AND UNEXPECTED MOMENTS OF PURE DELIGHT.
adds a pop of color. The guest room exudes an elevated coziness, with soft patterned bedding from India layered over a distinctive bed featuring an inset bouclé center headboard. In the powder room, a curvy wood console serves as the vanity—customized with plumber-drilled openings to accommodate a richly saturated, oversized blue vessel sink. Quirky, handmade ceramic wall lights, a floral mirror Downing found on Etsy, and a gray and ochre-themed graphic motif wallpaper from Block Shop Textiles round out the space. The nearby artist studio—now aptly termed The Bunkhouse—features a masterstroke of ingenuity. Annie cleverly turned a small addition into a dazzling, eight-bed bunk room with stair access on three sides for the topmost bunks. The ultra-hip room is wrapped in a striking mustard yellow hue complemented by a playful, matching pattern on the wallpaper and curtains. “I love incorporating unexpected combinations into my work,” explains Downing. “This room was particularly fun—she wanted a place that would excite the kids.” Biggs adds, “Yellow isn’t a favorite of mine, but in this room, I absolutely love it. Sometimes, I just step in and marvel at Annie’s creation. The best part? The kids love burrowing in there to watch movies with their friends, giving us some quiet on those late nights.” The kitchenette was also smartly remodeled with Smeg appliances, a Calder-esque mobile, a fetching pink-hued curved sofa with round bun feet, and a sculptural wood table and chairs. “Their style of living is very free-flowing and informal—and they really love to enjoy the lake and have big gatherings,” says Downing. “Lauren radiates warmth—and I think the house reflects that.”
103
A VIEW TO BUILD A LIFE ON
After a decade of dreaming, sketching, and building in phases, Jeff and Karen Gunning’s modern Hill Country home is a place of quiet magic—where every detail was made to last, and the sunrise is always center stage. WRITTEN BY JILLIAN ANTHONY
PHOTOGRAPHY LEONID FURMANSKY
104
PHOTO:
FEATURES XXX
FEATURES TREE HOUSE
108
In 2015, Dallas residents Jeffrey and Karen Gunning purchased a lot in Jonestown, near Lake Travis, with a vision for their forever home, complete with sunrise views, mid-century modern furnishings, and grandchildren rolling around under oak trees. A decade later, their award-winning home on 5.7 acres of Hill Country land is finally a dreamy reality. Jeffrey, who retired from his career as a commercial architect in recent years, reached out to Sean Guess, an architect with Faye + Walker, after he saw a kitchen renovation he had overseen in Dwell magazine. The Gunnings planned to build their new home while still saving for retirement, and Guess was up for the challenge. Jeffrey began to hand-sketch ideas for the home, complete with precise measurements for the prized collections of books, furniture, and art that he and his wife already owned and loved. (“[Jeff] is definitely a designer’s designer,” Guess says.) Plus, the family wanted to incorporate the landscape’s beloved oak trees into the home’s design, creating a space that felt unified with Texas’ rolling hills. “[Jeff] really charged me with making something that was simple but elegant,” Guess says. “I think that bears out in the simplicity of the form and the restraint in materials, both exterior and interior.”
109
FEATURES REED PARK RESIDENCE
Reed Park Residence ARCHITECTURE FAYE + WALKER BUILD TEXAS CONSTRUCTION COMPANY
110
Guess, working alongside Royce Flournoy and Mike Whitson of Texas Construction Company, dreamed up plans for a 3,500 square-foot, modern, hardy, and budgetminded home within two construction phases. In Phase One, the team built a kitchen, dining room, living room, two bedrooms and bathrooms, plus a two-car garage that would eventually serve as a space for guests — namely, the families of the Gunnings’ two daughters. It was completed in 2021 and won a Texas Society of Architecture Design Award. The Gunnings began to live in the completed Phase One space while Phase Two construction began on a separate two-story structure, connected by the stair constructed during the first phase. The space would include the main living space and a north-facing vista of the hills and a distant Lake Travis. The construction team laid the foundation as close as they could to the bluff to capitalize on the lot’s sweeping vistas, and they used white, standing seam metal roofing and walls to keep
costs down and give a modern farmhouse feel. Guess experimented with natural plywood as finishing with both a solid and thin heft for walls and ceilings; the kitchen and entry area is meant to read as a warm, wooden cube. They settled on wood and stone floors and a cedar stair structure and treads, a combination of maple plywood and sheet rock walls, simple slab doors – and, of course, a Lueders limestone fireplace. “It’s a feature that’s meant to look like, almost like a ruin or something that was there before, and then you built a house around it,” Gunning says. A bathtub is framed by an immense window with an unencumbered view, as are many other standout features of the light-bathed home. “[Sean’s] placement of his windows and natural light make it to where, when you’re in the house, you really feel as if you’re outside the house,” Flournoy says. Finally, landscaping by Pro Lawn Cut included Silver Ponyfoot ground covering (which Gunning spotted at an AIA Austin
Homes Tour), lots of spiky succulents, and other extreme weather- and deer-resistant plants, as well as stones found in the area enfolding the outdoor courtyard and firepit. After pandemic-era delays that included supply chain and workforce issues, electrical inspection demands, and the addition of a latein-the-game elevator, Phase Two was completed in August 2023 — just in time to host a baby shower for the Gunnings’ daughter. “The elevator went in three days before, and I was hanging art right up until the night before,” Gunning says, “but the party happened without a hitch.” Now, Jeff and Karen awake early in the morning, sit in their chairs (an Eames for Jeff, a swivel for Karen), and take in the sunrise together, watching the silhouettes of the hills emerge. “Most people, when they come into the house, that’s the oh-my-gosh moment, when they look at that view and say, ‘I can’t believe you wake up in this every day’,” Gunning says. “It’s really magical.”
111
IMAGE COURTESY OF ISTOCK BY RIDERFOOT
AUSTIN’S BEST LANDSCAPE DESIGNERS
112
BEST LANDSCAPE DESIGNERS
We polled homeowners and industry pros to create this list of the top landscape designers in the Austin area.
ARTIS 830-302-0969 artis-atx.com
Nudge Design 512-586-4630 nudgedesign.com
Austin Outdoor Design 512-368-2001 austinoutdoordesign.com
ORO Design Group 512-765-0314 orodesigngroup.com
Benkendorfer + Associates 512-366-5259 benkendorfer-associates.com
Pharis Design 512-684-6060 pharisdesign.com
Blu Fish Collaborative 512-388-4115 bfcollaborative.com
Rialto Studio 512-291-3813 rialtostudio.com
Breaux Design Group Landscape Architecture + Construction 512-418-6164 breauxdesign.com
SEC Planning 512-246-7003 secplanning.com
Campbell Landscape Architecture 512-354-8288 campbella.com Co’Design 512-423-1298 codesignaustin.co Collaborative Workshop colab.design David Wilson Garden Design 512-459-7909 dwgd.com DWG 512-320-0668 studiodwg.com Ecoland Design Group 512-344-9204 ecolanddesigngroup.com Eden Garden Design 954-288-7928 edenaustin.com Landwest Design Group 512-263-3464 landwest.com Lisa Shubin 512-775-6236 lisashubindesign.com LSI 512-328-6050 lsiaustin.com Maggie Hallidy — MWDH Design 512-489-7811 Native Son Gardens nativesongardens.com
Seedlings Landscape Design Build 512-298-9396 seedlingslandscapingaustin.com Shademaker Studio 512-962-3297 shademakerstudio.com Structure Landscapes 512-333-4575 structurelandscapes.com Studio 8Sc StudioEightSc.com Studio Balcones 512-383-8815 studiobalcones.com Tait Moring & Associates taitmoring.com TBG Partners 512-327-1011 tbgpartners.com Ten Eyck Landscape 512-813-9999 teneyckla.com Twistleaf Land Design 512-489-0798 twistleaf.com Westshop 512-815-0733 westshopdesign.com Wild Heart Dirt wildheartdirt.com Word + Carr Design Group 512-440-0013 wordandcarr.com
How This List Is Made Using an online survey, Austin Home solicited peer and public nominations, asking voters to nominate up to three landscape designers they’ve worked with or know to produce outstanding work. Austin Home then tallied the results, selecting the top percentage of vote recipients before submitting the final list to our fact-checking process. Companies do not and cannot pay to be a part of the list. We recognize that many good landscape designers are not included on the list; this is only a sampling of a huge array of talented professionals within the region. We encourage all consumers to do their own research before selecting an interior designer. Austin Home uses best practices and exercises great care in assembling content for this list. It does not warrant that the data contained within the list are complete or accurate. Austin Home does not assume, and hereby disclaims, any liability to any person for any loss or damage caused by errors or omissions herein whether such errors or omissions result from negligence, accident, or any other cause. All rights reserved. No commercial use of the information in this list may be made without written permission from Austin Home. If you see an error in the information listed, please contact editor@austinhomemag.com. Landscape Designers: Congratulations! If you’d like to display this accomplishment with a plaque, please visit our official store at austinhomemag. com/plaques.
113
TOP LANDSCAPE DESIGNERS 2025
SPECIAL ADVERTISING SECTION
Structure Landscapes
Structure Landscapes is a high-end landscape design and construction firm based in Austin,
Texas, with over 20 years of experience crafting intentional, site-responsive outdoor spaces. Our design thesis centers on harmony—between architecture and nature, structure and softness, function and form. We don’t adhere to a specific style; instead, we respond to each home’s
STRUCTURE LANDSCAPES
unique vision, whether modern or traditional. Using native plant palettes and organic materials
512.333.4575
like stone and steel, we create balanced, sustainable landscapes that feel both grounded and
STRUCTURELANDSCAPES.COM
elegant. Our work is quiet yet refined—meant to be experienced, not just seen.
@ STRUCTURELANDSCAPES
1,500 ACRES OF BLUES AND GREENS
WHERE THE BEST MEMORIES ARE MADE Thoughtfully designed with principle and purpose, Travis Club offers as much off the course as it does on — a lifestyle filled with unforgettable experiences on land and lake, incomparable amenities, a vibrant social calendar, and meaningful connections — all in a place that feels like home.
Austin’s New Private Lake & Golf Community HOMESITES AVAILABLE FROM $700K | 0.4 – 3.8+ ACRES
T R AV I S C L U B AU S T I N .C O M | 5 1 2 . 3 8 1 .6 1 1 1
THE PROPOSED DEVELOPMENT IS SUBJECT TO CHANGE, WITHOUT NOTICE, AT ANY TIME AND THE ACTUAL IMPROVEMENTS CONSTRUCTED WITHIN THE DEVELOPMENT (INCLUDING ACTUAL ROAD LOCATIONS, LOT SIZES, AMENITIES, AND ANY OTHER IMPROVEMENTS) MAY VARY SUBSTANTIALLY FROM THE RENDERINGS AND IMAGES THAT ARE INCLUDED IN THE DEPICTION. NO WARRANTY OR REPRESENTATION, EXPRESSED OR IMPLIED, IS MADE TO THE ACCURACY OF THE INFORMATION CONTAINED HEREIN.
CURTAINS IN PHOTOS
IN PHOTOS: 2025 HOME & DESIGN AWARDS
PHOTOGRAPHY JINNI J.
At our completely reimagined 2025 Home & Design Awards, presented by Four Hands, more than 500 movers, makers, and design obsessives packed the house to celebrate the best of the best of Austin Design. And let’s just say — no one held back. The fits were flawless, the energy electric, and the celebration? Legendary. People began the evening by hitting the red carpet and enjoying Espresso Martinis while The Ascots played jazz and the champagne flowed. Our gorgeous space in LZR was transformed by the botanical floral installations of Barton Springs Nursery and the sculptures and artwork of Studio Eisenhart. While awaiting the start of the awards show, guests settled in to luscious lounges furnished by Party at the Moontower Rentals, made possible by our friends at Dowbuilt, Structure Landscapes, and Lowe’s. They captured their dance moves with a 360-photobooth from Booth Easy, presented in partnership with Architectural Surfaces, and their stunning outfits with hand drawn illustrations by Vogue Vignette, made by possible by Barley Pfeiffer Architecture. At long last, the crowd gathered around the silver screen to hear the long-awaited winners across 48 categories. The show opened with a few VIP speakers, including CEO of Four Hands Matthew Briggs and guest judge Andrew Bowen of ASH New York. We also heard a few words from the winner of our Top Honors, and the winner of the Legacy Award, Juan Miró. After the awards show, the winner’s lounge, sponsored by West Chelsea Contemporary, was packed with winners collecting their trophies and goodies to take home. The celebration continued from there with an after party at Devil May Care. This is what happens when design takes center stage. Congratulations again to the winners of the evening!
116
Opposite: Editor-in-Chief Karen Zabarsky Blashek and co-host Nicholas Campbell honor presenting sponsor, Four Hands. Top right and clockwise: The Kim Lewis Design team celebrates their wins, including the Readers’ Choice Award; the Scheer & Co. team celebrate a win for Best Use of Color; Tete-a-Tete wins the Rising Star Award; The Urbanspace Interior Design team celebrates multiple wins for the evening; Lillianne Steckel.
117
CURTAINS IN PHOTOS
IN PHOTOS: SPRING EDITOR’S PREVIEW
PHOTOGRAPHY JINNI J
1
2
4
3
5 At our Spring Editor’s Preview, more than 150 Austinites showed up for design. Beyond getting a first look at The Patina Issue, guests heard from local leaders Lindsey Derrington, Avery Cox, Paul Clayton, and Nick Campbell. Preservation Austin hosted us in their majestically restored McFarland-McBee house as we connected, heard some big ideas from leaders in the issue, and partied the night away. Special thanks to our sponsor Structure Landscapes for making this night possible, as well as Moontower Design & Build, Spicewood Vineyards, Bluebonnet Collective, and Casey Seymour for contributing to this wonderful event.
118
6
7
9
10
12
13
8
11
14
1. Guests gather in the historic McFarland-McBee House. 2. Jill Bradshaw, Whitney Walker of Farrington Lane, Emily Eisenhart and Jordan Goetz of Growler Domestics. 3. Our panel: Editor-in-Chief of Austin Home, Karen Zabarsky Blashek; Lindsey Derrington of Preservation Austin; Paul Clayton of Clayton Korte; Avery Cox of Avery Cox Design; and Nicholas Campbell of Campbell Art Advisory. 4. Iris Quick and Lara Weber of CG&S Design Build 5. Rocío O’Cone and Gillian Blair of Tete-a-Tete. 6. Cori Teague and Bella Villanueva of Affordable Art Fair. 7. Andrée Chalaron of Counterparts Studio 8. We rocked the night away with our cowboy DJ. 9. Photographer Ches Rivera. 11. Sarah Stacey of Sarah Stacey Interior Design. 12. Davery McEathron and Rebecca Holliday 13. Dana Horner of Hearst and Amy Hovis of EDEN Garden Design. 14. Aaron Seward, contributing writer to Austin Home.
119
RED FLAG
In the disorienting glow of a Fredericksburg wildfire, celebration and catastrophe share the same light. WRITTEN BY AARON SEWARD
120
I LOOKED UP AT THE GALLERYWHITE WALL OF MY STUDIO APARTMENT AND NOTICED IT GLOWED WITH A RED TINT.
Something was off. I sensed it. Then I saw it. The light was different. It had become darker, like a cloud had obscured the sun. But there was something else. It had changed color. I don’t remember what time it was exactly. Probably late morning, maybe early afternoon. Anyway, it was the last Saturday of SXSW. That I remember. I had slept in and, after waking, spent an indeterminate amount of time on the couch, drinking coffee and scanning the news on my phone. The news wasn’t good, but that has nothing to do with this story. I looked up at the gallery-white wall of my studio apartment and noticed it glowed with a red tint. I had seen other colors reflected in the wall, registers of meteorological phenomena, the interactions of light with water, ice, dust, or whatever in the atmosphere, projected inside through the large west-facing windows: green during thunderstorms, violet during certain sweet Austin evenings, the wild range of bloodwarm-to-ocean-deep hues that herald the daily miracle of sunset, which of course includes red. But it wasn’t sunset, and this wasn’t setting sun light. It seemed chemical, a monotone stain, like the world through the red lens in of a pair of 3D glasses. It pervaded the room, tinged everything. Idiotically, I wondered if someone had secreted a red lightbulb in one of my lamps, but the fixtures were all turned off. Out the windows I could see the fronds of the squat palmettos in the courtyard waving wildly, blown into a frenzy by a strong, steady wind. The sky was an impressionistic blur, smeared gray clouds on a flat turquoise background. I couldn’t see the sun. It must have been roughly overhead. No obvious source of the red light was apparent. In lounge pants and slippers, still clutching my coffee mug and phone, I stepped outside to investigate. The door of my apartment is commercial grade, aluminum framed and filled with frosted glass. The opening mechanism from the inside is what is poetically referred to as a “panic bar,” the sort of hardware you see in schools and shopping malls, basically anywhere you and a bunch of other people might want to leave quickly in case of fire or, you know, an active shooter. I pressed it with my hip and had to lean into it to overcome the air pressure differential. It budged and I was suddenly and startlingly outside in a wildly differently sensory world from the insulated hush of the interior. I heard music coming from several directions, south-by parties of varying stripes, trap to country, thumpity-thump to twang. The wind buffeted
me in the face. It blew dirt in my mouth and something else in my nose, a smell: Smoke. There was no smoke to be seen, but its scent was heavy in the air, pervasive, like the red light, which shone outside too, especially vibrant on the gray surface of the pervious concrete patio. Wildfire, I thought. It must be a wildfire. After all, the city had been under a Red Flag Warning for a couple of days. There had been a report from CoreLogic, a company that claims to deliver “data-driven insights for professionals across the property ecosystem,” to the effect that, among major cities in the United States, Austin now ranks fifth in terms of number of homes at risk of destruction by wildfire, the top four all being in California. I retreated inside, my mind spinning. What to do? The panic bar was no consolation. I tried to find some news about a possible wildfire but came up short. (That would come later, courtesy of NPR: A large wildfire was burning near Fredericksburg, the strong winds blowing the smoke all the way into Austin. I remember the reporter saying that at the time that the fire was “zero percent contained.”) Instead, I looked up the map that had been published with the CoreLogic report showing the parts of the city most prone to lighting up. The red parts of the map were concentrated at the western and eastern fringes, what they call the “wildland urban interface area.” That offered some relief. I live in the urban core. About this, I must admit with some modicum of shame, I felt smug. But was that smugness warranted? Sure, most homes that burn in wildfires are in rural and suburban areas, developments where there is sometimes no firefighting infrastructure whatsoever—no water pipes, fire hydrants, or firefighters. But are we so invulnerable here in Austin? The wildfire formula goes like this: high temperature, low humidity, steady wind, and fuel. We think of fuel as being grass and trees. But fuel can also be houses. It was too much to consider. Like many human minds these days, overwhelmed by the news avalanche of natural disasters, ecological collapse, climate change, and political buffoonery, mine fizzled out. I stopped thinking about it. It was Saturday. The last weekend of SXSW. There was so much going on. It was time to party. The sunset that evening would no doubt be spectacular. People all over the city would take out their phones and together point them at the sky to take pictures of the enormous sun in its all-encompassing mantle of red light. And if the city started burning…well, we’d cross that bridge when we came to it.
121
Loraloma, one of the Hill Country’s most amenitized private clubs, has unveiled 29 estate lots along the 15th hole of David McLay Kidd’s first-ever Southern U.S. course—a linksstyle marvel that debuted this spring. With lake views and dramatic topography, this site offers a lifestyle only a few will claim. To read the full story, head to austinhomemag.com.
122
ARETÉ COLLECTIVE
CURTAINS THE BACK NINE BECKONS
IWC Ingenieur. Form und Technik. Ingenieur Automatic 42, Ref. 3389 Registering a hardness of around 1300 HV on the Vickers scale, zirconium oxide ceramic is one of the hardest materials on earth. It can be machined only with diamond-tipped tools and is virtually scratchproof. All of which is good news for you, of course, but less so for us. Because machining and manufacturing a watch made entirely of ceramic is unimaginably complex and demanding. The good news, however, is that our engineers have been working with ceramics since 1986. So, you can rest assured that when it comes to the Ingenieur Automatic 42, we leave absolutely nothing to chance. IWC. Engineered.
IWC Boutique ∙ The Domain ∙ Austin