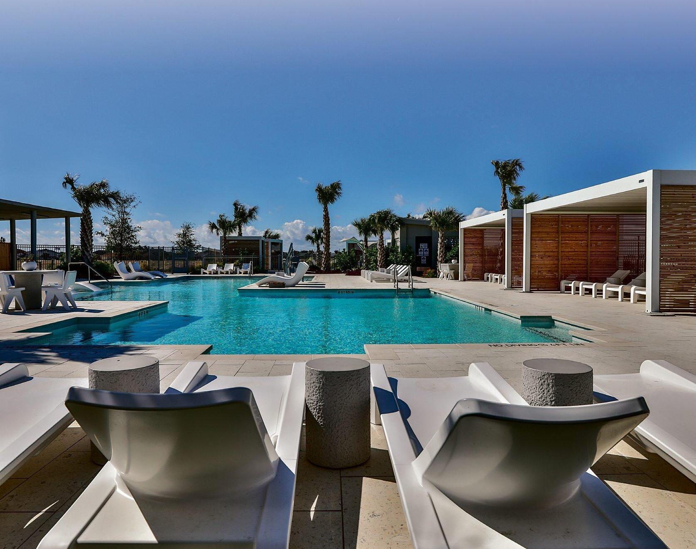
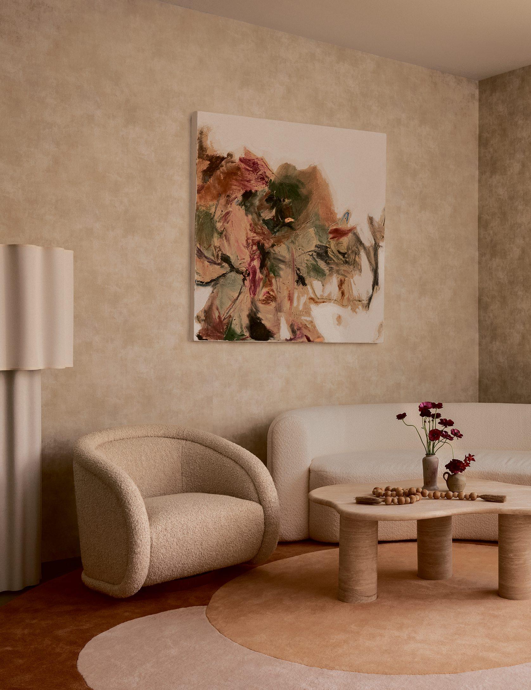
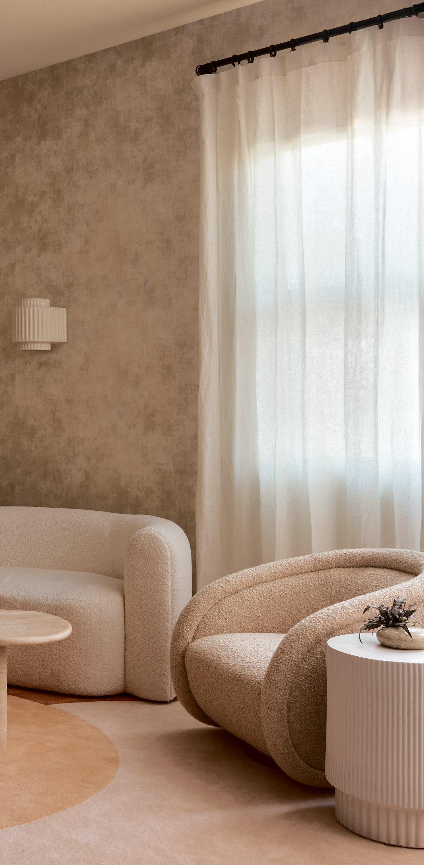
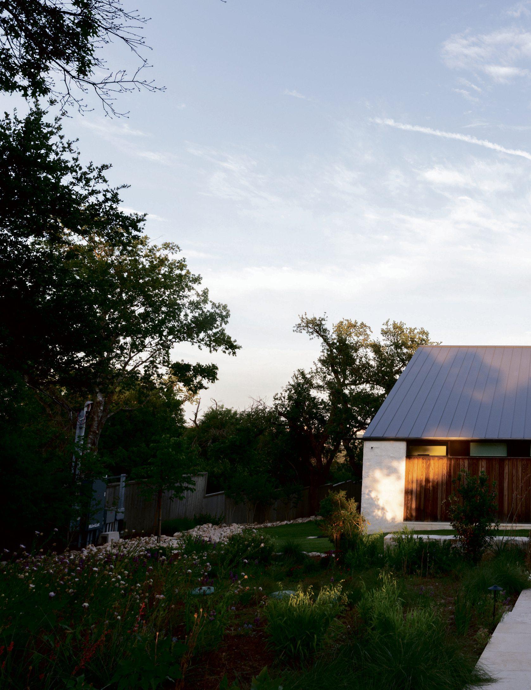
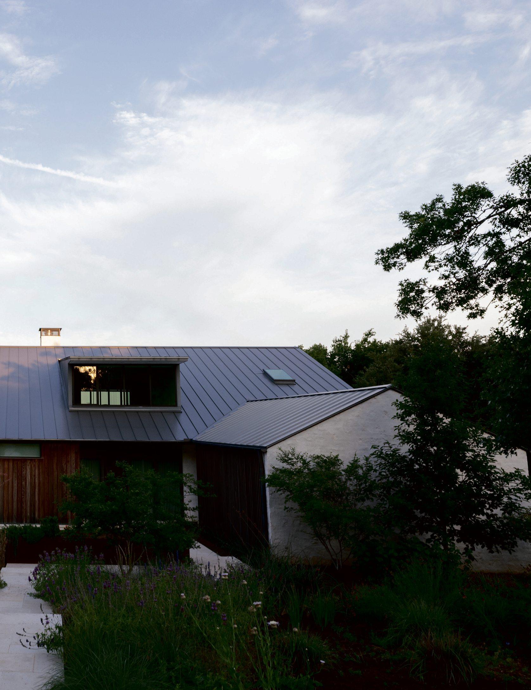
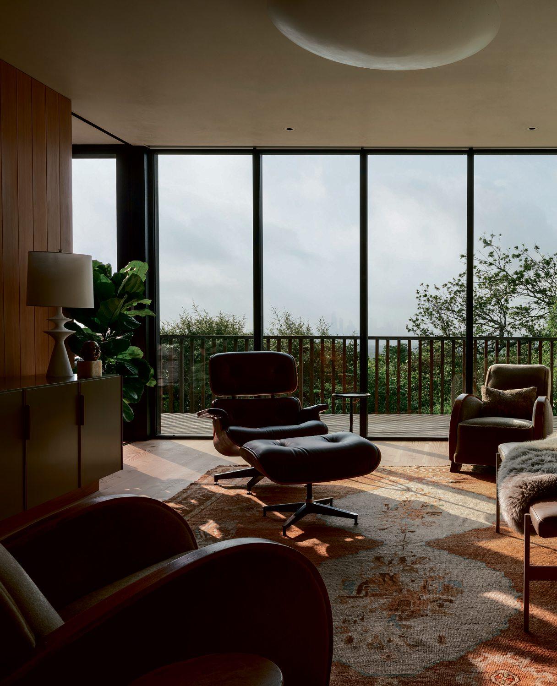
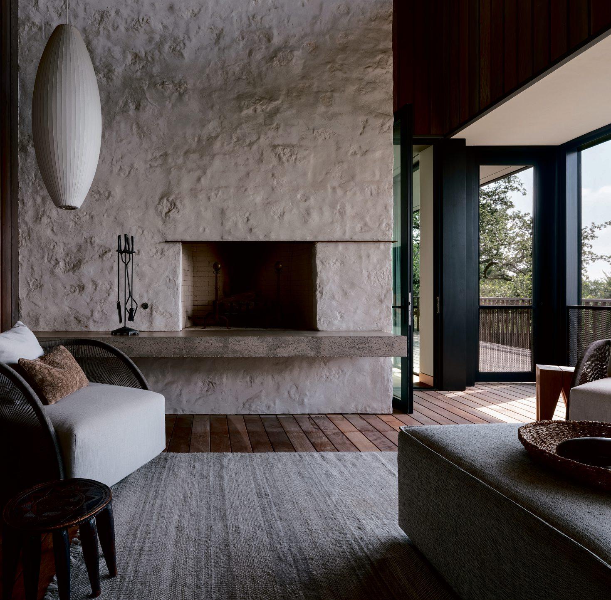
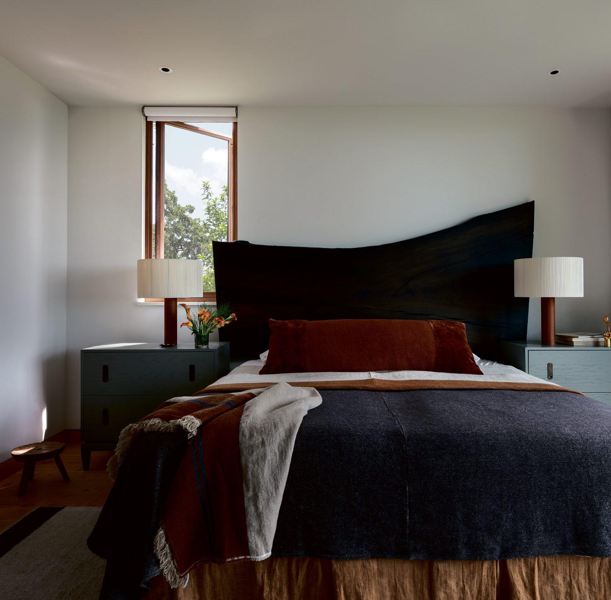
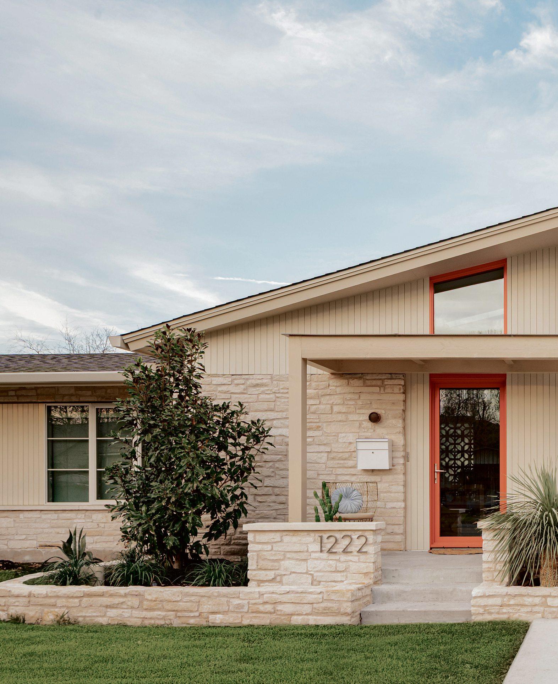
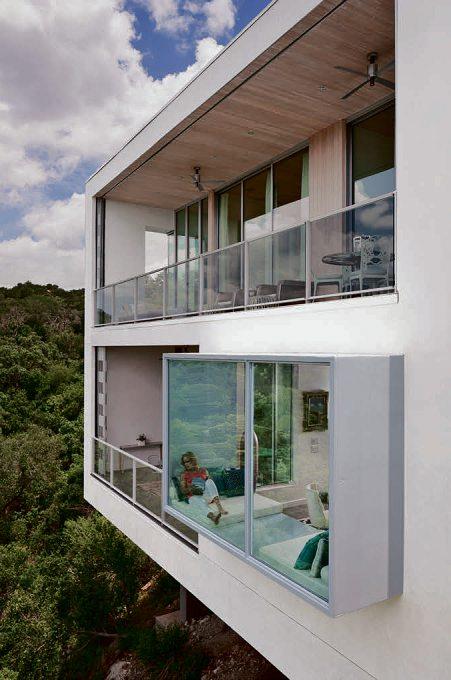
Open wateratyour doorstep. Thebeach within reach. Curated green spaces and resort-levelamenities designed forthose who value beauty and effortlessliving—for youand your family,for generations to come.This is arareone-of-a-kind coastal enclave where natureand architectureexistinperfect balancefromthe Gulf to the Bay. Not merely whereyou live—but howyou live.
FEW WILL CALL THIS PLACE HOME...MAKE SURE YOU’RE ONE OF THEM.
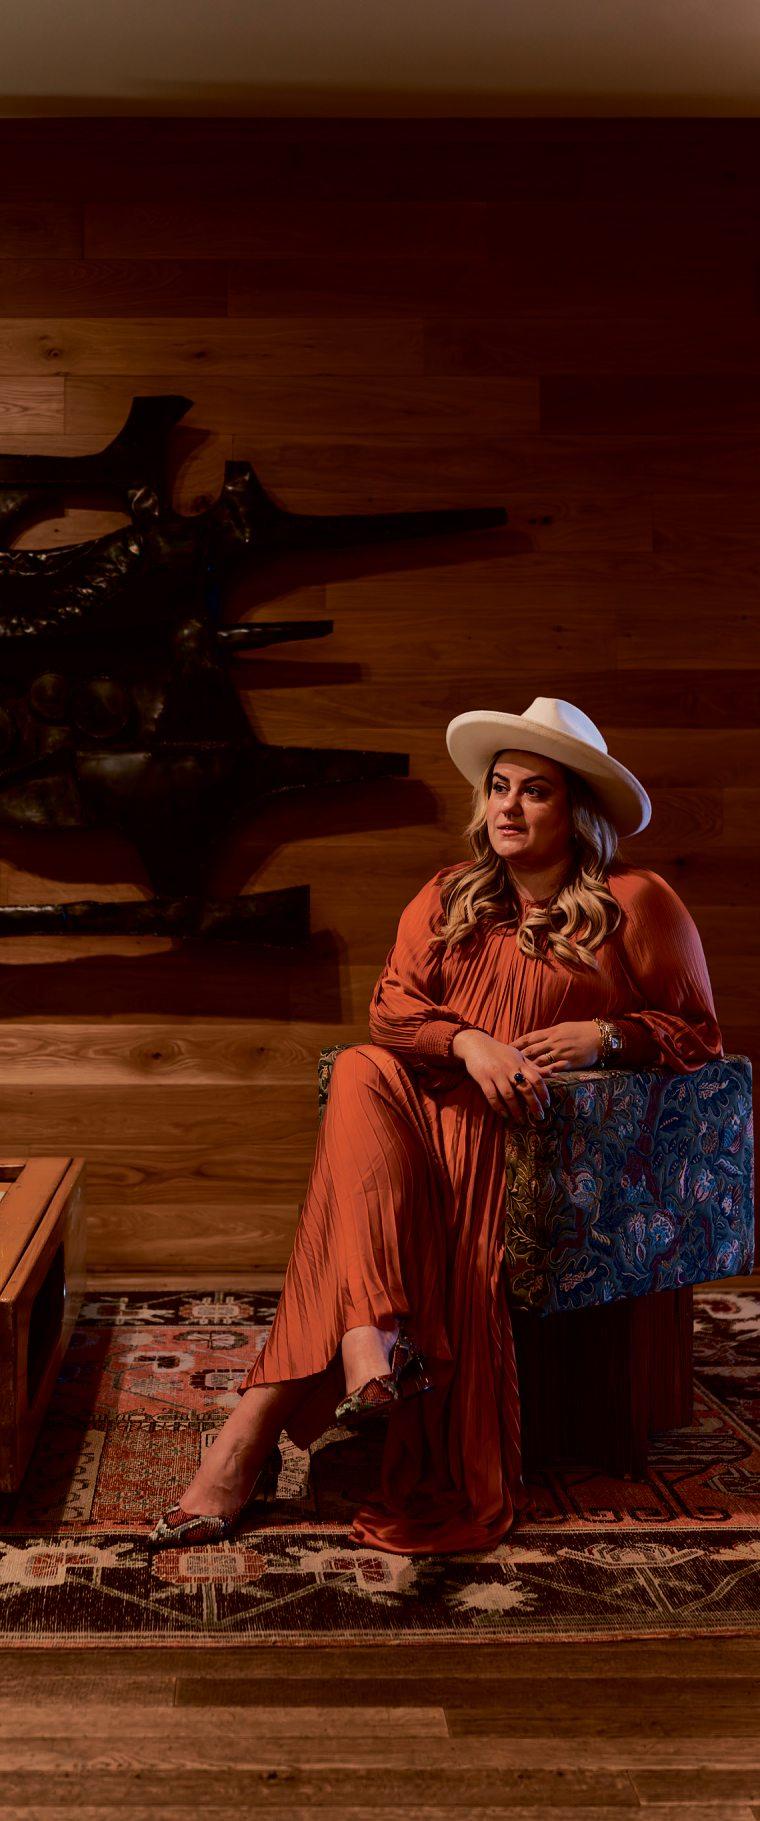
Designer: House Franc Photographer: Madeline Harper
Find Your Rhythm On Rainey.
Live at Paseo. Stay with RoostRainey.
Refineddesign at theheartofRaineyStreet— whether you’reherefor awhile or just fora night. NowopeninAustin, Texas.
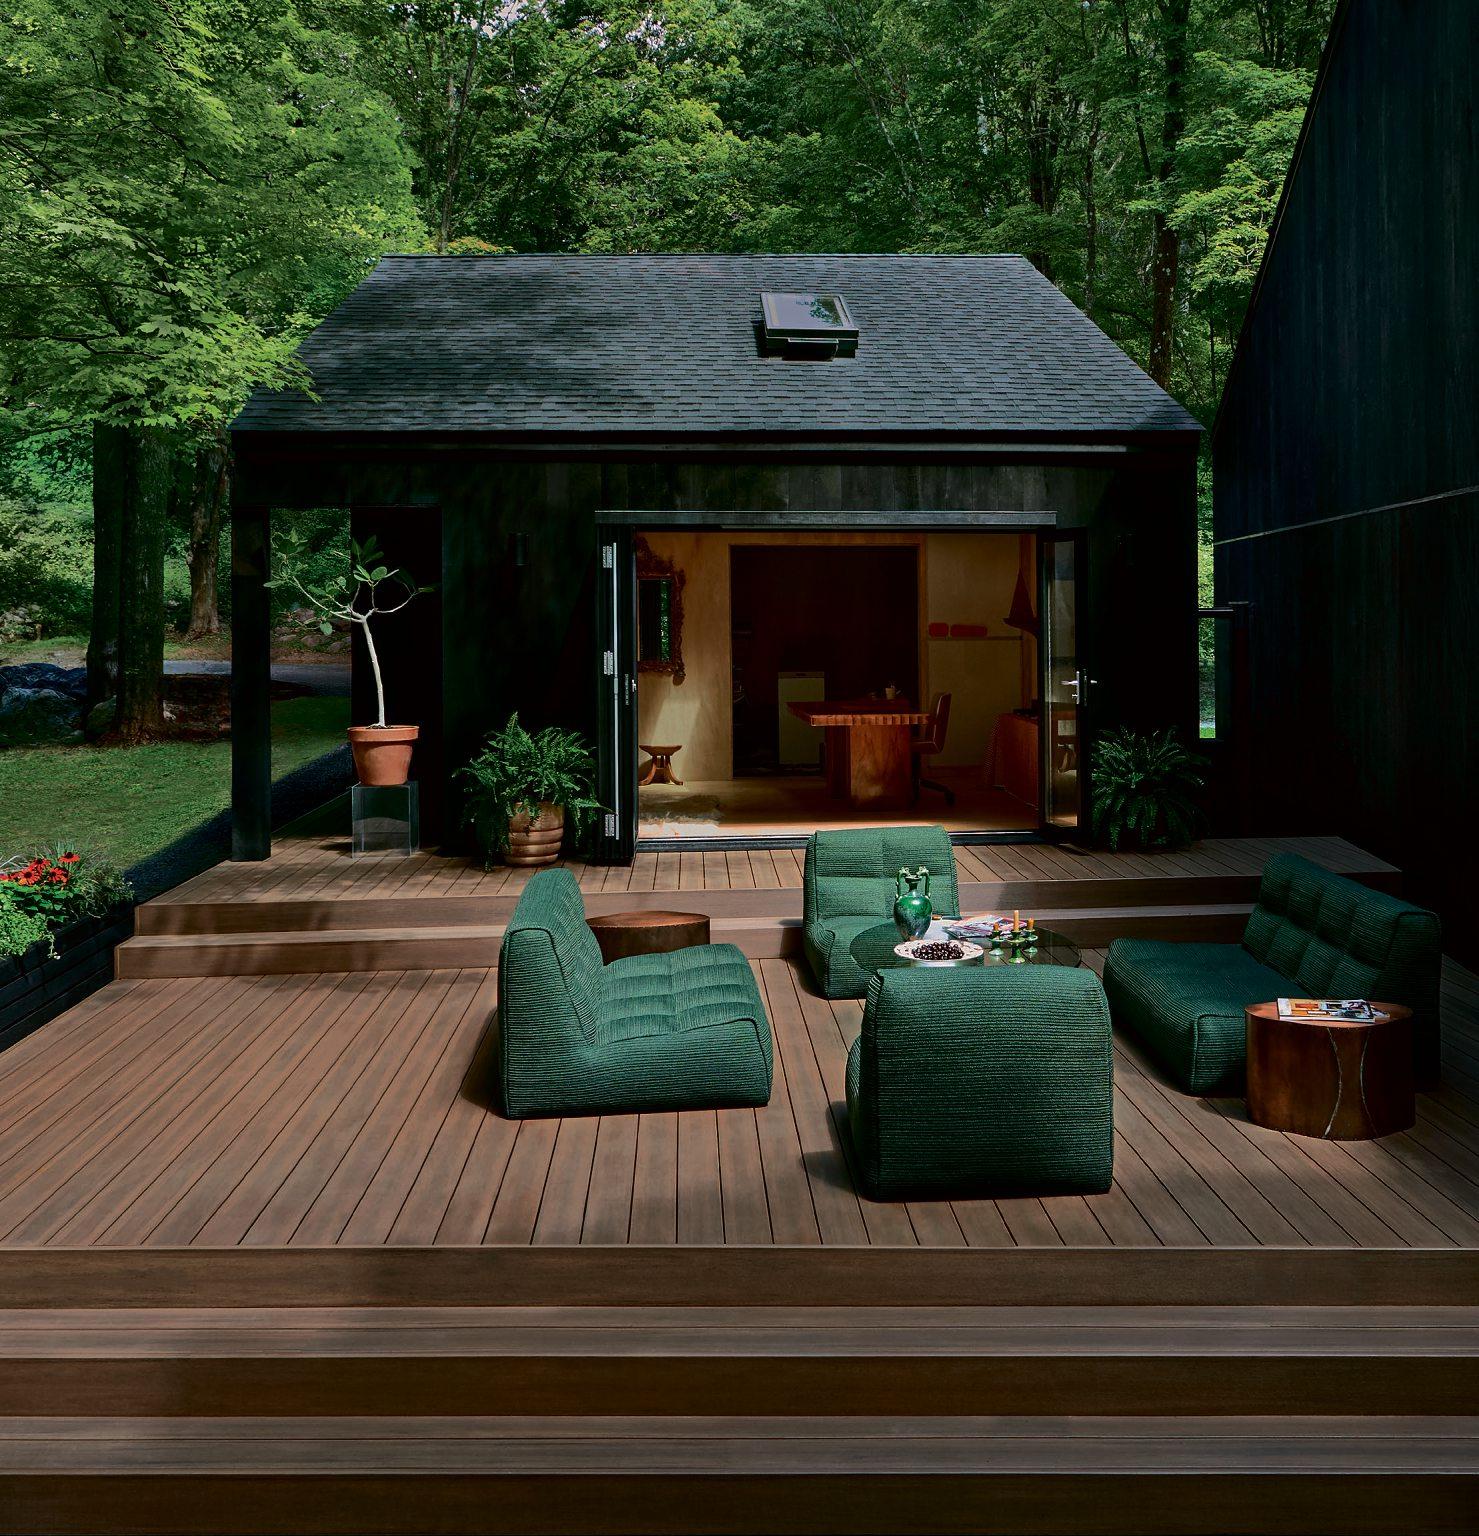
Luxurylives outside.
Landscape Design &Build
66 Inside theAmity Worrel Playbook
In this intimate interview, Worrel reflects on nearly threedecades in practice andthe deeply intentional approach behind herwork.
BY
KAREN
ZABARSKY BLASHEK
74 TheBusiness of Balance
HowEvloFitness founder Dr.Shannon Ritcheyand designer Coco Greenblum crafteda home that supportscreativity, family life, anda growingdigital brand.
BY CODI CHEN
82 PhoenixRising
Aftera devastating fire, Cuppett Kilpatrick helped acouplerebuild a sentimentalfamilyhomein West Lake Hills BY
LAUREN JONES
90 TheCoolest Carportonthe Block
When an ice-storm fire hit theirWindsor Park home, Katieand John rebuilt with MoontowerDesign& Build—doublingdownon theneighborhood they love BY
HANNAH SMOTHERS
98 Best Builders
We polled homeowners and industry pros to create this listofthe topbuildersin theAustinarea.
CONTENTS
20 Editor’s Letter
28 Elements
Stay up to date with Austin’s artand design scenethisSpring.
30
Design Futures| MYAAshram
HowMcKinneyYorkfound unlikelyinspiration in achangetoAustin’s zoning rules.
32 Profile |Anastasia Casey
HowAnastasia Caseyturnedher taste, tenacity,and talent fordesign into amultimillion-dollarcreativeecosystem that empowers women entrepreneursaroundthe world.
40 SkyHigh| PaseobyLVCollective
With bold design anda community-firstvision, PaseobyLVCollective bridgesAustin’spastand future —honoringthe neighborhood’s soul whilesetting anew standard forverticalliving.
Four Austin design professionalsunite underone roof to reveal what it really takestobring ahomefromideatoexecution throughthe Complete Home Workshop
48
Getthe Look |Clarkee Design
ClarkeeDesign’sguest suitefunctions as apeacefuland plushescape to bringhotel luxury home
52 Art| TheModern
OurArtsContributor peelsbackthe curtainonhis latest curation endeavor forone of Austin’s newest high rises, TheModern.
108 Home &DesignAwardsFinalists
Afterreceiving arecordnumberofsubmissions, we arepleased to presentthe finalists of the2026Home& Design Awards
112 In Photos |WinterEditor’sPreview
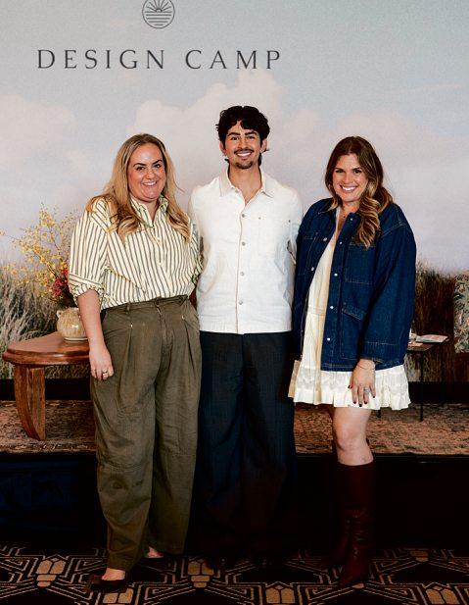
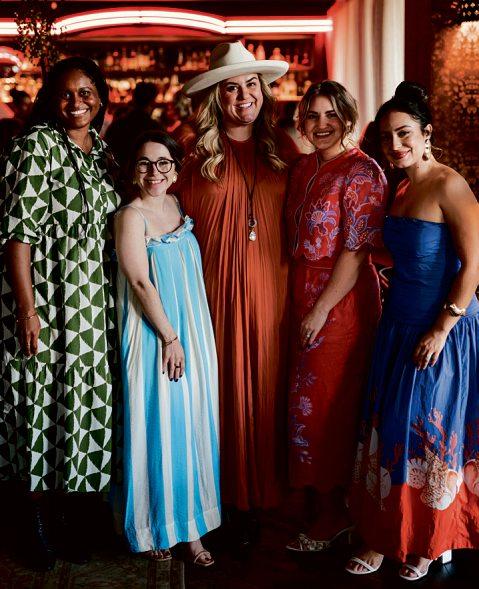
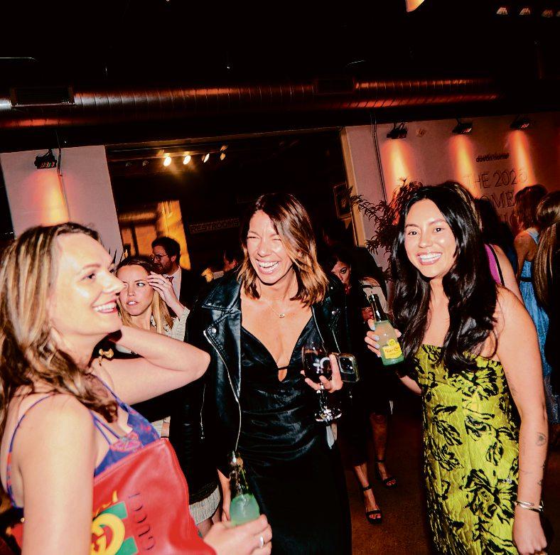
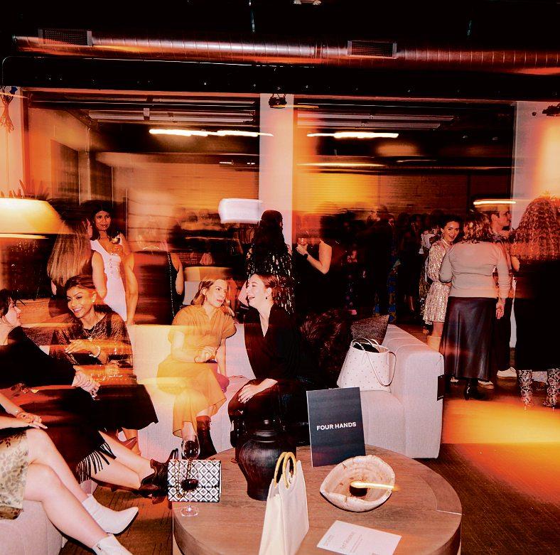
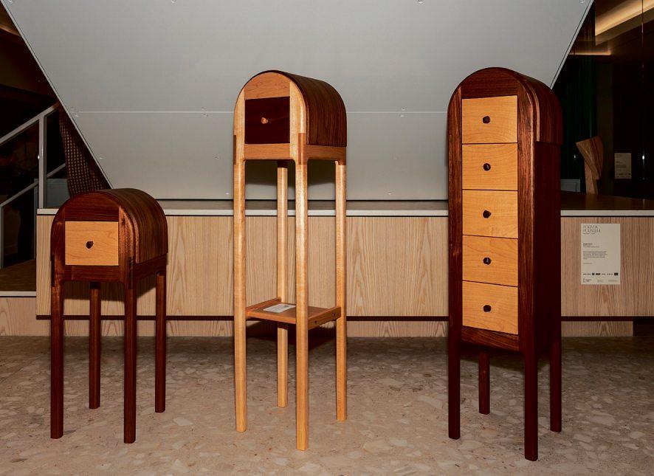
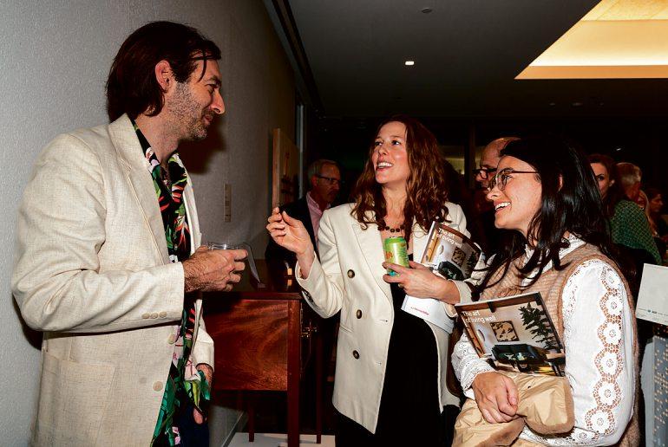
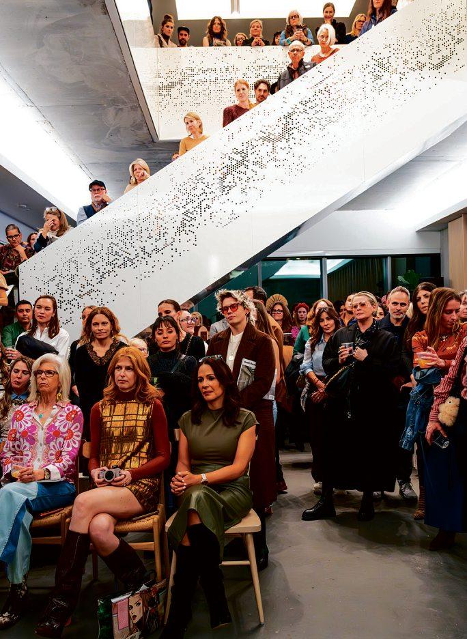
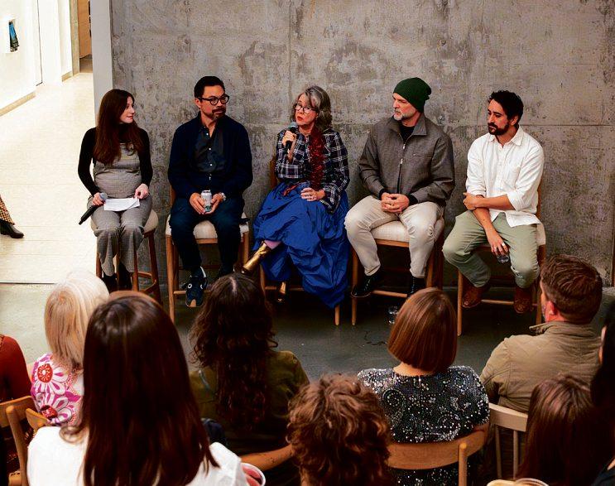
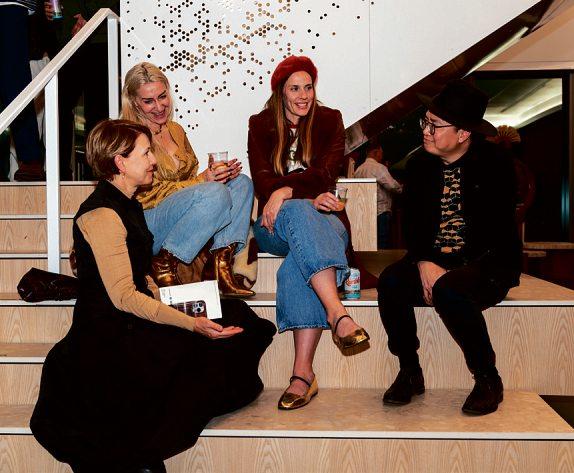
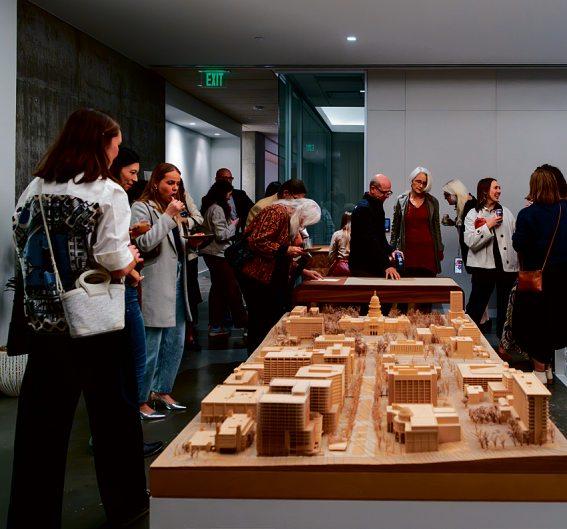
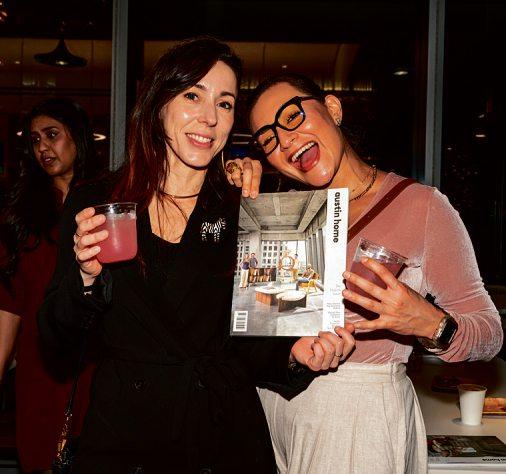
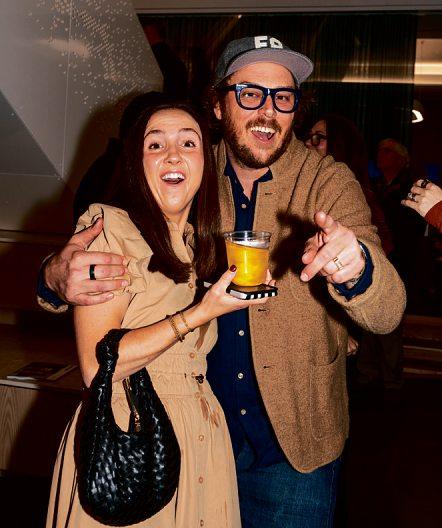
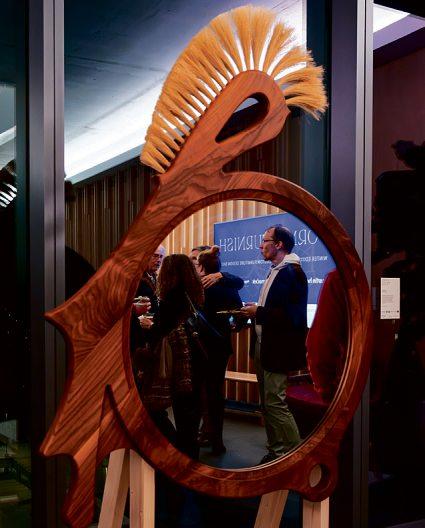
Page Architects (now Stantec) hosted us in theirheadquartersinside of theIndeed Towertocelebrate ourMakersIssueand unveil the inauguralForm& Furnishfurniture show
114 Curtains | AnitaErickson
What will it take to make Austin thenextglobaldesignhub?Founder of MarketplaceATX givesusher take
Editorial
EDITOR-IN-CHIEF
KarenZabarskyBlashek
CONTRIBUTING WRITERS
KiernanMcCormick,Kathryn Streeter, CananYetman, Paul L. Underwood, HannahSmothers, Nick Campbell, Codi Chen,LaurenJones,Anita Erickson
POSTMASTER Send addresschanges to Austin Home,HearstNewspapers P.O. Box2171 SanAntonio,Texas 78297-2171
Events
EVENTSDIRECTOR Lauren Sposetta
Corrections &Clarifications
In ourWinter2025issue,our “Material Conversations”feature includedimagesfromanincorrectproject. Theonlineversion hasbeencorrected. We appreciate ourcontributors’ collaboration in resolvingthe issue.
StatementofOwnership, management andcirculation (requiredby39U.S.C. 3685). 1. Austin Home Magazine2.PublicationNo. USPS 001-514 3. Oct 1, 24.4.Quarterly, 5. No.ofissues published annually. 4, 6. Annual subscription price$14.95; 7. PO Box2171, San Antonio, TX 78297-21719.Names andaddresses of Publisherand Editorsare:Publisher, Mark Medici, P.O. Box 2171,San Antonio, Texas78297-2171. Editor, KarenZabarsky Blashek, P.O. Box2171, San Antonio, Texas78297-2171. 10. Owner: Hearst Newspapers,LLC,mailing address: 8000 Metropolis Dr Bldg. A, Suite100,Austin, TX 78744. Members of Hearst Newspapers,LLC are: Hearst Communications, Inc. (ManagingMember),and NewspaperHolding, Inc.,mailingaddress: 8000 Metropolis Dr.,Bldg. A, Suite100,Austin, TX78744. SeeItem10above.15. A. Totalno. copies printed(NetPress Run).Average no.copies each issue during preceding12months, 14,885. Actual no.copies of single issue published nearesttofilingdate17,850. B. LegitimatePaidand/orRequestedDistribution. 1. Outside-County Subscriptions. Averageno. copies each issue during preceding12months, 2,746. Actual no.copies of singleissue publishednearest to filingdate, 2,706. 3. Sales through dealersand carriers, street vendors, countersalesand other outside USPS. Averageno. of copies each issue duringpreceding 12 months, 1,683.Actual no.copies of single issuepublishednearest to filing date,4,584. C. TotalPaidand/orRequested Circulation. Averageno. copies each issue duringpreceding 12 months, 4,429. Actual no.copies of single issue publishednearest to filingdate7,290.D.NonrequestedDistribution. 1. Outside County,Average no.copies each issueduringpreceding 12 months, 7,053. Actual no.copies of single issue publishednearest to filingdate, 7,159. 4. Outsidethe Mail, Averageno. copies each issueduringpreceding12months,2,398. Actual no.copiesofsingleissue published nearesttofilingdate, 2,560. E. TotalNonrequested Distribution. Averageno. copies each issue during preceding12months, 9,451. Actual no.copies of singleissue publishednearest to filingdate, 9,719. F. TotalDistribution. Averageno. copieseachissue during preceding12months, 13,880. Actual no.copies of single issuepublished nearesttofilingdate17,009.G.Copiesnot Distributed.Average no.copies each issue during preceding12months, 1,005. Actual no.copies each issue published nearesttofiling date,841. H. TotalAverage no.copies each issue during preceding12months, 14,885. Actual no.copies of singleissuepublished nearesttofilingdate, 17,850. I. PercentPaid and/or RequestedCirculation.Average no.copieseachissue during preceding12months32%.Actual no.copies of singleissuepublished nearesttofilingdate43% 17.Icertify that thestatementsmadebymeabove arecorrectand complete.Mark Medici, Publisher.
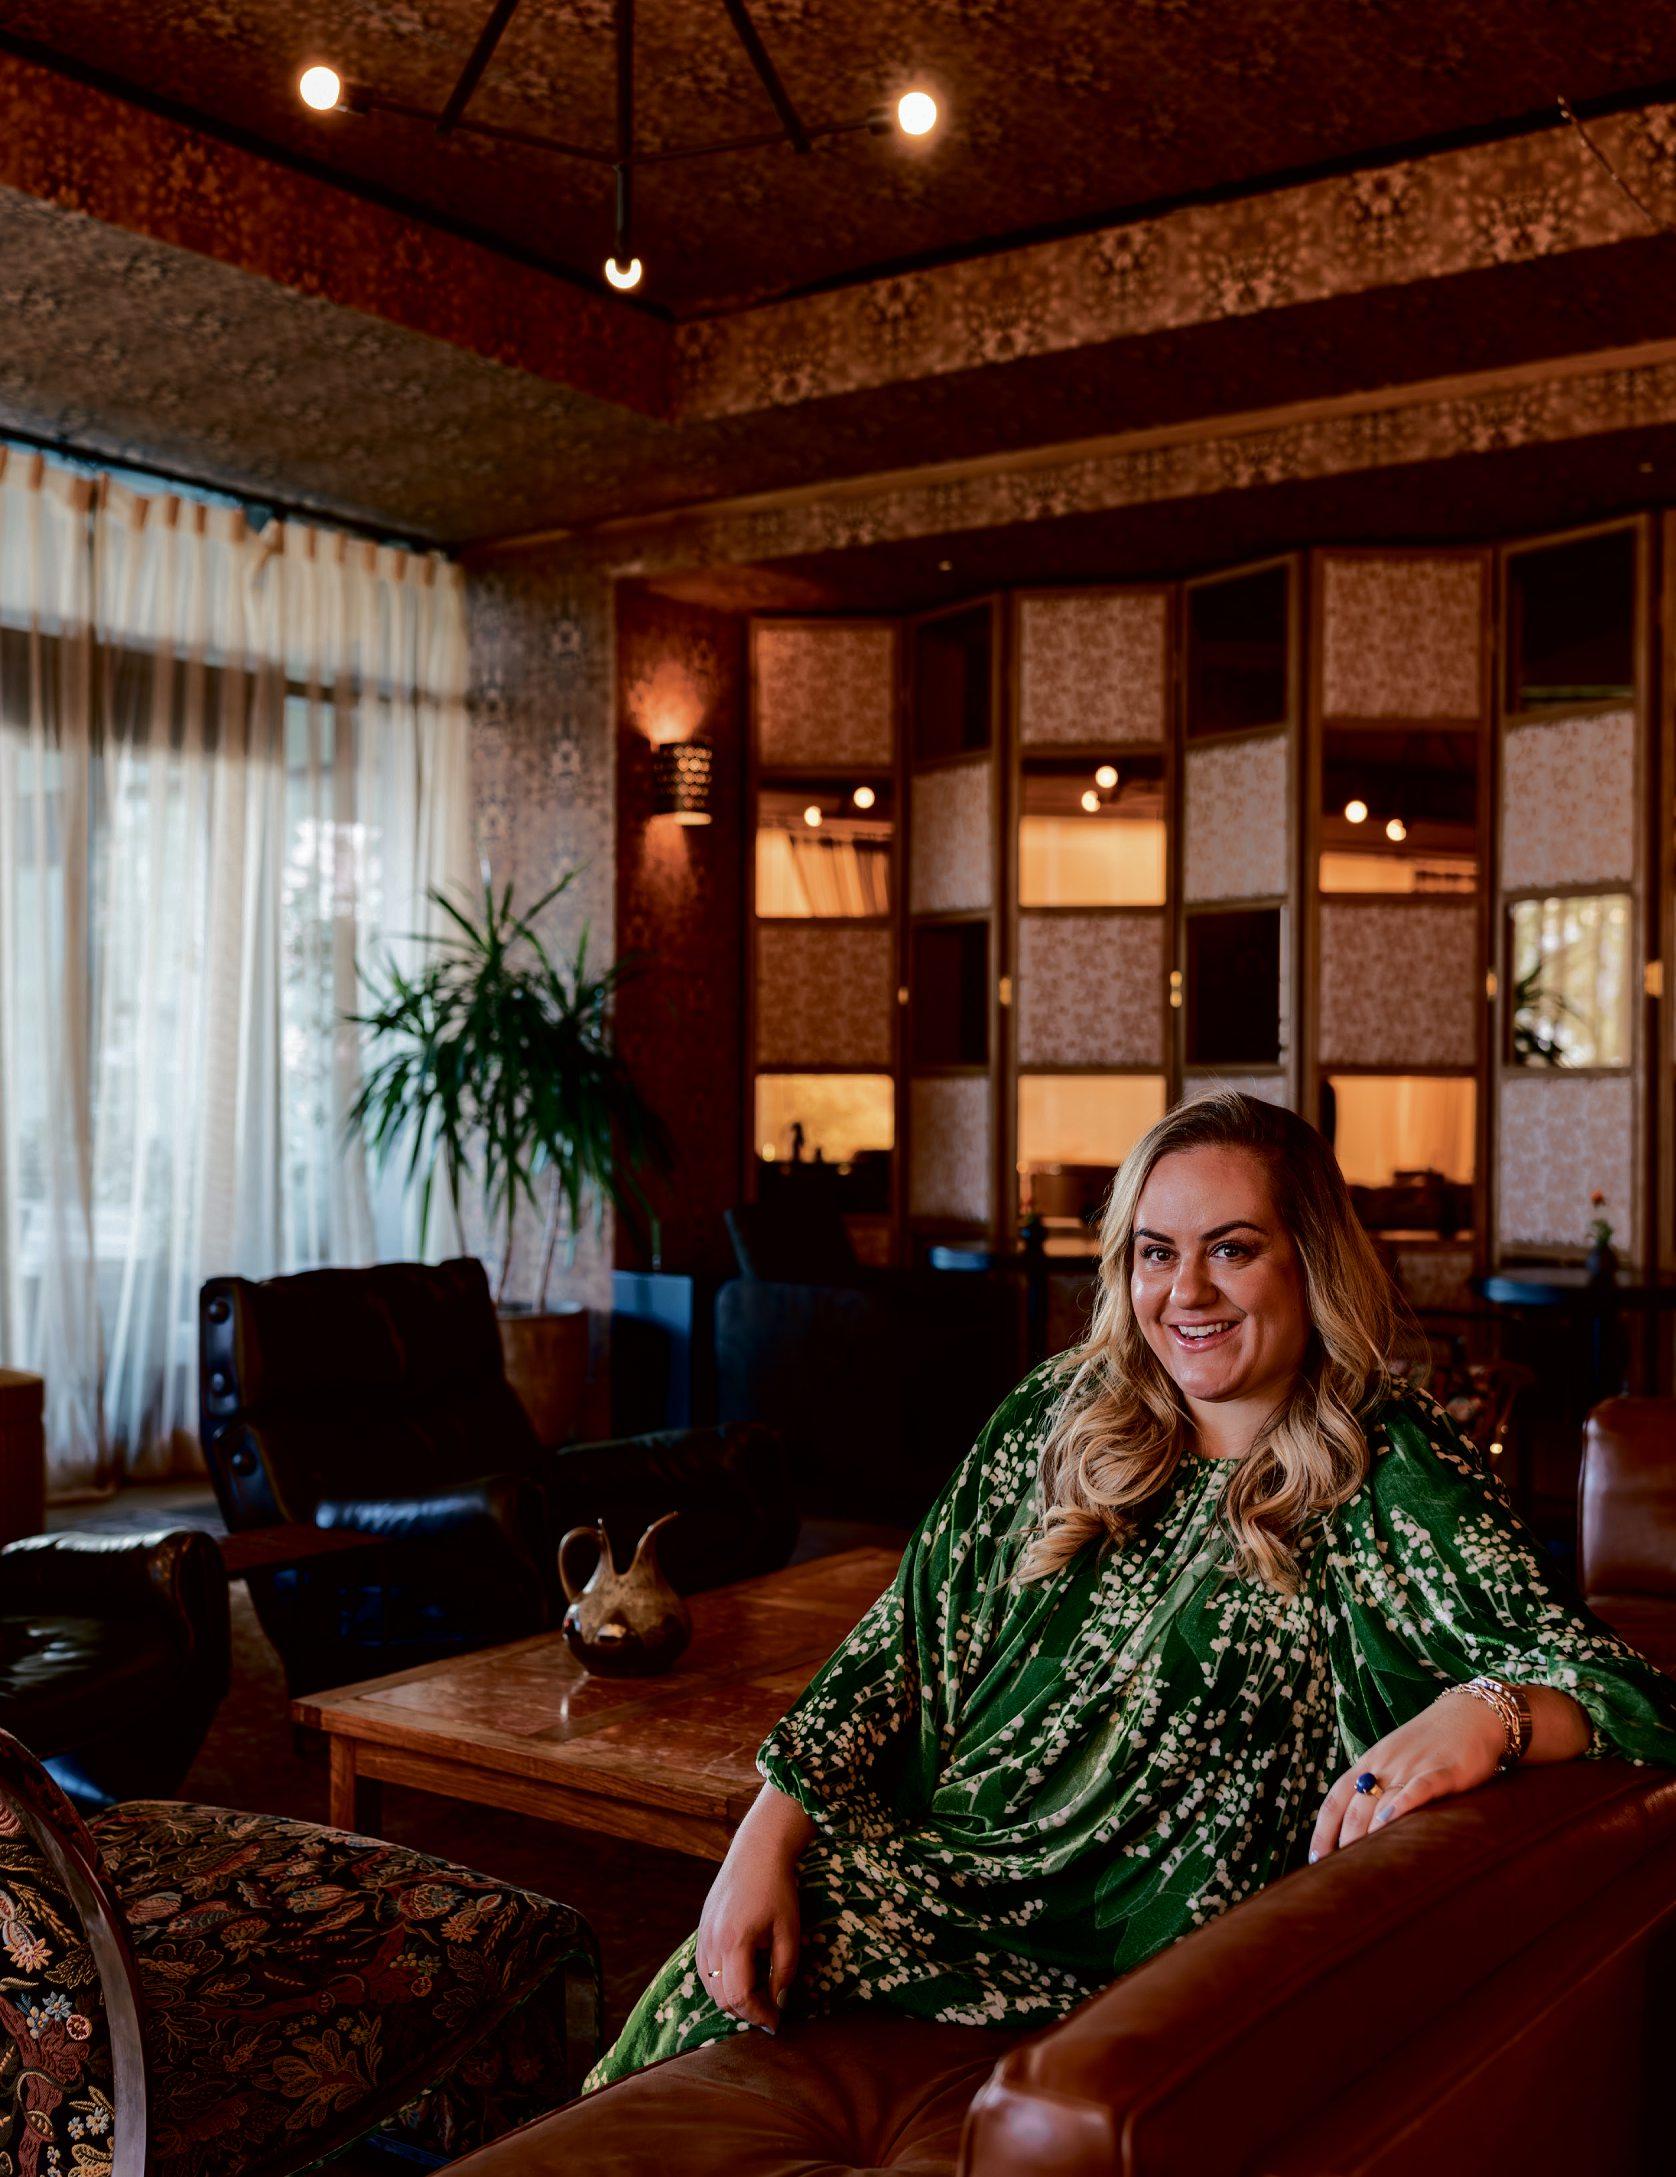
KAREN ZABARSKY BLASHEK EDITOR-IN-CHIEF @KZBLASHEK
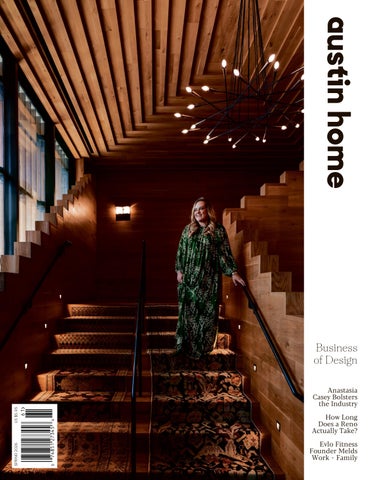
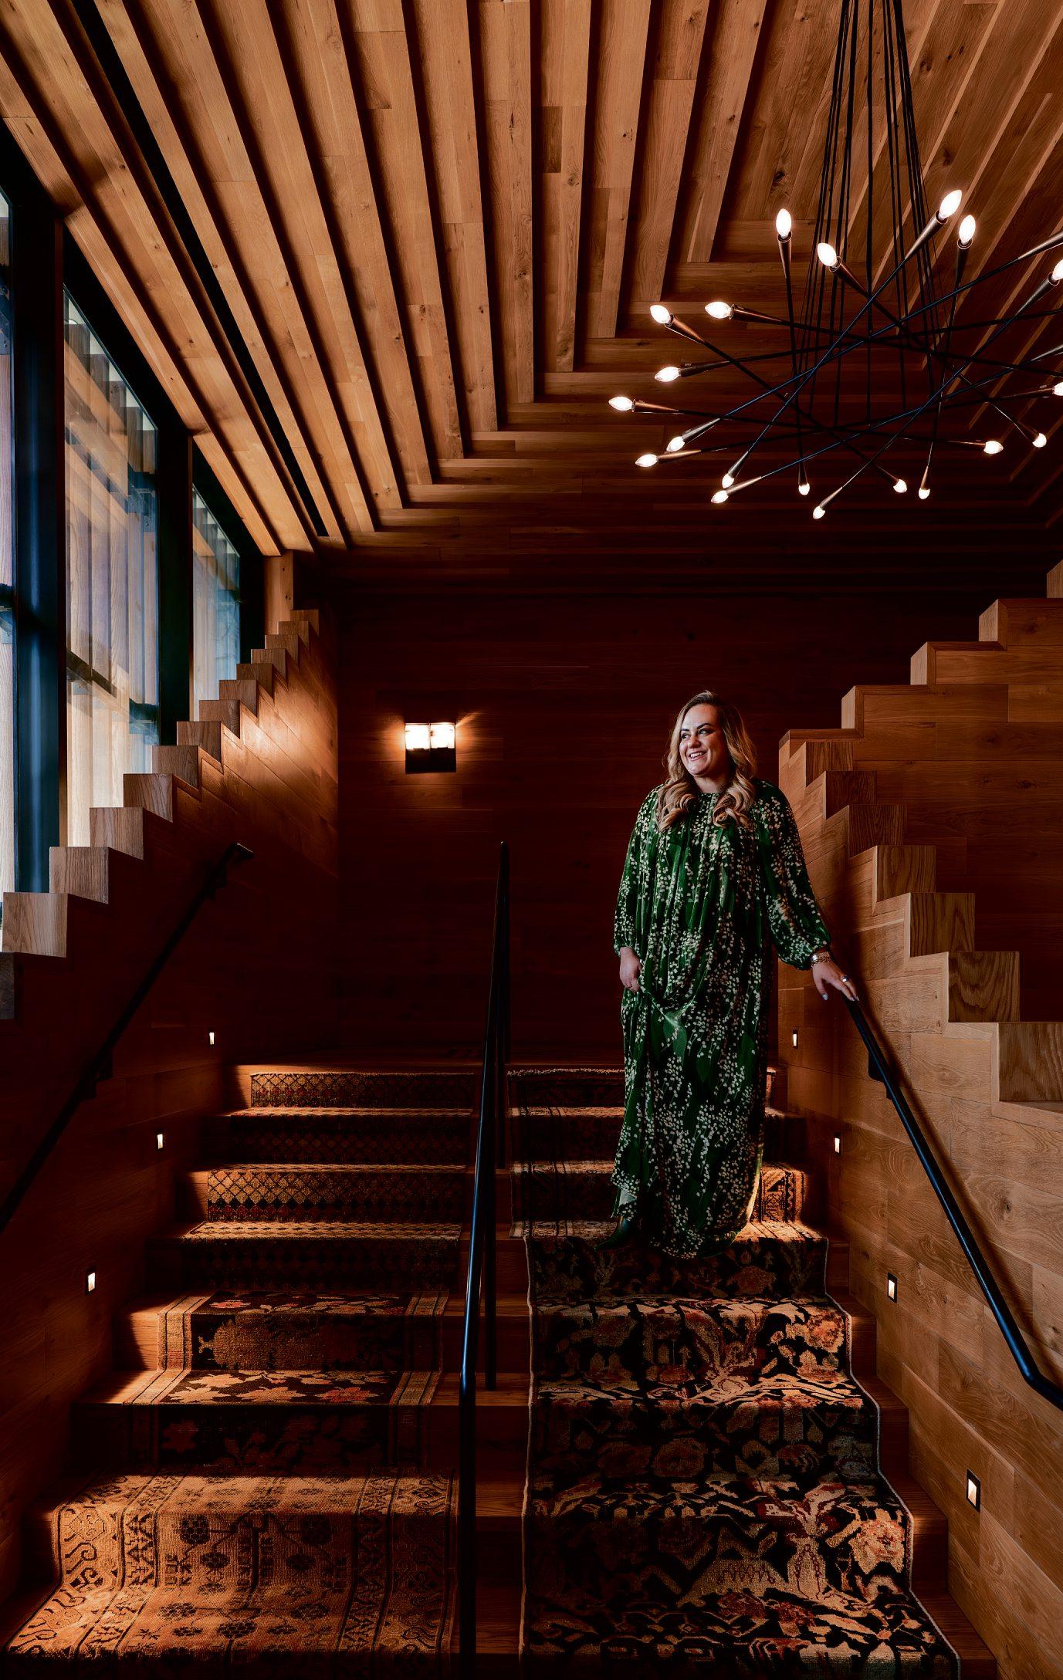
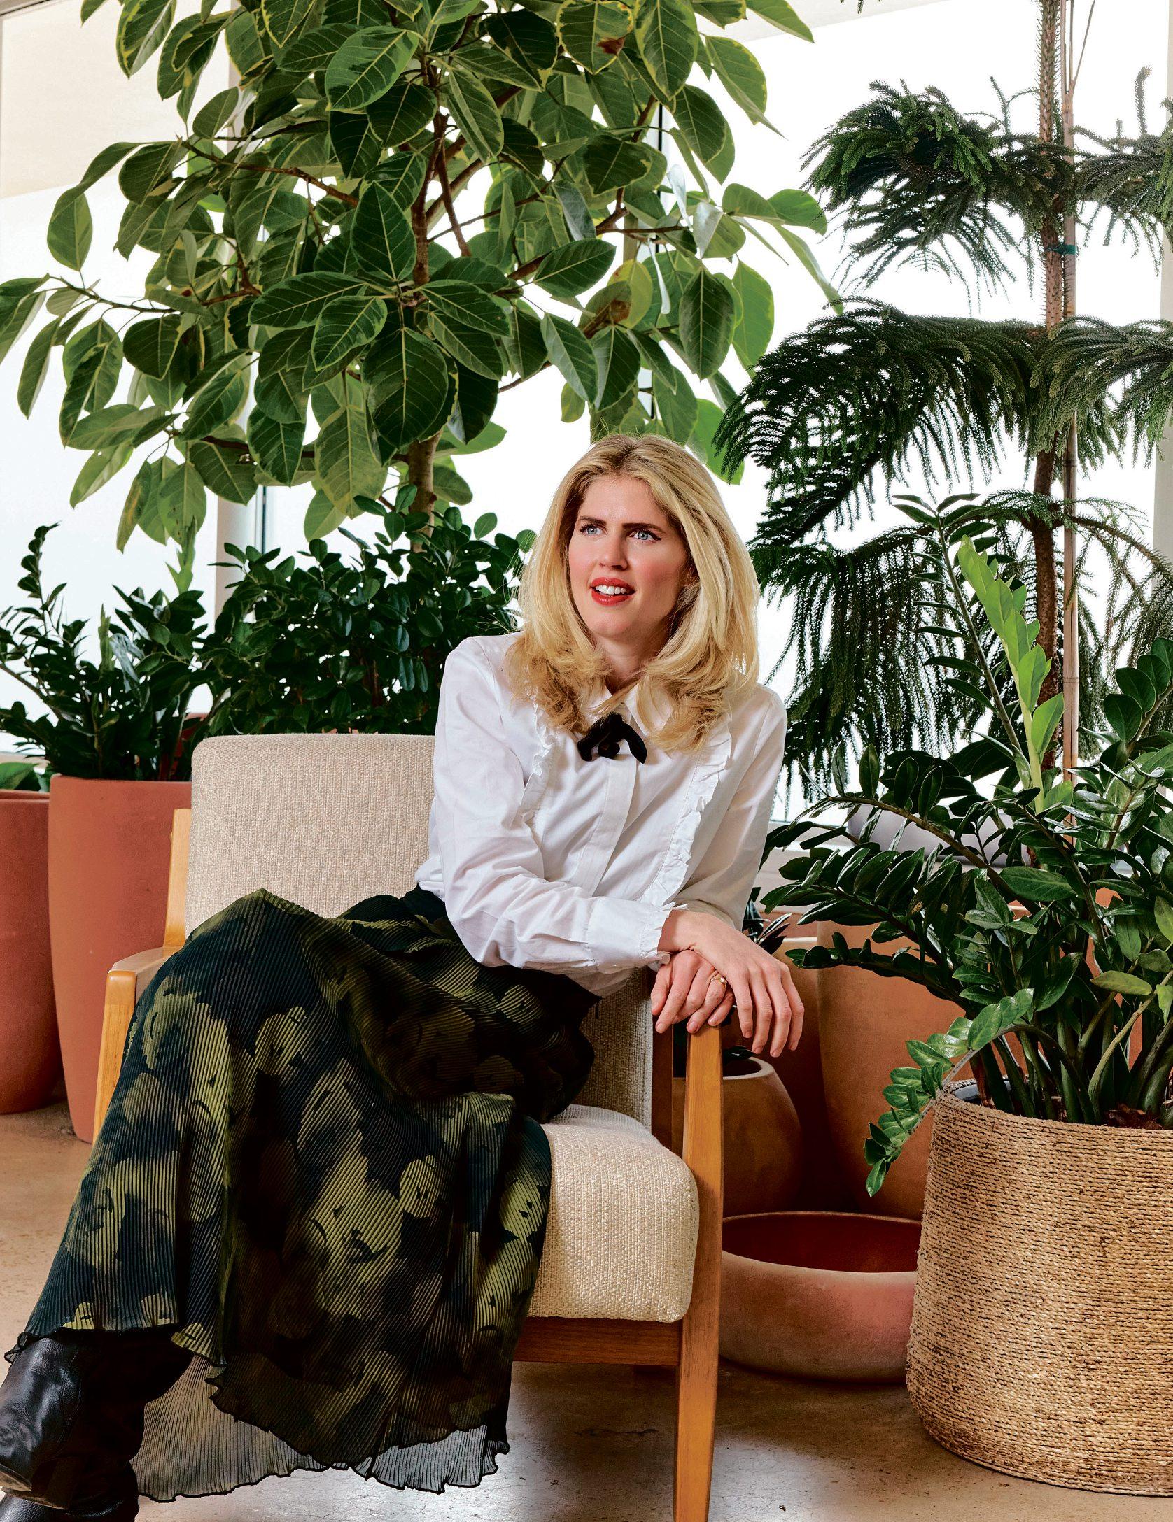
If thereisone thingour coverstar—the business-savvyAnastasia Casey—is comfortable with,it’sfailure.“Ithink that’s what’s made me successful as an entrepreneur andasa boss,” sheexplainsinour interview. “I am absolutely not afraid of failing… Once youeliminate that fear,itopens up aworld of possibilitiesfor you. ”
This qualitygoeshand-in-handwith Anastasia’sgumption: herwillingness to continuously experiment andadapt to what designersneed.She hasbecomesomething of asecretweaponfor playersinthe design world, providingbranding, business playbooks, and podcasts chockfullofwisdom, with herpièce de résistance beingDesignCamp: amulti-day summithostedatthe Austin Proper Hoteland attended by interior designersfromaround theworld
As Anastasia’sfollowers andclients know well, pretty pictures andpolishedhometours area smallpercentageofwhatsuccess in our industry entails. Greatnessisbuilt on strong business plans, relationships, anditerative approaches to getting it alldone.
In this issue, we focusonthe Business of Design,the infrastructure necessary to make beautifulenvironmentscometolifeand create impact.Welearn aboutAshram, amultifamily projectbyMcKinneyYorkArchitects, which implements arecentlyapprovedzoningordinanceinAustin. We hear from Nicole Nosek, a staunchadvocatefor Missing Middle Housing, whoexplainsthe importance of exploringhousingtypologiestomakedignified dwellings more accessibletomorepeople. We tour thehomeof Dr.Shannon Ritchey, founderofEvloFitness,
wheredesignerCocoGreenblum meldedfamily andworklifeseamlessly. Andinher ownwords, founderofMarketplace ATXAnita Erickson explores what it will take to make Austin a true global hubfor design,including hervision fora newlydesignatedAustinDesignDistrict.
Iamalsothrilledtoannounceinthisissue ourlistof finalists forthe 2026 Home &Design Awards.The qualityofsubmissionsthisyear wasunprecedented,and Ilookforward to celebrating thewinners at ourspectacular awards ceremony on April2.Tickets areonsalenow!
Alldesigners—whethertheyareprincipalsor interns—have somethingofanentrepreneurial spirit in them:a drivetoimagine beyond what exists,believe in what couldbe, andthen find a way to make it areality. Ihopethisissue sparks that inspirationineachand everyone of you.
CALL FORENTRIES
Interior Designers + Architects
Areyou oneofAustin’s Best Interior Designersor Architects?
To learnmoreand nominate today, head to austinhomemag.com/ nominate.
Nomination deadline: May15, 2026.
Austin Home is seekingnominations forthe Best Interior Designers+ Architects in town.The annual list is part of ourmission to showcase standoutsina region that provides international inspiration. Groups with themostnominations will be highlighted in an upcoming issueof Austin Home andonline.
We invite youtonominateyourfavorite firm or your own, andtoshare theopportunitywith colleagues andcollaborators.Designers and Architects whodoresidential work in Austin or asurrounding county areeligible
ACCENTS
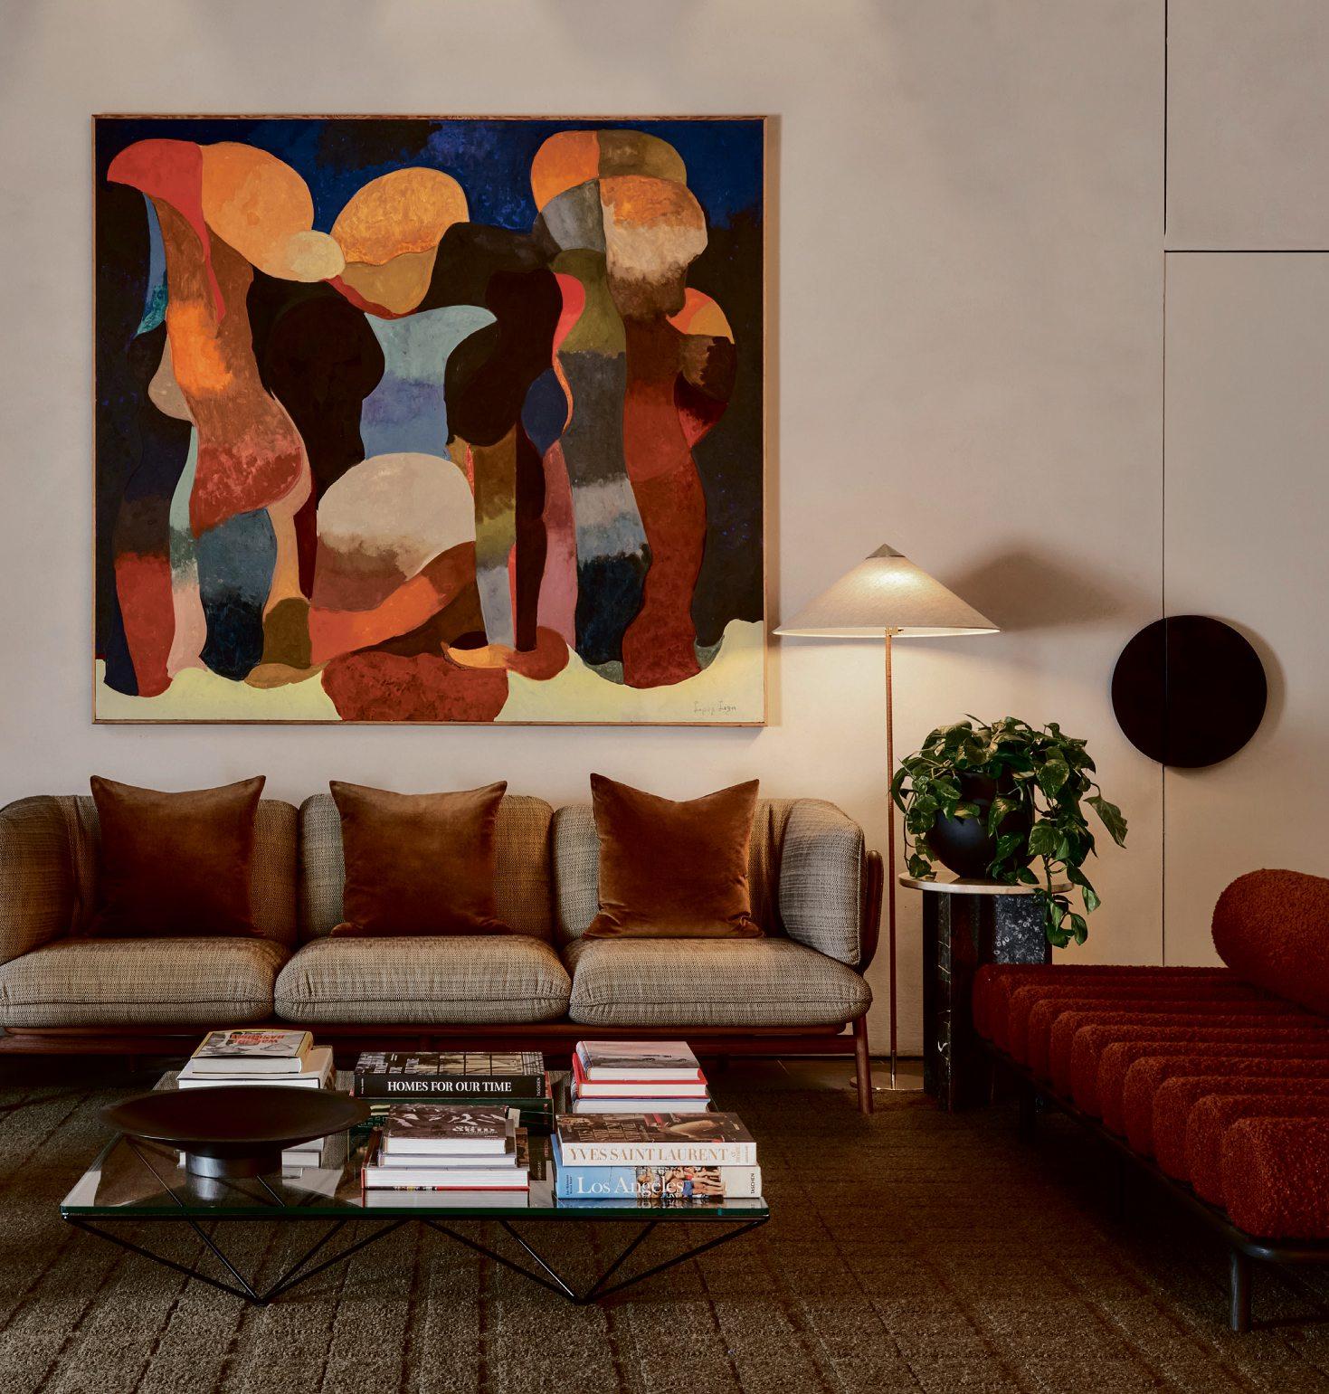
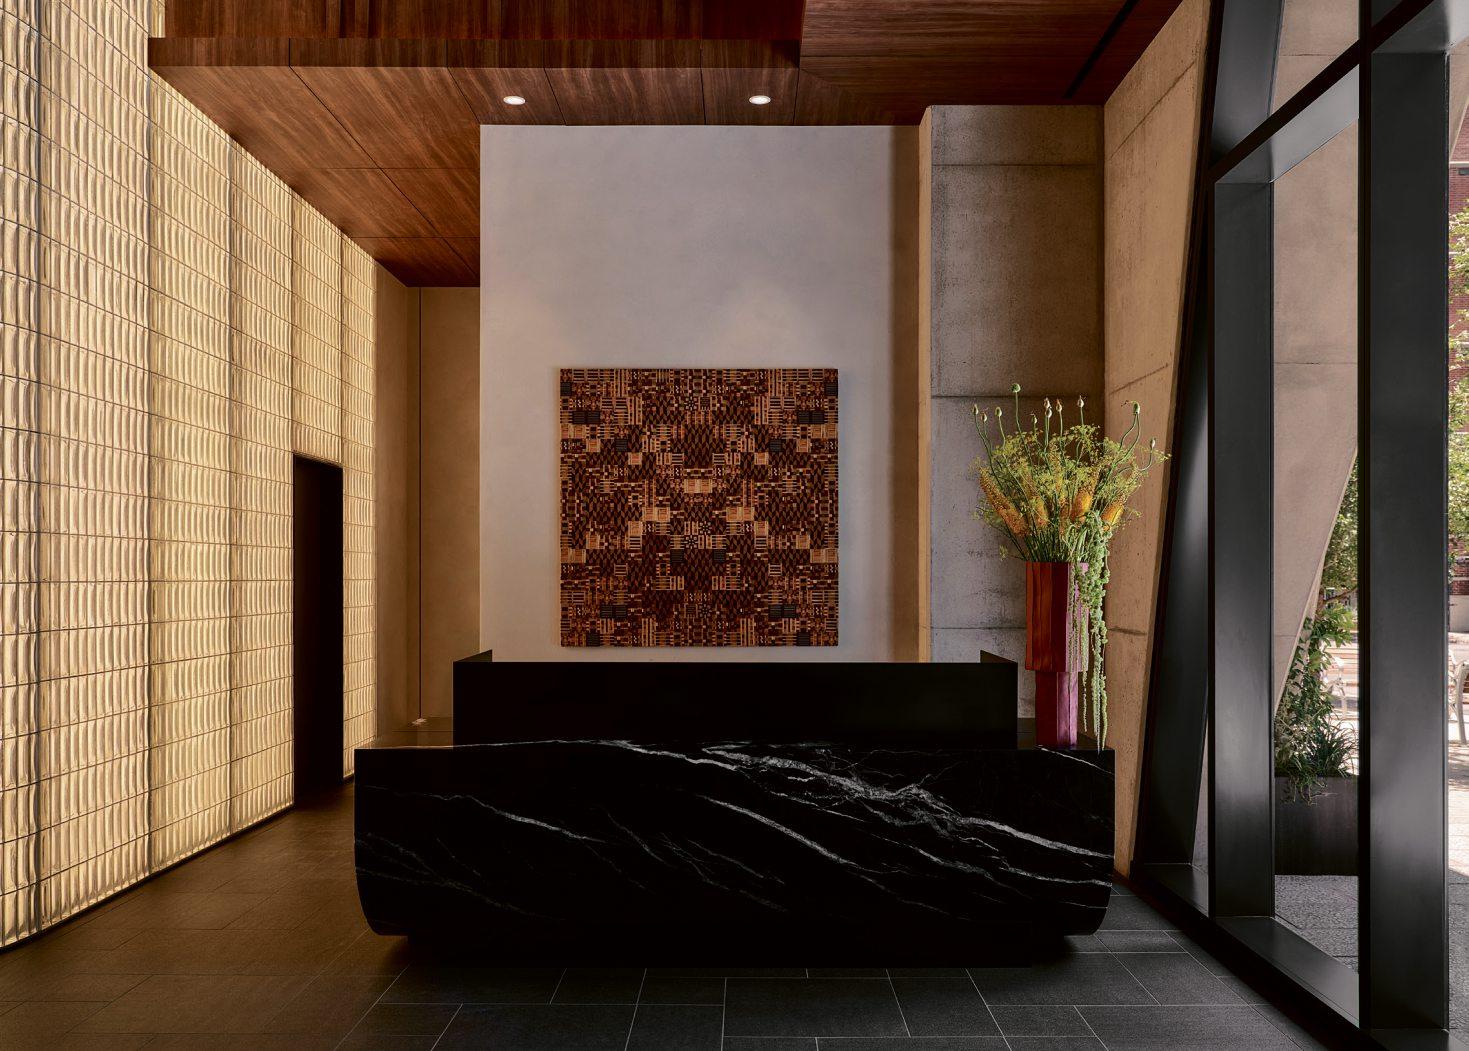
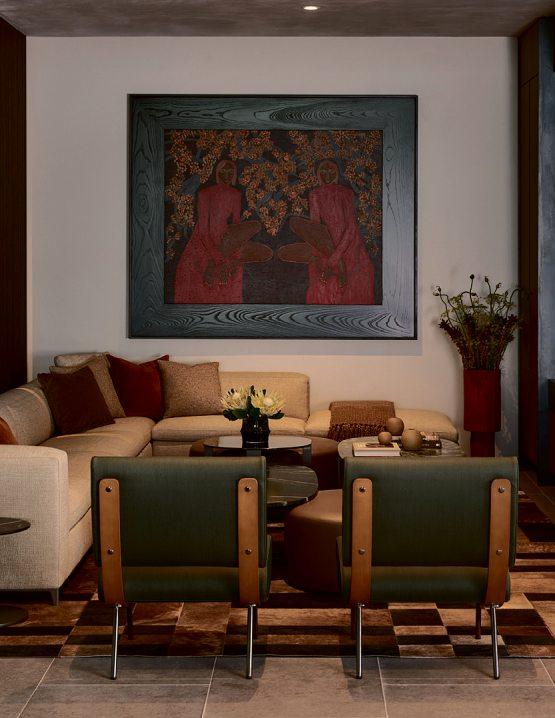
An artworkbyLouis LopezLozainthe lobbyloungeinone of Austin’s newest high rises, TheModern.
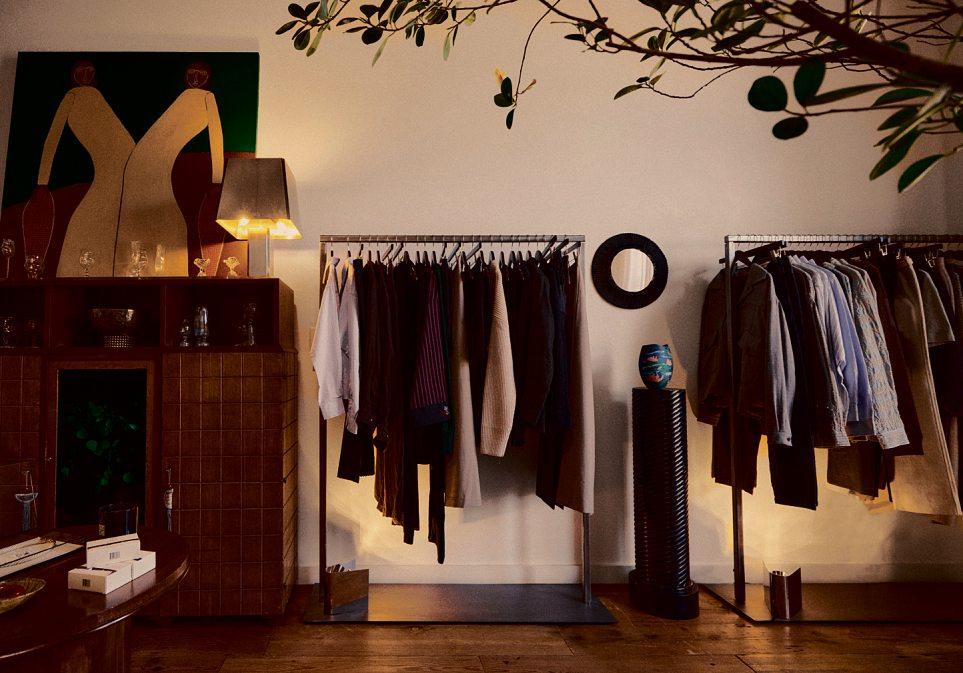
Rocha brings anew kindofdesign-ledretail to Austin.Co-foundedbyretail veteranAlbert Mendez,filmmaker BettinaBarrow,and interior designer Maya Nairn, thespace feelsmore gallery than store—quiet, sculptural, andintentionally spare. Piecesare presentedwith room to breathe, from minimalistapparel to collectible furnitureand vintage objects. With rotating installations, intimateprogramming, andstylingasstorytelling, Rochainvites visitorstolinger, discover, andengagewith design at aslowerpace. As afun little detail, localinterior designer Benjamin Stelly starsintheir latest campaign. rochathestore.com
A Tour ThroughTime
PreservationAustin’s celebrated Homes Tour returns April 18–19,2026, spotlighting architecture, culture, stewardship, and history across thecity. This year’s highlights includethe historicCranfill Apartments in West Campus. Foundedin1993, thespring eventremains thenonprofit’smarquee fundraiser, with proceedssupportingits advocacy andeducational programs. VIP ticketsinclude access to aprivate opening party. preservationaustin.org
PrintCulture,Reimagined on Brazos
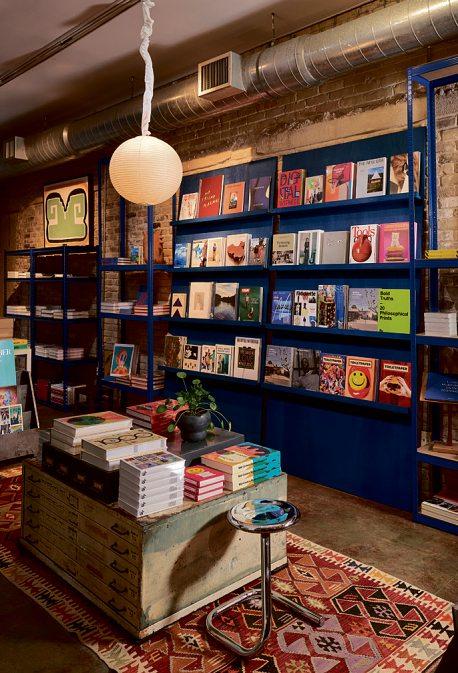
TOMO Mags,the 2025 brainchild of founder Vico Puentes, brings araredoseofdesign-minded printculture to 411 Brazos Street in downtown Austin. Thecompactshopreads almost likea miniaturegallery—quiet, intentional, andshaped by aloveofmateriality. Here, oneofthe city’swidestselections of independentmagazines sits alongside global design, art, andphotographytitles, each displayedtoencourageslowlooking. Puentes’ vision also extendsbeyondthe storefront:the blue TOMO Mags bus nowroams Austin, delivering curated printand small-scale design objects directly into thecity’screativepockets. tomomags.com
ClayImports ExpandsIts Canvas
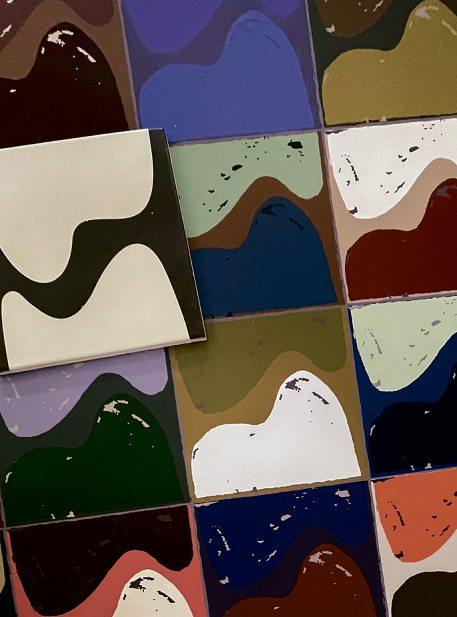
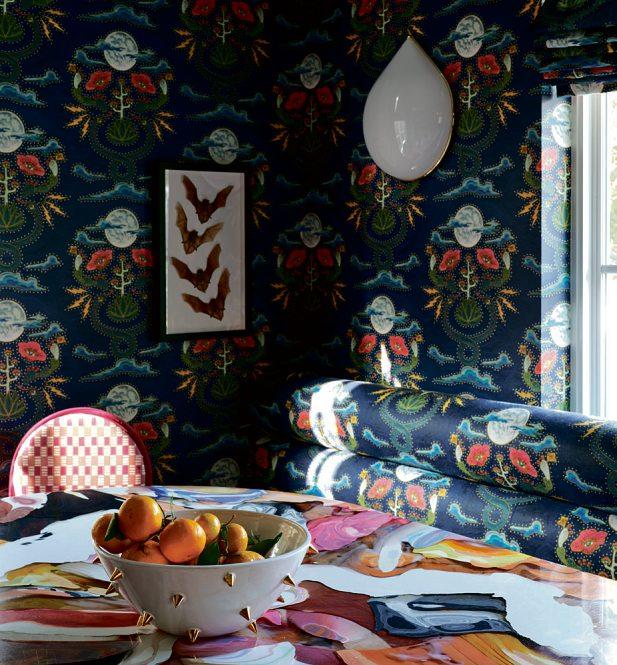
Long knownfor handcraftedMexican tile, Clay Imports is branchingintoanew medium: wallpaper. PrintedondemandinAustin, the collection invites richer illustration, quick turnarounds, andevencustom“design-your-own” options. Theseriesincludescollaborations with local talents like DaveyMcEathron and Rebecca HollidayofRockPaper Build, while still reflectingthe brand’ssignatureaesthetic. Tradepartnerscan alsoexplorebothtile and wallpaper selections in person at thestudio. clayimports.com
Craft MeetsTechnology
NXT Cabinets is unveilinganew North Austin showroom this spring, offeringacloser look at its luxury, European-style customcabinetry. Thespace—housed inside thebrand’s manufacturingwarehouse—features twofully outfittedkitchens, bathroomvanities, apantry, acloset system, abar setup, andamaterials room. Visitorscan alsotourthe adjacentshoptosee CNCmachinery androbotic technology at work, abehind-the-scenes peek at howNXT streamlines theproduction of made-to-order, high-endcabinetry. A refreshed websitewill launch alongside the showroom’sdebut. nxtcabinets.com
STEP BY STEP
HowMcKinneyYorkfound unlikely inspiration in achangetoAustin’szoningrules
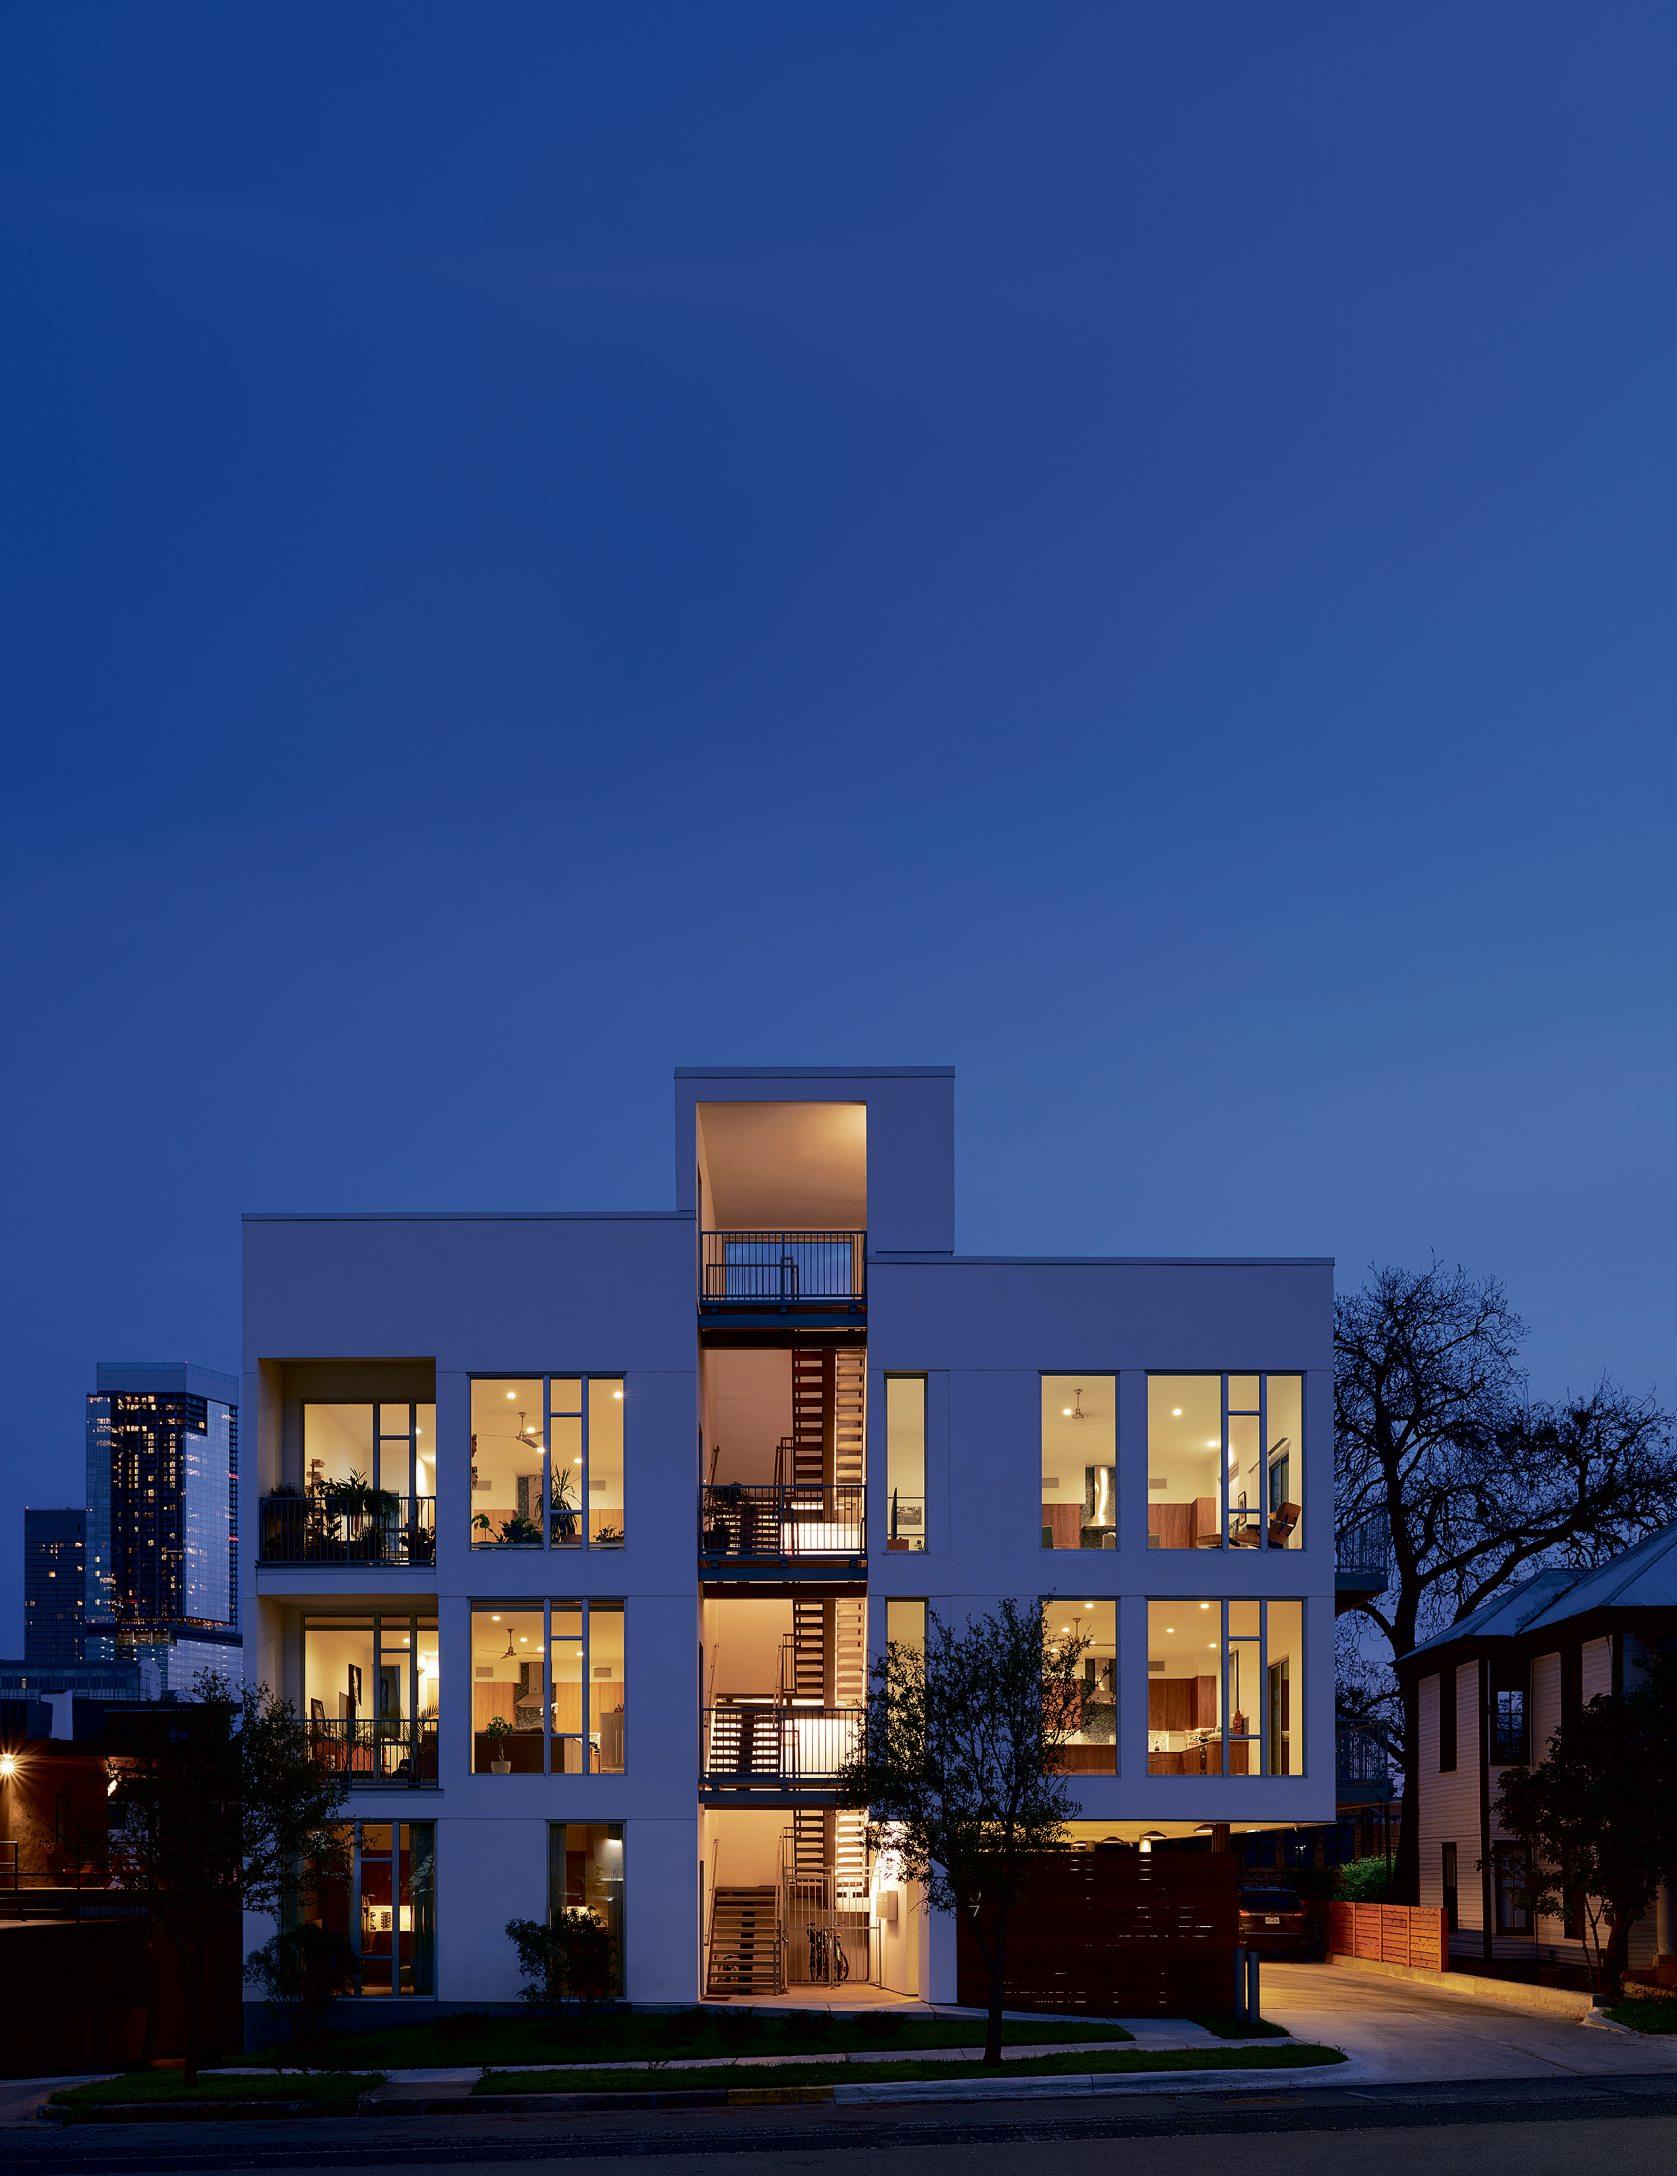
Some explanation: In 2021,Austinloosened up therules around single-staircase multifamily projects,sothatthree-story buildingswould nowbepermitted.Thischangewas driven in part by JayReddy,a developerand former member of theCityofAustinPlanning Commission,who long felt that ending this prohibitionwould help bringmorehousing to thecitybyencouraging builders to thinkmore vertically,and create more density. (Simplyput, atallerhomecan fitmorehumansontothe same parcel of land.) This code change also putAustininlinewithother cities,and with guidelines from theNationalFireProtection Association.
Reddyisn’t just an advocate;he’salsoa practitioner.He’sthe ownerofthe Ashram Multifamilyproject,believedtobethe first single-stair,three-story multifamilybuilding in Austin.Hewas also the firsttenant. Thespace wasn’t always designed this way; it hadbeenin developmentprior to theCOVID pandemic,and thecodechangenecessitatedsomearchitectural adjustmentsmidwaythrough theprocess.
“I couldsee ascenariowhere it wouldhave been extremelyinconvenienttochangeitto asinglestair,” says Will Wood,principal at McKinney York Architects,the firm Reddyhired forthe project. “But it just so happenedthatwe hadset it up in away whereswitching it ended up beingverysuccessful.The dominant stair wasonthe northsideofthe building,facingthe street.” Theteamjettisoneda second staircase on thesouth side.“From thebeginning,[the northstaircase was] considered asociallocation Units
—everyone’sfront door andthe stairway itself wouldbea social spacewhere allthe residents wouldsee each otherwhenthey’recarryingtheir groceriesup, or when they’releaving forwork.” Toward that end, theproject hasbeensuccessful —the currenttenants have agroup text going forbothemergencies andsocialcalls,befitting thebuilding’sname, aHindu term referring to aplace forspiritual retreat.
Remarkably,the building is built on what Woodcallsan“awkward”sizedlot,roughly4,400 square feet,that’ssmaller than what would’ve been allowedfor asingle-family dwellingunder previous zoning laws.Now that lothosts six units, including10bedrooms, enough to fit between12and 16 people comfortably. Given thedemands of density, the finished result is still astunner,witha modest rooftopthatoffers amajesticviewofdowntown.
“Architectsingeneral areproblem solvers,” Wood says.“Youhavetohavesomeartistinyou as well, butyou’renot doinga good jobunless you’rereallylisteningcarefullytowhattheowner is interested in doing.”Henotes that McKinney York doesn’tspecializeinmultifamily units, so the firm only gets this type of work when there’s “anunusual problemtosolve.” He adds that the building takescuesfromsomething youmight seeinEurope, rather than America, in termsof having acentral staircasethatleads to apublic spaceatthe front. Thesmaller unitsalsooffer amoreaccessibleprice pointtotenants,and arebuilt to be energy-efficient, bringing down energy bills
Naturally, it’s become amodel forother developers consideringtheir ownsinglestaircasemultifamily units. Ashram mightbe the first, butitlikelywon’t be thelast.
THE INDUSTRY’S SECRET WEAPON
HowAnastasia Caseyturnedher taste, tenacity,and talent fordesignintoa multimillion-dollarcreativeecosystem that empowers womenentrepreneurs around theworld.
INTERVIEWBY KARENZABARSKYBLASHEK
When it comestothe business of interior design in Austin,there is no greaterpowerhousethanAnastasia Casey. Whilemany knowherforonepieceofherworldoranother, fewunderstandthe full scopeofher ecosystem: IDCO Studio,a creative agency that produces brandedcollateraland business templatesfor interior designers; Kwin Made, asistercreativestudiofor anything bespoke; InteriorCollective,hereditorialsiteandpodcastplatform;andDesignCamp,aconference on thebusinessofinteriordesign, held at theAustinProperHotel,thatattractsdesign entrepreneursfromaroundthe world.
Here,Stass (asshe is affectionatelyknown) shares herjourneyfromastrugglingfreelancer to CEOofa multimillion dollarbusiness.
KZB: Ithink alot of people don’tknowthe full breadthofeverythingyou do.Iftheyare aware, they areprobablywondering:how did that happen? Howdid youbuild allofthis?
AC:I’vebeeninAustinnow for13years.I moved fromSanFranciscowithmythenboyfriend,now husband, fora jobasDirectorofMarketing for arealestatecompany.Wegot atinybungalow in Hyde Park.And afterthree yearsthere,I lost myjob.Ihadbeenfreelancing,doingwebdesign forprettymuchany creative business. Some of thereferrals Iwas getting from my oldjob were attorneysandfinancialplanners.ButIwasreally interested in helpingbakersand salonowners. AndsoI’d been doingsomesideworklikethat.
Andhow didyou even startdoing that?Do youhavea background in graphicdesign?
Yes. Iwenttoart school,majored in advertising with aminor in graphicdesign. Ididn’tlearn anything aboutweb design thereexceptgeneral compositionand certainlyhow to design
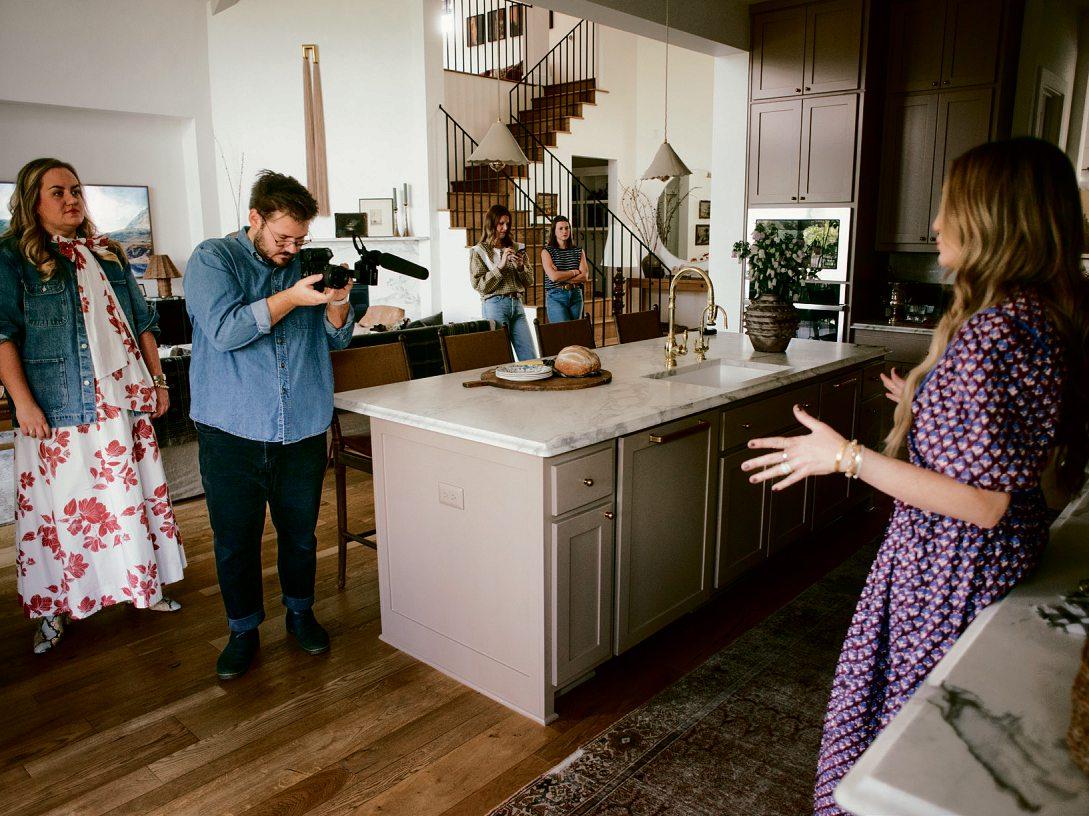
As part of IDCO Studio andKwin Made, Anastasia provides art direction for photographyand videocontent for designers. Shealsohosts herown podcastcalledThe Interior Collective On theday of our shoot, sheinterviewed thefabulous AveryCox
ButwhenI wasincollege,Wix firstlaunched, whichisa webbuildingplatformthatdidn’t involvecoding. AndsoI really just startedwith that andI haddonea littleblogfor myself.I was totallyself-taught outsideofformalart school, butthenI couldskipthe wholestepofcoding. AndsoafterIlostmyjob,IthinkIhad3,000followers at thetimethatweremostlyjustfriends Iposted: If anybodyneedsa website, I’myour gal. AndI remember in the firstthree months of doingjustfreelance webdesign, Ihad made my entire year’s salary andthensome, andI thought– I’montosomething here.And Iwas so hardcore,I mean Iworkeduntil threeinthe morningevery single dayworking on client stuff andabsolutelylovingit. It wassothrillingtobe fullyincontrol of your own financialcapacity, your ownschedule, allwhile helpingother businesses. It wasjustlikeI wasaddicted.
Especially afteryourrecentexperienceof beingatthe behest of somebody else,that freedom must have meanta lot.
Absolutely.And control. Fundamentally, that experience taught me to really question the conceptofanybody puttinga number on someoneelse’svalue foranentireyearoftheir life
Becausewhatyou arecapable of learning,doing, producingina year of your life, forsomeone to saythat’sworth $50,000– Ijusthad theexperience of seeing,that’snot true.I grow alot in a year.And to saythatI can’ttalkabout this,we can’trevisit this fora year or in my case,I went threeyears withouta raise. It really made me question theconcept of it.That’swhenbeing an entrepreneur wassuddenlypresent in my brain andI realized –I don’thavetohavesomeone else cappingme.
Andwhat’scoolisthatthrough this venture of yours, youwerehelping alot of other entrepreneurs.
Yes, everyarm of my business is basedonfemale financialindependence, whetherthat’sthrough free resourceslikethe podcastorDesignCamp or ourservicesatIDCOStudio, or in Kwin Everything is abouthelping womenmake moneydoing what they love doing, andthat’s design.Sowe fill in thegap on thebusiness side of things wheremostdesigners areonthe creative side of things.They’re designingand they’recreatingspacesorthey’re designing furniture,whateveritmight be.I help them solve hiccups or projectgrowththrough beautiful business solutions. Andsoitreallydoesstem from me losing my jobbecause it wassucha very distinct moment of my timeline.
So goingbacktothattimeline, tell us about howyou pivotedfromwhatyou hadstarted doingtojustfocusingondesignordesigners.
Iwasworkingwithlotsofcreativebusinesseslike eventplanners, salons.Inmyworld of graphic andweb design,there’s awoman namedFiona Humberstone. She’sknown as thebrand stylist, andshe’s outofEngland.She hosted beautiful retreatsforbranddesignersandshewashosting oneinMallorca.AndIwantedtodothissobadly. Ithought it wasreallyimportant.I talked to my husbandabout it andhesaid– we candoit. I’ll cancel my gymmembership. I’ll just runonthe street.Itwas so sweet.SoI went anditwas very woowoo.There wasa former psychologist there whowashavingtherapysessionswithyou.Iama business-minded person,soI wasjustsurprised as to howfeelings-orienteditwas.
You’re like, whereare theExcel spreadsheets at?
Right? Yes. Or just,doyou want to look at my work?Would youliketosee what I’ve done? Canwetalkabout contracts?
Butthe wholetime, they were talkingabout you havetopickyourtargetaudienceandithastobe specificand youhavetosay no to thejobsthat aren’tthat.AndIjustrememberreallyresenting thatinthemomentbecauseIthought:Isupport myfamily.Wehadverymuchbeenchecktocheck andsotosay no to work,I wasn’t thereyet.And thenitwasthelastfulldayofprogrammingthere, andI wasinthistherapy session,and oneofthe exercisestheyhad us do wastowrite your five favoriteprojectsyou’veeverdone. AndwhenI didthat, four outofthe five were allinterior designers. AndI waslike, oh okay,I getit.
So on my flight home from Mallorca,I rewrote ourentirewebsite copy.I completely changed my idea on howweweregoing to startcreating contentfor marketingpurposes. Ijustfocused entirely on interiors. Anditabsolutelychanged my life.I still am friendswithFiona to this day, andI tell her, youchanged my life.
AfterI gotbackfromthat, IrememberI wasstill in my placeinHydeParkand Idid atrade with oneofthe designersI worked with to help me redo my living room.And Imean, it wasa tiny living room andwehad just hadhodge podge furniture. AndI waslike, I’mready.I thinkI told her: Ihave$5,000,can youhelpmeredesign thisspace?And shedid.And it wasfabulous. AndI shot it with MadelineHarper. Andthen TheEverygirl Blog ranit.
Things really took off from there. Istarted postinga lotofinteriordesigncontent features aboutthat. It just startedgrowing.IDCOusedto becalledthe Identité Collective.Itwas basedon branding anditwas likebuildingyouridentity. AndI starteddoing onlineinterviews, just writteninterviewswithpeople. IDMedSheaMcGee andasked if shewould letmeinterview heron my littlenothing blog.And Shea throughand throughisthe kindestpersonwho will always show up foryou.And shewas like, absolutely, I’ll do it.And shewas alreadyhuge. So Idid an interviewwithher that definitely helped
Idid afew otherinterviews, butI wasreally just doinga lotoflifestyle contentand putting myself in frontofwhere my idealclients actually hang outonlineand notthinkingabout creating contentabout logosunlessthey’re really readytorebrand.Theydon’t care about logos, they care aboutinteriors.SoI hiredmy firstpersonprettyquickly.She waspart-time Sheended up goingbacktoa differentjob andthenI startedhiring. My firsthires were actually editorialgirls whowereworking on the blog andtheywerecreatingcontent whileI was stilldoing theactualmoney earninggraphic design andweb design work
Andwas therea business angletogrowing all of that content? What wasthe opportunity there?
1000%.Itwas about: Whereare my interior designersspendingtheir time online? That’s thetypeofcontent we need to create so they can find you. Ihad agirlfriendthathad reached outonInstagram whowas doinga similarthing, butwas notbooking as oftenasI was. Andsoshe startedfreelancingforme.Andafteraboutayear anda half or so of that,she hadcometoassist me on some client work.Hereweare almost tenyears laterand she’sour creative director.
Istill overseeall of thecreative, butwebuilt theteamuptothe pointwhere we have heads of each department andtheyknoweverything should be sent to me on Slack,but if Idon’t get back to you, Itrust youand it goes out. I totallytrust my team,but Istill, as theteam says,amsprinklingthe “Stass Sauce” on things.
What aresomeofthe biggestmistakesyou’ve seen designersmakewithhow they position themselves that youhelpwith?
People come to us andsay:I want asitelike AmberLewis’s.(Andwedid AmberLewis’s site.) So we starttomockthingsupand they’relike,
oh,it’sjustsoplain.And theproblem is they want what Amber’sbuilt or love Amber’simages andnot necessarily herwebsite.You have to take astepbackand really identify:Whatisit that I’madmiringabout this?Because then you caneitherrecreateoremulate thosespecific things.And from that standpoint,investinthe professional photography, invest in thestylist, anduse thesameonesevery single time before you ever come to us to work on your websiteor your branding.Thatiswhatmatters
Youhavea lotofpublicfacingcollateral youcreate, butalsointernalorclient-facing templates. Canyou tell us alittleabout that offering?
Yes, everything from contracts(whichwework with alocal attorney on), to proposals, to your investment guide. So when youget an initial inquiryfromsomeone,you have abeautifully designed PDFthatoutlines howyou work,how youbill,how youprefertocommunicate.And that should go outtoa client before youeven getona call with them becausetheymight look at that andknowthisisn’t a fit. Butmore importantly, they’lllookatitand say, this is absolutely a fit. So youcan purchase them individually or as abundle.
We’vehad so many people tell us thesetemplates were also sort of theirbusinessplan.
So this of course leadsmetoDesignCamp. Howdid youtakeIDCOand developinto everything else you’ve built?
During allthis, I’mstill producinga lotofinteriorscontent becausethatwas ourmarketing tactic anda passion project. At this point, Iwas very studiedininteriordesignbecause it’s all Iwas doingall day. ButI hadone of my earlier interior design clients, LindseyBorchardfrom LindseyBrookeDesign, hire me to do hersocial mediacontent.We’dbeenworking together for aboutsix months when we were both speaking on apanel at LasVegas Market.And that was the firsttimewemet in person
Lindseyand Ijusthavesomanythingsin common.Bothofour husbands namesare Quinn. We startedour business amonth apart from each other. Shejustismysoulsisterin so many ways.But we worked together really, really well. Andwe’re sitting at abar that wasn’t
even open afterour husbands hadgonetobed, andI wastellingher aboutthatretreat Ihad gone on.Lindsey from theverybeginning had thesethingscalledMondayMentorSessions on InstagramStories.And people wouldask herdesignorbusinessadviceand shewould just answer thequestions
They were so good.She always hadthisreal passion fortalking aboutbusiness. This isn’t asecret, we have to talk aboutit. We have to educateourselves andwehavetoeducate our friends. We have to be open.And Iwas telling herthatistotally what Ibelieve,aswell. That’s what my wholepurpose is in trying to help thesedesigners.And shesaid: Well,whatif we dida retreat? That nightDesignCampwas born.Wehad our firstone Marchthe next year, andthatwas Marchof2020. Oneweekbefore COVIDtookoverthe planet,but it wasgreat
ItwashereinAustinattheWayback.Anditwasso fun.Weboughtoutthewholeproperty.Wehad14 campers. Everybodyhad theirown bed, butthey werebunkingupinthelittlecottages.SoLindsey andI were schlepping it back to my houseevery night. It wassograssroots.Weweremovingthe concrete tables foreachmeal. We taught every session.Itwas very intimate andamazing,but it wassomuchwork. Andwemade$0. Butthat firstgroup of campers, they still text everyday They still go to marketstogether. They still do onevacationtogetherevery year.Itwas magical.
Butwedid gettothe pointwhere we hadto be able to scale. So we didtwo sessionsbackto back,soatleast we couldget through28campers. Andthathelpedwiththe bottom line. But as with anysmall business, when we’rebuying outa wholepropertyand closingdowntheir restaurant,their rateshad to go up,too. So we hadtolookata placethatcould scalewithus. AndsoLindsey askedme, ifyoucoulddoDesign Camp anywhere,where woulditbe? AndI said: It should be at theProperHotel.But Ithought we couldnever affordit. There’sjustnoway Andshe said,well, I’mgoing to send an email.
Shecamebackand said:I didall this math and if we canhit this number,thenwe’re profitable, andthenwe’dactuallybeabletopay ourselves. AndsowedidthefirstlargerformatoneinSanta MonicaProper,andwedidthreeinarowbefore we then addedinthe Austin location.And from nowon,Austin’skindofourhomebase.Thestaff
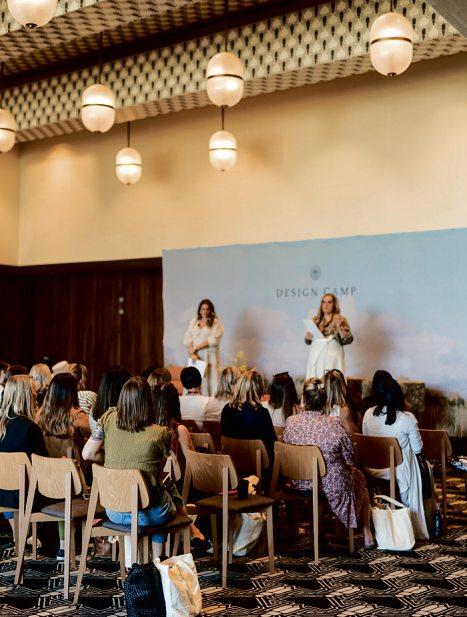
Design Camp is an unprecedentedconference that Anastasia andher partner, Lindsey Borchard, organizein Austin andCalifornia. Attendeescomefromall over the world to learn about thebusiness of design, make friends forlife, andexploreAustin’sdesign scene.
It’s no secret that Austin hasbeena hotspot for10years now. Some mightargue it’s been longer than that,but Ifeellikeinparticular, just sinceI’vebeenherefor 13 years, it’s really blossomed. Everyone is excitedtocome. ButI getDMs allthe time from people asking,what boutique should Ihit up?Where else should we go?Sowedoa littleAustinguide that we send outtoall of ourcampers.And then we also have optional events before andafter official programming.SupplyShowroomalwayshosts ourcampers andtheydoa breakfastand then everybodygetstogoand pull samples.
AndFourHands is an amazingpartner.A lotof peopledon’tevenrealizetheyarebasedinAustin. Andsotheyhostus. This year is the firsttime that they’realsodoing privateart studio tours.
So everybody’sexcited to come to Austin.And I thinkthatwhenpeoplegethere,theygettoexperiencehowuniqueAustinis,evenwiththebigbox brands that arestartingtocomein, everything’s stillbeingdesigneduniquelytoAustin.Evenifit’s notthe mom-and-popshopthatusedtobeon SouthCongress, it does still have acertain vibe that Ithink is just so funtoexperience.
What do youhopetosee over thenext10 yearsinthe industry here?Whatwould be good forinteriordesigners andfor thelocal design economy?
Iwould love to seeAustinbemoreofthe hub foreveryonewho’s coming into RoundTop Iknowright nowyou cantechnically flyinto Houstonand driveup, butI mean RoundTop is an hour and15minutes from my house. Andso I’mexcited forpeopletoget to experience that becauseI wasjustantiquing in Provence andI waslike, RoundTop prices arejustasgood and you’re notpayingtariffsorshippingithome.
I’dalsoreallyliketosee more designersherein Austingettingnationalpressandcomingupon theAD100 list becausethe talent pool that we haveisincredible.Andjustthefactthatit’snoton acoastalcity,Ifeellikeit’smadeitalittleharder forpeopletogetthosenationalrecognitions.But
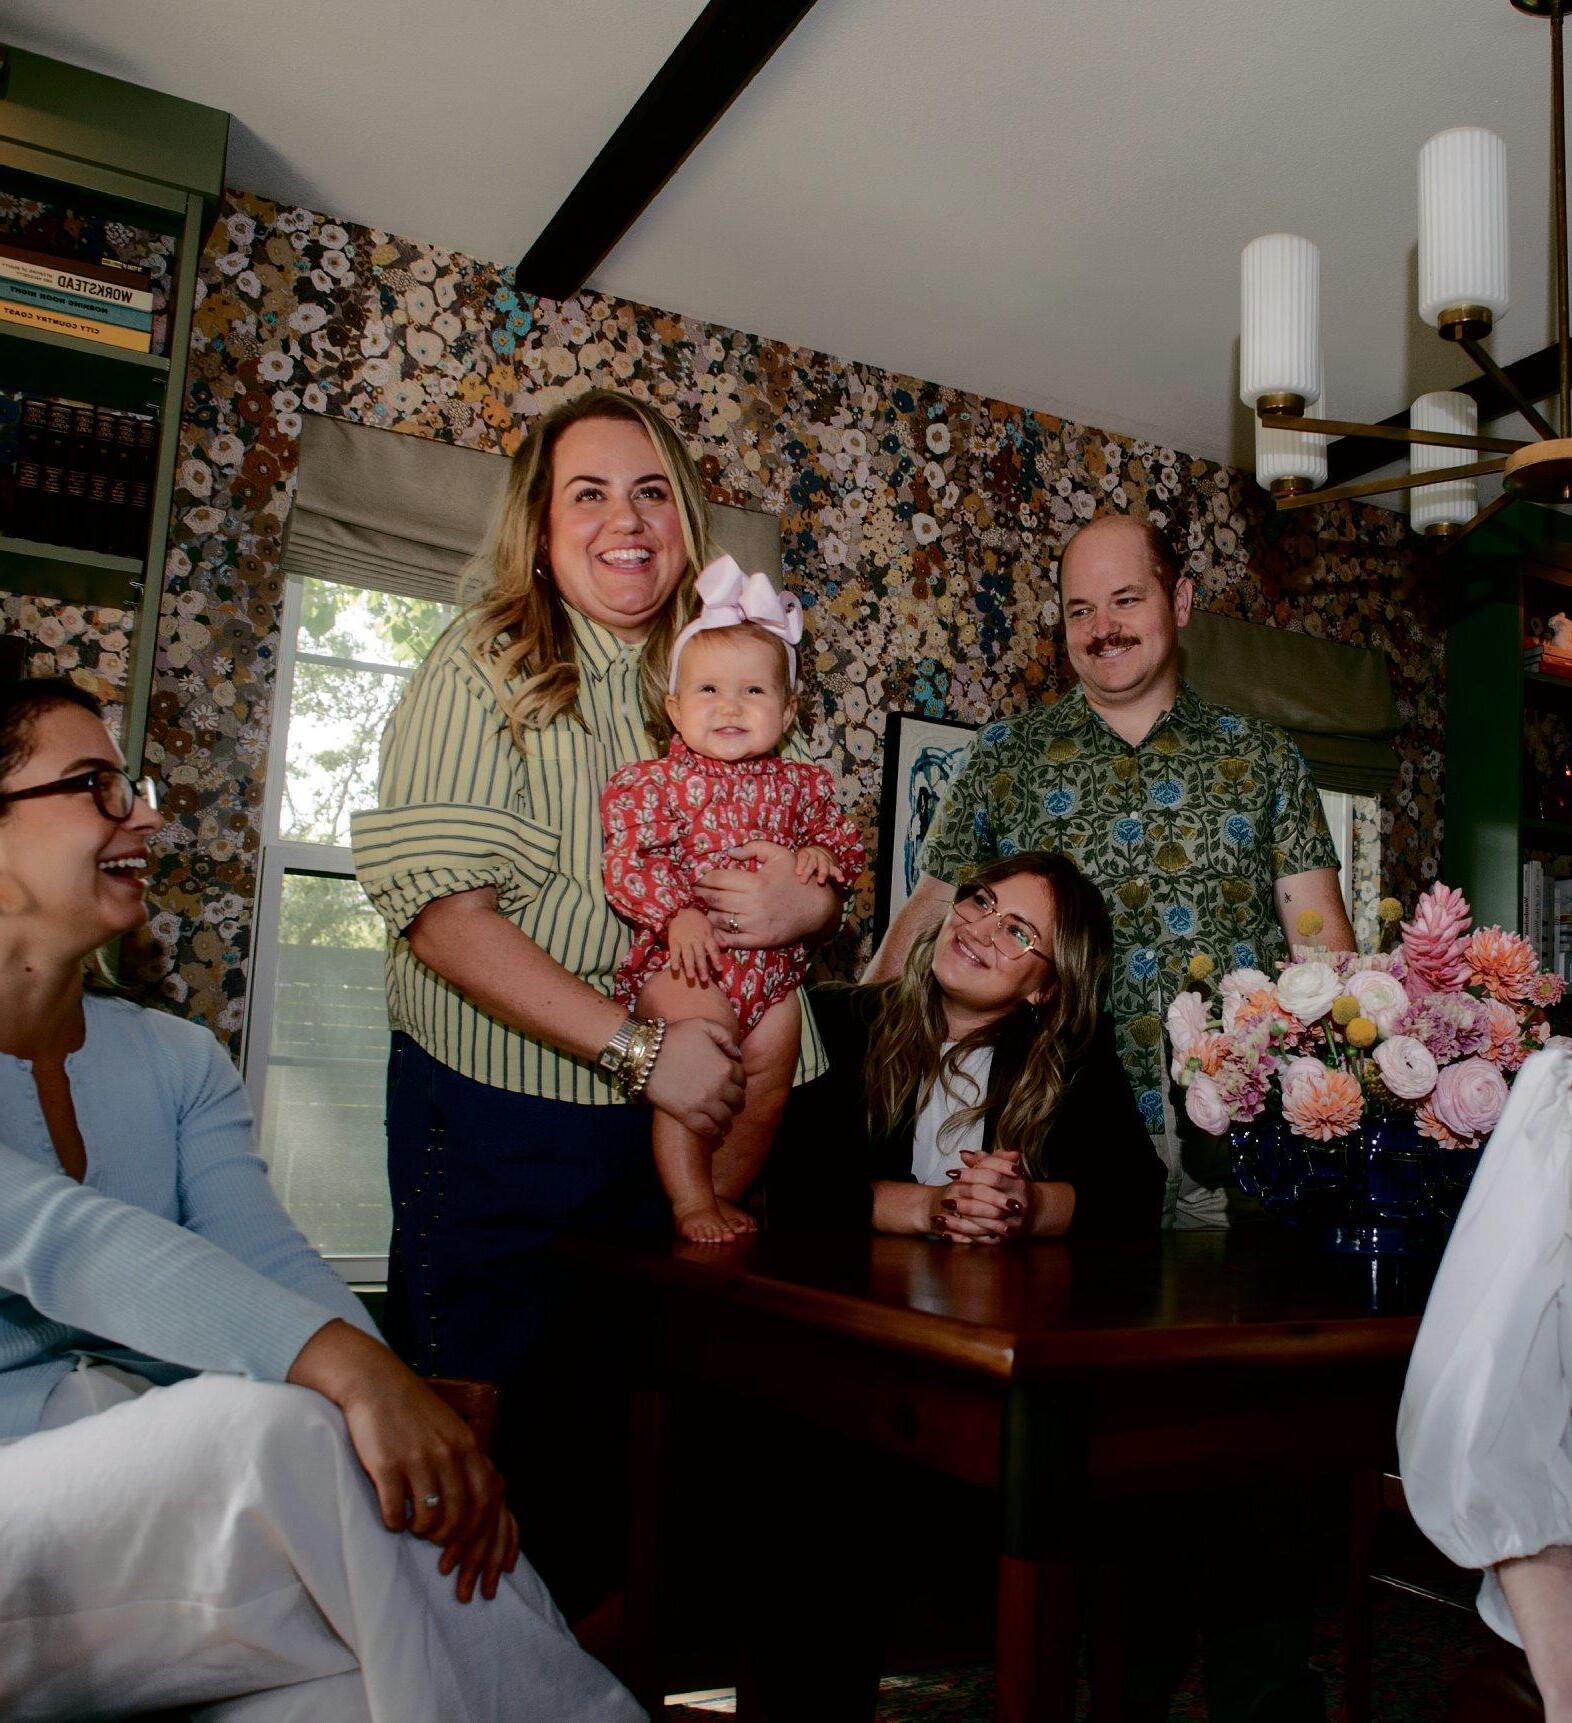
Anastasia Casey gathersinher home with severalmembersofher team, includingher newest intern: herbabygirl.
thedesignworkthat’scomingoutofAustinbeats outworkthat’scomingout of NewYorkorLA.
You’re in so many of thesedifferentverticals andobviouslyexpandingintomore.Haveyou ever done anything that didn’t work?
Oh my gosh,all thetime. Ithink what’s made me successful as an entrepreneur andasa boss, Iamabsolutelynot afraid of failing. It is so nota bigdealtome. AndI thinkonceyou eliminatethatfear, andrealizethatnobody remembersthe things that didn’t work,itopens up aworld of possibilitiesfor you.
Forexample,I hada gorgeous,hugestudio. Allthe team wascomingin. COVIDhit,they startedworking from home,and they preferred workingfromhome. AndthenI had this bighugestudioofliterally just me.And so Idecided,well, letmepullproduct in because what if Ihad this conceptwhere ourdesigners locallycould come in andessentiallydemo things or pull things forshootstostyle with?
Andsowedid that forabout ayearjustsothat Icould useupthe spaceI wasalready renting. Andthatdid notwork. It cost alot of moneyto getall of that product. So we areinthe process of downsizing that studio.
Otherthingsthathaven’t worked?I mean, there’ssomany. Like the first five outfits Iput on today, that didn’t work.See, thereyou go Dailythings, dailyfailures.
Tell us aboutbuildinga team.
Ihearfrommyfriends in theindustrythat that’s oftenthe hardestpartofwhattheydo. Andfor me,that’sthe easiestpartofwhatI do.I thinktrustingyourteamisnumberone Nobody’s goingtosucceed if you’re micromanagingthem. Andyou have to paypeoplegood money. If youwantsomeone to be with youfor five plus years, youneed to paythema salary that couldlet them stay for five plus years. And fordesigners,that’sreallyeasybecause youcan make theirworkbillable.
ButI hear so oftenpeoplesay,I can’t find a junior designer for$25 an hour.Well, duh. Becausetheycould do alot of otherthingsfor $25anhour. They couldbea TaskRabbit for threetimes that.And so youjusthavetobuild acompany culturewithall thebenefits that youcan possiblyprovide,and it meansyou’re goingtohavetopinch penniessomewhere else
I’ve hadtolearn this thehardway.During COVID, when we boomed andwehad multimillion dollaryears,I built ateambased off
of that.Thenitsloweddown, butI still have a team basedoff of amultimillion year.And so youhavetobepreparedfor that
Thereare alot of benefits youcan give your team thatdon’t cost youactualdollars,likeno work on Fridays. Youhavetotrust your team to gettheir work done so that they getanextra daywiththeir families.That’saninvaluable thing. Andfor designerswho oftenare billing hourly,there arewaystoget around that.Maybe that’s adminday,and so you’re still working, butthose were hoursthatwouldn’thavebeen billed foranyway.
Youcan also say: Heyguys, we’regoing to work an extrahoureachday during theweeksothat youget Fridaysoff,soyou’restill getting the same billablehours,but your team hasthat flexibility.Soyou just have to make aculture where people feel safe to askquestions.Peoplefeelsafe to make mistakes,and youcan then decide at what pointthose mistakes arenolongera fit, butyou just have to give gracetoyourteam. And here Iamnineyears laterwiththe same staff that Istarted with.I just seesomuchturnover in this industry.And Ithink that as business owners,you just have to say, what am Iwillingto sacrifice to make this work formyteam?
Thereare so many people in thedesign community,maybe even womenspecifically, that Imeet also whoare interested in doing somethingentrepreneurial.Doyou have advice forhow to take that firststep?
IthinkthebestadviceIcouldgivesomeoneisto bereallyhonestwithwhatyourgoalsare.Doyou want to be an AD100designerordoyou want to haveagreatpipelineofclientslocally?Todesign houses locallywitha smallteamthatletsyou clockout at sixo’clock?Because theway that youget to AD100and theway that youget to a veryprofitablelocalbusiness,it’sadifferentpath.
Andifyou cantakethe very natural, normal vanity metric out, andrealize, I’mjustlooking at that becauseit’sglamorous,that’snot actually what Iwantmylifetolooklike, youcan be alot more successfulifyou were just to focusonlocal press. Localpress will be your biggestrevenue source when you’re lookingfor localclients
Well, we arefully supportiveofthatidea, obviously.
So Ithink in aworld that’s so onlineand so public now, just really thinking about, do Iwant that becausethat’swhatI want my career to look like, or do Iwantthatbecause that’s how Iwantmylifetolook? Andthenfromthere youcan come up with abetteractionplan.
PASEORISES TO MEETRAINEY
With bold design anda community-firstvision, PaseobyLVCollective bridgesAustin’spastand future,honoringthe neighborhood’s soul while setting anew standardfor vertical living.
WRITTENBY CANAN YETMEN
PHOTOGRAPHY
CHASEDANIEL
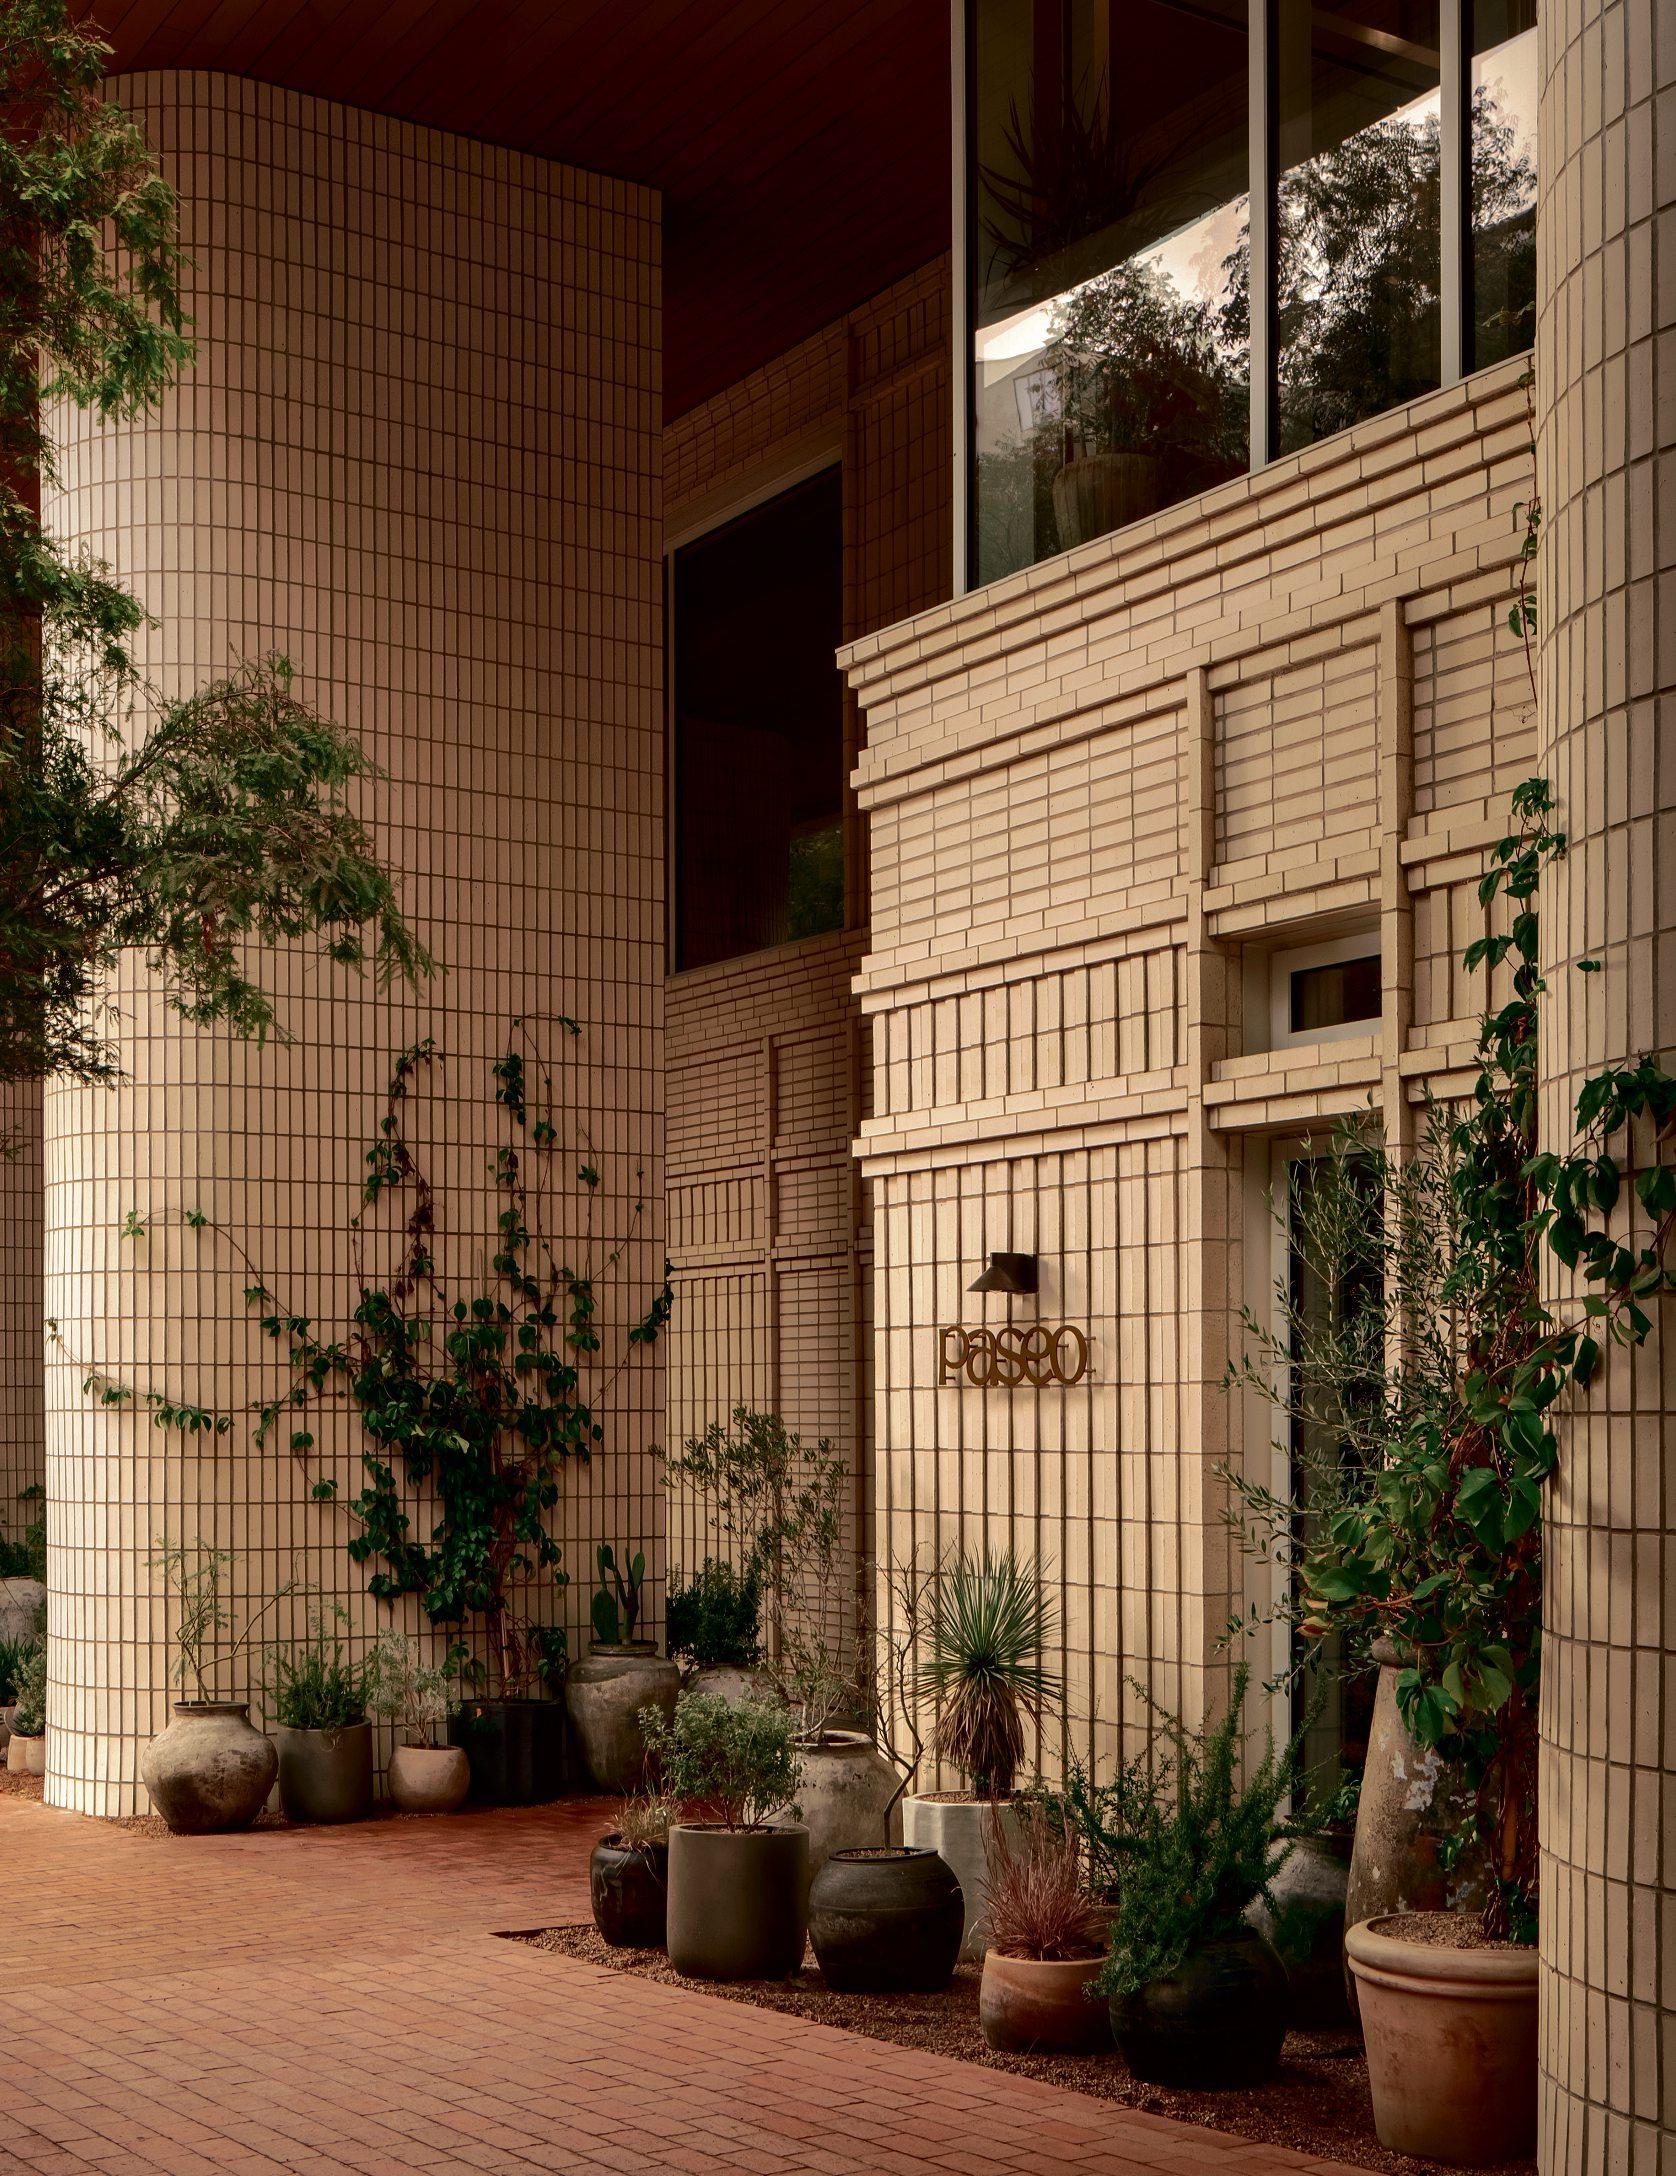
As theRaineyStreetconstructionboom nearscompletionand thecontoursofthe neighborhood come into focus, Paseo, a 48-story apartmenttower,has unfolded in theheart of thedistrict. DevelopedbyLV Collective,the building’s experience-driven design celebrates Austin’s unique energy.CEO DavidKanne says it’s Austinites themselves whoprovidedthe touchstone forthe project’s vision as alivingproduct.“We’realwayshyperfocusedonthe experience andaskinghow someonewants to experience theproperty, whetherit’sliving, working, playing, or health andwellness,”headds.
Intentionalfocus wasplacedonthe building’s proverbial handshakewiththe street.Wide, welcomingground-levelwindows shoulder theheavier masonryofthe garage levels above, showinga friendly andfamiliar face to pedestrians. Brick, tile,and wood on
thefaçadeconnect to theneighborhood’s rich history, as changing visual rhythmsbreak down thebuilding’sscale
WhileLVCollectivebrought together an internationallyrenownedcollectiveof collaborators to bringthisbuildingtolife–includingAvroKOfromNew York andlocal hero MichaelHsu Office of Architecture–their in-house team ledinteriordesigndirection, andfacilitated allaspects of furniture selections,decor,and styling.
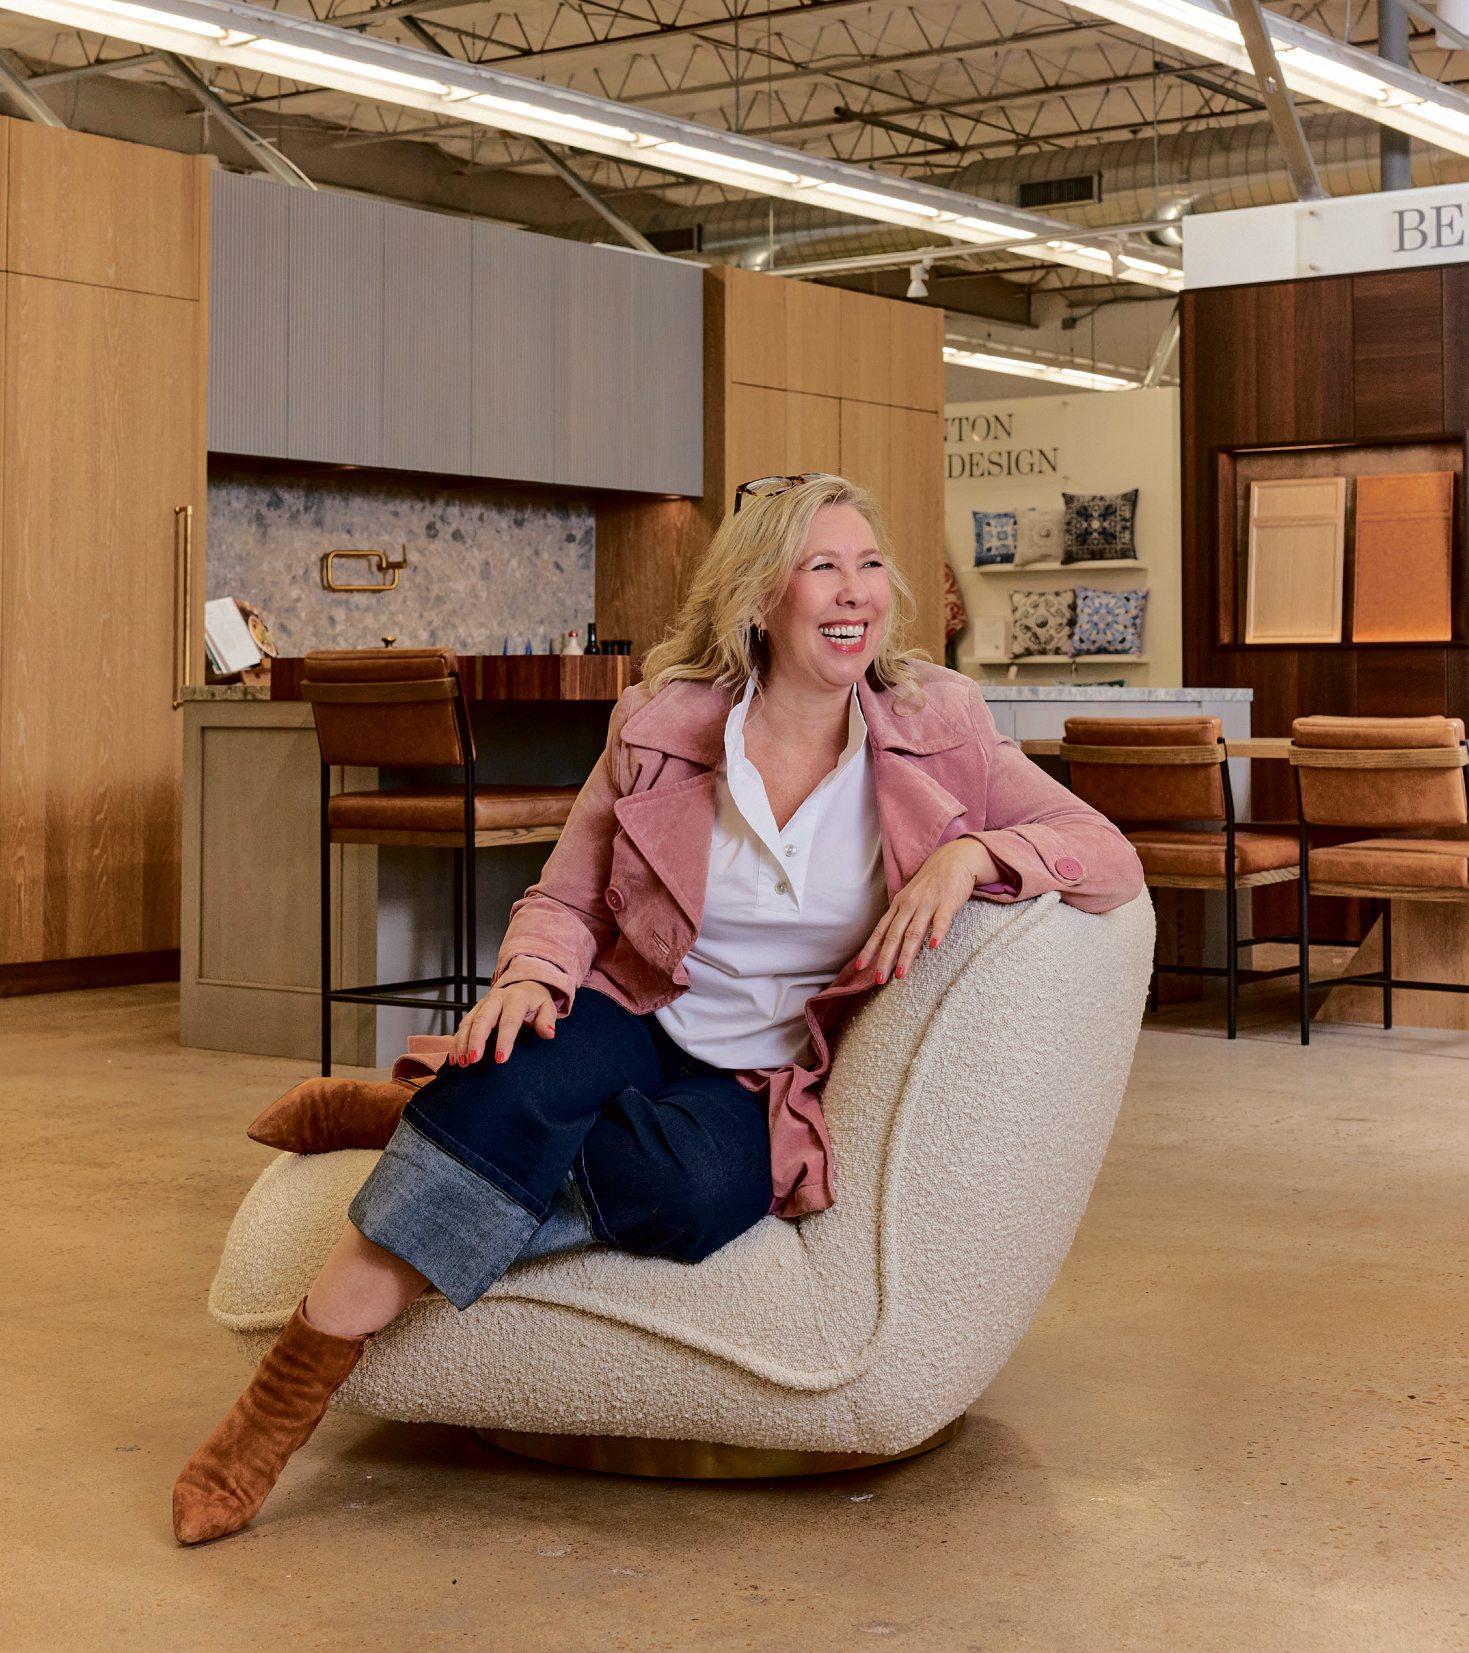
LV Collective’s ExecutiveVicePresident of Design andCuration, ChelseaKloss,oversaw design directionalong with Director of Interiors, Payton DeMarco. Klosspointstothe project’slocationasits northstar. “Wewanted to embracebeing apartofRaineyStreet and honoring itsstory,” shesays, referencingits deep Mexican-American rootsand connection to aculture of food,family, andcommunity
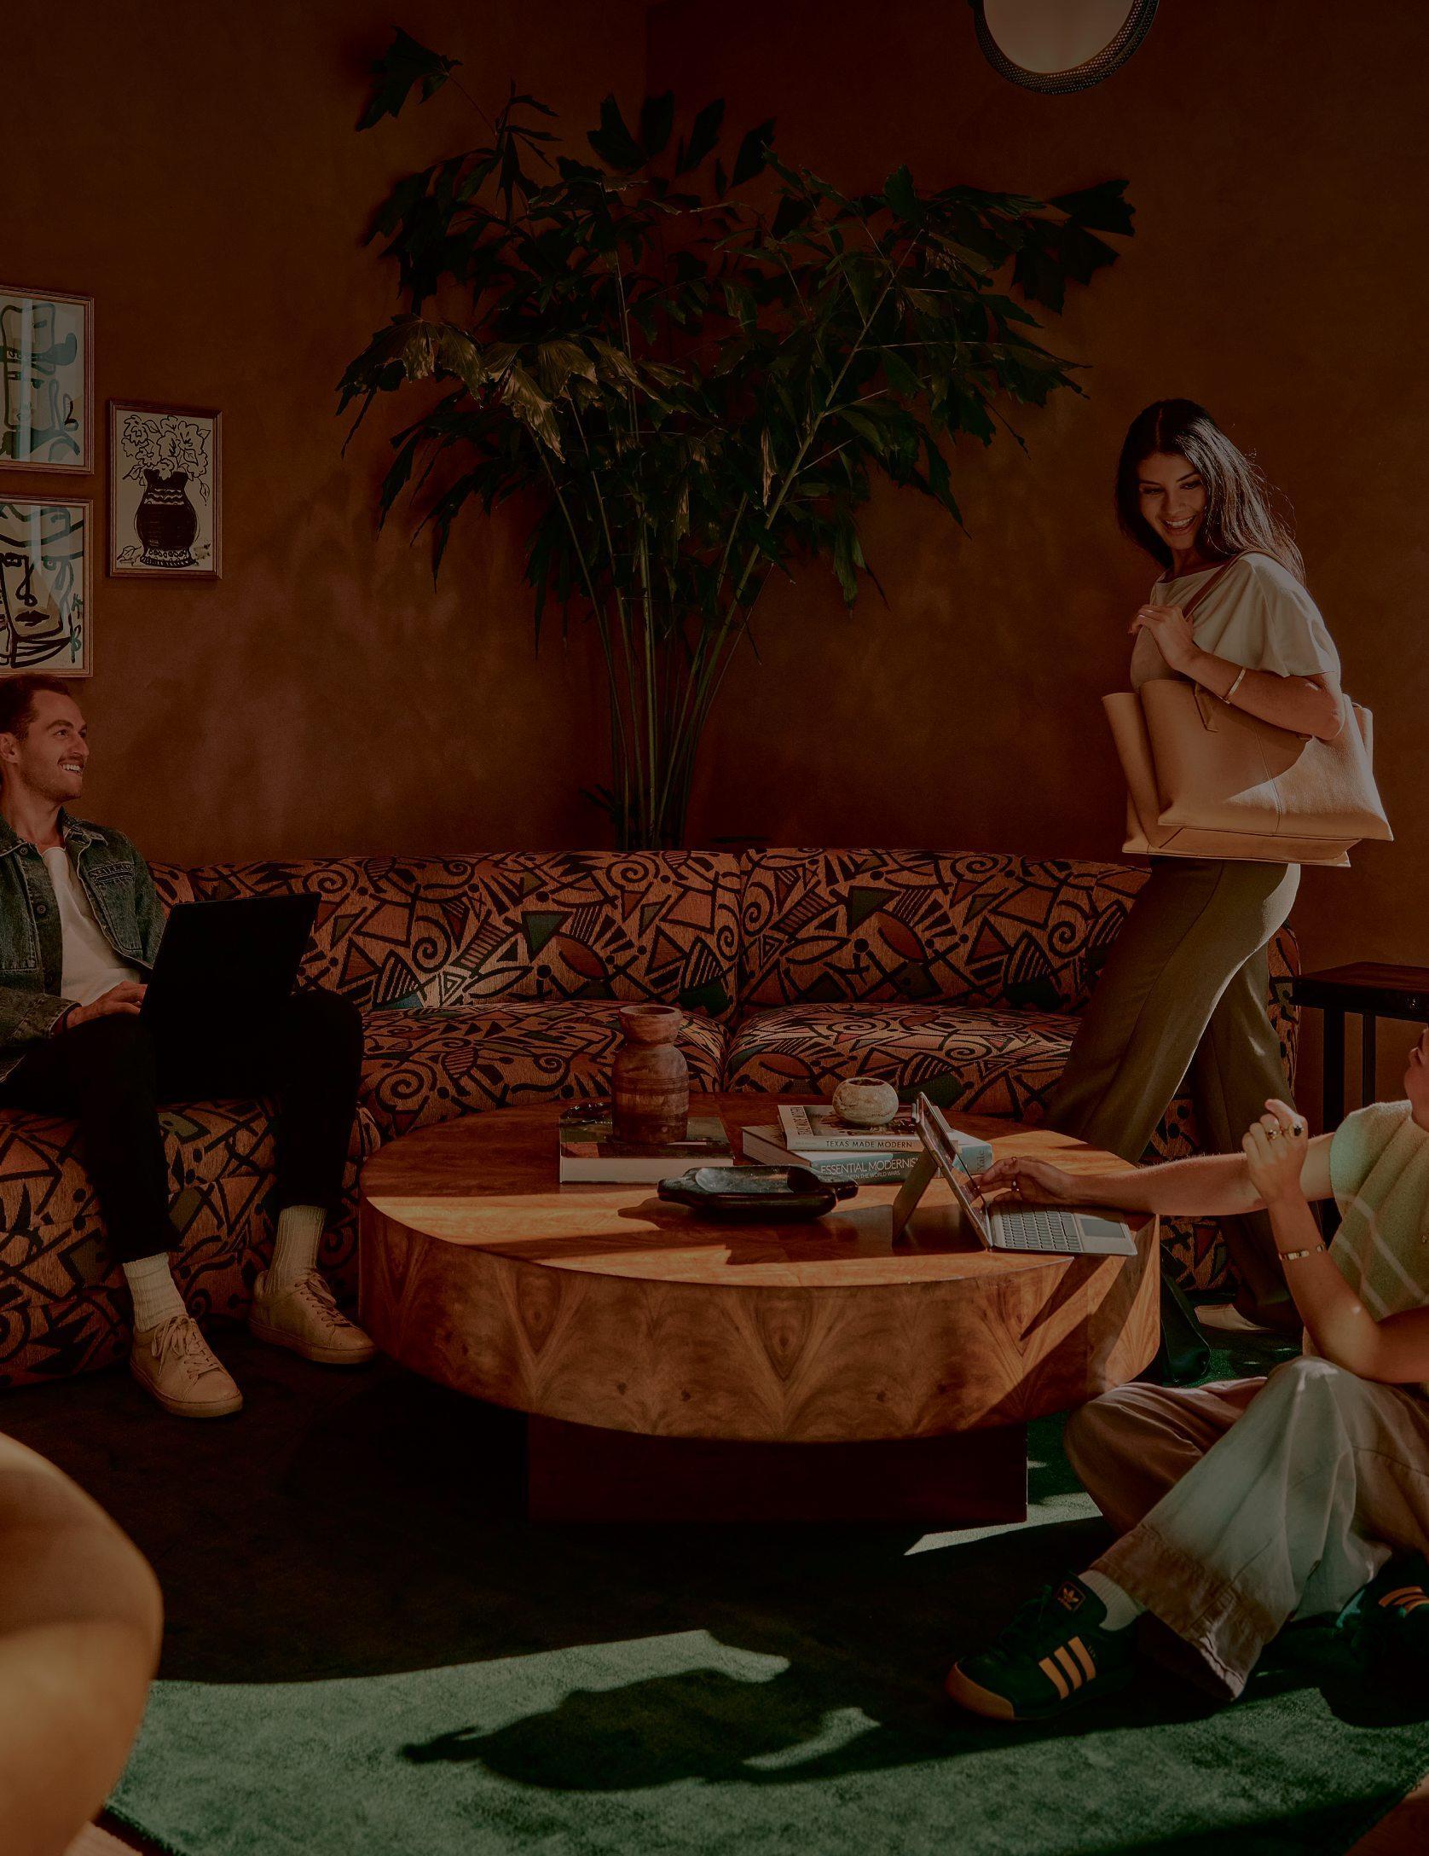
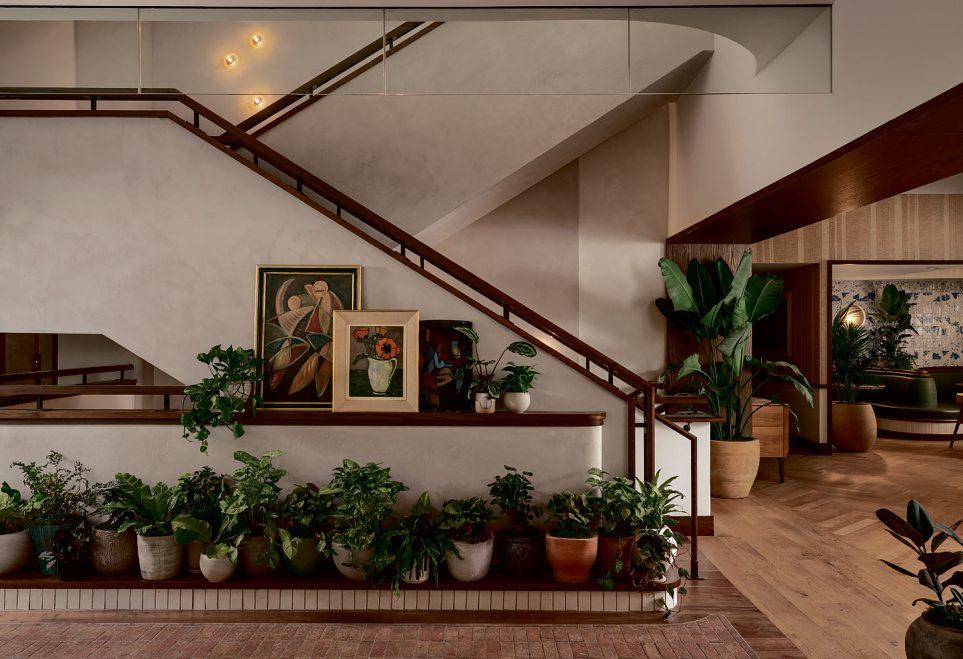
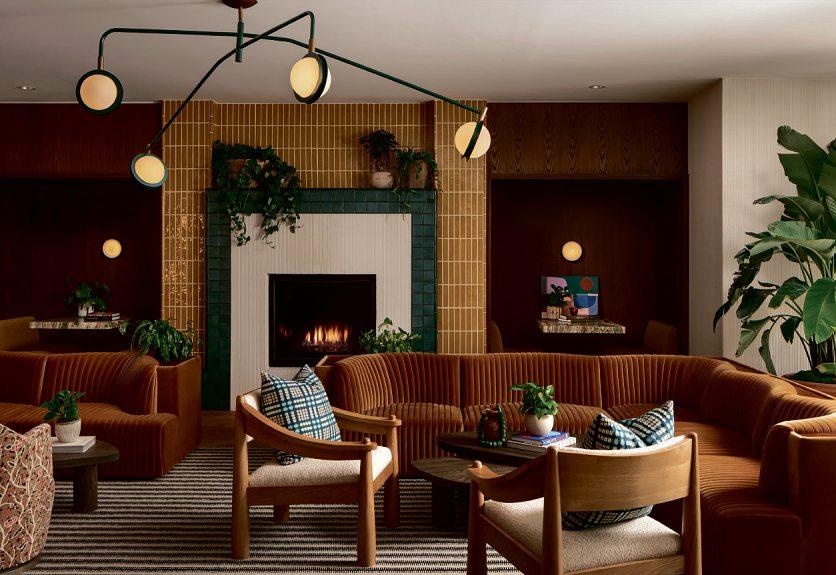
Soulfuland approachable spaces layered with bold colors,patterns, andtexturesfeature details likehand-paintedtileand vintage furniturefromlocal vendors, as well as more than 500realplants. Thejoyfulmaximalism provides afoundationthatencouragespeople to relaxand buildcommunity
Paseo’sabundantamenities buildonthe design to blur thelines betweenapartment, hotel, health andwellness, andco-working spaces.Two pool decksand thepenthouselevelCielo room,a social spacewitha barand panoramicview, areopentoall residents. A second-floorloungebookended by twomassive fireplaces is theproverbialheart of thebuilding, styled in thespiritofa boutique hotellobby
LVCollective also incorporated itsArtist-inResidenceprogram,invitinga curated, diverse slateoflocal creativestoliveinthe building in exchange forhosting cultural activationsand events.For Kanne, it’s notonlyaninspiring approach to cultivatingthe arts,but also a smartbusinessmovethathelps retain residents andkeepsthingsinteresting.“It’s something foreverybody.It’snot trying to be onething forone specificgroup.It’stryingtocreatea senseand experience that makespeoplefeel welcome,”hesays.
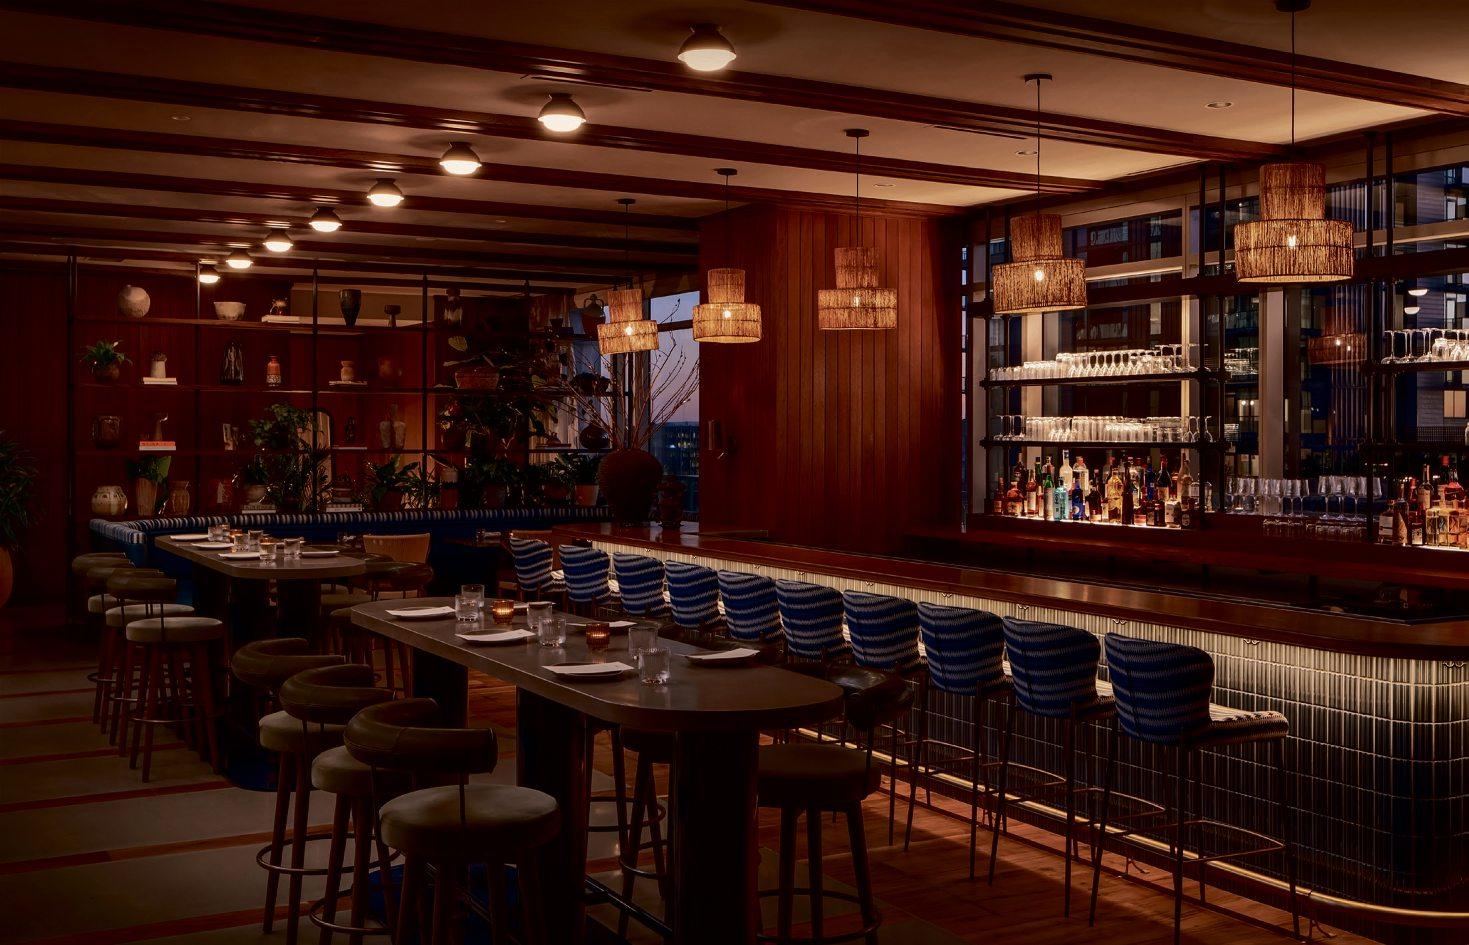
Food andbeverageofferings draw thepublic into thebuilding. ThecozyDaydreamercafé in thebuilding’slobby includes apatio that engagesthe street andonthe 12th floor, Amaya restaurant serves Mediterraneanfareinan al-frescoatmosphere. Thesite’stwo original historic bungalowsweremoved butremain on property,facingRainey, andwill also be convertedintorestaurants.Kloss describes Paseoasembodying thebestparts of every projectLVCollectivehas completedtodate. She adds,“It’s specialtousasAustinitestodeliver somethingthatwefeelpassionatelyabout and that we believespeakswiththe voiceofAustin.”
Thedesignand construction team includes Chicago-basedarchitectsPappageorge Haymes Partners,publicrealm architectMichael Hsu
Office of Architecture,New York interior design firm AvroKO (withLVCollective),and general contractor JE Dunn.
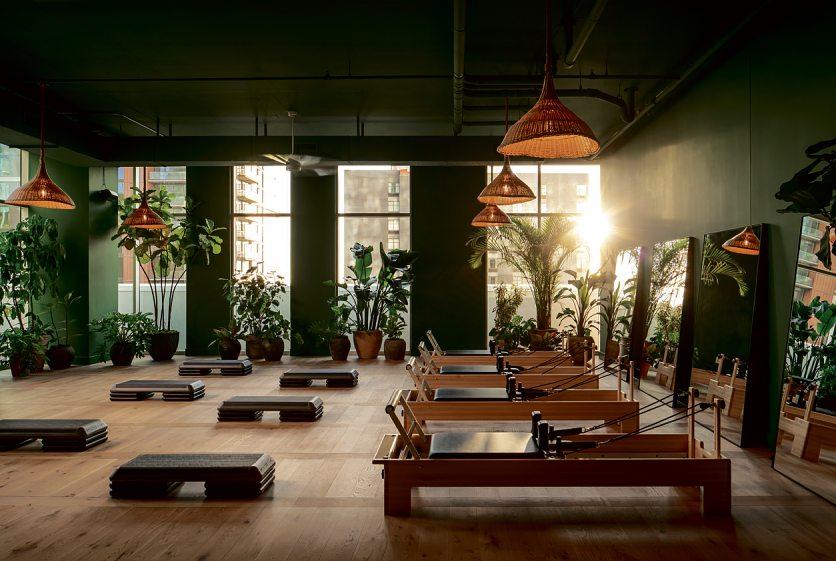
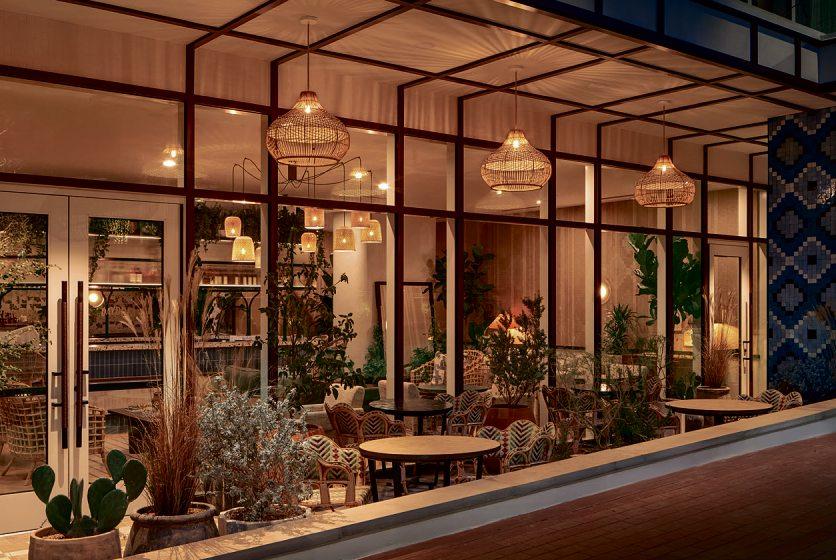
OppositePage: ThePoolDeck(above) andnew restaurant Amaya(below) on the12th floor of Paseo. Above, the48th floor jewelbox lounge,aPilatesstudio, andthe groundfloor coffee shop, Daydreamer Cafe,thatopens up onto Rainey Street.
WRITTENBY KATHRYNSTREETER
PHOTOGRAPHY
ANNIE RAY
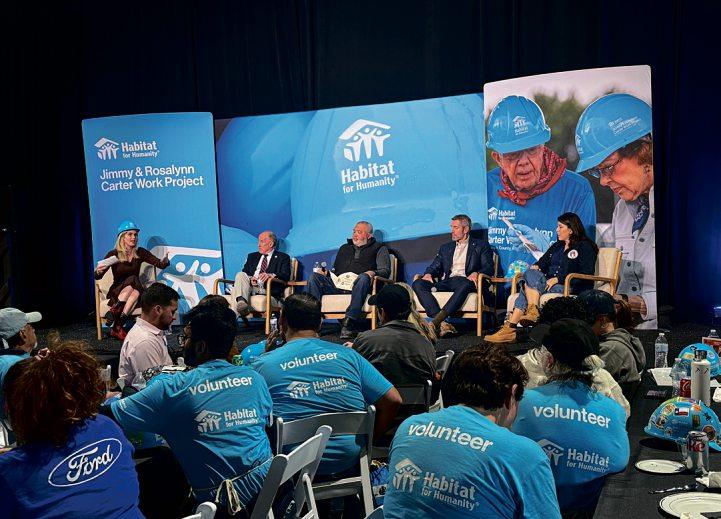
Aboveright: Nicole leadingapanel of Republican and Democratlegislators forthe Carter Work Project for International Habitat forHumanitydiscussingproperty rights andaffordabilityinManor, TX inOctober 2025.
Austiniteand founderofTexansfor Reasonable Solutions, Nicole Nosek, is on amission to make homeownershipattainablefor more Texans.The impetuscameafter shewitnessed afew powerful homeowners blockanAustin city code rewrite. In onestunningswoop,the decision collapsedefforts to broadenhousing optionsfor youngfamilies andworkers.
It wasadeeply personal moment forNosek, andstandingbywasn’tanoption. It reminded herofthe “tyranny of thefew”politicsshe’d left behind in theBay Area,where,onher $48,000 salary,buyinga smallplace to call herown had been afantasy
Denied theAmericandream of homeownership by ahandful of gatekeepers, shebecame laser-focusedonthe issue.
Shewasn’tstrugglingwhenshe arrivedin Austin,but shedidn’thesitate, andstarted testifying at City Hall on behalf of everyday Texans.Actingonprinciple —not need —isa guidingforce forNosek.Itwas Aristotle, she says,who wrotethatvirtuemeans doingthe rightthing,not in timesofnecessity,but in times of comfortwhenthere’s no imminent need forone’s ownsituation
Turninglemonsintolemonade, Nosek’s frustrations at watching thepowerfulturn housingintoa luxury commodityfueledthe birthofTexansforReasonableSolutionsin2022. If there’sone overarchingtheme that grounds thework, Noseksaysit’sthe questtomakeTexas aplaceofabundanceagain—morehomes,more energy,moreopportunity— so everyday Texans canaffordablybuild thelifetheydream of Whilebased in Austin,the groupworks with City Halls across thestate andthe Texas Legislaturetoshape housingpolicy. Onemajor
pointNosekmakesisthatcurrenthousingpolicy placesalotofattentiononaffordability,butskips over the“missing middle housing” problem. This term refers to ahousing type,somewhere betweensinglefamilyhomes andapartment buildings,thatprovidesmorediverseandaffordable housingoptions,increases neighborhood densitygently, andsupportswalkability. In response,Texansfor Reasonable Solutionsled the fightfor thepassing of theHOMEInitiative —a zoning reform that allows formultiple homestobebuilt on aformerlysingle-family lot. Oneyearafter this waspassed, theresults arestaggering: permitsinthose neighborhoods jumped 86%, delivering hundreds of smaller, family-sized homesatlower pricepoints.
“We’re fighting fora Texaswhere thedream of homeownershipisstill possiblefor young families andyoung people —not just the generationswho bought homespre-2010,”she says,warning that thecurrent Austin landscape is bleakfor teachers,EMTs, andpoliceofficers —endangering theAmericandream
Notmincing wordsabout theissue’s significance, Noseksays, “I’vecometobelieve that thetruetestofa city’s characteriswhether it allows theprosperityofthe many to winover thepower of theentrenchedfew,especiallyon land usepolicy.”
HelpingmoreTexans find homestogrow theirfamilies andbuild theirlives is rewarding work.Atthe day’send,she retreats to her ownhome, aplace shedescribes as arefuge andspringboard.“It’s wheremyfamilyand Irestore ourminds, live outour faith, and gather strength forthe adventures ahead— our training ground forbecoming‘knightsoffaith’ as SorenKierkegaardmight say. ”
NEW MODELS OF DEVELOPMENTAND DESIGN CAN HELP US STEER TOWARDS AFFORDABILITY.
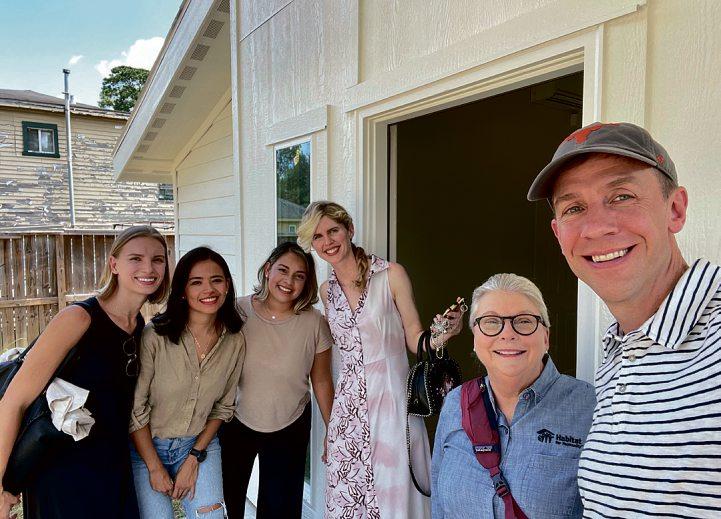
Above left: In July 2023,Nicoleand Texans for Reasonable Solutions hosted agrassroots town hall in Houston. Nicole andboard advisors likeGregAnderson of Austin Habitat forHumanity toured atinyhomein Houstonwith HoustonHabitatfor Humanity
ANATOMY OF AREMODEL
ASHLEY WAINSCOTT SIMPLYHOMERENOVATIONS
“Takingthe time to plan,and ensuring materialsare selected,ordered,and on-sitebeforeconstructionbegins, prevents delays,protectsyourbudget, andkeepsthe entire processcalmfromstart to finish.”
DRÉA PETERS DRÉA PETERSINTERIORS
“Use acomprehensive budget template that covers every lineitem—from backsplash to sofa—withbothhighand low parameters.These built-in“bumpers” keep thenumbers in checkand theproject grounded,soyou canrelax knowing your team is coloring beautifullywithinthe lines.”
REESE BALOUTINE SEEDLINGS LANDSCAPE DESIGNBUILD
“Map sunand shadepatterns, views, slopes,drainage, noise anderosion,beforeworkbegins. This givesusa true vision of howyourpropertyworks throughout theyearand design your landscapetobeatits best in everyseason. ”
CARINA COEL RESTRUCTURE STUDIO
“For anyproject that involves an addition,the firstthing to do is afeasibilityassessmentofthe property–a thorough review of theexistingsiteconditions–whichrequiresa currentsurvey. Come prepared to theinitial meeting with your architectbyobtaining an up to date survey that includes topography,trees andthe height of anyoverhead powerlines,information they will need to determinewhat is possible.“
Four Austin design professionalsunite under oneroof to reveal what it really takestobring arenovationfromideatoexecution through theCompleteHomeWorkshop.
WRITTENBY KARENZABARSKYBLASHEK
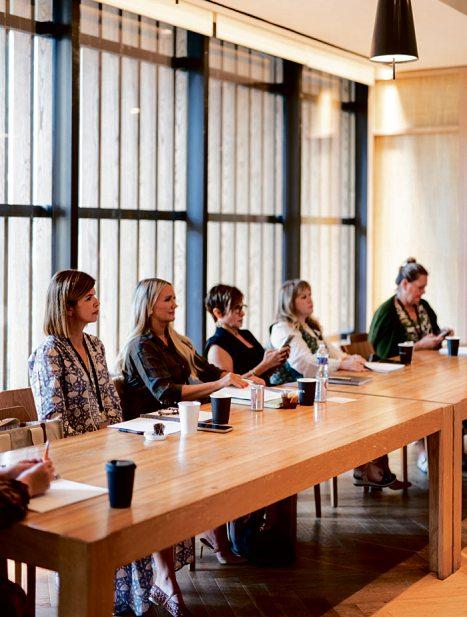
TheCompleteHomeWorkshopisa newconcept in Austin’s design scene—part brunch,partmasterclass—created to demystifythe renovation processfor homeowners.Bringingtogetheranarchitect,interiordesigner, landscapedesigner, andbuilder,the series offersaninsidelookathow ahometruly comestogether, from the firstsketchtothe finalpunch list. Throughcandidconversationand practicaladvice, theworkshops reveal howcollaboration across disciplines shapes both thebeautyand function of aproject,makingdesignmoreaccessible, transparent, and inspiringfor anyone lookingtoreimagine theirspace
GETTHE LOOK: HOTELLUXURY AT HOME
ClarkeeDesign’sguest suitefunctions as apeacefuland plushescape.
WRITTENBY KIERNAN MCCORMICK
PHOTOGRAPHY PAIGENEWTON
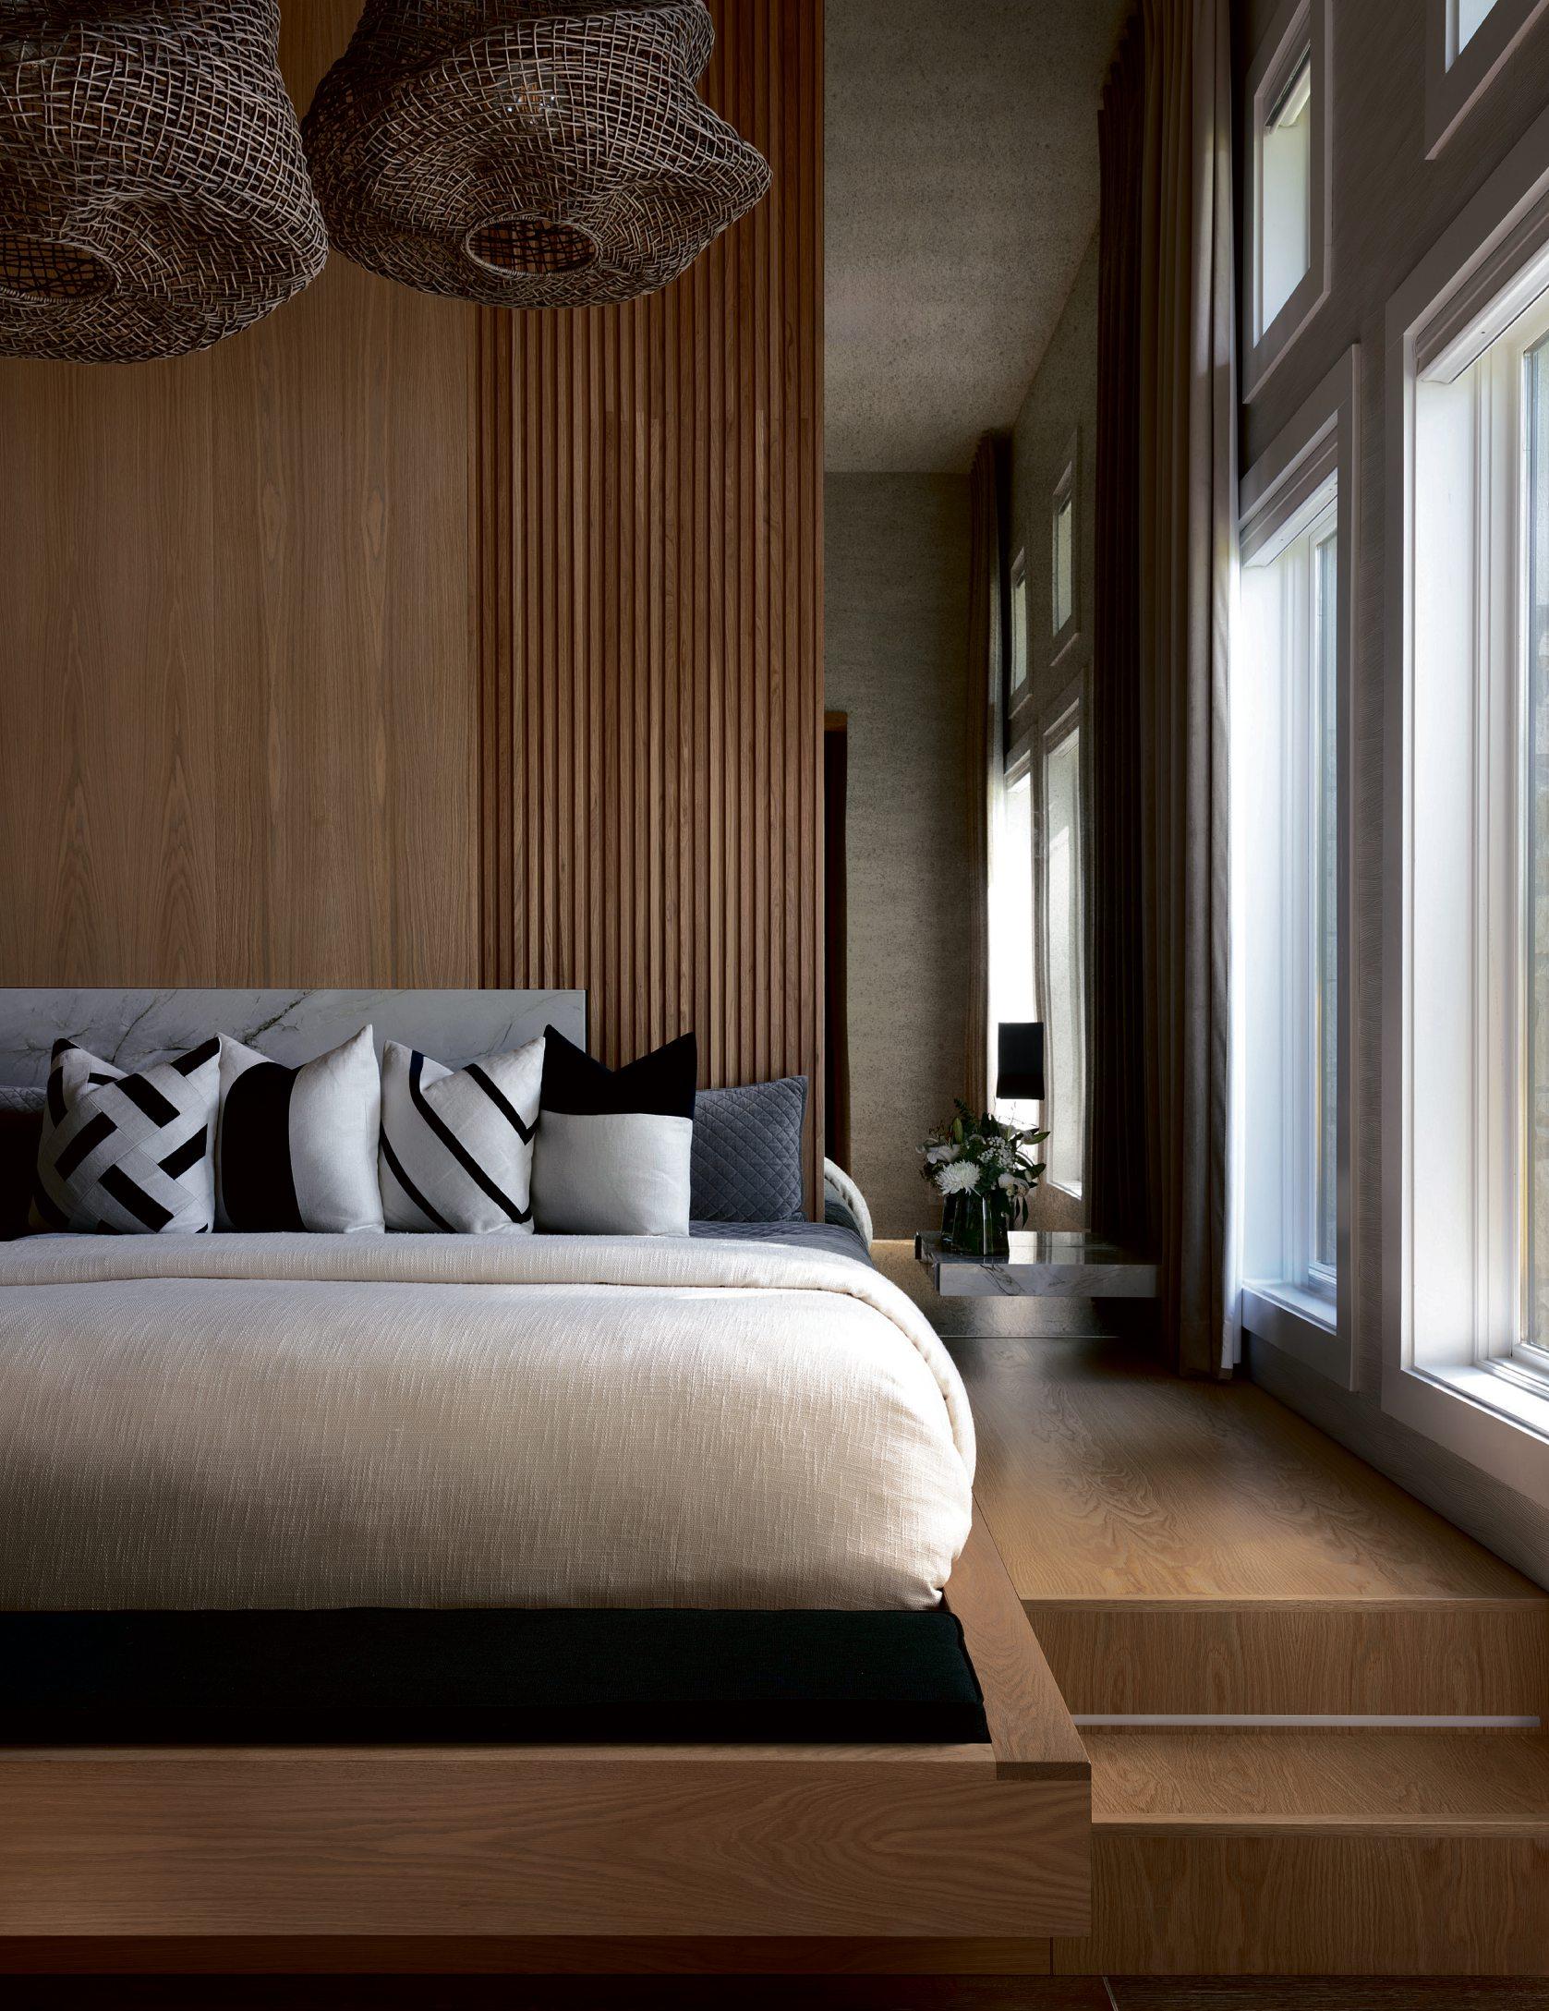
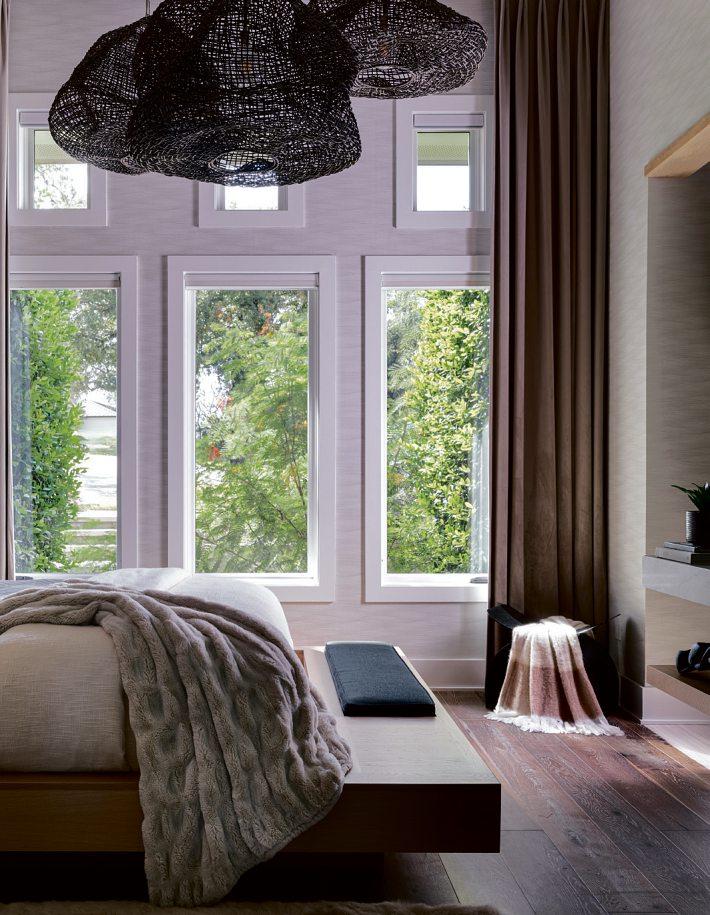
This SpanishOaksguest suite, brainchild of ClarkeeDesign, embodies theart of hospitality. Designed forclients with apassion for entertaining,the suiteactsasa five-starworthy retreatfor guests andresidents to relaxin.
“Every detail, from thelayered lighting to thebespoke custom furnishings, wascurated to evokea senseofluxuryand ease,” Clarkee Design principaldesignerKristin Oslerand junior designer Anna Orlowski say. “Beyond hosting, thespace also serves as aprivate sanctuaryfor thefamily— astaycationsuite that seamlesslyblendshospitalitywithhome.”
Acustombed platform made by Gutierrez Custom Cabinets groundsthe main space. The team positioned thebed againstthe room’s larger wall to establishbalance in response to thenew closet setup. Workingaroundthe existing window placementwhile planning a functional closet layout proved to be oneof thegreatestchallengesduringconstruction. A freestanding tubreplacedthe original closet, so thenew versionfound itsspotonthe side opposite thebed.Thisarrangement creates anatural focalpoint forthe FrameTVand complementsthe adjacent windows.
“Because thewindows satlower on thewall, we designed abed platform that visually elevated thesightline,creatingthe illusion of full-height windowsandenhancingtheroom’sarchitectural presence,” Oslerand Orlowski explain. “This subtle asymmetrybrought an intentional rhythm to thespace—blendingfunctionwith arefinedsense of design harmony.”
Abovethe bed, threegrayPalecek pendant lights—onelarge,one medium,and onesmall— make up achandelier. Buster +Punch’s pull bars standout on acustomMagnolia Interior Surfaces’whiteoaknightstandthatmatchesthe bedframe andwallpaneling, also by Gutierrez Custom Cabinets.Thishardwaresuits Peter Bristol’smatte blacksconce. In thecorner, next to thewindows,a sculptural blackiron stoolbyNoircontributes to theroom’ssense of
6 2 3
8
minimalistelegance.AtaupeOverlandAustralian sheepskinarearugservesasapatchofcozycool over hardwood flooring.The curves andangles of Schumacher’s alabasterLabyrinth wallpaper provideanenliveningelement to thespace
An Arteriorslinen andironchair accompaniesthesuite’sdesk,illuminatedbyaSeanLavin
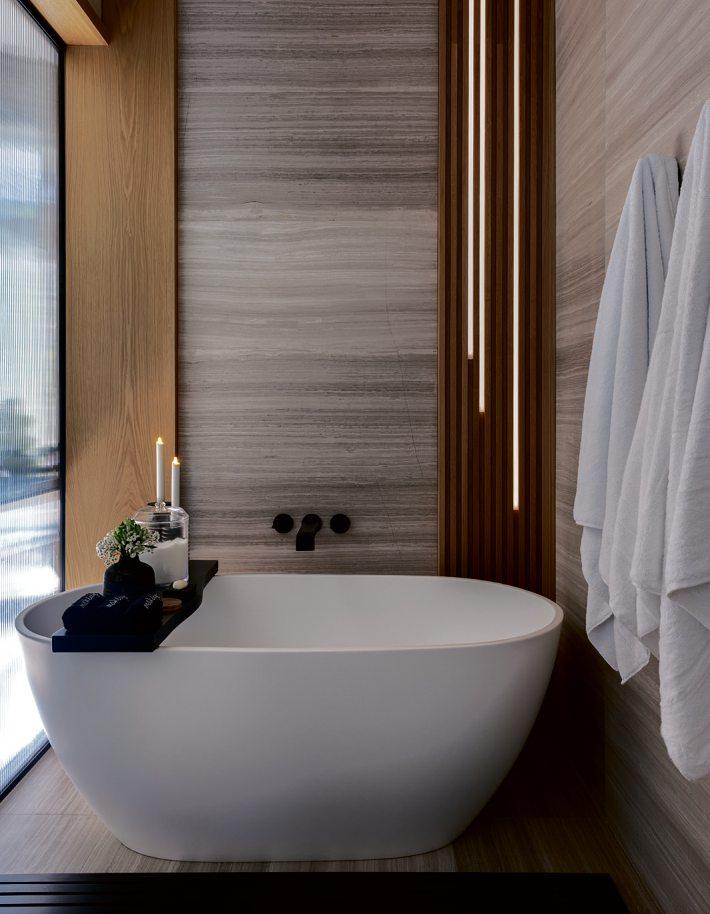
forVisualComfort &Co. pendantlight.The use of swan quartzitefor theheadboard, floating TV console, andbatharea’scountertops createsa uniformlook.SleekmatteblackBrizoAllariafaucetspopagainstMSIWhiteOakMarblewalltiles Thedesignduosaystheyfoundthechallenge of reimagininganexistingspace gratifying,asit
BEDROOM: 1. Pendant: PalecekLarge AndorraWicker Pendantinwhite. PhotocourtesyofPalecek. 2. Light: VisualComfort andCo. Bend MediumSquareLightin matteblack by PeterBristol.Photo courtesyofVisual Comfort andCo. 3. Stool: Noir Papillon StoolinBlack Iron. PhotocourtesyofNoir 4. Rug: OverlandSingle-PeltAustralian Sheepskin RuginCappuccino. Photo courtesyofOverland BATH SPACE: 5. Tile: MSI White Oak Marbletile. PhotocourtesyofMSI. 6. Knob HandleKit: BrizoAllaria WidespreadLavatory Knob Handle KitinMatte Black. PhotocourtesyofBrizo 7. Chair: Arteriors BahatiChair.Photo courtesyofArteriors. 8. Pendant: VisualComfort &Co. Gable 1-Light Pendant by Sean Lavin. PhotocourtesyofVisual Comfort &Co.
required creativity,precision,and vision
“There’s somethingincrediblyfulfilling aboutuncoveringthe hidden potentialwithin aspace—reshaping its flow,enhancing its function,and ultimately crafting something that feelsentirelynew yetdeeply rooted in its original character.”
ACOLLECTOR’S EYE FORTHE SKY
OurArtsContributor,NickCampbell, peelsbackthe curtainonhis latest curation endeavor forone of Austin’s newest high rises, TheModern.
PHOTOGRAPHY LIKENESS STUDIO
WRITTENBY NICK CAMPBELL
Howdoyou buyart fora building likeThe Modern?Thatwas thequestionthatfirst came to mind when Urbanspace invitedme to collaborate on theirnewestresidential projectonRaineyStreet. TheModernmarks theextension of Urbanspace Design Studio’s high-end,single-family sensibilityintothe vertical worldofluxurymulti-familyliving. LedbyMerrill Alleyand Urbanspace CEO KevinBurns,the design team setout to create a building that feelspersonal, sophisticated, and distinctly Austin—a home,not just ahigh-rise
At theheart of that vision sits apainting by JulieSpeed,one of Texas’smostcelebrated artists, and, serendipitously, theformerowner of theverylandonwhich TheModernnow stands.Her work occupies acentral placewithin thebuilding, both physically andconceptually, acting as akindofanchoraroundwhich the rest of thecollectiontookshape.Inmanyways, Speed’simaginative,slightlysurreal sensibility embodies thespiritofAustinitself: intelligent, mischievous, anddeeplyhuman.Fromthat focalpoint,the artcollectionbegan to unfold as adialoguebetween past andpresent,Texas andthe widerworld
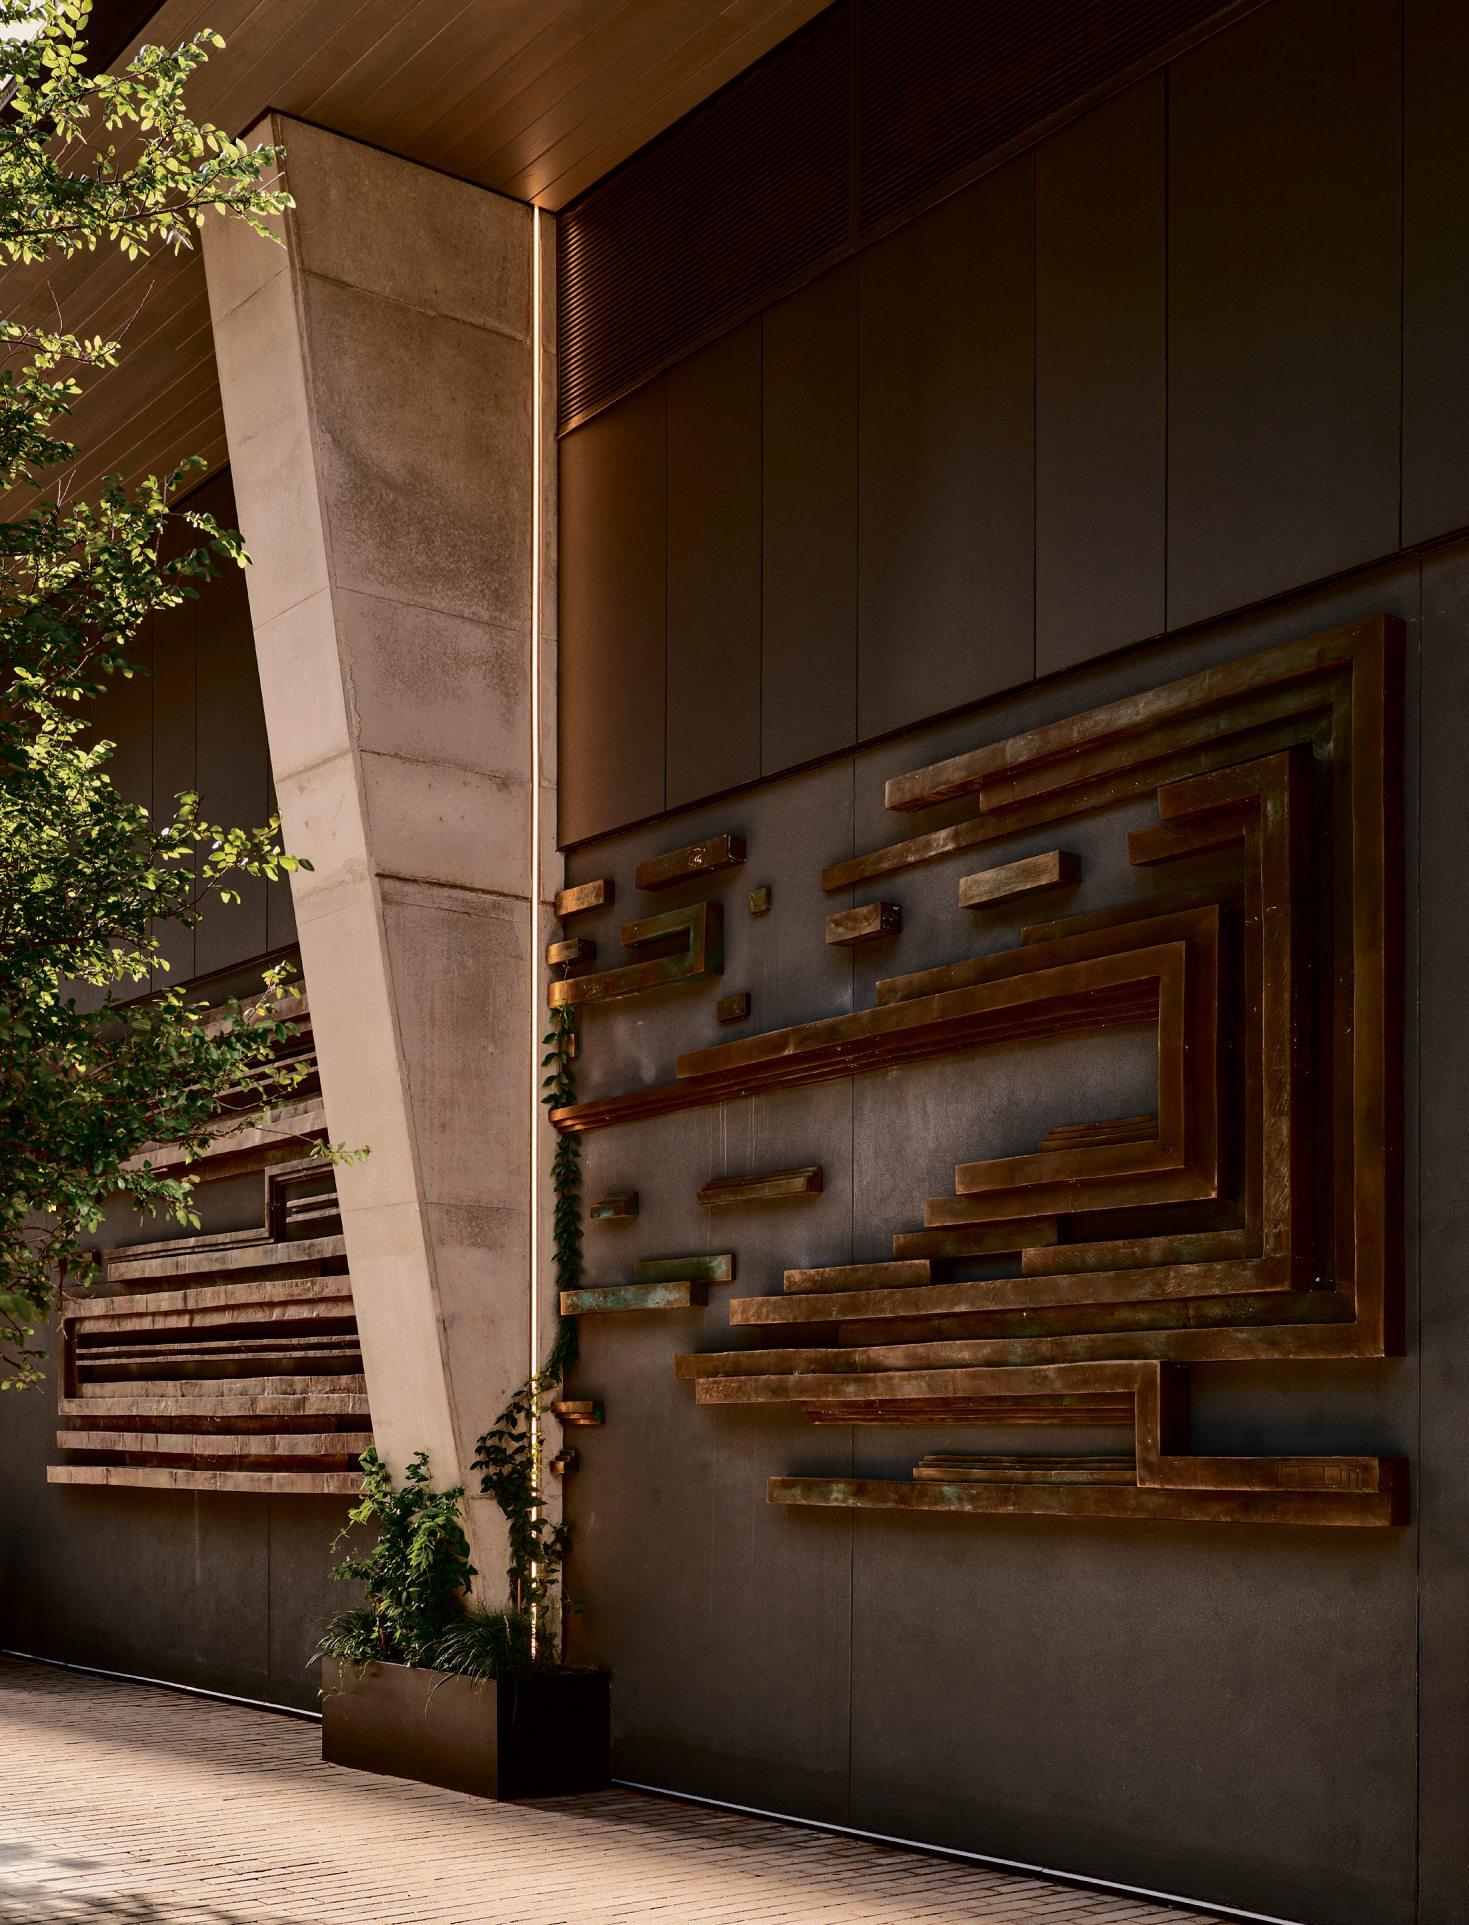
Opposite: An exterior sculpturebyManuel Lozano.Above andclockwise: An AtoRibeiro piece sitbehindthe concierge desk. An Alexandra Valenti grounds the lounge.
Thechallenge forMerrill andKevin wasto avoidthe sterile, commercial feel that so often defineslarge residentialdevelopments. Drawing inspirationfromcitieslikeVancouver,New York,and Miami, they sought to mergeurban sophistication with warmth andtactility. Their vision centered on timeless design:natural materialsthatage beautifully, considered millwork,and,crucially,art that connects emotionallywiththose whoencounter it
From themomentyou approach The Modern, artsetsthe tone.A monumental bronze relief by MexicanartistManuelLozano, installedonthe exterior façade,reflects the interconnectedness of Austin.Inside, apainting by LouisLópez Loza adds vibranttexture to thelobby,while a13,000-poundItalianstone receptiondeskintroducesa sculptural presence
that bridgesart andarchitecture.
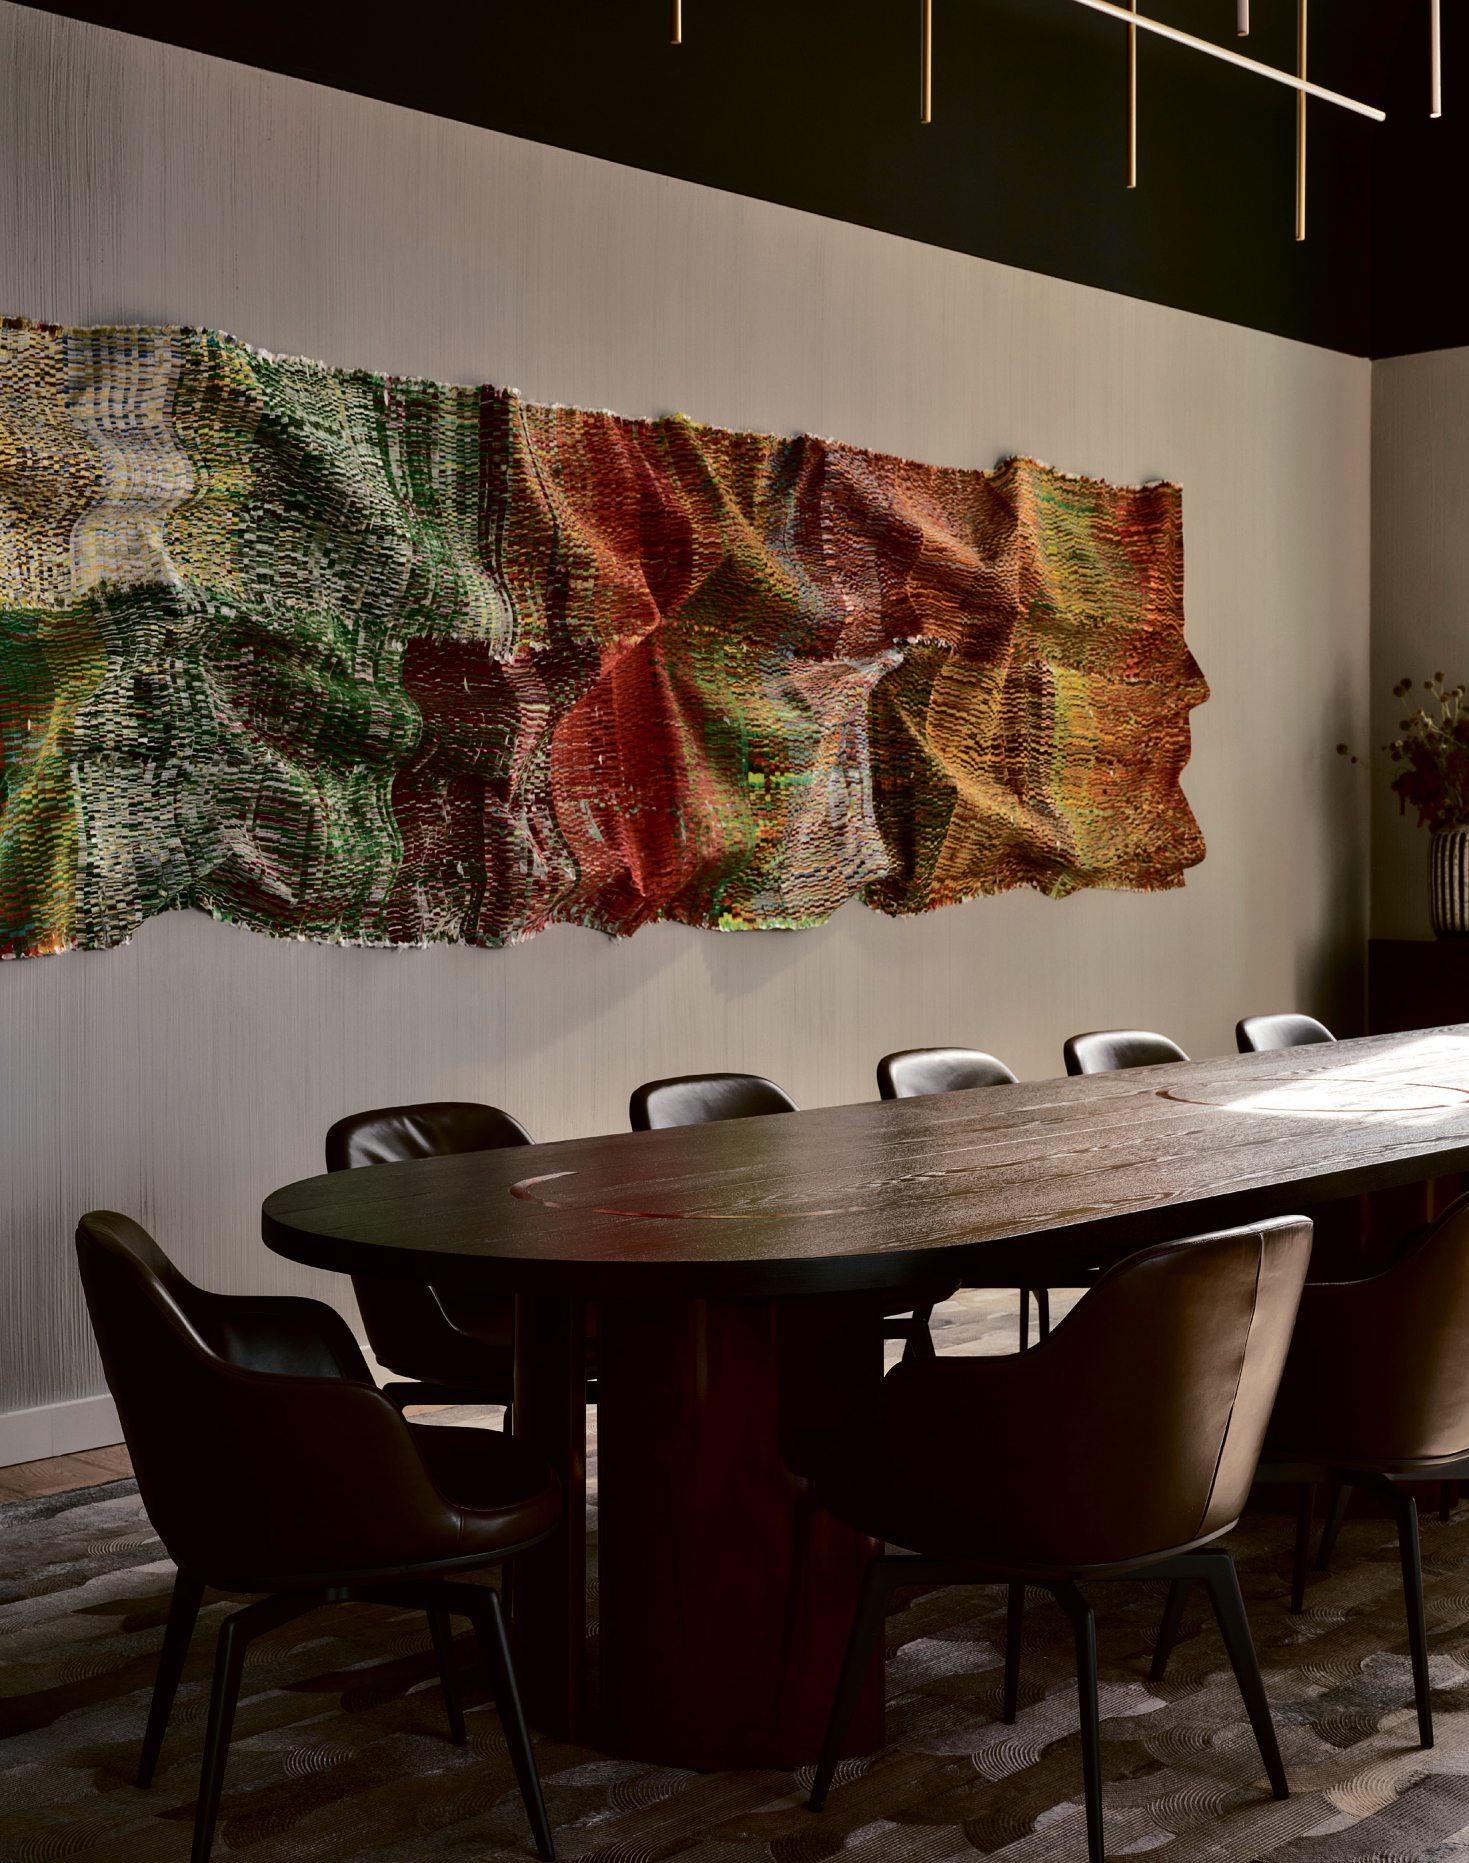
When I(Campbell ArtAdvisory) joined theproject,mygoalwas to extend this sense of balance—to source worksthatelevatedthe architecture whilereflecting Austin’s creative pulse. We broughtindynamic pieces by Antonio Tarsis,whose vividassemblages arrivedfrom London,and AtoRibeiro from NewYork, whose intricatewooden compositions exploreheritage andcraft.Equally importantwas highlighting Austin’s owntalent, with thoughtful works by SarahKitchen andAlexandra Valenti groundingthe collection in localcreativity.
Theresultisa body of artthatfeels collected, aconversationbetween materials, makers,and moments. TheModernstandsasproof that when design andart areintruedialogue, even thetallest buildingscan feel likehome.
Left: AflowingKennyNguyen pieceanchors theBoard Room of theModern’sco-working space. Above: Antonio Tarsis brings movement to theclubroom.
Arareoffering of 66 homesites in agated community,thoughtfullycrafted on the banks of Barton Creek and among the treasured landscape of the TexasHill Country.
THE 2026 HOME & DESIGN AWARDS
INSIDE THE AMITY WORREL PLAYBOOK
Afternearlythree decadesinpractice, AmityWorrelhas builtmorethanan instantlyrecognizablesignature style. She’s createda business definedbyproprietary systems, emotionalintelligence,and a rigorously honedclientjourney.
INTERVIEWBY KARENZABARSKYBLASHEK
KZB: You’ve spentnearly30years working in high-end residentialdesign. Howhas that depthofexperience—especially your early yearsinNew York—shapedthe designer you aretoday?
AW:Myearly yearsinNew York City were spentworking in very high-end design firms wherethe teamsweresmall andthe work was demanding. Ilearned quicklythatthe effort alldependedonme! Straight away,I wasgiven an enormous amount of responsibility on largeand complexprojects. Iwas in charge of teamsofbuildersand makers becausethe firmsI worked in were high-ranking andwere considered theleadoneverythingfromhiring thearchitect andbuilder to overseeing allof thecustomwork.
Therewas an implicit expectationthatwe wouldrun theshow, andsowedid! Idid It was stressful,but awonderful learning experience. Theaccountabilityrequired, alongwiththe incredible breadthofskills Igainedworking with such talented designersoncustomhomes, shaped me into astrongleaderinthe field. I learnednever to procrastinate, andtoask any
andall questionsright outofthe gate,evenif Ithought they were “dumbquestions”—there wasnoroomtobereticentorprideful. Itry to lead my team andmyclients as Iwas shown.Istayempatheticandcurious,andIdon’t letcomplexitystandinmyway.PerhapsitisPTSD thatshapedme,butwhateveritis,itseemstobe working. Iwill say, however, that Itry to give my team more practicalsupport than Iwas given. Therearedifferentexpectationsintoday’sworkplace. Building my team andclientele over the lastdecadeandahalfhasshapedme,too.Ihave adeep understandingofAustin, andI love how discerning clientsare becoming in this town
Austin’s design sceneisrapidly gaining national attention. Howdoyou seeyour studio contributing to that momentum, andwhatdoyou thinkthe broaderdesign community stillmisunderstandsabout the creative energy here?
Ilovethisquestion! AmityWorrel& Co.is contributing to Austin’s national reputation by showingupindifferentmarkets from Cape CodtoPhiladelphiatoNYC as unapologetic
Onthis spread, AW&Co’sSchulleProject, photographed by William Abranowicz. This Tarrytown residence features an explosionofcolor andtexture,designedin closecollaboration withthe homeowner.
Austinites.Weare showingthe larger design worldthatAustinhas auniqueperspective GrowingupinAustin, therewas aspirithereof followingyourown individual path.Wedonot follow trends blindly. People have historically come to Austin from otherparts of theworld forschool, forjobs, or simply becausewehave thegorgeousHillCountry,fantastic music, andsomething like 40 naturalspringpools to gather around.Whentheyarrivehere, Ithink it is freeingtosee that we arenot aconventional place, buta placewhere they canbethemselves, whatever that means.
That spirit continuestoday.The wayit showsupindesignisthatinAustin, everyone wantsthe un-gettable: they want aspace that reflects them completely,ratherthansomethingexpectedorseenbefore. Isometimes put it in termsofa fashionmetaphor: in otherparts of theworld,folks want theChanelsuitbecause it is Chanel,and they seetheir friendswearing it.InAustin, folkswantthe custom-designed dressmadebytheir friend’s neighbor,who fabricated it usinghand-printedfabricand thread that they spun themselves.Theywant
somethingnoone else hasbecause it is more interestingthatway.I thinkthe larger design worldneedstounderstandthatAustinhas somethingimportant to contribute.Weare notheldbackbytradition;weare newand young(well, some of us areyoung!) andweare leading, notfollowing,ininteriordesign. We arenot chasingtrendsfor inspiration; we are creating unique interiorsthatshowsophistication andboldnessthatdeserve attention. I thinkAmity Worrel &Co. is leadinginthat way, alongside Austin Home.Let’s show them what we aremadeof!
Your firm worksonprojectsacrossthe country, similartohow LA-and NewYorkbaseddesigners operate. What drawsclients beyond Texastoyourapproach, andhow does designingnationallyinformyour practice back home in Austin?
My extensiveexperienceworking in otherparts of theworld—fromthe BahamastoAspen,the GrandTetons, andthe Hamptons—gaveme theknowledge andconfidencetonavigate
challenges that mayseemcomplex to others with ease.Wehavea Philadelphiaclient whom Ihavebeenworking with formore than 20 yearssince my NYCdays, butfor the most part,the clientsweworkwithbeyond Texasare actually Austin clientswho have branched outfor vacation or workspaceneeds Becauseoftheir greatexperiences locally with AW&Co.,theyask us to follow them Once clientssee ourexpertise in design, coordination,logistics,and communication, it becomesapparent that we canmanage long-distanceprojectseasily.
As forhow theprojectsinother areas inform ourworkhereathome, Iwould say that travel keepsusfeelingfresh andinspired. It hasalwaysbeenimportant formetoshare this with my team,and we’vegoneontrips to Paris, Mexico City,and Spain. Thesetravels allowustodiscovernew makers,meet new artists, andsoakupideas left andright!It’sa true feastfor theeyes. Travel is also rich with history. Ihavealwaysbeendeeply rooted in thehistory of interior design,and that really sets our firm apart.
On this spread: Theattic floor of the SocietyHill project in Philadelphia, originally built in 1811. Featured arehandstenciledwalls by Austin-based artist Julie Rodgers, and aneedlepointsettee,sourcedvia Chairish. Photographed by Liam Sheehan.
Bottom: Asittingareainthe
Top: In aGreenwich Village project in NewYork, AW&Co. utilized an art piece from theclient’scollection to anchor amakeshift entry photographed by William Abranowicz
Bottom: Thefireplaceofthis New York projectinthe HistoricPickwick Housecondominium. Photographyby William Abranowicz
Top: Thelivingroomofthe Calcasieu Residence in Austin photographed by William Abranowicz.
Bottom: Abathroominthe Lago Verdeproject in Austin, photographed by William Abranowicz.
Top:The sittingroomofthe Townes Lane Residence in Austin photographed by William Abranowicz.
home office of theOld West Austin project. Photographed by Andrea Calo.
Custom work is ahallmarkofyourstudio. Whydoyou feel Austin clients, in particular, gravitatetowardthe bespoke, andhow does collaborating with artistsand makers help youdeliver somethingtruly “un-gettable”?
When I firstreturnedtoAustinafter 15 years in NYC, it quicklybecameapparent that my experiencewithcustomfurnituredesign,custom windowtreatments,andelaboratecabinetdesign wasnot thenormhereinAustin. Igrewupin Austin andwas apoetrymajor at TheUniversity ofTexasbeforegoingtoNYCtostudyattheNew YorkSchoolofInteriorDesignandParsonswhile workingfull-time in the field. Knowinghow to work with makers ledmetoseekthemout and offer that servicetomyAustinclients
Over time,webuilt astrongreputation becauseofthese capabilities.AsI mentioned, no oneloves theunique, personal,and indelible more than an Austinite. It must be something in thewater (orthe tequila)—folksherelove to expressthemselvescreativelyinmusic, art, and, if giventhe opportunity, in their interiors. We areherefor it,and alongwith many incredible Austin makers,wehavethe capabilitytocustomize theheckout of their spaces!Sharing in that experience andgiving ourclients away to expressthemselvesthrough thesofatheylie down on at theend of theday is an honor!
You’ve builtlong-standing partnerships with craftspeople from allover. Canyou sharea recent projectwhere amaker collaboration transformedthe design outcomeor unlocked somethingthatcouldn’thave been sourcedoff theshelf?
We have indeed collaboratedwithsomeofthe best makers from alloverthe country. Caroline Lizarraga,apreeminentdecorativepainteroutof SanFranciscowhospecializesincustomfinishes forfurnitureandinteriors,hasworkedwithuson twostunning projects to date.BostonFurniture outofBostonbrought ourcustomsofadesigns tolifeforourEastCoastprojects.Localcompany MockingbirdMadehasbuiltmany,manycustom pieces forusoverthe years, themostnotable beinga 12-foot scallopedwhite oakdiningtable fora French-style home in centralAustin. Paige Martin hasrisen to everychallenge we’vegiven her, from faux-bois-paintedpierced screensto large-scalemuralstoa plaster-relief vent hood.
Ourbiggest coup wasa collaboration with CounterpartStudios.For ourCapeCod project, they designed andproduceda custom wallpaperwithFortLonesome, including motifs theclientrequested,fromlobstersto whales,toa representation of thetownsign welcomingvisitorstothe village of Osterville. It wasincrediblymeaningfultothe clients— decorative,funny,sweet,and creative.The papercoversalmost2,000 square feet of one of themostexcitingbasements on theEast Coast, includinga pool/gameroom, agym,a wine room,a bunk room,a kitchen/bar, two
bathrooms, andamovietheatre.Customstained glassdoors designed forthe spacewelcome you into thewallpapered basement.I cannot say enough good things aboutworking on that projectwithCounterpart.Theymadeitall look easy anddid it lightning fast!Something that beautiful, sentimental, andpersonaliscertainly notpossible“off theshelf.” Micdrop!
You’ve developeda proprietary onboarding system that guides clientsthrough the process—from renovationstofurnishing with remarkable clarity. What inspired this framework, andhow does it help clientsnavigatewhatcan otherwisebean overwhelming process?
Aftermanyyears in this field, I’ve hada frontrowseattowhatworksbeautifully—andwhatcan go off therails—for both clientsand teams. That livedexperience,earnedverymuchintheschool of hard knocks,iswhatultimatelyinspiredour onboarding framework. Abouteight yearsago, Idecided to slow ourgrowthand take ahard, strategiclookathow we were working.
Ibrought in aconsultanttohelpusbetter understand ourclients andour team.She interviewed25pastclients to identify where we deliveredrealvalue,where we fell short, andwhere we createdmoments of genuine “surpriseand delight.” At thesametime, she interviewedmyteamtounderstandwhich projects energizedthemand whichdrained them.Fromthatprocess, ourideal client profile emerged—anditchanged everything We refinedour marketing, alignedour team around theright work,and created an environmentwhere both creativity and satisfaction couldthrive.
Afew yearslater,I read Change Killers,a book aboutmanagingresistancetochange, andimmediately sawparallels with ourwork. Interior design introduces enormous change into people’s lives—relocations, renovations, andshiftstodaily routines.Wealsochallenge theirpocketbooks,and we do it allattheir behest.Itcan be overwhelming.I hiredthe author JanKaderly,asa consultant,and together we developeda proprietaryclientjourneyworkbook.
Thesystemhas twoparts:one thathelps our designersand projectmanagersunderstand howclients make decisionsand navigate change,and anotherthatsupportsclients directly—setting expectations,normalizing challenges,and guidingthemthrough the processwithclarity andconfidence.
Theresultisa smoother,morecollaborative experience rooted in partnership, curiosity, andempathy.We’ve also included afew “stories from thewild” to addlevityand illustrate common pitfalls—because alittlehumor goes a long wayinanindustryfullofbig emotions and even bigger transformations. Afterall,tragedy plus time equals comedy!
Andweall need abit of comedy in this industry
THEBUSINESS OF BALANCE
HowEvloFitness founderDr. Shannon Ritcheyand designer Coco Greenblum crafteda home that supportscreativity, family life, anda growingdigital brand.
Forest Trail
INTERIOR DESIGN
COCO GREENBLUM
BUILD
RAMOSILLAS REMODELING
When physical therapistand Evlo Fitness founderDr. ShannonRitchey envisioned her family’s Austin home,she wanted aspace that couldkeep up with herlife, ablend of business owner, mother,and contentcreator.“Everyday looksdifferent,” shelaughs. “Havinga home that feelscomfortable,peaceful, andbeautiful hasbeengrounding as we navigate twokids undertwo andrunning abusiness.”
Foundedin2020, Evlo Fitnesshas grown from afew virtualstrengthclassesduringthe pandemic into athrivingonlinecommunity Shannon’sapproachtoexercise–building strength withoutburnout–has resonatedwith womenworldwide throughEvlo’smembership platform andher popular“TheDr. Shannon Show”podcast.The same philosophy that drives herbusinessalsoinspiredthe foundation of herhome: thoughtful,sustainable design that promotes calm andconnection.
To bringthatvisiontolife, Shannonturned to designer Coco Greenblum, whohad watched theevolution of Evlo Fitnessoverthe years. “Shannon’s brandisgearedtowardhelping womenbuild strength in asustainable way, ” Coco shares.“Iwantedher home to reflectthat same balancethrough soft,neutral colors and naturalmaterials.”
Theresultisa warm,layered home that balances family lifewithentrepreneurial rhythm.Completed in 2024 aftereight months of renovation,the projectencompassed the full scopefromfurniture andlightingtothe kitchenredesignand fireplacerebuild
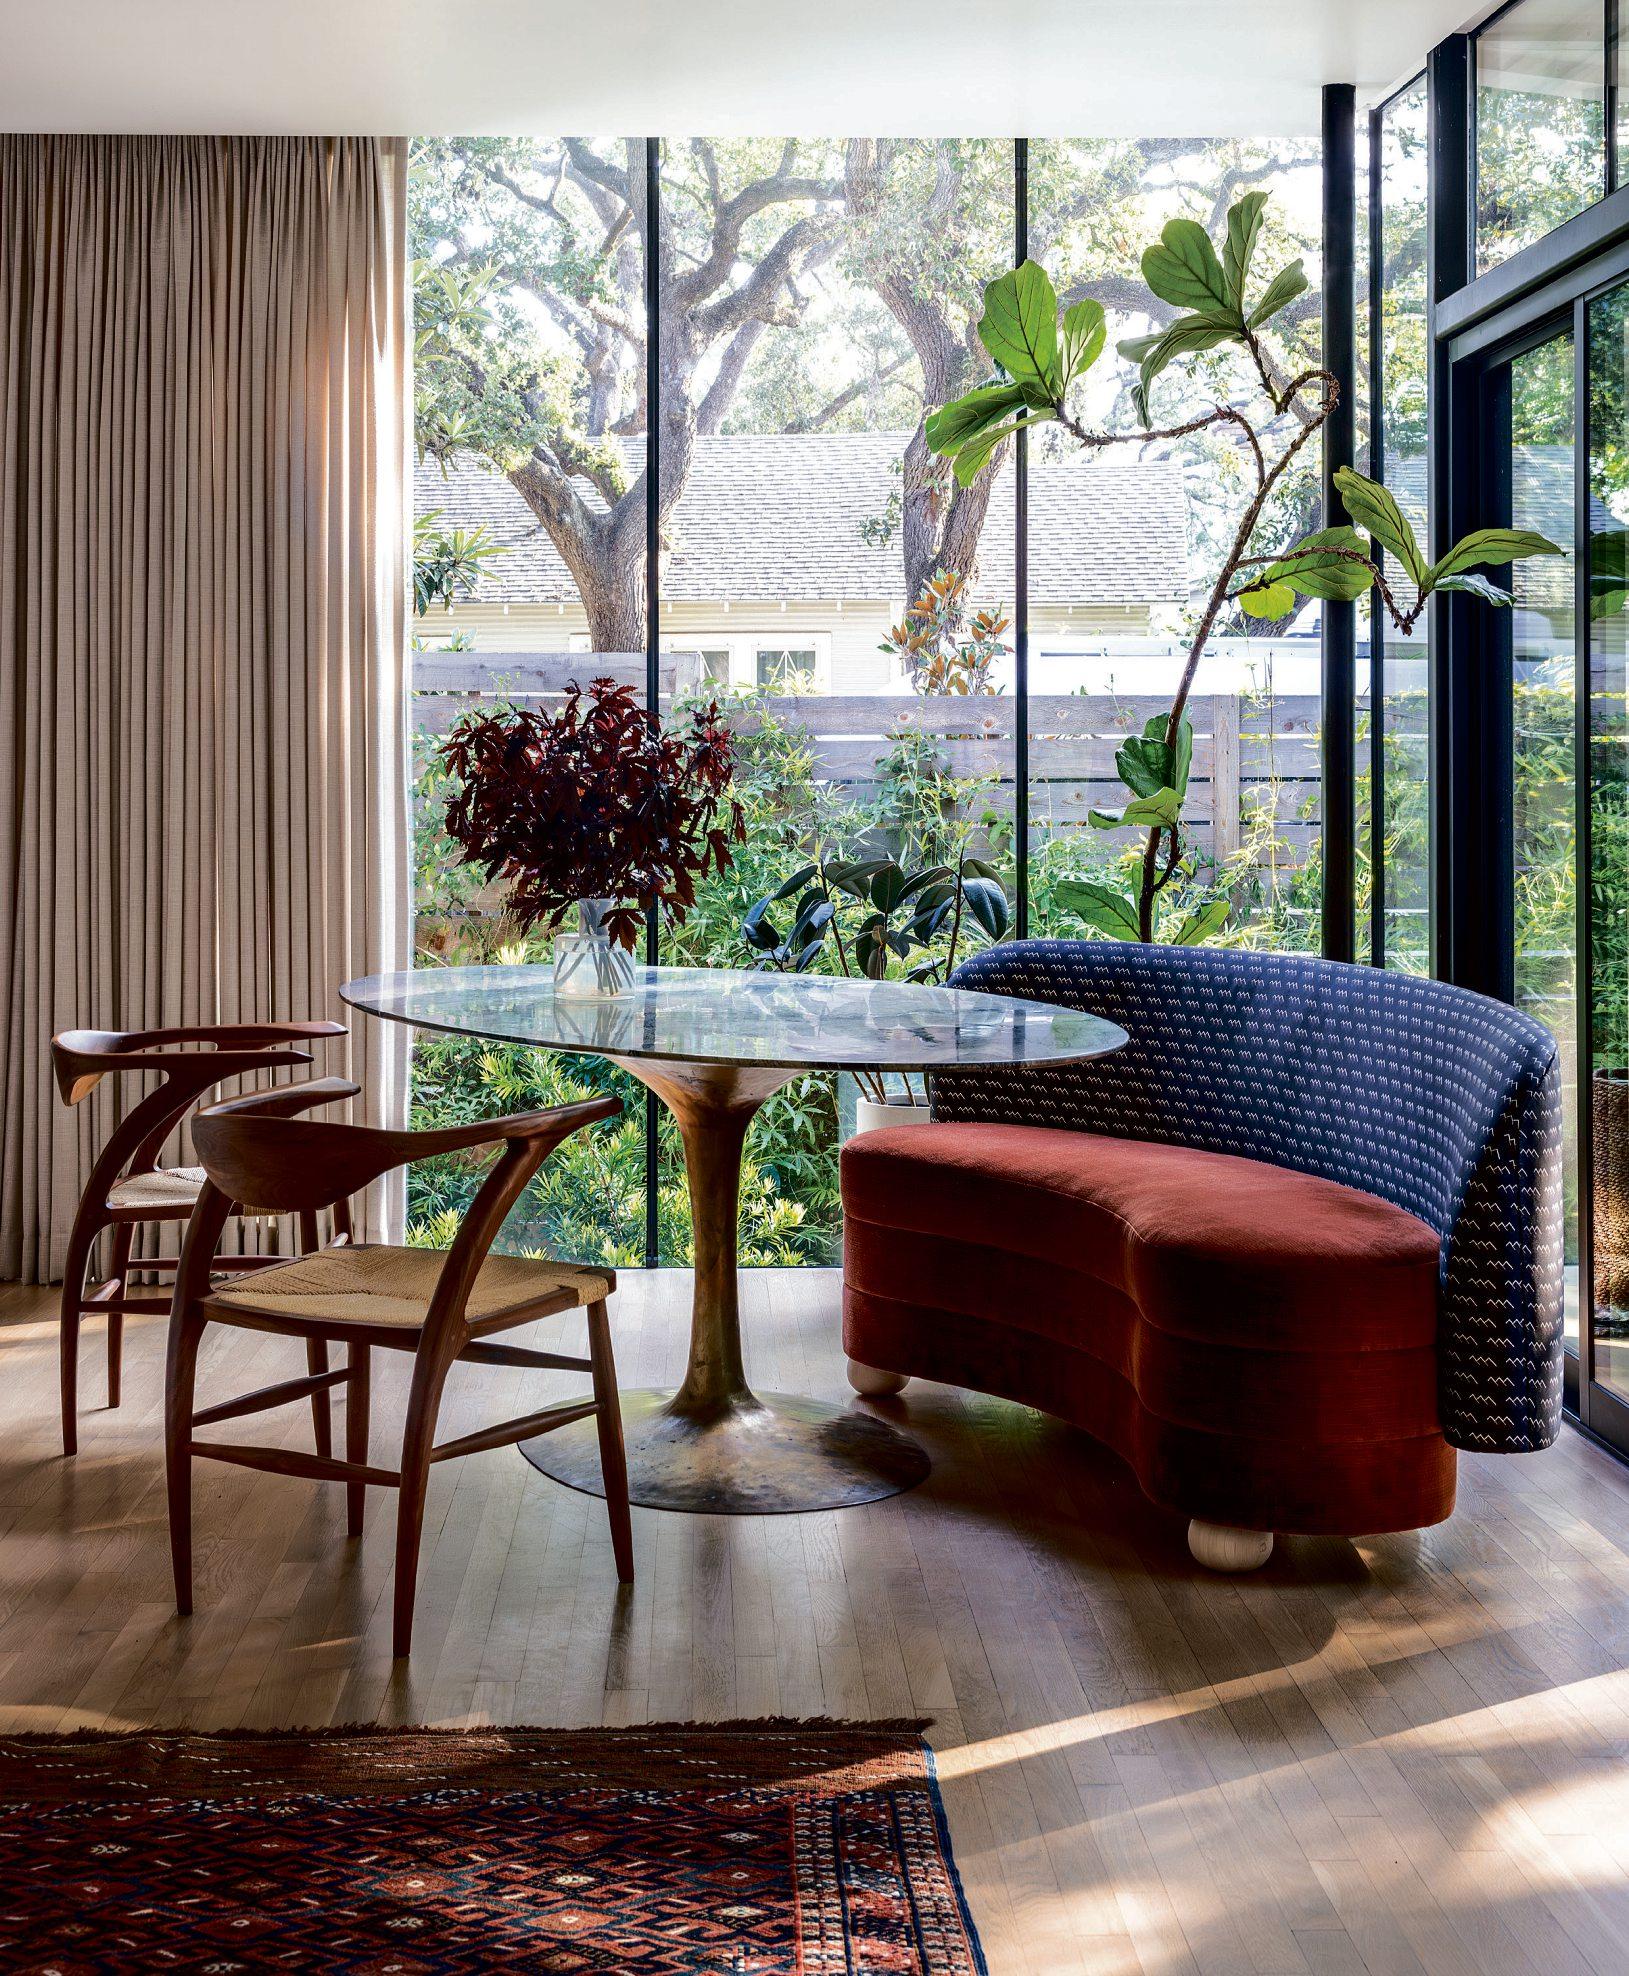
Naturalmaterials werenonnegotiable. White oakflooringgrounds thehomeinorganic warmth,while wool rugs,performance upholstery, andmarblecountertops keep things durableand family-safe. “I wanted to avoidsynthetics. Anything thechildrentouch is anatural fiber,”Coco explains.“Ourgoalwas to create an environmentthat’shealthy andtimeless.”
Thekitchen island,toppedwithcalacatta marble with neutraloysters andveining,connectsvisuallytothe limestone dining tableand handcraftedMoroccanzelligetilesurround-
ingthe fireplace. “All thematerials talk to one another,”Cocosmiles. “The paletteisquiet and calming, butwhenyou look closely, there’sso much detail.”
That quietsophisticationextends throughoutthe home.A forest greensofaanchors a multipurpose room upstairs whereShannon filmsEvloworkoutsonoccasion andsocial mediacontent—anintentional nodtothe flexible,hybridnatureofher work.“We needed furniturethatcould move easily andspaces that couldshift from family lifeto filming,” Coco explains.“Everything hadtofunction beautifullyand feel effortless.”
Downstairs,Shannon’s home office doubles as hersanctuary,a spa-inspired spacethat echoes Evlo’s philosophy of gentle consistency. Travertine andplaster-likewallpaper create a
“ASSHANNON’S FAMILYAND BUSINESS GROW, THEIR SPACES CAN GROW WITH THEM. IT FEELS WARM, NATURAL,AND REAL, MUCH LIKE HER APPROACH TO MOVEMENT.”
-COCOGREENBLUM
soothing backdrop forcreativesessions. “AnythingI candotocalmmynervous system,I lean into fully,”Shannon emphasizes.“We live in such avibrant city,I wanted to come home to acalm, peaceful place.”
Thepalette,rooted in warm neutrals and ambertones,tiesthe roomstogether. Burnt orange mohair stools,merlotpillows, and vintagepiecesadd depthwithout disrupting theserenity. Shannonadmitsshe initially hesitatedonincorporating antiques,but has sincefalleninlovewiththeir charm.
ForCoco, theantique Italianloungechairs in thelivingroomcapture thesoulofthe project. “Theywerehardtoget approved at first,” shelaughs. “But nowthey’re thefamily’s favorite pieces.”
Together,the designer andclients created ahomethatevolves with theirstory.“As Shannon’sfamilyand business grow,their spacescan grow with them,” Coco says.“It feelswarm, natural, andreal, much likeher approach to movement.”
PHOENIX RISING
Aftera devastating fire,Cuppett Kilpatrick helped acouplerebuild asentimental family home in West Lake Hills.
LAUREN JONES
The Phoenix ARCHITECTURE+ INTERIOR DESIGN
CUPPETTKILPATRICK ARCHITECTURE +INTERIORS
BUILD DAVIDWILKESBUILDERS
LANDSCAPING STUDIO BALCONES
Reborn from theashes of acouple’sformer home,a two-storynew buildona gracious, tree-filled lotinWestLakeHills hasbecomea placeofrefugeand renewal. Afterlosingtheir longtime residencetoa 2019 fire,the empty nesterscalledonCuppett Kilpatrick Architecture+ Interiorsand DavidWilkes Builders to notonlyrestore theirsense of comforton theirpropertybut to create an elegant, quiet home they have lovingly namedthe Phoenix.
“Theywereprettytraumatized from the fire andnever expected to have to rebuild, butthey wanted to stay on theirproperty,”saysarchitect TimCuppett.
Theteamfacednewsetbackrestrictions,steep slopes,andlayersoflimestonebedrock.“Welost length duetothe setbacks,” says thearchitect “Sothe idea wasalmostcube-like —how do we carvedynamic,maximized spaces within atight box?”Whatemerged is arestrainedformclad in weatheredDouglas firand locallimestone
Upon entry, enveloping,wildgreeneryfrom Studio Balcones yields asense of serenity.From there, adouble-height screened porchcenters theplan, openingthe living spaces to viewsof theskylineand pullingdaylight deep within its cozy,comfortable rooms. Acontinuousbalcony stretchesalong therear, apractical andpoetic solution to theowners’ lingering fear of fire, providinganexteriorexitfromevery bedroom. Thehomealsoincludesa full sprinklersystem.
Cuppett’sprocess paired empathywithdiscipline. From the firstmeeting,hecollaborated with DavidWilkes.“We bringinthe contractor earlytoestablisha schematicdesign, create a preliminarybudgetwitha contingency, and refineaswego.Itpreventssurpriseslater,”hesays. Thelot wasnearlyall solidrock, so excavation wasextensive to setthe housewhere Cuppett andteamenvisioned. “WestLakeis
challenging— tightaccess andstricthours butwhenthe architectand buildercollaborate from dayone,itworks,” adds Wilkes.
Inside,the paletteiscalmand cohesive, drawingfromtones of nature andallowingthe couple’s artcollectiontoshine.Clear-finished firwraps the floors,cabinetry,and walls,its warm orange-pinkgrain softened by Venetian plaster, whilenatural light filtersthrough skylight wells abovethe kitchenand bathrooms. “Inthe dining room,Portuguesetiles salvaged from the fire were restored andmounted in a heavymetal frame,”saysCuppett. “It’sa memorypreserved in plainsight.”
Here,scale wastreated as both an important design factor andaninnate business principle. “Wefocus on proportion andright-sizingso homesdon’t feel bigger than they need to be,” he says.“Ourclients want comfortand light, notvolume.”Thatphilosophyhas become a defining featureofthe firm’s work anda model forbuildingtimelesshomes with longevity.
Alow,compressedfoyer is anchored by a VibiaWireflow pendantfromScott +Cooner, whilethe screened porchfeaturesa 20-foot limestone fireplacethatdraws theeye upward andvisuallyconnectsthe two floors.Inthe living room,green mohair chairs rescuedfrom the fire have been reupholsteredand now flank acustom fircredenzabywoodworkerRobert Logan. ACopticcross artworkhangs abovethe sofa,and many antiquefurnishings passed down throughthe family linkgenerations throughdesign.
Handcraftedbutterfly joists by Shota YamaguchiDesign, whichstabilizethe home’s broadwoodenslabs,havebecomea welcomed elementofcraft,and rugs from BlackSheep Unique,B&B Italia dining chairs,and an ApparatusArrow chandelier layertexture andlight
THE DESIGN AND CONSTRUCTION PROCESSPAIRED EMPATHY WITH DISCIPLINE.
ForCuppett,wholeadsbotharchitectureand interiorswithinone practice,thatintegration is as much astrategyasitisa creative pursuit. “Wedesigneverythingtogethernow,” he says.“It keepsthe processseamlessand ensureswhat’s built trulyreflects howour clientslive.”
Although it beganasa storyofloss, theprojecthas become onethatexudesthe powerof collaboration,joy in thesmallestmoments,and theenduringstrengthofthoughtfuldesign.
FIRE,FRIENDS, AND THE COOLEST CARPORT ON THEBLOCK
When an ice-storm fire hittheir Windsor Park home,Katie and John rebuiltwith MoontowerDesign& Build—doublingdown on theneighborhood they love.
WRITTENBY HANNAH SMOTHERS
PHOTOGRAPHY
ERIN HOLSONBACK
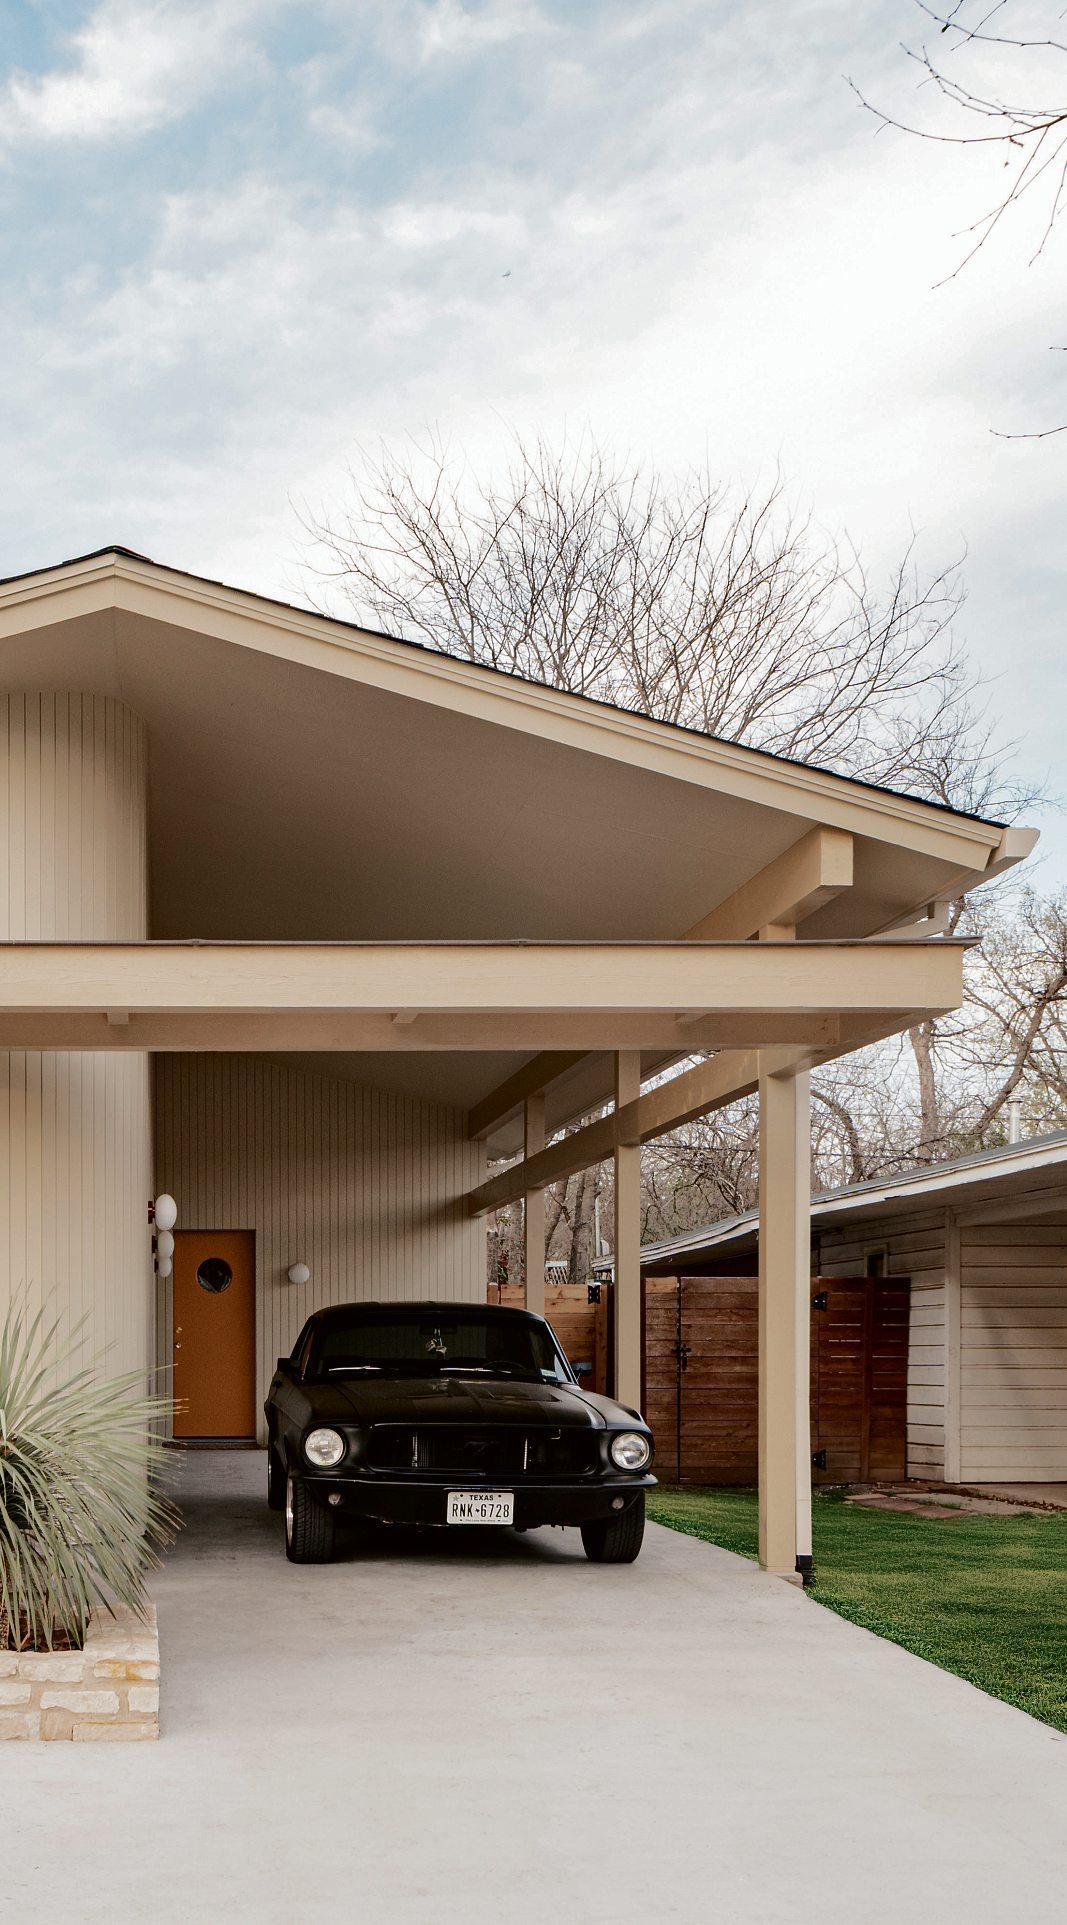
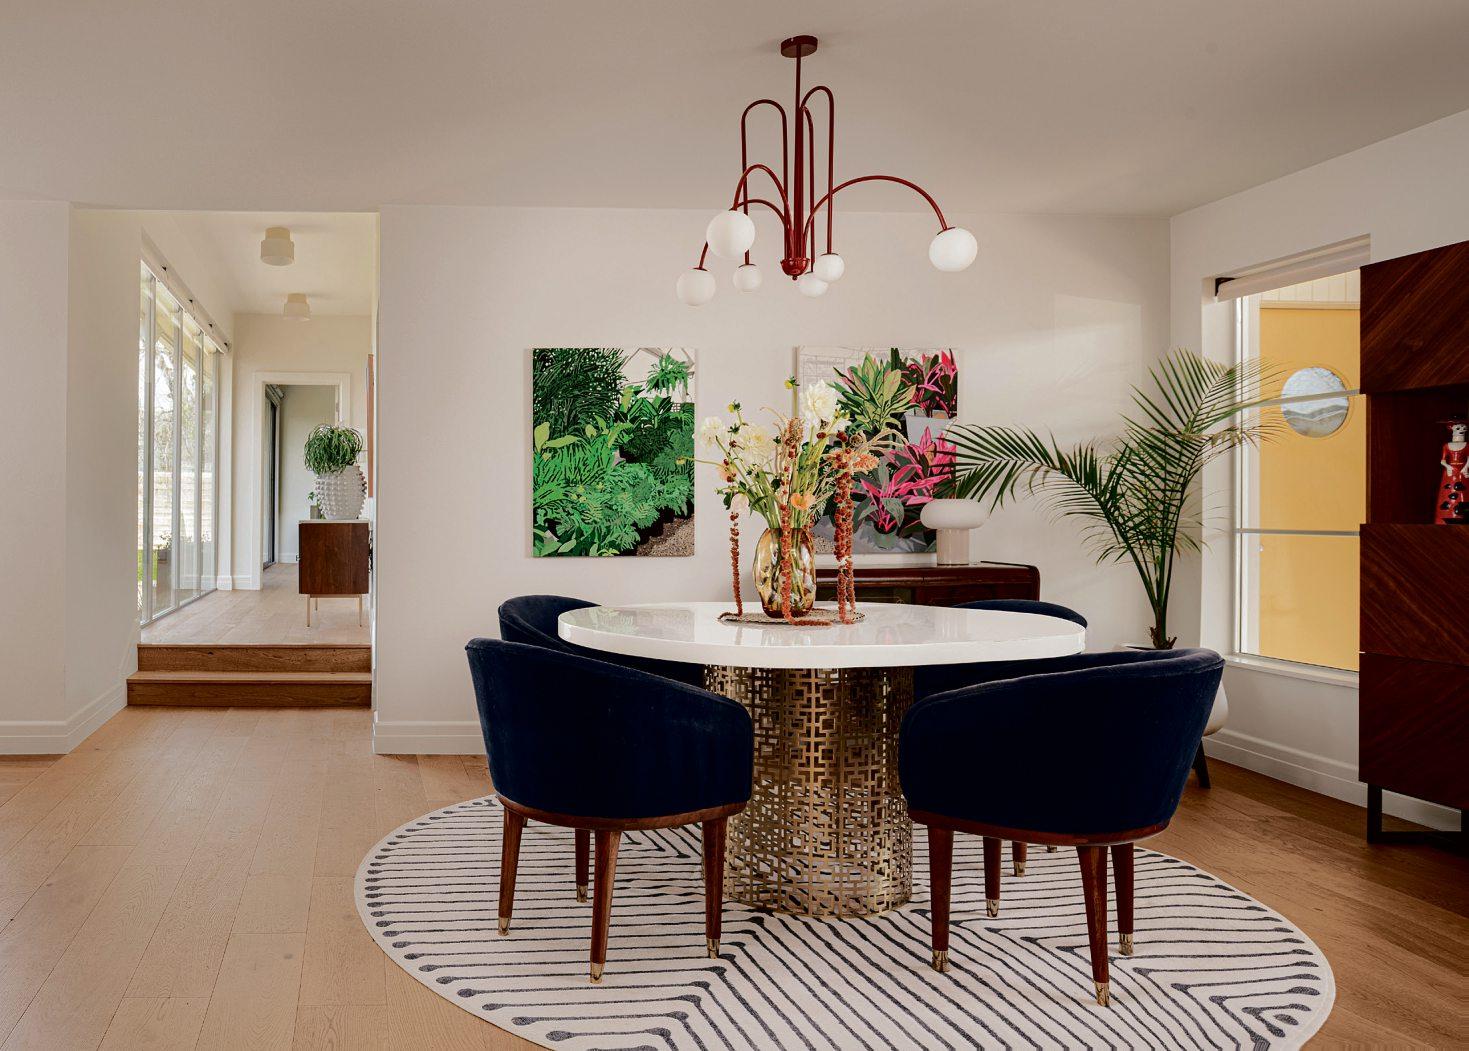
Katieand John’s home remodelbegan in flames.Duringthe icestorm that sweptover Austin in late January 2023,a tall ArizonaAsh tree in thecouple’sbackyardfellagainst the houseand igniteda fire in theattic.While some maytakethe fallen tree, nearly an actof divine intervention,asa sign it maybetime to move,Katie andJohndoubled down.They hadjustrecentlyhired theteamatMoontower Design &Build to renovate theirone-story WindsorParkhouse.While they haddreams of features they didn’t yethave—like ahallway lined with floor-to-ceilingwindows anda sunny yellow kitchen—they knew oneaspectoftheir home couldn’t be replicated anywhere else:its surroundingneighborhood
“I waslike, I’mnot goinganywhere,”Katie says.“Ijustlovethe neighborhood.I’m really closewithall my neighbors, andI didn’t want to leave. This hasalwaysfeltlikehome.”
That love forthe neighborhood,and a desire to preserve andhighlight thehome’s mid-centuryorigins,was what initiallyattracted Moontowertothisproject.Withanoffice off of AirportBoulevard in East Austin,the team of localarchitectsand designerslovetakingon projects whereit’sclear thehomeownersvalue theirneighborhood andwanttouse it as design inspiration, accordingtoFrank Farkash, CEO andarchitect at Moontower. “We’re just trying to find homeowners that really love theirhouse andloveand appreciate design,” Farkashsays. Katieand John amplymet that criteria They worked closelywithLiz Whitlock,a senior designer with Moontower, throughout theentireremodel process, butwhatinitially
excitedWhitlockabout theirparticularproject wasa requesttohavea “reallycoolcarport” fortheir “reallycoolcar.” Carports dotKatie andJohn’sstreet andare foundthroughout WindsorPark, aneighborhood of homesbuilt primarilythroughoutthe 1960s. Butonlyone carportcoversa blackTKcar,aninherited heirloom from Katie’slategrandfather.A new window in thehome’sdiningroomframesthe parked carperfectly—another sneaky feature of Moontower’sdesignscheme. Whitlock used WindsorParkasa guidefor thehome’spossibilities. “It’salwaysfun forme when Iget projects likethisone when they’re like, ‘Welovethe neighborhood,webelieve in
theneighborhood,wewanttostaywhere we are, ’” shesays. “Thatjustreallyopens up alot of design opportunitiesfor us.”
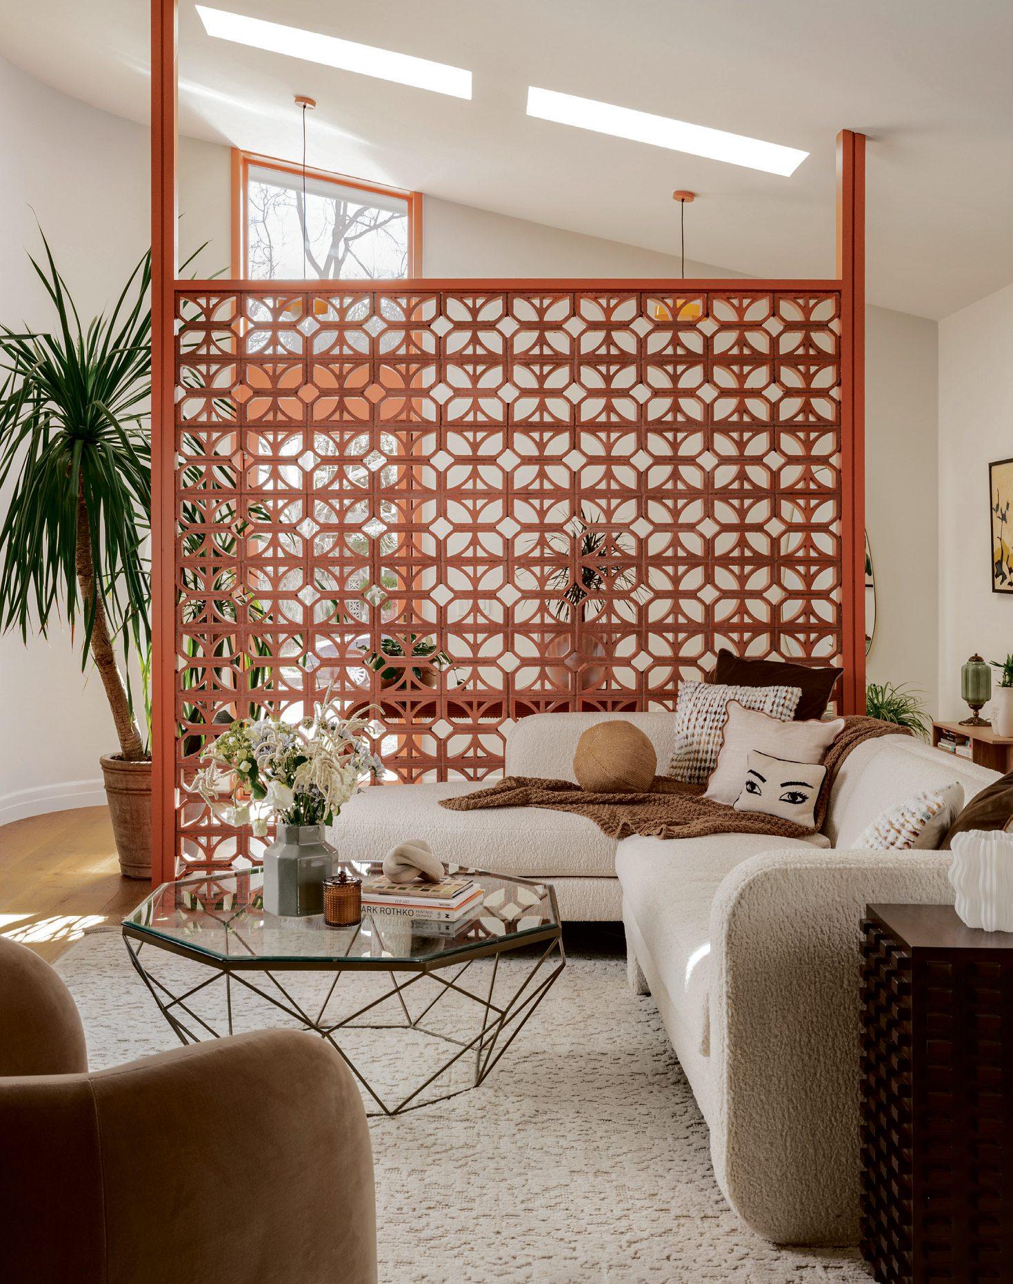
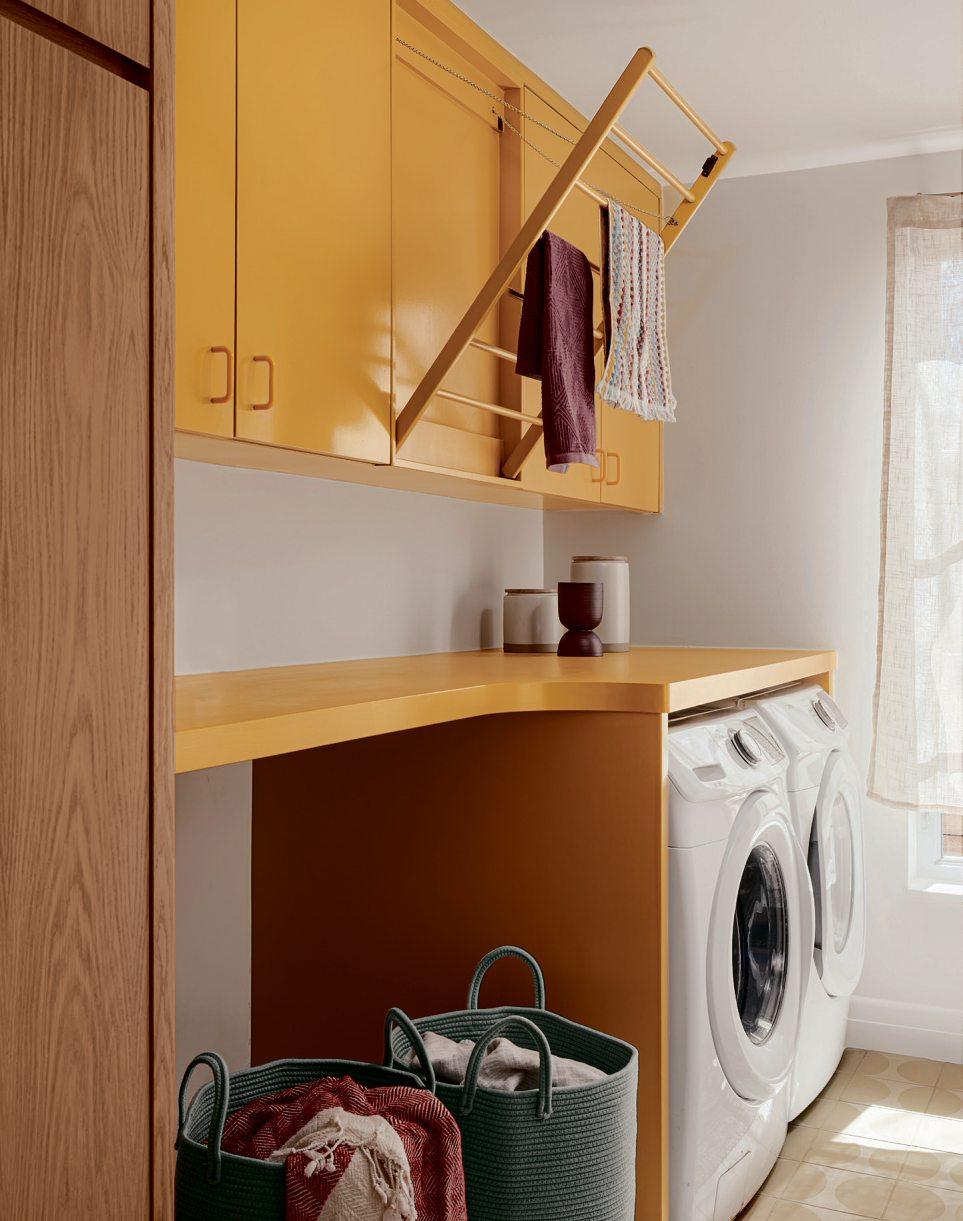
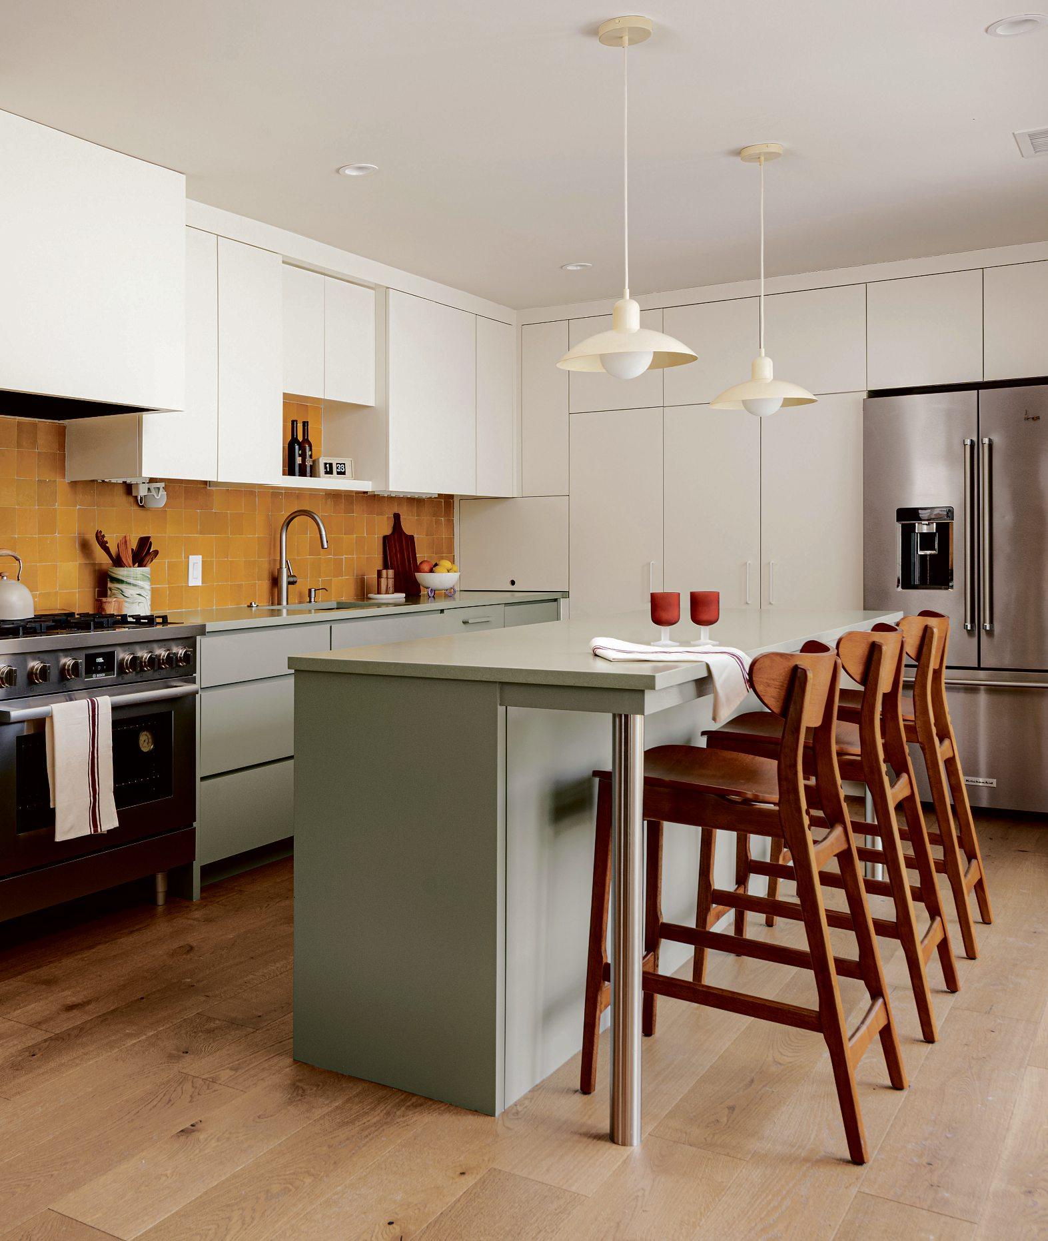
Theresultant home is onethat’sdeeply rooted in itsspecificlocale, butisalsoan extensionofwhatKatie andJohnloveabout otherplacesthey’ve been.LikePalmSprings, California, whichcan be felt immediatelyupon walkingthrough thefront door—the home greetsyou with apottedpalmtreeset against an orange breeze blockwallthatmatches the bright hueofthe frontdoor. In thekitchen, awallofyellowzelligetiles reflects thesun that poursinthrough awallofglass sliding doors. Asecondary bathroom houses an art
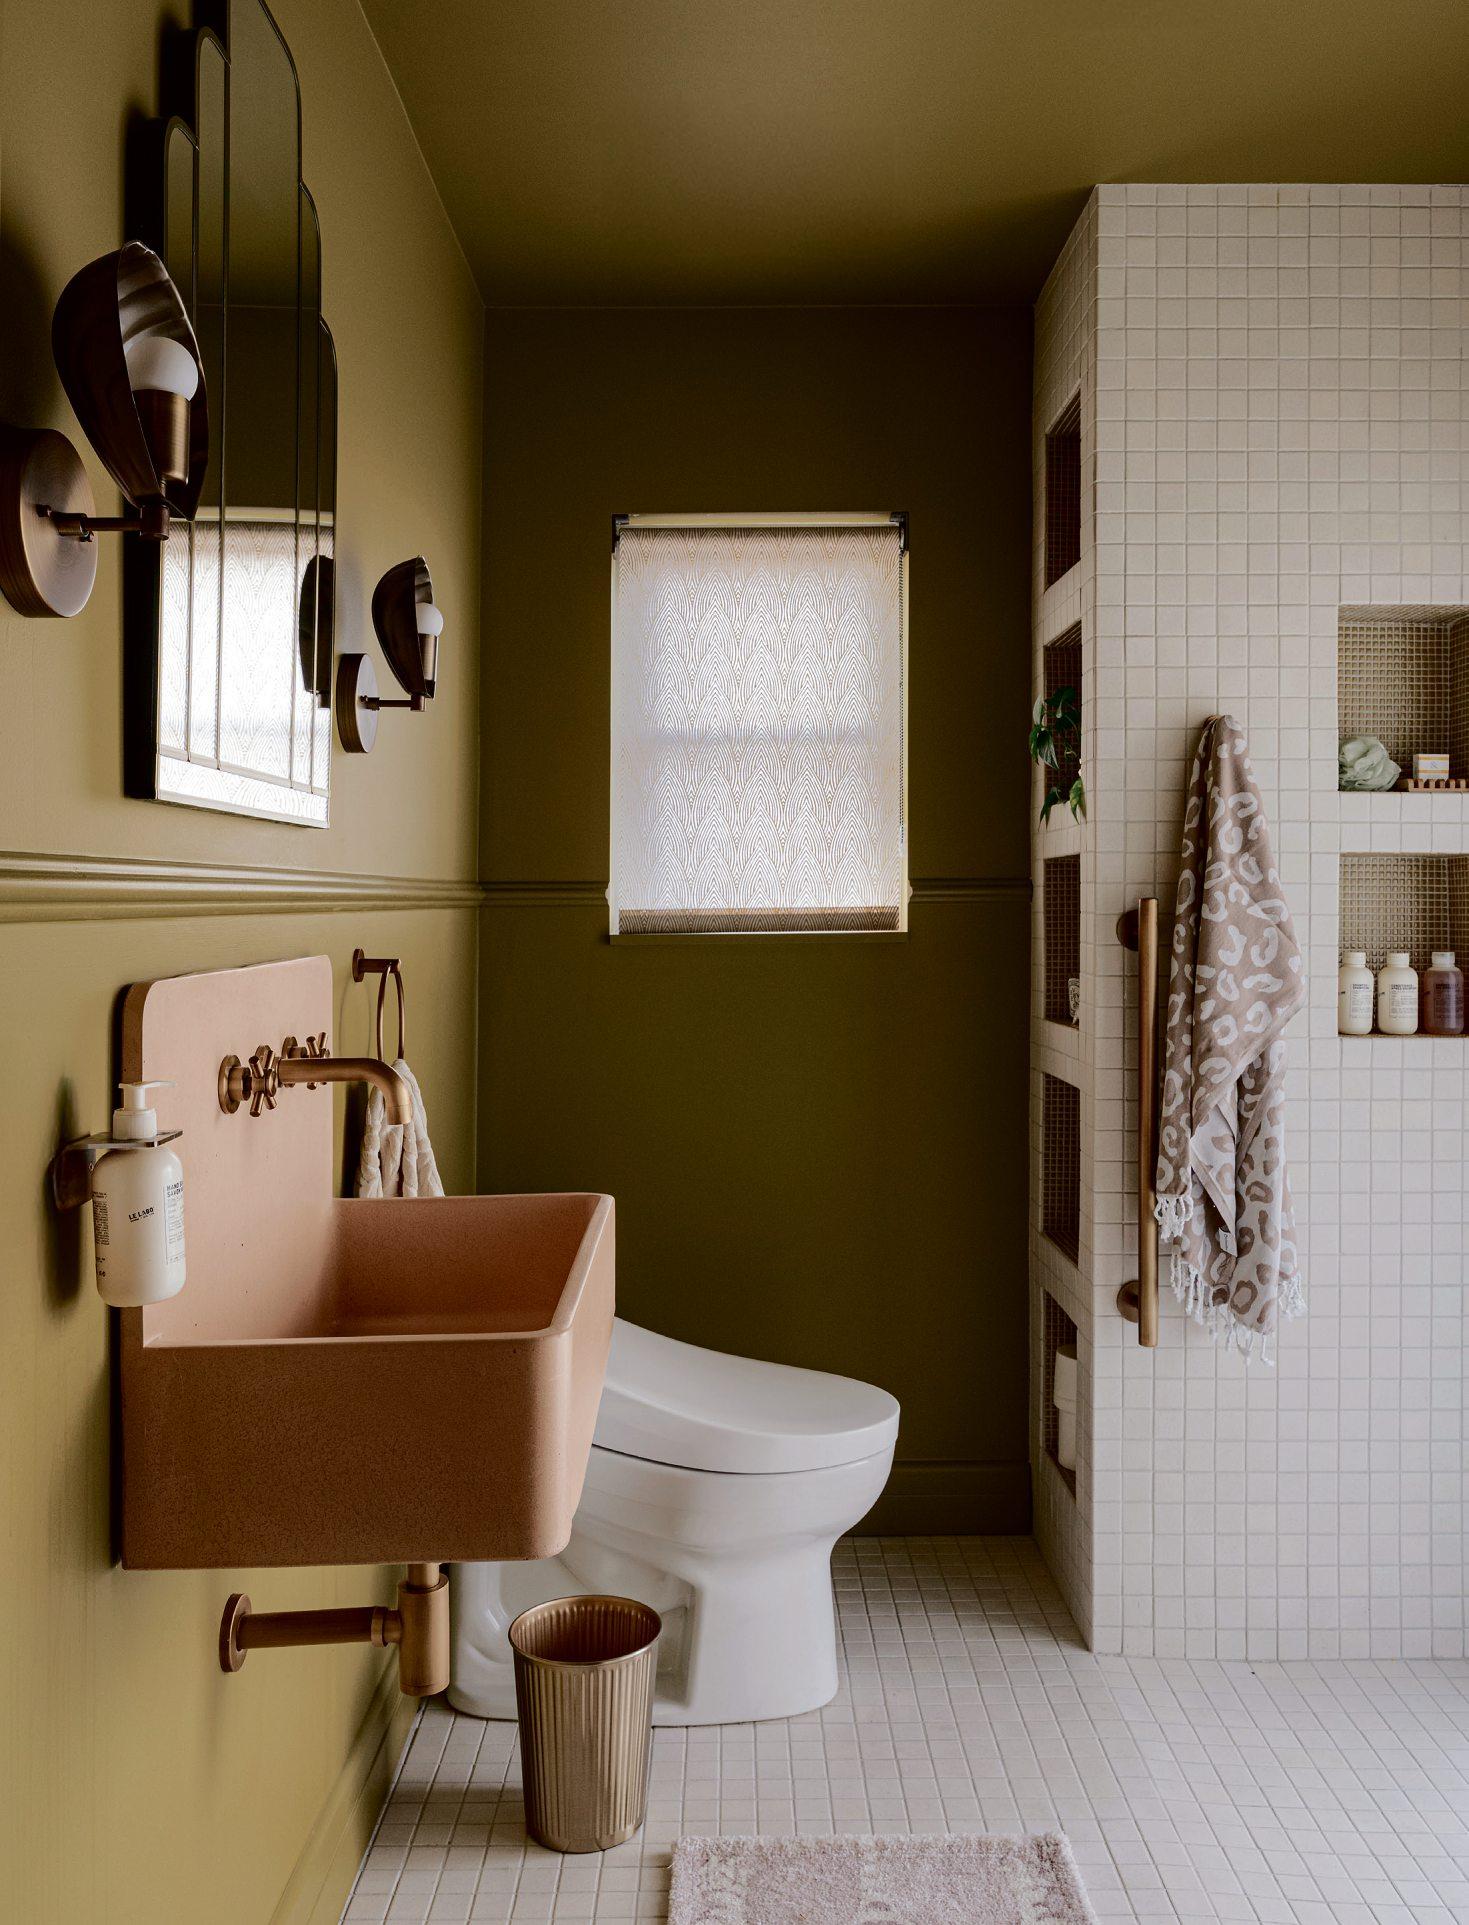
deco-inspiredmirrorabove apastelpinksink, flankedbyshell-shapedsconces.AsMoontower designed theremodeled home around raised, vaultedceilings andother contemporary touchesthatbring thehouse into anew era forits owners,its mid-centuryrootsare still felt throughcolors, textures,and details that Whitlock helped curate forKatie andJohn.
Rightbeforethe endofour time together, FarkashasksKatie howthe housefeels,nearly ayearout from thecompleted renovation.“Is it comfortable?”heasks, getting at perhaps thekey elementofwhatmakes aplace ahome.
“I love waking up in themorning in that bedroom,”Katie responds,gesturing toward the sage greenprimary room lined with windows that overlook thenow-treelessbackyard. There aresomeday planstoput in aswimming pool, butfor nowKatie andJohnhavea home that, from theoutside, fits in seamlessly alongtheir WindsorParkstreet,and,onthe inside,feels likea representation of what they love
AUSTIN’S BEST BUILDERS
We polled homeowners andindustry pros to create thelistofthe top builders in theAustinarea.
AbodeModern Homes abodemodernhomes.com info@abodemodernhomes.com 512-401-3030
Arrowhead Construction arrowhdtx.com info@arrowhdtx.com 512-994-4148
AshCreek Homes ashcreekhomes.com nleavitt@ashcreekhomes.com 512-328-2122
Usinganonlinesurvey, Austin Homesolicited peer andpublic nominations, askingvotersto nominate up to threeinterior designers they’veworkedwith or know to produceoutstanding work. Austin Homethentallied theresults, selecting thetop percentage of vote recipients before submittingthe final list to our fact-checkingprocess. Companies do notand cannot paytobeapartofthe list We recognizethatmanygood buildersare notincludedon thelist; this is onlyasampling of ahugearray of talented professionals within theregion. We encourage allconsumers to do their ownresearchbefore selecting abuilder
Austin Home uses best practices andexercises greatcarein assemblingcontent forthislist. It does notwarrant that the data contained within thelist arecompleteoraccurate. Austin Home does notassume, andherebydisclaims, any liability to anypersonfor any loss or damage caused by errors or omissionsherein whether such errorsoromissions result from negligence, accident, or anyother cause. All rights reserved.Nocommercialuse of theinformation in this list maybemadewithoutwritten permission from Austin Home. If yousee an error in the informationlisted, pleasecontact editor@austinhomemag.com
Builders:
Congratulations! If you’dlike to display this accomplishment witha plaque, please visit ourofficial storeat austinhomemag com/plaques
ClassicConstructors is honoredtobenominated as one of Austin's TopBuilders. We are grateful to work alongside many talented, like-minded professionals,tradesmen, and suppliers whoshare our passion to build beautiful, durable spaces that nourishand inspire those who inhabit them.
Featured Project LAKE RETREAT
Architect BALDRIDGE ARCHITECTS
Architectural Photography CASEYDUNN
JGB Custom Homes
At JGB CustomHomes, we bringyour vision to life. Our team partners closely with youtouphold thehigheststandards of craftsmanship, delivering abuildingexperiencethatexceeds expectations. We don’tjustbuild homes—wecreatethoughtfully designed spaces wherelife’smostmeaningful momentsunfold.
Withover450 collective yearsofconstruction experience, each project is supported by adedicatedteam, includinga project manager andproject coordinator whowork seamlessly alongside your architectand design team. From contractthrough completion, weensureevery detail is executed with precision.
Perry Homes is thelargest woman-owned homebuilder in thenation, proudly buildingaTradition of Excellence formorethan58years.Family-owned and operated since 1967, Perry Homes is knownfor its commitmenttoquality craftsmanship, timelessdesign, andexceptional customercarebefore, during, andafter closing.
Trustedbymorethan70,000 homeowners andearninga 95% satisfaction rating*, Perry Homes continues to evolvealongside theneeds andlifestyles of today’s buyers. With more than 500thoughtfully designed floor plans, each homefeatures arefined selection of standardfeatures anddesign options, includingopenlivingspaces, soaringceilings, expansive windows,and flexible rooms that adapttomodern living.
Perry Homes builds in over 140 sought-after communities across Texasand Florida, ledbyExecutive ChairKathy Perry Brittonand CEO Todd Chachere
*Based on NewHomeowner Surveys conductedsince 2016.
Genuine care foryou, your home and everyone involved in its creation.
Introducing DrewLane, acurated communityofnew homes made remarkably attainableinSouth Austin.
MERIDEN AIA Home Tour 2011
BOULDIN AIA Home Tour 2017
NEW YORK AIA Home Tour 2019
LAKESHORE AIA Home Tour 2014
CLIFFORD AIA Home Tour 2014 ALEGRIA AIA Home Tour
Highline Homes
customhomebuilder |Austin, Texas
HighlineHomes builds true customhomes across Austin’smostsought-after neighborhoods, guided by arefined design visionand adisciplined, transparentprocess.Wepairdeeplocal know-how with closecollaboration—homeowners, architects, anddesignersatthe same table—sodecisions are thoughtful, budgetsstayclear, andexecution is exact. Clients choose HighlineHomes forstraightforward communication, proactive planning, anda hands-on team that sweats thedetails andstandsbehindthe work. Theoutcome: homesthatfeelelevatedand personal, built to last—anda build experience youcan trust from first conversation to keyhandoff.
THE2026 HOME & DESIGN AWARDS
We arepleased to announce this year’s listof finalists for the2026Home& Design Awards,our annual showcase of thebestofthe best in Austindesign. Winnerswill be announcedonApril 2, 2026 at ourAwardsCeremony.
SecondCentury House|Nicole Blair West 7th Passive |Forge CraftArchitecture& Design
Home in theHill Country
Mason Residence |MichaelHsu Office of Architecture
Prairie Residence |ALIGN Austin Architects
QuailRun |Edgerton Studio
TerraceMountain Residence |AParallel Architecture
Interior Design
Big View|ChristinaCruz Interiors
Mid-Century Prairie |TIPLER Design
Overlook Residence |Allison BurkeInterior Design
Serendipity|Sarah Stacey Interior Design
Remodel
Austin Country Club |MattGarcia Design
BridlePath|PointBDesign Group
Indian Trail |Edgerton Studio
Old Enfield |LaRue Architects
Waterfront Project
Blue Lake |EtchDesign Group
Overlook House|AParallel Architecture
Waterfront Project |Spaces Designed,Interior Design Studio
Residence by Michael HsuOfficeofArchitecture
Finalistfor General Excellence in Architecture
TOPHONORS
GeneralExcellence |Architecture
Alterstudio Architecture
Clayton Korte
CoXistStudio MichaelHsu OfficeofArchitecture
GeneralExcellence |BestBuilder AbodeModern Homes
Cary Paul Studios
MELDE Construction Company Render ATX
GeneralExcellence |Interior Design
Chupik Design
Kim LewisDesigns Scheer &Co
Stelly Selway
GeneralExcellence |Landscape Design dwg.
EDEN
TenEyckLandscape Architects Twistleaf
RisingStarAward
AshleyFerguson Interiors
Canales &Co. Interiors
Jordyn Garcia Studio
Studio Burgoon
IN PHOTOS: WINTEREDITOR’SPREVIEW
Thank youtoeveryonewho joined our epicWinterEditor’sPreview and FurnitureShow, FORM &FURNISH! Morethan300 Austinites showed up fordesign. Beyond gettinga first lookat TheMakersIssue andthe furniturefeaturedwithin, guests heardfromlocal leadersMichaelHsu, AmityWorrel, FelipeGomez, and Jett Butler.
Thank youtoPageArchitects forhostingusatIndeedTower as we connected, heardsomebig ideas from leadersinthe issue, andpartied thenightaway. ThankstoBluebonnet Collectivefor thecharcuterie spreadofour dreams andBritt Design forprovidingthe delicious cocktails. Andvery special thankstoour eventsponsors, Cabinet Coutureand BrittDesign Group.
We’ll seeyou all next time forthe Spring Issue Editor’s Preview. 4 3 2
1. Editor-in-Chief KarenZabarsky Blashek with CesarFuentes of Cabinet Couture. 2. Oneof19furnituremakersdisplay: Rhodes Hinman’sCreature Cabinets. 3. Anotherexhibitingmaker,CarsonLeh of ObsidianLeather Goodschattingwith interior designer AliBurgoon Nolan. 4. Aroomflush with design talentgathers to hear thepanel.5.Our panel: ModeratorKaren Blashek, MichaelHsu, AmityWorrel, Jett Butler, andFelipeGomez. 6. Sharpdressed attendeesenjoyingthe furnitureshow. 7. Designer Benjamin Stelly. 8. Principal of Page (now Stantec) WendyDunhamTitawith acrowd.9 Designer Begonia Barbanchoand Mitzi Avila of Cabinet Couture. 10. Attendeesenjoy atour of thePageoffices. 11. Afeaturedmaker,JordanGoetz of Growler Domestics with Anna-Nicole MorrisofAmityWorrel &Co. 12. AmirrorbyDanielMorrison of Yucca Stuff.
CURTAINS
Austin’sdesigncommunity hasthe vision,the skill, andthe heart—what it needs noware theplatforms to match. In this essay, AnitaErickson, Founderand CEOof TheMarketplace,laysout ablueprint forhow Austin canevolveintoa true global design hub, from aDesignWeektoa dedicatedDesignDistrict. Read herwords on austinhomemag.com.