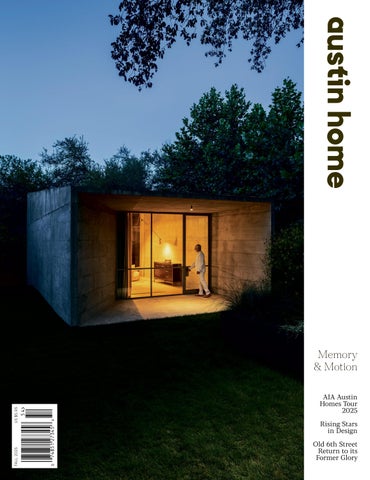
FALL 2025
US $5.95
Memory & Motion AIA Austin Homes Tour 2025 Rising Stars in Design Old 6th Street Return to its Former Glory
Spaces That Do More
Our new collection is all about pieces that move with the moment. Shop now at our South Austin flagship showroom.
FourHands.com/Visit
B U I L T TO B U I L D
rishermartin.com
CUPPETT KILPATRICK ARCHITECTURE + INTERIOR DESIGN • DAVID WILSON GARDEN DESIGN • WHIT PRESTON PHOTOGRAPHY FEATURED ON THE 39TH ANNUAL AIA AUSTIN HOMES TOUR OCT 25 - 26
A Fusion of Elegant Motion & Intelligent Engineering Introducing the Luma Office by BDI. Available locally at Copenhagen.
Sharpen your focus and find your flow with the new Luma Office by BDI. Intuitively designed to offer tech-forward functionality and premium finishes, Luma brings cutting-edge engineering to the forefront through an innovative four-leg lift desk with silky smooth motion, satin-etched glass, and integrated cable management. Pair with the matching pedestal and credenza for a crisp, professional feel.
furniture & accessories for your modern lifestyle
AUSTIN 4501 W. Braker Lane at Hwy. 183 512-451-1233 SAN ANTONIO 18603 Blanco Road 210-545-4366 PHOENI X | T UC SON | GILBER T | SC OT TSDALE | SAN AN TONIO | AU ST IN | EL PASO
www.copenhagenliving.com
EXQUISITE HOMES, EXCEPTIONAL REPRESENTATION.
Compass is a licensed real estate broker and abides by Equal Housing Opportunity laws. All material presented herein is intended for informational purposes only. Information is compiled from sources deemed reliable but is subject to errors, omissions, changes in price, condition, sale, or withdrawal without notice. This is not intended to solicit property already listed. Photos may be virtually staged or digitally enhanced and may not reflect actual property conditions.
F I N D YO U R A D V I S O R L U X U R YATC O M PA S S . C O M /A U S T I N - A D V I S O R S
At Compass, we understand that luxury homes require a unique level of expertise and discretion. We’ve established a new designation for the agents who specialize in the Austin luxury real estate market. This group boasts proven track records, extensive industry connections, and unparalleled access to exclusive market information. Whether you’re buying or selling, trust a Compass Austin Luxury Advisor to provide an elevated experience tailored to your unique needs, ensuring privacy, sophistication, and results.
lizmacphail INTERIORS
THE MODERN BRINGS A VERTICAL NEIGHBORHOOD TO DOWNTOWN AUSTIN’S RAINEY STREET Austin is defining the modern city. At once a cultural cornerstone, governmental power center, tech hub, and education destination, Austin’s popularity lies in its ability to attract residents from all walks of life while retaining its idiosyncratic reputation as a place that rejects traditionally sanctioned norms. Nowhere is this more evident than The Modern, a sleek glass residential tower in the heart of downtown Austin. More than just another addition to the city’s growing skyline, this residential high-rise ensconced in downtown’s rapidly evolving Rainey Street neighborhood embodies a philosophy of urban living that unifies the dualisms of Austin’s identity. At The Modern, art and functionality, community and privacy, city convenience and access to nature all coalesce within the tower’s stunning views, thoughtful floor plans, and unmatched amenities. Its design philosophy emphasizes individual experimentation and a community-minded sensibility making The Modern a mirror of Austin itself. This attention to mindful lifestyle was integral to the building’s conception, says Kevin Burns, founder and CEO of Urbanspace, The Modern’s developer and brokerage firm.
ADVERTORIAL
“What really makes The Modern unique,” says Merrill Alley, Urbanspace’s lead designer on The Modern, “is that the inception of this community started from the inside-out with meticulous planning and consideration of the residences, which directly informed the massing and overall appearance of the building.”
ADVERTORIAL
The Modern's distinguished feel is a testament to the seamless collaboration within Urbanspace. As the developer, Urbanspace Development oversaw the project from conception to completion. Urbanspace Design Studio meticulously crafted the building’s aesthetics, while Urbanspace Interiors hand-selected furnishings that complement the spaces. This integrated process ensured a cohesive and elevated experience for residents, where every element of the building feels thoughtfully connected and purpose-built. Based on Burns’ personal experience living in highrises, The Modern emphasizes individual expression, comfort, and sensibility. The result, says Alley, is a building full of homes where very few properties are the same. “Future residents interested in living at the Modern should be enticed by the knowledge that the home they are purchasing is distinctive, providing the perfect backdrop for them to make it their own,” she says. “future homeowners were at the center of every decision we made.” A seamless connection between urban luxury and natural beauty creates a living experience that feels distinctly Austin — a city that has always prided itself on maintaining green spaces within its urban framework. “Courtesy of the redevelopment of Waller Creek by
Waterloo Greenway, we are now just a block away from accessing the trails of Waller Creek and Lady Bird Lake,” Burns explains. “I believe this access to nature truly is a game changer for this project.” The Modern adds a unique perk to this dichotomy: residents have equal access to natural splendor and city comforts all without needing a car, thanks to its ideal location in the revitalized Rainey Street district. Once known primarily for its bungalow bars, the area is undergoing a comprehensive transformation. “Rainey Street is going to be like a phoenix rising from the ashes,” Burns predicts with enthusiasm. “We have countless new epic restaurants, coffee shops, parks, residences, office buildings, retail and hotel all coming into our neighborhood at once. As the dust settles, I believe people will find that Rainey is the ultimate place to live, work and play.” As the only condo building coming to life in downtown within the next 3 years, those interested in experiencing The Modern for themselves are encouraged to schedule a tour of the building today — move-in ready 1 to 5+ bedroom homes are currently available for sale & lease. Scan the QR code to learn more & inquire today.
One heck of a good view. Your home deserves a plan as unique as the land it sits on. Let us design and build a lasting solution so you feel right, at home.
CGSDB.COM | 512.444.1580
FALL 2025
CONTENTS
FEATURES
100
110
An in-depth interview with Mell Lawrence.
Executive Director of AIA Austin and Design Austin, Ingrid Spencer lets us in on her personal definition of “home.”
BY KAREN ZABARSKY
BY INGRID SPENCER
The Layers of Austin, Through a House and an Architect
BLASHEK
“This Must be the Place”
114
Brownstone Meets Greenbelt Architect Hugh Randolph melds Korean heritage and New York grit into a strikingly site-specific home in Austin’s Northwest Hills. BY NICOLE HADDAD
124
Heirloom Architecture Side Angle Side reimagines a 90-year-old Victorian bungalow – and their collaboration with its homeowner. BY JILLIAN ANTHONY
134
No Porch, No Windows, No Fence – The Future of Urban Living Architect Scott Specht’s personal residence challenges every suburban instinct, and offers a quietly radical vision for how we might live in the city.
144
Best Architects & Interior Designers We polled homeowners and industry pros to create this list of the top architects and interior designers in the Austin Area.
BY KAREN ZABARSKY
ROB GOMEZ
BLASHEK
ON THE COVER MELL LAWRENCE ENTERING THE CABANA, ONE OF THE MORE MODERN ADDITIONS TO 8 SUGAR CREEK. SHOT BY ROB GOMEZ.
15
FALL 2025
CONTENTS 20 Editor’s Letter
48 Elements Explore the Fall offerings and openings of these local lines.
50 Design Futures | Old 6th A new development aims to return East Sixth Street to its glory days.
54 2025 Rising Stars in Austin Design From furniture curation, to civic advocacy, to innovative adaptive reuse, these young guns step into the spotlight to introduce themselves.
64 Four Hands Pieces that Evolve With You The latest collection by the local furniture powerhouse prioritizes versatility and longevity.
66 Candace Wong and Women
in Architecture
Architect Candace Wong takes bold creative license with her own home— while Women in Architecture (WiA) makes sure she’s not doing it alone.
72 Designer Challenge | Sarah Stacey
86 Art | McLennon Pen Co.
We challenged Sarah with choosing a piece of artwork that speaks to her heart, and designing a bedroom inspired by it.
McLennon Pen Co. debuts new West Austin space with “Tenfold,” a confident step forward.
74 Can’t Miss Moments on the AIA Austin
156 AIA Austin Homes Tour Preview
An East Austin abode connects a constellation of courtyards to seamlessly intertwine indoor and outdoor living.
78 “An Aspiring Flâneur” Founder of FÖDA, Jett Butler, describes the spirit of the flâneur, and how Austinites may find this spark for themselves.
84 Form Follows Forecast Through their approach of Climate Responsive Design, Barley|Pfeiffer Architecture argues that the most innovative way forward in residential design is a return to the basics of listening to the land.
16
Sneak a peek at this year’s homes, available for full view on October 25 - 26 to attendees of the tour.
160 In Photos: Summer Editor’s Preview Intracorp hosted us in their newly opened One Oak Condominium as we connected, heard some big ideas from leaders in the issue, and partied the night away.
162 Curtains | Rob Gomez Meet the creative force behind all of the AIA Austin Homes Tour photos you see in this issue, photographer Rob Gomez.
ROB GOMEZ
Homes Tour
PHOTO:
© 2025 JUSTIN Vineyards & Winery LLC, Paso Robles, CA. All Rights Reserved. JUSTIN and the accompanying logos are trademarks of JUSTIN Vineyards & Winery LLC. JV250708-37
Say hello to JUSTIN Cabernet Sauvignon. With its bold flavors derived from the rich limestone soil of the Central Coast of California, every bottle is hand-harvested, artisanally crafted, and oak-barrel-aged, producing full-bodied elegance.
Editorial
Hearst Media
EDITOR-IN-CHIEF
GENERAL MANAGER
Karen Zabarsky Blashek
Randi Stevenson
CONTRIBUTING WRITERS
Circulation
Jillian Anthony, Jett Butler, Nicholas Campbell, Nicole Haddad, Kiernan McCormick, Ingrid Spencer
Art CREATIVE DIRECTOR
Mara Esquivel CONTRIBUTING PHOTOGRAPHERS
Rob Gomez, Ches Rivera, Zenko Photography
Digital DIGITAL MANAGER
Abigail Stewart
Advertising DIRECTOR OF SALES
Julie Lee SENIOR MARKETING DIRECTOR
Sara Bryant ACCOUNT EXECUTIVES
Dana Horner Jennifer Tully Teddy Ivanova Kiely Whelan
CIRCULATION MANAGER
Kerri Nolan
Contact MAILING ADDRESS
8000 Metropolis Dr., Bldg. A, Suite 100 Austin, TX 78744 SUBSCRIPTION INQUIRIES
512-263-9133 or subscriptions@austinhomemag.com ADVERTISING INQUIRIES
Advertising@austinhomemag.com STORY IDEAS
editor@austinhomemag.com POSTMASTER
Send address changes to Austin Home, Hearst Newspapers P.O. Box 2171 San Antonio, Texas 78297-2171
Events EVENTS DIRECTOR
Lauren Sposetta
© Copyright: Austin Home is published by Hearst Newspapers, LLC. No portion may be reproduced in whole or in part by any means, including electronic retrieval systems, without the express written permission of the publisher. Editorial content does not necessarily reflect the opinions of the publisher of this magazine. Editorial or advertising does not constitute advice but is considered informative. Austin Home is locally operated.
Statement of Ownership, management and circulation (required by 39 U.S.C. 3685). 1. Austin Home Magazine 2. Publication No. USPS 001-514 3. Oct 1, 24. 4. Quarterly, 5. No. of issues published annually. 4, 6. Annual subscription price $14.95; 7. PO Box 2171, San Antonio, TX 78297-2171 9. Names and addresses of Publisher and Editors are: Publisher, Mark Medici, P.O. Box 2171, San Antonio, Texas 78297-2171. Editor, Karen Zabarsky Blashek, P.O. Box 2171, San Antonio, Texas 78297-2171. 10. Owner: Hearst Newspapers, LLC, mailing address: 8000 Metropolis Dr., Bldg. A, Suite 100, Austin, TX 78744. Members of Hearst Newspapers, LLC are: Hearst Communications, Inc. (Managing Member), and Newspaper Holding, Inc., mailing address: 8000 Metropolis Dr., Bldg. A, Suite 100, Austin, TX 78744. See Item 10 above. 15. A. Total no. copies printed (Net Press Run). Average no. copies each issue during preceding 12 months, 14,885. Actual no. copies of single issue published nearest to filing date 17,850. B. Legitimate Paid and/or Requested Distribution. 1. Outside-County Subscriptions. Average no. copies each issue during preceding 12 months, 2,746. Actual no. copies of single issue published nearest to filing date, 2,706. 3. Sales through dealers and carriers, street vendors, counter sales and other outside USPS. Average no. of copies each issue during preceding 12 months, 1,683. Actual no. copies of single issue published nearest to filing date, 4,584. C. Total Paid and/or Requested Circulation. Average no. copies each issue during preceding 12 months, 4,429. Actual no. copies of single issue published nearest to filing date 7,290. D. Nonrequested Distribution. 1. Outside County, Average no. copies each issue during preceding 12 months, 7,053. Actual no. copies of single issue published nearest to filing date, 7,159. 4. Outside the Mail, Average no. copies each issue during preceding 12 months, 2,398. Actual no. copies of single issue published nearest to filing date, 2,560. E. Total Nonrequested Distribution. Average no. copies each issue during preceding 12 months, 9,451. Actual no. copies of single issue published nearest to filing date, 9,719. F. Total Distribution. Average no. copies each issue during preceding 12 months, 13,880. Actual no. copies of single issue published nearest to filing date 17,009. G. Copies not Distributed. Average no. copies each issue during preceding 12 months, 1,005. Actual no. copies each issue published nearest to filing date, 841. H. Total Average no. copies each issue during preceding 12 months, 14,885. Actual no. copies of single issue published nearest to filing date, 17,850. I. Percent Paid and/or Requested Circulation. Average no. copies each issue during preceding 12 months 32%. Actual no. copies of single issue published nearest to filing date 43%. 17. I certify that the statements made by me above are correct and complete. Mark Medici, Publisher.
18
KAREN ZABARSKY BLASHEK EDITOR-IN-CHIEF @KZBLASHEK
If you’ve spent any time in Deep Eddy, a striking silver-blue home may have caught your eye. This house, equal parts delightful, curious, and wacky, is the Moore/Andersson Compound, designed by Charles W. Moore. For someone who brought such a disruptive perspective to Austin from his native California in the mid-1980s, Moore had a deep respect for history and context. He rejected the trend of his day—the modernist idea that architecture must be stripped down to universal principles— and instead embraced a sort of eclecticism, pulling from multiple historical vernaculars and traditions, often in a playful way. “He wanted people to embrace concepts from the past and do whatever they wanted with them, without throwing them out,” says Mell Lawrence, iconic Austin architect and once-upon-a-time student of Moore. In our exclusive interview with Lawrence, we learn that years under Moore’s mentorship taught
20
him the power of bridging memory with futurefacing vision in a way that creates something altogether new, meaningful, and mind-opening. This interplay between past, present, and quickly arriving future defines this issue, where we are once again honored to spotlight the homes of the renowned AIA Austin Homes Tour, celebrating its 39th year. We’ll explore Lawrence’s own 8 Sugar Creek, built in layers over several decades; Candace Wongs’ Sterling Cooper Residence, a 1980s catalogue home reborn with modern verve; and Scott Specht’s Stealth House, an 1,100 square foot home with no porch, no windows, and no fence, its inward focus inspired by the Roman domus, Moroccan riad, Chinese siheyuan, and Japanese machiya. Also in this issue, the revival of East Sixth Street as Old 6th reminds us that reinvention is most powerful when it honors what came before. Even the flâneur’s meandering gaze,
captured in an essay by Jett Butler, becomes a quiet form of preservation: seeing the city not just for what it is, but for what it’s been. We also get to hear directly from Ingrid Spencer, Executive Director of AIA Austin and Design Austin, and leader of the Homes Tour for the past ten years, as she lets us in on her personal definition of “home” in a nostalgic essay, “This Must be the Place.” And, for the first time, we introduce the 2025 Rising Stars of Austin Design. From adaptive reuse visionaries to antiques dealers reimagining family legacies, and beyond, these young professionals prove that the next chapter often begins with a careful look back. I invite you to dive into this exploration of memory, reinvention, and creation, and to see it for yourself on the AIA Austin Homes Tour on October 25 - 26, 2025. Here’s hoping it inspires you to reflect on the past, and in doing so, imagine what’s next.
October 25-26, 2025 Casa Colibri by Ravel Architecture
aiaaustinhomestour.com Image © Rob Gómez
MOONTOWER *"'%#-&'-,"&+ )$!.-",'-#$!+ (!-&"#$".+
Photography by Andrea Calo Landscaping by SOMOS Construction & Architecture by Moontower !
!
THOUGHTFUL SPACES YOU’LL LOVE TO LIVE IN. mathislandscapedesign.com | @mathis_designs
ARCHI T ECT URE
INT ERIORS
CONST RUCT ION
J A U R E G U I www.jaureguiarchitect.com
512.328.7706
H OM E FU RN ISH IN GS | H OM E D ÉCO R | O UTD O O R LIVIN G | INTERIO R D ESI GN
TOMMY BAHA M A HOME DOM AIN NORTHSIDE Next to Perry’s Steakhouse | 512.782.4255 | tbfurnitureaustin.com
CALL FOR ENTRIES Builders
Are you one of Austin’s Best Builders? To learn more and nominate today, head to austinhomemag.com/ nominate.
Austin Home is seeking nominations for the Best Builders in town. The annual list is part of our mission to showcase standouts in a region that provides international inspiration. Groups with the most nominations will be highlighted in an upcoming issue of Austin Home and online. We invite you to nominate your favorite firm or your own, and to share the opportunity with colleagues and collaborators. Builders who do residential work in Austin or a surrounding county are eligible.
30
PHOTO COURTESY OF GETTYIMAGES/KOOL99
Nomination deadline: December 1, 2025
p b d e s i g n g ro u p . c o m
512 . 5 6 8 . 9 8 0 3
CALL FOR ENTRI ES
2026
HOME & DESIGN AWARDS
Join us for Austin’s premier celebration of architecture, interior design, furniture design, construction, and beyond. We welcome submissions in over 50 categories. To learn more and submit your entry today, head to austinhomemag.com/designawards. D EAD LI N E TO SU B M IT: OCTO B ER 11, 2025
N E W C AT E G O R I E S : Best High Rise Tower General Excellence | Landscape Design Best Public Space Design Best Hotel Design Best Lighting Vendor Best Millwork Vendor Best Stone Vendor Best Art Gallery Best Office Space Design
OUR 2026 S L AT E O F WORLDRENOWNED JUDGES
Melodie Yashar
Space Architect, Technologist, and Researcher
Andre Herrero
Principal, Charlap Hyman & Herrero
F O R M E R V P, D E S I G N F O R I C O N
Suzanne LaGasa
Founder of Prototo Design Lab F O R M E R C R E AT I V E D I R E C T O R O F DWELL
Mitchell Moinian
Investor, Principal at the Moinian Group
John Henderson
Executive Director of Jeffrey Beers International F O R M E R LY M O R R I S A D J M I ARCHITECTS, SHoP ARCHITECTS
Leonora Epstein
Founder, Schmatta Substack
Jihyea Bea
Founder of Studio Jih F O R M E R LY M O R R I S A D J M I ARCHITECTS, ROCKWELL GROUP
Michael Caton
Head of Technology, Algoma F O R M E R LY J U N O , W E W O R K
Shopping
LET’S CHECK ALL THE BOXES. Travis Club is redefining Hill Country living. From days on the water to racquet sports, wellness, lakeside dining, a Beau Welling-designed 18-hole course, and 30+ miles of private trails, every moment invites connection and adventure. Now, with our latest Phase 2 release, we’re unveiling some of our most exceptional homesites yet — estate properties up to two acres, set on elevated terrain with panoramic views of the 15th and 18th fairways, Lake Travis, and the surrounding Hill Country.
PRIVATE TOURS BY APPOINTMENT
Austin’s New Private Lake & Golf Community HOMESITES AVAILABLE FROM $700Ks TO $3.5M | 0.4 – 3.8+ ACRES INFO@TRAVISCLUB.COM | TRAVISCLUBAUSTIN.COM | 512.381.6111
THE PROPOSED DEVELOPMENT IS SUBJECT TO CHANGE, WITHOUT NOTICE, AT ANY TIME AND THE ACTUAL IMPROVEMENTS CONSTRUCTED WITHIN THE DEVELOPMENT (INCLUDING ACTUAL ROAD LOCATIONS, LOT SIZES, AMENITIES, AND ANY OTHER IMPROVEMENTS) MAY VARY SUBSTANTIALLY FROM THE RENDERINGS AND IMAGES THAT ARE INCLUDED IN THE DEPICTION. NO WARRANTY OR REPRESENTATION, EXPRESSED OR IMPLIED, IS MADE TO THE ACCURACY OF THE INFORMATION CONTAINED HEREIN.
Every King Needs His Castle
THE BEST OF THE BEST IN AUSTIN REAL ESTATE Elite 25 Austin, founded in 1994, is the oldest and most prestigious organization representing top-tier luxury residential real estate professionals. Members are annually vetted from Austin’s leading brokerages. With insider knowledge, strong relationships, and high-end service, Elite 25 agents represent exceptional homes and symbolize luxury market excellence. FOR AN INSIDE LOOK AT WHAT MAKES THE ELITE 25 AGENTS STAND OUT, FOLLOW OUR NEW PODCAST!
AMY DEANE MORELAND PROPERTIES
ANDREW WARE MORELAND PROPERTIES
ANNA LEE MORELAND PROPERTIES
BETH DREWETT COMPASS
BRIDGET RAMEY KUPER SOTHEBY’S INTERNATIONAL REALTY
BRIDGETTE HAGER ENGEL & VÖLKERS
BROOKE MOZERSKY KUPER SOTHEBY’S INTERNATIONAL REALTY
DARA ALLEN CHRISTIE’S INTERNATION REAL ESTATE
DARIN WALKER MORELAND PROPERTIES
DAVE MURRAY KELLER WILLIAMS
DIANE HUMPHREYS MORELAND PROPERTIES
ERIC MORELAND MORELAND PROPERTIES
GARY DOLCH COMPASS
GREG WALLING MORELAND PROPERTIES
JANA BIRDWELL COMPASS
JENNIFER WELCH GOTTESMAN RESIDENTIAL REAL ESTATE
JESSICA YATES MORELAND PROPERTIES
JOANIE CAPALUPO COMPASS
KATHRYN SCARBOROUGH ENGEL & VÖLKERS
KEVIN BURNS URBANSPACE
KRISTI LARKAM COMPASS
KUMARA WILCOXON KUPER SOTHEBY’S INTERNATIONAL REALTY
LAURA GOTTESMAN GOTTESMAN RESIDENTIAL REAL ESTATE
LEAH PETRI MORELAND PROPERTIES
MICHELE TURNQUIST ENGEL & VÖLKERS
MONICA FABBIO CHRISTIE’S INTERNATION REAL ESTATE
NATALIE KOPP GOTTESMAN RESIDENTIAL REAL ESTATE
NICOLE KESSLER COMPASS
SCOTT MICHAELS COMPASS
STEPHANIE PANOZZO COMPASS
SUSAN DOYLE COMPASS
TAMMIE BENNETT KUPER SOTHEBY’S INTERNATIONAL REALTY
TREY PHILLIPS MORELAND PROPERTIES
WADE GILES COMPASS
WENDE PARKS MORELAND PROPERTIES
WILL STEAKLEY DEN PROPERTY GROUP
MEET OUR MEMBERS AT ELITE25AUSTIN.COM
CRYSTAL OLENBUSH
AUSTINREALESTATE.COM
A RT AD V IS OR Y | C U S T OM F RA MIN G | WH I T E G L OV E S E R VIC E VI SIT US AT 1 00 9 W 6 T H ST RE E T A U S TIN, TX W CC . A R T | @ WC C . AR T
INTRACORP: BUILDING THE EXTRAORDINARY IN AUSTIN, TX One name. Four Austin districts. A new standard in urban living.
44 EAST AVE
2020
2021
ONE OAK
RAINEY DISTRICT – COMPLETED IN 2022
SOLD OUT
A defining moment in downtown living, 44 East brought luxury to the lakefront with sweeping skyline views, sophisticated interiors designed by Michael Hsu, and instant access to Lady Bird trail. Delivered just as Rainey emerged as Austin’s next great vertical corridor.
2022
CONGRESS LOFTS 2023
BOULDIN CREEK – COMPLETED IN 2023 MOVE-IN READY – NOW SELLING Tucked in Bouldin Creek in 78704, One Oak offers a rare chance to own in one of the city’s most walkable and character-rich neighborhoods. With 105 modern residences, including penthouses and flexible livework retail storefronts, plus a resort-style pool, fitness studio, and fireside lounge, One Oak seamlessly blends neighborhood charm with elevated living. Homes are now available for immediate move-in. OneOakAustin.com | 512.887.3277
LELAND
2024
2025
ST. ELMO DISTRICT – COMPLETED IN 2025 MOVE-IN READY – NOW SELLING Congress Lofts introduces industrial-inspired living to the St. Elmo Arts District, one of Austin’s fastest-growing and most dynamic neighborhoods. These loft-style residences feature expansive windows, soaring ceilings, and flexible live-work layouts, blending classic warehouse character with modern luxury. Now selling with limited availability, just steps from the vibrant St. Elmo cultural scene. CongressLofts.com | 512.817.4191
SOUTH CONGRESS– PRE-DEVELOPMENT NOW PRE-SELLING 2026
Leland South Congress is a bold new addition to Austin’s most iconic street, bringing luxury condominium living to the heart of SoCo. Designed by Michael Hsu, the design seamlessly blends timeless materials with modern forms to create a refined residential retreat minutes from the city’s cultural pulse on South Congress Avenue. Construction is set to begin soon. Visit the Leland Sales Gallery, now open for private tours. LelandSouthCongress.com | 737.308.7749
ARCHITECTURE | INTERIORS
www.coxiststudio.com
Monique Rollins Solo Exhibition
October 4th, 2025 Opening Reception 6PM - 8PM Monique Rollins, “Lyrical,” charcoal on paper, 64 x 55 inches
1406 West 6th Street Austin, Texas 78703
ALIGNAUSTINARCHITECTS.COM
PHOTO BY LILI JAMAIL
ACCENTS
Seer Studio launched its first full furniture line with a debut event co-hosted by Austin Home. Each customizable piece is inspired by family and handmade in Central Texas.
47
ACCENTS WHAT’S NEW
ELEMENTS
WRITTEN BY KIERNAN MCCORMICK
One-Stop Summer Shop Stock tank pool brand Cowboy Pools just opened a specialty retail shop in their South Austin showroom. The Cowboy Poolside boutique provides customers with the opportunity to browse quality items for their outdoor space. These include, among other goodies, outdoor furniture from Austin-based company Tupelo Goods, and unique pool accessories. cowboypools.com
48
Designer-Approved Decor Meredith Owen Interiors’ recently launched showroom reflects the firm’s personal and polished design approach. The space’s unique items, such as vintage rugs and custom artwork, add a distinctive touch to home. Additional decor, florals, and accessories round out the showroom’s selection. Located at the front of the firm’s office on Westbank Drive, the business is a convenient stop for current clients and new customers. meredithoweninteriors.com
LEFT TO RIGHT: ASHLEE NEWMAN; MEREDITH OWEN INTERIORS; JUSTIN COOK; SEER STUDIO; METAPHORIC.
From ceramics to sectionals, here’s what Austin’s tastemakers are up to this Fall.
Seer Studio Looks Ahead Coffee With a Splash of Ceramics For the first time since they launched in California 75 years ago, Heath Ceramics has expanded its physical retail presence beyond the Golden State. In May, the maker of handcrafted dinnerware and architectural tile partnered with MML Hospitality to open a showroom within the Swedish Hill South First café. Lambert McGuire Design also utilized Heath tile throughout the interiors of the space, using a layered palette of gold, green, desert, and rose. heathceramics.com/pages/austin
Five years after the furniture brand’s launch, Seer Studio has debuted its first complete collection of original designs. Originally crafted to complement founder Scott Martin’s new home, the line is grounded in personal narrative. For example, the Lola dining table is named after his youngest daughter, and the Leo and Luke coffee tables reference the first and middle names of his nephew and eldest daughter. The pared-down pieces, with customizable design concepts, are handmade and finished to order in Central Texas. seer-studio.com
Global Home Goods In June, furniture and accessories store Metaphoric opened its showroom on North Lamar Boulevard. Founders David and Katherine Dewey started the business as a destination for design-forward, premium European furniture, global accessories, and art from Latin America. Their latest space features thoughtfully curated pieces and accessories, including (but not limited to) sofas, statement dining tables, outdoor furniture, throws, and ceramics. metaphoricshop.com
49
50
RENDERING : CLAYTON KORTE; HISTORIC PHOTOGRAPHY: AUSTIN HISTORICAL CENTER
DESIGN FUTURES ACCENTS
BACK TO THE FUTURE A new development aims to return East Sixth Street to its glory days WRITTEN BY PAUL L. UNDERWOOD
After being tapped to revive East 6th Street to its former glory, the team at Clayton Korte, led by Paul Clayton, dove into the iconic history of the street, and what it once meant for the city.
Whether you’ve been in Austin for 24 hours or 24 years, you’ve likely heard East Sixth Street described by a single moniker: Dirty. It’s not hard to see why. The street is adorned with shot bars and those who love them, revelers seeking cheap booze in high quantities, perhaps chased by a slice from Roppolo’s in the name of hangover prevention. (This author, who makes no claim to sainthood, writes from experience.) But while the street’s grungy vibe is a relatively recent development, the nickname isn’t—it dates back nearly a hundred years, and carries more than a tinge of racism, as architect Paul Clayton of Clayton Korte learned
when researching Sixth Street’s history. “The properties were less valuable, because when Waller Creek flooded, it would flood the businesses,” he said. “The black-, brown- and immigrant-owned businesses were on that end of the strip. And that’s where the term ‘Dirty Sixth’ came from—it was a derogatory racial slur.” That research stemmed from his preparation for what’s been dubbed Old Sixth Street: a radical reimagining of a historic stretch of Austin, aimed at restoring its former glory. Before the shot bars, the road was home to a diverse array of shops, restaurants, and bars of the non-shot variety. To imagine the
neighborhood’s future, Clayton and his client, Dallas-based development firm Stream Realty Partners, looked to the past. That history goes all the way back to Austin’s beginnings and the original city plan from 1839, created by Edwin Waller, the first mayor of Austin and namesake of the creek. Sixth Street was flat and wide, a natural place for commerce, Clayton notes. There were livery stables, an early grocery store, a saloon, and a hotel. (Not the Driskill—that relative newbie opened in 1886.) The 1929 city plan segregated the block, with non-white residents forced to live east of what’s now I-35. 1950s white flight further decimated Sixth Street. Decades later,
51
RENDERING : CLAYTON KORTE; HISTORIC PHOTOGRAPHY: AUSTIN HISTORICAL CENTER
Above: The so-called 600 Block—East 6th Street between Red River and Sabine—in its original form compared to its future vision. Below, a similar before and after of the 700 Block: East 6th Street between Sabine and 1-35. Opposite page: Before and After of Grove Pharmacy and the 200 Block.
52
DESIGN FUTURES ACCENTS
OUT: PLANS FOR HOTELS AND HIGH-RISES. IN: RESTAURANTS AND COFFEE SHOPS, BARS AND MUSIC VENUES, ART GALLERIES AND OTHER “THIRD PLACES.”
outlaw country artists, drawn to the low cost of living, began remaking the area through venues like the original Antone’s and Toad Hall. Only in the 1990s did “Dirty Sixth” take on its current character. (A character that, to be fair, many will miss, given its place in the firmament of keeping Austin weird.) Its next chapter began in 2018, when Stream Realty began buying three properties on Sixth. The project has since grown to include 34 properties across 31 historic parcels at last count—including one Recorded Texas Historic Landmark—totaling roughly 200,000 square feet, a transformational amount of real estate. (There are roughly 127 properties total in the district.) “Our ultimate goal is to reposition Sixth Street as a true neighborhood destination that serves local Austinites,” says Stream’s senior vice president of investments, Paul Bodenman, an Austin native. Toward that end, Stream has partnered with several organizations in the community: the Downtown Austin Alliance; the Red River Cultural District; the City of Austin; Waterloo Greenway; plus, the individual business proprietors. Getting everyone on the same page requires transparency, Bodenman says. “And it’s a commitment that we’re going to see this through and do it the right way,” he adds. “We’re not going to make decisions purely based on financials or economics, but what’s best for the street and the city.” The project continues to evolve. (Out: plans for hotels and high-rises. In: restaurants and coffee shops; bars and music venues; art galleries and gyms; retail stores and other “third places.”) Stream is in negotiations with a variety of hospitality groups, both local and from elsewhere, for several spaces. One draw is the opportunity to do something new. For example, Bodenman says, a chef who has a bar concept they’ve been dying to try. Tenants can work with Clayton Korte, whose touches can already be seen in several buildings along the street, from restored window frames to facades with their original masonry replicated, all with an eye toward preserving the original character of the neighborhood. Clayton cites the iconic Buffalo Billiards building, which was originally a hotel where cowboys would stay during cattle drives, as a favorite. He also mentions the Grove Drug pharmacy next door at 209 E. Sixth Street. “The building is just the weirdest,” he says. “It’s like 120 feet deep. It’s four levels. It’s 20 feet wide. It’s just an incredibly tall and thin slice of the city, and I’m excited to see who takes the building and what they do with it.” Ultimately, the biggest thrill comes from fulfilling a civic duty. “We get to rehabilitate and return a big piece of downtown Austin back to the community,” Clayton says. “What an embarrassment of fortune to work on something like that.” Asked how he defines success, he says simply, “Streets full of people, day and night.” If that vision comes true, what’s old will truly be what’s new again.
53
RISING STARS ACCENTS
While the media tends to celebrate seasoned talent in our industry, there are budding leaders among us who are shaping the next generation of design in Austin. From furniture curation, to civic advocacy, to innovative adaptive reuse, these young guns step into the spotlight to introduce themselves.
2025 RISING STARS WRITTEN BY KAREN ZABARSKY BLASHEK PHOTOGRAPHY CHES RIVERA
55
WHERE THIS WAS SHOT Our magnificent backdrop for this photoshoot is Govalle Homestead, a 1938 East Austin dwelling transformed into a contemporary, two-structure estate to house three generations of family. Designed by Drophouse and Russ Design Studio, the property manages a perfect symbiosis between a preserved historic structure facing the street, and a strikingly modern ground-up house positioned just behind it. Explore the home fully on AustinHomeMag.com, or see it in person on the AIA Austin Homes Tour. 56
LAUREN BOYD Project Designer at Michael Hsu Office of Architecture Lauren joined Michael Hsu Office of Architecture in 2021, drawn by the firm’s commitment to design grounded in the human experience. “We strive to align our design decisions with an overarching narrative,” she says—one that’s intuitive, emotionally resonant, and attuned to who’s coming through the door and why. That people-first lens has shaped how she approaches scale, materiality, and context, allowing storytelling and craft to coexist with purpose. One of her most formative projects has been the renovation of the historic Headliner’s Club, perched high in Chase Tower. It was her first deep dive into interiors—a daunting assignment made navigable through strong mentorship. “Knowing that former presidents, renowned journalists, and influential leaders have gathered there has shown me how farreaching design in Austin can be.” Originally from Houston, Boyd moved to Austin in 2017 and found community at UT, where professor Michael McCall left a lasting mark: “When you share an optimism for authenticity, as he did, it empowers emerging professionals like me to be our honest selves.” She sees Austin’s future in adaptive reuse, equity, and neighborhood-scale impact. “I’m constantly inspired to take risks and experiment as a way to shape a city that, in so many ways, has shaped me.”
HSUOFFICE.COM @LAURENBOYD.PNG
57
ALEXANDRA AGARWAL Founder of Material Alyse Alexandra grew up in Austin, but her design worldview was shaped abroad—first studying product design in Milan, then earning an MFA in User Experience Design in London. After time spent in Europe post-Brexit, she returned home with a mission: to create Material Alyse, a design studio specializing in furniture, lighting, and art curation, with outposts in both Austin and Vence, France. Her background in industrial art, architecture, and global craftsmanship informs her instinctive approach to sourcing. “Interior design lives at the intersection of personal objects and curated experience,” she says. “That’s the intersection I feel I belong and thrive in.” Each piece she selects—often from a mental inventory of dream finds—is chosen based on context, narrative, and logistics. She’s currently drawn to midcentury Vallauris ceramics and Roger Capron tables, as well as the humble coat rack, which she calls “a simple way to add architectural interest, personality, and even a bit of humor to a space.” As Austin grows more confident in its own design voice, Agarwal sees a shift toward expressive, emotionally resonant interiors. “I believe Texan design is ready for its Architectural Digest moment,” she says—and Material Alyse is poised to help shape it.
MATERIALALYSE.COM @MATERIAL.ALYSE
58
ARCHINECT.COM/KAYLAQUILATANG
RISING STARS ACCENTS
@ARCHIKWIL
KAYLA QUILANTANG, ASSOC. AIA AND LEED GREEN ASSOCIATE Architectural Designer at Gensler • Co-Founder & Chair of the University Tenants’ Union Kayla sees architecture as a platform for advocacy—and action. While studying at the UT Austin School of Architecture, she helped lead the campaign to ban windowless bedrooms from the city’s building code, working alongside a coalition of peers, and architect and professor Juan Miró. “To my disbelief, the letter I wrote to City Council sparked a viral campaign,” she says. The effort gained over 800 signatures in three days, culminating in a successful code change—and ultimately, the formation of the University Tenants Union, which Kayla helped found. A proud Filipino American and Women in Architecture (WiA) recipient, she brings that same energy to her next chapter as a designer at Gensler. Her path has been shaped by mentors like Miró, who showed her that architecture and advocacy need not be separate tracks. As Austin confronts competing visions for its future, Kayla is focused on helping shape a city defined by values: equity, sustainability, and community. “You don’t need all the answers to be a leader,” she says. “Just the right questions—and the courage to ask them.”
59
CHARLES VESLEY, TIM STANTON, DEVIN DANG Co-Founders of Reclamation Design Studio Reclamation is the brainchild of three friends— Charles (Head of Design), Tim (Head of Brand), and Devin (Head of Hospitality)—who left behind careers in design, fashion, and service to build something that serves, restores, and inspires. Founded in 2023, the Austin-based studio reimagines old spaces through layered interiors, brand storytelling, and what they call “unreasonable hospitality.” Their scope spans hard design (plans, materials), soft design (furniture, art), branding, and hospitality—offering clients more than just a room, but a point of view. The team’s projects are eclectic and emotionally rich: a counseling office that fosters healing, a boutique rental inspired by the Kennedys, and a prosthetics office at the intersection of robotics and humanity. Their work is rooted in adaptive reuse—approaching forgotten buildings with a simple question: What is this place already saying, and how can we build on that? They’re not afraid to challenge the status quo: “Speed over soul. That’s the pattern we want to disrupt.” For Reclamation, the goal is spaces that feel irreplaceable. “When you design with legacy over urgency,” they say, “profitability and preservation become part of the same story.”
RECLAMATIONATX.COM @RECLAMATIONDESIGNSTUDIO
60
JULIETTE FRAY Antique Dealer at Jean-Marc Fray French Antiques Juliette grew up with a carved 18th-century French armoire in her pink childhood bedroom—an early sign that antiques weren’t just part of her surroundings, but part of her story. Now, as a designer and creative force behind Jean-Marc Fray, the gallery her father built in downtown Austin, she’s blending inherited expertise with a fresh, emotionally attuned eye. “Great design is about more than just aesthetics. It’s about telling a story with depth and character.” Fray studied Interior Design at UT Austin and joined the family business in 2020, where her role quickly expanded to encompass styling, merchandising, sales, and visual storytelling. She’s helping lead a new era for the gallery, one rooted in timeless craftsmanship but told through a younger lens. From championing the expressive art of Murano glass to celebrating the sustainable appeal of vintage and antique furniture, Fray is focused on helping the next generation design with intention. “It’s not just about what something looks like, but how it makes you feel—and why that feeling endures over time.” What excites her most? Austin’s rising curiosity around soulful design. “People are rethinking how they furnish their homes. They’re craving pieces with meaning—and permission to have fun while finding them.”
JEANMARCFRAY.COM @JEANMARCFRAY
61
ACCENTS RISING STARS
@DREA.DELMAR
ANDREA BAILEY-ORTIZ Masters of Architecture candidate at UT School of Architecture • Intern with Miró Rivera Architects Andrea doesn’t see architecture as just form or function—it’s identity, memory, and a means of protection. Growing up in Puerto Rico, she lived in a concrete house that “embodied the resilience, warmth, and cultural strength of my community.” That early imprint, paired with the trauma of natural disasters, led her to pursue architecture as a tool for cultural preservation and climate resilience. Now in her final year at UTSOA and interning with Miró Rivera Architects, she grounds her work in equity, sustainability, and empathy. Her projects span from Beez Blocks—a SXSW-featured prototype for native bee habitats—to long-term work with Austin Youth River Watch, where she leads outreach and development efforts in support of environmental education and watershed stewardship. “Architecture must prioritize equity, access, and sustainability,” she says, a belief shaped by years of research on gentrification and a recent study abroad in Japan focused on disaster-resilient design. Through it all, she remains rooted in community. Whether mentoring through Latinitas or exploring the future of adaptive architecture, Bailey-Ortiz brings heart, clarity, and conviction to everything she touches. “Austin has immense potential,” she says. “The opportunity to shape its future through meaningful, inclusive design is what excites me most.”
62
PAULA CANO, ASSOC. AIA, LEED GA Designer at SOM Austin Paula brings a rare blend of technical depth and cultural fluency to her work as a Junior Designer at SOM Austin. Born in Bogotá and trained across Colombia, Moscow, England, and Austin, she holds an M.Arch from UT Austin, where her research—supported by the FAIA O’Neil Ford and AAUW STEM Fellowships— focused on wood retrofitting in the Galápagos. Her path has spanned restoration work in Germany, editorial contributions to ArchDaily, and advising at the University of Calgary’s School of Engineering, all of which inform a deeply contextual and global perspective. At SOM, she balances the scale of global systems with a devotion to human-centered design. “Even in the most complex systems, there’s always room for human-scale beauty,” she says. “It’s our responsibility to make sure it’s there.” Her design ethos is rooted in empathy and shaped by mentors like Danelle Briscoe, David Heymann, and Keith Simon, who helped bridge her visionary thinking with technical precision. She was honored with the AIA Dallas Student Excellence in Design Award and the Wood Excellence Design Award. Cano sees Austin as a testing ground for bold ideas and inclusive growth. “Cities I’ve lived in taught me about scale and memory. But Austin reminds me to experiment.” Her daily mantra: Stay curious and stay serene.
LINKEDIN.COM/IN/PAULACANOVERGARA
63
ACCENTS FURNITURE LAUNCH
FOUR HANDS PIECES THAT EVOLVE WITH YOU
WRITTEN BY KIERNAN MCCORMICK
64
To-the-trade furniture designer and wholesaler Four Hands’ latest collection has heightened the brand’s focus on form and function. The line explores multifunctional, agile, and dynamic pieces while staying true to its signature and timeless design. Aptly titled the Dynamic Home, the collection features over 400 pieces, including a variety of chairs, tables, sectionals, dining banquettes, and more. The design team chose natural materials such as wood, linen, and stone for their grounding properties and softening effects.
“We leaned into materials that age beautifully and can adapt across design styles, reflecting a desire for longevity, tactility, and emotional comfort in the home,” Four Hands’ Senior Vice President of Design Adam Dunn says. The team also aimed to create furniture that could function in various rooms within one’s home. This is especially reflected in the collection’s seats, which fit multiple environments. Upholstered in a velvety navy wool blend, with top-grain leather piping, the Laurrey Swivel Chair marries sophistication
PHOTOS: COURTESY FOUR HANDS
The latest collection by the local furniture powerhouse prioritizes versatility and longevity.
1 Barto Dining Table; 2 Ramara Outdoor Nesting End Tables; 3 Fenn Chair; 4 Juno Coffee; 5 Adler Outdoor Sectional.
1
2 3
4
and comfort. Foam cushioning and S-spring suspension provide support, while a 360-degree swivel offers convenience. Also on a swivel, the Quaid Outdoor Woven Dining Chair is finished in an Italian high-performance upholstery seat with a loose back cushion. More traditional, the low-profile Harlin Chair has turned oak legs and brass casters. An elongated bench seat and chocolate-brown upholstery, along with a knife-edge back and boxed arm cushions, contribute cozy elegance. The timeless and inviting Fenn Chair consists of hammered iron framing a square seat covered in Mongolian fur. Bumper-style seating and a chaise complete the sleek and plush Lucien 2-piece Sectional. With high-performance Crypton upholstery, this beauty is designed for maximum livability. Similarly practical, the Adler Outdoor 4PC Sectional Chaise, including extended bumper seating and loose seat back cushions, was made to pair with a variety of styles and shapes. Elegant and durable, the Priscilla Dining Banquette L-Shape features warm oak, thick cushioning, bun feet, and Crypton fabric. The collection’s tables complement its seating choices. For example, the simple Juno Coffee Table’s tempered glass and light oak veneer pair well with various pieces and spaces. Modeled after Greek columns and 18th-century European antiques, the Pavlo Cabinet End Table boasts a two-step base of acacia and a marble tabletop with natural veining. Shelving inside acts as storage. A perfect companion to the latter, the Pavlo Coffee Table is crafted of the same materials. Inspired by soft Brutalism, the aged smoked oak Barto Dining Table’s wide rectangular top provides ample space for meals. A pair of subtly separated matching pedestal bases adds a soft touch. Perhaps the most uniquely shaped items in the collection, the aged white concrete Ramara Outdoor Nesting End Tables, contribute a fun yet chic look to one’s patio. Together, these pieces make up an enduring, multidimensional line intended to enhance one’s experience in their home. “Each piece is a design solution—but also a design statement,” Dunn affirms. “It’s not just about saving space, but about enriching how that space feels and functions.”
5
65
“STAIR PORN TROPHY” AND OTHER ACTS OF ARCHITECTURAL REBELLION
CANDACE WONG AND WiA ACCENTS
Architect Candace Wong takes bold creative license with her own home—while Women in Architecture (WiA) makes sure she’s not doing it alone. WRITTEN BY KAREN ZABARSKY BLASHEK OPENING PORTRAIT LEONID FURMANSKY ARCHITECTURAL PHOTOGRAPHY ROB GOMEZ
Sterling Cooper Residence ARCHITECTURE CANDACE WONG ARCHITECTURE + DESIGN CONSTRUCTION WOODEYE CONSTRUCTION & DESIGN
67
68
CANDACE WONG AND WiA ACCENTS
“Women will officially run the world someday. I’m sure of it because we already do, we’re just quieter about it.” Candace Wong doesn’t say this as a rallying cry. She says it as a fact. And perhaps nothing illustrates that quiet authority more clearly than the Sterling Cooper Residence, Wong’s own family home and one of the standout stops on this year’s AIA Austin Homes Tour. Remodeled through her practice, cwA+D, the project is an effort of both preservation and vision. A 1980s Acorn Deck House reimagined with precision and affection, the residence honors its kit-of-parts roots while testing their limits. “It was important to us to keep
the existing shell and core of the home as acorn-deckhouse-authentic as possible and then add on to the home with either deckhouse kit-of-parts or by utilizing the typical 8’-0” grid spacing,” Wong explains. “These driving principles would become the rules that we would follow or purposefully break.” And break them she did—when it made architectural sense. The wood-framed sliders along the southeast façade, battered by sun and storm, were replaced with more durable, climate-adapted systems. The pool deck swapped high-maintenance wood for no-maintenance planks, finished with a splash-proof glass railing. And in a move of deliberate rebellion,
69
70
CANDACE WONG AND WiA ACCENTS
Above and Right: AIA Austin WiA Scholarship Celebration and Profile Dinner: “Being the Only in the Room.” Credit to Robert Wong.
WiA CREATES A BROAD SCAFFOLD OF SUPPORT FOR WOMEN IN ARCHITECTURE WHERE NONE PREVIOUSLY EXISTED.
Wong installed what she proudly calls “our very own stair porn trophy”: a floating steel staircase that channels the kind of modernist bravado she admired during her time working in Los Angeles. But building a house is never just about materials. It’s about negotiation, particularly when the architect is designing her own home. Referring to the usual back-and-forth with clients, Wong says, “I naively thought I’d get to skip over all of this. I still had to show my work, discuss why I was approaching things a certain way, and render different views to get the buy-in.” That buy-in came from her husband, Sean, who may not be an architect, she notes, but “clearly deserves an honors certificate in upping his critique game.” Still, that intimacy allowed for risks and pleasures that rarely make it into client work. “I got to geek out and implement details that more mentally sound clients would not care about,” she says. “And I got to play as much as I was willing to put my money where my mouth was.” Wong’s participation on the Homes Tour was supported in part by Women in Architecture (WiA), a committee of AIA Austin working to elevate the presence and careers of women in the profession. While their Homes Tour
sponsorship program covers fees and provides volunteer support (they are doing so for a second house on the Tour this year, as well), that’s just a fraction of their impact. From mentorship initiatives for high school students and tuition assistance for women and nonbinary students at the UT School of Architecture, to motherhood panels, licensure support, and a robust video series profiling women leaders entitled “Profiles,” WiA creates a broad scaffold of support where none previously existed. Currently chaired by Alexandra Chaves of Restructure Studio and co-chaired by Danielle Smith of Cedar, the group also hosts site tours, salon-style career panels, and fundraising dinners that double as moments of visibility and community. As Wong puts it: “Ask anyone in the design community about WiA and be ready to get an earful of compliments about them. They feel like when you finally find your people; you feel seen and you feel supported.” By participating in local, civic design efforts—like the AIA Homes Tour and WiA among many others—Wong truly walks this walk. She consistently raises the bar through her own excellent work, while elevating and inspiring others around her along the way.
71
ACCENTS DESIGNER CHALLENGE
DESIGNER CHALLENGE
Lamps
Porta Romana - Zelda Lamp We saw some Porta Romana lighting in a showroom in Paris and have been in love ever since. These feature a whimsical translucent blue art glass that has a bubbly texture. The resulting shape will make for a fun contrast when paired with the simplicity of the nightstands in the space.
THE CHALLENGE: Choose a piece of artwork that speaks to your heart, and design a bedroom inspired by it.
THE CHALLENGER:
Sarah Stacey
Principal and Co-Owner of Sarah Stacey Interior Design I recently visited with contemporary artist Elizabeth Chapin in her home studio and was in awe of her talent. I left her home full of inspiration, and I wanted to take her fearless approach to creativity and create a space through the Sarah Stacey Interior Design lens that blends our styles and honors her artistry.
INSPIRATION ARTWORK Elizabeth Chapin - Frittilaria Imperialis The piece we chose was part of her Nectar collection and is titled Fritillaria Imperialis. It is acrylic on canvas and theatrical gauze and has the practical component of having porcelain sockets for a light bulb, acting as a lamp, in addition to a three-dimensional piece of artwork. But Elizabeth’s pieces are so much more than just “lighting;” they are large-scale sculptures that are inspiring and have the perfect balance of wonder and whimsy. They really feed your inner child. The shades of greens and warm glow of the bulb inspired our rich color scheme of jewel tones.
72
Nightstands
Studio Kallang - Mamun Bedside The simple chunk of these nightstands and their mixing of finishes help ground the bed in the room. They have a plinth base like the bed does, which brings a nice solid vibe to the space.
Drapery
Chandelier
Nordic Knots - The Grand
1stdibs - “Spirale” Chandelier Signed by D Mardegan
These wool curtain panels not only bring a nice warm softness to the space, but are light filtering, which is pivotal for a bedroom. The burnt red color speaks nicely to the pyramid motif on the rug.
Rug
Christopher Farr - Pyramid Deco
Drapery Tape
We wanted a touch of pattern, but mostly texture when choosing a rug for the space. The warm coloring of this rug speaks nicely to the corresponding ochre warm colors in the bed upholstery while not competing.
We are known for our maximalist take on design, so why just do one trim on the curtains when you can do two? With our second one, we love this trip of jeweled bugs! They add a playful whimsy that only feels natural in this space and authentic to Elizabeth’s point of view with her artwork.
Samuel & Sons - Ensemble Beaded Border
We wanted a sculptural, mid-century moment for the chandelier. The juxtaposition of the angular fixture with the organic motifs really creates a nice layered look.
Bed
Giopagani - Senza Fine Bed in Dedar Schwarzwald Leaning into the organic nature of Elizabeth’s piece, we pulled this bed upholstered in one of our favorite Dedar fabrics that portrays a tree canopy.
73
CAN’T MISS MOMENTS ON THE AIA AUSTIN HOMES TOUR
PHOTOGRAPHY ROB GOMEZ
From hidden vaults to hillside reveals, four architects spotlight the moments that matter most on the AIA Austin Homes Tour.
This home is centered around a courtyard with a pool and patio that blur the line between indoor and outdoor living. Key to the design are automated swing louvered gates that open or close at the touch of a button. When open, they create a welcoming connection to the front yard and neighborhood; when closed, they form a private, enclosed retreat. This dynamic feature allows the home to adapt instantly—balancing privacy, airflow, and visual openness in response to the time of day, weather, or mood. - RYAN BURKE, A PARALLEL ARCHITECTS TIMBERLINE RESIDENCE
74
CAN’T MISS MOMENTS ACCENTS
Located on a hillside near a dry creek, the house reveals itself gradually. The entry sequence begins with a gentle cut and slope into the site, then continues with a few steps at a time—so when you reach the living spaces, you suddenly feel embedded in a lush, reflexive hillside garden, expertly planted by the landscaper. The travertine plays a big part in that experience—it’s used throughout the house, all from a single vein in a quarry in Italy. The clients picked it out themselves. And Justin, our builder and homeowner, nailed every detail with precision and care. - DAN FIELDS + ALEX FINNELL, RAVEL ARCHITECTURE CASA COLIBRI
75
One of the “not-to-miss” features of this home is the Accessory Dwelling Unit above the garage. This 328 square foot space is a fully functional living unit with kitchenette and bathroom. It serves the varied role of home office, guest house, and pool house. While visiting, please note the flooring and trim details in this intimate space that utilize long leaf pine salvaged from the original house structure. - TRAVIS YOUNG, STUDIO MOMENTUM TRAVIS HEIGHTS RESIDENCE 76
CAN’T MISS MOMENTS ACCENTS
In traditional homes, mouldings are often applied not only for decorative purposes, but more practically to interface between two material transitions… Many of those transitions from one plane to the next at Vista Lane are rolled, eliminating hard corners and shadows. The point at which wall becomes ceiling and vice versa is not clearly defined. These rolled edges serve a similar purpose to mouldings without adding decoration to the interior. The most interesting application of this detail for me occurs at the primary bedroom where the lower ceiling rolls into a vault and the vault then rolls into the upper ceiling and into a hidden light source. The result is a ceiling which feels almost like a draped fabric canopy over the room. - TIM CUPPETT AND DAVE KILPATRICK, CUPPETT KILPATRICK ARCHITECTURE + INTERIOR DESIGN VISTA LANE
77
AN ASPIRING FLÂNEUR 16 years ago, FÖDA set the continually evolving identity of the AIA Austin Homes Tour that attendees still enjoy today. Here, founder Jett Butler describes the spirit of the flâneur, and how Austinites may find this spark for themselves.
ESSAY, PHOTOGRAPHY, AND LAYOUT DESIGN JETT BUTLER
What is true (and indulgent) is that for many years, I’ve described myself as an “aspiring flâneur.” No one has ever laughed. Not even a smirk. Maybe it’s the French. Perhaps it’s the little hat on the ‘â.’ Maybe it’s me. Regardless, no gratification or affirmation for this—what I believe to be charming—bit of irony. The flâneur is, naturally, a French construct, a Parisian invention. English translations struggle to capture the essence of this stroller, loafer, dawdler, philosopher. They walk but never hurry. They observe but never intrude. We Americans would call it “loitering,” and then someone would call the cops. But it’s more than that. It’s a unique way of engaging with the world, a way that we don’t quite have a term for. Still, I aspire. It’s a contradiction, I know: to set out to be aimless is to miss the point. But the point was never the point. This leisurely wanderer, this connoisseur of the urban life, this spectator of the modern world, detached and contemplative, is an observer engaging with a city at their own pace.
It’s essential to distinguish flânerie from garden-variety wanderlust. It isn’t the open road nor the open bar. It’s about slowing down. It’s about a book that fits in your pocket, not a backpack. A loose plan, not a checklist. A turn left, or maybe right, because why not? It’s about the urge to see ‘what’s down there?’. It’s about seeing, not just looking. It is a glimpse of an aging luthier repairing a violin in a sidestreet, his door slightly ajar. It’s about listening carefully because this street sounds different than the one you live on. The flâneuse seeks collective creative acts that only emerge in old cities, villages, or tiny hamlets, that happened by accretion, by modification, by overpainting, by damage, and by repair. The wear on a coin collection box from the hands that donated. Posters stapled over posters, endlessly, on a pole. Someone tuning an organ in a chapel that smells of dust and candle wax. The secret codes of little numerals and letters meant only for meter readers. The slap of a mop on the floor. The perfume of a passerby. It’s more about hands, less about faces. People making. Doing. Living.
« An Austrian on a Viennese crosswalk, New Year’s Day.
To be a flâneur is to vigorously avoid tourist traps, predetermined viewing positions, and Instagram honeypots. They do not seek out ‘the best’ café, but find the one that finds them. They do not queue or check their watch. They try the local slang, mangle it, laugh (discreetly). They are also not voyeurs. That’s another French word; let’s not confuse them. Flânerie is not gawking, onlooking, or rubber-necking. The flâneuse need not be wealthy. The flâneur is not your partner who rolls out of bed to ‘get the shot’ before anyone else, dragging lenses to the sidewalk like a botanist seeking a rare bird. No kit or gear is needed. This is not your friend who has to see-and-be-seen in that one café. The flâneur doesn’t jump a fence, but, hey, if the gate is unlocked... But why?
79
« Gate and handle, Kyoto.
A friend of mine suggested that such wandering is a way of filling in the fissures that our fixed lives don’t, or can’t, complete. Not for want of things but for the small, unfinished places within us. The pleasure of surprise, quiet, and privacy. If you flâneur, you don’t sashay, you don’t say ‘You had to be there.’ You come home with a secret—a memory of a shadow on the sidewalk, a wall painted the color of regret, flowers spilling over a terrace. Yours is the satisfaction of discovering unexpected beauty in ordinary places. You saw it — that’s enough. These proximal experiences can seem challenging (read: impossible) to find in the modern American Suburb, master-planned communities, and new developments precisely because there are almost no accidents in such places; idiosyncrasy stays indoors. In Austin, a hint of the flâneuse muse can be found in neighborhoods like Rosewood, Travis Heights, East Austin, Rosedale, Hyde Park, slivers of downtown — places where there is a mix of ages, incomes, architectural diversity, shade, and a patina of time blended with ‘the new.’
80
A small tree is delivered to a new home, Helsinki »
coda There is evidence from neuroscience that what we choose ‘to attend to’ — what we choose to observe — is driven by our expectations of what we are going to see; it’s a circular process. This suggests we increasingly experience only what we already know. For me, to wander in the way of the flâneur is to actively push back against my own expectations, to create a small pocket of space where, for a moment, I might focus my proverbial Proustian “new eyes” and double-dip on “new landscapes,” too. John Berger wrote, “We never look at just one thing; we are always looking at the relation between things and ourselves.” There’s a lot wrong in the world and much to correct; to flâneur is to celebrate, if only briefly, a relationship with the unaffected, the genuine, and be grateful.
A Parisian wall, ravaged by time (war?), constantly renewed and restored.
Vals
Shoehorns, Seoul
A new saint, a surfboard, a cathedral, Donostia-San Sebastián
Curing in Arctic air, Faroe
Sample of just a few flâneur sketchbooks: each containes notes, diagrams, and observations from around the world.
83
ACCENTS CLIMATE RESPONSIVE DESIGN
Through their approach of Climate Responsive Design, Barley|Pfeiffer Architecture argues that the most innovative way forward in residential design is a return to the basics of listening to the land. WRITTEN BY KAREN ZABARSKY BLASHEK
84
MARK ADAMS MEDIA
FORM FOLLOWS FORECAST
In a city increasingly saturated with glass boxes and dark rooftops, the work of Barley|Pfeiffer Architecture stands as a quiet act of resistance. Their projects may nod to contemporary aesthetics, but underneath the sleek silhouettes lies a rigorously considered approach to climate—one that’s less about smart home tech and more about tuning into the land itself. “If you let the land lead, then you’re looking for the big idea that the land has,” says co-founding principal Alan Barley. “Then you try and mesh that with what the client needs. Our job is to recognize that symbiosis.” The Skyview Independent Residence, featured here, is a case study in that approach. Set in a 32-acre Hill Country conservation district, the multi-generational family retreat is designed to last for decades—off-grid, waterindependent, and in sync with its environment. The one-room-wide plan maximizes natural light and ventilation; a detached garage protects the home’s air quality and buffers the home from afternoon sun; and a proprietary roof system shades the entire structure while powering it via solar PV. “We can take a modern-looking house and still give it energy independence and climate responsiveness,” notes Barley. Co-founding principal Peter Pfeiffer recalls that his and Barley’s careers began with a desire to help people. “It seemed like architecture was
the place to do that,” he says. “We try now to look at how we can design and have our projects be particuarly responsive to their environment by design versus relying on what we call ‘green by gadgets’: complicated air-conditioning and fresh air systems, heat pump water heaters, solar panels, and the like.” Both architects are blunt about the pitfalls of style-over-substance design culture. “If you want to win a design award, don’t make your house climate responsive,” Barley jokes. “We see homes celebrated that are dark, glassy, and face the afternoon sun with no shading,” Pfeiffer adds, “It’s a disservice.” Their hope? That homeowners ask better questions—ones that shift the focus from appearance to long-term livability, comfort, and impact: Is your home healthy by design? Will your home be comfortable in your climate? What’s it cost to own and operate over the years? Because as Barley puts it: “The architecture is an empty box if people aren’t giving it life. The whole point of what we do is about the people.”
Left: The Skyview Independent Residence. Above: A diagram created by Barley|Pfeiffer Architecture that highlights a few high level design interventions that accomplish Climate Responsive Design.
85
TENFOLD AND THEN SOME McLennon Pen Co. debuts new West Austin space with “Tenfold,” a confident step forward.
WRITTEN BY NICK CAMPBELL PHOTOGRAPHY ZENKO PHOTOGRAPHY
ART ACCENTS
From left to right are three works by Patrick Quinn: Dog Humping Machine Gun (2024), Fishing in the Alps (2024), and Who’s Afraid of Mariah Drew Carey? (2024). Below: Two works by Rosie Clements: Glint (2025) and Touch (2025).
McLennon Pen Co., the young Austin gallery with roots on the East Side and a founder who spent over a decade in the New York art world, has officially planted its flag in West Austin. The new space—a polished, 2,300 square foot venue on West 5th Street—opened this June with Tenfold, a group exhibition that both marks the launch of the gallery’s new location and announces formal representation of ten artists who’ve become central to its identity. It’s a sharp move for Jill McLennon, who founded the gallery in 2023 after relocating to Austin from New York, where she worked with major commercial galleries and auction houses. Since launching out of a converted house in East Austin, she’s steadily built momentum by presenting a mix of emerging and midcareer artists. Now, Tenfold formalizes those relationships. The ten artists on view—Rosie Clements, Andy Coolquitt, Lindsey Lascaux, Peter McRury, Patrick Quinn, Slater Reid Sousley, Audrey Rodriguez, Ben Siekierski, Ashley Swarts, and Alexandra Valenti—are varied in media and approach, but united by an interest in process, materials, and a sense of personal visual language. The show, as the title suggests, is both a summation and a multiplication: an effort to establish a clear curatorial foundation for the gallery’s next chapter. Standouts include Lascaux’s textural, colorforward paintings that border on abstraction but maintain a charged psychological pull.
87
88
ART ACCENTS
Opposite Page: Andy Coolquitt: Cooot (2025), and Lindsey Lascaux: Lamps Lamp (2025).
Left: Rosie Clements: Ever After (2025). Right: Ben Siekierski: Panopticon (2025).
Valenti, known to many in Austin for her photographic work, pushes into more experimental territory here, leaning into collage and painterly overlays. Sculptor and Texan Andy Coolquitt brings his signature assemblages, turning mundane materials into crisp formal puzzles. In a city where commercial galleries are still relatively few, McLennon’s expansion is notable—and ambitious. The new space is smartly designed, with architecture that nods to mid-century lines, a sleek custom reception desk by Gianni Yarto (of Mean Boy LLC), and
a glowing vintage-inspired neon sign by Evan Voyles that connects the gallery’s name back to McLennon’s grandfather’s 1930s-era pen shop in Chicago. McLennon is staking her claim as a serious player, not just in Austin but in the broader regional market. “These ten artists are essentially the artists that have begun to shape the identity of the gallery,” she says. “They are the thinkers and makers I’m most excited and equipped to support and see evolve in the next decade.” With Tenfold, the message is clear: McLennon Pen Co. is playing the long game.
89
DESIGN STUDIO: 5615 BURNET RD, AUSTIN TX 5 1 2 . 9 8 0.0 0 5 4
info@cabinetcouture.com
Luxury lives outside.
Landscape Design & Build
Historic Gems Modern Masterpieces. And everything in between. Austinite since 2003
Global Real Estate Advisor | Austin Specialist lesley.taylor@sothebysrealty.com @lesleytaylor_realty
BRINGING ARCHITECTURAL VISIONS TO LIFE THROUGH AWARD-WINNING CRAFTSMANSHIP
ARCHITECT
Sean Guess, Faye+Walker Architecture Leonid Furmansky
PHOTOGRAPHER
YOUR PARTNER IN BUILDING EXCELLENCE 512.451.8050 | TXCONSTRUCT.COM
LAURA BURTON INTERIORS Est. 2004 lauraburtoninteriors.com
Sourcing the highest quality marble, quartzite, quartz, granite, and soapstone for a meticulously curated collection to ensure your search for surfaces ends with Architectural Surfaces. Visit a showroom today.
Natural Stone | Featuring Breccia Viola Marble
Austin Granite Direct Travertine Elegance in Contemporary Living
Featured in the 2025 AIA Austin Home Tour This modern residence showcases the timeless beauty of natural stone, expertly sourced and crafted by Austin Granite Direct. Travertine wraps key architectural elements, creating a warm, cohesive aesthetic throughout. A floor-to-ceiling fireplace anchors the living space with quiet elegance, while the primary bath features travertine-clad shower walls and minimalist detailing. Brass fixtures add a refined contrast to the organic palette. From concept to installation, Austin Granite Direct delivers custom stonework that elevates modern design with lasting impact.
P. 512.825-5625 www.austingranitedirect.com Visit Our Showroom! 6600 Burleson Rd Austin, TX 78744
ENHANCE YOUR LIVING WITH EXTERIOR SHADES
Motorized Interior & Exterior Shades AUSTIN, TEXAS | 512.939.3446 | TREATYOAKSHADE.COM SOLAR SCREENS | AWNINGS | ROLLING SHUTTERS | INTERIOR SHADES | INSECT SCREENS
PHOTO BY ROB GOMEZ
SUGAR CREEK PAGE 100
ESSAY BY INGRID SPENCER
VALBURN RESIDENCE
HARVEY HOUSE
STEALTH HOUSE
BEST ARCHITECTS
BEST INTERIOR DESIGNERS
PAGE 114
PAGE 124
PAGE 134
PAGE 144
PAGE 146
PAGE 110
FEATURES
8 Sugar Creek, a layered, multi-decade renovation and new-build by Mell Lawrence comes to life in Rollingwood.
99
PHOTO:
THE LAYERS OF AUSTIN, THROUGH A HOUSE AND AN ARCHITECT AN INTERVIEW WITH MELL LAWRENCE
WRITTEN BY KAREN ZABARSKY BLASHEK PHOTOGRAPHY ROB GOMEZ
101
FEATURES SUGAR CREEK
For more than three decades, architect Mell Lawrence has quietly shaped Austin’s built environment with work that feels both grounded and transcendent. His project on the AIA Austin Homes Tour is, fittingly, a house he’s returned to again and again—8 Sugar Creek, a residence first built in the 1970s and slowly transformed through a series of thoughtful additions. Part garden, part sculpture, part memory palace, the home mirrors Mell’s own approach: layered, intuitive, and deeply rooted in Austin history. We sat down with him to talk about the project, the city, and a life in architecture shaped by curiosity and time.
Karen Zabarsky Blashek: Mell, how did you like your photo shoot the other day? Mell Lawrence: Oh, that was fun. That house is a nice place to be. Just like you’re lost in the garden. KZB: I’ve already gotten a sneak peek of the photos and they look incredible. We’ll end with the house and start at the beginning. Tell us about how you grew up and how you got to start your own firm. ML: That was after I got fired from a place [laughs]. KZB: That’s a great part of the story! ML: Well, I was born in Bryan, Texas and moved to Houston when I was two or three, but grew up right on the edge of town. It was
102
a little postwar suburb. There was the Buffalo Bayou and Rummel Creek and the woods. So it seemed like we were at the edge of the country. Just coastal scrub. Houston got a lot of rain and hurricanes. It’s humid as hell all the time. But as kids we were always out in the woods. We never were inside. We were always running around doing dangerous things. But you learn a lot from getting hurt. I was lucky enough to have a father who was an architect and a mother who was an artist. And they looked at the world through those eyes. They were always discussing things they noticed and things they were curious about. I lived in a world of Charles and Ray Eames and all these lamps and sort of salad serving things from Denmark. And you know, it was just that era. I was born in ’56, so I was kind of aware of
things starting in the early ’60s and that was my world and that was what I was taught was good. I got into it. We lived in a neighborhood that had a mixture of quasi-traditional houses and then very sort of modern houses with very low pitch roofs. So that was familiar to me. And my father, as an architect, was very much a modernist and sort of doctrinaire about that. So I lived in this flat-roofed house in a rainy climate and it was awesome. I loved it. I also spent a lot of time in the summer in Victoria, Texas, where my father’s mother lived, in an old house that was built right after the Civil War. It was a two-story saltbox house with lots of porches that were on the side they needed to be on climate-wise. It was just a wooden house. No air conditioning. Had ceiling fans, porches,
8 Sugar Creek ARCHITECTURE MELL LAWRENCE ARCHITECTS CONSTRUCTION CLASSIC CONSTRUCTORS INTERIOR DESIGN FERN SANTINI LANDSCAPE ARCHITECTURE STUDIO 8SC
screens, double-hung windows. It was in the middle of an area near downtown and near the main Catholic cathedral in Victoria, and all the houses were old. All the streets were lined with sidewalks and hedges and gates and porches. So you had all this transitional space, too. You had permission to be on the street, on the sidewalk, but you kind of had to know someone to go through their gap in the hedge or that gate. When you got to the porch, it was always elevated, so there’s another permission. But the way it was done there was, as people in Victoria would say, “yoo-hoo.” You’d just hear someone outside. You heard everything because the house was always open. So you were connected to all the senses. You could smell the rain coming, you could smell
things blooming, you could hear the dogs running or fighting, the postman. You heard conversations come along and get louder and then retreat as they walked by. You were so engaged when you were in a house. And that was the polar opposite of being in an air-conditioned house in Houston. It was all straight-line modern, stripped of all detail. Here was the thing—I loved it there and I loved that old traditional neighborhood. By the time I got to school at UT, I appreciated both of them. They both felt right. But there are attitudes from different professors, who taught: you must do it this one way, and that’s the only way. And I was totally confused. I had this dilemma: how could it be wrong to like both? But that’s where I learned. I learned a lot going through that process. That it’s okay. In fact, that’s good [to like both]. Trends are trends, styles are styles,
but good architecture is good architecture, no matter what stylistic set of criteria you want to put on it to define it. KZB: It does sound like through this process, this journey that you went on as an individual, you reconciled these different pieces. ML: I did. I realized that good design applies to whatever you’re working on. You could be an industrial designer or graphic designer. Whatever medium you are in, it still comes down to these things like composition, scale, proportion. KZB: I would love to hear where your journey took you after school. Did you stay in Austin after that? Who did you learn from and work under, and how did you end up starting your own firm? I feel like that’s a very Austin story.
103
SUGAR CREEK FEATURES
105
ML: Okay, that’s interesting. The first place I worked was in Charles Moore’s office through the residency program at UT. I was really enamored at the time with his work. So I went out to Venice, California. He was just starting an office. He had been at Yale, then UCLA grabbed him. When I arrived, that office was six months old. There was Charles and his two partners. I was good with a pencil and a Mayline bar, but I didn’t really know anything about the technical aspects of drawing for construction documents. Right after I got there, Charles was in town and he said, “Hey, you know what? I’m going to do this little cabin up in the Angeles mountains for my cousin. She bought the property and I’m designing the home, and she’ll let me use it from time to time.” He pulled out a typical napkin sketch. He said, “I’m out of town for two days, but when I come back, we’ll talk.” So I just started drawing it up. As we developed it more, he asked, “Did you ever take drafting classes?” I said no. Then over the next couple weeks when he was in town, he’d come back and teach me the technical side. And I thought—this is a world-famous guy taking the time to do that. He was a genius and a child mixed together. A playful person who didn’t take himself too seriously. I liked his earlier work best—the MLTW stuff [Moore’s previous firm]. I learned so much from working with him. I came back, graduated, and stayed in Austin. I worked in four different jobs. The first two were terrible, but I learned what not to do— how not to treat people. The third one was Sinclair Black’s office. That was well-organized and well-run. There were about 35 people. Lots of projects, fun to work in. Then this economic crash hit—1984 or ‘85. No work. Everyone was thinking about going to grad school. In the middle of that, UT convinced Charles Moore to leave UCLA and come to Austin. When he came to town, Paul Lamb and I grabbed him for lunch at Les Amis. We asked if he’d start an office again. He said probably. We said, “We’re your staff.” He said, “Okay.” So I left Sinclair’s and started working for Charles again. His office was in Battle Hall at UT. That first year, I worked full-time. Paul worked part-time. As well as Chris Wise, Steve Dvorak—they were all students then. When the Charles Moore compound [in Deep Eddy] was finished, we moved over there. I worked there for five years. I learned so much. Architects like Legorreta would stop by and hang out for a day or two. You’d meet all these people. Charles was so on the go. You’d fly out to meet him somewhere and try to wrangle him into
106
working on the project. It was like chasing him around the planet. I wasn’t always thrilled with the architecture we were doing, but I was totally thrilled about the thinking behind it— the philosophy. He wanted people to embrace concepts from the past and do whatever they want with it, without throwing it out. That’s where I really started thinking about the Victoria vs. Houston experience. KZB: The integration of the Charles Moore school of thought with your personal experience is a perfect segue to talking about 8 Sugar Creek, your project featured on the AIA Austin Homes Tour. This house has unfolded over several decades, and is so layered and labyrinthine. Tell us the arc of this house—your relationship to it and the clients—and how it evolved over time. ML: The house was designed as a two-story, just like it is now. Basically the same form. There was one bedroom upstairs and it was built in the mid-70s. Designed by James Coote, who was a tenured professor at UT by the time I went through school. I first met the original homeowners, James David and Gary Peese in the early ‘90s when I worked on their store, Gardens. I remodeled their shop and added on to it. It was one of the better shops in the country. People flew down here. Then I worked on the house. We did an addition, then another addition later. In between, we did the terrace. The garage used to be under where the big roof is. We made it into a large terrace that overlooked everything. James really had a vision. When we started developing that outdoor room up there—it faced north because of the incredible view— he said, “I want the sides of the roof to come down. I don’t want to see the track homes on either side. I just want to see down into my garden.” And we interpreted that. He grew up in New Orleans around all the historic stuff, too. He was kind of a modernist, but also a traditionalist—kind of everything in between. He could have been a painter or a graphic designer. He’d have been good at anything. He mostly practiced in landscape and interiors. I’d watch how he put materials together—a lot of rough, kind of indicative stuff—but then he’d know when to pull something in really perfect. You don’t have to do the whole thing perfect. That was a big lesson from him. I learned a lot from him about the roughness and texture of raw materials—his hardscapes. And I learned from traveling too—Mexico, Guatemala, Peru, Europe. You go over to places that are 2,000 or 3,000 years old, and they’re perfect and not perfect. That was eye-opening.
SUGAR CREEK FEATURES
[James and Gary] were stewards of that house from 1975 to 2015 or 2017. Alyssa, the current homeowner and a landscape designer herself, had worked for James. She had worked at Michael Van Valkenburgh’s office in New York, then moved to Austin. She found a job working for James the last three years he was here. During that time, he was trying to sell the house. Nobody would buy it—it was a small house with one bedroom upstairs. Paul Lamb had added the kitchen and a little guest room below in 1990, but there wasn’t much else. People with kids or families didn’t see it as practical. You’d spend a million dollars a year maintaining the landscape, and there’s no bedroom. It was a hard sell. Alyssa talked her parents into buying it, and I’m so glad she did. Coote had designed it very dark, with light oozing in. Like the entry door—that same shape is still there, though rebuilt—it used to be an opaque door into a dark painted room with a few lit art objects. You went from this outdoor garden into this chamber. The light was very controlled. But the new family wanted a lot of light. We pushed out the dining room into the forested area—there were mature trees, which got lost in the freeze—but that brought in more light. It was about creating spaces and articulating rebuilt shapes and proportions upstairs that would be interesting from below. Coote had done that too—just more articulated and of that era. We took cues from that and did our own version. We also added that guest house in the back. That area had been a work area, greenhouse, and propagation space. We cleaned it up and put in the cabana. KZB: And that cabana has a lot of those original James Coote design elements—like how light enters in very specific ways, and how it’s a little darker at first. ML: Yeah. Those two concrete things are more cave-like. They continue that feel from the original. The office space that’s out there too—James called it a folly in the garden. He said, “I want to create a folly.” So I took that as—it needs to not look like a building. He didn’t want a typical building out there. He wanted an object. So we made it rough. If the concrete honeycombed, it didn’t matter. If the tie rods broke off in the wrong place, it didn’t matter. Alyssa is letting it get totally overgrown, where it just looks like a Piranesi drawing. It has a life of its own. But the light still comes in, filtered. You’re articulating space and form and letting
the light do fun things, but still organizing it in a good way. KZB: So now this home will be featured on the AIA Austin Homes Tour. What does that mean to you personally, and what role do you think the tour plays in the larger Austin design culture? ML: I think the tour is one of the best things AIA does here. It’s a real honor to be on it. It’s always fun, and it’s a great way for people who are interested in architecture—and even those who aren’t yet—to walk through and experience real design, real houses, and understand that architecture is something you feel. You feel it in your bones. So when people go to this house on the tour, I hope they’ll feel what we were trying to do. I hope they’ll see how light is used and how spaces flow. That it’s not just about the way something looks in a picture—it’s about how you move through it, what you hear, how the light changes during the day. You can’t really get that unless you’re there. KZB: What would you want young people who are working in this world—the built environment, architecture, planning, any of it—to be thinking about as they shape the future of Austin? ML: There are definitely better ways to design the urban fabric. Neighborhoods that share a common scale, and a hierarchy of scale, and the full transition from public space on the street to private space inside—that used to be how cities worked. It’s much more human. That’s not a style—it’s a way of thinking about transitional space. There are people in the planning world focused on policy, and others who work on physical form. Even though there’s been some movement back toward those traditional ideas, they’re not profitable. If you’re trying to maximize profit, you cut out all the nuance. But if you’re working for a developer—there are good developers out there—people still have to want to create something that’s for the community. A building can look great and not work at all. It can look great and be totally irresponsible. If it doesn’t last, if it’s just made to take a picture the day it’s done, that’s a failure. They should have awards for buildings after 20 years. Ask: is it still holding up? Is it still functioning? That’s the test. But above all: Be curious. Ask questions. Wonder why. That’s how you keep discovering instead of just stamping something onto the world. Because what we do as architects affects a lot of people.
107
FEATURES SUGAR CREEK
“ABOVE ALL: BE CURIOUS. ASK QUESTIONS. WONDER WHY. THAT’S HOW YOU KEEP DISCOVERING INSTEAD OF JUST STAMPING SOMETHING ONTO THE WORLD.” - MELL LAWRENCE
108
THIS MUST BE THE PLACE
Executive Director of AIA Austin and Design Austin, Ingrid Spencer lets us in on her personal definition of “home.”
PHOTO:
WRITTEN BY INGRID SPENCER
110
AN ESSAY BY INGRID SPENCER FEATURES
Cherimoya. Murtilla. Níspero. To some, these might sound like exotic words. To me, they sound like home. My mother, Inés Giovannini, came to New York City from Rio Bueno, Chile, in the 1950s to pursue independence. She was 25 and had a Chilean-American sponsor in Manhattan. She left behind everything she knew and became a nanny for actor Eddie Albert’s family. From there, she moved west to Los Angeles, then San Francisco, where she met and married my father, Edwin Whitehead, a Dallas native who wore his Stetson and bolo ties with pride. They settled in Sunnyvale, California, on Lackawanna Court, where my mother recreated her childhood on a Chilean farm in our backyard. Fruit trees, herbs, vegetables, and flowers. She filled every square foot of soil with something meaningful. I grew up with the taste of tart murtilla berries, the sweetness of nispero (loquats! We have them in Austin too!) and cherimoya (sometimes called a “custard apple”), and the scent of pink, red, white, and orange roses and the California poppies she grew with devotion. That garden was a living memory. A quiet act of cultural preservation. My father, ever the Texan, had his own way of rooting identity. “Never forget, Ingrid, you’re a Texan!” he’d say. I’d roll my eyes and reply in my Valley Girl accent, “Dad, I am totally a Californian.” But somewhere in the crosshatch of those two lineages—Chilean tradition and Texas pride—I began to understand that home isn’t a single place. It’s a layering of time and memory. Of people and place. The houses around us in Sunnyvale were Eichlers: modest mid-century modern homes with flat planes and open floor plans, inward-
facing courtyards, and a sense of peaceful privacy. They turned their backs to the street, in contrast to the “eyes on the street” idea made famous by the urbanist sage Jane Jacobs. These were suburban homes built for a quiet kind of dream, full of sunlight and aspiration. They imprinted on me. Maybe that’s when I first started to understand the deep relationship between architecture and belonging. After living in San Francisco and New York, I eventually landed in Austin. It felt inevitable— fated, even. My path wound through cities and time zones, but Austin, with its network of neighborhoods, porch culture, and design spirit, is where the layers finally aligned. Today, as the Executive Director of AIA Austin, the local chapter of the American Institute of Architects, I oversee the annual AIA Austin Homes Tour—one of the most prominent in the country. I work with architects, builders, designers, and craftspeople: people who translate longing, identity, and vision into physical form. The homes on our tour each tell a story, and they constantly remind me that home is never just a building. It’s a reflection, an aspiration made tangible. During the pandemic, we all realized how vital our homes truly are. They became everything: office, school, sanctuary. Our survival depended on them. That moment cemented my belief in the importance of architecture, not as luxury, but as a foundation for human well-being. In 2015, I visited Do Ho Suh’s exhibition at The Contemporary Austin. His ethereal fabric recreations of past homes move me still. As curator Heather Pesanti wrote, Suh’s work explores “how it feels to have a home or be without, and the way in which we carry our
111
PHOTO:
DO HO SUH,NET-WORK, 2010–2014. IMAGE COURTESY OF THE CONTEMPORARY AUSTIN. PHOTOGRAPH BY BRIAN FITZSIMMONS.
AN ESSAY BY INGRID SPENCER FEATURES
Opposite and Above: Artist Do Ho Suh’s exhibition Net-Work at The Contemporary Austin in 2015
past, present, and future dwellings around with us for the entirety of our lives.” That idea has never left me. Years earlier, I moved my parents to Austin to have them near me. My father, who’d declared me a Texan from birth, finally came back home. But it was then that he and my mother spoke often—and wistfully—about California and what they left behind. Maybe trying to go back can never live up to your memories. I think of that David Byrne lyric often: “Home is where I want to be / But I guess I’m already there.” When my husband and I moved to Austin— after a decade in New York City—it felt quiet. Too quiet, almost boring, compared to the relentless energy of the Big Apple. But slowly, we learned: the culture was here. You just had to go find it. And we did. We built a rich, beautiful life in this city. Through AIA Austin and its sister, outward-facing cultural organization Design Austin, I’ve had the chance to help shape the urban and cultural fabric of a place that rewards curiosity, creativity, and connection. We live in a house designed for us by an architect (I believe in practicing what I preach). And now, our son is heading to college in the Pacific Northwest. He’s ready to explore, because he knows that home isn’t a place you stay tethered to. It’s something you carry with you. Just like my parents did. Just like I did. Yes. This must be the place.
113
BROWNSTONE MEETS GREENBELT
Architect Hugh Randolph melds Korean heritage and New York grit into a strikingly site-specific home in Austin’s Northwest Hills. WRITTEN BY NICOLE HADDAD PHOTOGRAPHY ROB GOMEZ
116
VALBURN RESIDENCE FEATURES
Valburn Residence ARCHITECTURE HUGH JEFFERSON RANDOLPH ARCHITECTS CONSTRUCTION OAKMAN BUILDING COMPANY INTERIOR DESIGN STUDIO A GROUP LANDSCAPE DESIGN GARDEN DESIGN STUDIO IN COLLABORATION WITH HJR
If architecture can tell a story, then this structural marvel by Hugh Jefferson Randolph Architects does so with breathtaking clarity. Its striking silhouette hovers with a near-weightless elegance on a steep hillside in Austin’s Northwest Hills. The façade alone—defined by mesmerizing highlights of rhythmic brickwork—exudes a minimalist appeal with maximal presence. The home’s understated beauty carries through to the interiors, shaped in part by the homeowner—a Pratt-trained designer whose years in New York partly informed his aesthetic. “When we first spoke,” recalls architect Hugh Randolph, “I was immediately intrigued. He wanted his house to be inspired by a variety of New York City architectural typologies— lofts, penthouses, brownstones, even alleys. We distilled those elements into the design, without any of them appearing too literal or ‘Disney-like.’” The design channels facets of Gotham’s iconic archetypes, filtered through a distinctly restrained lens. But it’s not just echoes of urban typologies that shape the home’s identity, the real challenge (and triumph), was the site itself. The dramatic topography and sharp elevation drop posed quite the obstacle. It required Randolph to calibrate every inch. With an alley-like driveway at the brink of comfortable steepness and a sharply sloped lot that dropped the average grade—and thus, the allowable height—Randolph designed a home that slips in just one inch under the city’s height limit. “I tend to gravitate towards complex sites because they force me to think more creatively,” laughs Randolph. “The tougher the constraint, the more inventive the solution has to be—friction fuels design.” And fuel it, it did. Randolph strategically shifted the home’s entrance just enough so that crossing the threshold delivers an immediate moment of awe. While visitors can head left down a corridor toward the guest room—which wraps around to a den and an ultra-chic kitchen that feels like its own standalone volume—it’s the view directly ahead that creates an irresistible allure. A semi-walled walkway orchestrates a deliberate transition into the main living space, where floor-to-ceiling windows frame a sweeping view of the Shinoak Valley Greenbelt— its lush canopy a living mural. Just beyond the glass, a recessed terrace—its edge outlined in green tile to blend into the landscape—quietly evokes the spirit of a Manhattan penthouse. Massive cast concrete columns extend the sense of metropolitan grandeur and create a sense of cohesion with the exterior masonry. “The columns initially came out thicker than anticipated,” says the homeowner. “I wasn’t thrilled originally—but now, I can’t imagine the living room without them.” The living room itself is outfitted with a modular B&B Italia sofa sourced by Studio A Group’s Ann Tucker along with low-to-theground furnishings from the homeowner’s collection. Studio A Group—a full-service design collective—collaborated with Randolph, his project manager Michael Gamble, and the
117
120
homeowner on the millwork and cabinetry, consulted on the architectural lighting, and worked together to curate the interior finishes, color palette, and various decorative choices. “We discussed finding a piece that would let [the homeowner] change his mind—both in orientation and which sightline he preferred— and I think he appreciated the tension between a low-slung sofa within the volume of the space and the vast lateral expanse of the view,” explains Tucker. A monolithic cast concrete fireplace strengthens the effect, softened by a slightly curved wall above it—an element in Korean architecture that celebrates calmness in execution. In the back half of the room, the homeowner’s beloved childhood piano creates a visual separation between the open plan living and dining areas. The dining room is defined by honey-toned white oak millwork and wood paneling that stretches upward—ending where the wall starts to softly curve into the ceiling. The space evokes the feel of a high-end Scandinavian restaurant crossed with a Japanese library. At its center, the client’s sculptural black dining table contrasts elegantly with the natural wood wishbone chairs, while a striking Korean cabinet—a family heirloom— anchors the back wall. Adjacent to the living room but concealed from view by an artfully placed partial-height
FLOATING MILLWORK AND SOARING CEILING HEIGHTS MANIFEST A LOFT-LIKE ATMOSPHERE IN A DECIDEDLY GROUNDED HOUSE.
wall, the ultra-chic kitchen continues the warm wood palette, enriched by striking black accents. Integrated into the kitchen volume, a discreet entrance leads to an auxiliary “messy kitchen” tucked behind the main culinary hub. “In modern Korean homes, it’s customary to have a secondary kitchen used for messier prep work and to contain stronger cooking aromas,” explains the homeowner. Bold Ebony Negresco granite countertops pair with warm, wood cabinetry, and brass hardware to create a rich, inviting ambiance, while a backsplash of gunmetal tiles, finished with a manganese glaze, adds a shimmering, variegated texture that catches the light throughout the day. Skylights overhead flood the space with natural light. Bordering the kitchen, an elevated, yet spectacularly moody den emerges—its dramatic box-like shape appearing as if inset into the wall. Its form, inspired by the Jeongja pavilions of traditional Korean Hanoks—serves as a serene retreat for reflection, comfort, and everyday ritual. “To contrast the vast openness of the rest of the home, we wanted to create a spatial intimacy” says Tucker. She enveloped the room in an alluring russet red—a shade Tucker calls an ‘appetite enhancer’—and grounded it with a recessed square carpet in the same hue, set into the wood floor. To keep the room from feeling claustrophobic, Randolph included a vertical
121
VALBURN RESIDENCE FEATURES
aperture in the corner that allows slivers of light to filter in and heighten its allure. Just right of the den, a sculptural staircase leads down to a combined work/entertainment level, where playful terrazzo floors signal a more relaxed tone—and a whimsical, loft-like nook delights. Gridlike wood panels on the wall leading down reflect the graceful geometry of Korean architecture, while Randolph’s prowess with expertly placed skylights create a Turrelllike effect with light throughout. Continuing straight, rather than down, leads to the main suite, marked by a doublecurved entry in contrasting paint colors that recall the charm of a New York Carriage House. Fully equipped with every possible luxury (think runway-worthy walk-in closet, laundry room, and a generously-scaled en-suite bath), the suite
functions as a private, self-contained sanctuary within the home. Bathed in natural light, a soaking tub sits before a large square window, offering greenbelt views reminiscent of Central Park. Nearby, wrapped in a glossy green tile, the semi-enclosed shower stuns, its vertical window offering a narrow, almost cinematic tableau of the rich foliage outside. Incredible nuanced details abound throughout the home—from wood-wrapped air vents to subtle curves that lend a subliminal softness that counters the austere exterior, to the Indigo Macaque embroidered denim wallcovering from Arte that enlivens the powder room. “It takes a lot of work to make things look effortless,” chuckles Randolph. A delicate interplay, choreographed to perfection, we’d venture to say.
123
PHOTO:
Side Angle Side reimagines a 90-year-old Victorian bungalow – and their collaboration with its homeowner.
HEIRLOOM ARCHITECTURE
WRITTEN BY JILLIAN ANTHONY PHOTOGRAPHY ROB GOMEZ
In 1935, a Victorian bungalow was built on Rosewood Avenue. It housed the same Austin family for the next 82 years, even after it was relocated to Harvey Street around 1950. After the homeowner, an elementary and music teacher who was heavily involved in her church, passed away at 104, her children received multiple off-market offers. As one of the largest lots in the Rosewood neighborhood — near trendy spots like Zed’s Real Fruit Ice Cream and Birdie’s — it was highly desired by developers, who could have quadrupled their investments by tearing the original home down and putting up a few more in its place. Instead, the home was purchased by Holly Beth Potter and her husband, Matt, when they were a young couple in 2019. They had a leg up on the competition because they knew the family’s neighbors, and their intentions were to keep the character of the original house as much as possible.
125
126
PHOTO:
Harvey House ARCHITECTURE SIDE ANGLE SIDE INTERIOR DESIGN HOLLY BETH POTTER LANDSCAPE DESIGN SHADEMAKER STUDIO CONSTRUCTION JASON MIARS CONSTRUCTION
Seven years later, the Harvey House has transformed alongside the Potter family, who now have three children (including a newborn) and a golden retriever. The home has more than doubled in size, from 1,460 square feet to 3,400, and even has a backyard pool. Yet its irreplaceable charm — including its original doors, floorboards, trim, interior shiplap, and more — was rescued and reused as the home was updated to fit the needs of a growing, modern family. The Potters worked with Austin architecture firm Side Angle Side — headed by married Principal Architects Arthur Furman and Annie-Laurie Grabiel — from start to finish (2019 to 2024) to recreate Harvey Home’s legacy. Any home that’s seen almost eight decades will inevitably need some work, and this one needed a lot. Despite the imminent major overhaul, Furman and Grabiel felt committed to keep the homes’ attractive bones rather than knock it down. “[A lot of architects will] either turn the project down, or they'll convince the homeowners that they need to tear the house down and build new,” Furman says. “And we are always trying to convince our clients to try to keep the house, if possible. That's just something that has become really important to us, especially as we see all these old houses in our neighborhood getting torn down and replaced with… fast architecture.” “It was a beautiful Victorian home with high ceilings and beautiful windows,” Grabiel says. “There's no way that any of our hearts would have felt good knocking that down. There was so much rot in the foundation and in the structure. But we kept all of the materials to put most of it all back. It's kind of like an archeological project.” First, the Potters made some simple renovations to the original home and lived in it while an additional backyard ADU home of 1,100 square feet was constructed. Once they moved into the finished back space, and their family added a baby and a dog, their original plans for the front home began to change. “We sort of designed a house twice with [Side Angle Side],” Potter says. “And I think we all felt like where we landed the second time made more sense, and maybe honored the house better.”
127
As the construction crews uncovered the walls and floors, they discovered surprises at every turn — but everyone involved turned daunting discoveries into inspired reimaginings. They quickly realized they not only needed to reframe the roof, but the entire home. “They were able to reframe exactly with new framing lumber, and then put back the old floors, trim, and interior shiplap,” Furman says. “It's like the insides got redone, and then they [gave it back] its old skin.” They kept the classic entryway, turned multiple bedrooms into one primary bedroom suite, and combined the kitchen, living room, and dining room into one inviting space. While the roof was open, they noticed the beautiful light pouring in on the long, dark hallway from the entrance, so they added an illuminating skylight. All of the windows were replaced, but in a traditional solid wood, double hung style by the 100 Year Window company. They also repurposed much of the original interior trimmings, from doors and hinges to crown molding and floorboards. “The house definitely has a transitional space from the old to the new, and that's at the kitchen
128
131
“WE ARE ALWAYS TRYING TO CONVINCE OUR CLIENTS TO KEEP THE HOUSE... ESPECIALLY AS WE SEE ALL THESE OLD HOUSES GETTING TORN DOWN AND REPLACED WITH FAST ARCHITECTURE.” - ARTHUR FURMAN, SIDE ANGLE SIDE
132
HARVEY HOUSE FEATURES
island,” Grabiel says. “You step down, and it becomes the new living room with a fireplace, and that room almost feels like a breezeway, because it connects you to the backyard.” When you do step outside, you may be tempted to dip into the new pool, built by Shademaker Studio, complete with a motorized cover to keep ambling kids and visiting critters safe. The landscape design included bringing in three giant oak trees to shade the yard and give the lot that classic Austin feel. The Potters also decided to move the children’s room into the main house, complete with built-in bunk beds, a reading nook with a five-corner window (that’s become much more of a doll and toy landing area), and a vaulted, netted hammock you usually only see at fancy playgrounds; while kids play above, parents can keep eyes on them from below. “It has been a lot of fun for our kids and our family, and a space for kids to be imaginative and silly and climb around and get energy out,” Potter says. “We designed it for what we thought we wanted at the time, and then we've been pleasantly surprised by how it served our family with the ages that our kids are at right now.” Potter — who first met Furman and Grabiel while she was in grad school for interior design, helping them with client work — decorated the entire home herself. “So much of my thought went to: How do you marry [the old and new designs] in a way that feels cohesive and timeless? So it was definitely daunting from the start,” Potter says. “I had to allow myself to play with different styles, materials, and textures, and let each space be its own. It has an organic style with some original Victorian elements, with minimal and geometric patterns and natural tones woven in. I tried to bring in a lot of warmth and a serene feeling.” Potter sourced many of her home’s furnishings from local spots, including furniture from Round Top and fabrics and rugs from Canvas Showroom. Other items she purchased from Chairish, Amelia Tarbet, Caffrey’s, and 1stDibs. But her favorite pieces are heirlooms, including a living room coffee table she remembers doing puzzles on with her grandparents. “That feeling of having some heritage and seeing multiple generations is really sweet,” Potter says. At the end of the project, the years-long professional relationships between Potter and her architects came full circle. “My favorite part about this project is that [Holly Beth] went to grad school for interior design, and so she was the interior designer on this house, and she did such a wonderful job,” Grabiel says. “So when she was done, we offered her a job to see if she would want to work at Side Angle Side and start the interiors department for us.” Potter accepted, and they’re still tackling projects together today. In Potter’s words: “It feels like kindred spirits in some ways.”
133
PHOTO:
NO PORCH, NO WINDOWS, NO FENCE – THE FUTURE OF URBAN LIVING
Architect Scott Specht’s personal residence challenges every suburban instinct, and offers a quietly radical vision for how we might live in the city. WRITTEN BY KAREN ZABARSKY BLASHEK PHOTOGRAPHY ROB GOMEZ
136
THE STEALTH HOUSE FEATURES
Tucked behind a row of traditional homes just south of downtown Austin, architect Scott Specht’s personal residence warrants a double-take. The rust-colored façade has no street-facing windows and no gate, but just a flash of glittering green mosaic tiles marking a visual invitation. Passersby speculate—maybe it’s a storage facility, maybe a bunker. But walk through the front door and the space blooms with light, air, and serenity. The Stealth House, as it’s called, is Specht’s bold thesis on what single-family urban living can be. Not more dense. Not more vertical. But completely reinvented. A contemporary courtyard house built on a leftover sliver of land, it proposes a new model that rethinks the fundamental idea of how we live. At just 1,100 square feet—the maximum size allowed under ADU regulations—the home was designed within tight urban constraints. Rather than fighting them, Specht leaned into the site’s limitations: its lack of views, its alley access, its odd dimensions. The resulting layout orients entirely inward, with two courtyards that bring in air and dappled light while preserving total privacy. There are no blinds to
draw, no porch to tidy. Yet paradoxically, this cloistered house feels expansive. “You actually get more light in this house with no windows than any other house I’ve ever lived in,” Specht says. “The one I lived in before was just south of here. Typical suburban kind of house. Five foot setbacks on each side and the side windows were always closed. The blinds were always down because you’re looking straight into the windows of somebody else next to you.” Even with its small footprint, the home feels generous. The living room is illuminated on both sides with natural light. A linear bamboo courtyard slices through one edge. From inside one room, you cannot see into any other spaces, and yet greenery is visible all around. “At night, we have lights on these trees and plants [in the courtyard]. So you turn everything else off and you have these landscapes lit up and it just feels... like you’re in Costa Rica or something,” says Specht. Importantly, this isn’t just an architectural exercise. “The concept of house needs to be rethought,” he says. “Even if a house is modern or traditional, the basic concept of what it is—a living room, some bedrooms with windows— hasn’t changed or been rethought in a long time.”
137
PHOTO:
THE STEALTH HOUSE PROPOSES SOMETHING THAT FEELS AT ONCE RADICAL AND DEEPLY INTUITIVE: THAT A HOME CAN BE A PRIVATE REFUGE WITHOUT RETREATING FROM THE CITY.
138
The Stealth House ARCHITECTURE SPECHT NOVAK ARCHITECTS CONSTRUCTION SMOCK BUILD
And while the home might seem fortresslike from the alley, Specht pushes back on the notion that it’s anti-social. “When you walk around these neighborhoods, do you see people sitting on their front porch waving at their neighbor?” he asks, rhetorically. “People now go to a café and sit... Everybody’s there for breakfast in the morning, sitting outside. So you don’t sit on your porch. You just go to a public place.” The Stealth House proposes something that feels at once radical and deeply intuitive: that a home can be a private refuge without retreating from the city. That less space can mean more light. That the urban lifestyle can still include single-family housing if we are willing to let go of some old ideas. It may not look like the houses we know. But it might look like the future.
139
Good homes come to those who Waitlist Join the Waitlist for homes you love that aren’t for sale—yet. www.UnlistedHomes.com
@UnlistedForYou
START YOUR STORY AT THE SHORE.
Whitecap NPI offers a luxury coastal lifestyle with resort-inspired amenities and five miles of scenic canals connecting to both the Gulf and Bay. With our Nature Preserve and first release of homesites, it’s all here and happening now.
HOMESITES From the mid $300s FUTURE HOMES From $1.5 Million
BOOK YOUR LAND & WATER TOUR TODAY! WhitecapLivingNPI.com (361) 600-7986 Sales@WhitecapLivingNPI.com
EQUAL HOUSING OPPORTUNITY. Models do not reflect racial or ethnic preferences. Not an offer or solicitation to sell real property. Whitecap NPI does not discriminate against any class of persons protected by federal, state or local law.
©2025 Diamond Beach Holdings, LLC - All information and services are subject to change. Availability, prices, materials, and options may vary. All photographs, renderings and other depictions are for the sole purpose of illustration and are subject to change. Imagery is representational and does not depict specific buildings, views or future architecture, community, amenities or other details. Marketing & Sales by Strategyst LLC. V31210-250723-AHM
Celebrating 20 Years
Tour 14 incredible home renovations from Austin’s top remodelers, home builders, and designers
SEPTEMBER
Sat 20 - Sun 21
10 AM-6PM
Keep Austin Remodeling
BUY TICKETS NOW
LEGEND INTERIORS KITCHEN + BATH | DESIGN + BUILD
Photo by Rob Gómez
GOVALLE HOMESTEAD WILL BE FEATURED IN THE AIA AUSTIN HOMES TOUR ON OCTOBER 25TH + 26TH. FOR TICKETS, PLEASE VISIT AIAAUSTINHOMESTOUR.COM
INFO@LEGENDNOLA.COM | NOLA + ATX | 504.251.4024
IMAGE COURTESY OF GETTYIMAGES/NARVO VEXAR
AUSTIN’S BEST ARCHITECTS
144
BEST ARCHITECTS
We polled homeowners and industry pros to create this list of the top architects in the Austin area. A Parallel Architecture 512-464-1199 aparallel.com
Etch Design Group 512-568-3224 etchinteriordesign.com
Moontower Design Build 512-524-7253 moontoweraustin.com
Alterstudio Architecture 512-499-8007 alterstudio.net
FAB Architecture 512-469-0775 fabarchitecture.com
Murray Legge Architecture 512-596-2933 murraylegge.com
Andersson / Wise Architects 512-476-5780 anderssonwise.com
Forge Craft Architecture 512-872-6655 forgexcraft.com
Nick Deaver Jes Deaver Architecture 512-494-9808 nickdeaverjesdeaverarchitecture.com
Baldridge Architects 512-382-0312 baldridge-architects.com
FORRM Architects 512-954-1063 forrmarchitects.com
Nicole Blair 512-970-4497 nicoleblair.com
Barley|Pfeiffer Architecture 512-476-8580 barleypfeiffer.com
Furman + Keil Architects 512-479-4100 fkarchitects.net
North Arrow Studio 512-956-0644 northarrowstudio.com
Bercy Chen Studio 512-481-0092 bcarc.com
Hugh Jefferson Randolph Architects 512-796-4001 austinarchitect.com
Paul Lamb Architects 512-478-7316 paullambarchitects.com
Black + Motal Architecture and Urban Design 512-474-1632 blackvernooy.com
Hunt Architecture 512-460-8770 hunt-architecture.com
Pluck Architecture 512-507-4096 pluckarchitecture.com
Jobe Corral Architects 512-499-1591 jobecorral.com
Point B Design Group 512-568-9803 pbdesigngroup.com
LaRue Architects 512-347-1688 larue-architects.com
Pollen Architecture & Design 512-499-0888 pollenarchitecture.com
Lemmo Architecture and Design 512-380-1756 la-n-d.com
Ravel Architecture 512-766-7353 ravelarchitecture.com
Logan Architecture 512-337-9684 loganarch.com
Restructure Studio 512-689-6684 restructurestudio.com
Mark Odom Studio 512-469-5950 markodomstudio.com
Drophouse + Russ Design Studio 512-537-3804 russdesignstudio.com
Mark Richardson Architects 512-328–2955 markrichardsonarchitects.com
Ryan Street Architects 512-421-0800 ryanstreet.com
Matt Fajkus Architecture 512-432-5137 mfarchitecture.com
Side Angle Side 512-434-0086 sideangleside.co
McKinney York Architects 512-476-0201 mckinneyyork.com
Specht Novak Architects 512-382-7938 spechtnovak.com
Mell Lawrence Architects 512-441-4669 melllawrencearchitects.com
Thoughtbarn 512-386-1579 thoughtbarn.com
Michael Hsu Office Of Architecture 512-706-4303 hsuoffice.com
Winn Wittman Architecture 512-270-6903 winnwittman.com
Miró Rivera Architects 512-477-7016 mirorivera.com
Workshop No. 5 512-710-9705 workshopno5.com
Candace Wong Architecture + Design 980-292-3746 cwaplusd.com CG&S Design-Build 512-444-1580 cgsdb.com Chioco Design 512-374-0288 chiocodesign.com Chris Cobb Architecture 512-482-3399 chriscobbarchitecture.com Clark Richardson Architects 512-636-7653 clarkrichardson.com Clayton Korte 512-477-1727 claytonkorte.com CoXist Studio 512-992-2304 coxiststudio.com Cuppett Kilpatrick Architecture + Interior Design 512-450-0820 cuppettkilpatrick.com Davey McEathron Architecture daveymarchitecture.com Dick Clark + Associates 512-472-4980 dcarch.com Elizabeth Baird Architecture & Design 512-572-9441 elizabeth-baird.com
How This List Is Made Using an online survey, Austin Home solicited peer and public nominations, asking voters to nominate up to three architects they’ve worked with or know to produce outstanding work. Austin Home then tallied the results, selecting the top percentage of vote recipients before submitting the final list to our fact-checking process. Companies do not and cannot pay to be a part of the list. We recognize that many good architects are not included on the list; this is only a sampling of a huge array of talented professionals within the region. We encourage all consumers to do their own research before selecting an architect. Austin Home uses best practices and exercises great care in assembling content for this list. It does not warrant that the data contained within the list are complete or accurate. Austin Home does not assume, and hereby disclaims, any liability to any person for any loss or damage caused by errors or omissions herein whether such errors or omissions result from negligence, accident, or any other cause. All rights reserved. No commercial use of the information in this list may be made without written permission from Austin Home. If you see an error in the information listed, please contact editor@austinhomemag.com. Architects: Congratulations! If you’d like to display this accomplishment with a plaque, please visit our official store at austinhomemag. com/plaques.
145
IMAGE COURTESY OF GETTYIMAGES/ALEX LIVINSKY
AUSTIN’S BEST INTERIOR DESIGNERS
146
BEST INTERIOR DESIGNERS
We polled homeowners and industry pros to create this list of the top interior designers in the Austin area. Aidan Lane Designs 512-387-1735 aidanlanedesigns.com Allison Burke Interior Design 512-220-7903 allison-burke.com Amity Worrel & Co. 512-387-3146 amityworrel.com Annie Downing Interiors 512-651-5742 anniedowning.com Ashby Collective 512-524-1220 ashbycollective.com Ashley Ferguson Interiors 512-884-1602 ashleyfergusoninteriors.com Audrey Scheck Design 512-791-1477 audreyscheckdesign.com Avery Cox Design 512-368-3433 averycoxdesign.com Bambi A’Lynn Interior Design 214-354-5552 bambialynn.com BANDD/DESIGN 512-888-9313 bandddesign.com BB Design begoniabdesign.com Blueberry Jones Design blueberryjones.com Britt Design Group 512-458-8963 brittdesigngroup.com Cedar & Oak cedarandoakhomes.com CG&S Design-Build 512-444-1580 cgsdb.com Christina Cole Studio christinacole.com Christina Cruz Interiors 310-696-9597 christinacruzinteriors.com
512-277-5445 clairezinneckerdesign.com Clarkee Design 512-585-9430 clarkeedesign.com
857-472-9211 mkworkshop.net Moontower Design Build 512-524-7253 moontoweraustin.com
Cravotta Interiors 512-499-0400 cravottainteriors.com Daley Home 512-537-9175 daley-home.com Dréa Peters Interiors @dreapetersinteriors dreapetersinteriors.com Edgerton Studio edgertonstudio.com Etch Design Group 512-568-3224 etchinteriordesign.com Farrington Lane 512-217-1174 farringtonlane.com Fern Santini 512-300-2303 fernsantini.com House Franc (formerly Emily Lauren Interiors) 512-270-9193 housefranc.com JS Dwellings jsdwellings.com Kelle Contine Interior Design 512-279-0804 kellecontine.com Kempt Studio kemptstudio.com Kim Lewis Designs kimlewisdesigns.com Laura Burton Interiors lauraburtoninteriors.com Lindsey Hanna Design 512-251-5043 lindseyhannadesign.com Liz MacPhail Interiors 512-551-2985 lizmacphailinteriors.com
Christina Simon Studio christinasimonstudio.com
Lo & Behold Interiors 678-634-5613 loandbeholdinteriors.com
Courtney Hill Utt Interiors 512-762-2780 chuinteriors.com
M. Elliott Studio 512-722-3442 melliottstudio.com
Chupik Design 512-302-1900 chupikdesign.com Claire Zinnecker Design
Melanie Raines 512-800-2810 melanieraines.com MK Workshop
O’Hara Interiors 512-222-3201 oharainteriors.com Palmetto Interiors & Renovations 512-222-6910 palmettoatx.com Ruby Cloutier 737-781-5428 rubycloutier.com Sarah Stacey Interior Design 512-705-7864 sarahstaceydesign.com Savanna Paige 805-203-0584 savannapaige.com Scheer & Co. Interior Design 512-270-9322 scheer.co Shannon Eddings Interiors shannoneddings.com Studio Burgoon studioburgoon.com Tête-à-tête Interior Design 512-931-1054 tete-interiors.com The Interior Collective theinterior.co Tribe Design Group 512-527-4773 tribedesigngroup.com Urbane Design 512-522-6035
How This List Is Made Using an online survey, Austin Home solicited peer and public nominations, asking voters to nominate up to three interior designers they’ve worked with or know to produce outstanding work. Austin Home then tallied the results, selecting the top percentage of vote recipients before submitting the final list to our fact-checking process. Companies do not and cannot pay to be a part of the list. We recognize that many good interior designers are not included on the list; this is only a sampling of a huge array of talented professionals within the region. We encourage all consumers to do their own research before selecting an interior designers. Austin Home uses best practices and exercises great care in assembling content for this list. It does not warrant that the data contained within the list are complete or accurate. Austin Home does not assume, and hereby disclaims, any liability to any person for any loss or damage caused by errors or omissions herein whether such errors or omissions result from negligence, accident, or any other cause. All rights reserved. No commercial use of the information in this list may be made without written permission from Austin Home. If you see an error in the information listed, please contact editor@austinhomemag.com. Interior Designers: Congratulations! If you’d like to display this accomplishment with a plaque, please visit our official store at austinhomemag. com/plaques.
urbanedesignstudios.com Urbanspace Design Studio 512-476-0014 urbanspacedesign.com Evensen Design 512-334-9242 evensendesign.com Jill Bradshaw Interiors 512-765-4724 jillbradshawinteriors.com
147
NERS
BEST IN
IG •
www.clarkeedesign.com @clarkeedesign
E
S
•
IOR D
20 25
T
ER
What we do at Clarkee Design is more than aesthetic, it’s an experience designed. Hotel Luxury at Home. We blend creativity with unmatched service to bring that elevated, effortless feeling into every custom home and remodel. Working closely with you, your architect, and your builder, we ensure your home not only reflects your vision—it captures a sense of beauty, comfort, and intentionality in every corner. Our interiors strike a thoughtful balance of modern innovation and timeless classic, creating spaces that feel both current and enduring. Every detail is tailored to how you live—bringing together comfort, function, and character to create a home that truly feels like yours. Style for the way you live.
SPECIAL ADVERTISING SECTION
E
IG NERS
KIERAN REEVES PHOTOGRAPH
•
•
IOR D
20 25
T
ER
S
BEST IN
FACES OF INTERIOR DESIGN
Ashley Ferguson Interiors Ashley Ferguson Interiors is a design studio built on instinct, intention, and a clear point of view. Our work leans into rich palettes, expressive art, and spaces that feel as good as they look. Known for an instinctive balance of quiet moments and striking choices, our design approach blends vintage character with modern sophistication. From new construction to transformative remodels, we approach each project with creativity, curiosity, and a touch of irreverence. Each home is personal, grounded in function, and never formulaic. We believe interiors should tell a story, not follow a script. If it looks like something you’ve seen before, it probably isn’t ours.
ashley@ashleyfergusoninteriors.com 512-763-7502
FACES OF INTERIOR DESIGN
SPECIAL ADVERTISING SECTION
Blueberry Jones Design Blueberry Jones Design is known for creating whimsical yet refined interiors where function leads and personality follows. With a design aesthetic rooted in boldness and creative freedom, principal designer Lindsie Davis embraces risk-taking over playing it safe, approaching each space with a fearless mix of color, unexpected patterns, and rich textures. Every room is thoughtfully crafted to be as dynamic as it is comfortable while supporting the rhythms of everyday life and offering beauty at every turn. www.blueberryjones.com
ON THE MARKET A monthly roundup of Austin’s luxe listings, delivered to your inbox.
PHOTO:
Austinhomemag.com/newsletters
JOIN US FOR OUR WINTER EDITOR’S PREVIEW:
FORM & FURNISH AUSTIN CUSTOM FURNITURE DESIGN INVITATIONAL + SHOW
DECEMBER 5 - 6, 2025 AT PAGE ARCHITECTURE IN THE INDEED BUILDING
AIA AUSTIN HOMES TOUR PREVIEW On the weekend of October 25-26, the AIA Austin Homes Tour opens doors to some of the city’s most exciting properties. Sneak a peek at this year’s exclusive spaces, from historical renovations to eco-friendly new buildings. aiaaustinhomestour.com
STERLING COOPER RESIDENCE | CANDACE WONG ARCHITECTURE + DESIGN An homage to AMC’s show ‘Mad Men’, The Sterling Cooper Residence is a re-imagined 1981 Acorn Deck House. Its original rich textures, expansive windows/doors, spacious layout, and quintessential mid-century-cool vibe served as inspiration for a two-part remodel/addition. The final product is a careful balance of deck house influence and modern expression in a home that invites visitors to stay for a cocktail or two. PAGE 66
The Govalle Homestead is a design-build that embraces the adaptive reuse of a 1938 East Austin home, transforming it into a contemporary estate with two structures to accommodate three generations of family. The primary structure’s historic facade was maintained while the rear dwelling, designed as the younger family residence, presents a distinct architectural contrast to the primary structure, enriching the site’s overall complexity. The home serves as the residence of Drophouse co-owner. PAGE 54
156
ROB GOMEZ
GOVALLE | DROPHOUSE AND RUSS DESIGN STUDIO
HARVEY HOUSE | SIDE ANGLE SIDE Side Angle Side was tasked with remodeling a 1935 bungalow and designing an accessory dwelling unit (ADU) in the historic Rosewood neighborhood. Using old photos and drawings, the team rebuilt the home to keep with the original spirit and structure, while introducing a modern addition. Salvaged materials from the original home, including trim, baseboards, interior doors, and longleaf pine floors, were restored and reused. Inside, however, the modern addition seamlessly bleeds into the existing footprint, creating a cohesive flow. PAGE 124
STEALTH HOUSE | SPECHT NOVAK Stealth House redefines the ADU as a private, self-sufficient retreat within a dense urban environment. Designed for a compact, alleyaccess lot, this 1,100-square-foot residence transforms limited space into a light-filled sanctuary through innovative planning and material selection. By integrating privacy, security, and sustainability, Stealth House serves as a model for high-performance urban infill housing. PAGE 134
CASA COLIBRI | RAVEL ARCHITECTURE Casa Colibri is a quiet retreat tucked into the hillside of Barton Hills. The lower level is carved into the slope to reduce visual impact and preserve the surrounding tree canopy. Above, the second floor hovers lightly over the base, separated by a clerestory. The house lives like a modern terrarium: glassy, calm, and immersed in nature, offering a layered, inward-facing way to live with the landscape—private, peaceful, and deeply rooted in its setting. PAGE 75
157
TIMBERLINE RESIDENCE | A PARALLEL ARCHITECTURE Balancing openness and intimacy, the design of this Rollingwood home centers around a sunlit courtyard—a safe-haven for children, always within view of loved ones. A generous covered lanai connects the main house to an office and guest retreat, fostering flexibility in daily living. Operable louvered panels respond to the rhythms of life, opening to welcome the neighborhood or closing for privacy. The materials root the home in its Texas landscape: locally quarried limestone walls provide a grounding base, offering both shelter and a neutral backdrop to lush greenery, while warm, responsibly-sourced cedar siding above will weather gracefully over time. PAGE 74
Join the AIA Austin Homes Tour on October 25-26. aiaaustinhomestour.com
158
This layered, multi-decade renovation and new construction project features several separate buildings that host spaces in which to live, work, and relax. MLA worked closely with the clients to adapt an existing house to their sensibilities and an added guest house that balances utility and simplicity with generosity and ease. The renovation focused on openness and clarity, while a new dining room—glasswalled and extending into the woods—opens to terraces and gardens. These buildings create a calm and adaptable living environment—a careful balance of elemental materials well suited to the daily patterns and future needs of its occupants. PAGE 100
ROB GOMEZ
SUGAR CREEK | MELL LAWRENCE ARCHITECTS
AIA AUSTIN HOMES TOUR CURTAINS
VISTA LANE | CUPPETT KILPATRICK ARCHITECTURE + INTERIOR DESIGN Vista Lane is a marriage of modern detailing and traditional forms. Its steep roof pushed low over the second floor mitigates the overall building height, while a select few dormer windows expand the interior volume on the second floor and further contribute to the home’s traditional character. In general, the architecture is sharply detailed and stripped of ornament. Interior moldings were replaced with gentle curves and rolled edges which are a tip of the cap to traditional detailing, while providing a decidedly modern aesthetic. PAGE 77
VALBURN RESIDENCE | HUGH JEFFERSON RANDOLPH ARCHITECTS The Valburn project is a direct response to an open-minded client and a challenging sloped site. With a degree in interior design and having lived in New York City for many years, the client requested a house that would combine many of the urban typologies he experienced during his time there. Everything from high-rise penthouse condos to lofts and even urban alleys provided design inspiration. The interior spaces are a contrast of large open spaces focused outwardly to the beautiful views, and more intimate, inwardly focused rooms. PAGE 114
TRAVIS HEIGHTS RESIDENCE | STUDIO MOMENTUM ARCHITECTS After living on the property for five years, the owners were ready to build their new forever home. A large live oak tree inspired the site strategy of the primary home with a detached accessory dwelling unit. This move creates a courtyard between the buildings, with the tree canopy serving as an organic roof. Outdoor living spaces are formed by the two homes, including a screened porch, pool, and fire pit. The front porch and street-facing exterior pay homage to the scale and materiality of the surrounding historical context, while the interiors are modern and warm, with antique or reclaimed furniture and lighting in every room. PAGE 76
159
PHOTOGRAPHY BELLS & WHISTLES PRODUCTIONS
CURTAINS IN PHOTOS
IN PHOTOS: SUMMER EDITOR’S PREVIEW 2
1
4
3
5 At our Summer Editor’s Preview, more than 170 Austinites showed up for design. Beyond getting a first look at The Water & Land Issue, guests heard from local leaders Frans van Vuure, Julie Fisher, Annie Downing, Hunter Jones, and Emily Eisenhart. Thank you to One Oak in Bouldin Creek for hosting us as we connected, heard some big ideas from leaders in the issue, and partied the night away. Also, special thanks to our sponsor West Chelsea Contemporary for supplying such dynamic pieces of art for the party.
160
6
9
7
10
8
11
12 13
1. Annie Downing with guests. 2. Shell Sullivan with Studio Vāstu 3. Our panel of speakers, moderated by Editor-in-Chief Karen Zabarsky Blashek: Frans van Vuure of UNS, Julie Fisher of the Trail Conservancy, Annie Downing of Annie Downing Interiors, Hunter Jones of Hunter Jones Design Studio, and artist Emily Eisenhart. 4. AIA Austin Executive Director Ingrid Spencer with Dréa Peters. 5. Monica Quiñonez of WCC and guests. 6. Sarah Yant of Twistleaf with Charles Vesey and Tim Stanton of Reclamation Studio. 7. Our host, the newly opened One Oak Condominiums. 8. Audrey Scheck and Blair Thayer. 9. Brad Stein of Intracorp, our sponsor for the evening. 10. Hunter Jones and Nicholas Campbell. 11. DJ EPZ of Equipment Room setting the mood for the evening. 12. The crowd enjoying our panel of speakers. 13. PR guru Kris Ferraro, Karen Zabarsky Blashek, and Holly Odom of Odom Studio (with Frans van Vuure photobombing from behind).
161
Meet Rob Gomez, the architectural and interiors photographer responsible for all the images you see in this issue of the AIA Austin Homes Tour sites, including our glowing cover shot. Originally from Cancun, Mexico, Rob now calls Austin home. Even amongst a very competitive landscape – we are truly spoiled here in Austin with the plethora of talented architectural photographers – Rob’s work stands out for its vibrancy, dynamism, and emotional quality. He has been selected as the Homes Tour photographer for this year and next. To see his greater portfolio, visit RobLGomez.com
162
ROB GOMEZ
CURTAINS
AUSTIN
#BUILDWITHPURPOSE Villa Morada l Austin Architect: Winn Wittman Architecture www.intensionconstructiontx.com
l LOS ANGELES