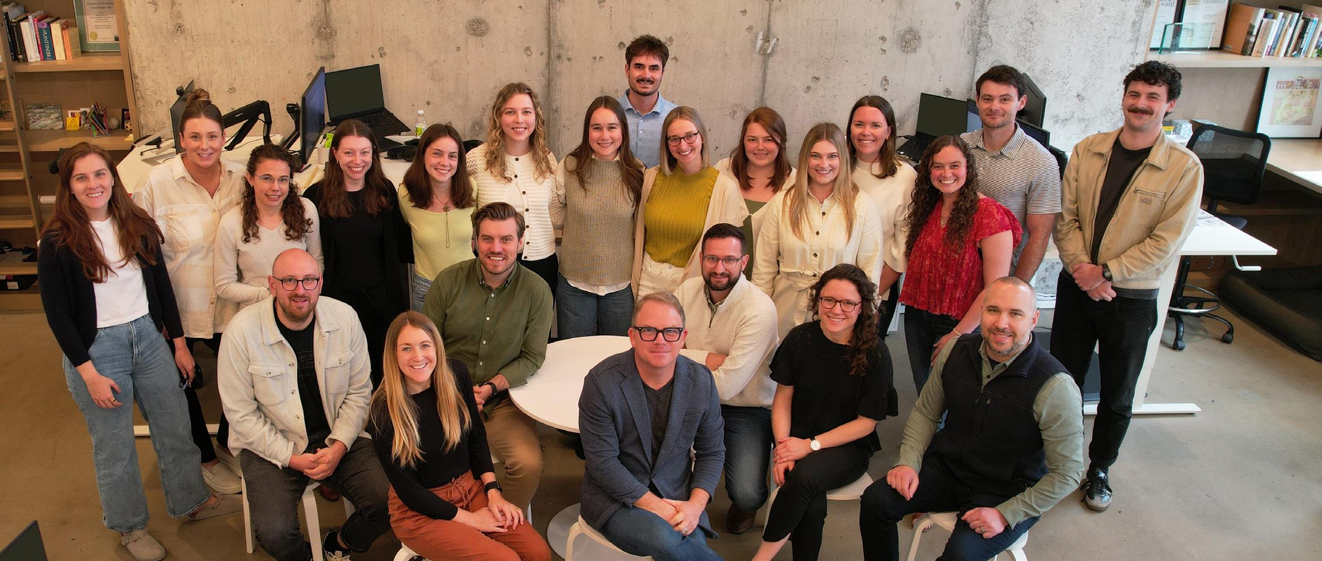
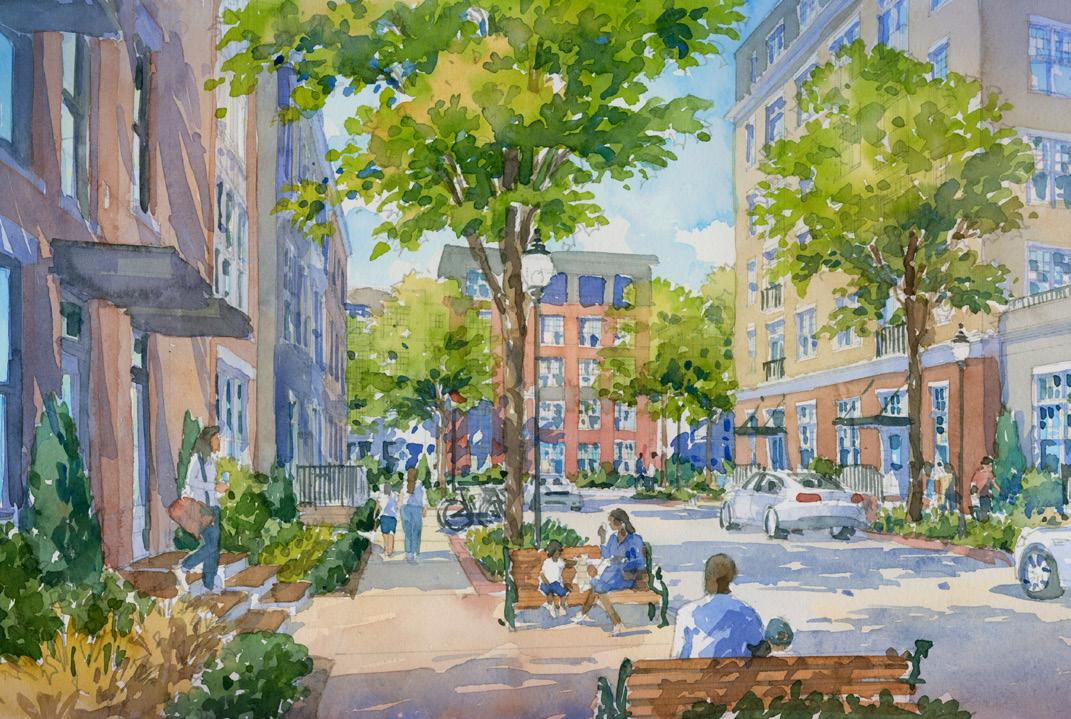
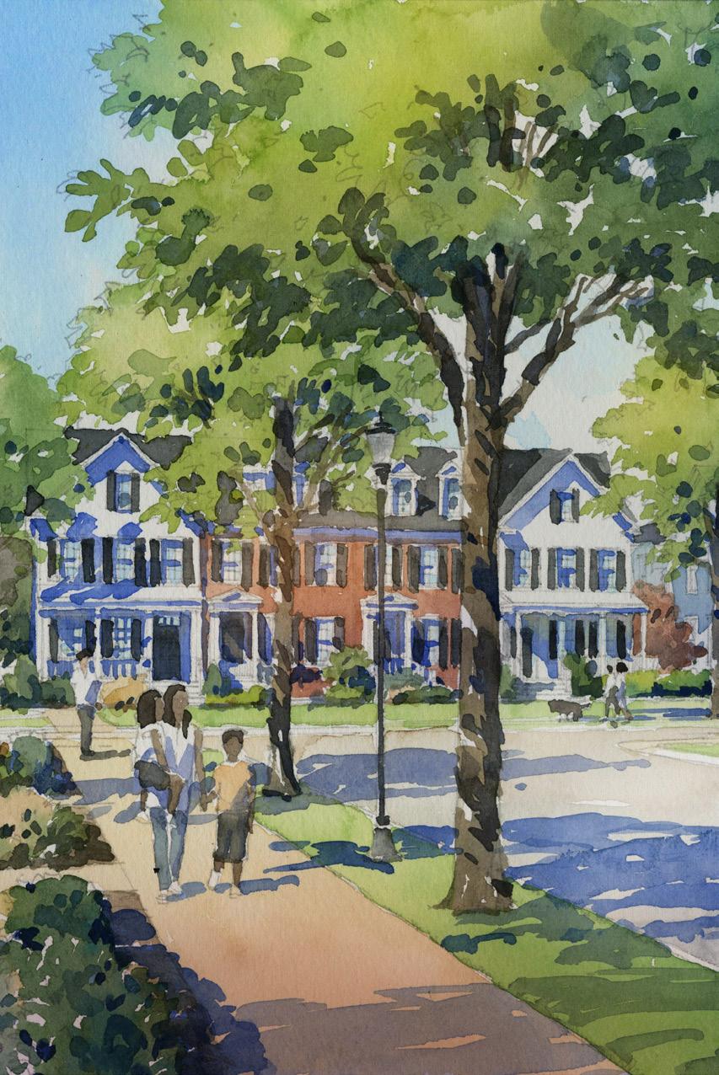
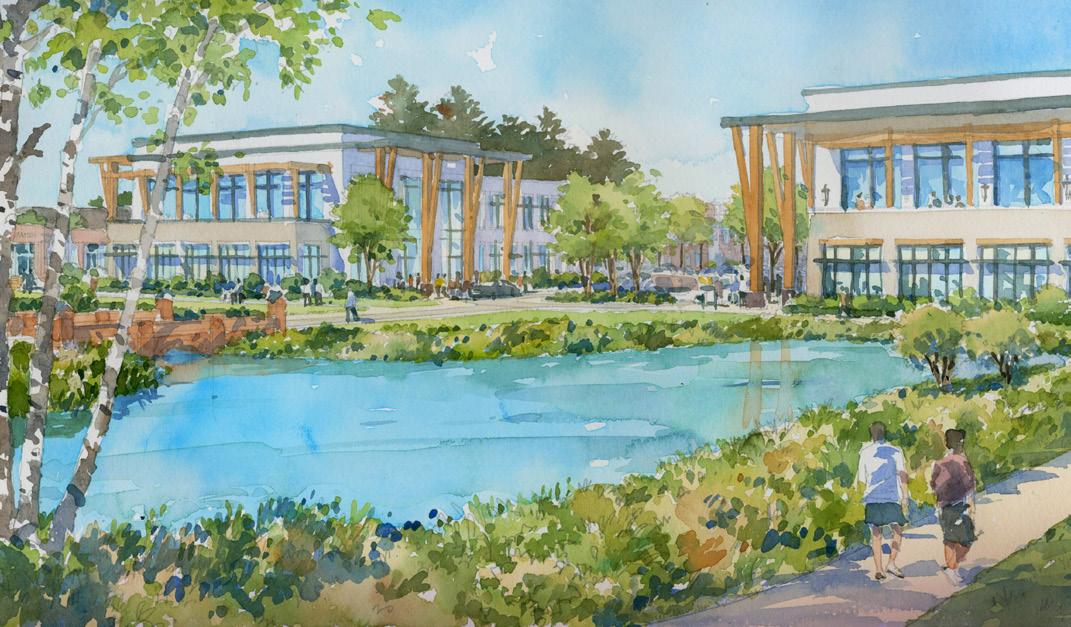
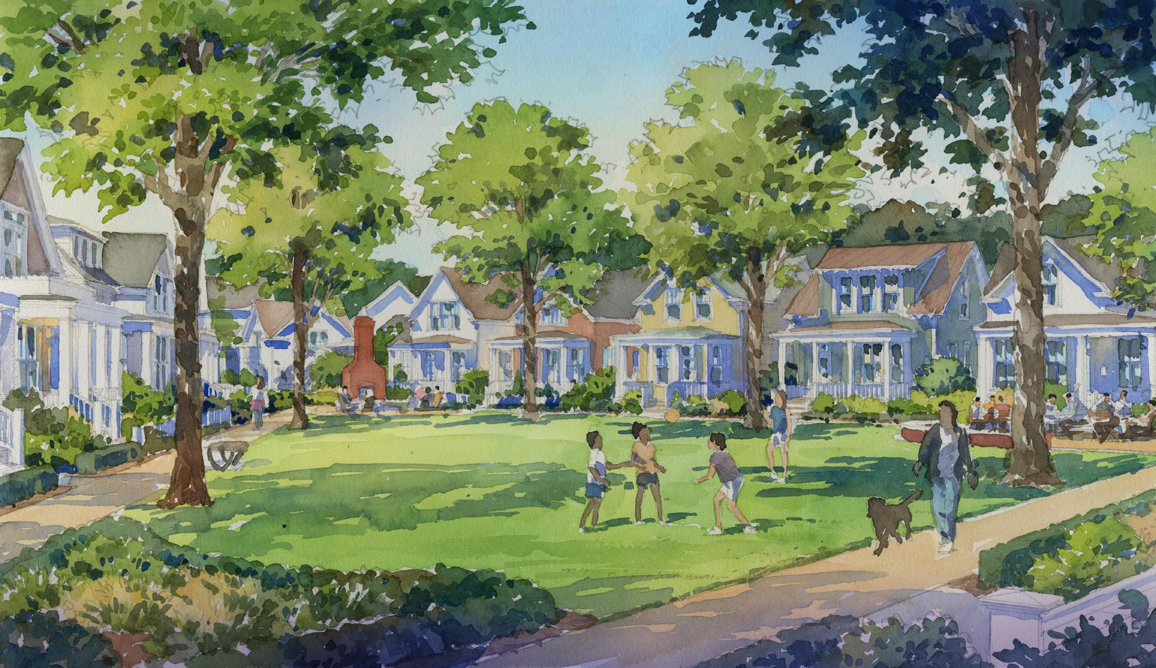
Hodgson Douglas Landscape Architects (HDLA) was established in 1985 to provide comprehensive Planning and Landscape Architectural services. We focus on designing landscapes that are thoughtful, functional, and enduring. Over the last four decades, we have approached each project with a commitment to integrating site-specific design with the broader environmental and cultural context.
Our work is rooted in an understanding of place. We begin by listening—learning from the community, the site, and the project’s goals—to develop designs that are both responsive and meaningful. We emphasize clarity in our approach, ensuring that each landscape is not only visually compelling but also adaptable, maintainable, and suited to its users.
Collaboration is central to our process. We work closely with clients, consultants, and stakeholders to develop solutions that balance design vision with practical considerations such as budget, construction feasibility, and long-term stewardship. Our experience enables us to navigate complex projects efficiently, providing clear documentation and working within established schedules.
As a firm with deep ties to our region, we bring an awareness of local landscapes and the challenges they present. Whether shaping new town developments or multi-family buildings, our goal is to create landscapes that support both ecological function and human connection—enhancing the built environment while reinforcing a strong sense of place.
Office Location & Contact
Nashville
507 Main St.
Nashville, TN 37206
615.327.4447
Dallas
12001 N. Central Expressway, Suite 170 Dallas, TX 75243
469.955.3658
Raleigh
300 Fayetteville Street, PO Box 44 Raleigh, NC 27601
615.327.4447
SBE/MBE Status
Richie Jones, RLA, LEED AP Managing Partner (Nashville & Dallas)
Chris Barkley, RLA, LEED AP Managing Partner (Nashville & Dallas)
Michael Black, RLA, ASLA Managing Partner (Dallas)
TJ Eliason, RLA Partner (Nashville)
Robert Whittemore, RLA Principal
Mary Miller, RLA Principal
Austen Berry Principal
Hank Dalton, PLA, ASLA Principal, Dallas Studio Lead
Chris Mantle, RLA Principal, Operations
HDLA Leadership:
Design Approach
Our Process Cultivates a Shared Vision
Designing successful community spaces requires a thoughtful, structured process that unites stakeholders, reflects the character of place, and supports long-term functionality. At HDLA, we guide each project through three integrated phases: Discover, Design, and Deliver. This framework enables us to move from early visioning to final implementation with clarity and purpose, ensuring each project responds to both community needs and site-specific opportunities.
Our work begins with research and active listening. We collaborate closely with clients to define goals and establish a shared vision. As concepts evolve, we explore design strategies that are innovative, yet grounded in practical considerations such as constructibility, maintenance, and long-term use. Through engagement with stakeholders, maintenance staff, and community members, we gather essential input that shapes the design and supports informed decision-making throughout the process.
Collaboration is a central pillar of our approach. By incorporating a range of perspectives, we ensure our designs respond to real-world conditions and community priorities. This inclusive process allows us to deliver spaces that are durable, accessible, and meaningful to the people who use them. The result is a public realm that supports civic life, fosters a sense of ownership, and stands the test of time.
We believe that every site holds a unique story, and we approach design as an opportunity to express and honor that narrative. Contextual research— historical, cultural, and ecological—guides our work and helps us design with intention and sensitivity. Our goal is to create public spaces that are not only functional and visually compelling, but also rooted in place and resonant with meaning. Through this lens, we create environments that connect past and present, and serve as lasting community assets.
Werthan Development
Nashville, TN | Master
Plan (2013), Phase I (2014), Phase II (2021), Phase III (2024)
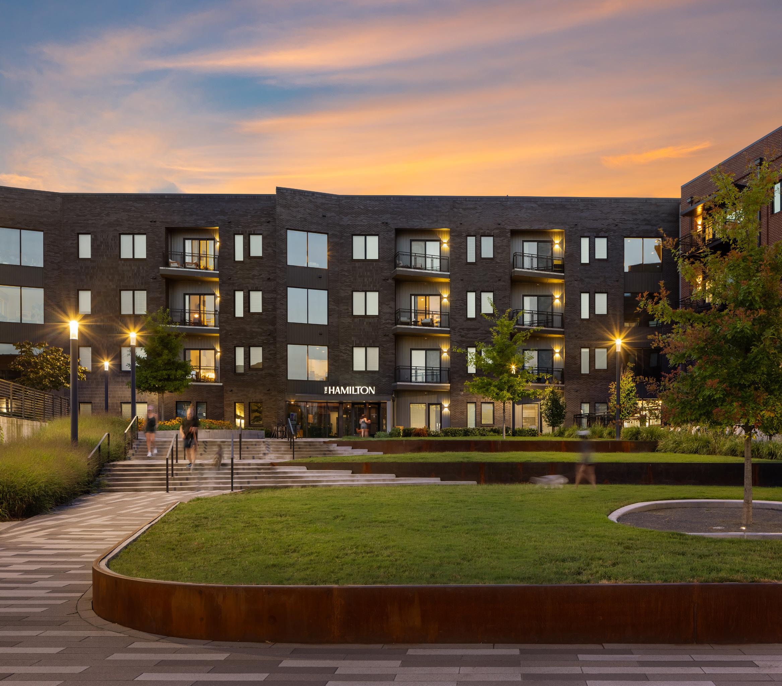
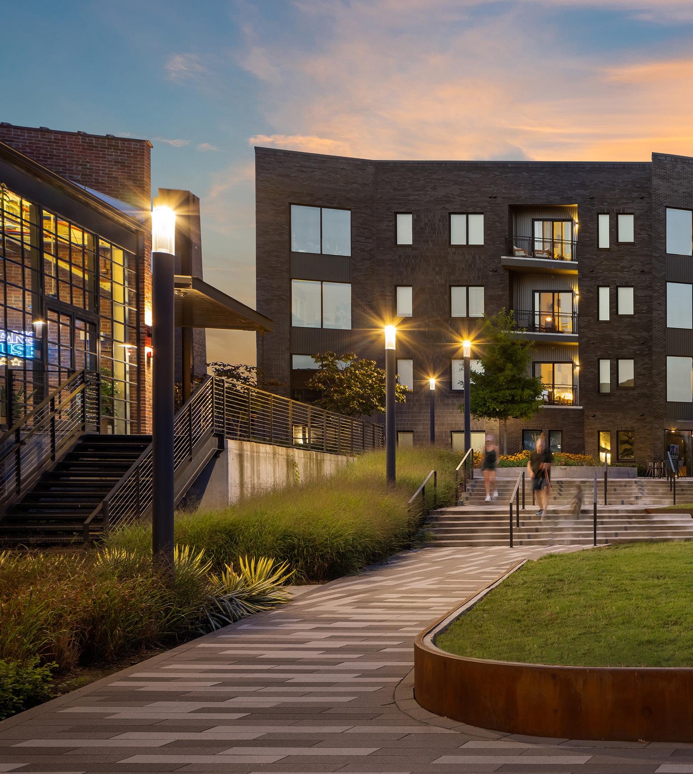
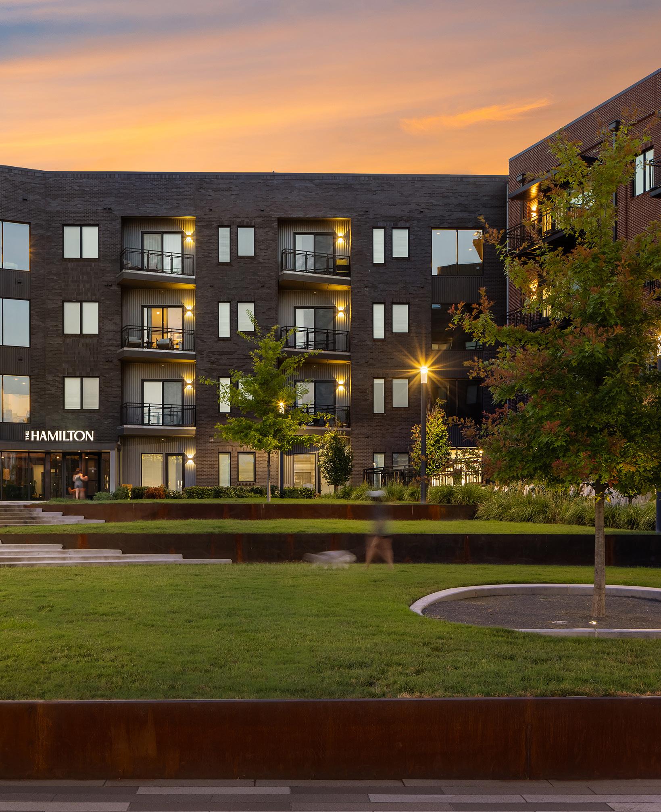
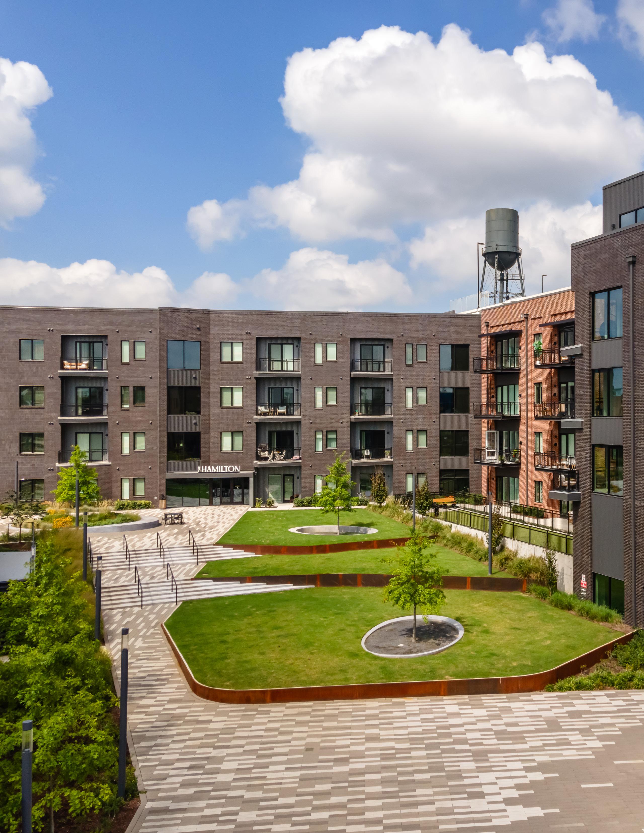
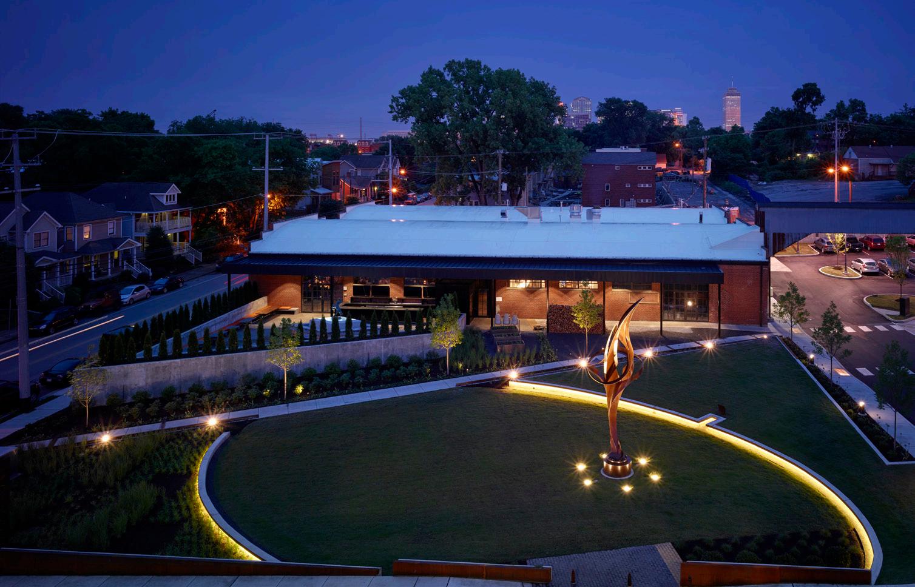
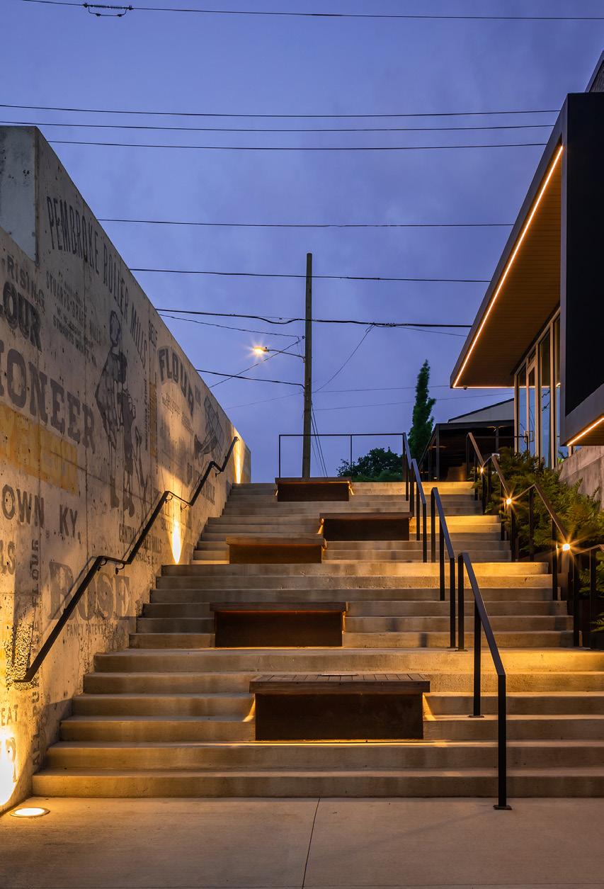
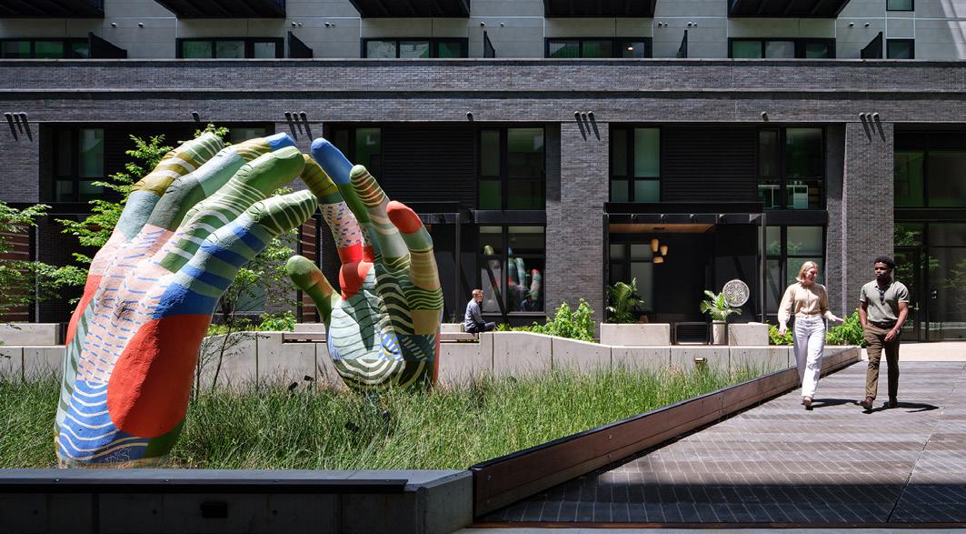
HDLA led the master planning and landscape architecture for the redevelopment of the 14-acre Werthan Bag Factory site in Nashville’s Germantown neighborhood. Working with SWH Residential, HDLA guided a collaborative team of architects, engineers, and an economic development consultant to reimagine the former industrial property as a connected, mixed-use residential community. The planning process included detailed site history analysis, physical inventory, and study of surrounding urban fabric, ultimately producing a 15-year phased plan that introduced new housing, adaptive reuse of historic structures, and opportunities for future office and retail development.
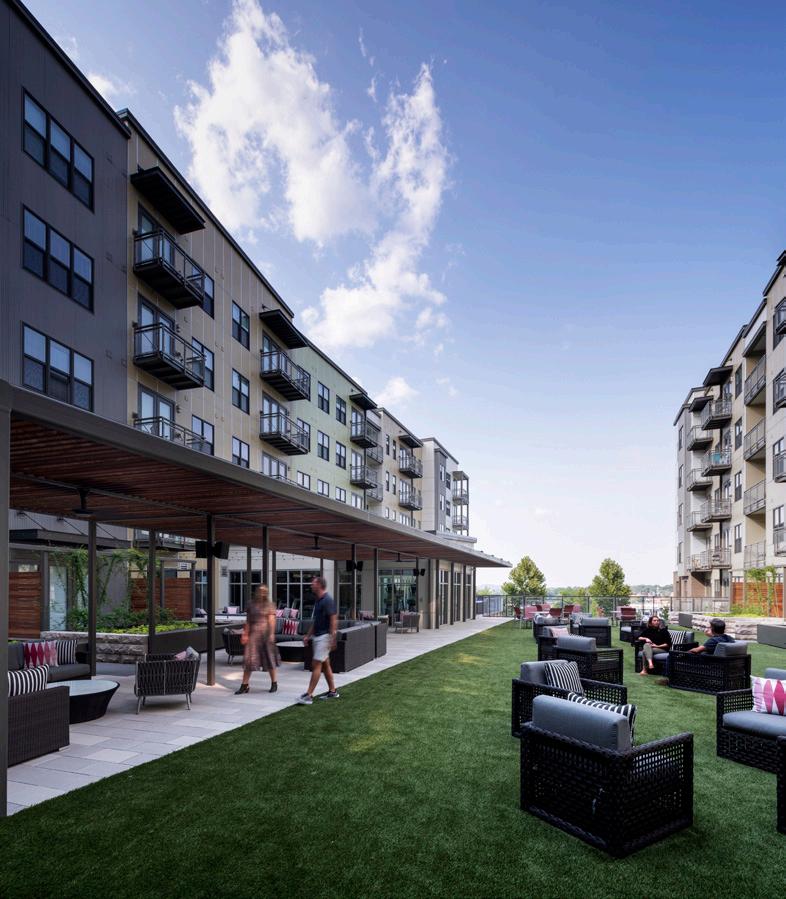
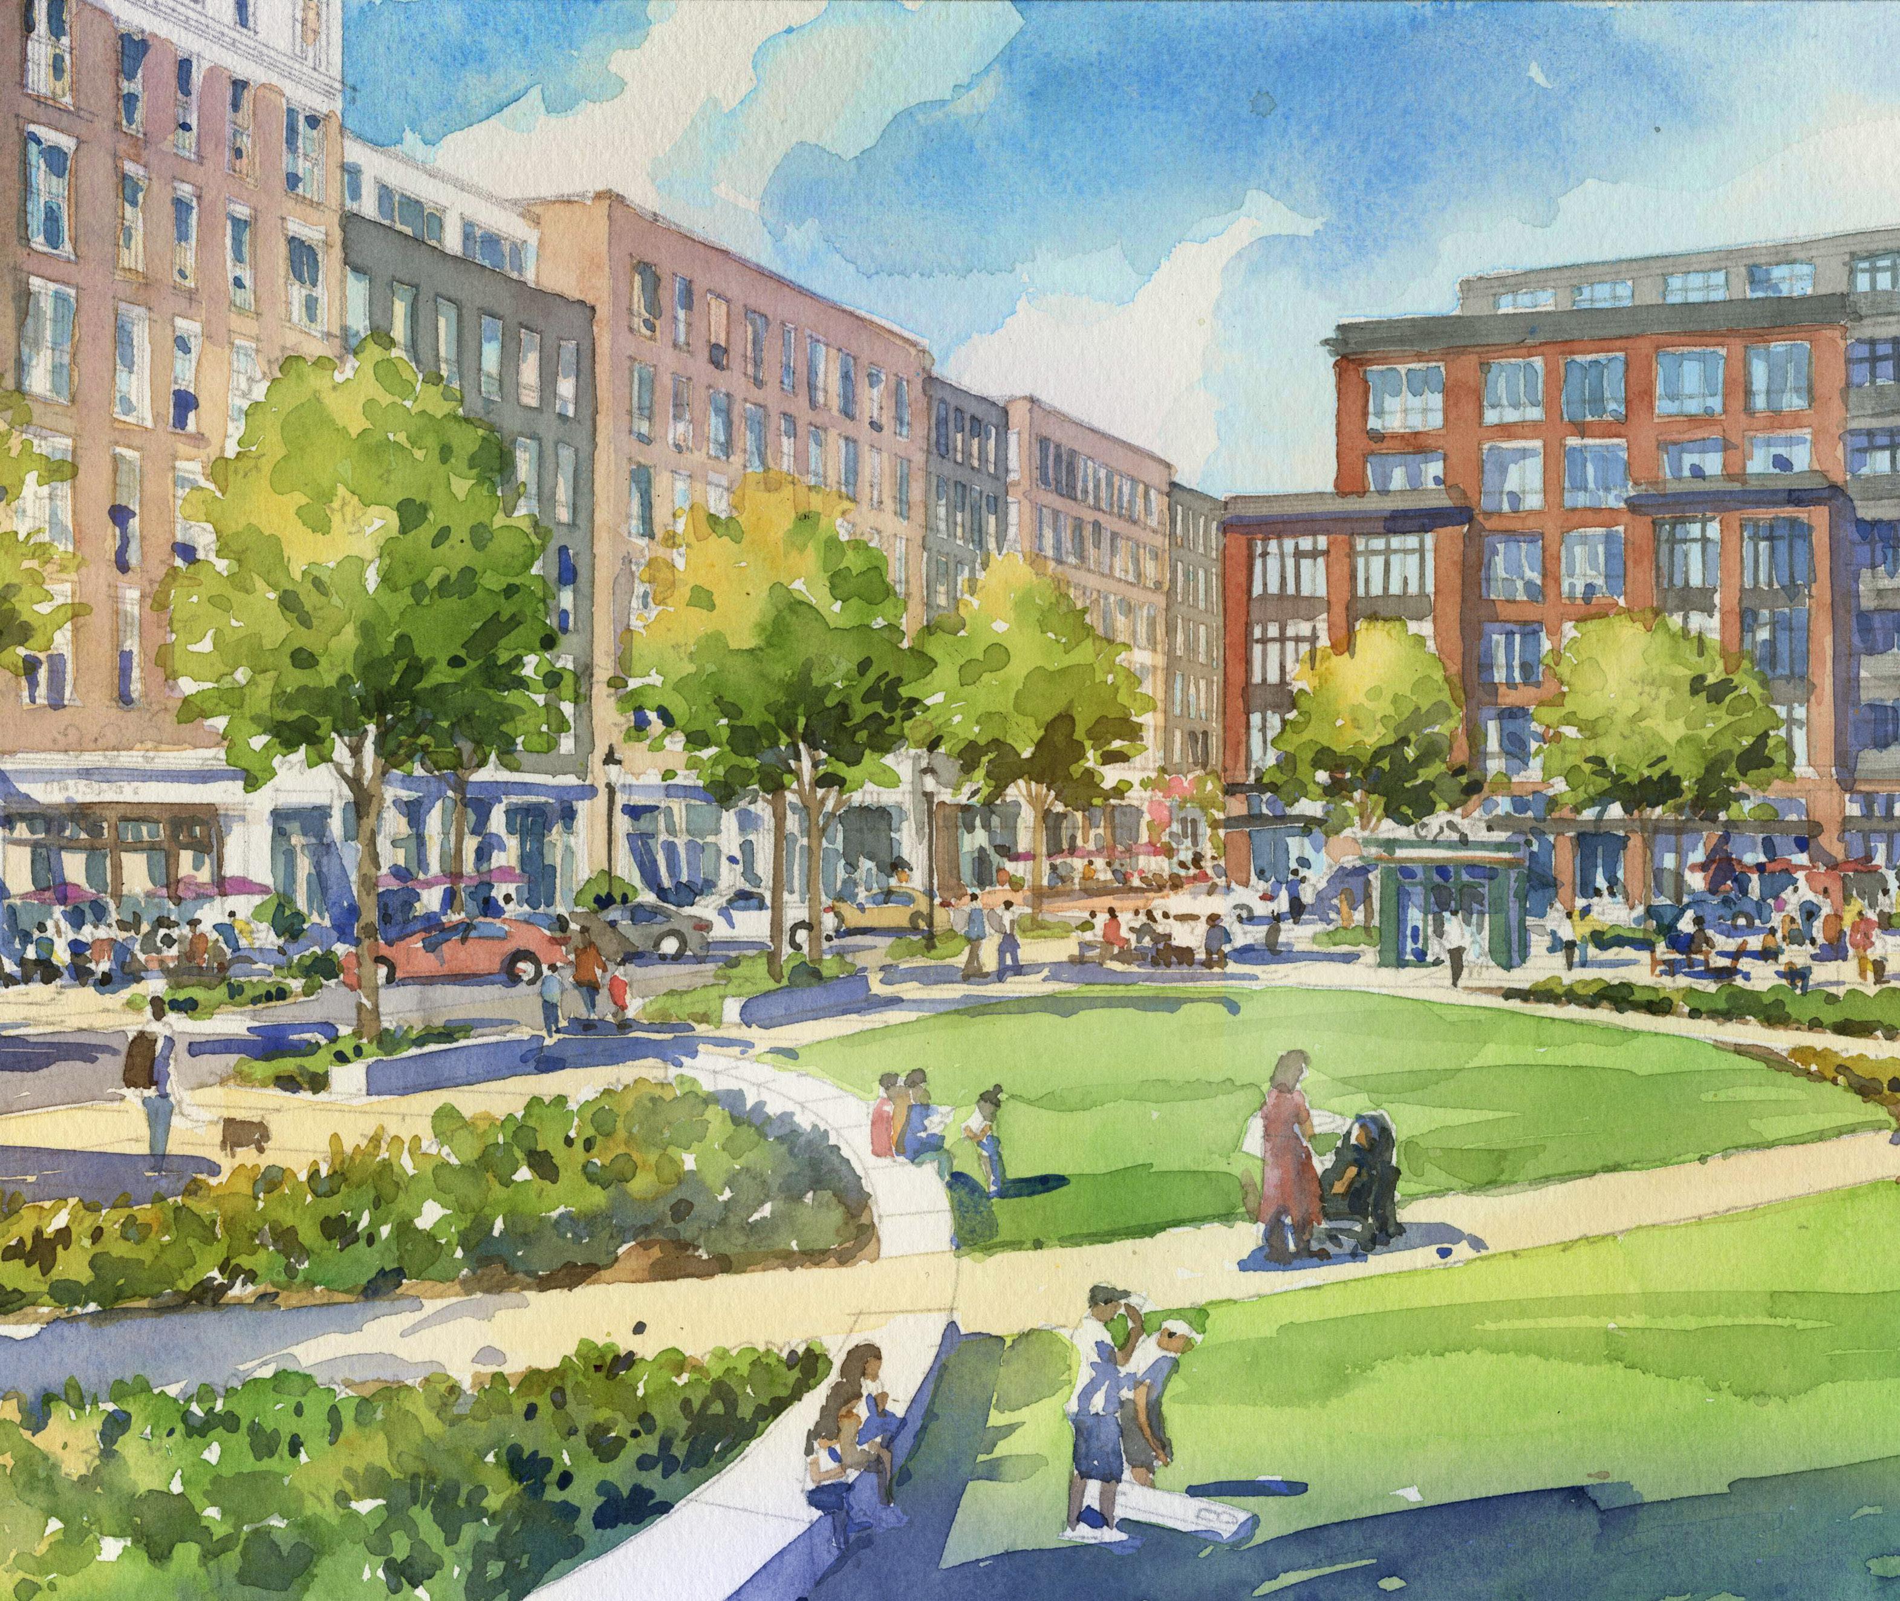
The redevelopment unfolded across three major phases. The first phase established Taylor Place and a central lawn, providing shared green space and pedestrian connections that formed the backbone of the development. 602 Taylor, the second phase, added new residential buildings, streetscape improvements, and additional courtyards. The final phase, Hamilton + Hume House, introduced mid-rise residential structures and completed the transformation of the site. Throughout all phases, HDLA’s landscape design emphasized neighborhood integration, layered planting, outdoor gathering areas, and active streetscapes that softened the site’s industrial legacy while supporting walkability and community life. The completed project reknits Germantown and Salemtown, reinforcing a sense of place rooted in history and designed for the future.
Rolling Mill Hill
River House & Terra House
Nashville, TN | Completed (2015)
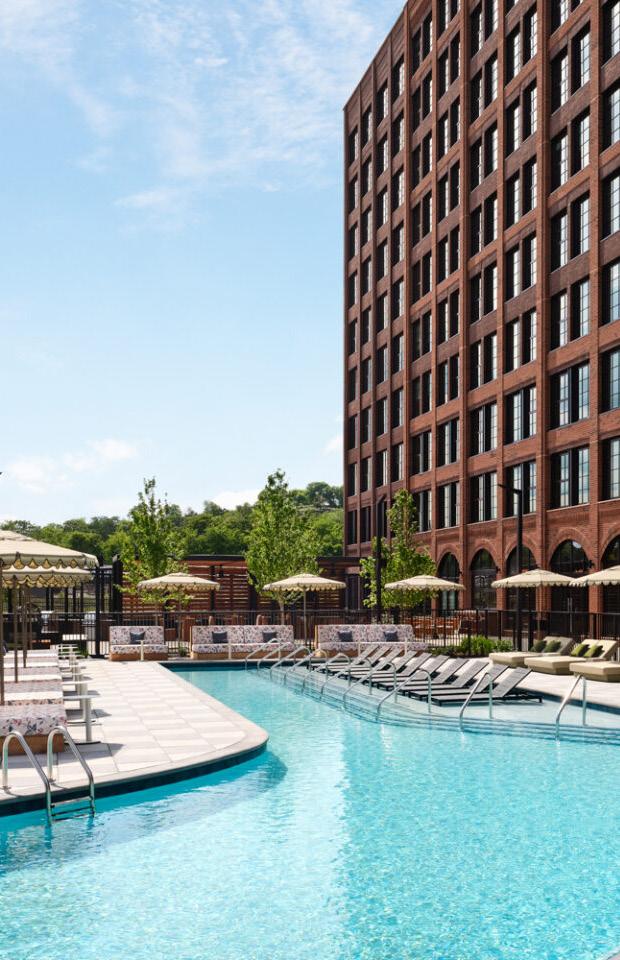
HDLA provided landscape architecture services for both River House and Terra House, two residential components of the Rolling Mill Hill development overlooking downtown Nashville and the Cumberland River. Situated on a prominent bluff, these projects were designed to contribute to the revitalization of a historically industrial district into a vibrant urban neighborhood.
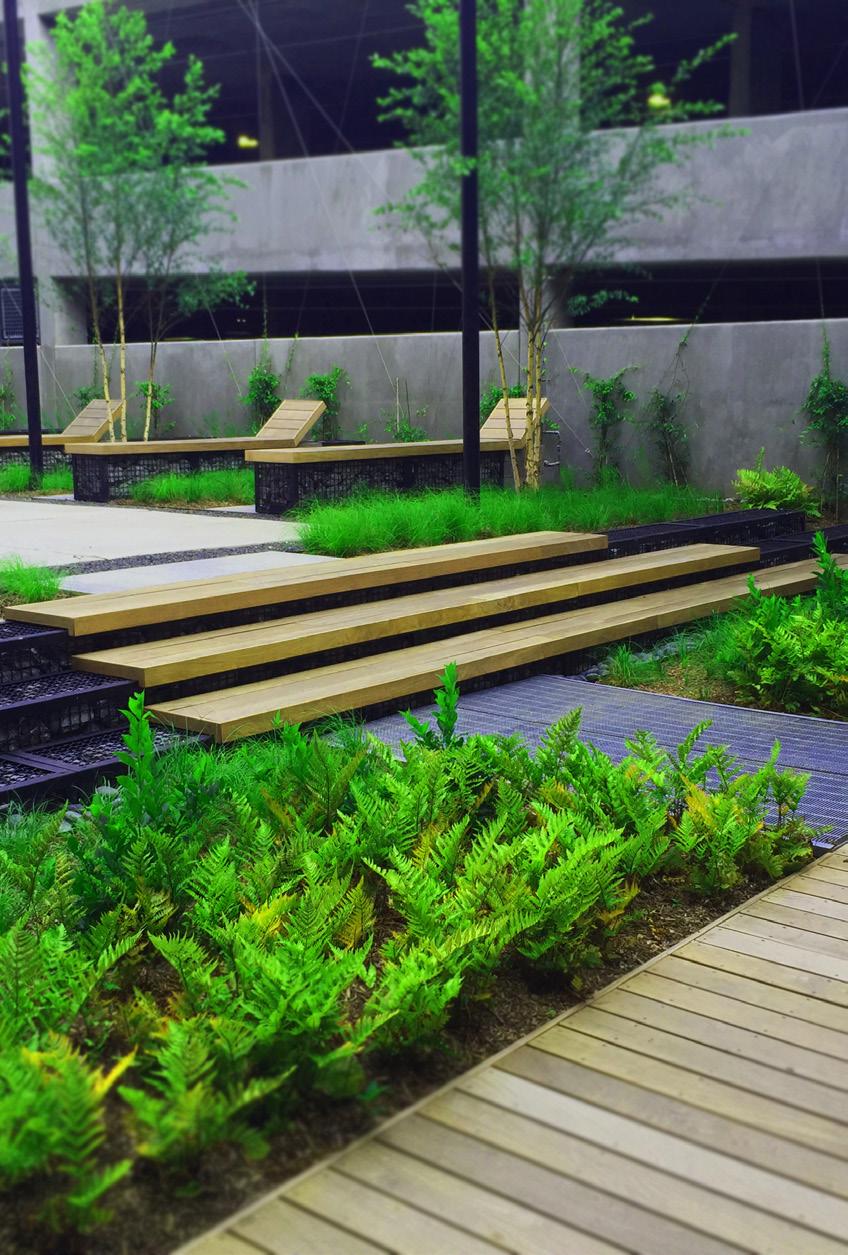
At River House, HDLA designed a series of outdoor spaces including streetscapes, interior courtyards, and amenity terraces that emphasize connection to the adjacent greenway and riverfront. Terraced plantings and integrated seating areas respond to the site’s topography and frame views of downtown Nashville.
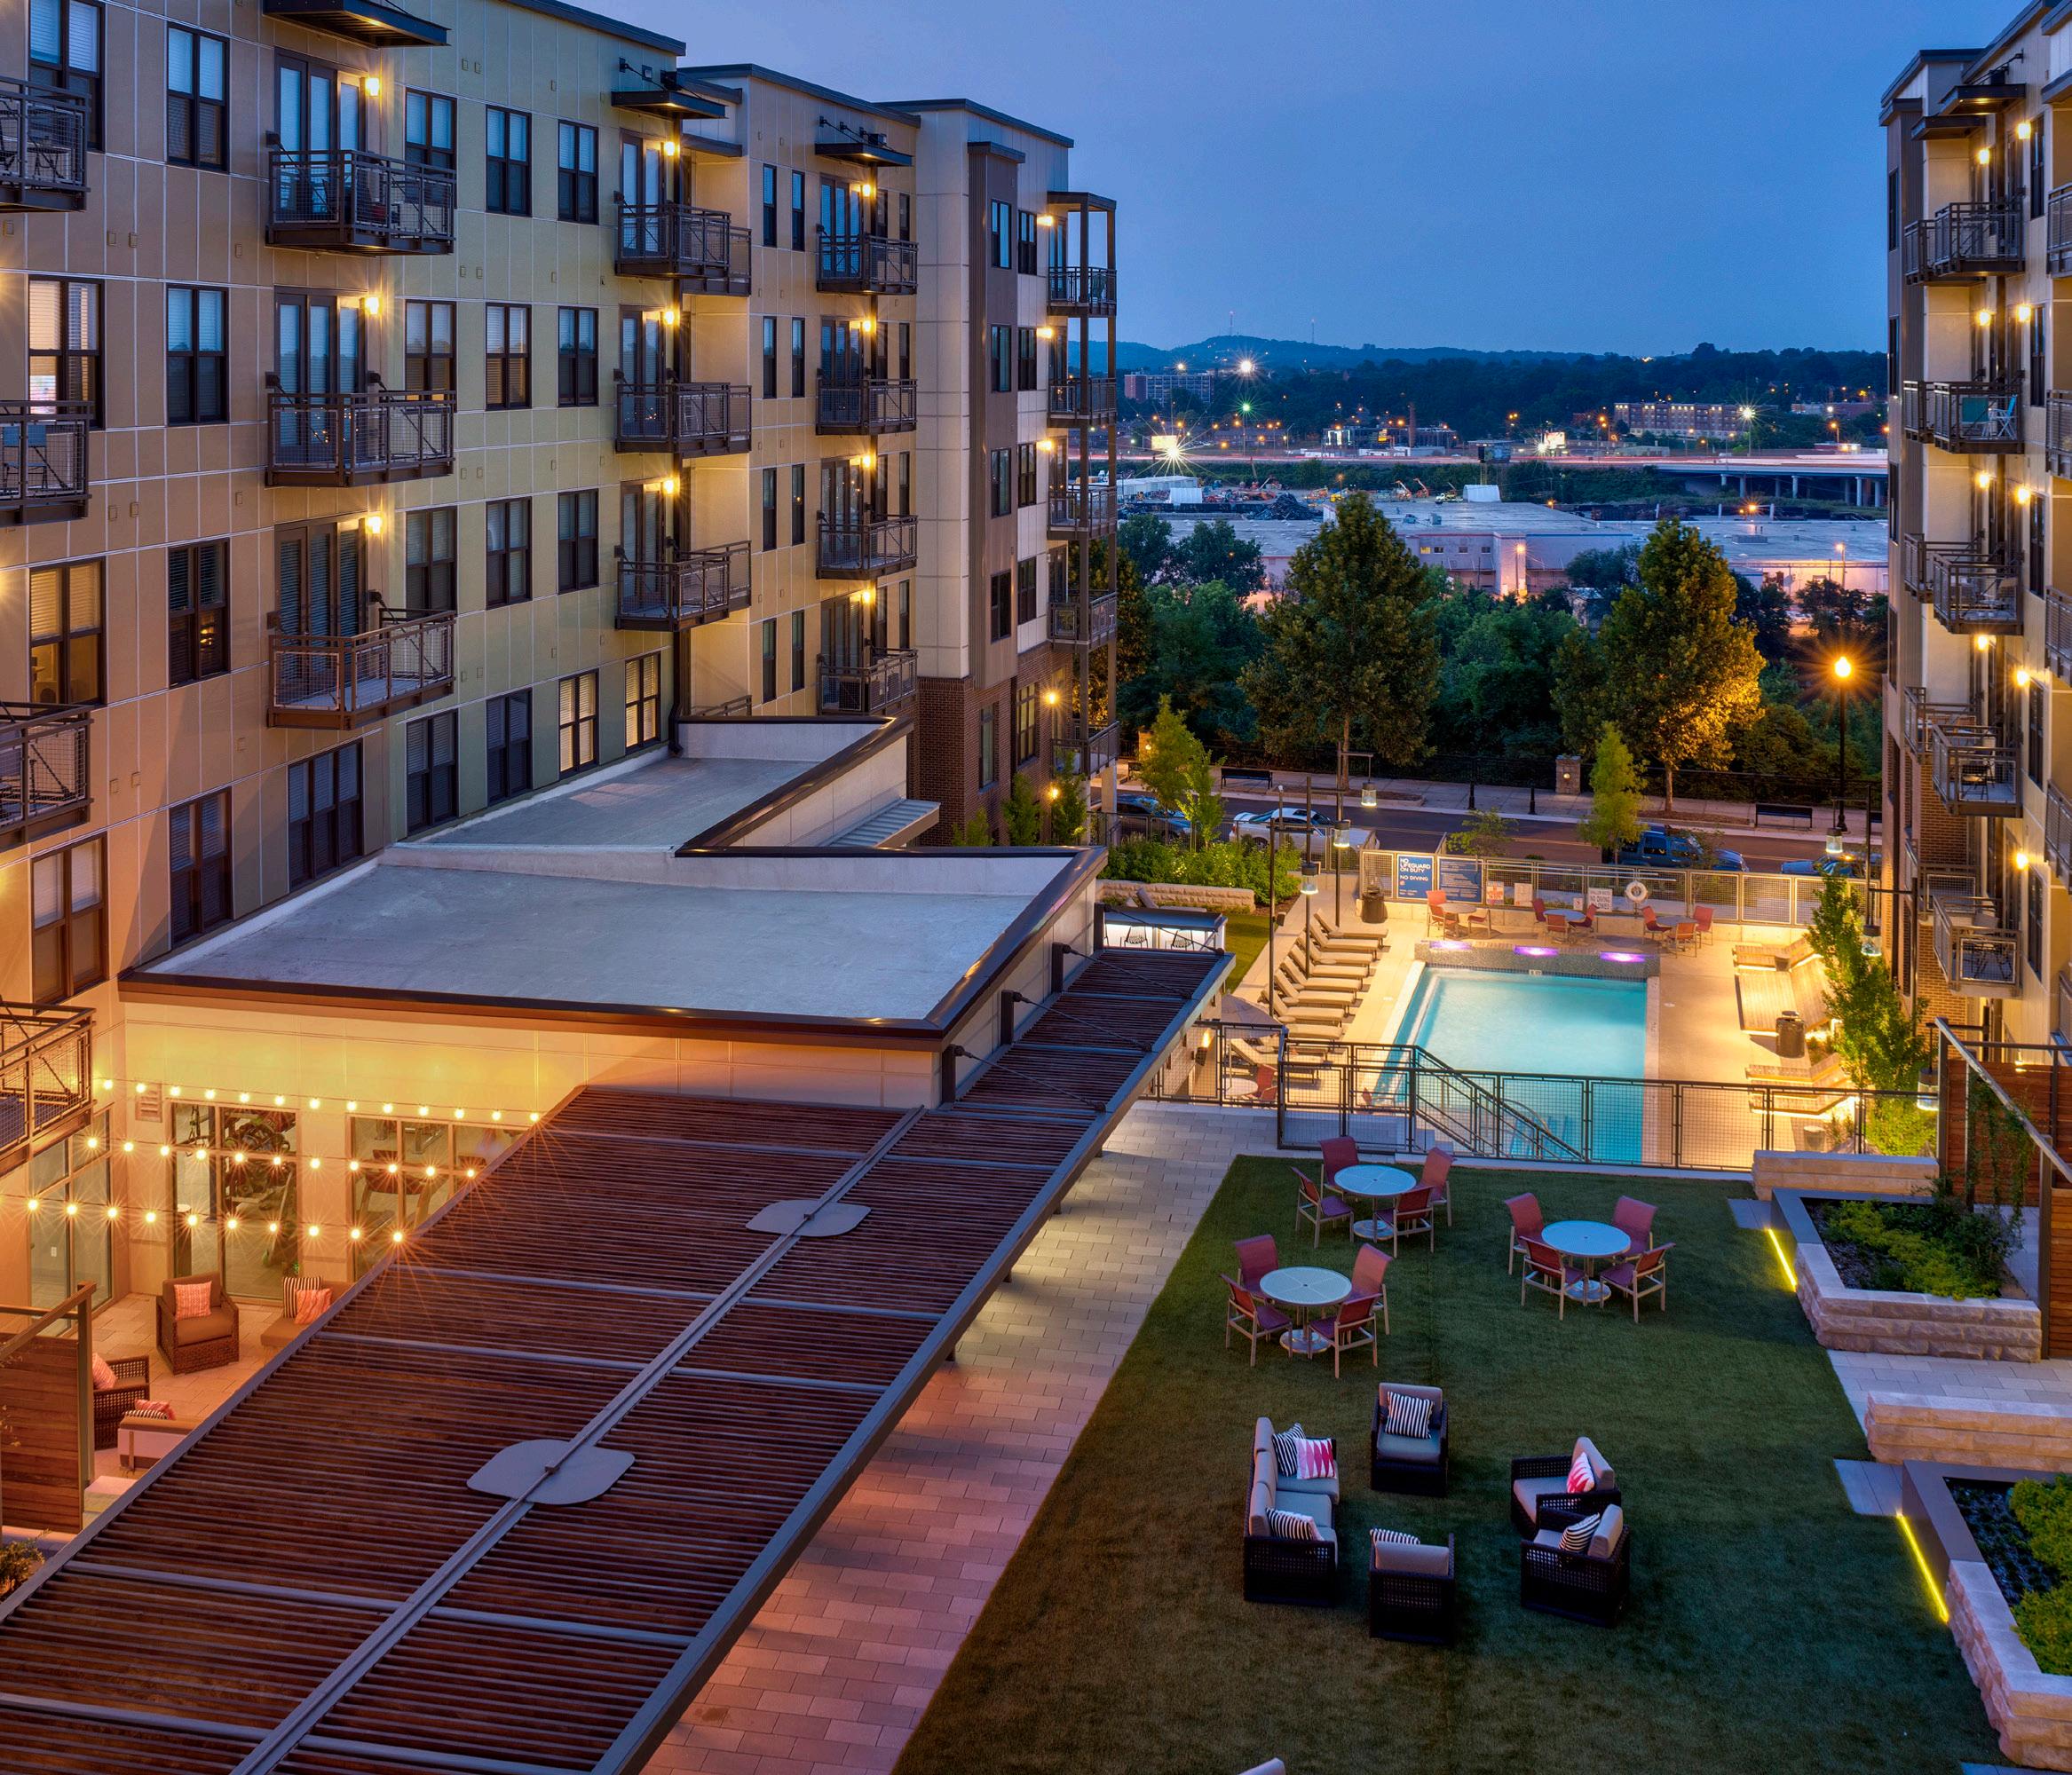
Terra House, completed earlier in the master plan, includes a central courtyard, pool area, and rooftop terrace designed to serve as social and recreational extensions of the residential units. HDLA’s planting design throughout the site reflects a native and regionally adapted palette, creating continuity with the river bluff ecology while softening the urban context. Collectively, these projects help establish Rolling Mill Hill as a walkable, livable district that blends natural and urban environments.
The Finery
Nashville, TN | Completed (2024)
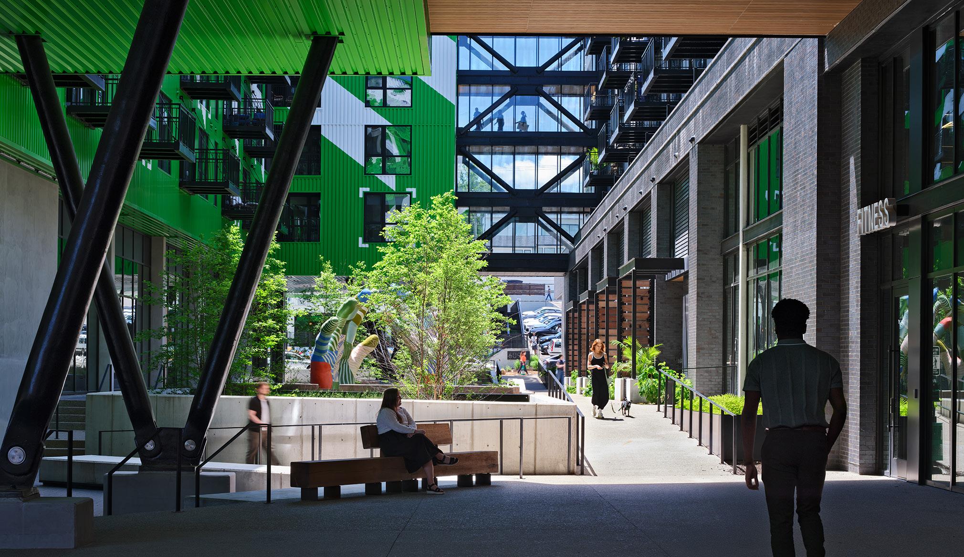
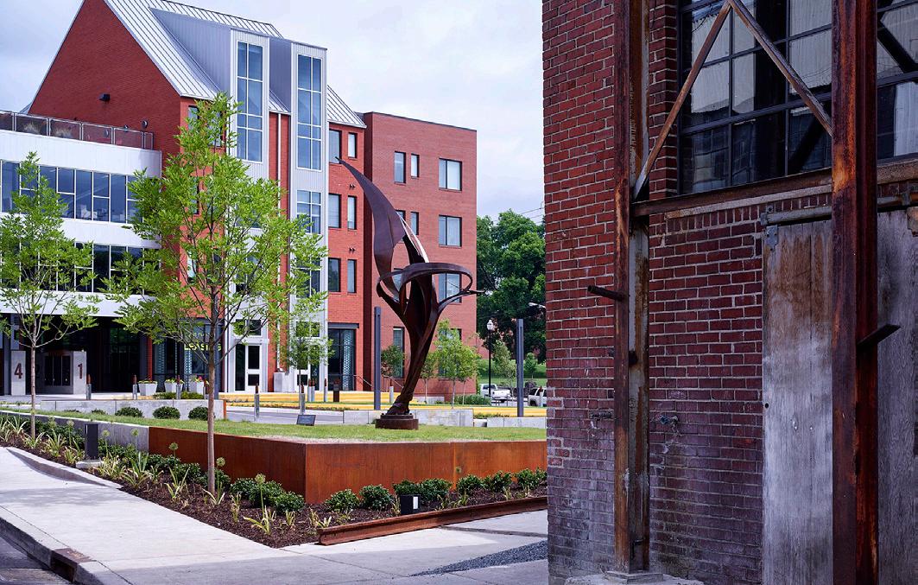
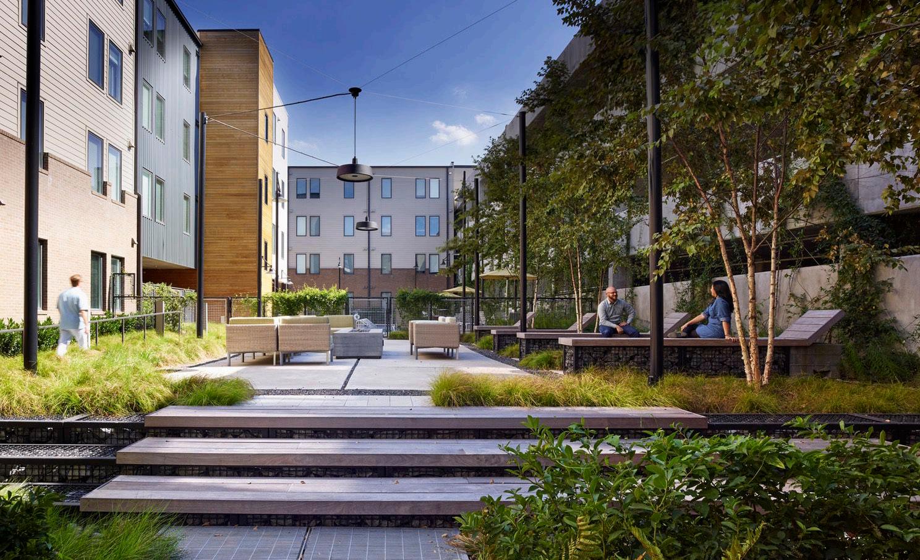
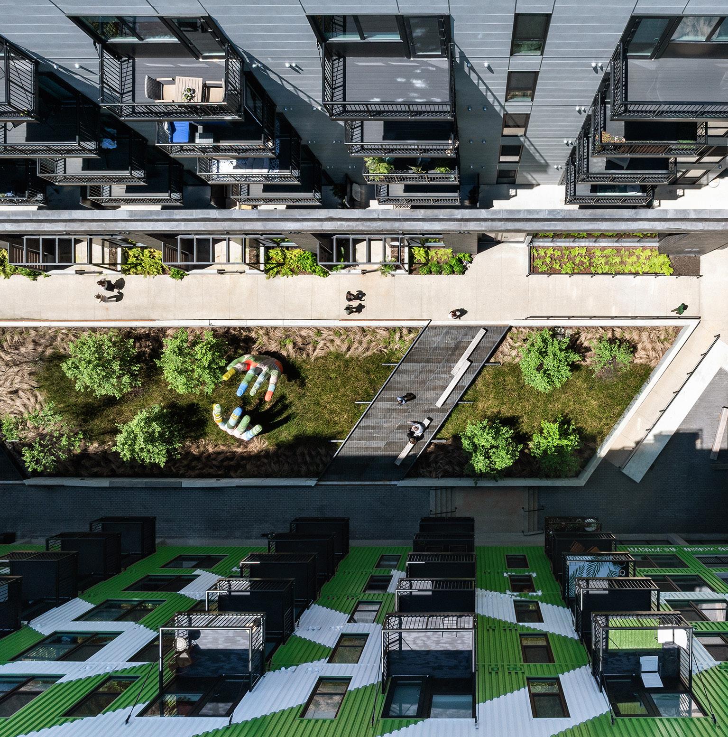
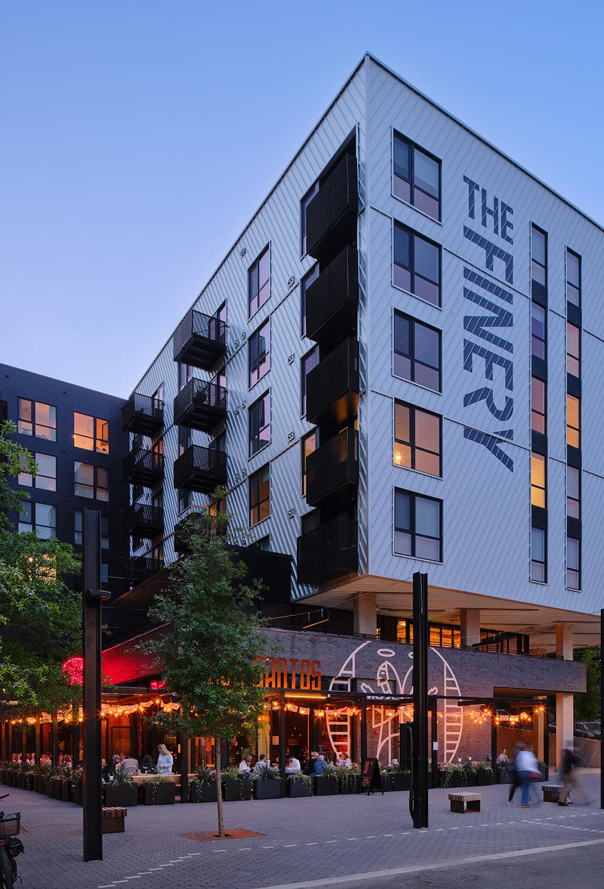
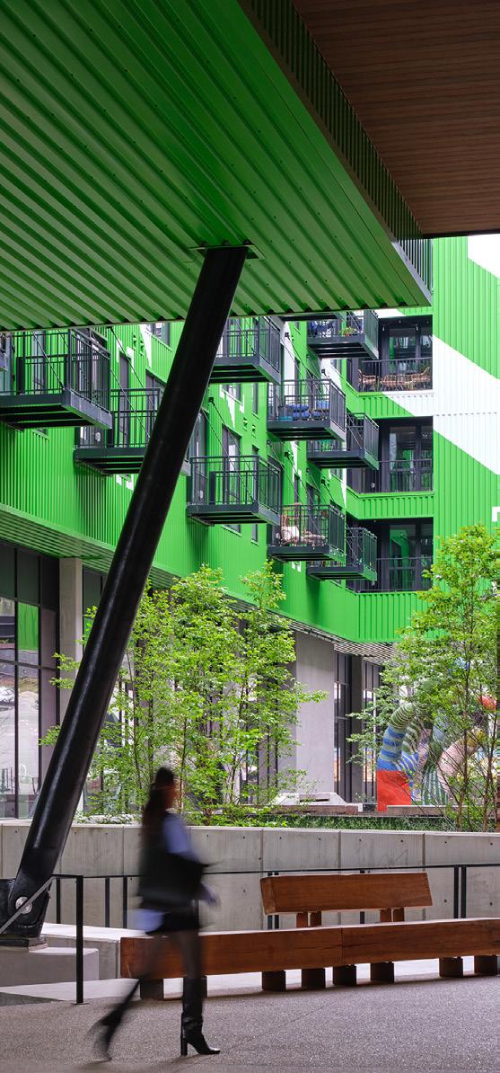
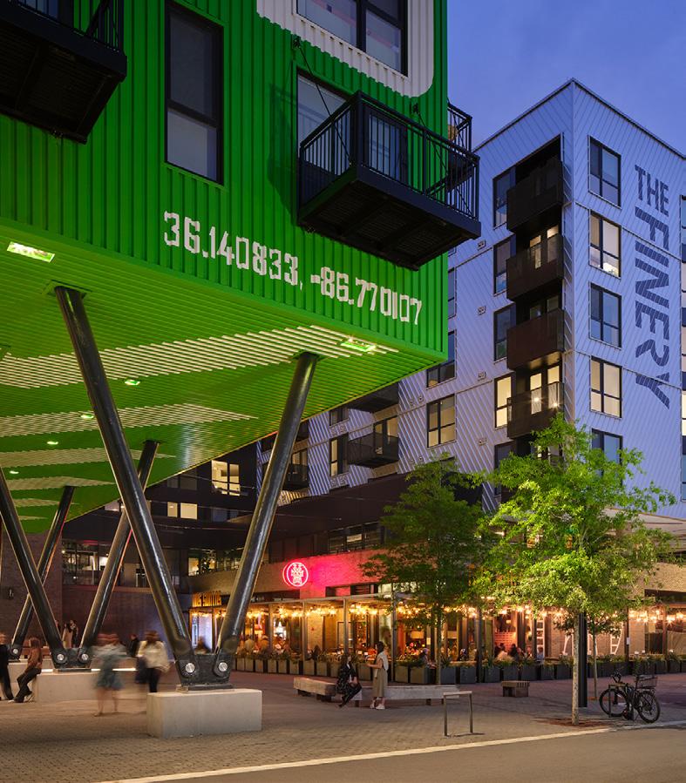
HDLA is provided landscape architecture services for The Finery, a large-scale, mixed-use district located in Nashville’s Wedgewood-Houston neighborhood. Spanning 18 acres, the development includes residential, commercial, office, and hospitality uses organized around a new public realm that emphasizes walkability, open space, and connectivity.
HDLA’s landscape design focuses on creating a cohesive network of outdoor spaces that support daily life and community engagement. Key elements include streetscapes, plazas, and pocket parks, all designed with layered planting, shade trees, and high-performance paving materials. These spaces accommodate flexible programming, public art, and outdoor dining while reinforcing pedestrian movement across the site. The Finery’s landscape framework helps stitch together new development with the existing neighborhood, supporting long-term growth and livability in one of Nashville’s most dynamic urban areas.
Downtown Rockwall Streetscape Improvements
Rockwall, TX | Completed (2010)
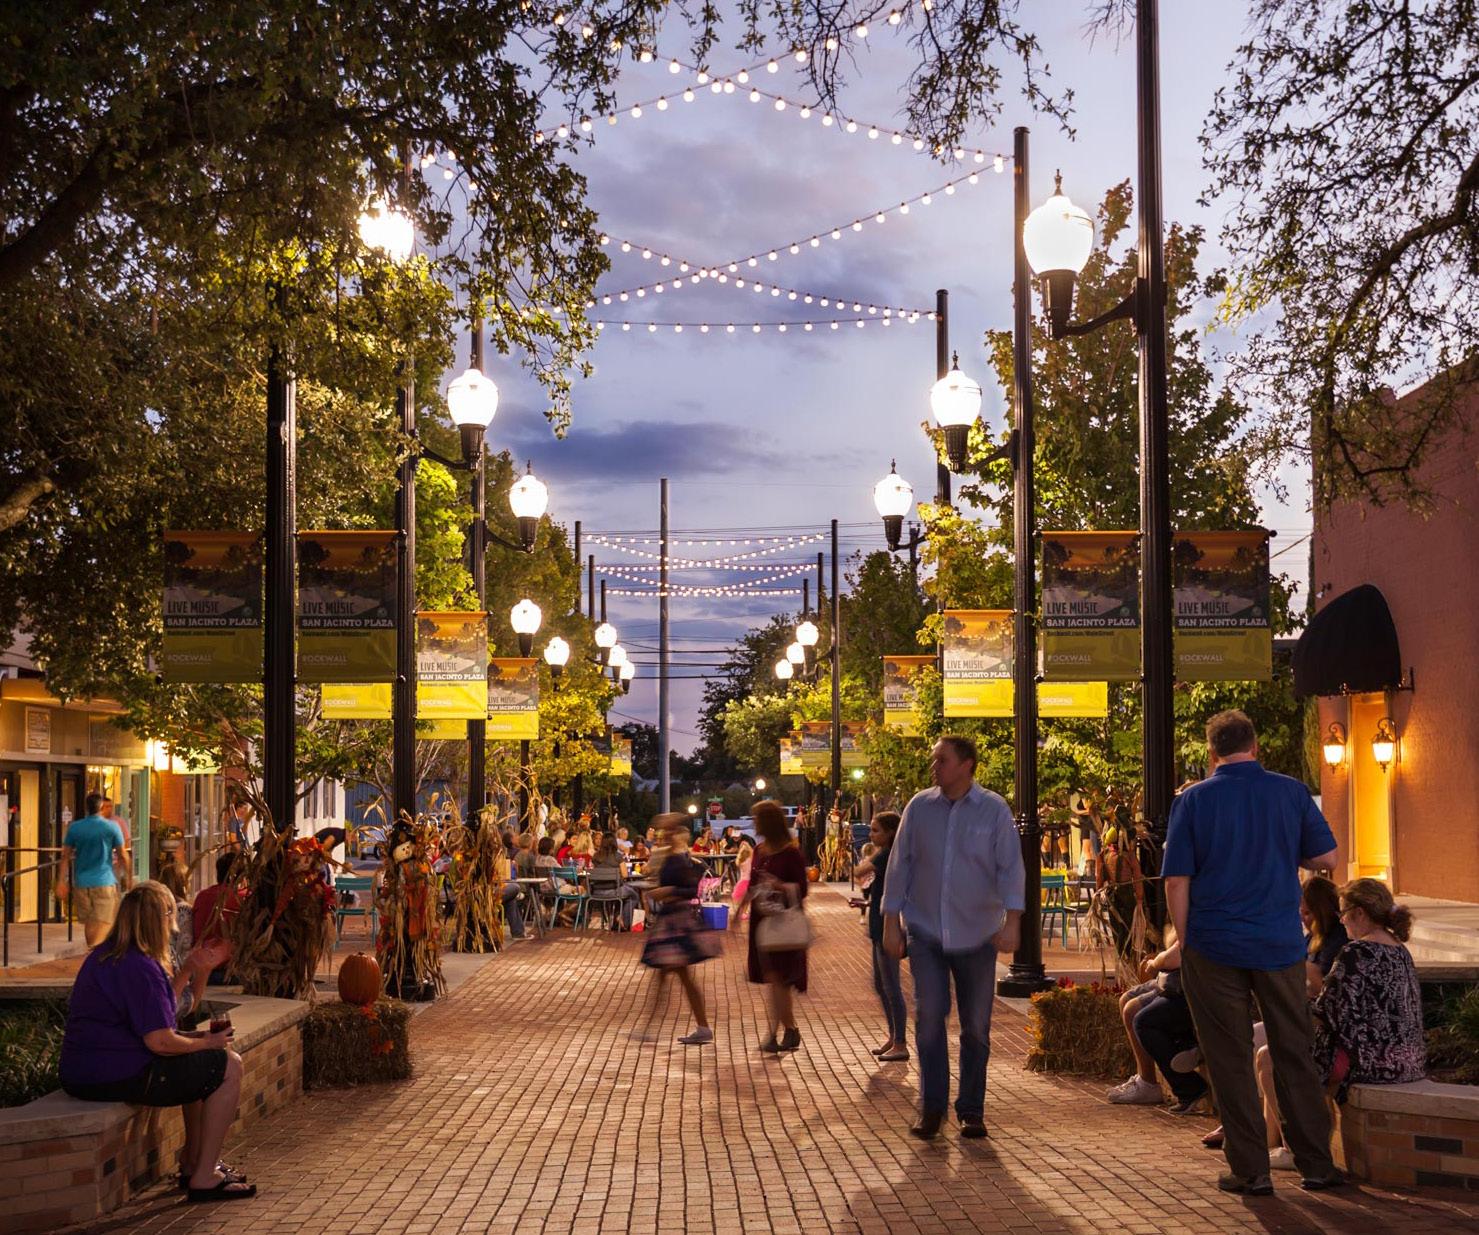
The project focuses specifically on strengthening the Historic Downtown Core, creating a pedestrian connector along San Jacinto Street, from Olive Street to City Hall, and creating cohesive connections within Downtown to the Historic Core. The Downtown Improvement Plan includes ADA accessibility and connectivity planning, paving and sidewalk enhancements, infrastructure and streetscape improvements, lighting and electrical improvements, landscape enhancements, and the addition of public parking facilities. HDLA Partner Michael Black, when working with la terra studio, completed the vision portion of the downtown improvement plan in 2010. The recommendations and designs were brought to the citizens to vote for an 8.3 million dollar bond to fund street replacement, pedestrian enhancements, a plaza at the historic Court House square, as well as converting a downtown street into a pedestrian mall.
Bellevue Library
Nashville, TN | Completed (2015)
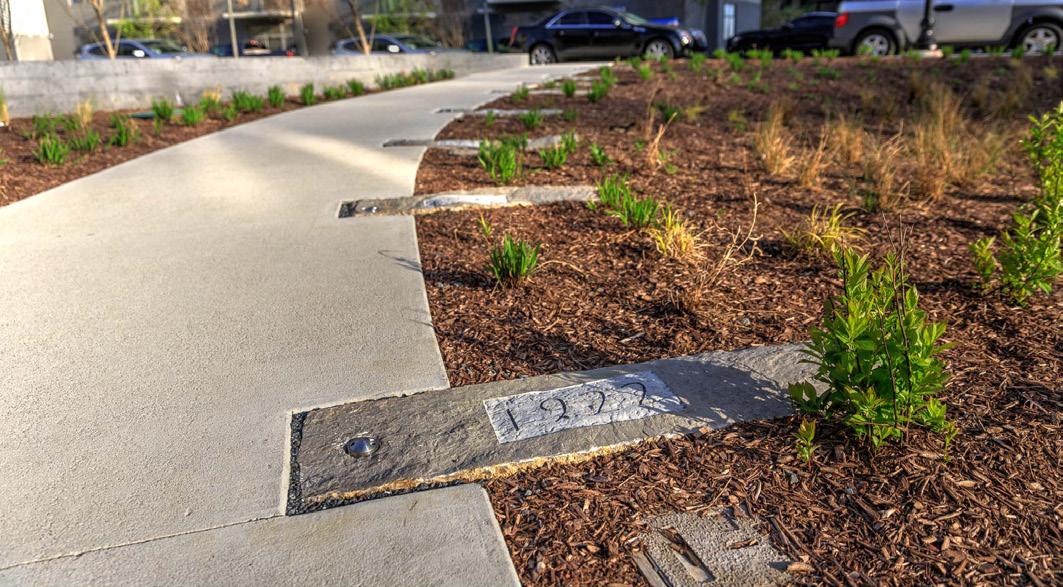
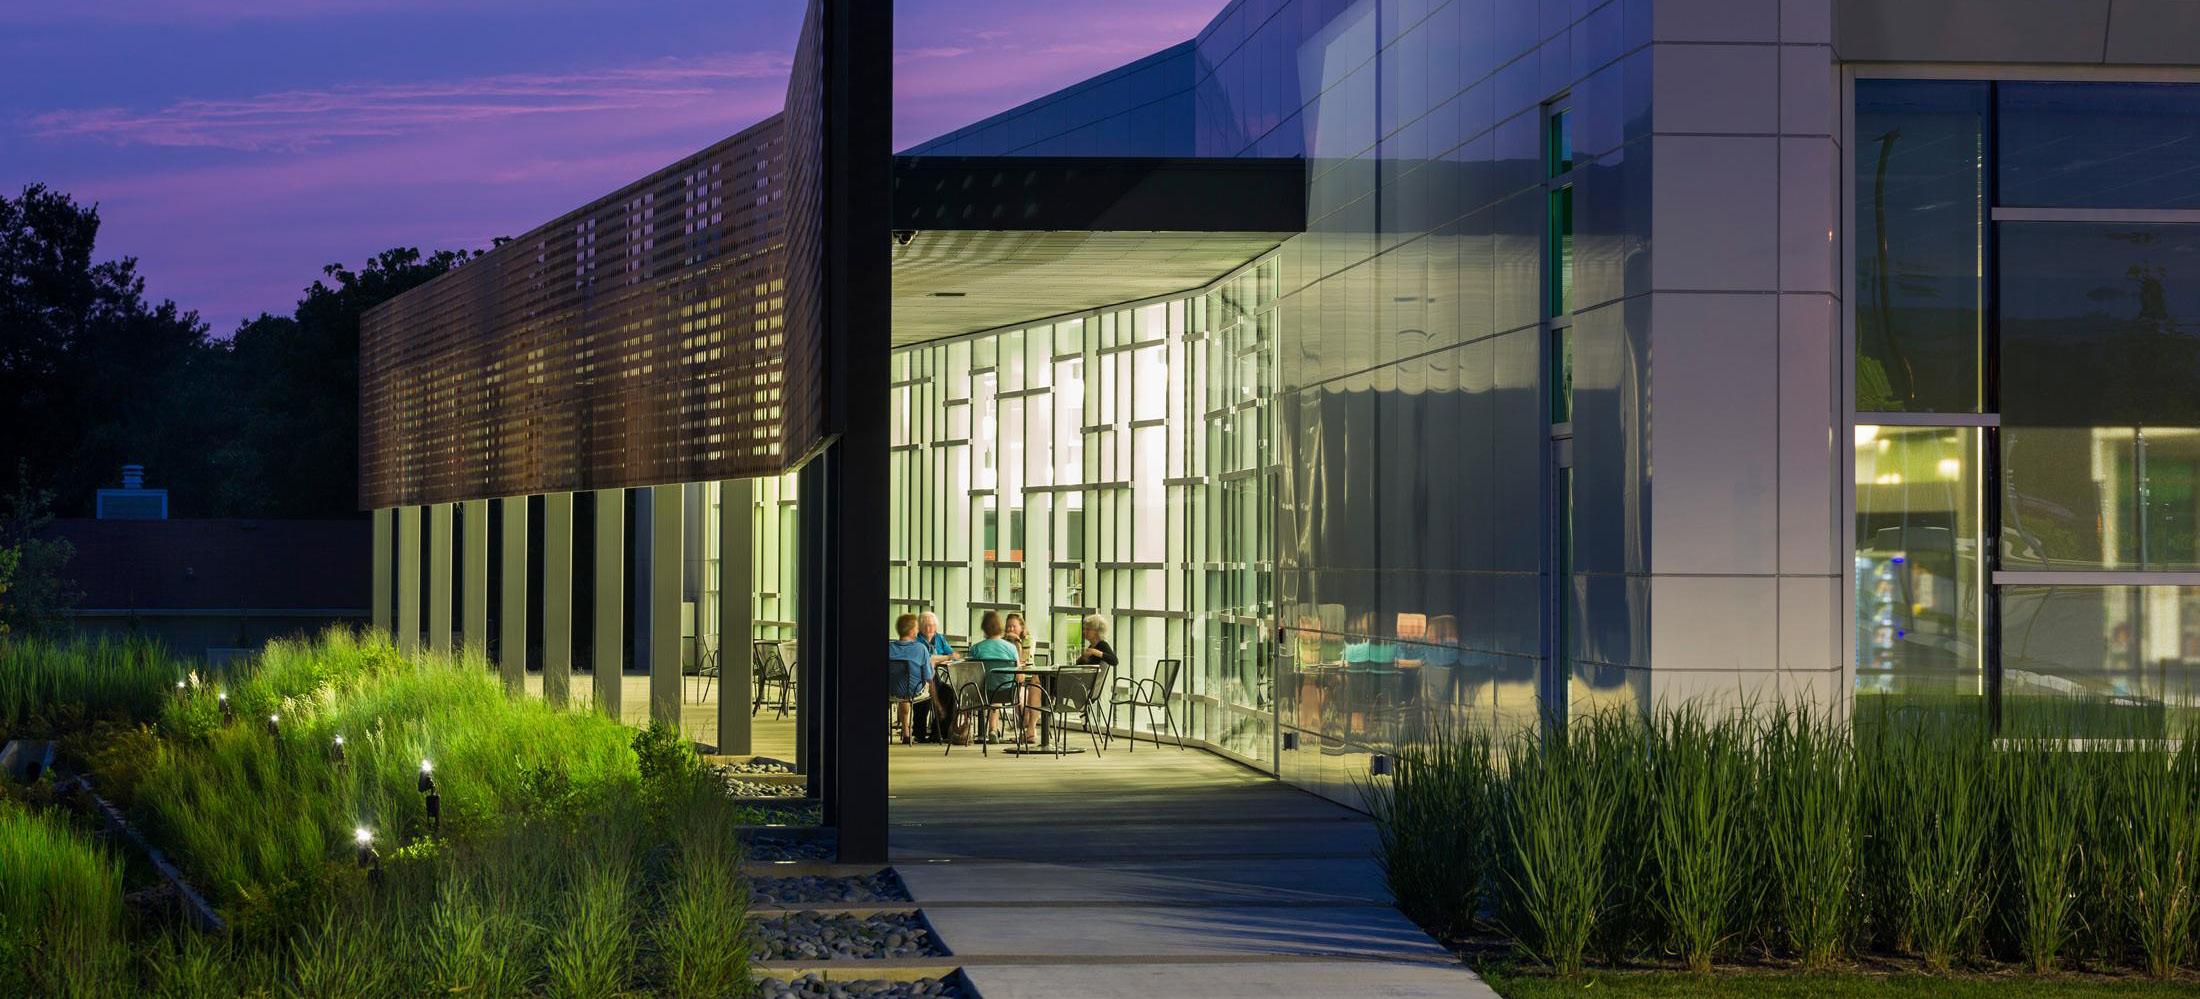
HDLA provided landscape architecture services for the Bellevue Branch Library, a 25,000-square-foot LEED Silver facility located on Baugh Road adjacent to Bellevue Middle School. The landscape design supports the library’s environmental goals while enhancing its connection to the surrounding community. Key features include a walking trail, meadow-style native plantings, site furnishings, and a thoughtful blend of hardscape and planting areas that create welcoming outdoor spaces for learning, gathering, and reflection.
HDLA also collaborated closely with the Metro Arts Commission to integrate public art into the site, further enriching the library’s cultural value. In recognition of its commitment to sustainability and urban forestry, the project was honored with the Metro Tree Advisory Committee’s George Cate Award in 2015, presented annually during Nashville’s Arbor Day Celebration to a development project that exemplifies and exceeds the Metro Tree Ordinance.
Westmoore Landing Huntsville, AL | Ongoing
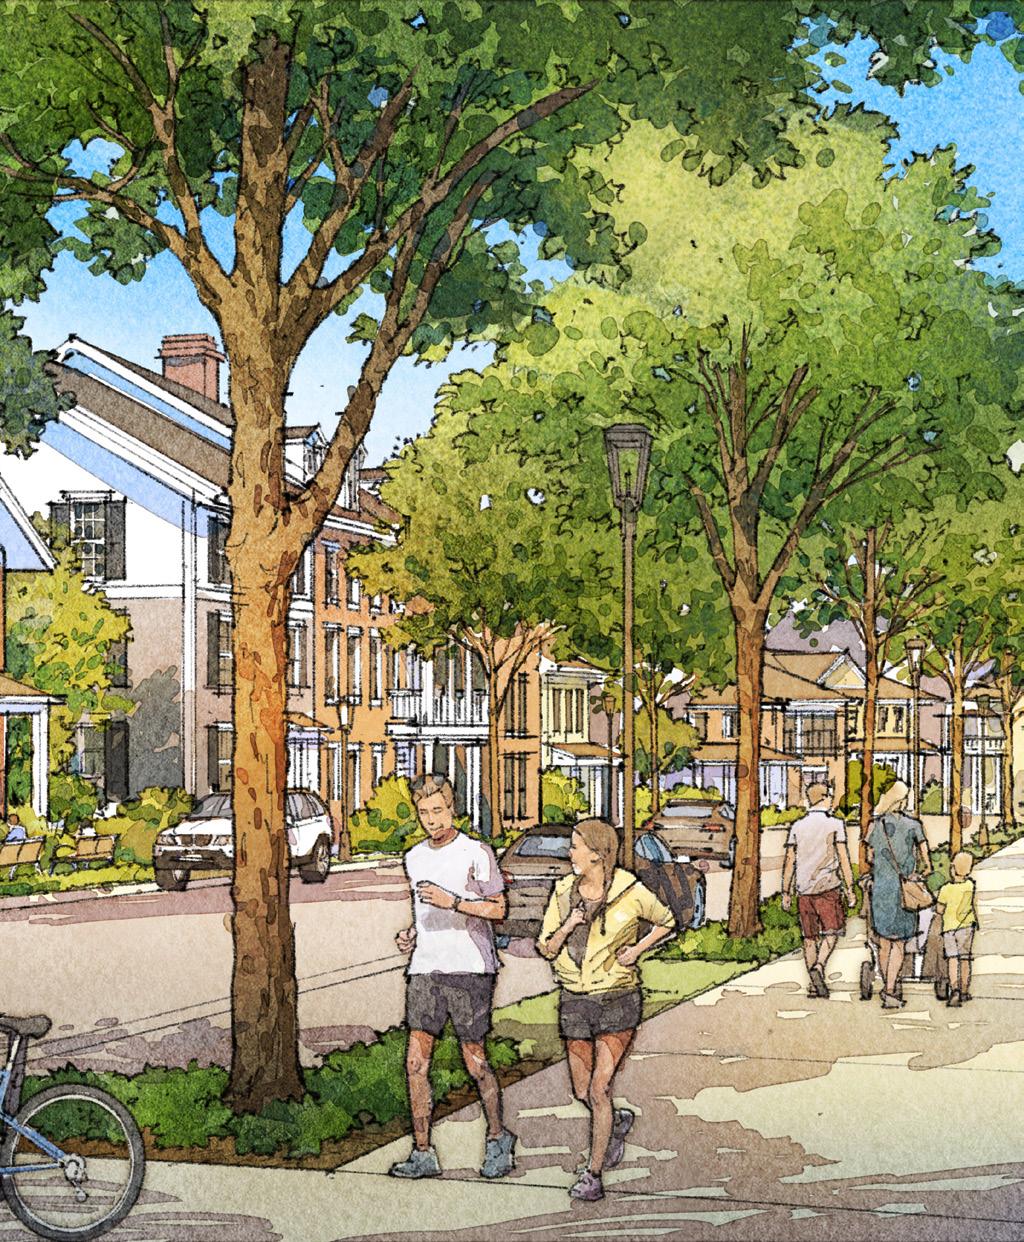
HDLA is providing landscape architecture services for Westmoore Landing, a mixed-use town center development located in the growing Huntsville-Decatur region of Alabama. Envisioned as a walkable and community-focused destination, the project integrates residential, retail, dining, and civic spaces into a cohesive and connected environment.
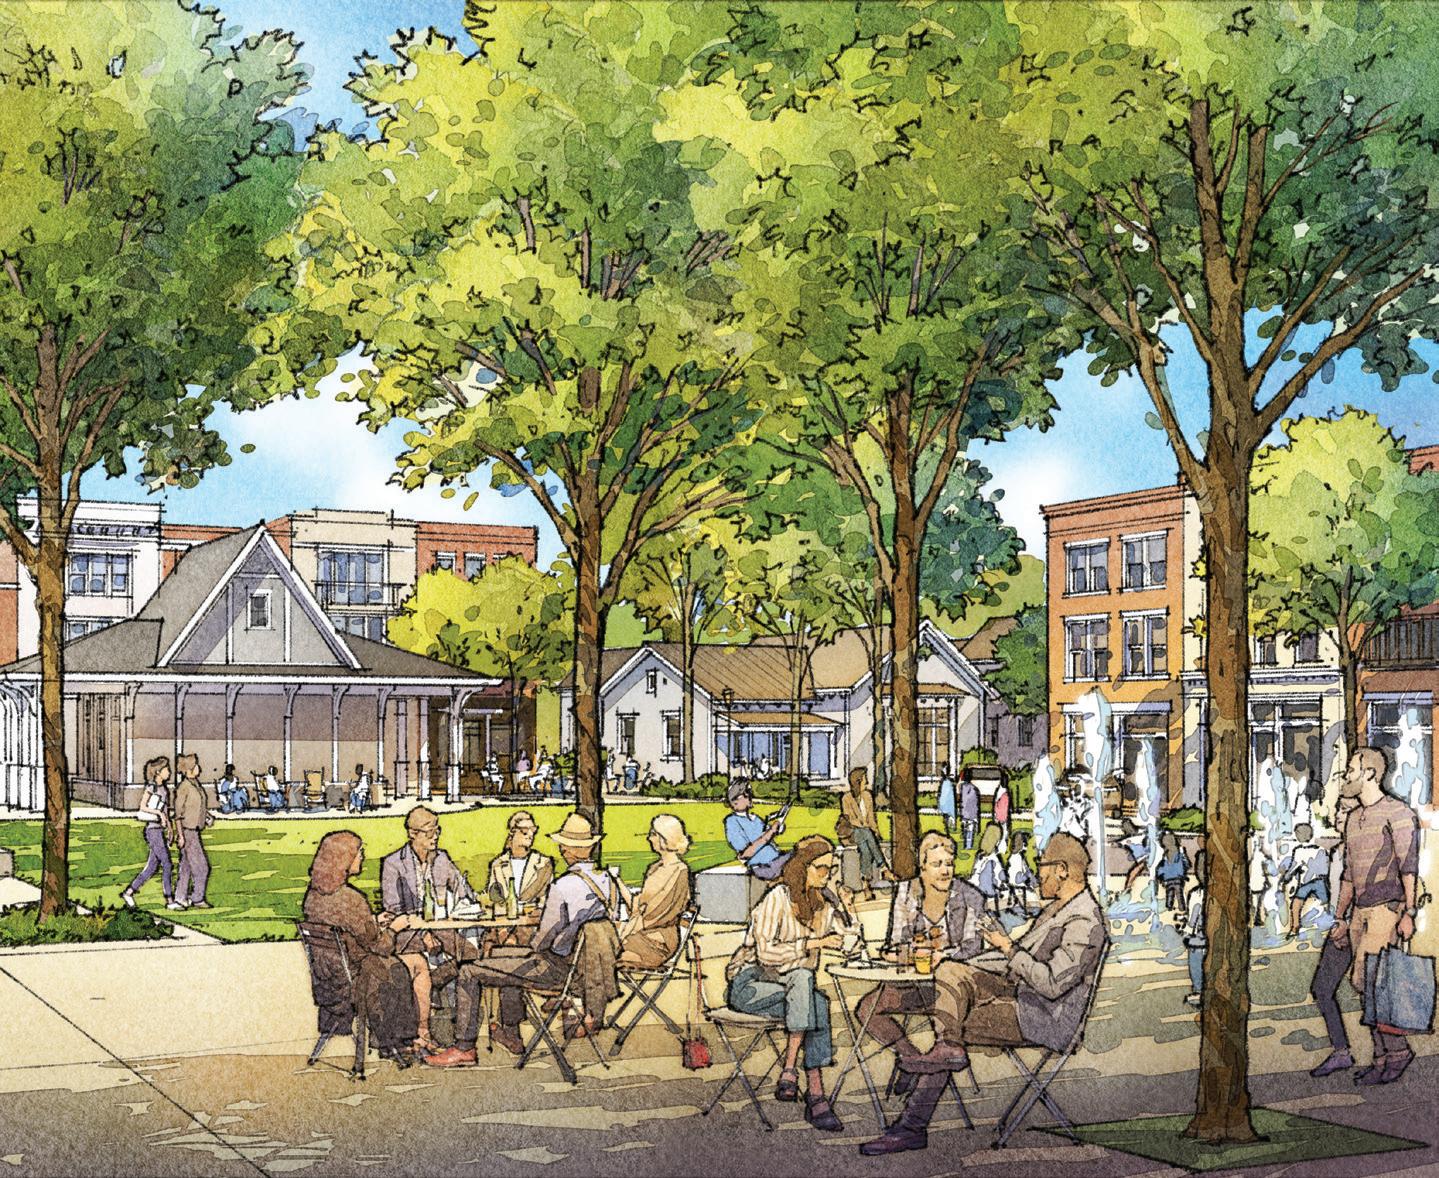
HDLA’s landscape design includes a central plaza, shaded pedestrian corridors, and activated public spaces that encourage gathering and year-round use. Streetscapes, native plantings, and integrated stormwater strategies are carefully planned to support sustainability and enhance the site’s visual identity. The design emphasizes a strong sense of place, creating a vibrant, livable neighborhood that reflects the character of the region and supports its continued growth.
“Unlike modern subdivisions, this design focuses on how communities functioned before the era of suburban sprawl, prioritizing connection, walkability and mixed-use spaces.”
Valentina Chelala, Caleb Aguayo
FOX54 WZDX
DEVELOPMENT PLAN
The Development
and
and multi-family
types. The plan also includes a number of neighborhood nodes throughout the development that support mixed use product
provides for a variety of residential lot types
The
includes a number of neighborhood
The Development Plan for Westmoore Landing provides
also includes a number of neighborhood nodes throughout the development that support mixed use product types.
The Development provides for a including a mix and multi-family includes a number throughout the use product types.
The plan’s network and residential hydrological and The site provides active and passive account the natural
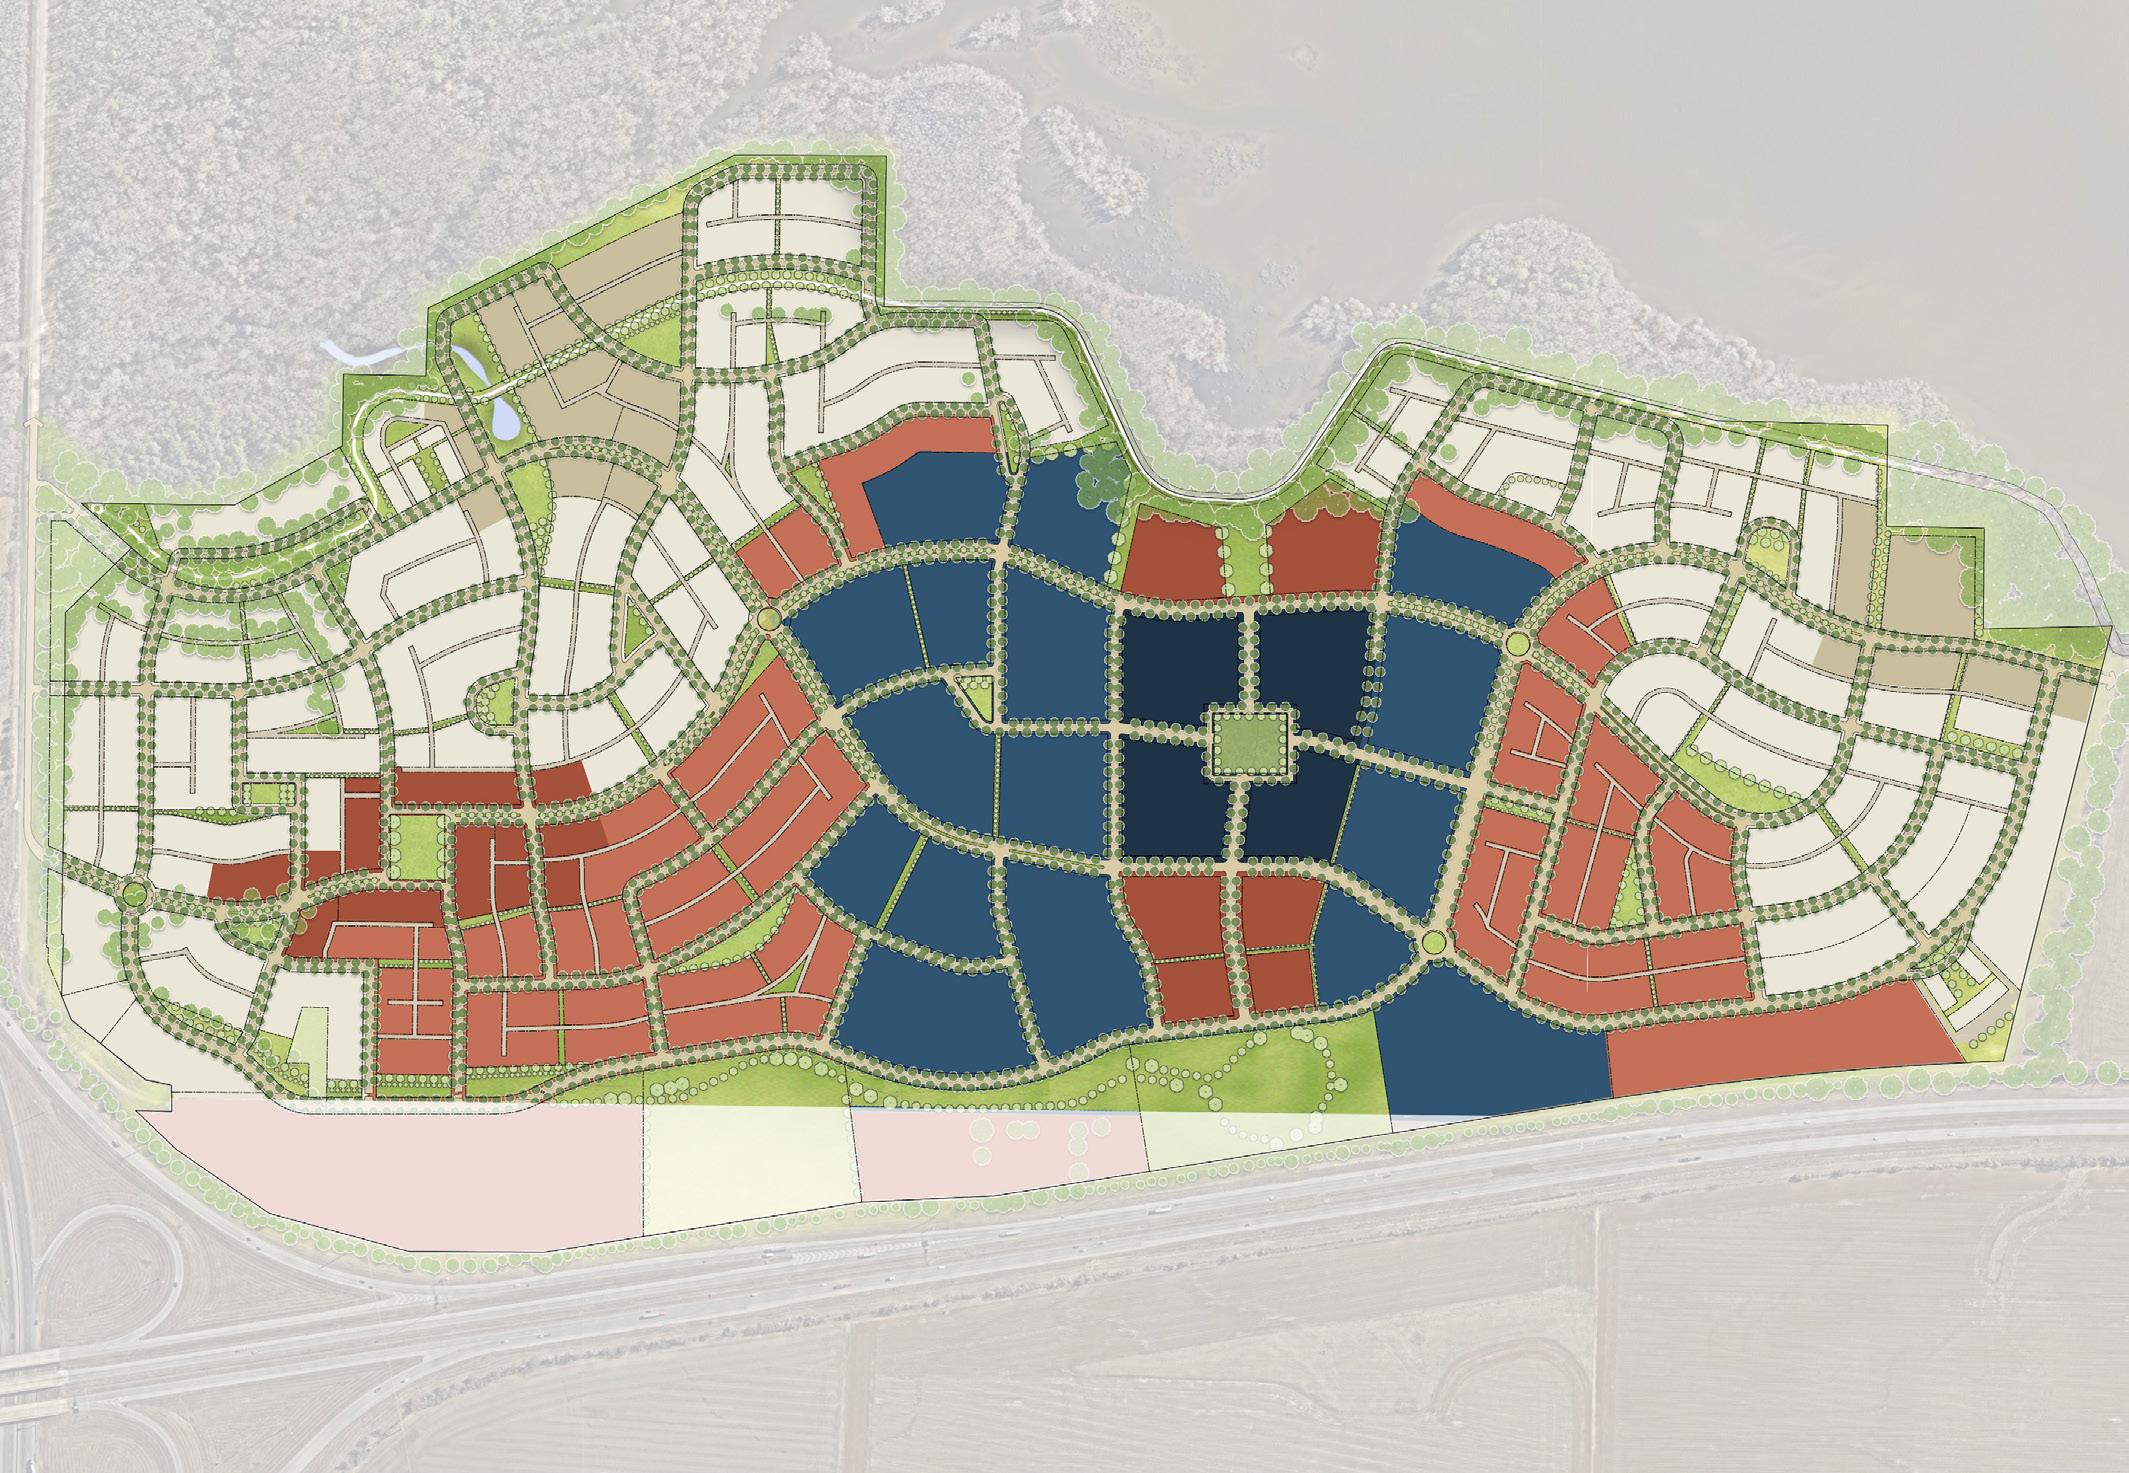
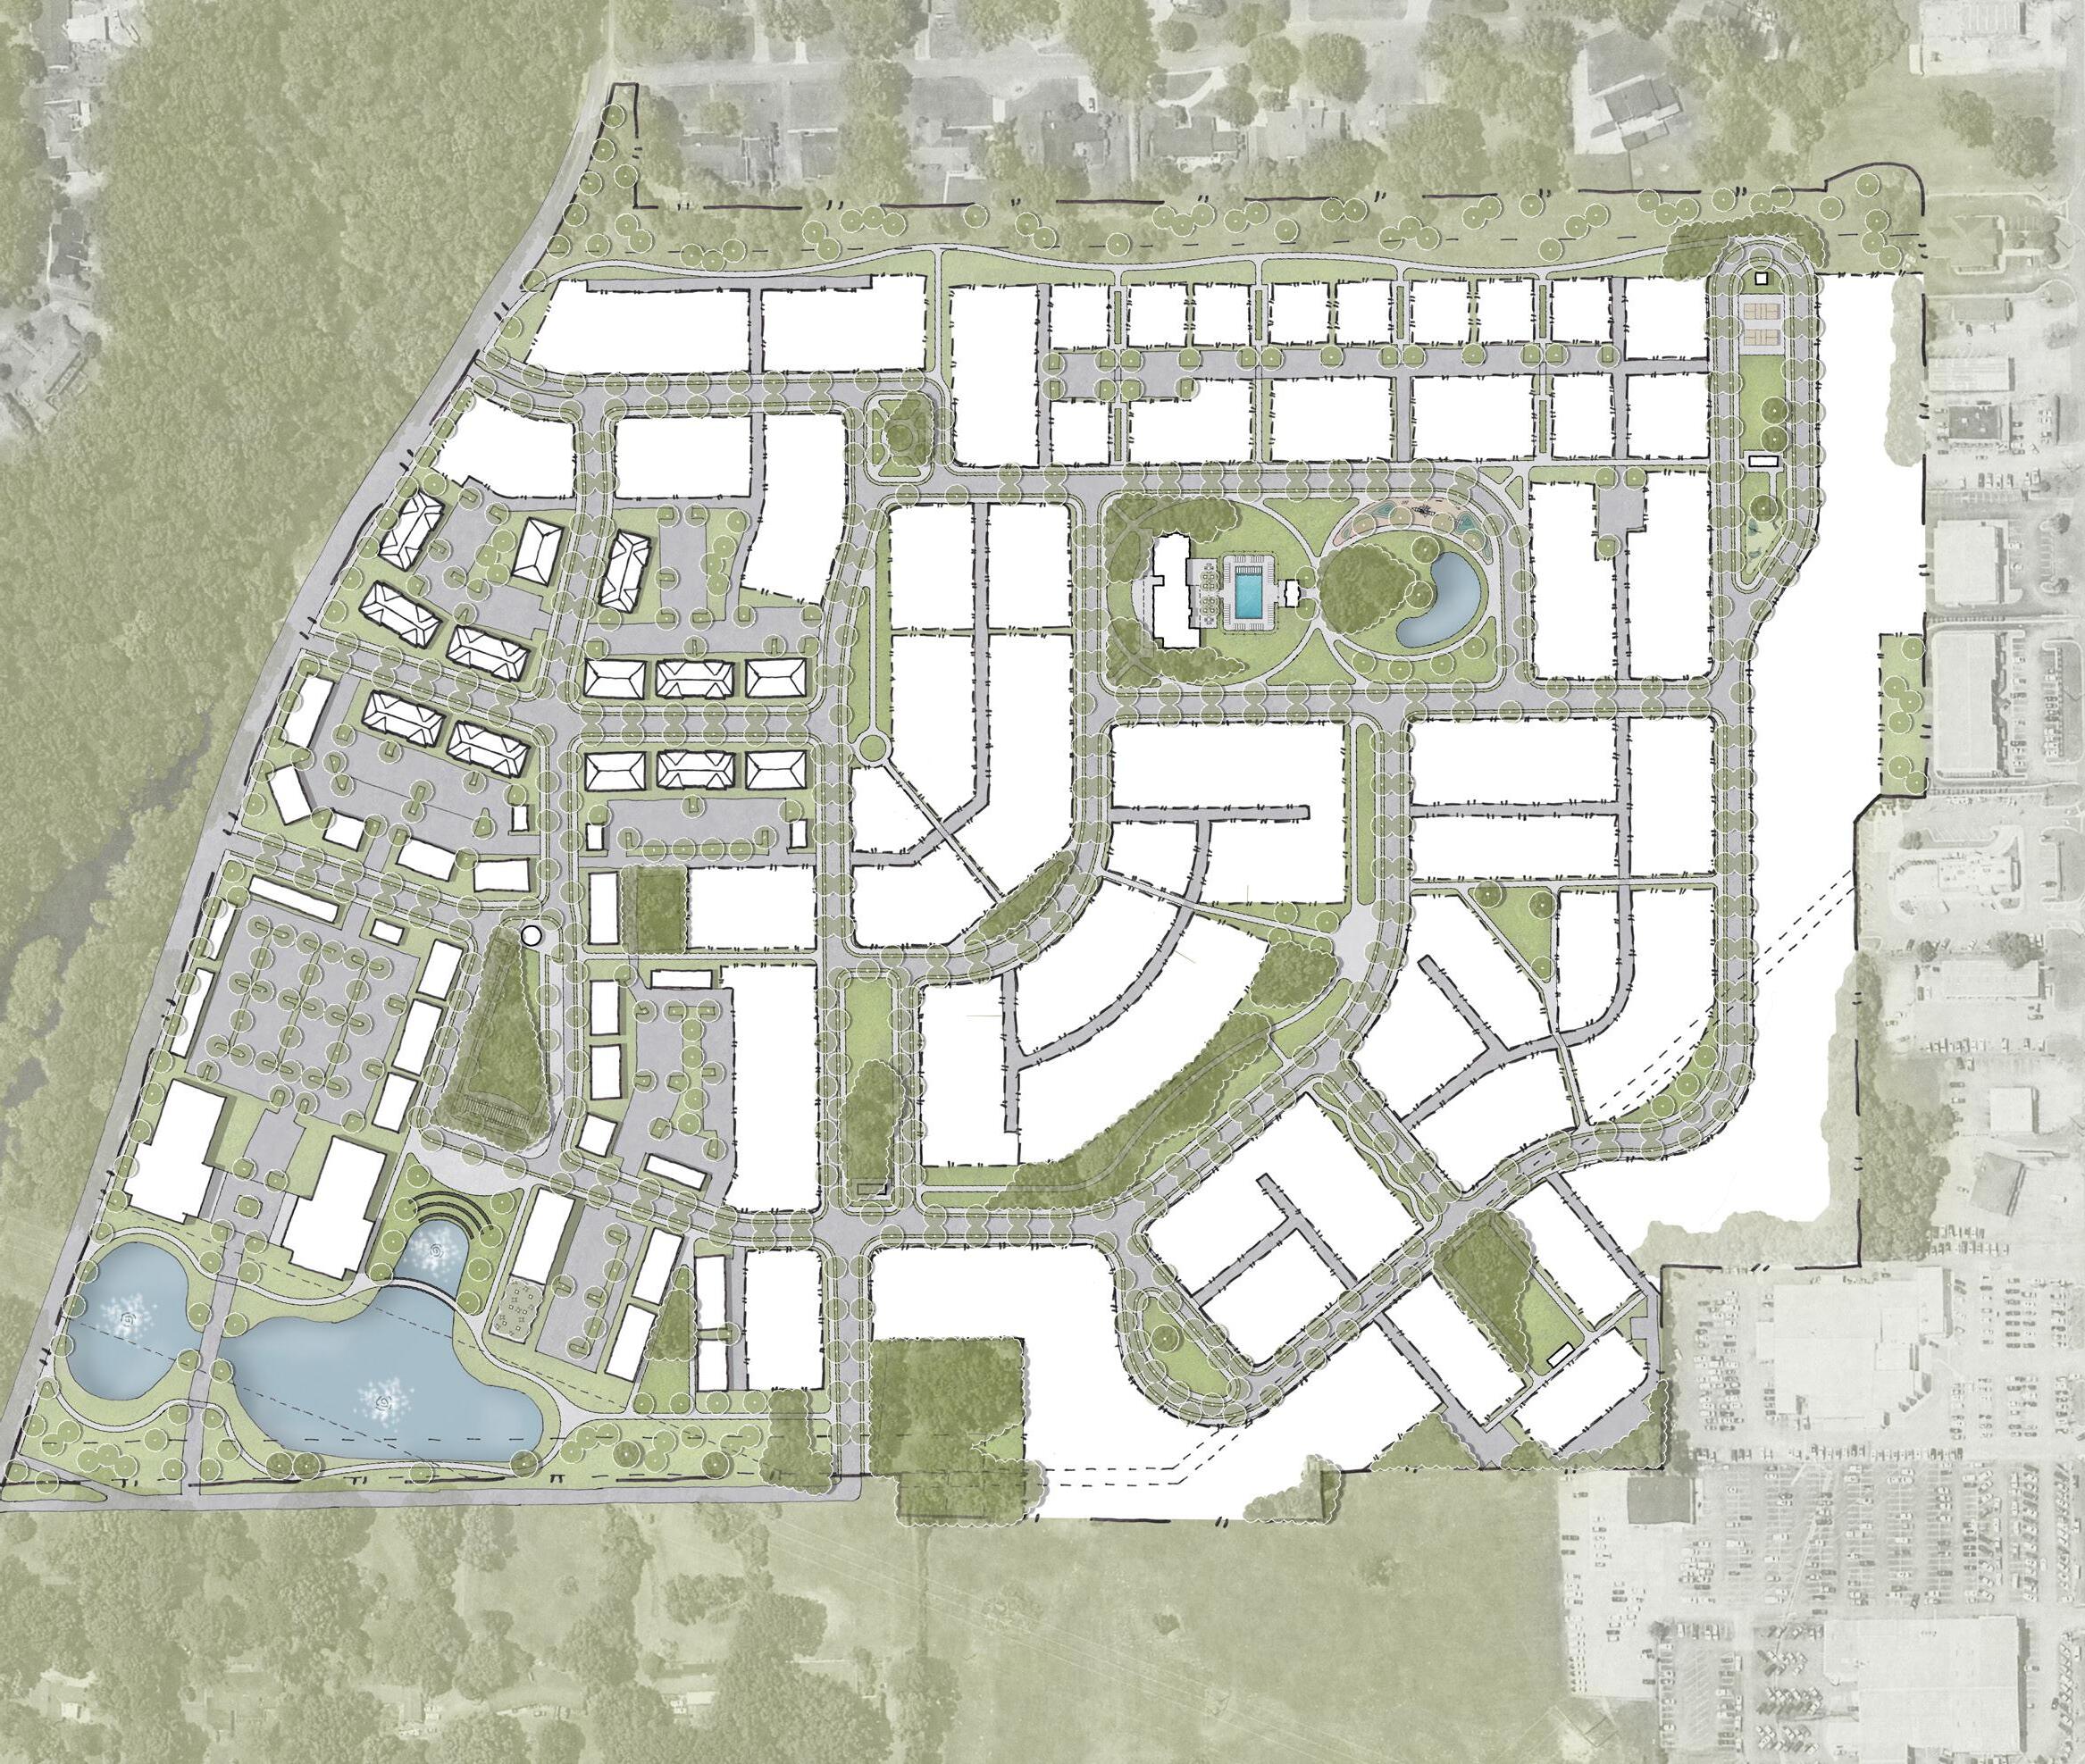
The Development Plan for Westmoore Landing provides for a variety of residential lot types including a mix of single family homes, townhouses, and multi-family building types. The plan also includes a number of neighborhood nodes throughout the development that support mixed use product types.
and multi-family building types. The plan also throughout the development that support mixed use product types.
and residential
The
of
of the land.
The plan’s network of interconnected streets and residential blocks is derived from existing hydrological and topographical patterns of the land. The site provides open spaces of varying sizes for active and
The Development Plan for Westmoore Landing including a mix of single family homes, townhouses, throughout the development that support mixed hydrological and topographical patterns of the land. active and passive recreation, while taking into
while
The plan’s network of interconnected streets and residential blocks is derived from existing hydrological and topographical patterns of the land. The site provides open spaces of varying sizes for active and passive recreation, while taking into account the
The plan’s network of interconnected streets and residential blocks is derived from existing hydrological and topographical patterns of the land. The site provides open spaces of varying sizes for active and passive recreation, while taking into account the natural drainage of the land.
The plan’s network of interconnected streets hydrological and topographical patterns of the land. The site provides open spaces of varying sizes for account the natural drainage of the land.
Singing River Trail
Limestone Bay
Singing River Trail
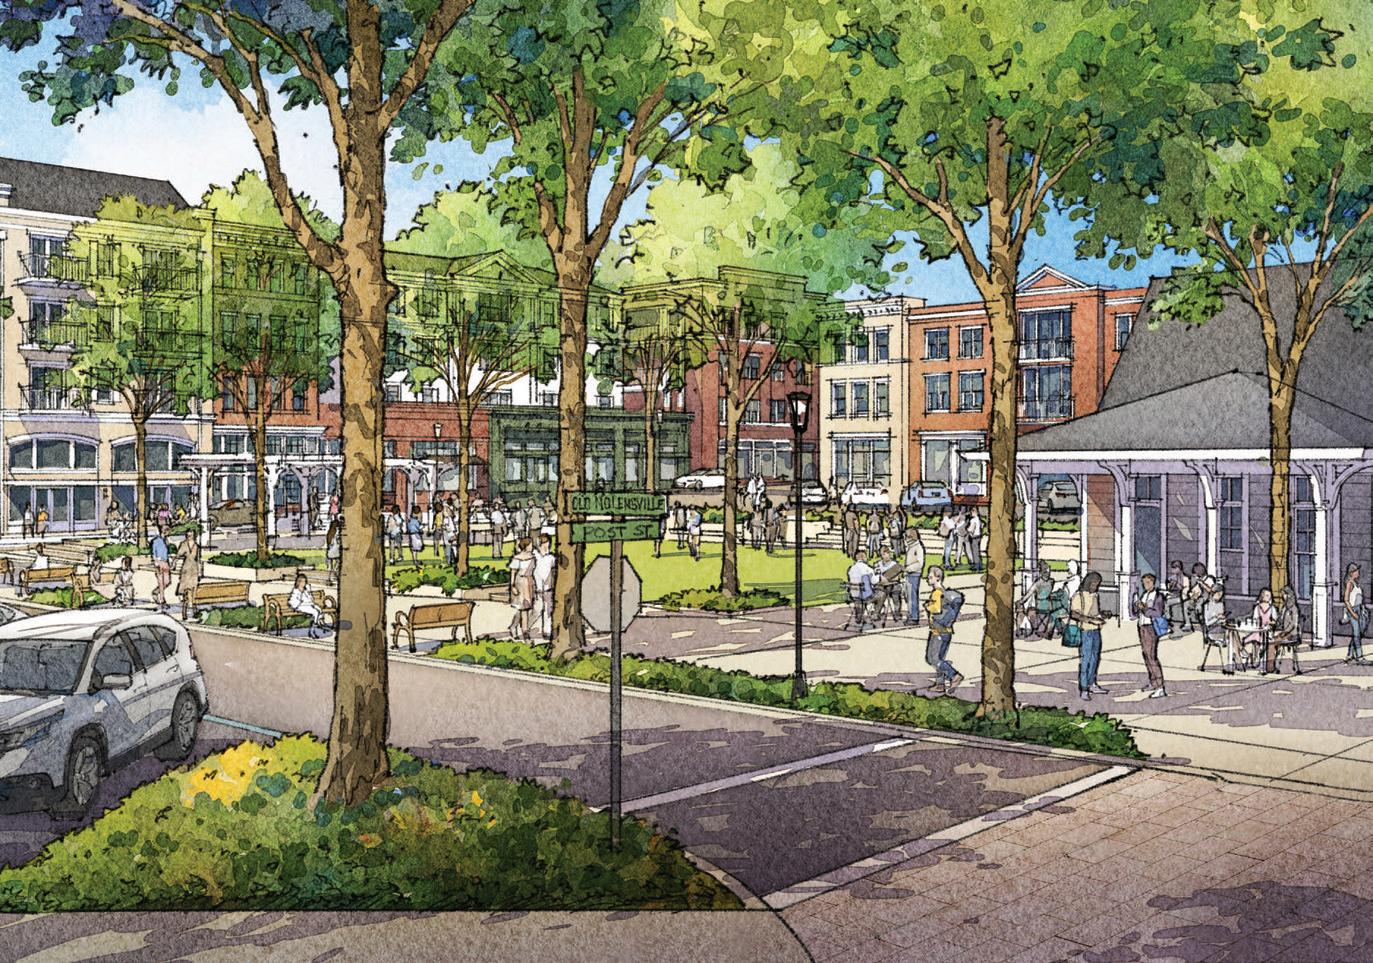
Nolensville Town Square
Nolensville, TN | Master Plan (2024), Phase I (Ongoing)
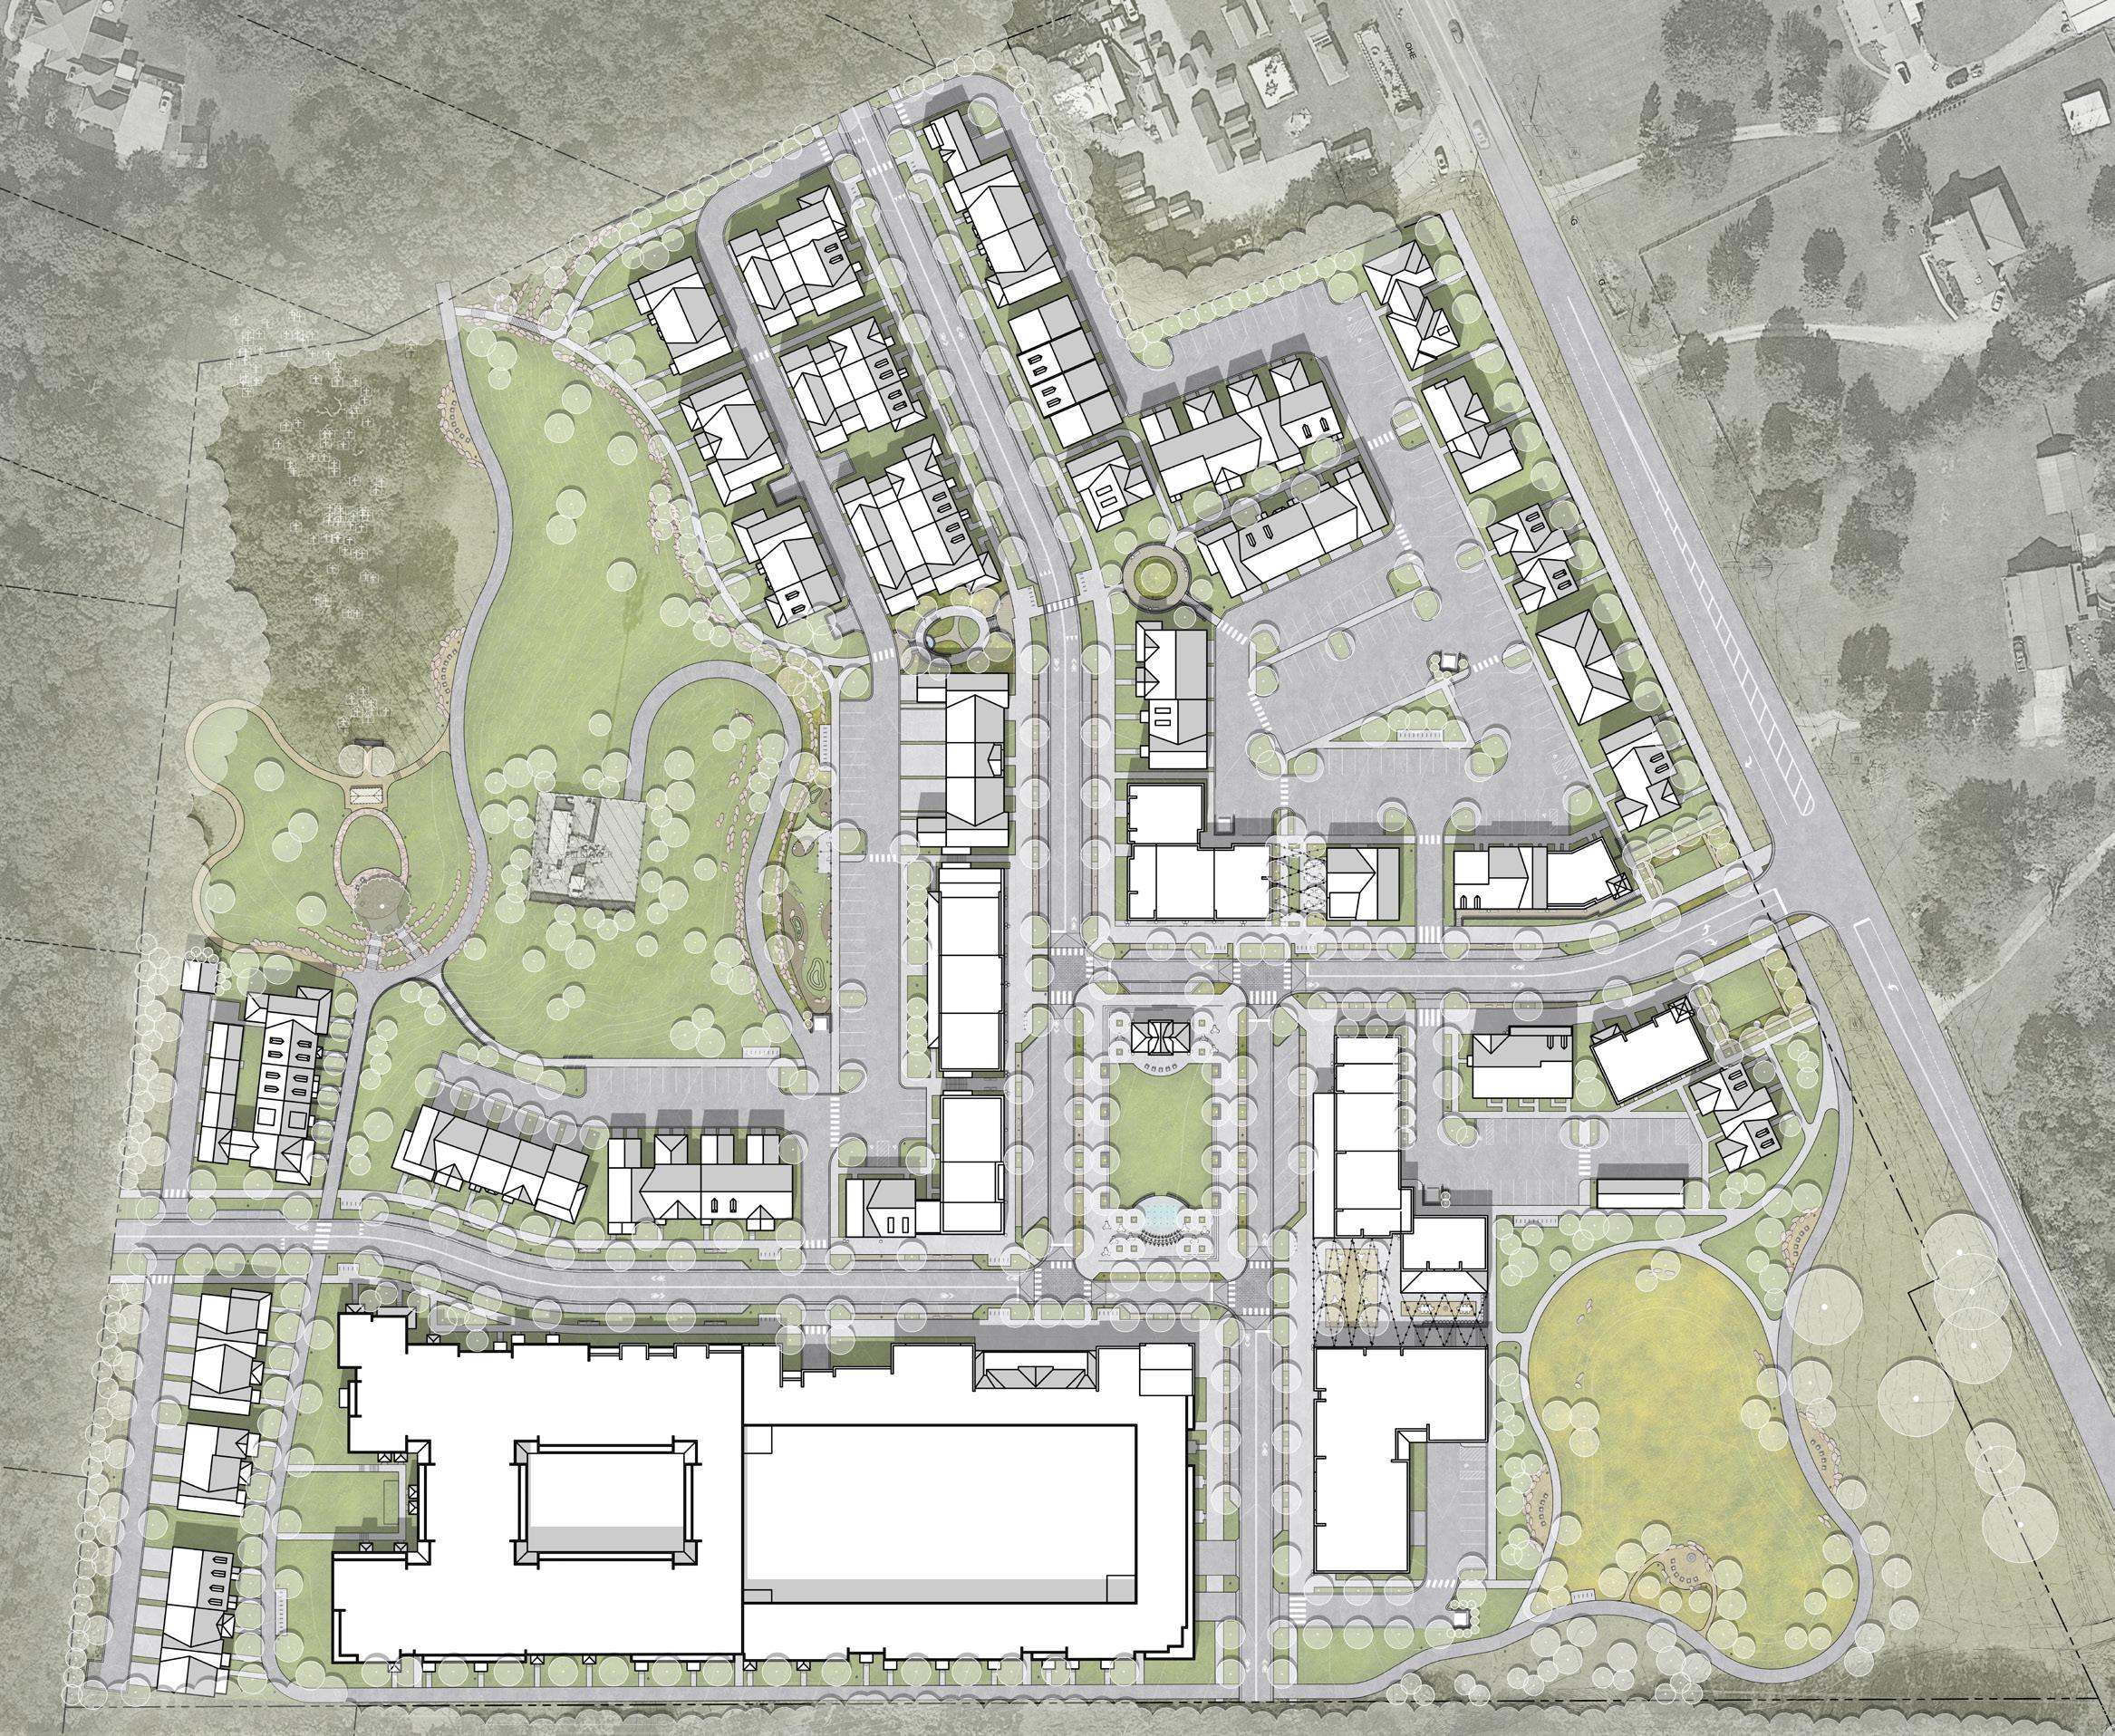
Nolensville Town Square is a mixed-use development designed to serve as the new civic and cultural heart of the community. Envisioned as a central gathering place for residents and visitors alike, the project will feature a blend of event spaces, local businesses, and public amenities that reflect the town’s character while embracing modern design and connectivity.
HDLA is collaborating with Land Innovations, Rochford Realty and Construction Company Inc., Smith Gee Studio, and CSDG to deliver a landscape framework that integrates natural beauty with walkable streets, plazas, and flexible public spaces. The design supports a vision of community-centered living, establishing a shared space that honors Nolensville’s heritage while setting the stage for its future growth.
"Today marks the beginning of a new chapter for Nolensville. This project represents what can happen when a community comes together with a shared vision. We’re creating more than just a development – we’re establishing a central gathering place that will serve Nolensville for generations to come."
Trey Rochford Vice President of Rochford Realty and Construction Company Inc.
South Brook
Huntsville, AL | Ongoing
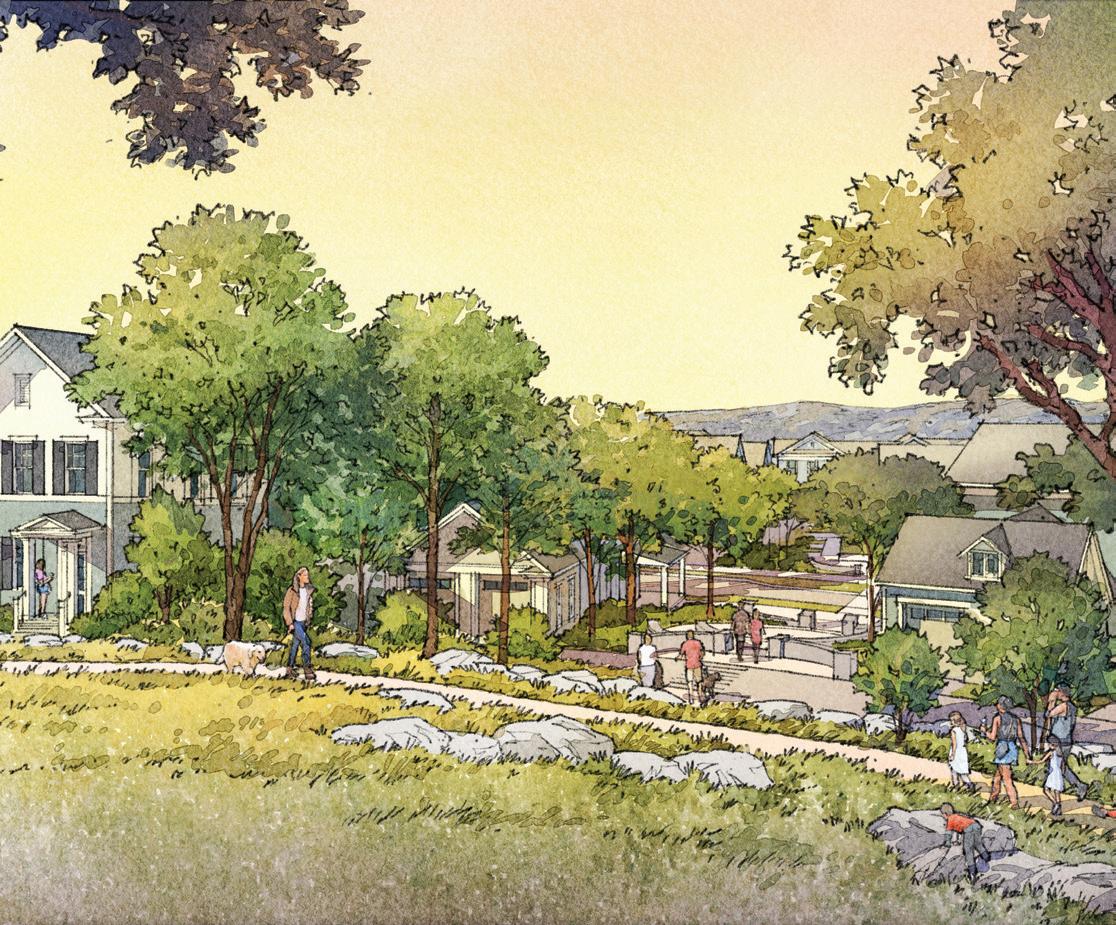
Collaborating with a talented team of consultants, SGS & HDLA is currently leading the master planning process for the Decatur Country Club development in Decatur, Alabama which sits adjacent to the Wheeler National Wildlife Refuge. Through the application of time-tested placemaking design principles, the team was able to illustrate the benefits of traditional neighborhood development patterns that foster an authentic community to live, work, and play. Our team successfully advocated for narrower, safer, and more complete streets that accommodate all users, replacing the previously envisioned collector streets focused solely on motor vehicle mobility. The Decatur Country Club development is designed to be a vibrant community hub, with a mix of retail, restaurant, office storefronts, and a variety of residential offerings. The plan includes amenities such as a central gathering space, numerous recreational areas, a community lake, and welcome center for residents and visitors to connect.
“This project has been guided by collaboration at every stage. The partnership between Land Innovations, the Cook team, and our residents has produced a vision that honors the history of the Country Club property while re-imagining it for the next century. South Brook will be a lasting part of Decatur’s story.”
Tab Bowling Decatur Mayor
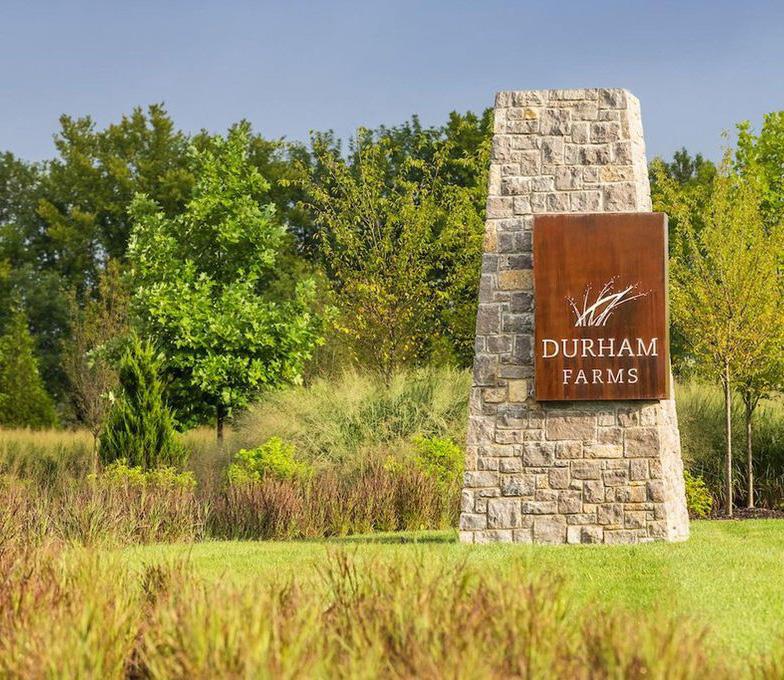
Durham Farms
Hendersonville, TN | Master Plan (2013), Completed (2025)
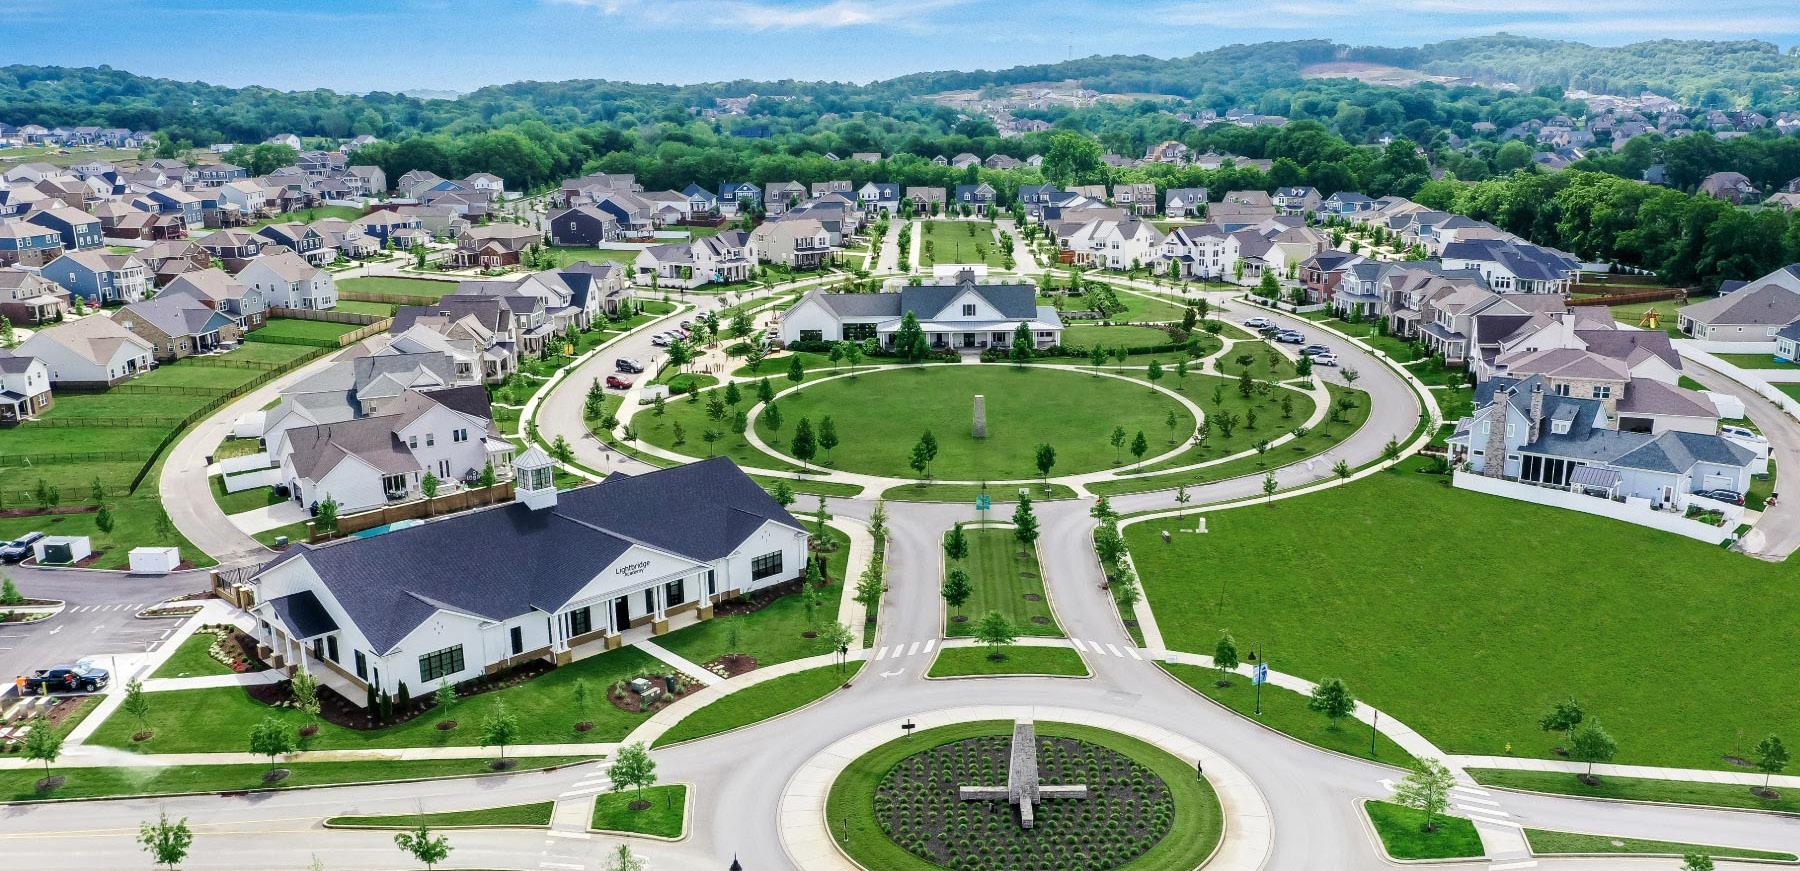
HDLA partnered with Smith Gee Studio to review and refine the community master plan, provide recommendations to the development team, and produce a comprehensive Design Guideline document that satisfied city requirements and supported longterm neighborhood character. HDLA also prepared a Vision Book for the developer and HOA to guide consistent design quality throughout the life of the project.
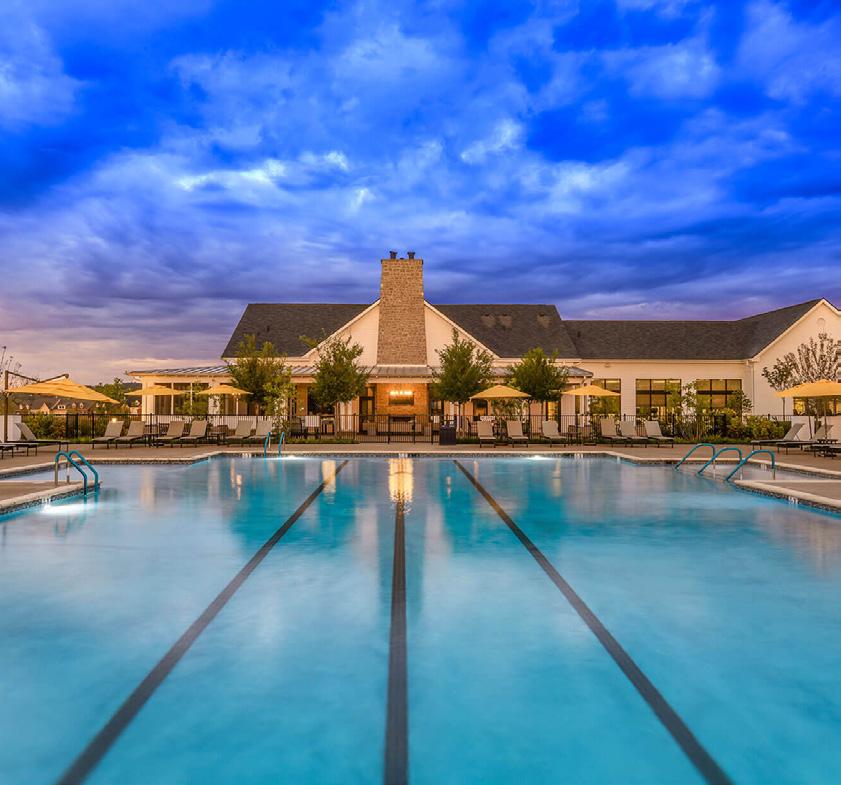
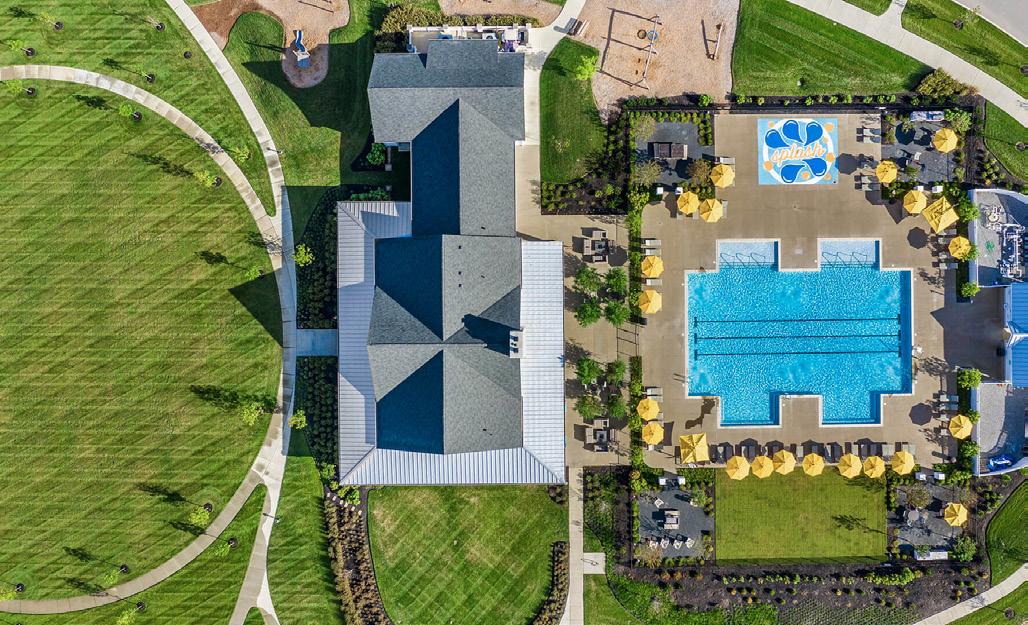
HDLA designed the community’s central amenity hub, the Farmhouse, which includes management offices, gathering rooms, an internet café, and a full fitness center. The surrounding outdoor program features a pool, splash pad, fire pits, outdoor kitchen, cabana, and a terra-formed playground that anchors the neighborhood’s social life.
Memoir Residential at Nashville Warehouse
Nashville, TN | Completed (2024)
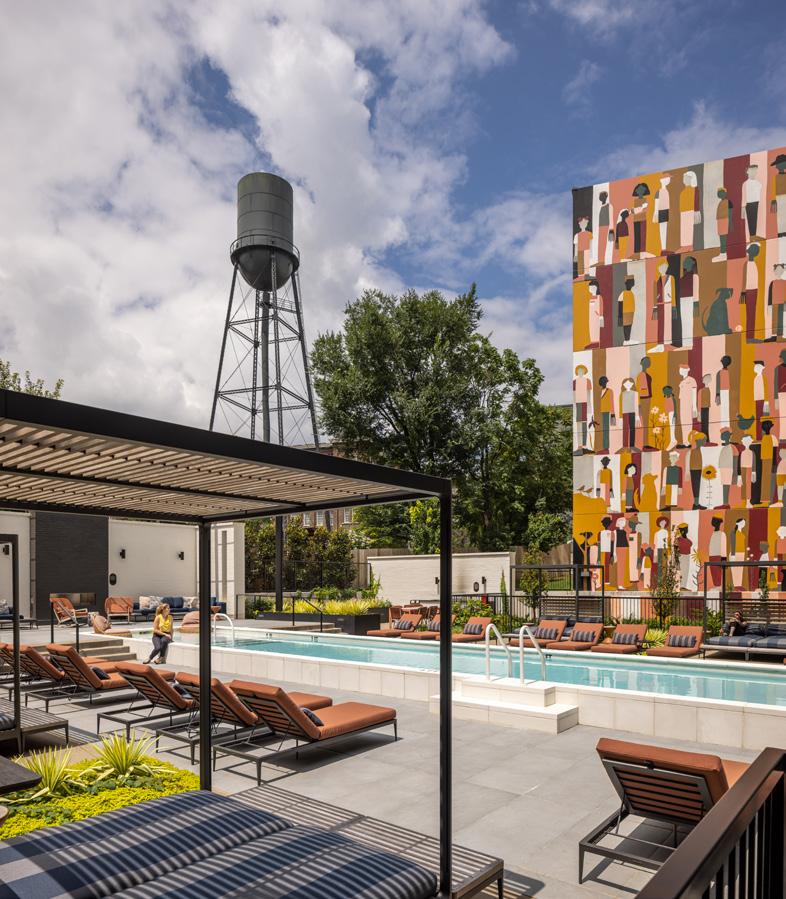
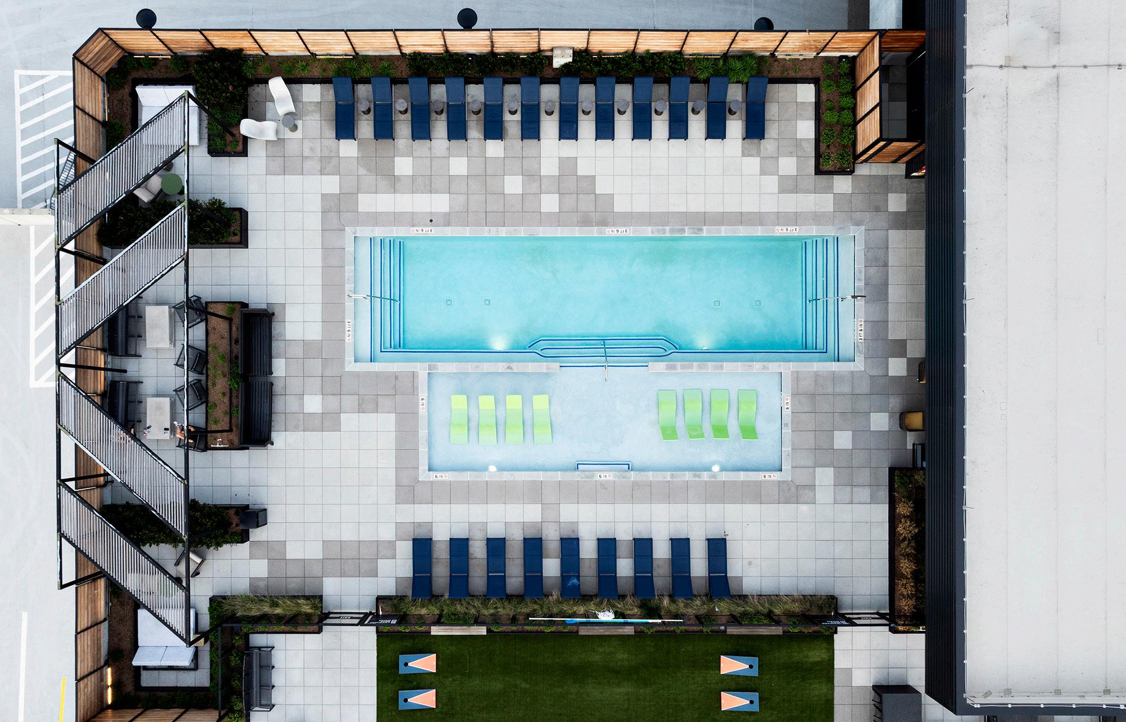
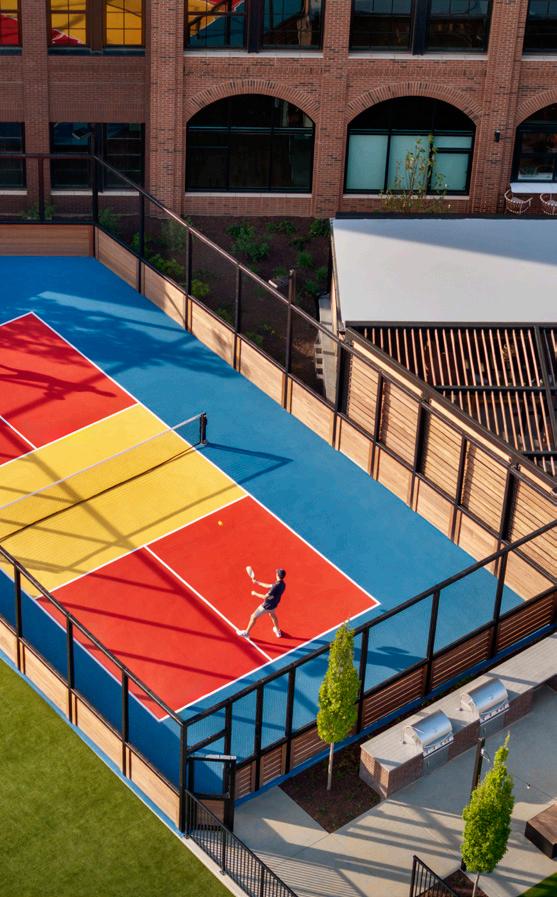
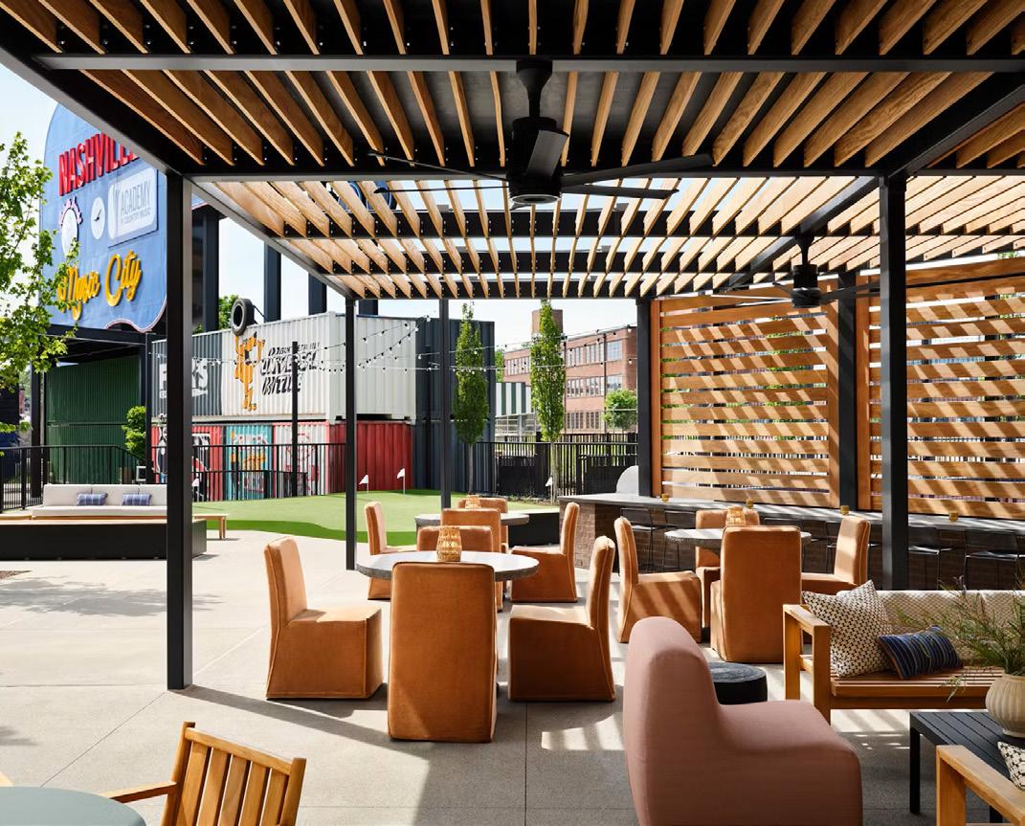
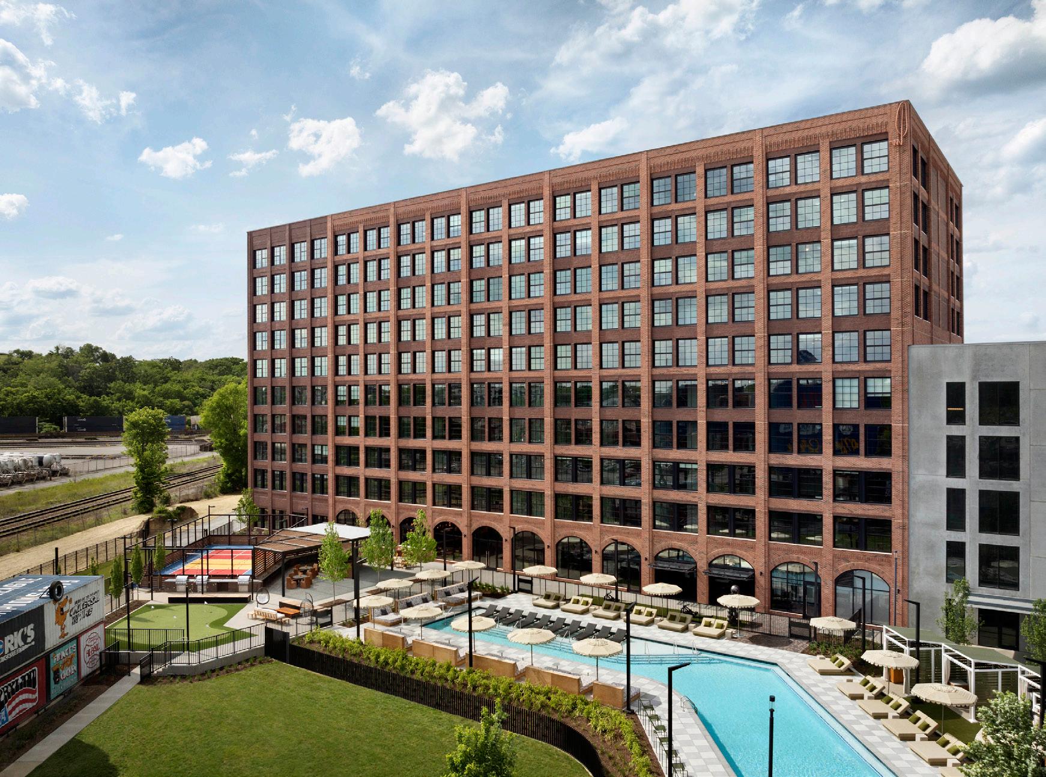
HDLA was selected to be the master Landscape Architect for a large multi-building mixed-use project in the rapidly growing Wedgewood Houston neighborhood. Nashville Warehouse Co. sits on a 5.2-acre industrial site that features an iconic water tank adjacent to the Nashville City Cemetery. HDLA worked carefully with the owner and architect to develop an authentic and subtle site design. The design tells the story of this unique place while complimenting and enhancing the architecture and knitting various programmatic elements into a cohesive and complementary plan that will define the development. The entire development emanates from the proposed “central green and commons”. This public plaza will be wholly unique to Nashville and will feature a blend of dynamic hardscapes, water feature flexible seating options and large event lawn to serve not only tenants but will become a defining feature of the neighborhood. HDLA also developed the amenity design for the residential building including the pool, outdoor shade structure and bar, firepit area under the iconic water tower, lounge areas including viewing lawns onto the event lawn and dog park.
Red Oak Townhomes & Flats
Nashville, TN | Completed (2021)
Red Oak Townhomes & Flats is a mixed-income residential development located in East Nashville, developed as part of the Phase 3A implementation of the Envision Cayce master plan. Just one mile from downtown, the project introduces a variety of unit types—including one- to fivebedroom townhomes and flats—designed to offer marketrate amenities within a community-focused environment.
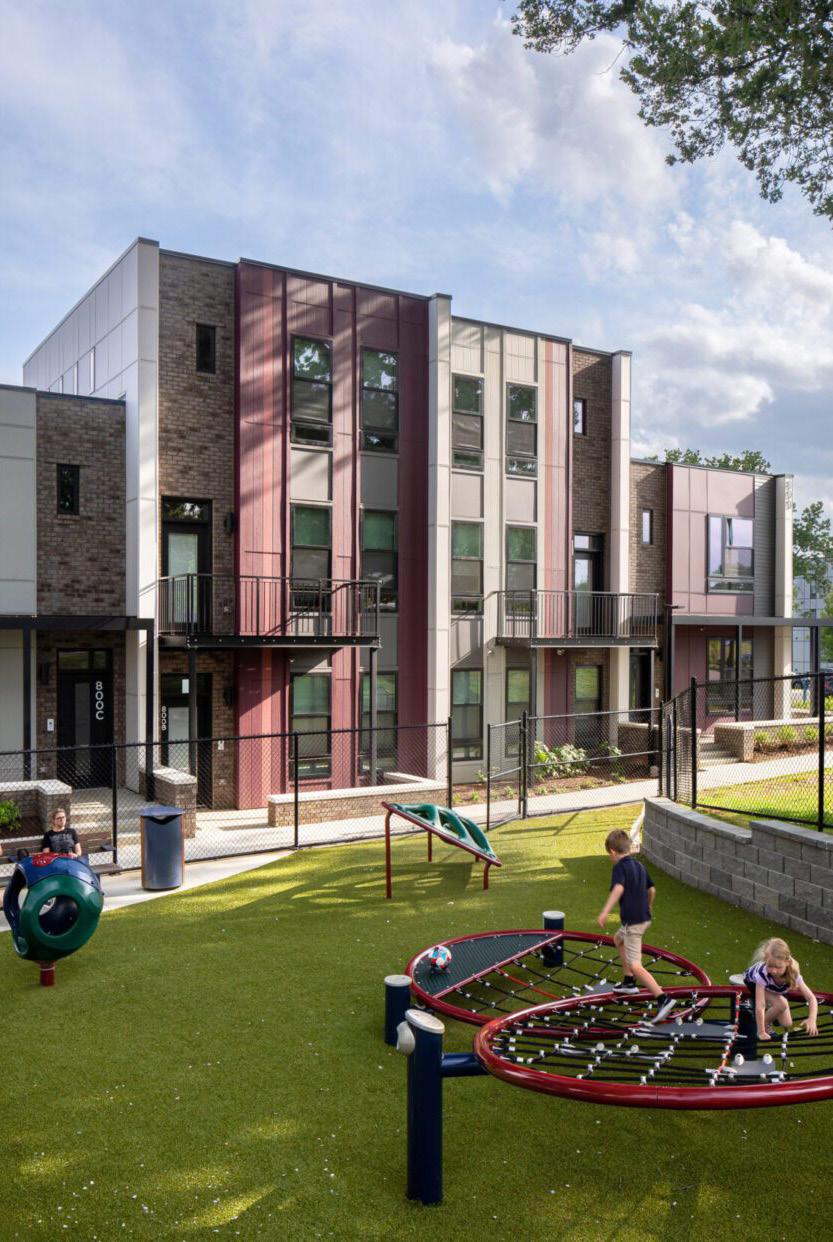
HDLA provided landscape architecture services for the site, including the design of a central courtyard that serves as a flexible gathering space for residents, accommodating both informal recreation and larger community events. Outdoor amenities include shaded play areas, pedestrian pathways, and landscaped spaces that encourage social interaction among neighbors. The design supports the larger Envision Cayce goals of creating vibrant, connected, and livable neighborhoods that integrate seamlessly with the surrounding urban fabric.
Bluebird Row
Chattanooga, TN | Completed (2019)
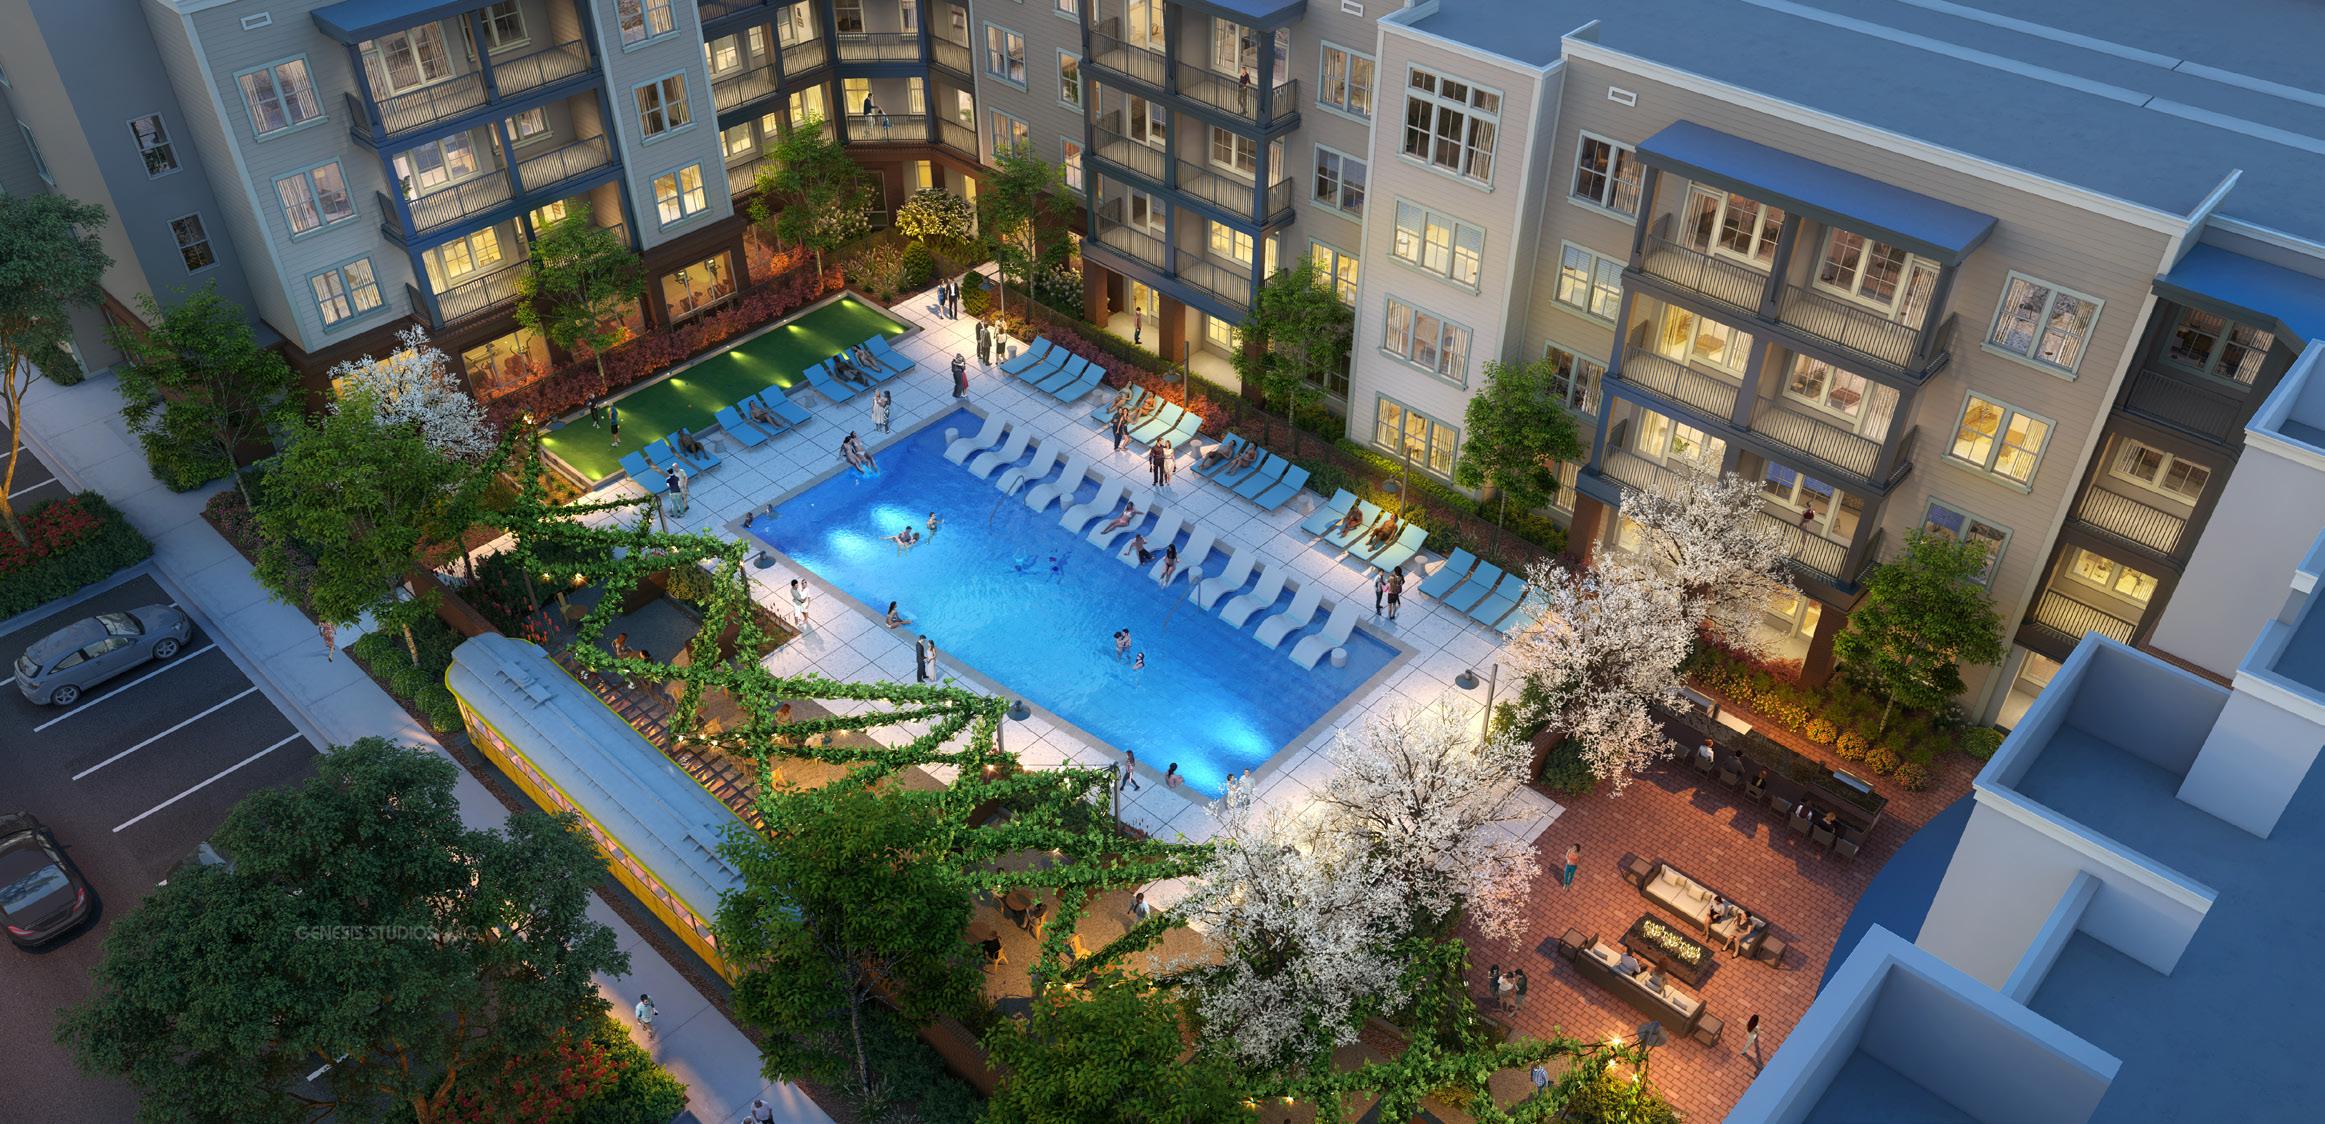
Bluebird Row is a multi-family residential development built on a historic brownfield site near the Chattanooga Choo Choo and the city’s historic rail lines. Drawing from the area’s industrial heritage, the project incorporates materials such as stone and brick to reflect the character of its surroundings.
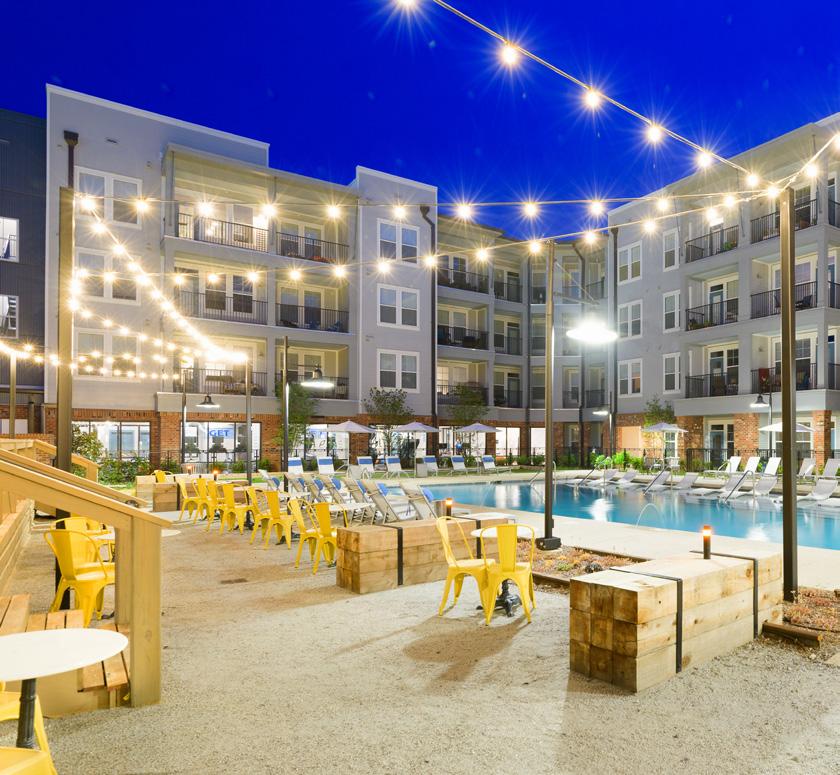
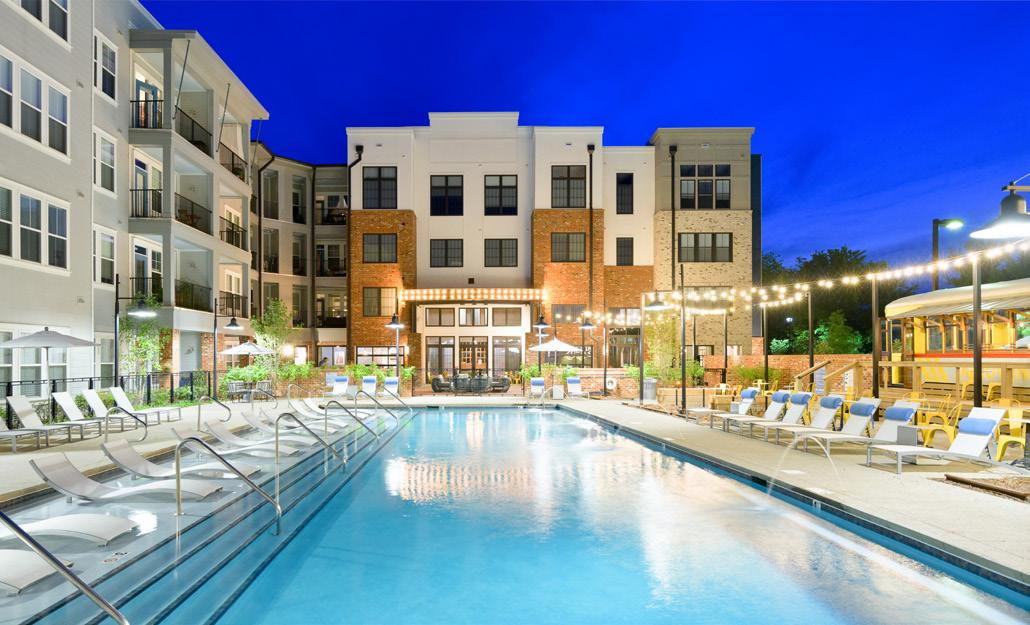
HDLA provided full landscape architecture services from schematic design through construction administration. The scope included the design of all outdoor amenity spaces—such as the pool courtyard, dog park, outdoor kitchen, lounge areas, and flexible seating zones. Bluebird Row was also the first multifamily project in downtown Chattanooga to meet and exceed the city’s bike infrastructure requirements, with integrated indoor and outdoor bike facilities that connect to the broader urban network. The result is a walkable, amenity-rich living environment that contributes to the revitalization of Chattanooga’s urban core.