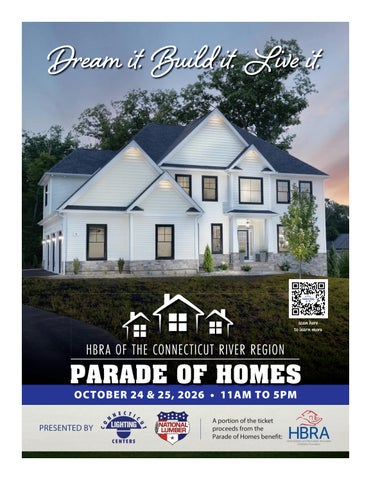
Dream it. Build it. Live it.
scan here to learn more
OCTOBER 24 & 25, 2026 • 11AM TO 5PM PRESENTED BY
A portion of the ticket proceeds from the Parade of Homes benefit:
Residential Design Additions & Renovations
790 Farmington Ave, Bldg. 2 Farmington, CT
Commercial Design Owner Representation `
860.409.7155 www.kemperarch.com
National Lumber Your Partner in Building
For over 70 years we have been more than a lumber company. At National Lumber, our commitment goes beyond the truckload. We are here to help you win the job, meet the schedule, and impress your clients. Whether you are framing a home, outfitting a multi-family project, or tackling something custom, we deliver what matters most. Dependable service. Trusted materials. Real relationships.
1.800.445.8623
381 State Street, North Haven, CT www.NationalLumberinc.com PARADE OF HOMES | 1
PARADE OF HOMES | 2
Welcome to the 2026 Connecticut Parade of Homes
W
elcome to the 2026 you visit! Each scan earns you a chance to Connecticut Parade of Homes, win exciting door prizes, the more homes you proudly presented by the tour, the better your odds. You can also vote Home Builders & Remodelers Association for your favorite home, kitchen, bathroom, of the Connecticut River Region! This and special feature directly through the app year’s theme, “Dream it, Build it, Live it,” for a chance to win a $200 Amazon gift card. shines through in every home you’ll visit. On behalf of the Parade of Homes Throughout the Parade, you’ll have Committee and all the builders, remodelers, the opportunity to explore a wonderful and real estate professionals who make this Nick Uccello variety of homes; from sleek, modern event possible, thank you for joining us to designs to timeless New England classics, with prices celebrate the best in Connecticut home design and ranging from the $400,000’s to more than $2 million. innovation. Each home showcases the creativity, craftsmanship, A special thank-you goes to our presenting sponsors, and passion of our talented builders and remodelers. Connecticut Lighting Centers, and National Lumber for To make your Parade experience even better, their generous support. download the Connecticut Parade of Homes mobile app. We hope you enjoy this year’s Parade weekend and It’s your personal guide to the event, with easy access leave inspired with new ideas for your own home or to home details, directions, photos, videos, builder future dream project! profiles, and more. Whether you’re planning your route or looking for inspiration later, everything you need is Sincerely, right at your fingertips. Nick Uccello, Uccello Fine Homes Be sure to have your ticket scanned at every home 2026 Parade of Homes Chairman
2026 Parade of Homes Committee Nick Uccello Uccello Fine Homes Parade of Homes Chair
David Johnson DM Johnson Insurance GEICO local office
Johnny Carrier By Carrier, Inc.
Jack Kemper Kemper Associates Architects LLC
Shannon Chapman EG Home LLC
Andrew LaRoche, CGP LaRoche Builders LLC
Nicole Chicketti Viking Kitchens
Sheila Leach National Lumber, Inc.
Gayle Dennehy By Carrier, Inc.
Jon Lepore Connecticut Lighting Centers
Jake Diamond Mariner’s Landing Branford
Lorrie Maiorano Calcagni Real Estate
Todd Director Connecticut Lighting Centers
Robert Mannarino Mannarino Builders
Joe Duva T & M Homes
Larry Newquist Newquist Building Company, LLC
Matt Gilchrist EG Home LLC
Dave Plaskon Anastasia Homes Cathy Rossini Lapierre Executive Real Estate PARADE OF HOMES | 3
Robert Sachs Cherry Hill Construction Kelly Stergakis Newquist Building Company, LLC Steve Temkin T & M Homes Greg Ugalde T & M Homes Rachel Wardwell Calcagni Real Estate Richard Wheway Coldwell-Banker Realty Susan Worth EG Home LLC Courtney Yurgalevicz T & M Homes Natalie Zoef Vanguard Private Client Group Mark Zurzola Tag Team Business Partners
PARADE OF HOMES | 4
PARADE OF HOMES | 5
CONNECTICUT LIGHTING CENTERS Providing exceptional service and the
LARGEST SELECTION & INVENTORY in the Northeast!
Indoor & Outdoor Lighting
Motorized & Manual
Ceiling Fans
Window Shades
Door, Cabinet & Bath Hardware
Mirrors & Home Accents ...and SO MUCH MORE!
Showrooms in Hartford & Southington HARTFORD 860-249-7631 312 MURPHY RD (l-91•EXIT 27)
SOUTHINGTON 860-621-7585 50 GRAHAM PLACE (l-84•EXIT 32)
www.CTLighting.com HOURS: M-F 8-6, Sat 9-5, Sun closed
Locally family-owned & operated since 1972 - now in our 3rd generation. PARADE OF HOMES | 6
Designing a Home That Inspires: 5 Trends Shaping Interiors Your home should be more than a place to live. It should be a space that inspires creativity, comfort, and connection. As we move into 2026, interior design continues to evolve toward authenticity, sustainability, and personal expression. Here are five design trends redefining modern living spaces this year. 1. Nature at Home Biophilic design, which connects indoor environments to nature, remains strong. Think natural wood tones, textured stone, and plenty of greenery. A living wall, rattan light fixtures, or linen drapes can instantly soften a space and create a sense of calm.
3. Sustainable Choices Eco-conscious design isn’t just a trend; it’s a lifestyle. Homeowners are choosing reclaimed materials, vintage furnishings, and low-VOC paints. These thoughtful choices tell a story while minimizing environmental impact.
2. Warm Minimalism Sleek and simple doesn’t have to feel cold. Designers are embracing warm minimalism, using neutral color palettes balanced with cozy textures, curved furniture, and layered lighting. The result is a clutterfree home that still feels inviting.
4. Personality-Driven Spaces Cookie-cutter design is out. Expect to see bold accent walls, statement art, and eclectic combinations of old and new. Personal touches such as heirloom pieces or travel finds add depth, warmth, and meaning.
PARADE OF HOMES | 7
5. The Return of “Third Spaces” After years of open-concept layouts, homeowners are carving out intimate “third spaces” such as reading nooks, cocktail corners, and small libraries. These cozy retreats offer a sense of calm and connection amid busy lives.
No matter your style, the best homes reflect who you are and how you live. The 2026 Parade of Homes showcases spaces that do just that; each one built to inspire.
We would like to thank all of our 2026 Parade of Homes Sponsors We encourage you to visit these fine companies. PRESENTING SPONSORS
MAP SPONSOR
PLATINUM SPONSORS
TICKET SPONSOR
HOUSE SPONSORS ROOM SPONSORS
GOLD SPONSORS
BAG SPONSOR
ADVERTISERS
SILVER SPONSORS
MOBILE APP SPONSOR
American Overhead Door Ameritage LLC - Founders Ridge Atlas Roofing Bender Chelsea Groton Bank Connecticut Appliance and Fireplace Distributers Connecticut Housing Finance Authority Connecticut Lighting Centers Cyclone Home Systems Discover Marble & Granite DiStefano Brothers Concrete Coatings Earthlight EOS PARADE OF HOMES | 8
Geico Hocon James Hardie Kemper Associates Architects Kitchen Cabinet Outlet LC Electrics and Appliances Liberty Bank Mercury Excelum National Lumber Overhead Door of Hartford County Renewal by Anderson Ring’s End Uccello Fine Homes Valley Building Supply Viking Kitchens
2026 Parade of Homes Schedule of Events at Homes • Stonebridge Common: Aspen – Salami and provolone snacks, cookies, chips, hot coffee, water, trick or treat bag
• The Bridges at Oxford Green – Charcuterie platter, cheese, fruit & cracker display, vegetable crudité platter, hot & cold cider, festive treats
• Stonebridge Commons: Stonegatee – Salami and provolone snacks, cookies, chips, hot coffee, water, trick or treat bag
• Windsor Place – Seasonal treats from Scratch Baking Co. and refreshments
• LaRoche Builders – Mulled Cider, Tree House Beer and PBR, Worthington Wine, Luann Cupcakes, home made cookies, cheese & crackers
• Westbrook – Apple cider and cookies • Mariner’s Landing – Seasonal treats from Pastry Fusion • 69 Bellstone Avenue – Apple cider and cookies
• Beverly Farmhouse – Custom T&M branded cookies • Beverly Federal Grand Plus – Custom T&M branded cookies • 5 Stevens Circle – Halloween treats & gift card to PC Richard and Son • 509 Jerome Avenue – Harvest Bakery treats with hot cider and coffee
• Riverside Reserve, East Lyme – Cider donuts and mulled cider from Scott’s Yankee Farm, assorted non-alcoholic beverages, grab n go snacks, festive treats • The Junction – Hot local cider & hard cider from Holmberg Orchards in Gales Ferry, charcuterie from Mystic Market East
2026 Parade of Homes Door Prizes Scan your E-Ticket at each home for a chance to win one of the following prizes: • Odessey Ai-One milled putter • Yeti Hopper Flip 12 • A dozen Titleist Velocity golf balls • 32oz. Polar Camel insulated water bottle • $100 Doro Restaurant group gift card
$
100
WINNERS WILL BE NOTIFIED ON NOVEMBER 4TH. PARADE OF HOMES | 9
1
60 LIBERTY LANE, ENFIELD
Richard Wheway, Realtor Coldwell Banker Realty Cell: 413.221.8599 The Aspen at Stonebridge Commons is a 1,900-square-foot ranch nestled between Brainard Road and George Washington Road, surrounded by nature and tranquility, with approximately 4,300 feet of scenic walking trails to enjoy the outdoors. This home reflects exceptional quality and pride of workmanship, with comfortable single-floor living. Nine-foot ceilings open into a vaulted 12-foot ceiling in the family room, with an optional gas fireplace for warmth. Hardwood flooring runs throughout, paired with granite or quartz countertops in a kitchen where a large island anchors the space for cooking and gathering.
Large windows fill the home with natural light. The primary suite offers a private retreat, with a generous walk-in closet, double vanity, and tiled walk-in shower. A third bedroom, used as an office, features French doors for flexibility, and a second full bath completes the floor plan. A two-car garage adds convenience, and a 17.6-by-12-foot deck is perfect for relaxing or entertaining. Residents enjoy the independence of a free-standing home without exterior upkeep. A reasonably priced HOA handles mowing, snow removal, bush trimming, and mulching, so you have more time for what you love. Stonebridge PARADE OF HOMES | 10
Commons is minutes from shopping, medical facilities, pharmacies, restaurants, and I-91.
2
56 LIBERTY LANE, ENFIELD
Richard Wheway, Realtor Coldwell Banker Realty Cell: 413.221.8599 The Stonegate at Stonebridge Commons is a 2,329-square-foot ranch nestled between Brainard Road and George Washington Road, surrounded by nature and tranquility, with approximately 4,300 feet of scenic trails to enjoy the outdoors. This home reflects exceptional quality and pride of workmanship, with comfortable single-floor living. Nine-foot ceilings open into a vaulted 12-foot ceiling in the family room and a vaulted 13-foot ceiling in the sunroom, with an optional gas fireplace for warmth. Hardwood flooring runs throughout, paired with granite or quartz countertops in a kitchen where a large island
anchors the space for cooking and gathering. The primary suite offers a private retreat, with a generous walk-in closet, double vanity, and tiled walk-in shower. A third bedroom, used as an office, features French doors for flexibility, and a second full bath rounds out the floor plan. A twocar garage adds convenience, and a 12.6-by-12.4-foot deck is perfect for relaxing or entertaining. Residents enjoy the independence of a freestanding home without exterior upkeep. A reasonably priced HOA handles mowing, snow removal, bush trimming, and mulching, so you have more time for what you love. Stonebridge Commons is PARADE OF HOMES | 11
minutes from shopping, medical facilities, pharmacies, restaurants, and I-91.
3
5 ELM STREET, ELLINGTON
Andrew LaRoche Office: 860.851.8800 Cell: 860.729.2841 Located at the end of a quiet cul-de-sac, these modern colonial blends farmhouse-inspired details with exceptional craftsmanship and today’s most desirable features. Finished with vertical boardand-batten siding and warm, exposed rafter-tail accents above the entry and garage, this home beautifully showcases LaRoche Builders’ craftsmanship while complementing the natural setting that surrounds it. Offering nearly 2,000 square feet of living space, this home features 3 bedrooms, 2.5 baths, and three finished levels with 8-foot ceilings and an open
floor plan, including 9-foot ceilings in the walk-out basement. Modern conveniences such as propane heating, central air conditioning, a drilled well, city sewer, and underground utilities are thoughtfully paired with oversized windows, vaulted ceilings in the primary bedroom, and a custom walk-in shower. The generous 12’ x 14’ back deck provides the perfect place to relax and take in views of Crystal Lake. PARADE OF OF HOMES HOMES | | 12 PARADE 16
Thoughtful finishing touches, including a round accent window with keystone detailing and beautiful 3-inch whitewashed oak flooring, complete the home’s clean, understated elegance. A perfect balance of timeless character, modern comfort, and natural beauty, this exceptional home is one to experience.
4
6 EDITH LANE, BLOOMFIELD (GPS 17 WATKINS ROAD)
FIRST FLOOR
W REF.
LOFT OVERLOOK
BATH BEDROOM BEDROOM/ OFFICE 11'-0"x12'-1"
COVERED PORCH
PARADE OF HOMES | 13
10'-8"x10'-0"
OPEN TO BELOW
DN
LINEN
UP
UP
9'-7"x10'-7"
BATH
FOYER
WALK-IN
BEDROOM CLOSET
LANDING
DN
UP DN
GARAGE
SECOND FLOOR LINE
PANTRY
DN
LAUNDRY
D.W.
9'-7"x17'-5" D
KITCHEN
DINING ROOM
10'-1"x17'-5"
15'-3"x16'-0"
LANDING
WALK-IN CLOSET
15'-4"x15'-7"
GREAT ROOM
OVERHANG
The Beverly Farmhouse features board and batten siding, black windows, black gutters and downspouts, a Craftsman-style front door, and a covered front porch. Inside, the thoughtfully designed layout includes a primary bedroom suite on the main level. Carefully selected finishes continue the farmhouse style throughout, including black light fixtures, black interior door hinges, and black doorknobs. With its clean lines, contrasting finishes and inviting design, the Beverly Farmhouse offers a fresh and functional take on classic country living.
PRIMARY BEDROOM
PRIMARY BATH
Joe Duva, T & M Homes 860.883.3479 www.TandM.com
SECOND FLOOR
5 HOME BUILDING INDUSTRY AWARDS HBRA OF CONNECTICUT
2026 WINNER
9 EDITH LANE, BLOOMFIELD (GPS 17 WATKINS ROAD) FIRST FLOOR
SECOND FLOOR
Joe Duva, T & M Homes 860.883.3479 www.TandM.com This new community of 32 homes is across the street from Tumble Brook Country Club. The homes have first floor primary bedrooms and are available in a variety of one- and two-story home designs including Farmhouse, Traditional, and Federal. Highlights of the model home at 9 Edith Lane include a hidden shoe rack door leading from the walk-in primary closet one of 3 primary suite closets to the laundry room, a 2-story foyer with wainscoting and an art niche, and a second floor overlook with an oak railing and black iron spindles with views of the great room with a vaulted ceiling and an electric linear fireplace. There are 5 Velux
skylights including a Cabrio balcony skylight and a tubular skylight. The finished basement includes a Rockwell for more natural light and egress. This home has contrasting perimeter and island cabinetry in the main level kitchen and contrasting upper and lower cabinetry in the basement kitchenette. Specialty cabinets include a double wall oven cabinet, a double waste basket cabinet and a microwave drawer cabinet. PARADE OF HOMES | 14
BASEMENT
6
5 STEVEN CIRCLE, FARMINGTON First Floor
Second Floor
possibilities. The dramatic twostory family room features a 5 Steven Circle beautiful see-through gas fireplace, creating a warm and First Floor inviting atmosphere. Additional main-level space could serve as a sunlit sitting room, private office, or potential in-law/guest suite, with a conveniently located full bath. The luxurious primary suite boasts hardwood flooring, a professionally designed walk-in
closet, and a spa-inspired en-suite bath with a tiled walk-in shower, soaking tub, dual-sink vanity, 5 Steven Circle and water closet. walkout lower 1 of The 3 level offers abundant natural Second Floor light, a full bath, and direct access to a private patio. Outdoor living includes a first-level deck, patio areas, and peaceful natural views. Set on 1+ acre, the property boasts town water, town sewer, & natural gas heating.
Gayle Dennehy-Carrier 860.416.4780 Washingtonfarmshomes.com Imagine living in this exceptional cul-de-sac setting, where elegance, comfort, and thoughtful design come together in this stunning New By Carrier Colonial. Offering 4 bedrooms, 5 bathrooms, and a spacious 3-car garage, this light-filled home showcases impressive craftsmanship and a thoughtful layout. The heart of the home is the expansive chef’s kitchen, featuring an oversized center island, premium ss appliances, a generous walk-in pantry, & abundant storage. The formal dining room is perfect for entertaining, while the versatile first-floor flex room offers endless Presented by
Gayle Dennehy By Carrier Realty, LLC 68B South Canal Street Plainville CT 06062 Direct Phone: 860-747-9583 Email: gayledennehy@comcast.net http://bycarrier.com
Presented by
Gayle Dennehy By Carrier Realty, LLC 68B South Canal Street Plainville CT 06062 Direct Phone: 860-747-9583 Email: gayledennehy@comcast.net http://bycarrier.com
Tour and Content Copyright ® 2004-2026. This floor plan illustration is an approximation of existing structures and features and is provided for convenience only with the permission of the seller. All measurements are approximate and not guaranteed to be exact or to scale. Buyer should confirm measurements using their own sources. Tour and Content Copyright ® 2004-2026. This floor plan illustration is an approximation of existing structures and features and is provided for convenience only with the permission of the s guaranteed to be exact or to scale. Buyer should confirm measurements using their own sources.
PARADE OF HOMES | 15
7
509 JEROME AVE, BRISTOL CT
Brandon D’Angelo 860.302.9479 www.ByCarrier.com One of By Carrier’s signature and most popular designs, this Capestyle home combines timeless architecture with the convenience of first-floor living. The openconcept floor plan features a dramatic two-story vaulted ceiling, a spacious custom kitchen with quartz countertops, and a walk-in pantry. Thoughtfully designed as an ENERGY STAR® certified home, it pairs refined finishes with energyefficient features, including custom cabinetry and a smart tankless water heater. Additional highlights include a luxurious tiled shower with a custom glass
enclosure, built-in closet shelving, elegant entry wainscoting, a premium low-maintenance deck, and a two-car garage with direct basement access. Set on a walkout homesite, this home offers the comfort, PARADE OF HOMES | 16
craftsmanship, and functionality today’s homeowners are looking for. It is backed by By Carrier’s industry-leading five-year warranty covering roof leaks, structural defects, and basement water intrusion.
8
1081 ST. ANDREWS DRIVE, OXFORD
The Bethpage Lori Civitillo 203.723.4311 Mike Helmuth 203.404.4330 EGHome.net Step into the Bethpage — a beautifully designed 1,955-squarefoot home that captures the ease and comfort of single-level living. Natural light fills the open floorplan, where vaulted ceilings and hardwood floors enhance the home’s spacious, airy feel. At the heart of it all is a spacious kitchen with a generous island — perfect for cooking, gathering, and creating memories. Every finish is chosen for both beauty and function, bringing warmth and sophistication to each room. At our award-winning Design Center, you can personalize every detail to fit your lifestyle and taste. The Bethpage is also a Zero Energy home, built with
First Floor
First Floor and smart innovative materials technology that make your home more efficient, comfortable, and rewarding to live in.
PARADE OF HOMES | 17 18
First floor primary door to daundry
First floor powder poom ILO Office
First floor primary door to daundry
First floor powder poom ILO Office
Basement
Basement
Finished basement with full bath and tub/shower (must select Egress) +850basement SQFT Finished with full bath and tub/shower (must select Egress) +850 SQFT
9
1085 ST. ANDREWS DRIVE, OXFORD
The Pinehurst Lori Civitillo 203.723.4311 Mike Helmuth 203.404.4330 EGHome.net Welcome to the Pinehurst — 2,536 square feet of modern elegance and effortless comfort. The first-floor primary suite creates a private retreat with a spa-like ensuite and generous closet space. Throughout the main level, soaring ceilings, oversized windows, and hardwood floors set a bright, inviting tone. The kitchen features wood cabinetry, induction cooking, and stone countertops that open to a welcoming dining area — perfect for everything from quiet mornings to lively evenings with friends. Upstairs, a spacious loft adds openness and flexibility to the design. Every element of the Pinehurst is crafted to make daily living beautiful, comfortable, and
Finished basement with full bath and tub/shower (must select Egress) +1,039 SQFT
easy. At our award-winning Design Center, you’ll have the opportunity to personalize every finish and fixture to make this home uniquely yours. Built as a Zero Energy home, PARADE OF HOMES | 18
the Pinehurst combines smart materials and advanced technology to keep you comfortable, promote healthier living, and save energy year after year.
10
1083 ST. ANDREWS DRIVE, OXFORD
The Sawgrass Lori Civitillo 203.723.4311 Mike Helmuth 203.404.4330 EGHome.net The Sawgrass brings timeless style together with modern comfort across 2,455 square feet. The firstfloor primary suite offers a peaceful retreat with an elegant ensuite and generous closet space. An open layout with hardwood floors connects bright, spacious living areas to a chef-inspired kitchen with a large island — the perfect gathering spot for guests or family. A graceful staircase makes a striking statement and leads to a loft that adds versatility and character to the home’s design. Thoughtful details and designer finishes create a warm, welcoming feel throughout. Visit our awardwinning Design Center to choose the finishes, fixtures, and touches
that reflect your personal style. Like all of our Zero Energy homes, the Sawgrass is built with innovative materials and technology that support comfort, energy efficiency, and a healthier way of living. PARADE OF HOMES | 19
2026 Parade of Homes Map 9. The Bridges at Oxford Greens – Pinehurst 1085 St. Andrews Drive Oxford, CT EG Home
1. Stonebridge Commons – Aspen 60 Liberty Rd Road Enfield, CT Mannarino Builders, Inc. 2. Stonebridge Commons – Stonegate 56 Liberty Rd Road Enfield, CT Mannarino Builders, Inc.
10. The Bridges at Oxford Greens – Sawgrass 1083 St. Andrews Drive Oxford, CT EG Home
3. Crystal Lake Home 5 Elm Street Ellington, CT LaRoche Builders
11. Windsor Place 843 North Street Millford, CT Anastasia Homes
4. Edith Lane – Beverly Farmhouse 6 Edith Lane Bloomfield, CT T&M Homes
12. Mariners Landing 56 Maple Street Branford, CT Cherry Hill Construction
5. Edith Lane – Beverly Federal Grand Plus 9 Edith Lane Bloomfield, CT T&M Homes
13. Westbrook Home 69 Bellstone Avenue Westbrook, CT Newquist Building
6. Farmington Home 5 Steven’s Circle Farmington, CT By Carrier
14. Riverside Reserve 1 Twin Valley Road East Lyme, CT EG Home
7. Bristol Home 509 Jerome Avenue Bristol, CT By Carrier
15. The Junction 1 Lionel Lane Pawcatuck, CT EG Home
8. The Bridges at Oxford Greens – Bethpage 1081 St. Andrews Drive Oxford, CT EG Home
8 10 9
11
MAP SPONSOR
PARADE OF HOMES | 20
1
2
3
4 5 6 7
15 14 12
13 TOUR STOPS
MAP SPONSOR
PARADE OF HOMES | 21
11
843 NORTH STREET, MILFORD
Dave Plaskon, Anastasia Homes AnastasiaHomesCT.com WindsorPlaceCT.com Windsor Place — An exclusive community of just 44 new townhomes in Milford, Windsor Place offers a maintenance-free, lock-and-leave lifestyle minutes from downtown Milford, I-95, the Merritt Parkway and the shoreline beaches of Woodmont, Gulf Beach and Silver Sands State Park. Each three-story townhome offers approximately 1,200 square feet with two bedrooms and 1.5 baths. The ground level features an attached garage, in-unit laundry, dedicated storage and EV-charging capability. The main level is an open-concept kitchen and living area filled with natural light, opening to a private deck,
with a convenient powder room. Upstairs, two generously sized bedrooms share a full bath. Interiors are designed by Meredith Huck of House of Huck, with three curated kitchen and bath styles, Saylor, Rowan and Arden, and buyers can personalize PARADE OF HOMES | 22
their finishes before completion. Anastasia Homes has spent more than a decade building custom homes along the Connecticut shoreline. Windsor Place brings that same craftsmanship, energyefficient construction and attention to detail to every residence, at scale.
12
56 MAPLE STREET, BRANFORD Jake Diamond Mariners Landing, LLC 203.997.0780 office@marinerslandingbranford.com Mariners Landing is a luxury waterfront residential community located at 56 Maple Street along the Branford River in Branford, Connecticut. Developed by Mariners Landing, LLC, the approximately six-acre project transformed a long-dormant former industrial property into a 147-unit, four-story residential community designed around waterfront living and resort-style amenities. Completed in 2024, the development features multiple residential buildings with modern apartments, water views, elevators, balconies, quartz countertops, stainless-steel appliances, in-unit laundry, and upscale finishes. Community amenities include a pool, fitness
OYSTER POINT
WALSH
54 MAPLE STREET UNITS: 213, 313, 413 1,306 SF 2 BEDROOM 2 BATHROOM BALCONY DEN
56 MAPLE STREET UNITS: 203A, 303A, 403A 980 SF WATERVIEW 1 BEDROOM 1 BATHROOM DEN BALCONY
center, game room, golf simulator, dog park and wash room, conference and work-from-home
spaces, outdoor gathering areas, walking paths, and direct access to the marina.
PARADE OF HOMES | 23
13
69 BELLSTONE AVE, WESTBROOK
Larry Newquist Newquist Building Co. 860.744.1000 larrynewquist.com Designed by Stuart Lathers Associates and built by Newquist Building Co., this 2,600-square-foot coastal residence in Westbrook, Connecticut, offers inviting shoreline living, beautiful views of Long Island Sound, and a short walk to the sandy beach. The two-story residence features three bedrooms, three bathrooms, and four exterior decks to extend living space outdoors. Inside, custom-tiled showers, extensive wood paneling, detailed millwork, and numerous built-ins bring warmth, character, and craftsmanship to every space. Selected for both durability and low maintenance, the exterior combines fiber-cement siding, PVC
trim, high-performance Marvin windows, composite decking and cable railing systems. Built to address the demands of a coastal flood zone, the home is elevated on reinforced concrete piers and engineered to withstand the challenges of flooding, storm surge, wave impact, and hurricaneforce winds. A standby, wholehouse generator provides backup PARADE OF HOMES | 24
power during outages. Every detail of this shoreline retreat reflects a balance of design, enduring materials, and coastal resilience. Whether gathering with family and friends or enjoying a quiet morning in the salt air, the home offers a welcoming place to slow down, reconnect with nature, and enjoy the simple pleasures of life by the sea.
14
1 TWIN VALLEY ROAD, EAST LYME
The Lillinonah Jason Helton 203.723.7366 EGHome.net Welcome to Riverside Reserve, an EG Home single-family home community in the beautiful coastal town of East Lyme. Thoughtfully designed to blend modern living with natural surroundings, Riverside Reserve offers a limited collection of homes in a peaceful neighborhood setting. Conveniently located just off Exit 71 on I-95, the community provides easy access to beaches, shopping, dining, and major commuting routes while maintaining the privacy and charm of spacious wooded homesites. Homes at Riverside Reserve start at 2,800 square feet and feature 3+ bedrooms, 2.5 bathrooms, and flexible living spaces designed for today’s
lifestyles. Every home is built to Zero Energy Ready standards and meets EPA Indoor airPLUS PARADE OF HOMES | 25
certification requirements, delivering exceptional energy efficiency, healthier indoor air quality, and long-term value. The community has been well received by homebuyers, with 14 of the 23 homes already sold. Buyers are drawn to the combination of thoughtfully designed floor plans, wooded homesites, highperformance construction, and East Lyme’s sought-after location. Riverside Reserve reflects EG Home’s commitment to quality craftsmanship, innovative design, and creating homes built for the way families live today.
15
1 LIONEL LANE, PAWCATUCK
The Alcott Nicole Kolinchak 203.714.6622 EGHome.net Welcome to The Junction, a new townhome community in Pawcatuck, CT, offering thoughtfully designed new construction homes just minutes from downtown Westerly, RI, Mystic, and Connecticut’s beautiful shoreline. Combining modern architecture, energy-efficient construction, and low-maintenance living, The Junction is designed for homebuyers seeking style, comfort, and convenience in southeastern Connecticut. These spacious 1920 square feet three-level townhomes feature openconcept floor plans, flexible living spaces, private outdoor areas, and designer-selected finishes that complement today’s lifestyle. Built by EG Home to Zero Energy Ready standards, every home is
thoughtfully designed to provide exceptional comfort, healthier indoor air, improved energy efficiency, and lasting quality. Beyond your front door, you’ll enjoy easy access to local restaurants, shopping, parks, marinas, beaches, and everyday conveniences, with downtown Westerly, Mystic, and the Rhode Island coastline just minutes PARADE OF HOMES | 26
away. Whether you’re purchasing your first home, right-sizing, or searching for a brand-new town home near the Connecticut shoreline, The Junction offers an exceptional opportunity to own a new home in one of southeastern Connecticut’s most desirable locations. Experience the quality of EG Home, the benefits of energyefficient new construction, and a connected coastal lifestyle at The Junction in Pawcatuck, CT.
It’s more than just a house… It’s where you’ll make memories and grow your future. The Chelsea Groton team is here to support you every step of the way as you build your dream home. Qualified borrowers even have the option to serve as their own general contractor.
ChelseaGroton.com/ConstructionLoan
Scan to hear from Melissa about her experience working with Chelsea Groton while constructing her family’s dream home.
NMLS 402928
Feel good about your bank
860-448-4174 ChelseaGroton.com/Homeowner
PARADE OF HOMES | 27
#thelifestyleyoudeserve
Uccello Fine Homes is a Connecticut based boutique luxury home builder. We build only a select number of homes each year in a way that allows us to offer a uniquely personalized experience to each of our clients. We choose to set ourselves apart by building only the finest homes in some of Connecticut’s most unique locations. From ocean front, to golf course, to country, to suburban, we have been building our clients dream homes for three generations.
Your dream is within reach... Lets build it together!
Uccello Fine Homes · 1331 Silas Deane Highway · Suite B · Wethersfield, CT 06109 uccellofinehomes.com · 860.990.0206 PARADE PARADEOF OFHOMES HOMES || 23 28
Mercury Excelum has been a trusted and dependable name in window manufacturing since 1953. We are committed to providing you with energy efficient products that exceed today’s requirements, in addition to outstanding customer service and reliability. Mercury Excelum is the premier source for quality building products in New England. • Windows • Vinyl Railing & Fencing • Exterior Doors • Energy efficient U-factor 0.18 on triple glazed • Exterior colors completed in-house 215 South Main Street East Windsor, CT 06088 www.mercuryexcelum.com (860) 292-1800
PARADE OF HOMES | 29
RALPH RICCO 860.478.7568
Proudly Working with HBRA Members...
PARADE PARADEOF OFHOMES HOMES || 28 30
WE ONLY CARRY SUPERIOR QUALITY PRODUCTS INCLUDING:
Proudly Serving Professional Contractors & Builders Since 1995
THE ONLY INDEPENDENT, LOCALLY & FAMILY OWNED BUILDING SUPPLIER IN THE GREATER HARTFORD AREA!
SCAN FOR SPECIAL OFFERS
Two Convenient CT Locations: EAST GRANBY (860) 653-0010 54 Bradley Park Road East Granby, CT 06026
EAST HARTFORD (860) 528-9552 225 Prospect Street East Hartford, CT 06108
WE’RE BUILDING MORE THAN WINDOWS.
WE’RE BUILDING CAREERS.
GET STARTED TODAY!
BRAND AMBASSADOR
WE’RE BUILDING WHAT YOUʼLL DO MORE THAN WINDOWS. JOIN OUR EVENT & RETAIL MARKETING TEAM
Customer Engagement
SCAN TO APPLY SCAN TO APPLY Brand Representation
Attend events and retail locations, approach and talk Confidently represent and share information about WE’RE BUILDING CAREERS. with attendees in a friendly, natural way. Renewal by Andersen products and services. Product STARTED Knowledge & Communication GET TODAY! Appointment Setting Ask thoughtful questions and listen to homeowners' window and door needs.
Schedule free in-home consultations with our Project Consultants.
Lead Generation
Event Setup & Support
Invite interested homeowners to enter giveaways and learn more.
Help set up and break down event displays (lifting up to 30 lbs.).
WE'RE BUILDING MORE THAN WINDOWS. WE'RE BUILDING CAREERS. PARADE OF HOMES | 31 29
Your Inspiration. Our Expertise. Lumber Building Materials Windows & Doors | Moulding Architectural Hardware | Kitchens Decking & Fencing
Full Service Locations
Paint Centers
Darien Bethel Branford Lewisboro Madison New Milford Niantic Wilton
Danbury Fairfield New London Newtown North Stamford Norwalk Orange Stamford Stratford Trumbull Westport Wethersfield
Paint & Design
RingsEnd.com | 800•390•1000
PARADE OF HOMES | 32
The Appliance Partner Builders Trust Build Smarter, Not Harder. The easiest task on your punch list? Choosing LG. As America's most reliable line of appliances, LG Pro Builder delivers every time—with experts in every city and every coast.
Nationwide Sales Presence
400+ Factory Service Technicians Partner with LG today
Smart Home Integration
Unparalleled Quality
lgprobuilder.com
PARADE OF HOMES | 33
We CompleteYour Home Smart Home Security
Shower Doors & Mirrors
Central Vacuum
Audio/Video/Control
Closet Systems
892 Farmington Ave, Berlin, CT 06037 1-860-829-0600
www.cyclonehomesystems.com
FPO
34 PARADE OF HOMES | 32
Your Home Deserves A FORTIFIED Roof™ Atlas Makes It Possible What Makes a Roof FORTIFIED™? Not all roofs are built the same. The difference between a standard roof and a FORTIFIED Roof™ isn’t just better materials; it’s how everything works together to withstand nature’s toughest challenges.
Pistritto Marble Imports, Inc. “The Perfect Stone Timeless Beauty A Family Tradition Since 1978”
• Kitchen • Countertops • Vanity Tops • Fireplace Surrounds • Shower & Tub Surround • Outdoor Kitchen • Existing Countertop Removal • Plumbing Services Available Specializing in Granite, Marble, Quartz, Quartzite, & Porcelian in CT, MA, RI Pistritto Marble Imports, Inc. 97 Airport Rd Hartford, CT 06114 (860) 296-5263 www.PistrittoMarble.com PARADE OF HOMES | 35
FIRST WE MEASURE, THEN WE MEASURE UP.
CABINETS, COUNTERTOPS & FINISHING TOUCHES FOR RESIDENTIAL & COMMERCIAL PROJECTS VikingKitchens.com • 860-751-1855
Your Premier Hearth & Fireplace Destination
The Parade Stops Here There are many amazing stops on the Parade of Homes, but it only takes one stop to make them beautiful. Everything you need, all under one roof. Visit a Bender showroom today.
Scan to take a virtual tour
(860) 621 -9313
• www.CAFD.com
bendershowrooms.com | 203.974.8674 decorative plumbing | kitchen & bath cabinetry | tile & stone © 2026 Bender Plumbing
50 Graham Place, Southington CT PARADE OF HOMES | 36
We are Better Together! Unlock Success with the Home Builders & Remodelers Association of Connecticut River Region! JOIN US AND ENJOY EXCLUSIVE BENEFITS:
Networking Opportunities
Industry Insights & Education
Access to Expert Resources
Advocacy for Your Business
Collective Marketing Power
scan to join Build your future with us. Become a member today! www.hbractriverregion.com / 860.563.4212
Save-the-Date OCTOBER 23 & 24, 2027
Glenn Wandy | glenn@ohdhartford.com
Thank You
A portion of the ticket sales to benefit:
Visit more than 15 Homes throughout Central Connecticut. See the latest styles and trends in home building and remodeling.
Visit www.pohCT.com
The HBRA Charitable Foundation supports organizations that are supporting those in need – particularly those in need of housing and shelter.
PARADE OF HOMES | 37
NAHB Member Put your membership to work.
Exclusive discounts that benefit you, your business and your family
nahb.org/Savings
Make the most of your tour! Look for ideas you’ll want to remember:
• Creative storage • Kitchen and bath finishes • Energy-saving features • Outdoor living spaces Take notes, ask questions and enjoy the PARADE OF HOMES! PARADE OF HOMES | 38
People’s Choice Award Your Vote Matters – and You Could Win!
Click on the Menu icon in the Parade of Homes App and click
FREE PARADE APP!
• Get directions to homes • Browse home photos • Get ticket scanned at each home • View home details
• Watch video of each home • Vote for People’s Choice Awards • Create your personal idea book
All this and more in the Connecticut Parade of Homes App
on the “Vote” option. Vote for your favorite home, kitchen, bathroom and special feature. Once you have voted, you will be entered into a drawing to win a $200 Amazon Gift Card. The winners will be notified on November 4th.
$
Connecticut Parade of Homes App Sponsored by:
200
PARADE OF HOMES | 39
Your Inspired Home Starts Here: A Homeowner’s Checklist for Choosing the Right Builder or Remodeler Building or remodeling your home is one of the most exciting and meaningful investments you can make. The right builder does more than construct walls and rooms. They help bring your vision to life and create a space that feels uniquely yours. Whether you are starting from the ground up or reimagining your current home, this checklist will help you find a trusted professional who inspires confidence and delivers quality results. 1. Define Your Vision Start by identifying your musthaves, nice-to-haves, and overall style. Gather inspiration from magazines, social media, and home tours like the Parade of Homes. A clear vision helps you find a builder who shares your aesthetic and understands your priorities. 2. Do Your Homework Look for builders and remodelers who are members of a professional association such as the Home Builders & Remodelers Association (HBRA). Membership signals a commitment to quality, ethics, and continuing education. 3. Review Portfolios and References Ask to see examples of completed projects that match your design preferences and scope. Reputable builders will gladly share references and encourage you to speak with past clients about communication, timelines, and satisfaction with the finished product.
4. Verify Credentials and Insurance Confirm that your builder is licensed and insured. This protects both you and the builder during construction. Asking for proof of insurance and licensing is a standard and important step. 5. Compare Bids Carefully Price is important, but it should not be the only deciding factor. Look beyond the bottom line to evaluate materials, timelines, and warranties. The lowest bid may not always offer the best long-term value. 6. Prioritize Communication A successful project depends on clear and consistent communication. Choose someone who listens well, explains processes thoroughly, and responds promptly. You will be working closely together, so mutual trust is essential.
PARADE OF HOMES | 40
7. Get Everything in Writing A detailed contract should outline the project scope, payment schedule, timeline, and warranty information. Clarity at the start prevents costly misunderstandings later. 8. Visit Job Sites If possible, tour an active job site. A well-organized, safe, and clean work area reflects professionalism and pride in craftsmanship. 9. Trust Your Instincts Beyond paperwork and portfolios, choose a builder who makes you feel comfortable and confident. The right partner will bring both inspiration and integrity to the process. 10. Be Inspired When you work with a builder who understands your vision, you are not just building a home. You are creating a space that reflects your lifestyle, your values, and the moments that matter most.
INSPIRATION + STYLE + DESIGN THE CONNECTICUT HOME & REMODELING SHOW DISCOVER THE LIFESTYLE YOU DESERVE WITH OVER 400 EXHIBITS IN EVERY HOME CATEGORY MARCH 5 – 7, 2027 Connecticut Convention Center, 100 Columbus Blvd, Hartford, CT www.cthomeshow.com | 860-563-4212 PARADE OF HOMES | 41
!
ofing ow Ro
And n
860-871-9700