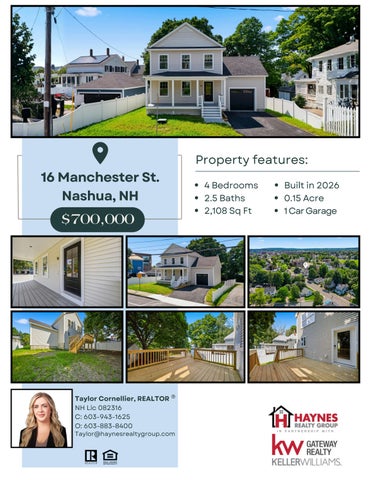
16 Manchester St. Nashua, NH
$700,000
Taylor Cornellier, REALTOR NH Lic 082316 C: 603-943-1625 O: 603-883-8400
Taylor@haynesrealtygroup.com
Property features: 4 Bedrooms 2.5 Baths 2,108 Sq Ft
Built in 2026 0.15 Acre 1 Car Garage
Features: Main Living Space: The main floor opens to a spacious living room filled with natural light and flows right into the kitchen and dining space for a connected layout. The kitchen includes granite countertops, stainless appliances and recessed lighting for a bright, open layout. Built with easyaccess in mind, get to the back deck for grilling nights, or the garage after those grocery runs. The first-floor laundry and a convenient half bath add to the overall functionality designed for everyday living and practicality for all, homeowners and guests alike. Bedrooms & Baths: The home offers three spacious bedrooms upstairs and 2.5 bathrooms throughout, including a large primary suite with a private ensuite bath and double closets. The partially finished lower level adds approximately 380 square feet of flexible space, including a 17' x 14.5' bonus room that could function as a fourth bedroom, family room, office, or recreation space, with direct walk-out access to the backyard. Home Exterior: This home boasts walkability to downtown Nashua, yet you can unwind on the 12' x 12' deck, relax in the yard, or take shade under the mature tree in the back lot. The backyard offers a blank canvas for your personal touch, complemented by the convenience of a one-car garage and city water and sewer services. This property merges the low-maintenance advantages of new construction with ample outdoor space for relaxation or entertainment. Construction Overview: Built with modern efficiency and comfort in mind, the home features 2x6 exterior wall construction, Low-E vinyl windows, high-efficiency forced hot air heating, central air conditioning, and 200-amp electrical service. A one-year builder warranty provides additional peace of mind, topped with a 30-year roof with architectural shingles. Nashua Historic District: Located in Nashua's Historic District, the home offers the opportunity to enjoy a walkable neighborhood setting with easy access to downtown restaurants, coffee shops, shopping, entertainment, community events, Holman Stadium and Greeley Park. For those who appreciate historic neighborhood character but want the comfort, efficiency, and lowmaintenance features of a brand-new home, this location offers a unique combination of both.
Utilities: Heat: Forced air (propane) Cooling: Central AC Water: Public
Sewer: Public Electric: 200+ amp panel
16 Manchester Street Nashua, NH 03062
BUILDING SPECIFICATIONS Kitchen Features and Appliances o Sink: stainless steel undermount single bowl or equivalent o Faucets: Kolher #560 or equivalent o Garbage Disposal: included o Appliance Allowance: $1,500.00. o Cabinet: Wellborn Hancock Glacier w/ granite countertop. Bathroom Features o Vanity and counter top: Wellborn Hancock Glacier w/ granite countertop. o Sink: White ceramic with MOEN#6610 2-handle faucet or equivalent. o Bath Tub/Shower: White fiberglass, shower comes with Moen L2353 valves or equivalent. o Master Bath Shower: White Fiberglass or equivalent o Mirror: Over vanity approximately the same width. o Toilet fixture: White Manfield Alto or equivalent. o Laundry Room: Electric hookup for washer and dryer with exhaust vent. (See floor plan for placement of washer and dryer hookups.) o Bathrooms will have Panasonic 110 cfm whisper quiet exhaust fans. Flooring Allowance: o $8,500.00 Doors and Windows o Windows: Vinyl energy efficient Low E, tilt balance, grilles between glass. All operable windows have screens. o Exterior Doors: Insulated fiberglass. o Interior Doors: Smooth, hollow core, with 2-1/2” colonial casing, painted off-white. o Hardware (Interior): Plymouth style brushed nickel hardware or equivalent o Hardware (Exterior): Plymouth style brushed nickel hardware Foundation o Poured concrete 3,000 psi. Framing o Exterior walls: 2x6 construction, 16” on center with ½” Zip sheathing. o Interior walls: 2x4 construction, 16” on center. o Floor: Floor joists per code with ¾” tongue and groove AdvanTech subfloor; glued, nailed (carries a 50-year limited manufacturer’s warranty). o Roof: 5/8” Zip board sheathing with architectural shingles. Limited manufacturer’s 30year warranty on shingles. o Exterior Rear Deck: 12’ x 12’ PT lumber and decking with stairs to backyard.
Insulation o Exterior Framed walls: R-21 fiberglass batting with air barrier house wrap. o Concrete Walls: In finished rooms, R-22 3” nominal closed cell foam o Ceilings: R-49 blown fiberglass. o Basement ceilings: R-30 insulation. o Interior garage wall abutting heated space: R-21 insulation. Interior Trim, Finish, and Walls o Walls: ½” drywall in finished areas, paint color tbd o Wood trim: painted off-white, semi-gloss latex. o Ceilings: pattern finish. HVAC o Forced hot air: Propane Gas, 1 zone high efficiency. o Air Conditioning: Included. Exterior Finish o Body: CertainTeed Mainstreet Herringbone vinyl o Trim: white standard, vinyl and aluminum wrapped. o Doors: Front door black, rear doors factory white. o Garage door: Factory painted black. Garage door openers included. Plumbing o Sillcocks: Two exterior. o Hot water tank: 40 gallon electric. Electric o Service: 200 AMP, circuit breakers, all conforming to state and local codes. o Outlets: Two exterior GFI outlets. o Cable and Internet: Two locations each. o Lighting: Provided by Builder o Overhead lights in all bedrooms o Exterior lights: all doors o Detectors: Hardwired electric smoke detectors, with battery backup, are located in each bedroom and on each floor. Radon Piping o Construction: Perforated PVC pipe surrounded by crushed stone under basement floor. Solid pipe through floor and capped in attic for possible future use. Utilities o Water: City of Nashua water o Electricity: EverSource
o Sewer: City of Nashua o Gas: Dileo Gas Propane Landscaping o Grass: Loam and seed disturbed areas other than unmowable slopes. No warranty on grass seed or landscaping o Plants: Four (4) Builder’s choice Driveway, Walk, and Steps o Driveway: 16x25’ single coat paved area in front of garage. o Front walk: Pavers. o Front steps: PT frame with Trex Decking Warranty o Duration and type: One (1) year limited warranty. Allowances o Flooring: $8,500.00 o Appliances: $1,500.00 BUYER(S): Signature
date
Signature
date
SELLER: Signature
date
Thanks for viewing our listing! Scan below for more info:
Taylor Cornellier, REALTOR NH Lic 082316 C: 603-943-1625 O: 603-883-8400 Taylor@haynesrealtygroup.com www.taylor.findsouthernnewhampshirehomes.com Haynes Realty Group - Keller Williams Gateway Realty 20 Trafalgar Sq Suite 101, Nashua, NH 03063
Follow us online for more properties and updates