
Liam Evans-Ford
Executive Director & CEO
Theatr Clwyd
Theatr Clwyd opened in 1976 and is an example of ambitious arts delivery with a community focus. Originally, the building served two functions: the east side hosted the new department of the then Clwyd Council – Theatr Clwyd; the west side housed a technical education centre, which was used by HTV for live and prerecorded broadcasts until the 1990s. As the televisual production centre left the site, Theatr Clwyd expanded into the rest of the 10,000 sqm building, re-purposing spaces ‘as found’, and continued as a department of Flintshire County Council following the Local Government Act changes in 1994.
Theatr Clwyd was originally built during a period of relative budgetary wealth in public finances. Although Haydn-Rees, the then CEO of Clwyd County Council, faced some opposition to the idea of such a significant arts centre in a seemingly rural area, the fact that it was agreed, designed by a county architect, and delivered with such quality and well-thought-out elements proves that the vision was strong and held tightly through the complications of such a significant scheme. The blueprints in the county archives for a 1000-seat concert hall next door to Theatr Clwyd demonstrate the level of vision and ambition – I admit to being thankful not to have had to deliver a capital project for the unbuilt concert hall as well as Theatr Clwyd!
During its first 20 years of operation, Theatr Clwyd became the largest producing theatre in Wales, one of the biggest in the UK, staging world-class productions at the venue and touring nationally and internationally.
By 2015/2016, when Tamara Harvey and I had been appointed as Artistic and Executive Directors, it was clear that an extensive change programme was required for the organisation to thrive into the future. One major element identified by the two main stakeholders at the time, the Arts Council of Wales and Flintshire County Council, was a capital programme to ensure the future of Theatr Clwyd, which was later noted by the First Minister of Wales as ‘a nationally significant cultural institution’. In 2017, having delivered an open and ambitious design brief, alongside the pressing specifics highlighted in a 2010 condition survey noting that ‘Theatr Clwyd is increasingly becoming, and in some areas already is, beyond end of life’, we went out to appoint our architects.
As the interviews progressed (and I consider us fortunate to have whittled a longlist of 14 down to 6 for interview), it became increasingly clear that Haworth Tompkins were the right fit. With the pedigree and experience of Steve Tompkins and his team, we were confident that the sense and feeling we wanted from the new version of Theatr Clwyd could be achieved through the design. With an ever-increasing commitment to the environment and sustainability, many of the firm’s best theatre buildings maintain an honesty of storytelling within their design, showing the journey and ‘bones’ of their spaces. This, together with the use of natural, hardwearing, and honest materials, meant we were excited about what a Haworth Tompkins theatre and arts space might look like within a rural setting.
The design brief encompassed eight major headings: Flow, Feeling, Access, Location, Sustainability, Theatre Makers, Communities, and our Artists and Company Members. Over the preceding 12 months, we undertook a feasibility study, aware that over the previous 15 years there had been two studies that were never progressed. It was genuinely a now-or-never moment for Theatr Clwyd, the building, and the company.
With the emerging preferred option being a scheme with ambition and scale of cost, I must mention the Arts Council of Wales, as it was they who insisted they would not fund simply an M&E project at Theatr Clwyd. They are, I would describe, the foundational funder, the lead with which everyone else could follow and build upon. They approved their largest ever single grant for a Design and Development phase, and they were also the lead funder heading into construction. Nick Capaldi and Kath Davies were instrumental during the early years of the project, and this goes to prove why an independent funding agency with knowledge of arts and culture is essential in ‘going first’ with public financing of cultural assets and capital projects. It is the best way to ensure the right elements of a project are funded whilst maintaining artistic ambition and vision.
All our funding narratives, along with some of our design choices, were strengthened by the fact that over 8,000 members of the public contributed to our feasibility and design consultations. There was, and thankfully remains, a deep love of the building as well as what takes place within it. I would always urge those in leadership positions on redevelopments to engage with audiences and communities – ask on a scale, in detail, and often. It will yield many positive outcomes if done genuinely, not just as a planning or funding requirement.
As an aside, Mel, our lead structural engineer from Betts Associates, was an apprentice on the original construction in 1976. People’s stories are deeply interwoven into buildings such as Theatr Clwyd.
In 2018, Theatr Clwyd received Grade II-listed building status, which, from my point of view, was a positive. It ensured CADW (the Welsh equivalent of Historic England) was involved early in the design and protected the building’s use for future generations; the risk of it being knocked down or mothballed receded with every step we took. The listing described it as one of the leading examples of a postwar civic arts complex in the UK, an important example of “the intention to provide universal access to the arts as an essential part of a modern egalitarian state”.
We then enjoyed the years of design, the excitement, ideas, and the details of how spaces would be arranged, what materials would be used, what colour palette we would use, and how we would embed playfulness and our public art approach within the building. We were also lucky to have Studio Three-Sixty as part of the design team, overseeing interior choices alongside our public art programme. I truly believe that this has unlocked creativity that we, as clients and Haworth Tompkins, might not have discovered without Lucy Osborne’s input.
My only regret is that I didn’t always enjoy this time as much as I could have, not least because, with every idea we had, I knew I was the one who had to find the money for it! There were also concurrent concerns about procurement and construction partners, but we were lucky to have appointed the best in the business, with Jack Tilbury and his team at Plann providing sage guidance, care and technical expertise from RIBA Stage 2 right through the scheme.
In 2021, Theatr Clwyd became an independent charity and trading group, leaving local authority ownership for the first time since opening in ’76. The building asset remains owned by Flintshire County Council, and a strong, long-term relationship was forged through the wider change programme for Theatr Clwyd. It is not an exaggeration to say that without the care and vision of the two council CEOs I have worked with to realise the capital project – firstly Colin Everett, and then Neal Cockerton – Theatr Clwyd might not exist at all, let alone the newly developed and flourishing version that visitors see today. If only more local authorities could share the vision and belief in what investment in arts and culture can do for communities. Colin and Neal share a lineage with Haydn-Rees - they are significant people in the story of Theatr Clwyd, and have done something special for the communities in North Wales.
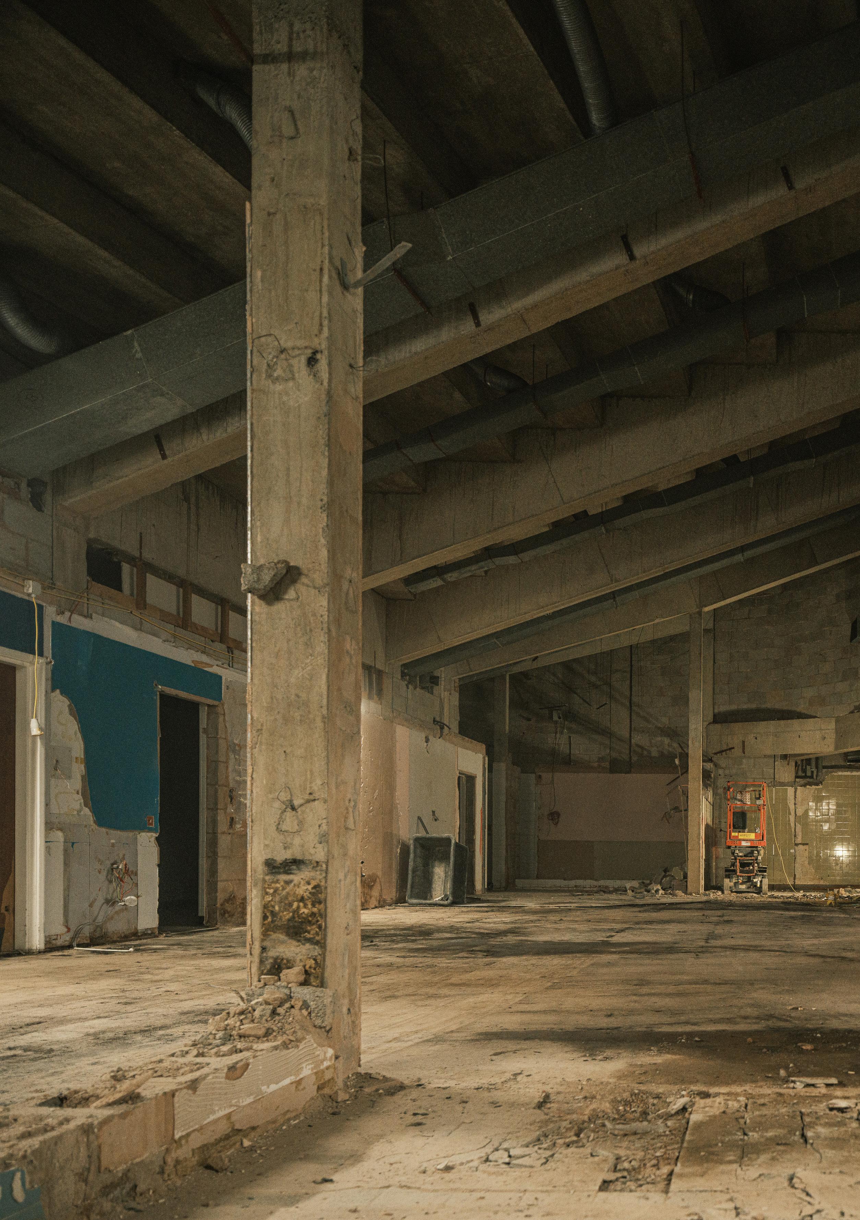
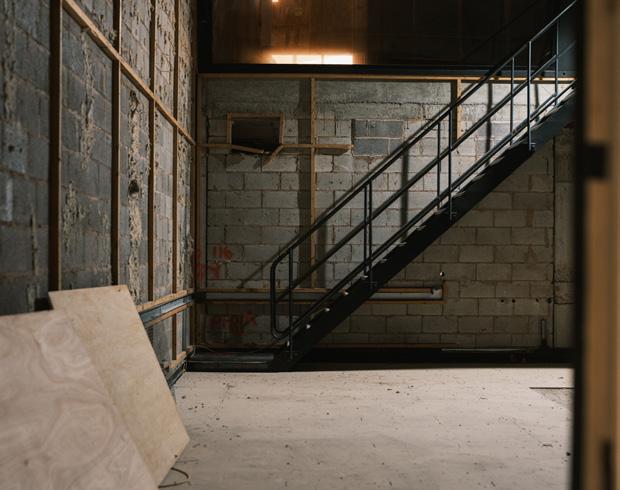
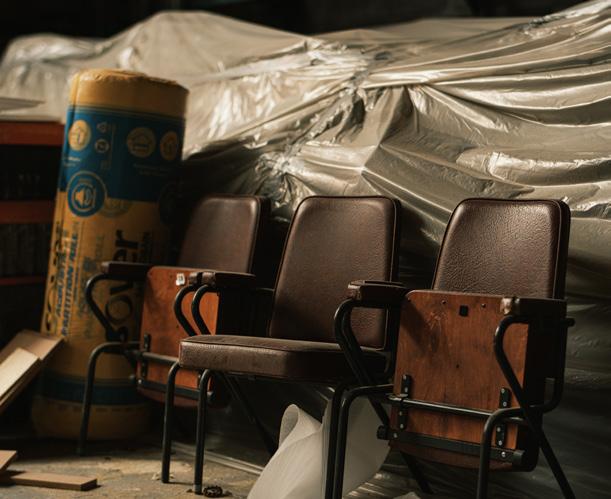
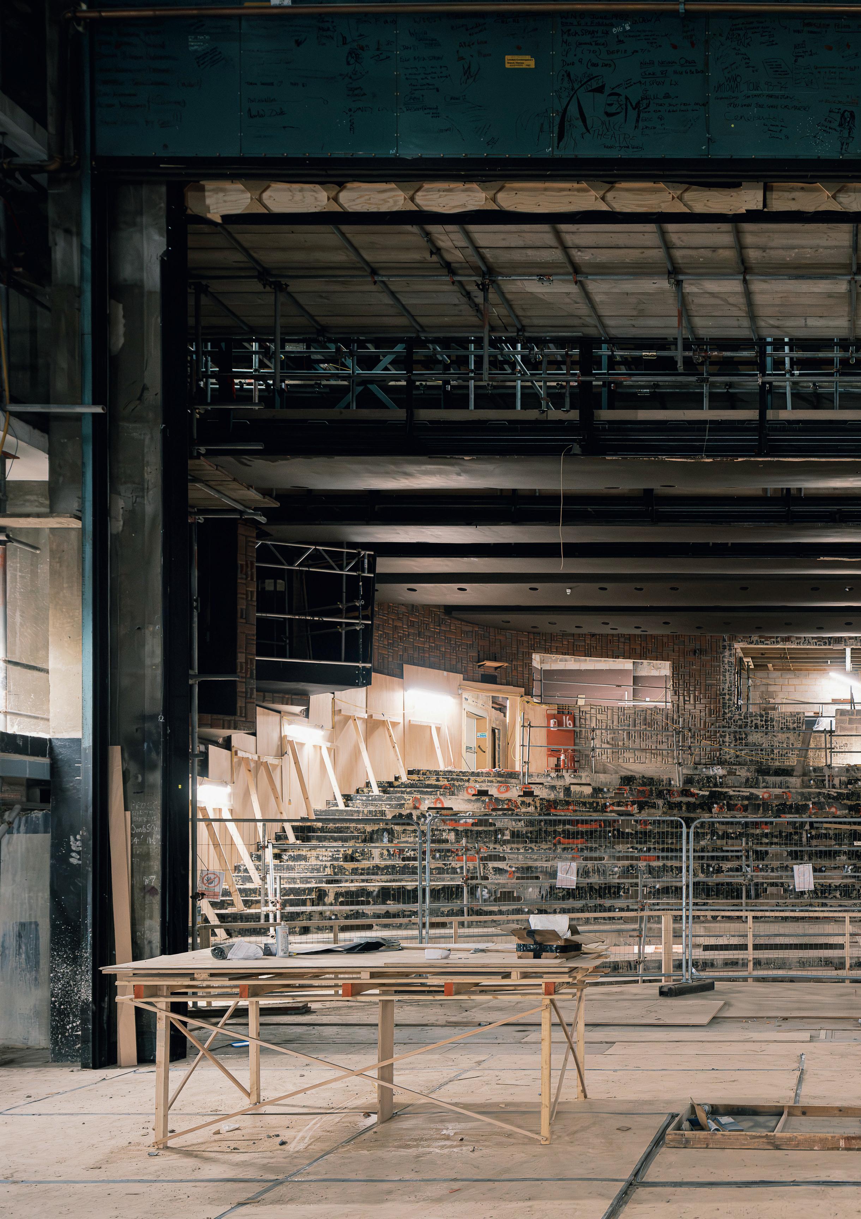
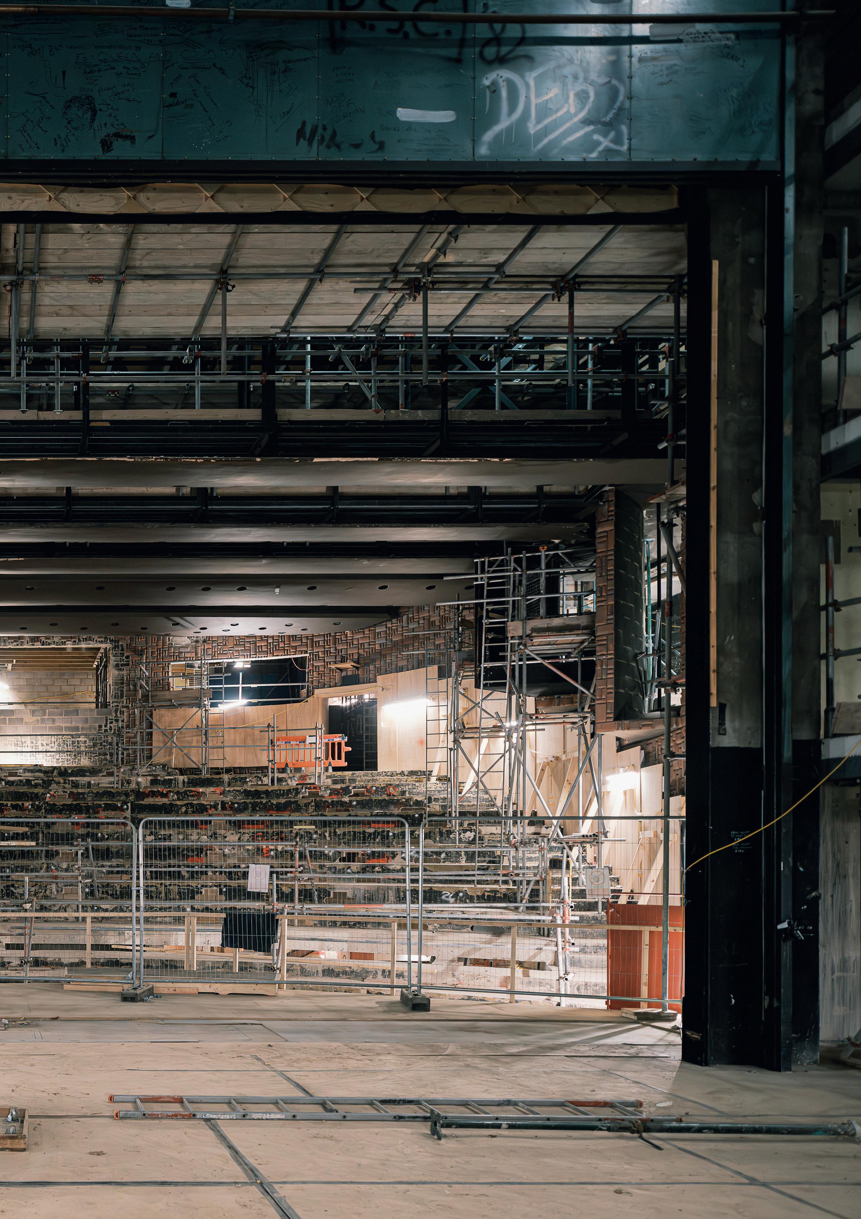
In January 2022, we closed the building, or at least most of it (we had a phased approach with on-site temporary facilities to ensure we kept bringing audiences up the hill), and I have to say I struggle to remember the significant moments during the three and a half years of construction.
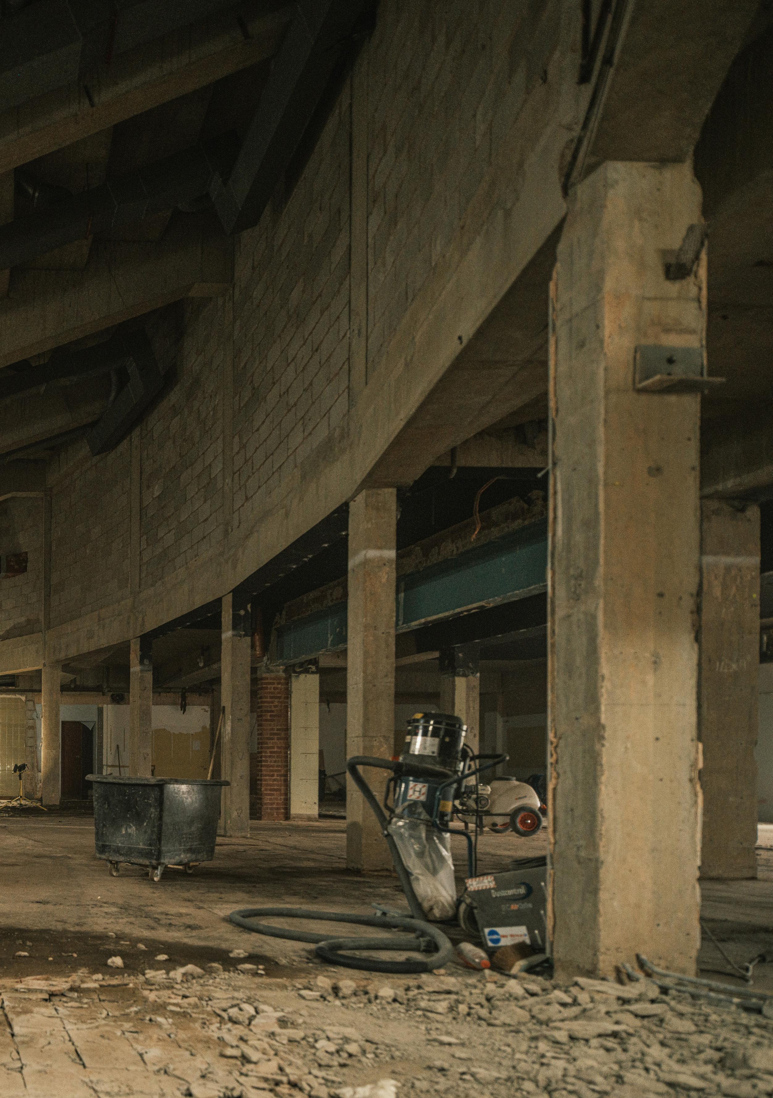
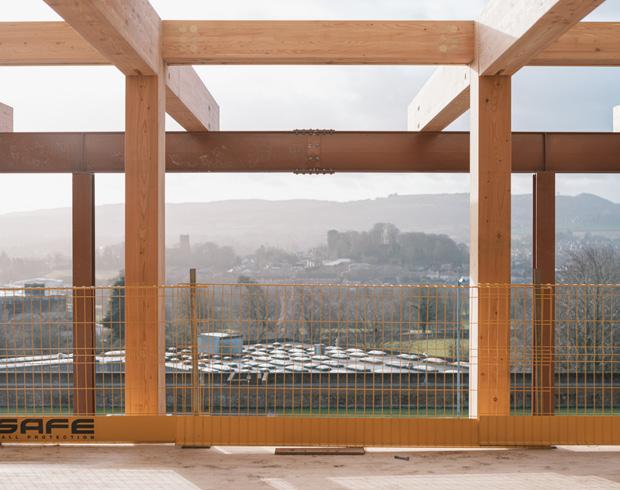
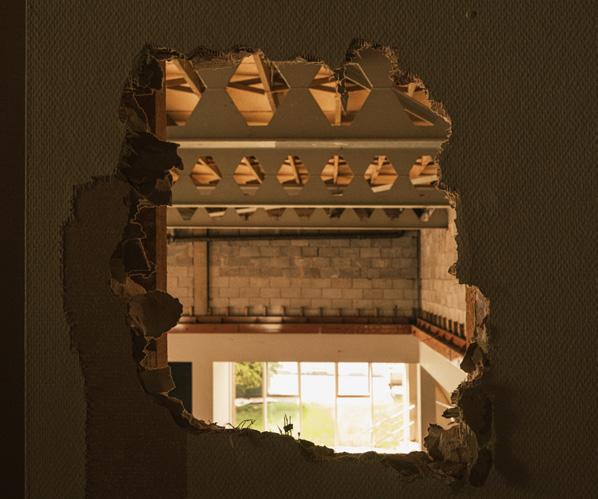
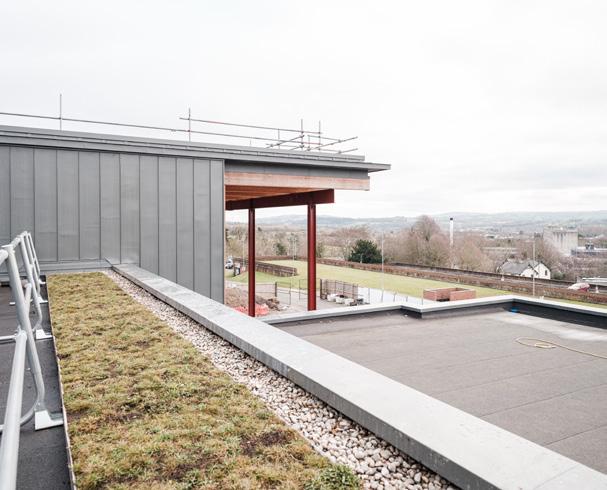
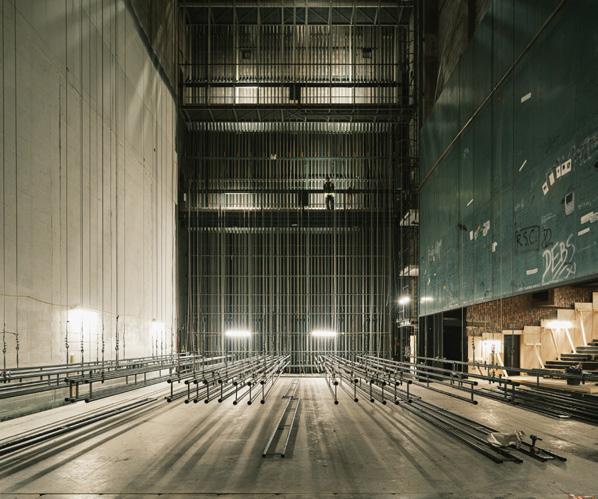
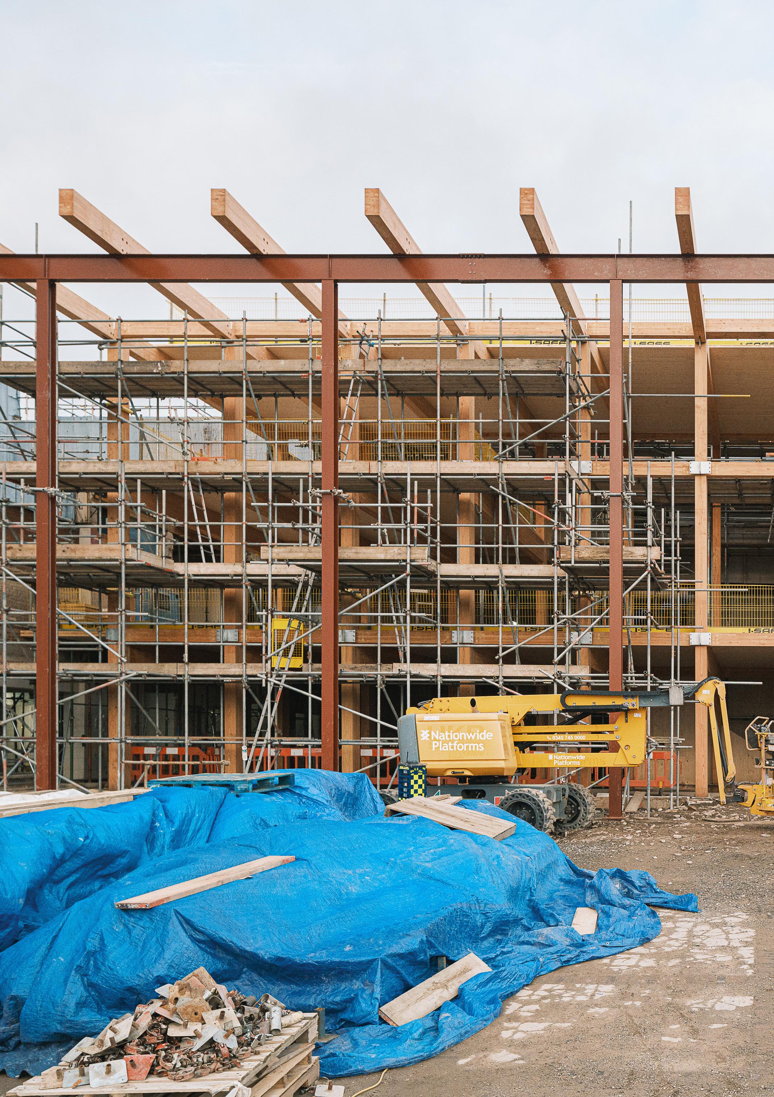
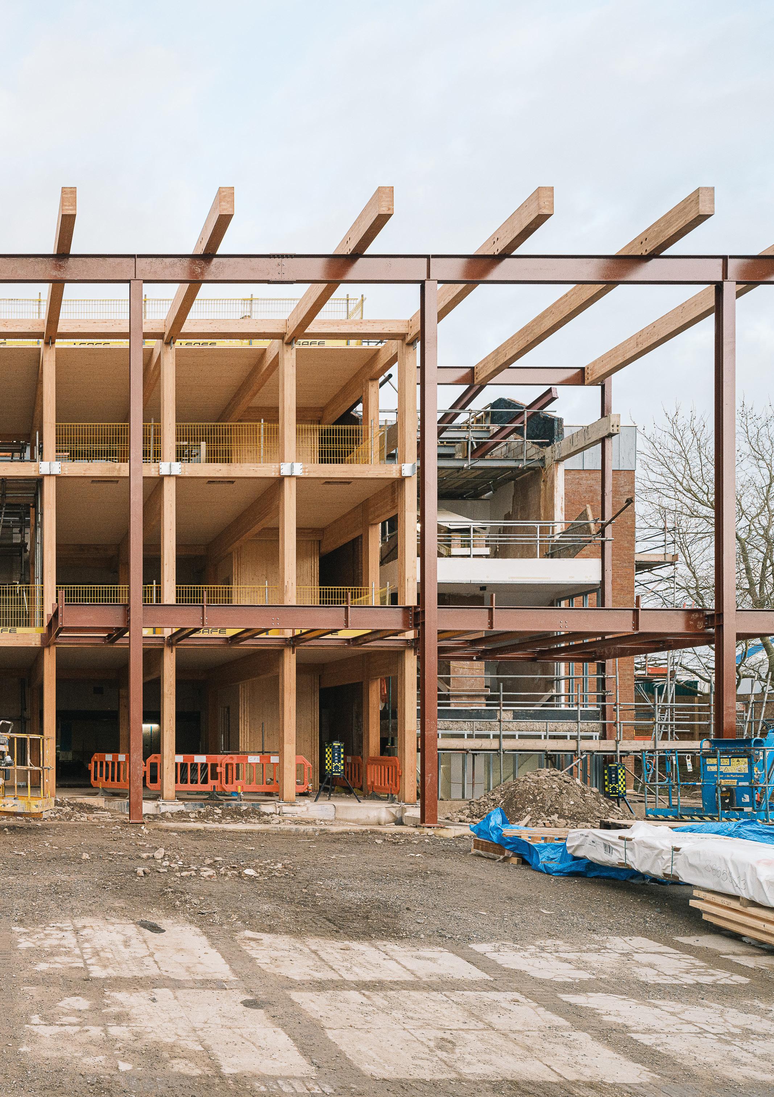
Two that I do retain are seeing the front of the building taken down and the timber extension going up so beautifully and elegantly (construction delivery for once matching the final outcome!); and seeing the ‘under carriage’ of the main house auditoria revealed before being covered again as part of the theatre’s ventilation strategy.
Asbestos, of course, was everywhere, although everyone involved in the project said they had never experienced anything like it before. If I look back on the project from start to finish, we delivered through Brexit, a global pandemic, war in Europe, the cost of living crisis, and multiple elections across Westminster, Cardiff Bay, and at local authority level, so asbestos was simply another thing! It is quite astonishing to think that, through all of this, the Welsh Government became the main funding partner, joining Flintshire County Council and the Arts Council of Wales, and that the UK Government also agreed to fund. All of this also enabled us to raise around £12.5m of private funding, quite an achievement for the team, considering we were told we’d be unlikely to raise more than £2m during our feasibility work. A huge thank you to all those who funded, the lead funders whose names are over the doors, as well as those who named tiles and seats across the building – you’ve helped achieve something very special that will outlast us all.
At the time of writing, we’ve been back in the building full-time for a couple of months. We have tested our theatre-making spaces, having built, painted, sewn and tailored four Theatr Clwyd productions, and have tested many elements of the theatre equipment and infrastructure overseen by the ever-present Charcoalblue. We are just installing the PV panels and slowly getting used to the two huge airsource heat pumps (named ‘Dylan’ and ‘Thomas’), as designed by the team at Skelly & Couch. We’re still to finish external landscaping and some of the building’s functional elements, but goodness me, to see spaces inhabited, to experience the warmth and playfulness of a building in reality after so many years of design and imagination, to see our community spaces used, our theatres full, people breaking bread together, watching films, meeting friends, family and colleagues - it is better than I could have imagined, truly. Looking forward, I am excited about using and enjoying the spaces we have created alongside Theatr Clwyd’s Artistic Director Kate Wasserberg.
Thank you to Lucy Picardo, Will Mesher and the rest of the team at Haworth Tompkins for delivering the new home we always dreamt of and, indeed, for persuading us to make this book. I hope its contents reveal how the project has reached its physical realisation over the last 10 years of much-needed regeneration, and in this, 2026, Theatr Clwyd’s 50th year of existence. It is a genuinely special place, and if you haven’t visited yet, I’d urge you to do so.
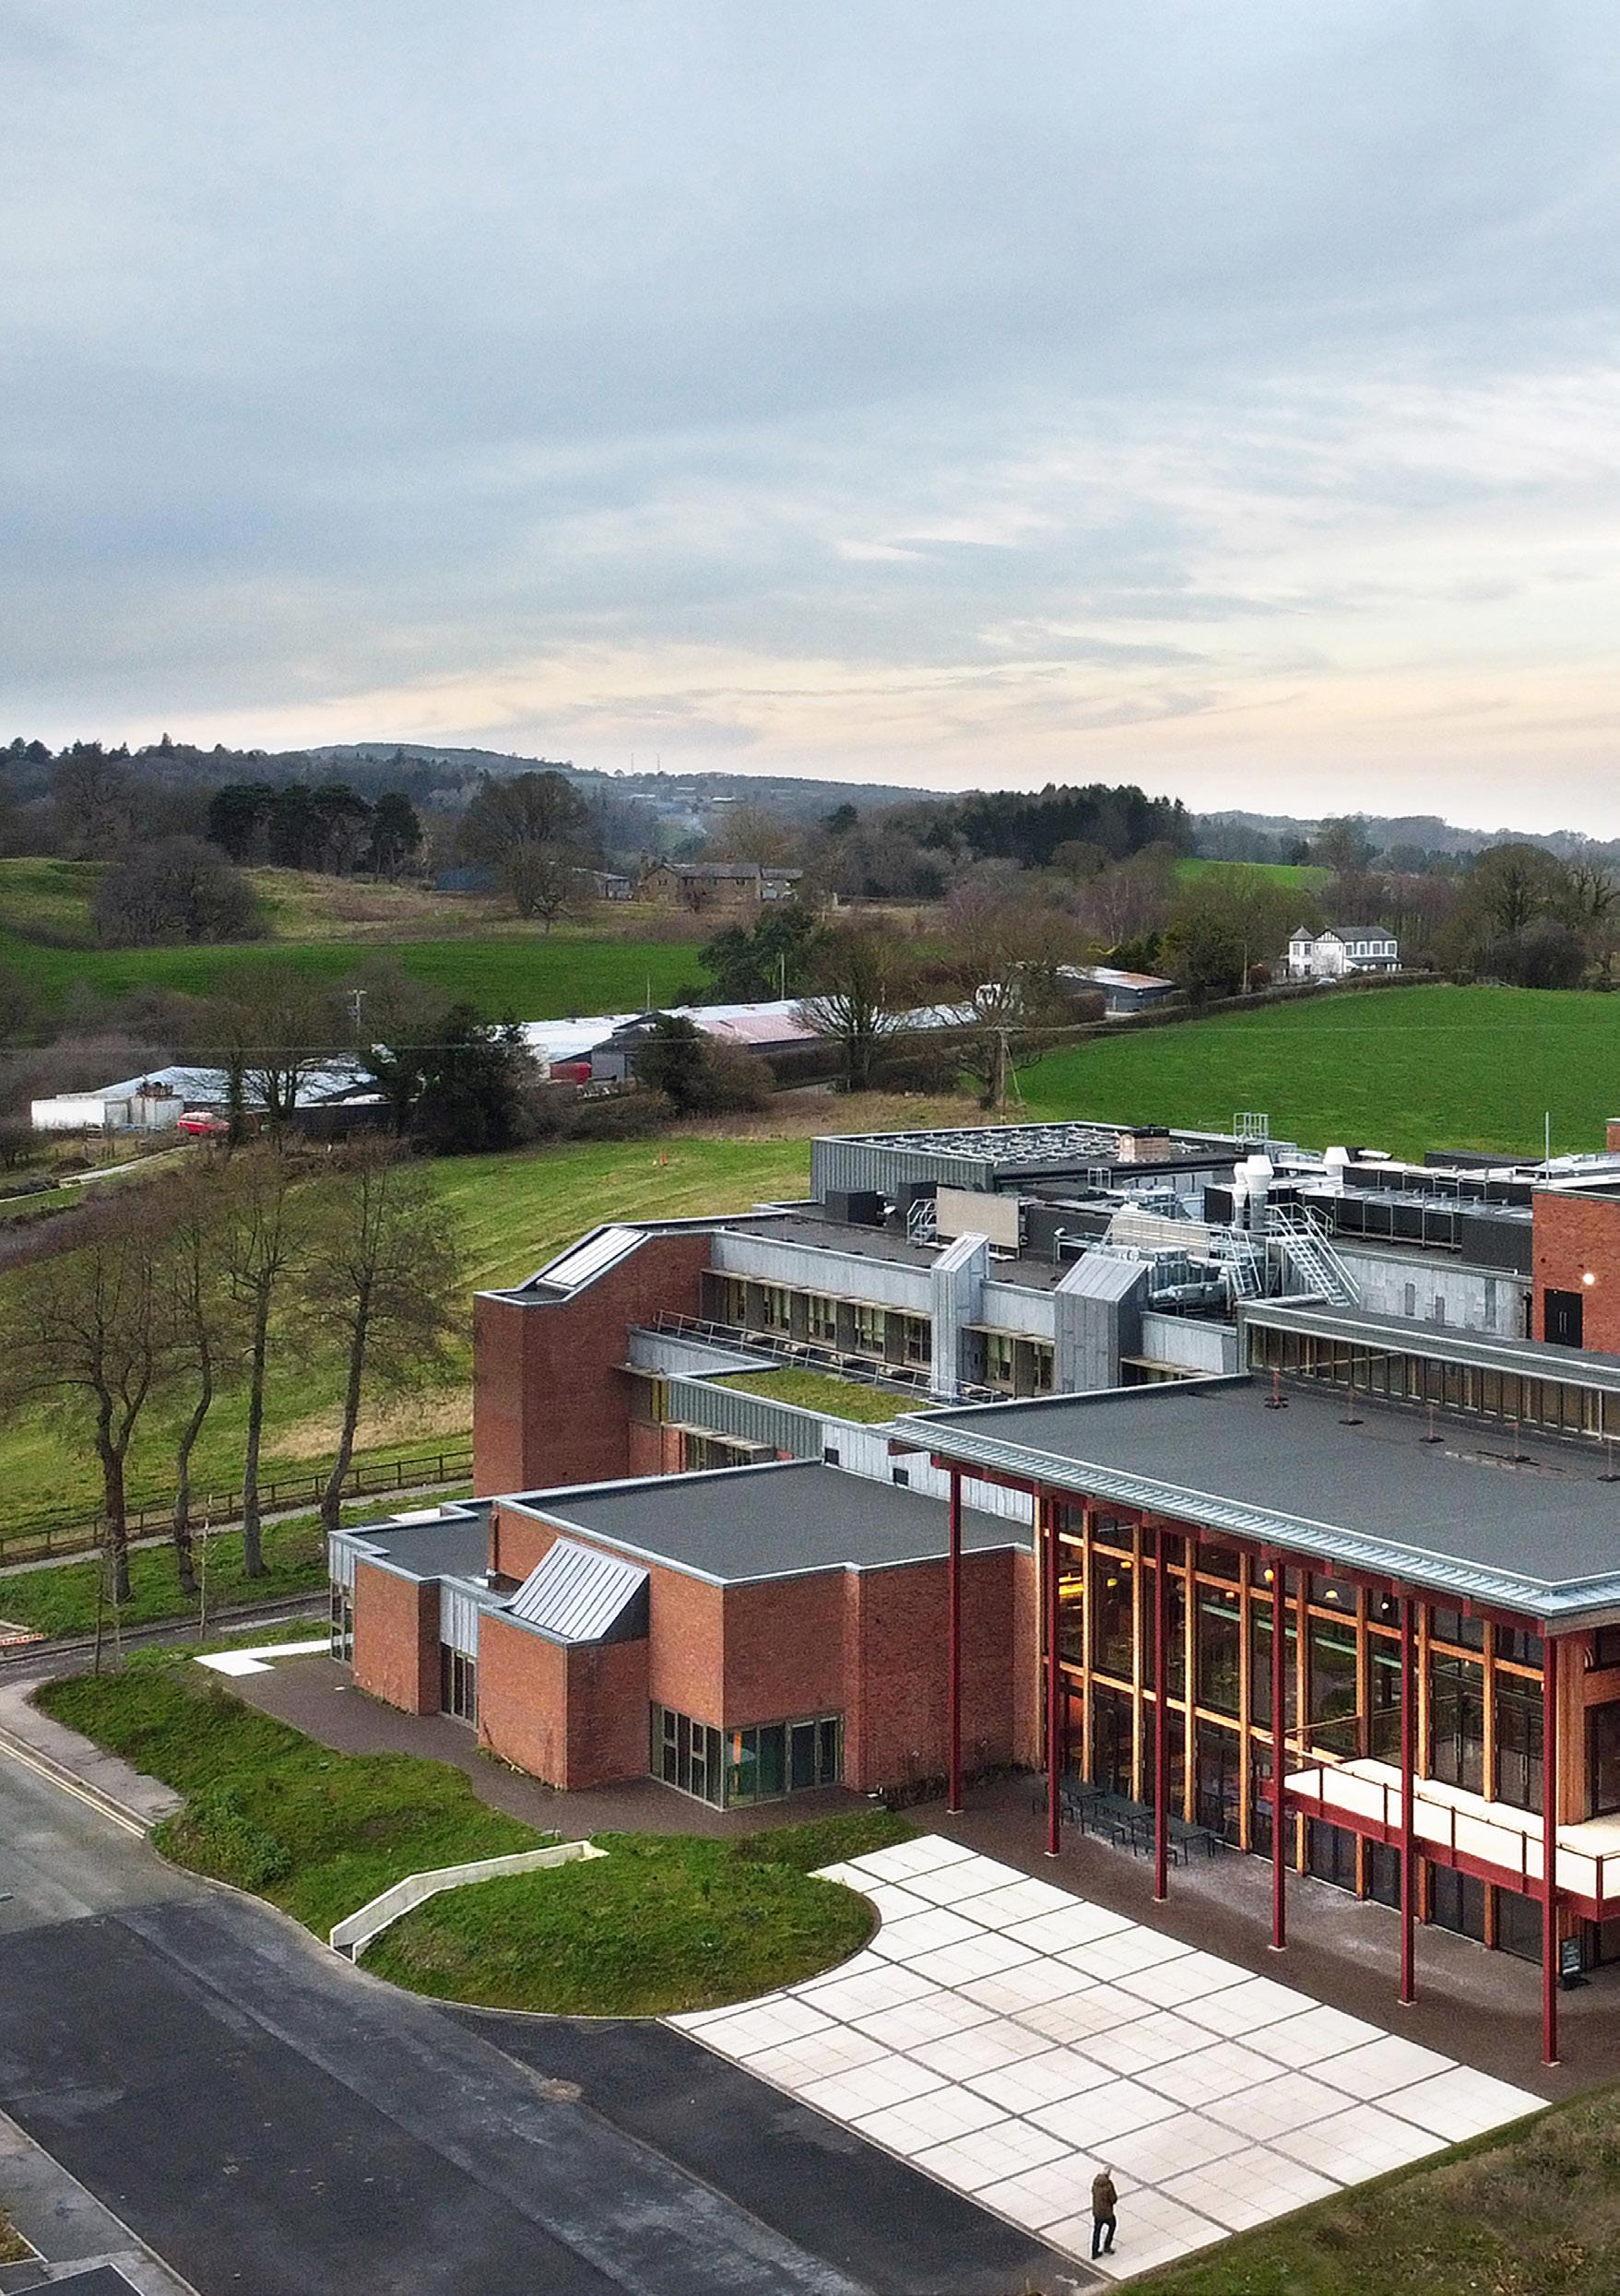
Theatr Clwyd sits on a hillside above the town of Mold in North Wales and was built as a regional arts centre to provide cultural opportunities for people living in North Wales. It was originally designed to accommodate multiple performance spaces, TV studios, a gallery and function rooms. Designed by R.W.Harvey, the county architect for Flintshire, the building was opened as ‘Clwyd Theatre and Educational Technology Centre’ on the 21st May 1976, by Queen Elizabeth II.
In the 90s when HTV closed its television studio and production centre located within the site, Theatr Clwyd expanded, to occupy the sprawling, mid-70s arts complex. Today, the Grade II listed, Theatr Clwyd is Wales’ largest producing theatre and is renowned for staging major productions and nurturing local talent.
Haworth Tompkins were appointed in 2017 to transform the building into a sustainable, accessible and financially resilient cultural centre. The building was in urgent need of reconfiguration and upgrading; the building’s mechanical and electrical systems were at the end of their life, public spaces were inaccessible and unwelcoming, and working conditions were deteriorating. The aim was not only to repair, but to reimagine the building so it could serve future generations as the cultural centrepiece of the region.
Over the last nearly ten years, we been working closely with Flintshire County Council and the extraordinary Theatr Clywd team to open up the theatre more fully to its wonderful landscape and to the community that it serves. At the outset of the project, the client and design team spent many months in research, consultation and technical option studies to maximise the cultural capacity of the building at the practical minimum embodied and operational carbon cost. Sustainability informed every design decision and the redevelopment is testament to how a large 1970s gasdependent civic building can be adapted for a low-carbon future.
This book describes the transformation of Theatr Clwyd, space by space, and documents the design thinking that has shaped the process and project. It captures the truly enjoyable collaboration between Haworth Tompkins and our visionary design team, which prioritised sustainability and inclusion, and documents the hugely rewarding transformation of this important Welsh theatre.
Construction required phased delivery and temporary performance spaces to maintain artistic output.
Public engagement shaped the design from the outset with over 22,000 survey responses and thousands of individual requests informing the plans. Now complete, the redevelopment enables the theatre to host multiple possibilities for performance, culture and community use. Alongside three public performance spaces, an events room and a cinema, the building now includes rehearsal rooms, studios, making workshops, artist spaces, a restaurant and bar (lead by Welsh chef, Bryn Williams), significantly improved backstage areas and dedicated community spaces.
As it celebrates its 50th anniversary in May, Theatr Clwyd is now renewed as an exemplary civic hub for all, equipped to support professional productions, participatory work, education and serve it’s local community for generations to come.
Lucy Picardo Director, Haworth
Tompkins
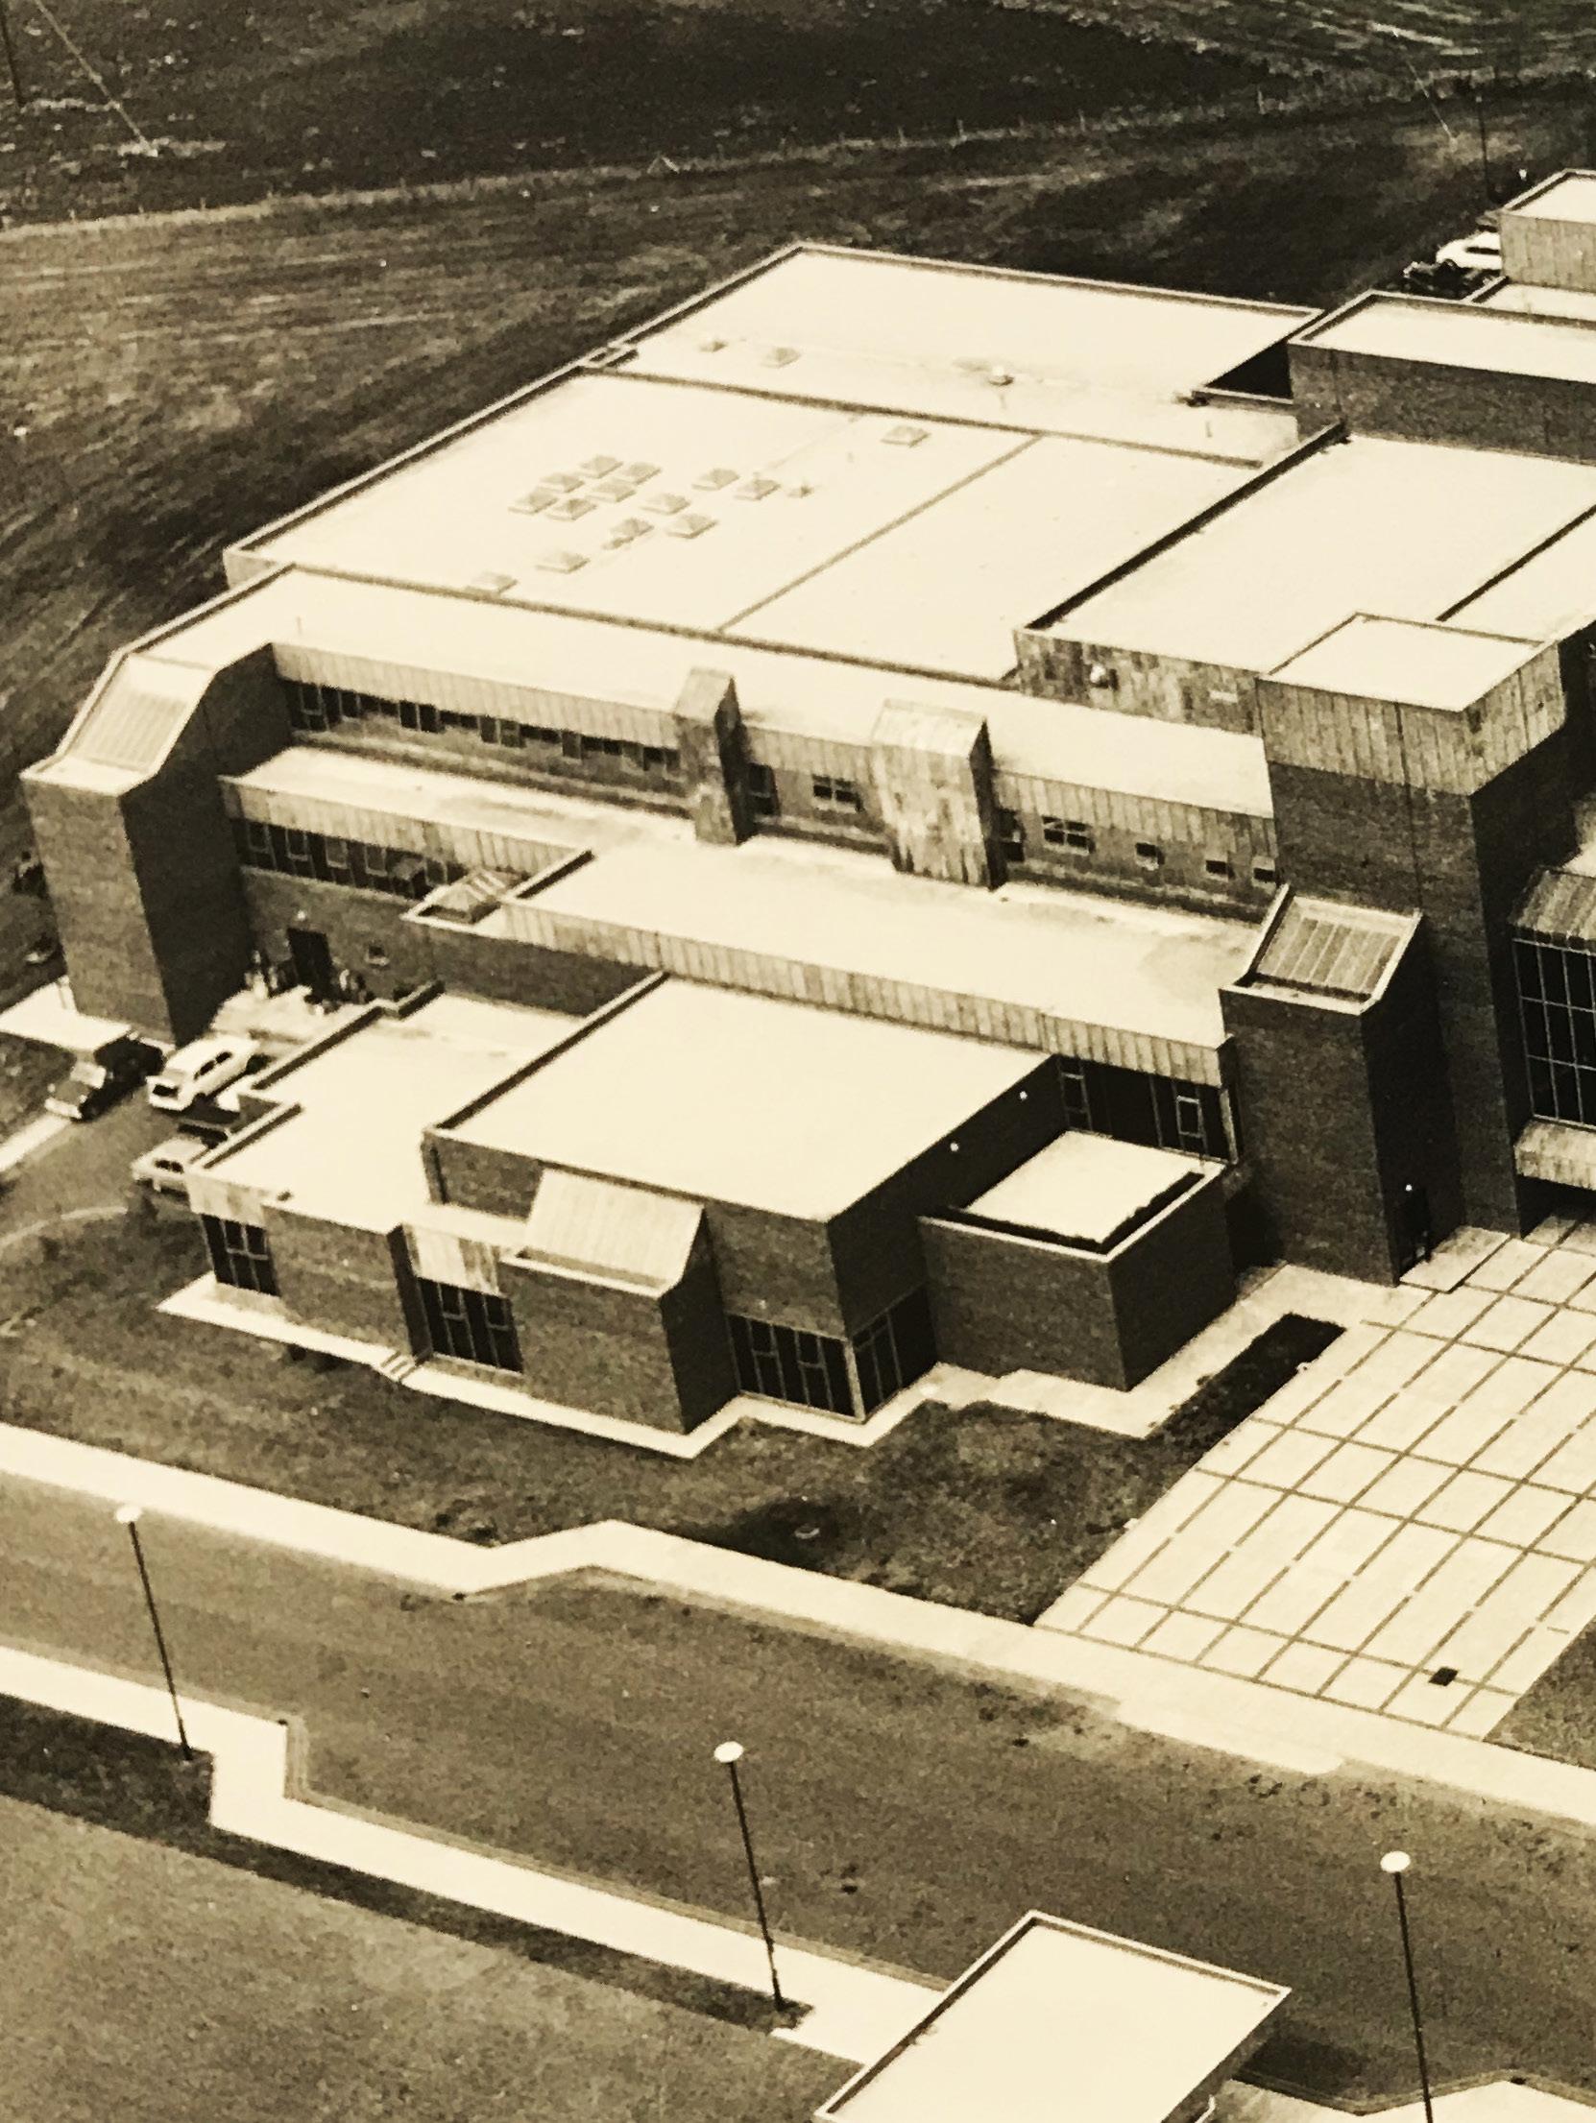
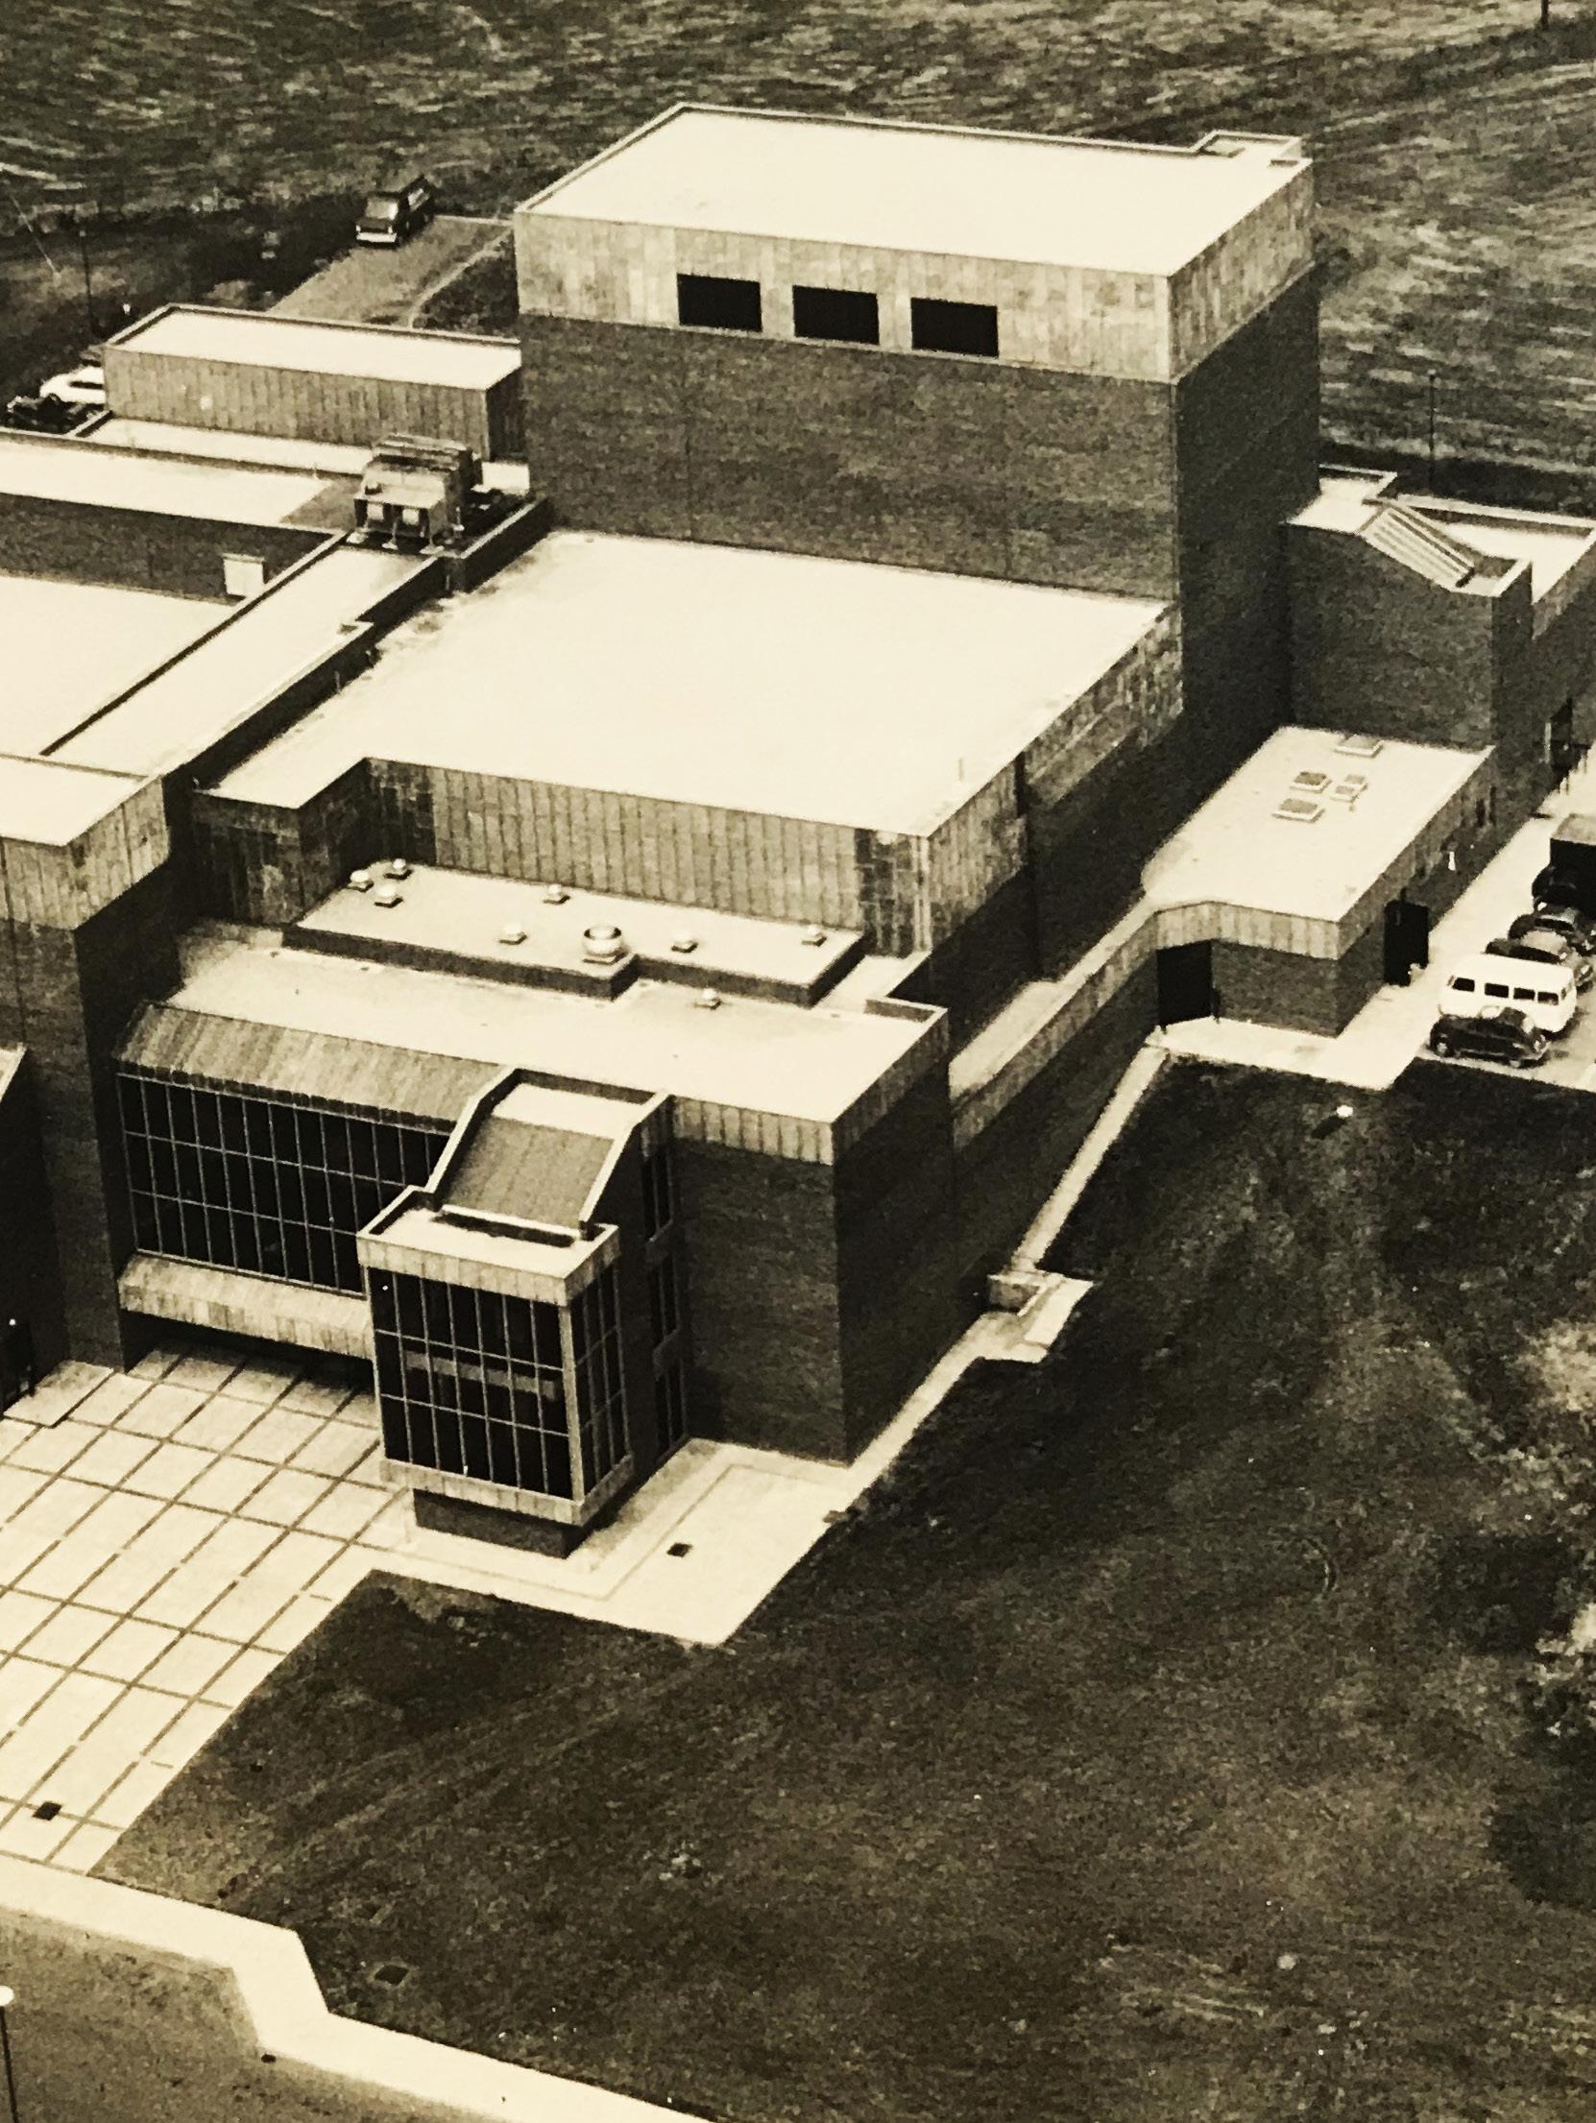
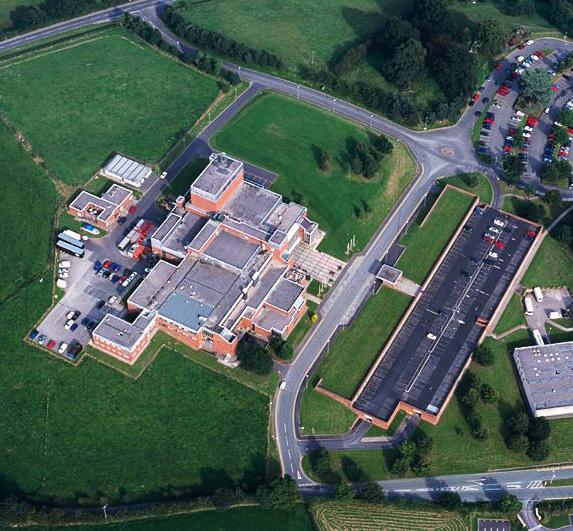
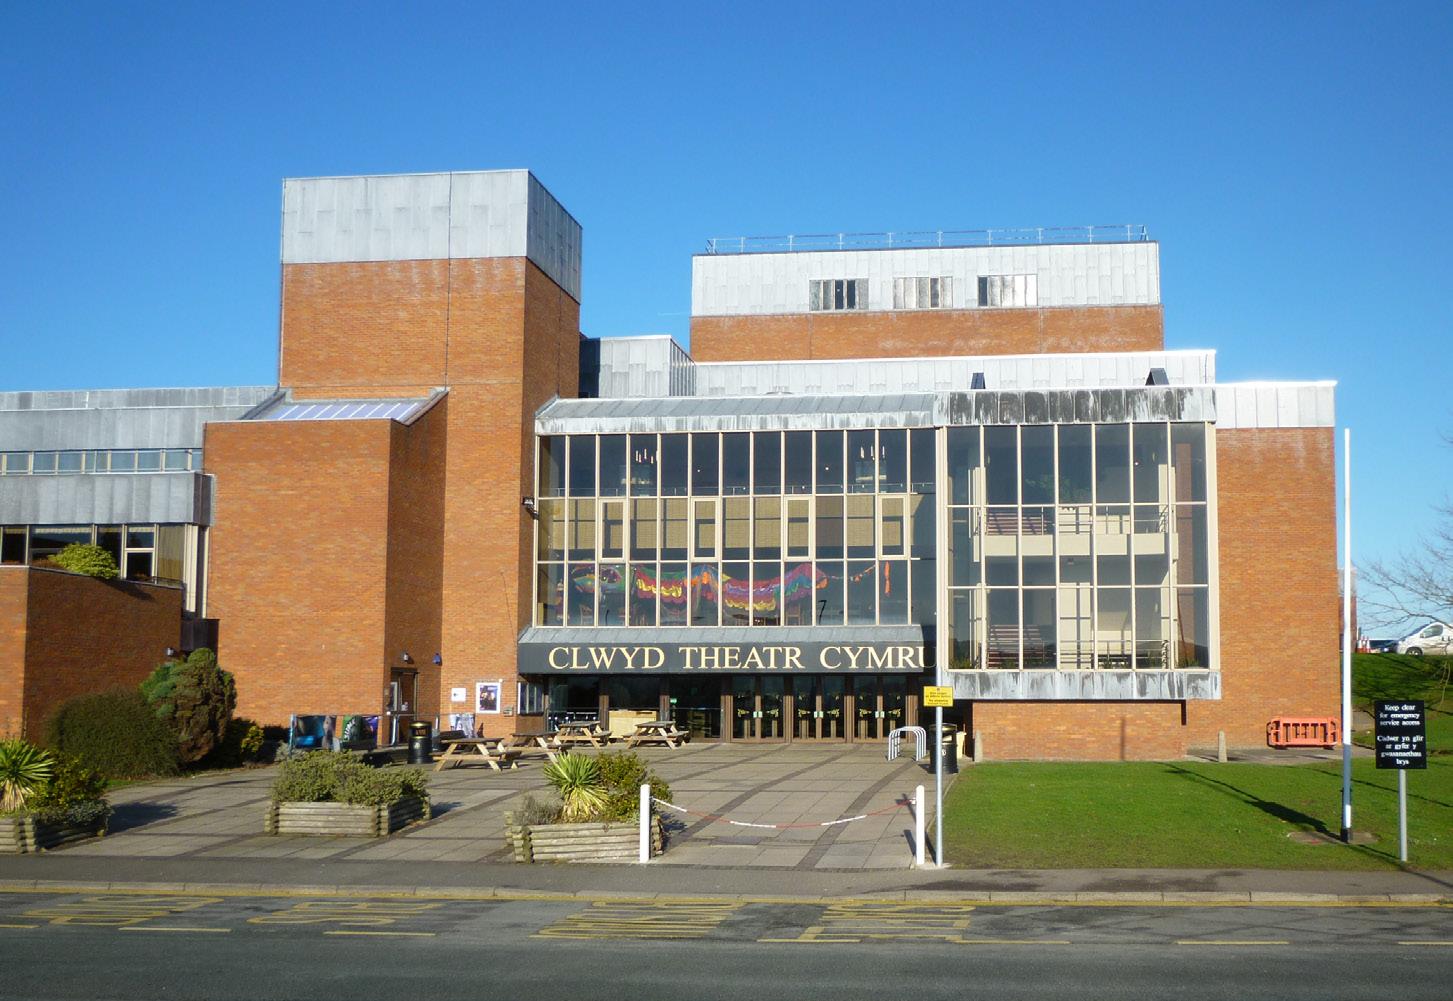
Theatr Clywd, designed by architect R.W. Harvey and the department of Architecture at Flintshire County Council, opened in May 1976. The theatre was part of a larger county civic complex, consisting of the Shire Hall (1968) with later extensions in 1972 and 1975, Magistrates and Crown Court (1969) and Library (1969).
Driven by national policy to provide a cultural offering to the population of postwar Britain, the Welsh Arts Council formed in 1946 as part of the Arts Council of Great Britain, becoming in effect, a cultural arm of the Welfare State. Theatr Clwyd became part of a project consisting of multiple Arts venues stretching across Wales that now forms a legacy of post-war optimism in public building.
Theatr Clwyd was previously also home to the The Educational Technology Centre; an ambitious project comprising a TV studio, production facilities, a film and tape library and ‘viewing theatre’ - now the cinema. HTV later ran the facilities as a TV studio before the theatre took over the whole building
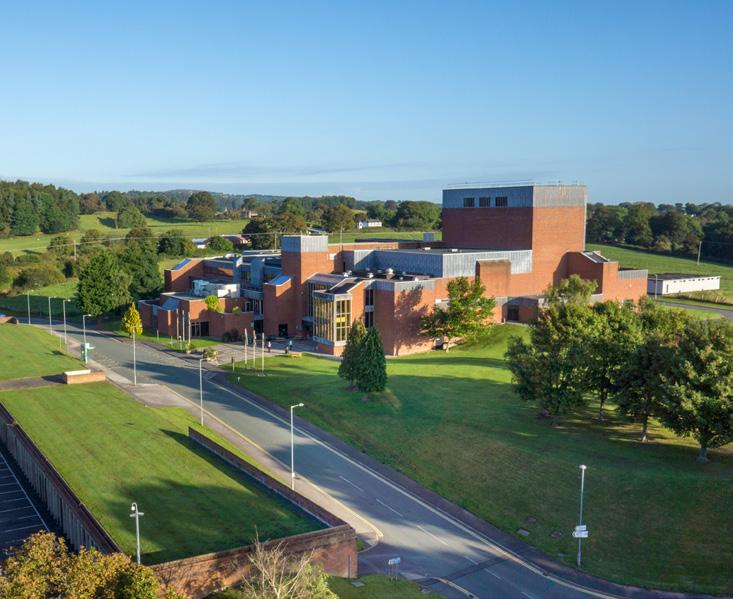
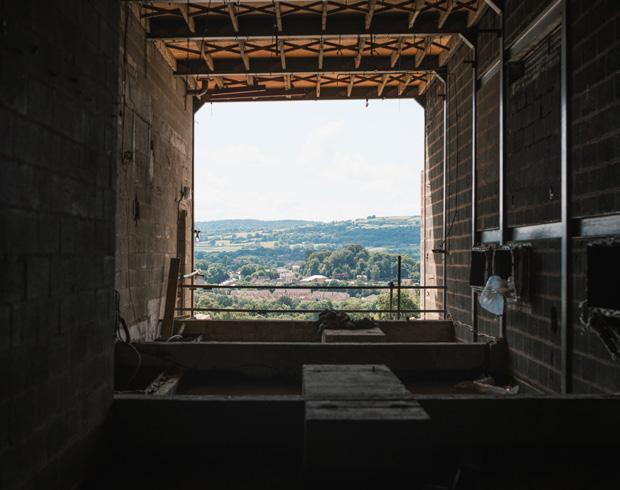
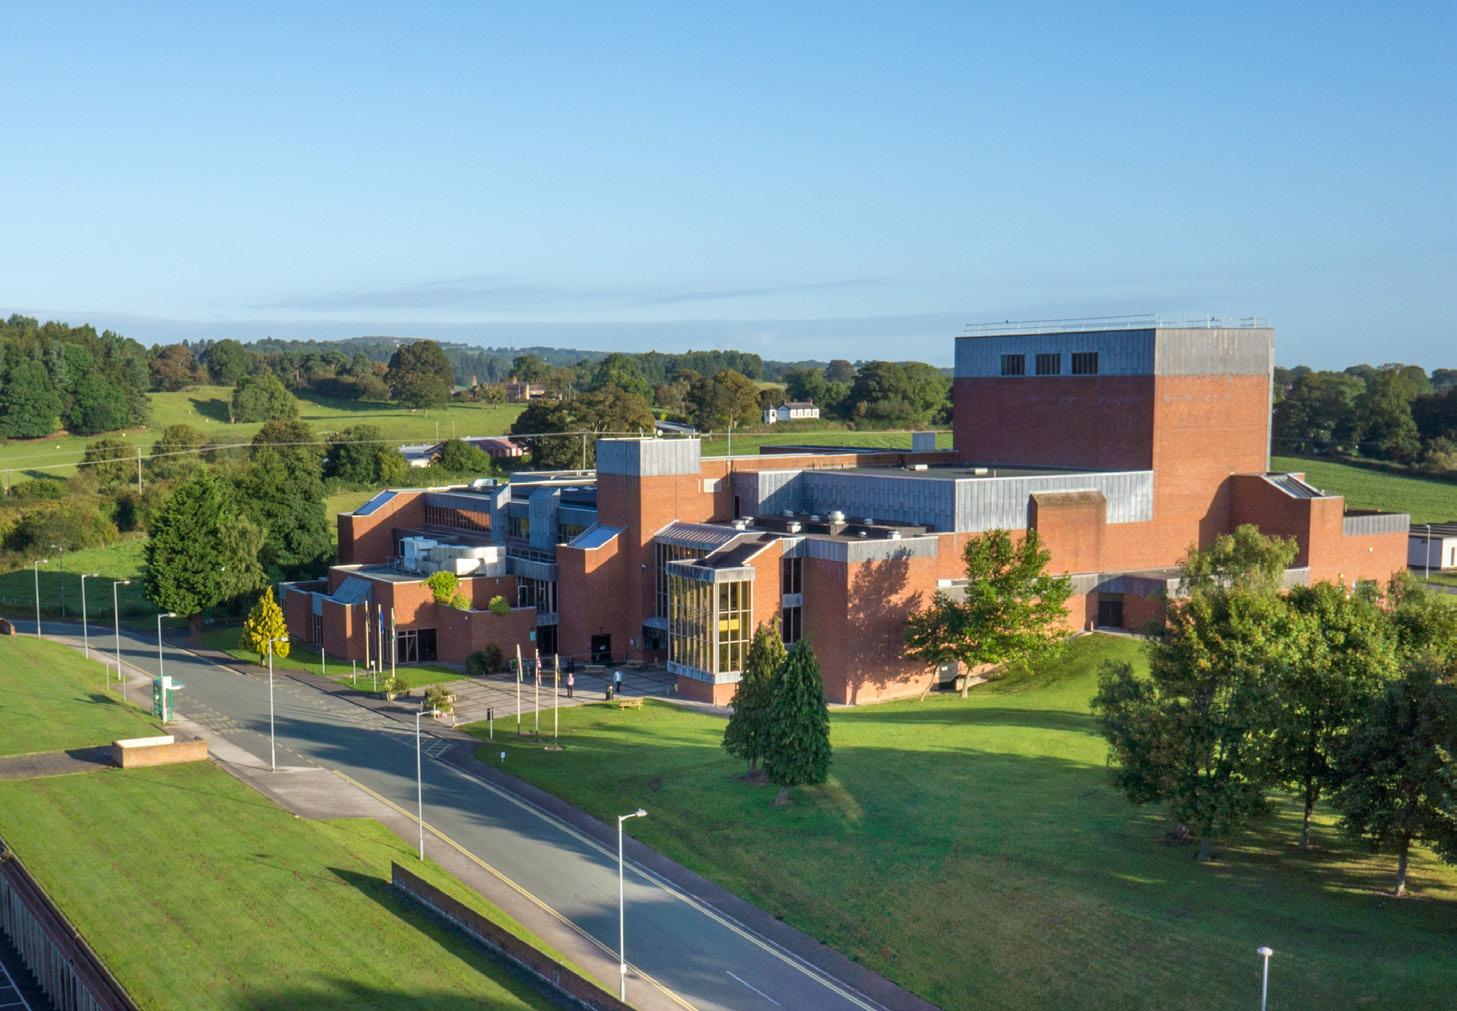
The theatre sits at the highest and most northern part of the civic complex with views across the valley below to the Clwydian Range. Surrounded by lands for agriculture and woodland, the theatre’s location is unique to an institution of its size and significance.
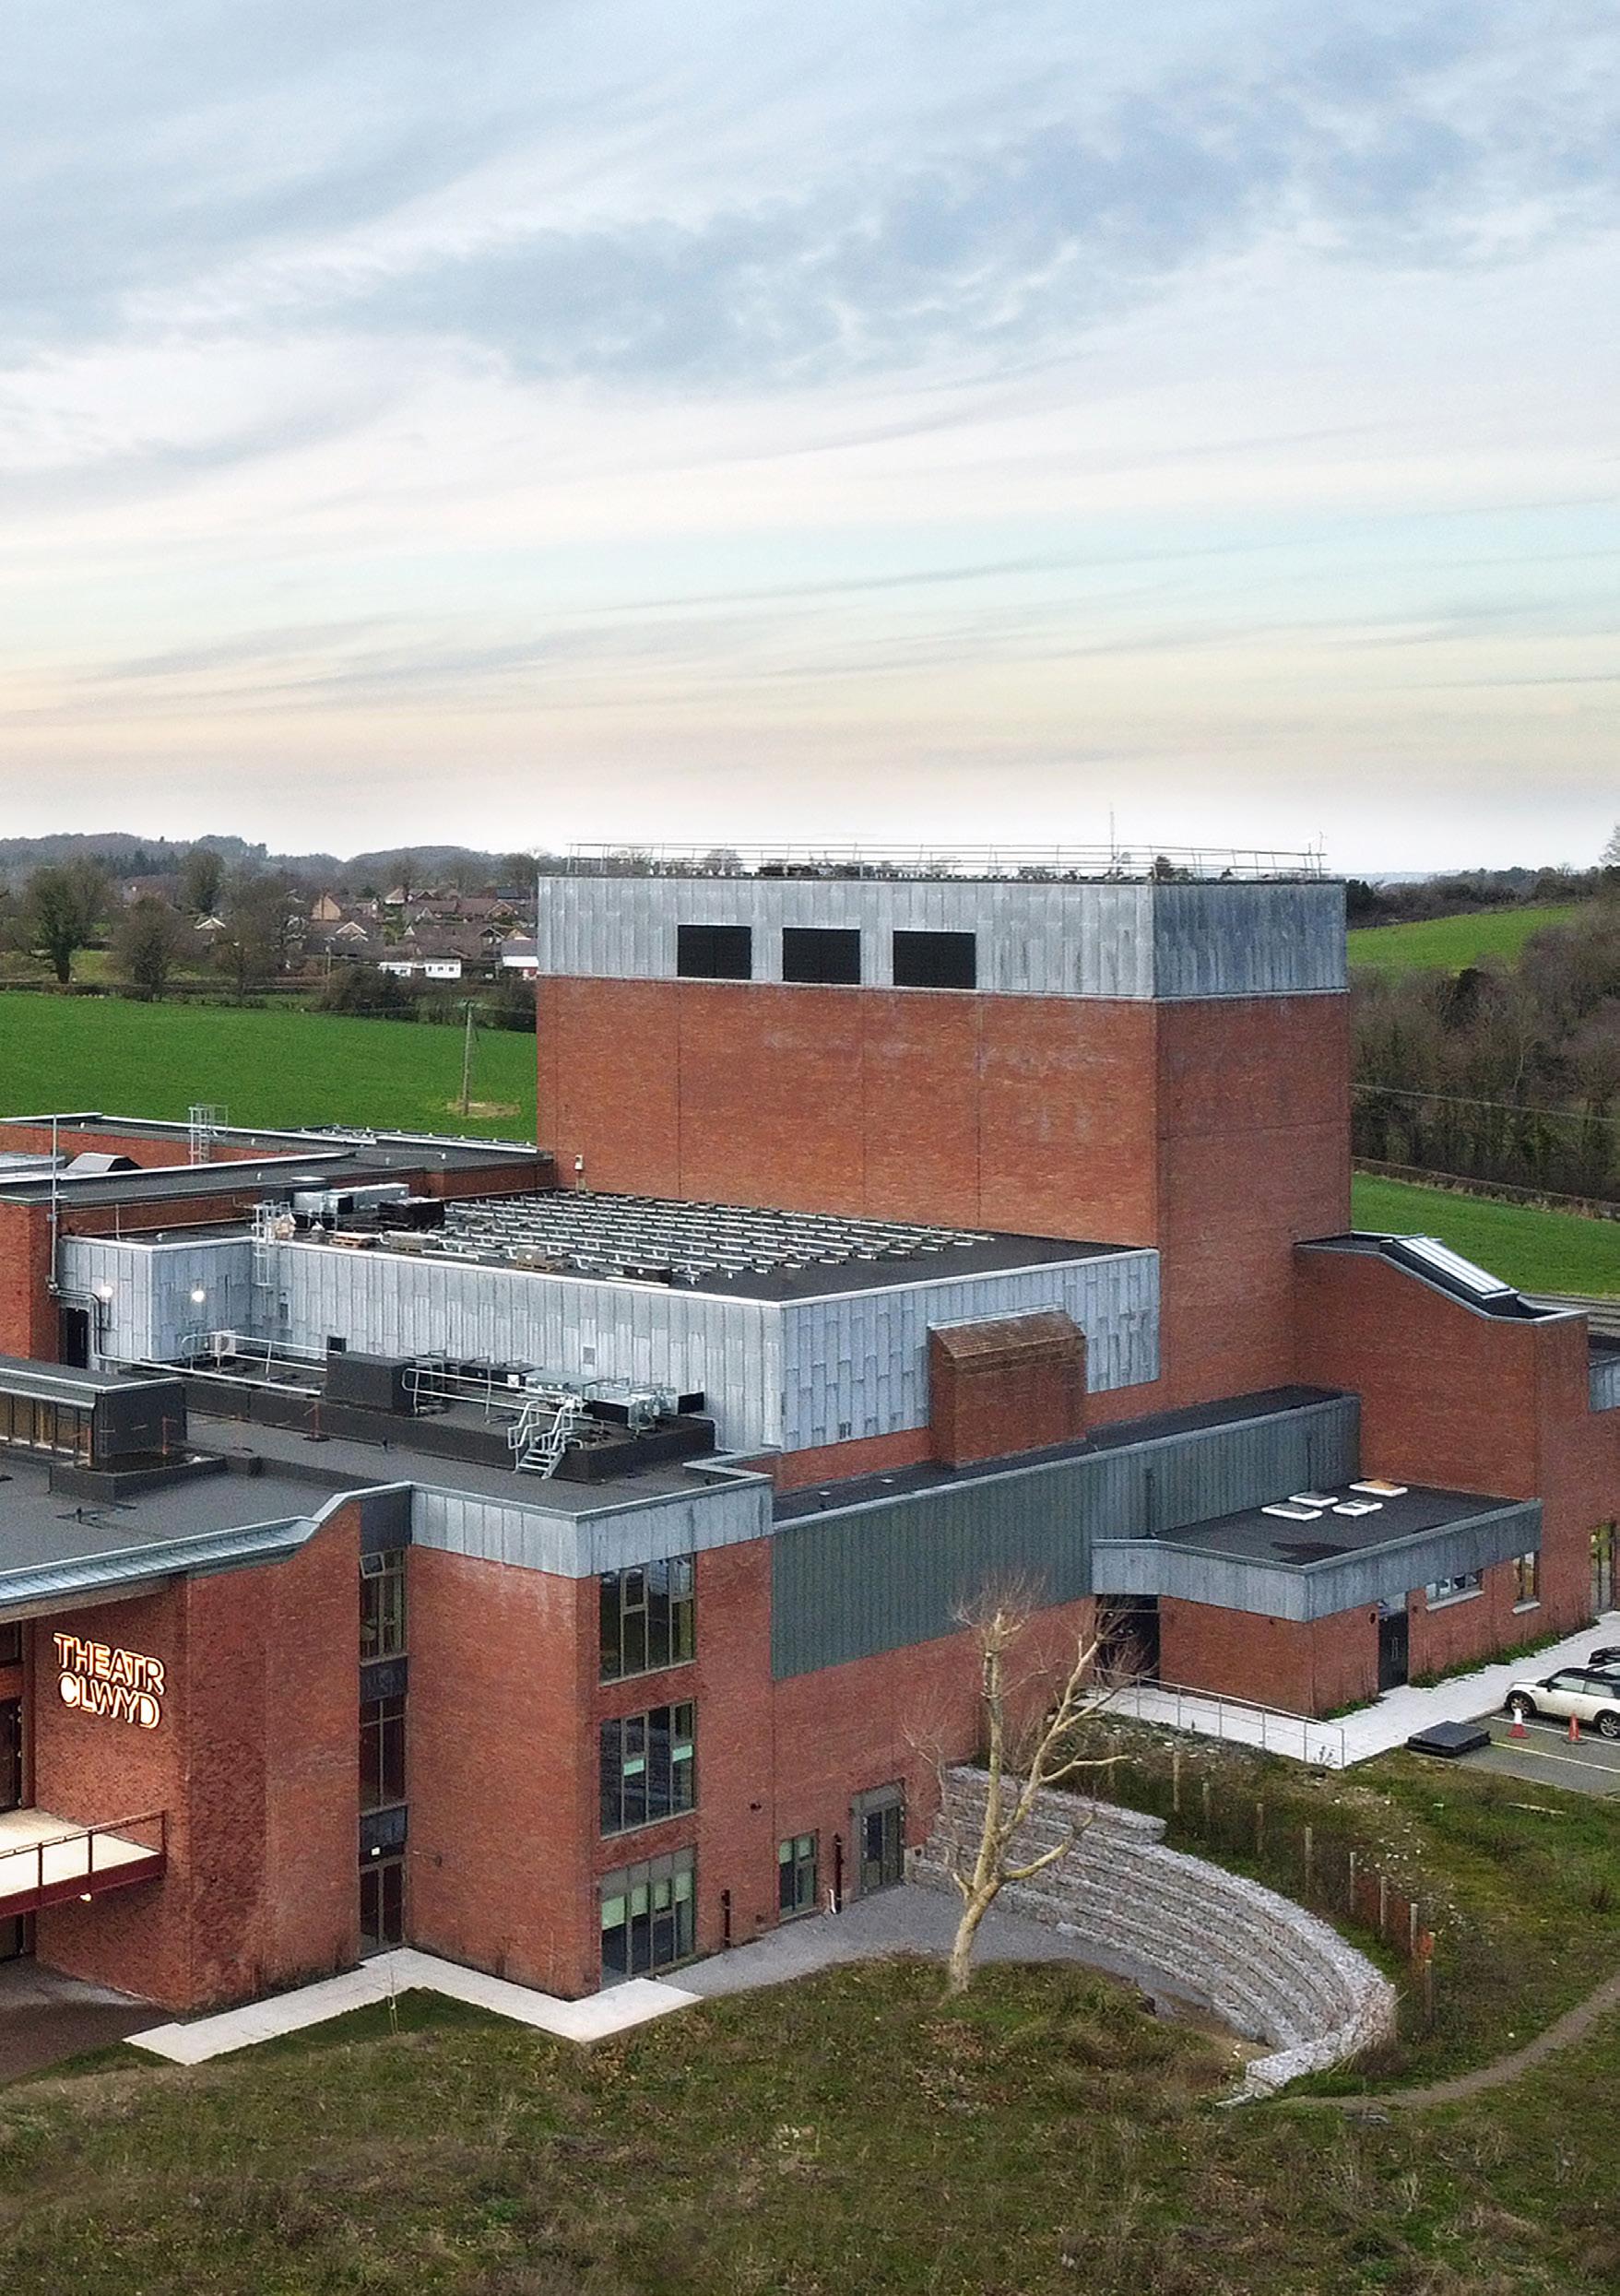
The external massing is a composition of different volumes formed by the demands of the spaces within. Each volume is united by the use of a red handmade brick and lead cladding to upper levels. The flytower is the largest of these volumes and is visible from a considerable distance. Robust construction is testament to the building’s original vision for sensible, pragmatic design and architecturally, the building has changed very little over time. However, prior to redevelopment, the general finishes were in a poor condition and many areas in need of repair due to significant wear and tear. The building suffered from thermal inefficiency and issues from leaking windows and roofs. The theatre also faced a number of operational issues that required remedy to protect its ability to produce theatre and support artists in the future.
Additionally, the 2018 Grade II listing acknowledged the architectural significance of the original red-brick monolithic structure, cited by CADW as an important example of post-war civic ambition which needed to be preserved.
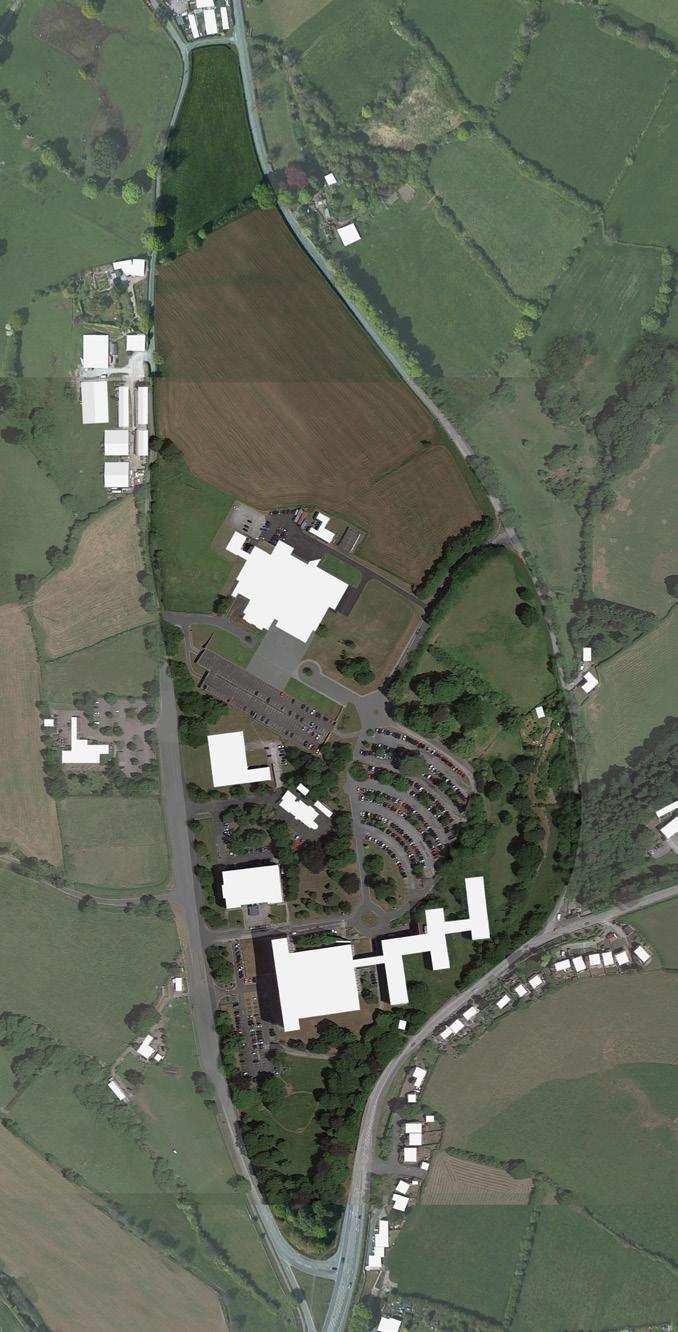
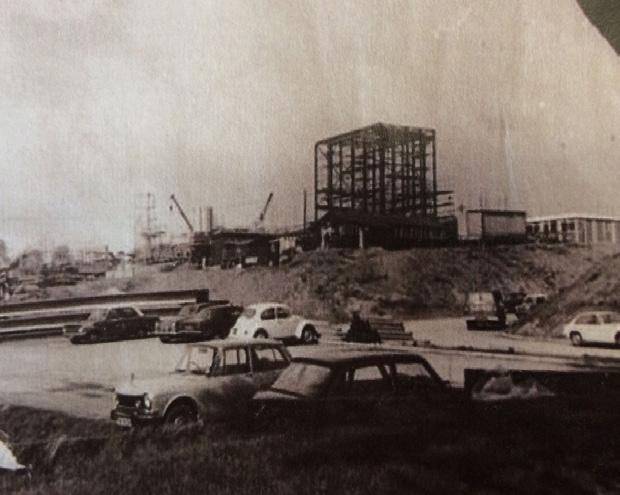
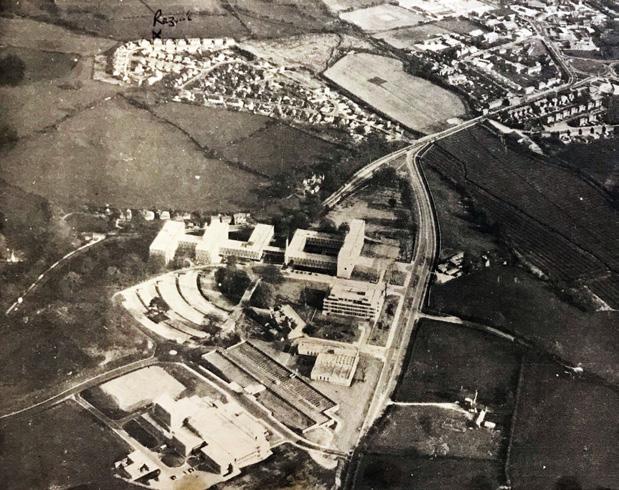
Theatr Clwyd, construction of fly tower Flintshire Civic Complex, Evening Leader Newspaper
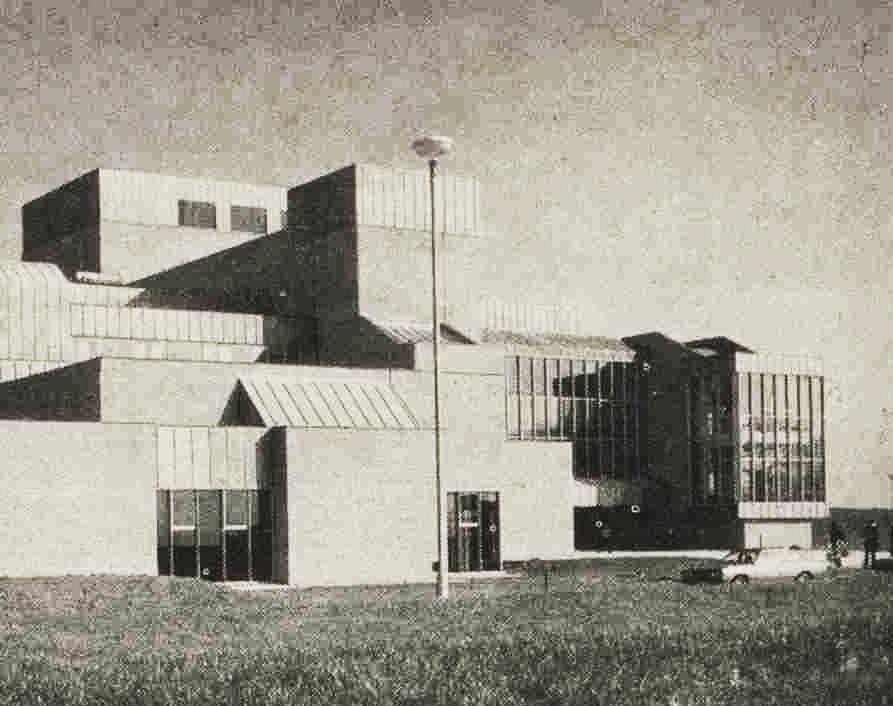
Architects Journal photo on completion
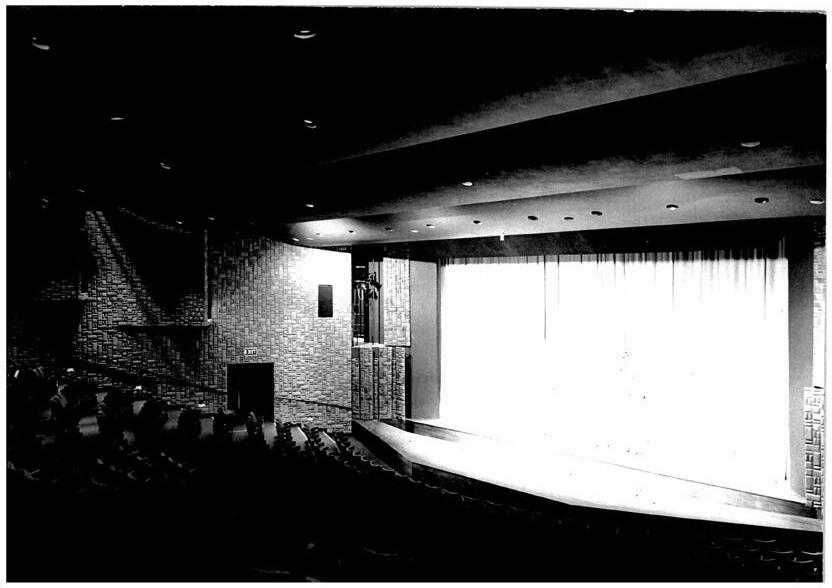
The AHT on completion with removable fibreglass side panels either side of stage.
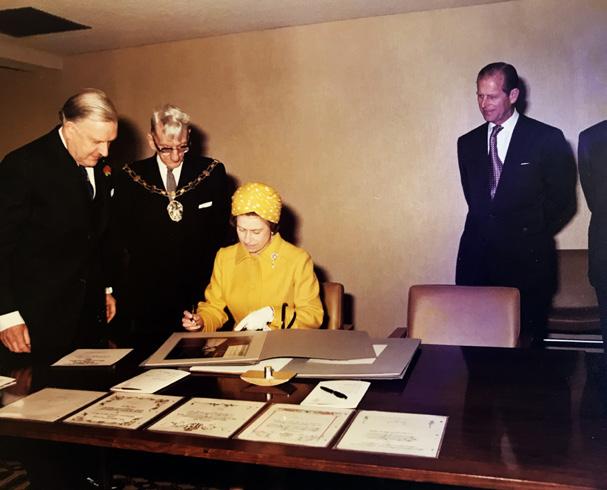
Queen Elizabeth II signs photos and official visitors book on May 21st 1976.
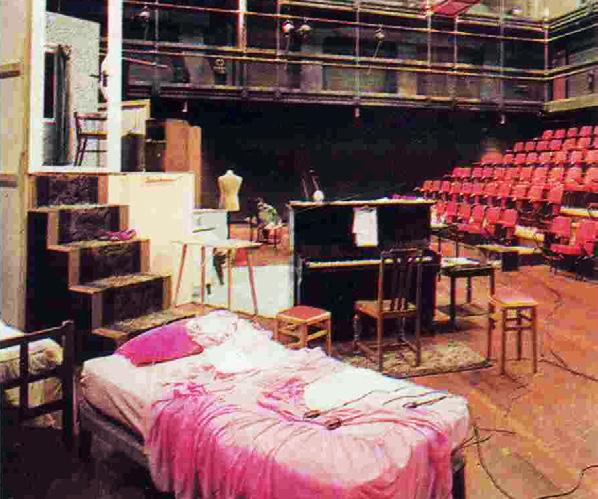
The EWT from Building magazine.
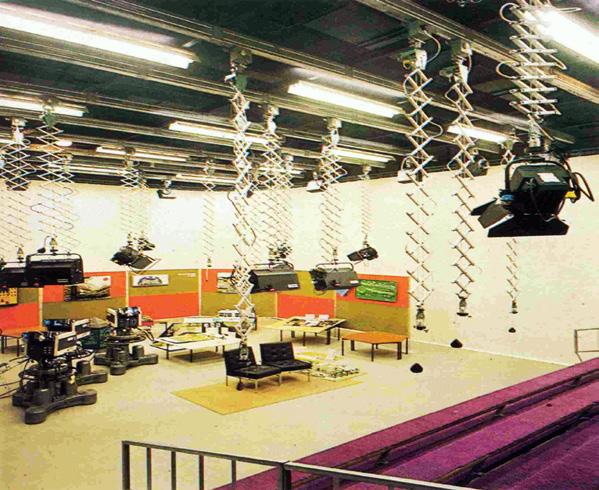
The ETC Studio prior to HTV, extract from Building magazine.
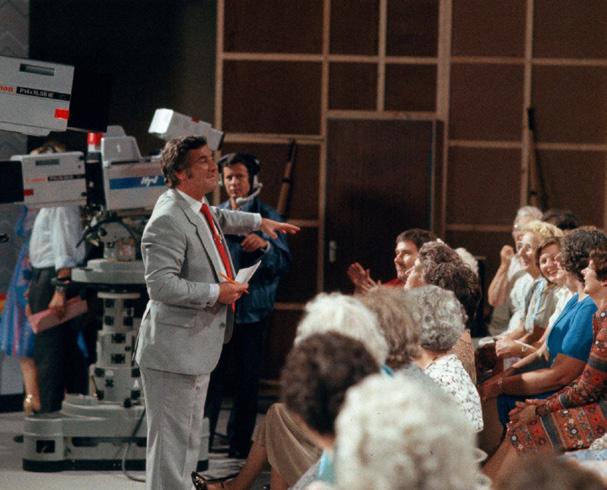
HTV’s Sion a Sian programme, recorded on-site in Mold.
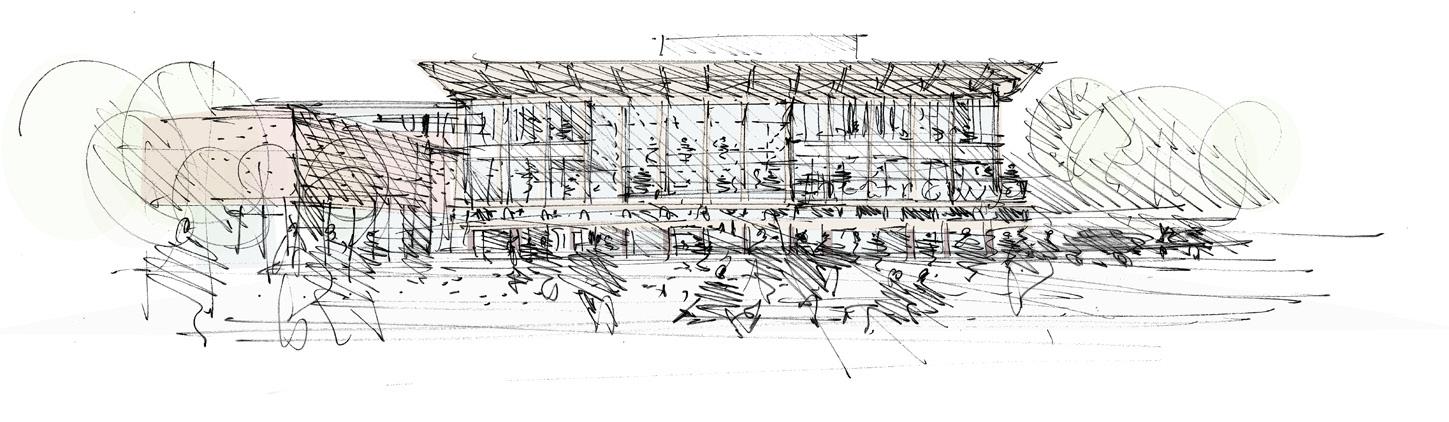
The brief called for a redevelopment that would protect the theatre’s role as a producing house, strengthen its community and health work, increase visitor numbers, and respond directly to climate and biodiversity emergencies.
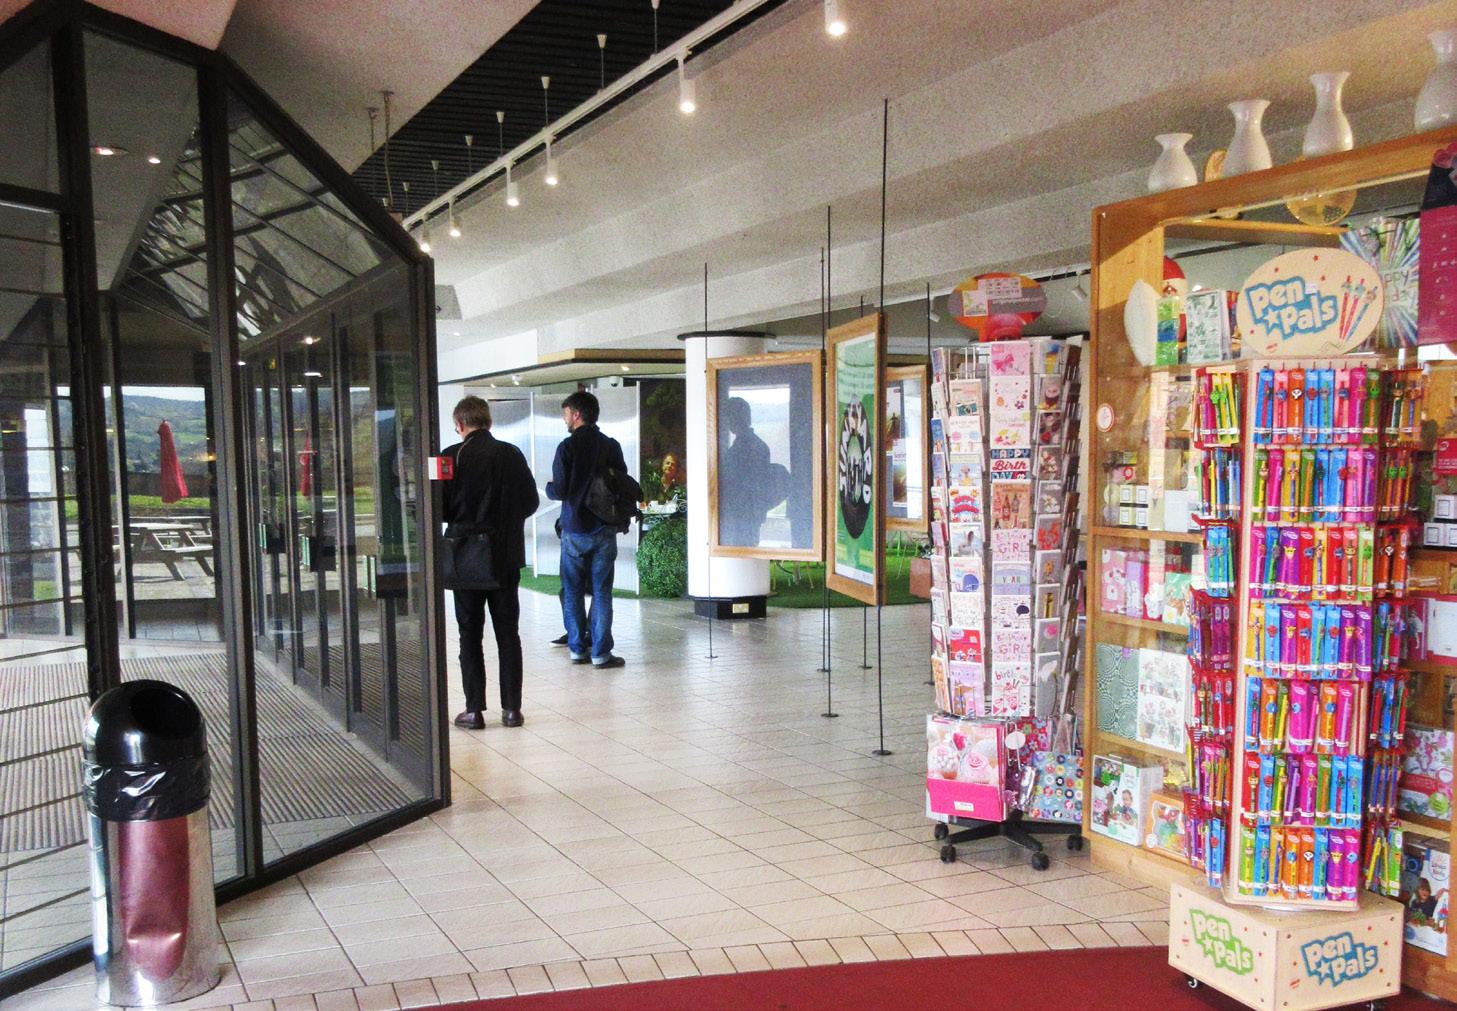
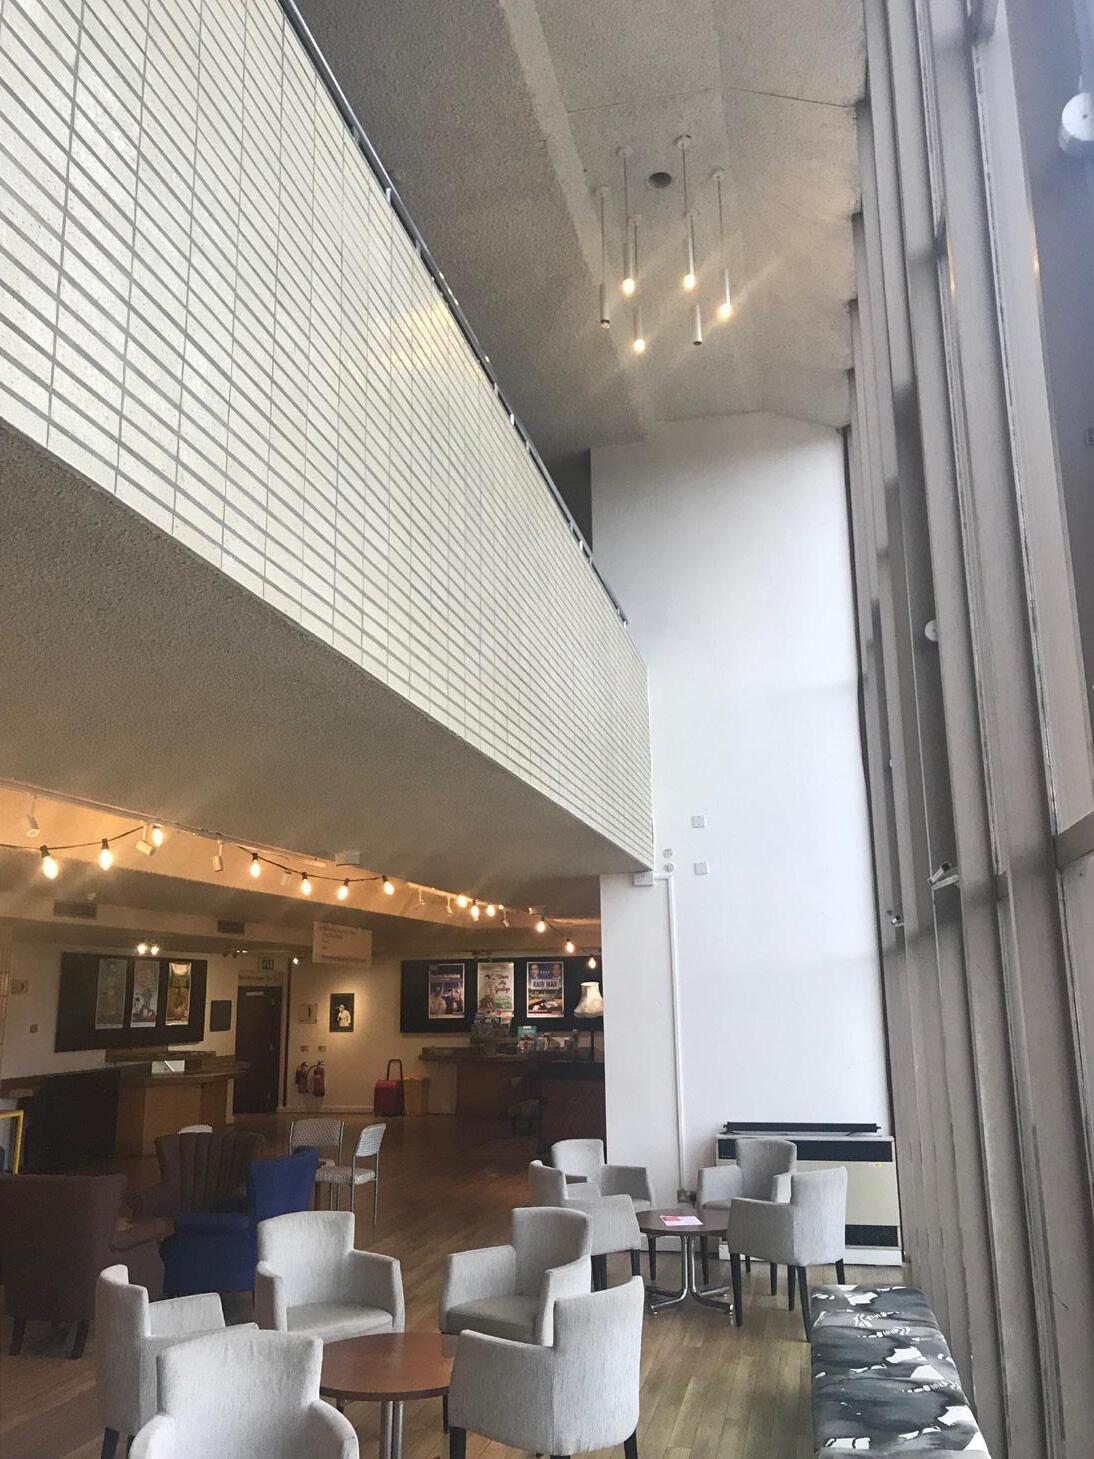
The existing building also needed a complete refurbishment and extension for the theatre to remain viable for future generations. Much of the existing building was no longer suitable for its needs and in some areas did not meet current regulations. The existing public entrance was recessive with a buried ground floor restaurant and congested first floor foyer. Circulation was convoluted and views out restricted by circulation staircases. The west side of the existing building was also designed for a different purpose and as a consequence contained many inefficient small cellular rooms.
The resulting building is a place for creativity, education and for the community to come together. Key moves are as follows;
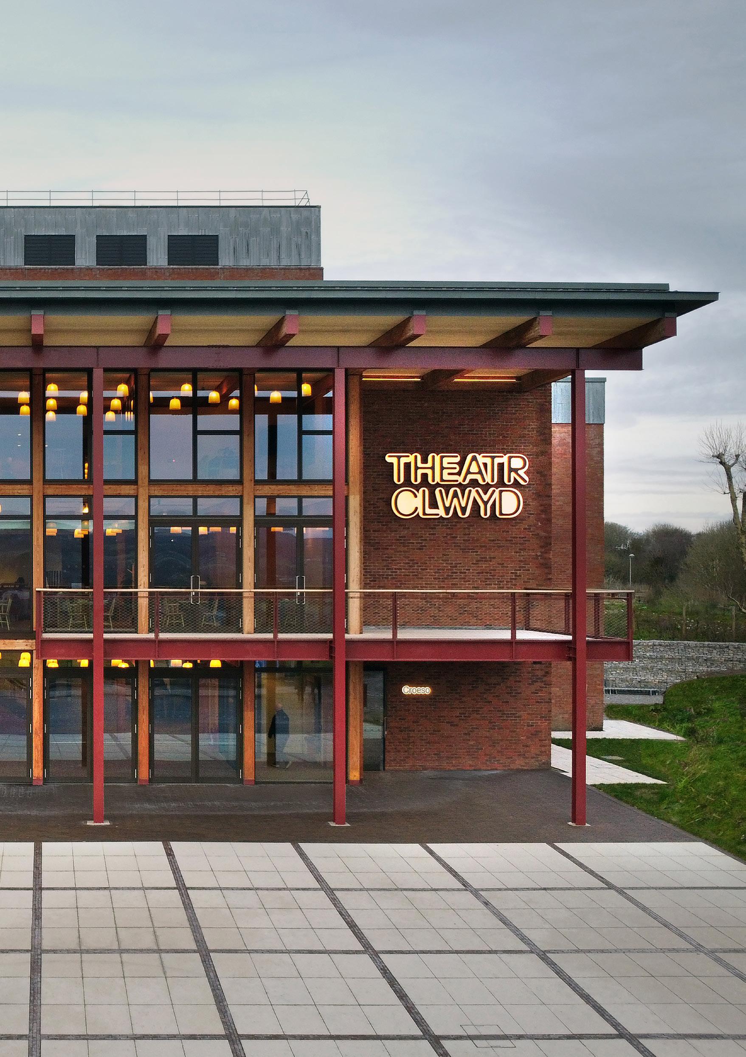
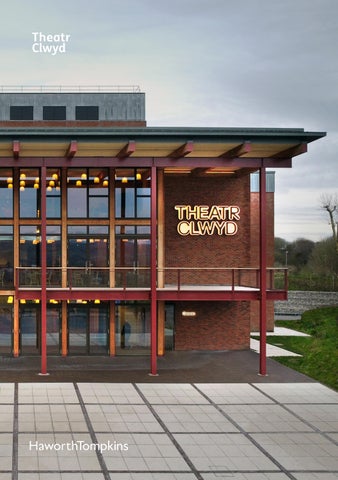
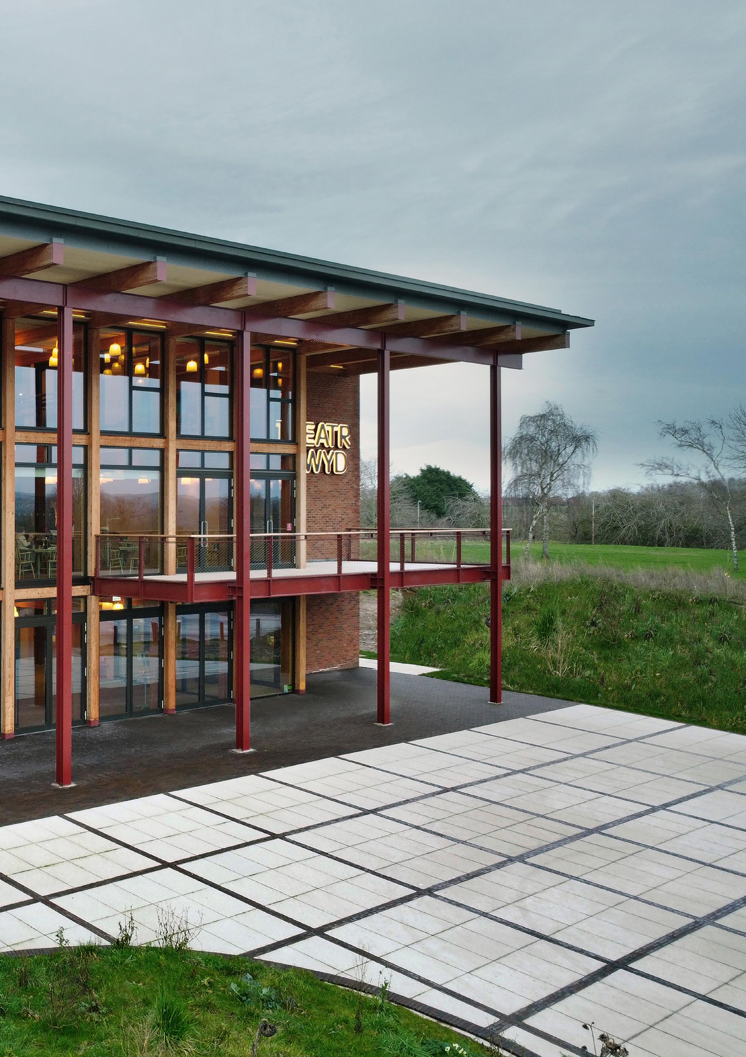
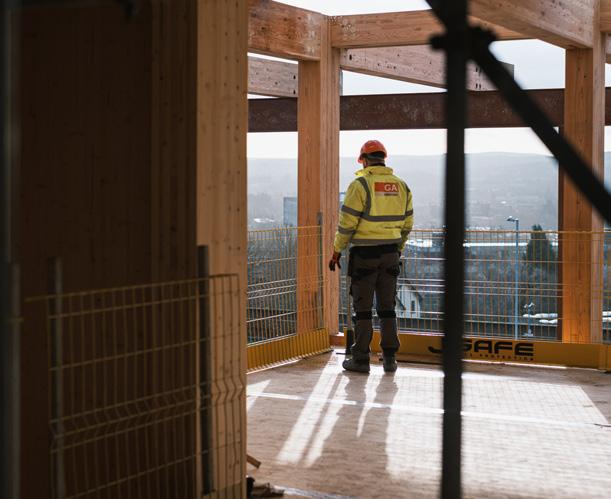
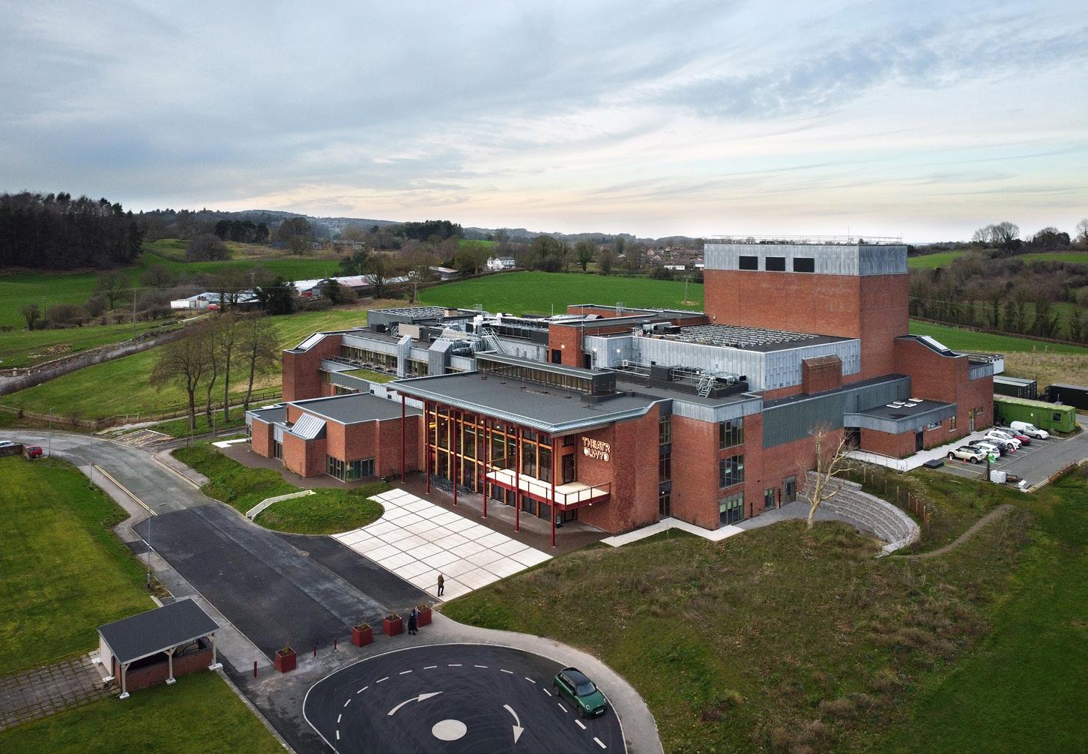
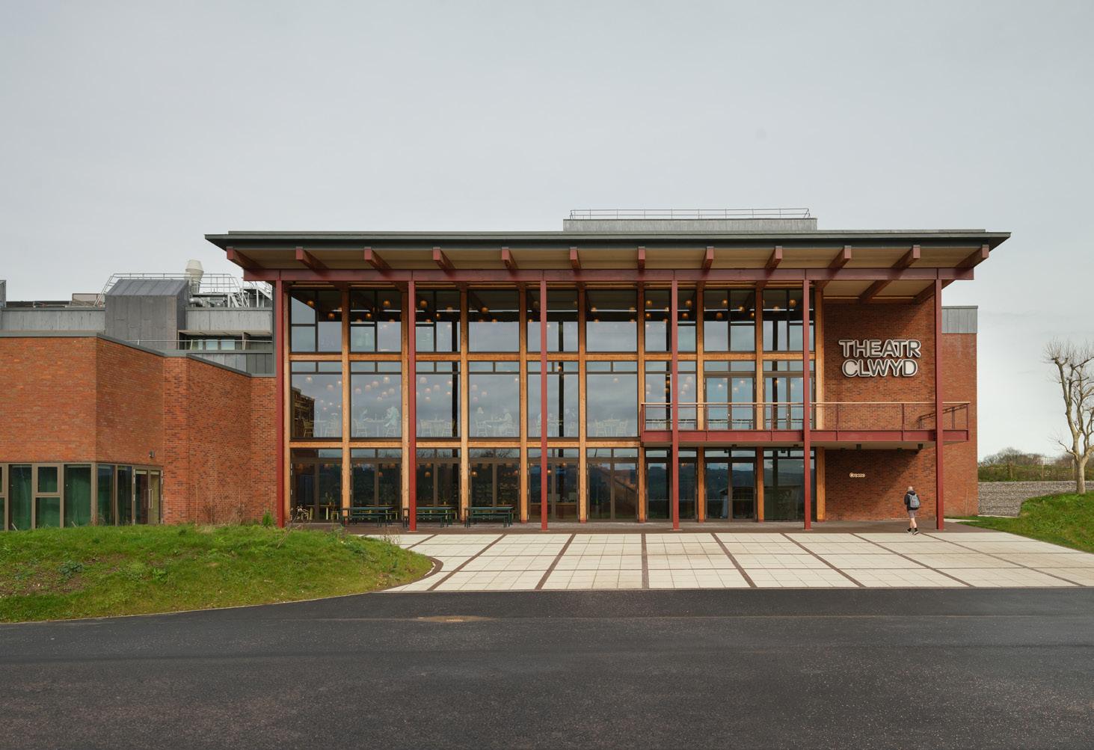
• The redesign opens up the building to its landscape, with a new south-west facing glazed foyer extension creating a visible and welcoming entrance. The timber framed extension celebrates spectacular unobstructed views of the landscape in all directions.
• New catering facilities and a new first floor restaurant supports audience needs and ensures a financially resilient organisation.
• The two existing performance spaces have been upgraded technically and refurbished throughout improving comfort, sightlines and theatrical capability.
• The existing Clwyd Room - renamed Foyle Room - refurbished for events, rehearsal and community activities.
• The building now includes dedicated spaces for creative engagement, youth work, music education and health programmes, play areas, alongside professional rehearsal and production facilities.
• A new scenic workshop allows the full range of making departments to be on site for the first time in its history and includes a new public viewing walkway.
• Improved back of house facilities for all departments.
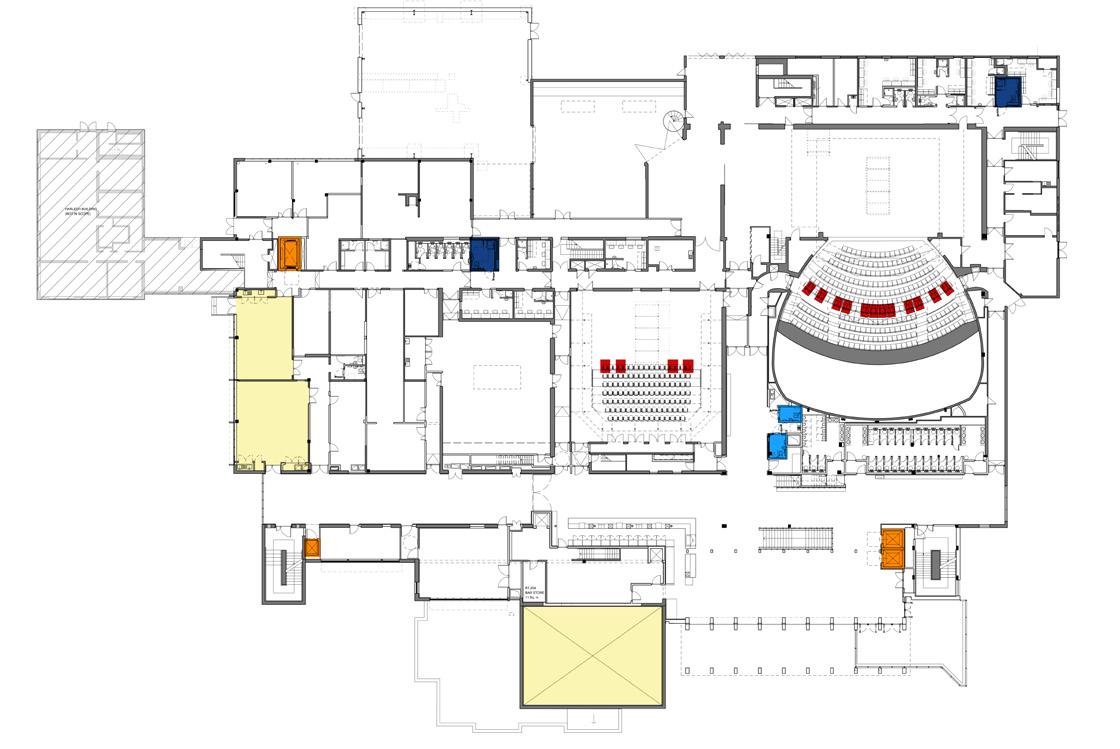
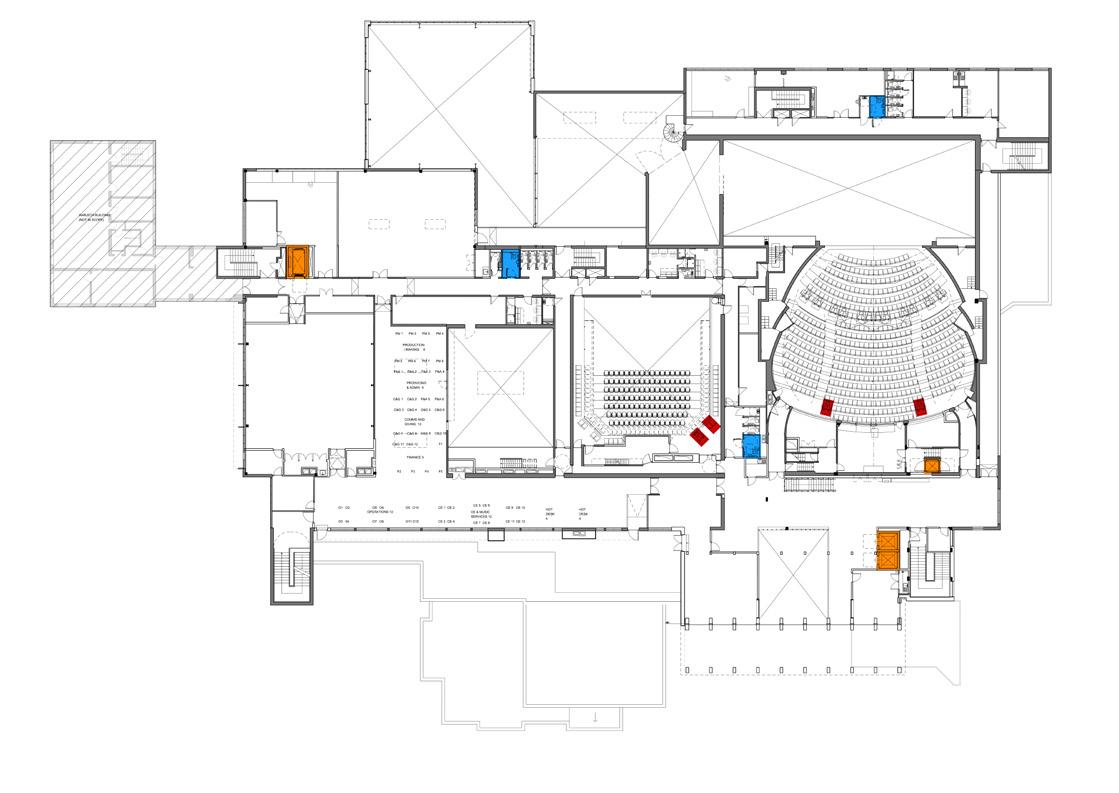
• The whole building is now fully accessible, with lifts, Changing Places provision and step-free routes throughout. Circulation has been reworked to be intuitive, generous and legible.
• Landscaping and a wellbeing garden extend activity externally.
• Exemplary sustainability measures including replacement of all services.
Main public entrance brought forward, visible and prominent
One shared entrance for all, staff, actors, audience and visitors
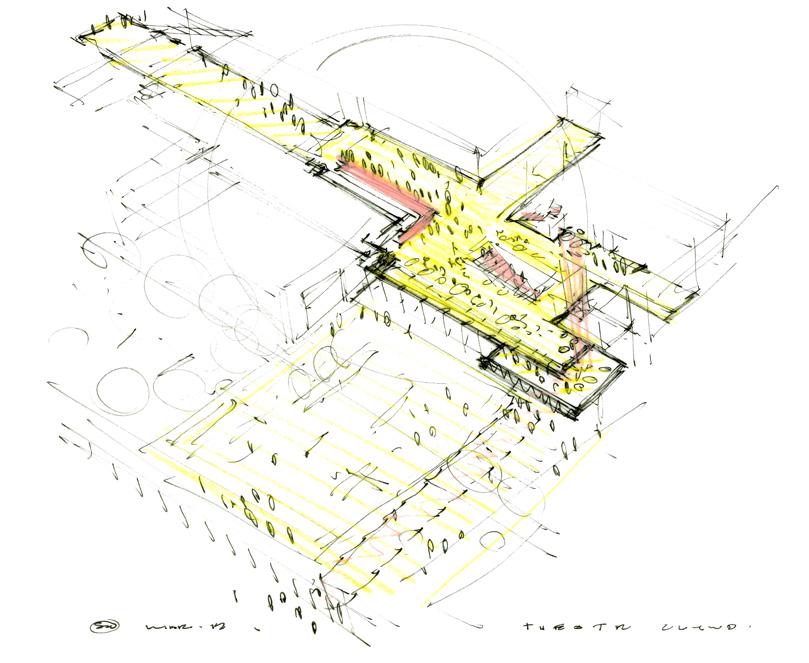
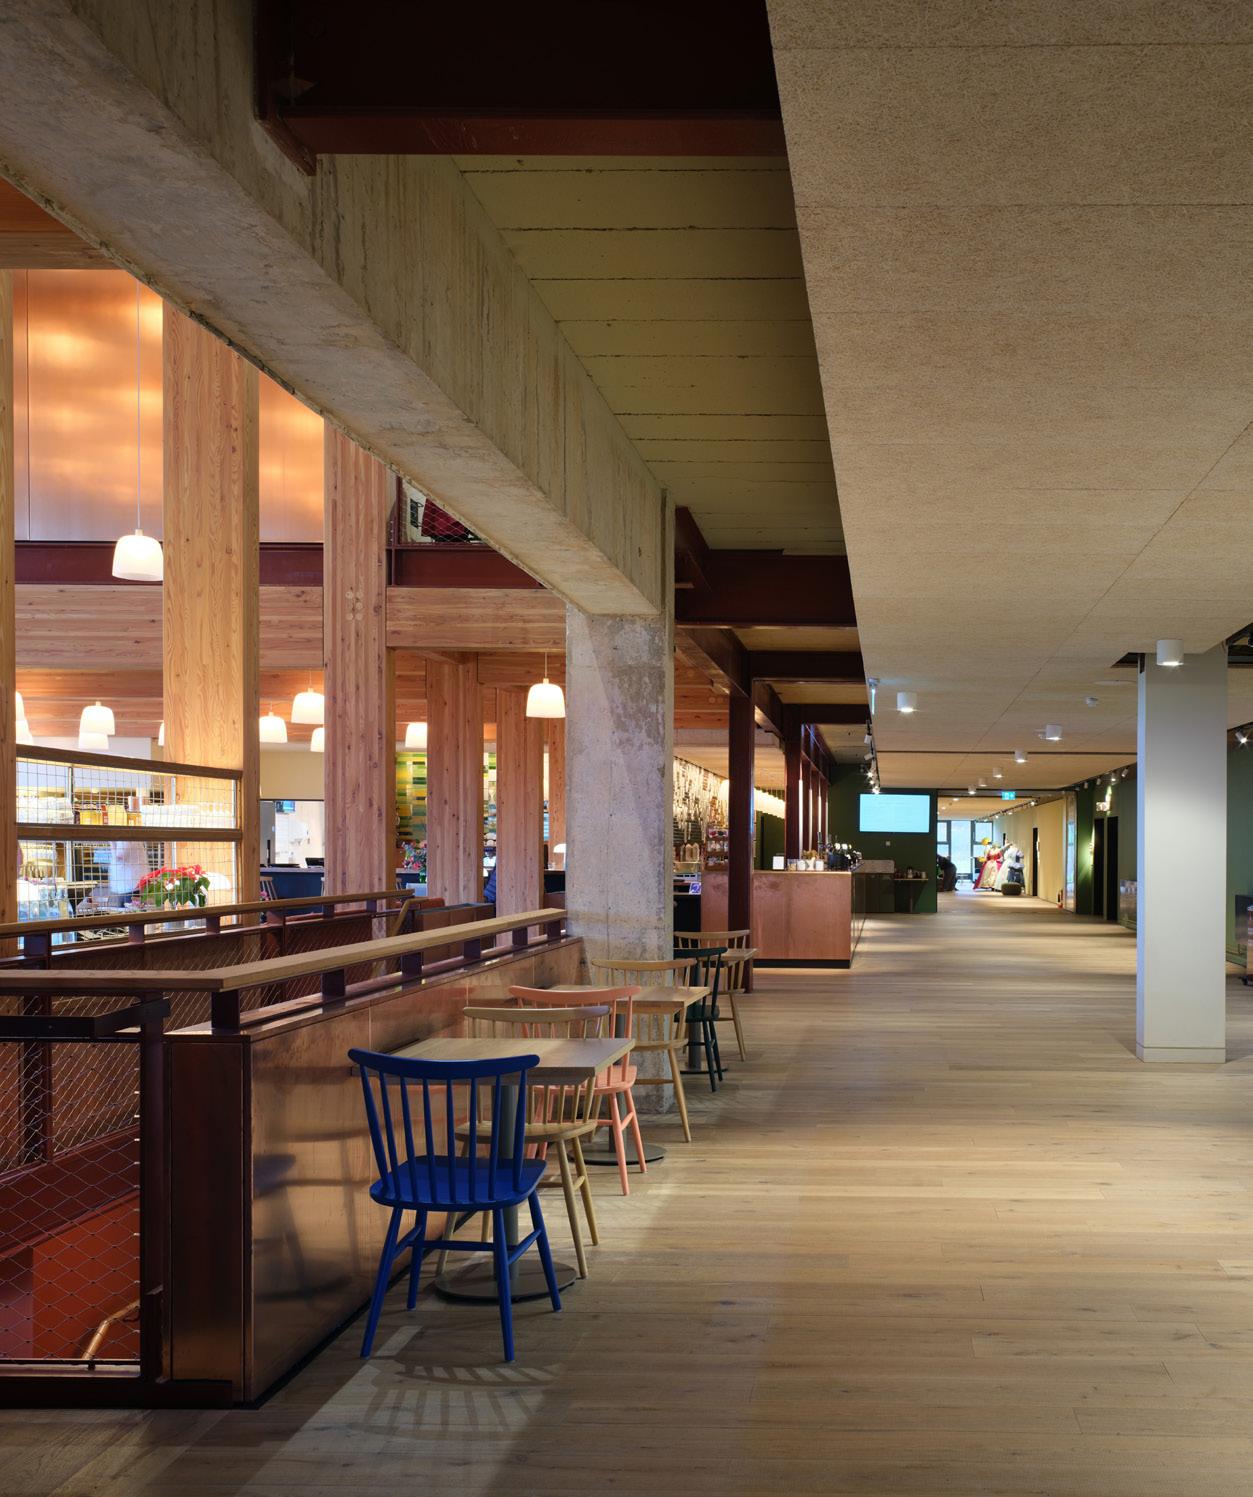
‘Street’ connects: performance spaces , flexible rooms, bar/restaurant
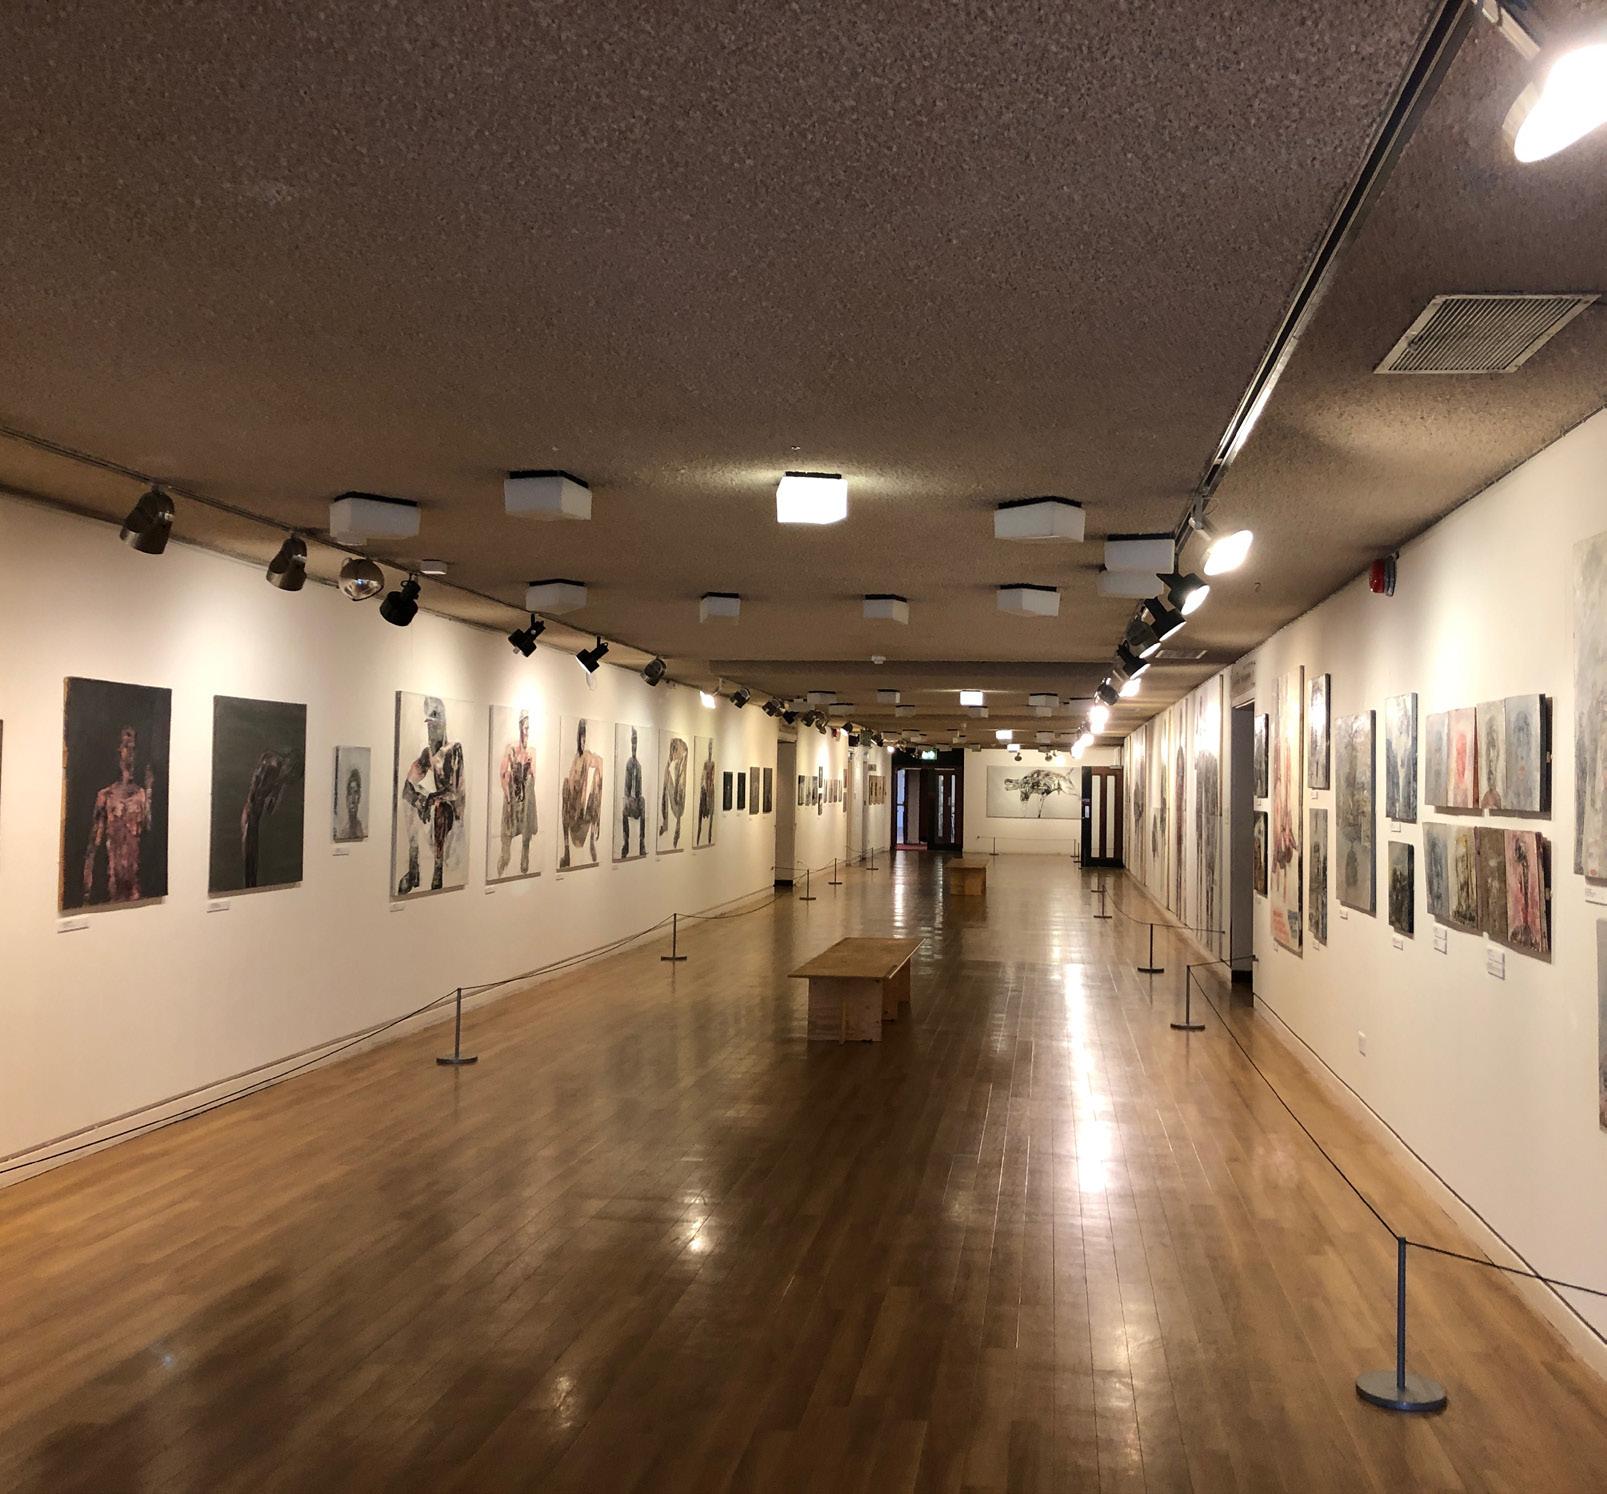
Existing doors and walls removed to bring gallery into the main foyer
Recentred bar + restaurant into the middle of the building
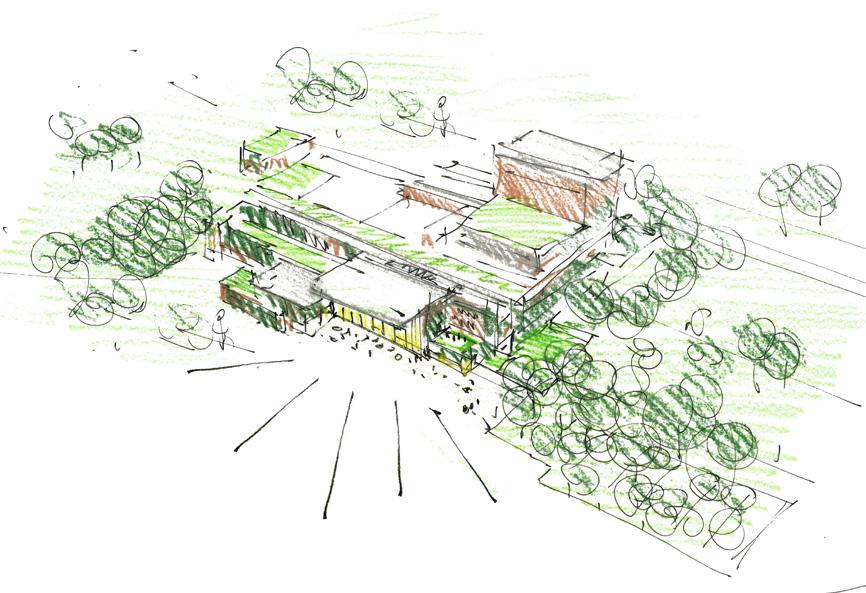
Foyer south-south-west = good daylight + heat gains from the sun throughout the day
Solar shading to prevent overheating without obstructing the views of the landscape
New foyer celebrates spectacular unobstructed views of the landscape in all directions,
New public terrace enabling upper level views out
First Floor Plan - Existing
First Floor Plan - Proposed
Second Floor Plan - Existing
Second Floor Plan - Proposed
Third Floor Plan - Existing
Third Floor Plan - Proposed
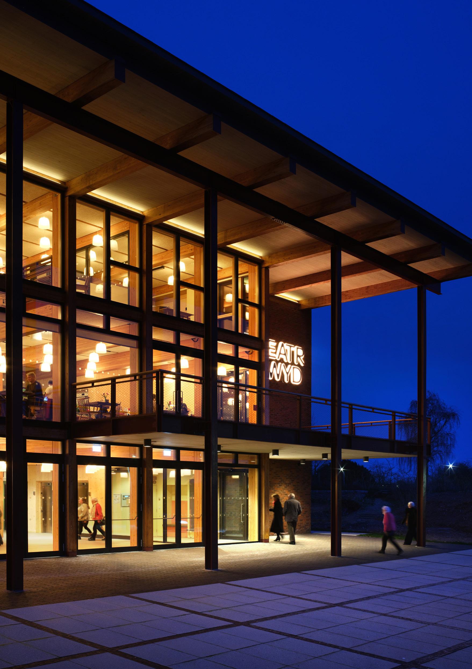
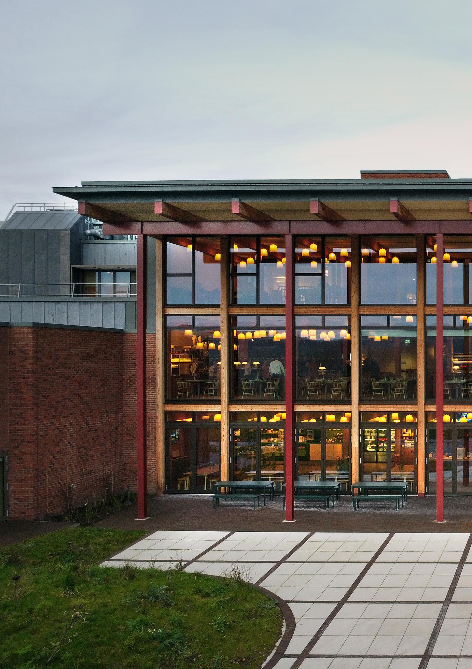
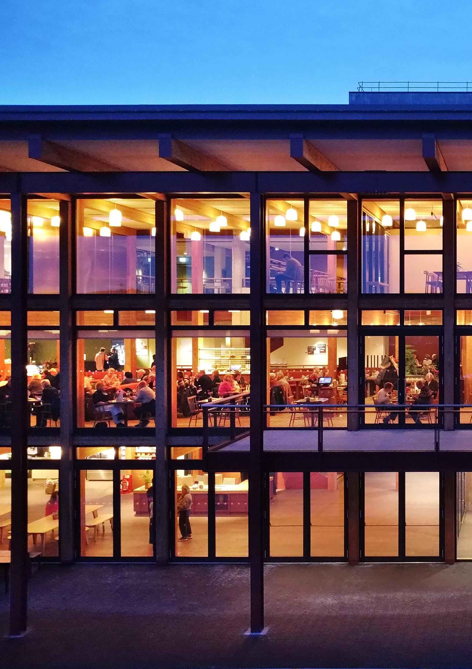
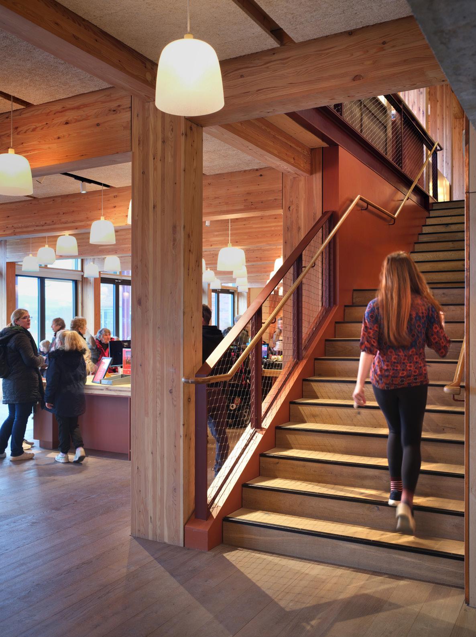
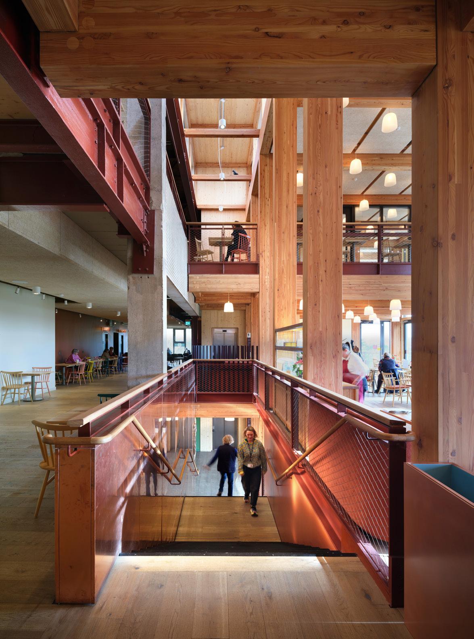
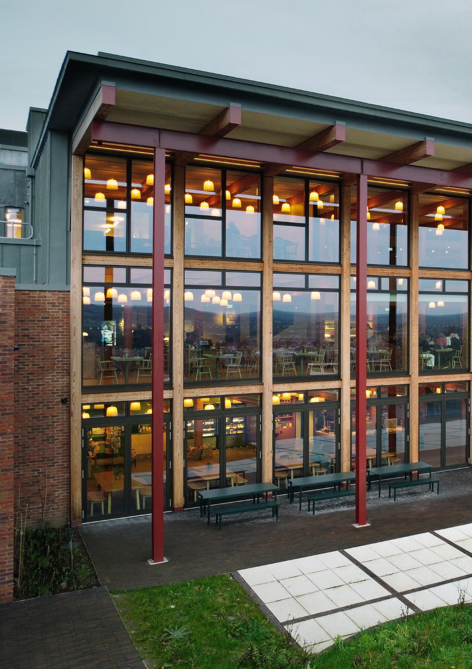
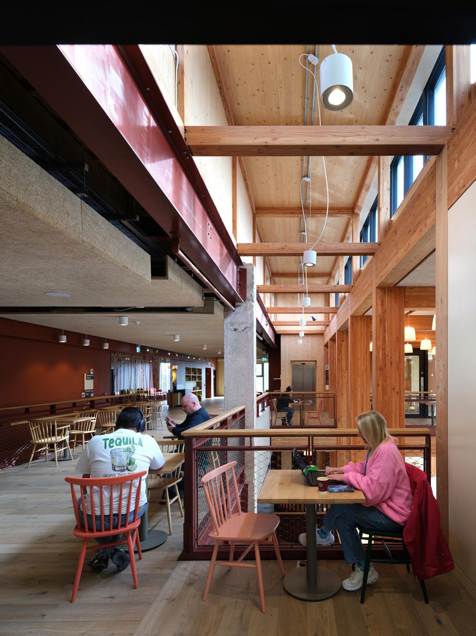
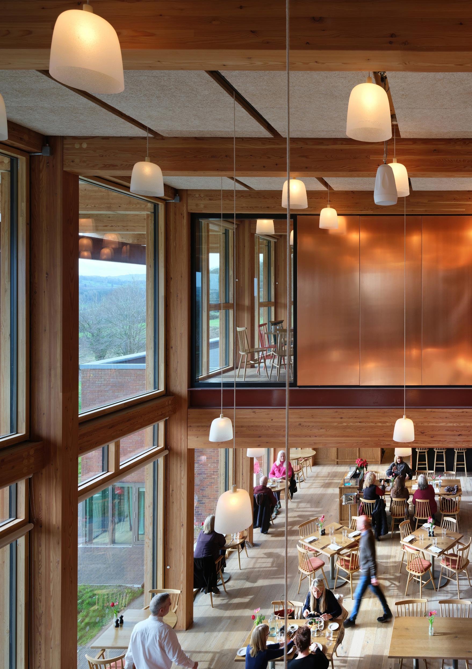
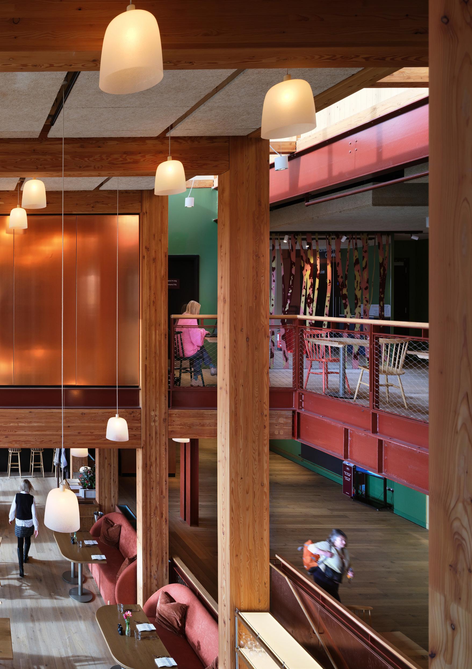
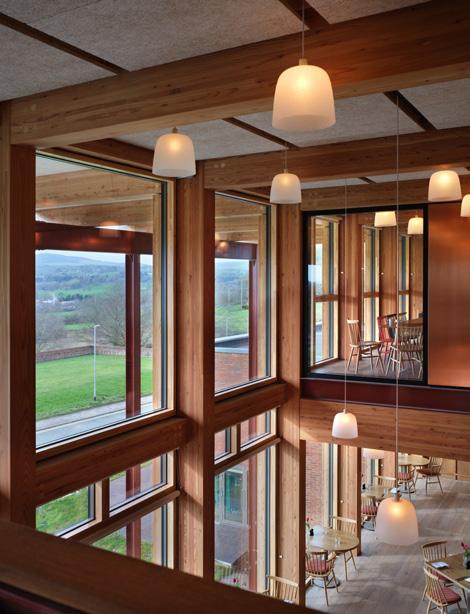
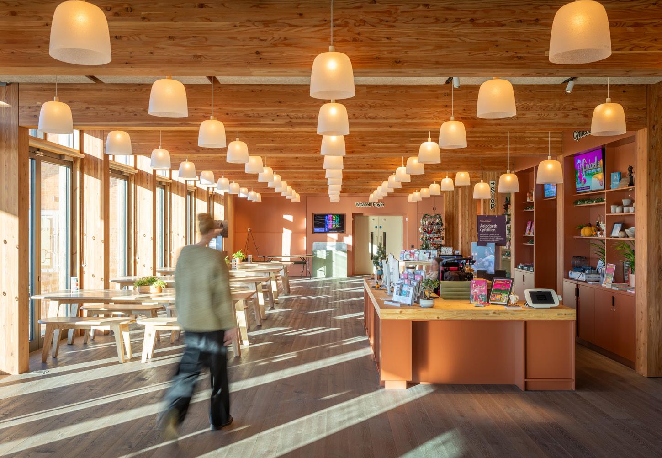
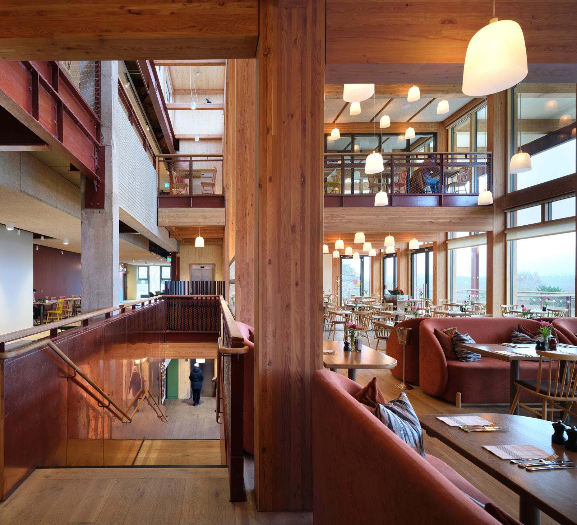
A new fully glazed, timber extension at the front of the building provides a welcoming foyer space arranged over three levels with a central atrium. Clear, legible and generous routes improve flow and allow the building to operate throughout the day for multi-use purposes. The foyer acts as a covered public square: a place to meet, work, eat and spend time beyond attending a performance.
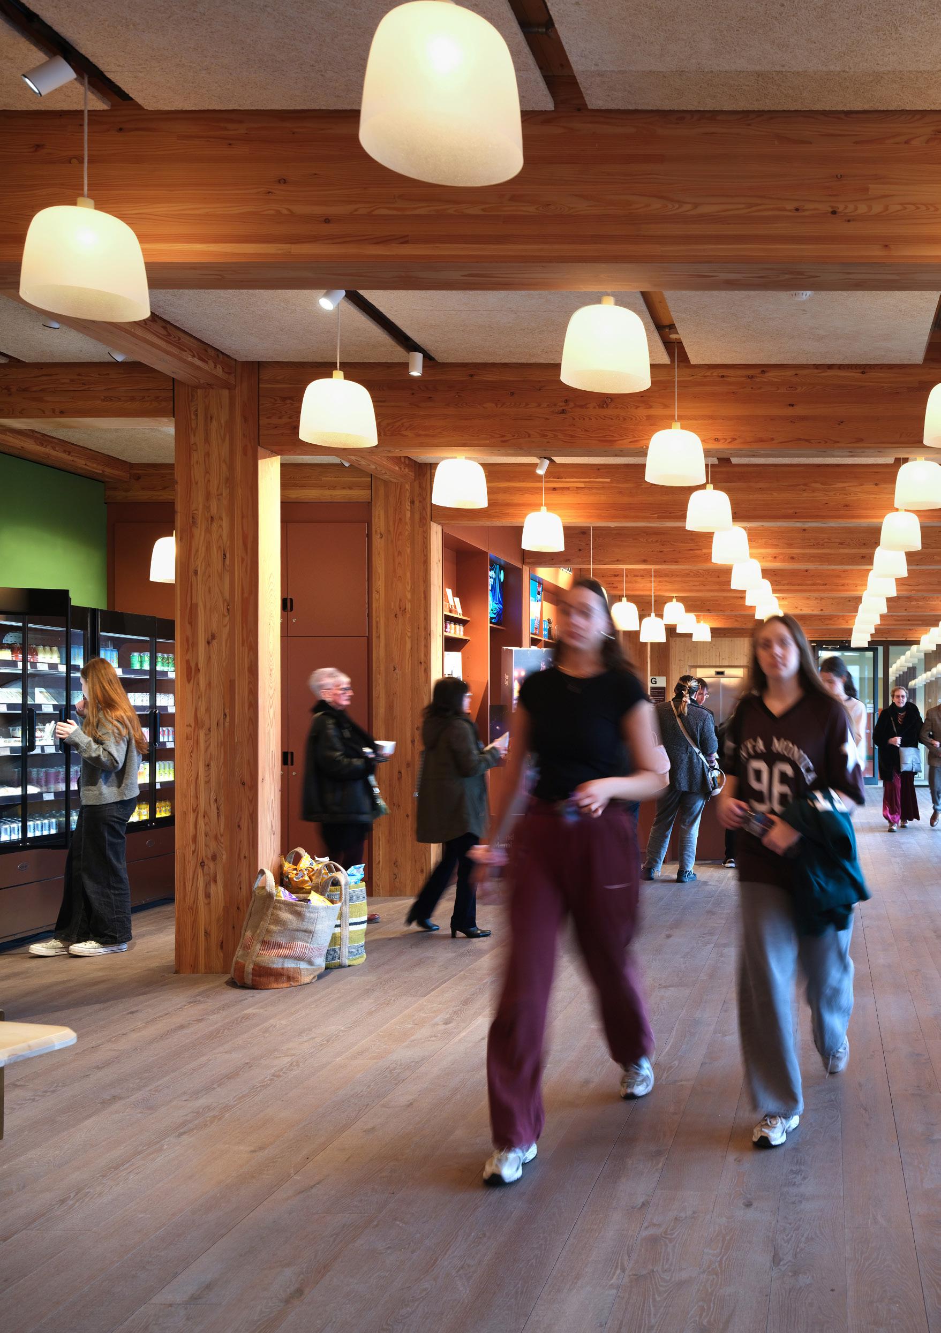
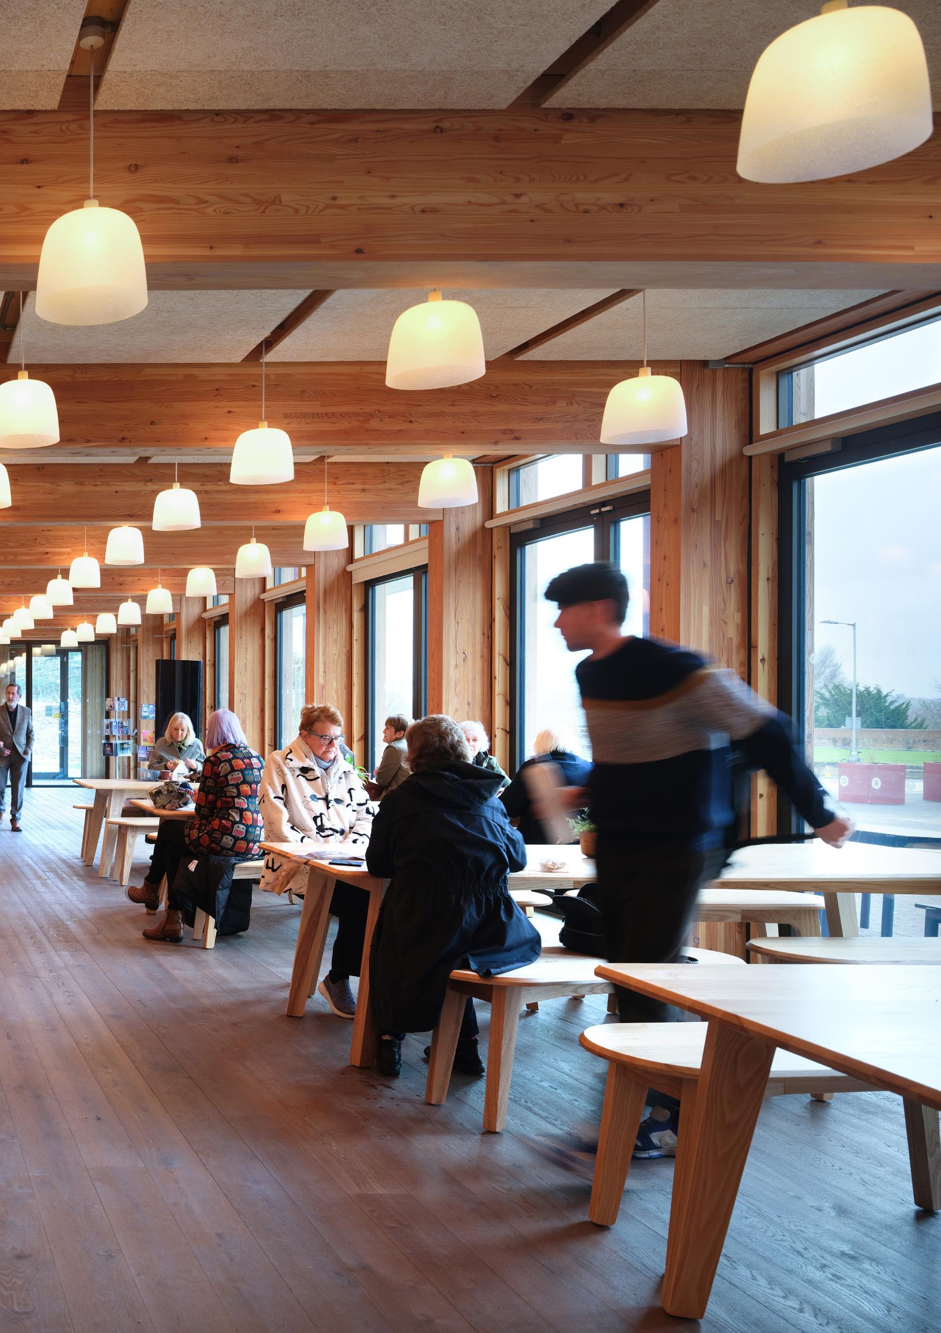
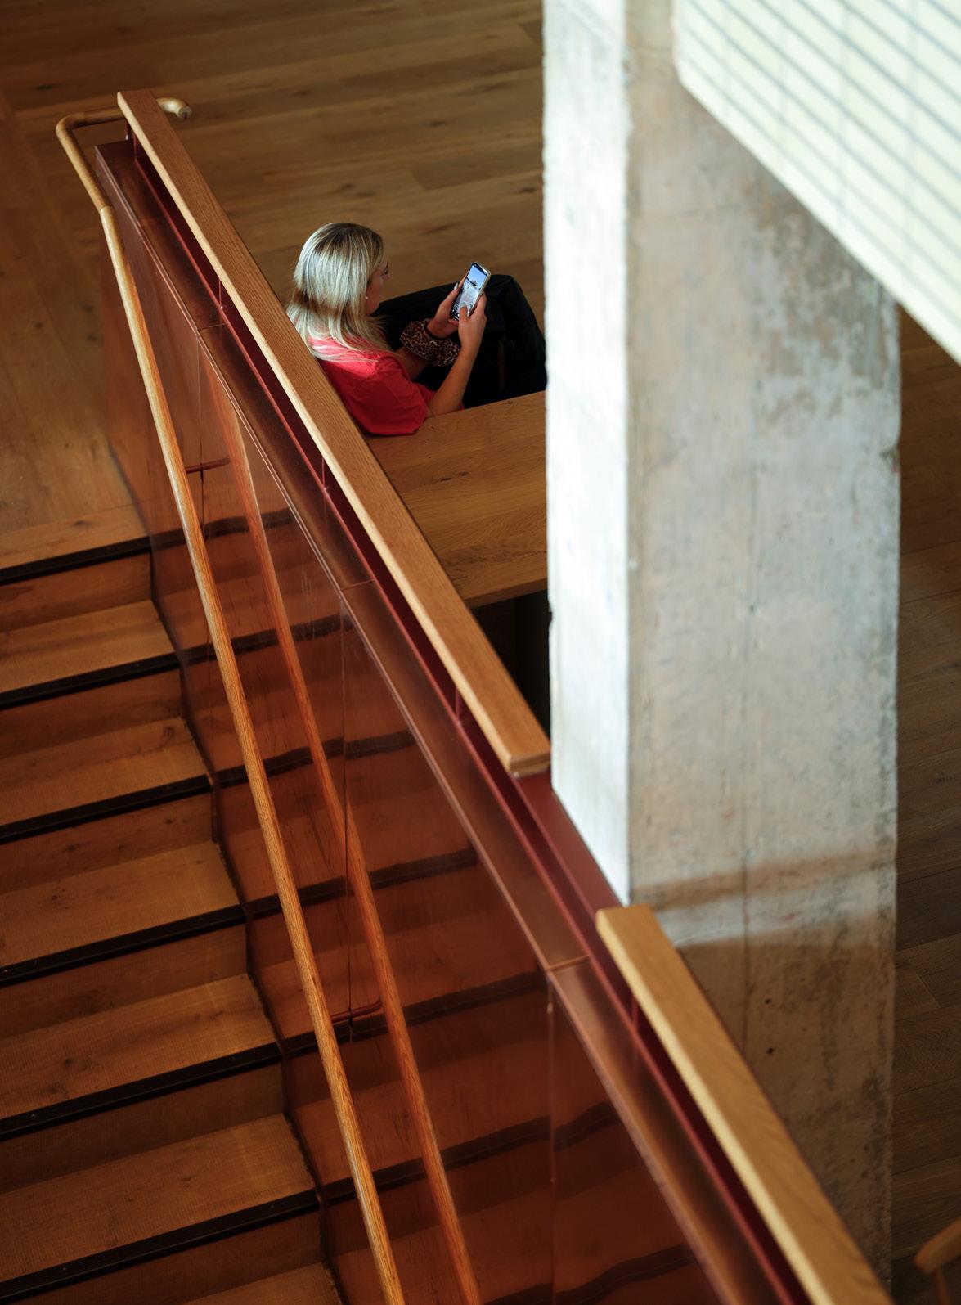
The ground floor reception, cafe and shop is the first welcome point, with a central information desk and perimeter tables and benches adjacent to the external terrace. A copper clad staircase and CLT lifts connect you to the floors above.
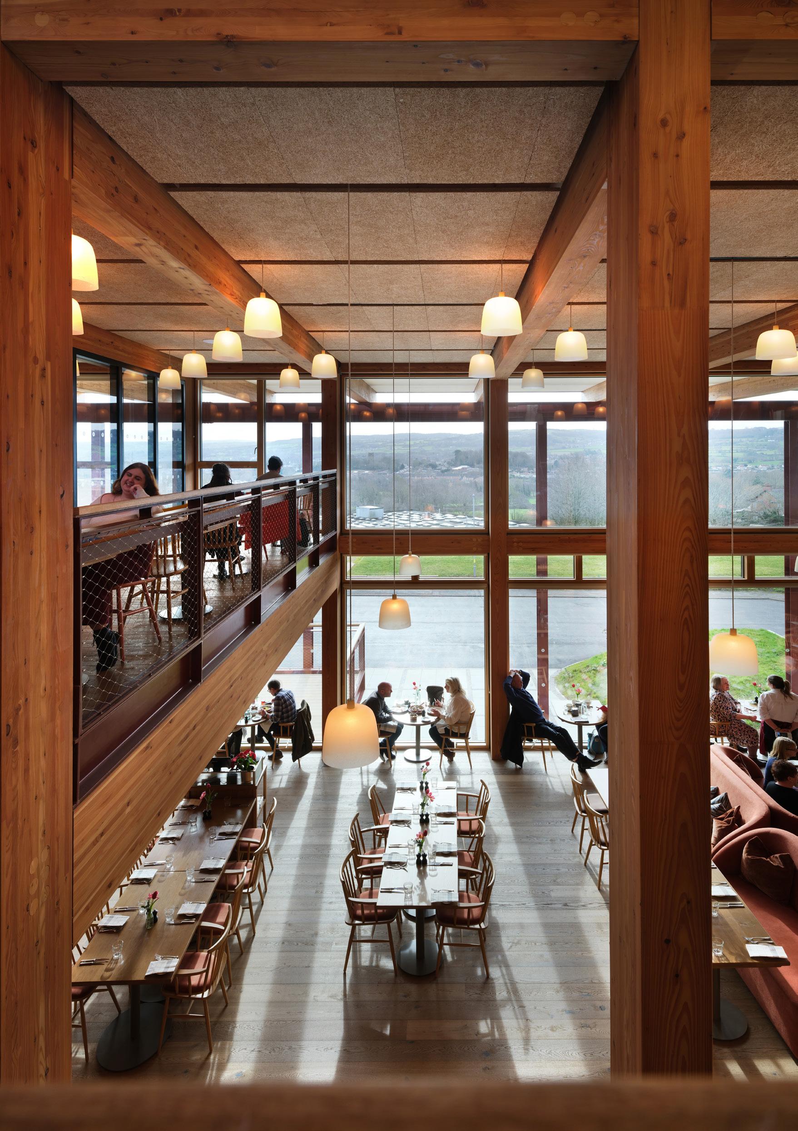
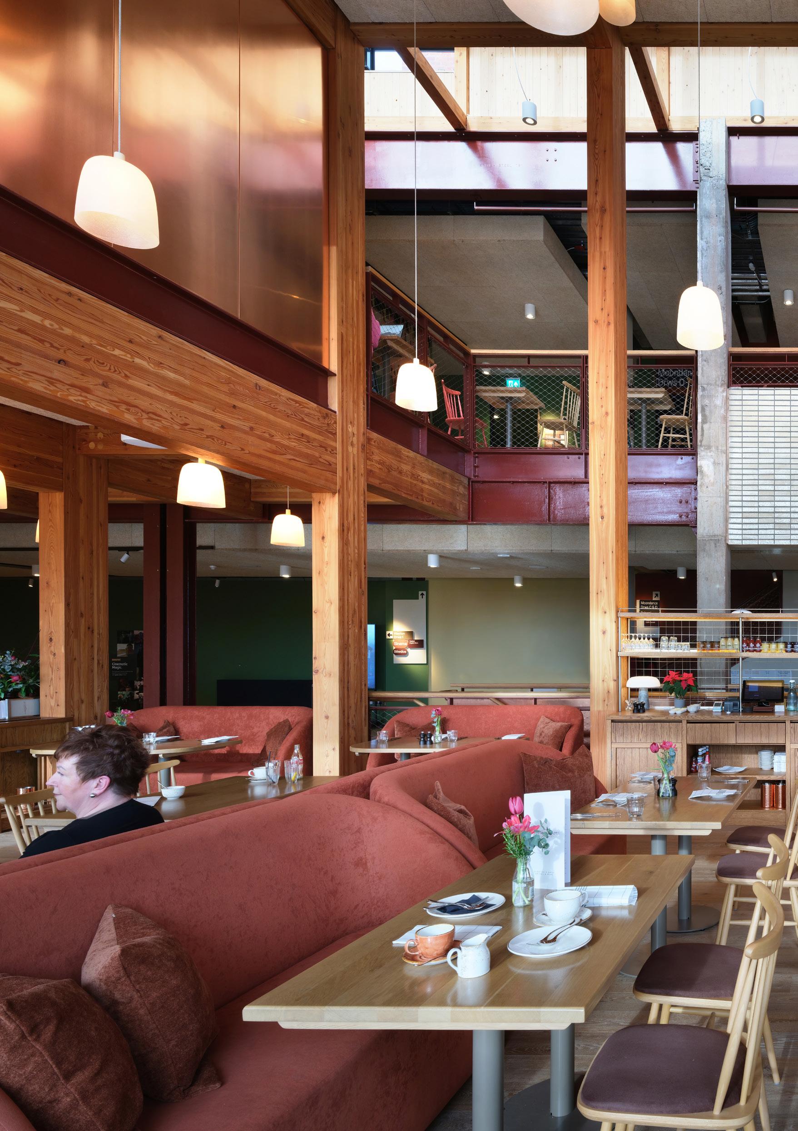
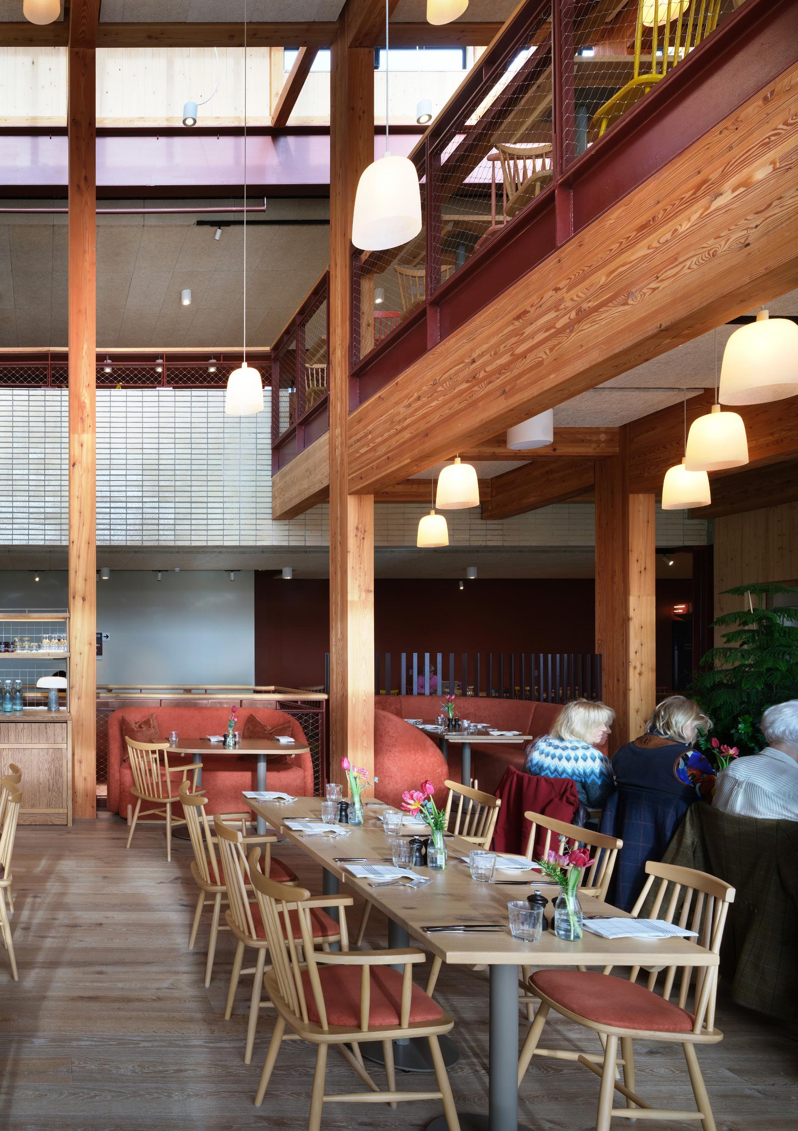
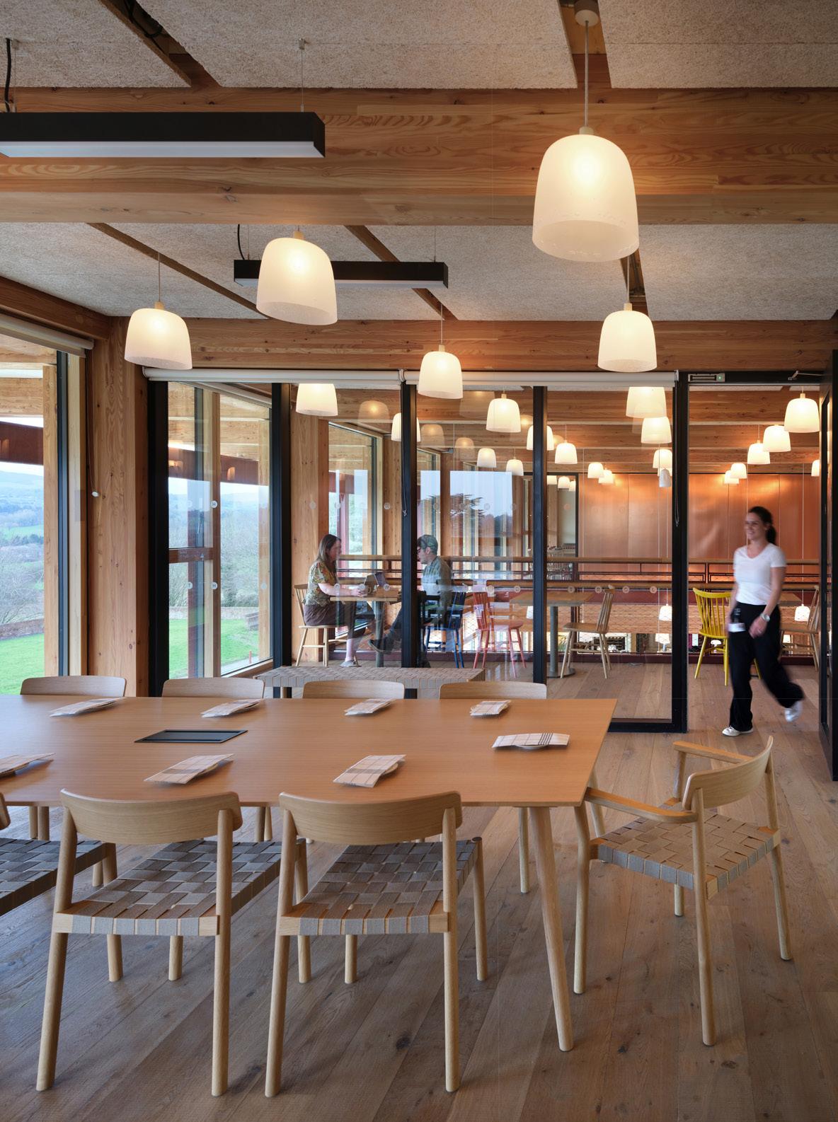
The first floor double height restaurant and bar is a bright daylit space with unobstructed views over the Clwydian landscape, and is shaded by a large timber and steel canopy and deployable blinds. The restaurant links to a new sheltered external terrace on the south east corner of the building, above the entrance lobby. Existing partitions and doorways have been removed to enable a clear west/east “street” connecting all the principal performance spaces, views out to the landscape and unobstructed access to the visual art gallery.
The upper level foyer connects to the upper levels of the main performance spaces and includes a glazed meeting room and generous glazed window into the company living room, ensuring that the foyer can be enjoyed by all; staff, actors, audience and visitors.
The foyer is naturally ventilated, with air intake through the south windows and extract through the high level rooflight over the main stair.
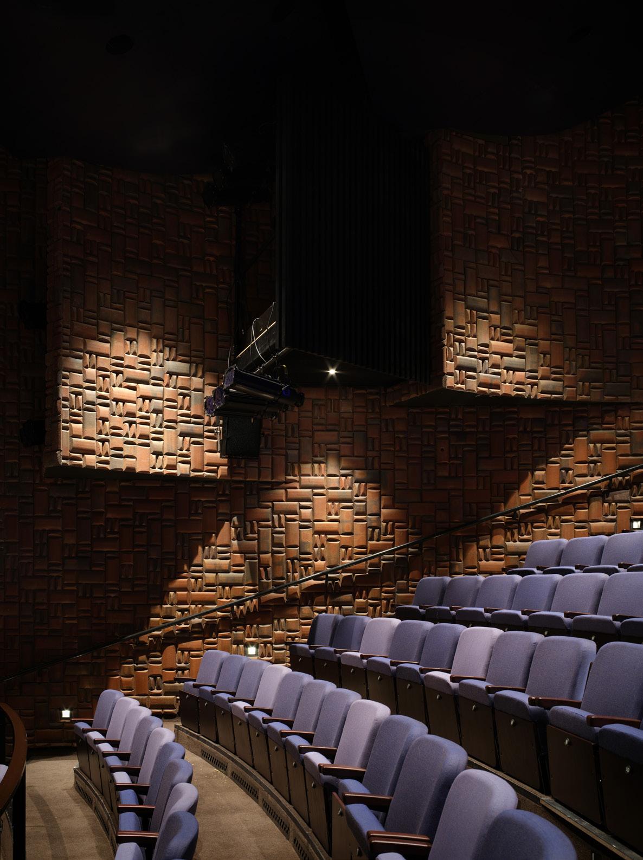
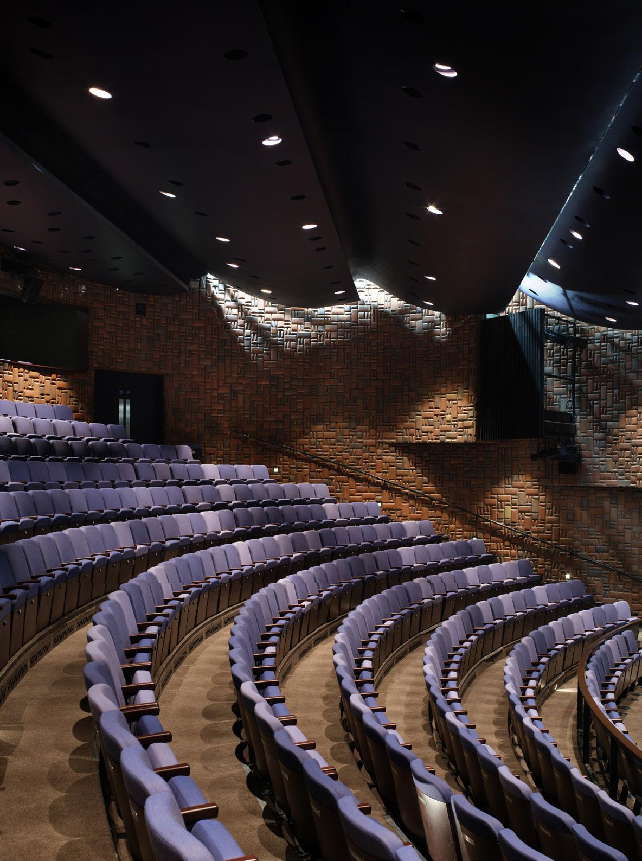
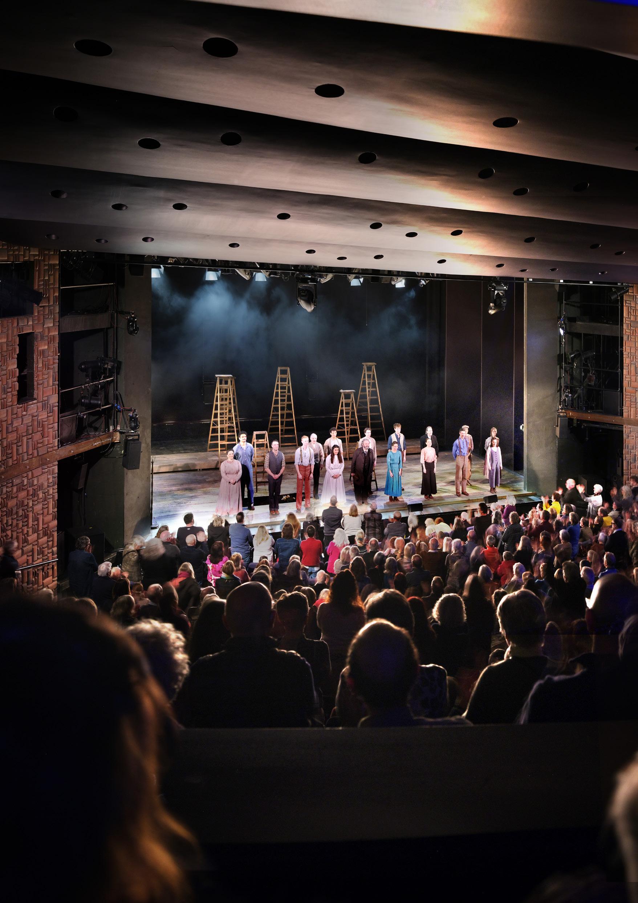
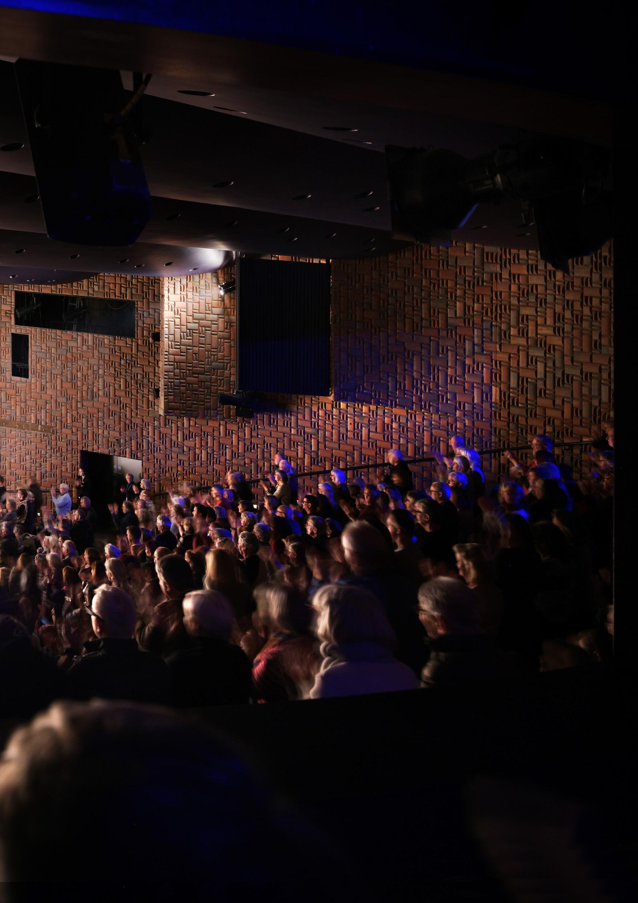
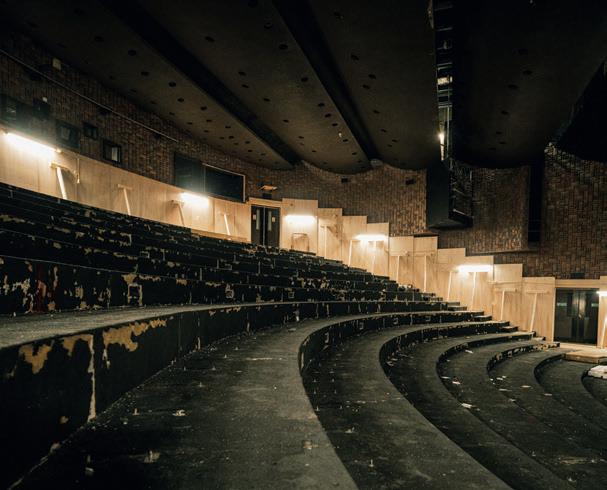
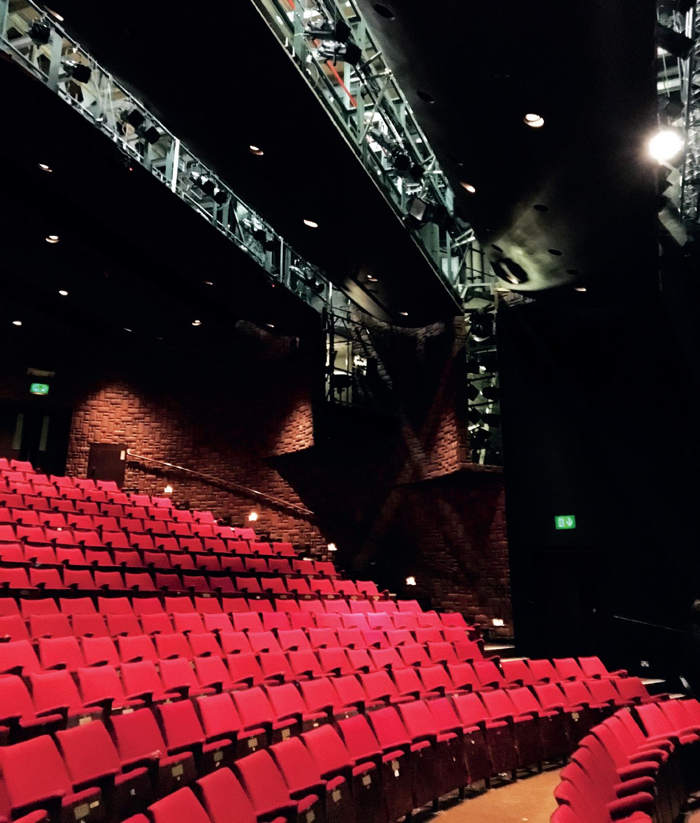
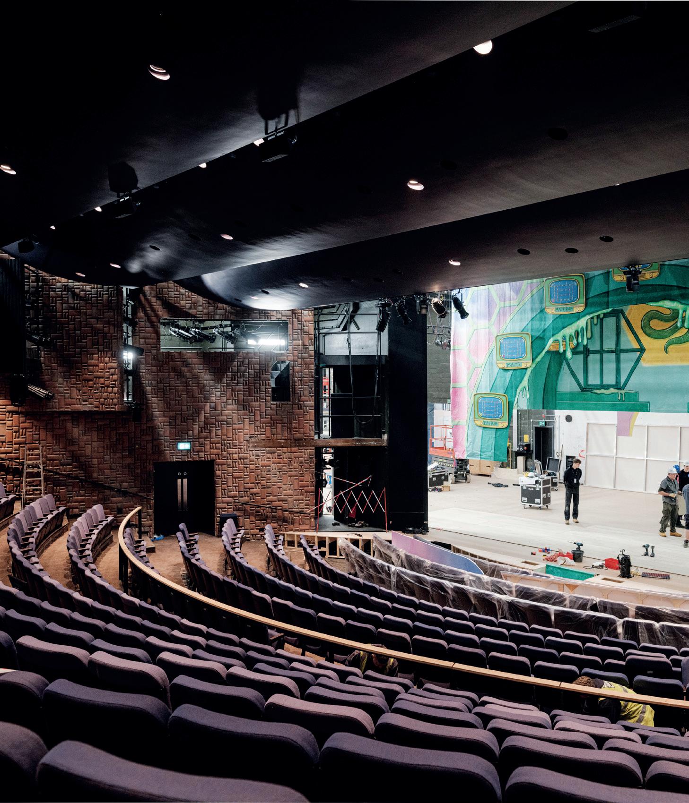
The renamed Theatr Moondance (formerly the Anthony Hopkins Theatre) is a single rake theatre with a wide proscenium arch. One of the few spaces identified by CADW in the building listing, the redevelopment changes in the space are largely technical and do not detract from the existing character of the space, notably the acoustic brick tiles on the perimeter walls, the acoustic ceiling “clouds” and curved seating rows.
The seats have been replaced to improve audience comfort and the rake has been re-modelled to enable a new, below seat, plenum ventilation system. The new seating is now adaptable to allow the removal of seating rows and aisles to increase access and wheelchair positions when required. The seating capacity has been increased to 593 seats, including 6 new permanent wheelchair positions which are in improved locations, with better sightlines and relationship to adjacent seats.
The auditorium has been redecorated throughout in tones to increase theatrical intimacy and a new specialist infrastructure installed (a new flying system, centralised control room, works to the stage floor and new technical bridges at high level to improve safety and improve lighting positions). All transformative modifications to enable a more technically sophisticated and adaptable environment for contemporary theatre.
A new corporate box and access box have been introduced either side of the control room, the corporate box will also provide a quiet “relaxed” facility for audience members with access requirements, or latecomers, and a new platform lift will make the control room accessible for the first time in the theatre’s history.
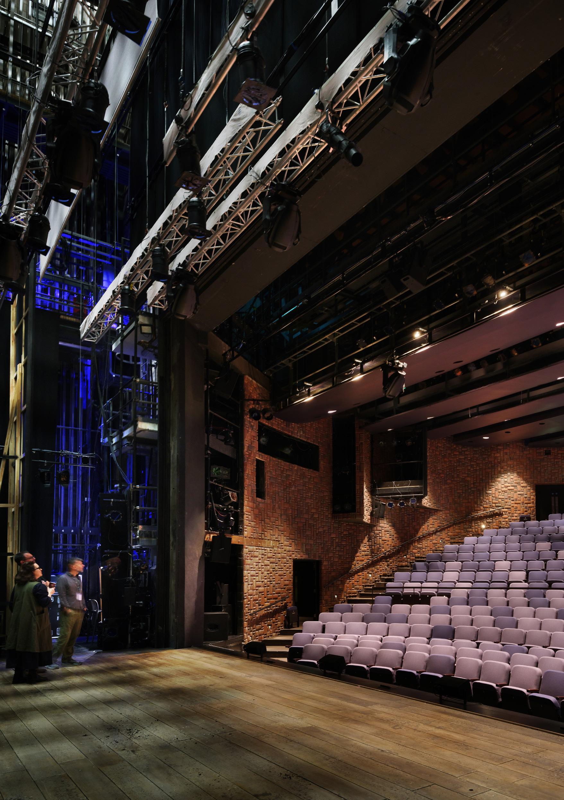
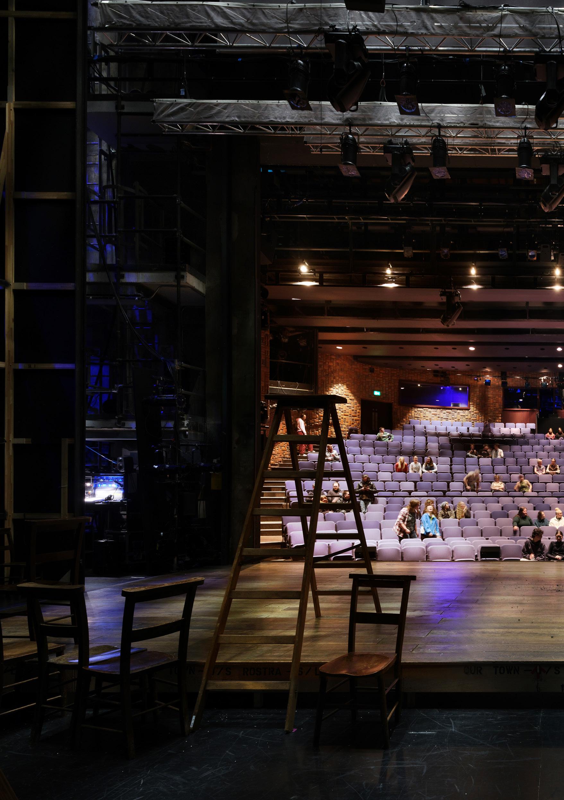
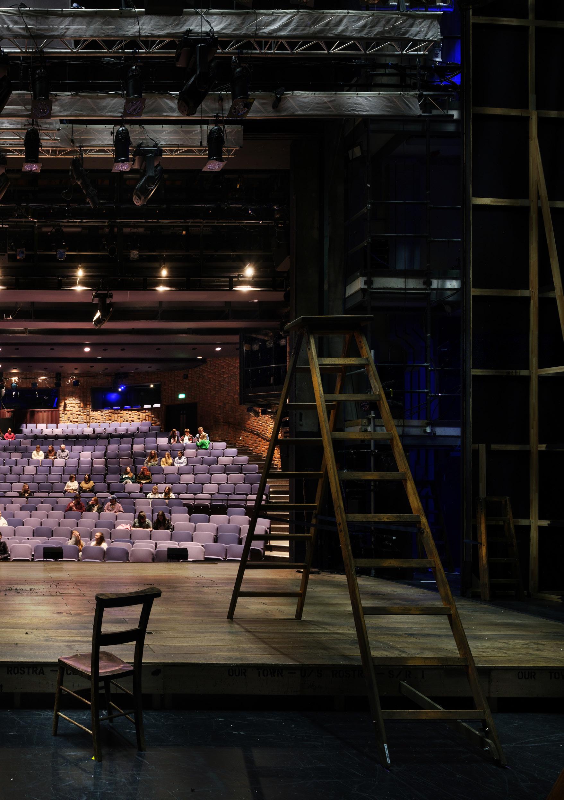
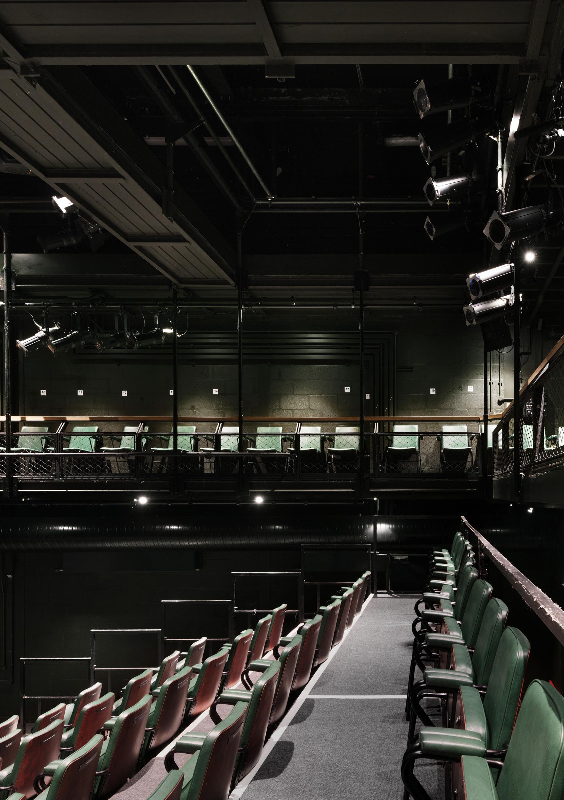
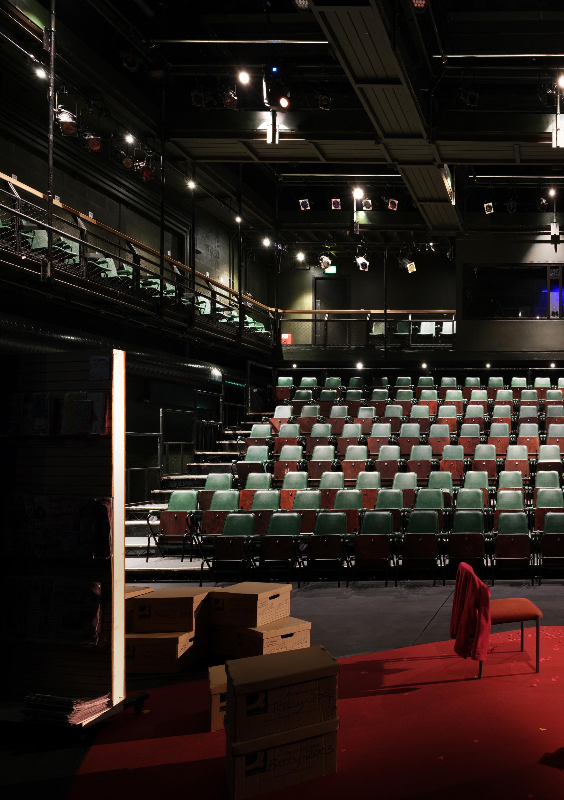
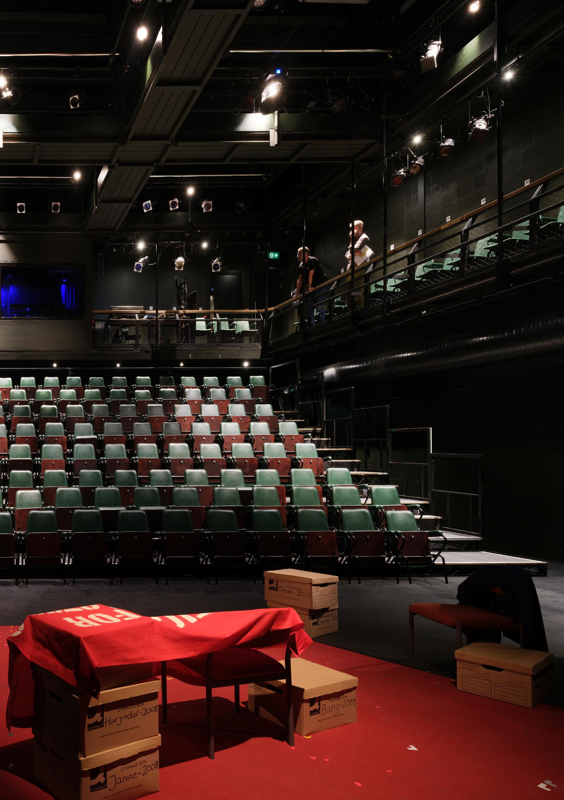
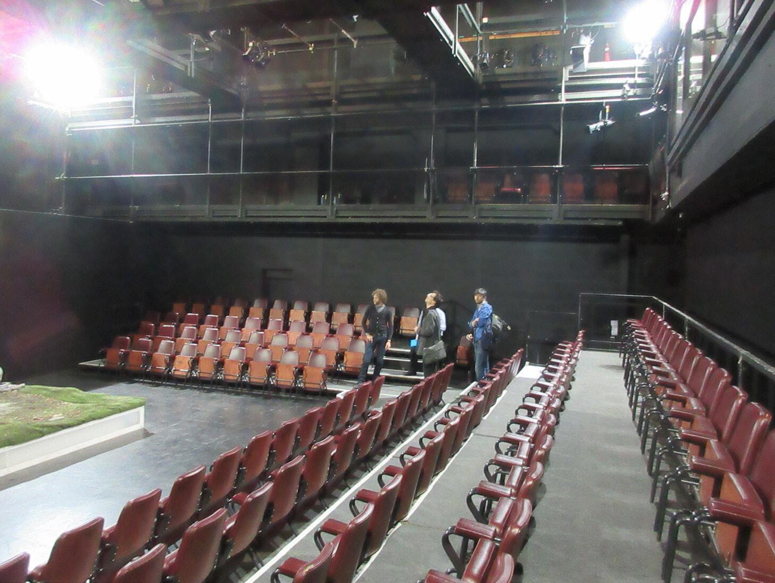
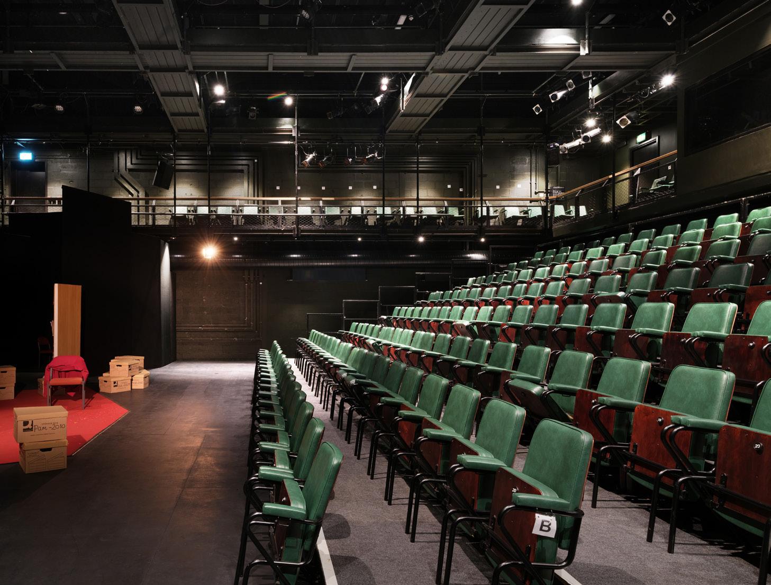
The renamed Theatr Weston (formerly the Emlyn Williams Theatr) is a black box studio theatre, seating 194 people, including 6 wheelchair positions, in end stage format.
The gallery level balcony fronts have been replaced to meet current regulations for an audience balcony, and have removable panels to accommodate future stage sets, and removable lighting bars. Access to the gallery level is improved and two wheelchair positions are provided on the east side adjacent to the G+2 foyer lobby ensuring that the gallery is wheelchair accessible for the first time in the theatre’s history. The original very large control room has been reduced in width to allow more seats either side of the control room, facing the stage.
The theatrical adaptability of the room has been maintained allowing end on, in the round and thrust stage formats with technical improvements that ensure the space is equipped for contemporary theatre needs. Access to the technical gallery at G+3 has been improved with a new fixed staircase from the control room and a new cat ladder in the north east corner. Theatre technical equipment has been improved throughout and the ventilation system has been replaced with air supplied at low level at the back of room and underneath galleries, and extracted at high level.
The room has be redecorated throughout, with walls painted a rich dark green, inline with the room’s original colour palette. The existing seats have been reupholstered in a complimentary green, with additional new stackable gallery seating, upholstered in the same hardwearing fabric, ensuring that the seating capacity is increased by 20 seats.
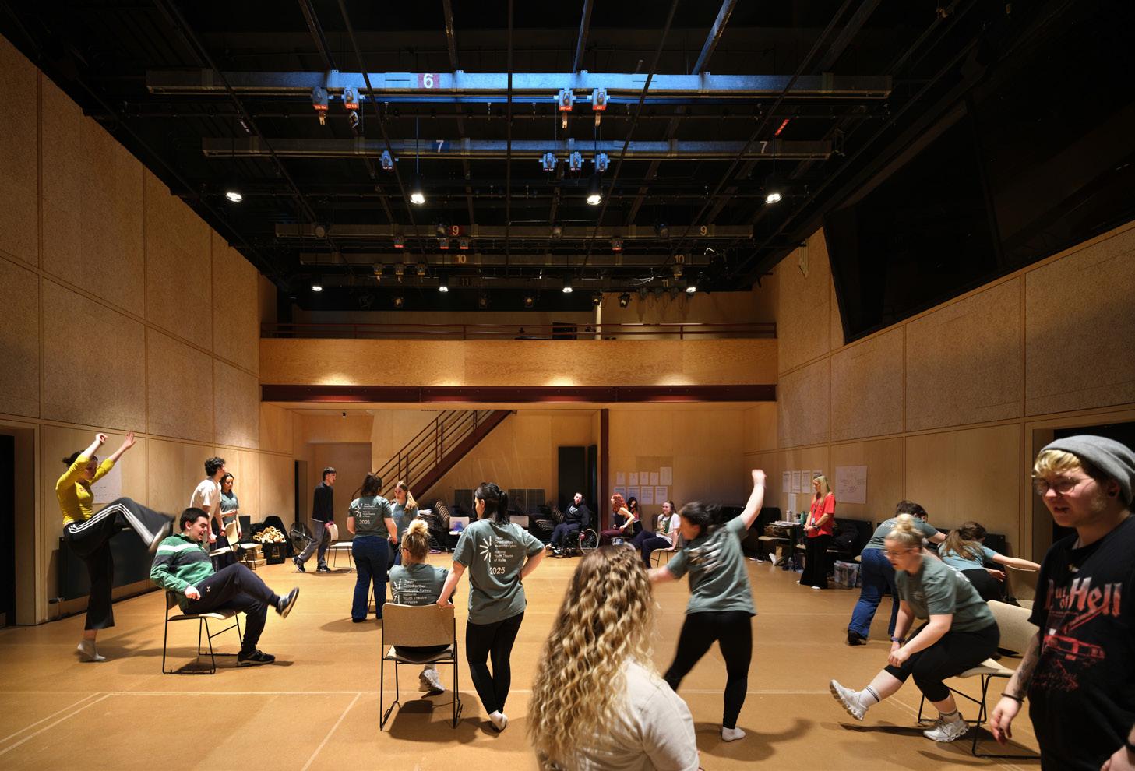
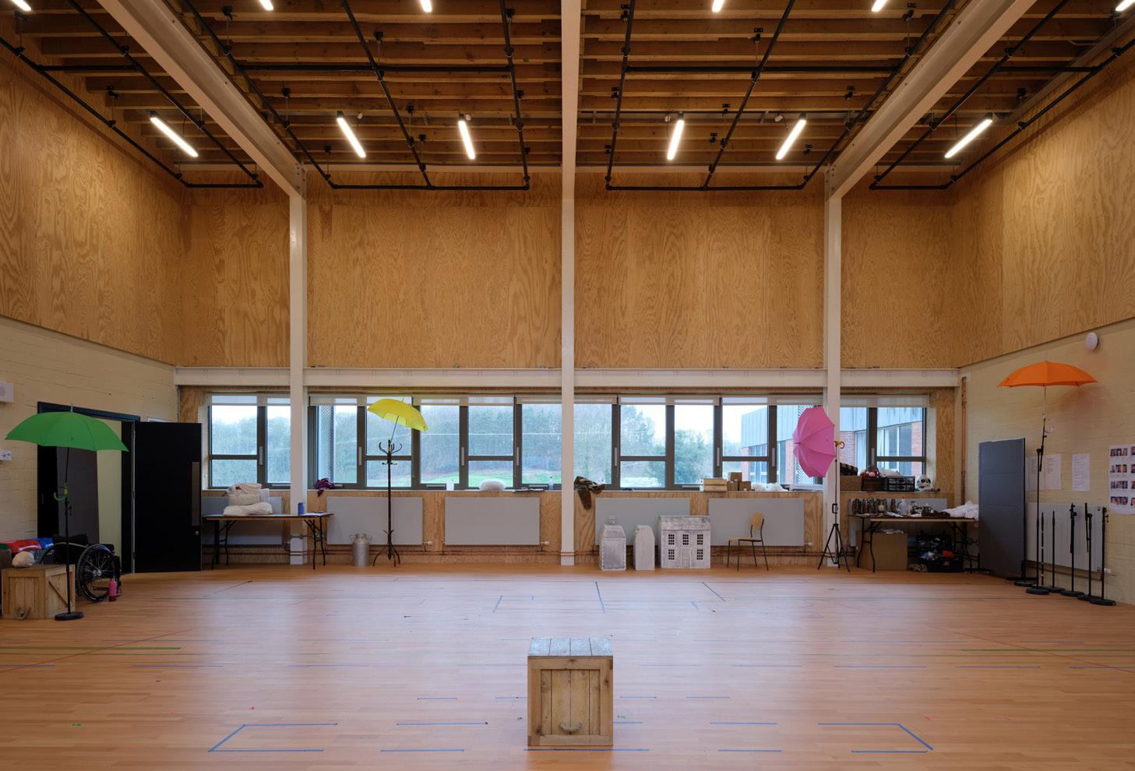
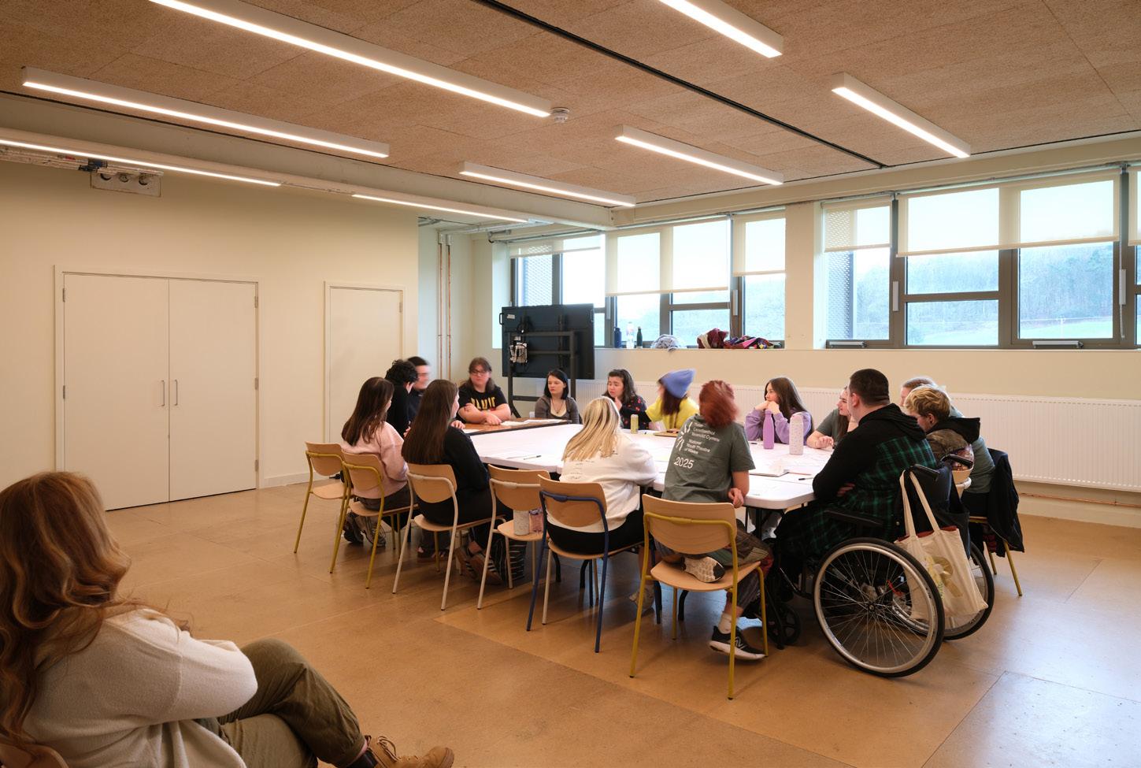
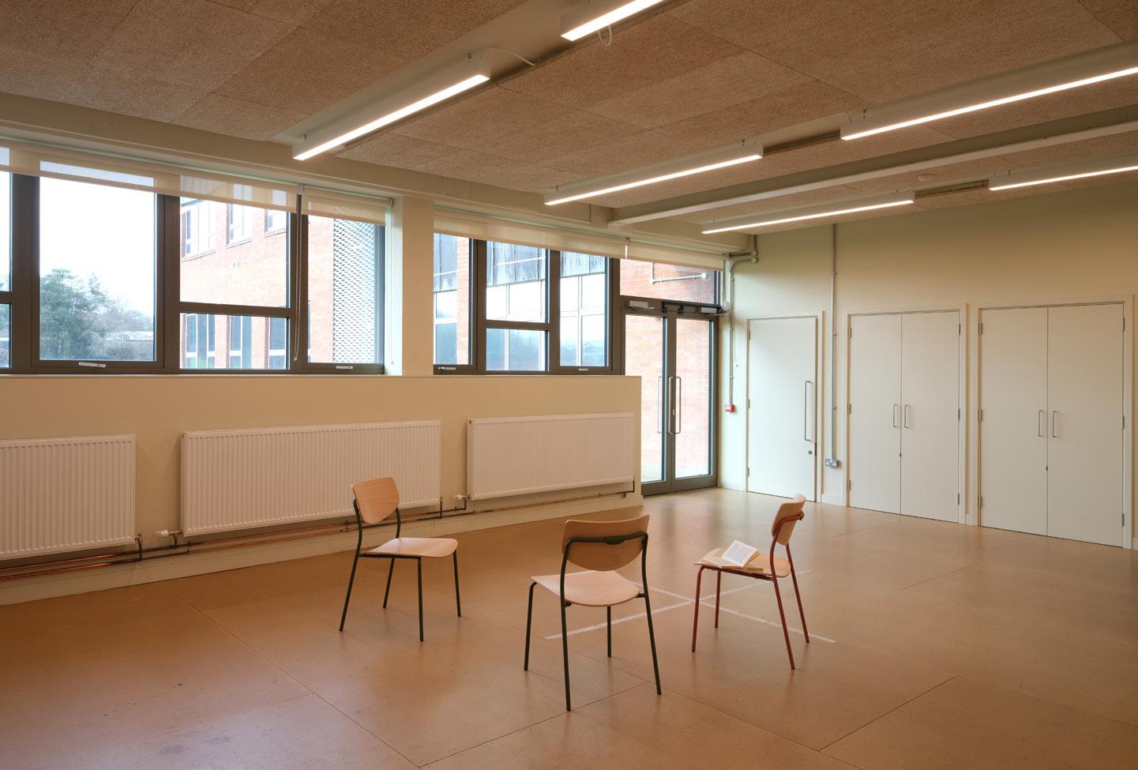
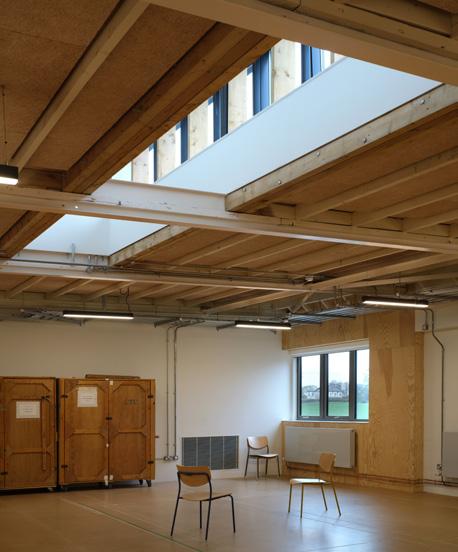
Prior to the works Theatr Clwyd had no purpose built rehearsal rooms. There are now two new rehearsal rooms located on the second floor and a further space, Stiwdio Anne, located on the first floor adjacent to Theatr Weston.
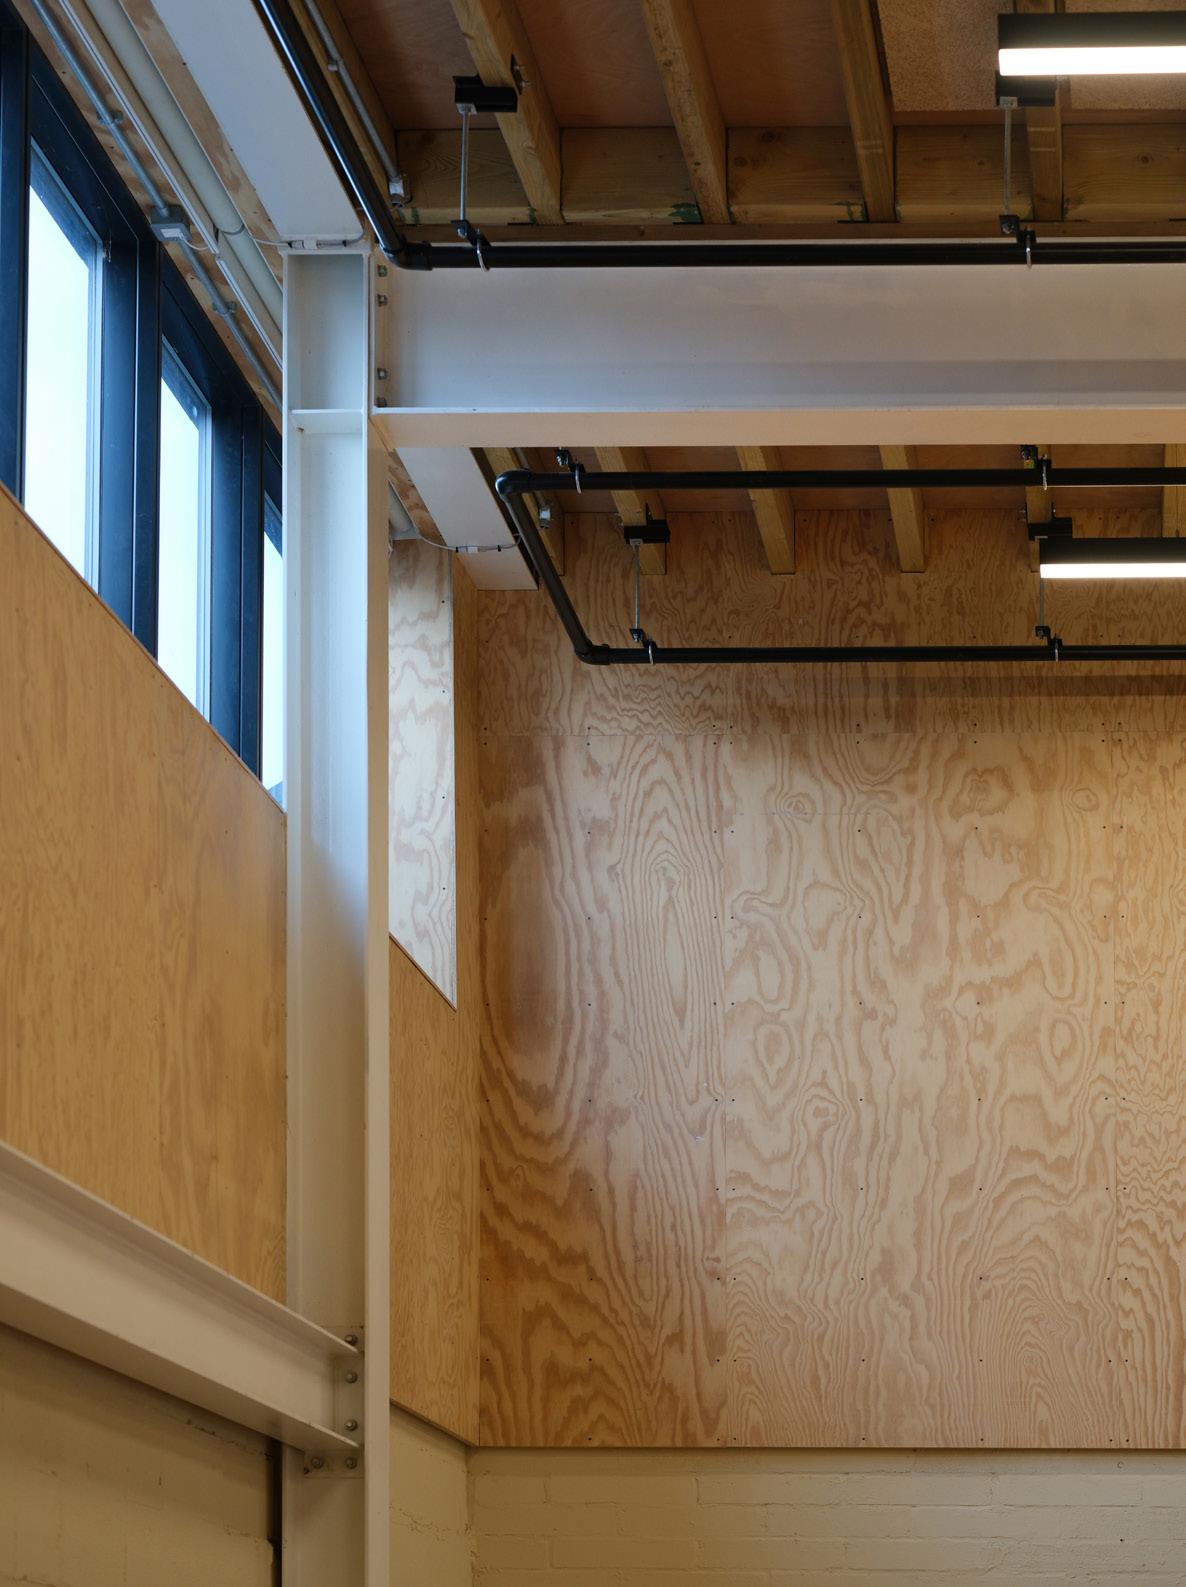
Backstage Rehearsal, the larger of the two rehearsal rooms, sized to the stage of Theatr Moondance, is located on the western external façade, providing daylight into the room and views out. Whilst built within the existing building footprint, the roof of the room has been raised to enable 5m clear height required for a contemporary rehearsal space. New high -level windows, allow natural, cross ventilation in lower capacities, with mechanical ventilation provided for higher occupancies. Backstage Rehearsal has a stage management office, storage cupboards and sound and light lobbies at both ends of the room to provide acoustic separation from adjacent spaces. Internal finishes are natural, warm, hardwearing and practical. The floor is semi-sprung, with new lighting bars fixed to the raised roof structure.
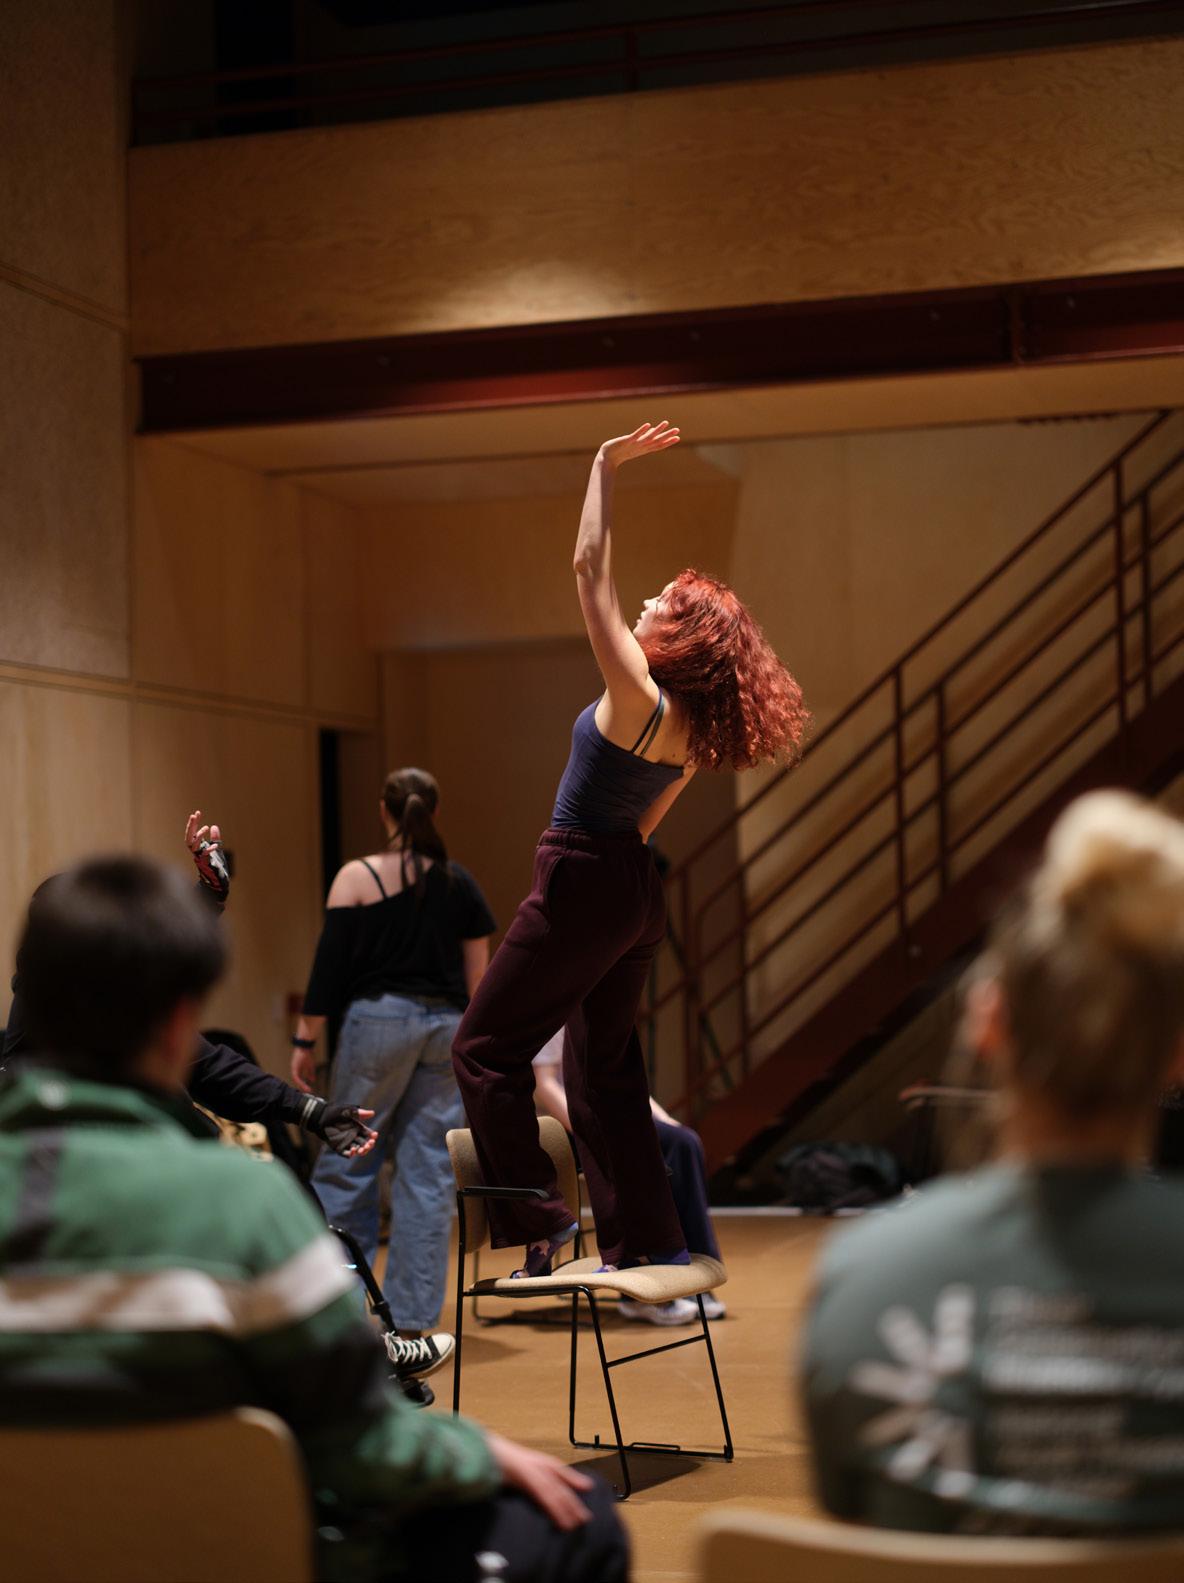
Renamed Stiwdio Anne, Duchess of Westminster (formerly Studio 2) is a multipurpose room, used for community workshops, music services, rehearsals, occasional performances and training and development of theatre making skills. A platform built at the second floor, accessed via a stair within the room or from the admin offices, provides a temporary control position. Built as a TV studio within the Educational Technology Centre, the room has been relined in woodwool panels and ply to improve the acoustics and add depth, texture and warmth. The floor is semi-sprung , and a new rooflight (which can be blacked out if needed), brings daylight into the centre of the room. Technical equipment has been improved, and a new ventilation system installed. To retain the character of the TV studio, the original viewing window and pantograph rails have been retained at high level.
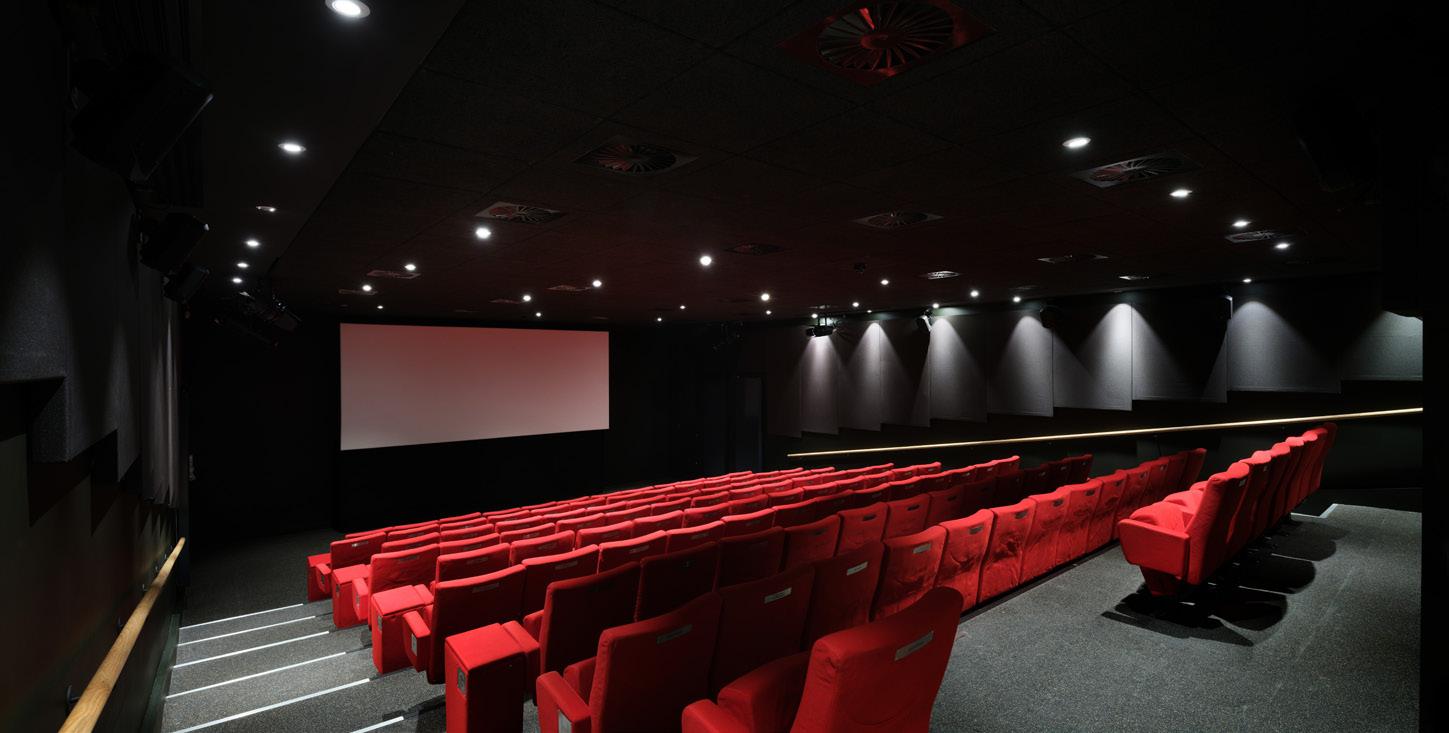
The refurbished cinema located on the ground floor, is accessed via the first floor foyer western staircase or via a new platform lift.
Refurbishment works include; tanked waterproofing, redecoration, adjustment of the screen position to improve sightlines, improved acoustic separation from the Clore studio above and a new ventilation system. The existing seats have been retained and refitted.
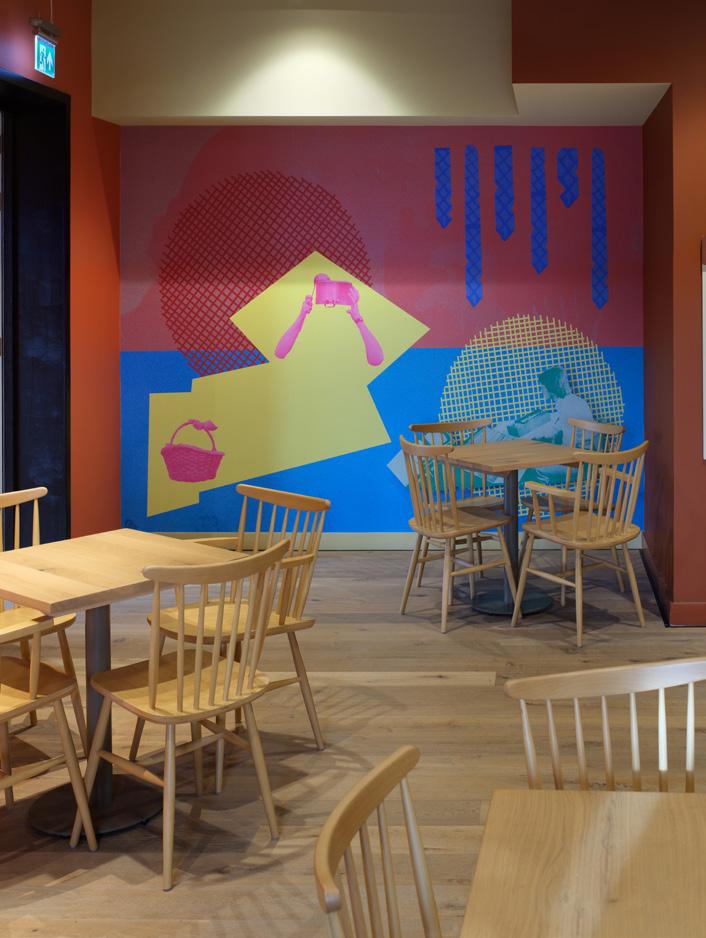
The cinema foyer (formerly an access corridor) has been tripled in size by relocating existing nearby store rooms, providing space for a kiosk and an occasional temporary bar to serve popcorn and snacks and a seating area to wait pre screening. By improving the circulation in the foyer and moving the main bar to the centre of the building, the journey to the cinema is shortened and is now less disconnected from the rest of the public spaces.
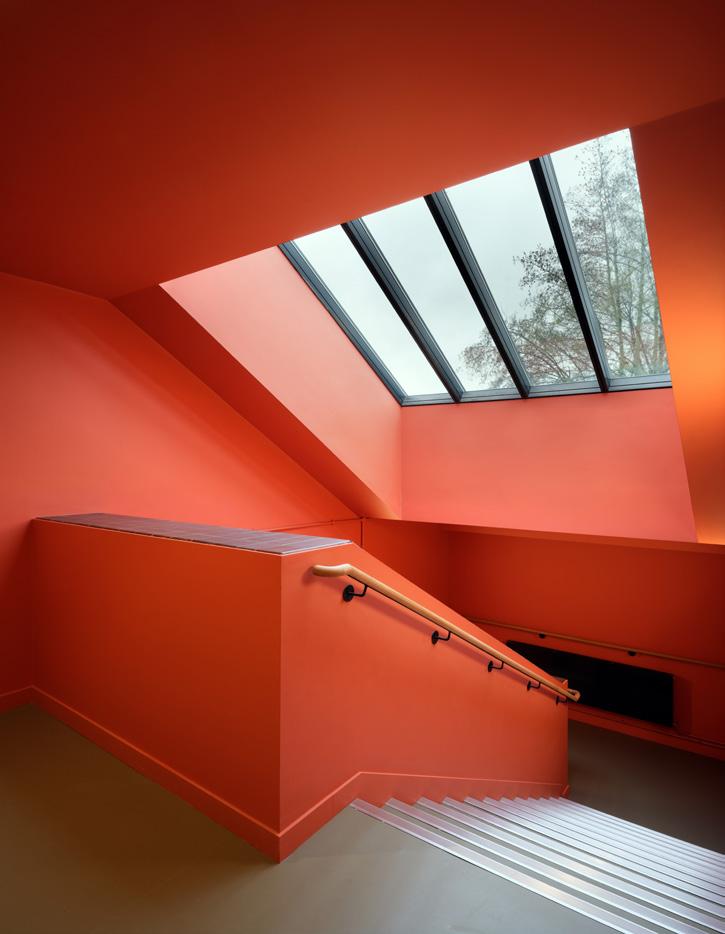
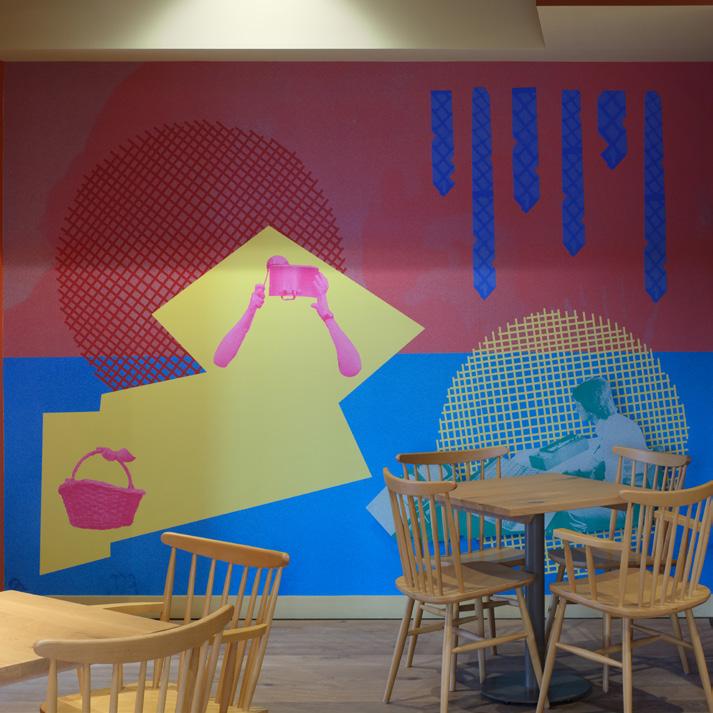
The cinema foyer has timber flooring, bold painted walls and contains a curated public art commission - the space is convivial and playful referencing the history of the theatre’s television studios.
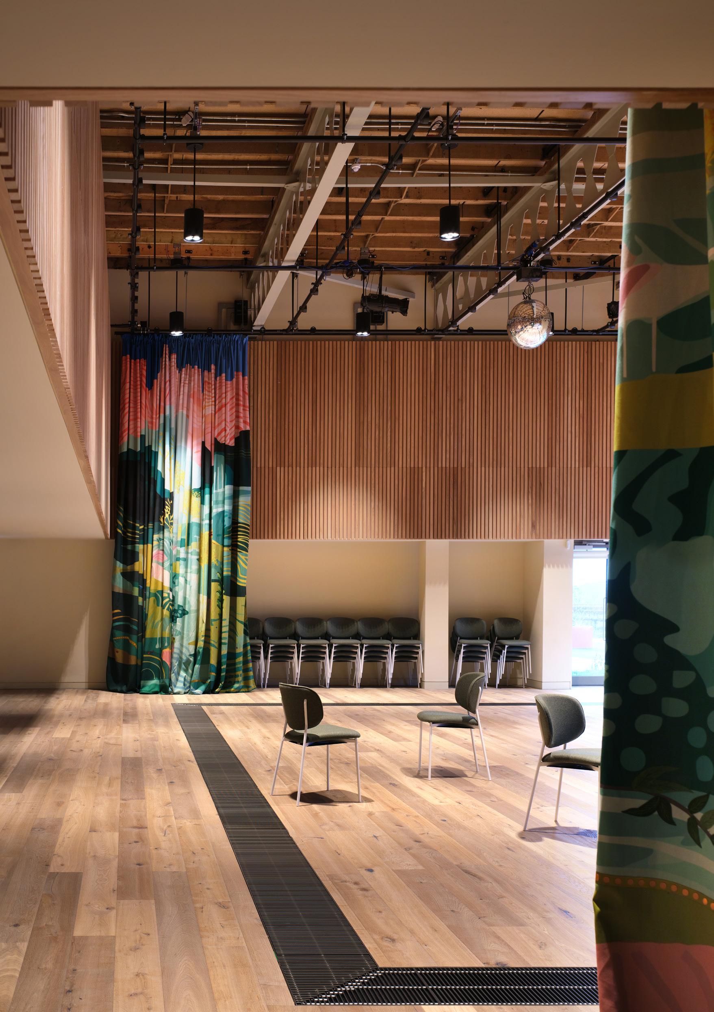
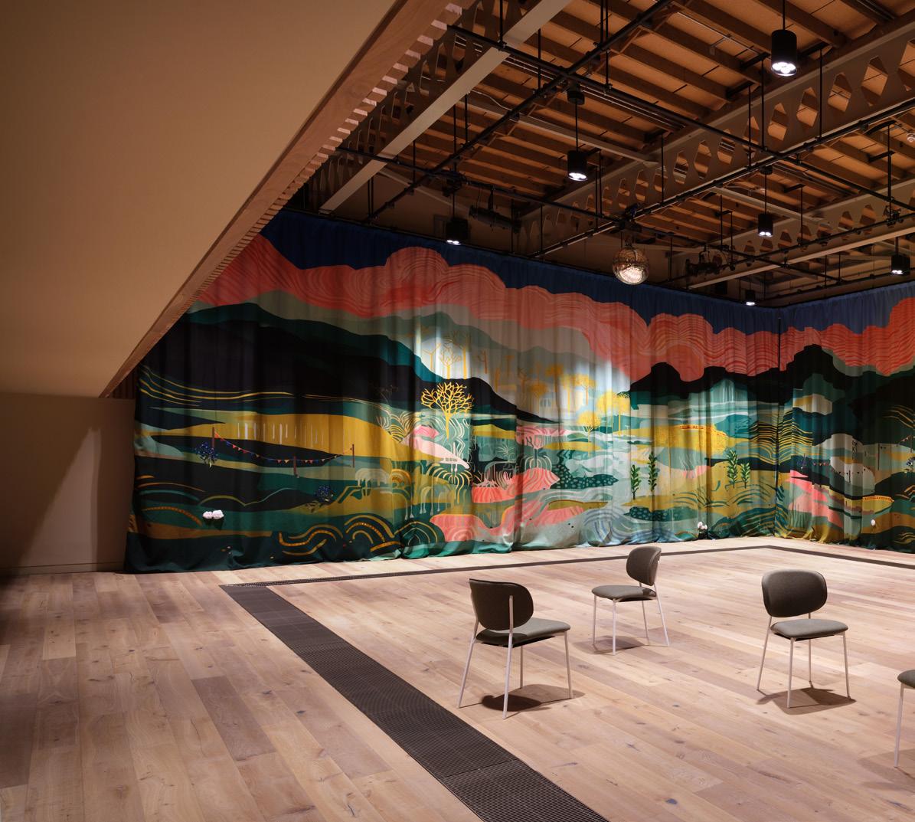
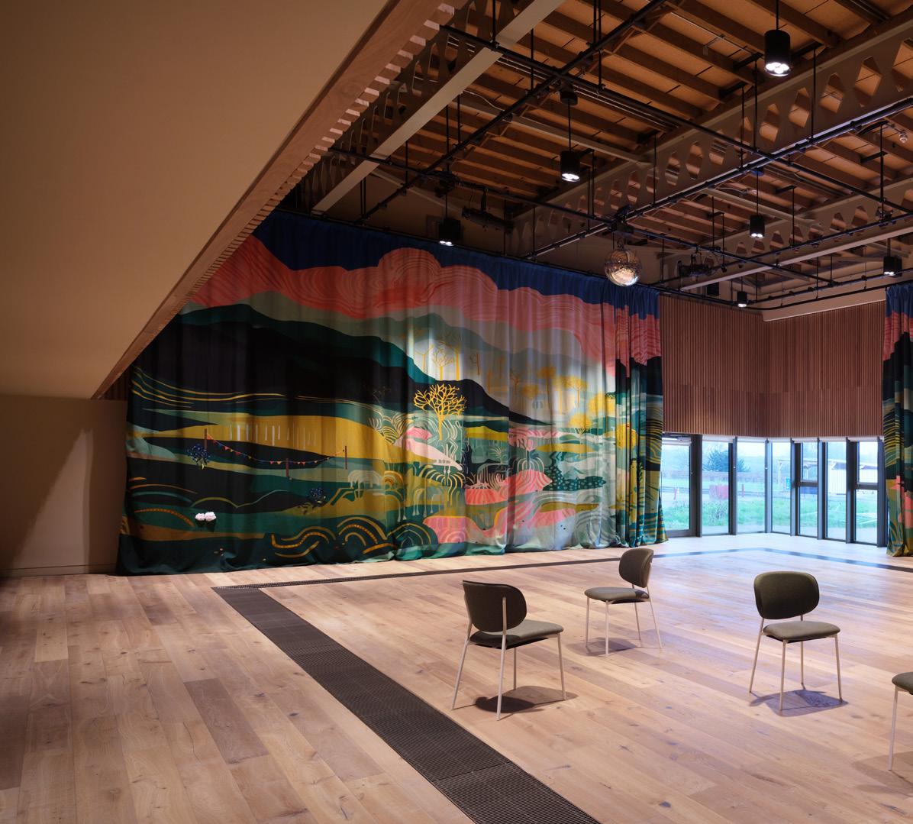
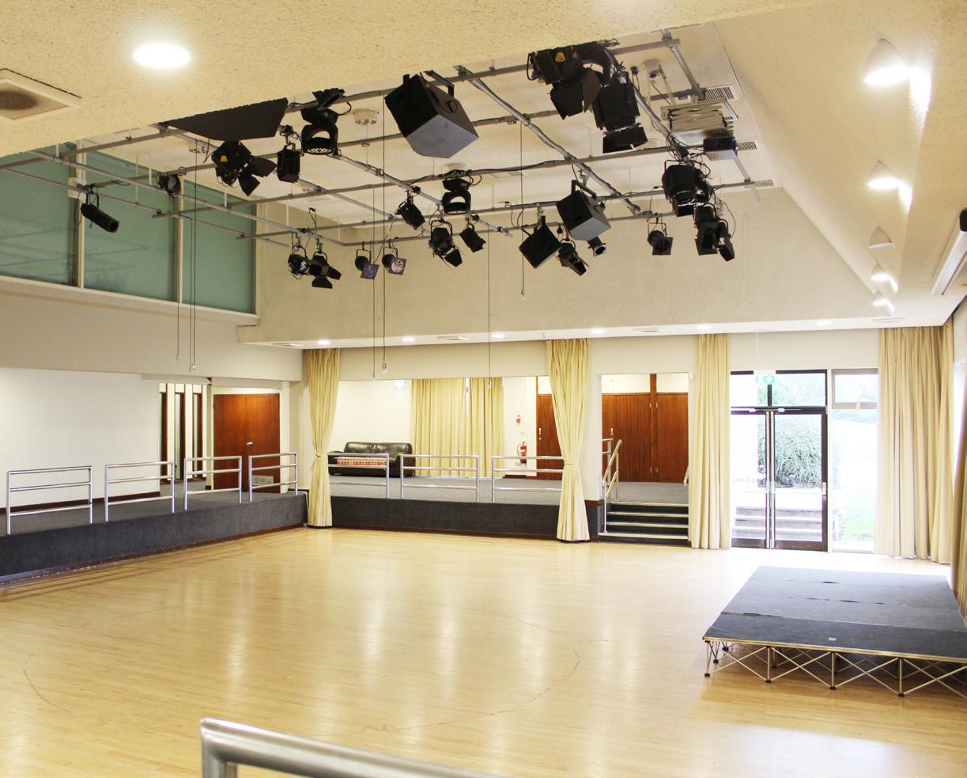
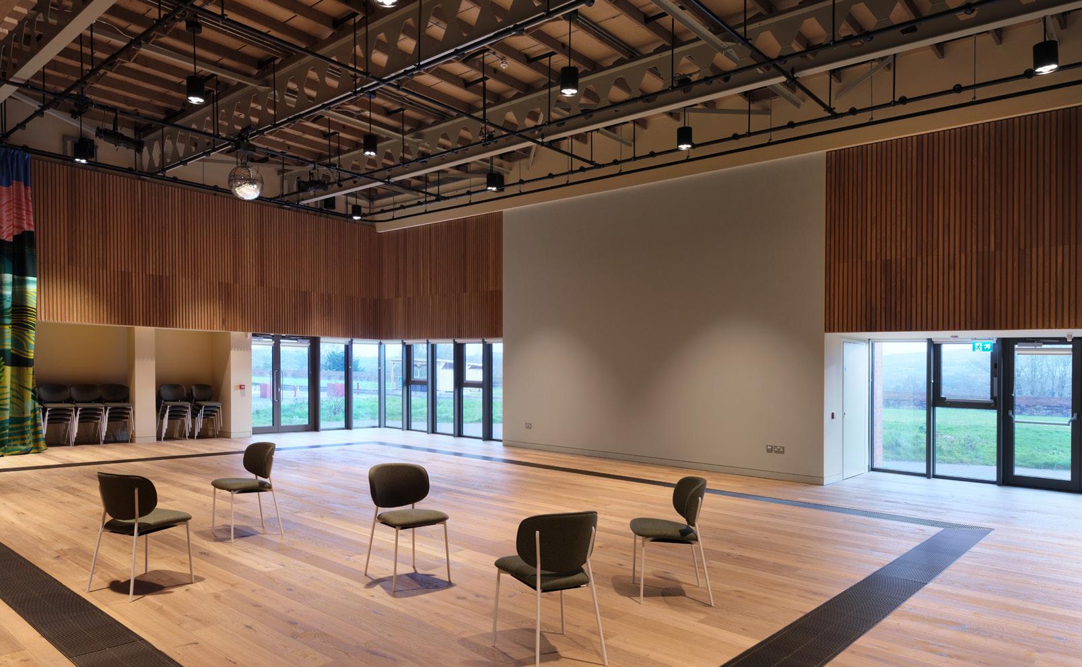
The Foyle Room (formerly The Clwyd Room ) is a flexible events space for private events, weddings, performances, rehearsals and conferences. L ocated on the ground floor, the space is accessed from the foyer and is signposted via a clear entrance door.
The Foyle Room has been refurbished throughout to create a more flexible and usable space, with the historic sunken dance floor raised to enable a fully accessible space. Windows have been replaced throughout, with new external doors installed on the east and south elevation, opening the room to the external terrace and wider landscape in front of the new foyer extension.
A new folding acoustic partition wall allows the room to be divided into two spaces, each of which can be accessed separately from the corridor. Permanent stores are created within the room on the north wall.
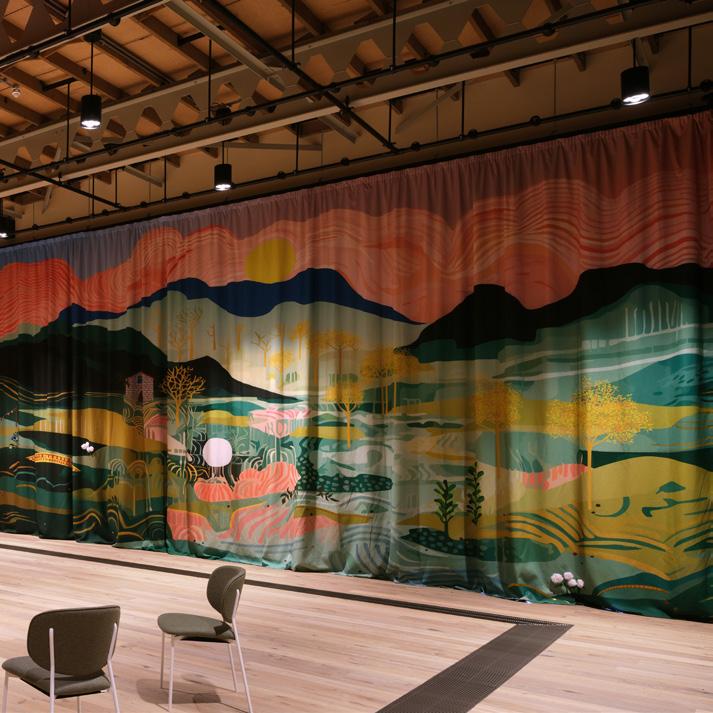
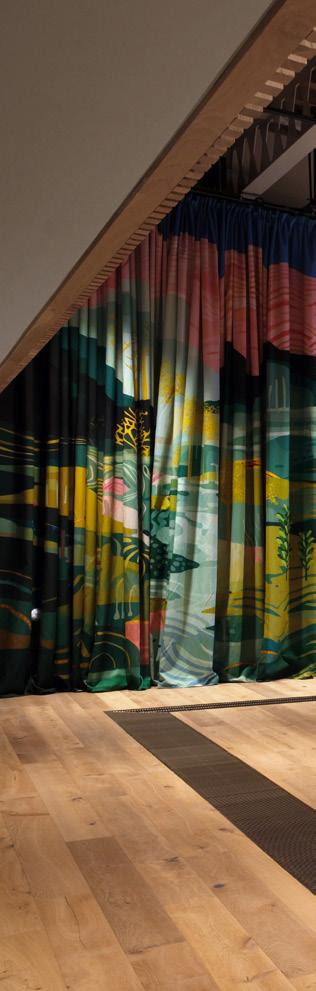
The material palette is warm and light in colour with timber floors throughout suitable for all functions, high-level timber slats provide acoustic absorbency and ventilation. A perimeter drape track allows for a public art commission curtain, providing colour and opulence to the room. A new technical grid provided in the taller east side of the room enables an adaptable environment for multi purpose use.
At low occupancy, the room can be naturally ventilated, with mechanical ventilation provided for higher occupancies or when a controlled acoustic environment is required.
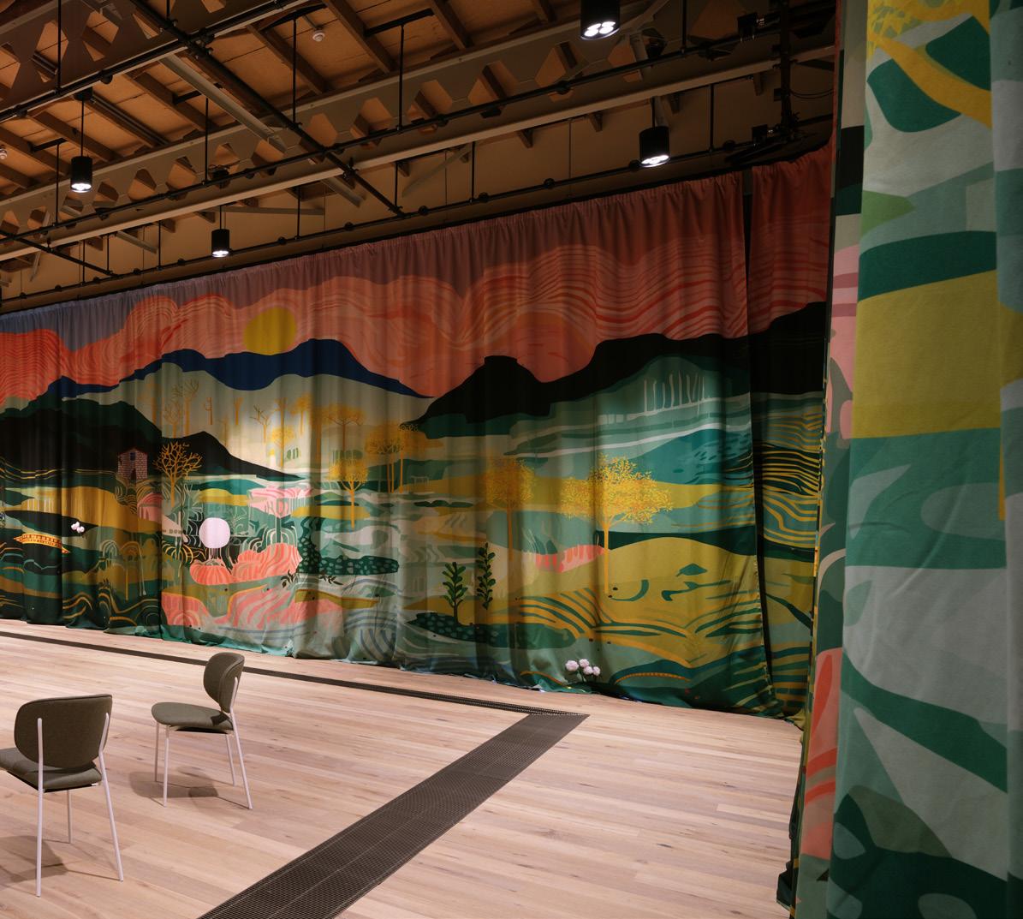
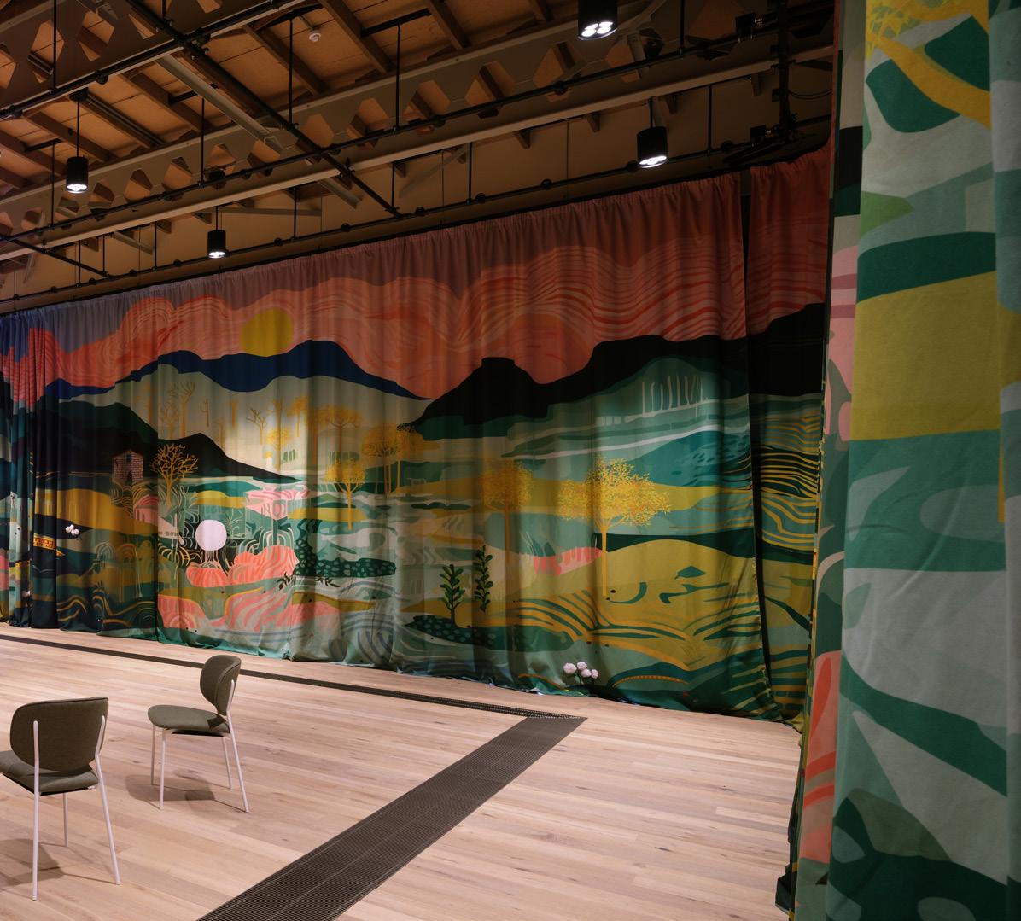
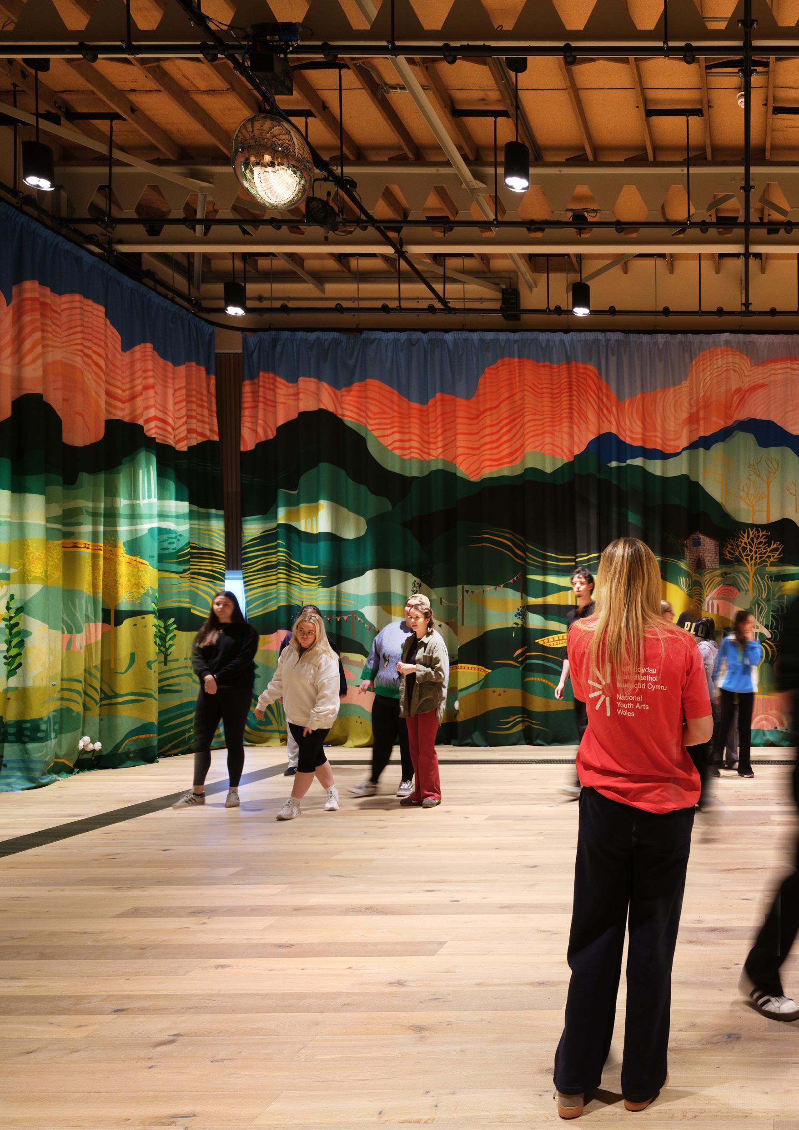
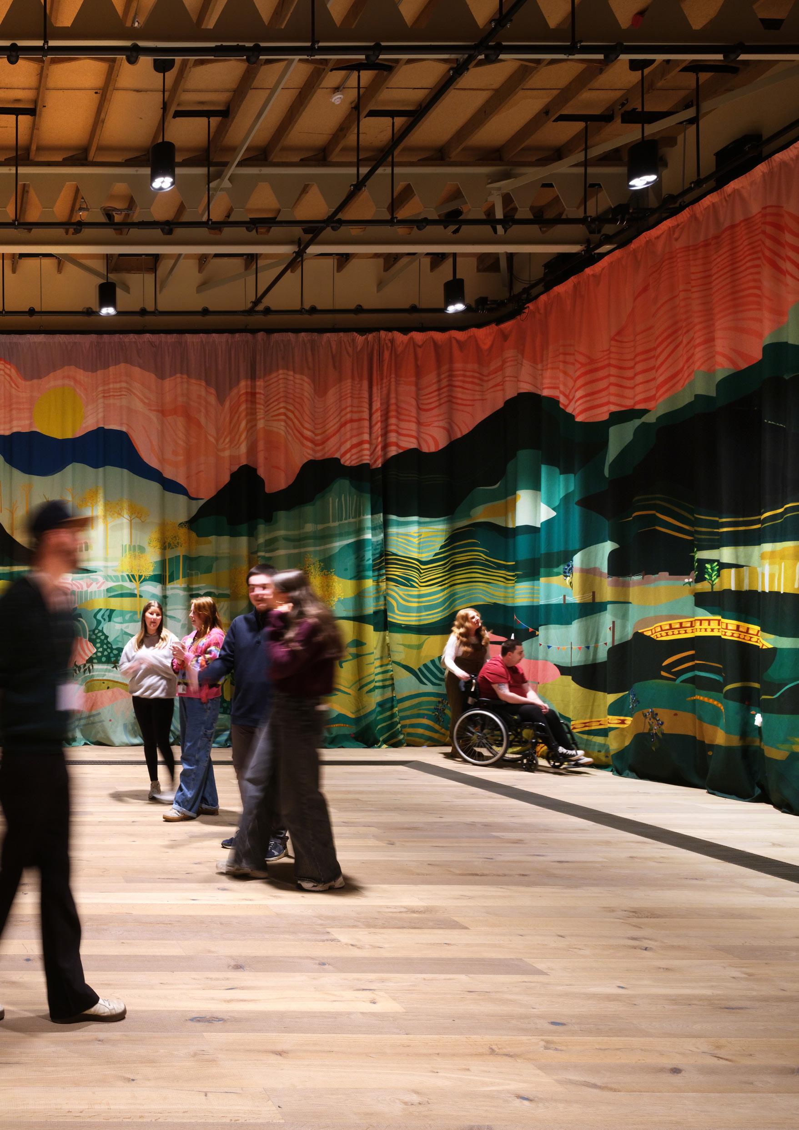
A number of large, flexible rooms have been created adjacent to foyer spaces at ground and first floor to provide designated spaces for community and creative engagement, along with health and wellbeing rooms, and a young families play area, which the previous building layout did not provide.
Two designated creative engagement studios (The Colwinston and Clore Stiwdio) are created off the new ‘street’ on G+1 on the west side of the building. An additional flexible studio, the Haydn Rees room can also be used for creative engagement, is provided to the south of the ‘street’. This room can also be used for meetings or as an extension to the gallery. The palette of materials is warm in tone and practical, with a combination of painted blockwork and lined walls with woodwool acoustic ceiling panels. Storage is provided within and outside the rooms allowing multiple uses, and designated WC’s.
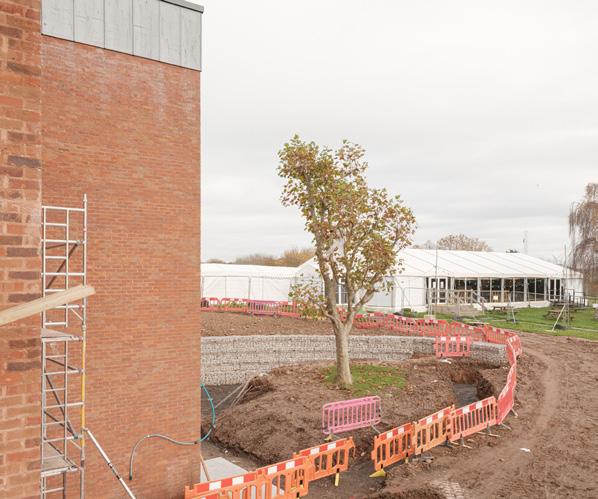
Two health and wellbeing rooms for those with access requirements and each for around 20-30 people, are located in a private area at ground floor level towards the back of the foyer. As a combination of conditions are required, the larger room has natural light and ventilation and opens out to a new designated sensory garden, and the smaller room has controlled conditions. They are located near to the Changing Places room. The larger room opens onto the Sensory Garden sheltered by a gabion retaining wall. The garden will be planted to provide an external area for therapy and relaxation.
The young families play area is located at the back of the main foyer at ground floor, semi contained with a low wall but open to the space for parents to oversee children while sitting on adjacent café tables. The play area will be a highly creative space, with the fit out designed by a set designer, and opens directly to a new kids garden to the east. Windows provide natural light and ventilation, and plenty of storage is provided.
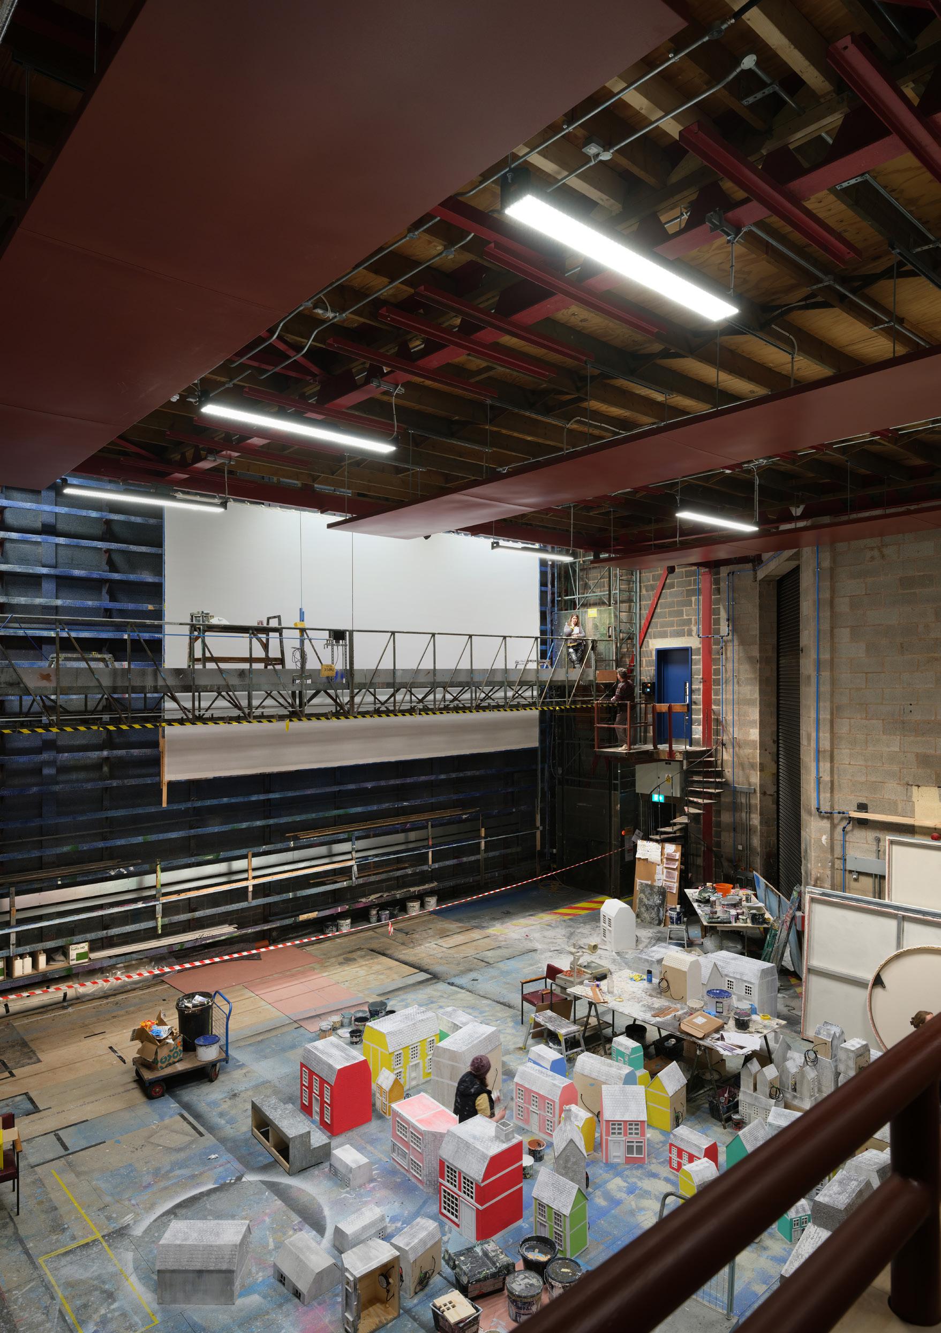
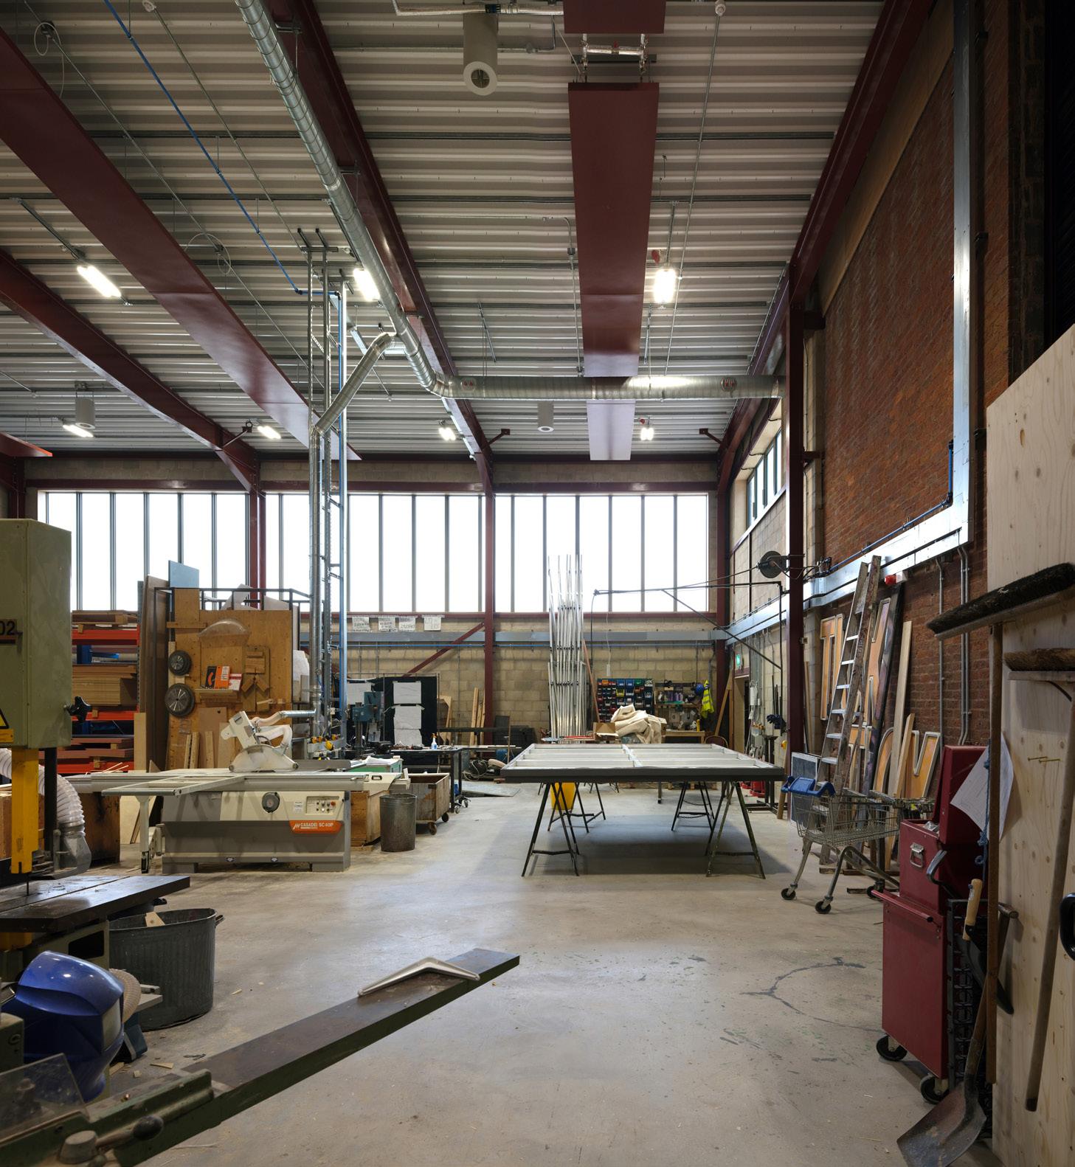
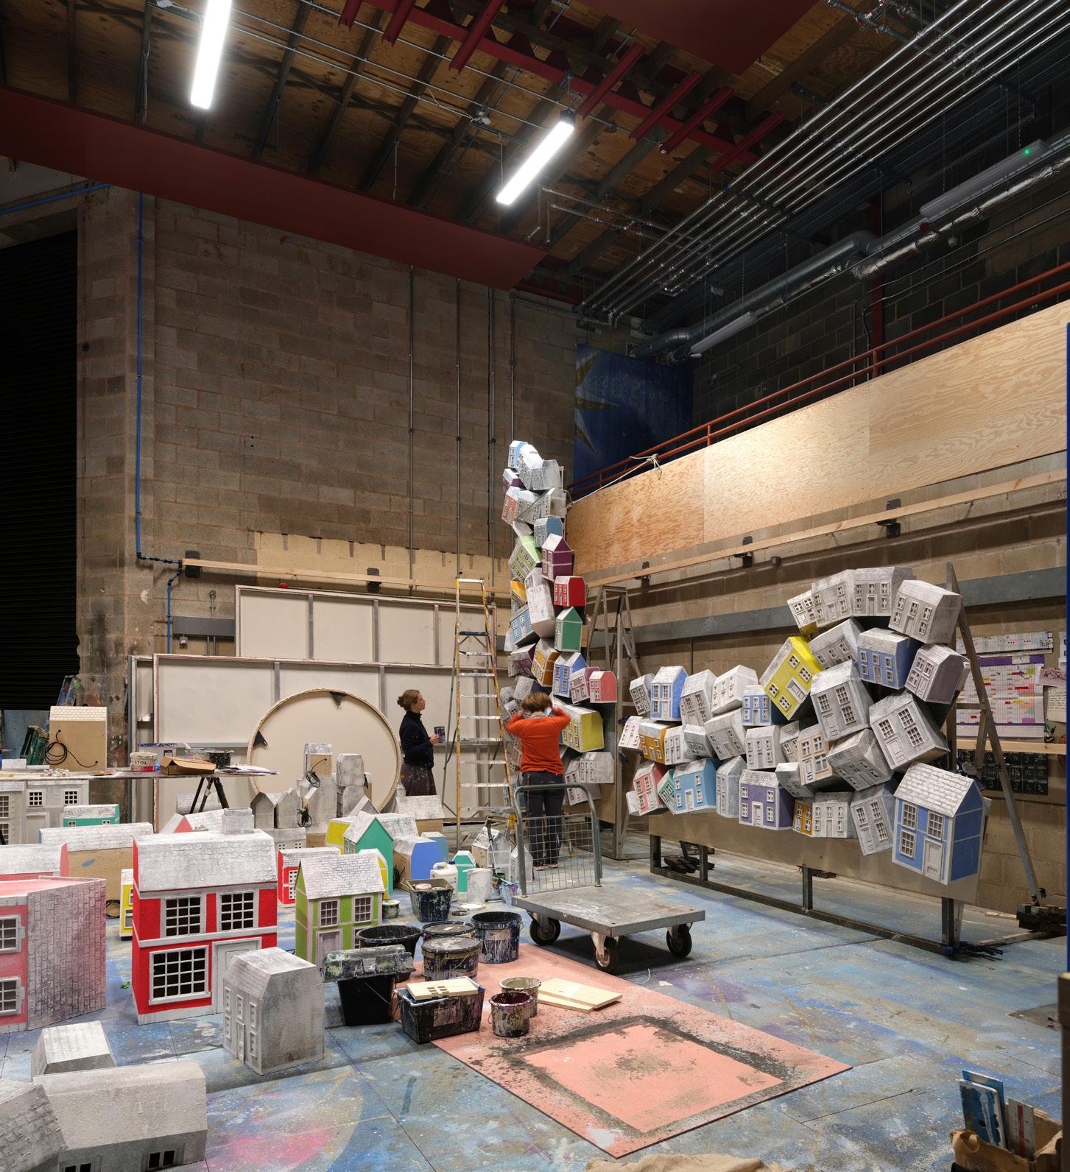
Prior to the works, Theatr Clwyd’s workshop spaces were split between on site provision and an offsite warehouse in an industrial unit. A new workshop extension at the back of the building creates space for all facilities to be on site, bringing all the workshop team together - reducing transport needs, carbon footprint, and improving communication across teams.
The new double height, daylit, naturally ventilated workshop for woodworking, metalworking and props is located adjacent to the historic paint frame and links to the main stage through a series of full height doors and roller shutters, providing a clear route for set building.
The material palette is robust and practical, with exposed blockwork walls throughout and a concrete hardwearing floor.
The paint frame is one of the few spaces specifically mentioned in the building listing as Theatr Clwyd is one of only a few theatres in the country to have their own paint frame. As a consequence, very few changes were made in this unique space.
As Wales’ largest producing theatre, it was a strong aspiration of the client that the backstage facilities were more visible to the public. To enable this, a public viewing walkway has been built on the south wall of the workshop and paint frame at G+2 level. This provided a safe route for back stage tours to view the extraordinary sets and props that are made on site.
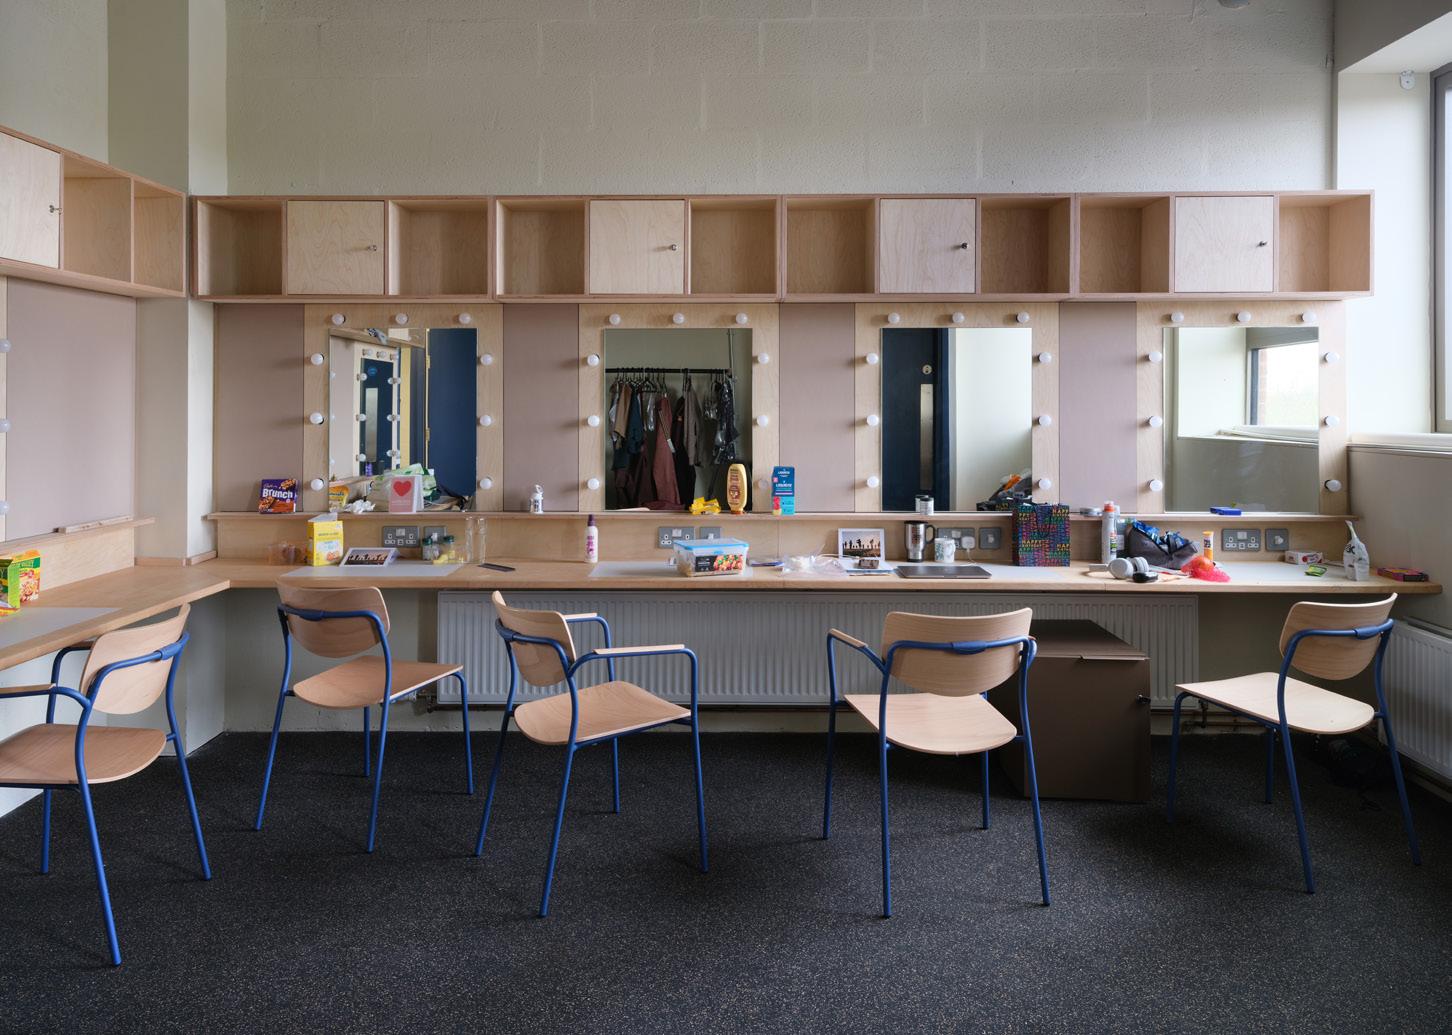
Backstage areas have been refurbished and internal layouts rearranged to meet requirements of the organisation.
Dressing rooms, chorus rooms and band rooms have been remodelled to create bigger or more efficient rooms and refurbished with improved shower facilities and WC’s, dressing tables and clothes hanging. The Theatr Moondance, dressing rooms all have rural views out.
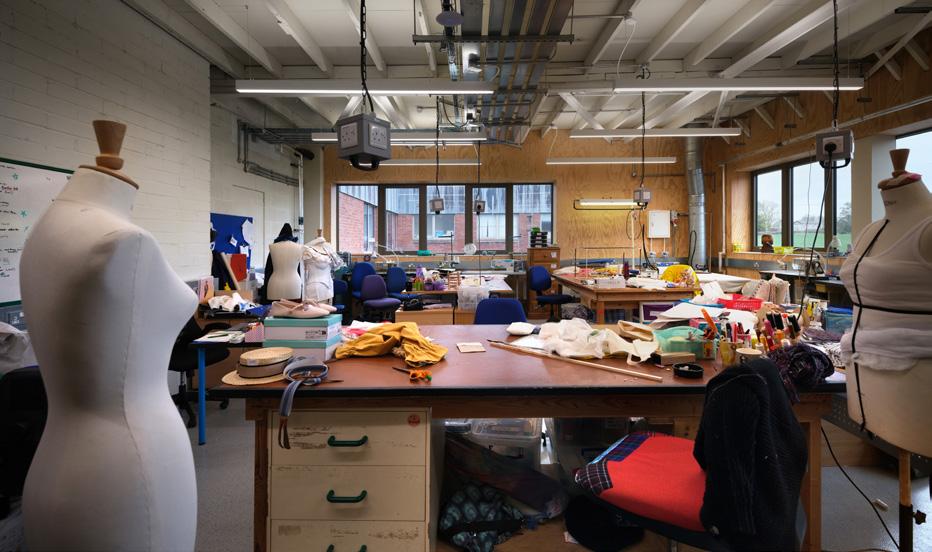
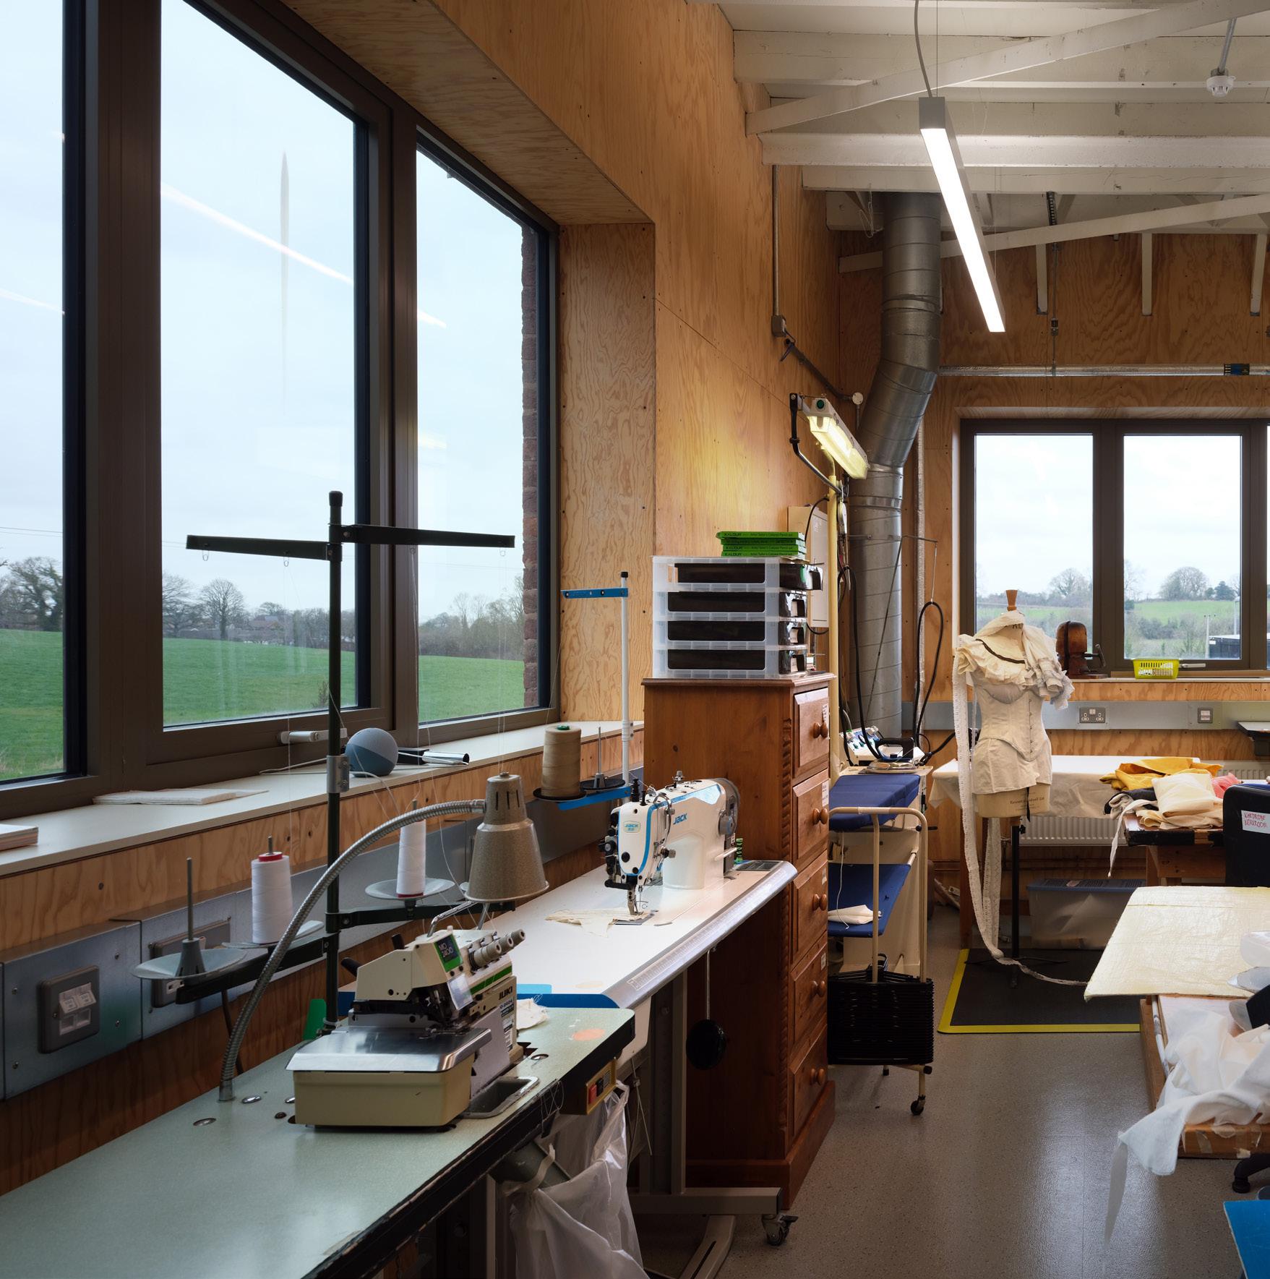
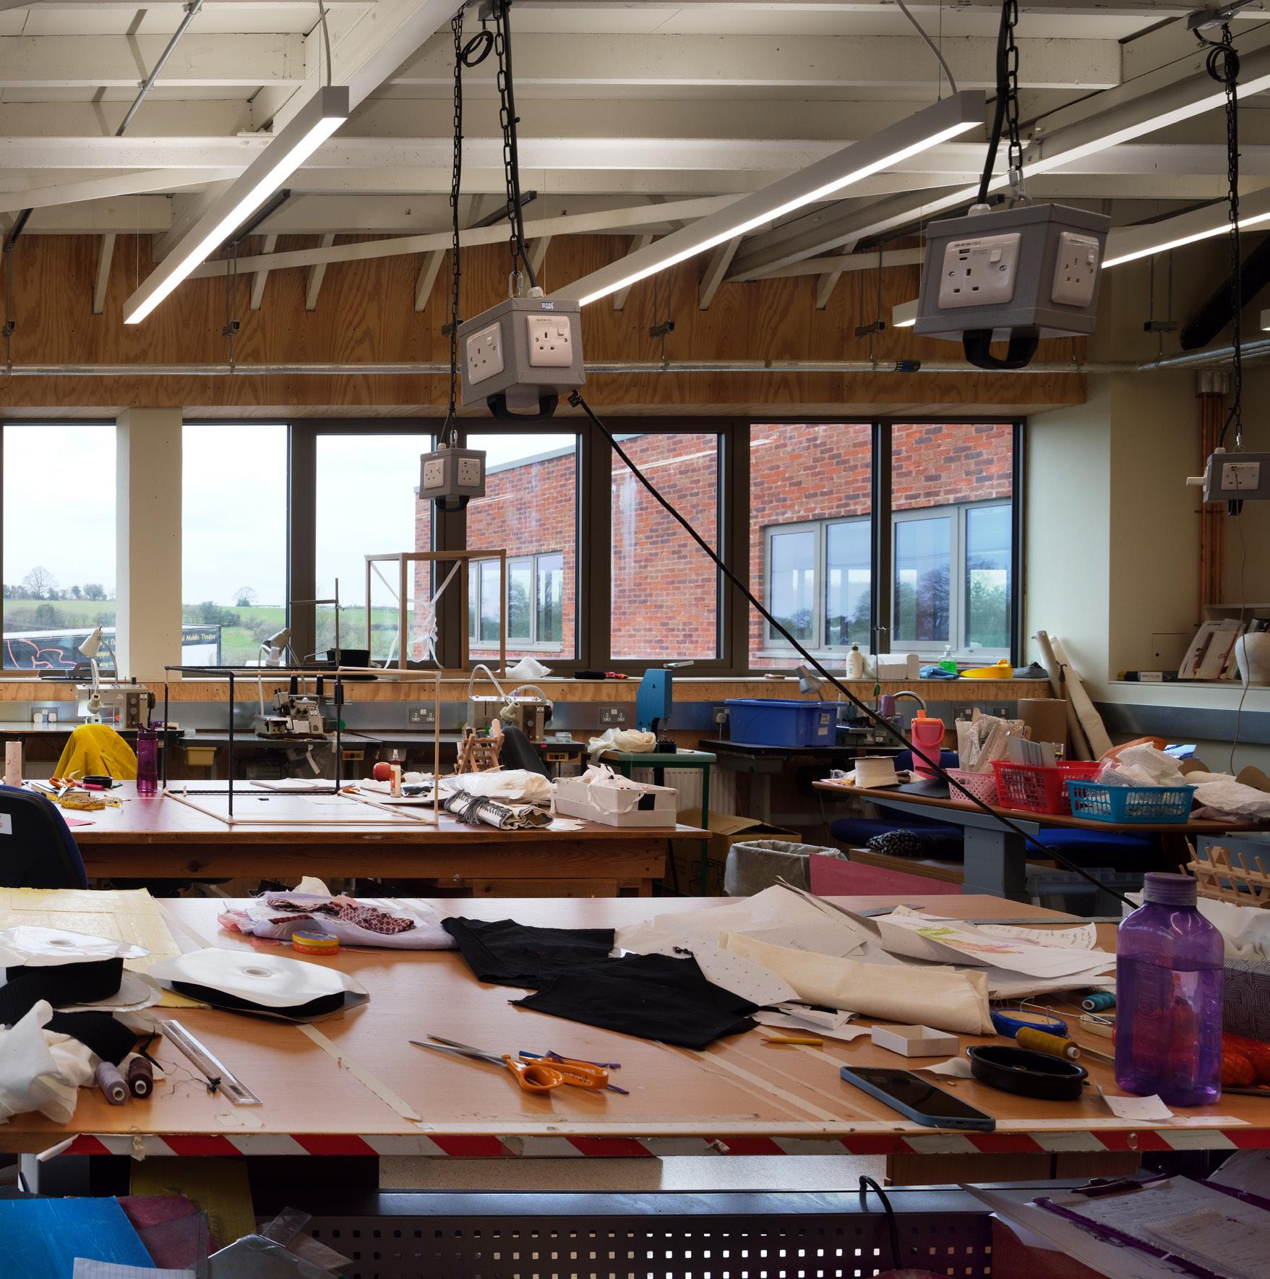
The wardrobe department located on the first and second floor is linked via the goods lift for easy transportation of clothes rails to dressing rooms and large store rooms. The second floor workroom has good natural light and ventilation, with north light views out to the surrounding rural landscape.
Small, cellular admin offices, inherited from original Educational Technology Centre the have been opened up into a large generous open plan office, with a planted terrace overlooking the entrance approach. This allows a more convivial and shared environment where all departments sit together and can fluidly communicate, more conducive to meeting the needs of running a contemporary organisation.
Throughout back of house areas, the finishes are robust and practical; painted blockwork walls with new floor finishes, timber joinery, new windows and services, maximising naturally lit and ventilated environs wherever possible.
The brief for the building called for a design that balances creative ambition with strong environmental principles, adopting strategies of sustainability and regenerative design to deliver a long-term positive, rather than merely neutral, impact.
This ambition has been realised through deep retrofit of the existing 1970s building, eliminating gas use, taking a fabric first approach alongside service renewal and renewable technology. The strategy exceeds Part L2B requirements and performance has been tested against CIBSE 2050 medium-risk climate scenarios to ensure longterm resilience. The project has been used as a case study for the pilot of the new UK Net Zero Building Standard, achieving ‘on track’ status against the building sector benchmarks.
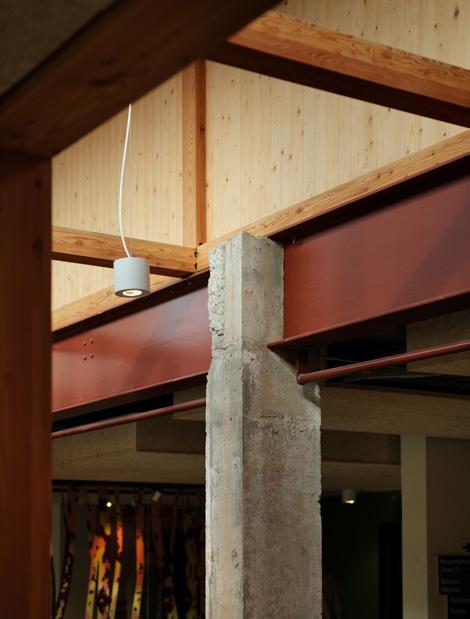
The project repurposes the majority of the existing primary concrete frame and brick clad fabric and demolishes and replaces only what is essential. A holistic approach supported the building’s operational decarbonisation by reducing energy demand through fabric improvements, passive design, optimised building services, replacement of gas boilers, enabling integration of air source heat pumps, on-site PVs and a renewable energy tariff.
The project also demonstrates the benefits of embodied carbon reduction by; reusing and upgrading existing fabric, specifying inherently low carbon natural materials such as larch glulam and CLT for new additions, lowering carbon and enhancing the building’s longevity and adaptability. Combined with an extensive planting programme including rooftop planting ensures the redevelopment of Theatr Clywd is an exemplar of 21st century sustainable cultural space.
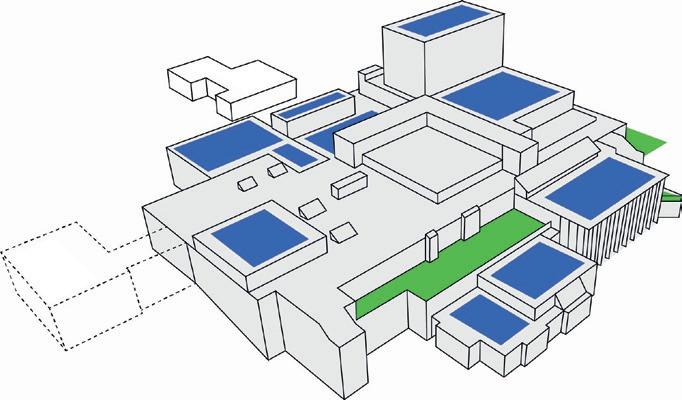
01 Reversible Air Source Heat Pumps can extract heat from the surrounding air as well as cool in winter months. The RASHP will provide all heating and cooling.
02 Existing external walls will be insulated internally wherever space allows to improve the thermal envelope.
03 All external windows will be replaced for new thermally efficient casings with double glazing, improving building-wide heating efficiency.
06
07
08
04 A rainwater harvesting system will store water from rainfall for use in the building grey water network. 09
05 Roof mounted solar PV panels could supply the building with a mixture of renewably sourced electricity and hot water.
A roof mounted mechanical heat recovery ventilation system will improve the efficiency of heat loss through air circulation in the performance spaces.
The rooflight to the Foyer will provide natural daylighting and passive cooling to the front of house.
High level openings in the facade provide natural ventilation to the foyer.
The foyer canopy provides shading to the south facing glazed facade. This passive design reduces the need for mechanical cooling. Admin and Rehearsal Room 1 also feature external shading to provide passive cooling.
The existing building was tricky to navigate, with an arrangement of narrow corridors, doorways and the subdivision of spaces resulting from the organisation organically growing into parts of The Educational Technology Centre, not originally designed for public use.
The client brief called for a design that reached exemplar accessibility standards for patrons with access needs, focusing on comprehensive physical and sensory inclusivity. Inclusive design thus shaped the design with significant improvements in both the existing building and the new built extensions ensuring Theatr Clwyd stands as a role model inclusive cultural institution.
Access improvements include;
• 5 new lifts
• Additional and improved wheelchair positions within the auditoriums
• Dedicated Health & wellbeing rooms
• Dedicated play area + sensory garden
• Buggy park and a wheelchair charging point.
• Generous dedicated community studios
• Changing Places room and a family room for quiet time or breast feeding
• Celebrated green spaces
• Accessible WC’s located throughout the building,
• Wider cubicles and cubicles with outward opening doors in cubicle blocks
• Accessible WC’s and showers in dressing rooms.
• Majority dressing rooms wheelchair accessible
• Front of house counters with low counter height for wheelchair users.
• Inclusive signage
• Colours and materials used as a communication method with a palette responsive to sensory inclusivity
Key:
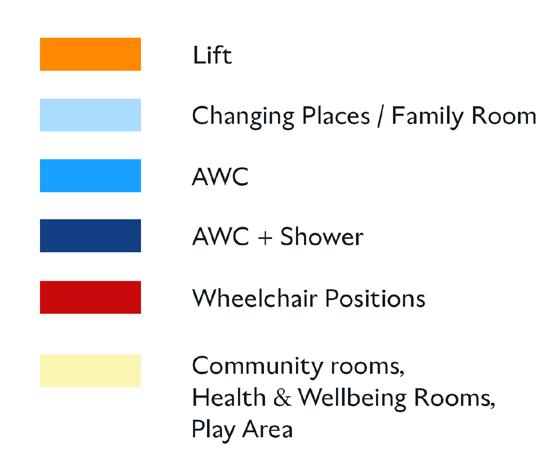
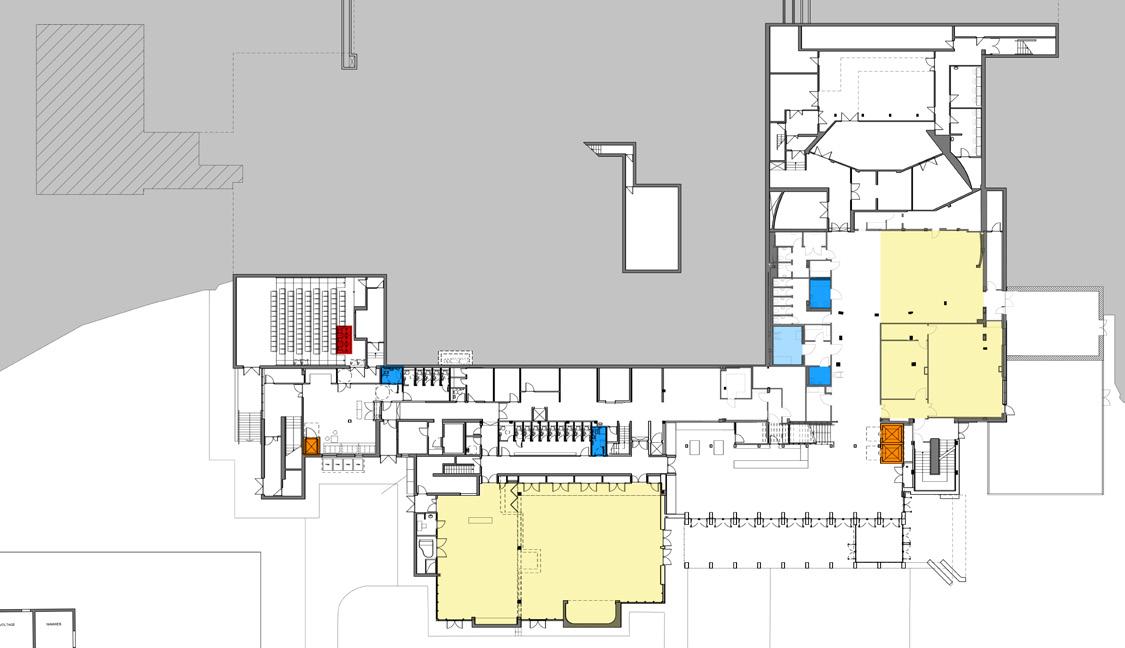
Ground Floor Plan - Proposed- illustrating key accessibility improvements
First Floor Plan - Proposed- illustrating key accessibility improvements
Extra wheelchair positions when crossover in use.
First Floor Plan - Proposed - illustrating key accessibility improvements
This book captures the truly enjoyable collaboration across the visionary design team. Particularly unique and special to this project were the additional talented and specialist collaborators involved in informing, shaping and realising the redevelopment of Theatr Clwyd, ranging from interior designers, artist commissioners, landscape designers, graphic designers, a chef and restaurateur, and visual artists.
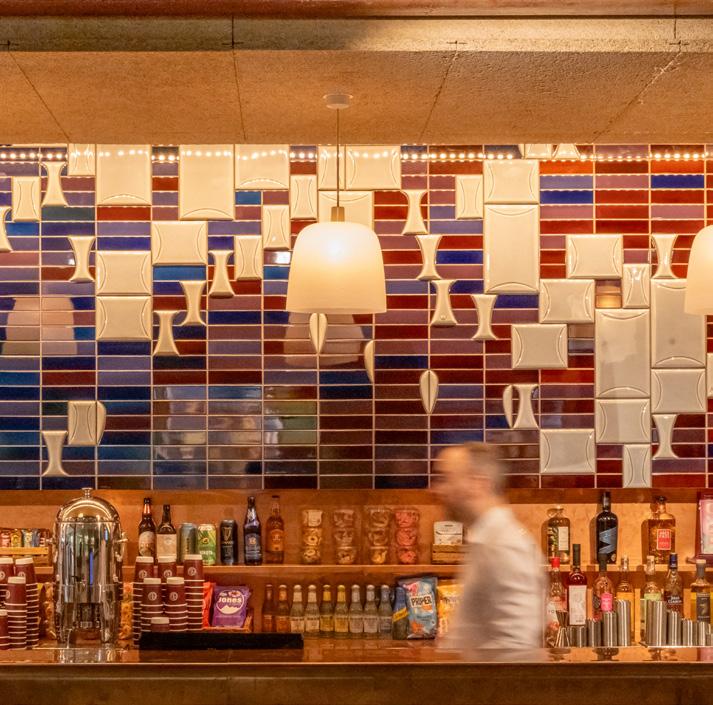
Studio Three Sixty led the public art commissioning process on behalf of Theatr Clwyd – working with local, national and international artists to create artwork across a variety of scales and in different mediums.
Rather than commissioning one well-established artist to produce a single commission, Studio Three Sixty decided it would be more in keeping with the theatre’s spirit to commission several artists, including early-career practitioners. Some artists were invited to respond to specific spaces; some to particular parts of the theatre’s history; some a particular material. Others were invited to spend time embedding themselves at the theatre and developed a proposal based on that experience.
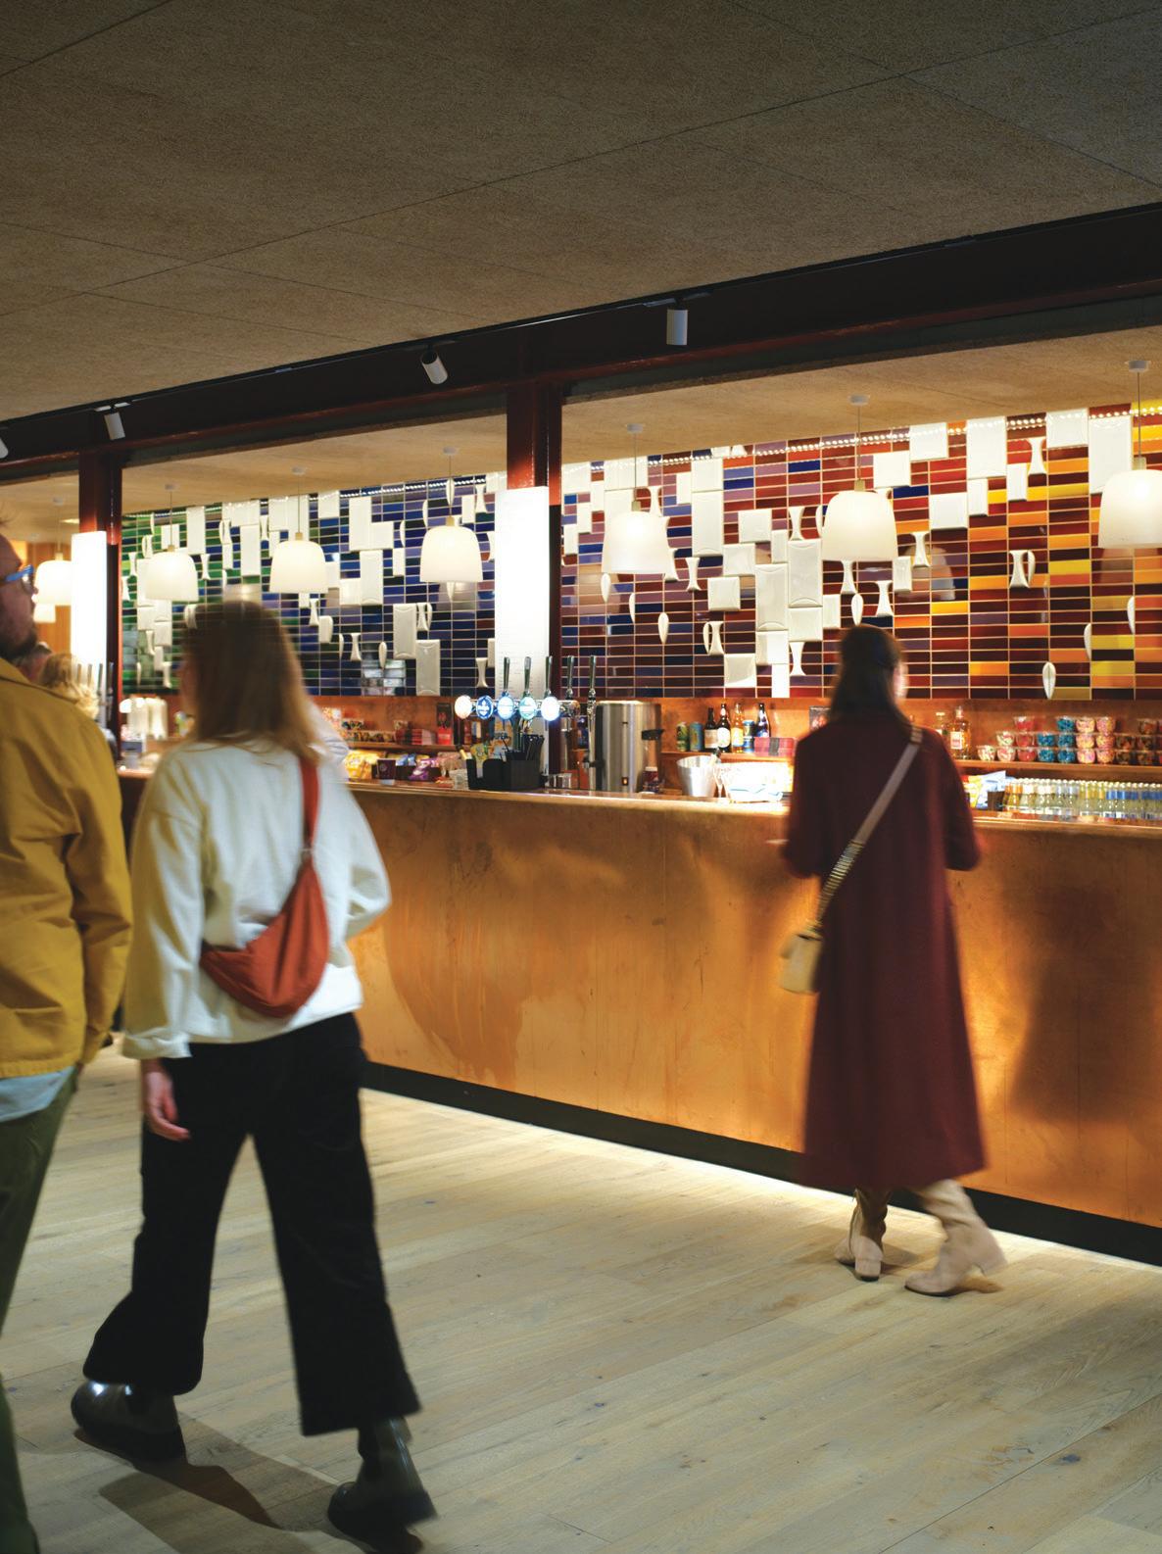
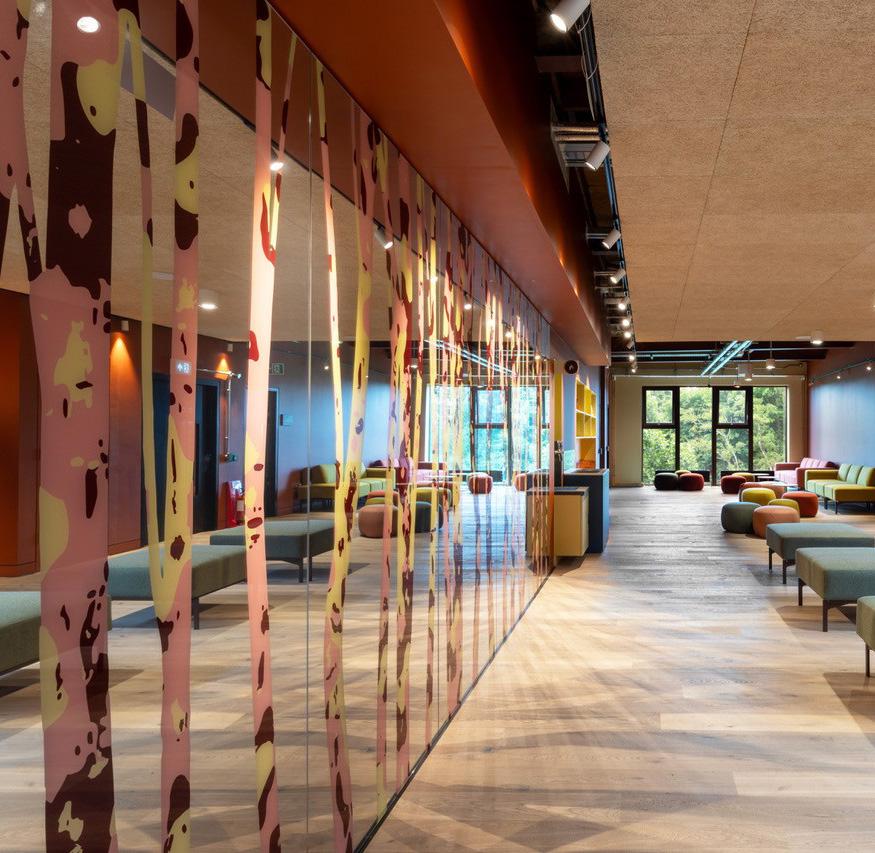
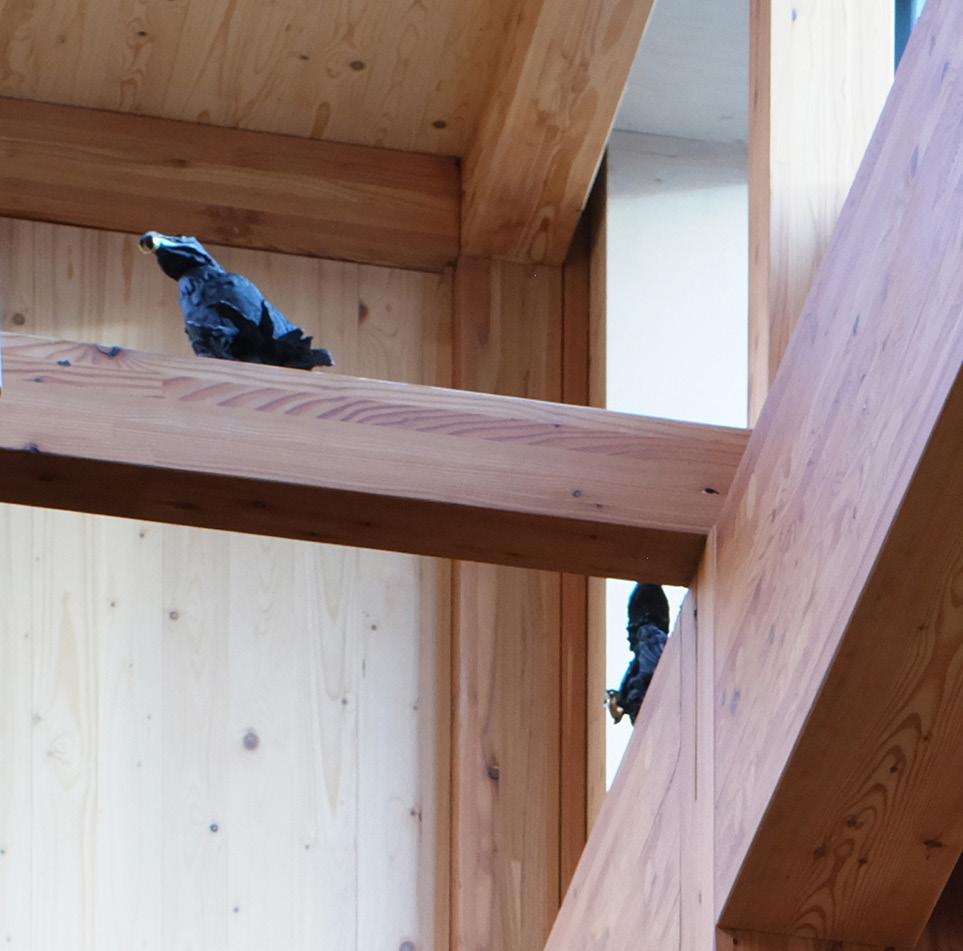
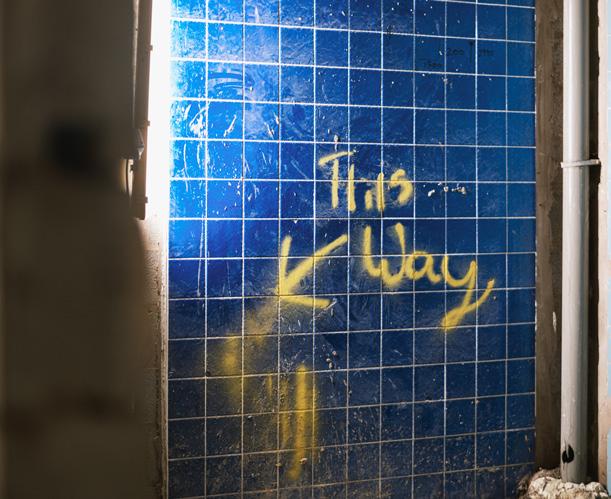
The result was eight site-specific commissions. These include a vast tiled artwork; a screen-printed mirrored artwork; a 33m curtain; an interactive treasure hunt; murals, and an oral history project exploring the history of the theatre’s television studios.
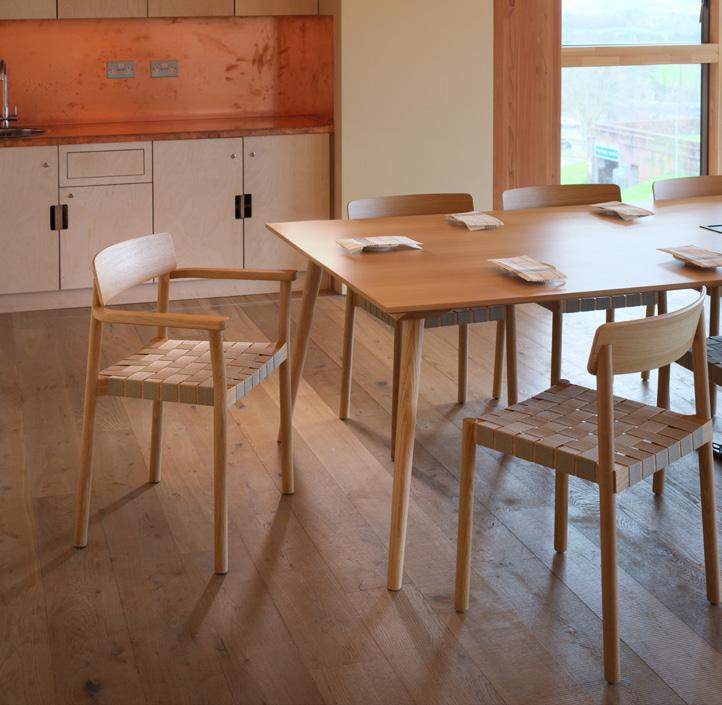
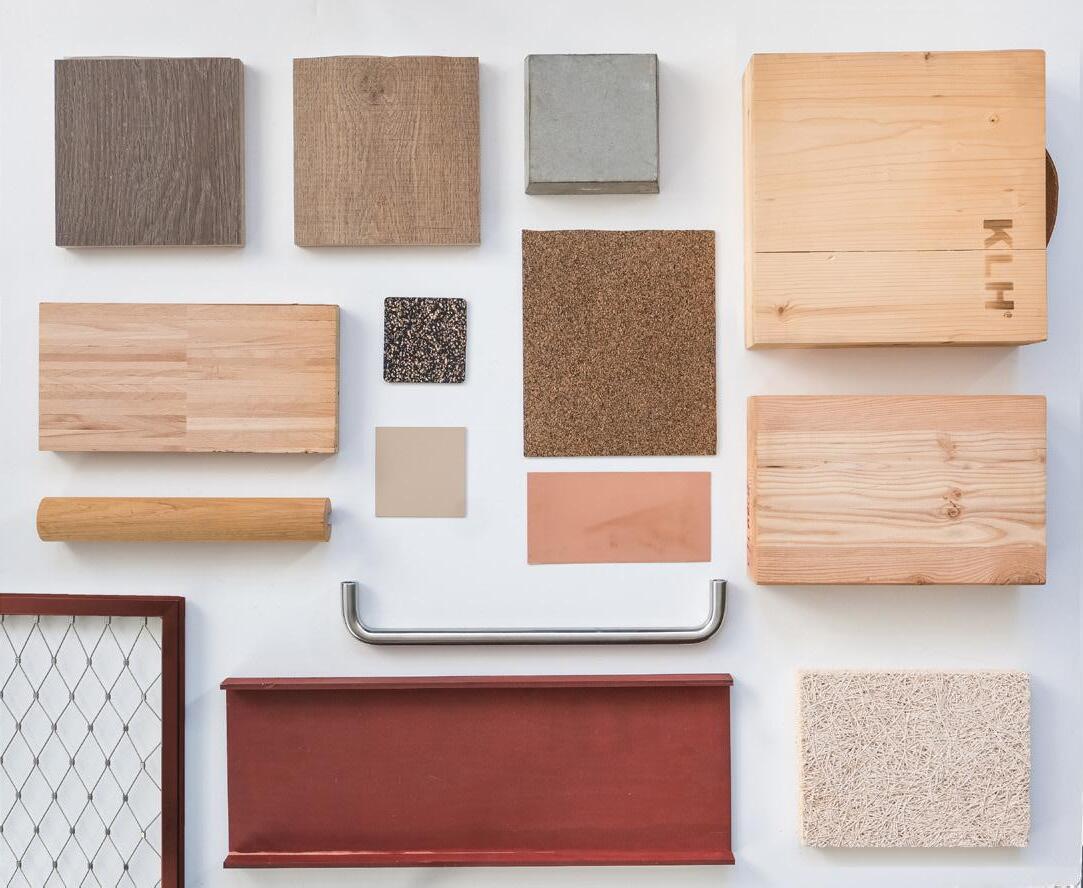
In collaboration with Haworth Tompkins, Studio Three Sixty were also responsible for developing and implementing an interior design strategy for the new building, selecting furniture for the theatre’s public foyer spaces and community meeting rooms, and working across key design elements including the colour palette, signage, and external landscaping to create a cohesive and welcoming visual identity.
01 Ceramicist- Frances Priest, bespoke pendant light fittings Rob Featherstone McIntyre
02 Sculpturer- Manon Awst
03 Textile designer- Sauda Imam
04 Artist- Huw Davies
05 Documentary maker- Jude Rogers with artist and archivist Catrin James
06 Interior design- Studio Three Sixty
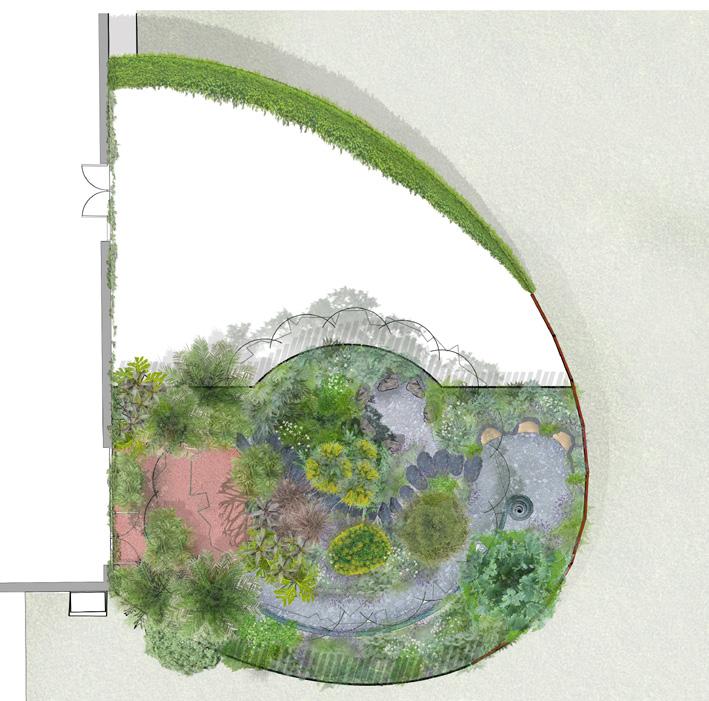
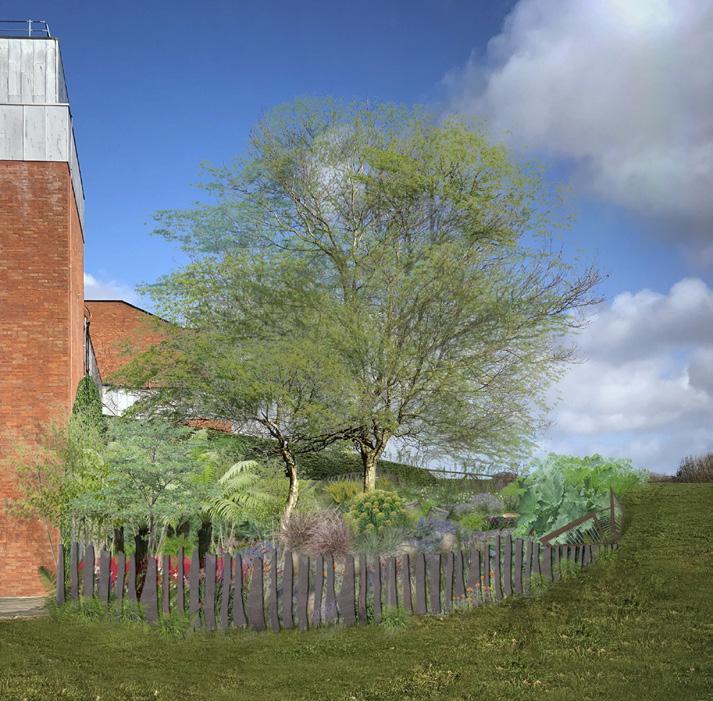
Landscape design practice Studio Bristow, led by Dan Bristow, have been commissioned to design the Sensory Garden, an important area of calm and sensory stimulation for visitors.
The Sensory Garden is designed as an immersive, theatrical landscape that awakens curiosity and play. A dramatic Bamboo Glade forms the entrance, leading visitors into a layered world of sound, texture, and unexpected scale. Bamboo wind chimes and xylophones are woven among lush “jungle” planting, encouraging interaction and gentle exploration. Planting design plays with proportion, mixing large and small species to create an Alice-in-Wonderland atmosphere where scale feels surreal and dreamlike. The garden features unusual yet hardy plants suited to North Wales, chosen for bold forms, scent, and tactile qualities. Fragrant and touch-friendly species are positioned along paths and near seating to make sensory engagement easy and accessible. Rubberised tarmac provides a safe, soft surface underfoot. Slate-on-edge boundaries create a permeable visual edge while acting as a subtle physical barrier. A circular Choir Circle seating space references Welsh cultural traditions, offering a welcoming gathering place for community, rest, and shared experience.
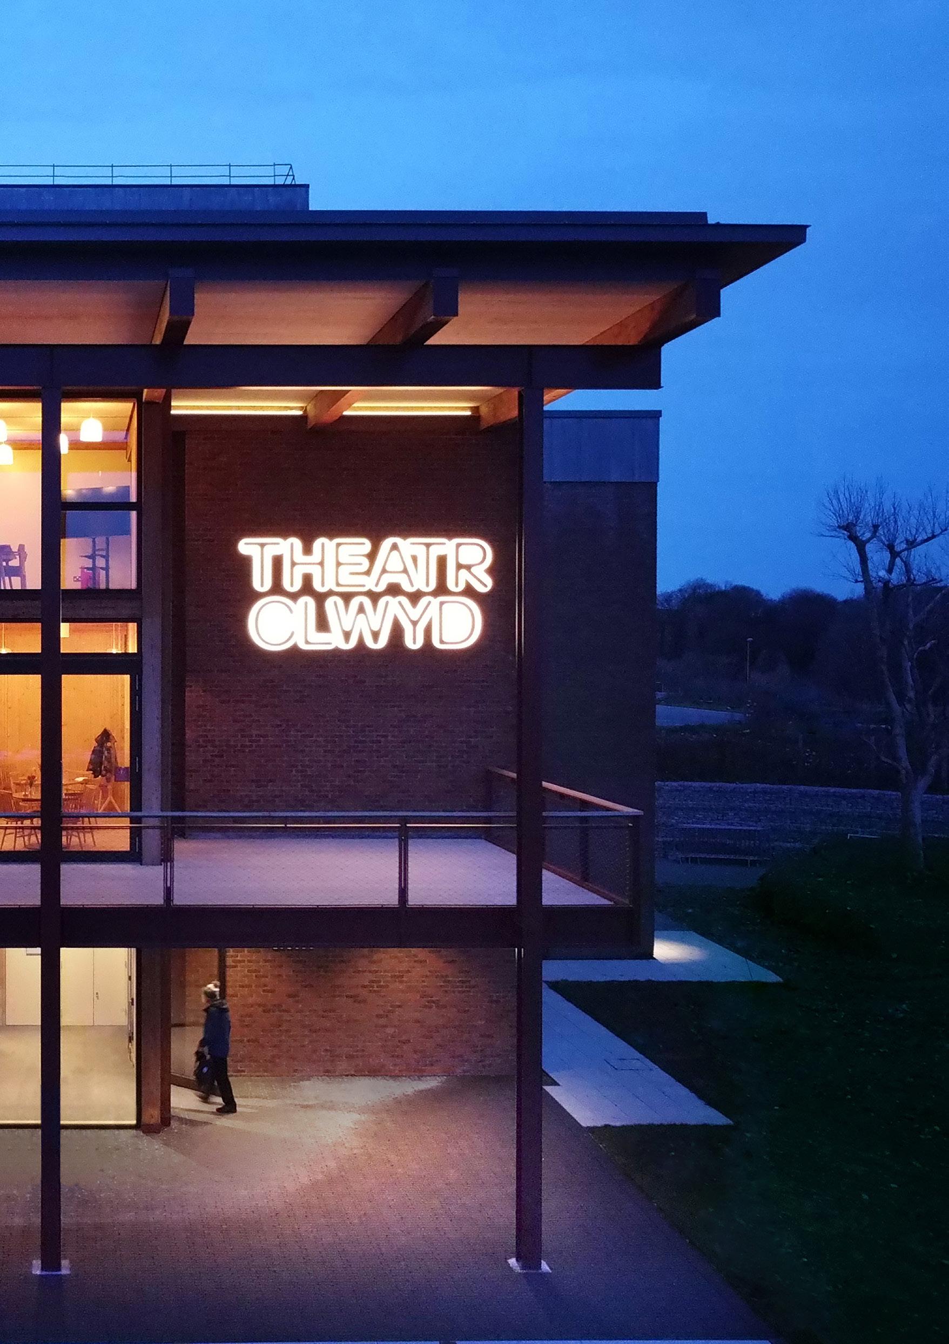
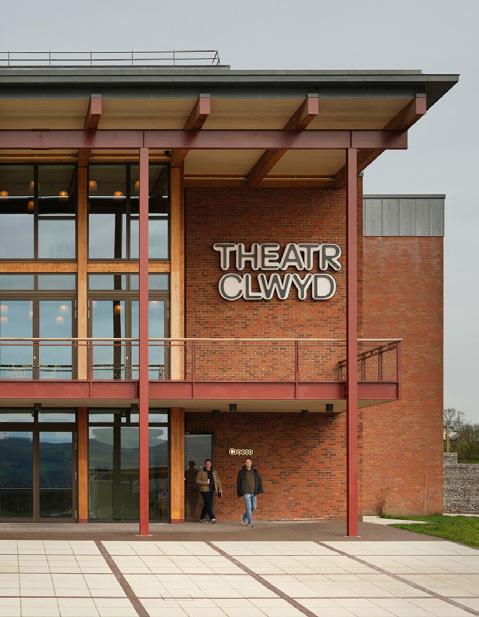
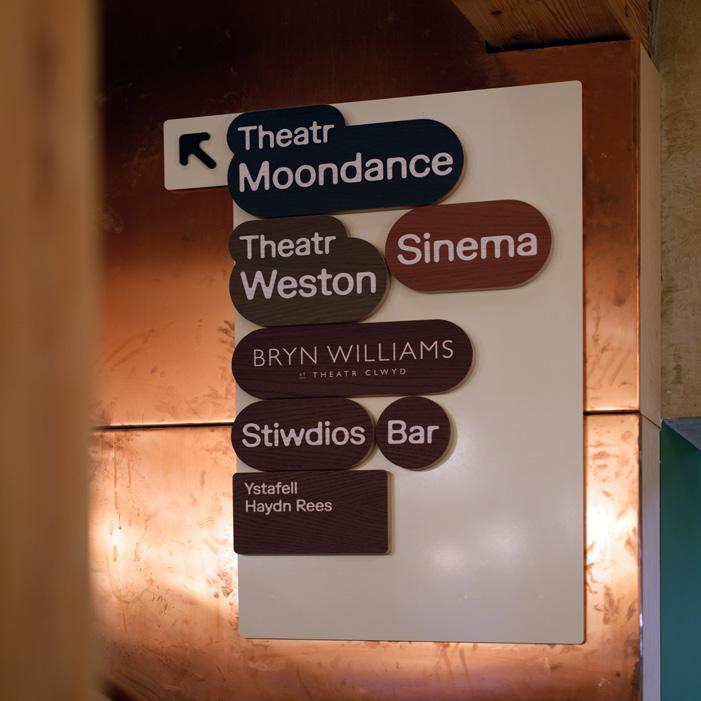
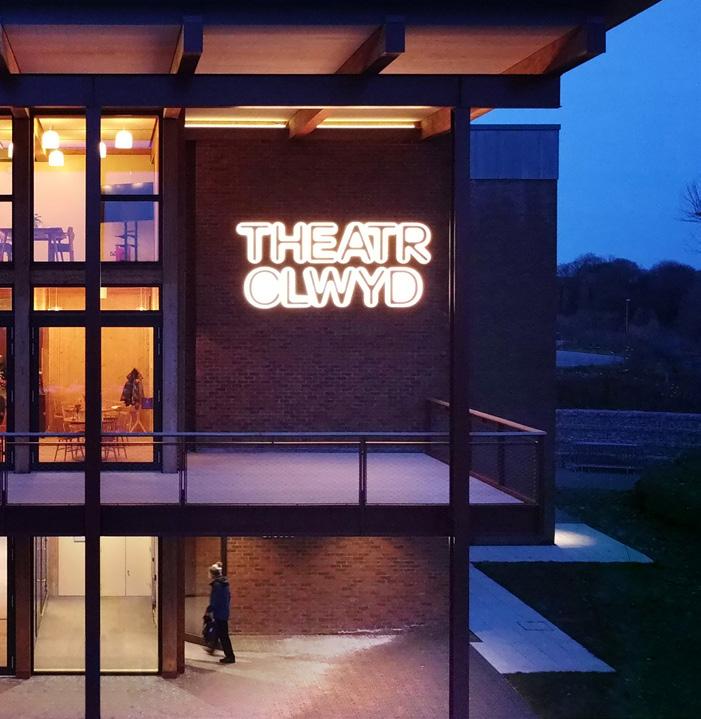
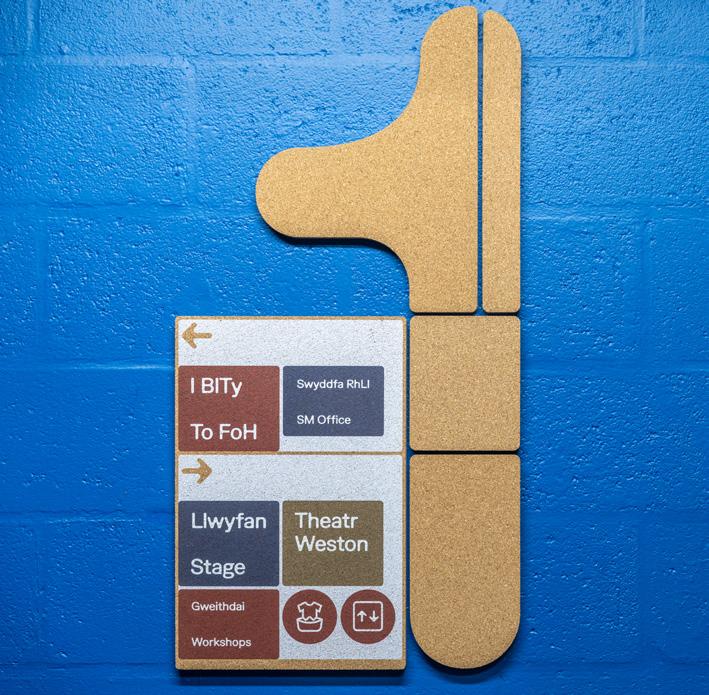
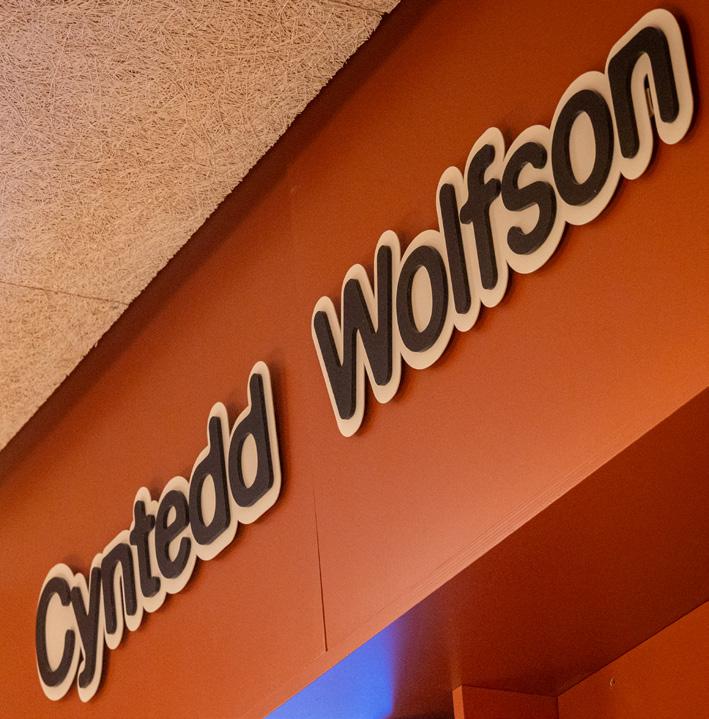
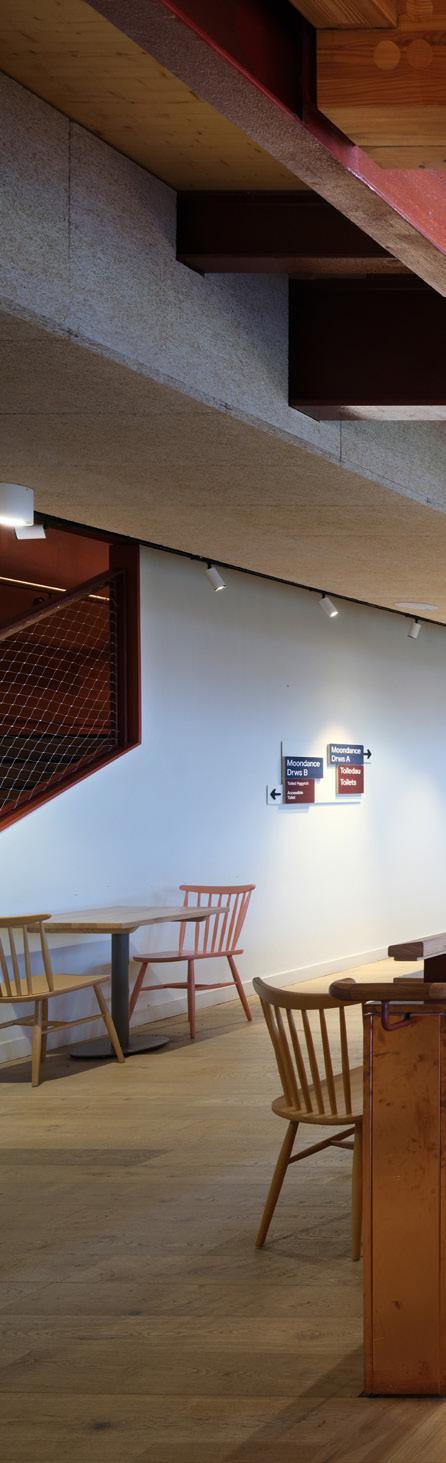
A Bristol-based graphic design practice, Studio Mothership, designed the wayfinding and signage system for Theatr Clwyd. Inspired by archive material and the 70’s auditorium tiles the signage is bold, adaptive and playful. The main lit external sign has two typographic layers - one representing the past, referencing the old identity, and the other representing the new chapter of the refurbished theatre.
Directional signs placed at decision points direct visitors to a destination or zone within the building. The zones are magnetic individual signs which can be relocated or clustered differently on the backing “clouds”. This allows for future adaptability for when the patterns of visitor usage is established. The colours align with the overall colour strategy for the building (blue for Theatr Moondance and green for Theatr Weston) ensuring clear navigation around the building. In addition custom icons were inspired by the graphic aesthetic of the original 70’s theatre. Back of house signage follows the same principal but is made from cork with paint applied directional signage.
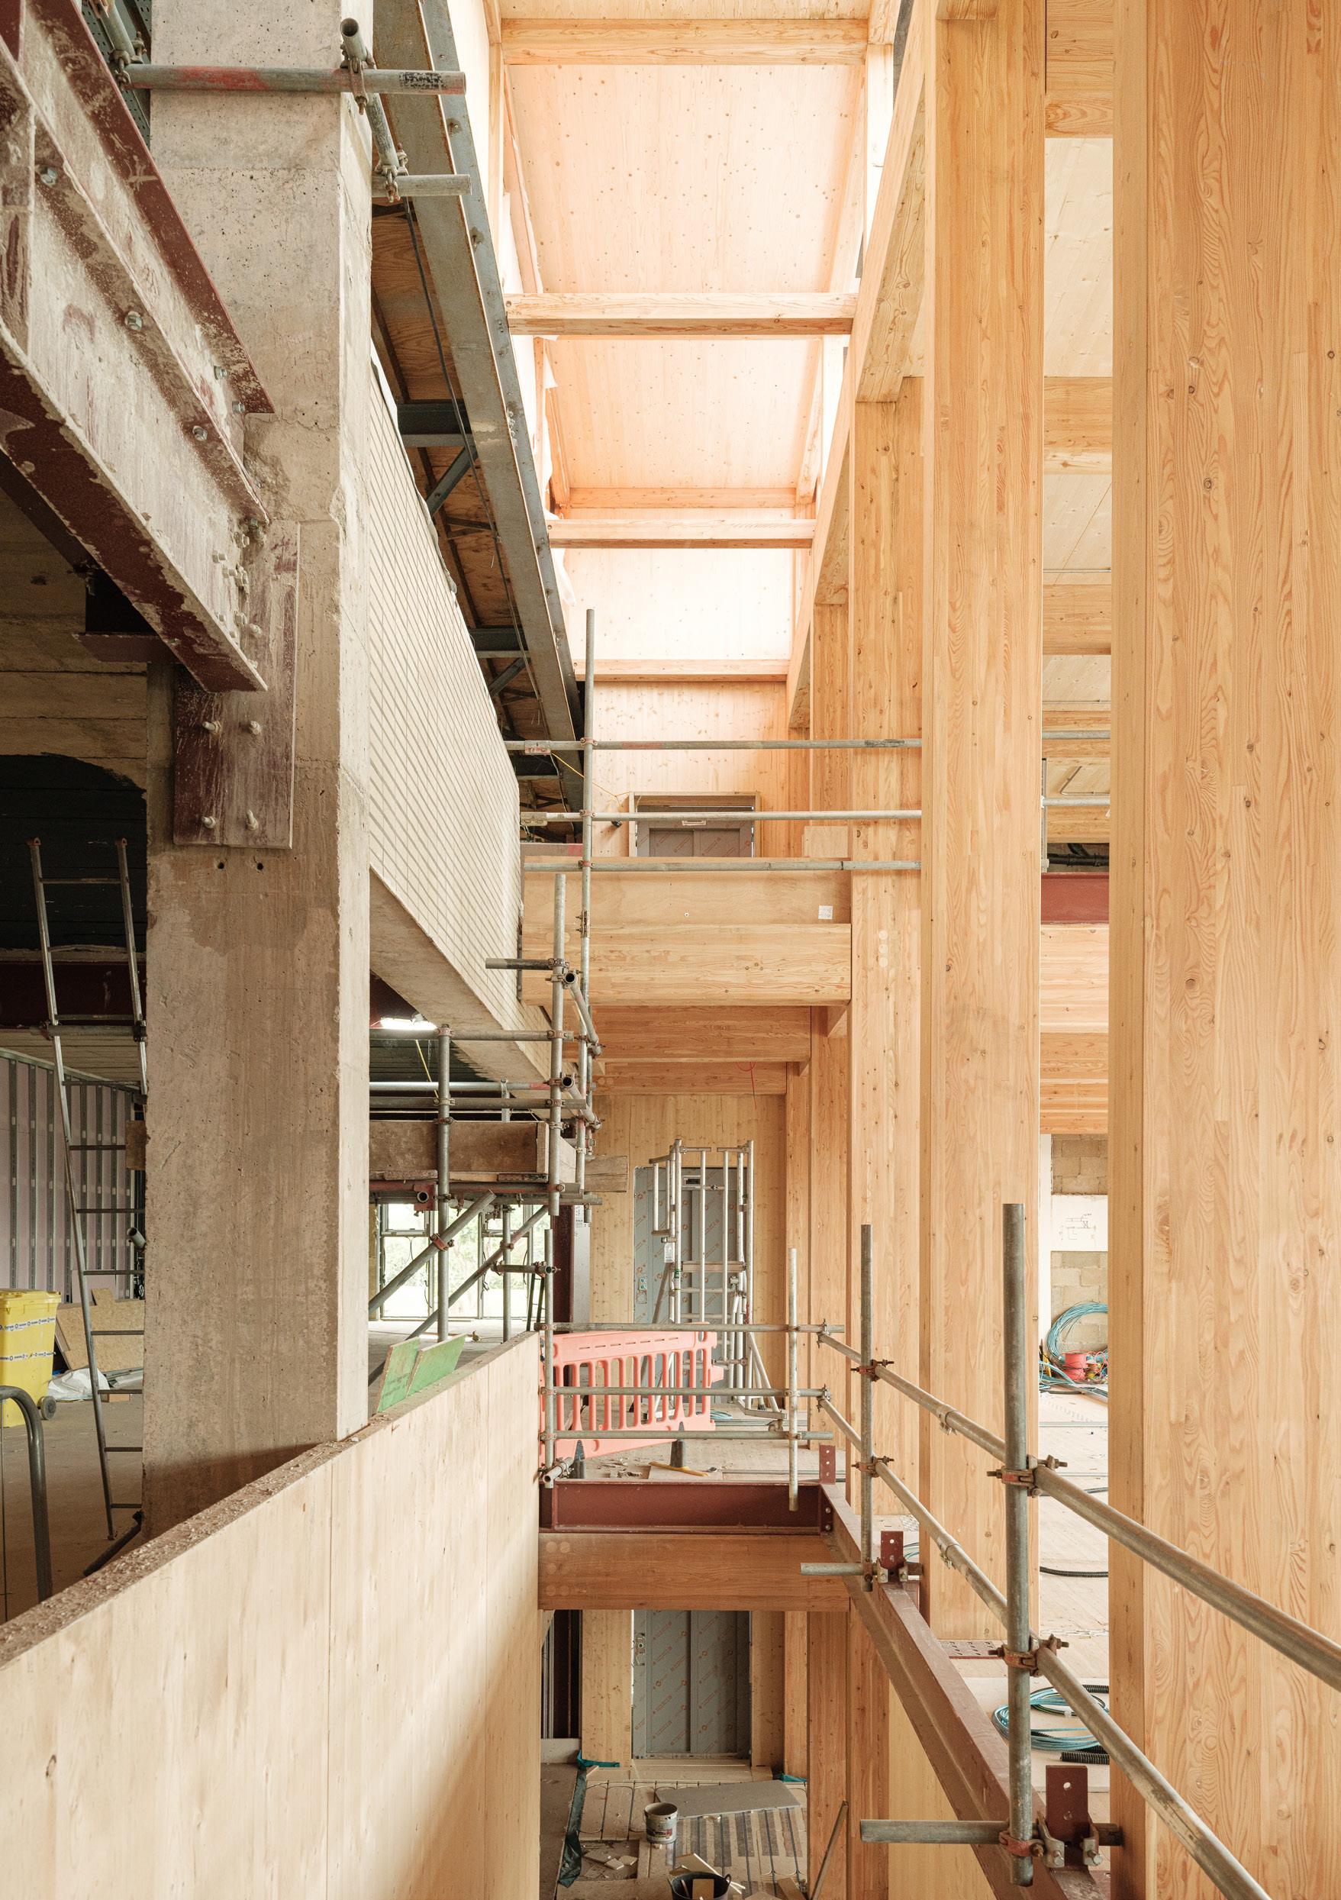
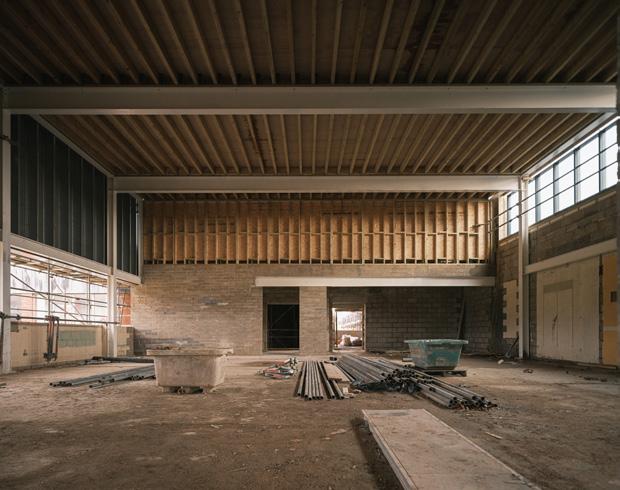
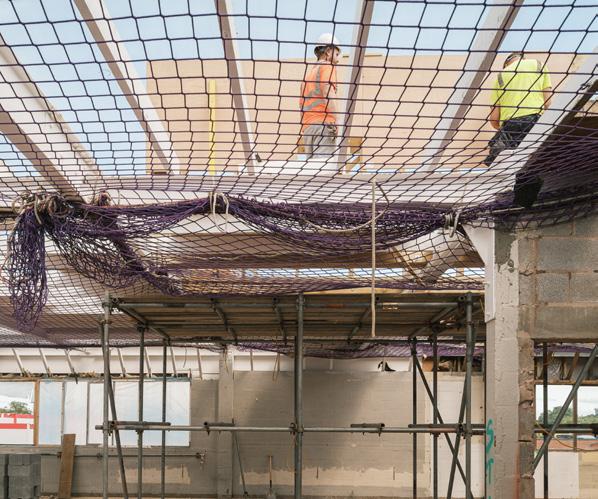
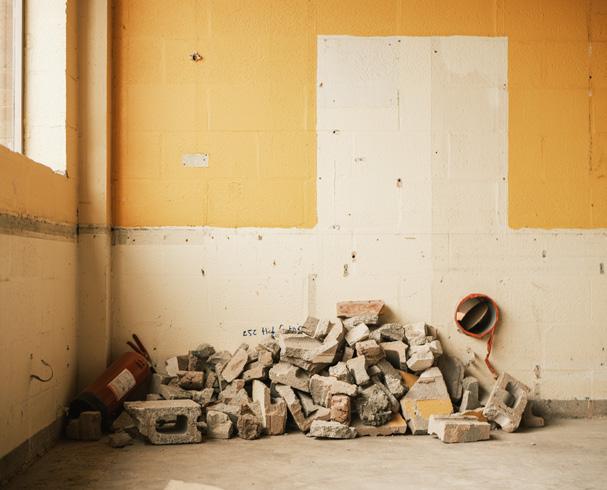
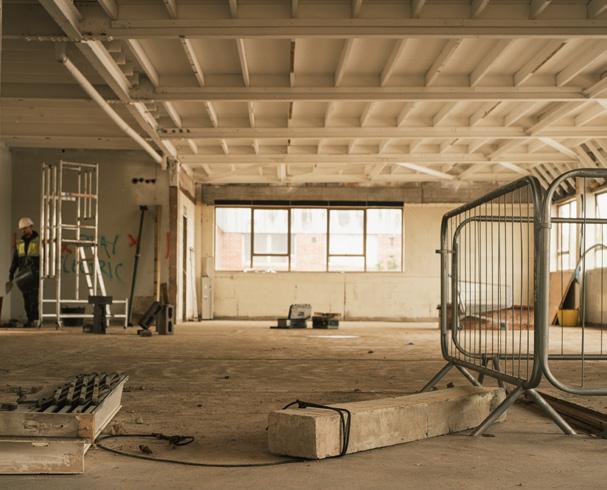
The construction was completed over a three year period, with a phased delivery under a traditional contract, led by main contractor Gilbert Ash in collaboration with a range of specialist subcontractors.
The finely-crafted foyer extension and remodelled existing building demanded detailed coordination and collaboration between the design team, main contractor and specialist subcontractors to ensure that each unique junction and custom detail was carefully designed, fabricated, and executed.


Client
Theatr Clwyd
Flintshire County Council
Architect
Haworth Tompkins
Structural Engineer
Betts Associates
Services Engineer
Skelly & Couch
Theatre & Acoustic Consultant
Charcoalblue
Project Manager & CA
Plann
Main Contractor
Gilbert Ash
Access Consultant HADA
Fire Consultant OFR
Design Consultancy
Studio Three Sixty
Landscape Design
Studio Bristow
Wayfinding Consultant
Studio Mothership
Breeam Assessor
Tetra Tech
Catering Consultant
Keith Winton Design
Restaurant Design
Rosendale Design
Photography:
Philip Vile,
Mark Carline
Fred Howarth
Haworth Tompkins
Thank you to Liam Evans-Ford and Andrew Roberts for their unwavering commitment and for living and breathing this project from conception to completion, alongside our dedicated design team.