HaworthTompkins
The Pembroke Mill Lane project has provided a unique opportunity to expand the College within the heart of the city centre. The most significant development since the fourteenth century, it is nothing less than a second foundation for Pembroke, transforming the College through a range of collegiate spaces within new and historically significant buildings, linked by an external landscape that continues and extends the language of Pembroke’s distinctive gardens.
The development provides space for new student accommodation, teaching facilities, and publicly accessible spaces including a new gatehouse and foyer and a multifunctional auditorium within the former Emmanuel United Reformed Church. The flexibility and versatility of the resources housed in and between these buildings will serve a range of activities that express Pembroke’s enduring commitment to world class research, teaching and the exchange of ideas across disciplinary and generational boundaries and with the wider world.
The project has been a triumph of co-operation between the College, Architects, Design Team and Contractors and thousands of generous donors, whose names can be found in many places and many objects around the site.
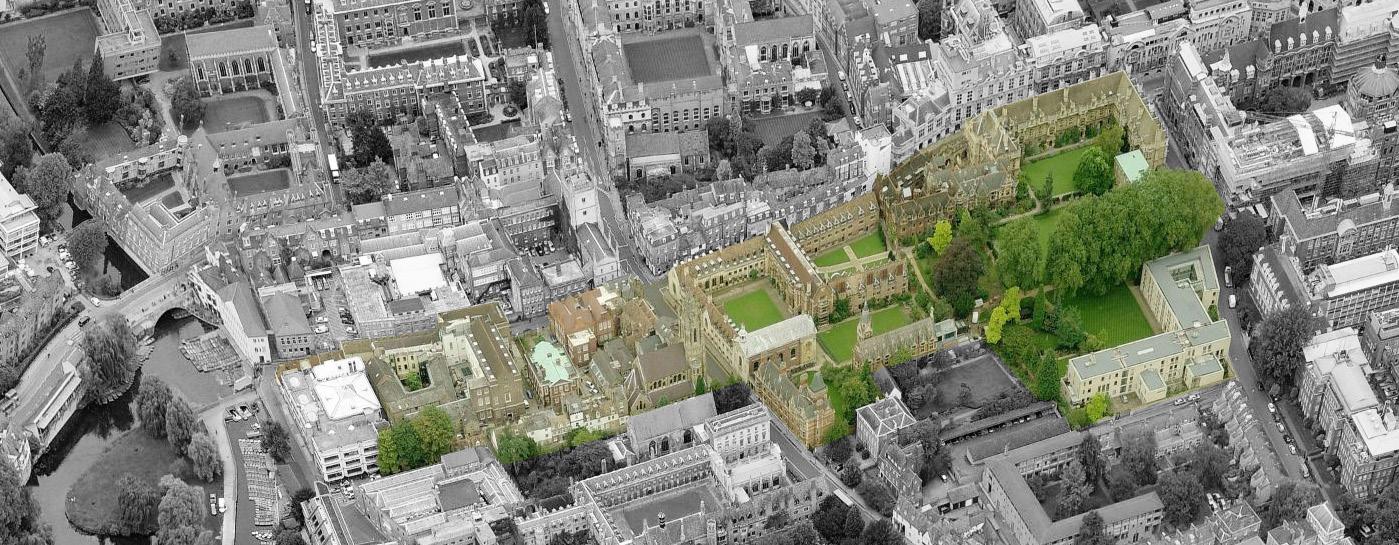
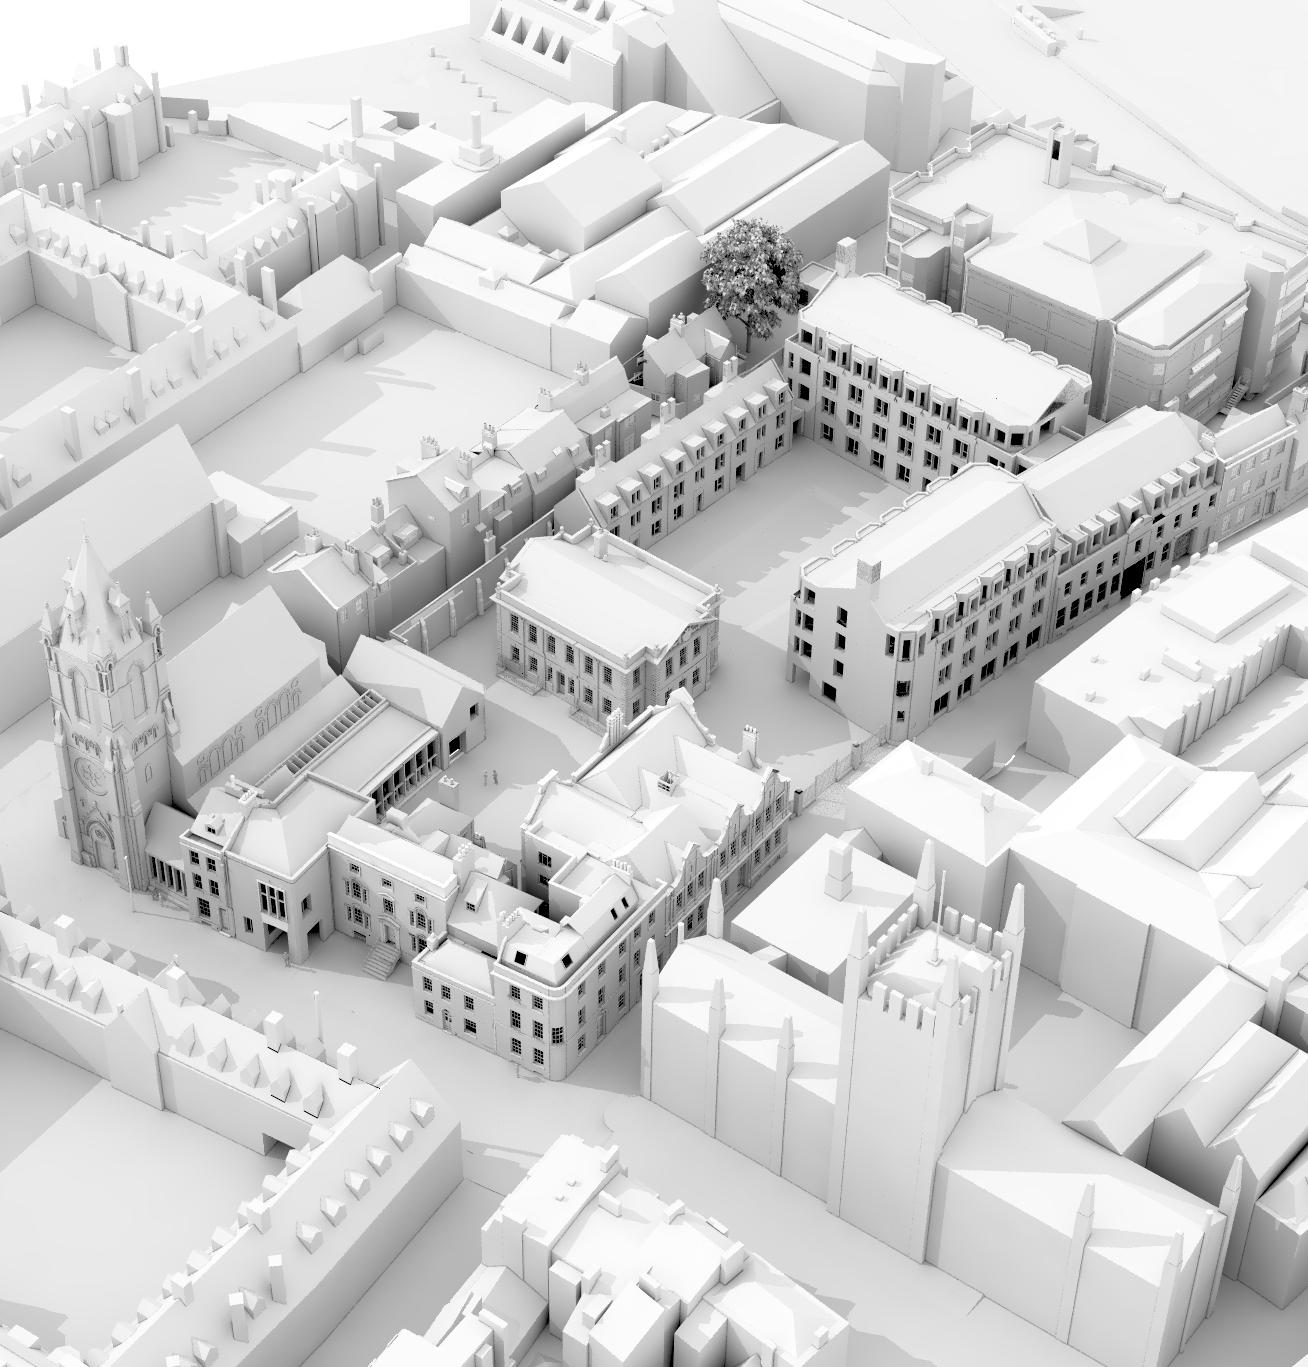
Founded in 1347, Pembroke College is the earliest Cambridge college to survive on its original site with an unbroken constitution from its first foundation. The original buildings, completed around 1389, were the first in Cambridge to incorporate within a single court all the functions of a College, including the Chapel, Hall, kitchen and buttery, Master’s lodgings and students’ rooms. The College was first expanded in the seventeenth century, when a second court was created through the construction of the Chapel - the first executed work of architect Sir Christopher Wren. The original Chapel still exists and is today known as the Old Library.
During the nineteenth century, significant expansion of the site was enabled through additional land purchases to the east, leading to a period of ambitious redevelopment led initially by architect Alfred Waterhouse. Although the original Masterplan - which proposed substantial demolitions including Wren’s Chapel - was not carried out, Waterhouse’s significant re-ordering of the external spaces was put into effect and continued to influence subsequent designs by architect George Gilbert Scott Jr and WD Caröe in the late nineteenth and early twentieth century.
A number of developments have taken place during the last century, including the creation of Foundress Court in the 1990s by architect Eric Parry Architects and an expansion of the Library in 2001 by Freeland Rees Roberts. The College is now embarking on its most ambitious period of expansion since its foundation in the fourteenth century.
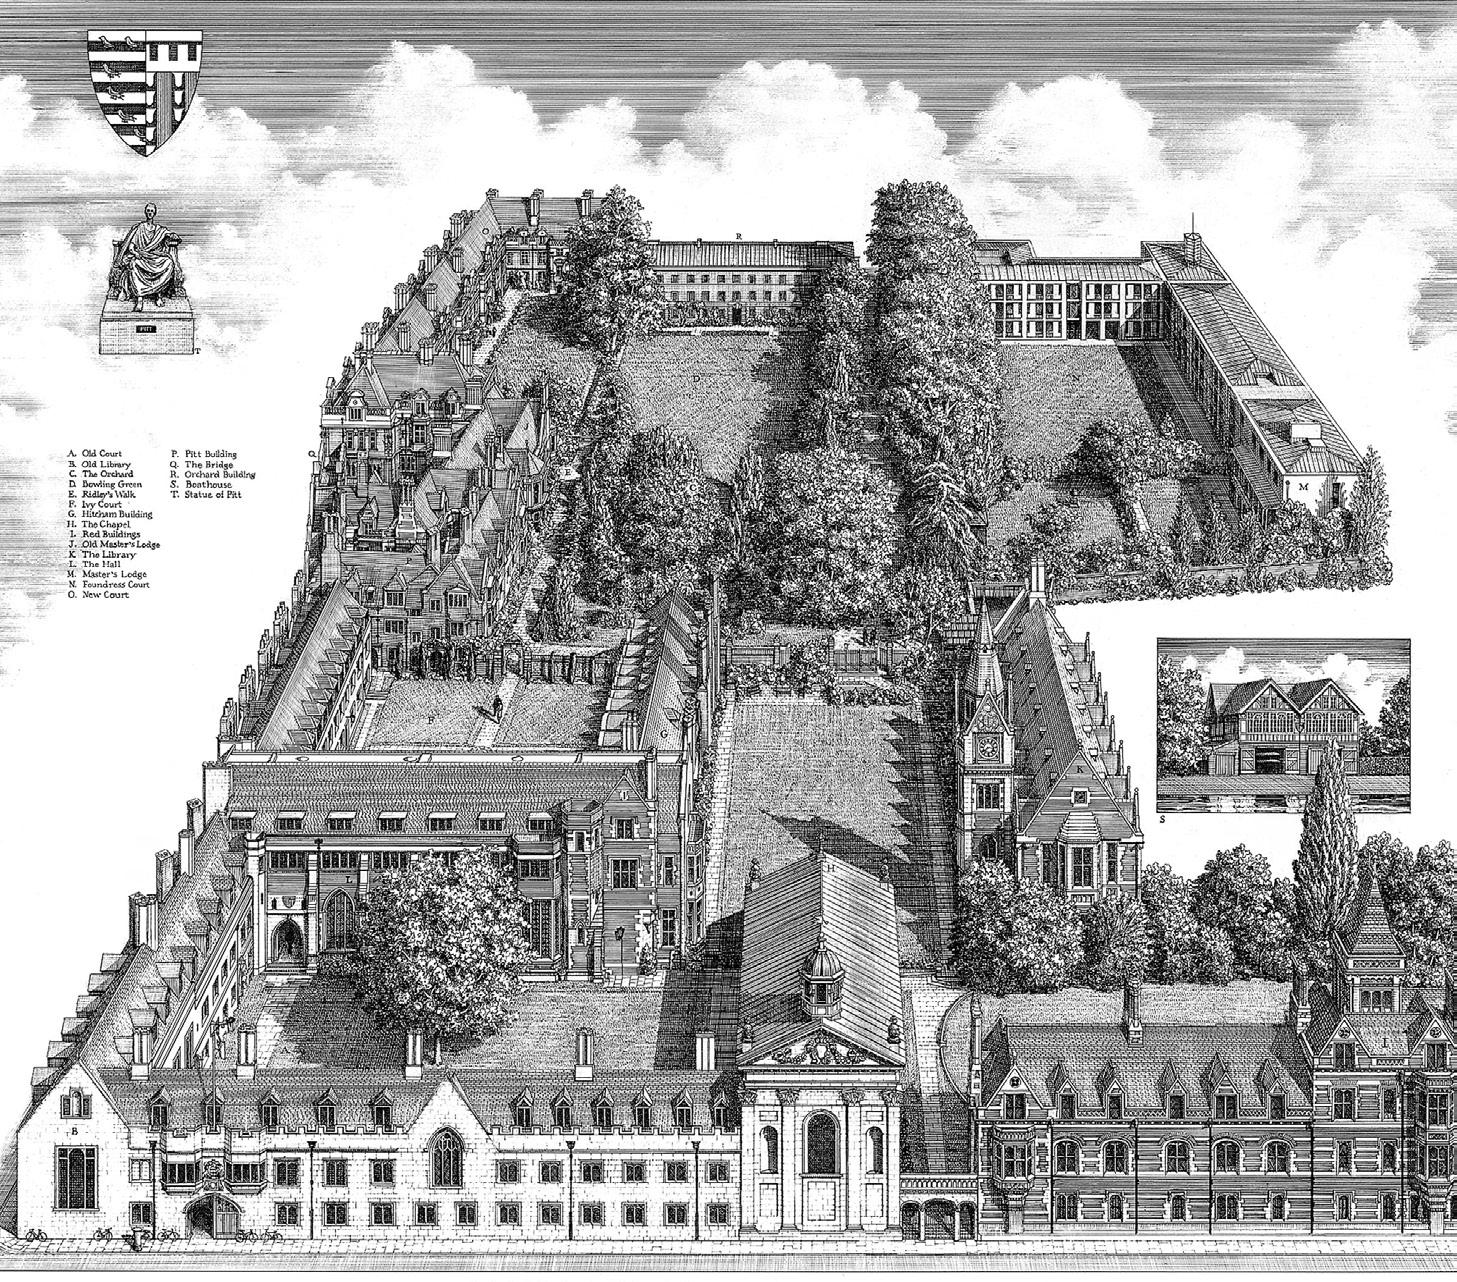
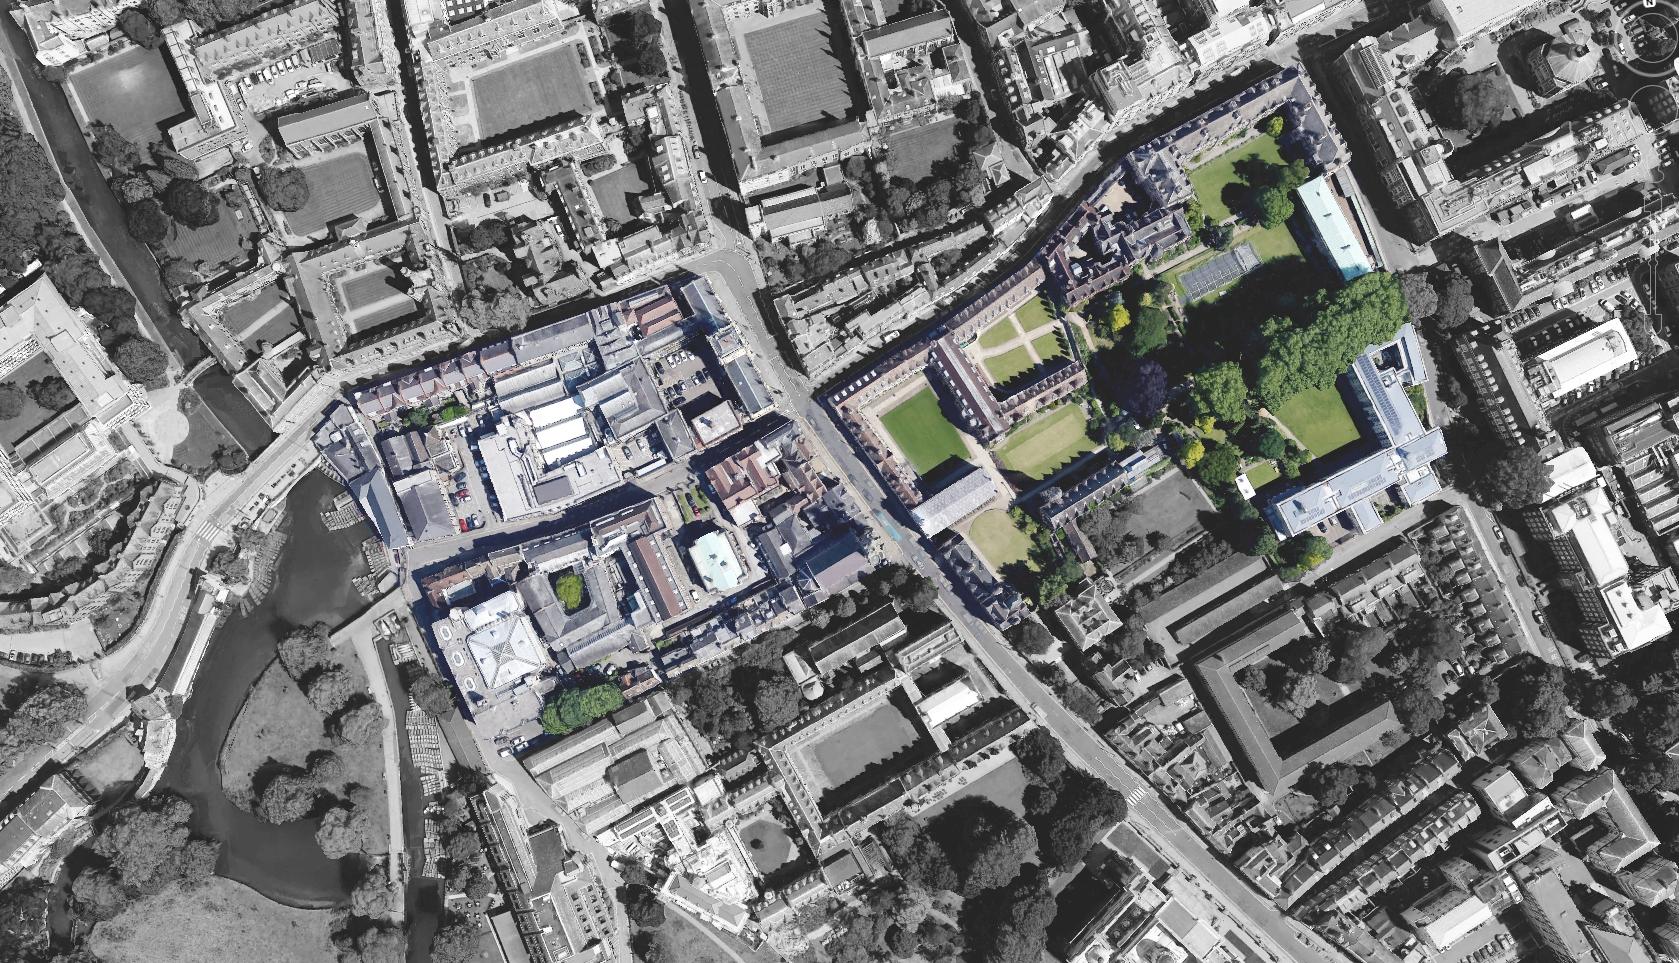
The Pembroke Mill Lane development originally formed part of a Masterplan for the Old Press Mill Lane site, which occupies two urban blocks to the north and south of Mill Lane. Historically, Mill Lane was a working area dominated by river trade and industry. In the early nineteenth century, the University began to acquire land for expansion of the Press and by the beginning of the twenty-first century, the site was densely occupied by University functions within buildings dating from the sixteenth century to twentieth century some of which are Grade II listed. Surrounded by colleges to the north, east and south, the area also included residential accommodation along Little St Mary’s Lane; the former Emmanuel United Reformed Church building on its southeast corner; former commercial and office uses in the Millers Yard; and two pubs facing the river. Mill Lane now connects the collegiate spine of Trumpington Street to one of the few points of public access to the river Cam.
By 2018, the majority of the buildings were occupied by administrative and academic functions, which the University had begun to relocate as part of a wider development strategy to improve facilities and optimise development on their estate. Coinciding with the relocation of the former Emmanuel United Reformed Church congregation, this provided a unique opportunity for Pembroke to expand its operations and facilities directly adjacent to its historic site.
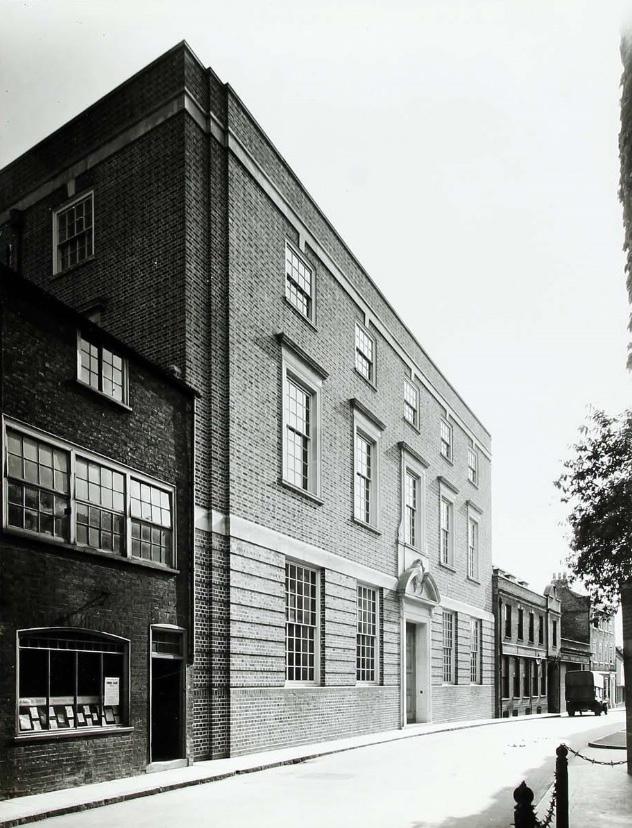
The College’s ambitions for the Mill Lane site called for a range of facilities including new residential, teaching, collegiate and public spaces that will effectively re-centre the communal focus of the College across Trumpington Street. Delivered in two phases, the development provides:
• Residential: new student accommodation around the new Dolby Court
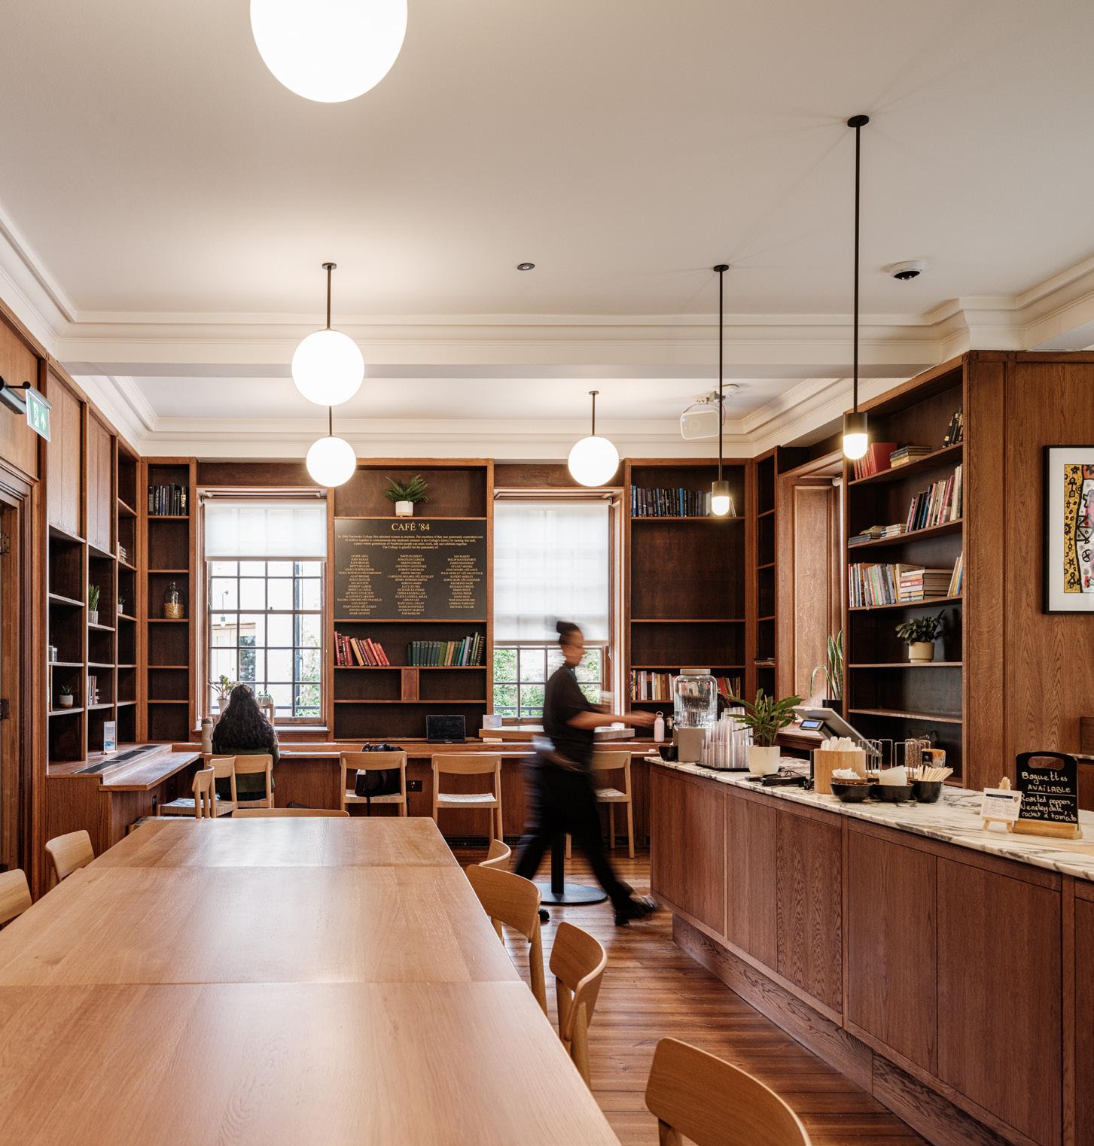
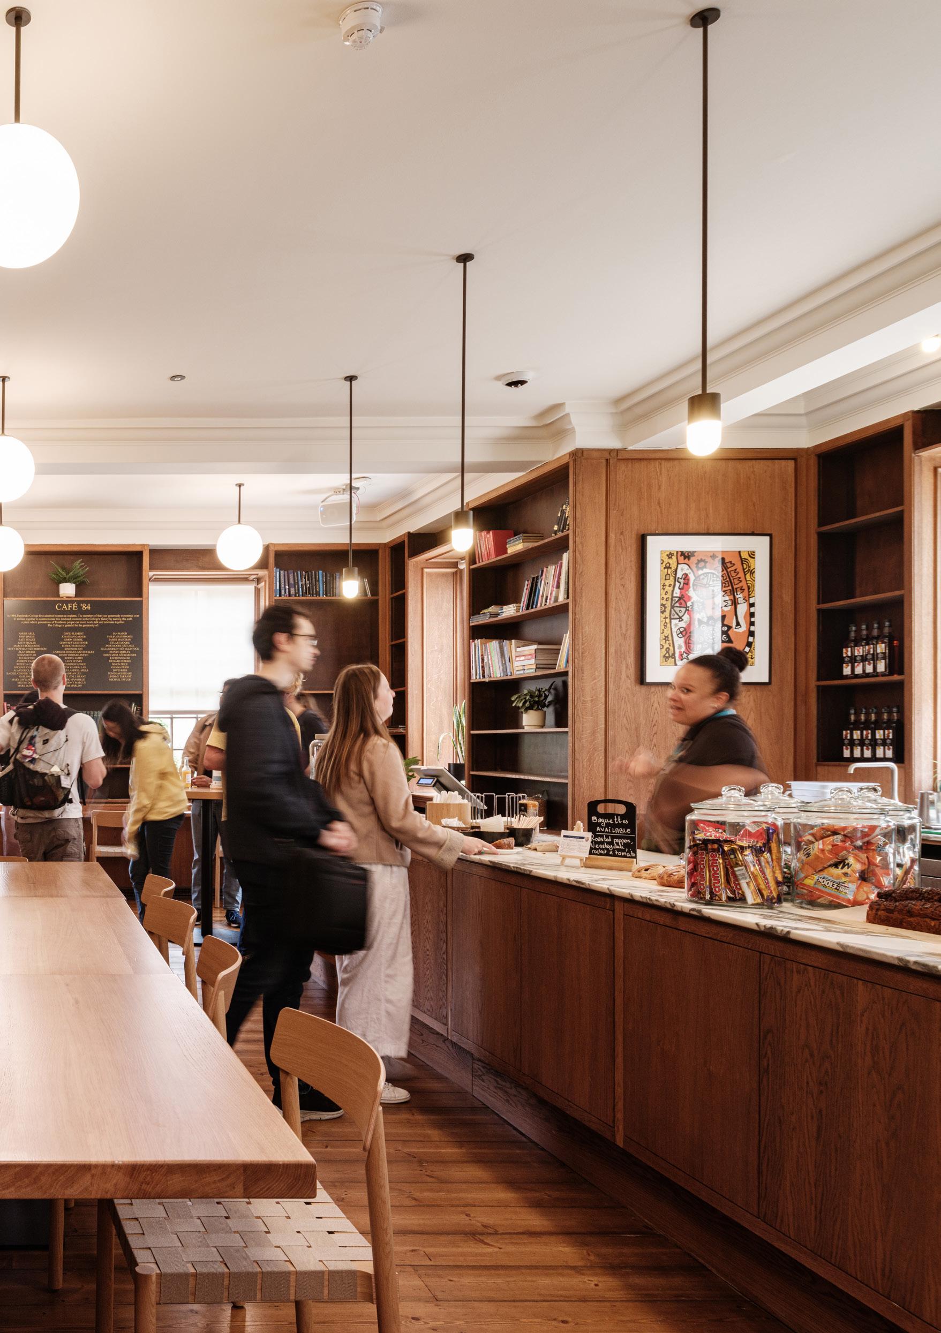
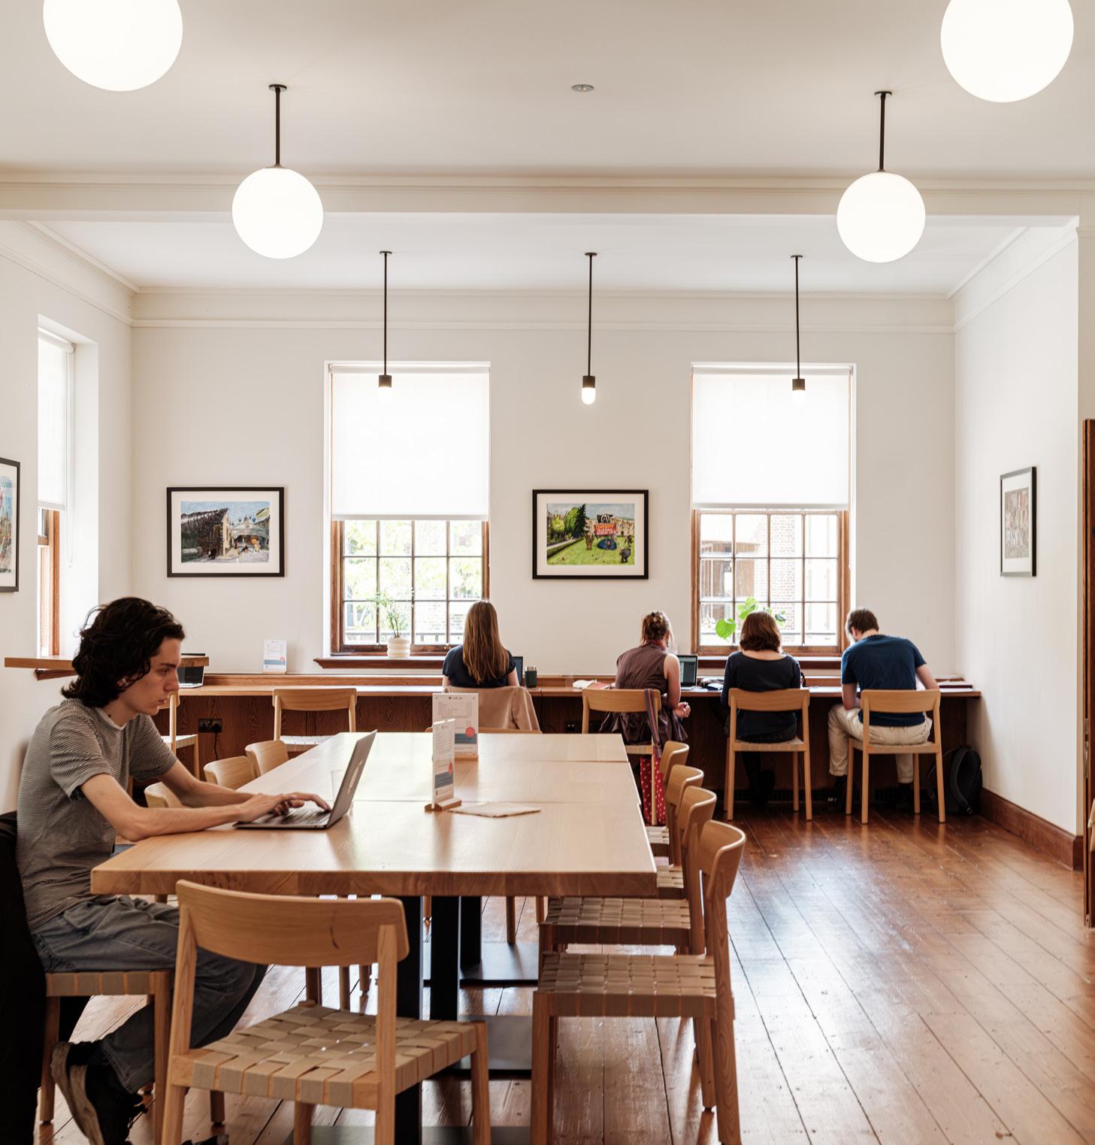
• Communal: parlours, reading rooms, study spaces and café in Milstein House
• Teaching and Learning: seminar spaces and supervision rooms in 4 Mill Lane
• Collegiate: Fellows, administrative and senior staff offices on Trumpington Street
• Public: new entrance, exhibition room, foyer and auditorium
• Landscape: new linked gardens and courtyards
The expanded College will operate as a single entity, with core collegiate functions distributed across the two sides of Trumpington Street.
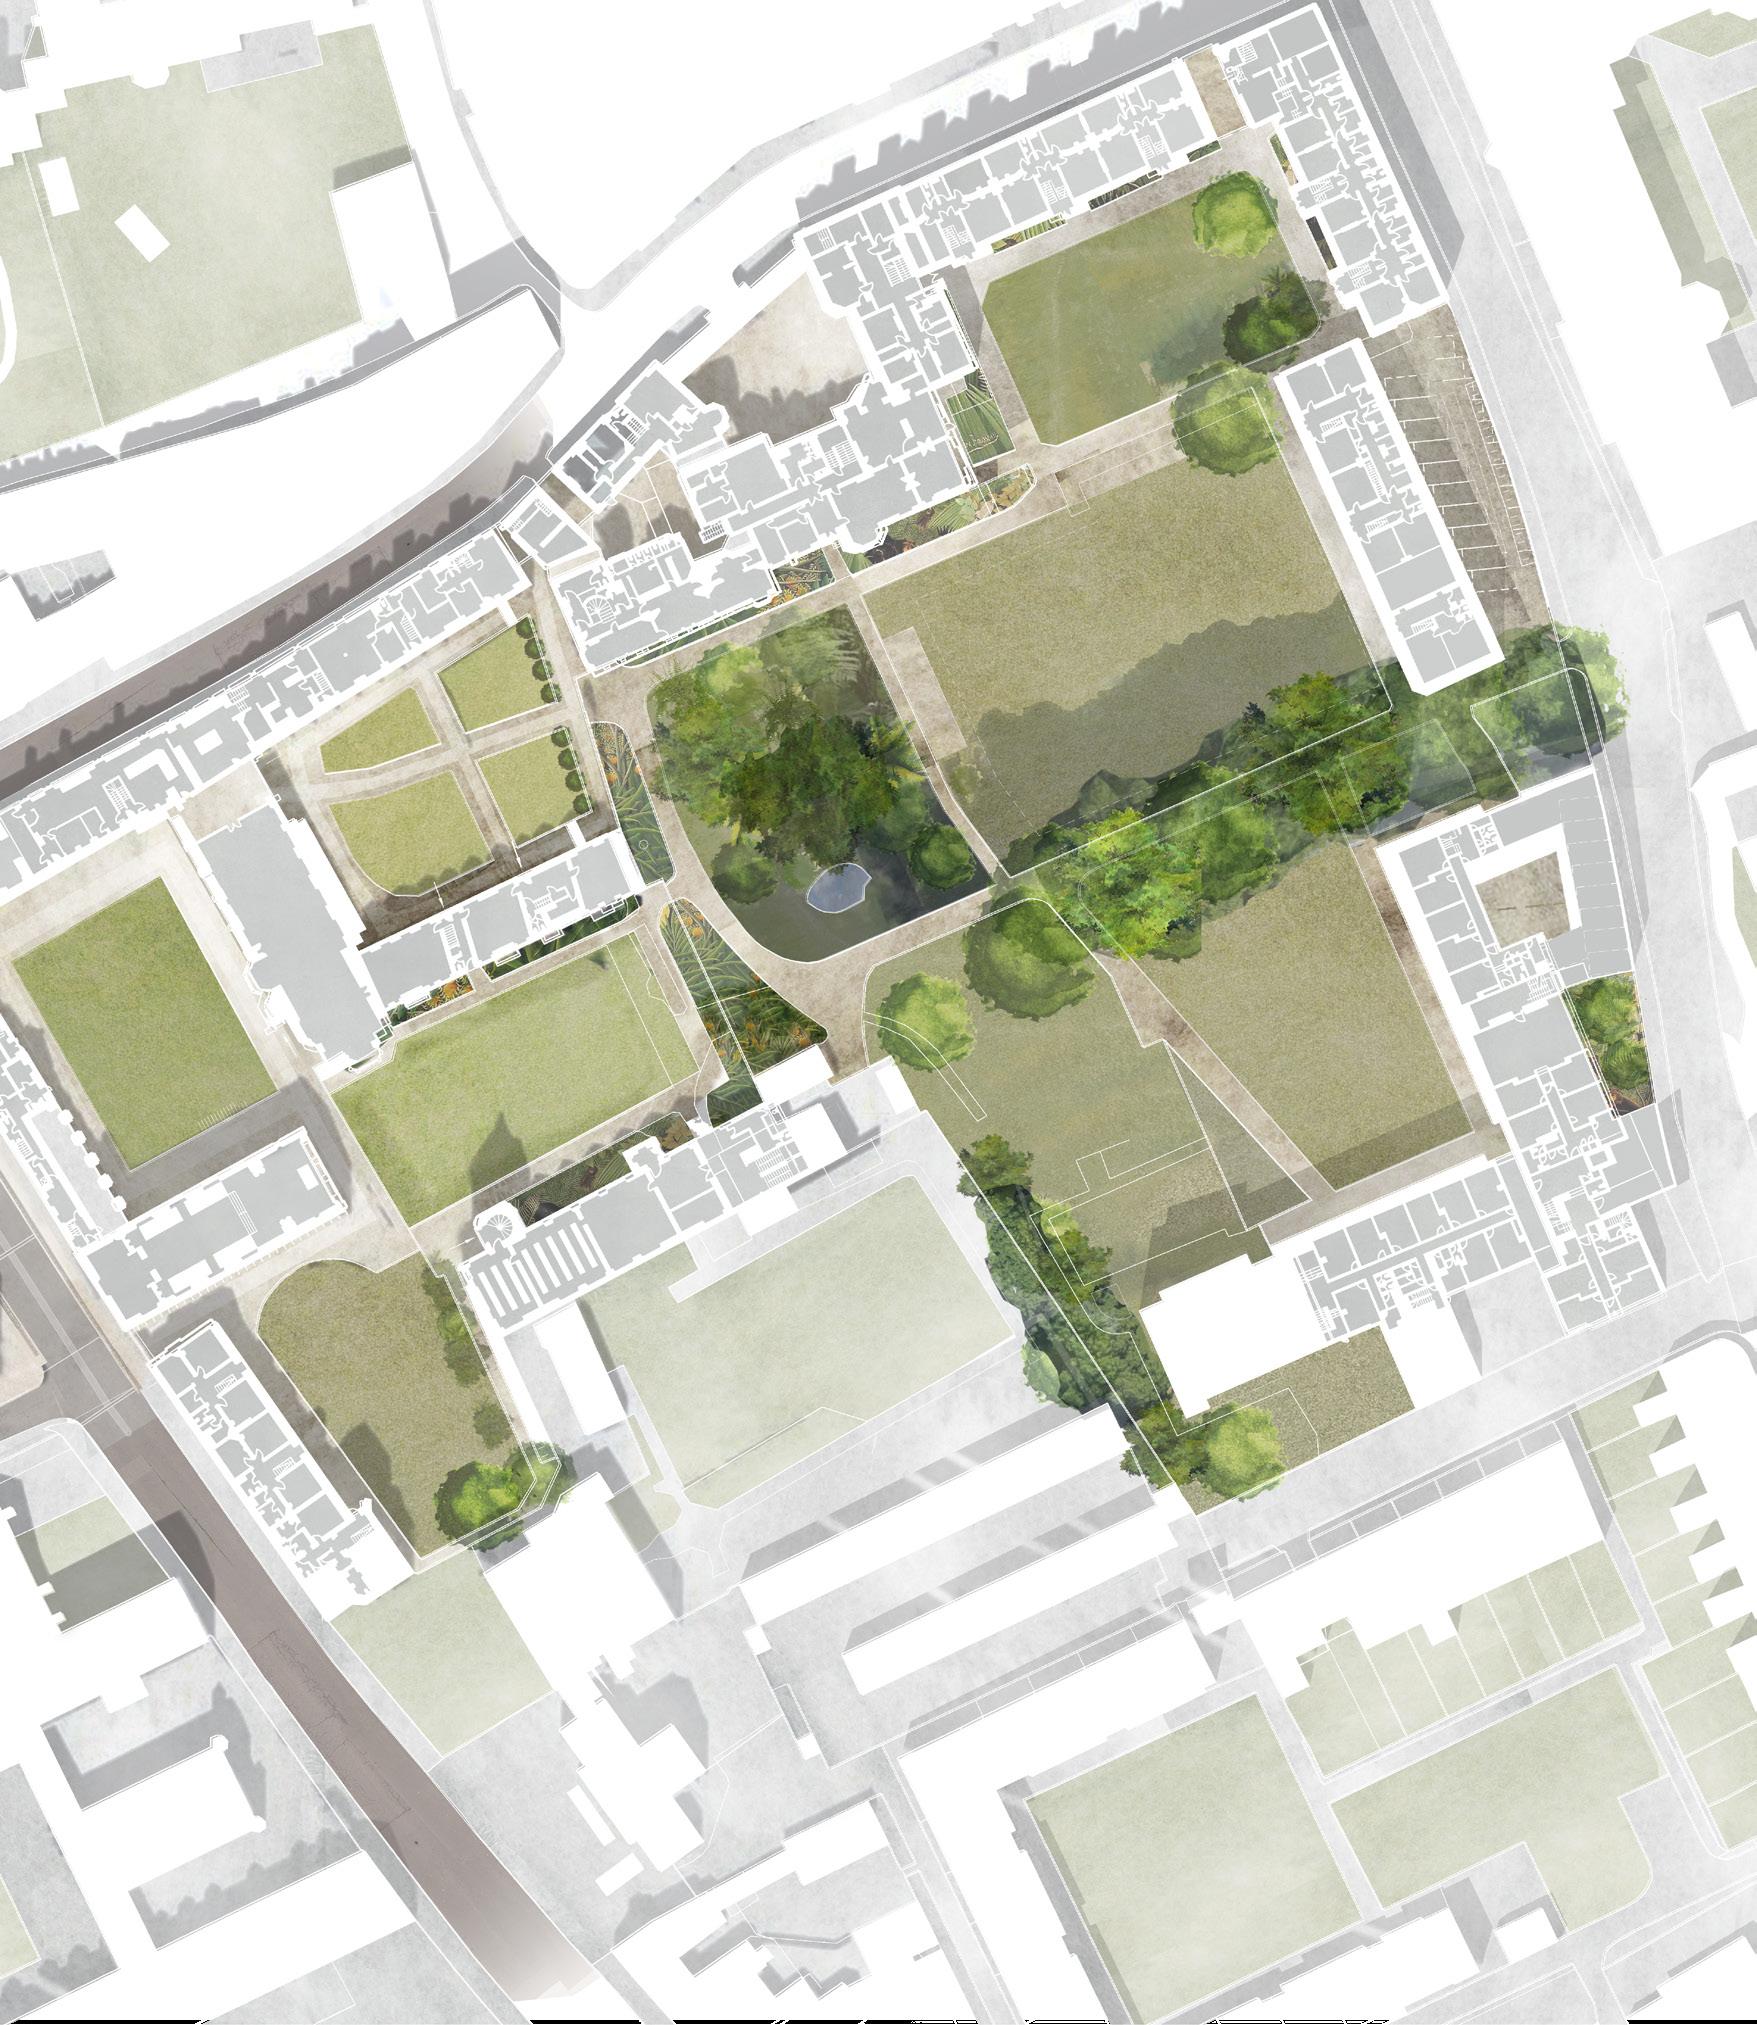
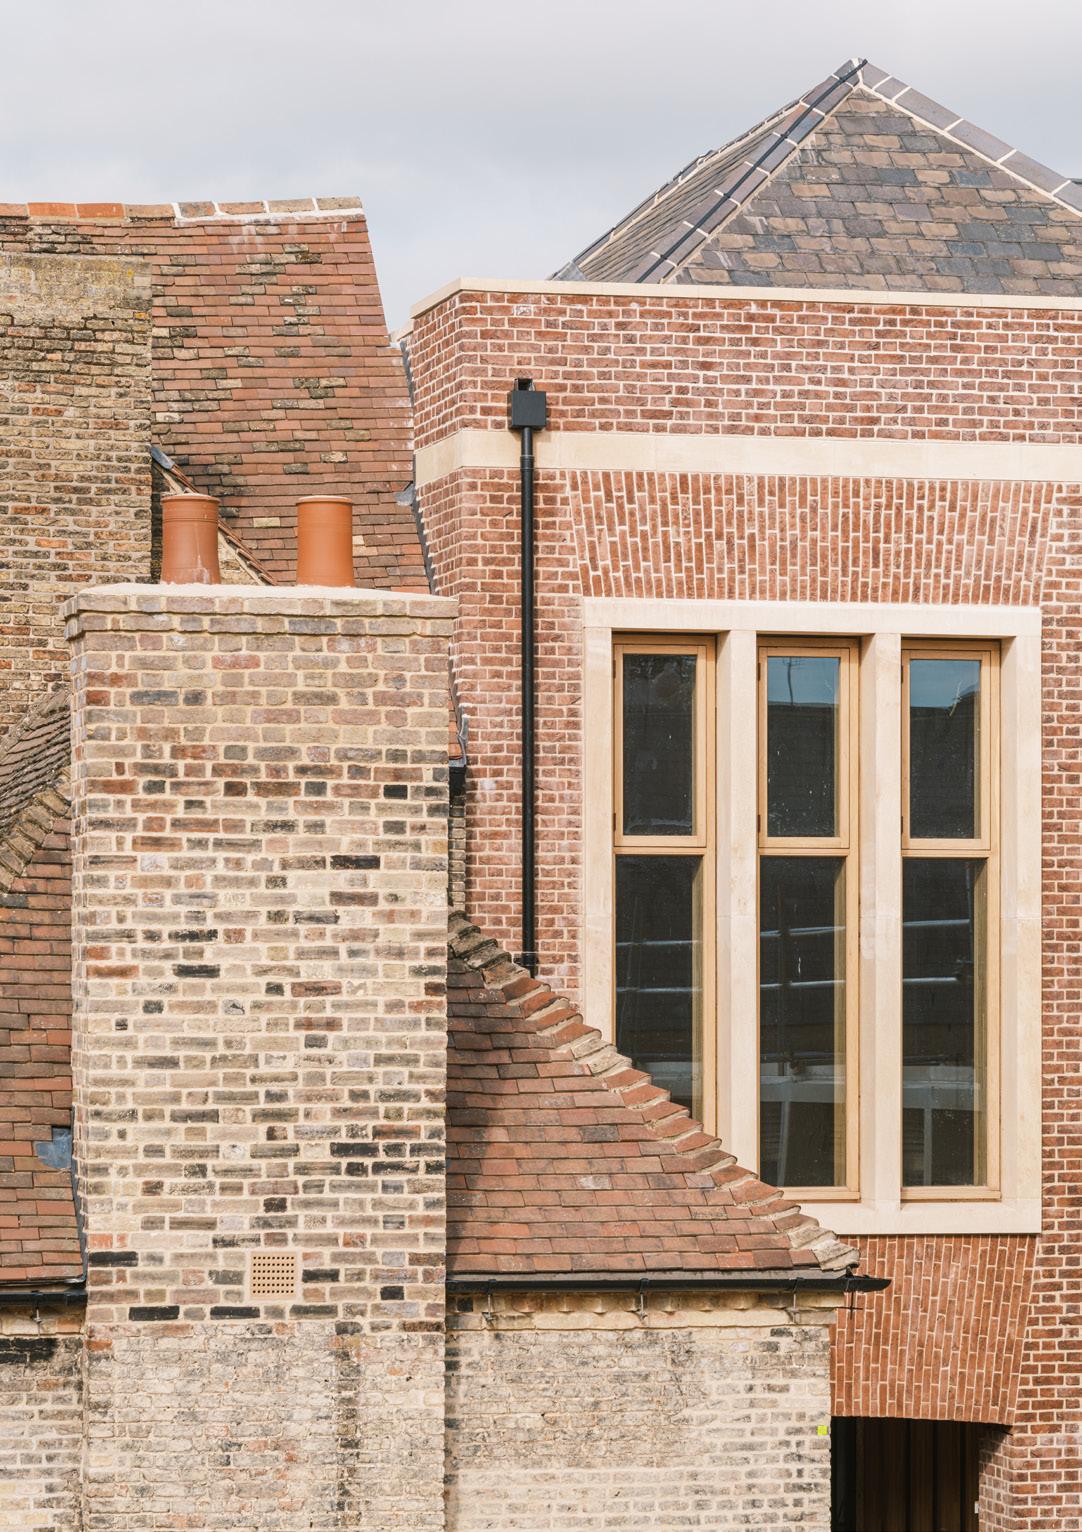
Existing historically significant buildings have been comprehensively refurbished to accommodate new uses that enhance their architectural characteristics. New buildings are designed to sit comfortably within the existing urban edges while framing newly-created open spaces in the centre of the site that open up views and connections to the existing buildings.
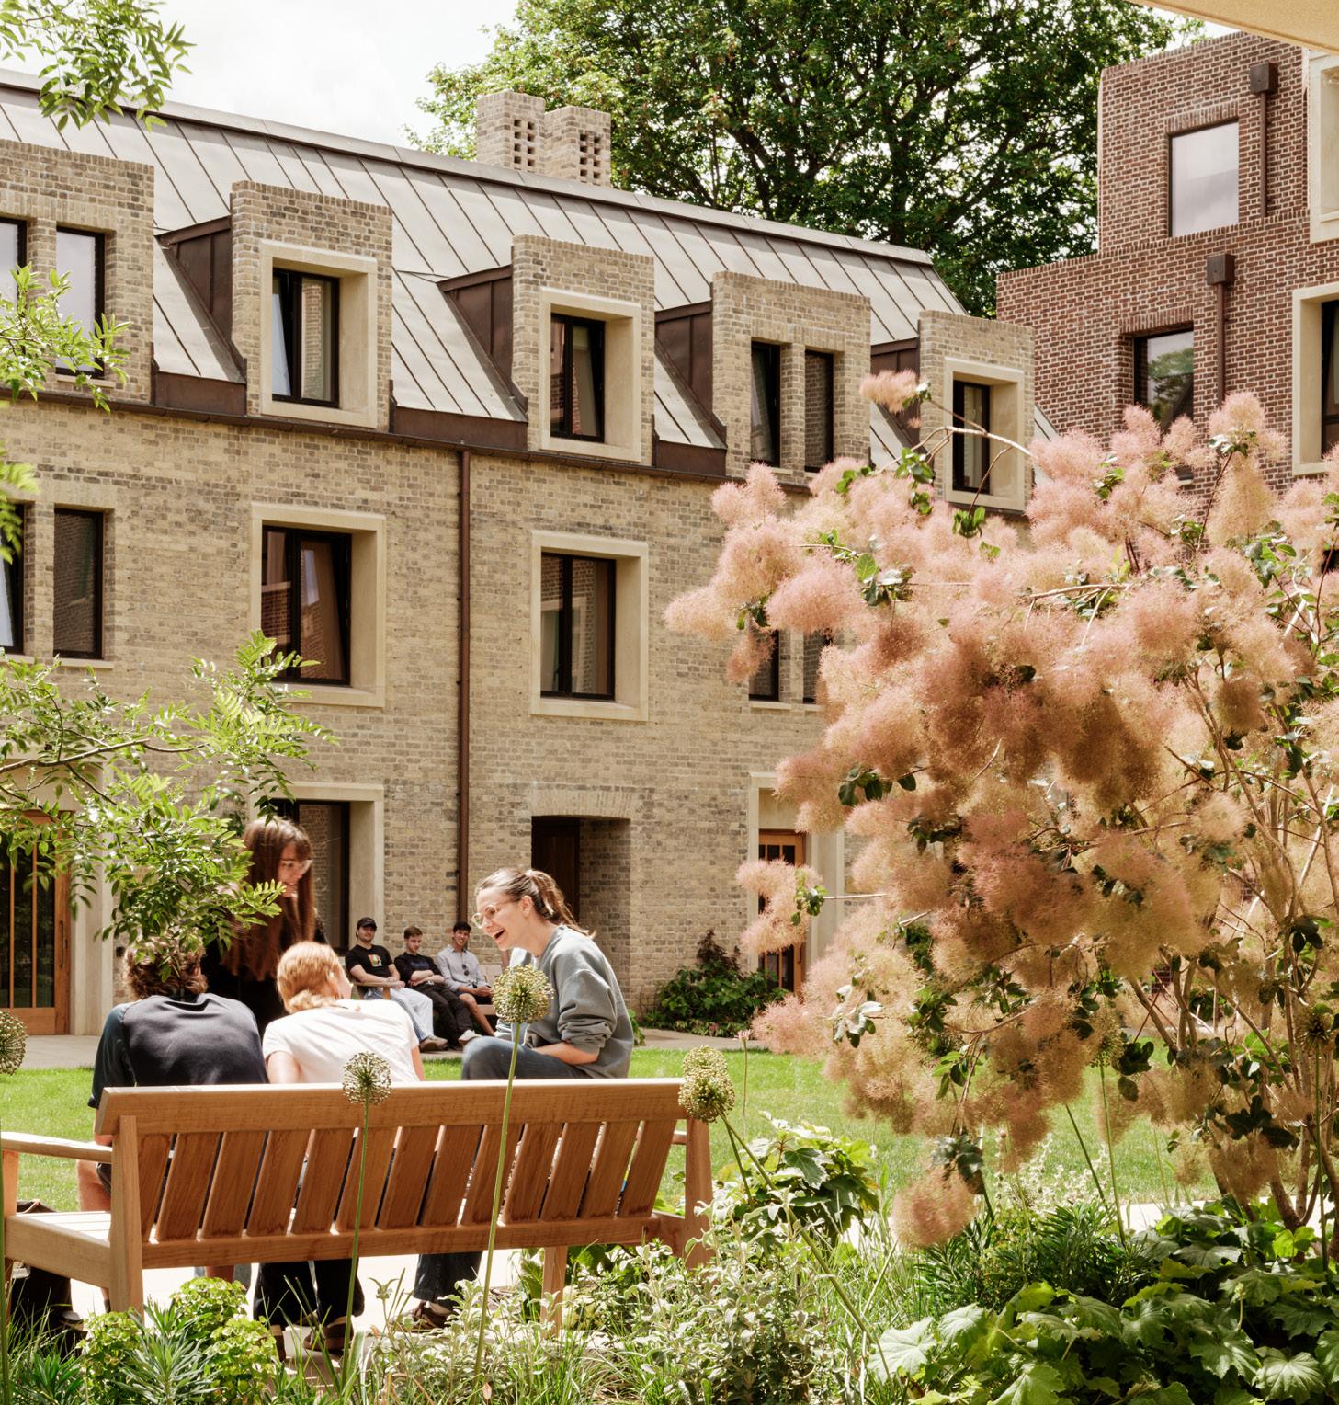
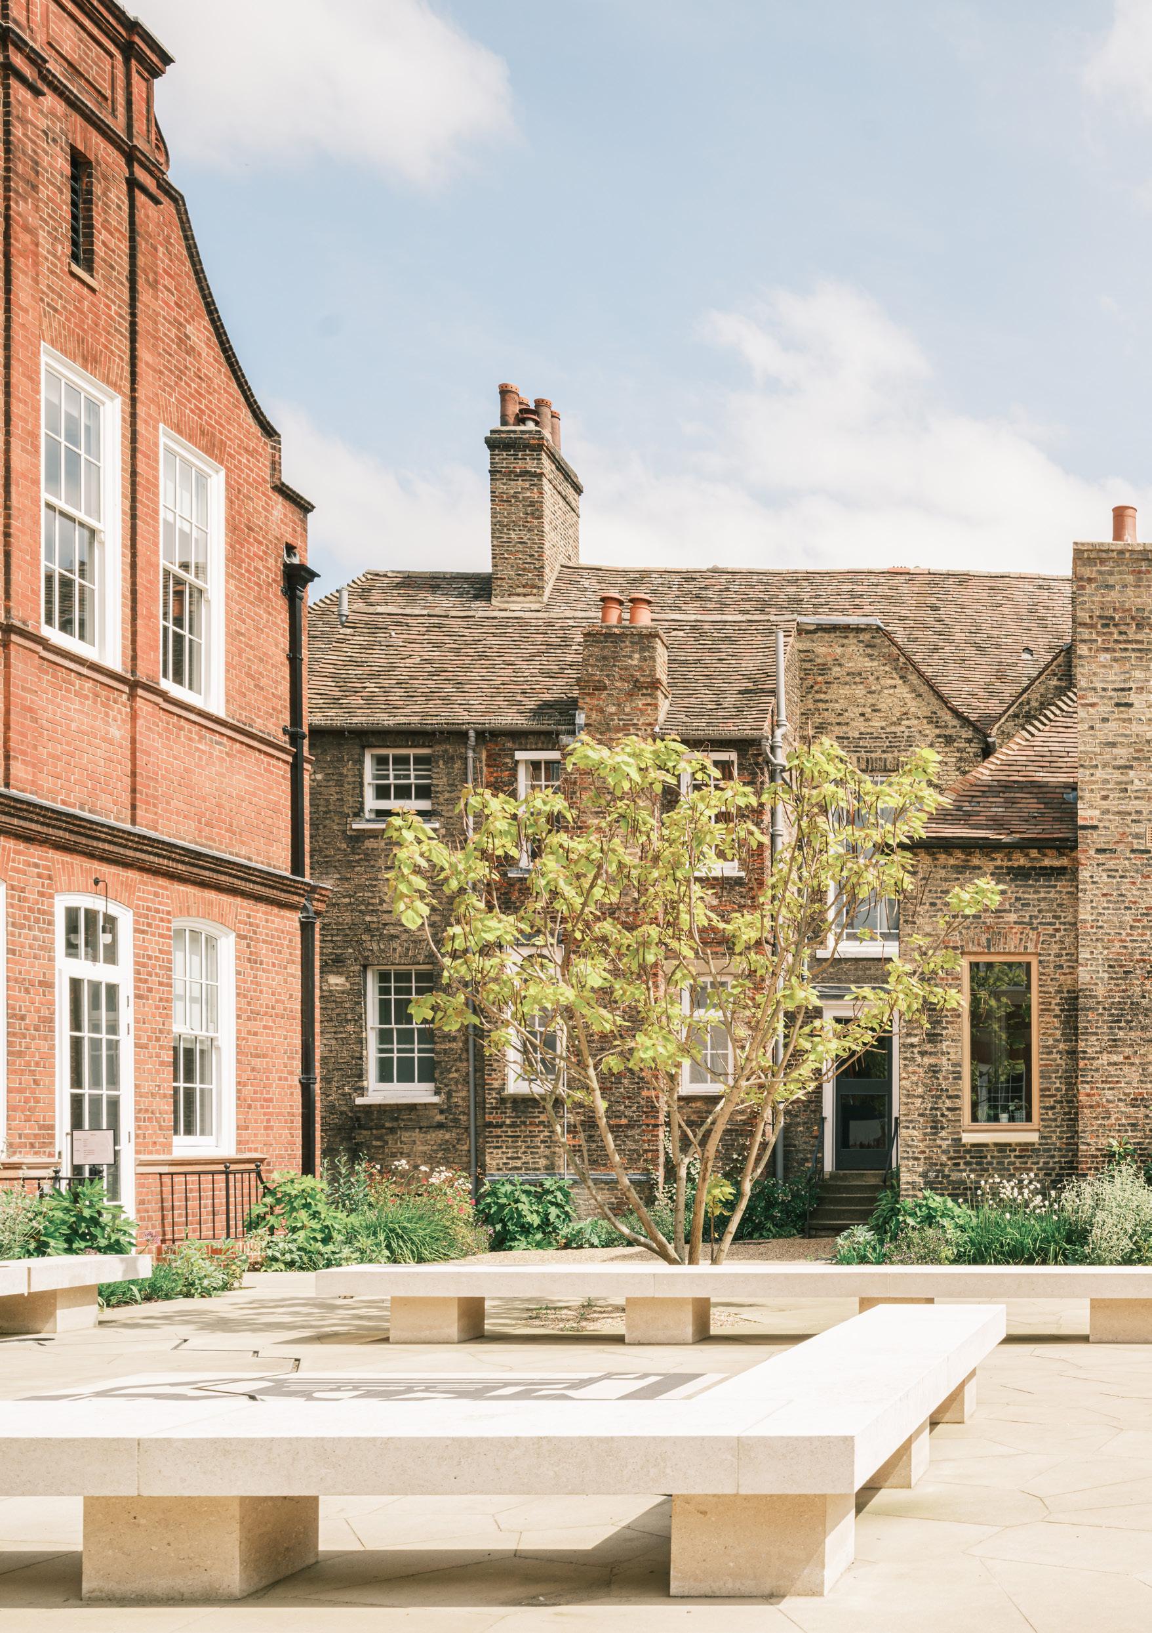
The series of carefully proportioned outdoor spaces will extend the richness and variety of the existing courts and gardens towards the new Dolby Court. The arrangement of new and existing buildings define a naturally occurring sequence of recognisable thresholds with diverse opportunities for chance encounter and conversation.
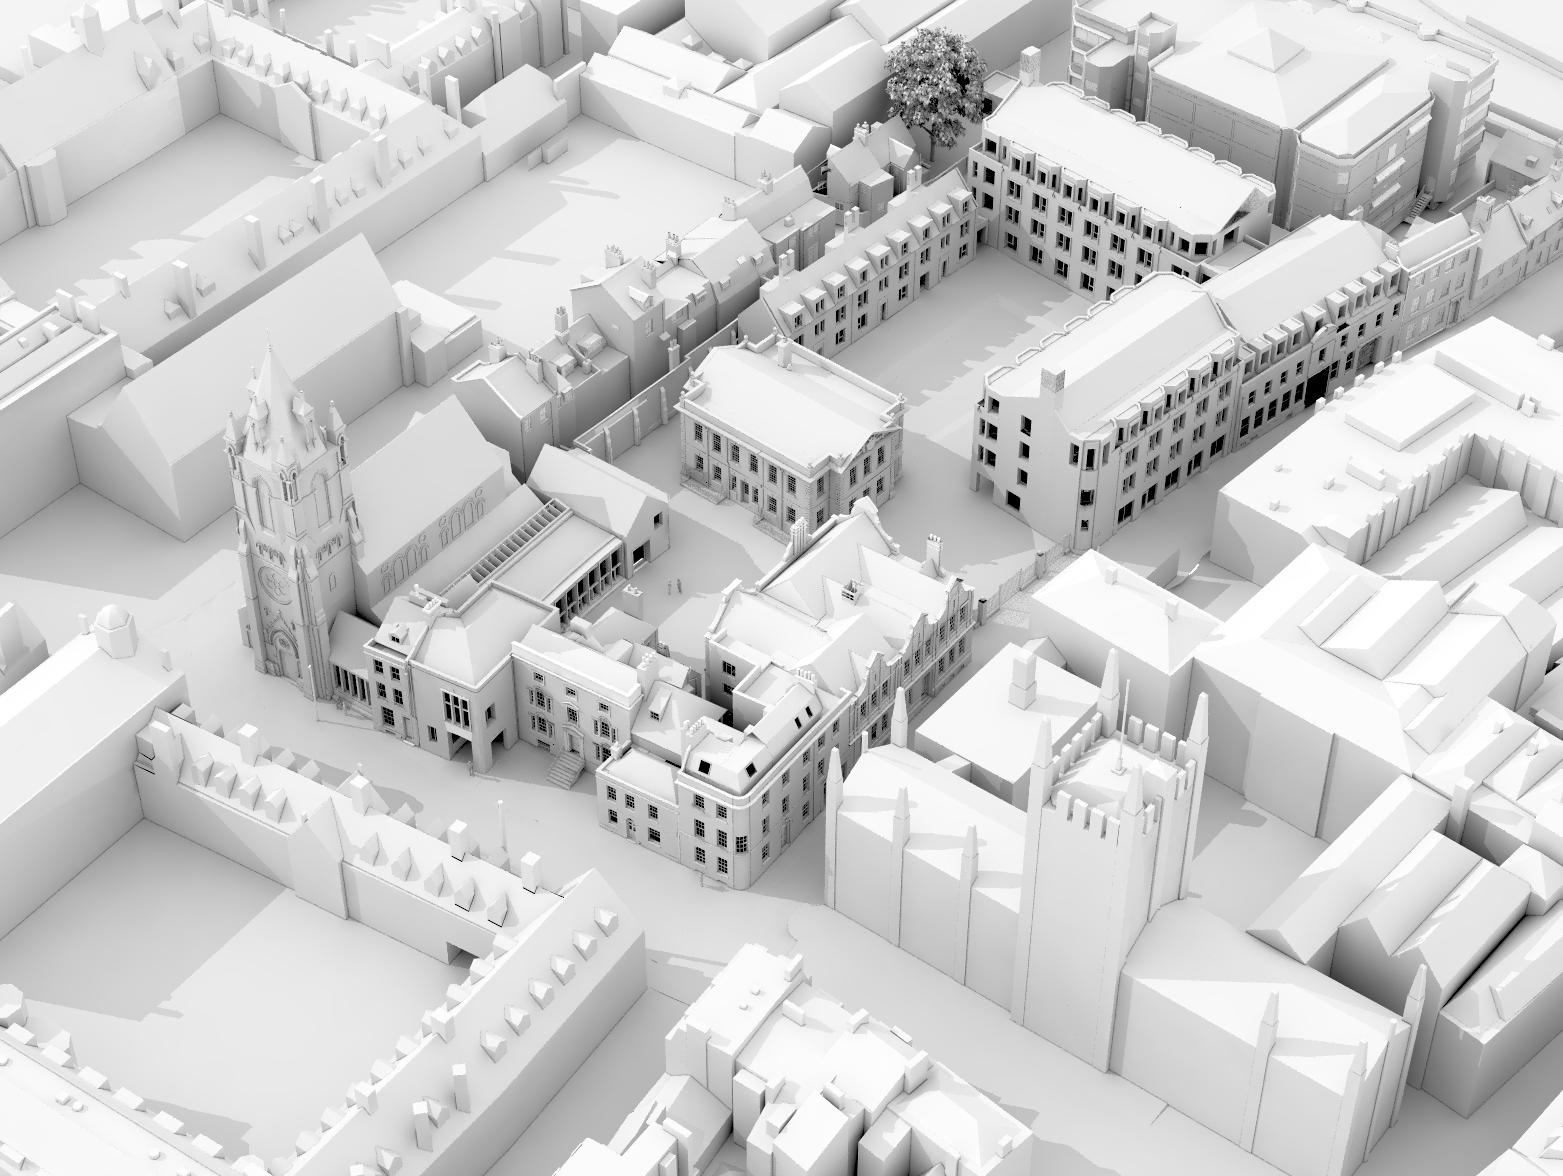
The historic College includes buildings of varying periods and architectural styles but is perhaps characterised most strongly by its distinctive landscape and gardens.
The Courts are typified by open corners that provide views and routes into a succession of linked garden spaces. Large mature trees line the avenue that leads to the eastern entry to the College, providing a porous boundary between the Bowling Green and densely planted Orchard area, and the more formal lawn defined by the late twentieth century Foundress Court. The nineteenth century building edges are also softened with extensive and varied planting of flowers, low shrubs and climbing plants.
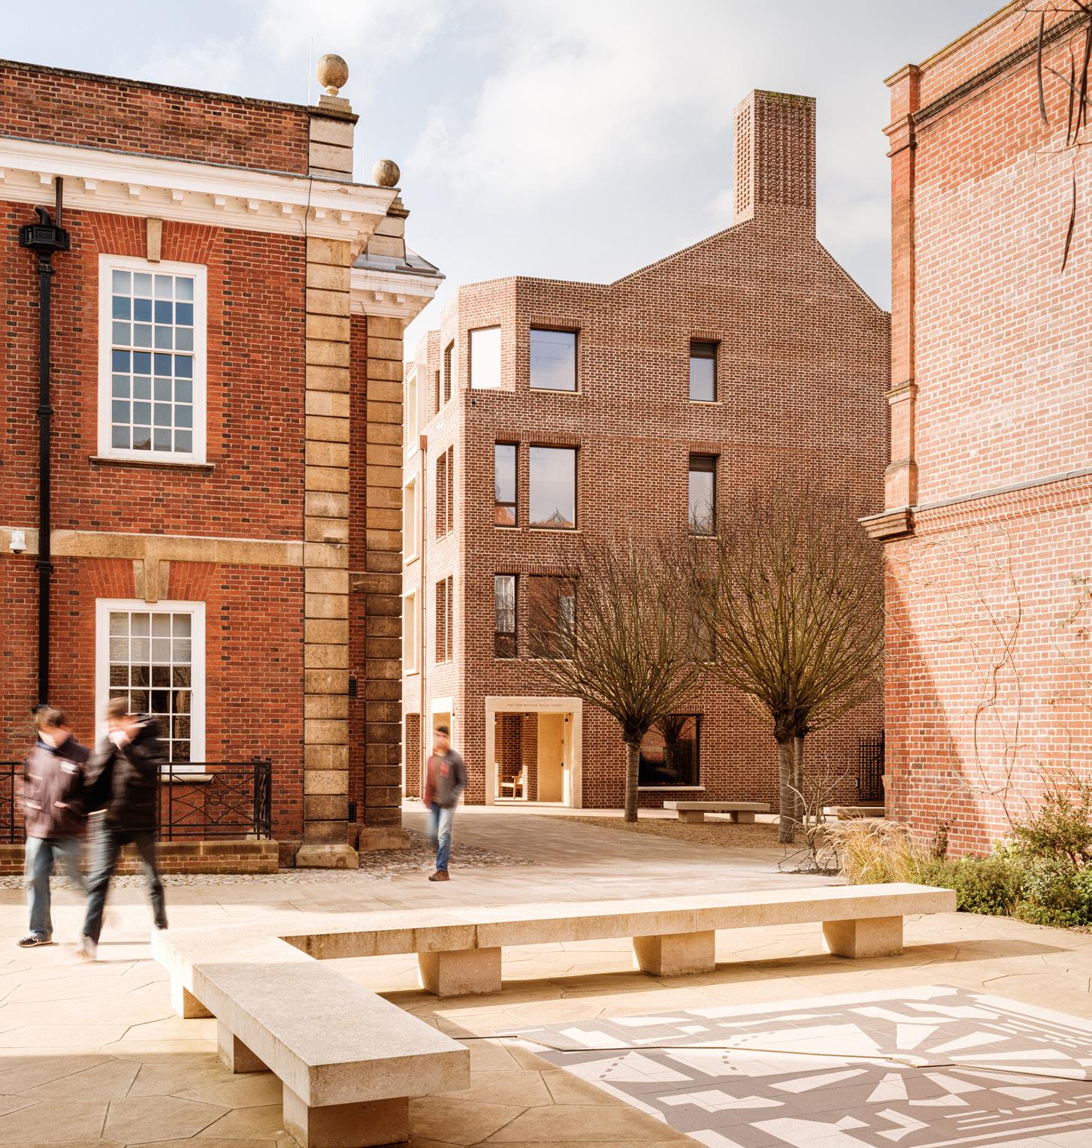
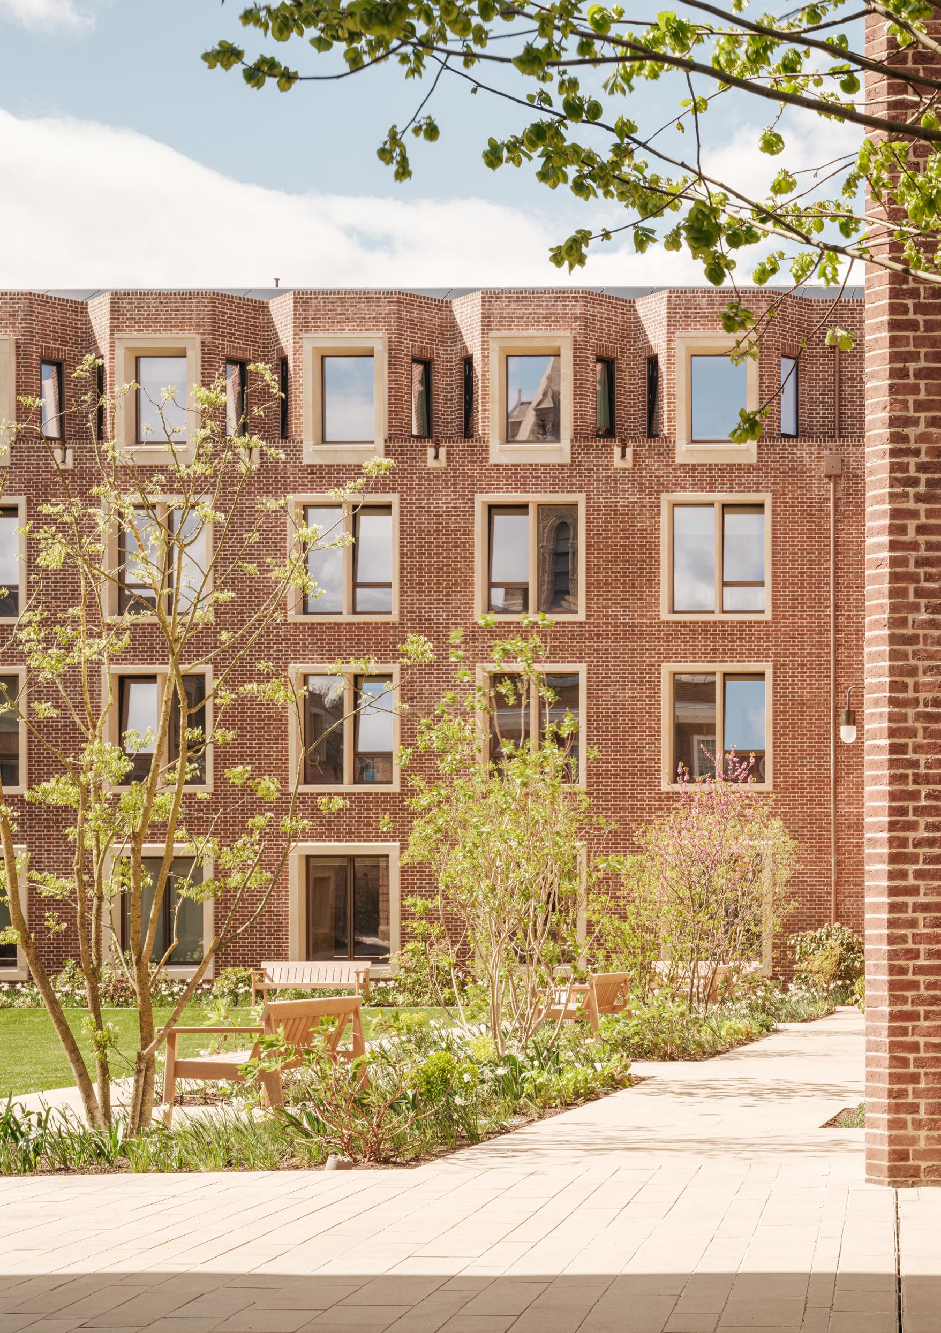
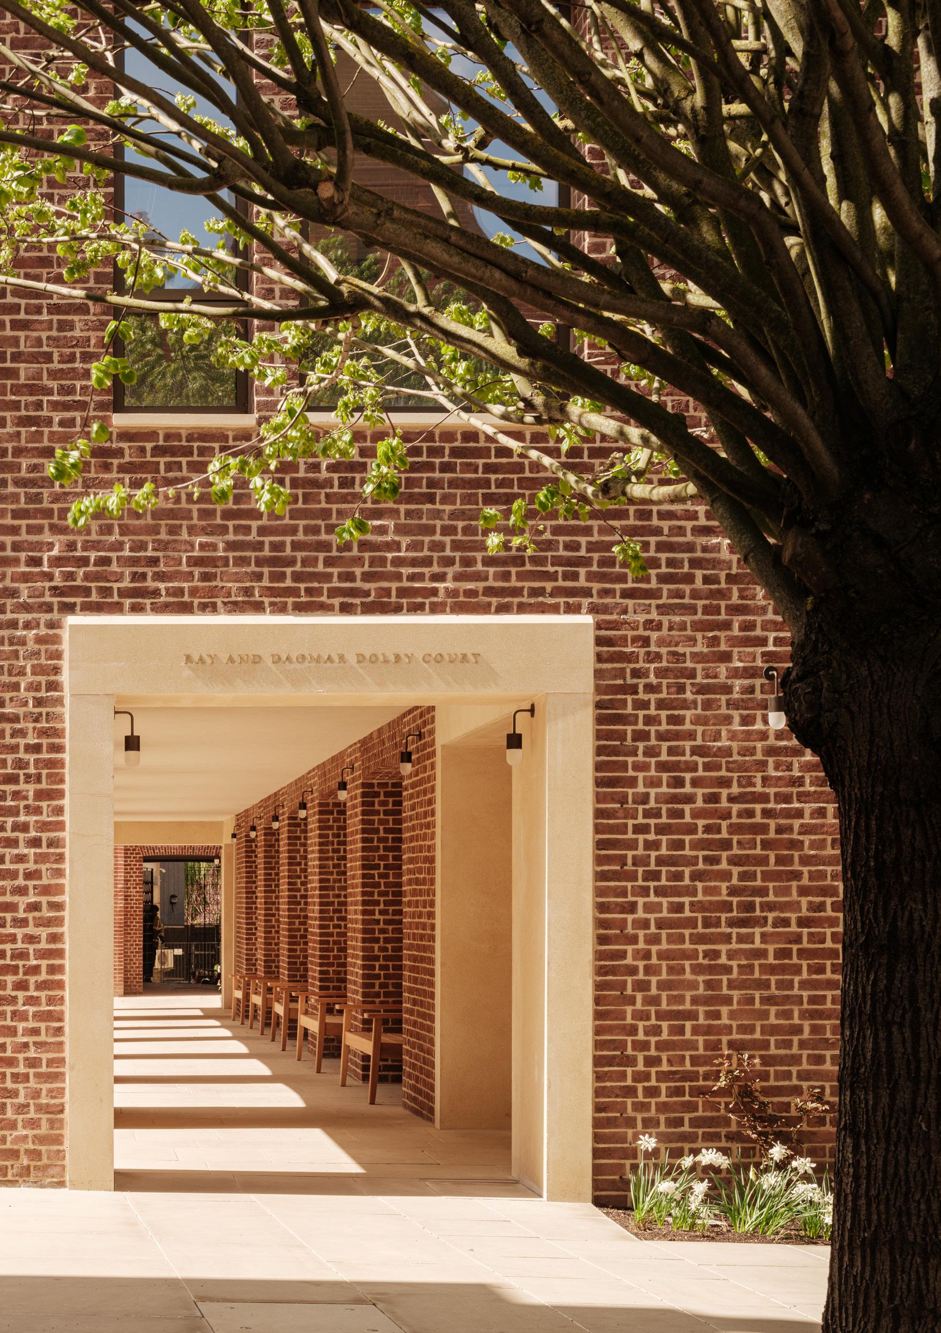
This defining feature of continuous, linking spaces that encourage interaction and a sense of community is maintained and reinforced across the expanded College site. Three new connected garden spaces are provided: Dolby Court to the west; Blyth Gardens to the north; and the new Chiu Court to the east, around which the public and collegiate activities are arranged.
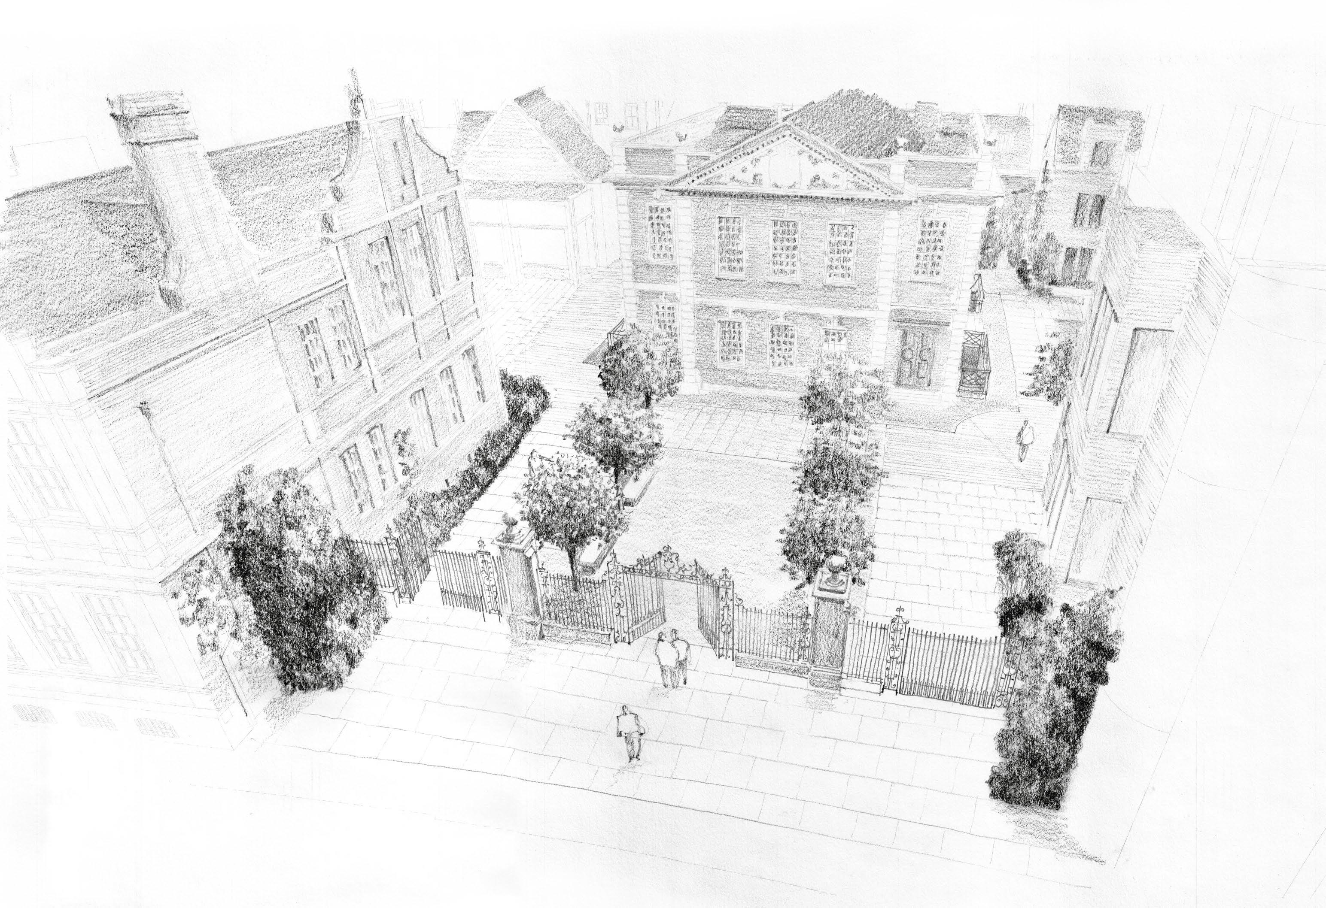
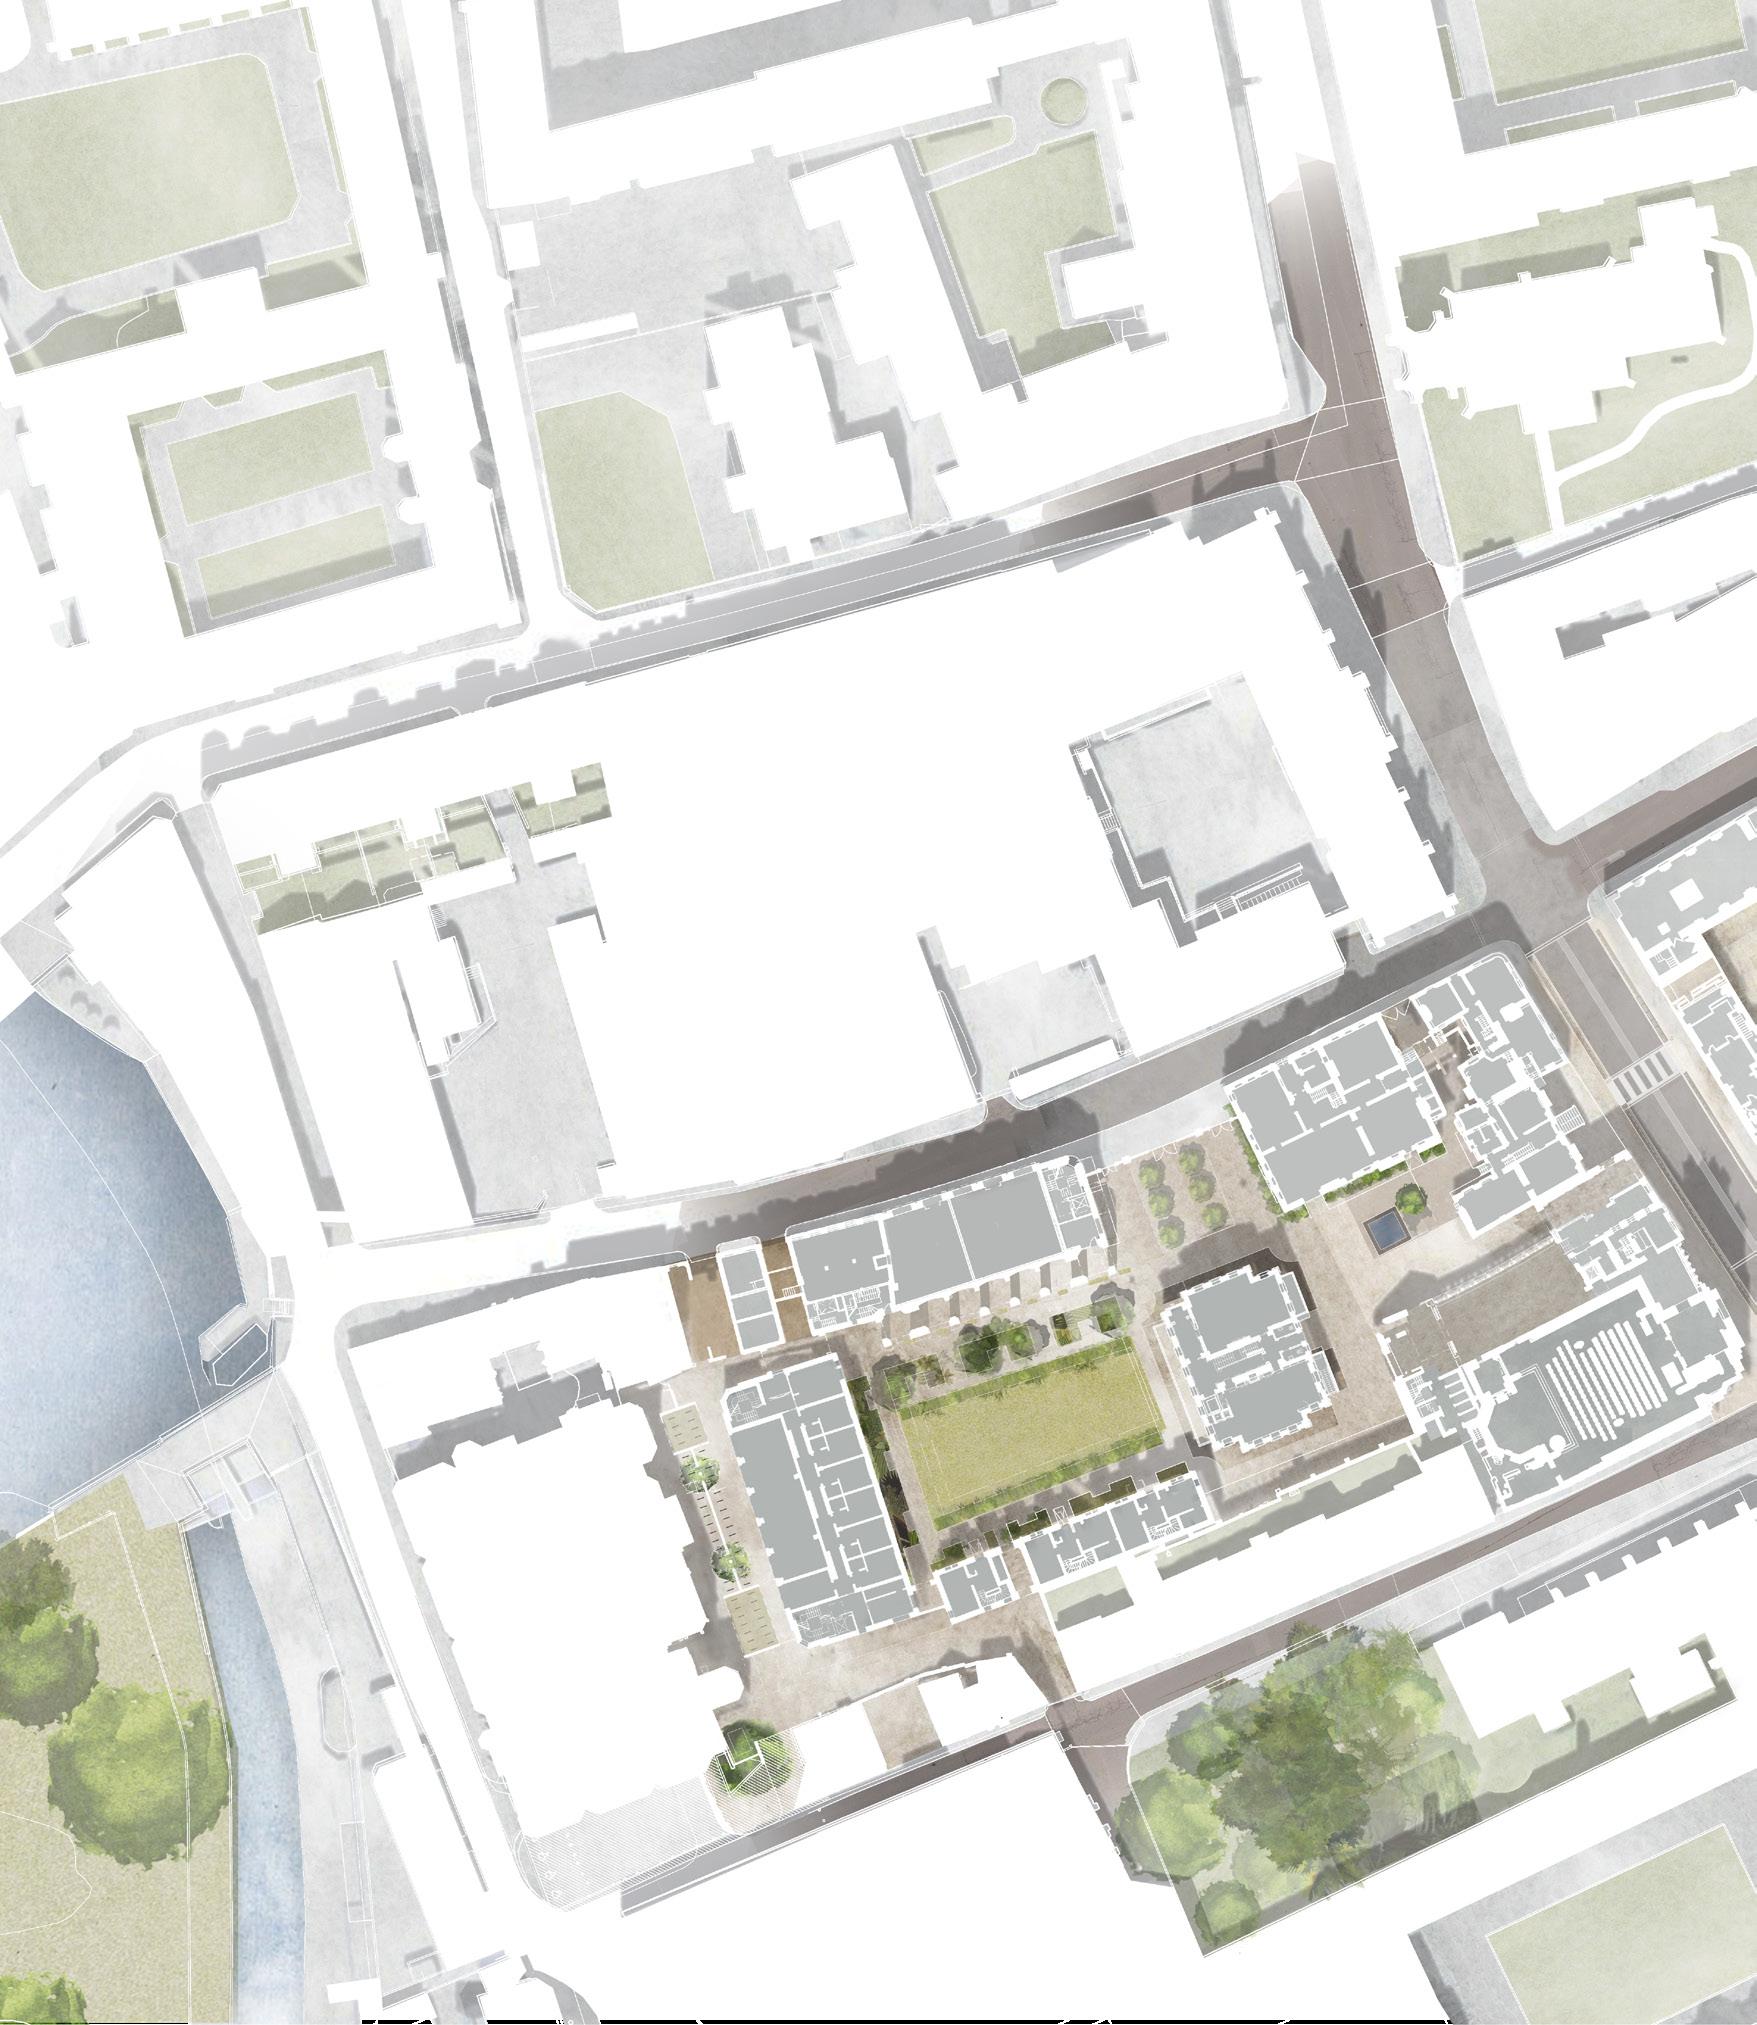
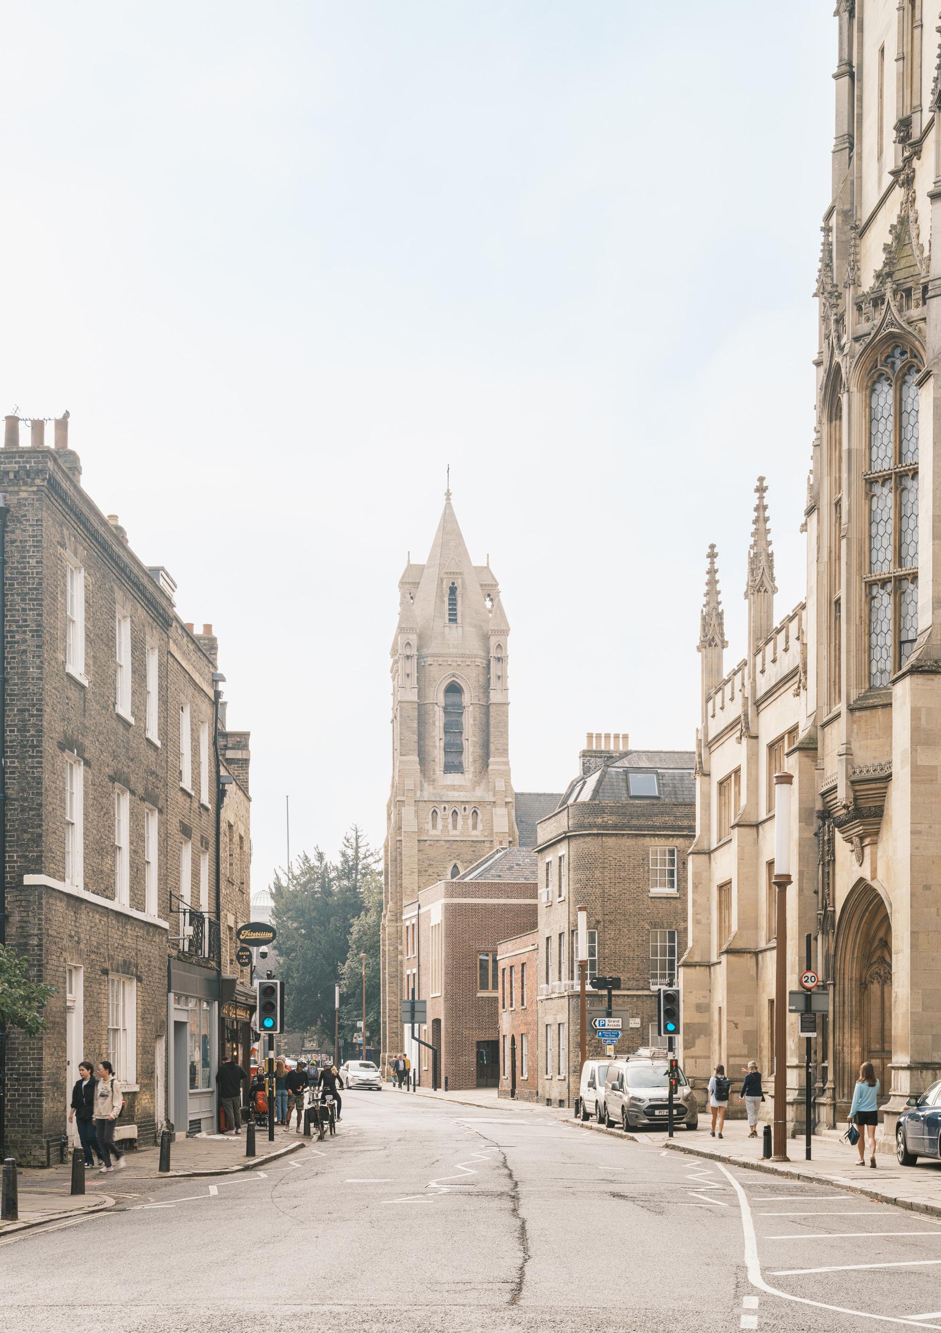
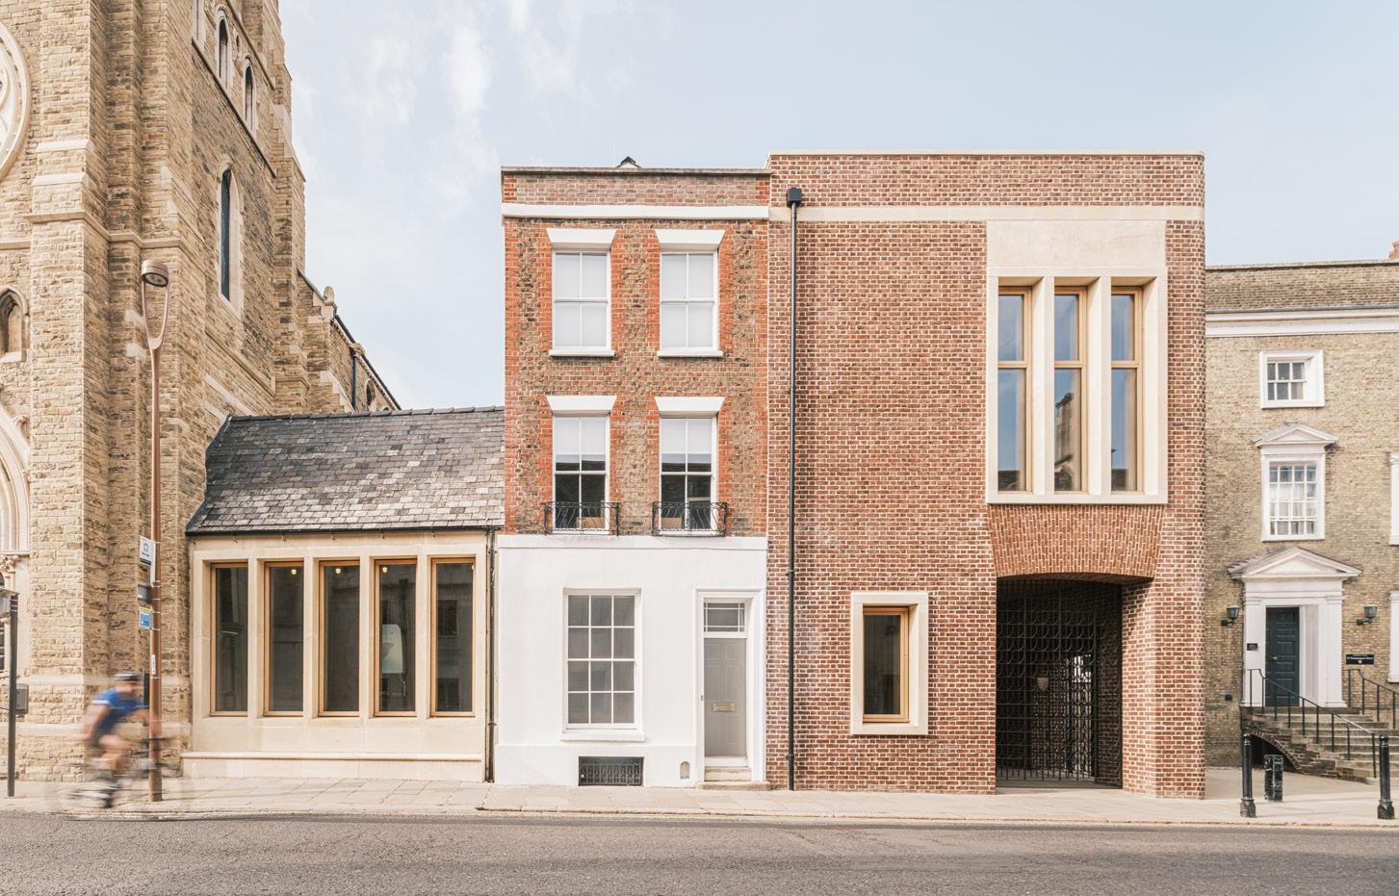
The entrance and transition to the expanded College site is marked by a new Gatehouse building on Trumpington Street. Within an existing context that includes a complex range of historic residential and ecclesiastical architecture, the new Gatehouse building takes its place comfortably and confidently, signalling the new collegiate identity of the site as a whole.
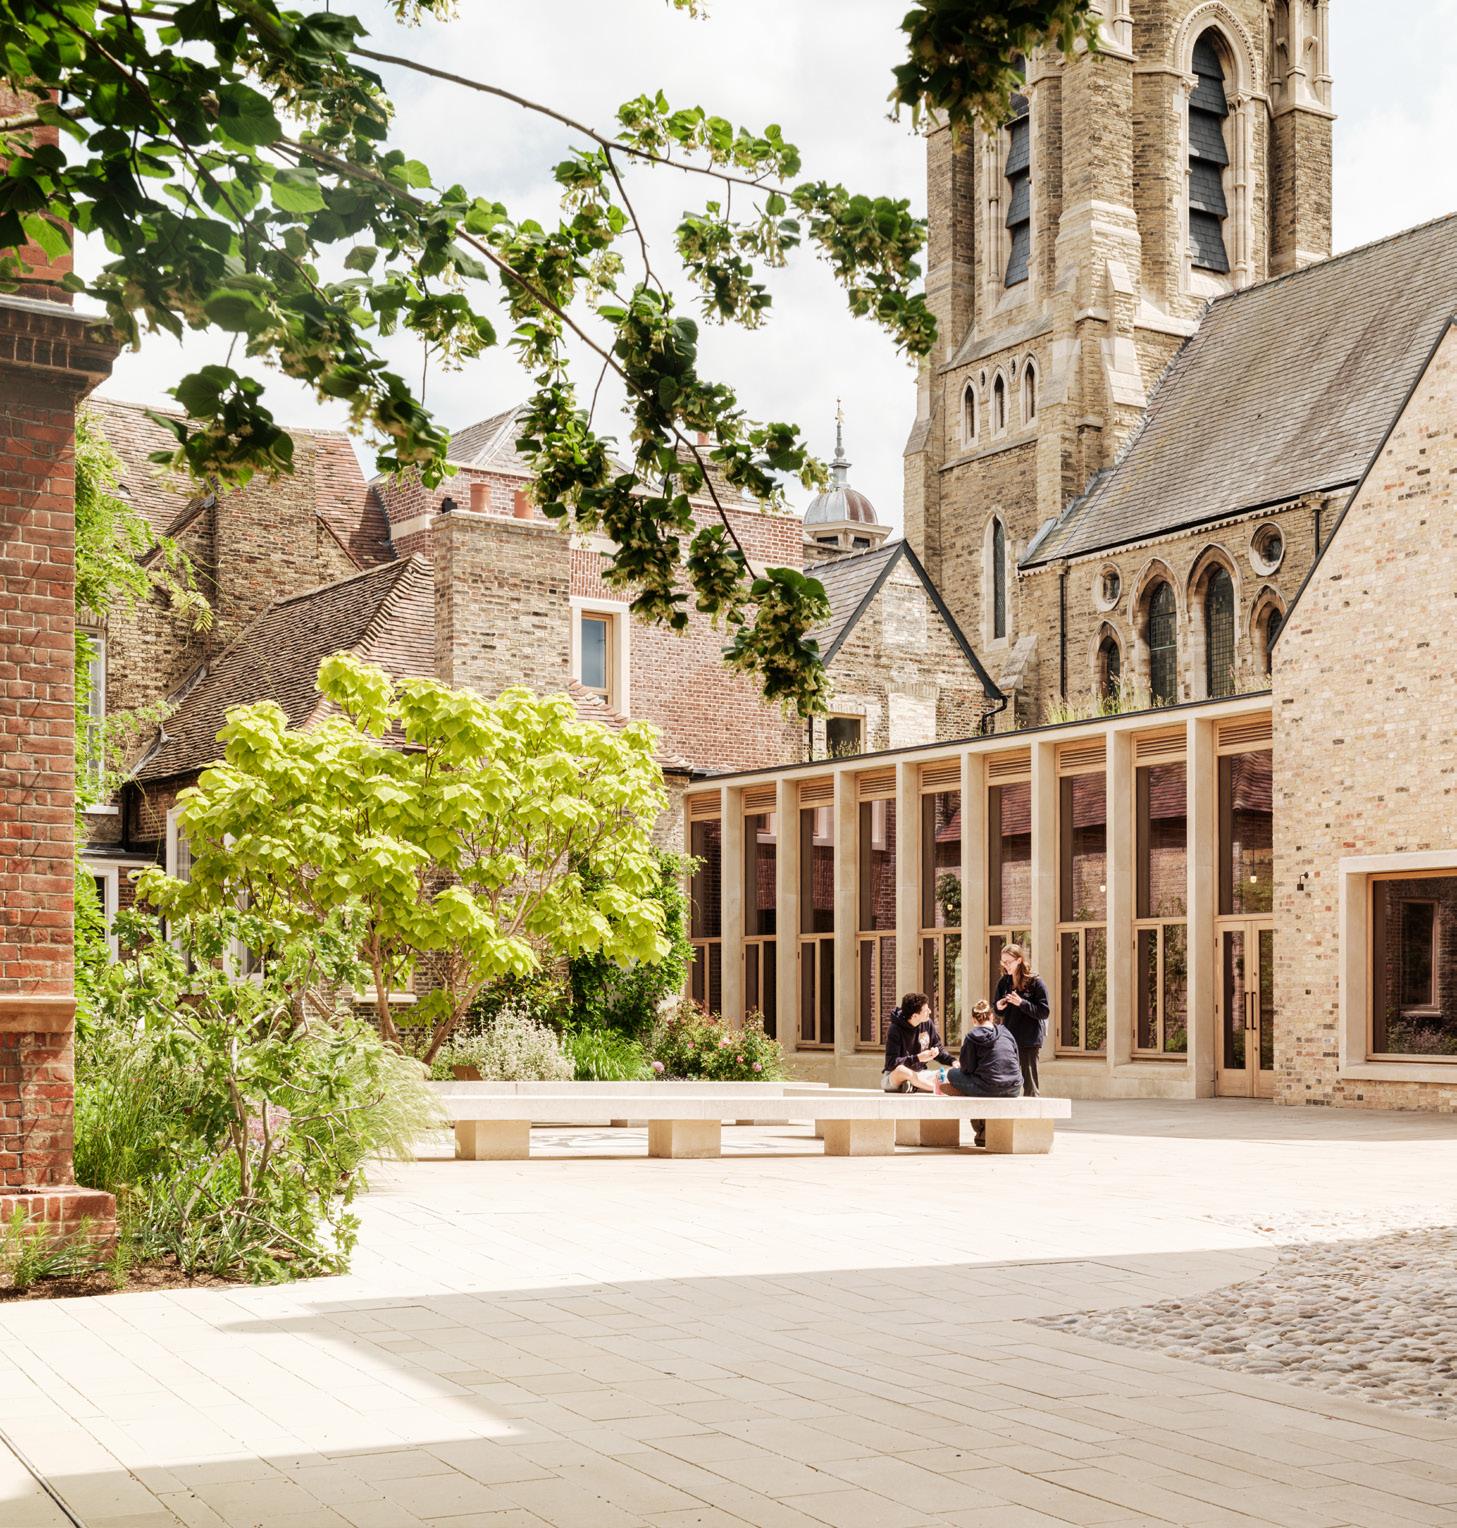
An arched passageway announces the new point of access to the Mill Lane site, providing direct views to Milstein House and the new foyer across Chiu Court. A secondary opening on the north-facing façade articulates the diagonal relationship with the existing College entrance and enables activation of an enlarged public forecourt to 74 Trumpington Street. The covered passageway, timber screen and soffit of the new building recall the discreet scale and simple structural expression of the existing Porters’ Lodge, and introduces the language of the expressed timber frame of the new foyer building beyond. This Gatehouse acts as both a threshold and transition to the Mill Lane site, and a public entrance to the range of accessible facilities that are clustered within this part of the College.
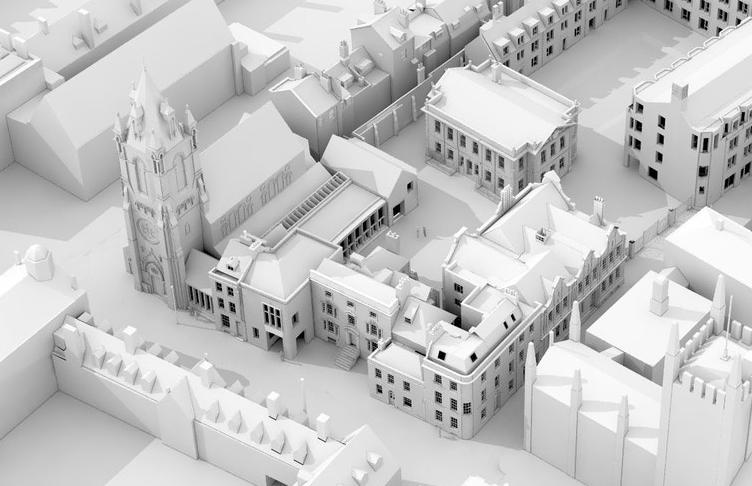
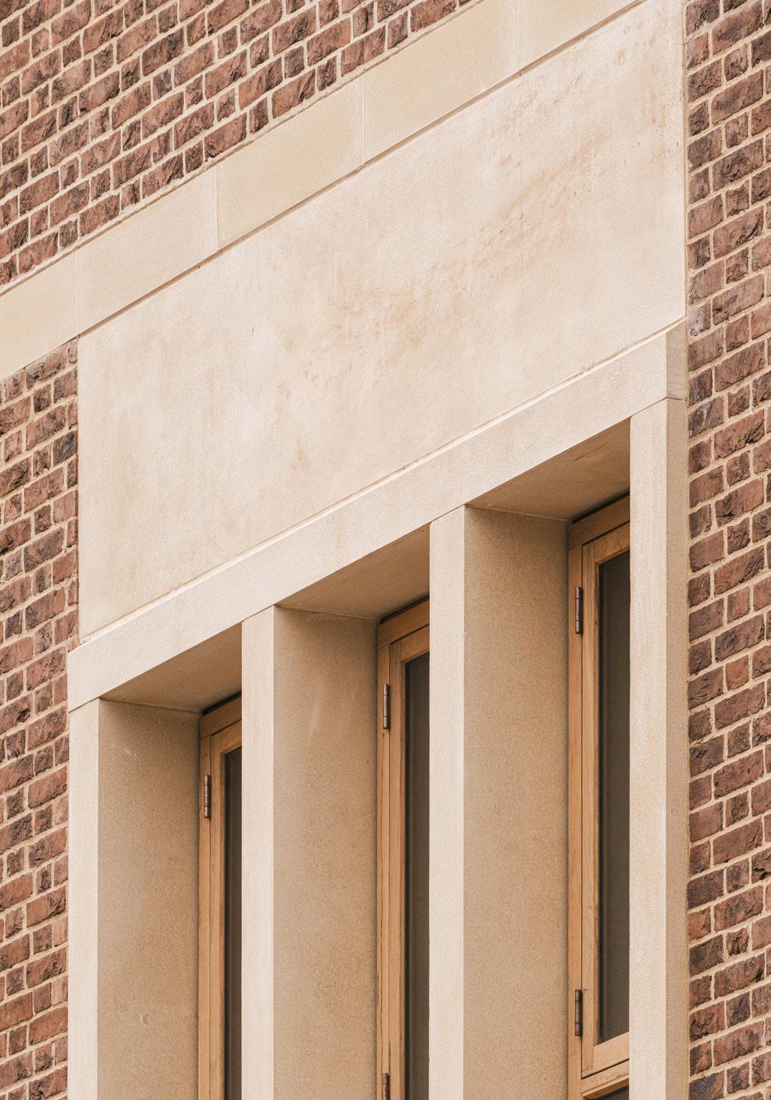
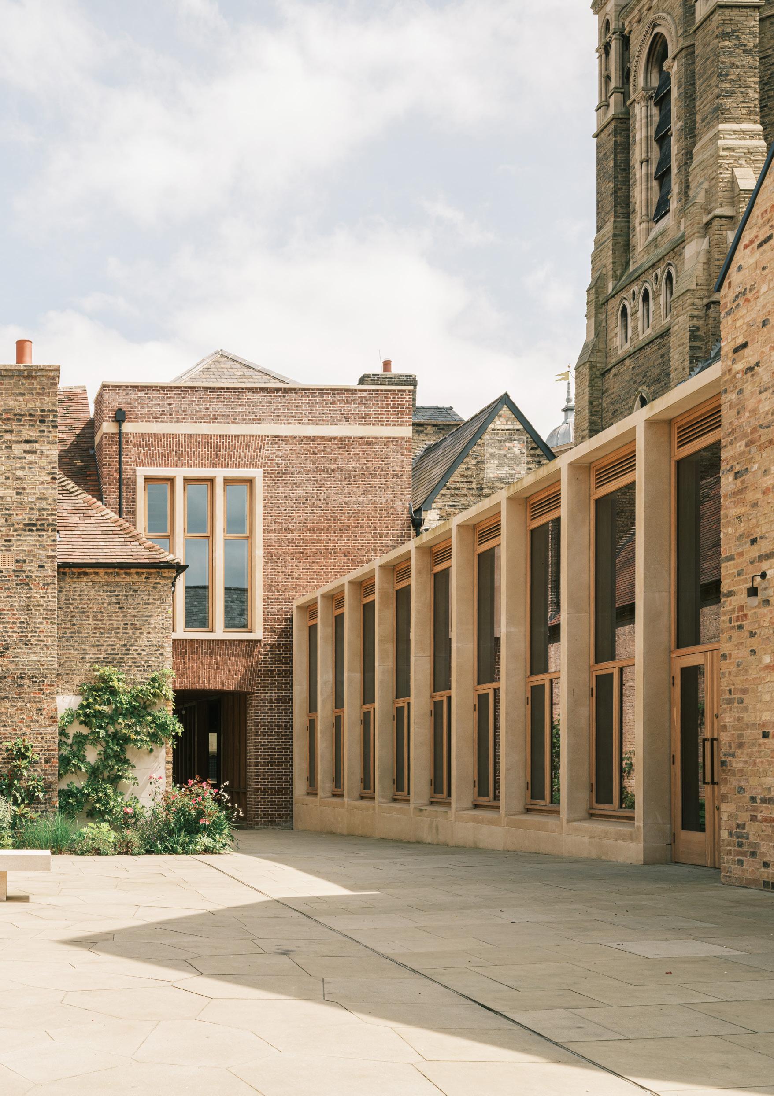
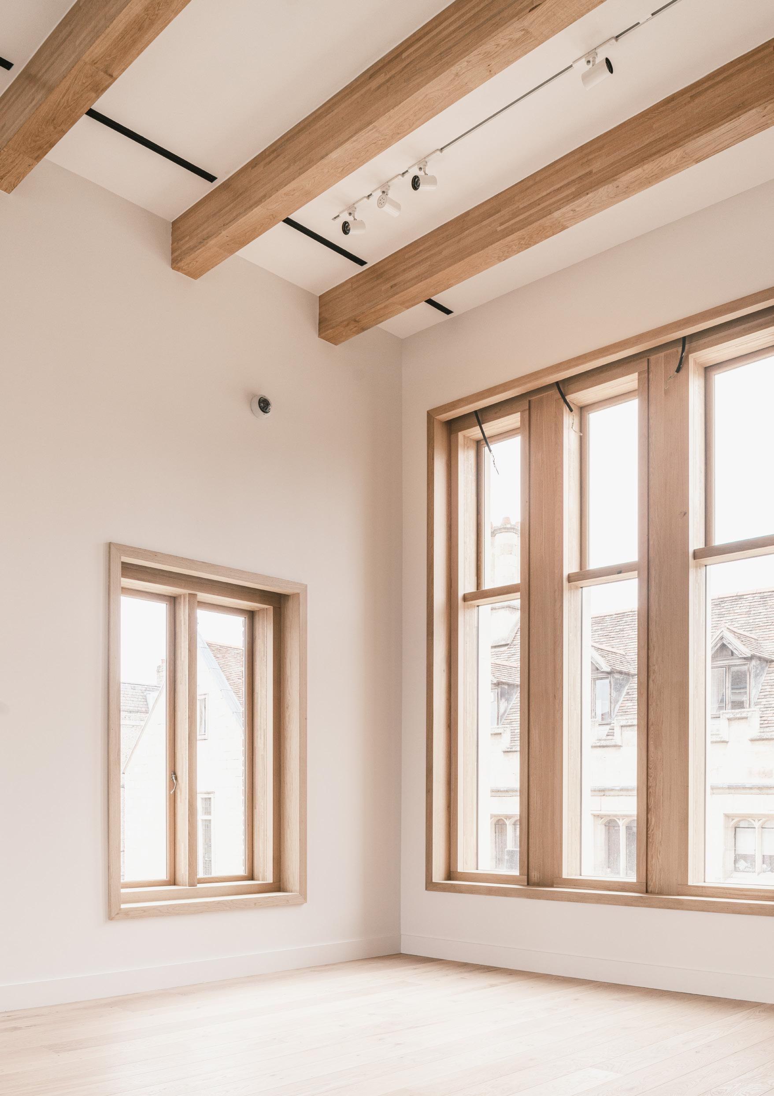
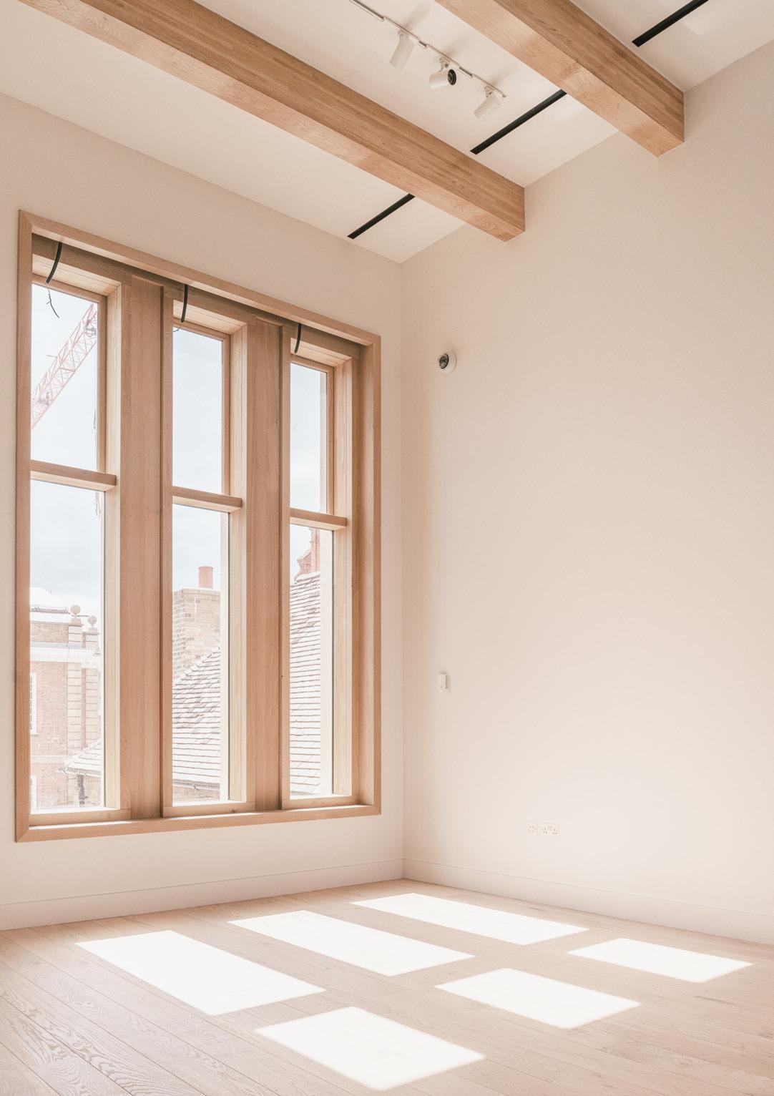
On the first floor of the Gatehouse is a large, high-ceilinged room with windows looking east over Trumpington Street towards the existing Porters’ Lodge, and west towards the new Chiu Court. The Exhibition Room is a new public space for the College and wider city, providing space for the display of College treasures, work by Pembroke people, as well as collaborative exhibitions with the University and local artists. The relationship to the existing College is reinforced by a large window on the Trumpington Street façade, whose scale echoes that of the windows on the three expressed gables of the existing Chapel, Old Library, and First Court.
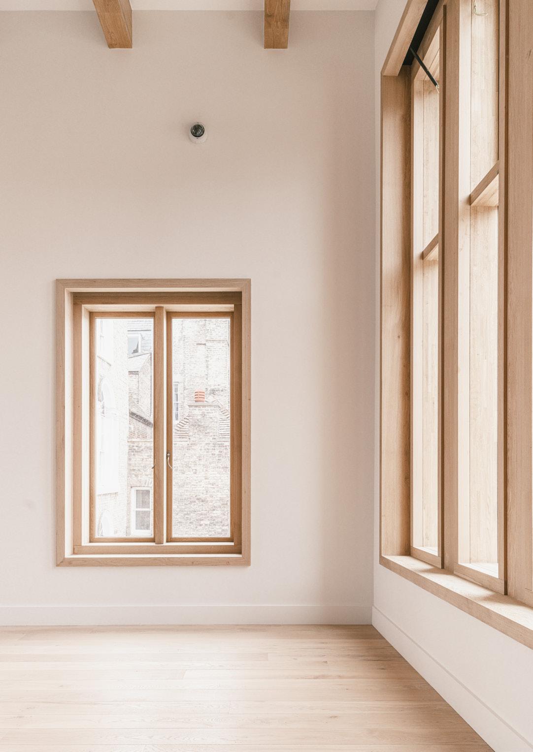
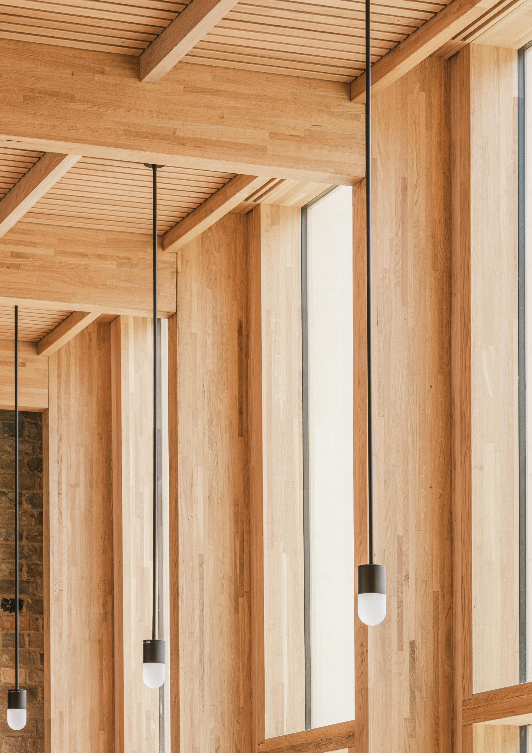
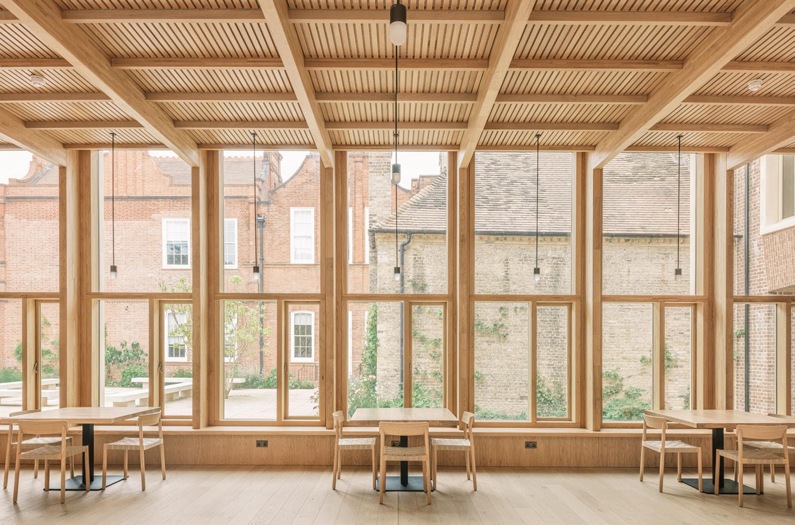
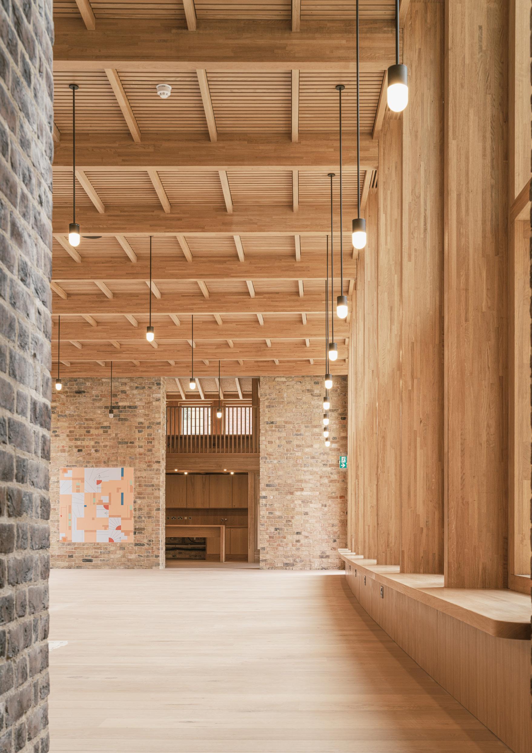
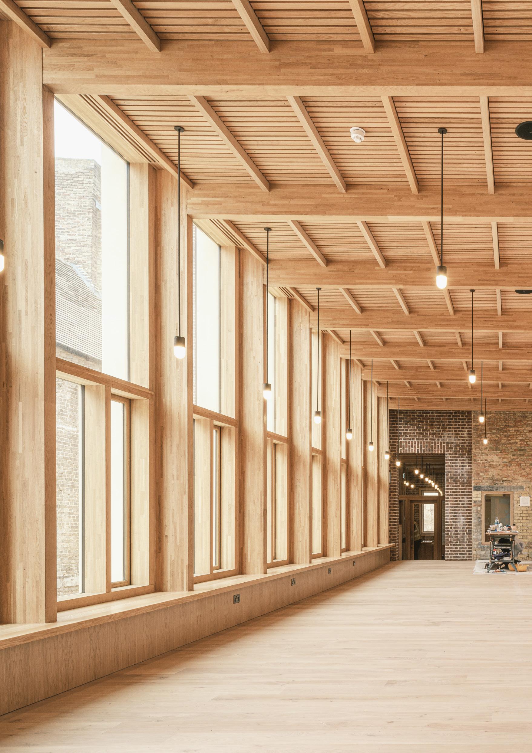
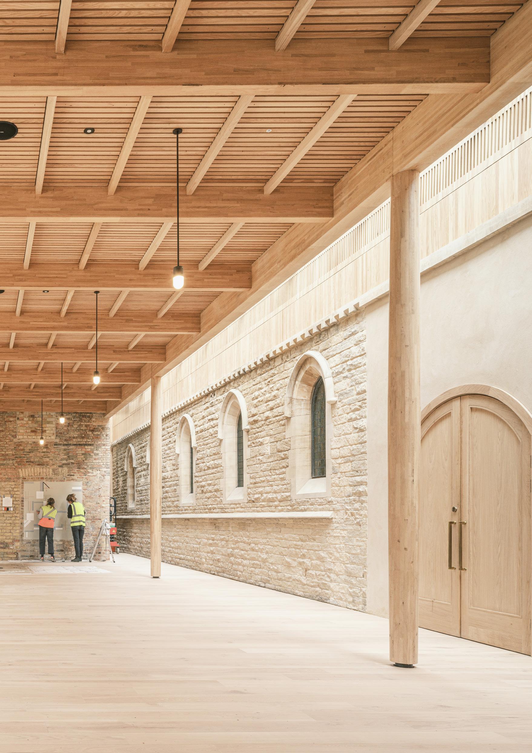
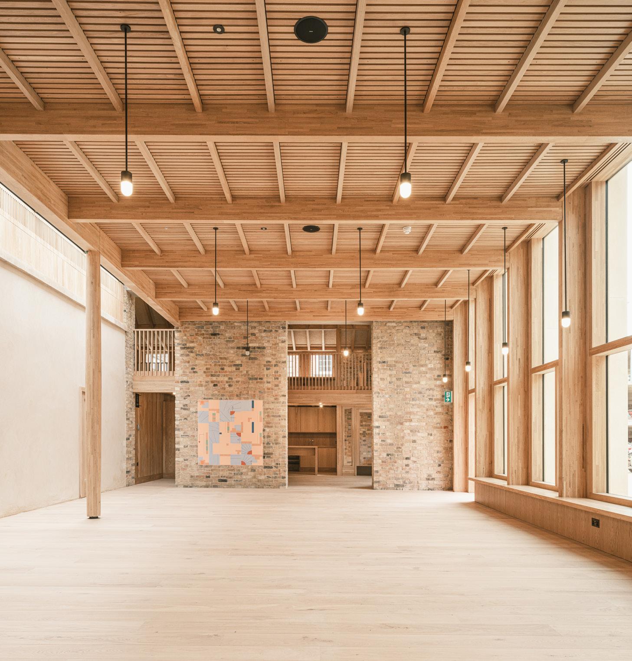
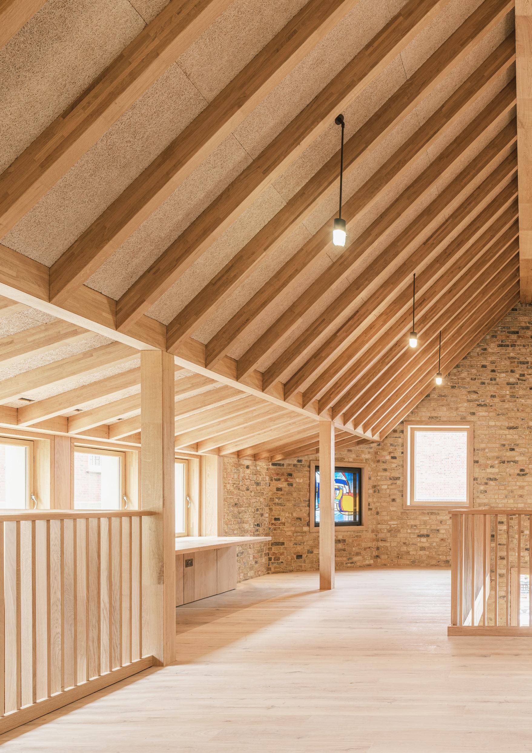
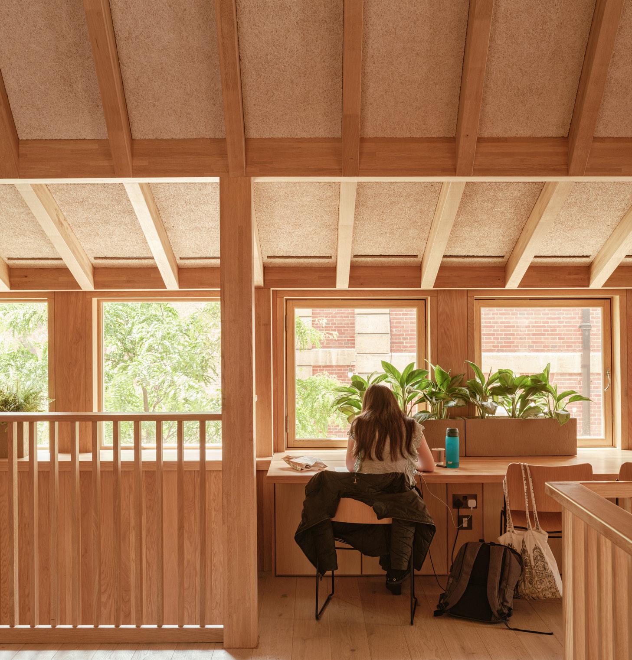
The Gatehouse leads to a new foyer building adjacent to the former church. It is conceived as a simple, beautifully proportioned space enclosed by an expressed timber frame. In plan, the building describes a subtle arc between the existing masonry structures of No.76 Trumpington Street, the former church and the former School Hall. The single-storey building is carefully scaled to open up views from the garden towards the side elevation of the auditorium. This is illuminated by a linear rooflight that recalls the external passageway that historically led to the former Church School House. The School House itself has been carefully reconstructed using reclaimed bricks from the original building to form a new two-storey social space accommodating a mezzanine study space, WCs and bar. Together, these spaces will support a range of new public, collegiate and University activities in the new auditorium.
Within the foyer building are two new works by the artist Alison Turnbull, who was commissioned by the College to lead a series of public art interventions across the new site. The paintings within the foyer have a formal and thematic relationship with Alison’s landscape work within Chiu Court, carried out in collaboration with the landscape design team at Tom Stuart Smith.
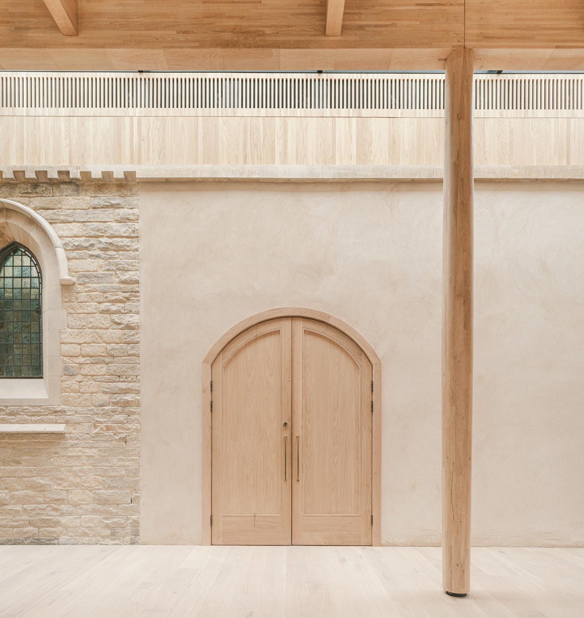
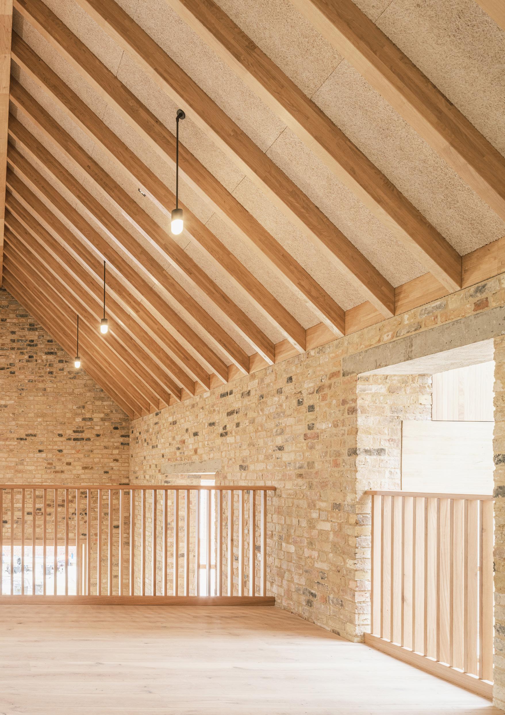
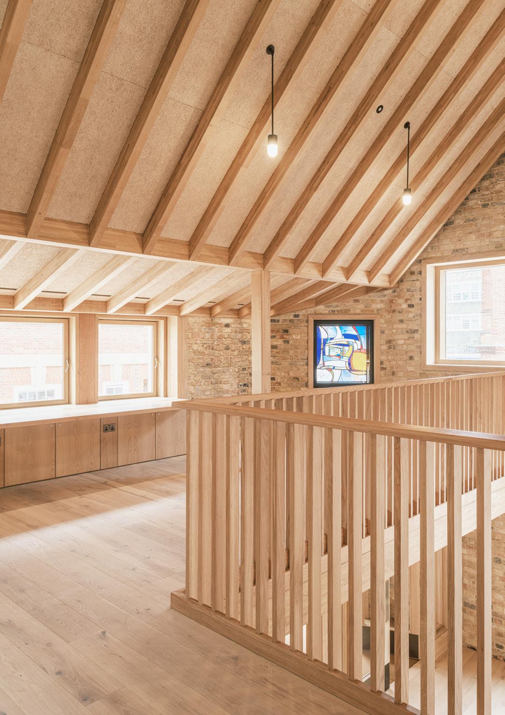
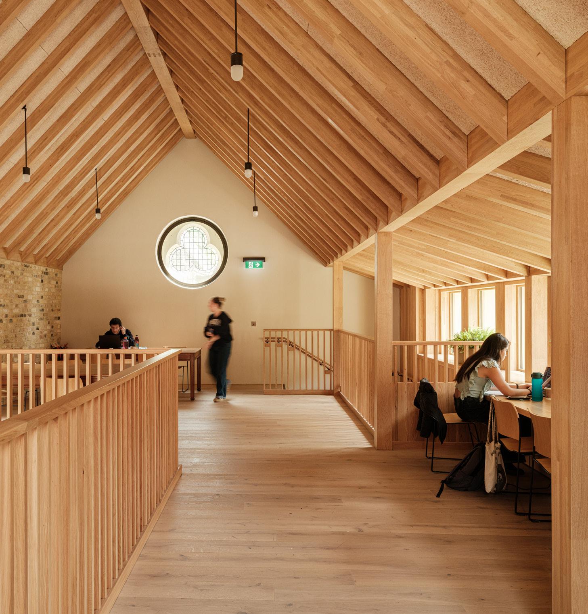
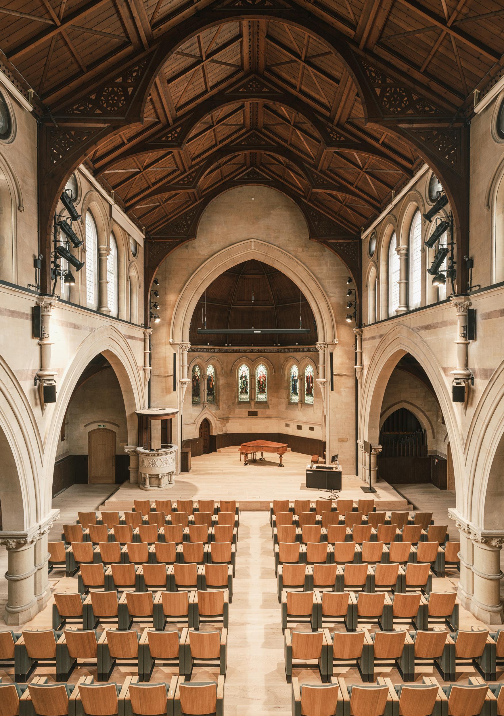
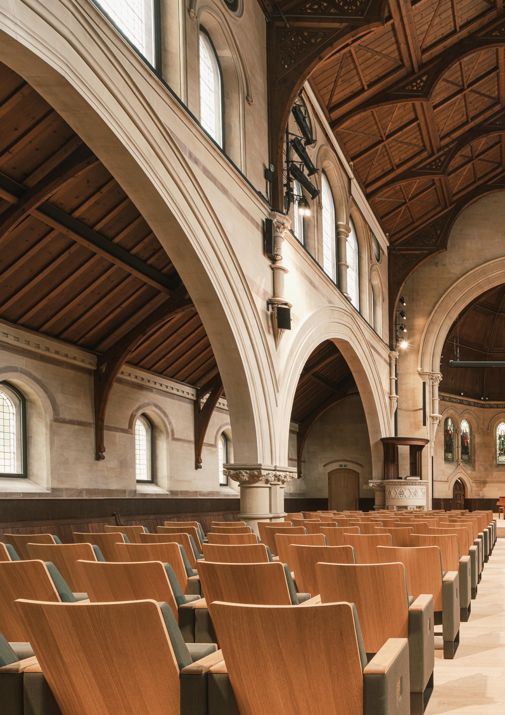
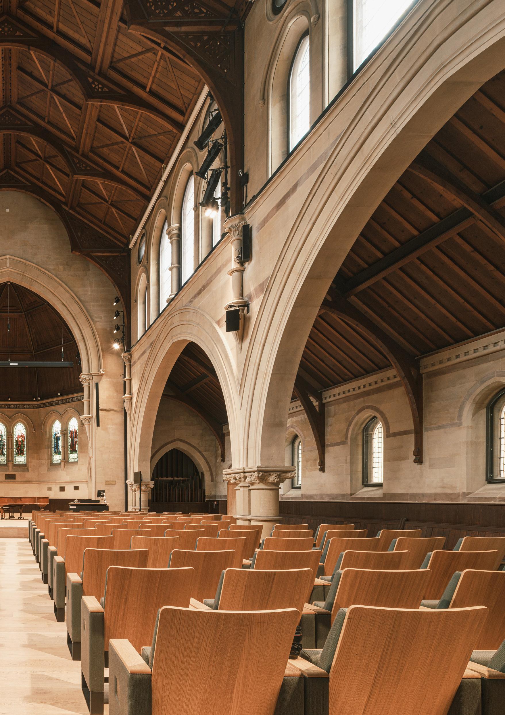
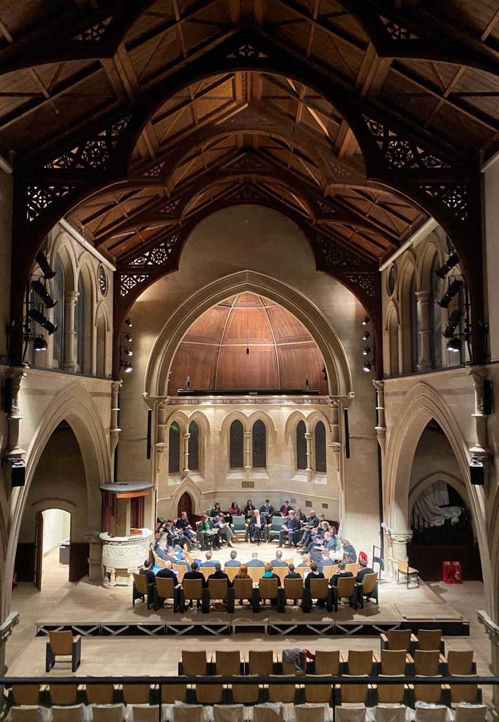
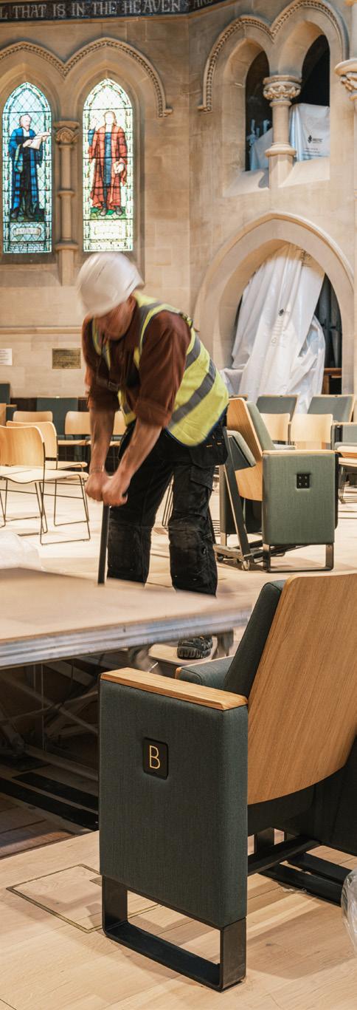
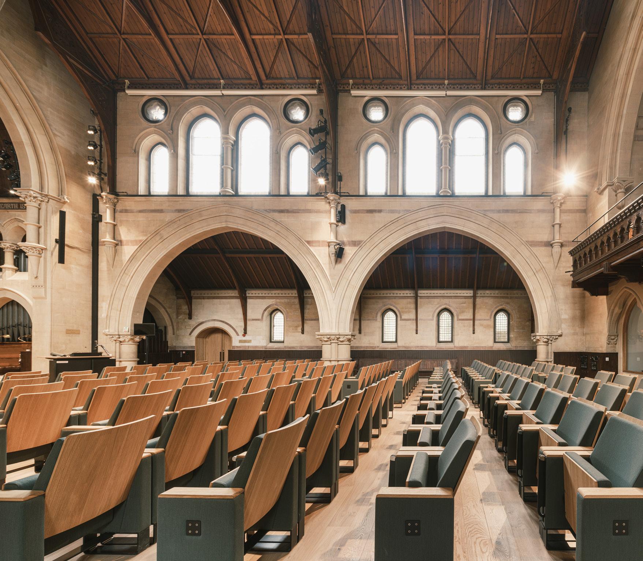
The auditorium, created within the former Emmanuel United Reformed Church, provides the College with a flexible and technically equipped space for music, performance, lectures and events.
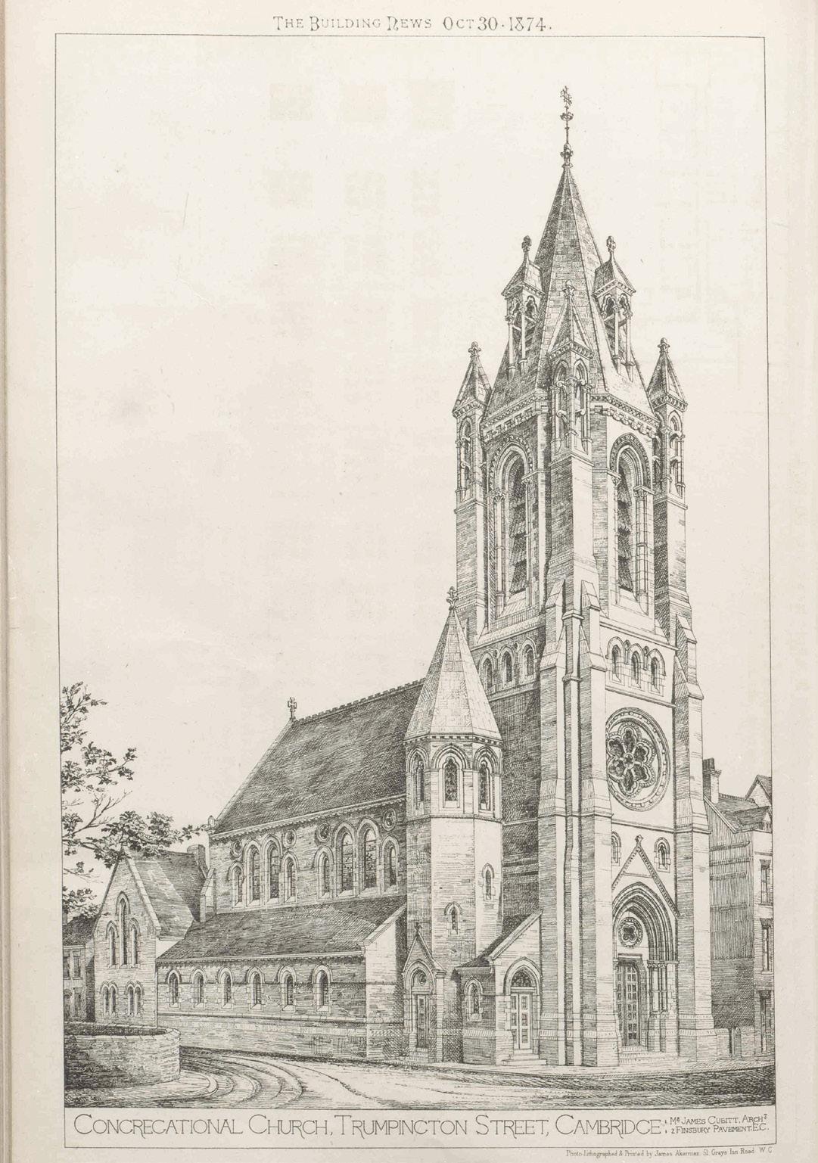
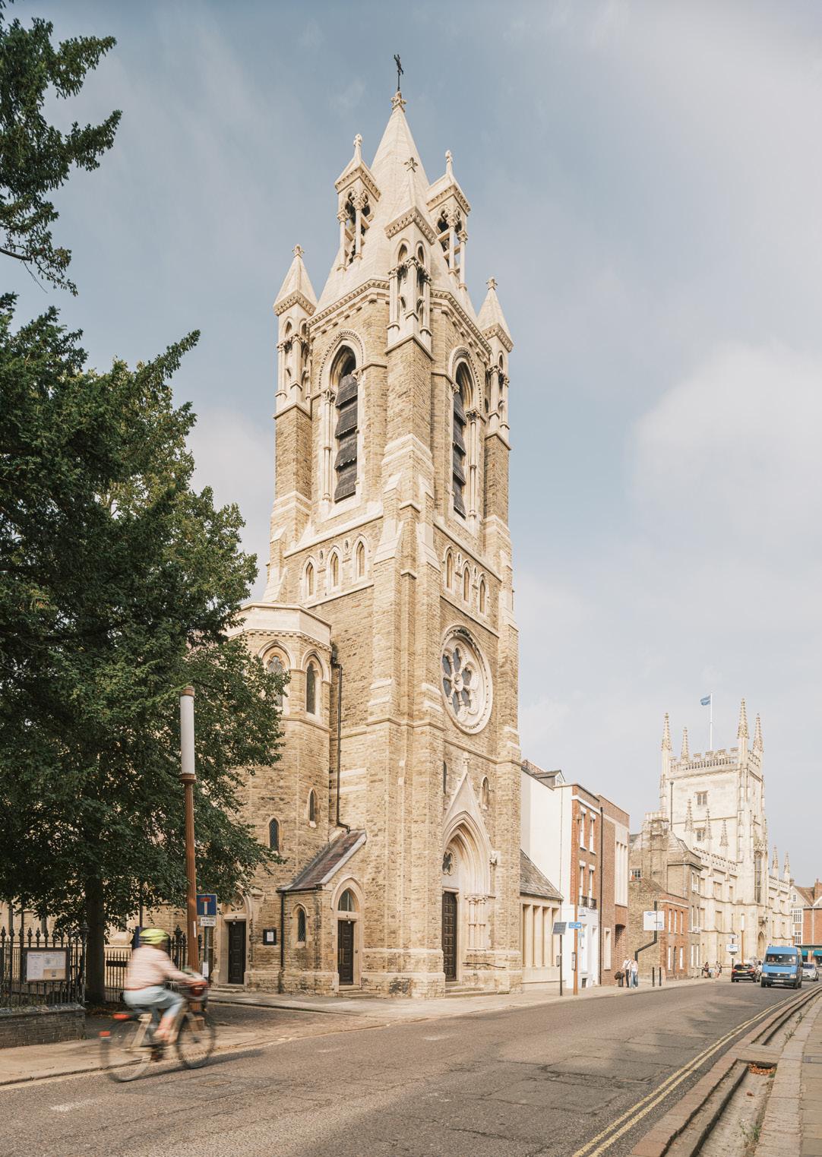
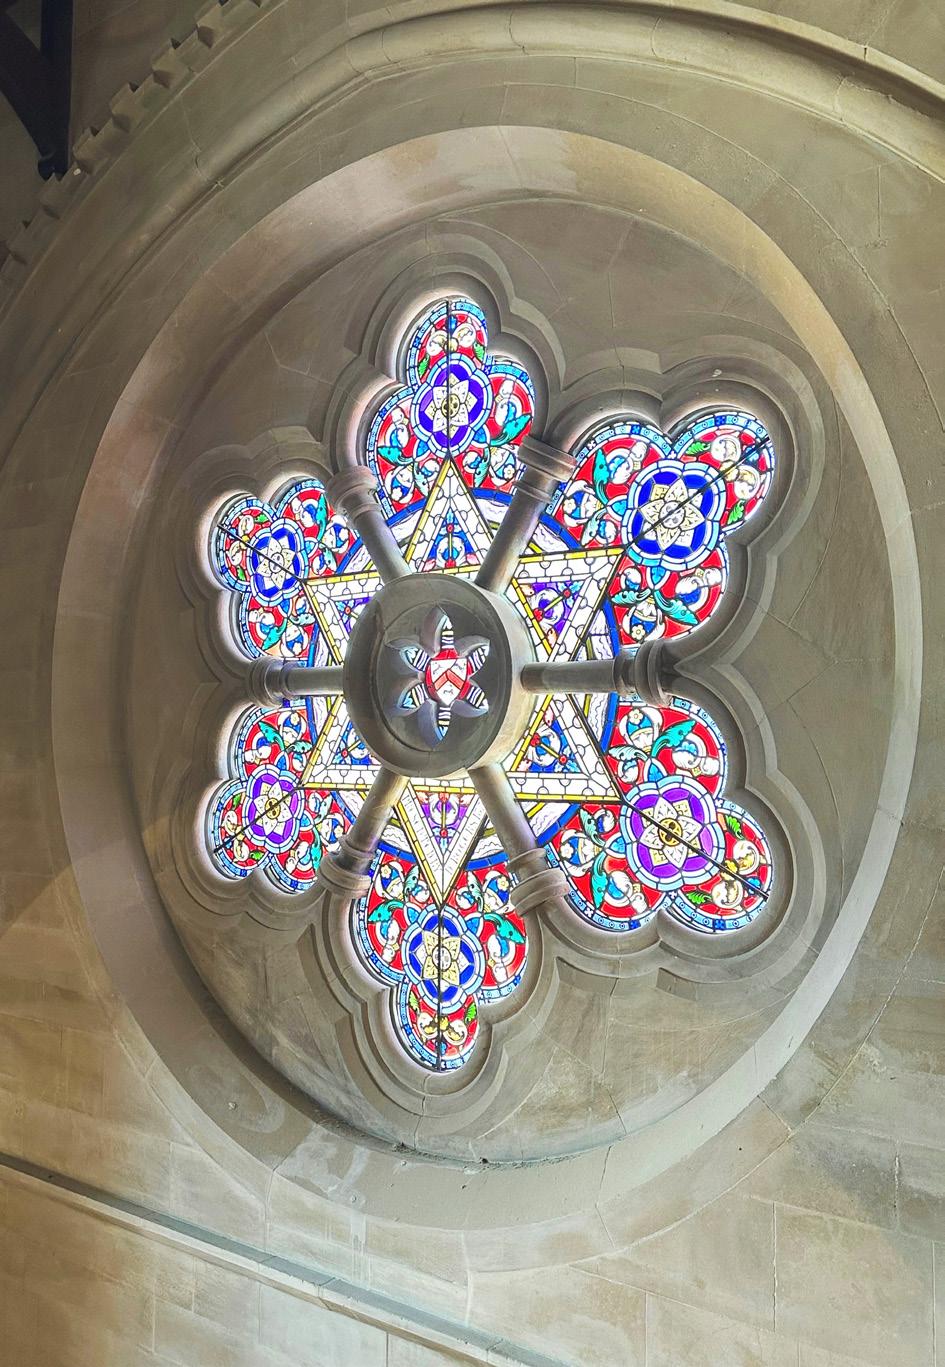
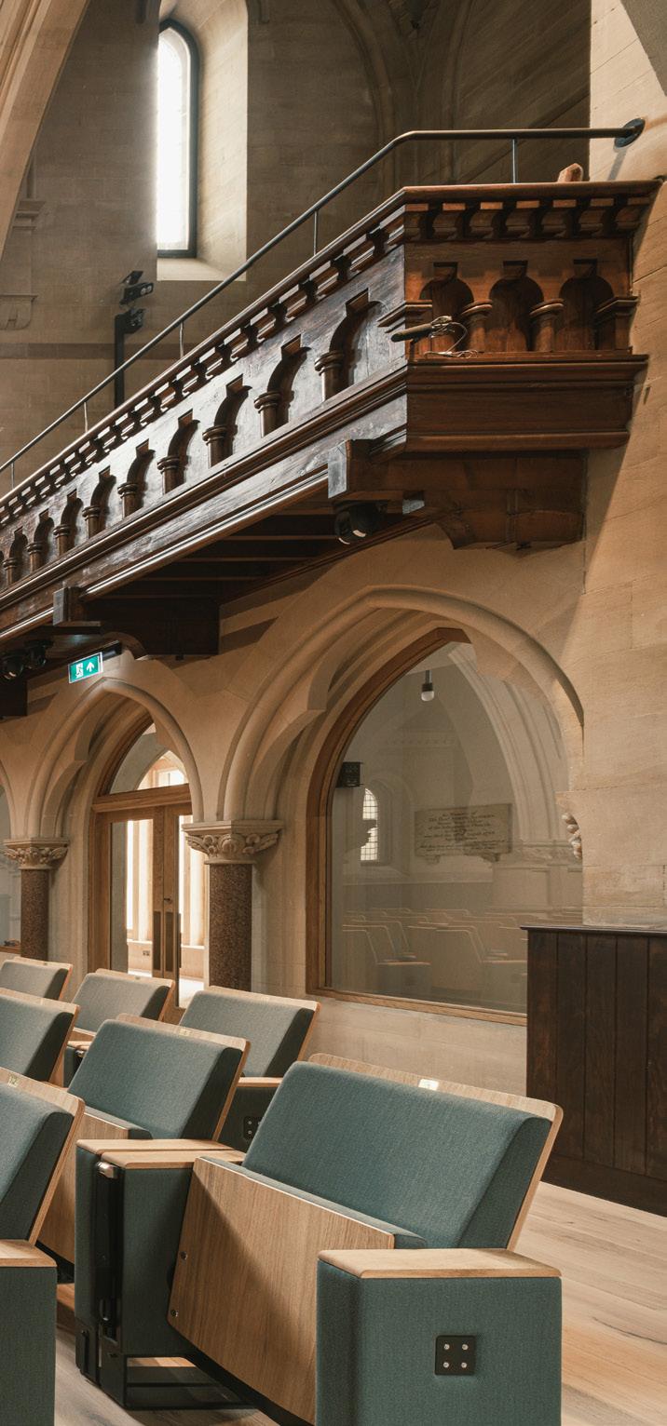
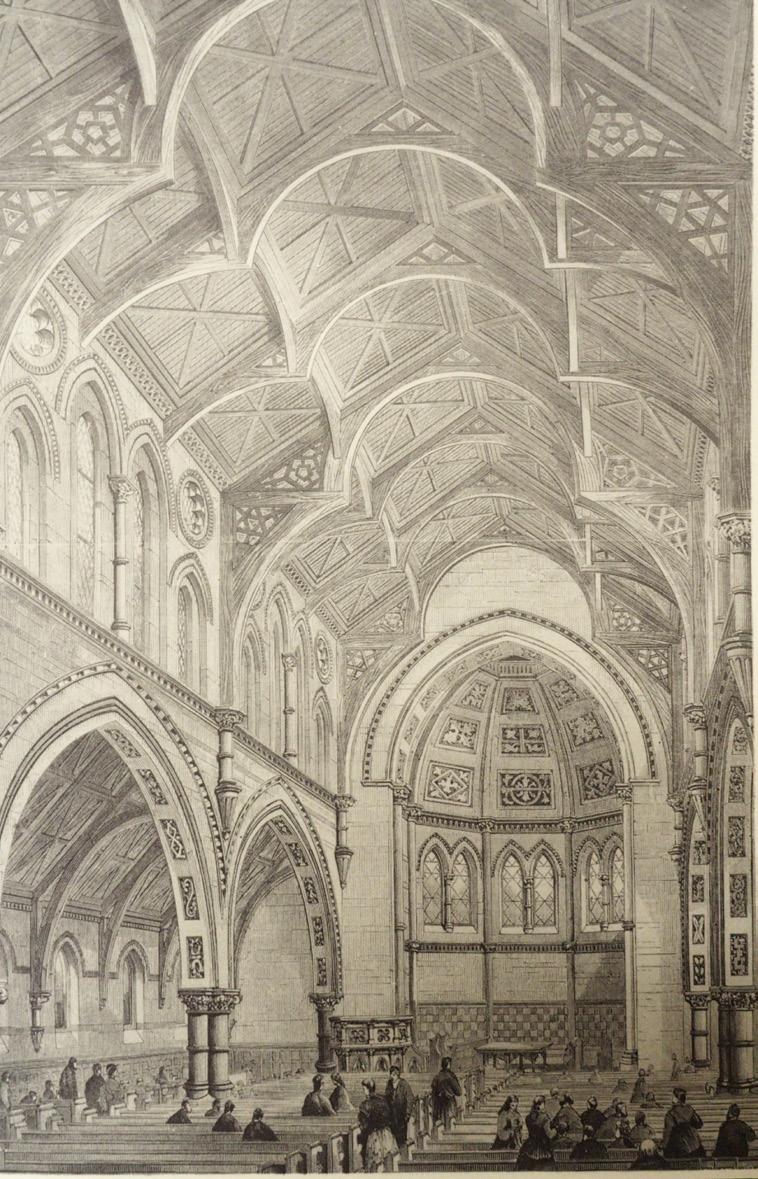
Built in 1874 to designs by architect James Cubitt, the original building is characterised externally by an imposing bell tower on the corner of Trumpington Street and Little St Mary’s Lane, which gives the former Church significant landmark presence. Internally, the large nave space is framed by single-column arcades and arches of considerable span. The original pews occupied the nave, aisles and tower, providing seats for around 700. The interior features a limited palette of materialspredominantly stone and dark-stained timber, which defines the roof structure, pews and linings. Stonework is finely modelled to decorative elements such as capitals, pulpit and tracery, with stained timber panelling to dado height. Gold painted timber detailing, intricate mosaic text and fine stained windows emphasise the importance of the apse. The stained glass windows by Morris and Co date from 1905, and each contain a depiction of a notable puritan historically associated with Cambridge. In 1972, the building became part of the former Emmanuel United Reformed Church, and underwent significant refurbishment in the 1990s to help meet the needs of its more diverse congregation.
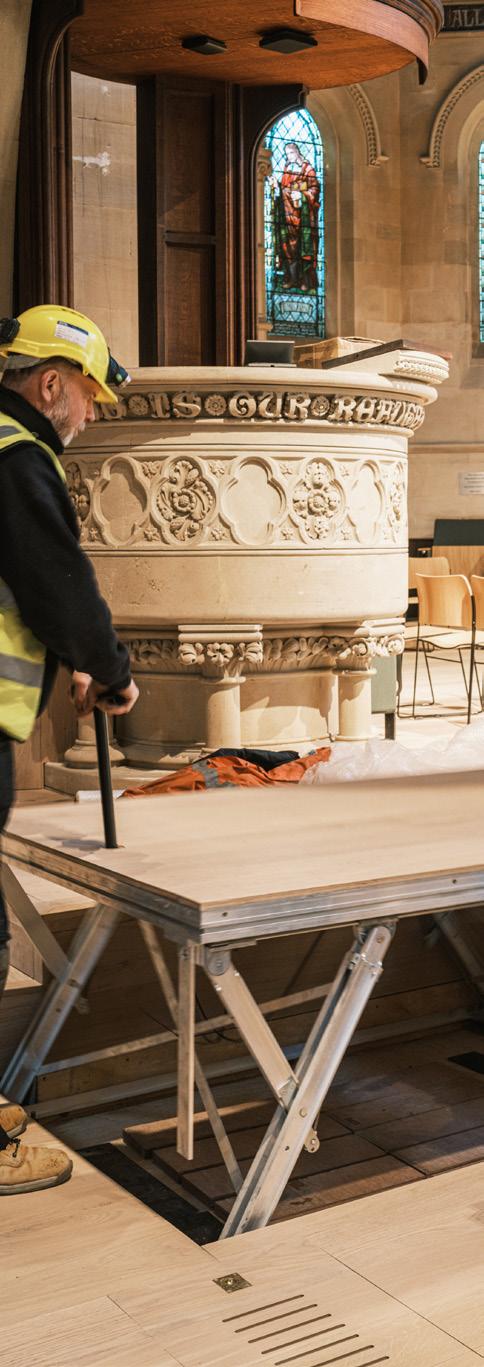
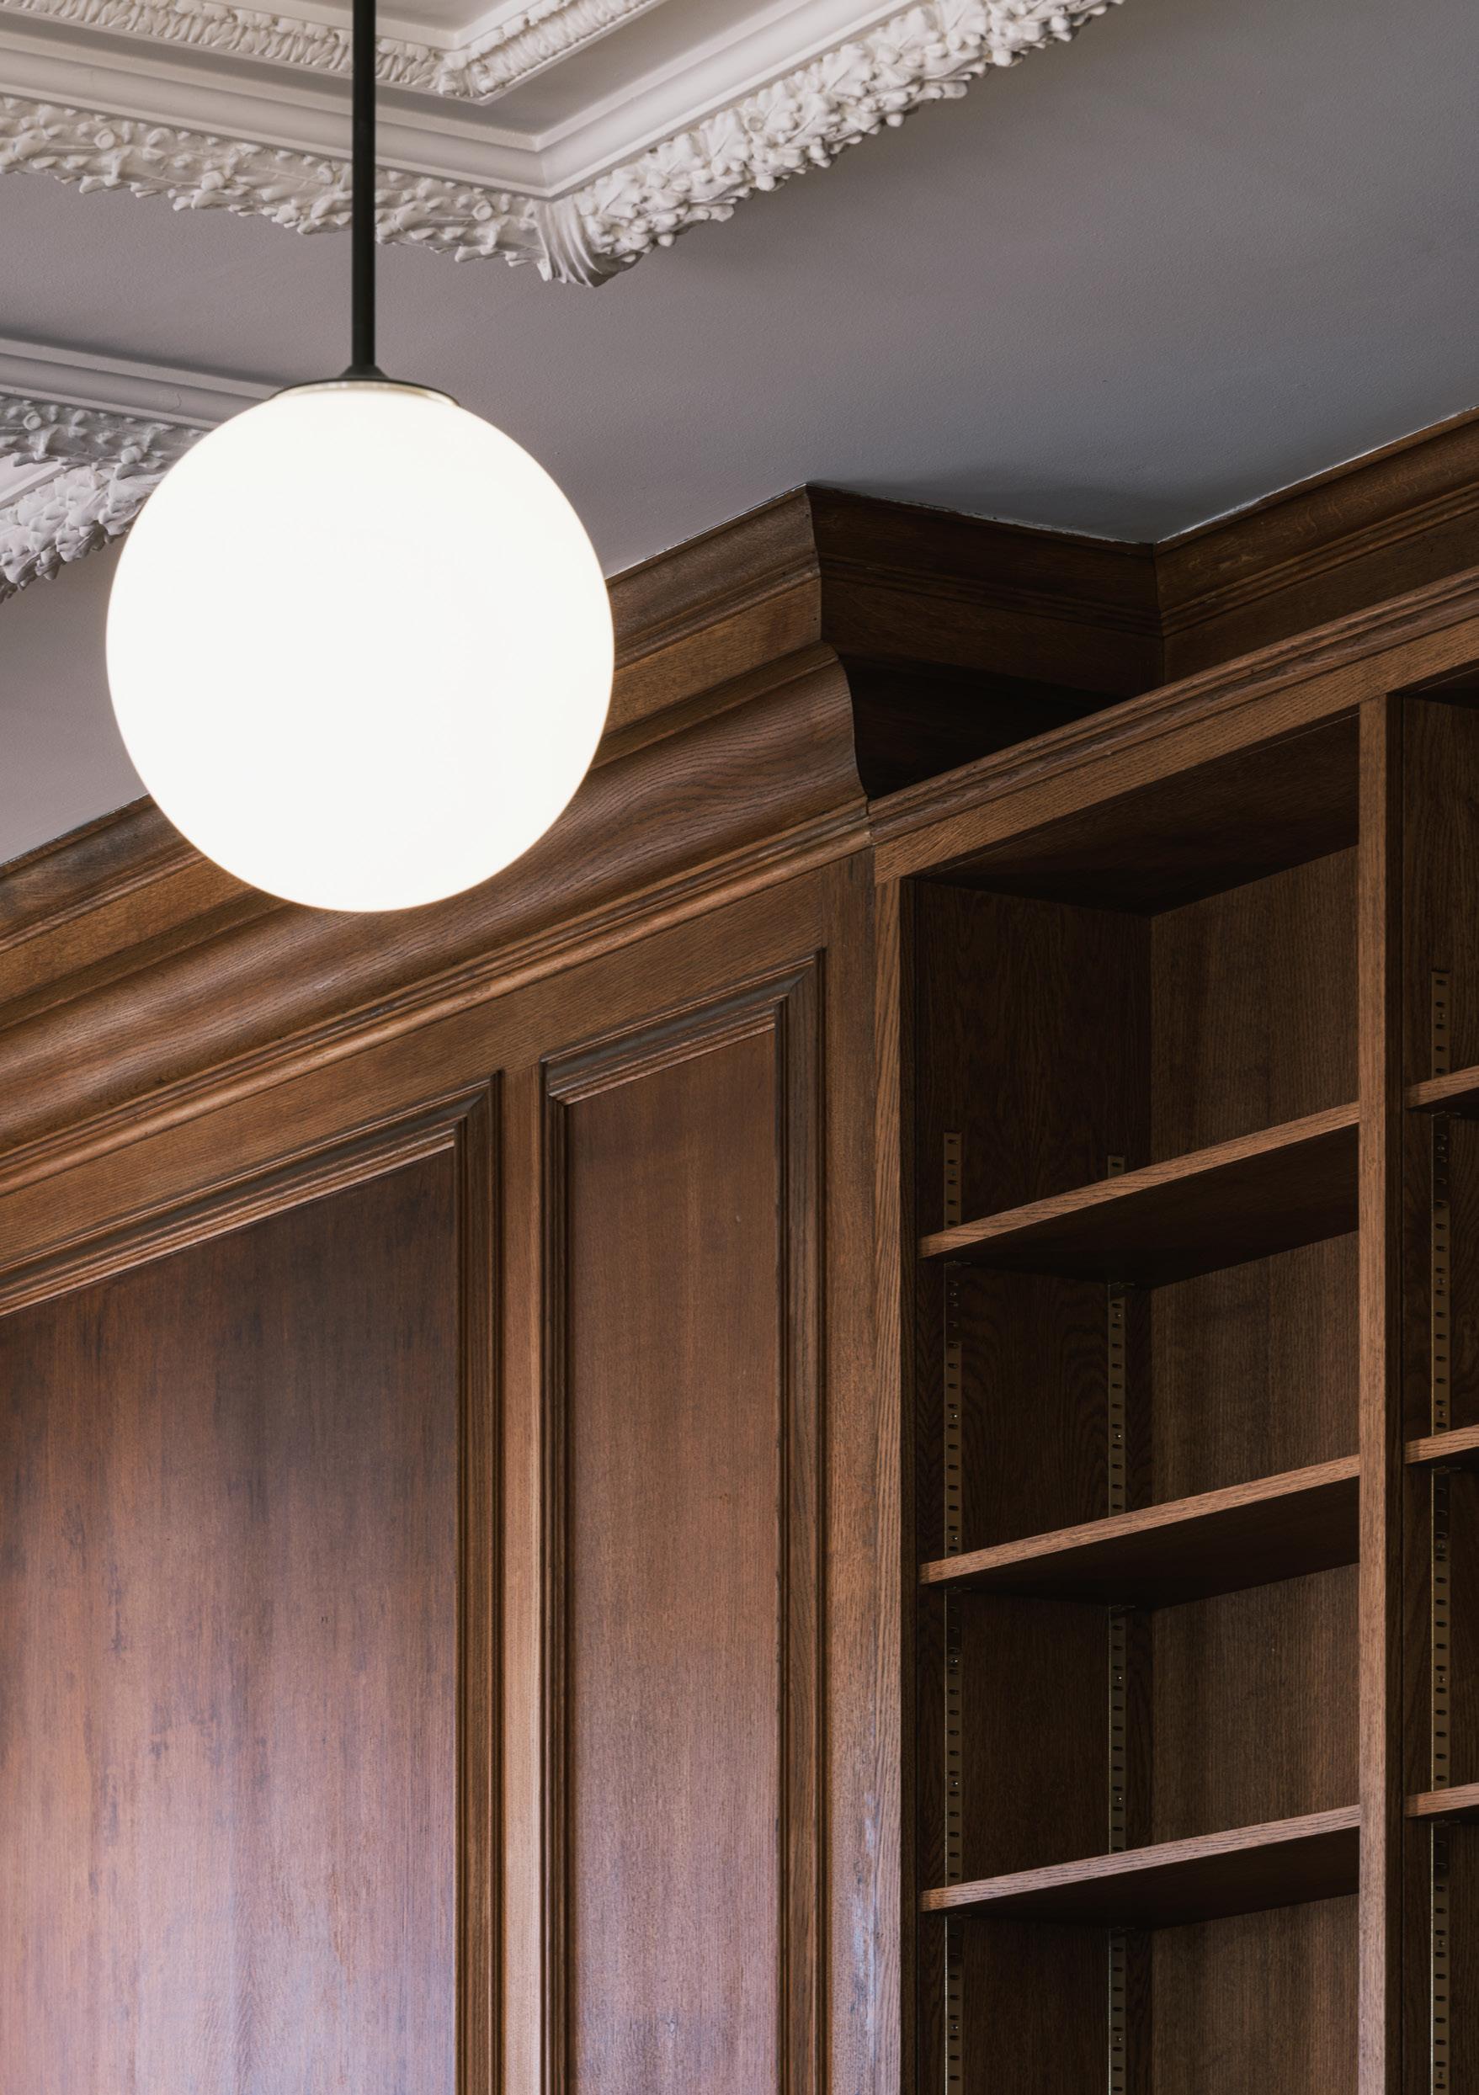
The design approach seeks to maintain the architectural character of the existing spaces while providing focused enhancements to improve the functionality, flexibility, comfort and environmental performance of the building. The works have included careful restoration of a number of historic features including the delicate stoneframed rose window on Trumpington Street. The acoustic and thermal properties of the existing building have been enhanced through new insulation and underfloor heating to the floors, secondary glazing to the existing windows, and an acoustically attenuated new ventilation system. A complete new technical infrastructure has been introduced, including a new stage lighting and acoustic system; a new retractable projection screen, and flexible staging to enable variable stage depths. Bespoke, free-standing theatre seats have been designed in collaboration with Race Furniture, enabling the room to be arranged in multiple configurations for a wide range of events.
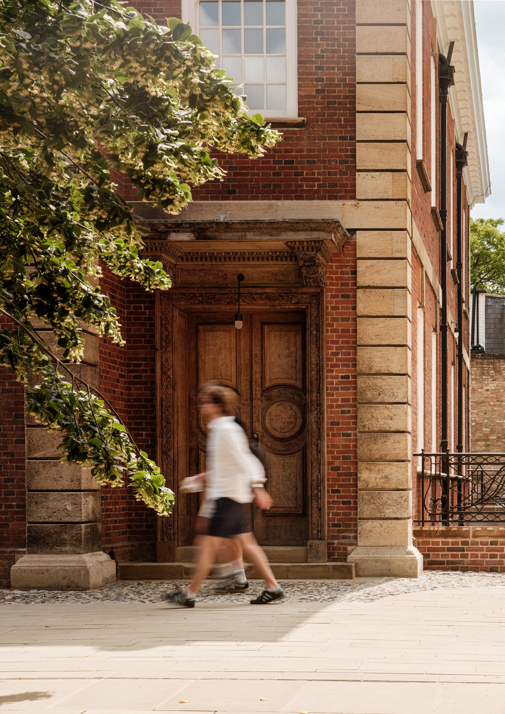
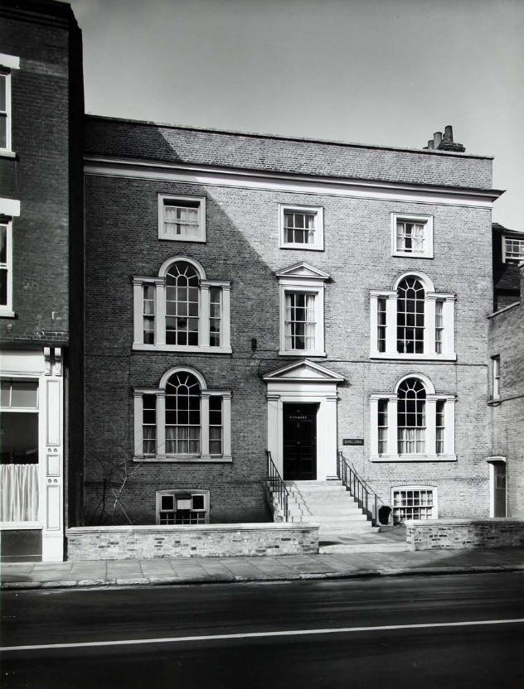
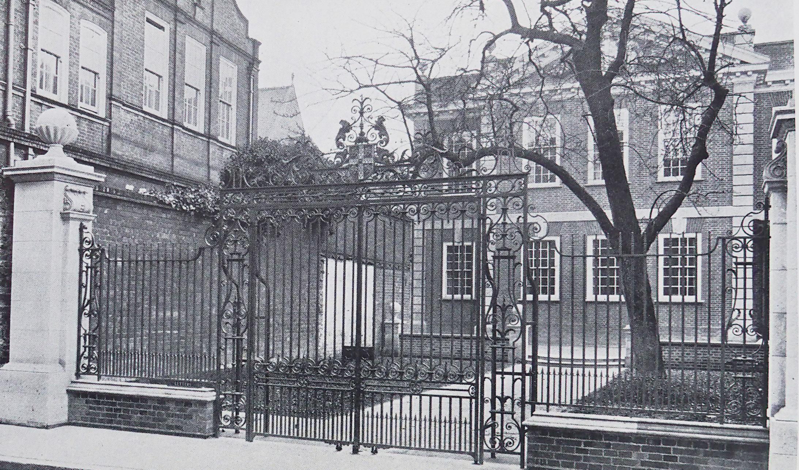
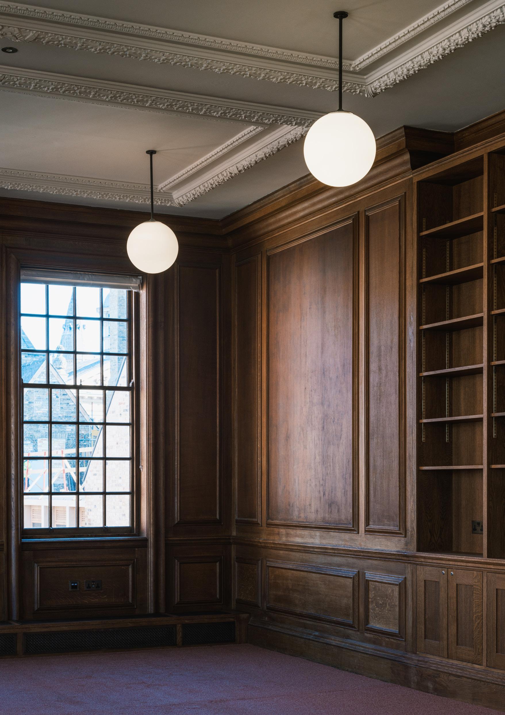
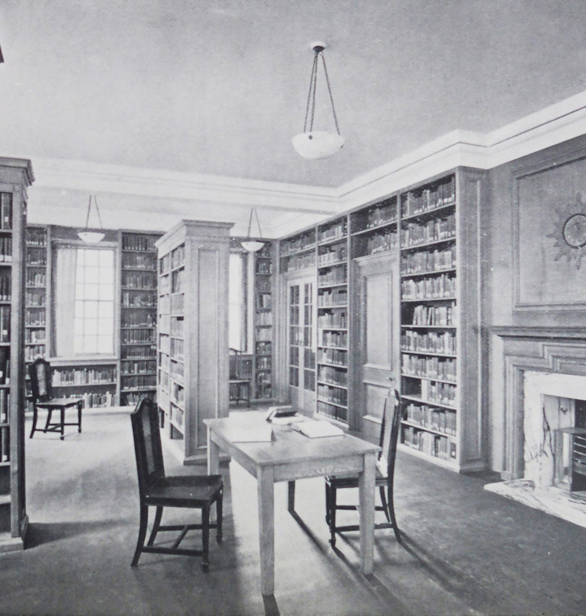
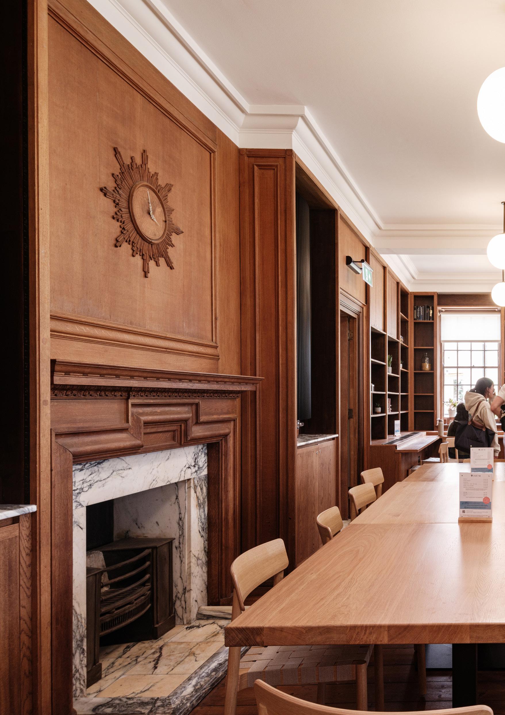
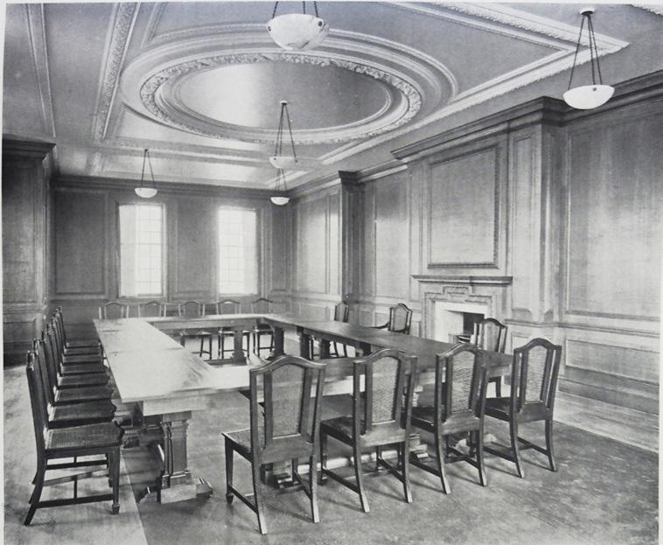
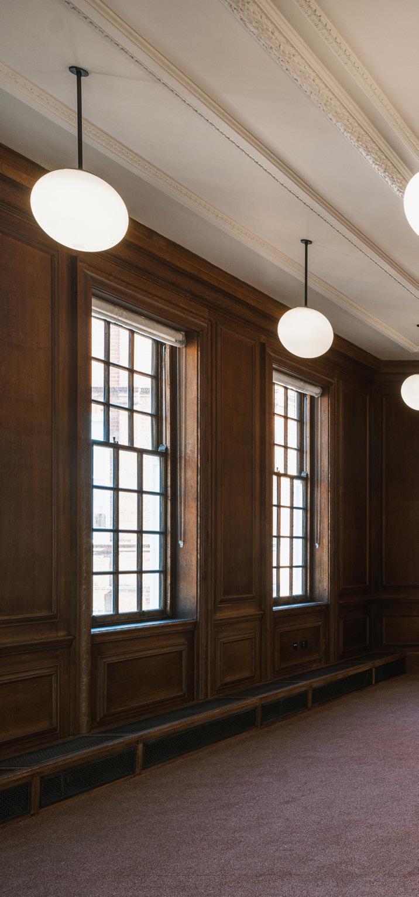
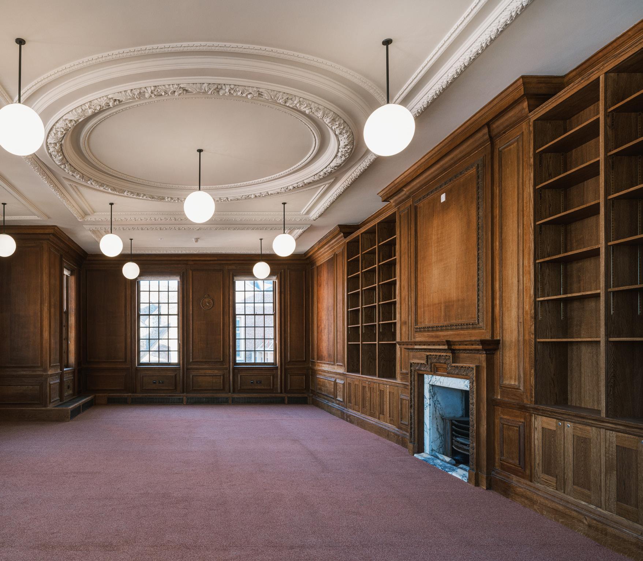
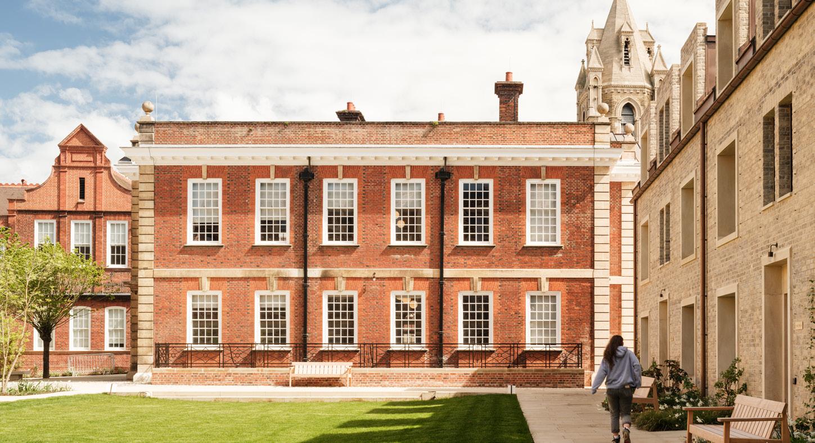
At the heart of the new site is the comprehensively refurbished Milstein House. Formally providing University administrative and library spaces and recently housing the University Careers Service, the building was designed in the 1920s by George Hubbard in a revived Georgian style. The building survives substantially unaltered externally and is largely intact internally despite later subdivisions. Most of the interior decorative finishes remain, including original oak panelling. The building is set back from Mill Lane behind decorative wrought iron gates and has entrances on its north- and east-facing façades. By the twenty-first century, the building had become subsumed by the dominant presence of the Lecture Block and building accretions to the east.
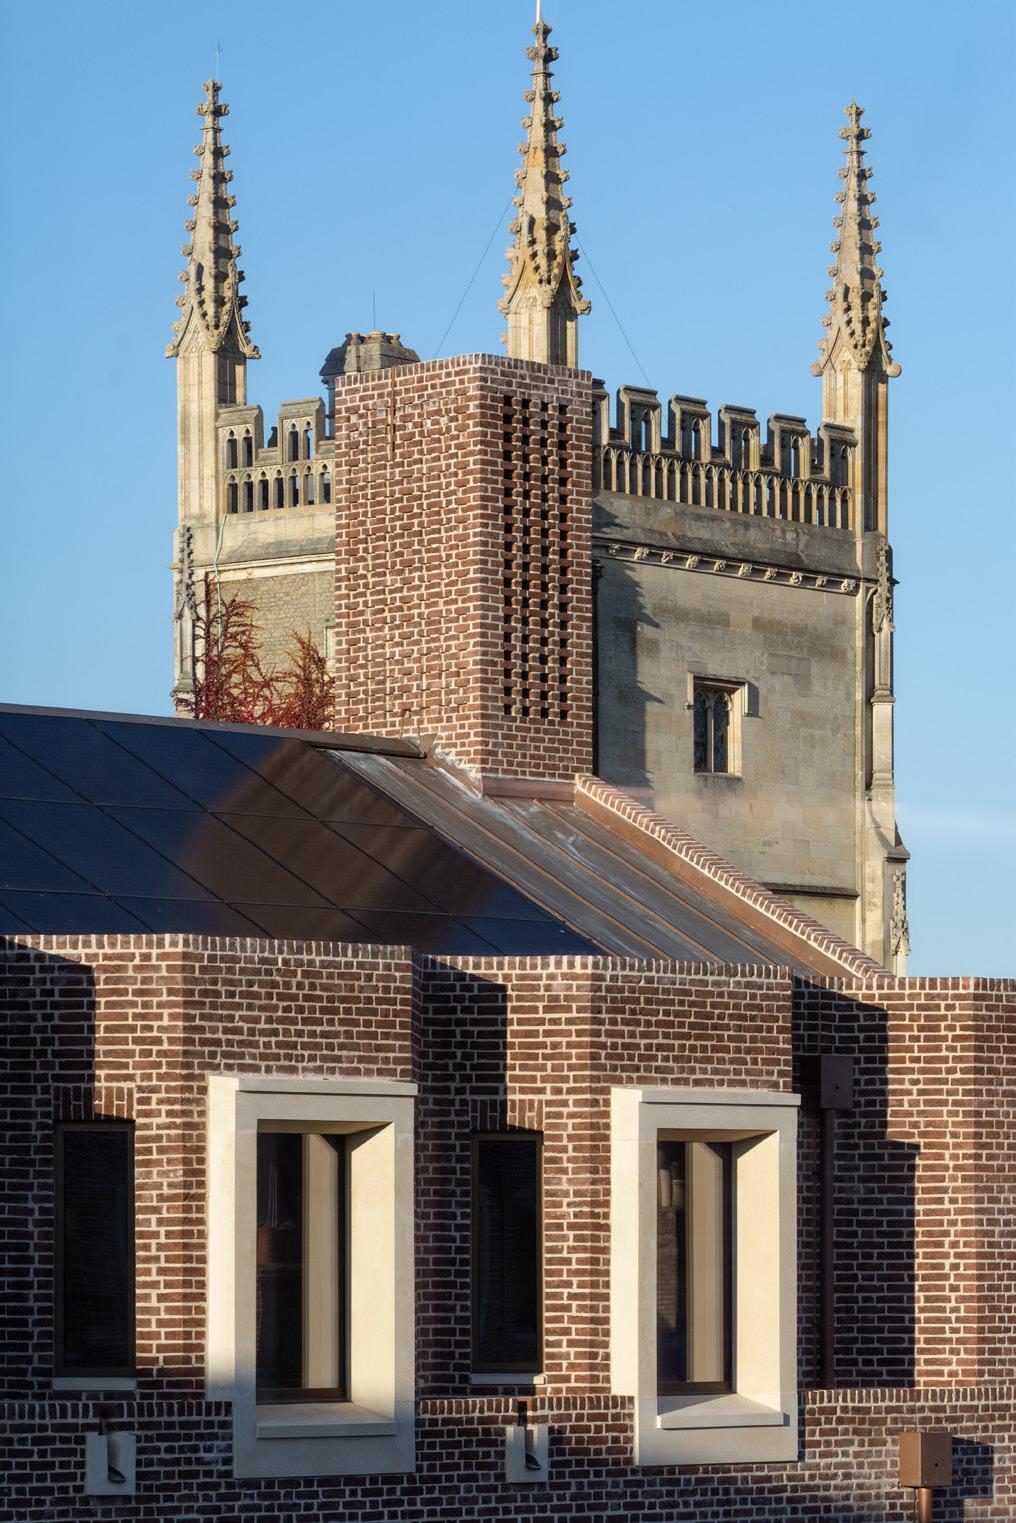
Re-framed within the new gardens and courts of the Mill Lane site, Milstein House is designed to be the key social hub of the expanded College, providing café spaces; an elegant Reading Room (Ferguson Nazareth Room), supervision rooms and student spaces. New interventions - including the insertion of a new lift providing wheelchair accessibility throughout the building - have been carefully designed to respond to the architectural character and qualities of the original building. The restoration has included comprehensive improvements to the environmental performance of the building, including double-glazing of original windows, new roof insulation and solar photovoltaic panels, and all-new service systems.

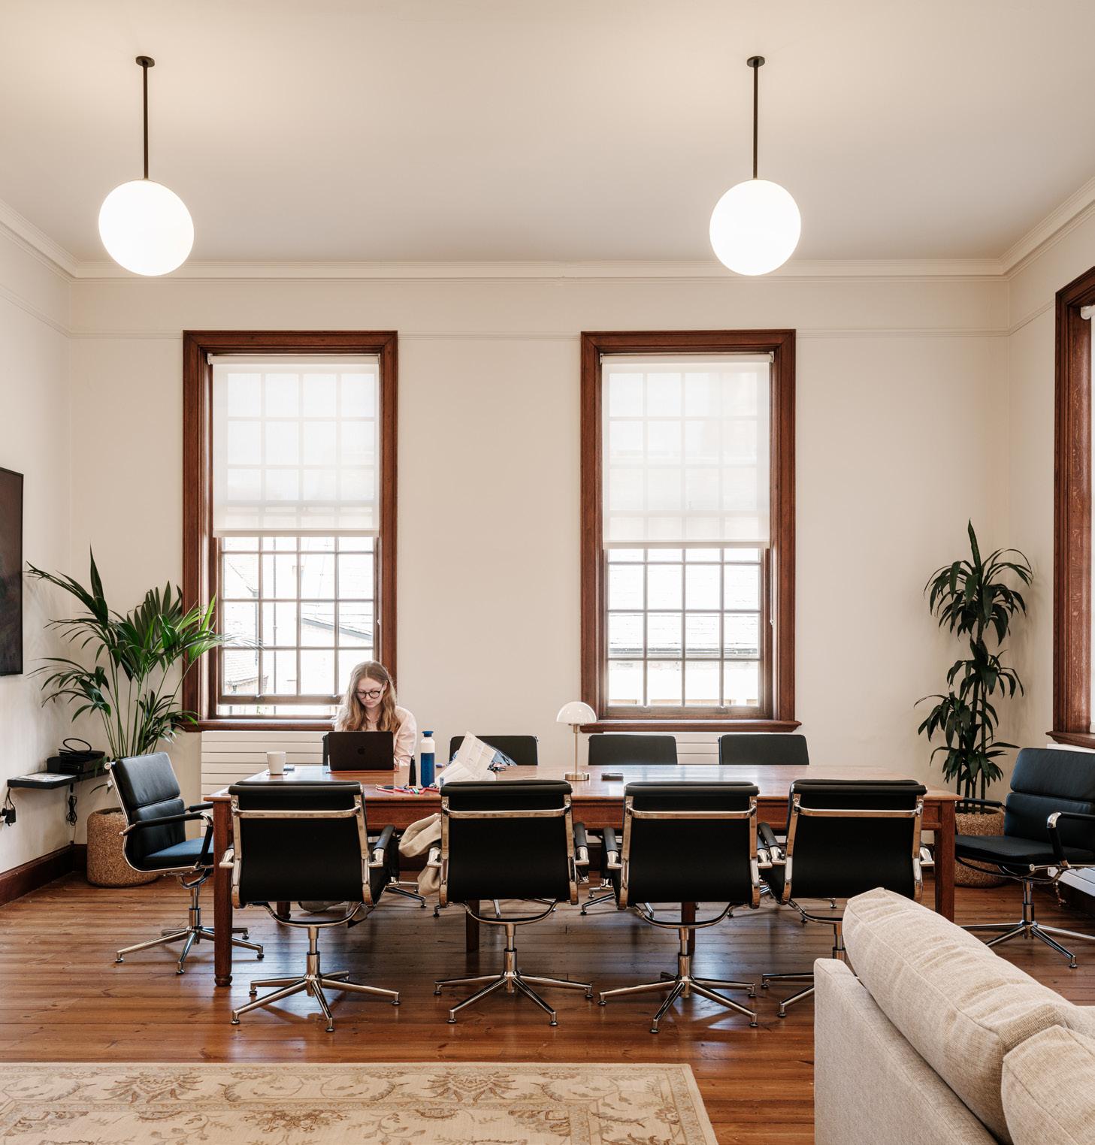
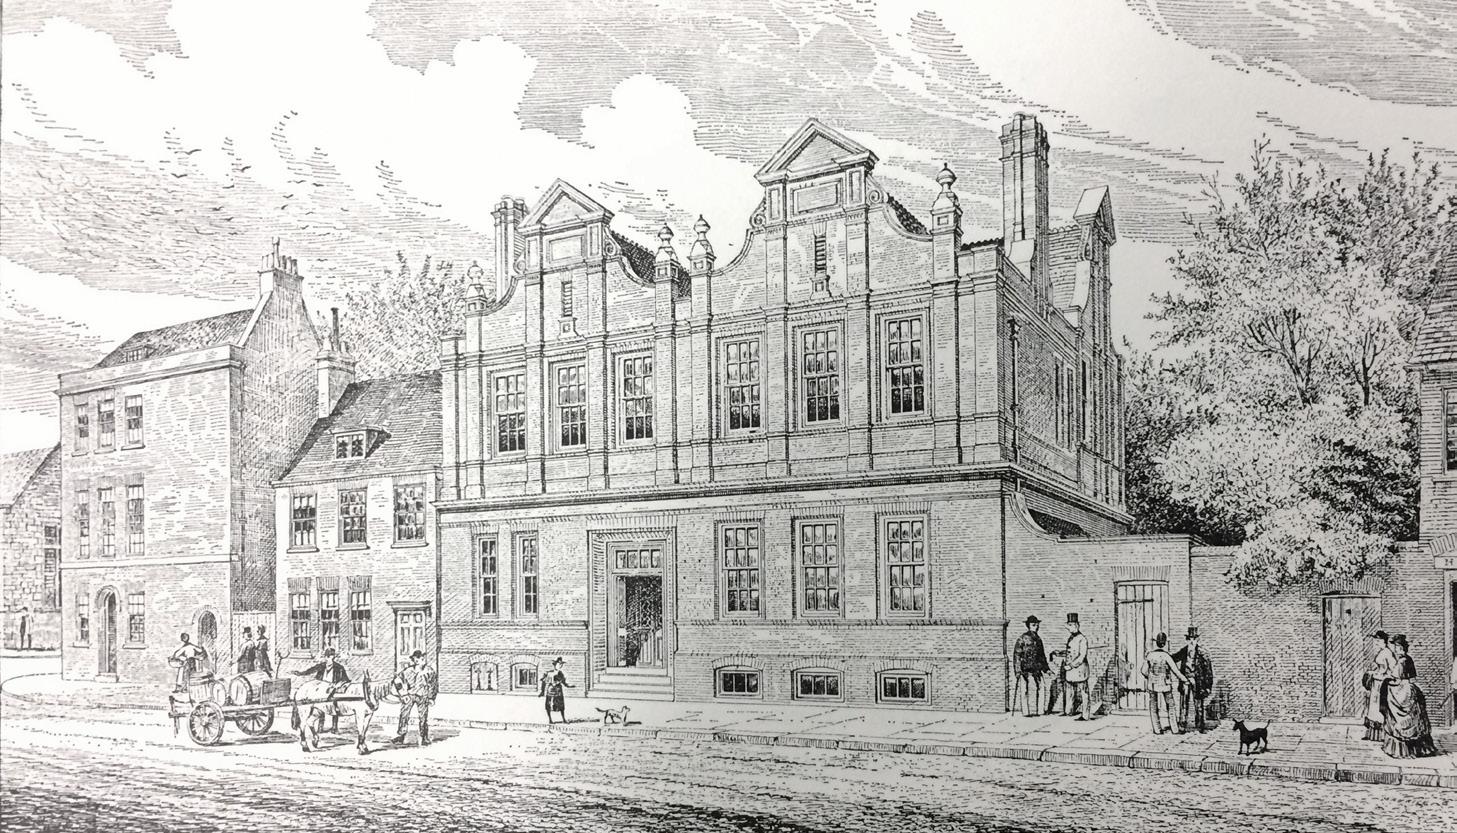
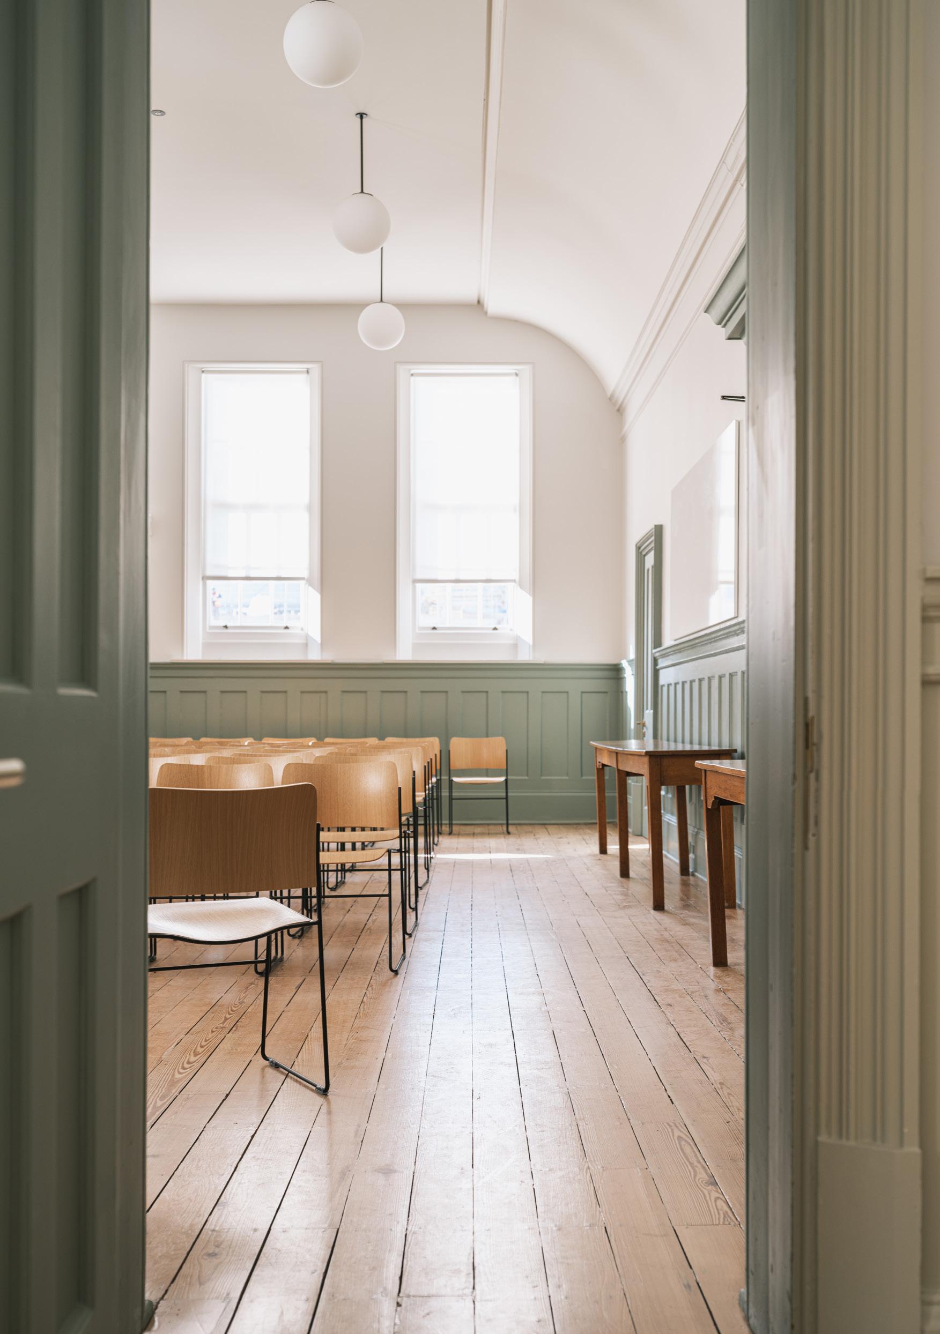
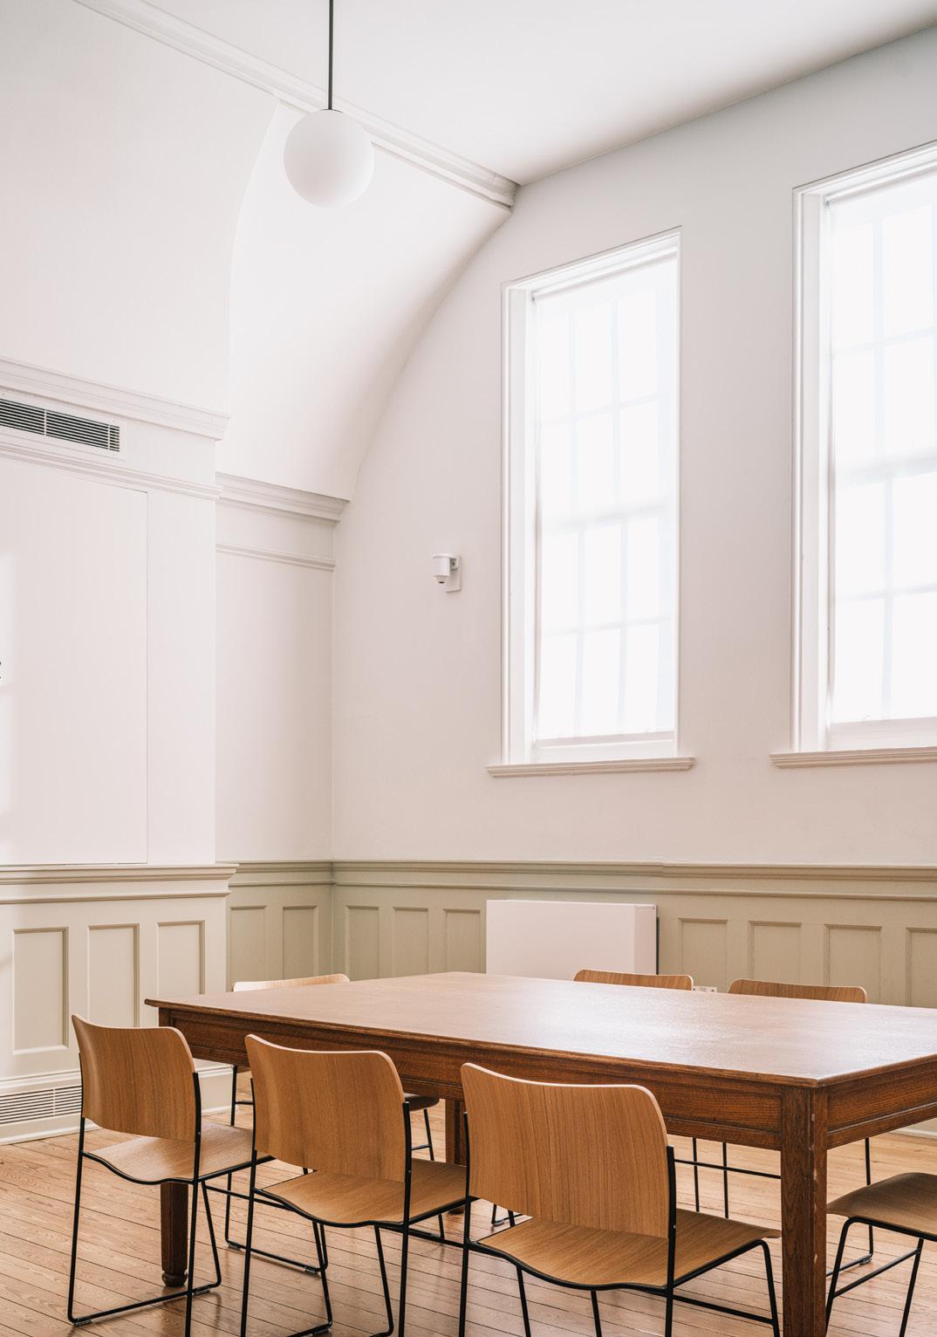
Forming part of a group of connected collegiate spaces within the restored buildings on Trumpington Street and Mill Lane, 4 Mill Lane provides a new set of flexible teaching and seminar spaces as well as areas for visiting scholars, corporate and other institutional partners.
The red brick building of 4 Mill Lane was originally commissioned by the Local Examinations Syndicate and built in 1886 to designs by WM Fawcett, in what Pevsner describes as ‘a reduced Norman Shaw style’. The building was enlarged by a bay to the east in 1893, and features prominent Dutch style pedimented gables and chimney stacks decorated with brick pilaster strips and detailing. Internally, the building had become ‘silted up’ with later accretions including sub-division of rooms and the introduction of ceilings concealing the distinctive vaulted arches of the primary rooms.
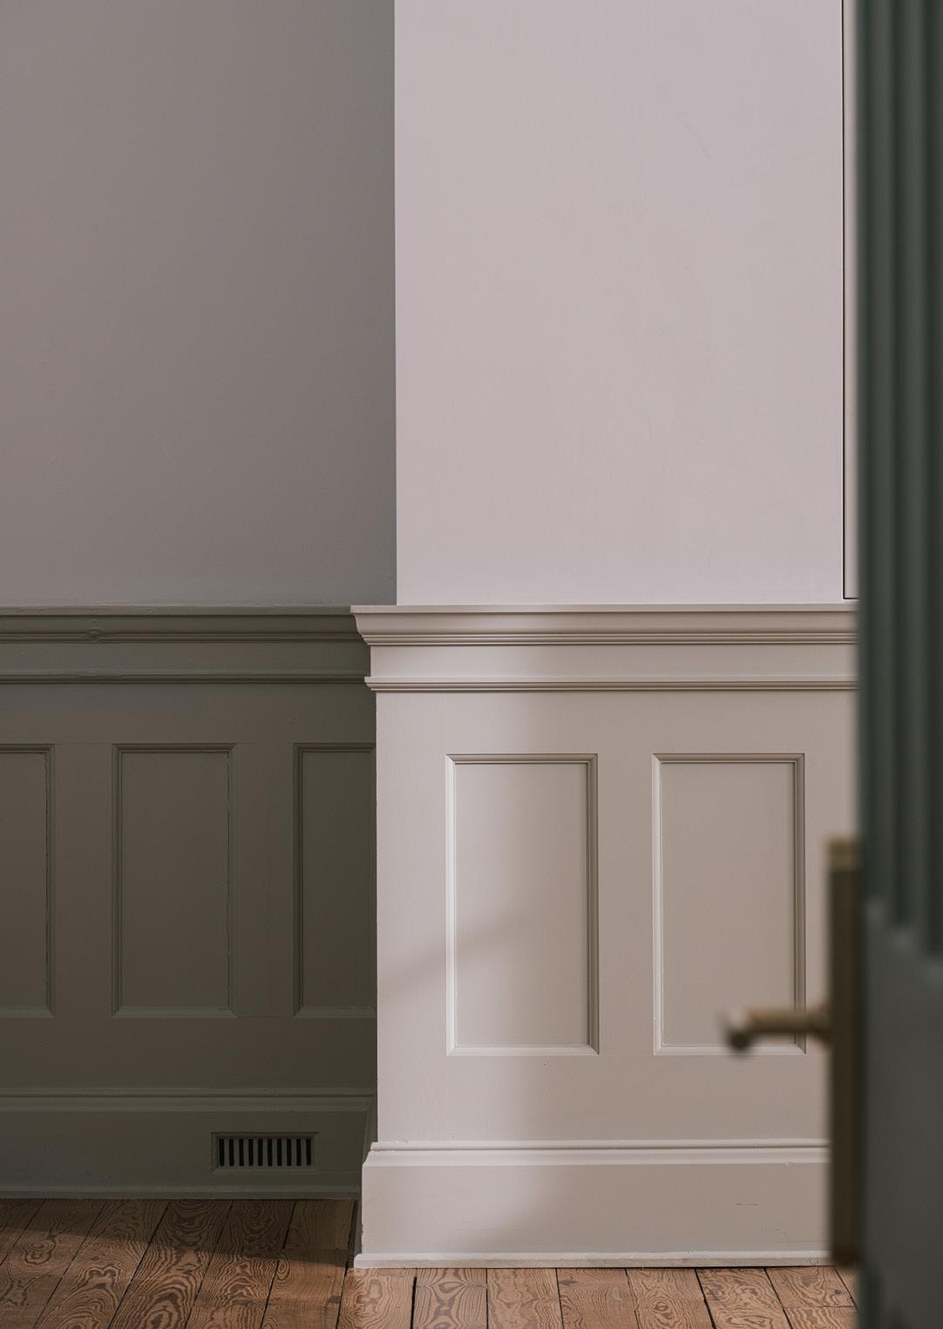
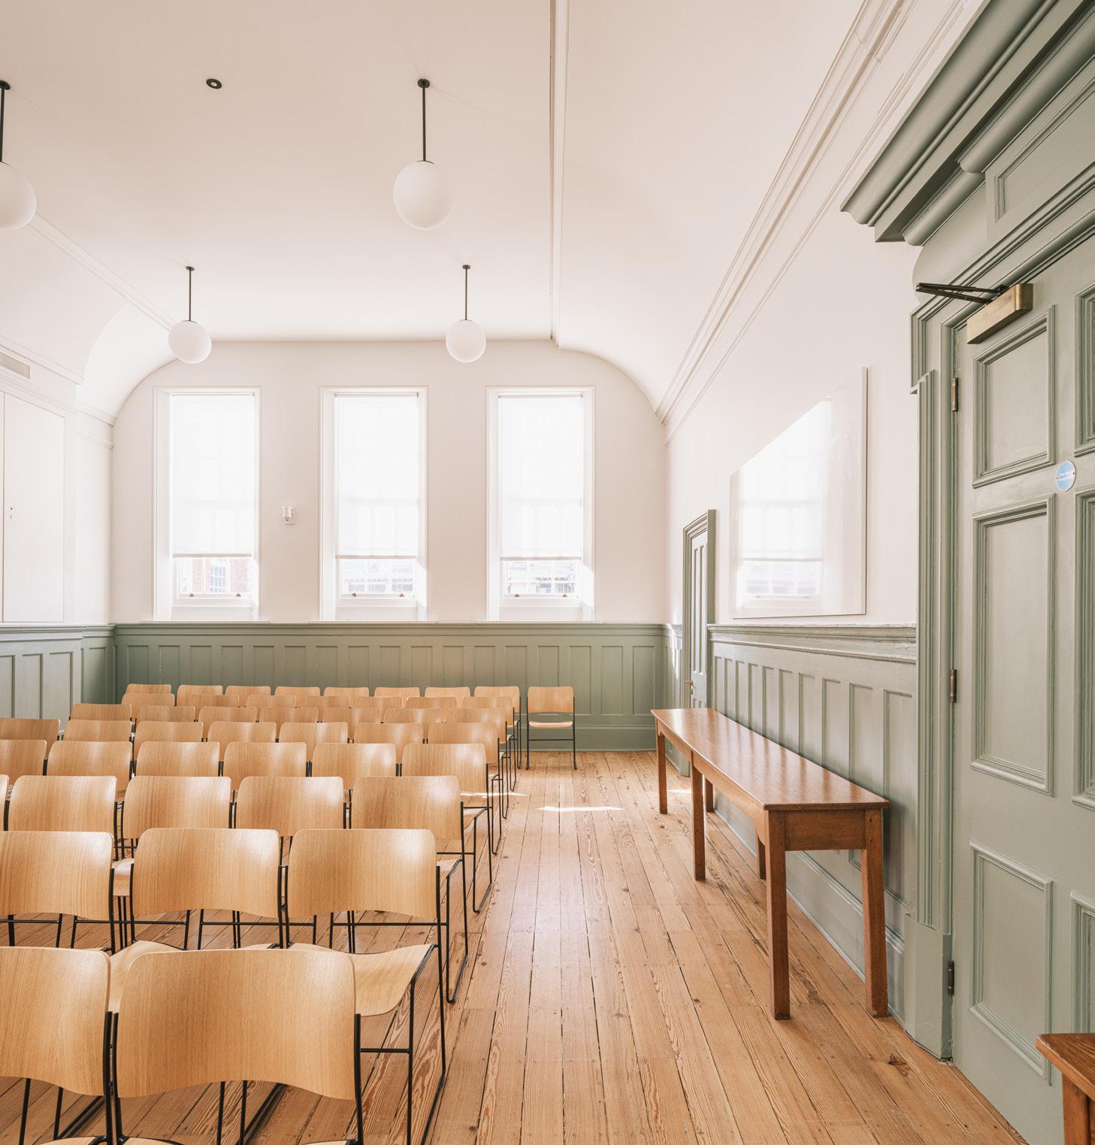
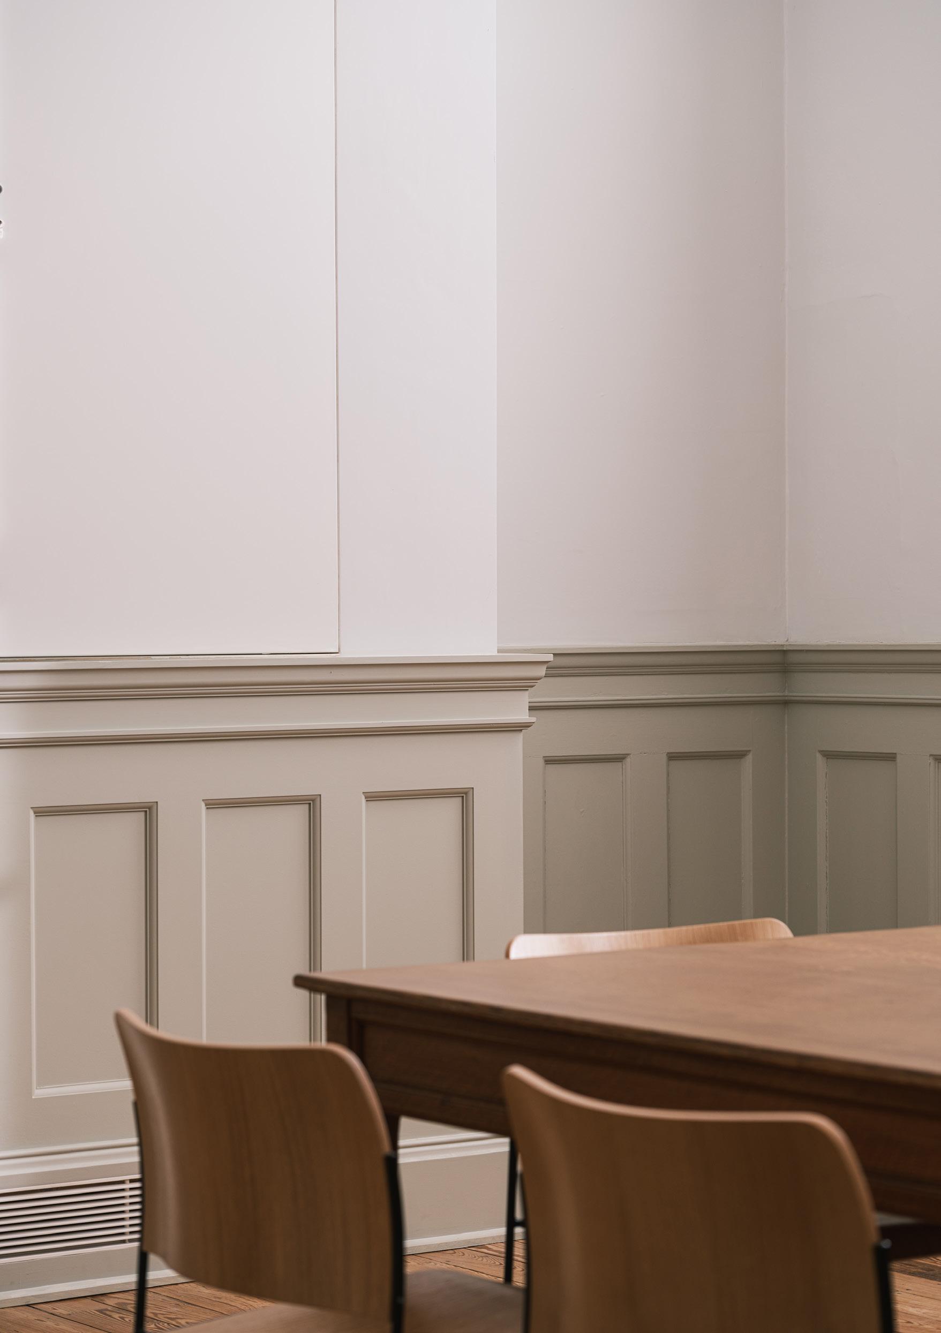
The comprehensive refurbishment aimed to restore the historic features and proportions of the original spaces, while introducing enhancements to the environmental and acoustic performance of the building in support of the new teaching uses. This included new double-glazing, a new heating, cooling and ventilation system, new acoustic finishes and a new lift to provide full wheelchair accessibility throughout.
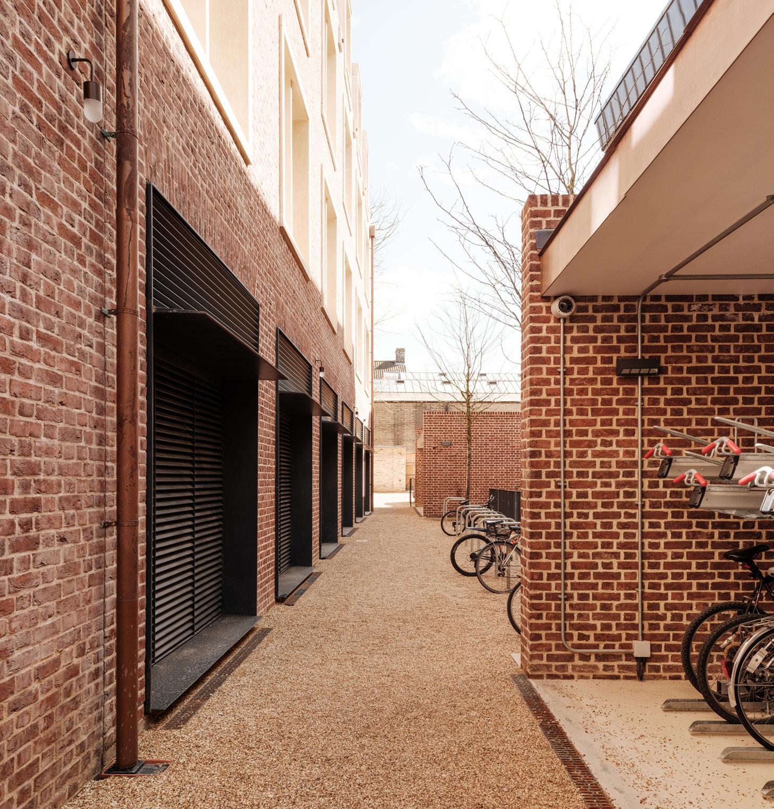
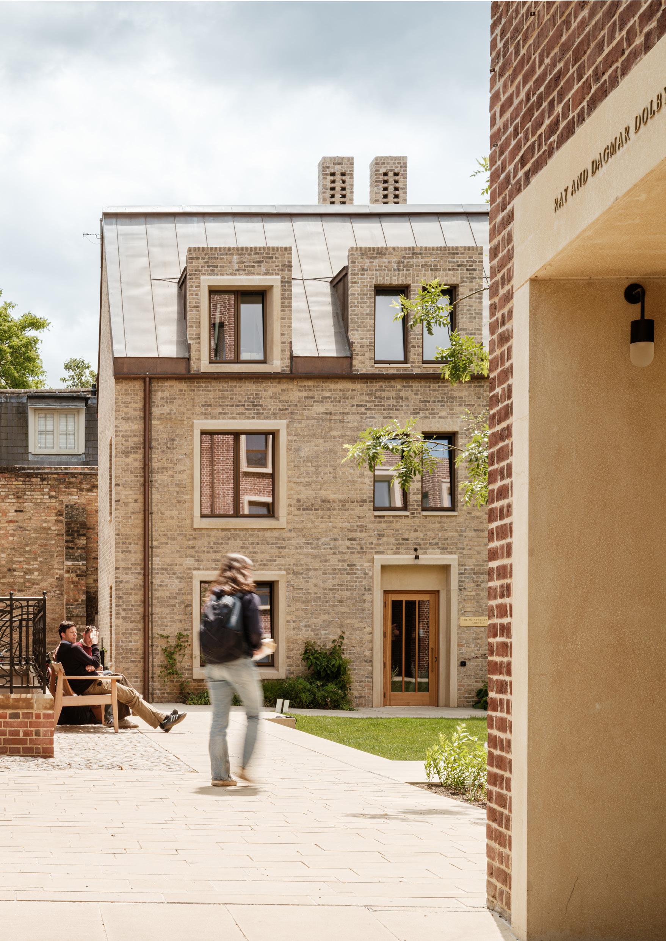
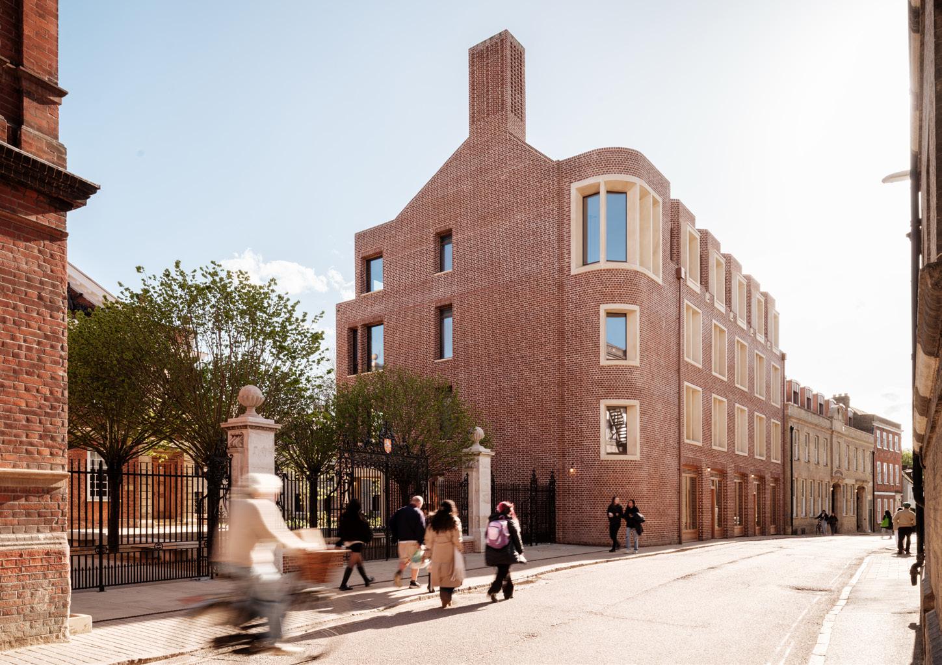
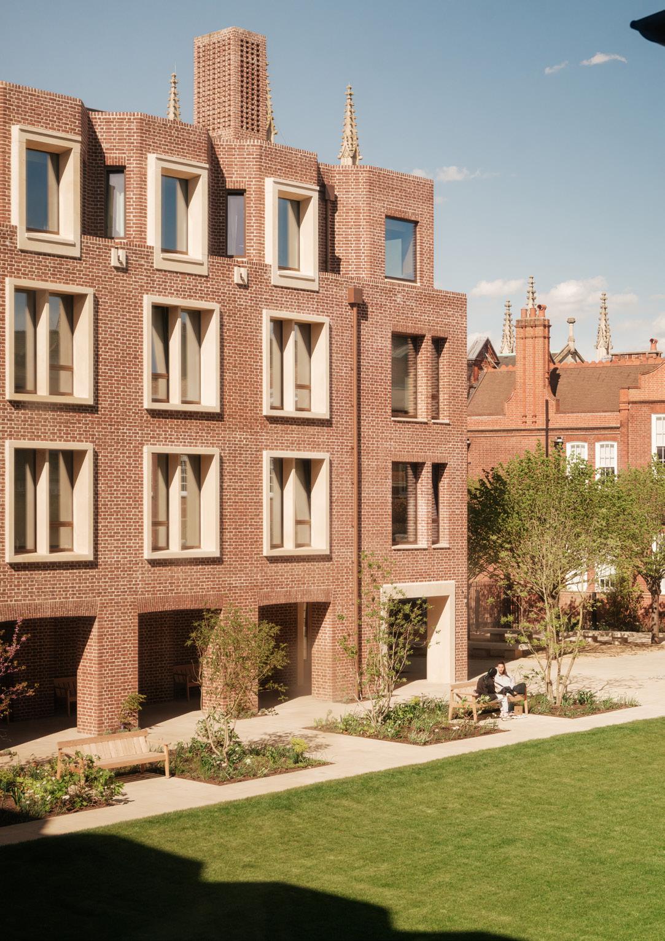
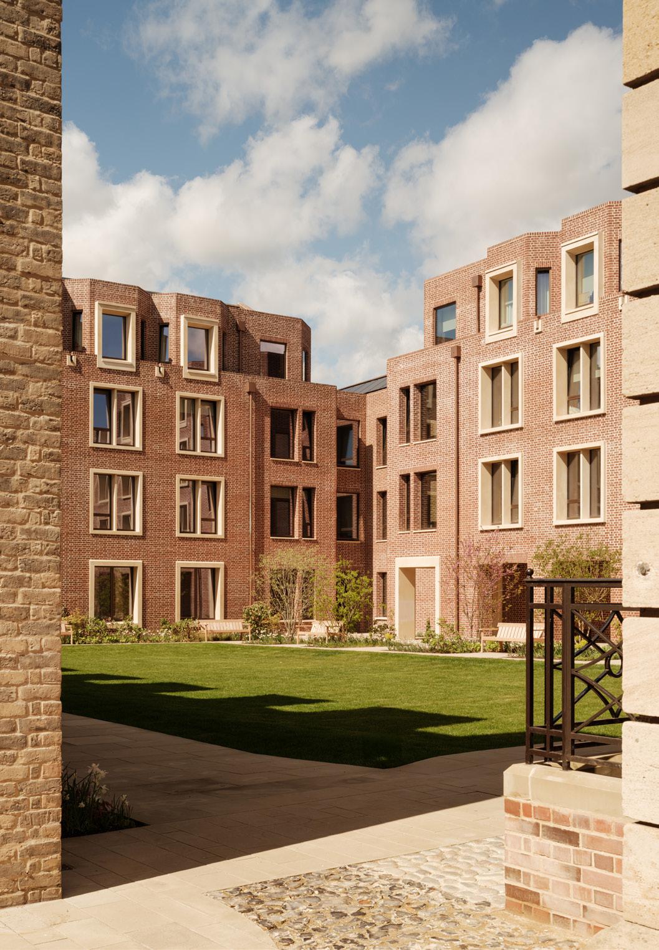
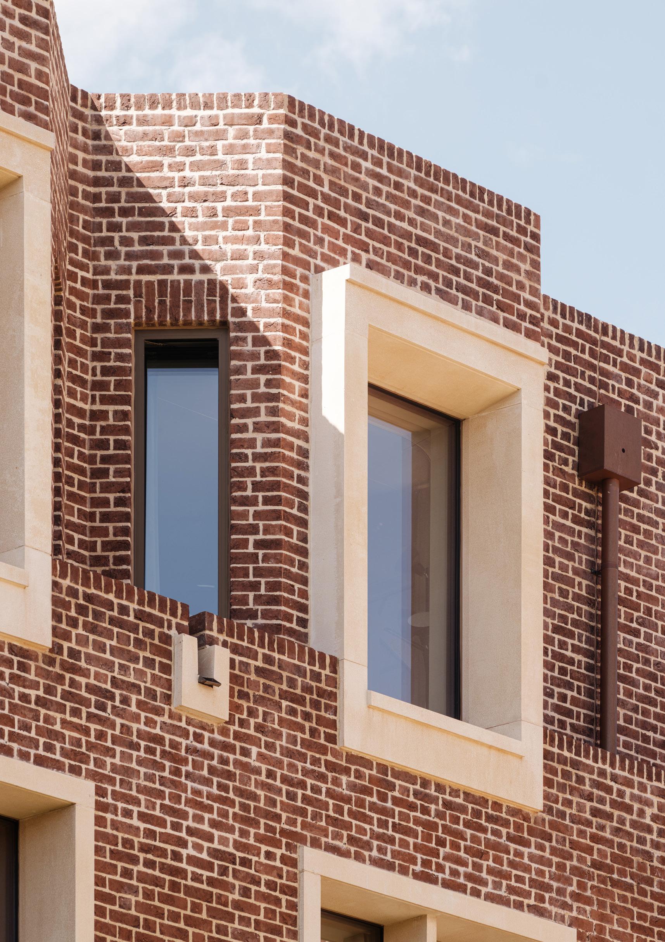
The second phase includes a new College court, providing 96 ensuite student rooms and Fellows’ sets arranged around a landscaped garden. The three-sided Dolby Court is formed from a combination of new construction and retained structures, including part of a former industrial building that has been deep retrofitted to accommodate student rooms and gym facilities. The Phase Two buildings respond to the layered architectural history of both the Mill Lane site and the historic College, bringing coherence and clarity to the surrounding streetscape.
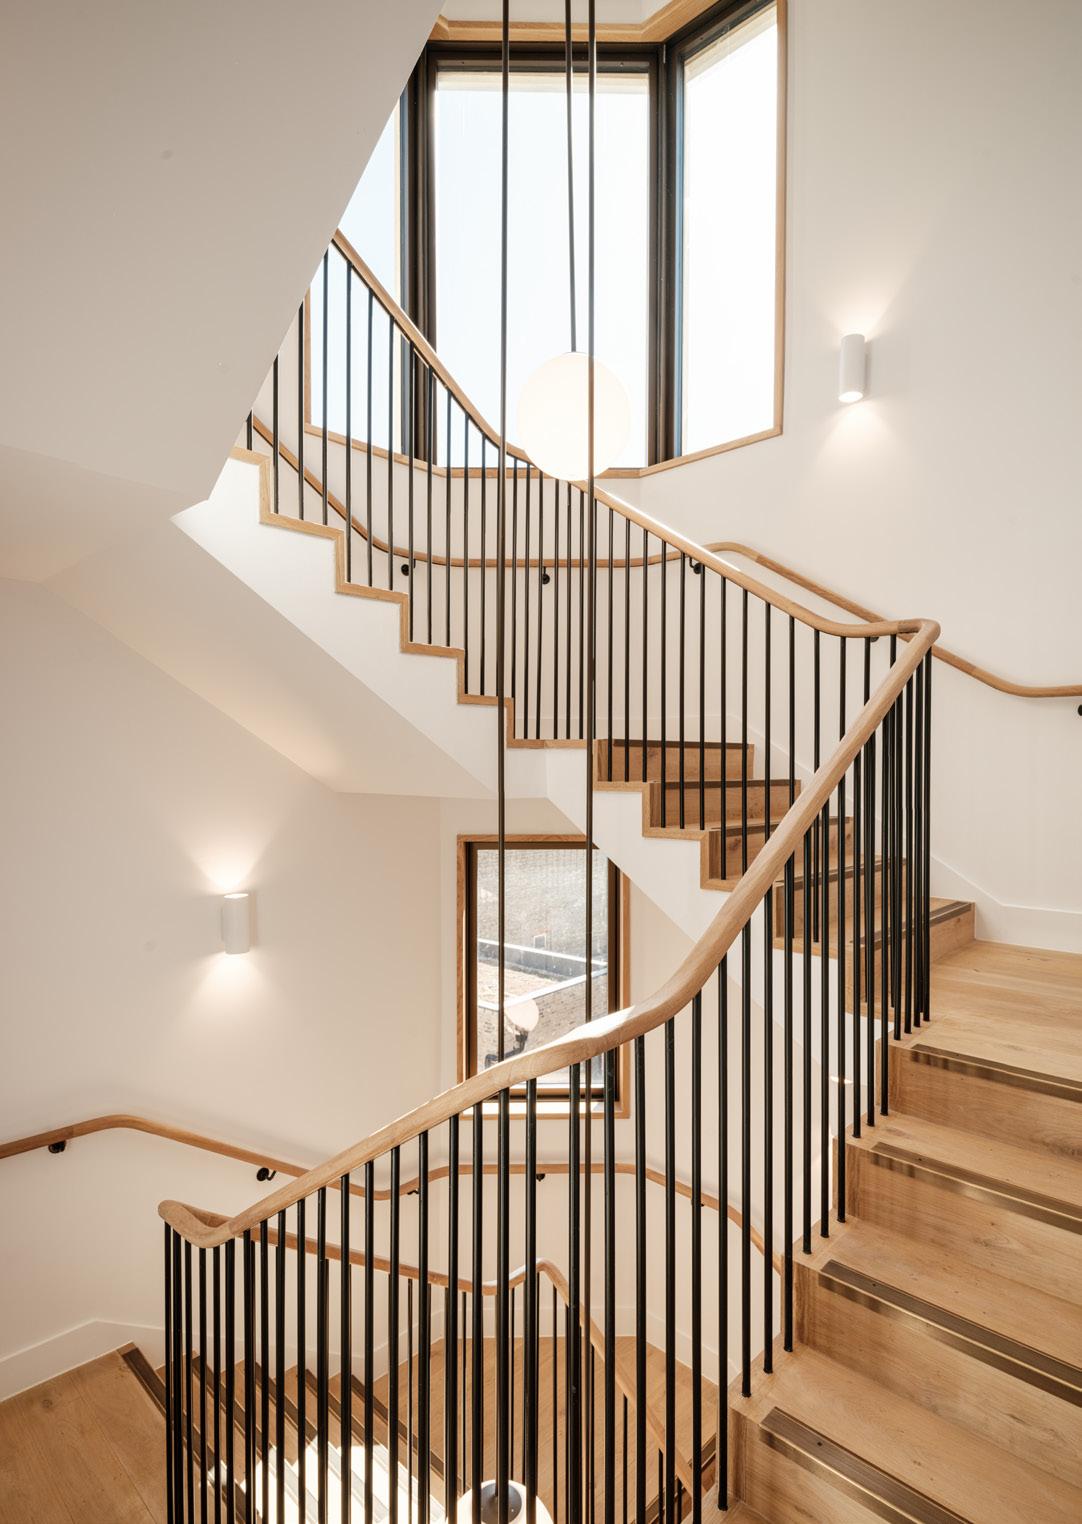
A range of residential typologies have been introduced in response to the orientation and massing of the buildings. In the south block, a traditional college staircase arrangement is used, with accessible rooms and kitchens at ground level and ambulant accommodation above. In the north and west blocks, rooms are organised into horizontally connected communities served by fully accessible circulation and lift access throughout. Wheelchair-user bedrooms and kitchens are provided on upper floors, with the capacity for future adaptation, including the potential provision of connected carers’ accommodation. The structural and services strategy allows for a high degree of internal flexibility, ensuring long-term resilience to changing needs.
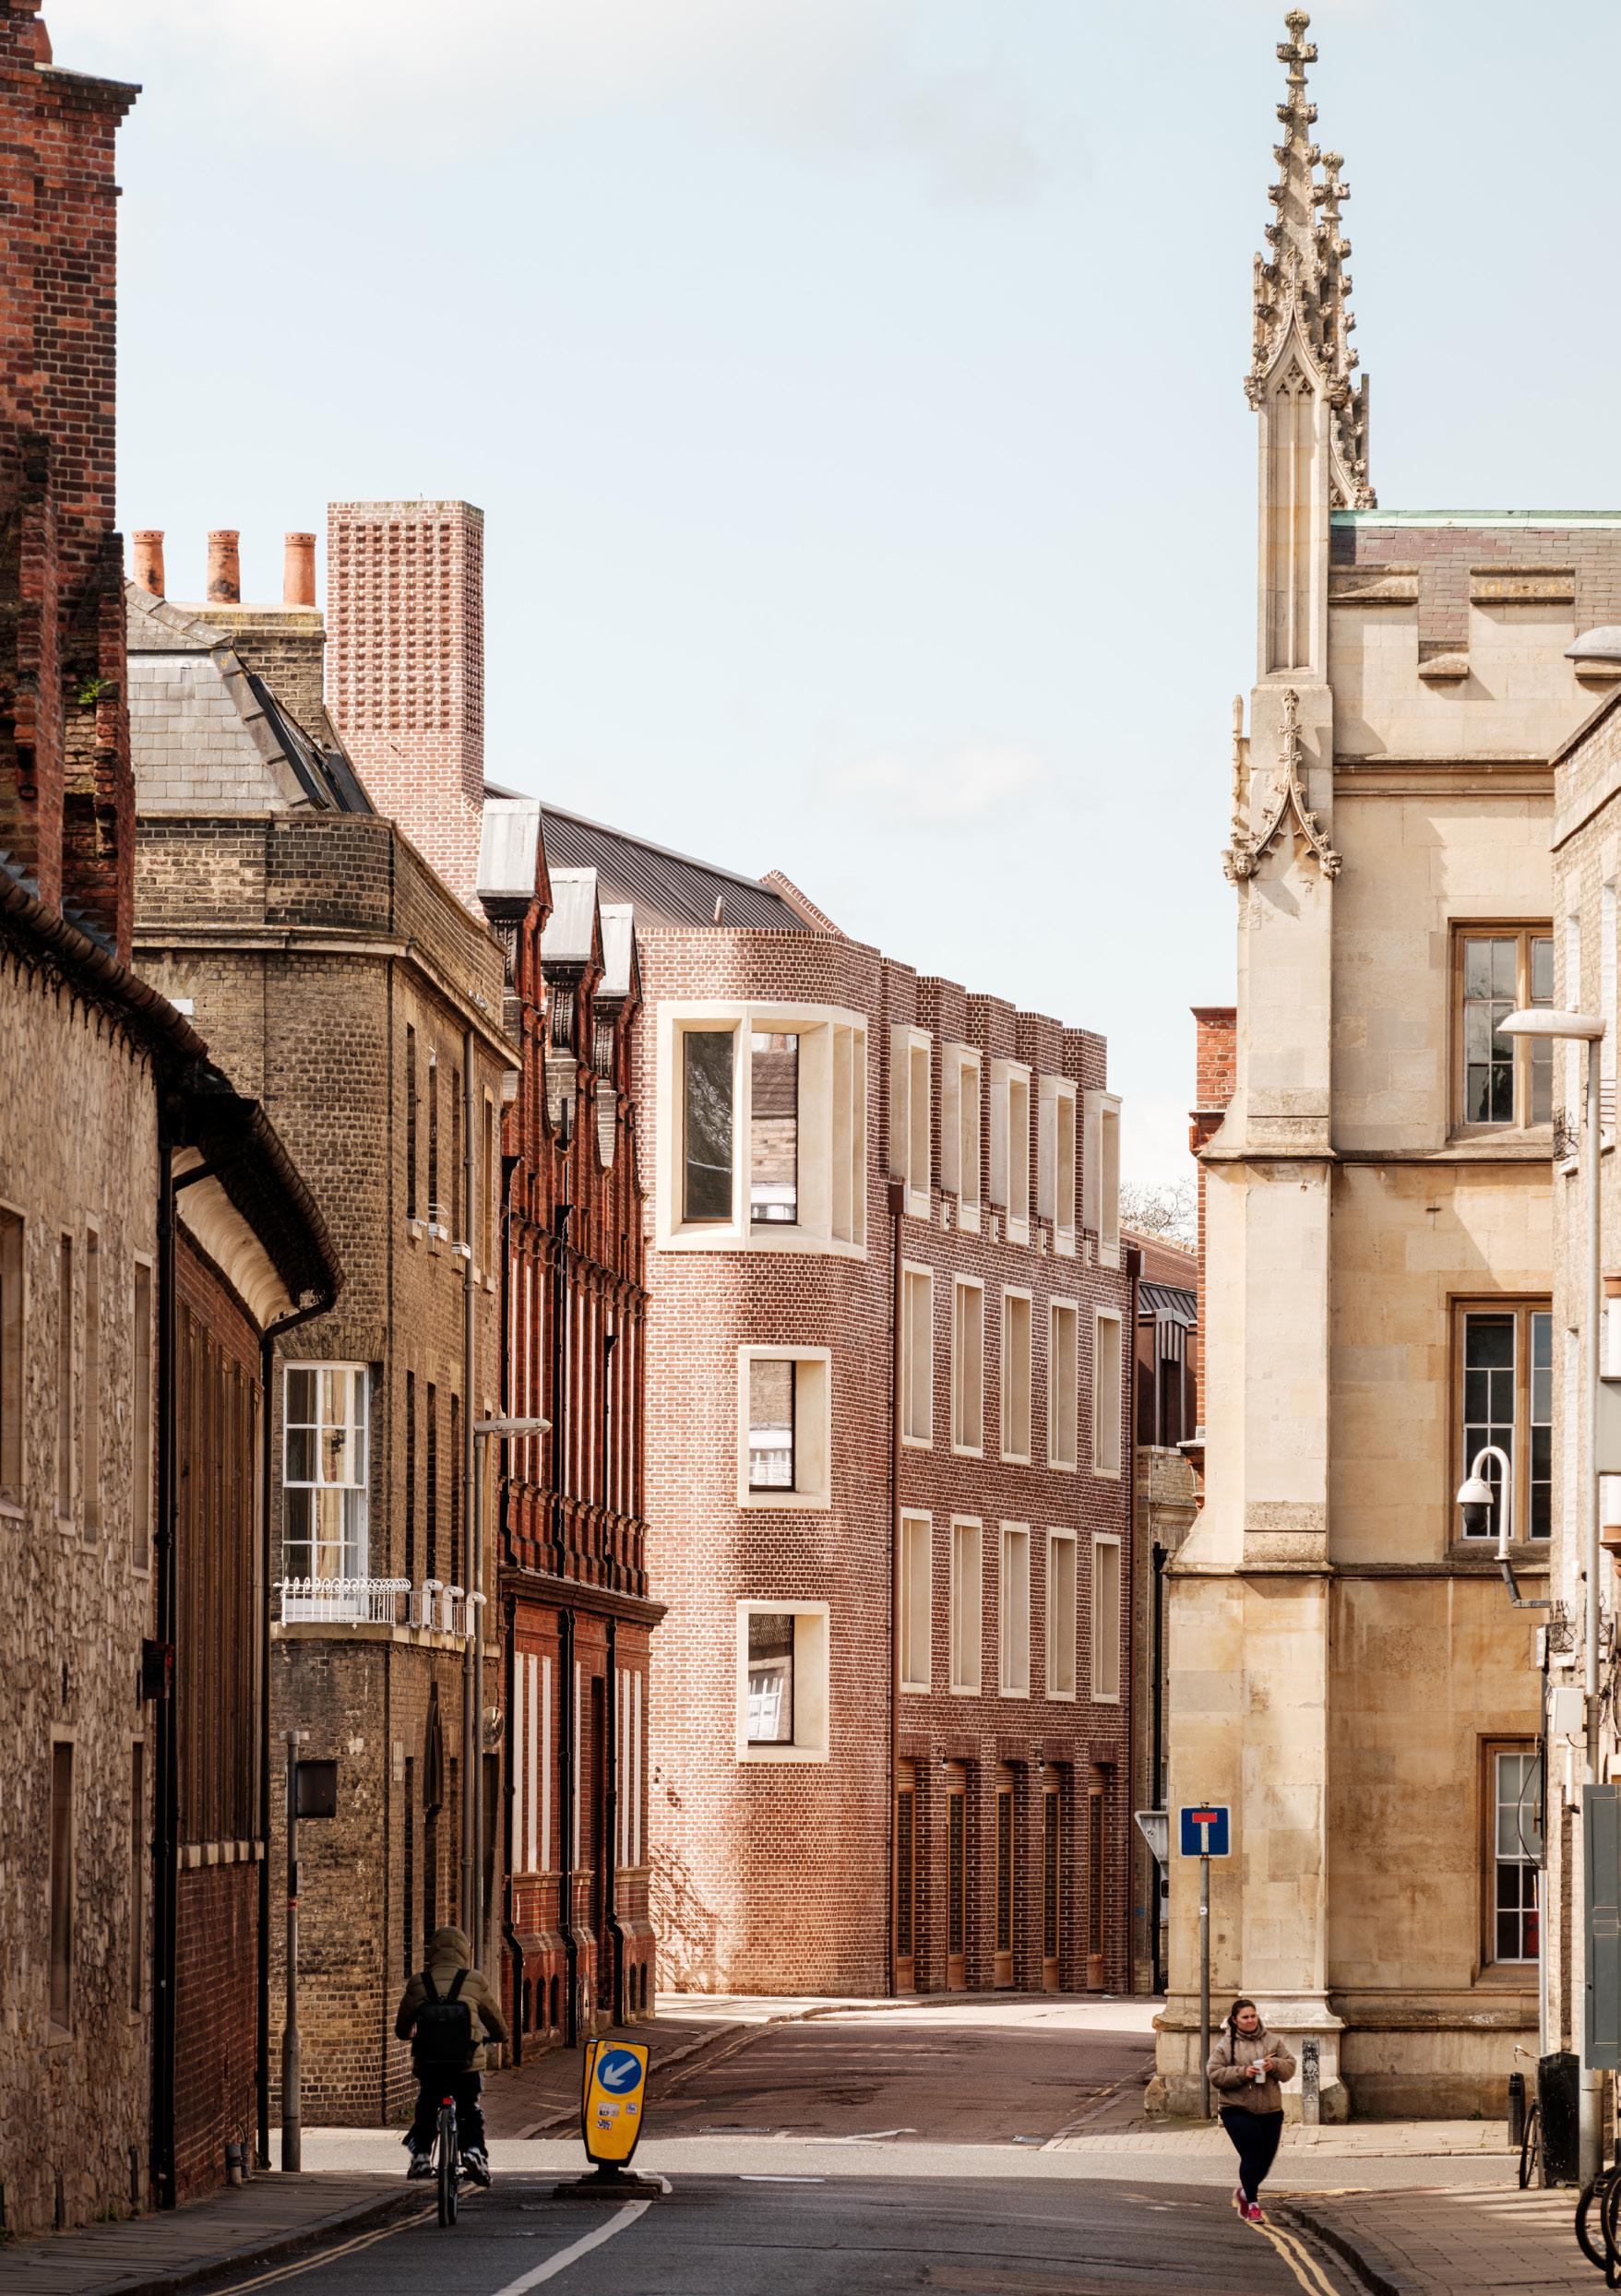
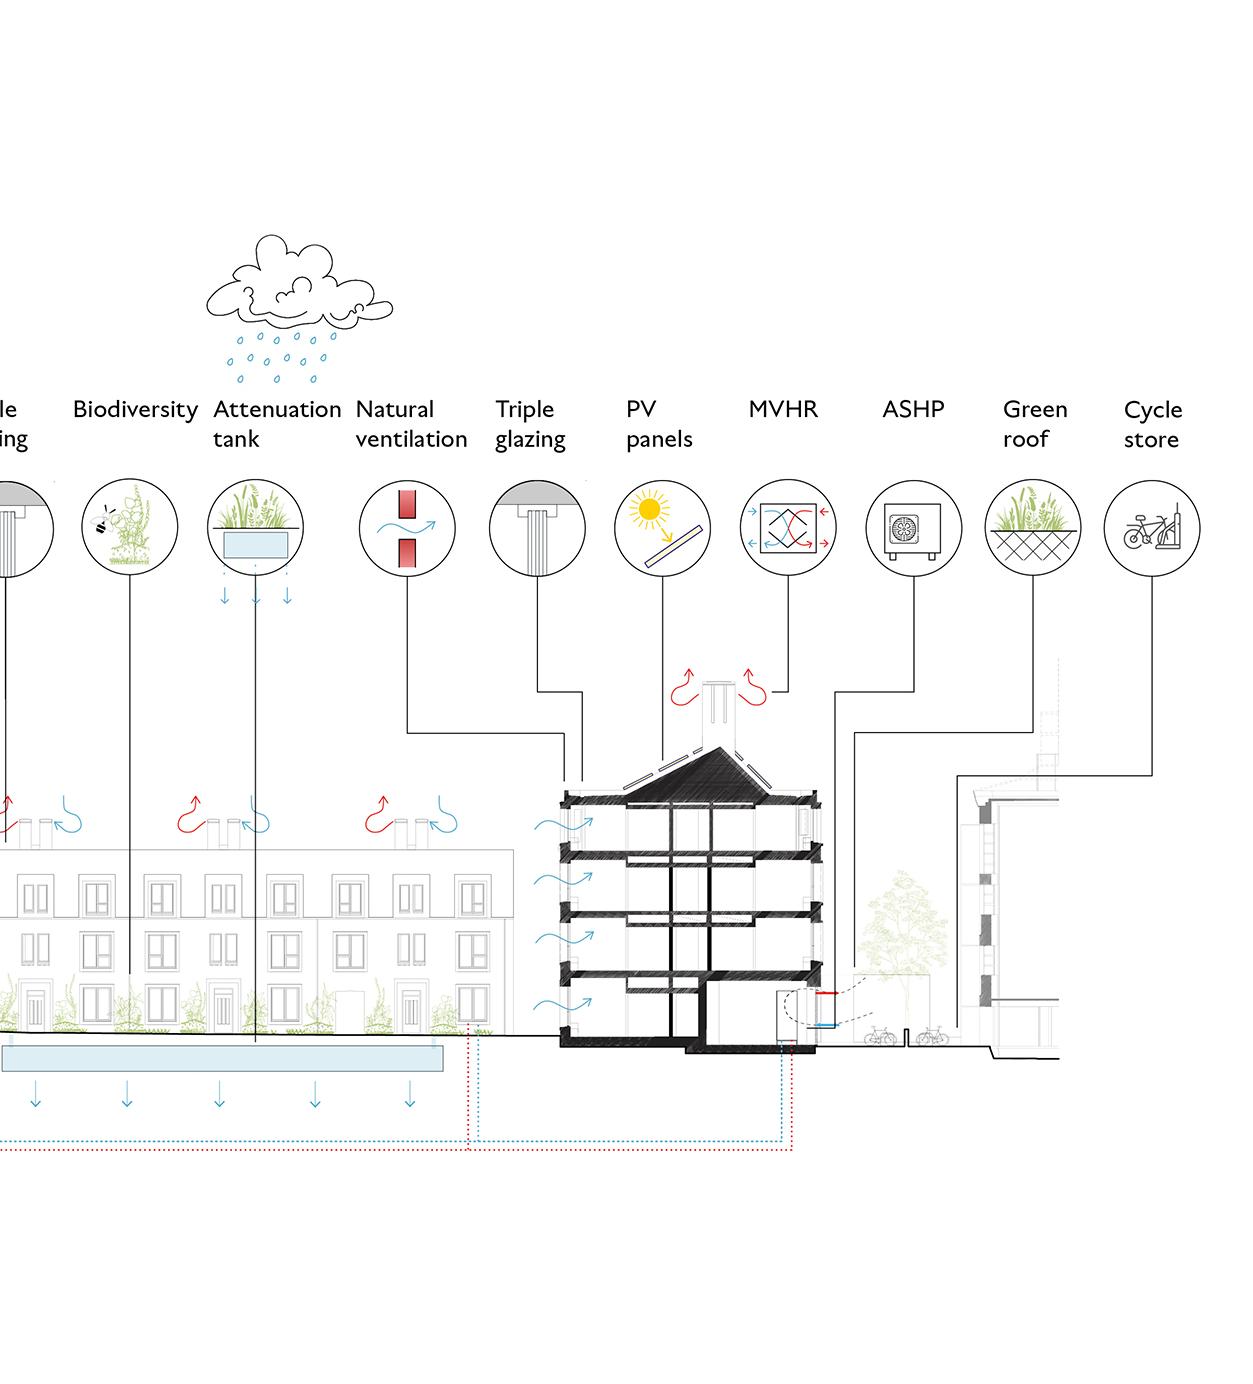
Integrated within the residential buildings is a new energy centre using air source heat pumps to provide gas-free heating and cooling across the entire site. This makes the project one of the largest de-gasification schemes in Cambridge city centre and a key component of the College’s long-term decarbonisation strategy. Climate-resilient landscape design forms part of a holistic approach to sustainability, addressing community wellbeing, water management and biodiversity alongside energy efficiency and carbon reduction.
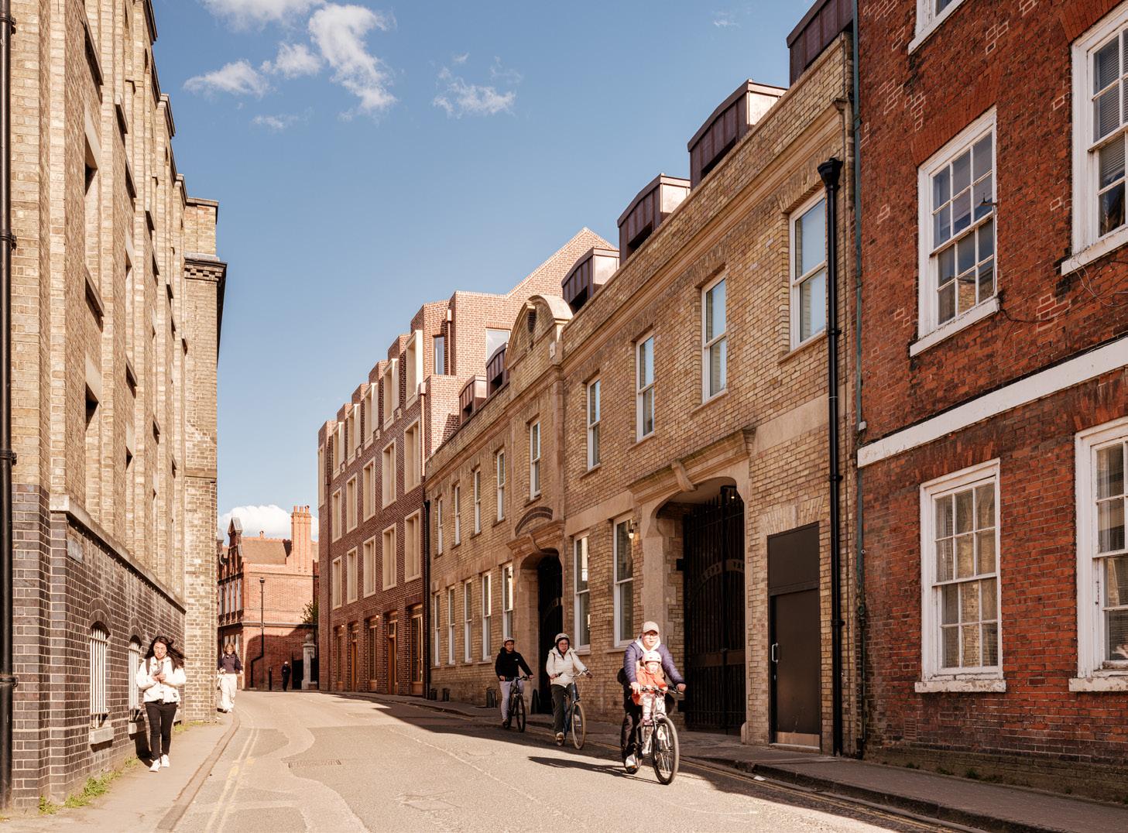
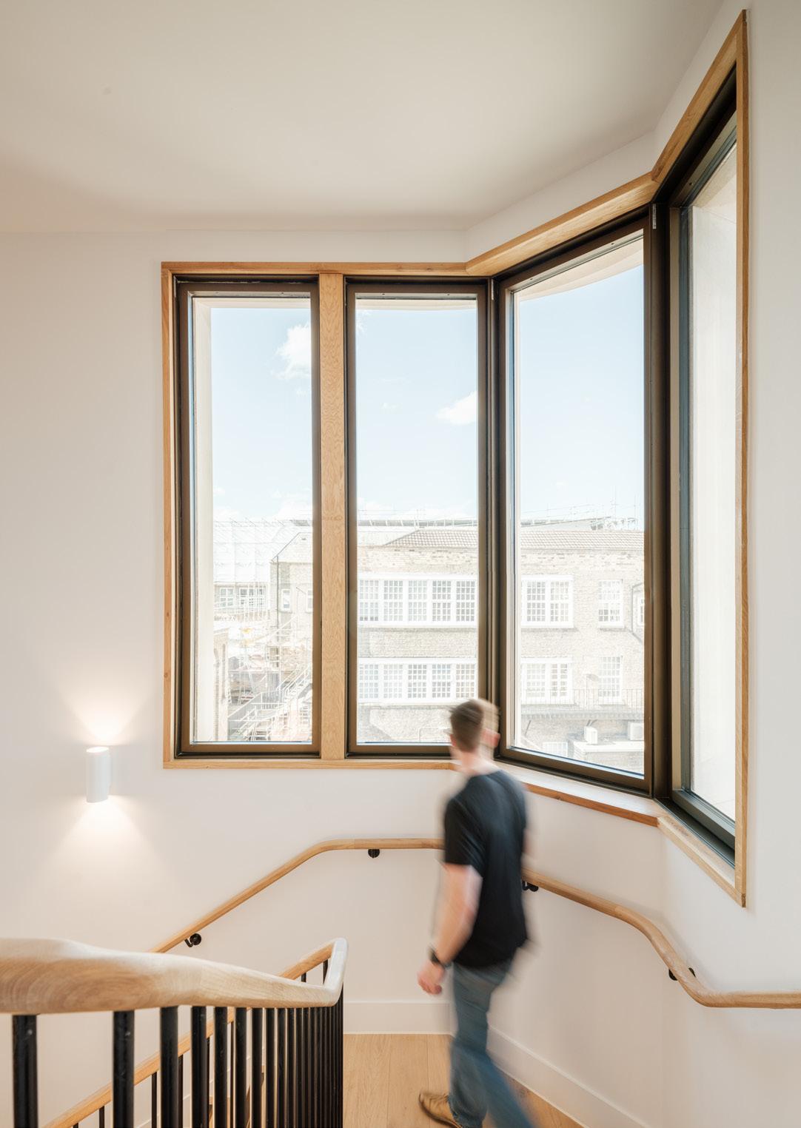
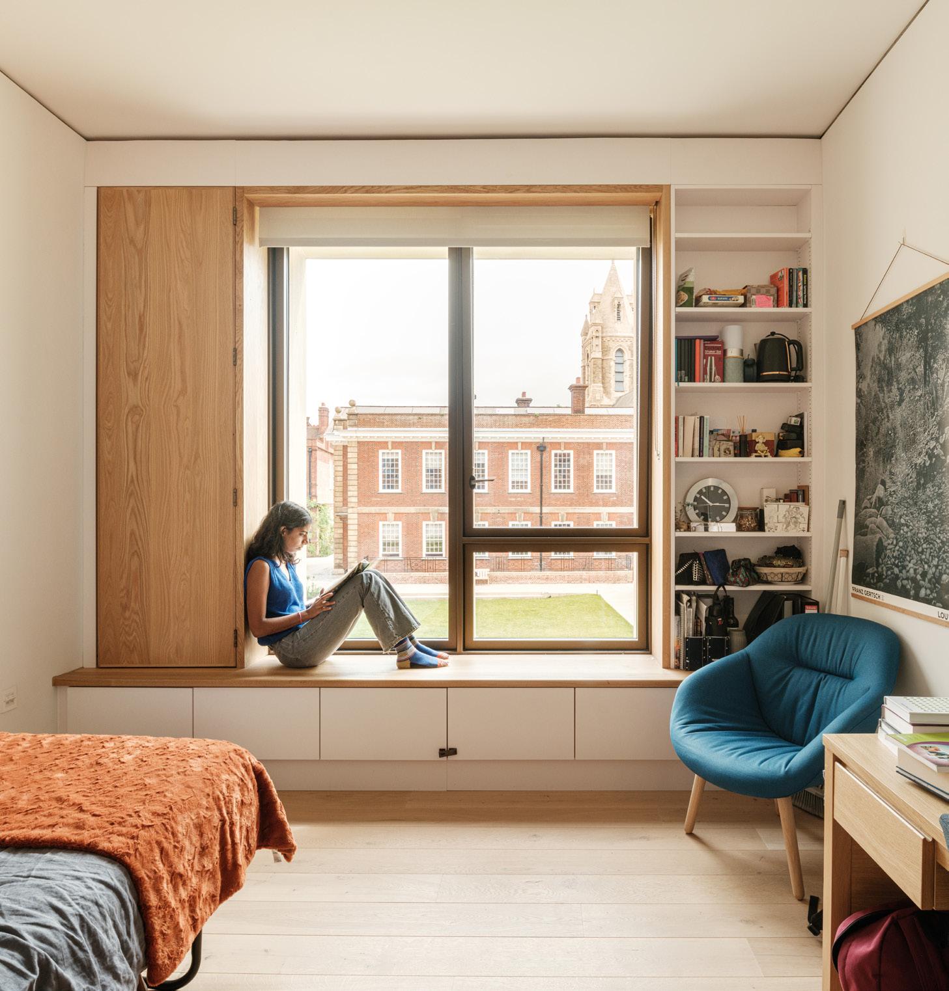
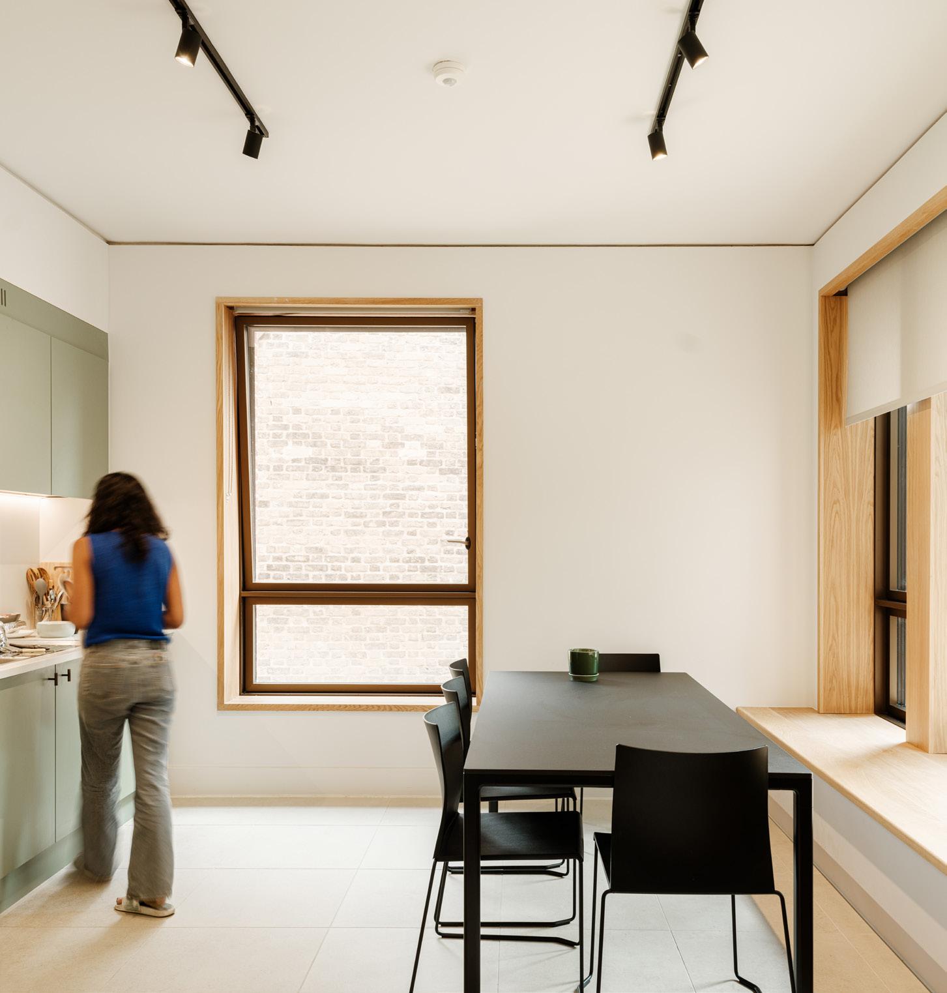
Sustainability is embedded through an integrated approach addressing embodied carbon, operational energy, water balance, biodiversity, and long-term resilience. A key ambition was to deliver a fully gas-free campus powered by air source heat pumps providing heating, domestic hot water, and summer cooling. This low-carbon strategy is supported by high-performance new buildings and the careful refurbishment of existing structures. Thermal upgrades to heritage buildings were designed to respect their architectural character and significance, including double or secondary glazing to refurbished windows, targeted insulation improvements, and the introduction of low-carbon services infrastructure. Teaching and social spaces were enhanced to improve energy performance and occupant wellbeing.
Residential blocks incorporate orientation-specific triple glazing, high levels of insulation, exposed thermal mass, and chilled ceilings to support climate resilience. Where natural ventilation was unsuitable, MVHR and efficient heating and cooling systems ensure year-round comfort, with recovered heat repurposed for domestic hot water to maximise system efficiency. Material selection emphasises reuse, longevity, and low embodied carbon. Robust natural and bio-based materials including structural timber and oak joinery were specified for durability and adaptability. Finishes were chosen for strength, reparability, circularity, and low VOC content to promote healthy indoor air quality. Biodiverse green roofs, native planting, and carefully controlled external lighting further enhance ecological value, establishing a resilient campus designed to endure for generations.
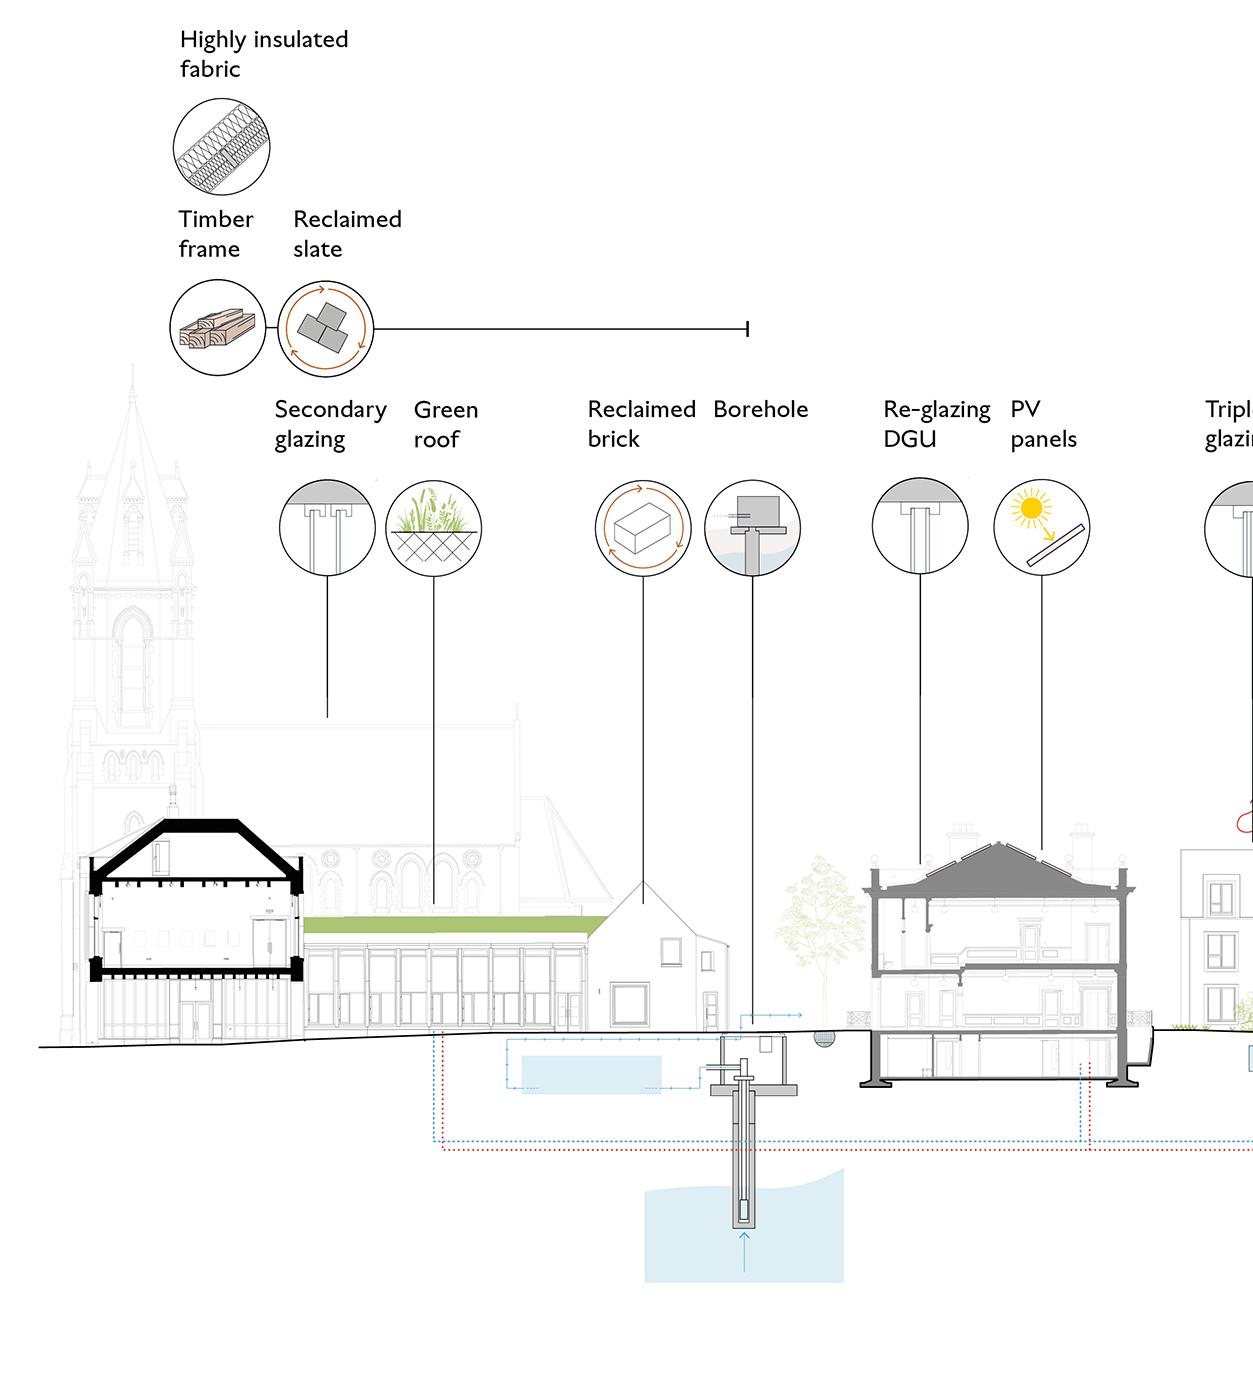
Sustainability diagram through the site from Trumpington Street to the University Centre.