I am a dedicated architect, committed to problem-solving and constantly learning to stay ahead in my field. I believe that everyone—from individuals to communities—deserves well-designed, safe, and inspiring spaces. Whether it’s the interior of a room or the planning of an entire city, each project embodies the dreams and lives of those it serves.
My approach as an architect involves a deep commitment to understanding clients’ needs and ensuring that each space is crafted to meet high standards for the present and future. I dedicate my time and expertise to delivering exceptional results, ensuring that my years of hard work and dedication serve the people and environments I design for.
RESUME
Work Experience
2023 July - Present
Job Title: Architectural Designer (Remote)
Company : JicJak Architects
Location: Kerala, India
2023 May - 2024 May
Job Title: Assistant Professor
Institute : Mangalam School of Architecture and Planning (MASAP)
Location: Kottayam, Kerala, India
2021 April - 2021 September
Job Title: Junior Architect
Institute : Girafe Architecture
Location: Ernakulam, Kerala, India
2018 Dec - 2019 April
Job Title: Intern Architect
Institute : JAID Architects
Location: Thrissur, Kerala, India
2018 June - 2018 Oct
Job Title: Intern Architect
Institute : Sanskriti Architects
Location: Ernakulam, Kerala, India
EDUCATION
2015 July - 202 Oct
Bachelor of Architecture(B.Arch)
Holy Crescent College of Architecture (Mahatma Gandhi University, Kottayam)
2021 September- 2023 April Master of Planning (M.Plan) National Institute of Technology (NIT- Bhopal)
REGISTRATIONS
Council of Arhitecture (COA)- India Registration No.CA/2021/136189
These selected works from my professional and academic journey offer only a glimpse into the larger project. However, I hope this portfolio provides enough for an initial understanding.
TRADITIONAL HOUSE
Design of a Traditional Residence
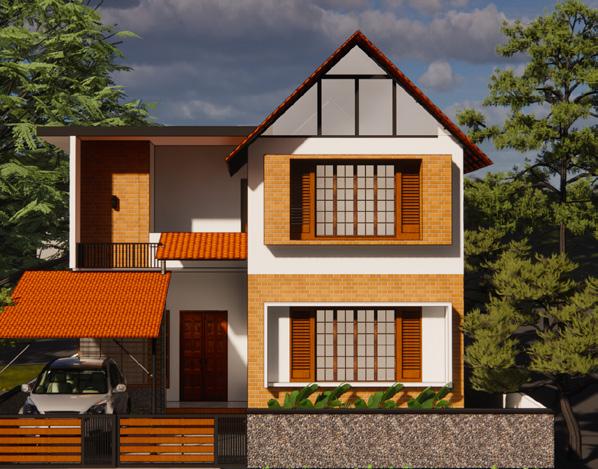
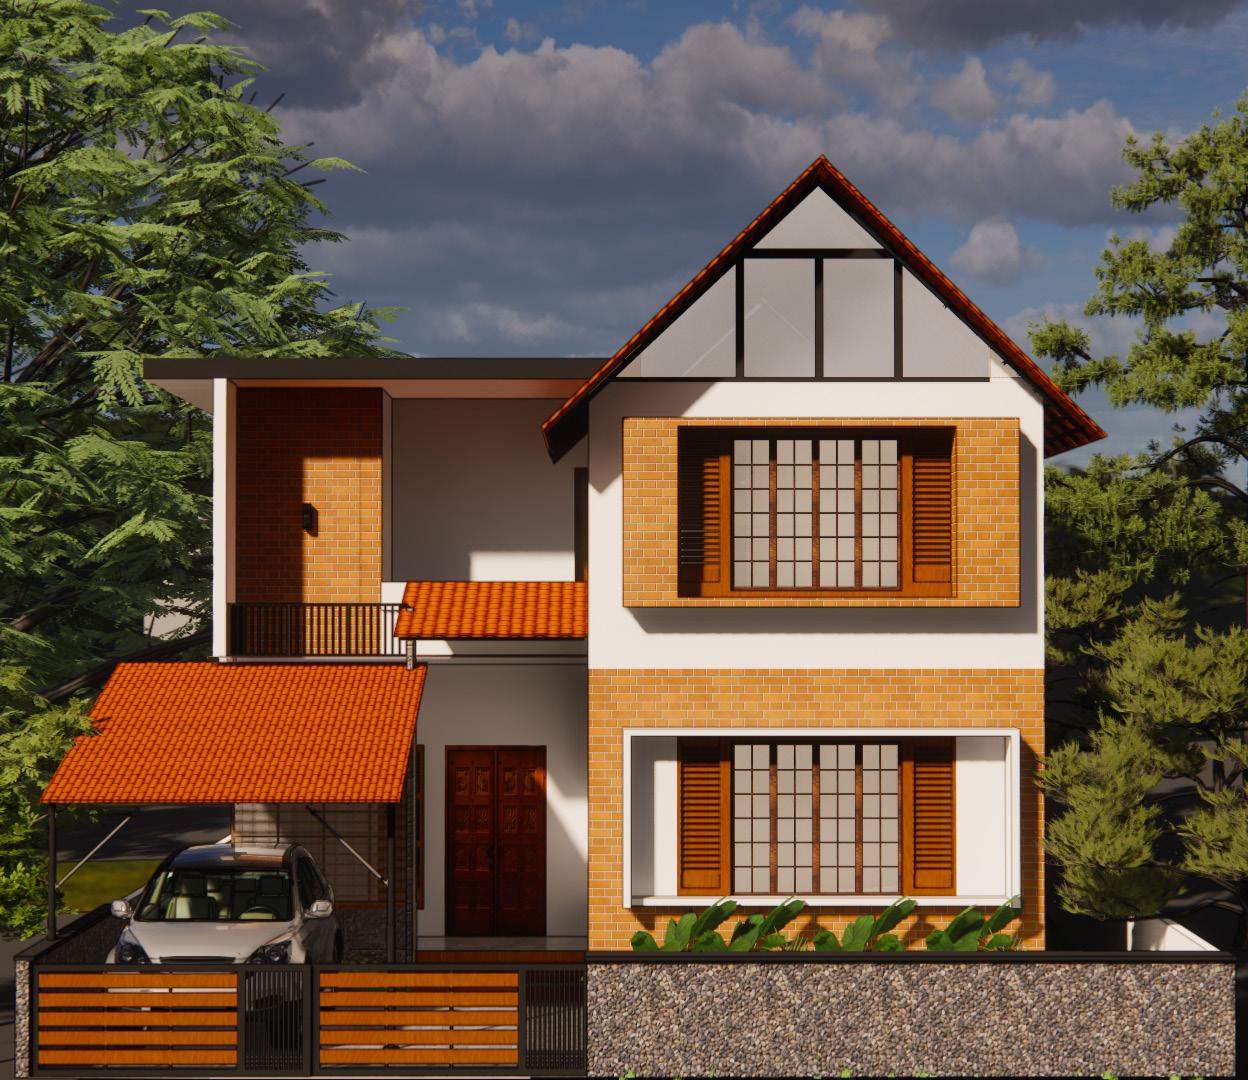
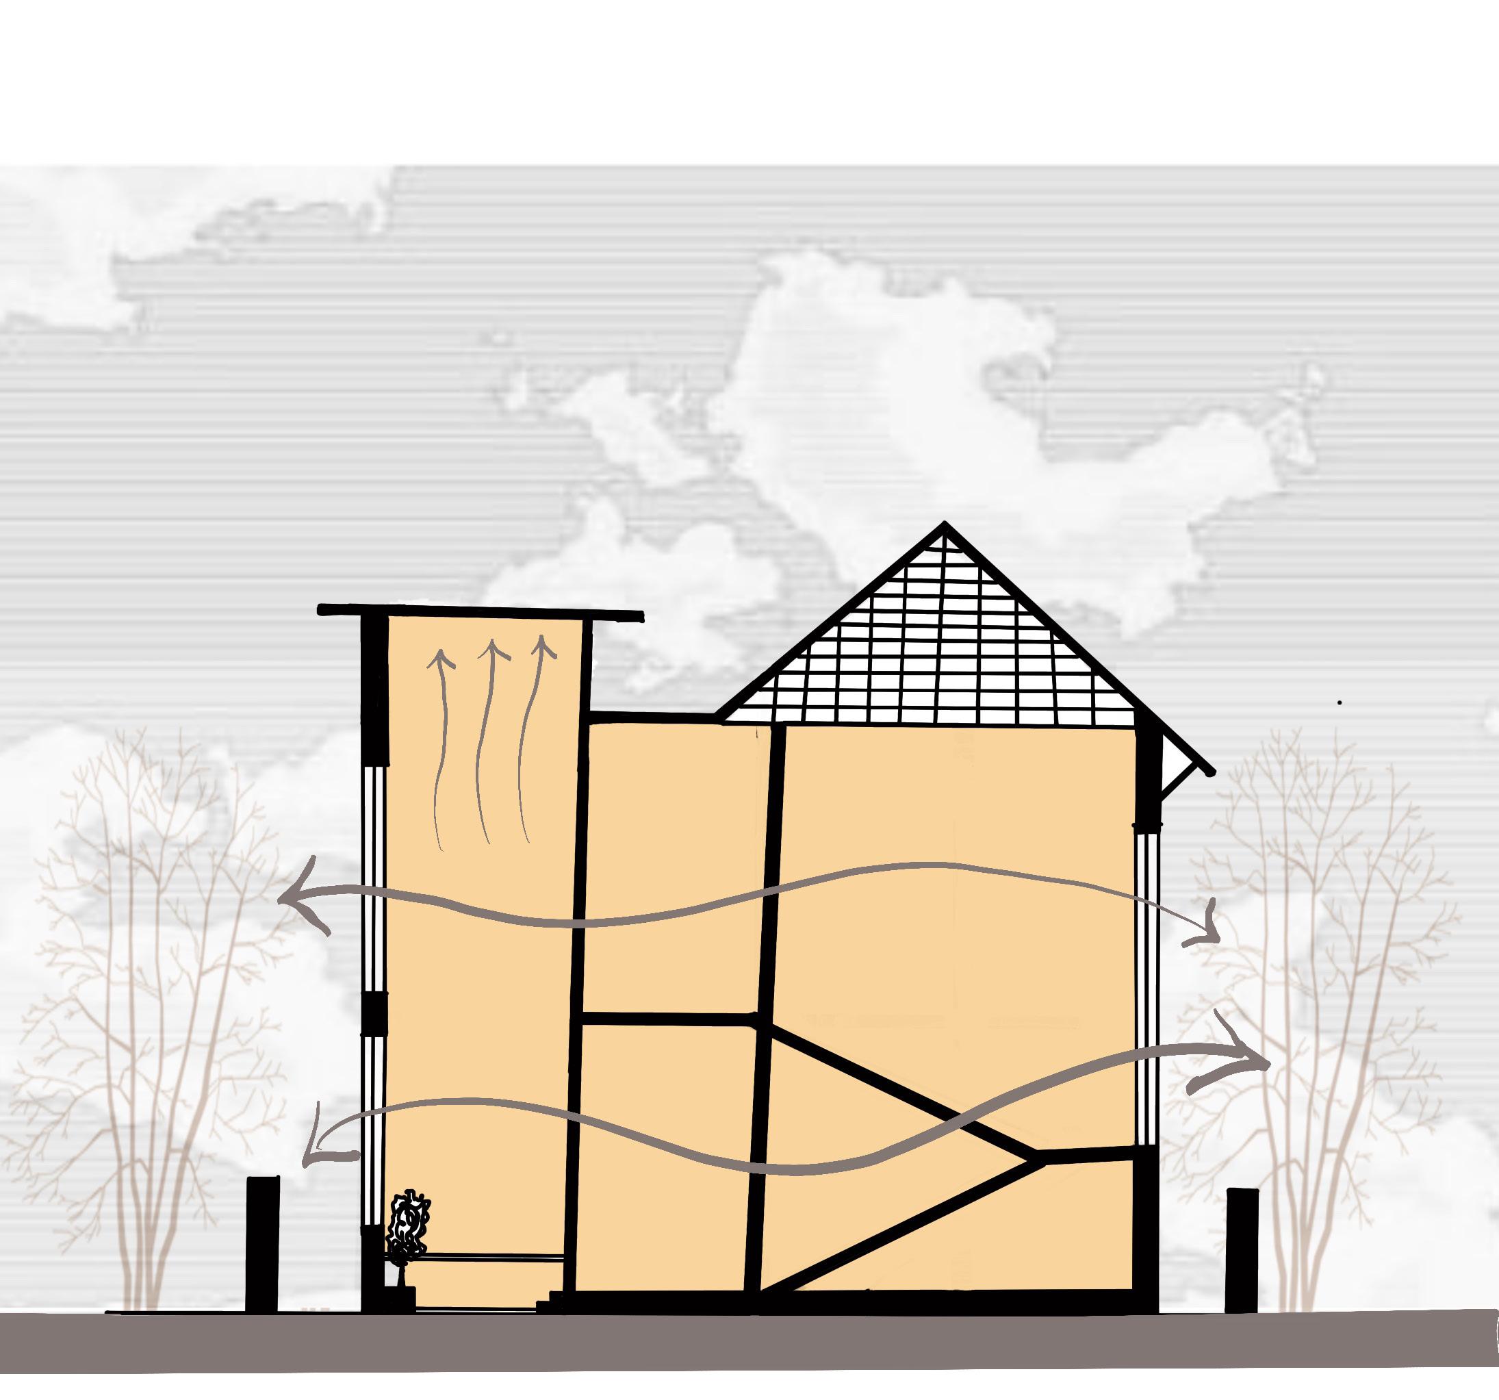
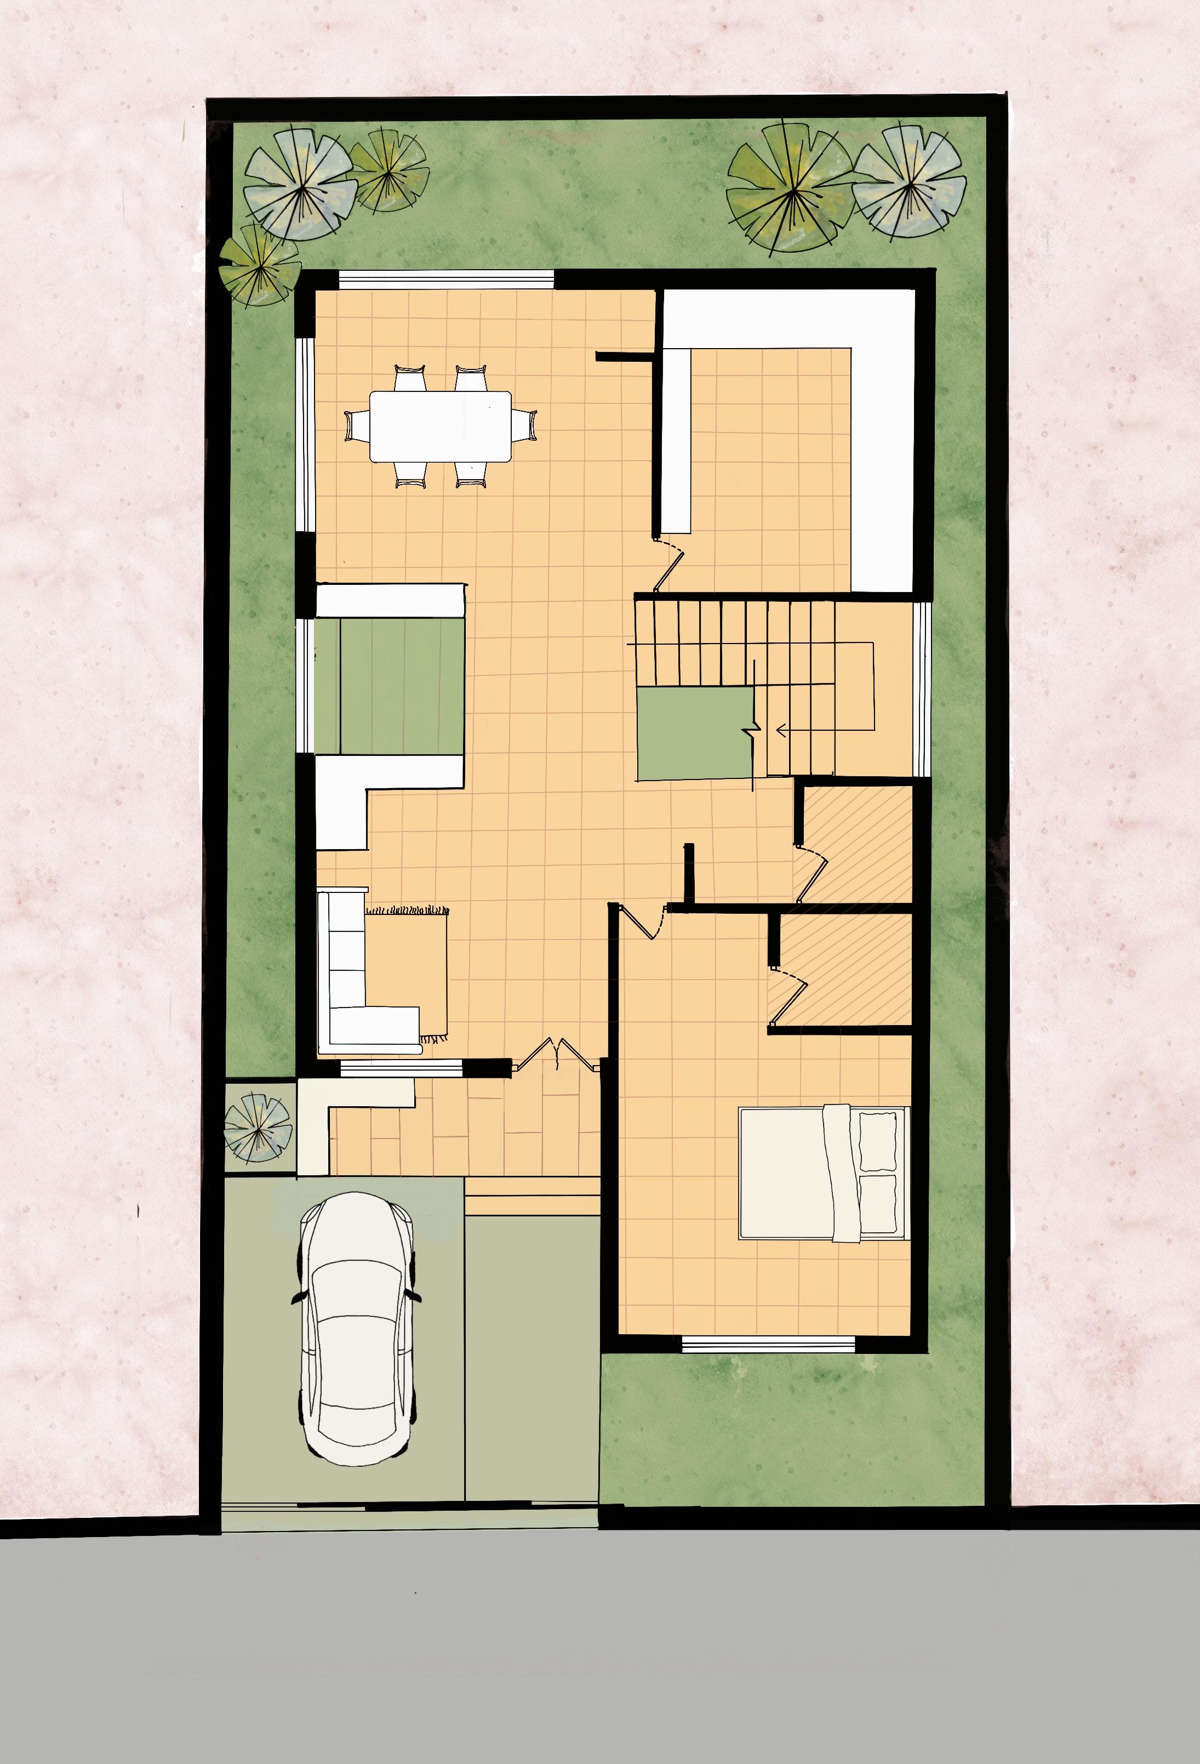
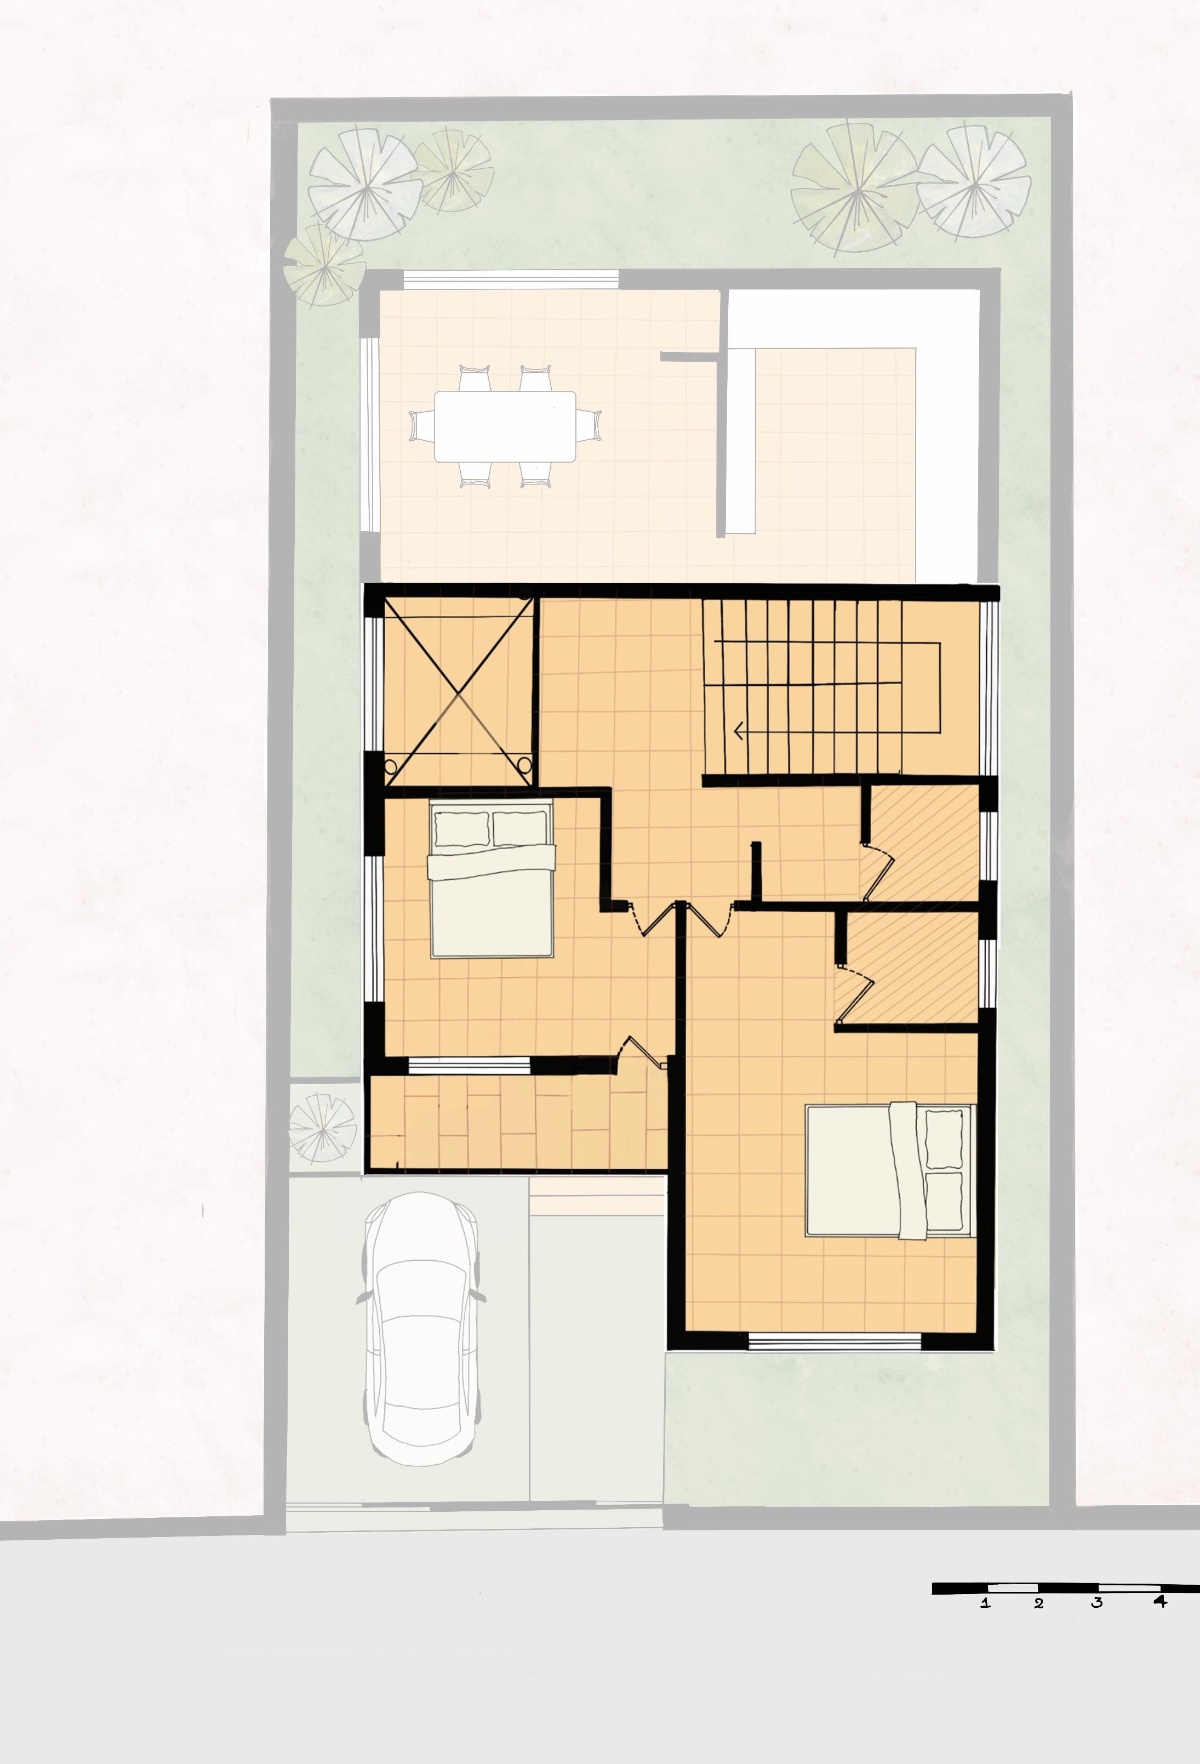
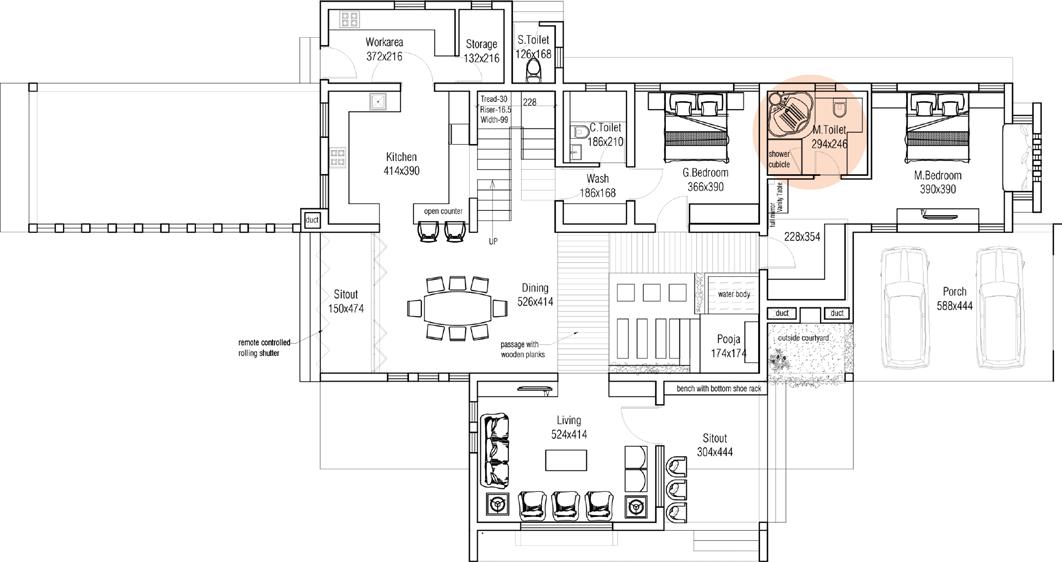
The two storey structure was designed for a 4 member Family. The climatic and cultural aspects of Kerala was taken into consideration for the design. Location had a warm and humid climate where adopting design for cross ventilation was considered most important. The doors, windows and jaalis are placed in such positions that it gives cross ventilation in the building. It also brings natural light into the house. In the center od the building a courtyard with double height roof was given. It was common in the old buildings to have a courtyard to bring in fresh air and light into building. It is also a place in the house where people spent time interacting with each other.
Courtyard
Upper Living
Bedroom
Bedroom
Toilet
Common Toilet
Wash
Balcony
LEGEND
AFFORDABLE HOUSING
Three storey building with 8 Housing units
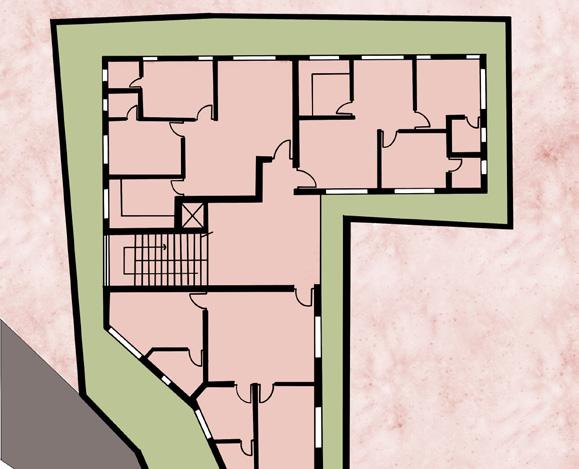
The 3 storey apartment was designed for 8 housing units. The ground floor consists of two housing units and car parking for three four-wheelers. The first and second floor consists of 3 housing units. Among them one has lesser carpet area than others. This is a residential apartment on a small plot designed as affordable housing.
Housing Type 1
Housing Type 2
Vertical Circulation
Housing Type 3
Site Boundary
2nd Floor- 3 House
1st Floor- 3 House
Ground Floor- 3 House
05. Zoning
06. Vertical Zoning
HEAL DENTAL CLINIC
Adaptive Reuse of an old 1970 Residence to a modern Dental Clinic
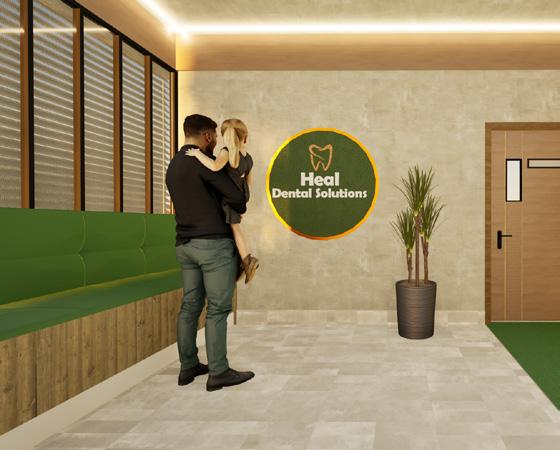
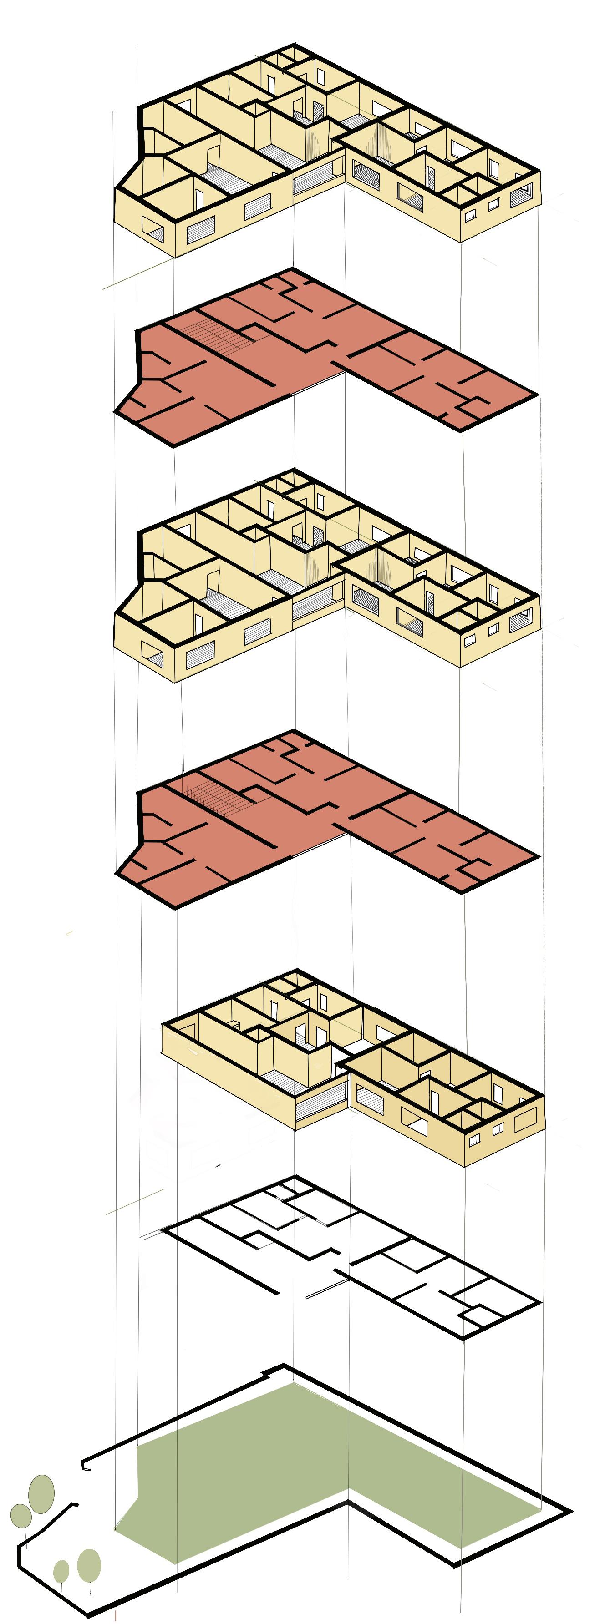
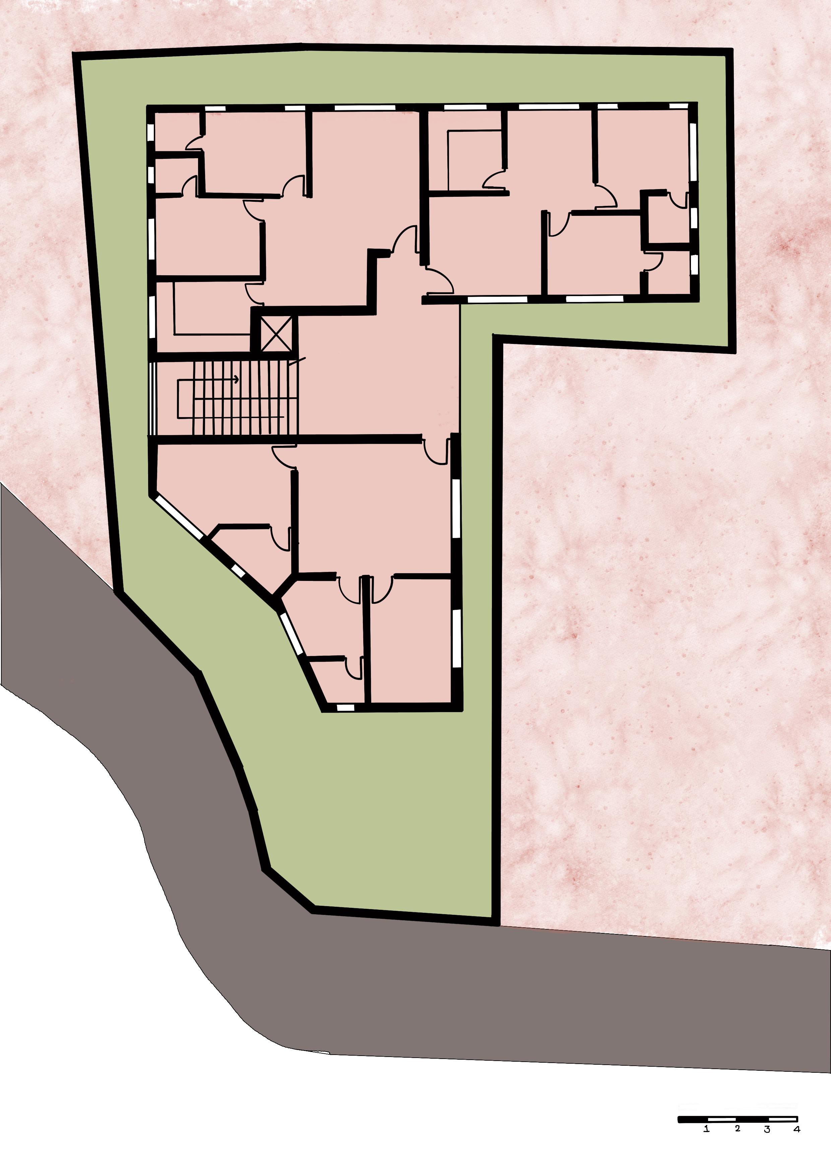
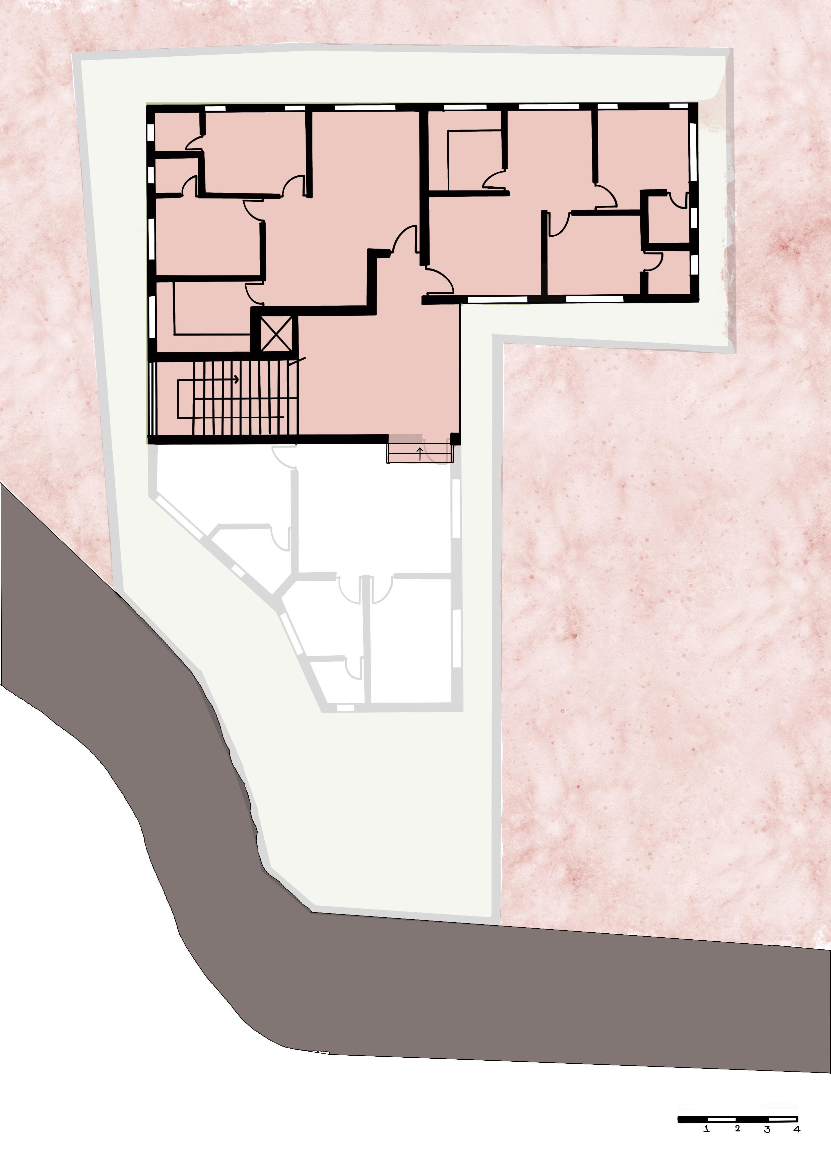
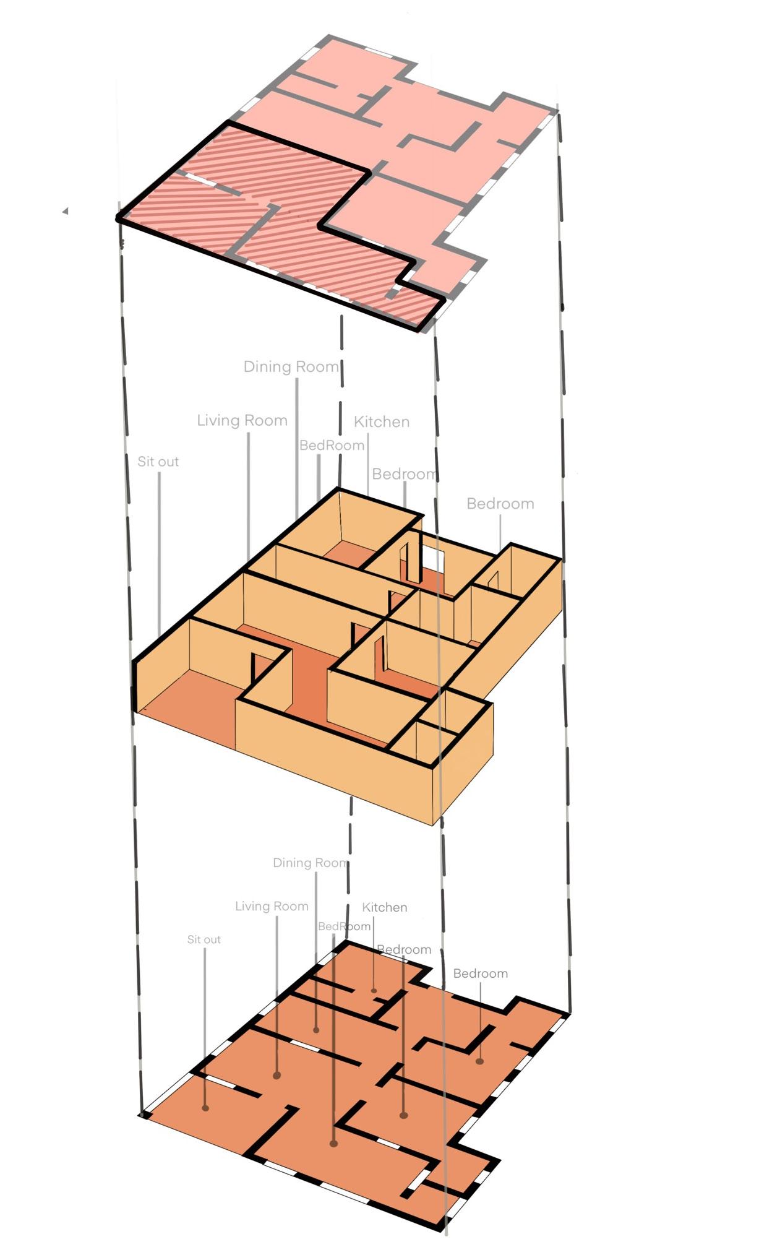
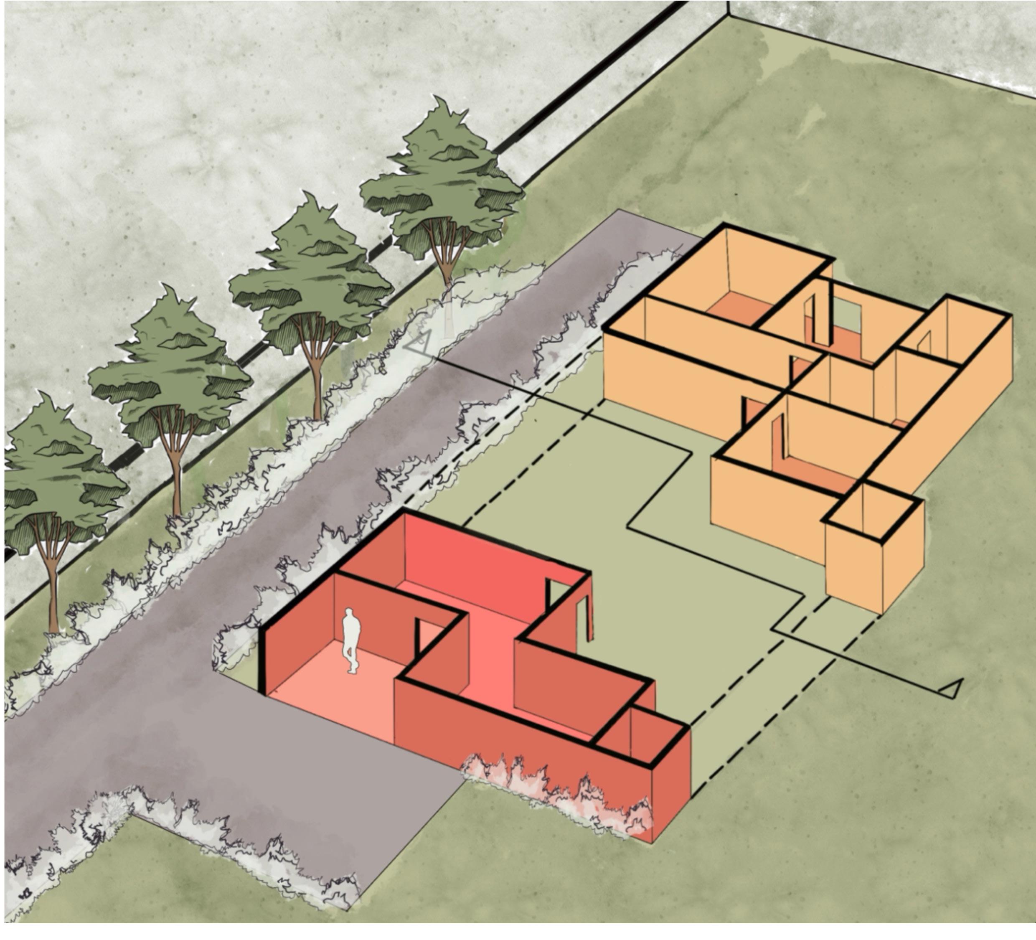
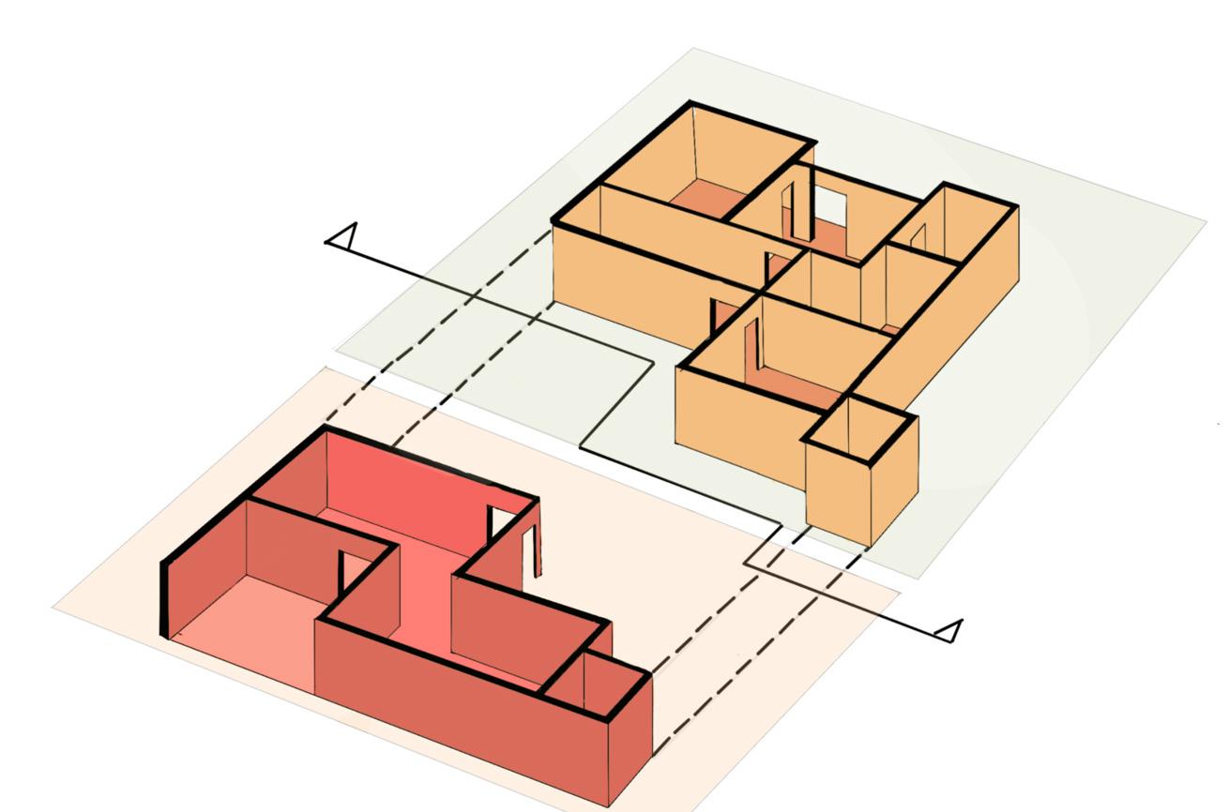
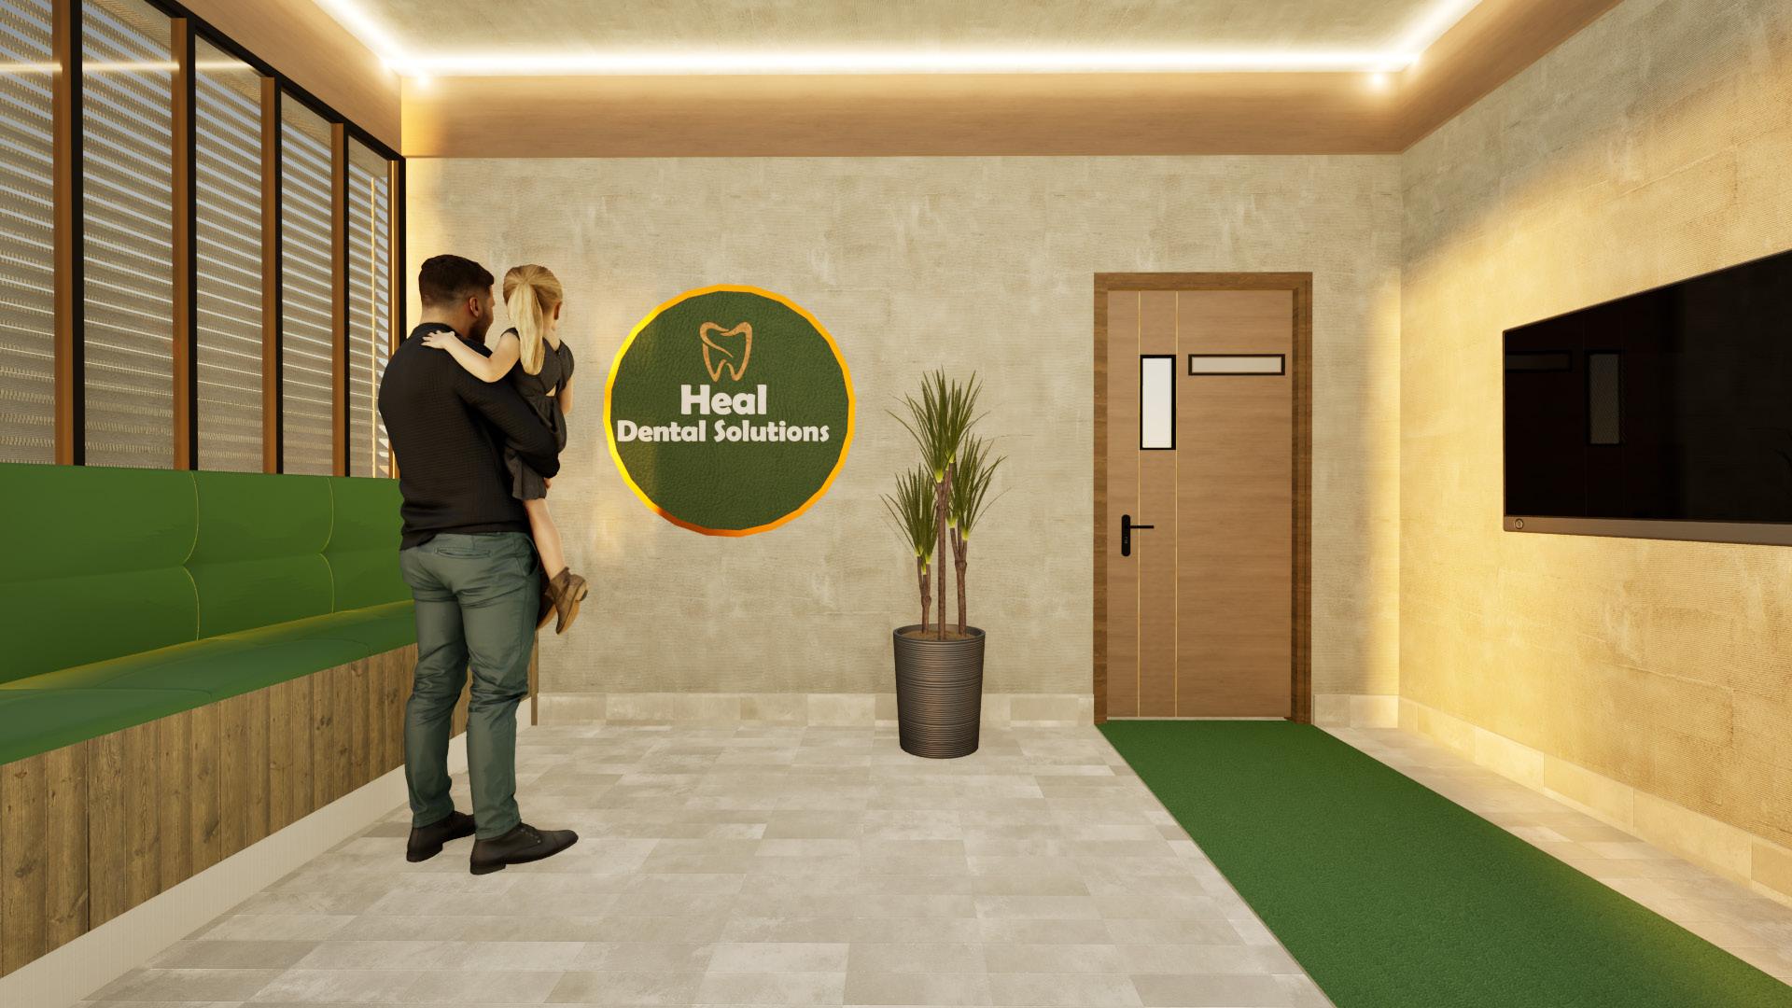
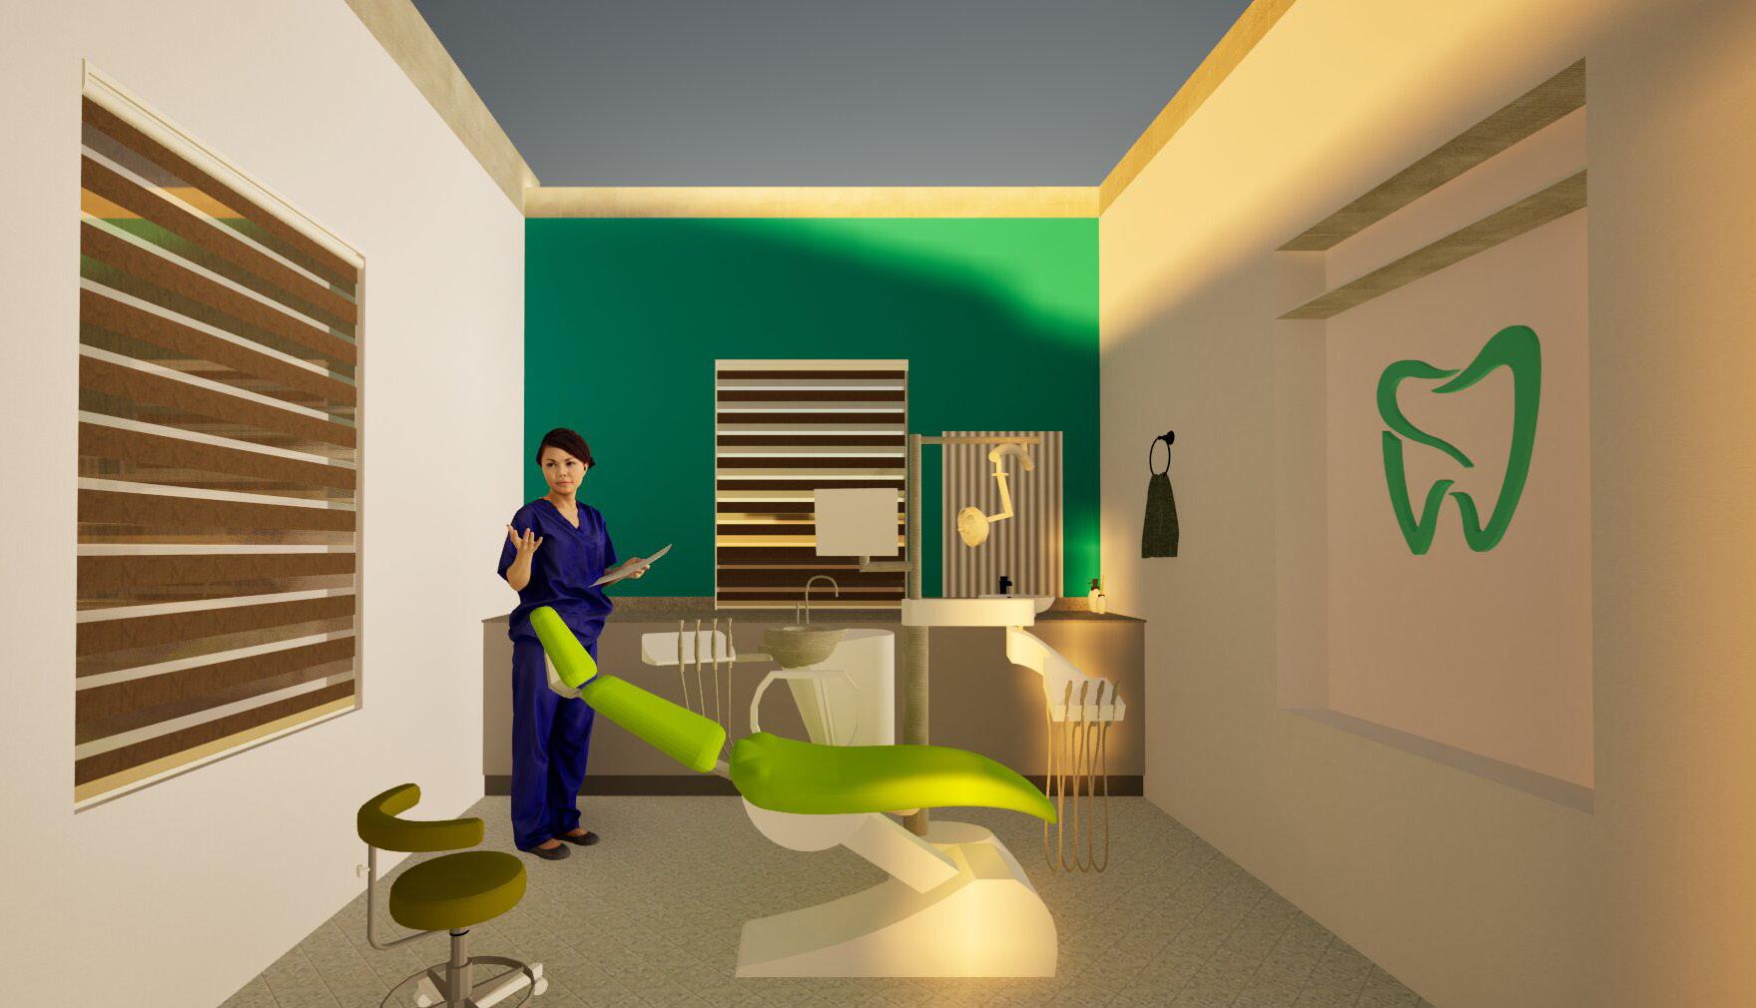
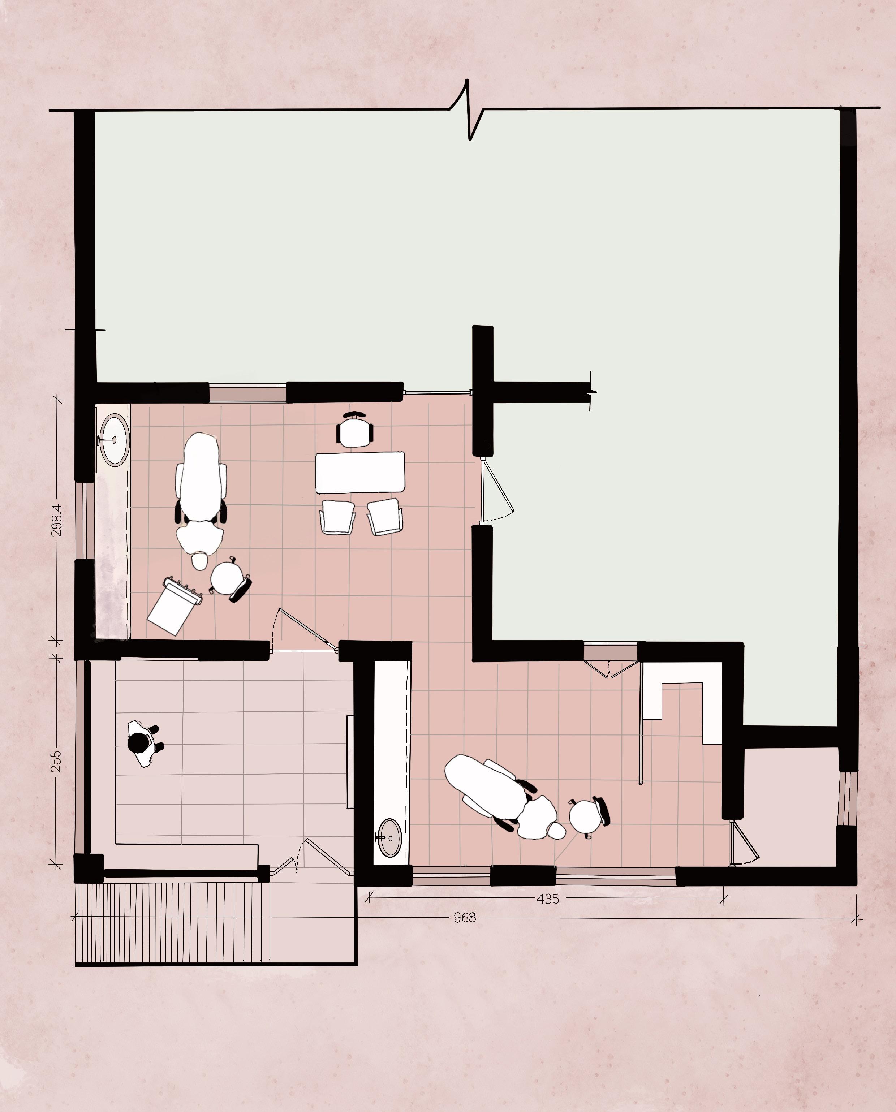
The building was constructed as a residence with 3 bedrooms, living room, dining room, kitchen and a sitout in 1970s. It was not been used for many years. A modern dental clinic in this building was designed by utilizing 3 major areas of the building while keeping the other areas of the building for its residential usage itself. The sitout, living room and a bedroom of the old building was converted into the modern dental clinic. The sitout is used for the patient waiting area, living room and bedroom used as dental clinic treatment rooms.
10. (from bottom) image shows the plan of the old residence
11.(middle) image shows the older residence in an isomentric 3D view
12. (top) image marks the area assigned for the new clinic (red lines)
1
2
The areas for sitout, living room, a bedroom and the toilet attached with the bedroom is used for the modern dental clinic
3
Floor Plan of the existing residence : areas used for the clinic
Isometric view of the existing residence
Patient Waiting Area Residence
Dental Clinic Room 1
Dental Clinic Room 2
Toilet
13. Isometric view of building after redesign
14. Patient waiting area
15. Clinic Room 1
Patient Waiting Area
Dental Clinic Room 1
Dental Clinic Room 2
Toilet LEGEND
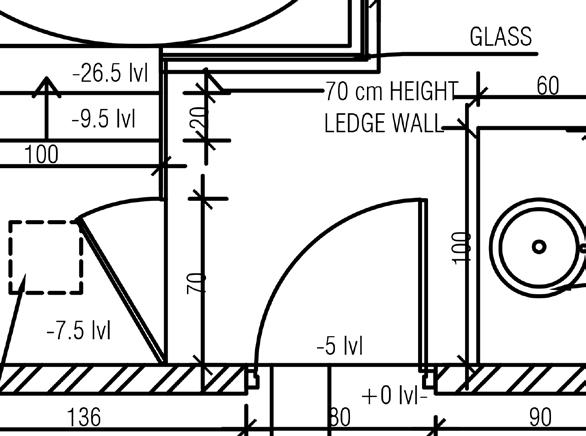
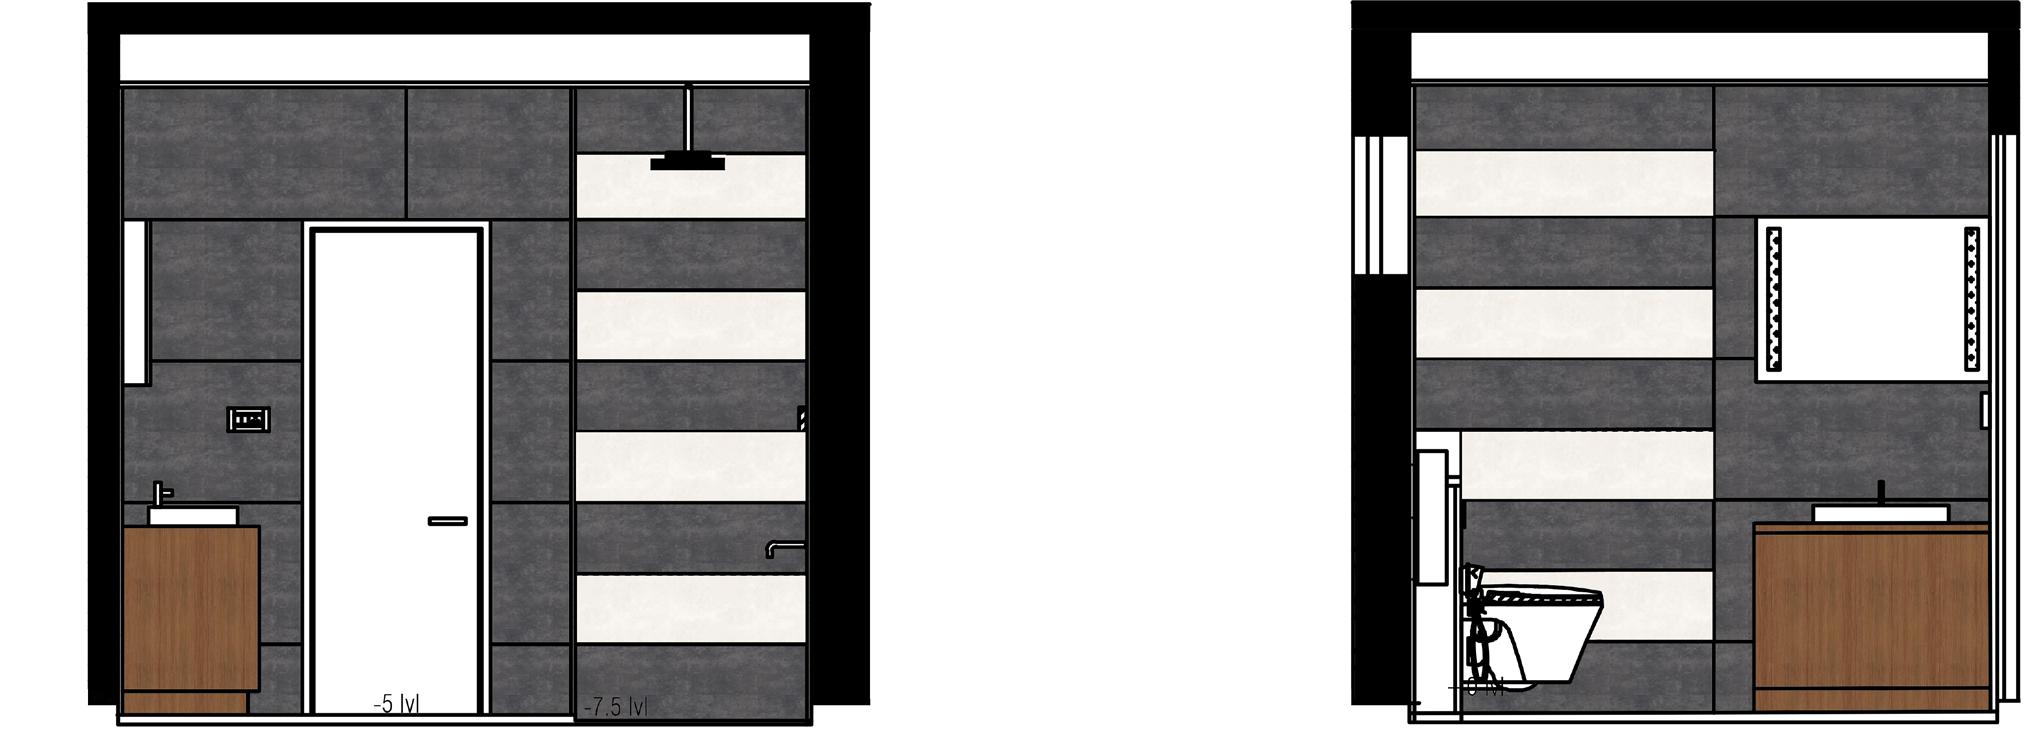
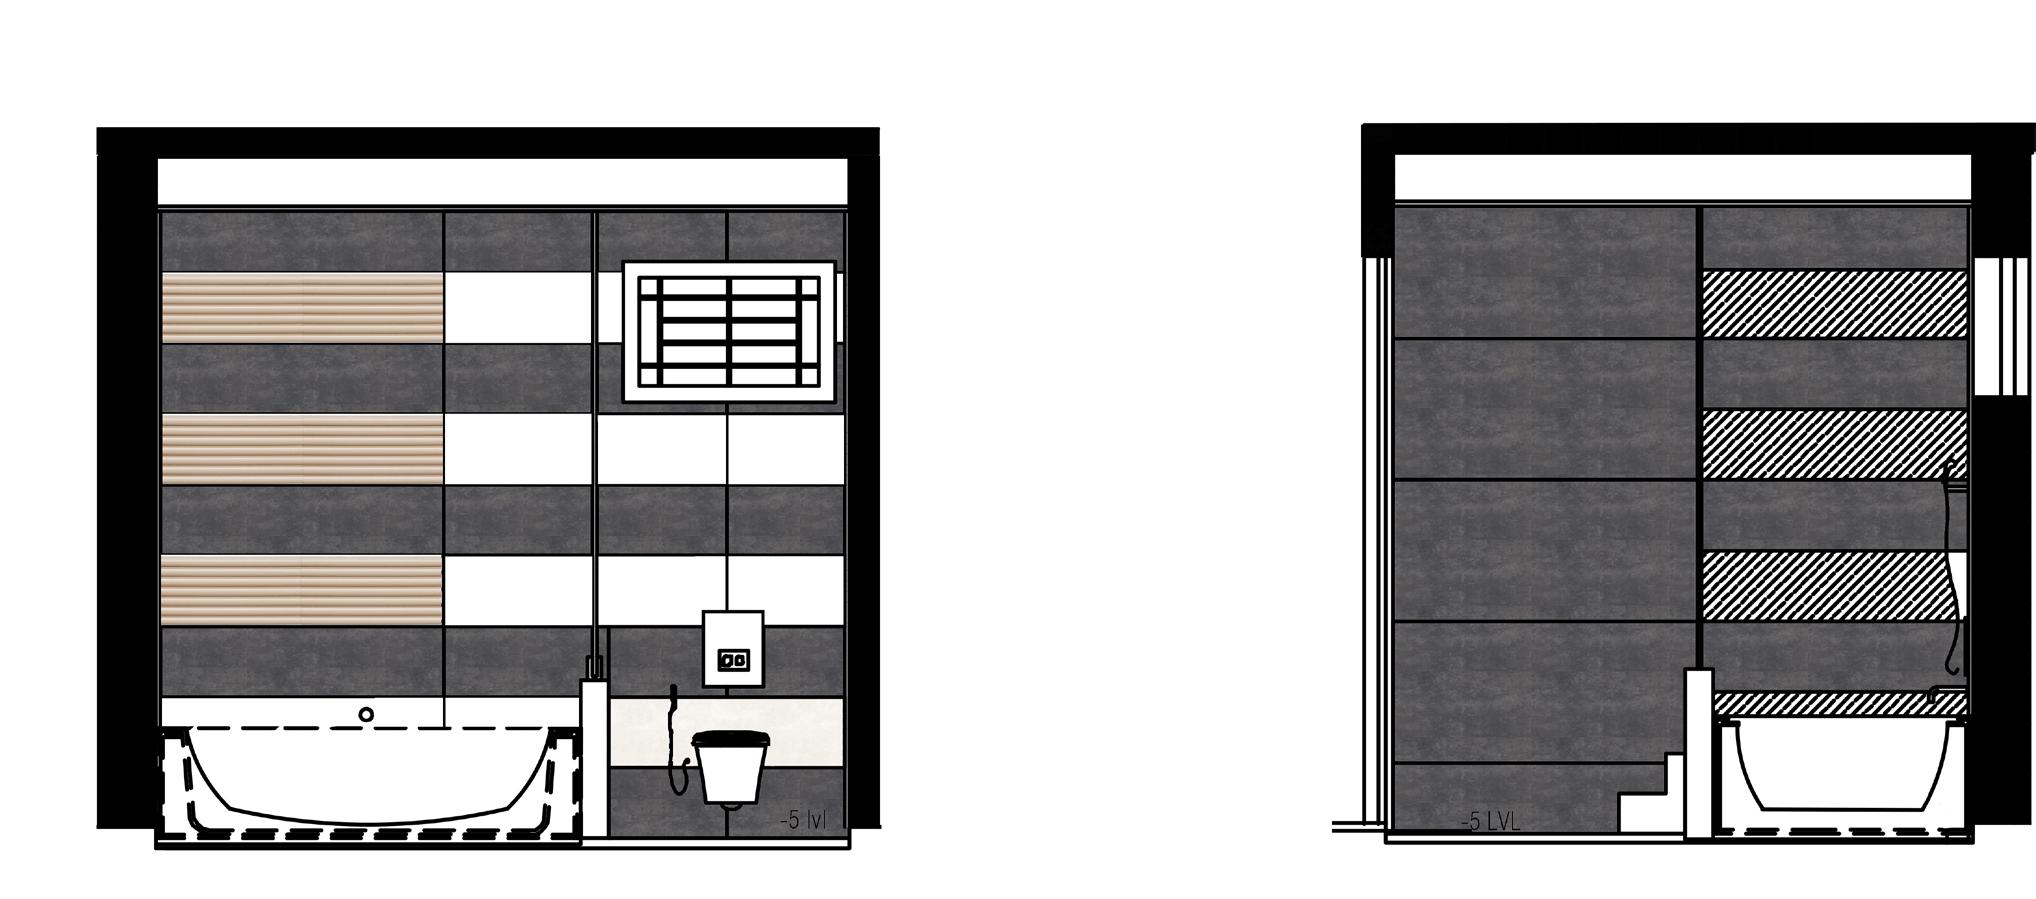
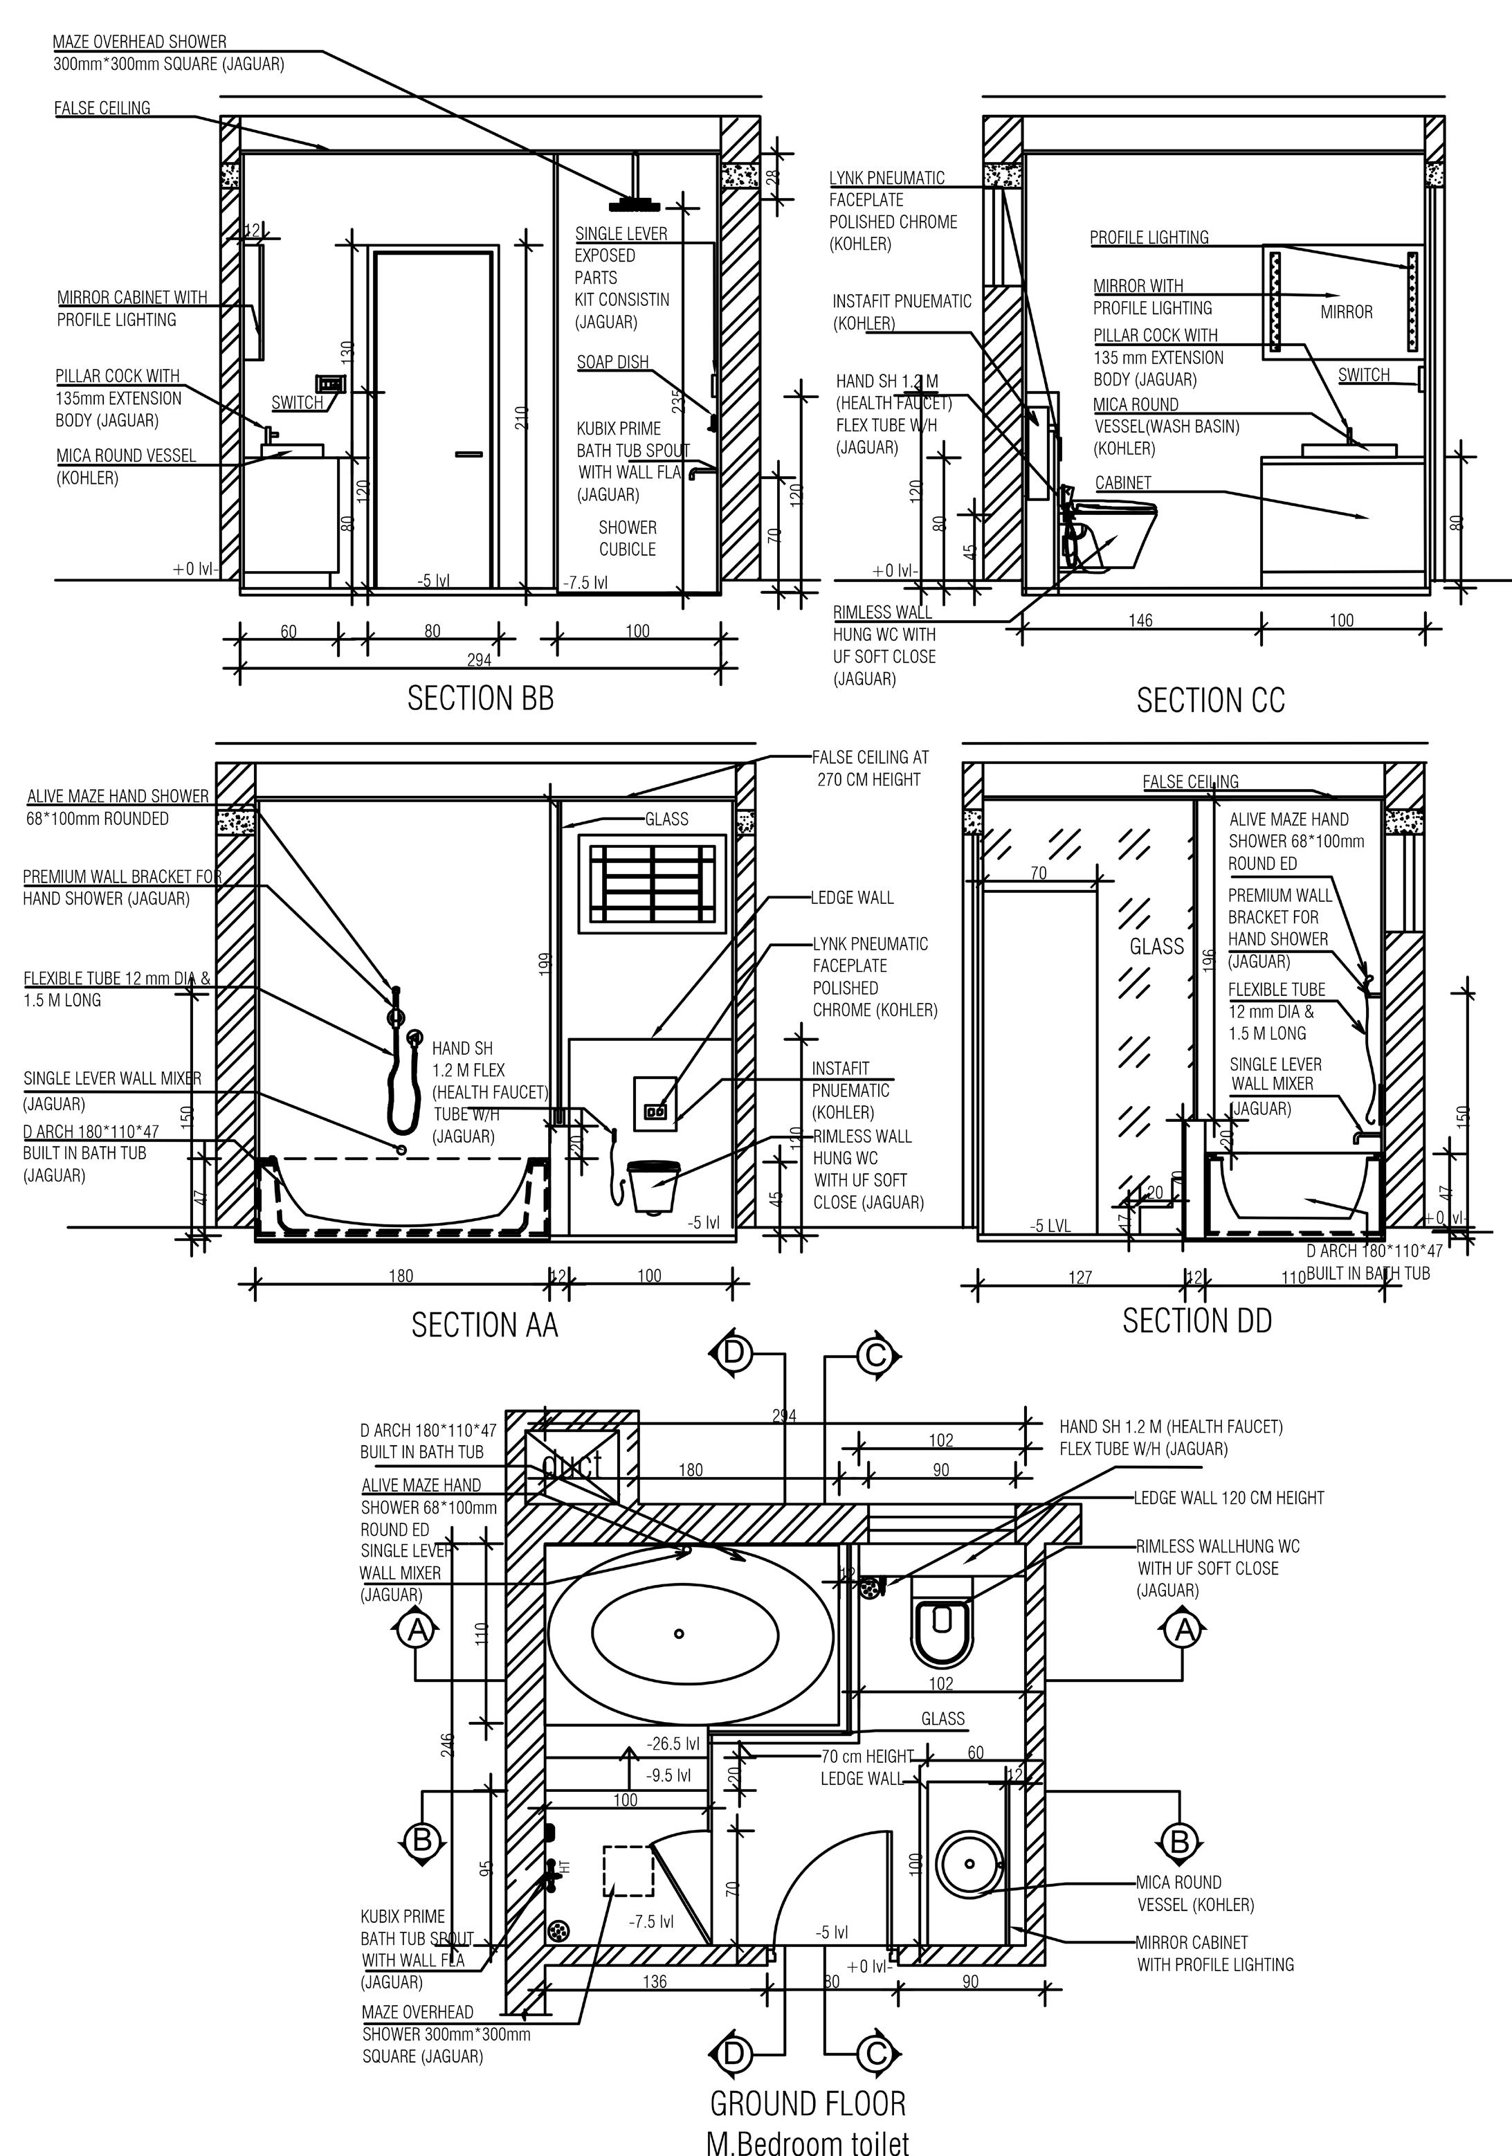
Toilet Detailing of a Residence Project
DETAILED DRAWINGS
Toilet Detailing of a Residence Project
Introduction
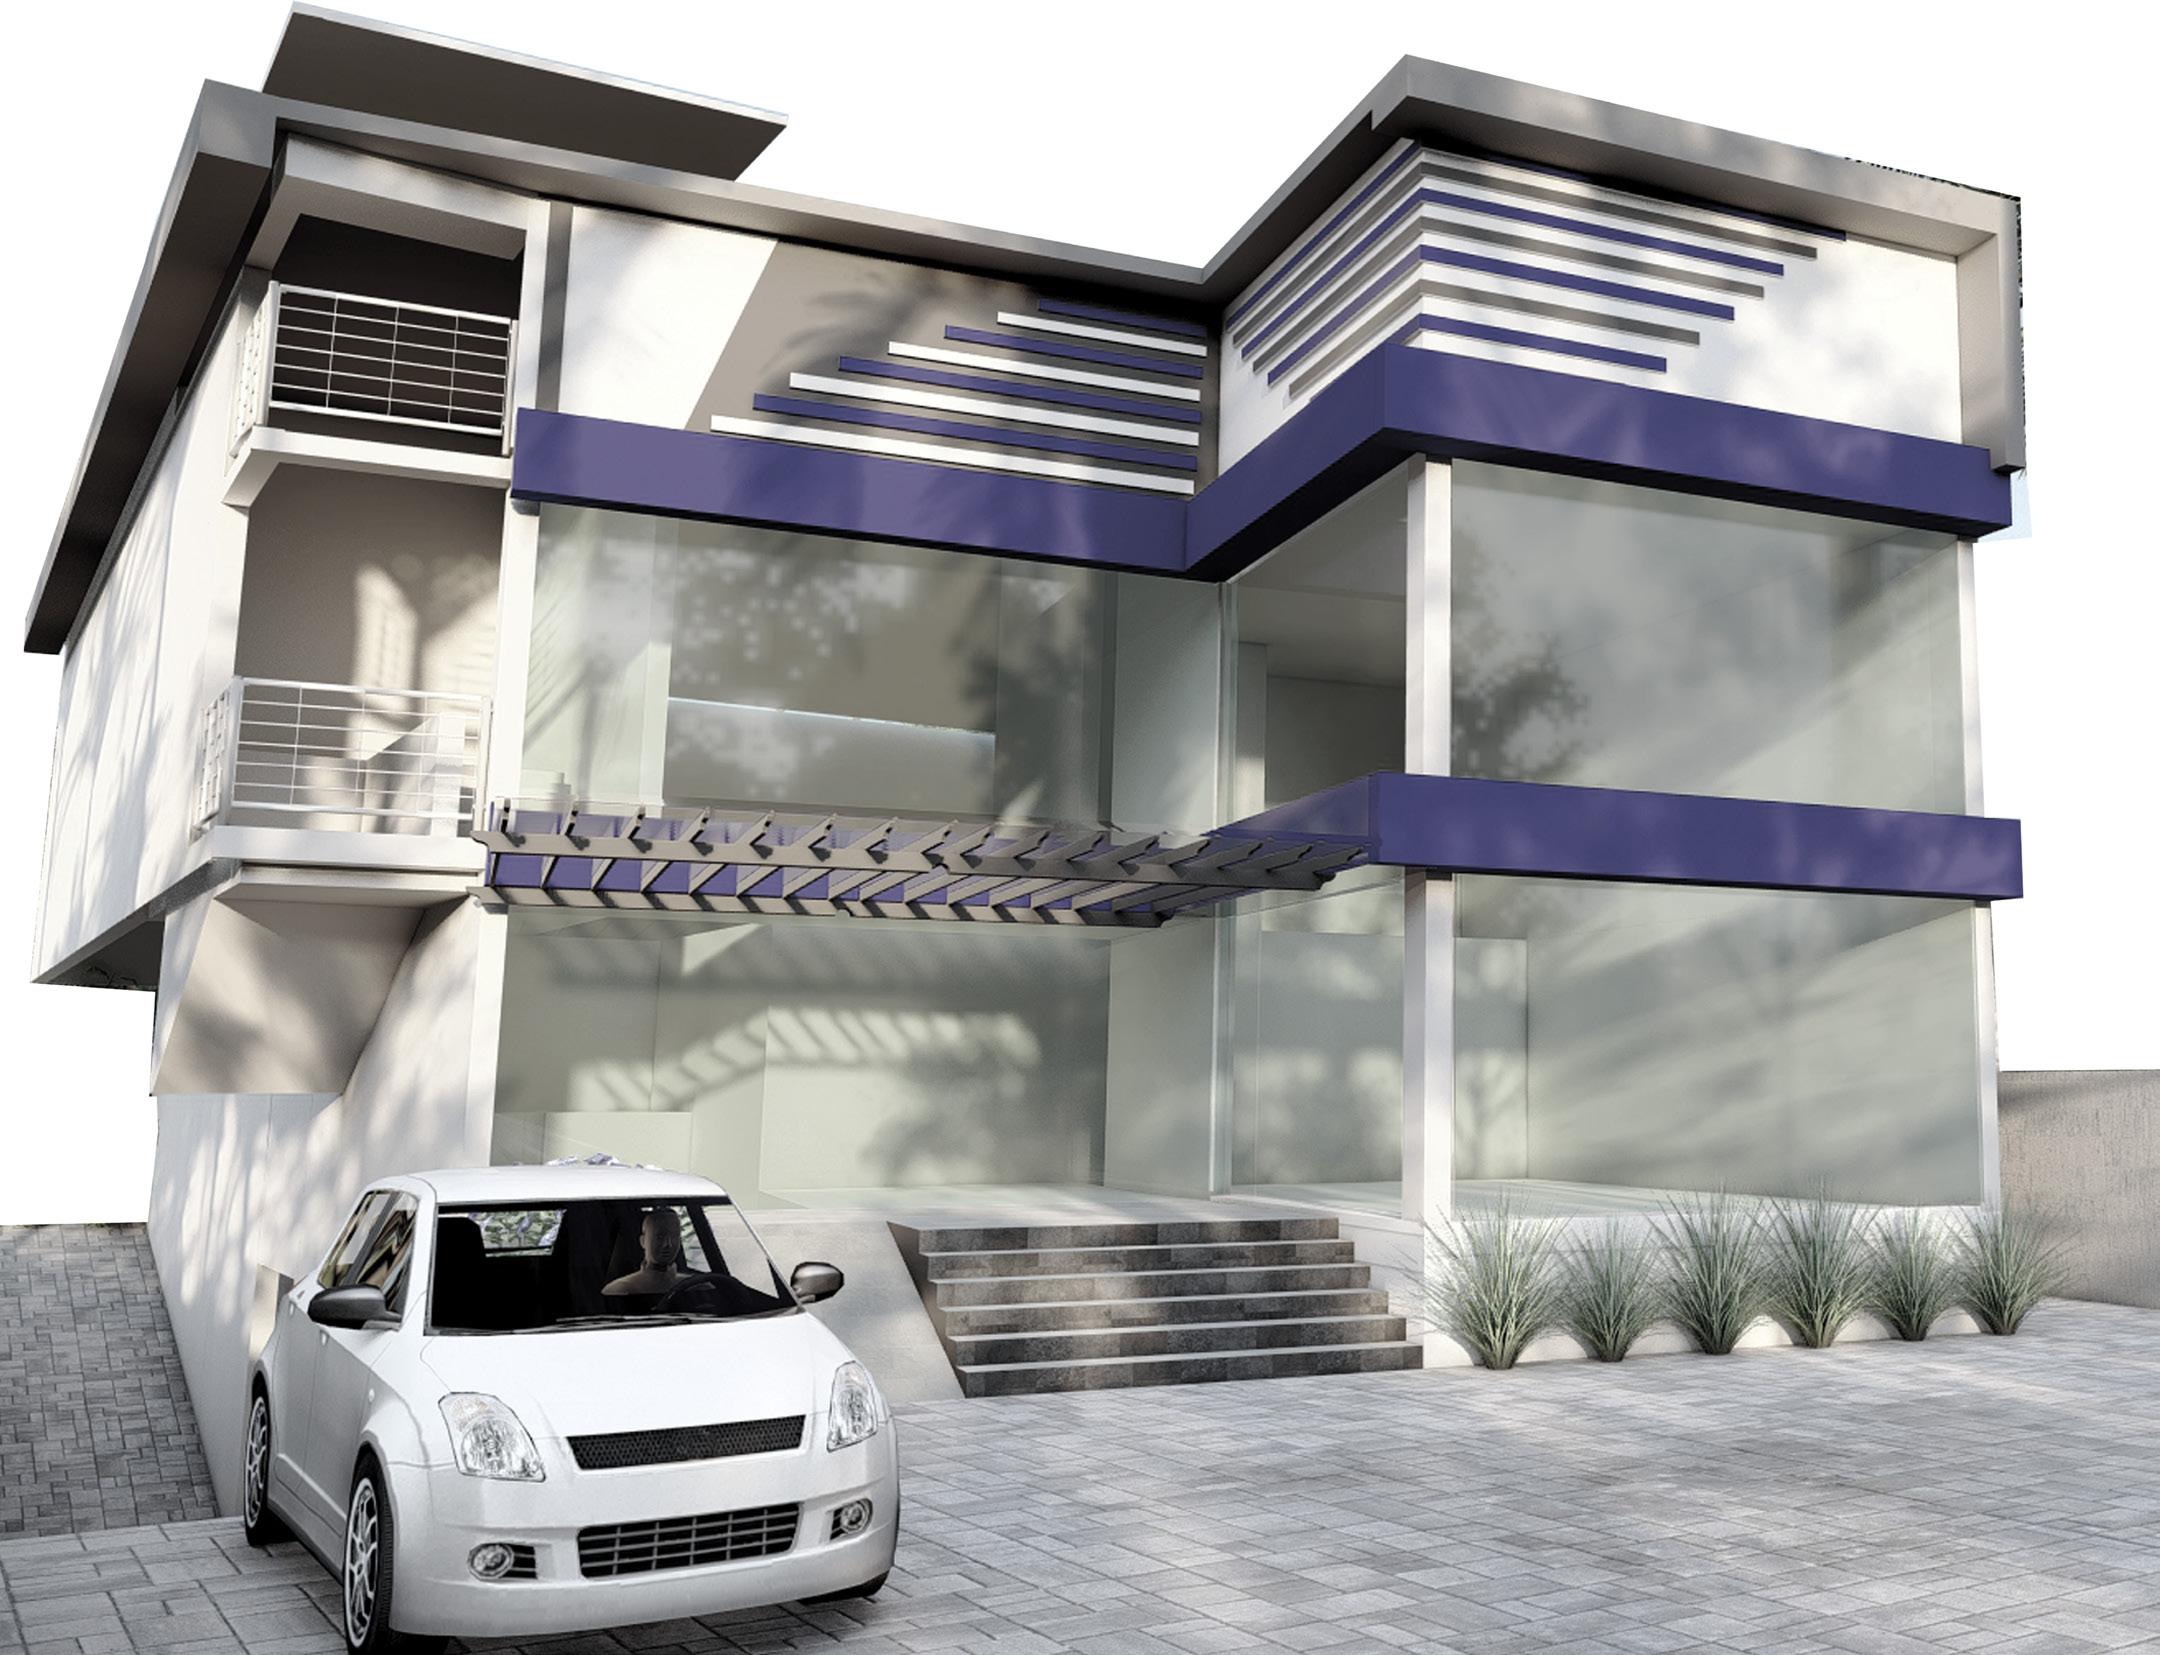
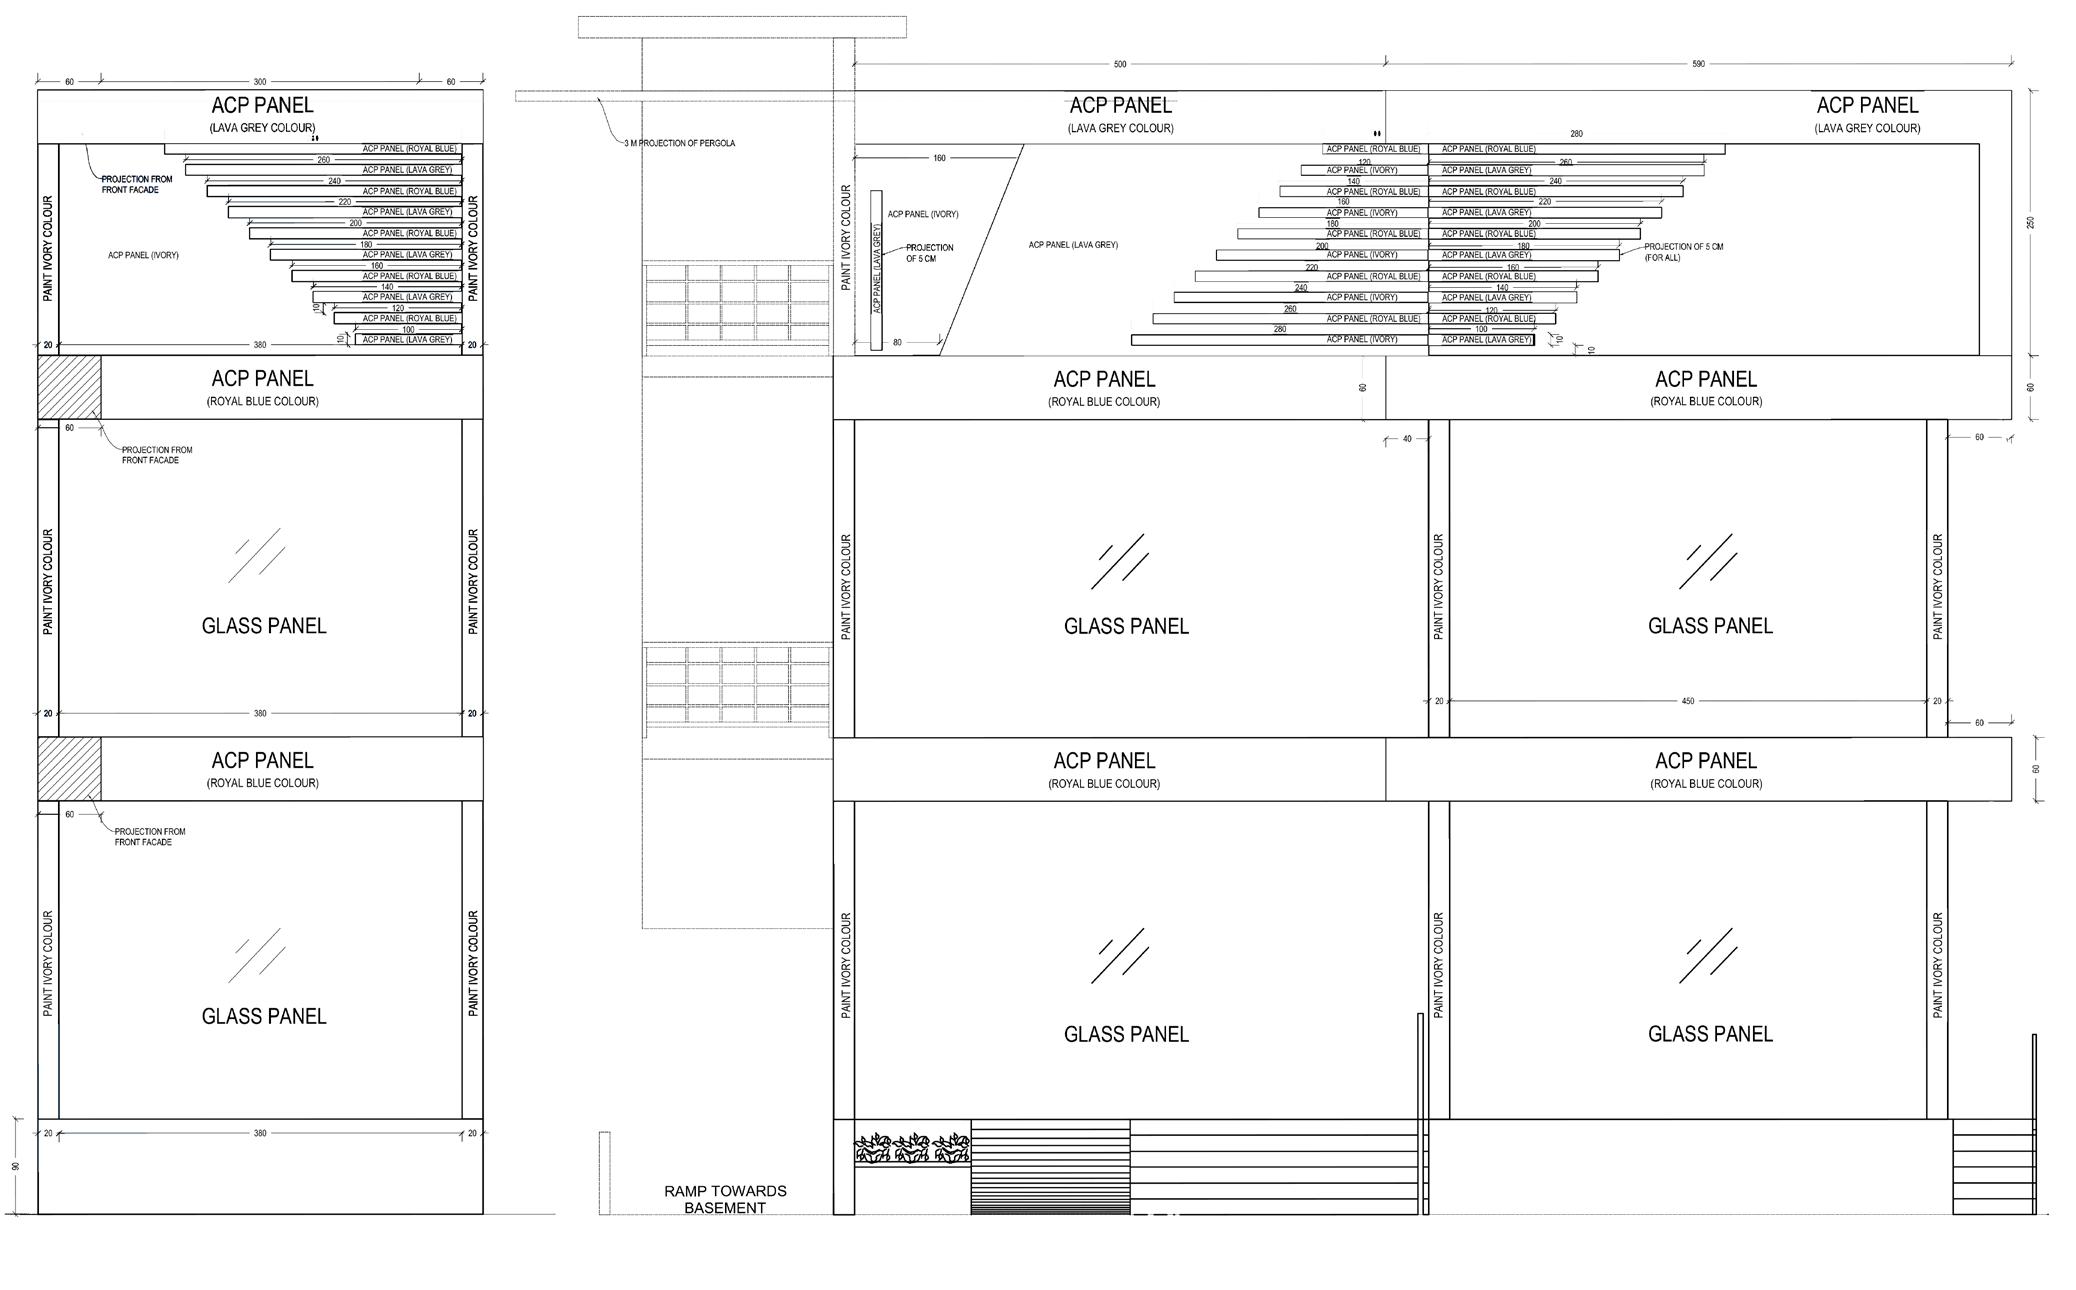
The project of this commercial complex is located in Kollam, a district in Southern Kerala, India. The plan of the building was completed and the construction was in its half phase when it was required to design a front elevation for the building. The approach was to have a minimalistic design.
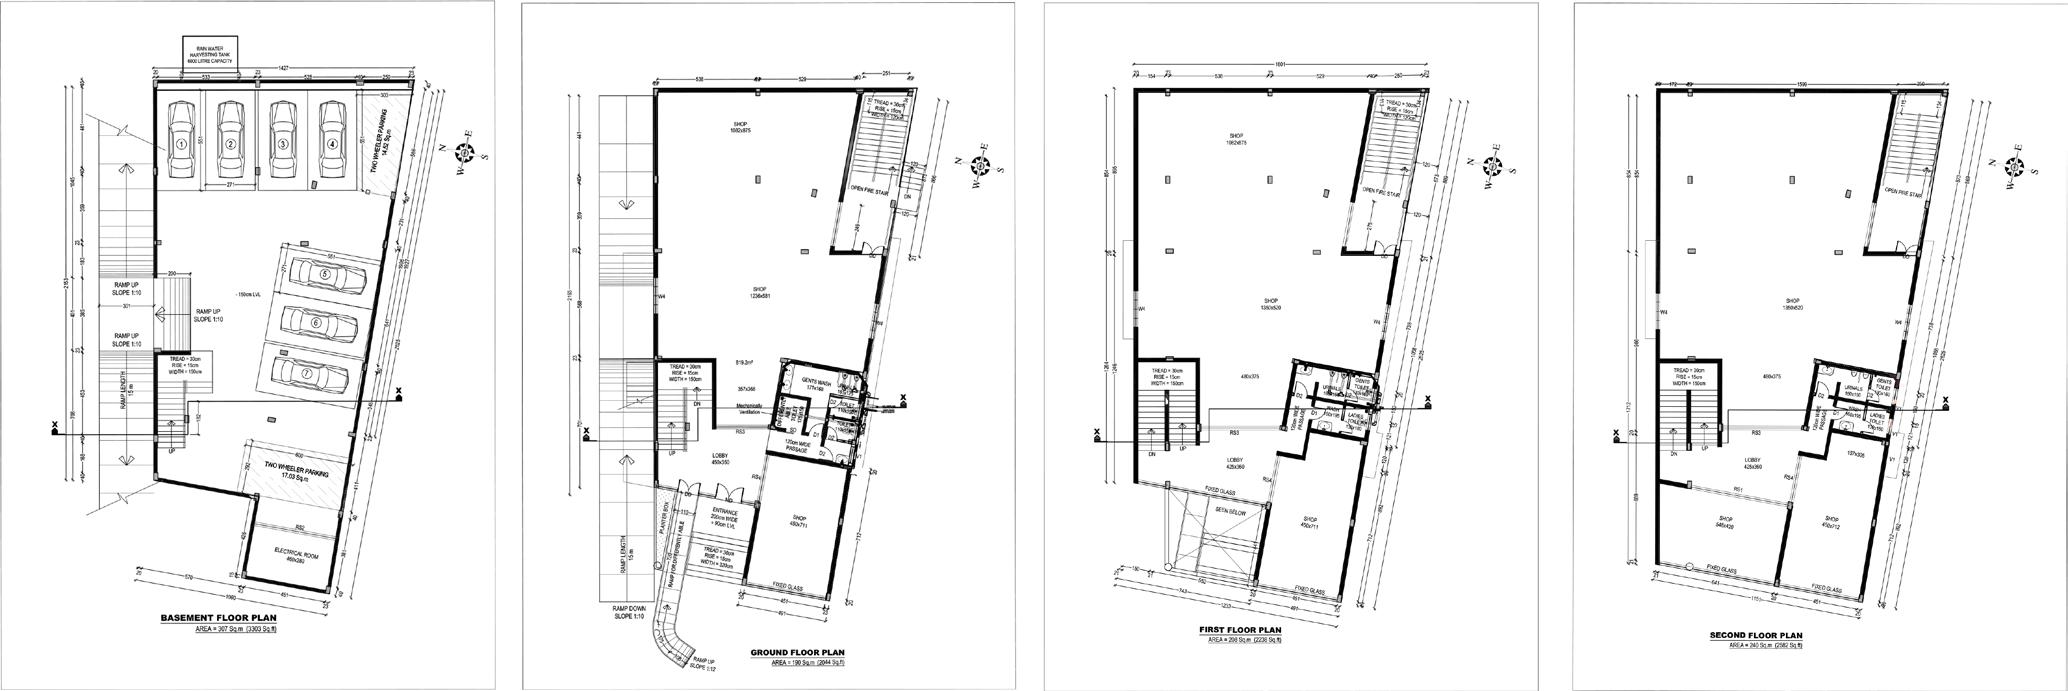
Other three floors had spaces for shops and common toilets. In additional to this it also has a terrace floor.
The total build up area of the building was 945 Sq Meter (10171.9 Sq Ft) splited up in four floors including the basement. Basement floor consisted of parking, toilets and electrical room.
17. Floor Plans
18. Elevation
DETAILED DRAWINGS
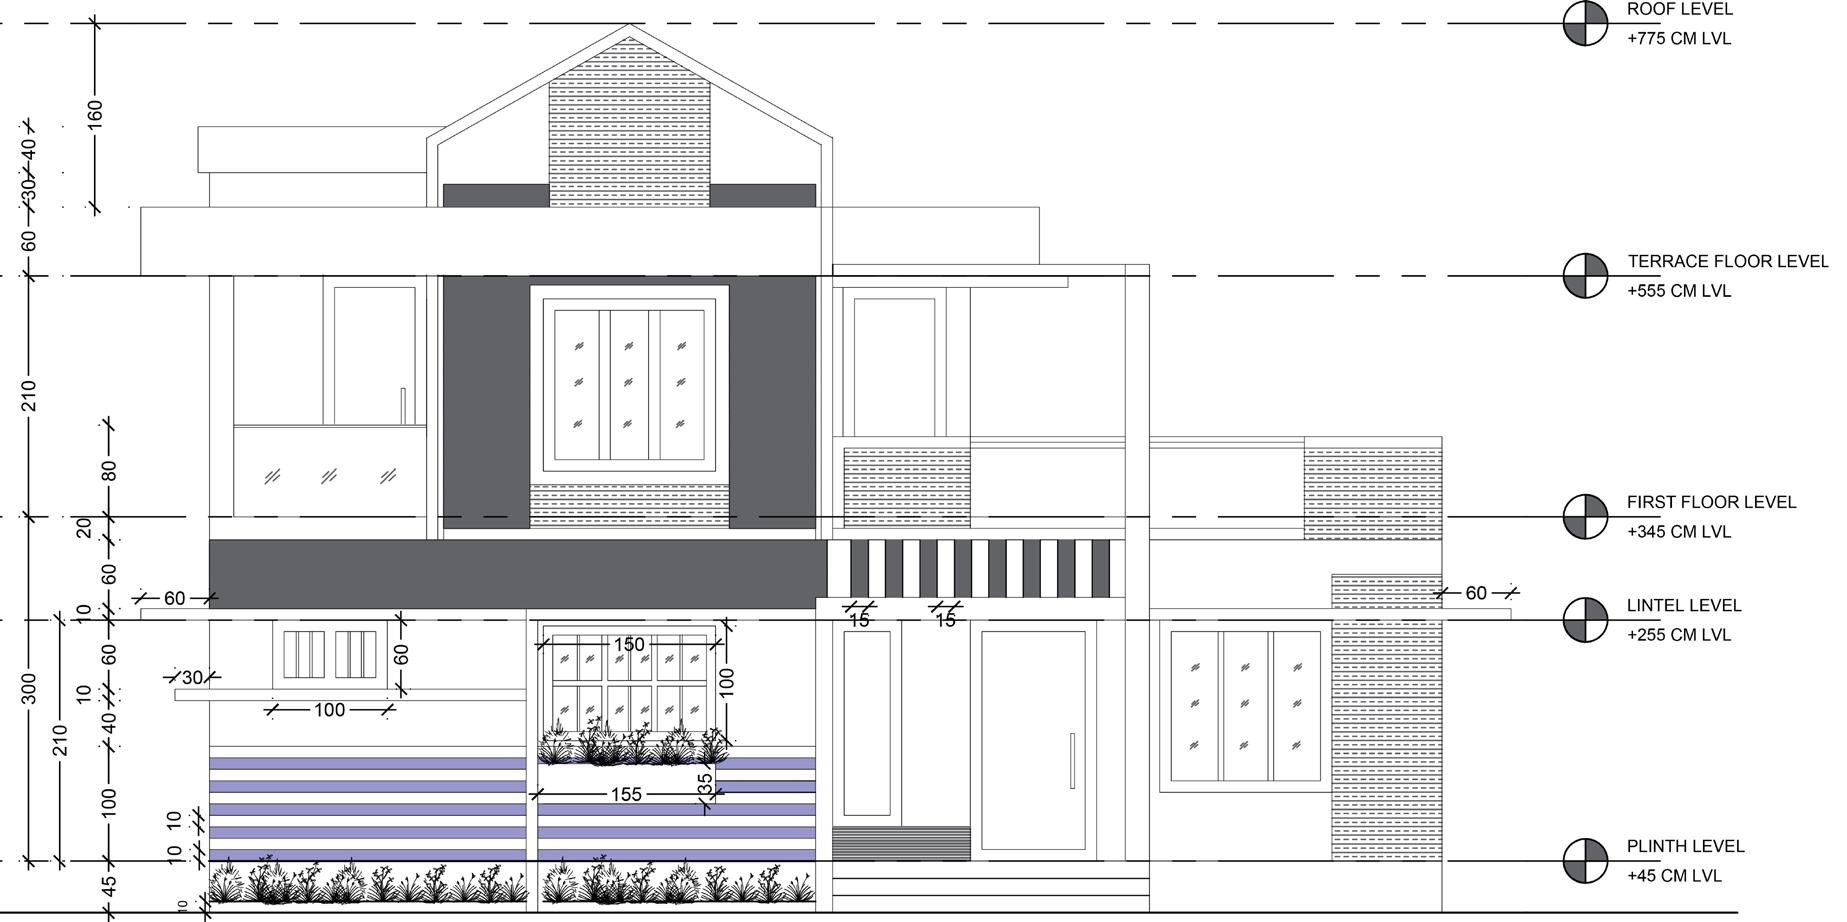
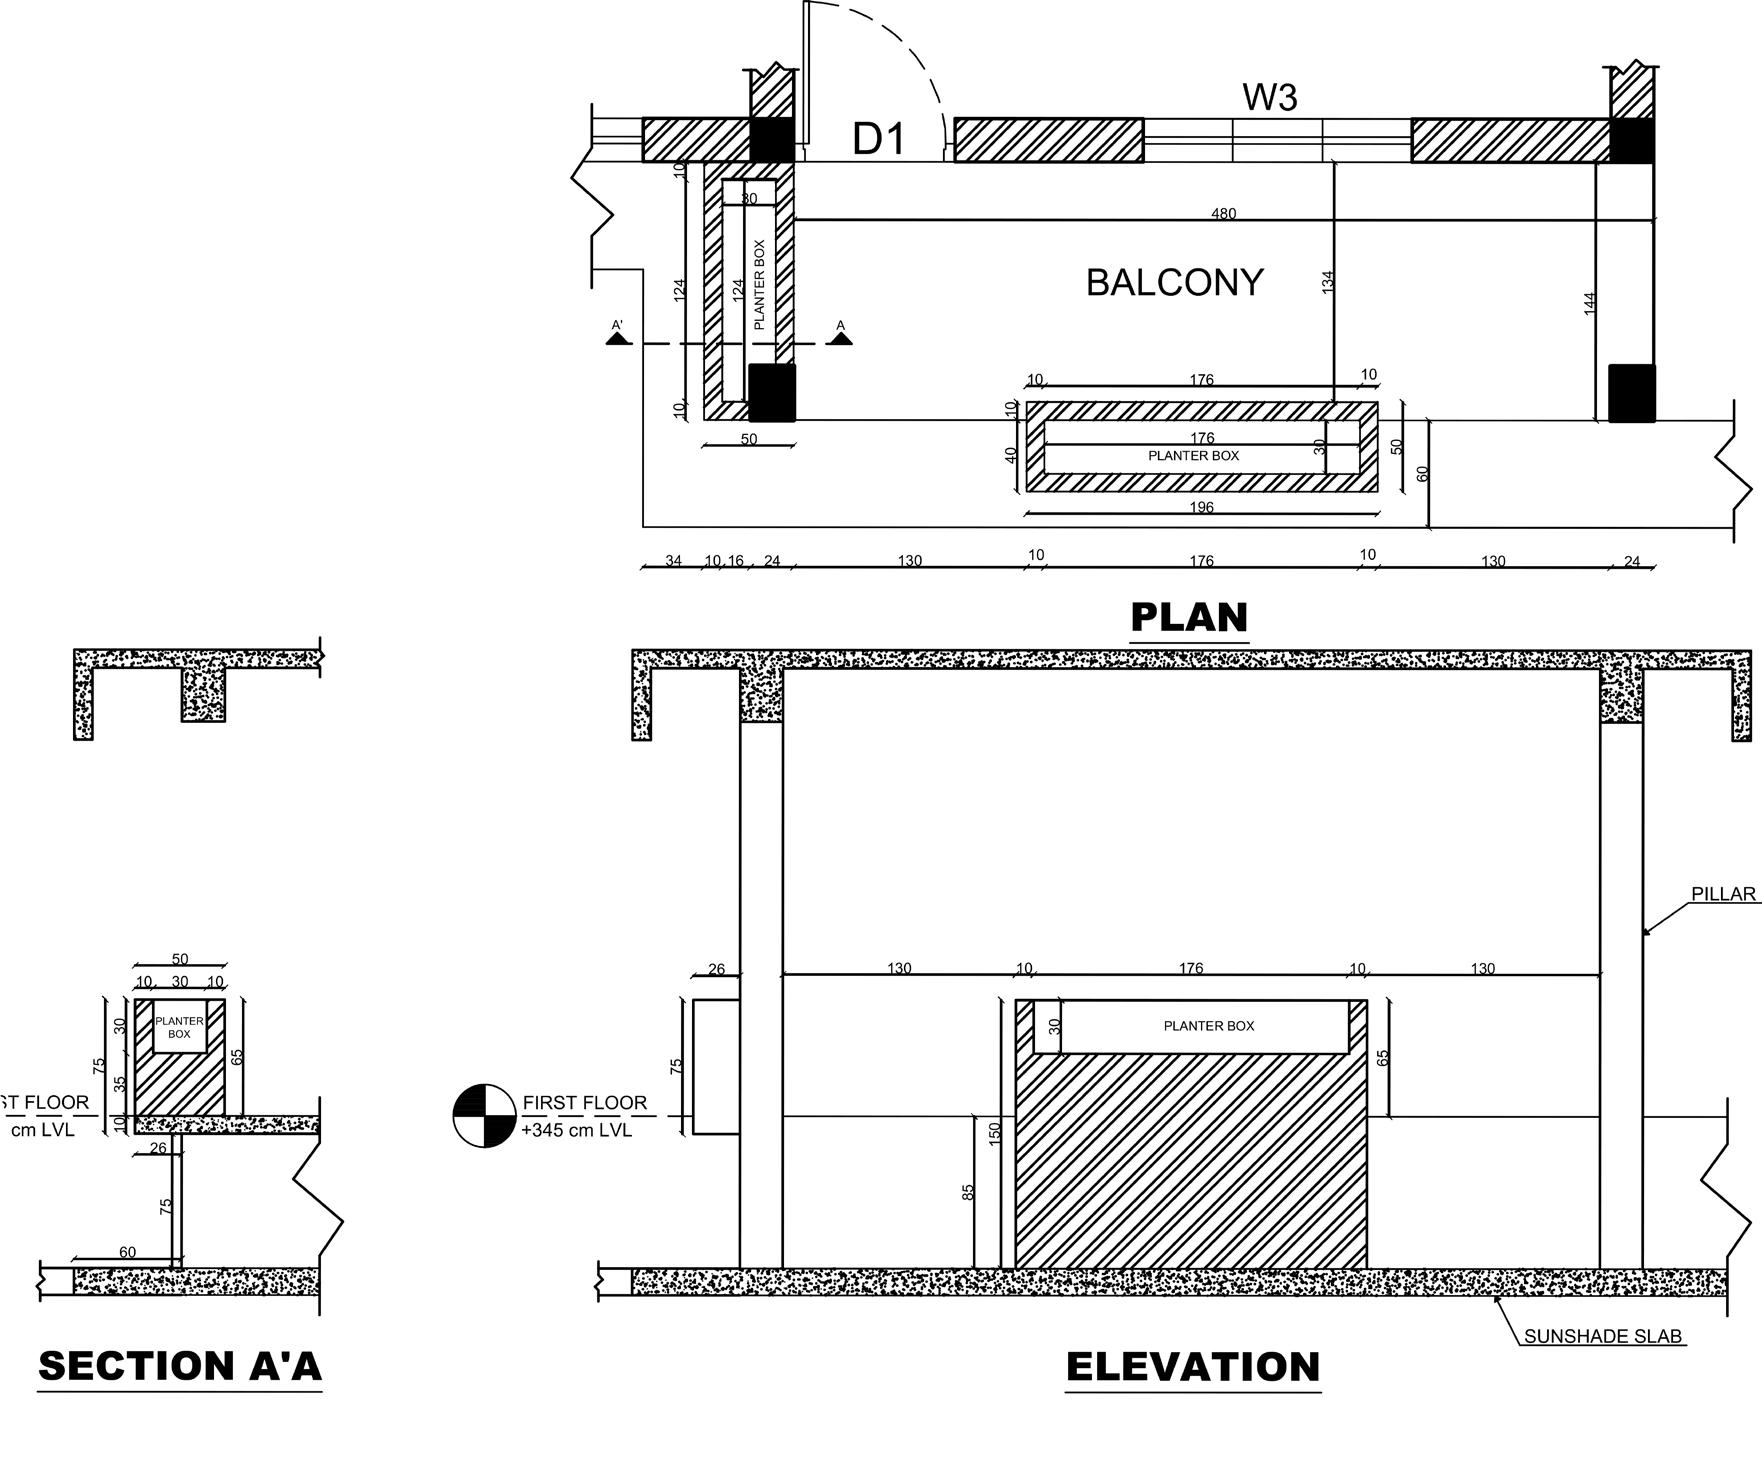
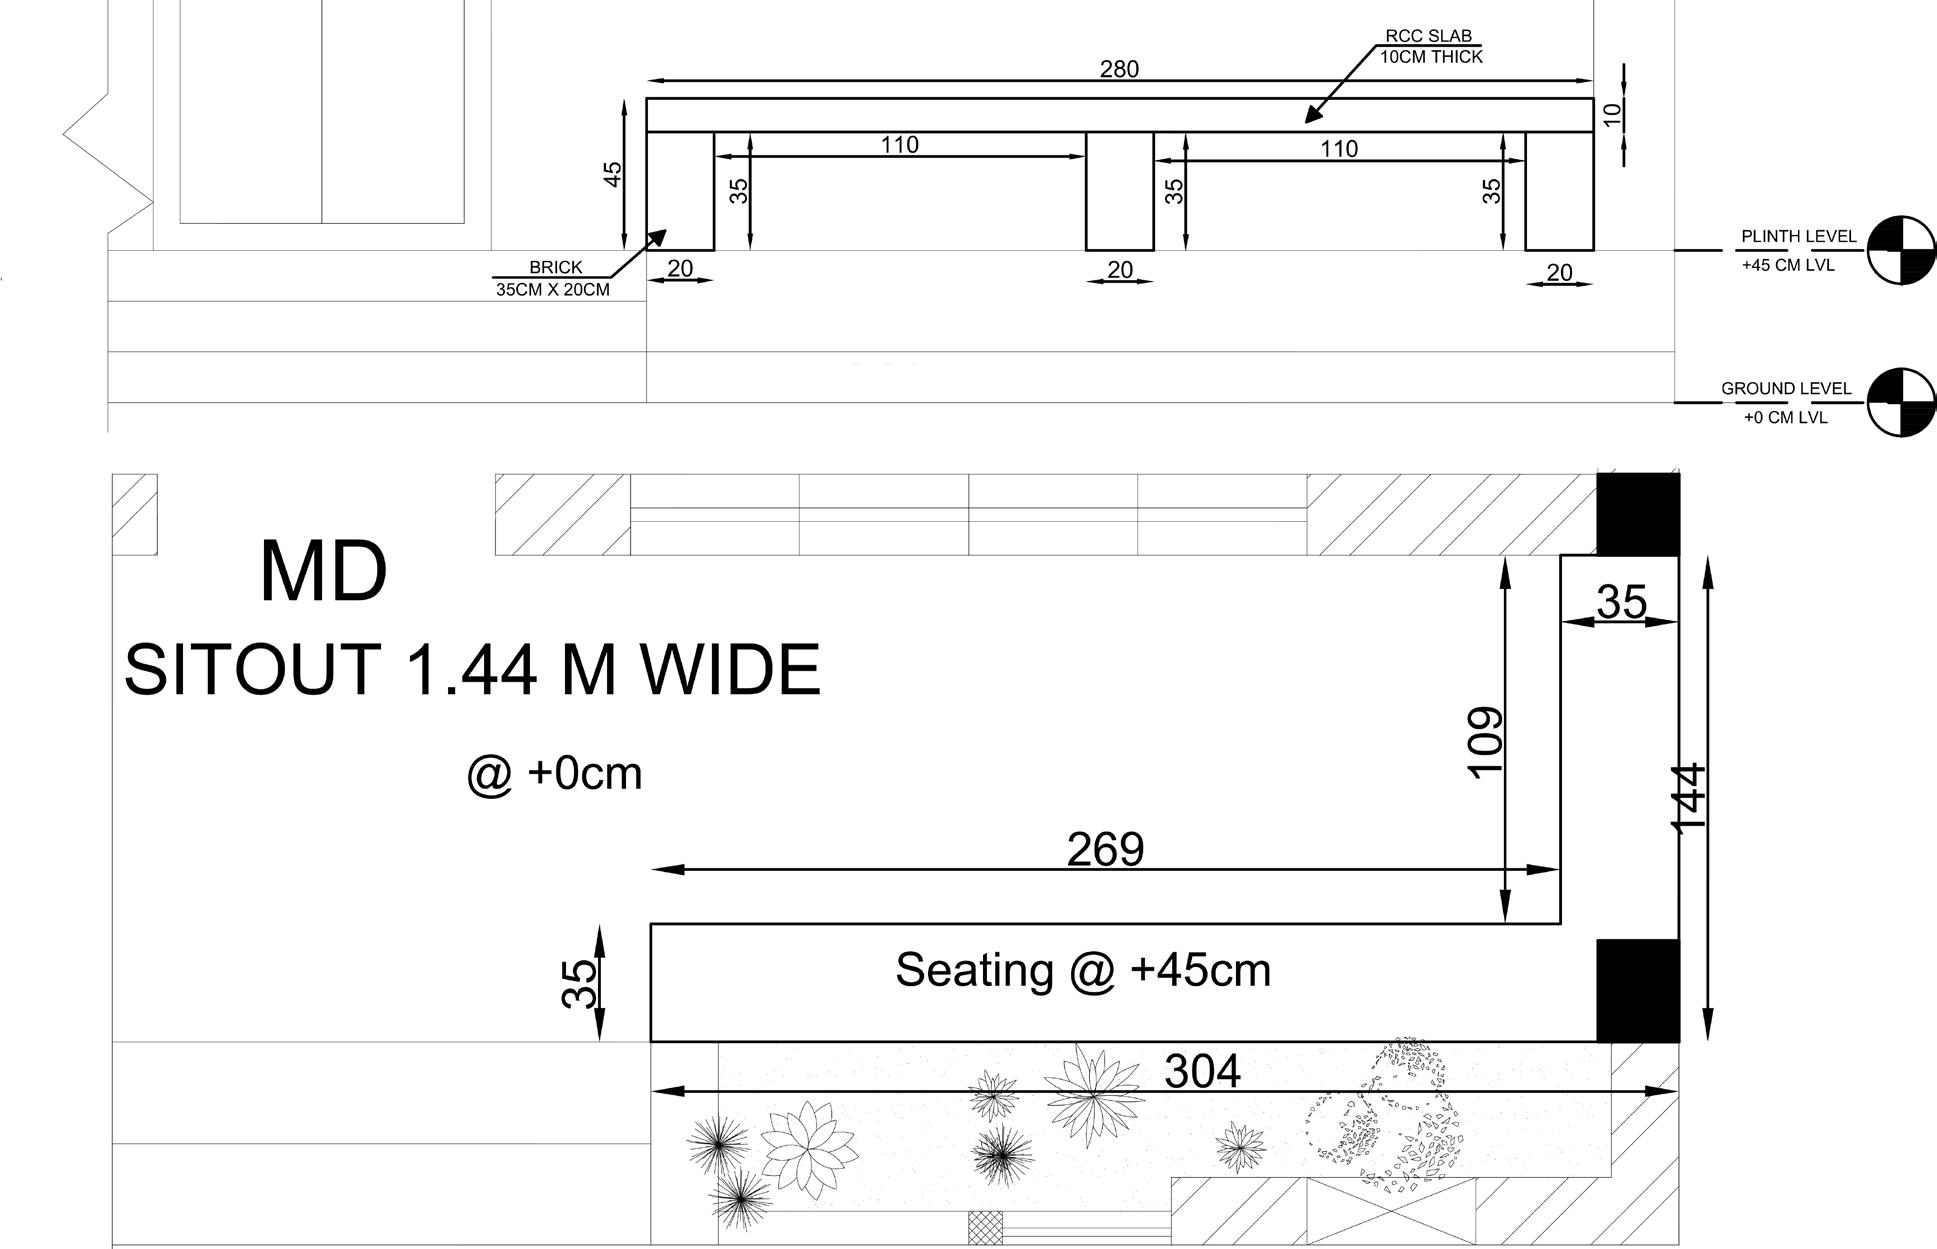
Detailed drawings of Elevation,Planter box and Seating of a Residence
19. Elevation
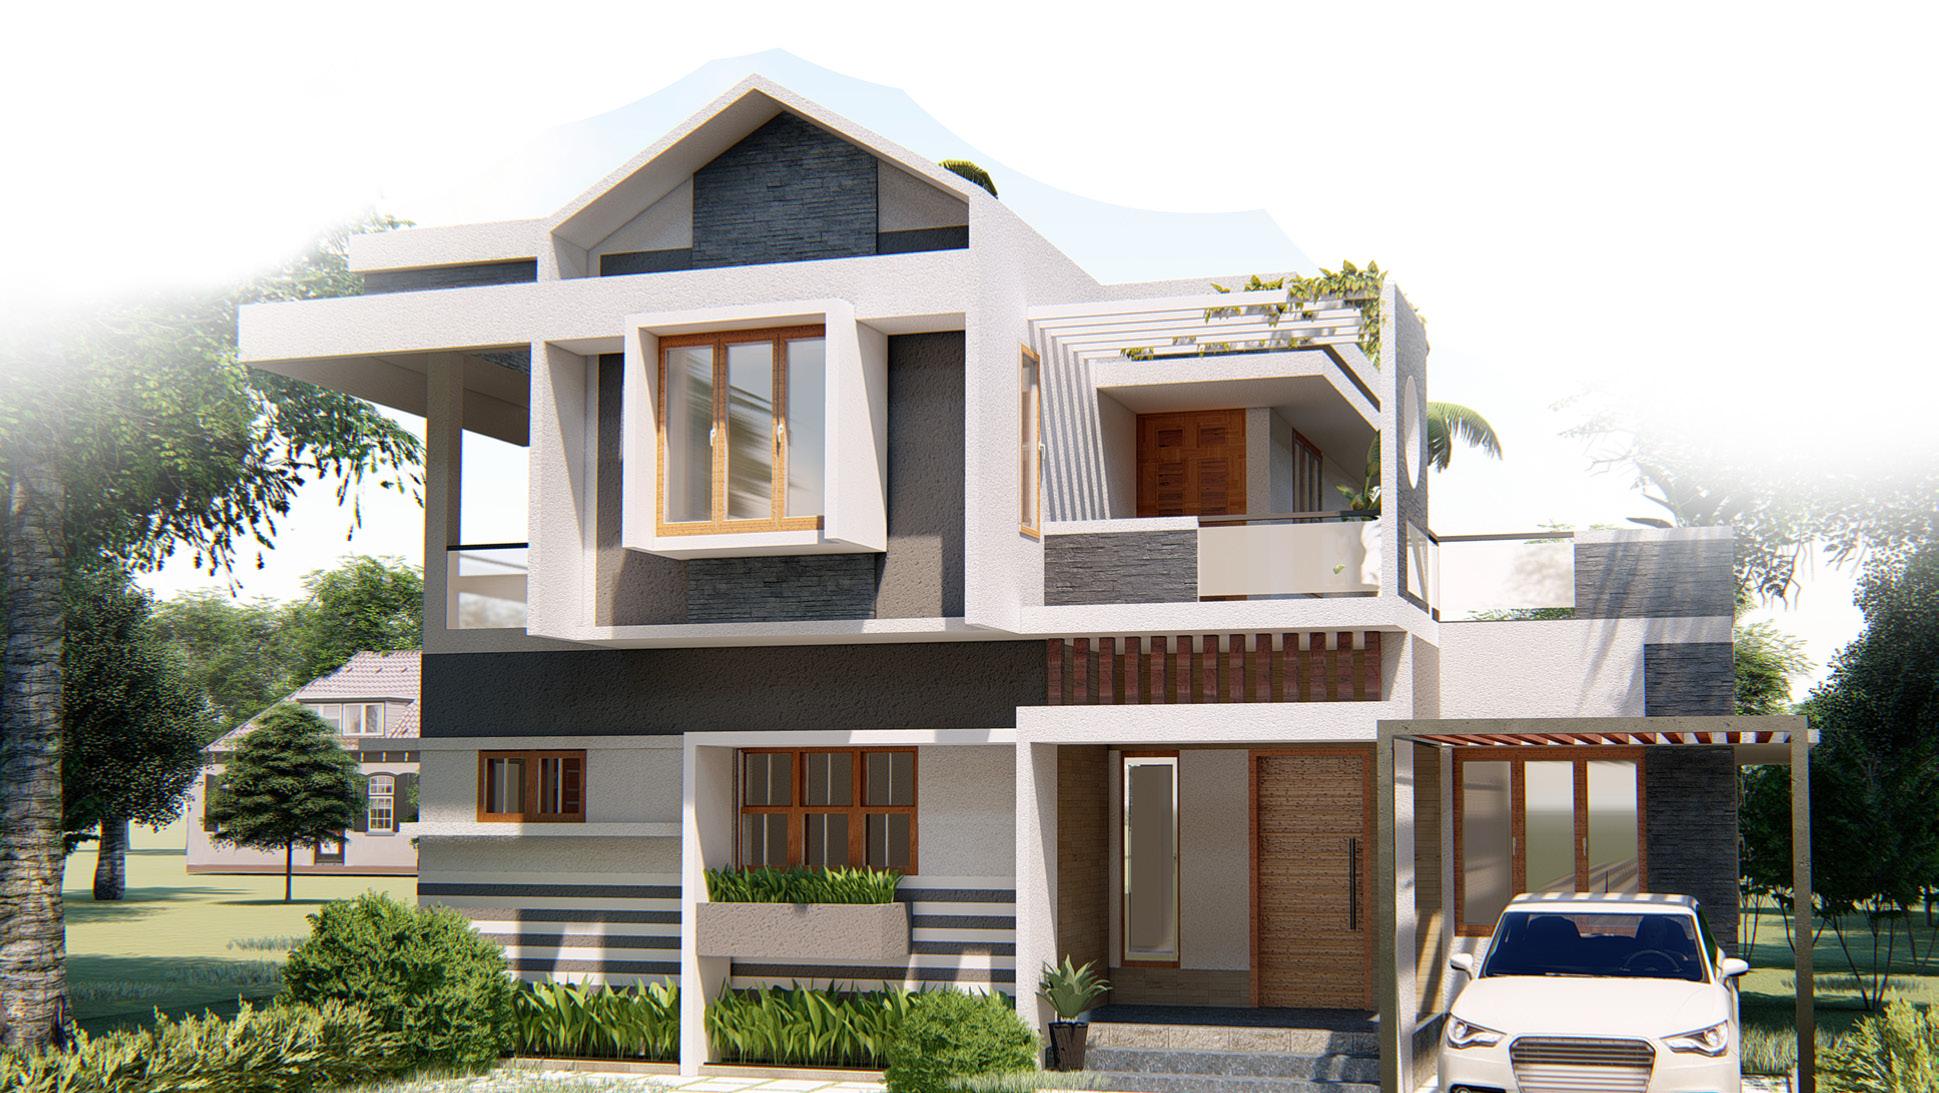
20. Exterior View
DETAILED DRAWINGS
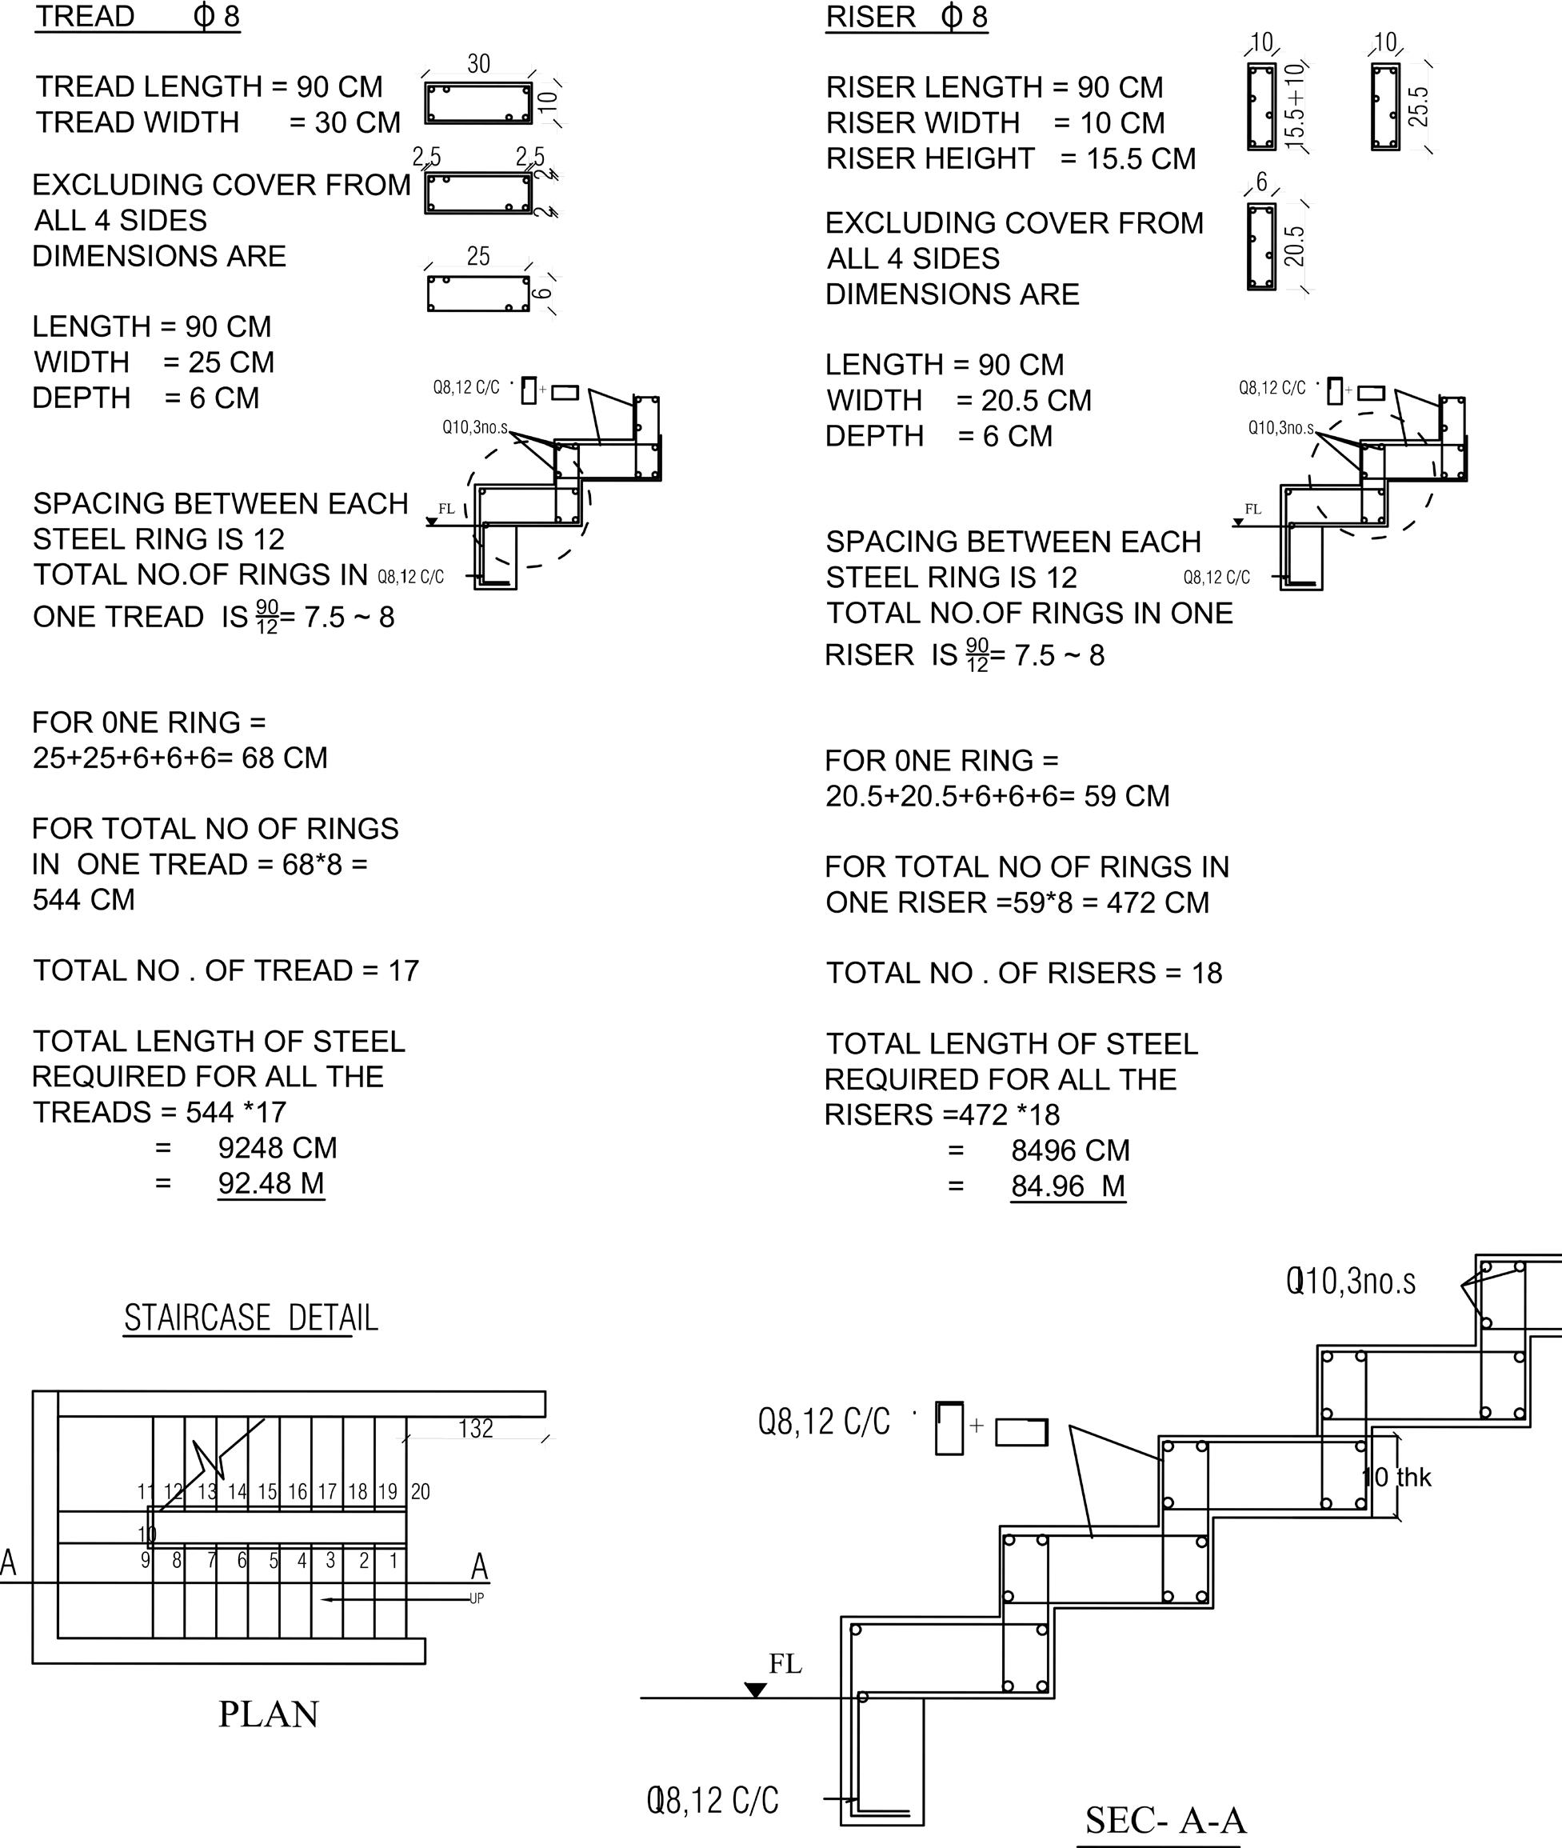
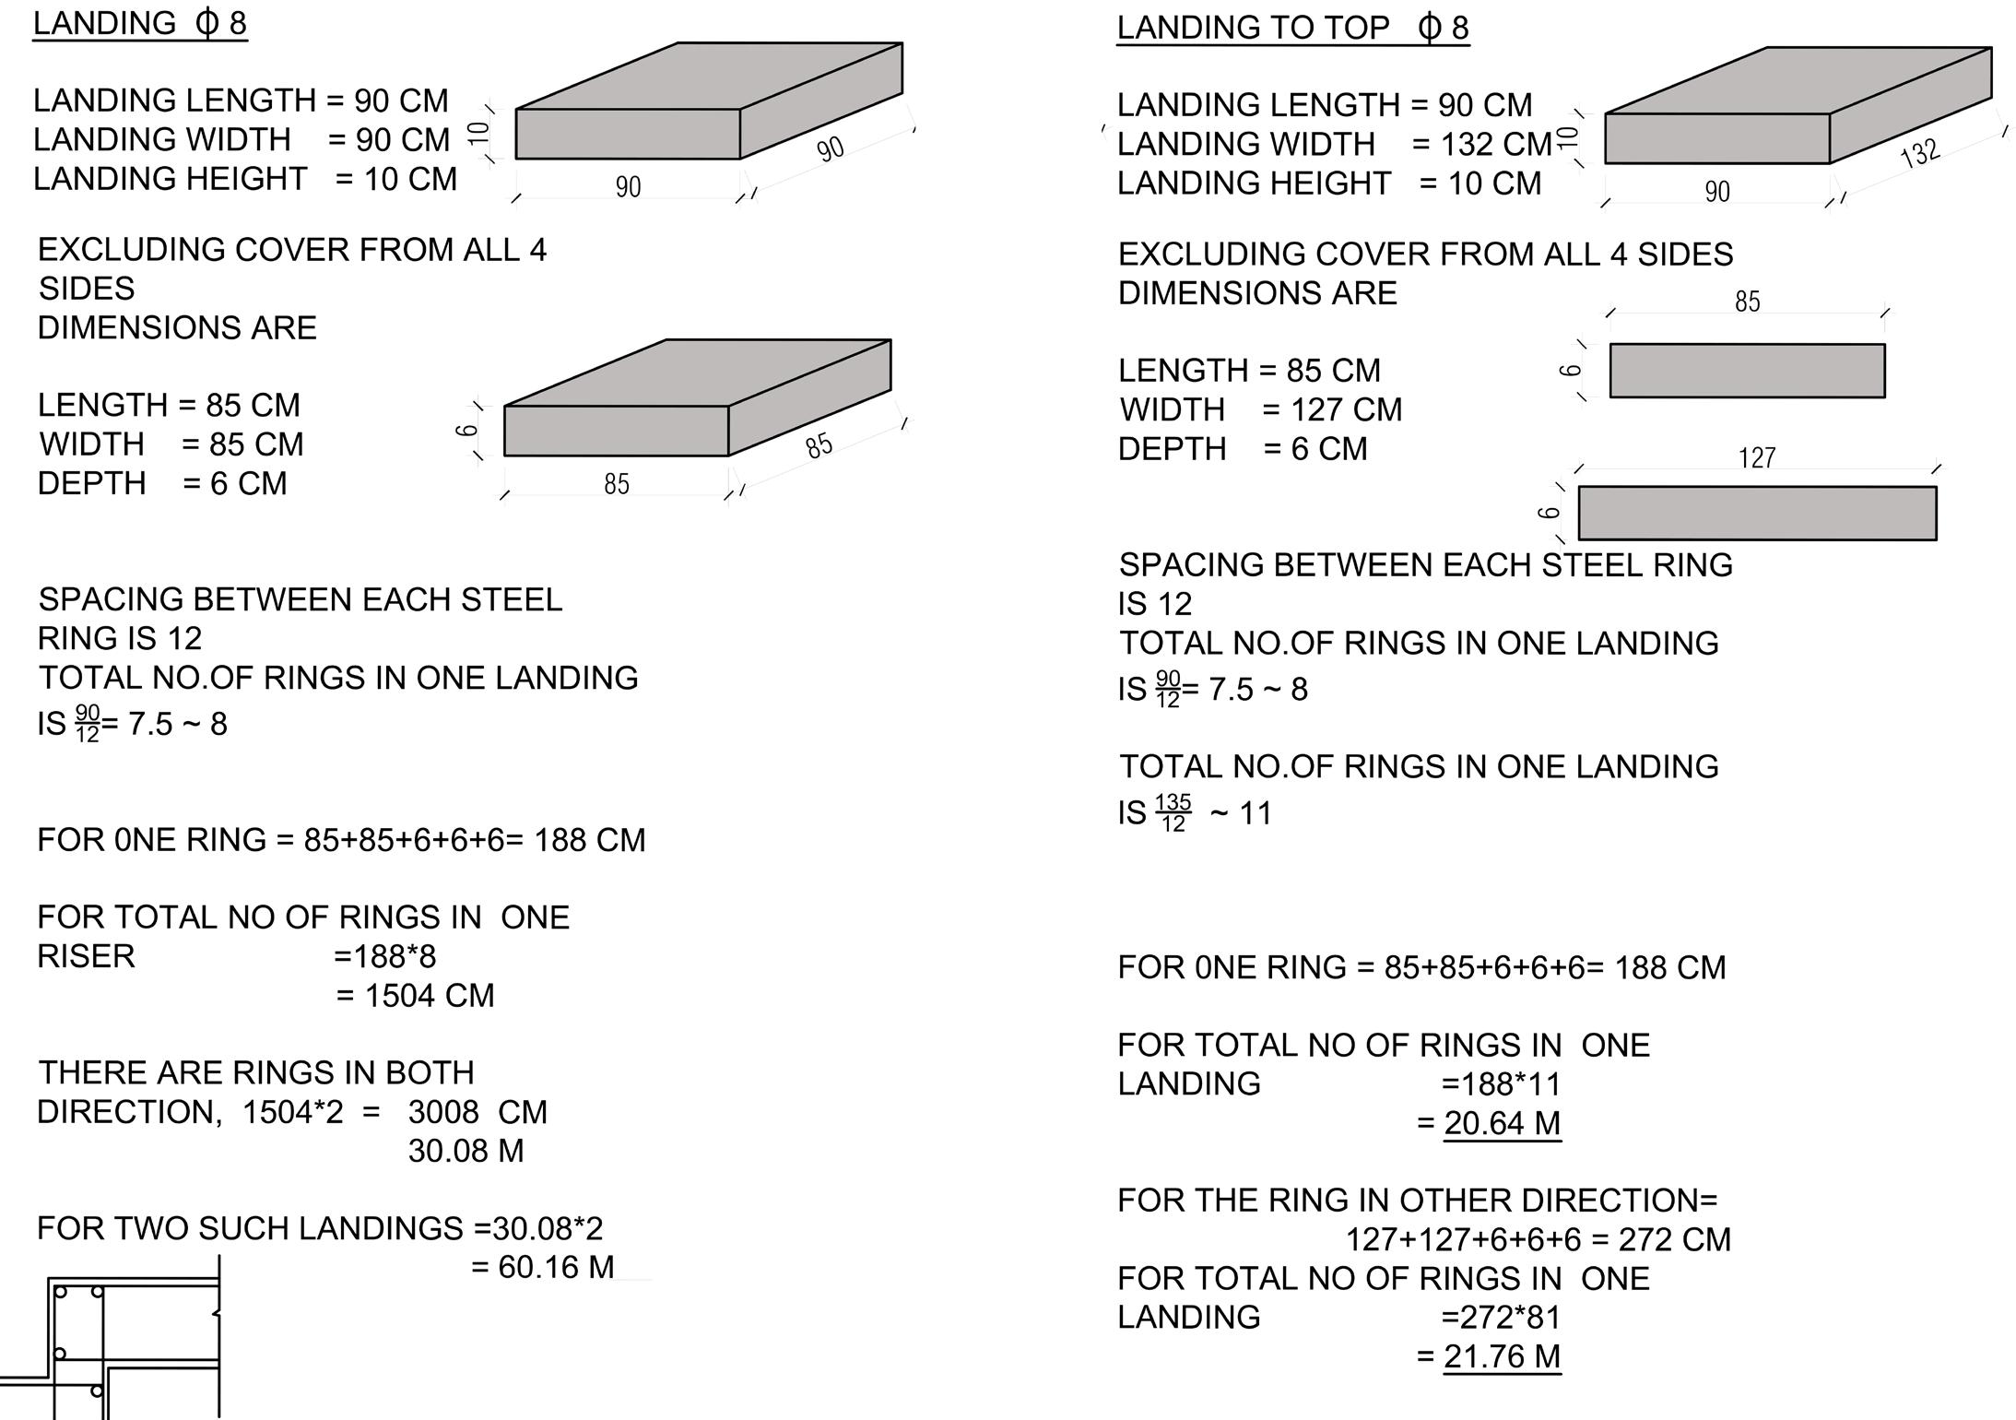
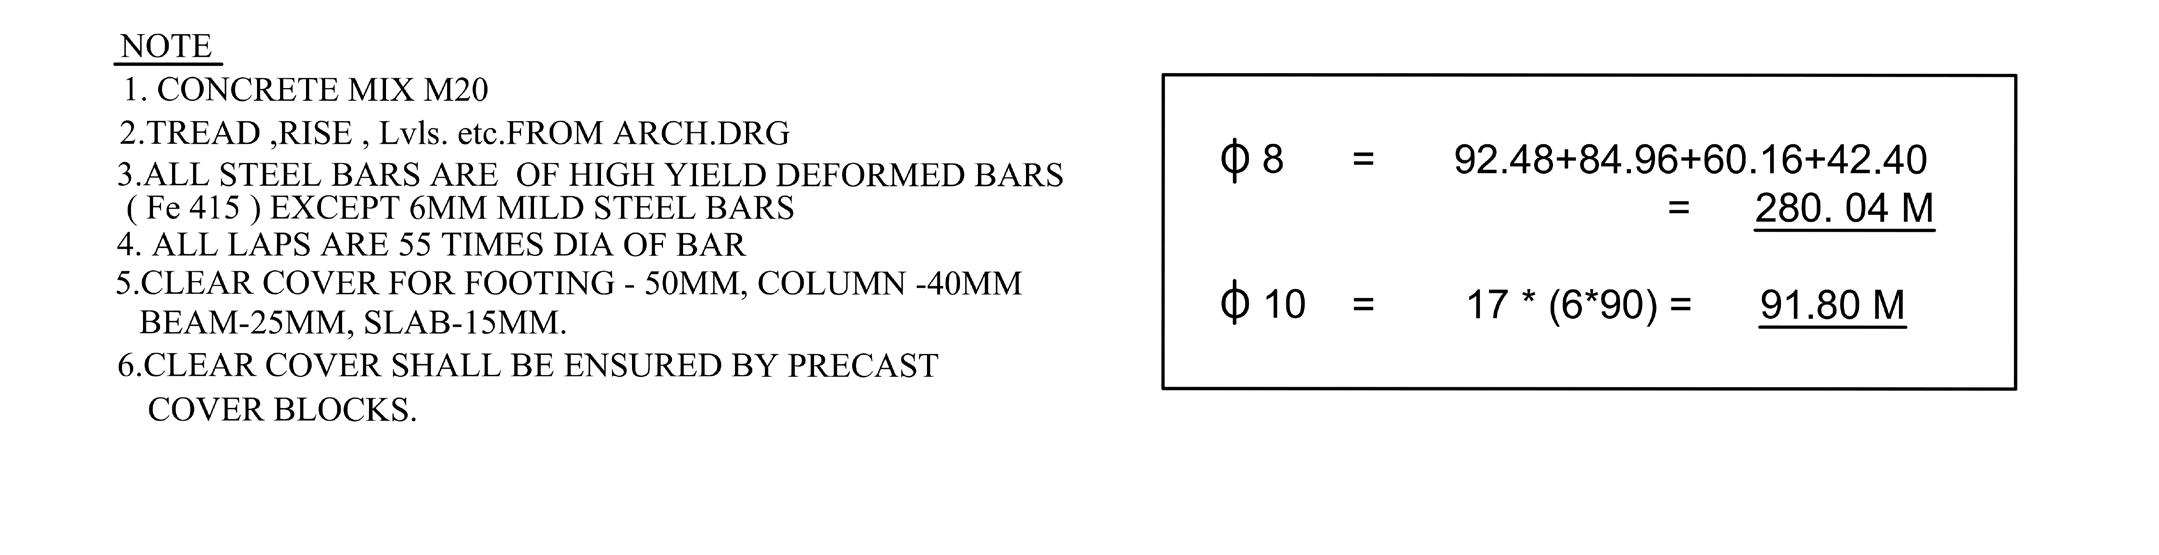
Estimation of Staircase
Thesis 05
Center for Theology
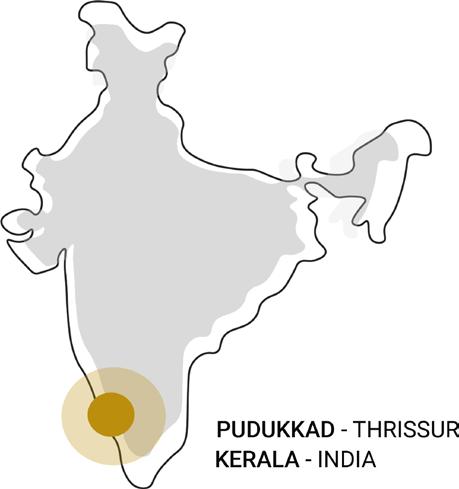
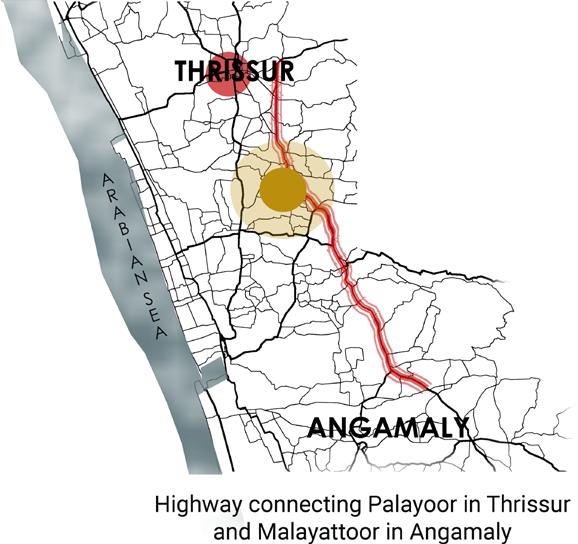
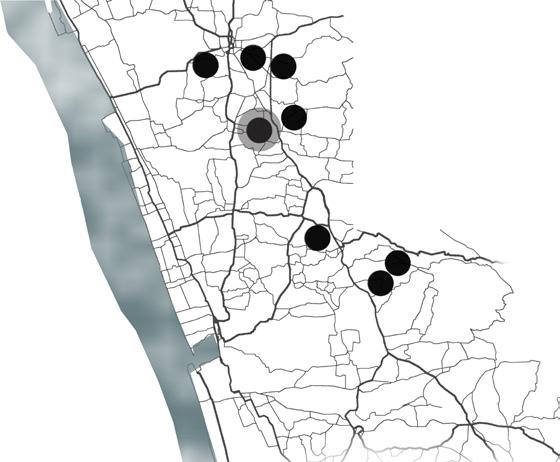
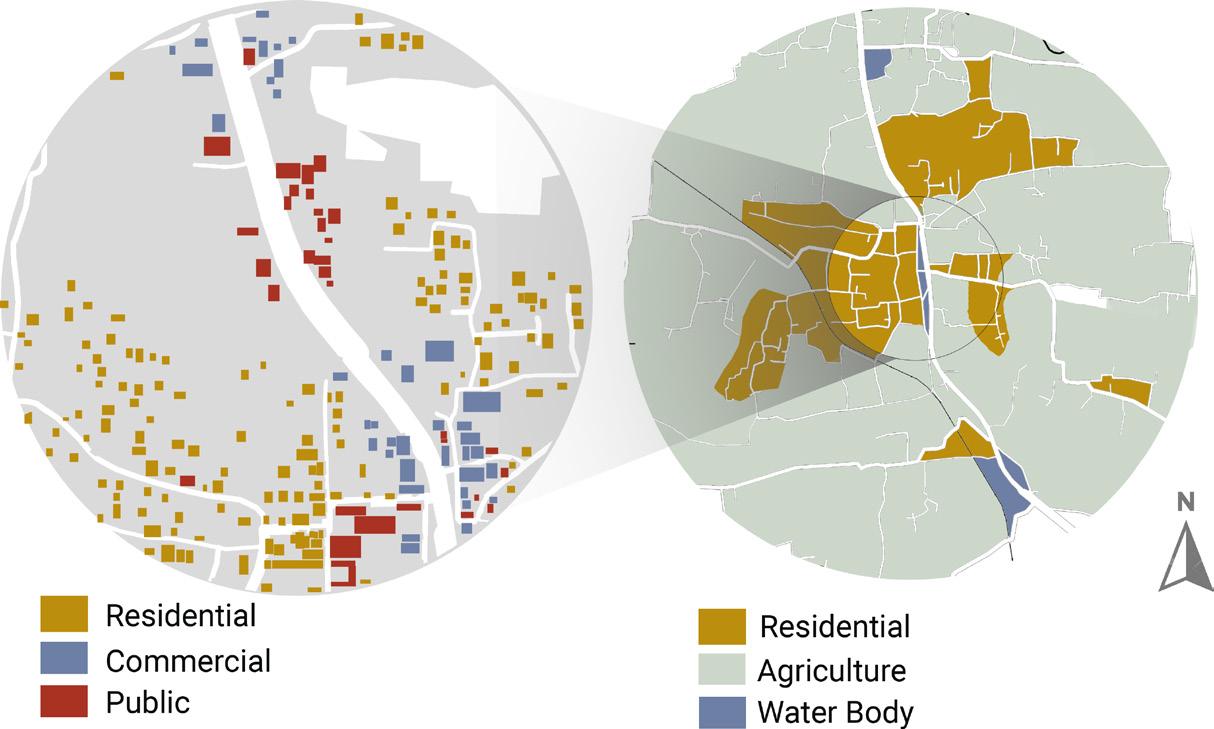
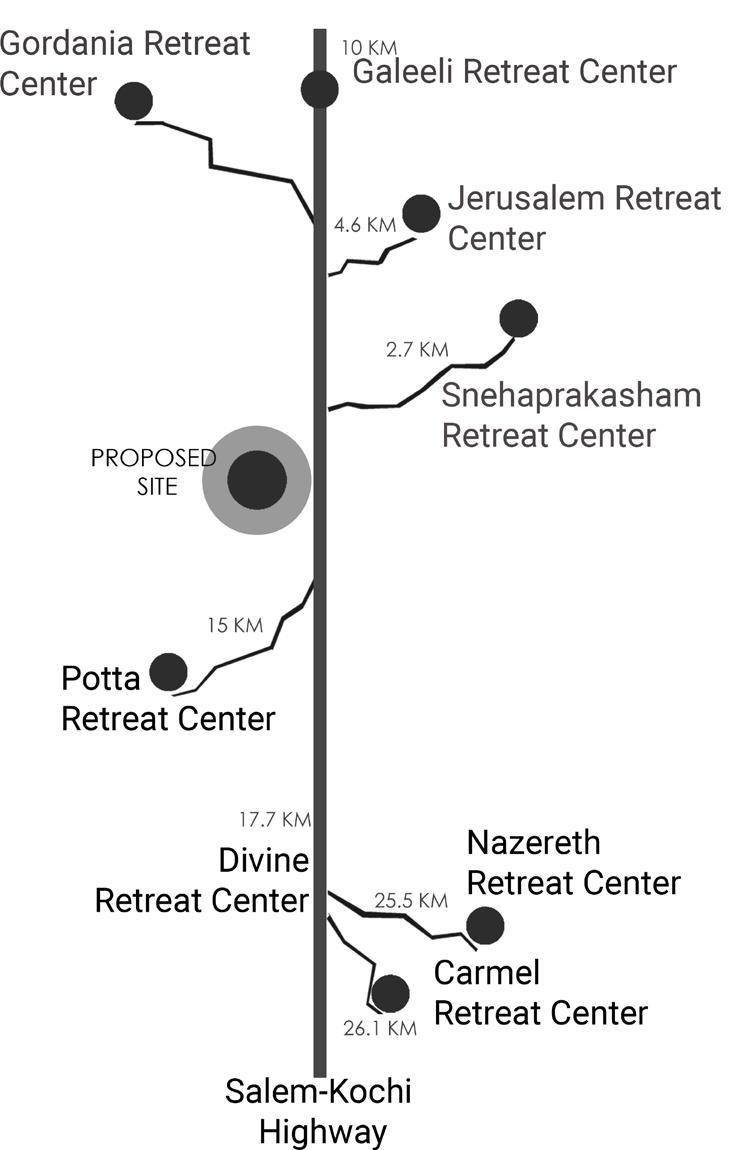
Site is located in Pudukkad in Thrissur District, Kerala, India. Thrissur is the district with the second most Syro Malabar Population in Kerala. Site is located in a major route that connects two major pilgrimage centers of Syro Malabar Church which are Malayattoor and Palayoor. Also, there are several retreat centers in this route which makes this route familiar for the believers.
21. Location
25. Landuse
22. Major Highway
23. Major Retreat Centers
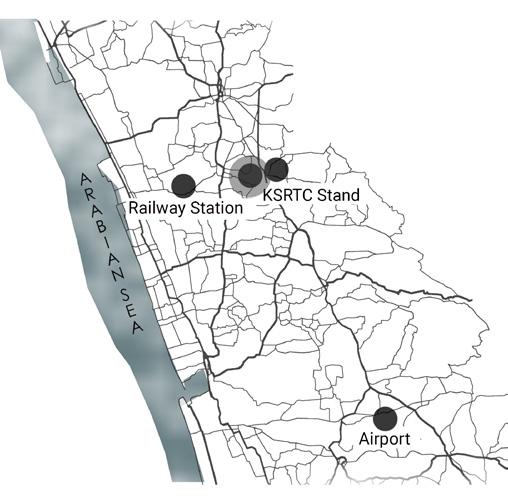
24. Major transit Centers
Thesis
Center for Theology
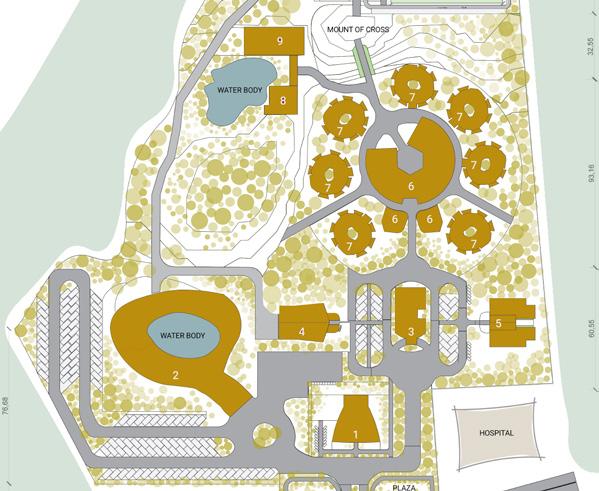
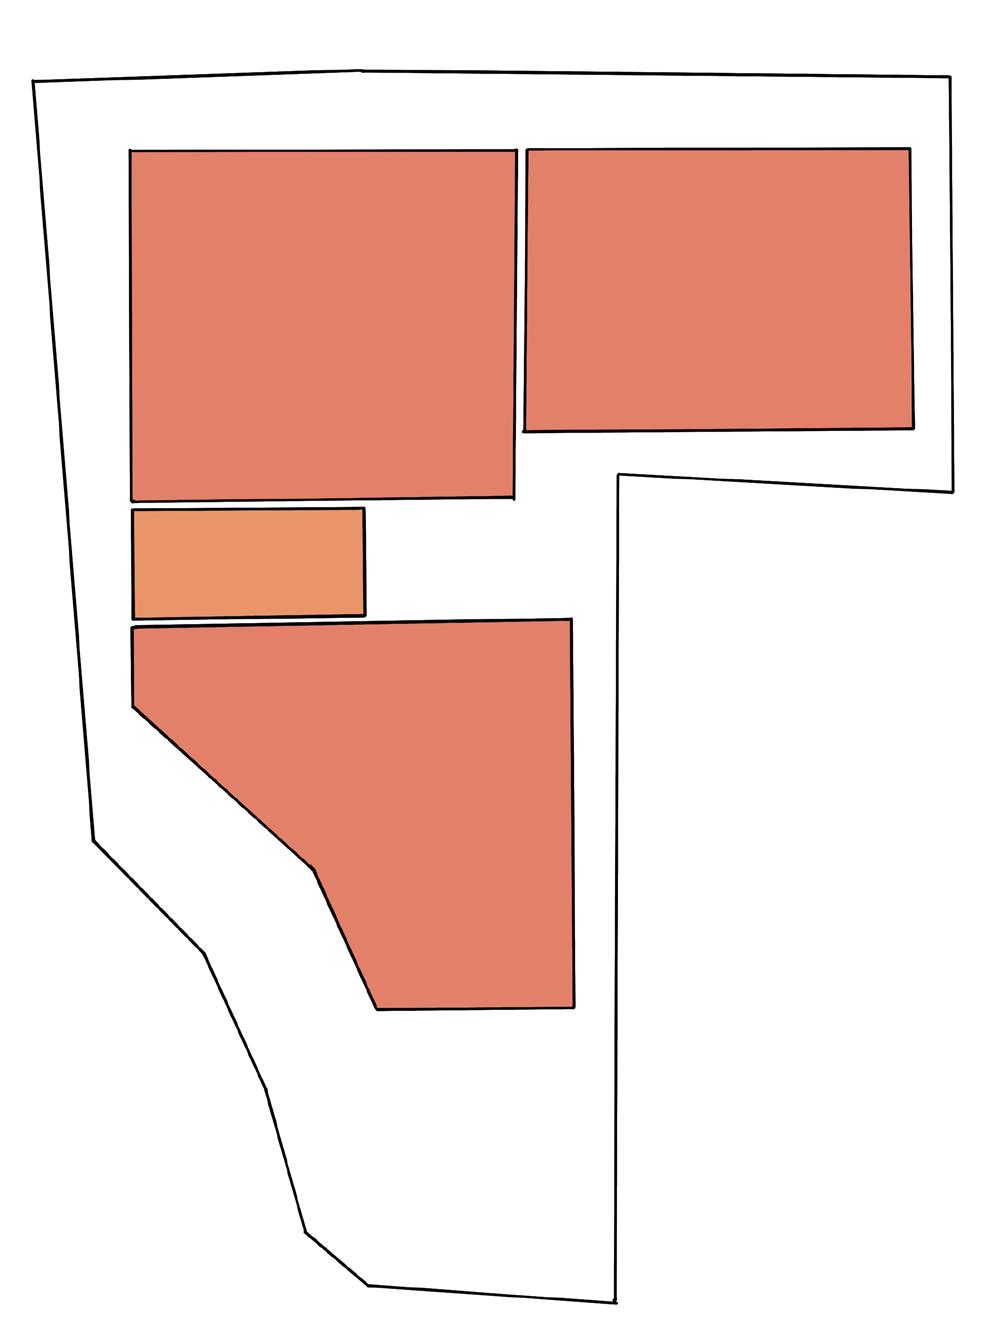
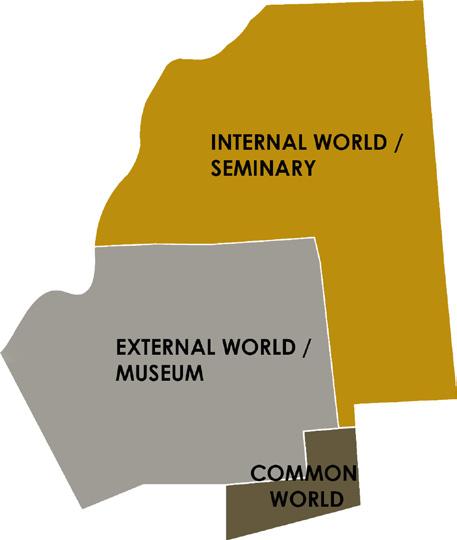
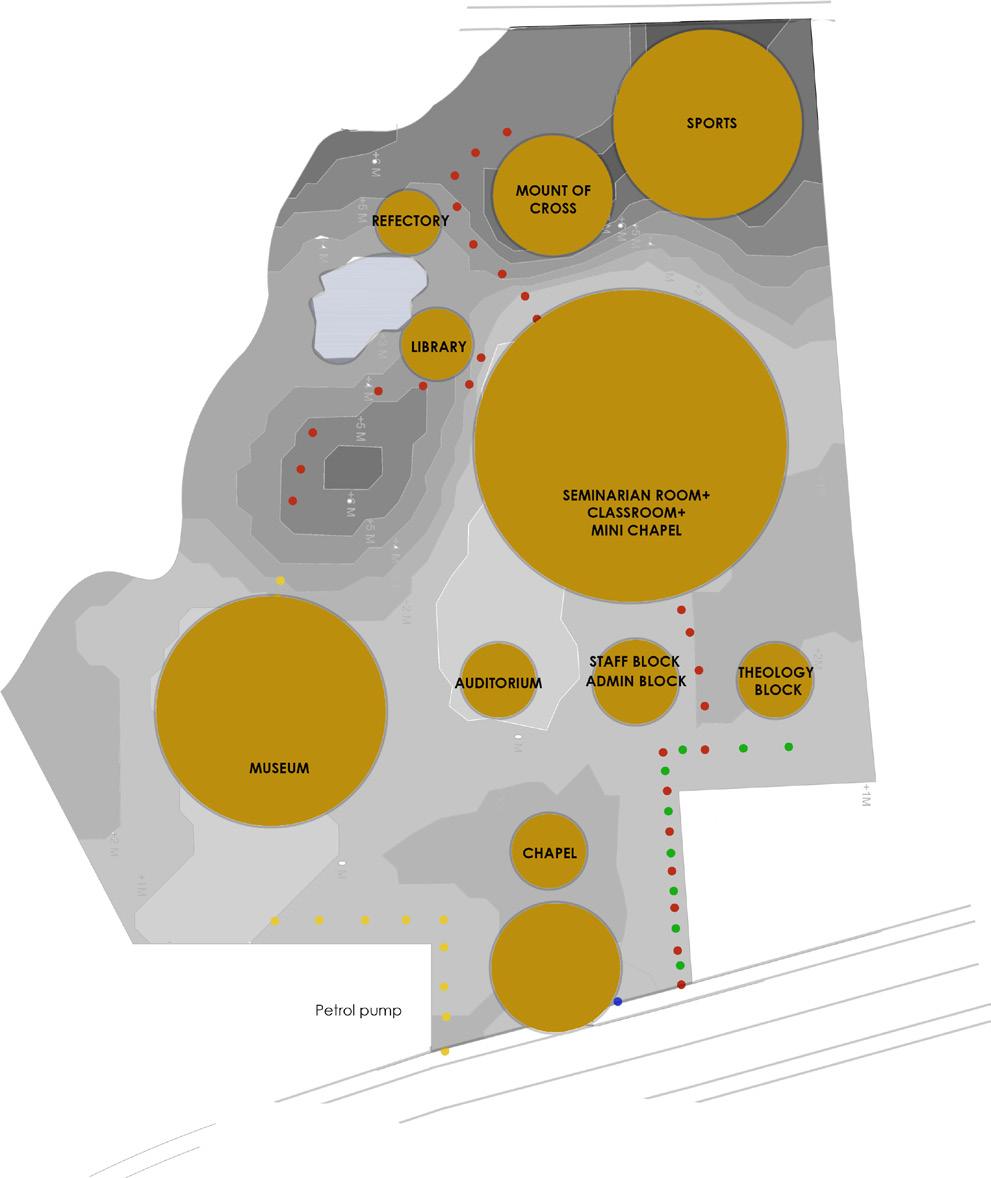
The site is divided into 3 major spaces as internal world which is the seminary, external world which is museum, and the common world which becomes an overlapping of both these worlds. The spaces are placed in such a manner that seminary gets the maximum privacy
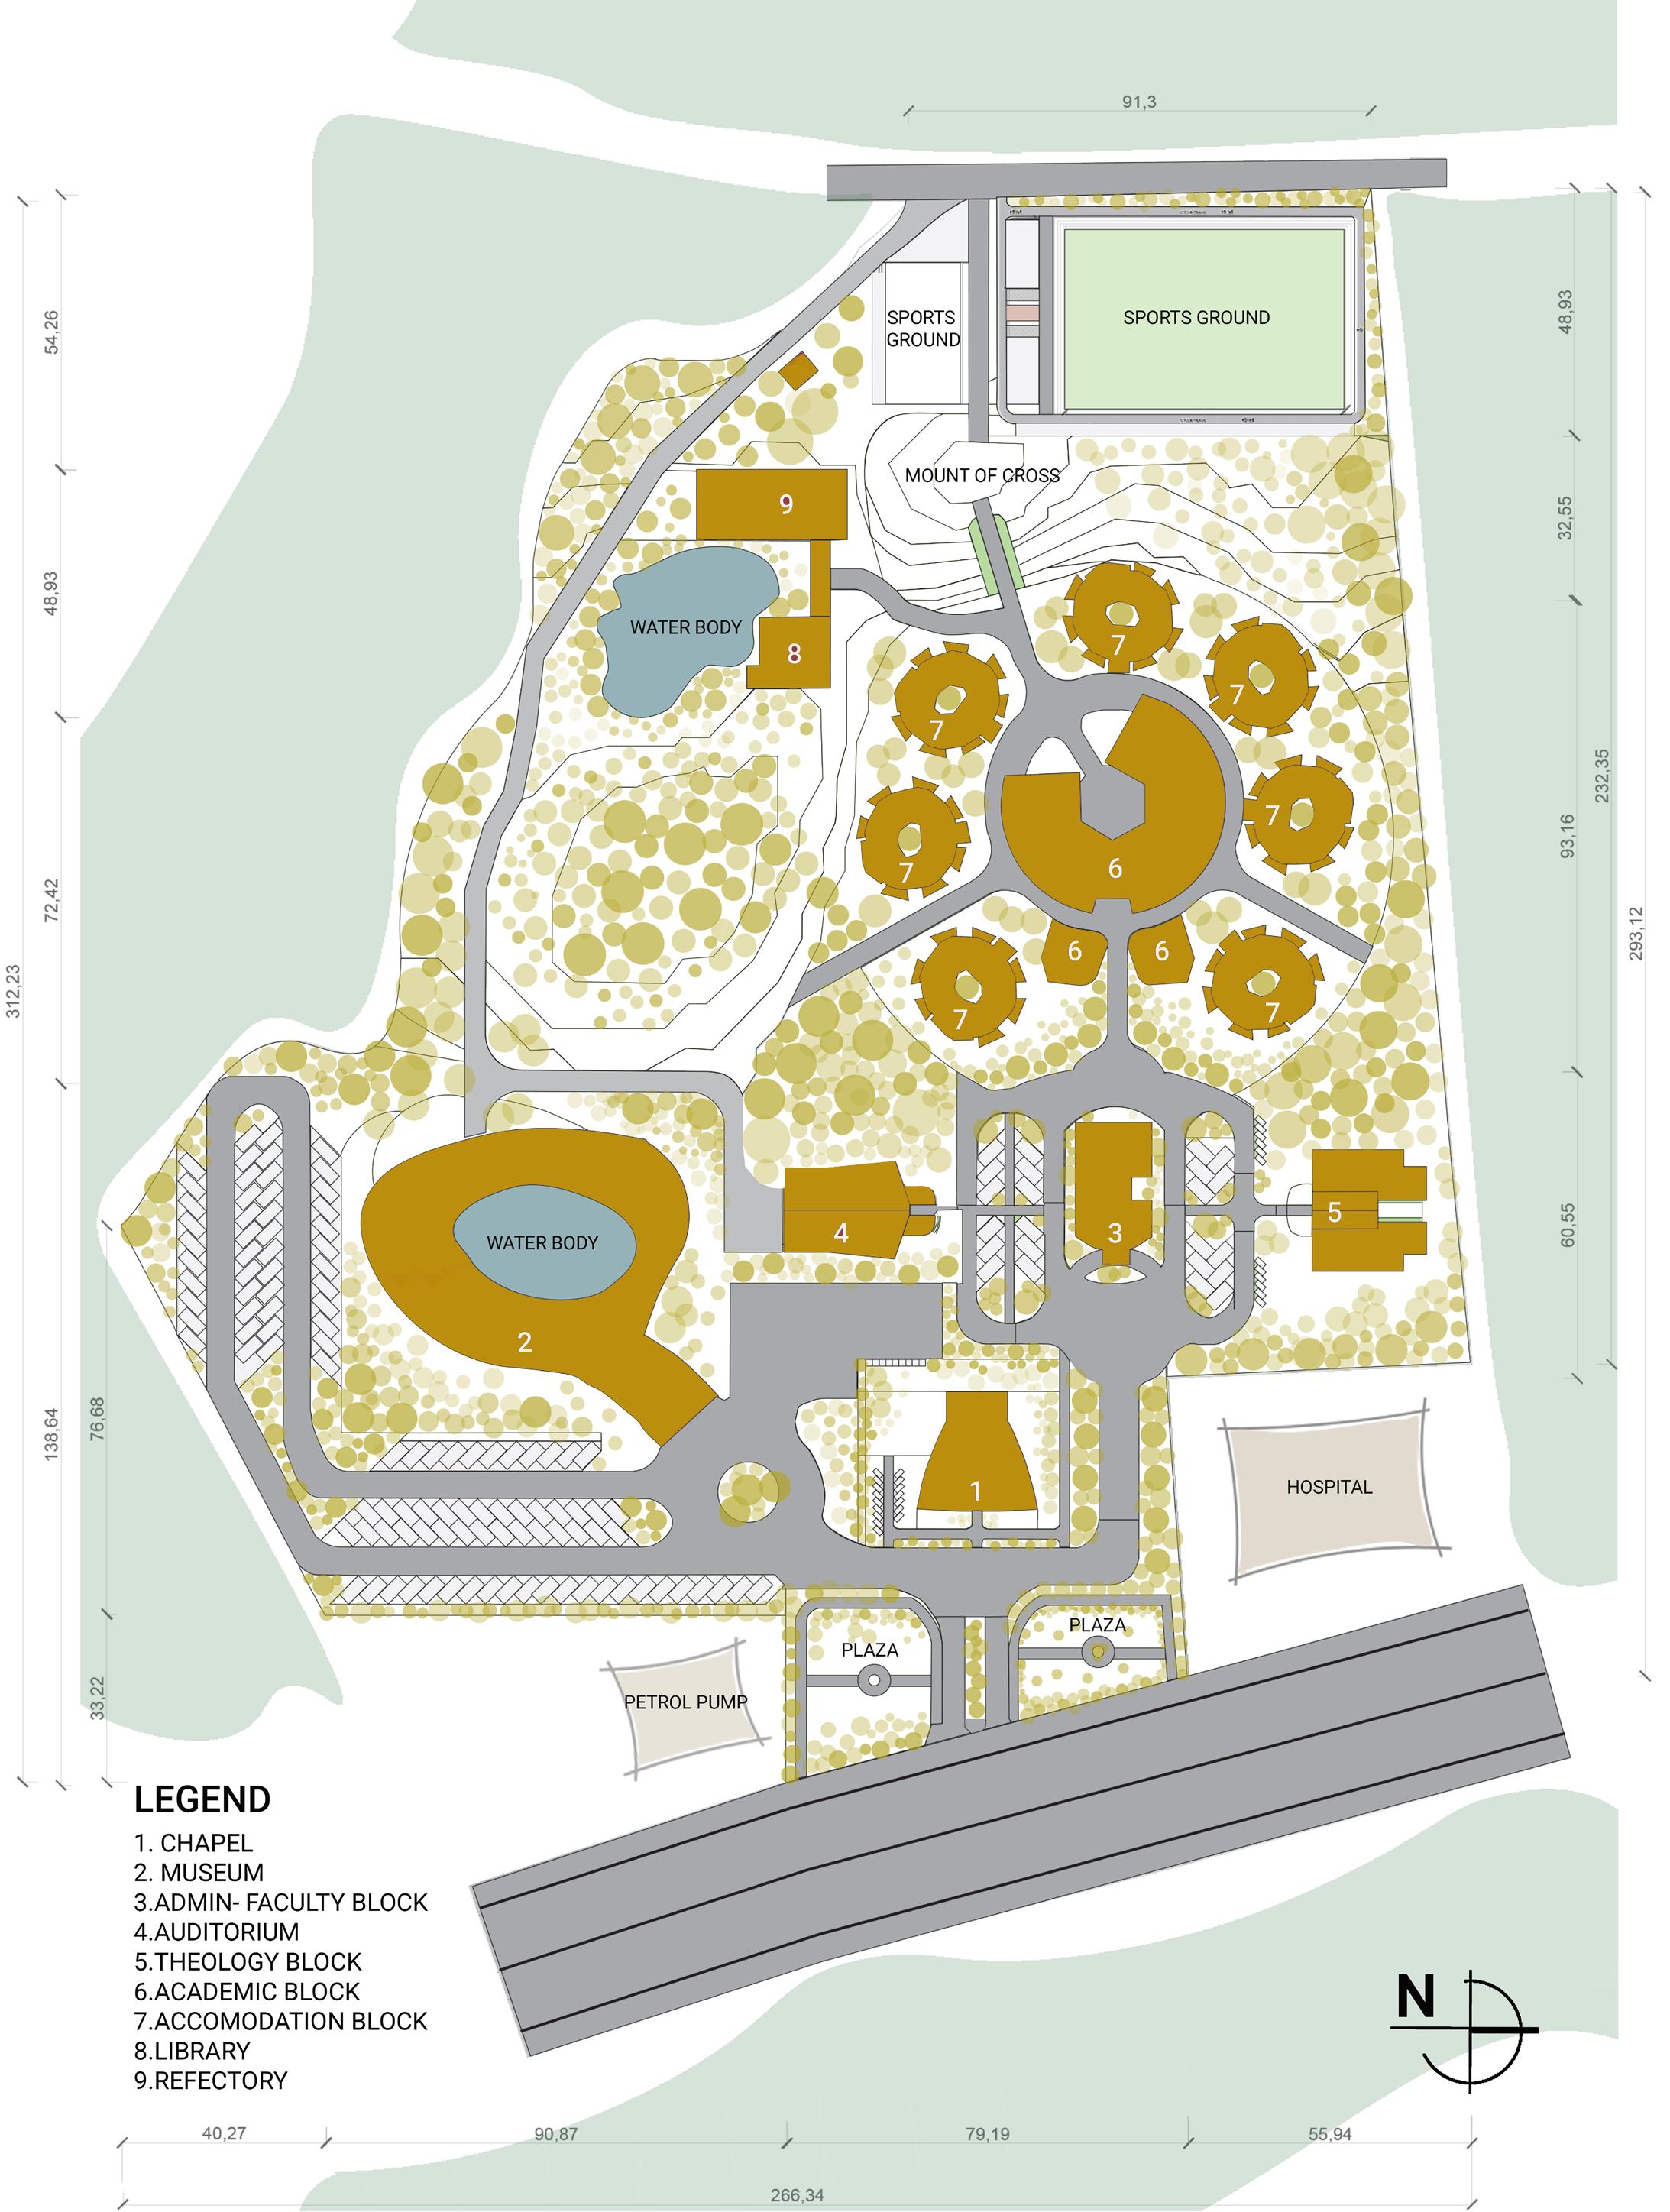
Master Plan
Sports Area
Sports grounds are made next to the road—which connects two major residential areas—for the young people to use the ground along with seminarians and thereby create a zone of interaction.
Mount of Cross
This is the most elevated level in the site which is to convert to a mount of cross. This will act as an open altar during special functions in the seminary.
Theology Block
Theology block is placed not so far from the road as theology students are day scholars and as they need easy access. It is located in the buffered space of the site.
Admin - Faculty Block
Admin block is placed near to the road as the first building of the Seminary.
Museum
Museum is made near to the highway for the easy accessibility of visitors. Thereby leaving the noise buffered zone for the Seminary.
Chapel
Position of church is adjacent to road for people to easily access. Church becomes the facade of the seminary also as an interactive space.
Plaza
Plaza is made road-facing by using the adjacent spaces in the road. This helps in the easy accessibility for people. Proximity to Church brings more activities here.
27. Major Zoning
28. Detailed Zoning
Thesis
Center for Theology
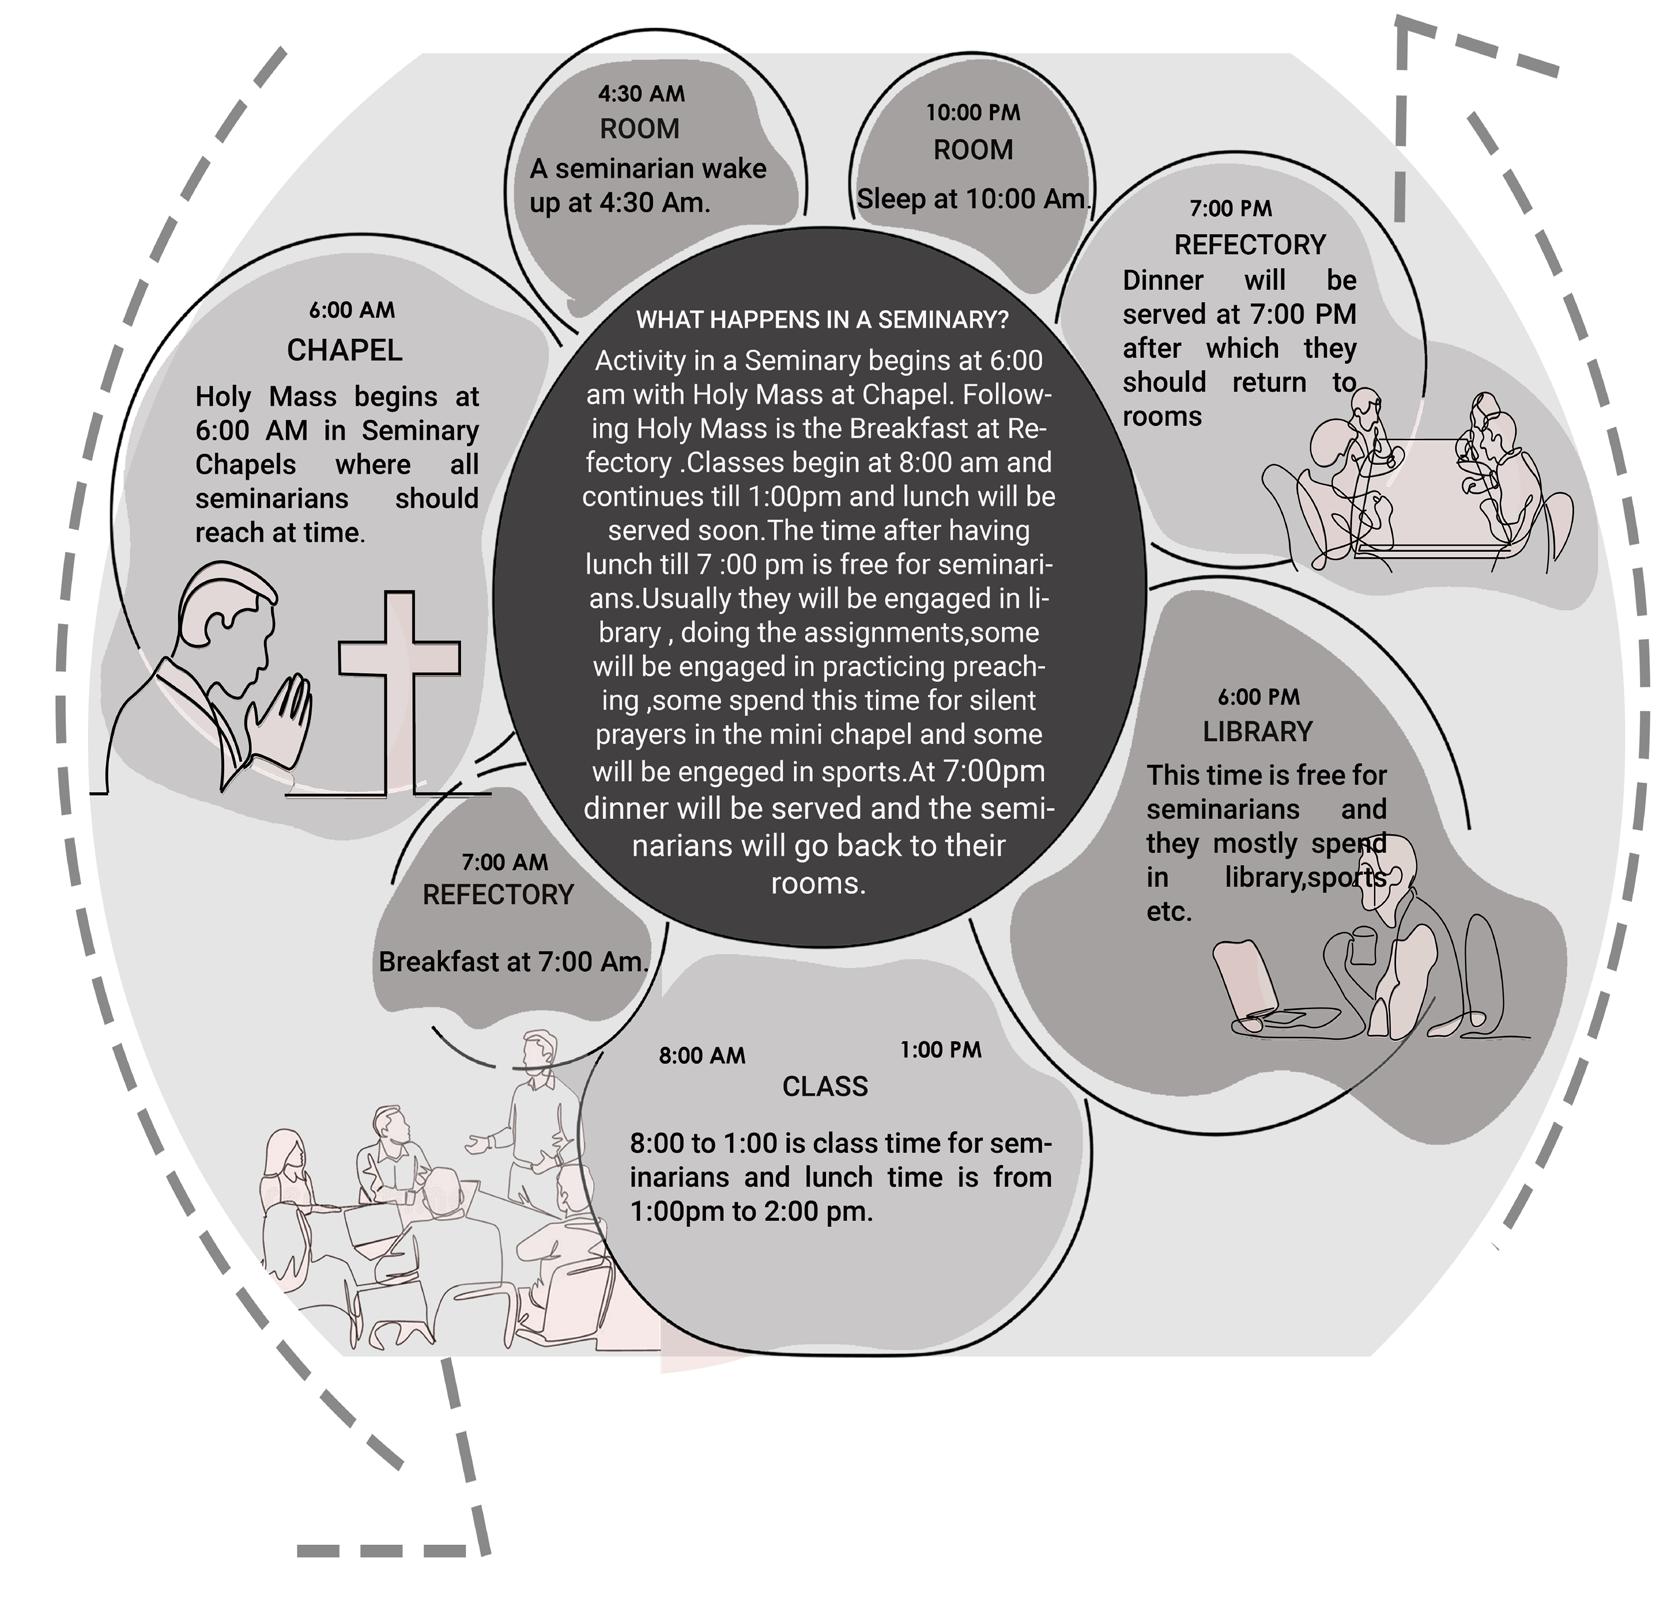
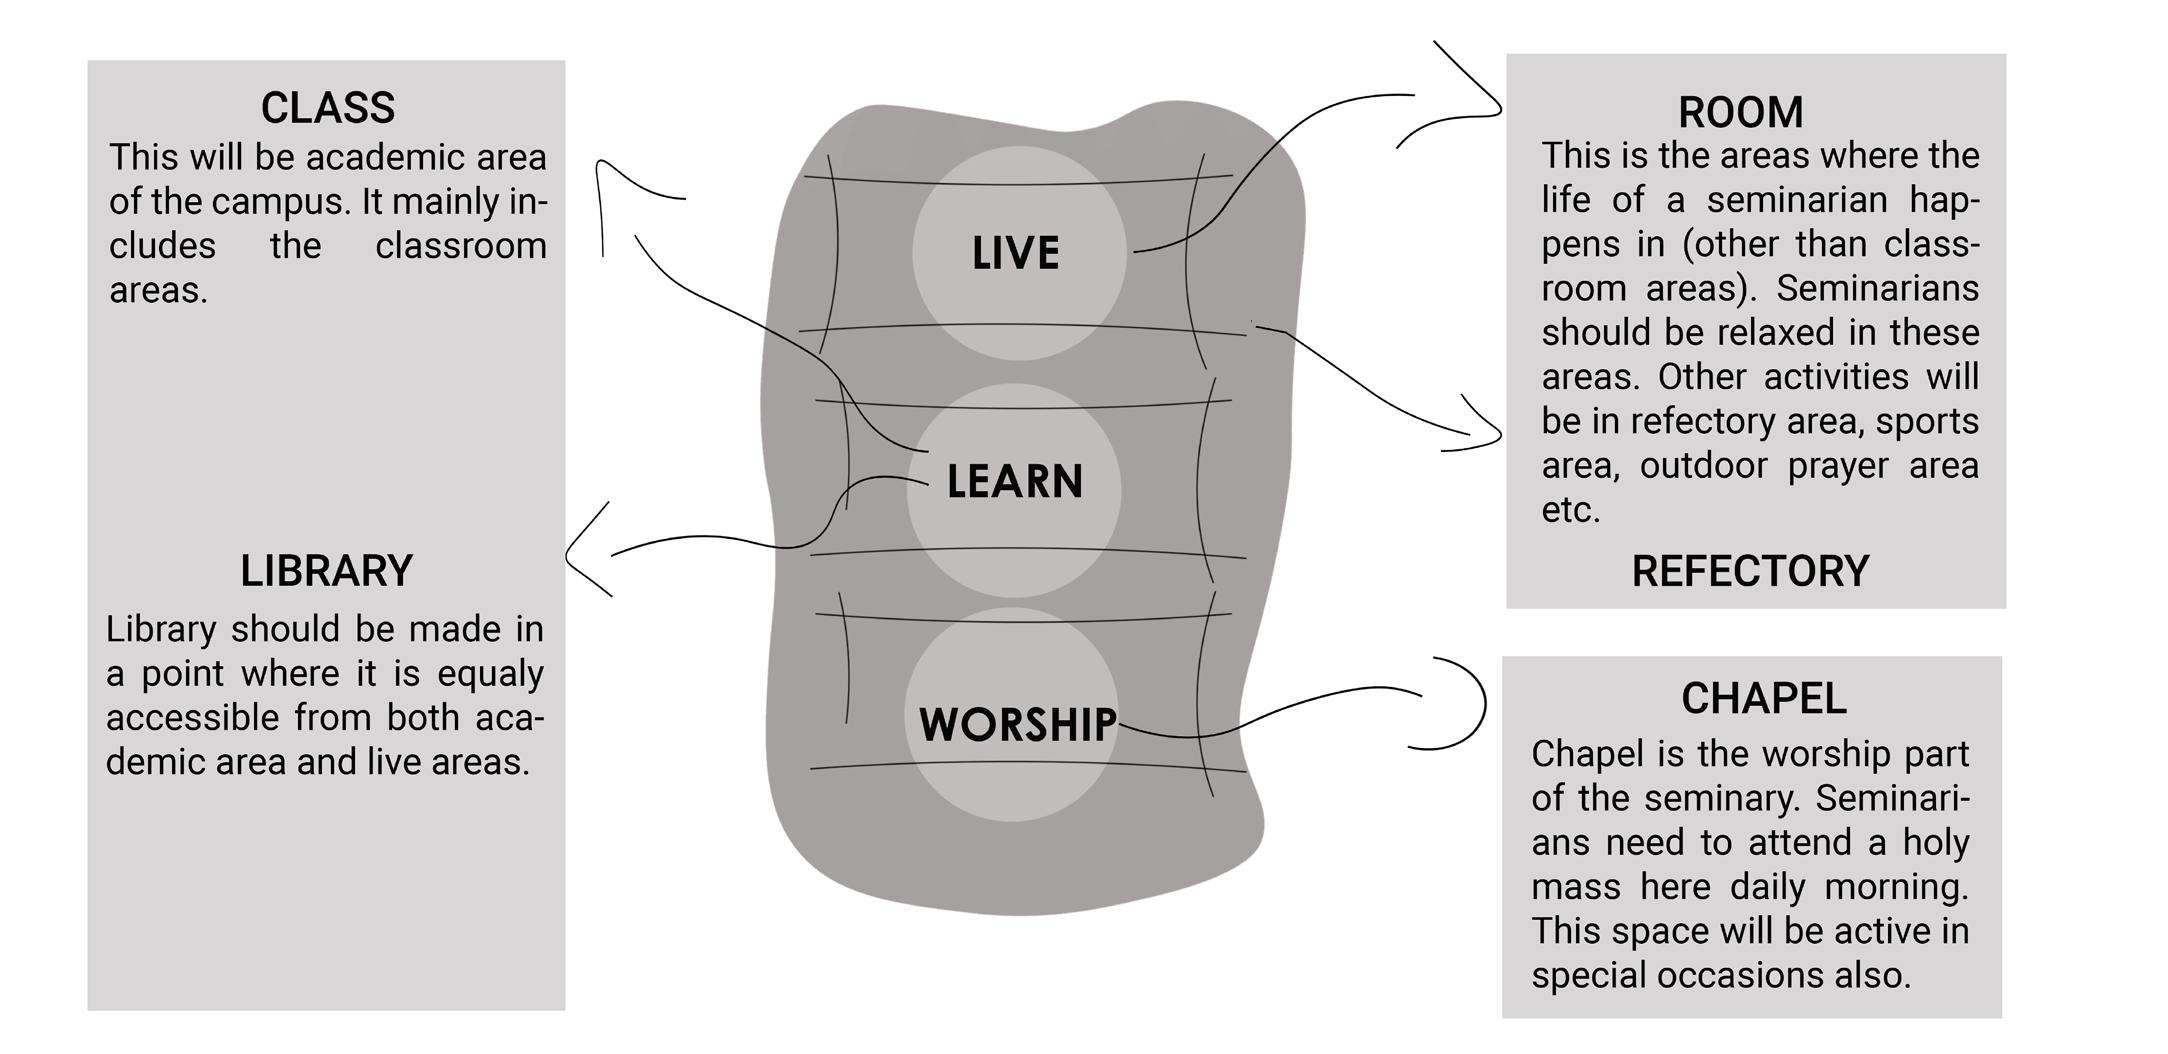
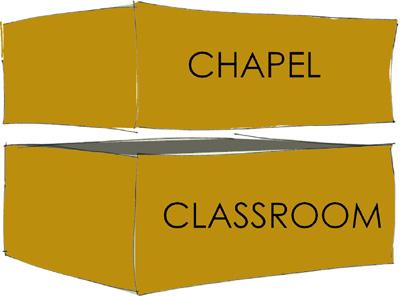
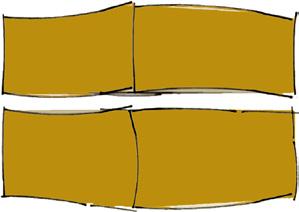
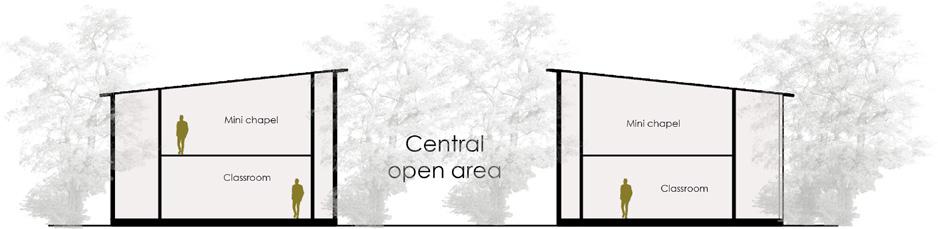
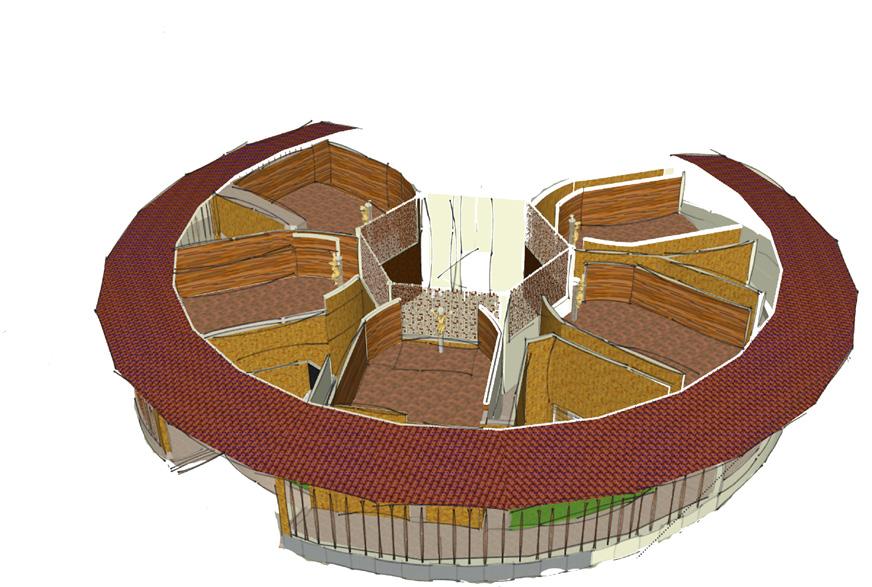
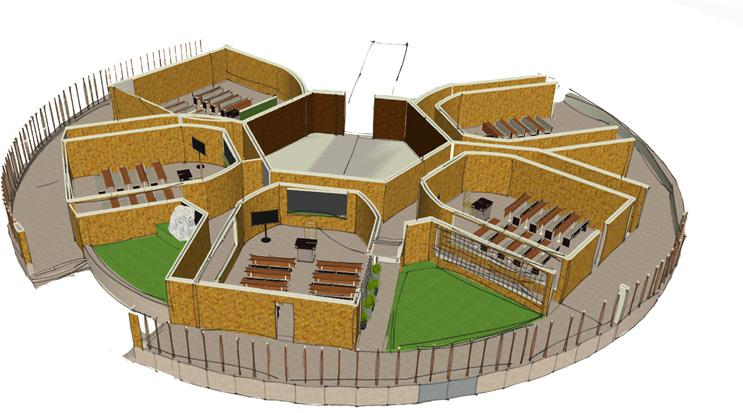
Academic Block is the main core learning space of the seminary. Zoned at the middle of students space, equally accessible from all accomodation Blocks, the only requirement for this building was classrooms. But, Seminarians always have some mini chapels along with this academic block. This is because placing it along with accomodation will make it difficult for the staff to open and close these in correct time.
In order to provide a calm atmosphere for chapel, it was better to zone it in the top floor, having classrooms in the ground floor. But the space with two different nature will definitely bring the problem of emotions here. As a solution to this problem a passage is made around each classroom through which the person enters to the chapel. This space will act as the buffer for the noisy and calm areas.
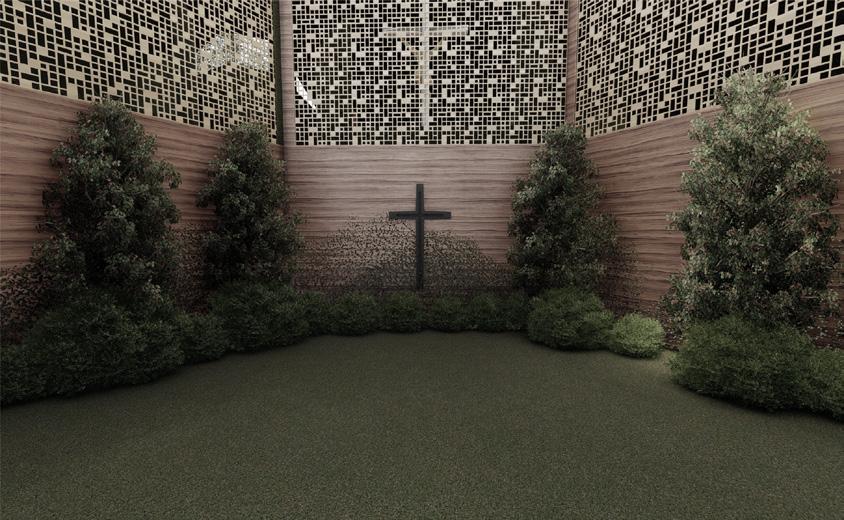
Central space is made as an open prayer area which could be accessible by a door straight to the mount of cross. This space is open to sky. The jaali brings in light rays from the central open prayer area to the mini chapel at the side of the cross. So the light enters from the wall of cross.
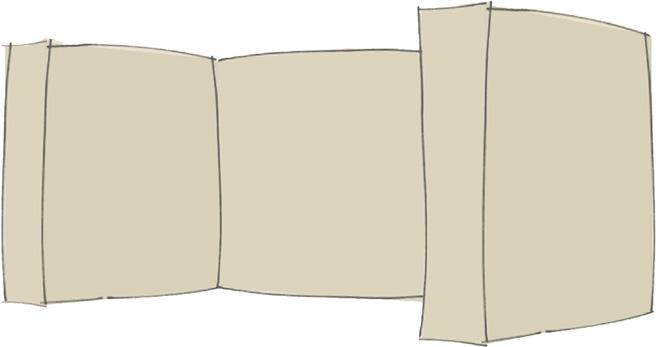
The triangular in between space of classrooms are made as noise barrier and an interactive space. The distance and the plants in between acts as noise barrier.
The opposite wall of blackboard is made with no windows in order to avois direct glare of light to the board.
Thesis
Center for Theology : Individual Block - Theology Center
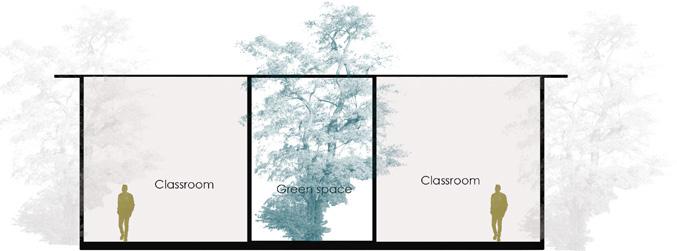
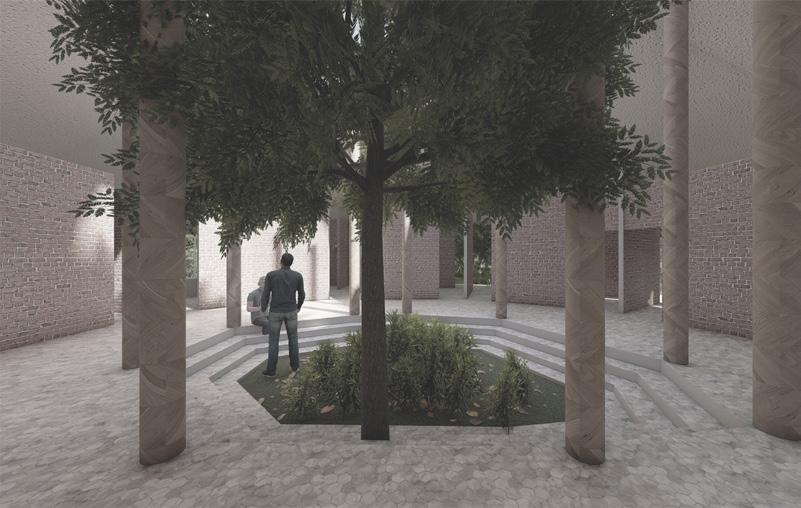
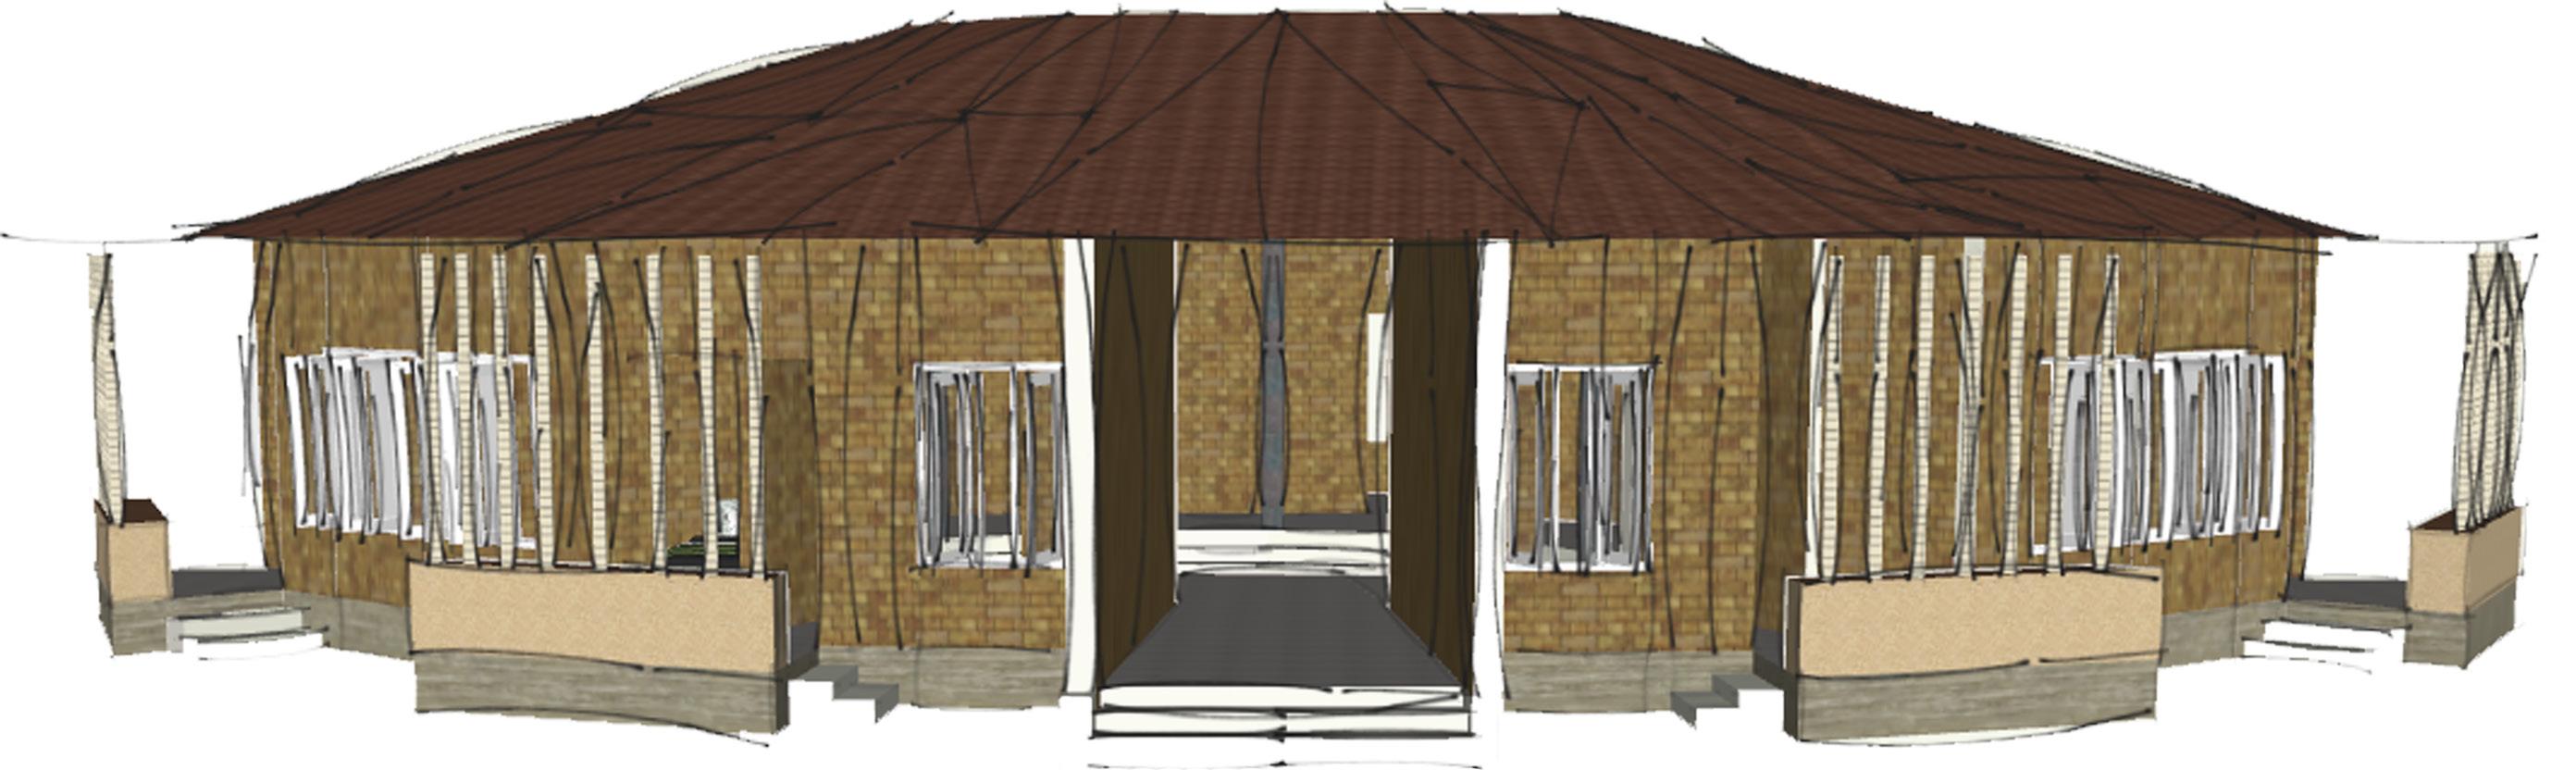
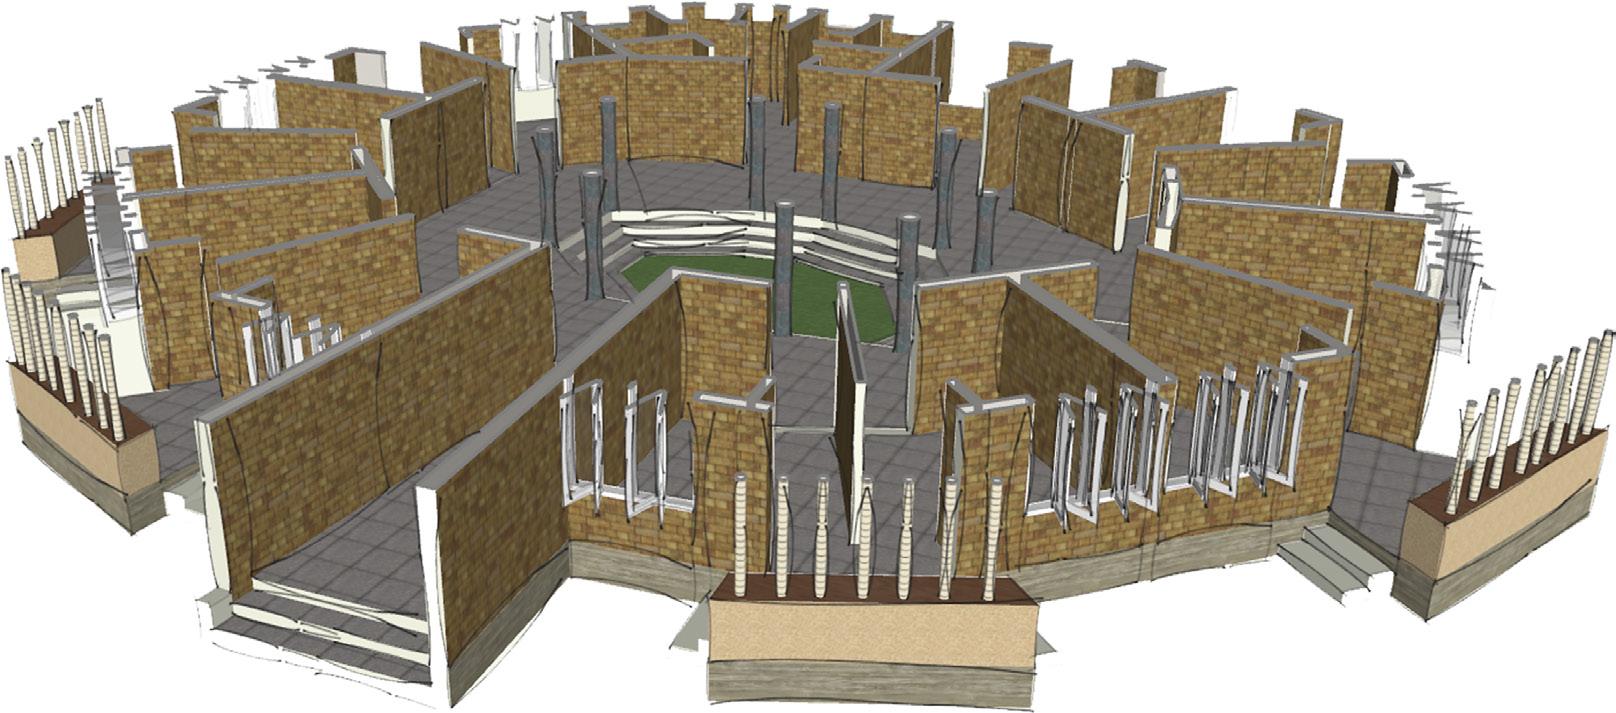
Circulation is made in circular format around the courtyard, so that it brings equal access to students thereby increasing the use of the courtyard. Instead of leaving the central courtyard just for interaction, it is also treated as a green space with a tree in the space. The cutout courtyard also brings enough natural light into the space which can help the space to become more live.
Design Evolution
Central Courtyard
The concept was to bring interaction among seminarians. This is basically done with a central courtyard space which is equally accessible from all rooms.
Central Green Space
The central courtyard space is also treated as a green space with a tree in the middle.
Sharing Space
Usually the rooms of seminarians have very small area in seminaries. To solve this problem a common space is provided for each two rooms. Rooms are connected with this space using a door.
The building basically consists of 01. Seminarian Rooms
02. Common Space
03.Wash/ Toilet Spaces
04. Interaction + Central Courtyard
Thesis
Center for Theology : Individual Block - Theology Center
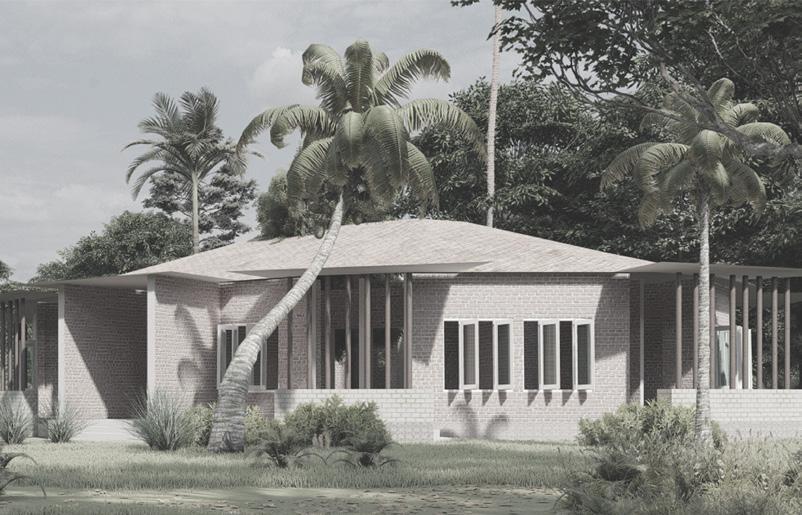
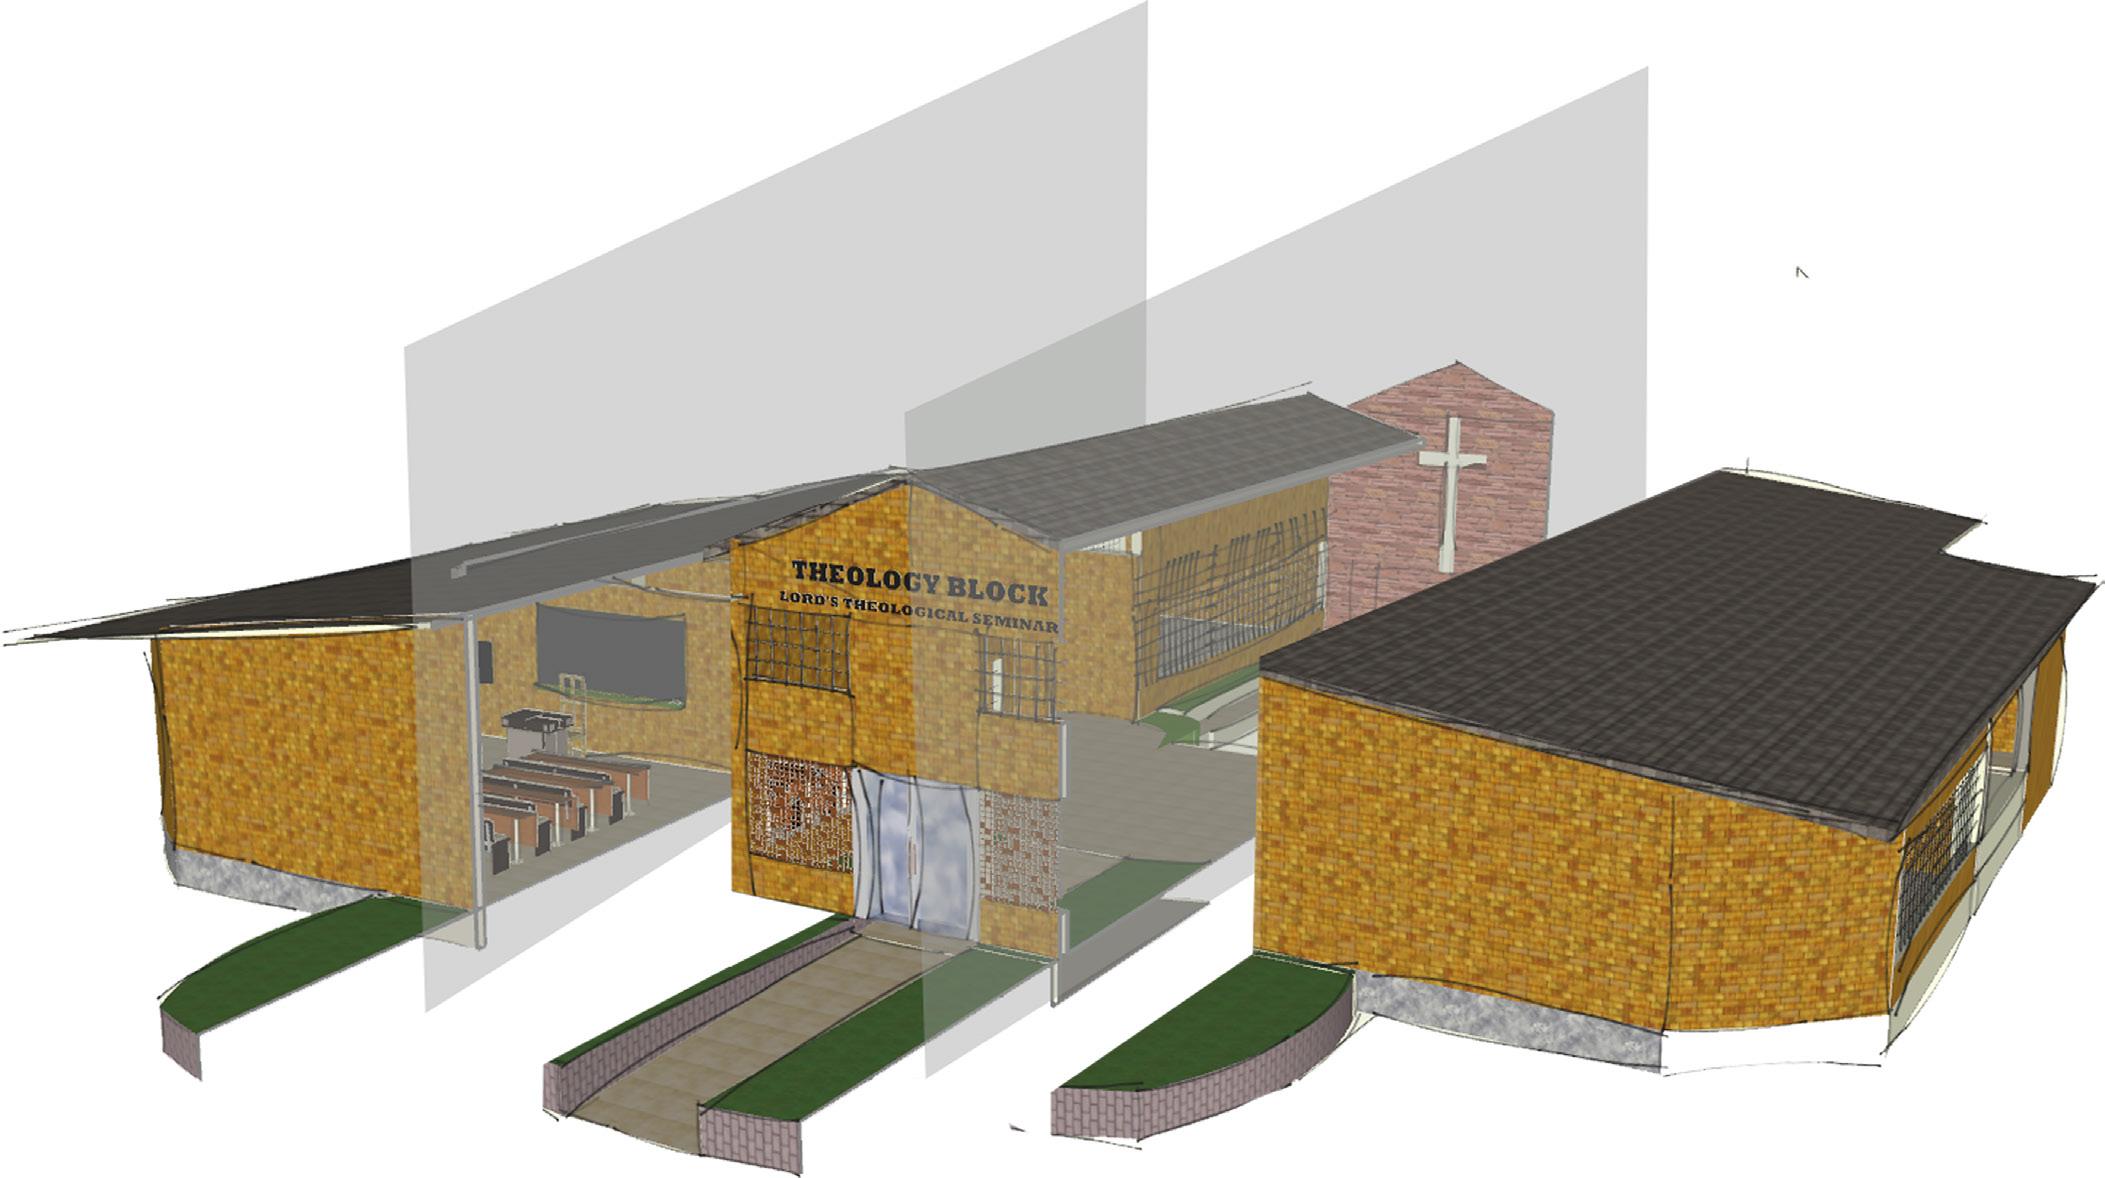
The block is meant for the students who studies the course of theology (not seminarians) as distance eductaion. They will be having classes once in every month here.
The building basically consists of
1. Degree Class (2 Nos)
2. Diploma Class (2 Nos)
3. Wash/ Toilet
4. Interaction & Prayer Area
The core idea was to provide a space for interaction which could be also used as a prayer area otherwise. For making this space equally known and accessible for all, the center passage is made for circulation and interaction. Classrooms have windows on both sides leaving the other two opposite side. This helps in providing light and ventilation at the same time preventing the blackboard from light glares. As the opposire windows of classrooms in the prayer area may lead to noise disturbamces in classrooms, acoustic plants are made in the prayer area.