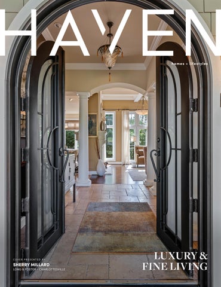
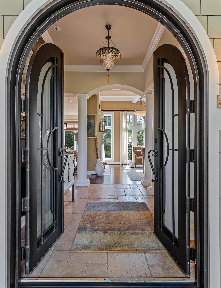
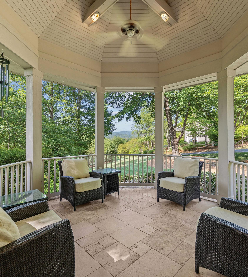
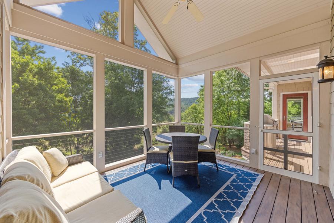
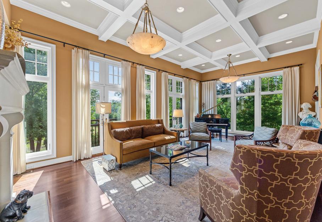
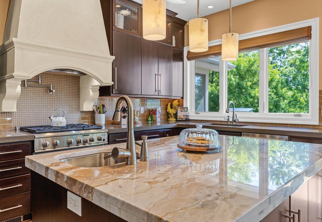
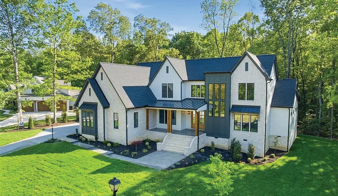
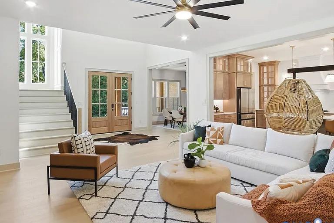
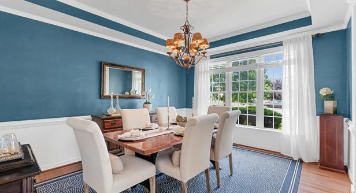
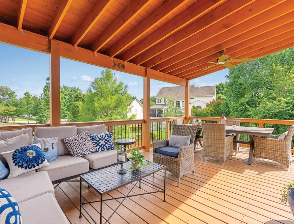
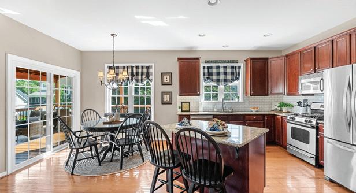
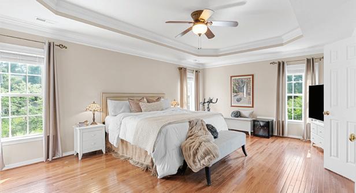
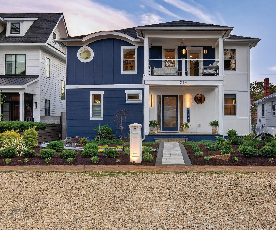
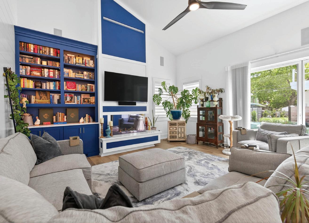
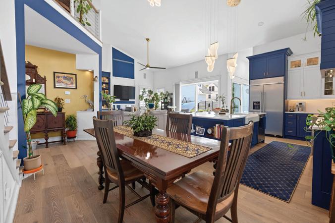
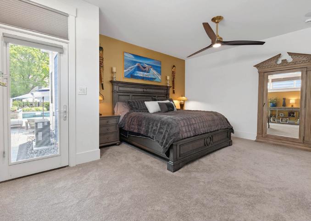
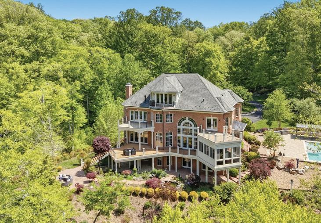
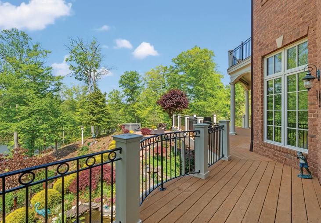
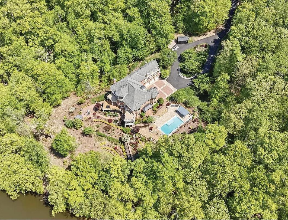
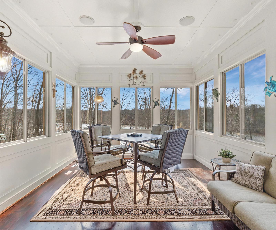
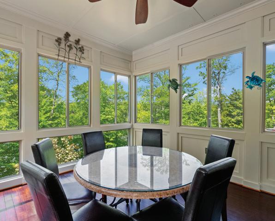
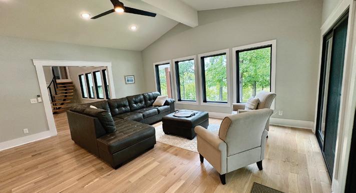
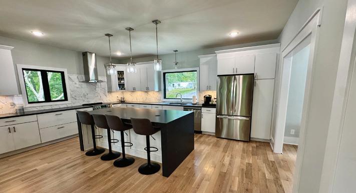
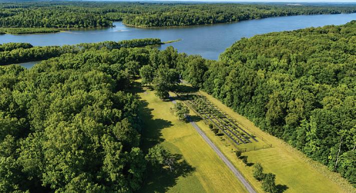
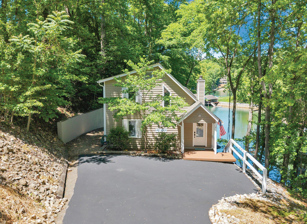
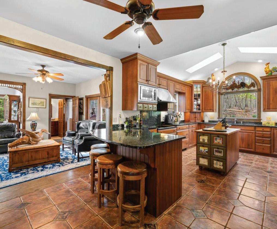
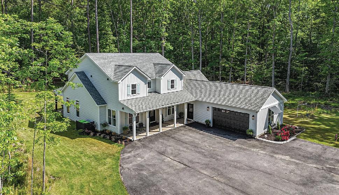
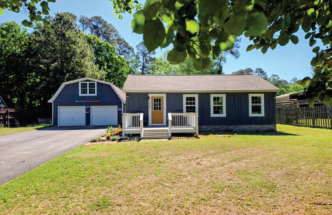
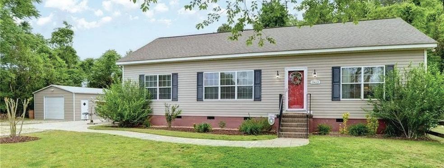
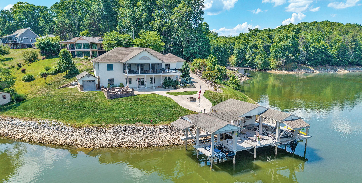
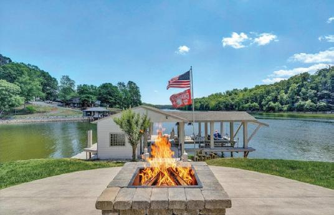
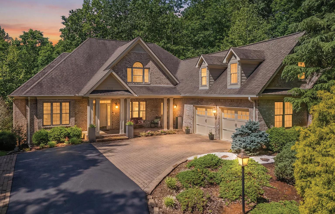
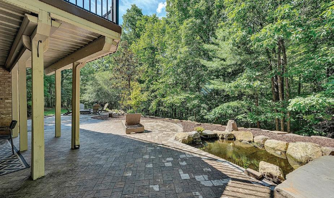
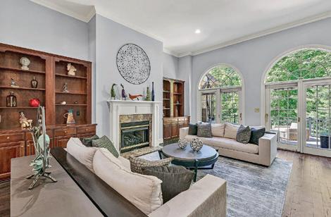
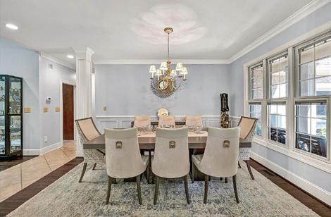
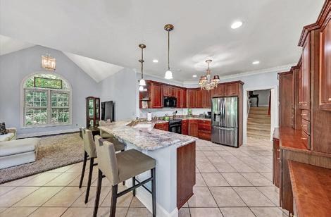
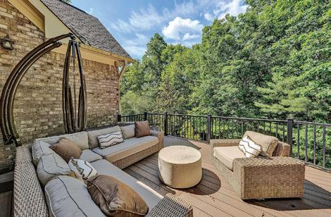
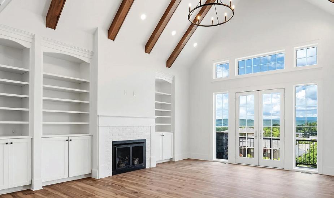
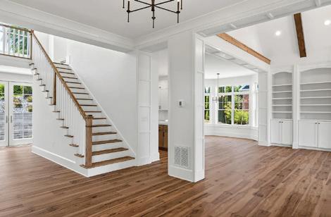
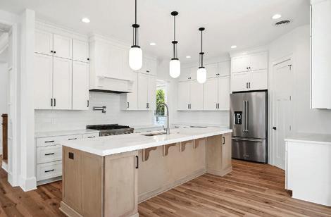
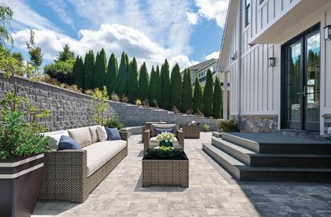
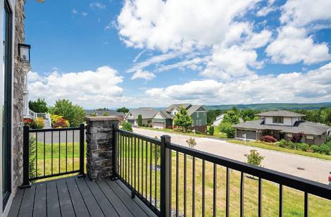
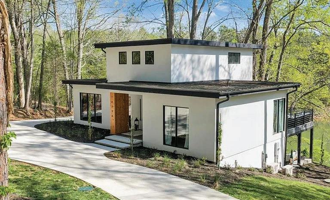
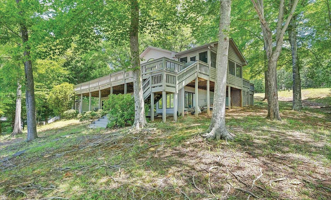
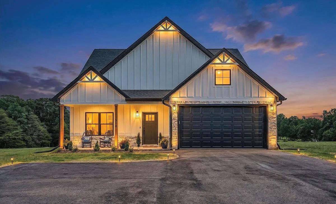
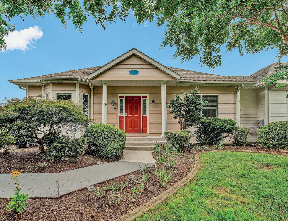
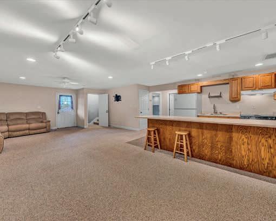
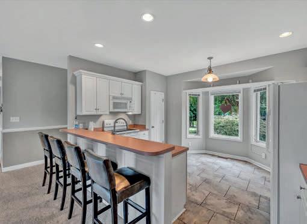
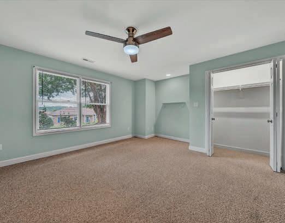
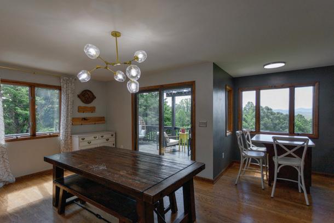
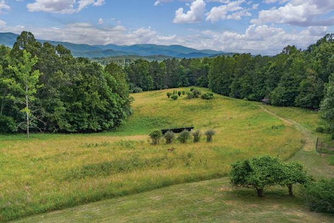
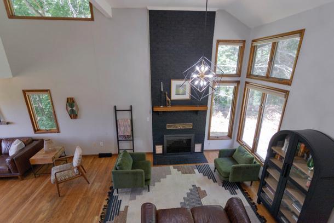
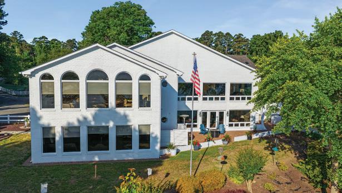
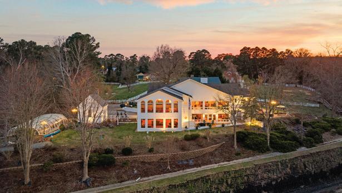
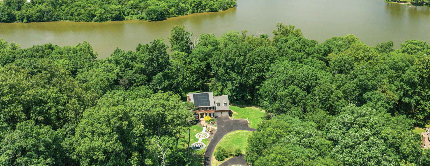
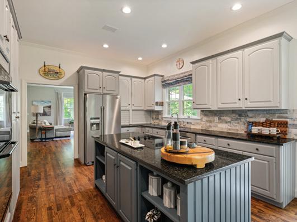
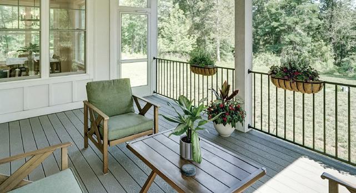
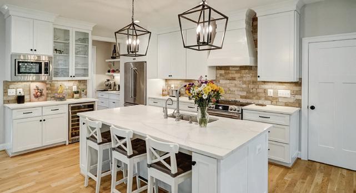
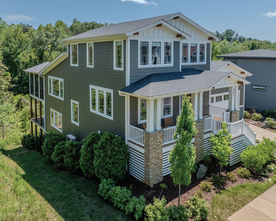
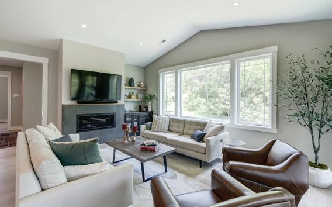
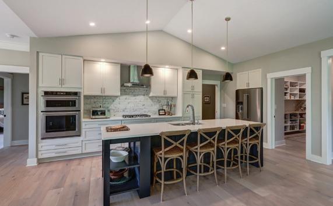
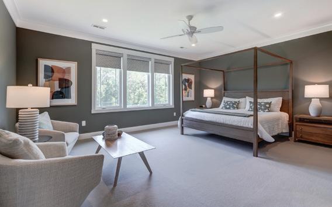
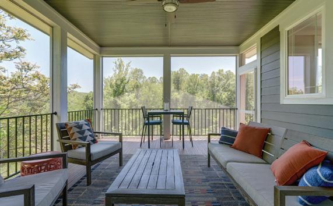
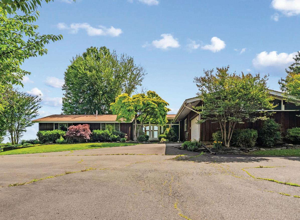
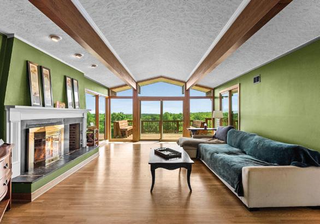
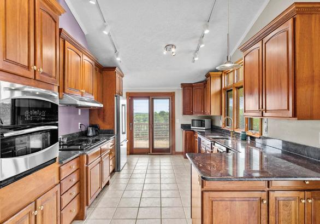
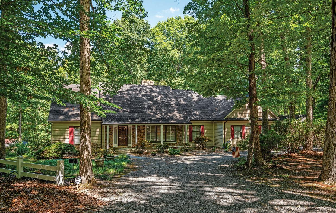
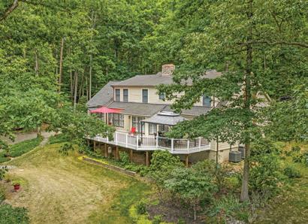
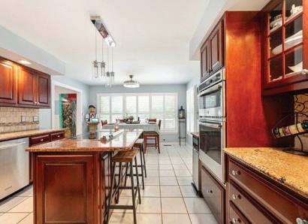
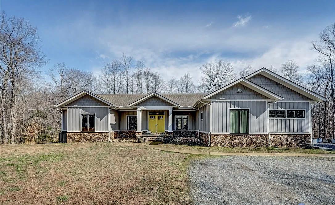
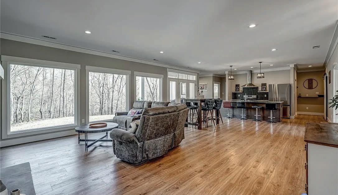
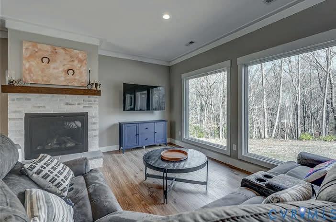
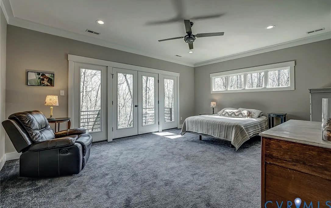
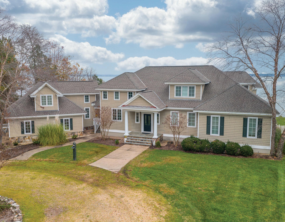
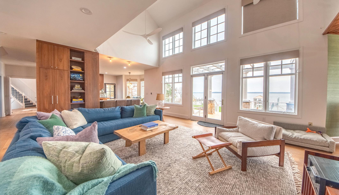
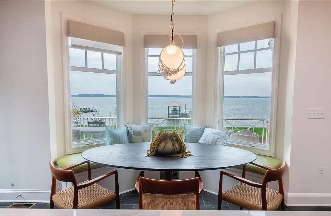
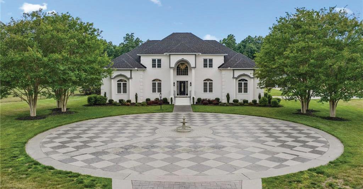
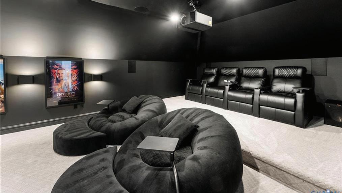
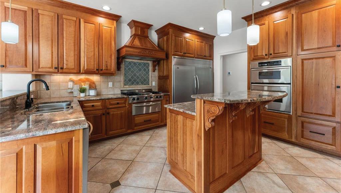
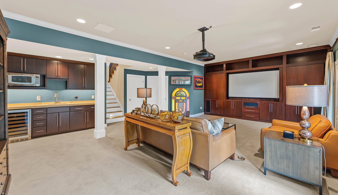
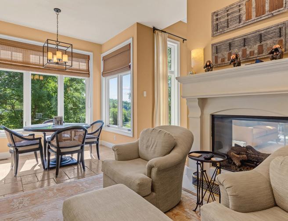
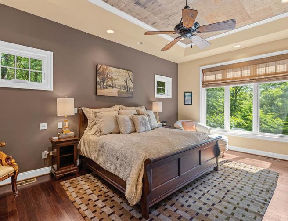
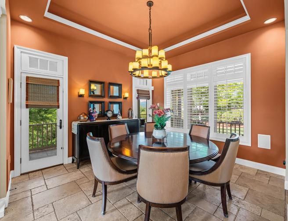
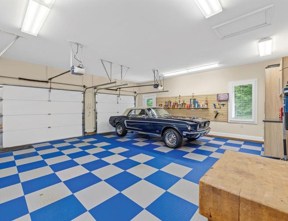
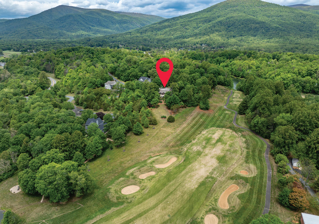
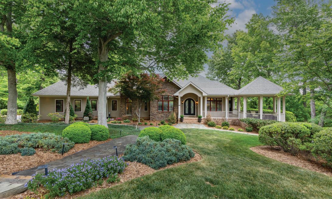
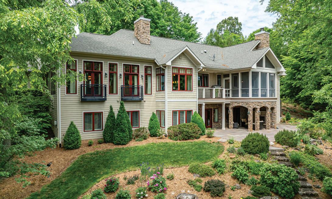
Nestled on an Oversized Golf Course Lot in Stoney Creek at Wintergreen, this Private Oasis boasts Stunning,Lush Landscaping blended w/enchanting Views from each of the Exterior Living Spaces! Your First Impression upon entering the Charming Front Porch will be a Cantera Exquisite Hand Forged Steel Door which is inviting you into the Light Filled Foyer! The “Attention to Detail” factor is Immeasurable as you try to take in all of the Unique Nuances thruout this Home! (see Special Features List) Some spotlights feaure many Built In’s thruout, 11-12’ Ceilings,Custom Mouldings, Chef’s Kitchen w/Marble& Quartz Countertops, Blt-in Refrig, Home Office,Turkish Travertine Flooring,Gazebo & Screen In Porch! The Main Level offers the Primary Bedroom/Bath Ensuite & Attached 2 Car Garage. The Terrace Level highlights a Spacious Media Room w/Kitchenette and offers a Blt in Wall Unit, OH Projector & Screen, Custom Whole House Surround Sound & Entry to Outdoor Brick Covered Blue Stone Patio w/ a Blt In Fireplace overlooking the Golf Course. Two Bedroom/Bath Ensuites and an Abundance of Storage Areas complete the Lower Terrace level.
Luxury New Construction in Vinterra
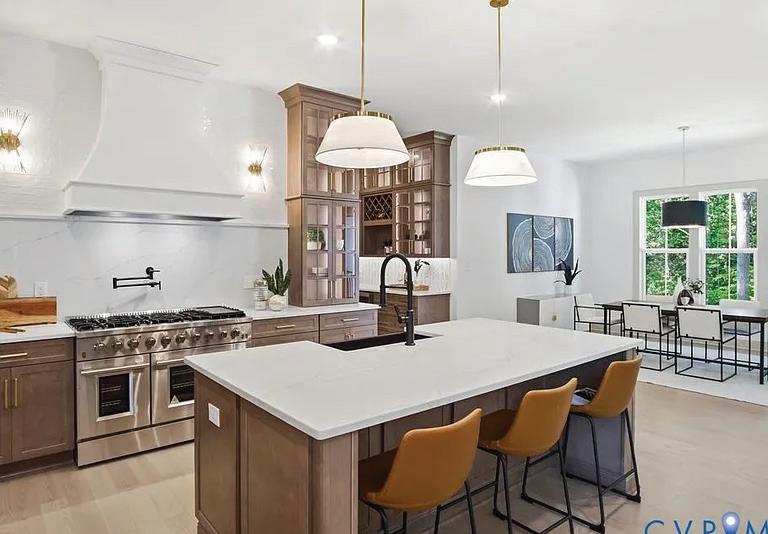
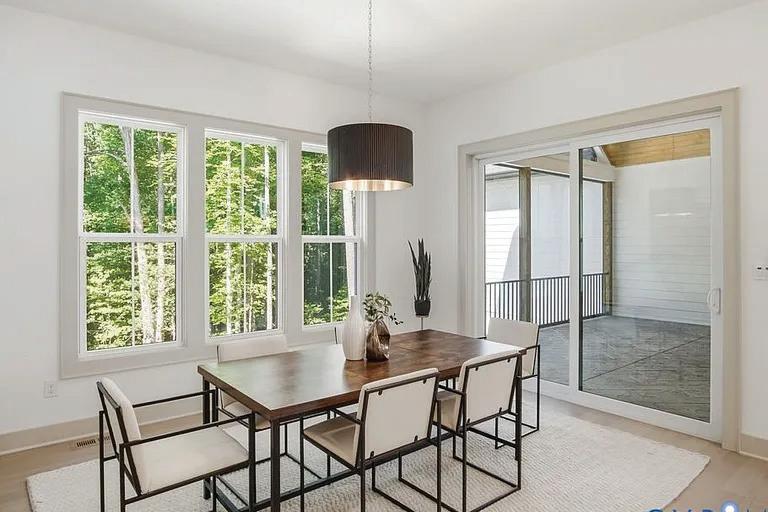
NEW CONSTRUCTION! This exceptional custom residence is positioned on a one-acre homesite within the exclusive, gated community of Vinterra. Residents enjoy premier amenities, including an outdoor swimming pool, clubhouse, tennis courts, and a championship golf course. This distinguished home offers four spacious bedrooms, five bathrooms, a first-floor office, a first-floor primary ensuite, and a second-floor loft. Soaring 10 ‘ ceilings on the main level and 9’ on the second floor enhancing the home’s openness and refinement. Thoughtfully designed, this residence blends comfort with sophisticated style. Red oak hardwood flooring extends throughout, complemented by custom walk-in closets with built-in shelving. A well-appointed mudroom provides ample storage, while the first-floor laundry room features cabinetry, a utility sink, quartz countertops, and a drying area. The chef’s kitchen opens to the family room and showcases quartz countertops, a scullery pantry, dual refrigerators, a wine cooler, bar area, custom cabinetry, and an eight-burner gas range. Adjacent are a formal dining room and breakfast nook. The primary suite features a cathedral ceiling with exposed beams and natural lighting. The spa-inspired bath offers dual vanities, a walk-in shower with dual showerheads, and a freestanding soaking tub. A custom walk-in closet includes ceiling-height storage, a rotating shoe rack, cubbies, and a makeup station.
GET TO KNOW
Beth
With over 20 years of experience in the Richmond, VA real estate market, Beth Stafford is a trusted and highly knowledgeable Realtor® known for her honest approach, strong market insight, and genuine care for every client she serves. Based in Midlothian, Beth helps both home sellers and buyers throughout the Richmond metro area, including Chesterfield, Henrico, and the Tri-Cities.
For sellers, Beth provides a comprehensive, handson approach—from preparing the home for market to strategic pricing, staging guidance, and professional marketing designed to attract today’s buyers. Her proven process and concierge-level service help clients maximize their home’s value and move forward with confidence.
For buyers, Beth’s deep understanding of the Richmond housing market and her ability to truly listen ensure that every client finds the right home— whether it’s a first home, dream home, or investment property.
Beth’s philosophy is simple: treat every client as she would want to be treated. Her attention to detail, strong negotiation skills, and commitment to clear communication have earned her the trust and loyalty of clients across all stages of life, from firsttime buyers to downsizing sellers.
A graduate of Virginia Commonwealth University (VCU) and longtime resident of the Tri-Cities and Midlothian, Beth brings invaluable local expertise— knowing the neighborhoods, schools, and community amenities that make the Richmond area such a special place to call home.
When she’s not helping clients buy or sell homes, Beth enjoys playing tennis, exploring Richmond’s vibrant dining and arts scene, and spending time with her family.
For a real estate experience that blends professionalism, honesty, and a personal touch, contact Beth Stafford with Long & Foster Real Estate—your trusted Richmond Realtor® for buying or selling a home.
Modern Family Living
1118 COHEN TRAIL, MIDLOTHIAN, VA 23114 OFFERED FOR $735,000
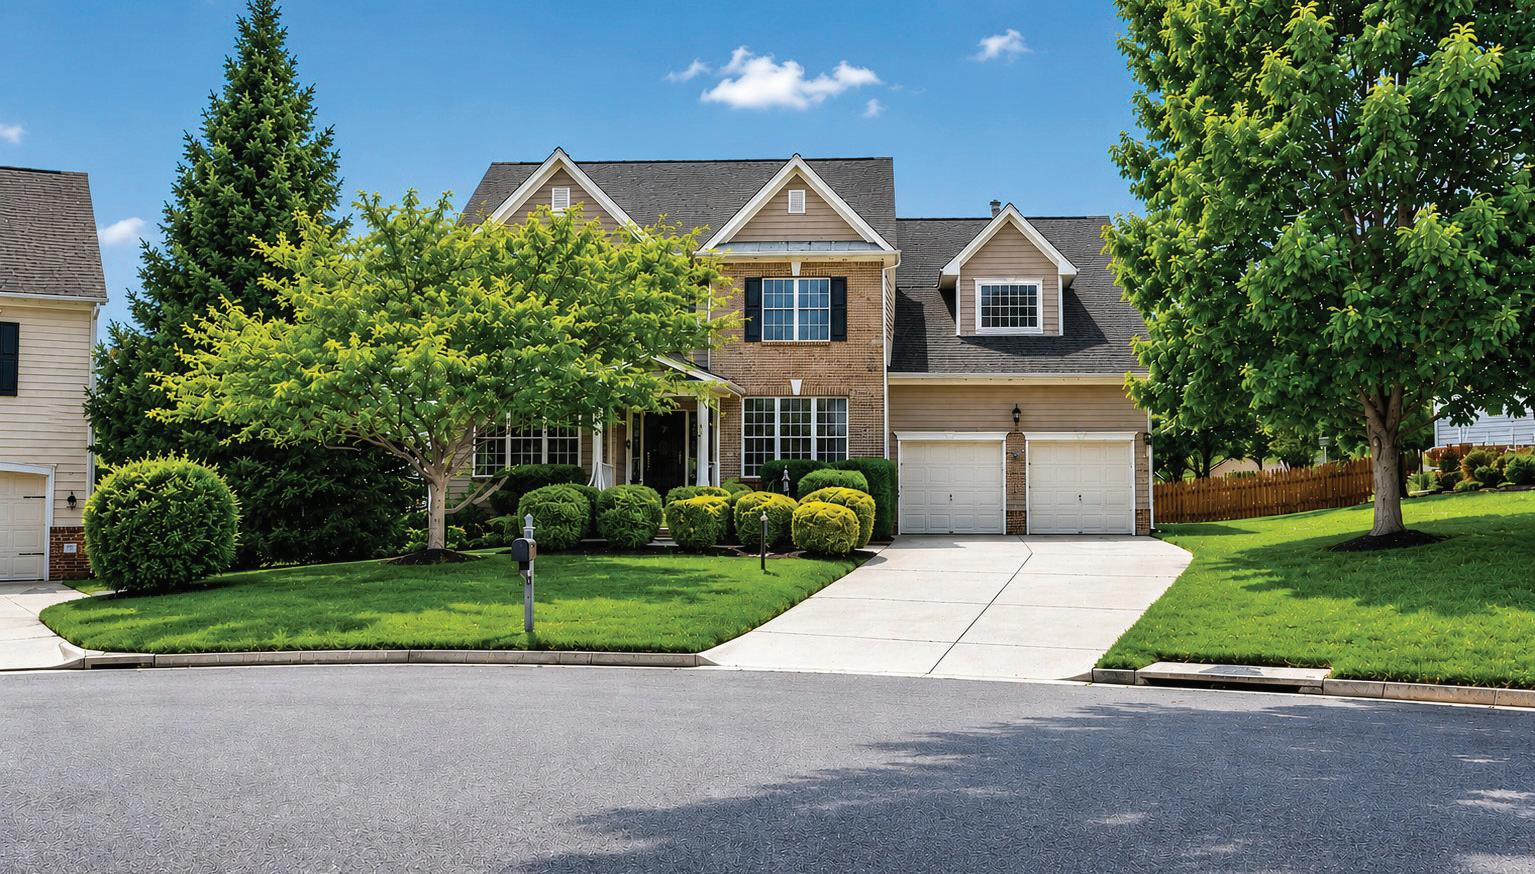
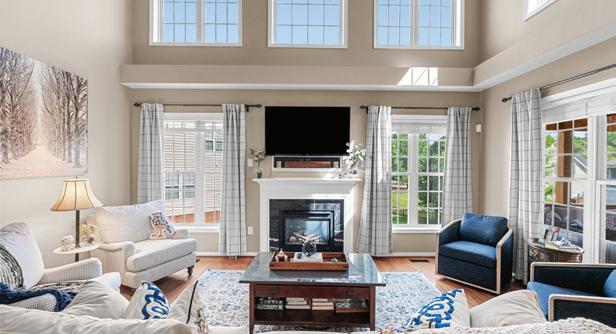
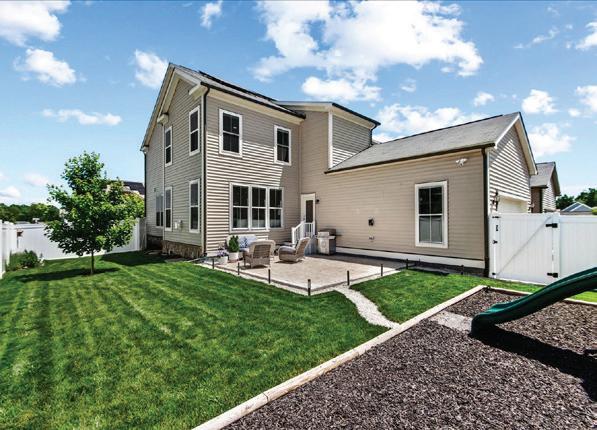
5 BEDS | 2.5 BATHS | 3,313 SQFT | Exceptional living awaits in Charter Colony. This beautifully maintained 5-bedroom, 2-full and 2-half bath home offers 3,313 square feet of inviting living space in the heart of Midlothian. Highlights include a dramatic two-story family room, spacious kitchen with gathering space, private home office, and finished third-floor recreation room. An expansive deck overlooking the fenced backyard extends the living space outdoors, providing the perfect backdrop for entertaining or quiet evenings at home. Ideally situated near neighborhood amenities, this residence offers an outstanding blend of comfort, style, and convenience.
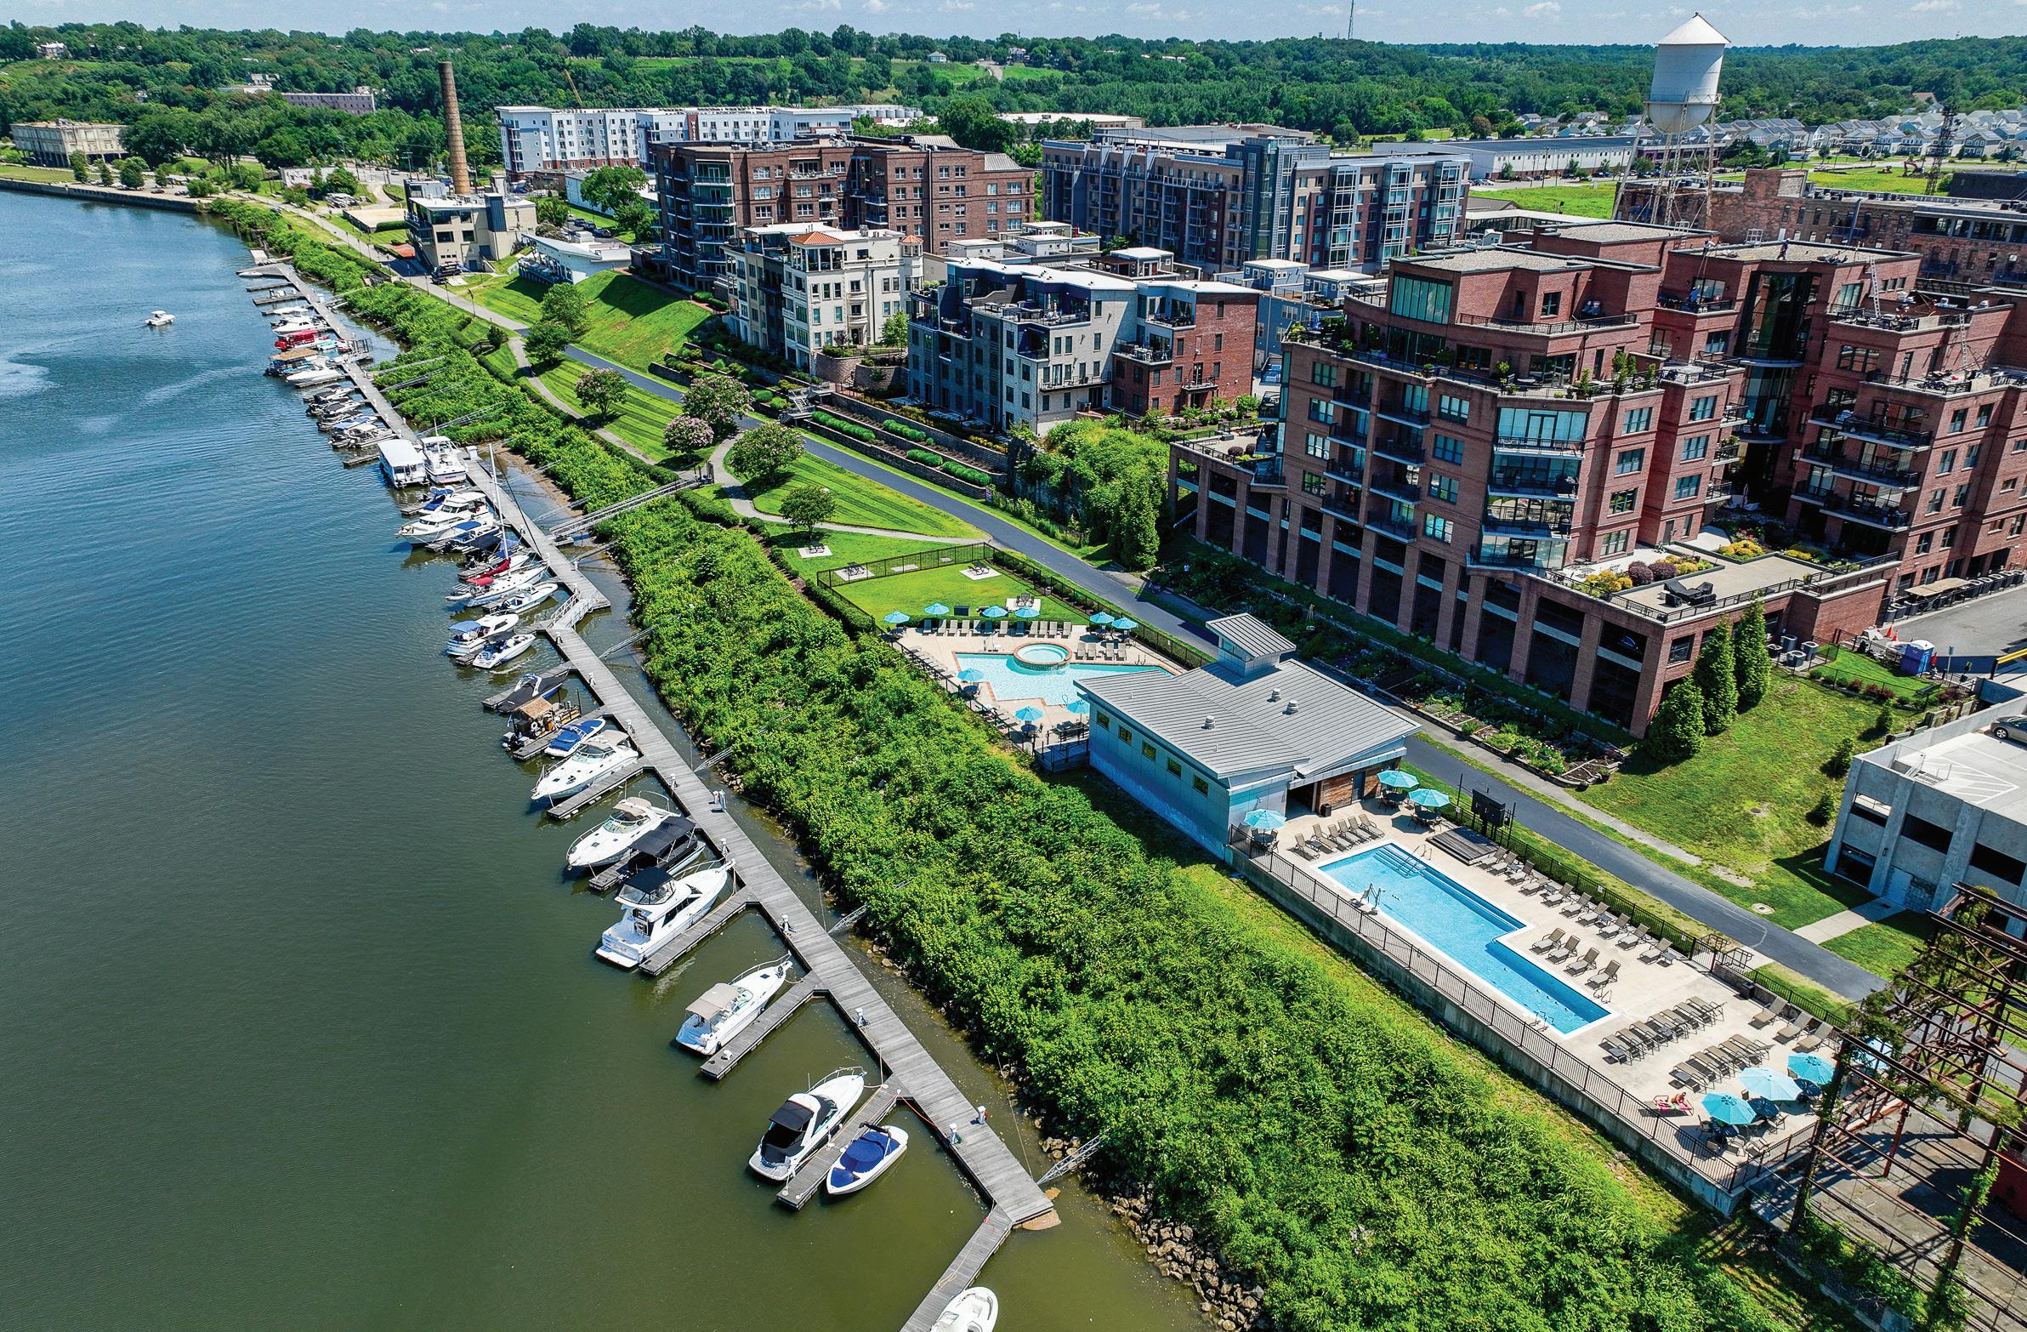
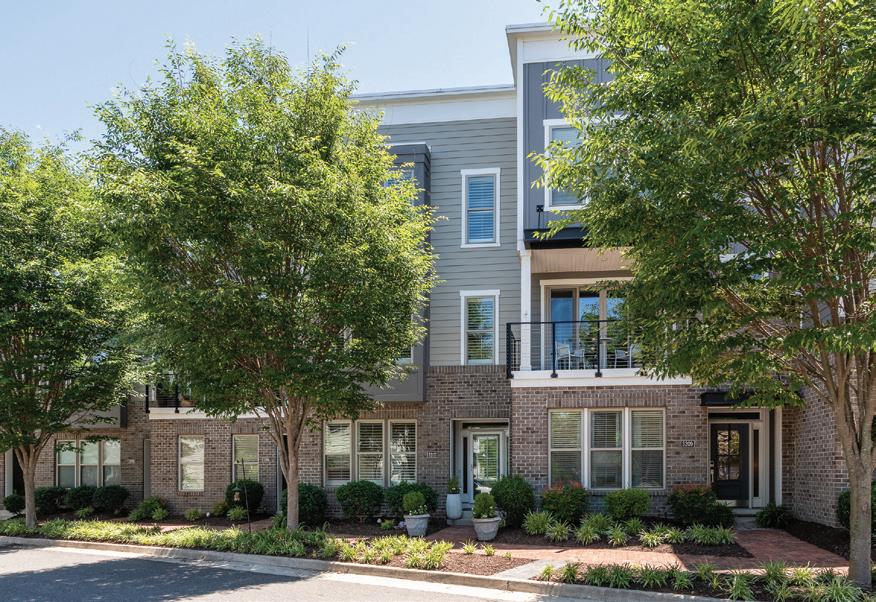
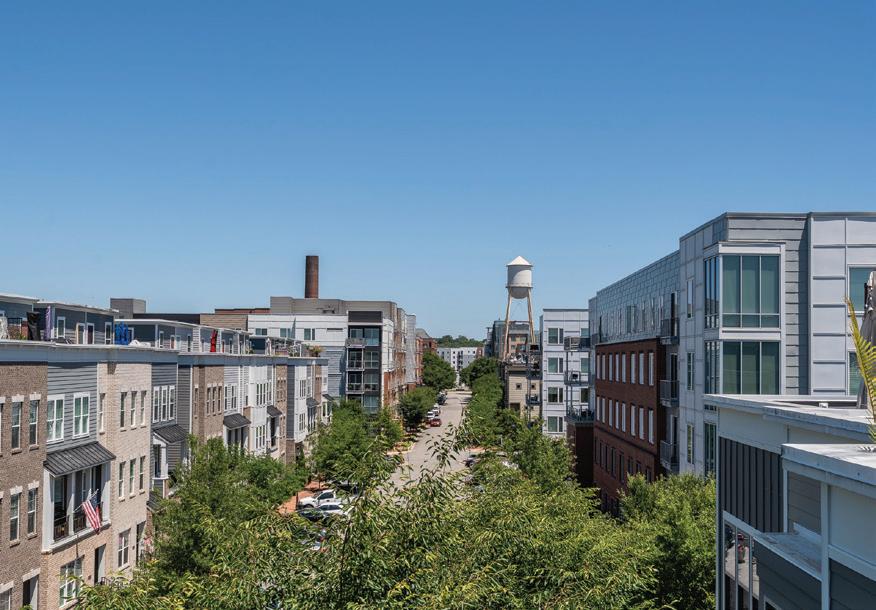
Village of Rocketts Landing 5207 Old Main Street
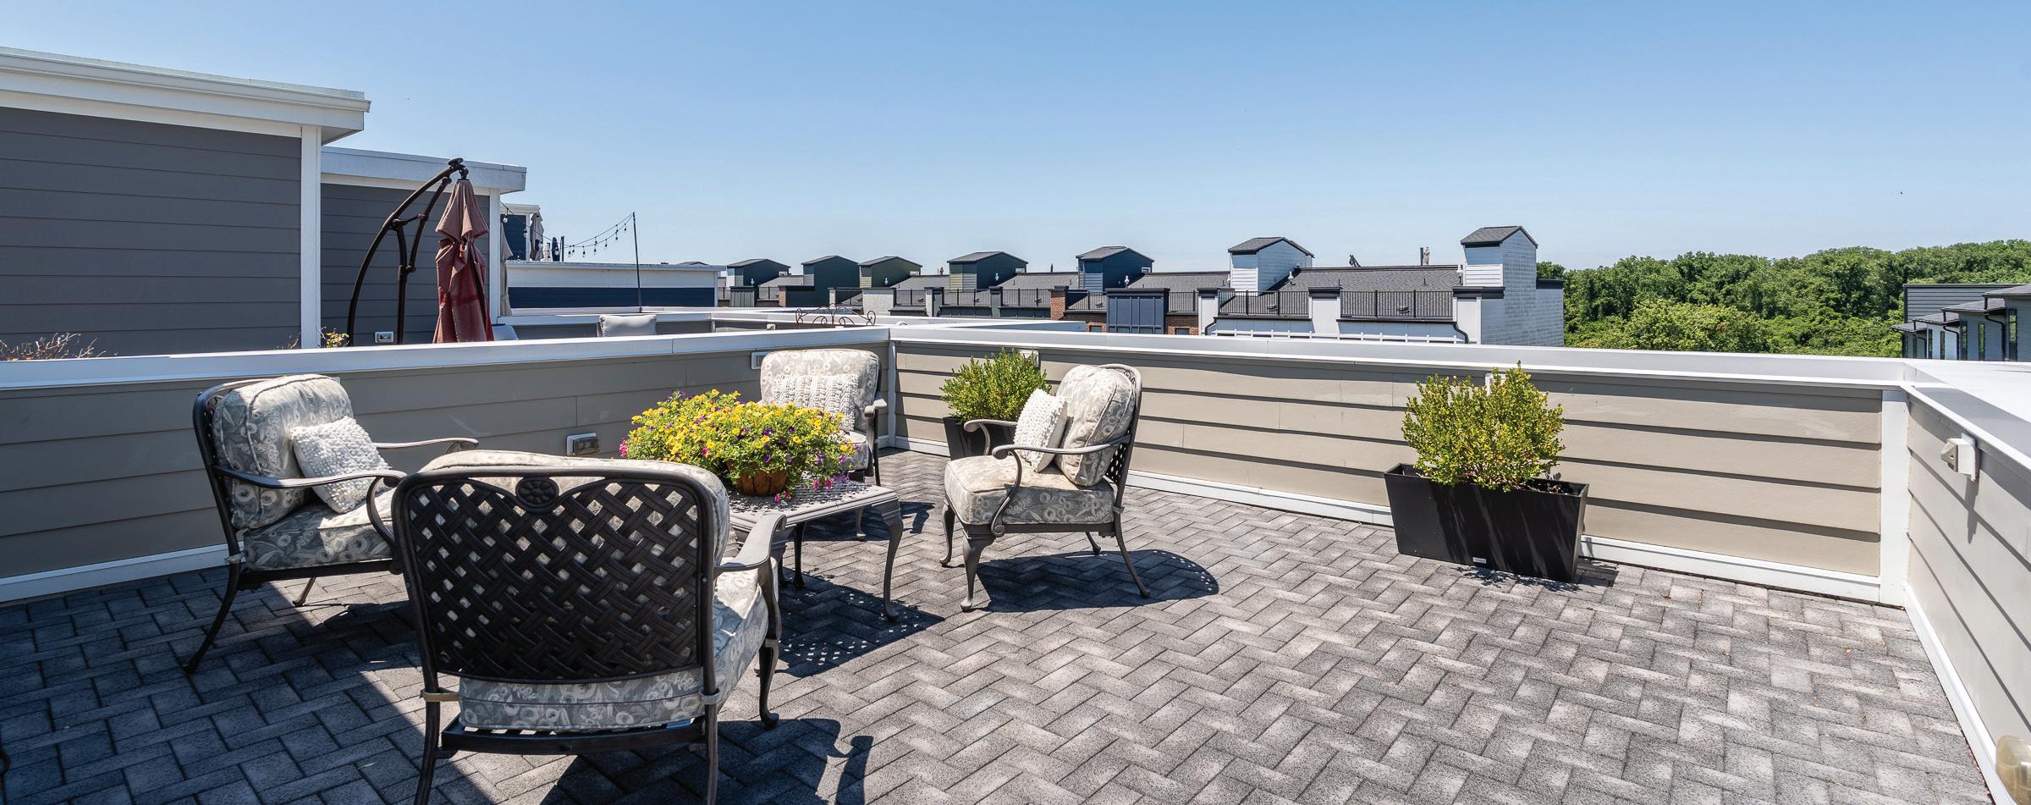
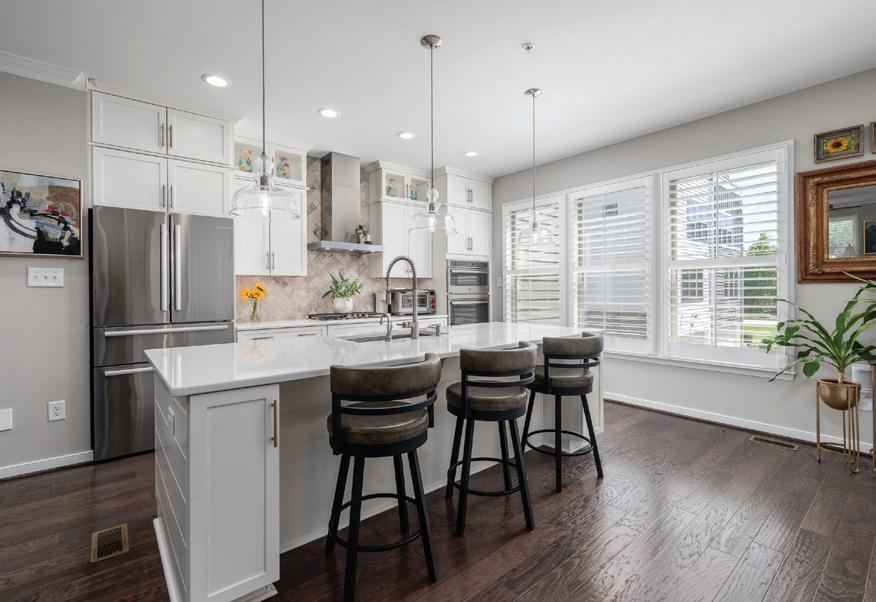
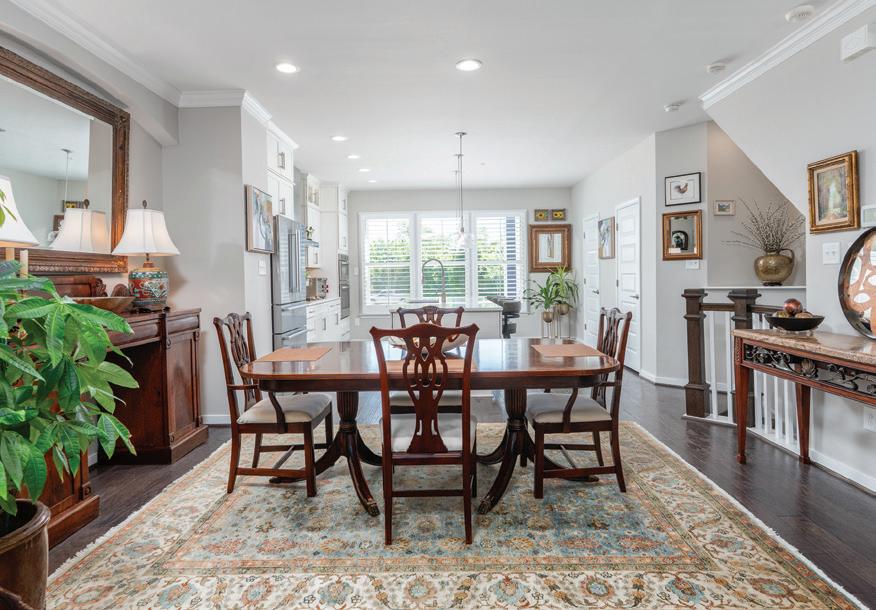
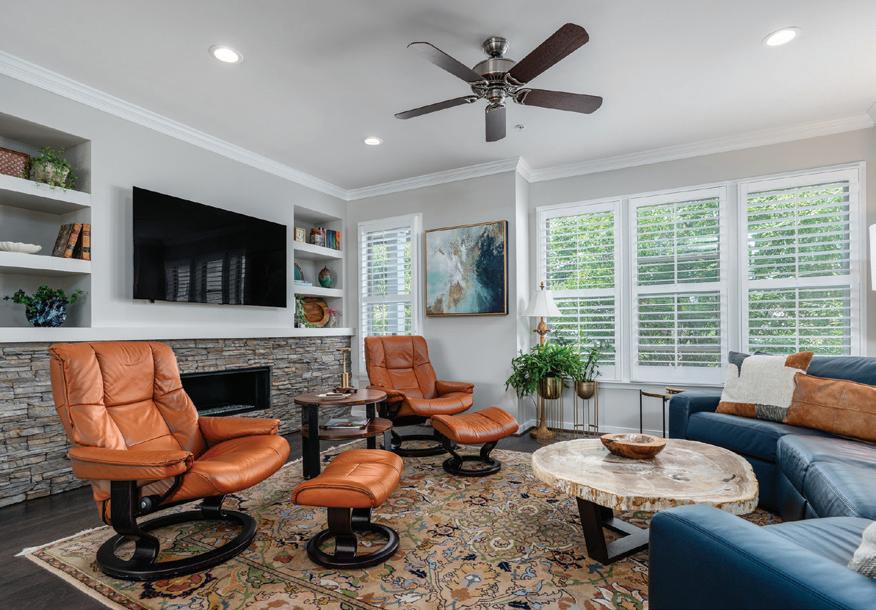
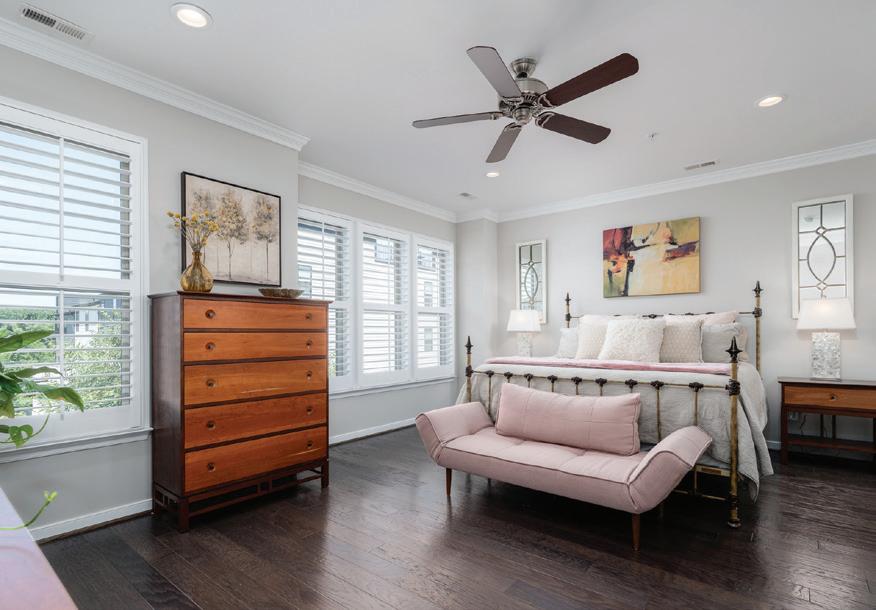
Better than new and impeccably maintained, this extraordinary townhome offers the perfect blend of luxury, comfort, and upgrades in one of Rocketts Landing’s most desirable locations. From the beautifully landscaped entry to the rooftop terrace, every detail has been carefully curated and meticulously maintained. Surrounded by mature trees and open space both in front and behind the home, you’ll enjoy an uncommon sense of privacy and natural beauty. Inside, engineered hardwood flooring flows throughout the main living areas, complemented by plantation shutters, designer lighting, and upgraded ceiling fans. The spacious family room is anchored by a stunning stacked-stone fireplace with custom built-in cabinetry, creating an inviting focal point for everyday living and entertaining. The chef’s kitchen is truly exceptional, featuring upgraded GE Café appliances, six-burner gas cooktop, quartz countertops, tile backsplash, ceiling-height cabinetry, illuminated display cabinets & abundant storage. The open-concept design connects the kitchen, dining and living spaces. The attached two-car includes overhead storage systems. One of the home’s most impressive features is the rooftop terrace. Enhanced with a custom-built entertaining bar and Sub-Zero small fridge, this remarkable outdoor retreat offers beautiful views; the perfect setting for relaxing, entertaining guests, or enjoying sunset evenings. Located in Richmond’s iconic riverfront community, residents enjoy access to 2 riverside pools, 24 hour fitness center, marina, Capital Trail access, dog park, and waterfront dining.
COASTAL LUXURY LIVING Stunning
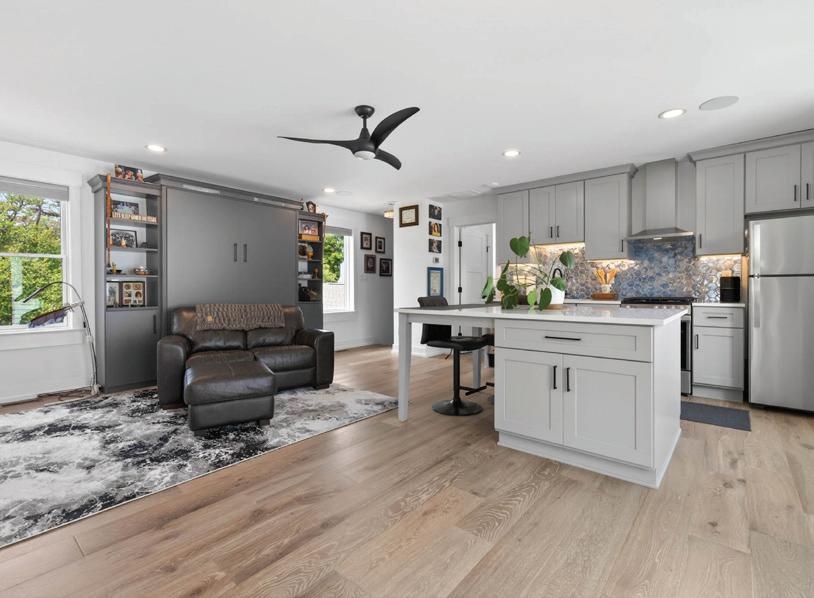
Custom-designed 2025 home where expertly designed interiors showcase a cohesive, thoughtfully executed vision. Inside, high ceilings & natural light create an open, airy feel. The space unfolds effortlessly, centered around a gourmet kitchen with luxury appliances & generous island that connects to the dining & living room with custom built-ins & gas fireplace. The primary suite is a retreat, offering a spa-like bath with heated floors & a beautifully appointed walk-in closet. A private in-law suite with full kitchen & bath offers a comfortable, space for guests, complemented by 2 additional upstairs bedrooms with en-suite baths. A 5th bedroom provides versatility to serve as home office/ bonus room. Professionally landscaped grounds offer a welcoming backdrop for a heated pool, hot tub, & outdoor kitchen designed for entertaining year-round. Savant smart home system with centralized control of the home & outdoor areas. Ideally located just moments from the beach & Historic Cavalier.
3 BEDS | 3 BATHS | 3,344 SQFT | $1,300,000
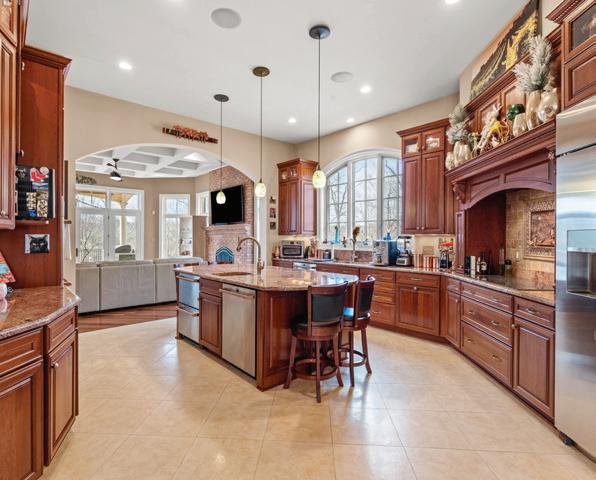
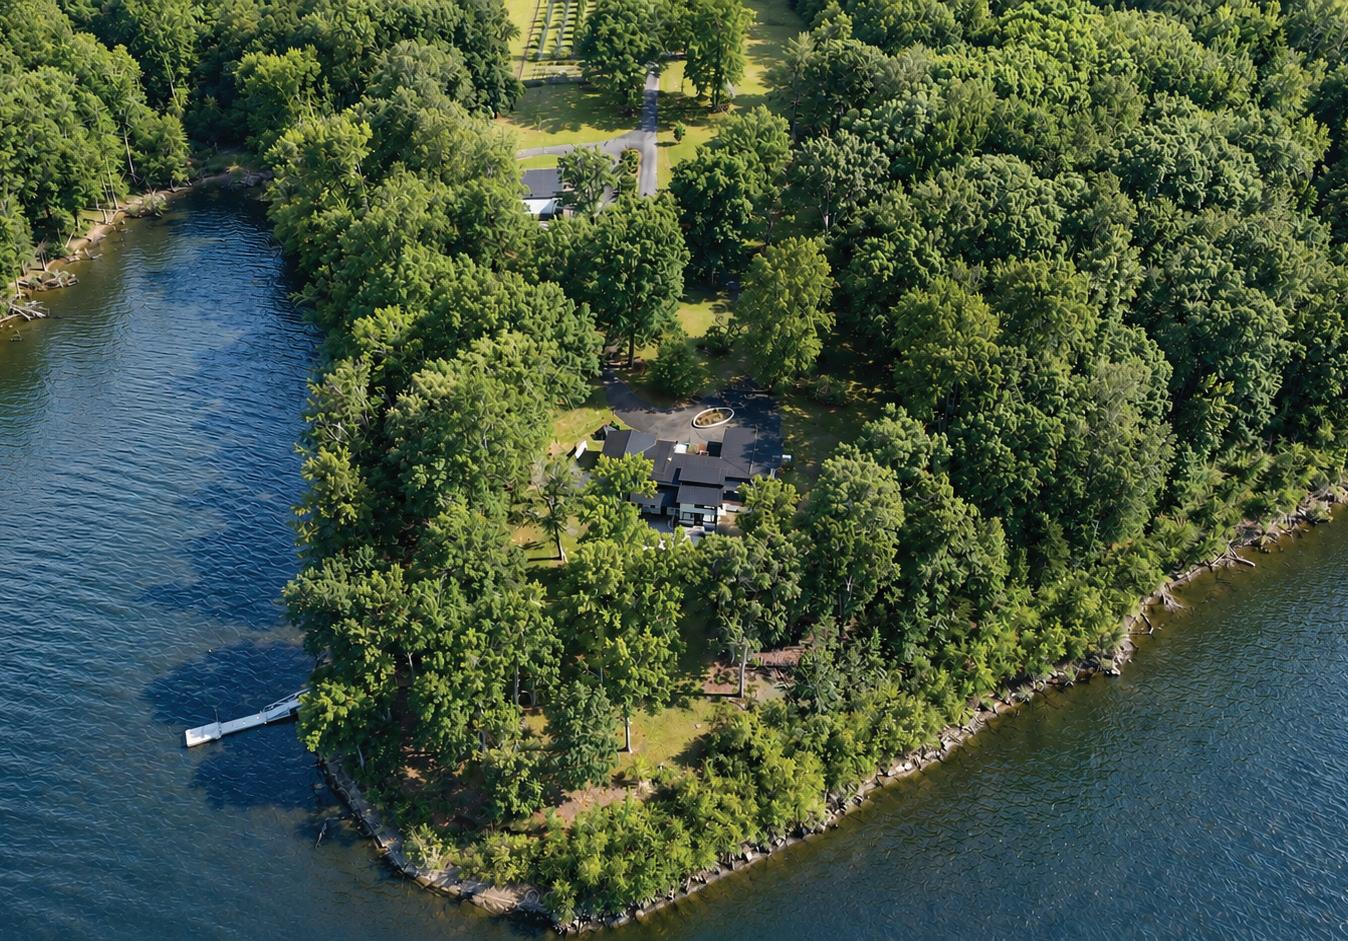
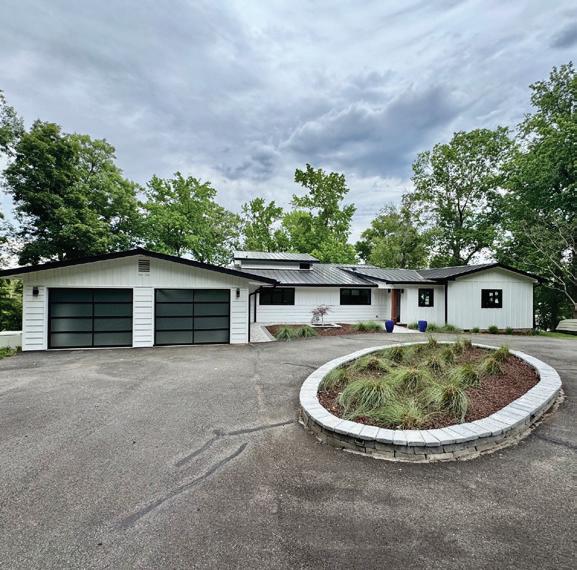
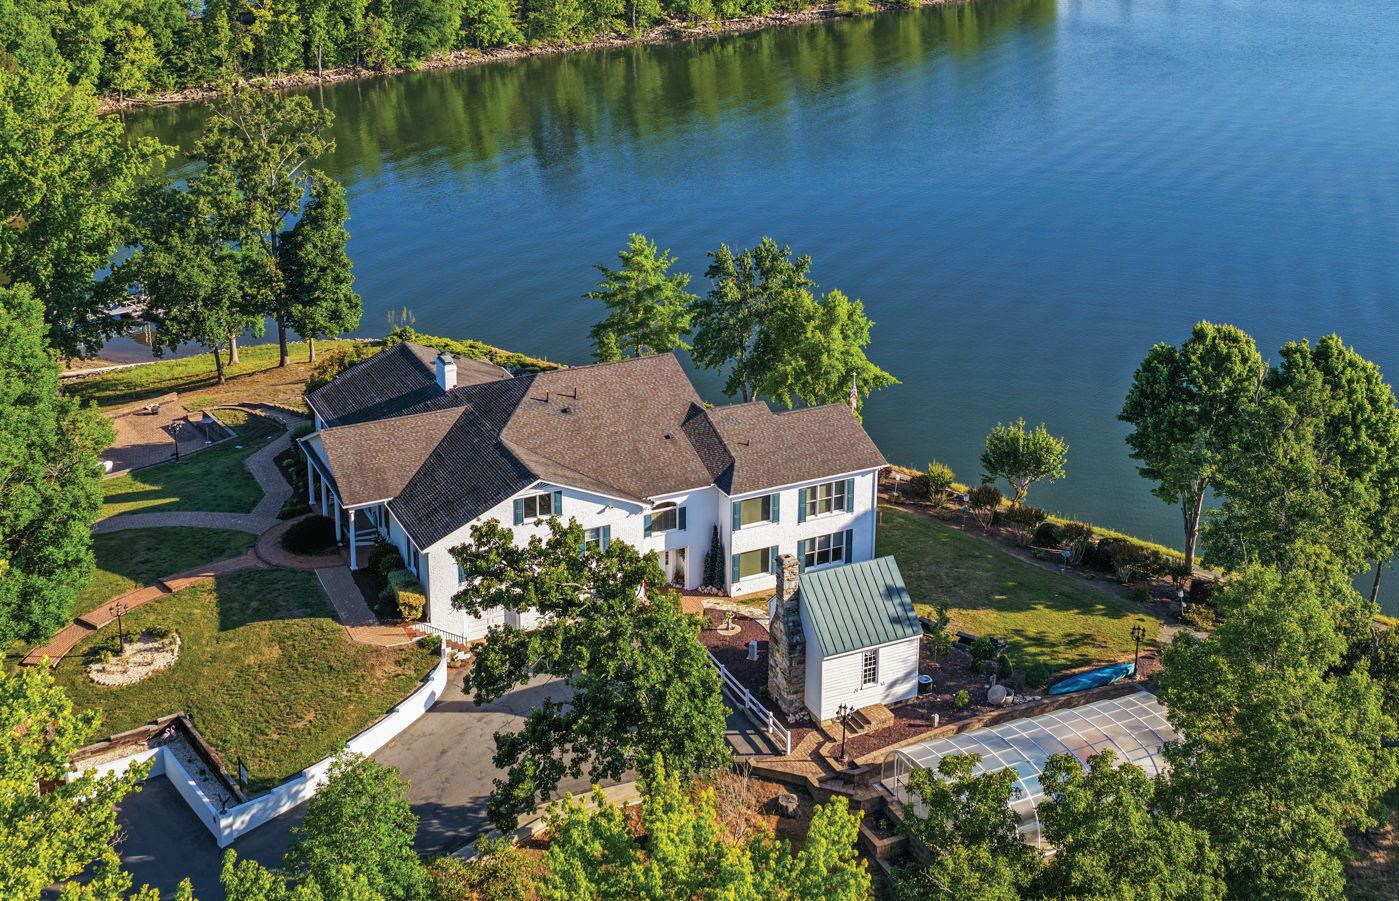
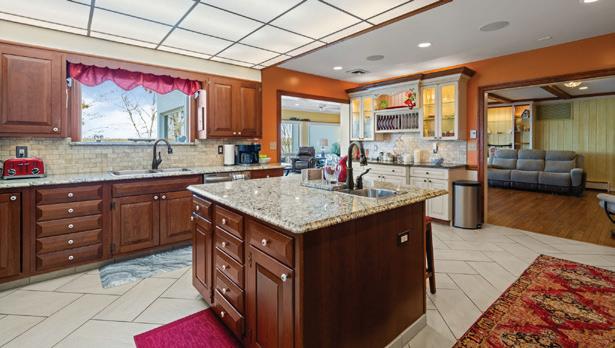
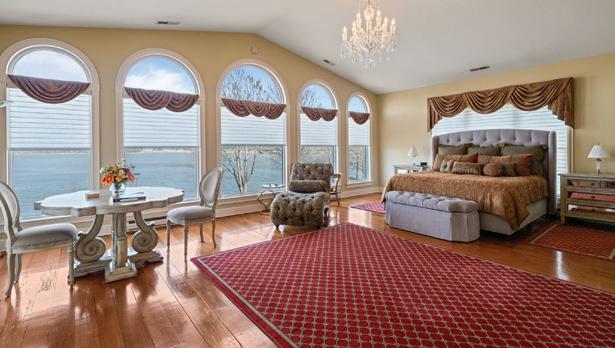
Beautiful private point lake retreat on the Roanoke River section of Kerr Lake, offering 12 lush acres and more than 1,000 feet of shoreline. This updated Mid-Century Modern estate features a main residence plus a separate lakeside 1-bedroom apartment with its own expansive deck. The home includes two waterfront primary suites with private baths, two additional guest bedrooms, and a spacious great room showcasing breathtaking lake views. The gourmet kitchen offers a large island, wine chiller, quartz countertops, and custom cabinetry. Oak flooring, soaring ceilings, and quality finishes add warmth and character throughout. A paved circular driveway winds through a fruit orchard to the home, apartment, and multiple garages, including an oversized garage with additional storage and parking. Outdoor living shines with multiple decks, a lakeside patio, and panoramic water views. With unmatched privacy, endless recreation, and over 1,000 feet of waterfront wrapping around the point, this is truly one of Kerr Lake’s most extraordinary estates.
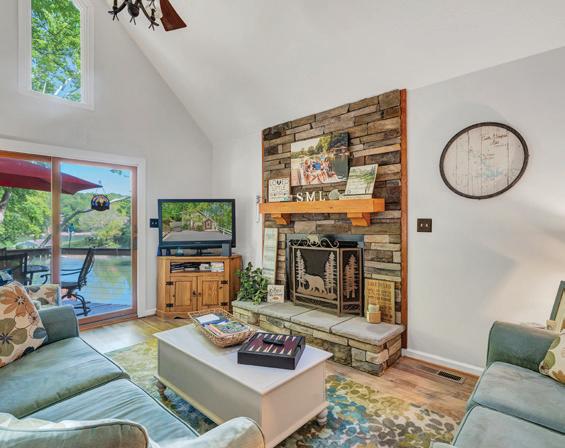
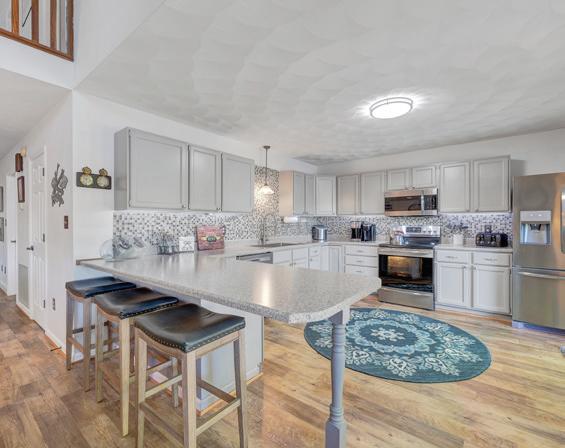
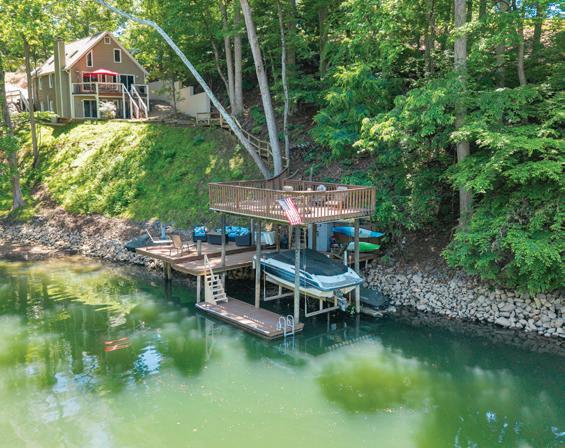
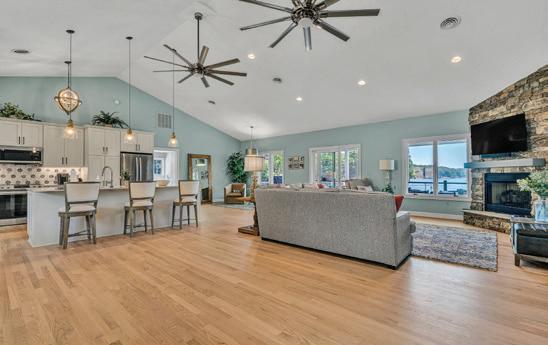
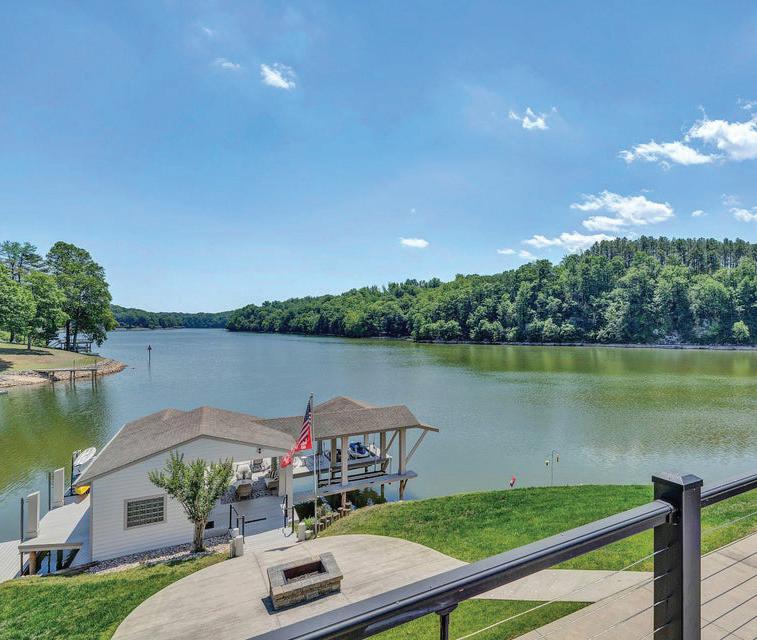
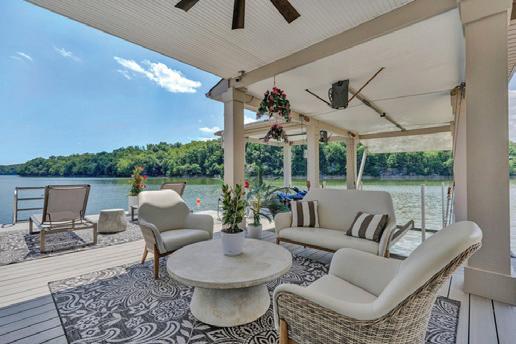
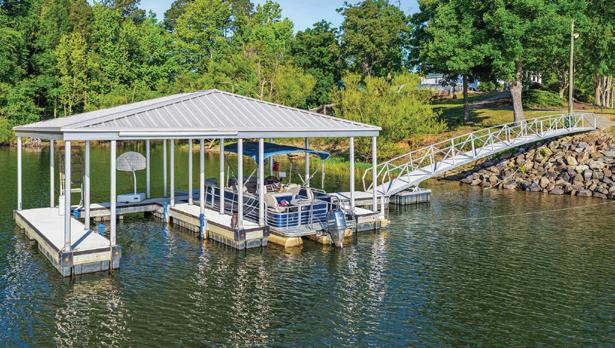
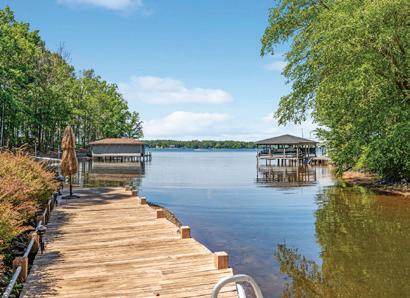
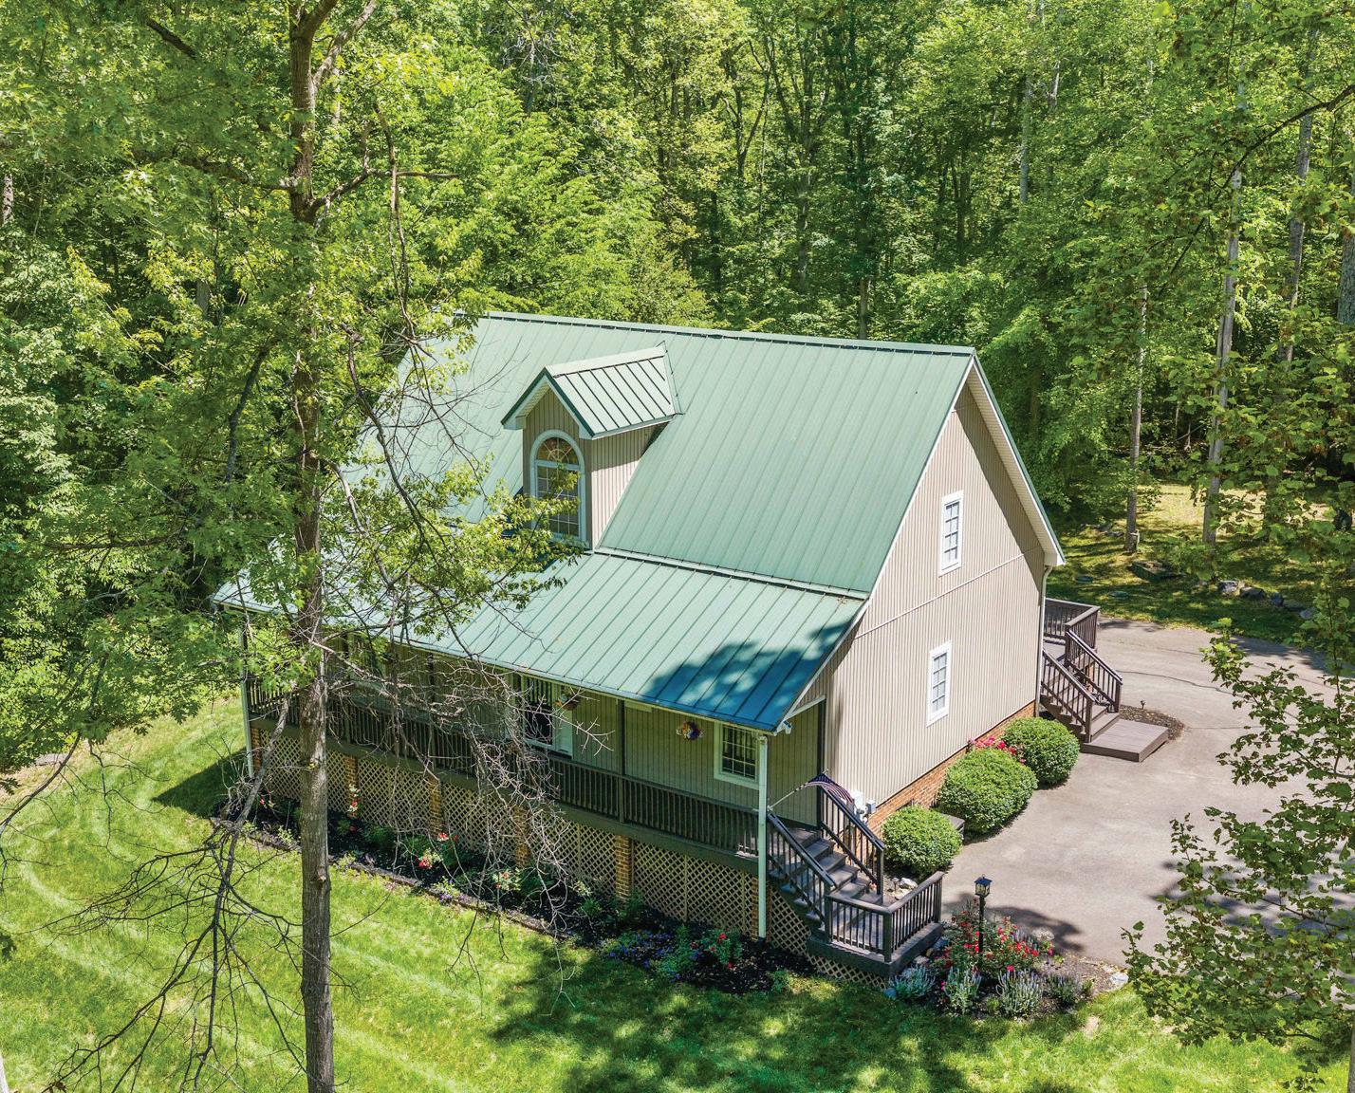
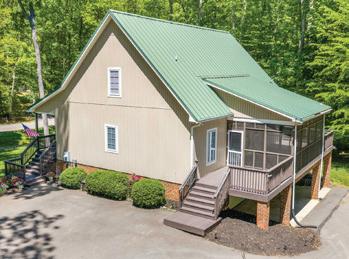
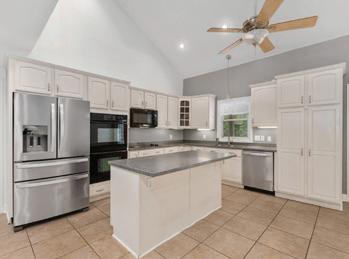
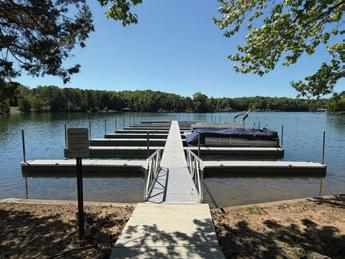
Very Well Maintained, Centrally Located, Mostly Furnished 4BR, 3.5BA Short Term Rentable Waterfront on Smith Mountain Lake. Nestled in the trees and boasting a Deep Water Dock, this Retreat is perfect to Cool Off from the Summer Heat, whether it’s sitting on the Deck or Floating in the Quiet, Calm Water. Gentle walk from the house to the dock. New Paint, New Windows, Doors & Skylights, New LVP Flooring in the Entry Level. Roof & Septic Pump under 5-years old, 2-yr old Hot Water Tank, New Dock Lift Motor.
Morley Ridge Park: A Legacy Farm in the Heart of Virginia’s Shenandoah Valley
MORLEY
RIDGE PARK
$2,395,000 | 4 BED | 4 BATH | 110.16 AC | 3600 SQ FT
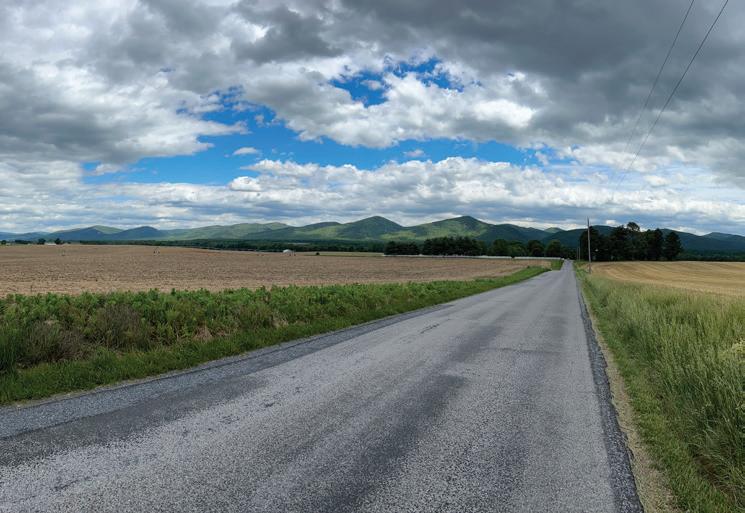
There are few places where breathtaking mountain views, versatile equestrian amenities, abundant wildlife, and unparalleled privacy come together as seamlessly as they do at Morley Ridge Park.
Spanning 111 acres in the heart of Virginia’s Shenandoah Valley, this remarkable estate is more than a horse farm—it is the culmination of more than three decades of thoughtful stewardship and a deep appreciation for the land. From the moment you arrive, it becomes clear that this is a place designed to be lived in, explored, and enjoyed.
At the heart of the farm sits a thoughtfully designed custom home that embraces both the surrounding landscape and the comforts of everyday living. Expansive windows and skylights invite natural light into the living spaces while framing breathtaking mountain views from nearly every room. The home is perfectly positioned to enjoy spectacular sunrises from the front porch, colorful sunsets reflecting across the surrounding mountains, and the moon rising over the ridgelines each evening. With virtually no light pollution, nights are enchanting, offering exceptional stargazing.
The award-winning kitchen serves as the heart of the home, offering generous gathering spaces for family and friends, while the flexible floor plan—including a private lower-level suite—provides room for guests, extended family, or multi-generational living.
A charming detached studio, crafted in part from oak harvested on the farm, offers additional space for art, meditation, remote work, or creative pursuits.
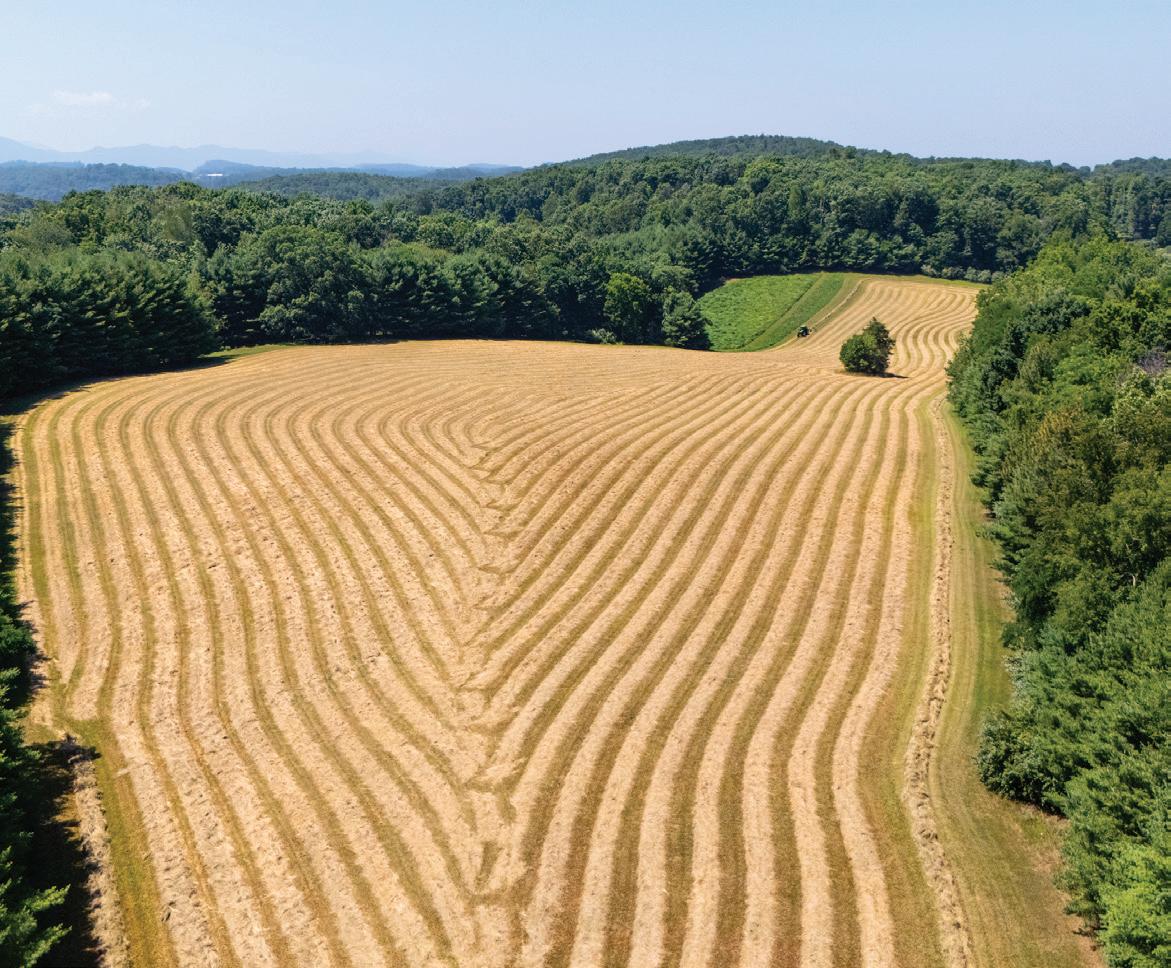
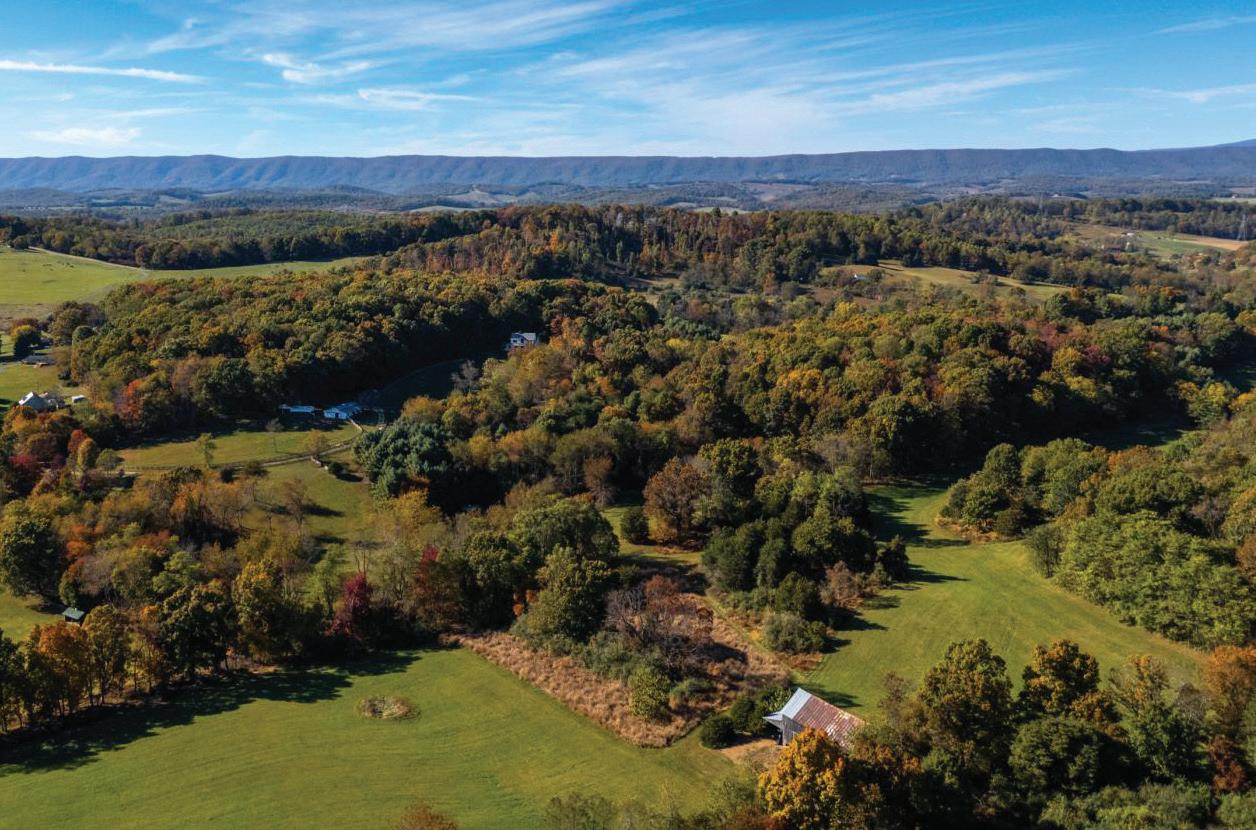
The landscape itself is extraordinary. Rolling hay fields give way to mature hardwood forests, while panoramic Blue Ridge Mountain views provide a stunning backdrop in every season. Bordering more than 1,200 acres of protected conservation land, Morley Ridge Park offers a level of privacy and tranquility that is increasingly difficult to find. The farm has been recognized for its conservation efforts, with more than 8,000 native trees and shrubs planted over the years, creating thriving habitat for local wildlife.
Miles of private trails weave throughout the farm, inviting endless opportunities for horseback riding, hiking, mountain biking, ATV adventures, and even cross-country skiing during the winter months.
665 NEWPORT ROAD SPOTTSWOOD, VA 24476
MLS #676038
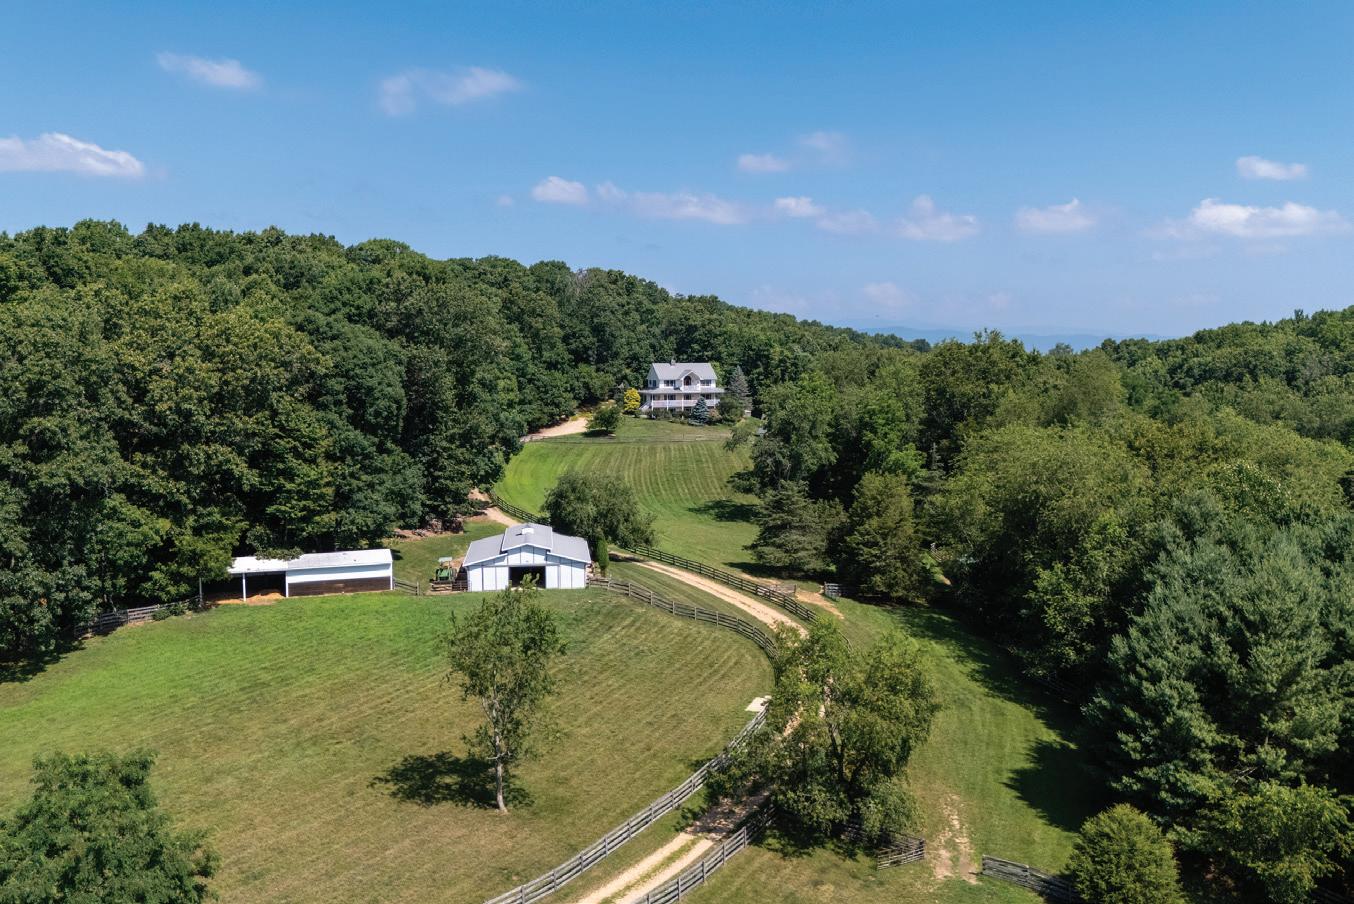
For equestrians, Morley Ridge Park is a rare turnkey offering. Designed to accommodate a variety of disciplines, the farm features a sixstall center-aisle barn with a dedicated foaling stall, feed and tack rooms, and a separate two-stall barn. Four large fenced pastures, each equipped with run-in sheds and automatic waterers, provide comfortable turnout, while productive hay fields help support the operation of the farm.
The riding facilities are equally impressive. A sand arena, round pen, extensive trail network, and cross-country jumps create endless opportunities for training, conditioning, and recreation. The varied terrain offers excellent footing and natural conditioning opportunities, allowing riders to spend hours in the saddle without ever leaving the farm. Enjoy the convenient access to the Virginia Horse Center less than 25 minutes away where riders can enjoy more than 100 equestrian events annually in virtually all disciplines.
Perhaps what makes this farm most special, however, cannot be measured in acreage, views, or infrastructure. For more than 30 years, the current owners have poured their vision, hard work, and passion into creating a place where horses thrive, family and friends gather, and the beauty of the Shenandoah Valley can be enjoyed every day. The result is a rare opportunity to become the next steward of an extraordinary farm and carry forward a legacy decades in the making.
Morley Ridge Park is not simply a property—it is a lifestyle, a retreat, and a place where the next chapter is waiting to be written.
DREAM HOME Coastal
928 12TH STREET, VIRGINIA BEACH, VA
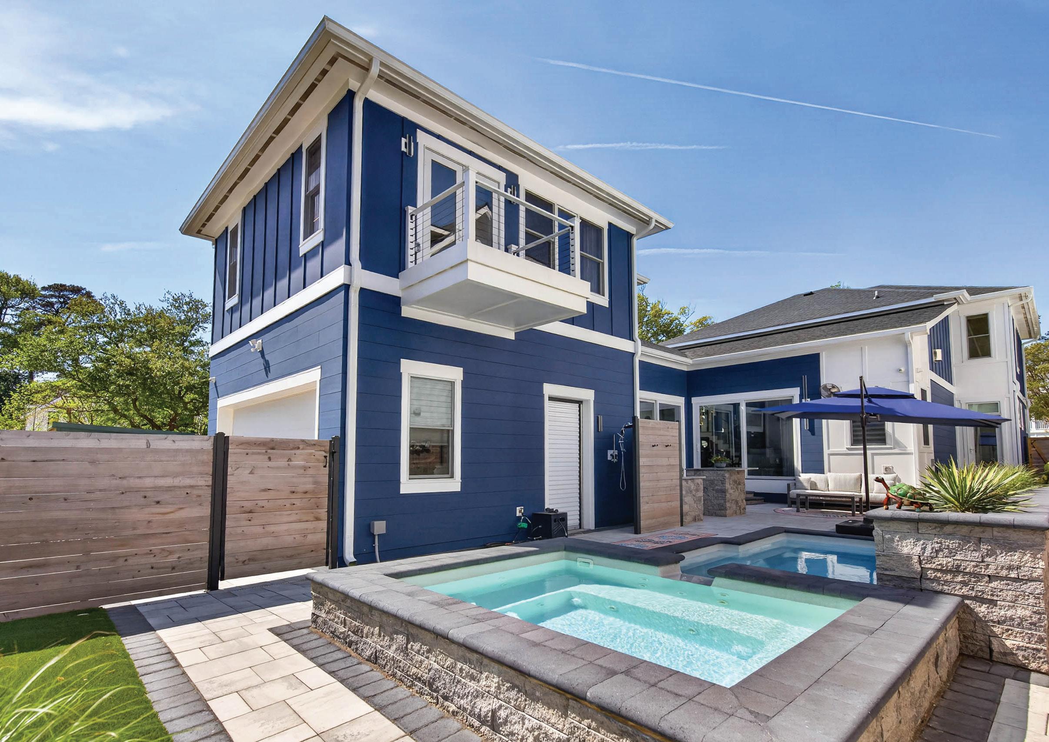
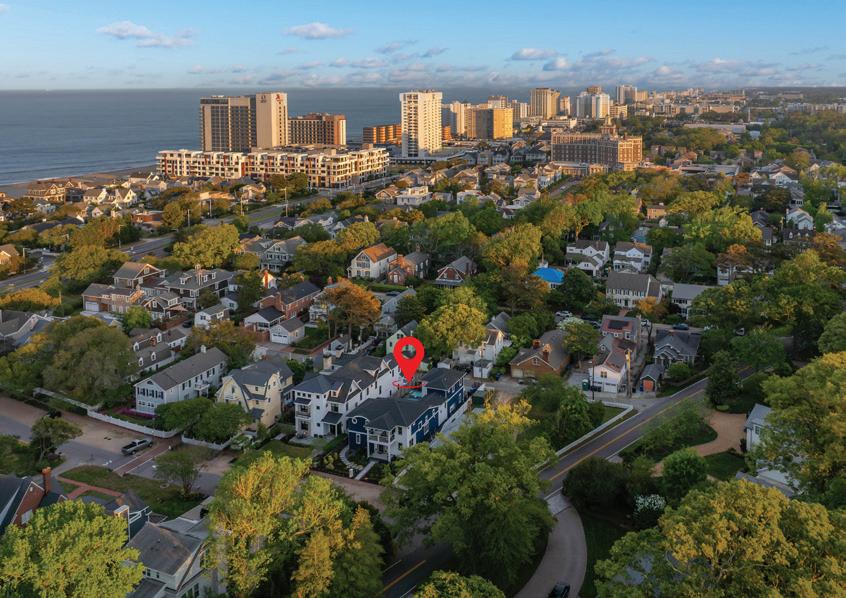
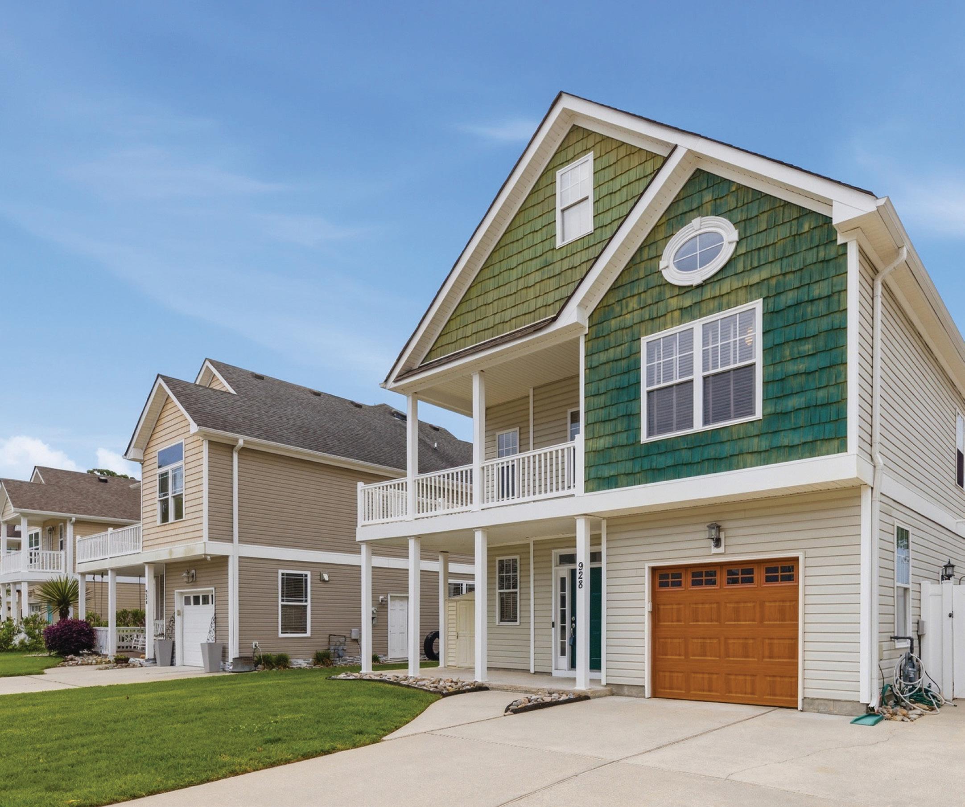
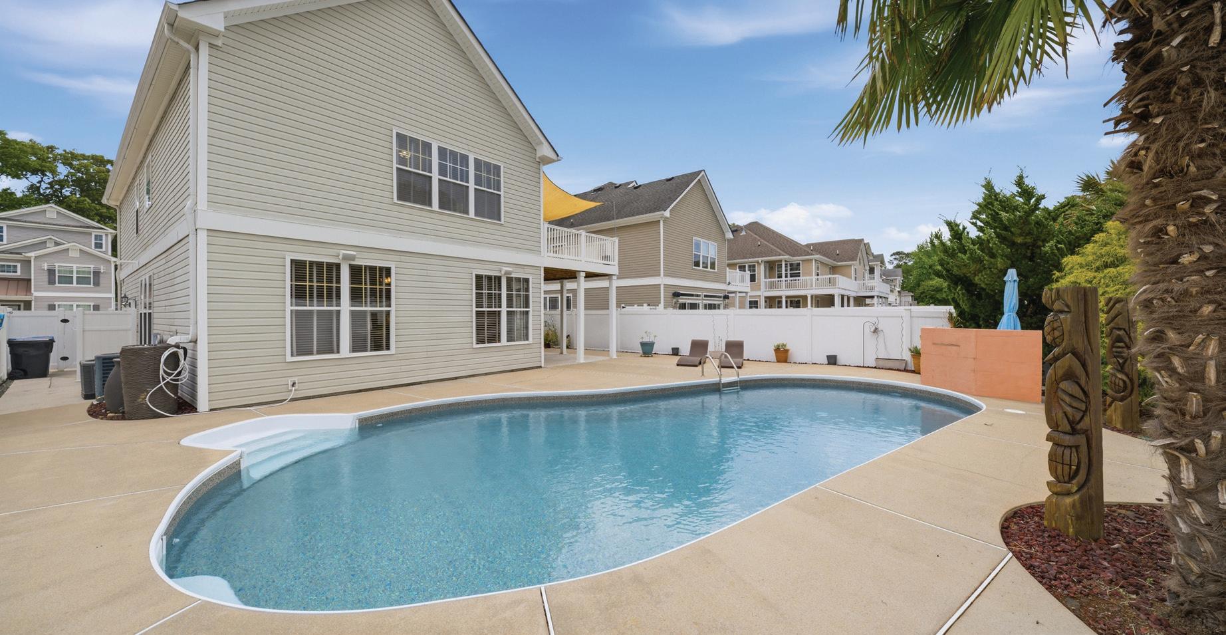
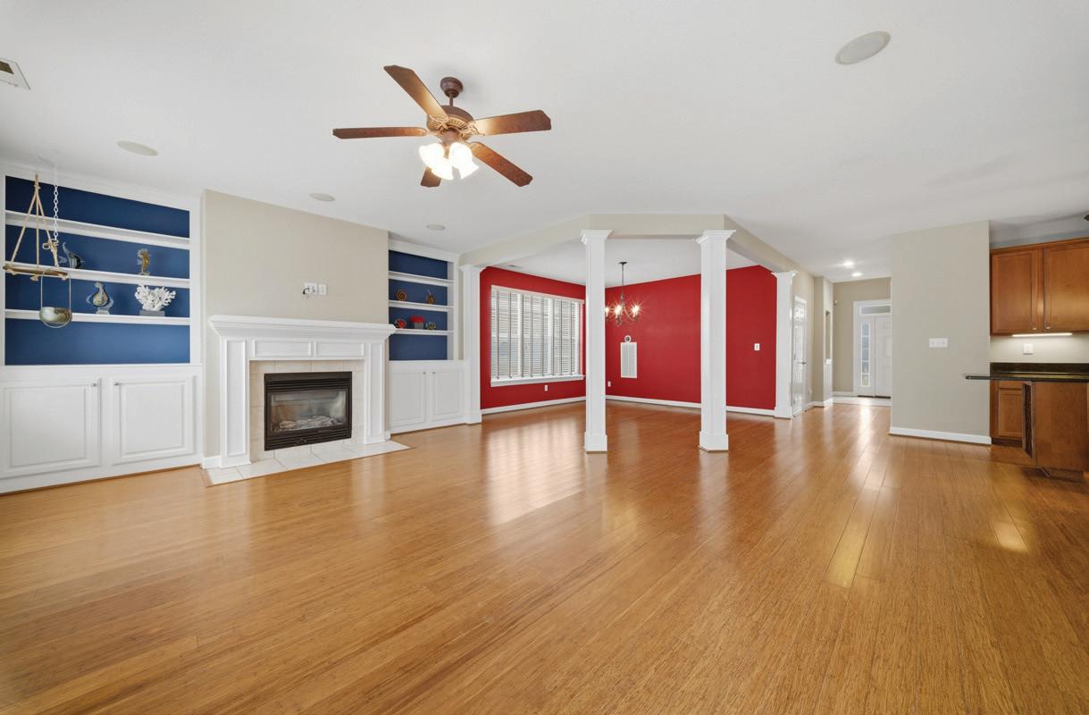
Just blocks from the Oceanfront this home offers the ideal blend of coastal convenience and resort-style living. It’s conveniently located near restaurants, shopping, highways and the Vibe district. Tucked away on a quiet cul-de-sac in a highly desirable neighborhood, this beautifully updated home features 1st floor bamboo flooring, oak stairs, LVP flooring throughout the 2nd floor (2023) and a new 2nd floor HVAC (2025).
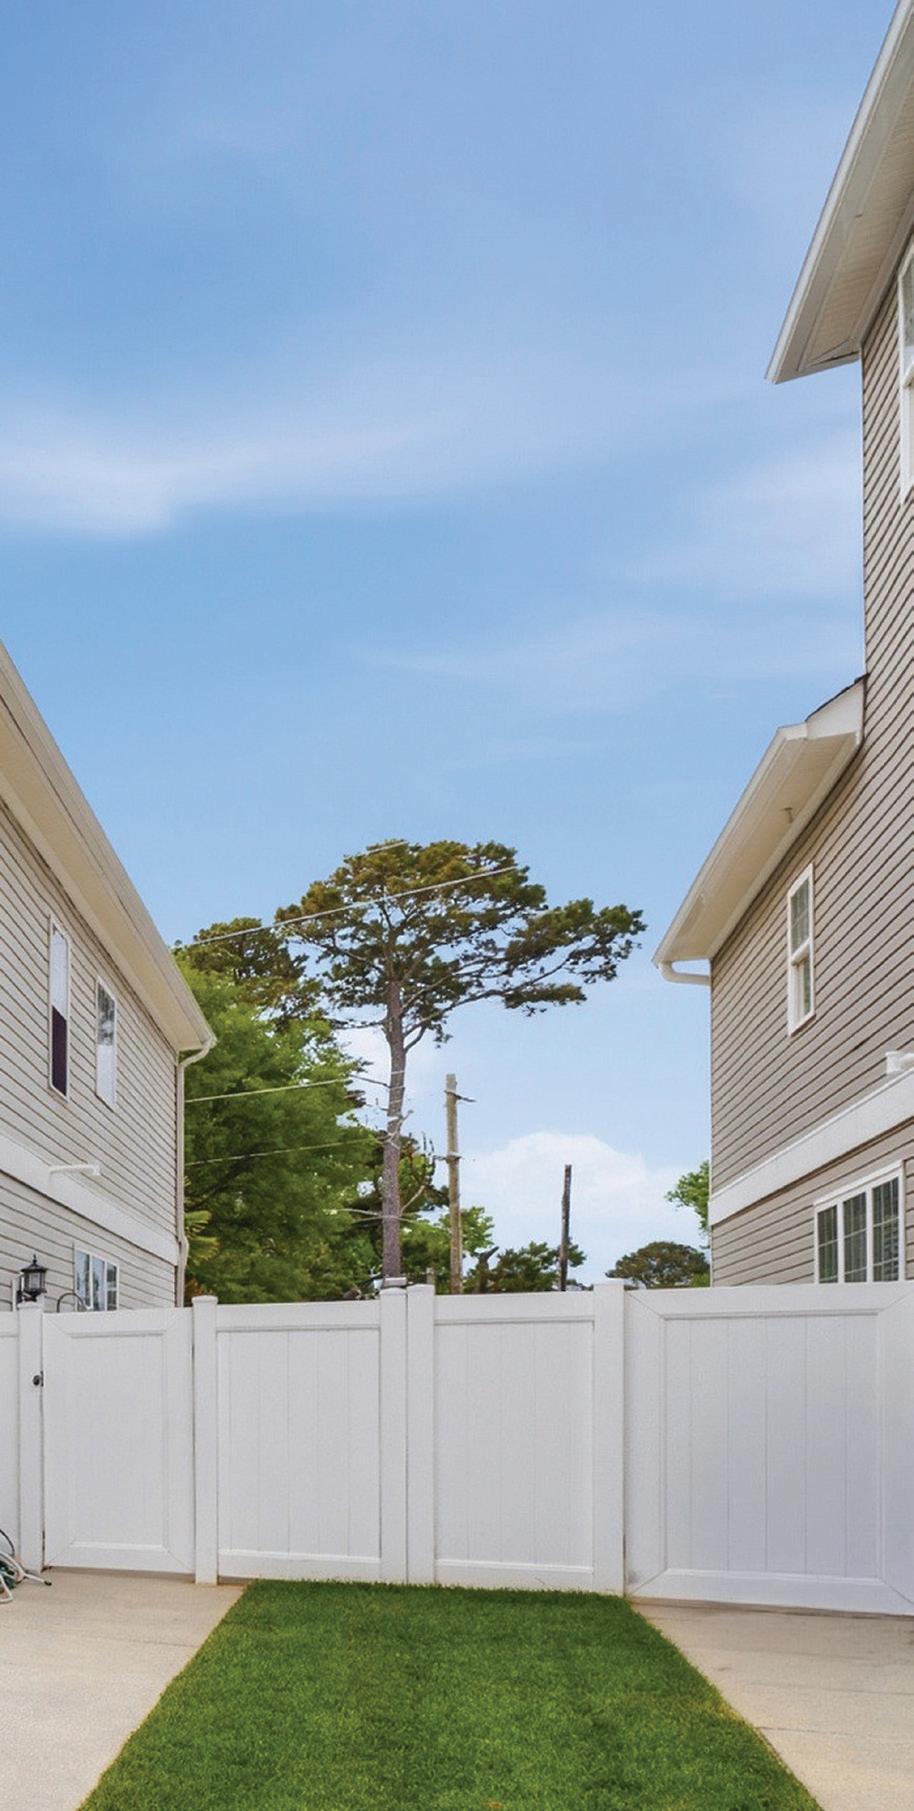
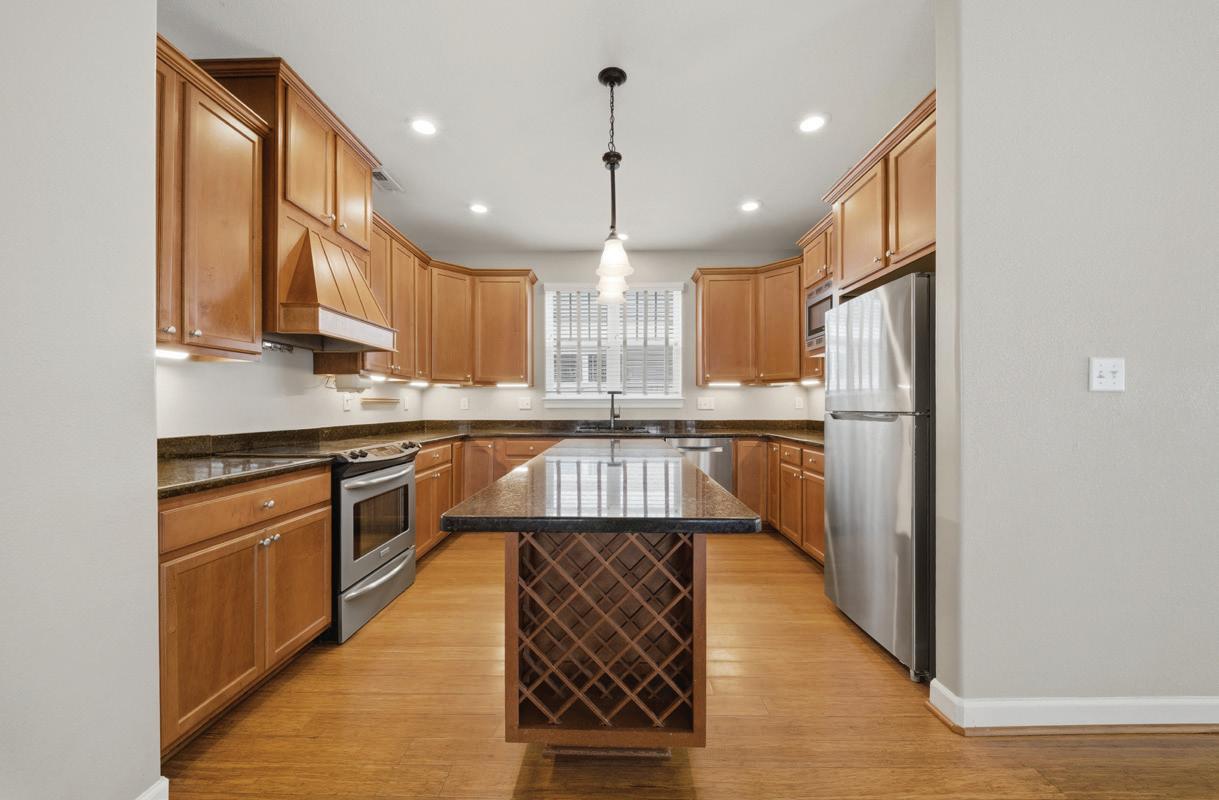
The spacious kitchen features stainless steel appliances and opens into the living and entertaining areas. Outdoor decks including a private balcony off the primary bedroom provides the perfect space to enjoy coastal breezes. Go outside to your own backyard oasis. The beautifully maintained saltwater in-ground pool has been extensively upgraded with a new salt chlorinator, new liner with resurfacing, and an energyefficient variable-speed pump. Come see this property today and make it your next home.
TURNKEY STREAMSIDE HOME
Located in Stoney Creek at Wintergreen, a short drive to Charlottesville
Enjoy golf, tennis, skiing and hiking or just relaxing in the serenity of the Blue Ridge mountians
Foothills Drive, Nellysford, VA 22958
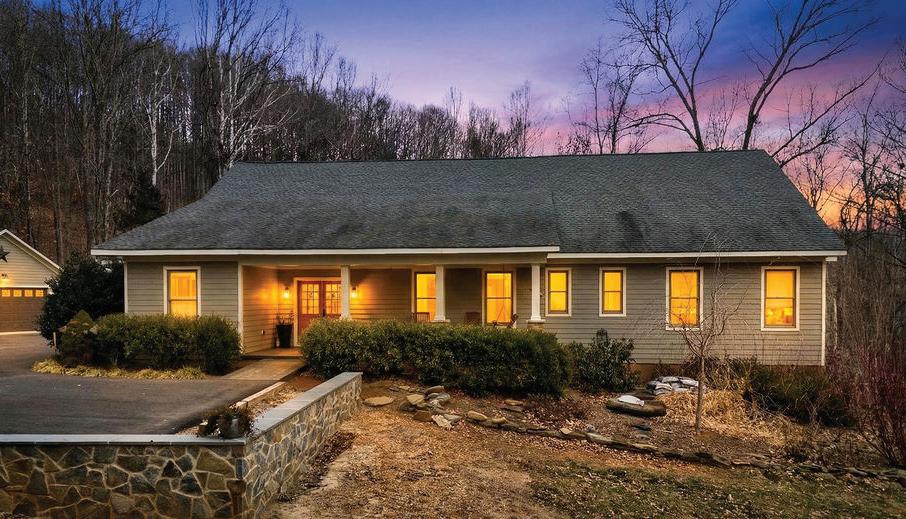
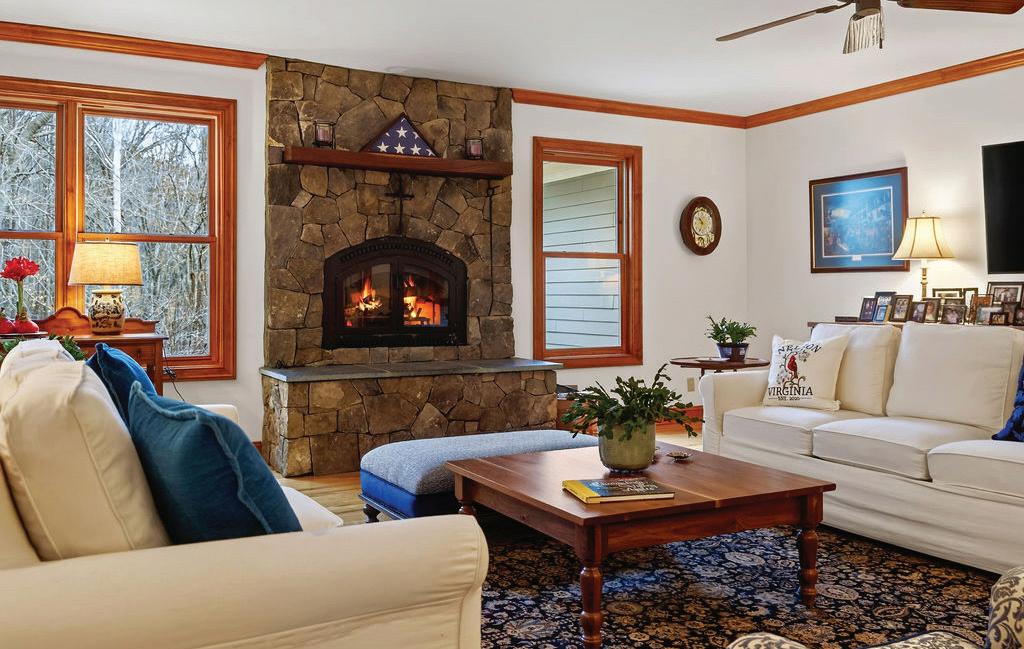
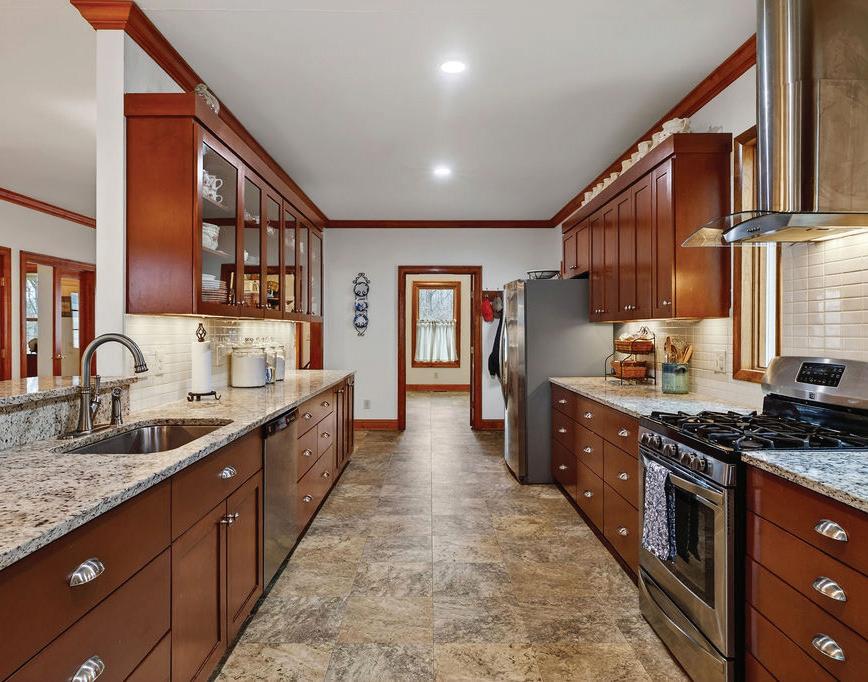
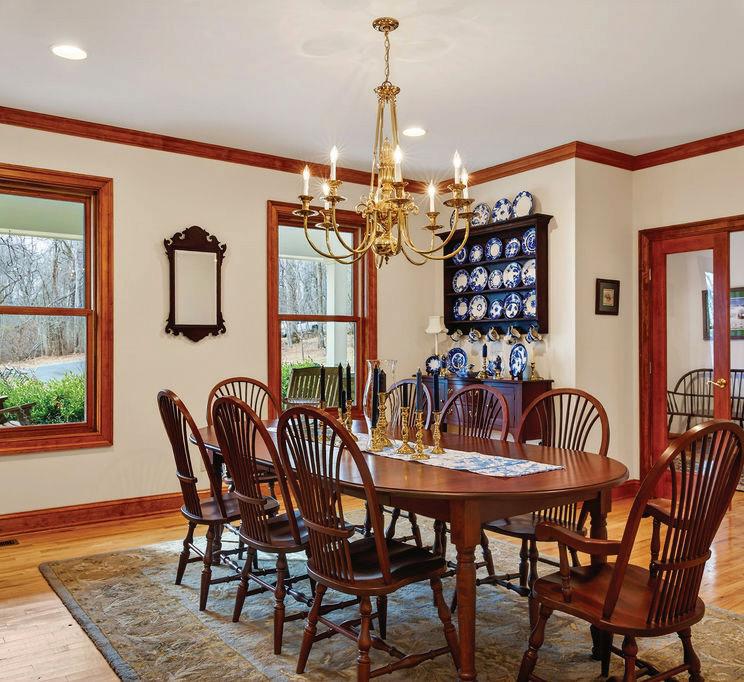
This luxury home welcomes you from the moment you enter with generous spaces throughout. Beautifully updated by the present owner, taking this home to another level with new cabinetry, custom molding, lighting fixtures, and extensive landscaping. Large private lot borders on a stream, with level entry and paved drive. Two covered patios and large front porch with poured concrete for easy maintenance. Two primary bedrooms on the main level, with family room, office and two additional bedrooms on the lower level with large additional space for shop or workshop. Turn key condition and ready to welcome a new owner looking for easy and spacious one floor living. Wide solid wood doors and openings accommodate those needing the extra space for handicapped access. Priced well below recent
Where Virginia’s Most Remarkable Properties Change Hands
SMITH MOUNTAIN LAKE, VA
Rare Point-Lot Estate • 505’ Shoreline 30’ Deep Water • Remodeled 2022
4 BEDS | 3.2 BATHS |4,000 SQFT | $1,749,000
One of Smith Mountain Lake’s most extraordinary waterfront properties. Situated on a private point lot with 505’ of shoreline, breathtaking panoramic views, and 30’ deep water at a covered 3-slip dock. Extensively remodeled in 2022 with approximately $500,000 in luxury improvements, this exceptional estate offers the perfect blend of elegance, privacy, and premier lakefront living. https://showsgreat.photography/2245-Thomason-Ln-1
4 BEDS | 4.5 BATHS | 5,289 SQFT. | $1,399,000
Beautiful home situated on 4.58 acre wooded lot providing privacy and enjoyment of the nature setting. Property feels remote and is only 5 minutes from amenities. Spacious home with nice flow, high ceilings, amazing amount of storage in the attic and unfinished areas of the lower level. The attached garage provides space for more storage and/ or workbench. The outdoor area is a park-like. The current owners had the back of the home professionally landscaped and totally redesigned with new patio, fire-pit, custom koi water fall pond, and new plantings. Also the previous patio was rebuilt extending the length, installing low maintenance flooring and maintenance free powder coated aluminum railings. Under the deck flooring a drainage system was installed to prevent the patio below from getting wet. Hardwood flooring was added to the great room, dining room, and family room. In the newly designed primary suite, excellent quality LVP flooring was used. This home also offers opportunity for adding in law or nanny quarters. Office and gym rooms can serve as additional bedrooms. Solar panels are installed, fully paid. Approximately $250,000 in improvements.
7395 STARLIGHT LANE, BOONES MILL, VA
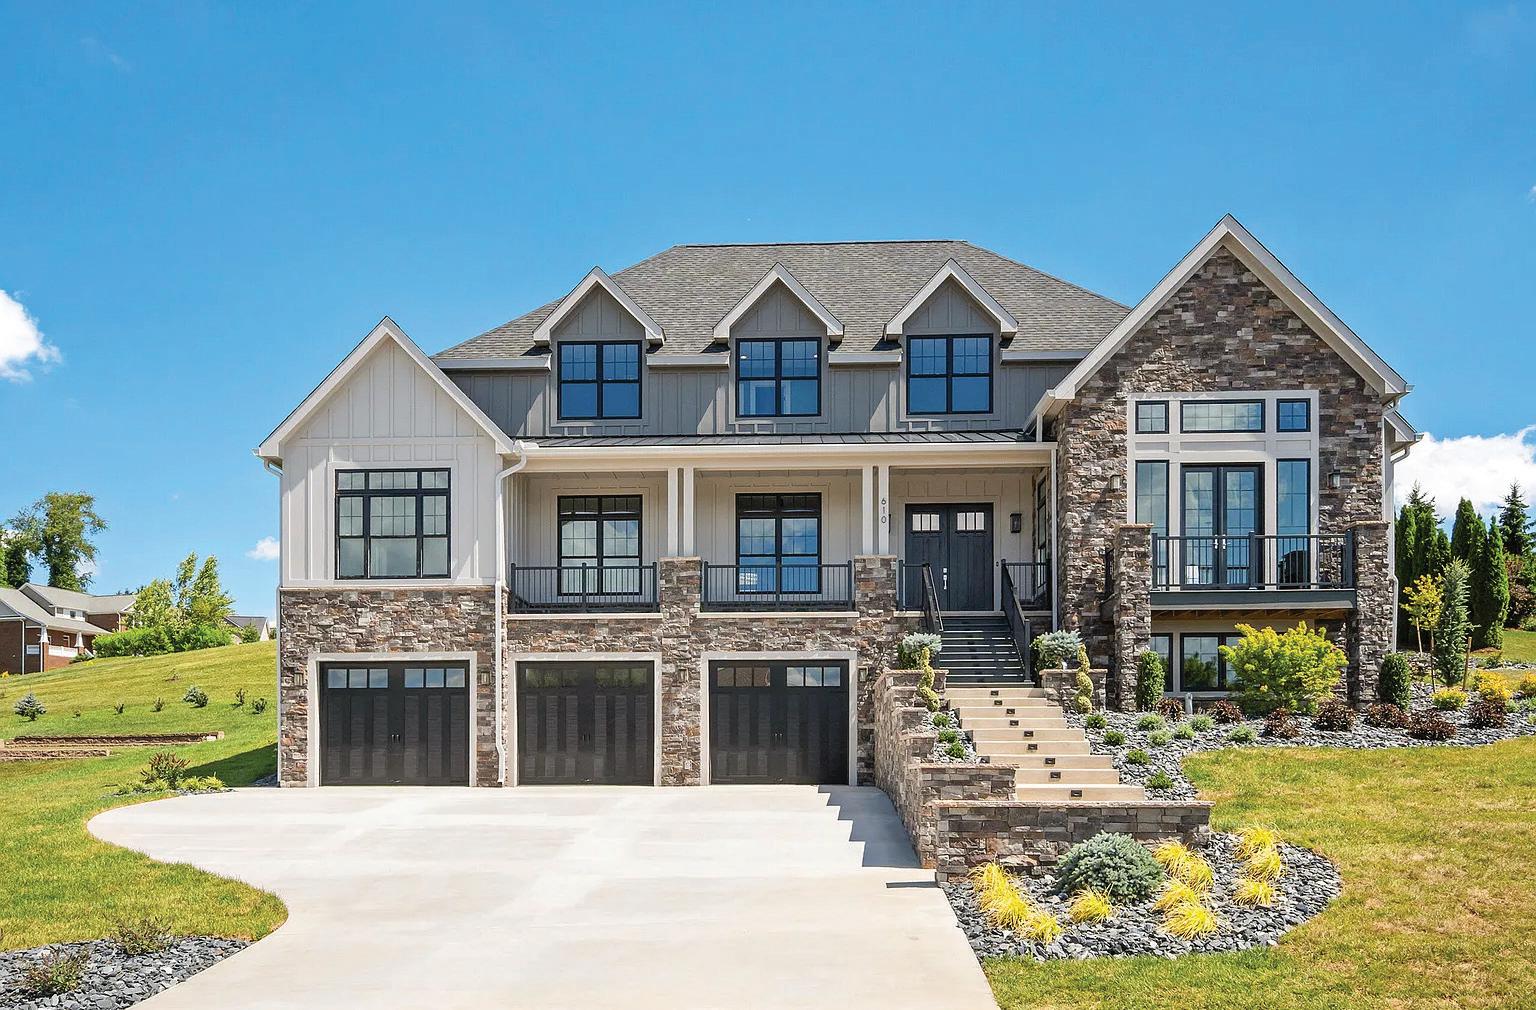
610 KELLY LANE, BLACKSBURG, VA 24060
Welcome to your extraordinary 5,248-square-foot custom estate in Blacksburg, blending luxury with ultimate convenience. Featuring 4 bedrooms, 3 full bathrooms, 2 half bathrooms, and an elevator, this home offers breathtaking views and a lifestyle of unmatched comfort. A sprawling great room and a versatile bonus room offer the perfect spaces for entertaining and relaxation. Chef’s kitchen for effortless cooking and gathering, equipped with top-tier finishes and premium appliances. Luxurious primary suite alongside a quiet, dedicated home office. The elevator provides seamless navigation to all levels of the home. Professionally landscaped grounds, concrete driveway, and a spacious 3-car garage. Minutes away from all that Blacksburg has to offer.
LAKE LIFE LUXURY
5
Don’t miss this custom-designed, fully furnished home just minutes from Hales Ford Bridge, offering easy access to shopping, dining, marinas, and all things lake life. Ideal as a primary residence, vacation retreat, or income-producing property, this stunning new construction blends modern design with high-end finishes throughout. The light-filled open layout showcases a designer kitchen with upgraded appliances, copper backsplash, and statement lighting.
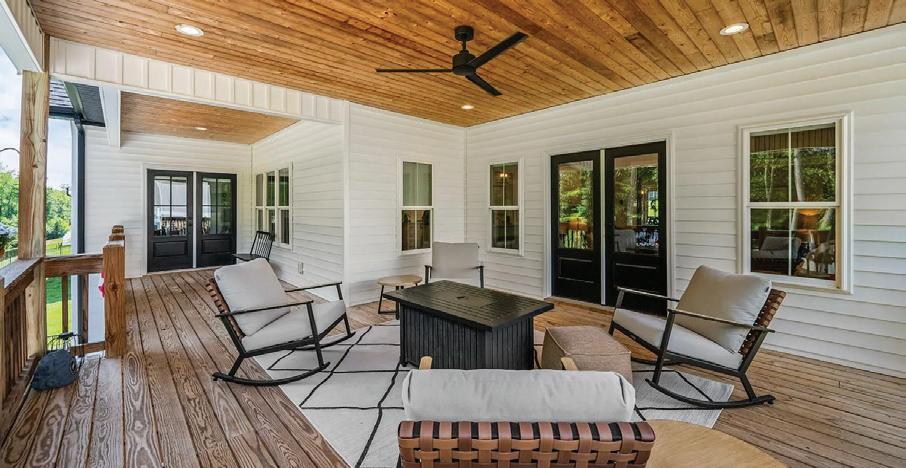
Rare equestrian corner lot in the desirable Smith Mountain Lake area! Welcome to this eye-catching farmhouse-style home featuring charming rocking-chair covered front & rear porches overlooking privacy and tranquility of nearly 3 acres while taking in breathtaking sunrise & sunset views! Custom designed for both comfort and style, this home showcases a low-maintenance LG siding exterior accented with stone detailing and beautiful cedar columns.
LAKEFRONT RETREAT
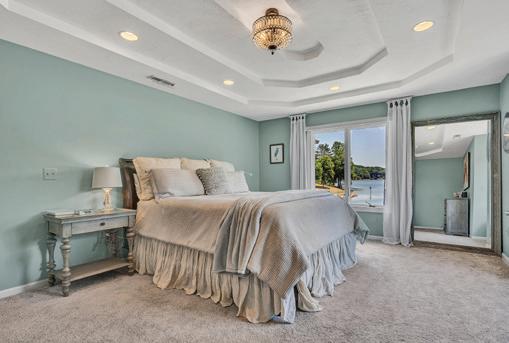
Tucked away on a quiet cul-de-sac in the sought-after Royal Estates community, this lakefront retreat offers privacy, mature trees, and stunning water views from nearly every angle. Situated on a gentle lot in a peaceful cove, this 4-bedroom, 3-bath home features over 3,000 sq ft with a spacious terrace level recreation area, abundant storage, and seamless indoor-outdoor living. The primary suite and two terrace level bedrooms overlook the lake.
DIAMOND HILL CHARM
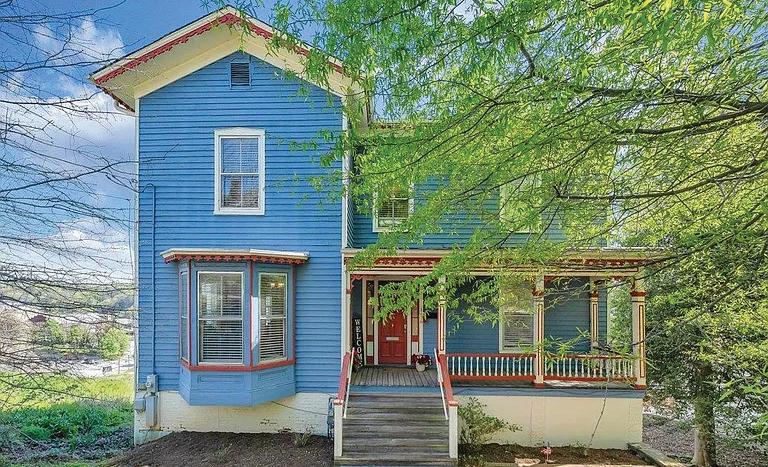
Charming Historic Home - Enjoy city & mountain views, Nearby walking trails, & glimpses of the James River from your own covered balcony in this timeless home located in the heart of Lynchburg. Nestled in the historic Diamond Hill neighborhood, this beautifully spacious residence offers over 3,600 sq. ft. of living space, featuring 5 bedrooms and 2.5 bathrooms. Rich in character, the home showcases classic architectural details, hardwood floors, & large, light-filled rooms that are increasingly rare to find.
lakefront
INCOME RETREAT
4265 GOOSE POINT ROAD
BASSETT, VA 24055
3 BD | 1 BA | 6.65 ACRE LOT |
$595,000
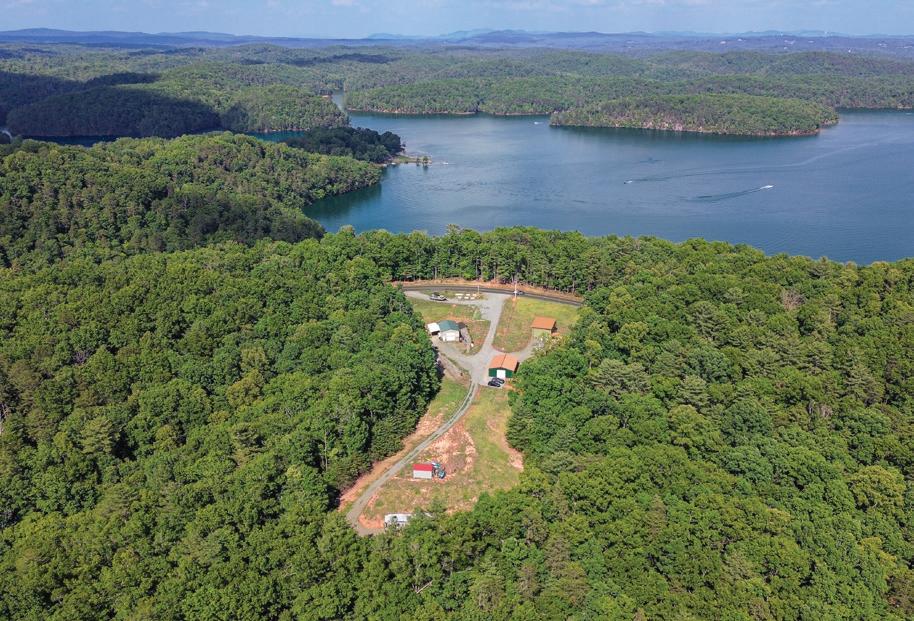
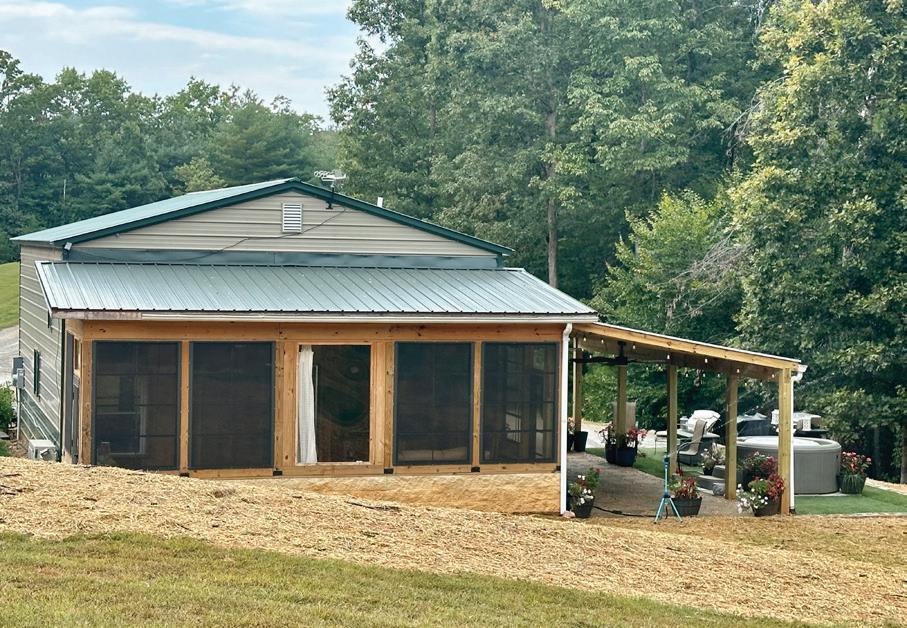
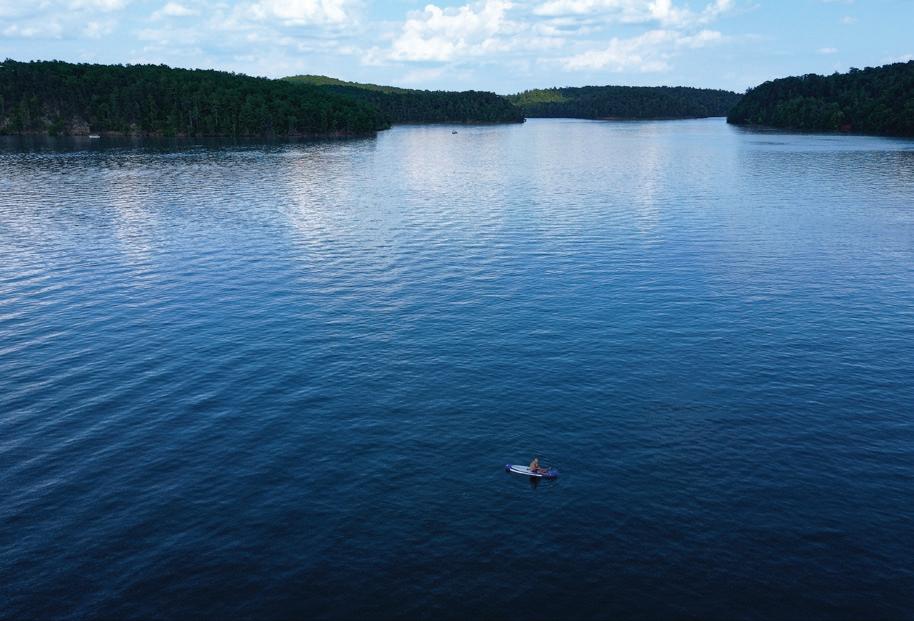
Escape to lake life on this 6+ acre Lake Philpott property with no HOA, walking distance to the beach and a public boat ramp. Whether you’re seeking a peaceful retirement retreat, a weekend getaway, or an income-producing investment, this unique property offers privacy, recreation, & exceptional flexibility. The charming 3-bedroom, 1-bath cabin is designed for both relaxation and entertaining. Enjoy the screened front porch complete with an electric fireplace, TV, and ceiling fans, or unwind on the covered side porch featuring a hot tub, TV, and comfortable outdoor living space. Multiple gathering areas, a fire pit, and dedicated kayak storage create the perfect setting for enjoying the outdoors throughout the year. Adding tremendous value is the established Goose Point Outpost boat rental business, which generates over $60,000 annually from this location & comes with a loyal customer base. The property also features an RV hookup with its own septic system, providing additional options for guests, short-term rentals, or multigenerational living option. An outbuilding offers practical storage for kayaks, lake equipment, tools, & outdoor gear. Located on an Army Corps of Engineers-maintained road and offering excellent Starlink internet availability, this property blends modern convenience with the peaceful atmosphere of lake living. Opportunities like this are rare-combining acreage, income potential, lake access, optional multigenerational living, and a vacation vibe home.
taxes are less than $1,000
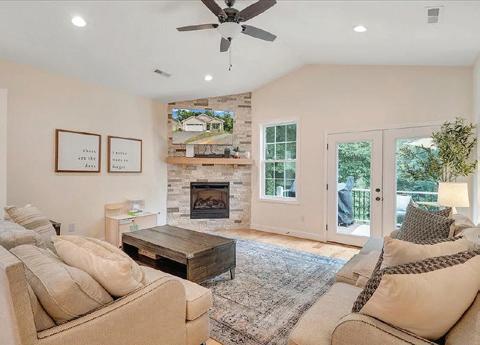
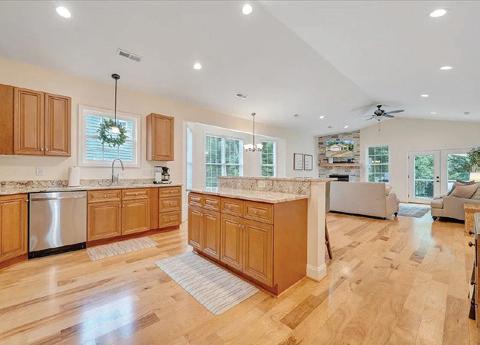
Set on a quiet cul-de-sac, this elegant 3-bedroom, 2-bath home features oak floors, vaulted ceilings, and bright, airy spaces. The stylish kitchen offers granite countertops, stainless steel appliances, and a central island. Enjoy a cozy family room with a stone gas fireplace and a serene primary suite with dual closets and a spa-like bath. HOA covers mowing, snow removal, street lighting, and includes access to a clubhouse.
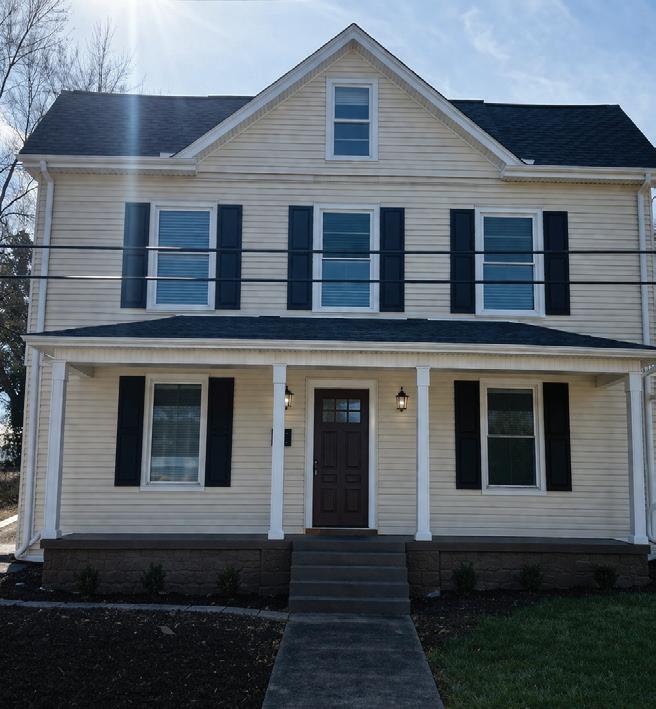
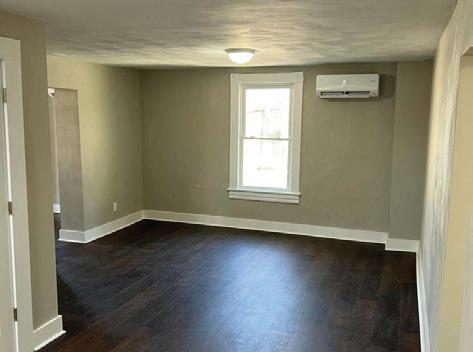
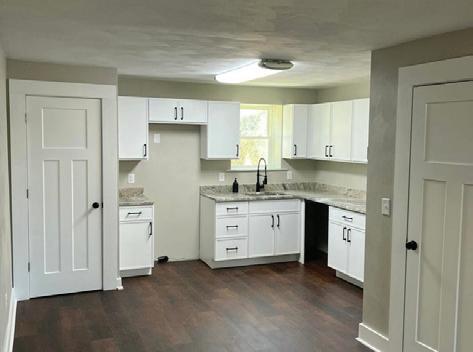
Beautifully renovated, move-in ready home near downtown Roanoke with new flooring, roof, HVAC, and water heater. Features modern finishes, updated kitchen and baths, granite countertops, and refinished hardwood floors. Enjoy front and rear porches, fresh paint, new cabinetry, and a $2,000 appliance credit—this fully updated home is a must-see!
Rare find in North County! Well-maintained brick colonial farmhouse on 3.18 acres (two lots) with 4 bedrooms, 2.5 baths, hardwood floors, and natural woodwork. Updated kitchen with new appliances, spacious living areas, sunroom, and fireplace. Recently painted with updated windows, heating system, and bathrooms. Beautifully landscaped yard with creek access, large workshop, storage, and a peaceful stream—don’t miss this opportunity!
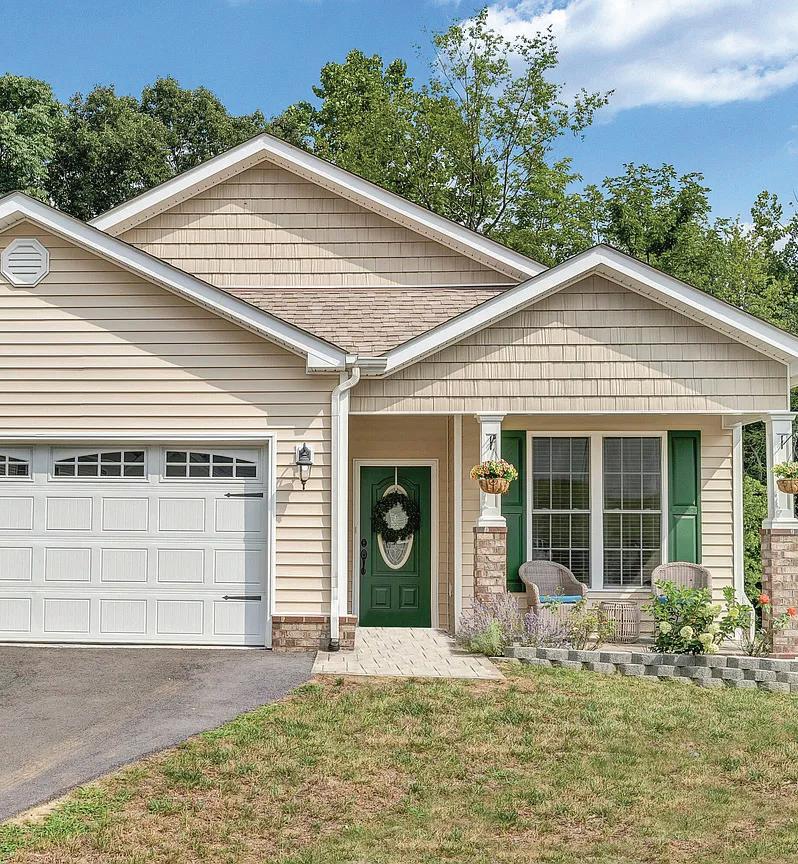
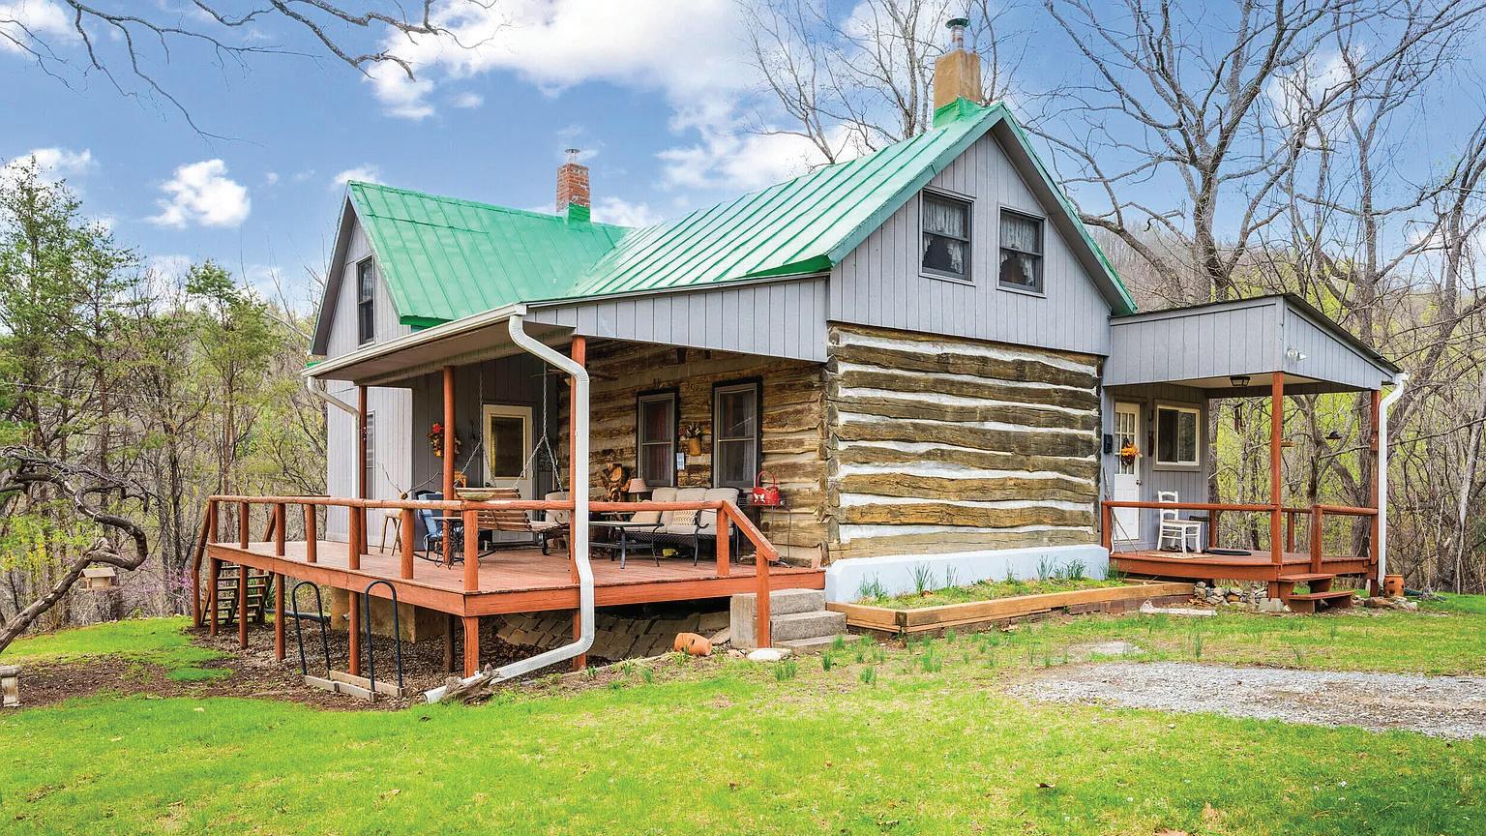
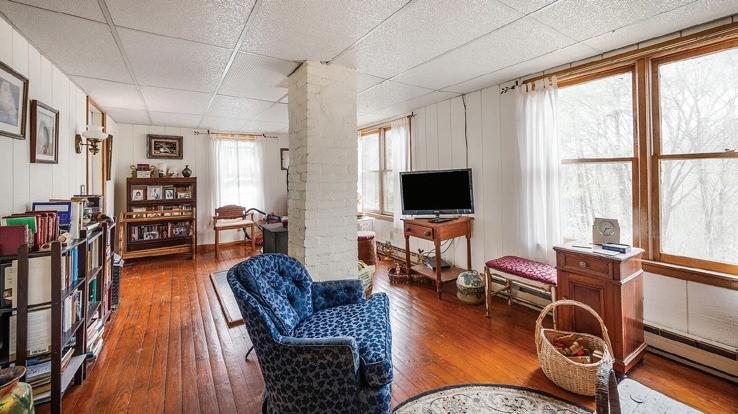
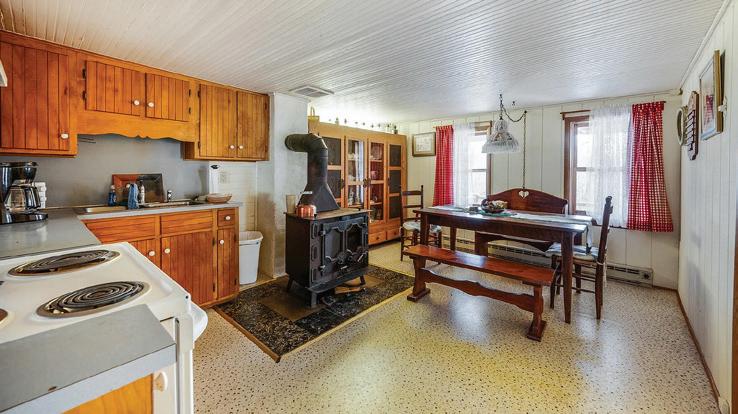
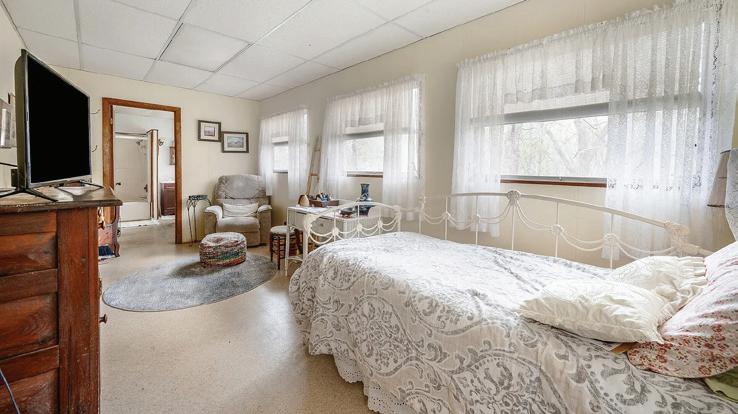
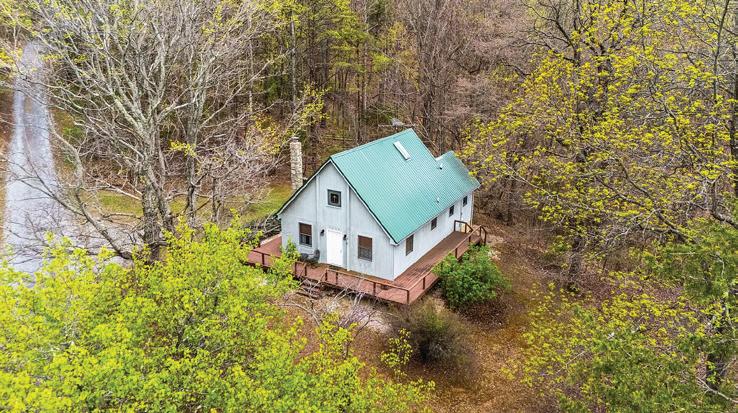
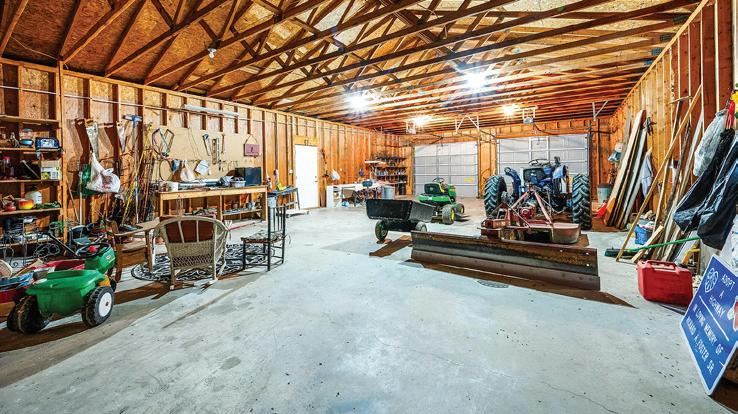
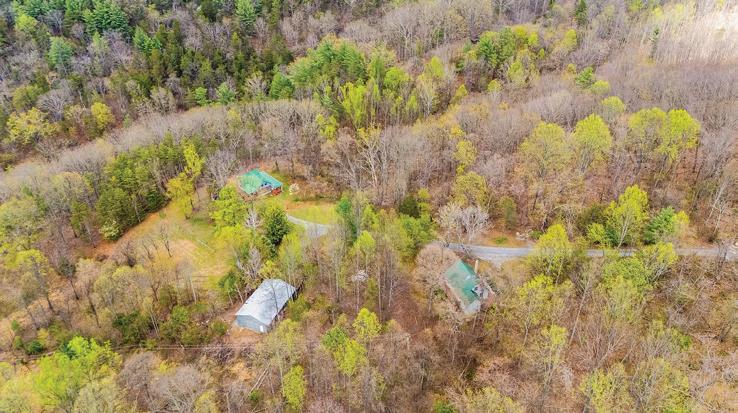
Exceptional opportunity to own two homes on 142+/- private acres, offering seclusion, recreation & potential income. This unique property features a charming log cabin remodeled 1985 alongside a cozy A-frame home built 1985. ideal for guest house, in-law suite, or rental opportunity. Enjoy the outdoors w/established walking &ATV trails winding throughout property, making it easy to explore the expansive acreage. There is a waterfall and stream, The land offers excellent timber potential & abundant wildlife, Additional improvements include a 1,344 sq ft detached garage w/electricity & two roll-up doors, perfect for storing equipment, recreational vehicles, or workshop space. Root cellar located beside the cabin adds both charm & functionality. Homes are being Sold WHERE IS - AS IS.
3 BEDS • 3 BATHS • 2,260 SQ FT • $388,895 Welcome Spring! A great time for a new home and a new life! Price improvement. New
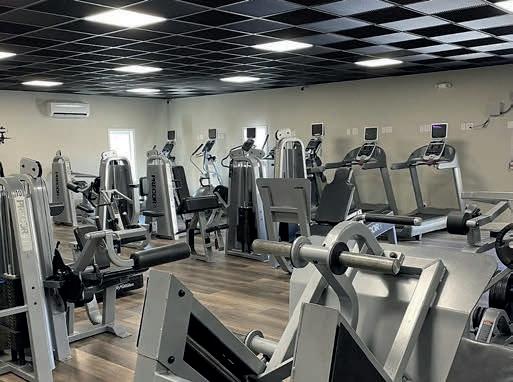
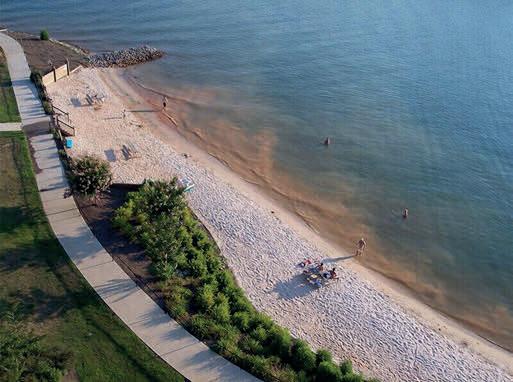
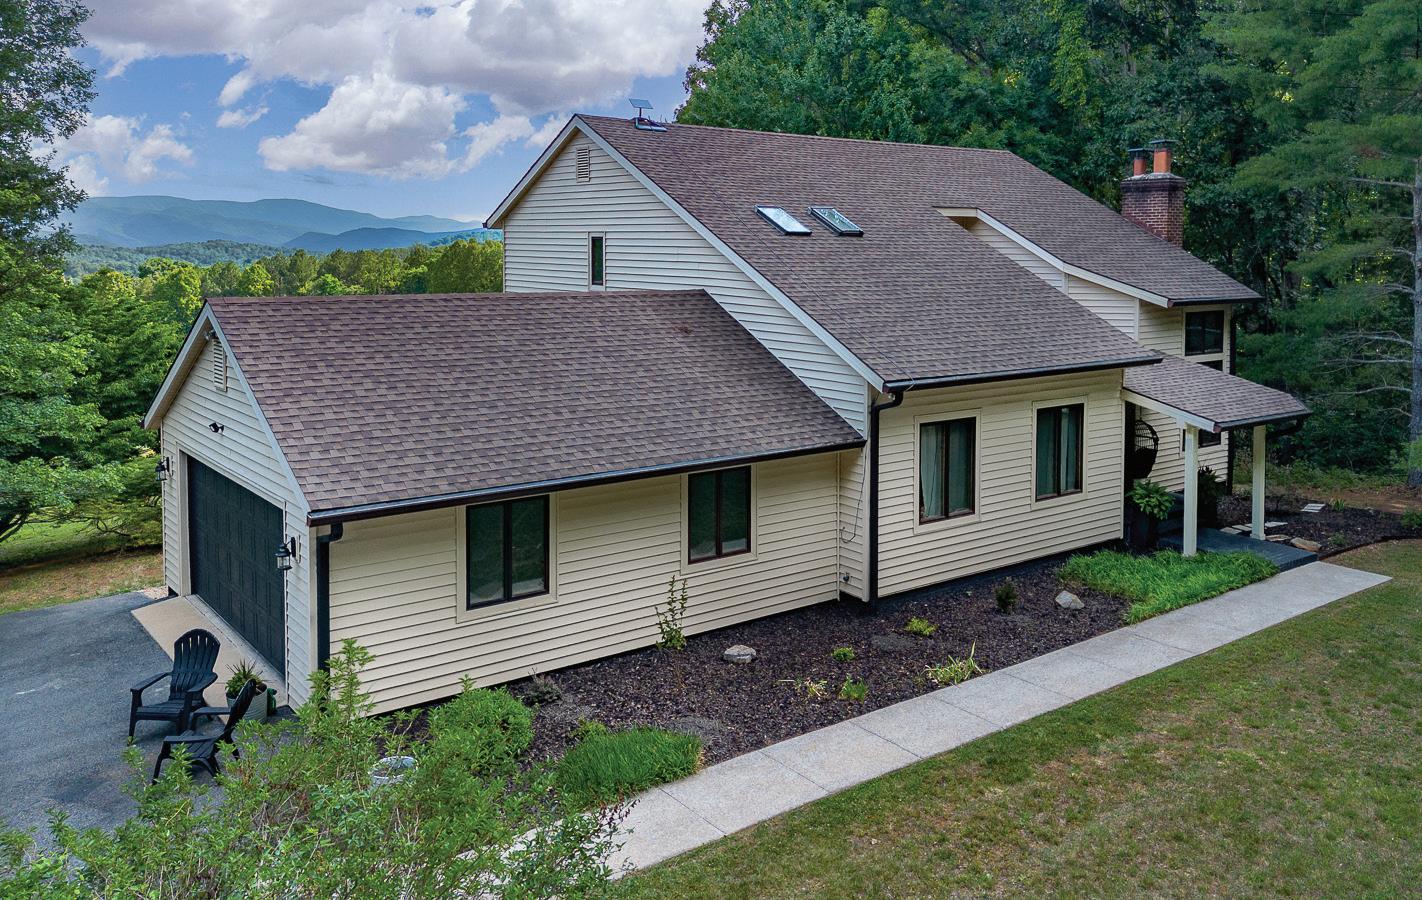
on order expected mid April. Exceptionally maintained MOVE IN READY duplex in Mariners Landing. Just bring your furnishings. Freshly painted, mostly new fixtures and the ability to have two completely separate living areas complete with kitchens and laundry - one on the upper floor and one on the lower. Located in Mariners Landing, a friendly, cohesive community with the best amenities on the lake. Two pools, 3 on site restaurants, 2 beaches, 2 separate boat launches 18 hole golf course, fabulous fitness facility including indoor pool. Boat slips to rent if available. This unit doesn’t have a garage but it does have room to build one if desired. Golf cart parking and charging under the deck.
Karen Kryzanowsky epitomizes integrity, hard work, attention to detail and creativity in every aspect of your real estate transaction. She absolutely loves working with people on the most important purchase they will likely ever make.
Front door
2326 Lake Retreat Road, Huddleston, VA 24104
Find your best quality of life.
DEEP ROOTS. RARE PERSPECTIVE. BETTER DECISIONS.
More than a Realtor®. A lifetime of building, planning and problemsolving—dedicated to helping you find the right place and the right home.
Knowledge and Integrity from start to finish
Whit does an outstanding job on helping to assess a property, knowing the building trades and seeing strengths and weaknesses in a potential purchase. He is alert, attentive and helpful with the negotiation process. You want your Whits about you when pursuing a major deal! Zillow Review
Working with Whit to purchase our next property was an amazing experience from start to finish. He was incredibly helpful, patient, and always quick to answer our questions. Buying property can be stressful, but Whit made the process feel easy and manageable every step of the way. His knowledge, professionalism, and genuine care for his clients really stood out. We truly appreciated all of his hard work and would absolutely recommend him to anyone looking to buy or sell real estate! Zillow Review
As a buyer, I couldn’t have hand picked a better agent for my retirement home purchase. Whit listened to what I was looking for and provided honest and very knowledgeable advise through the whole home purchase journey. He went above and beyond from start to finish. I highly recommend Whit to anyone looking to buy a home. Zillow Review
Whit Faulconer was absolutely incredible throughout our entire first home-buying journey. He helped us find and secure the house of our dreams with unmatched dedication and professionalism. His local knowledge, responsiveness, and expertise made the whole process smooth and stress-free. We’re beyond grateful for his support and would recommend him without hesitation to anyone looking for a top-tier realtor! Zillow Review
SERVING THE SHENANDOAH VALLEY & PIEDMONT REGION
Every back road. Every hidden view. A lifetime of exploration. Local insight you can’t Google.
Whit is a former builder and remodeler with a Masters Degree from the University of Virginia in Urban and Environmental Planning, and a 20 year professional career as a senior sustainability expert, helping develop national building standards for The US Green Building Council, The National Association of Homebuilders and Pearl Certification. With technical expertise and deep roots in the Valley and Piedmont, Whit brings rare insight to real estate and to every client.
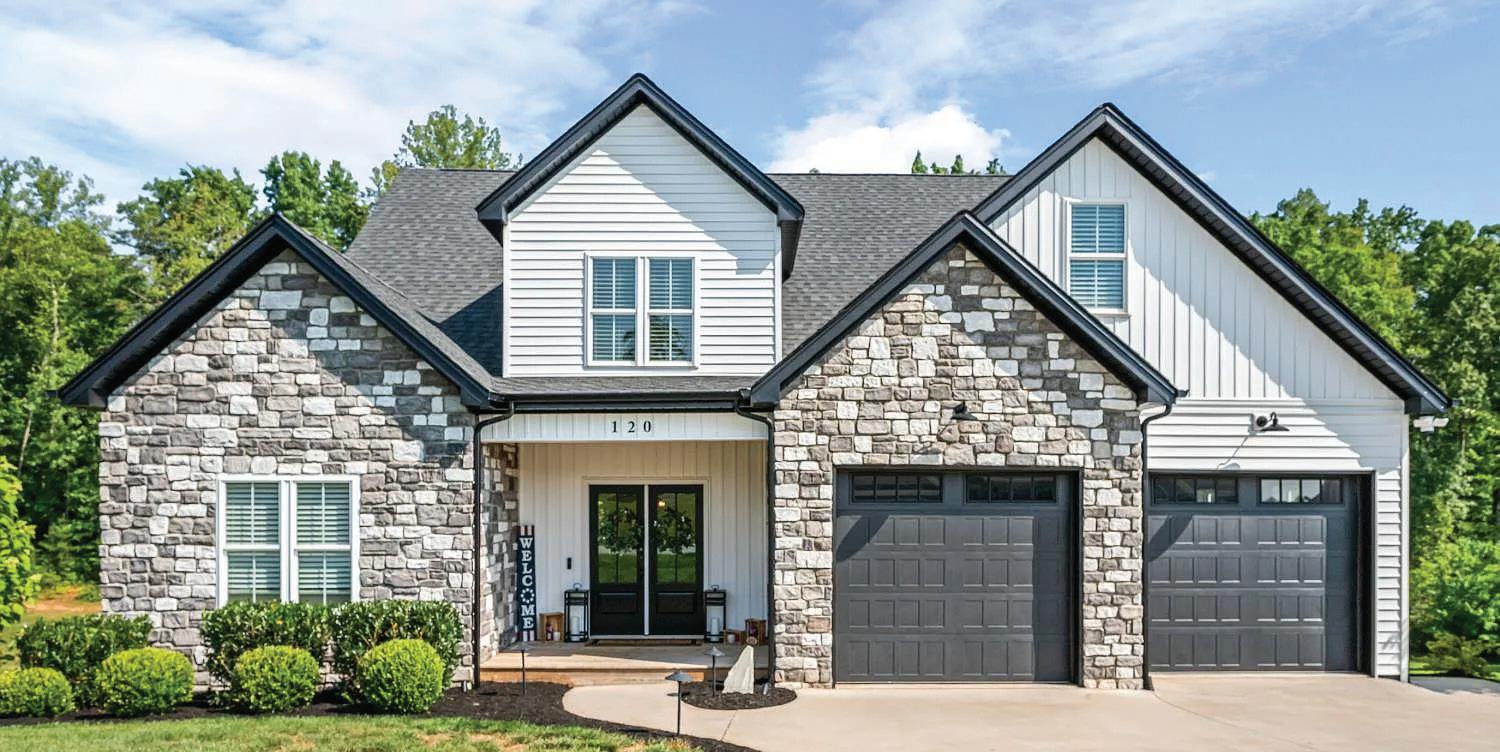
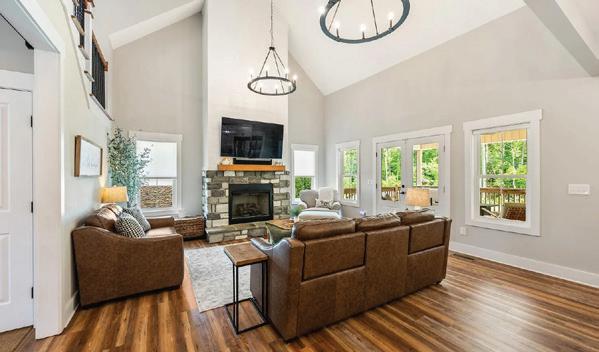
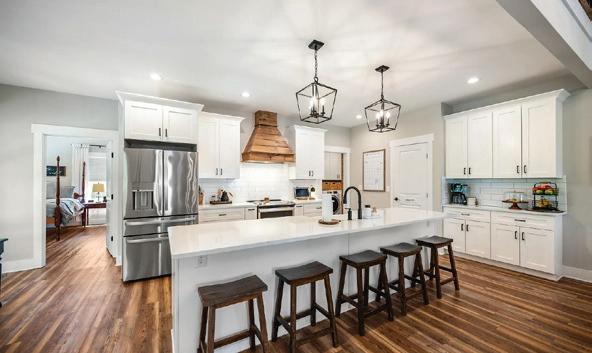
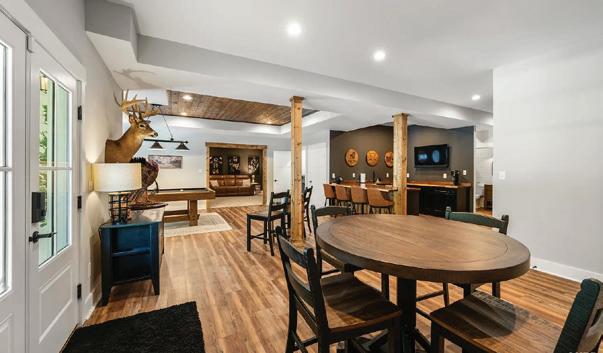
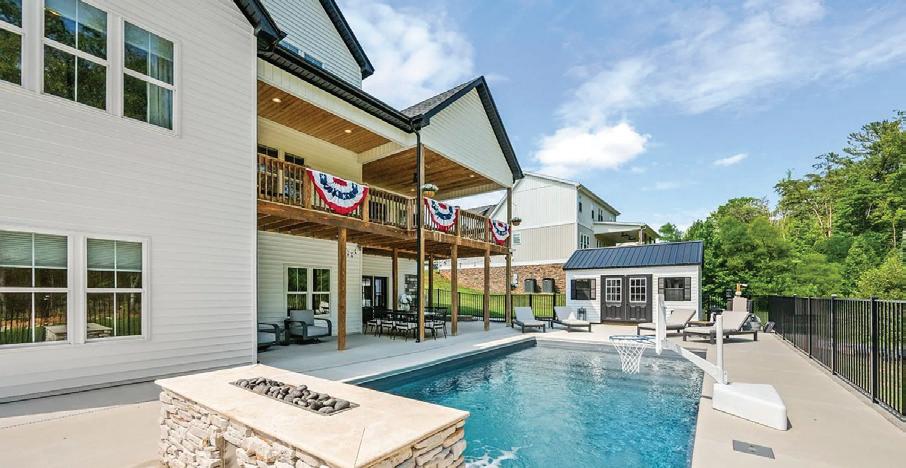
Better than new and loaded with upgrades, this stunning home at 120 Beech Tree Lane offers luxury living inside and out, in the most convenient location! Built in 2020, the owners have thoughtfully transformed this 6 Bedroom/4.5 Bath property with exceptional custom improvements. The open-concept main level features a vaulted great room, dedicated home office, main-level owner’s suite, custom pantry, and separate mudroom/ laundry area designed for everyday convenience. The fully finished walkout basement is an entertainer’s dream, complete with a custom bar, sports theater, billiards area, dining space, exercise room, and guest suite. Step outside to your private backyard retreat featuring a gorgeous in-ground pool and ample space for relaxing or hosting family and friends. Combining sophisticated design, functional living spaces, and resort-style outdoor amenities, this exceptional home offers a lifestyle that’s hard to find and impossible to forget.
Kerr Lake
You worked hard...now it’s time to enjoy the reward. Welcome to Wheatland On The LAKE, an extraordinary lakefront estate offering more than 8,000 sq ft of beautifully designed living space across the main and lower levels. From nearly every vantage point you will enjoy sweeping views of Kerr Lake’s main channel, including front row seats to the Lakefest Fireworks from your expansive multi-level patios. This remarkable home thoughtfully honors the heritage of its namesake plantation, featuring wide pine floors and the grand staircase from the original Wheatland Plantation. Adding to its rich history, the restored Plantation law office building was moved & restored here, so you truly own a piece of Virginia history! A DOCK is in place to enjoy the 50,000 acres of Kerr Lake that is literally your backyard playground! Zoned R3, the home has endless possibilities- whether as your private retreat, a Airbnb or a corporate retreat. Potential for more than 5 bedrooms (plus room in the attic) and 5 and a half baths. The main entertaining patio is 72 x 37. There is a swim spa with retractable cover. As a reminder, this is in the heart of the golf cart district for shopping & dining.
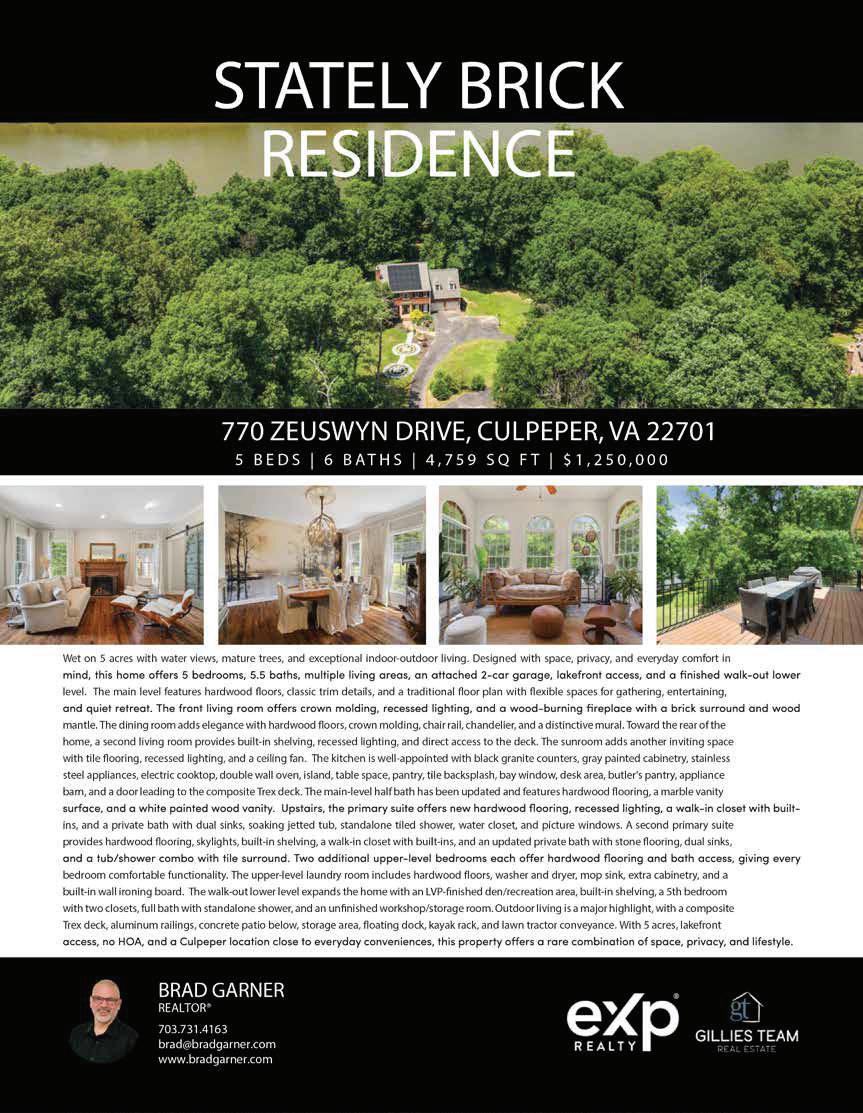
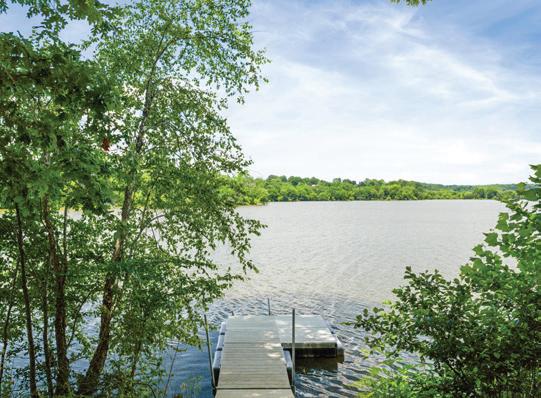
Live without compromise! Enjoy an immaculately appointed home on a secluded site, between Lake Culpeper and the Culpeper Country Club golf course, within the Town of Culpeper, and only minutes from all the shopping and dining options downtown.
• Brick home
• Private dock on lake
• 450 feet of waterfront
• Large Trex deck
• Kayak rack
• Sunroom
• Advanced water and UV lters
All that’s missing is YOU!
• 10 foot ceilings on rst oor
• Abundant storage space
• Two-car garage
• Two primary suites
• Second oor laundry
• Fully owned solar panels
• Granite countertops
• Chef’s kitchen
• Butler’s pantry
• Hardwood oors
• Wood-burning replace
• Walk-out nished basement
• Basement level patio
• Verizon FIOS
• No HOA
5 BD | 4 1/2 BA | $1,200,000 2,966 FINISHED | 1,481 UNFINISHED BASEMENT 480 FINISHED CARRIAGE HOUSE APARTMENT
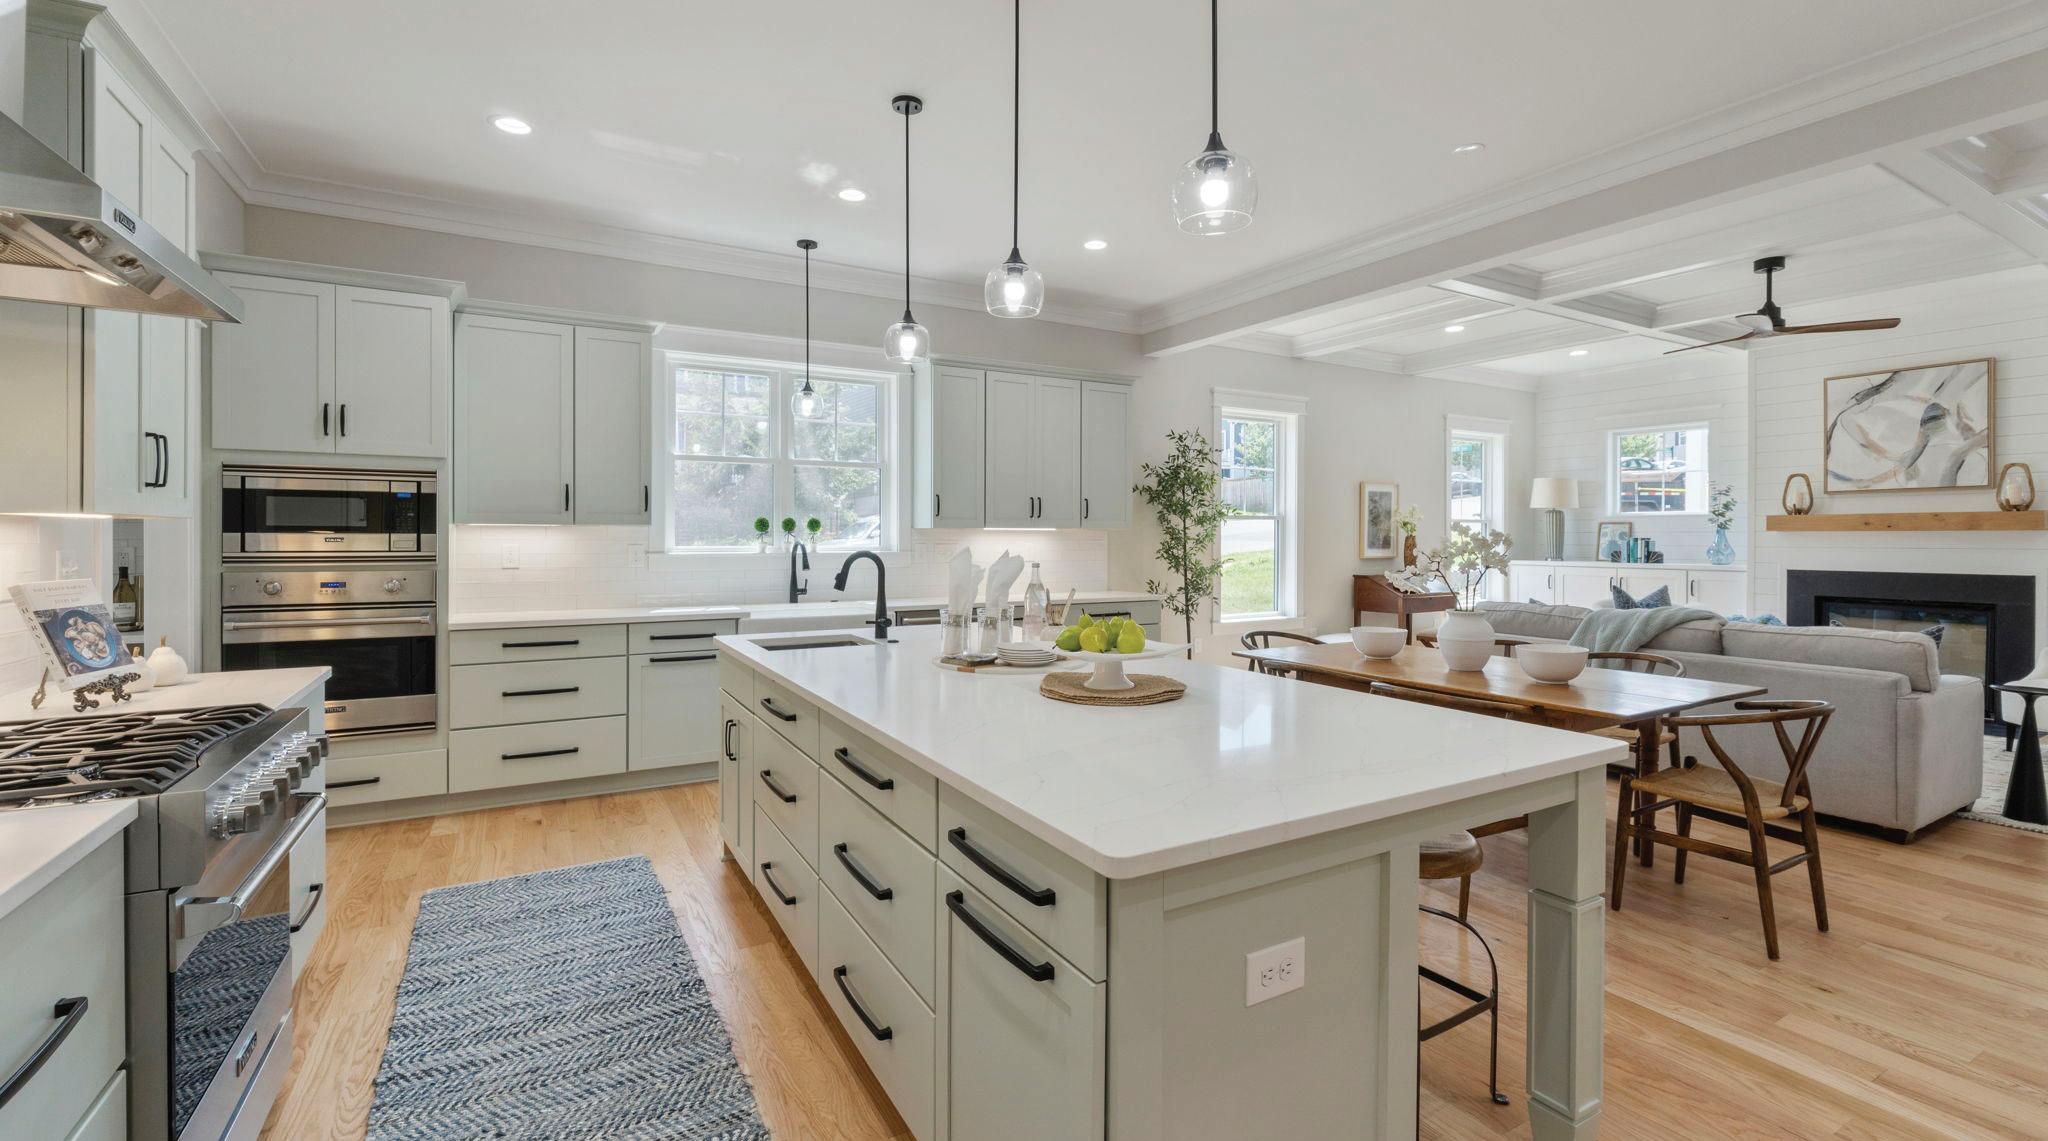
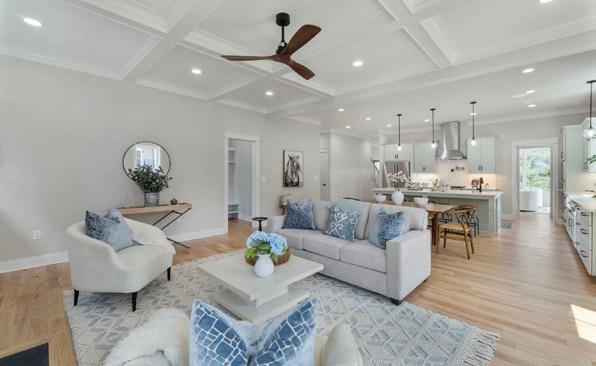
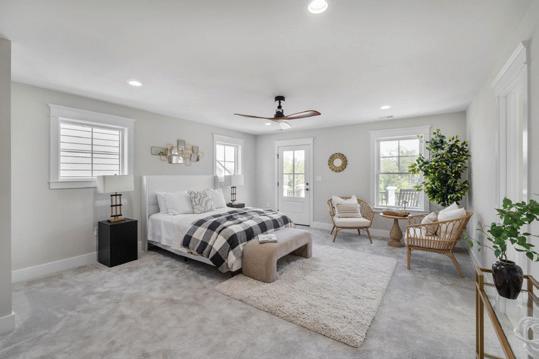
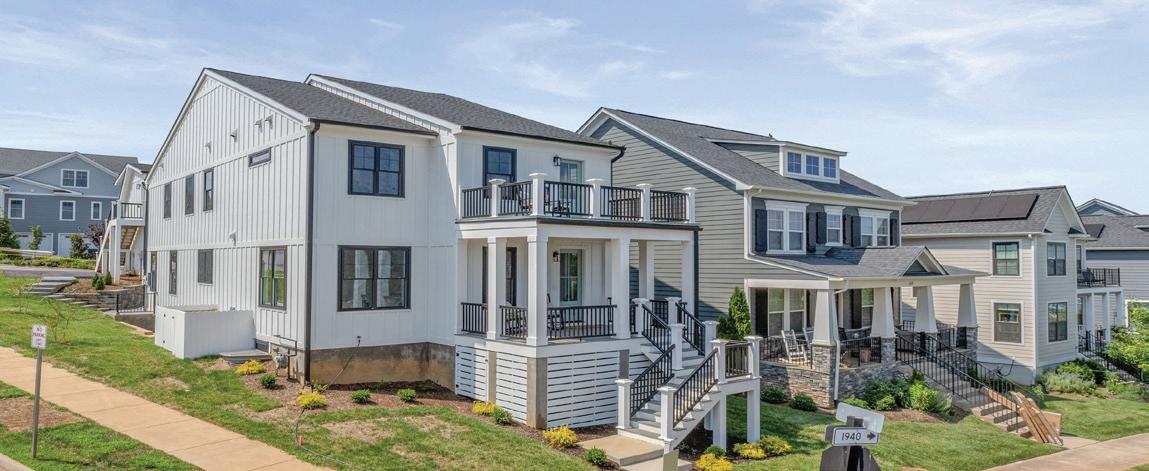
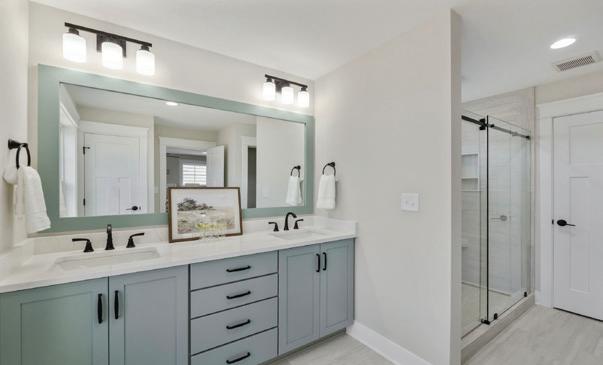
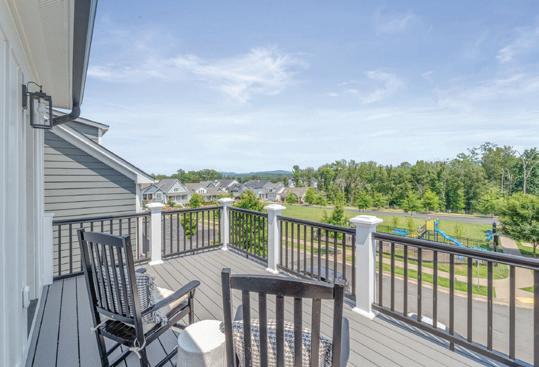
from the 10x16 primary bedroom deck of this exquisite new construction home. Gibson Homes presents this just completed home with a cool color palate, stunning finishes and sited on a corner lot, the generous space throughout lives large. 10 ft ceilings on the 1st floor, true finished in place hardwood floors, natural gas fireplace with shiplap surround, great room coffered ceiling, Viking appliances in a chef’s dream kitchen complete with a porcelain farm sink, prep sink and pot filler, custom cubbies, custom builtins, solid core doors, wood closet shelving, custom tile work....you may have found your forever home. Along with the primary bedroom, on the 2nd floor find an en-suite bedroom and a jack and jill bedroom ensemble. A large 2nd floor laundry room completes the space. Wonderful entertaining area on the rear oversized stamped concrete patio! The detached 2 car garage with finished carriage house above can be rented or can be a perfect au pair suite, mother in-law apartment or private office. Enjoy Park and
3430 KESWICK ROAD, KESWICK, VA 22947
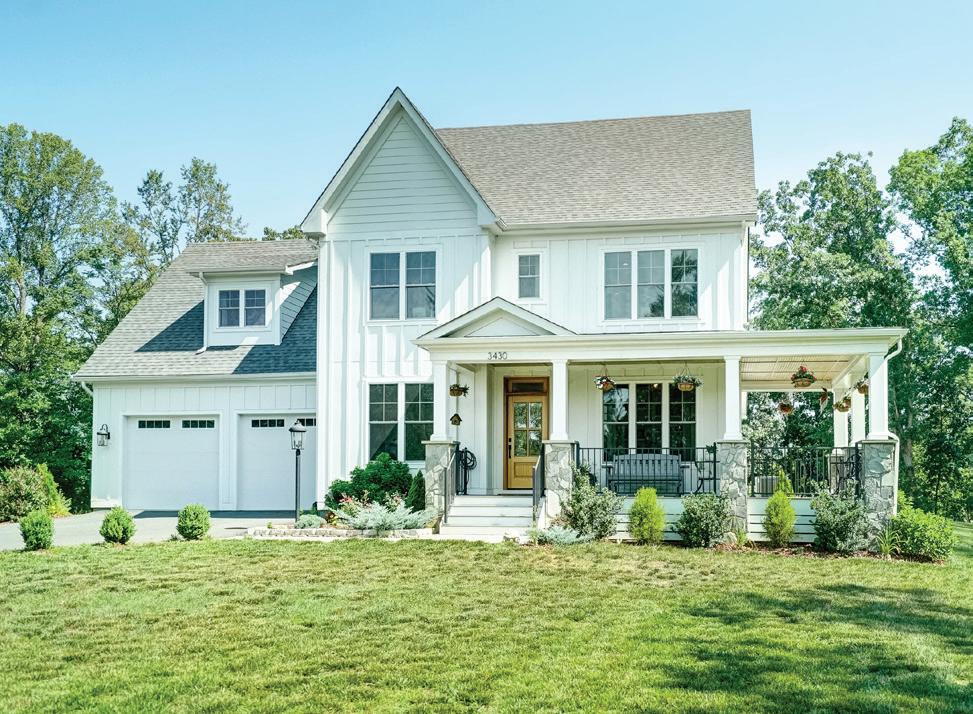
4 BD | 5 BA | 3,912 SQ FT | $1,250,000
Stunning 2022 Evergreen Builders modern farmhouse on 3.25 private acres in the heart of Keswick’s renowned wine & horse country. This 3,900 sq ft home offers refined living with a chef’s kitchen, luxurious primary suite, and three finished levels designed for today’s lifestyle. Surrounded by Blue Ridge Mountain and open pastoral farmland views plus exceptional outdoor living with a screened porch and large patio. Minutes from UVA, Downtown Charlottesville, and Martha Jefferson Hospital.
SOPHISTICATED ESTATE LIVING
1852 THOMFORDSON LANE, RUCKERSVILLE, VA 22968
3 BD | 2 BA | 1,959 SQ FT | $1,150,000
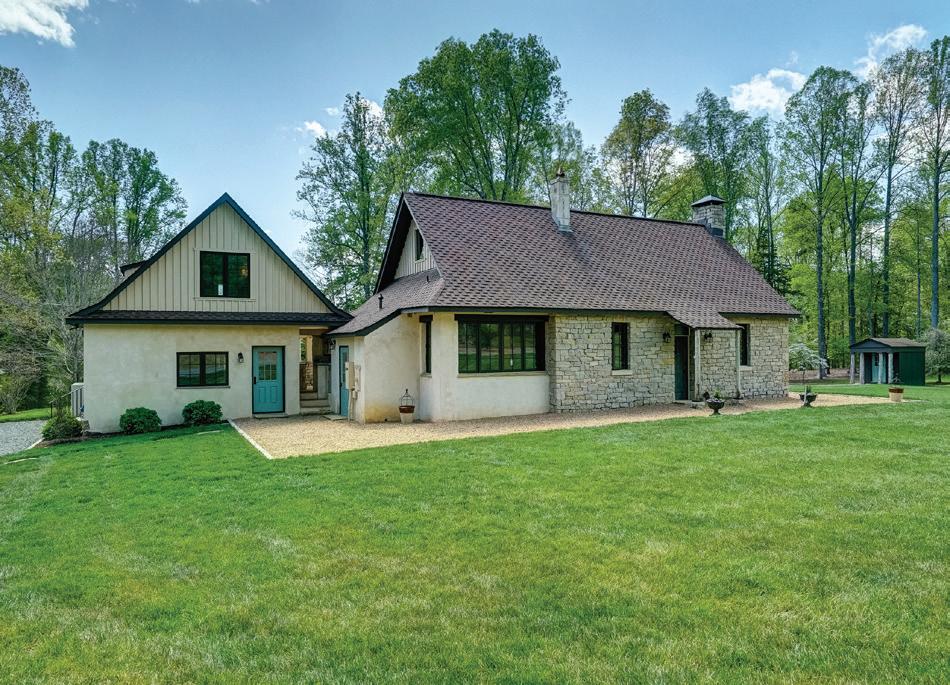
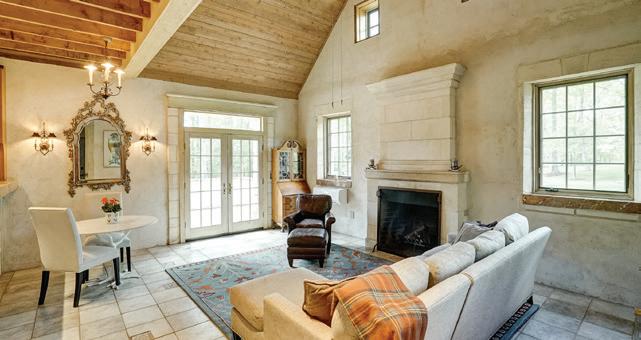
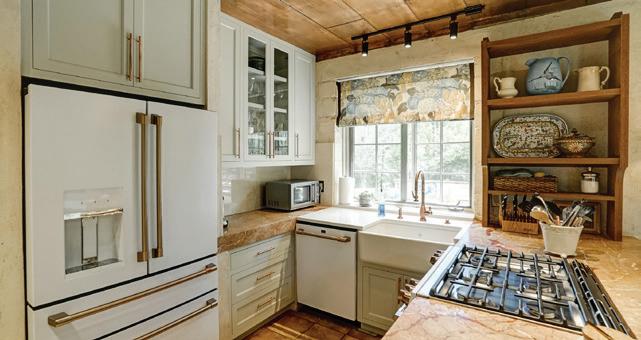
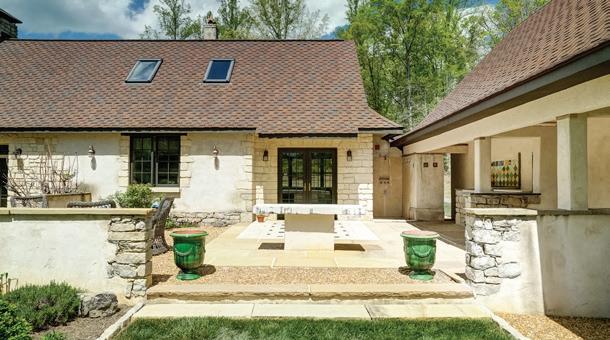
Extraordinary French Provincial estate on 8 private acres in Northern Albemarle County featuring two fully finished structures offered as one stunning property. Timeless architectural details, soaring cathedral ceilings, limestone fireplaces, a designer kitchen, and a luxurious primary suite blend with exceptional craftsmanship throughout. Outdoor living shines with a covered loggia, gourmet outdoor kitchen, shower, and picturesque surroundings. Close proximity to Charlottesville, UVA, and UVA Health, with easy access to the Blue Ridge Mountains and Shenandoah National Park.
KESWICK
Exceptional Arcadia Builders home in sought-after Lochlyn Hill offering over 4,000 sq ft of thoughtfully designed living with breathtaking wooded golf course and park views. Enjoy main-level living with a vaulted great room, chef’s kitchen featuring quartz countertops and premium appliances, luxurious primary suite, private home office, and seamless indoor-outdoor living with a screened porch and deck. The finished lower level includes a fitness room, guest suite, workshop, and abundant storage. Just minutes from UVA, UVA Health, Downtown Charlottesville, Pen Park, and the Rivanna Trail.
WARRENTON ESTATE RETREAT
/ 4095 FINISHED SQFT
A rare combination of acreage, amenities, and convenience, this property is the peaceful retreat you’ve been searching for. Set on nearly 15 acres on the desirable DC side of Warrenton—with quick access to Routes 29 and 66—this estate offers privacy, natural beauty, and true main‑level living at its finest. With 5 bedrooms and 4.5 bathrooms, the home is designed for comfort and functionality, with additional room to expand in the walk‑out lower level. Sweeping panoramic views fill the home, and the outdoor spaces are crafted for both relaxation and entertaining. Enjoy an in‑ground pool, custom hardscaping, multiple patios, and a spacious wrap‑around rear deck. Perched on a gentle knoll, the property offers an expansive bird’s‑eye view reaching all the way to the DC skyline—perfect for watching fireworks from your own deck. For animal lovers, the property is fully equipped with a four‑to‑six‑stall cinderblock barn featuring a hayloft, tack room, feed room, and wash stall, along with multiple outbuildings, an expansive grass riding arena, and blackboard fencing. Despite the rural setting, high‑speed Comcast internet ensures seamless connectivity. Inside, the home welcomes you with a glass‑lined foyer that steps down into a dramatic great room with a wood‑burning fireplace and a wall of windows framing the views. A formal dining room leads to the updated eat‑in kitchen with granite countertops and stainless‑steel appliances. A private guest suite—complete with an updated full bath, laundry room, and mudroom—sits just off the wide hallway that accesses the side‑load garage. On the opposite wing, three additional bedrooms share a full bath and half bath, while the primary suite offers its own fireplace, soaking tub, double vanities, separate shower, and private patio access. Beautiful hardwood floors span much of the main level. The walk‑out lower level adds even more versatility, featuring a recreation room with built‑in storage and a wet bar, a full bathroom, a private den, and a bright room with a wall of windows ideal for an exercise studio. Freshly painted and ready for your finishing touches, this level provides exceptional potential.
5114 LAUREL LANE. BROAD RUN, VA 20137 - 5 BED / 4.5 BATH
4431 Trail Of Faith Court, Locust Grove, VA 22508
$720,000 | 5 BEDS | 4 BATHS
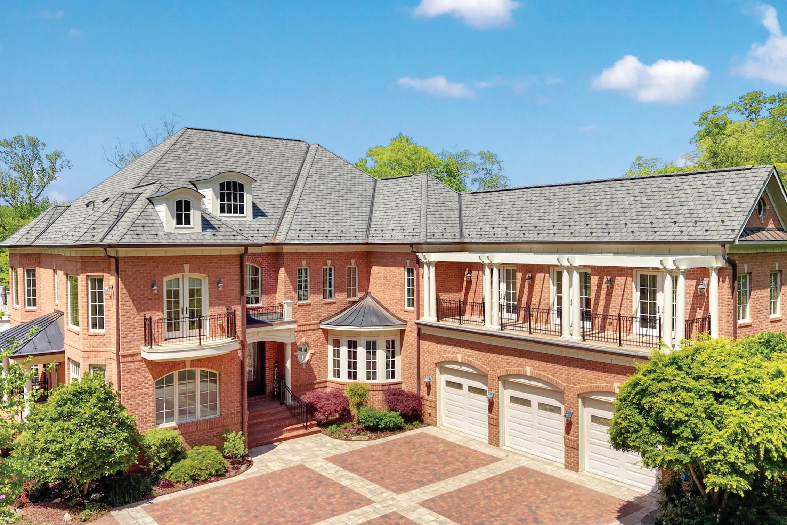
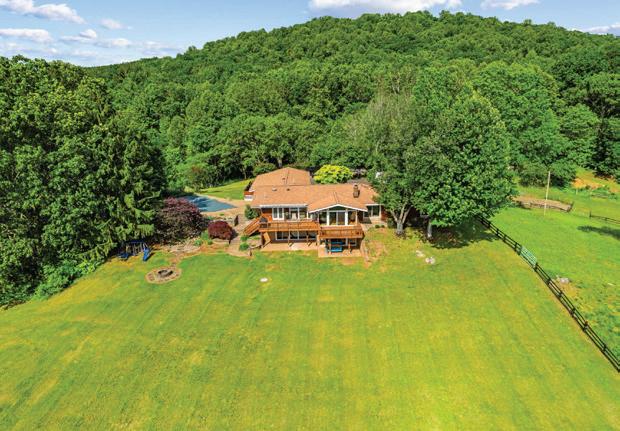
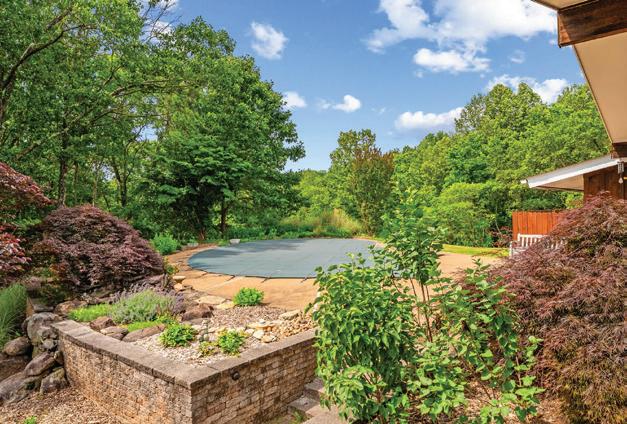
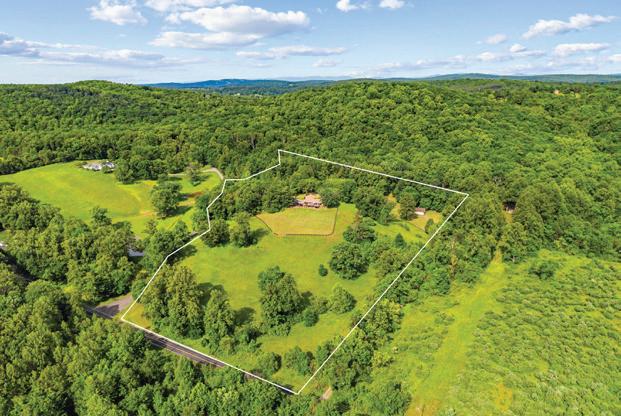
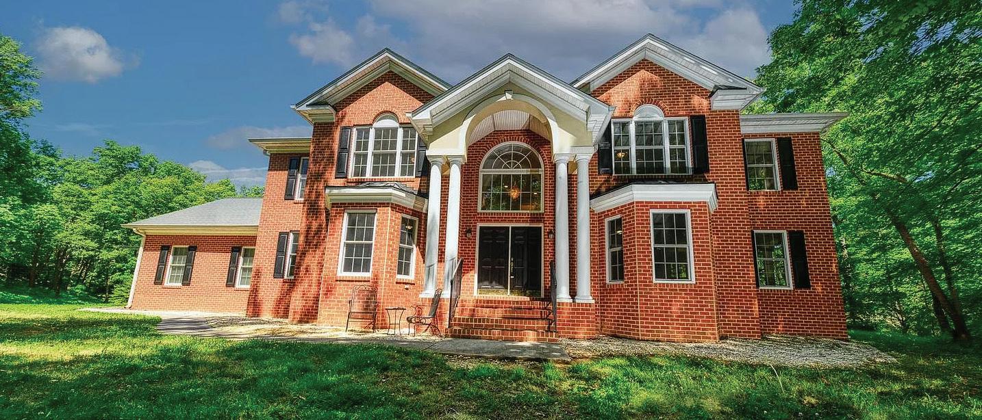
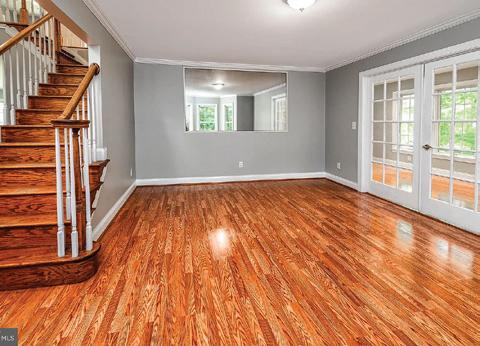
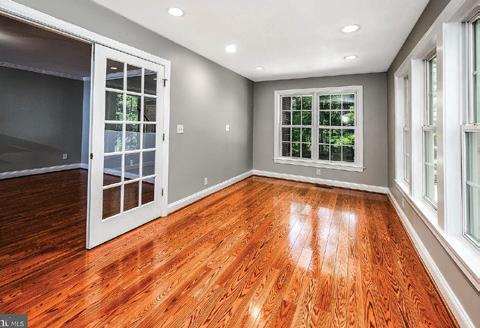
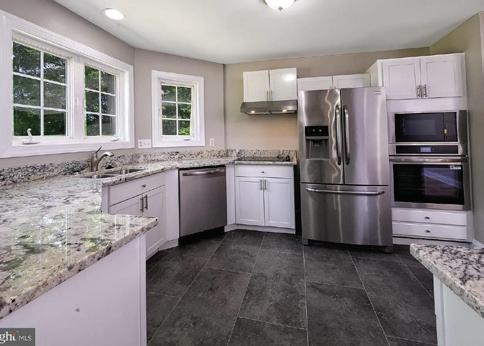
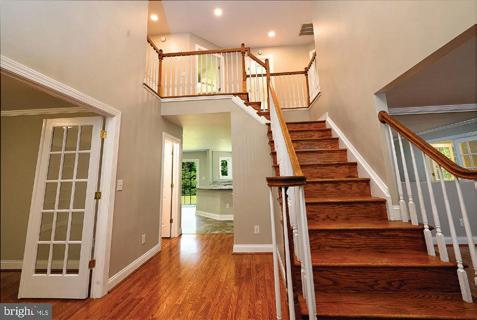
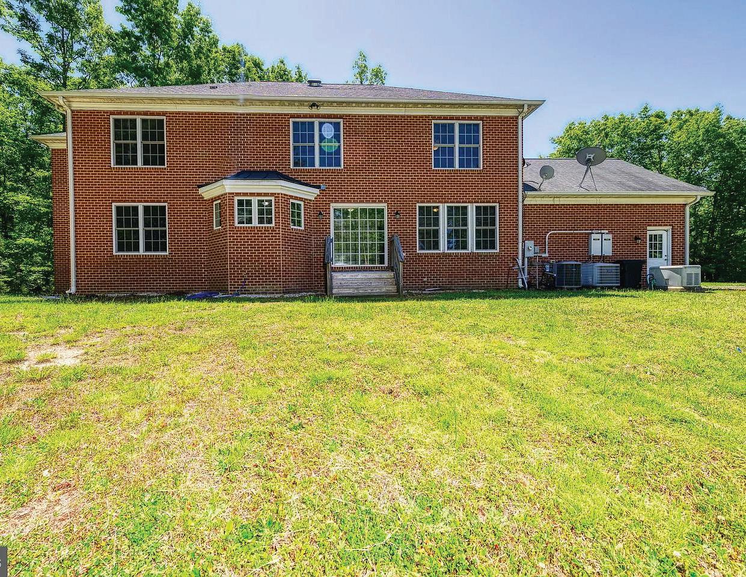
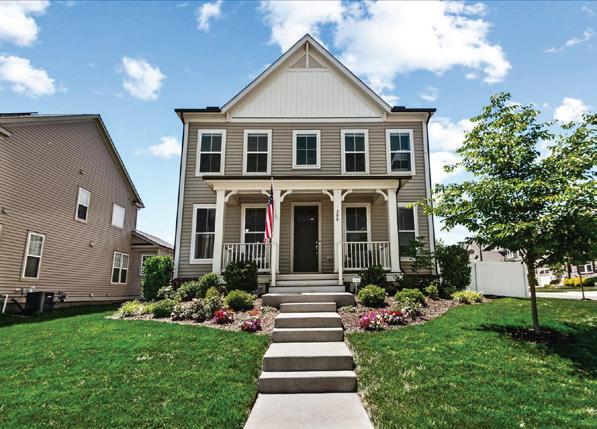
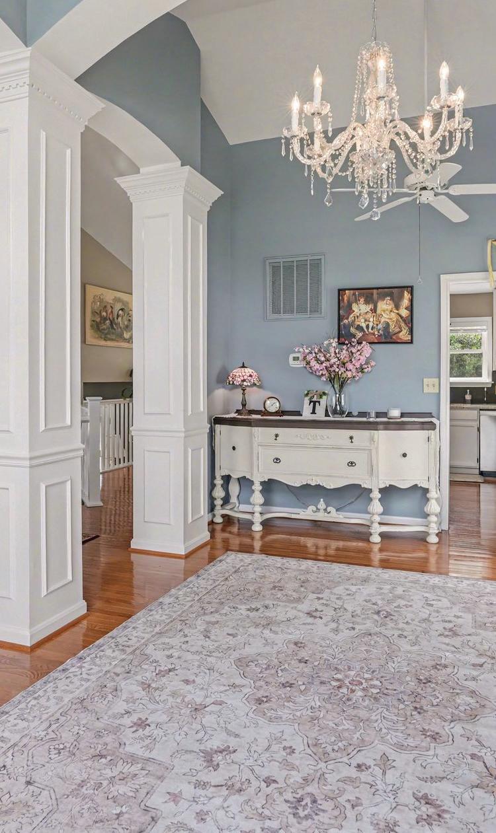
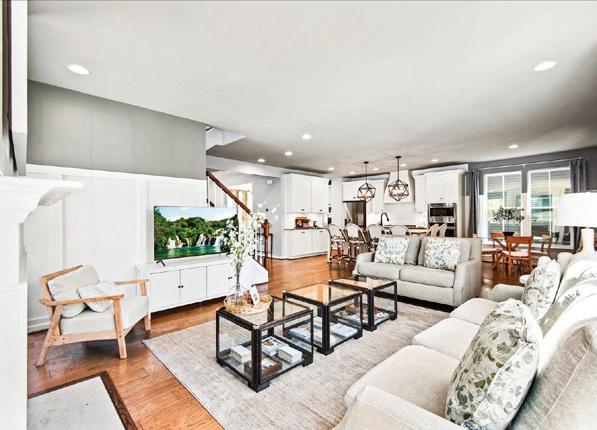
Set on 5.75 private acres, 4431 Trail of Faith Court offers something increasingly difficult to find—a beautifully updated home surrounded by land, privacy, and endless potential. Whether your vision includes horses, gardens, orchards, additional outdoor living spaces, or simply the freedom to enjoy wide-open space, this exceptional property provides the foundation for the lifestyle you’ve been seeking. From the moment you arrive, the home’s stately brick façade and elegant columns create a lasting first impression. Inside, a dramatic two-story foyer welcomes guests with abundant natural light and a sparkling crystal chandelier, setting the tone for a residence that balances sophistication with everyday comfort. Offering five bedrooms, three full baths, and one half bath, the thoughtfully designed floor plan accommodates both relaxed family living and gracious entertaining. A private library with built-in bookshelves provides an ideal space for a home office, study, or quiet retreat. At the heart of the home, the beautifully updated kitchen combines timeless style with modern convenience, featuring new cabinetry, granite countertops, newer stainless-steel appliances, and updated flooring. Whether preparing a family meal or hosting guests, this inviting space is designed to bring people together. A bright sunroom offers panoramic views of the surrounding acreage, creating a peaceful place to enjoy morning coffee, unwind at day’s end, or simply appreciate the beauty of the natural setting. Upstairs, the spacious primary suite provides a private sanctuary, complete with a separate shower and steamer for a spa-like experience at home. Bedrooms three and four share a generously sized Jack-and-Jill bath, thoughtfully designed with a separate linen closet for added convenience. Fresh interior paint throughout enhances the home’s move-in-ready appeal, allowing the next owner to immediately begin enjoying everything this remarkable property has to offer. But beyond the home itself lies perhaps its greatest asset: 5.75 acres of opportunity. Imagine paddocks and riding trails for horses. Raised garden beds overflowing with seasonal harvests. Fruit trees, pollinator gardens, and outdoor entertaining spaces. A future pool, workshop, guest cottage, or expanded estate residence. Here, there is room to create, room to grow, and room to build a legacy that reflects your vision. Served by private well and septic, this property offers the serenity of country living while remaining conveniently located near shopping, dining, commuter routes, and everyday conveniences. For buyers seeking more than just a home—for those seeking a lifestyle defined by space, privacy, and possibility—4431 Trail of Faith Court presents a rare opportunity.
Cropper Home Sales Real Estate Agents
Selling your home can be easy.
Let our experienced staff help you make it happen.
Cropper Home Sales is comprised of a team of Virginia real estate professionals committed to selling some of the most desired homes in Fredericksburg. Let us know what you’re looking for. Please take advantage of the helpful tools on this website, including our exclusive Virginia Real Estate search, but also feel free to contact us personally.
Testimonial
“Let’s
“Working with Crystal was an outstanding experience from start to finish. Her professionalism and knowledge made our entire selling process smooth and stress-free. She communicated with us every step of the way and provided excellent advice on preparing our home for sale. This generated strong interest right away and we received a full ask offer in less than 3 days. Crystal was always responsive, answered every question promptly, and truly had our best interests in mind throughout the process. We couldn’t be happier with the experience and would highly recommend her to anyone looking to buy or sell a home. If you’re looking for someone who is knowledgeable, trustworthy, and dedicated to achieving the best possible outcome, you won’t be disappointed.” - Alyssa Challenger
197 OAKLEIGH LANE
BUMPASS, VA 23024
$549,000 - VALA2009726
Beautifully maintained MOVE-IN READY Lake Anna water-access residence located on the private side of the lake, featuring assigned boat slip #16 and situated within the desirable gated community of Oakleigh II. Residents enjoy access to exceptional community amenities including a waterfront common area with boat slips, private boat ramp, picnic area, and golf cart-friendly roads. Positioned on a serene .92acre lot, this property offers the perfect blend of peaceful lake living and everyday comfort, ideal as either a full-time residence or weekend retreat. Thoughtfully designed with both functionality and entertaining in mind, this bright and inviting home offers 5 bedrooms, 3 full bathrooms (3-bedroom septic), and an openconcept floor plan filled with natural light. The spacious family room showcases vaulted ceilings and a corner gas fireplace, seamlessly connecting to the kitchen and dining area to create an ideal gathering space for family and guests alike. The main-level primary suite provides a relaxing retreat with a walk-in closet, standalone clawfoot soaking tub, and separate shower. Two additional bedrooms and a full bath complete the main level. Upstairs, two generously sized bonus rooms offer flexible living options perfect for guest accommodations, home offices, recreation space, or hobby rooms. The finished lower level includes a versatile flex room, full bath, utility area, laundry room, and an oversized 2.5-car built-in garage with ample storage. Additional features include Corian countertops, center island, tile flooring, central vacuum system, metal roof, extensive exterior lighting, mature landscaping, and a large, paved driveway. Outdoor living is equally impressive with a full-length covered front porch, screened porch, and rear deck, providing multiple spaces to relax and enjoy the tranquil surroundings. There is a list of recent property improvements. This exceptional Lake Anna property presents a rare opportunity to enjoy refined lake living in a highly sought-after community.
11150 WADDELL ROAD
BUMPASS, VA 23024
$1,595,000 - VASP2042412
Welcome to an exceptional waterfront retreat on the widest and deepest stretch of the Public Side of Lake Anna, where crystal-clear water, expansive views, and a truly premier lakefront setting define the lifestyle. This 3,600-square-foot residence offers 3 bedrooms, 4.5 baths, 1.5 acres, and two elegant primary suites, each with its own ensuite bath, creating the perfect blend of comfort and lakeside luxury. The upper level also features an additional room for an office or bedroom, as well as a large bonus room. Designed for both relaxation and entertaining, the property features a 2-car attached garage, a detached 2-car garage with a full bath, a kitchen sink, and baseboard heat. Both garages have epoxy-coated flooring. There is also a 2-car carport. Inside, refined finishes include granite countertops in the kitchen and laundry room, ceramic tile flooring in the kitchen, laundry room, foyer, and all baths, maple hardwood floors in the living room, dining room, and primary bedroom, two gas fireplaces with gas logs, solid wood doors, a central vacuum system, exterior security cameras and system, stainless steel appliances, and Insta hot at the kitchen sink. The outdoor spaces are designed to maximize waterfront living, with a rear deck featuring new rails and flooring, a 14’ x 10’ gazebo, a 12’ x 12’ covered BBQ area with a stainless-steel gas grill, and a 12’ x 12’ gazebo on an octagon deck by the shoreline — ideal for enjoying the water, the views, and the serenity of Lake Anna. High-speed fiber internet is available. A feature sheet is available in the document section for additional details.
HORSE PARADISE
33051 WALNUT GROVE FARM LANE HANOVER, VA 23069
$1,270,000 | 117.7-acre with the house and horse farm improvements. Located just off of the cul-de-sac at the end of Walnut Grove Farm Lane providing seclusion but convenience to Hanover and I-95. Part of a working horse farm with two one-acre +/- fenced paddocks for horses and 1.2 acres of openland/yard. Additional farm improvements include braided electric fencing surrounding the paddocks, horse run-in, covered wash area as well as water and 100-amp electric service at the paddocks and wash area. Balance of the property is wooded with about 6 acres +/- of twice thinned (∼2006 & 2021) 35- to 37-yr old pine plantation and 107.4 acres +/- of mature natural mixed hardwood and natural pine woodland. Walking and horse trails throughout the property. Long frontage (4,250 feet +/-) on Mill Creek. The subject property is located about 7.3 miles +/- from Exit # 98 (Doswell/Kings Dominion) of Interstate 95, about 4.4 miles +/- north of Hanover Courthouse, about 9.9 miles +/- northeast of Ashland, and about 17.7 miles +/- south of Bowling Green. Property is to be shown by Appointment Only.
193 Deep Water Lane, Reedville, VA 22539
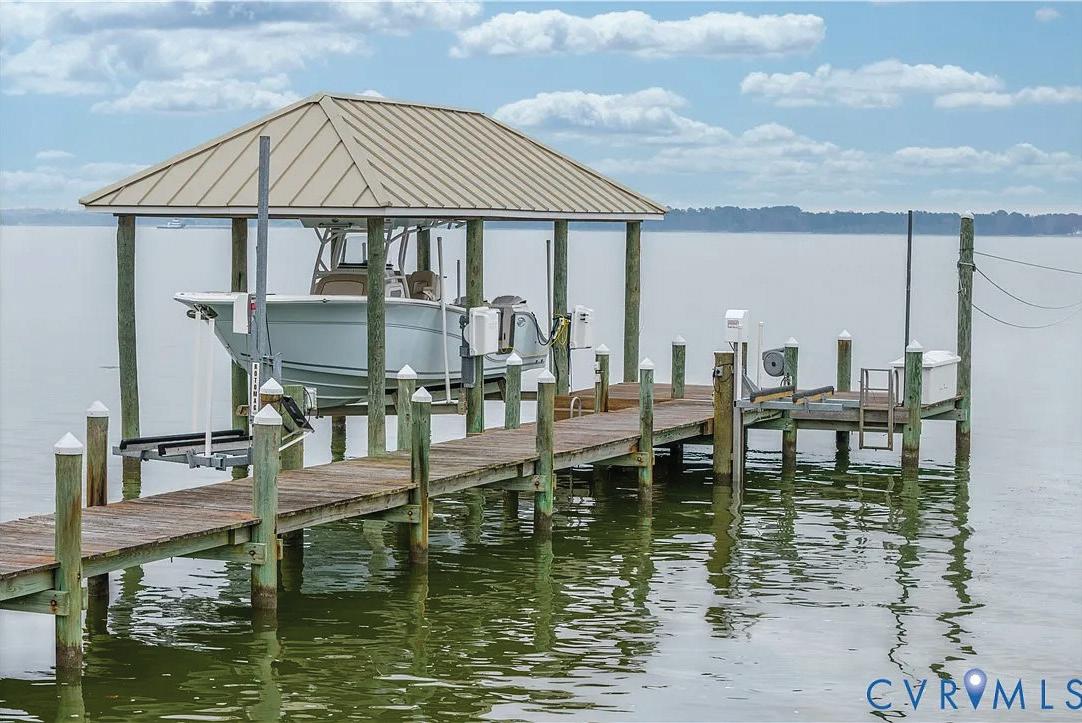
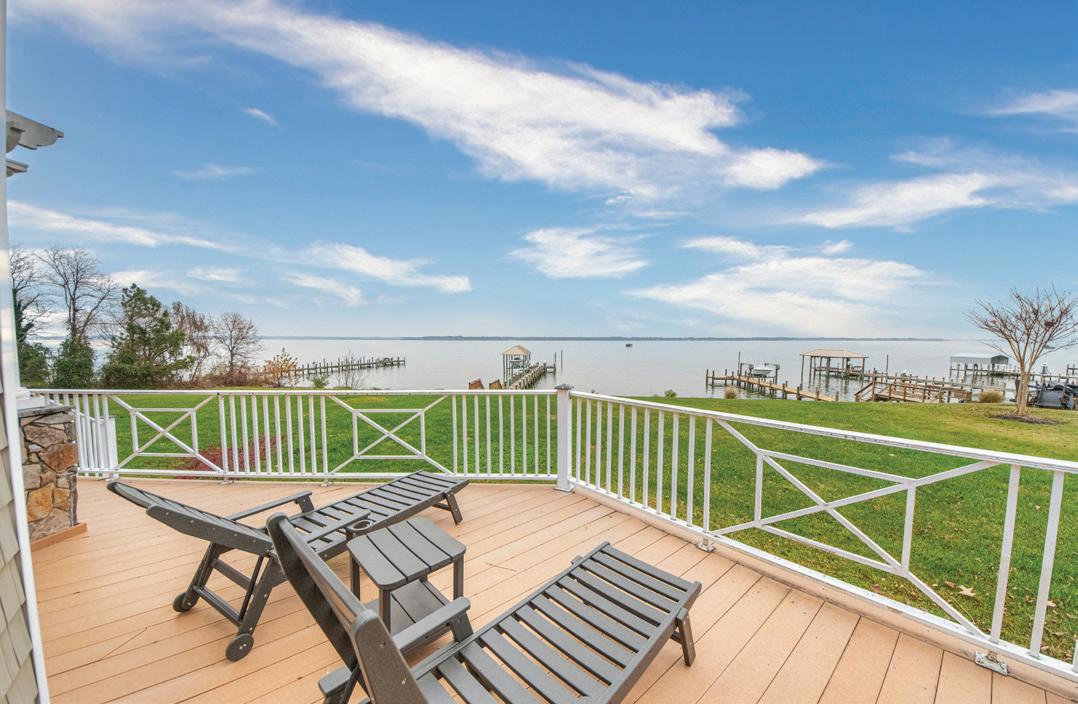
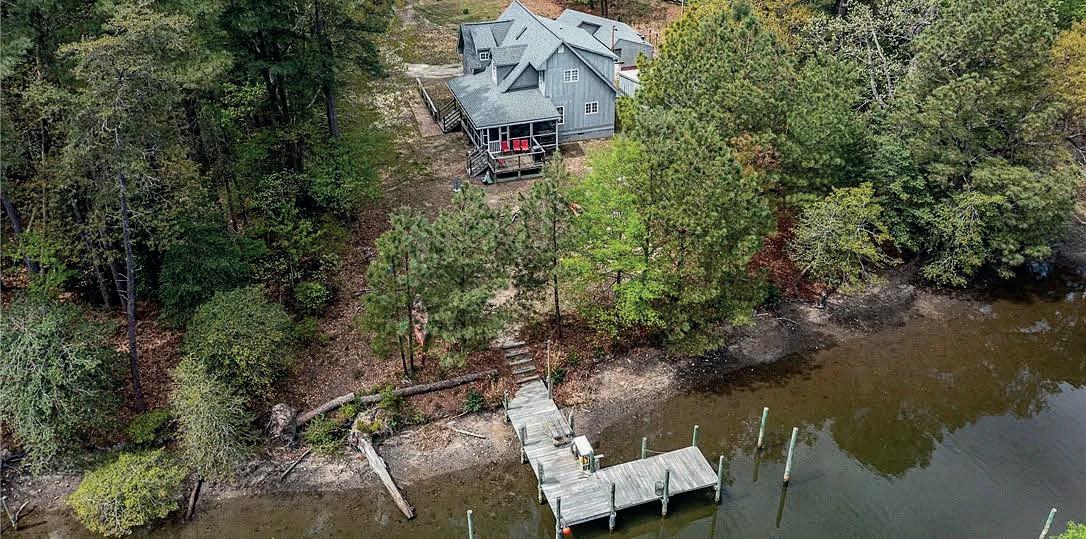
Charming waterfront Cape Cod on Cockrell’s Creek near Reedville, VA, with private pier, dock, and peaceful views from the porch and deck. Main home offers 4 beds, 3 baths, plus a flexible loft space. Separate guest cottage with full bath and deck—ideal for Airbnb. Recent updates: HVAC (2024), roof (2022), water heater (2023), new flooring, and fresh paint. Includes garage with office, 2 extra parcels with subdivision potential (verify), no HOA, short-term rentals allowed, and all furnishings convey. Boat ramp 5 minutes away.
4 Beds
3 Baths
1,653 Sq Ft $559,900
5
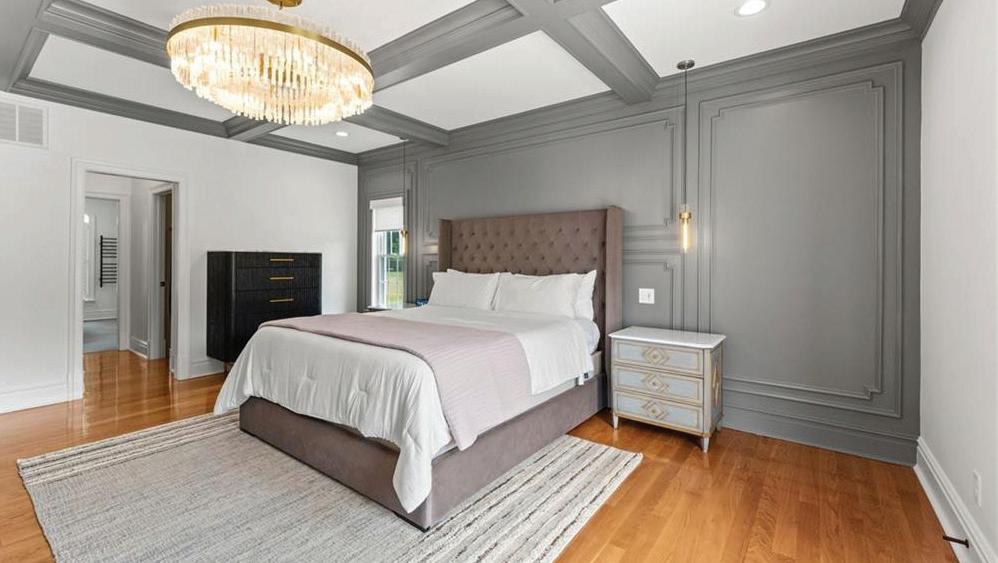
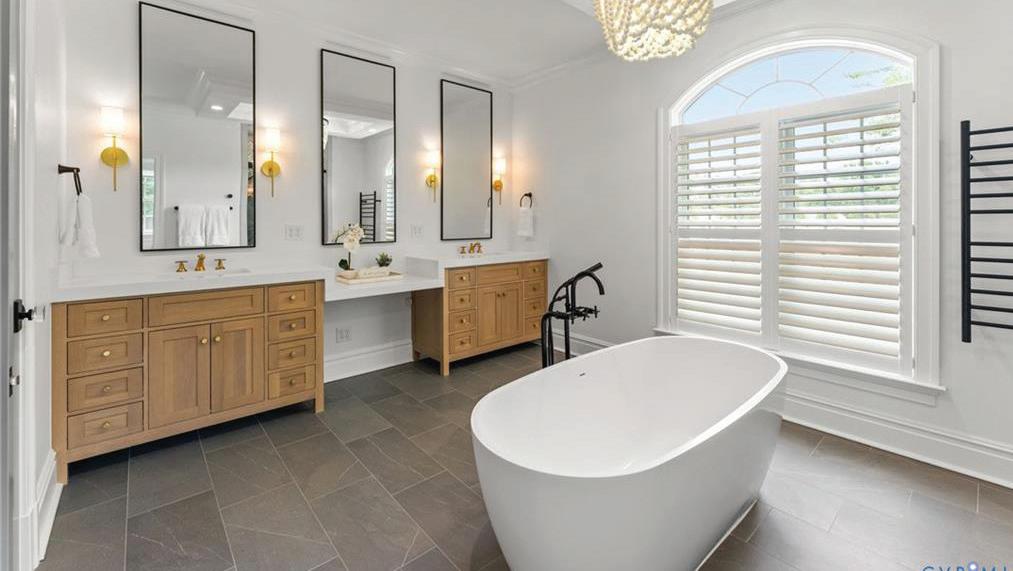
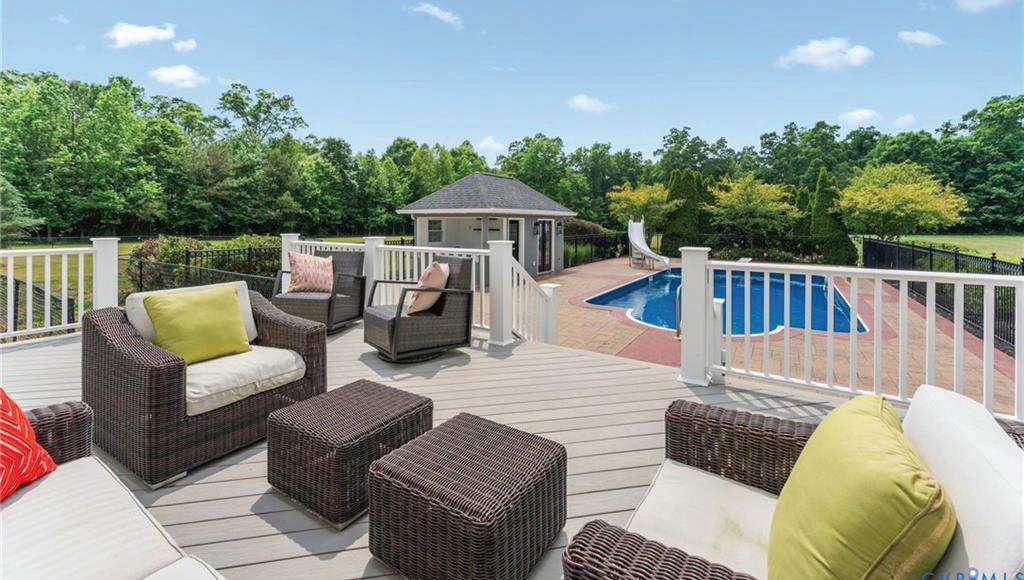
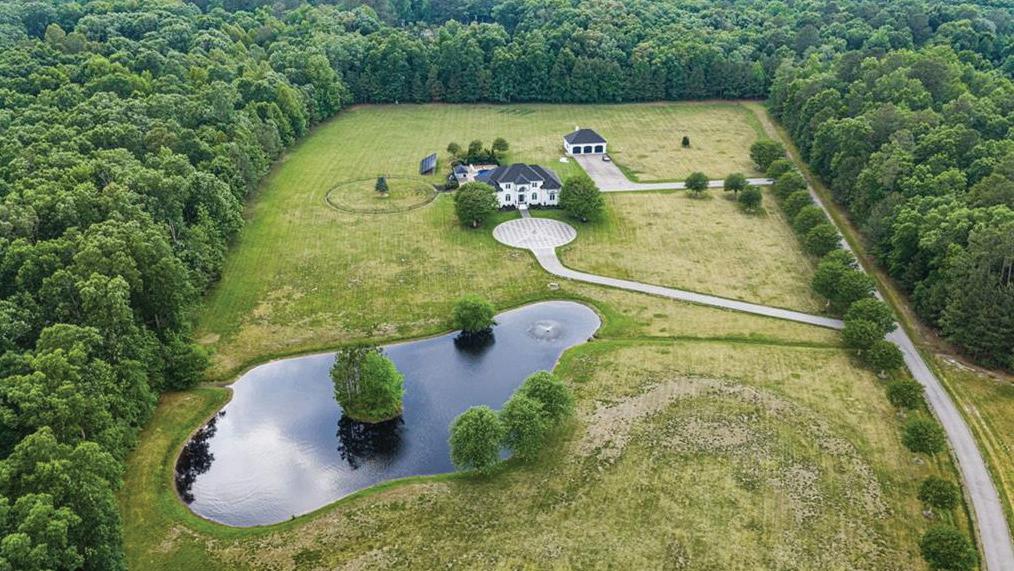
Welcome to 13446 Bradley Bridge Road, situated on 20.3 secluded acres and conveniently located approximately 10 minutes from Route 288, I-95, and Chippenham Parkway. Set back from the road, this property offers privacy, open space, and a variety of indoor and outdoor amenities. The home features 5 bedrooms and 4.5 bathrooms, including a first-floor primary suite, first-floor in-law suite, and a flex space suitable for an office, gym, or activity room. Recent updates and improvements include new roofing on all three structures, new HVAC systems serving the main home, attached garage, and detached garage, solar panels, irrigation around entire main house, exterior lighting, and a new vapor barrier. Additional new features include an EV charging plug, security 4k cameras and networking, and a chandelier lift in the foyer. Interior improvements include new fixtures, receptacles, smart switches, interior and exterior paint, upgraded door hardware, new carpet, and trim work throughout. The home also includes a remodeled family room, updated primary suite, and a renovated primary bathroom with heated floors and heated towel racks and digital shower.
A BRIEF WORD FROM LISTING AGENT SHERRY:
I currently focus my sales efforts in Nelson and Albermarle County and surrounding areas, where I continue to be successful in making family’s dreams come true by assisting them in selling their current home or finding their new home, whether it be a first home, retirement, or vacation home At the end of the day, I find much enjoyment in knowing I have helped yet another family with one of the most important investments in their life … buying or selling a home!